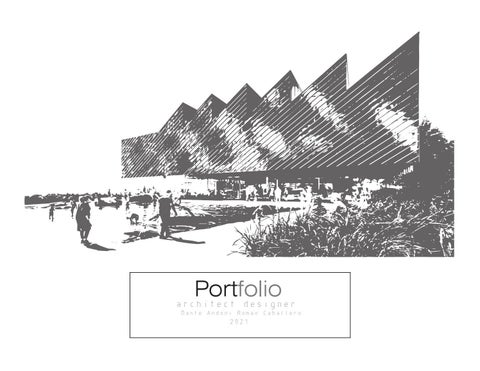
DANTE ROM
archit
\HDU ROG KXPDQ EHLQJ SDVVLRQDWH DERXW DUFKLWHFWXUH DUW SKRWRJUDSK\ DQG VSRUWV
DERXW PH
,bP DQ DUFKLWHFW ZLWK \HDUV RI H[SHULHQFH LQ GL⒐HUHQW W\SHV RI SURMHFWV $OZD\V IRFXVHG RQ VROYLQJ SUREOHPV DQG LQ WKH GHWDLOV WKDW WKH\ LQYROYH ,bP ORRNLQJ IRU QHZ FKDOOHQJHV WKDW LQYROXFUDWHV P\ SHUVRQ JURZWKLQJ DQG UHDFKLQJ WR DFFRP SOLVK P\ GUHDPV
na
da
ad V
Work Experience
Portfolio DANTE ROMÁN CABALLERO
CORAZA Enginering Group -DQXDU\
:RUN 5HPRWO\ 9DQFRXYHU %& &DQDGD
QARQ architect designer -DQXDU\ 'HFHPEHU Dante Andoni Roman Caballero architect designer 0H[LFR &LW\
2021
\HDU ROG KXPDQ EHLQJ SDVVLRQDWH DERXW DUFKLWHFWXUH DUW SKRWRJUDSK\ DQG VSRUWV
DERXW PH
,bP DQ DUFKLWHFW ZLWK \HDUV RI H[SHULHQFH LQ GL⒐HUHQW W\SHV RI SURMHFWV $OZD\V IRFXVHG RQ VROYLQJ SUREOHPV DQG LQ WKH GHWDLOV WKDW WKH\ LQYROYH ,bP ORRNLQJ IRU QHZ FKDOOHQJHV WKDW LQYROXFUDWHV P\ SHUVRQ JURZWKLQJ DQG UHDFKLQJ WR DFFRP
ARQME
name: Dante Andoni Roman Caballero email: danteromancaballero@gmail.com )HEUXDU\ 1RYHPEHU
day of birth: July 4th 1994
address: 1075 Barclay St, Vancouver, BC V6E 1G5, Canadá
phone: Can - 0H[LFR &LW\ +1(236)-833-7073 / Mx - +52 5630278
linkedin: KWWSV ZZZ OLQNHGLQ FRP LQ BASAU Gruop Construction Compan GDQWH URP & $ Q FDEDOOHUR E -DQXDU\ 1RYHPEHU 0H[LFR &LW\
ÁN CABALLERO
ct designer
Dante Andoni Roman Caballero
email: danteromancaballero@gmail.com
birth: July 4th 1994
phone: Can - +1(236)-833-7073 / Mx - +52 5630278146
s: 1075 Barclay St, ver, BC V6E 1G5, Canadá
architect designer
linkedin: KWWSV ZZZ OLQNHGLQ FRP LQ GDQWH URP & $ Q FDEDOOHUR E
Architect
Architecture Portfolio
&RPSDQ\ IRFXV RQ WKH FRQVWUXFWLRQ DQG GHVLJQLQJ SURMHFWV DV UHWDLO UHVLGHQFH DQG SULYDWH &KLHI GHVLJQHU DW WKH H[WHULRU DQG LQWHULRU SURMHFWV RI PRWRUF\FOH VWRUHV ZLWK DQ ZRUOZLGH FRPSDQ\ &RRUGLQDWLQJ WKH SURMHFW ZLWK D WHDP EDVHG LQ 0H[LFR DQG 8. DQG DOVR FRPPXQLFDWLQJ DQG SHUIRUPLQJ DV D OLQN ZLWK WKH FOLHQWV
Architect
&RPSDQ\ IRFXV RQ WKH GHVLJQ UHWDLO URMHFWV DQG UHVLGHQWLDO :RUNLQJ DV %,0 0DQDJHU %XLOGLQJ ,QWHUDFWLYH 0DQDJHU DQG D SURMHFW DUFKLWHFW FDUU\LQJ RXW SURMHFW PDQDJHPHQW WDVNV GHYHORSPHQW DQG H[HFXWLRQ RI WKH RrFLDO GRFXPHQWV FRRUGLQDWLRQ ZLWK HQJLQHHUV DQG GHDOLQJ ZLWK VXSSOLHUV RI WKH (63$&,2 (6&$1'¸1 SURMHFW ORFDWHG LQ (6&$1'21 6(&7,21 0H[LFR &LW\ FXUUHQWO\ XQGHU FRQVWUXFWLRQ
Jr. Architect
&RPSDQ\ IRFXV RQ WKH SUHIDELFDWLRQ DQG GHVLJQLQJ UHVLHQGWLDO DQG LQGVXWULDO SURMHFWV %,0 0DQDJHU DQG 3URMHFW $UFKLWHFW GHVLJQHU LQ D FRQFUHWH SUHIDEULFDWHG KRXVH PRGHO
Intern
&RPSDQ\ IRFXV RQ WKH GHVLJQLQJ DQG FRQVWUXFWLRQ UHVLGHQFH DQG SULYDWH SURMHFWV 'UDIWVPDQ DQG GHVLJQHU RQ PXOWLSOH UHVLGHQFH SURMHFWV RI WKH rUP ZRUNLQJ ZLWK D WHDP RI DUFKLWHFWV 'UDIWVPDQ LQ DGYDQFGHG GHWDLO SODLQV
1
contents Noop Ju´- Merida Page 5-8
Transportation Hub - Metepec Page
9-16
Academic
Arquimedes - 46
GM - 1030
Page 16-17
Page 19-21
Page 22-30
Escandon Space
Stables - La piedra
Prefab Social Housing
Proffesional
Architecture Portfolio
Page 31-33
Page 34-37
TRIUMPH Store’s - Qro Page38-44
2
6HSWHPEHU
Work Experience
ROMÁN CABALLERO CORAZA Enginering Group DANTE ROMÁNDANTE CABALLERO -DQXDU\ architect designer architect designer
:RUN 5HPRWO\ 9DQFRXYHU %& &DQDGD
QARQ
ILAC International Language Academy Canada
&RPSDQ\ IRFXV RQ WKH FRQVWUXFWLRQ DQG GHVLJQLQJ SURMHFWV DV UHWDLO UHVLGHQFH DQG SULYDWH &KLHI GHVLJQHU DW WKH H[W LQWHULRU SURMHFWV RI PRWRUF\FOH VWRUHV ZLWK DQ ZRUOZLGH FRPSDQ\ &RRUGLQDWLQJ WKH SURMHFW ZLWK D WHDP EDVHG LQ 0H[ DQG 8. DQG DOVR FRPPXQLFDWLQJ DQG SHUIRUPLQJ DV D OLQN ZLWK WKH FOLHQWV
Architect
DANTE ROMÁN CABALLERO \HDU ROG KXPDQ EHLQJ SDVVLRQDWH DERXW
Architect
resume
0D\ -XO\
Universidad Anáhuac Mexico City &RPSDQ\ IRFXV RQ WKH GHVLJQ UHWDLO URMHFWV DQG UHVLGHQWLDO -DQXDU\ 'HFHPEHU \HDU ROG KXPDQ EHLQJ SDVVLRQDWH DERXW DUFKLWHFWXUH DUW SKRWRJUDSK\ DQG VSRUWV :RUNLQJ DV %,0 0DQDJHU %XLOGLQJ ,QWHUDFWLYH 0DQDJHU DQG D SURMHFW DUFKLWHFW FDUU\LQJ RXW SURMHFW PDQDJHPHQW W name: 0H[LFR &LW\ Dante Andoni Roman Caballero email: danteromancaballero@gmail.com -DQXDU\ 'HFHPEHU DUFKLWHFWXUH DUW SKRWRJUDSK\ DQG VSRUWV GHYHORSPHQW DQG H[HFXWLRQ RI WKH RrFLDO GRFXPHQWV FRRUGLQDWLRQ ZLWK HQJLQHHUV DQG GHDOLQJ ZLWK VXSSOLHUV RI WKH name: Dante Andoni Roman Caballero email: danteromancaballero@gmail.com (63$&,2 (6&$1'¸1 SURMHFW ORFDWHG LQ (6&$1'21 6(&7,21 0H[LFR &LW\ FXUUHQWO\ XQGHU FRQVWUXFWLRQ ,bP DQ DUFKLWHFW ZLWK \HDUV RI H[SHULHQFH LQ phone: Can - +1(236)-833-7073 / Mx - +52 5630278146
architect designerday of birth: July 4th 1994
GL⒐HUHQW W\SHV RI SURMHFWV $OZD\V IRFXVHG RQ ,bP DQ DUFKLWHFW ZLWK \HDUV RI H[SHULHQFH LQ phone: Can -Barclay +1(236)-833-7073 / Mx linkedin: KWWSV ZZZ OLQNHGLQ FRP LQ - +52 5630278146 day of birth: July 4th 1994 address: 1075 St, Universidad Anáhuac Mayab Merida, VROYLQJ SUREOHPV DQG LQ WKH GHWDLOV WKDW WKH\ Jr. Architect ARQME GL⒐HUHQW W\SHV RI SURMHFWV $OZD\V IRFXVHG RQ \HDU ROG KXPDQ EHLQJ SDVVLRQDWH DERXW GDQWH URP & $ Q FDEDOOHUR E Vancouver, BC V6E 1G5, Canadá linkedin: KWWSV ZZZ OLQNHGLQ FRP LQ address: 1075 Barclay St, &RPSDQ\ IRFXV RQ WKH SUHIDELFDWLRQ DQG GHVLJQLQJ UHVLHQGWLDO DQG LQGVXWULDO SURMHFWV Yucatán LQYROYH VROYLQJ SUREOHPV DQG LQ WKH GHWDLOV WKDW WKH\ )HEUXDU\ 1RYHPEHU DUFKLWHFWXUH DUW SKRWRJUDSK\ DQG VSRUWV %,0 0DQDJHU DQG 3URMHFW $UFKLWHFW GHVLJQHU LQ D FRQFUHWH SUHIDEULFDWHG KRXVH PRGHO GDQWH URP & $ Q FDEDOOHUR E Vancouver, BC V6E 1G5, Caballero Canadá name: Dante Andoni Roman email: danteromancaballero@gmail.com 0D\ -XO\ 0H[LFR &LW\ LQYROYH DERXW PH ,bP ORRNLQJ IRU QHZ FKDOOHQJHV WKDW LQYROXFUDWHV P\ SHUVRQ JURZWKLQJ DQG UHDFKLQJ WR DFFRP ,bP ORRNLQJ IRU QHZ FKDOOHQJHV WKDW LQYROXFUDWHV ,bP DQ DUFKLWHFW ZLWK \HDUV RI H[SHULHQFH LQ phone: Can - +1(236)-833-7073 / Mx - +52 5630278146 day of birth: July 4th 1994 SOLVK P\ GUHDPV Intern BASAU Gruop Construction Company P\ SHUVRQ JURZWKLQJ DQG UHDFKLQJ WR DFFRP GL⒐HUHQW W\SHV RI SURMHFWV $OZD\V IRFXVHG RQ &RPSDQ\ IRFXV RQ WKH GHVLJQLQJ DQG FRQVWUXFWLRQ UHVLGHQFH DQG SULYDWH SURMHFWV Cal America Education Institute linkedin: KWWSV ZZZ OLQNHGLQ FRP LQ address: 1075 Barclay St, -DQXDU\ 1RYHPEHU VROYLQJ SUREOHPV DQG LQ WKH GHWDLOV WKDW WKH\ 'UDIWVPDQ DQG GHVLJQHU RQ PXOWLSOH UHVLGHQFH SURMHFWV RI WKH rUP ZRUNLQJ ZLWK D WHDP SOLVK P\ GUHDPV
DERXW PH
DERXW PH
Vancouver, BC V6E 1G5, Canadá
LQYROYH ,bP ORRNLQJ IRU QHZ FKDOOHQJHV WKDW LQYROXFUDWHV P\ SHUVRQ JURZWKLQJ DQG UHDFKLQJ WR DFFRP SOLVK P\ GUHDPV
Work Experience
Work Experience
GDQWH URP & $ Q FDEDOOHUR E
Education
0H[LFR &LW\
0D\ -XO\
RI DUFKLWHFWV 'UDIWVPDQ LQ DGYDQFGHG GHWDLO SODLQV
Architect Services Canada CORAZA Enginering Group WES World &RPSDQ\ IRFXV RQ WKH FRQVWUXFWLRQ DQG GHVLJQLQJ SURMHFWV DV UHWDLO UHVLGHQFH DQG SULYDWH &KLHI GHVLJQHU DW WKH H[WHULRU DQG Education Credential Evaluation and Authentication - Title of Architect Language &DQDGLDQ (TXLYDOHQF\ %DFKHORUV 'HJUHH 7LWOH RI $UFKLWHFW LQWHULRU SURMHFWV RI PRWRUF\FOH VWRUHV ZLWK DQ ZRUOZLGH FRPSDQ\ &RRUGLQDWLQJ WKH SURMHFW ZLWK D WHDP EDVHG LQ 0H[LFR 6HSWHPEHU -DQXDU\ Architect y (QJOLVK VHFRQG ODQJXDJH &RXUVH E\ FRXUVH DQDO\VLV y 6SDQLVK )LVUW /DQJXDJH
CORAZA Enginering Group DQG 8. DQG DOVR FRPPXQLFDWLQJ DQG SHUIRUPLQJ DV D OLQN ZLWK WKH FOLHQWV :RUN 5HPRWO\ 9DQFRXYHU %& &DQDGD &RPSDQ\ IRFXV RQ WKH FRQVWUXFWLRQ DQG GHVLJQLQJ SURMHFWV DV UHWDLO UHVLGHQFH DQG SULYDWH &KLHI GHVLJQHU DW WKH H[WHULRU DQG
Work Experience -DQXDU\
IXOO SURIHVVLRQDO SURrHQF\
LQWHULRU SURMHFWV RI PRWRUF\FOH VWRUHV ZLWK DQ ZRUOZLGH FRPSDQ\ &RRUGLQDWLQJ WKH SURMHFW ZLWK D WHDP EDVHG LQ 0H[LFR DQG 8. DQG DOVR FRPPXQLFDWLQJ DQG SHUIRUPLQJ DV D OLQN ZLWK WKH FOLHQWV
QARQ
Architect :RUN 5HPRWO\ 9DQFRXYHU %& &DQDGD ILAC International Language Academy of Diploma in High-Advanced Business English &RPSDQ\ IRFXV RQ WKH GHVLJQ UHWDLO URMHFWV DQG UHVLGHQWLDO Architect &RXUVH RI +LJK $GYDQFHG %XVLQHVV (QJOLVK LQ WKH FLW\ RI 9DQFRXYHU %& &DQDGD CORAZA Enginering Group -DQXDU\ 'HFHPEHU :RUNLQJ DV %,0 0DQDJHU %XLOGLQJ ,QWHUDFWLYH 0DQDJHU DQG D SURMHFW DUFKLWHFW FDUU\LQJ RXW SURMHFW PDQDJHPHQW WDVNV Canada 0H[LFR &LW\ &RPSDQ\ IRFXV RQ WKH FRQVWUXFWLRQ DQG GHVLJQLQJ SURMHFWV DV UHWDLO UHVLGHQFH DQG SULYDWH &KLHI GHVLJQHU DW WKH H[WHULRU DQG QARQ Architect GHYHORSPHQW DQG H[HFXWLRQ RI WKH RrFLDO GRFXPHQWV FRRUGLQDWLRQ ZLWK HQJLQHHUV DQG GHDOLQJ ZLWK VXSSOLHUV RI WKH 0D\ -XO\ LQWHULRU SURMHFWV RI PRWRUF\FOH VWRUHV ZLWK DQ ZRUOZLGH FRPSDQ\ &RRUGLQDWLQJ WKH SURMHFW ZLWK D WHDP EDVHG LQ 0H[LFR -DQXDU\ 'HFHPEHU -DQXDU\ (63$&,2 (6&$1'¸1 SURMHFW ORFDWHG LQ (6&$1'21 6(&7,21 0H[LFR &LW\ FXUUHQWO\ XQGHU FRQVWUXFWLRQ &RPSDQ\ IRFXV RQ WKH GHVLJQ UHWDLO URMHFWV DQG UHVLGHQWLDO 100% :RUN 5HPRWO\ 9DQFRXYHU %& &DQDGD
0H[LFR &LW\
DQG 8. DQG DOVR FRPPXQLFDWLQJ DQG SHUIRUPLQJ DV D OLQN ZLWK WKH FOLHQWV
:RUNLQJ DV %,0 0DQDJHU %XLOGLQJ ,QWHUDFWLYH 0DQDJHU DQG D SURMHFW DUFKLWHFW FDUU\LQJ RXW SURMHFW PDQDJHPHQW WDVNV GHYHORSPHQW DQG H[HFXWLRQ RI WKH RrFLDO GRFXPHQWV FRRUGLQDWLRQ ZLWK HQJLQHHUV DQG GHDOLQJ ZLWK VXSSOLHUV RI WKH (63$&,2 (6&$1'¸1 SURMHFW ORFDWHG LQ (6&$1'21 6(&7,21 0H[LFR &LW\ FXUUHQWO\ XQGHU FRQVWUXFWLRQ
UniversidadJr. Anáhuac Mexico City Bachelor Degree in Architecture Architect ARQME Architect QARQ 0\ VWXGLHV ZLWK D 'LSORPD LQ ,QWHULRU 'HVLJQ &RPSDQ\ IRFXV RQ WKH SUHIDELFDWLRQ DQG GHVLJQLQJ UHVLHQGWLDO DQG LQGVXWULDO SURMHFWV -DQXDU\ 'HFHPEHU &RPSDQ\ IRFXV RQ WKH GHVLJQ UHWDLO URMHFWV DQG UHVLGHQWLDO -DQXDU\ 'HFHPEHU )HEUXDU\ 1RYHPEHU %,0 0DQDJHU DQG 3URMHFW $UFKLWHFW GHVLJQHU LQ D FRQFUHWH SUHIDEULFDWHG KRXVH PRGHO :RUNLQJ DV %,0 0DQDJHU %XLOGLQJ ,QWHUDFWLYH 0DQDJHU DQG D SURMHFW DUFKLWHFW FDUU\LQJ RXW SURMHFW PDQDJHPHQW WDVNV
ARQME0H[LFR &LW\ )HEUXDU\ 1RYHPEHU
Jr. Architect
0H[LFR &LW\ GHYHORSPHQW DQG H[HFXWLRQ RI WKH RrFLDO GRFXPHQWV FRRUGLQDWLRQ ZLWK HQJLQHHUV DQG GHDOLQJ ZLWK VXSSOLHUV RI WKH (63$&,2 (6&$1'¸1 SURMHFW ORFDWHG LQ (6&$1'21 6(&7,21 0H[LFR &LW\ FXUUHQWO\ XQGHU FRQVWUXFWLRQ
95%
y )UHQFK ,QWHUPHGLDWH
&RPSDQ\ IRFXV RQ WKH SUHIDELFDWLRQ DQG GHVLJQLQJ UHVLHQGWLDO DQG LQGVXWULDO SURMHFWV %,0 0DQDJHU DQG 3URMHFW $UFKLWHFW GHVLJQHU LQ D FRQFUHWH SUHIDEULFDWHG KRXVH PRGHO
UniversidadIntern Anáhuac Mayab Merida, Summer Program BASAU Gruop Construction Company 0H[LFR &LW\ &RPSDQ\ IRFXV RQ WKH GHVLJQLQJ DQG FRQVWUXFWLRQ UHVLGHQFH DQG SULYDWH SURMHFWV 8UEDQ 'HVLJQ :RUNVKRS IRFXVHG RQ UHJXODWLRQV RI WKH FLW\ RI 0HULGD <XFDWÄQ -DQXDU\ 1RYHPEHU Yucatán 'UDIWVPDQ DQG GHVLJQHU RQ PXOWLSOH UHVLGHQFH SURMHFWV RI WKH rUP ZRUNLQJ ZLWK D WHDP Jr. Architect ARQME RI DUFKLWHFWV 'UDIWVPDQ LQ DGYDQFGHG GHWDLO SODLQV &RPSDQ\ IRFXV RQ WKH SUHIDELFDWLRQ DQG GHVLJQLQJ UHVLHQGWLDO DQG LQGVXWULDO SURMHFWV 0D\ -XO\ )HEUXDU\ 1RYHPEHU Intern BASAU Gruop Construction Company 0H[LFR &LW\
0H[LFR &LW\ -DQXDU\ 1RYHPEHU Education
50%
%,0 0DQDJHU DQG 3URMHFW $UFKLWHFW GHVLJQHU LQ D FRQFUHWH SUHIDEULFDWHG KRXVH PRGHO
&RPSDQ\ IRFXV RQ WKH GHVLJQLQJ DQG FRQVWUXFWLRQ UHVLGHQFH DQG SULYDWH SURMHFWV 'UDIWVPDQ DQG GHVLJQHU RQ PXOWLSOH UHVLGHQFH SURMHFWV RI WKH rUP ZRUNLQJ ZLWK D WHDP RI DUFKLWHFWV 'UDIWVPDQ LQ DGYDQFGHG GHWDLO SODLQV
Cal America Education Institute Summer Program Intern BASAU Gruop 0H[LFR &LW\Construction Company WES World&RPSDQ\ IRFXV RQ WKH GHVLJQLQJ DQG FRQVWUXFWLRQ UHVLGHQFH DQG SULYDWH SURMHFWV Education Services Canada Credential Evaluation and Authentication - Title of Architect &RXUVH WR LPSURYH P\ HQJOLVK ODJXDJH VNLOOV LQ WKH FLW\ RI /$ &DOLIRUQLD 86$ 0D\ -XO\ -DQXDU\ 1RYHPEHU 6HSWHPEHU &DQDGLDQ (TXLYDOHQF\ %DFKHORUV 'HJUHH 7LWOH RI $UFKLWHFW 'UDIWVPDQ DQG GHVLJQHU RQ PXOWLSOH UHVLGHQFH SURMHFWV RI WKH rUP ZRUNLQJ ZLWK D WHDP Education &RXUVH E\ FRXUVH DQDO\VLV RI DUFKLWHFWV 'UDIWVPDQ LQ DGYDQFGHG GHWDLO SODLQV 0H[LFR &LW\
WES World Education Services Canada
Education 6HSWHPEHU
Credential Evaluation and Authentication - Title of Architect
&DQDGLDQ (TXLYDOHQF\ %DFKHORUV 'HJUHH 7LWOH RI $UFKLWHFW ILAC International Language Academy of Diploma in High-Advanced Business Language HardEnglish Skills &RXUVH E\ FRXUVH DQDO\VLV &RXUVH RI +LJK $GYDQFHG %XVLQHVV (QJOLVK LQ WKH FLW\ RI 9DQFRXYHU %& &DQDGD WES World Education Services Canada Credential Evaluation and Authentication - Title of Architect Canada y (QJOLVK VHFRQG ODQJXDJH 2⒑FH 3RZHU 3RLQW ([FHOO :RUG) y 6SDQLVK )LVUW /DQJXDJH &DQDGLDQ (TXLYDOHQF\ %DFKHORUV 'HJUHH 7LWOH RI $UFKLWHFW IXOO SURIHVVLRQDO SURrHQF\
0D\ -XO\ 6HSWHPEHU &RXUVH E\ FRXUVH DQDO\VLV
ILAC International Language Academy of Diploma in High-Advanced Business English &RXUVH RI +LJK $GYDQFHG %XVLQHVV (QJOLVK LQ WKH FLW\ RI 9DQFRXYHU %& &DQDGD Universidad Anáhuac Mexico City Bachelor Degree in Architecture $XWRFDG ' ' /XPLRQ Canada
ILAC International Language Academy of Diploma in High-Advanced Business English 0\ VWXGLHV ZLWK D 'LSORPD LQ ,QWHULRU 'HVLJQ -DQXDU\ 'HFHPEHU 0D\ -XO\ &RXUVH RI +LJK $GYDQFHG %XVLQHVV (QJOLVK LQ WKH FLW\ RI 9DQFRXYHU %& &DQDGD
Architecture Portfolio
5HYLW Canada 95% 100% 0D\ -XO\ Universidad Anáhuac Mexico City DegreeMerida, in Architecture Universidad Bachelor Anáhuac Mayab Summer Program 3KRWRVKRS 0\ VWXGLHV ZLWK D 'LSORPD LQ ,QWHULRU 'HVLJQ -DQXDU\ 'HFHPEHU Universidad Anáhuac Mexico City Yucatán Bachelor Degree in Architecture 8UEDQ 'HVLJQ :RUNVKRS IRFXVHG RQ UHJXODWLRQV RI WKH FLW\ RI 0HULGD <XFDWÄQ 0\ VWXGLHV ZLWK D 'LSORPD LQ ,QWHULRU 'HVLJQ -DQXDU\ 'HFHPEHU 0D\ -XO\ ,OOXVWUDWRU y )UHQFK ,QWHUPHGLDWH
Universidad Anáhuac Mayab Merida, Summer Program 8UEDQ 'HVLJQ :RUNVKRS IRFXVHG RQ UHJXODWLRQV RI WKH FLW\ RI 0HULGD <XFDWÄQ Cal America Education Institute Summer Program Yucatán Universidad Anáhuac Mayab Merida, Summer Program
0D\ -XO\ Yucatán 0D\ -XO\
y 6SDQLVK )LVUW /DQJXDJH
y 6SDQLVK )LVUW /DQJXDJH
:RUN 7HDP ,QWHUSHUVRQDO 6NLOOV 3UREOHP 6ROYLQJ
5KLQRFHURV '
Summer Program
50%
6NHWFK8S 9 5D\
Hard Skills &RXUVH WR LPSURYH P\ HQJOLVK ODJXDJH VNLOOV LQ WKH FLW\ RI /$ &DOLIRUQLD 86$ Summer Program
y (QJOLVK VHFRQG ODQJXDJH &RXUVH WR LPSURYH P\ HQJOLVK ODJXDJH VNLOOV LQ WKH FLW\ RI /$ &DOLIRUQLD 86$ 2⒑FH 3RZHU 3RLQW ([FHOO :RUG) y 6SDQLVK )LVUW /DQJXDJH
IXOO SURIHVVLRQDO SURrHQF\
Language
Language
&ROODERUDWLRQ
&RXUVH WR LPSURYH P\ HQJOLVK ODJXDJH VNLOOV LQ WKH FLW\ RI /$ &DOLIRUQLD 86$ 0D\ -XO\ 8UEDQ 'HVLJQ :RUNVKRS IRFXVHG RQ UHJXODWLRQV RI WKH FLW\ RI 0HULGD <XFDWÄQ
Cal America Education Institute Language Cal America Education Institute 0D\ -XO\ 0D\ -XO\
Soft Skills
&RPPXQLDFWLRQ
Hard Skills
y (QJOLVK VHFRQG ODQJXDJH
100%
y (QJOLVK VHFRQG ODQJXDJH IXOO SURIHVVLRQDO SURrHQF\
Hard Skills 2⒑FH 3RZHU 3RLQW ([FHOO :RUG) 2⒑FH 3RZHU 3RLQW ([FHOO :RUG) 95%
Soft Skills
$XWRFDG ' ' /XPLRQ 5HYLW
Soft&RPPXQLDFWLRQ Skills
&RPPXQLDFWLRQ
Soft Skills
&RPPXQLDFWLRQ
&ROODERUDWLRQ :RUN 7HDP
3
about me
Diploma in High-Advanced Business English
&RXUVH RI +LJK $GYDQFHG %XVLQHVV (QJOLVK LQ WKH FLW\ RI 9DQFRXYHU %& &DQDGD
Bachelor Degree in Architecture
0\ VWXGLHV ZLWK D 'LSORPD LQ ,QWHULRU 'HVLJQ
Summer Program
8UEDQ 'HVLJQ :RUNVKRS IRFXVHG RQ UHJXODWLRQV RI WKH FLW\ RI 0HULGD <XFDWÄQ
about me
Summer Program
&RXUVH WR LPSURYH P\ HQJOLVK ODJXDJH VNLOOV LQ WKH FLW\ RI /$ &DOLIRUQLD 86$
Hard Skills 2⒑FH 3RZHU 3RLQW ([FHOO :RUG)
5HYLW 3KRWRVKRS ,OOXVWUDWRU 5KLQRFHURV '
6NHWFK8S 9 5D\
Soft Skills
ARCH. DANTE ANDONI ROMAN CABALLERO
$XWRFDG ' ' /XPLRQ
Architecture Portfolio
G
&DQDGLDQ (TXLYDOHQF\ %DFKHORUV 'HJUHH 7LWOH RI $UFKLWHFW &RXUVH E\ FRXUVH DQDO\VLV
&RPPXQLDFWLRQ
&ROODERUDWLRQ :RUN 7HDP
,QWHUSHUVRQDO 6NLOOV 3UREOHP 6ROYLQJ
I am a 27 year old Mexican passionate about architecture, art, photography and sports. The possibilities of space are endless. Architecture is always in charge of finding the correct combination and solving it in the best way and this increases my liking for her. Through my life, my travels, and the people I have met throughout all my experiences, they have helped me add and shape my vision and my passion to exercise this discipline. In itself I think that architecture is a discourse that can have many voices, and each one gives it the depth and reflection that it can have. I consider myself a person attracted to details and I find subtleties that sometimes go unnoticed. This is my portfolio that brings together several of my projects as an architect starting from my training as a student to my professional life. These pages will show a little part of what I am.
4
academic
Noop Ju´- Merida
Terrain
Final Project
The purpose of the NUPP JO 'set is to unite and divide residences for different types of users, that is made up of sets of single-family, multi-family and housing for people with different abilities where the corresponding construction and habitability regulations were met to generate another concept of housing social in Mexico, using local materials from the state of Yucatan such as limestone, bamboo lattices and concrete apparent, always taking into account the main winds, sunlight and generating a donation area with different equipment, as it is; grocery store, laundries, small food stores, and as well as its sports area, to give as a consequence the activity of this area of the city. Local and endemic plants were used in the vegetable palette of the area.
Site analysis
Design of the Master Plan
Architecture Portfolio
Single Family Housing
Single Family Housing
Residential Urban Buildings Equipment Disabled Housing
5
Architecture Portfolio
95% 95%
100% 100%
y )UHQFK ,QWHUPHGLDWH
5HYLW 5HYLW
3KRWRVKRS 3KRWRVKRS y )UHQFK ,QWHUPHGLDWH
y )UHQFK ,QWHUPHGLDWH
50% ,OOXVWUDWRU ,OOXVWUDWRU
:RUN 7HDP ,OOXVWUDWRU :RUN 7HDP
3UREOHP 6ROYLQJ
academic
,QWHUSHUVRQDO 6NLOOV 5KLQRFHURV ' ,QWHUSHUVRQDO 6NLOOV 3UREOHP 6ROYLQJ 3UREOHP 6ROYLQJ 6NHWFK8S 9 5D\
5KLQRFHURV ' 5KLQRFHURV '
50% 50%
6NHWFK8S 9 5D\ 6NHWFK8S 9 5D\
6
Architecture Portfolio
academic
7
Architecture Portfolio
academic
8
academic CETRAM Toluca Transportation Hub
Metepec - Degree Thesis
Architecture Portfolio
The main problematic to solve in this project was the ineficient public transport that local and foreign peole used to transport and get into the 2nd largest airport that serves as an auxiliary airport due to the high demand that the main airport of cdmx has.As well as the population increase and urban growth that as a consequence generates displacements of the actively working population towards the central cit, so they could arrive into their work activities. CETRAM Toluca solve the problem the movility that occurs in the city of Toluca. The architectural program included an all-in one solution for the distint transportation systems as train, buses, taxis, and ubers. The project involved the economic develpment as shopping center, cinemas and a hotel on a 3-hectare terrain with sustainable systems
9
academic Site analysis
Architecture Portfolio
Terrain of 27,000 square meters
Abandoned land
situated in a specific corner that connects directly to the airport
the main visuals of prevailing winds the project coming from the east
10
academic sunning schedule
Architecture Portfolio
distribution project
1.Main entrances 2.Central courtyards 3.hotel 4.shops 5.vertical connections 6.services 7.whereabouts 8.outdoor plaza
9.connection with train 10.terraces 11.bridge 12.roog garden 13.Gym 14.restaurants
11
Architecture Portfolio
academic
hotel
prinicipal stores
cinemas commerce 2nd level prinicipal stores
1. conection train-project 2. bridge 3. hotel 4. pedestian entrance 5. roof garden
6. public transport 7. transport area 8. shuttle airport 9. transport area 10. cinema
12
Architecture Portfolio
academic
13
academic
Architecture Portfolio
1st floor
2nd floor
3rd floor roof garden
14
Architecture Portfolio
academic
15
academic
longitudinal section
Architecture Portfolio
transversal section
112 bike park spots
1038 parking spaces 64 disabled parking spaces
42 parking spaces for motorcycle
28 reginal bus stops 10 airport shuttles spots
16
Arquimedes 46
proffesional
Residential Project
Architecture Portfolio
This project is a unique interface of developer, architect and community, well the interior design takes an important role. The client wished to maximize the density on the site, and provide a significant outdoor amenity space that had sunall day and beautiful city views in one of the most important avenues in Mexico city. Were we develop a complex residential building where we try to emphasize the quality of life that the people would have living here. The units are all design to provide the maximum comfort. Having to choose in between 5 diferent types of appartmeants each one with his own unique style. Community space and public venues are important to this development. Trying to avoid the cloistering effect of urban high-rises, the street level features public spaces. Attentive to pedestrian connectivity, public thoroughfares pass through these buildings at street level. Some of the stylish features and finishes include 9’ and 10’ ceilings, European designed contemporary kitchens with stainless steel appliances, exposed concrete ceilings and columns, stone counter-tops, pre-finished engineered hardwood flooring, floor-to-ceiling windows and a rooftop infinity pool. The neighbourhood has steadily become gentrified by young urban professionals, both singles and couples seeking a lifestyle that is close to their downtown offices and leisure entertainment.
17
Architecture Portfolio
proffesional
18
GM - 1030
proffesional
Residential Project
Architecture Portfolio
The project involved a comprehensive upgrade of all systems and interiors, including a more effective suite layout that resulted in an additional 5 units and new shared amenity spaces. All the units were updated to align with contemporary lifestyles, complete with modern fixtures and built-ins. The architectural program outlined the development of a 50 unit live/ work building conjoining a new 6 storey horizontal addition that is clearly of its time to a 6 storey Heritage building of Mexico city. This project is focussed on the idea of continuity, both physical and creating a modern environment. It reinforces the desire to create legible and vibrant neighborhoods through densification of forgotten spaces through the city. A continuous abstract element defines the profiles of both horizontal surface and vertical planes and unifies the ensemble. The overall expression of the buildings is light and contemporary, using glass and metal on the upper stories to mitigate the impact of their mass on the street, while stone, wood and other tactile materials establish an inviting, pedestrian-scale experience at street level.
19
Architecture Portfolio
proffesional
20
Architecture Portfolio
proffesional
21
Prefab Social Housing
proffesional
Residential
This project was born from the necesity to create an affordable prefabricated house for the Mexican population with limited resources. Between 2001 and 2012, 20 million people left cities and slums for a promise of a better life, according to the Angeles Times. Most of the low-income houses in Mexico are in uninhabitable starting from the lack of electrical supplies, to their construction on dangerous terrain.
Architecture Portfolio
With this model of prefabricated concrete house, a real problematic was made to provide an accessible and affordable house for the Mexican population. Its construction had a cost of $ 5,000 dollars in all its manufacture.
22
We extrude the volumetry
We put down the back of the house so we could have an inclination and in the front of the hosue we put it up so it coud help as a roof garden
Architecture Portfolio
proffesional
The house areas are: - Principal Bedroom - Washroom - Kitchen with a bar - Living Room - Roof Garden - Vegetable Patch
24
Architecture Portfolio
proffesional
25
Architecture Portfolio
proffesional
Escala
26
Architecture Portfolio
proffesional
Escala 26
Architecture Portfolio
proffesional
27
Architecture Portfolio
proffesional
28
Architecture Portfolio
proffesional
29
Architecture Portfolio
proffesional
30
professional Escandon Space
Architecture Portfolio
Residential
The – Space Escandon apartment block - is a housing complex with thirty (30) apartments, located in one in one of the fastest growing real estate areas of the city. In addition to the normal characteristics of a collective housing building, common indoor and outdoor living areas, such as a swimming pool/changing room and garden areas, were proposed. Permeable areas were proposed in the backyard, through patios and garden areas, at different levels. On the parking lot’s roof, a suspended garden is proposed. The entire volumetry, understood as a compact “mass”, is torn to allow a game of fullness and emptiness, of light and shadow, both on the main façade (east) and on the back façade (west). These recesses, both facing the street and the patio/garden, accommodate private balconies and natural light entrances for patios. Formally, the proposal is based on a monolithic language using the least number of materials (concrete) in contrast to steel and wood accents. Thus, both in the design and in the choice of materials, an effort is made to intervene in a simple and clean way.
31
Architecture Portfolio
professional
32
Architecture Portfolio
professional
33
Stables La piedra
Architecture Portfolio
Recreational
professional
The project, is in a traditional Mexican property in Guadalajara, Jalisco. Marked by a strong natural component in the region where the expression of vegetation, natural and with human intervention, is visually predominant. Using and having on mind a Mexican colonial touch into the design. The bast program includes restrooms, pool, restaurants, barbecue area, such as huge warehouse, and a beautiful wine cellar. The structural elements are clearly the buildingʼs protagonists, and everything else develops from them. The skeleton is the base of the form and everything else takes on secondary reading. With this hierarchy, it is somehow intended that the natural elements do not lose the protagonism and importance they deserve, growing over time, involving and integrating more and more the proposed building. The Stables on the one hand, and the Covered Riding Arena on the other, and the private area on the other side, both complemented by an Outdoor Riding Arena. This fragmentation solution was intended for each unit to be discovered little by little and at different times, as the property is covered, enhancing the element
34
Architecture Portfolio
professional
35
Architecture Portfolio
professional
36
Architecture Portfolio
professional
37
professional TRIUMPH Store’s - Qro Retail
Architecture Portfolio
These two TRIUMPH stores are located in Queretaro, Mexico. They were the first in the area, designing all their interior based in the guidelines that this world-renowned motorcycle company standardizes. The first with only 36m2 of project, was ordered to cover the expansion and growth of the city, being a sub-headquarters of the main one. Inspired by the industrial style, we wanted to prioritize the bright colors on its walls and the touches of gray in the furniture, as well as the local walnut wood and the use of metallic elements inside.
38
Architecture Portfolio
professional
39
Architecture Portfolio
professional
40
professional
Architecture Portfolio
The main store, much larger in terms of extension, was more challenging. Their program includes more area for sales and a mechanical workshop in its back. The façade was arranged to be able to handle the correct proportion of signs to typography for its competition (Harley Davidson) also present in the same area, and not generate conflicts between the two. Always creating the best experience in terms of customer journey. It is designed with furniture that going through the passage the clients and the staff donʼt get bored and become monotonous. The large interior height provides more open spaces for overhead light in the entire store, Materials such as walnut, and also red brick, give an industrial touch that is what the brand reflects.
41
Architecture Portfolio
professional
42
Architecture Portfolio
professional
43
Architecture Portfolio
professional
44
Thank you
ARCH. DANTE ANDONI ROMAN CABALLERO