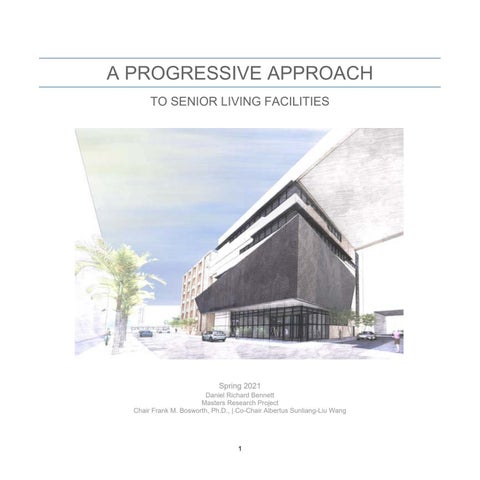
A PROGRESSIVE APPROACH TO SENIOR LIVING FACILITIES
Spring 2021
Daniel Richard Bennett Masters Research Project Chair Frank M. Bosworth, Ph.D., | Co-Chair Albertus Sunliang-Liu Wang
1
A Progressive Approach to Senior Living Facilities By Daniel Richard Bennett
Chair Frank M, Bosworth, Ph.D., AIA Co-Chair Albertus Sunliang-Liu Wang
A research project presented to The University of Florida Graduate School of Architecture in partial fulfillment of the requirements for the degree of Master of Architecture University of Florida 2021
2
3
TABLE OF CONTENTS LIST OF FIGURES ..................................................................................................................................................................................... 5 ACKNOWLEDGMENTS ............................................................................................................................................................................. 7 ABSTRACT ................................................................................................................................................................................................ 8 CHAPTER 1 INTRODUCTION ................................................................................................................................................................... 9 CHAPTER 2 LITERATURE REVIEW AND CASE STUDIES ANALYSIS................................................................................................. 12 2.2 SUSTAINABILITY ................................................................................................................................................................................................ 13 2.2 COMMUNITY LOCATIONS ................................................................................................................................................................................ 16 2.4 SOCIAL AND CULTURAL IMPLICATIONS ..................................................................................................................................................... 20 2.5 POPULATION ........................................................................................................................................................................................................ 20 CHAPTER 3 METHODOLOGY ................................................................................................................................................................ 22 3.1 PRINCIPLE ONE: PROXIMITY TO HOME ........................................................................................................................................................ 24 3.2 PRINCIPLE TWO: SAFETY ................................................................................................................................................................................. 25 3.3 PRINCIPLE THREE: MEDICAL CARE ............................................................................................................................................................... 25 3.4 PRINCIPLE FOUR: TRANSPORTATION ........................................................................................................................................................... 26 3.5 PRINCIPLE FIVE: CONTINUUM OF CARE & NURSING HOMES................................................................................................................. 26 3.6 PRINCIPLE SIX: ACCESS TO SHOPPING, RETAIL, GROCERY & PHARMACY ........................................................................................ 28 3.7 PRINCIPLE SEVEN: PARKS AND RECREATION ............................................................................................................................................ 28 3.8 PRINCIPLE EIGHT: ENTERTAINMENT ............................................................................................................................................................ 29 3.9 PRINCIPLE NINE: MENTAL HEALTH CLINICS .............................................................................................................................................. 30 CHAPTER 4 PROJECT DEVELOPMENT, DESCRIPTION, AND DISCUSSION .................................................................................... 31 4.1 DETERMINING THE SITE .................................................................................................................................................................................. 31 4.3 SITE SURROUNDINGS & CREATION OF A CULTURAL DISTRICT .......................................................................................................... 35 4.4 SPATIAL AND PROGRAMMING ANALYSIS ................................................................................................................................................. 38 4.5 INTERVENTION CONCEPTUAL DESIGN ....................................................................................................................................................... 43 4.6 INTERGENERATIONAL CONNECTION & OUTREACH TO THE CITY....................................................................................................... 48 CHAPTER 5 CONCLUSION AND RECOMMENDATIONS...................................................................................................................... 55 5.1 SENIORS WOULD FLOURISH IN URBAN ENVIRONMENTS ....................................................................................................................... 55 5.2 EXPLORATION OF ADAPTIVE REUSE FOR SENIOR LIVING IN SUBURBAN AREAS ........................................................................... 55 5.3 COULD WE CONSTRUCT NEW SENIOR LIVING FACILITIES FOR FUTURE REUSE?............................................................................ 56 REFERENCES ......................................................................................................................................................................................... 57
4
LIST OF FIGURES Figure 1.1: Projected population of the six major age groups as of 2020. .................................................................................................. 9 Figure 1.2: Annual seniors housing new inventory required to suffice population demand. ..................................................................... 10 Figure 2.1: Chart of the quantity of residential adaptive reuse projects. Research conducted by Yardi Matrix, a real estate development company................................................................................................................................................ 12 Figure 2.2: Example of CO2 reduction in Portland, Oregon if they retrofitted existing buildings instead of demolition............................. 13 Figure 2.3: Though we have been able to recycle portions of demolished buildings increasingly, the majority of debris that comes from demolition goes to landfills. ......................................................................................................................... 14 Figure 2.4: Chicago, IL. Evergreen Real Estate group development that incorporates an art gallery that is open to the public on the ground level with individual senior living apartments on the upper levels. The proposal is also located near public transportation. ............................................................................................................................. 16 Figure 2.5: North Hollywood California NoHo Senior Arts Colony includes hallways that serve as a rotating gallery where studio spaces are allocated for residents to display their own works. ......................................................................... 17 Figure 2.6: Knoxville High Assisted Living corridor that once was a buzzing corridor that served the purpose of moving students between their classes.`` .......................................................................................................................................... 19 Figure 2.7: The adaptation of the classrooms from the original design of the school were of similar square footage of the proposed individual apartments. ...................................................................................................................................... 19 Figure 2.8: Community involvement in adaptive reuse may be more crucial than a greenfield project. Understanding community needs and concerns creates a sense of pride for what can be considered a community investment. Photo credit: Getty Images/kasto80 ................................................................................................................... 20 Figure 3.1: Weitz Construction cost analysis of a brand-new senior living community as of 2016. .......................................................... 22 Figure 3.2: Knoxville High School converted to Knoxville Senior Living through adaptive reuse, utilizing spatial features that overlap between education and senior housing................................................................................................ 23 Figure 3.3: Seniors consider many factors when deciding on the location of a community or facility they would potentially move to when they ultimately move away from their private homes..................................................................... 24 Figure 3.4: A survey conducted by Welltower that analyzes how adults (including baby boomers) envision their living environments and their opinion on urban living. .................................................................................................................... 24 Figure 3.5: Chart from HealthAffairs that quantifies at the amount of Emergency Department (ED) rates annually within the United States (all races) per age group while also figuring the hospitalizations annually that occur per ED visits (all races). ............................................................................................................................................... 25 Figure 3.6: Different types of senior living communities and the levels of care that each exhibit. From left to right, the types of communities increase in level of required care needed for those residing within these typologies. .............................................................................................................................................................................................. 27 Figure 3.7: Lake Eola Park in downtown Orlando, activated by recreational activities. Photo courtesy of City of Orlando's official website. ...................................................................................................................................................... 29 Figure 3.8: Elementary school student offering treats to seniors at Brookdale Assisted Living after a Christmas choir performance. Photo courtesy of Elaine Allen-Emrich. ........................................................................................................... 29 Figure 3.9: Proposal renderings of a mental health clinic within an urban location that provides daily respite within communities to those who may typically not receive the required emotional support otherwise. Parklets 5
and biophilic design through nature have proven to aid in relief and recovery of a multitude of health issues. ................................................................................................................................................................................... 30 Figure 4.1: Map analysis displaying the locations of two major health systems near the core of downtown Orlando. ............................. 31 Figure 4.2: Typical sizing of multiple existing senior living facilities within Orlando and Tampa. .............................................................. 32 Figure 4.3: Vicinity map of Orlando displaying vacant or underserved buildings that could potentially serve as the project location. Site 2 offers the most valuable connections to the principles for senior living, with connections to a history center, a library, transit, and Lake Eola........................................................................................... 33 Figure 4.4: Existing south and east facades of the AT&T Building located at 45 N. Magnolia Drive in Orlando, Florida. .............................................................................................................................................................................................. 34 Figure 4.5: Existing artwork on east facade of AT&T Building.................................................................................................................. 34 Figure 4.6: Rear side of the Orlando Public Library facing the southern face of the AT&T Building. ........................................................ 35 Figure 4.7: North and west-facing facades of the Orange County Regional History Center facing the eastern face of the AT&T Building. ................................................................................................................................................................ 35 Figure 4.8: Southeast portion of AT&T Building removed to accommodate arts building intervention to be paired with senior living component in existing Art-Deco portion of the structure. ................................................................................... 38 Figure 4.9: Programming and spatial requisites spreadsheet developed utilizing the International Building Code (IBC) and FGI Guidelines for Residential Care Facilities along with plan investigation studies of existing senior living facilities. ....................................................................................................................................................................... 39 Figure 4.10: Axonometric diagram of spatial relationships between programmatical elements. These are further explored and defined in the following contextual axonometric views..................................................................................... 40 Figure 4.11: AT&T Building compared to proposed intervention which replaced a portion of the existing building with a community-based intervention............................................................................................................................................ 43 Figure 4.12 Section perspective experiential rendering of the intervention and the connection to Lake Eola and the rest of Orlando....................................................................................................................................................................... 48 Figure 4.13: Section perspective rendering that displays the horizontal connection of the surrounding community to the proposal........................................................................................................................................................................... 48 Figure 4.14: Ground Level Floor Plan which displays the interaction of the "old" portion of the building with the "new" portion with intentional outreach to the community................................................................................................................ 49 Figure 4.15: Interior view from entry sequence towards core courtyard and public dining room. ............................................................. 50 Figure 4.16: Gallery and senior residential plan, which displays the juxtaposition of the private and public realm within the proposal........................................................................................................................................................................... 51 Figure 4.17: Section perspective displays the interaction of the senior business component and dining room area with the courtyard, focalizing interaction vertically and horizontally throughout the intervention. .......................................... 54 Figure 5.1: Example of lifecycle changes of a building to address the everchanging needs of a community without entirely replacing the structure to accommodate program changes. ..................................................................................... 56
6
ACKNOWLEDGMENTS To my family, my friends, and those with whom I was fortunate enough to work alongside and for in my years working in senior living facilities. To my Chair Dr. Frank Bosworth and Co-Chair Albertus Wang who helped provide a wealth of knowledge and extensive insight in architecture and urban planning. To two of my closest friends, Alejandro and Nathan, that provided design knowledge and inspiration throughout our years at UCF and UF. And those who have given me the opportunity to continue living and pursuing my dream in the architecture field. Thank you.
7
Abstract of Thesis Presented to the Graduate School of the University of Florida in Partial Fulfillment of the Requirements for the Degree of Master of Architecture A PROGRESSIVE APPROACH TO SENIOR LIVING FACILITIES Daniel Richard Bennett April 2021 Chair: Frank M, Bosworth, Ph.D., AIA Cochair: Albertus Sunliang-Liu Wang Major: Architecture
ABSTRACT Adaptive reuse is the process of reutilizing existing buildings that are vacant or underserved for a new program and people. Our buildings' sustainability and resilience are significant drivers for architects and have changed how we address preserving buildings to limit demolishing and rebuilding in its place. Our urban cities have become increasingly dense but have not created an equal opportunity for all population groups. Senior citizens are often not a focal point within cities. The Baby-Boomer generation is the primary population group moving to senior living facilities and are increasing the number of Americans aged 65 or older. This housing demand should rely on adaptive reuse of existing vacant and historic buildings because this demand in senior housing is temporary. Urban areas should reintegrate seniors back to cities through this strategy. An active aging population offers experience and knowledge that could assist younger generations increasingly moving to cities. This project sets a framework, through nine principles, that determines the location of an independent senior living facility that provides mental and physical well-being and an engaging lifestyle for seniors. The project incorporates an arts program through a public gallery and workshops that assist in developing intergenerational relationships within the senior living and public components. The selected site of the project creates a cultural district alongside an existing library and regional history center that experiences high tourism. This effort maximizes creative ways to connect different population groups using adaptive reuse to promote sustainability in urban cores.
8
CHAPTER 1 INTRODUCTION As of 2017, 73 million American citizens are in the age demographic classified as the "Baby Boomer" generation. The United States Census Bureau explains that of those within the demographic (those born between 1947-1965), 34 million, or 47%, have already retired. Many elderly adults have opted to begin living in communities that reflect their ideals and needs. (National Center for Health Statistics, 2021). This may range from 55+ neighborhood communities, independent living facilities (ILF), and assisted living facilities (ALF). According to the U.S. Bureau of Labor Statistics, roughly one million Americans live in ILF's and ALF's as of 2020 – and this number will double by 2025. (Senior Living Facts & Figures, n.d.). Developers of these facilities often use amenities to convince older adults to move to a Figure 1.1: Projected population of the six major age groups as of 2020.
facility, such as food, linen, medication services, and
community activities. These amenities attempt to persuade seniors to choose community living as the pressure of financial stability and physical and mental exhaustion from the fast-paced digital age has made it difficult for younger Americans to assist their parents and grandparents as they age. In turn, the pressure relies on the development of safe and fulfilling communities for seniors. As this generation begins to leave the workforce and subsequently moves to retirement communities, architects should ensure that buildings designed to house these individuals can endure multiple life cycles. The need for buildings that survive different life cycles directly correlate with the upcoming dip in the elderly population. The GenX generation, which follows the Baby Boomers, has roughly 3.67 million fewer people (Figure 1.1). This stark change will leave many senior living facilities potentially vacant because of the demographic shift. There is a cyclical nature to this graph. In addition to the change from the Baby Boomers to Gen-X, there is another steep population decrease from the Millennials to Gen-Z. These fluctuations will impact the supply and demand for senior housing. When the populations of seniors decrease, the design drivers, whether being active life engagement or physical spatial stimulation of these buildings and who they serve potentially, will change. There will be a significant 9
increase in demand for living environments for the Baby-Boomer generation (Figure 1.2). In this chart, each color represents the amount of senior housing required to supply the increase of seniors moving out of individual housing to facility-like housing. This increase must be acknowledged and seen as an opportunity for architecture to go beyond a single
life
cycle
regarding
sustainable
practice. Considering the United States life expectancy of 78 years old (National Vital
Figure 1.2: Annual seniors housing new inventory required to suffice population demand.
Statistics System, 2020), the Baby-Boomers will be within the mortality age between 2025 and 2043. Thus, it is inferred that the most significant demand for senior housing for this generation will lie within that same 18-year period and is estimated to peak in 2039. Our buildings should last a minimum of 100 years with evolving building technologies, yet buildings are demolished and replaced much quicker. Even with attention to the life cycle and building techniques, reaching fifty to sixty years of a building's life is considered adequate. Sustainability and forward-thinking of building technology fall to the designers. Architects must help to minimize negative impacts on the environment. Repetitious construction and demolition do little to promote the green ideals that are expected from architects. The number of senior living facilities will increase significantly to accommodate the increased number of Americans aged 65 or older projected through 2050. (Statistica, 2021). What efforts should occur to provide capable architectural design for these seniors but provide meaningful architecture and building techniques to future generations that would potentially inhabit them? This research proposes that the design of buildings should anticipate a multitude of potential prototypes that allow for adaptation and reuse to prolong the lifespans of our built environment while integrating seniors into active and engaging living arrangements. Sustainability within the field of architecture must go beyond the commercial building and include residential, as well. Discussion of adaptive reuse historically has occurred at the end of an existing building's life cycle; this proposal seeks to understand better the logistical needs of a senior living facility and the potential for adaptive reuse. Conceptual ideas that allow adaptation of personal spaces and community spaces must be transferrable to alternative uses. Alongside social implications, these prototypes must 10
be adaptable in various ways, including the structural identity, quality of building materials, accessibility, and considerable respect to location while understanding environmental preservation and green building ideals. This will allow them to be reused for different users without negatively hindering the demographics that inhabit the site and its surroundings. This research project explains the method of adapting an existing and underutilized building in an urban environment that promotes multigenerational experiences for seniors. It also analyzes the methodology of adaptive reuse as described by Bie Plevoets and Koenraad van Cleempoel: intervention versus insertion versus installation. The insertion of a program into the existing portion of a building and intervention of a new program that serves the inserted portion. The project utilizes principles that allow the site to conform to senior living as a component to solve a temporary housing issue. Lastly, it determines the location through the ideology of providing a safe, engaging, and active living style for seniors reintegrating into our cities.
11
CHAPTER 2 LITERATURE REVIEW AND CASE STUDIES ANALYSIS The ever-growing demand for senior living facilities has placed a more significant burden on architects to provide beautiful and interactive design. Long gone are the days where design solely provides individual spaces and minimal community interaction spaces. The Baby-Boomer generation is more likely to seek interaction within their community. Market Watch, a company that analyzes financial information and business trends, discusses that the best options for senior housing "play off a strong nod to the past". These qualities are those with higher-density locales, homes suited for multiple generations, and community stimulation for the retirees. Examples of these stimulations include creating art, exercise and sports, dancing and games. Seniors could benefit from these activities by exploring how these interactions work within the broader community and intergenerational connections within a city.
2.1 UNDERSTANDING ADAPTIVE REUSE PLANNING According to Yardi Matrix, adaptive reuse has seen substantial growth through the turn of the twenty-first century, specifically in regards to residential development (Brasuell, 2020). (Figure 2.1). Significantly more residential adaptive reuse projects are being developed. Green building ideals alongside sustainability have become widely accepted and embraced in the architectural field. Defined by Meriam-Webster as "the renovation and reuse of pre-existing structures for new purposes," many architects
have
gained
a
more
excellent
knowledge of the potential rebirth of vacant or uninhabited structures. The specialization of retrofitting abandoned buildings to perform at a high level for another purpose and program has made it hard for the everyday architect or Figure 2.1: Chart of the quantity of residential adaptive reuse projects. Research conducted by Yardi Matrix, a real estate development company.
12
designer to advance the ideology of adaptive reuse. "With senior population and demand for
housing guaranteed to grow, the trend of adaptive reuse, specifically offices, hotels, schools and commercial buildings, opens up for senior living facilities." (Sudo, 2019). Many architecture firms do not specialize or focus on the concept of adaptive reuse due to a plethora of reasons, including more stringent code requirements, cost projecting and analysis, and strict design intervention. (Hewitt, 2021). Building departments across the United States set strict levels of occupation and fire safety with older buildings (through municipal codes countrywide). This places strain on architects and designers to be familiar with these requirements in ensuring a completed project. There is a greater emphasis on the cost analysis required to determine a building's potential for adaptive reuse because of its specialty.
2.2 SUSTAINABILITY The binding nature of 'green' design has swept across architectural thought leaders over the past half-century. The American city has transformed and grown uniquely through suburbanization to accommodate population growth. Though it has become as much of a political debate and environmental concern, the practice of suburban sprawl has placed a significant strain on our environment. As urban planners and architects began to grasp the environmental concerns of this construction practice throughout the 1960s, a greater emphasis
on sustainability occurred – a significant effort to reduce the impact of our built environment on our natural environment. Though new Figure 2.2: Example of CO2 reduction in Portland, Oregon if they retrofitted existing buildings instead of demolition.
13
"green" buildings today are undoubtedly more energy efficient than those of the past, there is still significant material and energy needed to construct. (Preservation Green Lab, 2012, pp. 18-19). Retrofitting and modernization within existing buildings can help achieve modern energy standards while retaining the large amounts of embodied energy they already contain. "Building reuse almost always yields fewer environmental impacts than new construction when comparing buildings of similar size and functionality." (Preservation Green Lab, 2012, p. 60). This was found throughout 75 years. Cities such as Portland, Oregon, have researched the impact demolition has on infrastructure and the environmental impacts in terms of our carbon footprint. (Figure 2.2). American cities are continuously under reconstruction. Our building construction today should allow buildings to last generations. As construction methodologies advance and materiality become more sustainable, there seemingly is a peculiar increase in buildings facing demolition and replacement when they no longer are deemed desirable. There is a global push towards greener practices when it comes to our built environment, such as buildings programs such as Leadership in Energy and Environmental Design (LEED) and Green Building Initiative (GBI) that offer incentives for owners and developers to practice a healthier design and construction mindset. Demolishing buildings without an attempt of adaptive reuse and repurposing contradicts those initiatives and undermines global thought leadership efforts towards sustainability. "This trend is not just revealed in comparisons with ancient structures that receive the status and funding for protection and restoration. According to a recent colloquium by the Getty Center, the average
life
span
of
relatively
modern
conventional buildings, built from masonry and wood, is about 120 years, double that of modernist
buildings
made
of
reinforced
concrete and glass." There is a clear understanding that the recycling of materials from demolished buildings exists. The ultimate question is the percentages of recycled materials versus what ends up occupying a
Figure 2.3: Though we have been able to recycle portions of demolished buildings increasingly, the majority of debris that comes from demolition goes to landfills.
landfill for eternity. The United States Environmental Protection Agency (EPA) states that 455 million tons of generated construction and 14
demolition (C&D) materials were reused or sent towards a new usage. In comparison, 145 million tons of C&D materials went to landfills. (Environmental Protection Agency, n.d.). Adaptive reuse helps to minimize this number.
15
2.2 COMMUNITY LOCATIONS David Block of Evergreen believes "there is certainly a move back to the city among a lot of groups, including a population of seniors who may be left when they had kids […] many of today's best available senior-housing options are a nod to the past: higherdensity locales, homes suited for multiple generations, and community support and stimulation that keeps retirees active and healthy." (Beals, 2019). This is important because with this shift of seniors moving away from suburbs, new buildings and proposals should be in high-density locations that provide communal interaction while creating entertainment suitable for seniors. Technological advances such as 'transportation-on-demand and dining-on-demand' also play well in the senior market. (Beals, 2019). Allowing seniors to explore their surroundings without the need of personal transportation allows an active-based lifestyle. These discussed social implications have altered where our seniors live. For decades, the predominant location of senior living facilities has been in suburban areas and technological advances in telehealth do provide benefits to suburban and rural communities. But urban locations may offer a more holistic health experience. Richard Florida explains that there is a close relationship between the identity of place and self-identity. The creative class (architecture,
Figure 2.4: Chicago, IL. Evergreen Real Estate group development that incorporates an art gallery that is open to the public on the ground level with individual senior living apartments on the upper levels. The proposal is also located near public transportation.
16
engineering, arts, music, and entertainment) typically seek places that align with their identity and those places help validate their identity. This leads to a community that fosters pride in itself. (Florida, The Rise of the Creative Class: And How Its Transforming Work, Leisure, 2002, pp. 8-9). This kind of pride is essential to developing communities for older adults as well. Evergreen Real Estate, located in Chicago, has employed a model that acknowledges Florida's ideals by creating a senior living project that is located in an urban-scale area. The interaction of apartments on the upper levels paired with an art gallery on the ground level helps foster connections for seniors and their surrounding communities through a shared passion – art. (Beals, 2019). (Figure 2.4). The seniors who live in the building can display their own work alongside other artwork provided by the community, creating a strong sense of being and inclusion that many suburban communities lack. "Cities have the capability of providing something for everybody, only because, and only when, they are created by everybody." (Jacobs, 1961, p. 238). Projects like these invite seniors to share their wisdom and creativity to potentially a much larger population and collaborate with the younger generations in cities. This allows all stakeholders to have their needs and desires heard for their expectations for the place they live.
Another example of how design attempts to connect seniors to their community through the arts is the NoHo Senior Arts Colony located in North Hollywood, California. It was developed by the Meta Housing Corporation, employs an art-focused senior living concept that displays art and theatrical performances. (Beals, 2019). This concept was implemented in three separate projects and has created a community outreach that empowers the seniors living within these communities. (Figure 2.5). The NoHo District also utilizes an "opento-the-public" theater as a form of art that connects with the community. The seniors who live in the community can participate in many ways from stage and costume design to full-staged productions. Strategically, the building was designed to interact and integrate with the strong arts area of Los Angeles and North Hollywood. Because of its urban location, the residents can walk to other local art galleries, professional theaters, art supply stores, attend dance and art classes, and enjoy a choice of restaurants. An important characteristic of this project is that it has an 80% market rate paired with a 20% low-income rate, allowing Figure 2.5: North Hollywood California NoHo Senior Arts Colony includes hallways that serve as a rotating gallery where studio spaces are allocated for residents to display their own works.
17
a slightly more diverse population than most luxury senior communities. (Y&M Architects, 2013). This represents a clear effort to become more inclusive and promote diversity that begins to create civic inclusion. Many factors encourage seniors to move to senior living communities. Affordability, service quality, and socialization drive the design are the of senior housing solutions. "These must include multistep models…while having a resourceful sharing economy and neighborhood services." (Beals, 2019). Continuum of care (typically independent living, to assisted living, to nursing care) is often explained as "aging in community" – that is different from aging in place, where a person moves through stages of later life in the same location such as their home.
18
2.3 SPATIAL PLANNING FOR THE FUTURE There must be significant effort expended in the process of planning and design if there is the intention of adapting the building to a new program. The design of existing spaces must change to accommodate different needs found in different programs. Knoxville High, a former high school, was built in 1910 and went through multiple programmatic changes after its closure in the 1950's including office spaces and a treatment facility. Some of the hidden benefits were the spatial requirements of the school also matched requirements of senior living. One of the "builtin advantages" of transforming a school to a senior living facility were the wide corridors. "Schools have always had this feature, because of the loads of students that need to move about… it's perfect for use as senior housing because, Figure 2.6: Knoxville High Assisted Living corridor that once was a buzzing corridor that served the purpose of moving students between their classes.
as residents age in place, they can navigate in wheelchairs and scooters." (Sudo, 2019) (Figure 2.6). Though this was a "happy
accident", there is clearly a benefit found that could certainly be useful in an adaptive reuse and potential new intervention. Though the exterior was in extraordinary condition, the retrofitting of the space over the course of 60 years for the interiors needed considerable upgrading, but the existing classrooms were of adequate size to be adapted into individual apartments. (Sudo, 2019) (Figure 2.7).
Figure 2.7: The adaptation of the classrooms from the original design of the school were of similar square footage of the proposed individual apartments.
19
2.4 SOCIAL AND CULTURAL IMPLICATIONS Often people have concerns about adaptive reuse and communities often are unsure of the outcome of these projects. Whether it be the processes, the proposed program, or even vehicular traffic implications all weigh heavily on the reception of a project. There are emotional ties to buildings within a community and ensuring reinvigoration occurs positively as a building shifts life-cycles is critical to the success of an adaptive reuse project. (Perspectus, 2018). It is important to include all stakeholders during the creation of adaptive reuse projects because they are typically occurring in existing urban locations. Furthermore, continuing to develop community relationships with the building use and potential future use is required. Matteo Robiglio explains that "colonizing the place" helps foster positive interactions. "As soon as it is feasible to do so, carve out space on your site and bring people to it to attract attention, resources, and experimentation". (Robiglio, 2016). (Figure 2.8). Informal and natural involvement helps individuals express their needs and concerns for their communities, limiting the animosity a project may face than if it blatantly ignored its location's existing inhabitants. Inclusion is a significant part of creating the story and identity of a Figure 2.8: Community involvement in adaptive reuse may be more crucial than a greenfield project. Understanding community needs and concerns creates a sense of pride for what can be considered a community investment. Photo credit: Getty Images/kasto80
new adaptive reuse project. (Pohlman, Procter, & Toledano, 2020). With the premise of designing for future considerations, senior
living facilities should begin to anticipate the needs of communities through subsequent generations. Creating intergenerational involvement and inclusion provides the opportunity for stakeholders from different population groups to influence the site and proposal.
2.5 POPULATION Senior living is a complex field of study. Theoretical design knowledge and previous experience are most important for architects when creating meaningful spaces for older adults because the needs of seniors are evolving. Design that does focus on theory may be up for debate amongst designers. This depends on what the design provides for the occupants in a specific community. However, what cannot be disputed is the growing population of seniors moving into communities searching for an "aging in community" where older adults progress through the primary levels of care in senior health facilities instead of "aging in place" for those who prefer to live in their 20
homes. Because it is difficult for some seniors to leave their homes, there are health and safety benefits for those living in communities. The Alzheimer's Organization explains that isolation is a severe health danger, more so than obesity or smoking, in terms of cognitive mental health. (Hara, 2018). With this knowledge, promoting relationship-building within the facility and the surrounding community must occur. This is accomplished by intermingling and fostering connections for the senior population with younger generations. Diversity in population also creates an atmosphere that is more welcoming and inclusive. Jane Jacobs sets a framework of principles that help "to generate exuberant variety in a city's streets and districts." To achieve this, the following four conditions are indispensable:
1. The district, and indeed as many of its internal parts as possible, must serve more than one primary function; preferably more than two... 2. Most blocks must be short; that is, streets and opportunities to turn corners must be frequent. 3. The district must mingle buildings that vary in age and condition, including a good proportion of old ones so that they vary in the economic yield they must produce. This mingling must be fairly close-grained. 4. There must be a sufficiently dense concentration of people, for whatever purposes they may be there...” This explains the inseparable nature between the built environment and the community. Utilizing thoughtful planning and building techniques promotes the inhabitation of the site. Functional and practical infrastructure design allows for congregation and exploration of the population within the project site.
21
CHAPTER 3 METHODOLOGY For senior communities to be successful, it is essential to develop a cost-analysis comparison between a new construction project versus adaptive reuse. If adaptive reuse only results in a small construction cost savings, it may not be viable. Weitz, a national construction company with a portfolio of senior housing construction, breaks down the average cost per square foot for different types of senior communities. A notable difference occurs between Mid-Level and High-Level. Mid-Level construction, in this chart, is typically "wood-framed construction with standard amenities and finishes" that are constructed for the typical moderate-income senior. In contrast, High-Level construction typically "steel or concrete with high-end luxury amenities and finishes" built for higher-income seniors. (Weitz, Figure 3.1: Weitz Construction cost analysis of a brand-new senior living community as of 2016.
2020). This thesis proposal focuses on the
Independent Living category, with an average cost per square foot ranges from $128 to $218. This chart looks at Gainesville, Florida, a smaller city predominately populated via the University of Florida, whereas compared to Indianapolis, Indiana, this large metropolitan city displays a range from $183 to $315 per square foot ($200 to $344 adjusted for inflation). (Weitz, 2020). This project uses the average of $238 per SF ($260 adjusted for inflation) to estimate new senior living construction costs.
22
The number of existing building that are repurposed into senior living facilities has increased over the past few years. Several different building types have been repurposed, including hospitals and office buildings. For example, Knoxville Senior Living Facility (Figure 3.2) was developed from a vacant high school. Its estimated construction cost was $13.8 million with a city-provided stipend of $500 thousand. These stipends and opportunities for grants from cities or other local jurisdictions help minimize the cost of adaptive reuse while preserving historic buildings.
Figure 3.2: Knoxville High School converted to Knoxville Senior Living through adaptive reuse, utilizing spatial features that overlap between education and senior housing.
As noted in the Knoxville Senior Living project, there is a standardization of the construction type required for senior residential facilities. Florida's AHCA, otherwise known as the Agency for Healthcare Administration, established an additional guideline for senior living facilities while referencing the FGI, otherwise known as the Facilities Guidelines Institute for Design and Construction of Residential Health, Care, and Support Facilities. These stringent guidelines alter the Florida Building Code to determine building typologies. Like hospitals, assisted living facilities are considered I-2 occupancies, which require a construction type of IA or IIB. This is important because it dictates facilities with more than 16 beds must have non-combustible exterior elements (I.e. concrete, masonry, steel), which drives up the cost of construction while also drives us to look at "High-Level" construction cost (Figure 3.1). Determining a site for adaptive reuse that meets this criterion is necessary for the project to exist.
Defining the project's location is important to creating a viable, safe and fulfilling environment for senior living. Creating a principlestyled approach allows for an understanding of what drivers are prominent in developing a senior living facility. (Figure 3.3). These include common determining factors such as safety, proximity to family, and access to medical care.
23
Figure 3.3: Seniors consider many factors when deciding on the location of a community or facility they would potentially move to when they ultimately move away from their private homes.
3.1 PRINCIPLE ONE: PROXIMITY TO HOME One of, if not the largest hurdle, of convincing seniors to move into senior living facilities is the stigma of being far from their "home". As Americans begin to reach retirement age, many have lived in the same homes for decades. This results in many elderly Americans having the desire to live in or near the neighborhood where they had spent many years. Many articles and surveys delineate the desires of BabyBoomers regarding their potential living location. A Figure 3.4: A survey conducted by Welltower that analyzes how adults (including baby
study conducted on hundreds of adults through the boomers) envision their living environments and their opinion on urban living.
2017 Aging in Cities Survey by Welltower found that 69% of adults that responded want to stay in their current home and neighborhood. (Figure 3.1). The study also found a response of 80% of Baby-Boomers stating they are open to an urban senior living community. 24
Because "they love the richness of city life, citing entertainment, cultural and outdoor recreation options, as well as the chance to meet and socialize with other people as reasons for its appeal." (WhereYouLiveMatters, 2020). The other aspect of living close to home is living close to family and friends. These support systems are crucial for mental and physical health in elderly populations. These facilities must provide the opportunity to foster connection with these support systems while creating new opportunities for relationships with younger generations that currently occupy our cities.
3.2 PRINCIPLE TWO: SAFETY The common component across all thriving communities and urban environments is a high level of safety. Creating positive wellbeing amongst social and the built environments is an underlying theme that all city and regional planners look to achieve. In Death and Life of Great American Cities, Jane Jacobs creates a framework of how specific components of the built environment help develop a safe place for us to live. Some of these components include: thought of the human experience, creating an individualized memory of a city, demographic diversity, parks, short blocks, walkable streets, and engaging sidewalks. Seniors require a heightened level of safety to provide active living, especially in urban environments. With a shift in urban planning principles over the last few decades to provide walkable and transit-oriented design, a facility's location must provide safety, be near public transportation, and in a walkable neighborhood.
3.3 PRINCIPLE THREE: MEDICAL CARE A significant emphasis on healthcare must be made when determining the location of this type of facility and home, making it the one of the highest priorities. Americans after the age of 60 are increasingly more likely to have Emergency Department (ED) visits, averaging roughly 0.4 visits per person Figure 3.5: Chart from HealthAffairs that quantifies at the amount of Emergency Department
annually to roughly 0.8 visits per 85-year-old (ED) rates annually within the United States (all races) per age group while also figuring the hospitalizations annually that occur per ED visits (all races).
25
person. (Pallin, Allen, Espinola, Camargo, & Bohan, 2013). This is further explained by the Centers for Disease Control and Prevention, where "in 2014–2017, the emergency department (ED) visit rate for persons aged 60 and over was 43 visits per 100 persons aged 60 and over and increased with age, from 34 visits per 100 persons aged 60–69 to 86 visits per 100 persons aged 90 and over." (Ashman, Susan, & Santo, 2020). The factors of heightened potential injury and emergency visits become more prevalent with age. Rapid transport to a medical care facility is necessary because it is widely accepted that risk increases with age.
3.4 PRINCIPLE FOUR: TRANSPORTATION The elderly often struggle with the loss of independence when it comes to transportation. This principle is just as important as the location of a senior living facility, as it may create a meaningful transportation infrastructure for those no longer able to easily find transportation. "Loss of mobility may play a big role in a person's emotional well-being, so it is essential to learn about the transportation alternatives in towns and cities of all sizes." (SeniorLiving Team, 2021). Many factors must be accounted for while attempting to provide a robust transportation system for seniors, including cost, service location, schedule flexibility, and safety. Utilizing local transit such as busses, light-rail, or shared ride services helps provide needed safe transportation through urban environments.
3.5 PRINCIPLE FIVE: CONTINUUM OF CARE & NURSING HOMES Many newly developed senior living facilities have a continuum of care. This typically is referred to as levels of care and corresponds with levels of independence older adults maintain. Senior living developers take the opportunity to include multiple levels of care within the same building or vicinity to allow those who reside there to minimize the stress of moving to another facility or find a new "home". Though there are many subcategories, the accepted standard levels of care sequentially are independent living, assisted living, memory care, and skilled nursing. (Connolly, n.d.). Independent living includes high-functioning seniors that usually choose to live in facilities. A decision to live in an independent living facility usually consists of the desire to become a part of a community, rid the monotony of housework, and increased safety assurance. (HelpGuide, 2021). The vital aspect of this level is to note preserving independence and should be observed as a suburban community relegated to a single facility. Assisted living is a step-down in independence, where residents need help with daily activities such as showering and eating. This care level accounts for more than 28,000 facilities, most of the four primary levels of care. (National Center for Assisted Living, n.d.). According to the American Healthcare Association, this category 26
becomes known as the "oldest old" as its residents are between the ages of 85 and 100. The care facilities that require the most attention and assistance from caregivers are nursing and skilled nursing homes. With over 1 million Americans living in these facilities, safety and care are the most important needs. (National Center for Health Statistics, 2021). The age group residing in facility type fluctuates because it includes individuals with health issues such as dementia or Alzheimer's, as well as dependent seniors. All residents must be considered when choosing an independent living facility because it provides an urban form of aging-in-place and minimizes the relocation of its inhabitants.
Figure 3.6: Different types of senior living communities and the levels of care that each exhibit. From left to right, the types of communities increase in level of required care needed for those residing within these typologies.
27
3.6 PRINCIPLE SIX: ACCESS TO SHOPPING, RETAIL, GROCERY & PHARMACY In a digital age where online retailers dominate shopping, seniors still predominately shop-in-person. Though reasons for this include comfort and familiarity with in-person shopping, it does not require technical intuition, and provides meaningful human interaction that seniors often do not receive in their day-to-day activities. Cities have long been hubs for retail and shopping, but with increased residential populations, they have begun constructing conveniently located grocery stores often equipped with pharmacies. Seniors are one of the largest groups affected by food insecurity. Food insecurities in senior populations exist due to income, functional ability, and physical limitations. (Costley, 2018). Public transit helps to assist seniors with declining mobility and assist access to these necessities. Locating senior facilities with higher-functioning seniors near these essential programs limits safety concerns that would come about from seniors in transit to them. There is needed high-level design thinking that ensures accessibility to and within these shopping and grocery stores. Accessibility promotes diversity amongst community members.
3.7 PRINCIPLE SEVEN: PARKS AND RECREATION The benefits of community parks and other green spaces significantly impacts how independent living facilities provide places for physical activity, relaxation, and building intergenerational connections. Public parks go beyond the offering of benches and plantings. They offer amenities for a range of sports, including basketball and tennis, while providing space for other activities such as yoga classes or farmer's markets. These engagements foster intergenerational connections within communities. Accessible design for children, adults, seniors, and those who face disabilities can create relationships and connections when given the opportunity. In an article by the Center for Disease Control and Prevention's Healthy Aging Network, "physical activity (PA) was considered one key element for determining health status…evidence suggests that [physical activity] is associated with more years of life, self-perceived healthy life, years without impairment in daily life activities, [and] lower rates of functional decline." (Singh & Kiran, 2014, p. 24). Maintaining and provoking high cognizance is essential in a senior's life. Unique activities that promote intergenerational connections include gardening, photography, and light sports—walking and exercising offer physical benefits while creating relationships with other active community members. Volunteering within a community and in local public entities offers a sense of value and worth – which is especially important for seniors to maintain health and mental wellness. Though recreational centers specifically designed for seniors have risen in prominence, the benefits of connection-making and the greater sense of storytelling and passing along wisdom and experiences are more likely to occur 28
in the public realm. "There are many health and lifestyle benefits of physical activity for senior citizens. People, whose lifestyle is active, feel healthy and have an improved sense of well-being." (Singh & Kiran, 2014, p. 27). Intentional design and location of parks and recreation have positive impacts on the wellness of seniors.Fortunately, larger metropolis cities such as Orlando have developed a focal point around Lake Eola where different recreational activities occur regularly – providing the physical aspect of health that is crucial for humans, but especially seniors. (Figure 3.7). Figure 3.7: Lake Eola Park in downtown Orlando, activated by recreational activities. Photo courtesy of City of Orlando's official website.
3.8 PRINCIPLE EIGHT: ENTERTAINMENT Retirement affords seniors significant time for leisure activities that are not afforded to working-aged people. Most senior living facilities offer different forms of entertainment: games, activities, art classes, food and drink engagements, and live music. Often, facilities bring other age groups to interact with the seniors, such as bringing elementary school choirs to perform concerts or high students to assist in teaching technology classes. (Whitley, 2020). These forms of entertainment promote not only healthy physical and mental stimulation but also develop intergenerational connections. Active seniors may seek joy in other ways. As described previously, many newer communities seek to base the architectural design around a larger focus on art and community engagement. Allowing for stimulation from multiple sources, especially within proximity or within a community, heightens emotional well-being Figure 3.8: Elementary school student offering treats to seniors at Brookdale Assisted Living after a Christmas choir performance. Photo courtesy of Elaine Allen-Emrich.
and fosters a sense of inclusion.
29
3.9 PRINCIPLE NINE: MENTAL HEALTH CLINICS Mental Health awareness is important and widely discussed. The effects mental health has on different economic classes, ethnicities, and generational age groups are distinct. Seniors face various life-altering disturbances, including losing a spouse, loss of independence, financial insecurities, and diminished sensory capabilities. (Billig, 1993, p. 12). The potential of compounded effects of these disturbances is likely to occur as seniors age. "It is estimated that 20% of people aged 55 years or older experience some type of mental health concern" (Centers for Disease Control and Prevention and National Association of Chronic Disease Directors, 2008). These disturbances lead to an increase in depression in older adults – with a high suicide rate of 45.23 per 100,000 for men 85 years or older, compared to 11.01 per 100,000 persons in all other age groups. Seniors typically 65 years or older report that they 'never' or 'rarely' received the emotional support they needed during times of disturbances. Currently, there is an emphasis on locating mental health clinics in urban areas to diminish the stigma on mental health. The generalization of mental health often is that they are psychiatric asylums. Unfortunately, this is because our country has minimized this conversation. In the United States, only 2% of the national health budget is allocated to mental health; and 69% of beds for mental health care are in "large psychiatric asylums". (Substance Abuse and Mental Health Services Administration, 2019). There is a reasonable stigma that comes from this stereotyping of these facilities. Still, relocation and inclusion allow for short-term and long-term care, similar to what is seen in long-term senior care facilities and hospitals. Figure 3.9 displays the design intent of including mental health clinics within urban environments to serve further those who face different health and mental disturbances and seek respite.
Figure 3.9: Proposal renderings of a mental health clinic within an urban location that provides daily respite within communities to those who may typically not receive the required emotional support otherwise. Parklets and biophilic design through nature have proven to aid in relief and recovery of a multitude of health issues.
30
CHAPTER 4 PROJECT DEVELOPMENT, DESCRIPTION, AND DISCUSSION 4.1 DETERMINING THE SITE The site's location for an independent and active senior living community must respond to the nine principles to provide the most complete active and healthy living experience. These factors should be in relative proximity to the facility location to maximize the typologies or principles offered to the seniors. The general area of the site is within Orlando, Florida, because there is a growing senior population in the city and across the state. (Quick Facts: Florida, 2019). Florida is considered a "gray-state" because 19.1% of all Florida citizens are aged 65 or older. This older population group is more likely to visit the hospital in some form, whether for testing or emergency
Figure 4.1: Map analysis displaying the locations of two major health systems near the core of downtown Orlando.
31
department visits. It was important the senior living facility within proximity to healthcare allowing for emergency care if needed. There is an added level of comfort for seniors when analyzing the locations of two hospitals in the realm of downtown Orlando; AdventHealth Orlando to the north and Orlando Health ORMC to the south. (Figure 4.1). The purple ring represents a 2.5-mile radius centered on downtown Orlando with the two white circles display 1-mile radii, respectively. This information displayed the opportunity to place the proposal within a conservative distance to a hospital system. The next step of the project was to determine potential locations for the adaptive reuse building. Analyzing the typical sizing, height, and square footage in different independent senior living facilities helped select a suitable existing structure. Figure 4.2 displays multiple facilities within Orlando and Tampa, including the first three of which I had the experience of working within in previous years. This analysis explains that the typical facility size could range from 100,000 SF for a moderate-sized facility, whereas 200,000 SF allows for a larger facility. Arbor Terrace Citrus Park has 86 individual and shared dwellings; American House Wildwood has a total of 138 individual and shared dwellings.
Figure 4.2: Typical sizing of multiple existing senior living facilities within Orlando and Tampa.
4.2 SITE SELECTION AND EXISTING BUILDING Orlando has several underserved and underutilized buildings in downtown. The majority of these structures are considered business occupancy, which provides adequate spatial sizing needed for senior apartments. Figure 4.3 proposes five separate potential site locations, including the existing building location, occupancy type, floor levels count, and square footage per level. While considering the criteria displayed in existing facilities, "Site 2" offered the best location to meet spatial requirements. The AT&T Building, located at
32
Figure 4.3: Vicinity map of Orlando displaying vacant or underserved buildings that could potentially serve as the project location. Site 2 offers the most valuable connections to the principles for senior living, with connections to a history center, a library, transit, and Lake Eola.
45 North Magnolia, Orlando, FL, 32801, has a rich history as it served as a telecommunication building, originally named the Southern Bell Building. The original Art-Deco southwest portion of the building was completed in 1926, with a major wing addition occurring in the 1970s. The construction is concrete with a rigid-frame structural system and a yellow masonry façade. The rigid-frame structure allows for the opportunity to retrofit the structural bays with adequately sized senior apartments. The portion of the building complex to be salvaged and preserved in this project has unique features that display its historical presence in Orlando. Large, brown double-hung wood windows make up the south and west facades on the upper levels. (Figure 4.4). This portion of the building, will remain as a component of the project. 33
The east façade of the building contains artwork that is a destination for tourists and visitors in Orlando. The side of the building faces towards a bus route, described as the Lynx bus system, that takes riders into the core of downtown. These visuals create an opportunity for interaction with the historic portion of the building without significant changes needed within the project. (Figure 4.5). This site location also provides access to the shopping and retail core within several blocks of downtown Orlando as well as the closest grocery store chain and pharmacy, Publix, located 0.4 miles southeast of the intervention.
Figure 4.4: Existing south and east facades of the AT&T Building located at 45 N. Magnolia Drive in Orlando, Florida.
Figure 4.5: Existing artwork on east facade of AT&T Building.
34
4.3 SITE SURROUNDINGS & CREATION OF A CULTURAL DISTRICT The site offers unique potential to create a cultural district within the city of Orlando. Located opposite the intervention site, across Wall Street, is the historic Orlando Public Library (Figure 4.6), a brutalist structure built in 1966. Opposite of North Magnolia Avenue, adjacent to the project site and public library is the Orange County Regional History Center (Figure 4.7), a neoclassical design constructed in 1927. The surrounding built environment generates tourism and interaction from Orlando residents and visitors. As mentioned earlier, senior arts colonies have been successfully implemented in cities such as Chicago and North Hollywood. Utilizing the existing program of these two local buildings and introducing a senior arts community provides an explicit connection of the past to the present.
Figure 4.6: Rear side of the Orlando Public Library facing the southern face of the AT&T Building.
Figure 4.7: North and west-facing facades of the Orange County Regional History Center facing the eastern face of the AT&T Building.
35
36
37
4.4 SPATIAL AND PROGRAMMING ANALYSIS This proposal pays homage to the original "Art-Deco" portion of the building and will contain the primary adaptive reuse intervention for senior housing. The southeast portion of the building (Figure 4.8) is replaced by an arts and community center building – joined together to create one structure. This allows for an "intervention" form of adaptive reuse of the arts and gallery portion of the project to be paired with the "insertion" adaptive reuse methodology, described by Bie Plevoets and Koenraad Van Cleempoel, of senior living into the west-portion of the existing building. Figure 4.8: Southeast portion of AT&T Building removed to accommodate arts building intervention to be paired with senior living component in existing Art-Deco portion of the structure.
Understanding the typical sizes required to construct and develop a senior living facility allows for a deeper analysis of the programmatic elements that create the framework for the project. (Figure 4.9). The typical facility includes individual apartments, shared apartments, kitchen and dining room spaces, activity rooms, and sometimes parks or other outdoor green spaces. Other programmatic components were included within an urban setting to incite intergenerational connection through shared spaces with the public. These spaces include a public gallery for artwork, workshops for art, senior-to-professional seminar spaces, and a rooftop restaurant. The spatial requirements and programming of the project are results of analyzing the nine principles described in the methodology. These principles provide for both the health and activity needs of the seniors.
38
Figure 4.9: Programming and spatial requisites spreadsheet developed utilizing the International Building Code (IBC) and FGI Guidelines for Residential Care Facilities along with plan investigation studies of existing senior living facilities.
This program established the required spaces and permitted experimentation of spatial adjacencies. An axonometric of required spatial conditions was developed within the intervention and insertion programs. This allowed for a comprehensive analysis of how the elements within the facility interact with the senior living component and the arts and community interactive component. (Figure 4.10). Placing the intervention in the existing context and footprint displayed how each element of the program cooperates with the internal conditions and external features proximate to the site. Each programmatic element focuses on functionality for both seniors and visitors. The program arrangement maximizes intermingling and limits the separation of uses except for the senior housing component.
39
Figure 4.10: Axonometric diagram of spatial relationships between programmatical elements. These are further explored and defined in the following contextual axonometric views.
40
41
42
4.5 INTERVENTION CONCEPTUAL DESIGN The programmatic diagrams helped to develop a form that could serve the spatial functionality. Working with the existing art-deco building limited the opportunity to embrace this architectural dialogue fully, but it allowed for the intervention portion of the adaptive reuse project to do so. The arts portion of the proposal is significant and the design reflects this. Utilizing a large, perforated stereotomic mass to house the gallery creates a spatial and visual experience as light filters into the space. It was crucial to the project to recognize the old versus new relationship—multiple areas in the intervention exhibit this dichotomy. The primary focus of intergenerational relationships drives the conceptual vision for the exterior and courtyard. As seen in the building elevations, the massing extends, reaching back to the existing portion of the building ensuring this focus on a connection from the old to the new. The existing yellow brick façade collides with a modern, metal paneled building that offers a glass atrium space at the intersection. Transparency of the public spaces was of utmost importance to allow the art intervention to be an extension of the community and create a feeling of ownership by all stakeholders. Developing a transparent entry sequence at the ground level attracts visual attention at the street level.
Figure 4.11: AT&T Building compared to proposed intervention which replaced a portion of the existing building with a community-based intervention.
43
44
45
46
47
4.6 INTERGENERATIONAL CONNECTION & OUTREACH TO THE CITY The primary focus of connecting seniors to urban areas and with other population groups happens at multiple levels of the intervention. The existing AT&T building, fortunately, exists in a prime area in relation to some of Orlando's unique features, including the existing civic buildings, Walt Disney Amphitheater, and Lake Eola that create desirable activities directly around the project location. Celebrating created connections visually from the ground level and at the rooftop create moments of respite and interaction. Eye-level engagement from the street level invites visitors to utilize the spaces within the proposal, including a shared dining room with the senior community and the arts component mentioned previously. Figure 4.12 exhibits the emphasis placed on the creation of active green spaces within the site and reconnecting visually to Lake Eola at the rooftop level, extending into the courtyard within the building. This courtyard becomes a focal point within the building's core and breaks the ground-level threshold, intersecting the shared common spaces. (Figure 4.13).
Figure 4.12 Section perspective experiential rendering of the intervention and the connection to Lake Eola and the rest of Orlando.
Figure 4.13: Section perspective rendering that displays the horizontal connection of the surrounding community to the proposal.
48
The core courtyard that connects the senior housing component and community arts component illustrates the dichotomy of old and new. Although the exterior displays a stark visual contrast, the ground floor plan unites the senior population with visitors to the site through individual "Senior Business" spaces, as the primary demographic targets active seniors (Figure 4.14). Locating these at the street level creates interaction with the public realm, specifically integrating a convenience store to entice interaction with other businesses, such as boutiques or shops. These intentionally form an extension into the courtyard for the same effect which permeates through the main dining space. The plan-East portion of the floor plan provides administrative and shared conference spaces required by multiple programmatic elements.
Figure 4.14: Ground Level Floor Plan which displays the interaction of the "old" portion of the building with the "new" portion with intentional outreach to the community.
49
Figure 4.15: Interior view from entry sequence towards core courtyard and public dining room.
Filtering natural light into the building through the courtyard begins to provide sightline connection and wayfinding for residents and visitors and serves as an extension of the rooftop green parklet. The courtyard aligns with the south entry sequence of the intervention to celebrate this conjoining of the senior and arts components. (Figure 4.15). There is intentional wayfinding from the entry to the gallery located on the second and third levels and connecting back to the senior business spaces described previously.
50
The art gallery and workshops are the predominant features in regards to developing intergenerational connections. The gallery offers an opportunity for the seniors living within the facility and members of the Orlando community to display their own creations – encouraging public ownership. The circulation technique minimizes wayfinding issues and offers separation for the residential and public gallery components, as seen in Figure 4.16. The courtyard continually acts as a buffer and the heart of the intervention. Other amenities included on this level reflect community engagement through large and small workshops, activity/crafting spaces, and a digital lounge.
Figure 4.16: Gallery and senior residential plan, which displays the juxtaposition of the private and public realm within the proposal.
51
52
53
Figure 4.17: Section perspective displays the interaction of the senior business component and dining room area with the courtyard, focalizing interaction vertically and horizontally throughout the intervention.
The movement vertically through the building goes from fully public at the ground level to private for the seniors in terms of residential dwelling units on the upper levels. (Figure 4.17). Though privacy is needed for safety and personal respite of seniors, providing public space on the rooftop that acts as an observation deck of the Orlando skyline and Lake Eola Park creates multiple points of activation within the building. The analysis of the spatiality provided by this project's design addresses the need to reintegrate seniors with the surrounding community throughout the entire intervention, not only in specific locations. Architecture plays a significant role in nurturing the progression of aging for seniors through experiential design and preventing isolation that senior living facilities developed in suburban areas have created.
54
CHAPTER 5 CONCLUSION AND RECOMMENDATIONS 5.1 SENIORS WOULD FLOURISH IN URBAN ENVIRONMENTS The methodology and principles that seniors utilize to choose where they live clearly define a framework for the location of an independent living facility. Urban planning techniques integrate many of the nine principles, including transportation, safety, parks and recreation, etc. (Figure 3.3). Integrating other building typologies such as continuing care and mental health facilities and retail in cities also provides the necessities for seniors to thrive. These principles help to provide a healthy and engaging lifestyle that seniors often do not receive in typical senior facility locations. Seniors also offer much to younger generations, and this project represents the impact the seniors can have on younger generations when placed in urban environments. Many young professionals have moved to cities for entertainment, ease of access to their place of work, and sustainability. Seniors bring a wealth of knowledge and experience and could provide valuable advice and guidance. This project works as a prototypical analysis of reusing an existing building that functionally changes how seniors participate in cities and must be implemented in other large cities that face disconnected seniors in their communities. Understanding the parameters created through the methodology principles of designing a senior living facility allows for this reintegration even with unique sites and situations of existing vacated buildings.
5.2 EXPLORATION OF ADAPTIVE REUSE FOR SENIOR LIVING IN SUBURBAN AREAS This project has focused heavily on the intervention of seniors into urban areas and cities, but many senior communities exist in suburban areas. This adaptation of existing buildings has the potential to inhabit various vacant typologies. The typical suburban town center continuously presents re-utilization. Suburban communities that share characteristics of cities, such as dense and diverse populations, include Lake Mary and Altamonte Springs. Many businesses in these communities are localized commercial and retail. These business typologies evolve as population demographics change in suburban areas. Though modern urban planning rejects suburban sprawl, it currently makes up the fabric of the United States. Adaptive reuse could help to limit some of the demolition and replacement with new buildings in suburban town centers while integrating seniors into cultural and population hubs.
55
5.3 COULD WE CONSTRUCT NEW SENIOR LIVING FACILITIES FOR FUTURE REUSE? The insertion of a senior housing component and intervention of an arts component through adaptive reuse revitalizes existing underserved buildings. As this practice of adaptive reuse grows, could architects begin to plan and adapt our structures from the onset of design to potentially see revitalization through different programming in a second or even third life cycle? Discussion of adaptive reuse historically has occurred at the end of an existing building's life cycle. As the population of different generation groups alters, it directly affects the supply and demand of housing. (Figure 1.1). As demographics evolve through time, buildings change as well. This requires research of adaptive architecture and preparing the design (or developing a prototype) that can be modified with limited demolition and new construction promotes sustainability through iterative design. These prototypes must develop and understand structural identity, quality of building materials, accessibility of different programs, and a thorough understanding of spatial requirements for different programs, such as a school or daycare, that could meet the expectations of the current and then the projected future use. Though there is a significant decrease in the number of Americans aged 65 or older after the Baby-Boomer generation, there is an expectation that an increase in this population group will occur once the Millennials reach retirement age. There is potential to develop a prototype of senior living facilities that could adapt once senior housing is in demand, serving as a school through a second lifecycle adaptive reuse program and adjusting to a senior living facility in a third lifecycle. (Figure 5.1).
Figure 5.1: Example of lifecycle changes of a building to address the everchanging needs of a community without entirely replacing the structure to accommodate program changes.
Though this could alter how architects design and develop projects, it does begin to take sustainability to a higher level than what currently exists of adapting and reusing vacant or underserved buildings.
56
REFERENCES Ashman, J. J., S. M., & Santo, L. (2020, June). Emergency Department Visits Among Adults Aged 60 and Over: United States, 2014– 2017. Retrieved from National Center for Health Statistics: https://www.cdc.gov/nchs/products/databriefs/db367.htm#:~:text=In%202014%E2%80%932017%2C%20the%20emergency,per sons%20aged%2090%20and%20over. Barliant, C. (n.d.). New Strategies in Response to the Housing Crisis. Afterall: A Journal of Art, Context and Enquiry , Spring 2010, Issue 23, 108-119. Retrieved from https://www.jstor.org/stable/20711786 Beals, R. K. (2019, August 4). This is how boomers are reinventing retirement living. Retrieved from https://www.marketwatch.com/story/boomers-are-reinventing-retirement-housing-imagine-galleries-walkability-and-multi-agecommunities-2019-05-22 Billig, N. (1993). Growing Older and Wiser: Coping with Expectations, Challenges, and Change in the Later Years. Lexington: Lexington Books; An Imprint of The Free Press. Bramley, G., & Power, S. (2009). Urban Form and Social Sustainability: The Role of Density. Environment and Planning B: Planning and Design, 36, 30-48. Brasuell, J. (2020, September 29). Adaptive Reuse More Popular Than Ever, Study Says. Retrieved from Planetizen: https://www.planetizen.com/news/2020/09/110703-adaptive-reuse-more-popular-ever-study-says Centers for Disease Control and Prevention and National Association of Chronic Disease Directors. (2008). The State of Mental Health and Aging in America. Issue Brief 1: What Do the Data Tell Us? Connolly, J. (n.d.). Continuing Care Retirement Communities Explained. Retrieved from AgingCare: https://www.agingcare.com/articles/defining-continuing-care-retirement-communities-104569.htm Costley, A. (2018, November 11). Aging In A Food Desert: Differences in Food Access Among Older and Younger Adults. Innovation in Aging; 2018;2(Suppl 1), p. 318. doi:doi:10.1093/geroni/igy023.1202 Environmental Protection Agency. (n.d.). Sustainable Management of Construction and Demolition Materials. Retrieved from United States Environmental Protection Agency: https://www.epa.gov/smm/sustainable-management-construction-and-demolitionmaterials Florida, R. (2002). The Rise of the Creative Class: And How Its Transforming Work, Leisure. New York: Basic Books. Florida, R. (2017). The New Urban Crisis: How Our Cities Are Increasing Inequality. New York: Basic Books. Gauger, I. (2020). Adaptive Reuse as a Means for Socially Sustainable Redevelopment: How Reuse of Existing Buildings Can Help to Establish Community Identity and Foster Local Pride. Rochester. Hara, Y. (2018, May 21). Study Identifies New Risk Factors for Dementia. Retrieved from https://www.alzdiscovery.org/cognitivevitality/blog/study-identifies-new-risk-factors-for-dementia HelpGuide. (2021, January). Independent Living for Seniors. Retrieved from HelpGuide: https://www.helpguide.org/articles/seniorhousing/independent-living-for-seniors.htm Hewitt, M. A. (2021, January 21). Teaching the Subtle and Difficult Art of Adaptive Reuse. Retrieved from Common Edge: https://commonedge.org/teaching-the-subtle-and-difficult-art-of-adaptive-reuse/ Jacobs, J. (1961). The Death and Life of Great American Cities. New York: Random House.
57
Kormaníková, L. E. (2017). Shape Design and Analysis of Adaptive Structures. Structural and Physical Aspects of Construction Engineering, 7-14. Losada, A., Villacorta, A., & Gordy, E. (2011). Adaptive Reuse Planning. The Military Engineer 103, no. 673, 61-62. National Center for Assisted Living. (n.d.). Facts and Figures - Communities. Retrieved from American Health Care Association: https://www.ahcancal.org/Assisted-Living/Facts-and-Figures/Pages/default.aspx National Center for Health Statistics. (2021). Residential Care Communities. Retrieved from Centers for Disease Control and Prevention: https://www.cdc.gov/nchs/fastats/residential-care-communities.htm National Vital Statistics System. (2020). Mortality Statistics. Retrieved from Centers for Disease Control and Prevention: https://www.cdc.gov/nchs/nvss/deaths.htm?CDC_AA_refVal=https%3A%2F%2Fwww.cdc.gov%2Fnchs%2Fdeaths.htm Pallin, D. J., Allen, M. B., Espinola, J. A., Camargo, C. A., & Bohan, J. S. (2013, July). Population Aging And Emergency Departments: Visits Will Not Increase, Lengths-Of-Stay And Hospitalizations Will. Health Affairs, States, Medicaid & Countdown to Reform, 32(7). doi:https://doi.org/10.1377/hlthaff.2012.0951 Perspectus. (2018, July 20). Adaptive Reuse: How Preserving Buildings of the Past Helps Preserve the Future. Retrieved from https://perspectusarch.com/blog/adaptive-reuse-preserving-buildings-of-the-past-helps-preserve-the-future/ Pohlman, M. G., Procter, G., & Toledano, A. (2020, January 13). 6 factors to consider when developing an adaptive-reuse project. Retrieved from https://www.hotelmanagement.net/development/6-factors-to-consider-when-developing-adaptive-reuse-project Preservation Green Lab. (2012). The Greenest Building: Quantifying the Environmental Value of Building Reuse. National Trust for Historical Preservation. Quick Facts: Florida. (2019). Retrieved from United States Census Bureau: https://www.census.gov/quickfacts/FL Robiglio, M. (2016). The Approach of Adaptive Reuse. The Adaptive Reuse Toolkit: How Cities Can Turn their Industrial Legacy into Infrastructure for Innovation and Growth, 12-23. Sauer, A. (2020, January 11). The Impact The Baby Boomers Have on Senior Living. Retrieved from https://www.leisurecare.com/resources/baby-boomers-and-senior-living/ Scarfo, B. (2011). Building a More Sustainable Future for Senior Living. Educational Gerontology 37, 466-87. Retrieved from https://doi.org/10.1080/03601277.2011.570198. Senior Living Facts & Figures. (n.d.). Retrieved from American Health Care Association & National Center for Assisted Living: https://www.ahcancal.org/Assisted-Living/Facts-and-Figures/Pages/default.aspx SeniorLiving Team. (2021, February 16). A Comprehensive Guide on Transportation for Seniors. Retrieved from SeniorLiving: https://www.seniorliving.org/research/transportation-guide/ Singh, B., & Kiran, U. V. (2014, April). Recreational Activities for Senior Citizens. IOSR Journal Of Humanities And Social Science (IOSR-JHSS), 19(4), 24-30. doi:10.9790/0837-19472430 Statistica. (2021, January 7). Volume of senior housing communities in the United States as of 2nd quarter 2020, by region. Retrieved from Statistica: https://www.statista.com/statistics/895322/senior-housing-communities-usa-by-region/ Substance Abuse and Mental Health Services Administration. (2019). National Mental Health Services Survey (N-MHSS): 2018. Data on Mental Health Treatment Facilities. Sudo, C. (2019, March 5). Best Repositioning of 2018: From Endangered High School to Celebrated Senior Housing. Retrieved October 10, 2020, from https://seniorhousingnews.com/2019/03/05/best-repositioning-of-2018-from-endangered-high-school-tocelebrated-senior-housing/ 58
WBIR Staff. (2020, July 16). Residents moved in at new South Knoxville senior living facility built out of old high school. Retrieved from WBIR: https://www.wbir.com/article/news/community/residents-moved-in-at-new-south-knoxville-senior-living-facility-built-out-offormer-high-school/51-0ff8c857-98ef-45f1-9531e92e7664f12b#:~:text=The%20project%20cost%20around%20%2412%20million%20to%20complete.,w Weitz. (2020, September 12). Senior Living Construction Costs Brief (Summer 2020). Retrieved from Weitz Construction: https://www.weitz.com/senior-living-construction-costs-brief-summer-2020/ WhereYouLiveMatters. (2020, May 14). How to Find the Right Senior Living Option? Prioritize. Retrieved from https://www.whereyoulivematters.org/find-right-senior-living-option-prioritize/ Whitley, M. (2020, May 7). Beyond Bingo: The 50 Best Activities for Seniors in Assisted Living. Retrieved from A Place for Mom: https://www.aplaceformom.com/caregiver-resources/articles/assisted-living-activities Wong, L. (2017). Adaptive Reuse: Extending the Lives of Buildings. Basel: Birkhäuser. Y&M Architects. (2013). NoHo Senior Arts Colony. Retrieved from https://ymarch.com/projects/noho-senior-artists-colony/
59