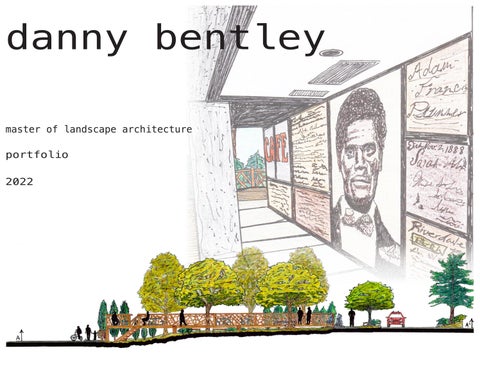
danny bentley master of landscape architecture portfolio 2022
contents bio
3
bio / education experience / awards an angle on hollins
4
community space gis / sketchup / lumion oxford 2100
6
sea level rise gis / sketchup / lumion aegean pool house
8
lake house vacation home bim / revit / enscape kim engineering plaza
10
umd central plaza sketchup / hand renderings kim plaza materials study
12
construction materials cad / mock build other work / art sketches / photos / music
14
bio
work experience
I am a landscape designer, arborist and artist residing in Washington D.C. I believe great design is the result of collaborative work combined with passionate, innovative, sensitive values that transform a place into a unique solution that responds to human needs. I am passionate, self driven, hardworking and willing to go above and beyond to design spaces that best fit our changing lifestyles and environment. As a father I feel personal connections to landscapes designed for youth and as an urban forester I enjoy beautiful places that provide ideal long term habitat for various mature tree species.
Aug, 2016 - April 2020
contact email - dannyjbentley@gmail.com phone - 301.602.7433
education 2020 - 2023 Master of Landscape Architecture University of Maryland Specialty Coursework Arc GIS / Hydrologic Modeling Building Information Modeling Land Art 2020 Bachelor of Plant Science / Urban Forestry University of Maryland Specialty Coursework Advanced Arboriculture Soil Science Forest Ecology 2018 A.A.S. Landscape Technology Montgomery College Specialty Coursework Plant Materials 1-3 Turfgrass Integrated Pest Mgmt
Maryland National Capital Park and Planning Commission Pope Farm Tree Nursery Technician • • •
Maintain, prune, plant, remove and inventory over 9,000 trees on the property Inventory trees across multiple parks in Montgomery County using ArcGIS systems Utilize various equipment, tools, and systems;irrigation, mowers, and heavy equipment
design proficiency Focused studies in equitable urban design, graphic tools, land art, history, theory, green infrastructure, site engineering, construction materials. MS Office Adobe Suite Arc GIS SketchUp Revit/BIM Lumion Enscape Rhino Auto CAD
awards • • • • • •
Cumulative Graduate GPA - 3.96 Dean’s List 2017 and 2018 Honorable Mention LARC Design Competition 2018 First Place Urban Ag Design Group Competition 2018 2019 Bartlett Tree Foundation Scholarship Recipient Horticulture Club 2016 - 2018
3
Ammenities / Parking
an angle on hollins course
- Urban Design Studio / GIS - SketchUp - Lumion
client
- SAA / EVI - Baltimore, MD
The Importance of Materials
Light Layout
concept
- For the Stockton Street Plaza in the Hollins Market Nneighborhood of Baltimore, the design team wanted to allow for each subspace to be used for any myriad of activities. The spaces are meant to be multifunctional and adaptable. Changing topography allows for a new perspective of the central plaza space and orienting design lines to the angled homes on W. Baltimore St. gives the design a playful feel while allowing for interesting subspaces and circulation. Ammenities built into the design include cafe, retail, art gallery, music studio, library hub, social services and a community center. Silva cell technology was employed throughout the plaza to ensure long term health of the trees and the plant palette consists entirely of vegetation native to Maryland. The area in front of the community center is meant to encourage children in an intuitive and empowering form of free play through the use of simple, natural materials and earthen structures.
Concept Plans / Sketches
4
Corridor at Dusk
D
Court / Turf Mound
C
Community Center / Free Play Area
Building Concept Perspective
A
STOCKTON CAFE
A
BALTIMORE BENCHES
B
SHADE SAILS
C
CHURCH OVAL
C
B BALL COURT
PARKING ENTRANCE RETAIL SPACE
M
CORRIDOR PASSAGE
N
MURAL #3 / #4
O
PERMEABLE PARKING
P
TURF MOUND
Q
LIBRARY HUB
R
SHADE SAILS
S
COMMUNITY CENTER
T
CHESS / FREE PLAY
U
ANGLED PLANTERS
V
FOOD TRUCK
L
A
D
L
M
D
E
N DEDICATION PLAQUE
F
LOBBY ENTRANCE
G
O
D
E
Q
P F
TERRACED BUILDING
G
H
R
C
H MURAL #1 / #2
A
S
T
I U
RECORDING STUDIO ART GALLERY
J K
PARKING ENTRANCE
K
Stockton Plaza Site Plan
J
V
SCALE 1” = 20’
5
oxford 2100 course
- Regional Design Studio / GIS - SketchUp - Lumion
client
- PALS / Town of Oxford, MD
concept
- The Southern Oxford Pier and Causeway Boardwalk is a multi-faceted design project meant to highlight a series of new shoreline protecion areas on the western coastline of Oxford MD. These areas will highlight new living shorelines meant to protect the coast of Oxford from storm surge and rising sea levels. The oystertecture breakwater reefs will dissipate waves and minimize coastal erosion during strong storm events. A new pier will be installed to provide recreation while educating the public on sea level rise adaptation, postitive benefits of living shorelines, and the wonders of oystertecture breakwater reefs. Added to the scope of my design will be an improved and raised Oxford Rd. to allow for better access and transport. A plan to reshape Causeway Park would provide adaptation from the rising seas and also allow the natural formation of a tidal marsh. A new boardwalk for recreation would help circulation within the park.
Living Shorelines
Raised Road Concepts
Blue Pier Concept Sketches
Boardwalk Concept Sketches 6
Oystertecture Breakwater Reefs and Pier
Southern Oxford Ecology Education Pier
7
aegean pool house course
- BIM / Revit - Enscape
client
- Lake Flato Architects - Mineola, TX
concept
- This project involved modeling a pool house design that was planned for construction near Mineola Texas. Building Information Modeling was explored as it pertains to collaboration and communication in the design and construction of buildings and building systems. The goal here was to learn using BIM software and investigate case studies of real world projects and various construction scenarios. We were given some liberty with our design in it’s material makeup and layout. Enscape was used as the rendering program which itself is seamlessly integrated into the Revit program. Studies included floor plans, room schedules, virtual walkthroughs and exploded axonometrics as a finished product.
Jacuzzi Patio
Outdoor/ Indoor Space
8
Aerial Perspective
Exterior Perspective
Night Aerial Perspective 9
kim engineering plaza course
- Community Design Studio / SketchUp - Hand Graphics
client
- UMD / College Park, MD
concept
- Creating a central plaza for UMD Engineering with an iconic piece and a focus on the future. As UMD’s trademark department, the Engineering school and it’s central plaza hub required a bit more research and preparation for the future of this side of UMD’s campus. The iconic fountain with a focus on the history of the engineering department were developed as the big goals for this design. By encouraging social interaction with a focus on pedestrian circulation I strove to create a safe gathering space for both students and visitors of UMD. The shared street concept brought it all together to create a people friendly space that can be used to highlight the department for years to come.
Plaza Entrance Detail
Hydroculture Planter Shade
Open
Sculpture
Elevation
Tensile
Shared street
Concept Perspectives 10
Section Elevation
Judith Resnick Statue
Site Plan 11
kim plaza materials study course
- Landscape Construction Materials / Auto CAD - Mock Build
client
- John Wray IV / UMD
concept
- This landscape construction materials and methods study was performed on a previous design that was done by a fellow student, Deborah Shteinberg. I enjoyed her design so much we decided to use it as the focus of our materials study. For the project, we modified the original design slightly and developed new CAD drawings to accomodate changes we decided would better fit the space. We elected to do our study on the use of light as a material within landscape design and it’s various uses. Due to the changing nature of light under certain conditions the study proved challenging but we feel the final result, as presented here through CAD sketches and material mockups, was quite successful. Other materials were studied, such as wood benches, boulder seating, and paving bands. All material studies contributed to our larger understanding of the landscape and how these materials function and relate to each other spatially within theis design.
Material Paving Bands
Material Boulder Seating
Material Wood Seating
Material LED Lighting
Overall Site Plan
Site Plan Progression Changes in material and elevation to make the site more interesting, cohesive, and organic.
12
Enlarged Site Plan
Material Mock Up Study Light Path Build
<------------------
13
other work / art sketchbook art
14
sketchbook architecture
35 mm
land art photos
music
Paperhaus Band 2014 - 2020
15