


Danish Mohammed | Archtecture UG Portfolio

Page 1

Architecture Portfolio.
Mohammed | 2020-2024 |
Danish

Danish Mohammed 20/12/2001

danish7925m@gmail.com

+91 77360 66178

linkedin.com/in/danish7925

English , Malayalam

An architecture student currently in my 6th semester at the esteemed School of Planning and Architecture, Vijayawada, India. My unwavering passion lies in designing buildings that exceed their functional requirements and create a positive impact on their occupants’ lives.

Through a holistic approach to design and meticulous attention to detail, I strive to craft spaces that inspire and seamlessly integrate into the daily routines of those who experience them. My ultimate goal is to create designs that elevate the mindset of their inhabitants and enrich their lives.

II Semester

2021

Residence - Quaint Nook

III Semester

2022

Community Centre - Kuthampally

IV Semester

2023

RiverFront Design and Memorial Time Problem - Cafe’ Flavour Fiesta

V Semester

2024

Mixed-Use Design

Hands-On Sculpture Worskshop

Mr. Santhosh Kumar P.

Universal Accessibility

Ms. Anita Narayan

Bachelors in Architecture

School of Planning and Architecture

Vijayawada, Andhra Pradesh

2020- Present

Senior Secondary Education

MES Raja Residential School

Calicut, Kerala

2018-2020 High School

Bharathiya Vidhya Bhavans, Abu-Dhabi, United Arab Emirates

2012-2018

Drafting

3D Modelling & BIM Visualization

Autocad

Rayon Sketchup

Revit

Enscape

Vray

Lumion

Presentation

Photoshop

InDesign

Canva
Education. About.
Acadamic Works. WorkShops. Software Efficiency.
PORTFOLIO | Danish Mohammed |

Content.

1

2

Quaint Nook Flavour Feista
3

Working Drawings

4

Miscellaneous

· · · · 150 150 250 20 130 250 20 55 15 5 120 140 UP 1 2 3 4 5 6 7 8 9 18 17 16 15 14 13 12 11 10

1

Quaint Nook

Small | Minimal | Neutral

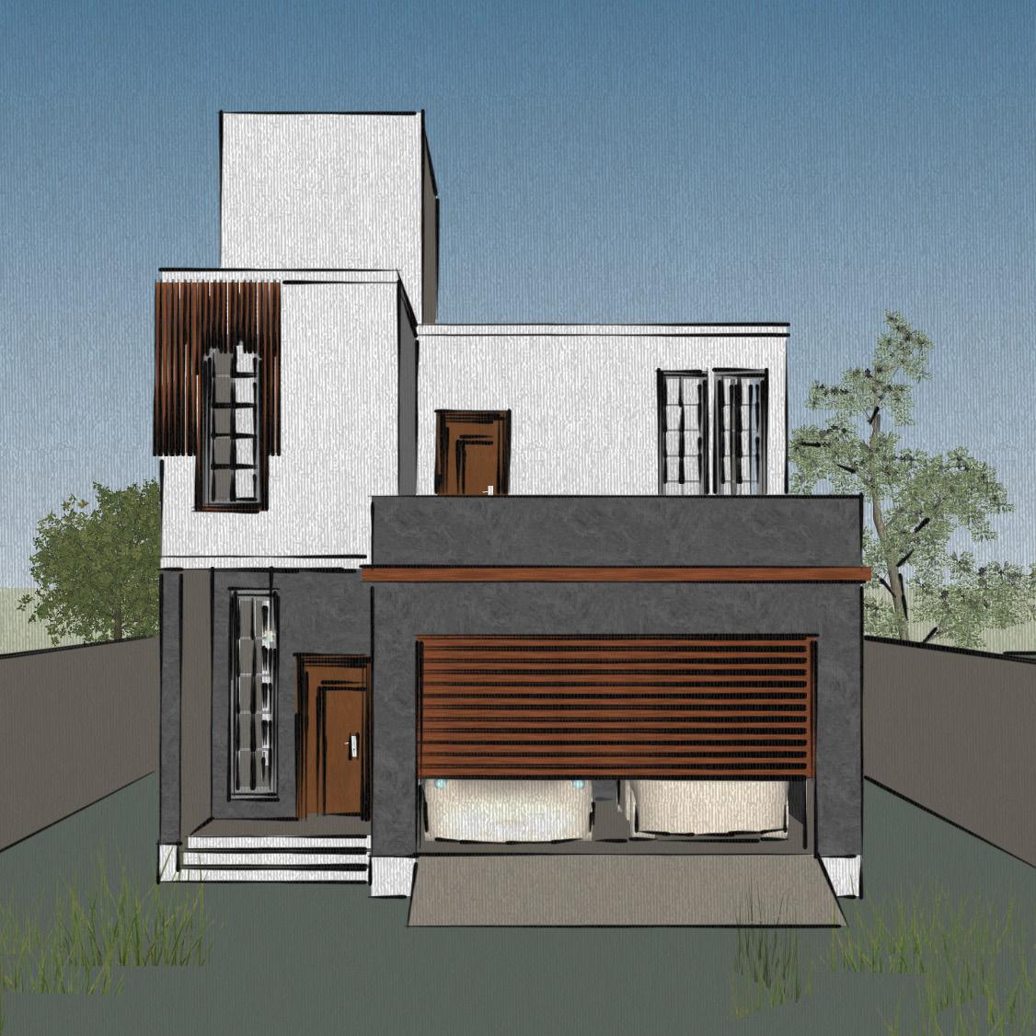
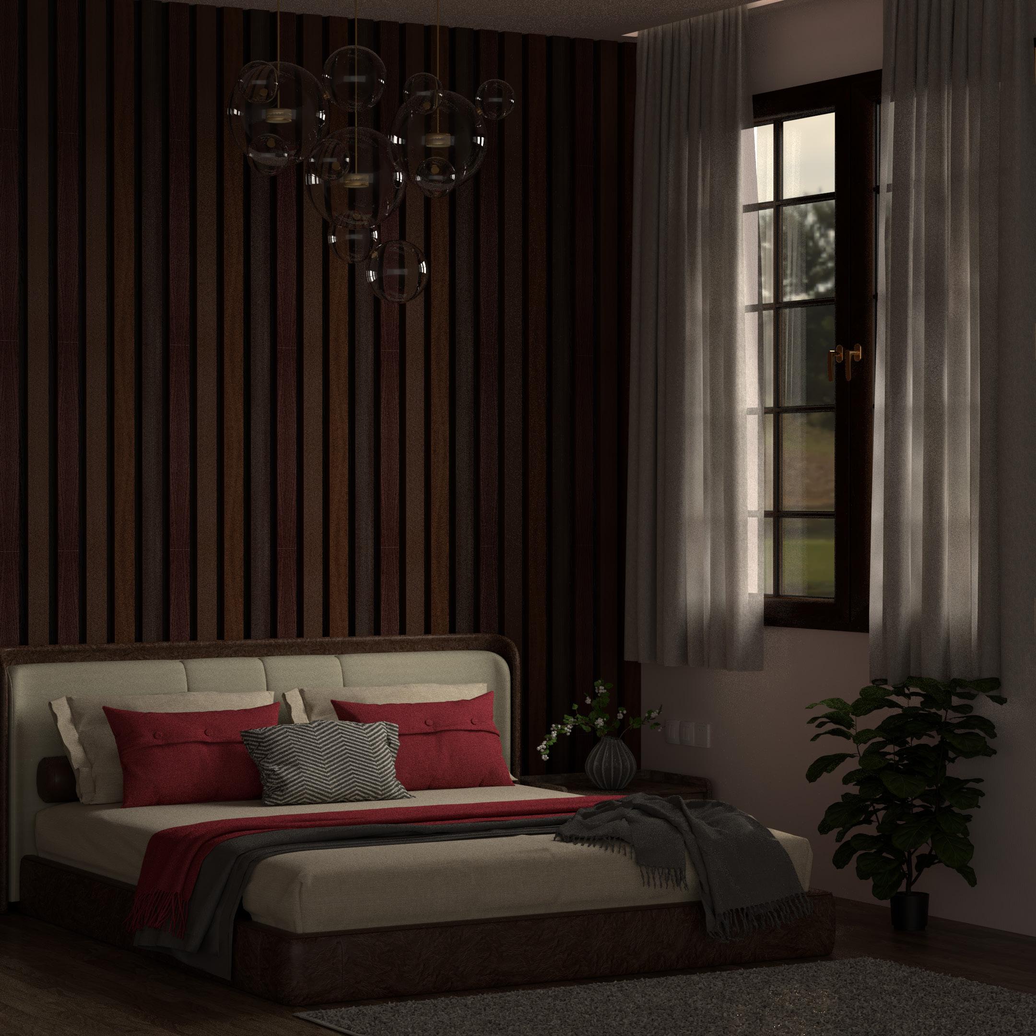
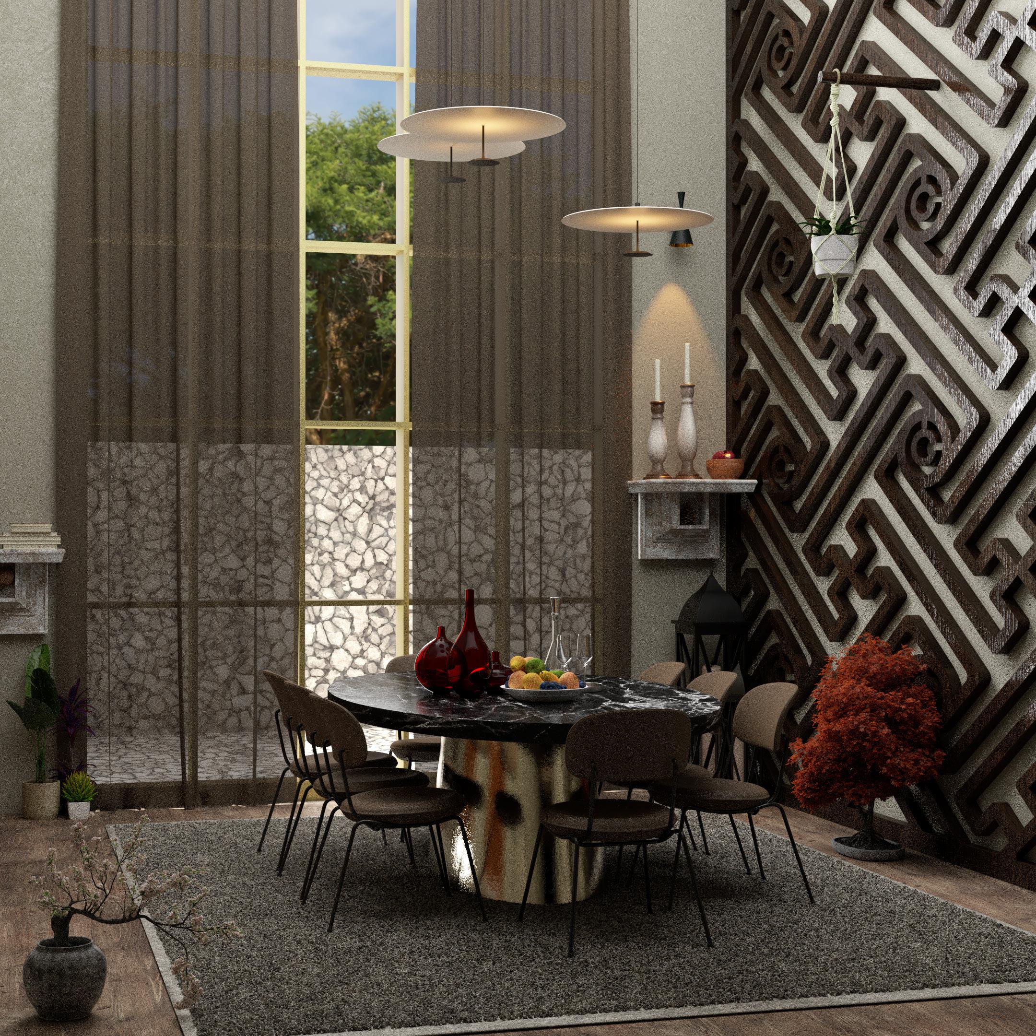
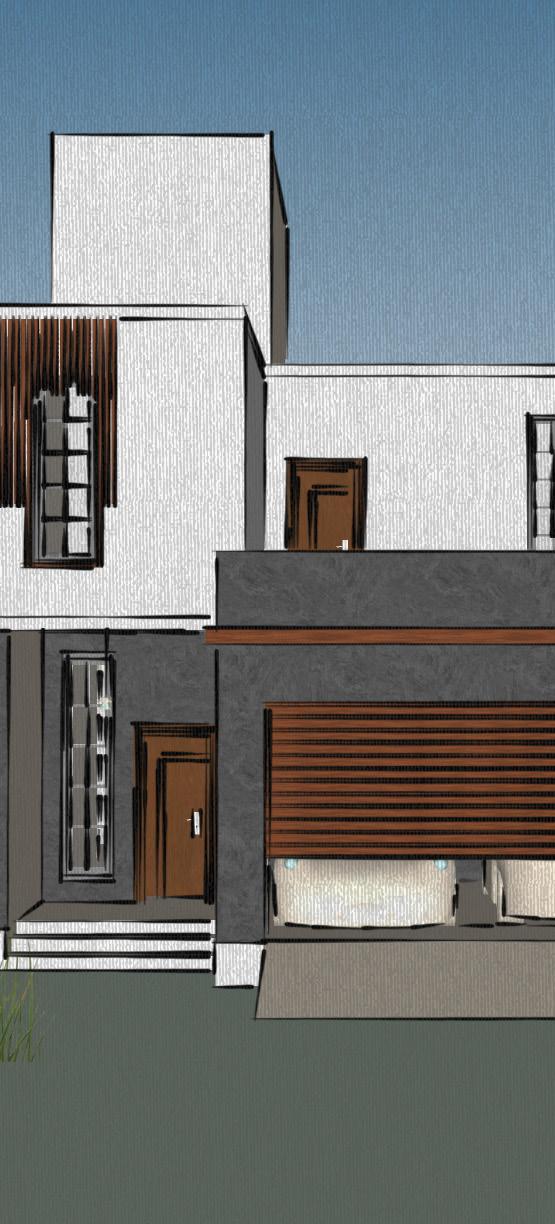
Tucked away in a tranquil neighborhood, this charming one-bedroom house offers a cozy retreat with modern amenities. Its compact design boasts an airy living space, a well-appointed kitchenette, and a serene bedroom, creating a perfect balance of comfort and simplicity. Step inside to discover a haven where minimalist living meets effortless relaxation.

Perched atop this delightful one-bedroom residence is a quaint balcony, a hidden gem offering a slice of outdoor serenity, it beckons with its promise of fresh air and panoramic views.

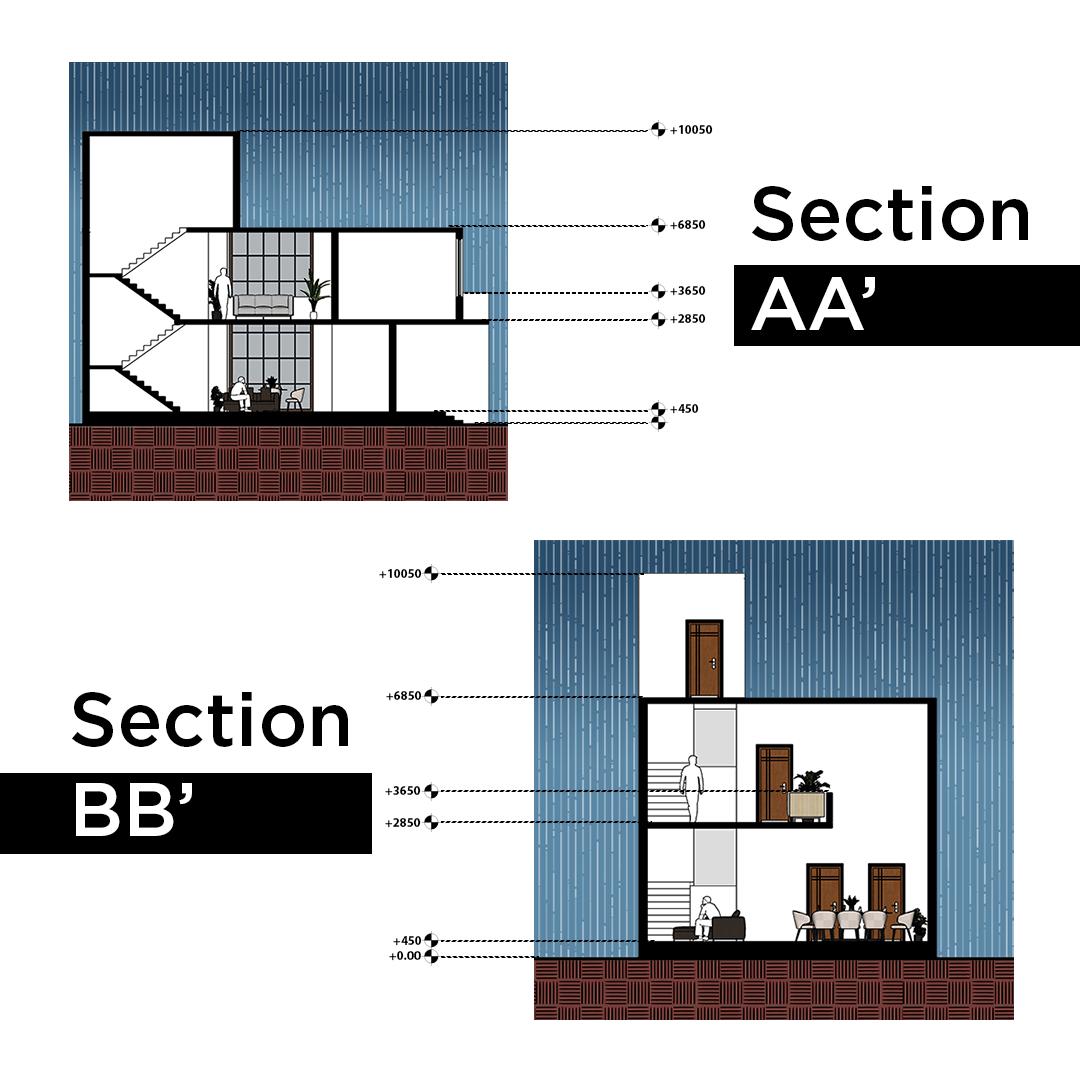
A A’
B
B’
BedRoom.
Dining Area.

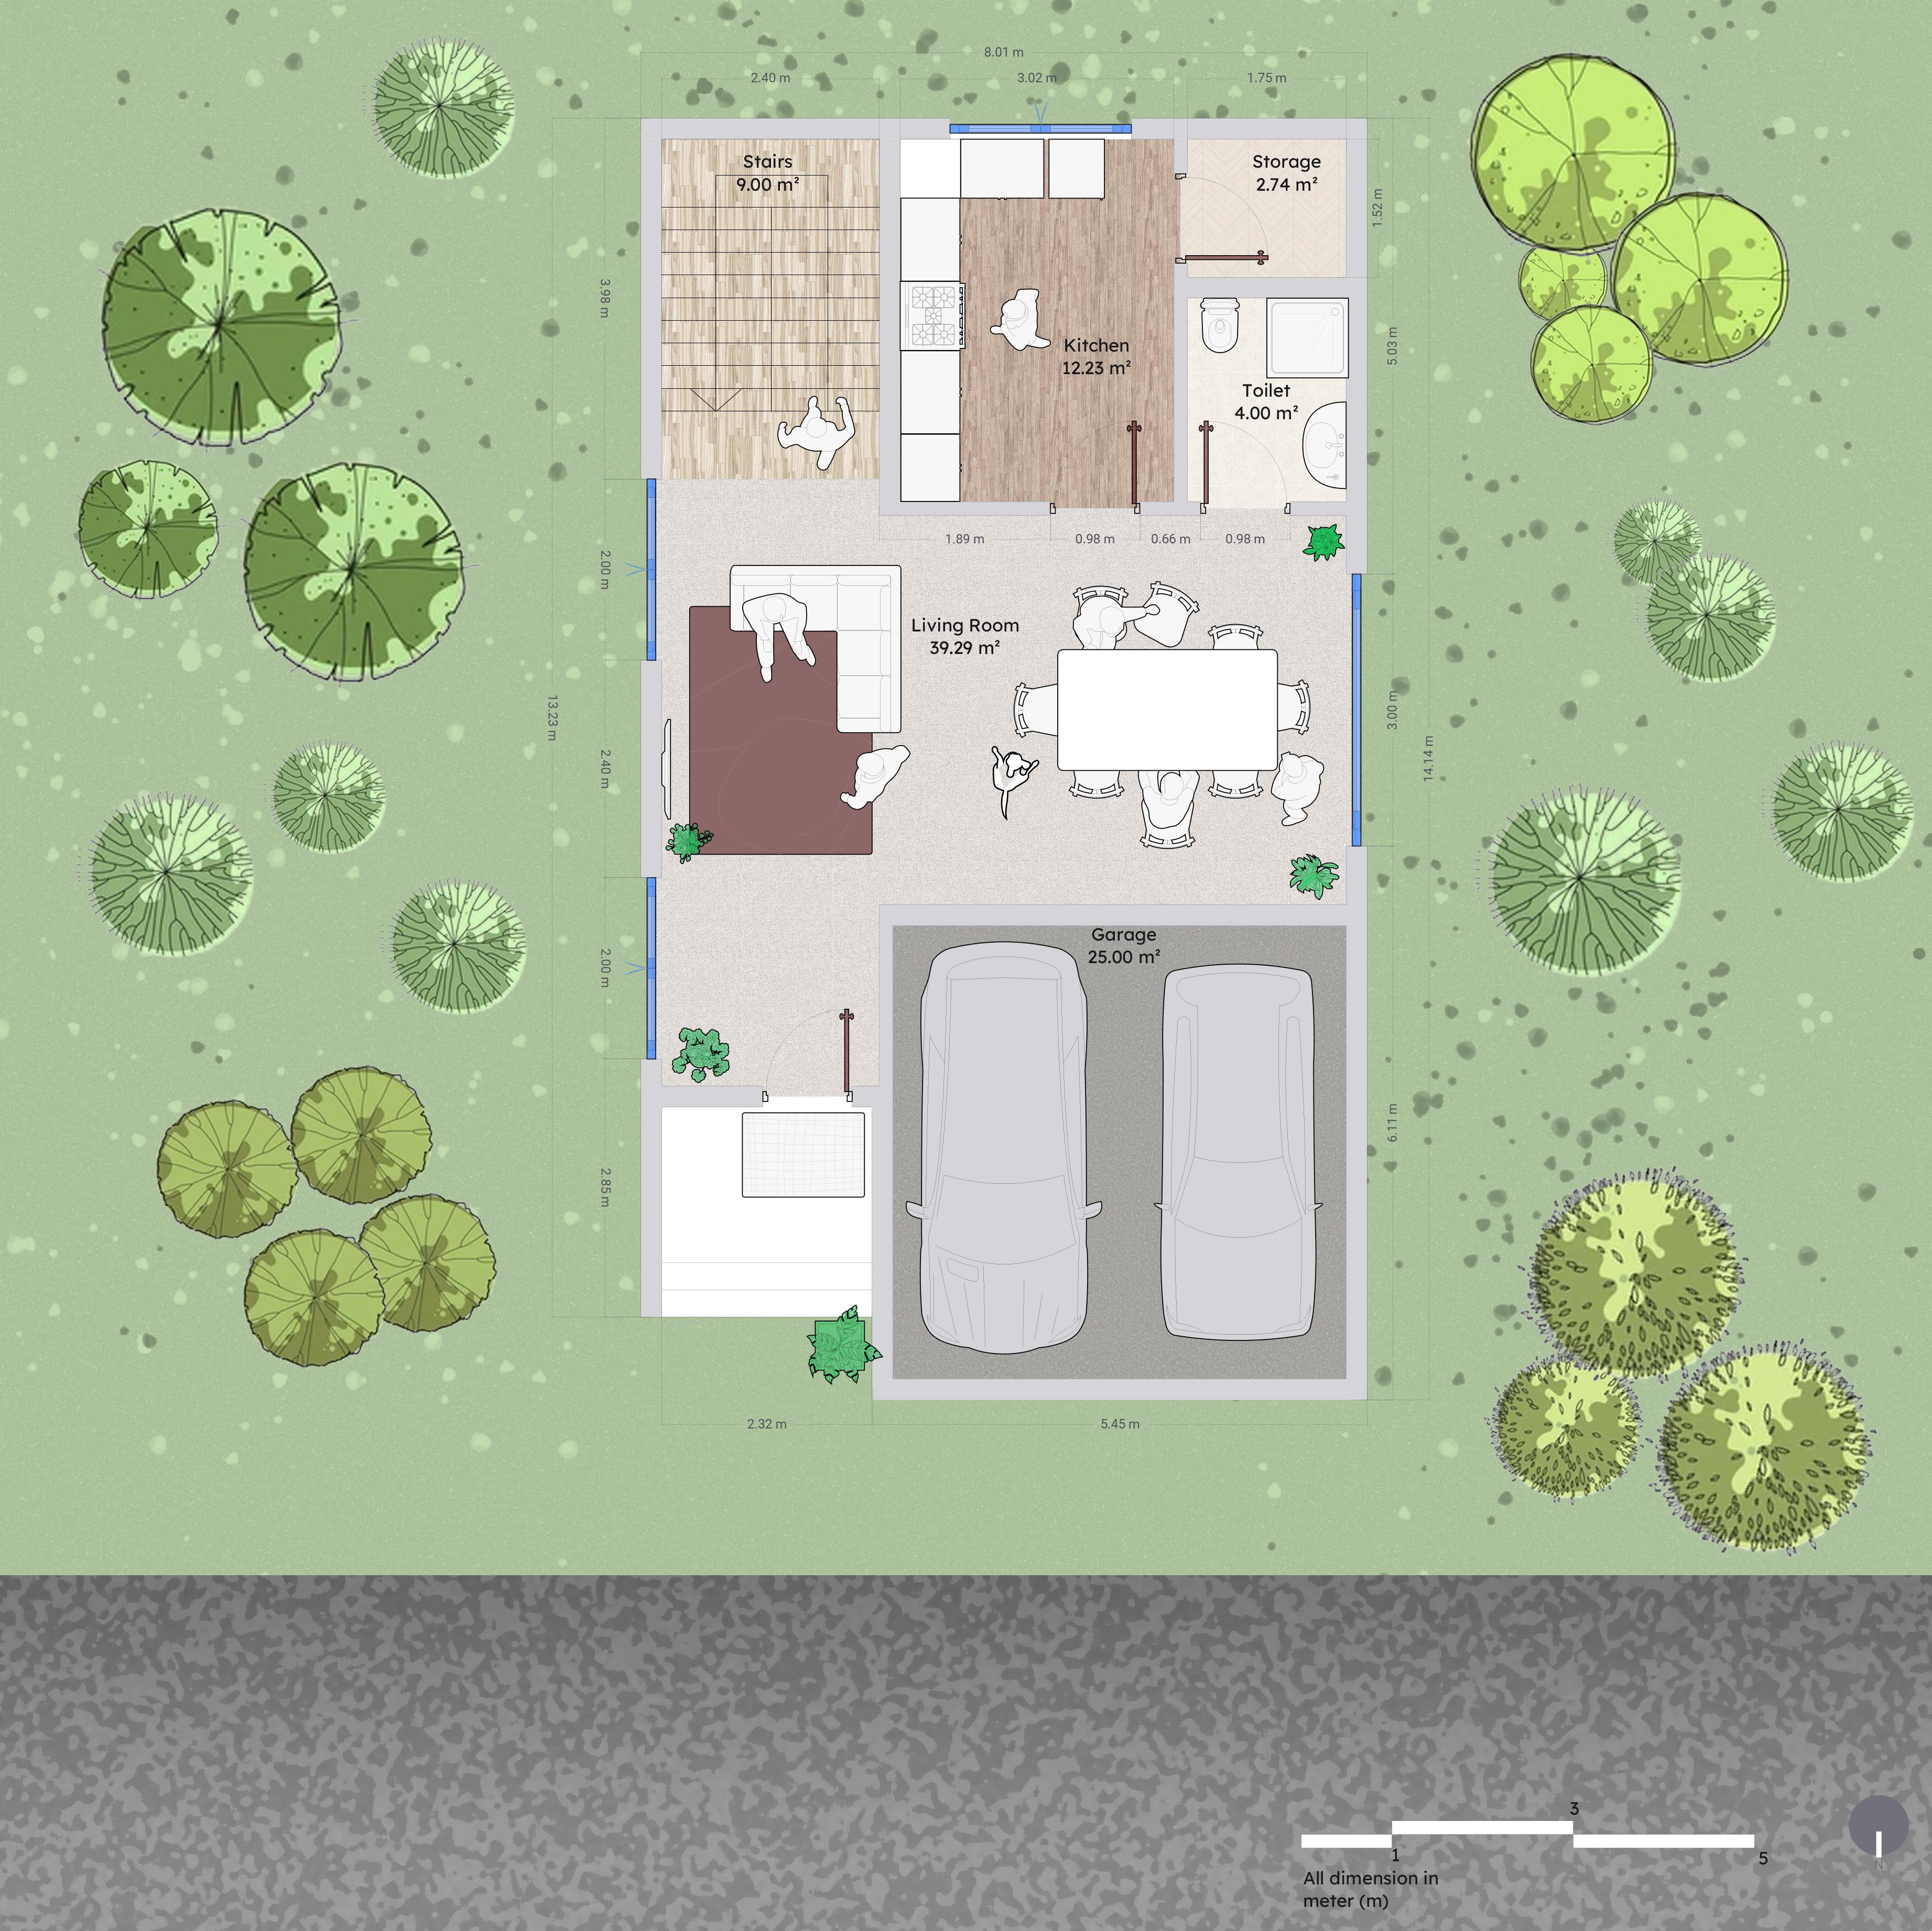
Ground Floor.

5.45 m 14.14 m 6.11 m 3.00 m 5.03 m 1.52 m 8.01 m 2.40 m 3.02 m 1.75 m 1.89 m 0.98 m 0.66 m 0.98 m 13.23 m 3.98 m 2.00 m 2.40 m 2.00 m 2.85 m 2.32 m 5 3 1 Garage 25.00 m² Kitchen 12.23 m² Storage 2.74 m² Toilet 4.00 m² Living Room 39.29 m² Stairs 9.00 m² All dimension in meter (m) 5.45 m 14.14 m 6.11 m 3.00 m 5.03 m 1.52 m 1.89 m 0.98 m 0.66 m 0.98 m 2.32 m 5 3 1 Garage 25.00 m² Kitchen 12.23 m² Storage 2.74 m² Toilet 4.00 m² Living Room 39.29 m² Stairs 9.00 m² All dimension in meter (m)
Study 9.71 m² Balcony 22.29 m² Common Space 23.99 m² Double Height Toilet 4.00 m² Closet 2.74 m² 5.45 m 14.14 m 6.11 m 3.00 m 5.03 m 8.01 m 2.40 m 3.02 m 1.75 m 13.23 m 3.98 m 2.00 m 2.92 m Bedroom 12.53 m² 4.33 m 2.55 m Staircase 7.20 m² 5 3 1 All dimension in meter (m)
9.71 m² Balcony 22.29 m² Common Space 23.99 m² Double Height Toilet 4.00 m² Closet 2.74 m² 5.45 m 14.14 m 6.11 m 3.00 m 5.03 m 8.01 m 2.40 m 3.02 m 1.75 m 3.98 m 2.00 m 2.92 m Bedroom 12.53 m² 4.33 m 2.55 m Staircase 7.20 m² 5 3 1 All dimension in meter (m)
Study
First Floor.

Flavour Fiesta

Compact | Calm | Engage 2

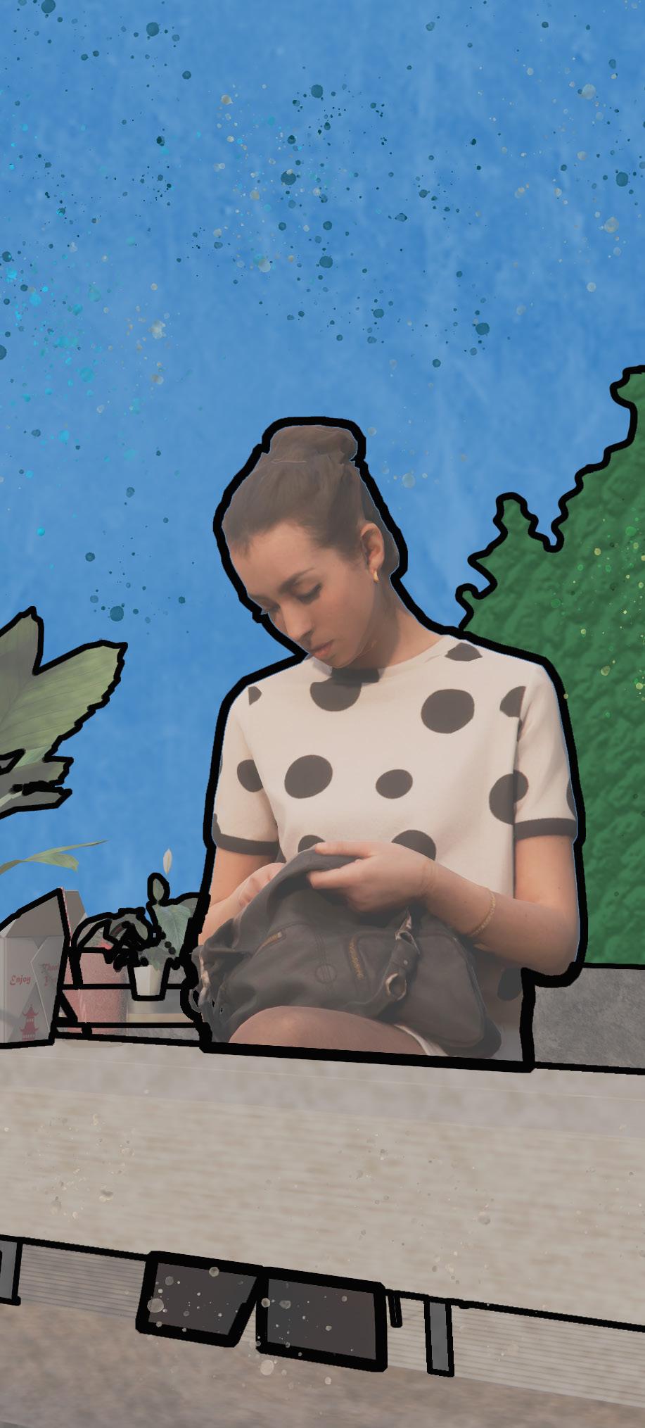
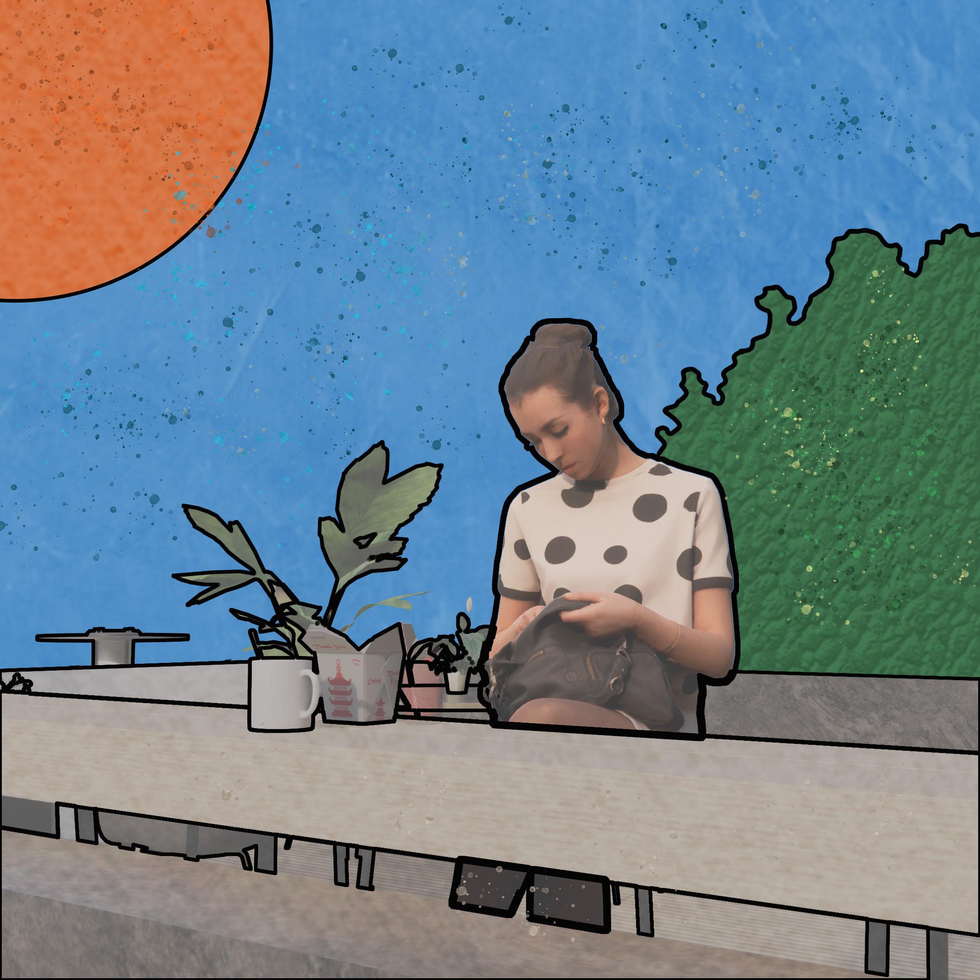
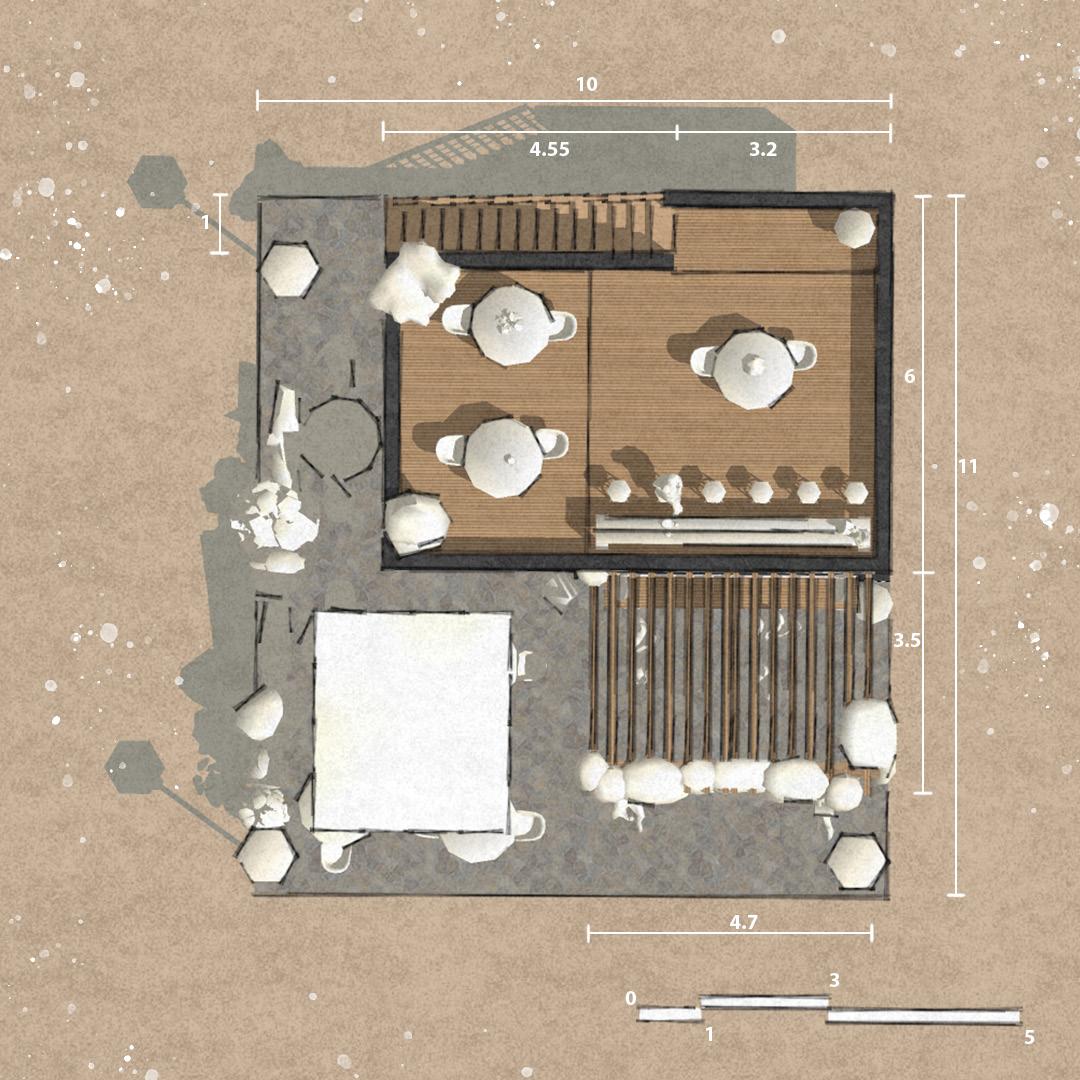
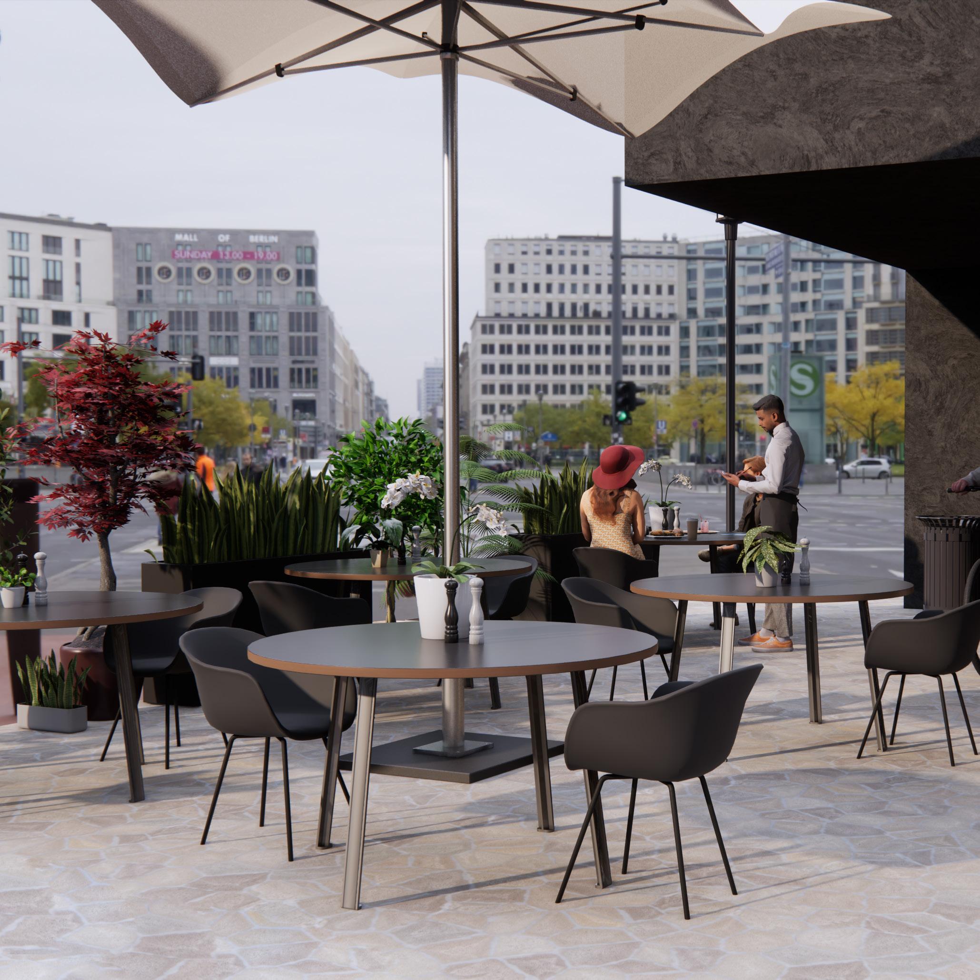
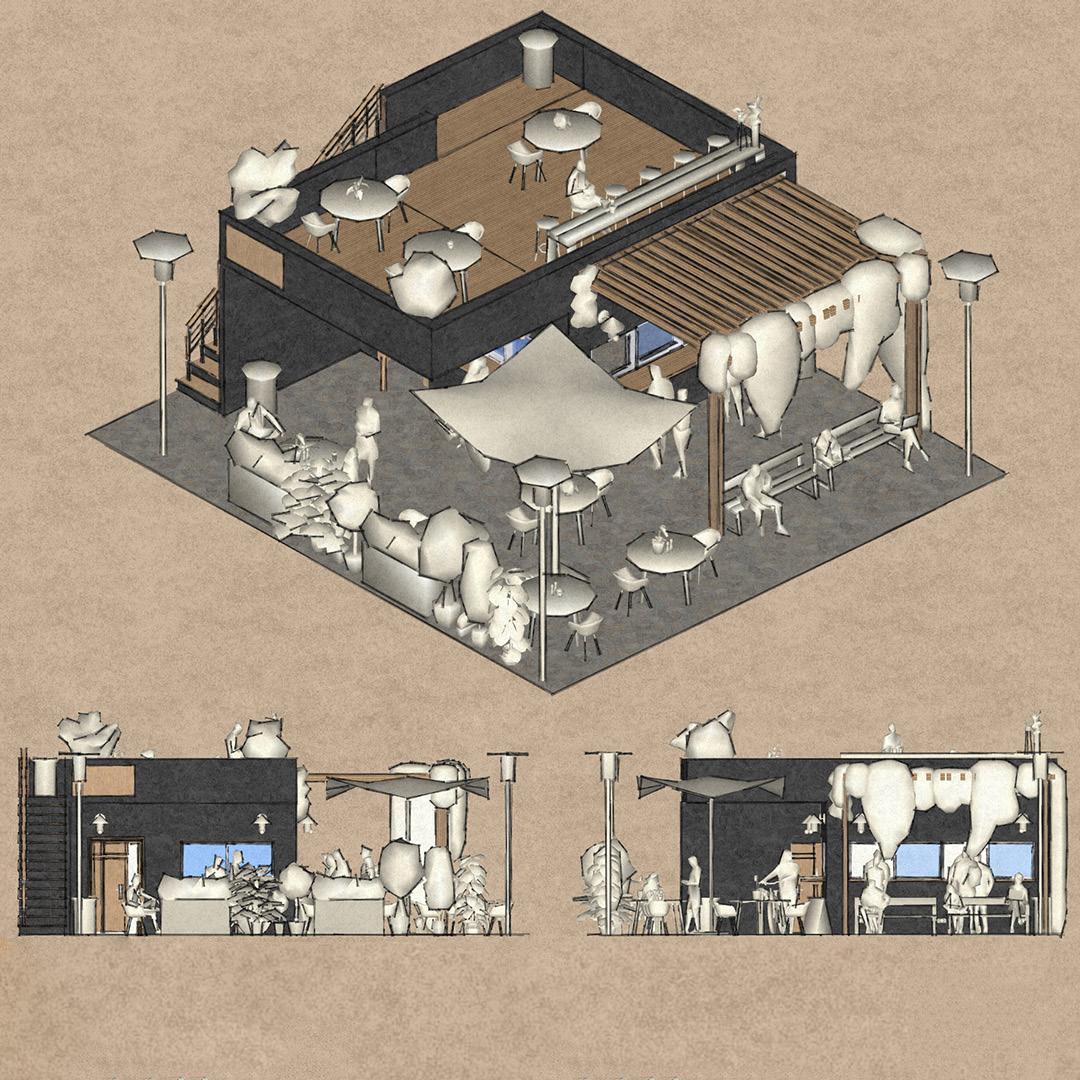
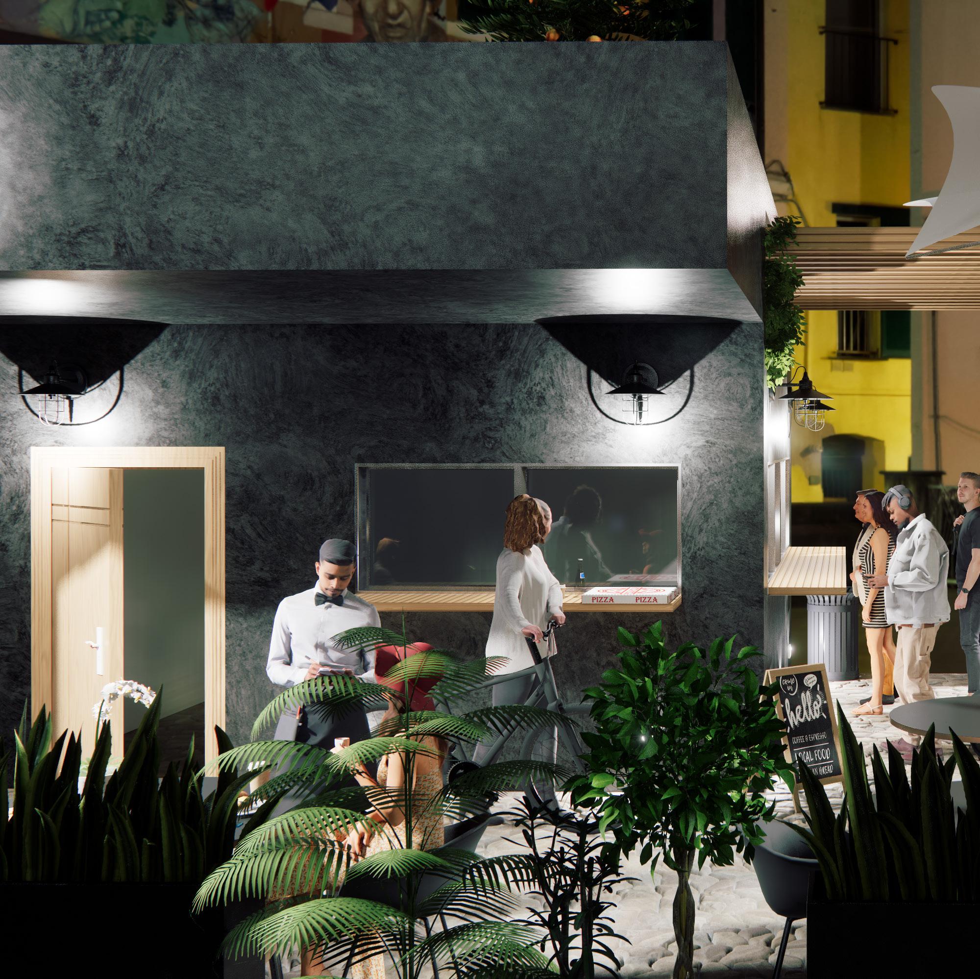
A cozy oasis in the heart of the bustling cityscape, nestled amidst the urban landscape, Flavour Fiesta beckons with its inviting warmth and aromatic delights, promising a blissful respite for weary souls and caffeine aficionados alike.

Strolling through the lively streets, greeted by the tantalizing scent of freshly brewed coffee and the comforting sight of a quaint kiosk bathed in golden sunlight. Here at Snack Shack, we specialize in delivering more than just snacks; we offer an experience—a moment of tranquility amidst the urban chaos.

Day.
Night.

3

Working Drawings

· · · · UP · · · · 150 150 250 20 130 250 20 55 15 5 120 140
· UP
UP
D2 D2 W1 W1 D1 D1 D1 D1 A B C
4 Miscellaneous
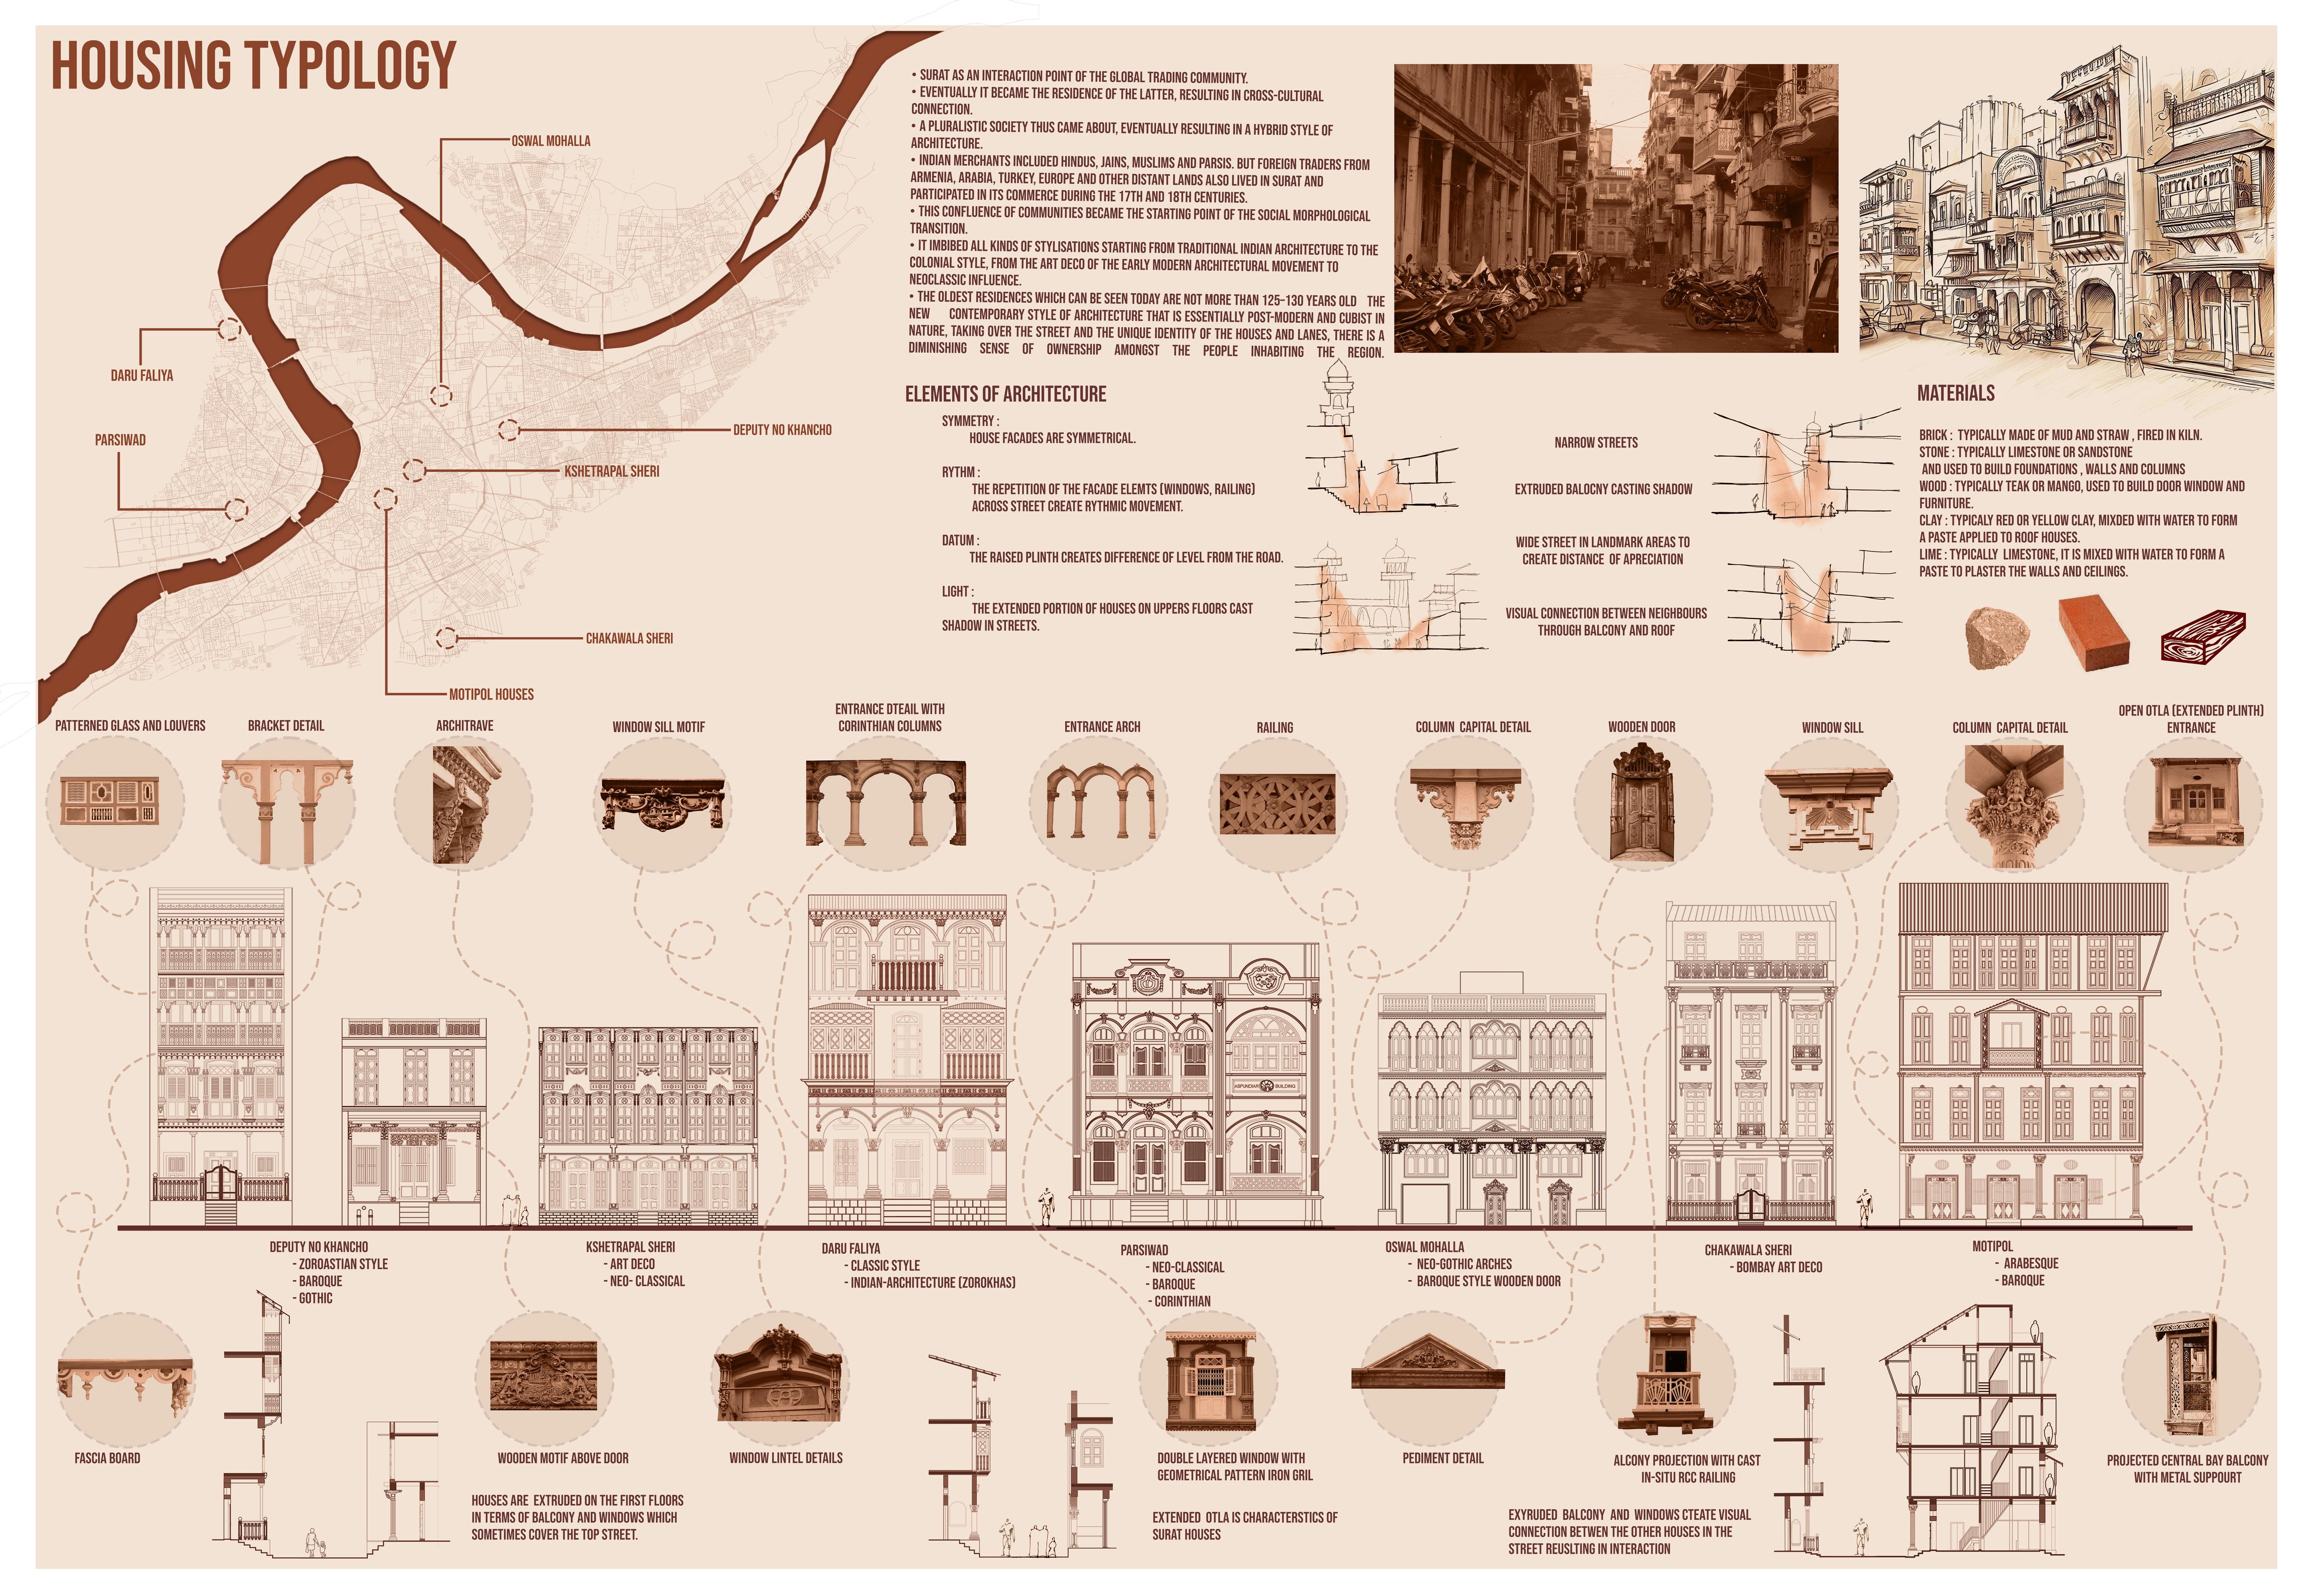
Documentation. Surat

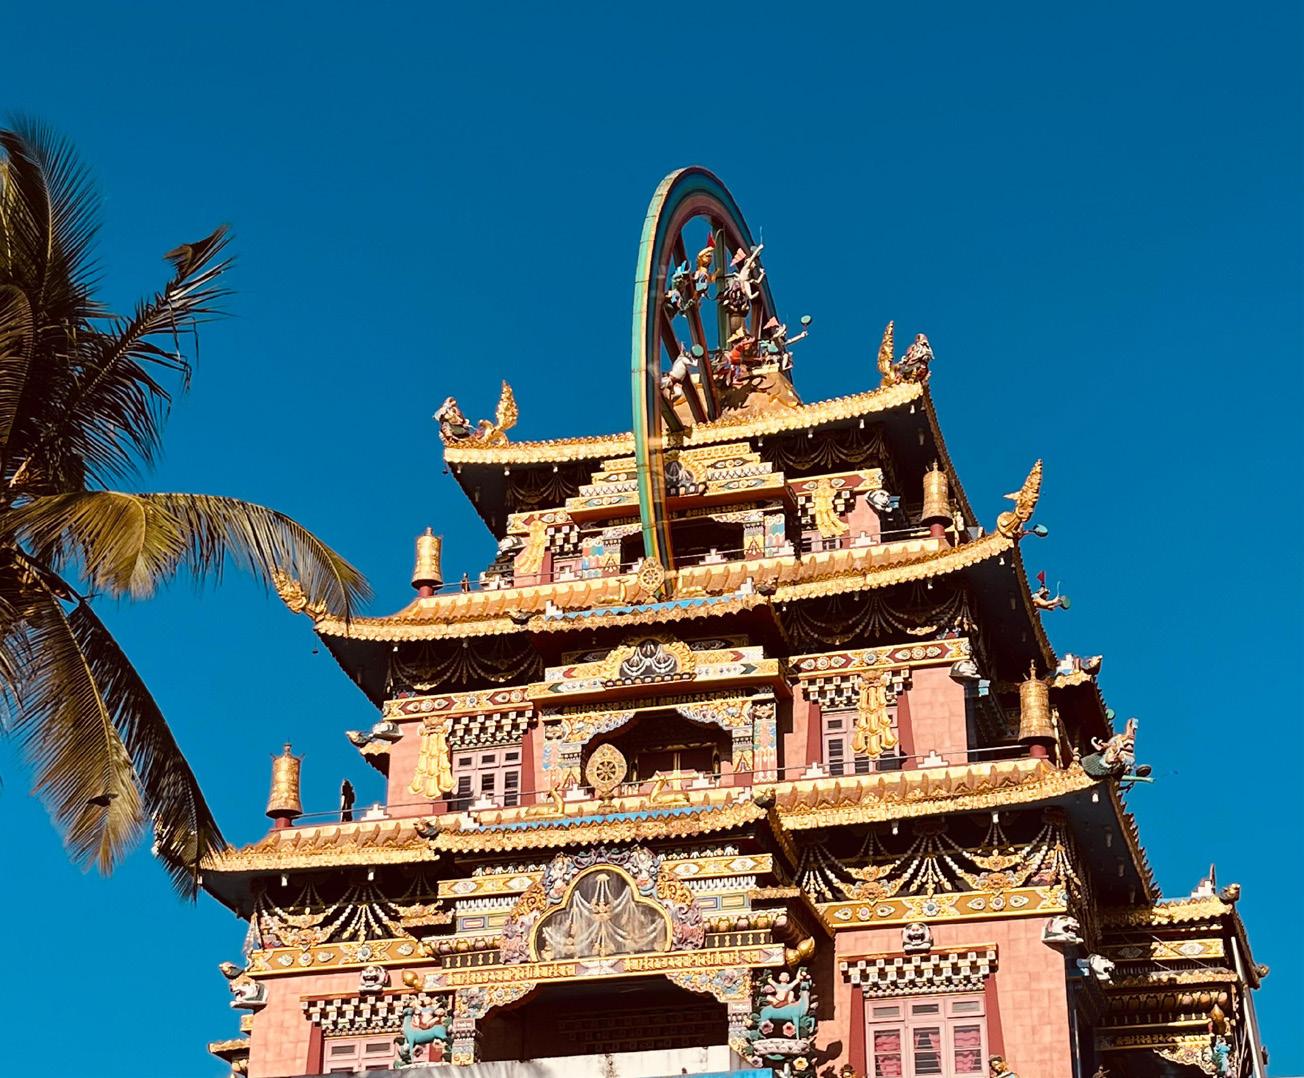
Photography.

Thank You.

Turn static files into dynamic content formats.

Create a flipbook