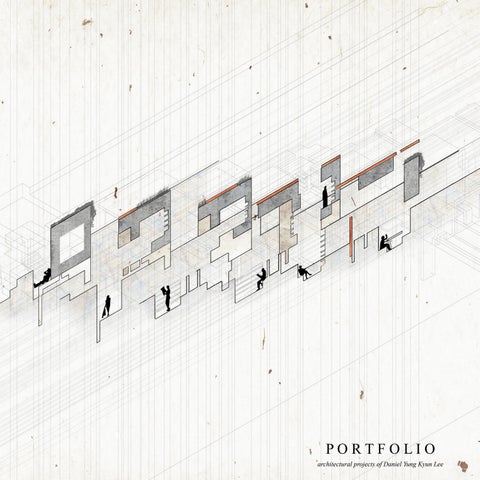
PORTFOLIO architectural projects of Daniel Yung Kyun Lee
2
TABLE OF CONTENTS CONTACT, REFERENCE, AND RESUME
4
PROFESSIONAL WORK
6
7 R. C. KELLEY RESIDENCE
8
ROSLINDALE BRANCH LIBRARY
18
BRADLEY INTERNATIONAL AIRPORT RENOVATION
28
HSINTA ECOLOGICAL POWER PLANT COMPETITION
36
STUDENT WORK
44
THE INSTITUTION AND THE CITY
46
IN SEARCH OF LOST TIME
56
INDIA: A CALL TO ACTION
64
CAYUGA HYDROLOGY OBSERVATORY
72
3
`
NAME Daniel Lee CONTACT 505 449 8721 dl457@cornell.edu 2124 Breton Hunt Lane Suwanee, GA, 30024 REFERENCES Jonathan McCredie AIA
FMA jmccredie@fmachitecture.com 617-423-5711 Vital Albuquerque AIA LEED GA KYU SUNG WOO ARCHITECTS vga@kswa.com 617 682 7420
EDUCATION Cornell University | School of Architecture, Art, and Planning Bachelor of Architecture 2016
EXPERIENCE Dec 2020 - Present
Ouranos Architecture and Design | Principal, Part-time • • • •
Aug 2018 – Dec 2020
Fennick McCredie Architecture | Designer
• • • • •
Sep 2017 – May 2018
Nov 2016 – Jul 2017
Aug 2016 – Nov 2016
Focused primarily on providing design consultations and freelance work. Produced design concepts and required plan and detail drawings for clients. Provided official drawing documents for clients at different phases of the projects. Coordinated with suppliers, contractors, licensing authorities to finalize ongoing projects.
Worked primarily on medium scale municipal projects such as CAA Bradley International Airport. Coordinated with design consultants, contractors, and clients to streamline project phases. Provided main design studies in conceptualization of projects. Assisted project architect and client with review and approval of contractor’s submittals. Produced SD, DD, and CD documents for ongoing projects.
Leers Weinzapfel Associates | Designer • Worked primarily on medium to large scale projects such as libraries and power plant • Prepared and constructed 3D models, renderings, and drawings using Revit and Autocad. • Assisted in producing SD, DD, and CD documents for ongoing projects. Kyu Sung Woo Architects | Junior Designer • Worked primarily on large scale office complex and a small residential house. • Assisted in producing SD, DD, and CD documents for ongoing projects using Autocad. Kengo Kuma and Associates | Intern • Developed digital drafting and drawing skills with use of Autocad. • Constructed 3D models and provided renderings for ongoing projects.
SKILLS Language
English (Native), Korean (Fluent)
3D Modeling and Drafting
Revit, Rhinoceros, Autodesk AutoCad, Autodesk 3DS Max, SketchUp
Digital Media and Rendering
Adobe Photoshop, Adobe Illustrator, Adobe InDesign, V-Ray (Rhinoceros + 3DS Max), Lumion
AWARDS 2018
Hsinta Ecological Power Plant Construction Competition | Leers Weinzapfel Associates Second Place, 66,000 USD Prize
2011
York Prize Competition | Cornell University First Place, 1,000 USD Prize
CERTIFICATIONS Licensed Architect
Board of Registration of Architects, MA, 2021 Georgia State Board of Architects, 2022
PROFESSIONAL WORK
7
7 R. C. KELLEY RESIDENCE KYU SUNG WOO ARCHITECTS PROJECT ARCHITECT: SETH HOFFMAN POSITION: JUNIOR ARCHITECT NOV 2016 - JUL 2017
*PHOTOGRAPH BY JANE MESSINGER
// Cambridge Suburb //
This house is a personal project of architect Kyu Sung Woo, where he will reside after his retirement from architecture profession. The house is constructed adjacent to Woo House property, another house designed by the architect. Since the site is on one of the oldest neighborhoods in Cambridge, many legal procedures were carried out in order for the construction of the house to be approved by the city. It was later approved to begin construction. My main task was to prepare construction documents in order to build the house. I have also prepared diagrams, models, and renderings for the presentation that was submitted to the City of Cambridge for approval. My main focus was drawing wall section details and researching furnitures, appliances, finishes, and materials that was required by the architect. Main softwares used are Autocad, 3DS Max, and Rhino *PHOTOGRAPH BY JANE MESSINGER 10
7 R. C. Kelley Residence
7 R. C. Kelley Residence
11
*DRAWINGS BY DANIEL LEE 12
7 R. C. Kelley Residence
7 R. C. Kelley Residence
13
*DRAWINGS BY DANIEL LEE 14
7 R. C. Kelley Residence
7 R. C. Kelley Residence
15
*PHOTOGRAPH BY JANE MESSINGER
ROSLINDALE BRANCH LIBRARY LEERS WEINZAPFEL ASSOCIATES PROJECT ARCHITECT: ANDREA LEERS JANE WEINZAPFEL POSITION: DESIGNER SEP 2017 - MAY 2018
// Pre-construction //
Roslindale Public Library has been the cultural identity of the neighborhood since 1961. Since then, the library underwent a series of renovation and restoration in order to keep up with the ever-changing needs of the social and political climate. Built on the foundation of a demolished fire house, the semi-circular building with huge glass windows, topped with a low blue dome, was designed by Isidor Richmond and Carny Goldberg. The design was in response to the Space Race during the Cold War era. Leers Weinzapfel Associates was chosen to restore the library to its old glory with up to date equipment and design. My task was to deliver necessary document drawings, build physical models, and generate renderings to present to the clients on a weekly basis. For this project I have developed key skills in developing official documents and drawings in a professional setting. Main softwares I have used are Revit, Autocad, and Rhino. *RENDERINGS BY DANIEL LEE 20
Roslindale Branch Library
Roslindale Branch Library
// Perspective view(3DS Max) //
21
*DRAWINGS BY DANIEL LEE 22
Roslindale Branch Library
Roslindale Branch Library
23
*DRAWINGS BY DANIEL LEE 24
Roslindale Branch Library
Roslindale Branch Library
25
*RENDERING BY JAYNE GOETHE AND DANIEL LEE
BRADLEY INTERNATIONAL AIRPORT RENOVATION FENNICK McCREDIE ARCHITECTURE PROJECT ARCHITECT: JON RICHARDSON POSITION: ARCHITECTURAL DESIGNER AUG 2019 - DEC 2020
// Airport Aerial View //
FMA developed a program to enhance the entire public space of the terminal in order to create a sense of place and unique identity that relates to the airport’s brand. The proposed program will improve the passenger aesthetic experience through overall building enhancements that will be implemented through a phased program. Additionally, FMAhas completed a study that addressed the reported and observed inefficiencies at the Terminal’s security screening checkpoint. Multiple conceptual solutions were developed that aimed to improve functionality at the checkpoint by optimizing circulation and queue space for all users, improving wayfinding and decreasing visual noise. These solutions ranged widely in terms of estimated budget and impact to the existing building and could be combined as desired. Main softwares used are Autocad, Revit, Enscape, and Rhino *RENDERING BY JAYNE GOETHE AND DANIEL LEE 30
Bradley International Airport Renovation
Bradley International Airport Renovation
31
*DRAWINGS BY DANIEL LEE 32
Bradley International Airport Renovation
Bradley International Airport Renovation
33
*DRAWINGS BY DANIEL LEE 34
Bradley International Airport Renovation
Bradley International Airport Renovation
35
HSINTA ECOLOGICAL POWER PLANT COMPETITION LEERS WEINZAPFEL ASSOCIATES PROJECT ARCHITECT: ANDREA LEERS JANE WEINZAPFEL POSITION: DESIGNER SEP 2017 - MAY 2018
*RENDERING BY LANGER HSU, ZOYI LIN, AND DANIEL LEE
// Hsinta Power Plant //
Taiwan’s energy sector is undergoing through a drastic change. With constant pressure of consuming non renewable energy and pressure of socio-political and scientific attitude of global warming, Taiwan is focusing its energy input towards a cleaner and safer energy sources. The Hsinta Power Plant is a power plant that runs mainly on burning coal. Although it has served its purpose as a main energy source for the region, it will soon be out of service to replace with cleaner energy. The new Hsinta power plant is essential to the growth of the region, but its configuration must be in balance with the production of clean energy with wetland protection while providing educational, cultural, and recreational activities for the people. My main role in the competition was to construct and design with various 3D model and drawing softwares using Rhino, Sketchup, and Autocad. We have won 3rd place with the prize of 66,000 USD. *DRAWINGS BY LANGER HSU, ZOYI LIN, AND DANIEL LEE 38
// http://www.ecopp.com.tw // Hsinta Ecological Power Plant Competition
Hsinta Ecological Power Plant Competition
// Site Plan //
39
*DRAWINGS BY LANGER HSU, ZOYI LIN, AND DANIEL LEE 40
Hsinta Ecological Power Plant Competition
Hsinta Ecological Power Plant Competition
41
*RENDERING BY LANGER HSU, ZOYI LIN, AND DANIEL LEE
STUDENT WORK
45
THE INSTITUTION AND THE CITY SITE: SHENZHEN, CHINA PROGRAM: MUSEUM PROFESSOR: DAVID EUGIN MOON COLLABORATOR: JAMIE CHOI DESIGN IX FALL 2015
*RENDERING BY JAMIE CHOI AND DANIEL LEE
// Abandoned Factory //
Shenzhen is a city in transition, from its rapid growth as a Special Economic Zone to a city that is dealing with how to create its own cultural institutions and civic spaces. An existing city with its own vast system of existing buildings, parks, and infrastructure, Shenzhen is also in some ways just beginning to create its own modern identity beyond its industrial and traditional heritage. Directly north of Hong Kong and part of the Pearl River Delta, the Chinese city is one of the most important industrial hubs in Asia. The contents of the museum are the machineries and technology that made such rapid industrialization possible in Shenzhen. The institution attempts to connect two existing elements, the subway system and an abandoned flour factory. As the city is still in its nascent form, such experimentation to create a new typology is possible to be realized. *DRAWINGS BY DANIEL LEE 48
The Institution and the City
// Site Analysis: Subway Point of Interests // The Institution and the City
49
// Axon //
*DRAWINGS BY JAMIE CHOI AND DANIEL EE 50
// Plan // The Institution and the City
// Section // The Institution and the City
51
*MODELS BY DANIEL EE 52
The Institution and the City
The Institution and the City
53
*RENDERING BY JAMIE CHOI AND DANIEL LEE 54
The Institution and the City // Daniel Lee
IN SEARCH OF LOST TIME SITE: BARDENAS REALES, SPAIN PROGRAM: MONASTERY PROFESSOR: FRANCISCO MANGADO SUZANNE LETTIERI DESIGN VIII SPRING 2015
// Bardenas Reales //
Throughout the recorded history of human beings, two architectural languages have dominated the design of buildings and constructions: monumentality and domesticity. Civilizations obsessed over the idea that there is a higher being that kept natural order in check. Rulers of these civilizations inherited this idea, and constructed enormous monuments to please the gods and grant protection from the chaos of nature. These monuments were similar to each other in aspects of scale, form, materiality, and function. Bardenas Reales possesses tranquil yet harsh qualities in terms of landscape and environment. Settling next to a slope, the structure takes in form similar to a jagged boulder resting near a mountain. Different programs are carved out of the boulder creating voids and spaces. However, placement of different programs are no means arbitrary. There is a traditional method of designing a monastery. 58
In Search of Lost Time
In Search of Lost Time
// Site Plan//
59
// Plan //
// Section // 60
In Search of Lost Time
// Cell Section //
// Axon // In Search of Lost Time
61
62
In Search of Lost Time
In Search of Lost Time
63
INDIA: A CALL TO ACTION SITE: KOZHENCHERRY, INDIA PROGRAM: PAVILION PROFESSOR: INAQUI CARNICERO ANUPAMA KUNDOO DESIGN VII FALL 2014
// Vallam Kali Snakeboat Festival //
The role of the Architect has been frequently discussed lately in international debates as shifting from somebody obsessed in his/her personal aspirations to somebody who should provide a service to our society. The studio attempt to answer both questions by designing a multipurpose space with the aim of provoking a social transformation in a local community in India. Materials, structure, construction details, and behavior in response to weather conditions will be particularly relevant. The site of such structure is located in Kozhencherry, a small village that annually hosts Vallam Kali, a form of canoe racing, and uses paddled war canoes. Reusing the discarded oars after Vallam Kali race in Kozhencherry, the project aims to create a safe passage for female students throughout the woods that are located between Muthoot College of Nursing and St. Thomas Marthoma Church. The oars rotate within the structure, creating spaces from small, medium, and large.
66
India: A Call to Action
India: A Call to Action
// Site Plan //
67
Paper Roof
Benteak Roof Frame
Benteak Structure
Bamboo Gears
Recycled Oars
Concrete Base
// Axon // 68
India: A Call to Action
Roof System
Gear System
// Oar Arrangement Diagram //
Binding System
// Space Arrangement Iterations // India: A Call to Action
// Diagram // 69
// Cayuga Lake //
Cayuga Lake is the longest of central New York’s glacial Finger Lakes, and is the second largest in surface area and second largest in volume. It is a vital lifeline for the inhabitants of Ithaca. Located North of the city, it provides not only clean water, but also transportation to North port of New York. Such waterway is critical to the economy of the city, relying on the route to export and import goods from the rest of United State. Because of its importance, the water of Cayuga Lake is closely examined for pollution and wildlife population. The project not only provides shelter as a pavilion, but also act as an observatory for users to study the water of the lake. The initial goal of the project was to de-construct an architecture project of a well established architect (in this case, Rem Koolhaas and the Bordeaux House) and re-assemble it into a completely new design. But the core of the project remains true to the initial study of said architecture project. 72
Cayuga Hydrology Observatory
CAYUGA HYDROLOGY OBSERVATORY SITE: ITHACA, NY PROGRAM: PAVILION/ OBSERVATORY PROFESSOR: JIM WILLIAMSON VAL WARKE DARIUS WOO DESIGN II SPRING 2011
Cayuga Hydrology Observatory
73
// Developmental Model // *York Prize, First Place
74
Cayuga Hydrology Observatory
Cayuga Hydrology Observatory
75
// Section Axon // 76
Cayuga Hydrology Observatory
Cayuga Hydrology Observatory
77
// Plan and Section //
THANK YOU