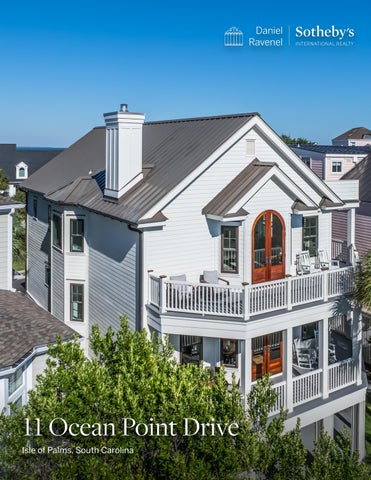
11Ocean Point Drive Isle of Palms, South Carolina
11Ocean Point Drive Isle of Palms, SC 4 Bedrooms 3 Full & 2 Half Bathrooms 3,466± Sq Ft Lagoon views Ocean breezes Timelesscharacter
Positioned near the northern tip of Isle of Palms within the gated Ocean Point enclave of Wild Dunes Resort , 11 Ocean Point presents an exceptional opportunity to experience the very best of Charleston's coastal lifestyle. With the Atlantic Ocean just across the street , the private community pool only a short stroll away, and sweeping lagoon views extending toward the Wild Dunes Golf Club, this beautifully restored residence captures a remarkable setting where beach, golf, and Lowcountry living come together. The home has undergone an extensive restoration thoughtfully designed to preserve its timeless coastal character while incorporating high-quality materials and improvements suited to its seaside environment . Under the direction of Jim and Chris Sloggat of Gateway Enterprises, LLC, significant investments were made throughout the property's exterior, structural components, and mechanical systems, creating a residence that is as thoughtfully constructed as it is inviting. Expansive wraparound porches are among the home's most captivating features, offering multiple vantage points to enjoy the surrounding landscape, coastal breezes, and ever-changing views. Completely rebuilt with pressure-treated Southern Yellow Pine framing, reinforced structural components, and marine-grade stainless steel fasteners, these outdoor living spaces feature Aeratis tongue-and-groove decking, classic beaded ceilings, and custom-milled railings. A beautifully crafted Brazilian Ipe staircase welcomes guests, while architectural landscape lighting and refreshed coastal landscaping complement the home's elegant exterior.
Inside, soaring ceilings, abundant natural light , and an open, flowing floor plan create an atmosphere that is both sophisticated and relaxed. Beautifully refinished original heart pine floors bring warmth and character throughout the living spaces. The spacious living room is anchored by a fireplace flanked by custom built-in cabinetry, while a wet bar provides an inviting space for entertaining. Solid mahogany doors open onto the rear porch, seamlessly connecting indoor and outdoor living while framing picturesque views across the lagoon and toward the golf club. A separate formal dining room offers an elegant setting for gatherings with family and friends. The well-appointed kitchen features a Sub-Zero refrigerator, Dacor five-burner gas range, warming drawer, wine refrigerator, Bosch wall oven and dishwasher, and stainless steel countertops. Ample cabinetry, thoughtfully concealed storage, and an adjoining breakfast room offer functionality and convenience for everything from casual mornings to entertaining guests. A fourth bedroom with a private bath is located on the main living level, providing flexibility for visiting family, overnight guests, or a home office.
Virtual rendering:
Interior Features - Wonderfully open floor plan with high ceilings and an abundance of natural light streaming through plentiful doors and windows - Gorgeous refinished heart pine flooring throughout most of the home - Sealed with one coat of Bona IntenseSeal and two topcoats of commercial-grade Bona Traffic HD in satin finish for heavy-traffic resistance - Refinished Brazilian cherry flooring in the two upstairs secondary bedrooms - Energy-efficient recessed LED lighting throughout the interior - Decora designer switches, wall receptacles, and dimmers in all rooms - Accent lighting package includes solid copper exterior sconces, interior stairwell accent sconces, and dedicated under-cabinet lighting for both the kitchen and the living room wet bar - Large kitchen with an adjoining breakfast room: - Repainted cabinets with abundant storage and under-cabinet lighting - Stainless steel countertops - Deep stainless sink - Stainless appliances: - Sub-Zero refrigerator - Wine refrigerator - Dacor 5-burner gas range with stainless vent hood - Bosch wall oven - Bosch dishwasher - Microwave and warming drawer - Large, open living room anchored by a wood-burning fireplace with a gas line to easily convert - Built-in cabinets on each side of the fireplace offer convenient storage, while a wet bar makes entertaining easy - Spacious living room with room for two seating areas - Separate dining area provides an elegant space for entertaining - Convenient 4th bedroom with private full bathroom can double as a home office - Elegant half bathroom with new vanity, fixtures, and toilet - Large primary suite upstairs: - Expansive views of the lagoon and driving range - Solid mahogany doors, custom built by Millwork Artisans, open to the upper-level sun deck with incredible views - Dedicated 1-inch aluminum-framed awning clad in marine-grade Sunbrella canvas to shelter the doors - Dual walk-in closets with custom built-in wood shelving - Stunning primary bathroom: - Expansive walk-in shower with frameless glass - Freestanding soaking tub - Marble tile floor - Two additional bedrooms, each finished with Brazilian cherry flooring and its own private half bath, share a beautifully appointed bathing room with a spacious shower and freestanding tub - Large laundry room with built-in storage - All interior doors upgraded with heavy-duty hinges and Copper Creek Colonial knobs in oil-rubbed bronze finish
Upstairs, the primary suite serves as a peaceful retreat , capturing expansive views of the lagoon and adjoining golf club. Beautiful mahogany doors open onto a private sun deck, an ideal setting for morning coffee or unwinding after a day on the water. Two generous walk-in closets with custom wood shelving complement a bright and spacious primary bathroom featuring marble flooring, a frameless glass shower, and a freestanding soaking tub. Also on this level are two additional bedrooms, each finished with Brazilian cherry flooring and its own private half bath, sharing a beautifully appointed bathing room with a spacious shower and freestanding tub.
Beyond the home's attractive interiors, the extensive restoration reflects a meaningful commitment to quality and coastal durability. Improvements include new James Hardie HZ10 siding and trim, an advanced exterior moisture-management system, and all-new Viwinco OceanView impact-rated windows. Additional upgrades include whole-house PEX plumbing, enhanced insulation, an attic fan, new HVAC ductwork throughout , and a new second-floor heating and cooling system. The grounds have also been thoughtfully regraded with upgraded drainage, new gutters, low-maintenance Zoysia turf, and architectural brass landscape lighting. An elevator serving every level, a spacious three-car garage and a standing seam metal roof provide additional convenience for full-time residents and second-home owners alike.
Exterior Features - Stunning renovation completed by Jim and Chris Sloggat with Gateway Enterprises, LLC - Elevator with access to all levels - New Viwinco OceanView Impact Windows throughout (rated to withstand 140 -160 MPH winds) - Whole-home plumbing re-pipe - Complete supply line replacement with flexible PEX (cross-linked polyethylene) piping, eliminating metallic corrosion, scale buildup, and pinhole leaks from coastal salt air, while offering freeze-burst resistance and quiet fluid delivery - All new James Hardie HZ10 siding, trim, and fascia, specifically formulated to withstand coastal moisture, high heat , and hurricane conditions, and backed by the James Hardie HZ10 Limited Warranty - Stunning exterior mahogany doors - Refinished in PPG ProLuxe (Cetol) Door & Window translucent alkyd-oil finish, creating a resilient , flexible, UV- and water-repellent barrier - Expansive wraparound porches offer multiple vantage points to enjoy the ocean and lagoon views - Structural rebuild of the front and back of the house (including both porches) with pressure-treated Southern Yellow Pine framing, reinforced timber columns, heavy-duty galvanized strapping, and marine-grade stainless steel fasteners, engineered for lasting termite, fungal, and coastal resistance - Aeratis engineered tongue-and-groove decking on all porches - All porch decking built following the Aeratis Waterproof Installation Guide, featuring ice and water shield, HydroFlashing, and slotted drainage sleepers over treated plywood sub-decking - Decking finished in Benjamin Moore Woodluxe stain - Front and back staircases rebuilt with solid Brazilian Ipe treads and decking - # 1 treated lumber used on columns and stringers, with risers crafted from Elite treated stock - Step lights illuminate the way - Rear exterior staircase base finished with Aqualine permeable interlocking pavers to facilitate rapid storm runoff drainage and prevent standing water - All porch ceilings finished in an Aeratis classic beaded finish - Custom-milled handrails and balusters featuring Southern Lumber & Millwork?s proprietary ?Elite? treated, kiln-dried # 1 select-grade pine, specifically developed for Lowcountry coastal environments - 3-car garage plus room for plenty of storage - Newly refinished ground-floor outdoor ?living room? overlooking the lagoon - New 40 -gallon propane tank with dedicated supply lines - New HVAC unit for the second floor, with all new ductwork and registers throughout - Gutters and downspouts with new drainage pipes and catch basins/ drains installed throughout the grounds to ensure positive, rapid runoff of rainwater away from the foundation and living areas - Architectural solid brass lighting system by AMP Lighting featuring 12 riser/ step lights, 7 path lights, and palm tree uplighting front and rear - Property regraded and established with fresh coastal plant selections and dense, low-maintenance Zoysia turf
Life at Ocean Point places the best of Wild Dunes and Isle of Palms at your doorstep. Spend mornings walking the beach, afternoons enjoying championship golf, and evenings relaxing on the porch overlooking the lagoon. Wild Dunes is celebrated for its two Tom Fazio-designed golf courses, outstanding tennis and pickleball facilities, miles of scenic paths, resort dining, and spa experiences, with select amenities available through club membership or additional fees. Beyond the resort , the Isle of Palms Marina offers access to boating, fishing charters, paddleboarding, kayaking, and waterfront dining, while Mount Pleasant and historic downtown Charleston are within convenient driving distance.
Whether envisioned as a primary residence, an elegant coastal getaway, or an investment property, 11 Ocean Point Drive presents an exceptional opportunity in one of Wild Dunes' most desirable settings. Although the home has never been utilized as a rental, projected gross annual rental income of $125,0 0 0 to $140,0 0 0 offers an additional consideration for buyers seeking income potential. With its extraordinary location, extensive restoration, timeless architectural details, and effortless connection to the beach and golf lifestyle, 11 Ocean Point Drive embodies the relaxed sophistication of coastal living on Isle of Palms.
Classic Coastal Living WildDunesin Isleof Palms
Georgia Net t les Global Real Estate Advisor 843.532.8437 georgia@danielravenelsir.com
Robert McConnell Realtor® 843.810.6864 robert@danielravenelsir.com
© 2026 Sotheby?s International Realty. All Rights Reserved. Sotheby?s International Realty® is a registered trademark and used with permission. Each Sotheby?s International Realty office is independently owned and operated, except those operated by Sotheby?s International Realty, Inc. Equal Housing Opportunity. All services/ products are provided by independently owned and operated franchisees and are not provided by Sotheby?s International Realty Affiliates LLC. Listing information is deemed reliable but not guaranteed. Dimensions are approximate and unverified. Buyers should consult a qualified professional to confirm measurements.