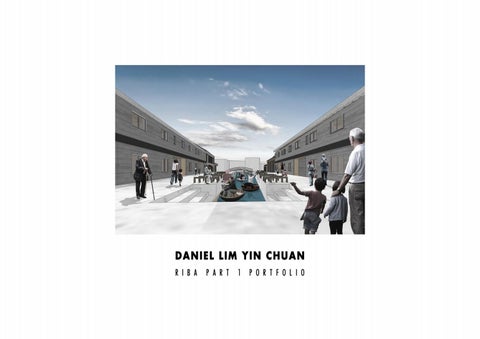
WELSHPOOL 3rd year Unit 3 : Fresh Water Unit Leader: Marga Munar Bauza The project proposes a typology of dwelling for the town of Welshpool in Mid Wales which seeks to define a microcosm of community that challenges the preconceptions of ageing. The brief is a co-housing scheme for the elderly, young families and visitors equipped with a coracle workshop unique to the local region as an attraction and a water-based facility to accommodate such activities, aiming to regenerate the canal, build a resilient community and reduce elderly social isolation.
4
5
6
7
8
9
10
11
12
13
CANTON PRIMARY SCHOOL 2nd year Unit: Mind the Gap Unit Tutor: Edmund Green The project proposes a primary school that allow children to learn effectively through playing, firstly with the freedom to choose; secondly, connection with nature: and thirdly, stimulation of creativity and imagination through risk taking. Located in Canton, Cardiff, the site was converted into two courtyards of different natures, with spaces encouraging integration with the outside world and practical learning. Links between different neighbouring buildings are proposed to encourage interaction between the school, artists, school children, young toddlers, parents and locals.
14
15
16
17
18
19
20
21
22
CANTON ARTIST’S HOUSING STUDIO
2nd year Unit: Mind the Gap Unit Tutor: Charles Drozynski
Canton, Cardiff is a central location for a growing community of artists. In effectively utilising the ‘gaps’ in suburban Canton, the scheme seeks to provide a flexible and inspiring environment for aspiring artist clientele looking to upsize their career and family. The concept combines three elements of arts, common among four chosen clients to generate interest and achieve variety with the local context. The houses penetrate existing firewalls facing a central courtyard as a communal space, whereas the studio and exhibition space serve the wider community in bridging the gap between the residential and commercial areas of Canton.
23
24
25
26
27
28
29
SPACE FOR SMALLER PEOPLE 2nd year FINSA Design Short Competition The project aims to design a highly flexible rehearsal and performance space for Theatr lolo, a Welsh children’s theatre with a particular focus on use of the spaces by children. The ‘space for smaller people’ will typically be erecteedwithin a larger space. It will be sufficiently adaptable to provide a close,initmate space for workshops with a small group of children, or ‘opened up’ to provide a performance space. The final proposal deploys demountable boards and renders three types of arrangement to incorporate a seating, performance and playspace to create different ‘environments’ suiting the needs of individual users.
30
31
DWELLING FOR GUNTHER DOMENIG 2nd year Summer Project The brief is to design a dwelling space for an allocated architect as my client: Gunther Domenig. The project should convey atmosphere, experience and a clear sense of place. During my summer stay, the site is set up in a family park in my hometown: Kuching, Sarawak to set up a possibility of a stimulating context and a unique sense of place. This is combined with the critical thinking and emphasis gleaned from Gunther to fashion a place of architecture. The catalyst of the design lies in Gunther’s ideals shown in his precedent, Steinhaus, informing the physicality of the final outcome influenced by Sarawakian motifs synonymous with his personal expressions.
32
33
AUTISM SOMA TREATMENT CENTRE 1st year Unit: Soma and Space Unit Tutor: Hugo Keene The project looks into the autism spectrum disorder ( ASD ) as a chronic illness, first by understanding its symptoms, causes and its full effects on the soma of patients. Locateed in a site contiguous to the urban fabric of Pontcanna in Bute park, Cardiff, the design explores sensory therapy on autistic young people as a therapeutic concept and various spatial strategies as well as haptic materialities that can sustain and enhance the healing process. The final outcome culminates in two adjacent spaces, one acting as a private treatment center, while the other being a public gallery as an interface between the patients and the visitors.
34
35
36
37
38
39
UPCYCLING THINKING 1st year Vertical Studio 2017 Unit Leaders: Graziella Corti The Vertical Studio in Matera, Italy seeks to ‘pause’, investigate and design innovative ways to creatively reuse objects to make up more time for oneself. The up-cycled proposal deployed cardboard boxes placed in the streets of the Matera Old Town to create a feeling of connectedness between its scenic views and the passerbys as well as a moment of reflection in their journeys.
40
41