Portfolio_Spring 2025

Page 1


Project Title 01

OK Culinary Arts LAB

location ; year

Norman, OK, USA ; 2nd year 2nd semester

concept/description of project

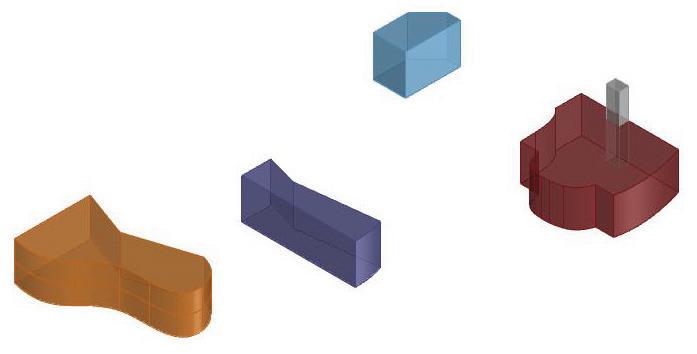
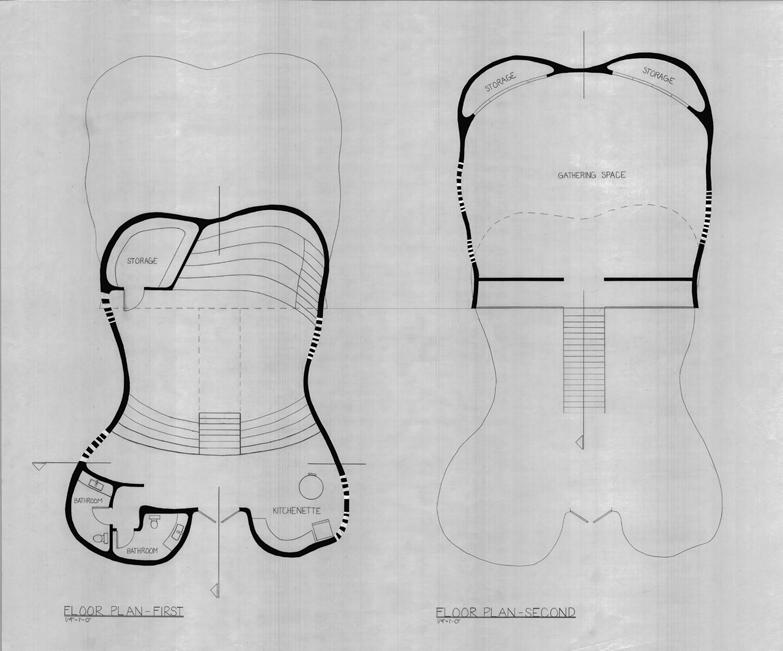
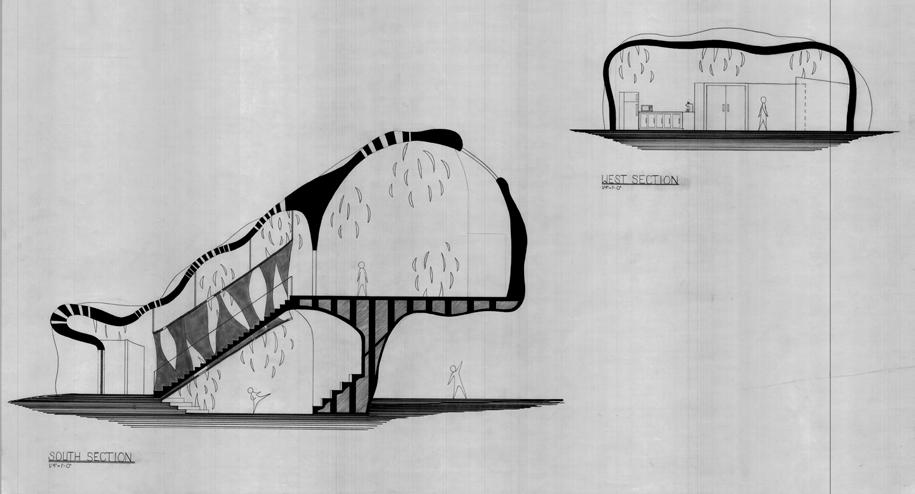
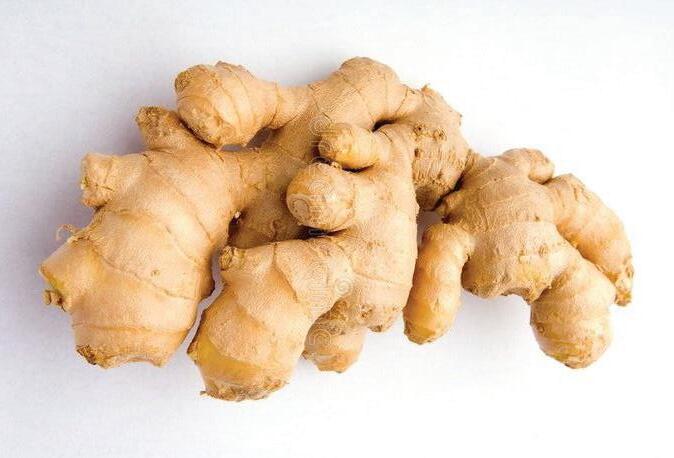
Through the use of biomimickry came the creation of this multi-functional space, designed to foster community engagement, culinary creativity, and a sense of natural flow. Shown through the growing, flowing, and branching of spaces becomes areas of social gathering and opportunities for nature to be implemented. Inspired by the organic shape and properties of ginger root, this building eliminates majority of sharp corners, creating a harmonious and inviting environment. This hub becomes a symbol of growth, health, and unity. Pathways and circulation routes are designed to mimic the natural, meandering growth of ginger, by avoiding rigid, linear layouts in favor of more organic, flowing paths and facades that guide visitors through the space. Ginger root symbolizes organic growth, natural flow, and holistic well-being, while physically offering numerous health benefits. These health benefits can be translated into architectural features that promote wellness, such as green spaces, natural light, and areas dedicated to physical and mental health activities. Ginger grows best in partial shade to full shade, which is portrayed through the creating of spaces with overhangs, providing not only areas for people to gather, but creating opportunities for foods that may not need a lot of sunlight to thrive.
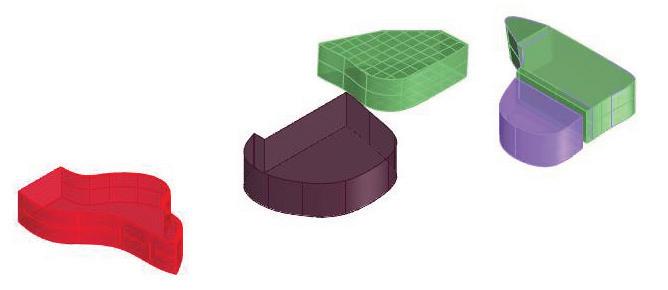
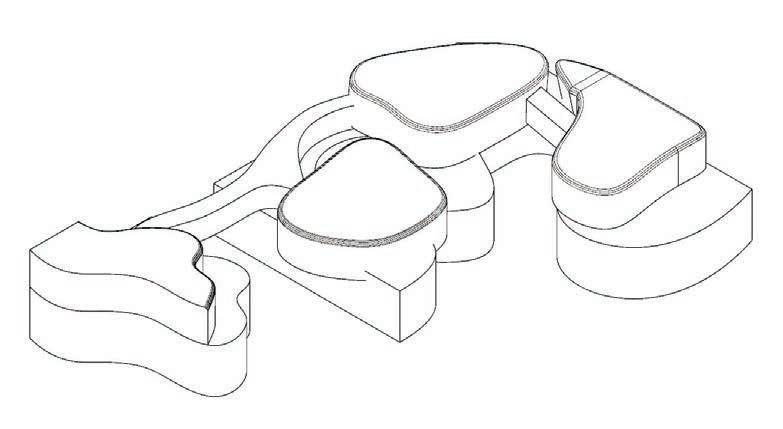
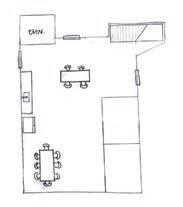
seating for bistro
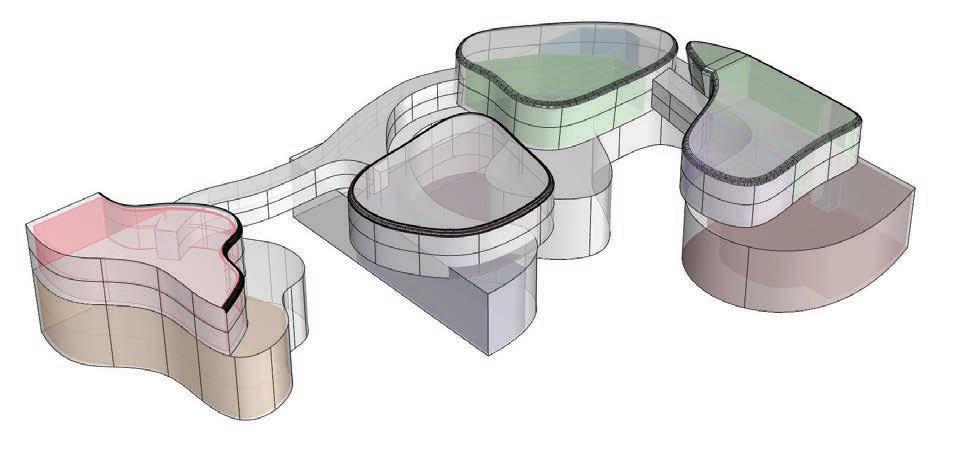
Bistro with kitchen, delivery truck access, trash/ compost area, dishwash & potwash, food storage, unisex/ADA restrooms
First Floor Plan

1. Delivery Truck Access

2. Food Storage

3. MEP closet

4. Dishwash & Potwash

5. Trash/Compost Area

6. Kitchen Bistro

7. Lobby

8. Bistro

9. Wine Room

10. Janitor Closet

11. unisex/ADA restrooms

12. Classroom 1

13. Classroom 2

14. Teaching Personnel Offices

15. Conference Room

17. Directors Office

18. Admin/Support Staff

19. Office Storage

Second Floor Plan

1. Teaching Kitchen 1

2. Staff Changing Room 1

3. Staff Changing Room 2

4. Teaching Kitchen 2

5. Cooking Theater

6. Break Room

7. Work Space/Supply Room

8. Reference Data Access

9. Teaching Personnel Office
02

Balanced Bliss

BLER: Building Landscape for Ecological Regeneration

Norman, OK, USA ; 2nd year 1st semester

The ecocorridor bridges the gap from Oliver Woods and a green field that has been separated by highway 9. It aids for species to be able to cross the highway safely without the disturbance of the noise and danger. The ecological corridor sits within an urban environment creating a negotiation between natural ecosystems and human culture where both can thrive.

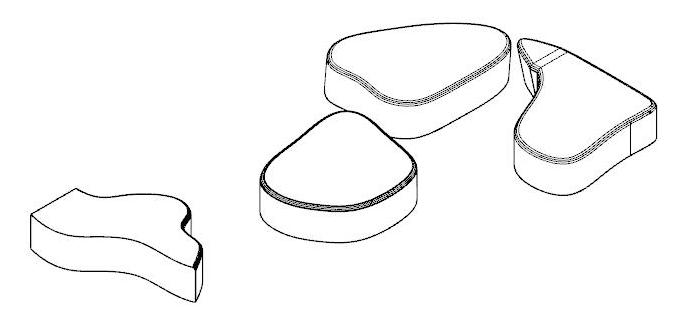
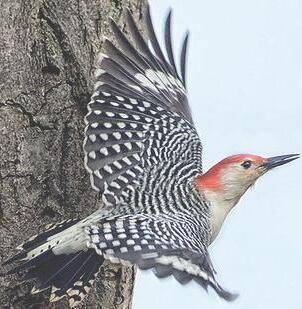
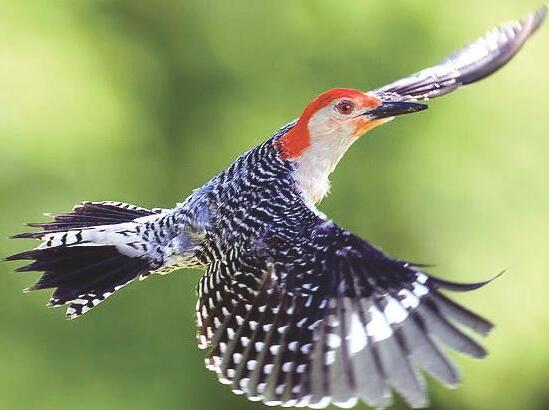
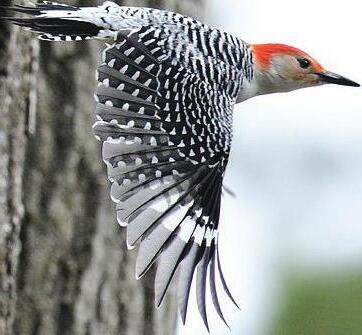
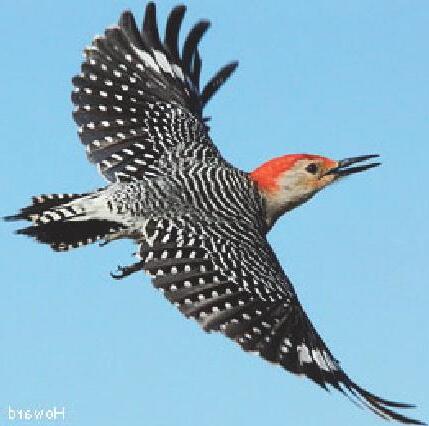
Circulation, procession, and transitions are key along with understanding topography, tectonic, and stereotomic operations to define circulation and spaces. Red-Bellied Woodpecker’s habitats take place in crevices or cavites already made from other woodpeckers or dead trees that have existing crevices. This trait allows for a smooth transition into creating a space for humans and red-bellied woodpeckers to experience together. That’s where the weaving comes in. The bridge was created with the intent to create spaces and crevices for the birds to dwell in. The weaving takes place in a spiral motion intertwining with the space where humans can explore. Into the research area, the woven bridge is translated into the canopy. Instead of having it spiral, it took a more free flowing form, like a blanket being laid on the building. It’s tectonic is wood, mimicking the trees that these birds live in.

concept/description of project 03

Project Title 01

Weaving the Storm

Norman, OK ; 1st year 2nd semester

location ; year

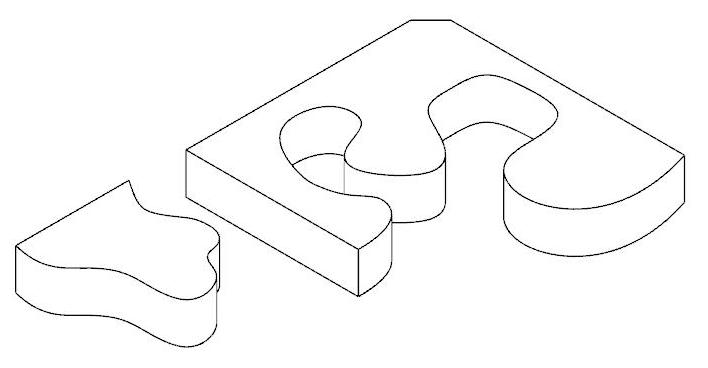
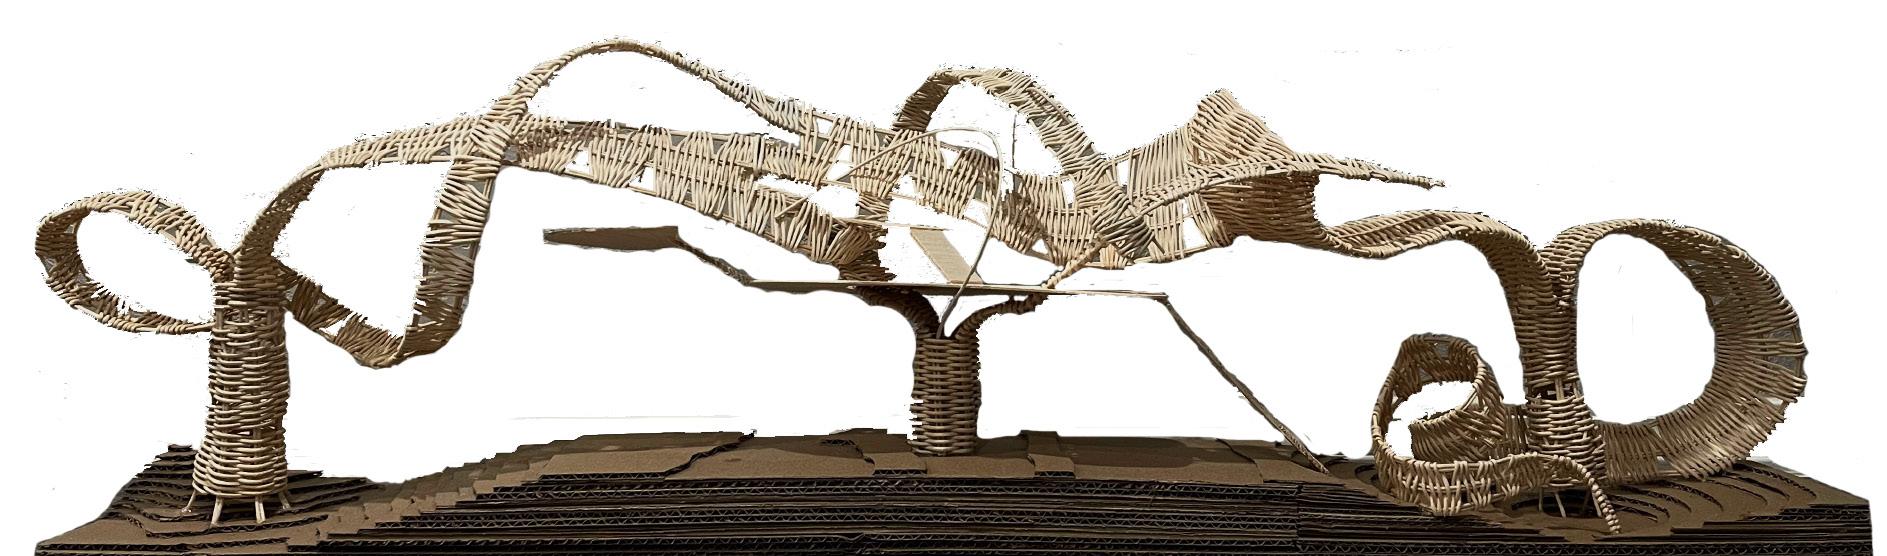
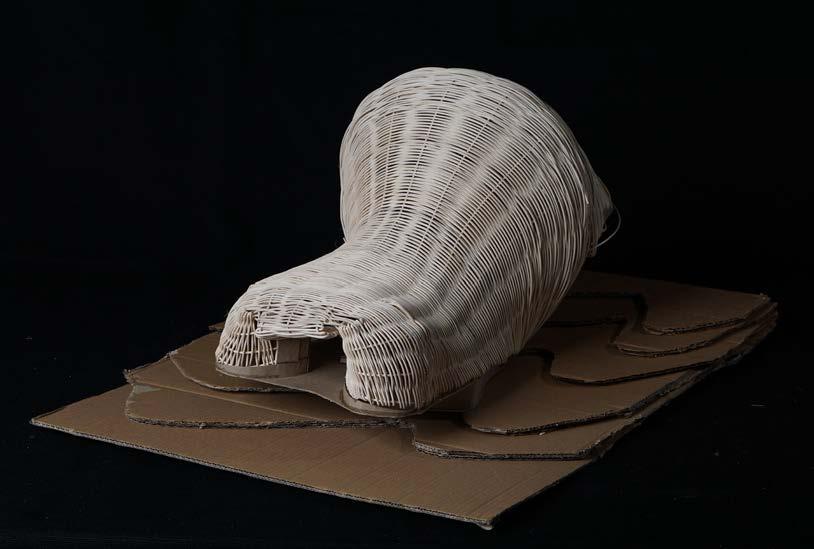
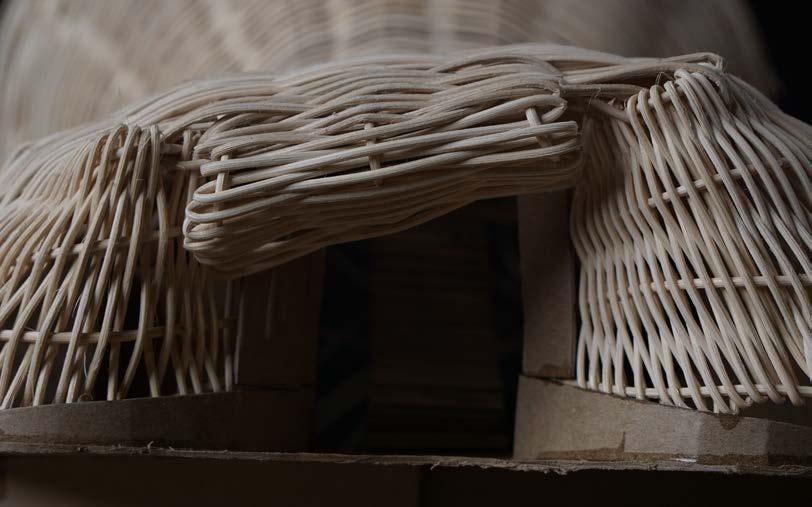
Digging into research about hurricanes led into the creation of weaving the essence and energy of one. Learning traditional native amercian basket weaving turned into a skill used to create weather in woven form.

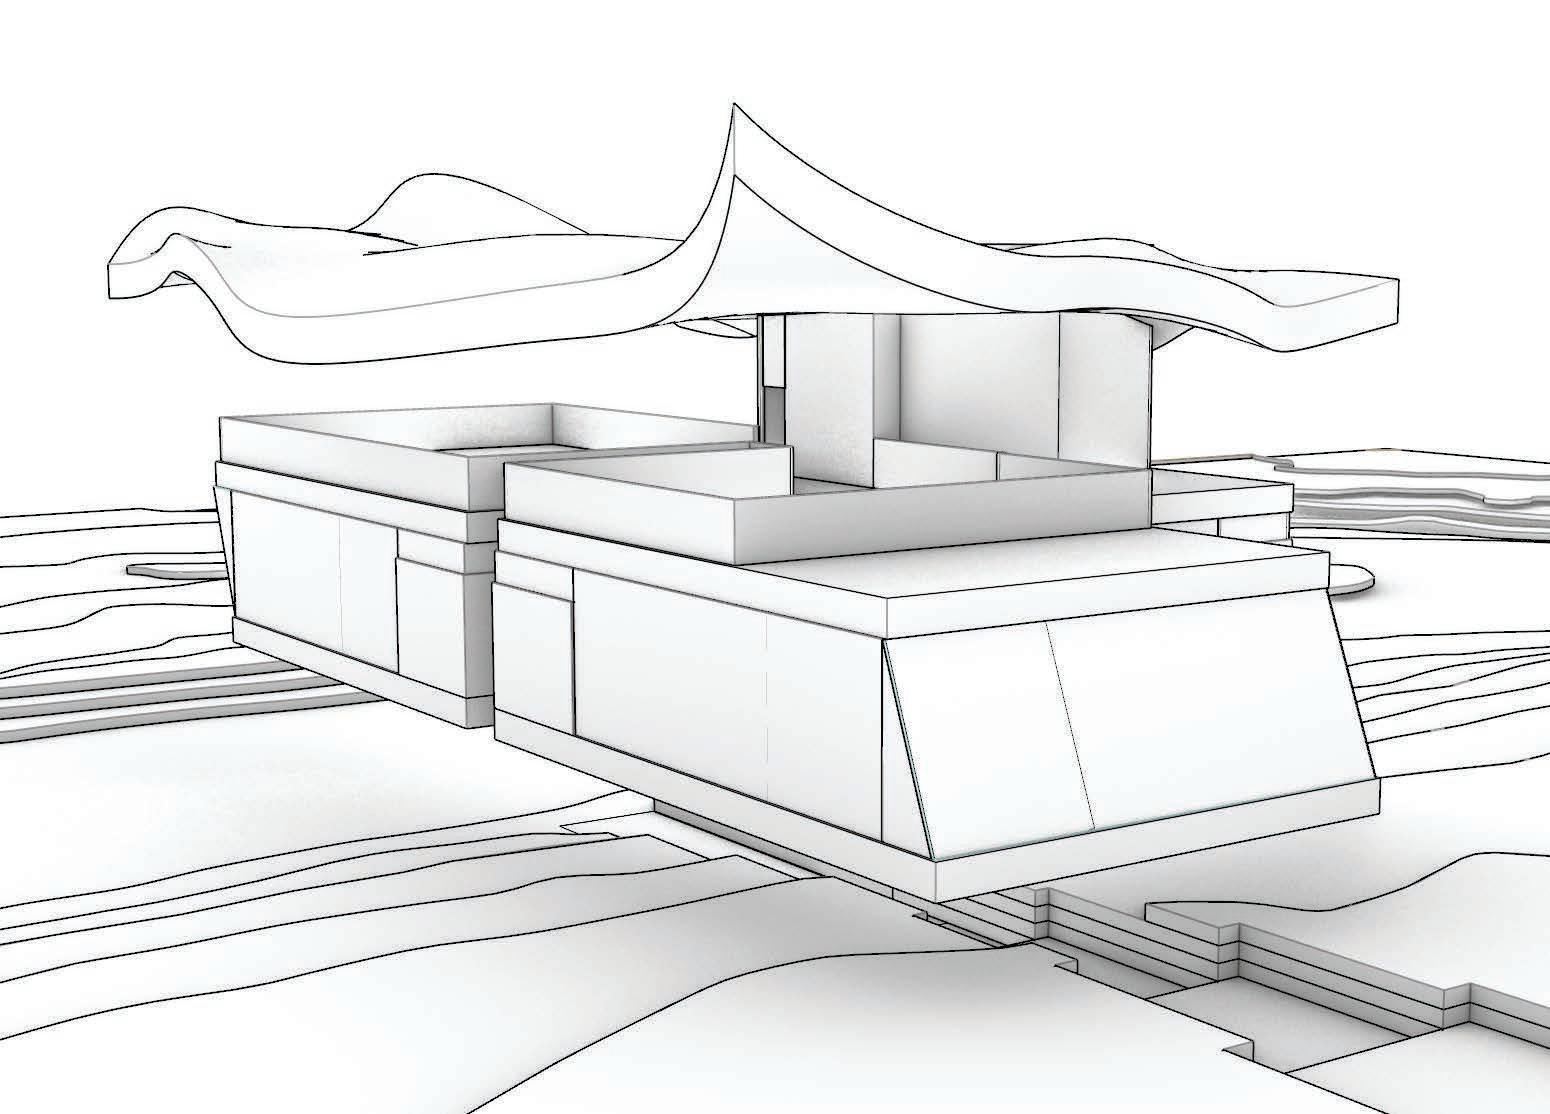
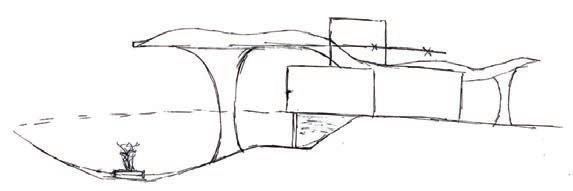
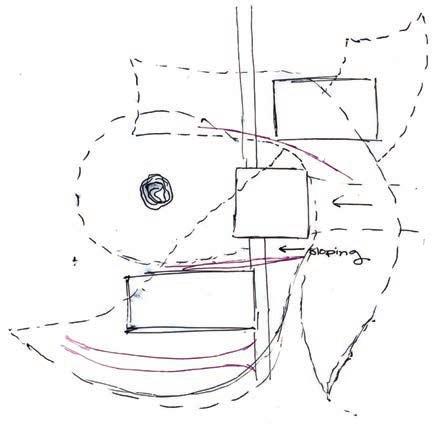
The painting was created first with the darker oil & acrylic paint with media inclusion, cut up magazine pieces, to add more texture, then fading off into lighter paint with white space, showing peace. The woven object was next, using a dark weave to represent the heaviness of a hurricane cloud, and lighter weave with colors representing the temperatures and winds. Lastly, a building was designed using our woven object, exploring design ideas and how it could interact with a site.

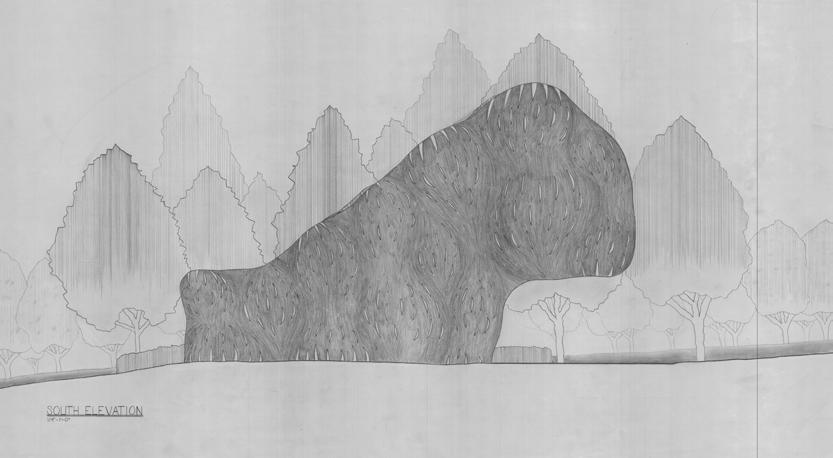
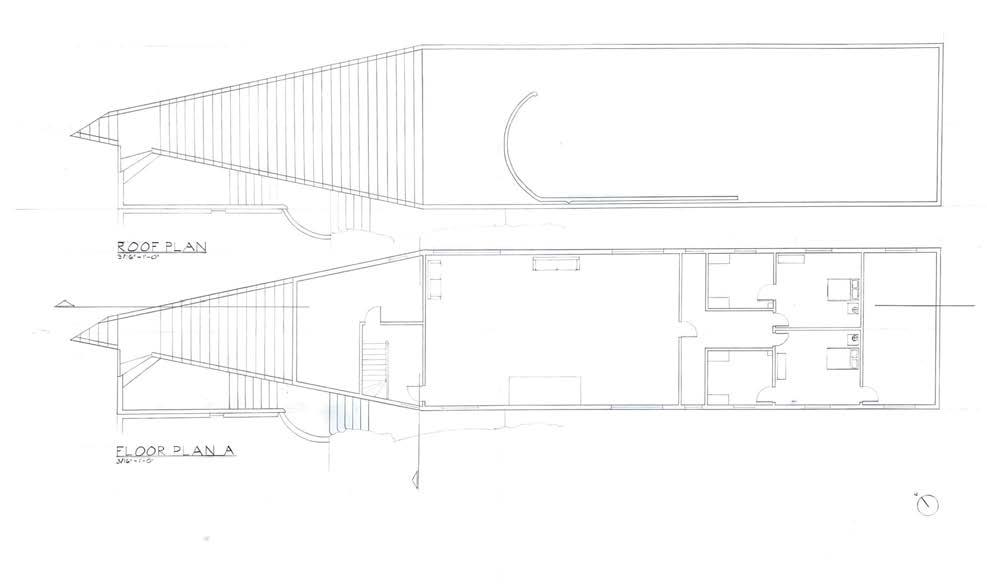
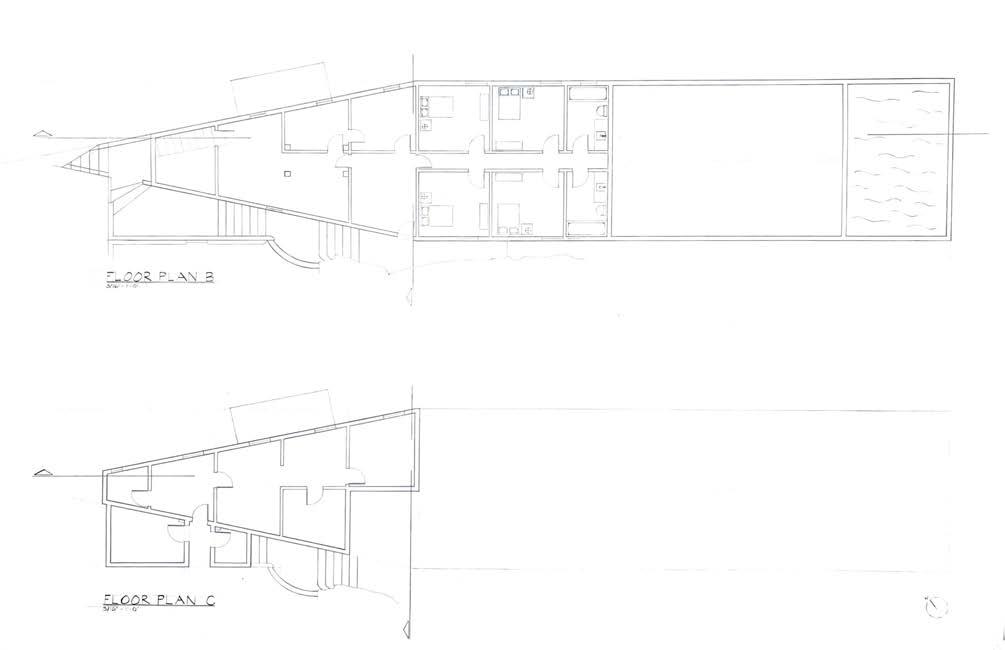
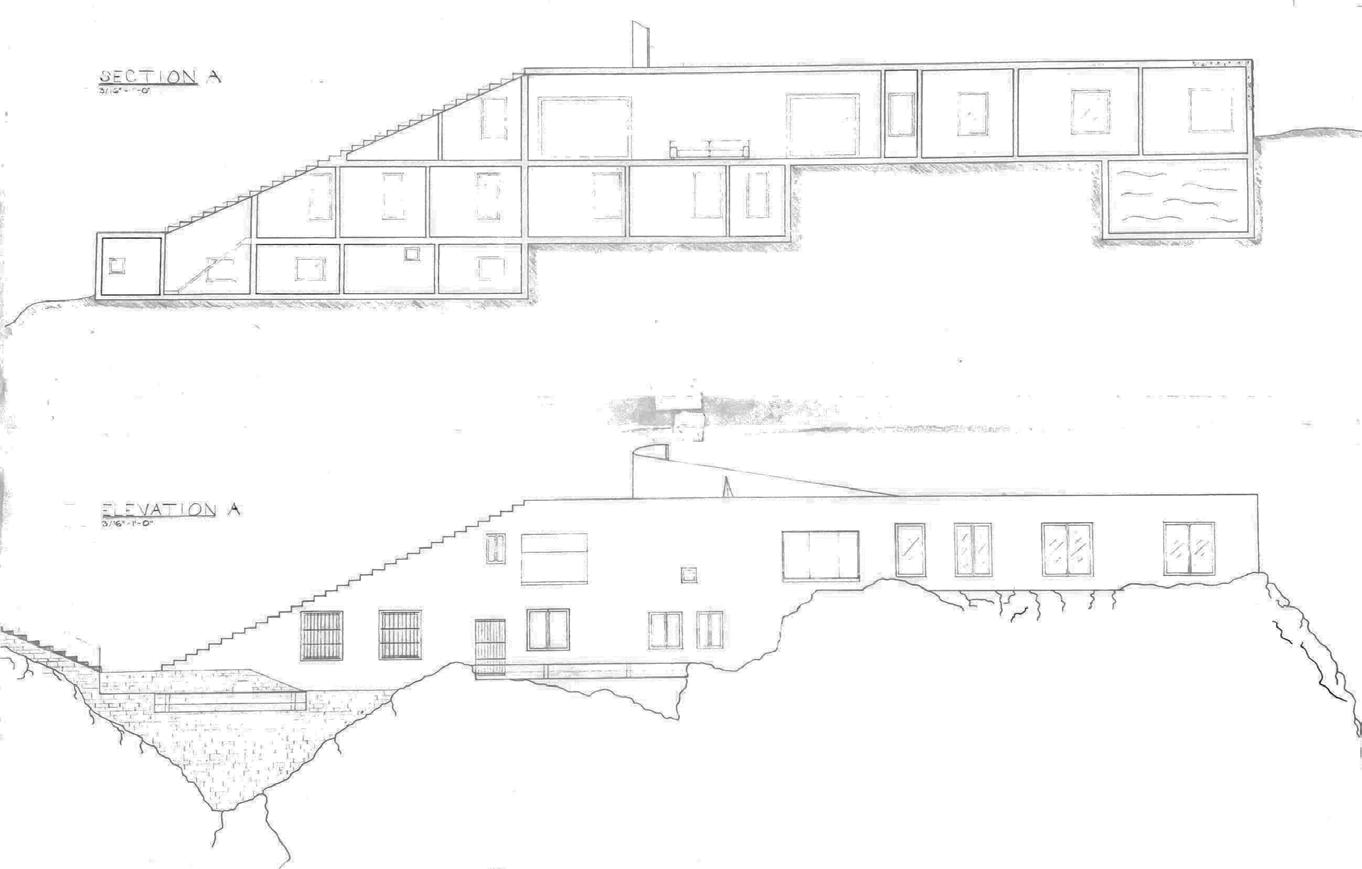
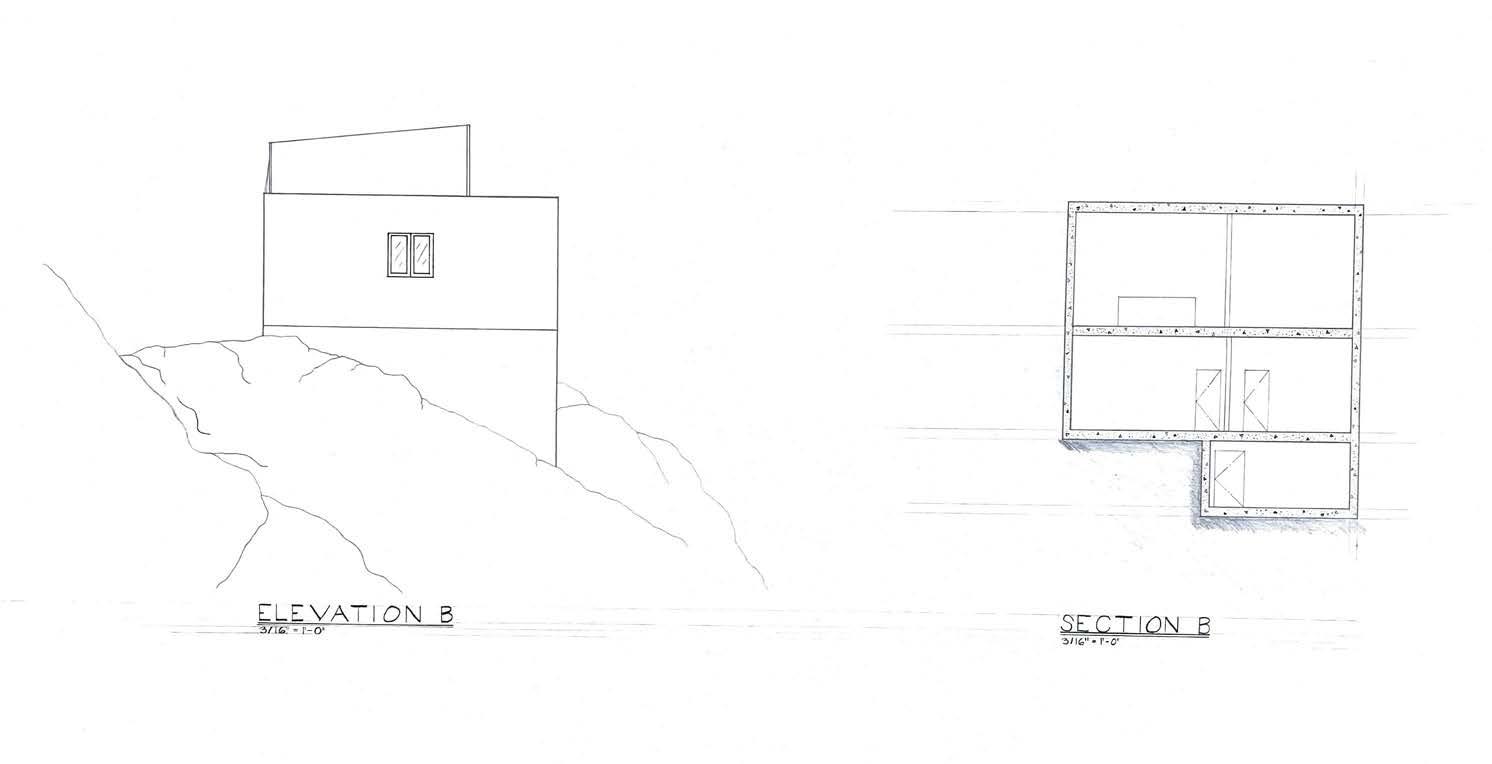
A design for a martial arts center with the main auditorium being the goal of travel. As you’re swallowed into the building with a setback door and the building growing out of the earth, you travel through an immersive experience with the chance of acsending up a grand stairwell with more than sufficient light peaking all around the building.

Turn static files into dynamic content formats.

Create a flipbook
Portfolio_Spring 2025 by daniellegregory76 - Issuu