

DANIELLE ANTELIZ
DESIGN PORTFOLIO
THE COLLEGE OF DUPAGE
Interior Design Portfolio, Spring 2026










HISTORICAL SIGNIFICANCE

A Brownstone is a 19th-century urban townhouse built with a façade of reddish-brown sandstone, most commonly associated with neighborhoods in New York City and Boston.
Typically constructed in rows, Brownstones are known for these character defining elements:
-Tall narrow windows
-High ceilings and decorative details
-Spacious layouts with formal front parlors
-Ornate fireplaces, lintels and cornices
-Hardwood floors
DESIGN OBJECTIVES

Maintain integrity of the historical significance of a Brownstone
Create space for hosting and storage
Create defined identities for each space
Create custom architectural features
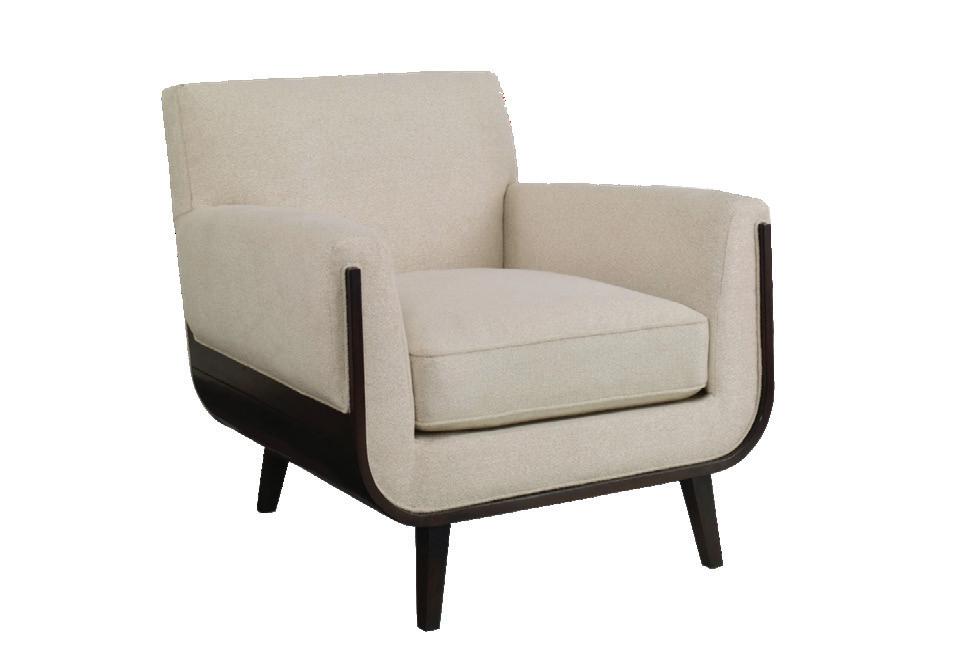
Use furniture pieces specified from Kravet

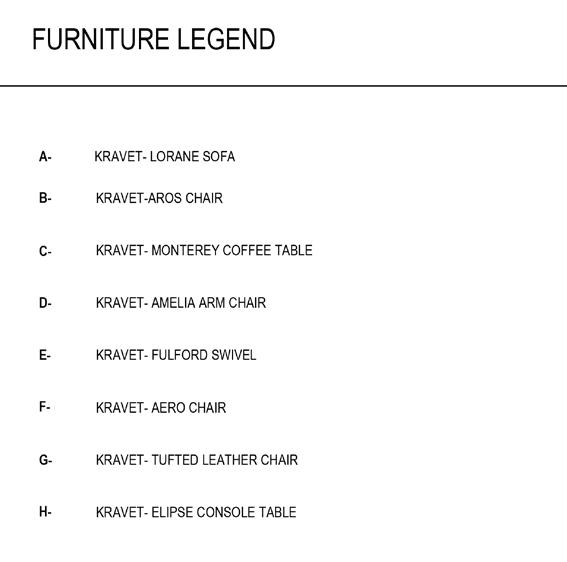
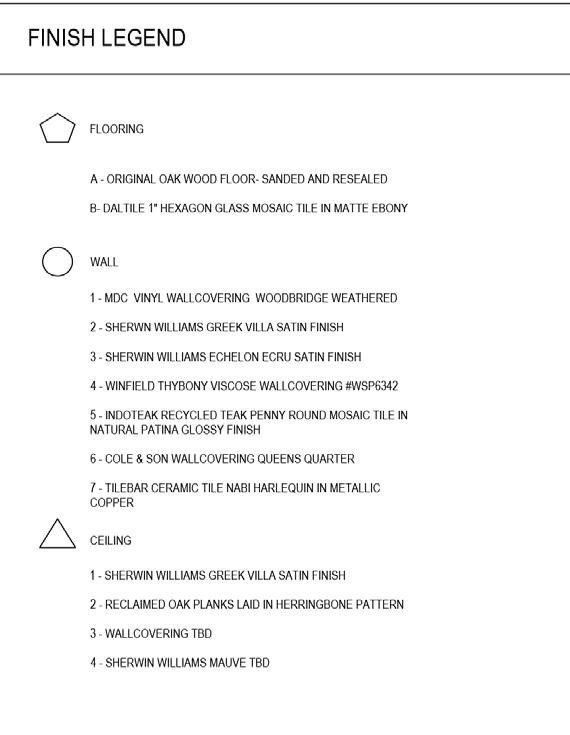
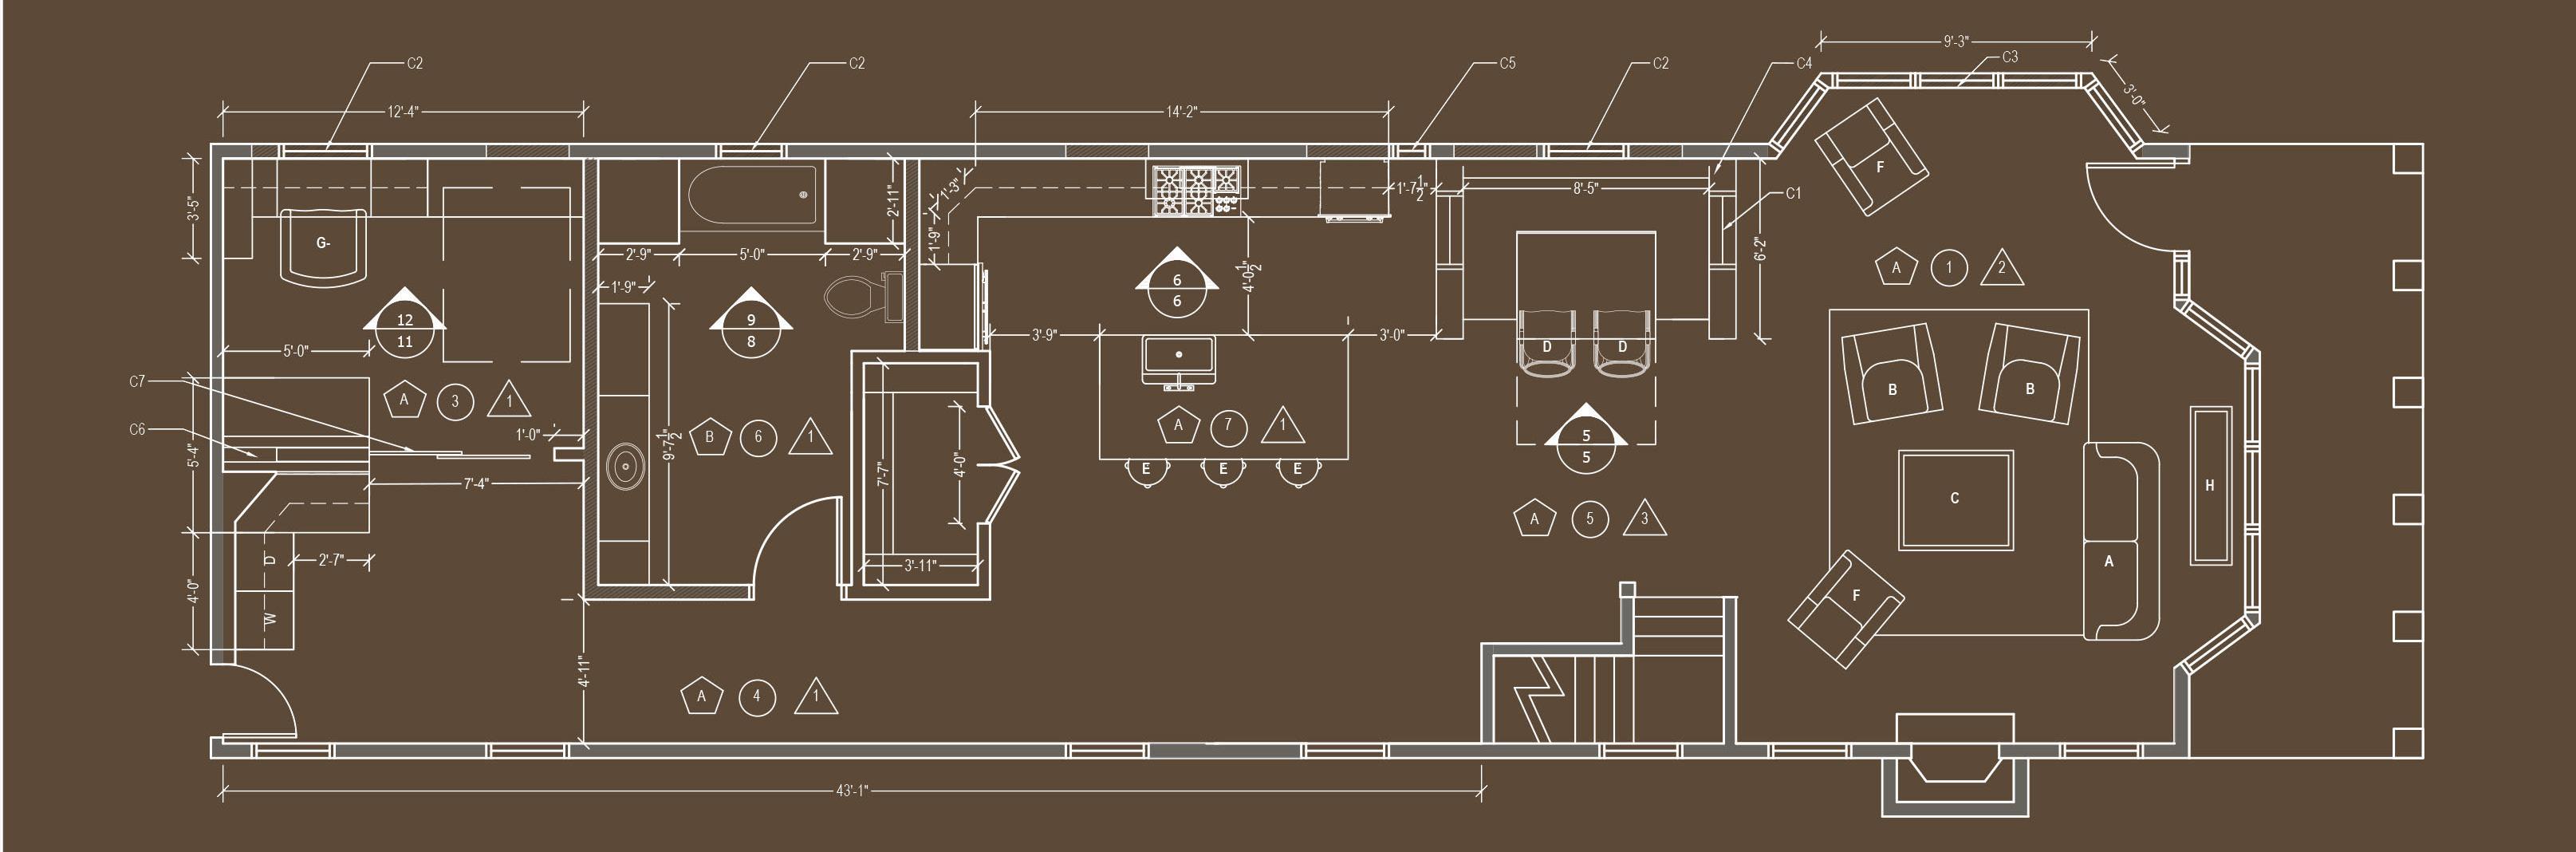
*ALL DRAWINGS PRODUCED IN AUTODESK AUTOCAD NOT TO SCALE. ORIGINAL SCALE 1/4"=1'-0"
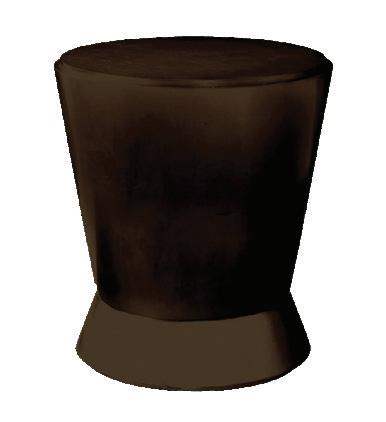
Kravet furniture shown above: Aero Chair & Bongo Drum Side Table
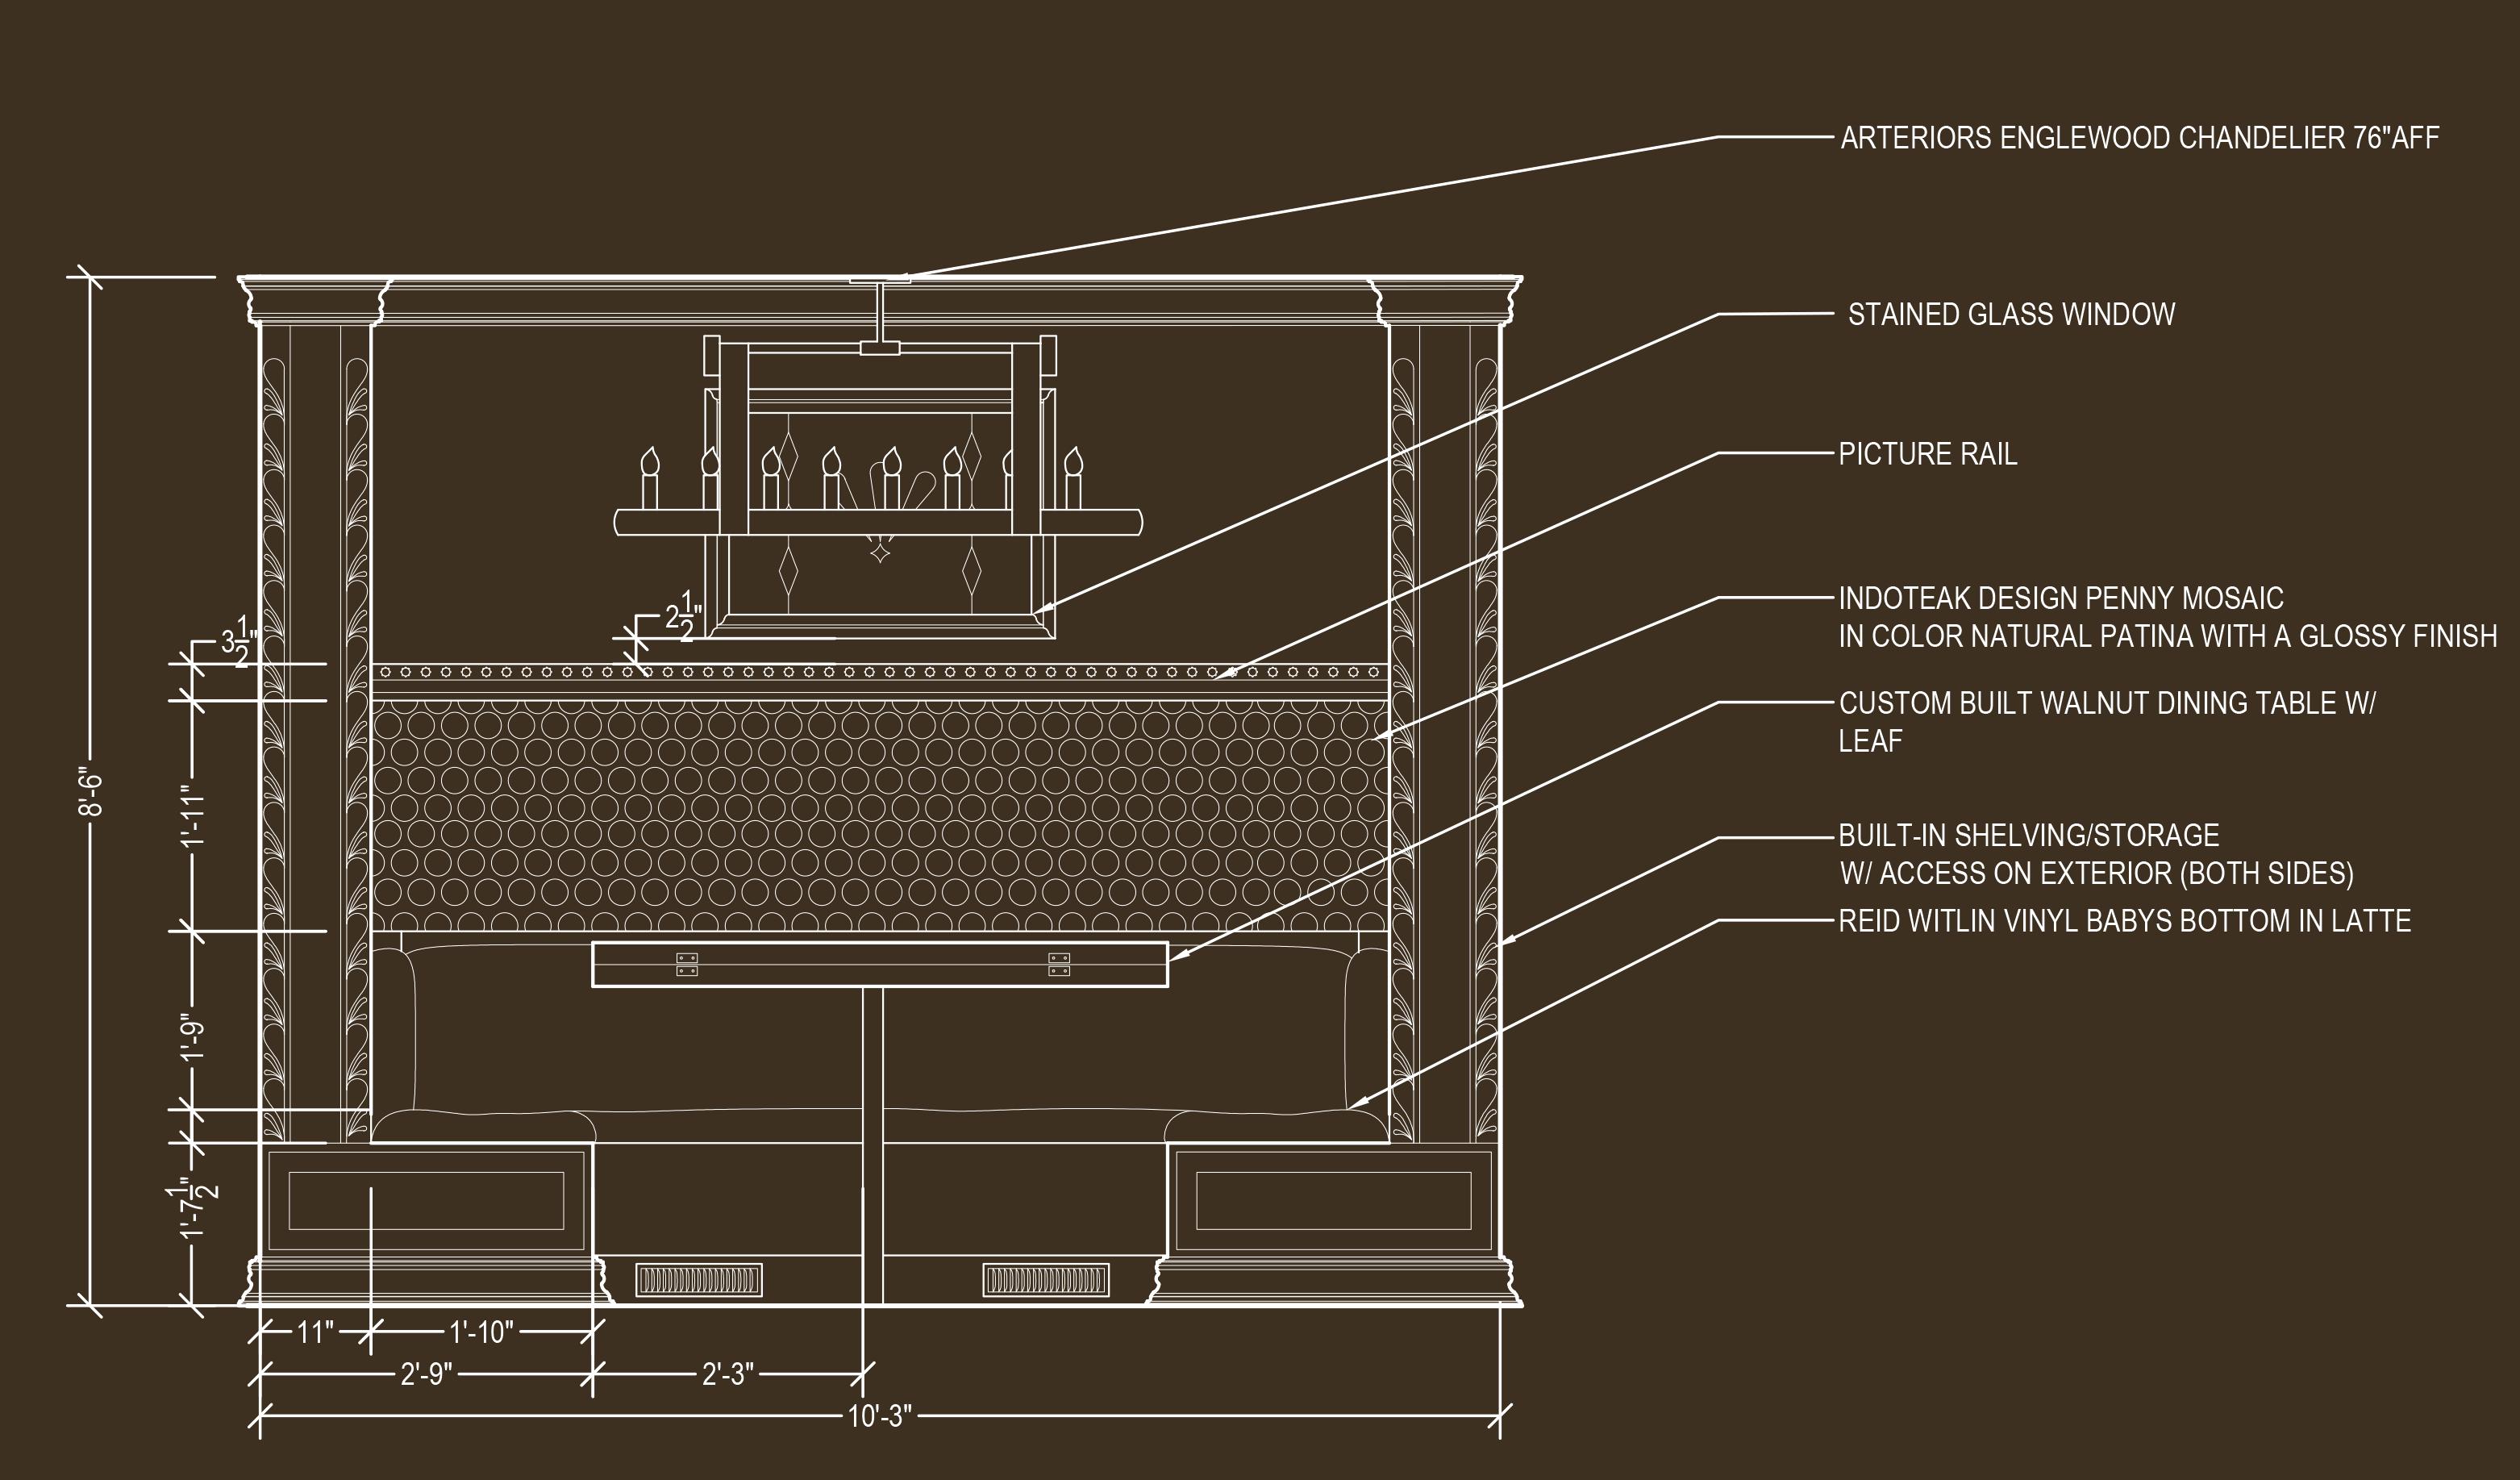
*ALL DRAWINGS PRODUCED IN AUTODESK AUTOCAD NOT TO SCALE. ORIGINAL SCALE 1/2"=1'-0"
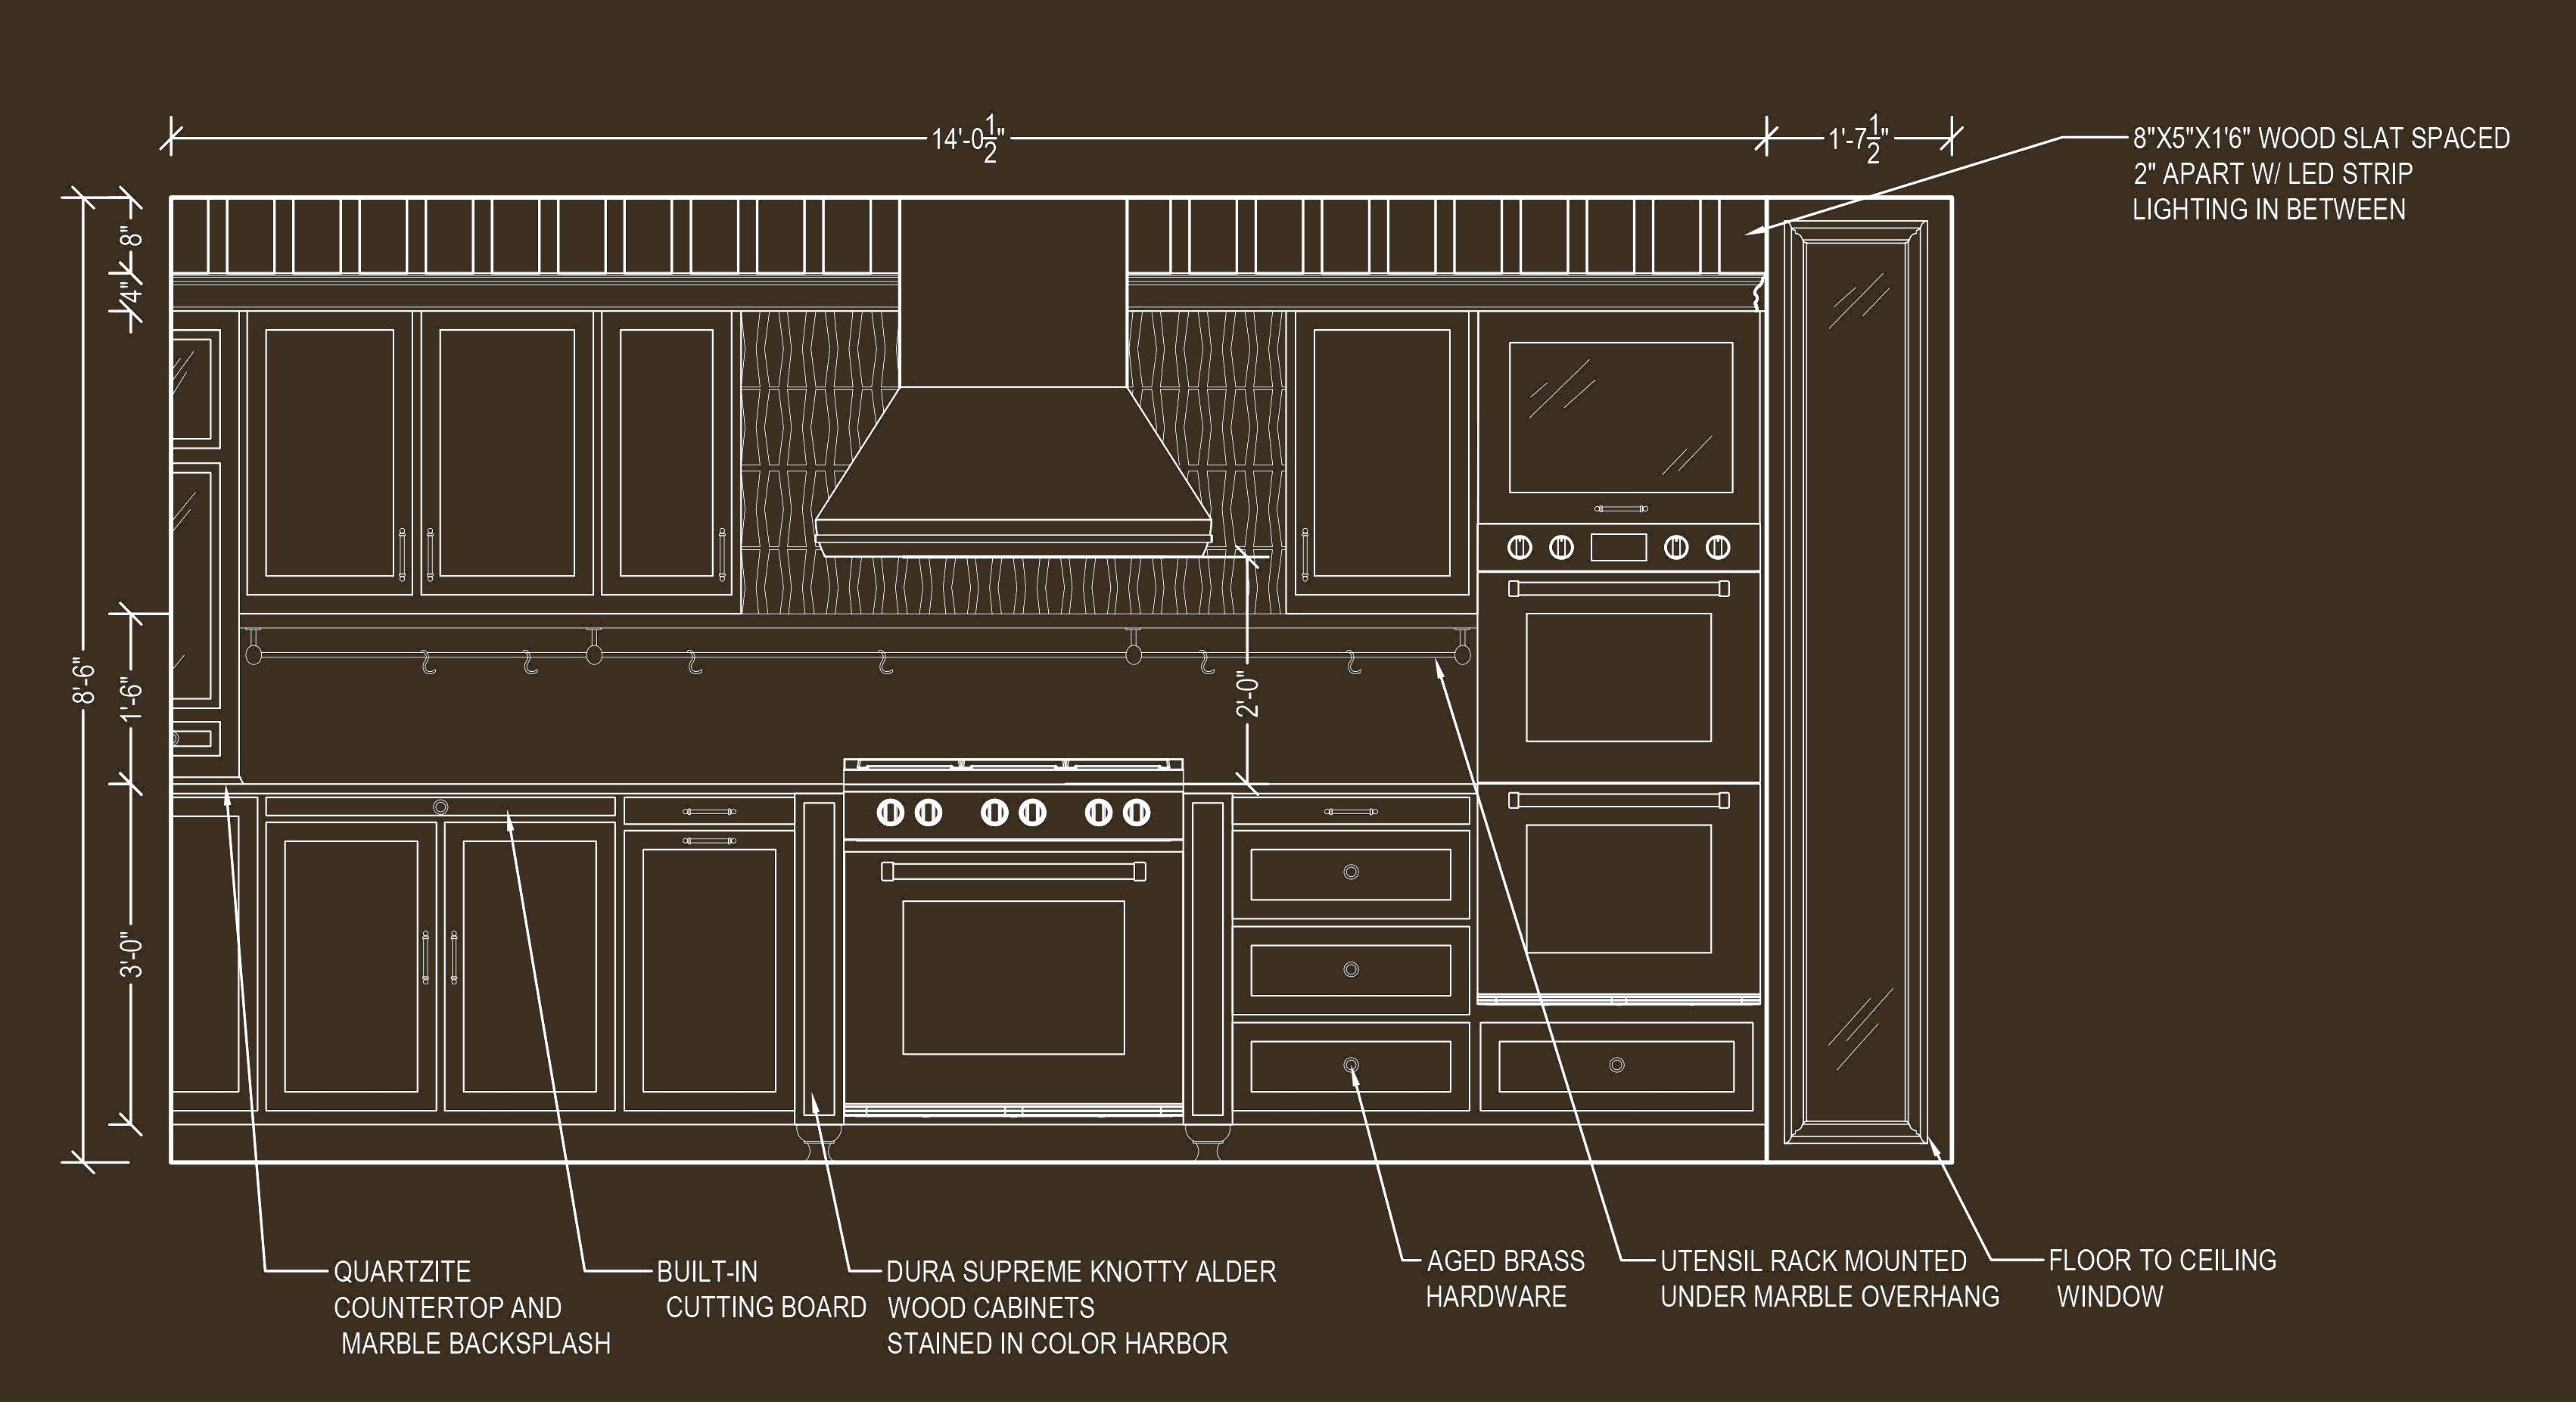
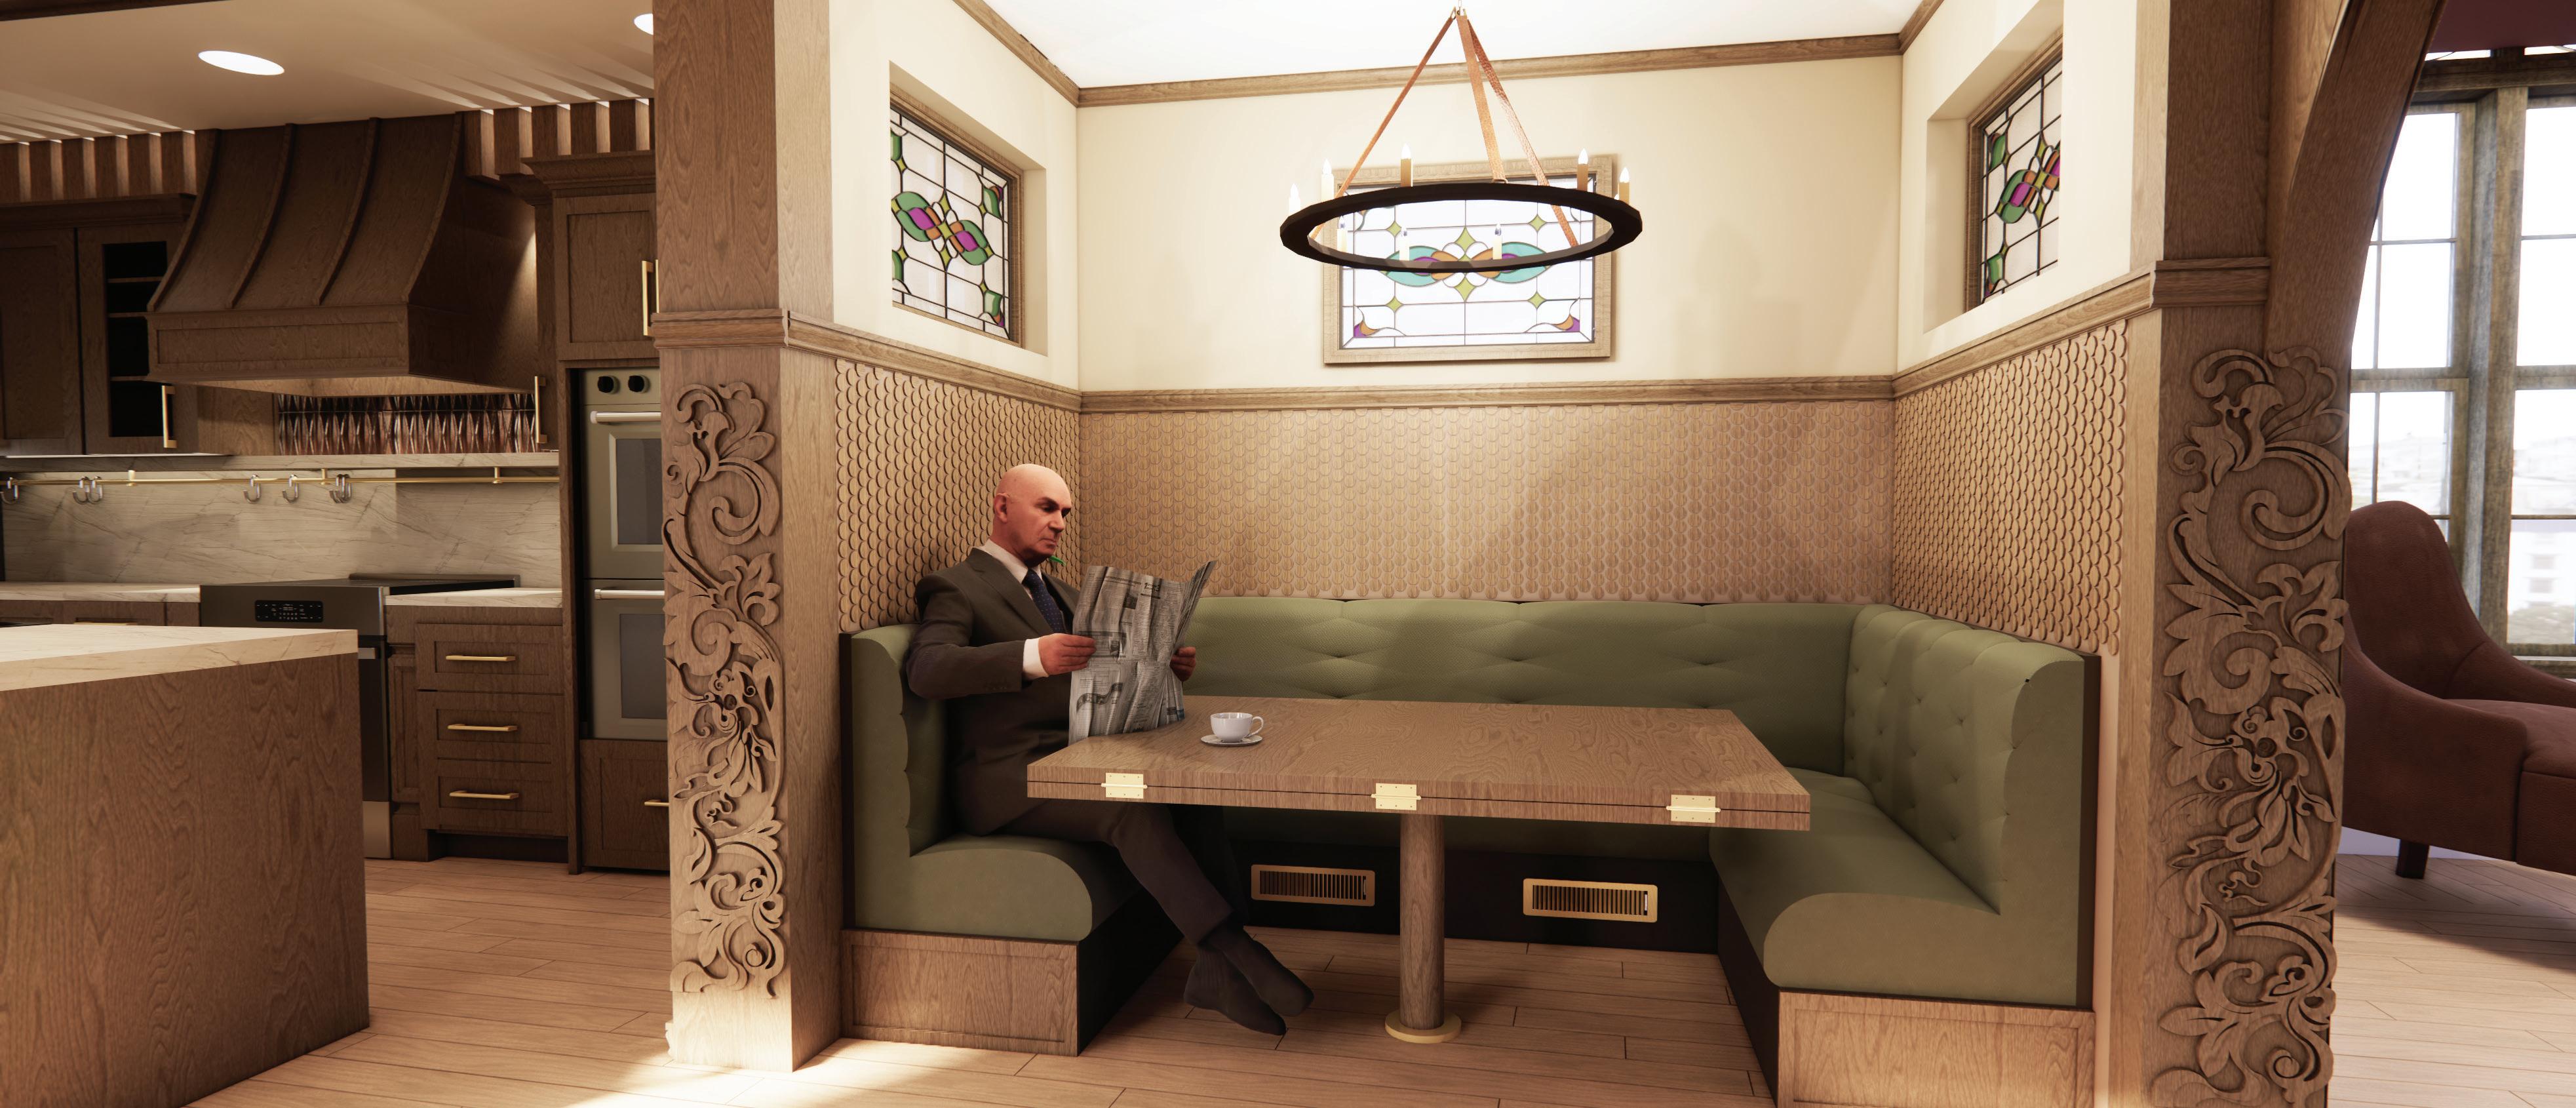
Custom Built-ins are a key component in the identity of what a brownstone is. Each space contains a built-in or a custom detail that lends to the functionality, style and character of the home.
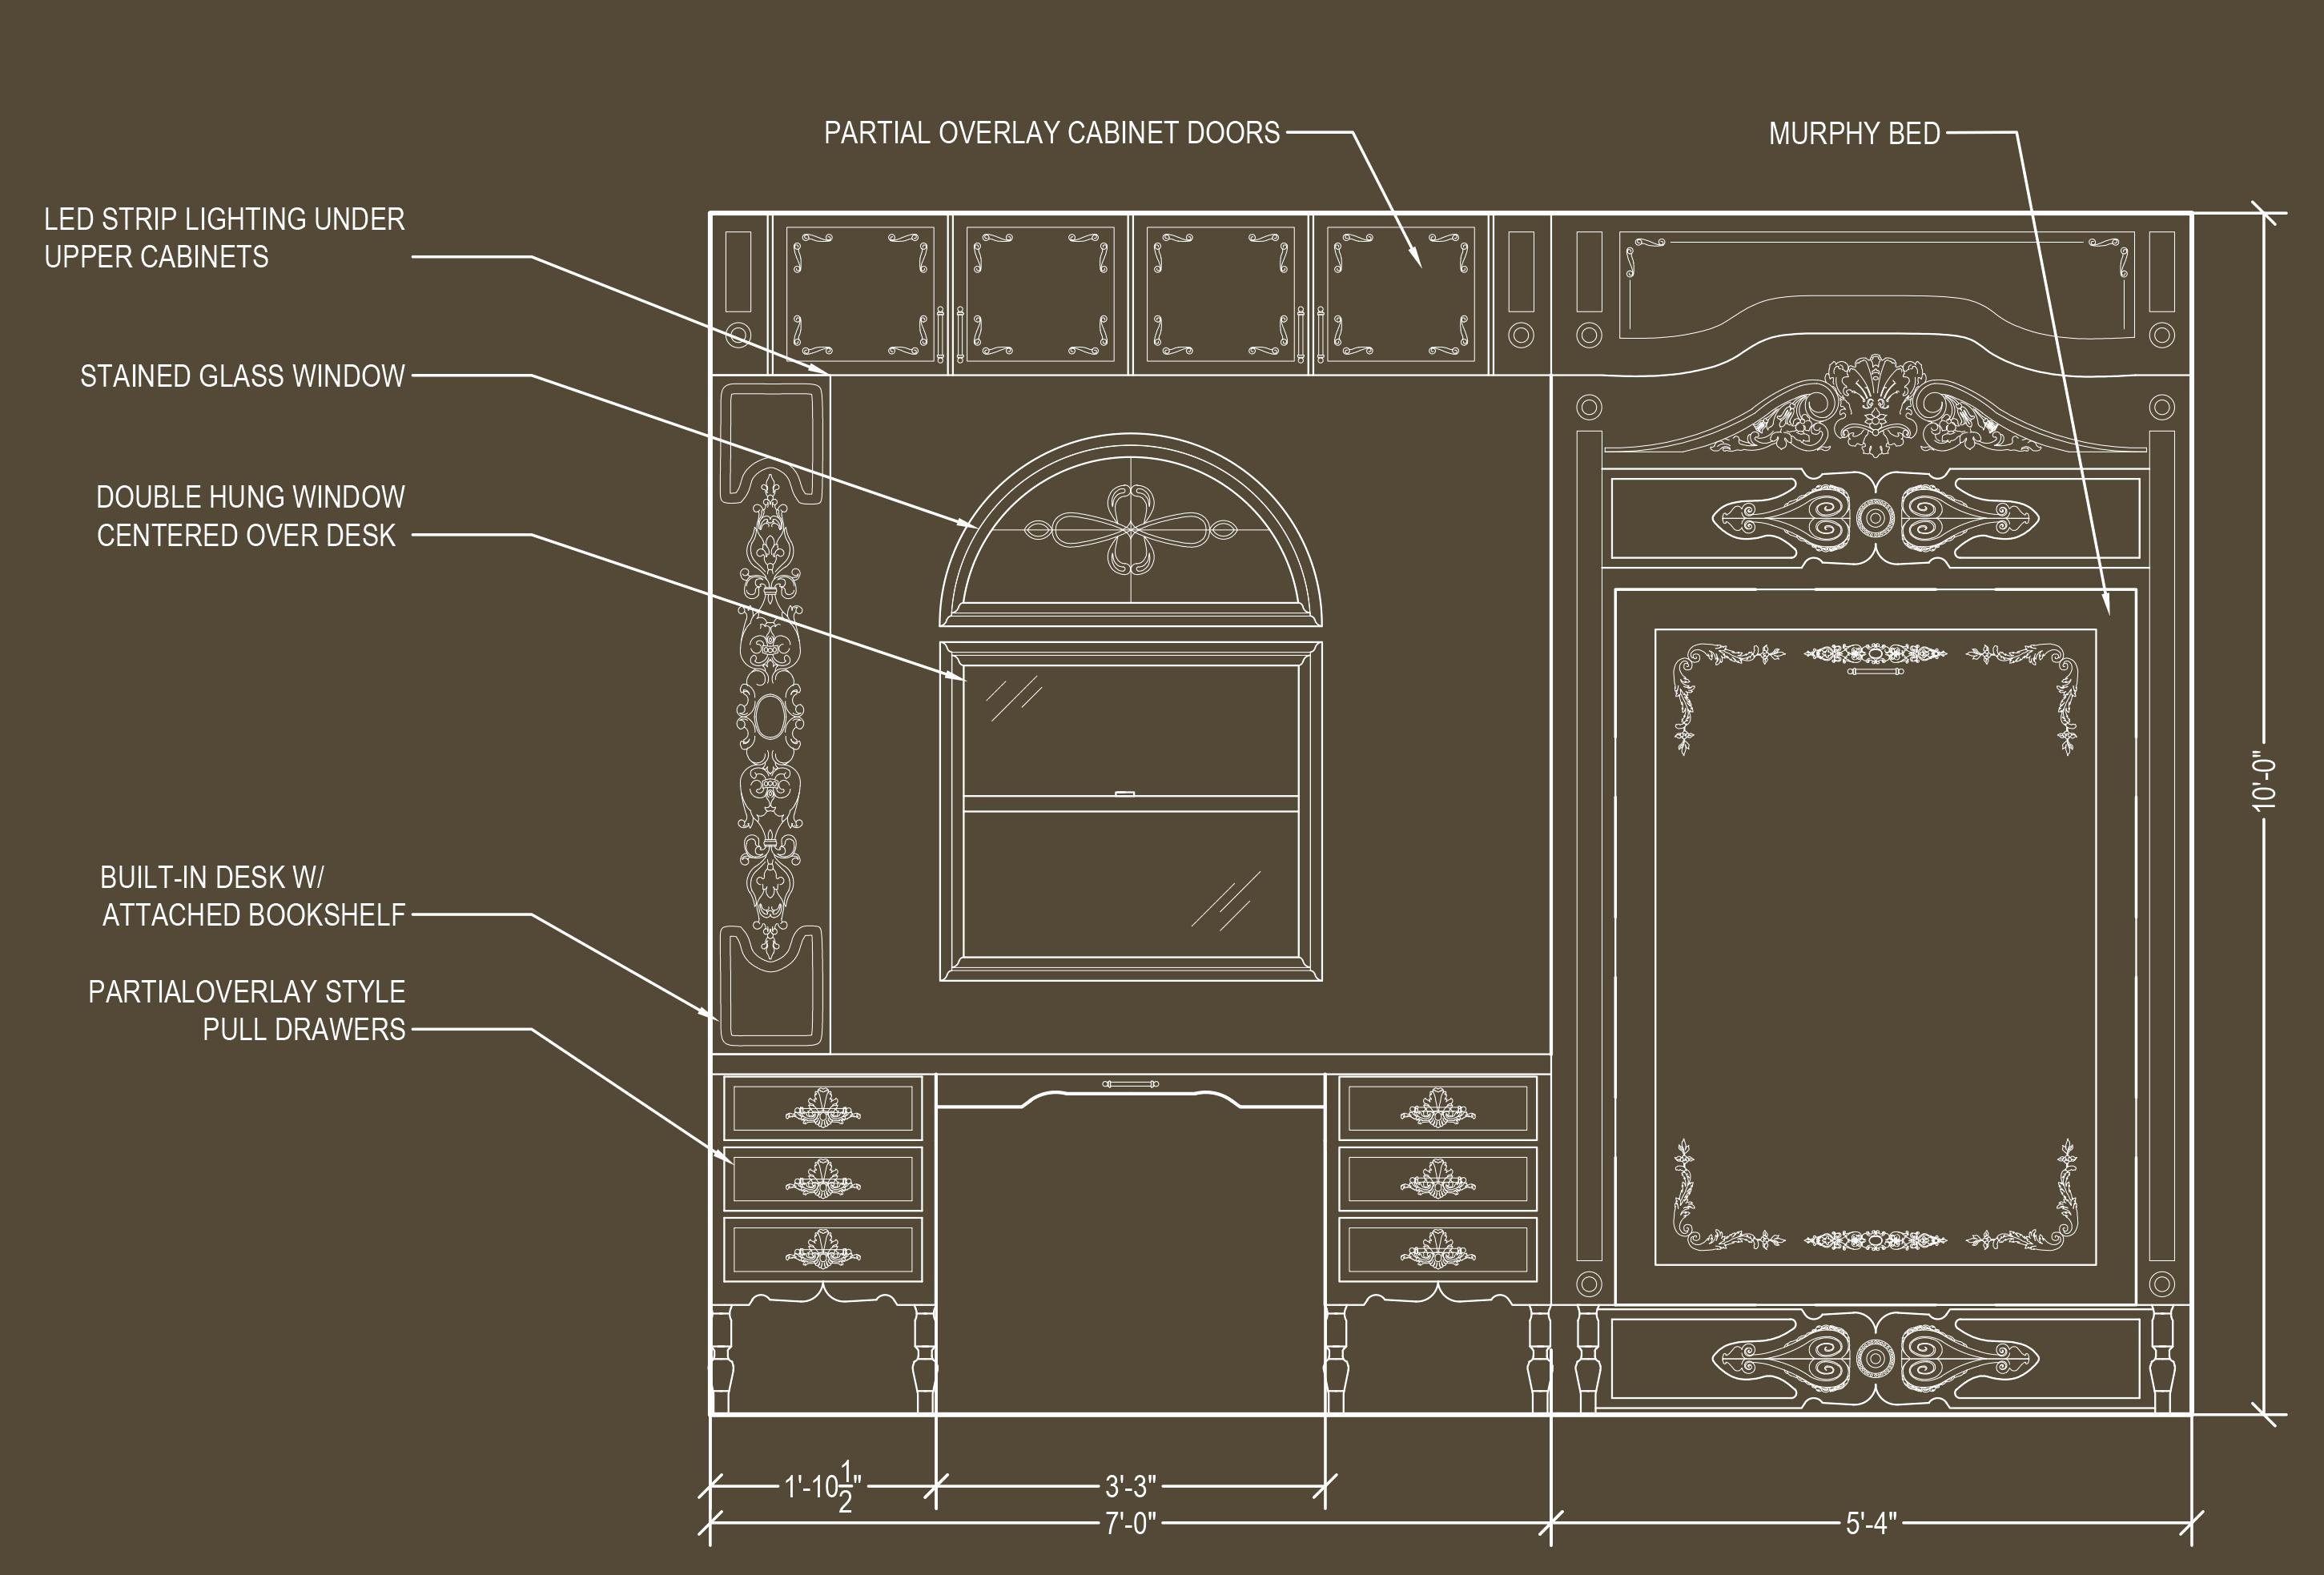
DESK/MURPHY BED ELEVATION
ORIGINAL SCALE 3/4"=1'-0"
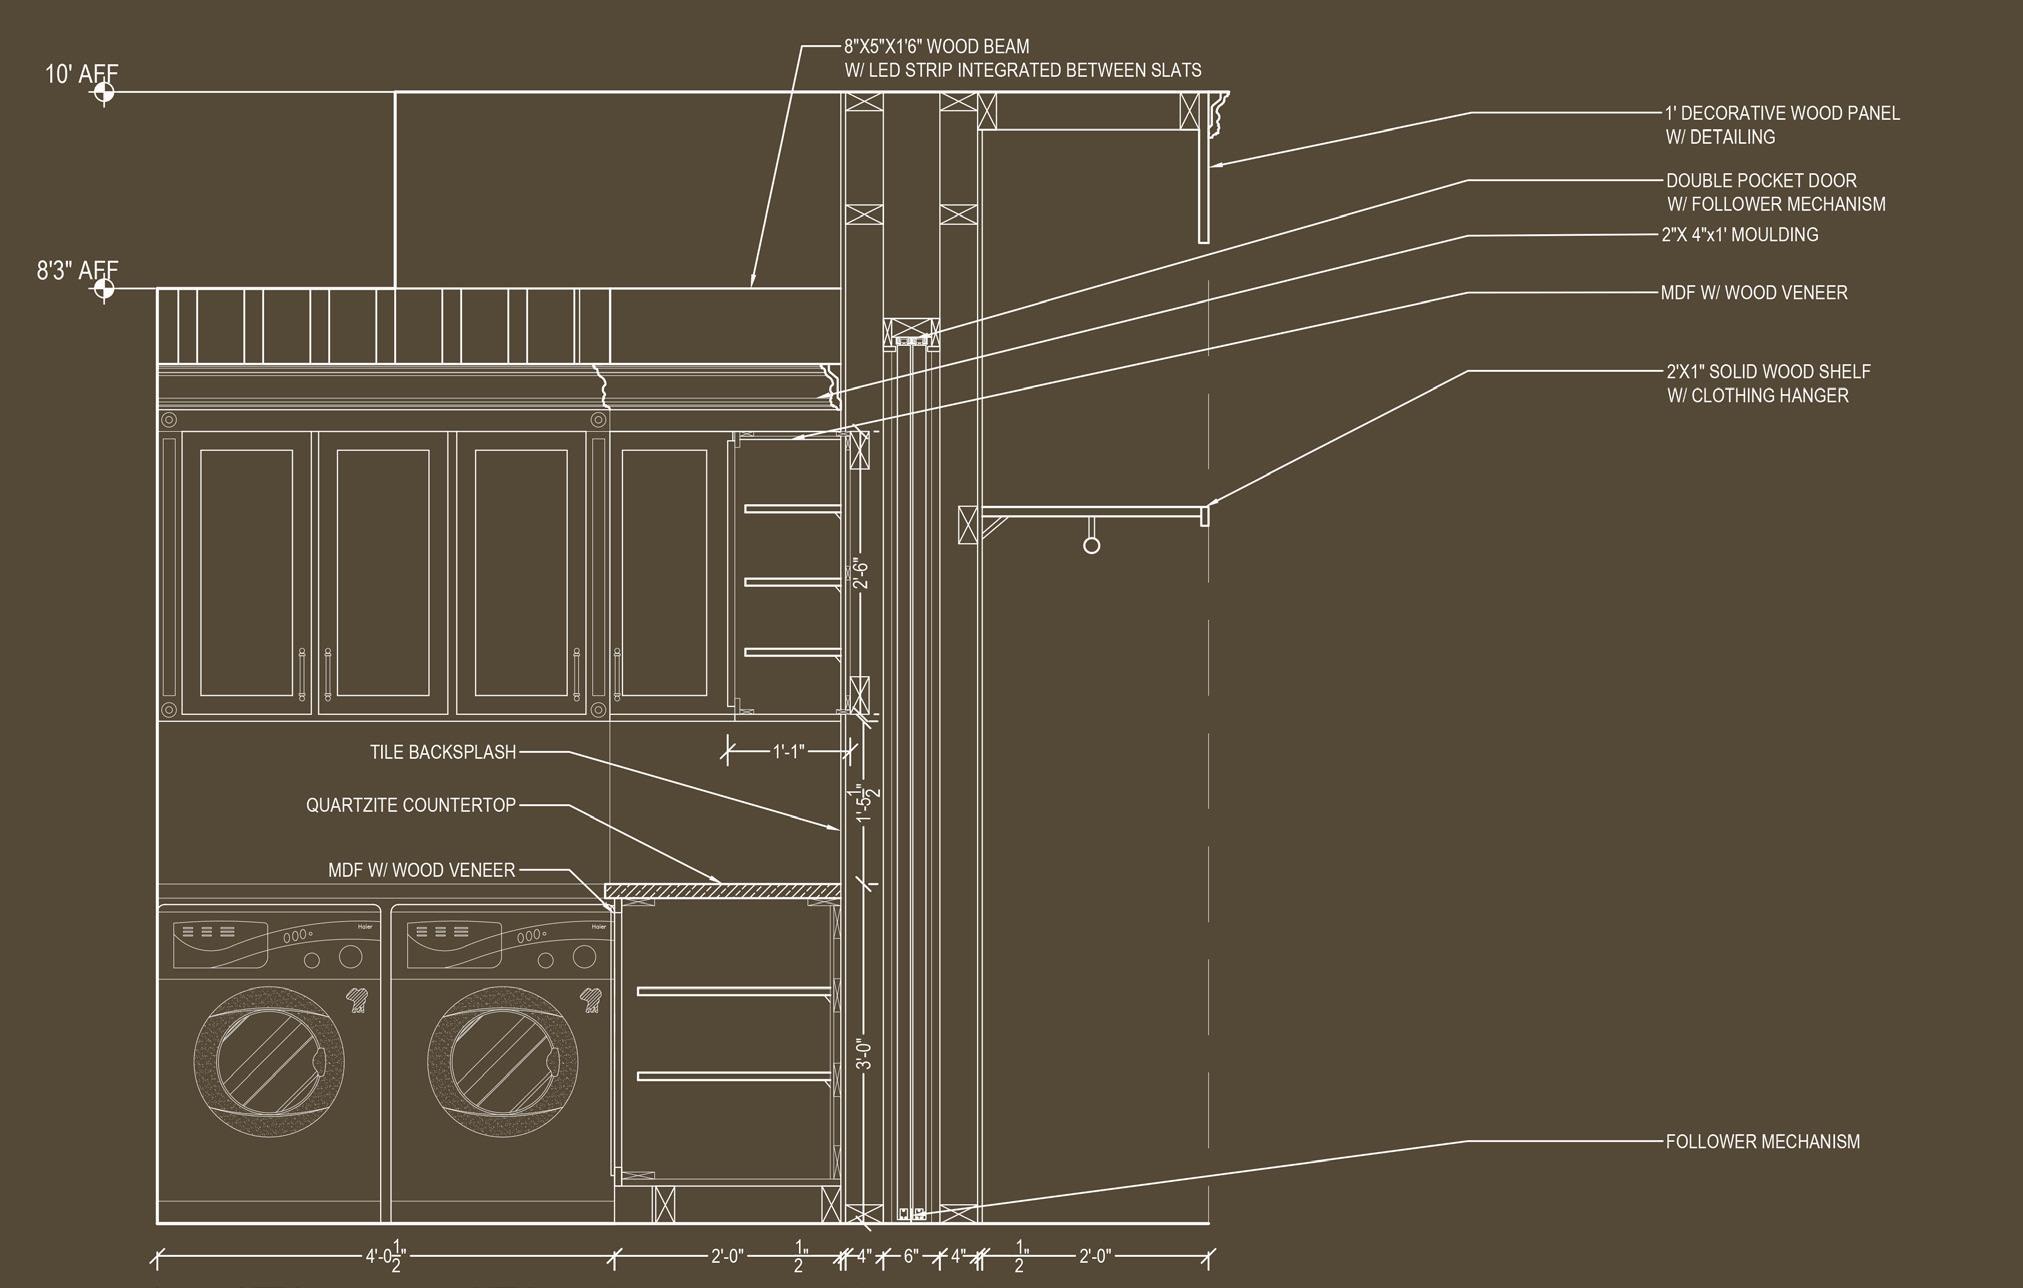
MUD ROOM DETAIL ORIGINAL SCALE 3/4"=1'-0"
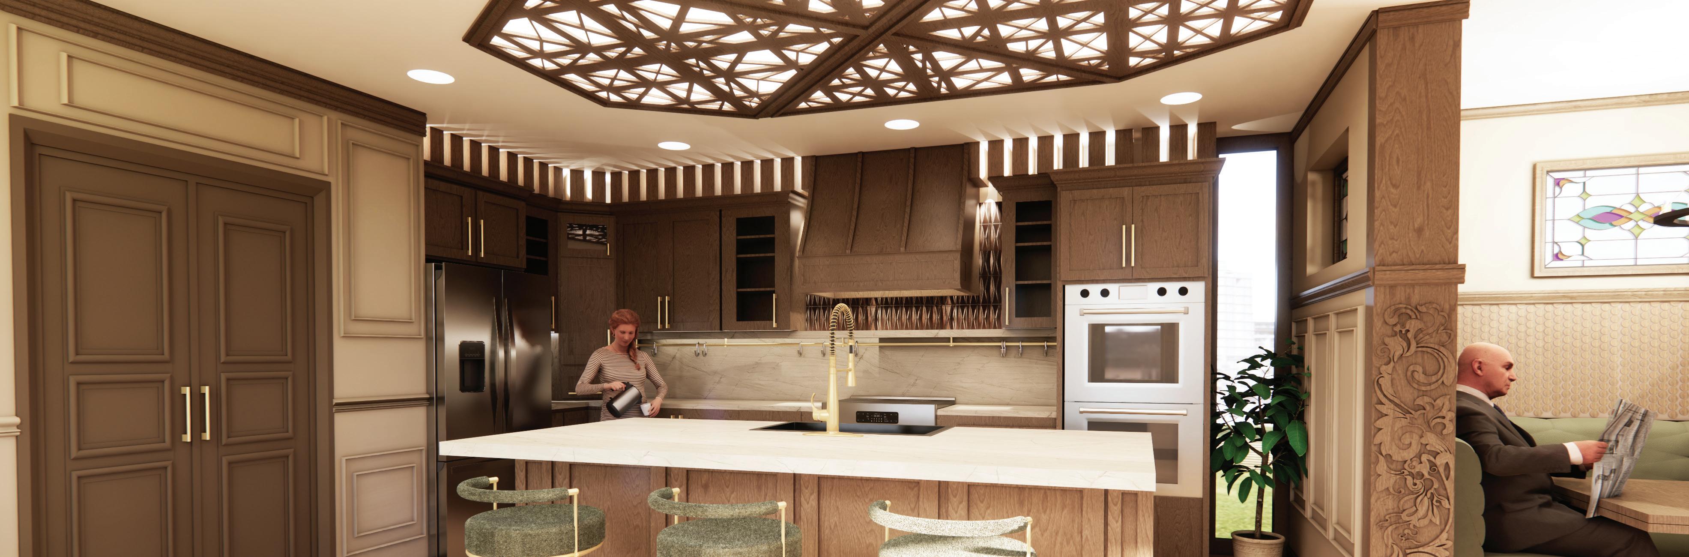
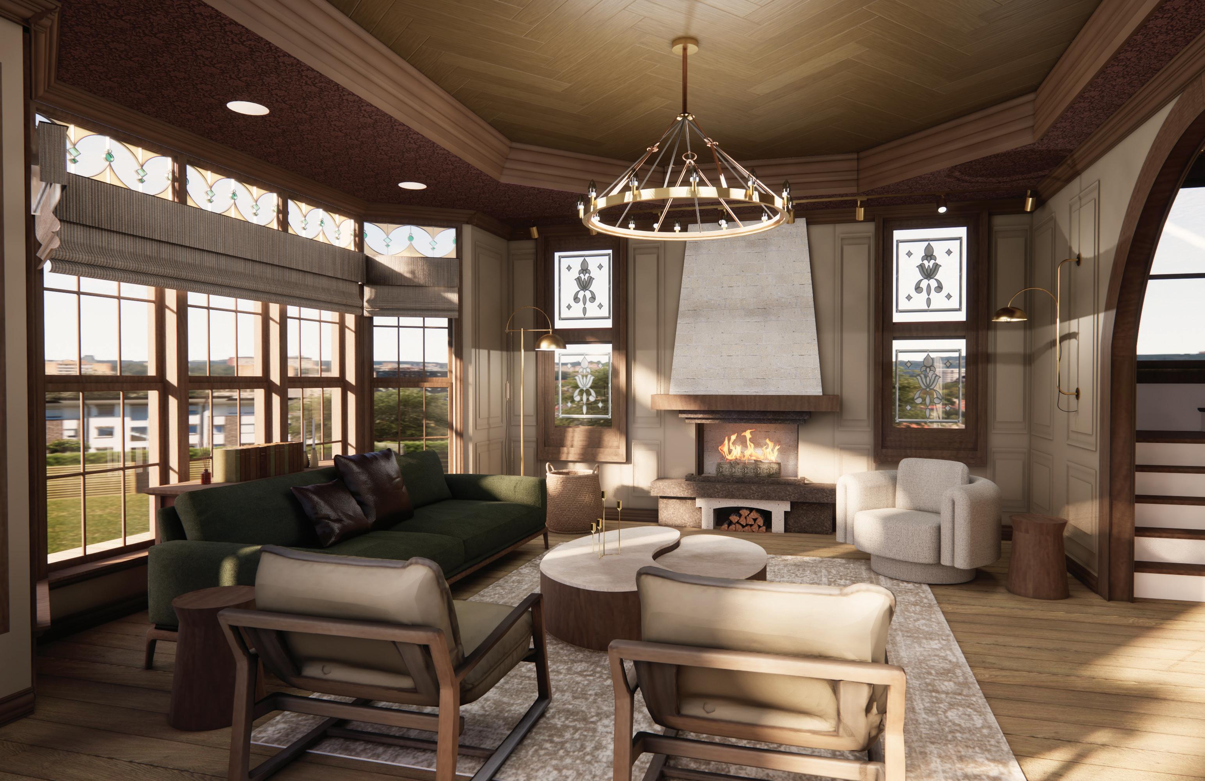
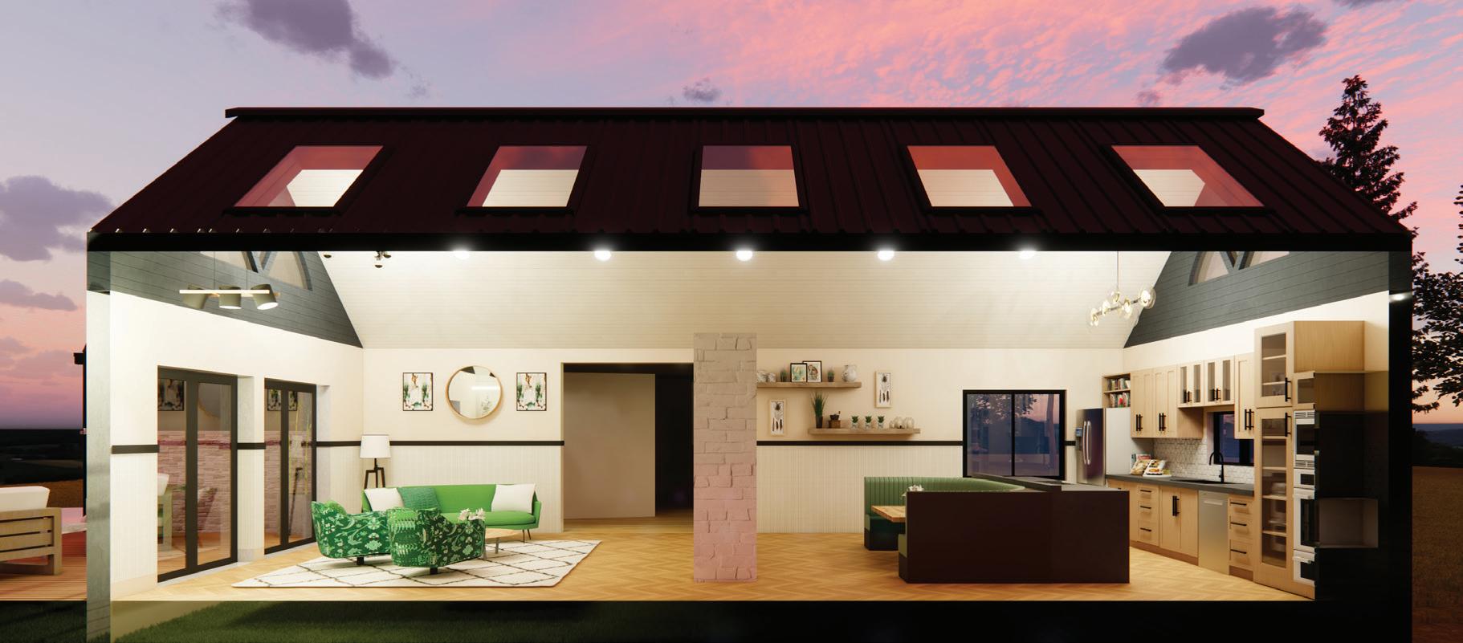
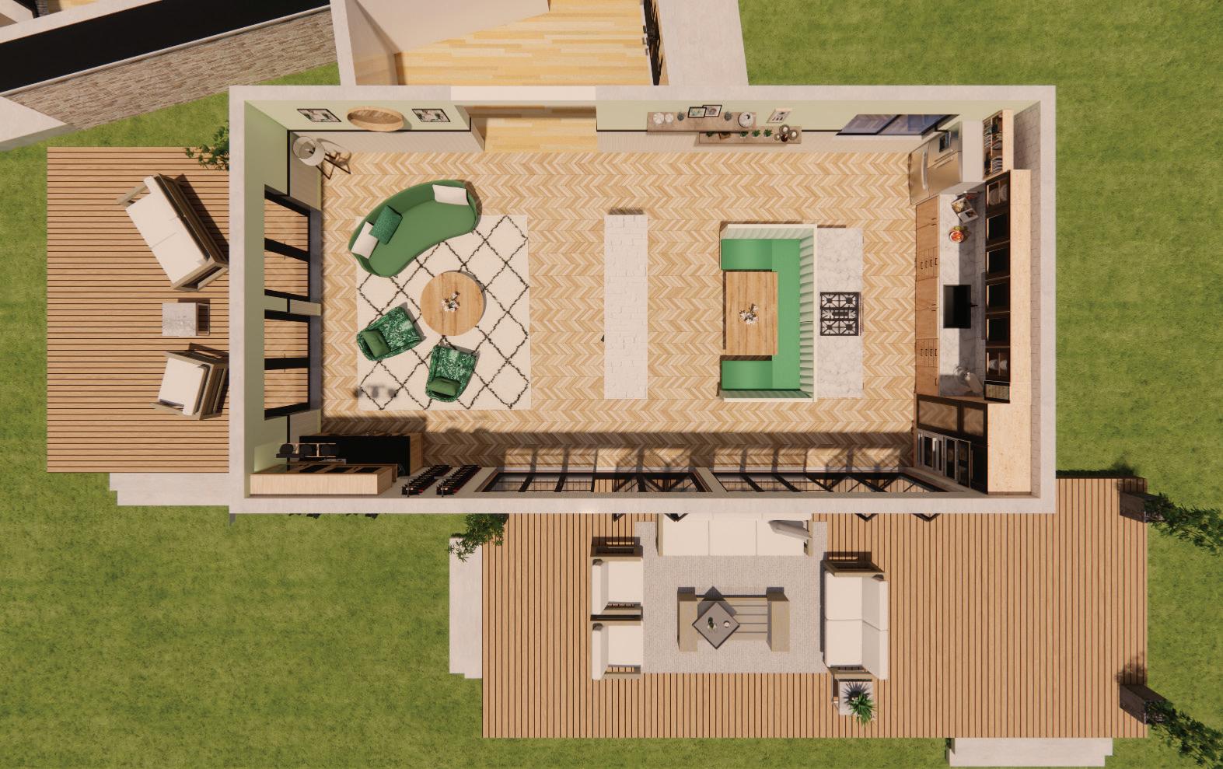
*ALL RENDERINGS CREATED IN AUTODESK AUTOCAD, IMPORTED INTO SKETCHUP AND ENHANCED WITH ENSCAPE AND ADOBE PHOTOSHOP*
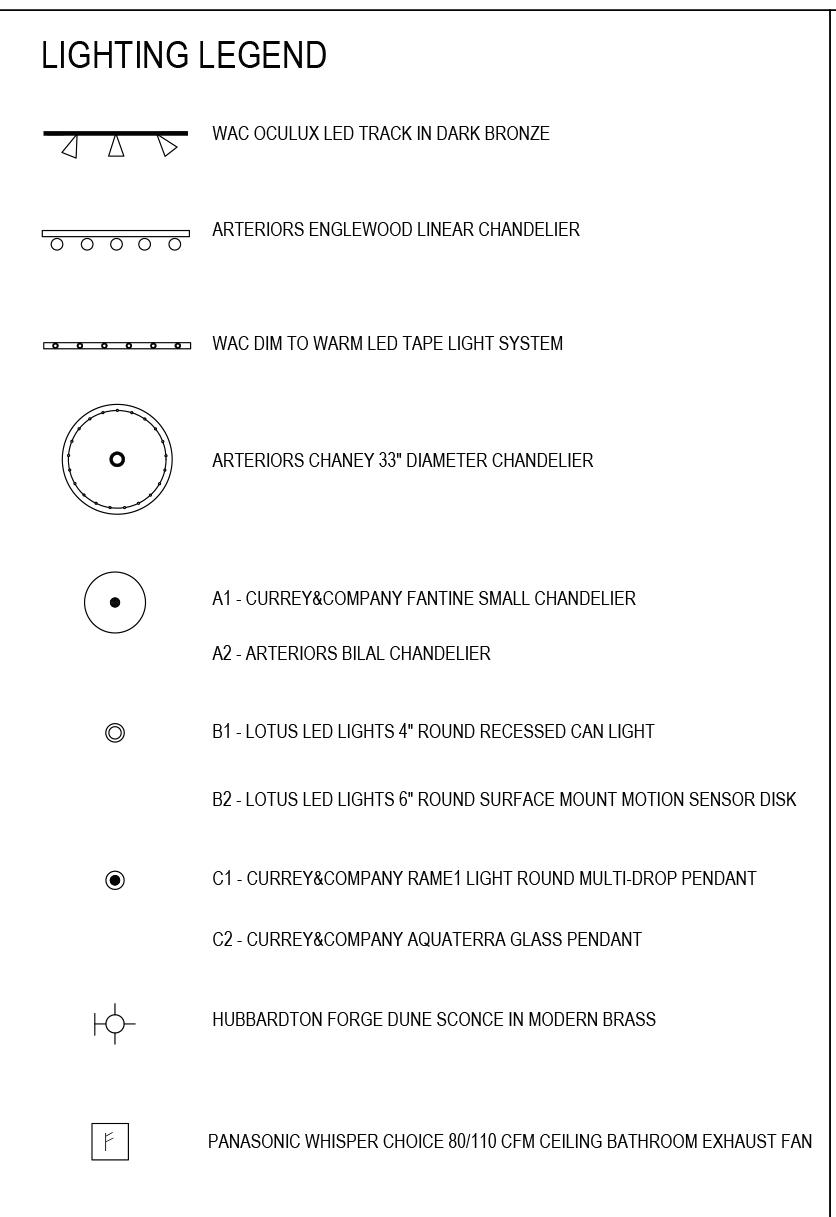
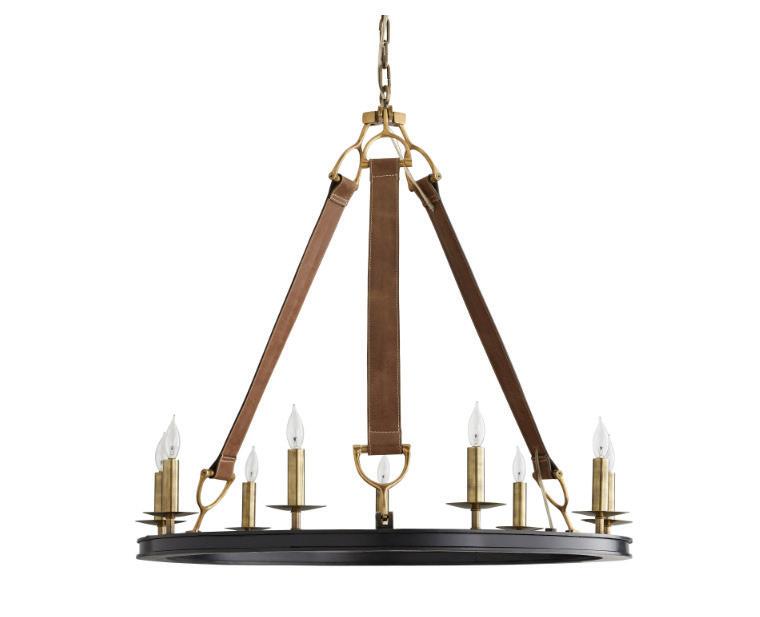
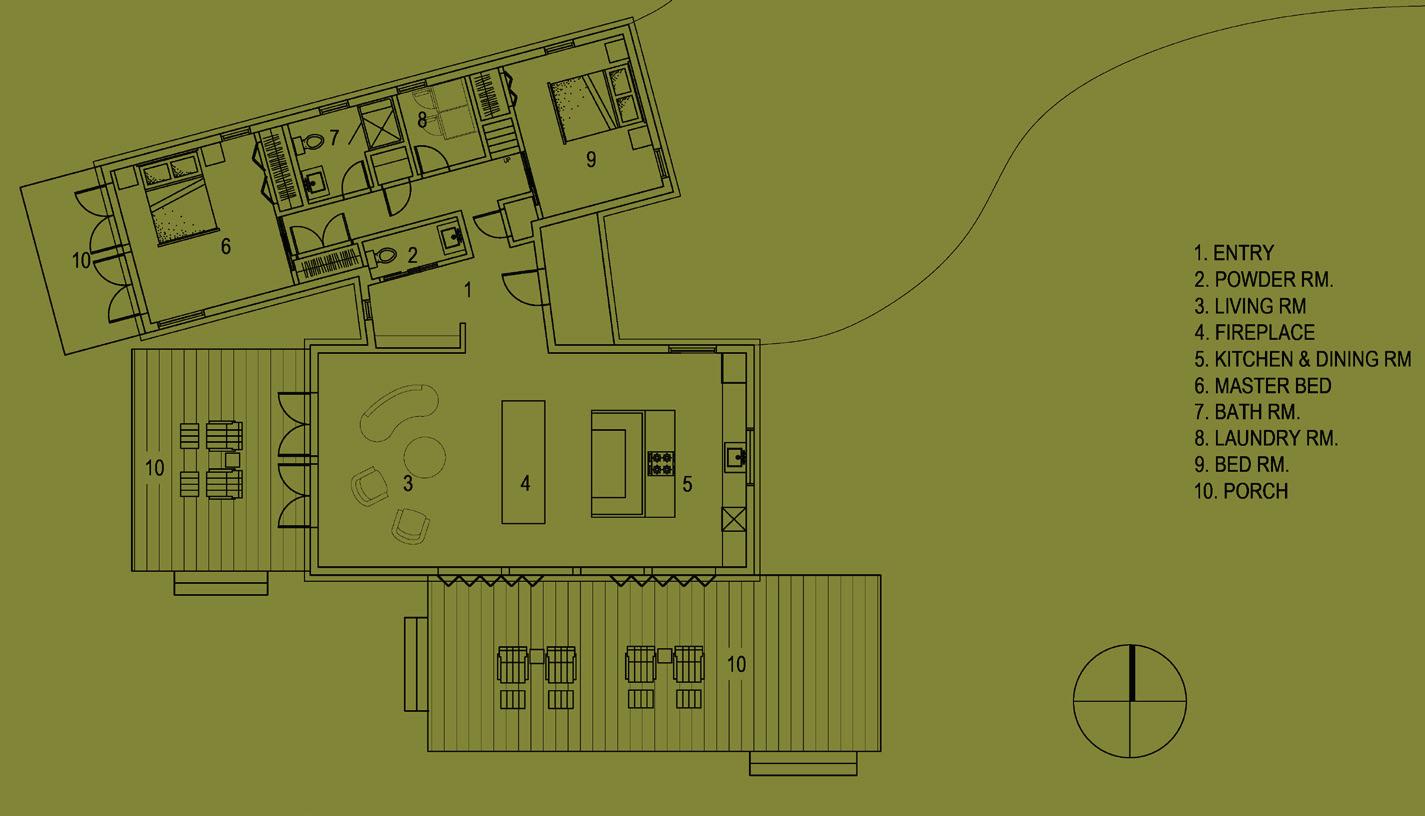
*ALL DRAWINGS PRODUCED IN AUTODESK AUTOCAD NOT TO SCALE. ORIGINAL SCALE 1/4"=1'-0"
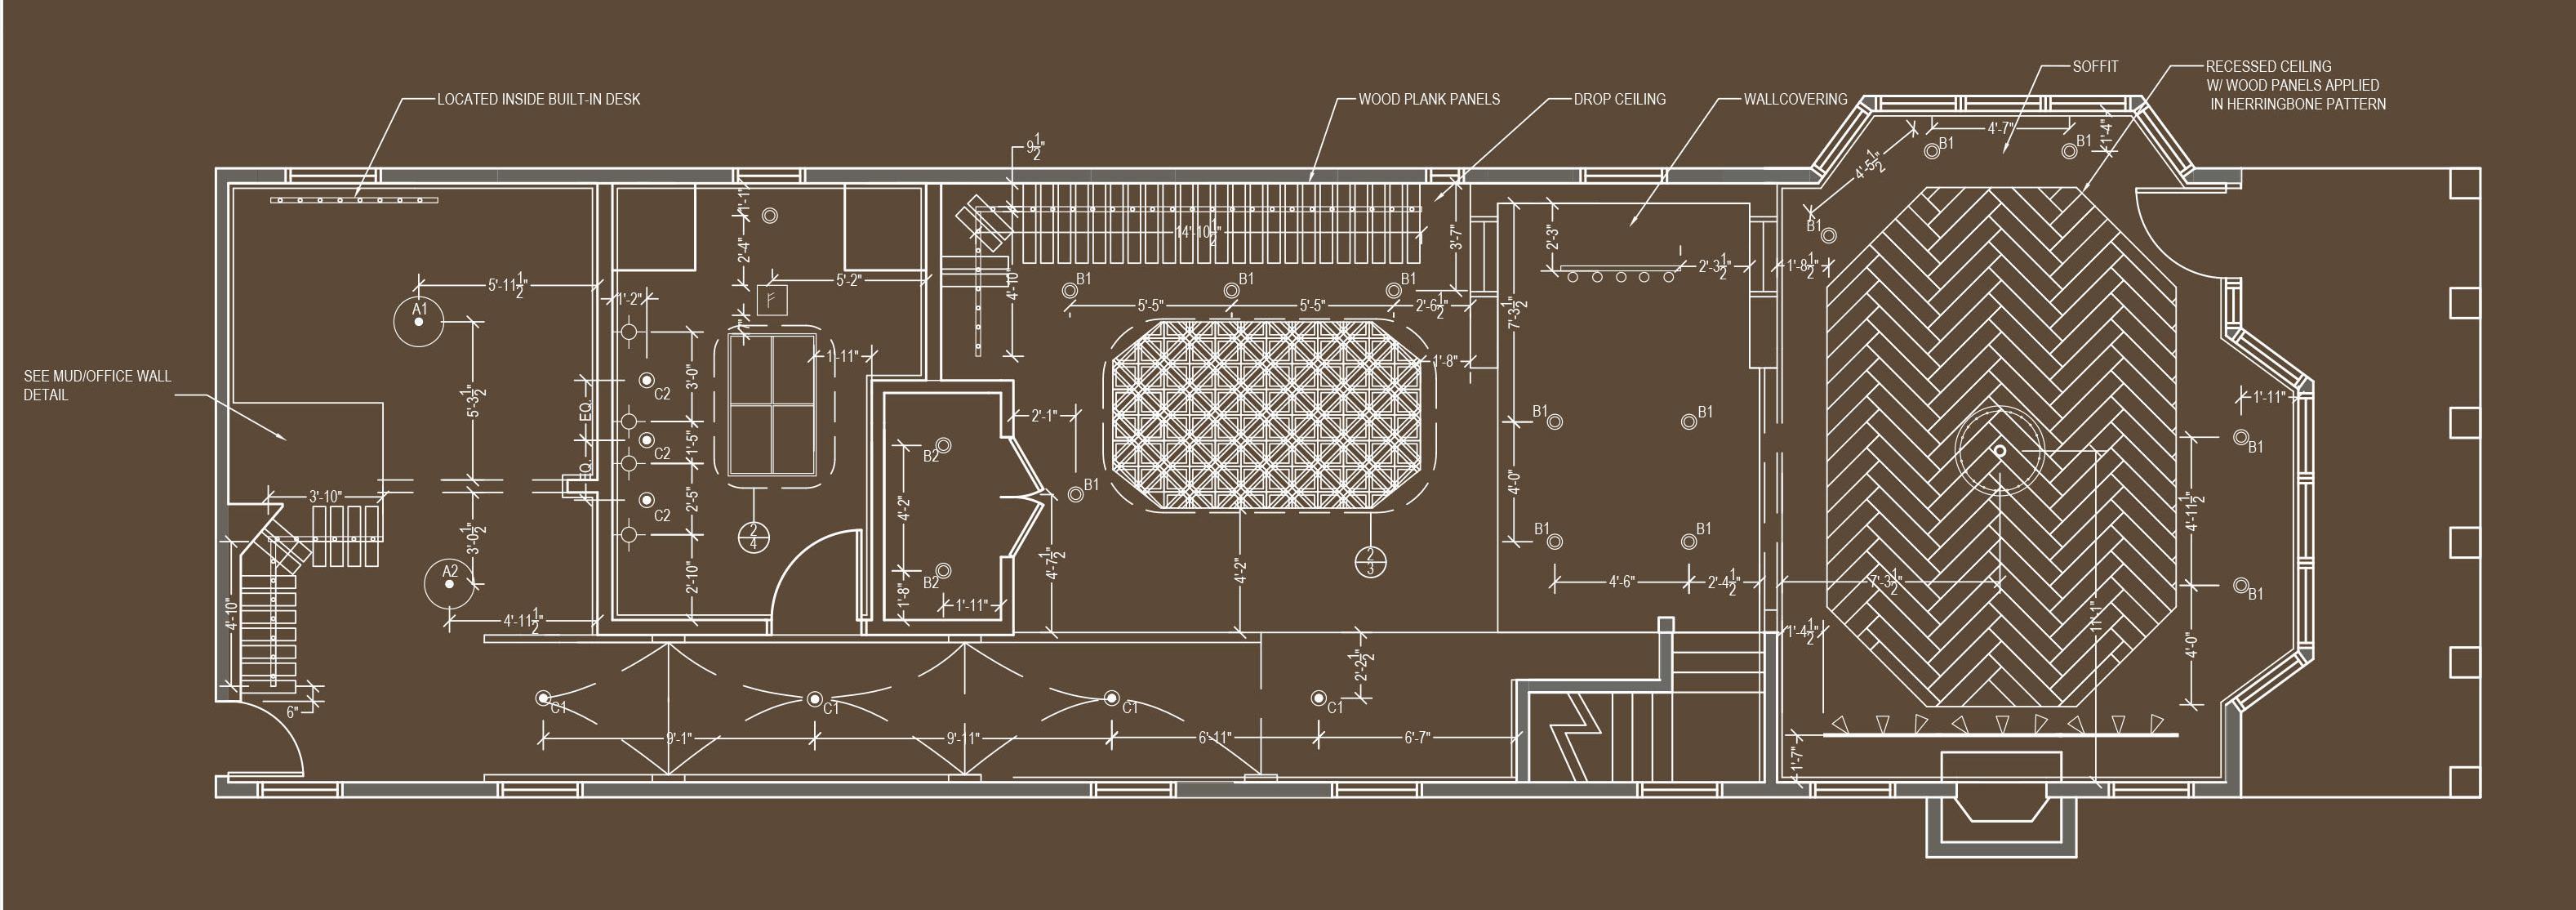
REFLECTED CEILING PLAN
ORIGINAL SCALE 1/4"=1'-0"
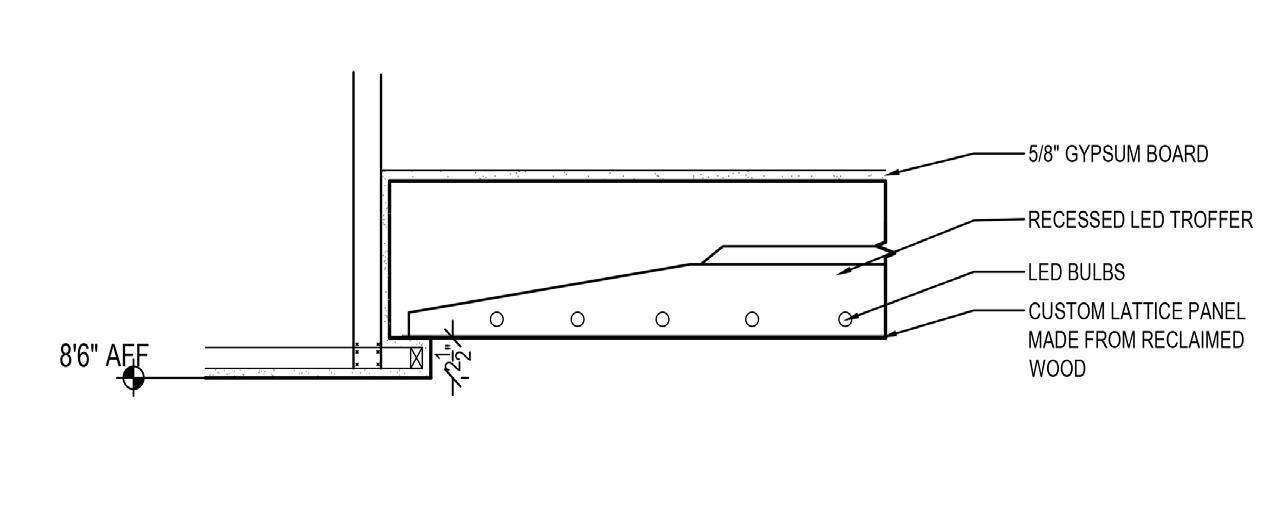
KITCHEN CEILING DETAIL ORIGINAL SCALE 1"=1'-0"
section detail for more information
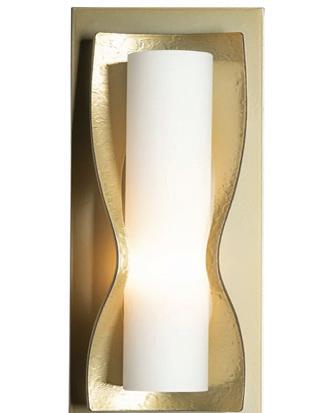
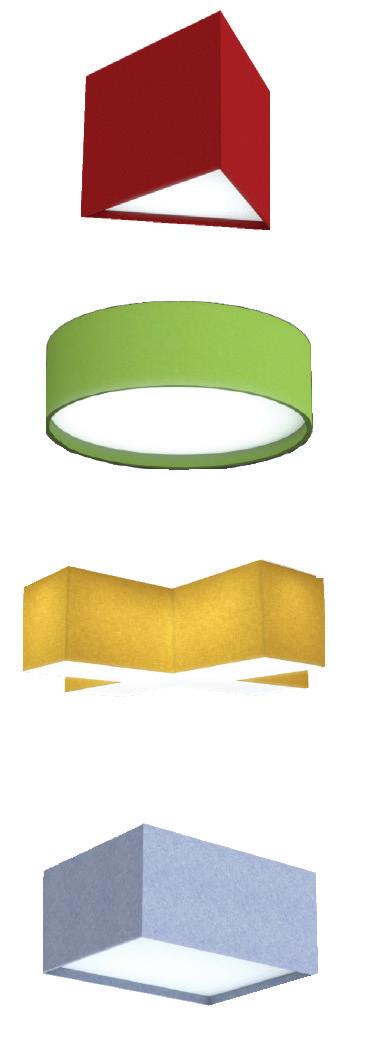
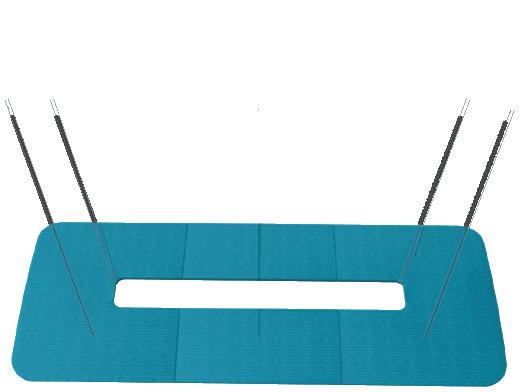
Custom ceiling light
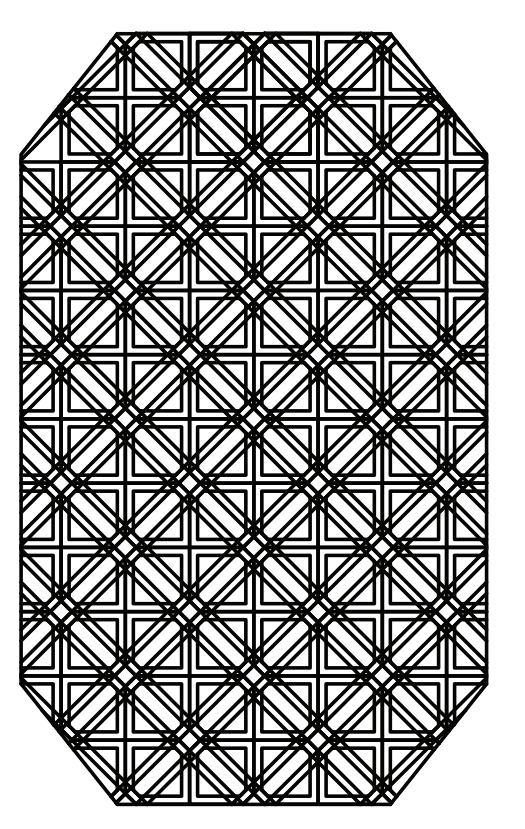
6'2"x 10'3"
LED troffer w/ wood lattice work facade. See
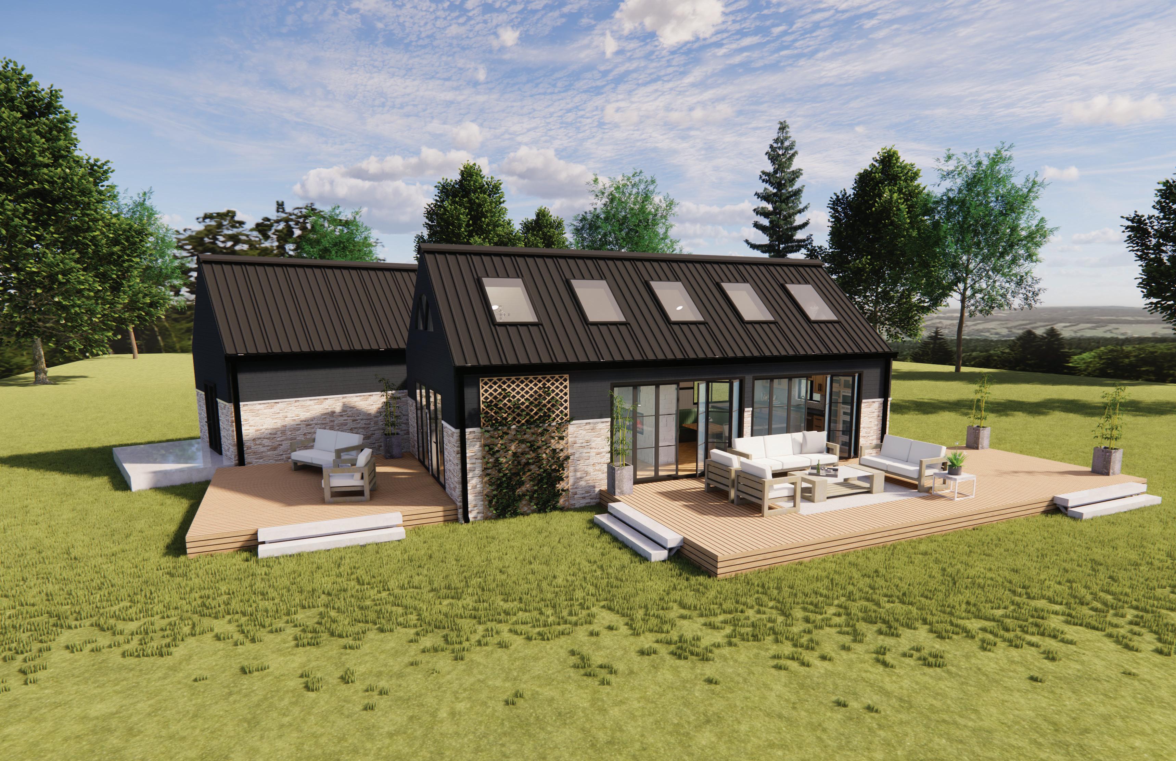

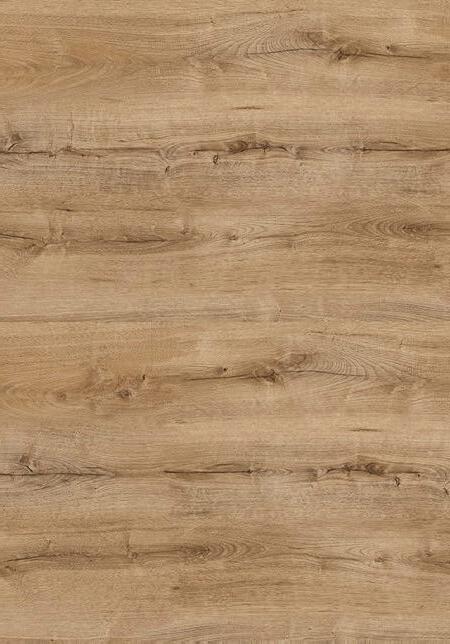


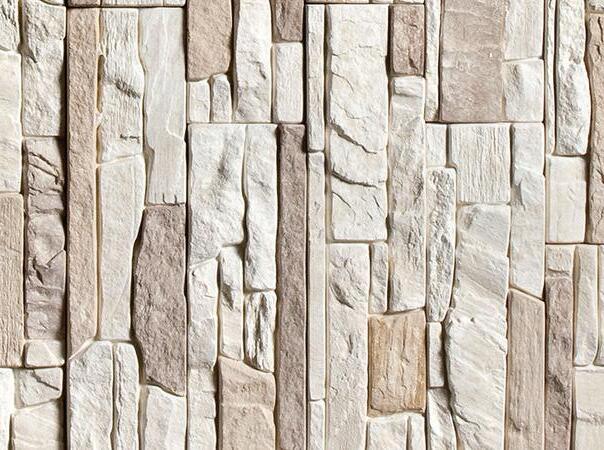
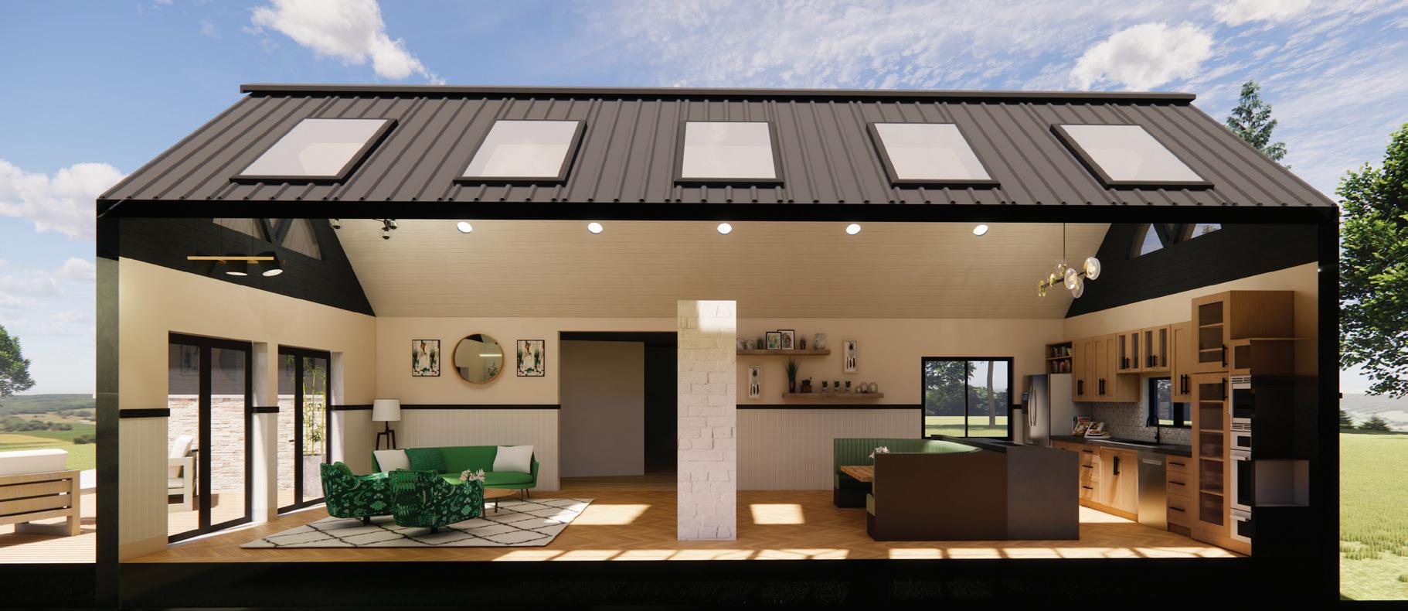
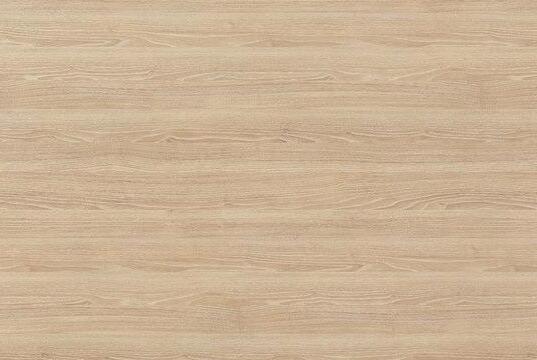
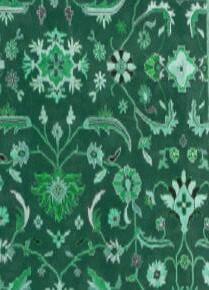
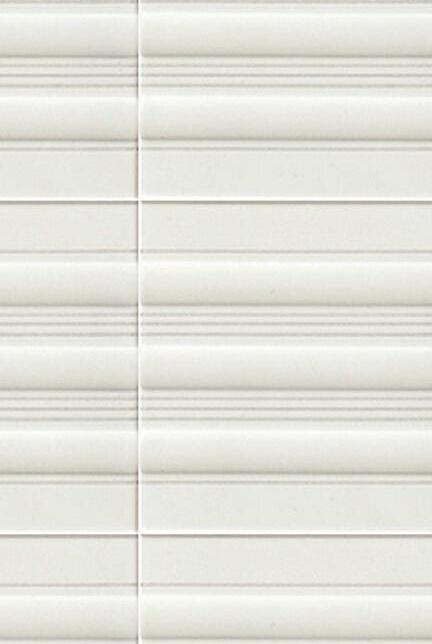

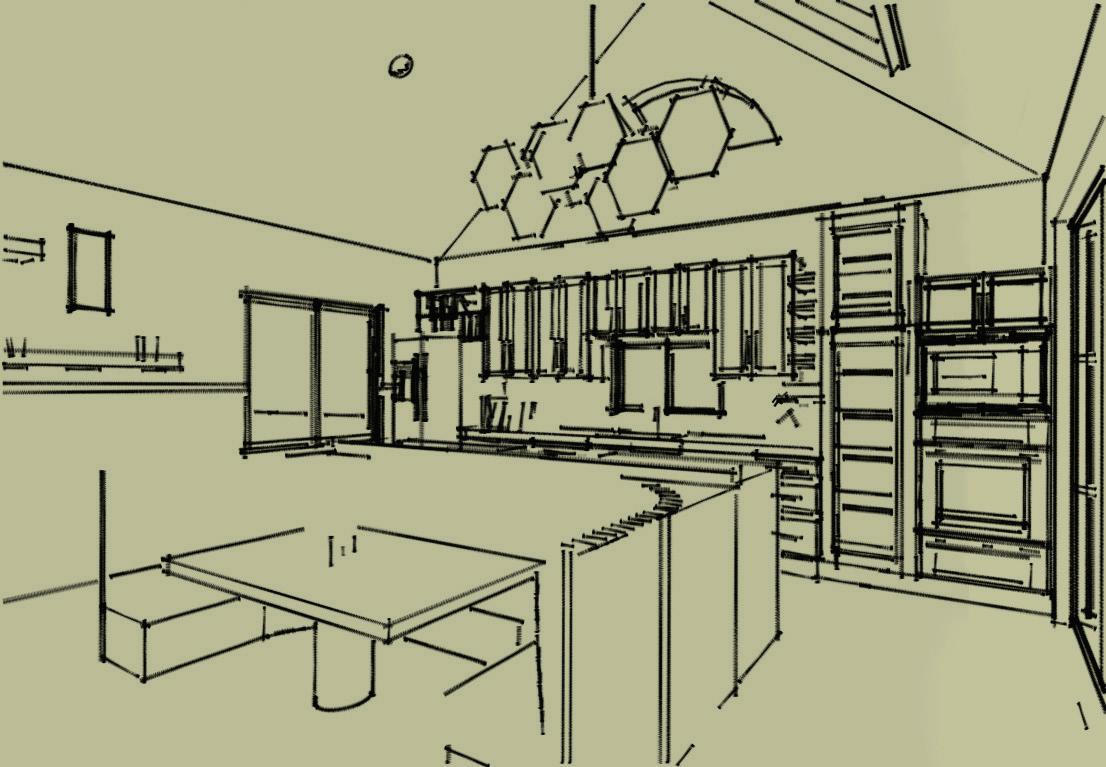
SKETCHY EDGES W/ JITTER
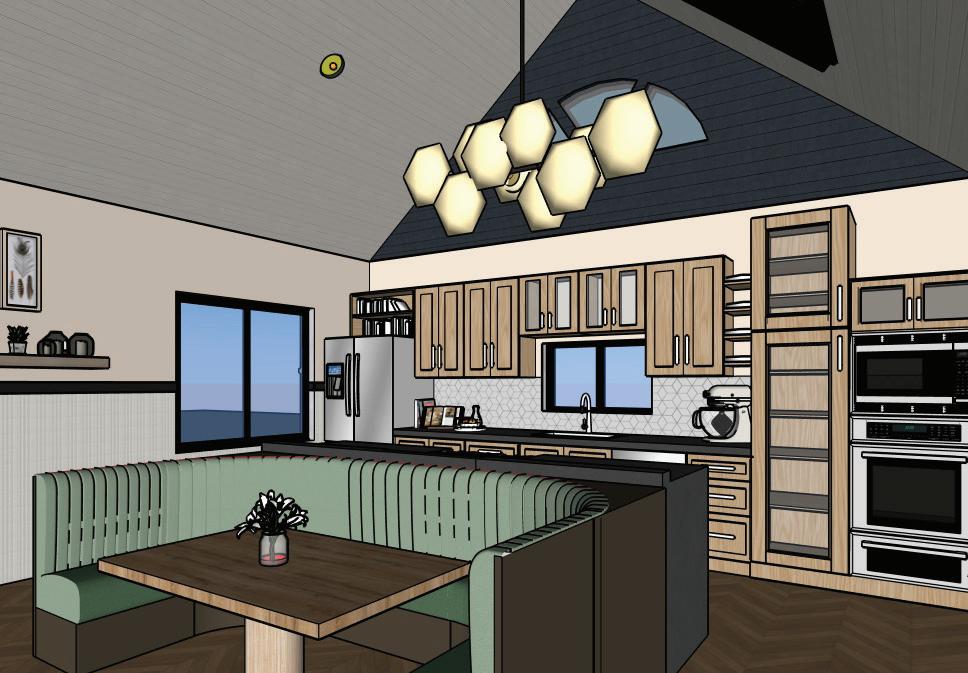
HOW TO APPLY LIGHTING: STEP BY STEP
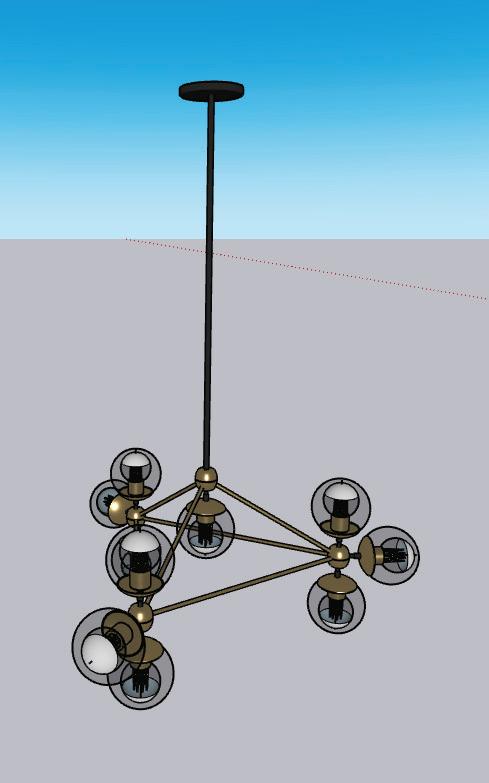

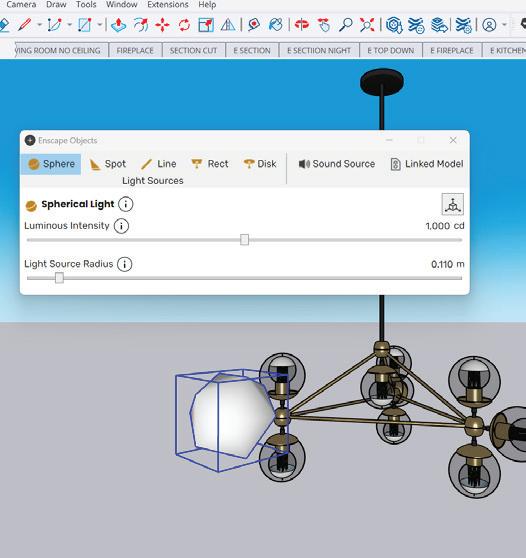
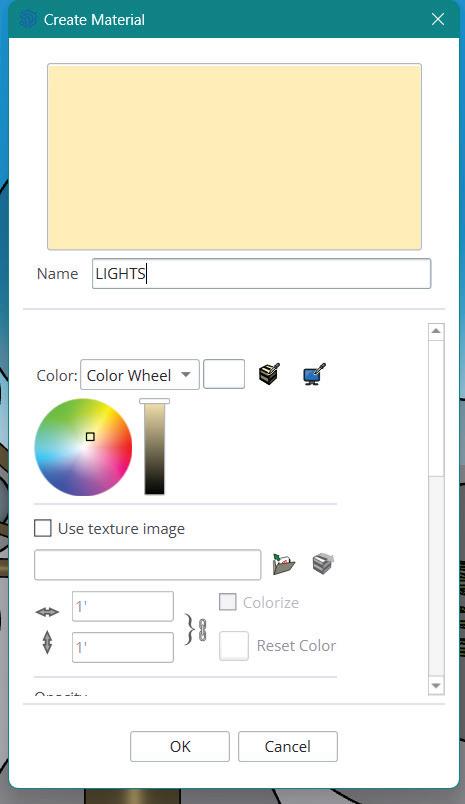
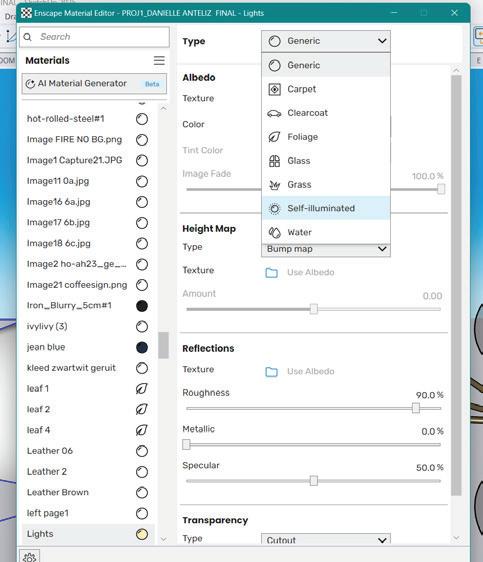
Step 1:
Find a fixture you like from the 3D warehouse
Step 2:
Using the Enscape Objects tool, create a spherical light and attach to fixture or Step 3 & 4:
Create a new material and using the Enscape Material Editor, make it a self-illuminating material
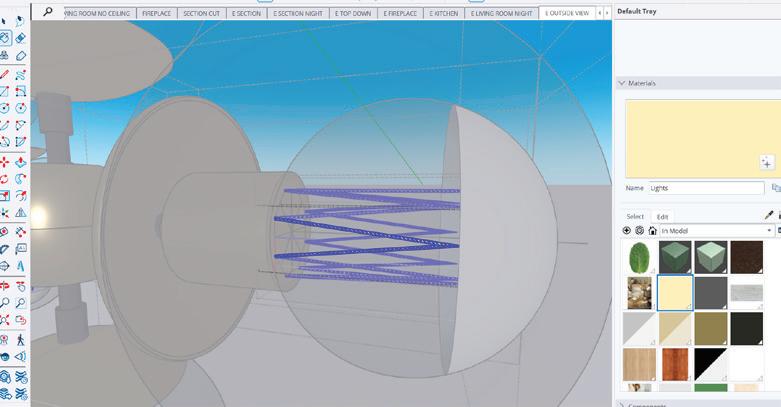
Step 5:
Using the Paint Bucket tool, apply the new self-illuminating material to the surface you want to produce light
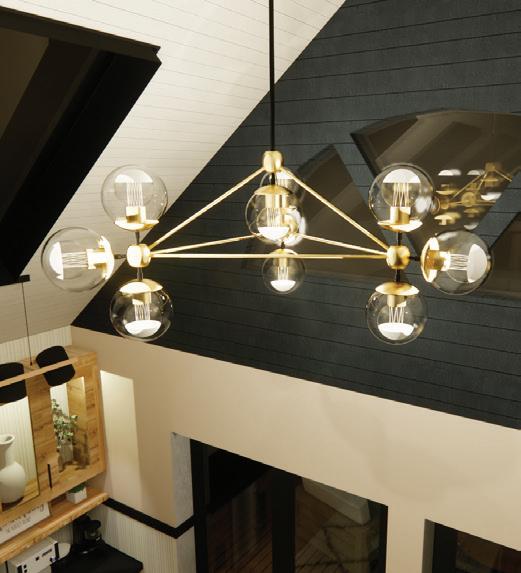
Step 6:
Render your space with your new lighting fixture
*ALL RENDERINGS CREATED IN AUTODESK AUTOCAD, IMPORTED INTO SKETCHUP AND ENHANCED WITH ENSCAPE AND ADOBE PHOTOSHOP*

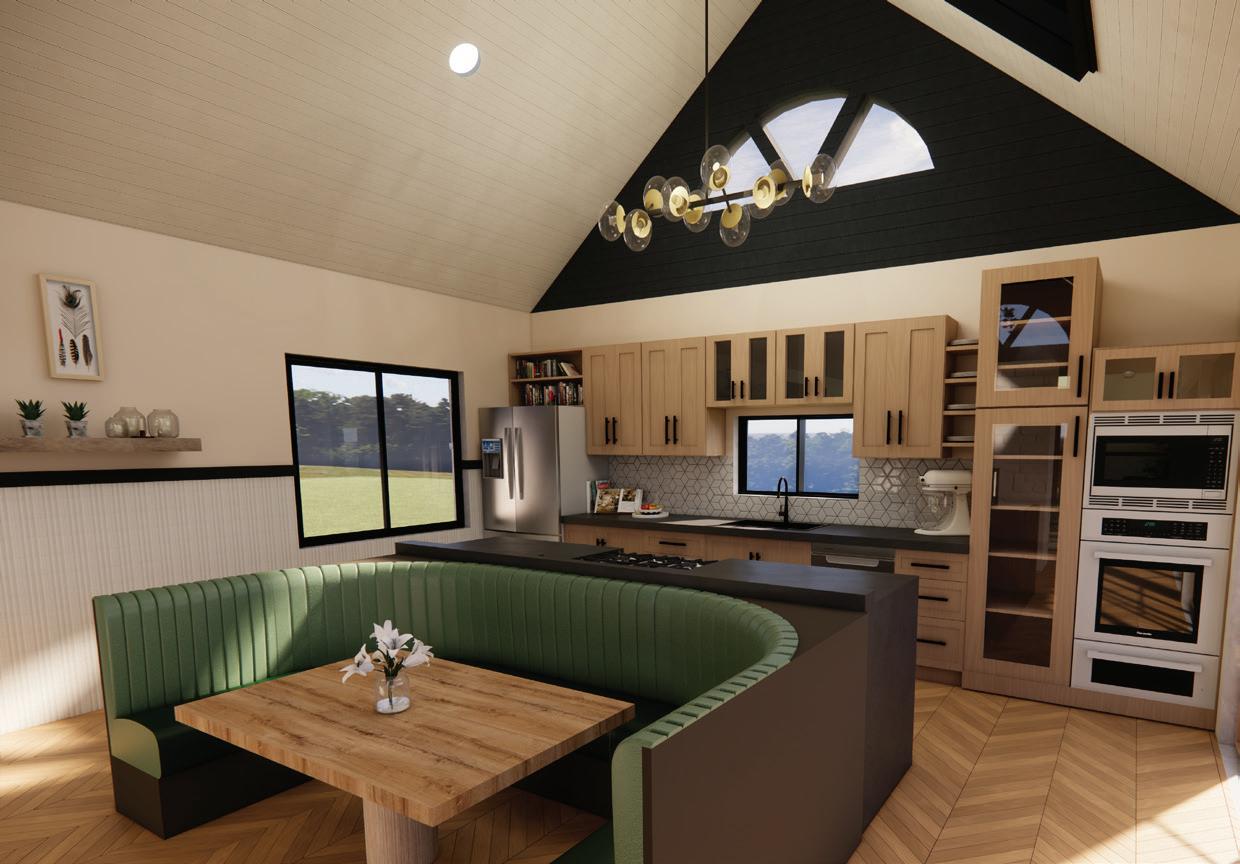
RENDERED USING PLUG-IN ENSCAPE

3D PRINTING STYLE
Imported from Autodesk AutoCAD to Trimble SketchUp for 3D modeling
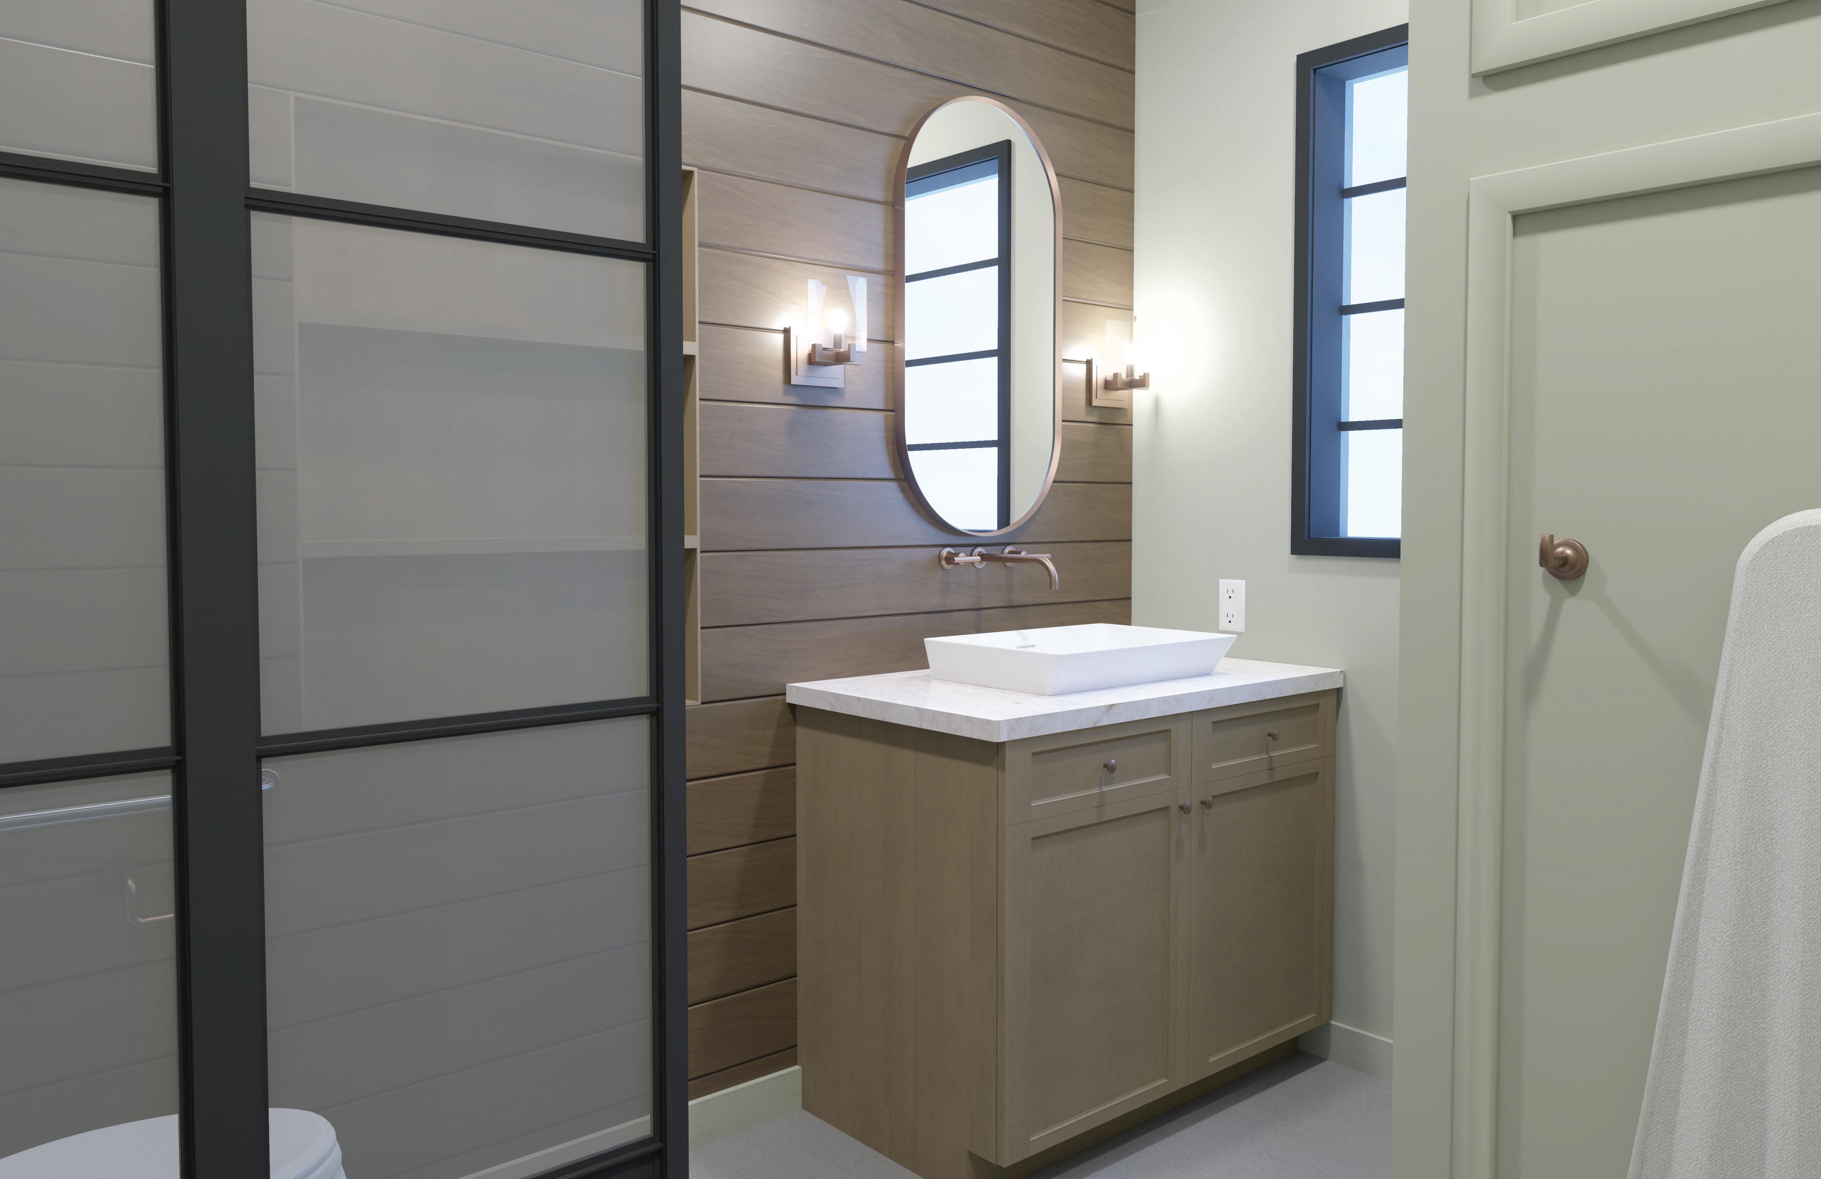


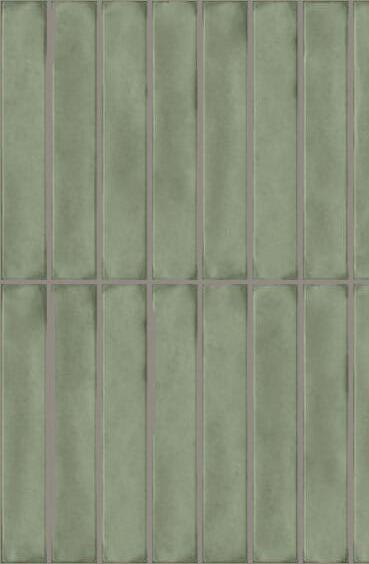



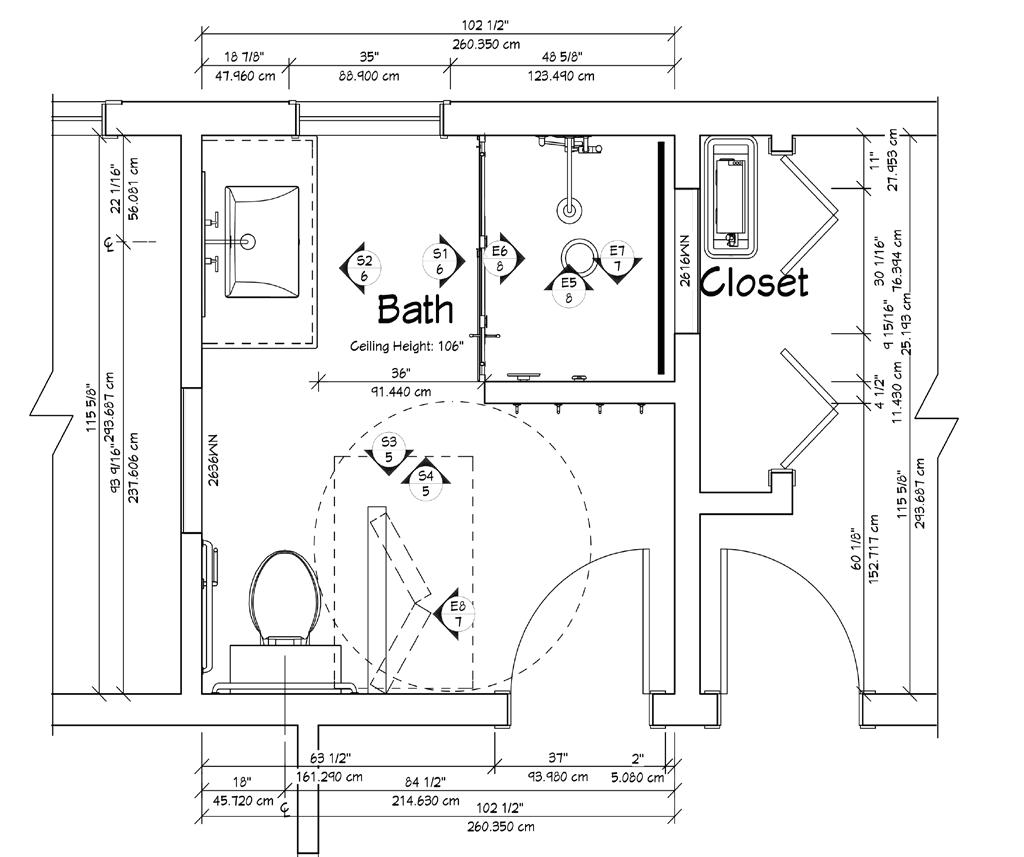
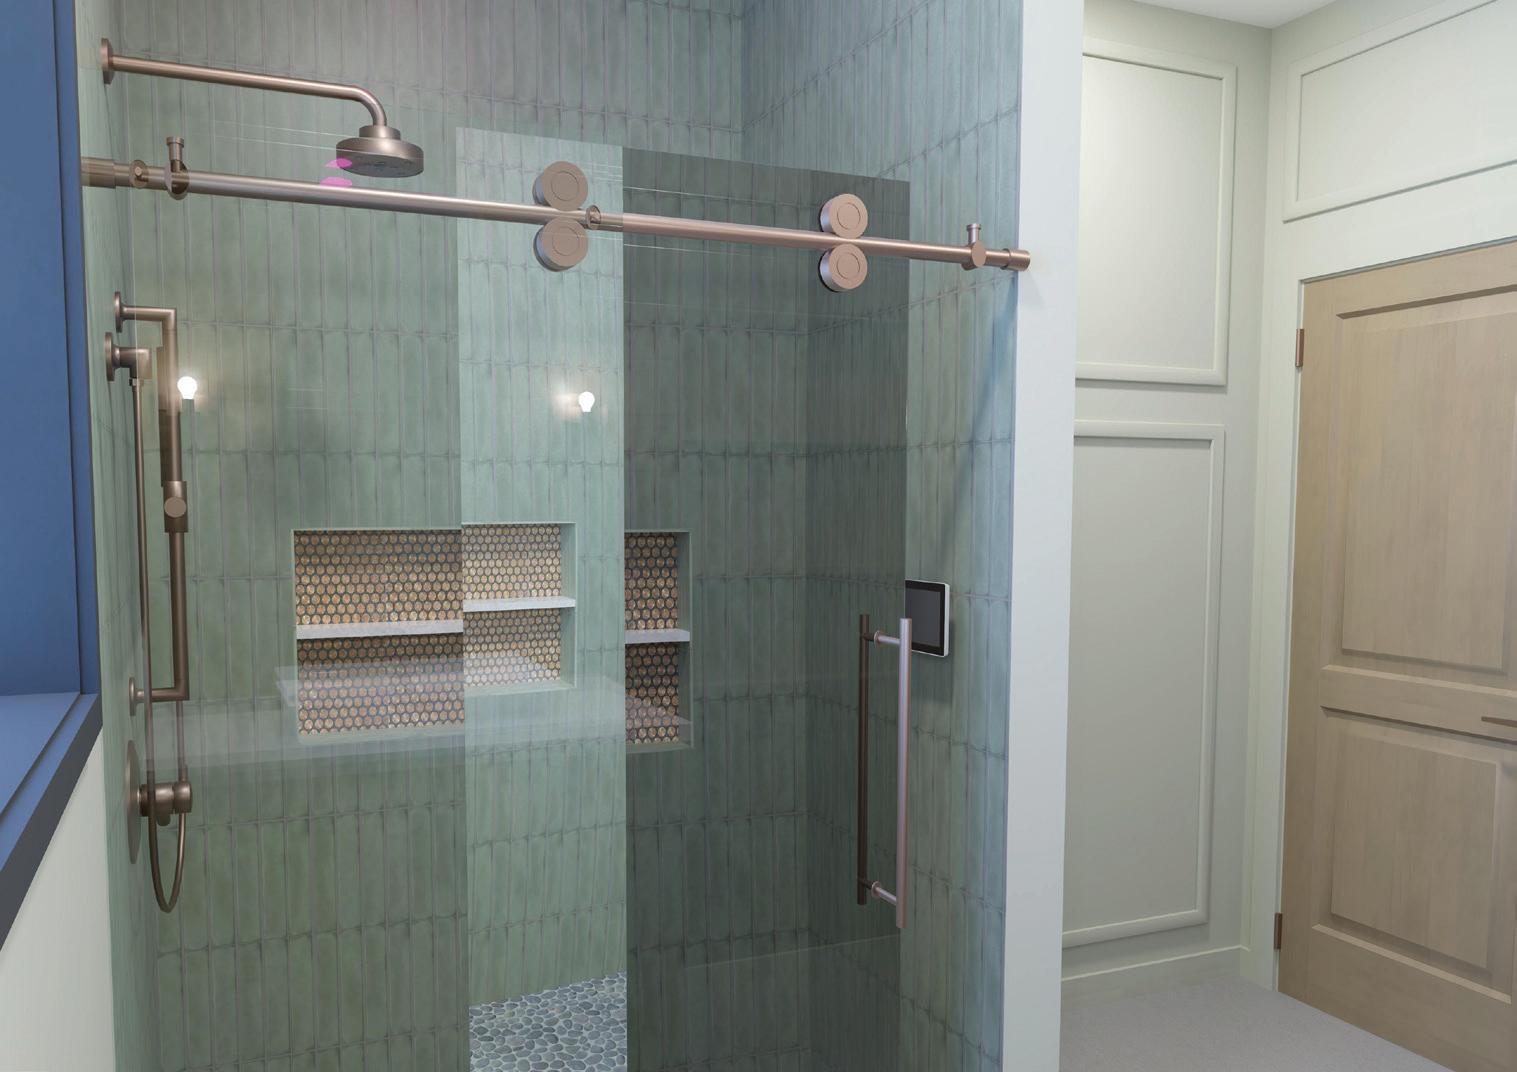
This bathroom was remodeled and rendered using Chief Architect, a professional home design software built to simplify the entire design process. From initial floor plans to polished 3D renderings, while helping designers stay aligned with industry standards like metric conversions and NKBA guidelines.

DESIGN PROBLEM
Aging-in-place strategies to be implemented for a space that grows with the clients
Craftsman/ historical elements to be preserved
Modern amenities to be integrated alongside the Craftsman elements
Ample storage is important

DESIGN SOLUTION
Space for a turning radius and barrier-free shower for ease of use for all able bodied individuals
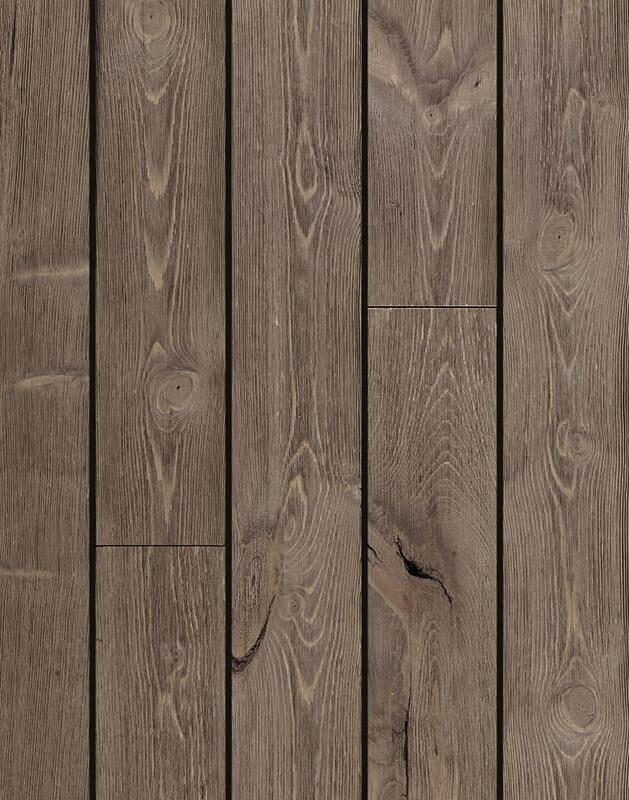
Use of reclaimed wood and thick trims for Craftsman style retention
Brushed bronze hardware and accessories for a modernized feel

Wolf cabinetry utilized in conjunction with niched shelves for storage
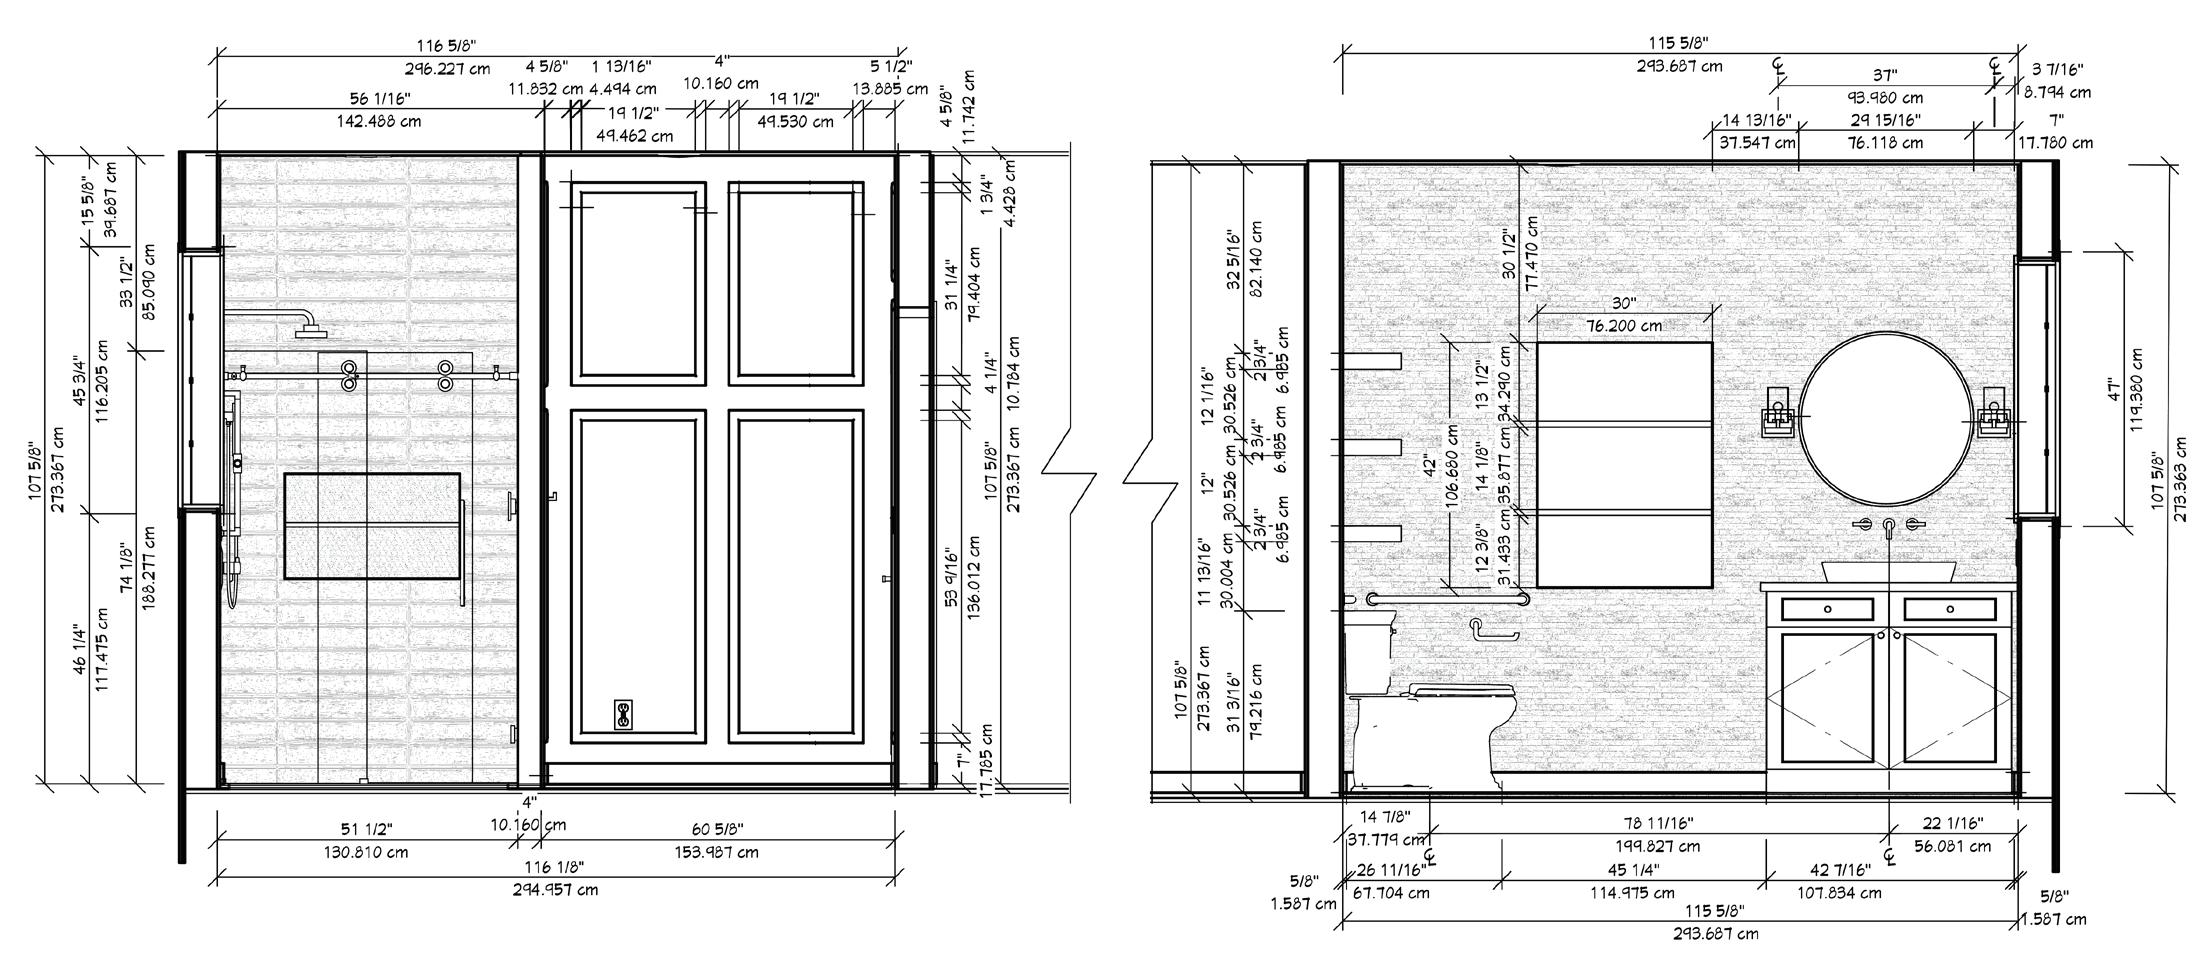
EAST ELEVATION
ORIGINAL SCALE 1/2"=1'-0"
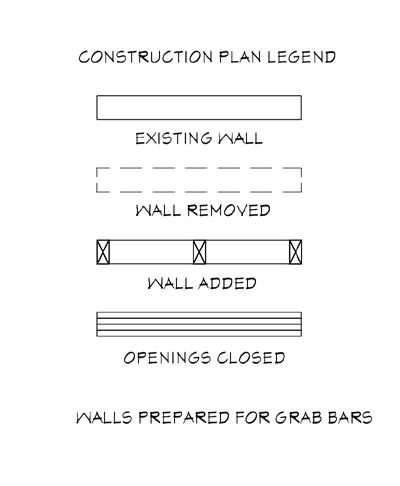
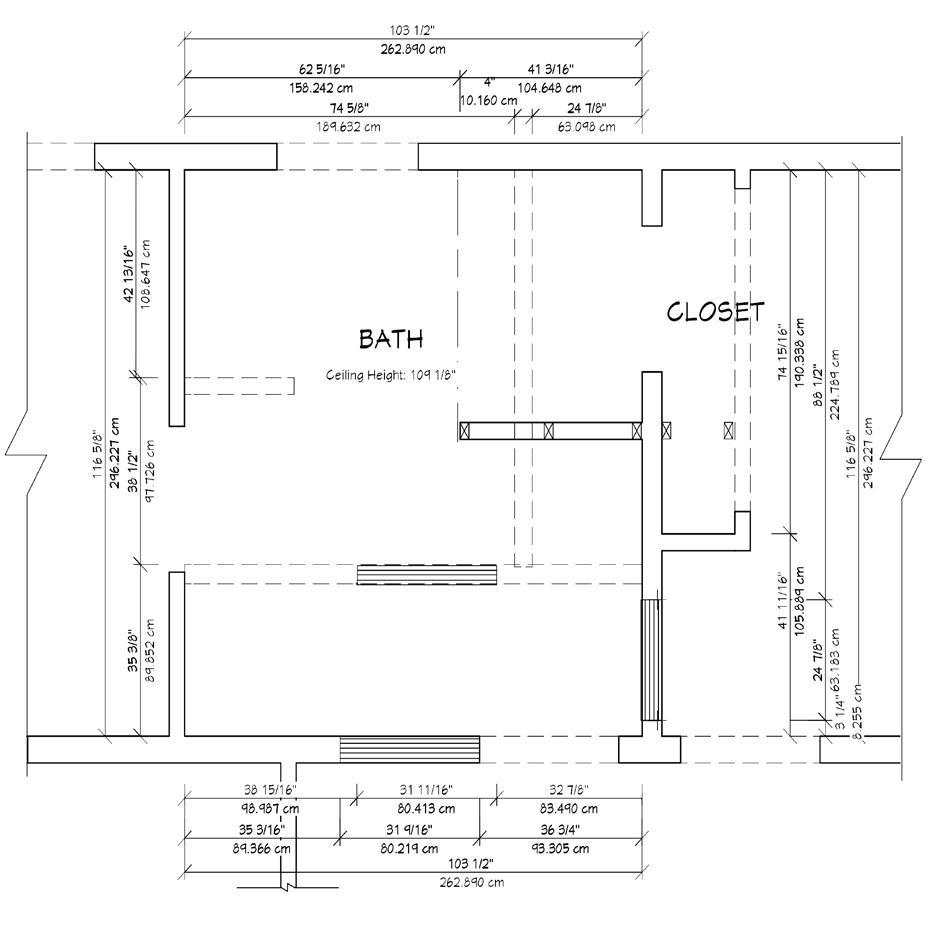
CONSTRUCTION PLAN
ORIGINAL SCALE 1/2"=1'-0"
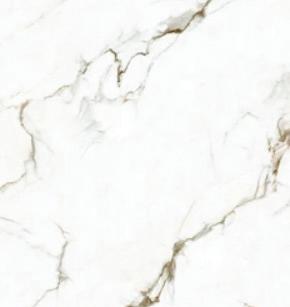
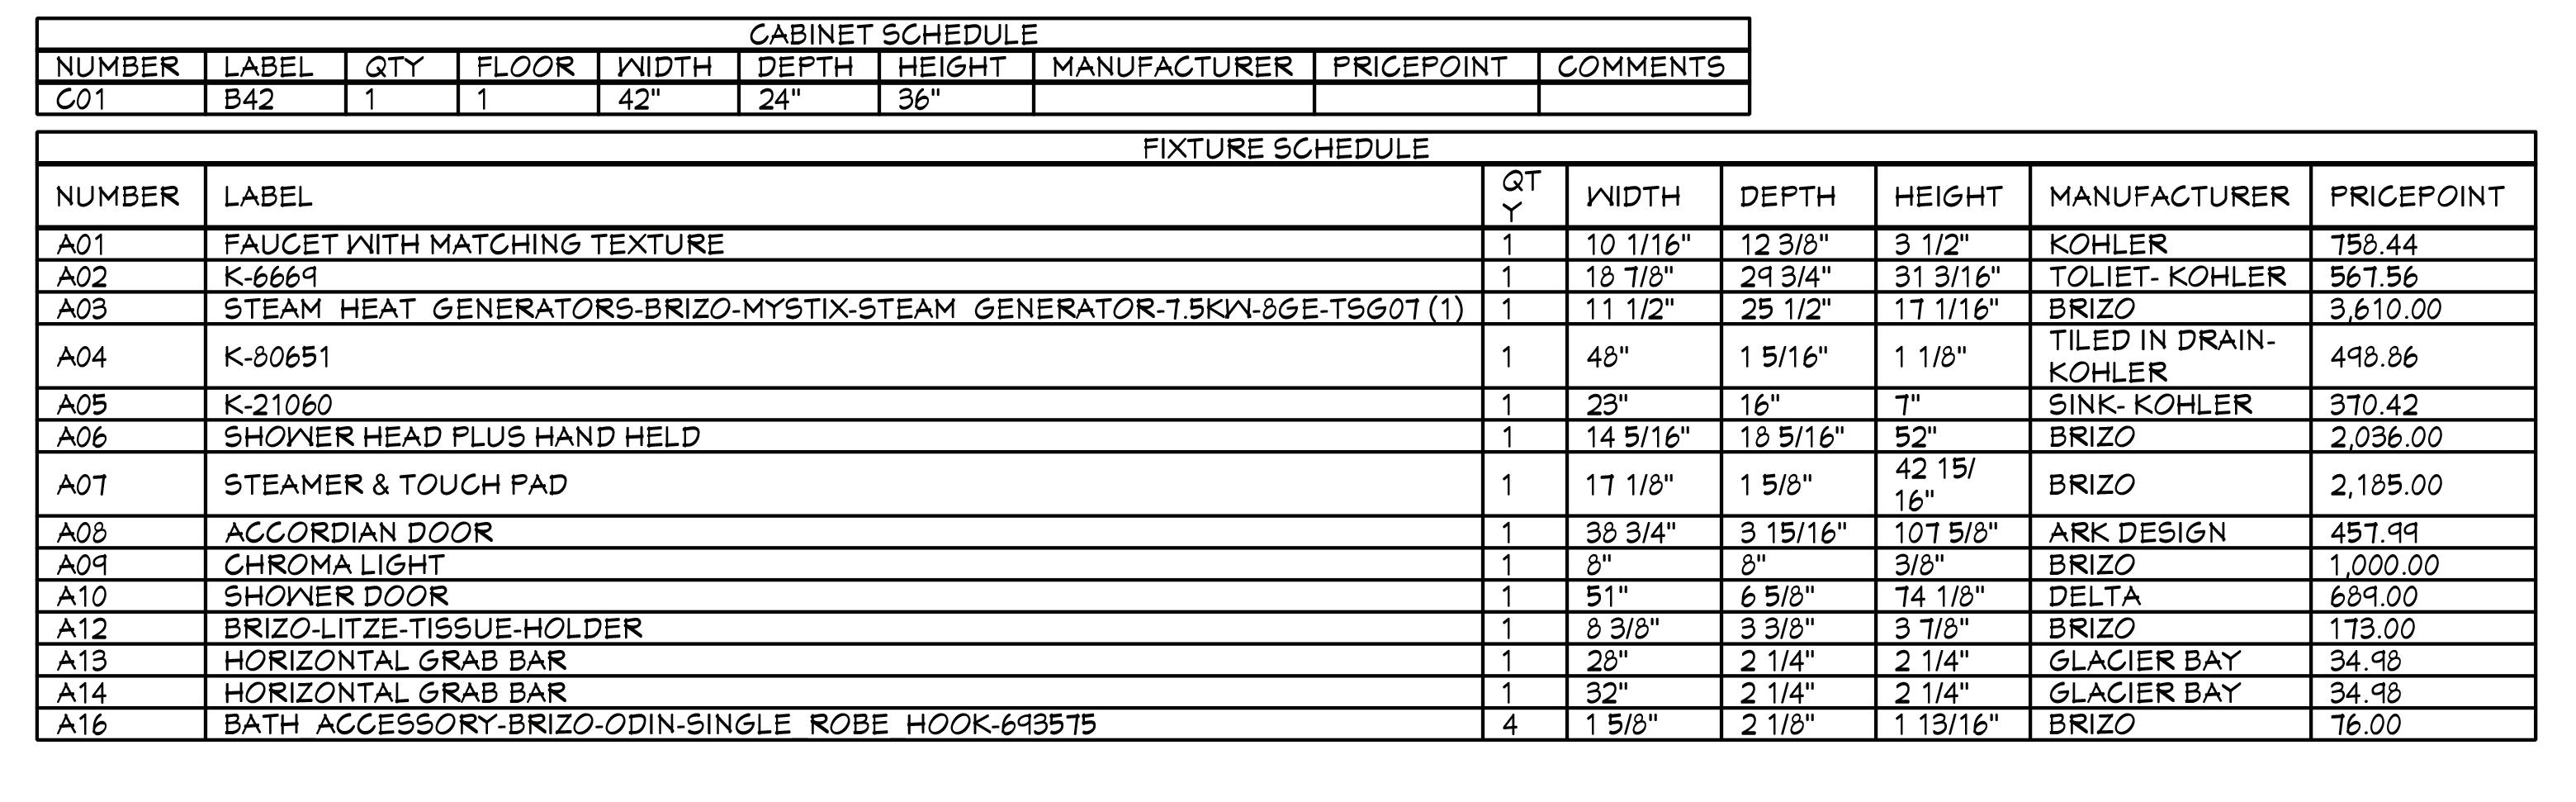
This is a Group Project. Responsibilities were divided as follows:


Emily Bramos: PLANS RENDERING

Danielle Anteliz: MATERIAL/ PRODUCT SPECIFICATION DETAILING

Samantha Hoyer ELEVATIONS DIMENSIONING
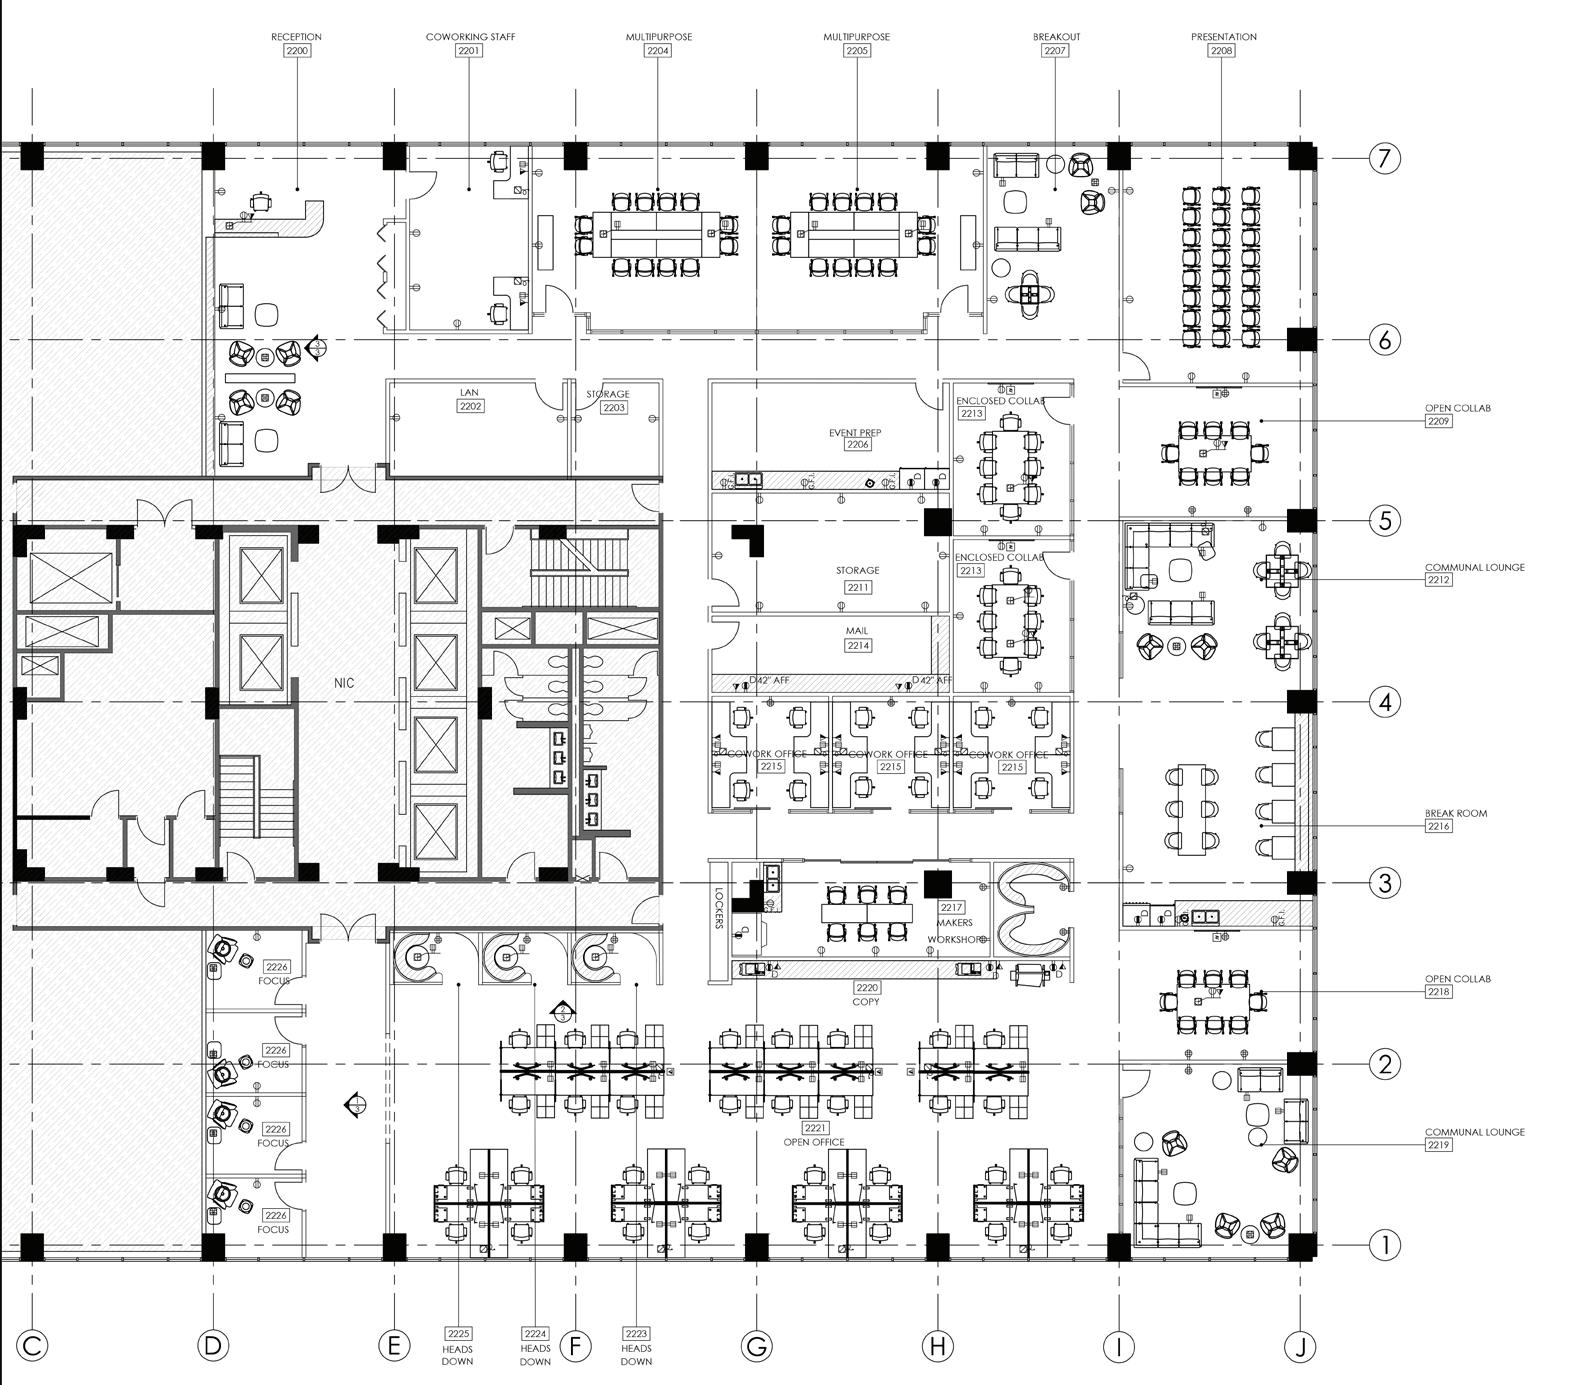
SPACE PLAN

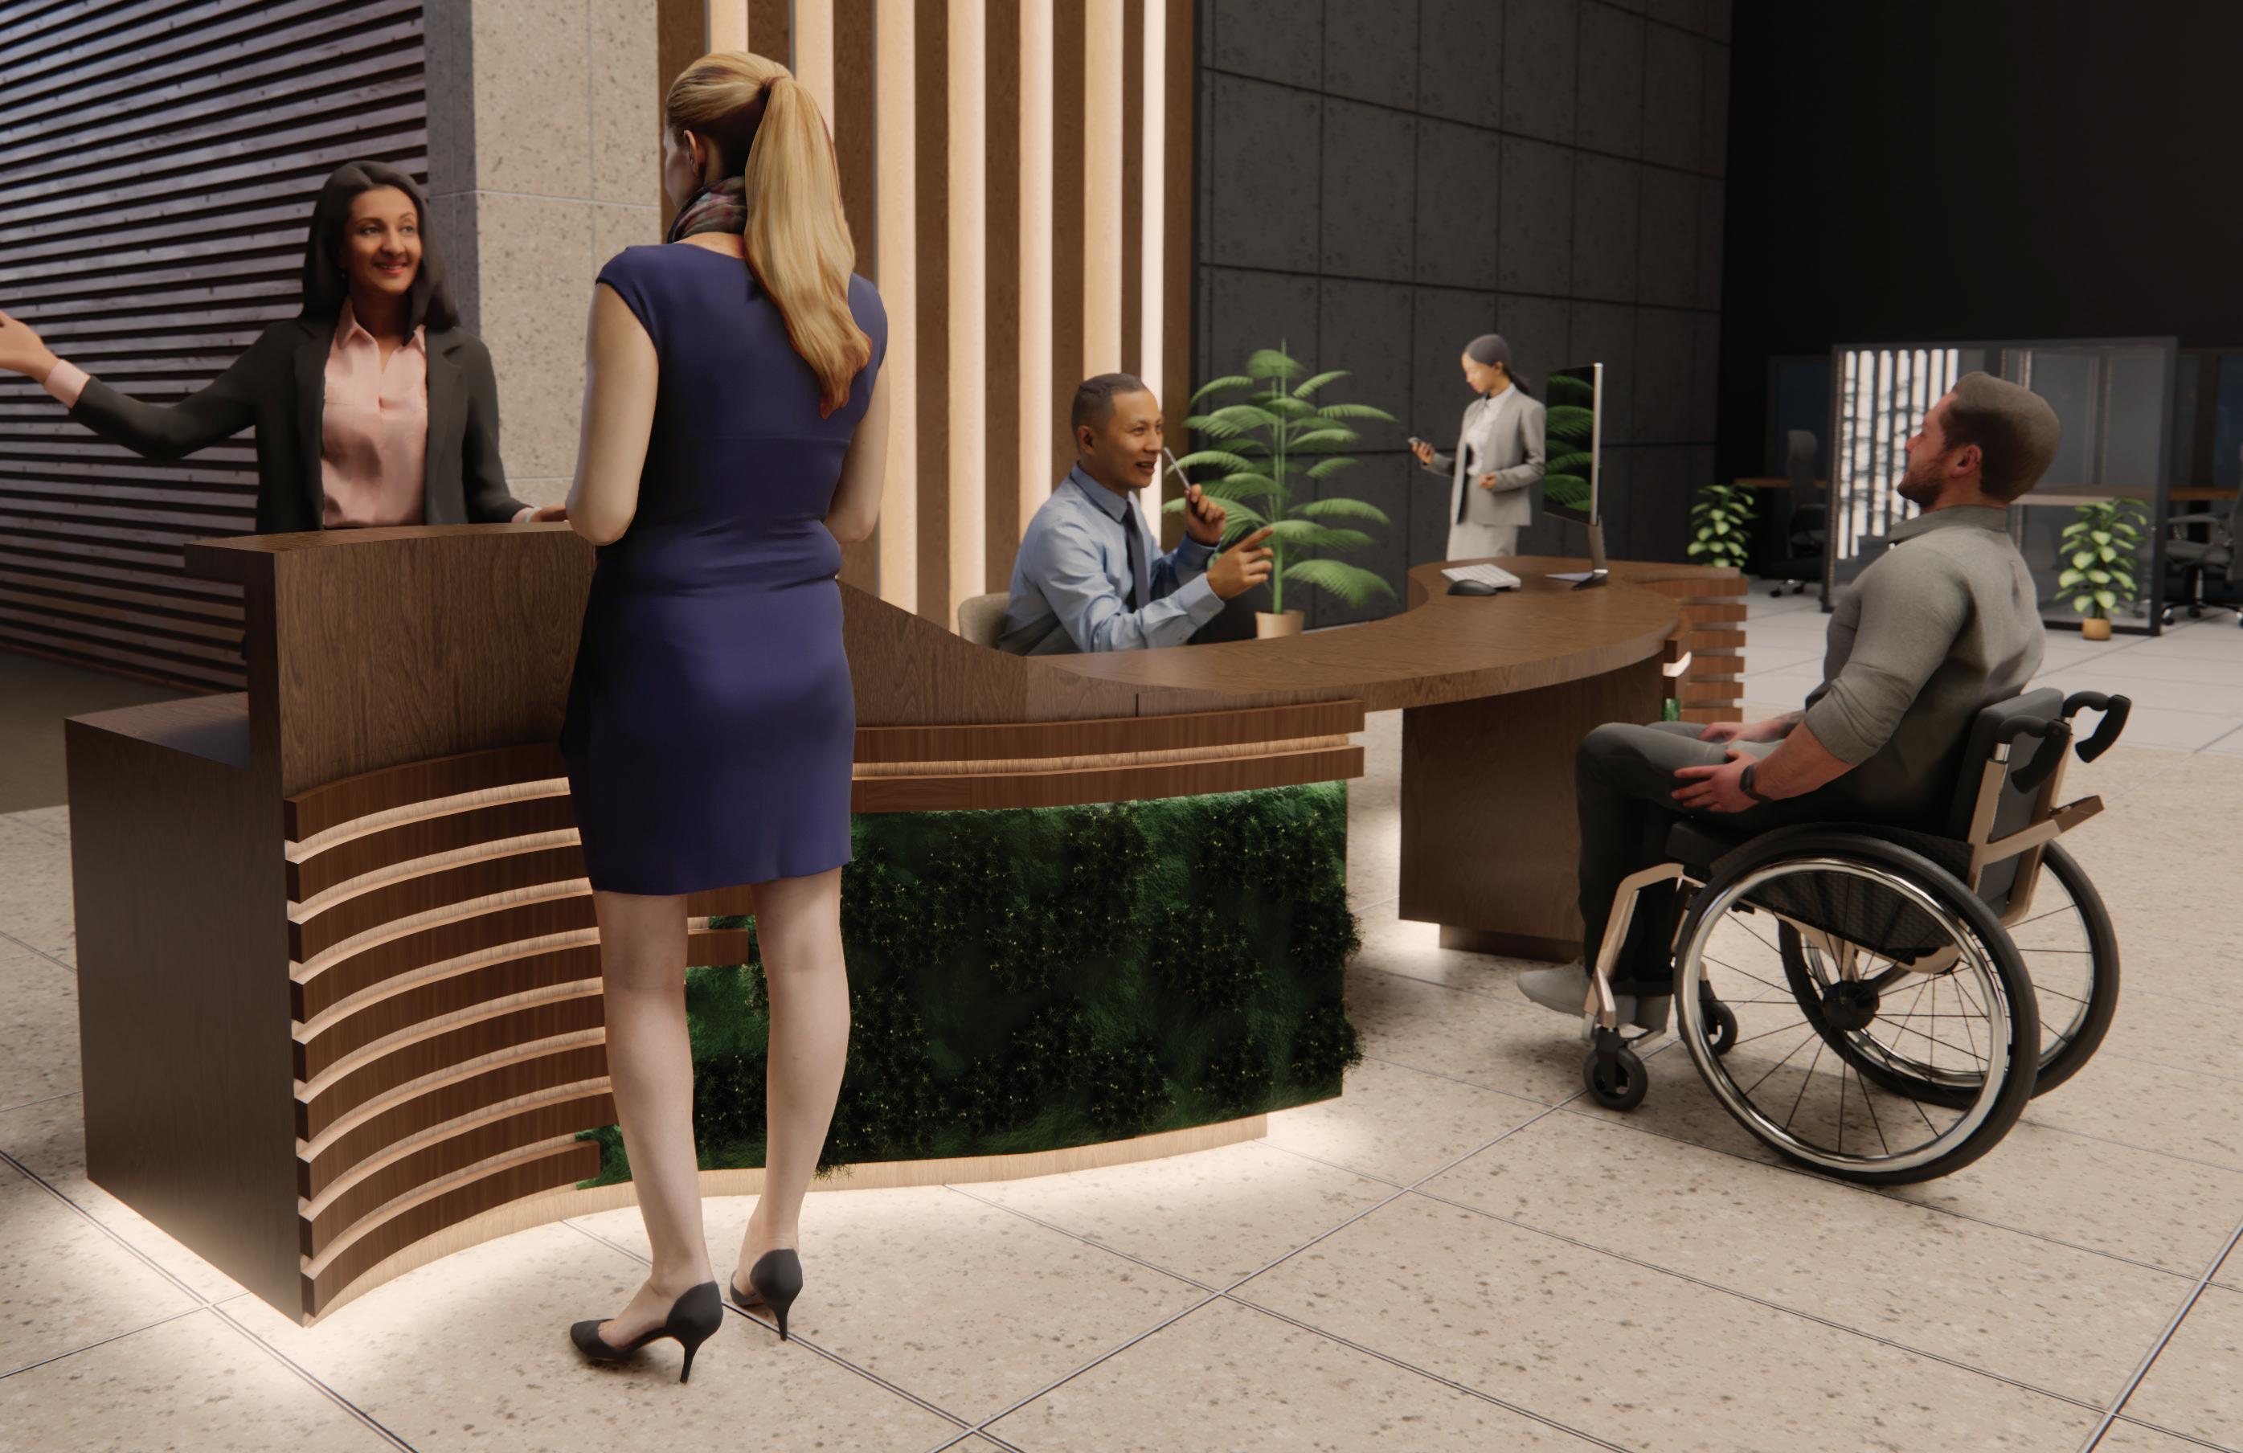

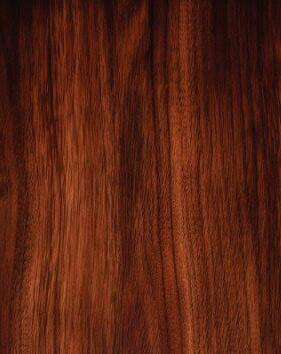


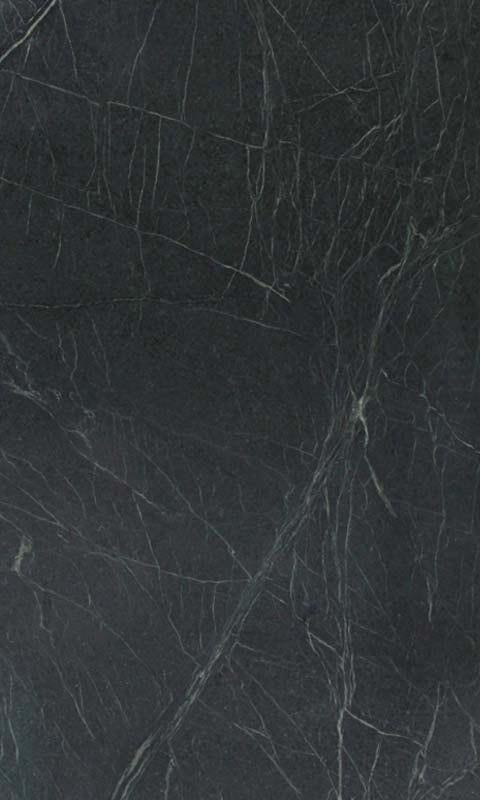

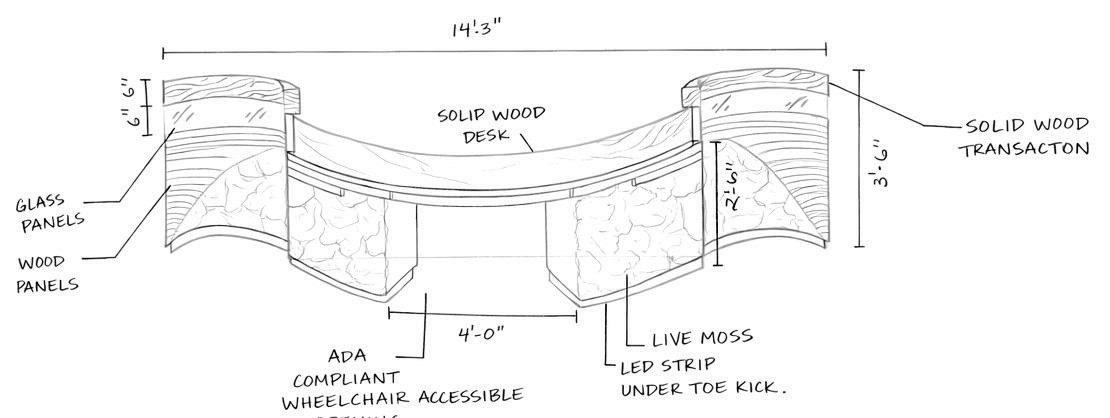
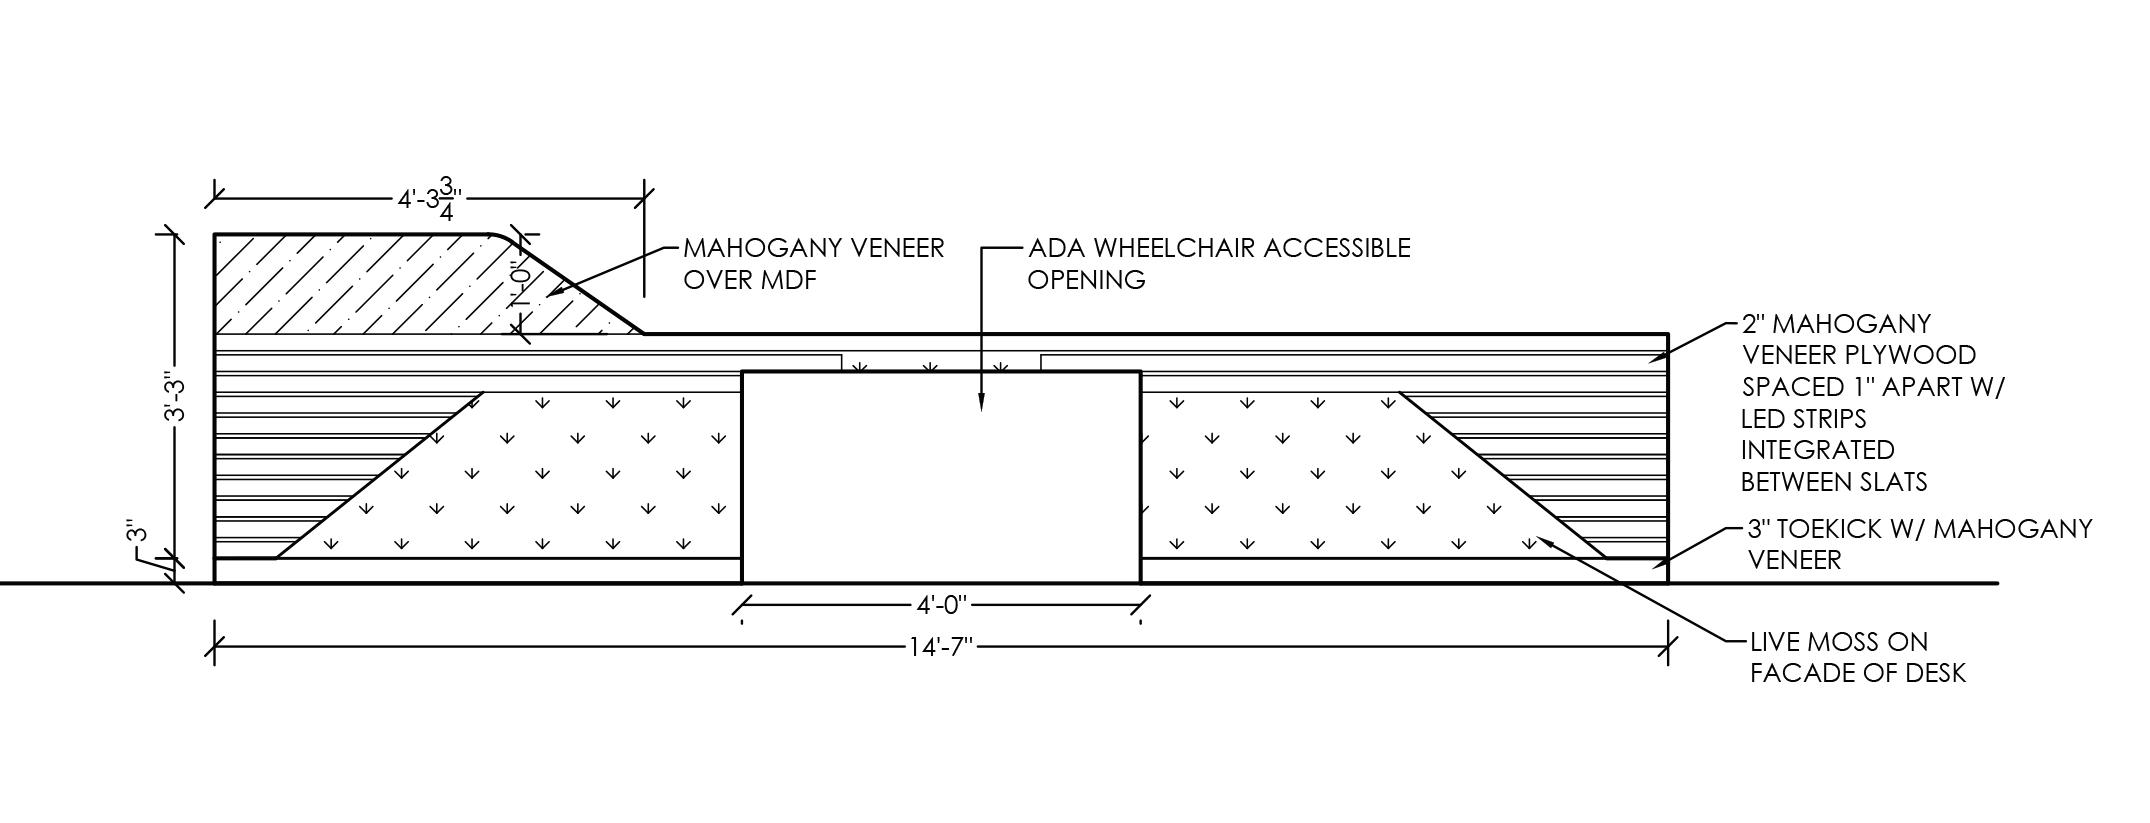
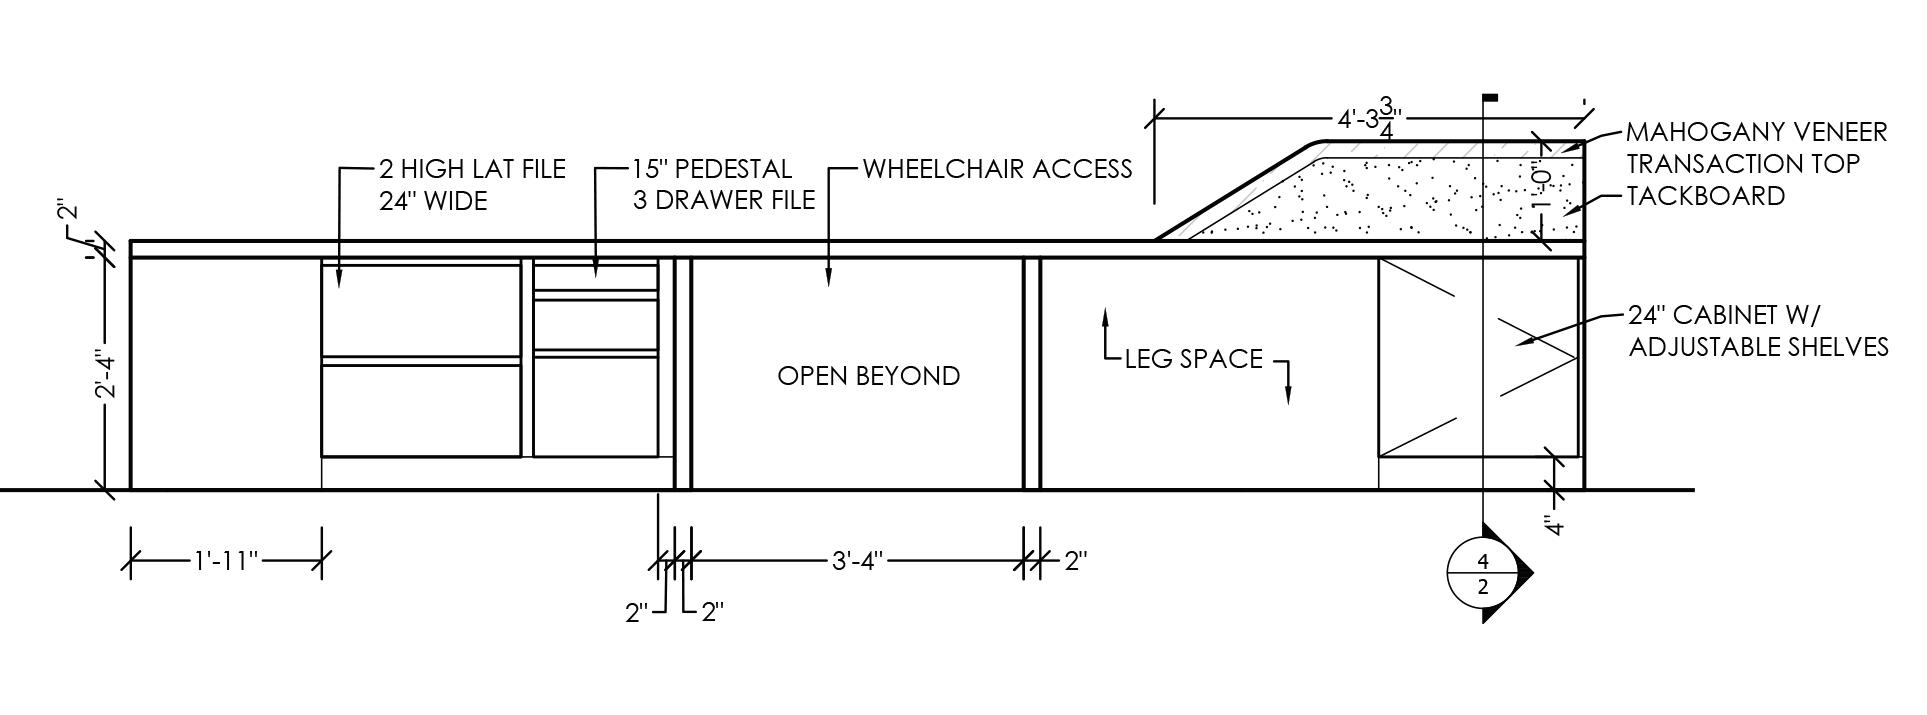
RECEPTION DESK FRONT ELEVATION
ORIGINAL SCALE 1/2"=1'-0"

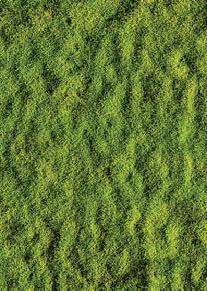
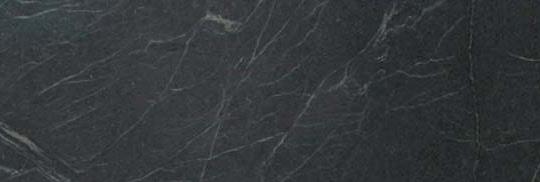
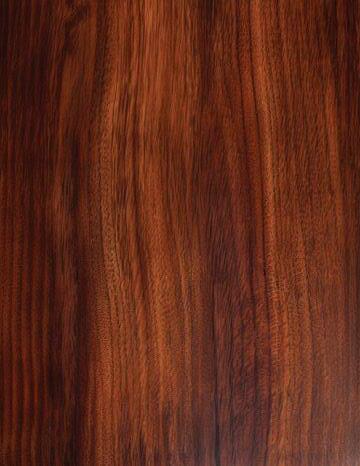


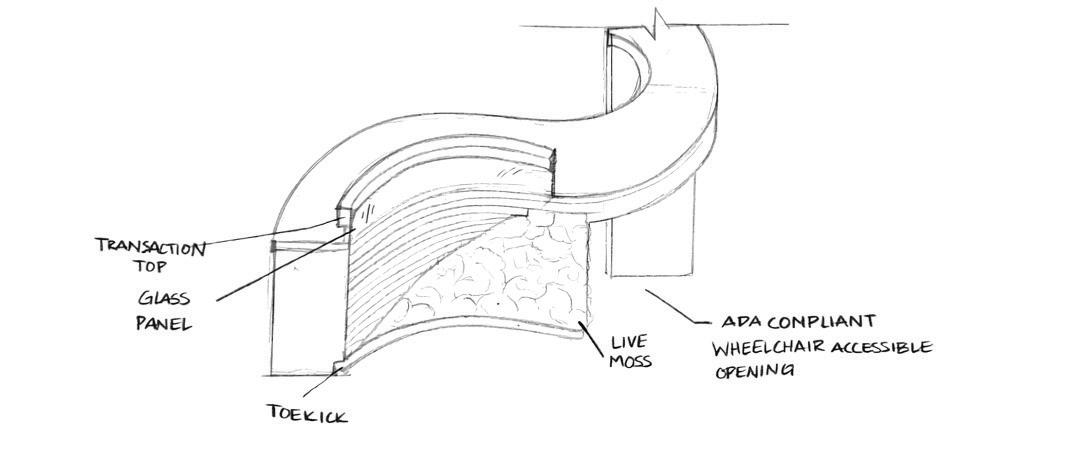

RECEPTION DESK REAR ELEVATION
ORIGINAL SCALE 1/2"=1'-0"
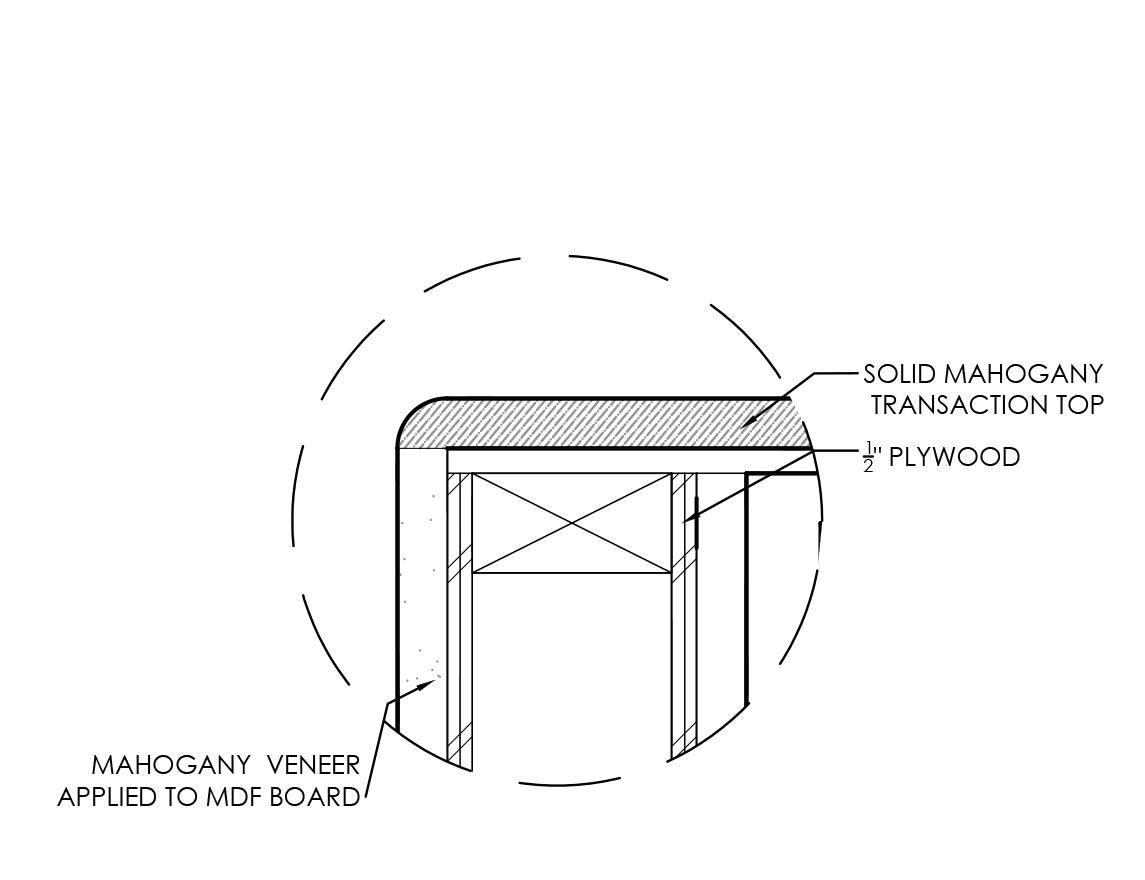
RECEPTION DESK SECTION DETAIL
ORIGINAL SCALE 3"=1'-0"
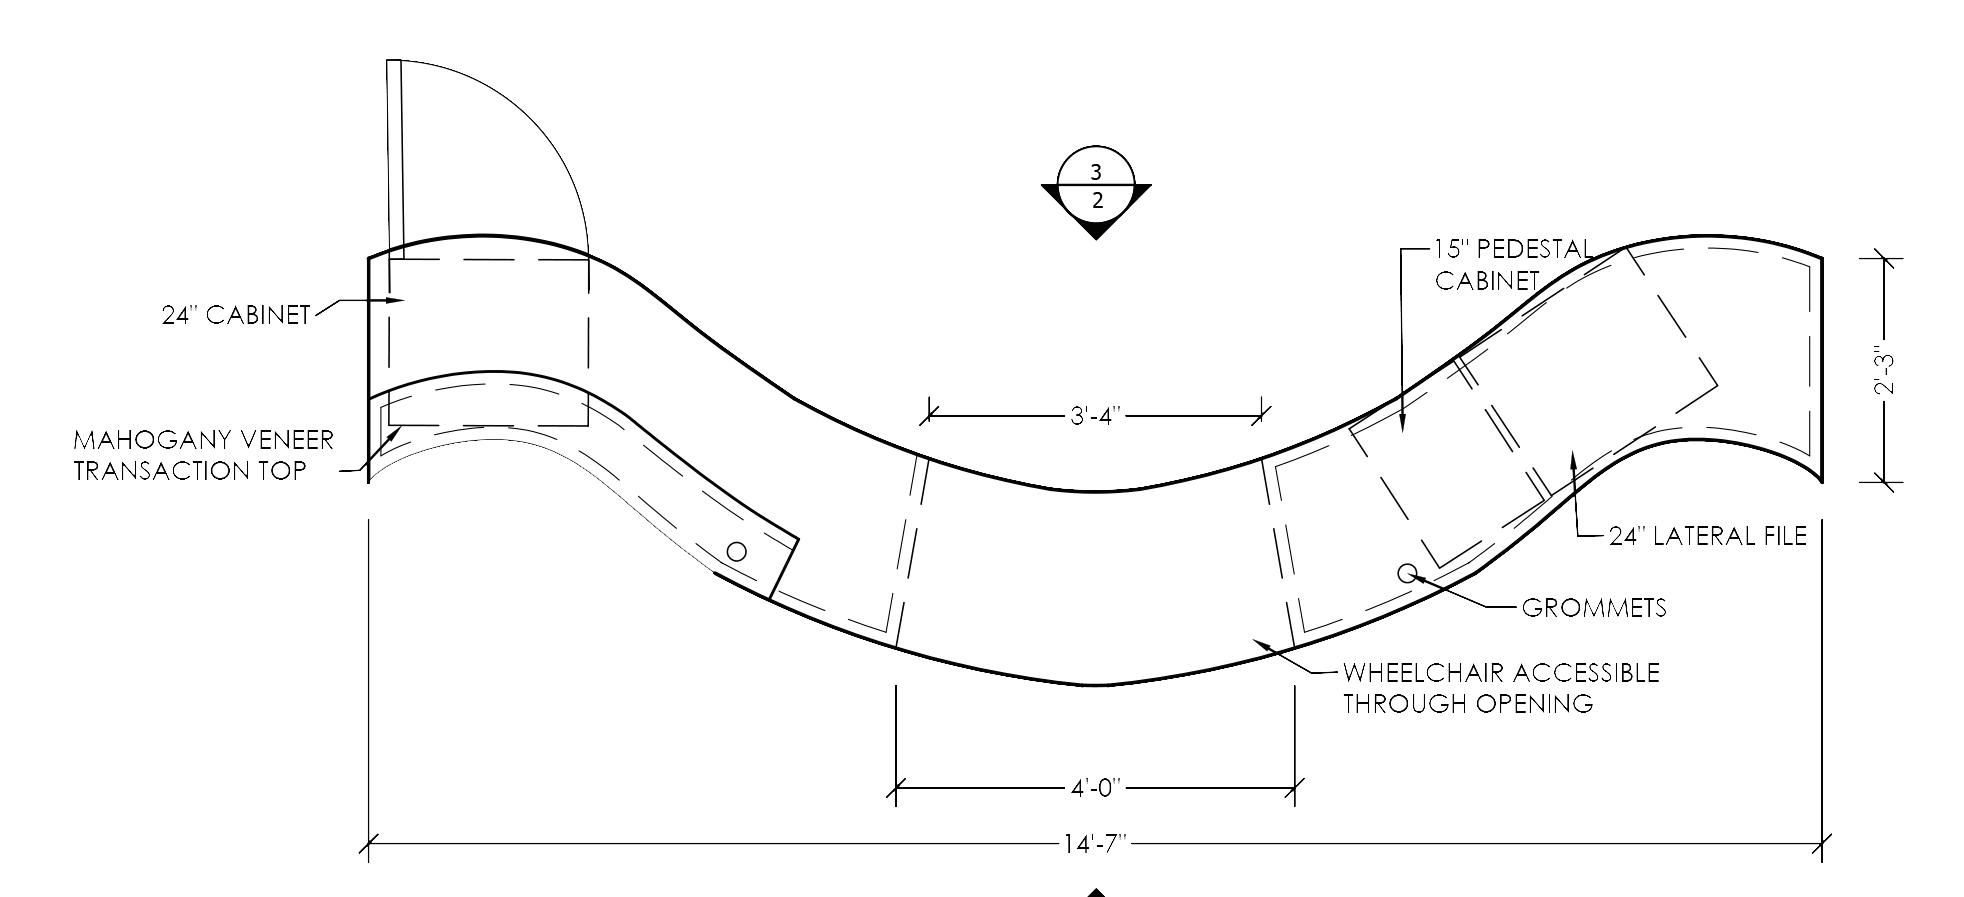
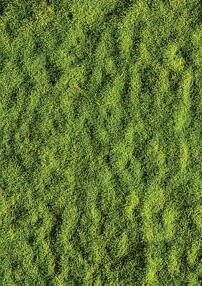
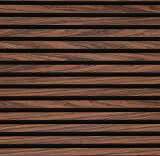
RECEPTION DESK PLAN VIEW
ORIGINAL SCALE 1/2"=1'-0"
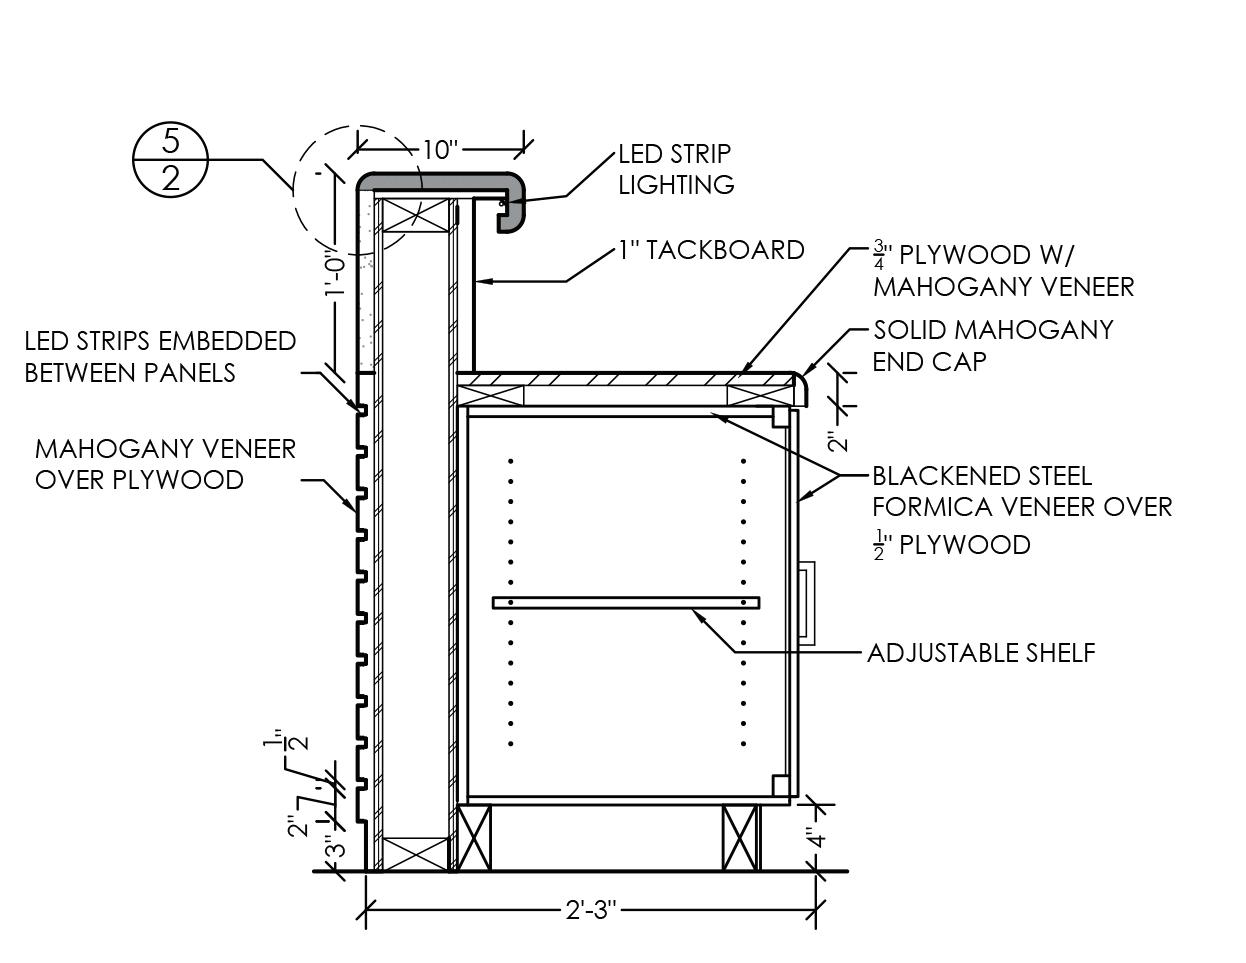
RECEPTION DESK SECTION
ORIGINAL SCALE 1"=1'-0"




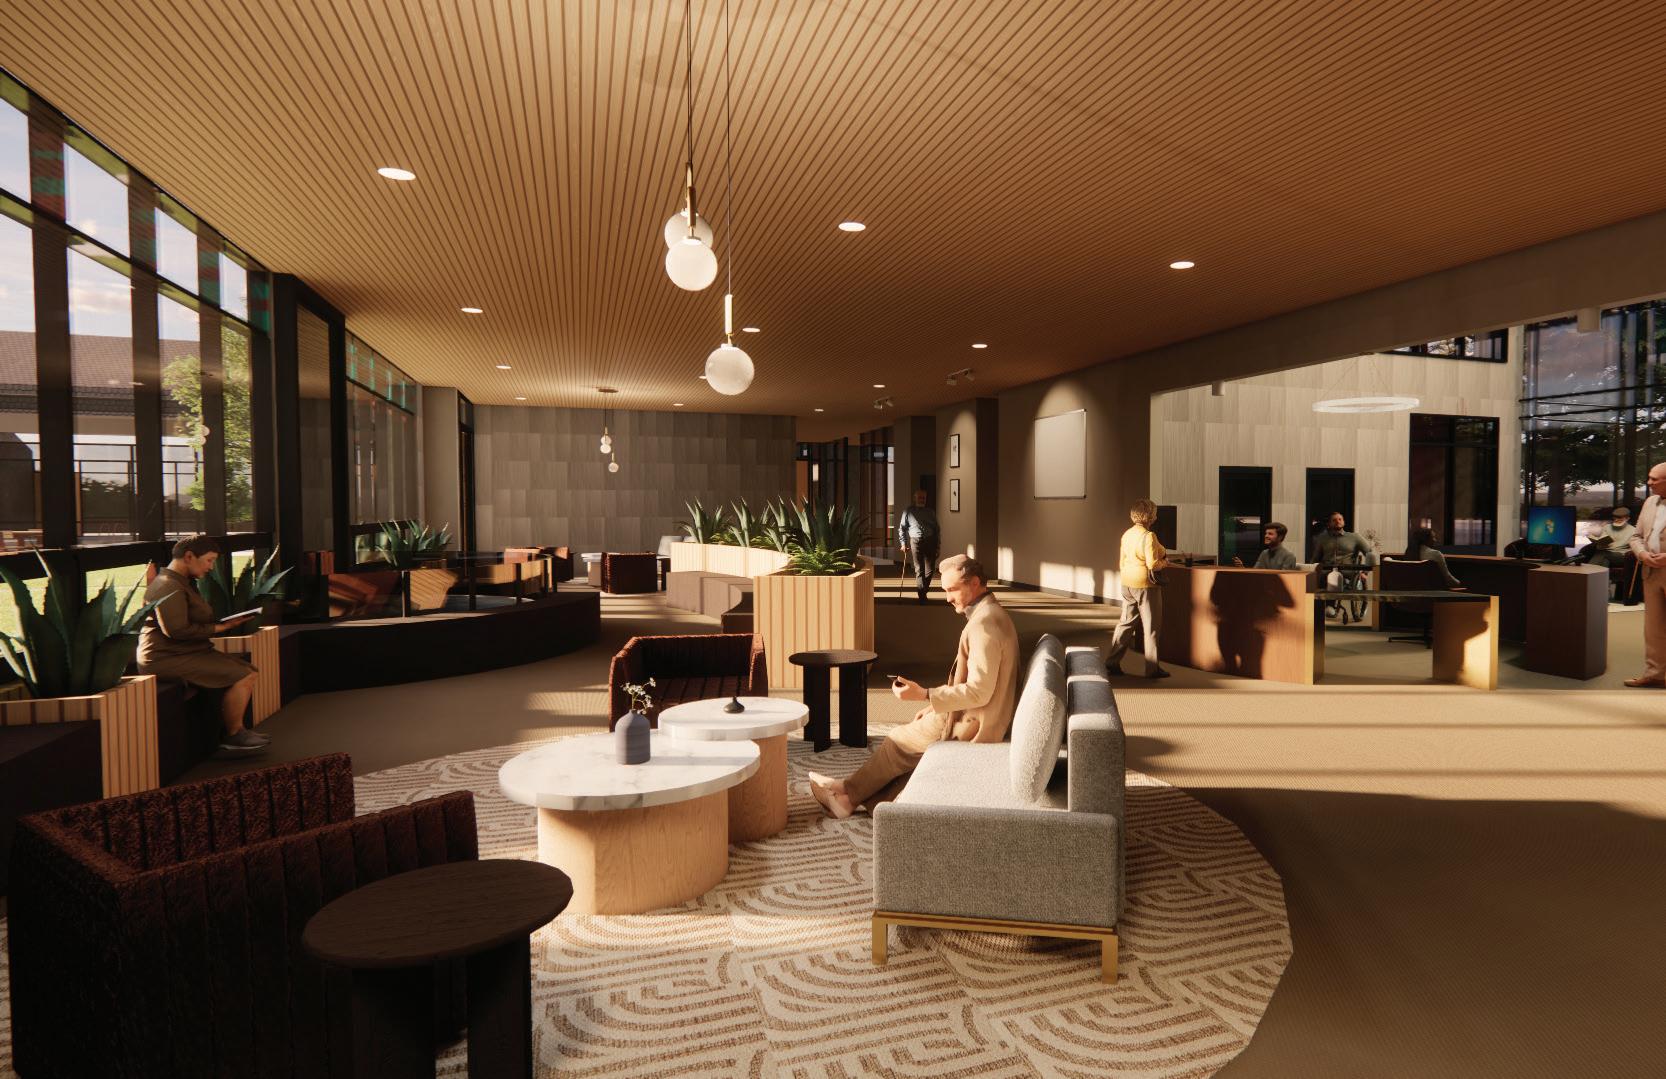






EVIDENCE BASED DESIGN

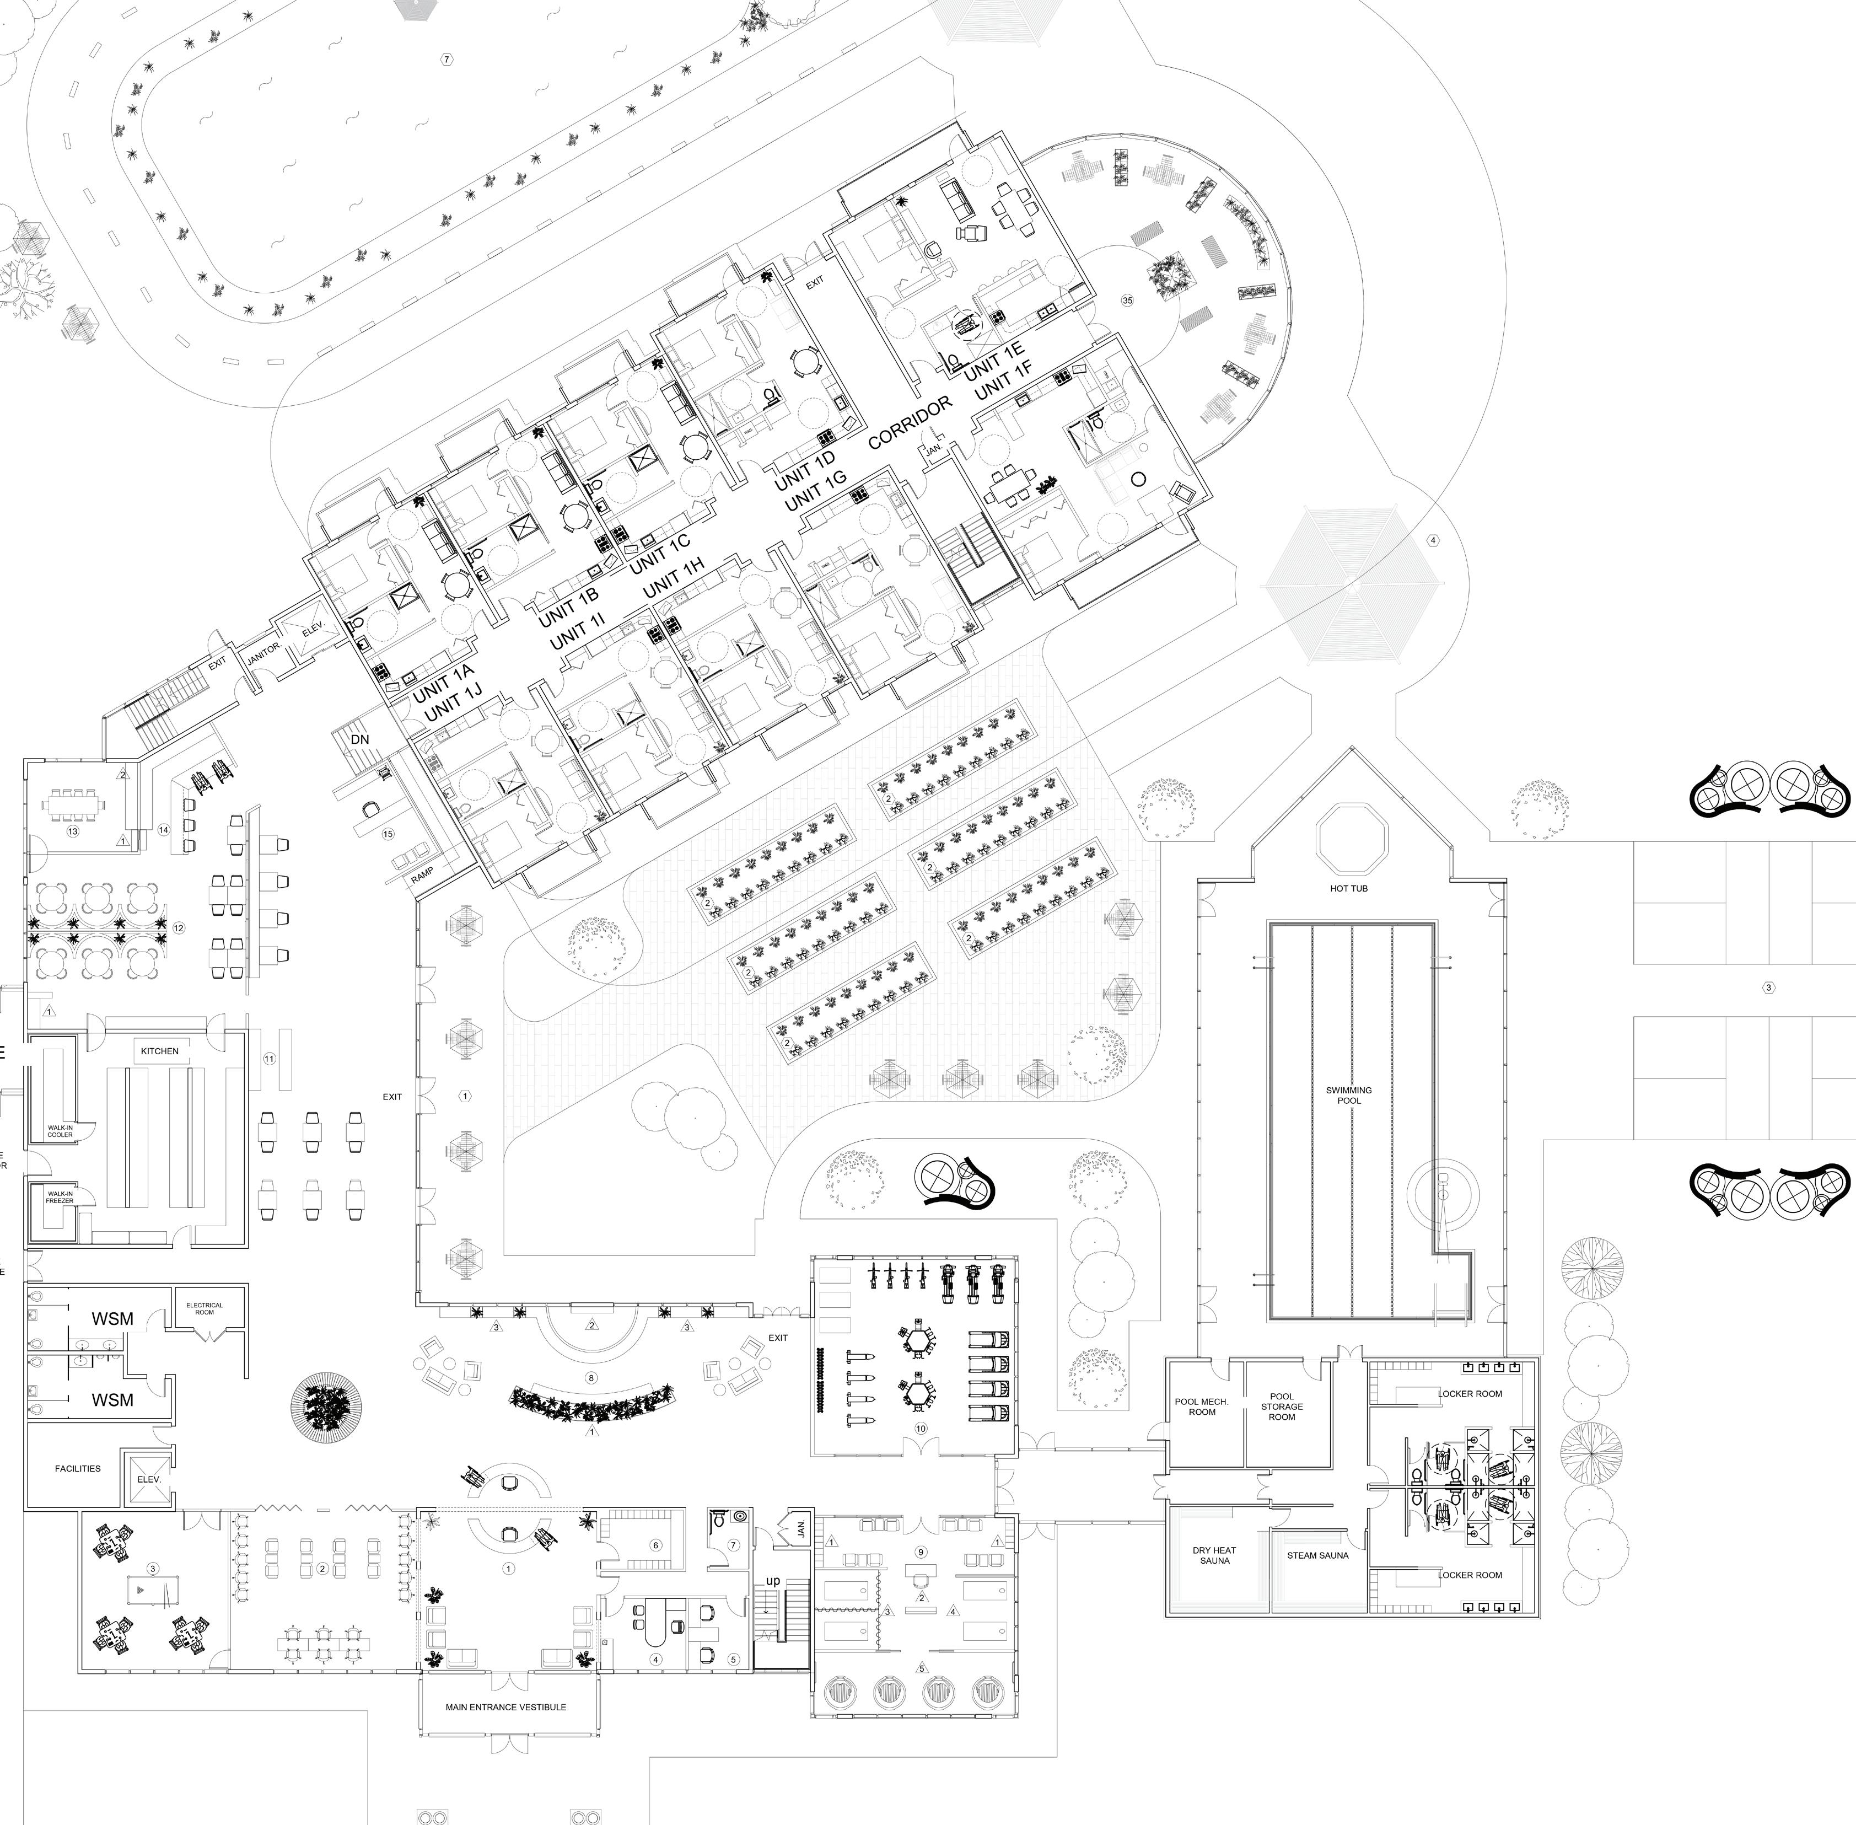
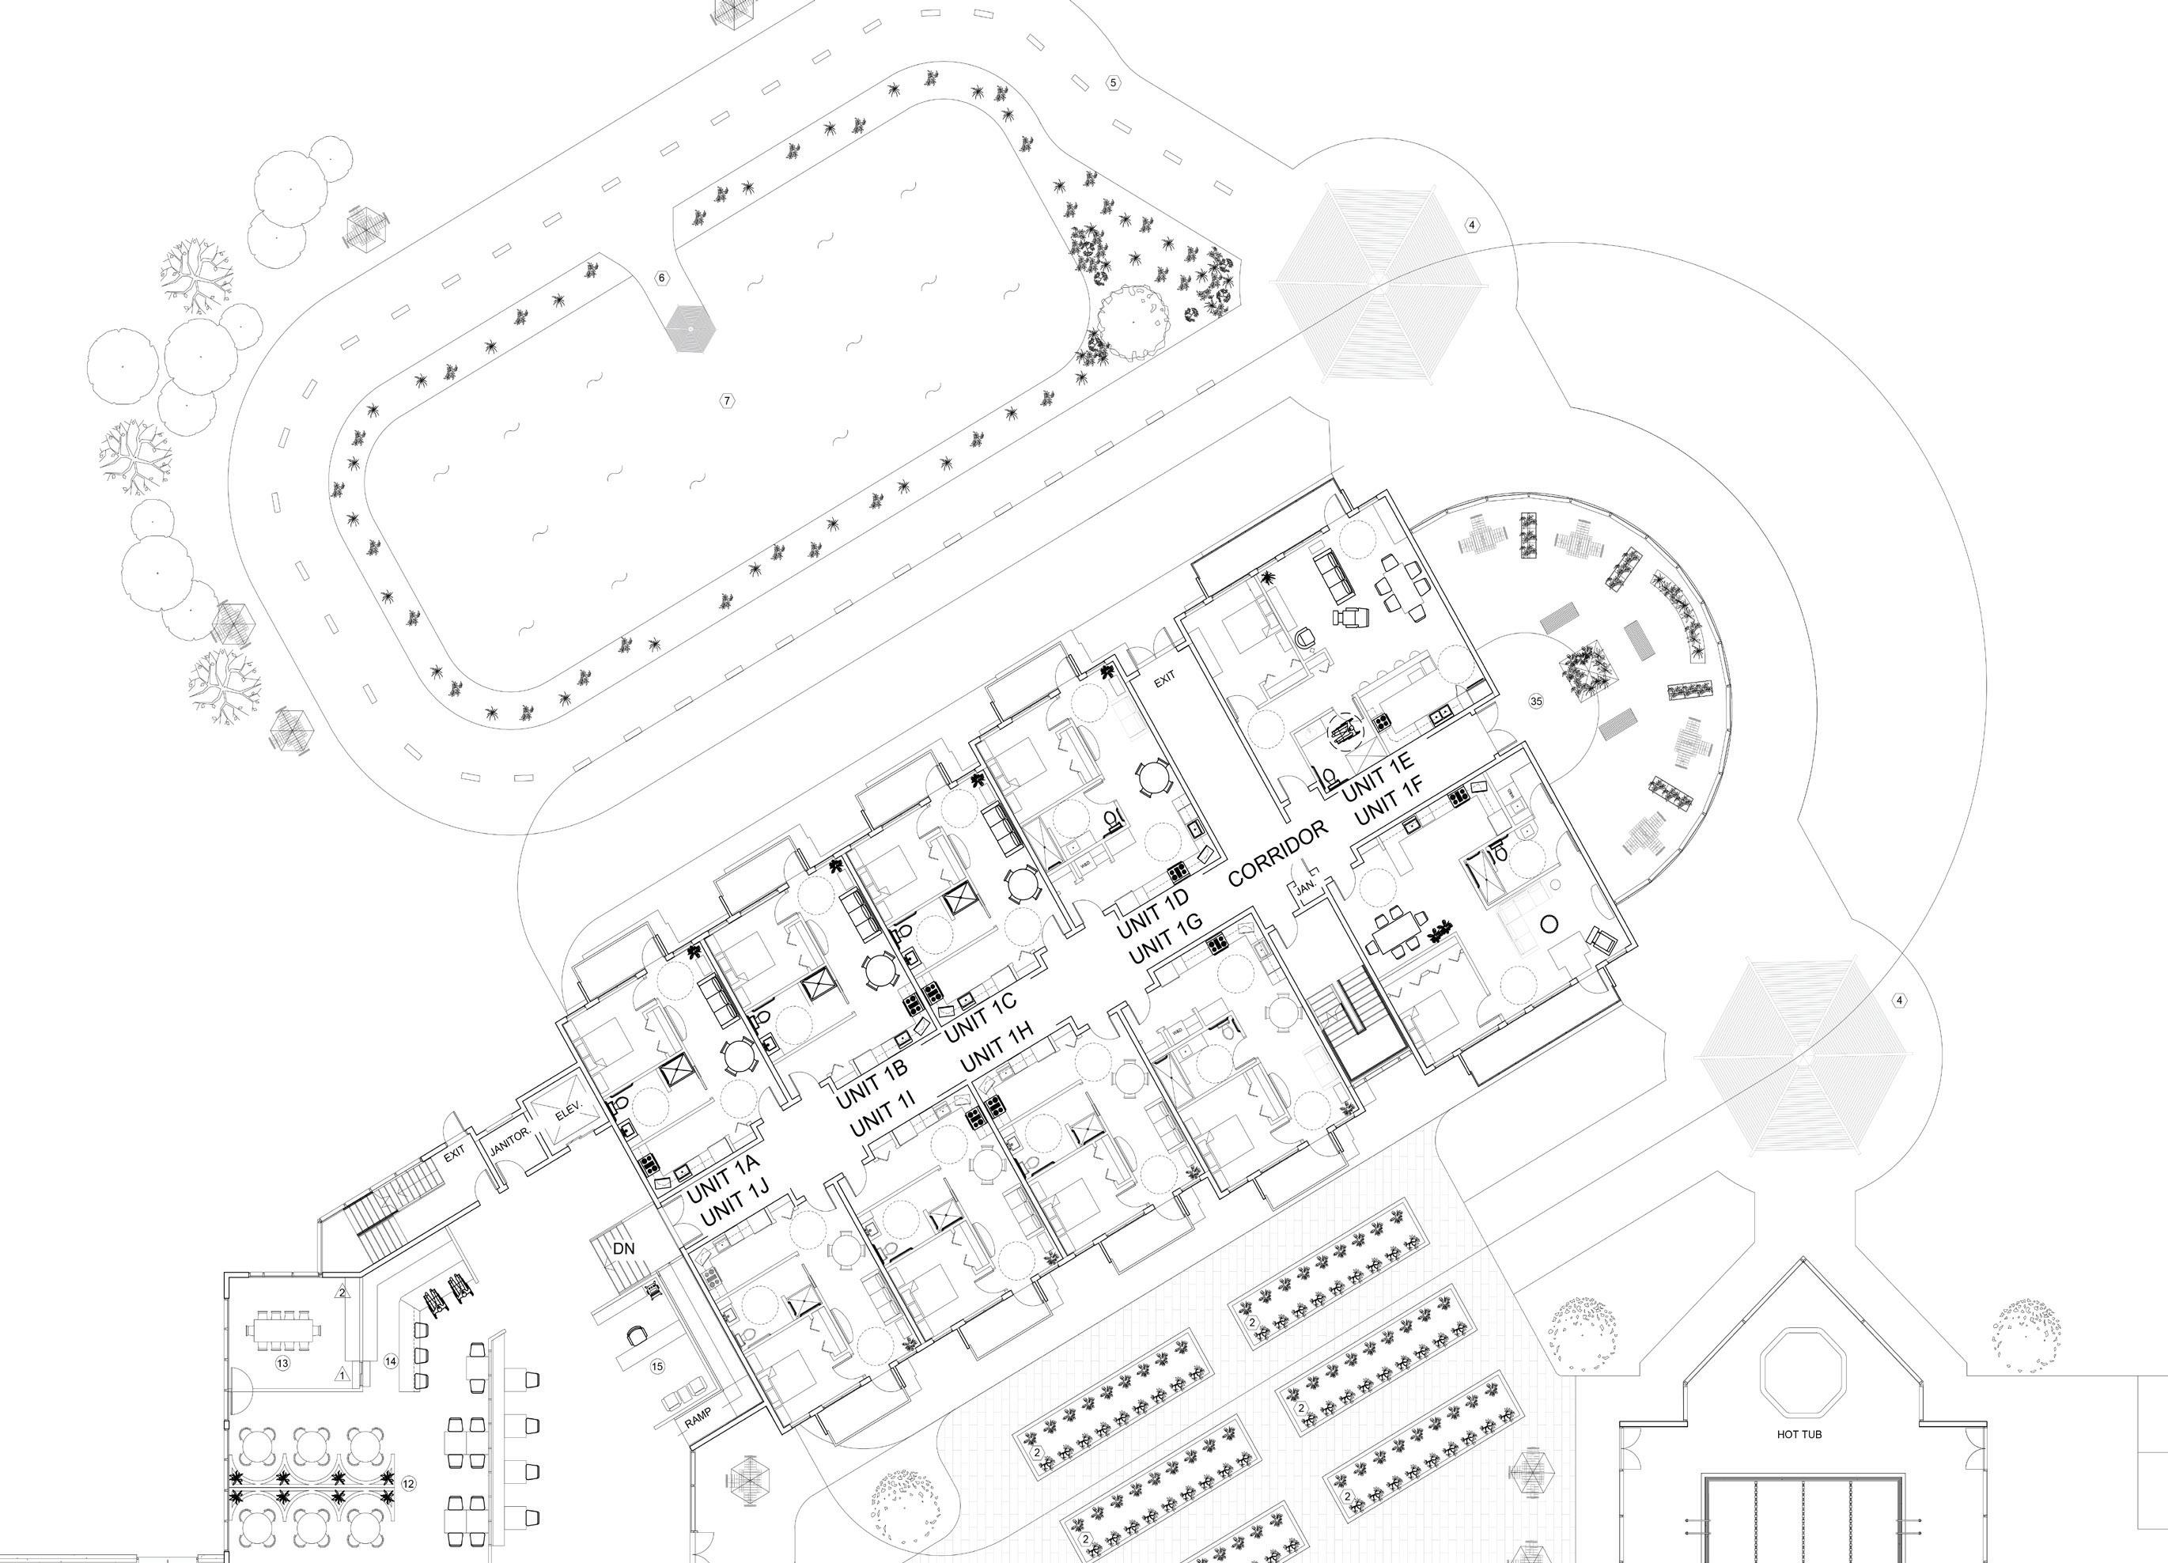
This healthcare project involves the development of a 20 resident assisted living facility focused safety, dignity, cognitive support, and holistic wellness. The design process was guided by research based design methodologies informed by organizations such as the Center for Health Design.
DESIGN OBJECTIVE
To create a residential environment that reduces stress, supports aging in place, improves staff efficiency, and enhances quality of life.
The project began with research focused on:
Impact of natural light on circadian rhythms
Effects of noise reduction on cognitive health
Wayfinding strategies for residents with dementia
Biophilic and sustainable design for positive recovery outcomes
Safe walking paths
Shaded seating
Sensory gardens
Clear wayfinding

Gentle physical activity
Social interaction
Autonomy
Better functionaL and emotional health outcomes and reduced fall risk
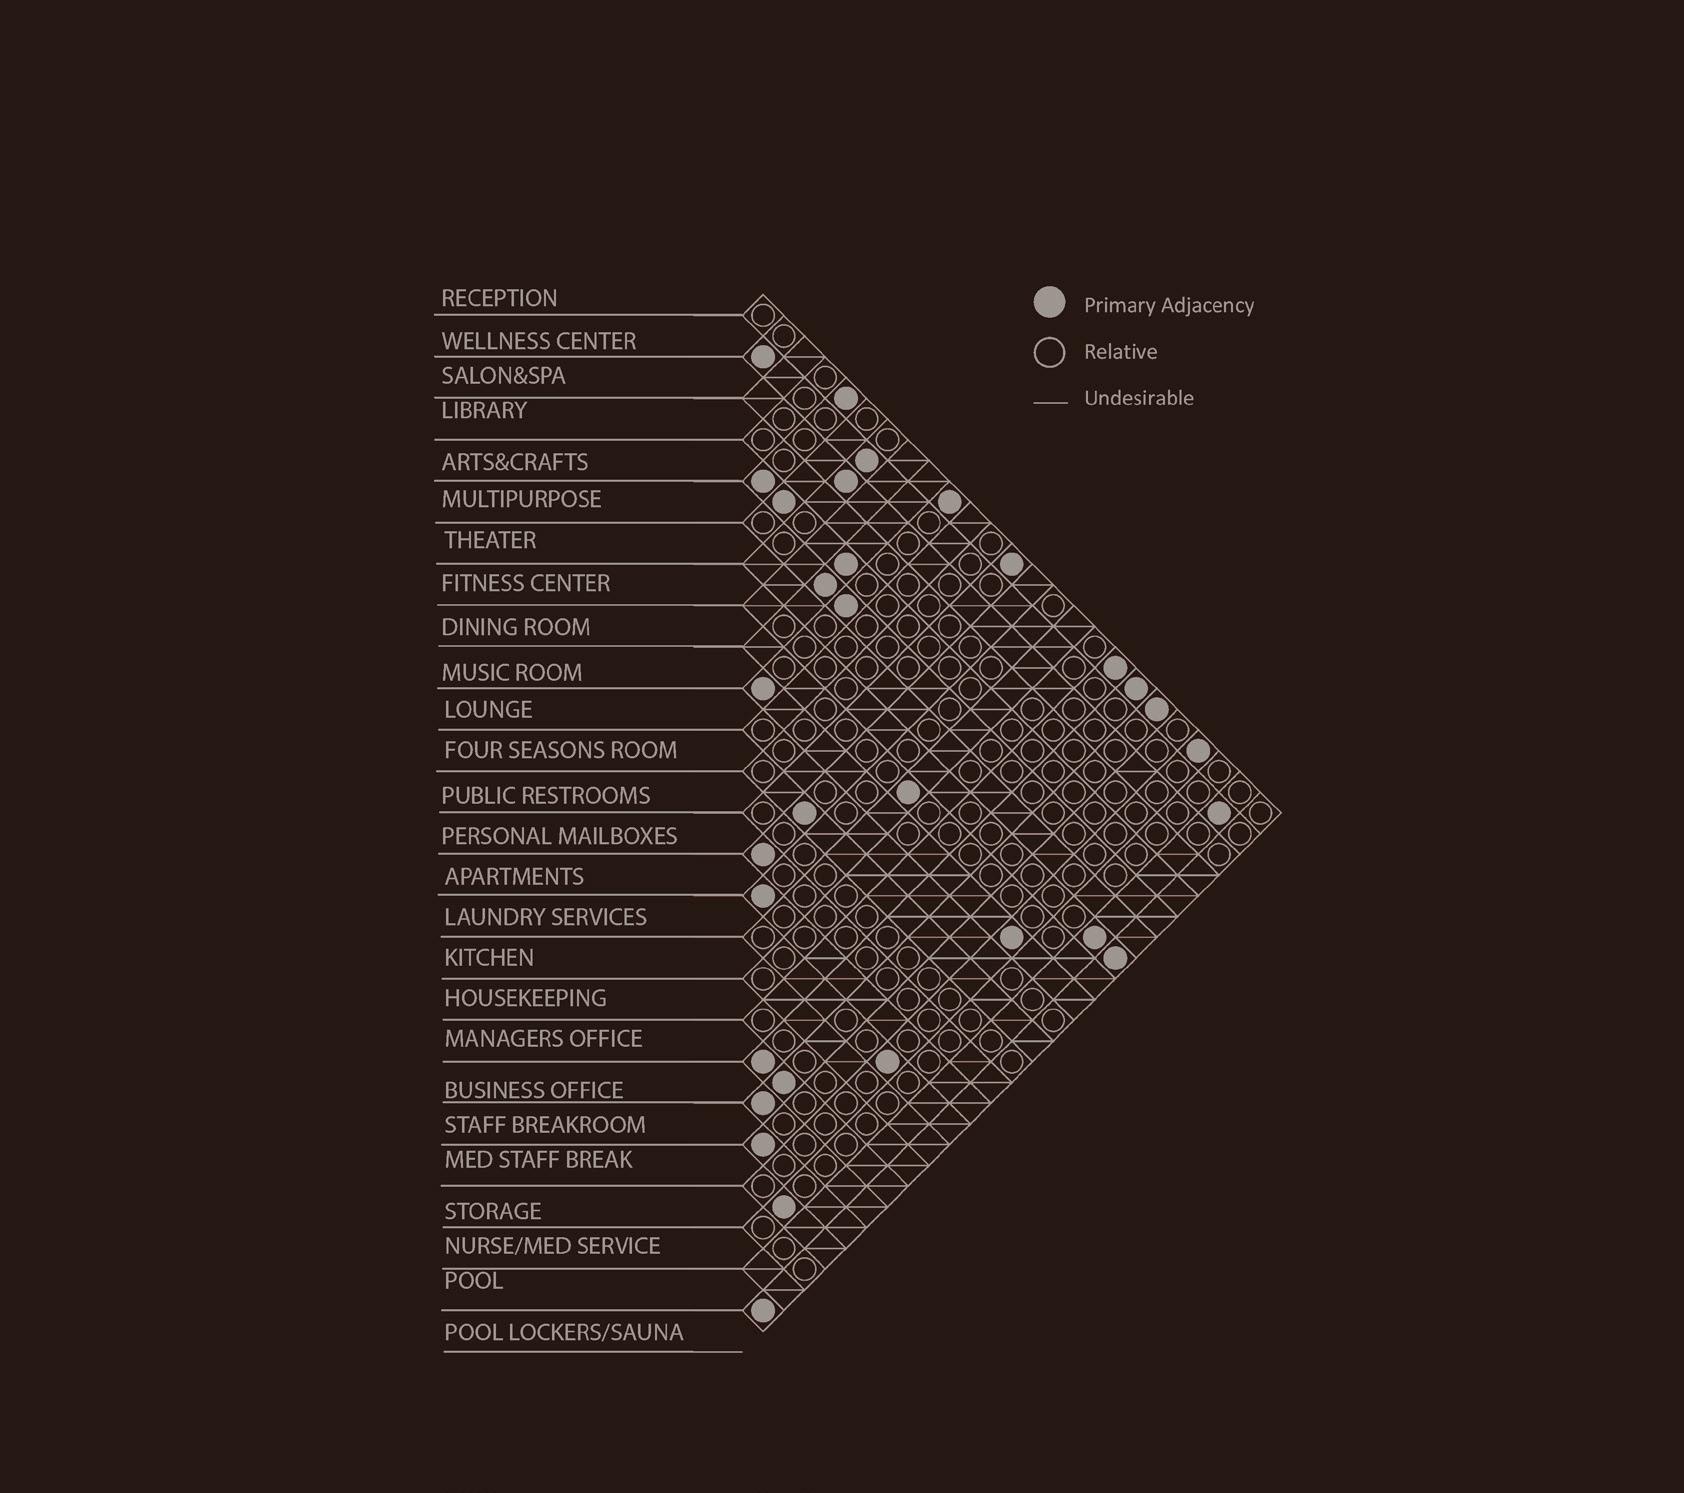
ADJACENCY MATRIX BLOCK DIAGRAMS

COLLABORATION

Collaboration in designing a large assisted living facility is critical because the built environment directly shapes residents' safety, comfort, independence, and overall well-being.
Effective collaboration also helps balance code requirements and operational efficiency and all while ensuring this facility isn't just a home, it is a thoughtfully designed home that will enhance the quality of life for years to come.

The 20 apartments of both the first and second floor of this assisted living facility was designed with care by Danielle Anteliz and Isela Hernandez.
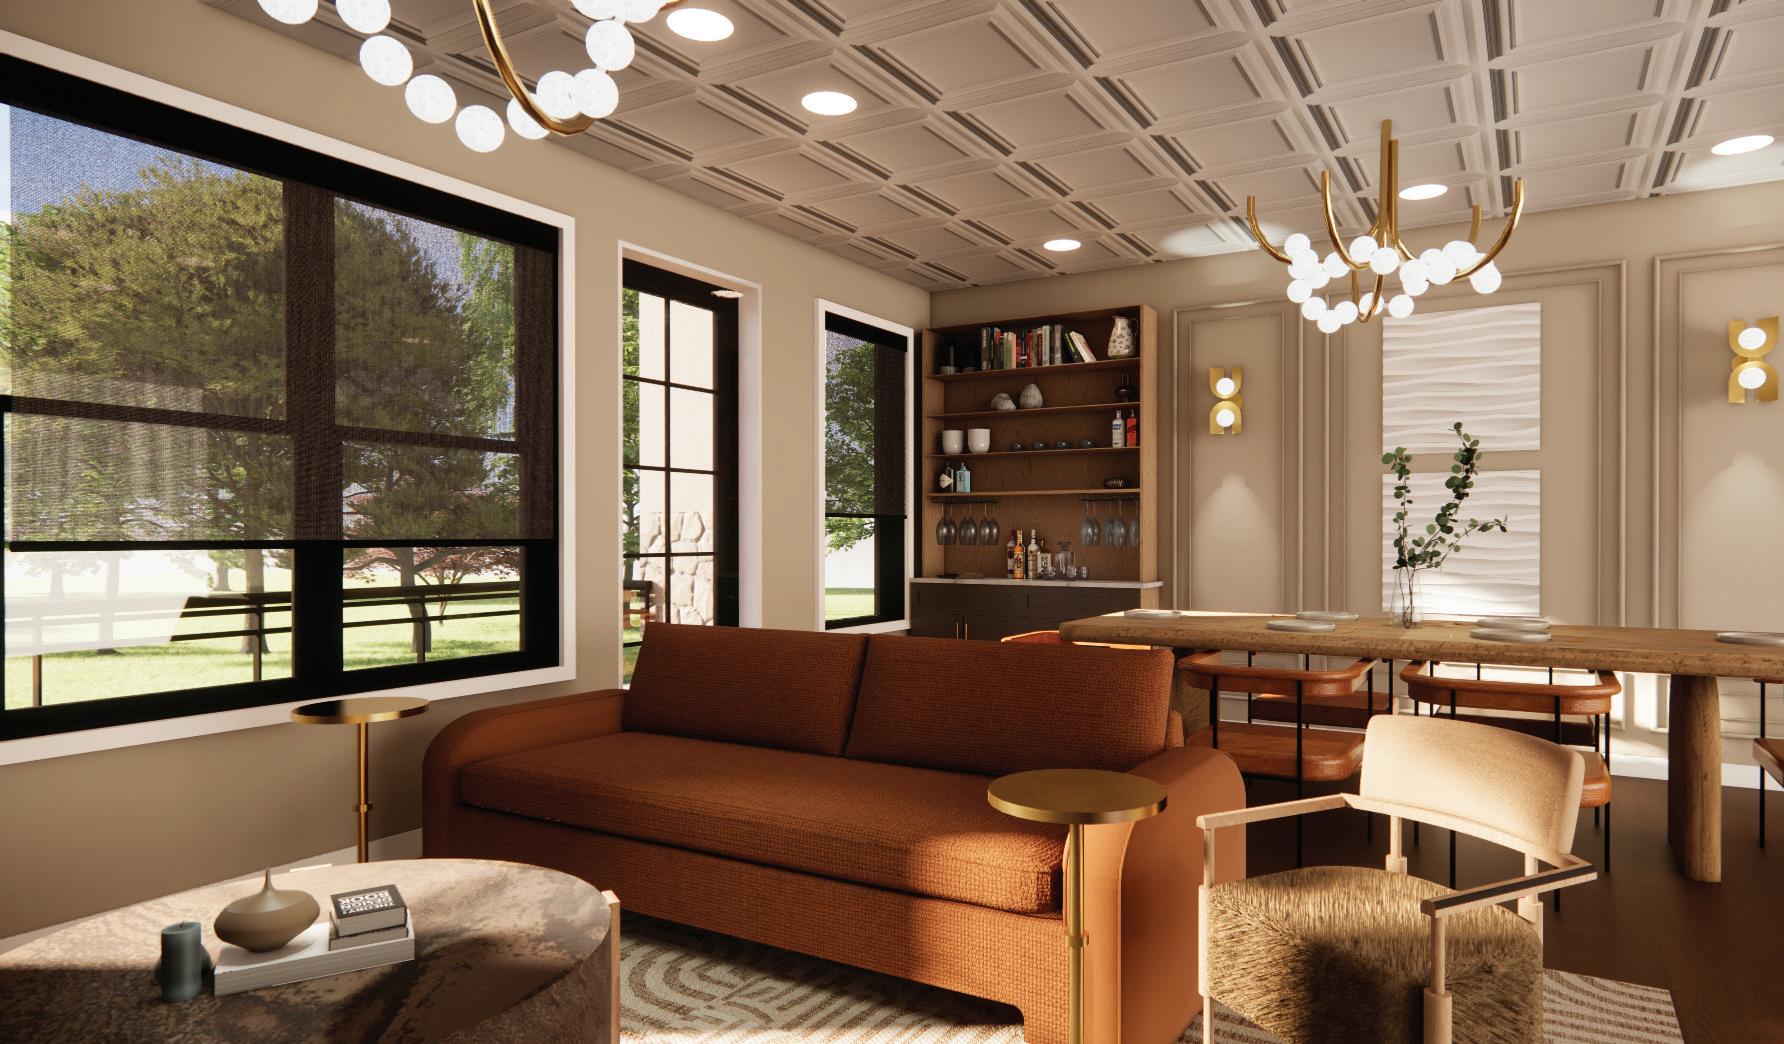
NATURAL LIGHT SUPPORTS BOTH SUSTAINABILITY AND CIRCADIAN HEALTH...
Use of large windows in a southern facing building distributes daylight deeper into rooms therefore drastically reduces reliance on artificial lighting


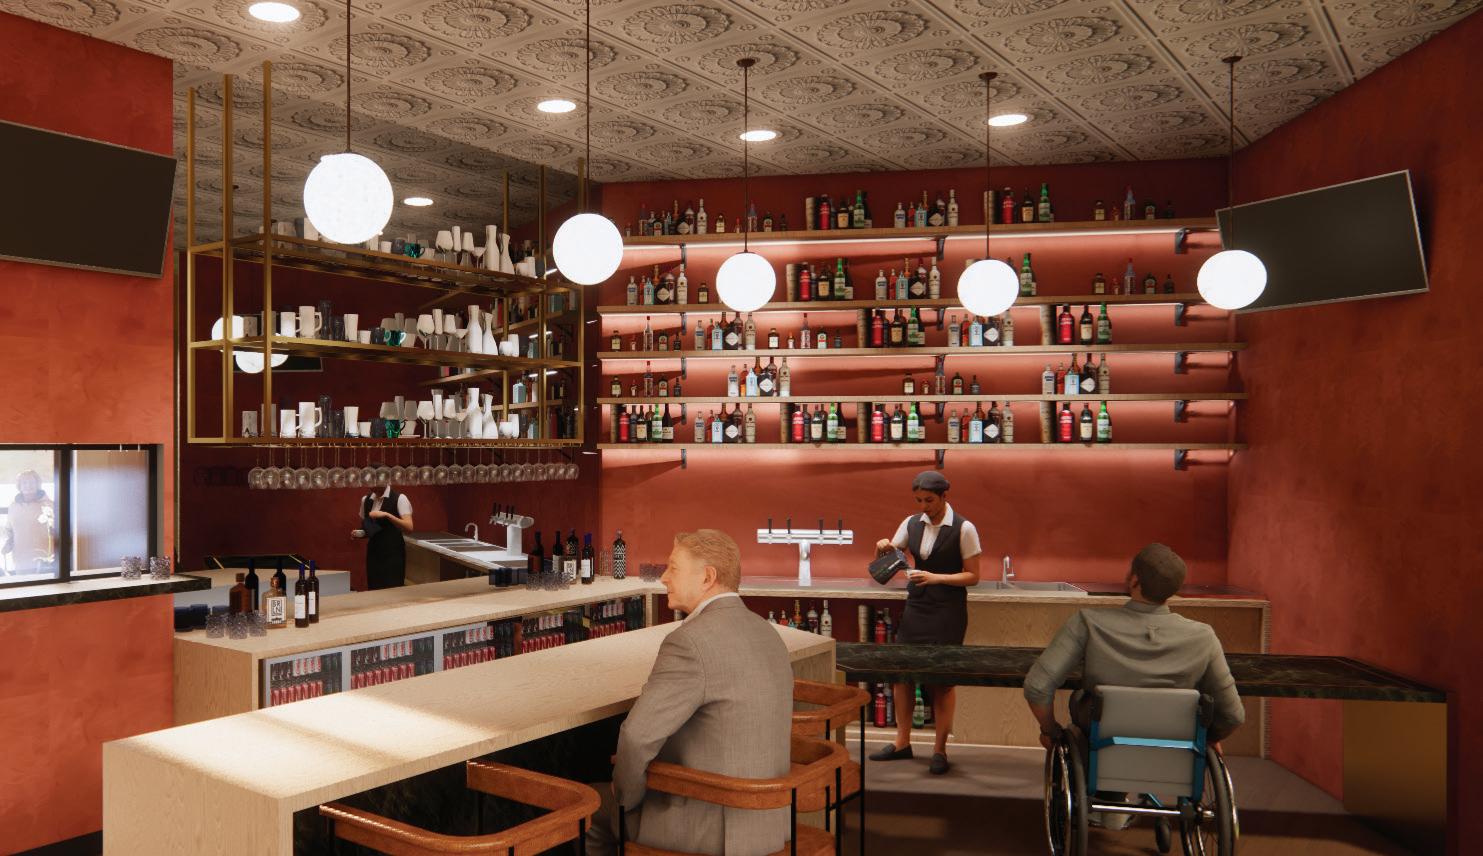
UNIVERSAL DESIGN LIVES EVERYWHERE WE GO...
Barrier-free entrances, wider circulation paths, space for turning radiuses, and roll-up counters are a few design solutions used to make every space more accessible






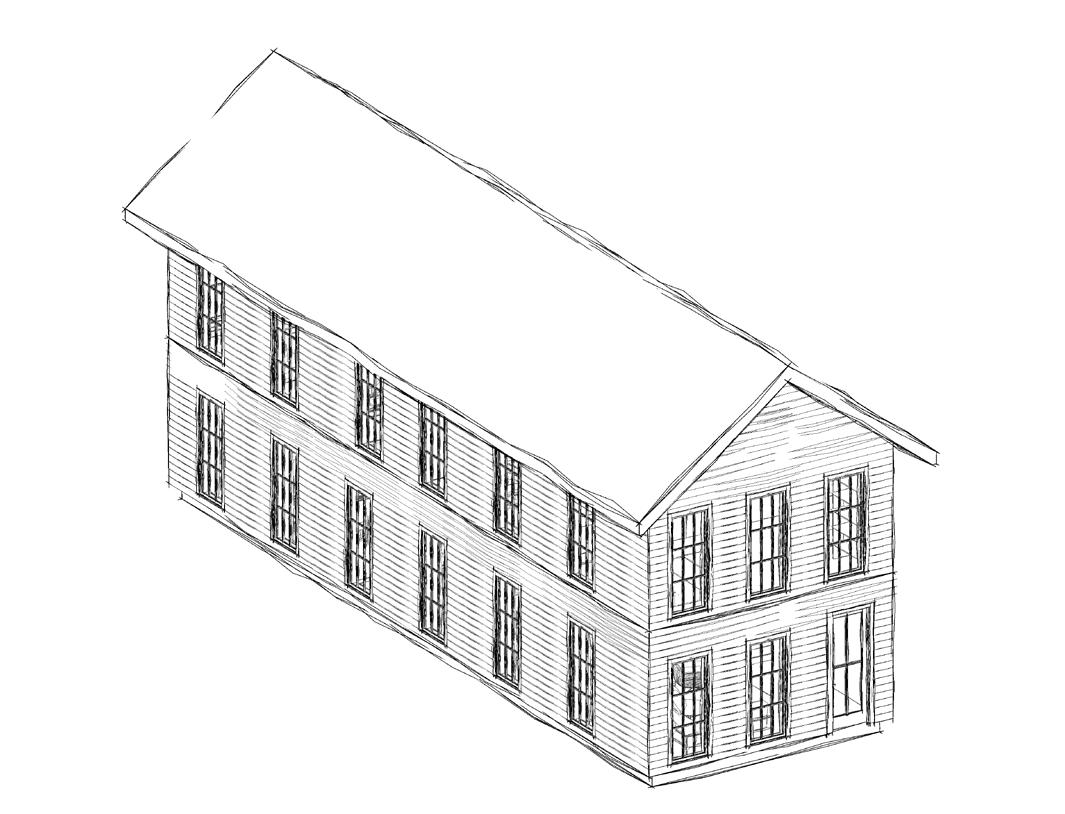

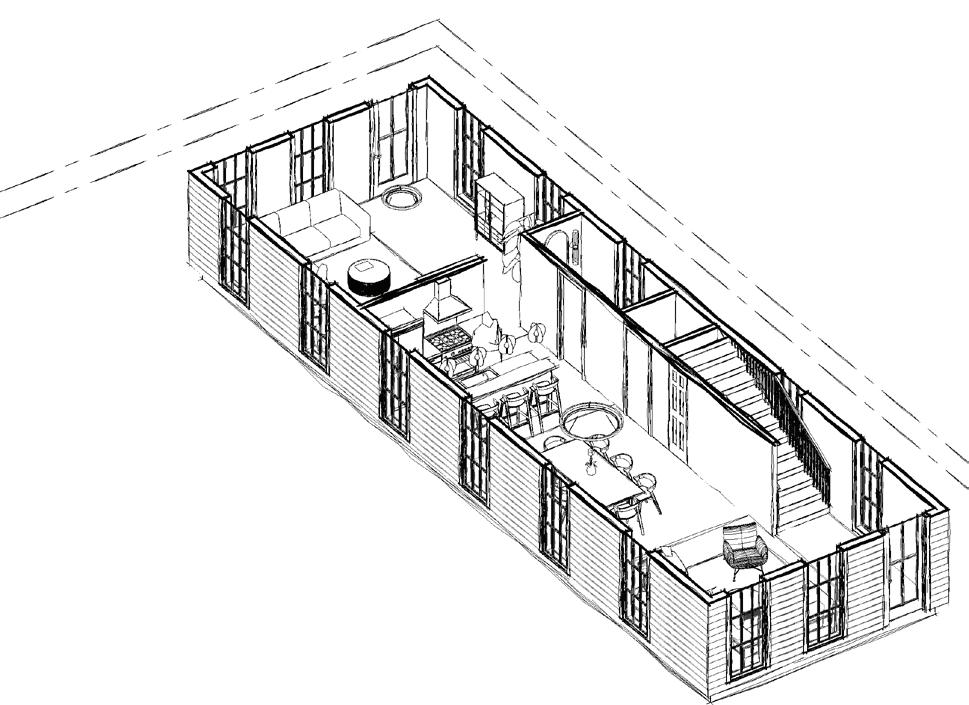
AXONOMETRIC
Autodesk Revit is a software program that streamlines space planning and schedule creation, allows for the development of various types of plans, simplifies the dimensioning process, and integrates seamlessly with rendering tools such as the Enscape plug-in
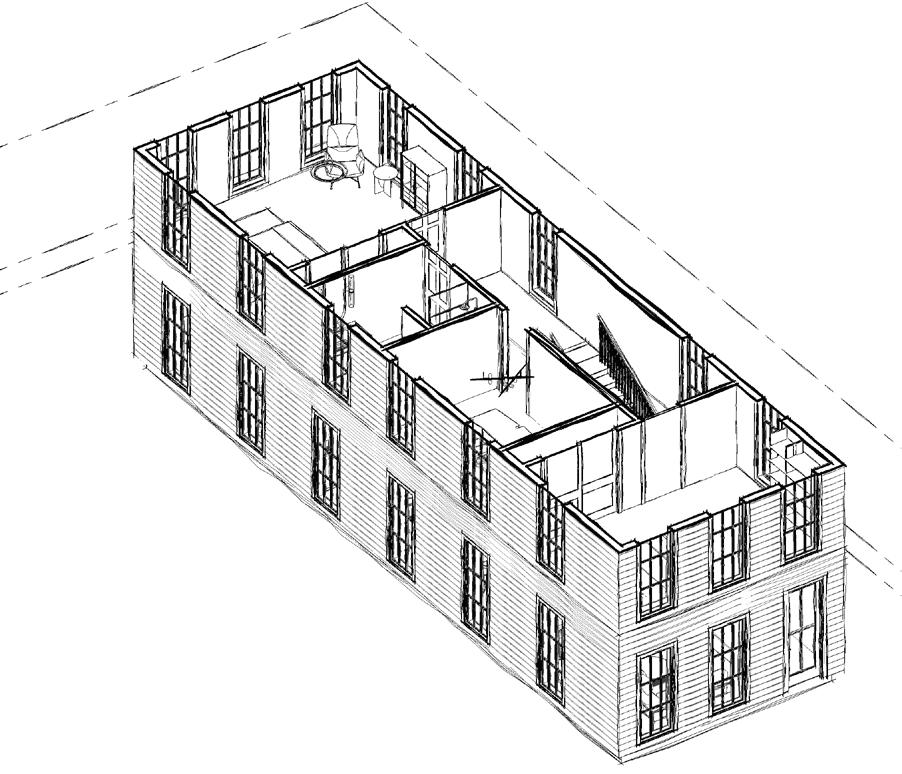
SECOND LEVEL
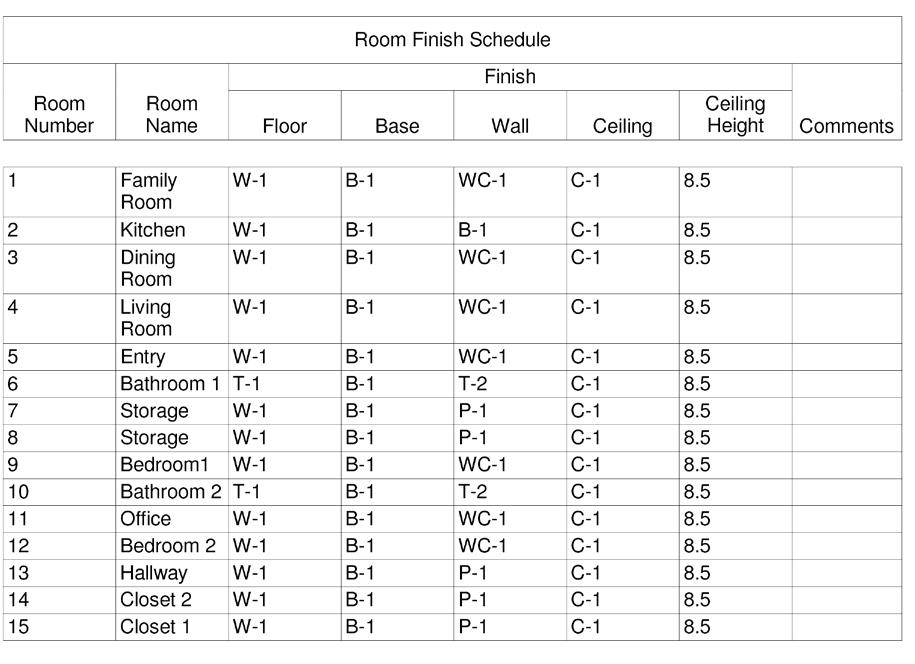


FIRST LEVEL
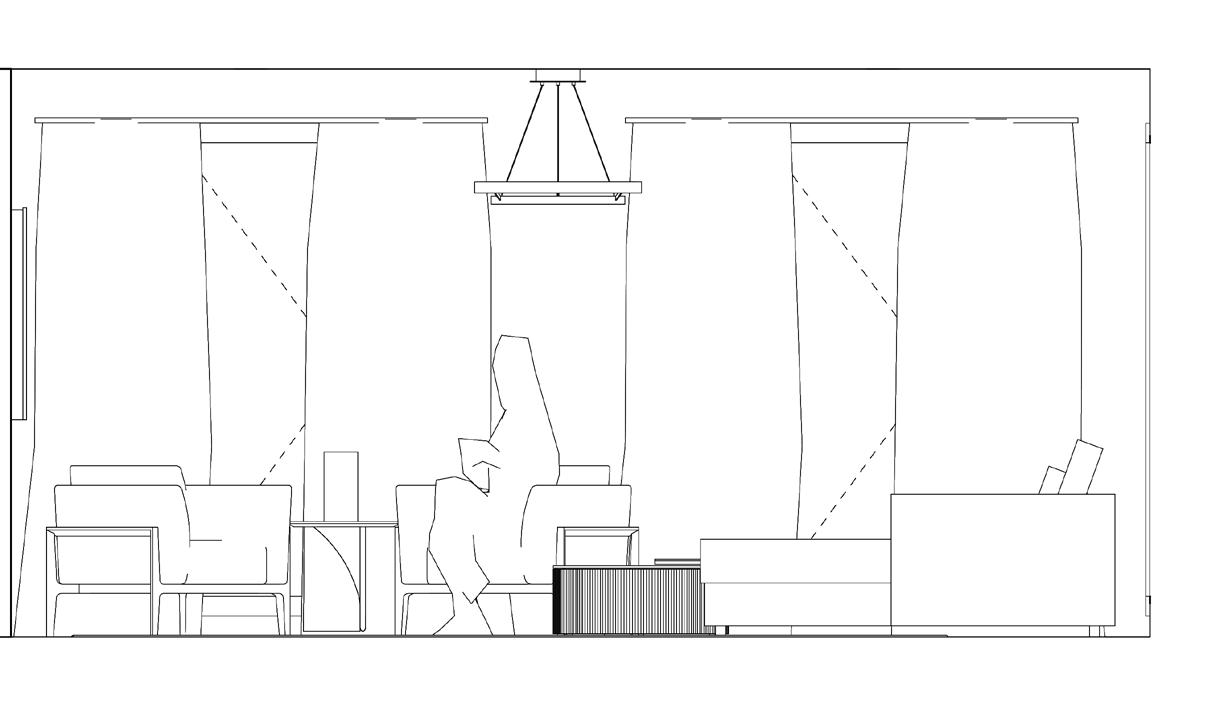
LIVING ROOM WEST WALL ELEVATION
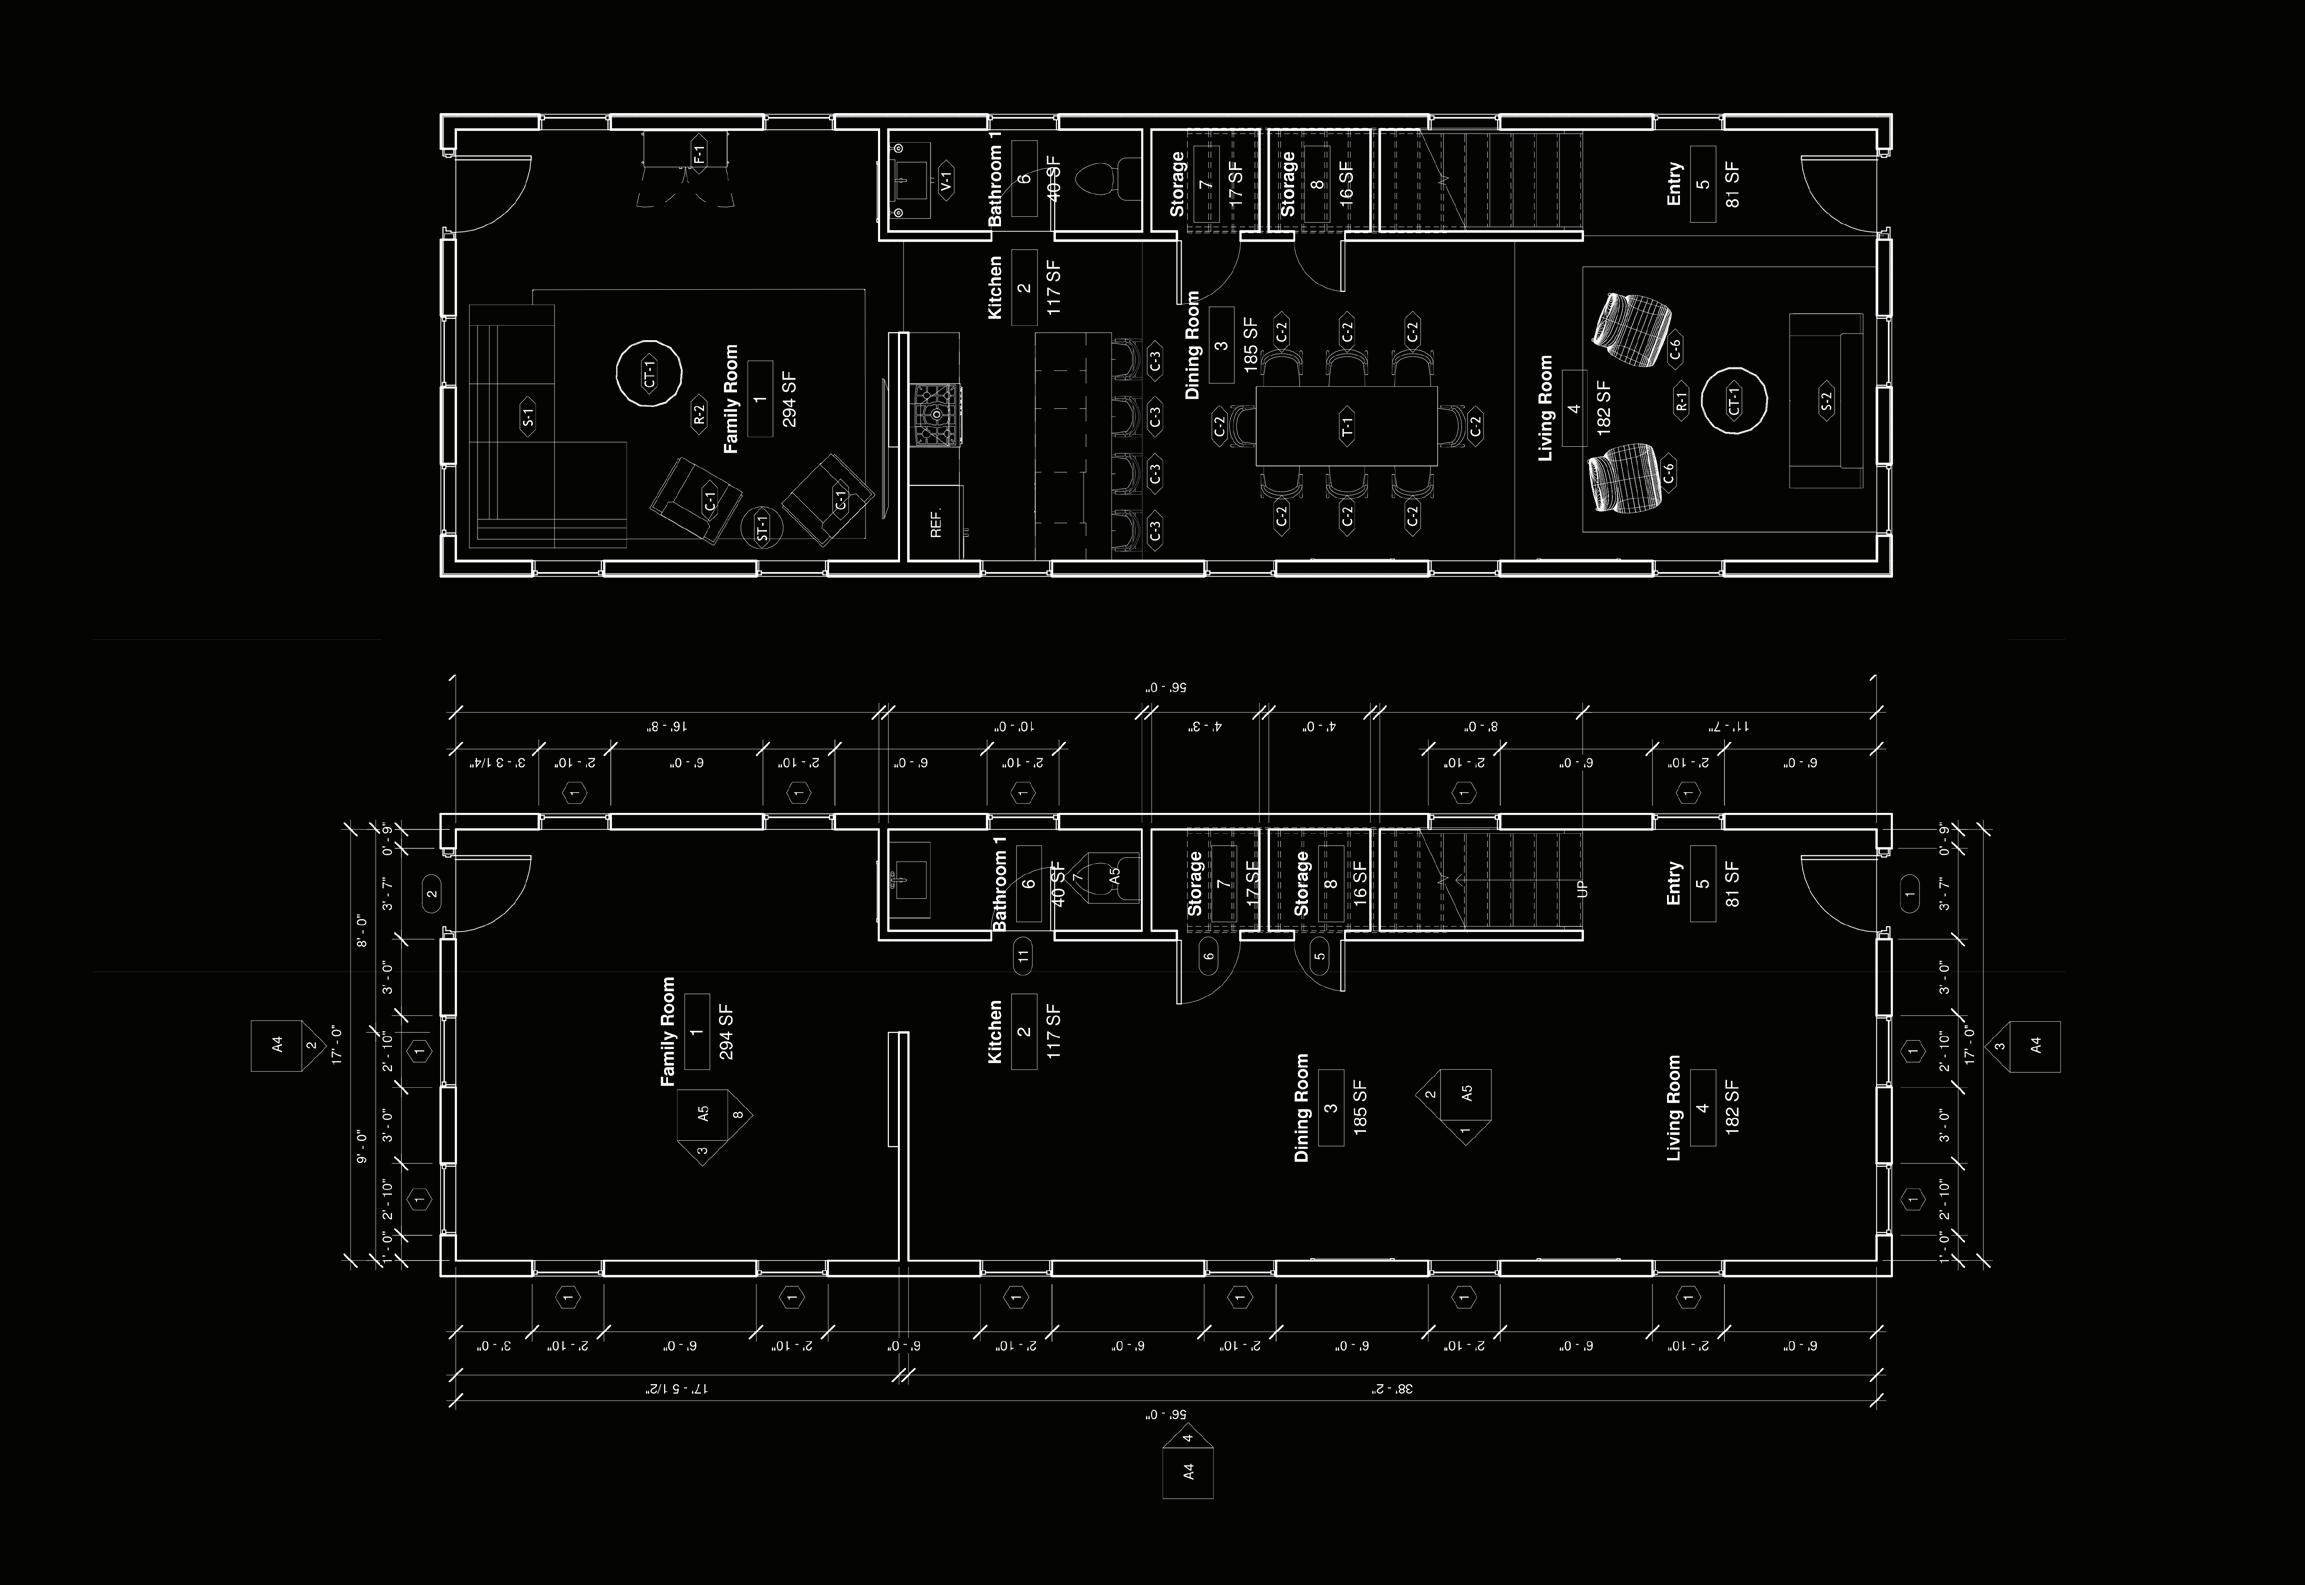
*ALL DRAWINGS PRODUCED IN AUTODESK REVIT NOT TO SCALE. FULL DRAWING SET AVAILABLE UPON REQUEST
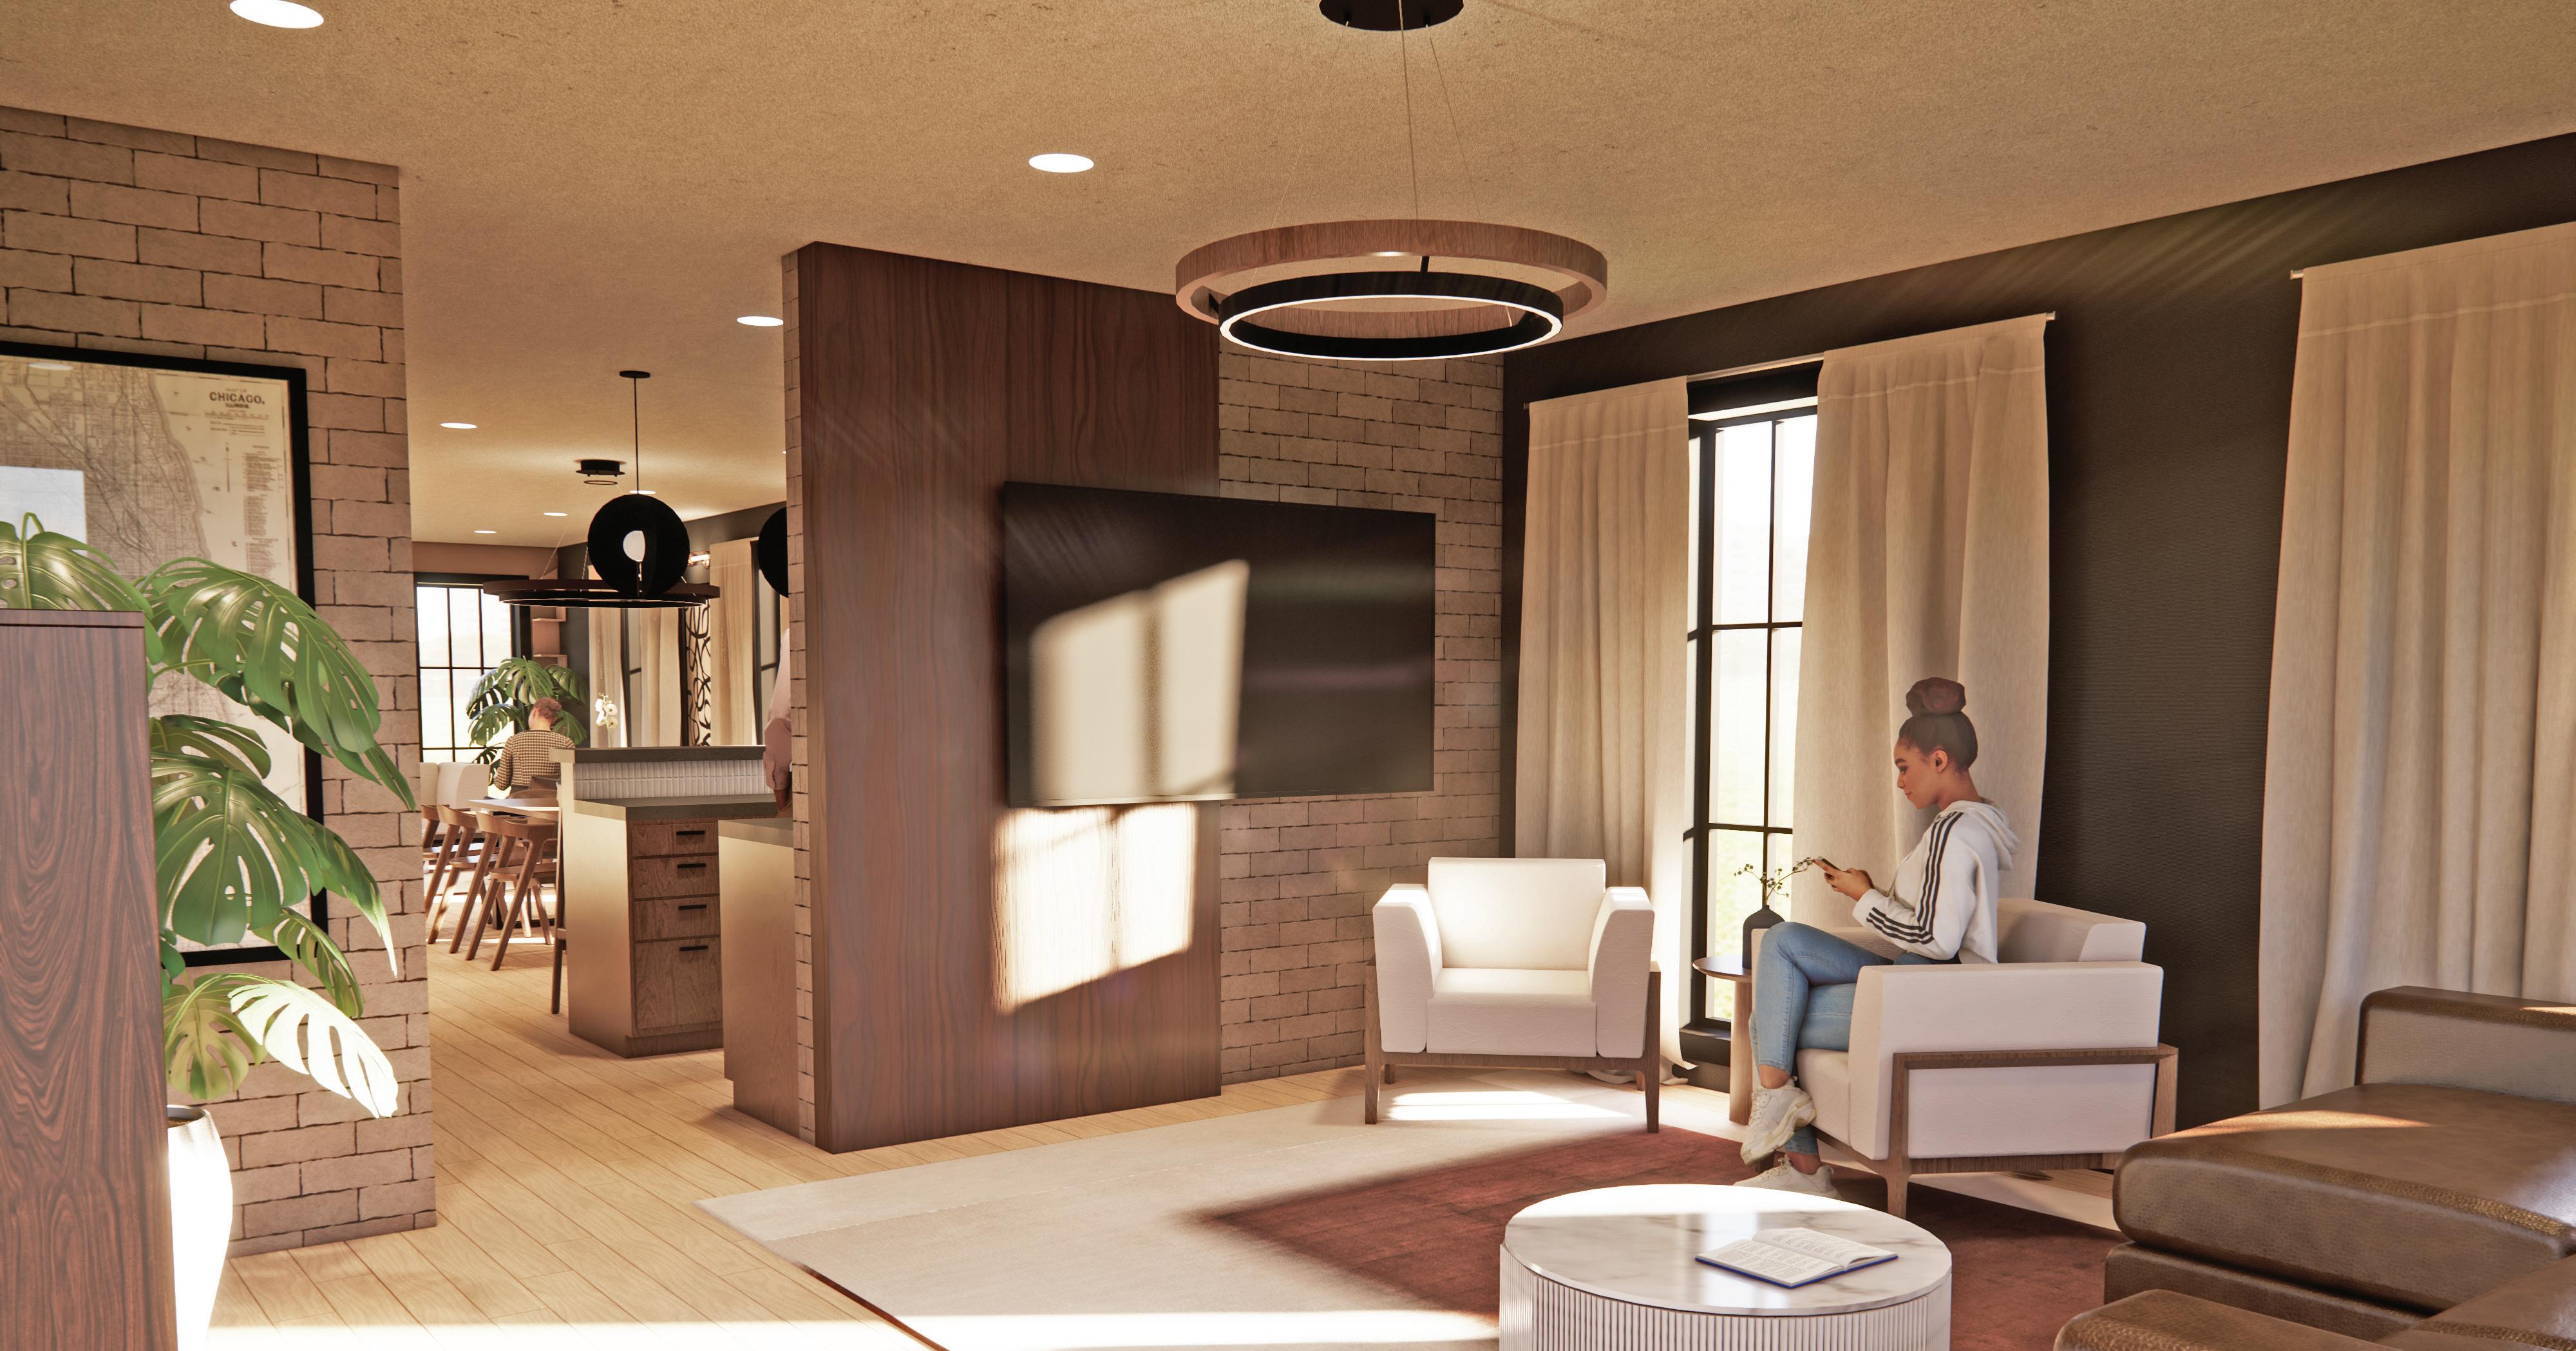
*RENDERINGS CREATED IN AUTODESK REVIT AND ENHANCED WITH ENSCAPE AND ADOBE PHOTOSHOP*


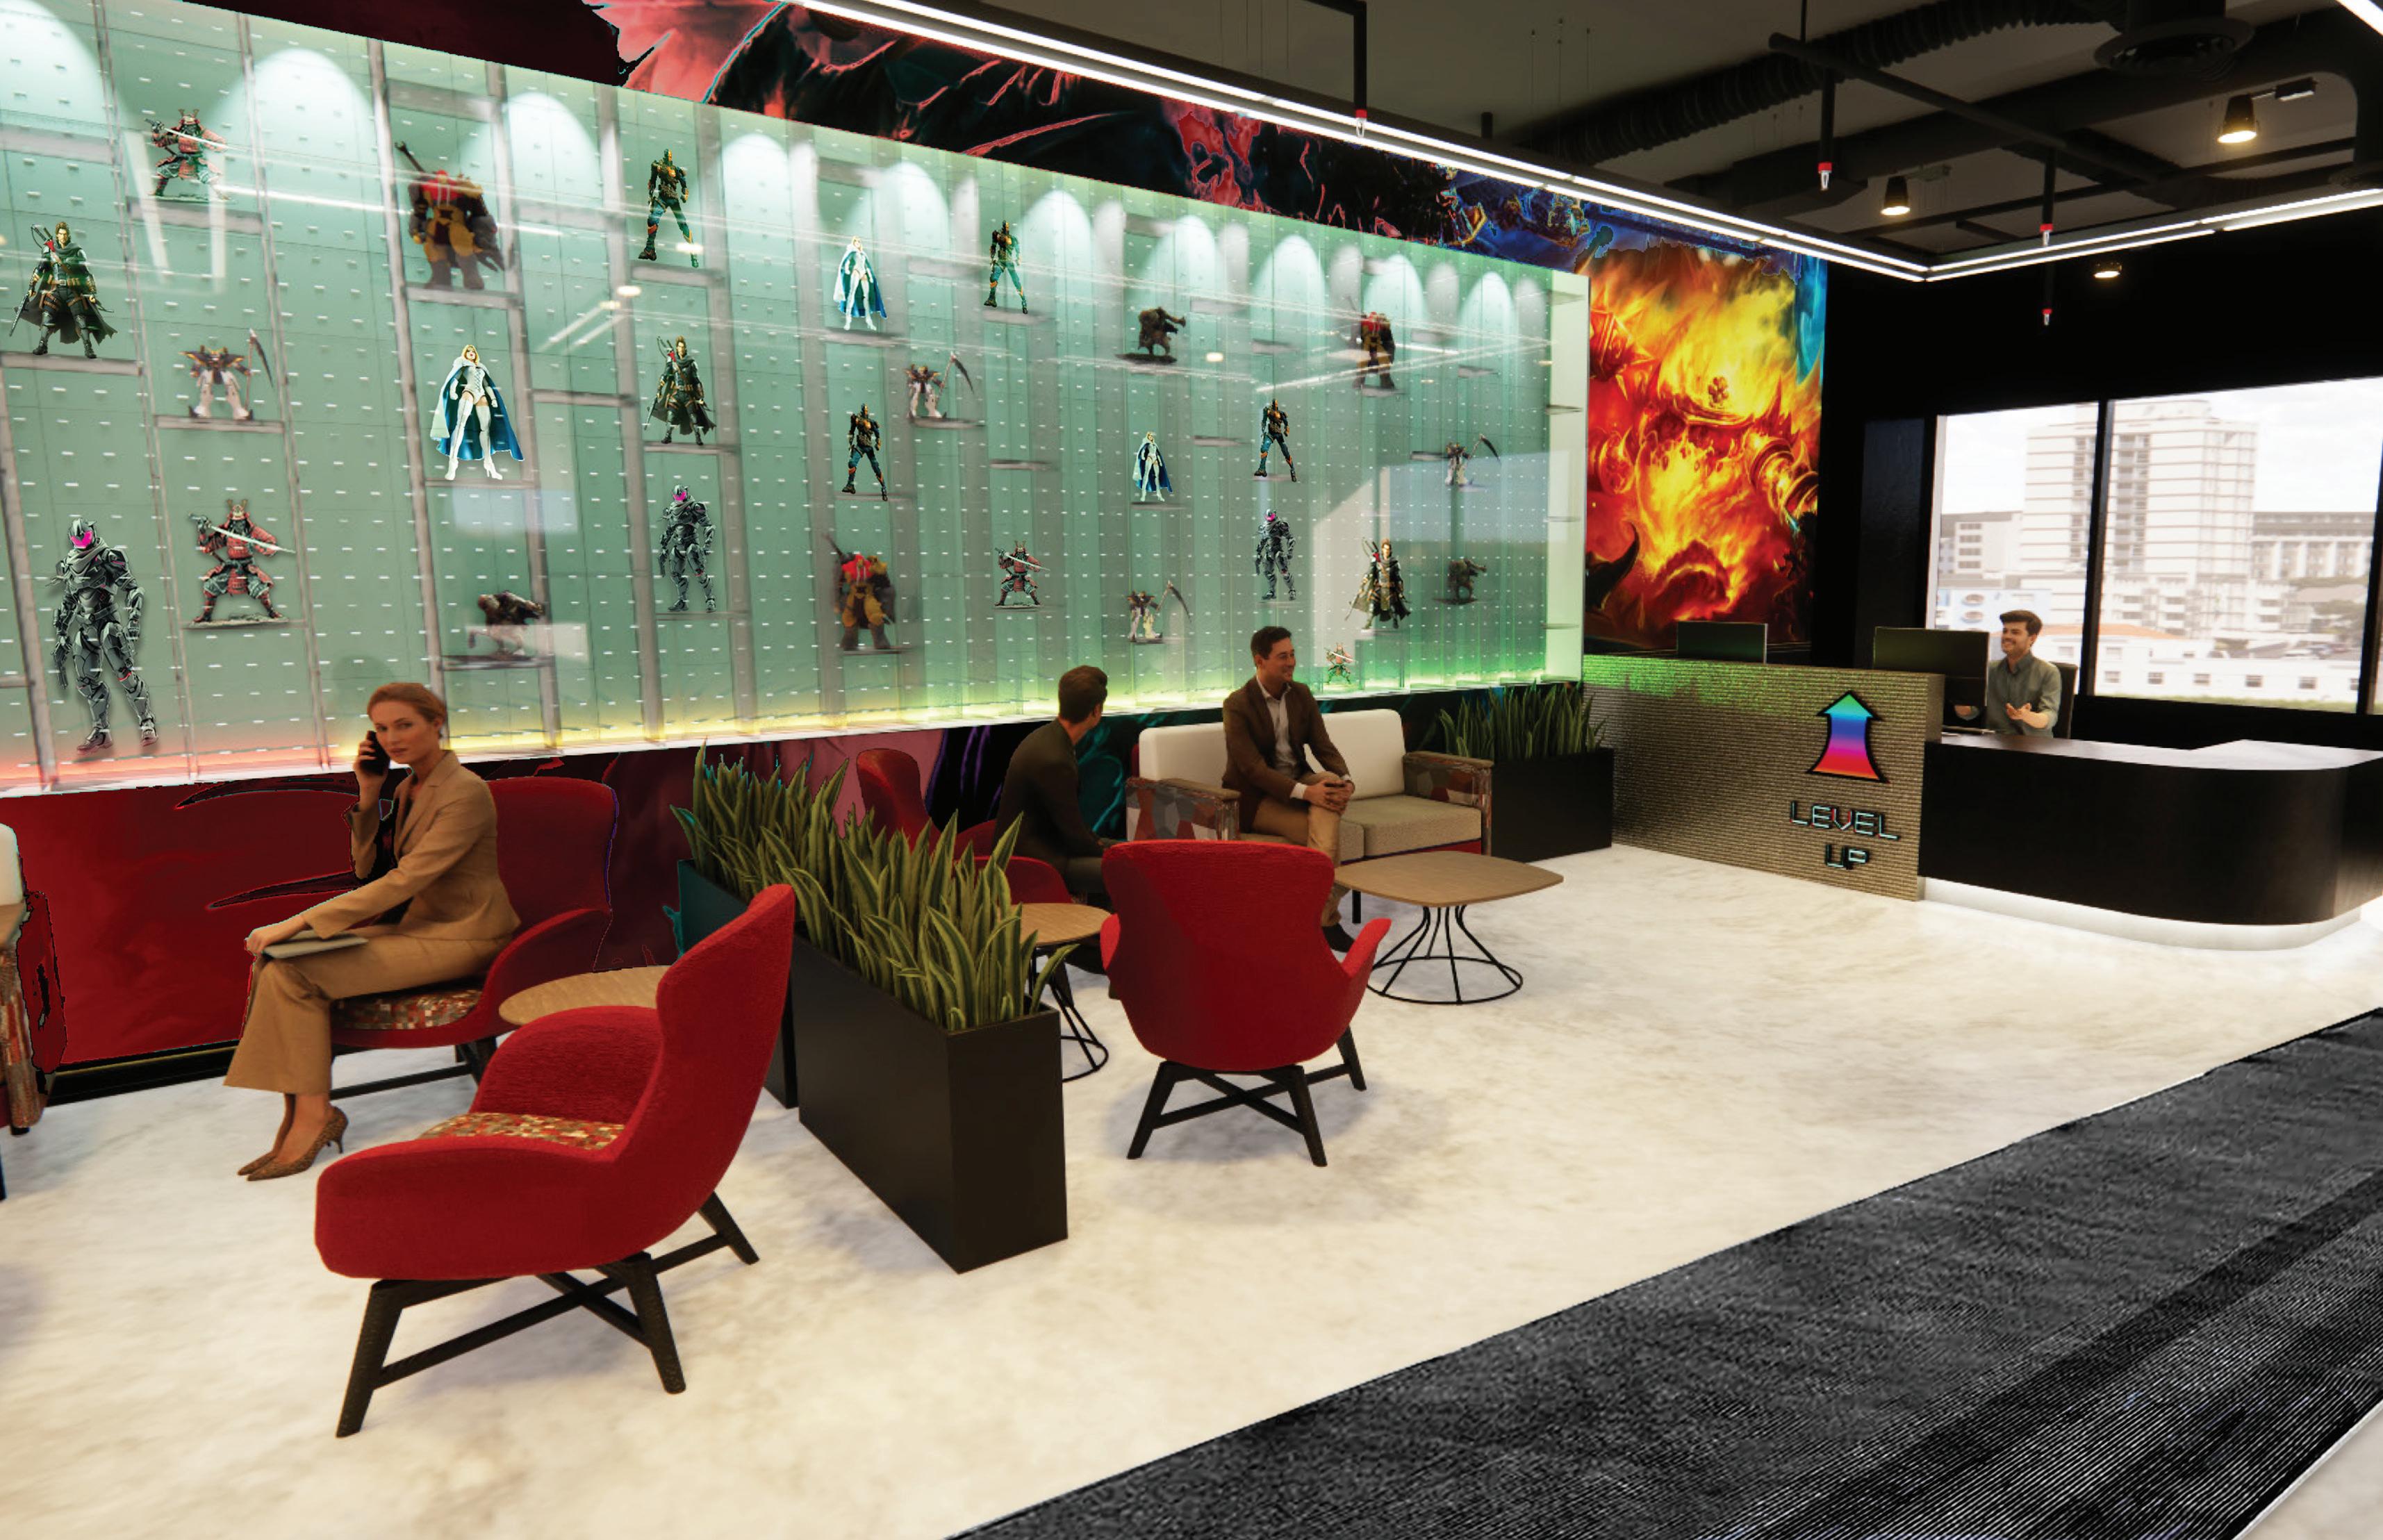

Welcome to Level Up !
A coworking office that focuses on the importance of collaboration, equality, and productivity
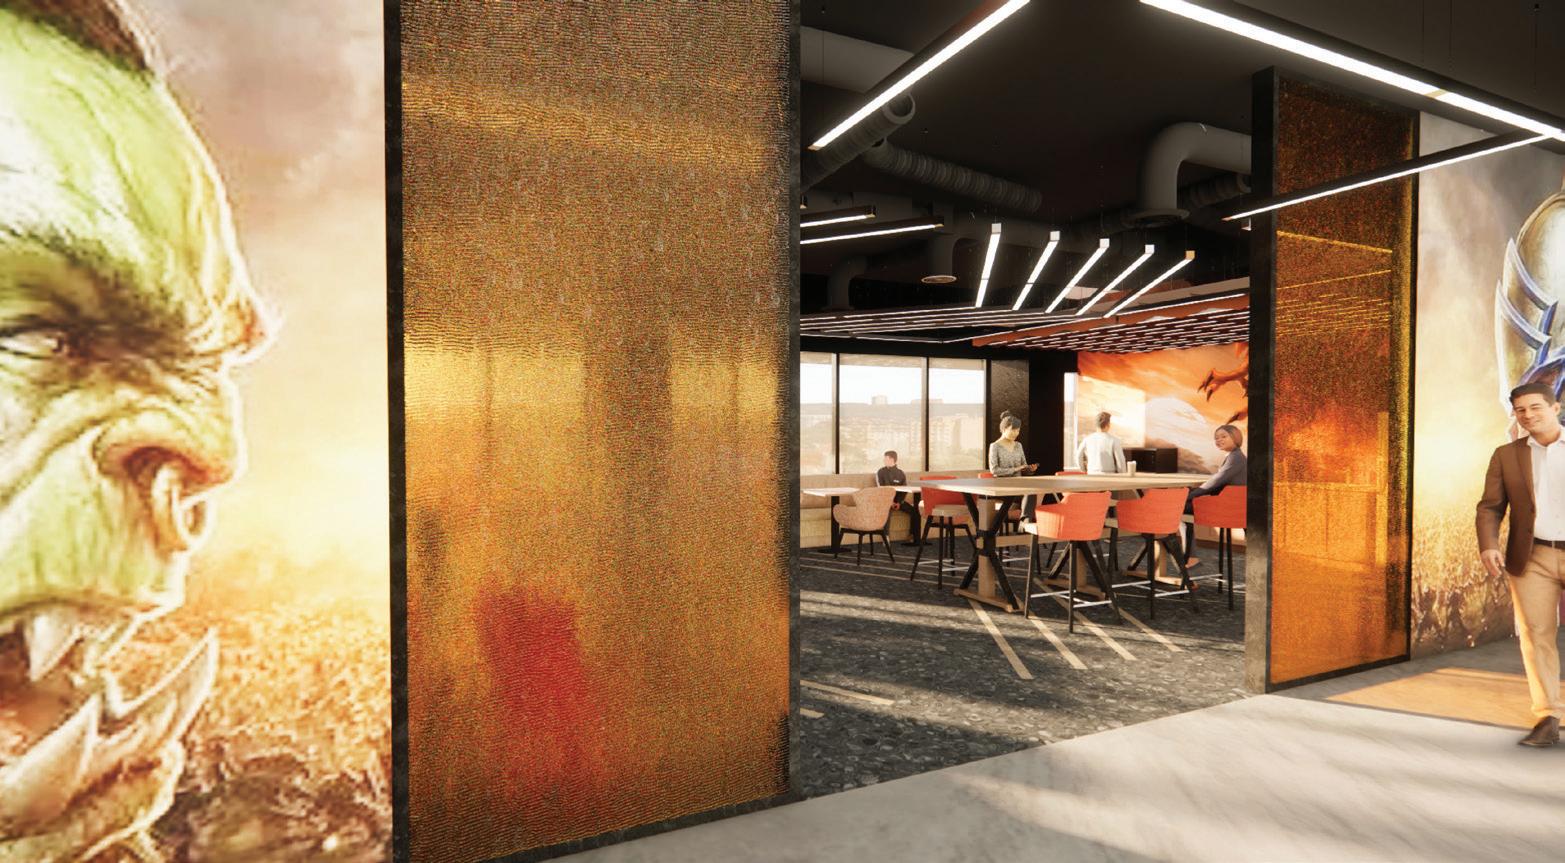
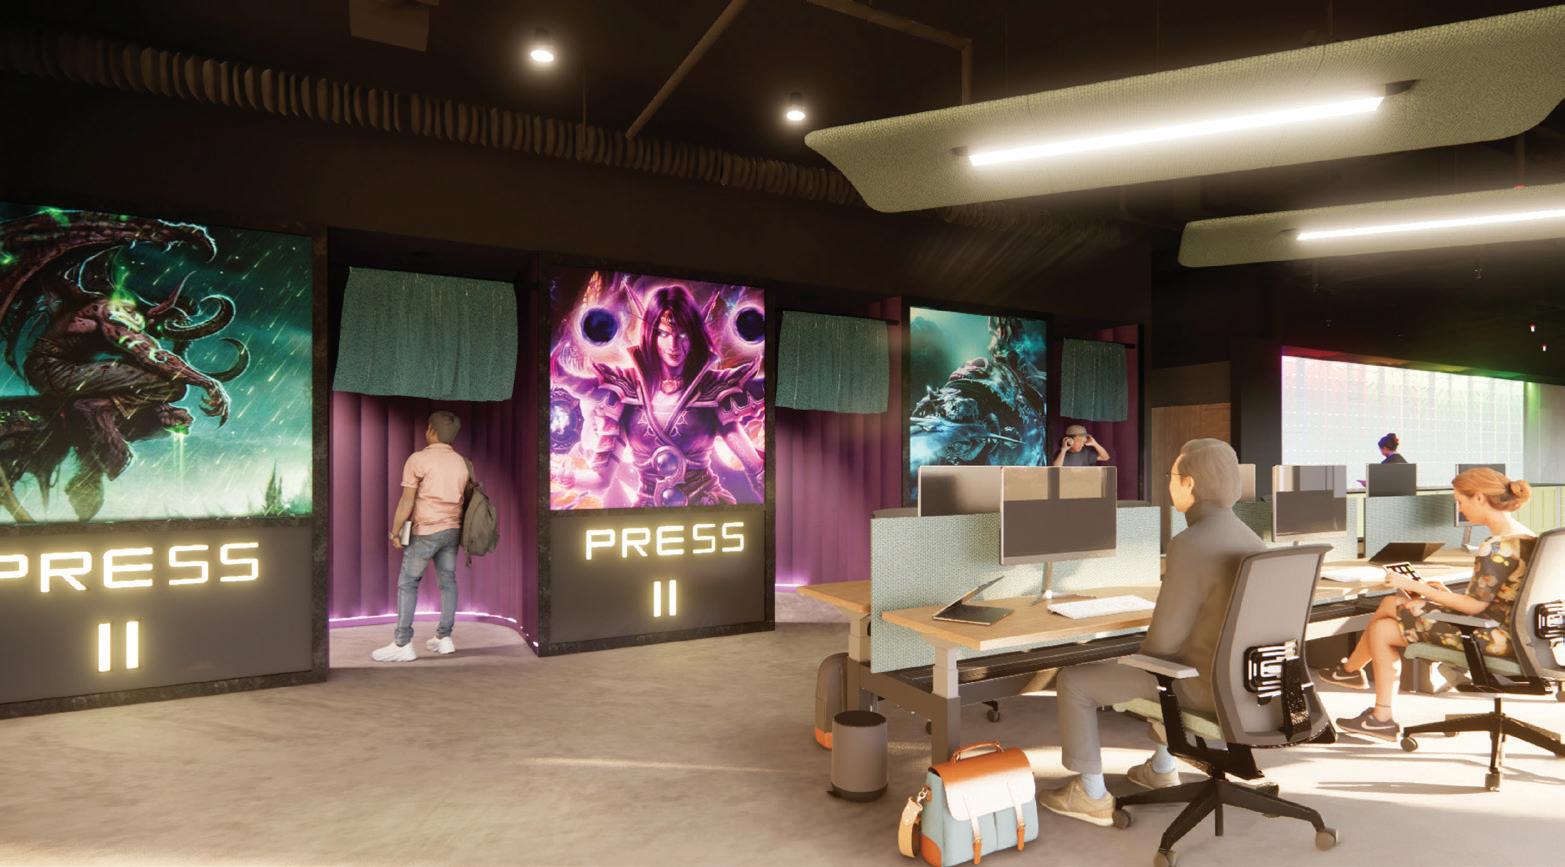
Designed to be occupied by game developers, cyber security engineers, coding programmers, etc., this MMORPG, M assively M ultiplayer O nline R ole-playing G ame inspired office is sure to promote an exciting and productive workplace environment.

WAYFINDING AND "LEVELS " OF PRIVACY



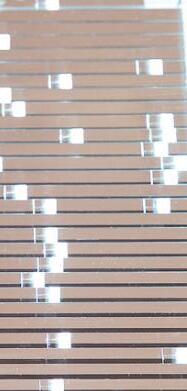
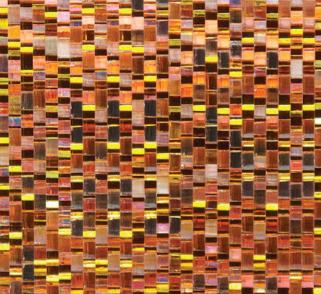


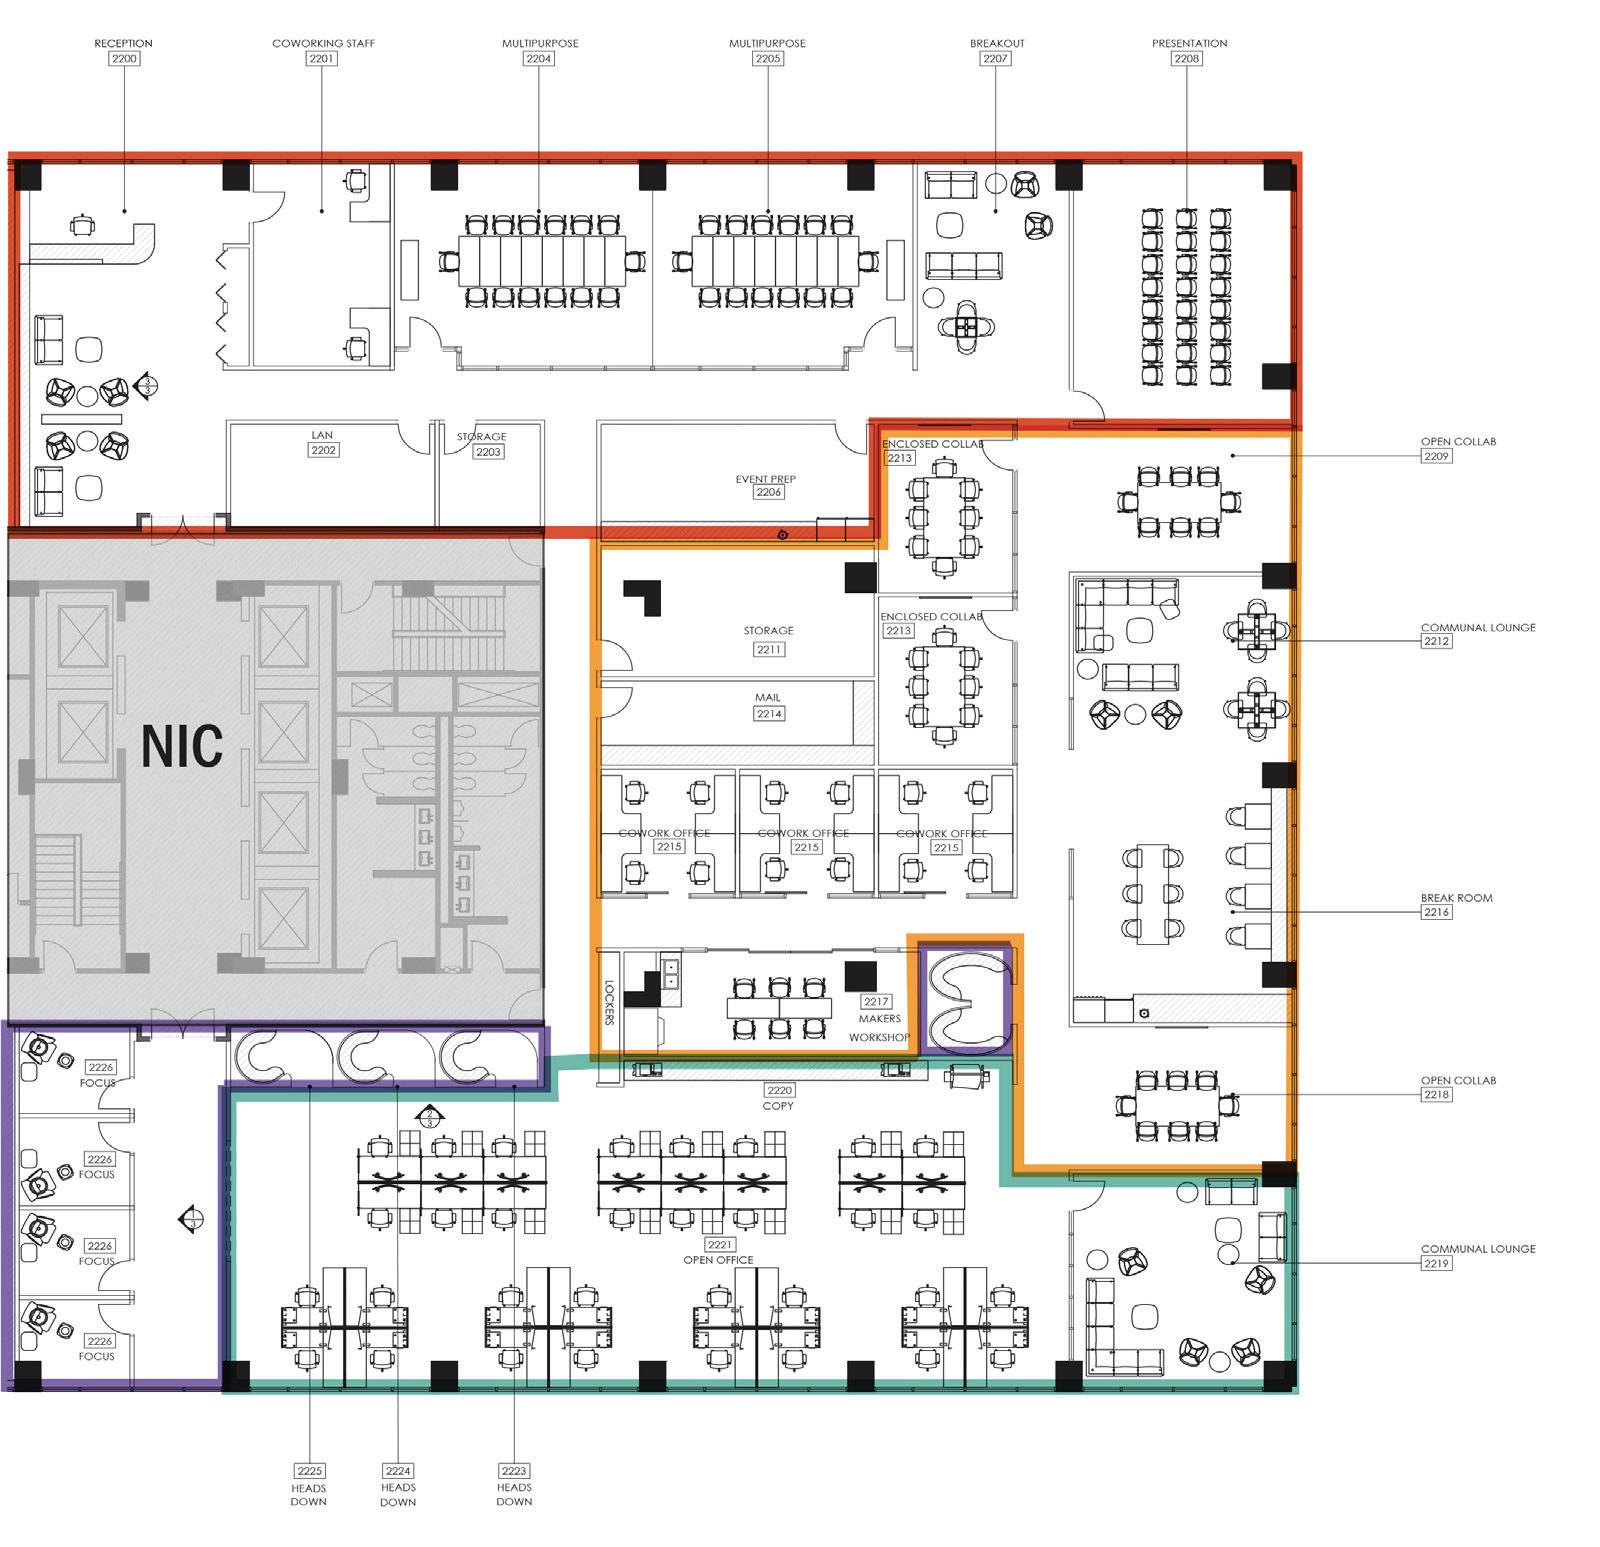
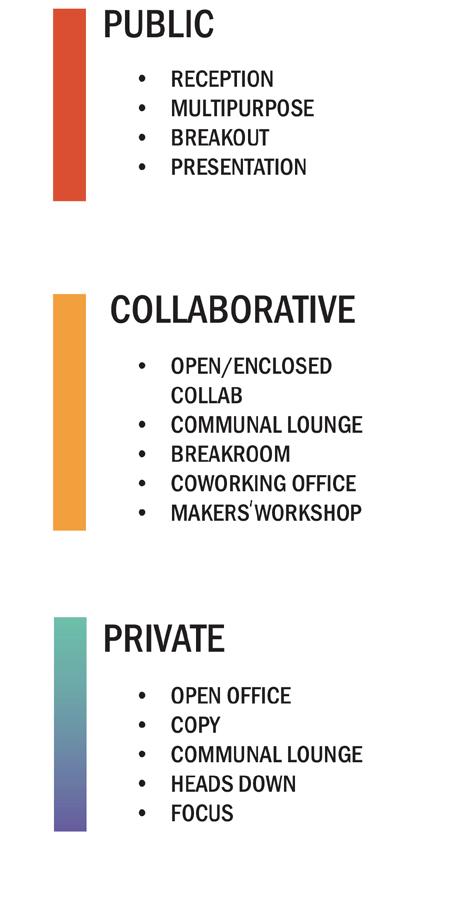
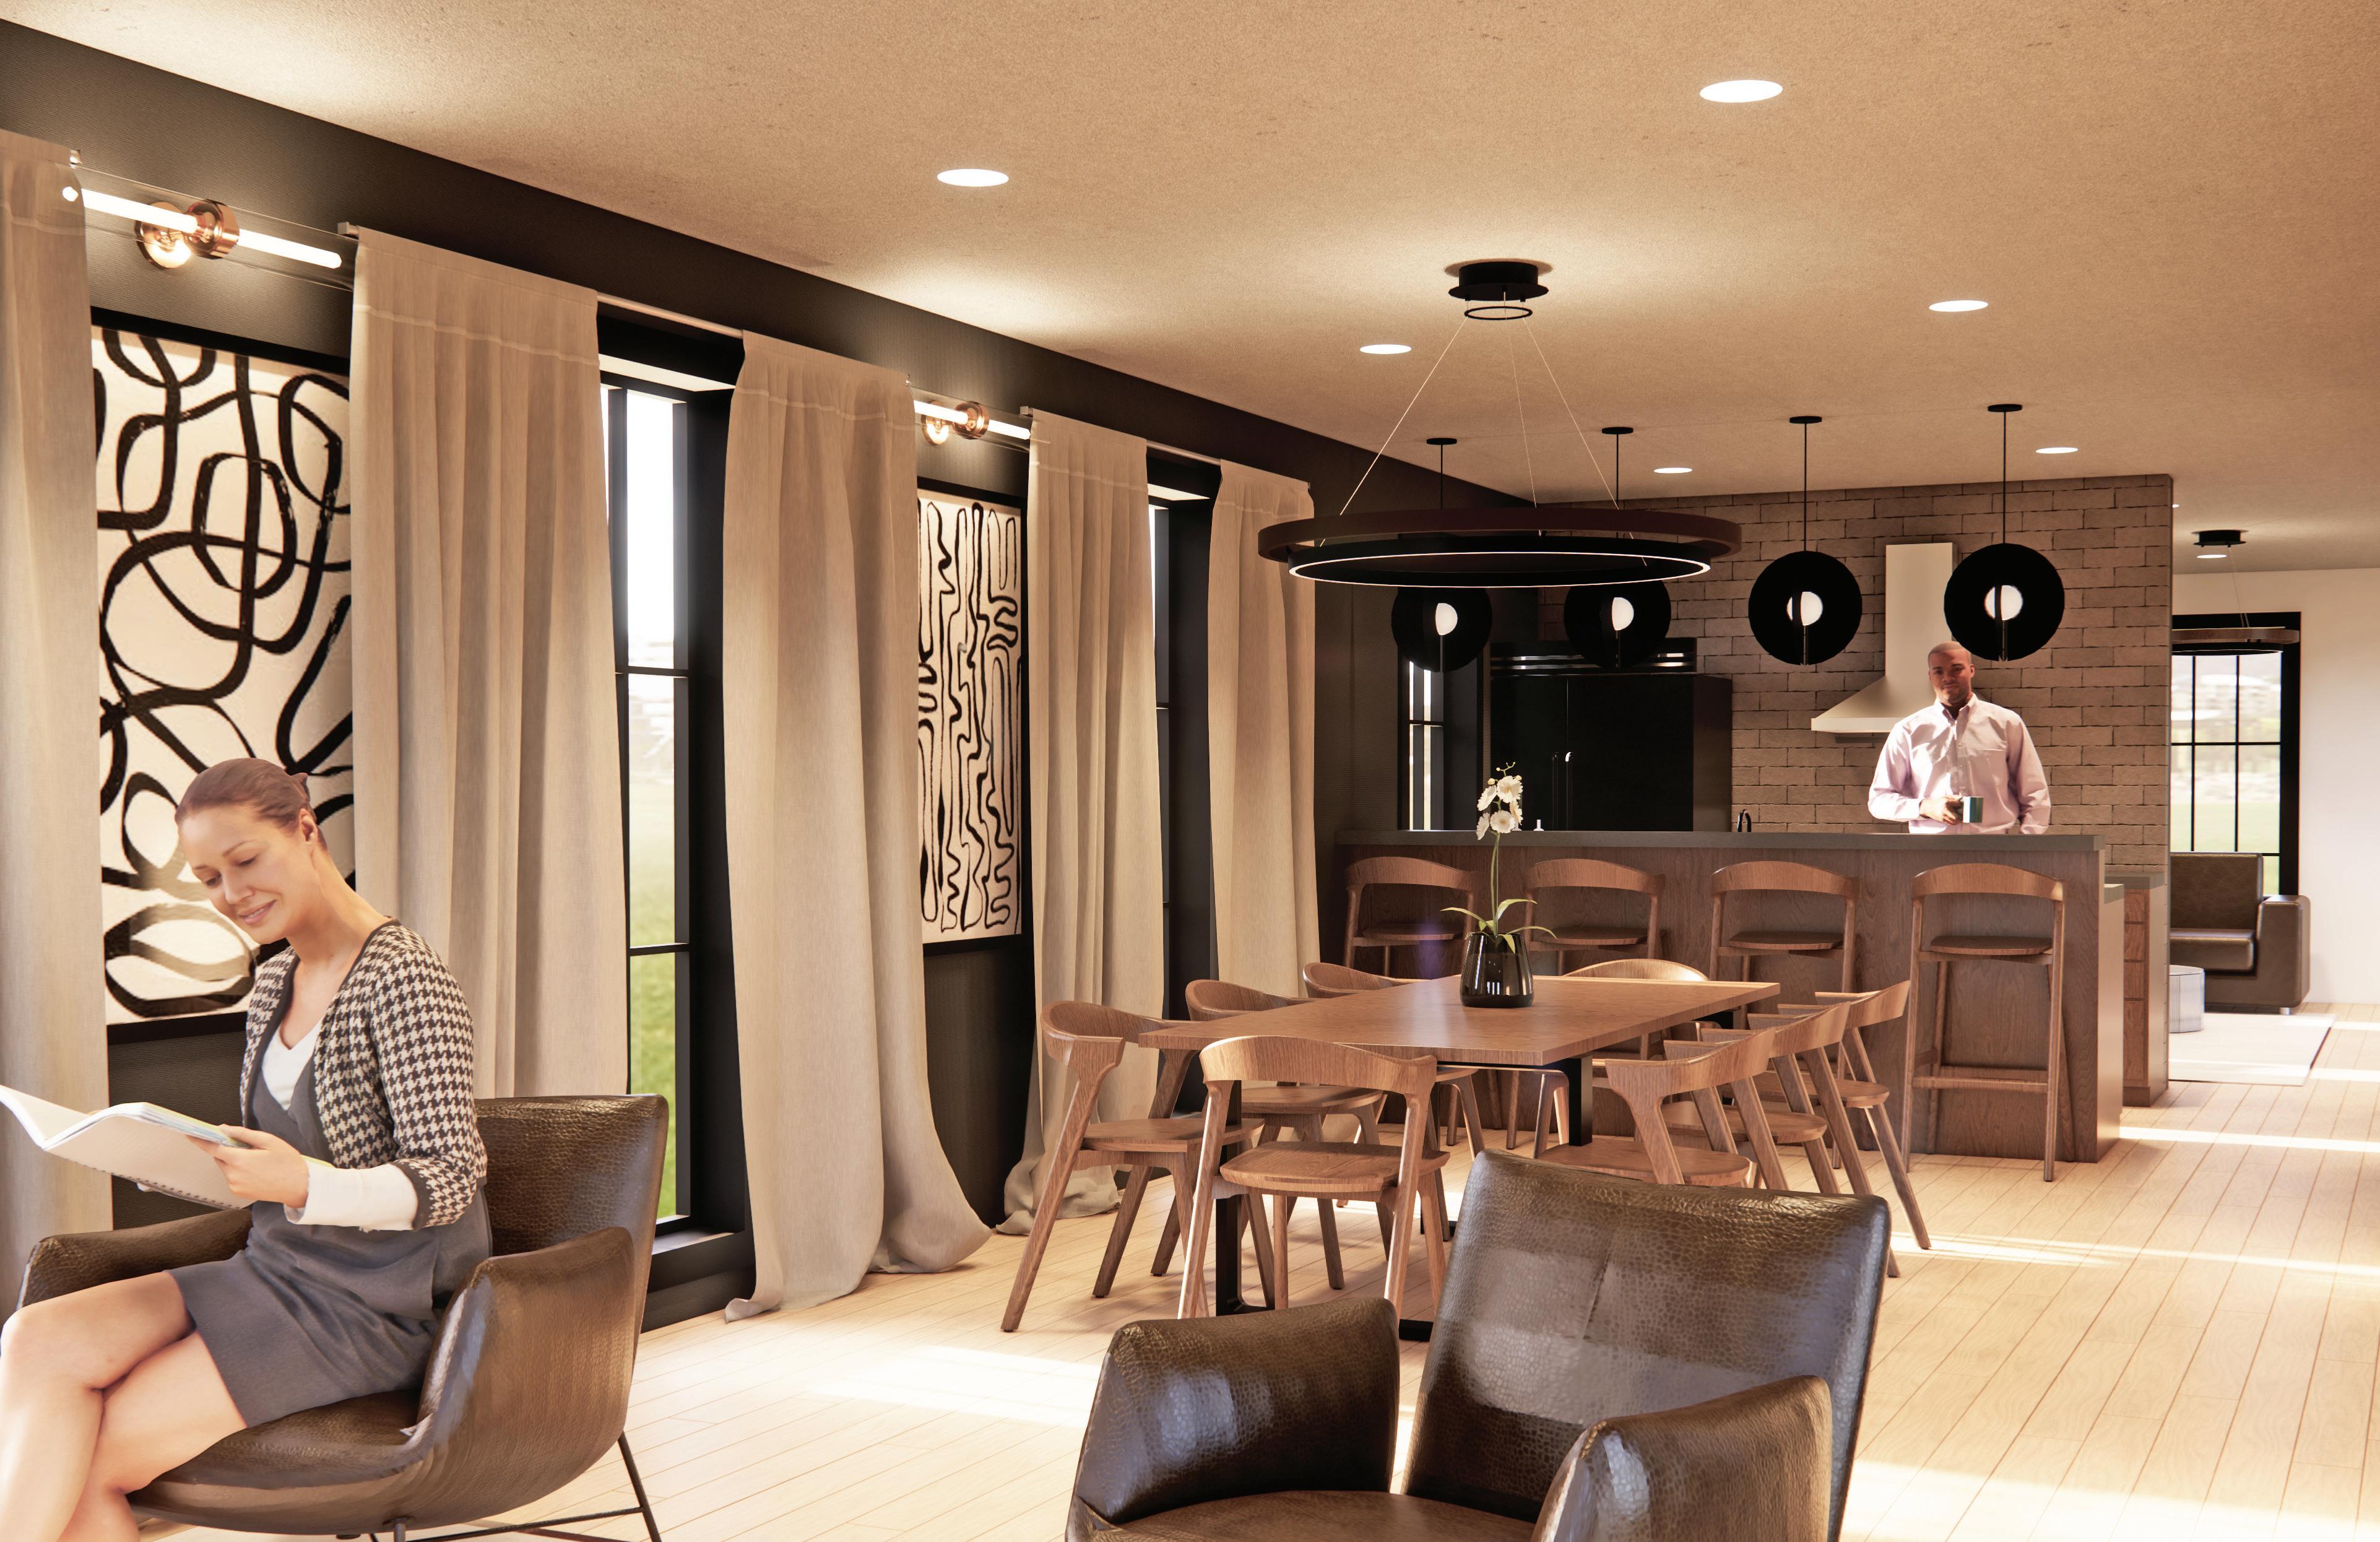
As you move through the office, notice how each space is distinguished by its own color; subtly guiding you from more energetic, collaborative areas to quieter, more focused environments.
Danielle Anteliz graduated from the College of DuPage, earning both an Associate in Arts and an Associate in Applied Science, along with a Computer Applications certificate. She is a dedicated and creative designer who is passionate about universal and accessible design. Throughout her time as a student, she earned high honors every semester, reflecting her strong work ethic and commitment to ongoing learning and personal growth.
She demonstrated proficiency in industry standard software including Autodesk AutoCAD, Adobe Photoshop, Adobe InDesign, Chief Architect, Autodesk Revit, SketchUp, and Enscape.
Danielle is eager to step into new opportunities in the professional world and continue developing her skills as a designer. She is especially motivated by the opportunity to help shape a design landscape that prioritizes accessibility, inclusion, and usability for all.