PORTFOLIO
A N I E L L E S E I P E L
SELECTED WORKS 2023-2026
I N T E R I O R D E S I G N
A N I E L L E S E I P E L
SELECTED WORKS 2023-2026
Motivated and detail-oriented interior design student with a strong background in event coordination and client service, seeking an entry-level role suppor ting design teams through all phases of the creative process. Skilled in organization, sourcing, and presentation preparation, with hands-on experience in AutoCAD, SketchUp, and hand illustration. Eager to contribute to a collaborative studio environment while continuing to grow professionally and creatively in the field of design.
619.384.9956
dseipel13@gmail.com San Diego, Ca
Student Nominee
SketchUp
IIDA SoCal Student Charrette
Spring 2026
Student Submission
Robert Bruce Thompson Student Light Fixture Competition
Spring 2026
Student Exhibitor
PLAT|FORM 2026
Spring 2026
Expert’s Choice and Reader’s Choice Student Submission Winner
SD Magazine Home + Design Awards 2026
Spring 2026
Grand Prize Winner
Material Bank Student Design Competition
Fall 2025
Student Ambassador
IIDA SoCal EDI
Fall 2025 - Spring 2026
San Diego Mesa College
AS - Interior Design
Spring 2023 - Spring 2026
San Diego State University
BA - Communication & Media Studies
Fall 2009 - Fall 2013
Interior Design Intern
Arhaus
01/2026 - Present
Led client design consultations, translating lifestyle, budget, and aesthetic goals into cohesive furniture layouts, material palettes, and styling concepts.
Developed space plans, mood boards, and client-ready visual presentations using FloorPlanner design software and powerpoint to support decision-making.
Maintained showroom styling and visual merchandising in alignment with seasonal collections and brand standards.
Collaborated with design consultants and leadership team to support seamless project execution and client experience.
Interior Design Assistant
Jacqueline Blum
Design
05/2026 - Present
Coordinate material sourcing, product research, and vendor communication for residential design projects.
Prepare client presentations, finish palettes, and design documentation to support project development.
Assist with procurement, sample management, and project organization from concept through installation.
Collaborate directly with the principal designer to troubleshoot design challenges and ensure projects stay on schedule.
Mesa Interior Design Club
02/2025 - 06/2026
Lead student organization focused on professional development and design community engagement.
Organized and facilitated a Portfolio Workshop to help students prepare for internships and professional reviews.
Established a monthly newsletter and launched a student Discord channel to strengthen peer-to-peer collaboration and communication.
Partner with faculty and industry professionals to create opportunities that foster inclusive conversations and exposure to the design industry.
Stone Brewing
04/2022 - 07/2025
Planned and executed corporate events, weddings, private parties, and off-site programs from pre-production through on-site execution and breakdown.
Coordinated event logistics, including layouts, staffing, vendor communication, timelines, and run-of-show documents.
Generated over $3.7M in annual event revenue through strategic outreach, vendor partnerships, and nurturing repeat business.
Supported on-site event production, troubleshooting issues and ensuring smooth execution during live events.
Conducted site visits and developed event layouts to support efficient flow and guest experience.
Managed calendars, schedules, and internal communication to support team efficiency and event readiness.
Interior Design Intern
Jacqueline Blum Design
02/2025 - 05/2025
Assisted with sourcing, cataloging, and organizing finish materials and samples using Materio.
Supported design presentations through mood boards, layouts, renderings, and elevation drawings.
Participated in site visits to document existing conditions, observe construction progress, and coordinate with contractors.
Assisted with project timelines, vendor coordination, and client communication within a boutique residential design studio.
about.
H e l l o , I ’ m D a n i e l l e ! A r e c e n t g r a d u a t e o f i n t e r i o r
d e s i g n f r o m M e s a C o l l e g e w i t h a b a c k g r o u n d i n
e v e n t c o o r d i n a t i o n a n d h o s p i t a l i t y M y e x p e r i e n c e i n
c u r a t i n g e n v i r o n m e n t s a n d o r c h e s t r a t i n g g u e s t e x p e r i e n c e s h a s s h a p e d m y a p p r o a c h t o d e s i g n , g i v i n g m e a u n i q u e s e n s i t i v i t y t o h o w p e o p l e m o v e
t h r o u g h , i n t e r a c t w i t h , a n d f e e l w i t h i n a s p a c e
T h i s f o u n d a t i o n h a s l e d m e t o a s t r o n g i n t e r e s t i n h o s p i t a l i t y a n d r e s i d e n t i a l d e s i g n , w h e r e c r e a t i n g
m e a n i n g f u l , i m m e r s i v e e n v i r o n m e n t s i s e s s e n t i a l I s e e d e s i g n a s a b a l a n c e o f e m o t i o n a n d f u n c t i o n , g r o u n d e d i n b o t h c r e a t i v e v i s i o n a n d t e c h n i c a l
p r e c i s i o n
W i t h e x p e r i e n c e i n s p a c e p l a n n i n g , c l i e n t a n a l y s i s , a n d d e s i g n d o c u m e n t a t i o n , I b r i n g a t h o u g h t f u l
d e t a i l - o r i e n t e d a n d c o l l a b o r a t i v e a p p r o a c h t o e v e r y
p h a s e o f t h e d e s i g n p r o c e s s A s I b e g i n m y c a r e e r, I
a m e x c i t e d t o c o n t r i b u t e t o a c o l l a b o r a t i v e s t u d i o
e n v i r o n m e n t w h i l e c o n t i n u i n g t o g r o w a s a d e s i g n e r
C L A S S I C S : R E I M A G I N E D
L o n d o n , E n g l a n d
C H A P T E R H O U S E R E S T A U R A N T & B A R
S a n D i e g o , C a
1.
C O N C O U R S E J E W E L
S a n D i e g o , C a
2.
3.
S a n D i e g o , C a 4.
N E X T H Y B R I D O F F I C E
5. P R E S T O N H O L L O W E S T A T E
D a l l a s , T x
6.
J O S H U A T R E E G U E S T H O U S E
J o s h u a T r e e , C a
LOBBY ENTRANCE RENDER
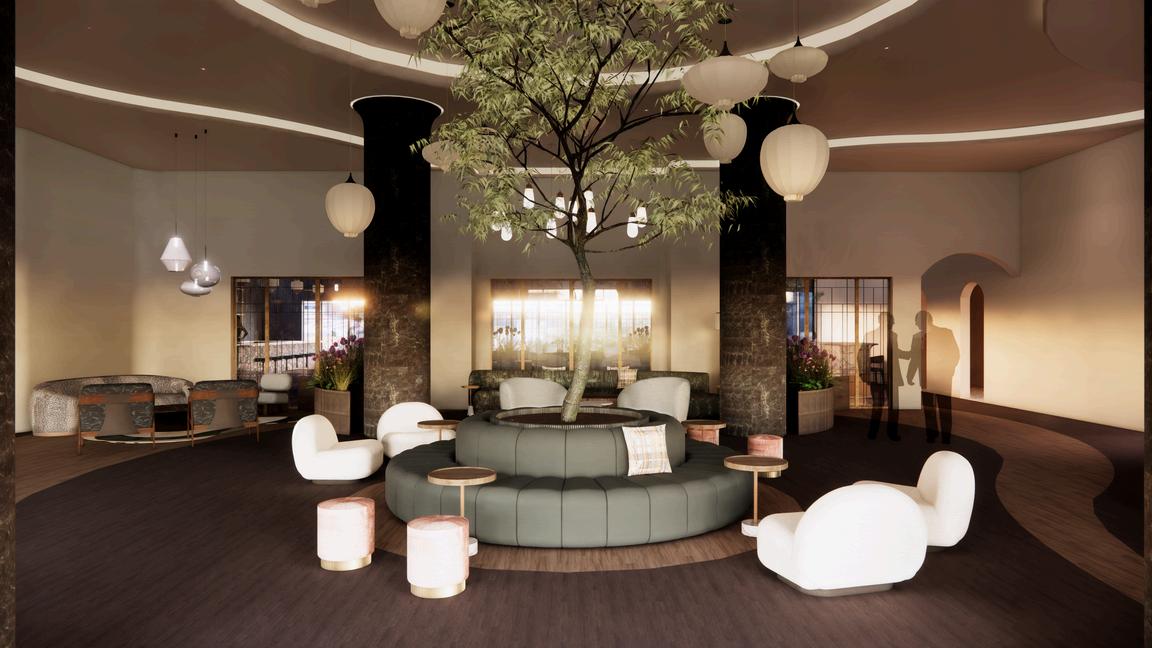
With the architecture up to my discretion, I played around with different figurations that centered around this central courtyard like seating and expanded out from preliminar y sketches.

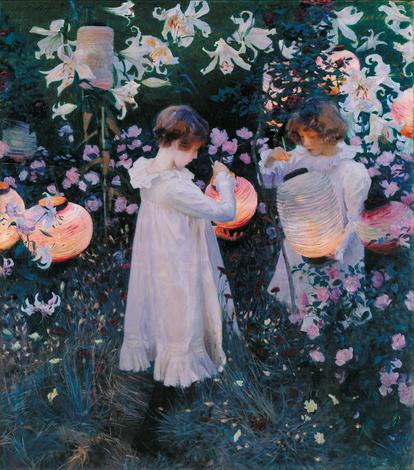
This design was a grand prize winner of the Material Bank Fall 2025 Student Design Competition The project challenged designers to reinterpret a master artwork through a material-driven commercial space I wanted to highlight a lesser known artist so I chose this piece by John Singer Sargent for its whimsicalness and stor y behind the piece
materials.
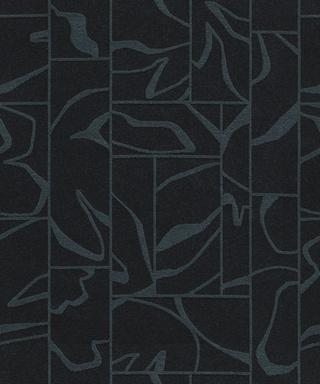
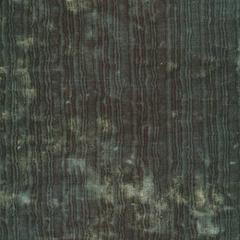
The primar y challenge was translating the fleeting, atmospheric quality of Carnation, Lily, Lily, Rose into a cohesive boutique hotel lobby while thoughtfully specifying over 25 unique materials Each selection needed to contribute to a unified narrative of twilight, softness, and light, while remaining appropriate for a high-traffic hospitality environment
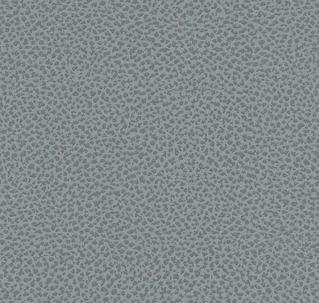

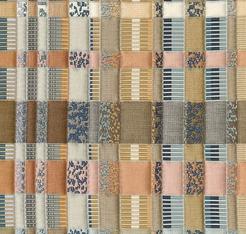

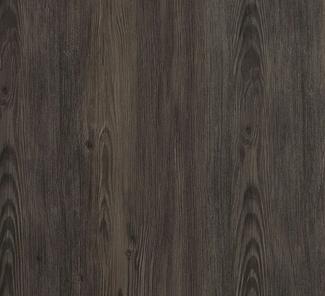

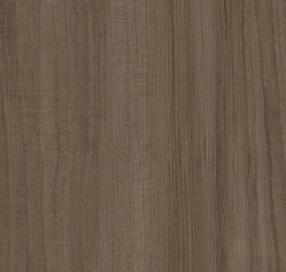


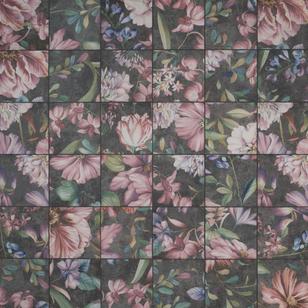



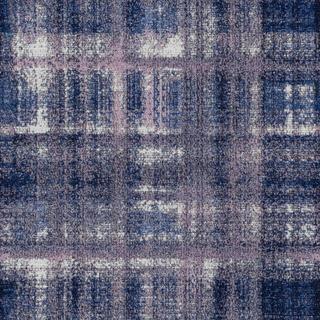



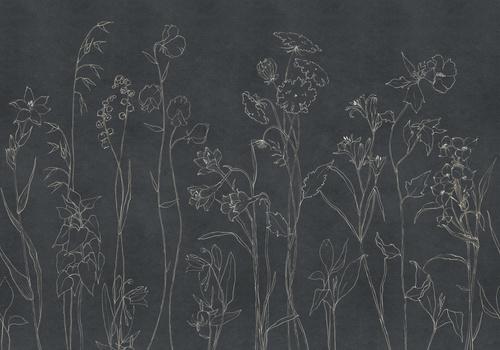

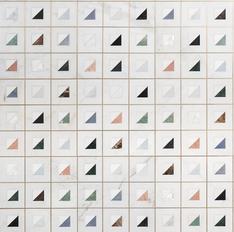
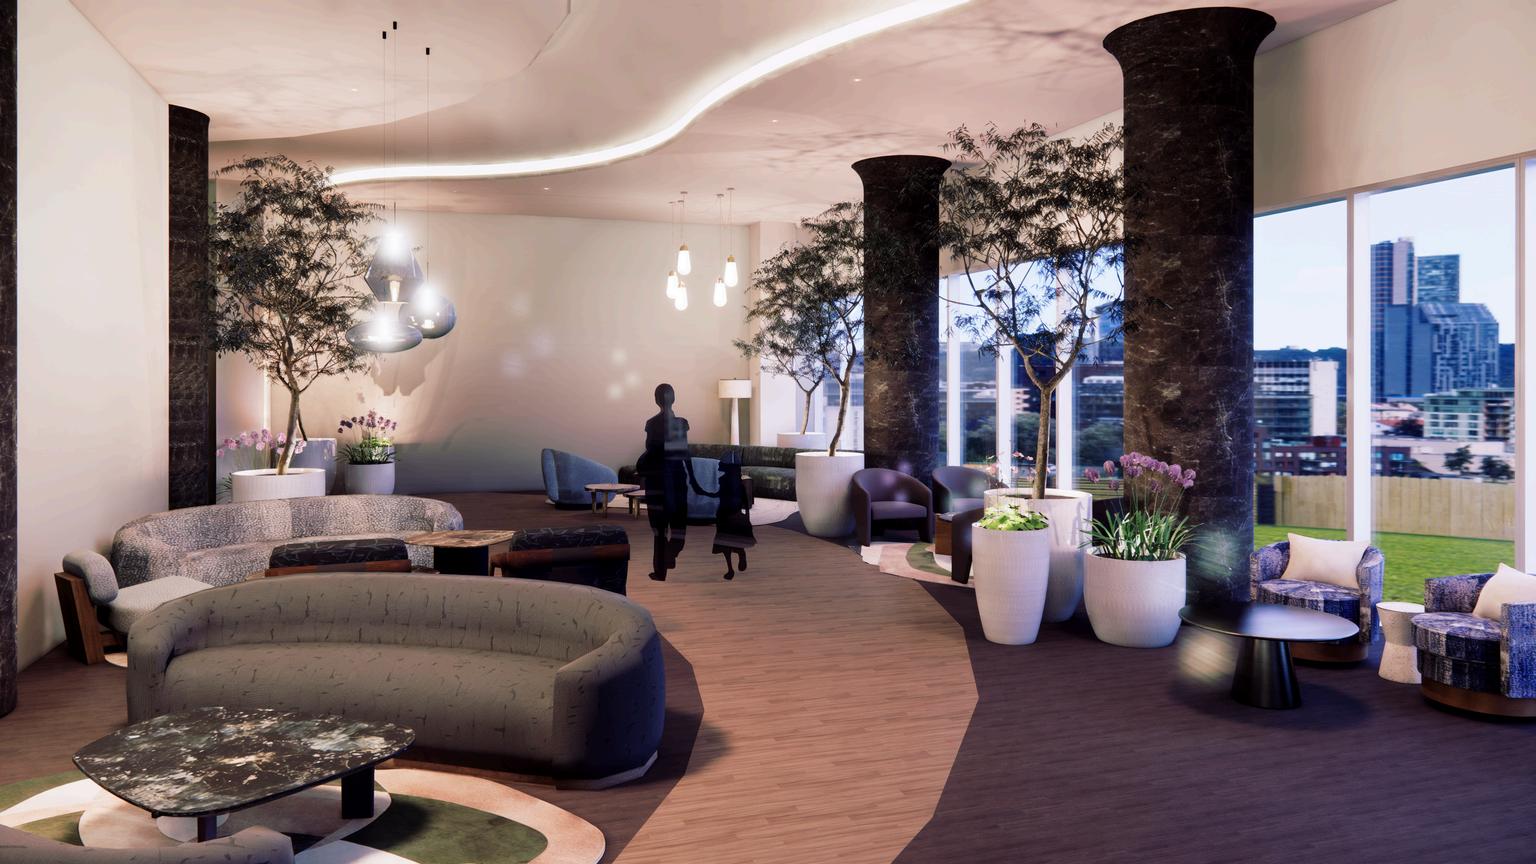
final renders.
This concept explores how fleeting twilight, soft illumination, and biophilic forms can be translated into a contemporar y hospitality environment Through layered lighting and a refined material palette, the design reimagines the painting’s quiet, luminous magic as an immersive and transportive spatial experience
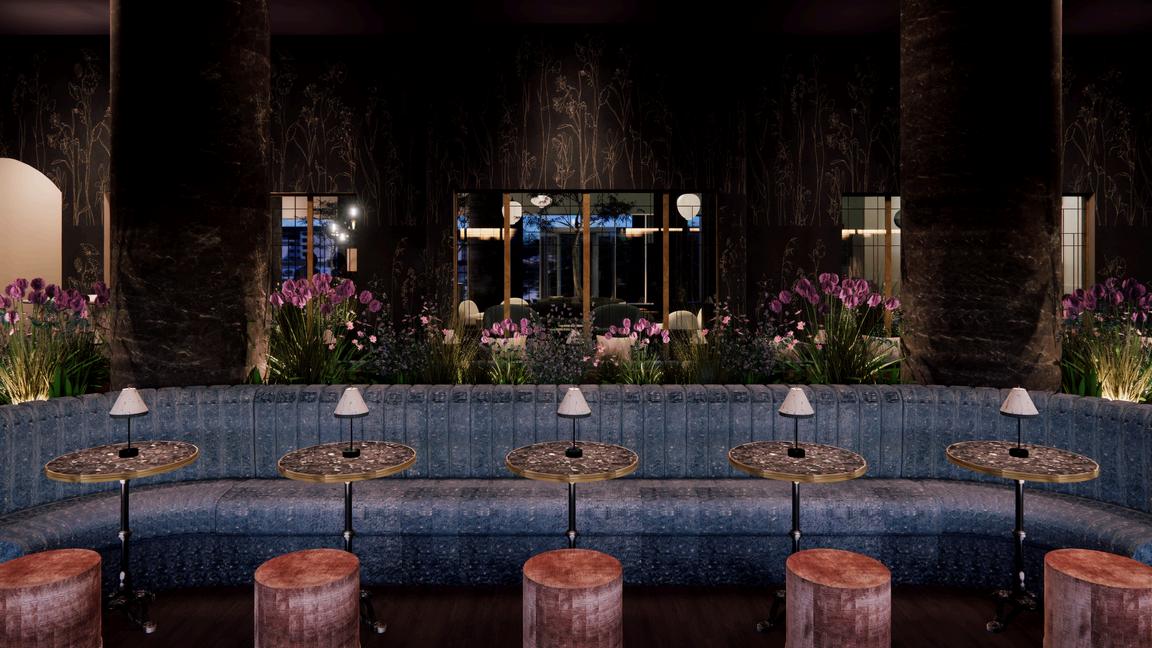
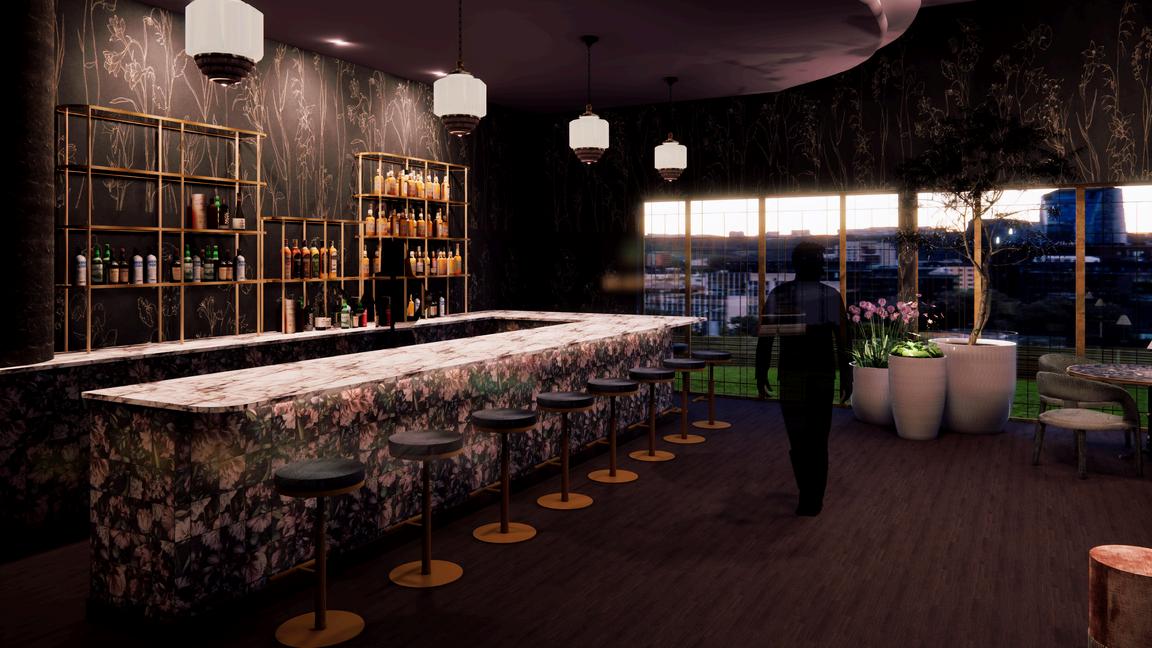

concept.
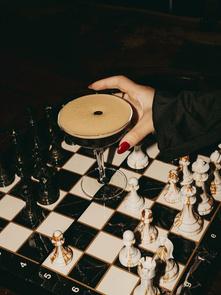
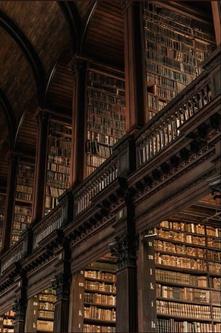

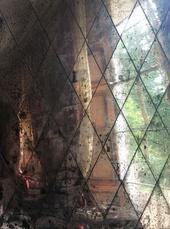


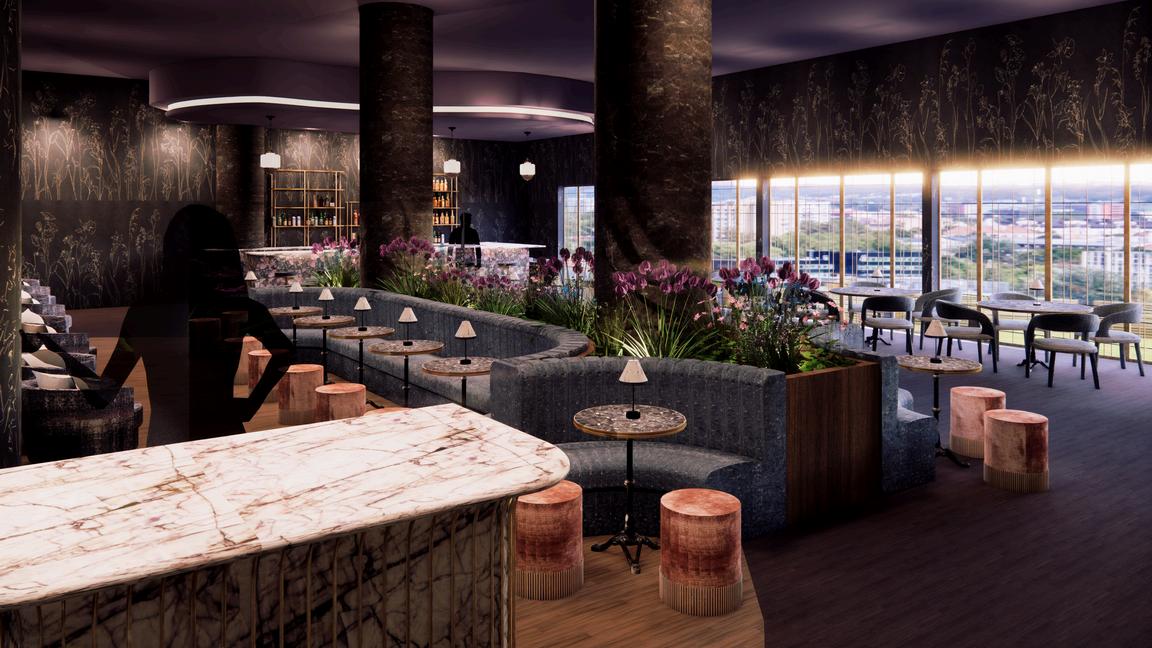
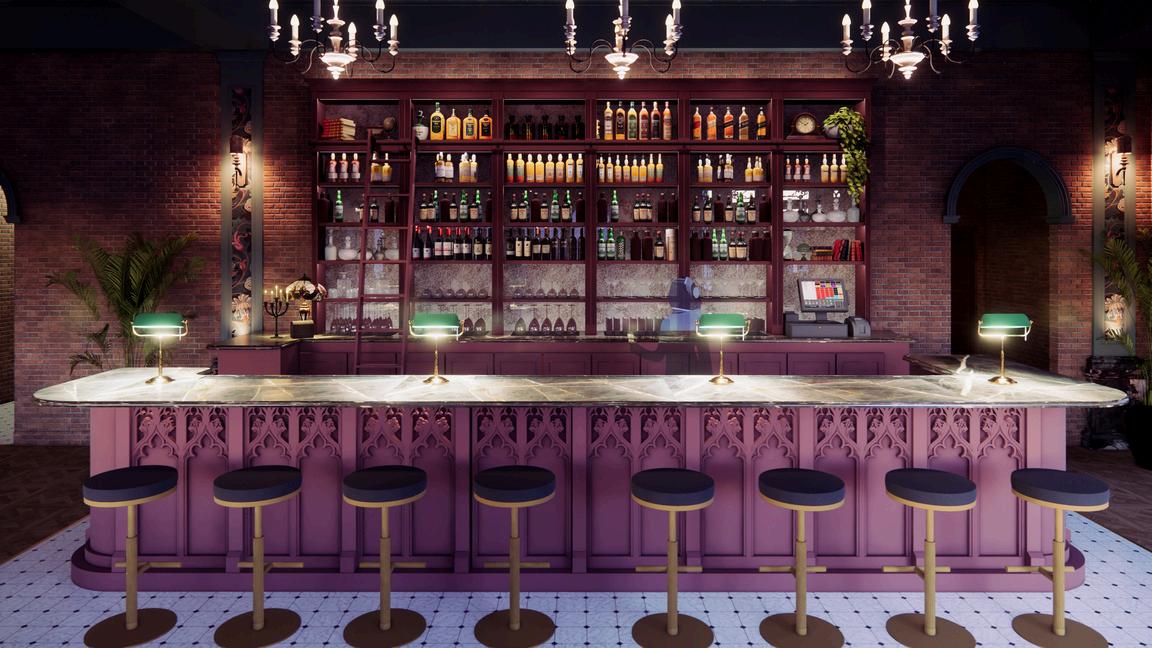
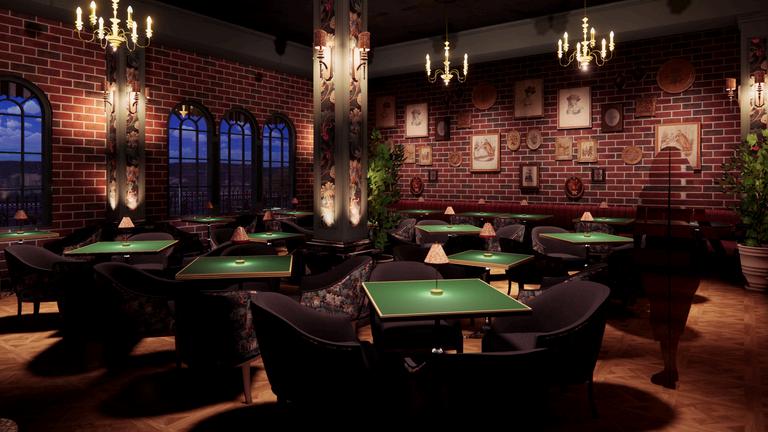
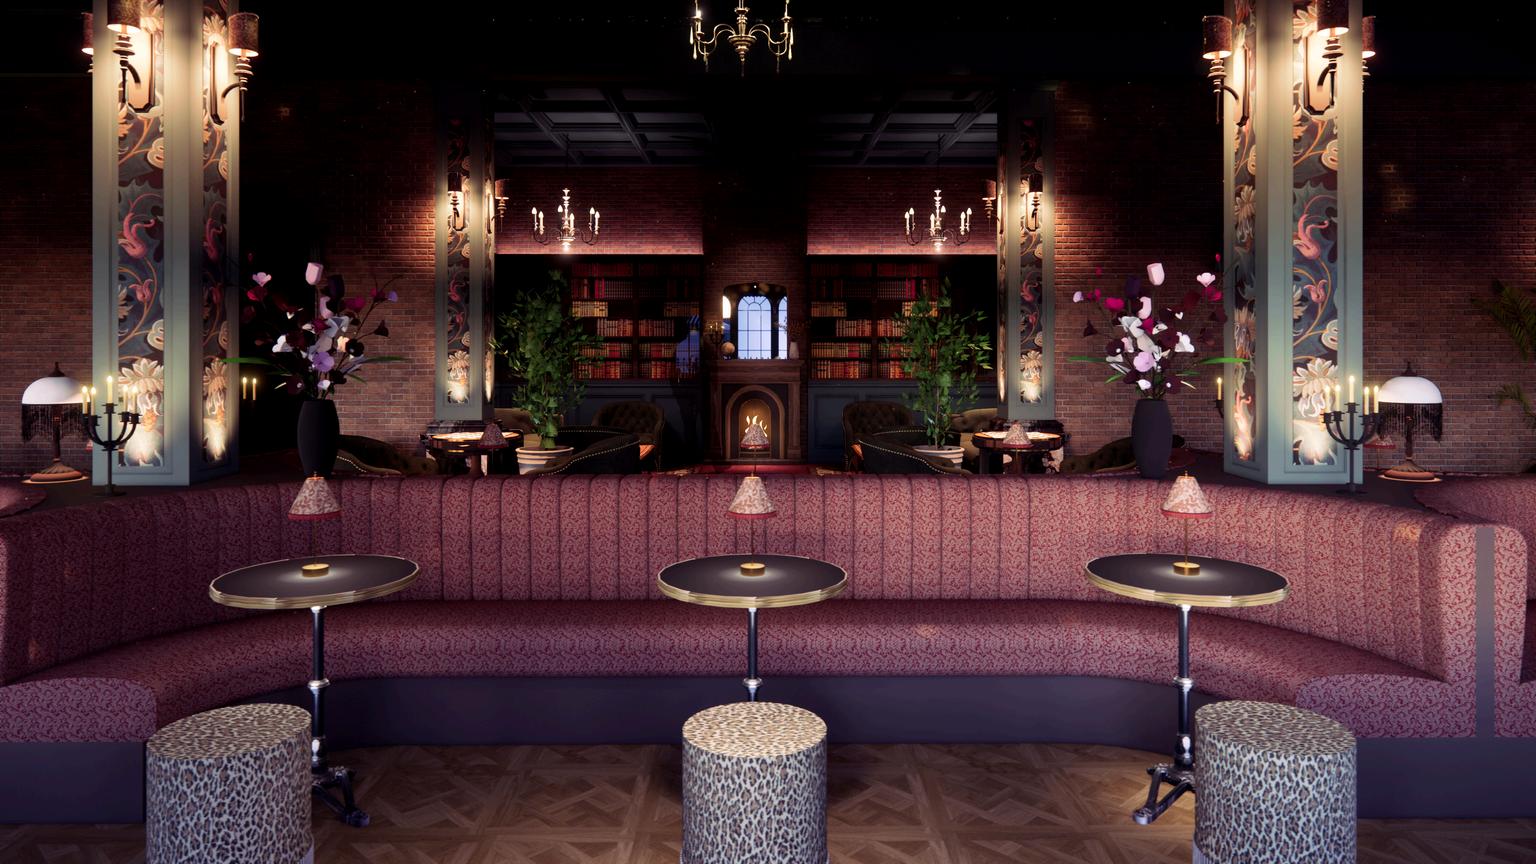
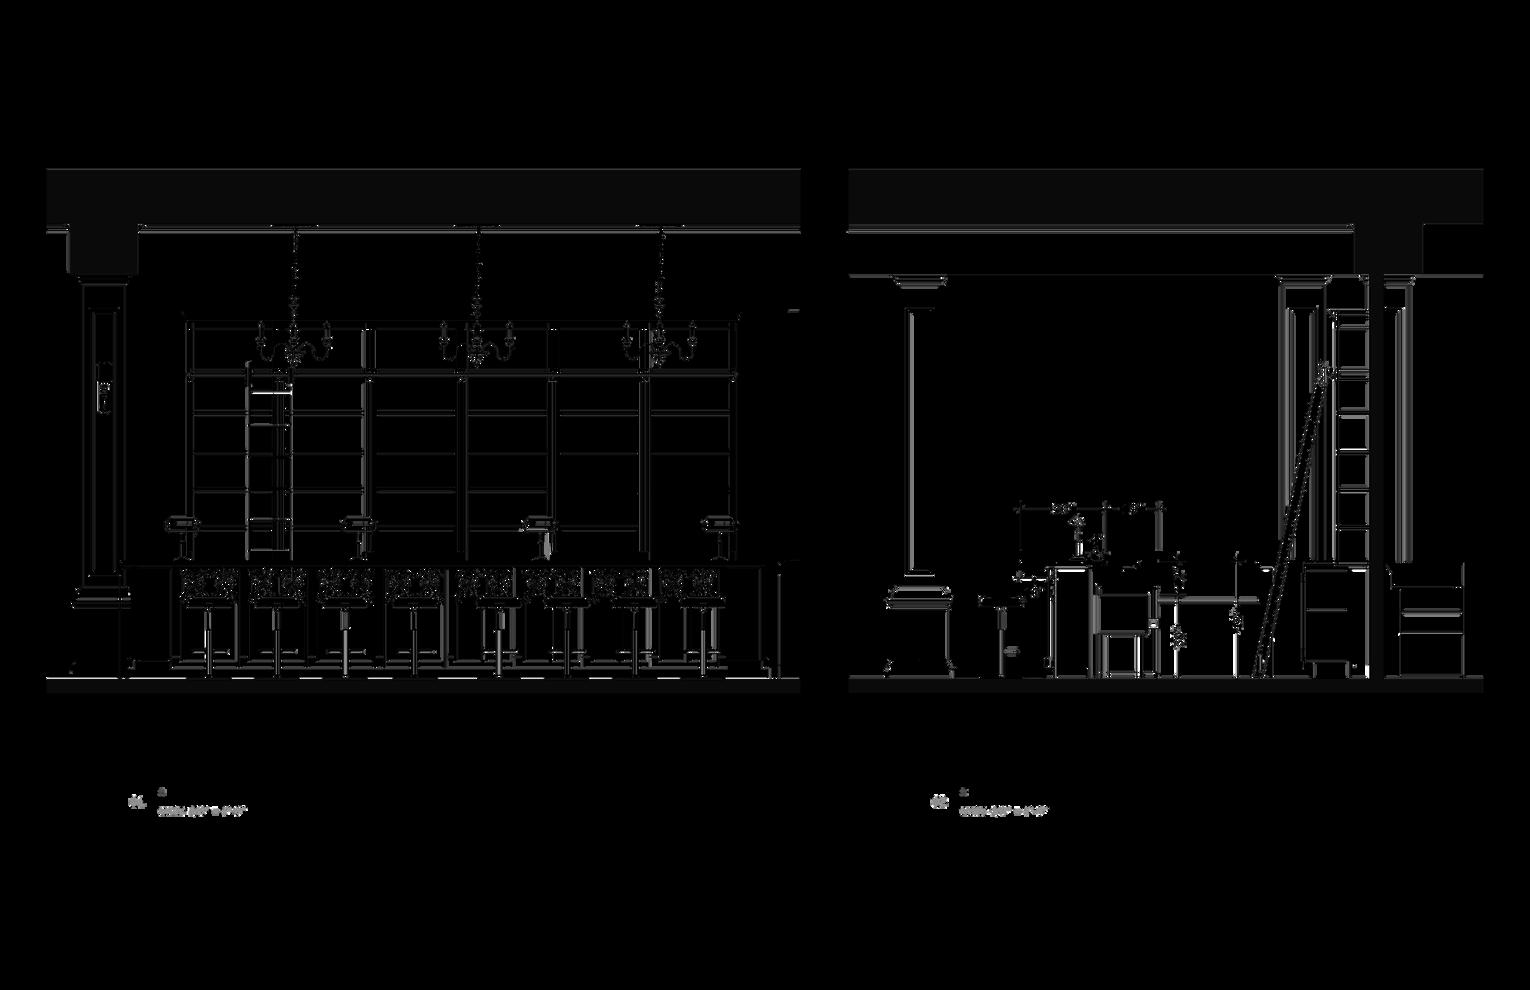
Chapterhouse is a modern salon inspired by the literar y parlors and coffeehouses of 18th-centur y Europe It invites guests to linger among books, botanicals, and candlelight By day, it’s a haven for readers and thinkers; by night, a gathering place where conversations deepen and spirits (both literal and poetic) are stirred Ever y corner tells a stor y, ever y glass a revelation, ever y visit a new chapter
guest experience.
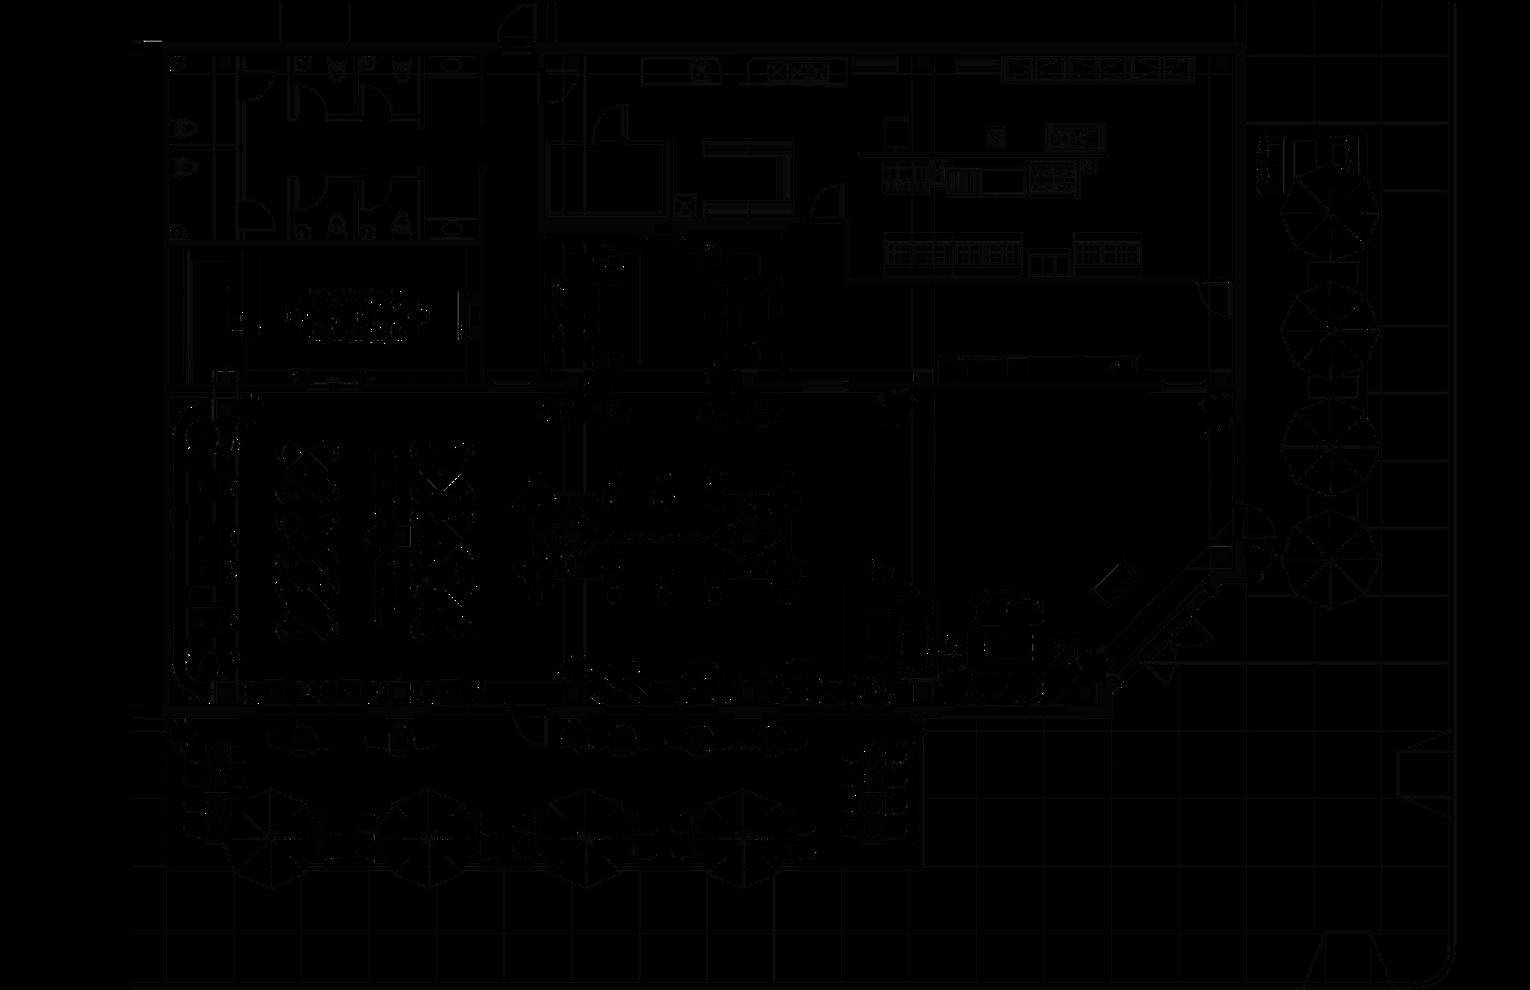
There were several key decisions to consider when designing this space It was important to have that ” wow ” factor as soon as you walk in and see the librar y-inspired bar To ensure guests have a unique experience each time they visit, I provided a wide range of different seating options There is no ”best seat in the house” and this gives guests another reason to come back Ever y decision was made with consideration of how the guest and staff will move through the space mood.
final renders.
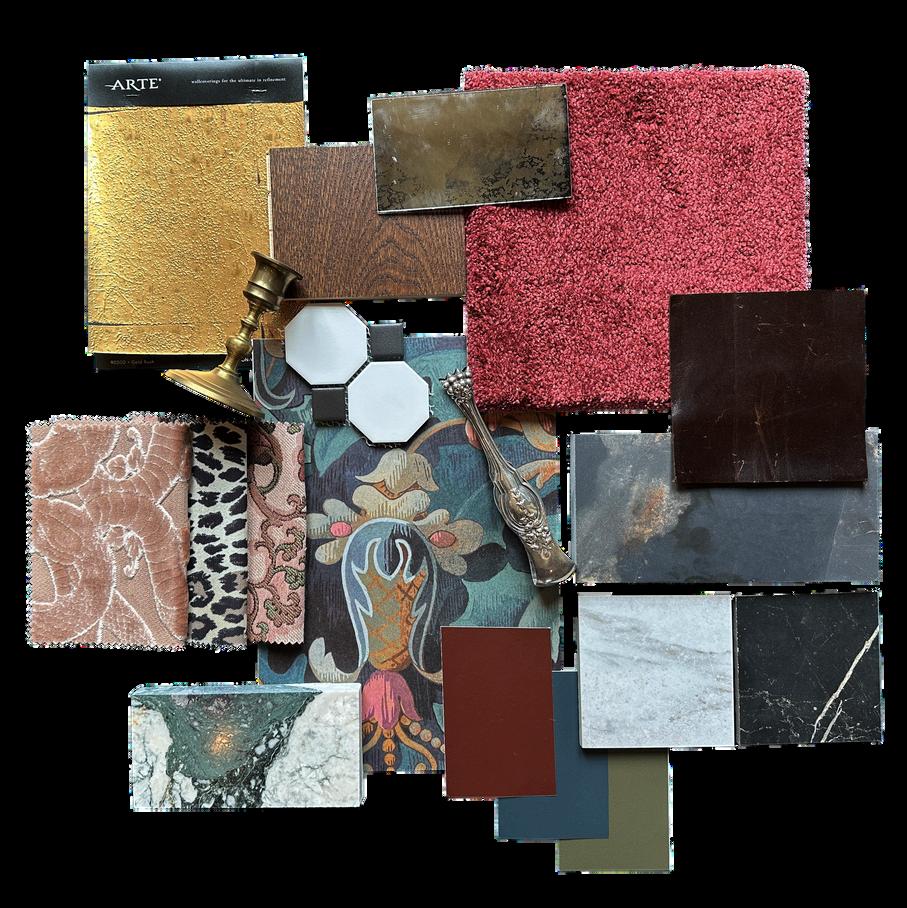
The material palette is layered with bits of whimsy, from the House of Hackney upholster y and wallpapered columns, the patterns and botanical motifs mix together to create a sense of romantic maximalism The antique mirrored backsplashes behind the bar add depth to enhance the atmosphere, while a gilded ceiling treatment by Arte brings luminosity and warmth to the private dining space The palette draws from a double complementar y scheme of deep reds, brassy ochres, muted greens, and dusty blues, shifting from light and botanical by day to moody and immersive by night
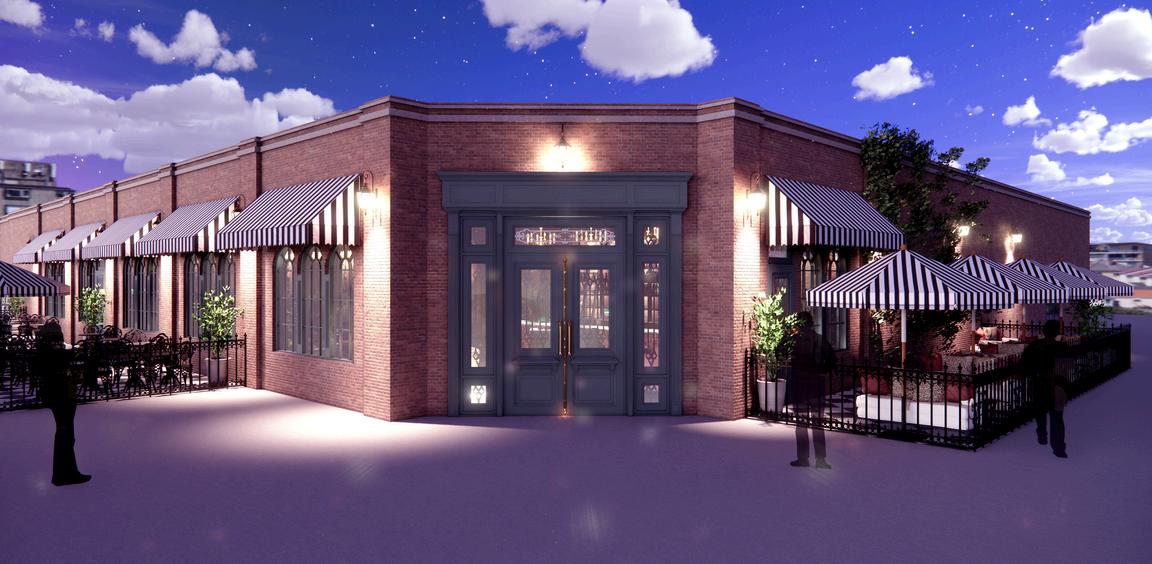
EXTERIOR RENDER
MAIN DINING RENDER
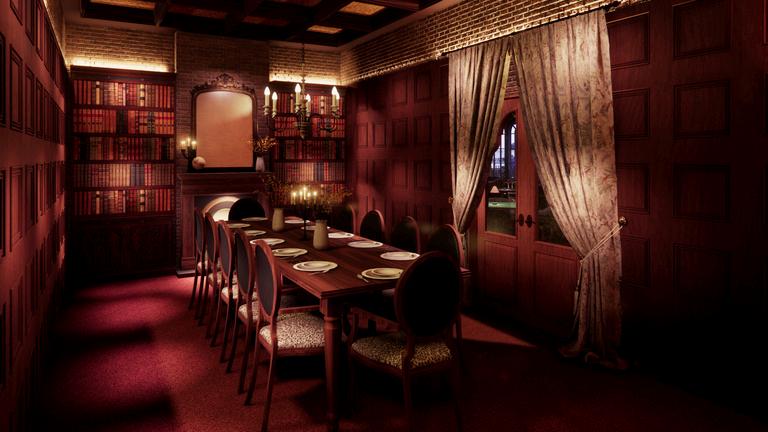
PRIVATE DINING RENDER
adjacency matrix.
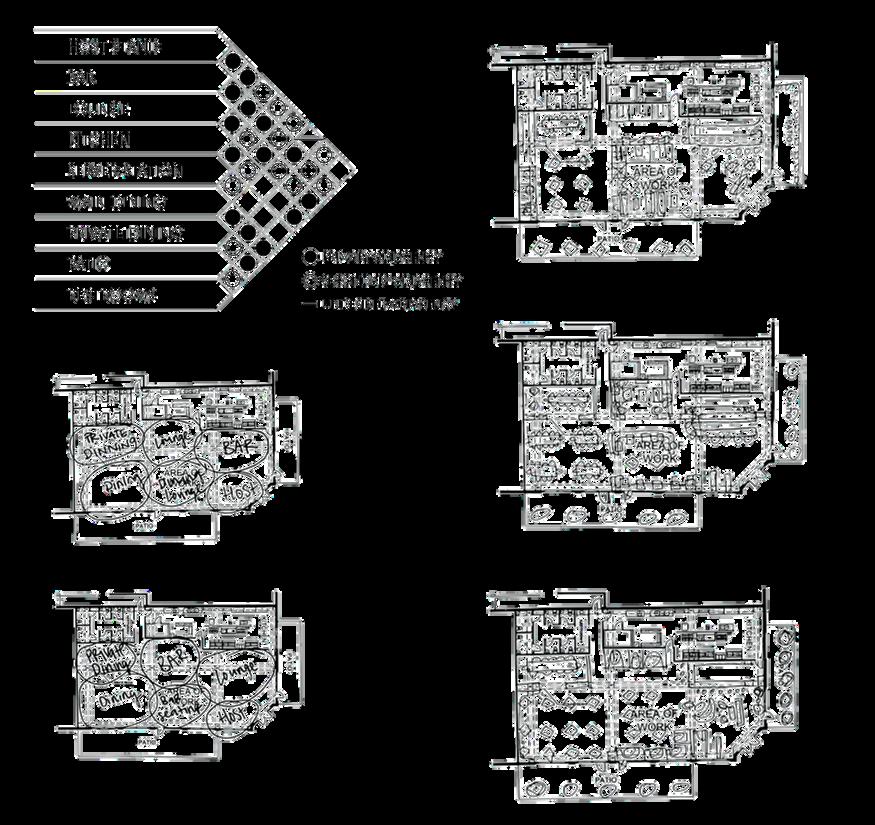
bubble diagram.
site plan.
The materiality, color palette, and spatial sequencing reinforce the idea of unfolding chapters The variety of seating creates a sense of wonder for guests to desire to return and experience the space in a different seat than the last The ser ver pass hides necessar y tools and equipment for staff as well as creates a circulation path for them to access the dishpit, handwashing station, and kitchen line which helps with table turnover
LOUNGE
concept.
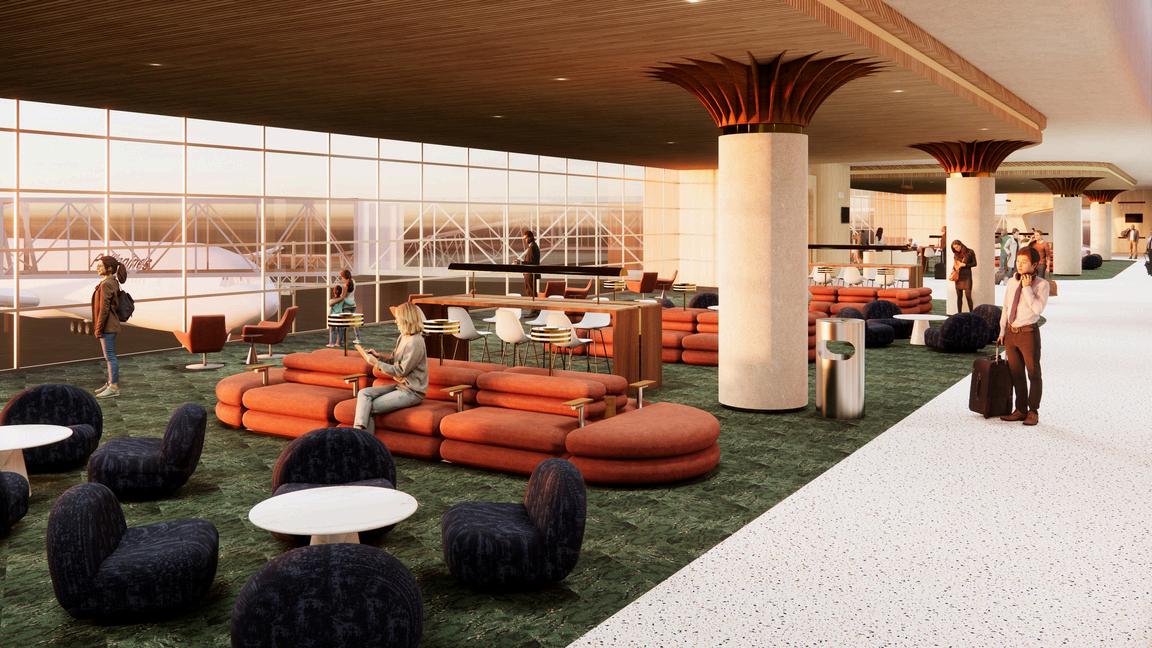
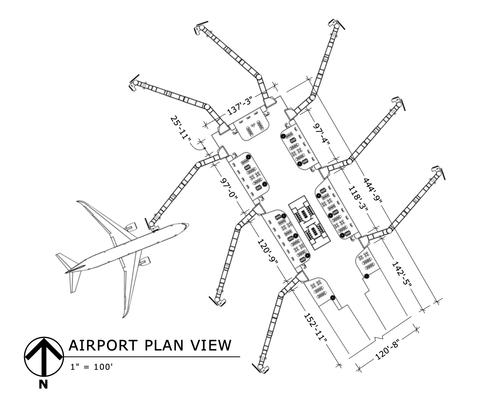
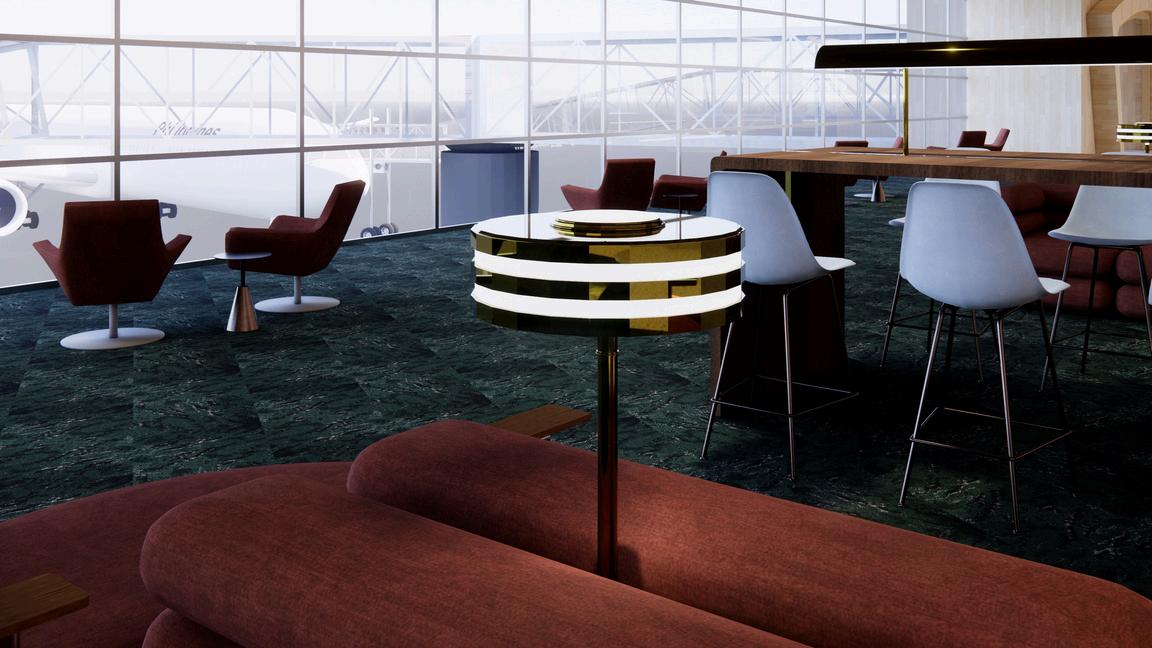
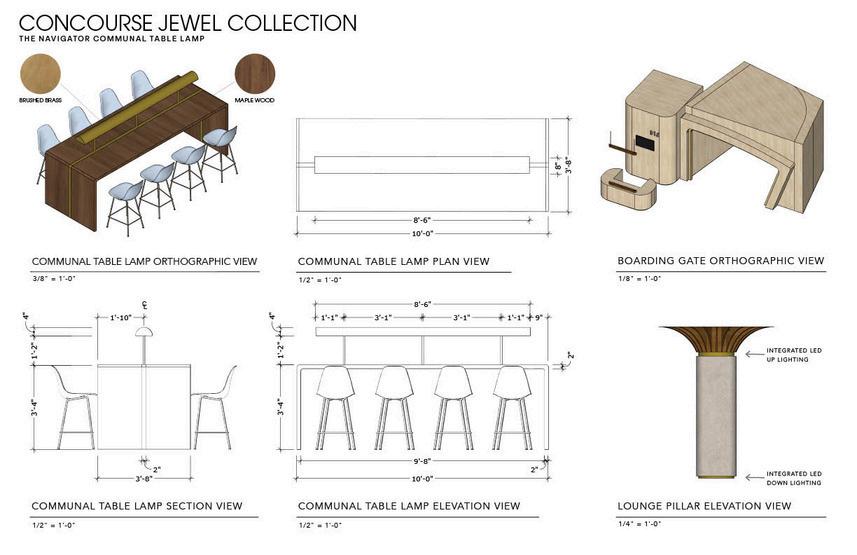
This design was submitted as part of the Robert Bruce Thompson Annual Student Light Fixture Design Competition The project challenged designers to design a luminaire for the boarding gate lounge that is welcoming, comfortable and unforgettable
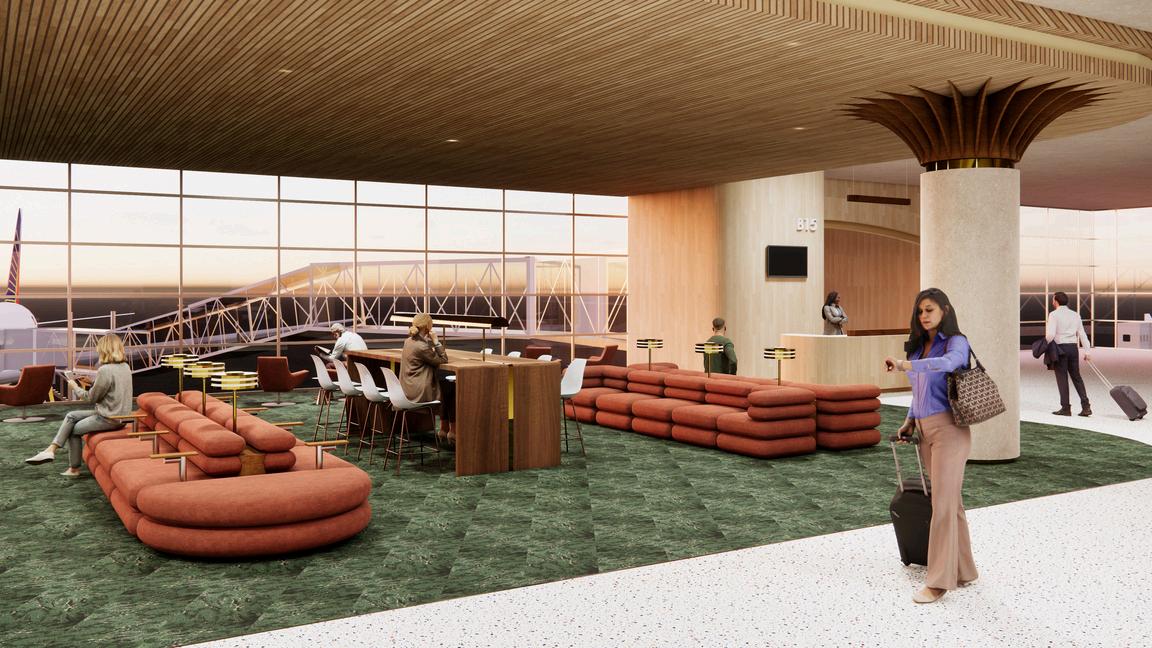
My goal was to capture the essence of the golden age of aviation by creating a gate lounge that feels warm, cinematic, and inspiring I designed an airport pier terminal with a variety of comfortable seating that features integrated lighting and a geometric gate counter and gate threshold to invite passengers in to build excitement for their flight experience
final renders.
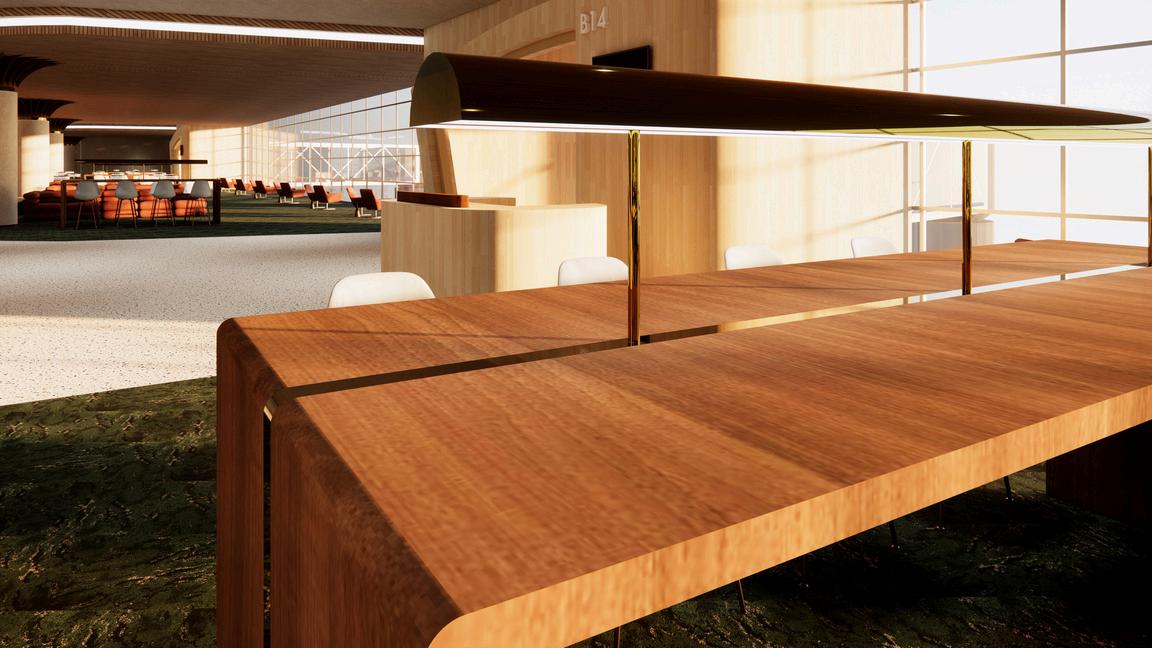
The lounge is designed to feel more like a living room than a waiting area, blending midcentur y modern influence with a balance of geometric forms The boarding gate lounge features a jewel-toned green carpet, deep red wool upholster y, and blue boucle swivel chairs, as well as polished cement pillars with wood and brass accents, and terrazzo floors for high traffic walkways The lighting reinforces this atmosphere through multiple layers of illumination that support comfort and function
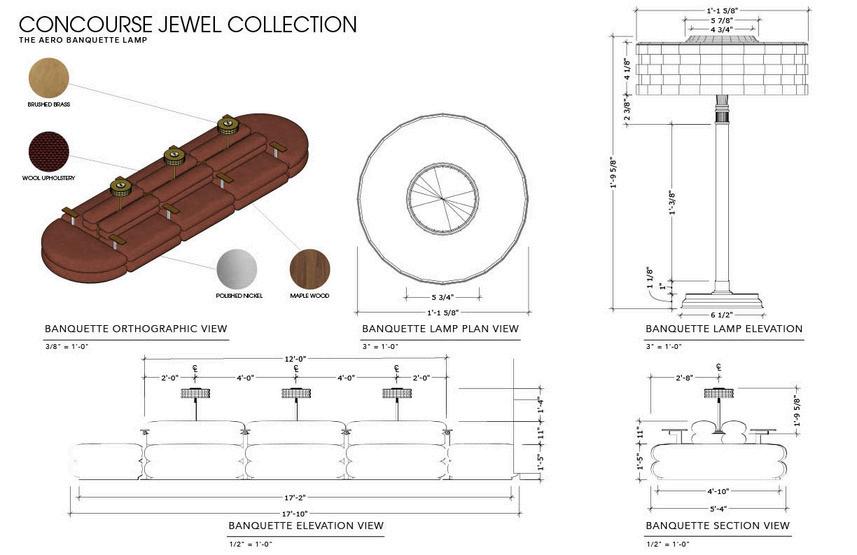
spec sheets.
The luminaire collection includes brass lamps positioned between banquette benches and a brass librar y-inspired lamp at the tall communal tables These fixtures provide diffused lighting for waiting and conversation, as well as focused task lighting for reading, working, or charging devices Together, the fixtures transform the boarding gate lounge into a welcoming destination within the concourse and encourages passengers to linger, recharge, and reconnect with the romance and anticipation of travel.

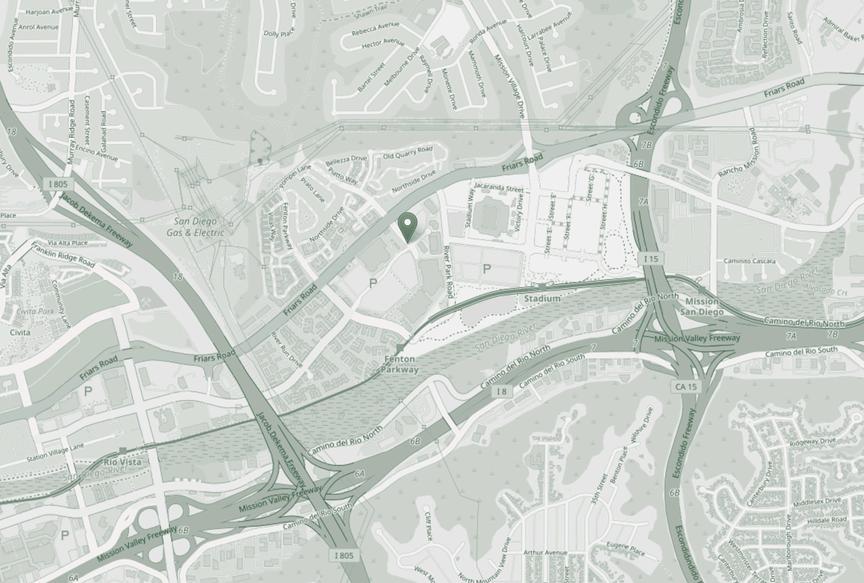
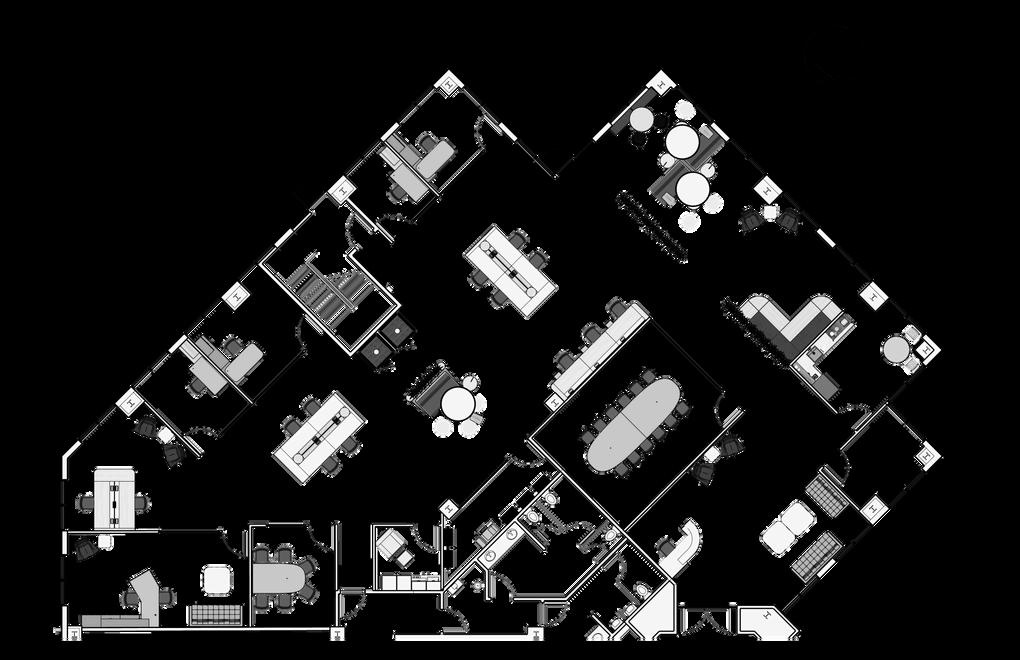

indoor/outdoor connection, an important design opportunity for the Work Café
Accessible entr y + parking
Existing lobby, restrooms, and structural core to remain
concept.
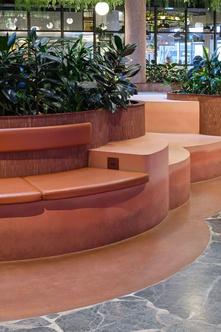
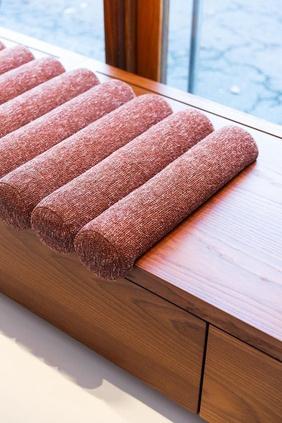
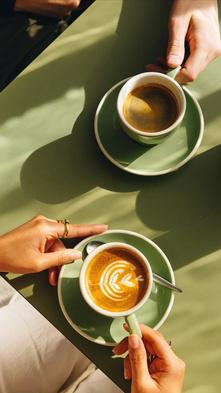
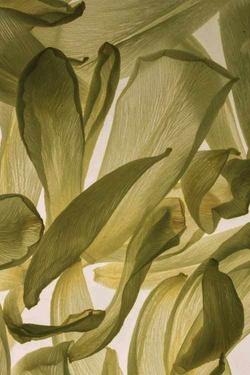
The design concept emphasizes wellness at the core of work, weaving together spaces for collaboration, focus, and rejuvenation A hospitality-inspired Work Café anchors the office as a social hub, while the Wellness Studio offers opportunities for restoration Transparency, flexibility, and digital connectivity shape the flow of the space, ensuring the office is not just functional, but a living embodiment of “Technology for Mindful Living ”



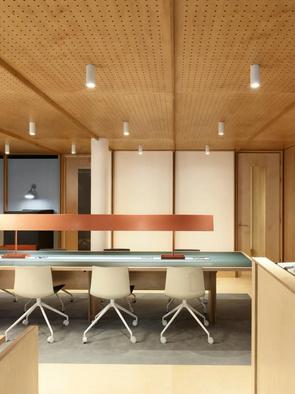
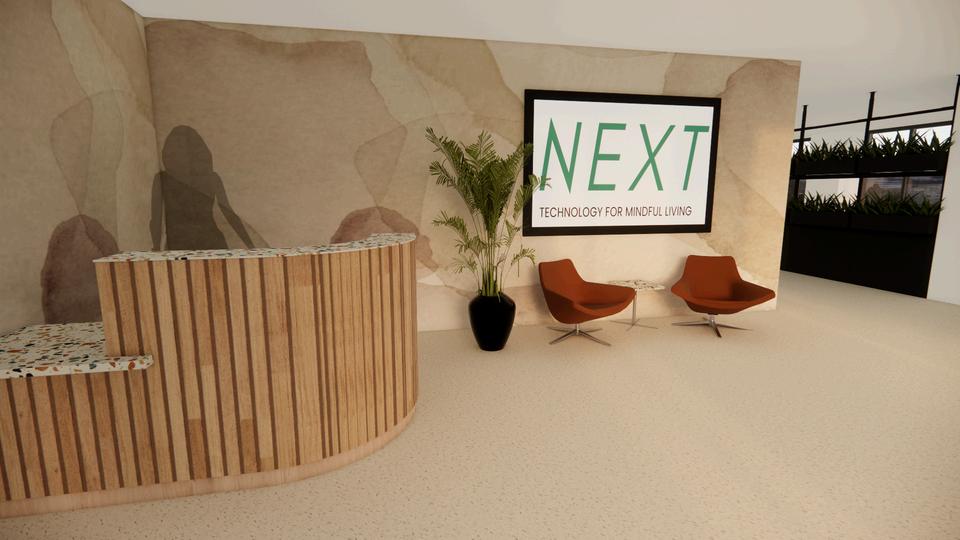
RECEPTION RENDER
I typically default to the SketchUp 3D warehouse for accessory items to make the space feel lived in, and in this project I wanted to challenge myself with modeling everything in Revit While I love adding in little details, this was a good lesson to prioritize space planning the different zones and functions to support a hybrid work environment
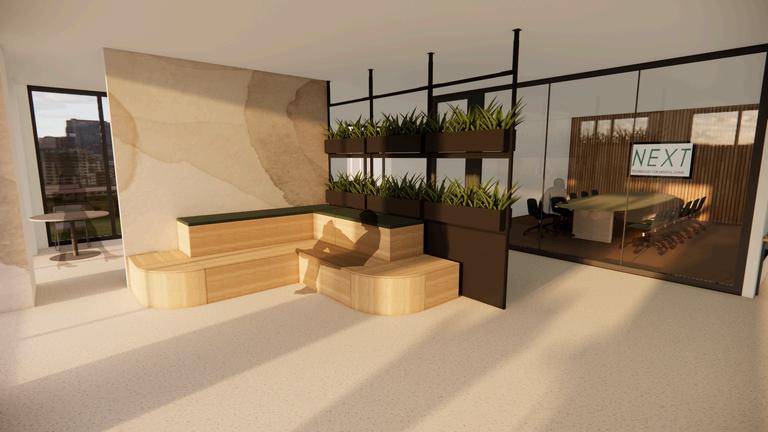
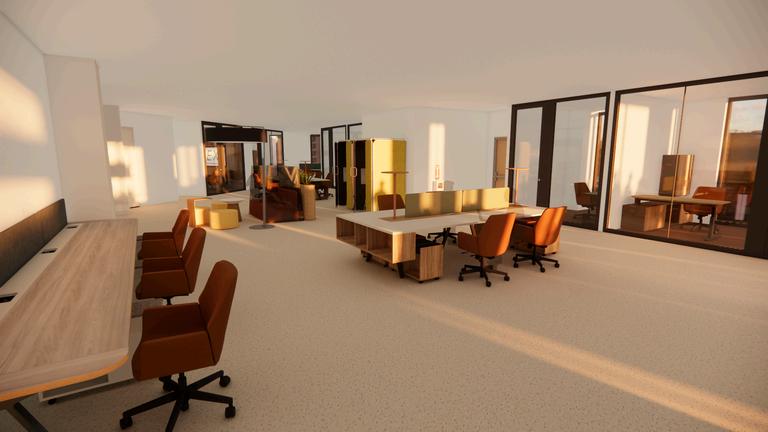
mood.
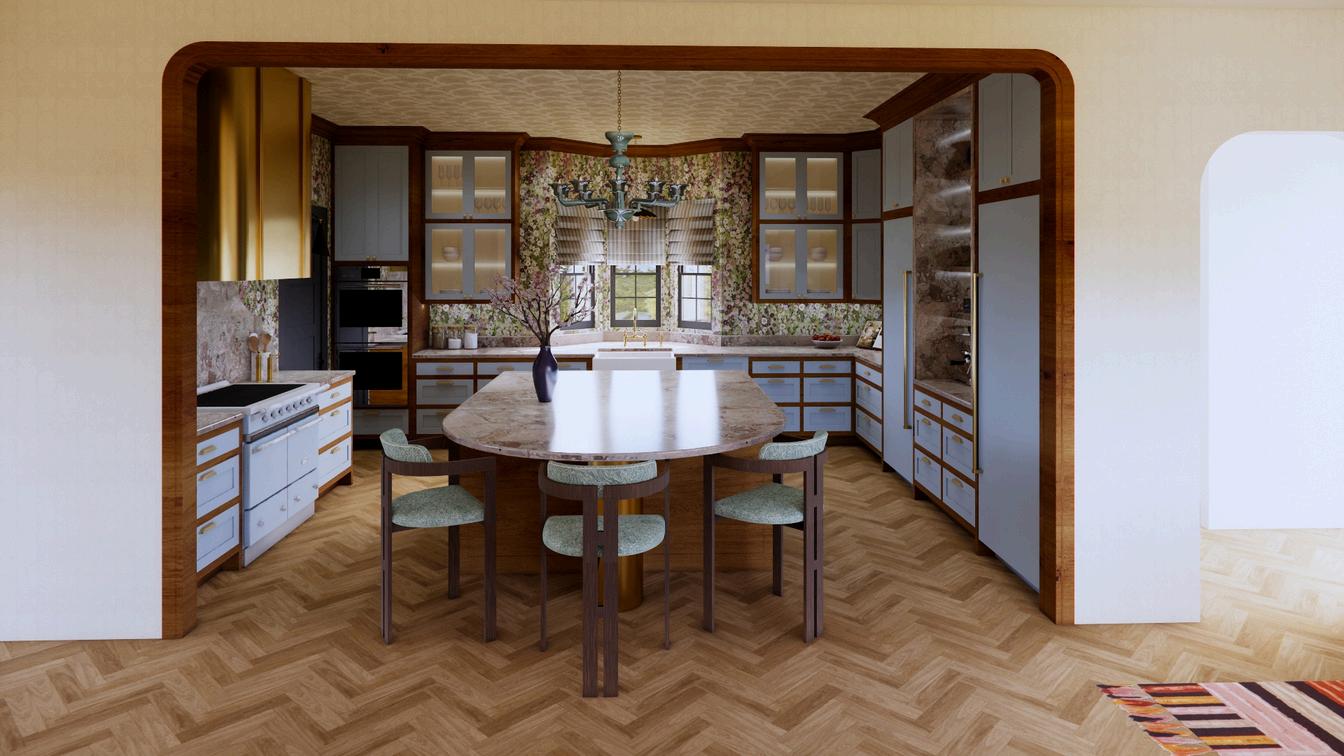
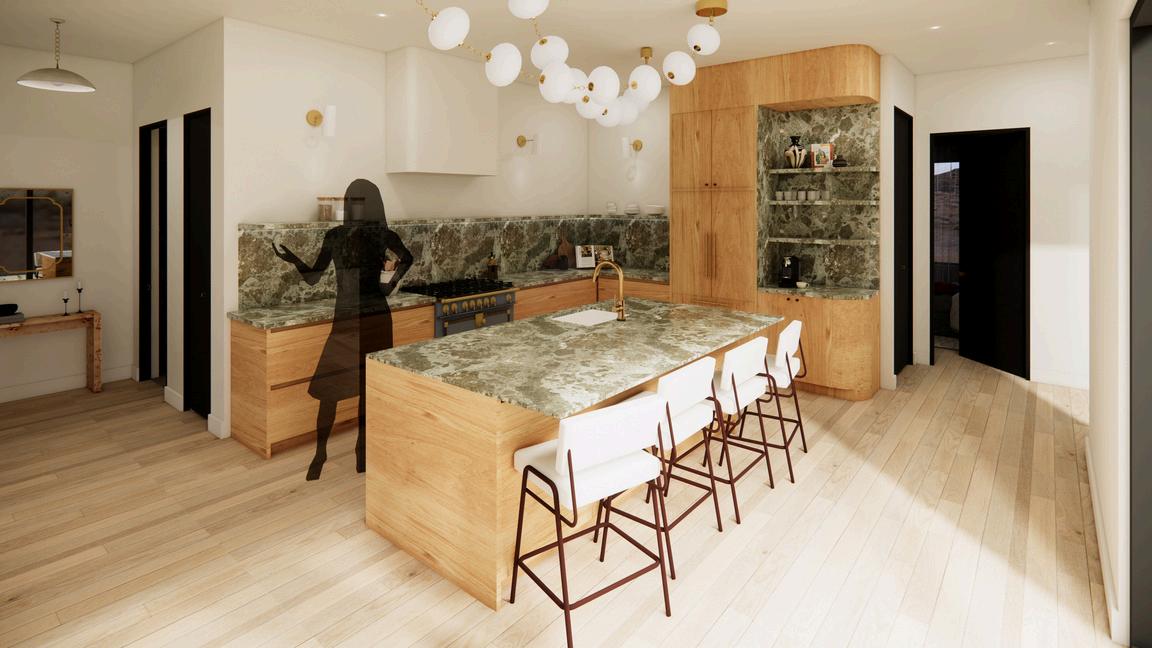
KITCHEN RENDER
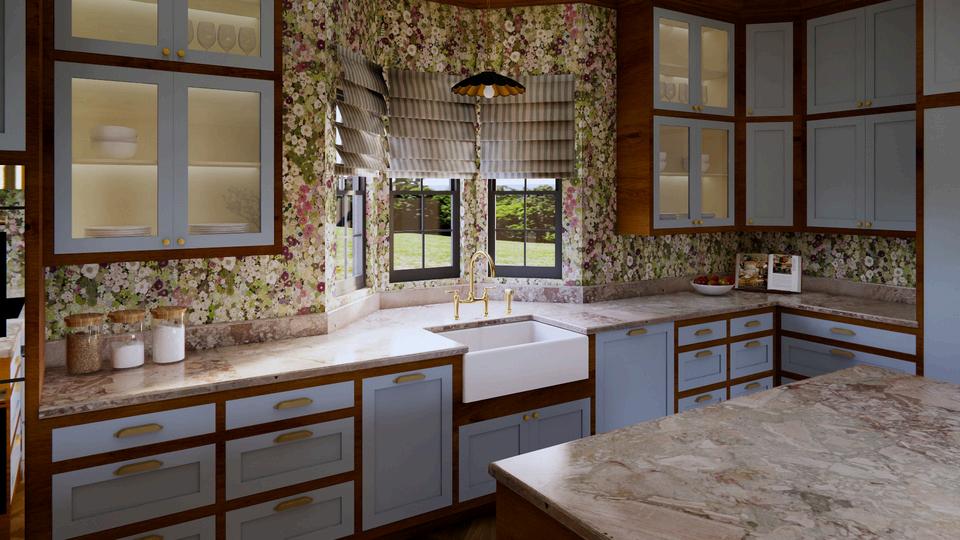
concept.
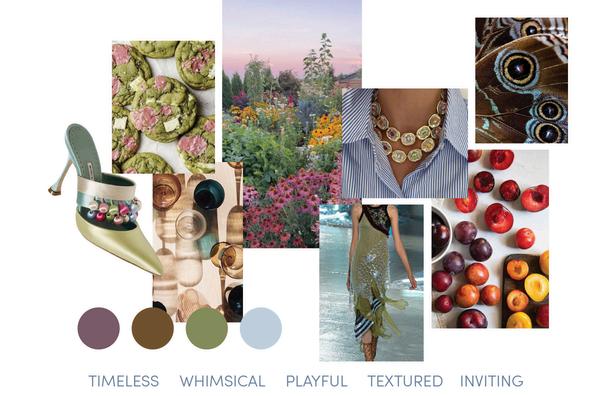
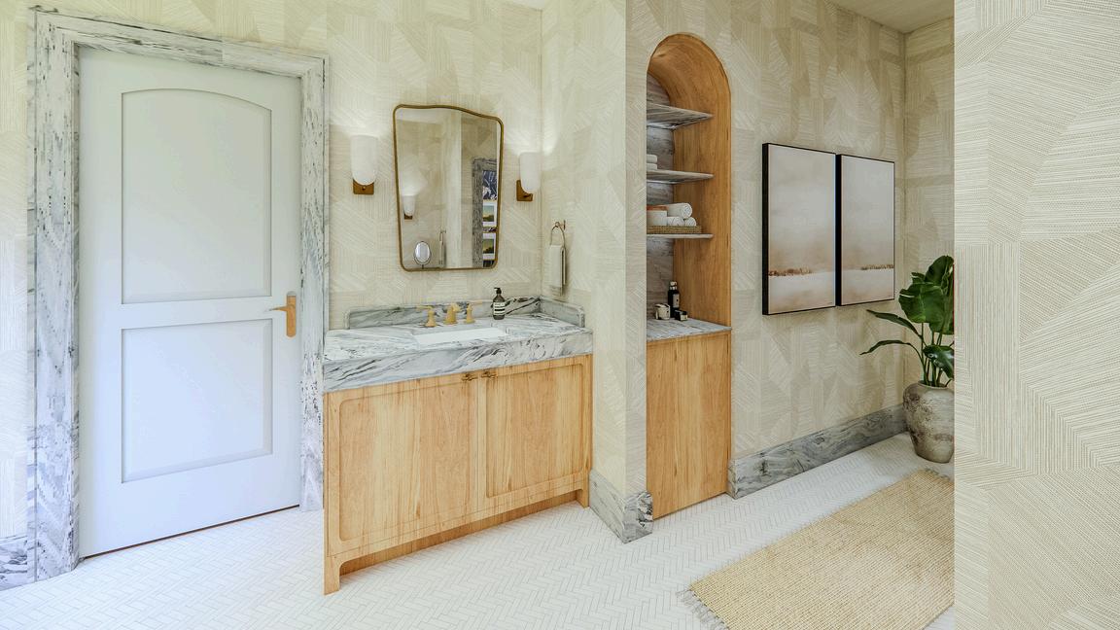
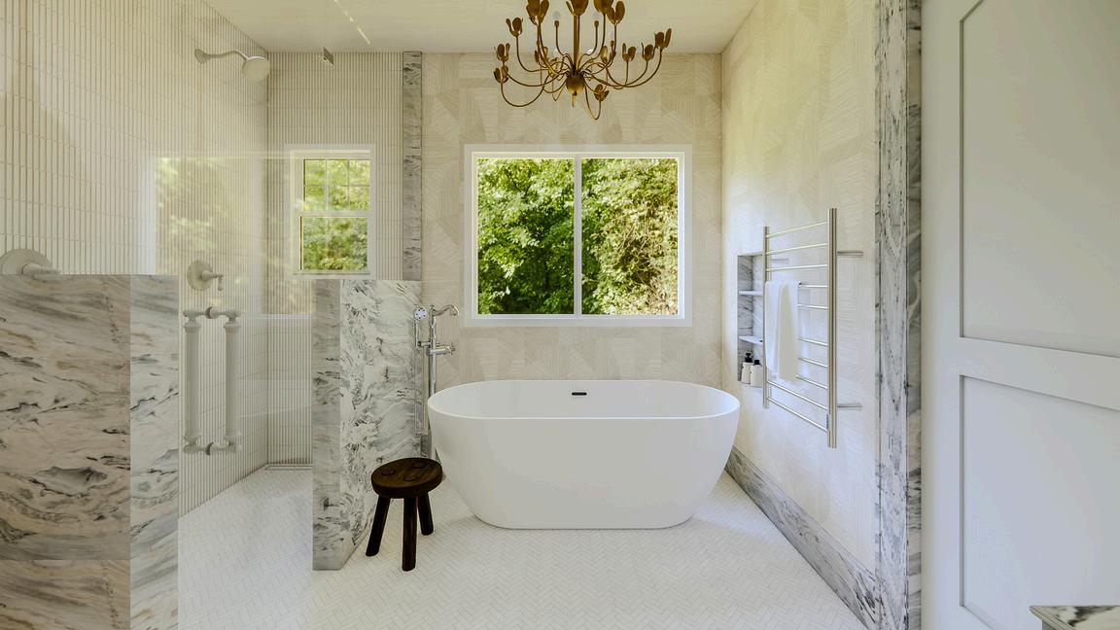
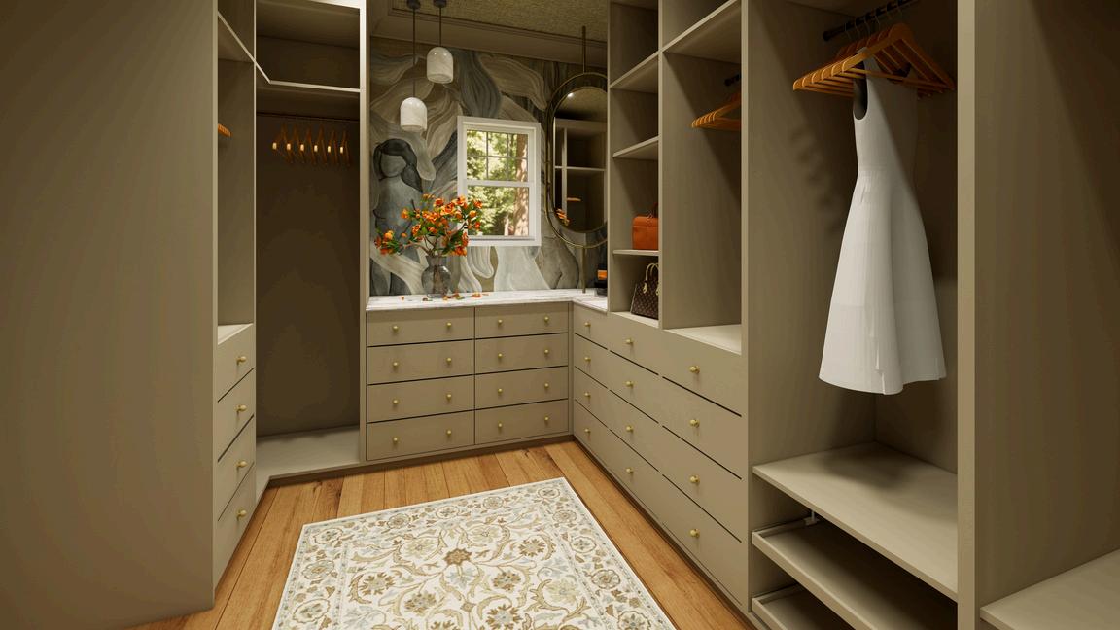
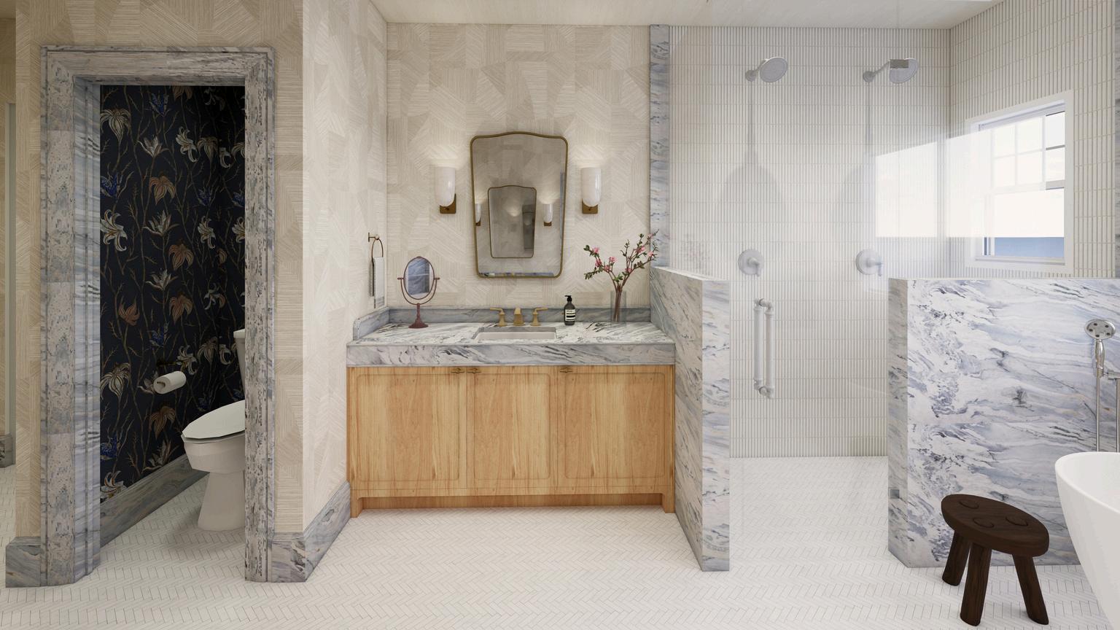
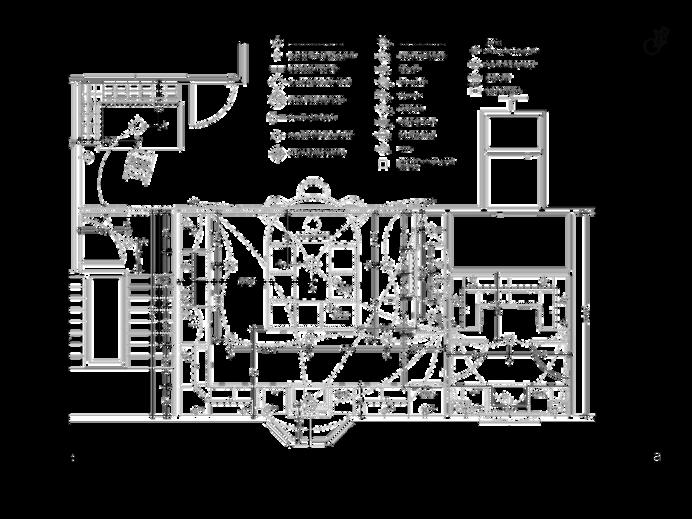
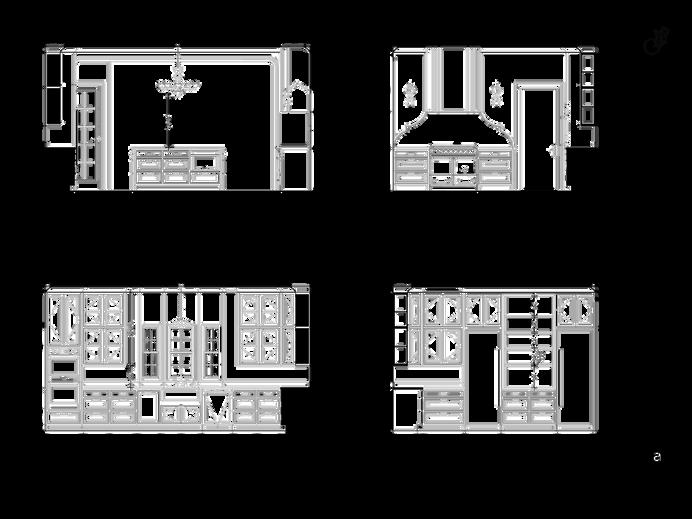
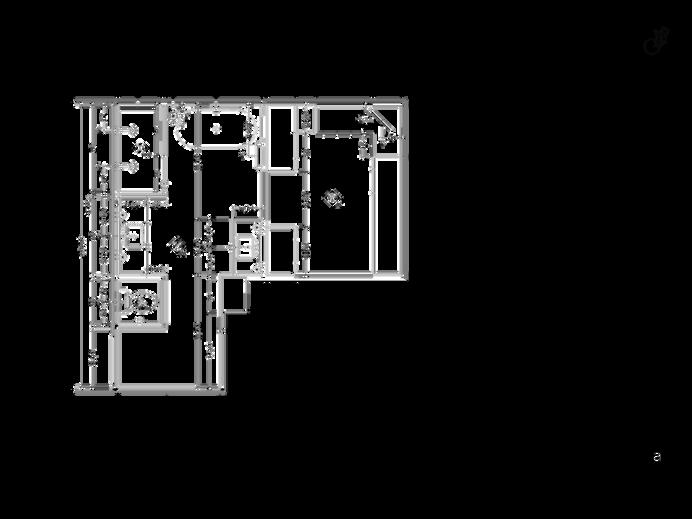
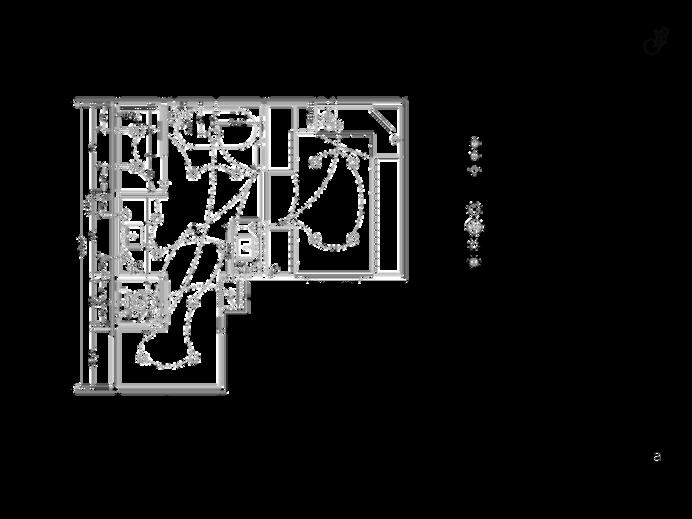
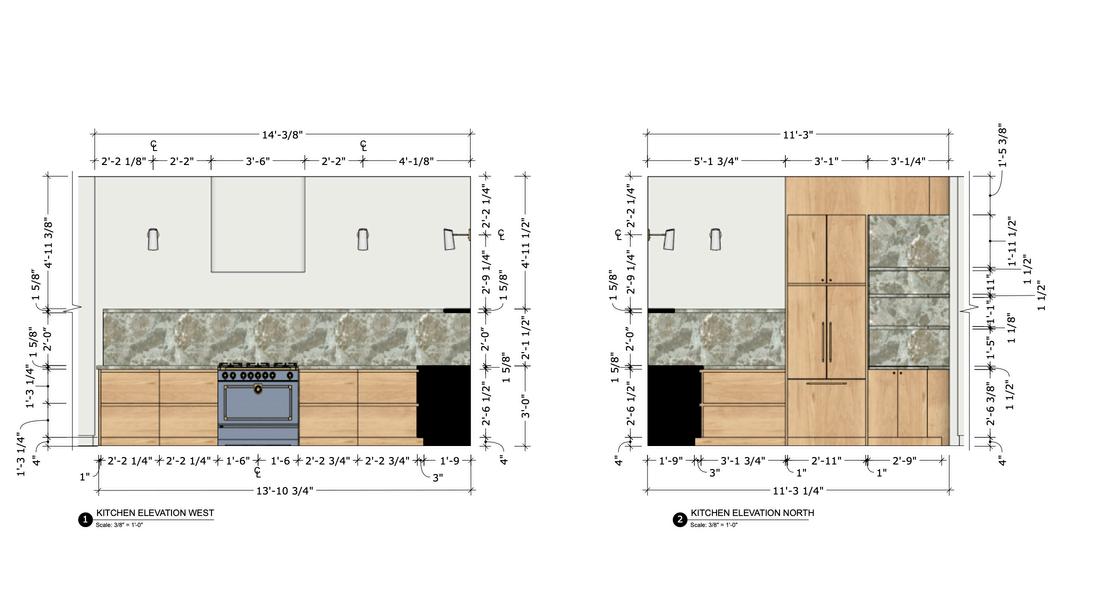
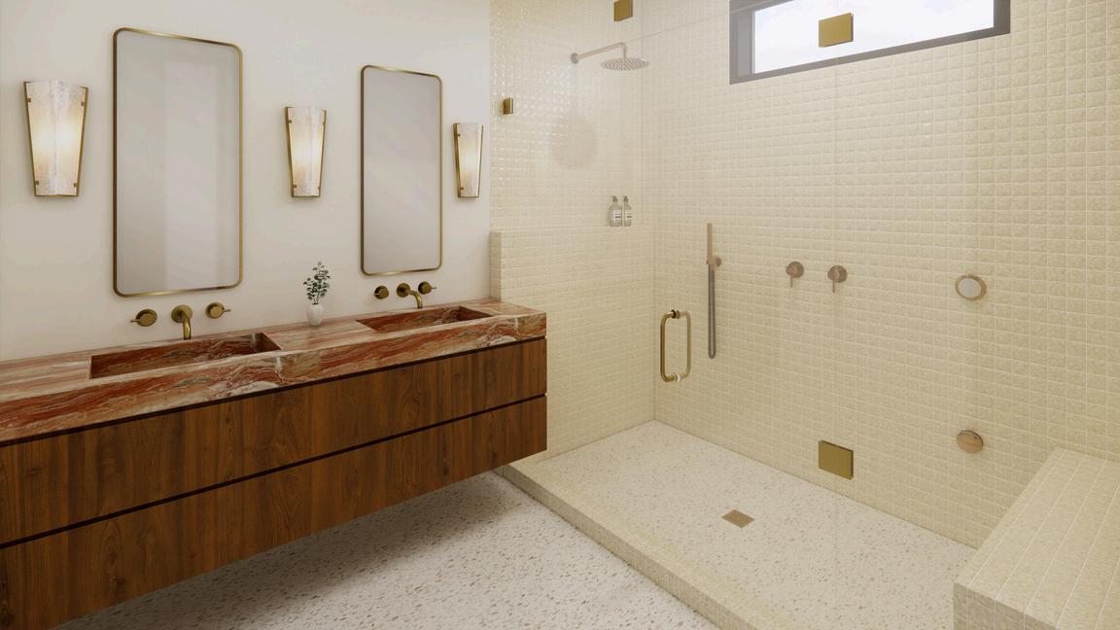
This project reimagines the kitchen and primar y bath of a transitional Preston Hollow home for a family who loves to cook, entertain, and spend time together With three growing children and a home that regularly welcomes friends, neighbors, and extended family, the goal was to create spaces that support both the energy of ever yday life and the moments that bring people together
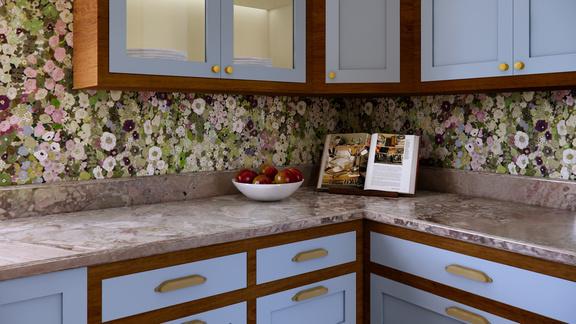
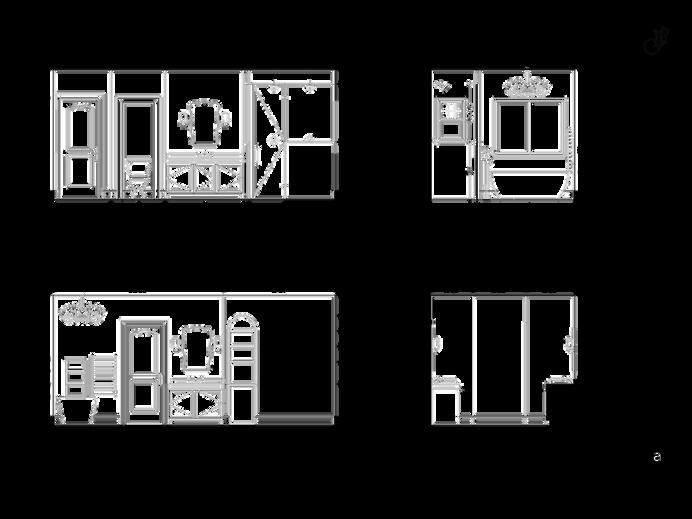
Warm walnut cabinetr y, natural stone, aged brass, and layered textures create a foundation that feels timeless and inviting, while moments of color and pattern bring personality, warmth, and a sense of creativity In the kitchen, thoughtful planning prioritizes gathering, connection, and functionality through a large central island, dedicated entertaining zones, and a concealed sculler y The primar y bath offers a quieter experience; a place to slow down, recharge, and establish daily rituals through calming materials, soft lighting, and boutique spa-inspired amenities
At its core, the project is about creating spaces that feel welcoming, lived-in, and designed for how a family lives today and for the memories they will continue to make there for years to come
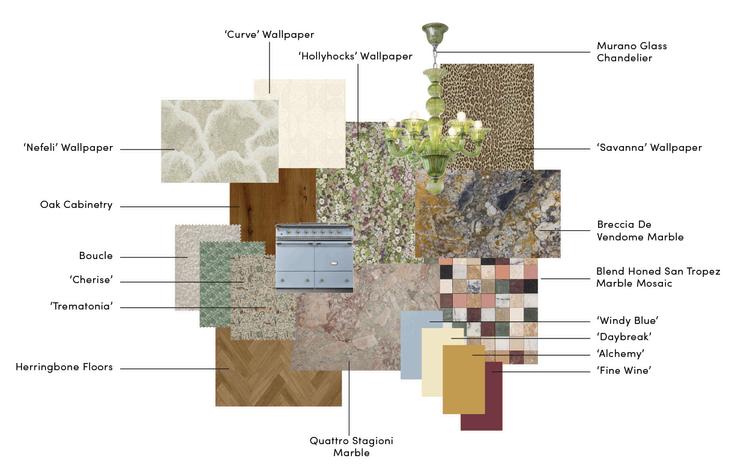
final renders.
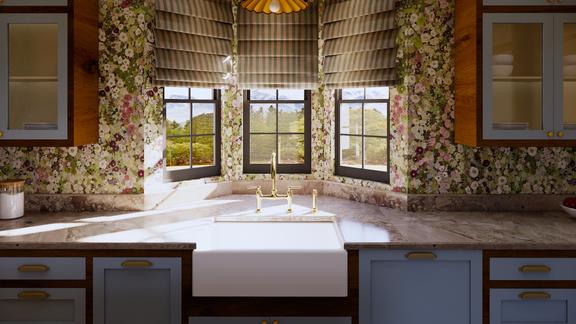
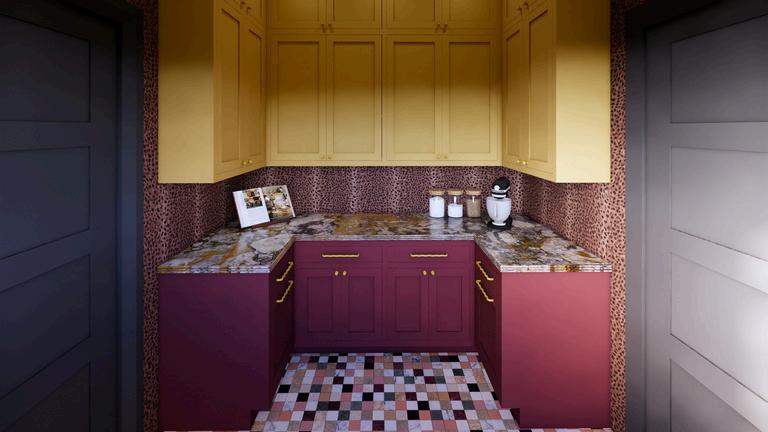
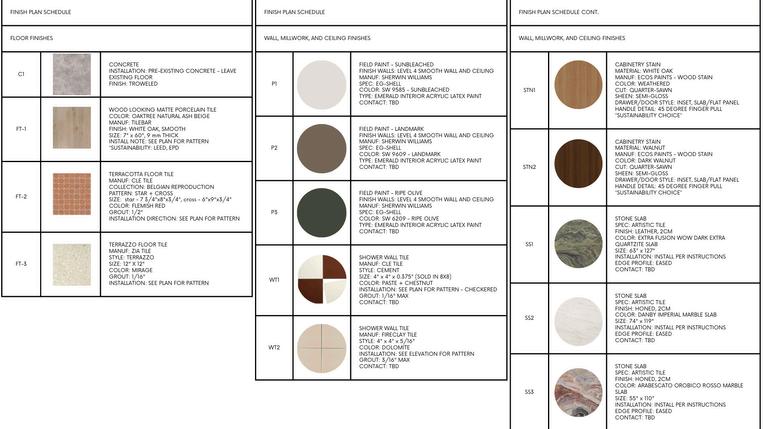
A palette of walnut, natural stone, aged brass, textured wallcoverings, and soft neutral finishes creates depth and warmth throughout the project In the kitchen, floral patterns and richly veined stone introduce moments of personality while maintaining a timeless foundation The primar y bath features softly textured surfaces, warm wood tones, and layered stone applications that reinforce a sense of tranquility and permanence Each material was selected for its ability to age beautifully, enhance tactile experience, and contribute to a cohesive visual narrative
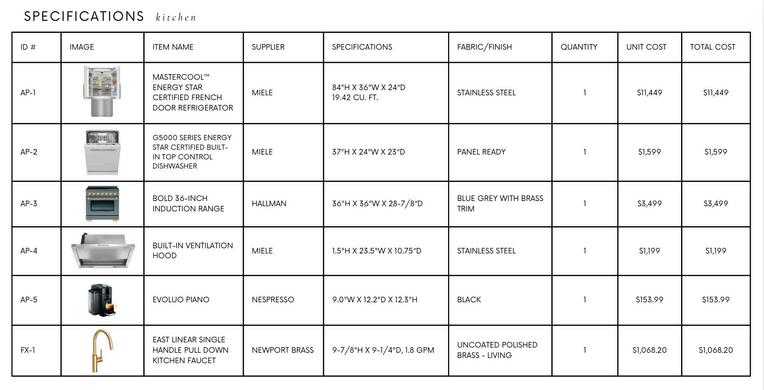
spec sheets.
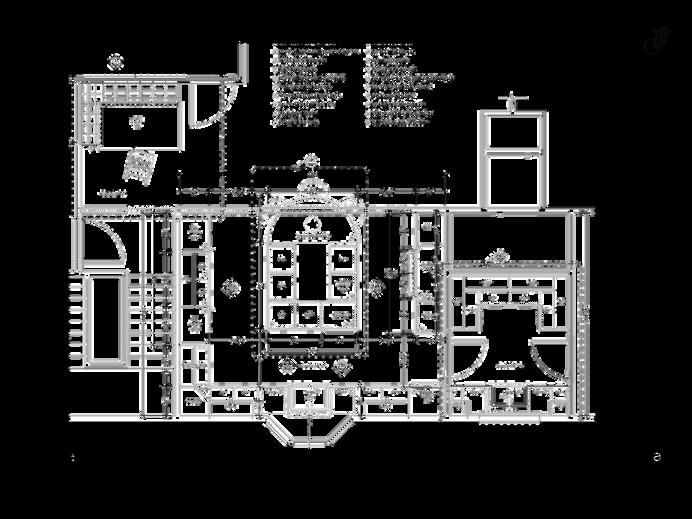
Fixtures, finishes, appliances, plumbing fittings, decorative lighting, and material selections were curated to support the project's goals of longevity, functionality, and timeless design Each specification was selected for performance, craftsmanship, and compatibility with the overall material palette
concept.
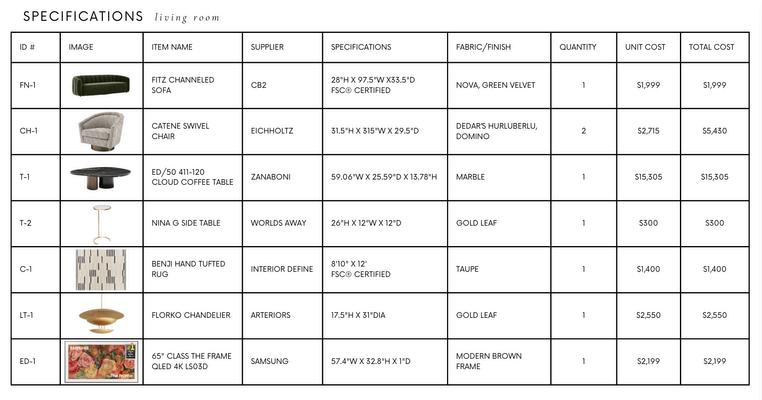
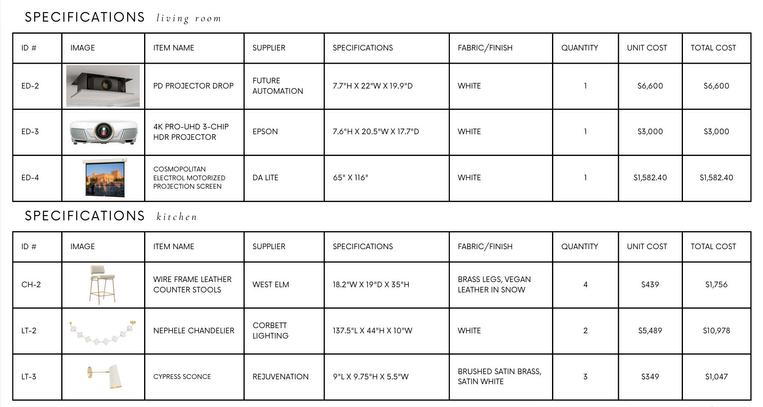
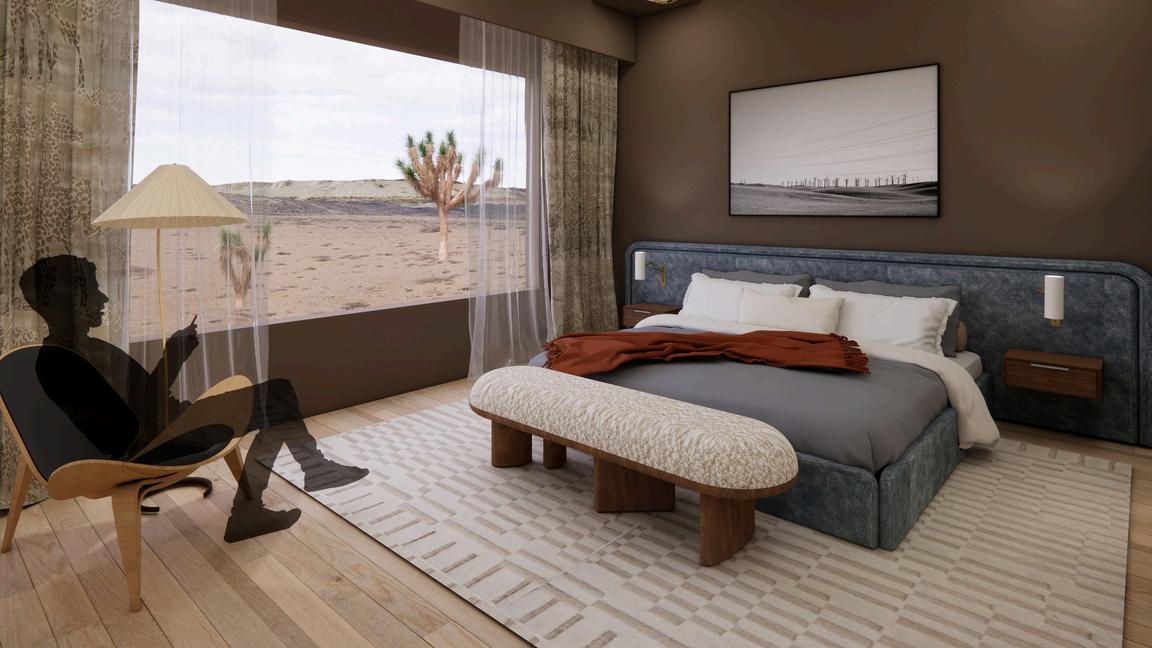
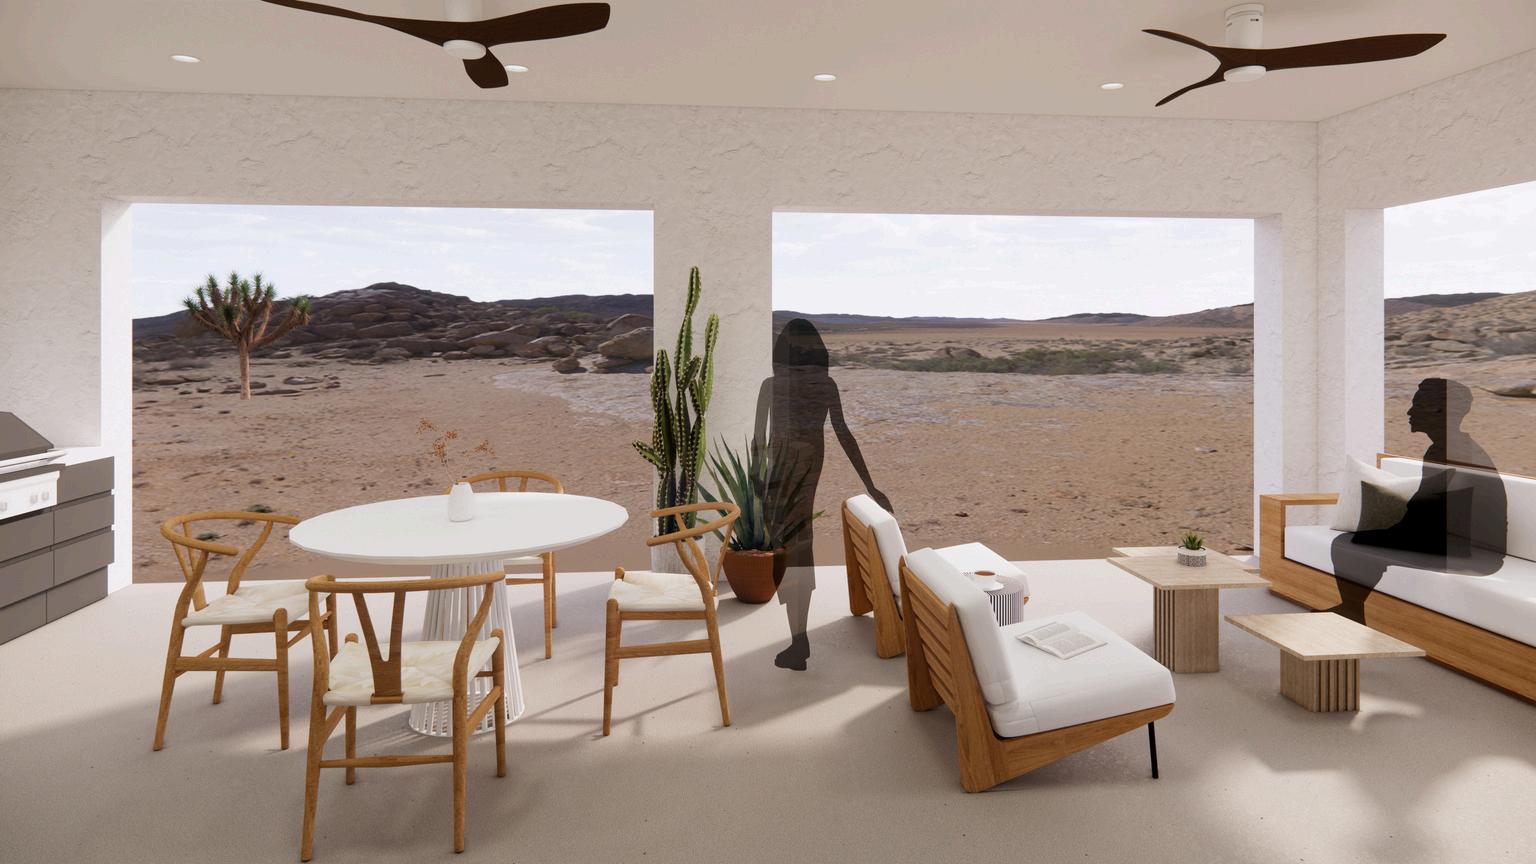
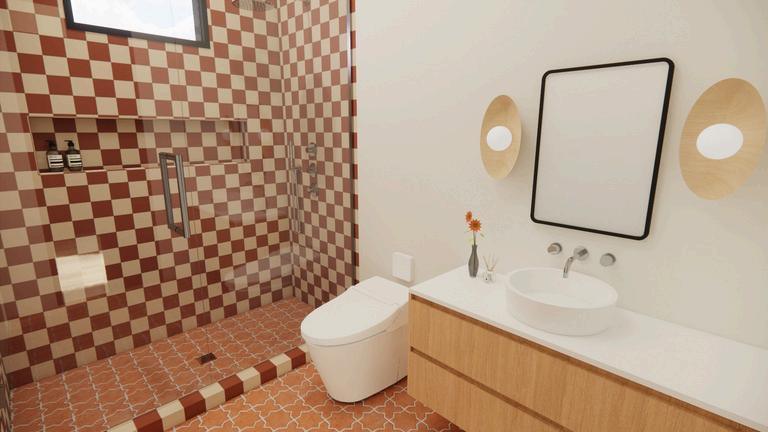
The guesthouse is part of a single family desert home located on a hillside property near Joshua tree There were a couple facets that were really important to the couple; they wanted the space to feel light and modern, a space that’s perfect to host guests as well as disconnect from the hustle and bustle, they wanted a spa-like bathroom with a steam shower, and a hidden projector for the ultimate theater experience
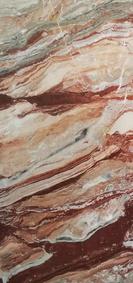
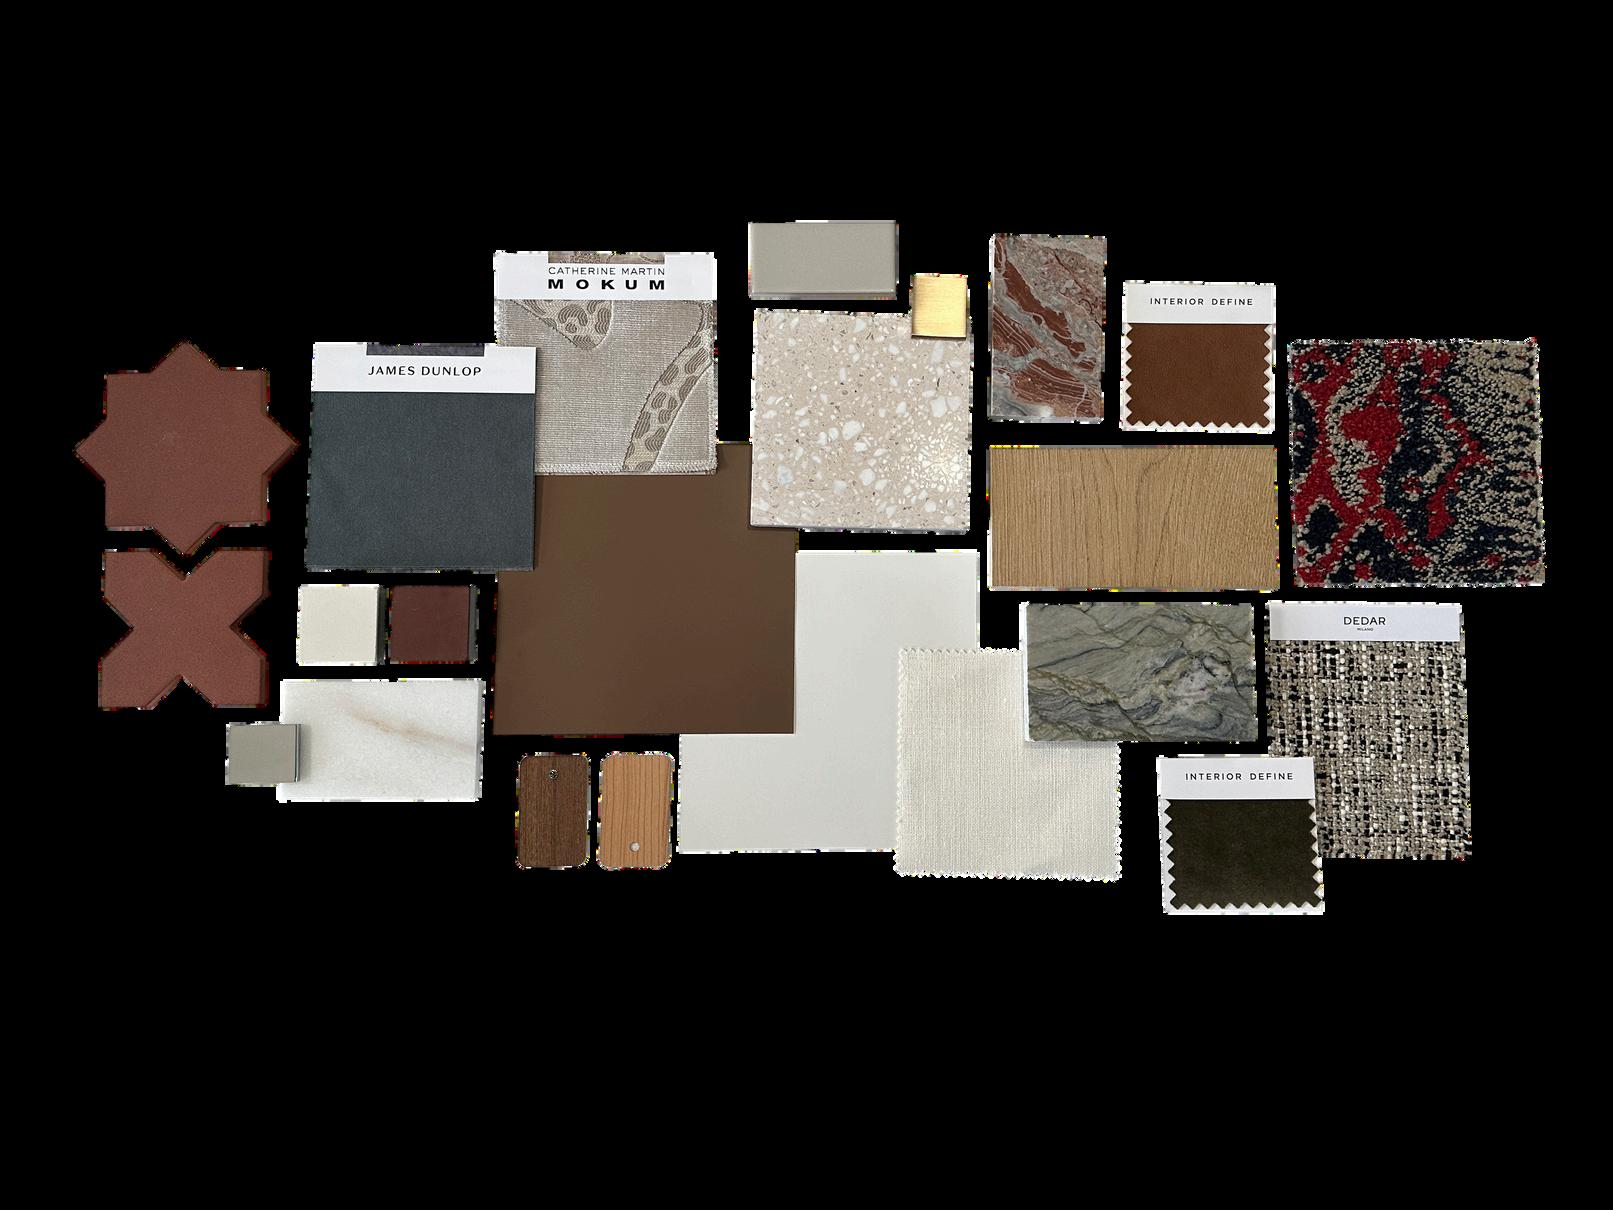
We went with a neutral color palette to set a calm foundation and pulled in earthy accents of green and blue desert hues The design offers a tranquil space to relax as well as entertain as the family embraces their new desert lifestyle but still offers the flexibility for this space to transition for future use as a guesthouse The mood board further demonstrates the chosen color palette; sandy taupes, sky blue, luxurious green velvet, rich deep earthy reds, and warm browns
mood.




materials.
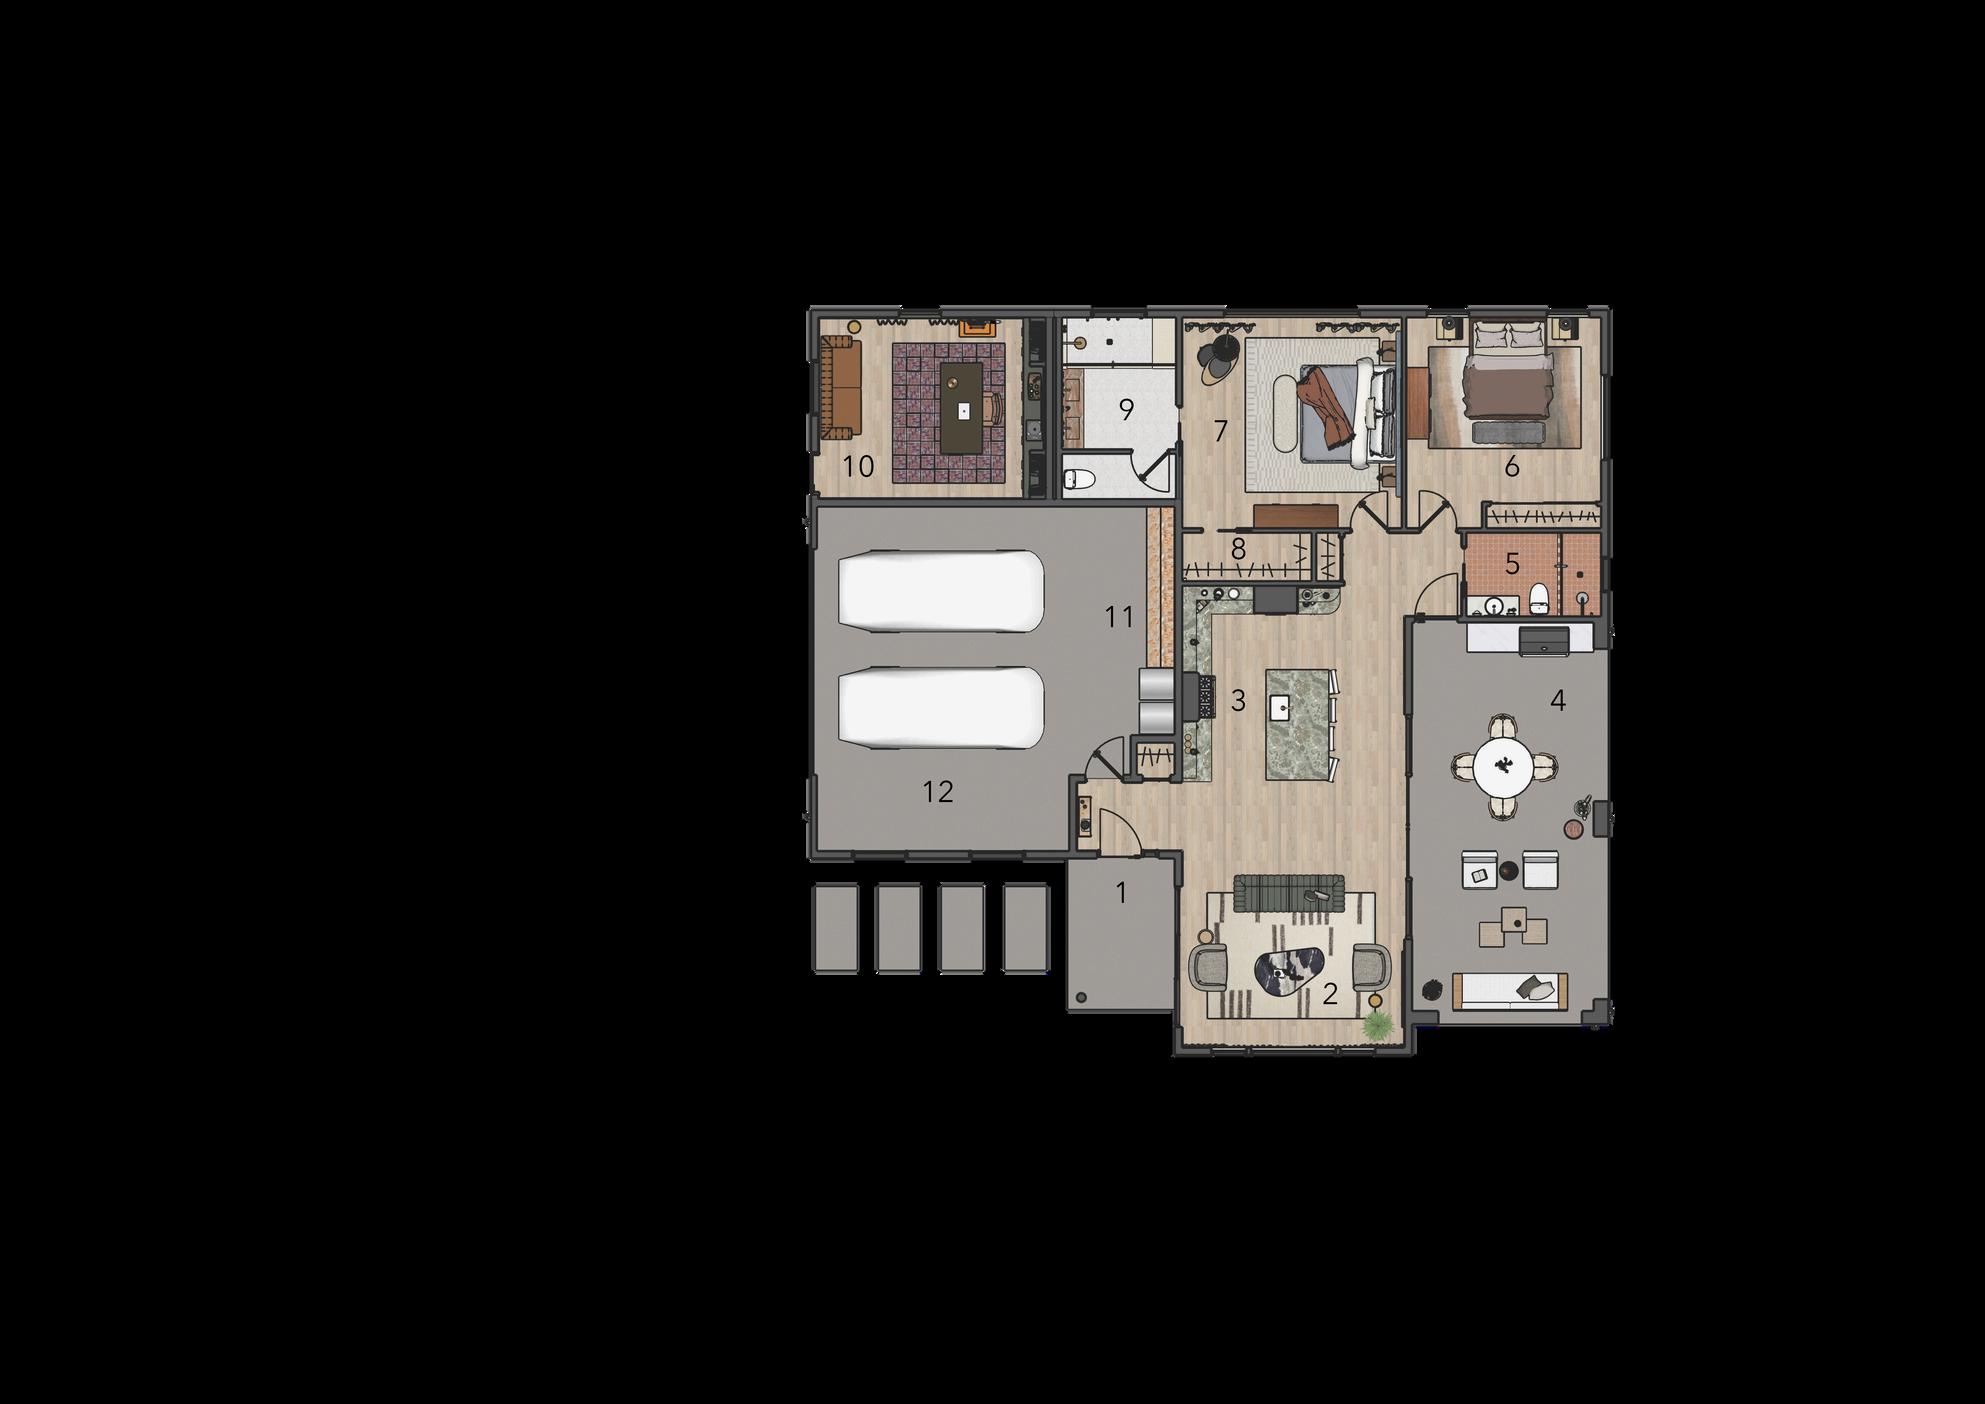
To achieve the look of these renderings, it was vital for me use IES light profiles and an HDRI image for a realistic desert background Balancing the use of smart materials from the Enscape Material Librar y as well as inputting our selected materials all worked together to help drive the vision of the space
PRIMARY BATH RENDER
PRIMARY BEDROOM RENDER
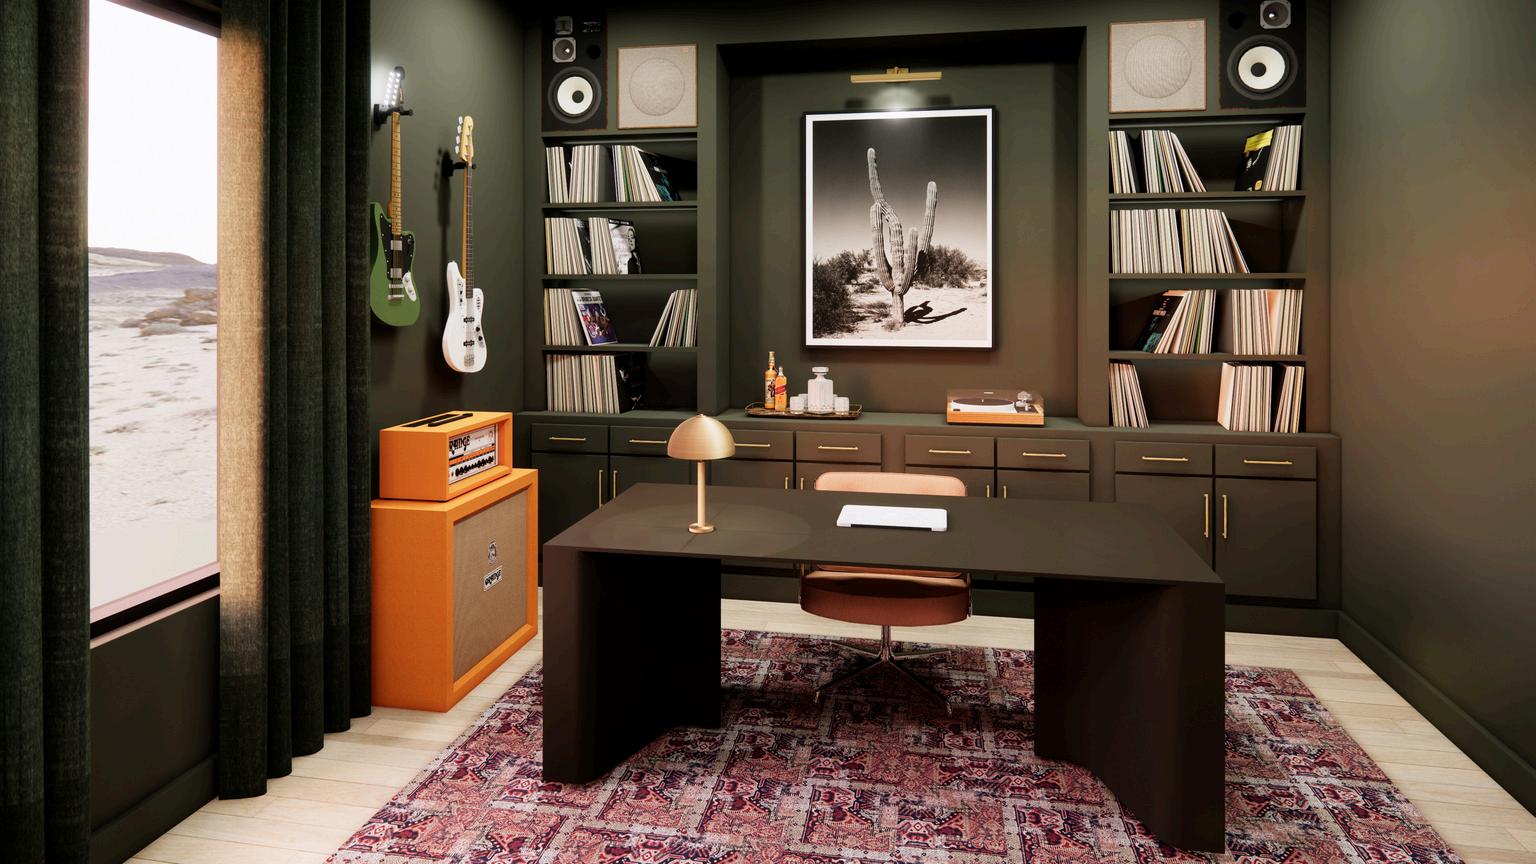
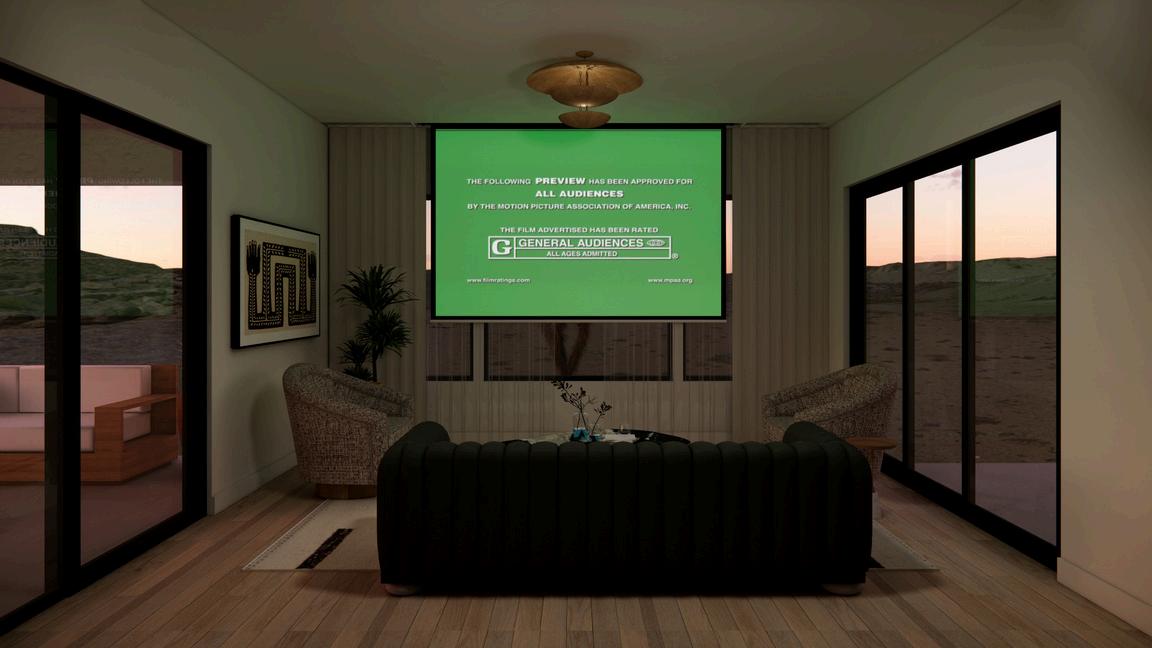
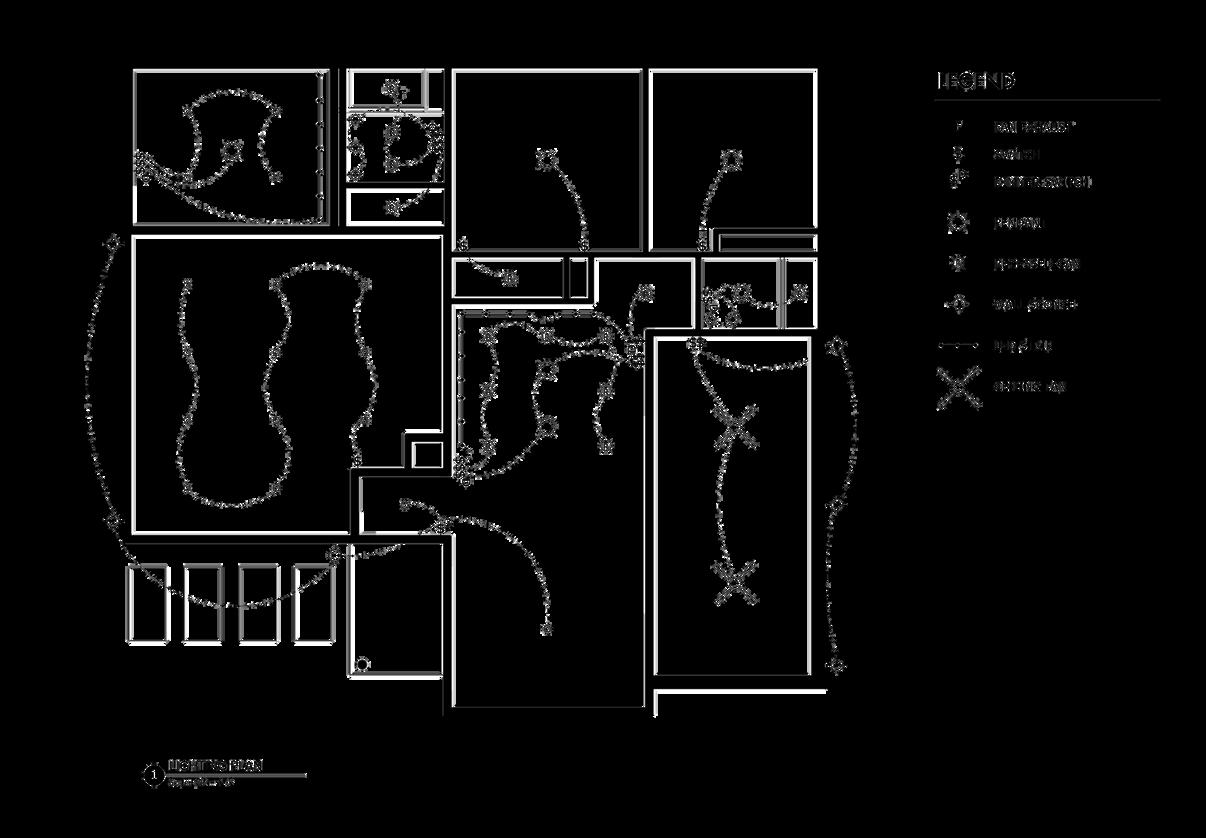
lighting plan. The living room needed to have the flexibility for entertaining guests as well as intimate movie nights The kitchen is the heart of the home and so having multiple layers of lighting was essential The music room needed to function as an office as well as an audiophile listening room