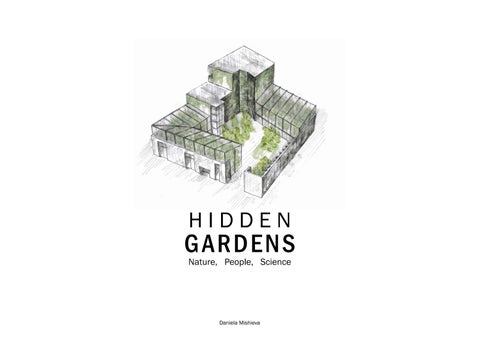
HIDDEN
G ARDENS Nature, People, Science
Daniela Mishieva
CONTENT 01 19 41 63 67 70
Brief Gardens Research Center Structure Regulations Process & Reflections
01 BRIEF
Nature’s Impact The Earth is a generous planet
Earth’s natural condition includes a specific atmospheric pressure, temperature, water with salts dissolved in it, and oxygen - all of which are ideal for people. It is enough to remove one of those elements, and the consequences will be disastrous. Every alteration in nature may have a profound impact on the lives of all people. That is why the claim that nature can exist without man and man cannot live without nature is so vital. There is no question that the Earth is a generous planet. Natural cycles, food, water, and even materials for habitation have all been supplied for human survival and well-being. As a result, we have become so isolated from the natural world that we readily and often forget that nature continues to be a source of plenty, even as it diminishes. That is why with this project I will try to revive the concept of man and nature as one.
BRIEF | 1
Modern cities may be seen as ecosystems in which the best circumstances for existence have been established, but we must not forget about the locations where man can interact with nature. An ideal atmosphere should be developed in the park areas in terms of their quality. However, do all parks get too generalized? That is why «the Hidden Gardens» that I will be proposing, not only will be different to usual parks around the city but also have exotic plants within it which is unusual to find in the city centers. Those will also be supported by the Research Center within the building. The purpose of the building will not only be for the research center for understanding and conserving plants and fungi for the benefit of mankind and the long-term survival of all plant species on Earth, but also for people’s enjoyment. Stress levels may be reduced, and the mind can be stabilized by making a conscious connection with nature. Ecotherapy is a route that is becoming more popular in this age of urbanization, and its usefulness has been shown via scientific study. What is the ecotherapy’s ideology, and what advantages can it provide to both children and adults? Ecotherapy is a simple concept: since humans is a living element of the planet’s living environment, our mind cannot survive in isolation from the rest of the ecosystem. As a result, synchronization with it aids in the stabilization of a person’s psychological and physical condition. As a result, the core of ecotherapy is a link with the biosystems of the Earth, which, according to many experts, have the power to restore themselves to a state of equilibrium. That is why the Hidden Garden in the city center will allow citizen to interact with nature and get peace of mind.
Climate Crisis For People and Science
Nature’s role in human culture cannot be overstated. We pause, marvel, and savor the moment. It is a source of creativity for a wide range of artists. They have praised it before and will praise it again in their works. Beauty and harmony are said to have therapeutic properties on the body. Spirituality is not a primary necessary for the well-being of the people, but it plays an important part in society’s well-being. The Botanical Gardens are a place where a wide variety of plants are kept, studied, and their growth is observed. Some botanical gardens include a collection of seeds in case a certain plant is lost or if there is a sudden lack of a particular species in the garden. As new plant species are discovered, it is possible that the botanical gardens will expand in size and so the number of greenhouses in the future; it is also possible that the development of events will lead to the unification of all botanical and zoological gardens on a common basis in order to spread knowledge about this unusual and different from our own world of plants. «The Hidden Gardens» would work similarly to botanical gardens described previously. There people can take a break from the hustle of city life while learning about world of plants; they can be visited by schoolchildren as part of a school excursion and become acquainted with the world of plants.
Man is the only living species on the planet that is directly accountable for the devastation of the environment. This is owing to our tendency to overconsume the natural resources of the world. There are consequent changes in climatic conditions that are connected with global warming, pollution, and deforestation, to name a few. Climate change was not as noticeable as it is now until roughly 50 years ago. They have, however, grown more apparent as a result of technological advancements and people’s increasing reliance on numerous things. The growing population of the planet, the desire for a lavish lifestyle, and the ongoing demand for technological advancement all have a detrimental impact on the natural environment and of course that is including biodiversity. The World Economic Forum’s Global Risks Report 2021 identified biodiversity loss as one of the top three global existential concerns, while the RBG Kew-led State of the World’s Plants and Fungi 2020 report claimed that 40% of all plant species are now threatened with extinction. It is within human power, however, to prevent the loss of biodiversity before it is too late. That is why the project will offer fungal and plant research focused on conserving biodiversity and will explore the beneficial qualities of plants and fungi which provide significant benefits to society. Within the project I will attempt to incorporate various sustainability strategies. Some of those strategies will “lean” on the building’s concept (biodiversity), some will be used not only for the best of the building but also for the best of the surrounding community.
2 | BRIEF
Clients and Partnership The center will be established and operated as a collaborative venture between Botanic Gardens Conservation International (BGCI) and Department for Environment, Food & Rural Affairs (Defra). Those two organizations already been working together for a while, so creating a joint project for them is plausible.
Botanic Gardens Conservation International (BGCI) A non-profit organization known as BGCI represents botanic gardens in over 100 nations. BGCI is an independent UK organization founded in 1987 to connect the world’s botanic gardens in a worldwide conservation network. Members of the conservation community and other interested parties will be given assistance and resources to use their knowledge and experience to help reverse the looming danger of extinction threatening plants. In order to preserve plant variety for the benefit of people and the earth, the aim of the organization is to mobilize botanic gardens and engage partners. By using their own Research Center, which aims to cherish, safeguard, and assist all living forms, this group may be one step closer to realize their mission. The BGCI has already established a wide network of international contacts, enabling it to cover all areas of plant conservation strategies in a comprehensive manner. It is in the best position to advocate a cost-effective, logical strategy to plant conservation.
Department for Environment, Food & Rural Affairs (Defra) Environmental protection, agriculture, rural communities and many more are all within the purview of Defra, the government department in charge of all of these areas in the UK of Great Britain and Northern Ireland. Defra is responsible for British Government policy in the various areas, which would be essential for the collaboration with BGCI for upcoming project: plant health, biodiversity, conservation and many more. Defra, with the government connections that it has, will be an important asset for BGCI to develop further in the UK.
Organica Water In addition to the existing clients, the Center will work with, and provide space for an organisation - Organica Water. The small footprint botanical like Organica solution solves a problem which arises with the massive urbanization we are experiencing today. Water scarcity becoming a pressing issue and it becomes clear that water needs to be recycled.. It could be time to introduce such solution to London, as well as the UK in general.
BRIEF | 3
The Proposal “Hidden Garden” and Botanical Research Center The proposal aims to further the BGCI’s and Defra’s contribution to safeguarding the worldwide biodiversity. London locals, tourists, and schools or educational groups, will be common visitors to the Hidden Garden and Research center. More than a fifth of the world’s flora is at risk of extinction because of several challenges to plants and their environments (habitat loss, overexploitation, disease, pollution, climate change, etc.). We must have the right tools and knowledge at our disposal to prioritize which plants to concentrate our conservation efforts on in order to successfully maintain plant variety throughout the planet, and that is where the Botanical Research Center will come in and will contribute to.
“Hidden Gardens”
The Hidden Gardens will provide some sort of the retreat from the business of the London’s life into a paradise that is hidden in between the buildings - a hidden emerald, and protected by brick walls. This garden will try to revive a connection between human and nature that once has been lost.
Laboratory
The Laboratories will establish connection between science and public, public through exposed laboratories, showing the concerns of dangers that faces the Earth’s biodiversity and how to safe it. The research will be focused on conserving biodiversity by establishing if certain plants have beneficial factors.
Herbarium and Seed Bank
The collection of fungi and plants is an important part of biodiversity conversation. Having one on site and always at the scientists’ disposal researches and just storing and saving a specific will help to develop the researches, species for the future is beneficial.
Visitor Center
A gathering space for the public within this project is very important, as I want the public to be welcomed by the building. Through this project one would regain a connection to the nature and science, science and to achieve that public spaces within the project must be created.
“Water Alchemy” Garden
By creating a partnership with Organica Water, a new opportunity is opened – recycling “waste” water with the use of bacteria and plants as their habitat. This could be a start to solving a problem which arises with the massive urbanization we are experiencing today. 4 | BRIEF
Choosing a Site Initial Thoughts As soon as I have decided on the concept of my project I had few ideas in mind about my site. I wanted the surrounding to have a mixed land use with a good proportion of residential and educational buildings. I also believe that King’s Cross Square is very barren of greenery with quite a few small parks, largely for residents of the area, within walking distance. Adding a Hidden Garden will diverse the flora within that area even more, showing more exotic flora to the citizen. I want the garden to be hidden in between the buildings - a hidden emerald. It will be some sort of the retreat from the business of the London’s life into a paradise that is protected by brick walls. Further you can see location plans, in here I wanted to highlight the locations/buildings that might be useful to me project and generally to better understand the area that I will be working on. This plan helped me to understand how diverse the area is in architectural sense, therefore I need to seek to protect the special character and attractiveness of Camden. The land use within Camden is also well developed, that is why I shall also continue to promote mixed use development in achieving sustainable economic growth – in my case search lab / public space. All of London’s economic, social and cultural demands must be met while maintaining the quality of life for those who live in the area.
BRIEF | 5
Underground Stations Train Station Educational Facilities Museums Libraries Walking
Camden Town has a complex and illustrious history. It was once a thriving railway town that went into a lengthy period of decay before being revived as a cultural hub. Retail, tourism, and other forms of entertainment have supplanted manufacturing as the primary economic drivers in the region. As a result, the neighborhood has been transformed into a hotspot of alternative culture, including street markets and music venues. Most importantly, Camden’s knowledgebased economy is growing, thanks to the city’s many world-class academic, cultural, research, and media organisations which are located within the infamous Knowledge Quarter. They’ve all begun to congregate around King’s Cross, St Pancras and Euston stations in recent years. The Knowledge Quarter Innovation District, which has a world-class cluster of scientific and knowledge-based institutions and businesses
focused on fields like as life sciences, data and technology, and the arts. The innovation area has witnessed great expansion in recent years owing to its outstanding transit linkages, highly qualified workforce, high-quality office and lab spaces, and expanded retail, art, and leisure offerings. Such area would be welcoming to a research center that I am proposing, that is why the Site that I have chosen is located at the heart of the Knowledge Quarter. The site that I would be moving forward is located on Ossulston Street, rear to the British library. This site is unique in many ways and would challenge me architecturally. To start with, it is also located near the St Pancras Station, so one has to respond to the special character and appearance of the King’s Cross/St Pancras conservation area.
There are a lot of different land uses crammed into the space shown above. The new projects around the stations are dominated by mixed-use structures. Mixed Use Residential Retail Industry & Buisness Community Services Recreation & Leisure Transport Other
6 | BRIEF
Site Analysis Mapping
Site plan 1:750 @A3 The site that I would be moving forward is located on Ossulston Street, rear to the British library. The area of the site is approximately 3800 sqm.
82 m 60 m
This site would push one to: - Promote mixed use development in achieving sustainable economic growth - search lab / public space (the Hidden Garden) - Contribute to London’s economic, social and cultural role while meeting the needs of local residents and respecting their quality of life
54 m
58 m
- Seek to protect the special character and attractiveness of Camden Town and its heritage buildings
Access Routes
Windrose Diagram
Sunpath Diagram
There are potential two users’ entrances to the site, as well as an accesible vehicle route to sitefor the staff.
The prevailing wind comes from South-West, the buildings in that direction are not too tall (6 storey buildings), so those building will partly shelter the site.
The site is shaded for a large portion of the day by the adjacent buildings. This limits the amount of afternoon sunlight
Users Access Routes Staff Access Routes BRIEF | 7
Site Analysis Solar Studies Summer 9:00
Summer 12:00
Summer 15:00
Summer 18:00
Spring 9:00
Spring 12:00
Spring 15:00
Spring 18:00
Winter 9:00
Winter 12:00
Winter 15:00
Winter 18:00
8 | BRIEF
Site Analysis Site Constrains
Francis Crick Institute St. Pancras Station
5. Site plan 1:2000 7.
1. Site Boundary 2. Northern Line Tunnels 3. Picadilly Line Tunnel 4. Victoria Line Tunnels 5. Tank Farm - existing underground room housing equipment and water storage serving the existing library 6. Existing Electricity Substation on Ossulston Street 7. Aspect from neighboors, the site is surrounded from all sides by existing buildings with mix uses. The aspect from these buildings requires careful consideration.
1.
6.
Levita House
Road
su
4.
Os
3.
British Library
Midland
2.
on lst t ee
Str d
sto
oa nR
Eu
BRIEF | 9
Site Analysis Site Constrains West Elevation 1:1000
SITE BORDERS
4.
St. Pancras Station
3.
Francis Crick Institute British Library
1.
Euston Road
SITE BORDERS Site Section 1:1000 Site Constraints, shown through West Section: 1. Public route around the site at ground level 2. Existing Tube Line Tunnels 3. Height Limit defined by local view over St. Pancras Barlow’s shed 4. Backdrop view from existing British Library entrance forecourt
2.
2.
10 | BRIEF
Site Analysis Immidiate Context
4.
2. 5.
1.
3.
1.
3.
BRIEF | 11
British Library
4.
View onto Levita House, that is situated opposite the chosen site.
2.
View onto the British Library through the site.
Approaching the site by passing the Francis Crick Institution (on the left in the photograph).
5.
Walking up from Euston Road in direction of the site and the Francis Crick Institution with St Pancras on the right.
Design Intent Architectural Concepts
Nature clash Industry
Winter Gardens
Monumental Features
Suspended Walkways
Camden town was famous for the industrial development and it is an important part of London’s history, so I would like to cherish it through the architecture,however, with the combination of the greenery, as my primarily goal is to reconnect people with nature rather than anything else. The atmosphere I am try to achieve is shown well in the Duisburg Nord Landscape Park (image above).
Multiple Winter Gardens is the first step to reconnecting people with nature, as I don’t simply want to create a forest of trees but show the variety of plant species our planet has to offer.
An inspiration been taken from Louis I Khan’s works, where he highlights the materials involved in the buildings construction. The site that I chose is surrounded by London’s landmarks St Pancras Station and British Library, both of which are built primarily out of brick. Therefore the feature that I want to highlight in my project would be monumental brick structures, in particular walls, the gardens’ “protector”.
Nature is very diverse, that is why I want the visitors to be able to view and experience the plants from as many angles as possible. Introducing walkways around the site would allow this idea to be achieved.
12 | BRIEF
Design Intent Concept Sketch
BRIEF | 13
The Wall The wall is running along the perimeter of the site, just like in the castles, protecting the inside - nature
The Building The Botanical Research Center located within the wall
The Steel Frame The greenhouses are made out of light steel frame that seats on top of the wall
The Nature The greenery populates the scheme
Design Intent Partii Diagrams
Separating Public and Private spaces whilst still having visual connection + All roofs orientated towards the courtyard
Strict/Rough front and soft/greeny interior
Exterior circulation gives 360 degrees view of all gardens in the form of various walkways
Water Life Cycle within the project
Walls as monumental features, being supported by various butresses that are leading visitors’ journey
Double circulation: one to provide the public with visual to labs; another for the staff to easily circulate around workspace
14 | BRIEF
Space Analysis Schedule of Accommodation
1.
3. 9.
These figures are an estimate for the schedule of accommodation drawn from precedent and maybe be subject to adaptation during the design process. Internal Spaces: 2080 sqm 500 sqm 250 sqm 100 sqm 150 sqm 500 sqm 90 sqm 90 sqm 200 sqm 50 sqm 150 sqm
Visitor Center: 11. Lobby with Reception Space: 12. Exhibit about the Center: 13. Café (with Kichen): 14. Auditorium: 15. Gathering Space:
650 sqm 50 sqm 150 sqm 250 sqm 150 sqm 50 sqm
Support Spaces: 16. Delivery Bay: 17. Waste Room: 18. Storage for Public Gardening: 19. WCs:
225 sqm 80 sqm 30 sqm 15 sqm 100 sqm
Net Internal Floor Area: 20. + 15% Circulation: 21. + 15% Plant: 22. Plant Room for Water Alchemy:
2955 sqm 450 sqm 450 sqm 600 sqm
Gross Internal Floor Area:
4455 sqm
External Spaces: 23. Hidden Gardens (Tropical and Mediterranean): 24. External Garden and Public Gardening: 25. Water Alchemy Garden: 26. + 15% External Circulation:
2300 sqm 600 sqm 900 sqm 500 sqm 300 sqm
6755 sqm
Given the proposed area is larger than the site area (3800 sqm), the building will be few stories high. BRIEF | 15
8.
2.
Research Center: 1. Research Laboratories (Botanical): 2. Research Laboratories (Water Alchemy): 3. Laboratory Support: 4. Scientist Lab Office: 5. Herbarium and Seed Bank: 6. Collection Management: 7. Herbarium and Seed Bank Preperation Room: 8. Administration: 9. Meeting Space: 10. Communal Area for Staff:
Total Proposed Area:
4.
6. 5.
10. 7.
11.
13.
15.
14.
16.
20.
23.
24.
12.
17. 18. 19.
21.
22.
25.
26.
Space Analysis Adjacency Diagram Public – Private
15.
14.
12.
25.
24.
1.
8. 6. 10.
Public Route Visual Link Entrances
Private
Private Route
16.
Auditorium Administration Research Laboratories (Both) Scientists’ Lab Offices
22.
4.
7.
Gardens (Tropical and Mediterranean) Water Alchemy Garden Public Gardening Lobby/Reception Small Exhibit about the Center Gathering Space Café
2. 3.
5.
Semi-Private
23.
Public
11.
13.
Plant Room (WAG’s, Winter Garden’s and building’s) Delivery Bay Waste Room Collection Management Herbarium and Seed Bank Preparation Rooms Herbarium Seed Bank Communal Area for Staff Laboratory Support
Visual Link from outside 16 | BRIEF
Design Intent UN Sustainability Goals Sustainability is one of the primary goals that was established after the establishment of the overarching philosophy that governs design choices. Here is a comprehensive summary of the United Nations Sustainability Goals that I want to attempt to attain via my design in the future.
BRIEF | 17
Fostering a culture of lifelong learning. The botanical garden with the help of the research center will be able to educate everyone about the flora world from general to deep insight depending on the visitor.
Recycling sewege water within the city. To reach this aim, I am introducing the process of Water Alchemy, where the waste water from the surrounding buildings will be cleaned through biological process and returned as clean.
Renewable energy sources are being integrated. In order to offset a portion of the energy effect the Garden would otherwise have on the grid, solar energy collecting technology such as photovoltaics on the roof on important non-shadowed façades may be used.
Investing in scientific research and innovation. Promoting sustainable industries, as well as investing in scientific research and innovation, are all vital strategies to aid in the development of a more sustainable society. All of those ideals I’d like to introduce into my design.
Interventions in the built environment that promote regeneration. Rooftop rainwater collecting, processing of sewage, air filtration technologies are examples of these interventions. The goal is to go above and beyond a «do no harm» project by considering how the Garden might benefit the community, tourists, and the whole area on a social and environmental level.
Recycle and reduce waste. To reach this aim, we need to focus on the disposal of harmful waste and contaminants. Promoting recycling and reducing trash is just as vital as encouraging companies and customers to do so. I will be trying to reach the same goal within my building, with for example introducing biomass energy conversion system.
Actions to combat climate change and its impacts. Optimizing the placement of extensively served sections inside a building will help to reduce the project’s thermal, lighting, and ventilation needs, which will be important in lowering the project’s embodied carbon footprint. In addition, I would want to strengthen education, awareness-raising, and human and institutional capacity in the area of climate change inside my building.
Nature in the city. As far as possible, we’ll be using locally sourced organic materials both within and outside of the building to provide habitats for wildlife. Within the heavily packed King’s Cross area, moss and green walls will manage oxygen flow in and around the structure, as well as creating a pleasant hybrid naturalarchitectural atmosphere. Even more importantly, the Garden itself is an important part of the strategy, where biodiversity will be protected.
Massing Physical Model
18 | BRIEF
02 GARDENS
Gardens Overview As the projects rotates around nature, it’s impact on the people and their reconnection between each other, the gardens will be a very important aspect of my project. “The oasis” hidden behind the brick walls will offer range of plant species in warring winter gardens and exterior ones. The fact that there will be various plants on the premises, there will also need to be various of controlled environments to keep the plants safe.
External Garden/ Public Gardening
Precedents: Exotic Workplace Garden by Malinowski Design Urban & Landscape The design team aimed to create a natural exotic garden, so they used a hybrid approach of the Nature Connect concept combining human-nature-technology and building – a space serves for work and relaxation together with a year-round garden, as well as understanding relationship between human comfort and nature. By introducing Nature Connect infrastructure, the firm has created a connection with the nature, bringing a positive effect on the level of creativity and interaction between users. Connection between people and nature which is achieved here, I would like to achieve within my own building.
The external, the uncovered space will be filled with the species from the climates in which there are four distinct seasons, similarly to the UK. This garden would be more interactive with the visitors, where they could contribute to the growth of the new plants on the premises. This would be a biome with no dry season, but a year-round humid environment. Their are few environmental requirements that will have to be reached:
Tropical Garden
1. Provide 12-14 hours of bright indirect light 2. Maintain temperature within 18-24 degrees 3. Maintain humidity of 60% or more (with the use of mister system or fogging) 4. Well drained soil
Water Alchemy Garden
The garden’s plants’ roots will be providing a habitat to organisms which would clean the waste water through a process called “Water Alchemy”. The process generally speaking will clean the waste water through set of tanks using biological treatment. (Next page will be dedicated to the “Water Alchemy”)
The project reimagines how a sustainable greenhouse may improve global interdisciplinary science teaching and broaden public awareness of nature. The necessity to accommodate various tree heights results in a dynamic and varied interior space that complements the natural topography of the location. To develop a new model for sustainable greenhouse enclosures, the building envelope blends novel passive and active sustainable systems. Global Flora is a free and public botany lab and ‘museum’ that highlights the importance of environmental stewardship to present and future generations on-site and online, with data available to both public schools and international research universities.
Plant Experience
Mediterranean Garden
The climate in the Mediterranean countries typically has dry summers and rainy winters, and will have to be interpreted within the winter garden. The plants in those locations would require maximum sunlight, so the orientation of this biome will be crucial - facing as close to the South as possible. The temperature will be moderated from 9 degrees up to 24.
Wellesley College Global Flora by Kennedy & Violich Architecture
Flate Ground GARDENS | 19
Sloped Areas for Distant Sightliness
Programmed Levels
Visitor Mobility
Views from Above
Gardens Overview Typical Garden Set up
Windows towards the street Draft Lobby
Mezzanine
Plant Room To not distruct to much attention to a plant room in greenhouse, it will be comuflage as a green heel
Paths around the garden
GARDENS | 20
Tropical Garden
GARDENS | 21
Mediterranean Garden
GARDENS | 22
Garden Overview Water Alchemy Garden
Plants on supporting mesh
Walkway
Root Zone (about 1.5 m deep) as fixed film carrier Bacteria and higher organisms live in an attached form on fixed media inside the reactors (3000+)
5/6 m deep
Fine Bubble Aeration Bio-Fiber Media: artificial supporting media mimicking the structure of natural root systems
The concept that I would like to introduce into my project is Life Cycle within the building, where the waste is recycled and reused again. The first step – Water Alchemy. In this biological process, the waste water is being treated to be used again, on a smaller scale to centralized waste water plants, that are usually located outside towns. Now we have a formula for this process to work as efficiently as possible - the amount of water we have, the amount of bacteria we need to clean it, amount of oxygen that we have to provide for it to survive and the amount of time it takes to clean that water - this is biological treatment. So you end up having a tank with the clear water at the top and all the bacteria that sits at the bottom of that tank. The roots’ plants in this case provide a habitat to the spices / additional organisms. The roots have a huge surface area that allows “to invite” more creatures that cling onto the roots of the plants. However the roots would not to be able to occupy the whole tank , therefore artificial “roots” have to appear to “invite” even more organisms. So now it’s a whole cycle , with multiple tanks, each tank with a different level of “dirtiness”, due to the different level of dirtiness each tank has to be occupied by a different species (different species survive in different environments) that eat the waste.
Precedents: Etyek Water Treatment by Water Organica
Visitors’ Experience of Water Alchemy Garden’s Plant GARDENS | 23
Visitors’ Experience of Water Alchemy Garden
Because of the high tourism rates in 2006, the Etyek wastewater treatment facility became progressively overburdened, and the city was forced to undergo a major infrastructure improvement in 2007. Etyek needed a new wastewater solution that boosted capacity and flexibility for the region. There was also a pressing need for a smaller footprint in order to prevent relocating the facility and raising the city’s costs. Organica engineers constructed a new treatment plant to meet the community’s increased wastewater demands. Furthermore, the solution’s adaptability ensures that the incoming wastewater is properly treated even in extremely changeable settings.
View opposite to the entrance of the Water Alchemy Garden
GARDENS | 24
Landscaping Water Alchemy Garden
“Water Alchemy” is a complex procedure, about which the public will learn through the scheme , with the use of exhibition in The Visitors Center and posters around the gardens. However, I also wanted the architecture to be part of that learning. For example , the pathways within the greenhouse will imitate the water tanks’ shape, so when the visitors enter the Water Alchemy garden they will have a main pathway running along the perimeter of the greenhouse and as for a secondary circulation those will be tank shaped pathways each of which will be dedicated to their own tank below, allowing for a smooth learning of the process whilst getting views into the tanks.
GARDENS | 25
Landscaping Water Alchemy Garden
View taken as if a visitor would be approaching the Water Alchemy Garden
GARDENS | 26
Enviromental System Overview
Window opening For Greenhouses there are certain systems that have to be built in in order to control the right climate within. To sum up there are few principles that have to be followed: • Forecast control – the possible climate changes inside of the greenhouse has to be monitored • Preventing fluctuations in temperature – sensors have to be installed to support the ideal greenhouse environment • Sunlight – have control the right amount of sunlight to enter, as well as filter out ultraviolet radiation • Carbon dioxide - must monitor CO2 levels and supplement CO2 whenever its level goes down in your greenhouse • Humidification control – maintain the right humidity level within the greenhouse • Irrigation – plants must be watered at the appropriate time, whilst considering other factors, eg. sunlight, saturation deficit and etc
Window opening
Humidifier
GARDENS | 27
Enviromental Systems in Detail Deployable insulated shades (located above the greenhouses’ roof) provide protection from solar gains + thermal barrier, prevent heat loss during the night.
Artificial lighting for winters Misters / Fogging provide additional humidification
Earth ducts temper incoming air Air extract Fresh air in
Natural extraction of hot air Entrance / Exit through draft lobbies to reduce temperature fluctuations
Thermal mass – poroton: Damming property and heat retention property of portion blocks: - On a hot summer days, the clay block wall stores the heat during the day and only releases it when it cools in the evening. - In winter, the high thermal insulation keeps cold from the outside. Due to their good heat storage, the clay block wall ensures that the rooms cool off slowly at night and warm up quickly in the morning.
Radiant Wall Similar to the radiant path, the tubes are integrated into the wall, but in this case they will only provide heating, as those greenhouses require less cooling but more heating.
Radiant Paths Winter: Tubing in the pathways carries heat to the interior of the greenhouse. Summer: Cool water lowers the temperature of the slab. The high rate of passive ventilation makes this local cooling the most effective way to increasing comfort for visitors.
MVHR provide fresh air when the vents cannot be opened. In the summer they serve to circulate air preventing plant pests and disease.
Tubes are connected to the main building to provide heating/cooling through ground source heat pump that is located within the foundation piles. Water supplied to misters/fogging from the Water Alchemy Garden. The irrigation, however, is complete by staff.
GARDENS | 28
Materiality Exterior -
Red reclaimed brick Weathered steel (corten) Glass Steel Glazed green ceramic tiles Biological concrete Oak timber Greenery
GARDENS | 29
Front Elevation
GARDENS | 30
Tectonics 1:75 Wall Elevation
GARDENS | 31
Tectonics 1:75 Detail Section through Greenhouse
1. 3.
2.
4.
GARDENS | 32
Tectonics 1. 1:10 Window to Wall connection detail Universal Column 203mm x 203mm
Insulated aluminum frame curtain wall system
Corten sill
Ceramic sill Wienerberger Poroton DRS edge block for optimal thermal insulation and to accommodate excess movements
Breather Membrane Wall ties in ventilated cavity 50mm
Concrete block, runs as “a ribbon” along the perimeter of the wall Poroton (TS12) Brick (102.5mm x 65mm)
2. 1:10 Cantilever Detail Breather Membrane Wall ties in ventilated cavity 50mm Brick (102.5mm x 65mm) Poroton (TS12) Wienerberger Poroton DRS edge block for optimal thermal insulation and to accommodate excess movements Ceramic tiles cladding
Reinforced Concrete Rigid insulation
Ventilated cavity 50 mm, insect mesh and metal supports Breather Membrane
GARDENS | 33
Tectonics 3.
1:10 Thermal break detail A thermal break - a layer of Armatherm limits the conduction of heat from the interior primary beam into the external beam of the walkway.
Insulated aluminum frame curtain wall system C-section Universal beam (203mm x 133mm)
Armatherm layer installed in line with thermal lining of building
4.
1:10 Green Roof Detail
Soil Filter Membrane Gravel Protection Insulation
Waterproofing Membrane
Thermal insulation
Vapor Control Reinforced Concrete
Poroton with pre-cast concrete and steel reinforcement. DPC to be bedded on under the lintel bearing Corten sill
Brick (102.5mm x 65mm)
Poroton thermally broken lintel Poroton 365 lintel
Insulated aluminum frame curtain wall system GARDENS | 34
External Garden
1.
Zones Seperations External Garden one of the four gardens proposed in the scheme. It is located in the middle of the site, working as a courtyard to the building. As the site is big it allowed to create a big courtyard and therefore allowed to give it various functions, all of which is a given to the neighboring communities and their enjoyment.
Café: On the warm days, with the extra space in front of the building and greenhouses the café would be able to spill out into the courtyard.
Public Gardening: The Research Center provides gardening workshops to the public, to educate them about gardening and various ways to look after plants.
“The Parade”: The heart of the courtyard is an open space, that firstly allows for easy circulation around the scheme. And secondly works as a flexible open space, that could be converted into various activities, such as a fair.
Lawn: The whole scheme is filled with busy spaces and various activities, that is why I decided to create something calm and more park like for the public to use freely.
3. “Walk in the Forest”: The site is surrounded by greenery on the South (back of British Library). As my whole scheme is about reconnecting with nature and preserving the plant diversity, separating that greenery by the wall was not right, so I’ve decided to create connection between my scheme and the planters outside the site. Originally, that space is not heavily planted, so to create a feeling of the forest that area will be populated with more plants and a “walk in the forest” will be created for the public to wonder around.
GARDENS | 36
2.
External Garden Detailization
1.
In order to use Public Gardening facilities to their full potential, planting beds have been raised to 500mm to make the experience of gardening accessible to all.
2. An essential landscaping detail that I want to mention are buttresses. Due to the height of the wall and it being loadbearing, buttresses had to be implemented to provide stability to the wall. The wall goes along nearly the whole perimeter of the site, therefore so would the buttresses. I decided to customize them, so they fit well within their location.
1.
Buttresses in Greenhouses will implement in itself raised planting beds. So those who are visually impaired and cannot bend down to reach low level planting will use those 800mm high planting beds.
2.
Buttresses underneath the walkway will not only provide stability to the wall but also hold up the walkway above. Moreover, those buttresses will be shaped as arches to lead the visitor’s journey and implement in themselves extra seating spaces.
3.
In certain spaces buttresses, however, will just work structurally.
3. GARDENS | 36
Engaging the Street Niches
The Wall is created as “a protector” of nature inside, but still provides views into the scheme through windows. However, the wall should “serve” not only to the visitors’’ of the project, but to the pedestrians too who would walk by the project. In order to do that the niches were created, to not only create views inside but also provide seating to the public. Therefore, by creating those niches and windows for these viewers, we slow the passing foot traffic and encourage pedestrians to explore the project’s public offerings.
PED
EST
GARDENS | 37
RIA
NZ
ON
E
1:250 Section
1:250 5m
0
5m
10m
15m
GARDENS | 38
1:250 Ground Floor Plan
GARDENS | 39
1:250 5m
0
5m
10m
15m
Sectional Perspective
GARDENS |40
03 RESEARCH CENTER
Zoning Publuc and Private 5F
2F
The greenhouses are built in line with the main building which is separated into public and private functions - the Visitor’s Center and the Research Center. The former includes within many functions that are created for the public. The latter is created for the staff and their work.
4F
1F
However, the idea was to create “double circulation” between the two. The Visitor’s Center would provide visual links to the different facilities of the Research Center, such as laboratories, herbarium and seed bank.
3F
GF
BSMT
Main Circulation
Public Visitor’s Center
RESEARCH CENTER | 41
Private Research Center
View onto the Visitors’ and Research Centers from the exterior walkway
RESEARCH CENTER | 42
Visitor’s Center Space Functions Auditorium
3F
Views into the Research Center
Main Public Circulation
Exhibition Visitor’s Center is a very important aspect of this project, as one of the aims is to educate public about our planet’s plant biodiversity, how it is affected nowadays and to just reconnect nature with people. To achieve that few places had to be created. Café is a good start. It will become part of the journey around the gardens, as well as have various views into them. Moreover, from within the café visitors can get views into laboratories to see how the scientist’s work. Exhibition space will provide knowledge of greenhouse around site as well as description of the Research Center’s work. The exhibition also has views into laboratories and gardens, what allows visitors to see firsthand how the knowledge described is integrated into real life. Finally, the auditorium is located on the top floor of the Visitor’s Center. It will be not only used to educate the public about our planet’s plant biodiversity, but also used by the Research Center itself whenever its workers need to.
RESEARCH CENTER | 43
The exhibition space on the second floor of the Visitor’s Center has an exit to second’s floor external walkway, creating more external space within the scheme to enjoy the nature and to explore the Research Center through window openings.
2F
Views into the Greenhouses Cafe
Having a café on both ground floor and first floor, firstly allows to create a more interesting interior space. And, secondly, with integration of external walkways into a project, the café that will also be able to spill out onto the first’s floor walkway will become a part of the visitors’ journey around the garden.
1F
GF
View from the mezzanine level of the cafe
RESEARCH CENTER | 44
Perspective Section
RESEARCH CENTER | 45
1:250 Section Old Version
RESEARCH CENTER | 46
Research Center Collection and Management
2F
Collection and Management (located on the Ground Floor to be close to the Delivery Bay) is an essential space for the building that is dedicated to the research and includes within it spaces like Seed Bank (located on the First Floor) and Herbarium (located on the Second Floor).
1F
The main task that it would completing over the time is receiving the new plant specimens for the Herbarium and the Seed Bank. Herbarium: when the new specimens arrive to the center they must go through the “preparation room”. There it would be disinfected, as one must consider the risks of transportation without precautions. Therefore, it is recommended for the specimen to be frozen for some time to kill the insects. Once the core temperature is -20 degrees, it has to be kept at this temperature for two hours (may vary depending on the specimen). Seed Bank: similarly, before the seeds are placed within the building’s Seed Bank it has to go through the preparation room. There, the seed goes through the identification process, then it is cleaned and dried. Only after that the seed is packaged and moved into Cold storage.
RESEARCH CENTER | 47
GF
Seed Bank Safe Storage Environment Seed bank, similarly, to herbarium has strict environmental requirements that have to be followed in order to preserve the seeds safely. The low temperature and moister levels ensure low metabolic activity, keeping the seeds viable for decades and longer. A purpose- built cold rooms will be used in this case, as they are the most appropriate method of storage for large volumes of samples. Within which the temperature and the relative humidity must be kept at -20 degrees and 20%. Those cold rooms in order to maintain the set environment will be constructed out of 200mm thick prefabricated Styrofoam panels, whilst the floors will be topped with plywood and a non-slip steel plate. To expose the interior of the seed bank to the public any openings in walls must be at least doubled sealed with heated seals.
Location of thermostat Pre-heated fluorescent ceiling lights
Mobile shelving units
Evaporators with twin fan, mounted on wall Drain from evaporators
Refrigeration equipment, located in a plant room
RESEARCH CENTER | 48
Herbarium Safe Storage Environment
Herbarium is one of the spaces where having safe storage environment is essential for the stored samples not to get damaged. The herbarium collections are stored in a secure, purpose-built rooms. One needs to monitor the temperature and humidity of storage environment, aiming for a stable 20 degrees temperature (18 degrees to 22 degrees is also acceptable), and 50% relative humidity (45%-55% is also acceptable). However, extreme fluctuations in temperature or humidity can damage the fragile plant material. Moreover, to minimize any deterioration of specimens, they have to be kept out of direct sunlight and limit other light sources. Best way to store the samples is in metal storage cabinets with rubber door seals to protect them from light, dust and insects. They should also be stored horizontally.
RESEARCH CENTER | 49
Main Entrance to the Hidden Gardens
RESEARCH CENTER | 50
1:250 First Floor Plan
1:250 5m
0
5m
10m
15m
1:250 Second Floor Plan
1:250 5m
0
5m
10m
15m
1:250 Third Floor Plan
1:250 5m
0
5m
10m
15m
1:250 Fourth Floor Plan
1:250 5m
0
5m
10m
15m
1:250 Fifth Floor Plan
1:250 5m
0
5m
10m
15m
1:500 Roof Plan
1:250 5m
0
Tectonics 1:50 Research Center Elevation
1:50 Detail Section Through Research Center
4.
2.
1.
RESEARCH CENTER | 57
Tectonics 1:50 Detail Section Through Research Center
1:50 Research Center Elevation
3.
RESEARCH CENTER | 58
Tectonics Hollow core pre-cast concrete slab with insulation for improved acoustic performance (250 mm)
1. 1:10 Cantilever detail
Insulation
Cellular Steel Beam (533mm x 210mm), as it is exposed it will be painted by fire resistant paint as per fire regulations
Rigid insulation Breather Membrane Ventilated cavity 50 mm, insect mesh and metal supports
Ceramic sill
Brick (102.5mm x 65mm) Wall ties in ventilated cavity 50mm Corten Cladding
Plywood finish Layer of fire resistant plasterboard Poroton (TS12) Poroton with pre-cast concrete and steel reinforcement. DPC to be bedded on under the lintel bearing Poroton thermally broken lintel Poroton 365 lintel
Insulated aluminum frame curtain wall system
2. 1:10 Window connection detail
Insulated aluminum frame curtain wall system Corten Cladding Brick (102.5mm x 65mm) Wall ties in ventilated cavity 50mm
C-section Plywood finish Layer of fire resistant plasterboard
Breather Membrane Rigid Insulation
RESEARCH CENTER | 59
Rockwool Insulation
Tectonics 3. 1:10 Floor to Wall connection detail Plywood finish Layer of fire resistant plasterboard Screed with underfloor heating (50 mm) Hollow core pre-cast concrete slab with insulation for improved acoustic performance (250 mm)
Biological Concrete Cladding Ventilated cavity 50mm, insect mesh and metal supports Breather Membrane
Cellular Steel Beam (533mm x 210mm), as it is exposed it will be painted by fire resistant paint as per fire regulations
Rigid insulation Rockwool insulation
4. 1:20 Detail of Composite steel beam design Composite steel beam design is the use of Hollow Core with insitu infill in conjunction with welded studs into steel beams. This enables the slab and beams to act compositely together, enhancing the load capacity of the steel beams. Structural concrete infill Transverse Reinforcement
Shear Stud
Screed with underfloor heating (50 mm) Hollow core pre-cast concrete slab with insulation for improved acoustic performance (250 mm) Cellular Steel Beam (533mm x 210mm), as it is exposed it will be painted by fire resistant paint as per fire regulations
RESEARCH CENTER | 60
Enviromental System Overview
MVHR is used within a building to provide fresh air as well as extract the hot air, expecially in the labs and open plan administration floor. Naturaly ventilated though would be the smaller offices.
Photovoltaic Panels PVs are placed on the roof of the Research Center, that is facing the South, and therefore would maximize daily solar gains. The Center is six storeys high and is not surrounded by tall building around, therefore the panels will not be overshadowed. Both the Research Center and the Visitor’s Center will have green roofs. In the case of the former, the green roof will prevent PVs from overheating and cool them down. Whilst the latter provides a better view for people looking down at it from both the Research Center and neighboring Francis Crick Institution. Moreover, in both cases having a green roof adds another layer of thermal and acoustic insulation. Ground Source heat pump is used to cool/heat the building depending on the season through underfloor heating tubes. The Ground Source heating pump is also integrated into the strctural piles of the building.
RESEARCH CENTER | 61
1:250 Basement Floor Plan All the builfing sytems will be located on the basement floor of the research center. in there there lso will be the control room for the water alchemy biological process.
1:250 5m
0
5m
10m
15m
RESEARCH CENTER | 62
04 STUCTURE
Structure Ovrview 3D Structure
Steel frame of the Research Center.
3 Load-bearing cores and walls within the Research Center.
2 Steel frame of the exterior walkways, which partly attach to the Research Center’s and Greenhouses’ structures.
1 Steel frame of the Greenhouses.
Load-bearing wall runs along the perimeter of the site and work as a partial support to the Greenhouses. Meanwhile, the buttresses are distributed across the wall to provide stability to it.
Concrete basement.
STRUCTURE | 63
Greenhouses Typical Structure for Greenhouses The structural idea that is used for the greenhouses is to have loadbearing structure running on one side that supports the steel frame that sits on top of it.
406mm
178mm
Universal beams
Buttresses are placed along the perimeter of the wall to provide stability to it. Concrete “ribbon” runs around the perimeter of the load-bearing wall to distribute the weight of the steel frame.
Load-bearing wall made of brick and Poroton clay-blocks.
203mm
203mm
Universal Columns
203mm
1
133mm
Steel cables are used to provide stability to the steel frame structure of the Greenhouses from wind loads.
Universal beams STRUCTURE | 64
Research Center Typical Loadbearing + Steel Frame Floor Structure 2
The conceptual idea used for the building’s structure was to incorporate the structure of the greenhouses into it - having load-bearing structure running on one side that supports the steel frame that sits on top of it. I was able to incorporate this idea into the lower floors of the building.
1:250 Structural Plan
Load-bearing walls are used within the building up to a certain height - until parts of the building start to cantilever. Hollowcore precast concrete
RSTRUCTURE | 65
210 mm
Cellular steel beams
305mm 305mm
Hollowcore precast concrete is used for flooring. It was used as it works well structurally and allowed to decrease the depth of steel beams.
533mm
Load-bearing cores are running through the whole building height. Moreover, as there are few of them within the building they are also used to provide stability to the building.
Universal Columns
Research Center Typical Steel Frame Floor Structure 3
The higher floors could not use the same structural idea as the lower ones. The load-bearing walls had to be gone and swapped to steel frame structure due to cantilevering parts of the building.
1:250 Structural Plan
Hollowcore precast concrete
Universal Columns
210 mm 533mm
Hollowcore precast concrete is used for flooring. It was used as it works well structurally and allowed to decrease the depth of steel beams.
305mm 305mm
Load-bearing cores are running through the whole building height and provide stability to the building.
Cellular steel beams
STRUCTURE | 66
05 REGULATIONS
Accessibility and Use Part M 5F
Part M of the Building Regulations:
Key: Lifts Unisex disabled WCs Safe refuge
To ensure the fact that the building meets the needs of disabled people and various accessibility requirements, the building has been designed with regards to the Part M of the Building Regulations and the Disability Discrimination Act 2005, consolidated under the Equlity Act 2010. Facilities: - There are unisex disabled toilets on each floor, and due to the small area of the building a disabled user will not need to travel the distance that exceeds 40m from any place in the building to WCs
4F 2F
Access to building: - Entrances are level to the external surfaces - Automatic doors to the main public entrances improve ease of access - Due to the close proximity to the car park zones next to the site and public transport facilities, no parking has been provided on the site.
3F Circulation: - All corridors are at least 1200mm wide for wheelchair access - All passenger lifts, that provided next to all regularly used staircases, are available within the building allow for wheelchair access to the upper floors of the building. The lifts also have 1500mm x 1500mm of unobstructed maneuvering space in front. - Each fire stair has a disabled refuge area. Making the Gardens accessible: - Planting beds and seating arrangements at various levels make the experiencing of garden accessible for all. The planting and landscaping provides various ways to interact and connect with nature.
1F
GF
BSMT Programmed Levels Seating height is normal at 450mm. Those who are visually impaired and cannot bend down to reach low level planting will use the 800mm high planting beds. REGULATIONS | 67
Visitor Mobility Wheelchair-accessible planting plots are available (at least 600mm). Furthermore, the paths are flat throughout the facility, making it accessible to wheelchair users and anyone with limited mobility.
Fire Strategy 5F
Part B
Key: Protected fire stairs Escape routes Water-based sprinkler
Part B of building regulations: The building has been designed with regards to the Approved Document part B and BS 9999.
4F 2F
3F 1F
GF
B1 Means of warning and escape: - Fire alarm and detection systems are fitted in all parts of the building to the specified standards. - The building has three protected fire stairs, all of which extend through the whole building height. Separate escape routes are provided for different areas of use, the public have separate escape routes to that of the research part of the building. The Visitors Center due to its small area has only one fire stair, whilst the Research Center itself has two, what ensures that there are two routes of escape. The horizontal distance a building user had to travel to the fire stair do not exceed 18m. B2 Internal fire spread: - Water-based sprinklers are arranged throughout the Research Center building, it can be locally activated automatically by heat or manually. An automatic suppression system is needed to gain approval and ensure safety for a wide variety of unknown uses, especially in many laboratories of the building. Quick localized suppression also protects he expensive equipment throughout the building. B3 Internal fire spread: - Steel columns and beams have been over specified to withstand industrial point loads, which acts as a safety net for failure under fire exposure. - Intumescent coating is pre-applied and post-finished on all internally exposed structure.
BSMT
REGULATIONS | 68
Construction, Design and Management CDM 2015
The design team must eliminate probable health and safety risks to anyone building, maintaining, or using the building, or take steps to mitigate or control those risks if that is not possible, according to the CDM 2015 Regulations. Pre-construction Phase: A CDM manager should be appointed to identify potential risks and advise the team on the best ways to alleviate them. Investigate the location from an archaeological and geological standpoint. Because the construction site is located in a city, hoardings should be placed around the perimeter to prohibit unwanted entry and ensure a safe working environment. A fire escape plan and meeting location should be developed. Prior to construction, construction methods will be examined to ensure that high-risk tasks like welding can be reduced by doing them off-site. Prefabricated building elements will be exploited to their full potential in order to improve precision, save time, and reduce risk. Construction phase:
REGULATIONS | 69
Key: Vehicle Access to site Material Storage Site Hoarding
Road
Access to the roof for cleaning of drains and vents would be carried out by crane, as well as roof and Pv maintenance.
Midla nd
Post-construction phase:
Ossulston Street
There will be two vehicle access routes available, through Ossulston street and Midland Road. The latter would be primary access route, as this route goes through a check point to enter, so the number of other cars would be very limited. Materials would be delivered through this route and stored in the middle of the site, where the external garden (the courtyard) would be located, as it is the last aspect of the scheme to be complied on the construction order. The construction will be phased in order to avoid overlapping activities. The work will be carried out at an appropriate period established by the plan, following rules from the Considerate Contractor Scheme, in order to avoid substantial disturbance on neighboring buildings due to noise and vibrations.
06 PROCESS & REFLECTIONS
Process First Steps in the Design In the first few weeks I wanted to establish the massing for my scheme. The main idea was to break a dense urban context by creating a perimeter block of gardens. With the first scheme I’ve presented, the main issue was the fact that the gardens - the stars of the show, were cranked into corners of the site. So the atrium in middle seemed to be dominating over the scheme. Therefore, I had to take few steps back to prioritize the essential spaces first and build everything else around them.
PROCESS | 70
Process
I moved forward with the project by creating few new massing ideas. Each one of them been carefully thought through with the use of site constraints. The scheme I went forward with has been highlighted. It’s advantageous because it allowed for two entrances one through a cafe, which is closer to Francis Crick Institution and due to amount of people working there having another cafe nearby might end up becoming a very popular spot. Another entrance, and this one is a main entrance to the “Hidden Gardens” is located closer to the Euston road. As I work through the project I like to create as many sketches of a 3D outcome that I’m thinking of in order to fully comprehend it and make sure it works as I want it to.
PROCESS | 71
Process On this stage I started drawing out proper technical drawings, to present my ideas better. As seen from the plans the biggest changes in massing are, firstly, making the greenhouses equal in size and , secondly, getting rid off the kinck of the building. That is to create a purer form for the courtyard, plus continuing the wall’s path along the perimeter of the site. During this stage I also started to pay more attention to the detail. Started designing elevations and detail using smaller parts of the building, such as buttresses.
PROCESS | 72
Process The interim crit went really well, lots of helpful comments were given with which I’ve moved forward.
Interim Crit
The structure had to become a little bit of my focus, because at that moment it was detached from my scheme, I had to come up with the way to bring in together design and structure, so they could compliment each other. Another essential comment, that became an important part of my design was to create the wall not only for the visitors of the center but for the pedestrians passing by too. Give them more than just windows looking into the greenhouses.
PROCESS | 73
Process
After the interim crit I started working on improving my scheme by ones again concentrating on smaller details. For example, the niches in the wall began to work well together with the greenhouses as well as the pedestrian zones. The building also started to appear in a better shape, the sketches can be seen on this page of the rough 3D idea that I had at that time. Another important change happened in the external garden. It was fully occupied by the public gardening, what was too much, as the area for that was too huge and therefore the space was wasted. So the courtyard went through changes to become what it is now - four different spaces public gardening , open flexible space, lawn and “Walk in the Forest”.
PROCESS | 74
Process Tectonic crit brought many new ideas that I’ve moved forward with. To start with, presentation, the plants are essential in the scheme, so on the technical drawings they have to be shown well, in more detail. Similarly, the section through the Water Alchemy didn’t show anything exciting , even though it is, so it also needs to have quite a bit of work done on it.
Tectonic Crit
Structure and tectonics was something I have struggled through so I had to dedicate a bit of time to improve those aspects of my design. Now the structural idea for the scheme is to have load bearing walls/cores running along the perimeter of the site and the light steel frame would seat on top of it.
PROCESS | 75
Reflections Final Crit
PROCESS | 76
Final Crit went well, just like always many new and interesting things have been suggested to improve my scheme. However, sadly this time there might not be enough time to do them all. firstly, there is no need in two external walkways within the scheme, as having two on top of each other can look a bit hectic and heavy on a whole scheme. Secondly, there were few changes on how to improve environmental strategies within the greenhouses. And, finally, there were few suggestions on how to make the greenhouses with no extra columns.
Reflections
This has been a long project and I have learnt so much within this period of time, but I just wish I had even more time to spend on it and finish it to the standard I’d liked to, as I do really like the outcome so far. Firstly, I wish I had produced more images of this project and showed it from its very angle, but once again it comes back to time, and I just hope that next time I would manage my time better and be more organized. Secondly, if I had more time I would have changed the structure of the greenhouses, and instead of having a column in the middle of it I would have created a truss, and therefore changed the structural approach to this completely. Thirdly, I would have spent more time on landscaping of the interior of greenhouses, and in particular the plants and their location within the greenhouses. Basically, creating a system where plants are placed depending on their country or species.
PROCESS | 77
References ArchDaily. 2014. Australian Plant Bank / BVN Donovan Hill. [online] Available at: <https://www.archdaily. com/520467/australian-plant-bank-bvn-donovan-hill> [Accessed 24 December 2021]. Architects, G., 2002. Donald Danforth Plant Science Center / GRIMSHAW. [online] Grimshaw.global. Available at: <https://grimshaw.global/projects/donald-danforth-plant-science-center/> [Accessed 15 January 2022]. Balmori Associates. 2022. Botanical Research Institute of Texas — Balmori Associates. [online] Available at: <http://www.balmori.com/portfolio/botanical-research-institute-of-texas> [Accessed 13 January 2022]. Botanic Gardens Conservation International. 2022. BGCI | Botanic Gardens Conservation International. [online] Available at: <https://www.bgci.org/> [Accessed 10 January 2022]. GOV.UK. 2022. Department for Environment, Food & Rural Affairs. [online] Available at: <https://www. gov.uk/government/organisations/department-for-environment-food-rural-affairs> [Accessed 7 January 2022]. Kew.org. 2022. Kew Science | Kew. [online] Available at: <https://www.kew.org/science> [Accessed 3 January 2022]. Mulhern, O., 2020. The Statistics of Biodiversity Loss [2020 WWF Report] | Earth.Org - Past | Present | Future. [online] Earth.Org - Past | Present | Future. Available at: <https://earth.org/data_visualization/ biodiversity-loss-in-numbers-the-2020-wwf-report/> [Accessed 25 December 2021]. Obga.ox.ac.uk. n.d. The Glasshouses. [online] Available at: <https://www.obga.ox.ac.uk/glasshouses> [Accessed 20 December 2021]. Pintos, P., 2021. Exotic Workplace Garden / Malinowski Design Urban & Landscape. [online] ArchDaily. Available at: <https://www.archdaily.com/969091/exotic-workplace-garden-malinowski-design-urbanand-landscape> [Accessed 19 January 2022]. Ross, K., 2014. Botanical Research Institute of Texas / H3 Hardy Collaboration Architecture. [online] ArchDaily. Available at: <https://www.archdaily.com/217435/botanical-research-institute-of-texas-h3hardy-c%25e2%2580%258bollaboration-architecture> [Accessed 15 December 2021]. Society, N., 2022. Protecting Biodiversity in the Amazon Rainforest. [online] National Geographic Society. Available at: <https://www.nationalgeographic.org/activity/protecting-biodiversity-amazon-rain-forest/> [Accessed 25 December 2021]. UNEP-WCMC’s official website - Strategy For Halting And Reversing Biodiversity Loss Revealed. 2020. Strategy For Halting And Reversing Biodiversity Loss Revealed - UNEP-WCMC. [online] Available at: <https://www.unep-wcmc.org/news/strategy-for-halting-and-reversing-biodiversity-loss-revealed> [Accessed 17 December 2021]. WilkinsonEyre. 2003. Wilkinson Eyre Architects | WilkinsonEyre. [online] Available at: <https://www. wilkinsoneyre.com/projects/royal-botanic-gardens-kew-jodrell-laboratory> [Accessed 17 December 2021].