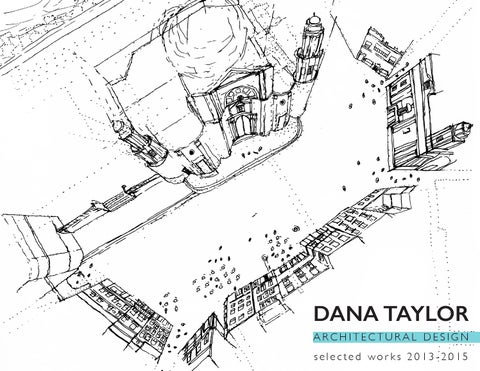
DANA TAYLOR ARCHITECTURAL DESIGN selected wor ks 2013-2015
TABLE OF CONTENTS EXPERIENTIAL VISITORS’ CENTER an investigation of tectonics & phenomenology
3
MESSE FRANKFURT EXHIBITION HALL 7 structural expression defines user experience
7
INTERNATIONAL UNITY MODULE community engagement prototype
11
UGANDAN COMMUNITY CLINIC designing across cultures
13
GLASS RESEARCH INSTITUTE form generated by environment
17
ATELIER DE GASTRONOMIE a living laboratory for culinary students
21
SKETCHES & PHOTOGRAPHY documenting international architecture
25
EXPERIENTIAL VISITORS’ CENTER:
Graduate Studio Project nominated for Graduate Design Award, Fall 2014
an investigation of tectonics & phenomenology SITE | Chautauqua National Wildlife Refuge, Havana, IL
Chautauqua is a habitat for migrating birds traveling along the Mississippi Flyway. How can architecture enhance a person’s experience of a pure and vast natural site?
1 experience: wooden posts spaced every 20 feet at scale of path 2 experience: posts spaced evenly as scale changes through woods 3 see: posts continuing into landscape every 20 feet
How does what you experience influence what you see? How does what you see influence what you know?
know: scale of vast landscape in relation to human scale 500
pedestrian path
3
ft 1000
ft
500 2
ft 1
N
LAKE CHAUTAUQUA
vehicle access & parking
site
N
4
12’
A
24’
220’ B
B
maps classroom
classroom
gallery extension
storage
seminar
kitchen
40’
gallery
HVAC office A
FLOOR PLAN
N
NORTH ELEVATION
ENTRANCE glazing protected by transverse bird screen
HEATING & COOLING by vertical ground source closed loop heat pump
BIRD SCREEN 4” screens protect birds from large glass surfaces
SOLAR HOT WATER heated by flat plate solar collector array
WEATHER GUARD SIP panels insulate underside of building
RENEWABLE ENERGY 8000 sqft of C21 PV panels produce 250,000kWh/year
5
STANDING SEAM ZINC ROOF CONNECTOR CLIP C21 ROOF INTEGRATED SOLAR PANELS 2x2 ROOFING BATTENS SIP ROOF PANEL ZINC FASCIA W/ DRIP EDGE ZINC SOFFIT PLATE PANEL SCREW W/ WASHER 12” SIP TAPE 4” WIDE VERTICAL PLANK SIDING,OSAGE ORANGE AIRSPACE VAPOR BARRIER SIP WALL PANEL 3/4” THICK GYPSUM BOARD
EAST ELEVATION INTEGRATED SHELF MULLION
SIP FLOOR PANEL ZINC CLOSURE PANEL BOARDWALK OSAGE ORANGE DECKING
6x8 ROUGH CUT SAWN LUMBER GLULAM GIRDER
SECTION A-A
DETAIL SECTION
6
GALLERY PERSPECTIVE
MESSE FRANKFURT EXHIBITION HALL 7:
Graduate Studio Project developed in partnership with Stephanie Chiricuta
structural expression defines user experience SITE | Messe Frankfurt Exhibition Center, Germany
Hall 7 | 37 000 m2 exhibition hall The grand tensile roof structure organizes spaces that logically progress from a monumental entrance to smaller-scaled exhibition floors. The first floor is ideal for elaborate artificial lighting displays and maintains a direct connection to the foyer exhibition space. The second floor provides carefully controlled natural light through the structurally expressive roof system. A glass wall spanning the north facade facilitates transparency between the exhibits of Hall 7 and the activity of the rest of the fairgrounds. The building is connected to the fairgrounds’ pedestrian transportation system (Via Mobile) along the north and east facades, integrating into established patterns of pedestrian traffic.
open showcase
controlled parking
showcase
HALL 6
HALL 11
HALL 10
HALL 1
HALL 4
showcase
PORTAL HAUS
HALL 3 HALL 7
LOCATION OF FUTURE SOUTH ENTRANCE
Frankfurt
RESIDENTIAL
pedestrian traffic
vehicular traffic
exhbition
showcase
8
NORTH ELEVATION
EAST-WEST SECTION
10
northwest entry foyer
showcase exhibition
showcase exhibition
main exhibition
offices storage
FIRST FLOOR PLAN
northwest via mobile entrance
offices
parking ramp
DN
UP
van entrance
DN
UP
parking ramp
stor.
HVAC
12
secondary exhibition
southeast entry foyer
1:500 0
10
20
40
van entrance
UP
restaurant
80m
SECOND FLOOR PLAN
UP
UP
UP
stor.
9 HVAC
southeast via mobile entrance
9
1
2 3 4
D E
5 6
B
C
7
F
A 8
STRUCTURAL AXON
A: HSS members welded together on-site
4
B: double wide flanges welded together on site. double pane glass placed between. C: double tension cables connecting wide flanges; bolted through web; post-tensioned
9 10
DETAIL SECTION
1 500 x 500 cm HSS 2 30 x 20 cm HSS, supporting glazing 3 louvered exterior shading 4 double pane glass, argon filled, with triple silver low-e coating 5 steel tension member 6 wide flange 7 steel compression member 8 via mobile pedestrian transportation system 9 concrete slab 10 rigid polyiso insulation
D: double tension cables connecting wide flanges to HSS arch; cable connection bolts on either side of wide flange meeting at same connection at HSS arch E: post tensioned cables through wide flange stiffener plates connecting wide flange sections F: high-strength concrete waffle slab and columns; independent structure from roof system
10
COMFORT ZONE
TEMPERATURE RANGE
SECOND FLOOR EXHIBITION
COOLING | DISPLACEMENT VENTILATION
SKY COVER FRANKFURT, GERMANY
PSYCHROMETRIC CHART comfortable hours
INTERNATIONAL UNITY MODULE:
connecting Americans and newly-arrived refugees through exitising community infrastructure
Graduate Studio Project Competition Entry | Laka Reacts 2015 CONNECTION informal & interactive meeting spaces SIMAV, 22
AMERICAN COMMUNITY
REFUGEES
law student SYRIA
AQEELA, 34
EDUCATION
teacher AFGHANISTAN
mutually beneficial language lessons & youth tutoring
HAJI, 20 filmmaker SUDAN
IDENTIFICATION
BISHNU, 64 grandmother MYANMAR
collective authorship through community narratives INTEGRATED COMMUNITY
MUSA, 32 social worker CONGO
TEXAS resettles more refugees than any other U.S. state
ET
TRE
NS
MA
IT QU
PROMPT
HARRIS COUNTY saw an 11% increase in refugee arrivals in 2014
HEN
ET
TRE
S RY
HOUSTON
RESPONSE CASE STUDY Houstin, TX
CARNEGIE PUBLIC LIBRARY
KETELSEN ELEMENTARY SCHOOL
MARKET SQUARE PARK
12
A B
WOOD
PROTOTYPE: LIBRARY
ROPE CANVAS
A
MOVEABLE PANEL
B
FIXED PANEL
B
PROTOTYPE: SCHOOL
A CLOSURE PANELS TRACK
A
A B
PROTOTYPE: PARK
B
Connection is emphasized through informal spaces for conversation or one-on-one language tutoring. Sliding panels inset in a mechanized self-closing track system allow users to define their own space. Informality is expressed in architectural form; the space remains fluid and undefined as users interact with the building and each other.
UGANDAN COMMUNITY CLINIC: designing across cultures
Summer Internship with Engineering Ministries Int’l.
SITE | Kamonkoli, Uganda
pedestrian path primary school
Kamonkoli UGANDA
pedestrian path site boundary site entrance
future existing school building school building
Kamonkoli is a rural village with minimal infrastructure. The community’s existing clinic shared a building with a sewing school and was ineligible for government certification, which meant that the clinic could only provide limited services to a small portion of the community. The new 200m2 clinic is part of a masterplan that includes a primary school and other community spaces. future youth center
COMMUNITY CLINIC
future admin offices
site entrance
view of clinic site from existing school building
MASTER PLAN
14
19.7 m
lavatory
10 m
male day care
laboratory
dispensing
exam
exam
sample room
lavatory
female day care
treatment
staff change
cashier
waiting
reception
veranda FLOOR PLAN
SOUTH ELEVATION
15
touring existing clinc: learning from medical staff
access to new site: red dirt roads & pedestrian traffic
new clinic site: gathering data
vernacular context: concrete & brick buildings
16
clinic patrons: community members
clinic patrons: schoolchildren
the completed clinic: our design partners take ownership of their new facility
GLASS RESEARCH INSTITUTE: form generated by environment
Senior Studio Project
SITE | Champaign, IL
Champaign
project site main access roads
downtown area
N
main entrance entry plaza
park
SITE PLAN
N
18 4
ventilated peak
3
2
1
How can natural ventilation strategies determine building form? 1 wind passes over cooling pools; cool air enters building 2 natural ventilation passes through atria spaces to second floor
screen vents
3 offices ventilated by vents in ceiling substructure
ceiling substructure
4 ventilated peaks maintain upward airflow through building by stack effect
OFFICE PERSPECTIVE
SECTION THROUGH OFFICES
19
SOUTH ELEVATION
WEST-EAST SECTION
5
5 6
4
7
10
5
5
9
5
5
3
8 2
1
SECOND FLOOR PLAN
FIRST FLOOR PLAN
N
1 entrance & lobby / 2 gift shop / 3 main gallery, including Chihuly glass sculpture 4 secondary gallery / 5 office / 6 storage / 7 HVAC / 8 observation platform 9 library / 10 classroom
20
operable panes cooling pool
DETAIL SECTION
DETAIL PLAN
N
ATELIER DE GASTRONOMIE: a living laboratory for culinary students
Junior Studio Project
SITE | Paris, France main access roads
site entrance public park
Paris FRANCE
N
SOUTH ELEVATION The residential culinary school celebrates French gastronomic tradition while exploring unconventional uses for Parisian urban space. The site is designed to maximize yearround production of fresh vegetables. Students are able to learn how food is grown in an architecture that gives back to its environment.
suspended gardens rooftop gardens
GREENHOUSE
COOKING STUDIOS
PRODUCE GARDENS
WEST-EAST SECTION
22
1 entrance & lobby, in greenhouse 2 restaurant, open to public 3 restaurant kitchen/lab 4 student locker rooms 5 lecture 6 cooking studio 7 classroom 8 library 9 student residential building 10 interior produce garden 11 exterior produce garden
2 9
9
1 3
8 6 7
4
5 10 6
6
11
6
10 11
FIRST FLOOR PLAN
N
SECOND FLOOR PLAN
23
EAST ELEVATION
24
tension members connected to greenhouse trusses support suspended gardens
SKETCHBOOK: Seville, Spain
26
DANA TAYLOR UNIVERSITY of ILLINOIS at URBANA-CHAMPAIGN M.Arch 2016 | B.S. Architectural Studies 2014 danataylor1215@gmail.com | 630 . 338 . 3332