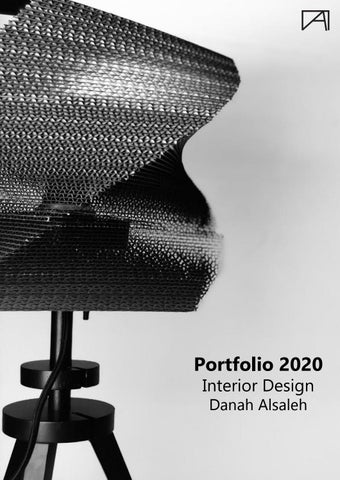
Portfolio 2020 Interior Design Danah Alsaleh
American University of Sharjah College of Architecture, Art & Design Contact info: Email: g00073910@aus.edu Phone: +971 509440954
2
Table of Contents Interior Design Studio IDE 201 (Fall 2018) Cyprus Retreat pg. 6 IDE 202 (Spring 2019) Visualizing Inhabitation pg. 16 Artist in Residence pg. 18 IDE 301 (Fall 2019) Paimio Chair Analysis pg. 32 Alserkal Warehouse 46 pg. 34 IDE 302 (Spring 2020) Materials + Tools + Strategies pg. 42 Restaurant Design pg. 46
Other Works IDE 251 (Color & Light) Drawing with Light pg. 60 Drawing with Shadow pg. 64 Luminaire Design pg. 66 ART 242 (Painting: The Practice of Color) Self Portrait Painting pg. 72 ARC 237 (Material Fabrication) Joinery pg. 76
3
IDE 201 |
4
Fall 2018
5
IDE 201| Cyprus Retreat Given a site, located in Cyprus, we were asked to create building within the site using an existing wall. For this project, creating a courtyard in the middle and open to the sky allows nature to be within the space. Also adding beams about the building allows shadows to be created.
6
7
8
Generative Diagrams
Danah Alsaleh Cyprus Retreat IDE 201 Fall 2018
Beams
Roof
Exterior Walls
Interior Walls
Floor
9
Danah Alsaleh
10
11
12
13
IDE 202 | S
14
Spring 2019
15
IDE 202 | Visualizing Inhabitation For this project, we were given an assignment where we had to map our daily activities through a continiuos and linear surface. For this project, I showed the use of materials through each activity specifically showing the wood material for all of the furniture. Later on, the main concept of this project was stress levels and I represented that using the color orange on some parts of the furniture.
16
17
IDE 202 | Artist in Residence For this project, we were assigned an exisisting site from The Art Foundation in Sharjah, UAE. This existing site includes a coutryard within the site. In this project, related my concept to the project 2, the idea of folding. In the beginning, I separated my zones using sliding doors. however after multiple changes, I represented these zones with the use of different heights from the folding of the same material (wood). I had an outer loop around the building and an inner loop in the courtyard.
18
19
20
21
22
23
24
25
26
27
28
29
IDE 301 |
30
Fall 2019
31
Alvar IDE 301 | Aalto Paimio Chair Analysis This project shows an understanding of the formal nature, Paimio Model 41 material systems, and connective joinery of the chair. The
final project was laterorinspired ideas from The Piamio Model 41 armchair loungechairby wasthe made by Alvar Aaal-the chair to create concept from the Paimio Chair that toanalysis and was designed in thea year 1931. The Armchair 41 was created by Alvar Aalto and designed aswas partmade of the Piamio’s Sanatorium’s overallwas project led by him.inForthe the year 1931. The is constructed bylikehaving frames bent materials, Aaltochair manufactured warm materials laminatedthe plywood into a wood. closed and versions attached the laminated and bent For curve the different of thetoarmcair, he used dif- seat using blocks of bracing. ferent colored veneers like black and white veneer coating. The chair is constructed by having the frames bent into a closed curve and attched to the laminated seat using blocks of bracing. Top elevation
Back elevation
Front elevation 32
Laminated bent birch
Bent plywood
Bracing
Danah Alsaleh g00073910
33
IDE 301 | Alserkal Warehouse 46 This project shows the designing of a contemporary souk that encompasses three ways of consuming food and is a combination of a cafe, market and restaurant. It conssits of three food experiences and speeds: fast, medium and slow. And by using the chair analysis project, it helped develop the interior organizational element. By looking at the chair analysis, the curvilinear form of the chair was incorporated within the interior space of the warehouse.
34
B
A
A
Market
Cafe
Services
B Ground Floor Scale 1:50 Danah Alsaleh
B
A
A
Restaurant
Kitchen
B First Floor Scale 1:50 Danah Alsaleh
35
Section A Scale 1:50 Danah Alsaleh
Section A Scale 1:50 Danah Alsaleh 36
North Exterior Elevation Scale 1:50 Danah Alsaleh
37
38
39
IDE 302 | Sp
40
pring 2020
41
IDE 302 | Materials + Tools + Strategies This assignment consists of experimenting with different materials such as wood, acrylic, foam, etc to create a series of physical models to explore elements such as solids & voids, light & dark, etc. For this assignment, I started experimentinng with different materials like wood and foam to create little voids from solids. The final material I used was acrylic where I applied the elements of stacking and subtraction to my prototypes as well as the final model. For the final model, I made these voids or subtractions to create ‘chambers’ within the model and linear ‘pathways’ that leads to the ‘chambers’. I later on experimented with use of colors in the physcial model. I used a red sheet under a light box to create this effect on the model.
42
43
44
45
IDE 302 | Restaurant Design For this project, we were to design a restaurant located in Merdiff City Center in the UAE. This project was explored with using the physical model from the previous assinment. The aiim is to show the gastronomical experiences of which might enhance the dining experience.
46
49 47
BB
48
AA
BB
AA 49
50
51
52
53
54
55
56
57
IDE 251 | Color &
58
& Light | Fall 2018
59
IDE 251 | Drawing with Light This assignment represents a light painting, a photographic technique that shows light exposures made by moving a hand-made light source or by moving the camera. These set of images shows the different types of light painting techniques and using a range of different colors.
60
61
62
63
IDE 251 | Drawing with Shadow This assignment represents drawing by using and casting shadows. By casting shadows, the position of the lighting is very important, as it depends how you would want to cast the shadow. By using stationary tools and by placing them in certain areas, it creates a drawing of a shadow.
64
65
IDE 251 | Luminaire Design This project was done by designing and making a lamp that is primarily made of carboard only. The design was first drawn and sketched and later on cut with the lasercut to create triangular voids. The stacking and rotation technique was implied in this project to display the curving and rotating of the luminaire piece. The holes within the cardboard creates this lighting effect that illuminates through a dark space
66
67
68
69
ART 242 | Painting: The Prac
70
ctice of Color | Summer 2019
71
ART 242 | Still Life and Self Portrait Painting For this painitng project, we were asked to do a self portrait of our self, representing a hidden meaning behind the painting with using oil paints. For this painting, the hidden meaning behind this is depression. To show this, I drew a red smile, hidding my feelings on the inside and only showing a “Fake Smile� to other people.
72
73
ARC 237 | Material F
74
Fabrication | Fall 2019
75
ARC 237 | Joinery For this course, it mainly focuses on wood work and joinery. By learning on how to operate with different machines in the woodshop/woodlab, the aim was to make different types of joiney with different types of wood and being limited on specific amounts of wood.
76
77
78
79