
THE KILLEARN CLUB
Client: Atlanta Ventues
Location: Tallahassee, Florida
Size: 20,000 SF
Completetion Date: 2026
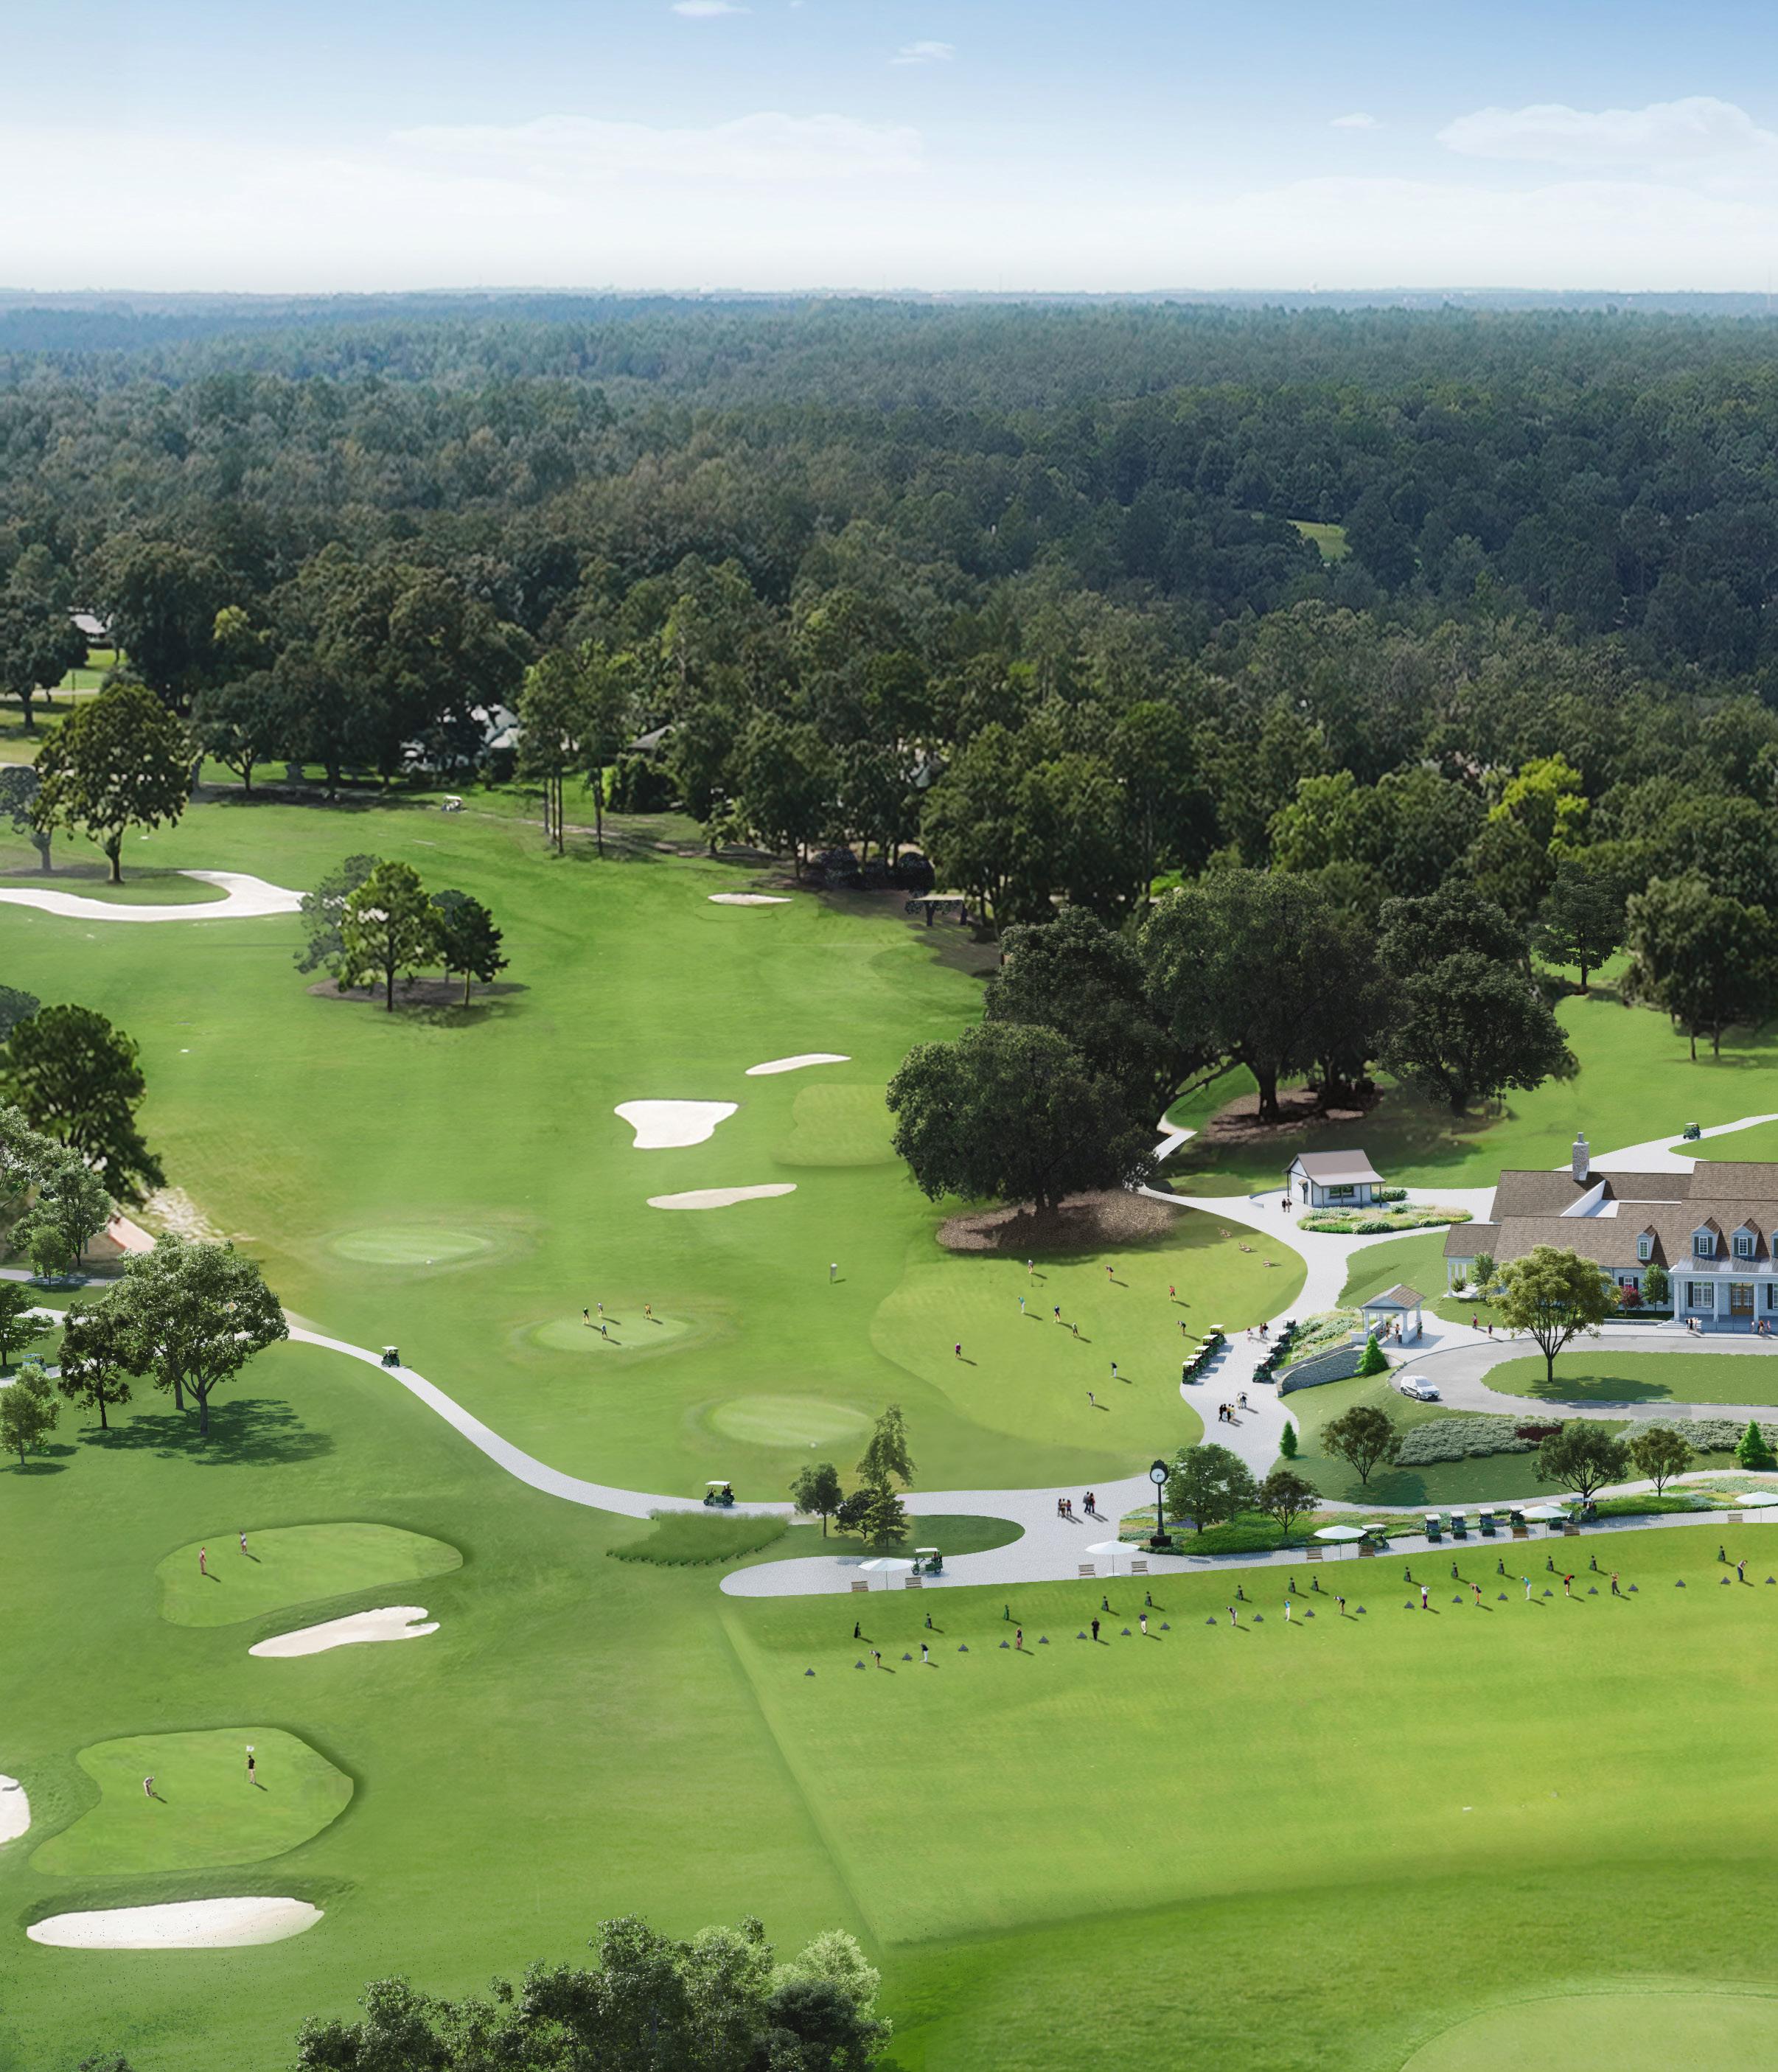
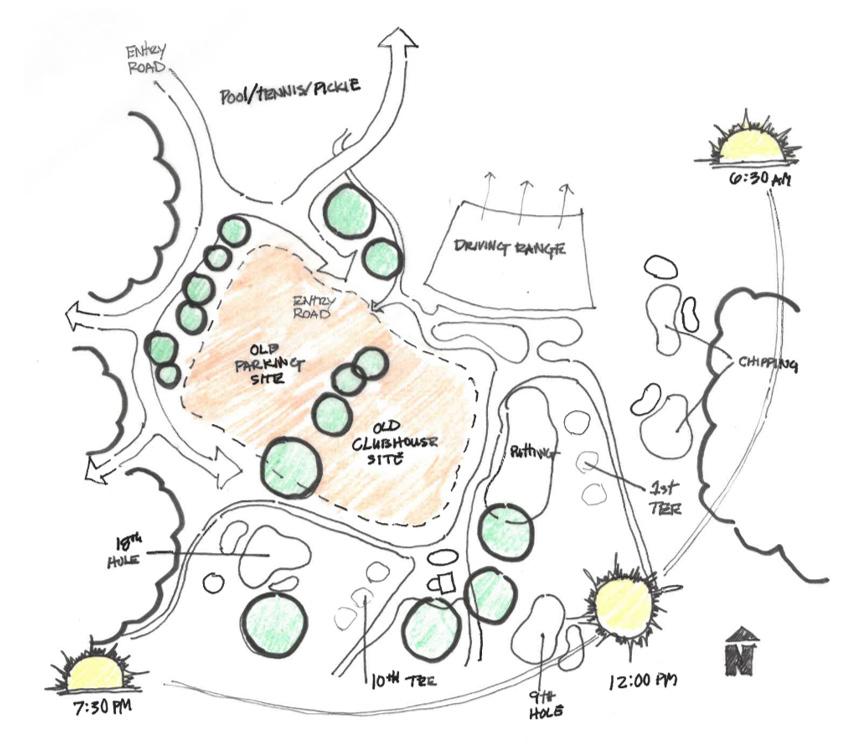
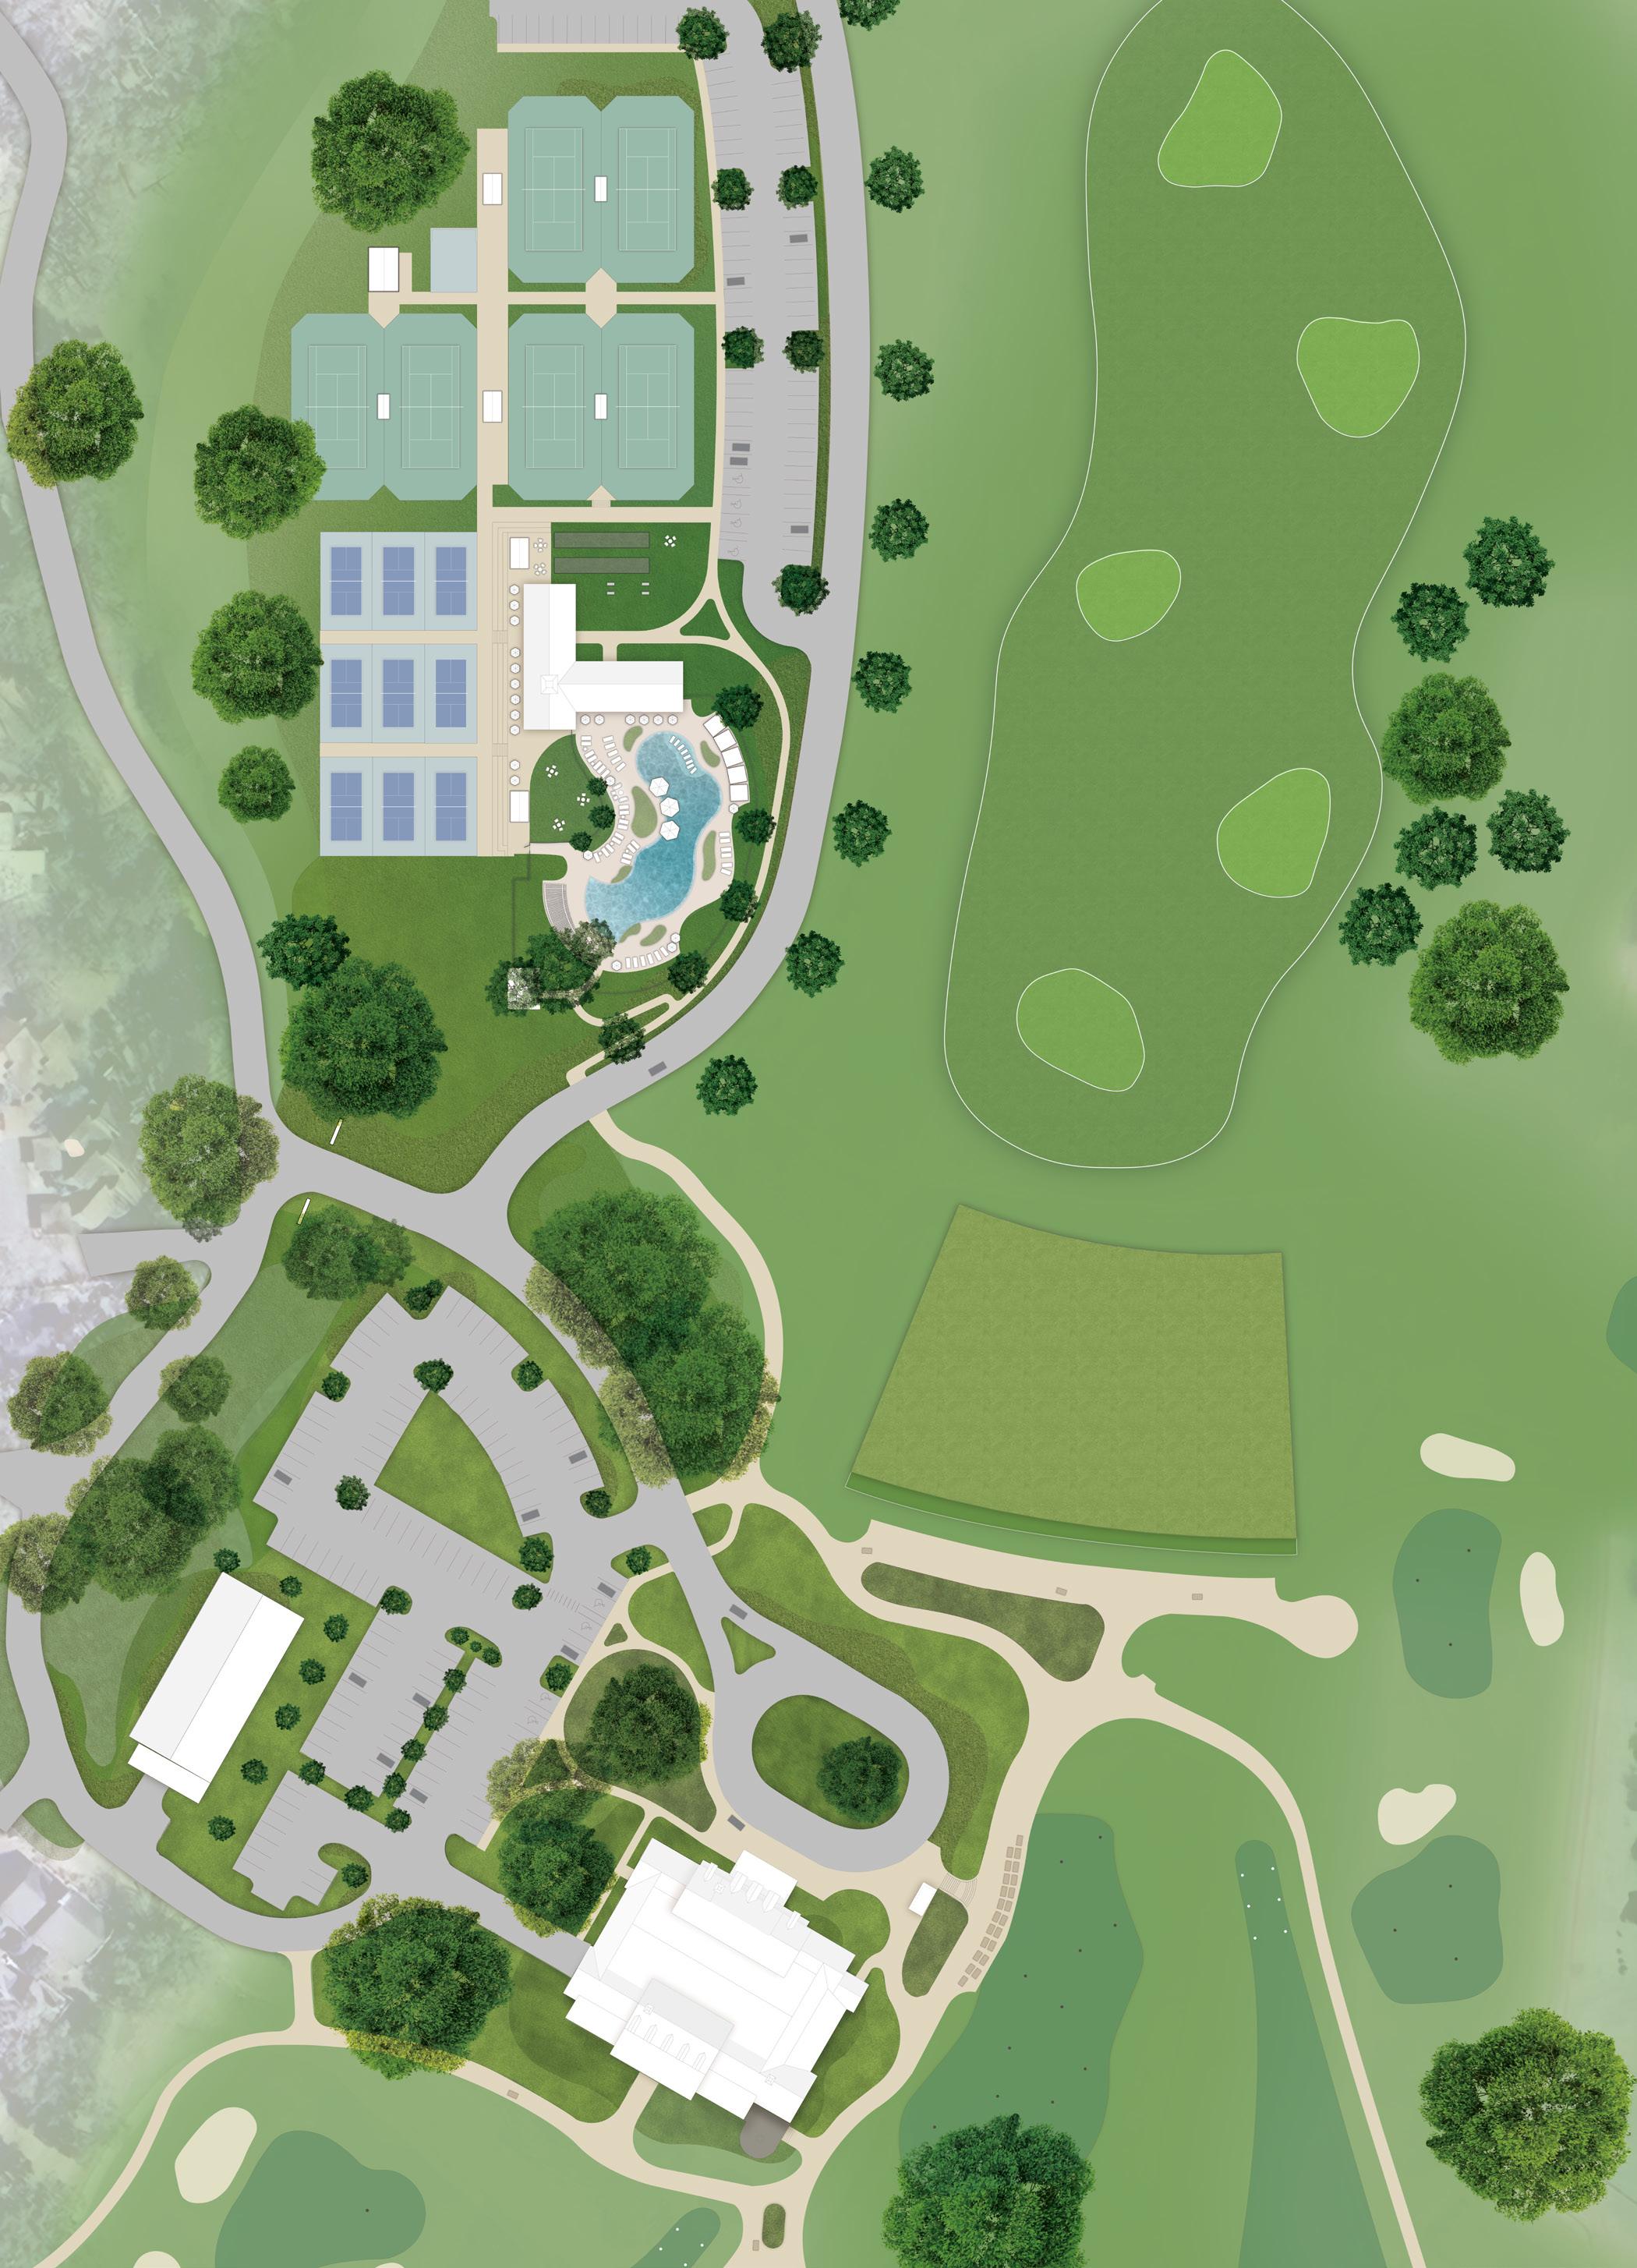
Chipping Practice
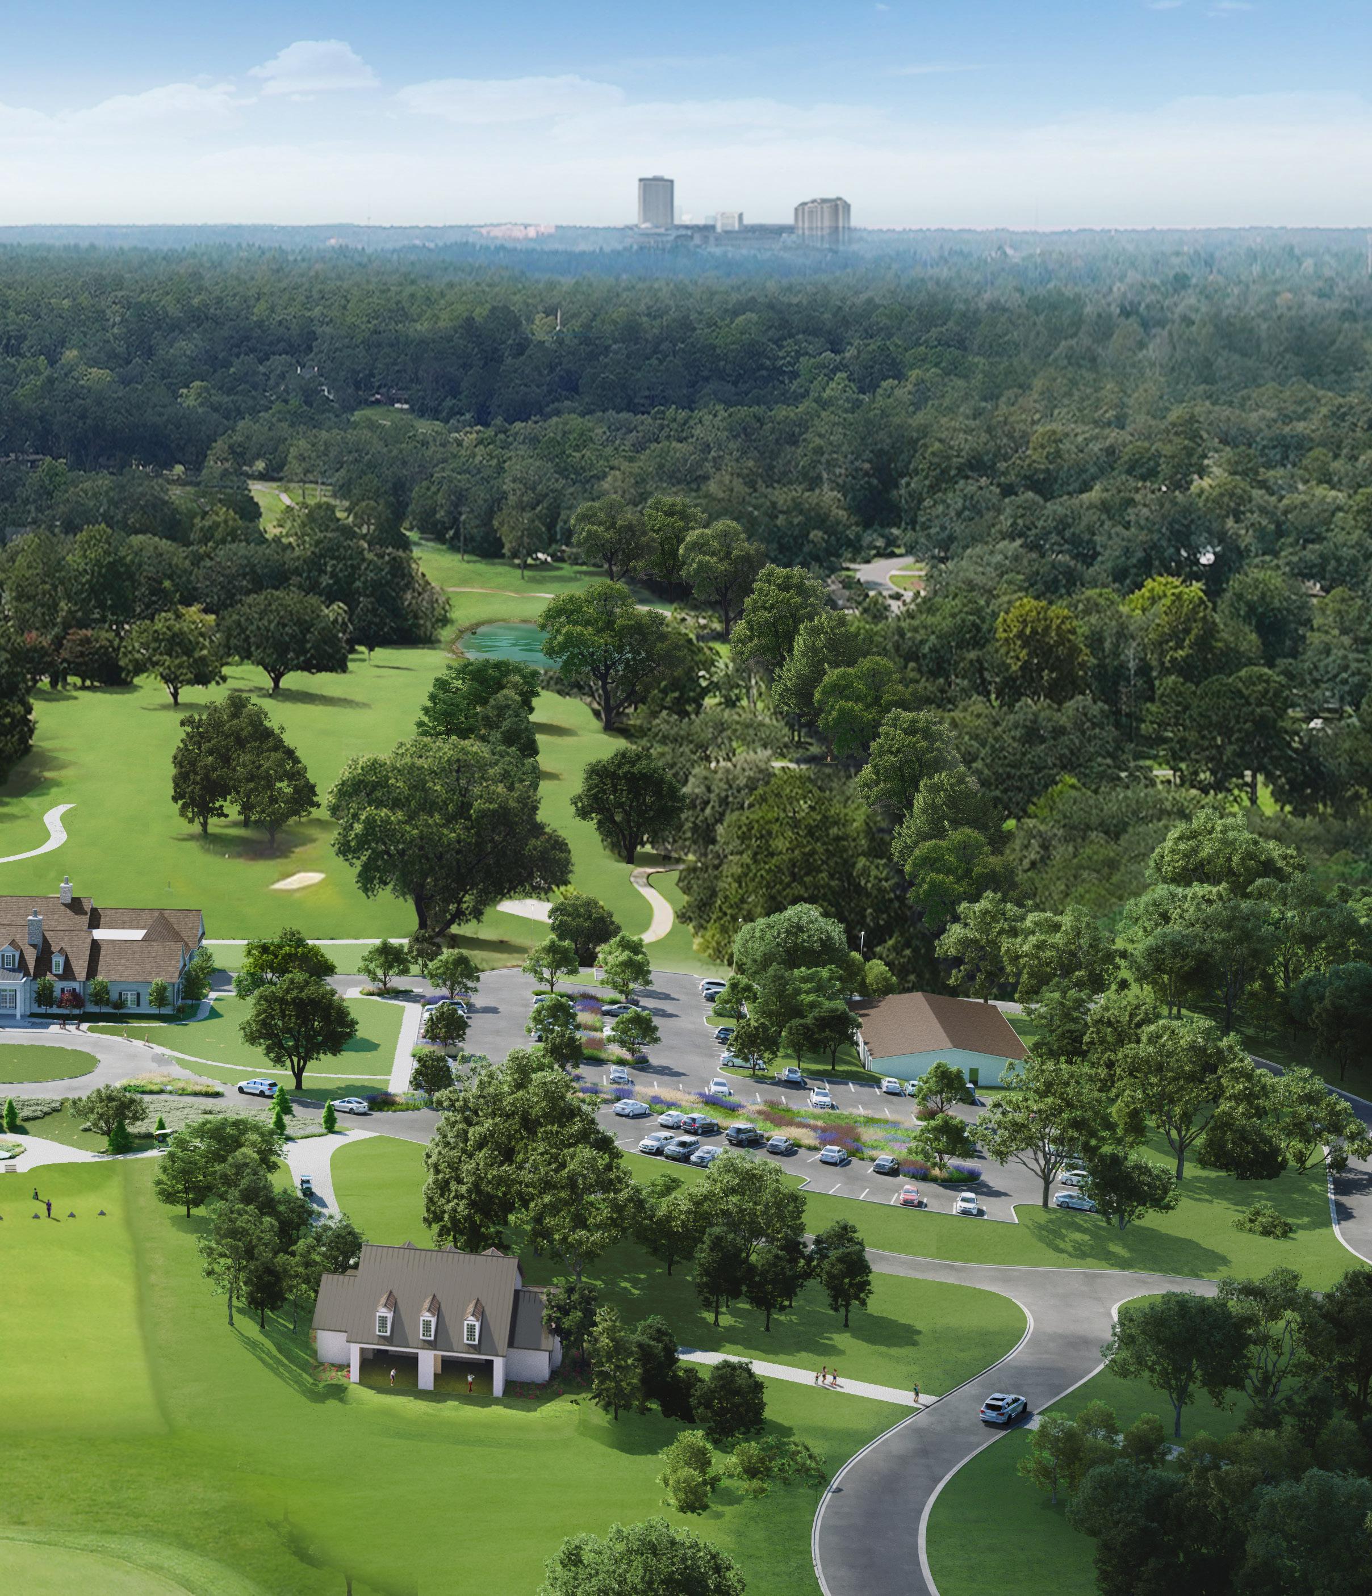
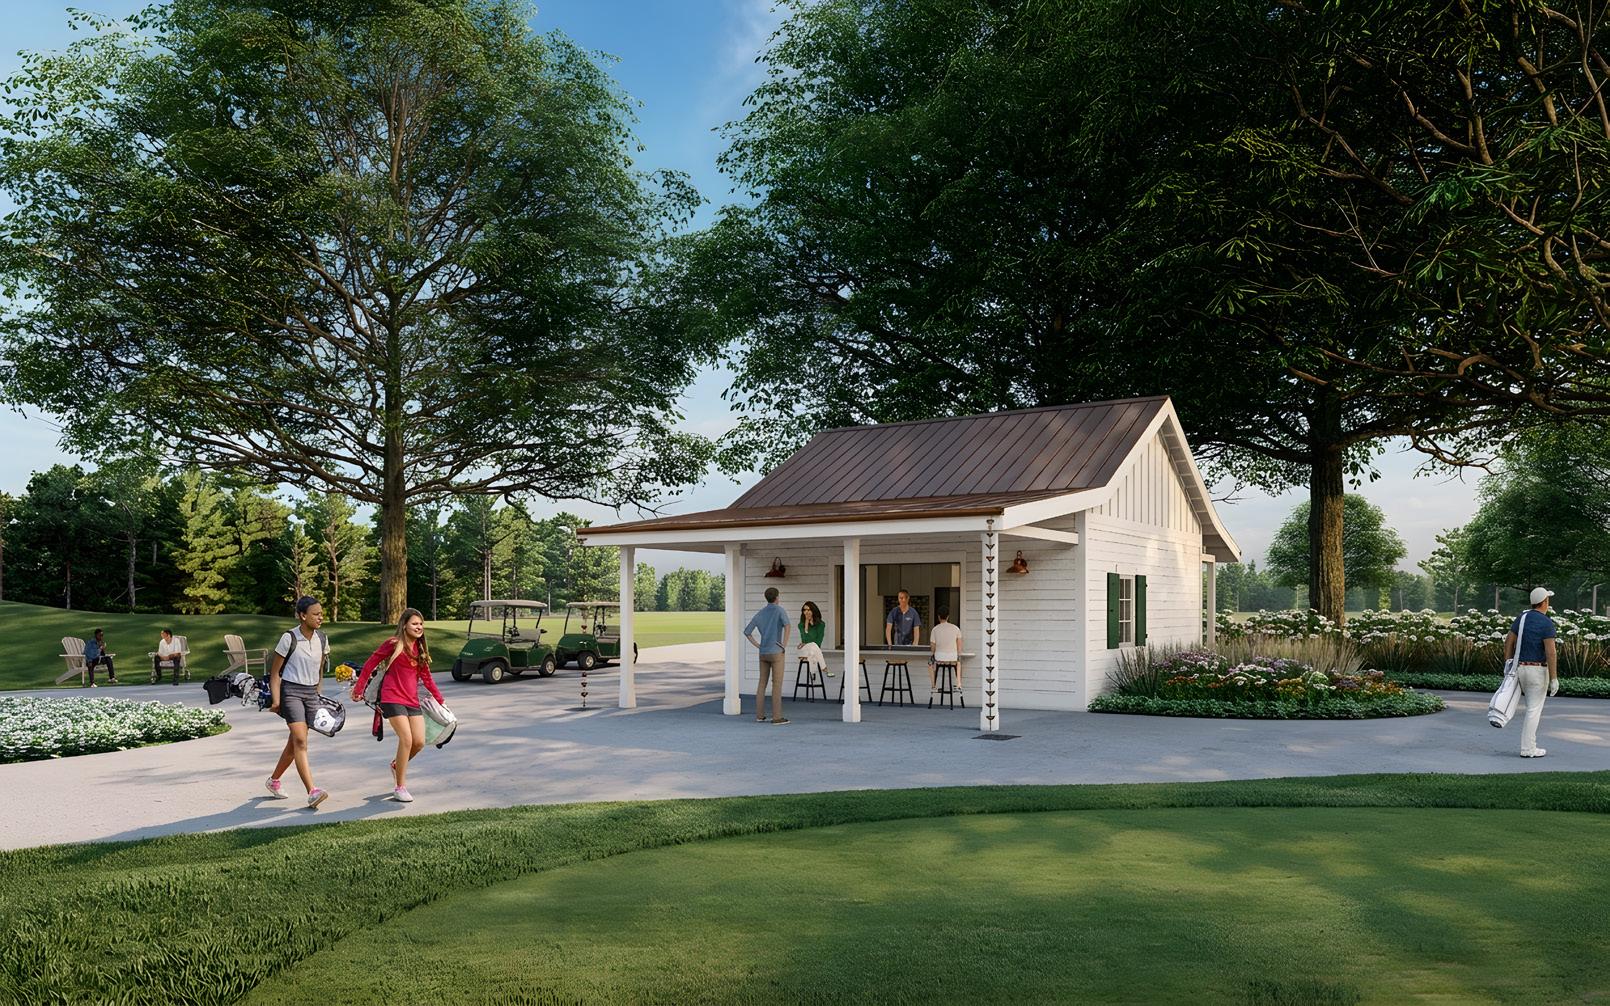
6. Turn Concession Stand
10th Tee
Clubhouse 9. Cart Barn
New Pond
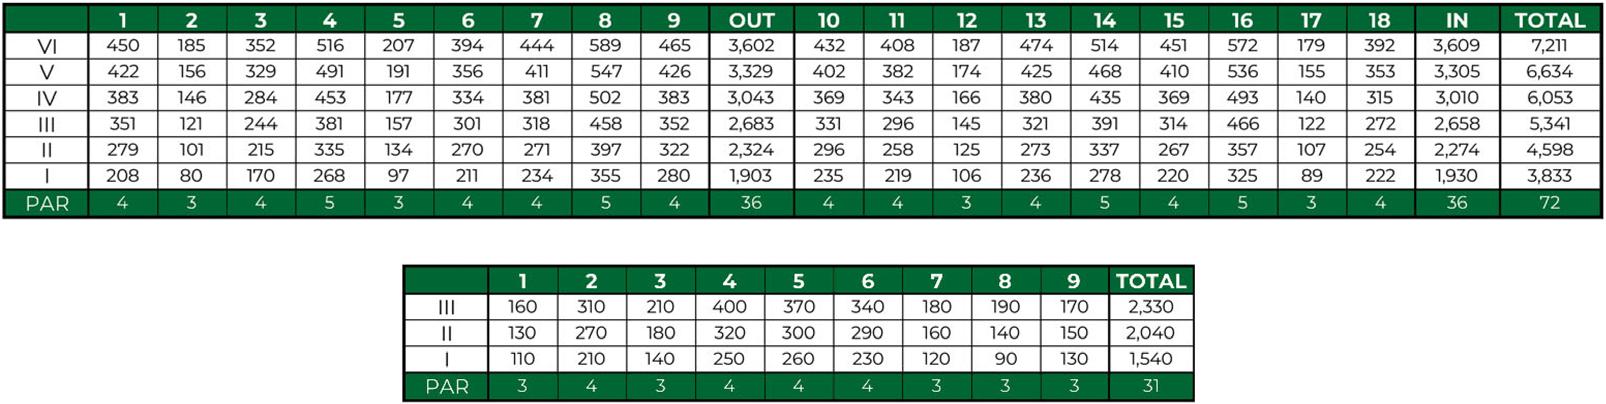
Originally built in 1967 around an 18-hole championship golf course, Tallahassee’s Killearn Club has been redesigned with a completely renovated golf course by Chris Wilczynski, C.W. Golf Architecture. Early in the planning, DAG Architects worked with the golf course team to locate the comfort
stations with attention to course sight lines and nestle building into a beautiful grove of existing live oak refinement of the driving range location and practice how these would align with the views and program

nestle the turn concessions oak trees. We assisted with practice areas, envisioning program of the future clubhouse.

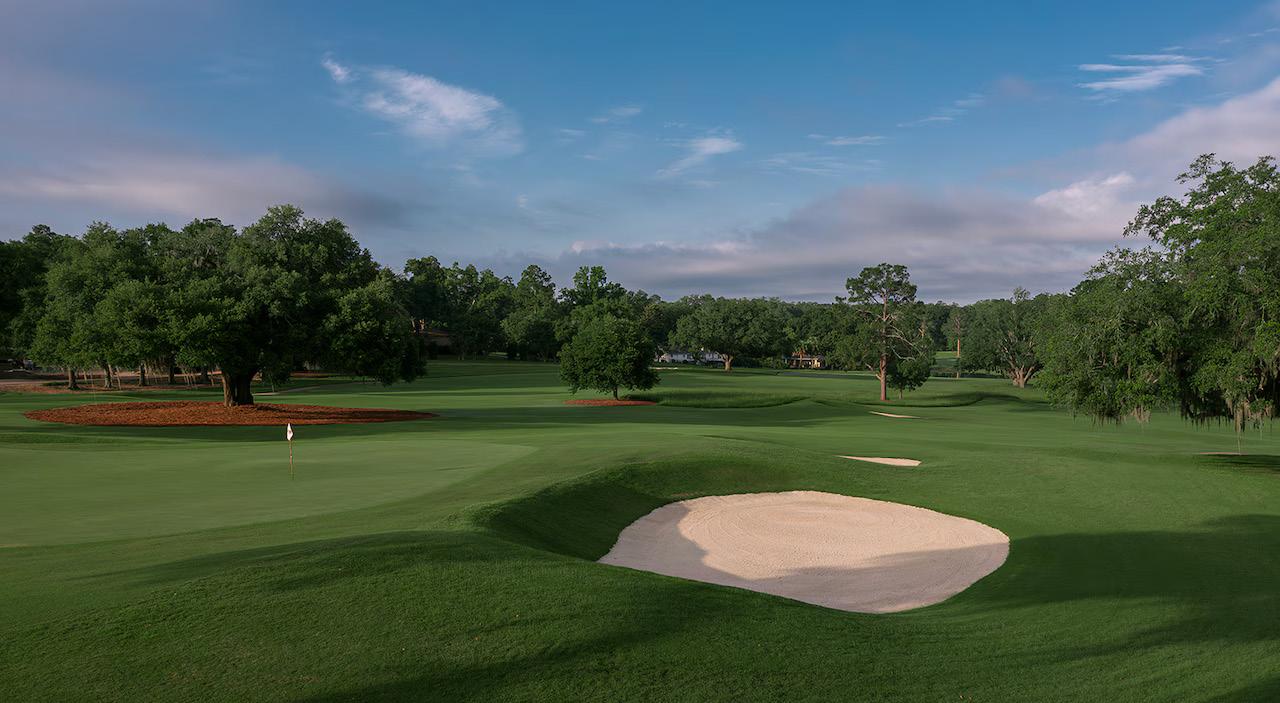
PHOTOGRAPH BY RUSSELL KIRK
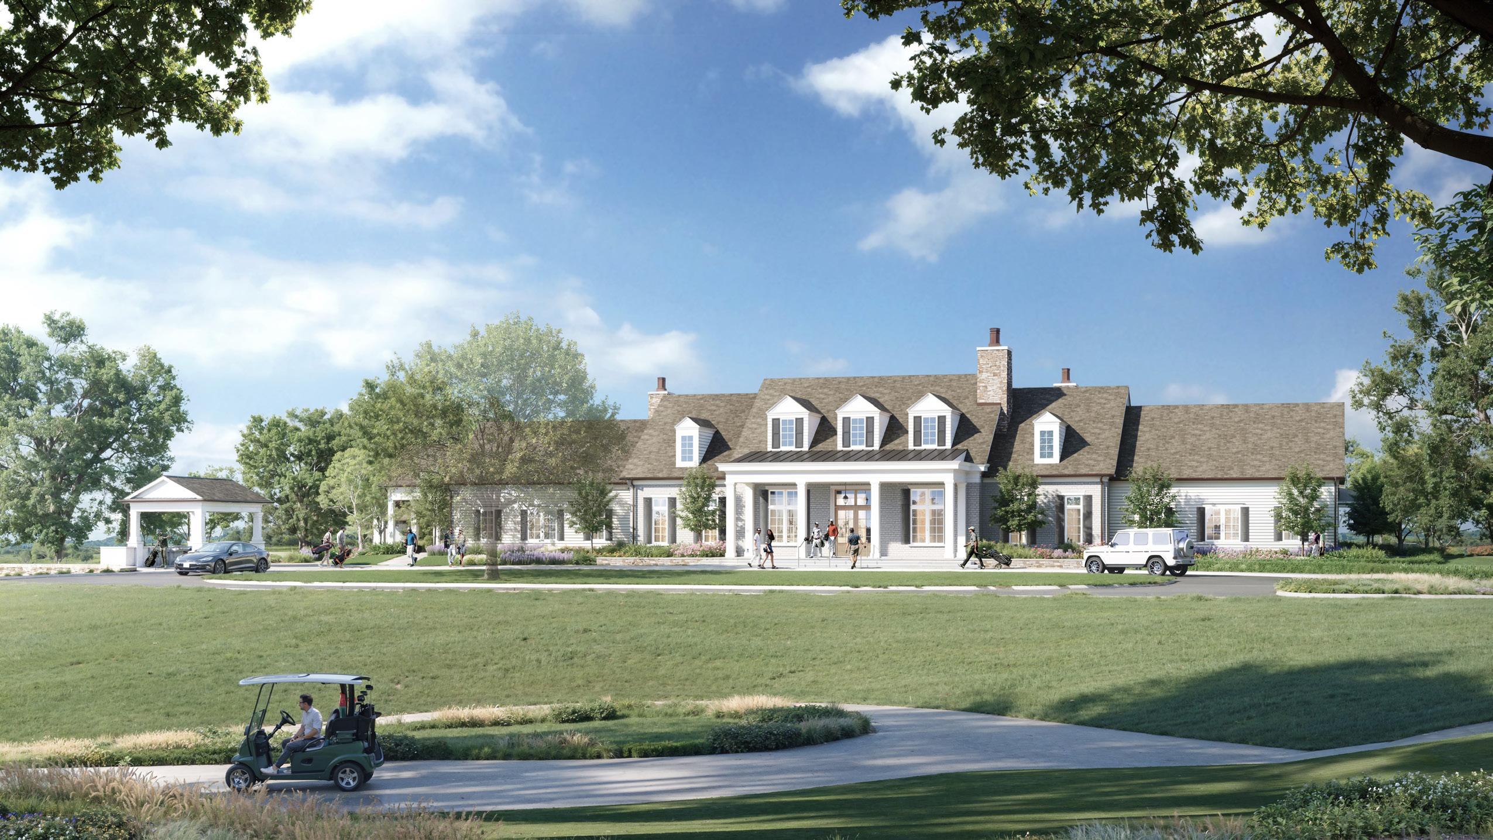
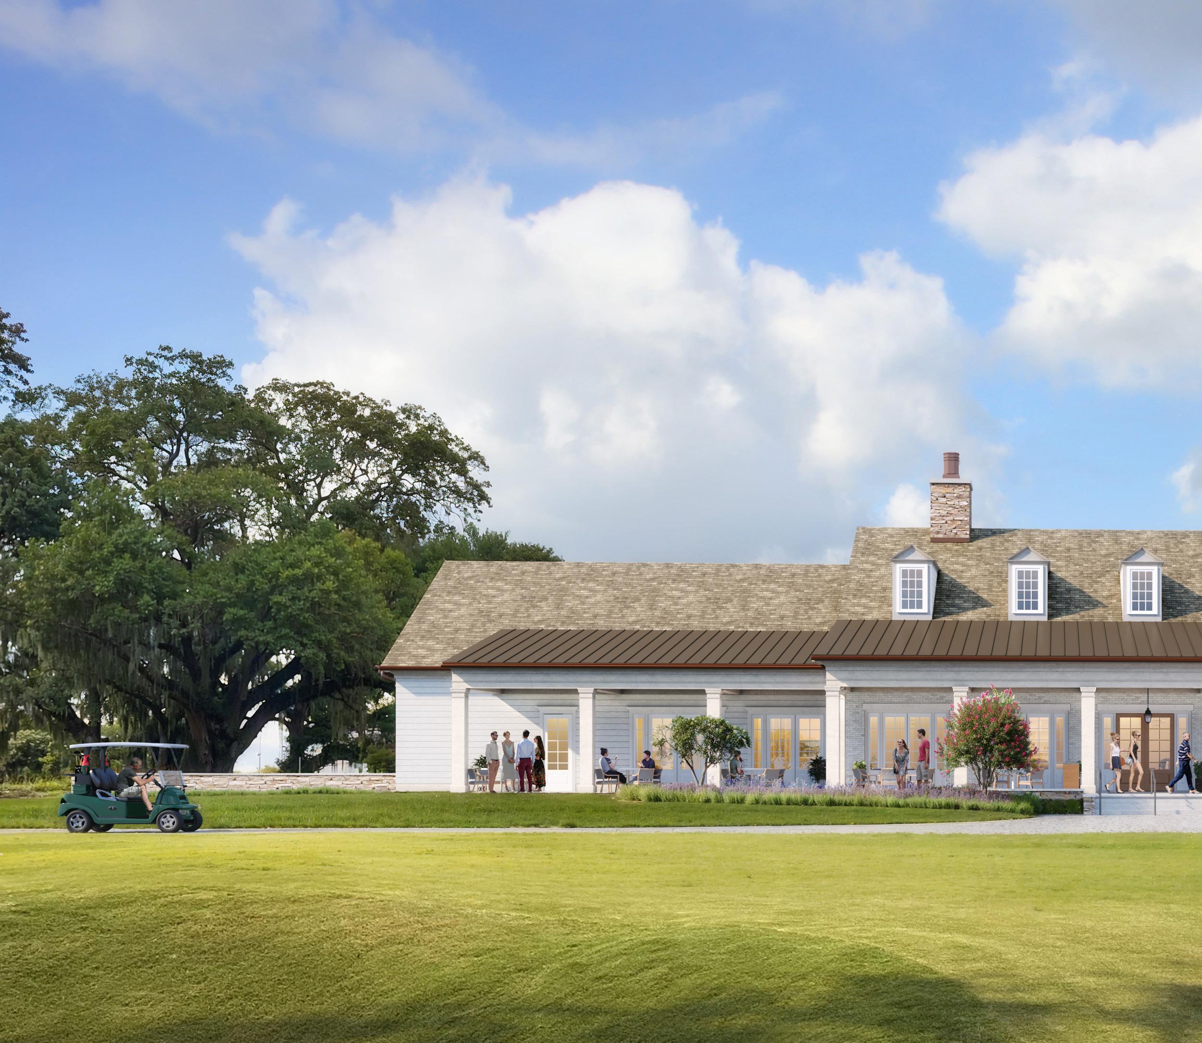
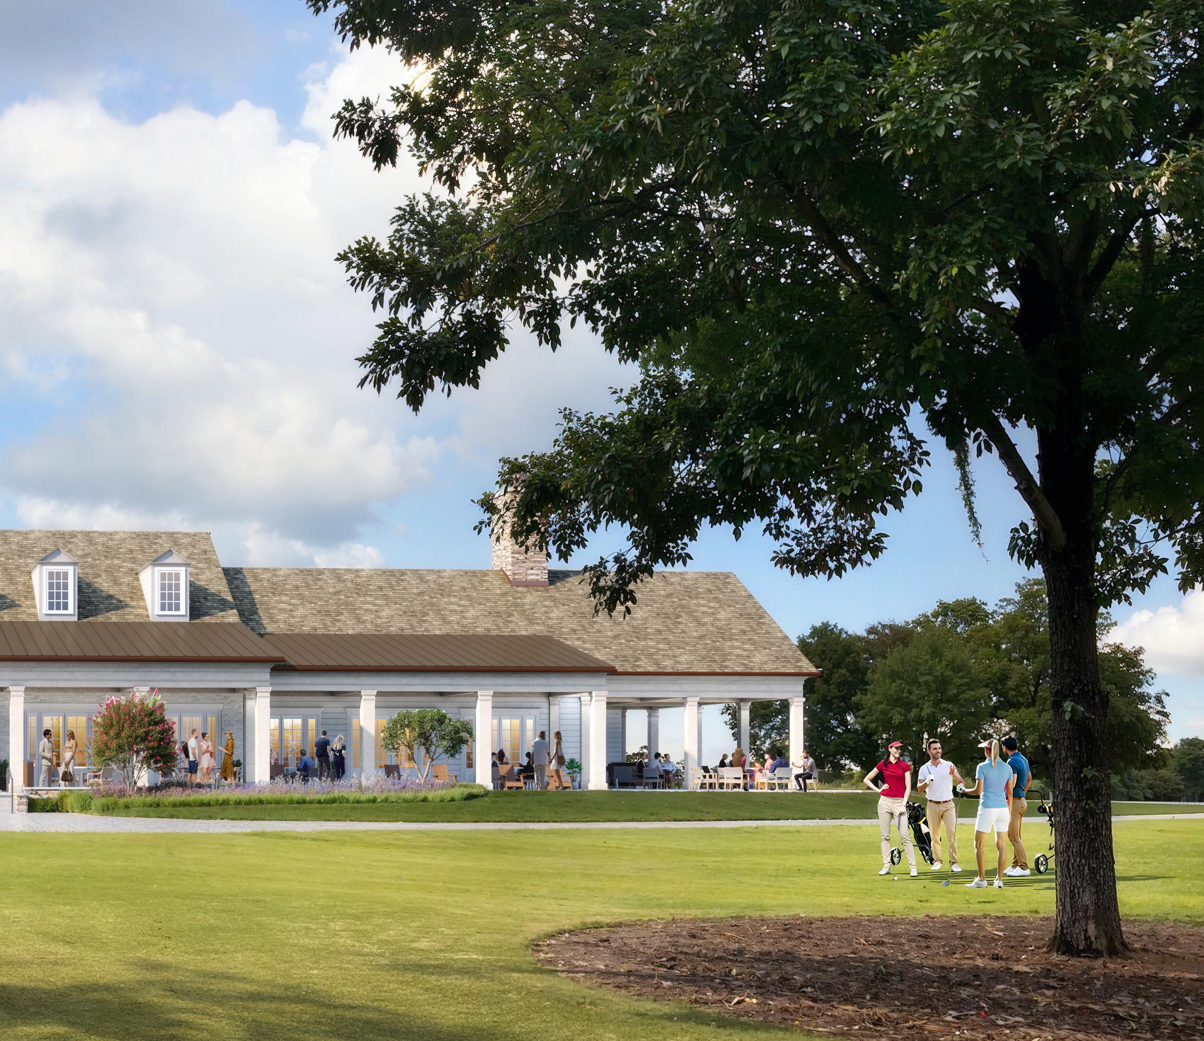
The Killearn Club reimagines Tallahassee’s iconic country club with a perfect blend of tradition and modern luxury. Members enjoy a premier golf experience, elevated amenities, and a beautiful new clubhouse that fosters connection and enjoyment.
All of the former buildings were in disrepair and were removed to rebuild the member experience from the ground up. We began with the Agronomy Building, a state-of-the-art facility that would allow for the correct care of the pristine new course. We developed a design vocabulary for the course structures and comfort stations that would later be realized in the design of the clubhouse.
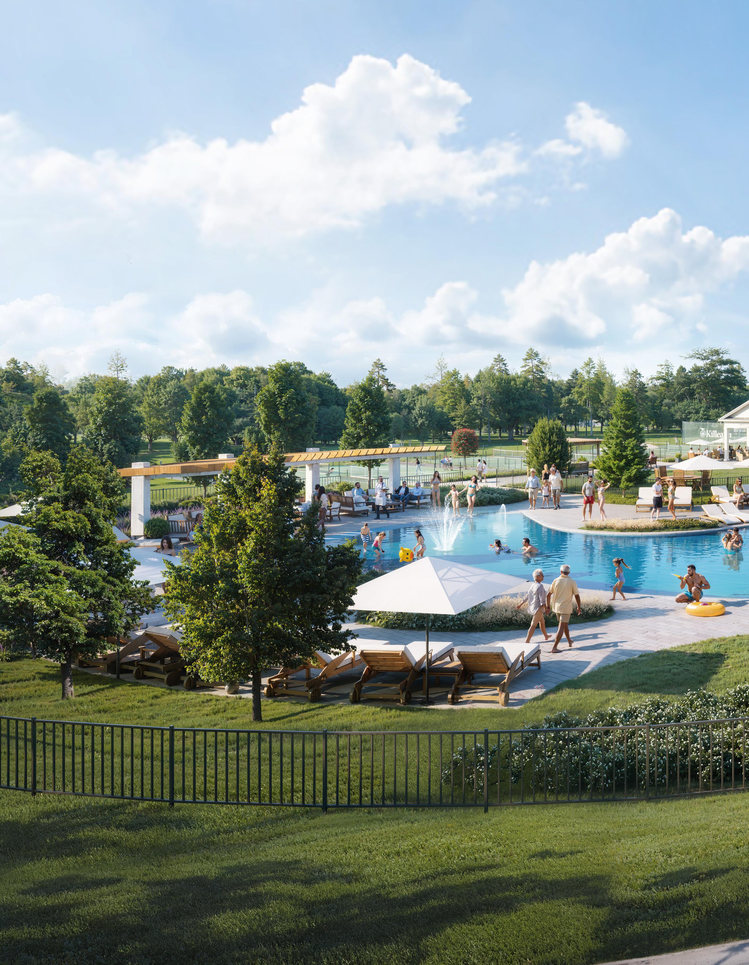
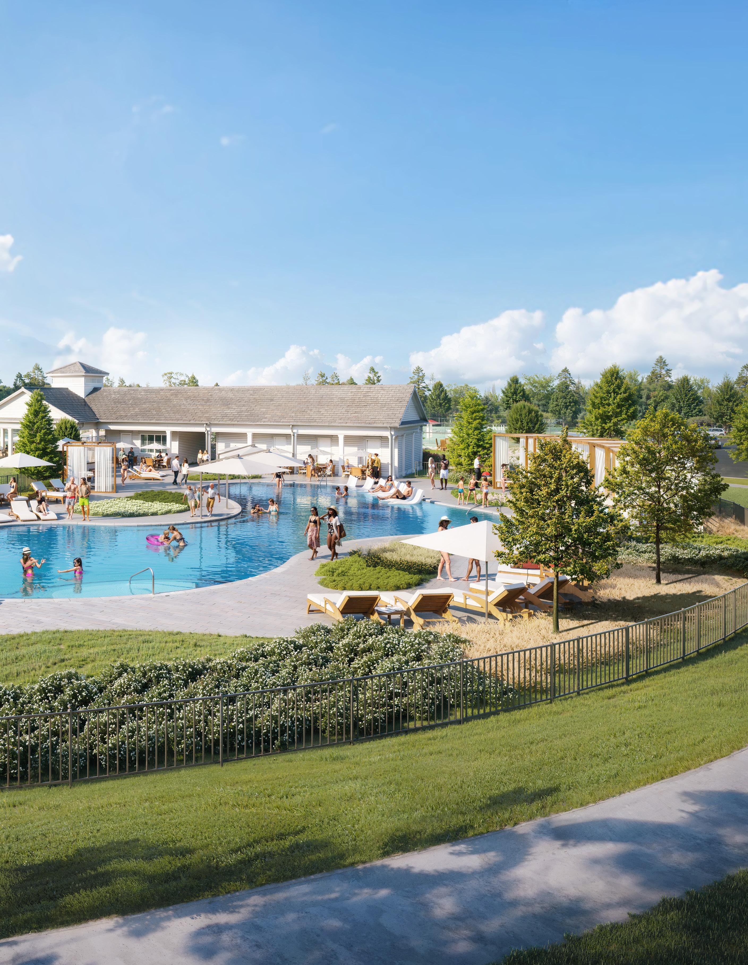
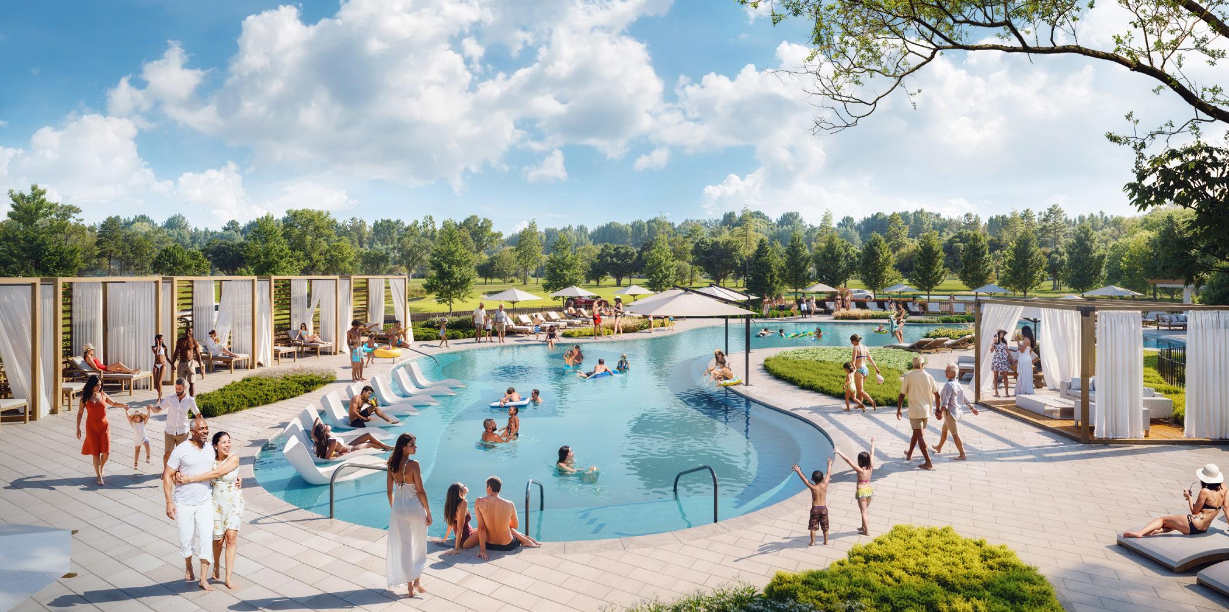
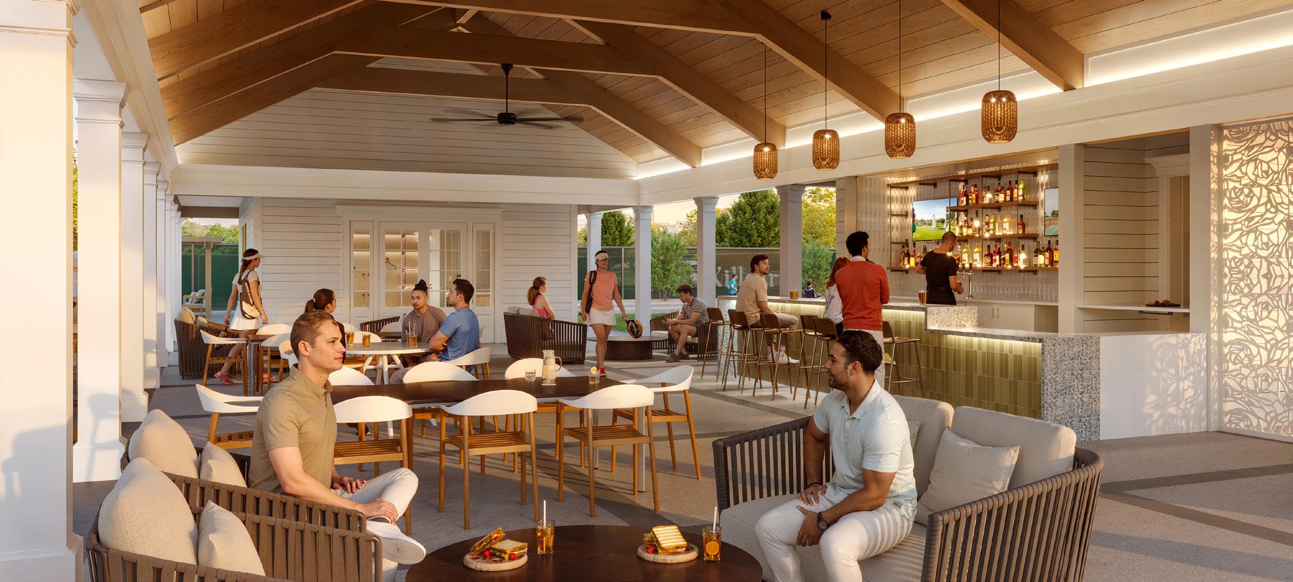
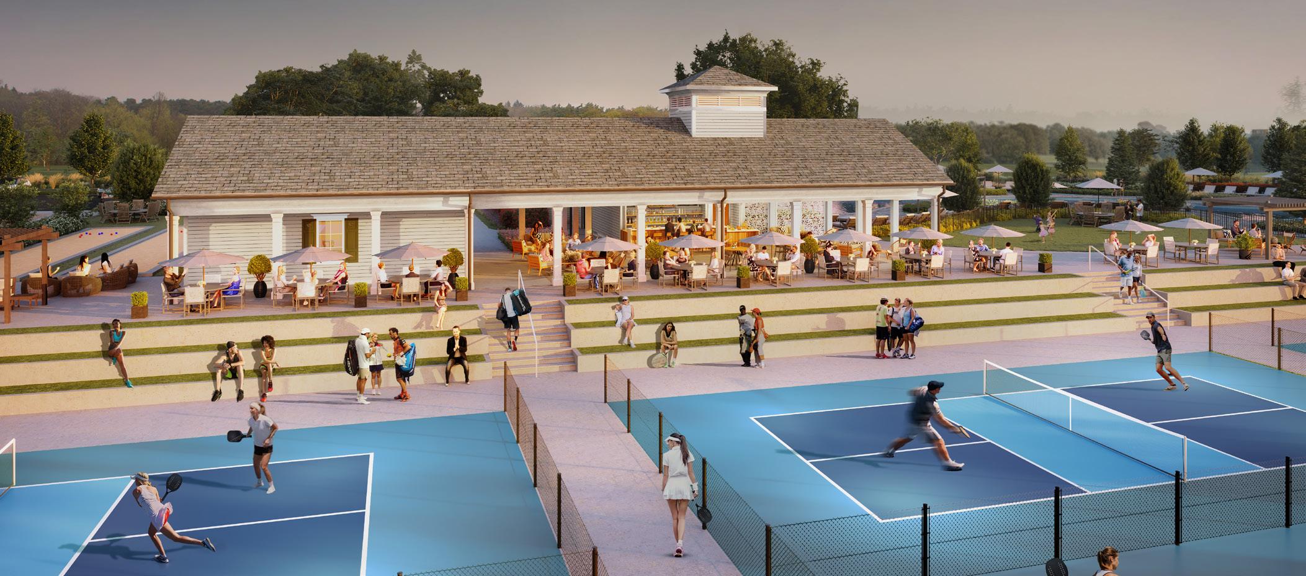
Design continued for the new clubhouse, tennis and pickleball facility with open-air pavilion and terraced viewing, and the new resortstyle family pool. We also designed an integrated Golf Teaching Facility for future expanded member services.
BREAK ROOM KITCHEN
PRIVATE DINING INDOOR GOLF BAYS
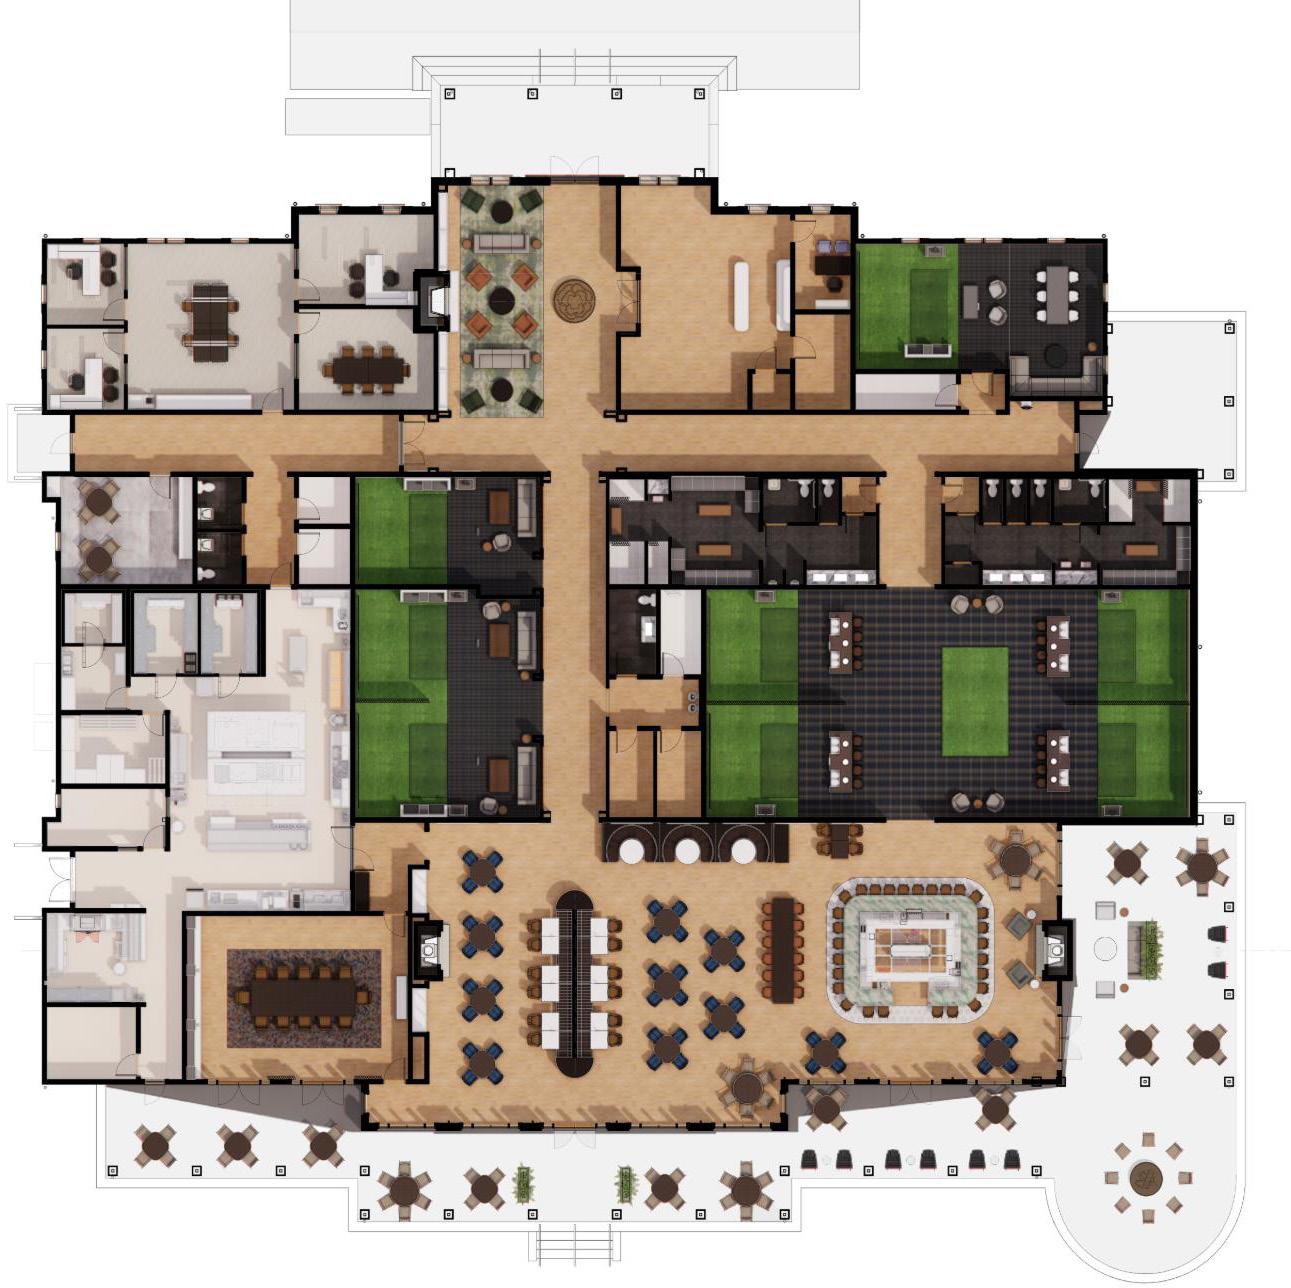
PRIVATE GOLF BAY MEN’S INDOOR GOLF BAYS BAR
WOMEN’S
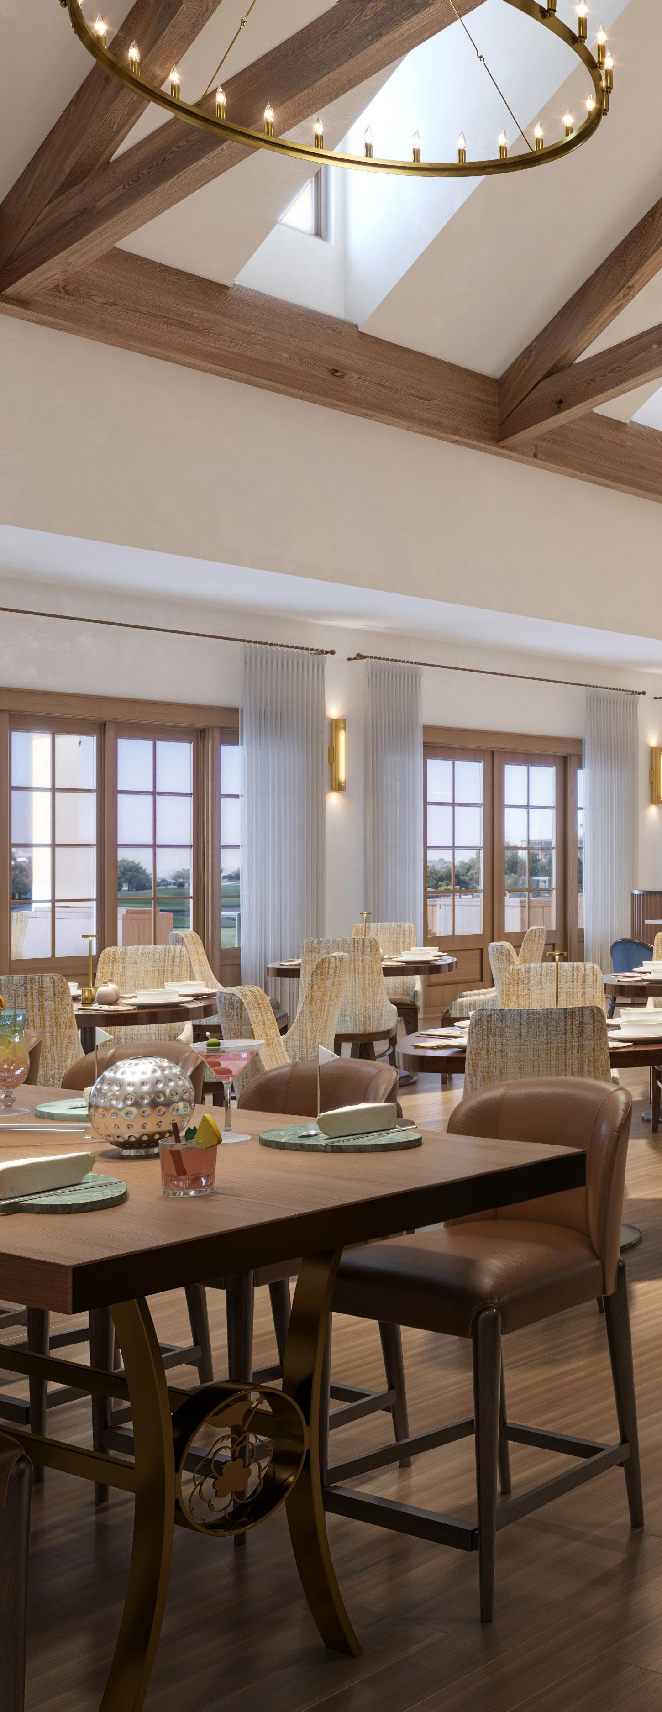
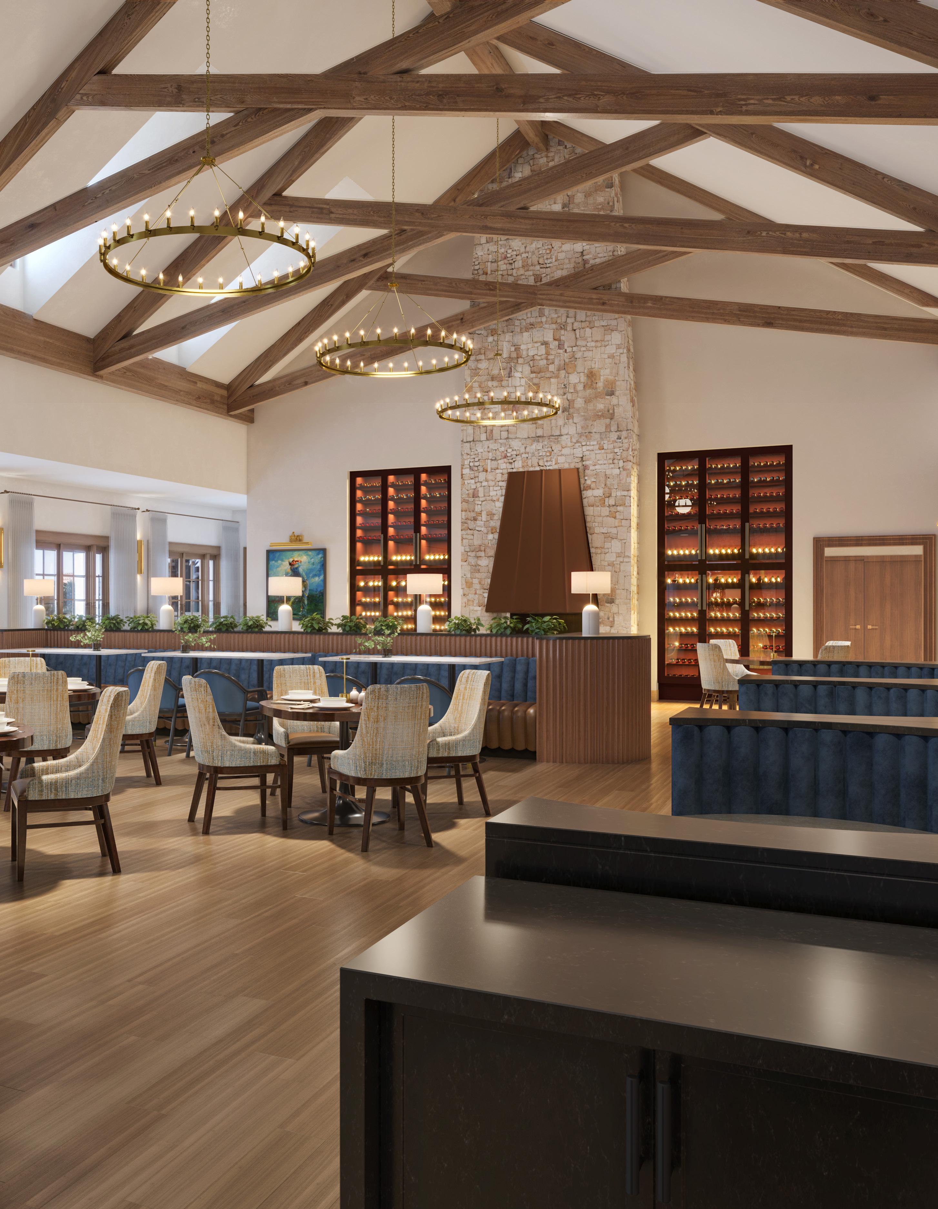
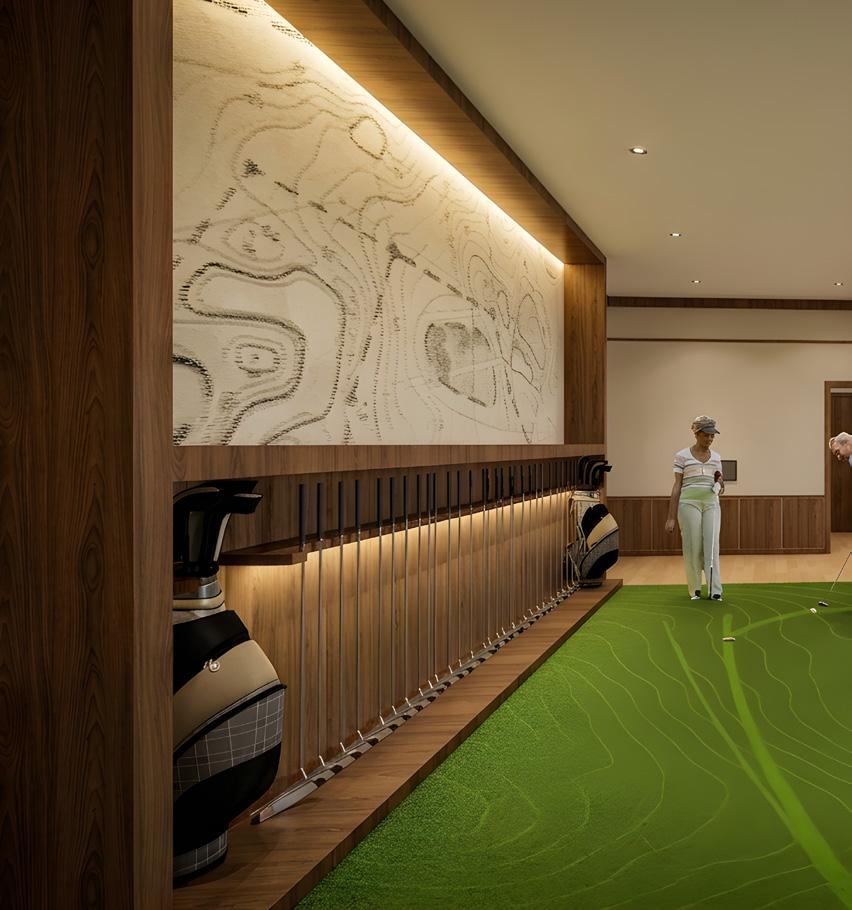
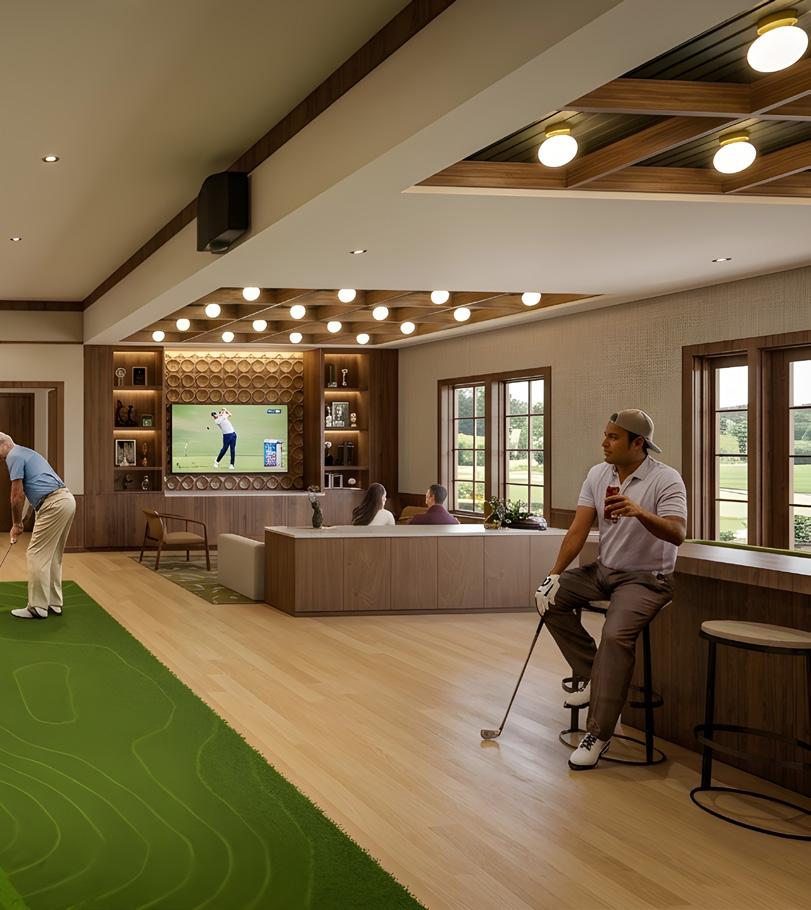
The new club elevates the golf game with cutting-edge technology, including eight indoor full-service TrackMan bays and SAM PuttView. Open wood beams and natural light from above create a stunning dining and bar experience, which spills out onto the porch with sweeping views overlooking the 9th and 18th greens.
The pro shop overlooks the bag drop station, driving range, and starter shack at the first tee. Unique custom features in furniture, artwork, and memorabilia mix with the refined color palette of rich blue and brown, accented by wood detailing throughout, for a bespoke legacy feeling that is also updated and fresh.
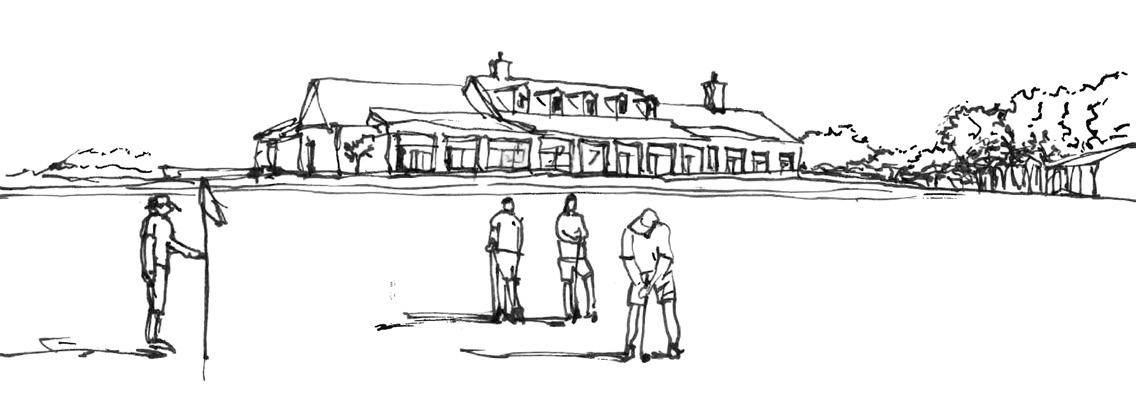
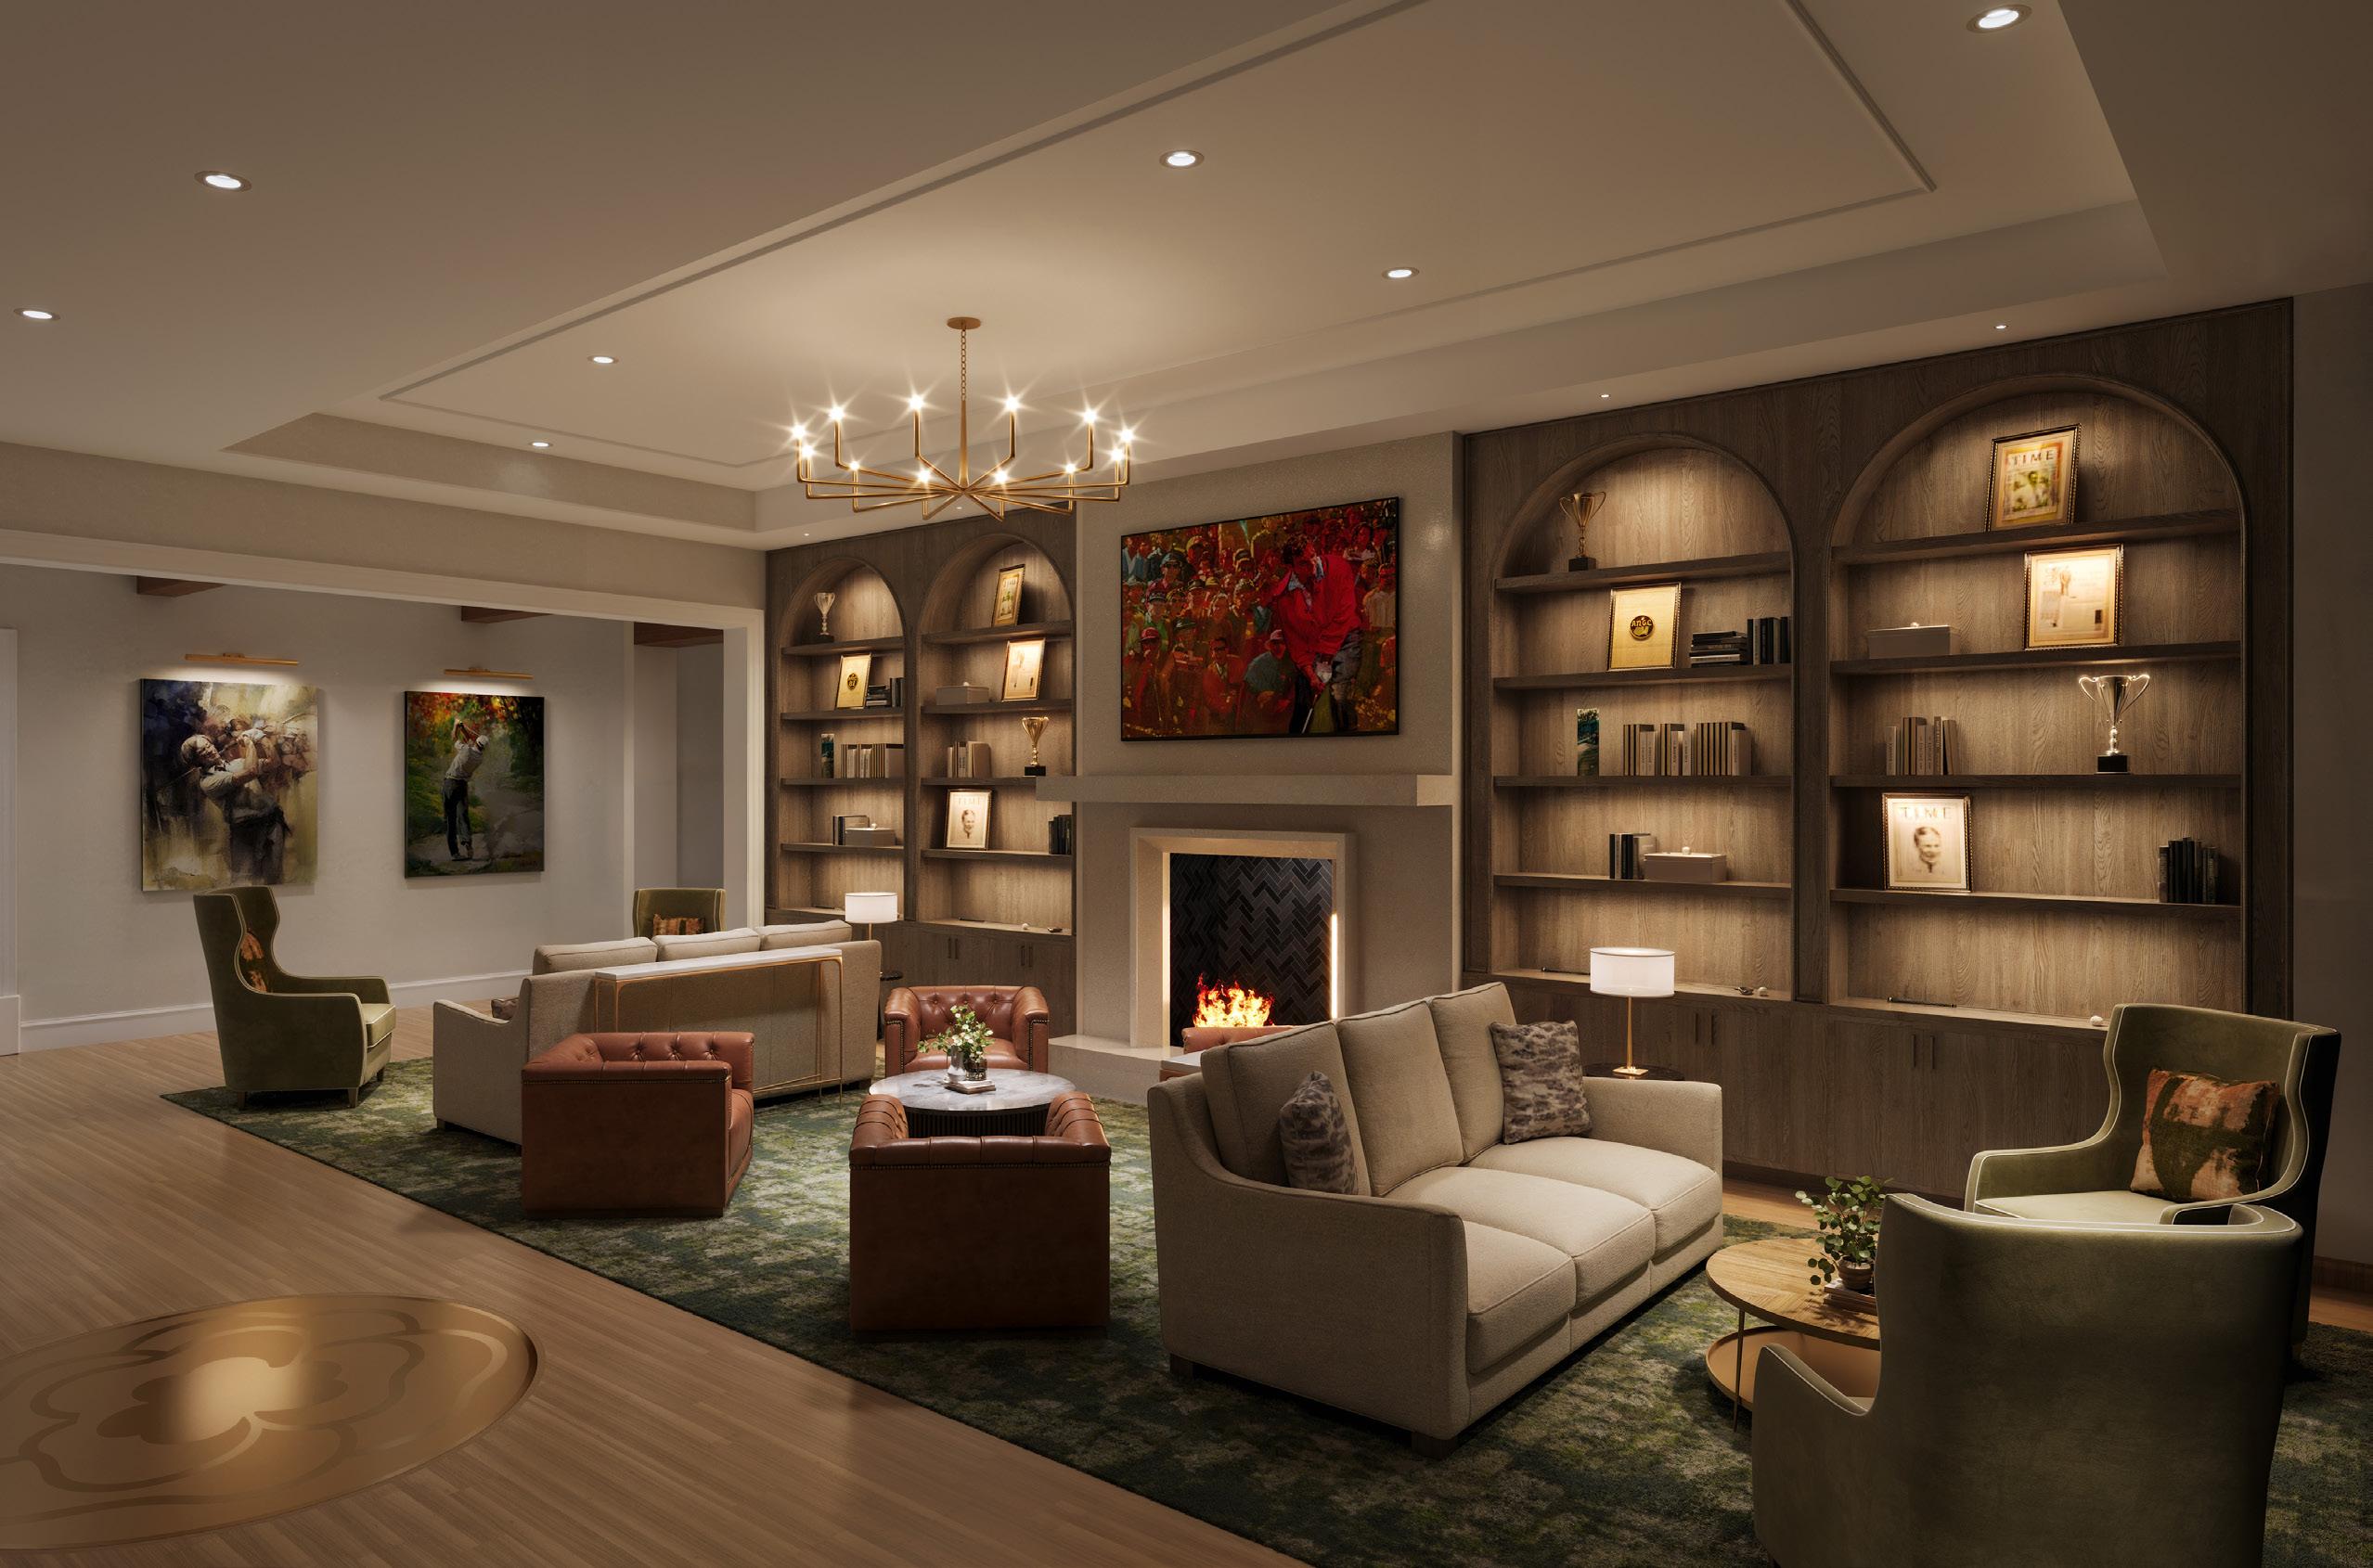
The centerpiece of the facility is the new 18,000-square-foot clubhouse, designed in a classic Southern style with an expansive porch that seamlessly blends indoor and outdoor experiences. Members are welcomed into a community living room, highlighted with an in-floor bronze medallion of the new Killearn Club logo.
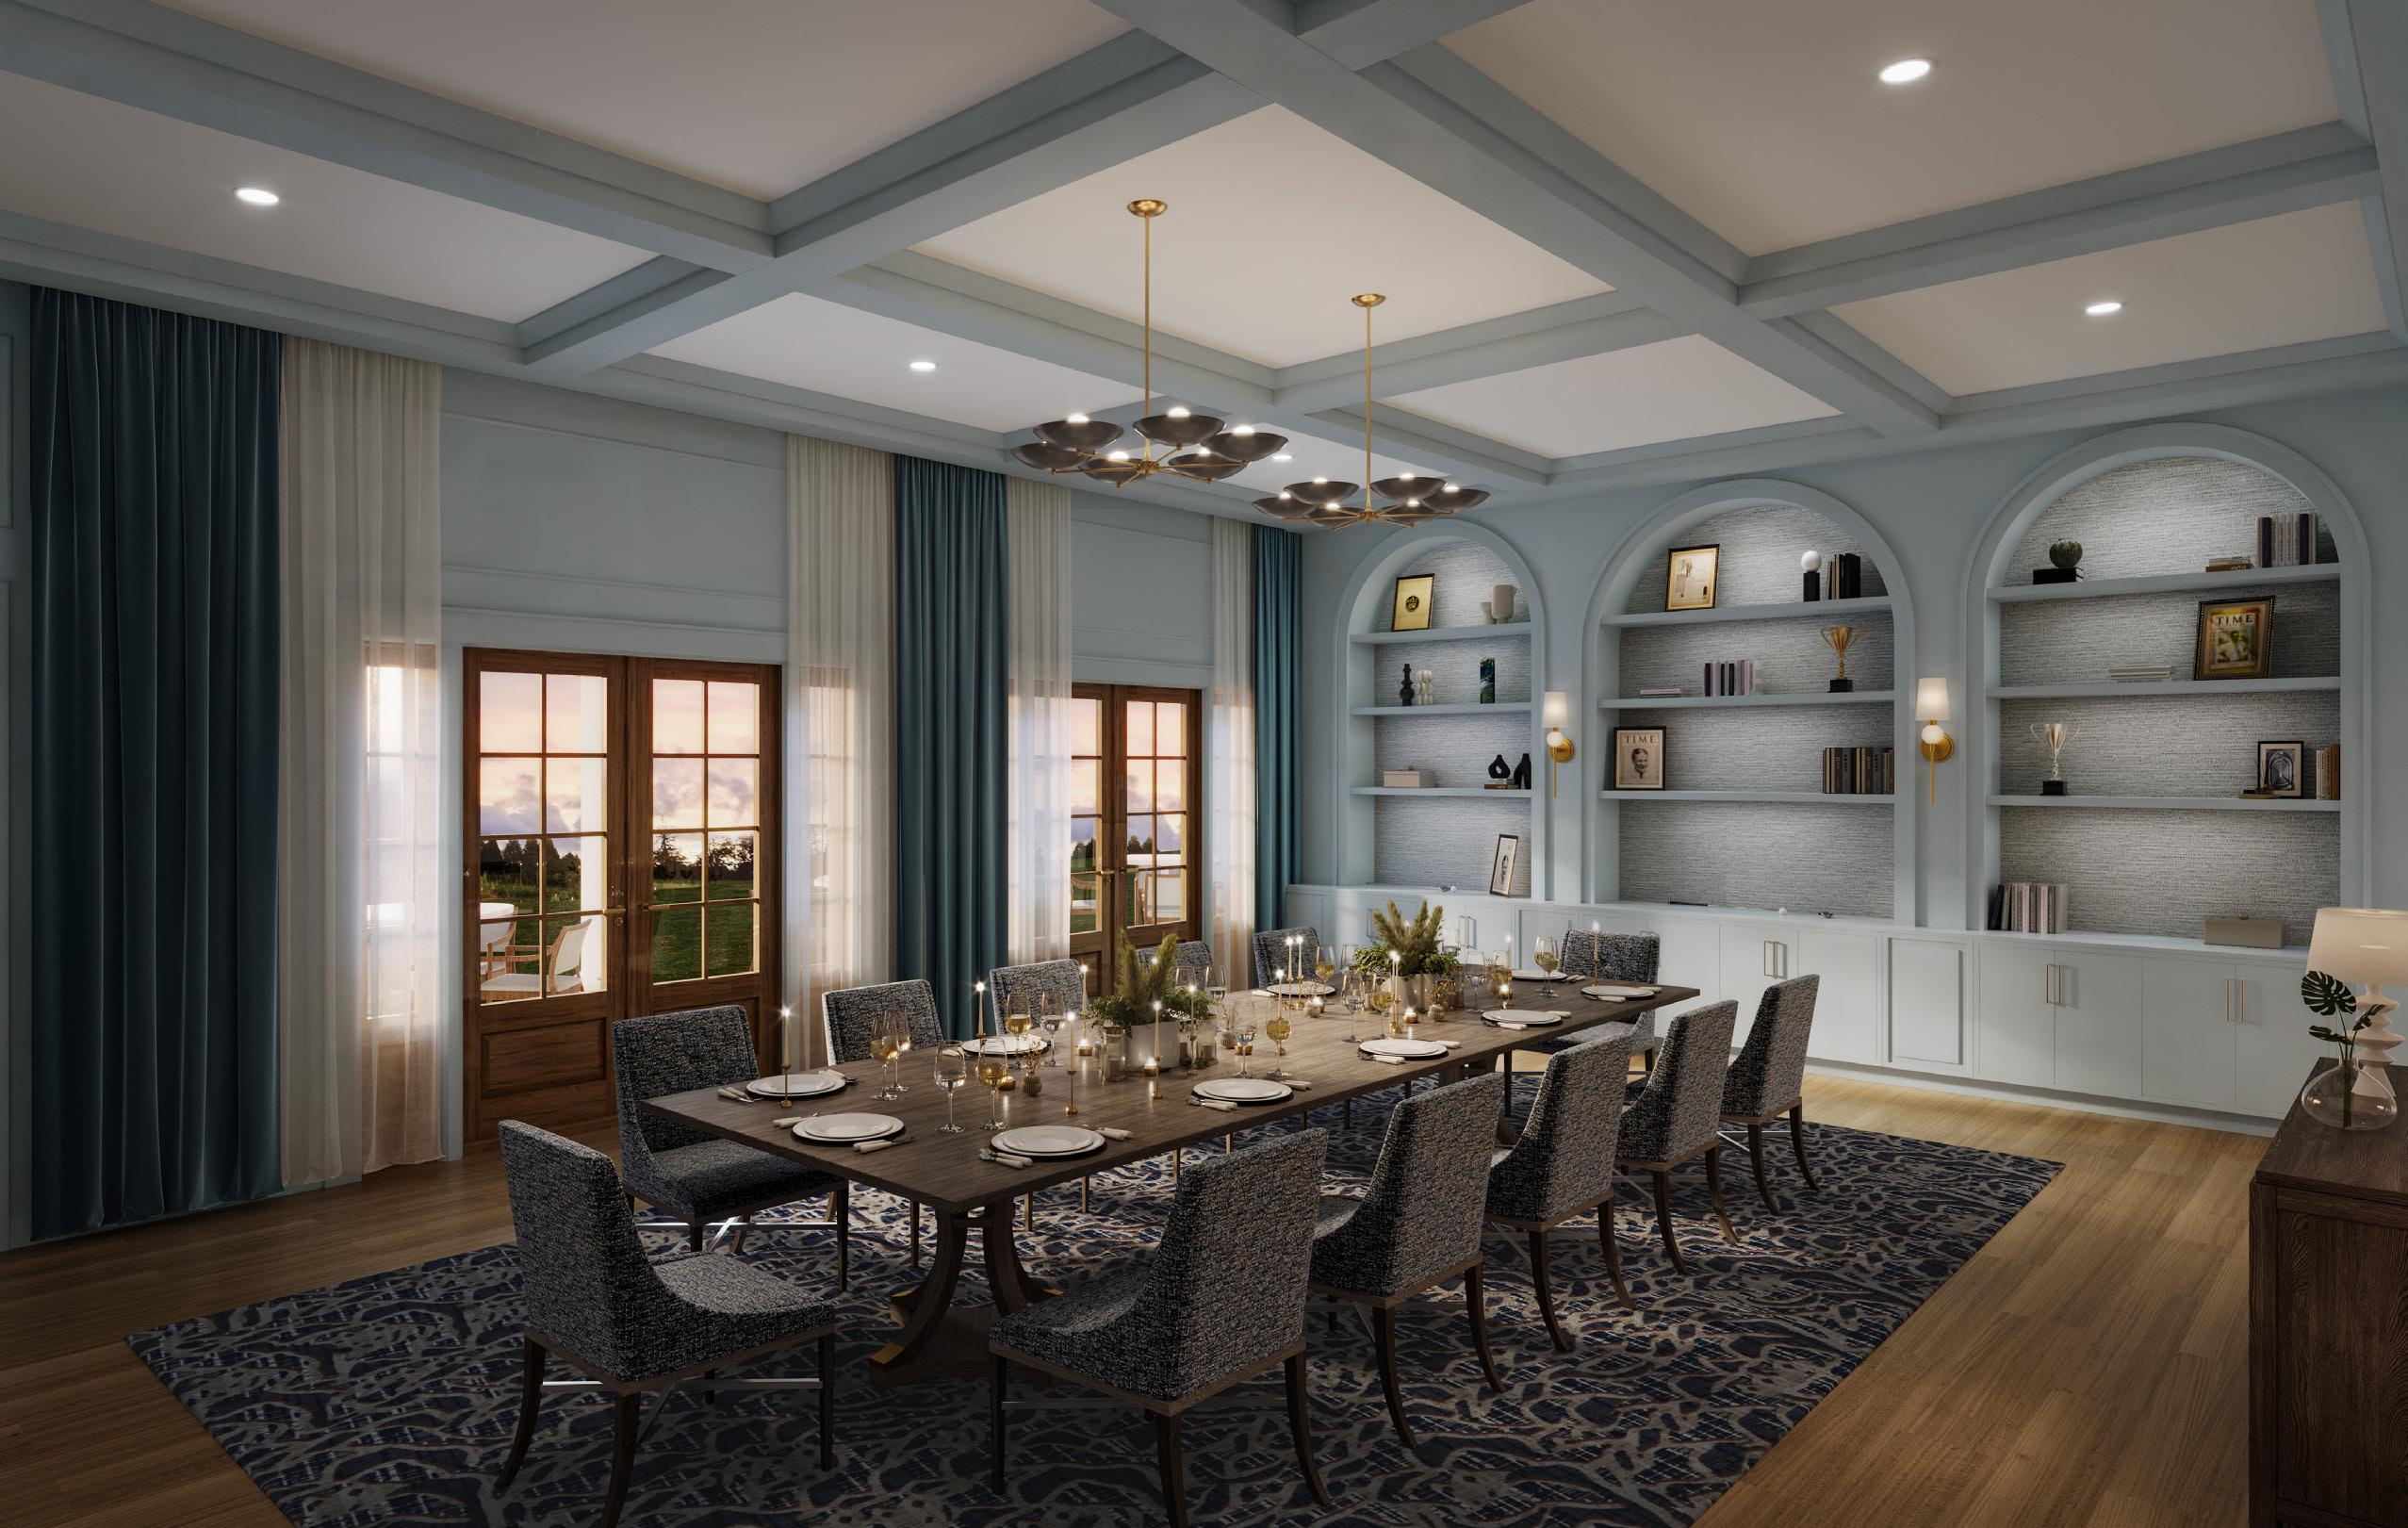
PRIVATE DINING ROOM
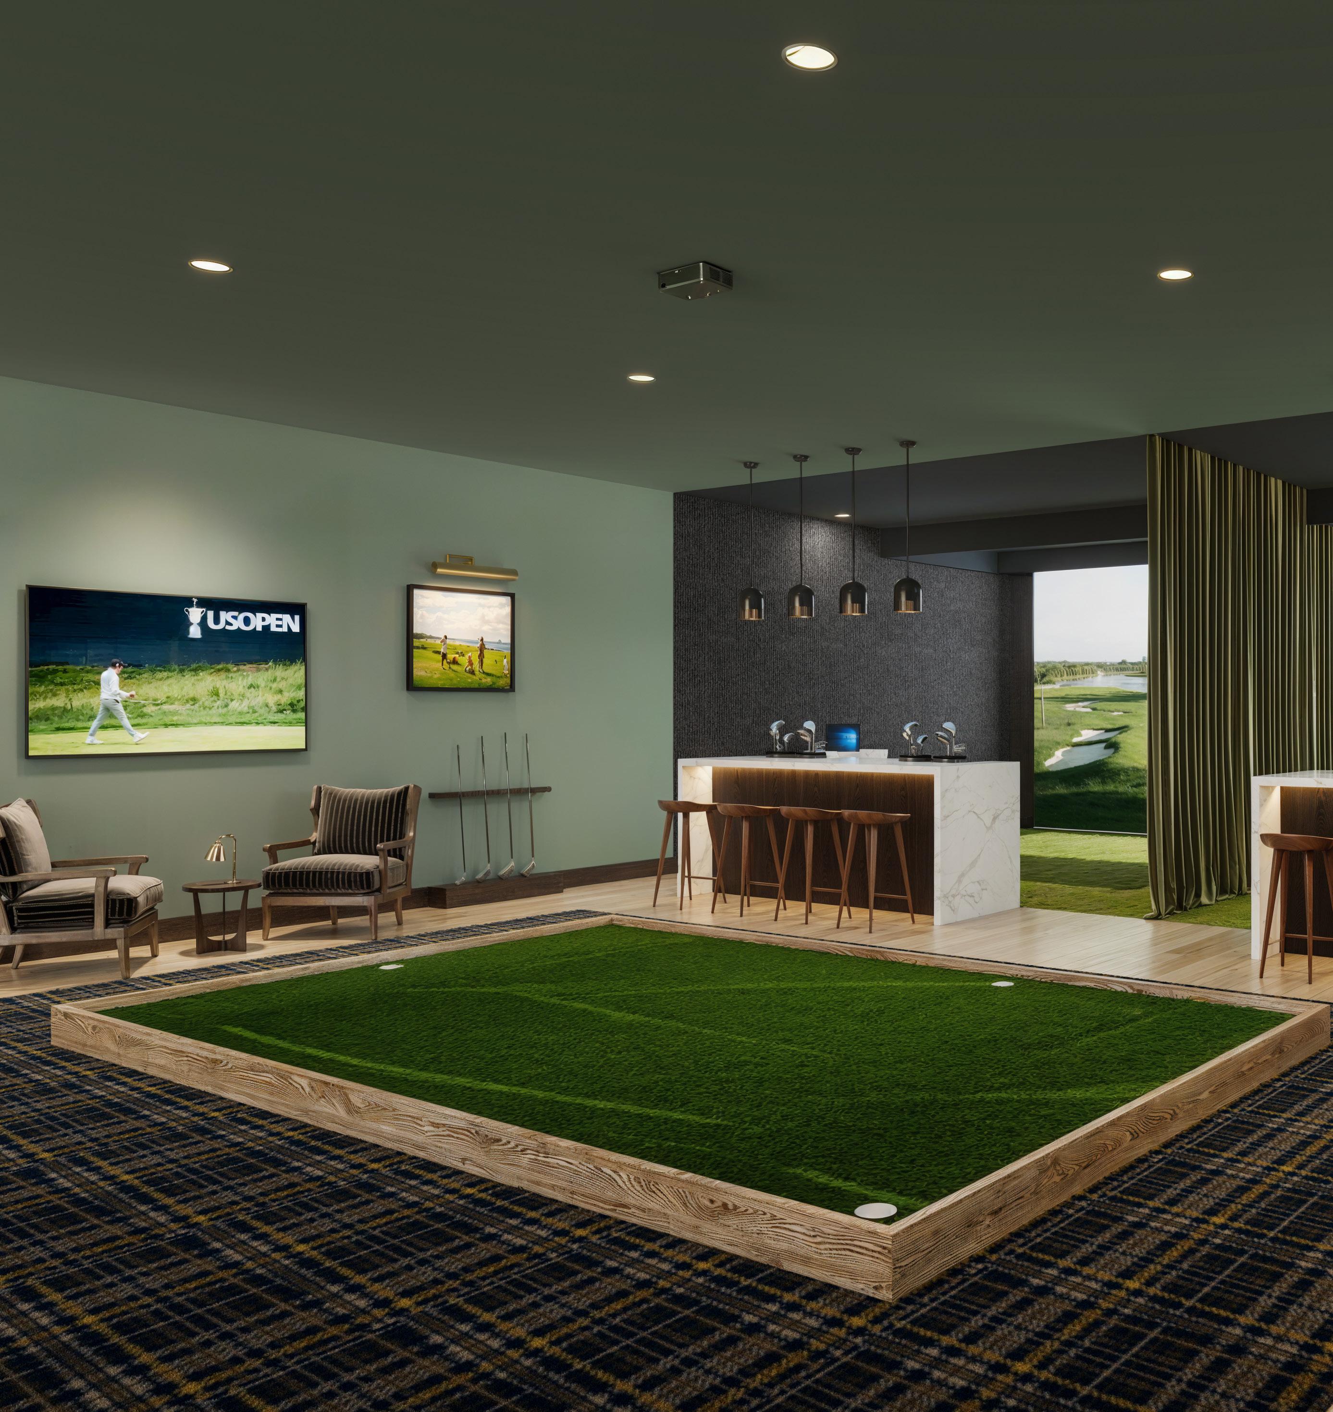
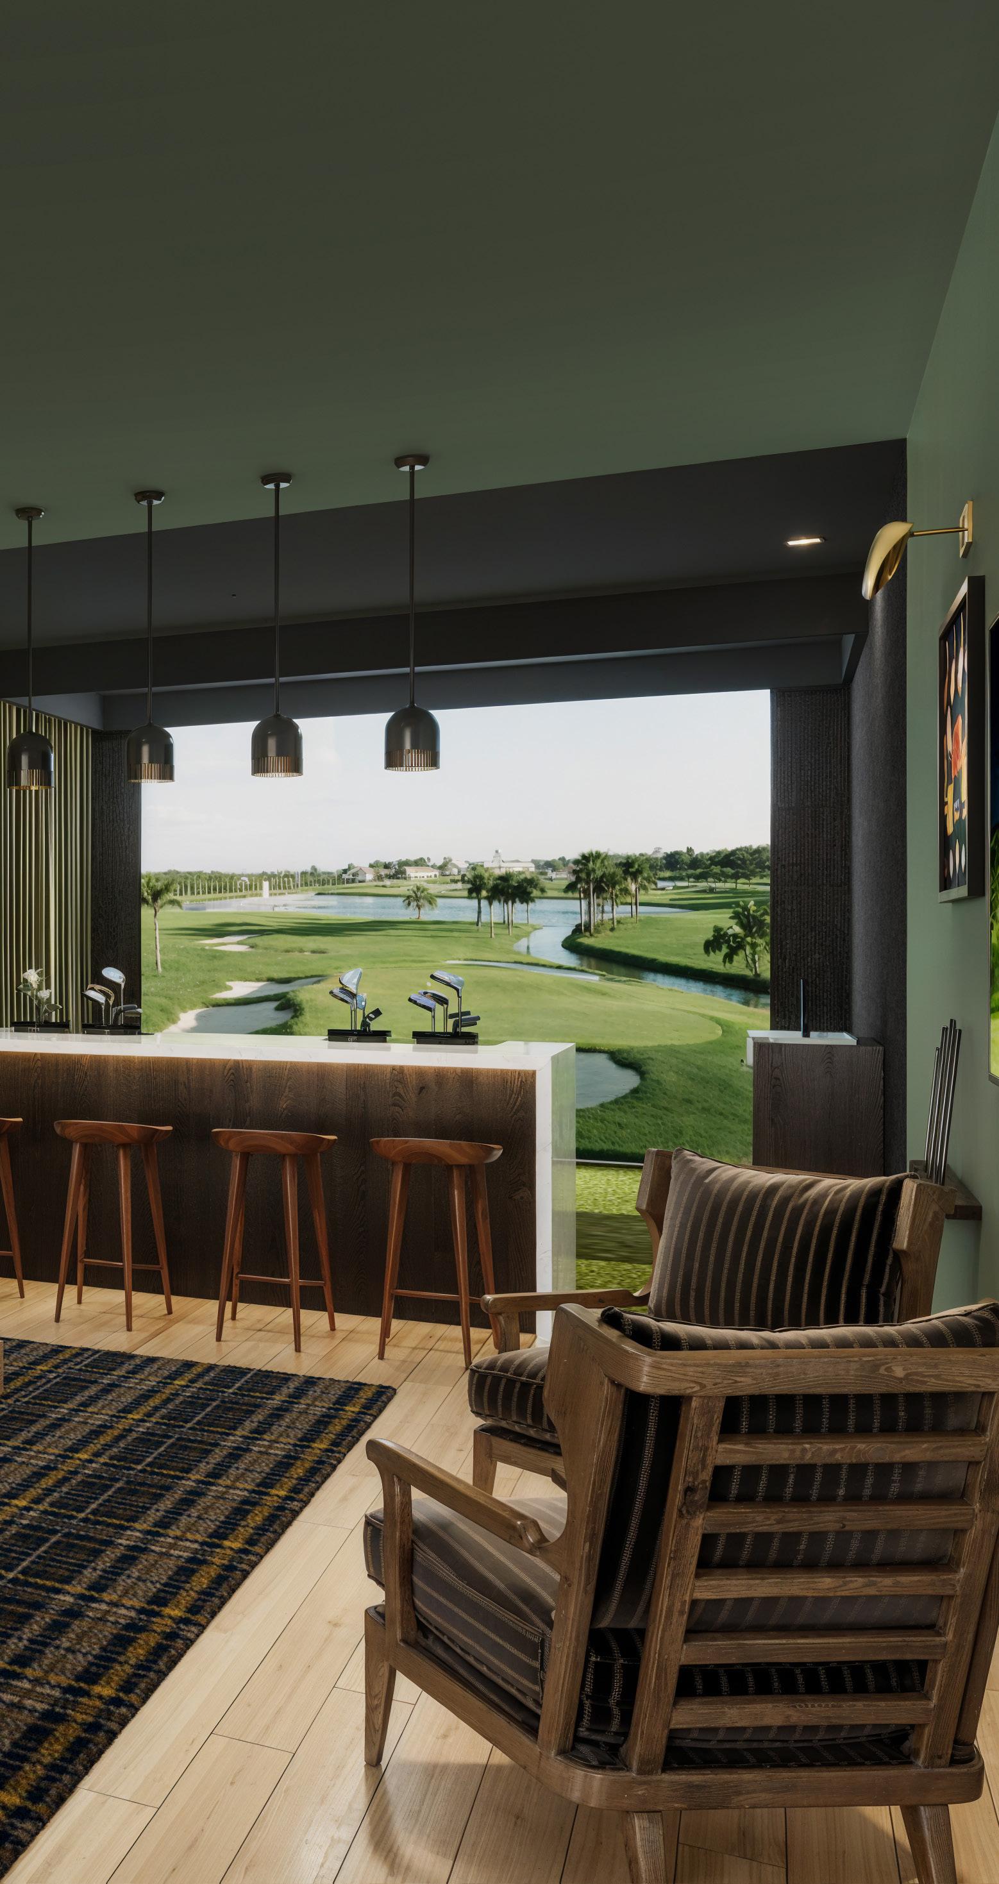
The club provides full-service hospitality suites with Trackman indoor golf simulators and a SAM PuttView green. Four of the suites are open, three are semi-private, and one is a fully private bay with dining and lounge area. Members can enjoy playing their favorite virtual courses from across the globe, getting in some additional practice, entertaining guests, or a full indoor club-fitting service.


Jehna Godwin jgodwin@dagarchitects.com
Kenneth Greene kgreene@dagarchitects.com
850 S. Gadsden Street, Suite 140 Tallahassee, Florida 32301
Phone: 850 656 7506