
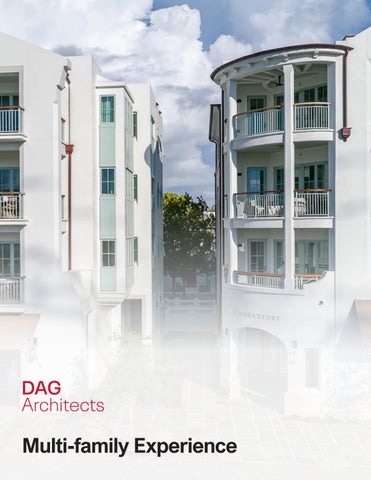
DAG Architects began as two designers in a small local Destin, Florida office in 1981. Today, we are a full service design firm employing 70+ professionals in six offices across the Southeast. We are an architecture leader, delivering design excellence for developers, school districts, local governments, private individuals, and many other client types.
Our success is rooted in a commitment to designing every space with the spirit of hospitality—blending luxury, functionality, and regional character to create environments that reflect and celebrate each destination’s unique identity.
Our projects are functional, meet budget expectations, and last for generations. Our design expertise is applied through master planning, programming, feasibility studies, schematic design, design development, construction documentation, interior architecture, and construction administration and management.
Our design team also includes registered architects with NCARB and AIA certifications, LEED Accredited Professionals, certified CPTED Practitioners, interior designers, construction administrators, planners, and other specialists. Because we have Certified General Contractors on our staff, clients have additional assurance of a project’s constructability through quality drawings, strict QA processes, and a hands-on approach to every project, regardless of size, scope, or budget.
We strive to be good stewards of the environment, client vision, and the project’s long-term success.

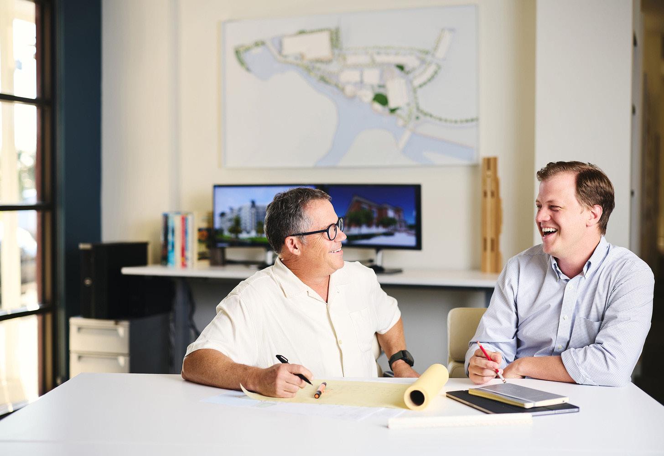
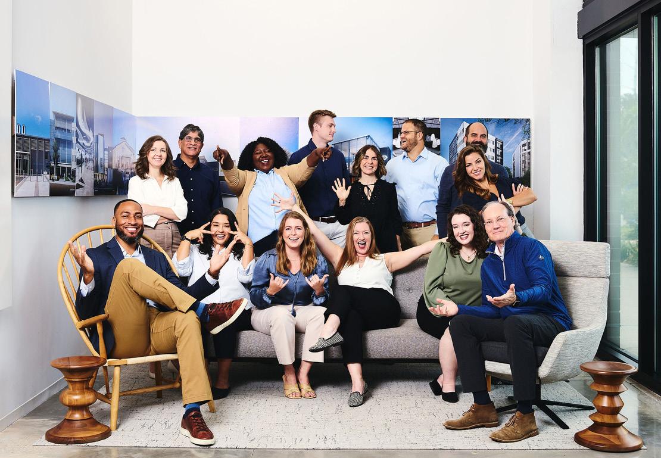

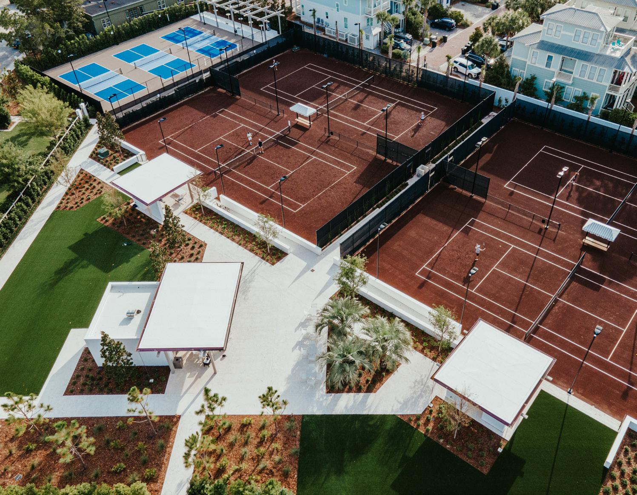
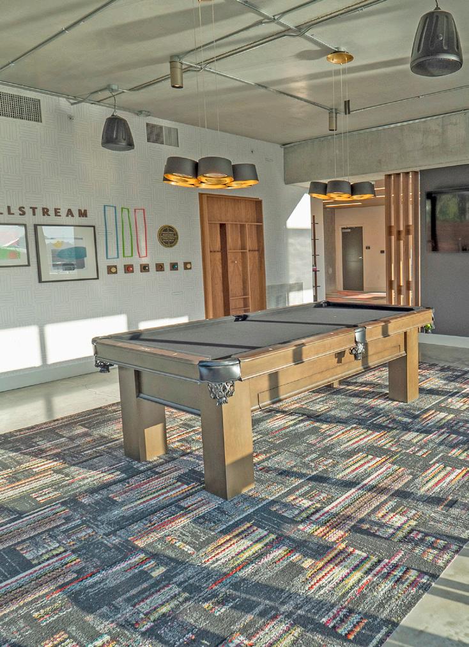
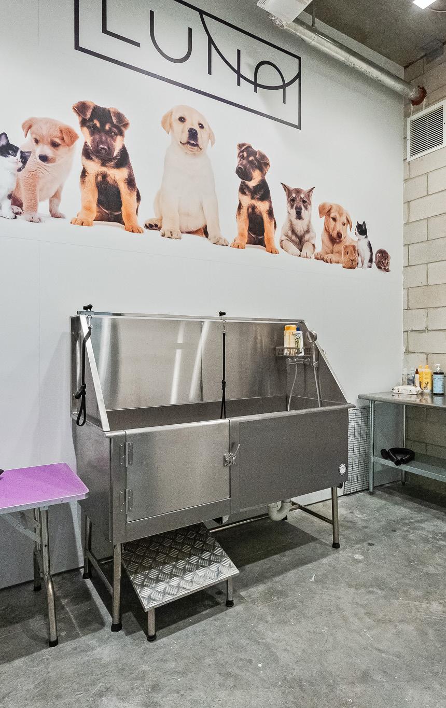
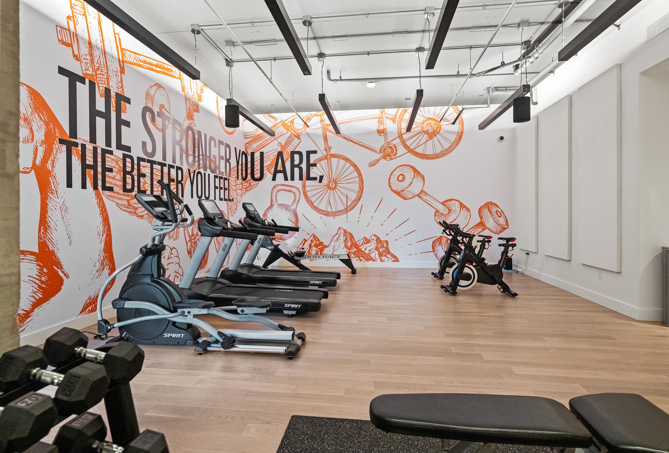
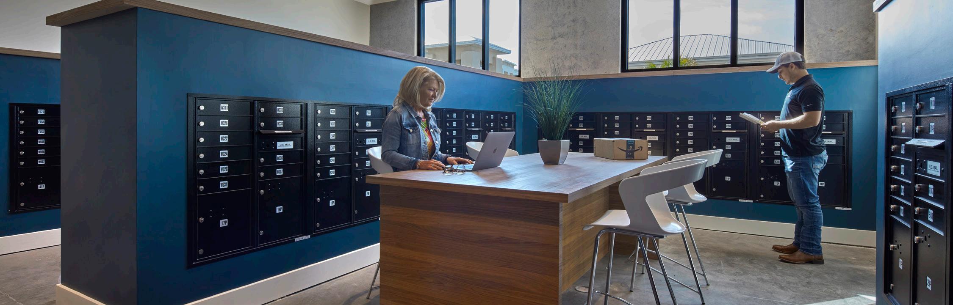
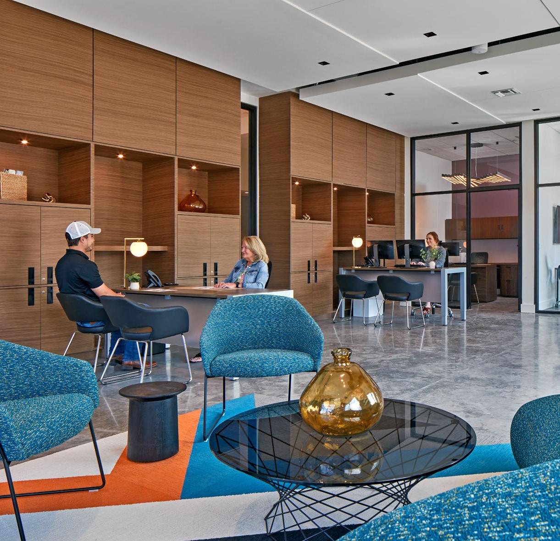
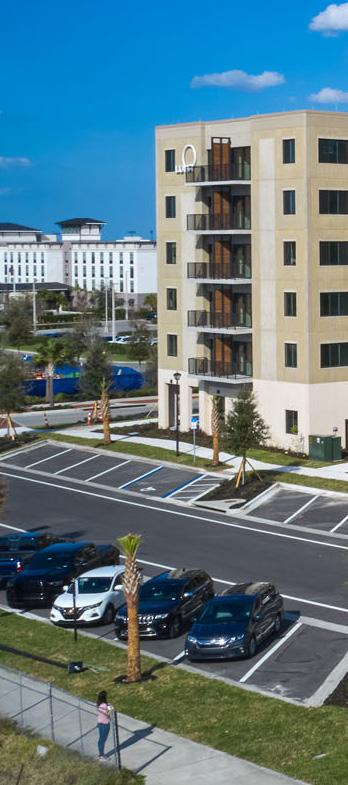
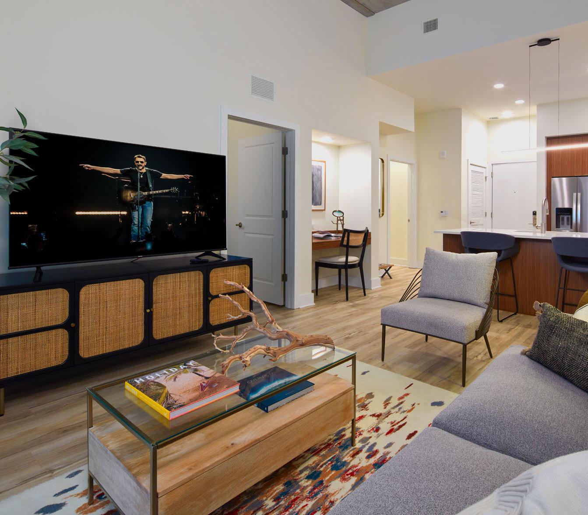
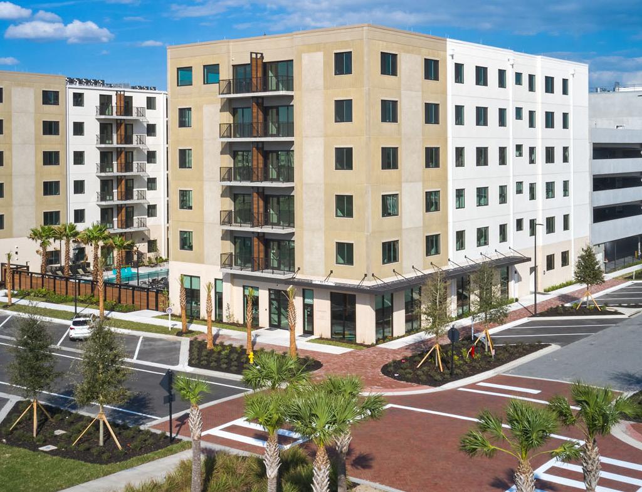
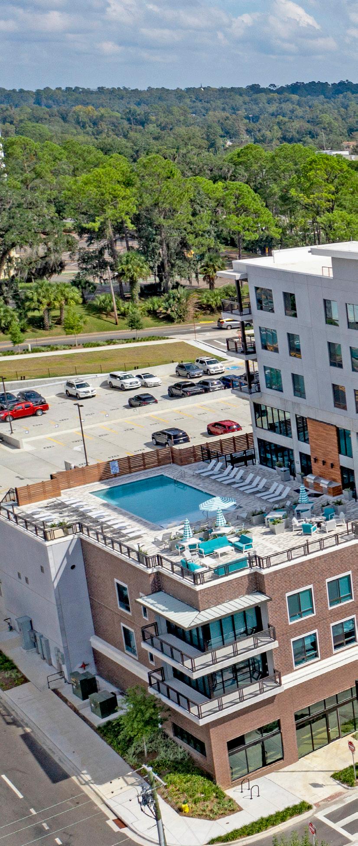
Luna is a 245-unit, urban-style apartment complex situated in Viera’s Town Center. Designed to enhance and integrate with the future development of Viera Town Center, Luna offers a distinctive residential experience within the Viera community.
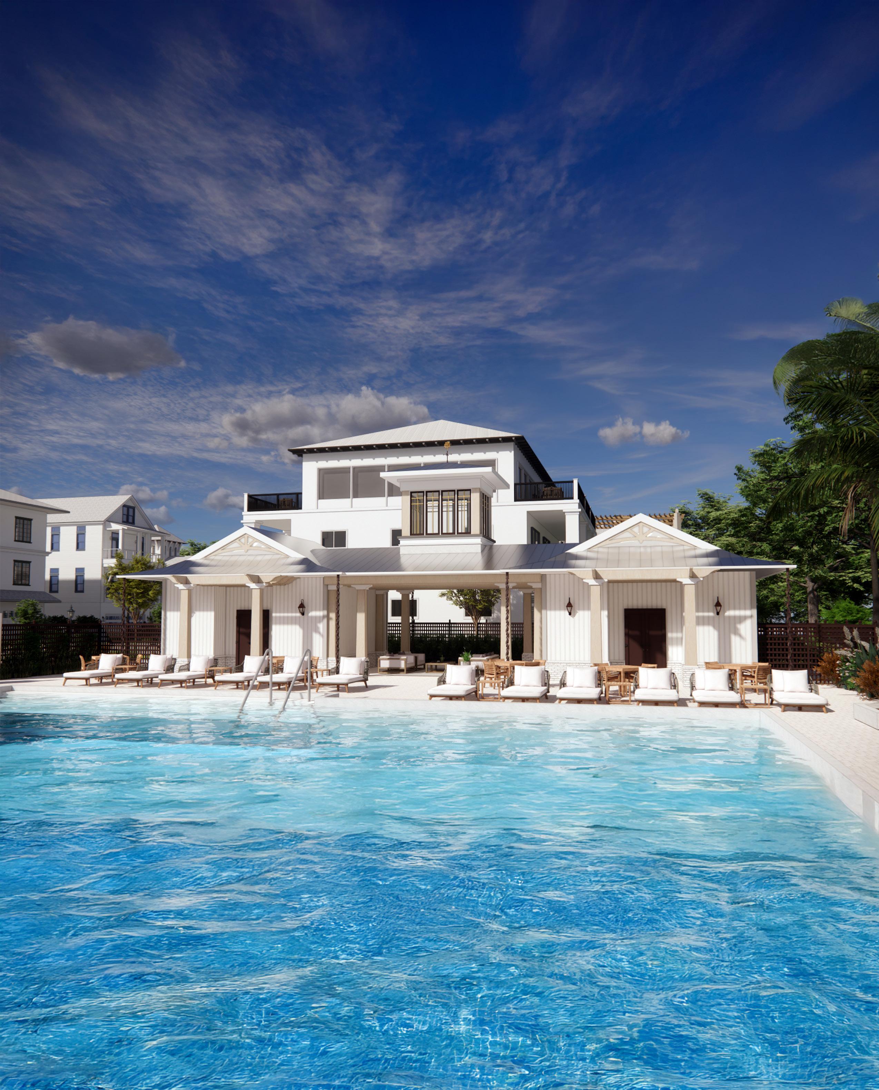
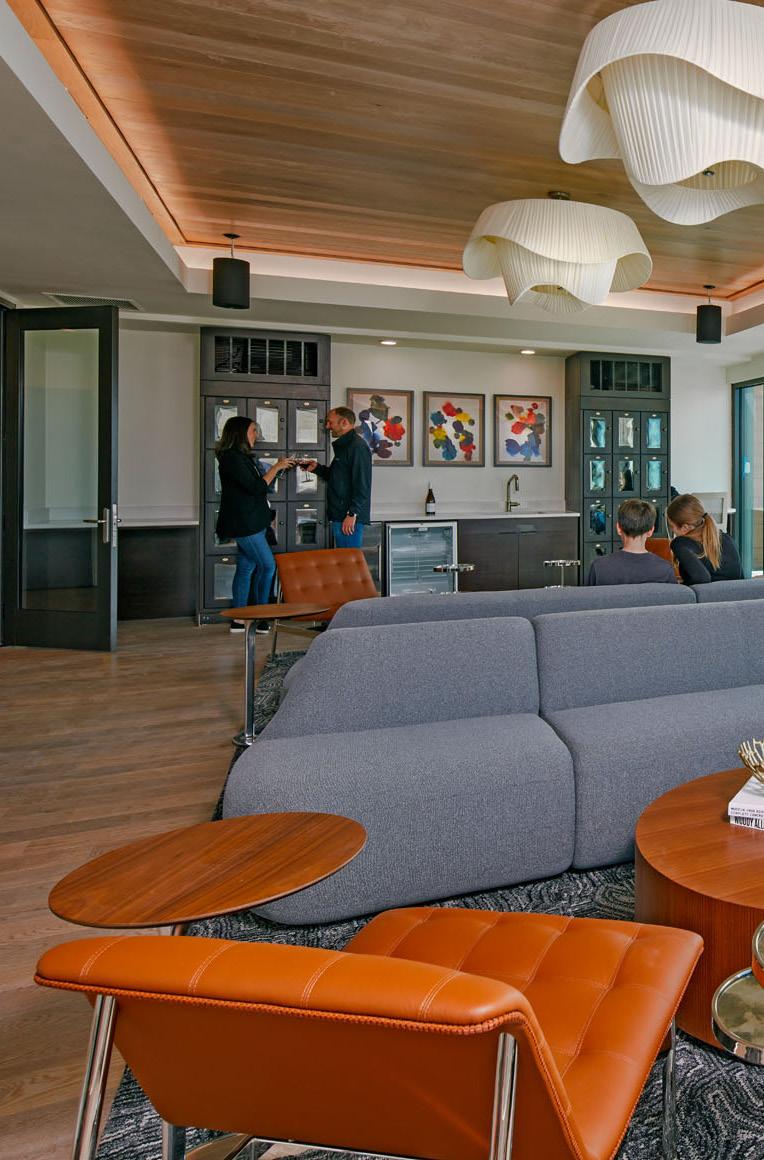
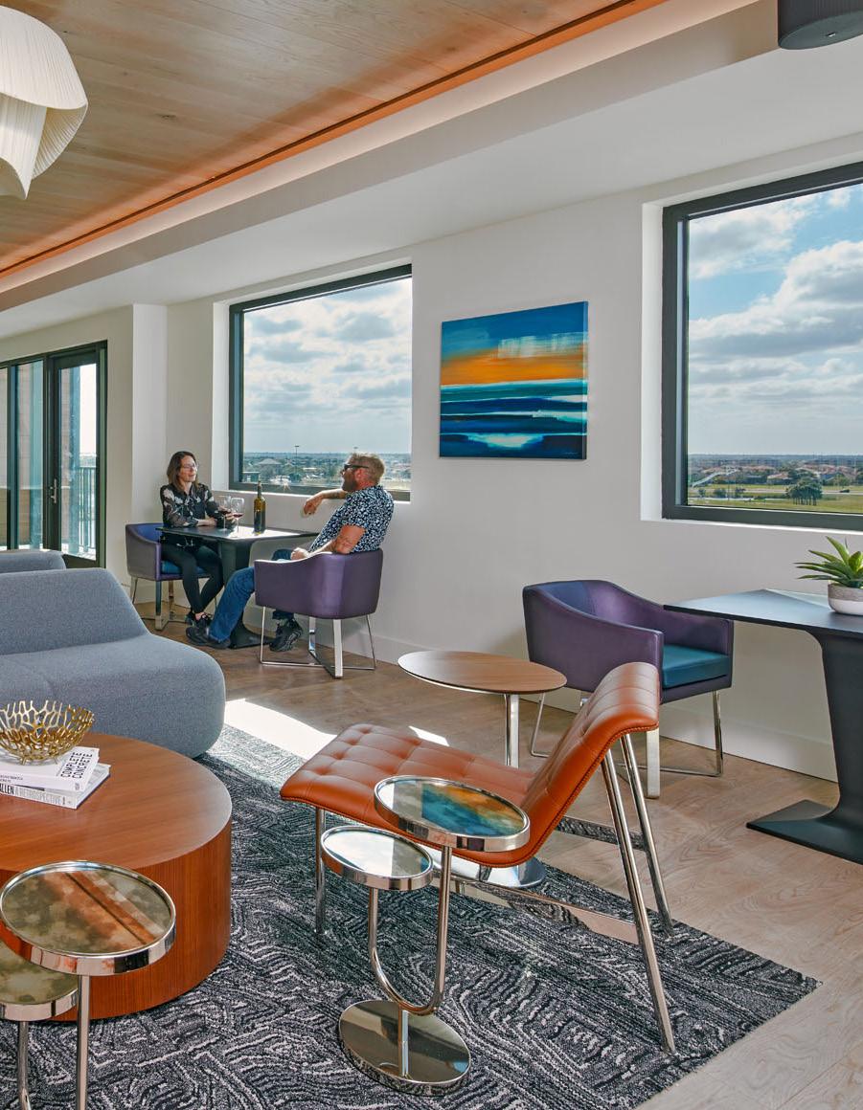
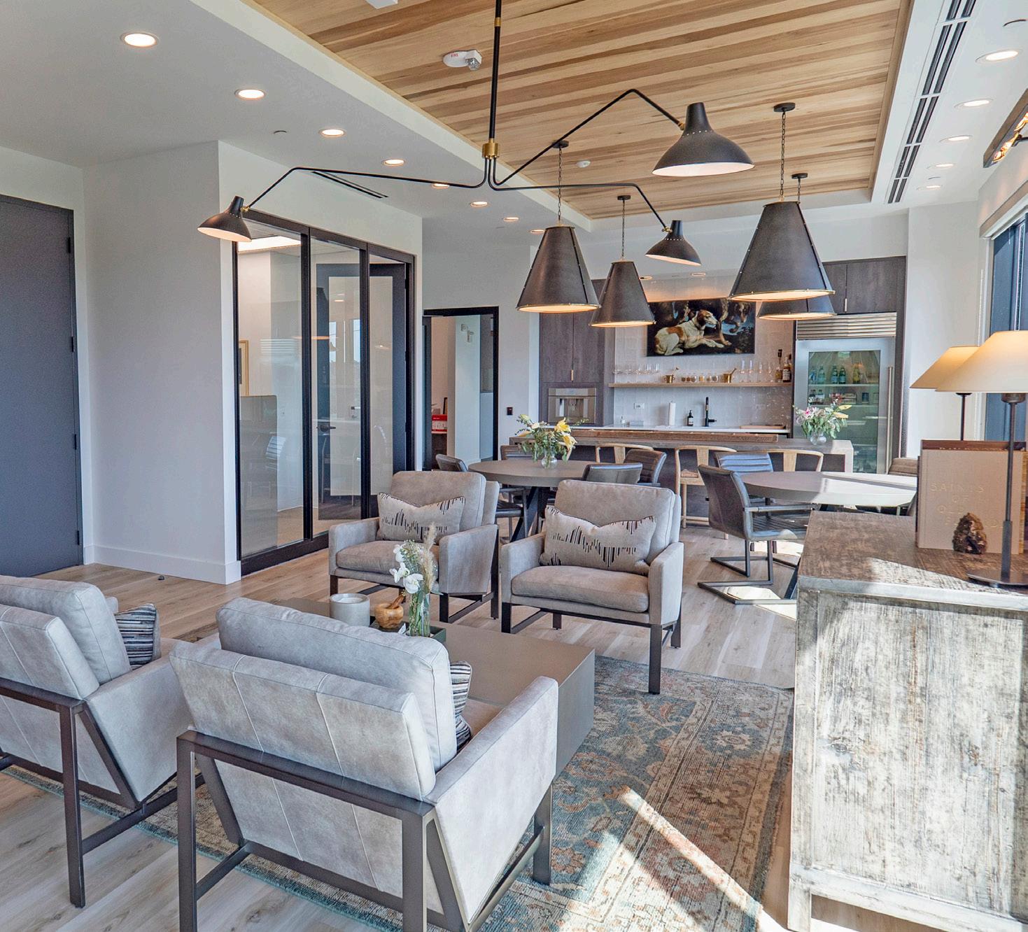
As the first in the area to provide residents with structured, secure parking, and mixed-use retail spaces on the ground floor, Luna sets a new standard. The sixth-floor Sky Lounge features a wine bar with views over Duran Park and Golf Club. Amenities include a pool with grills, a green space courtyard, fitness and yoga studios, a business lounge, and a juice bar. Constructed with precast concrete, the building is not only resilient and sustainable but also highly efficient, utilizing modular and repetitive precast components to optimize space.
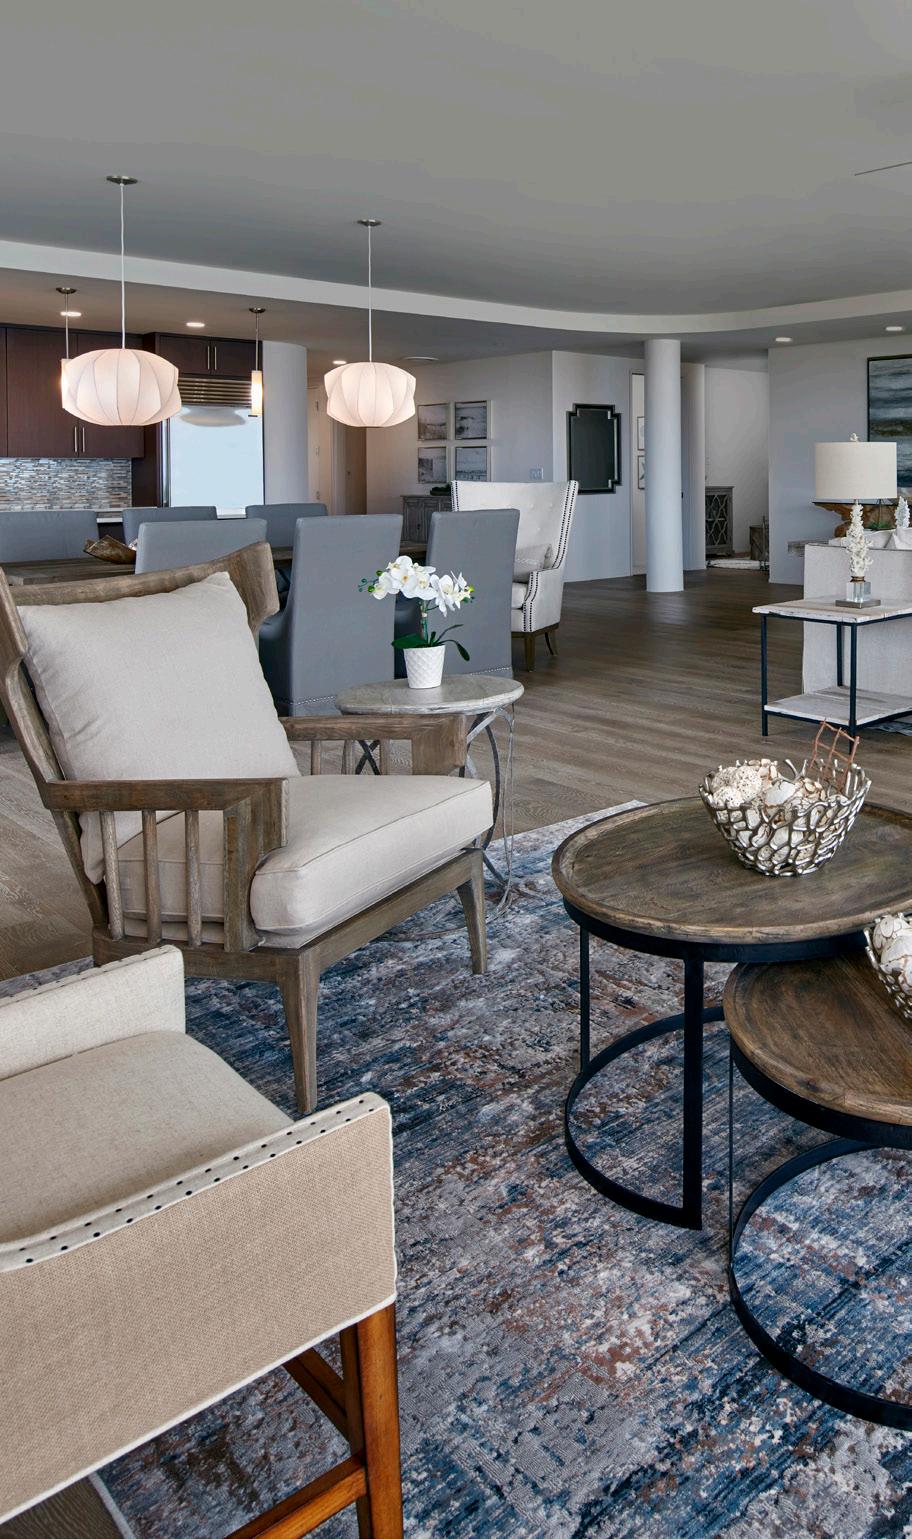
The Viridian is a three-story condominium addition to an existing restaurant, The V, located on a prominent corner of Florida’s iconic Highway 30-A. This second phase of the Downtown Seagrove mixeduse development, the design draws inspiration from the restaurant’s blend of Art Deco, Old Florida, and Coastal Modernism.
Each of the eight luxury residences, ranging from 2,500 to 4,000 square feet, is crafted to maximize views of the emerald-toned Gulf waters across the street. Two penthouse units boast expansive roof terraces with outdoor kitchens, designed specifically as premier entertaining spaces. Residents of this beachfront development experience unparalleled luxury and comfort.
Designed in partnership with Carey McWhorter.
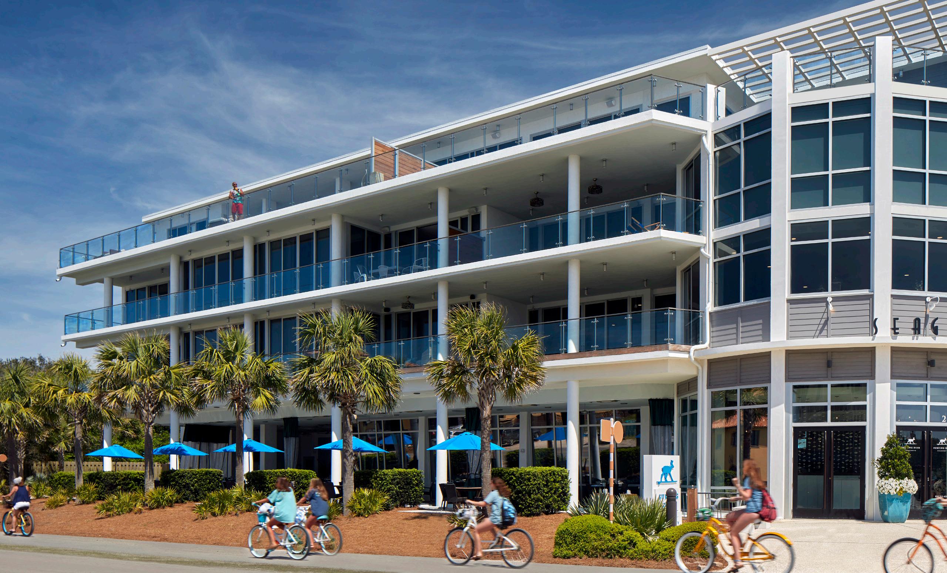
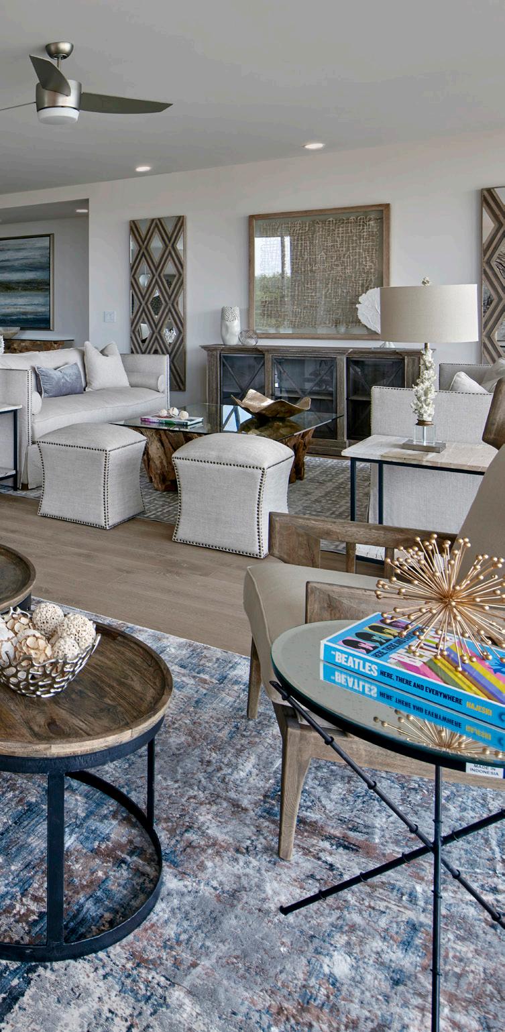
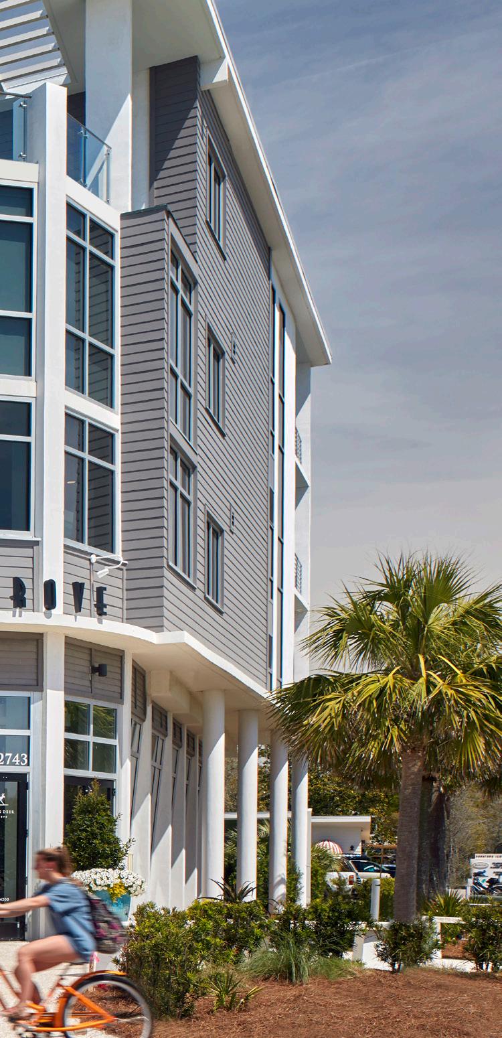
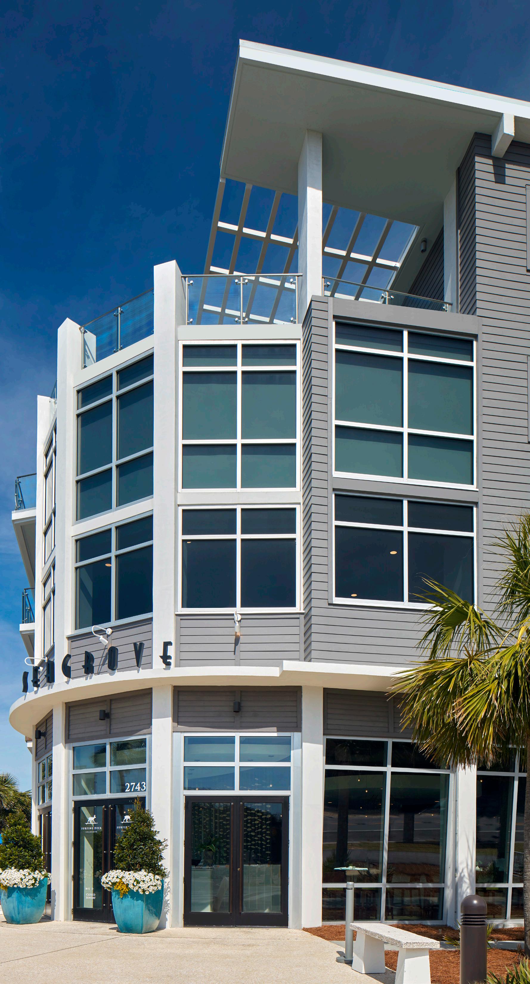
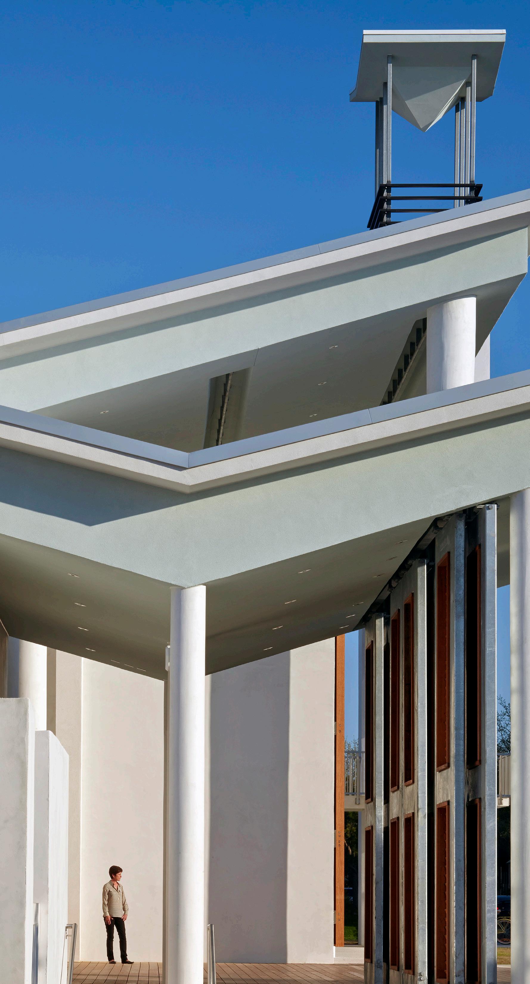
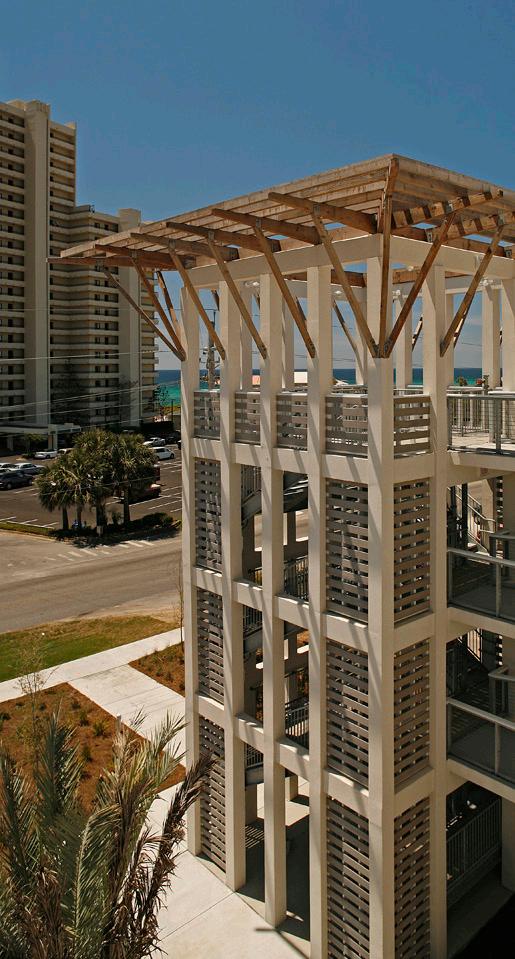
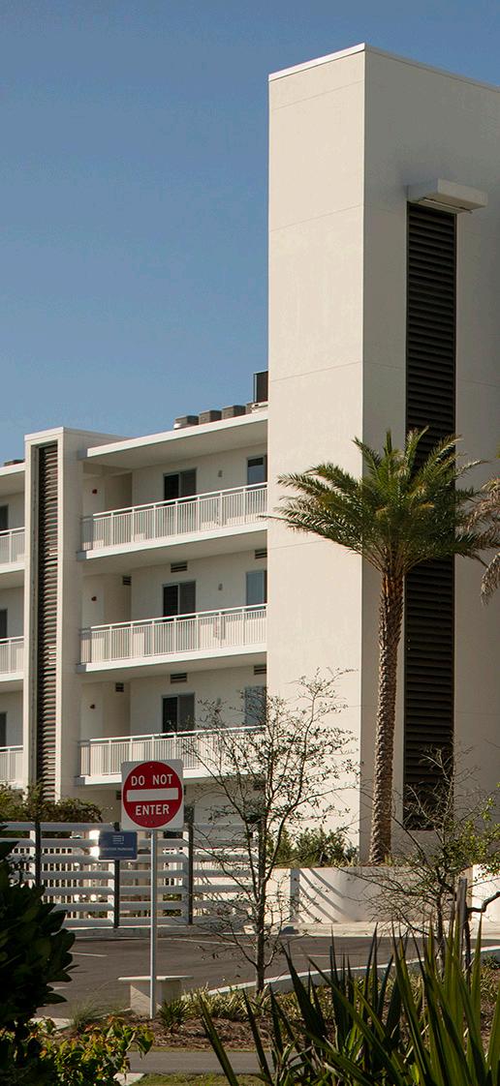
Cassine Station is a striking mixed-use condominium situated on a prominent corner along a bustling beachfront highway. The design exudes a modern appeal, drawing visitors into its retail spaces while offering a warm welcome to residents and guests. A distinctive stair tower, cleverly positioned and rotated to complement the street’s geometry, enhances the building’s visual interest. At the top, a martini deck provides an ideal spot for homeowners and guests to gather under a trellis and enjoy breathtaking sunsets.
The east façade of the building features a colonnade that extends its length, topped by a trellis that mirrors the martini deck’s design. This architectural feature frames the public access road along the building’s side and creates a dramatic double-height balcony for the penthouse residents. The building’s mass is articulated through vertical and horizontal breaks, including open slat boards and trellis elements, which facilitate cooling breezes from the Gulf and enhance the comfort of the spaces.
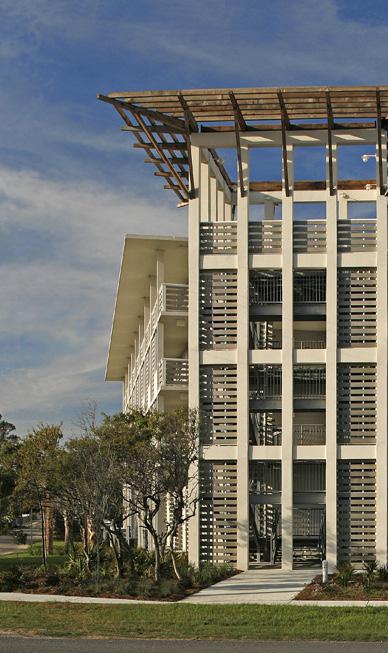
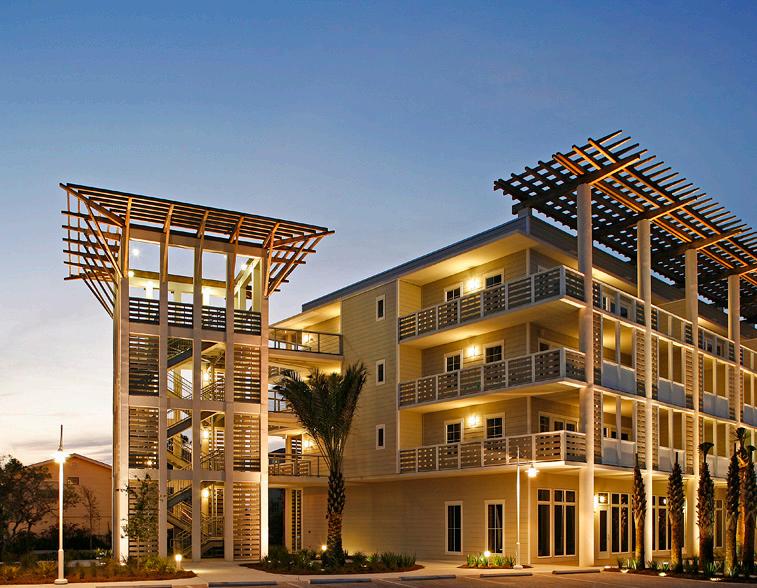
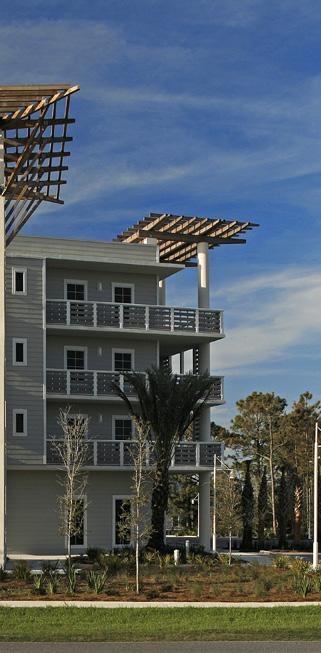
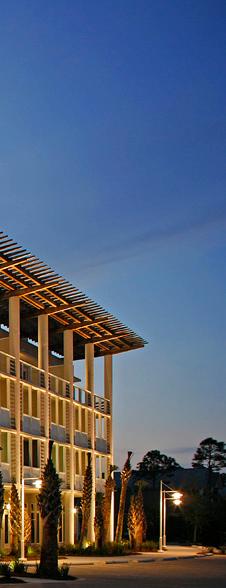
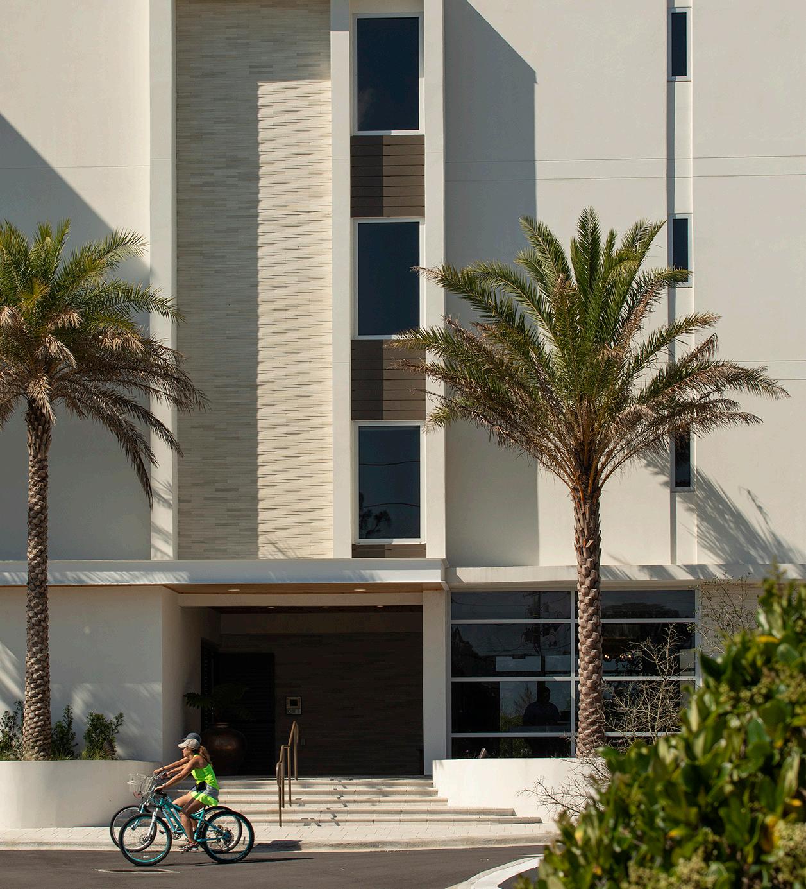
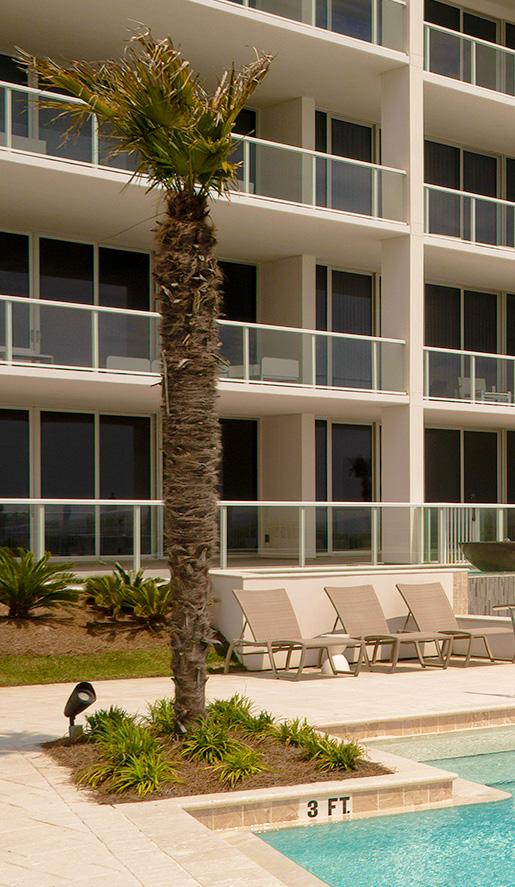
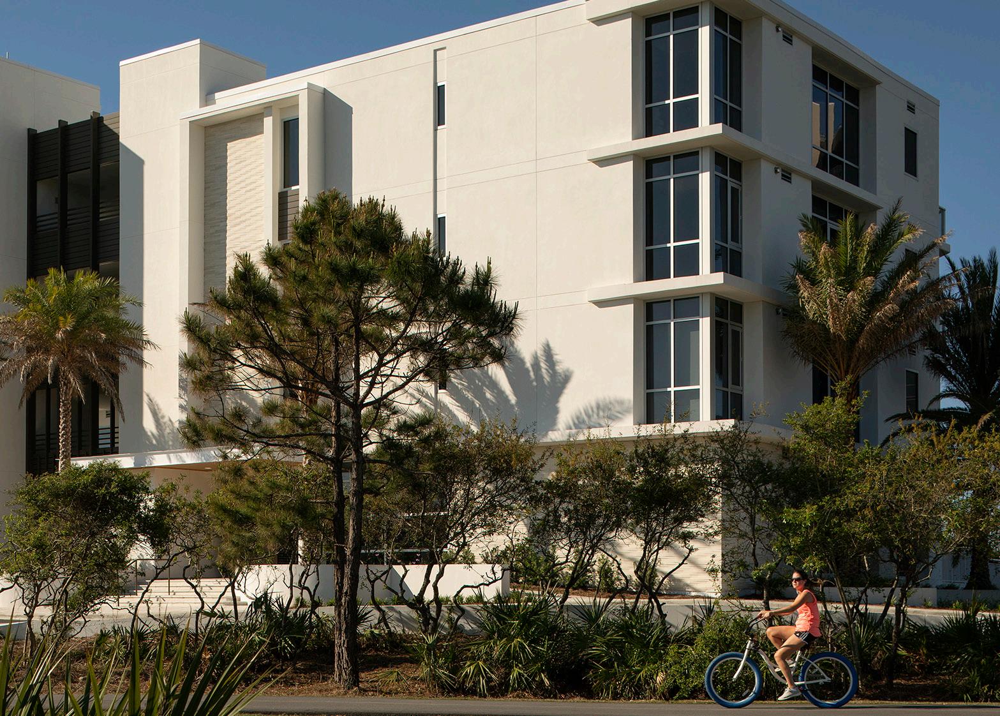
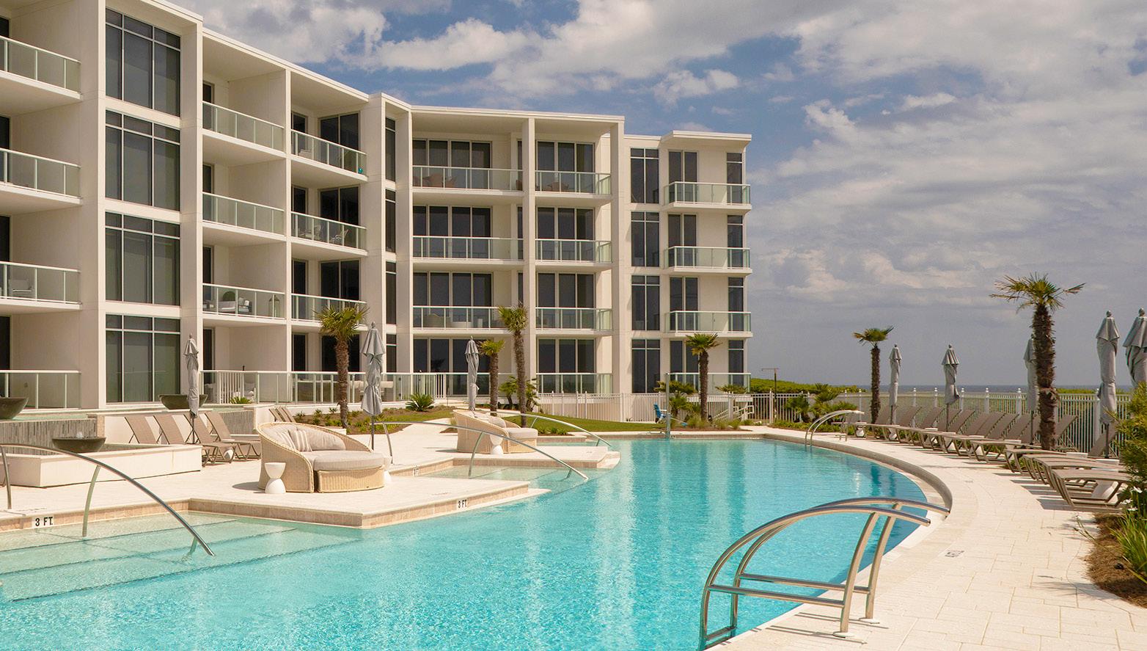
Built on one of the last remaining multifamily sites fronting the Gulf along Highway 30A in Seagrove Beach, this condominium complex reflects a return to the modernist form of architecture once popular in the 1950’s and 60’s along Florida’s coasts. The goal was to maximize views from the 31 units while remaining respectful of the community and views from the highway.
The site provided both challenges and opportunities. The four-acre parcel is sandwiched between a high-rise condominium on the west and a low-rise multifamily project to the east. Twenty-five percent of the site is a protected wetland area, and local zoning restricts heights to 50 feet. Because the building sits directly on the beach, it was critical to take advantage of this natural beauty. Every living area and master bedroom showcases the brilliant sunset views and the dynamic vistas of the shoreline. We created a modernist-inspired condominium that design blends mid-century style with sustainability.
Transforming Tallahassee’s downtown, Cascades brings a dynamic mix of living, working, and playing to the heart of the city, while preserving the area’s cultural and historical significance.
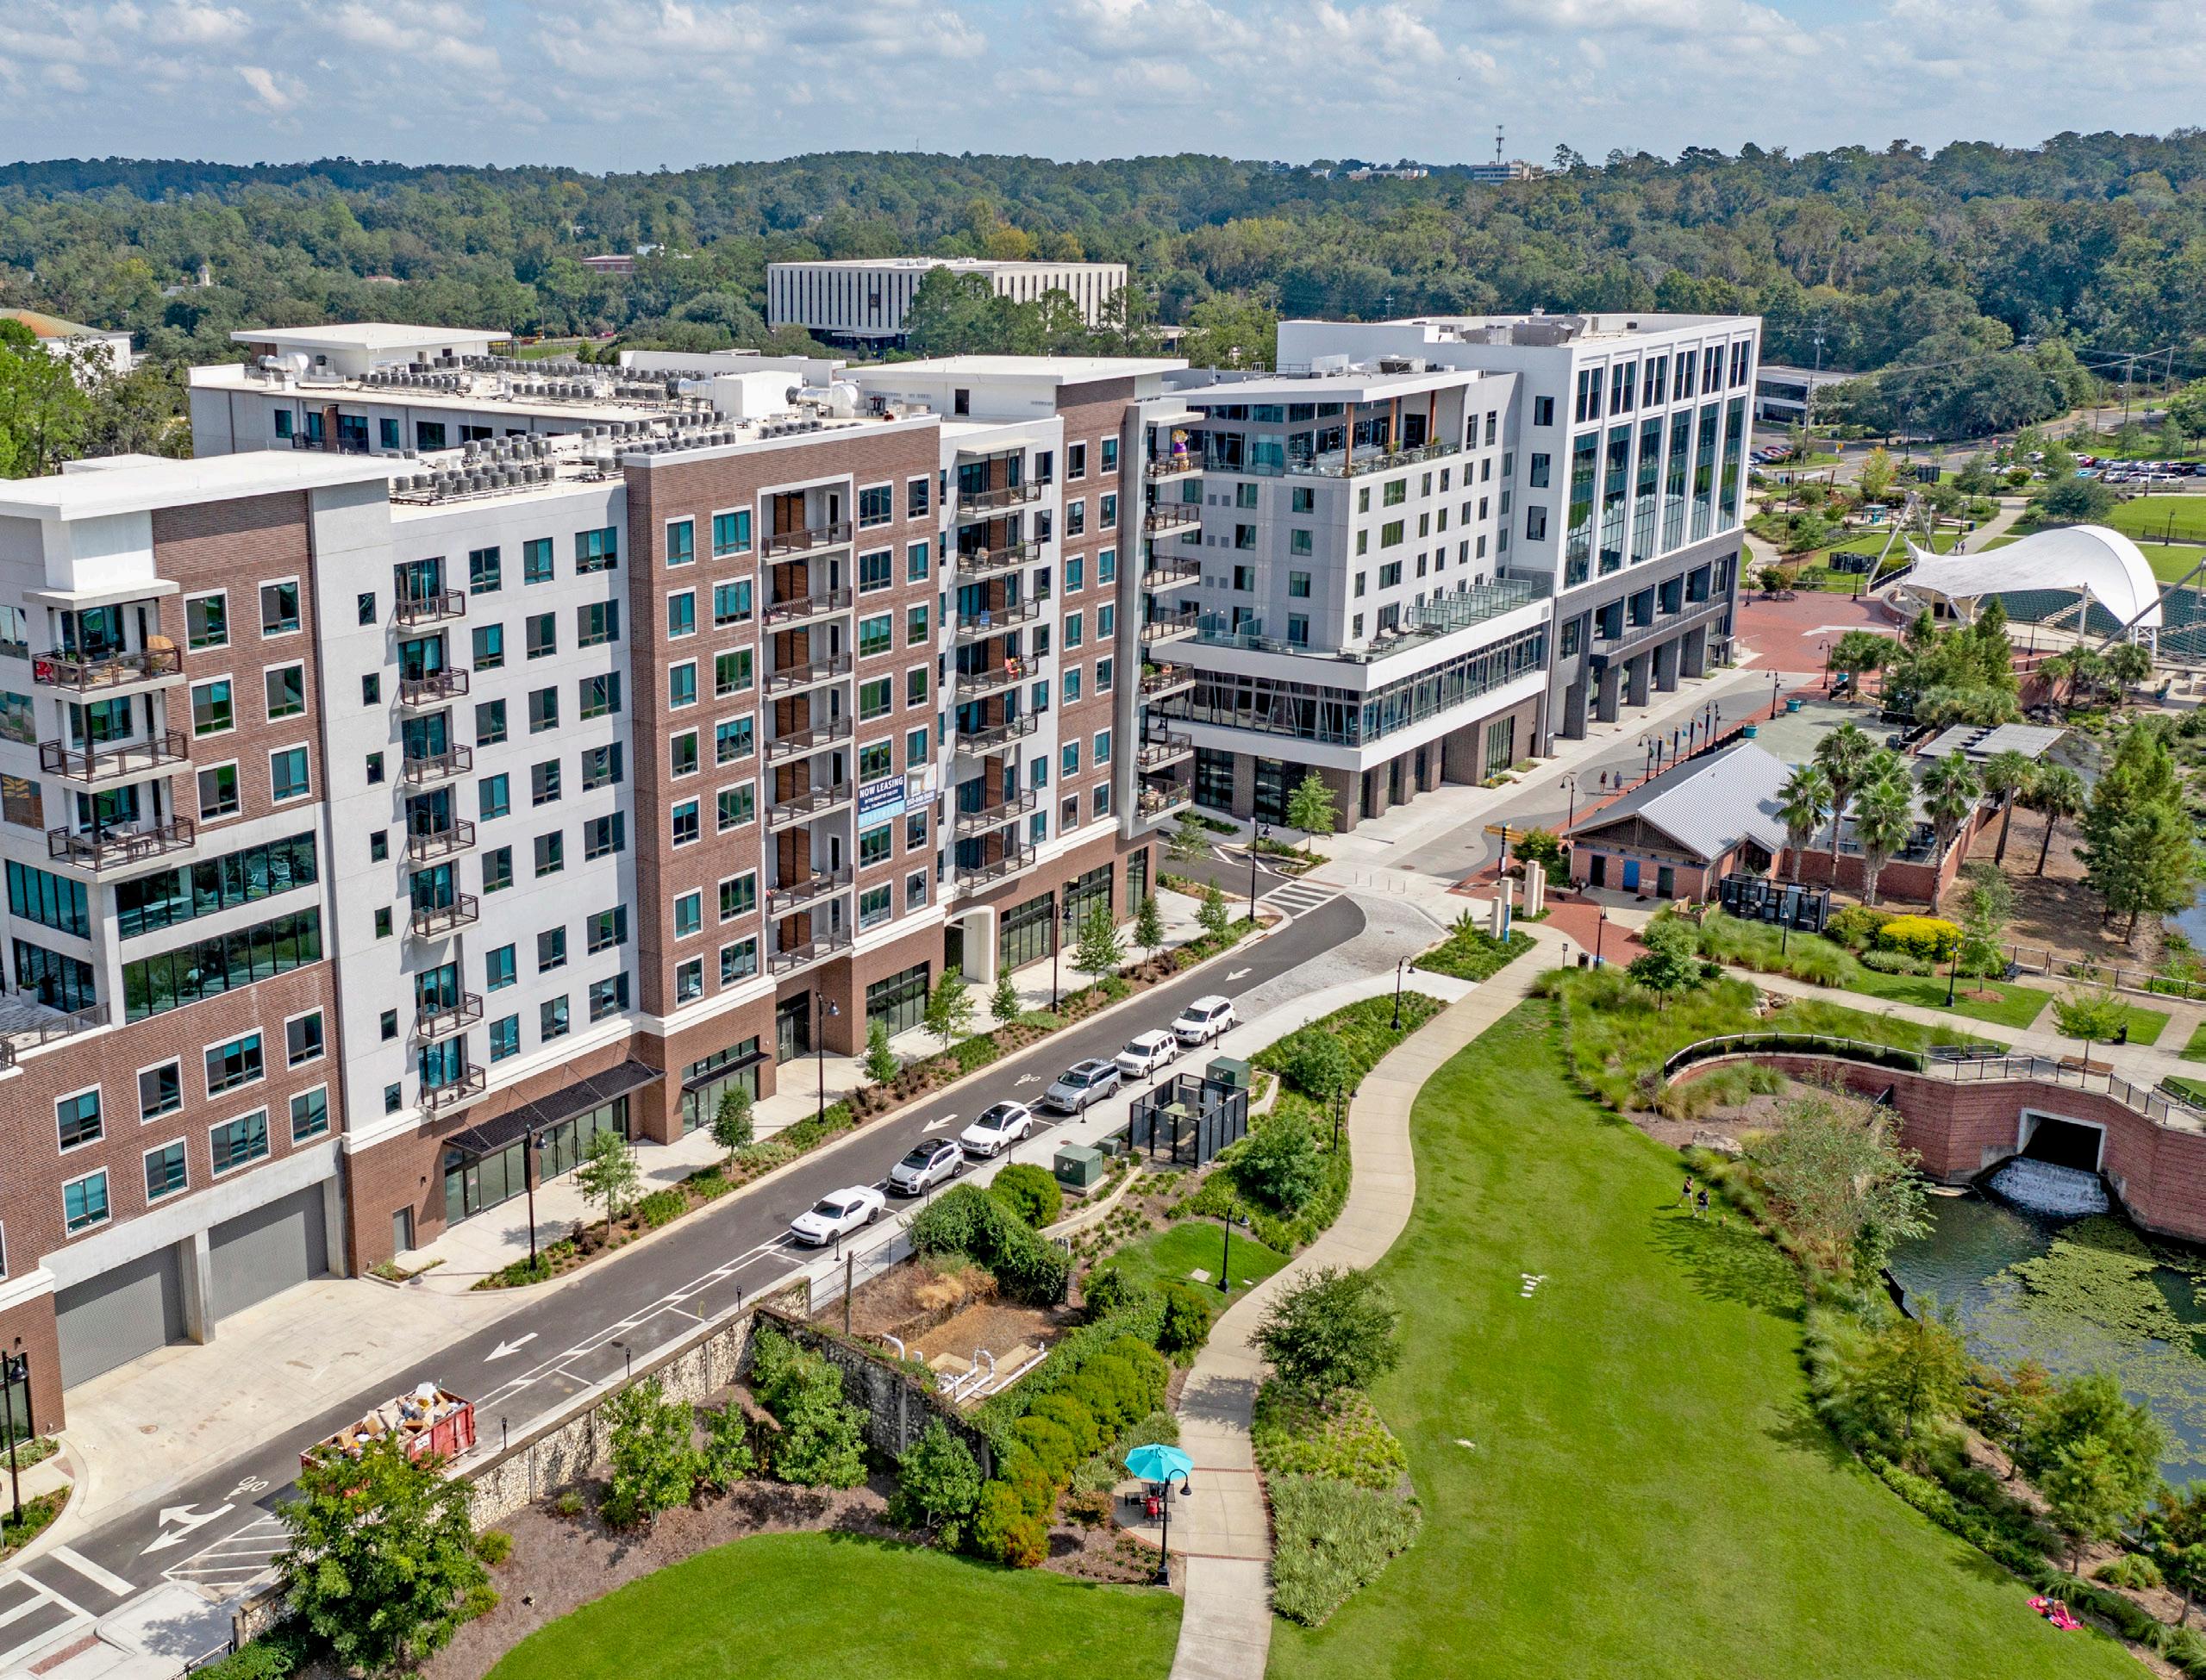
Led by prominent developer, North American Properties, the MixedUse Cascades Development is Tallahassee’s only architecturally, culturally, and historically significant downtown destination, offering all the benefits of downtown living on Cascades Park. This live, work, stay, and play development spans two full city blocks and serves as a catalyst for Tallahassee’s long-held desire to cultivate a revitalized 18-hour downtown in the capital city.
The development includes market-rate apartments, retail, and restaurant space, Class A offices, and an AC hotel. Two structured parking garages, fully concealed beneath a new public plaza, serve the development and provide additional public parking. Phase II will offer two additional mixed-use multifamily buildings. Our design team was instrumental in the predevelopment master planning efforts and the engagement of public and private sector stakeholders. The DAG team served as the design lead and Architect of Record for the entire project, bringing this impactful and iconic vision to life.
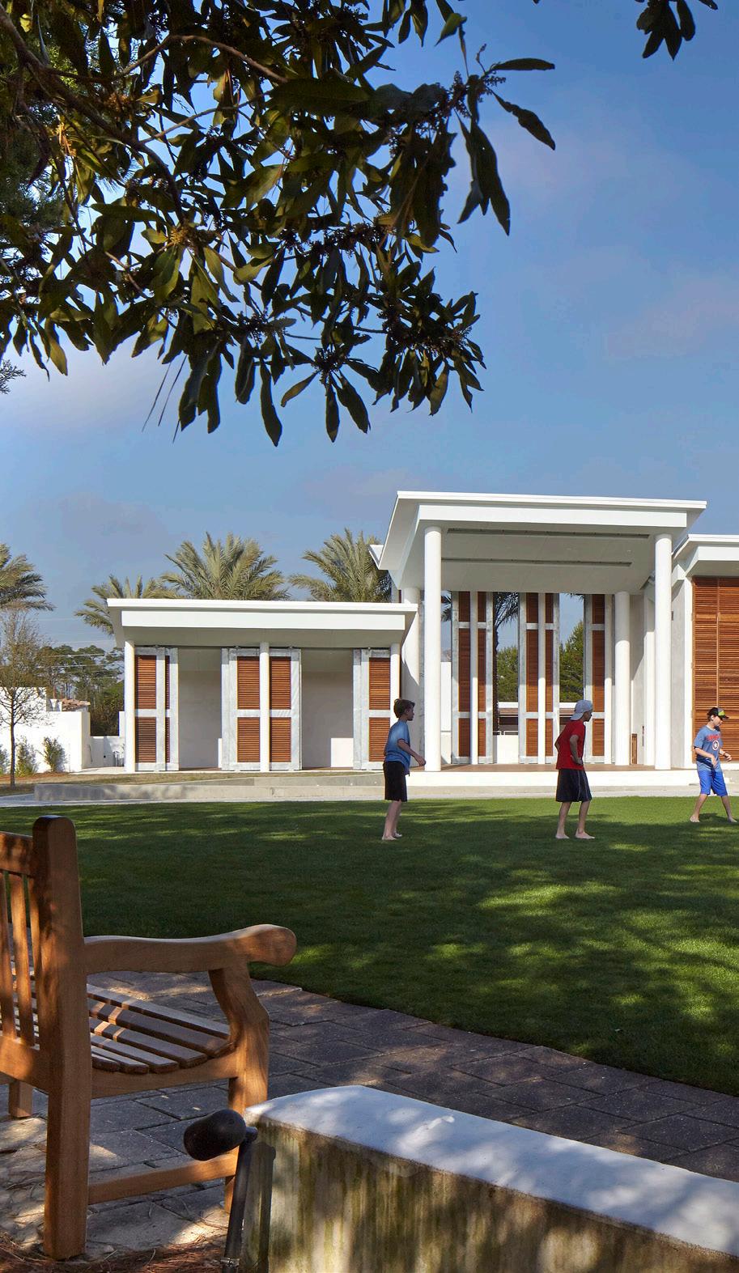
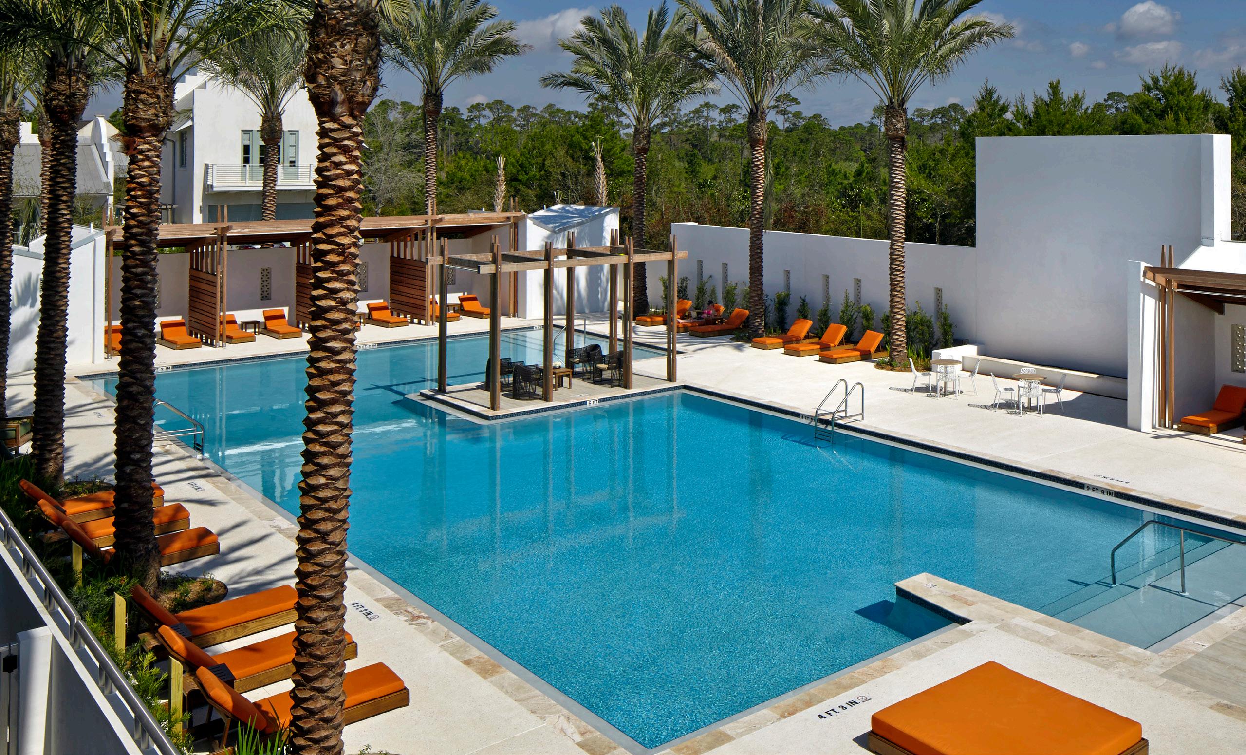
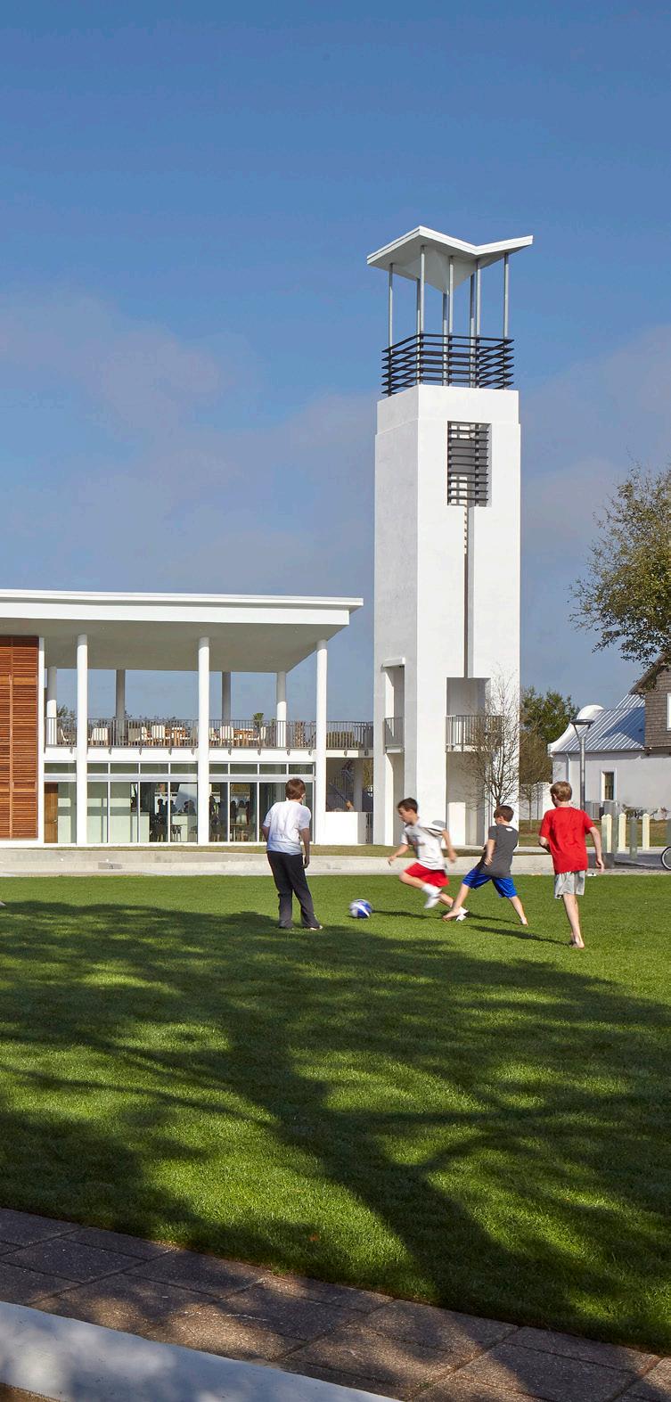
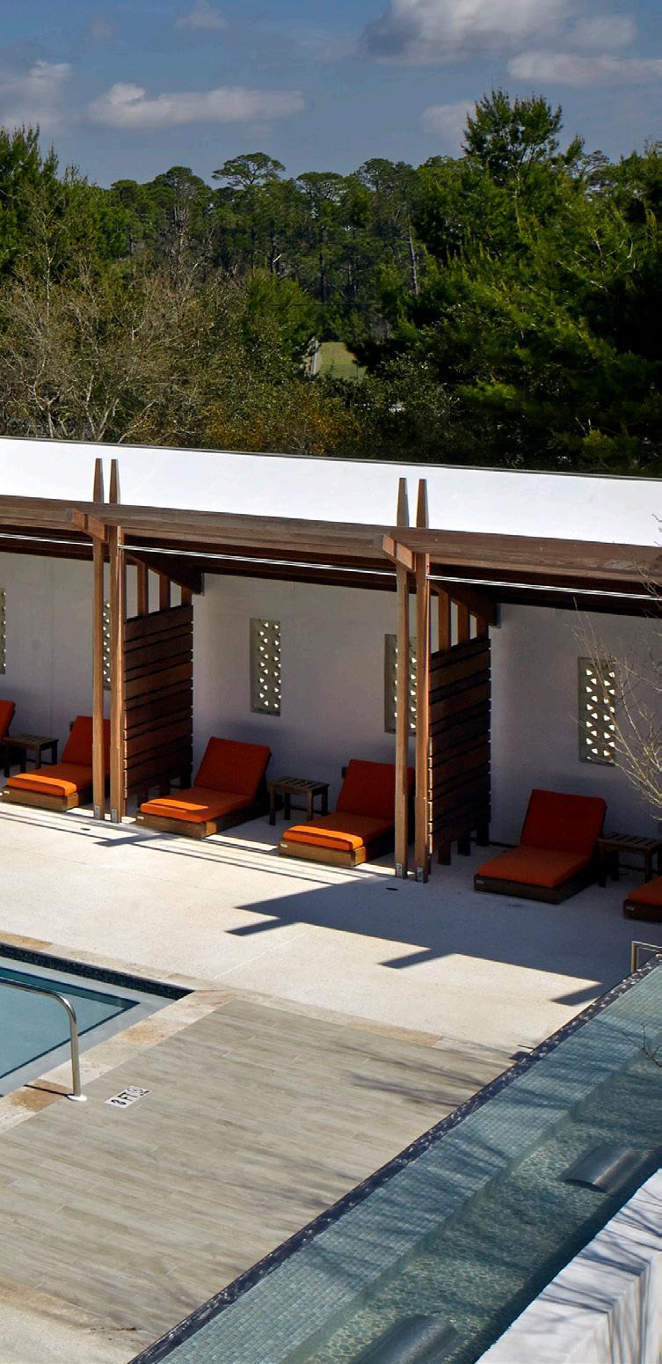
Rosemary Beach is an iconic new urbanist community located on Highway 30A in Walton County, Florida. The facility combines a resortstyle pool with cabanas as well as a cozy clubhouse often used for private events. In addition to a bocce ball court, there is an outdoor performance amphitheater for community use. The covered stage was designed to be partially enclosed to heighten acoustic quality, and the terraced landscape seats approximately 400 spectators. Stepped lawn terraces with concrete pavers are on each side for picnic tables, providing casual seating for smaller events, such as movies, concerts, lectures, and celebrations. The 72-foot tower provides an iconic landmark visible from the main highway and within the resort itself.
DAG partnered with Carey McWhorter and HLGstudio on the design.