Higher Education Facilities
About Us
DAG Architects is a full-service design firm with offices across the Southeast, united by a shared mission: to create innovative, transformational spaces that connect communities and exceed expectations.
As a regional architecture leader, our growth and success has come from our purposefully diverse practice and a deep commitment to elevating human experience. Our portfolio includes award-winning higher education projects, K-12 facilities, community buildings, hospitality, multifamily, mixed use, healthcare, libraries, offices, and more. Our design expertise spans master planning, programming, feasibility studies, schematic design, design development, interior architecture, and construction administration. Shaped by values of design, diversity, innovation, family, and legacy, our rich history creates positive experiences for the people who use the buildings we design.
We have designed and planned hundreds of higher education projects, from small renovations to large-scale campus buildings. Our seasoned professionals have deep resumes reflecting campus life: classrooms, recreation facilities, athletics, housing, dining, and hospitality. Driven by curiosity and design thinking, we focus on educational philosophy, teaching practices, and creative environments that inspire connection and improve daily life. We understand that well-designed spaces are key to recruiting student and workforce talent.
DAG wants to be your partner in creating exceptional environments for students and educators. We will listen first, then develop design solutions that meet your project goals, align with your school’s values, and contribute to the legacy of your campus.
By the Numbers
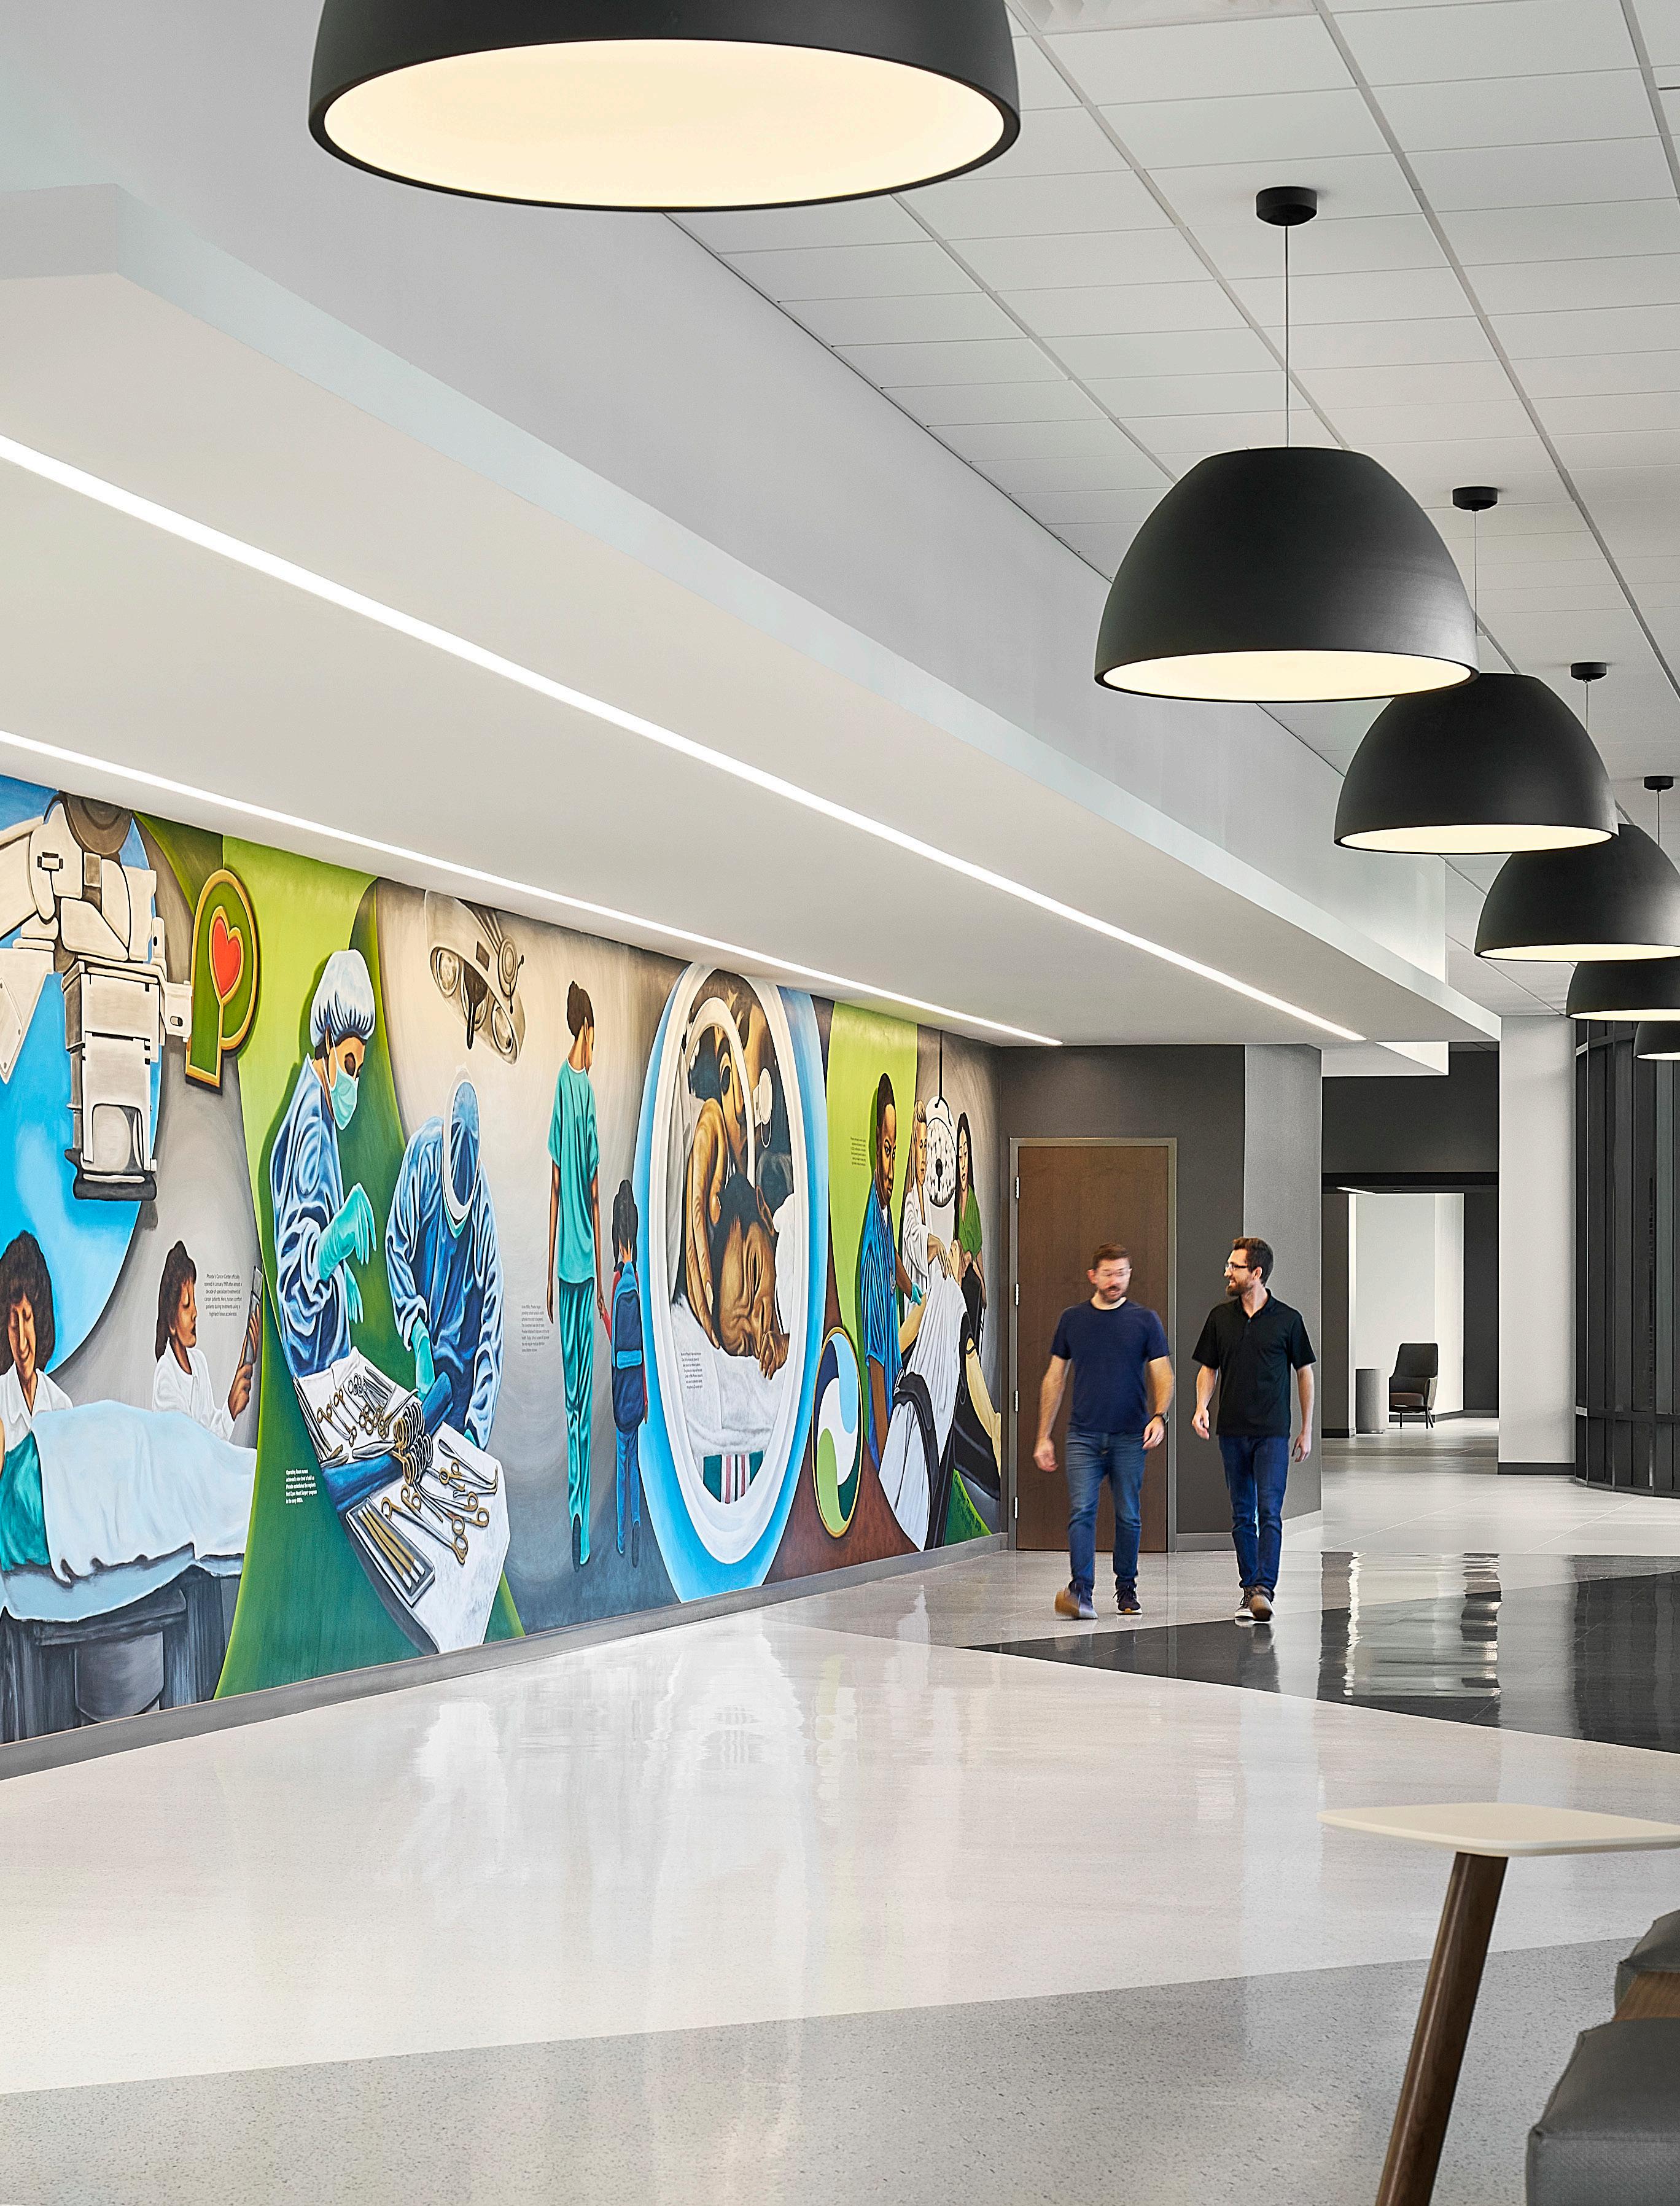
Phoebe Putney living & learning c enter
What Sets Us Apart
Our firm is a unique strategic match for partnership
Cross-Sector Expertise
Our experience designing offices, corporate campuses, and hospitality environments allows us to bring real-world environments into the campus experience for students. We translate the aspirational energy and standards of those industries directly into the classrooms, lounges, and gathering spaces where students learn and grow. We understand that exceptional spaces are equally powerful in attracting and retaining top faculty and staff.
Responsible Cost Management
Our efficiency-driven process, quality assurance, and expertise in university facility construction ensure predictable costs and long-term savings.
Evidence-Based Design
Design is transformative - and we take that seriously. Using an evidencebased methodology, we delve into research and leverage insights gathered from diverse clients and end users to create impactful, informed designs.
Partnership & Learning
Education is about learning and sharing experiences - the exchange of ideas. We view each partnership as a learning opportunity to discover new approaches to problem-solving through design. Creative and collaborative dialogue informs and inspires everything we do.
PenAir credit union Headquarters
i HM c research c omplex
Okaloosa Gas District
Okaloosa Gas District
Higher Education Experience
Albany Technical College
Phoebe Putney living & learning center
Chipola College
center for the Arts
Florida A&M University
Foote-Hillyer Administration center renovations
Allied Health Simulation l ab
Athletic locker room Design
Banneker "c " classroom / Office renovation
cAFS entomology Facility Programming
campus Dorm Study live / learn Study - Phase i Palmetto north
centennial Building lab 151 renovation
college of engineering classroom renovations
Diamond & McGuinn Feasibility Study
FAMu Village - new 800-Bed residence Hall
Football Stadium concept
Gore education complex remodeling
Greenhouse renovation
Housing Sampson Young renovation
Programming – new Student union
registrar's Office in Foote-Hillyer Administration Building Schematic Design
Science lab renovation
Student union / career center Various renovations
Florida State University
Alumni center Ballroom renovation
campus Denny’s renovation
college of engineering Mixing lab
ucB Dedman college of Hospitality Stair and recruitment Office renovation
Opperman e xterior terrace & Site improvements
Primary care and Behavioral Health clinic
Salley Hall ADA restroom renovation
Sandels l ab 405 renovation
Seminole Production upgrades & interior improvements
Seminole Productions Sports towers Wellness center BiM Project
Wellness center triage renovation
Gulf Coast State College
nursing & Simulation center
Firing range Modifications north Bay campus
GcSc/Bay county emergency Operations center
Health Sciences Building
language Arts Building
Workforce Development Offices / FHP Building remodel
Northwest Florida State College
Building 510 renovation
Building E Maintenance
Master Planning - All campuses
campus-Wide Building Maintenance
choctawhatchee Basin Alliance (cBA) South Walton
crestview Airport technical center remodel
Dormitories
eOc / community Services complex SreF Phase iii Facility review
Health technology Building incl. Dental
learning resource center
library renovation
nWFSc cPteD Surveys
Observatory
racket Ball court Mod & Diesel Mech tech Bldg Addition
reynolds Smith Hills Joint Venture
South Walton Administration/Multipurpose Building
South Walton campus Master Plan, Phase i , Monument Signage Design
Student Activities remodel / Addition
Pensacola Christian College
Bradley Hall Dormitory renovation
Master Plan
Pensacola State College
Baars Building 1 condition Assessment
Building 12 (cosmetology) interior renovations and Site improvements
Building 3200 renovation Veterinary tech
Downtown center Stormwater improvements
interior renovations to Building 5
Fitness center Programming and Site Analysis
Facilities Assessment and Programming Study for consolidation of Student Services
Softball complex
St. George's University
caribbean House courtyard tensile Structure
Fitness center and classroom Building
Food Vendor Patio upgrade
Sir eric Matthew Gairy Hall
teaching Auditorium/lecture Hall
Welcome center renovation
Tallahassee Community College
Administration Building Stair Walls replacement
center for innovation Master planning
Florida Public Safety institute
Master Plan
Administration Building
Ammunition Storage Facility
Applied Science Building renovation
Bomb Disposal Headquarters
cafeteria Building remodeling and Multipurpose Addition
classroom / range Building Addition
classroom Building A
conference center
Defensive Tactics Building
Department of corrections Fireline
Dining Hall Kitchen repair and improvement
Dormitory
DOt training Facility
legacy Walk concept Design
tactical entry House (Shoot townhouse)
Gadsden center Master planning
Ghazvini center Master planning, Med lab Addition
lifetime Sports Building training remodeling
Old Dorm renovations
Quincy center Master planning
Student union Addition Plan review
Wakulla environmental institute center resource & Testing Area
Wakulla environmental institute convention center
Wakulla environmental institute infrastructure e xtension
Wakulla environmental institute Master Plan and rV Park
University of West Florida
Darrell Gooden Stadium & residence Hall
Building 12 Programming for Additional Office Space
Building 18 enrollment Affairs Department renovation
Building 22 nautilus chamber interior Modifications
Building 32 John c library First Floor renovations; library circulation Department
Building 4 renovations to Mechanical engineering Program
Building 4 center for c ybersecurity and information Assurance (ccSi A) renovation
Building 4 renovations to Mechanical engineering Offices
Building 58 lab renovations and upgrades
Building 70 Department of engineering and computer technology renovation
Building 70 room 118 conversion to Offices
Building 79 interior renovation Design Services
Building 80 renovations
Buildings 77 & 78 interior Finishes
Greek Housing Master Plan and Schematic Design
Reimagining a Campus - St. George’s University
Grenada, West Indies
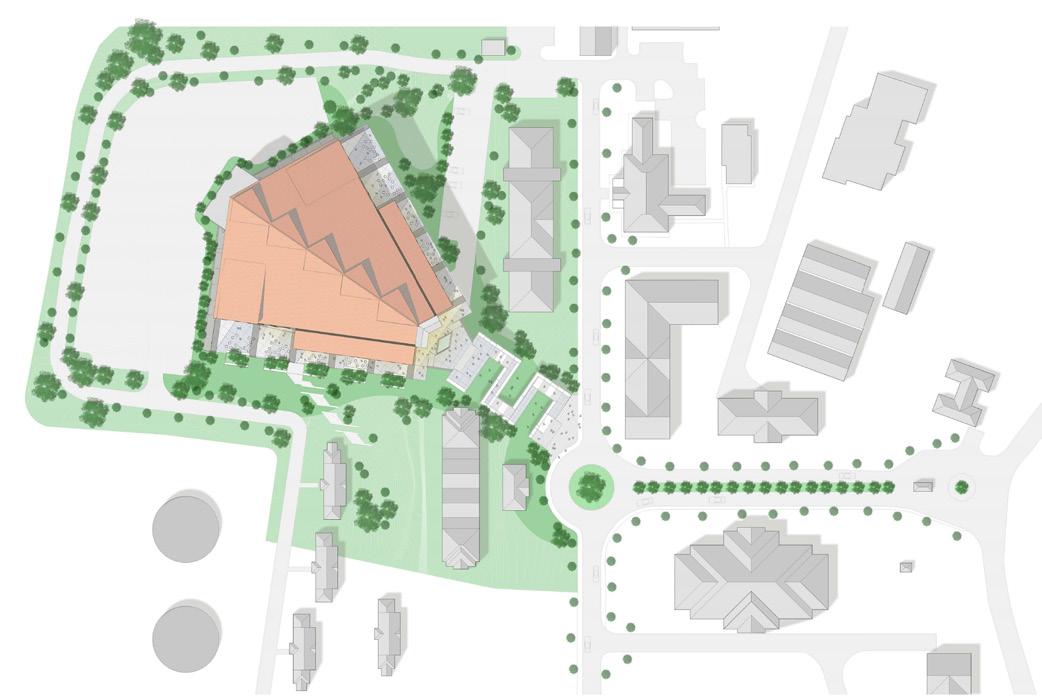
Our approach to master planning is rooted in collaboration and long-term vision, creating a forwardthinking roadmap that addresses immediate facility needs while anticipating future academic and operational requirements. A successful master plan serves as a dynamic blueprint for sustainable growth, ensuring every strategic decision aligns
with a campus’s broader mission.
Master planning is more than identifying future buildings on a site plan. it’s about planning for both existing and future functions through programming and pre-design strategies that include building assessments, consolidation of academic spaces, integration of social programs and administration
services, as well as the design and optimal location of outdoor student gathering spaces.
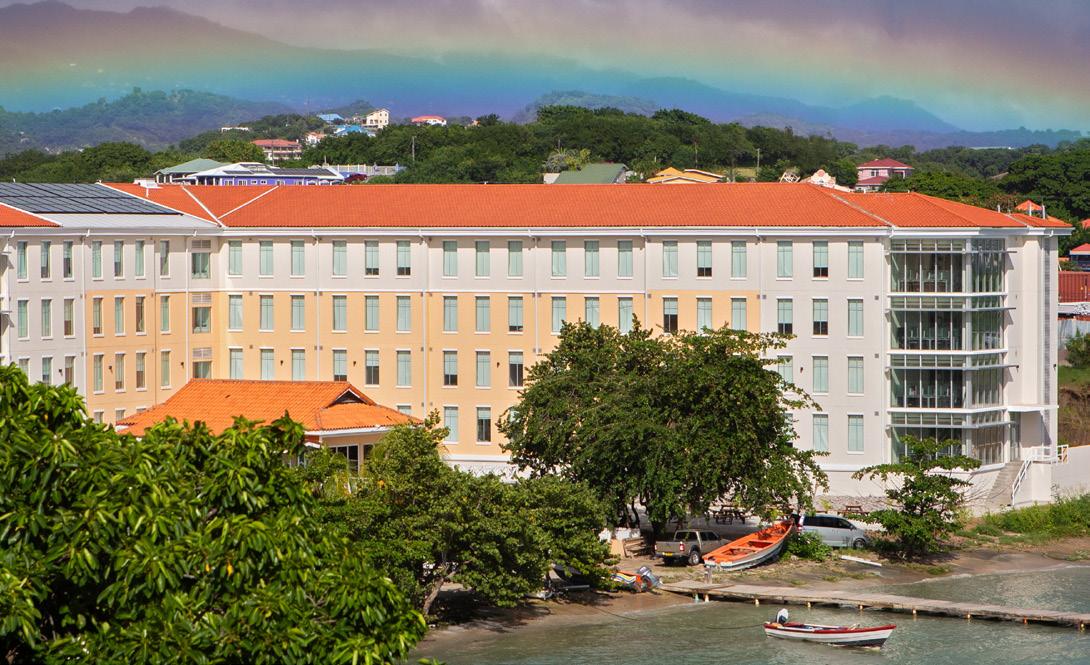
this holistic approach is illustrated at St. George’s university, where DAG’s work spans the master planning of several campus buildings that represent an integrated vision for the academic, residential, and recreational life of this caribbean campus.
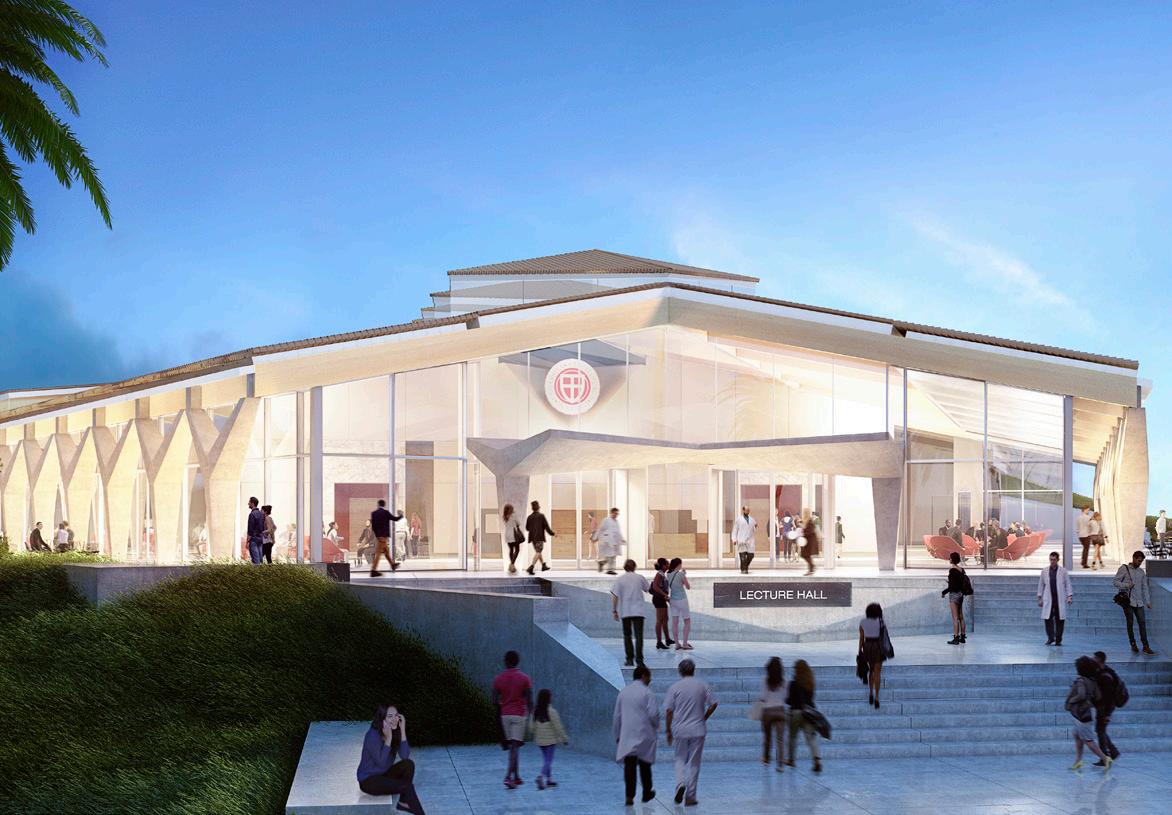
Lecture Hall and Teaching Auditorium Concept
40,000 SF | ~1,700 seats
Sited on a promontory overlooking the bays beyond, the new lecture Hall provides a multi-functional academic center that commands a civic presence and becomes a beacon when darkness falls. the building consists of a large Main Hall adjoined by two smaller Side Halls. A multi-leveled series of steps negotiates the 40 feet of elevation change from the main roadway to the entrance. A roof of laminated timber beams and rafters, supported by Y-shaped concrete columns along the angled sides, expresses structural integrity, while the clay tile roof honors the predominant campus vernacular.
Residence Hall
63,596 SF | 240 beds
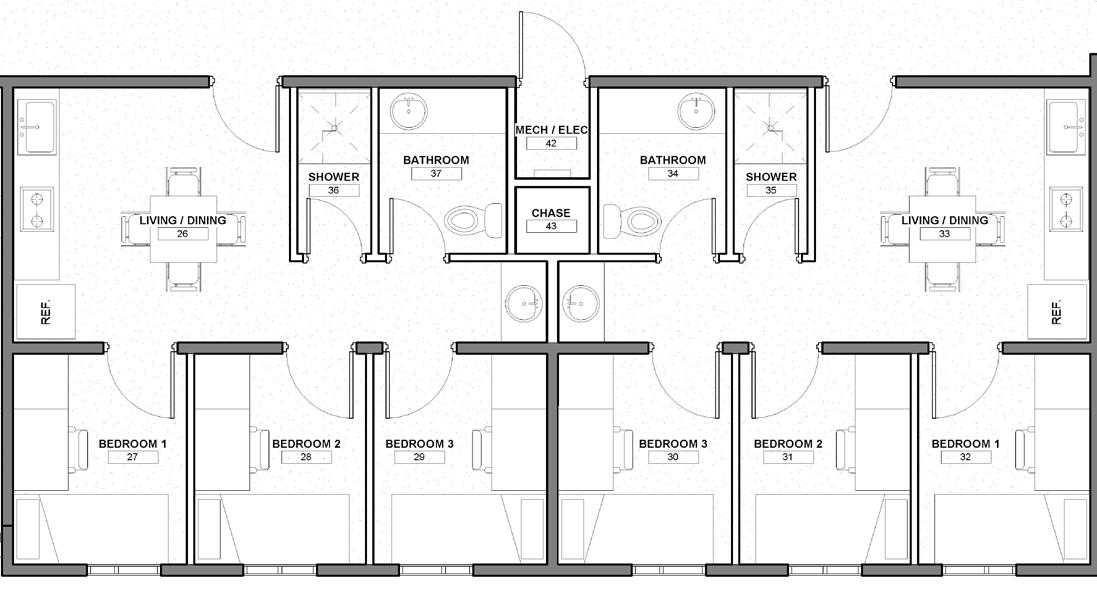
With contextual sensitivity to modern student needs, this 240-bed dormitory reimagines campus living through innovative, cost-effective, community-centered spaces. the project unfolded in two phases, beginning with a comprehensive planning and programming effort that reassessed the university’s established design-build approach. Drawing on the proven success of the existing three-bedroom suite model, the design expands the concept with refined spatial planning and enhanced communal amenities: collaborative lounges, study nooks, and social zones placed to encourage interaction while preserving student privacy. Durable, passive cooling strategies and low-maintenance finishes ensure long-term sustainability and resilience in the island climate.
Health and Fitness Center
63,000 SF | Four stories
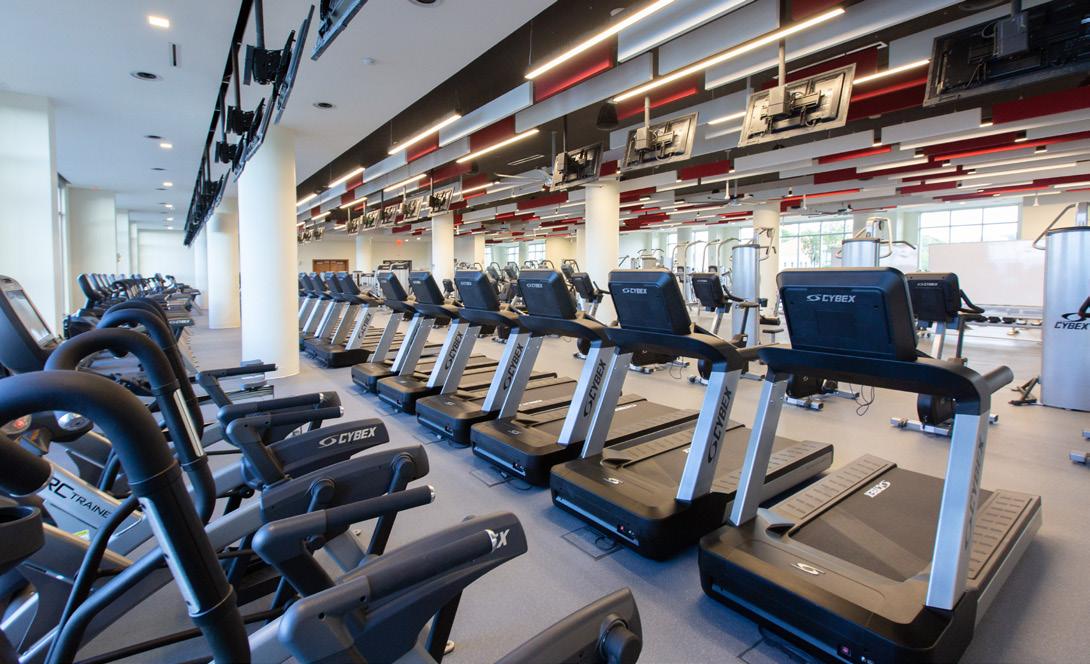
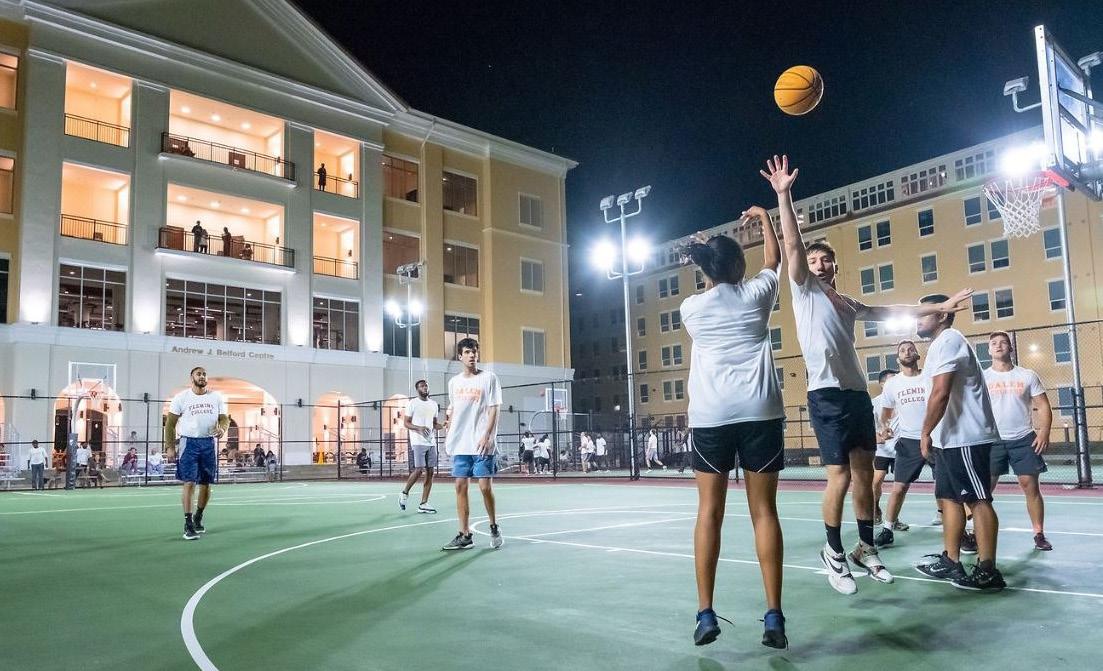
the Health and Fitness center provides open-air gathering space on the ground floor, a full-service fitness center on the second floor, and sub-dividable teaching and study spaces on the top two floors, each able to be divided into three soundproofed classrooms accommodating up to 144 students. the lowest level features an open breezeway that looks out toward the adjacent soccer field and the beach. exterior improvements include new basketball and volleyball courts, a crossFit area, a boulder wall, and a south recreation plaza with two open-air pavilions and a large tensile structure spanning 90 feet.
Phoebe Putney Living & Learning Center
Albany, GA
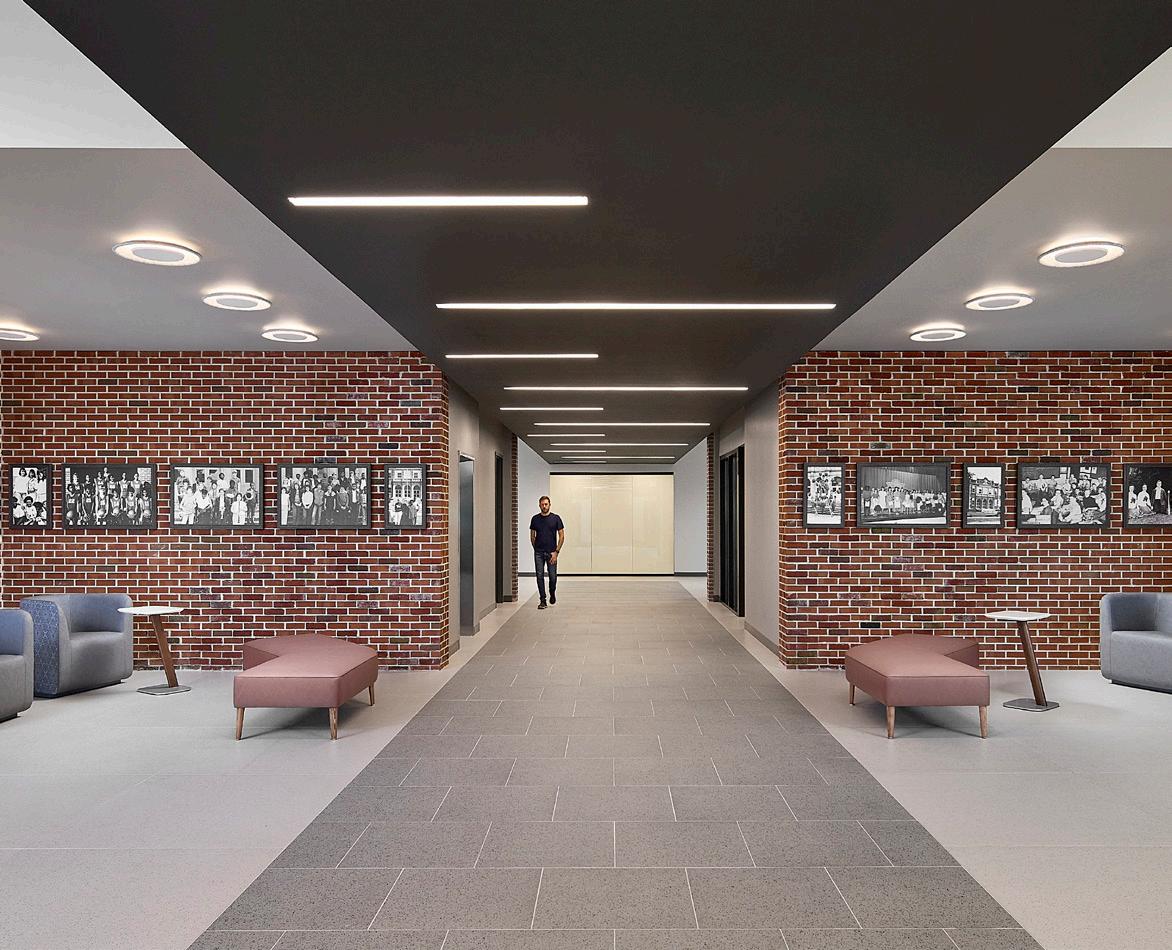
Among the cOV iD-19 related challenges faced by Phoebe Putney Hospital System was a lack of trained nurses to staff their regional facilities. the healthcare provider decided to team with Albany technical college nursing School to offset the high cost of hiring traveling contract nurses by creating this $40-million living & learning center, located on hospital property across the street from the main hospital entrance.
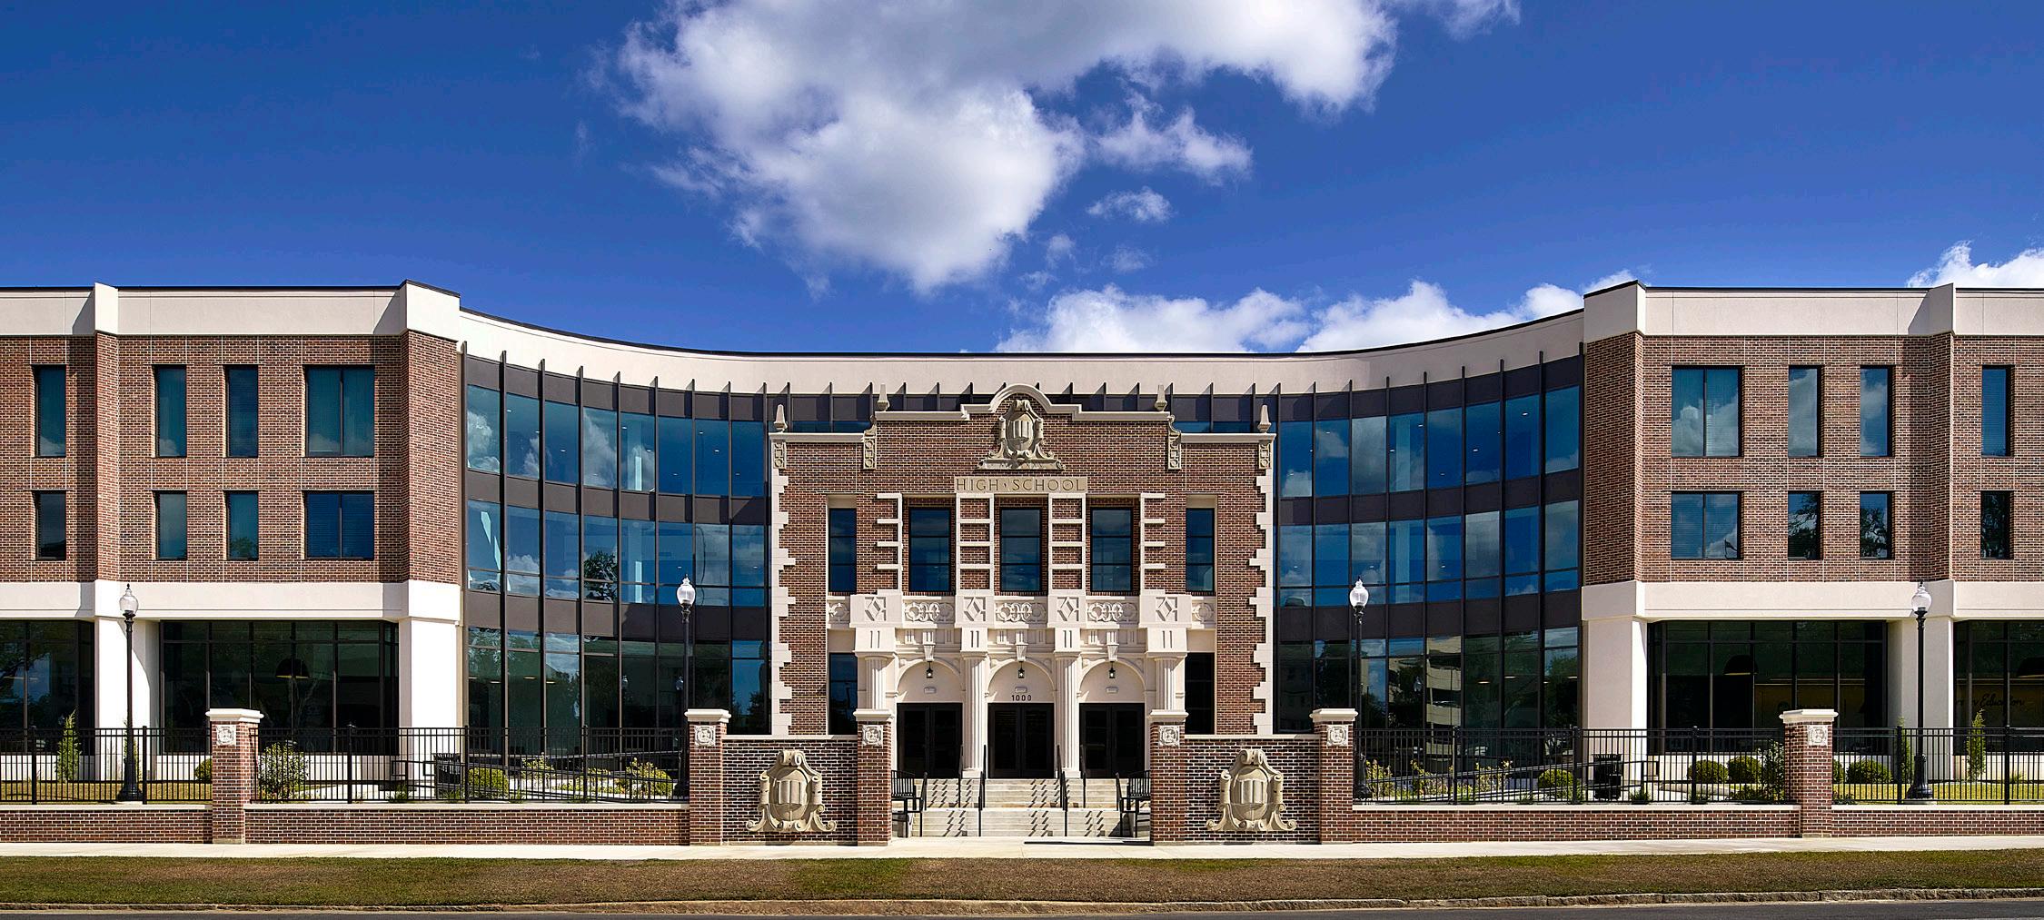
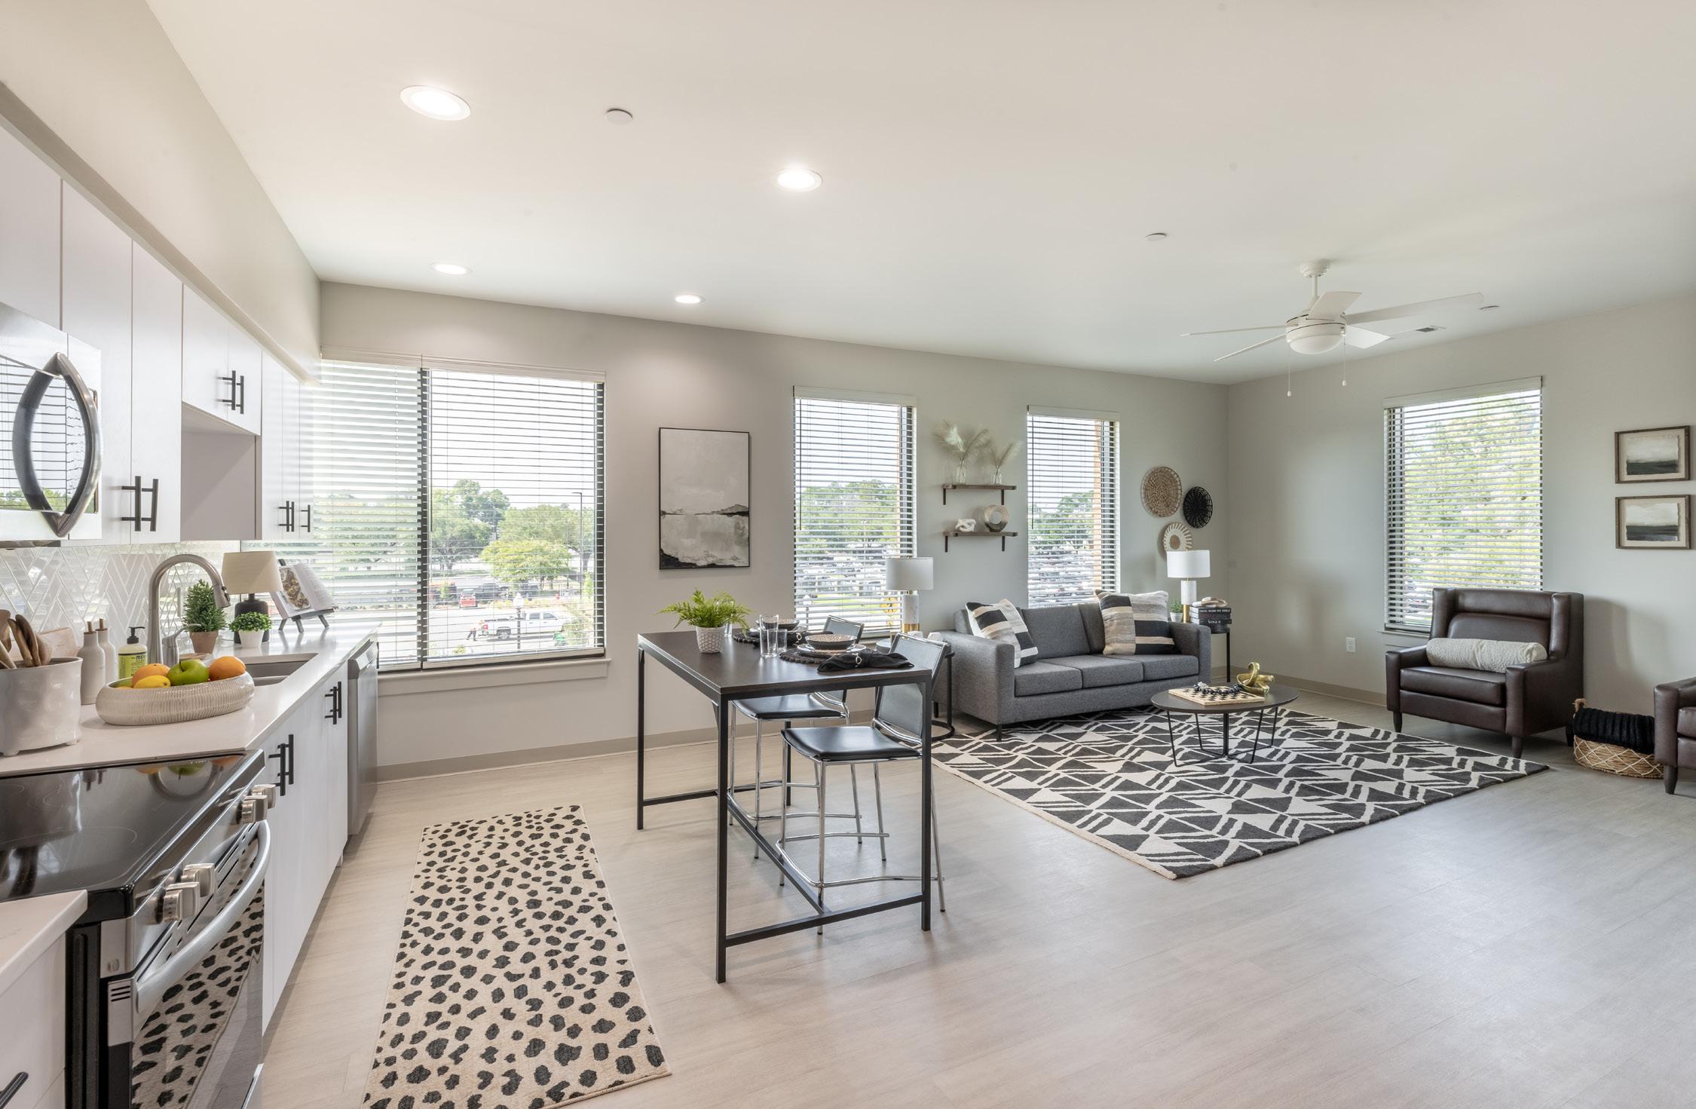
the facility was designed as a three-story 122,000 GSF building on the site of the abandoned lee county High School, which had served the community for over 50 years. On the first level is a 46,000 SF state-of-the-art nursing school with ample classroom space, lecture halls, and simulation labs for future nurses to gain work experience. this education program also includes administration, student lounges, and break-out study spaces. the second and third levels are designed to house 80 market-rate nurse dormitory apartments. the offerings include studio, one-bedroom, and twobedroom units, in addition to communal lounge/study spaces.
this modern building complements the architecture of the hospital campus and is highlighted by a point cloud-recorded entry portal that recalls the original colonial revival style of the high school façade. the partnership between Albany technical college and Phoebe Putney has spurred significant educational expansion, with a 37% year-to-date growth in student enrollment.
2025 ULI Atlanta Winner for the Award of Excellence for Civic Development
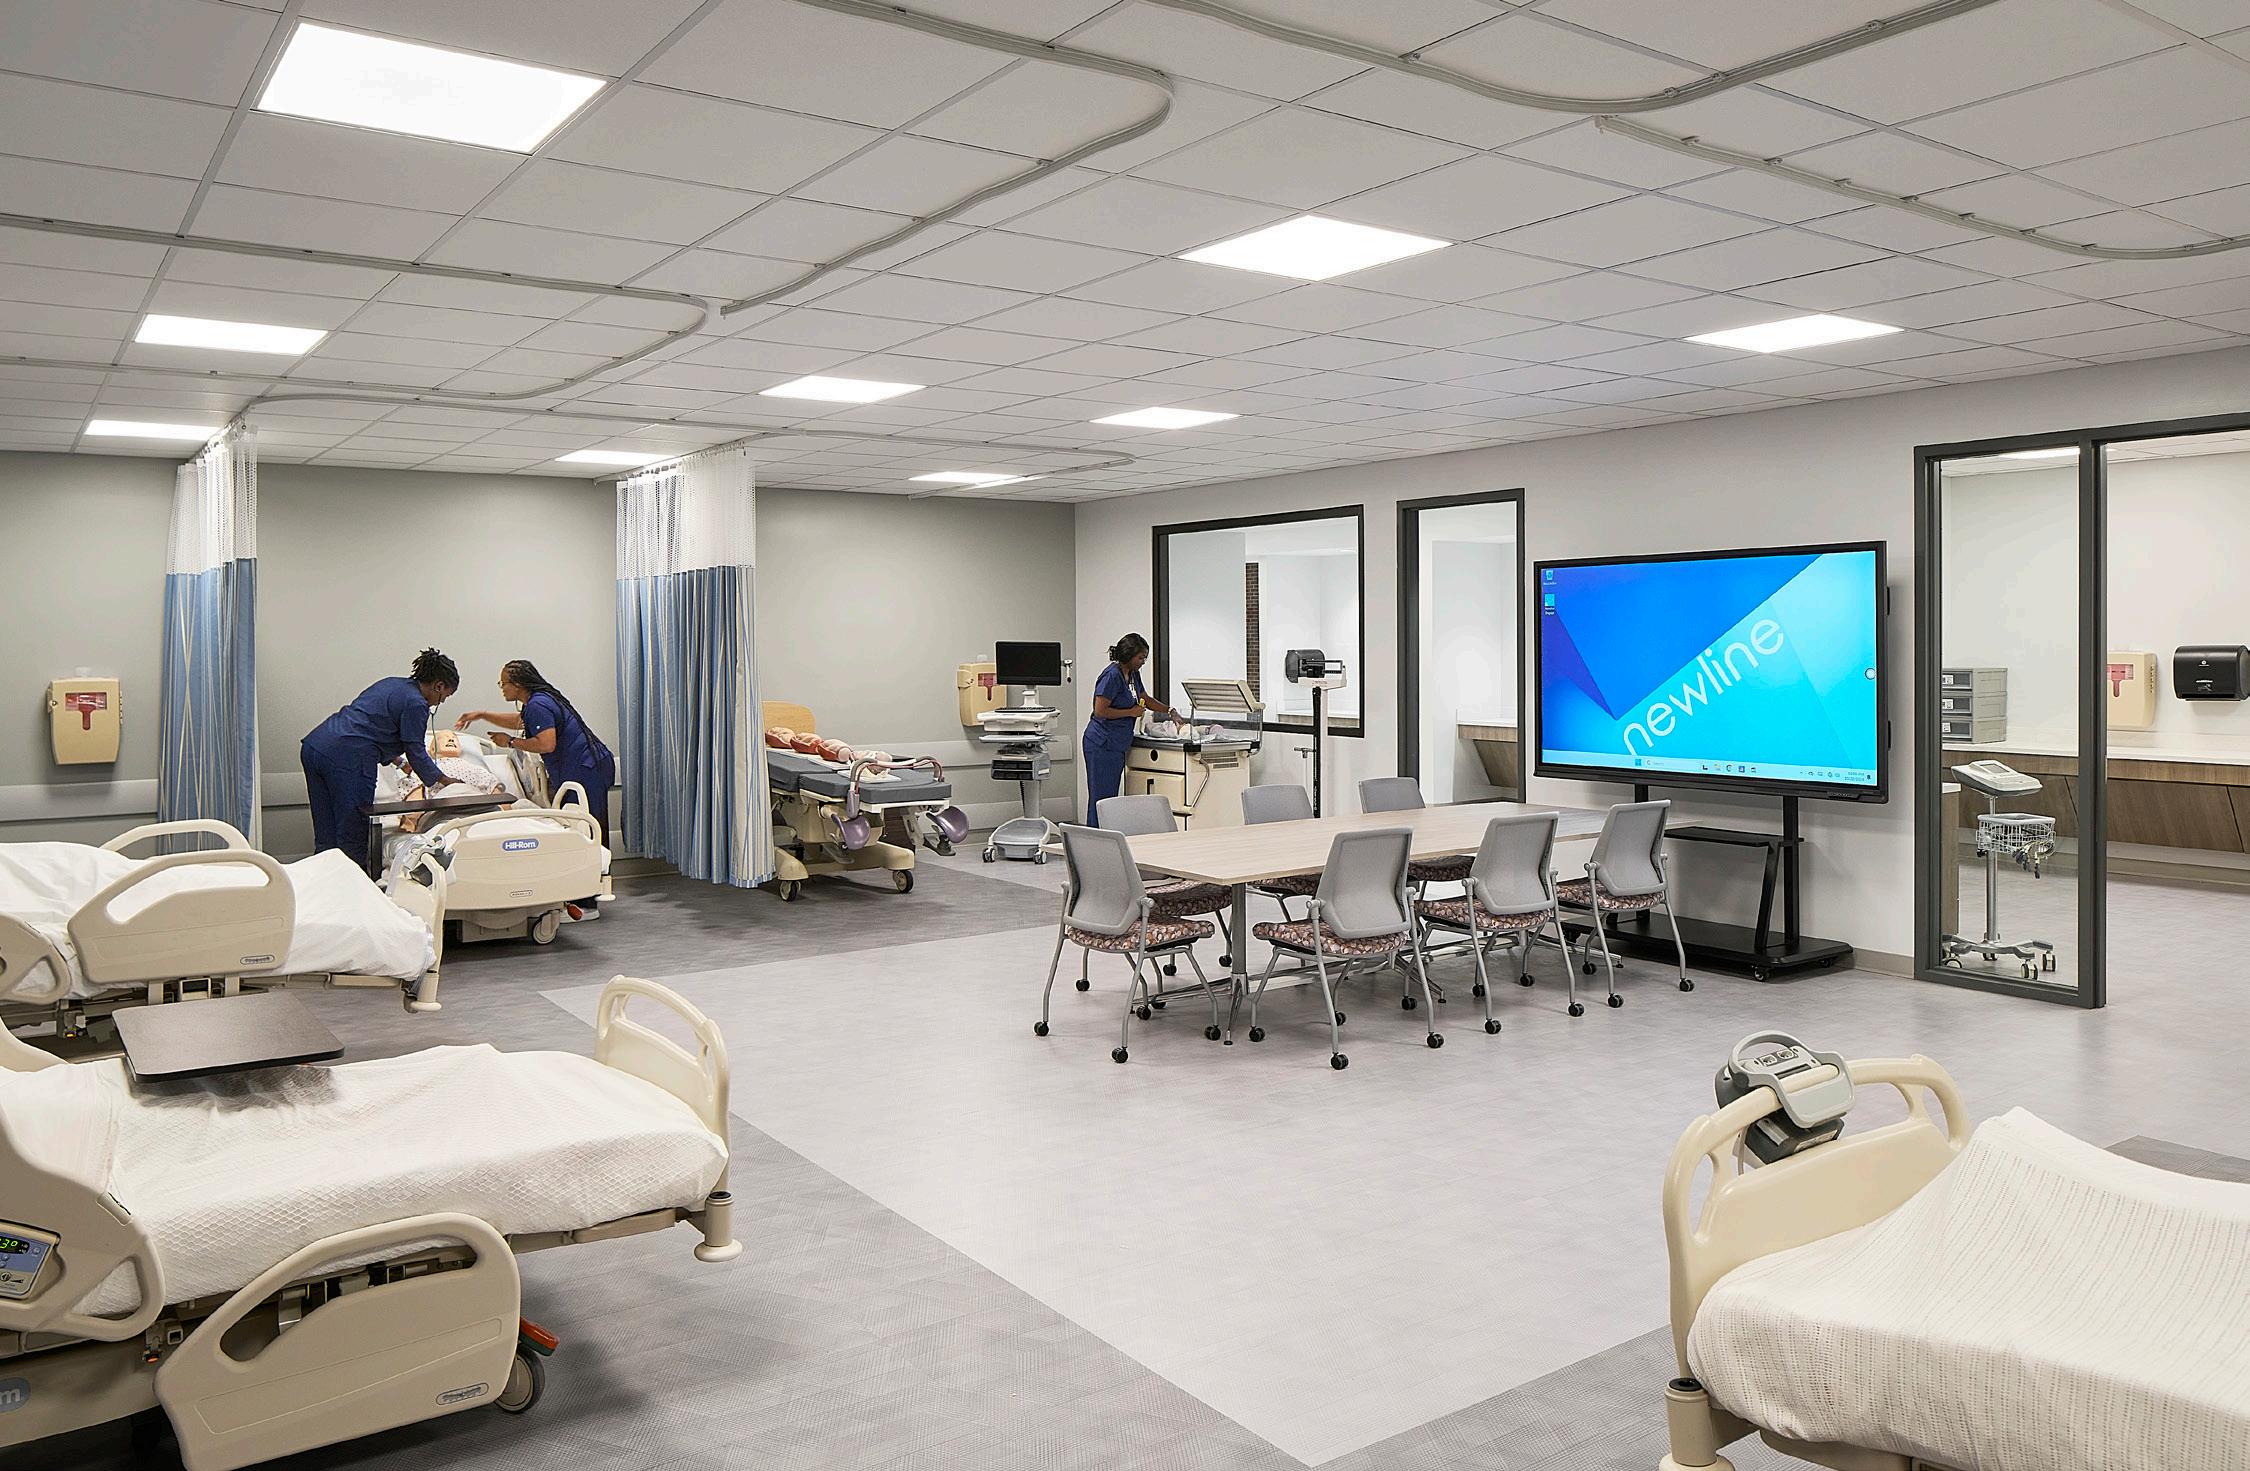
Hands-On training Space
Apartment
FSU Dedman College of Hospitality
tallahassee, Fl
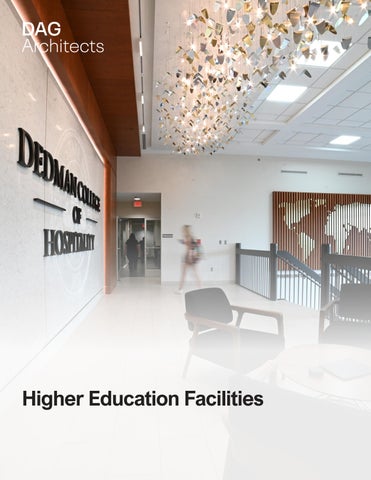
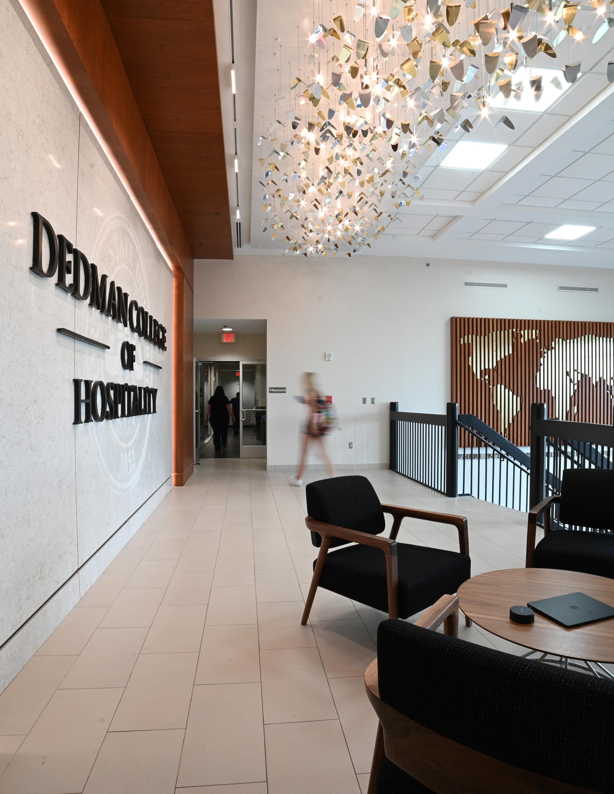
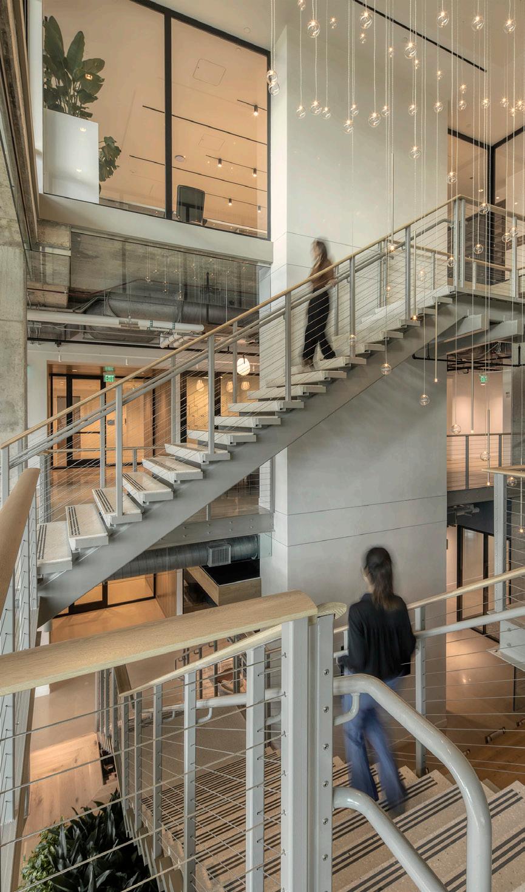
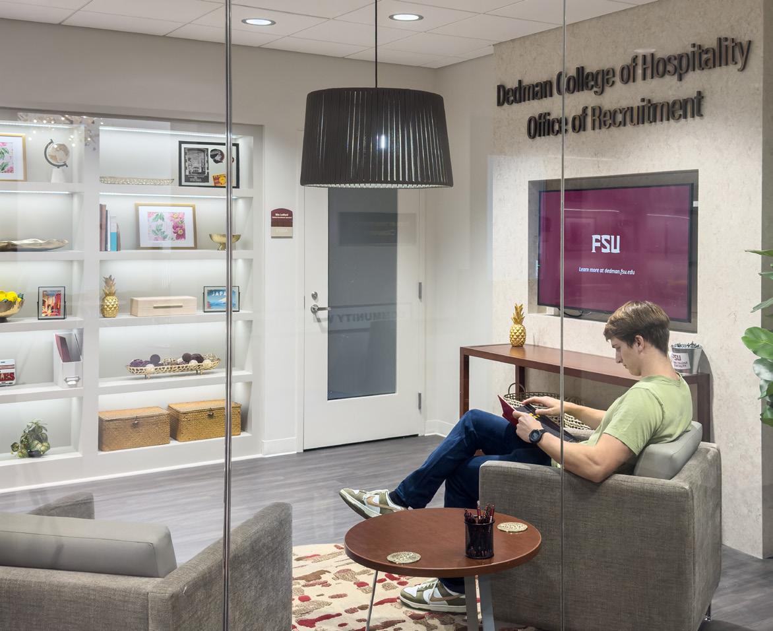
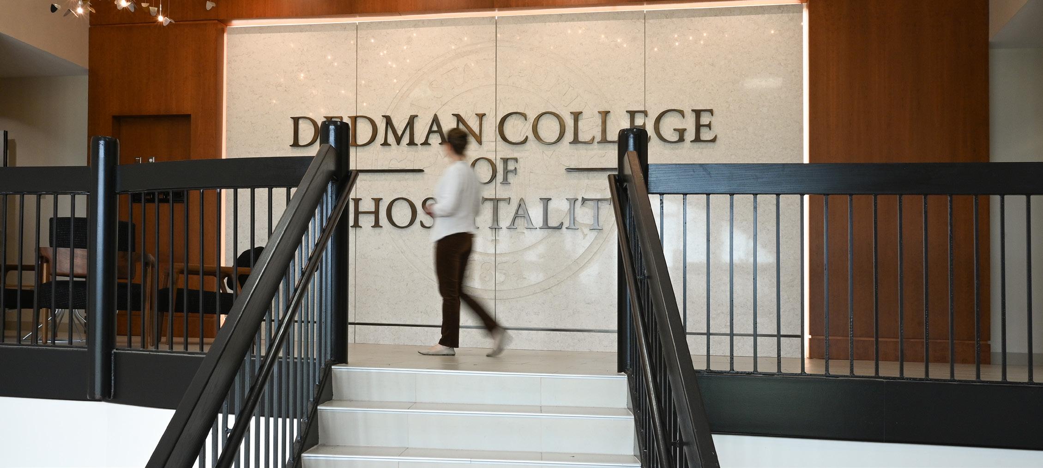
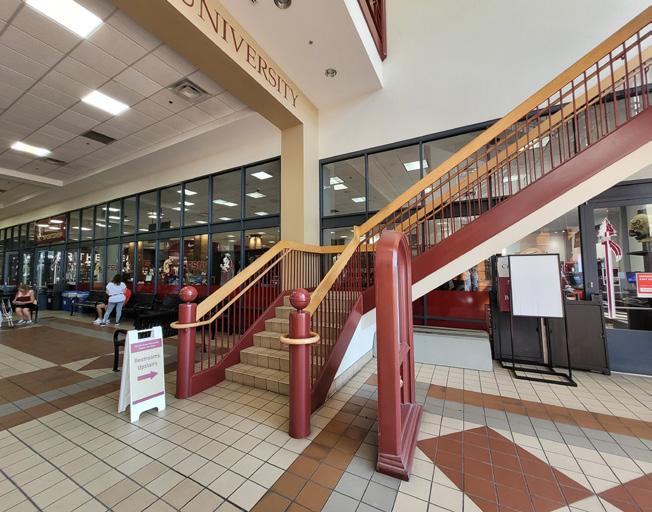
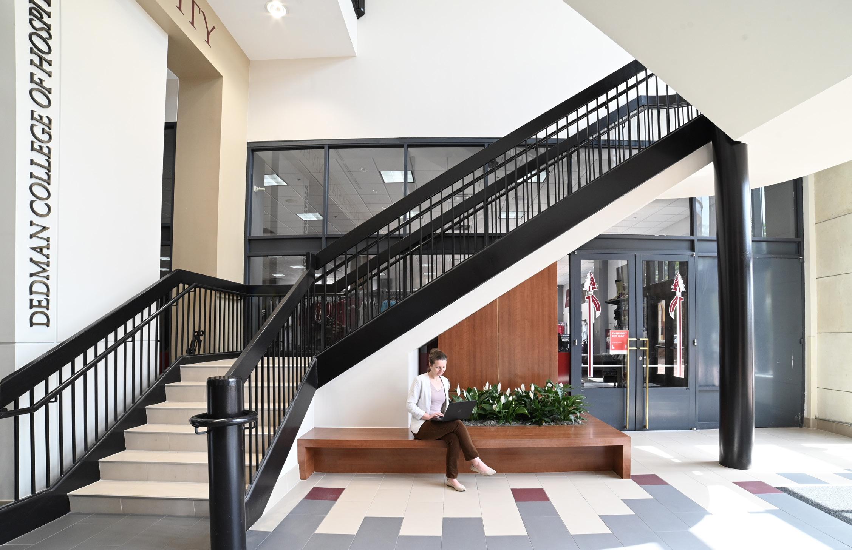
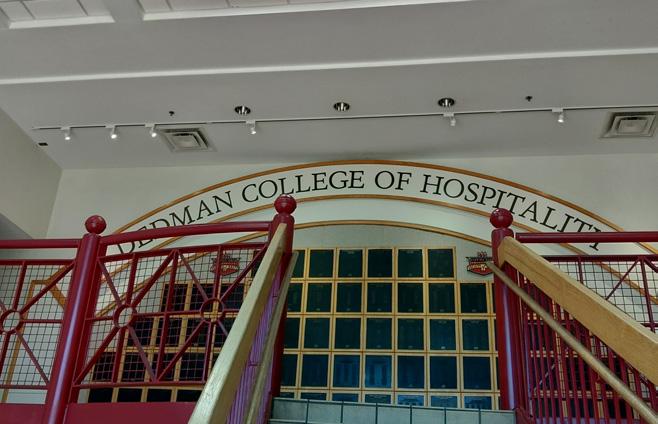
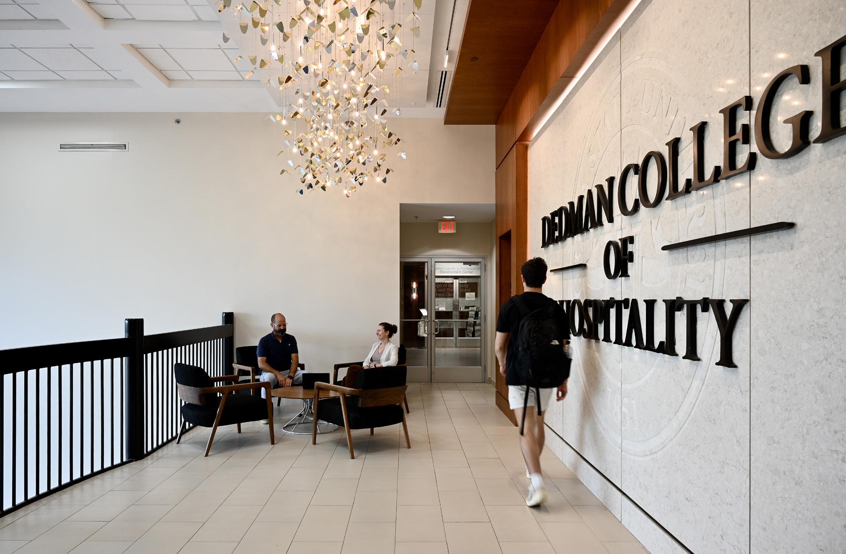
the 1,600-square-foot renovation of this dated space began with a clear brief from the client: use highly visible signage, high-end finishes and fixtures, and an on-brand art installation built around the college’s tagline, “Where in the World Will Your career take You?”, a nod to its record of 100% global job placement. Our design team responded with three connected interventions: the Main entry Atrium Stair, the level 02 l anding, and a second-floor classroom converted into a dedicated recruitment Office.
At the Atrium Stair, the railing was simplified and a cherry bench with planters fills the space below, beneath castbronze lettering drawing visitors upward. the level 02 l anding centers on a cherry-and-quartz wall with the FSu seal sandblasted by a local artisan, an interactive touchscreen mapping alumni placements worldwide, and an overhead fixture playing on the tagline. Below, a cherry-and-brass world map holds the tagline in cast bronze. the former classroom opens through a frameless glass portal into a hospitality-style lounge with branded millwork, a digital newsletter wall, and two private offices.
Additional Seating for impromptu Gatherings
IHMC Research Complex
Pensacola, Fl
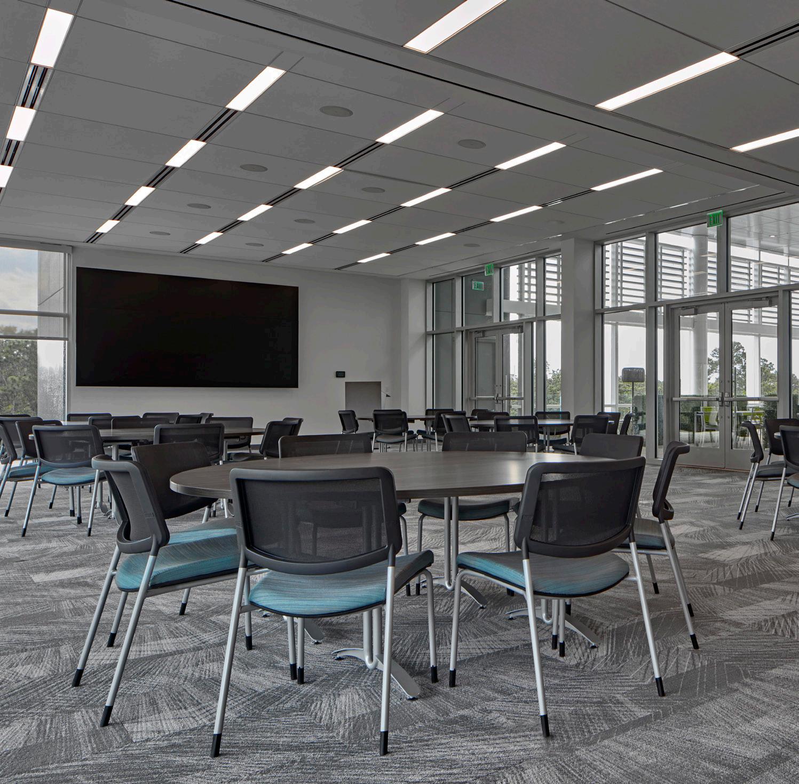
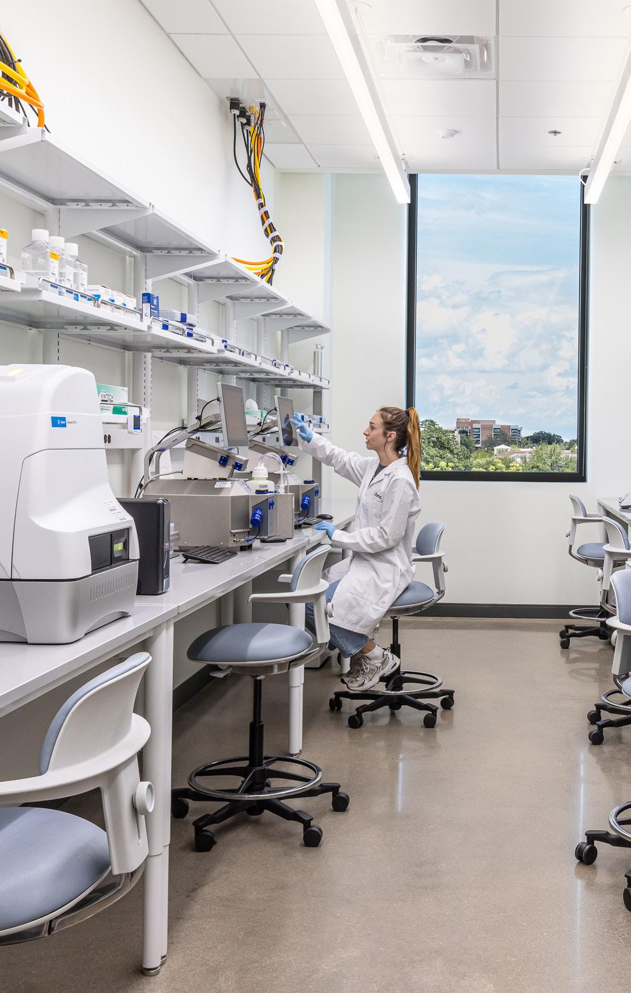
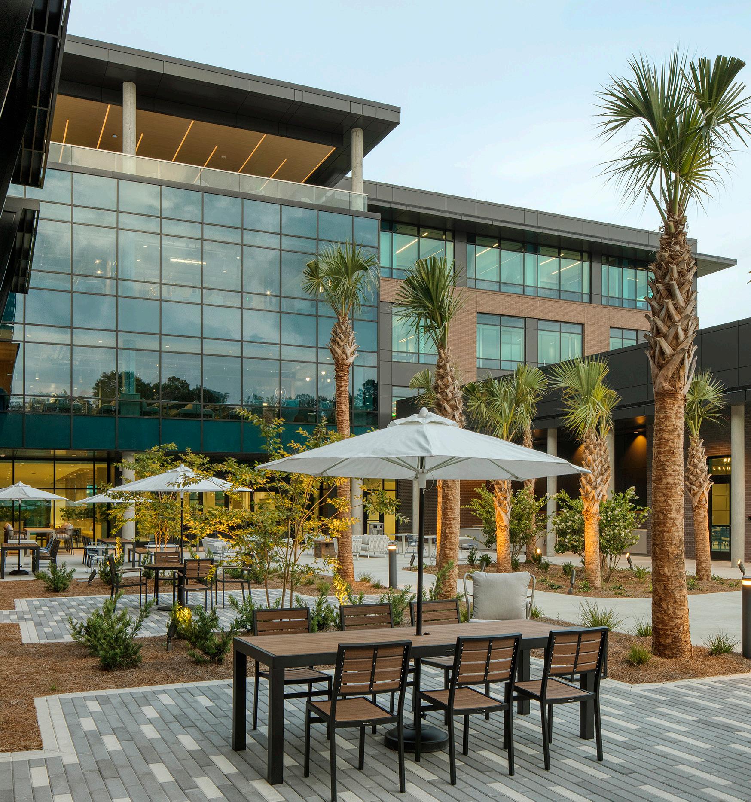
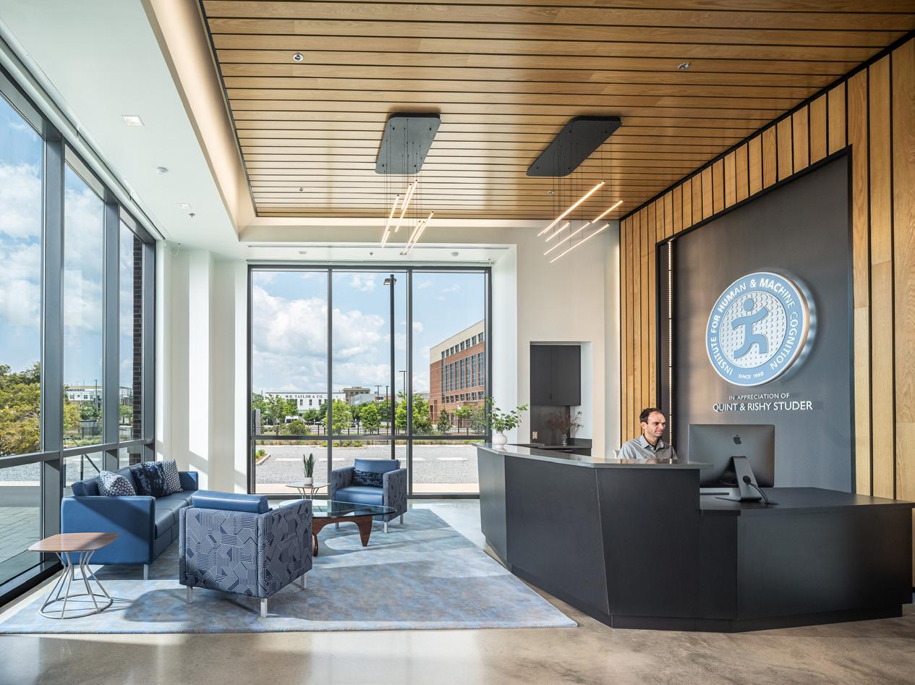
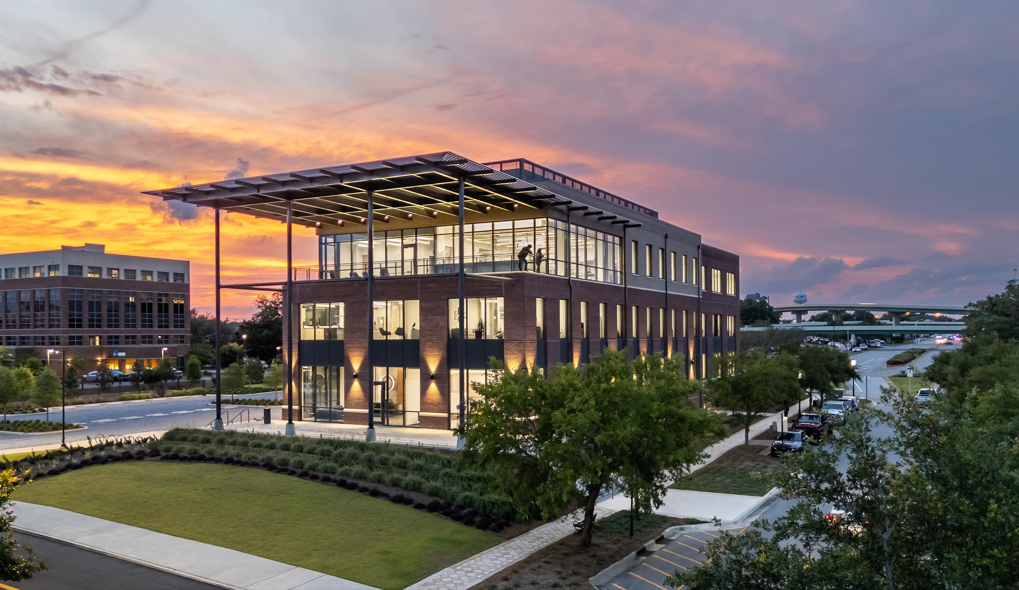
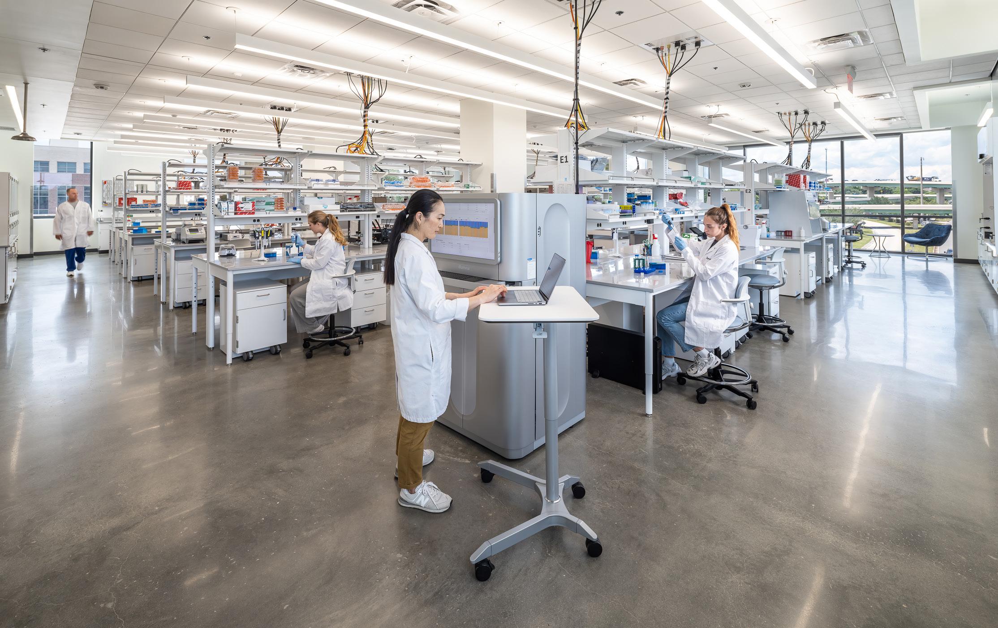
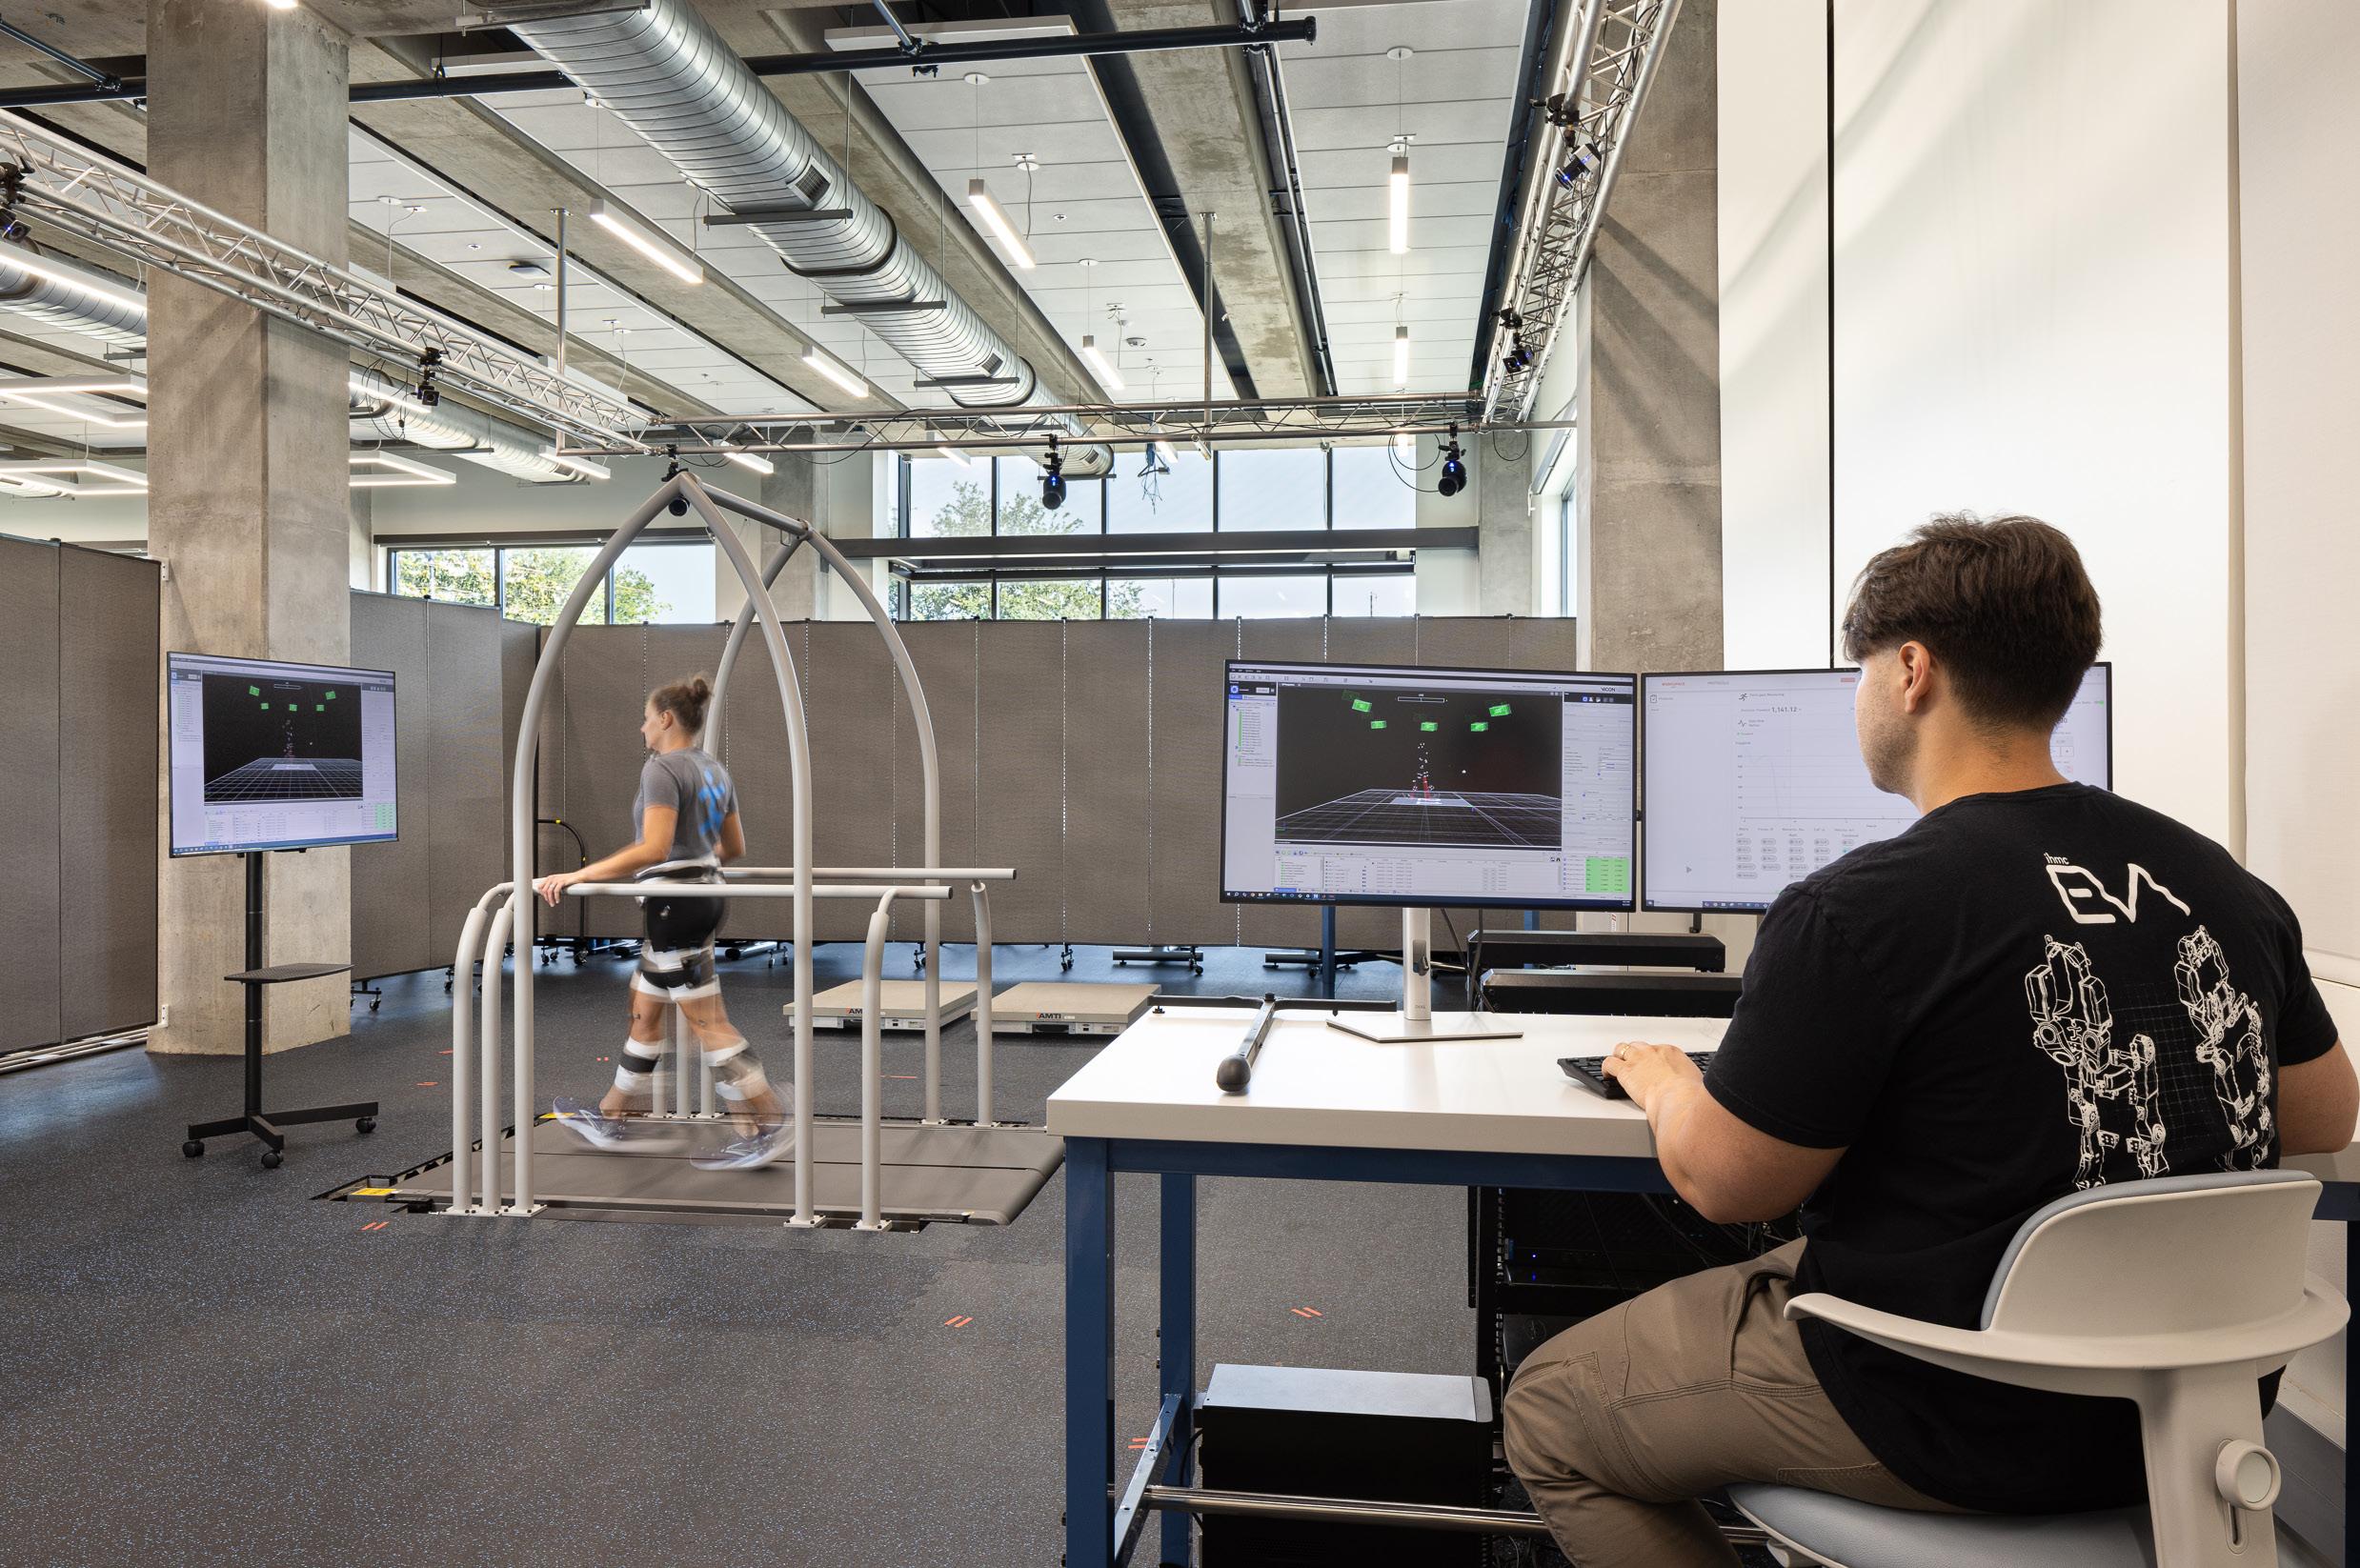
in partnership with cooper carry, the new institute for Human and Machine cognition (iHMc) research complex is a leading-edge lab and office building. the three-story, 46,000-square-foot facility includes space for administrative support, outreach, and training, in addition to state-of-the-art laboratories. Program spaces with human activity are oriented to take advantage of north and east natural light. the main entry, with its large protective canopy, extends an invitation to visitors. the third floor provides a south-facing covered terrace beneath the large canopy, giving staff and researchers a sense of choice while enjoying views and breezes to the south. the interior lab spaces are designed for human interactions. each open lab area is designed to be reworked and reconfigured quickly to accommodate changing tests. technology built into the facility is designed to be easily upgraded as new testing methods and hardware are developed.
Access to Daylight
Open, Flexible l ab Space
Haney Technical College
Panama city, Fl
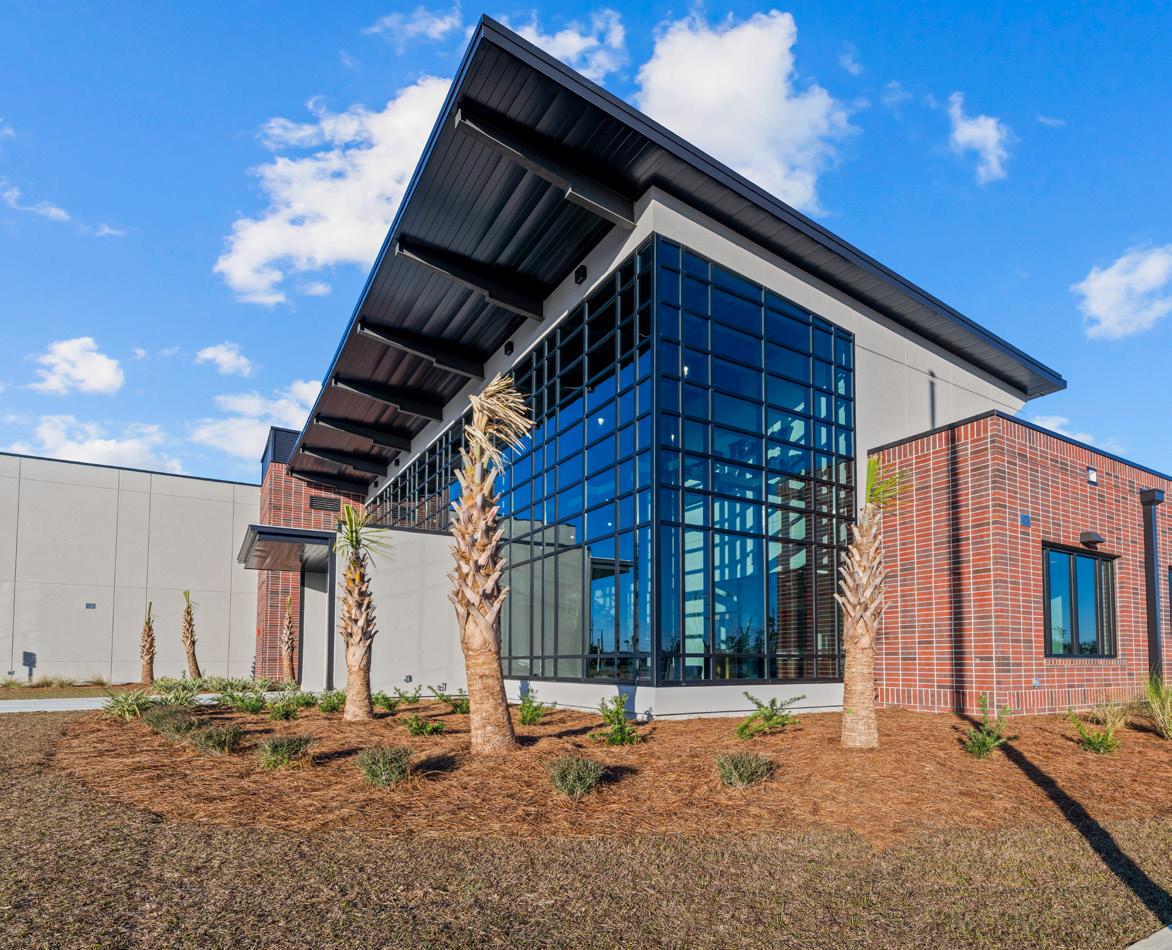
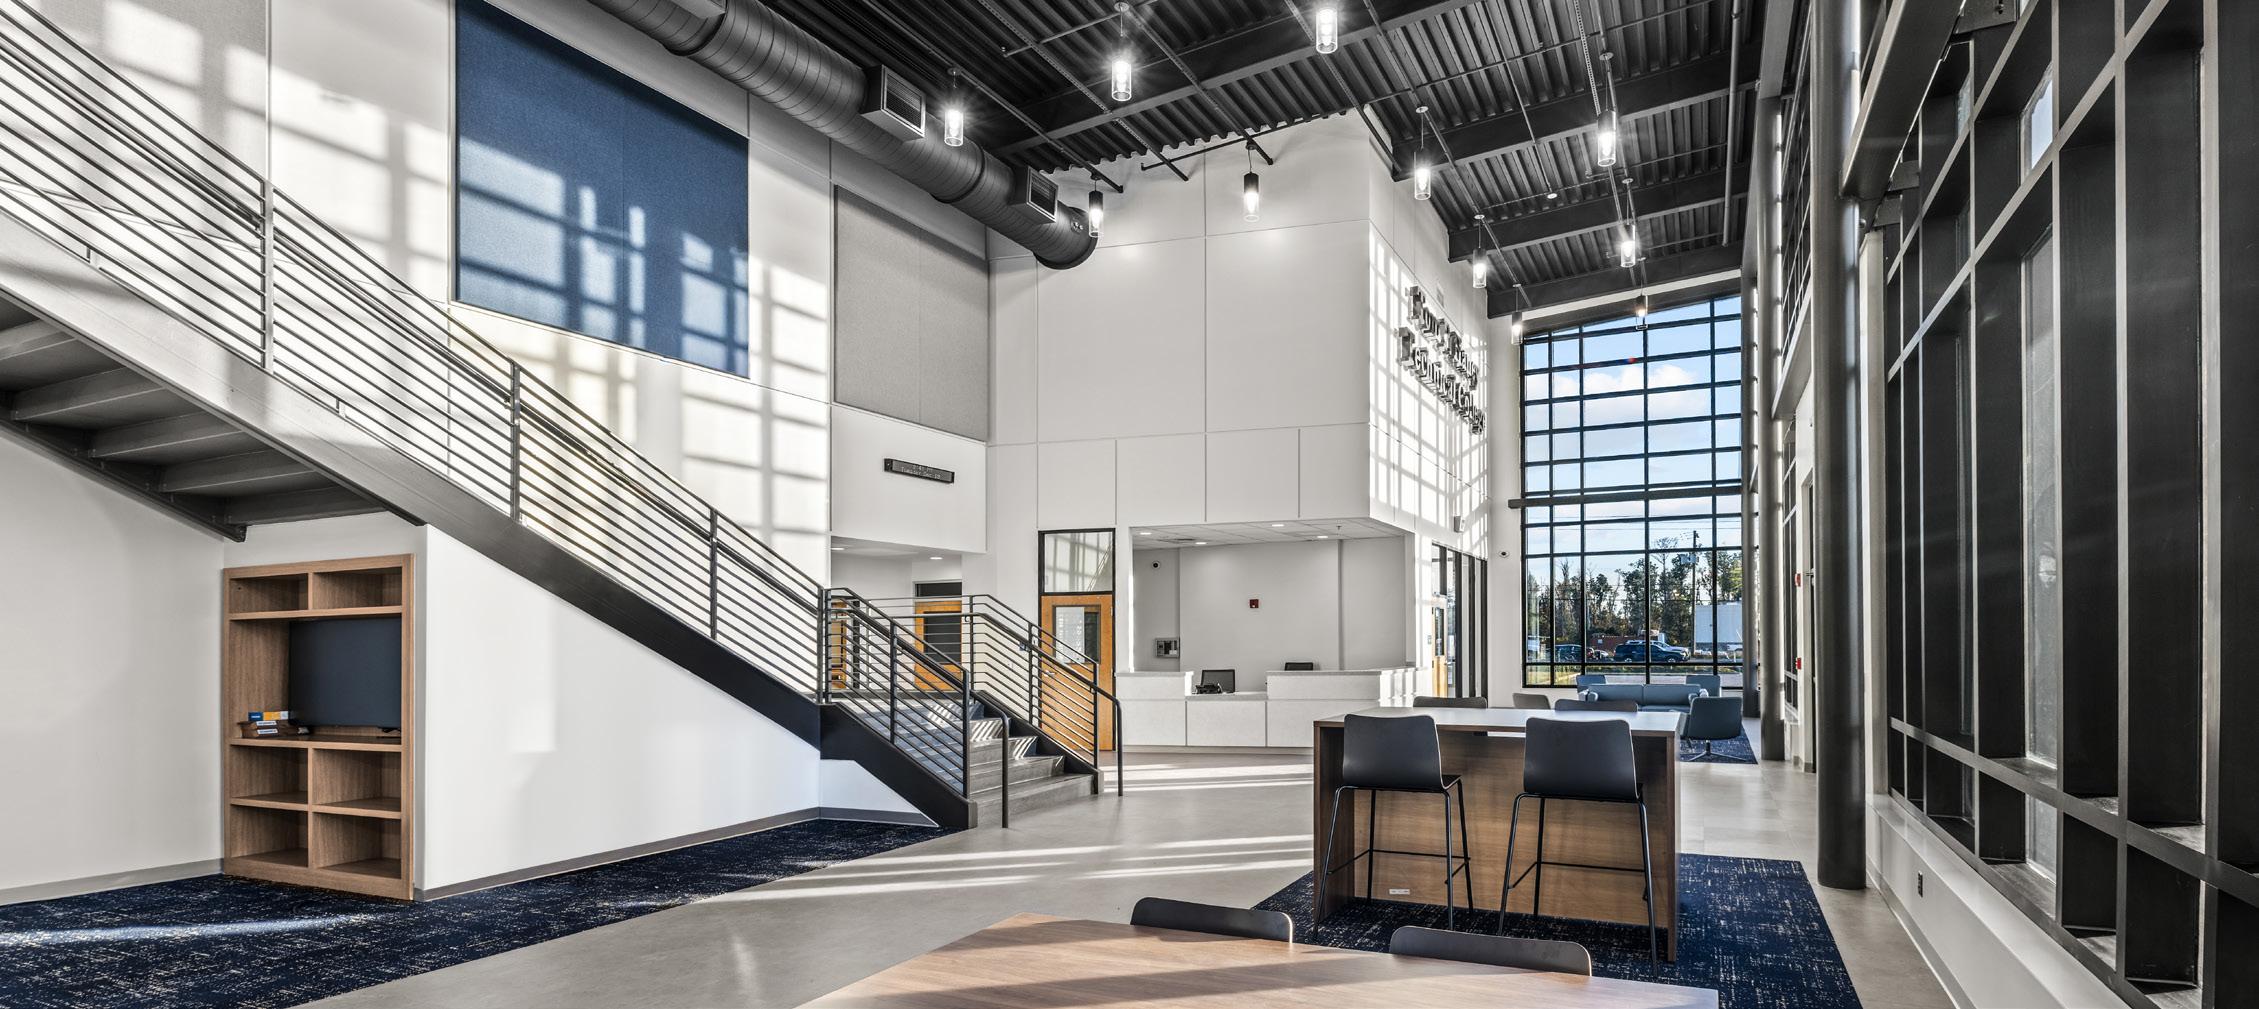
Since its opening in 1966, Htc has prepared students for skilled, high-paying careers. the design of the new college aligns with the evolving workforce needs of Bay county, featuring integrated lab and classroom spaces that promote realworld, hands-on learning. in the nursing lab, students train in realistic clinical settings, while the computer Science/it labs feature visible server rooms to showcase the cutting-edge tools used in instruction. the new campus center, located on the corner of Fl-77 and Baldwin road, serves as a welcoming “front door” to the community, enhancing the college’s reputation in the area. Designed to feel collegiate and accessible, it invites prospective students to explore high-demand programs in technical training and adult education.
the building has helped the college double its enrollment in Practical nursing, as well as add two more medical programs: central Sterile technologies and Patient care technician. Additionally, the open communal spaces are utilized daily by students for studying, enjoying meals, and taking breaks.
GCSC Health Science Center
Panama city, Fl
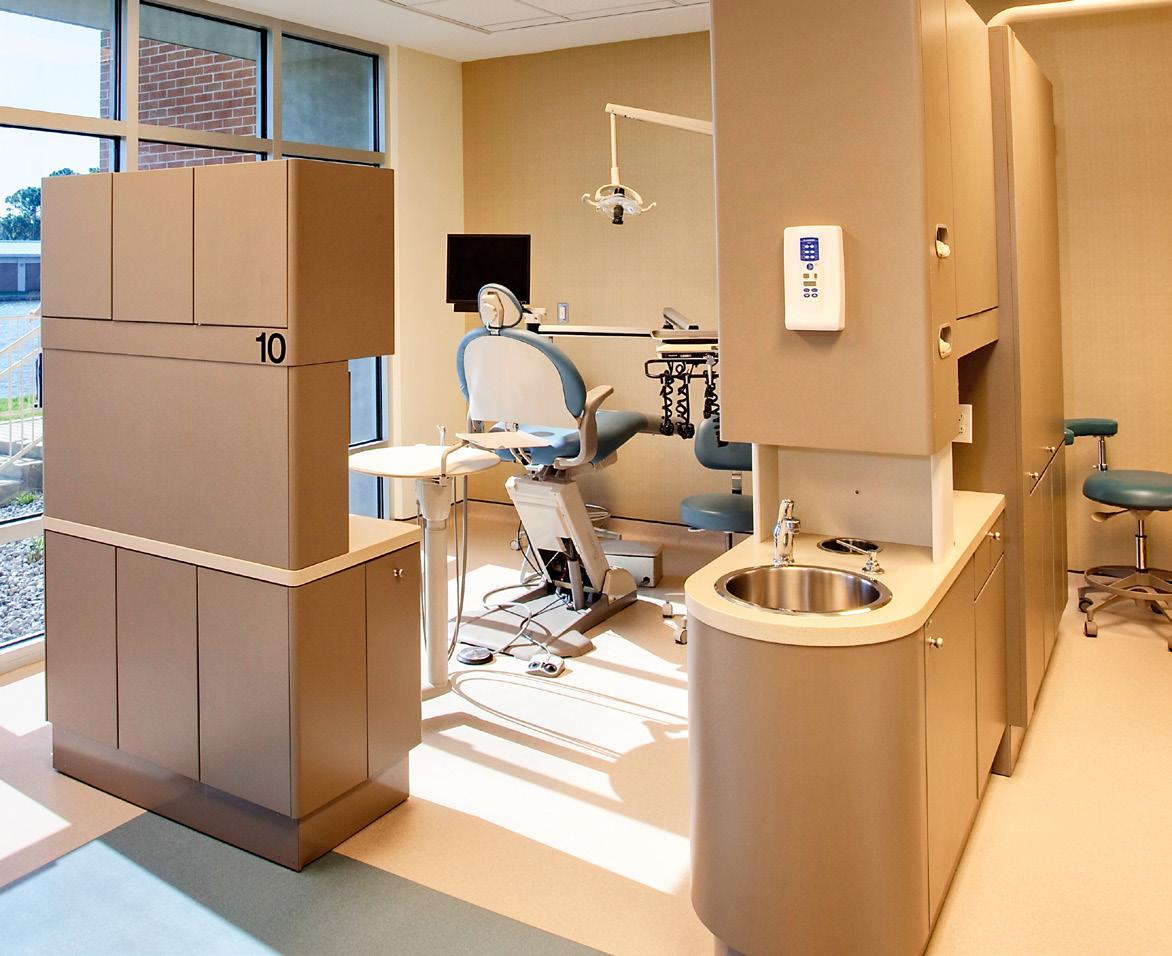
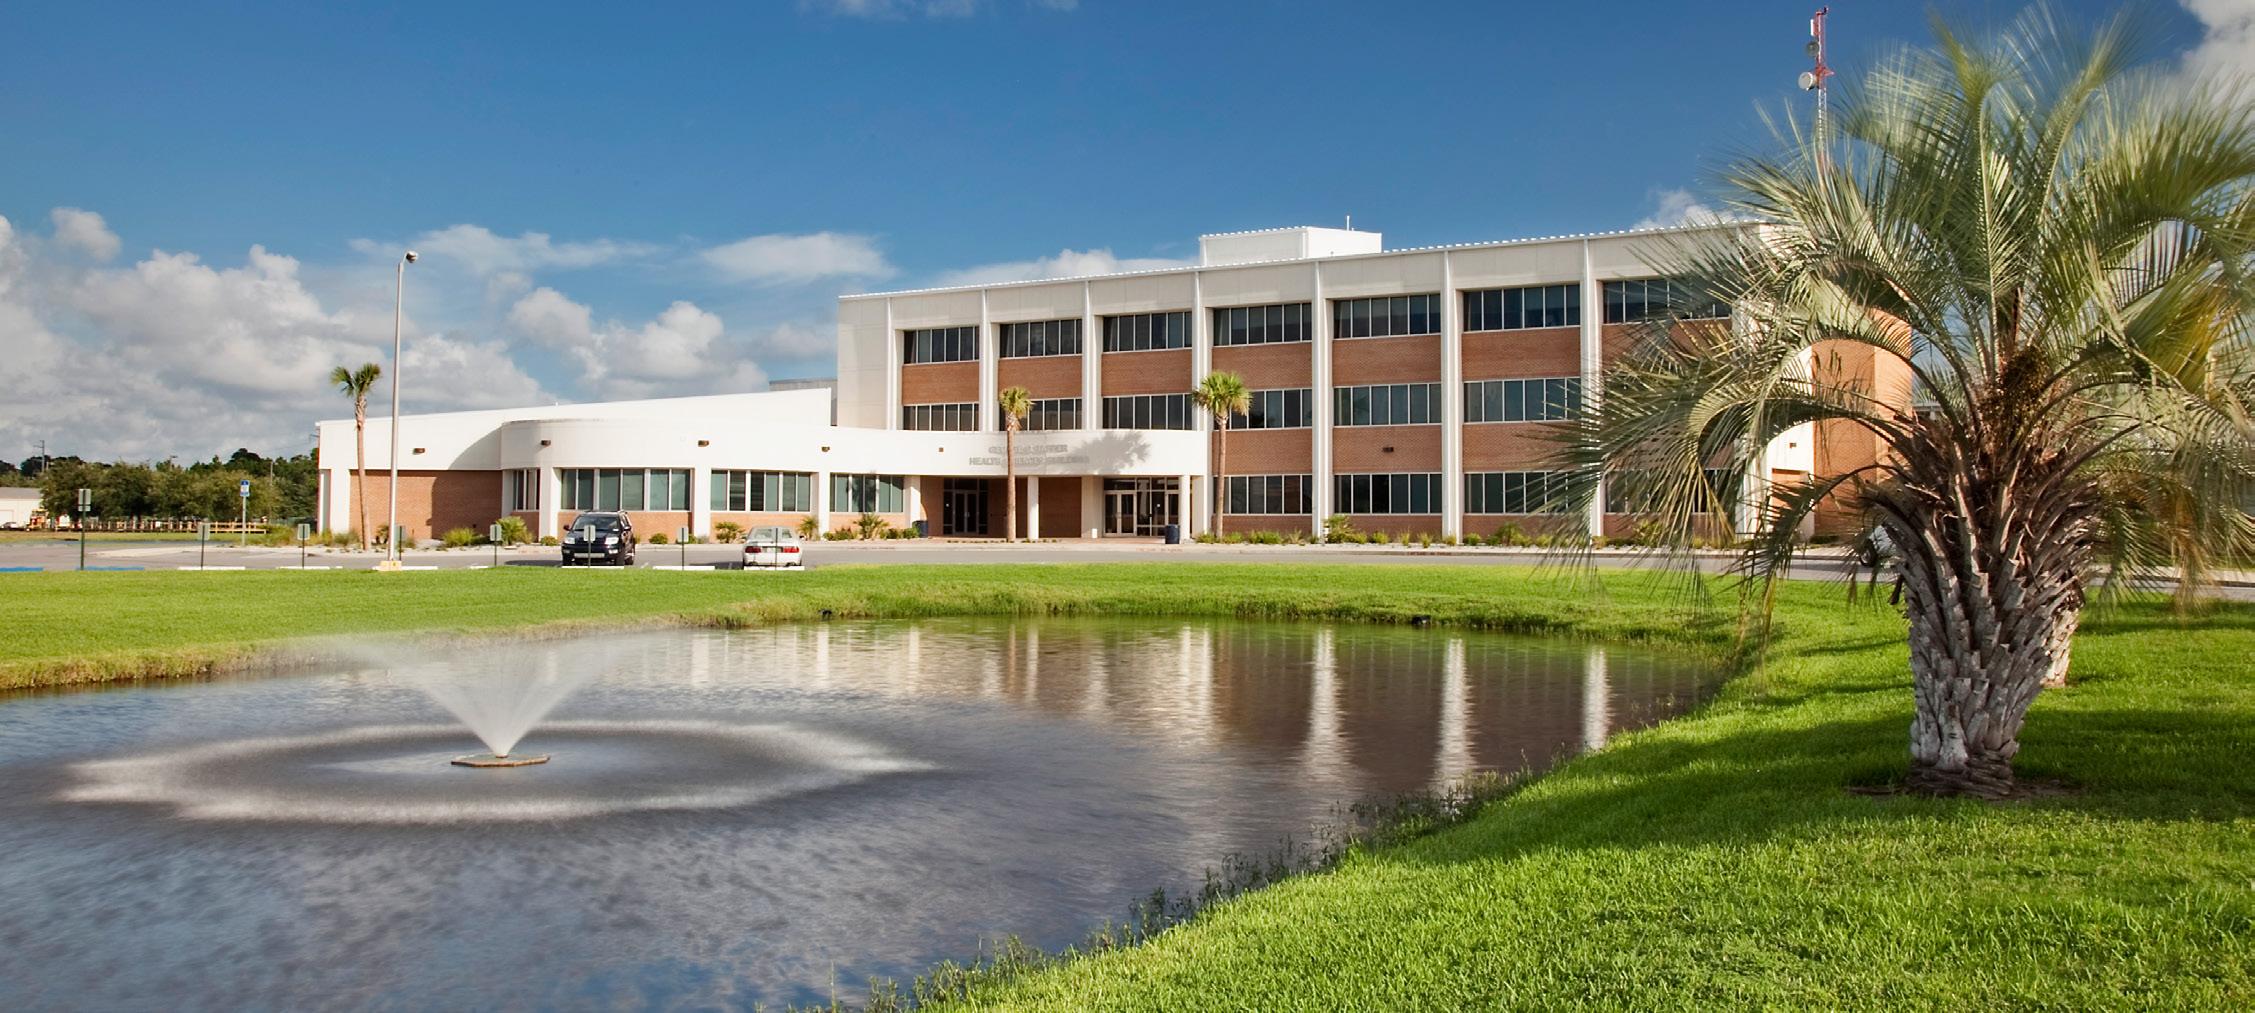
Breathing new life into an early 1980’s structure, Gulf coast State college’s renovated Health Science Building offers modernized facilities tailored to today’s healthcare education. Originally constructed in 1982, the three-story building required removal of both the exterior skin, as well as interior framing, leaving the structural bones from which to work. thorough consultations with 15 allied health departments and staff ensured the new facilities met the needs of multiple stakeholders. the updated center supports a range of programs, including Dental, nursing, eMS, respiratory therapy, Pharmacy, radiography, Surgical technology, Physical therapy, and Sonography. Modern classrooms feature cuttingedge teaching technologies and communication systems, while nursing labs benefit from advanced clinical equipment and simulation technology.
FSU Primary Care and Behavioral Health Center
tallahassee, Fl
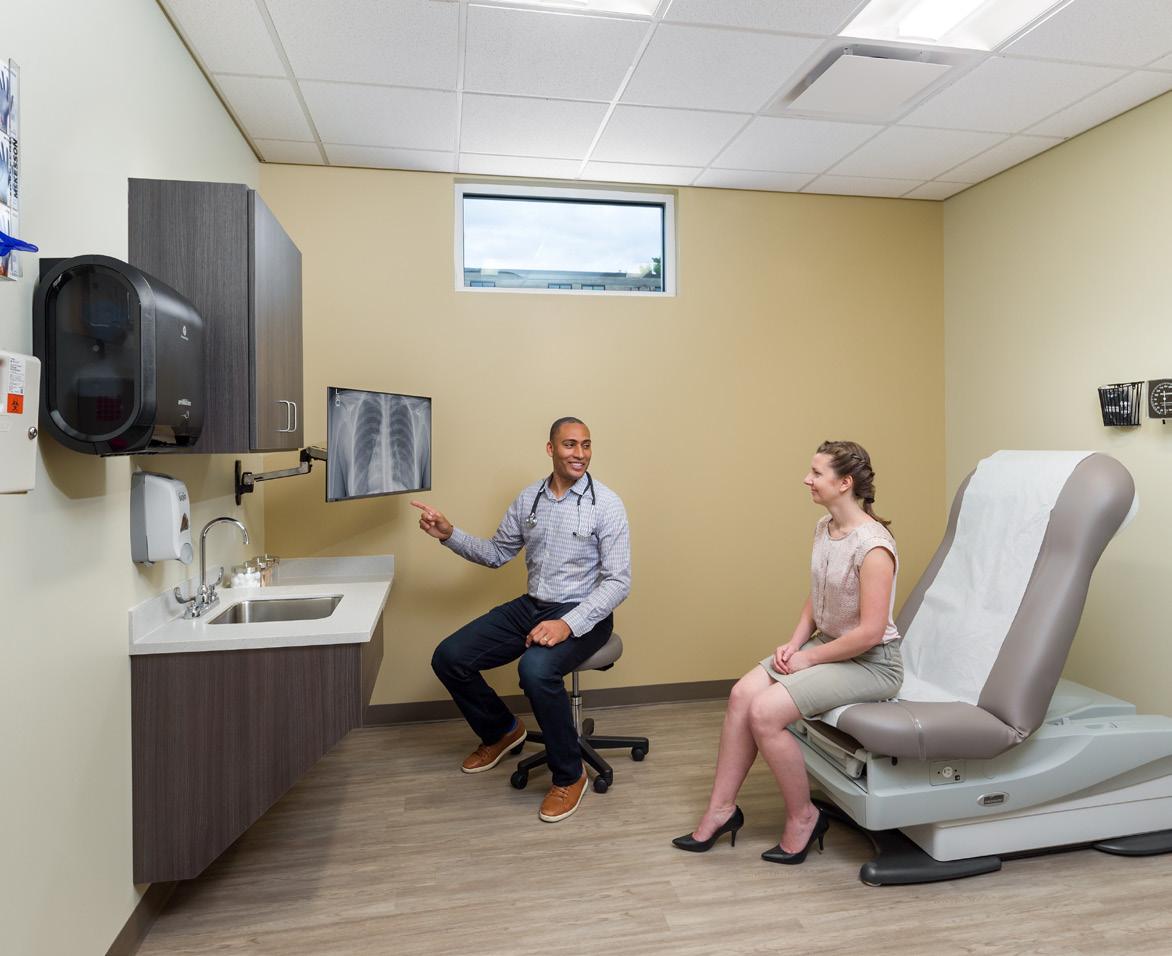
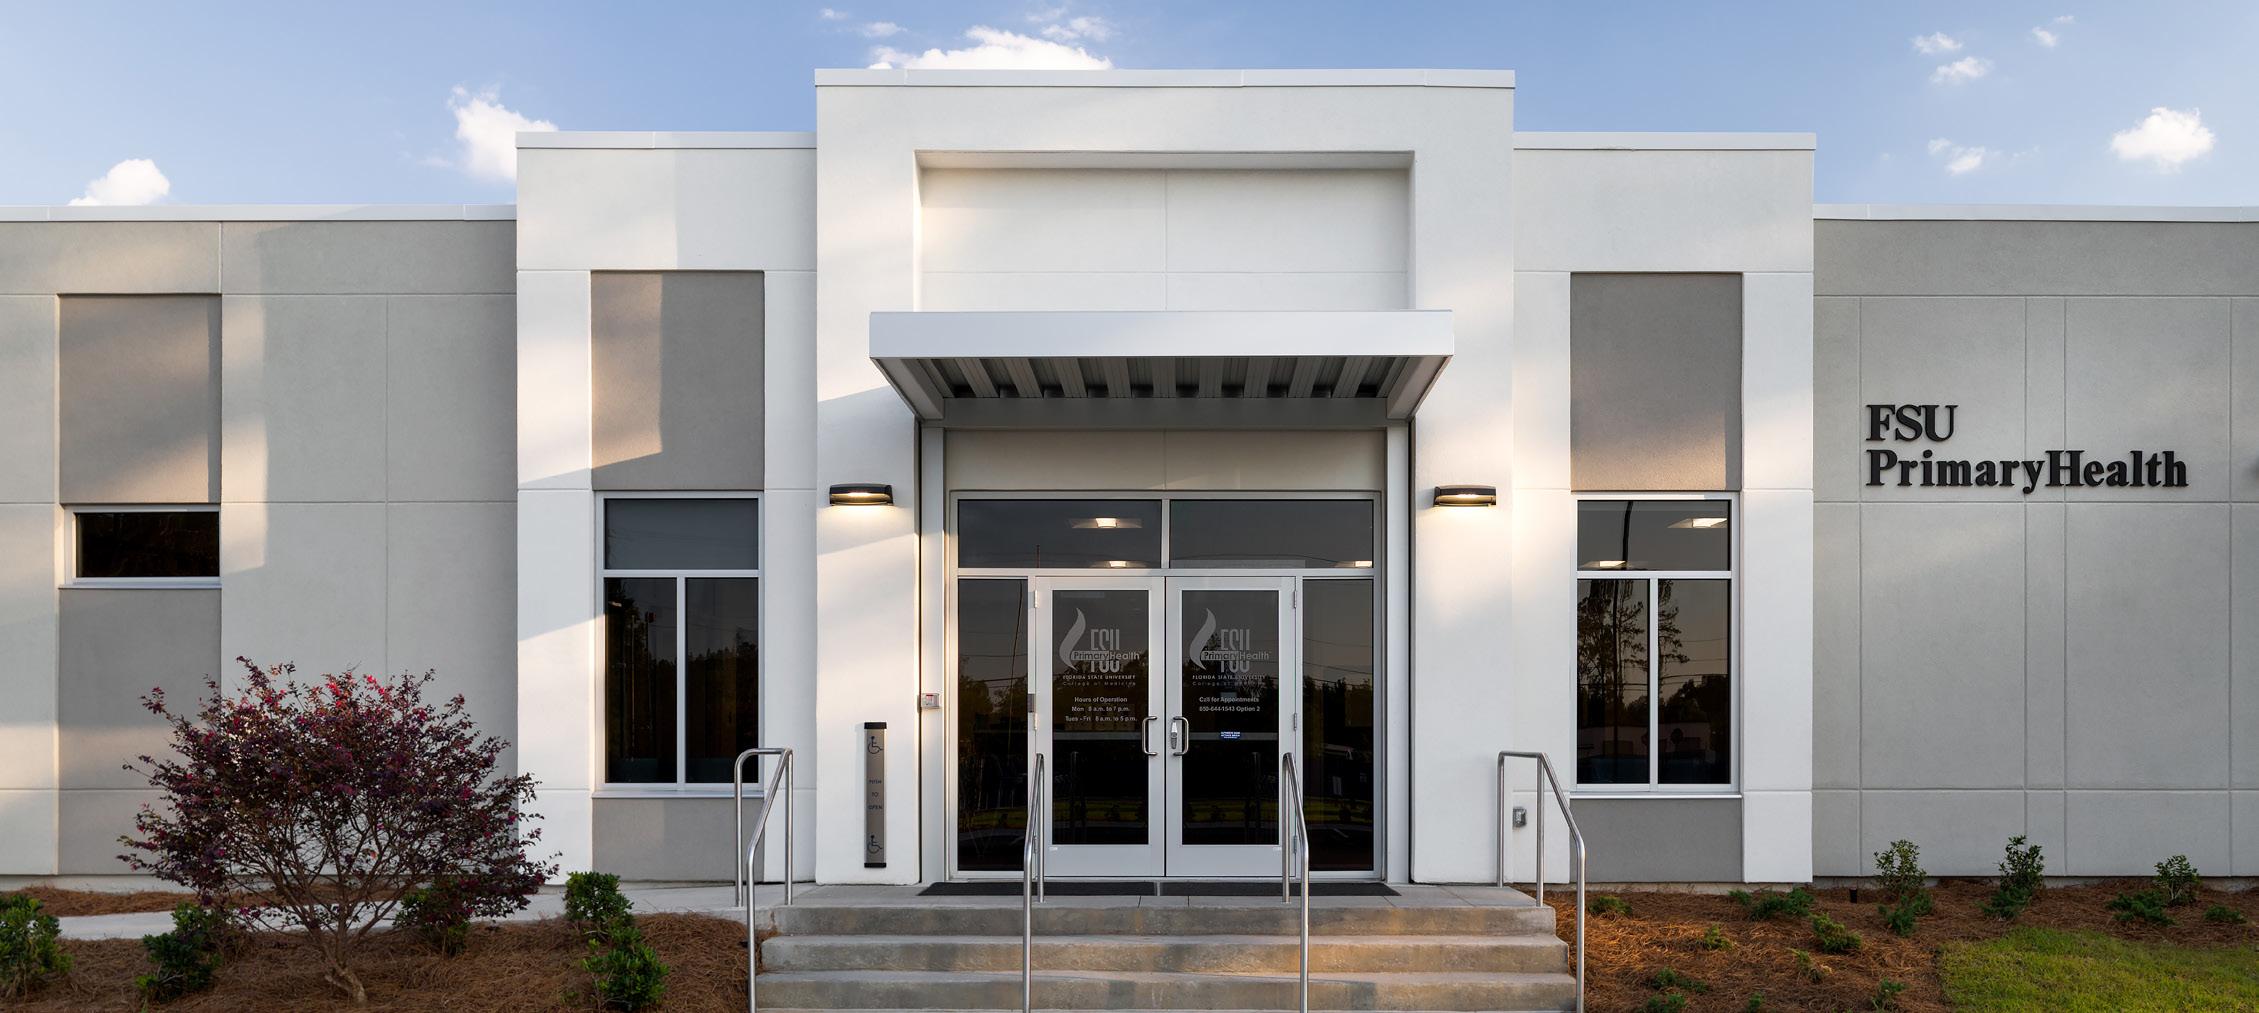
this new health center brings a range of primary care services to an underserved community of southwest tallahassee for the first time. Addressing primary care, mental, and behavioral health needs, the clinic is served by certified physicians and FSu college of Medicine faculty along with a rotation of medical students.
the nearly 10,000-square-foot building, organized on one level for easy accessibility, features 15 patient exam rooms, two rooms dedicated to behavioral health services, two health procedure rooms, and two separate rooms for conferences and community activities. Adjacent to the building is a covered ambulance bay, offering convenient transportation to tallahassee hospitals.
using a neutral color palette, the exterior architecture is distinguished by the rhythm of gray-striped vertical banding that organizes the fenestration, expresses the functions of the interior program, and creates a building that harmonizes with the existing neighborhood.
GCSC Language Arts Building
Panama city, Fl
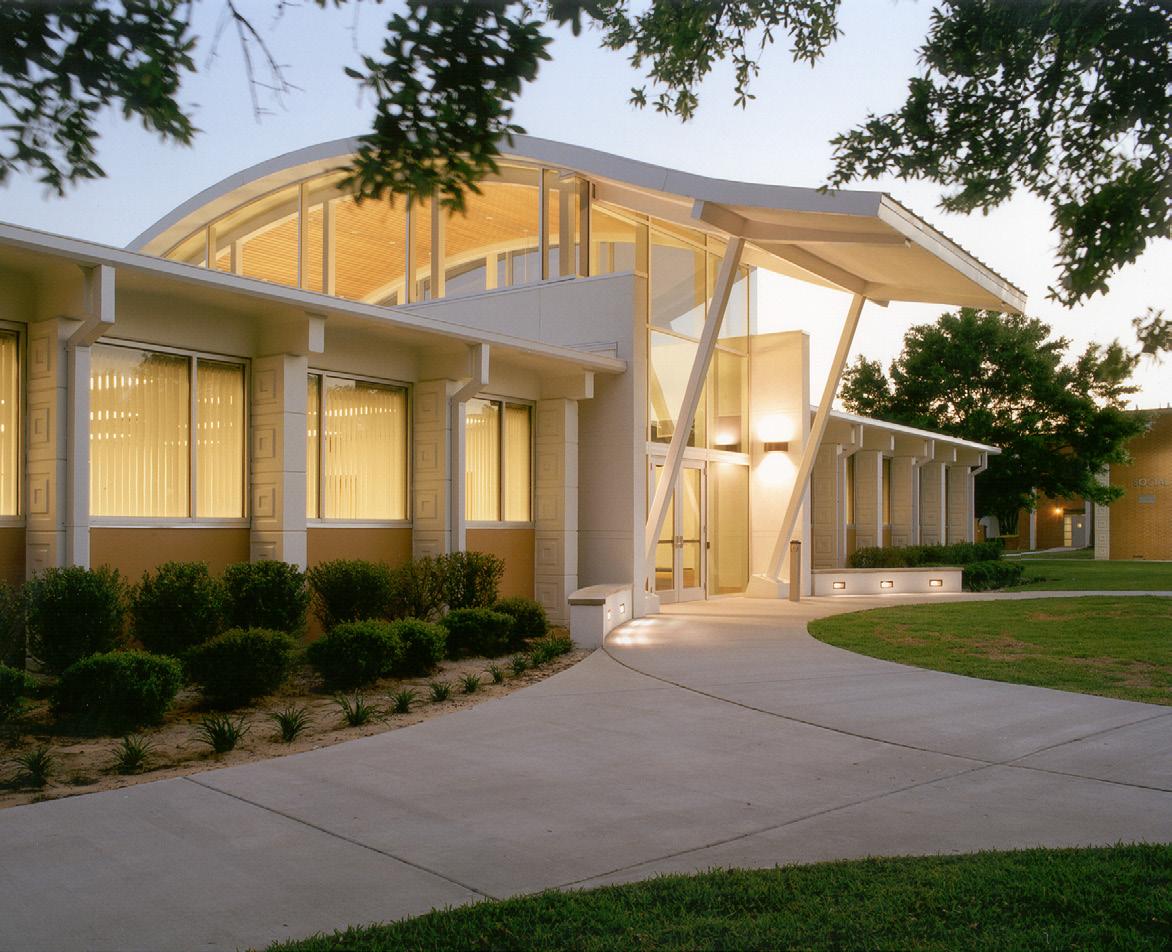
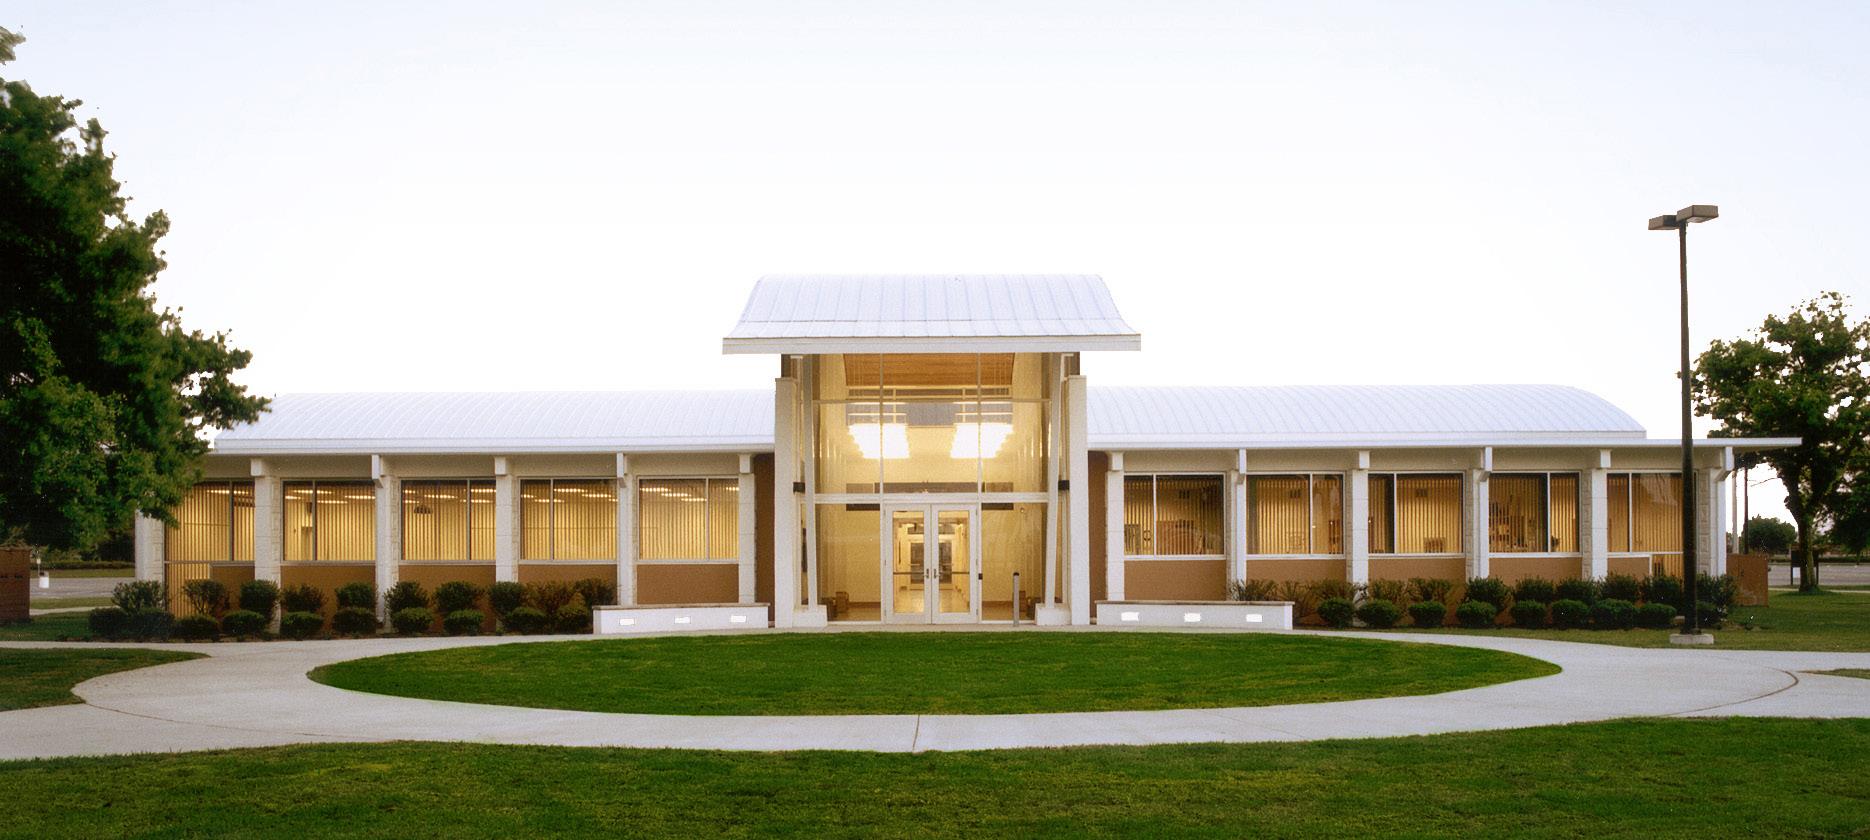
the existing language Arts Building at Gulf coast State college was dark, poorly organized, and no longer related well to other buildings on the campus. After extensive programming meetings with the faculty and staff, DAG developed a plan highlighted by a central circulation axis which allowed light to be brought into two new lobby areas at each end.
All interior structures and systems were demolished down to the building’s slab, in order to completely renovate and remodel the classrooms, staff offices, and auditorium. the existing auditorium was modernized and access was changed to allow the balance of the building to be secured during after-hours meetings by community groups. On the exterior, a new tower defines the entry and terminates the view from the north end of the campus, and its curved roof is evocative of an open book to reflect the interests of the building’s occupants. John Holdnak, who represented the client throughout the process, said “the building ...is not only exceptionally beautiful but also extremely functional.”
FAMU Village Residence Hall
tallahassee, Fl
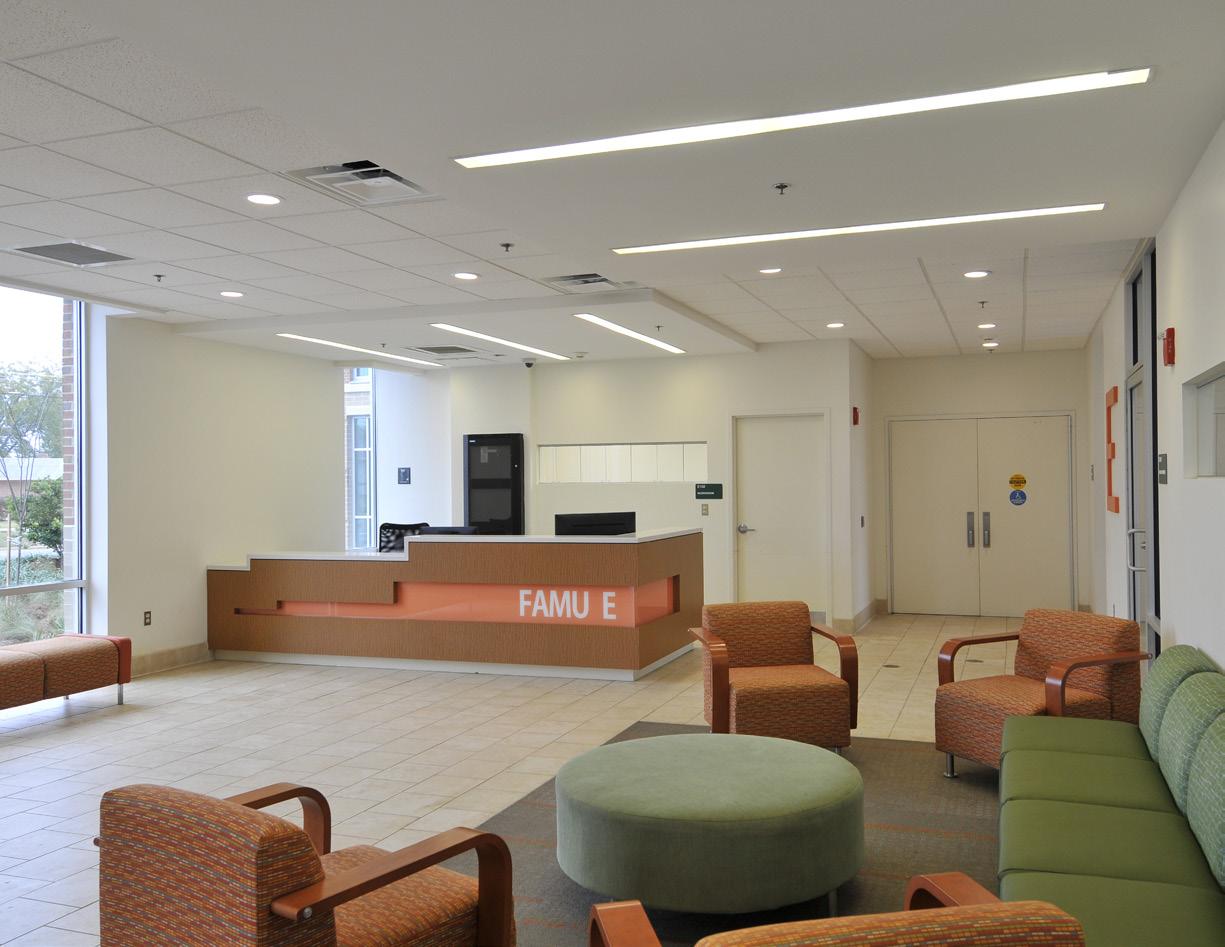
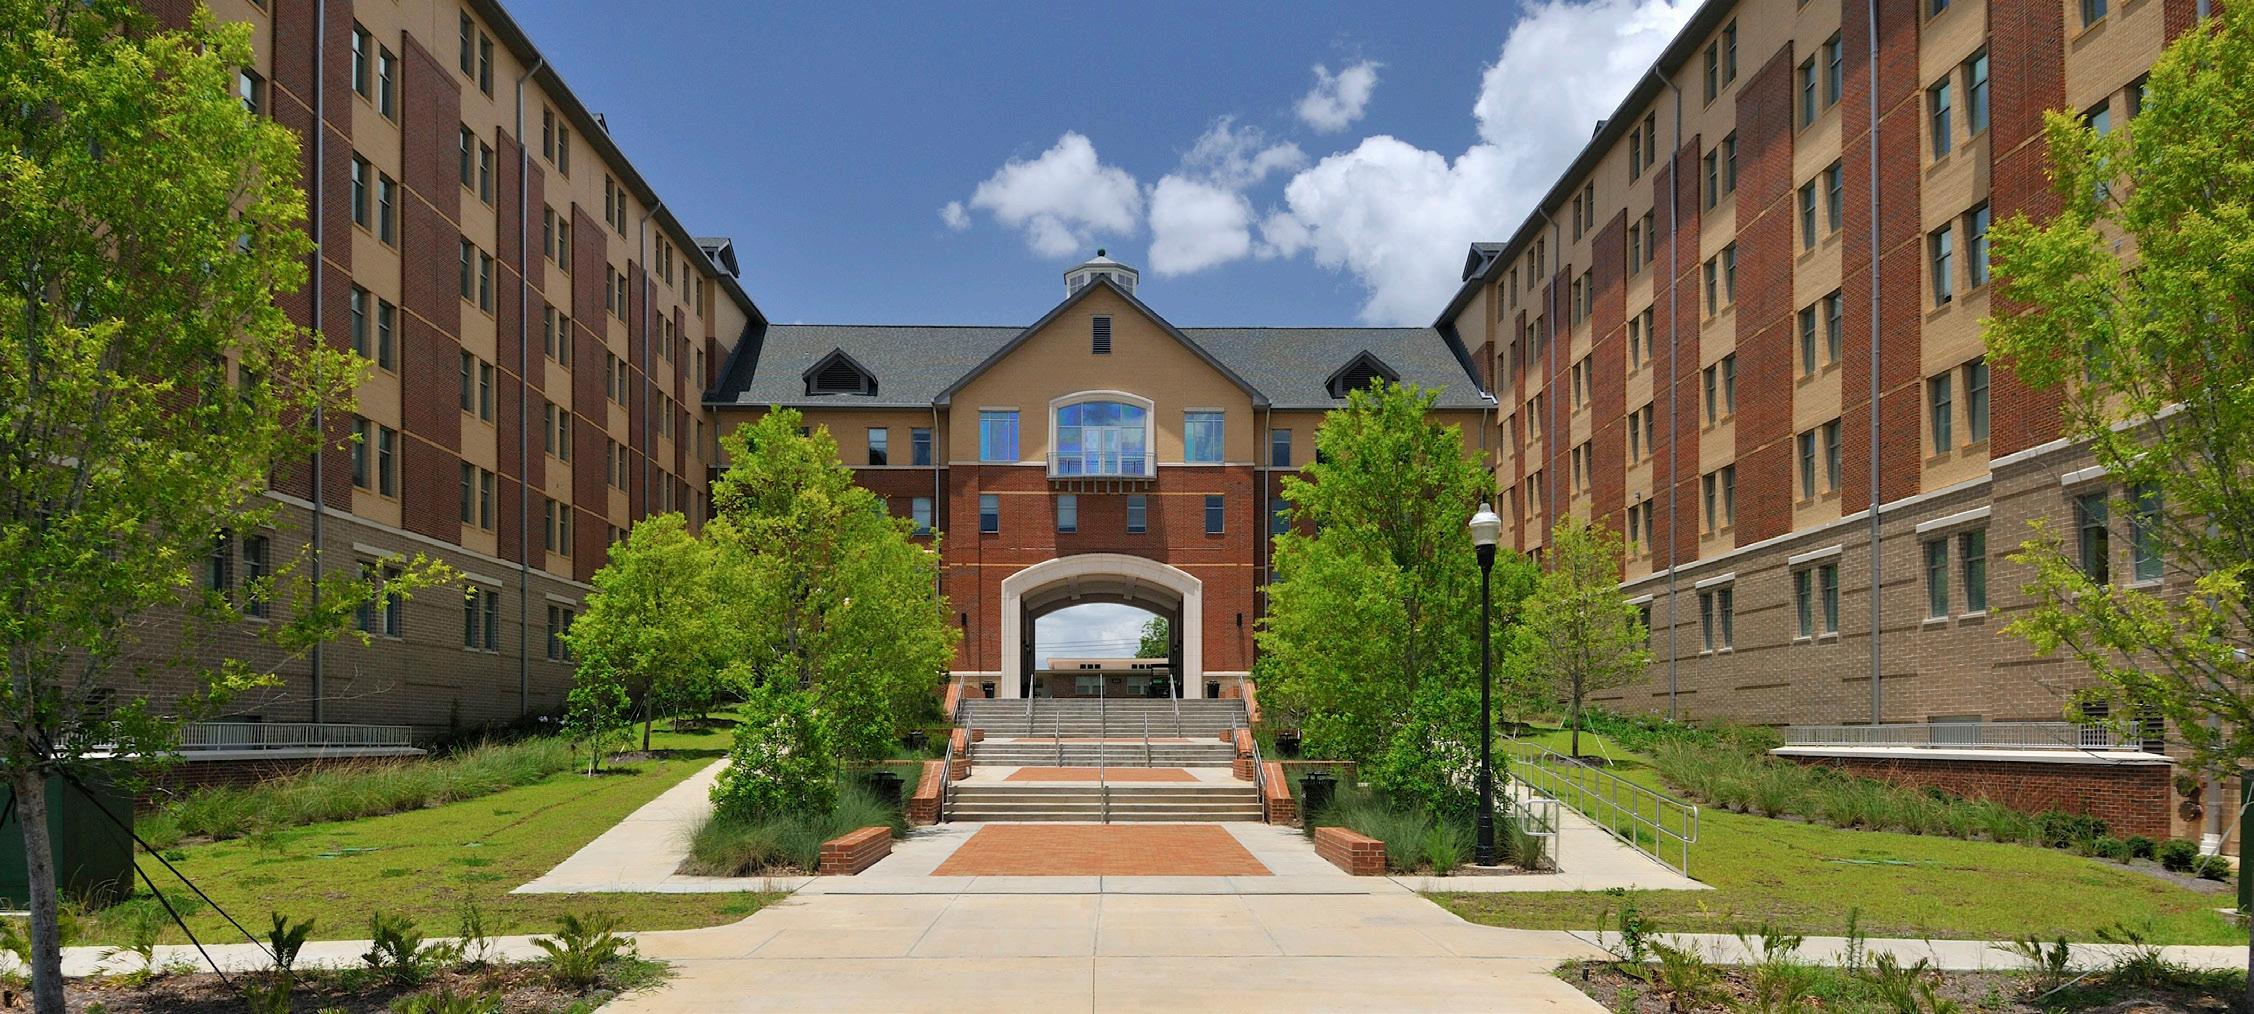
As the first new residence hall on campus in more than 17 years, this project represents a key element in the university’s long-term strategy long-term strategy to enhance student services and foster a strong sense of community. the building features 800 beds spread across six floors, along with community rooms, study areas, and computer labs. As a new gateway to the campus, the building marks the western edge and complements the university’s architectural traditions while establishing its own unique identity. A notable feature is the “Game Day lounge” on the fourth floor, which overlooks the central plaza and the football stadium, offering a space for student gatherings and enhancing the connection between the dorm and the stadium.
cooper carry and HlGstudio were partners on this project.
GCSC Nursing & Simulation Center
Panama city, Fl
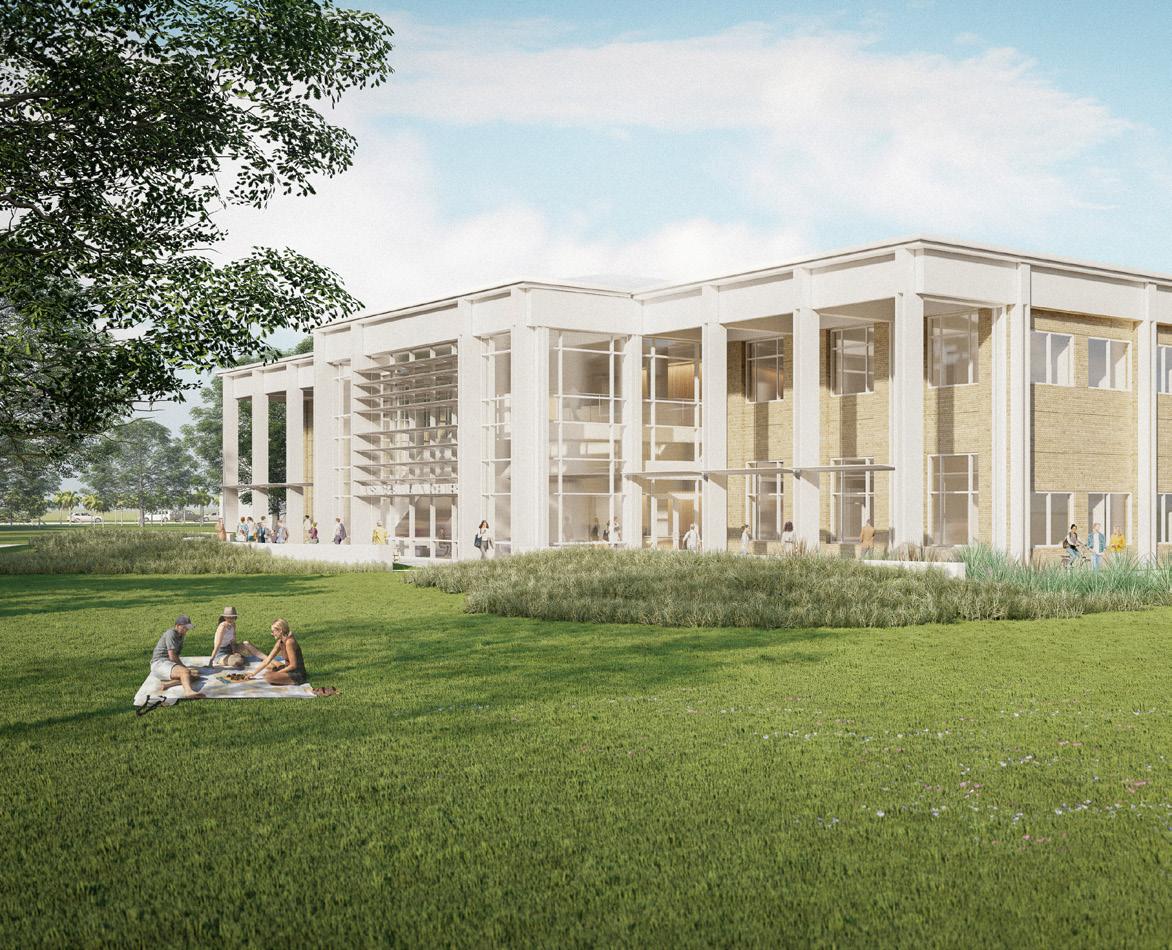
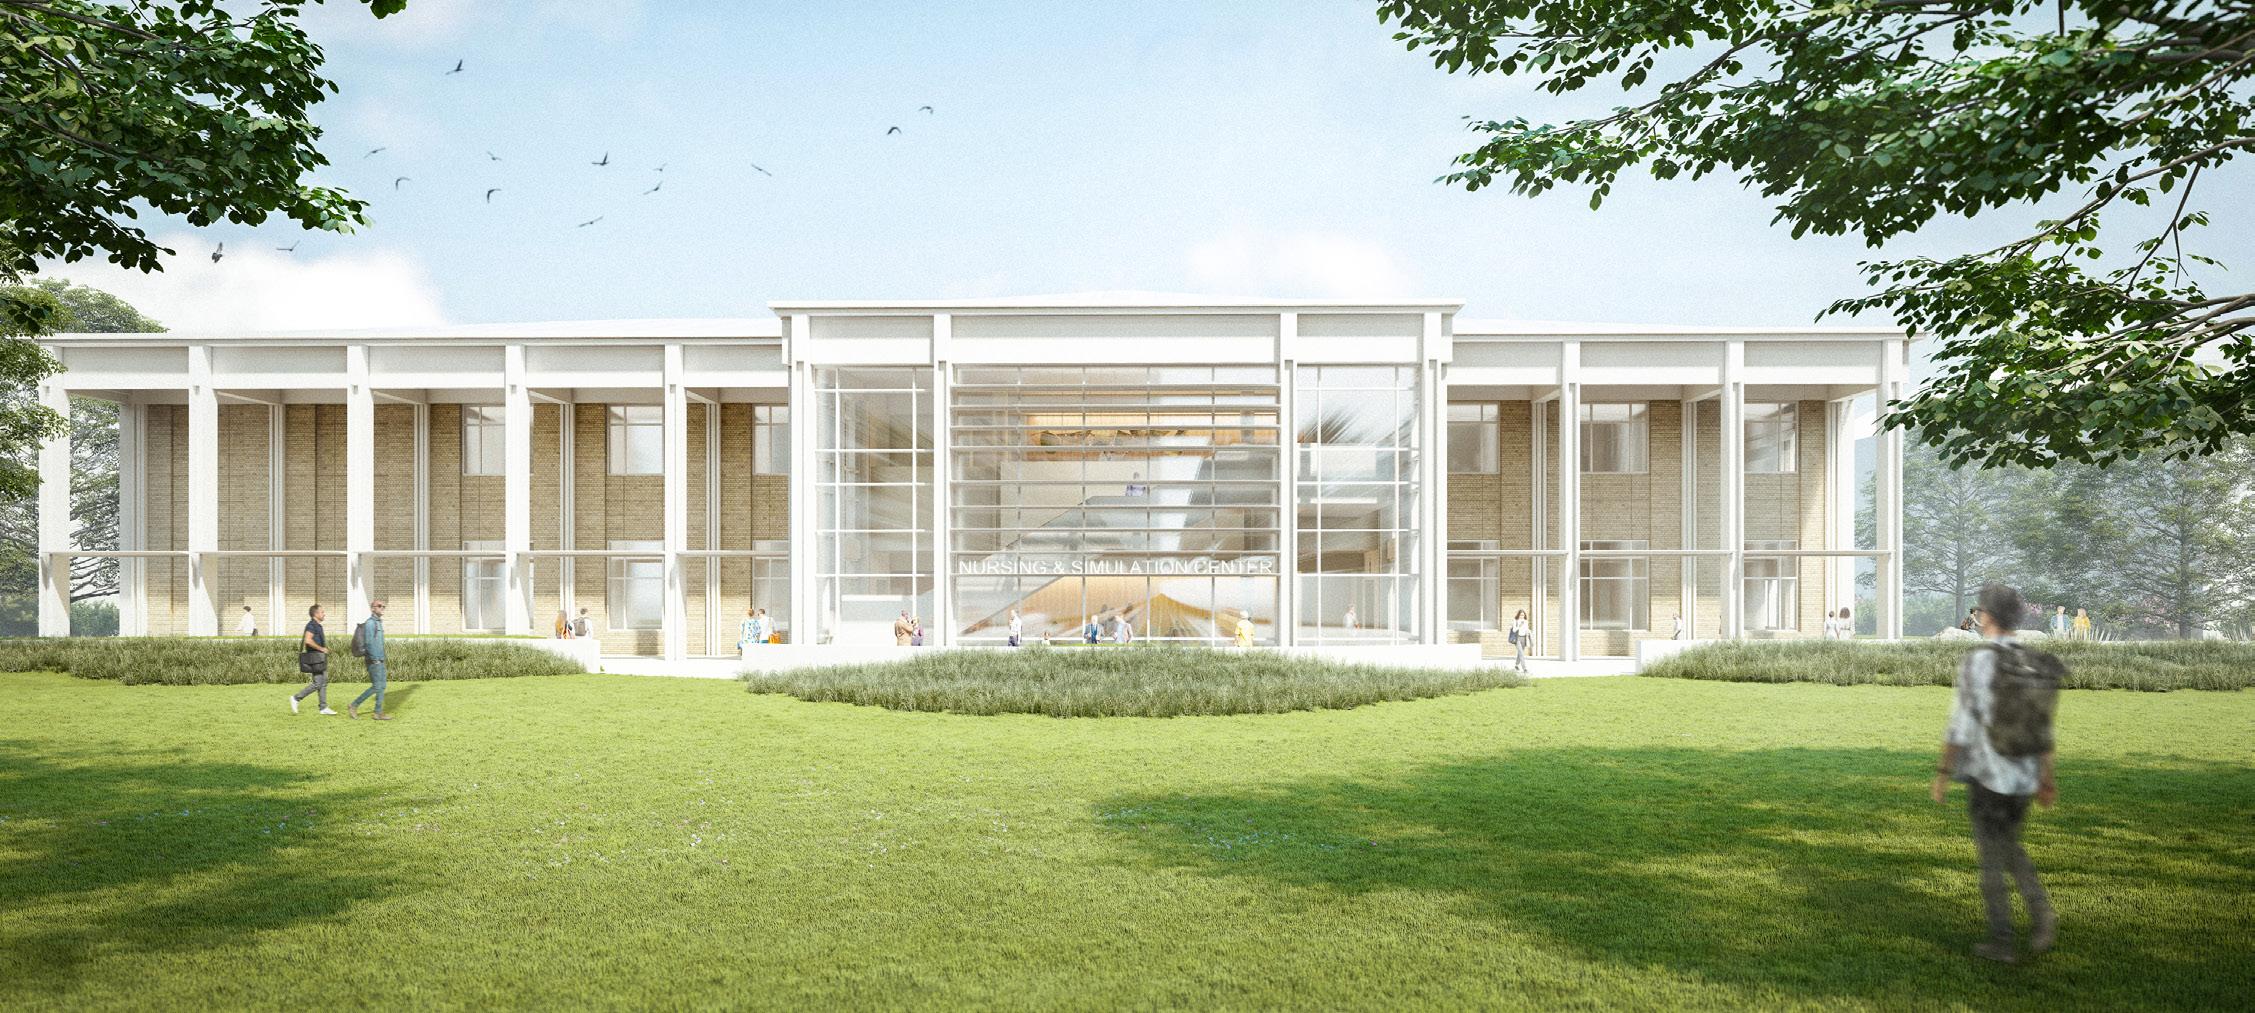
the new 28,500 SF, two-story building is sited at the original location of the natural Sciences Building at Gulf coast State college. the architectural language reflects the contextual influence of the existing adjacent buildings and their historical importance to the campus. With nursing administration areas, two large classrooms, two skills labs, a multi-bed simulation lab with A i manikins, and a Virtual reality lab, the facility brings modern and real-world experiences to the hundreds of nursing students in training each year. the new facility will assist in attracting and retaining students to the program, while also reinforcing the college brand and legacy in the region.
HlGstudio collaborated with DAG Architects on the interiors.
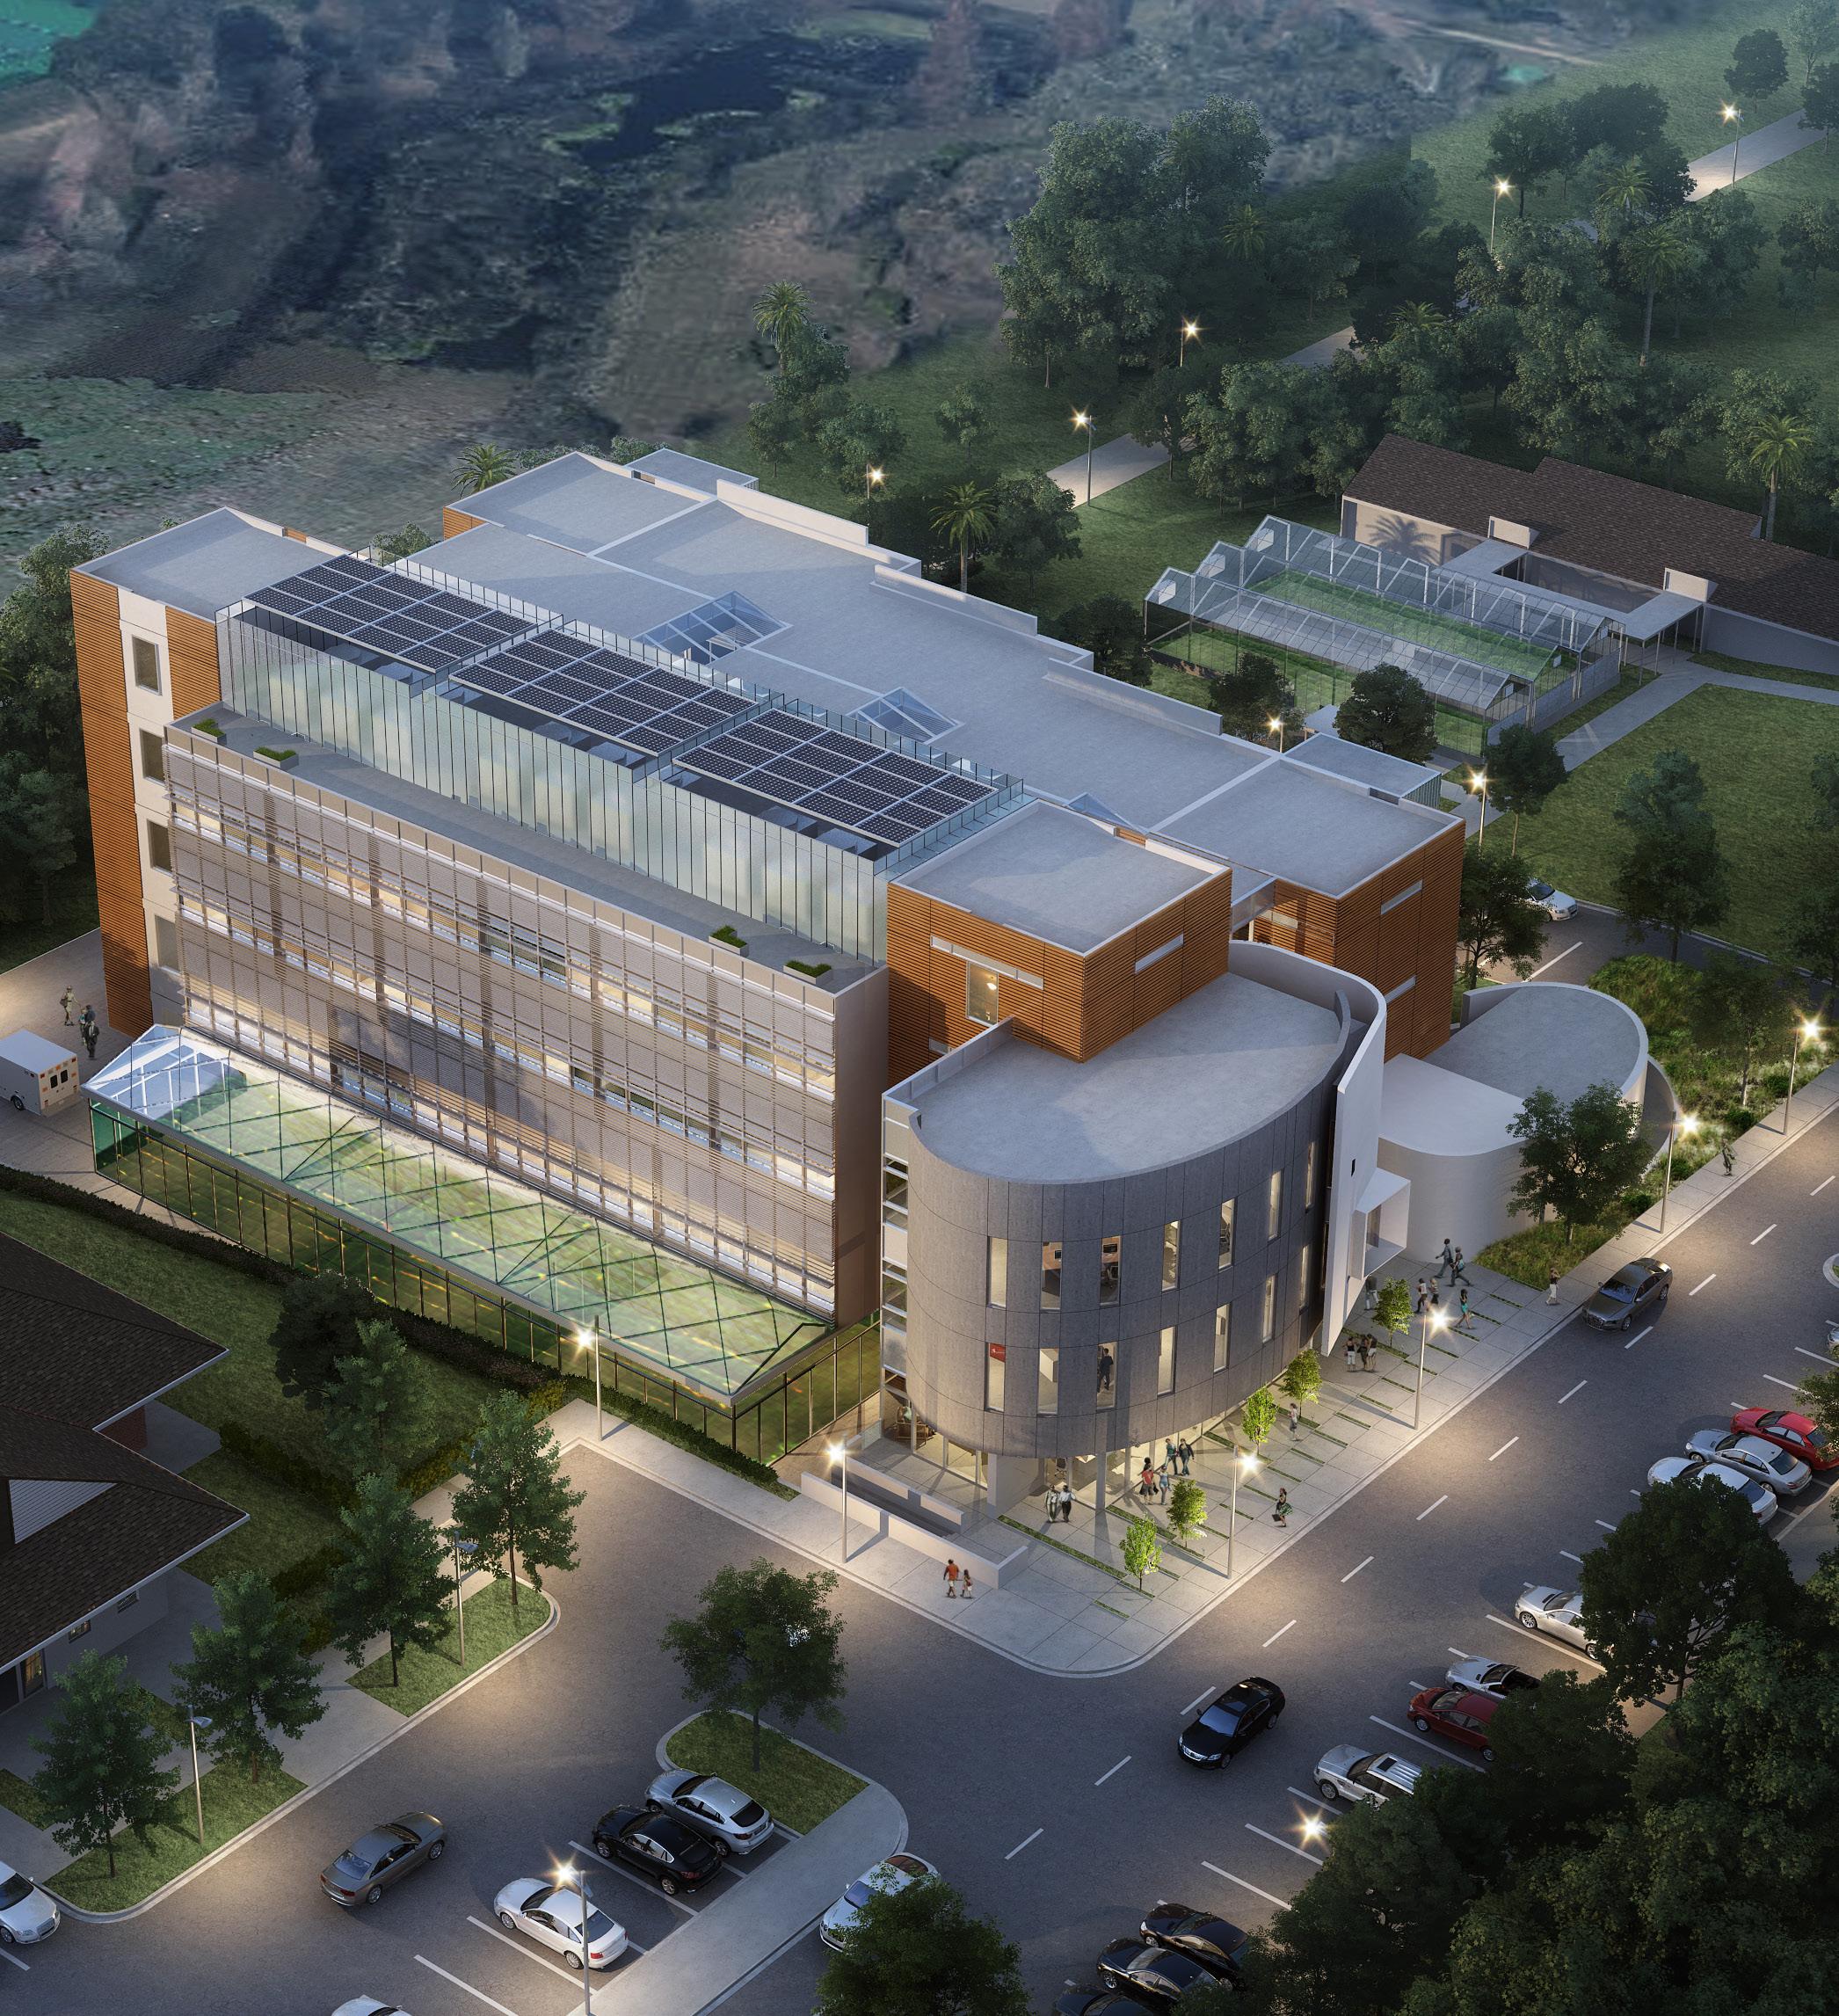
FAMU, College of Entomology Master Planning & Concept Design
tallahassee, Fl
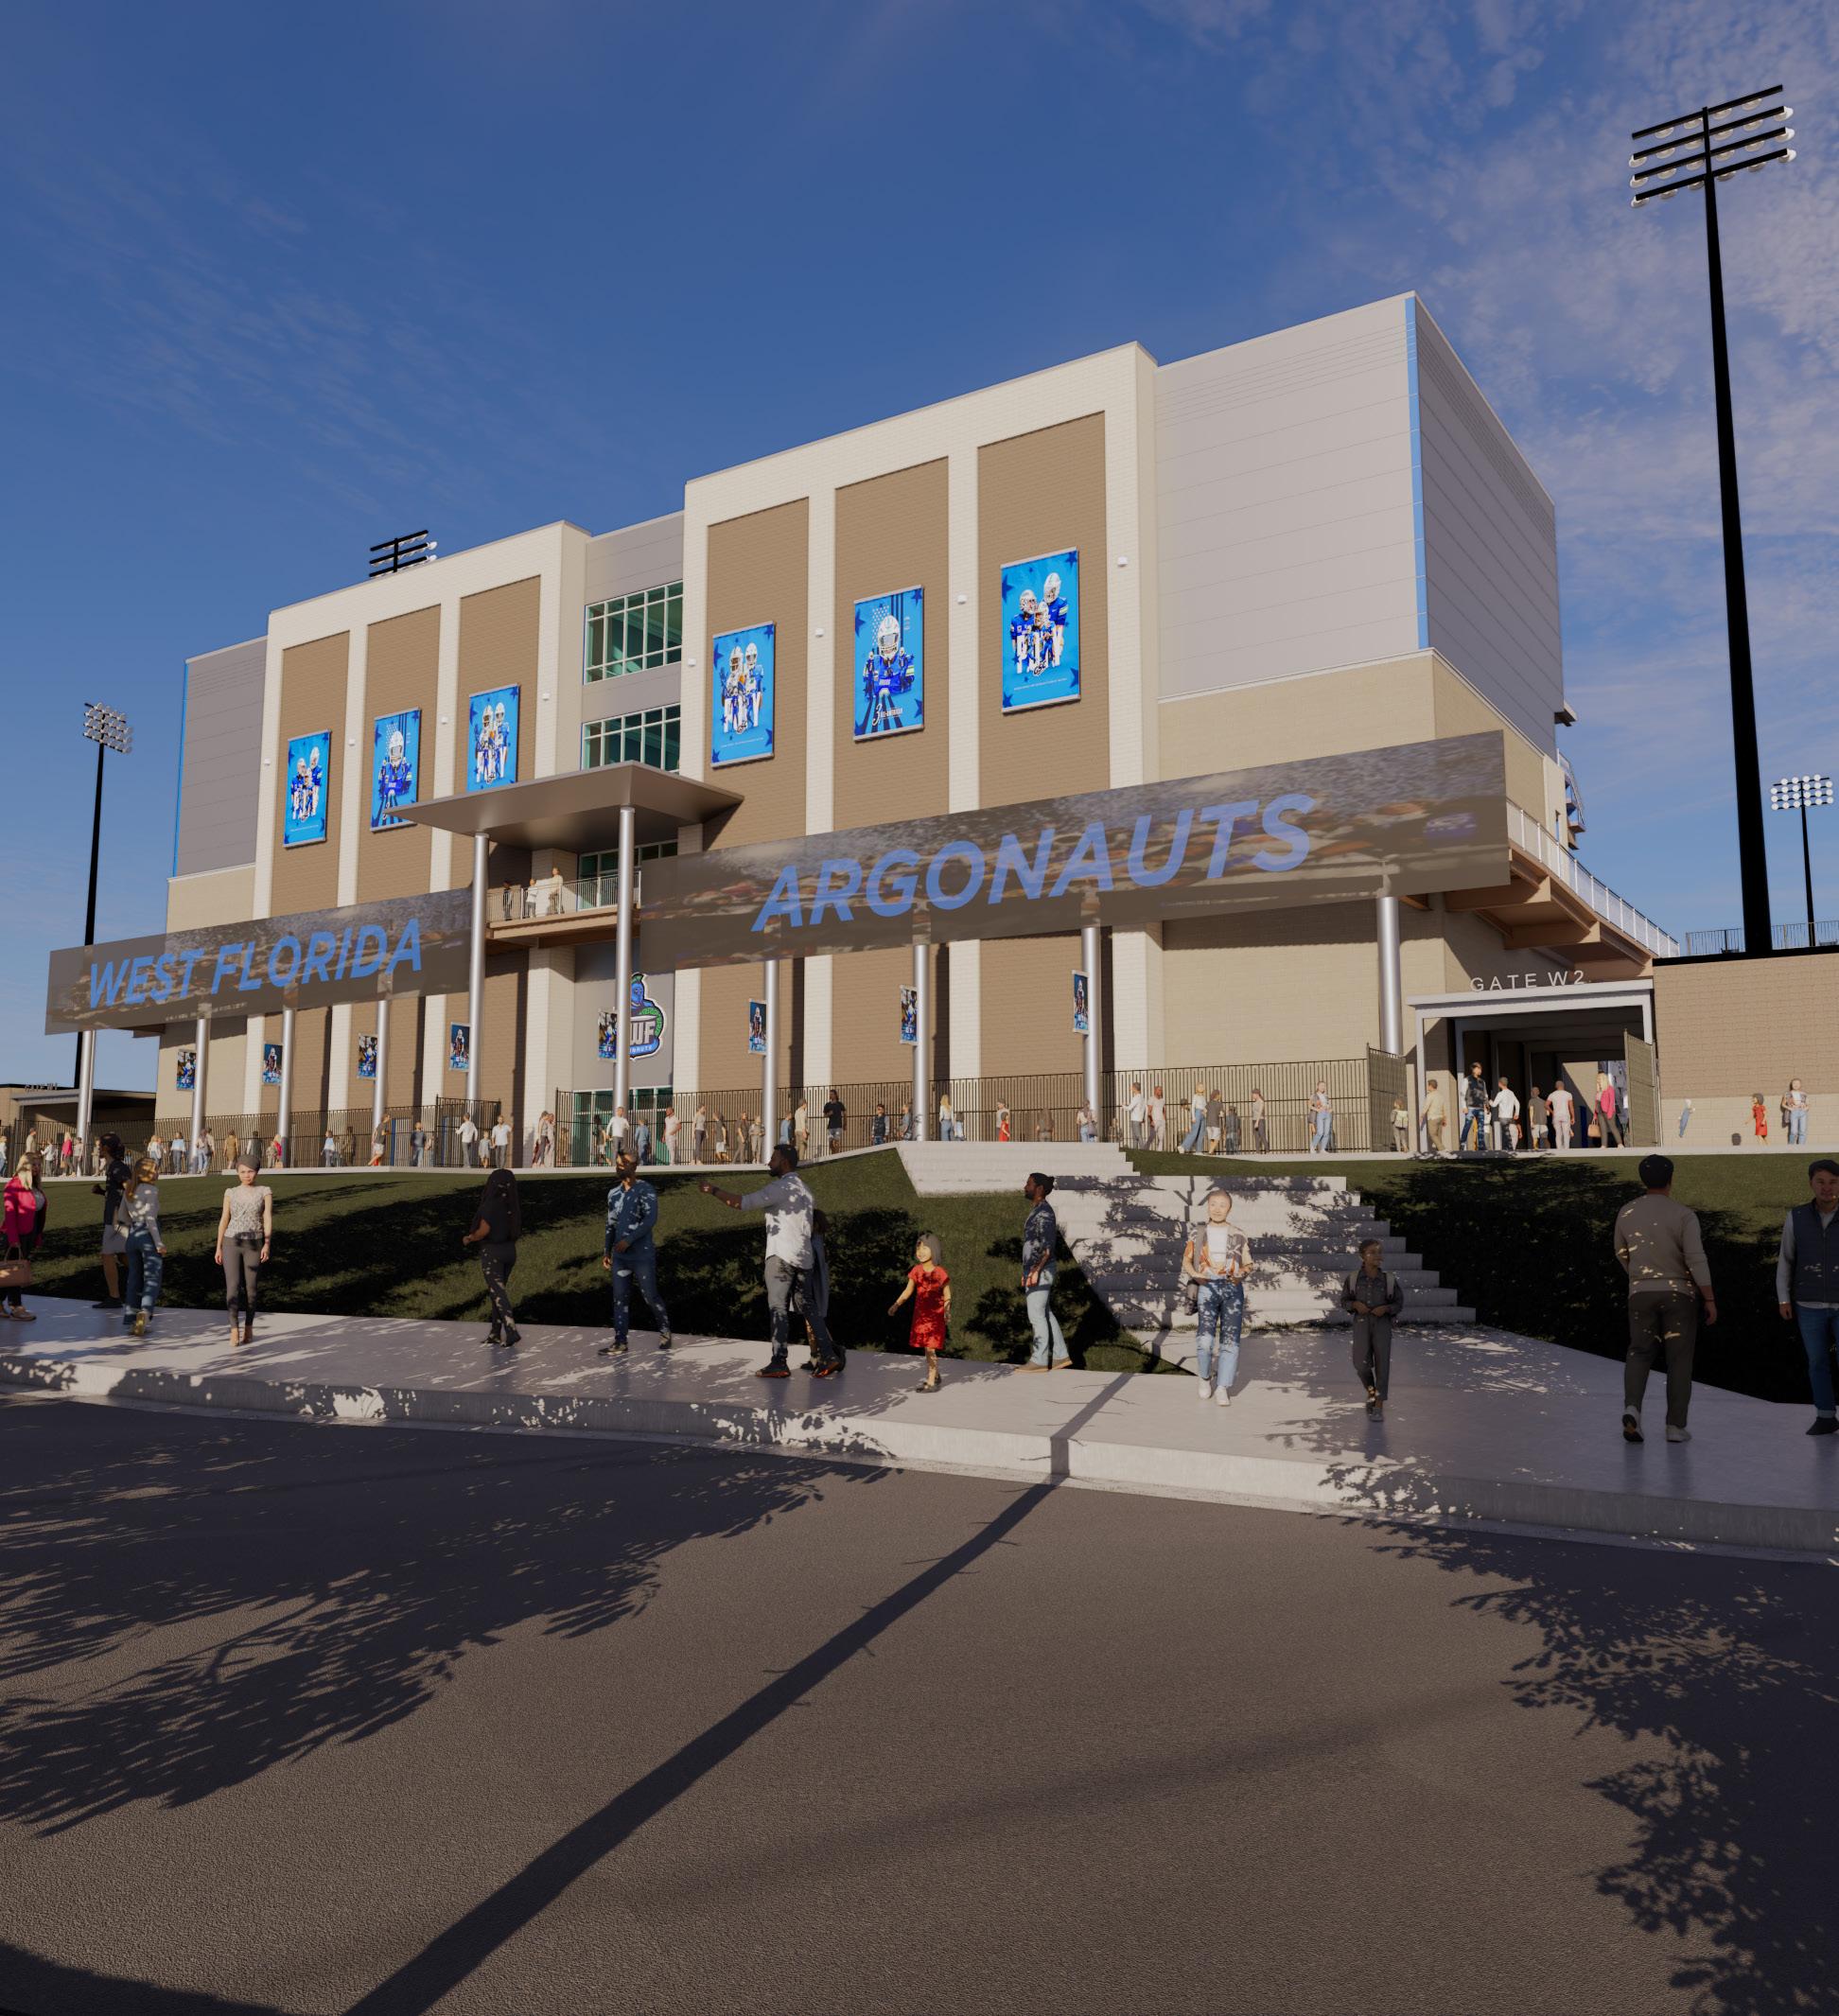
University of West Florida, Darrell Gooden Stadium
Pensacola, Fl
Designed
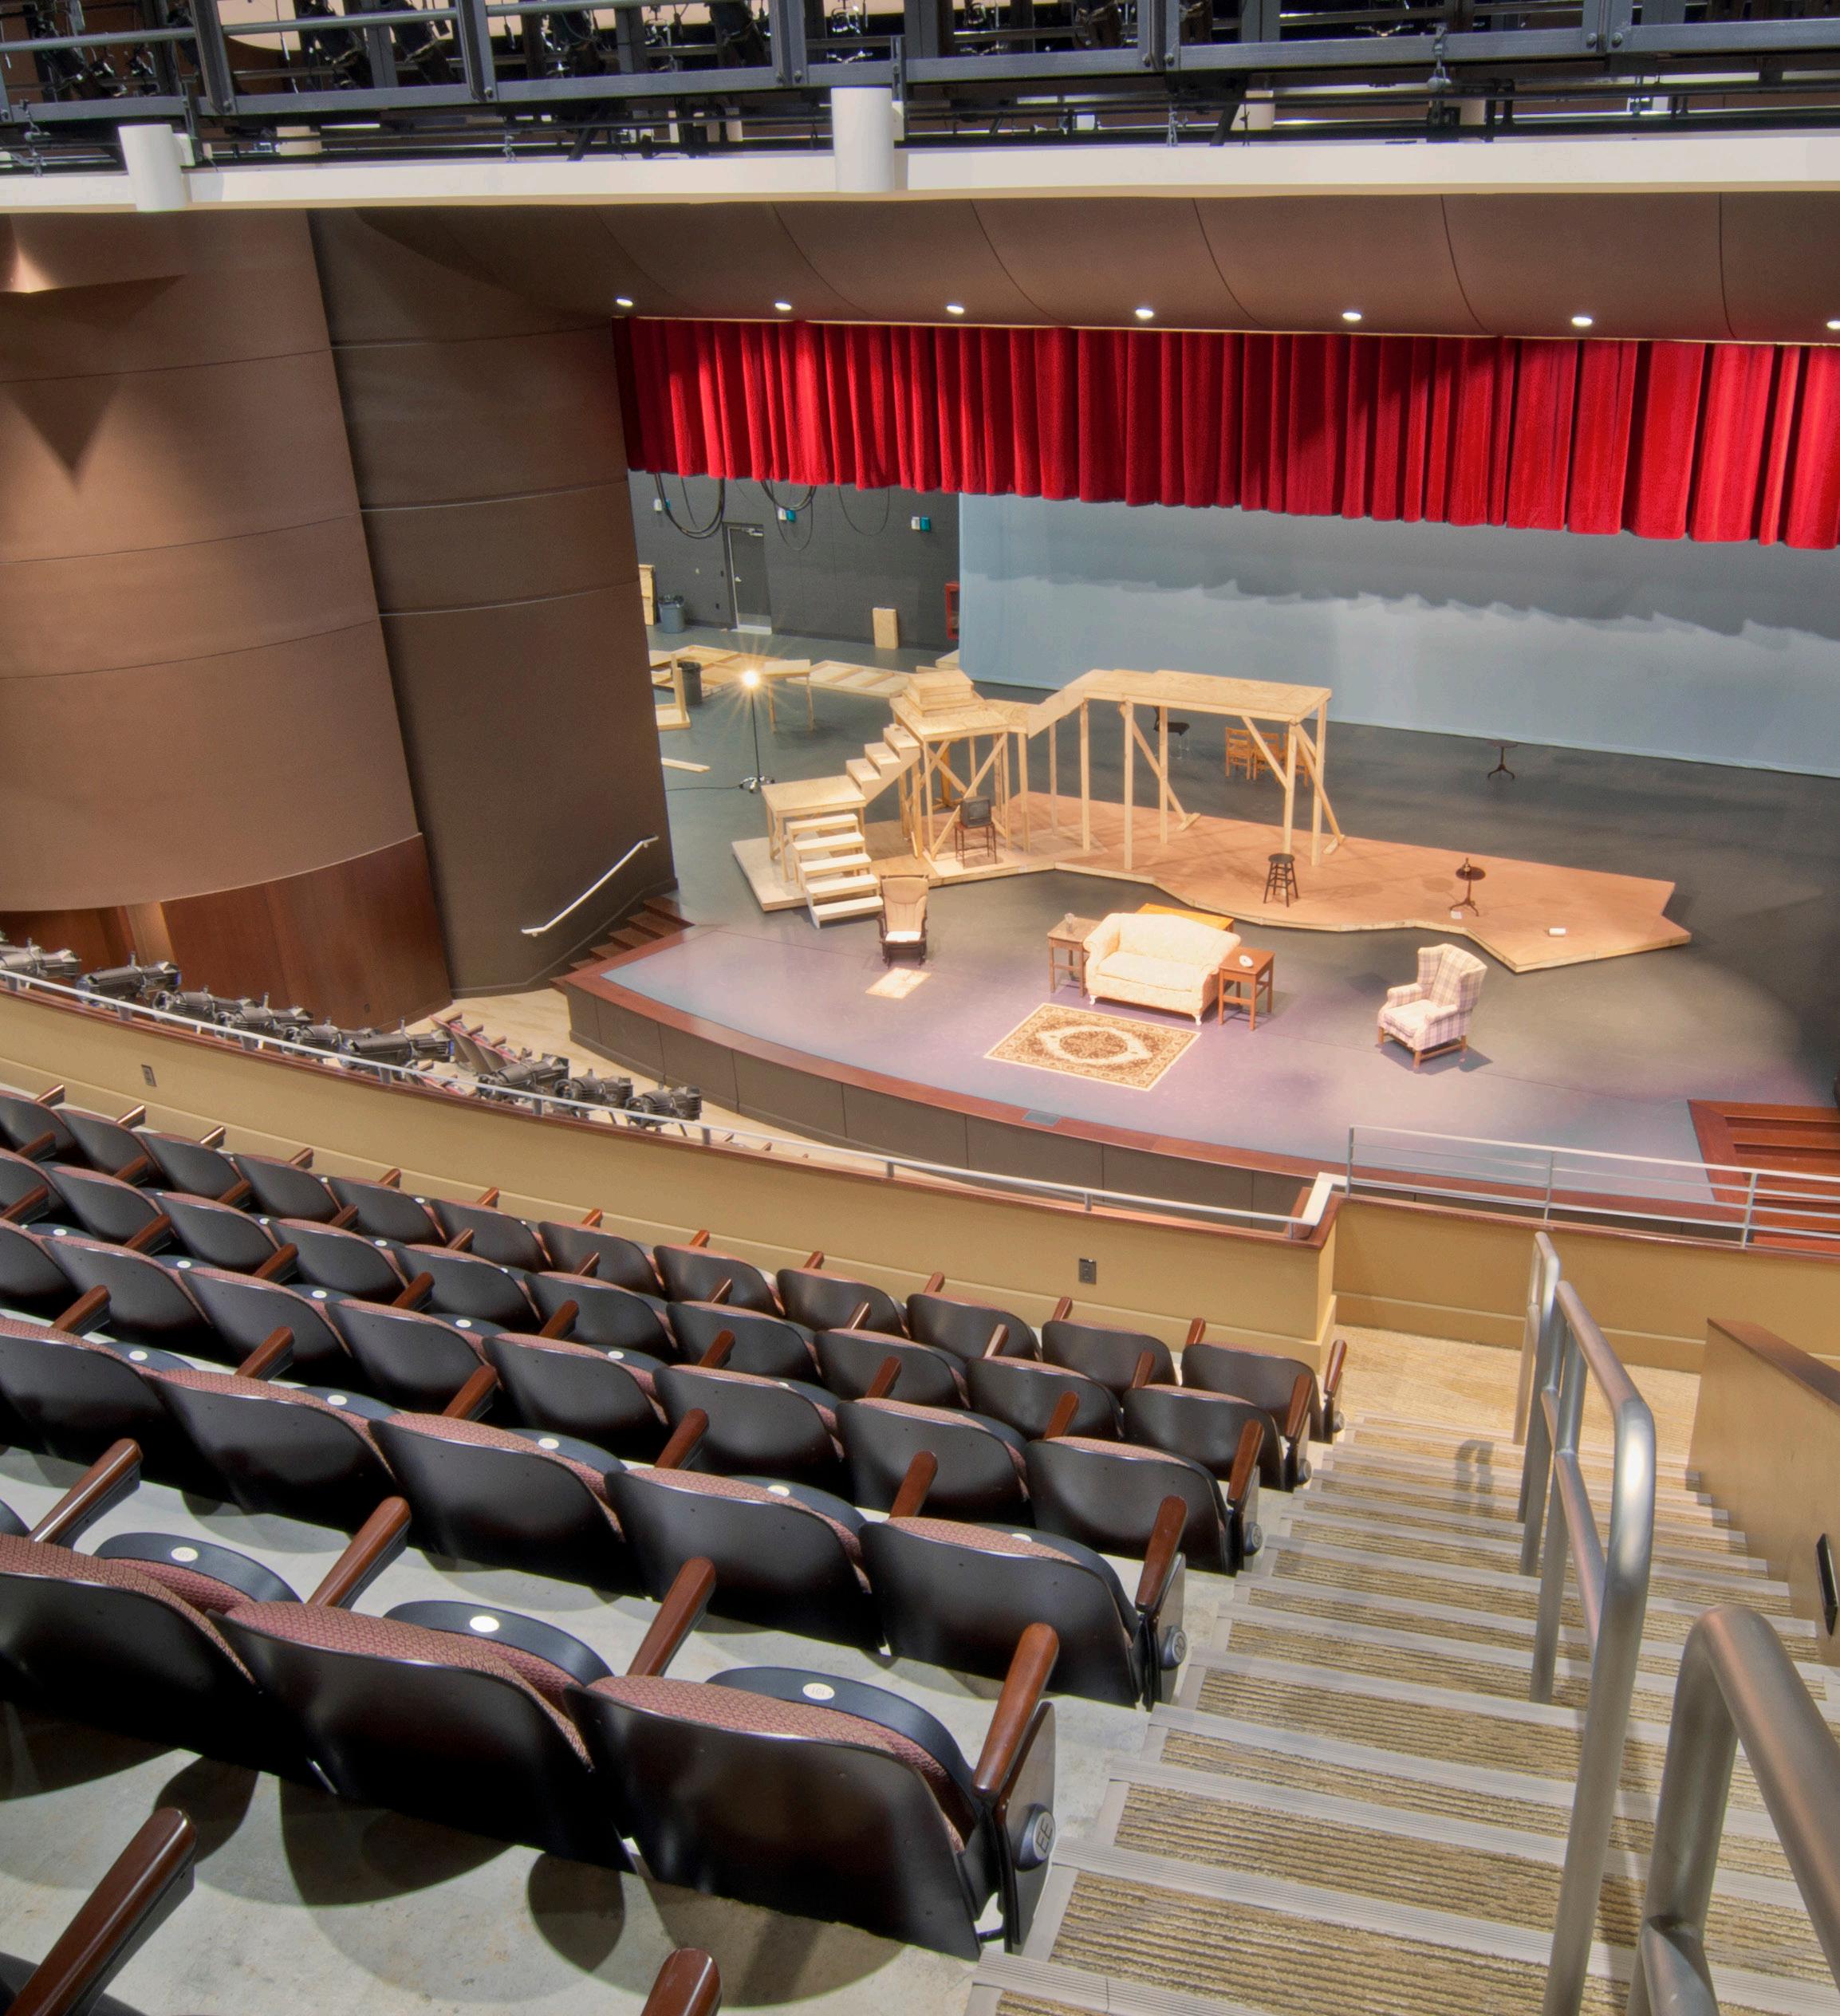
Chipola College, Center of the Arts
Marianna, Fl
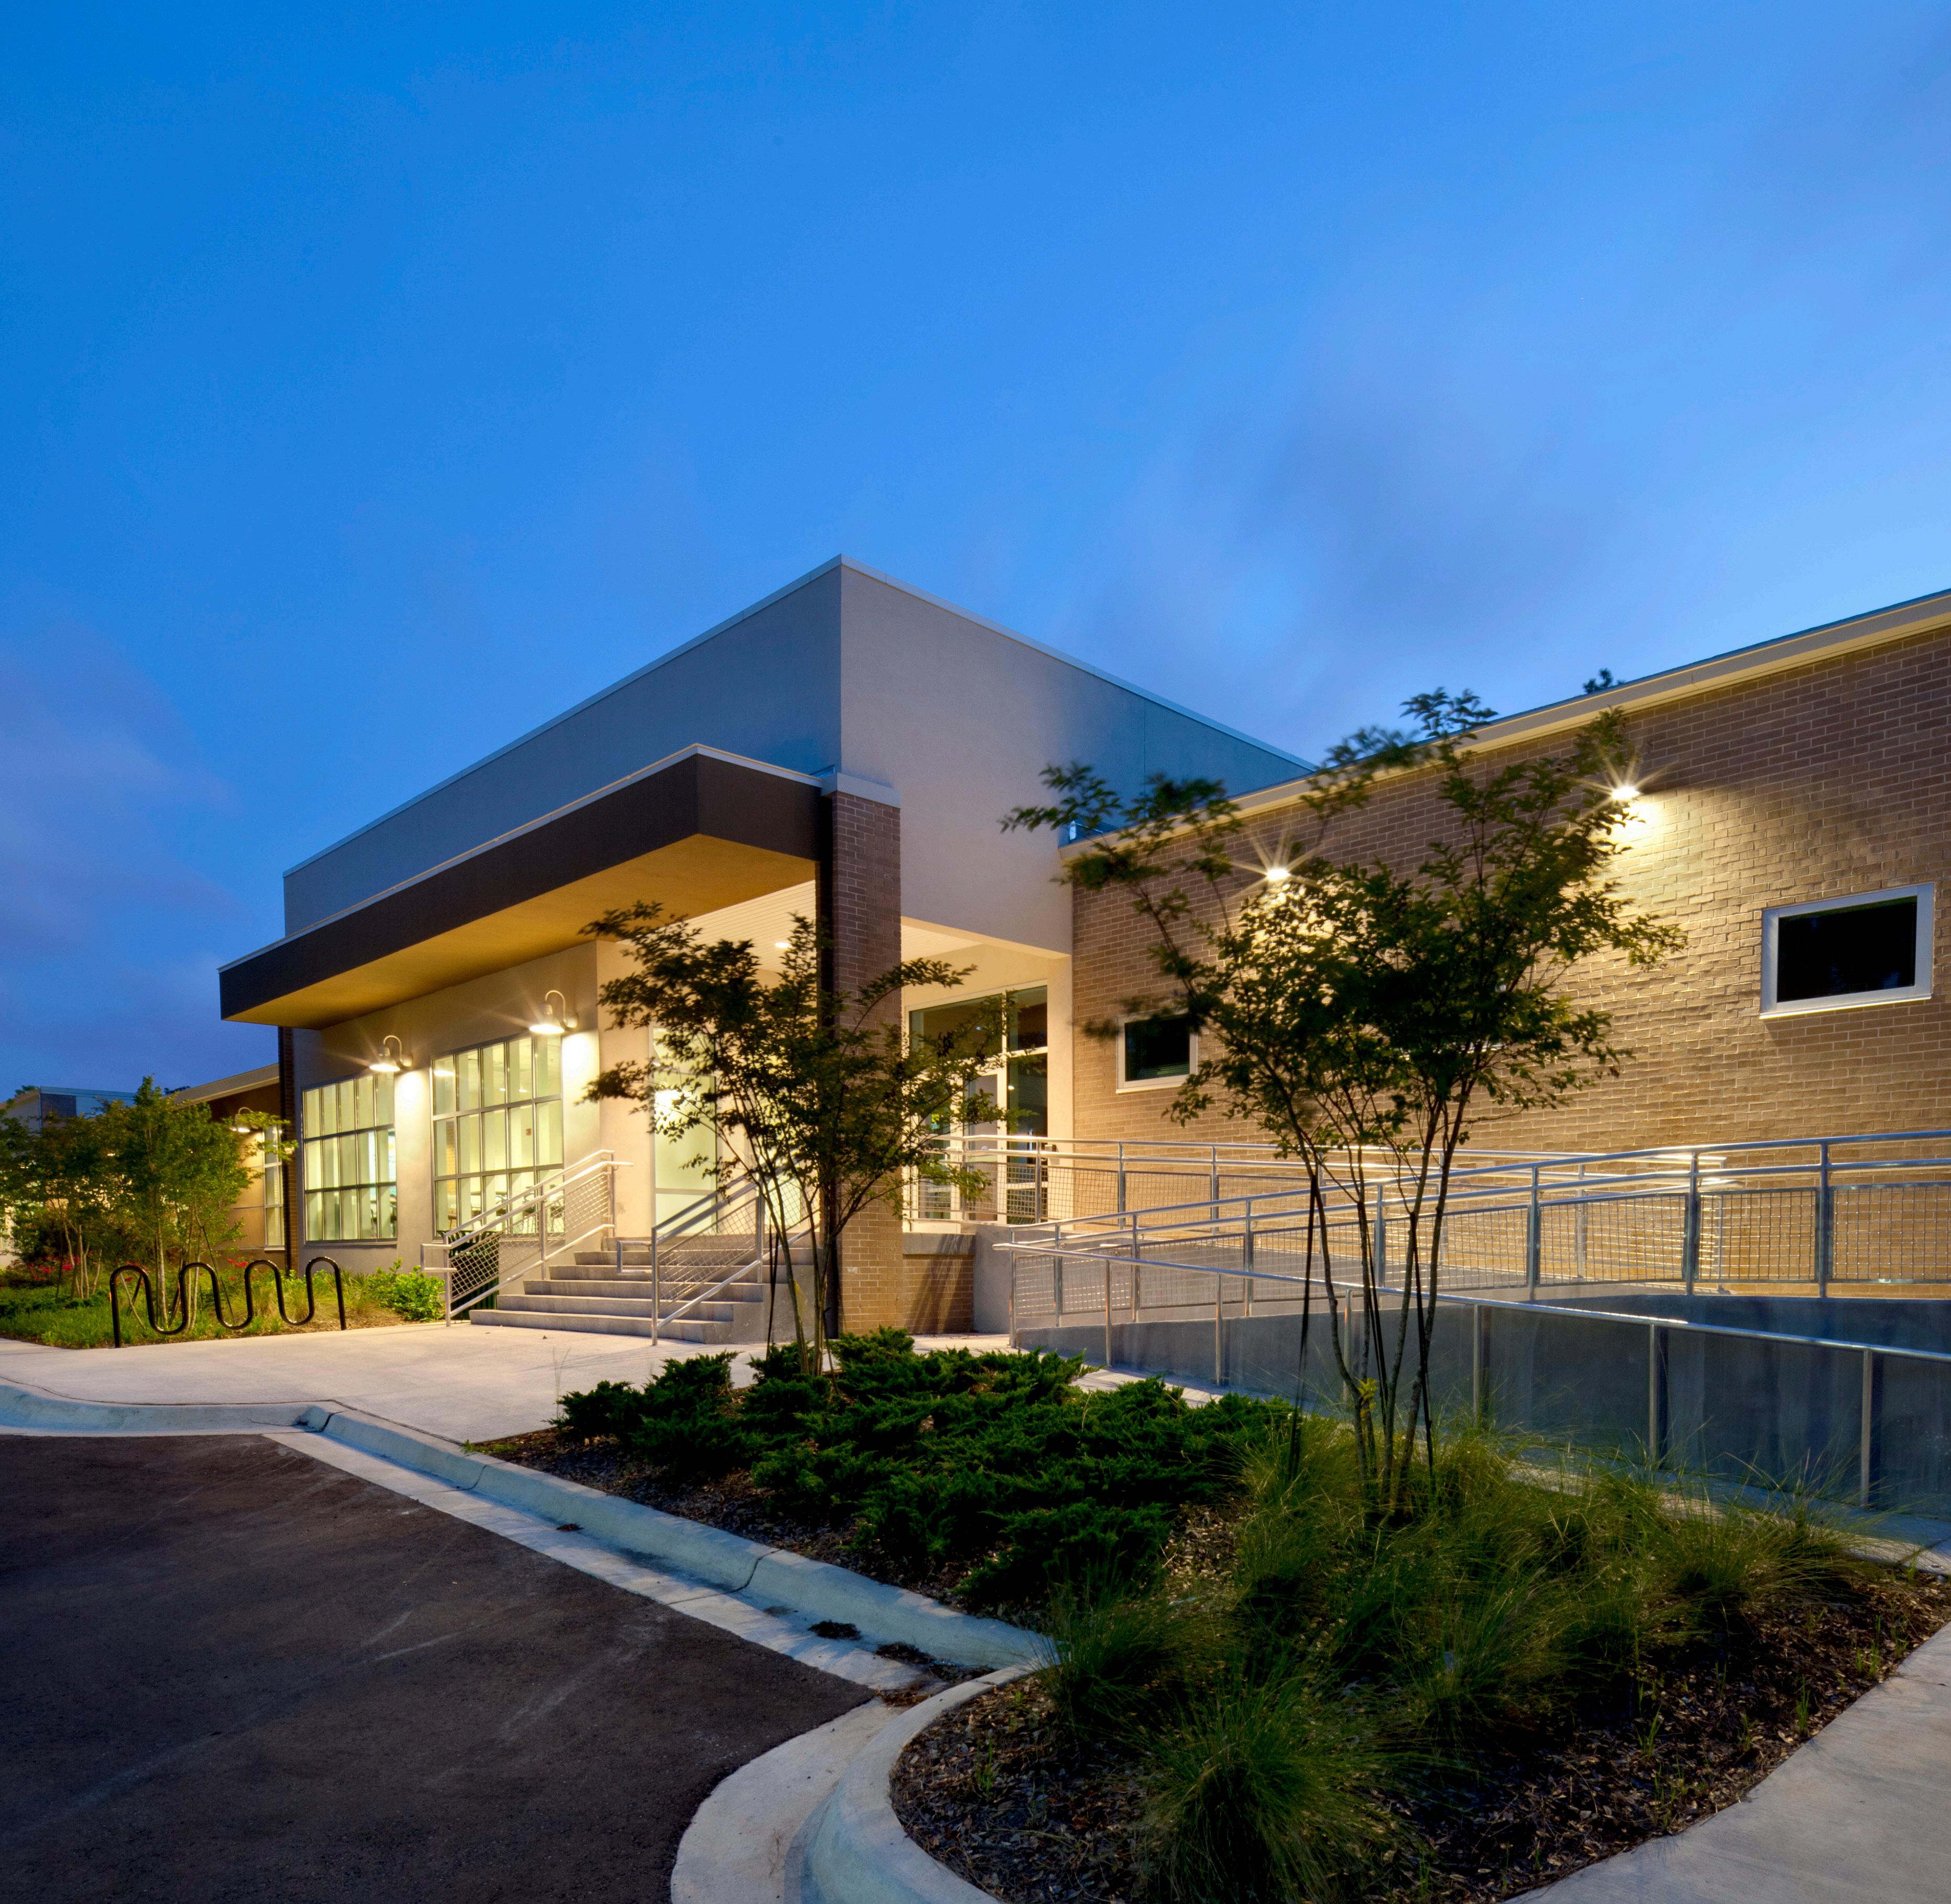
University of West Florida, Dept. of Engineering Building 70
Ferry Pass, Fl