

About Us
DAG Architects is a full-service design firm with offices across the Southeast, united by a shared mission: to create innovative, transformational spaces that connect communities and exceed expectations.
As a regional architecture leader, our growth and success has come from our purposefully diverse practice and a deep commitment to elevating human experience. Our portfolio includes award-winning sports facilities, K-12 schools, community buildings, entertainment venues, multifamily, mixed use, healthcare, offices, and more. Our design expertise spans master planning, programming, feasibility studies, schematic design, design development, and construction administration.
Our experience designing sports facilities, stadiums, and amphitheaters allows us to bring the energy and atmosphere of premier venues into the communities we serve. We translate the excitement and standards of those environments into spaces that build civic pride, foster community gathering, and create destinations that draw visitors from across the region.
Signature athletic and performance venues are powerful economic drivers that signal civic ambition, attracting events, tourism, and long-term investment to the communities they serve. They become landmarks that define a city’s identity for generations.
Our experienced, on-the-ground presence combined with national expertise positions us to deliver these projects on time and within budget. As stewards of your vision, we listen first and design second, ensuring every decision reflects the unique culture and aspirations of your community. Together we create venues that elevate civic life and leave a lasting legacy.

Publix Sports Park
Panama City, FL
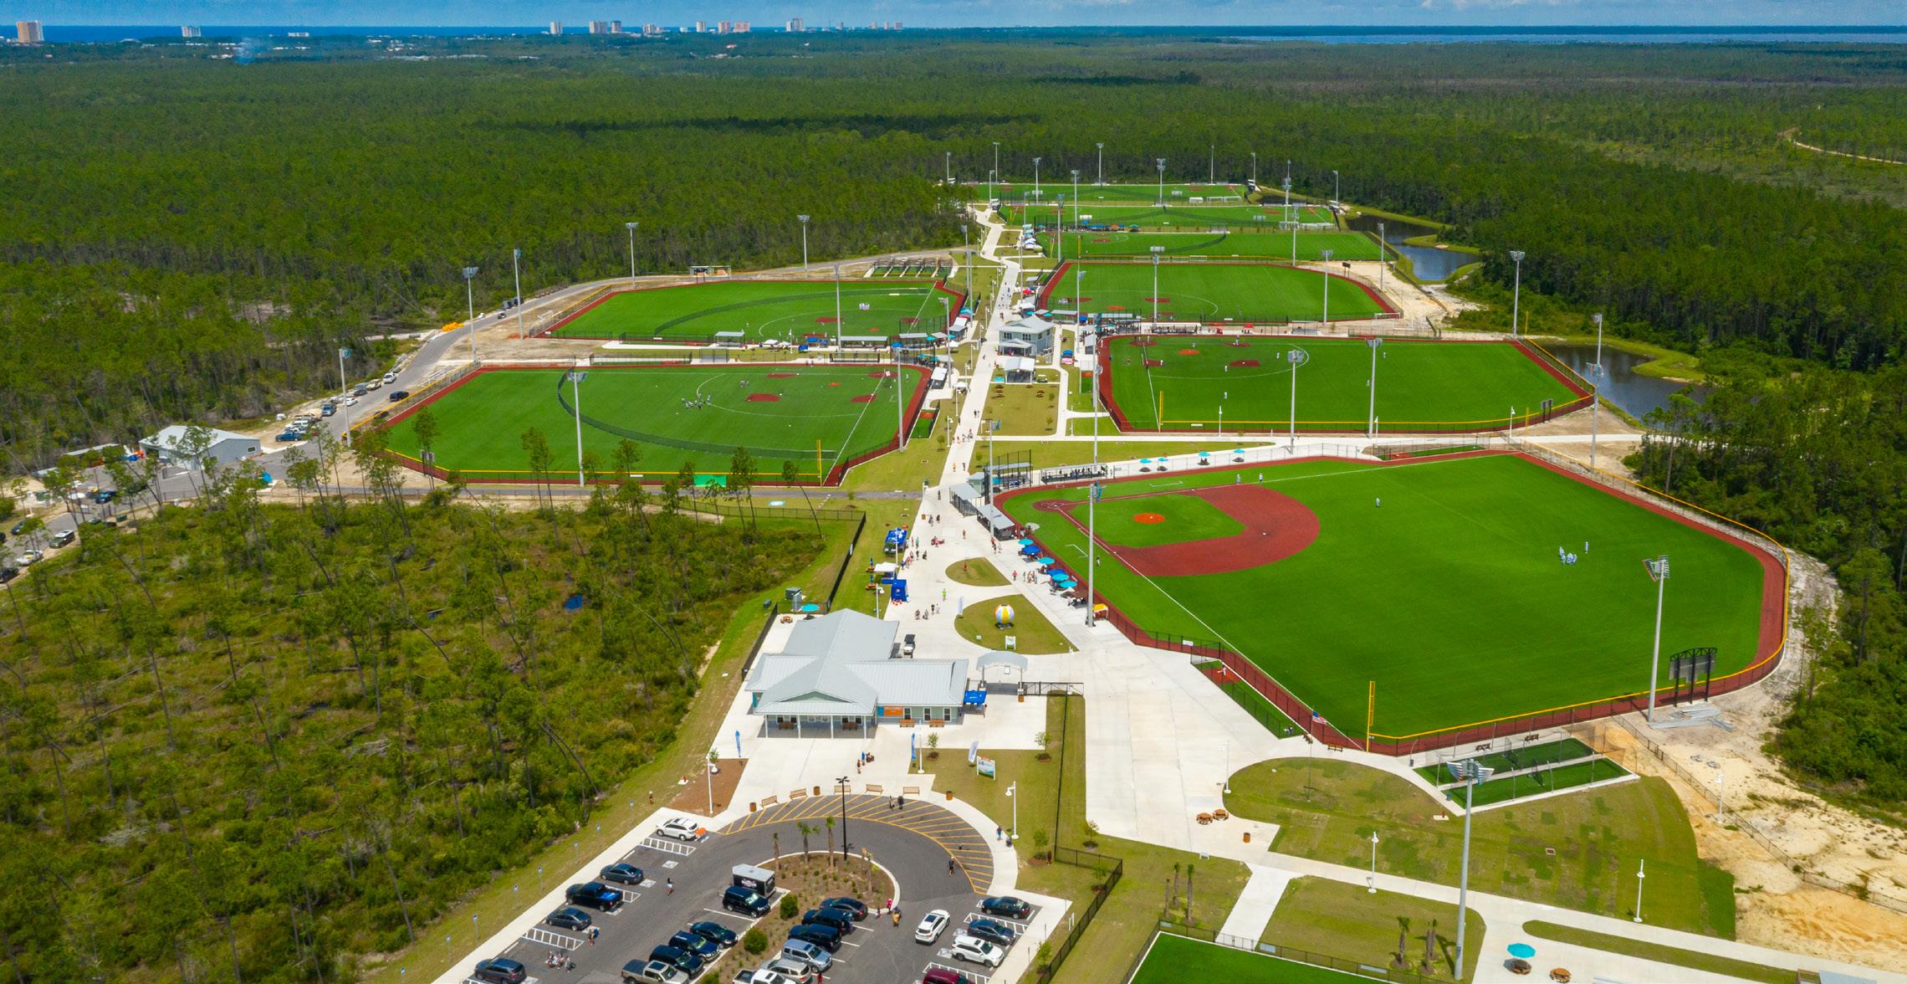
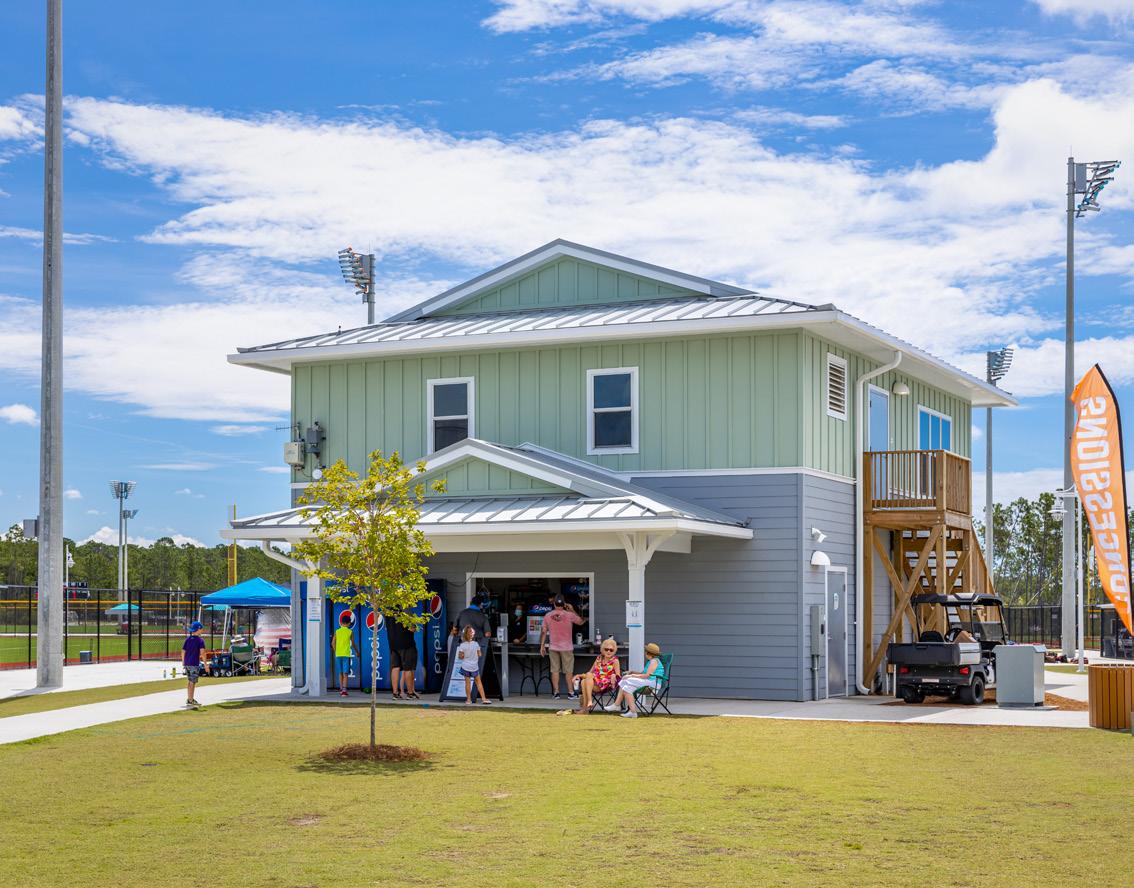
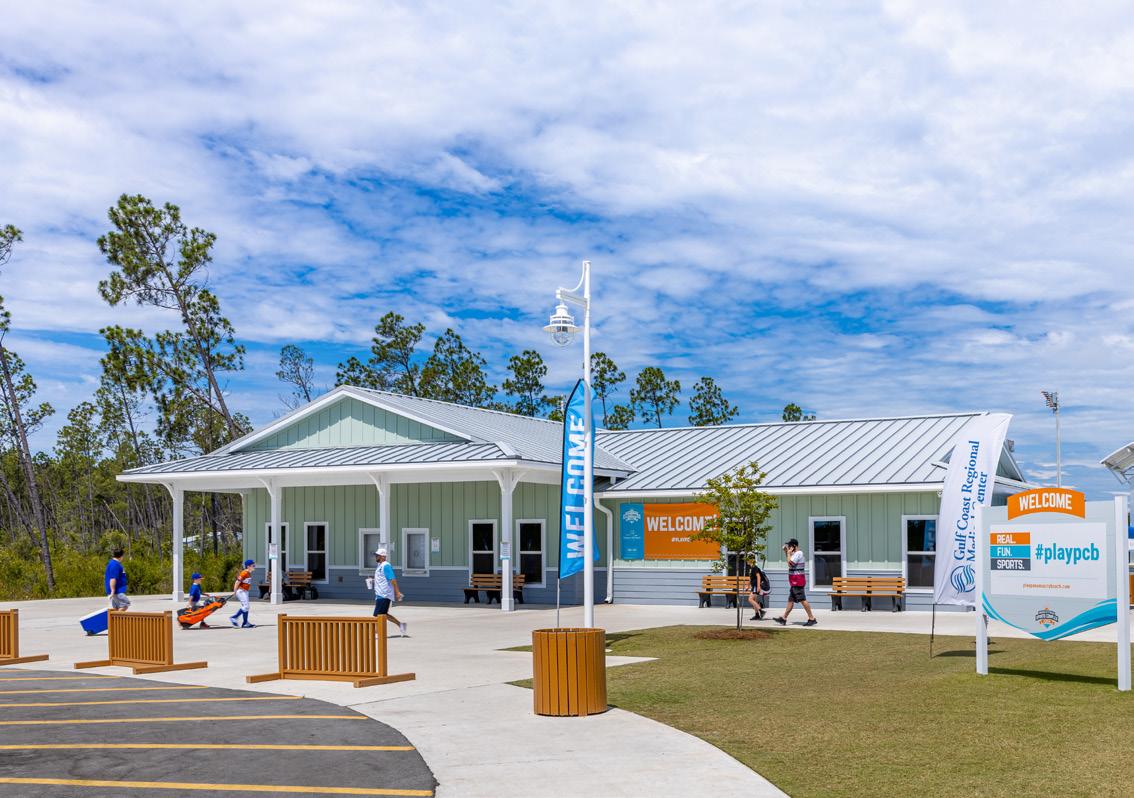
Publix Sports Park‘s new athletic complex was designed with versatility and attractiveness in mind to host a variety of tournaments, enhancing the area’s appeal as a year-round destination. This 152-acre site has been designed to include 13 sports fields: eight soccer fields, one softball field, and four combination soccer/softball fields. DAG Architects also designed four support facilities for the park, including a 4,500 SF entrance pavilion, two 1,200 SF restroom/concession buildings, and one 2,400 SF scorer’s/restroom pavilion.
Alys Beach Pickleball and Tennis Courts
Alys Beach, FL
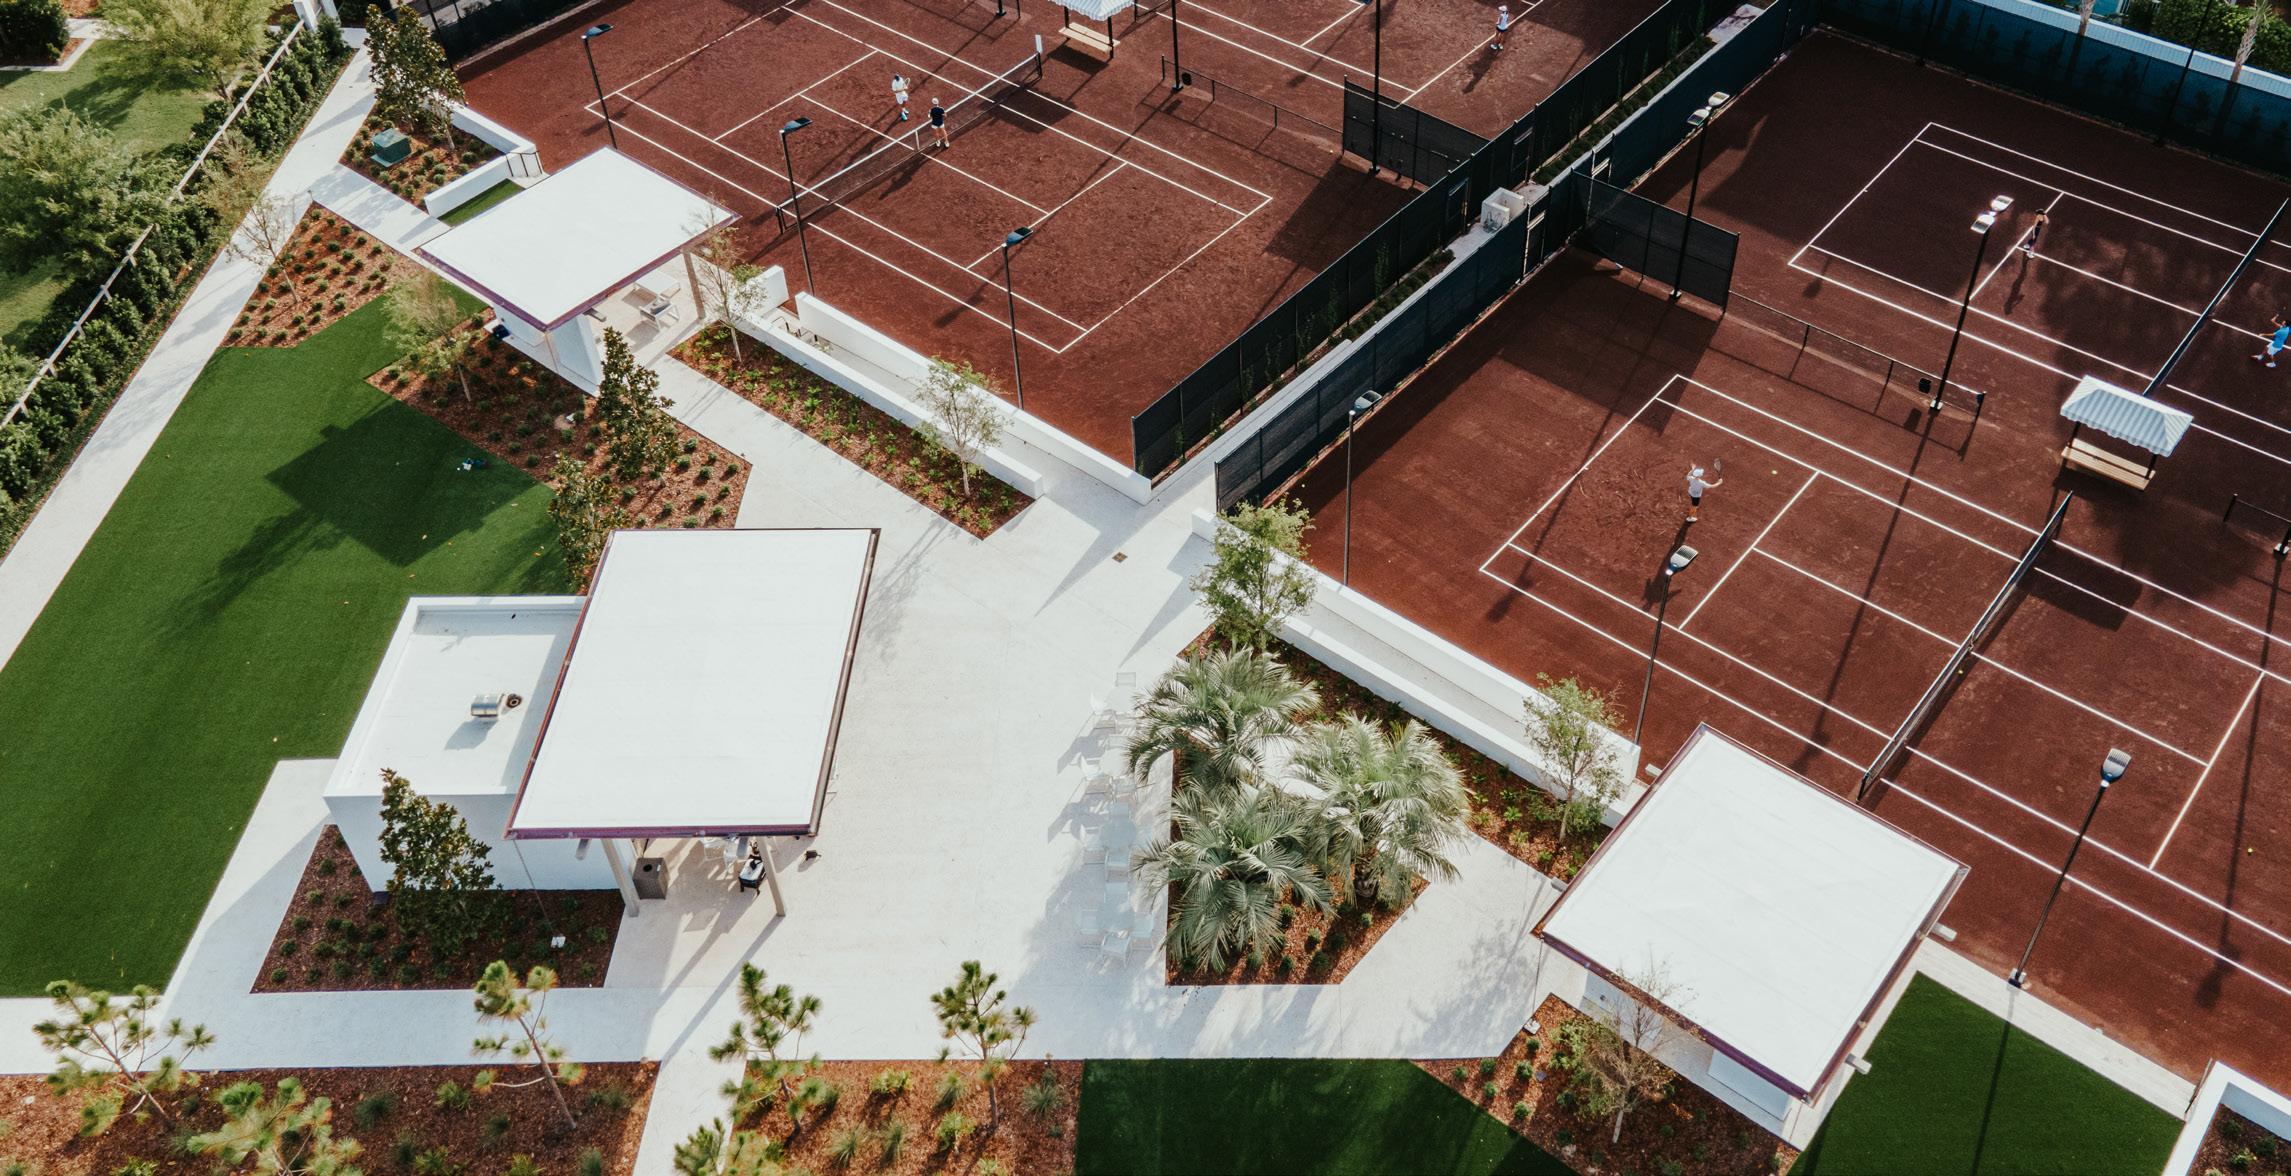
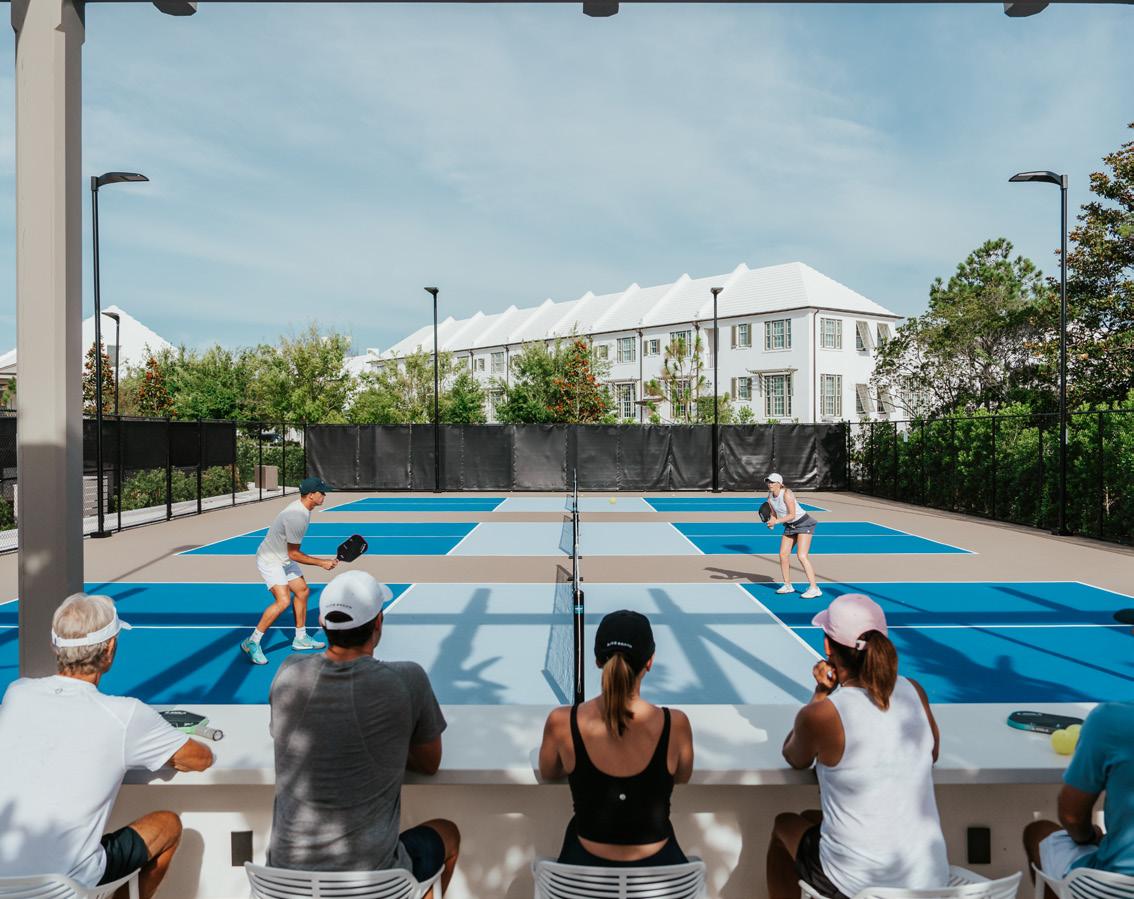

The Town of Alys Beach recognized a need for their existing Fitness and Wellness Center to improve their offerings within the existing tennis facility due to increased interest in racket sports. DAG was tasked with converting the existing basketball courts to six new pickleball courts along with expanding the existing tennis courts at Alys Beach’s ZUMA Wellness Center. DAG took the opportunity to enhance the play experience for guests throughout the site by capitalizing on the site’s topography to create stronger visual connections between the tennis and pickleball complex and the wellness center.
Lynn Haven Sports Complex
Lynn Haven, FL
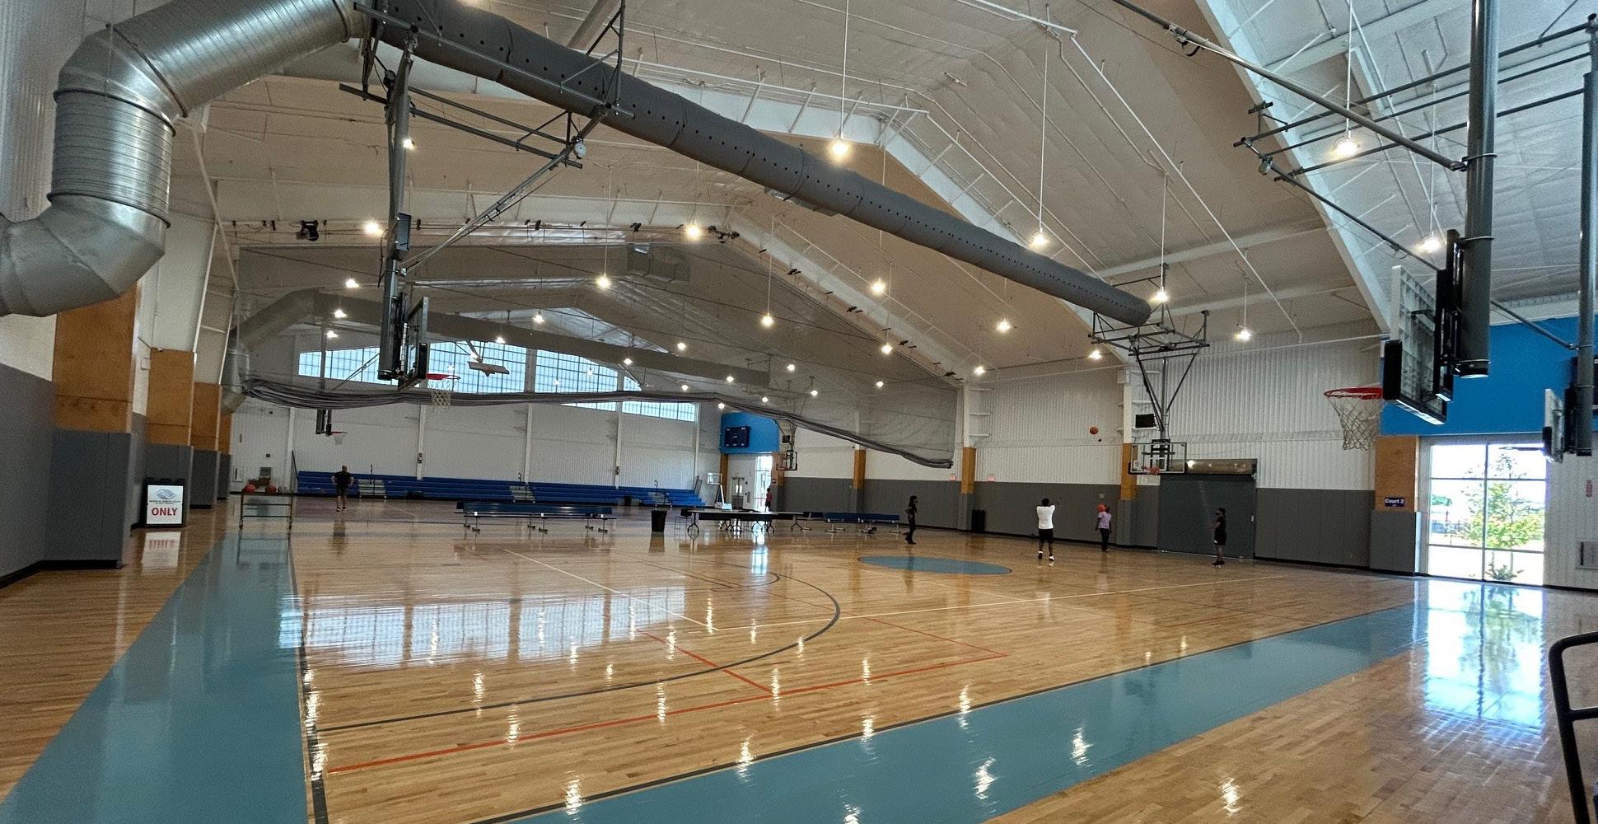
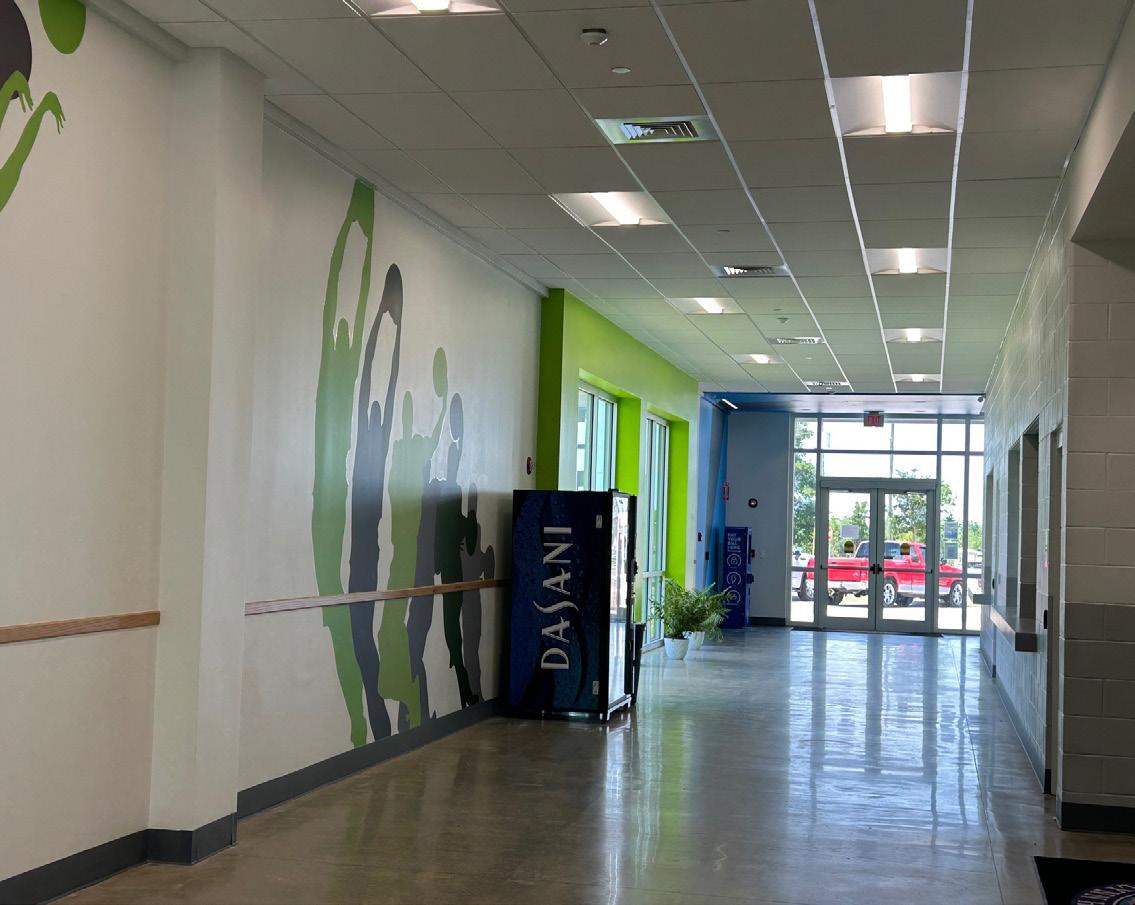
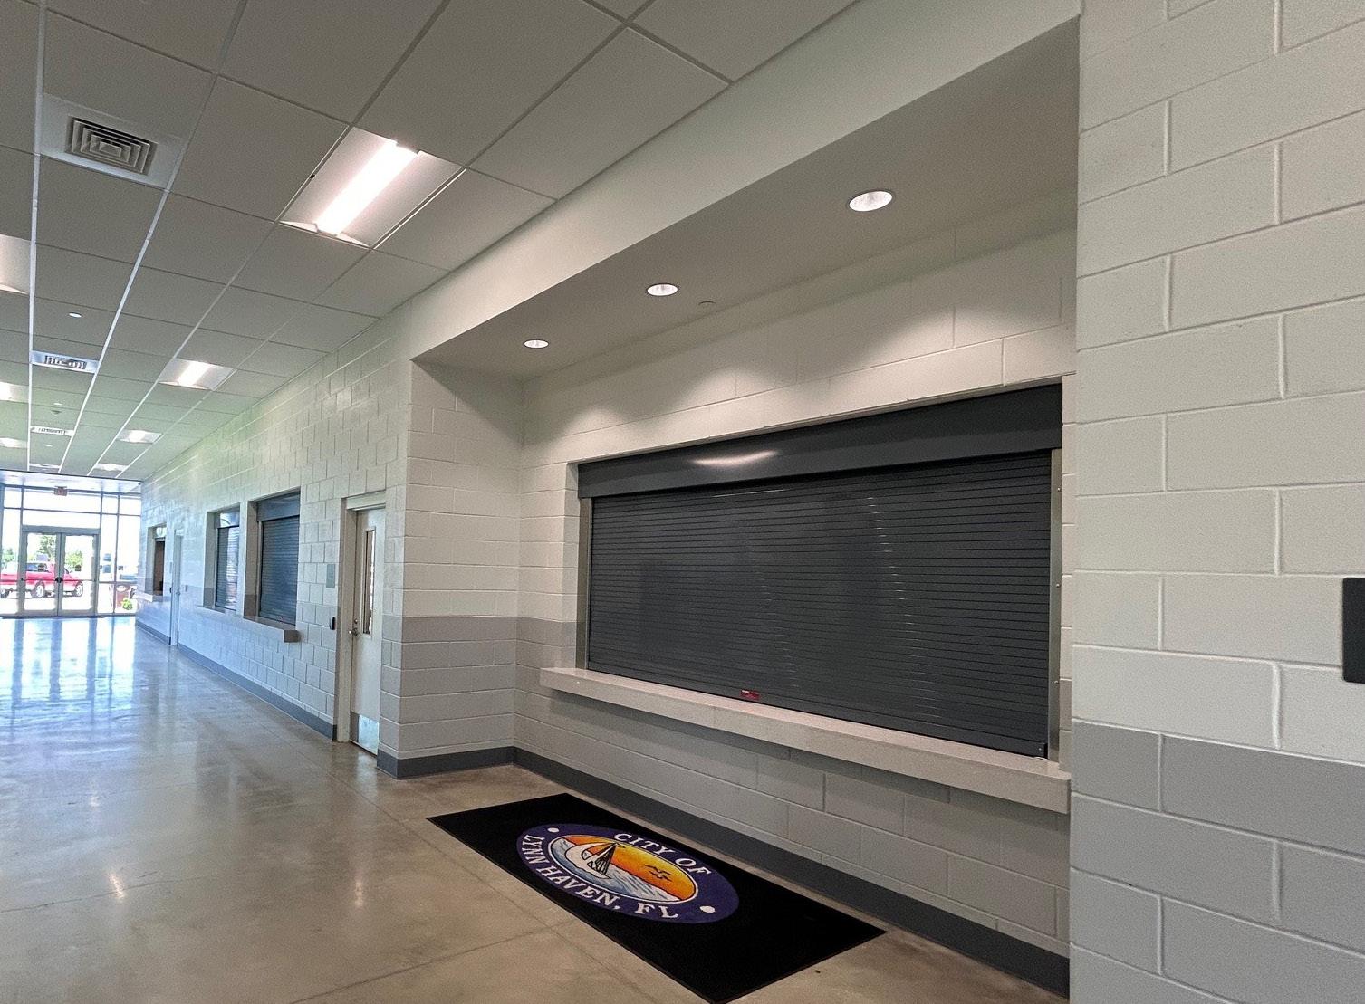
A true community hub, the Sports Complex houses a Boys & Girls Club office and activity room alongside a dynamic mix of athletic and recreational amenities. The multi-court gymnasium accommodates basketball, pickleball, and volleyball, with bleacher seating for 396 spectators. A large community room supports aerobics and fitness programming, while generous locker and shower facilities serve athletes and visitors alike. An expansive concourse connects the courts to a full commercial kitchen and concession area, and an outdoor playground extends the facility’s reach beyond its walls.
UWF Football Stadium
Pensacola, FL
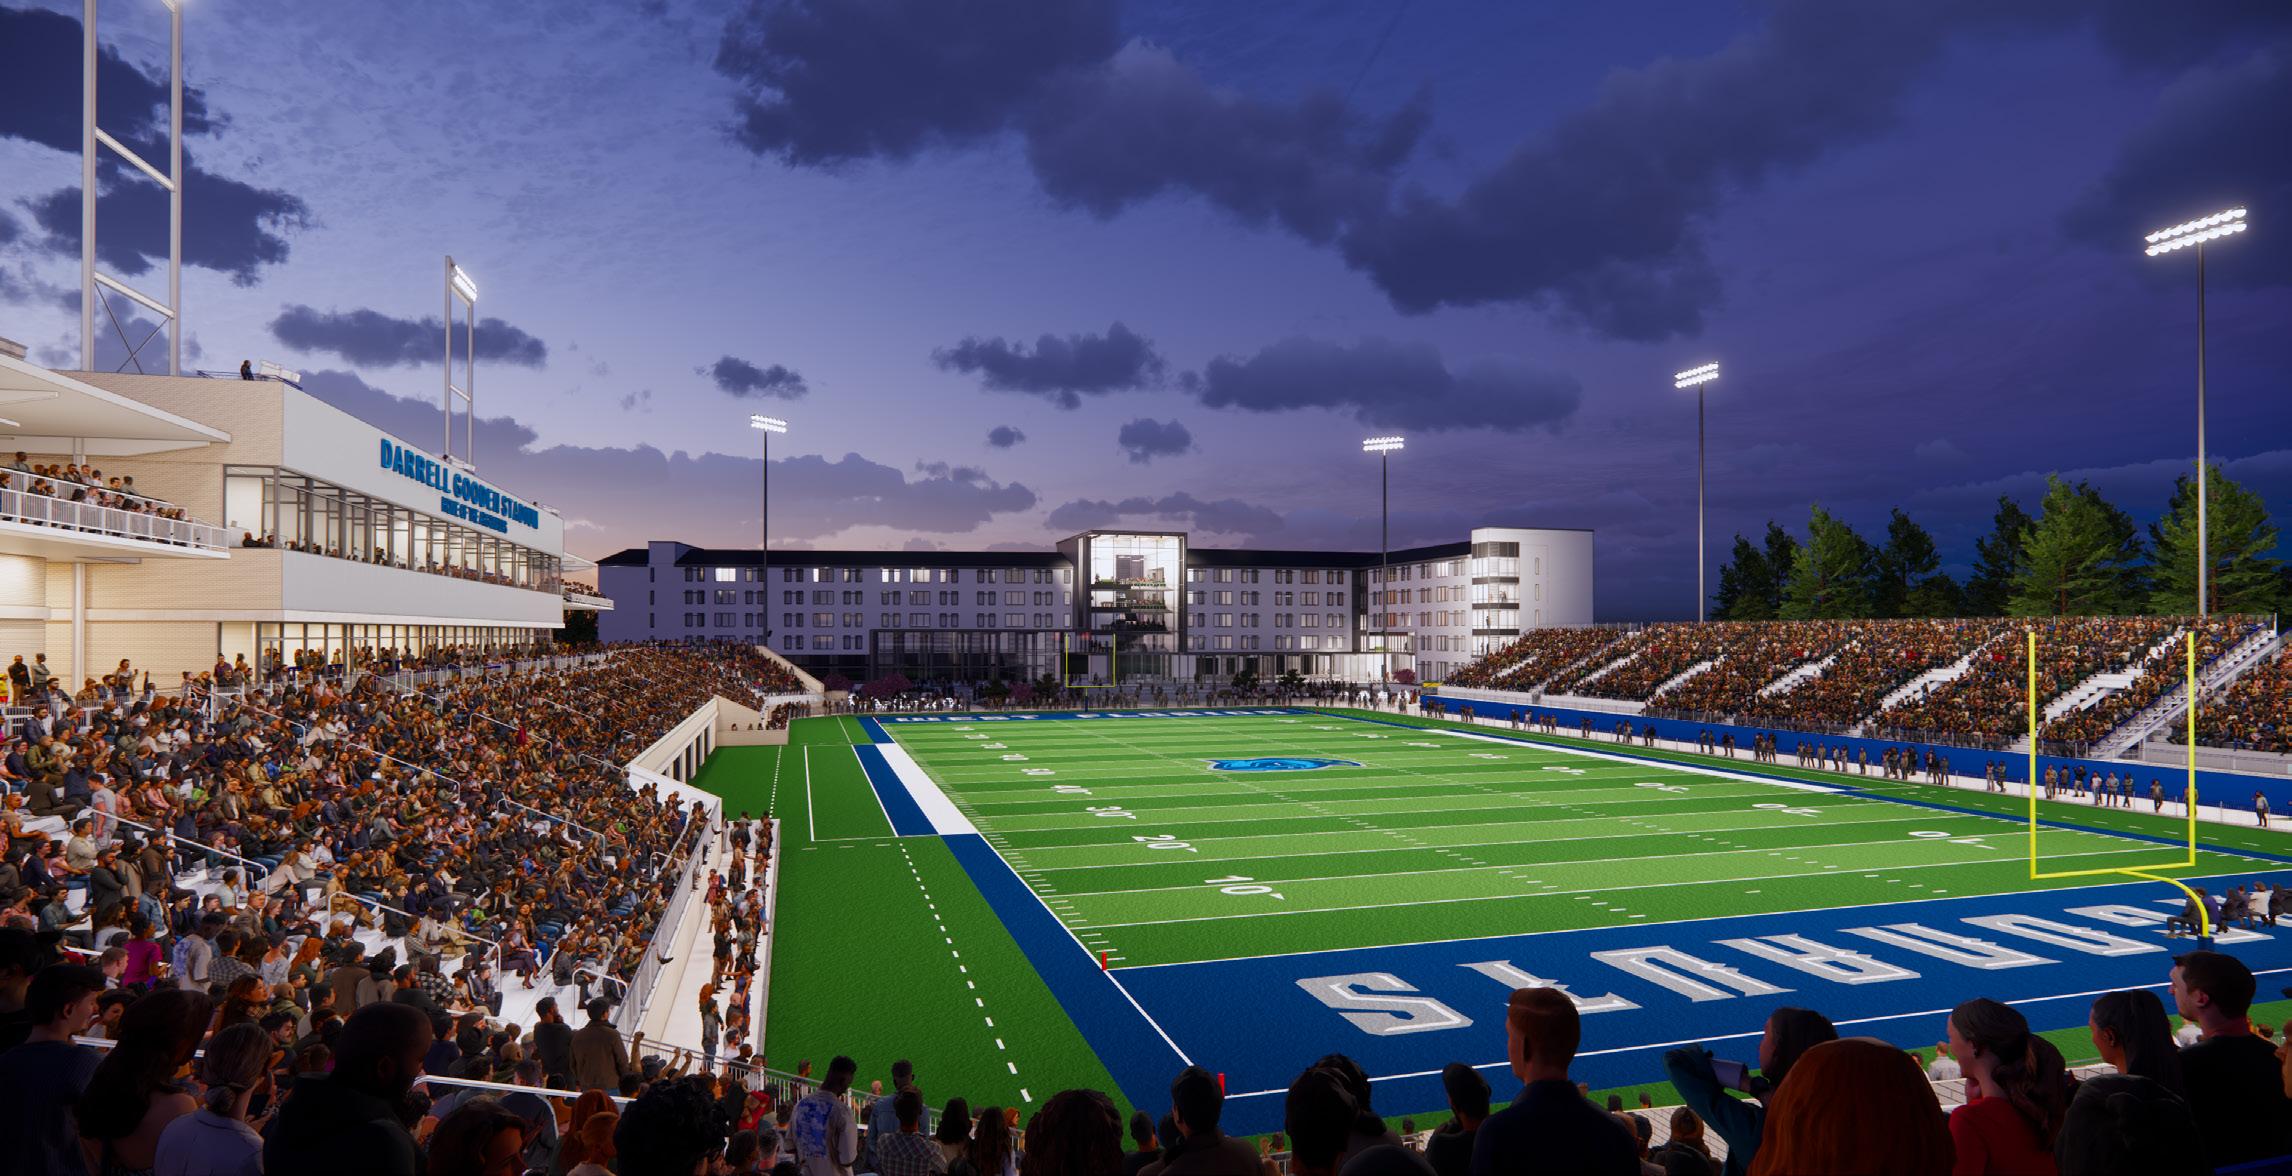
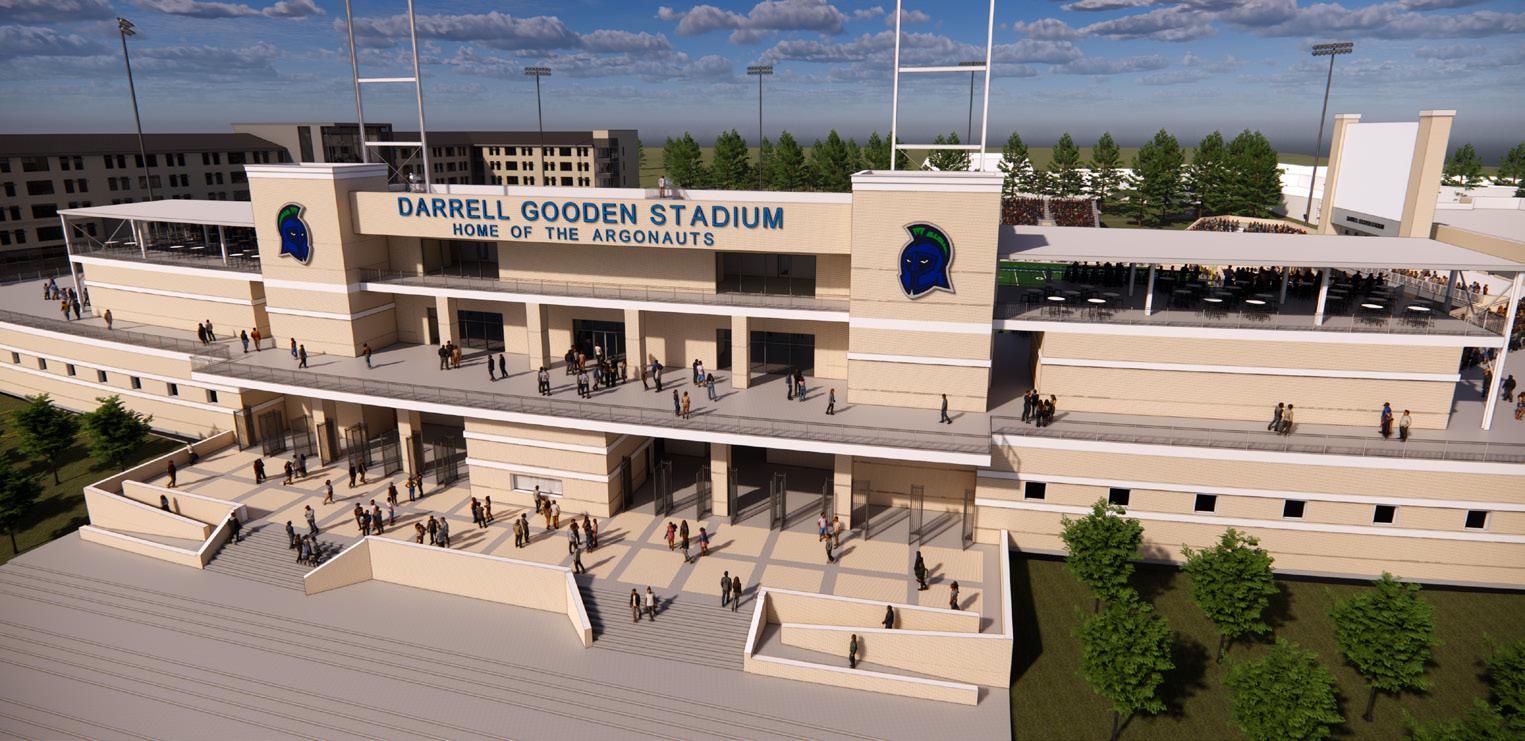
The new University of West Florida Stadium and Residence Hall complex is a bold blend of student living and athletic excellence. Designed in collaboration with CDFL and Mackey Mitchell Architects, the 83,000 GSF residence hall forms a triumphal gateway to the 7,500-seat stadium, creating a dynamic public gathering space for the campus. Student suites offer premium views of both the field and campus, transforming every window into a vantage point for daily life and gameday excitement. The stadium’s 70/30 premium seating ratio includes luxury suites and club seats that enhance revenue potential, while connecting to expanded athletic facilities in Building 234. A welcome center component creates a new gateway for the campus.
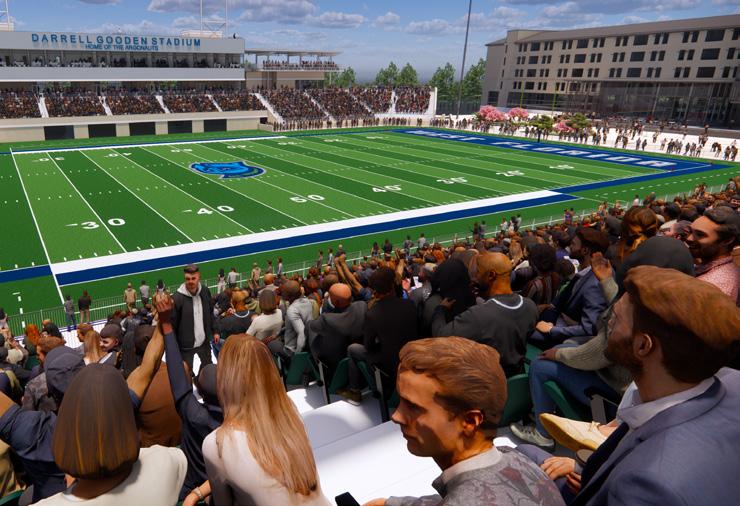
*Renderings by CDFL
Beulah Middle School
Pensacola, FL
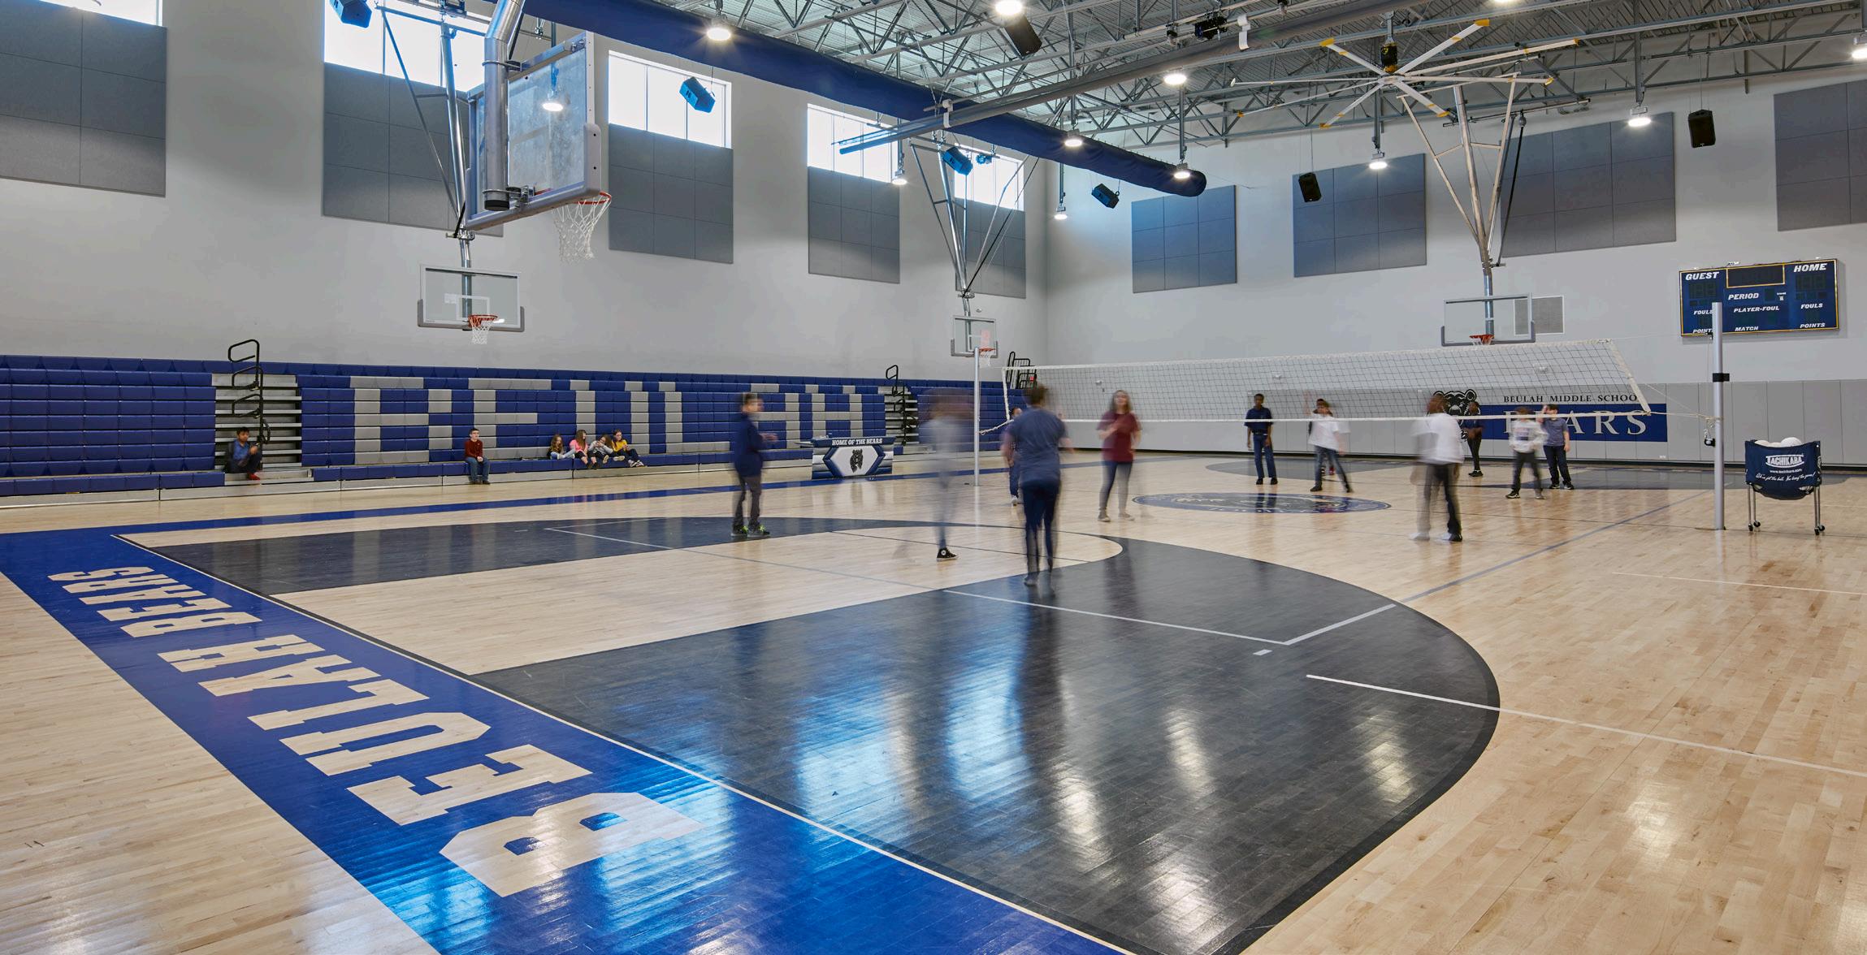
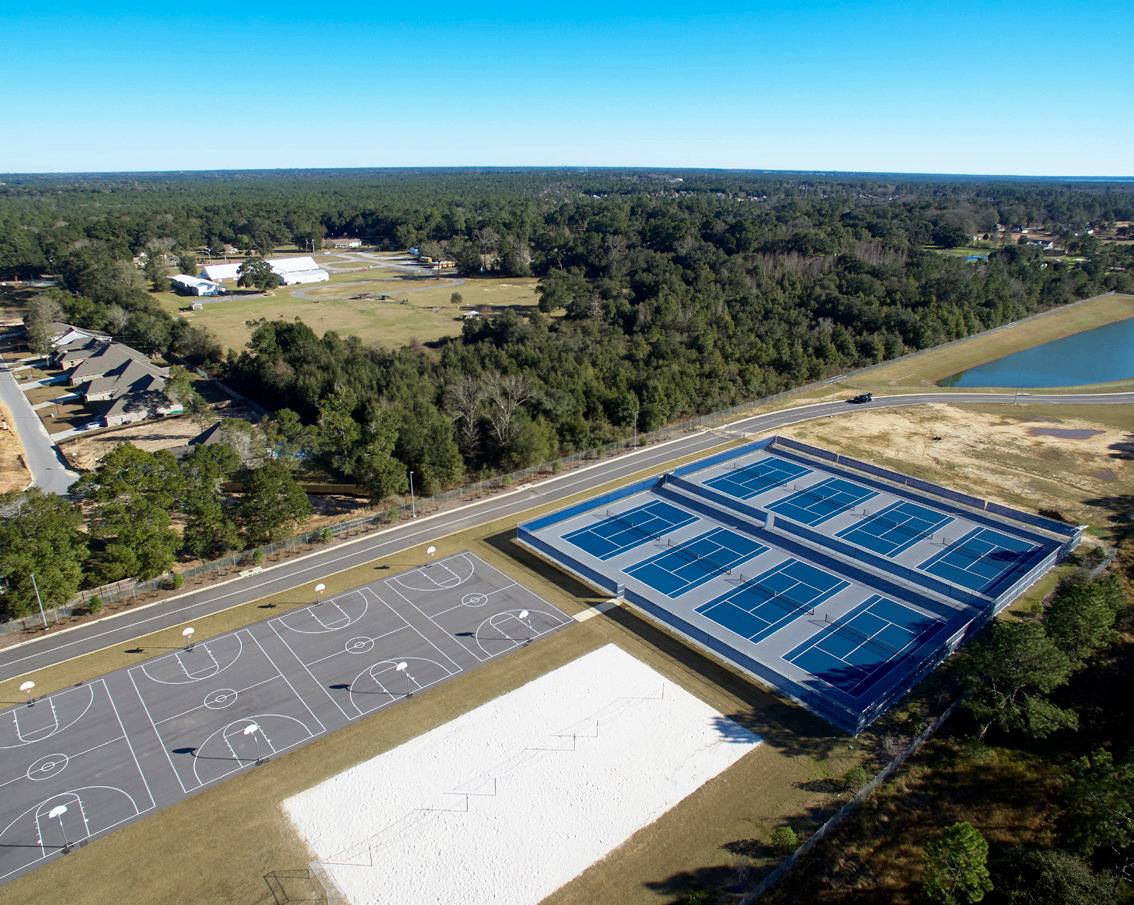
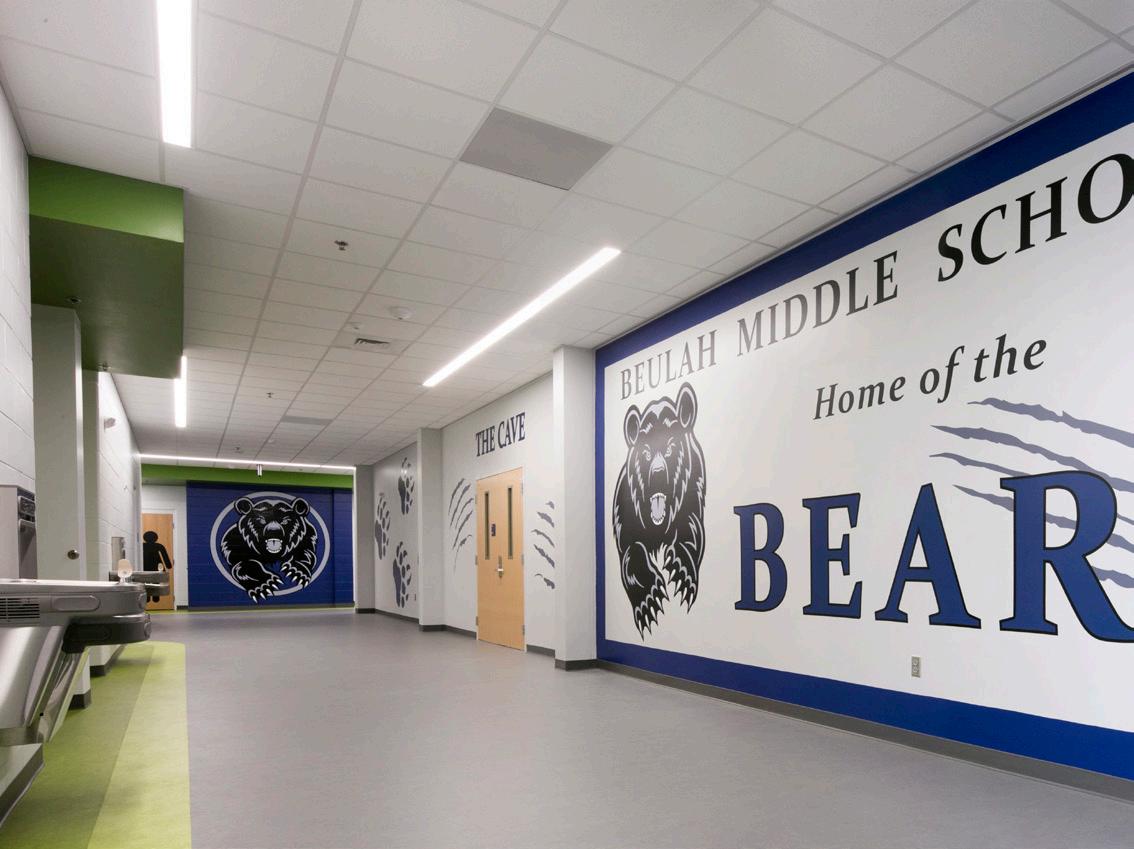
This new 204,200 SF middle school is a place for students to learn in a modern environment, a place that brings the school and community together. It serves approximately 1,200 students with core curriculum courses and a wide range of vocational academies. The public area of the school was designed to reinforce the sense of connection with the community, with a welcoming front presence and parking within easy distance of the track and field and gym, which can be used by everyone.
St. George’s University Fitness Center
Grenada, West Indies
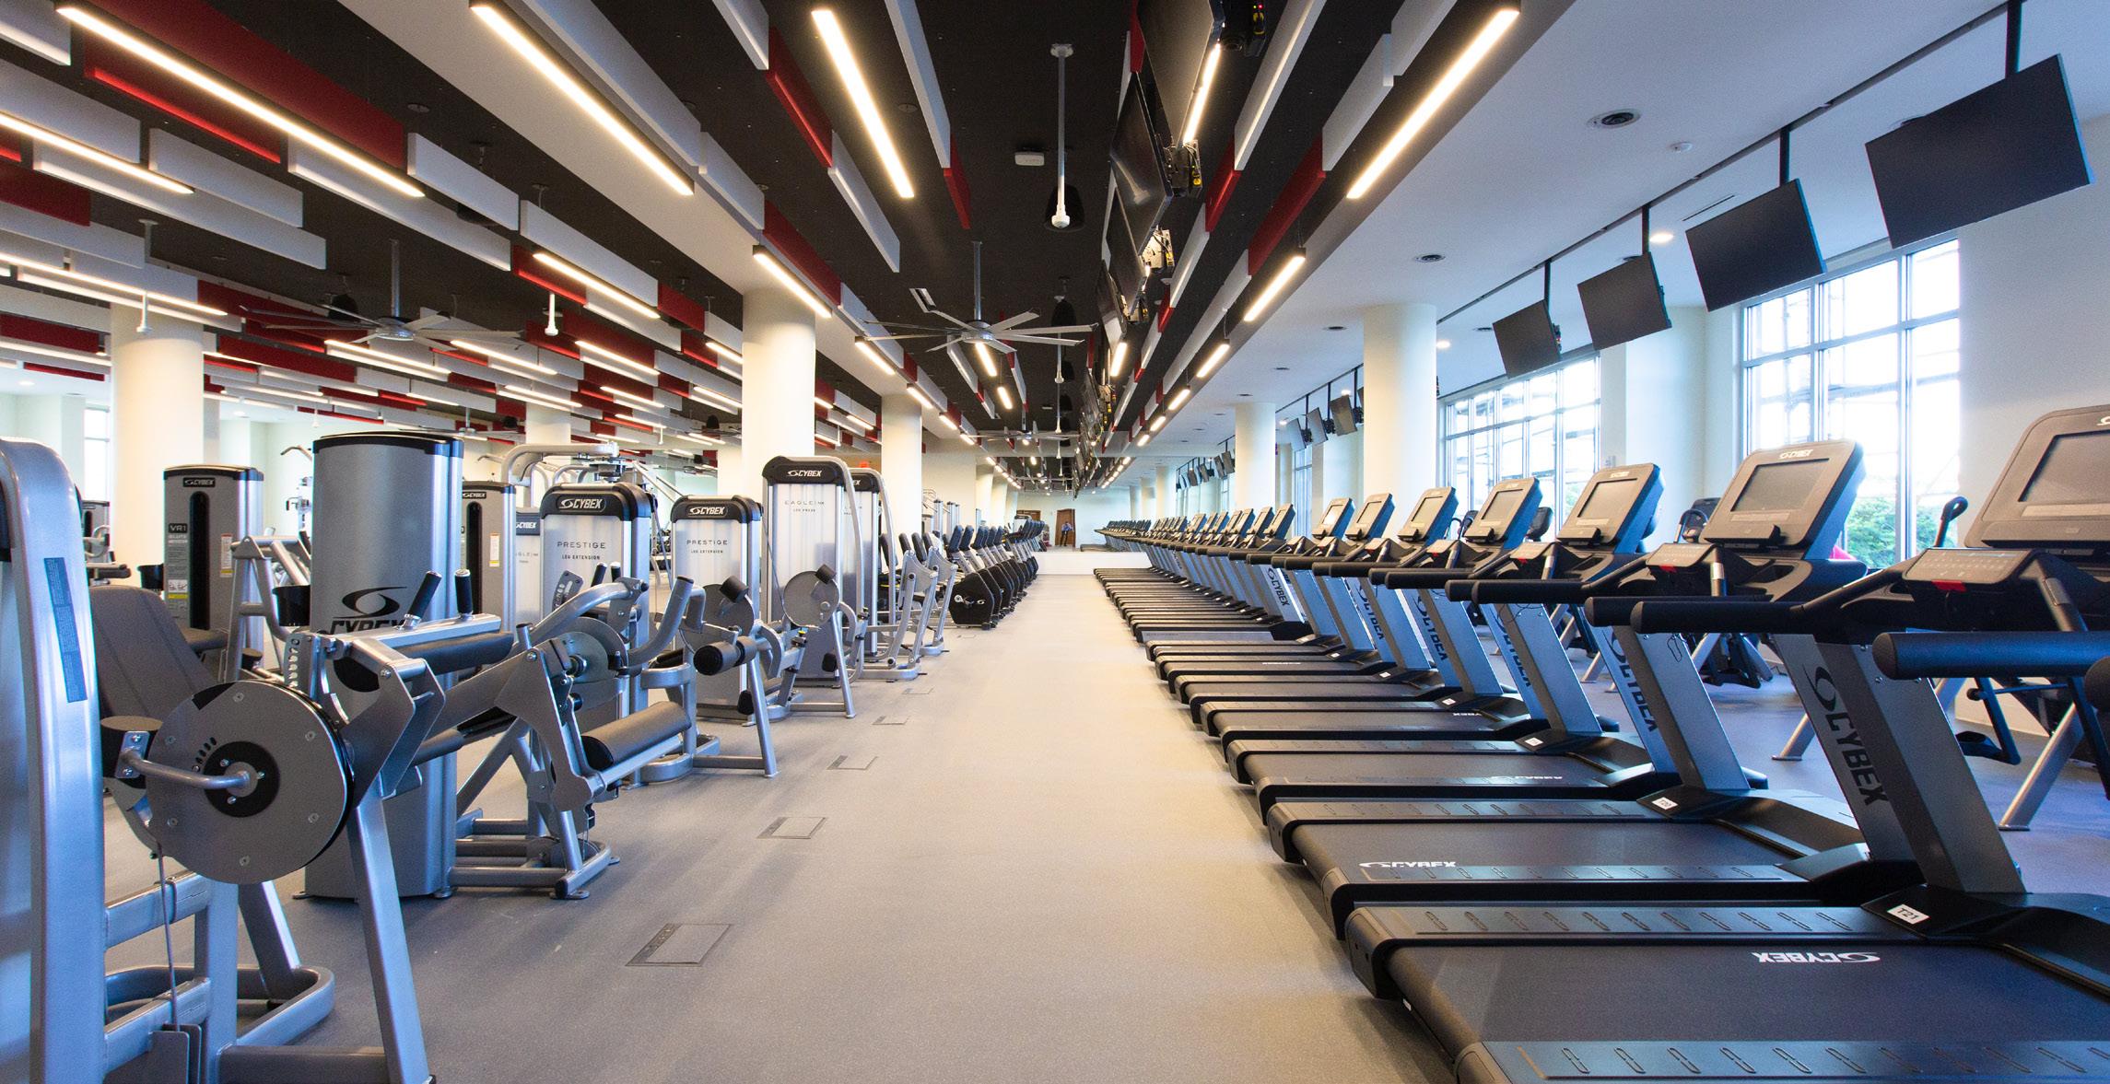
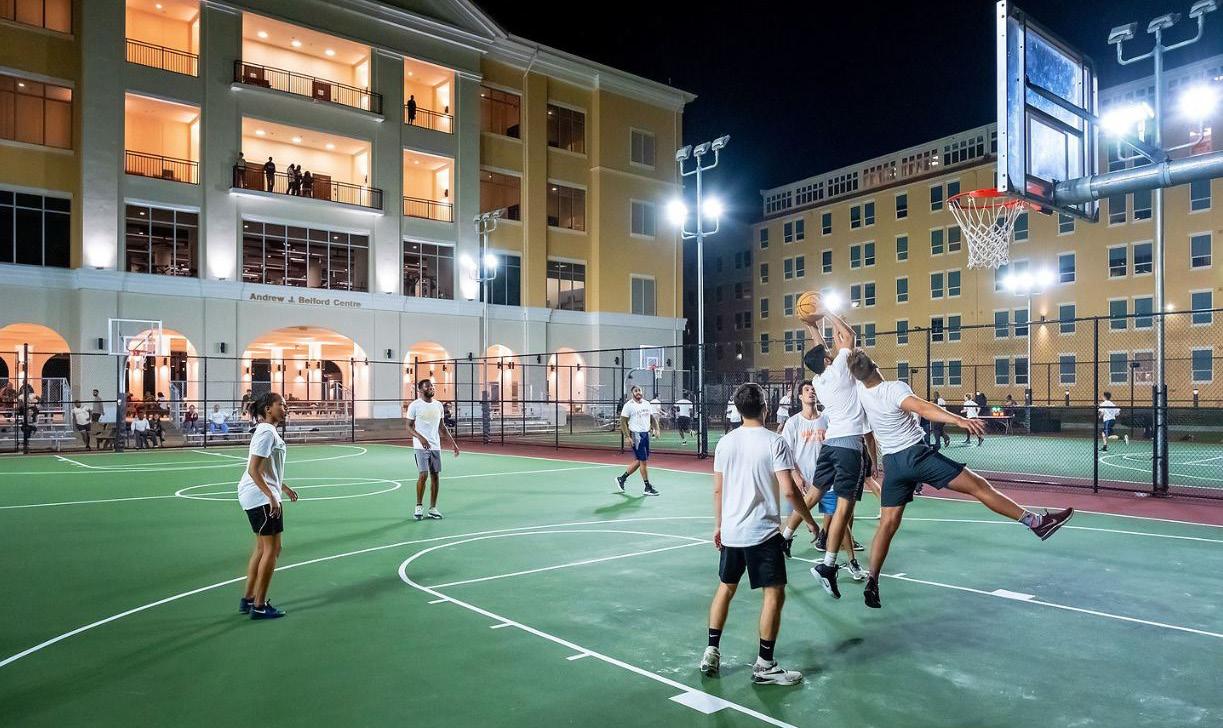
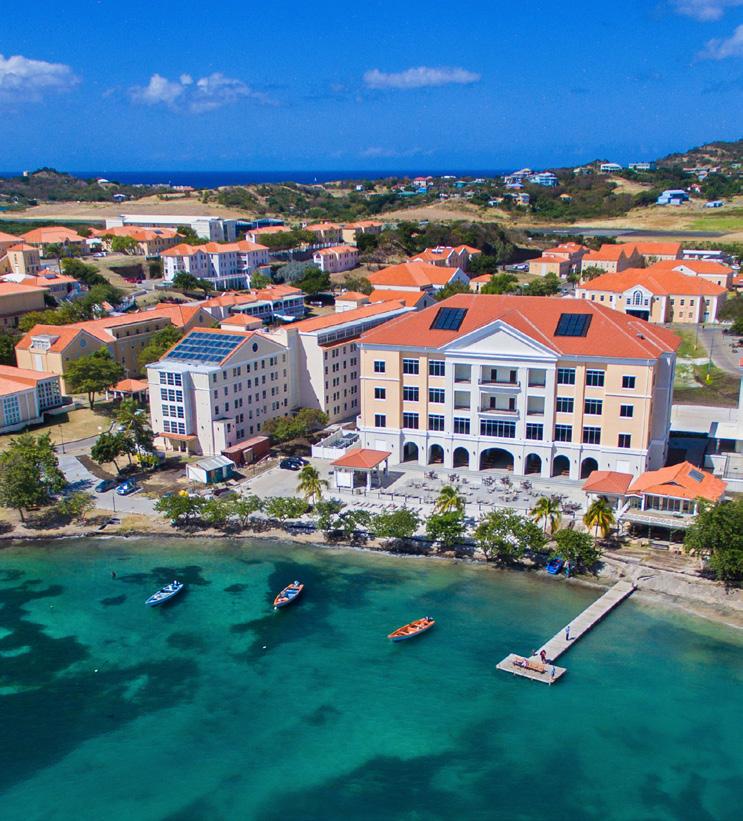
The students at St. George’s University are ambassadors of health and, as such, they maintain a high level of physical fitness that make the new fitness center an important part of the students’ college experience. The 63,000 SF, four-story building features an open breezeway on the lowest level that looks out toward the adjacent soccer field and beautiful beach. The second floor is dedicated entirely to the fitness center with various exercise equipment, as well as yoga and spin rooms and fully equipped locker rooms. Study spaces and classrooms are programmed into the facility.
Pensacola State College Fitness Center
Pensacola, FL
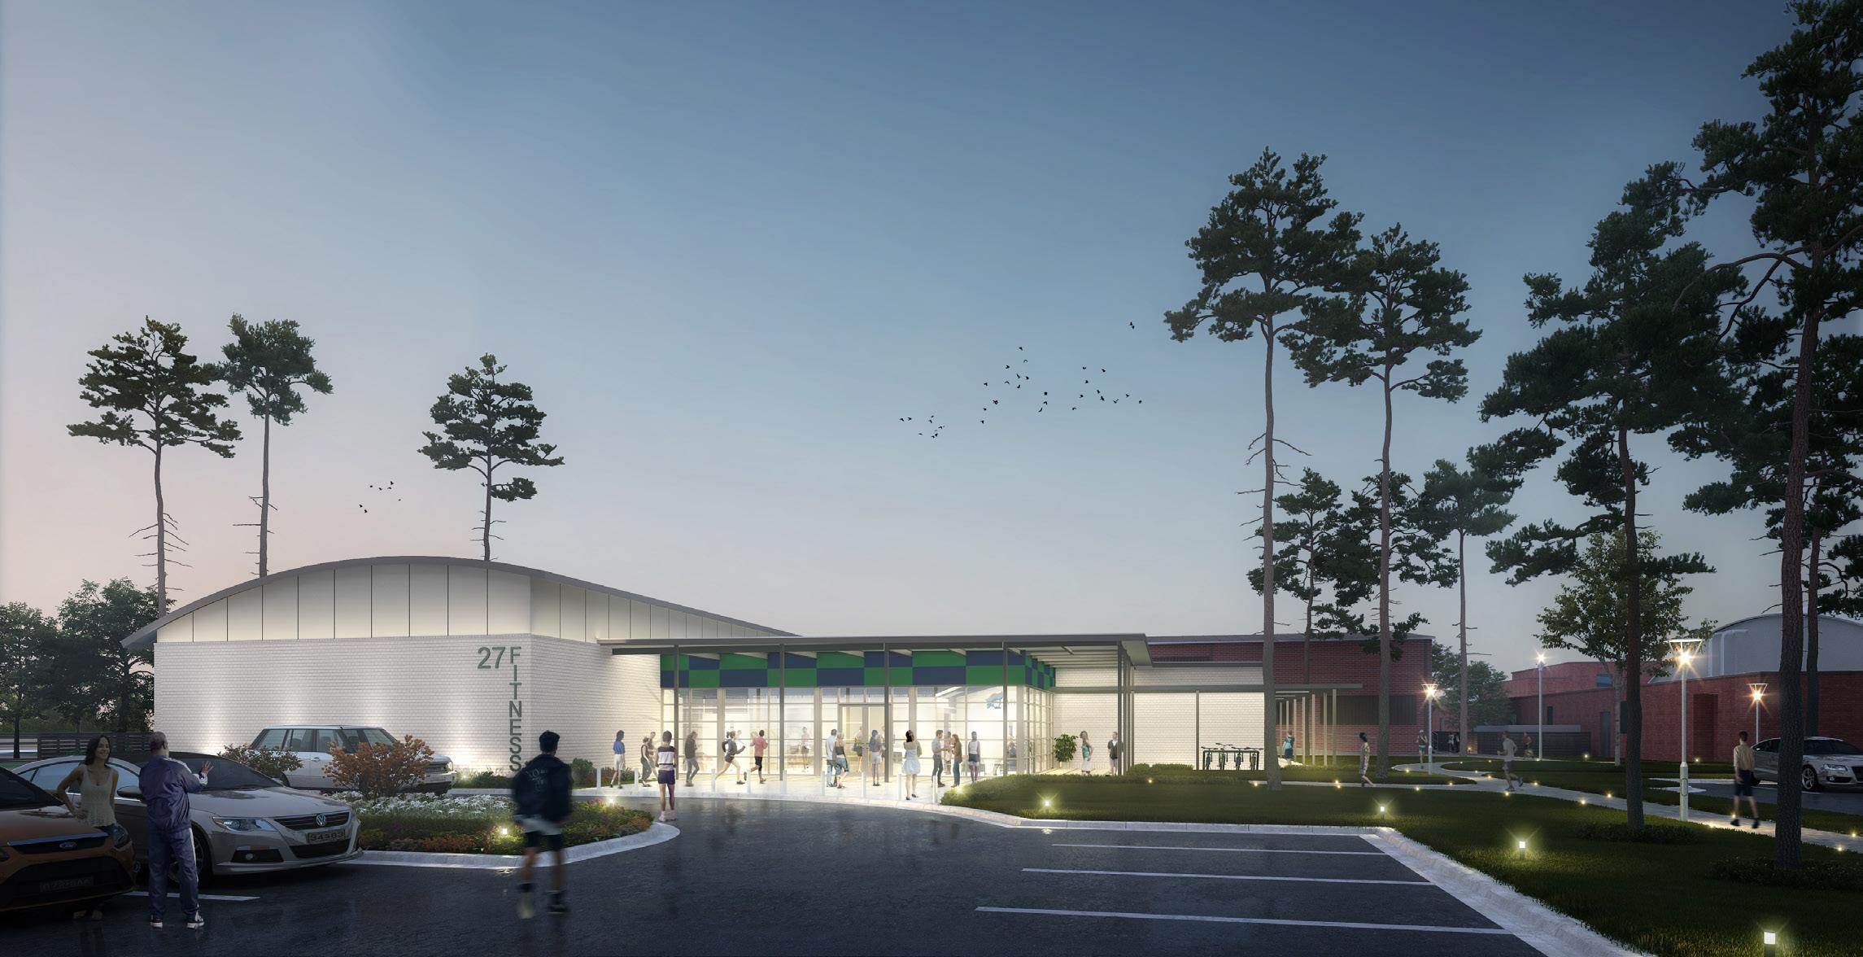
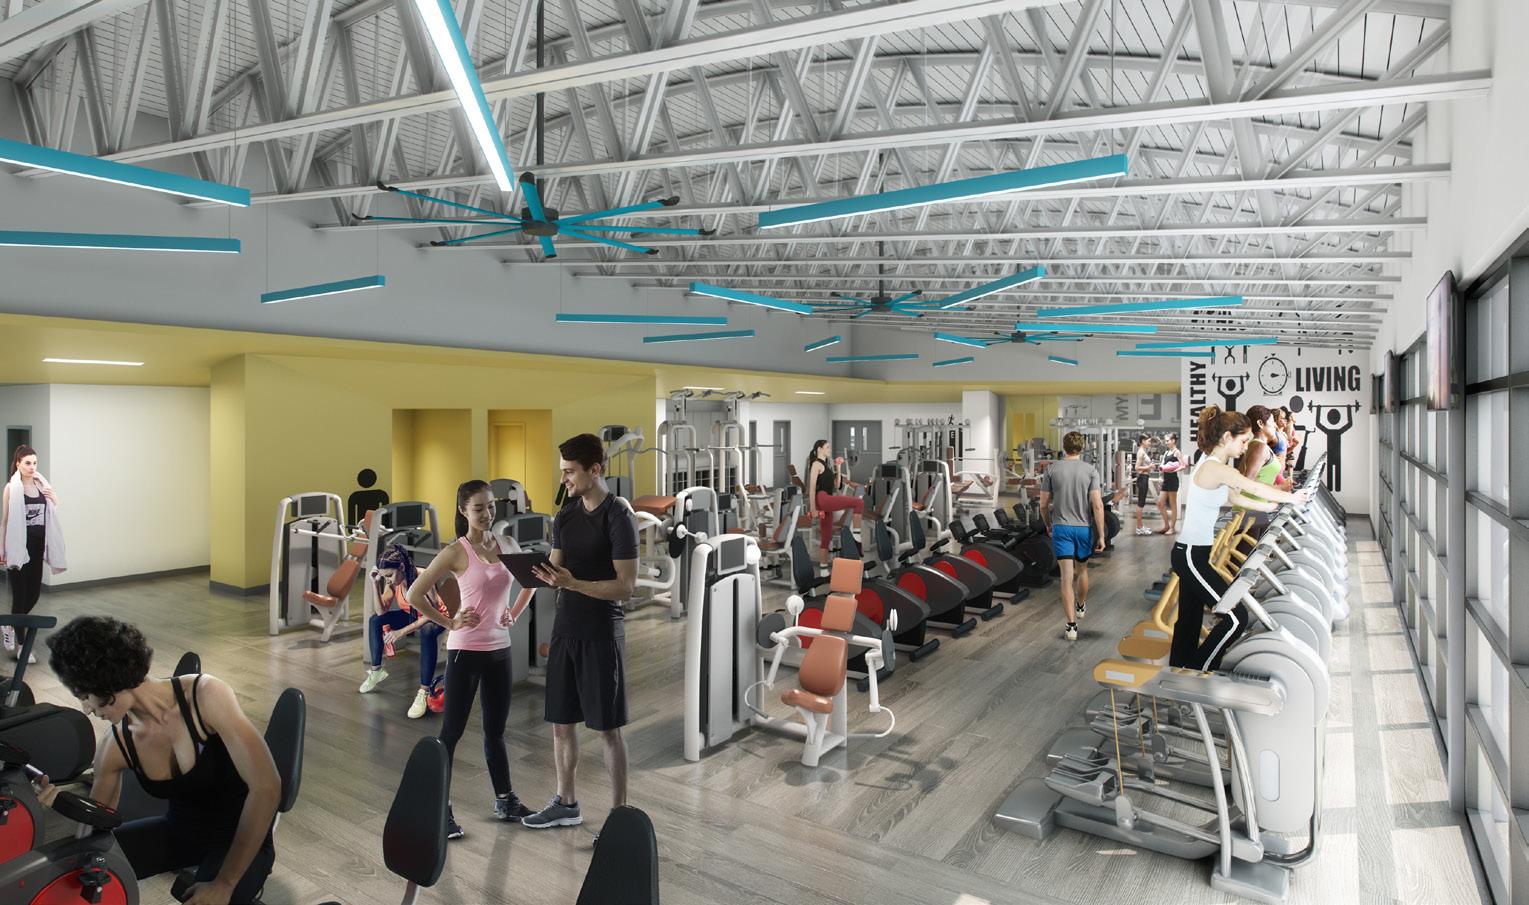
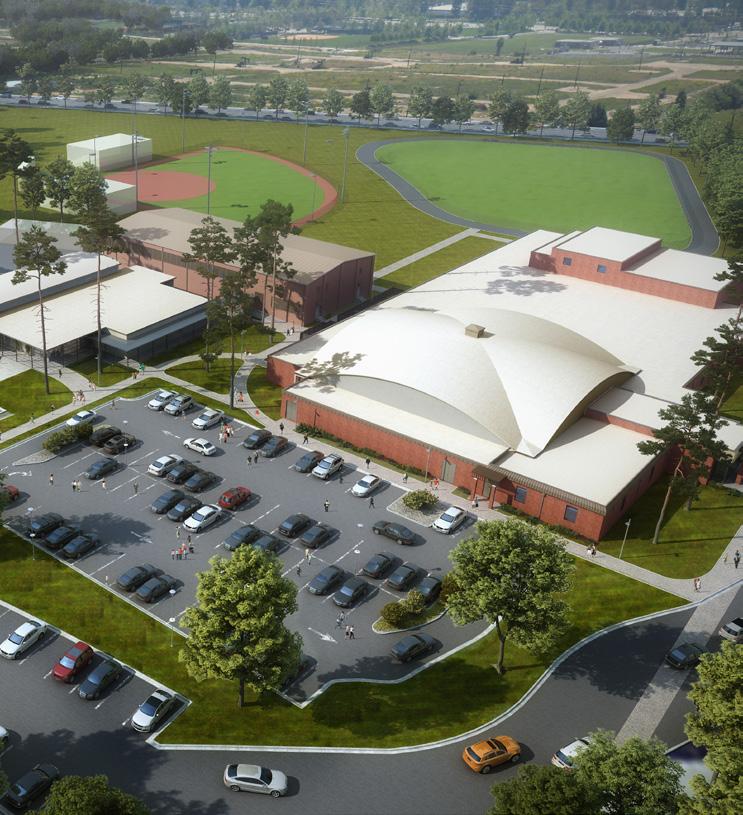
The new fitness center at Pensacola State College is sited adjacent to and west of Building 19 and adjacent to and north of Building 3. It is also near the softball and concessions complex, previously designed by DAG. The building is 11,304 SF, the maximum allowed due to budget constraints. We optimized the fitness center layout to minimize circulation space, with rooms dimensioned for maximum functional efficiency. A transparent, L-shaped lobby connects the dance/aerobics studio, Life Center, and athletic rooms. Additional spaces include locker rooms, offices, therapy spaces, and an employee break room.
Cascades
Tallahassee, FL
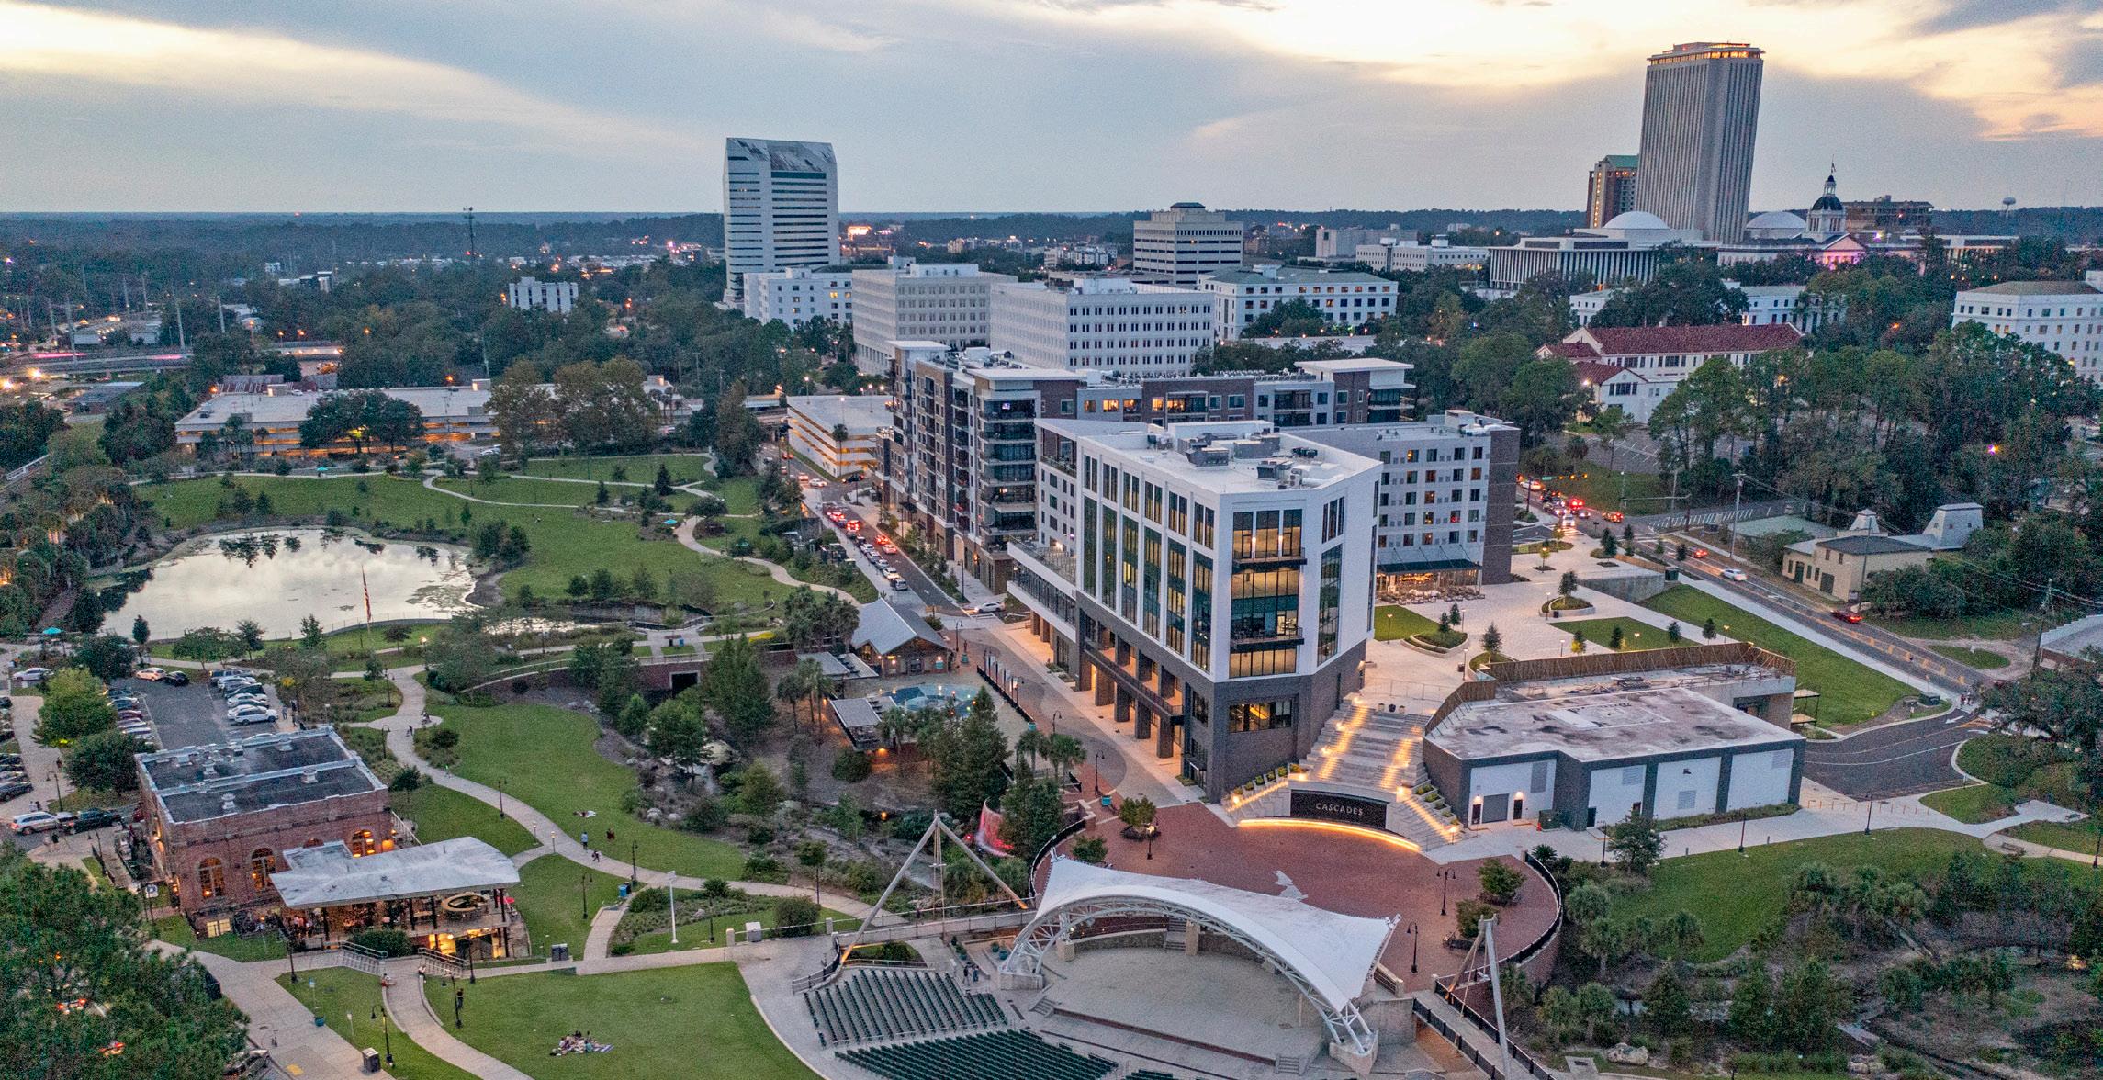
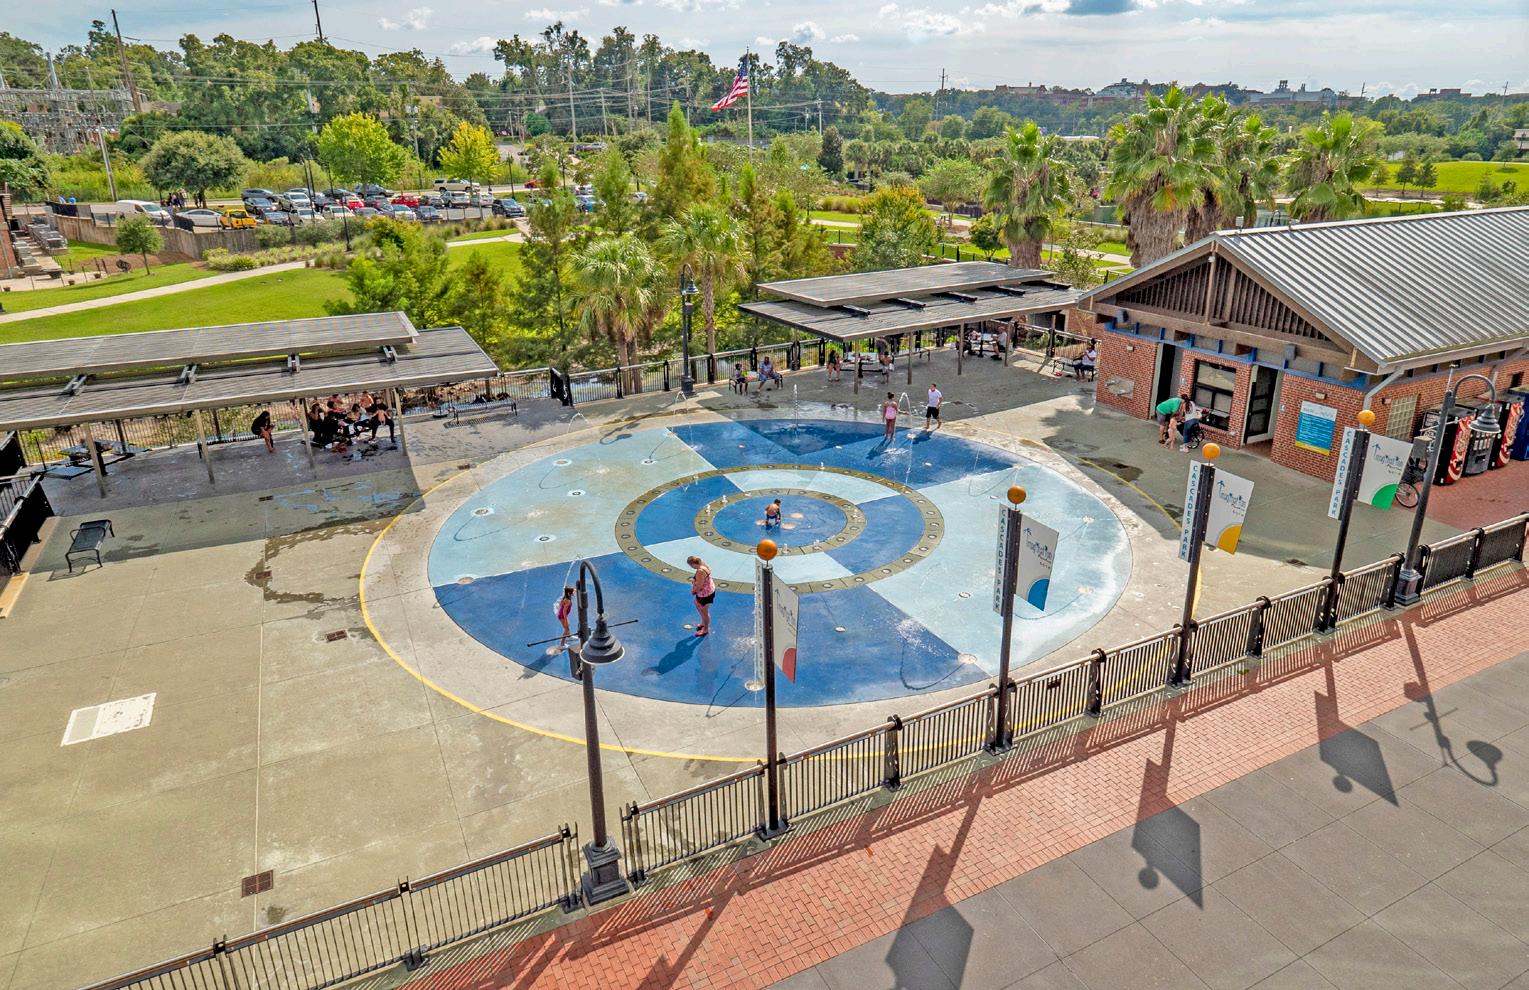
Led by prominent developer, North American Properties, the mixed-use Cascades Development is Tallahassee’s only architecturally, culturally, and historically significant downtown destination, offering all the benefits of downtown living on Cascades Park. This live, work, stay, and play development spans two full city blocks and serves as a catalyst for Tallahassee’s long-held desire to cultivate a revitalized 18-hour downtown in the capital city.
J.H. Workman Middle School Gymnasium
Pensacola, FL
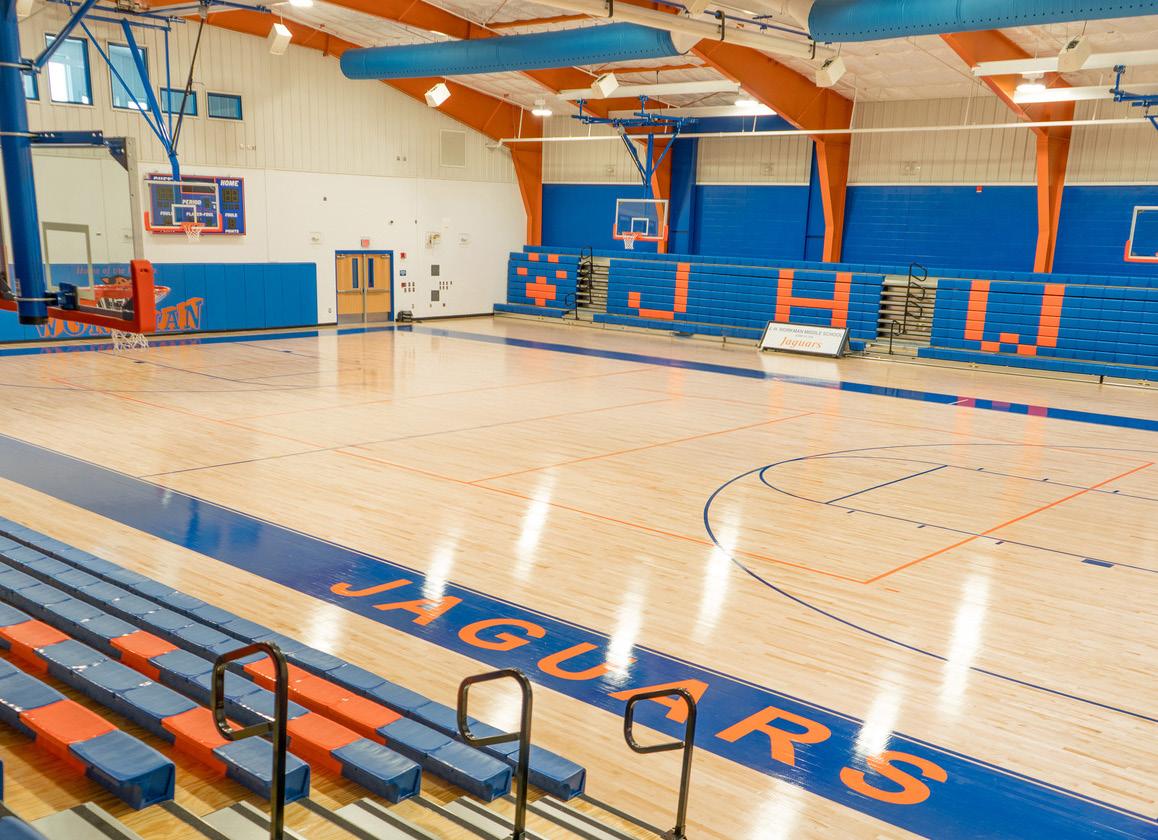
DAG added a new free-standing gymnasium to serve Workman Middle School students. The building consists of a combination of prefabricated metal building and conventional construction. The 18,000 SF gymnasium includes bleacher seating for 1,000 students, and it provides spaces to support class instruction, athletic competitions, weight training, fitness classes, film viewing, and cheerleading practice. A concession area, storage areas, restrooms, lobby, and vestibule spaces are also included. The building is designed to meet Green Globe sustainability standards.