
DAG Architects began as two designers in a small local Destin, Florida office in 1981. Today, we are a full-service design firm employing 75+ professionals in six offices across the Southeast.
At DAG, we believe exceptional residential design begins with listening to the needs of the end user. Our residential portfolio showcases award-winning coastal residences, luxury condominiums, estate homes, and exclusive private clubs. We believe in the power of design to create spaces that meet the functional needs of the project and elevate the user’s experience.
Our comprehensive residential services include master planning, programming, feasibility studies, schematic design, design development, construction documentation, interior architecture, and construction administration. Because we have Certified General Contractors on our staff, clients have additional assurance of their project’s constructability through quality drawings, strict QA/QC processes, and a hands-on approach to every residence, regardless of size, scope, or budget. Our design team includes registered architects with NCARB and AIA certifications, LEED Accredited Professionals, and interior designers, who will remain dedicated to a project from first sketches to final punch lists.
Our success is rooted in a commitment to designing every residential space with the spirit of hospitality, where everyday environments meet luxury and livability. We are dedicated to understanding our clients’ lifestyles to deliver thoughtful, impactful design that creates homes worthy of the families who inhabit them.
By
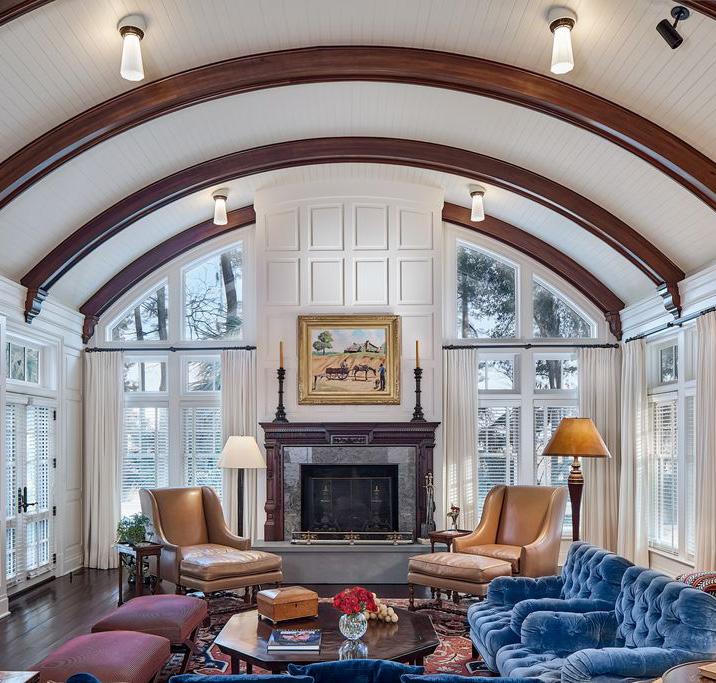
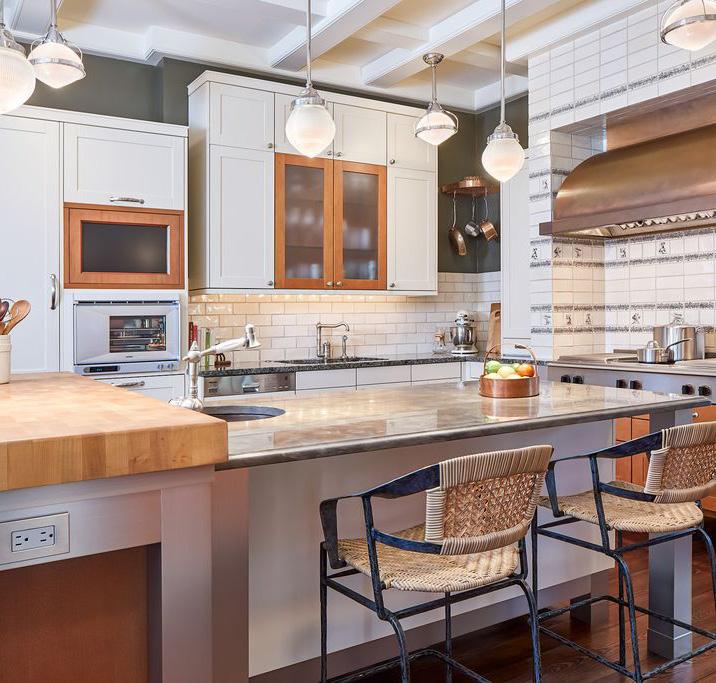
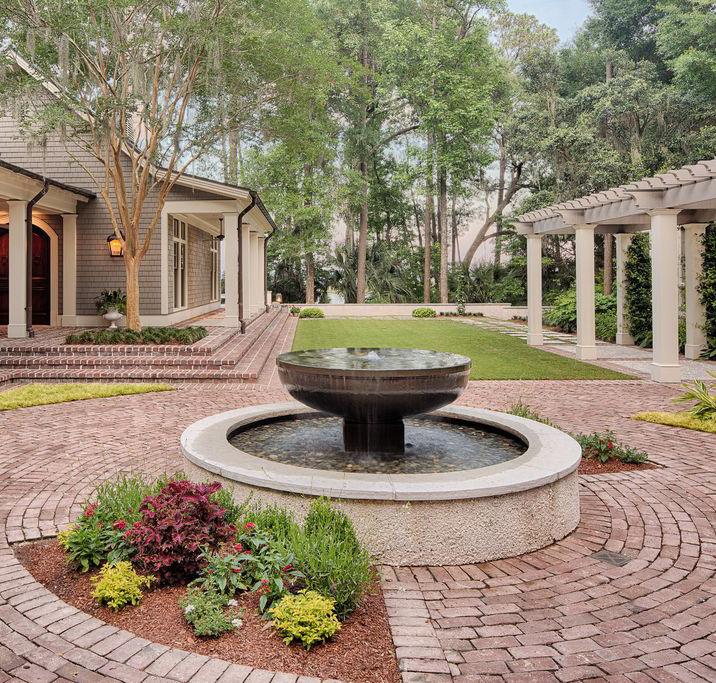
Okatie, South Carolina
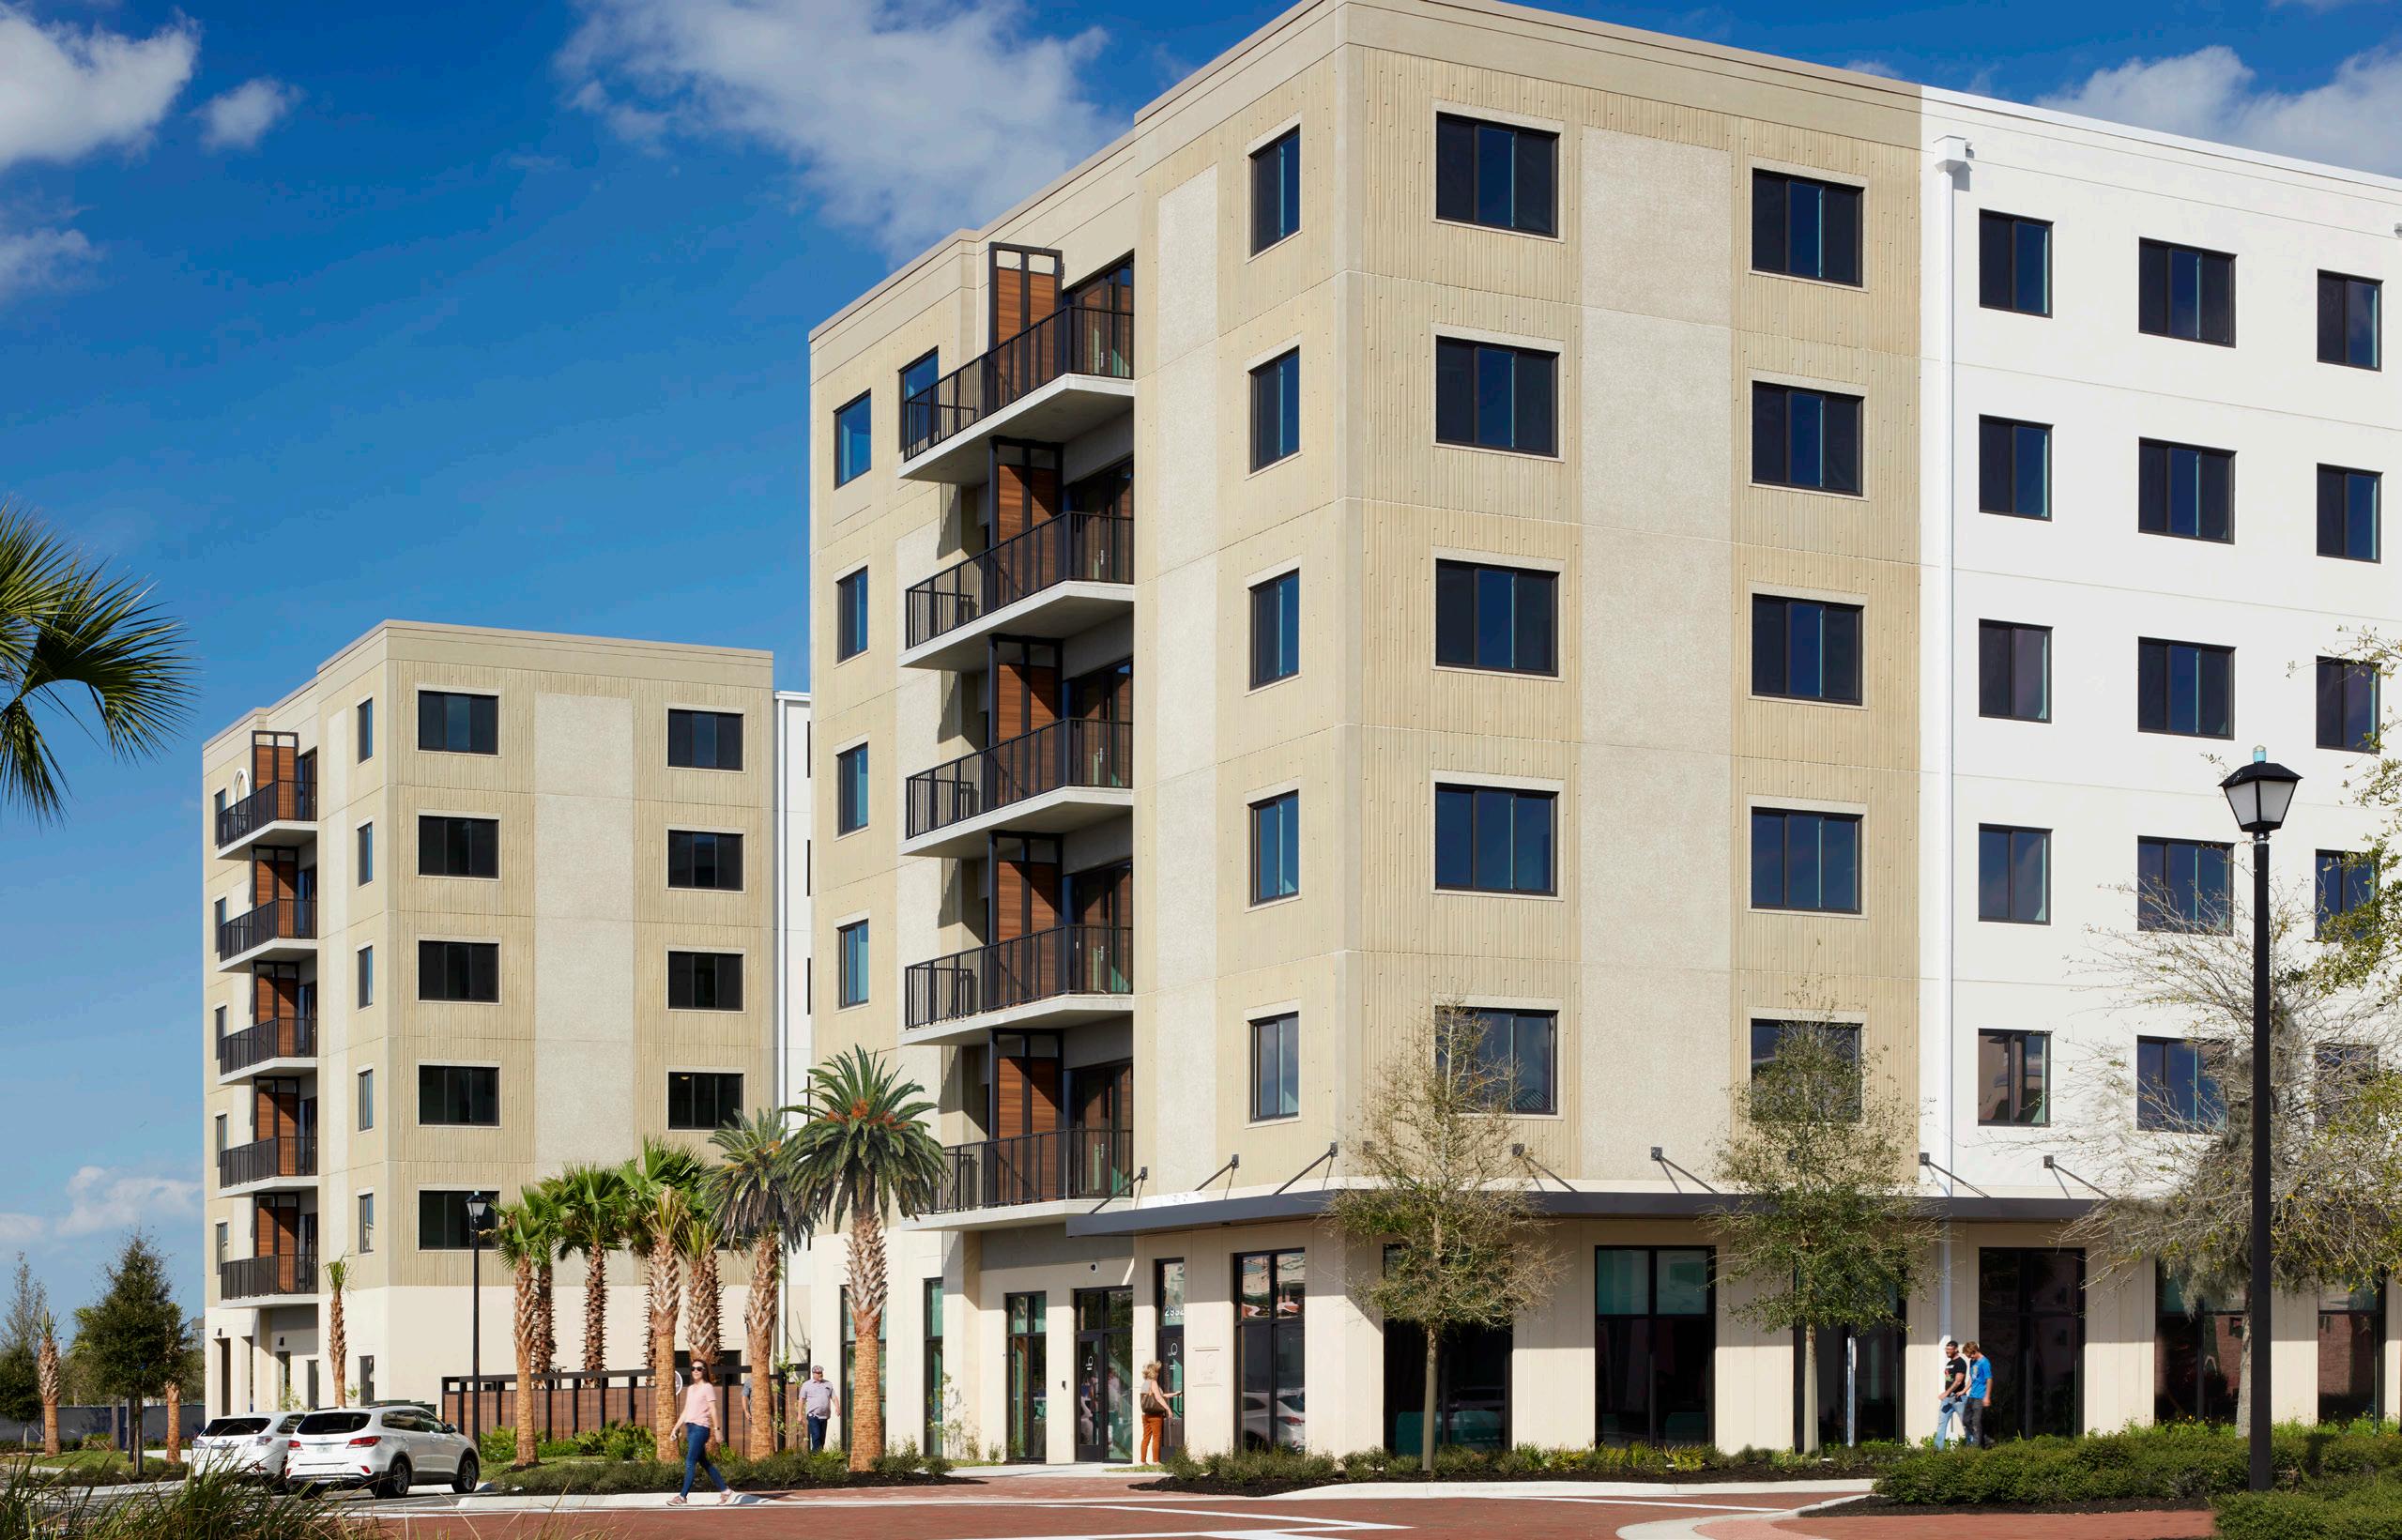
Viera, FL
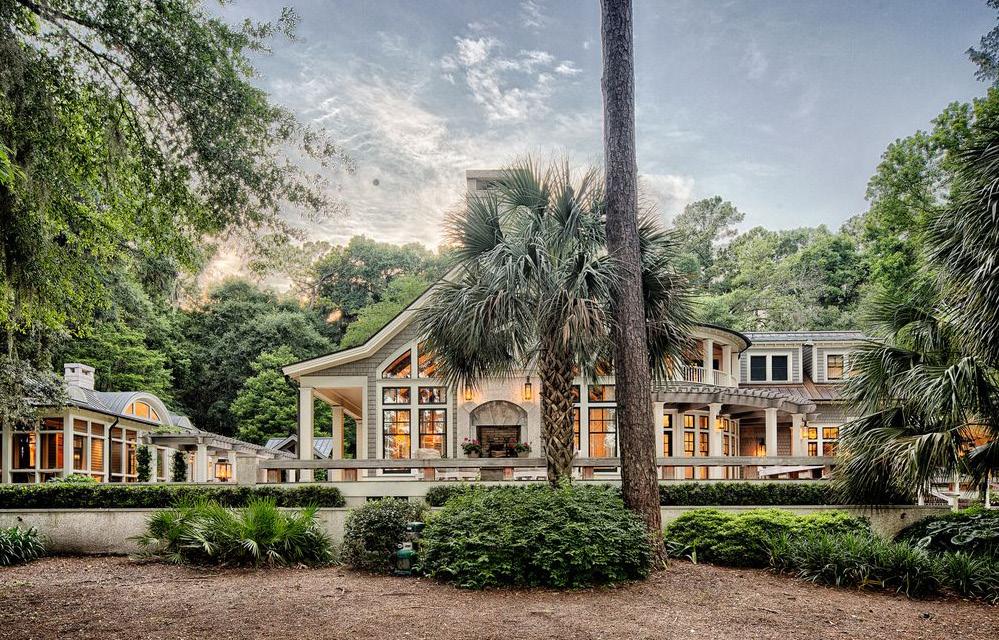
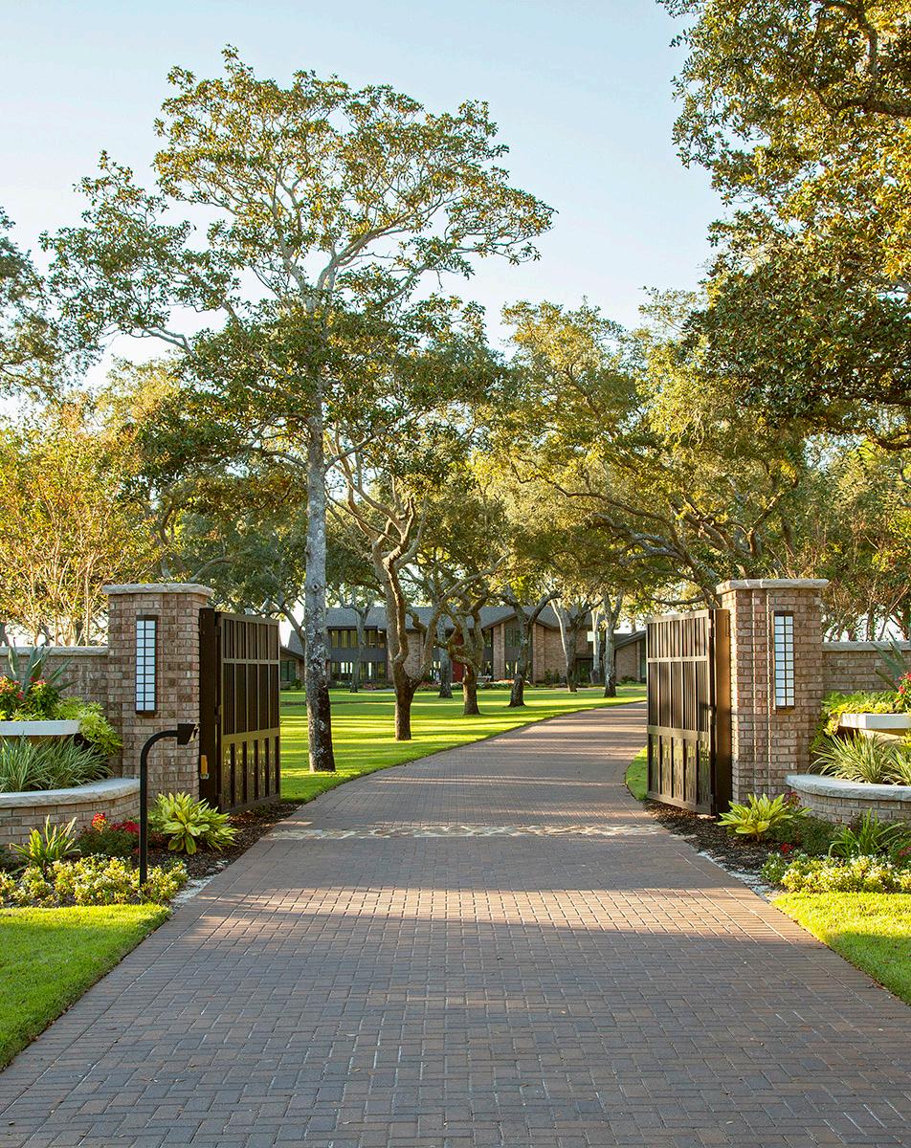
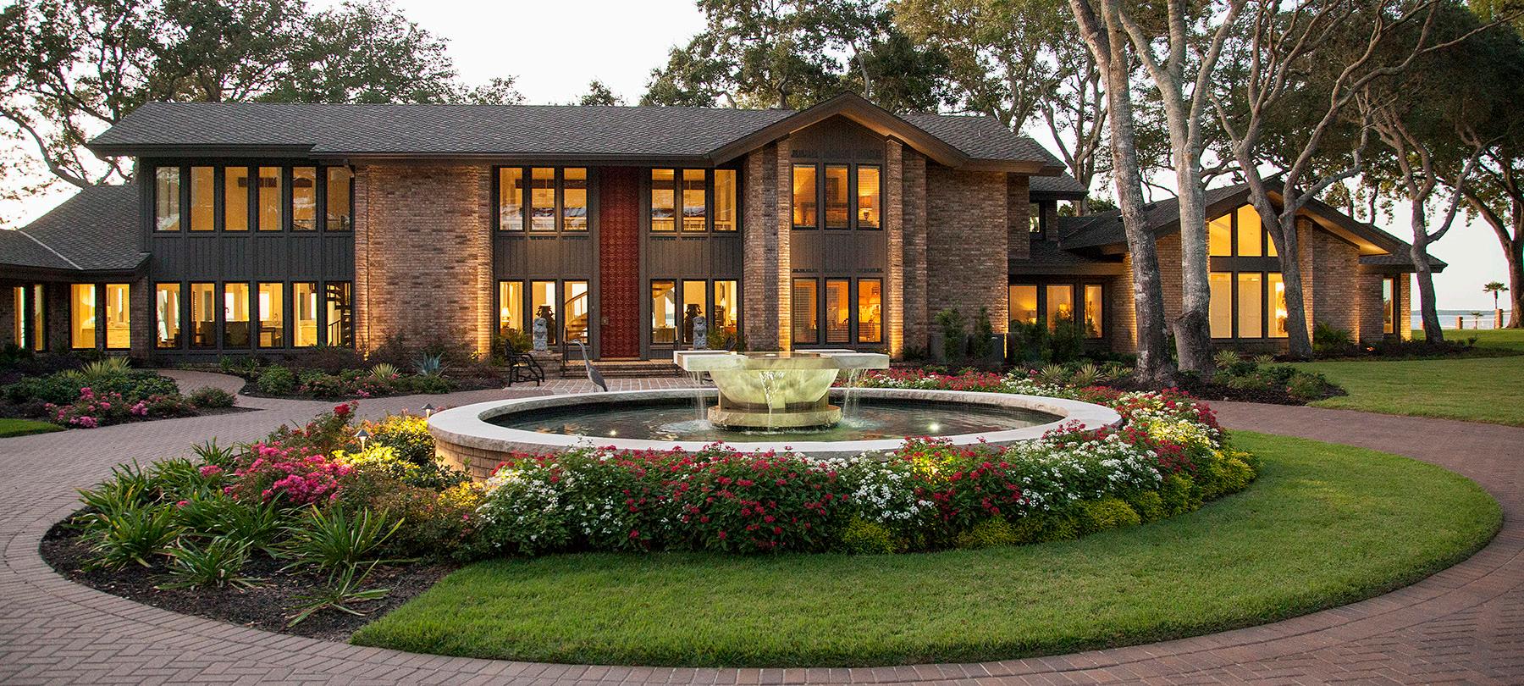
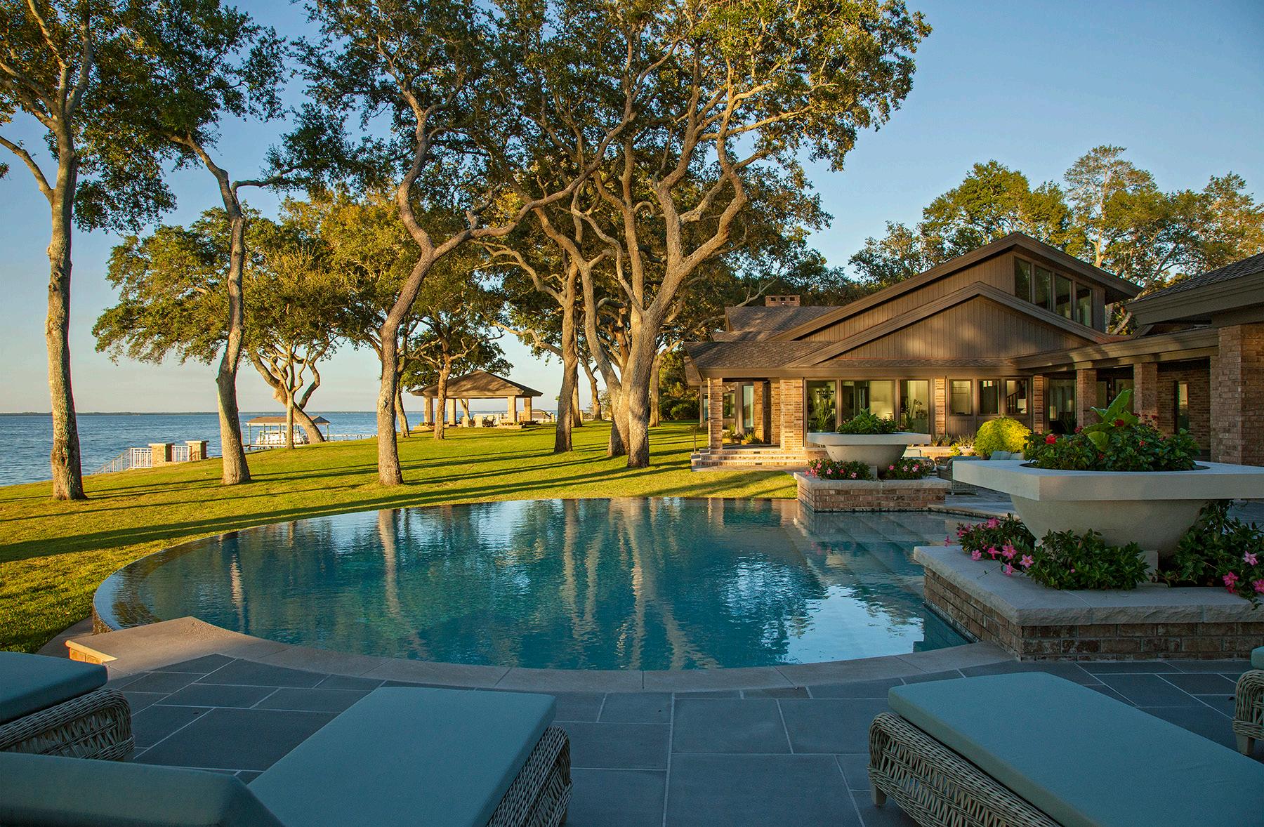
This home renovation, set along the waters of Choctawhatchee Bay, entailed careful consideration of every element on site, from the boathouse on the water to the gates on the street. All were reimagined to honor and celebrate the family’s three generations in the home as well as the beauty of the environment. The old oak trees on the property had become overgrown and neglected through the years and blocked the vistas from the house to the water. These were thinned out and beautifully sculpted to provide a private, park-like atmosphere. The previously hidden house became visible from the street through a gated entrance and brick paved drive.
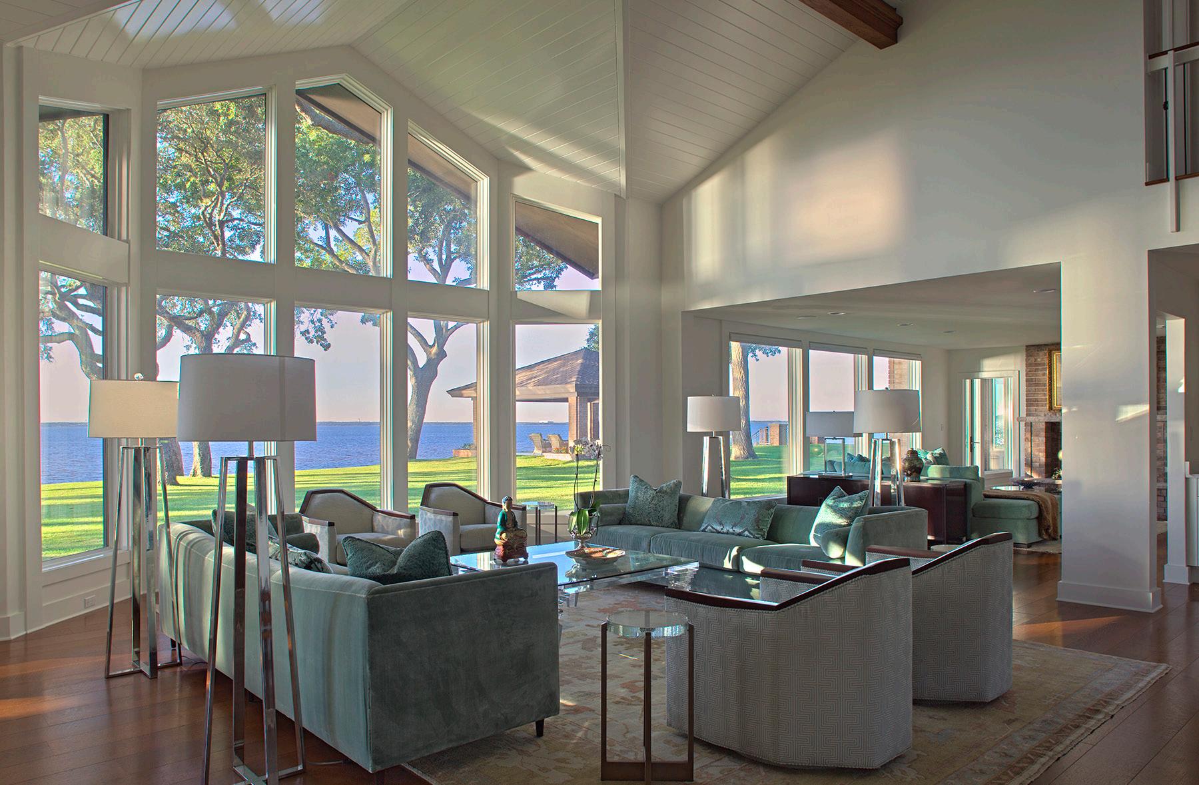
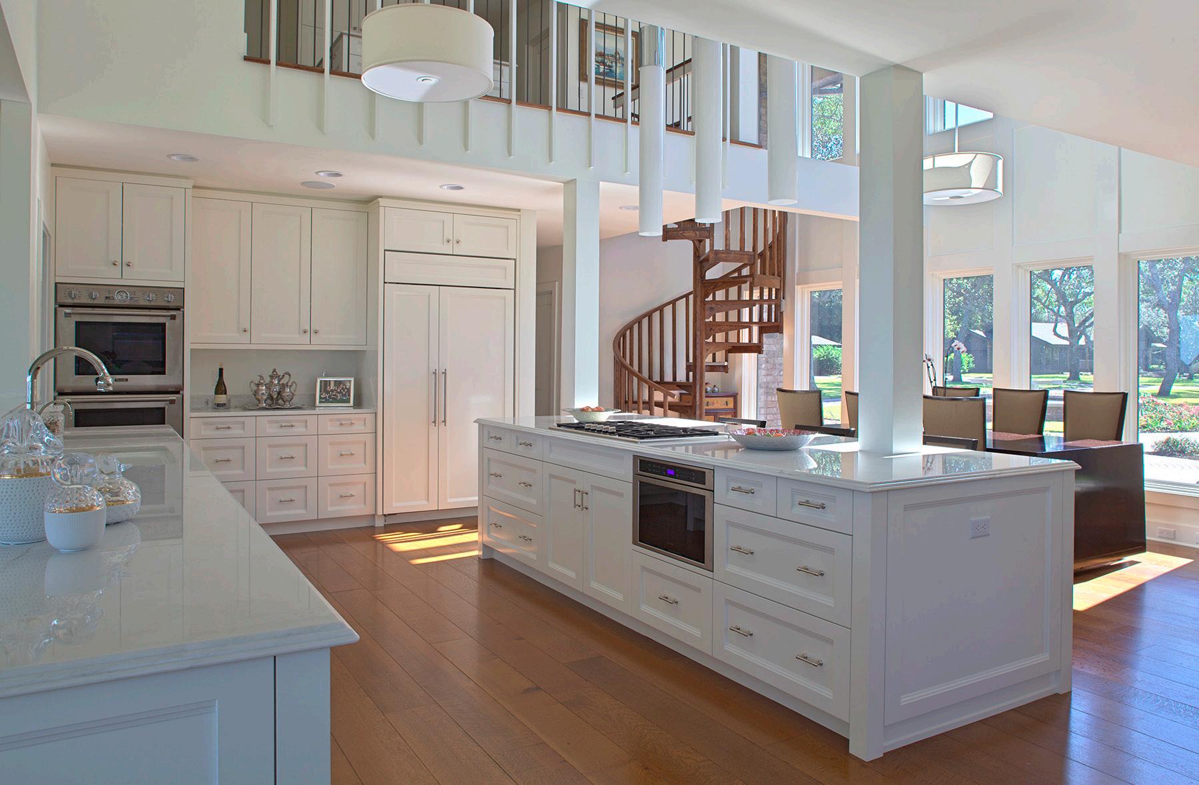
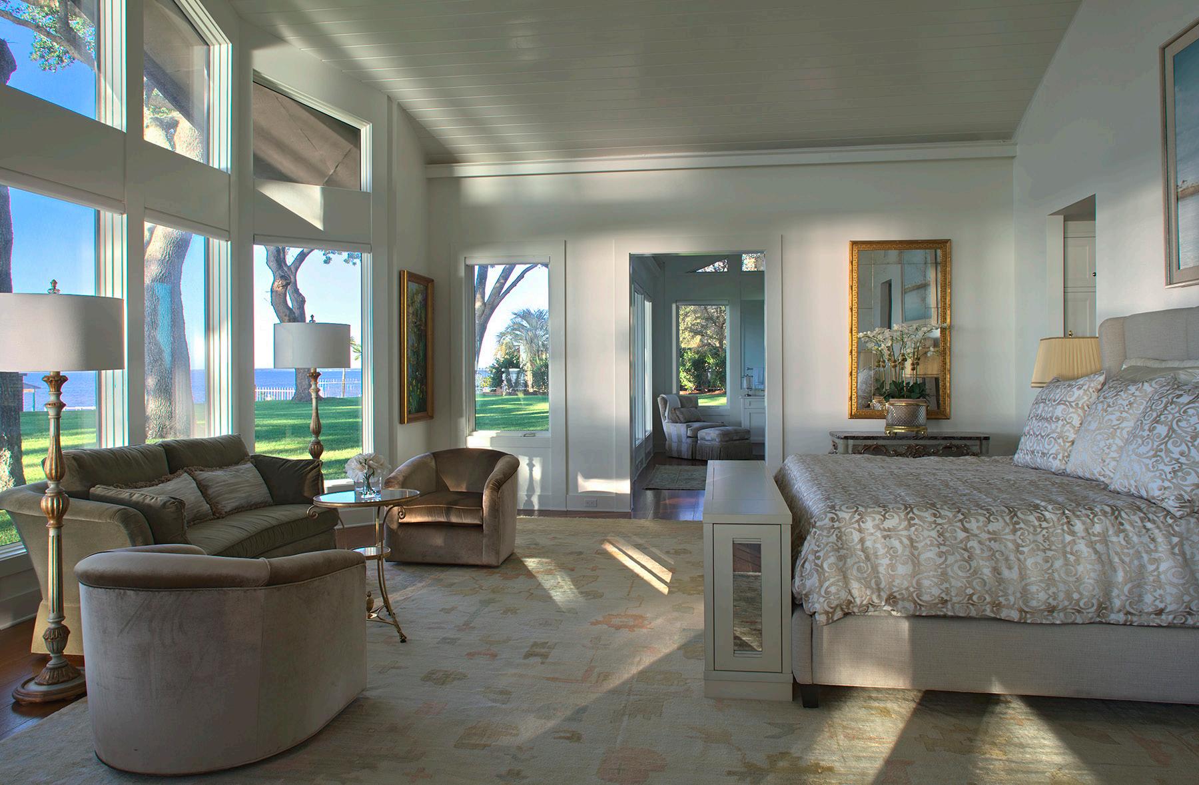
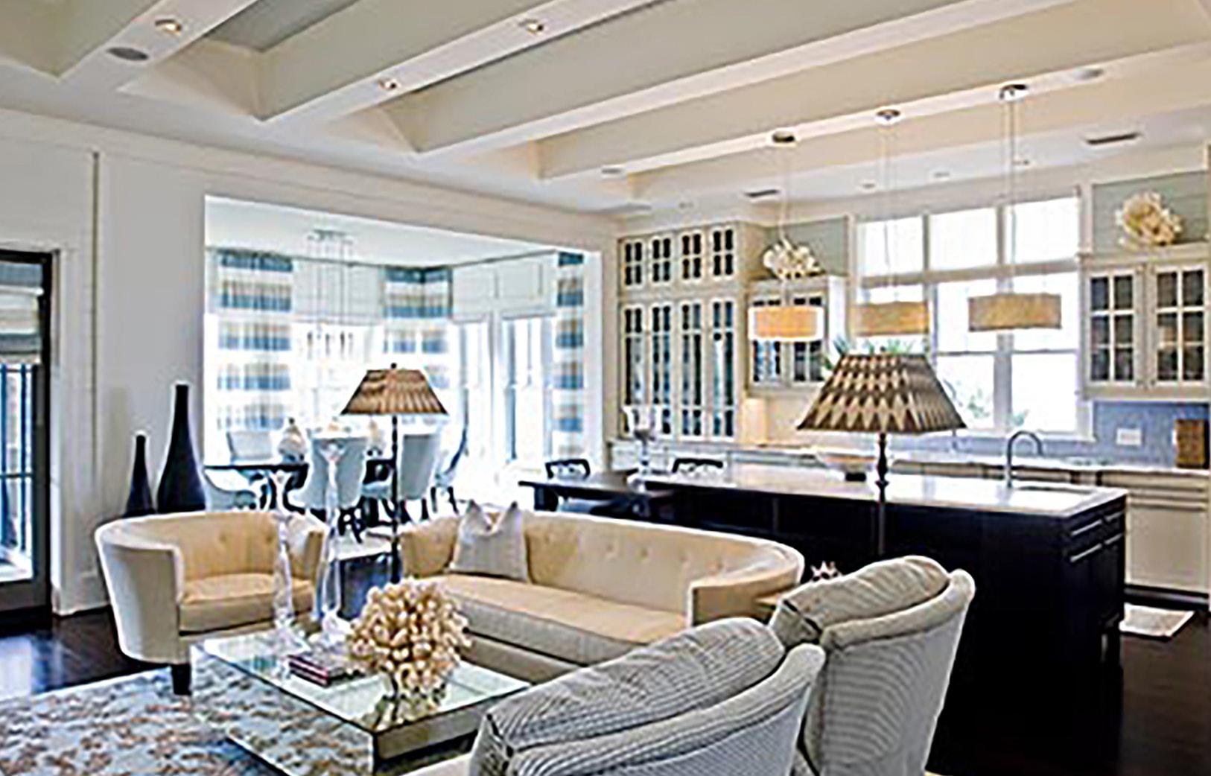
The house interior was dated with shag carpet, small, compartmentalized rooms, low windows, narrow passages, and dark tile throughout. The roof was raised to allow window heights to be increased, and glazing carried up into the gables to flood the interior rooms with light and open views of the tree canopy. Additions for a new master suite, dining pavilion, and pool guest house were constructed in the same style as the home. The old, screened pool was replaced with an open, infinity-edged pool that unites the house with unimpeded views across the bay. Despite the myriads of changes to both the house and the property, the entire composition looks organic and timeless, a tribute to the past while looking forward to the future generations who will enjoy the property.

Watercolor House
Santa Rosa Beach, Florida
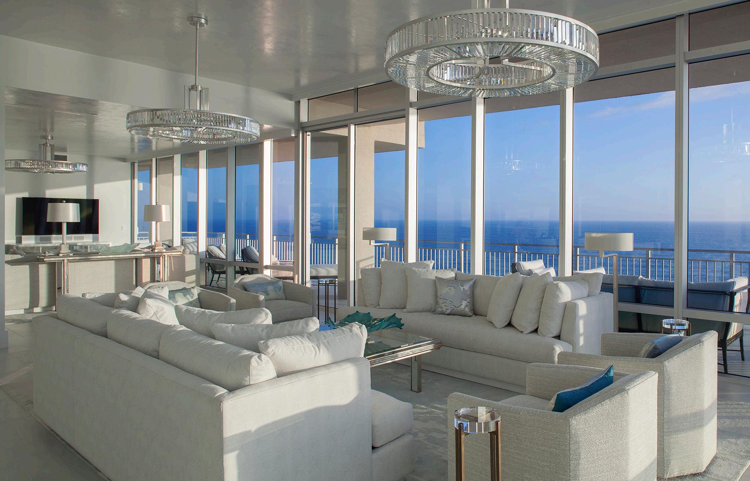
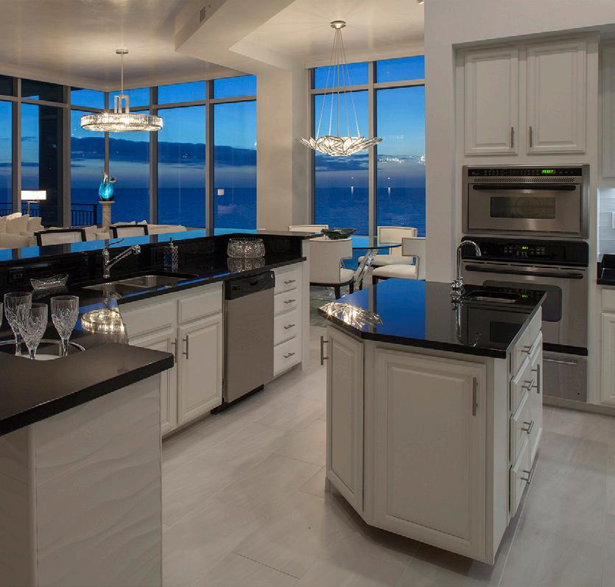
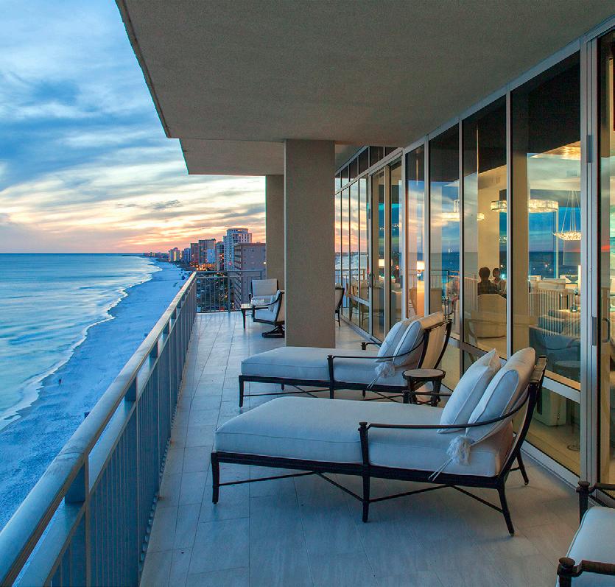
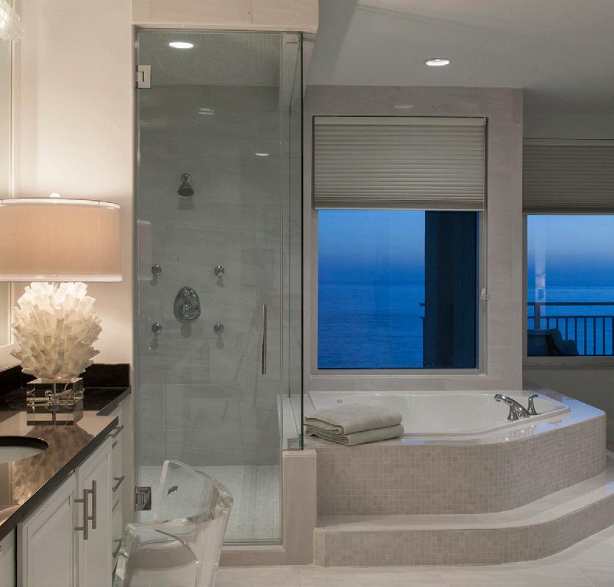
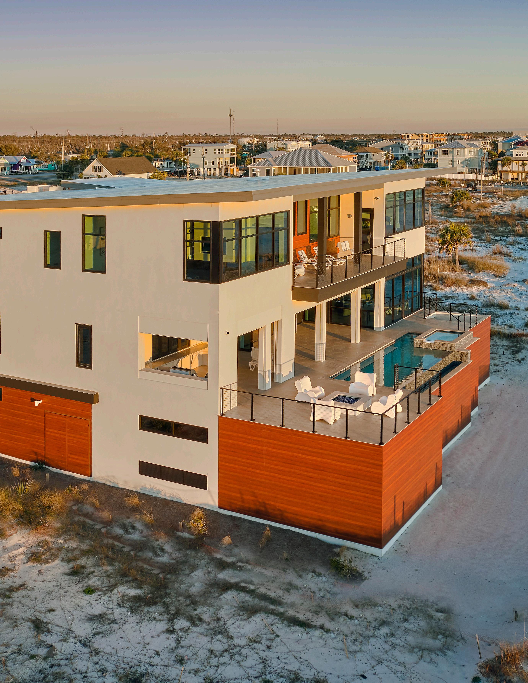
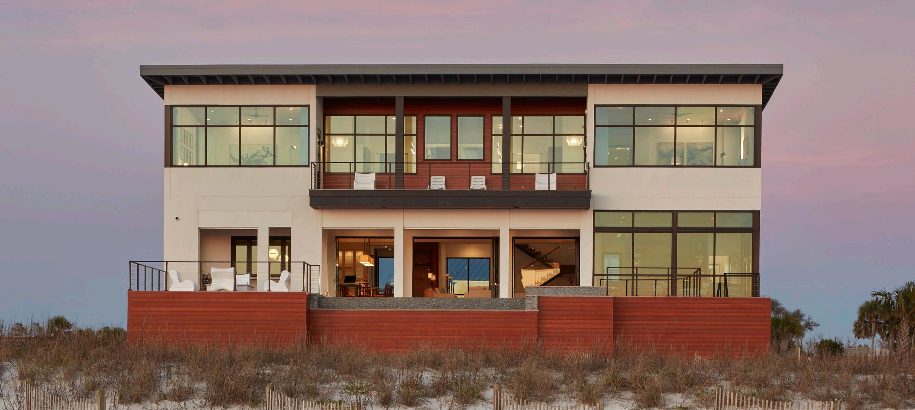
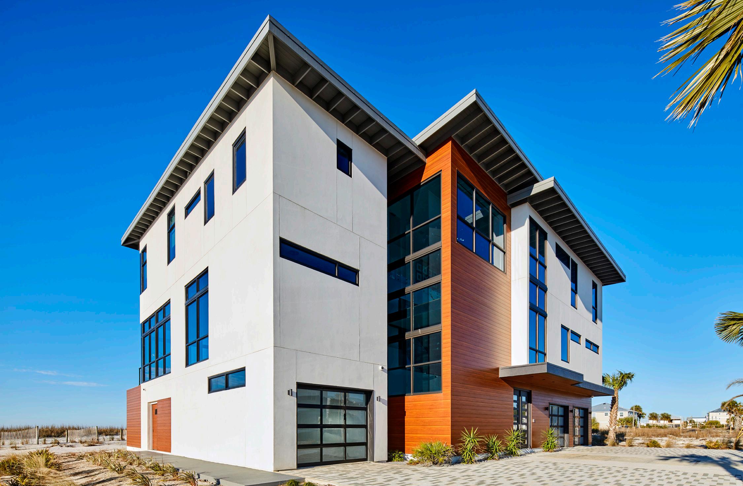
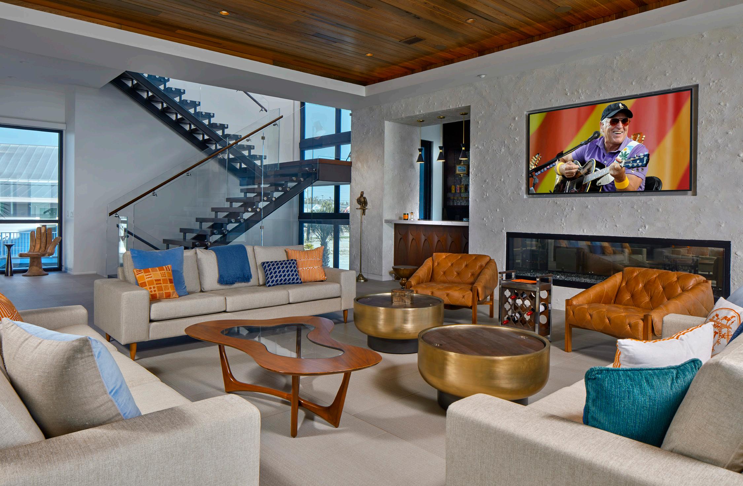
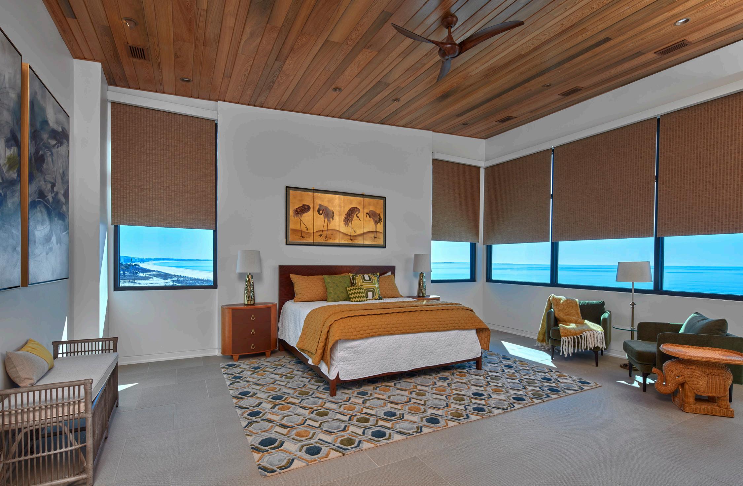
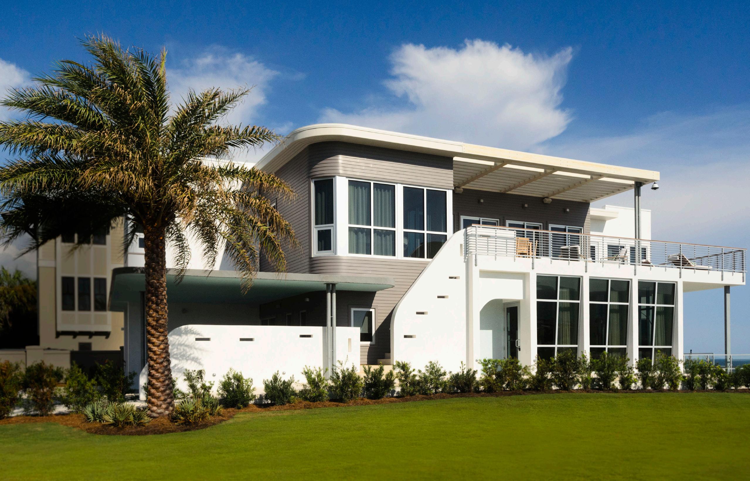
Located in the small-town community of Mexico Beach, this three-story, single family residence sits on a waterfront lot overlooking the Gulf of Mexico. The primary goal of the design was to establish a strong connection to the beach. The layout of the house maximizes views and the exterior materials are inspired by their natural surroundings.
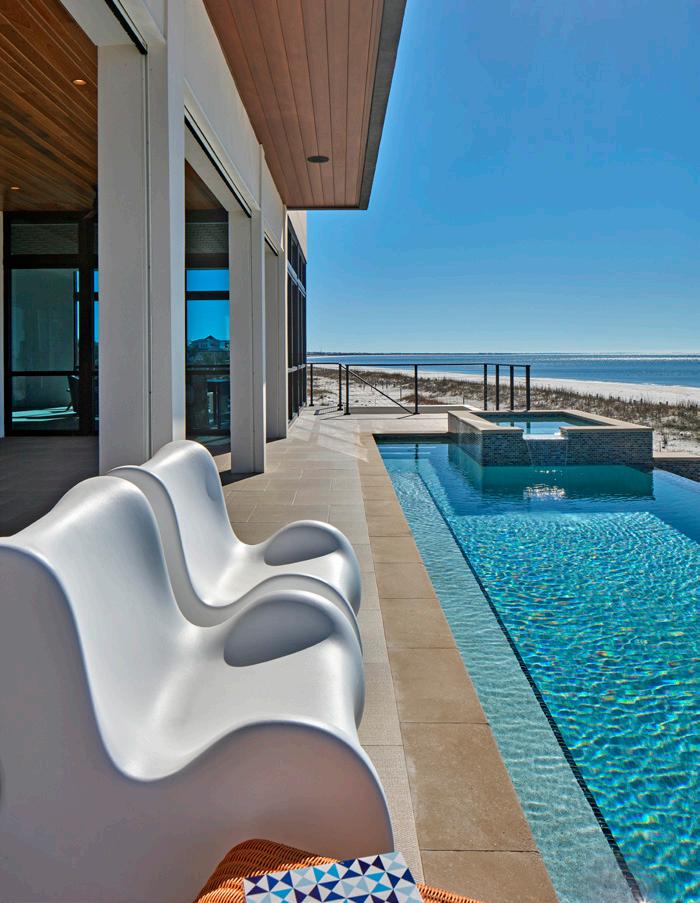
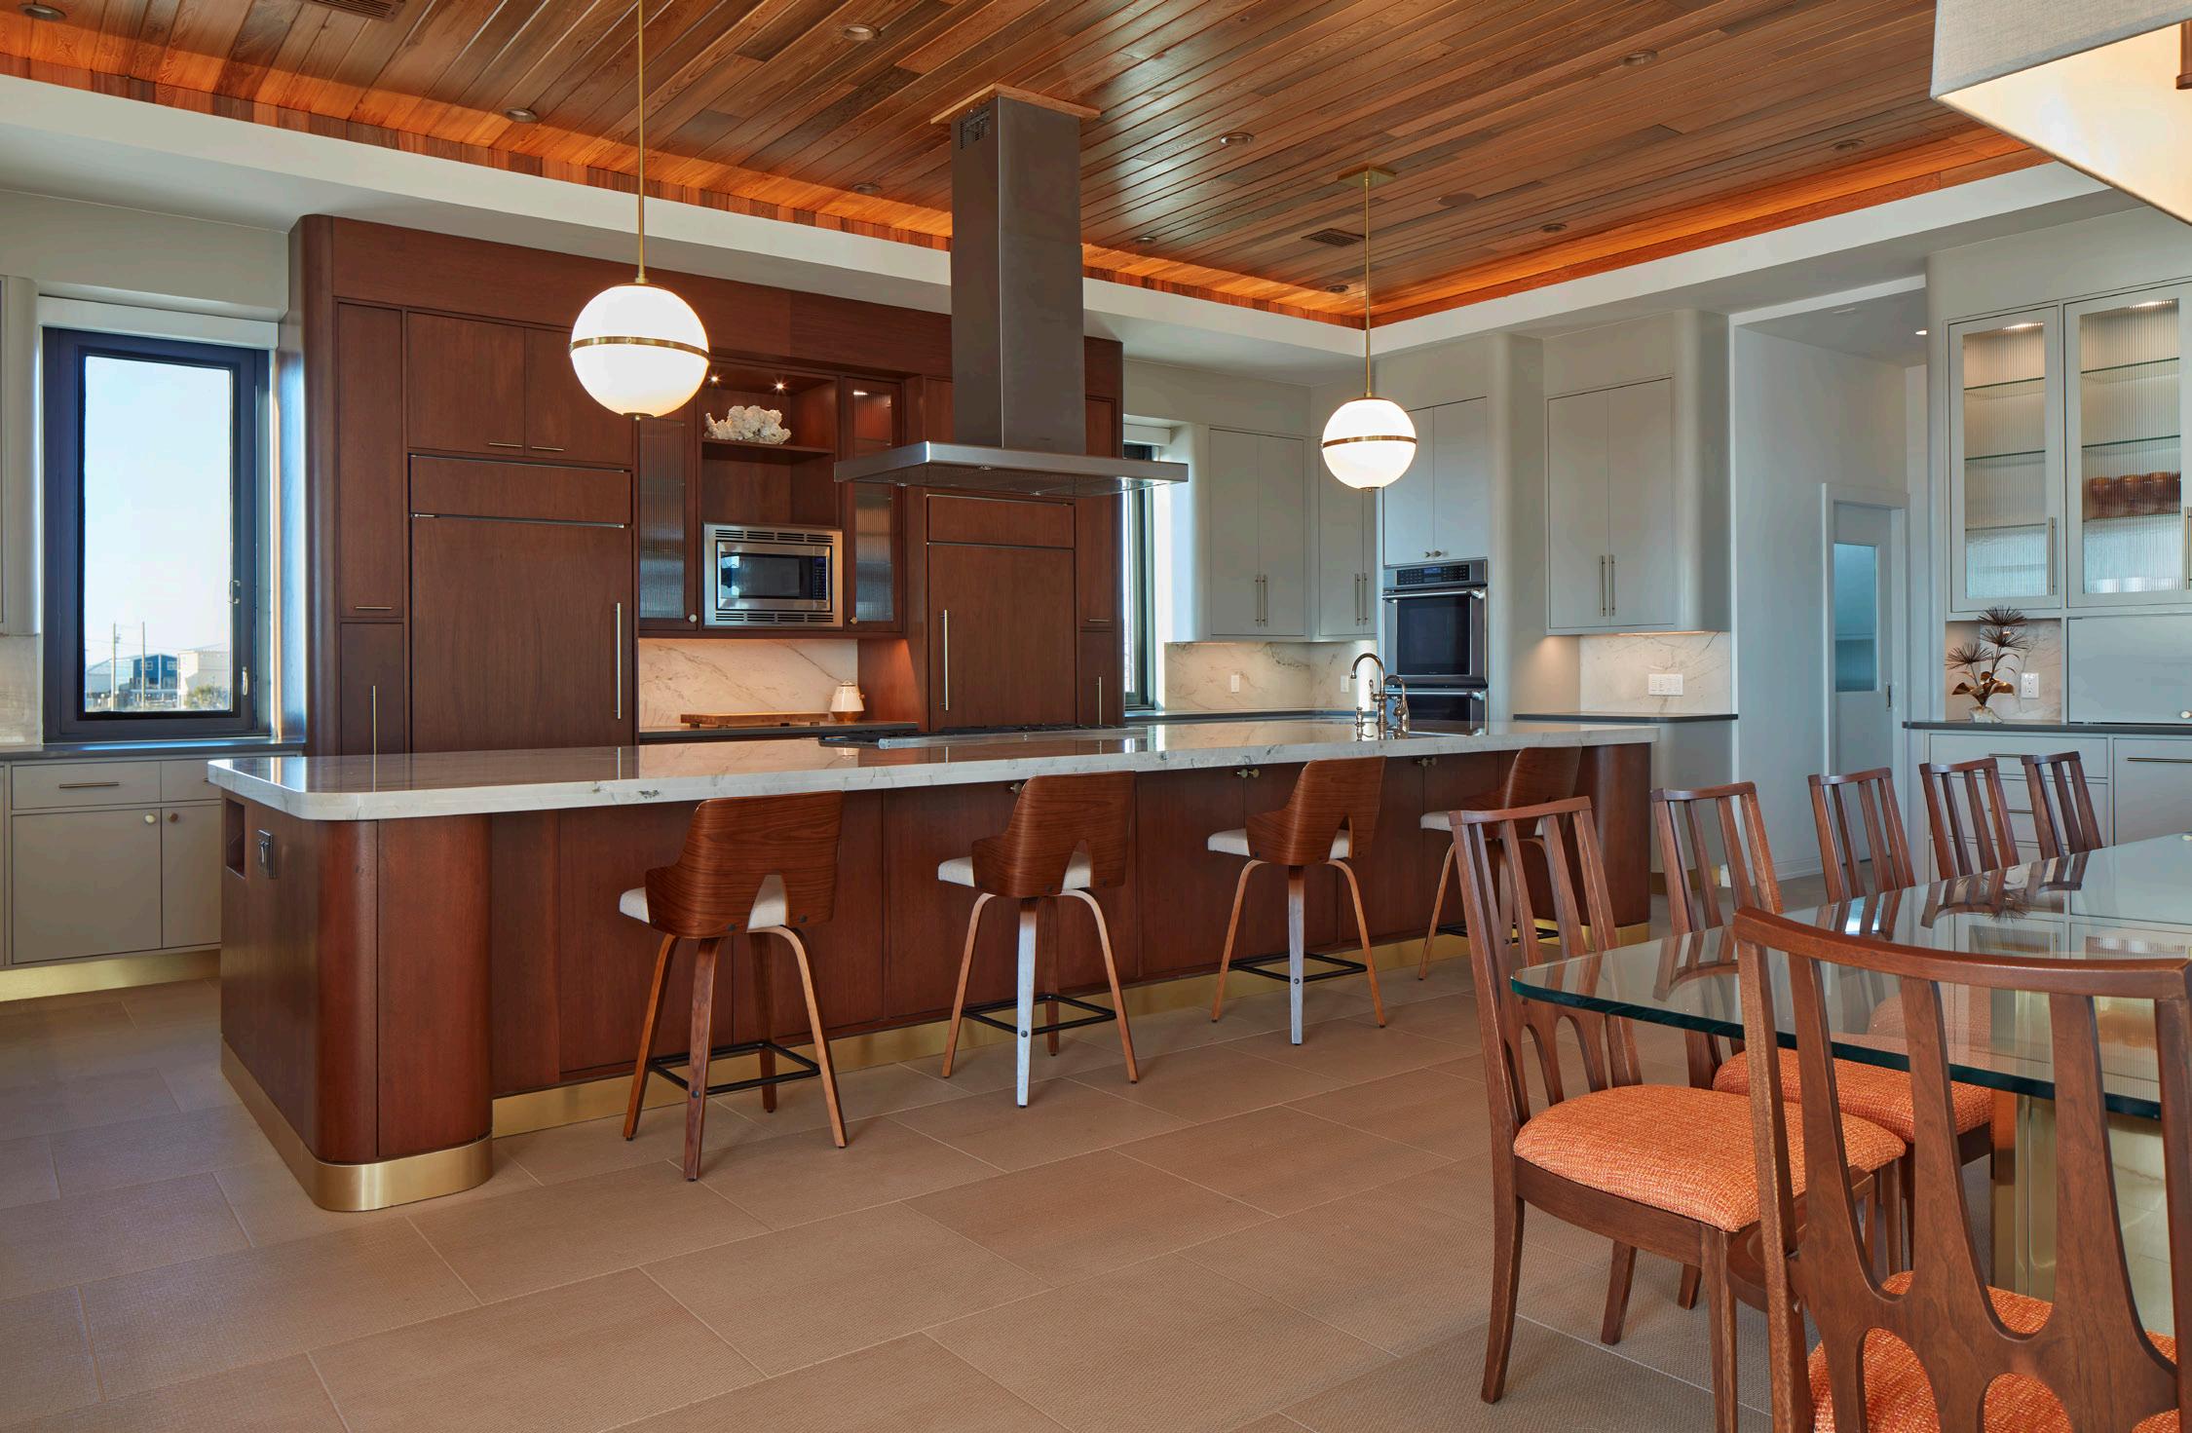
The property is a vacation retreat designed to sleep 12 and accommodate large family gatherings. The client wanted flexible open spaces with opportunities for their guests to congregate and take part in a variety of activities, all while enjoying views of the beach. Folding panel doors allow the main living area to open to the expansive pool deck which has ample space for dining, grilling, sunbathing, swimming, and gathering around the fire pit.
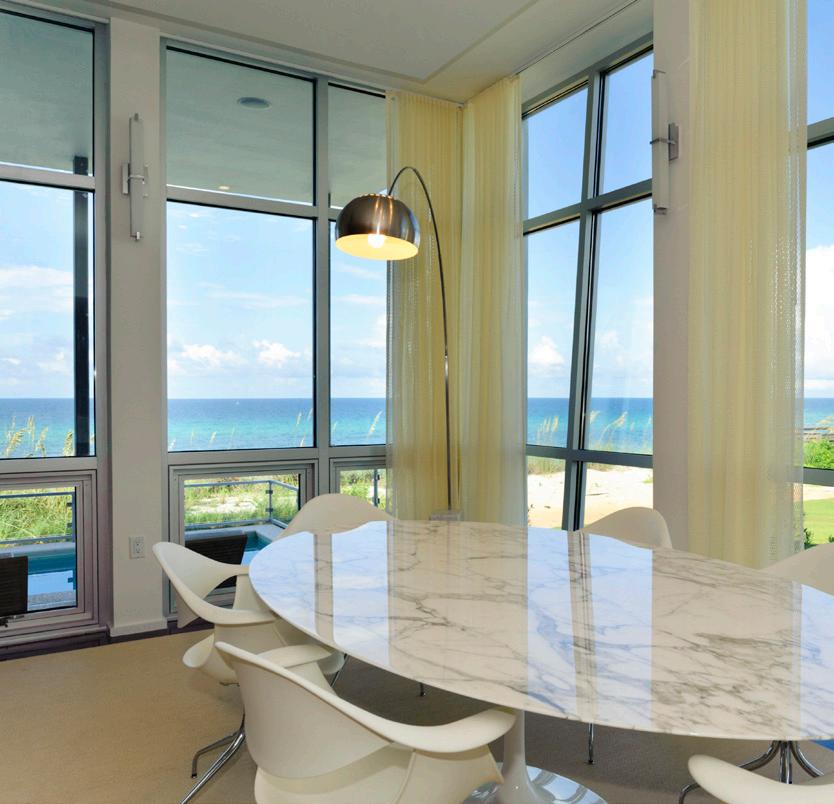
Design elements blur the lines between the inside and outside spaces, further strengthening the connection to the beach. Large windows line the beach side of the home allowing for unobstructed panoramic views. The sand-colored tile floor extends from the interior space to the exterior deck where it meets the infinity-edge pool, carrying the eye out to the shoreline beyond.
Viridian Residence
Seagrove Beach, Florida
Alys Beach, Florida
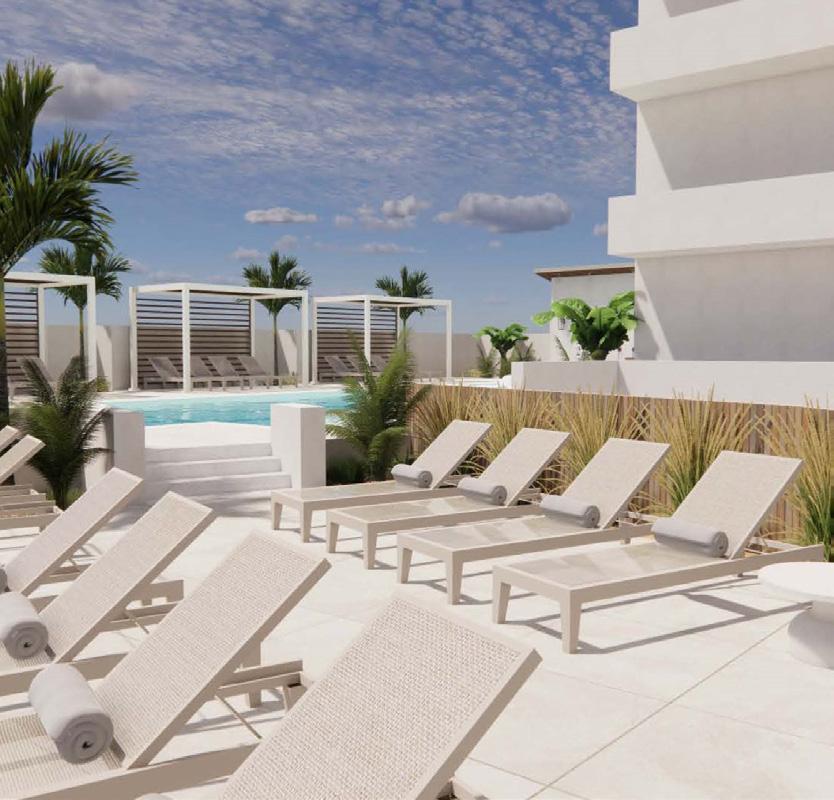
One Seagrove Place Pool Renovation
Santa Rosa Beach, Florida
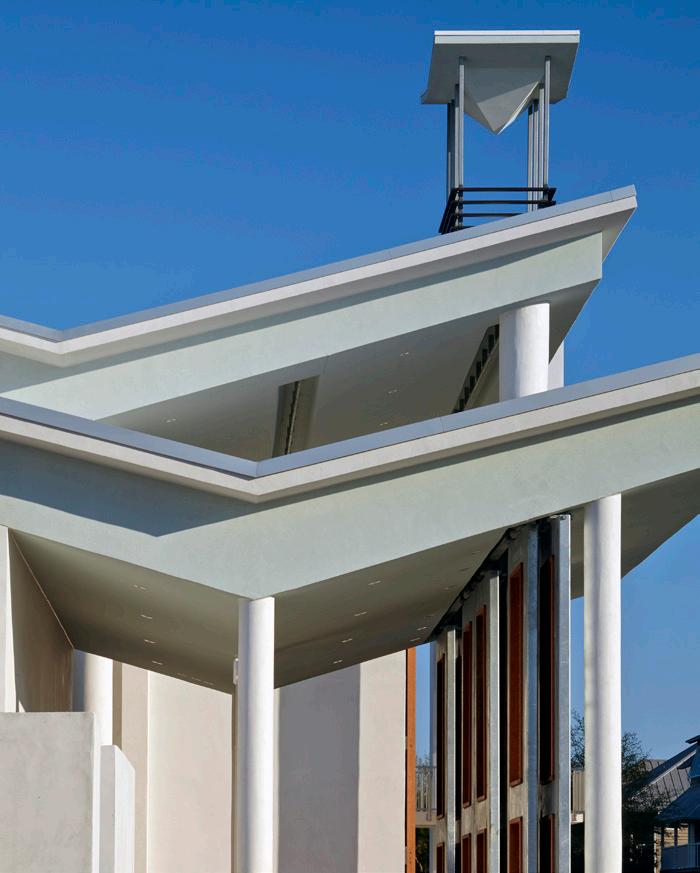
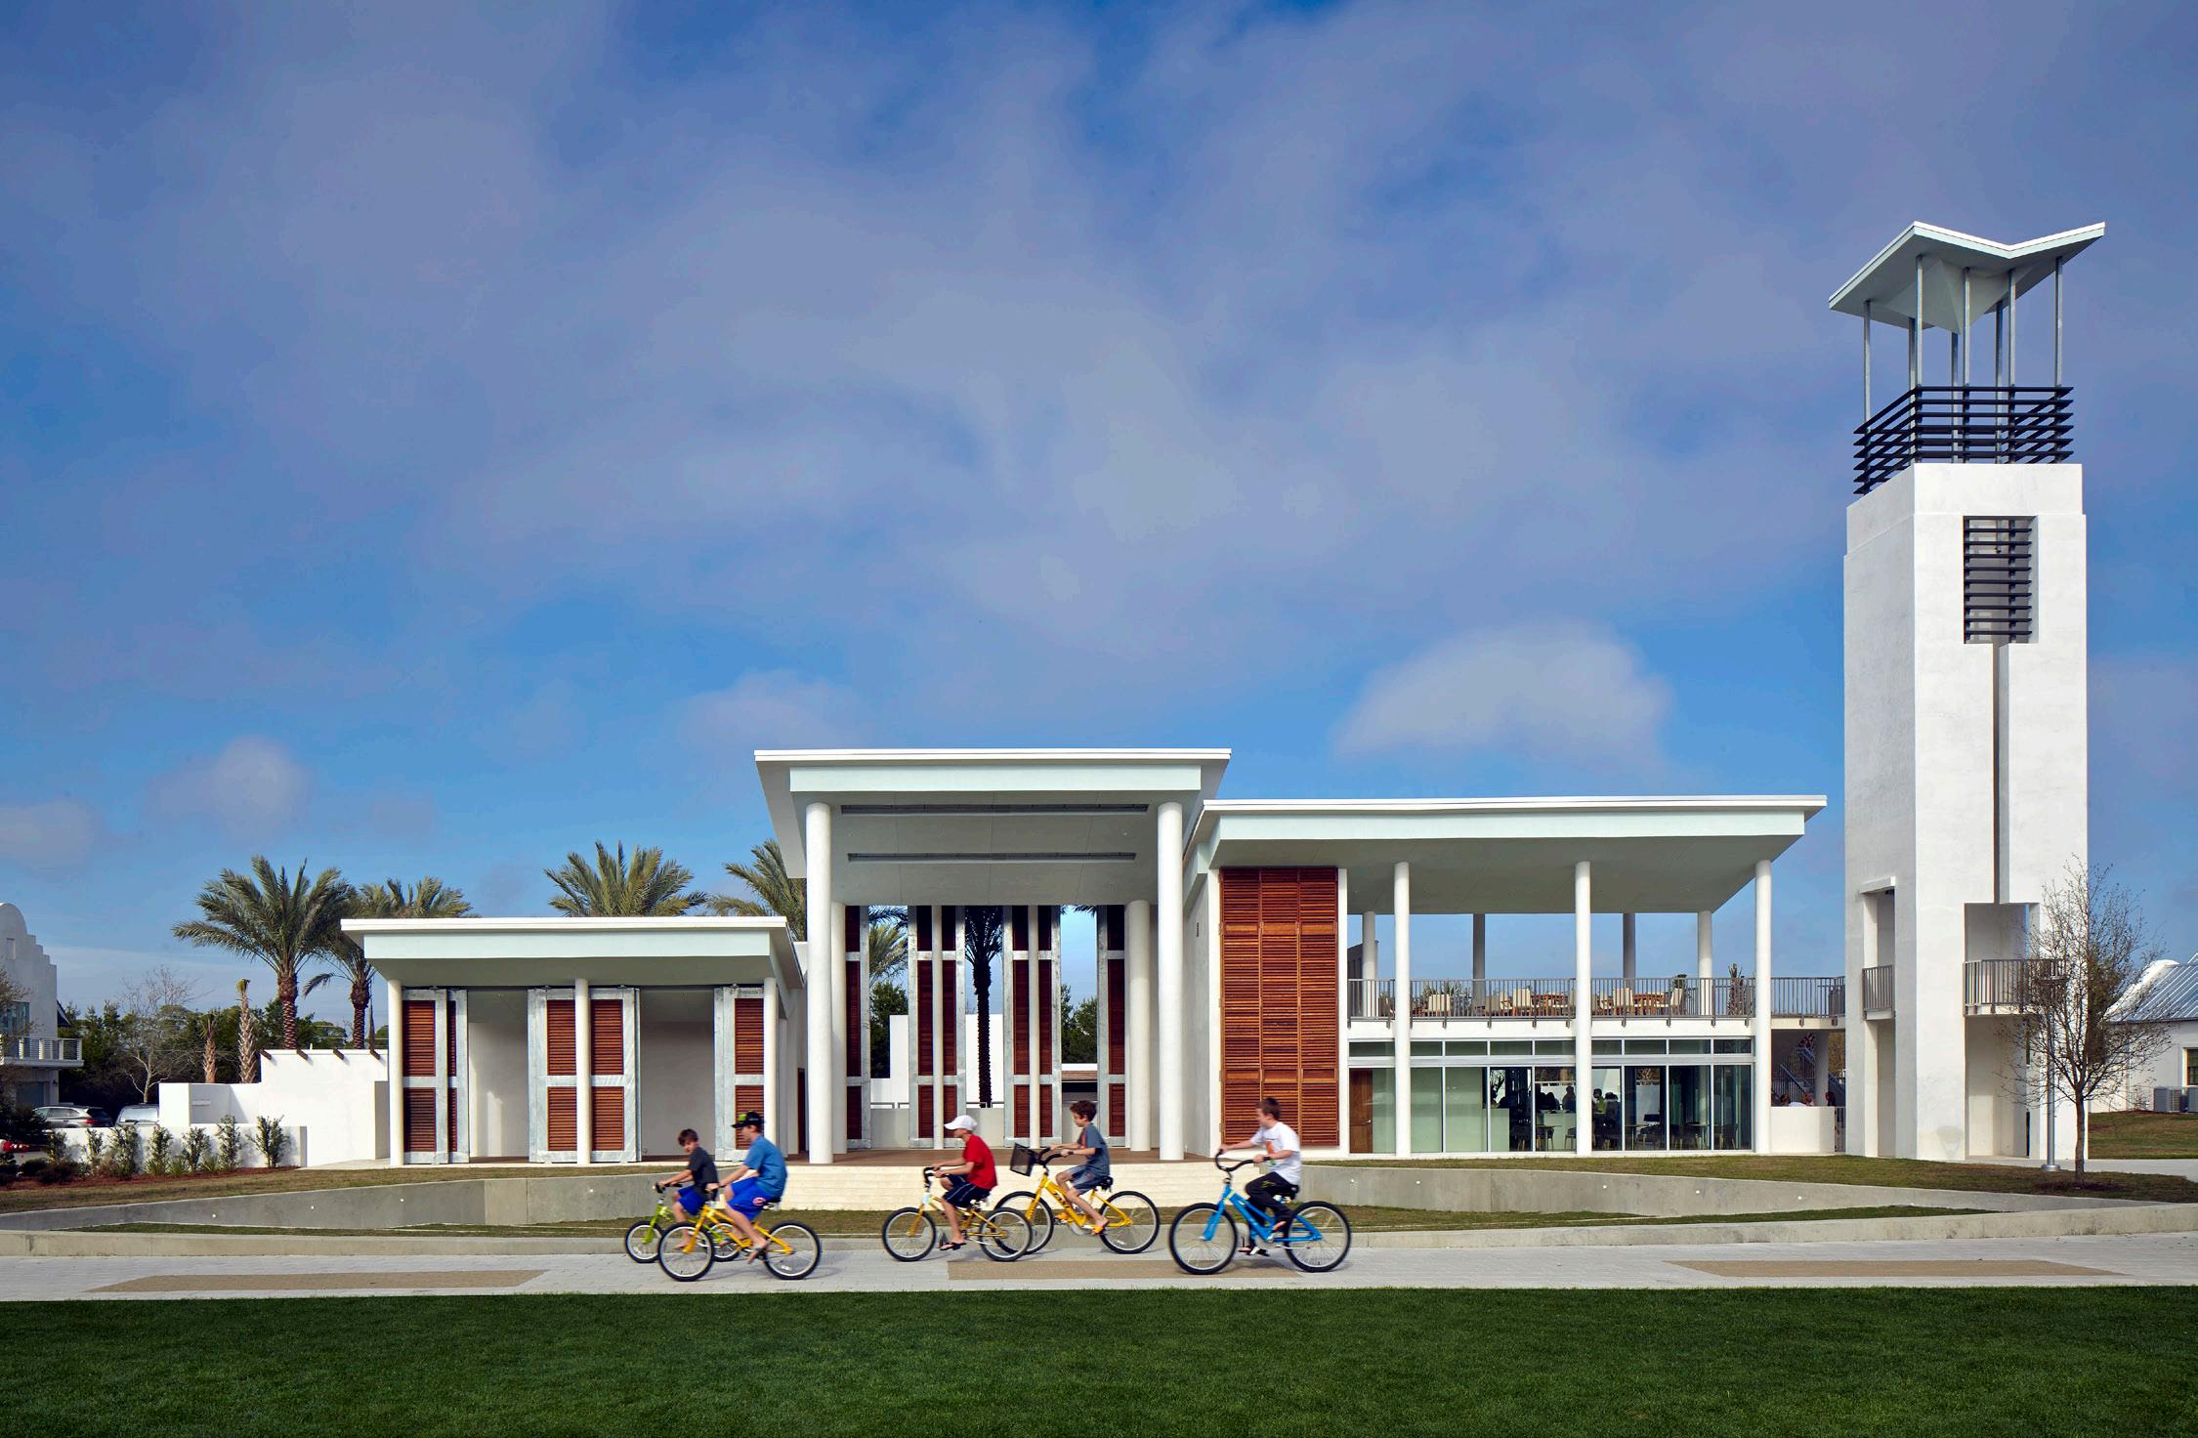
Standing tall as a beacon of the Rosemary Beach community, the tower thoughtfully incorporated into the design serves as a landmark, offering breathtaking views and guiding visitors to a vibrant space, blending resort amenities with inviting outdoor spaces.
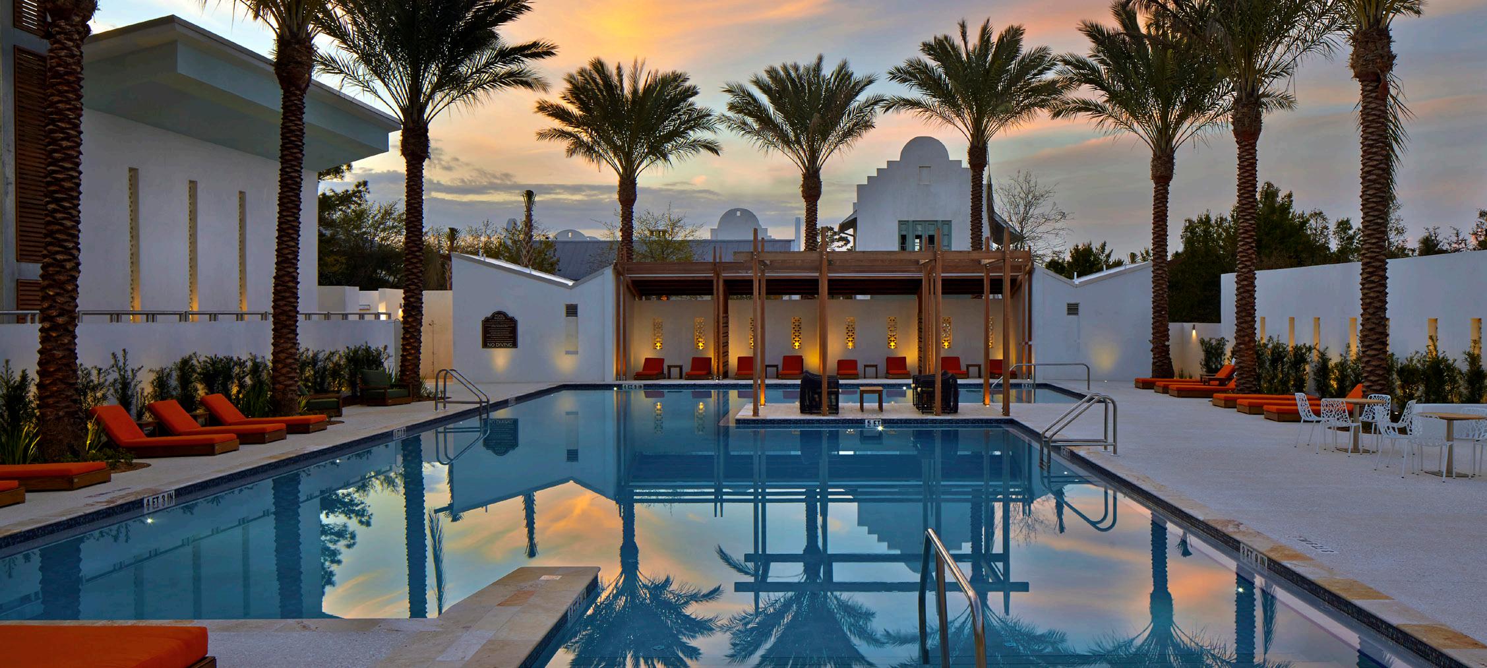
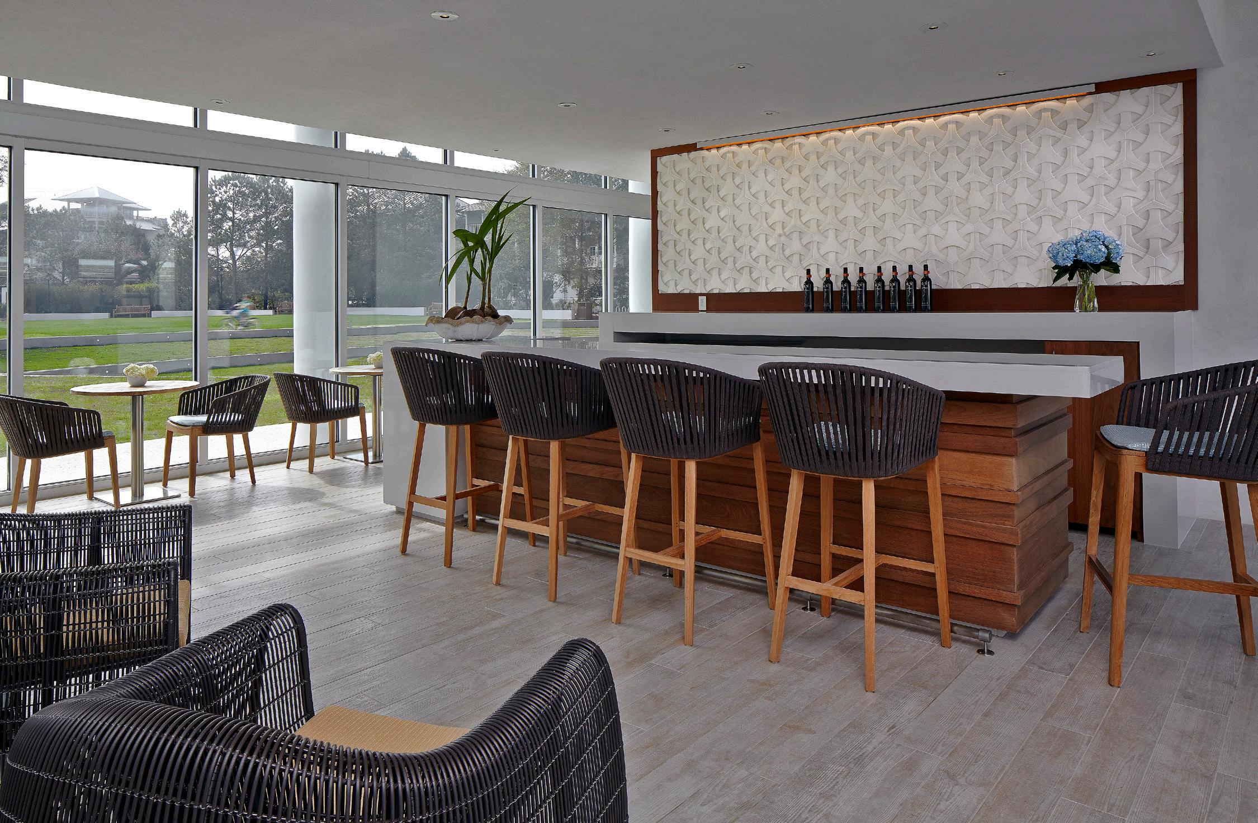
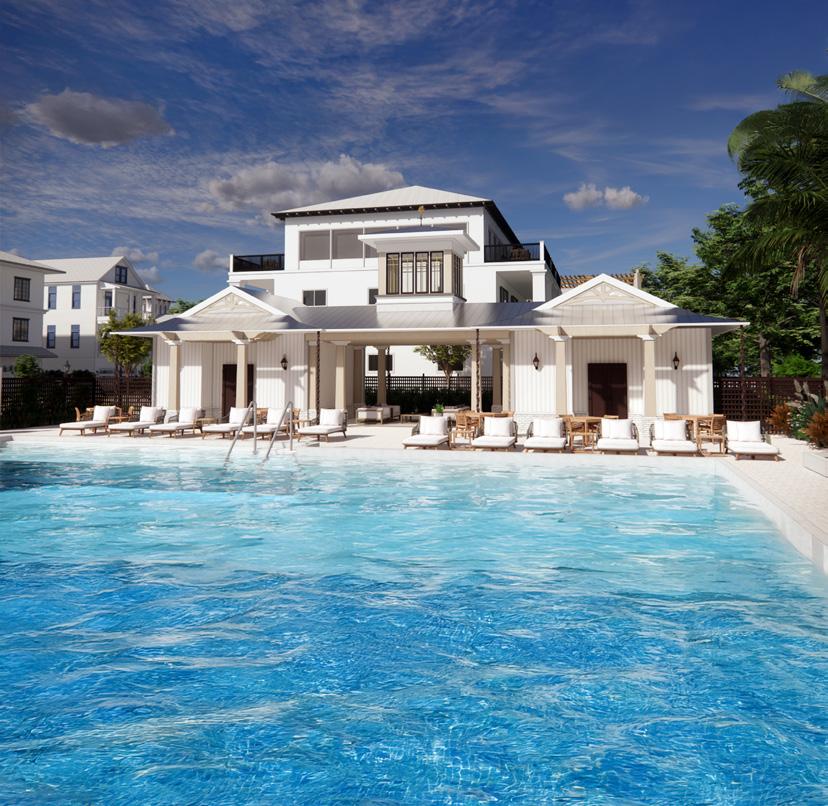
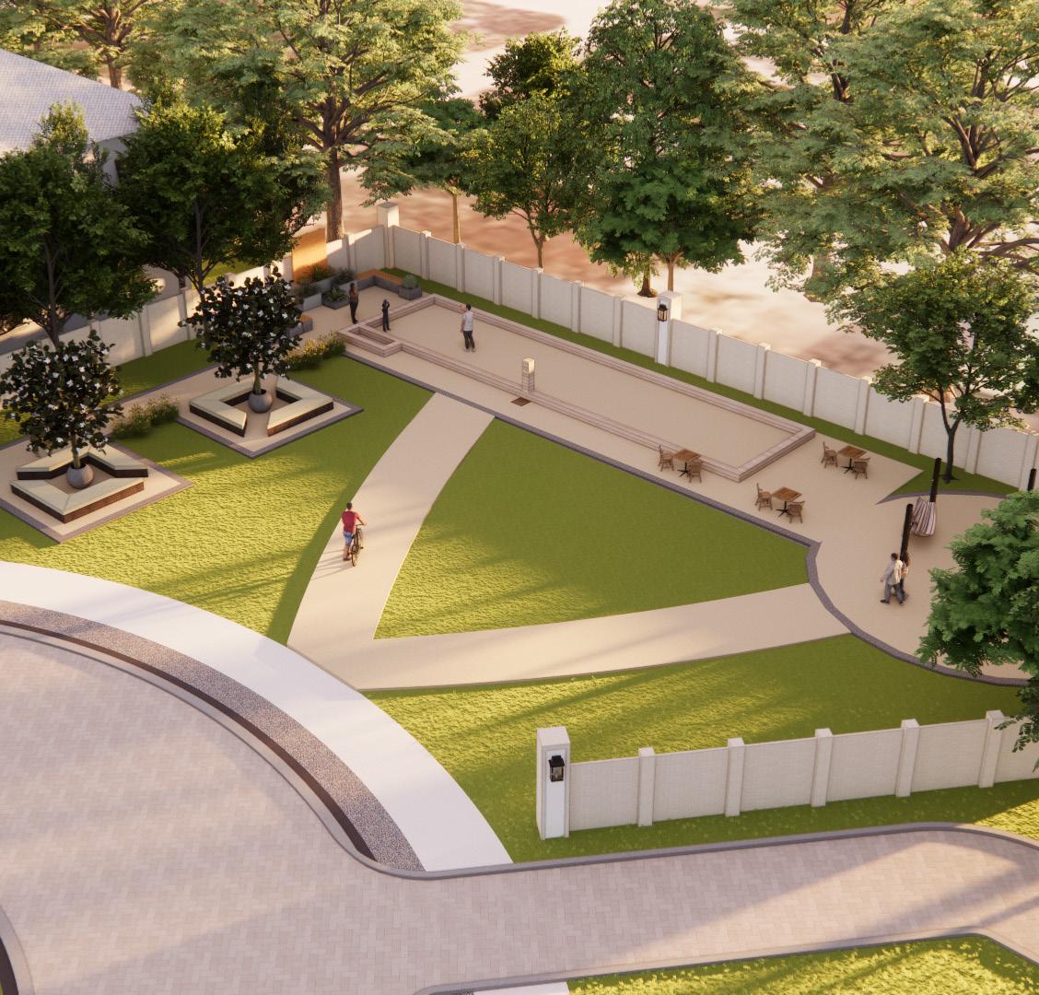
Rosemary Beach is an iconic new urbanist community located on Highway 30A in Walton County, Florida. The Owner’s Club & Pavilion combines a resort-style pool with cabanas as well as a cozy clubhouse often used for private events. In addition to a bocce ball court, there is an outdoor performance amphitheater for community use. The covered stage was designed to be partially enclosed to heighten acoustic quality, and the terraced landscape seats approximately 400 spectators. Stepped lawn terraces with concrete pavers are on each side for picnic tables, providing casual seating for smaller events, such as movies, concerts, lectures, and celebrations. The 72-foot tower provides an iconic landmark visible from the main highway and within the resort itself. DAG partnered with Carey McWhorter and HLGstudio on the design.
“ This is one of my favorite places to go when not on the beach! The club is spectacular, and especially so at night. Every time we have guests visit us, it’s a “must see” building. Hats off to DAG for such a wonderful place of respite for us!”
Destin, Florida
Miramar Beach, Florida