
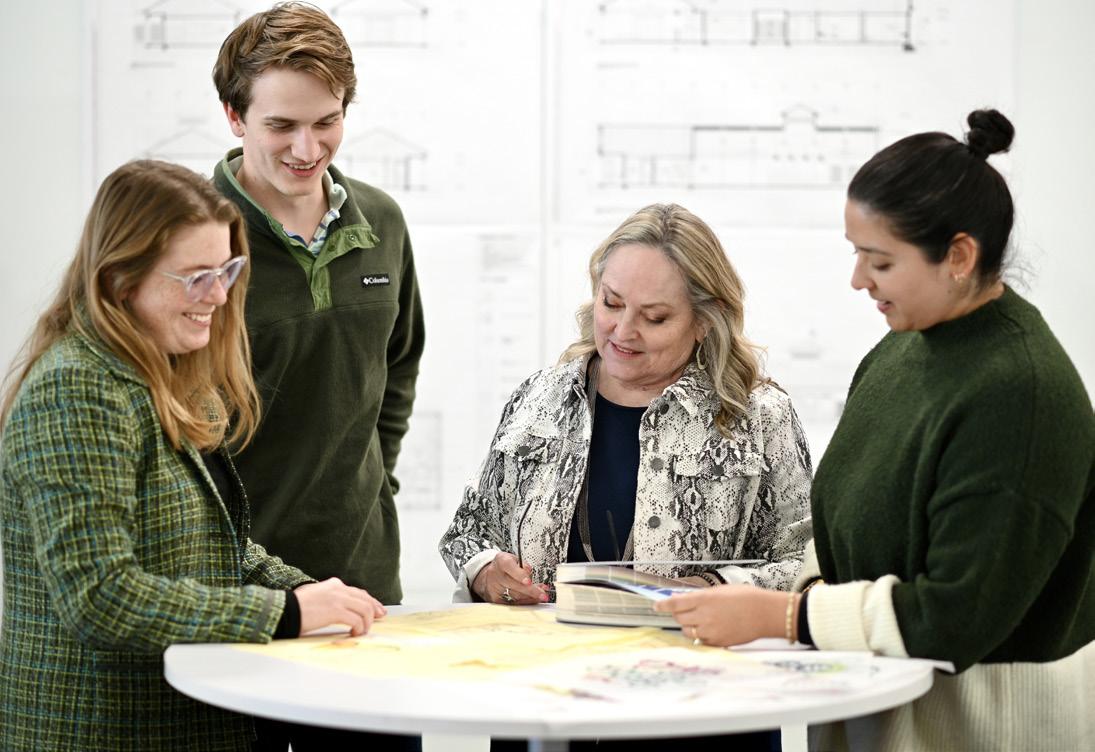
DAG Architects began as two designers in a small local Destin, Florida office in 1981. Today, we are a full service design firm employing 70+ architecture professionals in six offices across the Southeast. We are an architecture leader, delivering design excellence for developers, school districts, local governments, private individuals, and many other client types.
From the physicians and nurses to support staff, the medical community is a unique collective of individuals who bring hope, healing, and health to patients and their families. Our goal with every project is to support the advancement of the most sophisticated healthcare practices, while providing an inspiring setting that blends the elements of art with science; efficiency with synergy; comfort with technology; and function with design.
As the healthcare industry continues to transform at an accelerated pace, DAG will be your agile partner who helps stay abreast of industry trends. With increased competitive factors, rising operational costs, shrinking reimbursements, and rapid technological advancements, it is now more important than ever to provide empowering spaces that enrich people’s experiences, while enhancing bottom-line costs and incorporating flexibility that allows your facilities to adapt over time.
We will be your strategic partners as you move forward with the next steps in the design of your facilities.


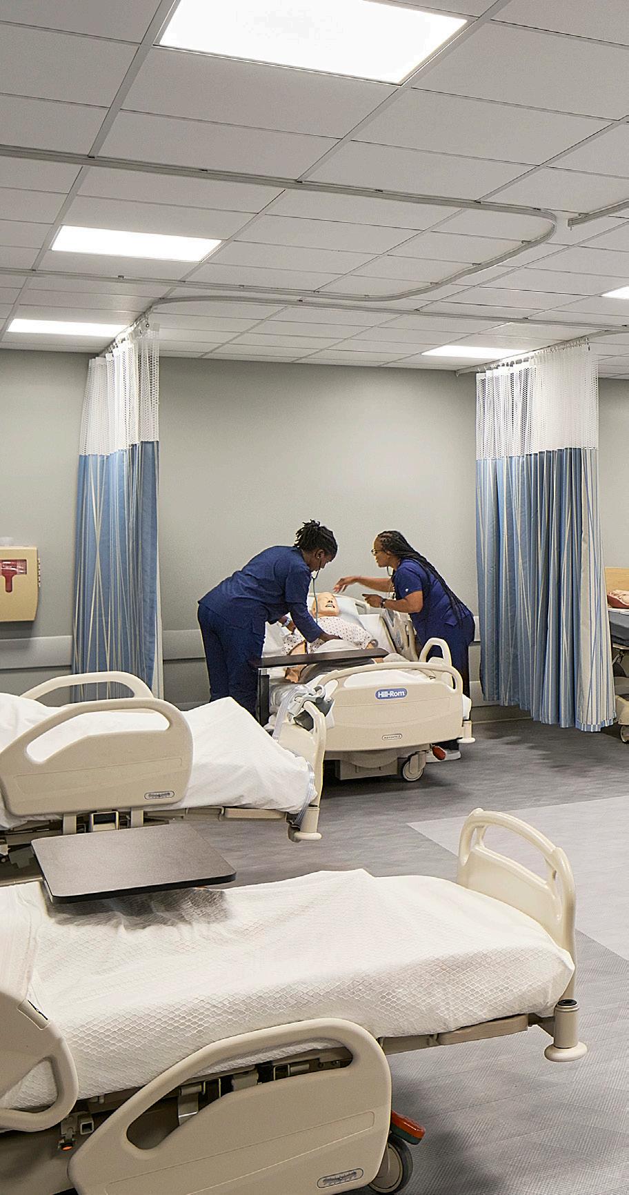
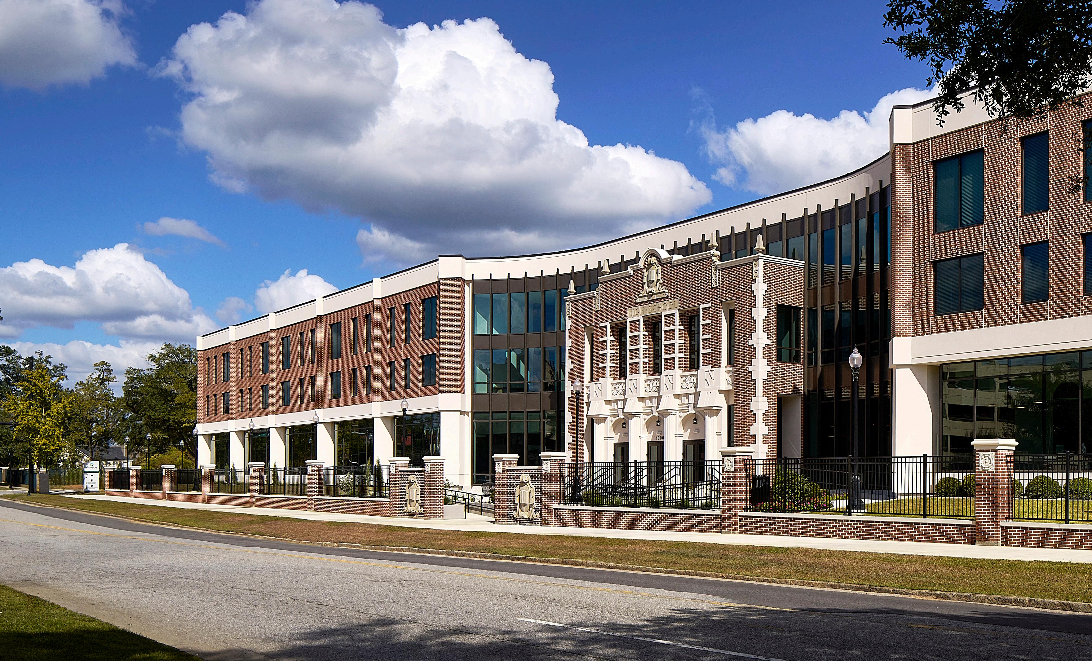
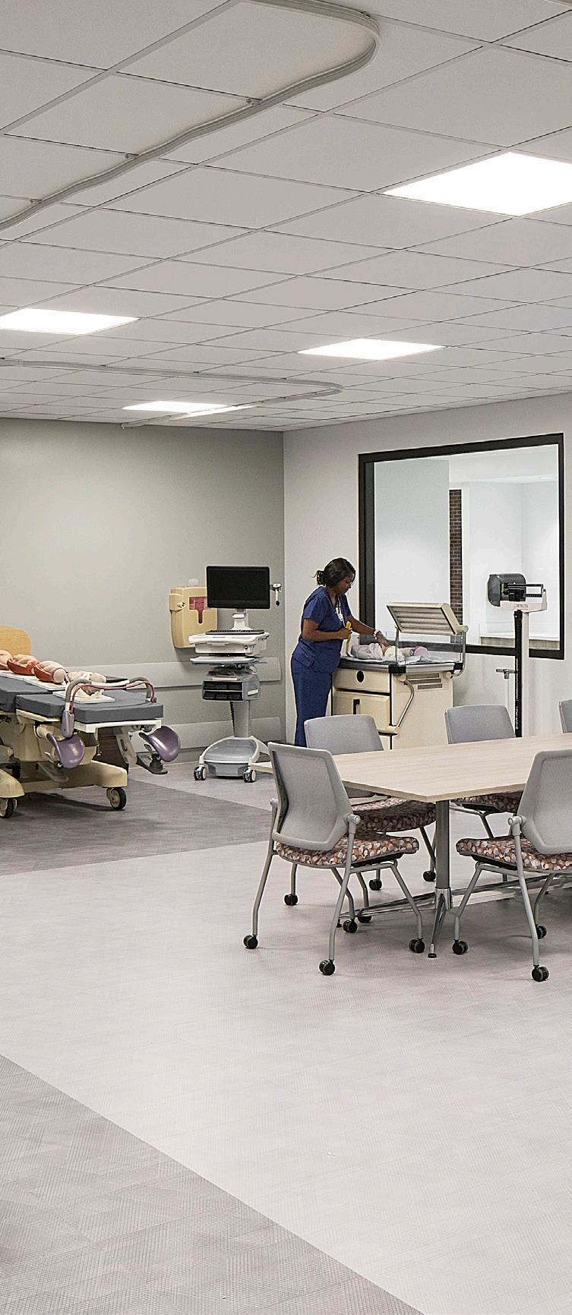
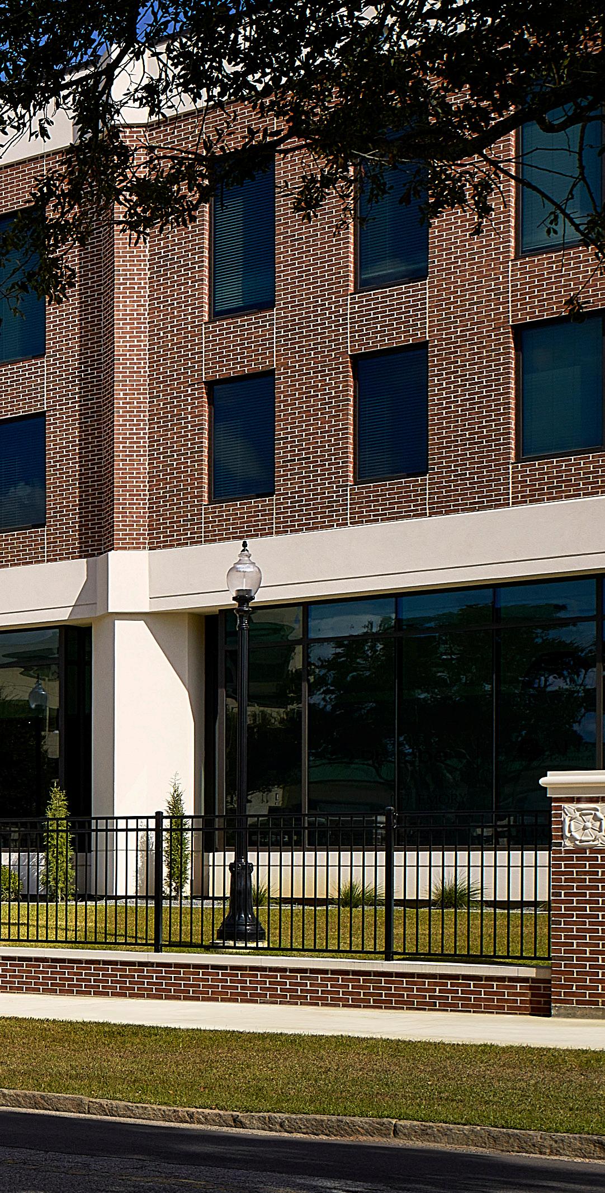
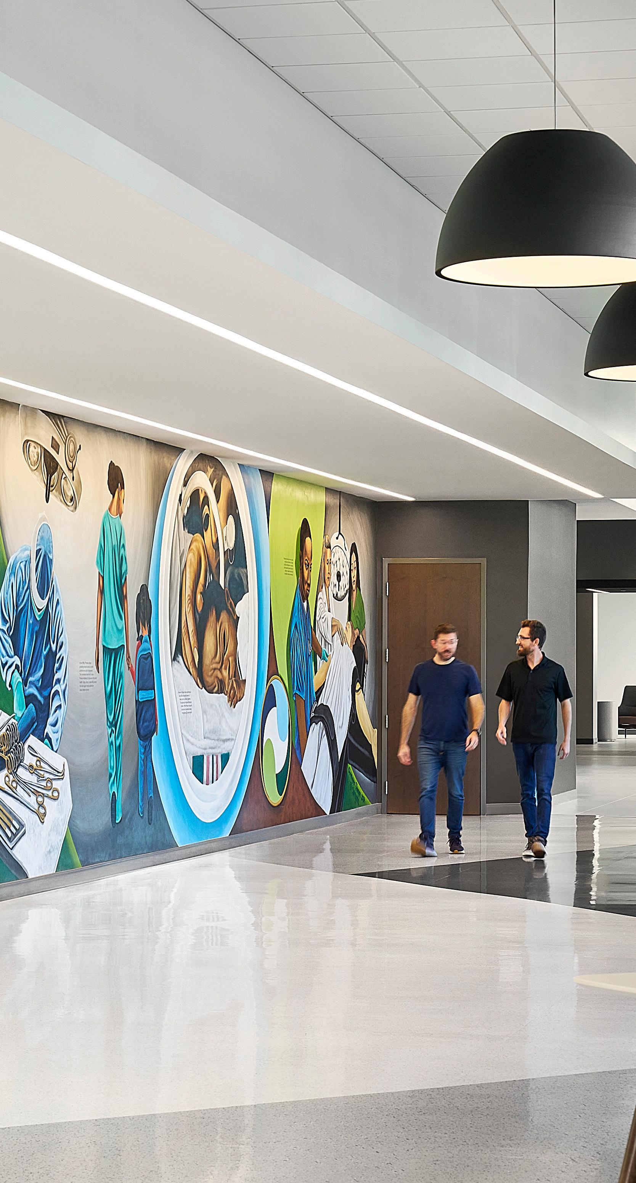
Designed in partnership with HLGstudio, the Center benefits two institutions. Albany Tech was greatly impacted during the pandemic, causing Phoebe Hospital to increase spending for traveling nurses to the area. In addition to this expense not being sustainable, the Albany Tech nursing program was struggling to retain students due to the commute to campus. The programmatic solution was to create a combination nurse-training facility and residence facility. The Center provides nursing training on the ground floor, while the two floors above offer 80 market-rate apartments. This project has spurred significant educational expansion, with a 37% year-to-date growth in student enrollment.
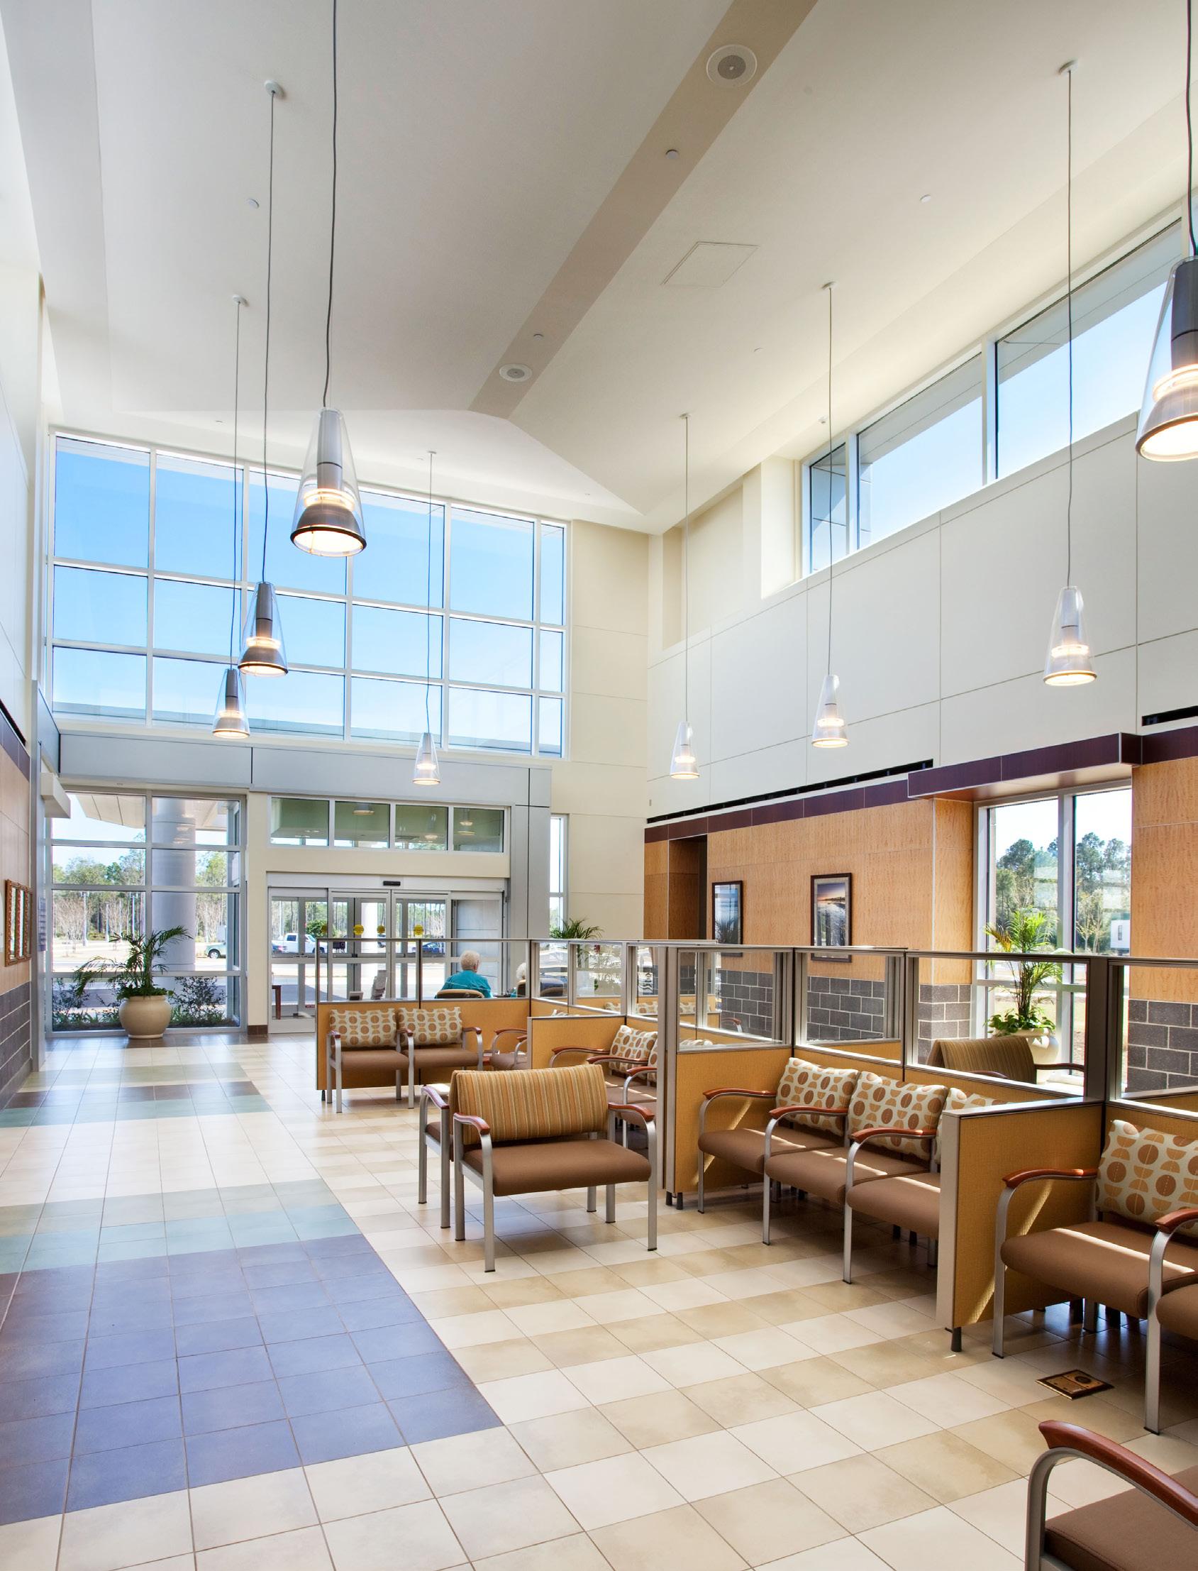
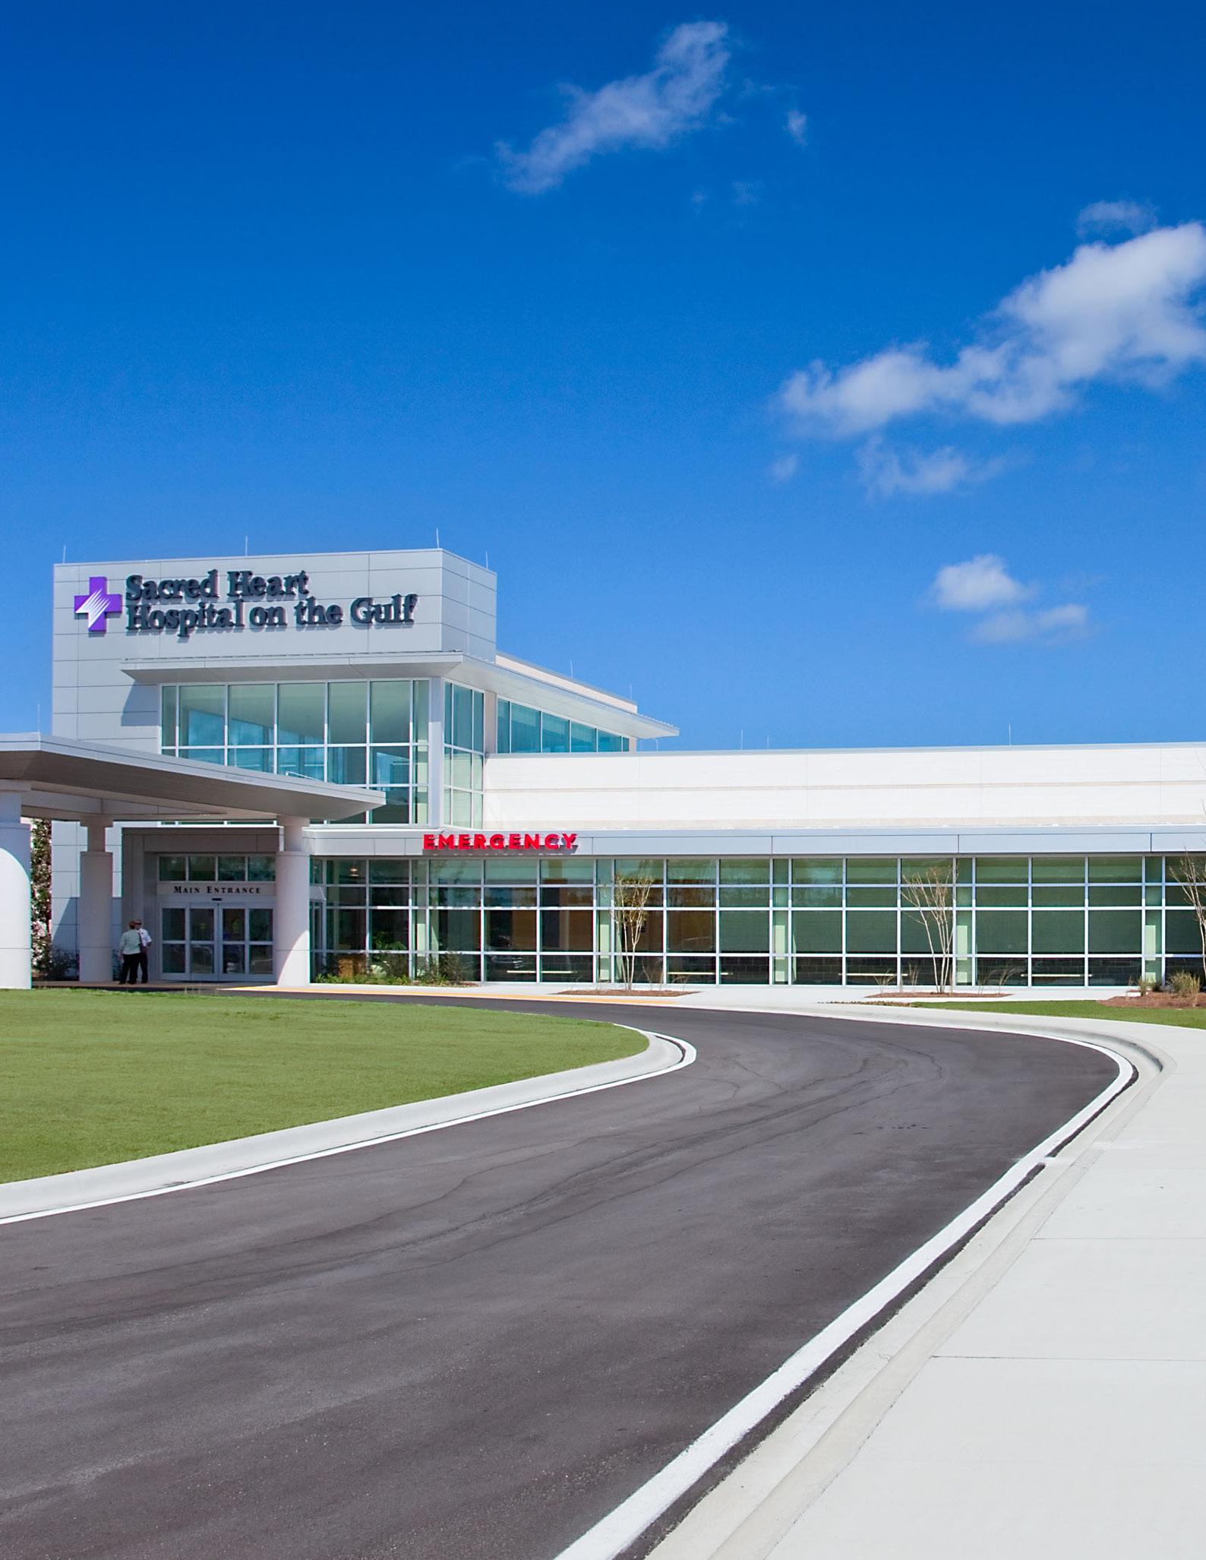
A rapidly growing coastal community, Port St. Joe, Florida, needed a state-of-the-art medical facility. The hospital design promotes inpatient and outpatient care, featuring a 25-bed nursing wing, a surgical suite, advanced radiological facilities, a 24-hour emergency department, diagnostic services, a chapel, a cafeteria, a helipad, and comprehensive administrative and support services. A central energy plant ensures reliable operation of the facility.
The design also incorporates future expansion plans, including an additional 25 patient rooms, outpatient clinical spaces, a nuclear medicine testing suite, and enlarged emergency, radiological, and

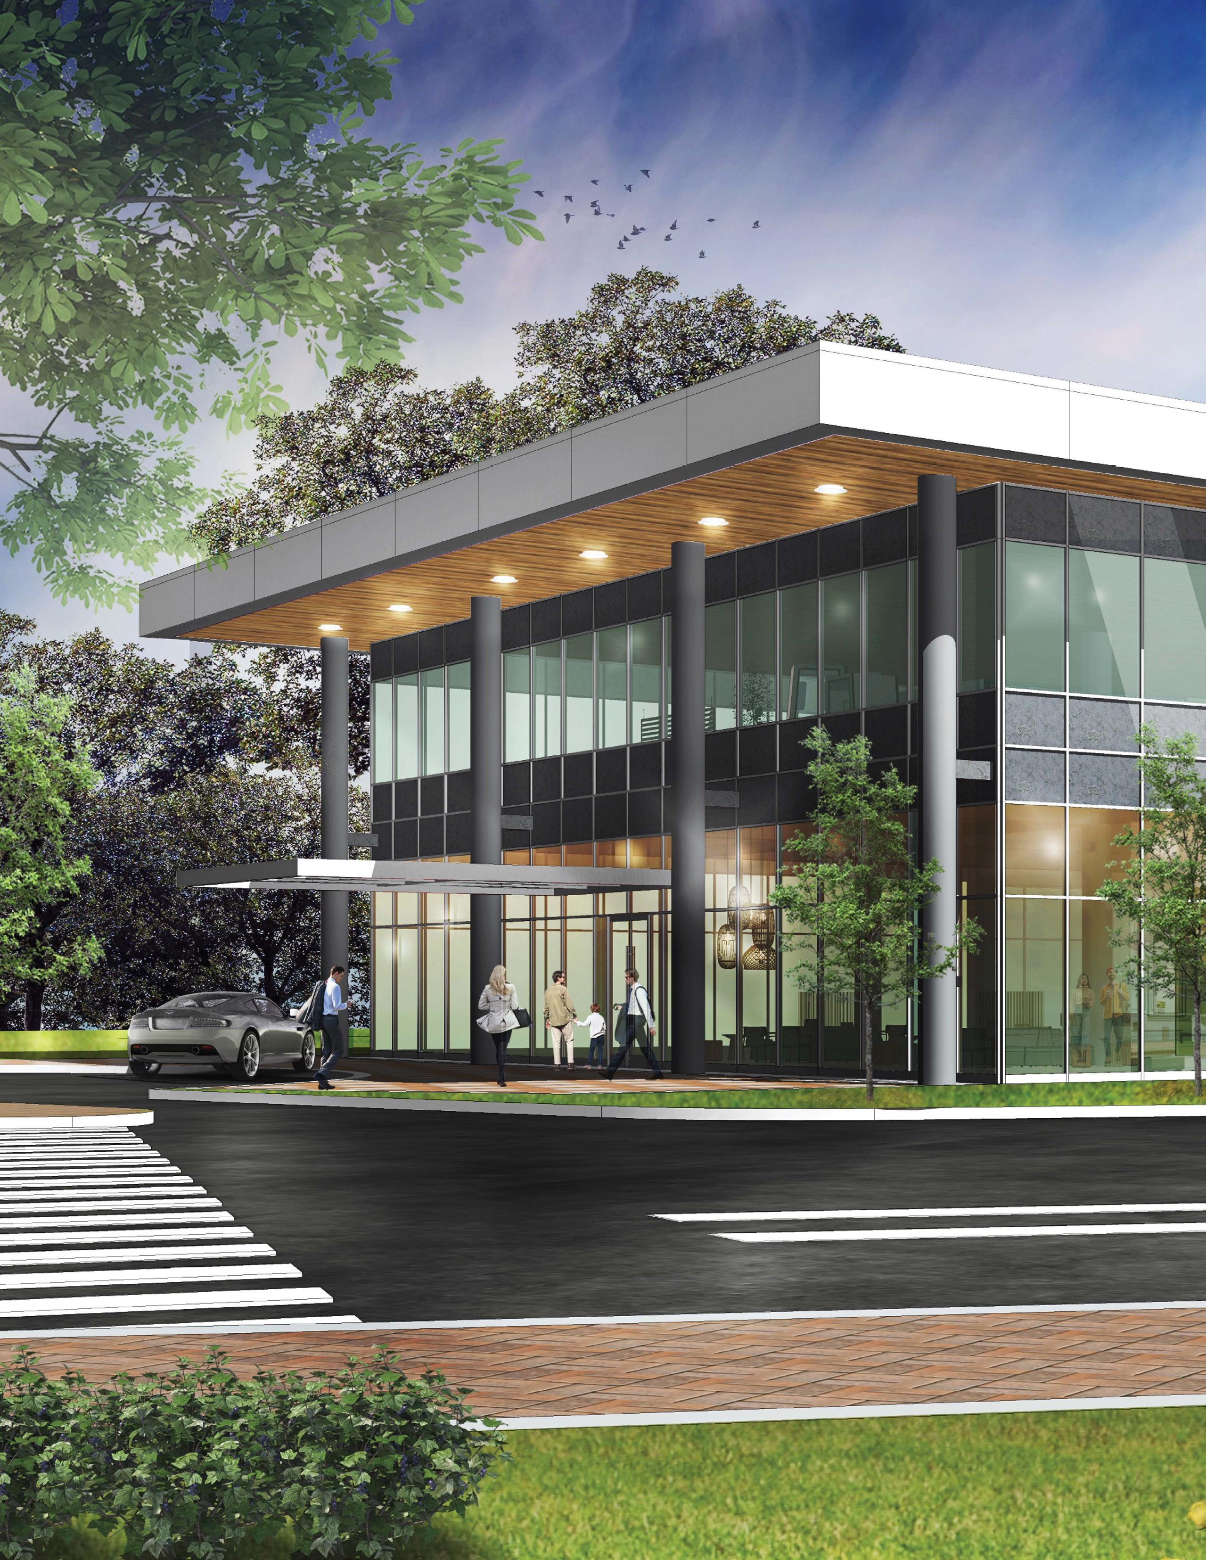
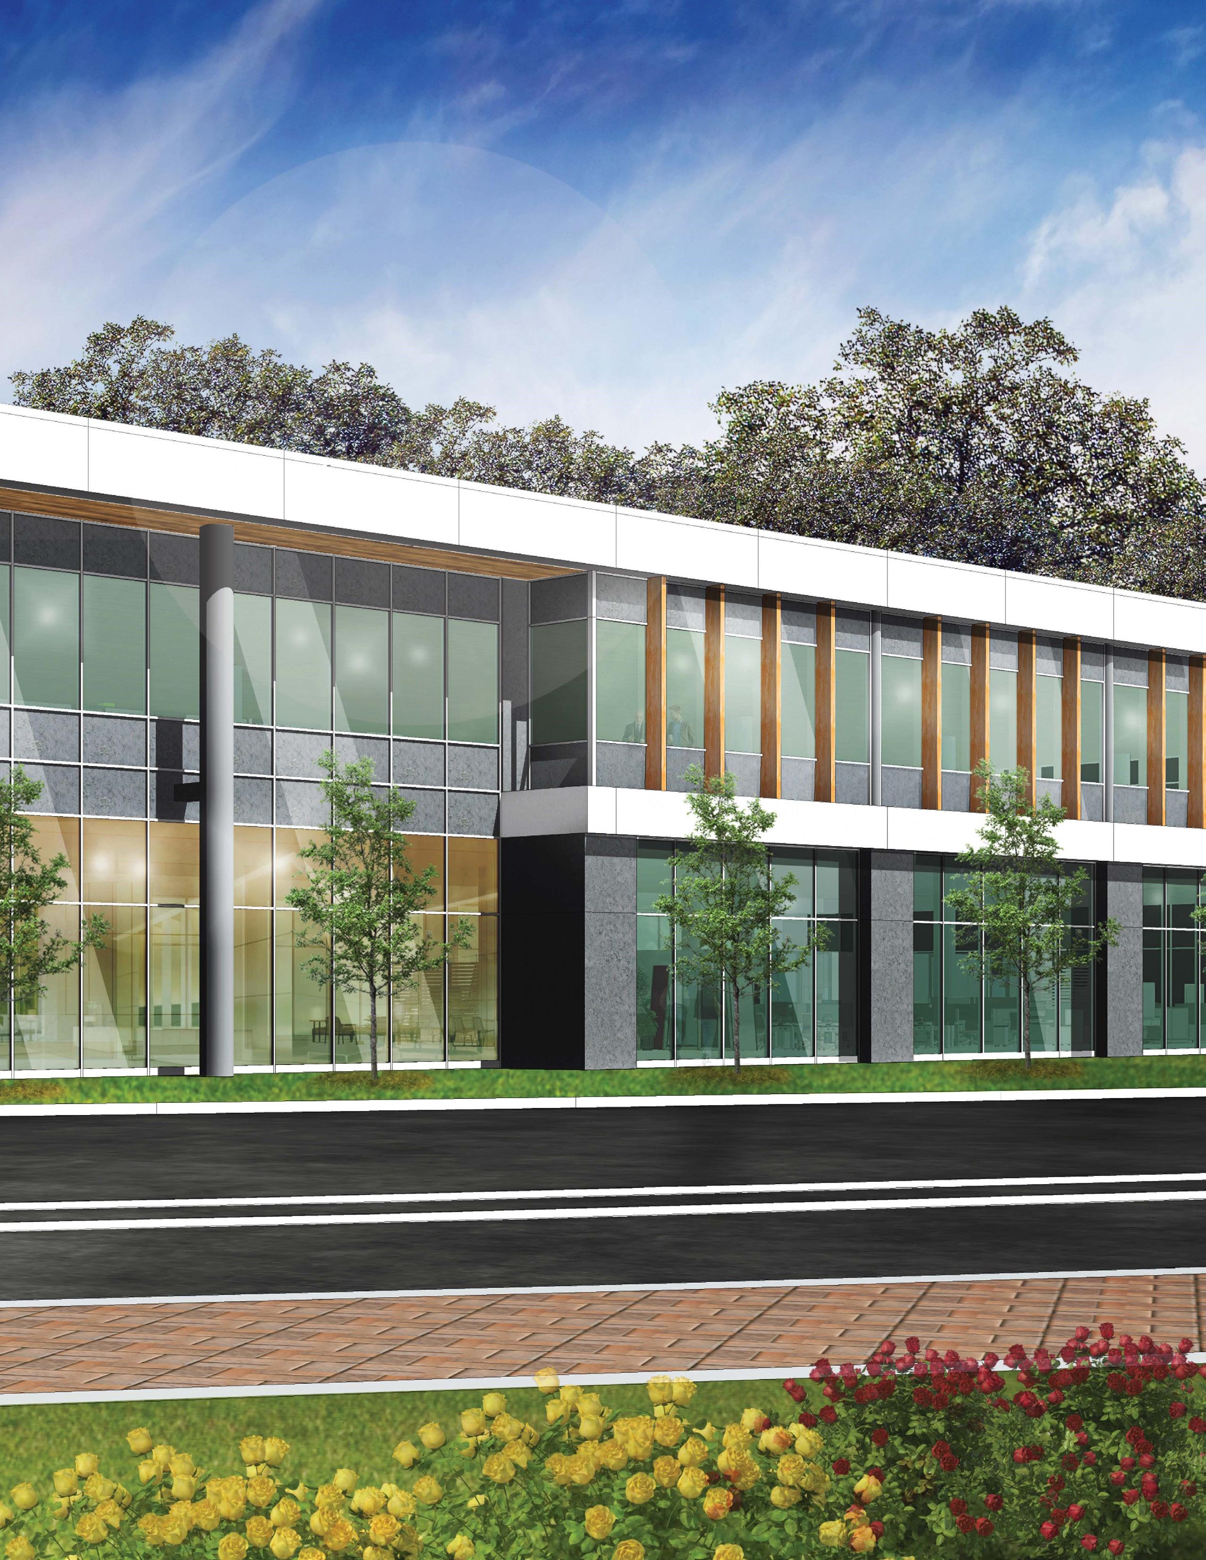
Hamilton Mill Medical Office Building
Port St. Joe, FL
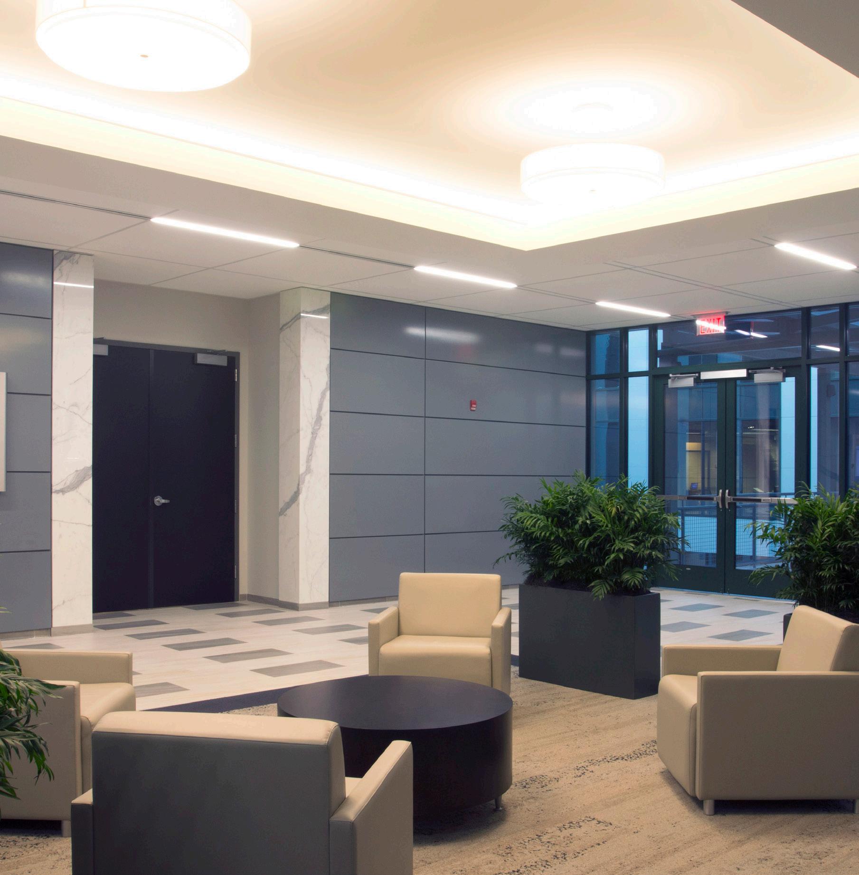
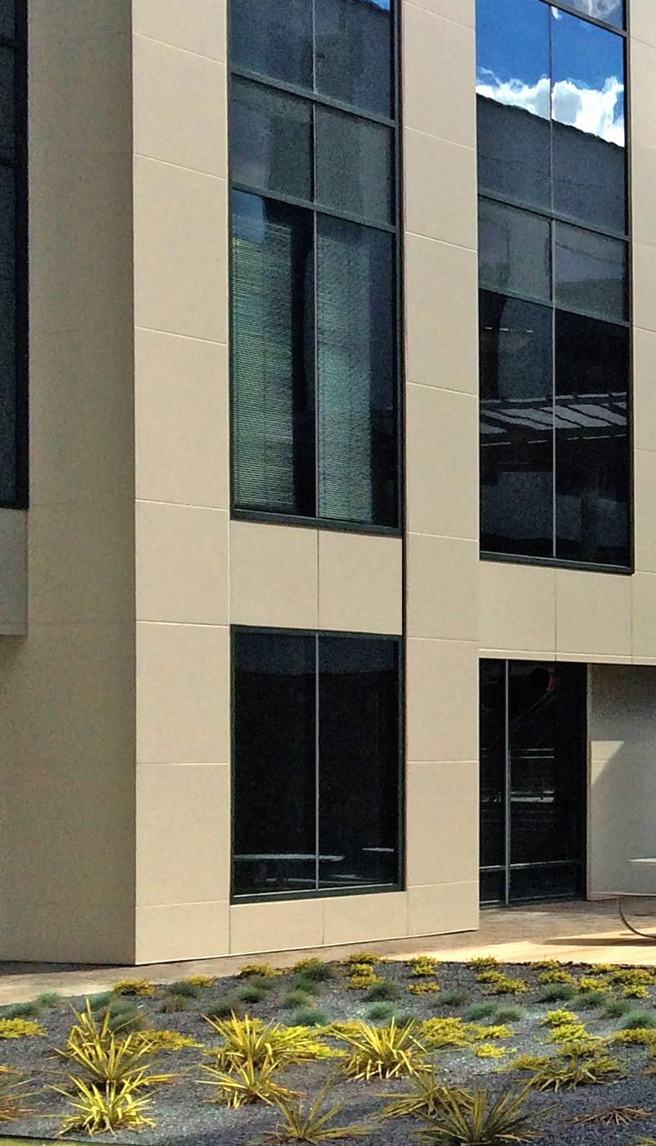
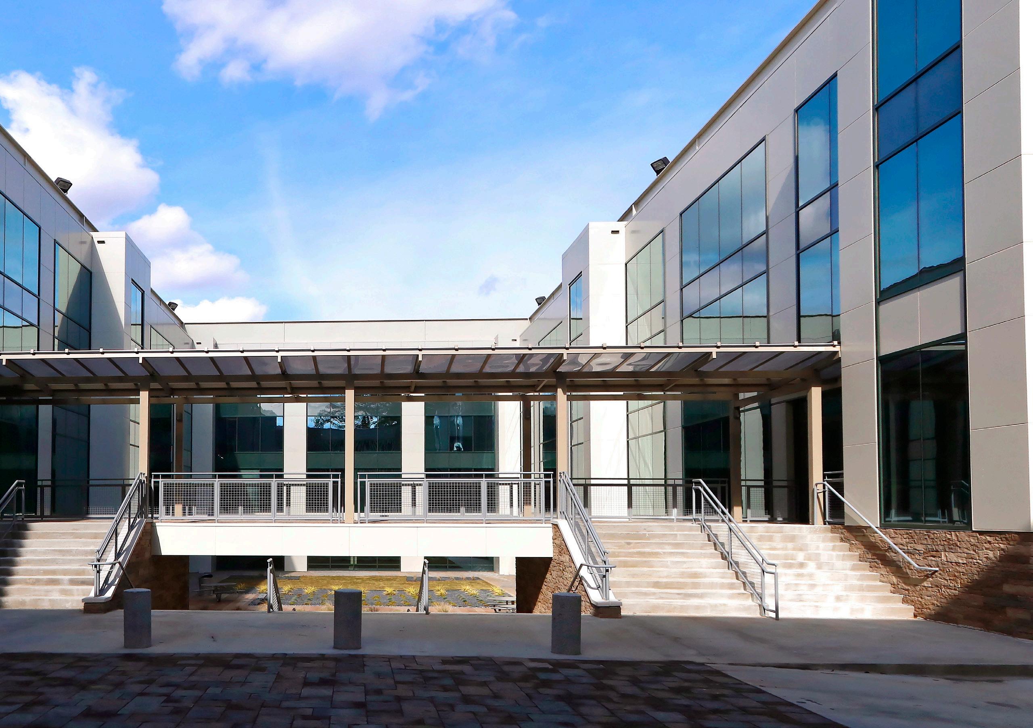
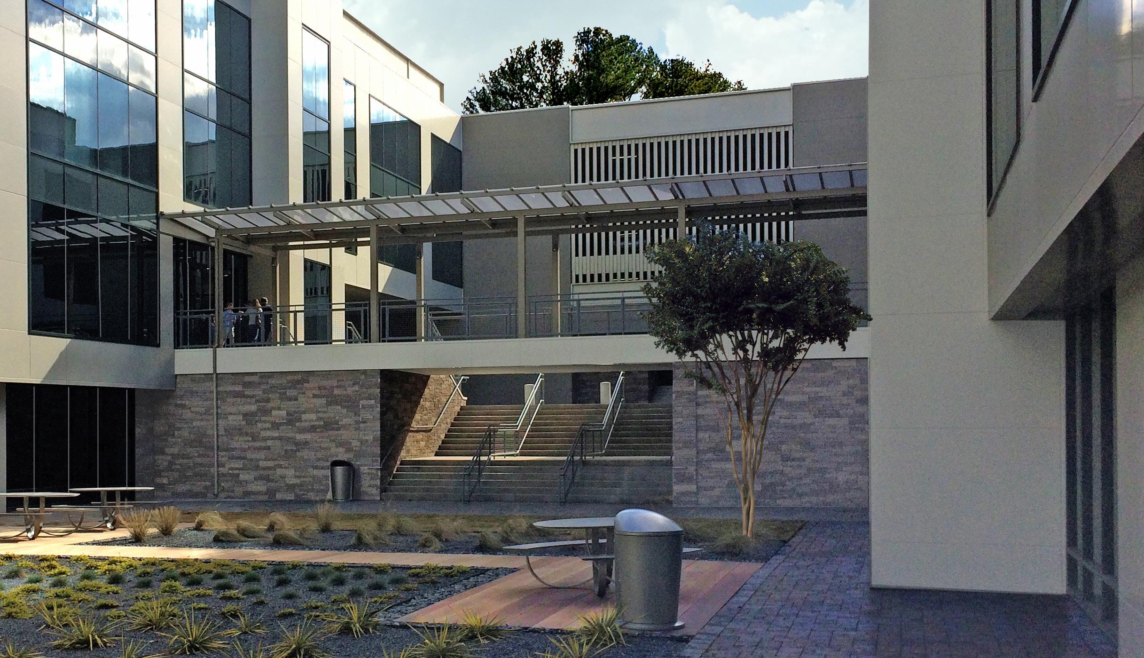
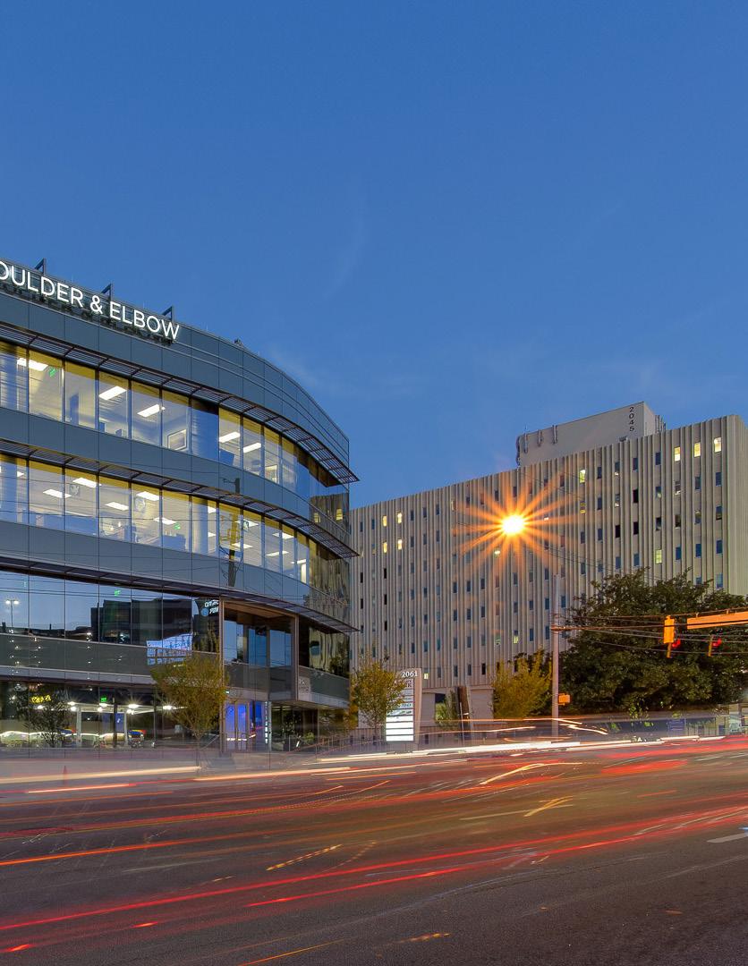
Originally built in the 1970s, Northwest Medical Center underwent a major modernization, which included a new arrival plaza addressing ADA and drop-off reorganization, a pedestrian canopy bridge and fresh wayfinding signage. A skin of insulated metal panels and glass replaced the original steel, giving the building an updated appearance while correcting heat gain and noise issues from the nearby expressway. Xeriscaping created an inviting courtyard to greet guests and provide a break space for staff, while conserving water.
*Designed by Larry Sweat while with another firm.

Hattiesburg, MS
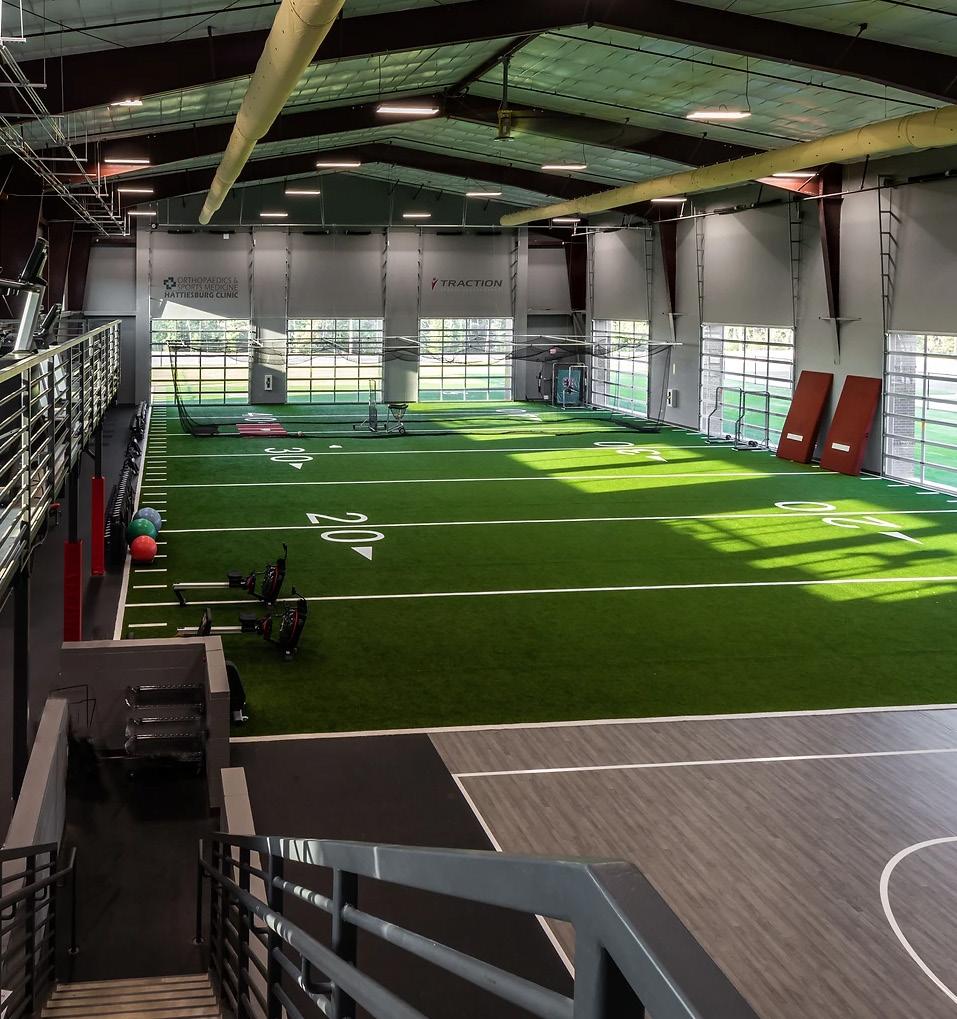
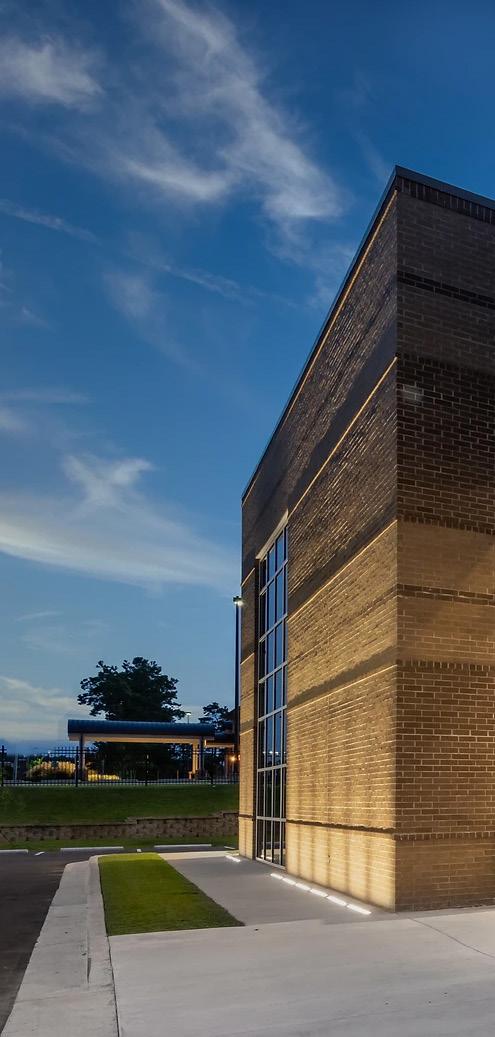
The new two-story medical office building and sports performance facility respond to the need for a state-of-the-art destination for orthopaedic treatment and elite athletic training and assessment. The clinic treats a spectrum of orthopedic conditions and diseases, including musculoskeletal injuries, fractures and complex total joint reconstructions. The facility also includes a physical therapy gym with hydrotherapy pool, exam and diagnostic rooms and physician’s offices.
*Designed by Larry Sweat while with another firm.
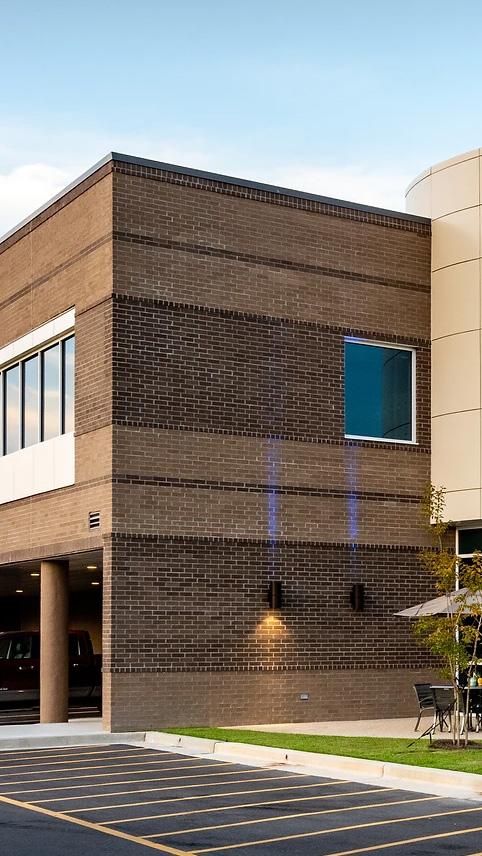
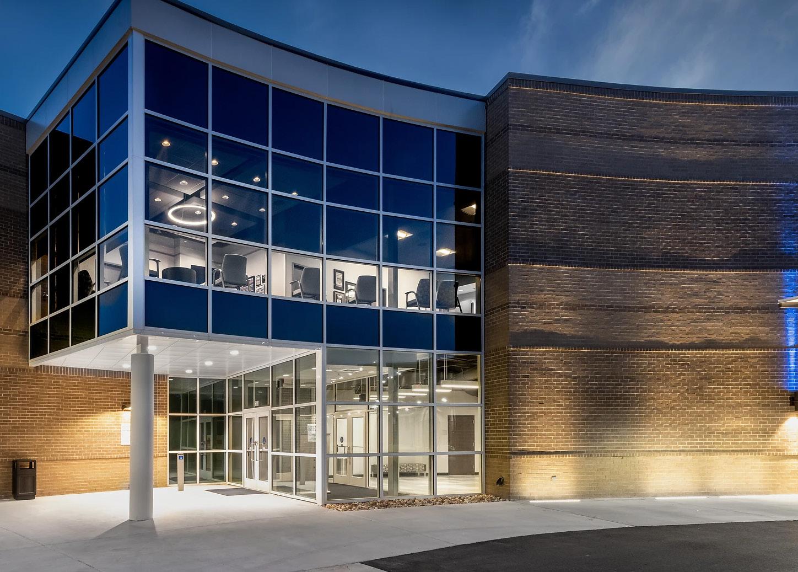
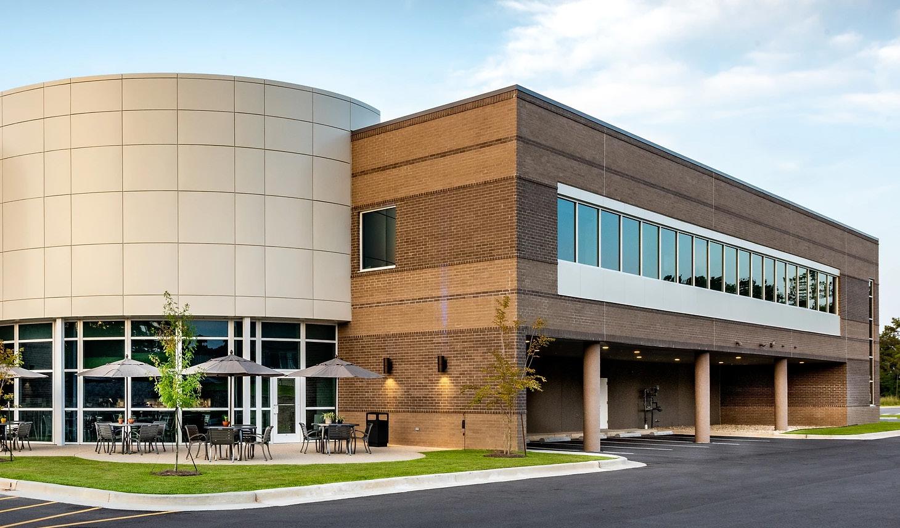
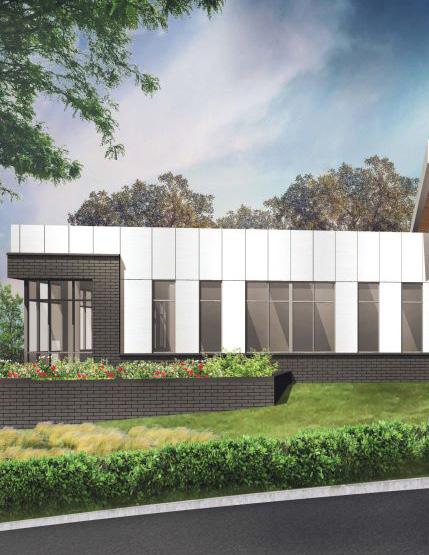
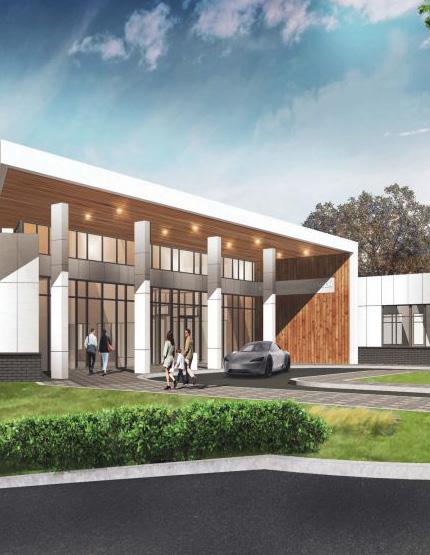
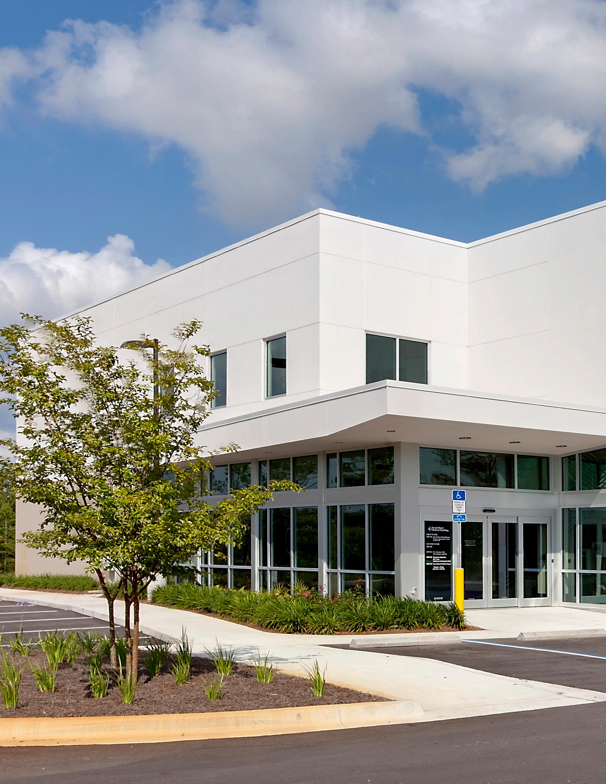
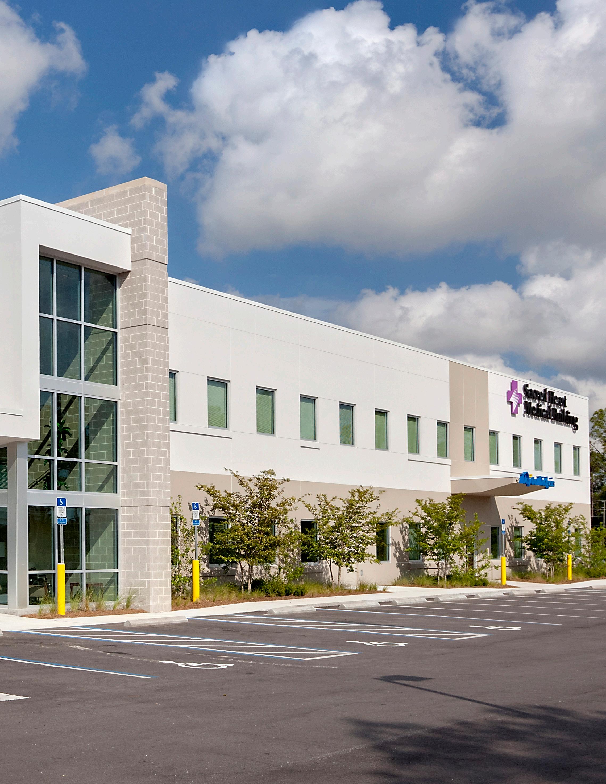
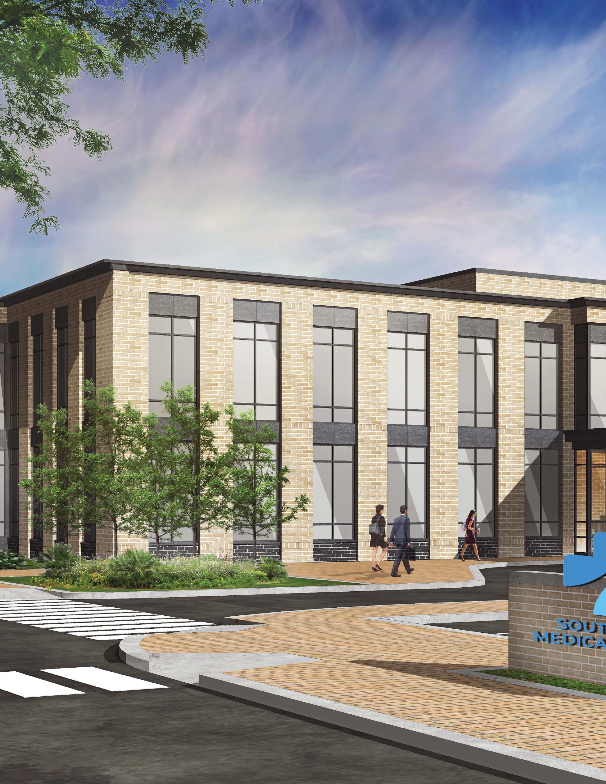
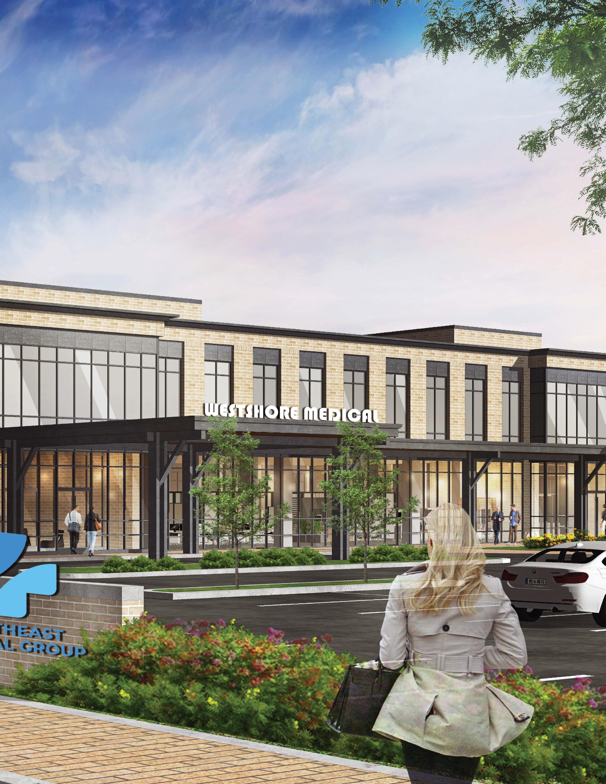
Architectural design services were provided for this large, multidisciplinary medical practice housed in two, two-story buildings. Phase I included a 54,000-square-foot building with family medicine, a walk-in clinic, lab space, and an imaging center. Phase II added a 52,000-squarefoot building with pediatrics, OBGYN, general surgery, and internal medicine.
All parking is on grade, and both buildings feature a covered drop-off entrance. A lobby-level walkway connects the buildings, creating 54,000 square feet of contiguous space.
*Designed by Larry Sweat while with another firm.
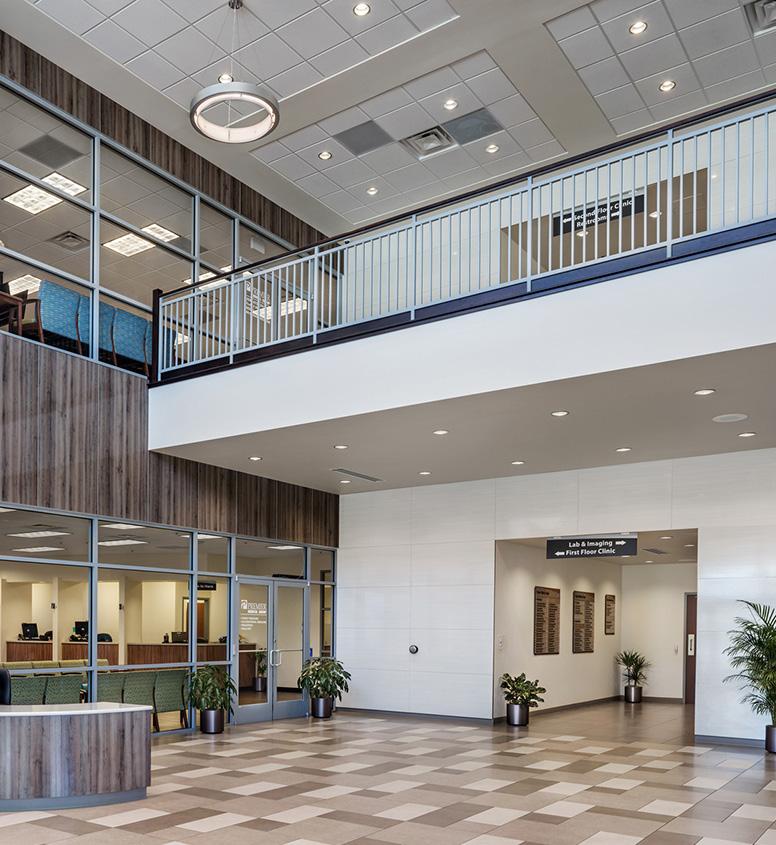

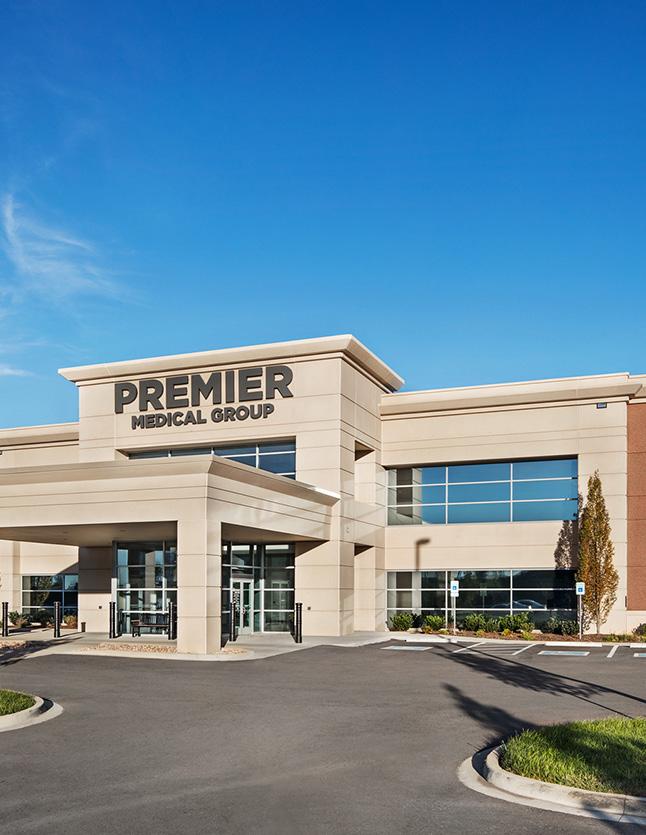
The existing clinic was more than 50 years old and was originally renovated from a fallout shelter, limiting the clinic’s growth. With a new location, the facility was able to be more visible to the public. Some of the original iron work was reused for table bases and other design features in the new building. The design team also incorporated interactive art components along the staircase. Additionally, programming included multi-purpose rooms for community groups or after-hours agency events.
*Designed by Giselle Newman while at another firm, alongside Gresham, Smith and Partners.
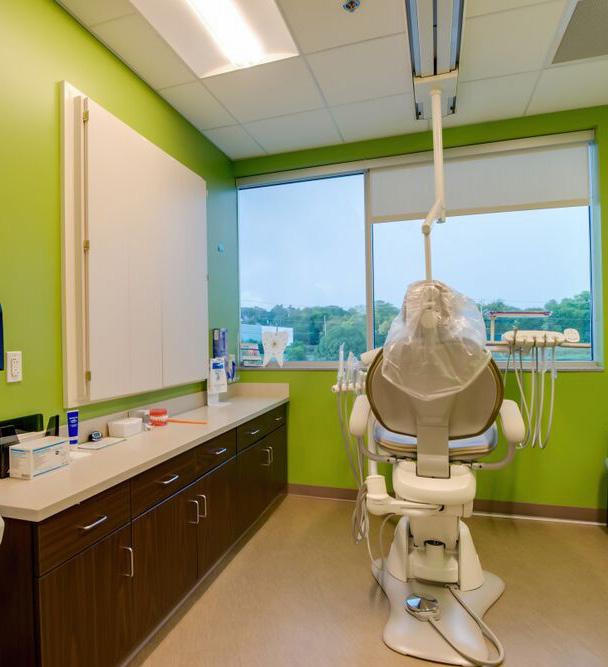

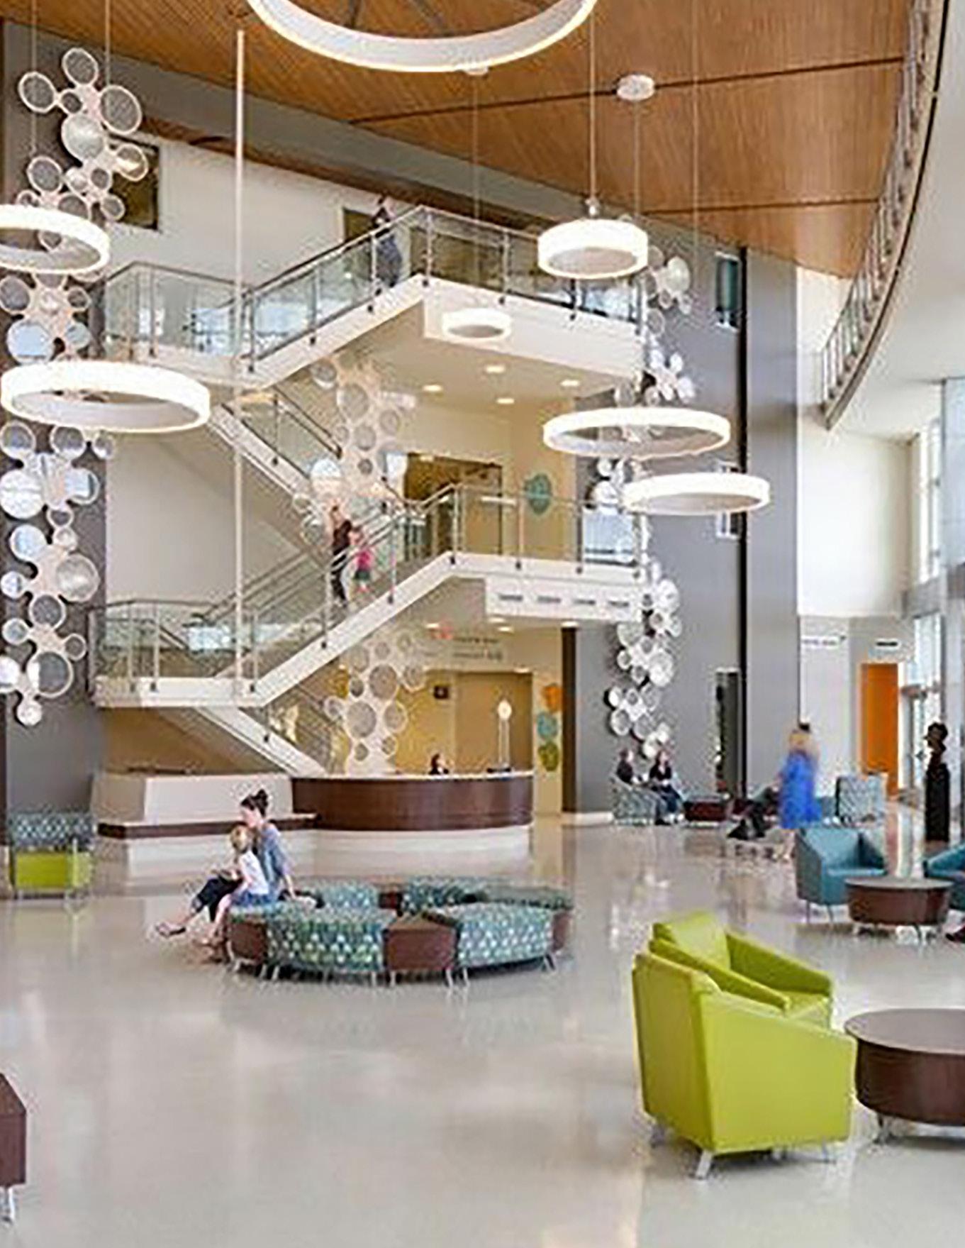
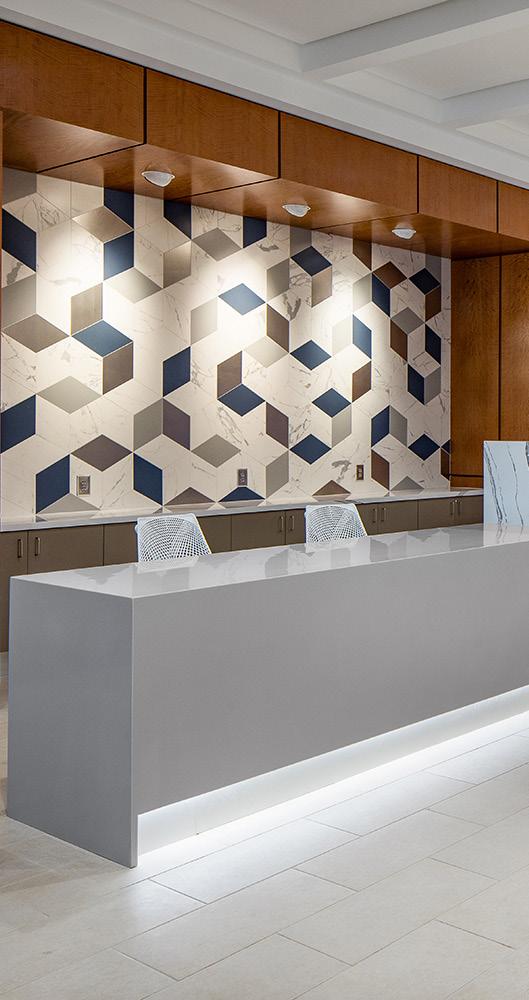
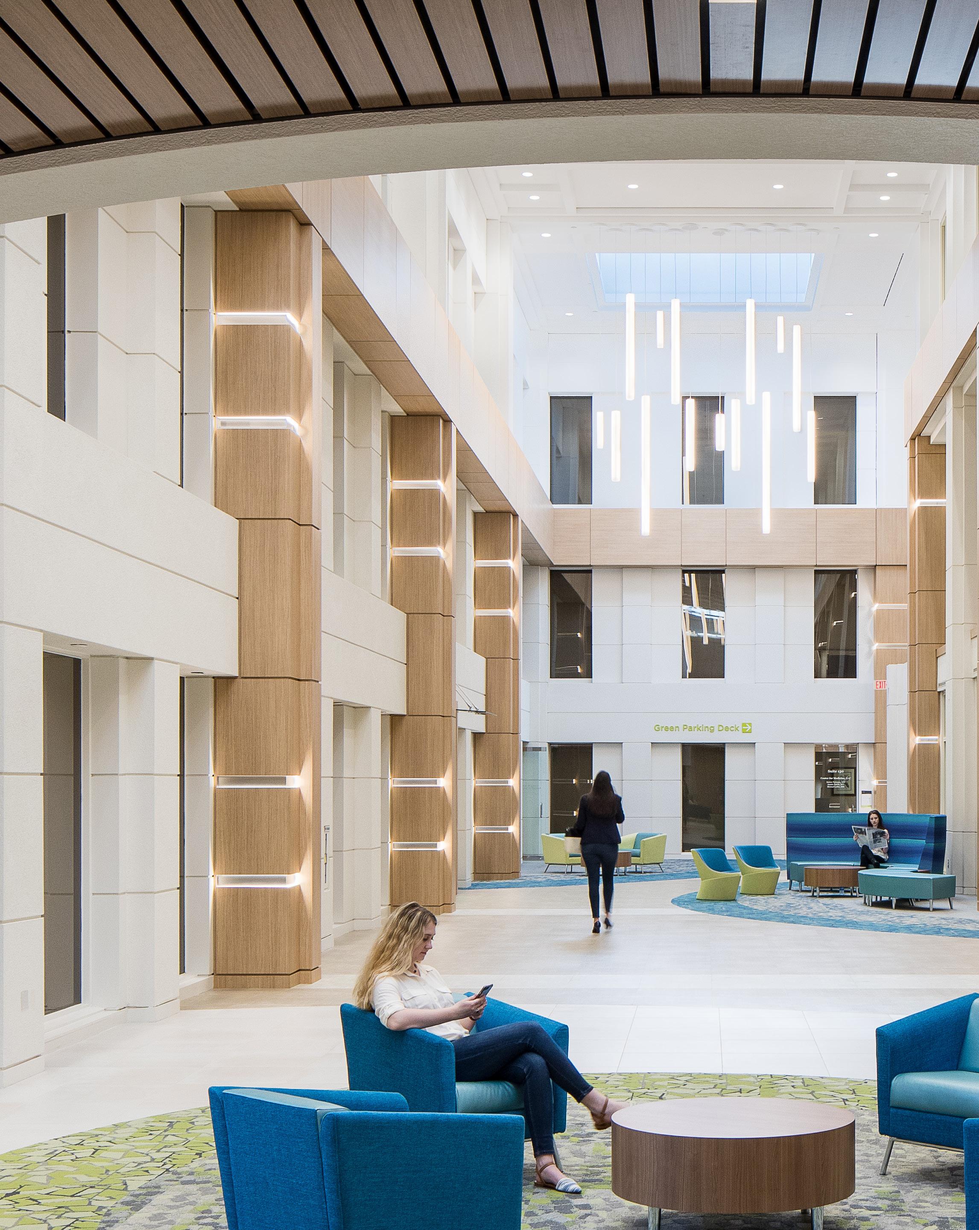
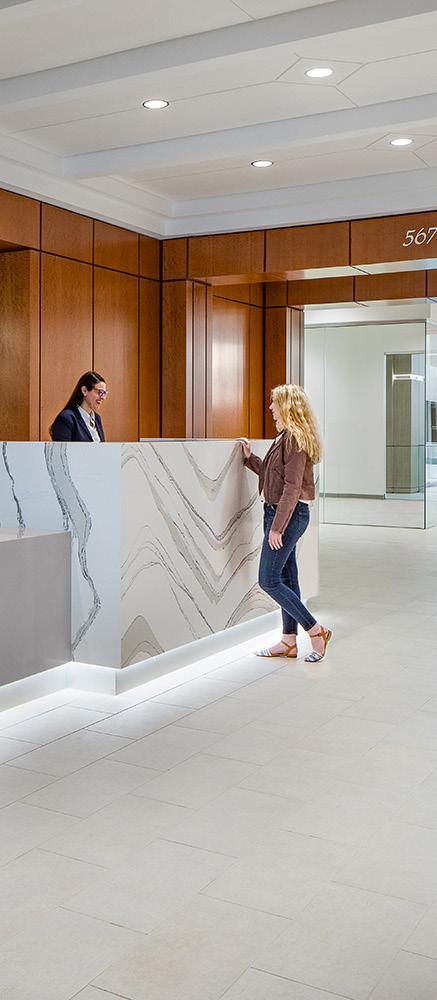
The design mission was to visually enhance and activate the medical office environment, as well as provide forward-thinking solutions to create spaces that promote well-being and comfort for patients, their families and staff. The atrium features biomimicry concepts and natureinspired solutions to create a space of healing, comfort and refuge. The first-floor space allowed for several public businesses, including a credit union, fitness center, and other retail spaces.
*Designed by Larry Sweat while with another firm.
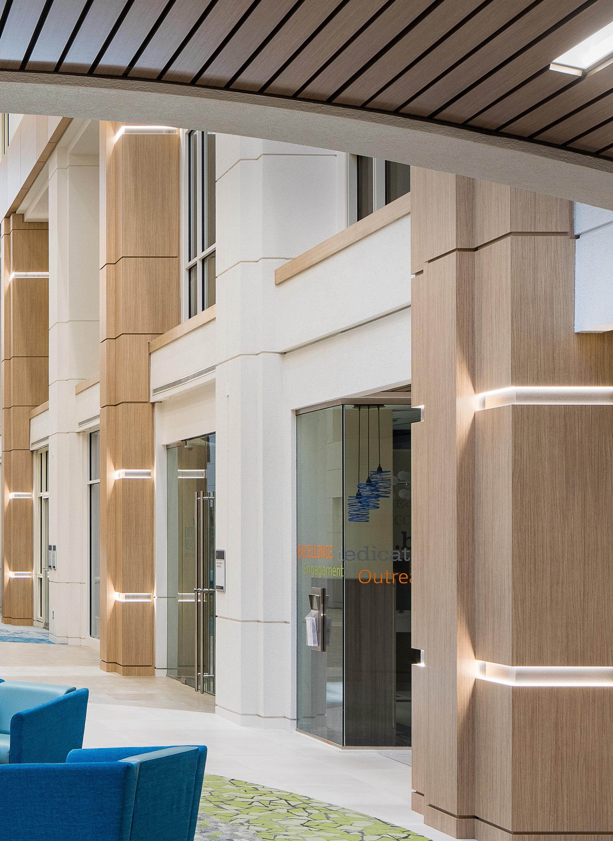
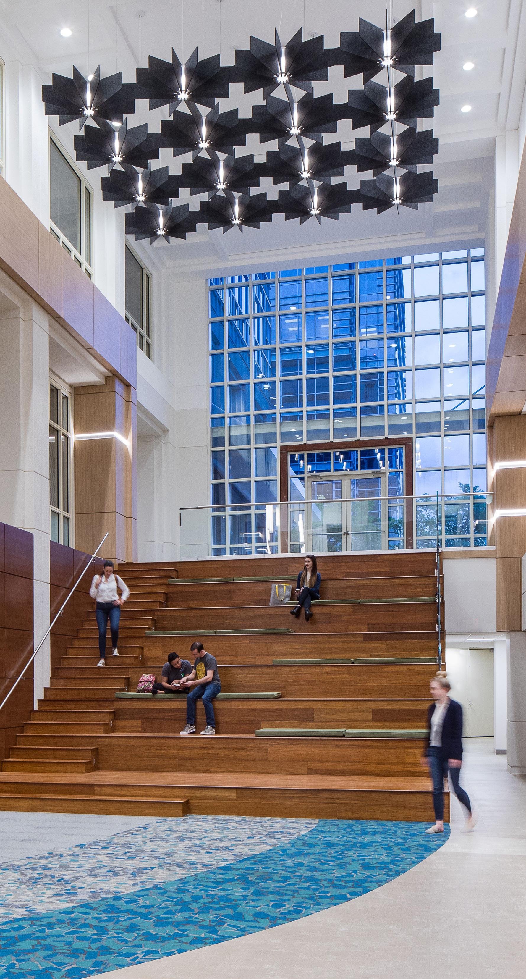
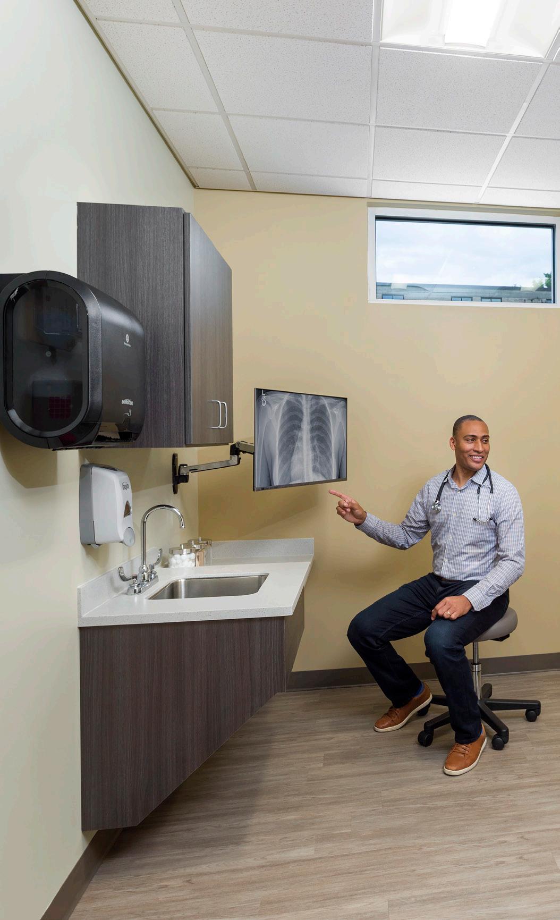
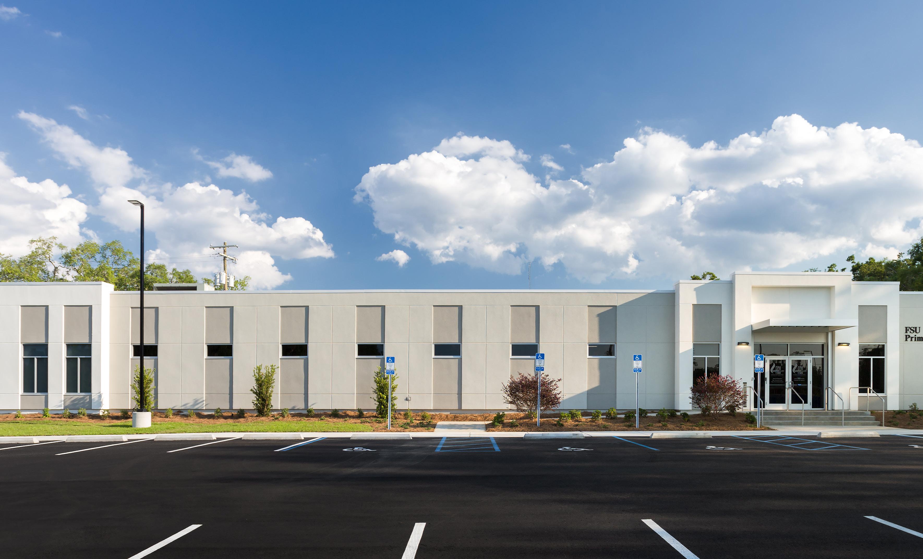
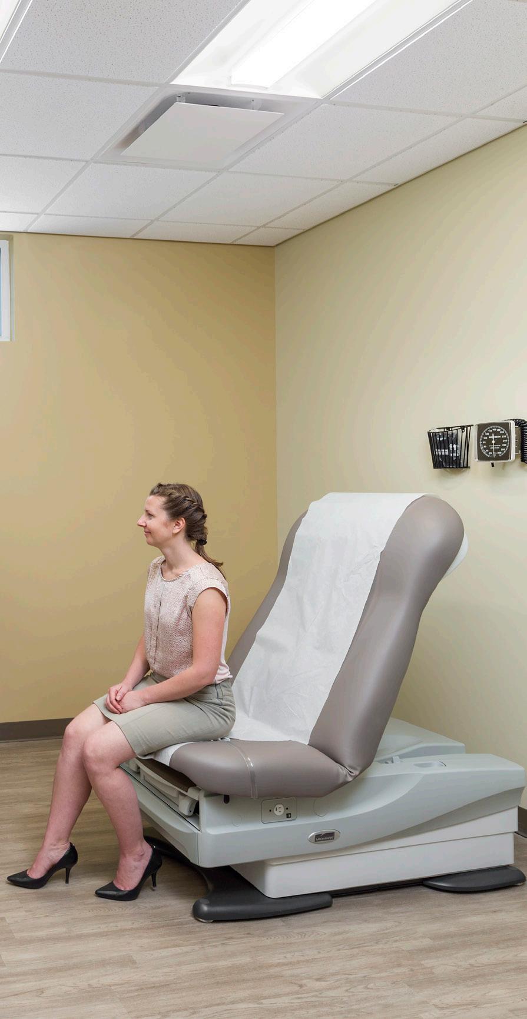
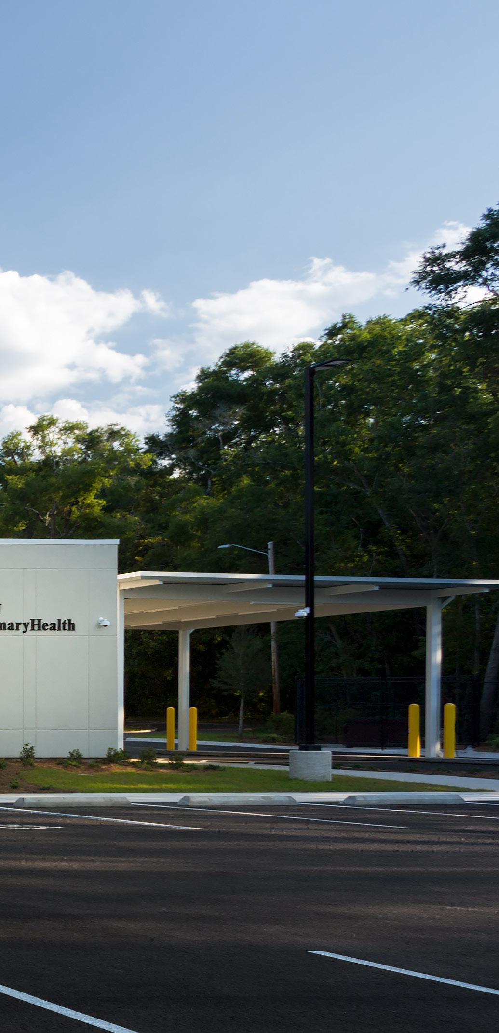
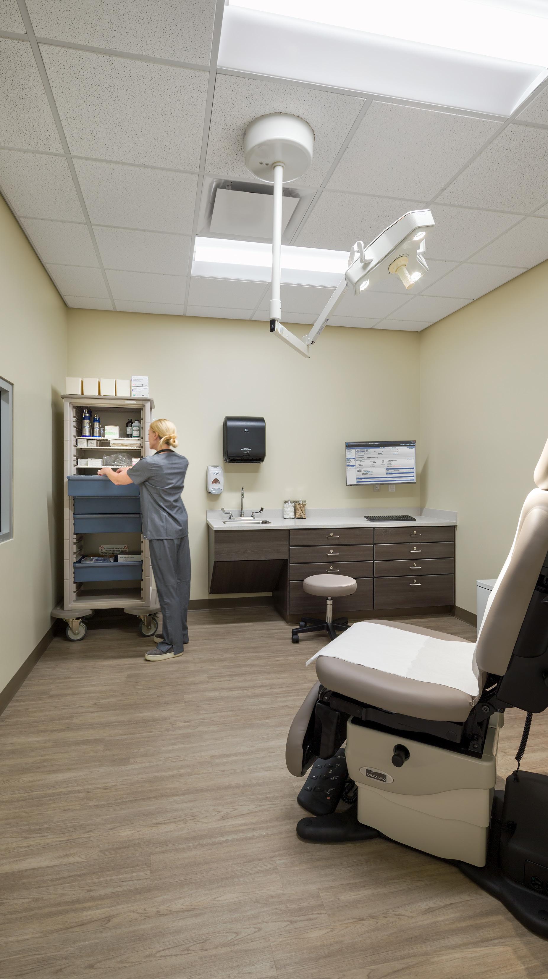
The new Health Center provides a range of primary care services previously unavailable in the area. The clinic is served primarily by the FSU College of Medicine faculty members, providing them with the opportunity to maintain their practice skills, get valuable interaction with patients and their families, as well as teach and mentor both medical and PA students in a clinical setting. The near 10,000-square-foot, one-story complex includes 15 patient exam rooms, two rooms for behavioral health services, two health procedure rooms and a conference and community room. Directly adjacent to the building is the covered ambulance bay, providing transportation to one of the Tallahassee hospitals.
Atlanta, GA
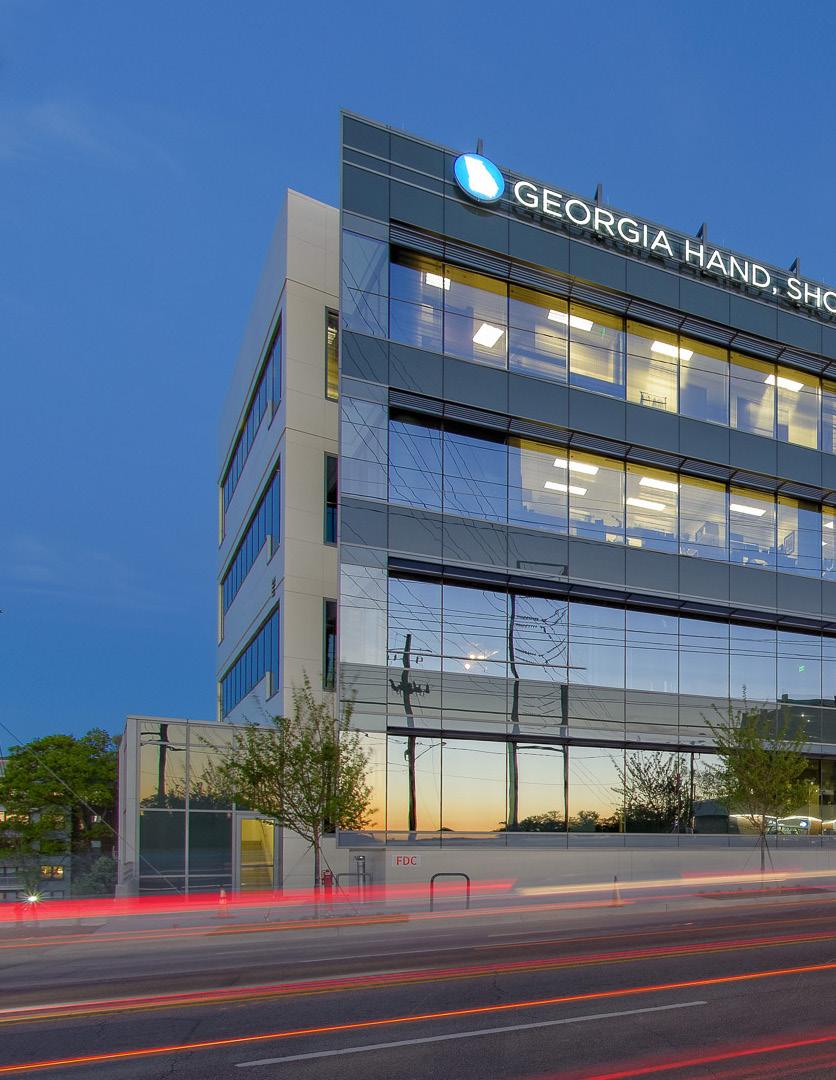
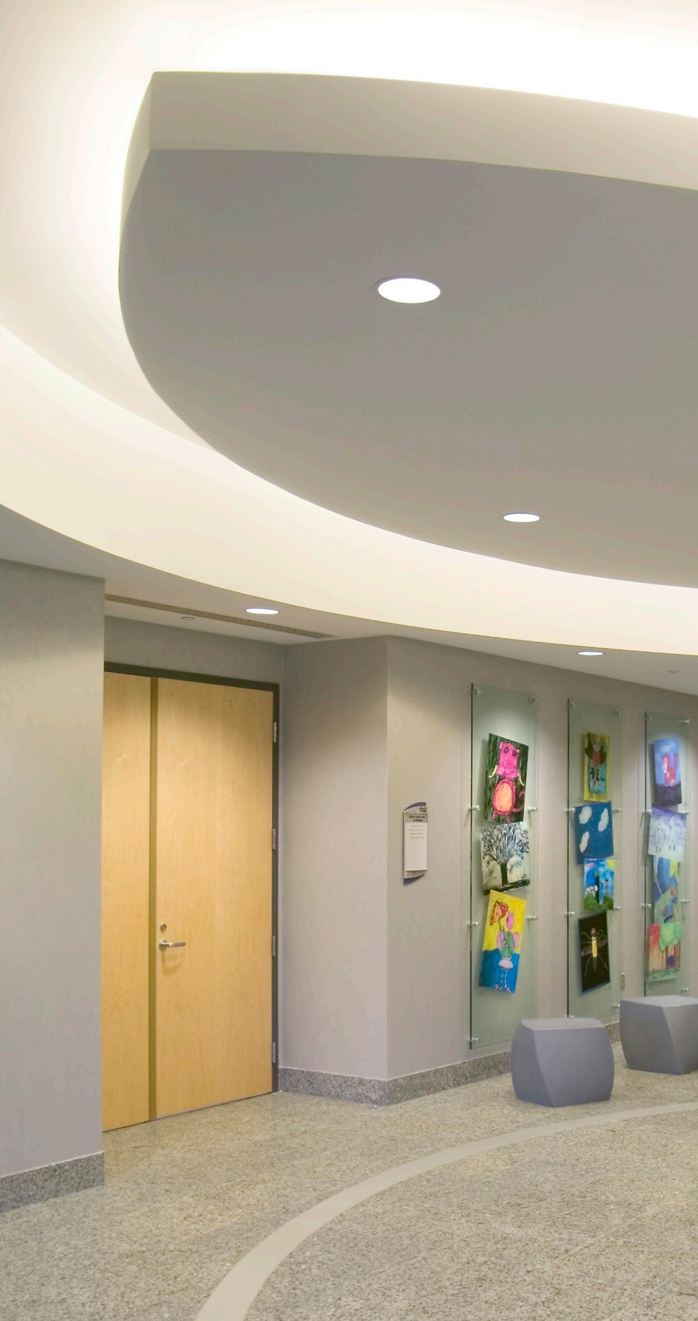
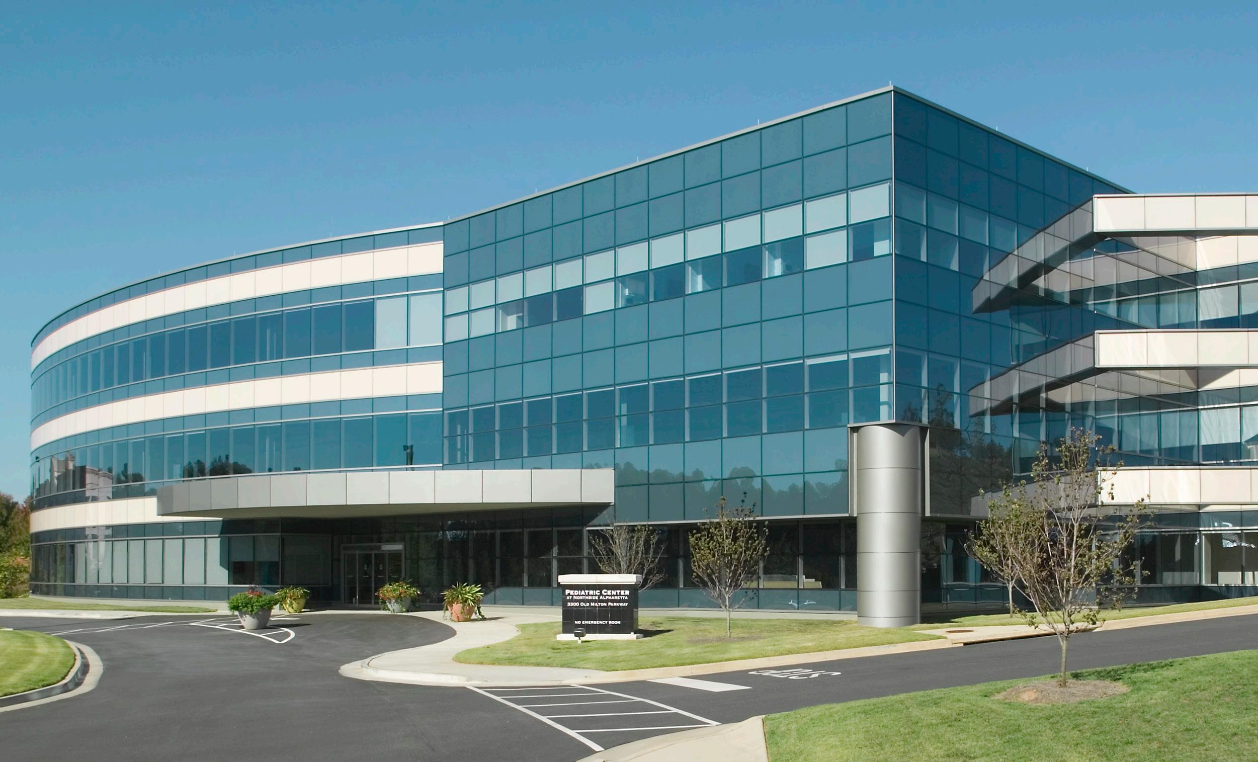
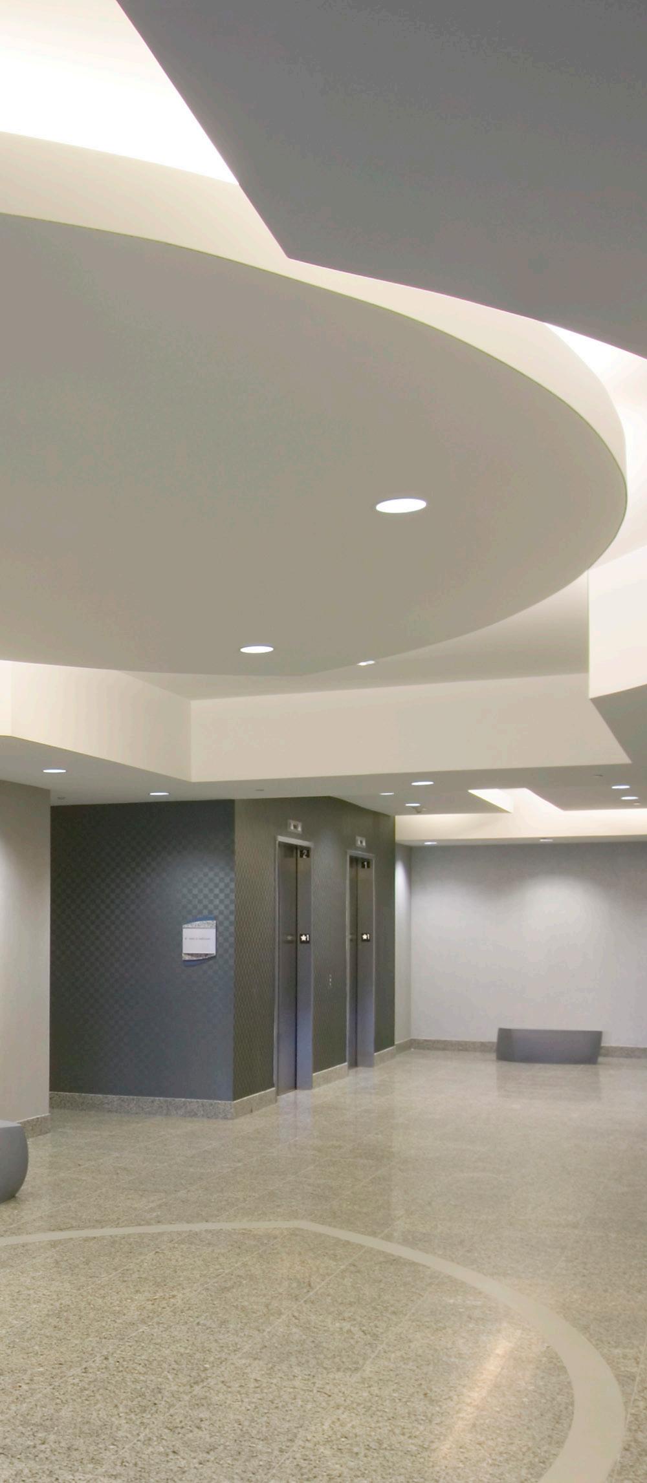
Located in Alpharetta’s bustling medical corridor, the Pediatric Center is part of an expansive 140-acre medical campus. It houses multiple pediatric practices and tends to the well-being of both children and their families with an engaging playground and a childcare facility for staff. The new building includes a steel-frame structure with high-end curtain wall glass system and crown feature element. Circular curves are reflected in the contemporary interior design as well, including in the shape of the lighting structures.
*Designed by Larry Sweat while with another firm.

Lawrenceville, GA