DAG Architects began as two designers in a small Destin, Florida office in 1981. Today, we are a full-service design firm employing architecture professionals in six offices across the Southeast.
Our success is rooted in a commitment to designing every space with the spirit of hospitality—blending luxury, functionality, and regional character to create environments that reflect and celebrate each destination’s unique identity.
Our design team includes registered architects with NCARB and AIA certifications, LEED Accredited Professionals, certified CPTED Practitioners, interior designers, construction administrators, and planners. Regardless of size, scope, or budget, we strive to be good stewards of the environment, client vision, and the project’s long-term success.
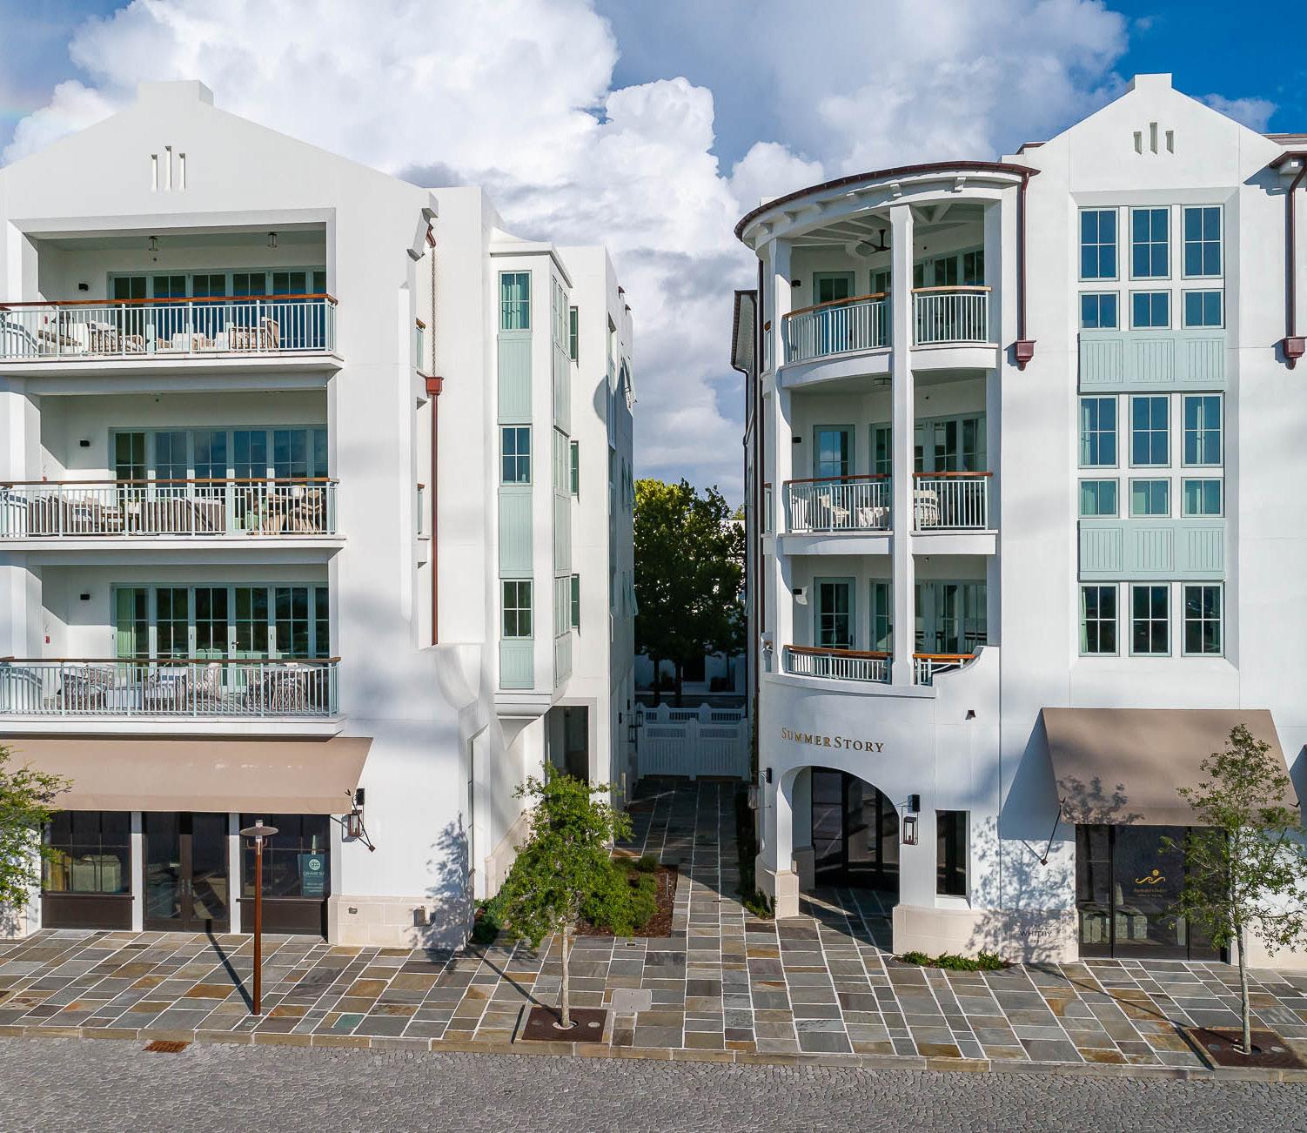
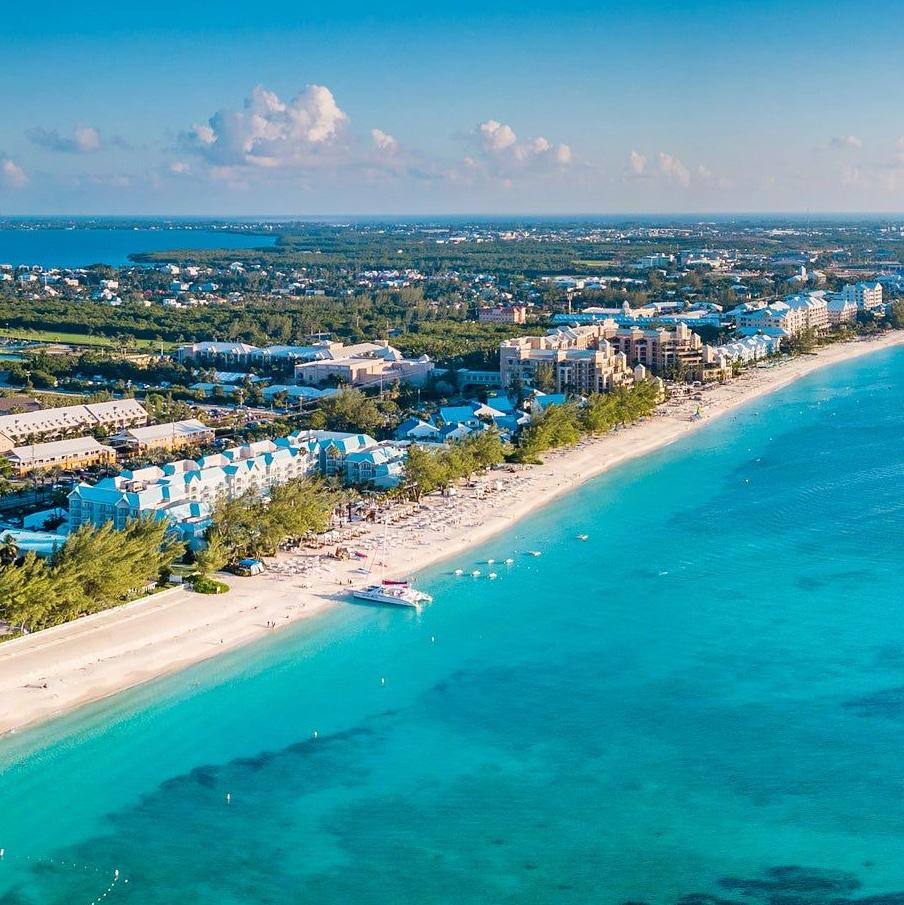
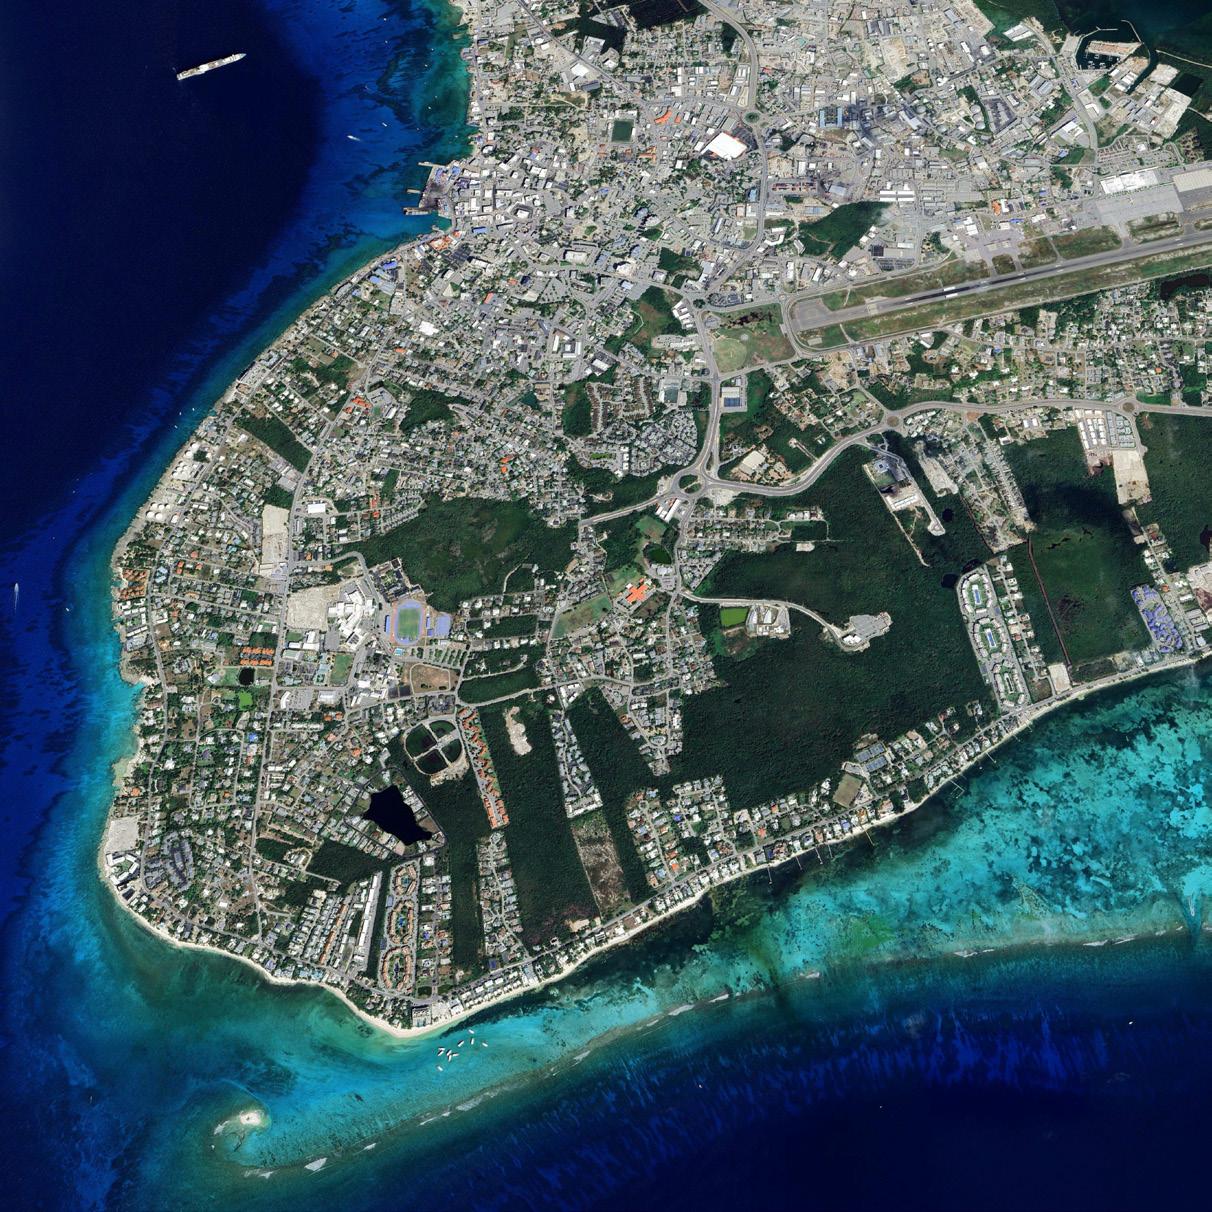
The main hub of the Cayman Islands, Grand Cayman is home to the capital George Town, and the emerging Buttonwood Park, a developing 57-unit residential community. Its stacked townhome typology represents a departure from the hotel-corridor model that characterizes much of the island’s existing multifamily complexes.



















Where every path is worth taking.
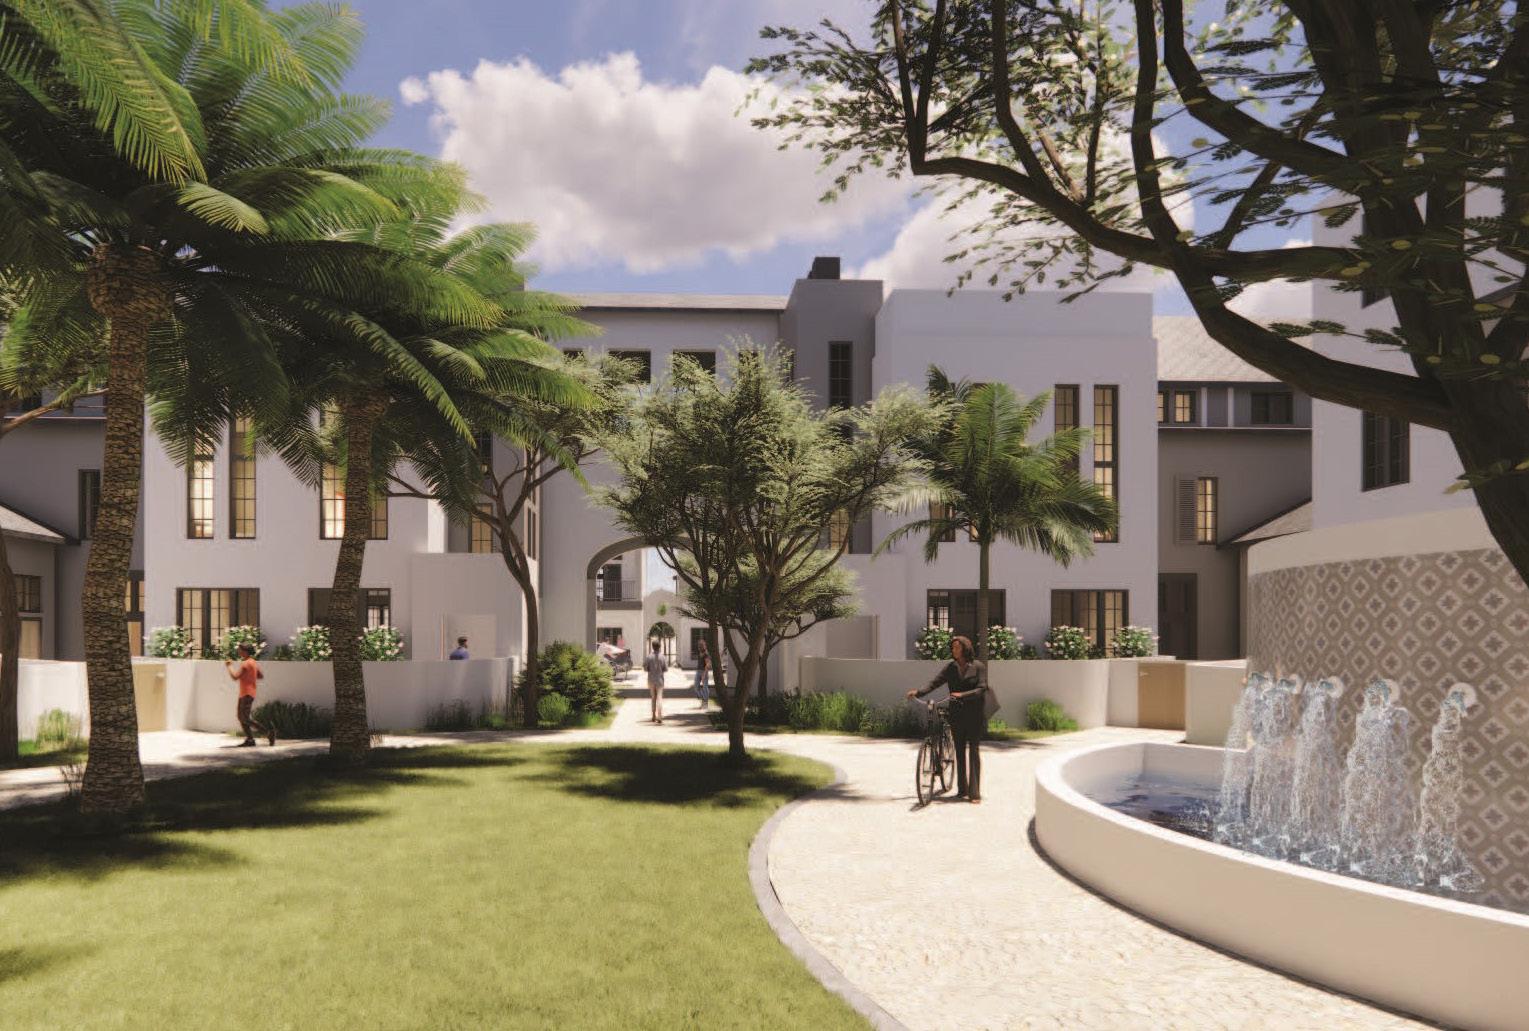
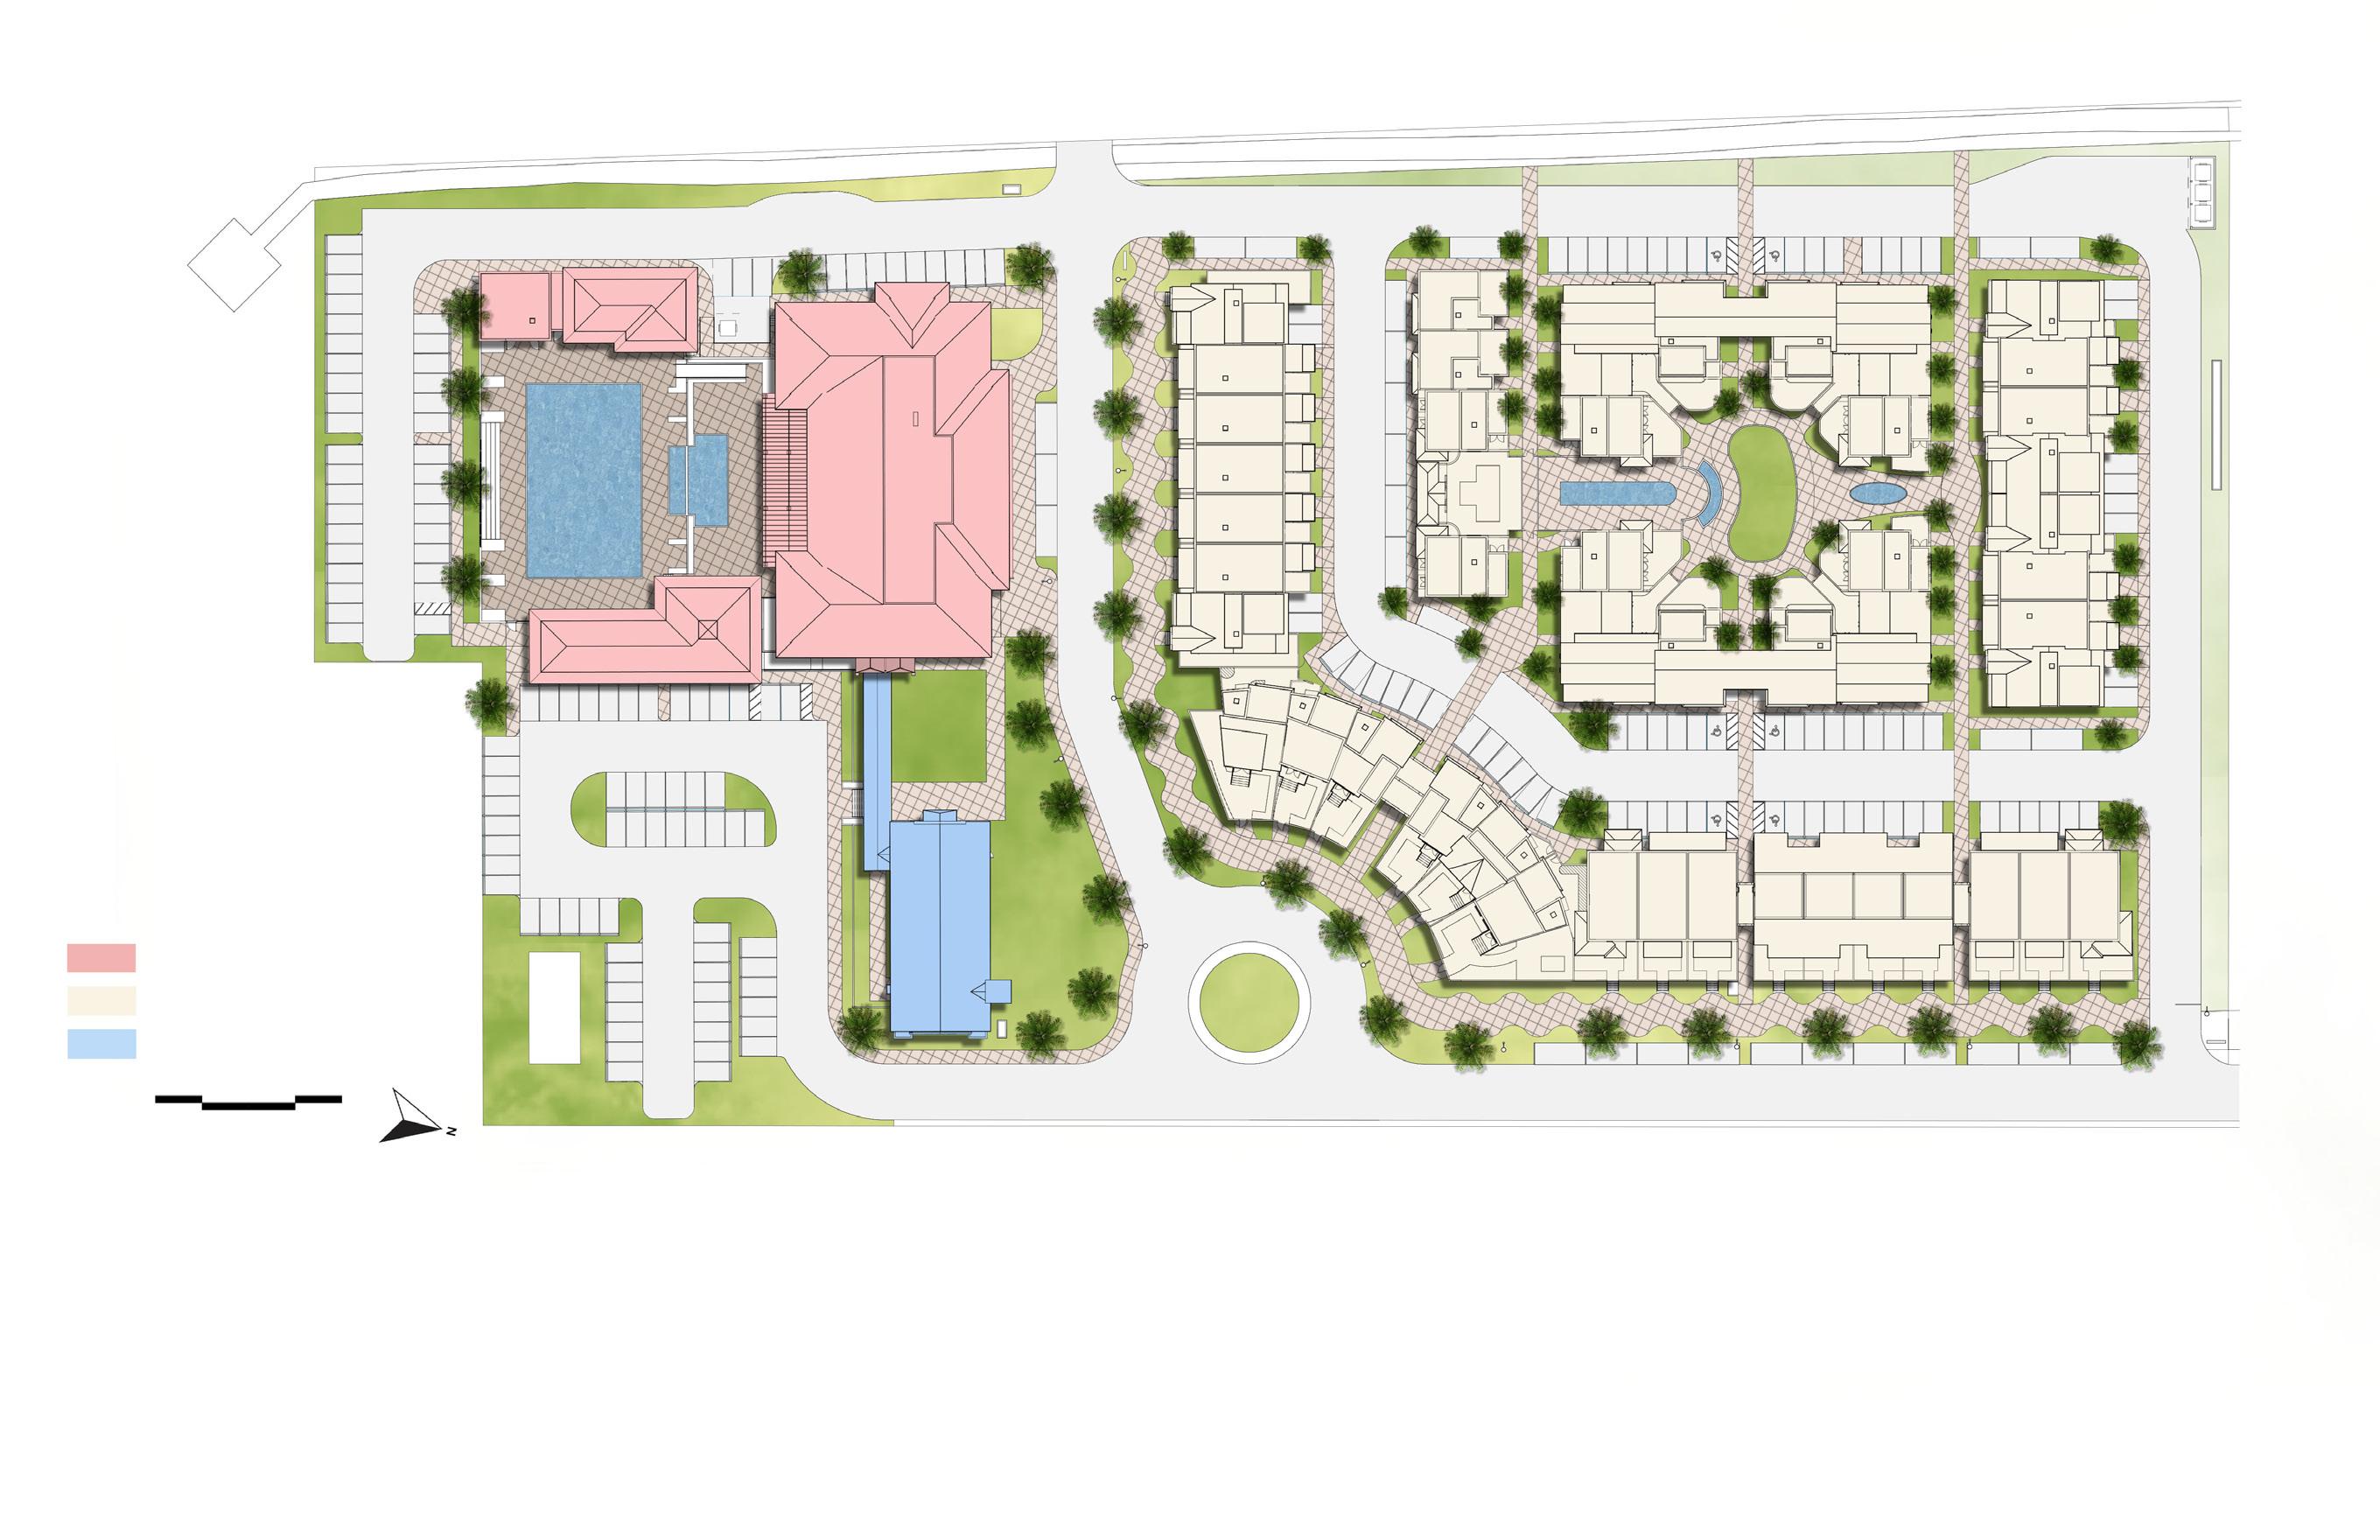
The site plan is organized around a series of intimate courtyards woven together by pedestrian pathways that connect to Mangrove Walk, a wide pathway that loops around the community and links residents to the adjacent school, chapel, and clubhouse.



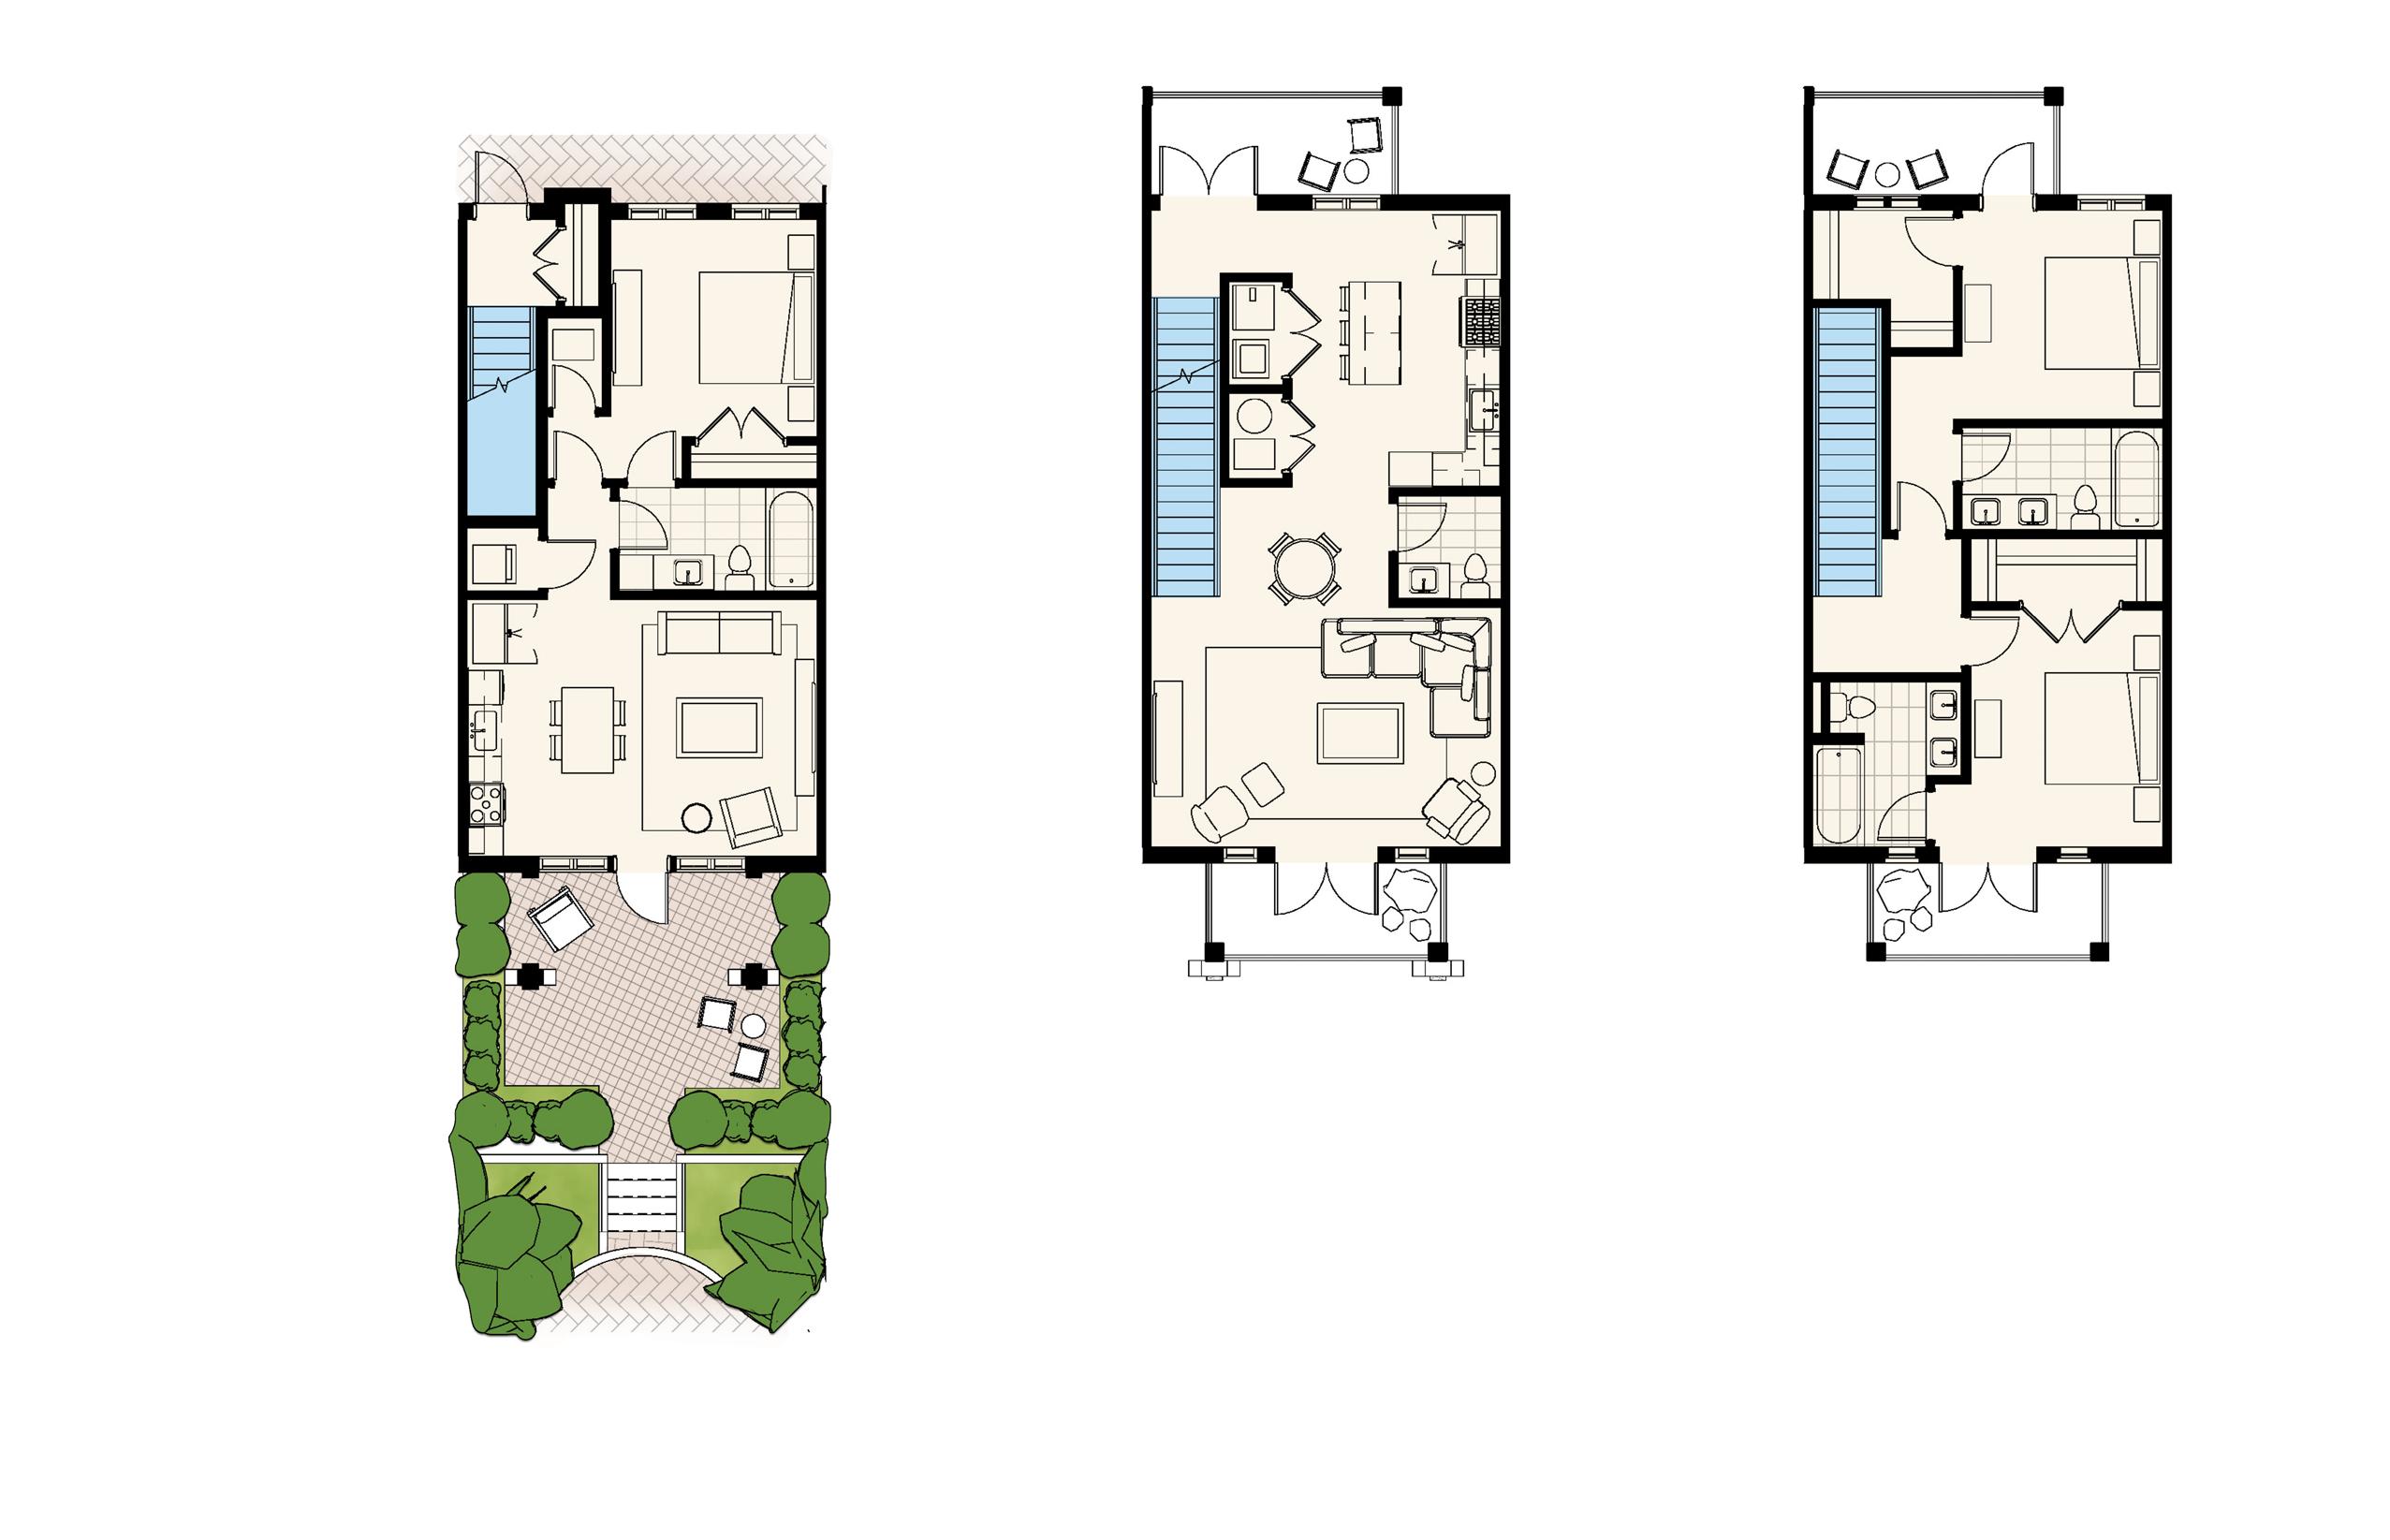








A two-unit stack, each condo has a ground-floor private entrance. The first level is a one-bedroom condo with equal indoor and outdoor living rooms. The second and third levels comprise a two-bedroom condo with open-plan living, multiple balconies, and dual primary bedrooms.




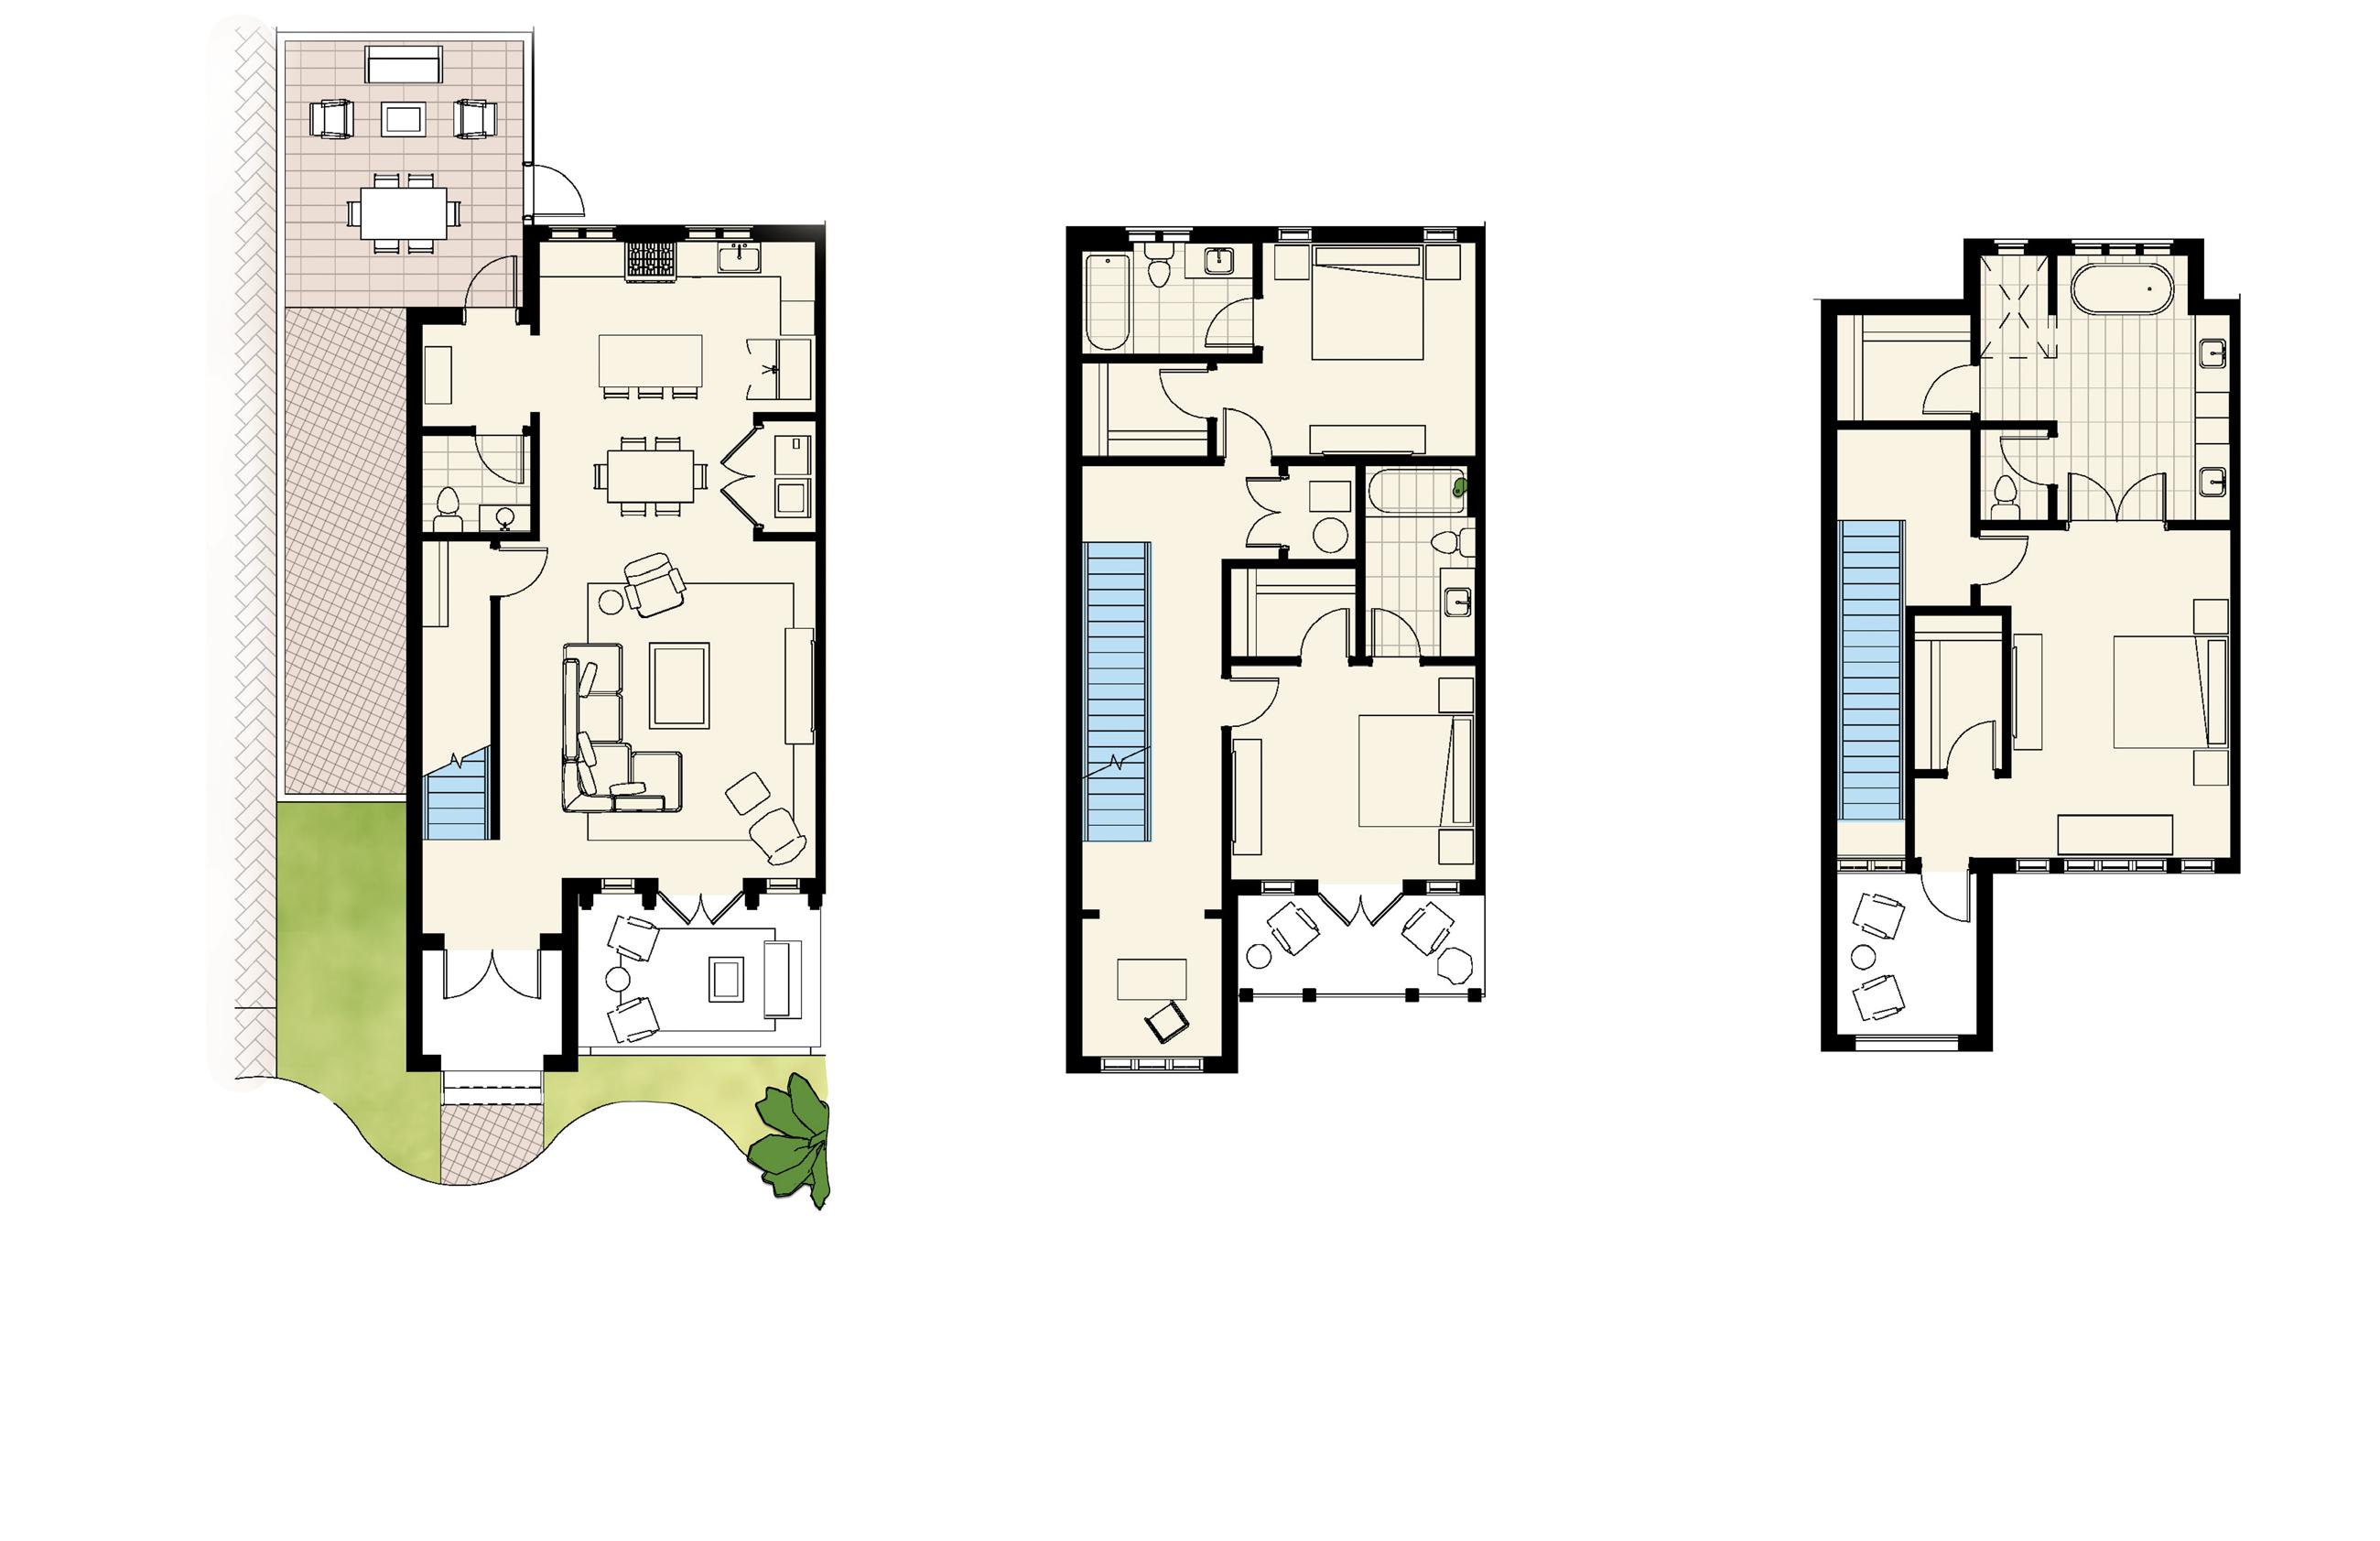





Unit 2





This three-bedroom townhome is neatly organized by level and use, with the ground floor providing public entertaining spaces. The second level houses secondary bedrooms and service spaces, and the top level features a primary suite with a private roof deck and spa-inspired bathroom.
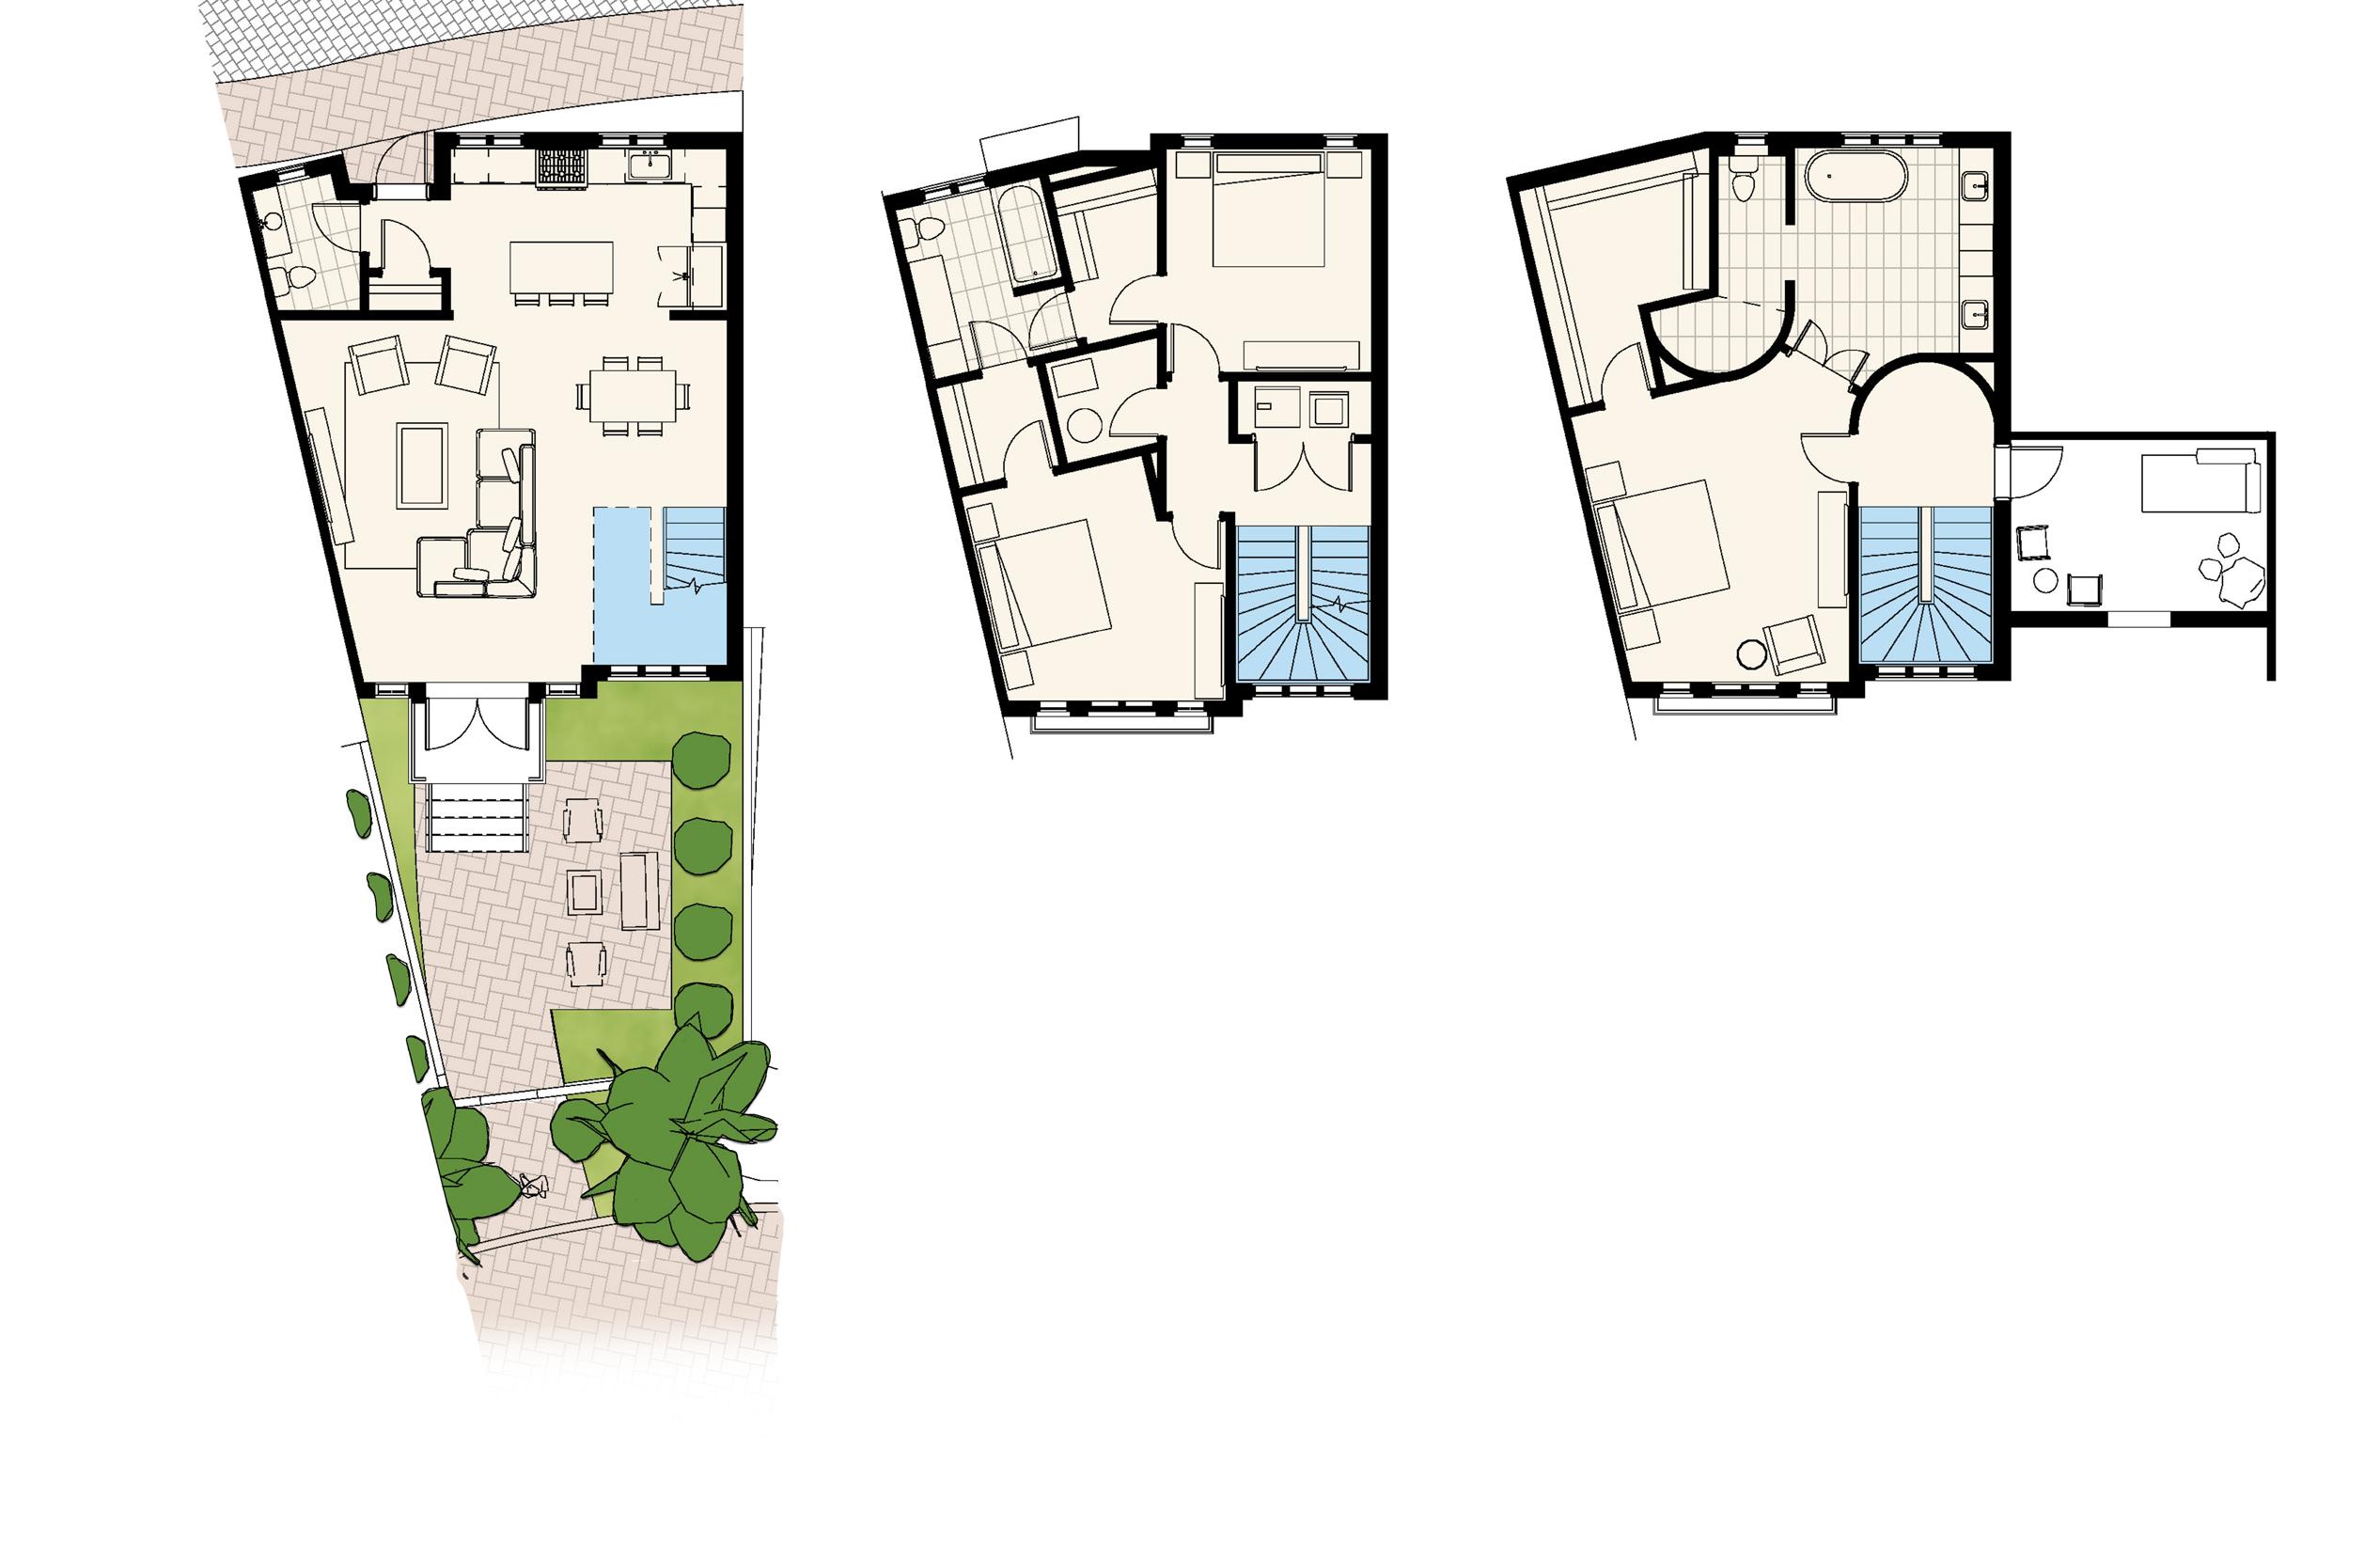







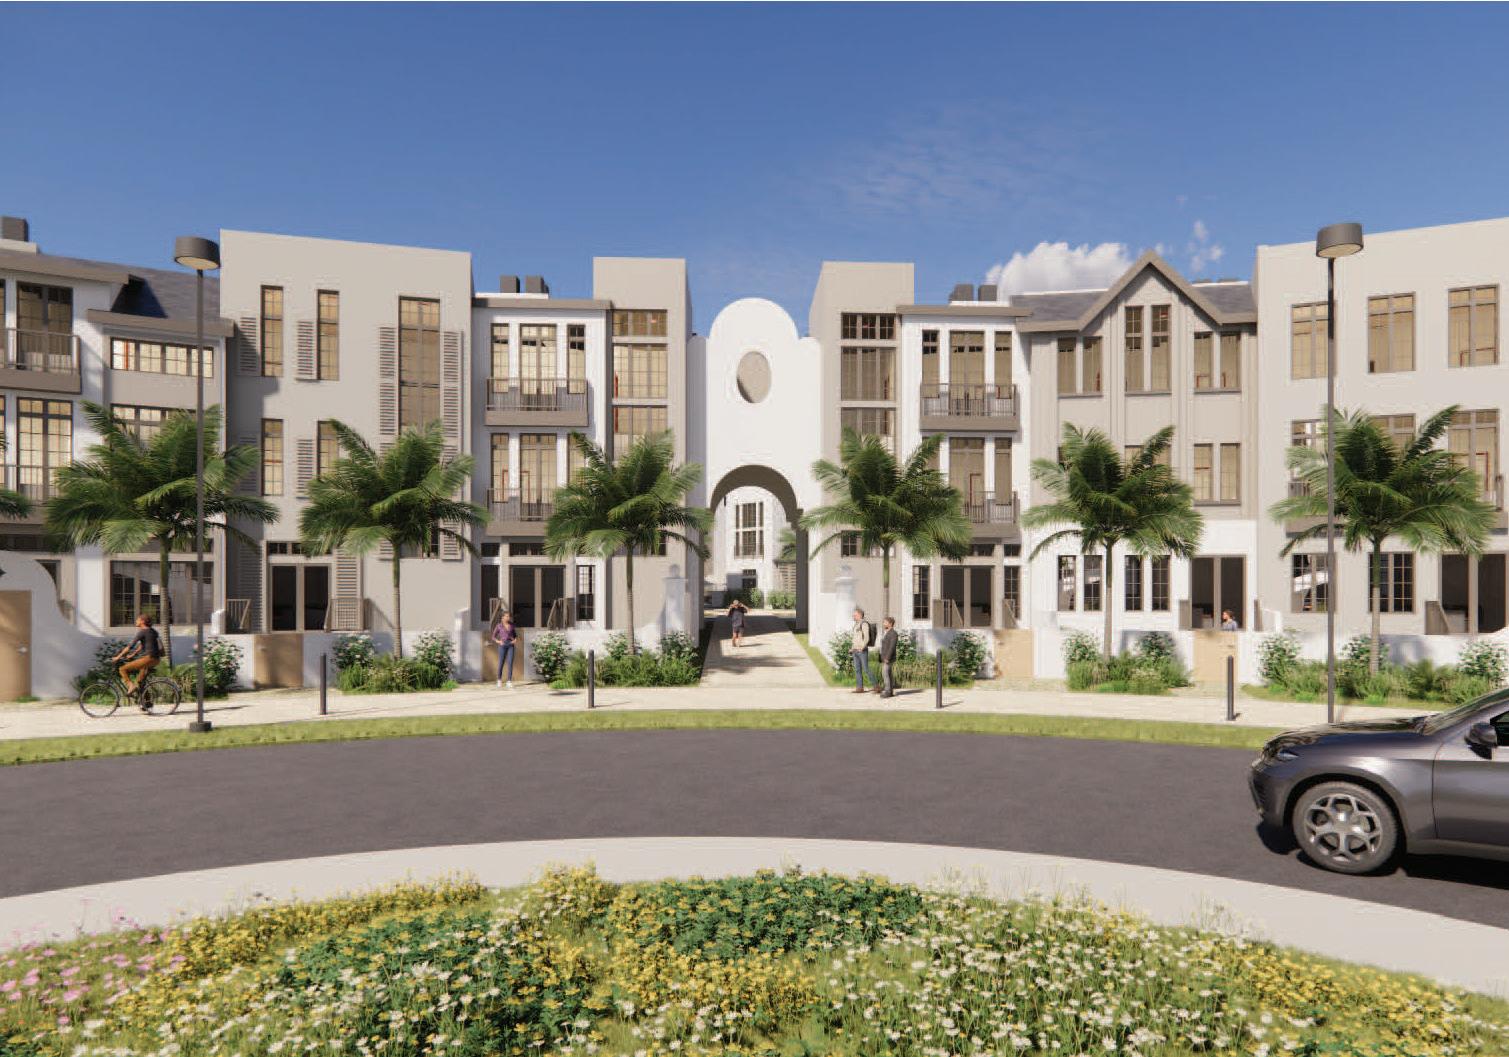
One of several units forming a site-specific typology that em braces and frames the central traffic circle creating the formal community entrance. Designed with both luxury and purpose, this three-bedroom townhome is spacious yet economical.


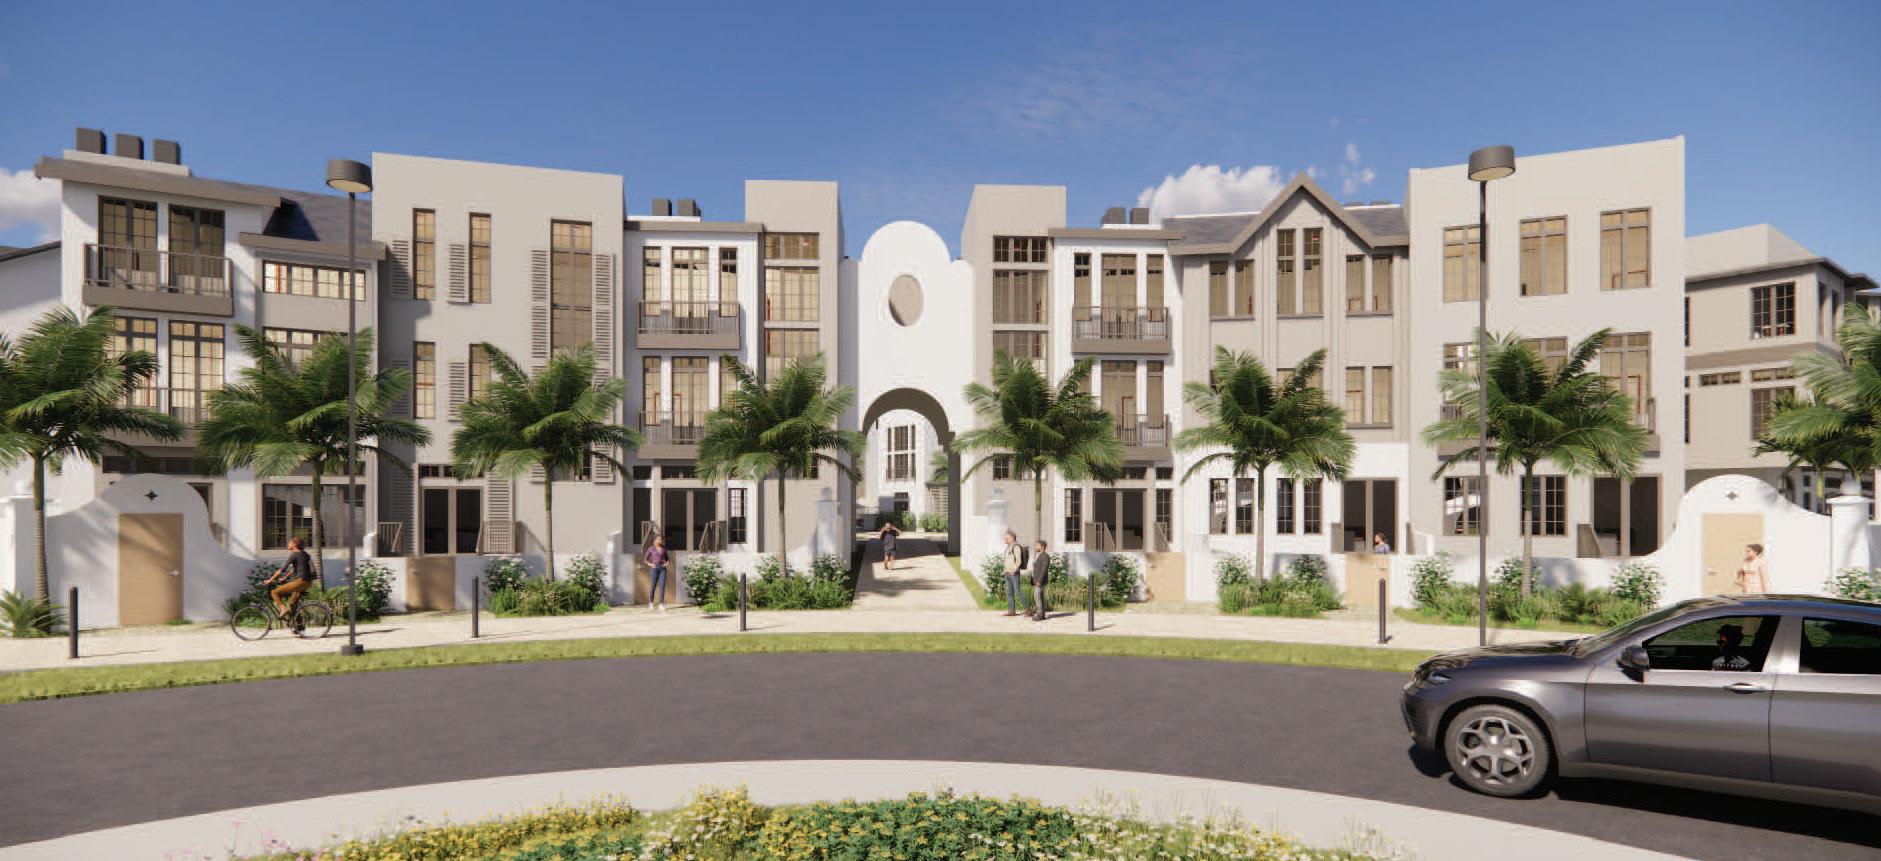
Community, by design.
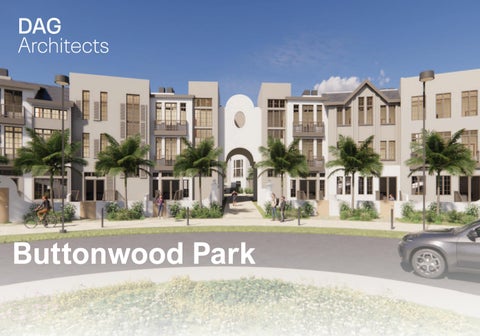
The shared vision for the site is to create a community-centered residential area adjacent to a recently completed K–12 campus. A traffic circle on Sycamore Drive is defined by a row of townhomes, each with a different façade to make the home feel truly unique to both its owner and the community itself.
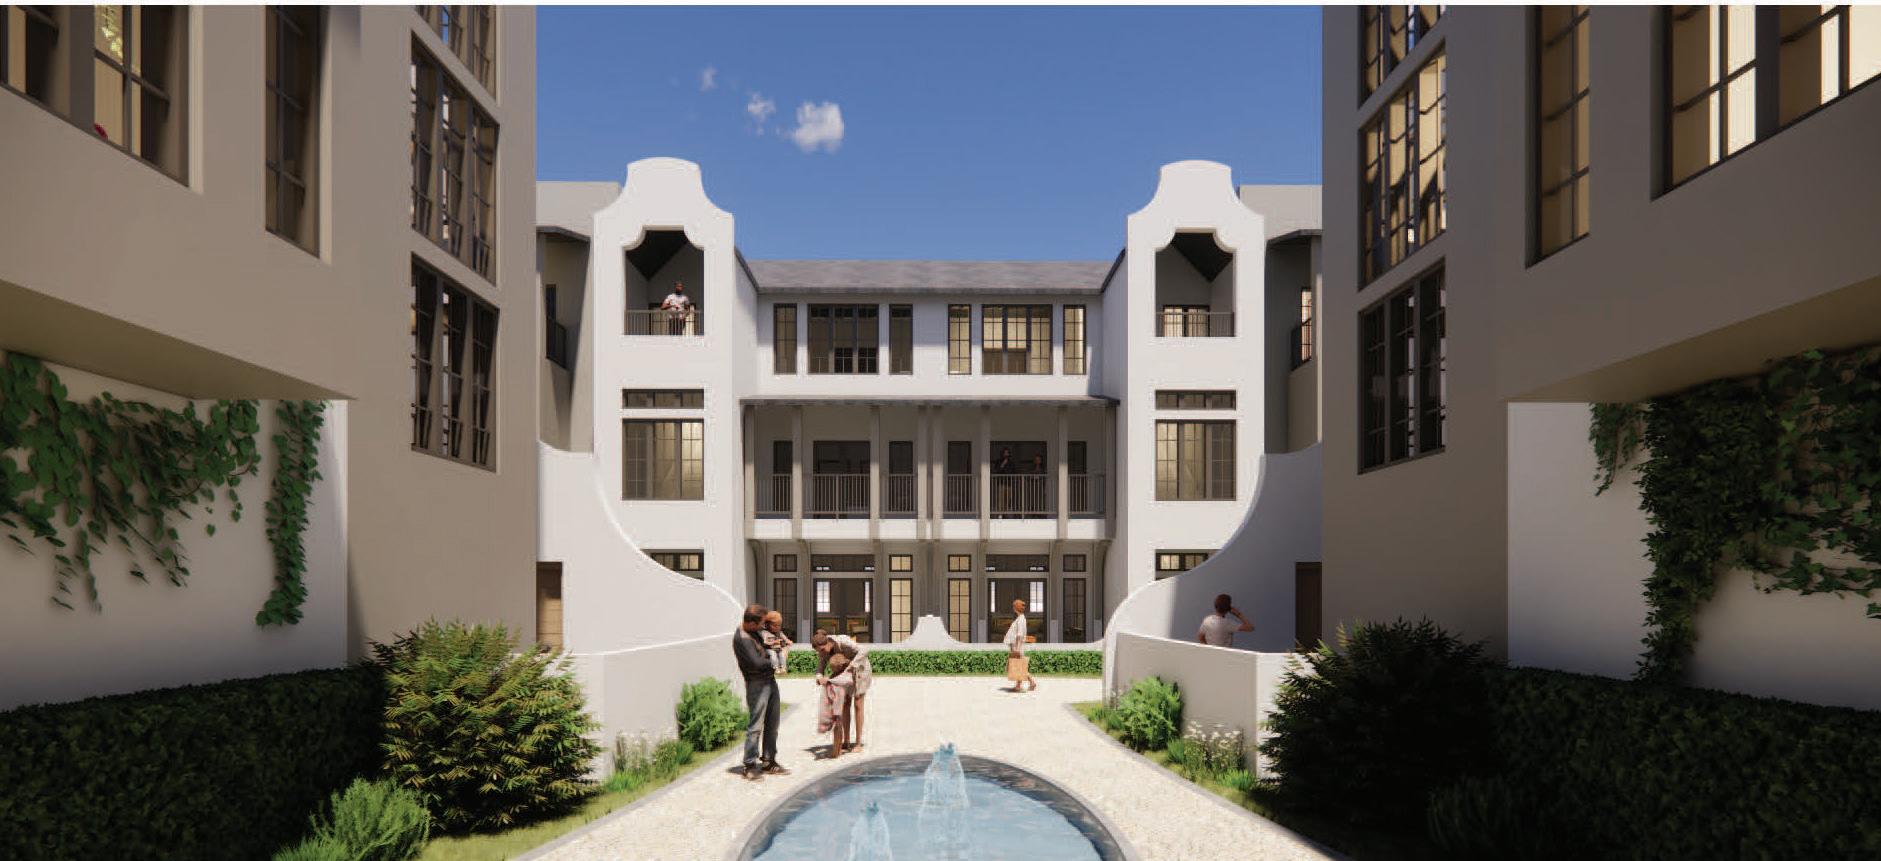
Where the plan follows the island sun.
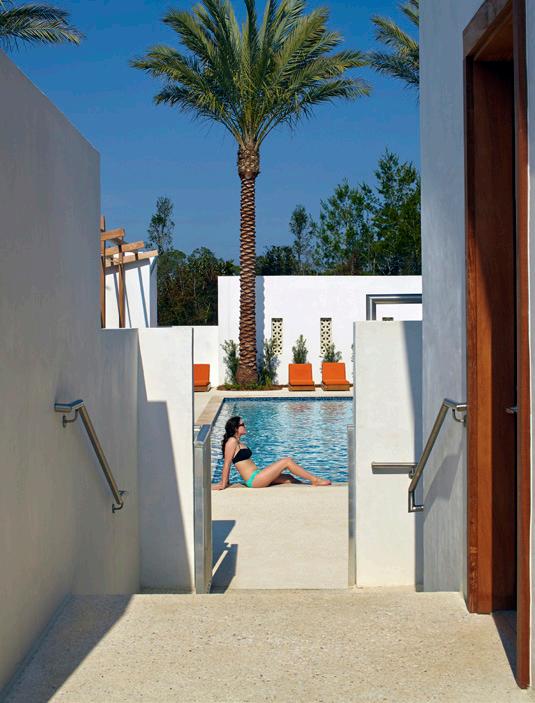
Several units feature an inverted plan with living spaces on the second level, a response maximizing the number of units and creating privately zoned, comfortable living spaces next to the splash pools. Buttressed overhangs, recessed openings, and multi-layered balconies round out the design elements. Lush landscaping provides areas of shade and respite from the heat.
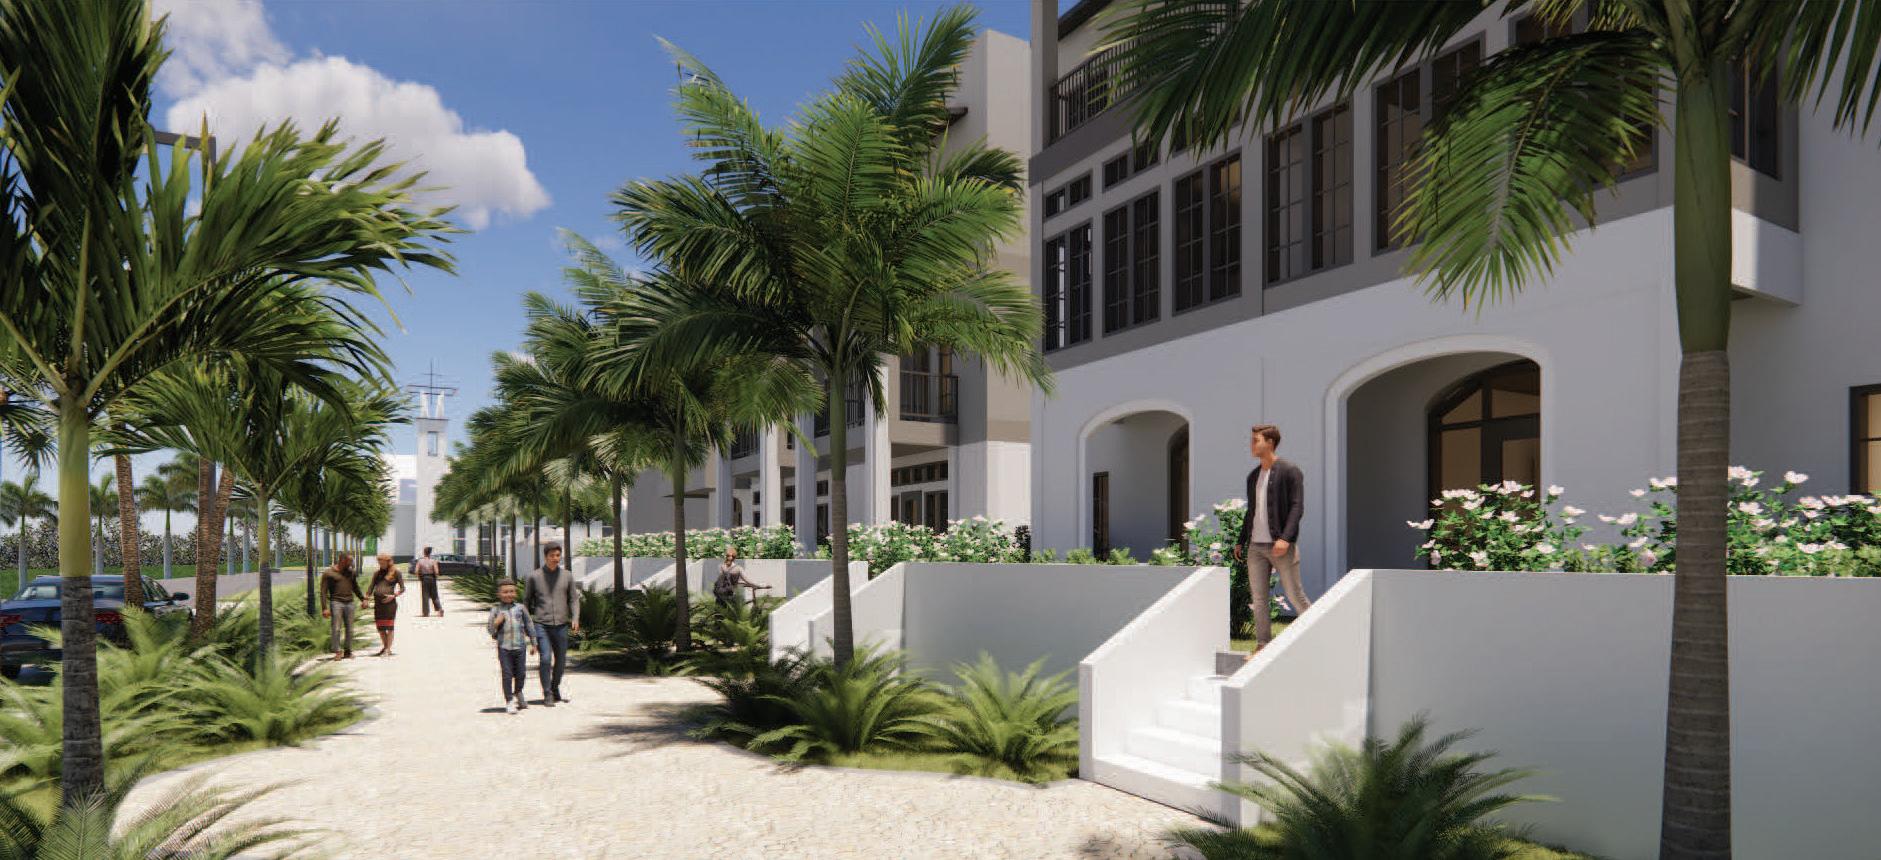
Every turn, a new surprise.
The site is meant for exploring and appreciating subtle details: a discovered courtyard, a moment of shade, or a glimpse of the chapel steeple that anchors the arrival sequence. Privacy is layered throughout, with each unit offering its own outdoor threshold: a ground-level courtyard, a covered balcony, or a roof terrace, each one a quiet connection to the life of the place.
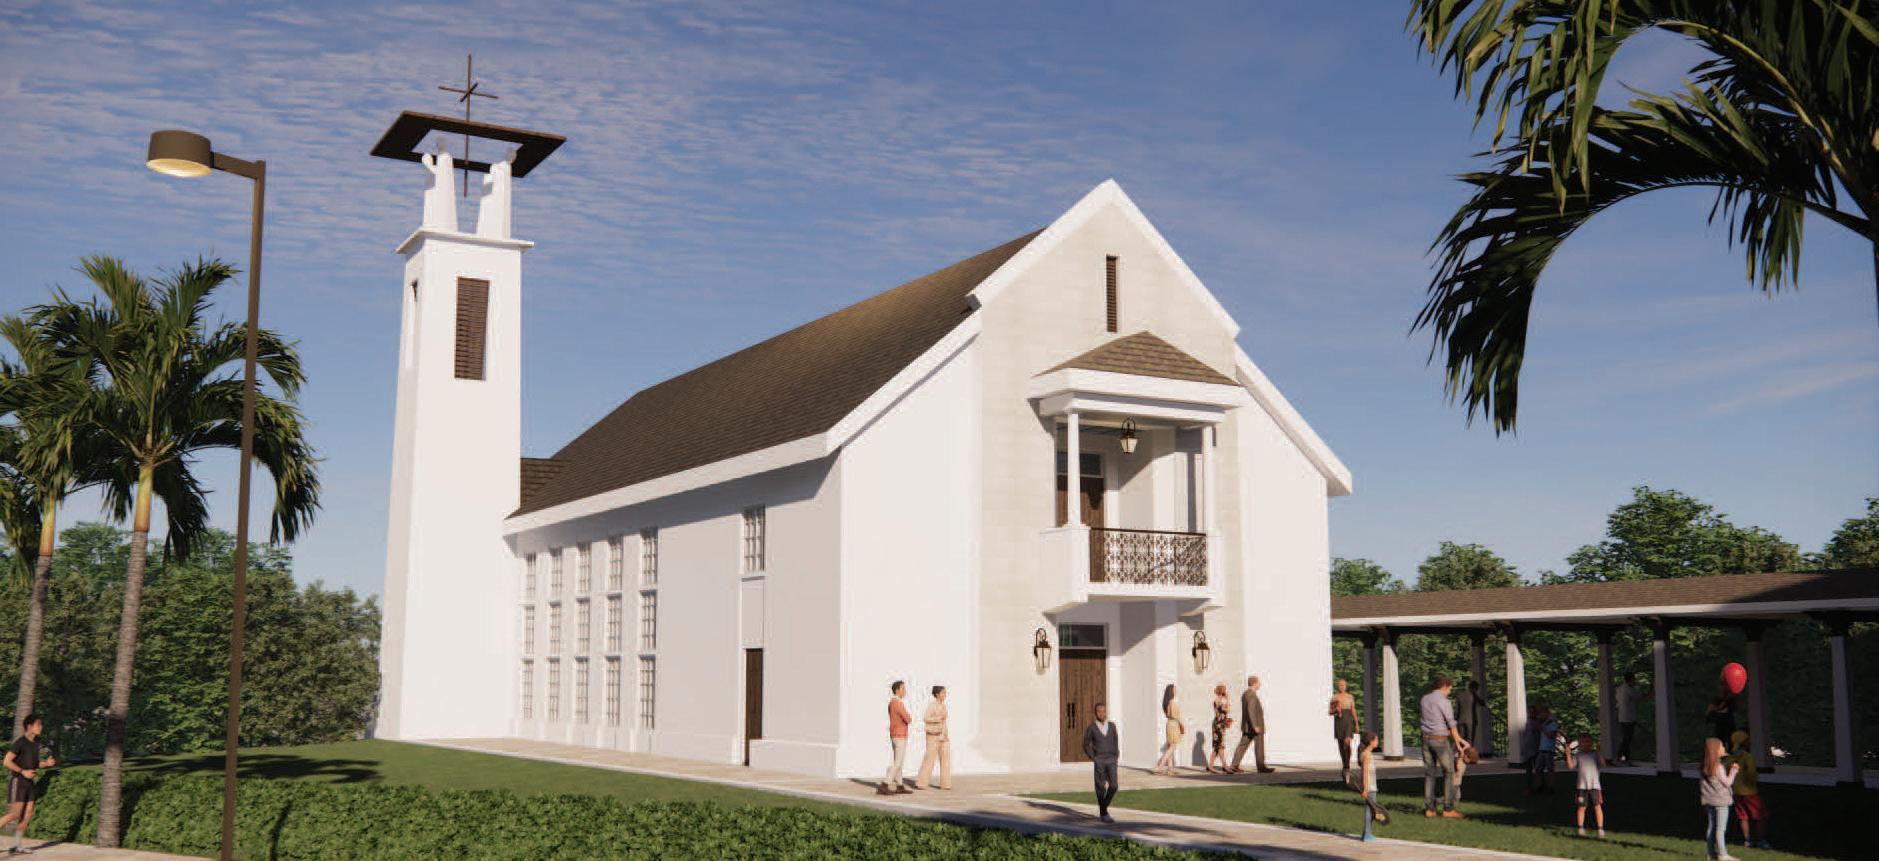
A permanent community landmark.
The developer donated the chapel as an act of genuine community investment. It’s oriented so the steeple is visible from the moment of arrival. A shared lawn connects the chapel to the clubhouse, while walkways connect to the residential space.
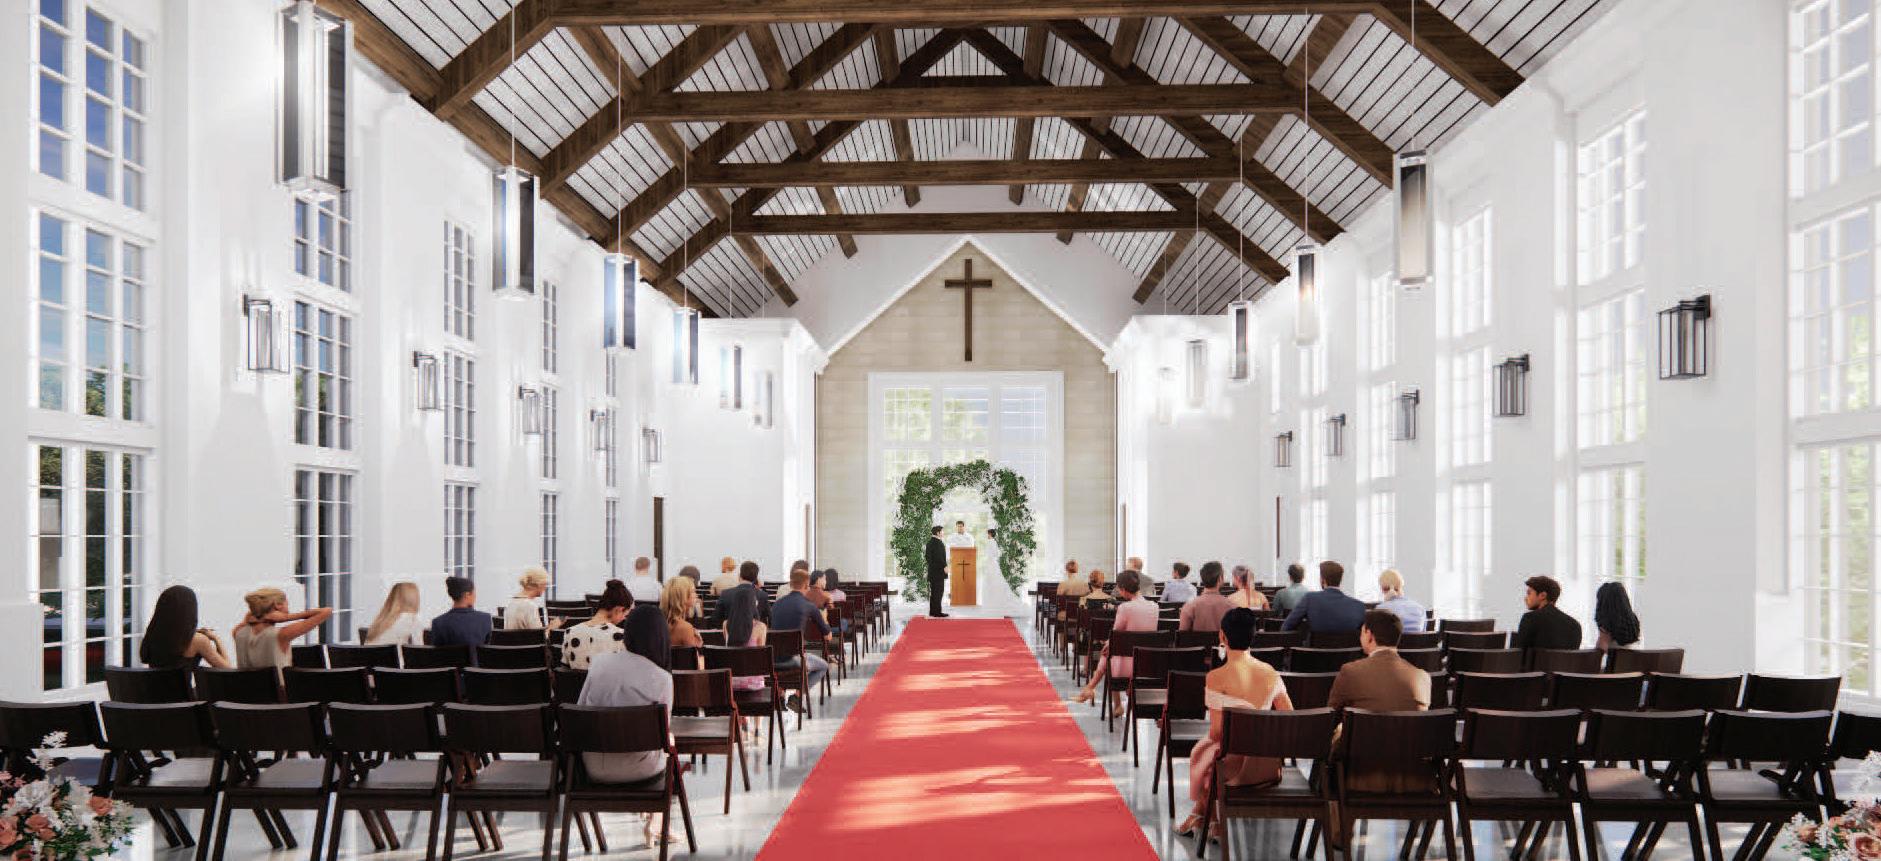
Intimate by design. Iconic by nature.
A space for community gathering, the chapel accommodates approximately 150 guests in a window-filled space that features whitewashed masonry walls, and large glass panels.
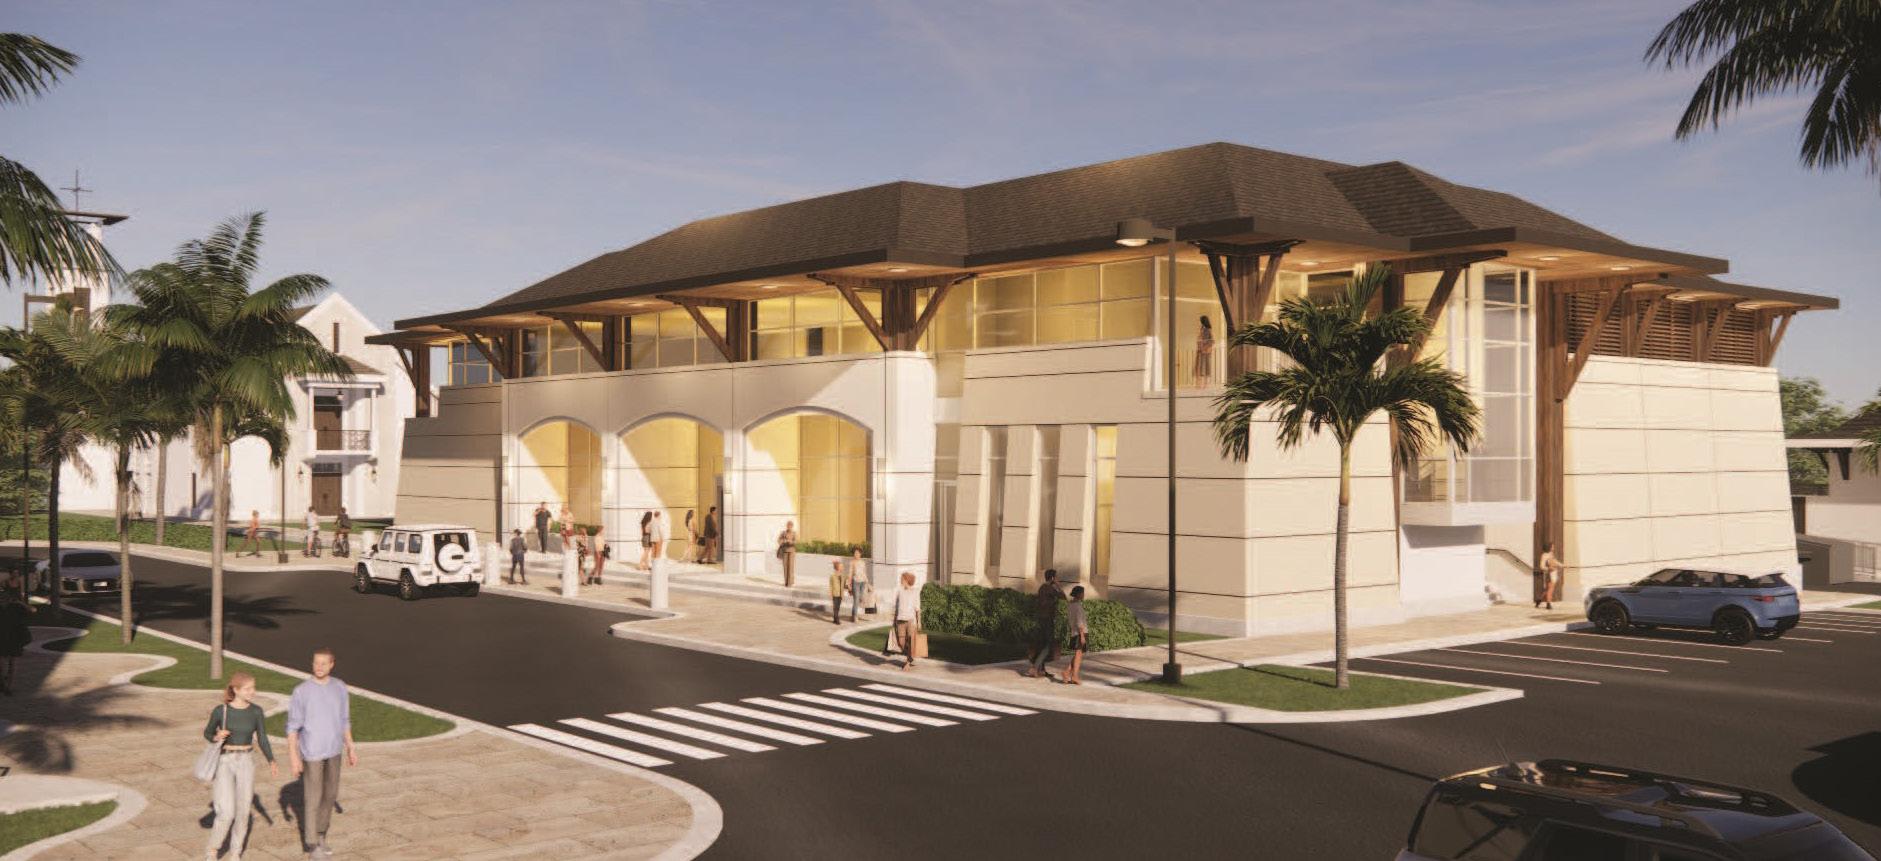
The social heart of Buttonwood.
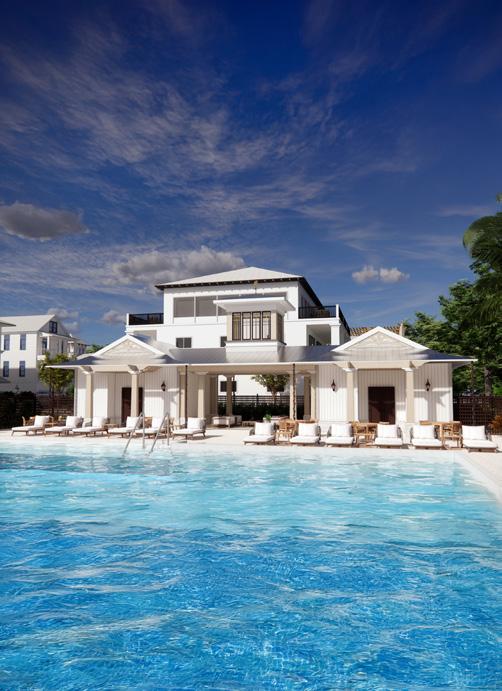
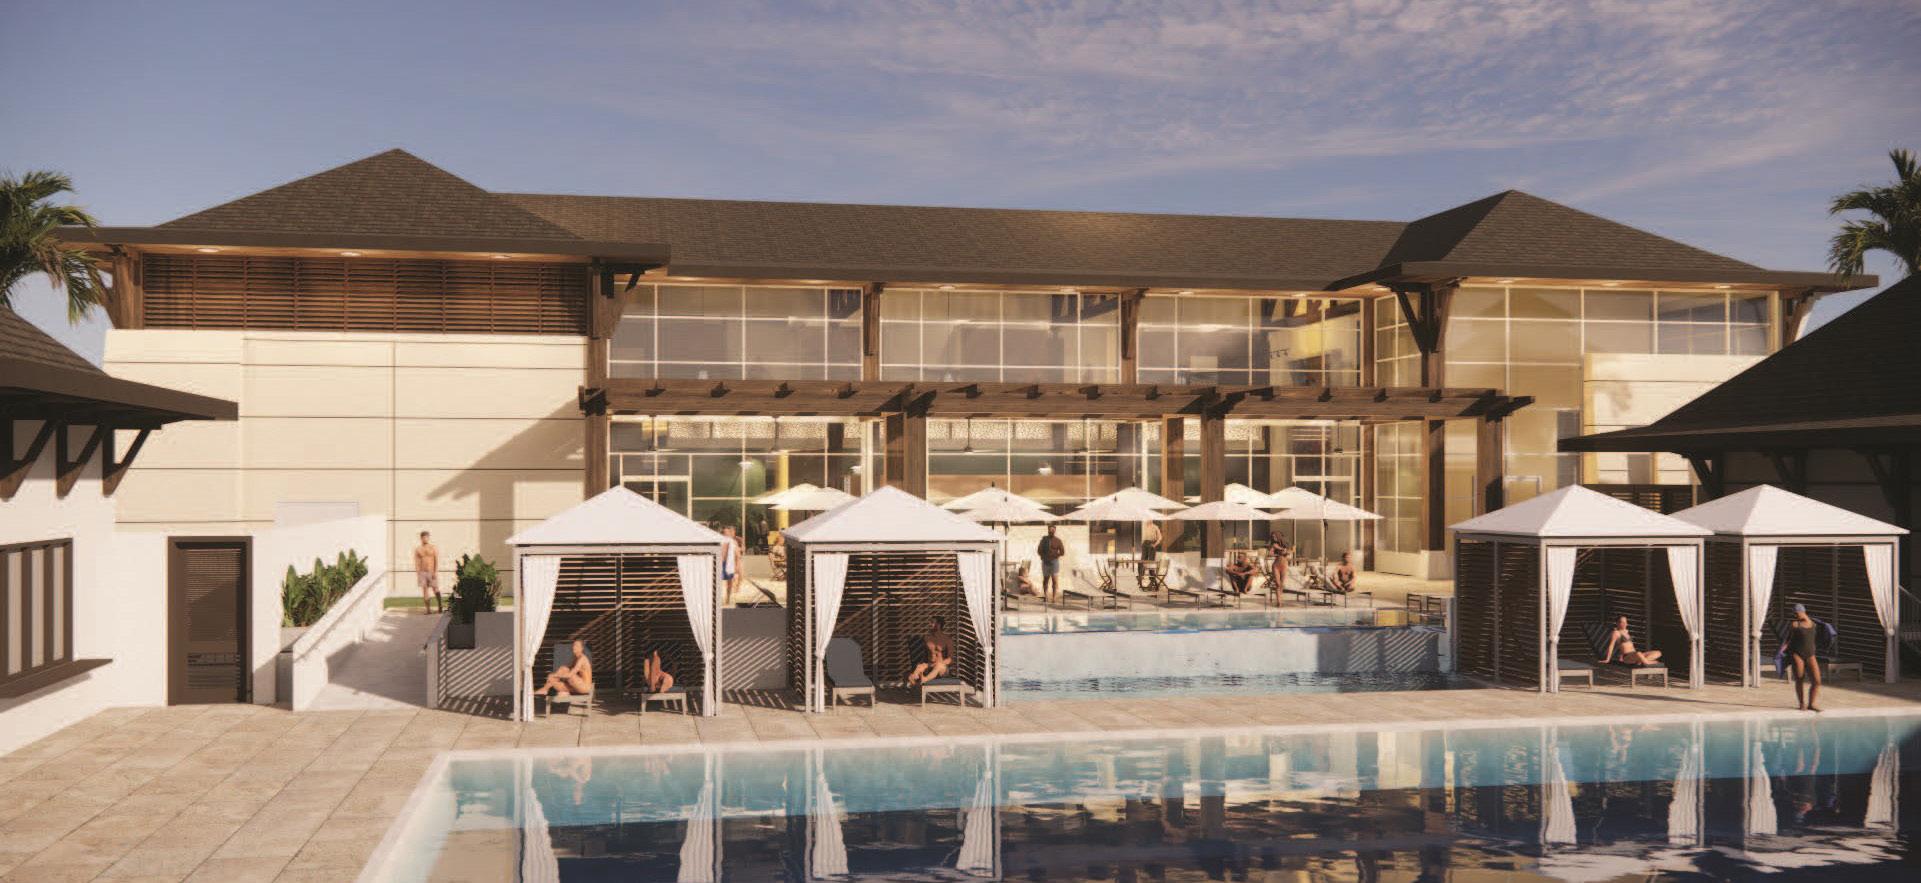
The 21,000-square-foot, two-story clubhouse arrives as a formal gesture with a drop-off entry framed by buttress walls that reference the island’s architectural memory while reading as something entirely contemporary. Whitewashed masonry and warm wood detailing unify the two-story facade.
More than an amenity. A clubhouse for the community.
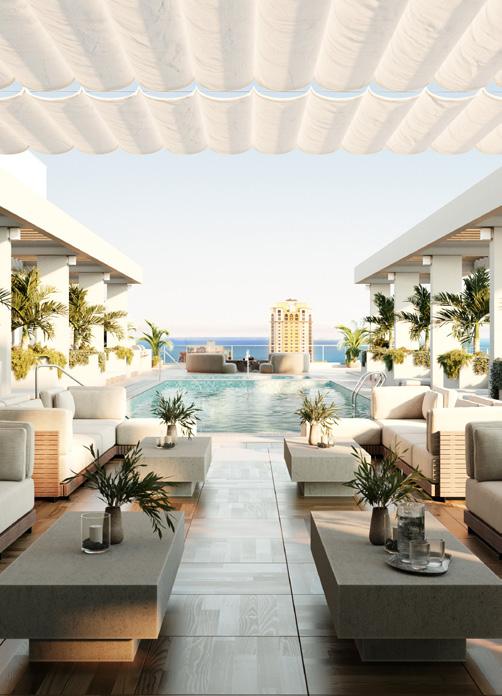
Two flanking pavilions anchor the outdoor amenity zone on either side of the competition pool, where local students are welcomed to train alongside residents. The first houses locker rooms, sauna, and steam facilities. The second is given over to recreation featuring a game room, grill, and outdoor gathering space that extend the life of the terrace well into the evening.
A club worthy of membership.
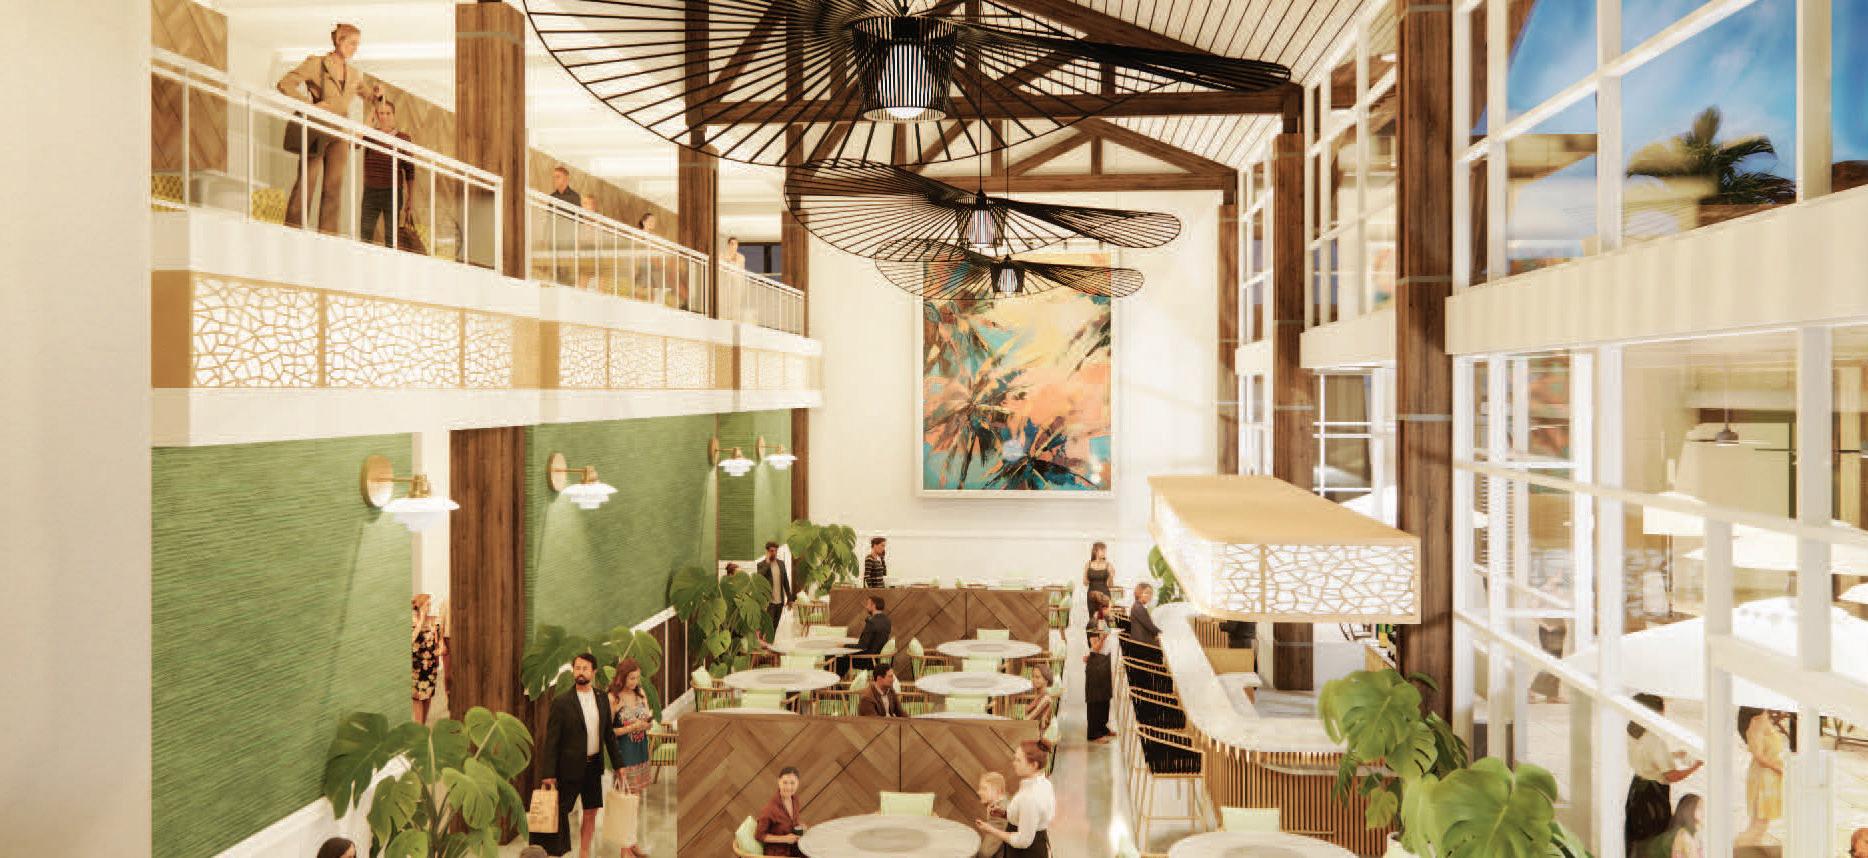
Inside, the program spans fine dining, a cigar bar, golf simulators, a coffee shop, and a fitness center; amenities crafted for a membership that goes above and beyond by embracing high-end experiences.