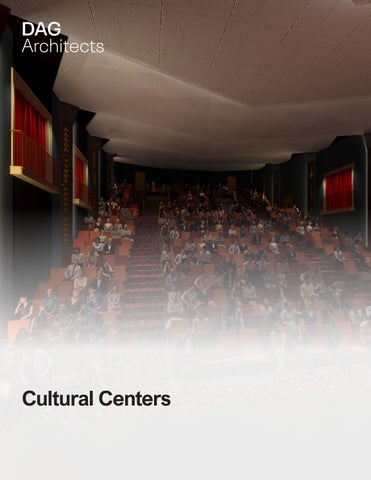
Cultural Centers
About Us Firm History
DAG Architects began as two designers in a small local Destin, Florida office in 1981. Today, we are a full service design firm employing 70+ architecture professionals in six offices across the southeast. We are an architecture leader, delivering design excellence for developers, school districts, local governments, private individuals, and many other client types.
Expertise
At DAG Architects, we believe cultural arts venues are more than buildings. They are cultural anchors that shape how communities gather, celebrate, and connect. Our work in theater design reflects a deep understanding of the unique demands these facilities present, from acoustic precision and sightline optimization to the seamless integration of front-of-house hospitality and back-of-house operations.
Our portfolio includes new construction and historic renovations of theaters, auditoriums, fine arts centers, and outdoor amphitheaters across the Southeast. Fundamental to our success is immersing ourselves in each client’s vision. We have a deep understanding of the process required to take an idea and transform it into something truly meaningful for a community. Each project begins with listening, understanding how a venue will be programmed, who it will serve, and what role it will play in its community. We then translate those aspirations into spaces that elevate both the client, community, and performer experience.
Our services include master planning, programming, feasibility studies, schematic design, design development, interior architecture, and construction administration, making DAG one of the most well-rounded firms in the region for performing arts design. By


Our Team

EDUCATION
Master of Architecture, Clemson university
Bachelor of Science in Environmental Design, Texas A&M
Charles E. Daniel Center for Building research and urban Studies, Genoa, Italy

EDUCATION
Master of Architecture, Clemson university, 1976
Center for Building research and urban Studies, Genova, Italy, 1975
Bachelor of Arts, PreArchitecture, Clemson university, 1974
Robert Bielamowicz AIA, LEED AP
Principal in Charge
robert brings deep experience leading complex, campus-scale and mixed-use projects, offering valuable insight into planning and design. He collaborates closely with stakeholders to navigate evolving facility needs and guides teams through the challenges of long-term projects. His ability to guide teams through the complexities of long-duration projects ensures continuity, performance, and alignment with project goals from initial planning through construction.
RELEVANT PROJECT EXPERIENCE
• Phoebe Putney Health System/Albany Technical College living learning Center
• Mercedes Benz Stadium*
• Home Depot Backyard Mercedes Benz Stadium*
• nashville Music City Center*
Larry Sweat AIA
Principal
• Savannah Fairgrounds redevelopment*
• Georgia Aquarium*
• las Vegas Convention Center Expansion*
larry joined DAG’s Atlanta office in 2020, bringing with him a portfolio of design in 30 states and over 40 years of experience. Previously, l arry served as the Design Principal for MSTSD, an Atlanta-based design firm. He has a distinct passion for projects that are designed for the end-user, and often from the inside out. Whether its retail, medical office, multifamily, institutional or mixed-use in nature, larry’s goal on every project is to deliver maximum value to the client by providing design concepts that not only achieve an appropriate aesthetic, but also contribute to the success of the client’s mission.
RELEVANT PROJECT EXPERIENCE
• Atlanta History Center & Cyclorama*
• 1996 Olympic Village at Georgia Tech*
• Southeastern railway Museum
Master Planning / Concept*
• Georgia Power Headquarters*
• Aviation Museum Concept, Mary Esther, Fl
* Work performed prior to joining DAG Architects
Chipola College Center for the Arts
Marianna, FL
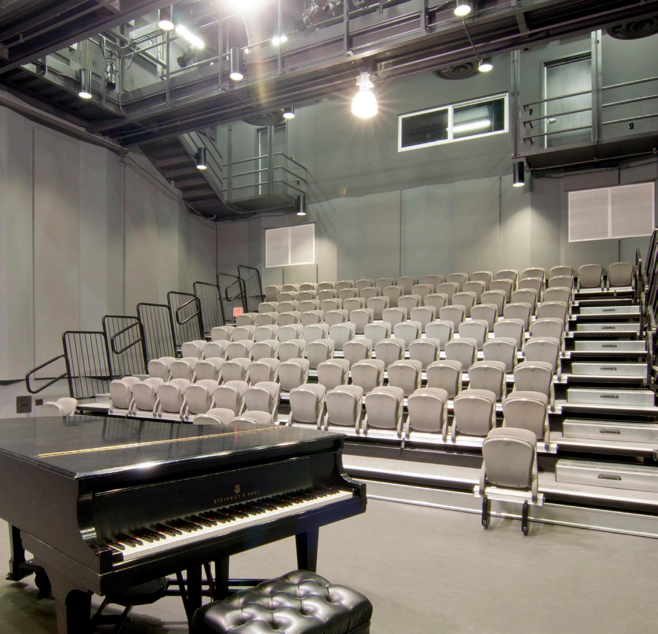
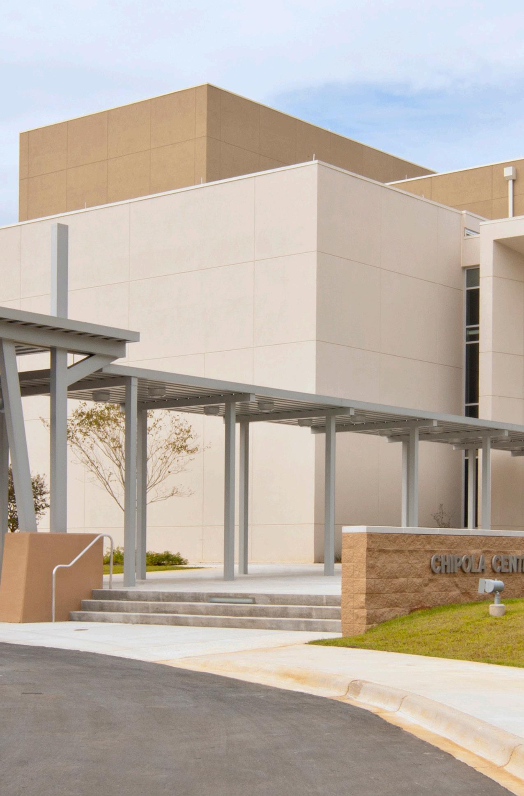
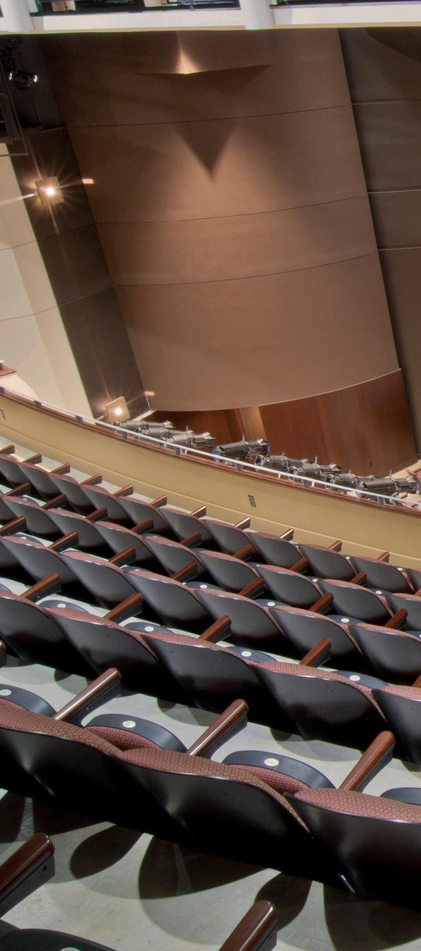
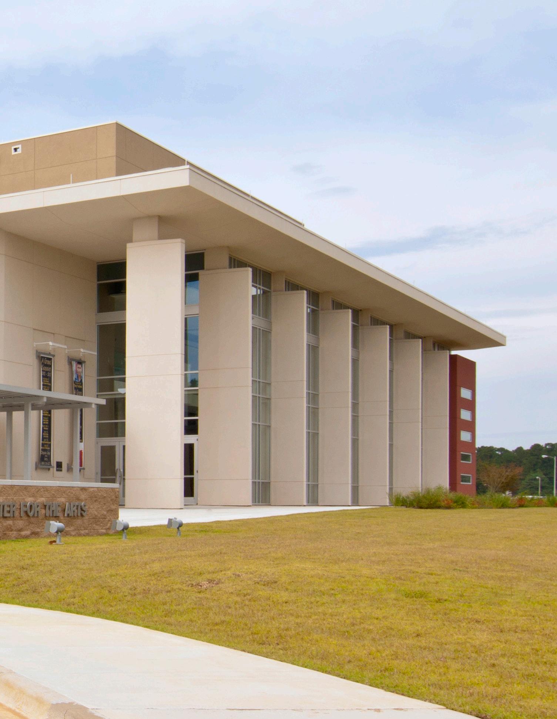
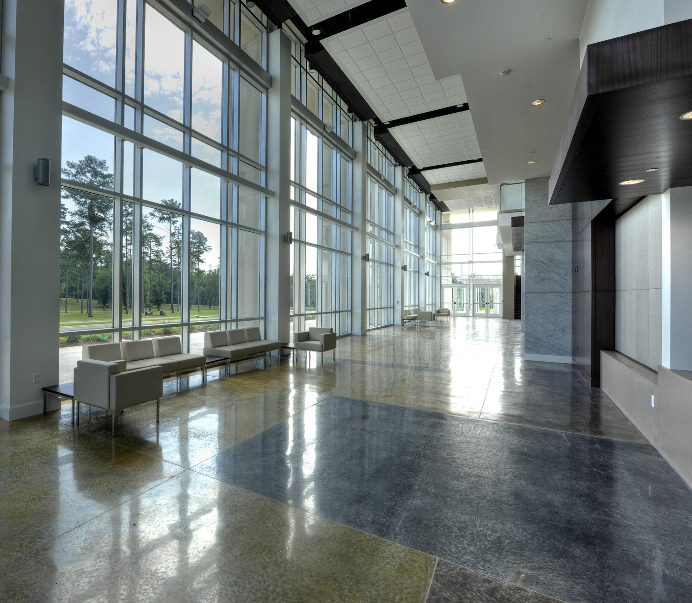
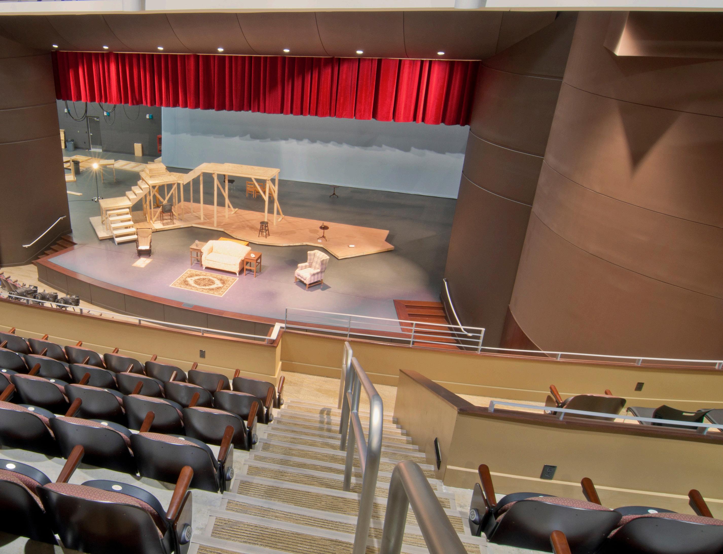
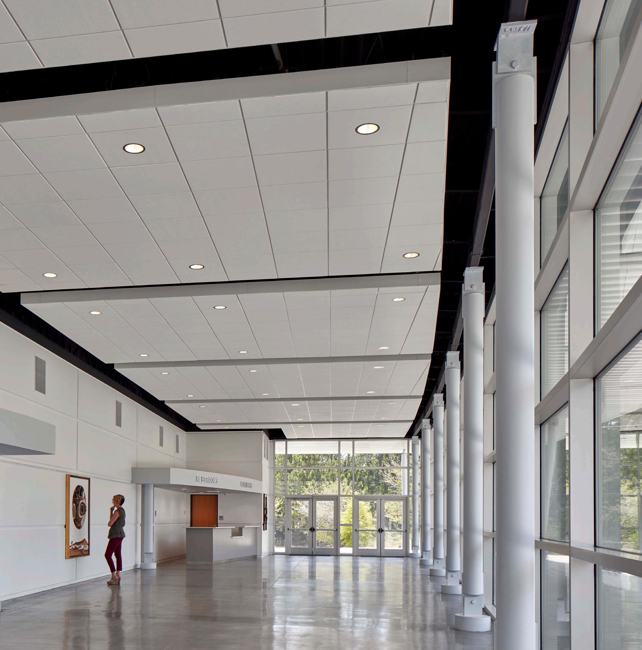
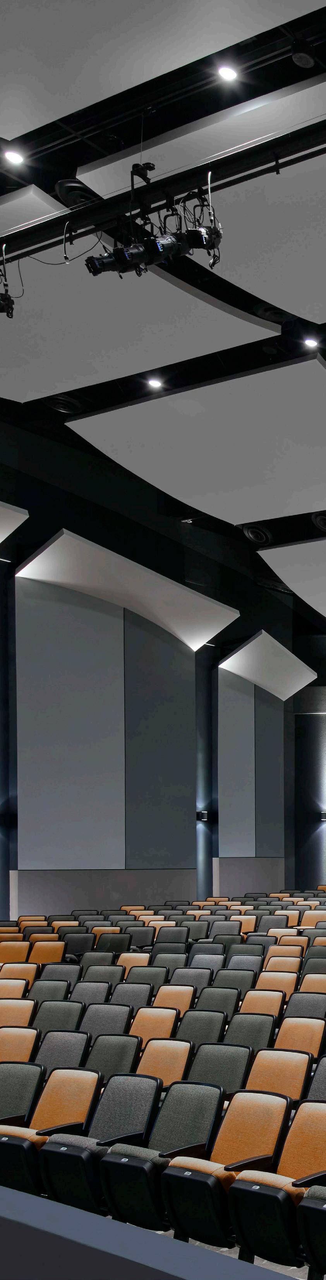
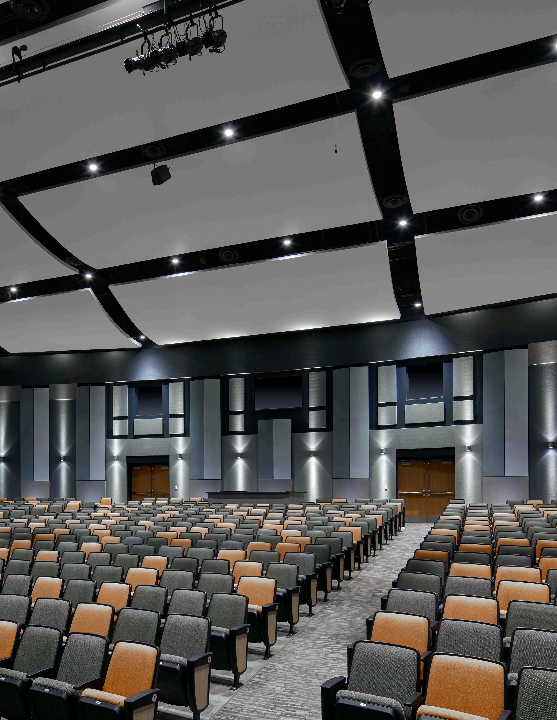
Prominently located at the entrance, the Center for the Arts has become the new “front door” of Chipola College’s campus. The center includes a 655-seat performance theater with a fly loft and orchestra pit; a 150seat experimental “black box” theater for intimate works, cutting edge programs, and recitals; an art gallery; a spacious green room; four dressing rooms for 40 and 60 performers; a dance studio; costume shop; and a two-story set design workshop. The lobby functions as a central gathering space for the performance venues, as well as a place for social and fundraising functions. The multi-purpose proscenium theater is equipped with state-of-the-art systems for sound, rigging, and lighting to handle professional shows of all types. The differing acoustical requirements for performance spaces, rehearsal spaces, and instructional spaces were a key factor in the design, especially with a limited room volume and budget. Although it hosts visiting stars and touring companies, the primary focus remains its students. Constance Smith, Director of Technical Theater, says, “We really give them something they can work with in the real world and use the rest of their lives.”
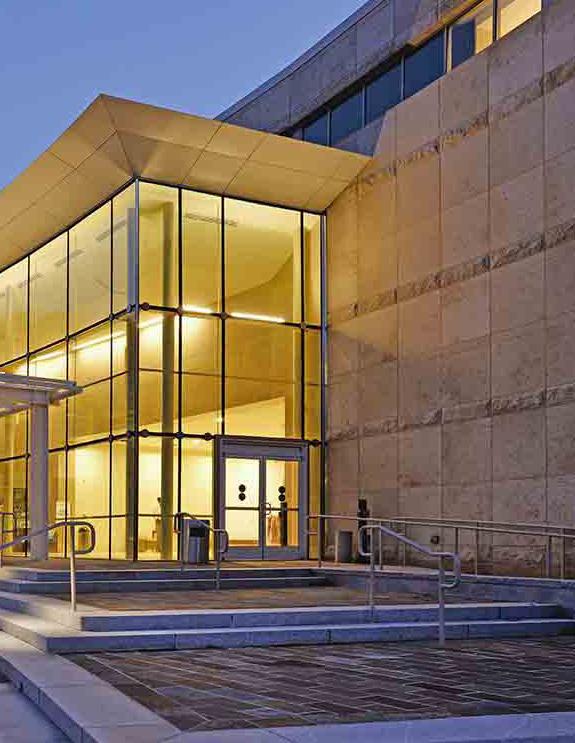
Atlanta History Museum & Cyclorama Renovation*
Atlanta, GA
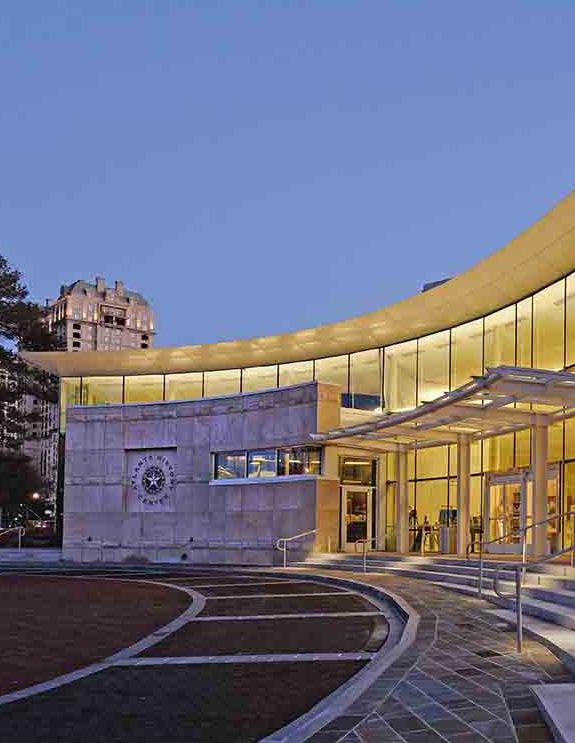
* Designed by Principal larry Sweat while with a previous firm.
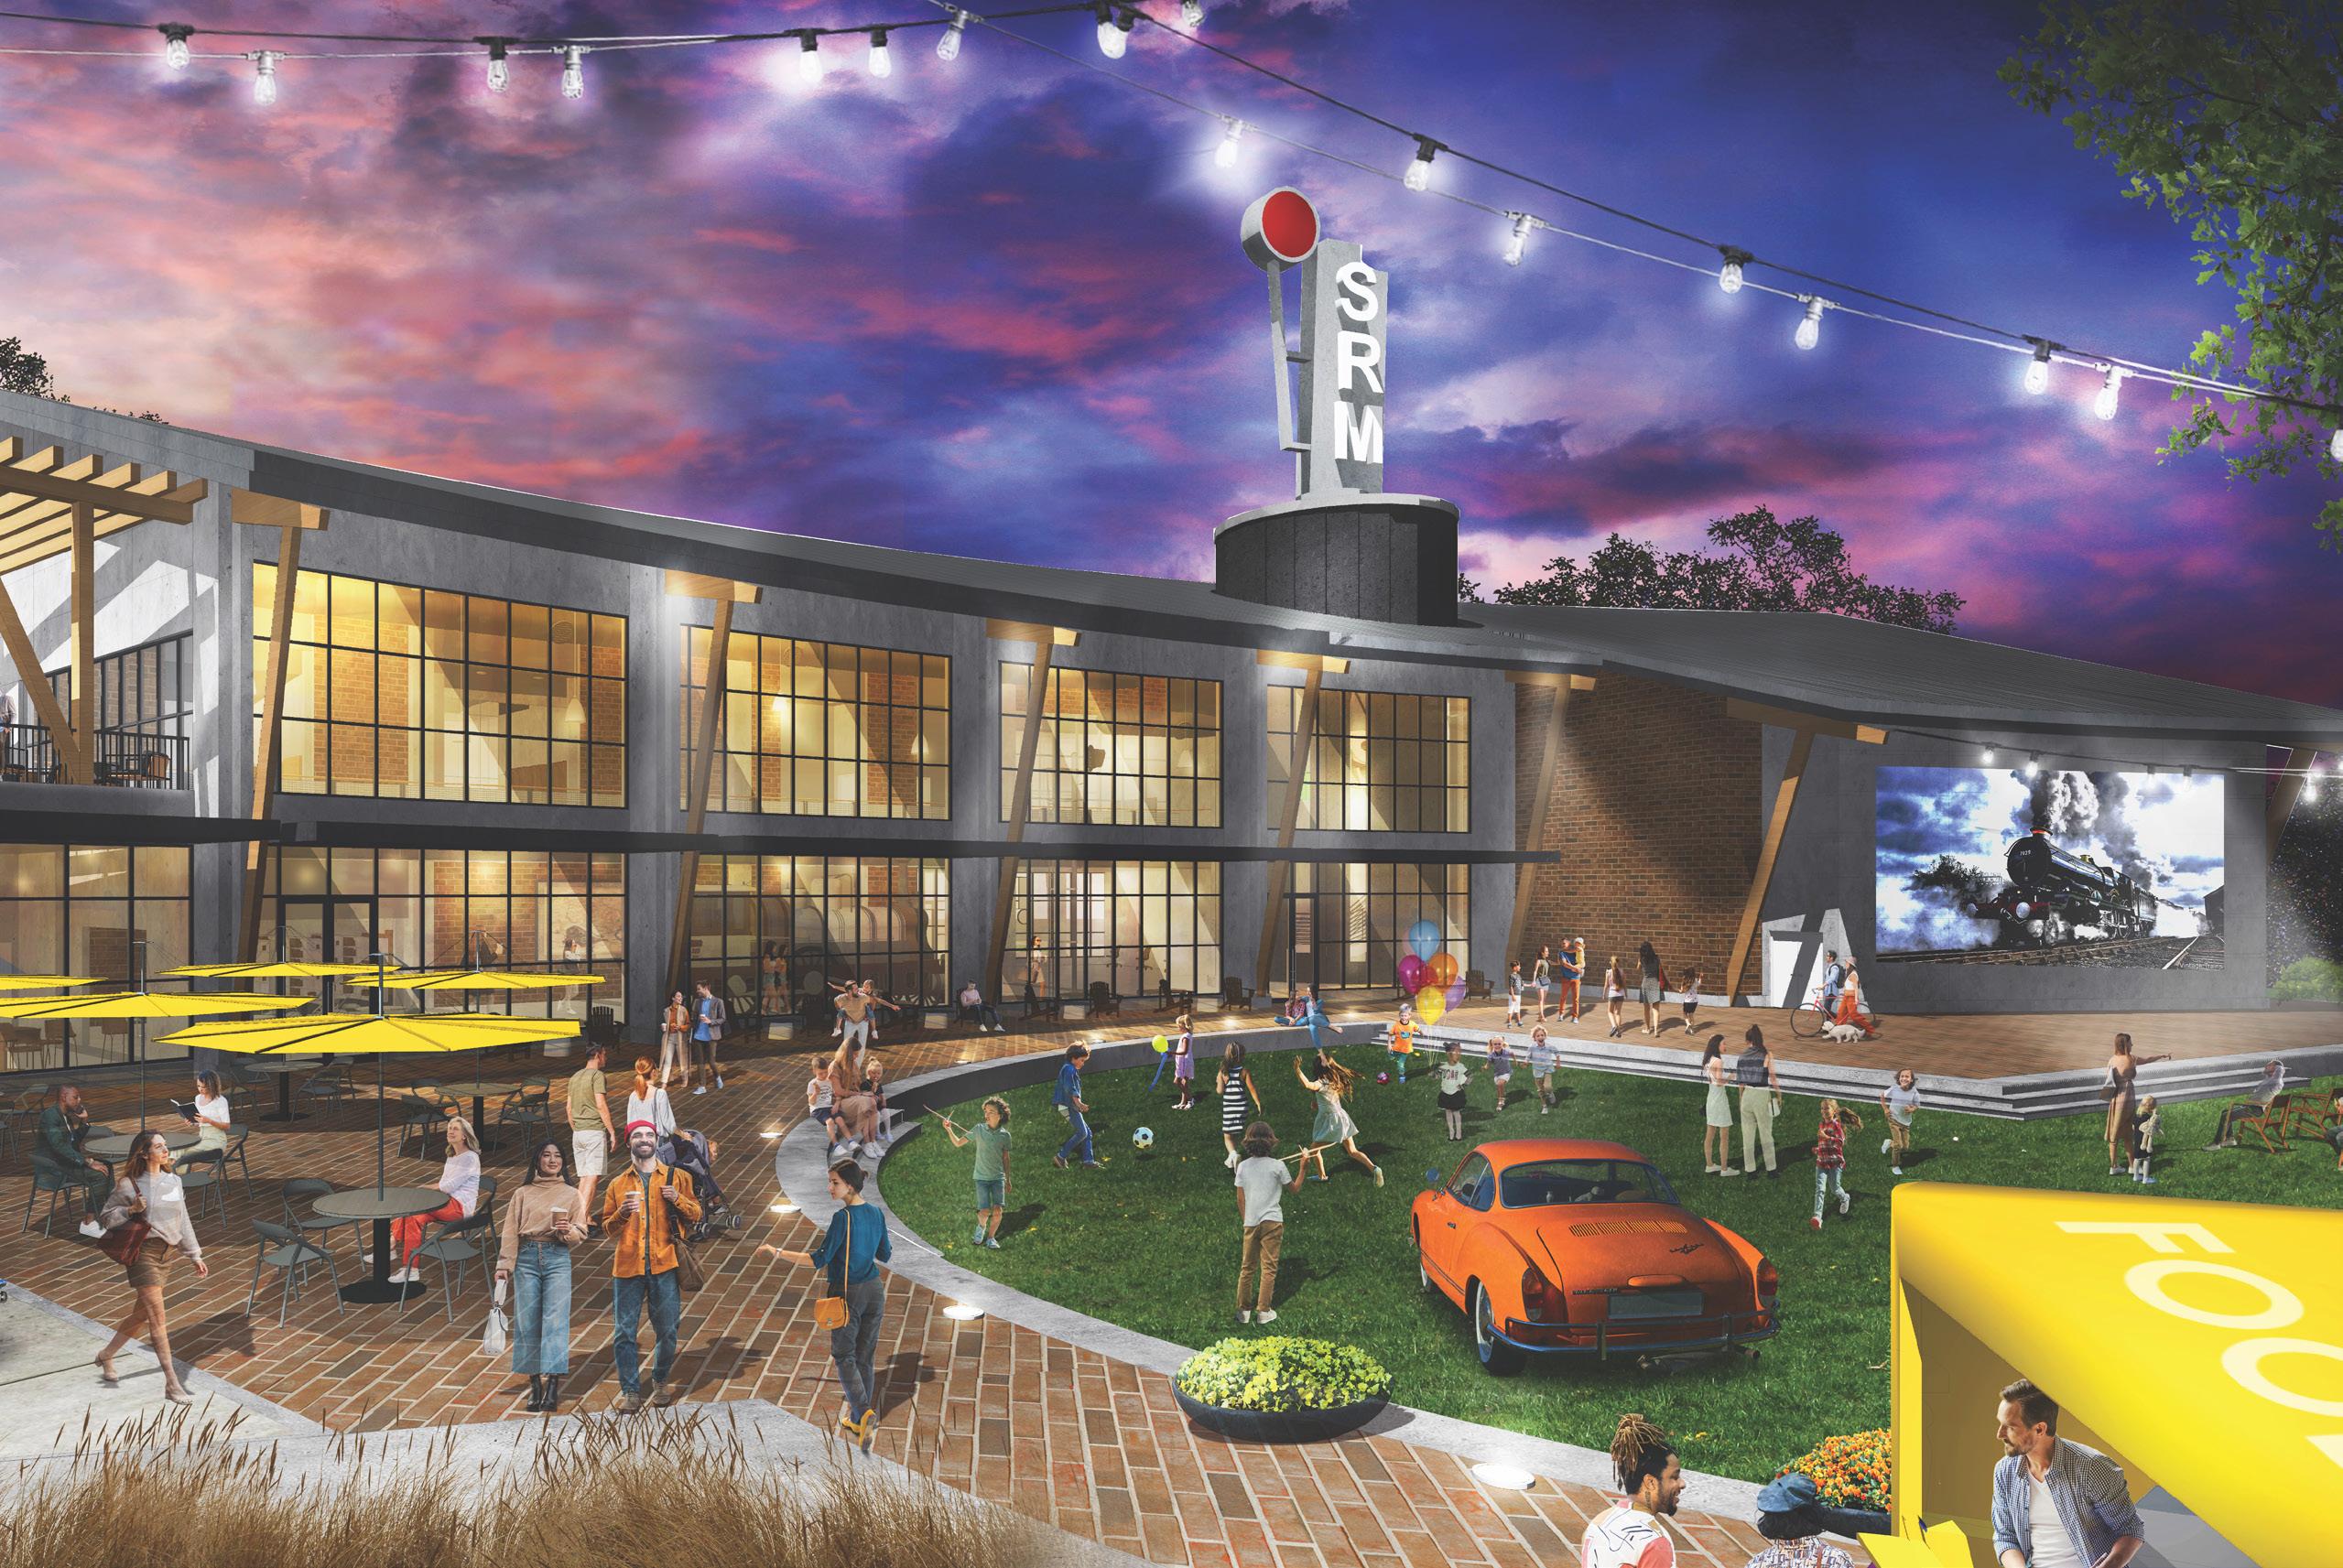
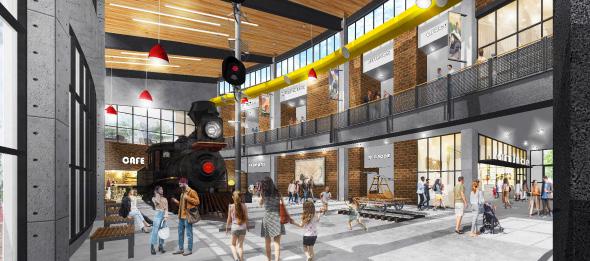
Southeastern Railway Museum Concept
Duluth, GA

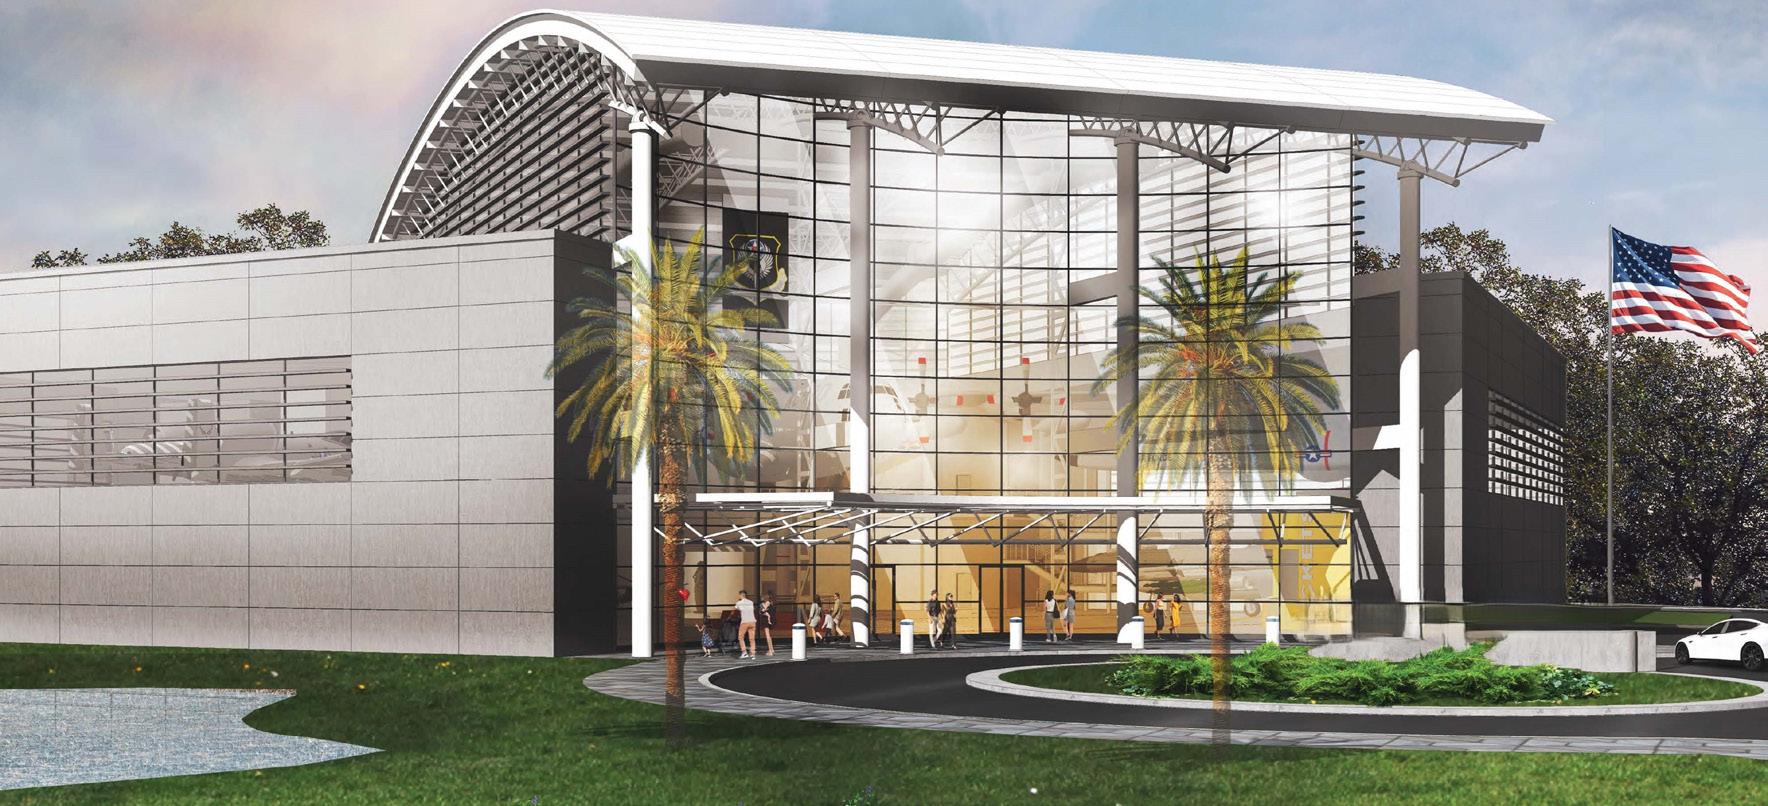
Aviation Museum Concept
Mary Esther, Fl
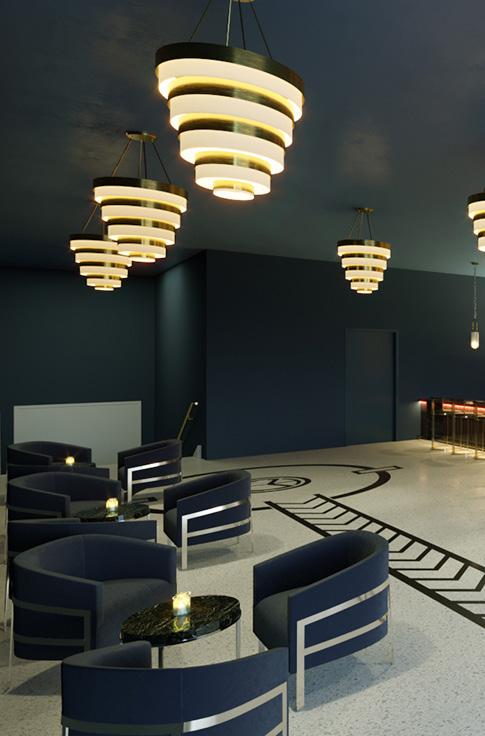
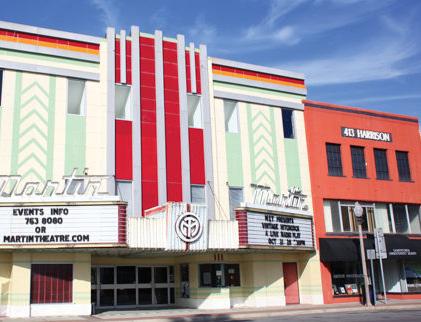
Martin Theater
Panama City, Fl
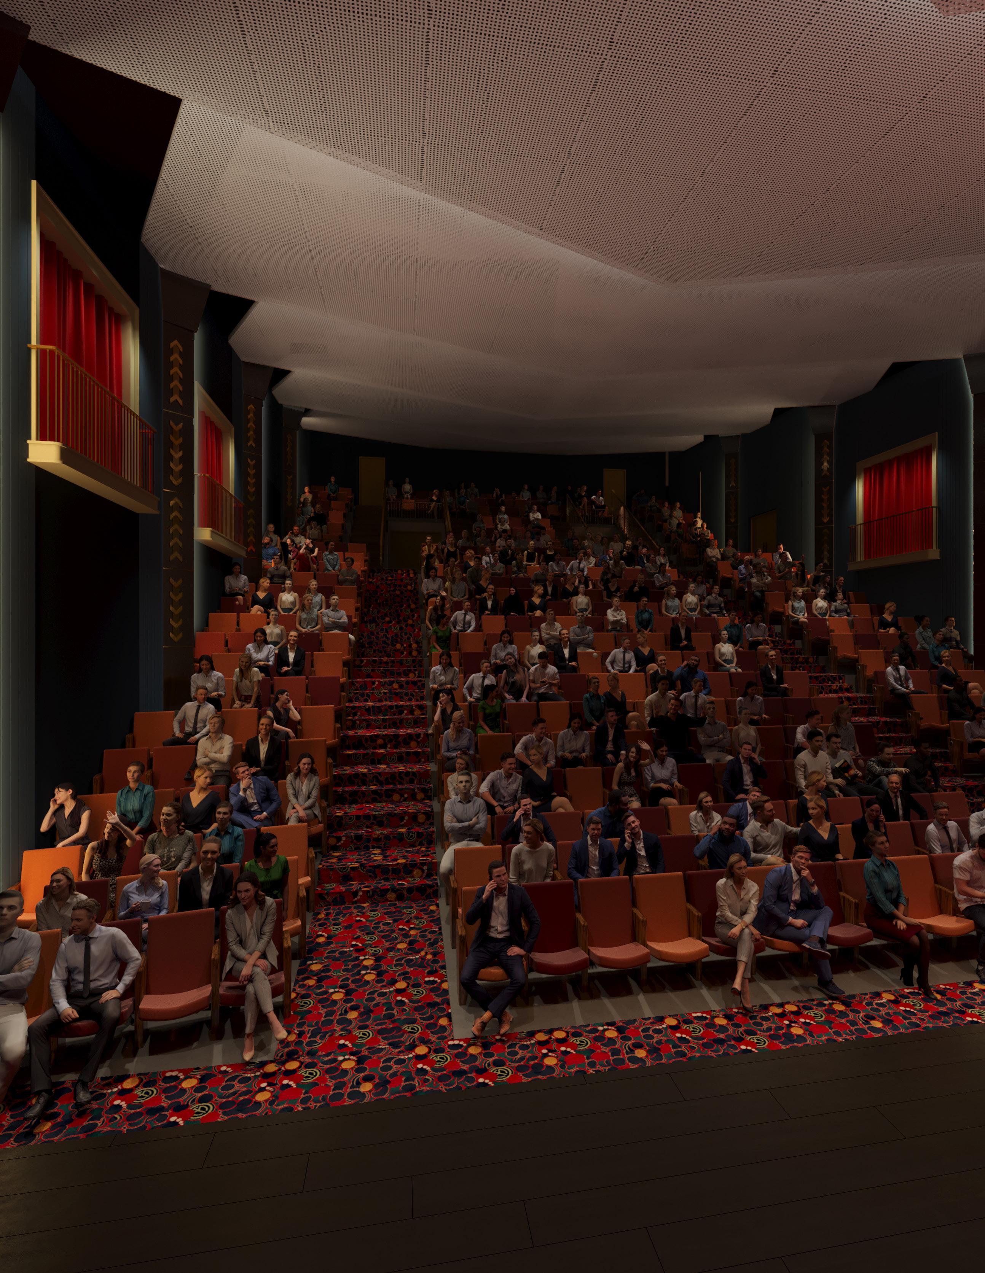
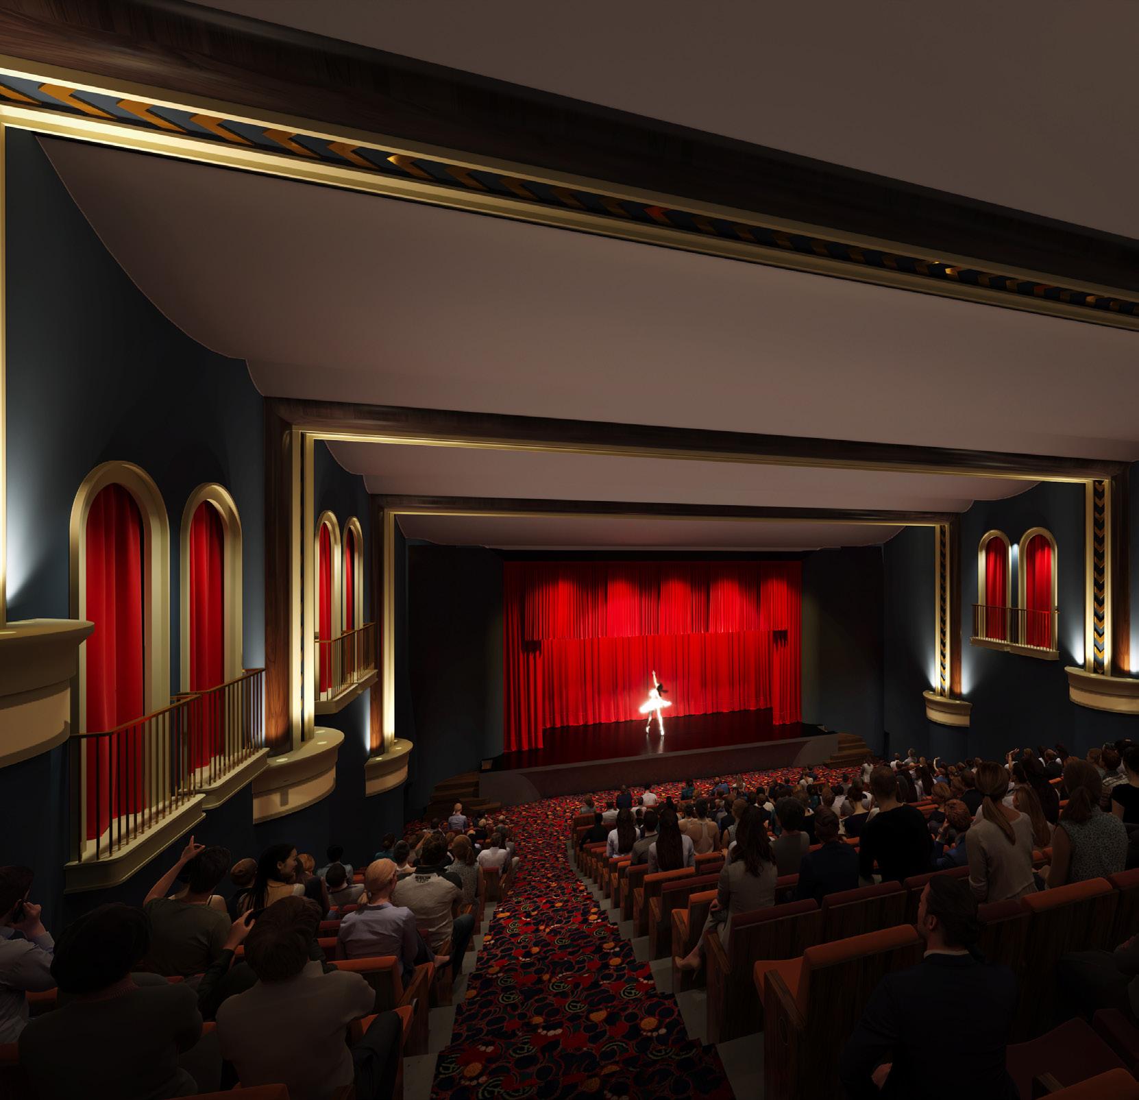
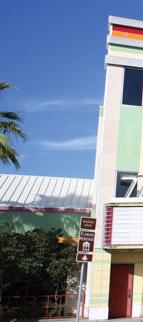
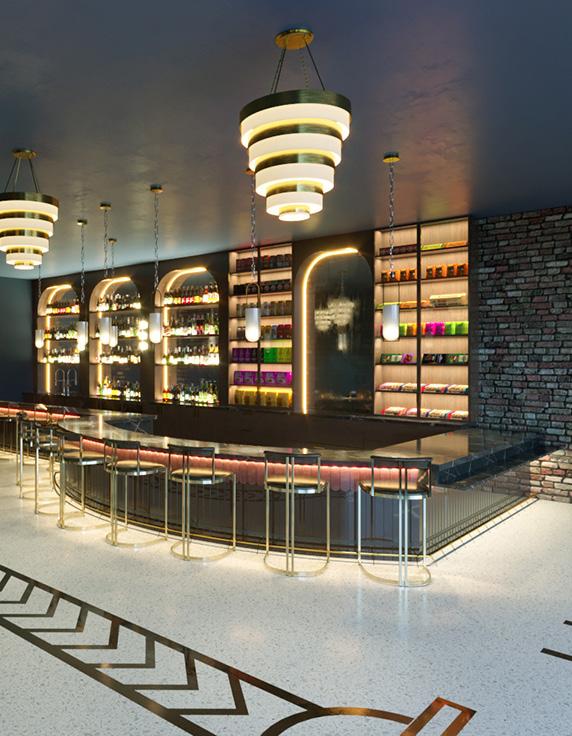
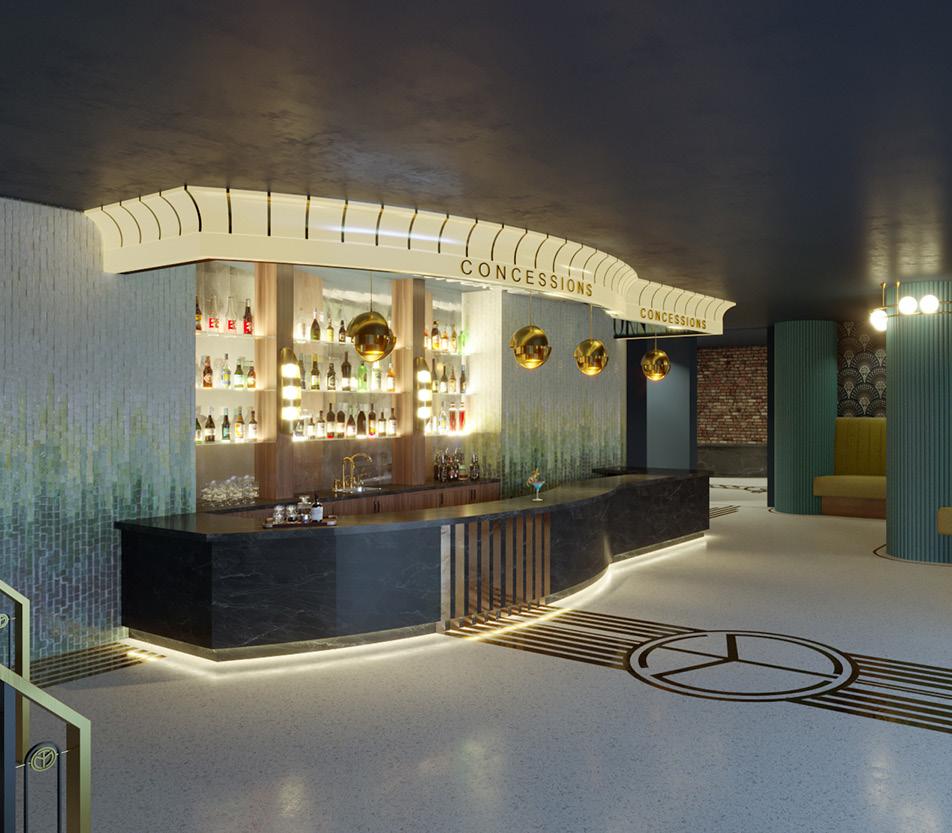
Originally built in 1936 and after suffering devastating damage from Hurricane Michael, DAG is working to renovate this historic theater. DAG provided As-Built drawings to verify existing conditions of the building. Also, because of the age of the theater, a thorough code search was completed to ensure there were no code deficiencies. Community, stakeholder, and patron workshops were held to collect input that was incorporated into the design to refresh the Art Deco masterpiece and enhance its programming options. Modern amenities include a full bar and restaurant as well as spaces for hosting performing arts, conferences, community meetings, and much more. The venue will enhance the quality of life of its visitors and as well as contribute to Panama City as the premier destination in northwest Florida.
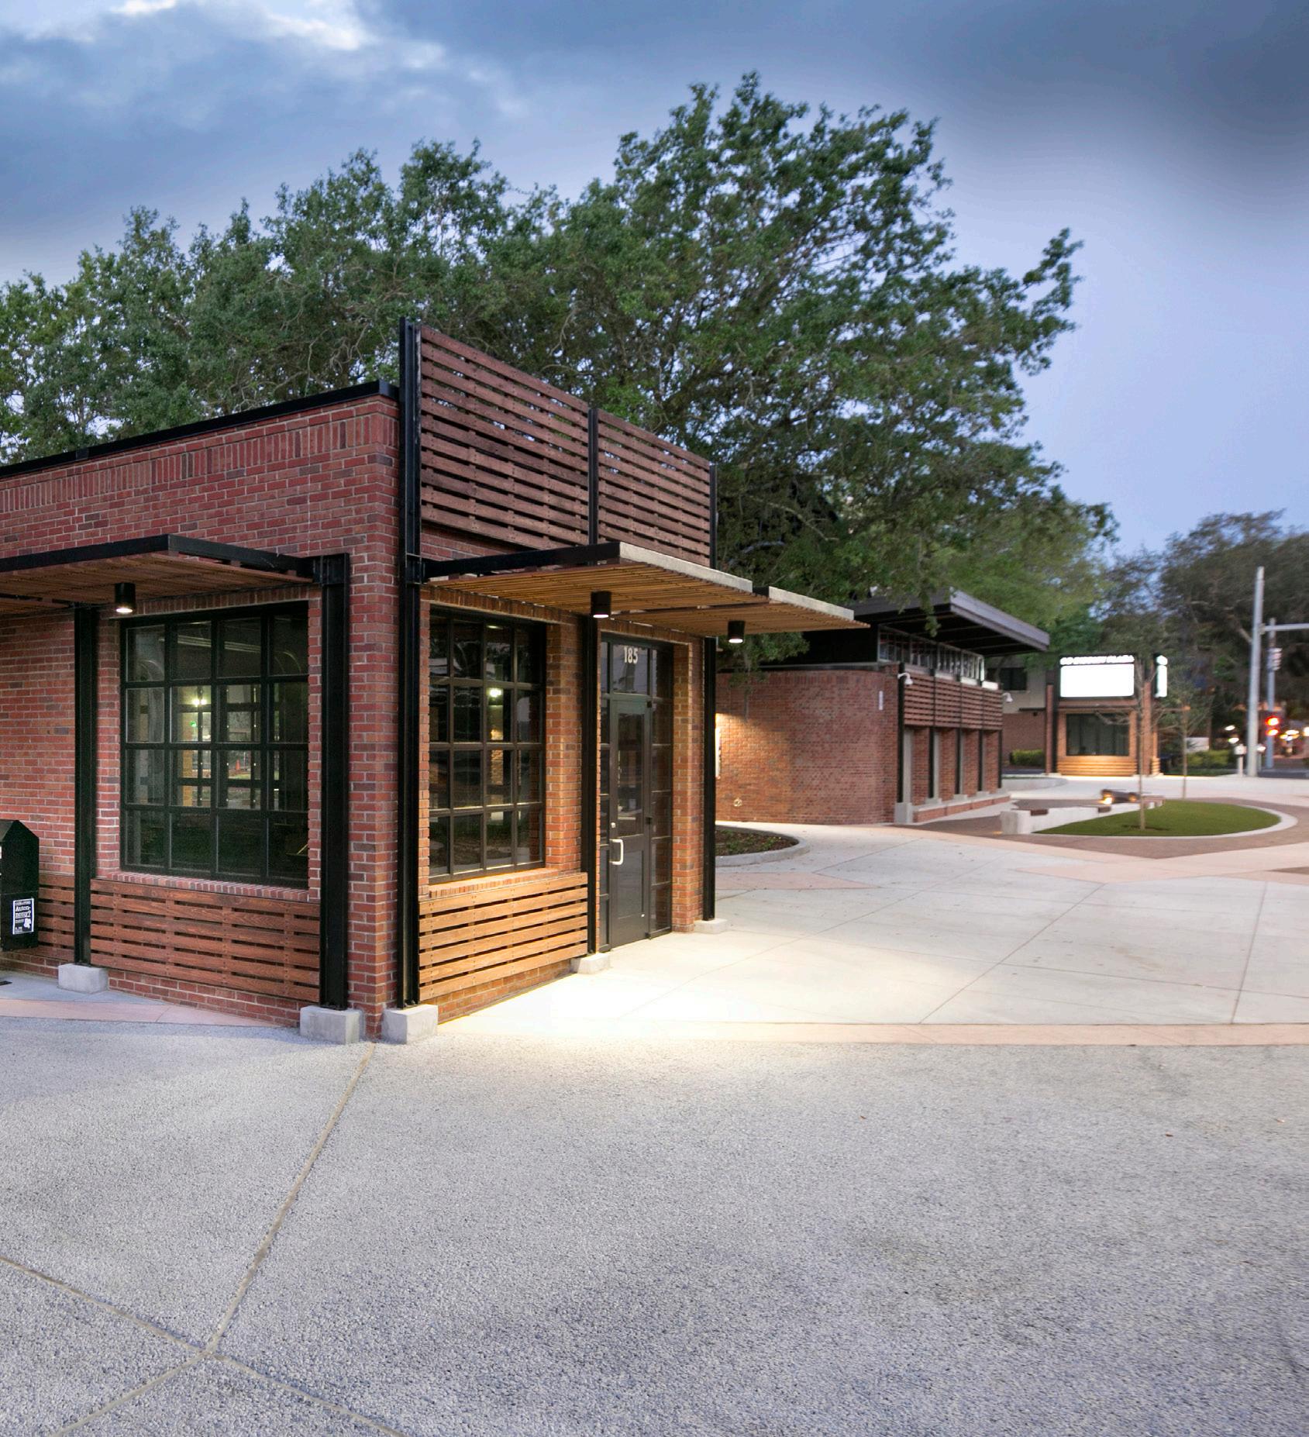
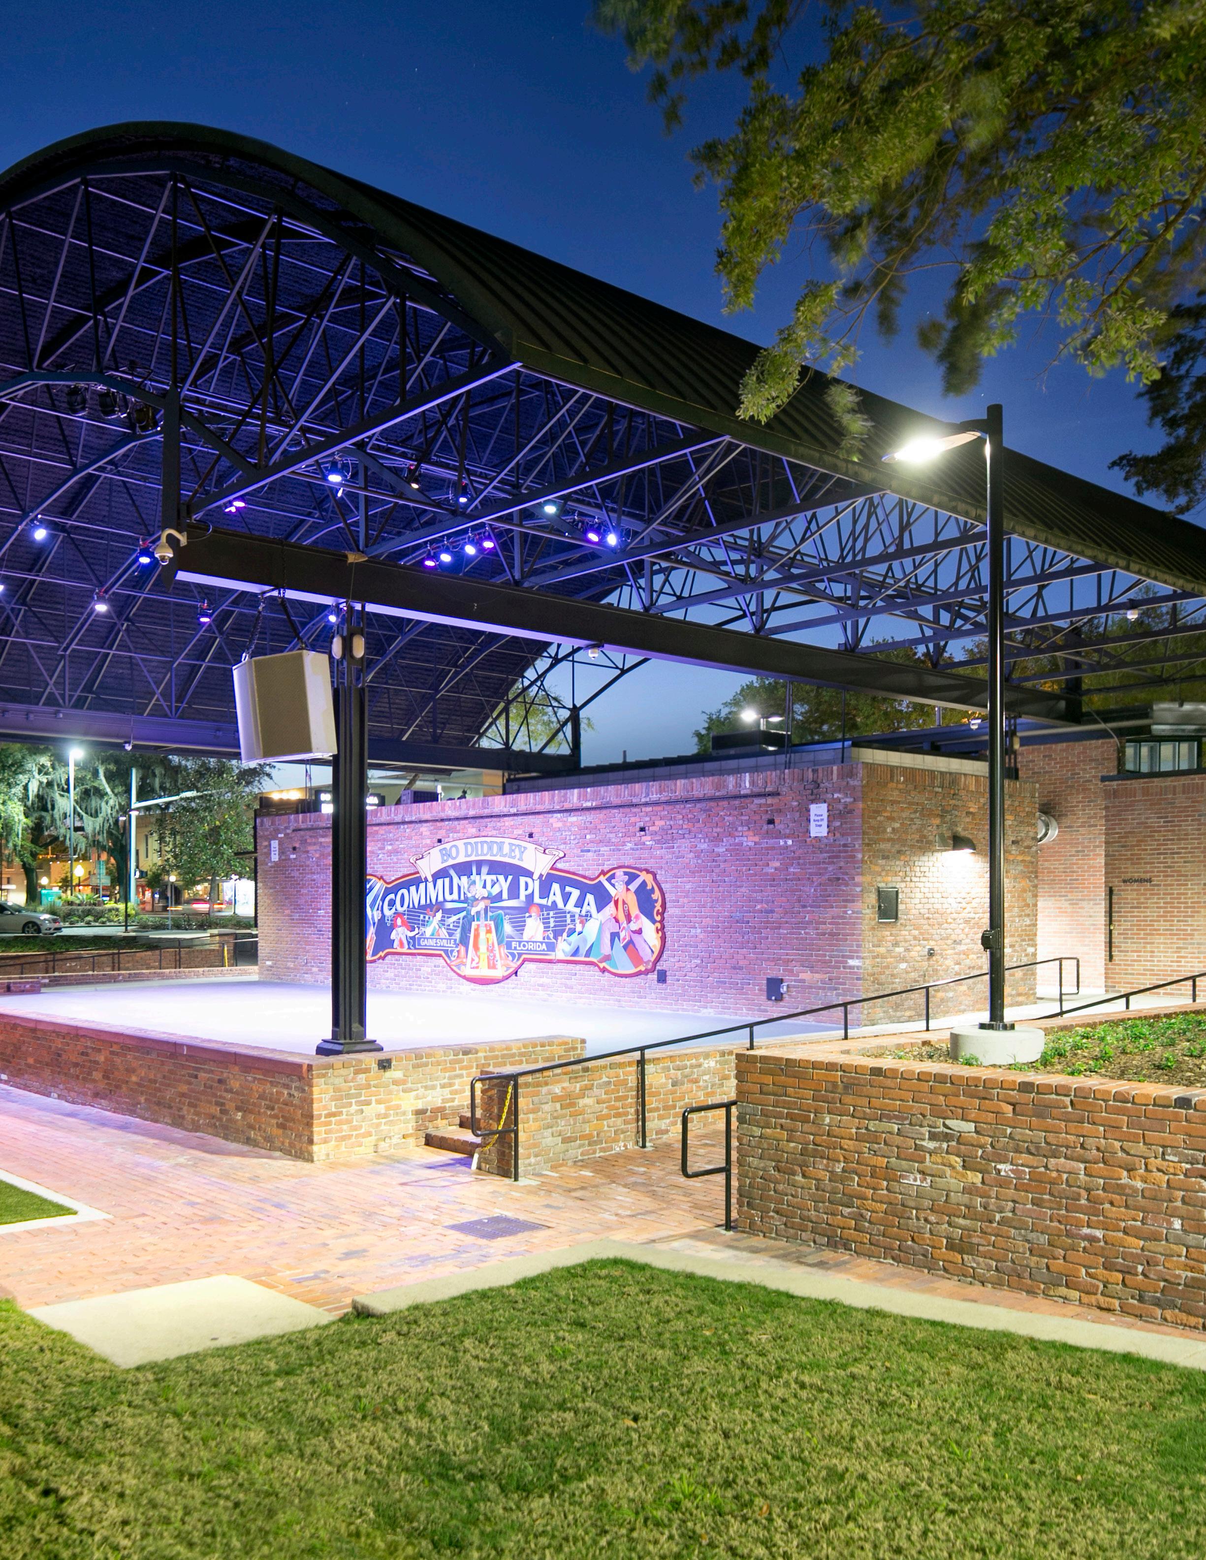
Bo Diddley Plaza
Gainesville, Fl
After years of neglect, the redesigned Bo Diddley Plaza is a vibrant and inviting space for people to gather and enjoy a range of daytime and evening activities. Situated along the bustling university Avenue in historic Gainesville, the plaza’s reimagining incorporates an industrial modern feel that pays homage to Gainesville’s rich heritage, while embracing a contemporary vision of urban life.
Drawing inspiration from the Plaza’s weekly farmer’s market and free Friday concerts, the plaza’s new layout was crafted to enhance visitor experiences. noteworthy features, such as an interactive water feature at the park’s entrance and the preservation of the existing heritage oak trees, further enhance the plaza’s appeal. A highlight of the redesign is the updated amphitheater, now boasting state-of-the-art facilities, including public restrooms, storage, and a green room with changing areas for performers. With thoughtfully planned pathways and informative signage, Bo Diddley Plaza attracts residents and visitors, providing a renewed sense of community and belonging.

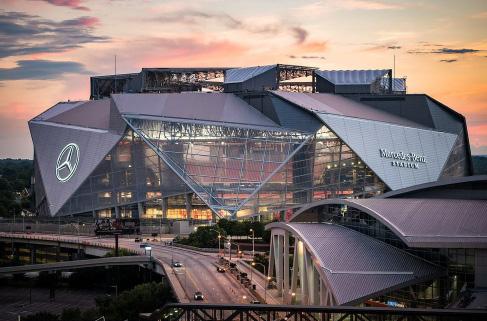
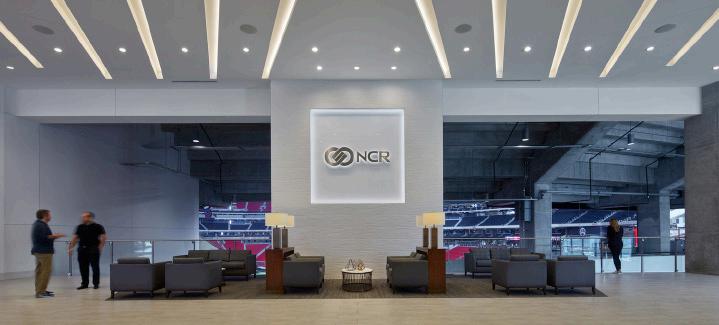
Atlanta, GA
* Designed by Principal robert Bielamowicz while with a previous firm.
Mercedes-Benz Stadium
Gretchen Nelson Scott Fine Arts Center at Mosley High School
Santa rosa Beach, Fl
The new Fine Arts Center creates a landmark on the school’s campus, embodying the ties between the school and its neighboring community that honors the legacy of the families who donated the funds. It provides a much-needed community facility to host lectures, community theater productions, and other civic programs.
Ocean Center
Daytona, Fl
*
Designed by Principal robert Bielamowicz while with a previous firm.