HARITS DAFFA
ARCHITECTURE PORTFOLIO
2
Hi! My name is Harits Dafa
I am an Architectural Undergraduate from University of Tasmania. My architecture interests include sustainability design/innovation, conceptual designs on human experiences & regeneration, taking on broad ideas of critical thinking innovations.
I believe architecture is not merely a practice of sustainability requirement, but its defnition is to belong to nature itself. As a passionate music enthusiast, I draw substantial and powerful parallels between both art forms. Both have the power to challenge minds and “provoke” establishments. Furthermore, their applications hold elegance and robust qualities in the grasp of aesthetics and beauty. Forever changing, redefning and reimagining old forms of samples and heritage into innovation.
3
4
TABLE OF CONTENT
PROJECTS
P06 - ROJIN BACKYARD (Architecture Addition)
P14 - BLUE GYM (Structural Architecture)
P20 - THE MUSE SHOW (Conceptual Design)
P26 - CLARENDON (Heritage Adaptive Reuse)
P40 - GUMA MADA PRECINCT (Architecture Addition)
5
ROJIN BACKYARD
Location: 4 Little Green Street, Launceston
Year: 2020
Project: Bachelor Design Studio
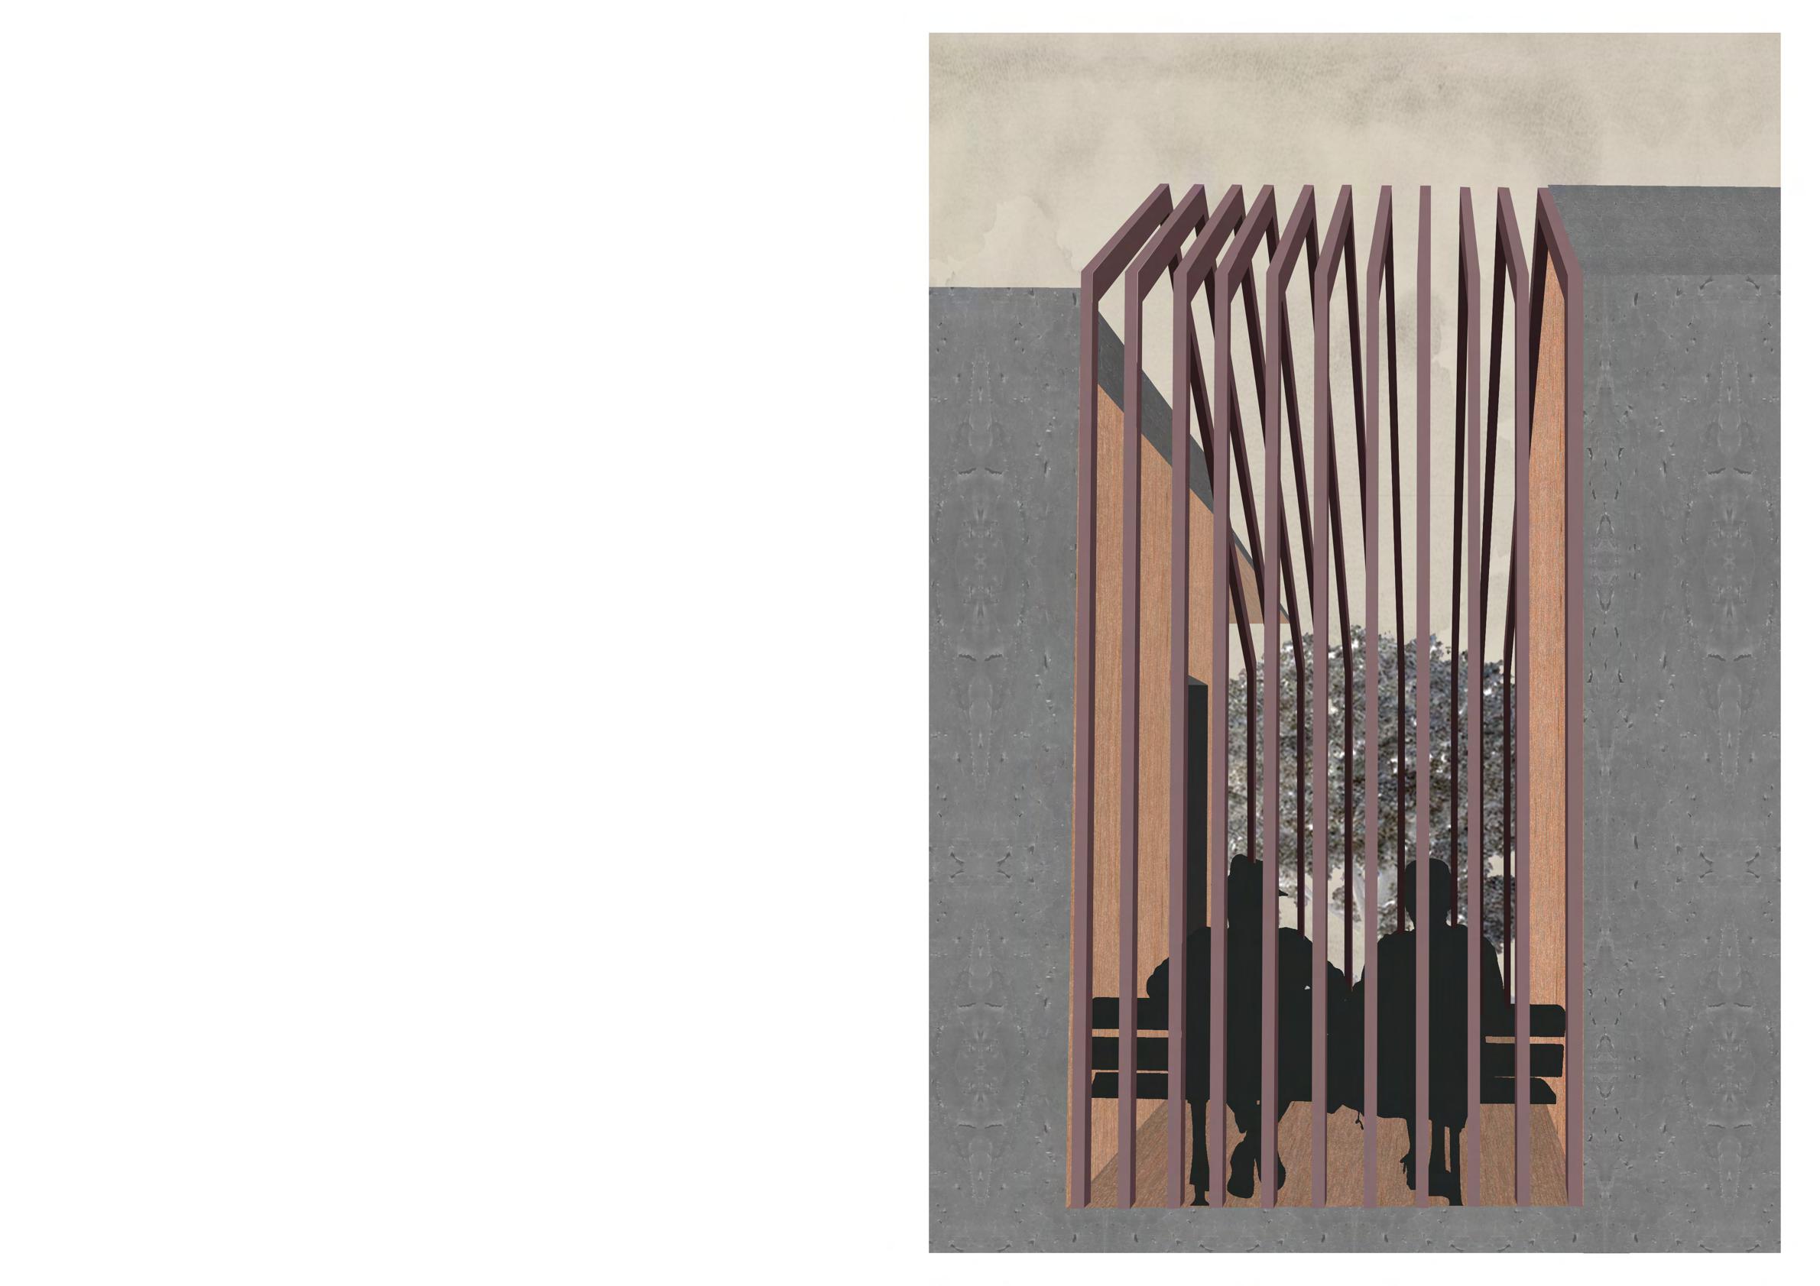
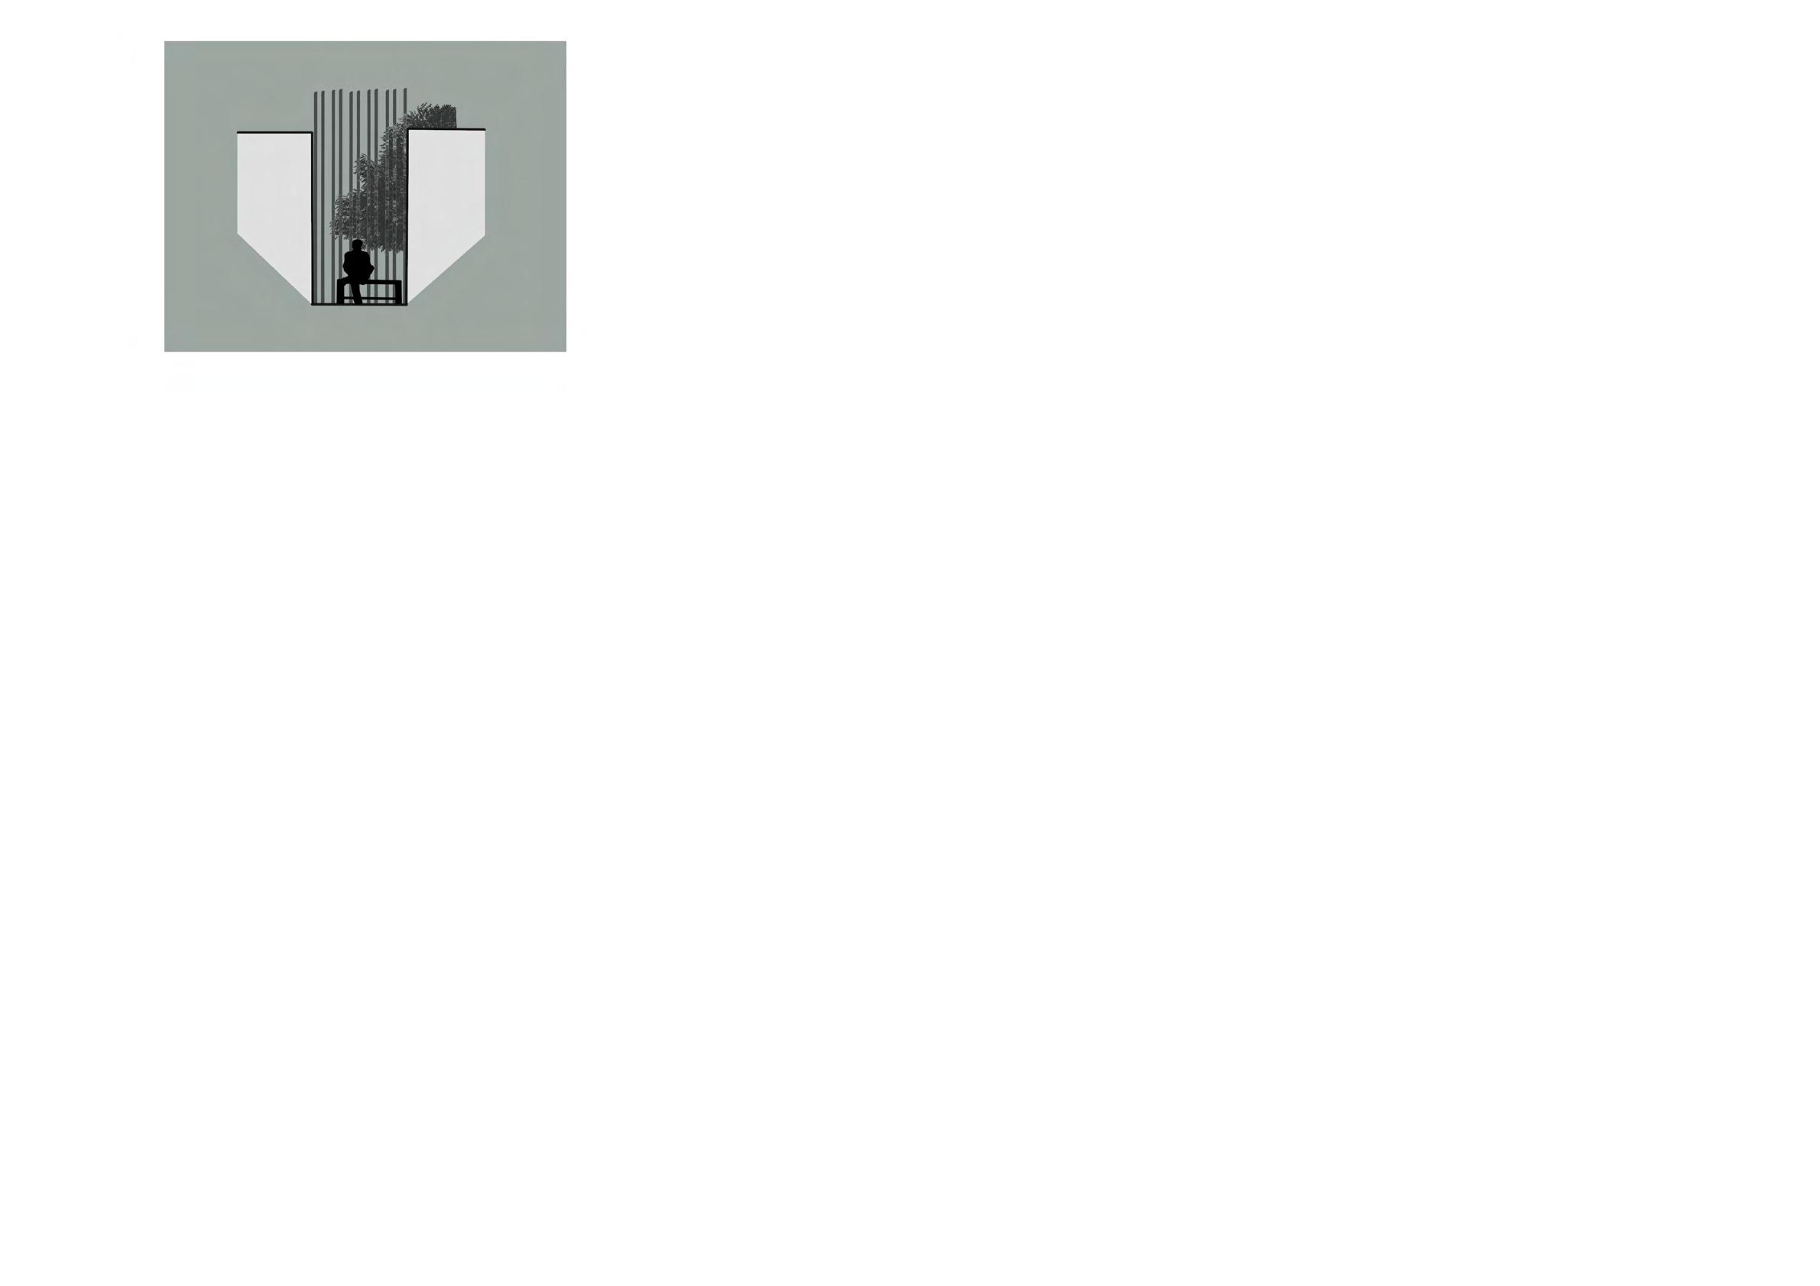
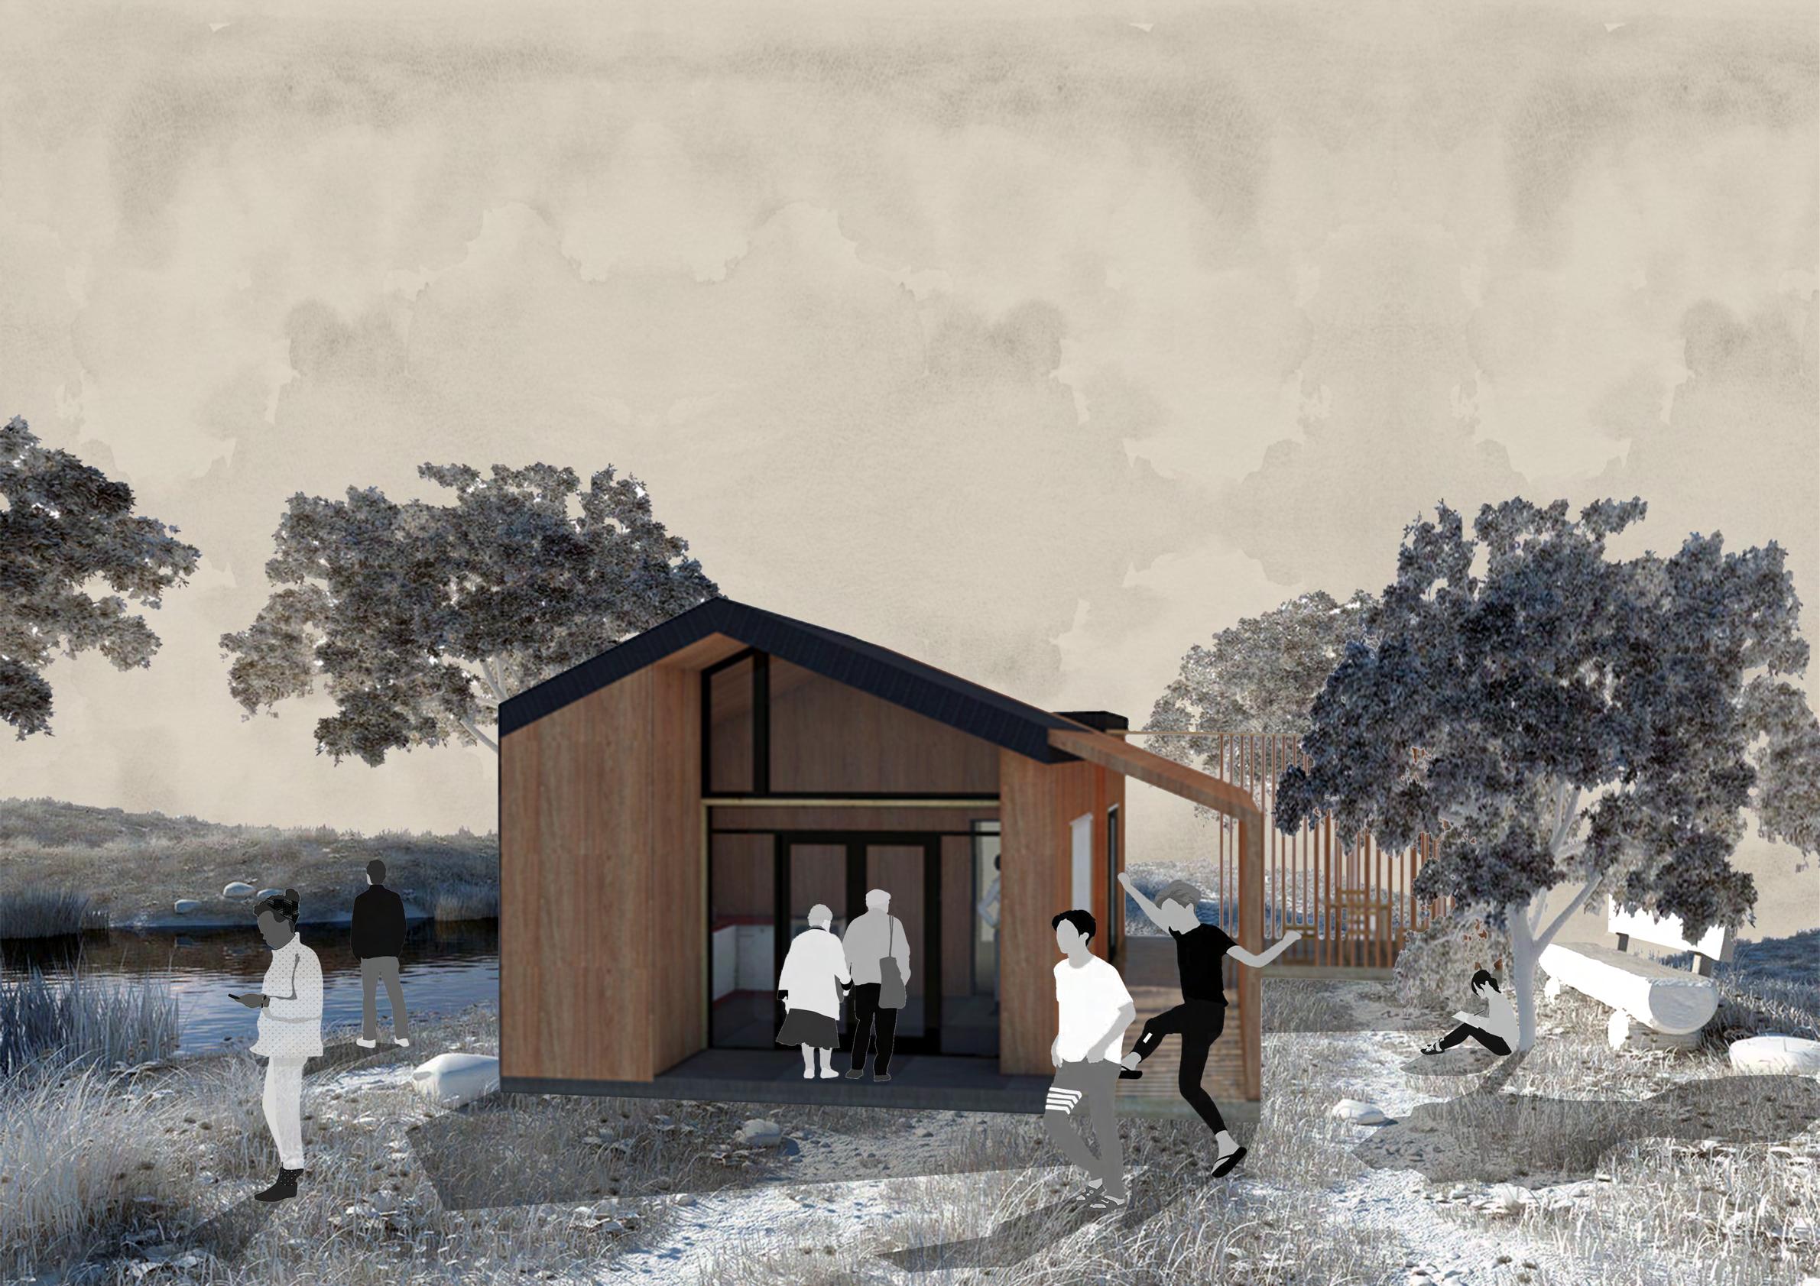
Concept of this project constitutes the refection of a retirement home owned by the family, not the government. The design has the intention to be residential for one person or a couple, providing variations of shaded spaces and certain level of privacy. The projected site is located in the backyard of an existing house, while the solar access dominantly comes from the North, which means the existing house does not restrict the backyard side from gaining maximum solar access, blocking the sun from the West side. The allocated site is a residential area with very minimal car noise, as it is isolated from the main street. The prevailing wind comes through from the North and North-East side of the site.
6
7

1:50
8
SECTION I
FORMAL TYPOLOGY
9
10
II 1:50 11
ZEN VIEWS
SECTION
PROGRAM RESPONSE FLOOR AREAS
The design has the intention to be residential for one person or a couple, providing variations of shaded spaces and certain level of privacy. This includes the interior and exterior space responding to these conditions.
CIRCULATION

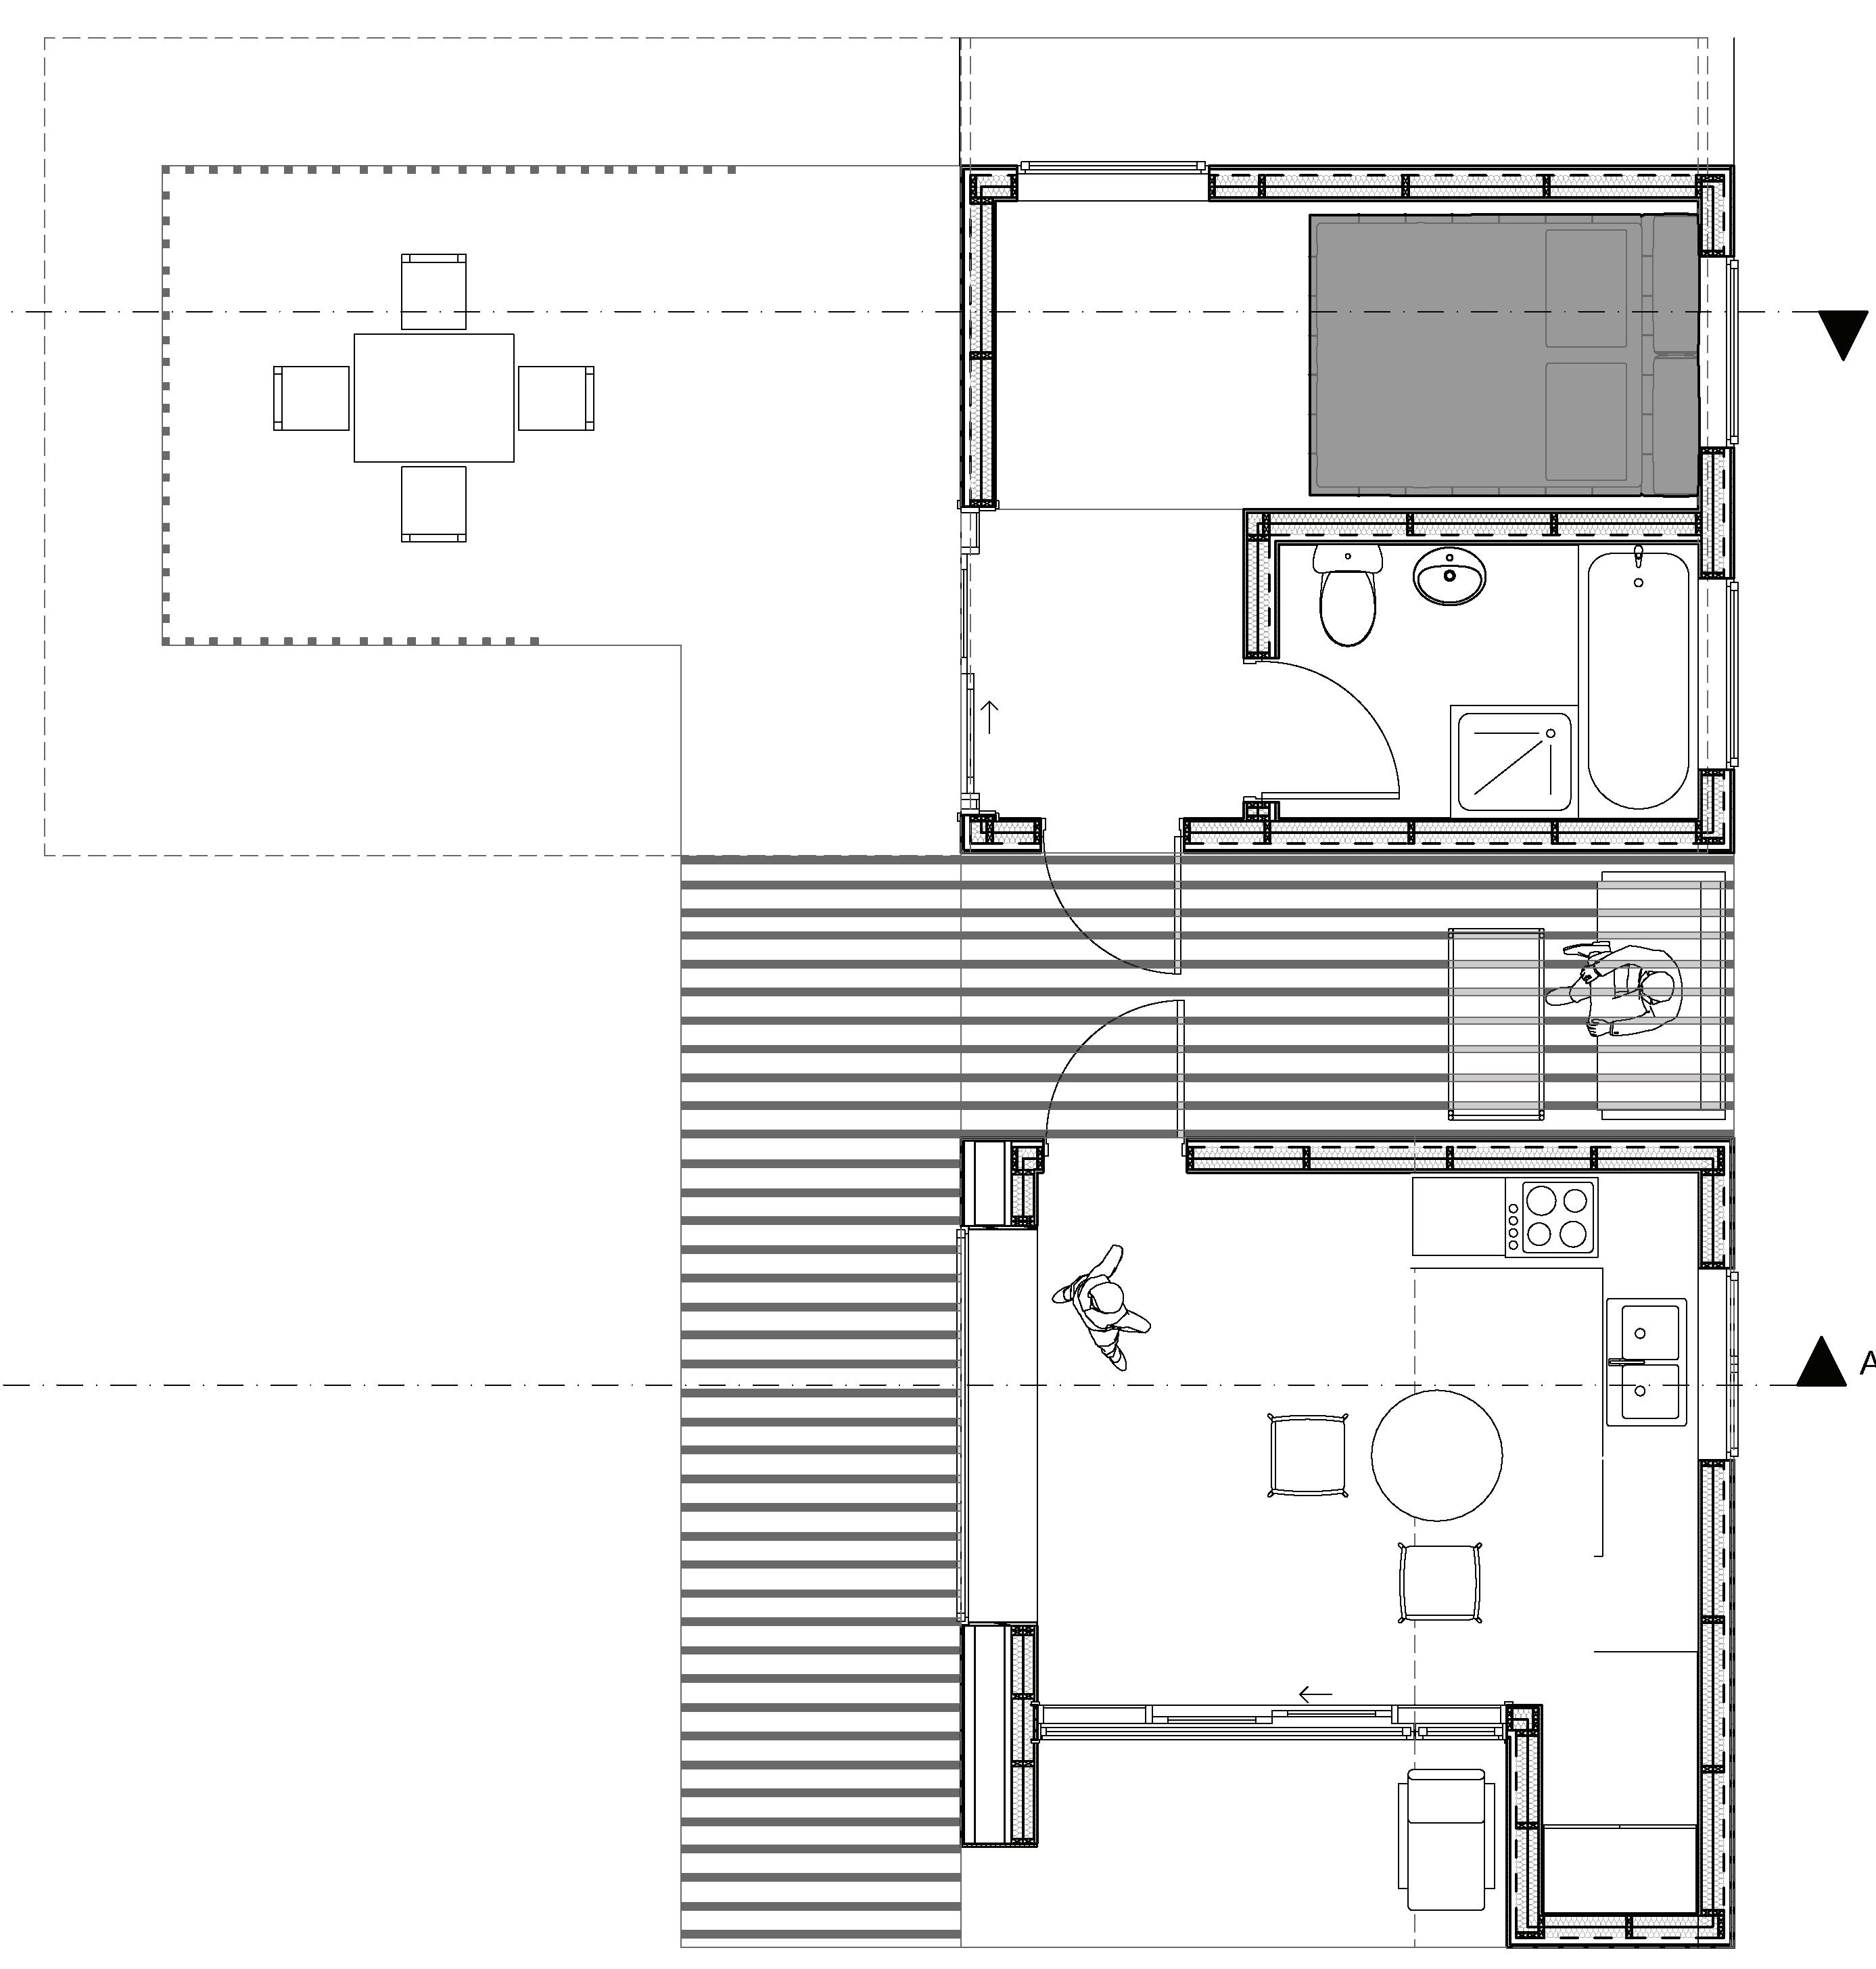
The floor plan was meant to create a linear circulation. This included for both exterior and interior spaces. The linear circulation was implemented to show the whole house whilst having privacy for the resident towards the North and North-East side of the house.
INSIDE SPACES
BEDROOM: 14M2
BATHROOM: 5.5M2
KITCHEN: 6.5M2
LIVING ROOM: 14M2
TOTAL AREA: 40M2
OUTSIDE SHELTERED
AREA: 38.5M2
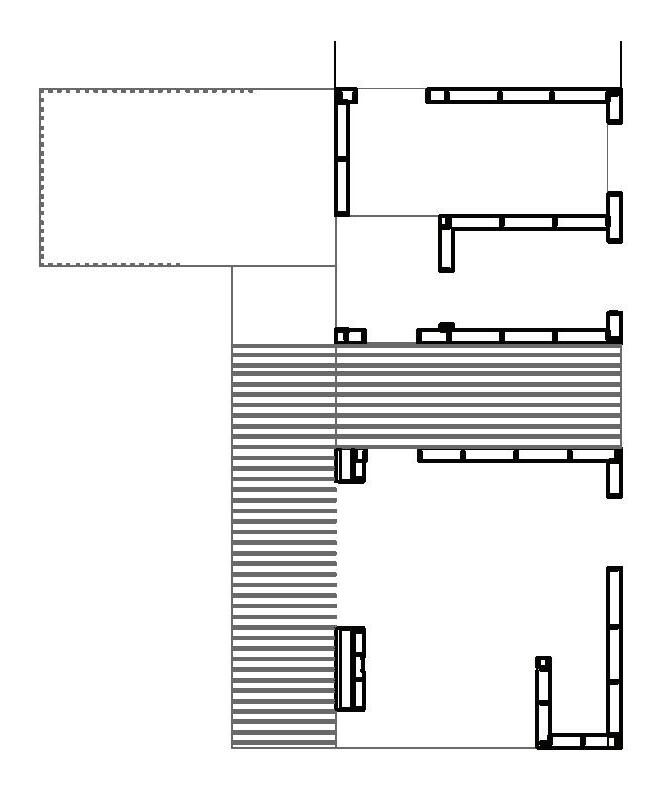
AREAS LEVEL OF PRIVACY SHADING
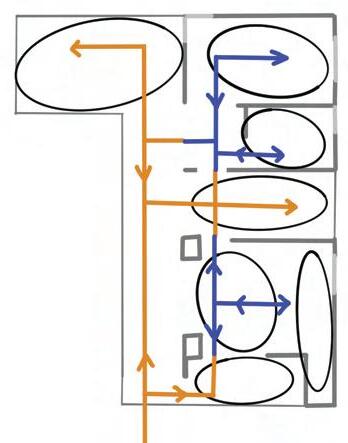
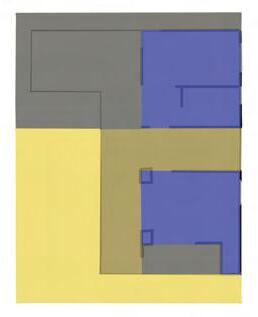

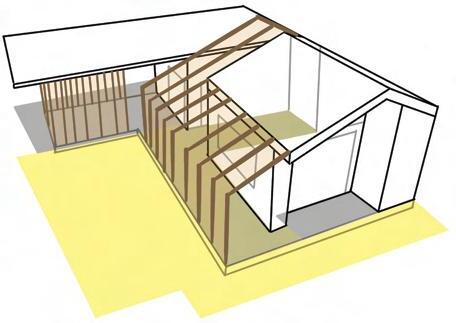
The levels of privacy is seperated by the different roof shapes: Slanted Gable (Public), Flat (Private). This also included the seperation in buildings with the objective of isolating the bedroom and semi-private outside space for the couple and welcomed guests.
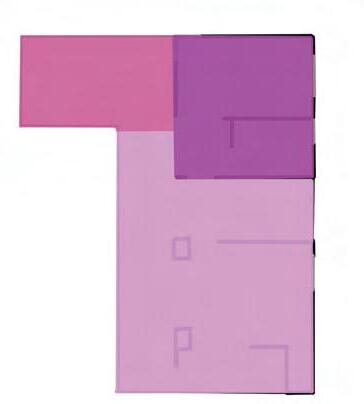
PRIVATE SEMI - PRIVATE PUBLIC
PLAN 4 LITTLE GREEN STREET INTERIOR FULLY SHADED HALF SHADED SUN EXPOSURE
LIVING ROOM BATHROOM BEDROOM K I T C H E N 12
1 ENTRY 2 LIVING ROOM 3 KITCHEN 4 BATHROOM 5 BEDROOM 6 WINDOW SEAT 7 ZEN VIEW 8 THICK WALL 9 OUTSIDE AREA 1 1 2 3 4 5 6 7 7 7 8 8 9 9 9 1:50 PLAN AA AA 13
14
15
BLUE GYM
Location: Launceston
Year: 2020
Project: Bachelor Design Studio
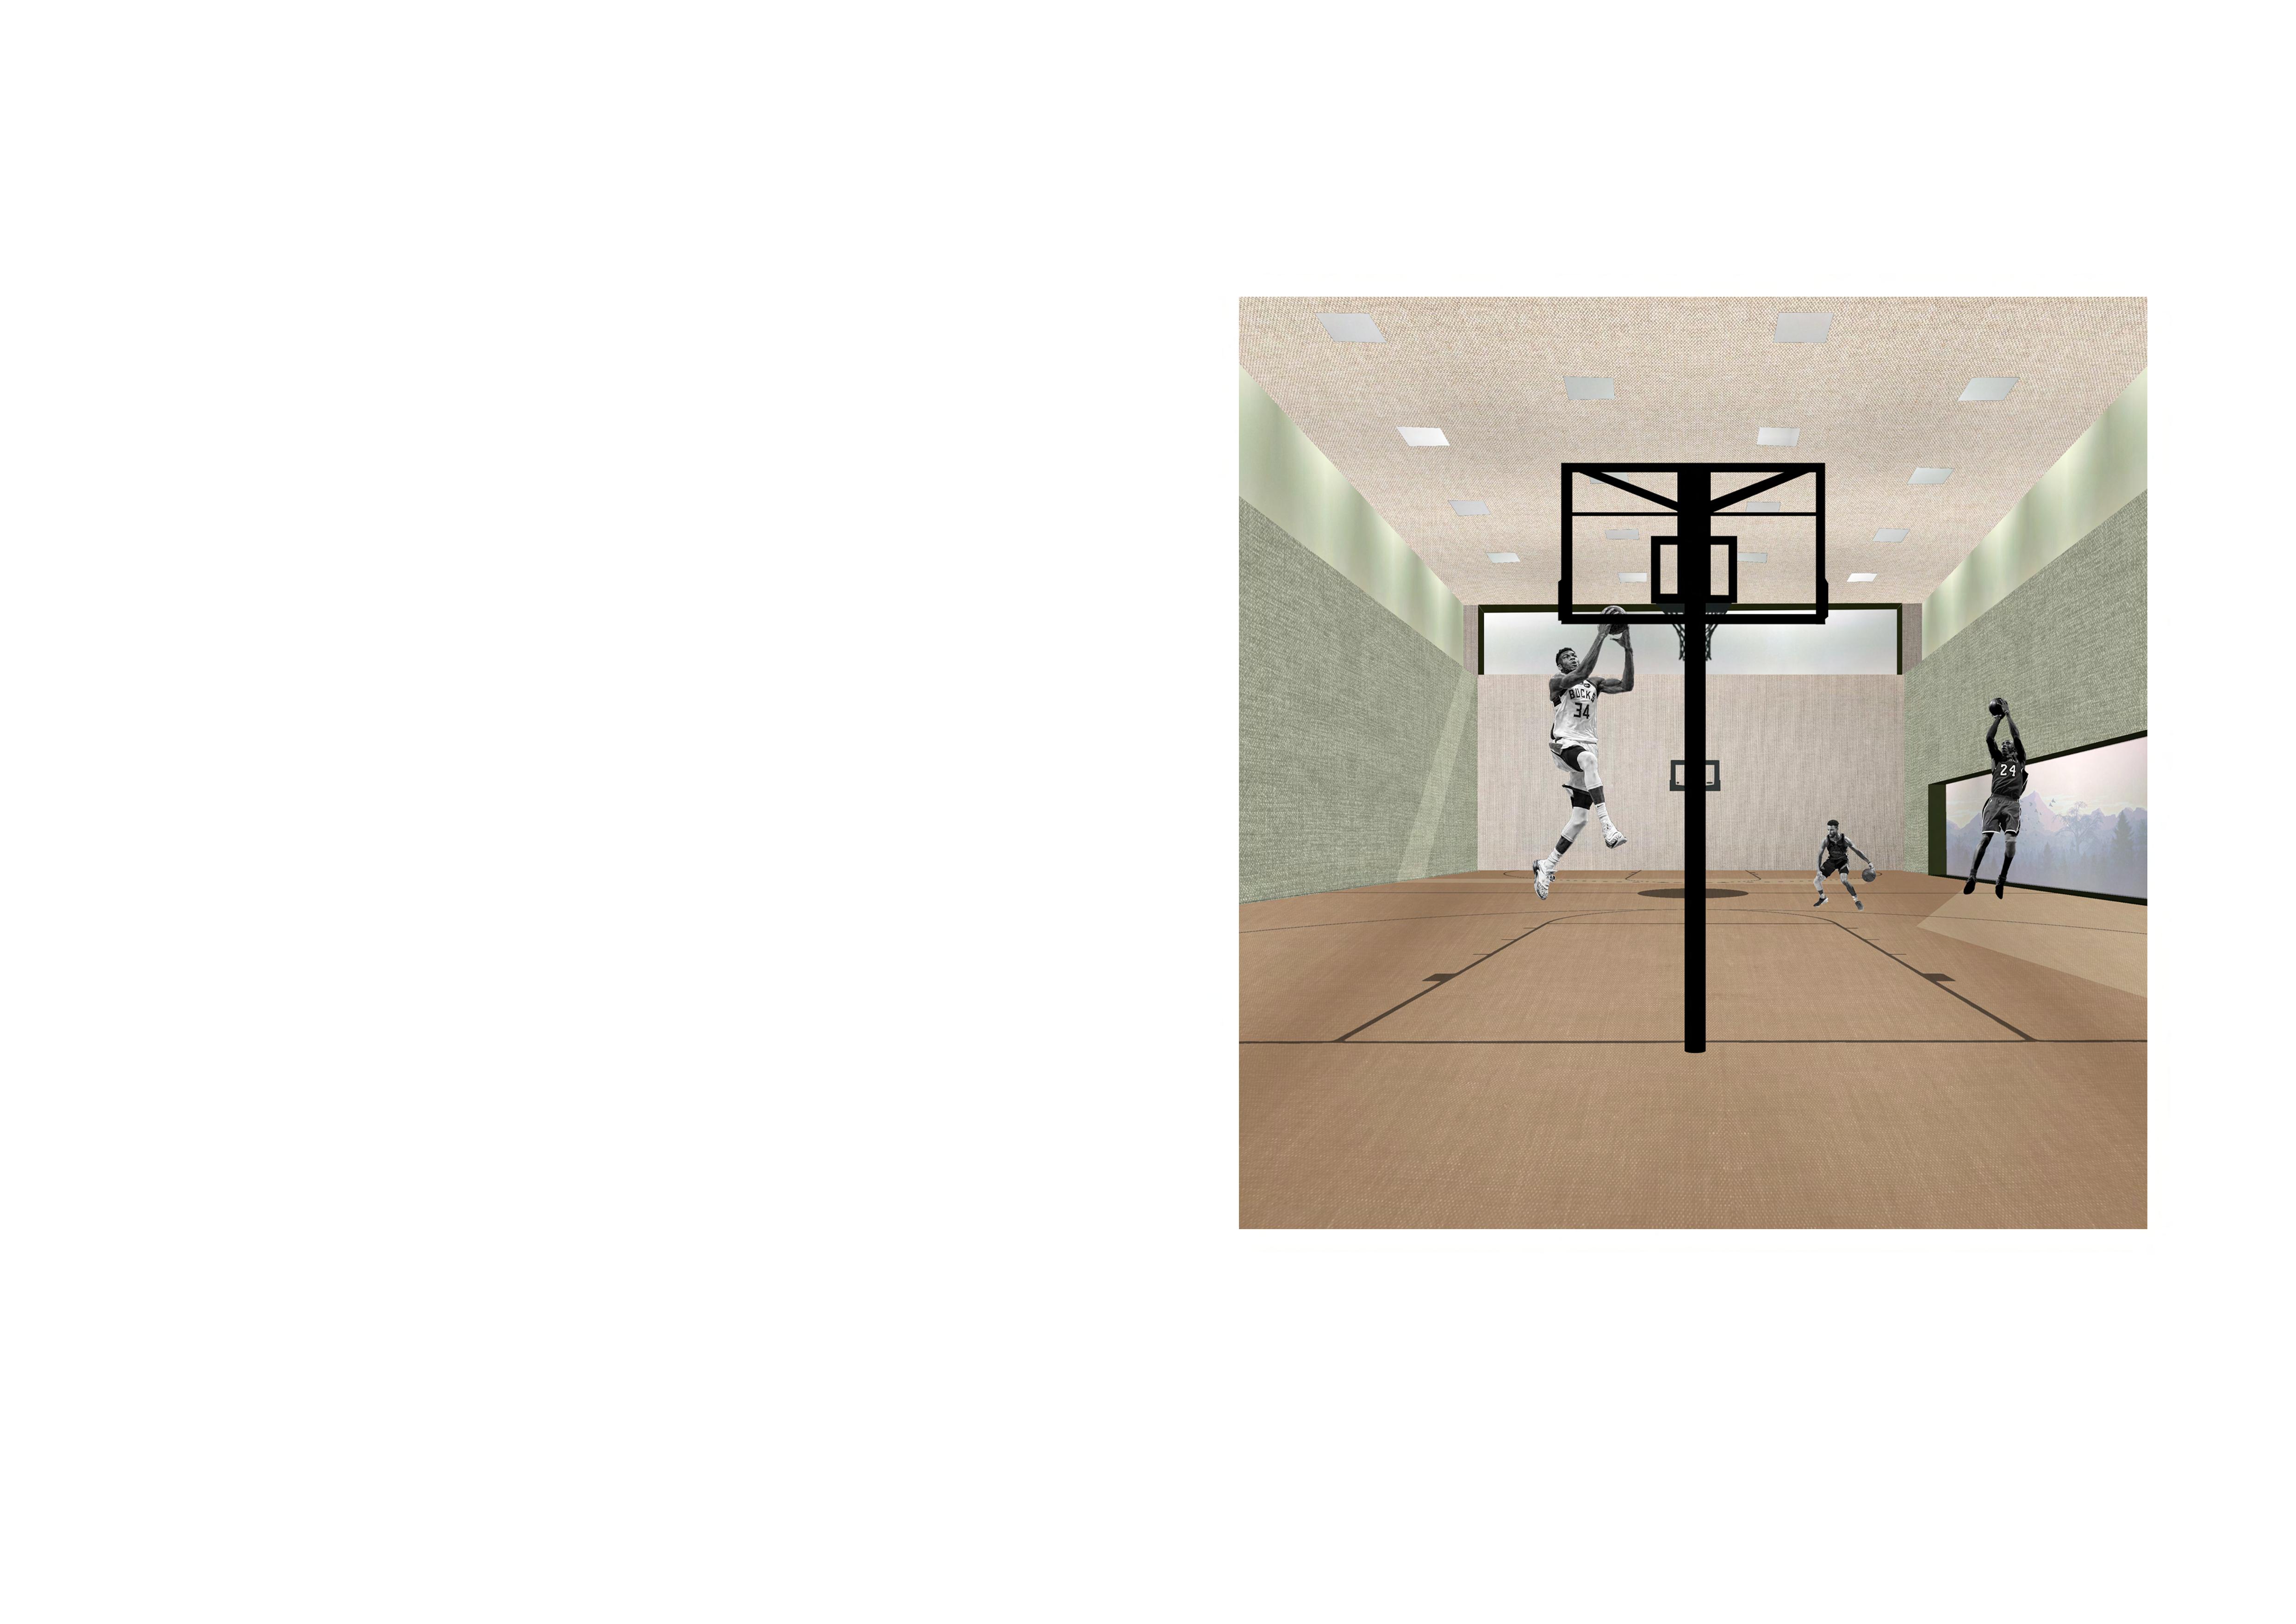
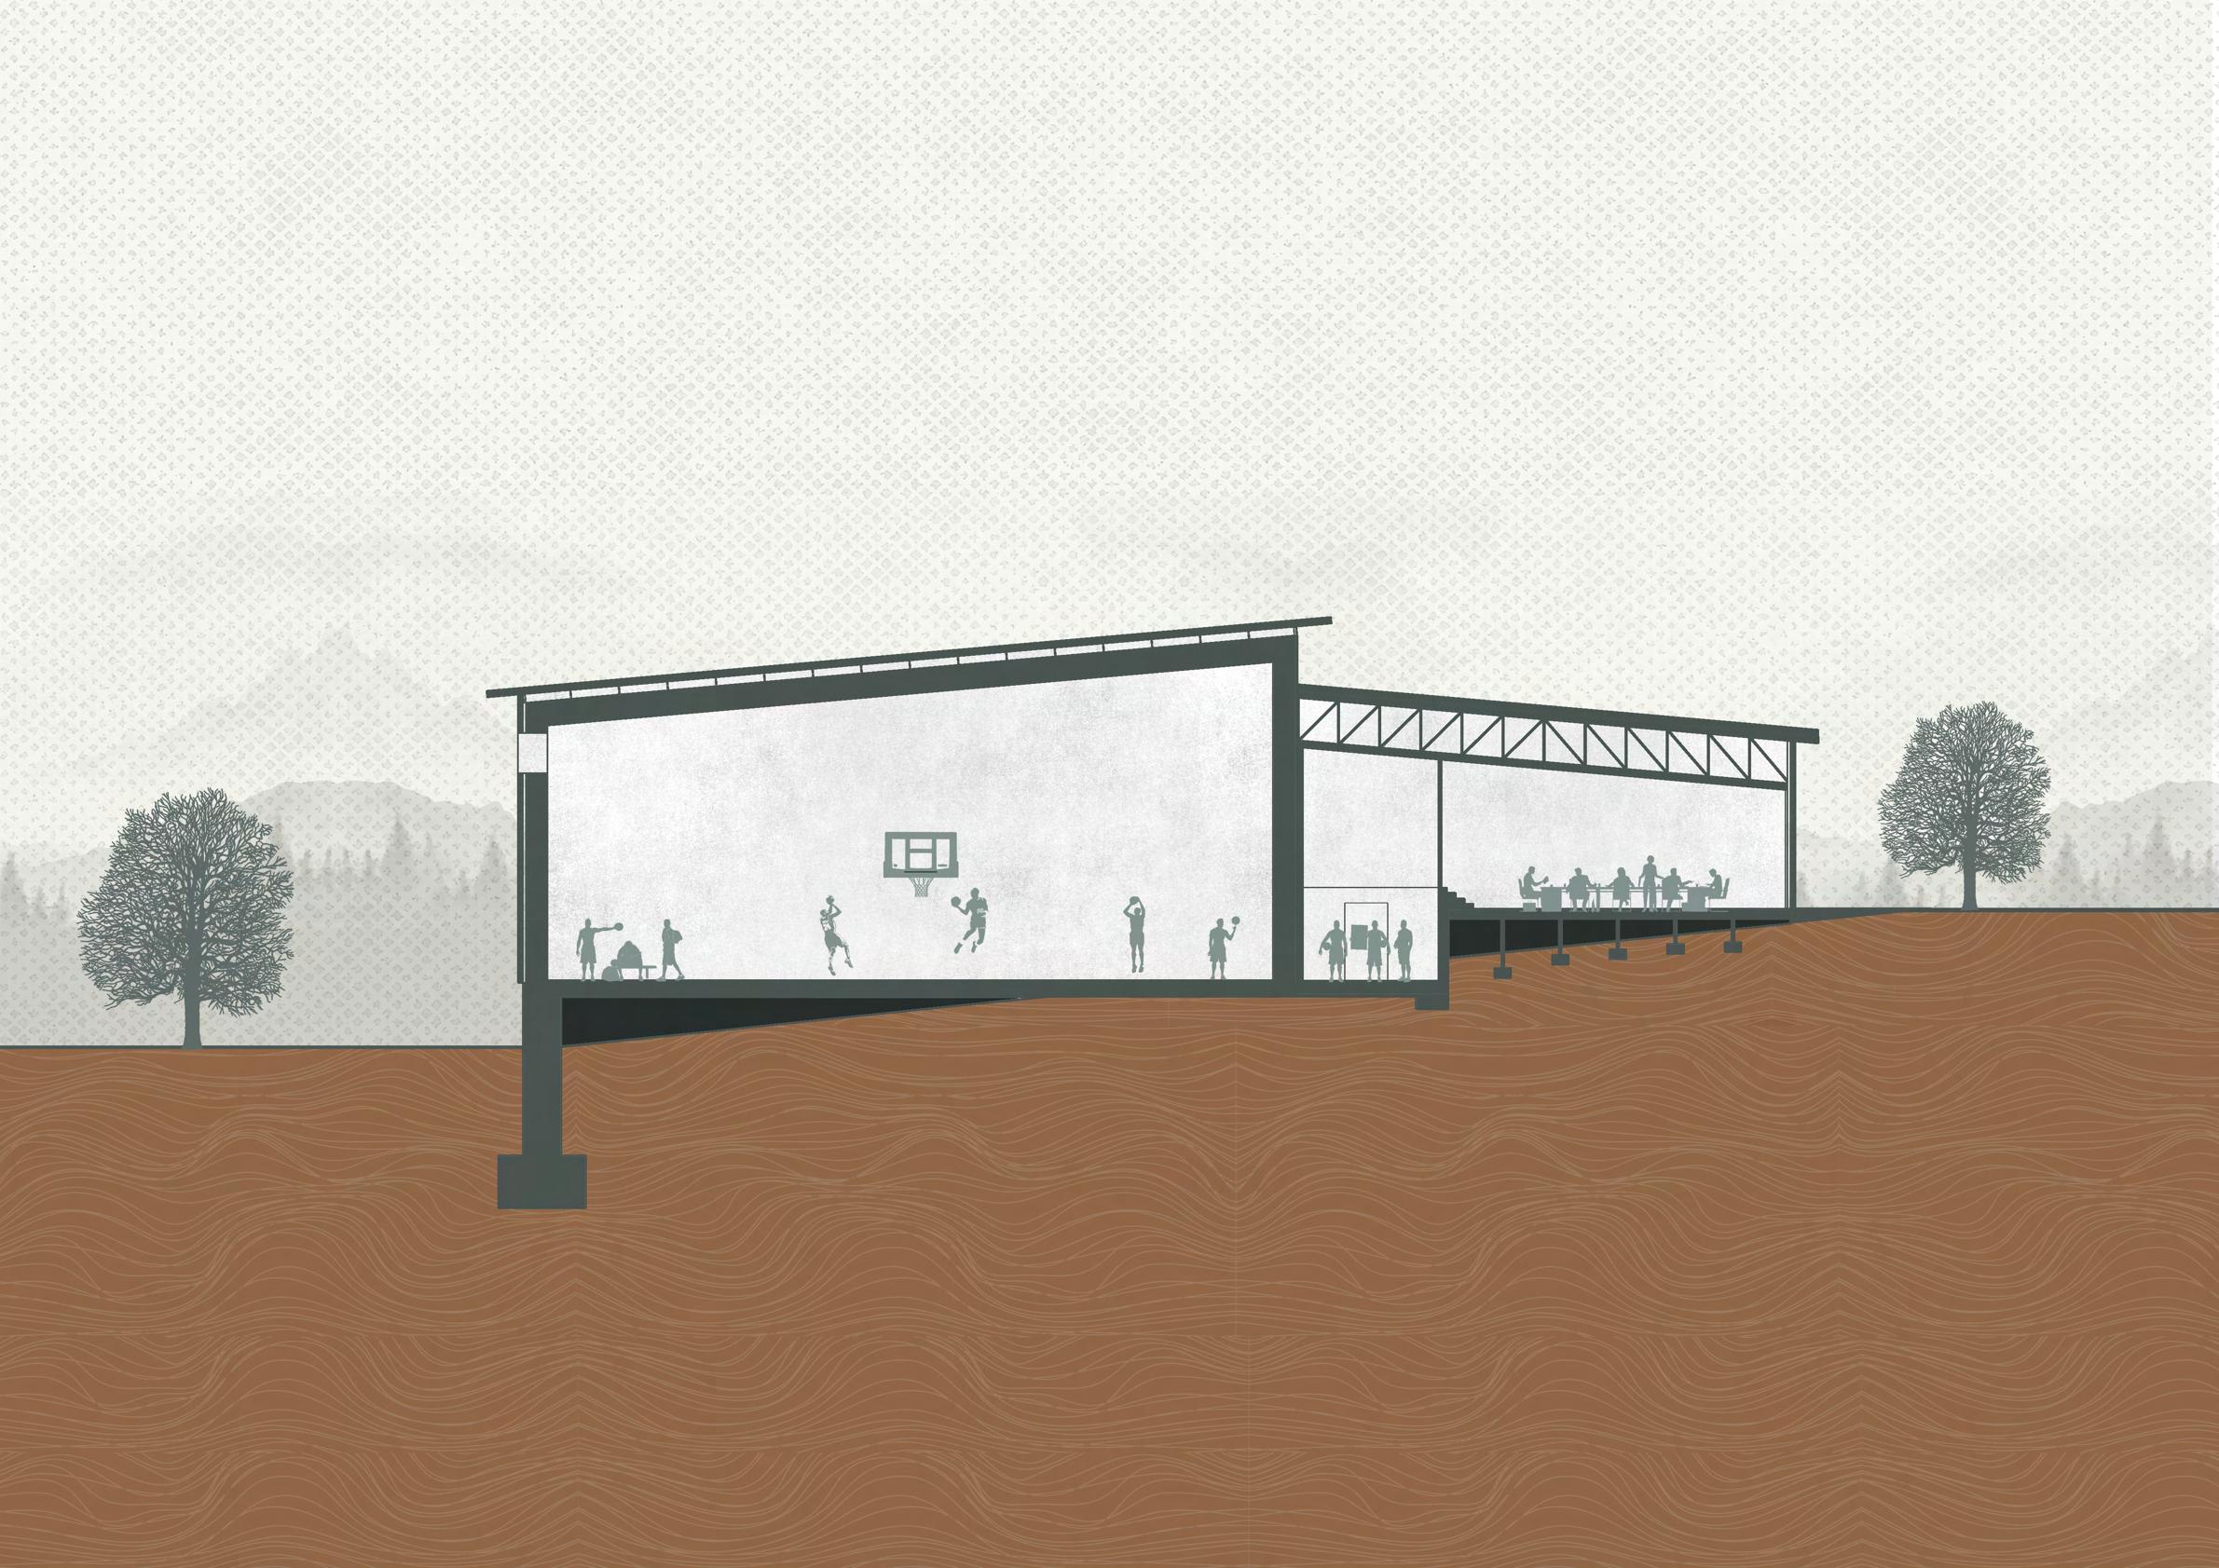
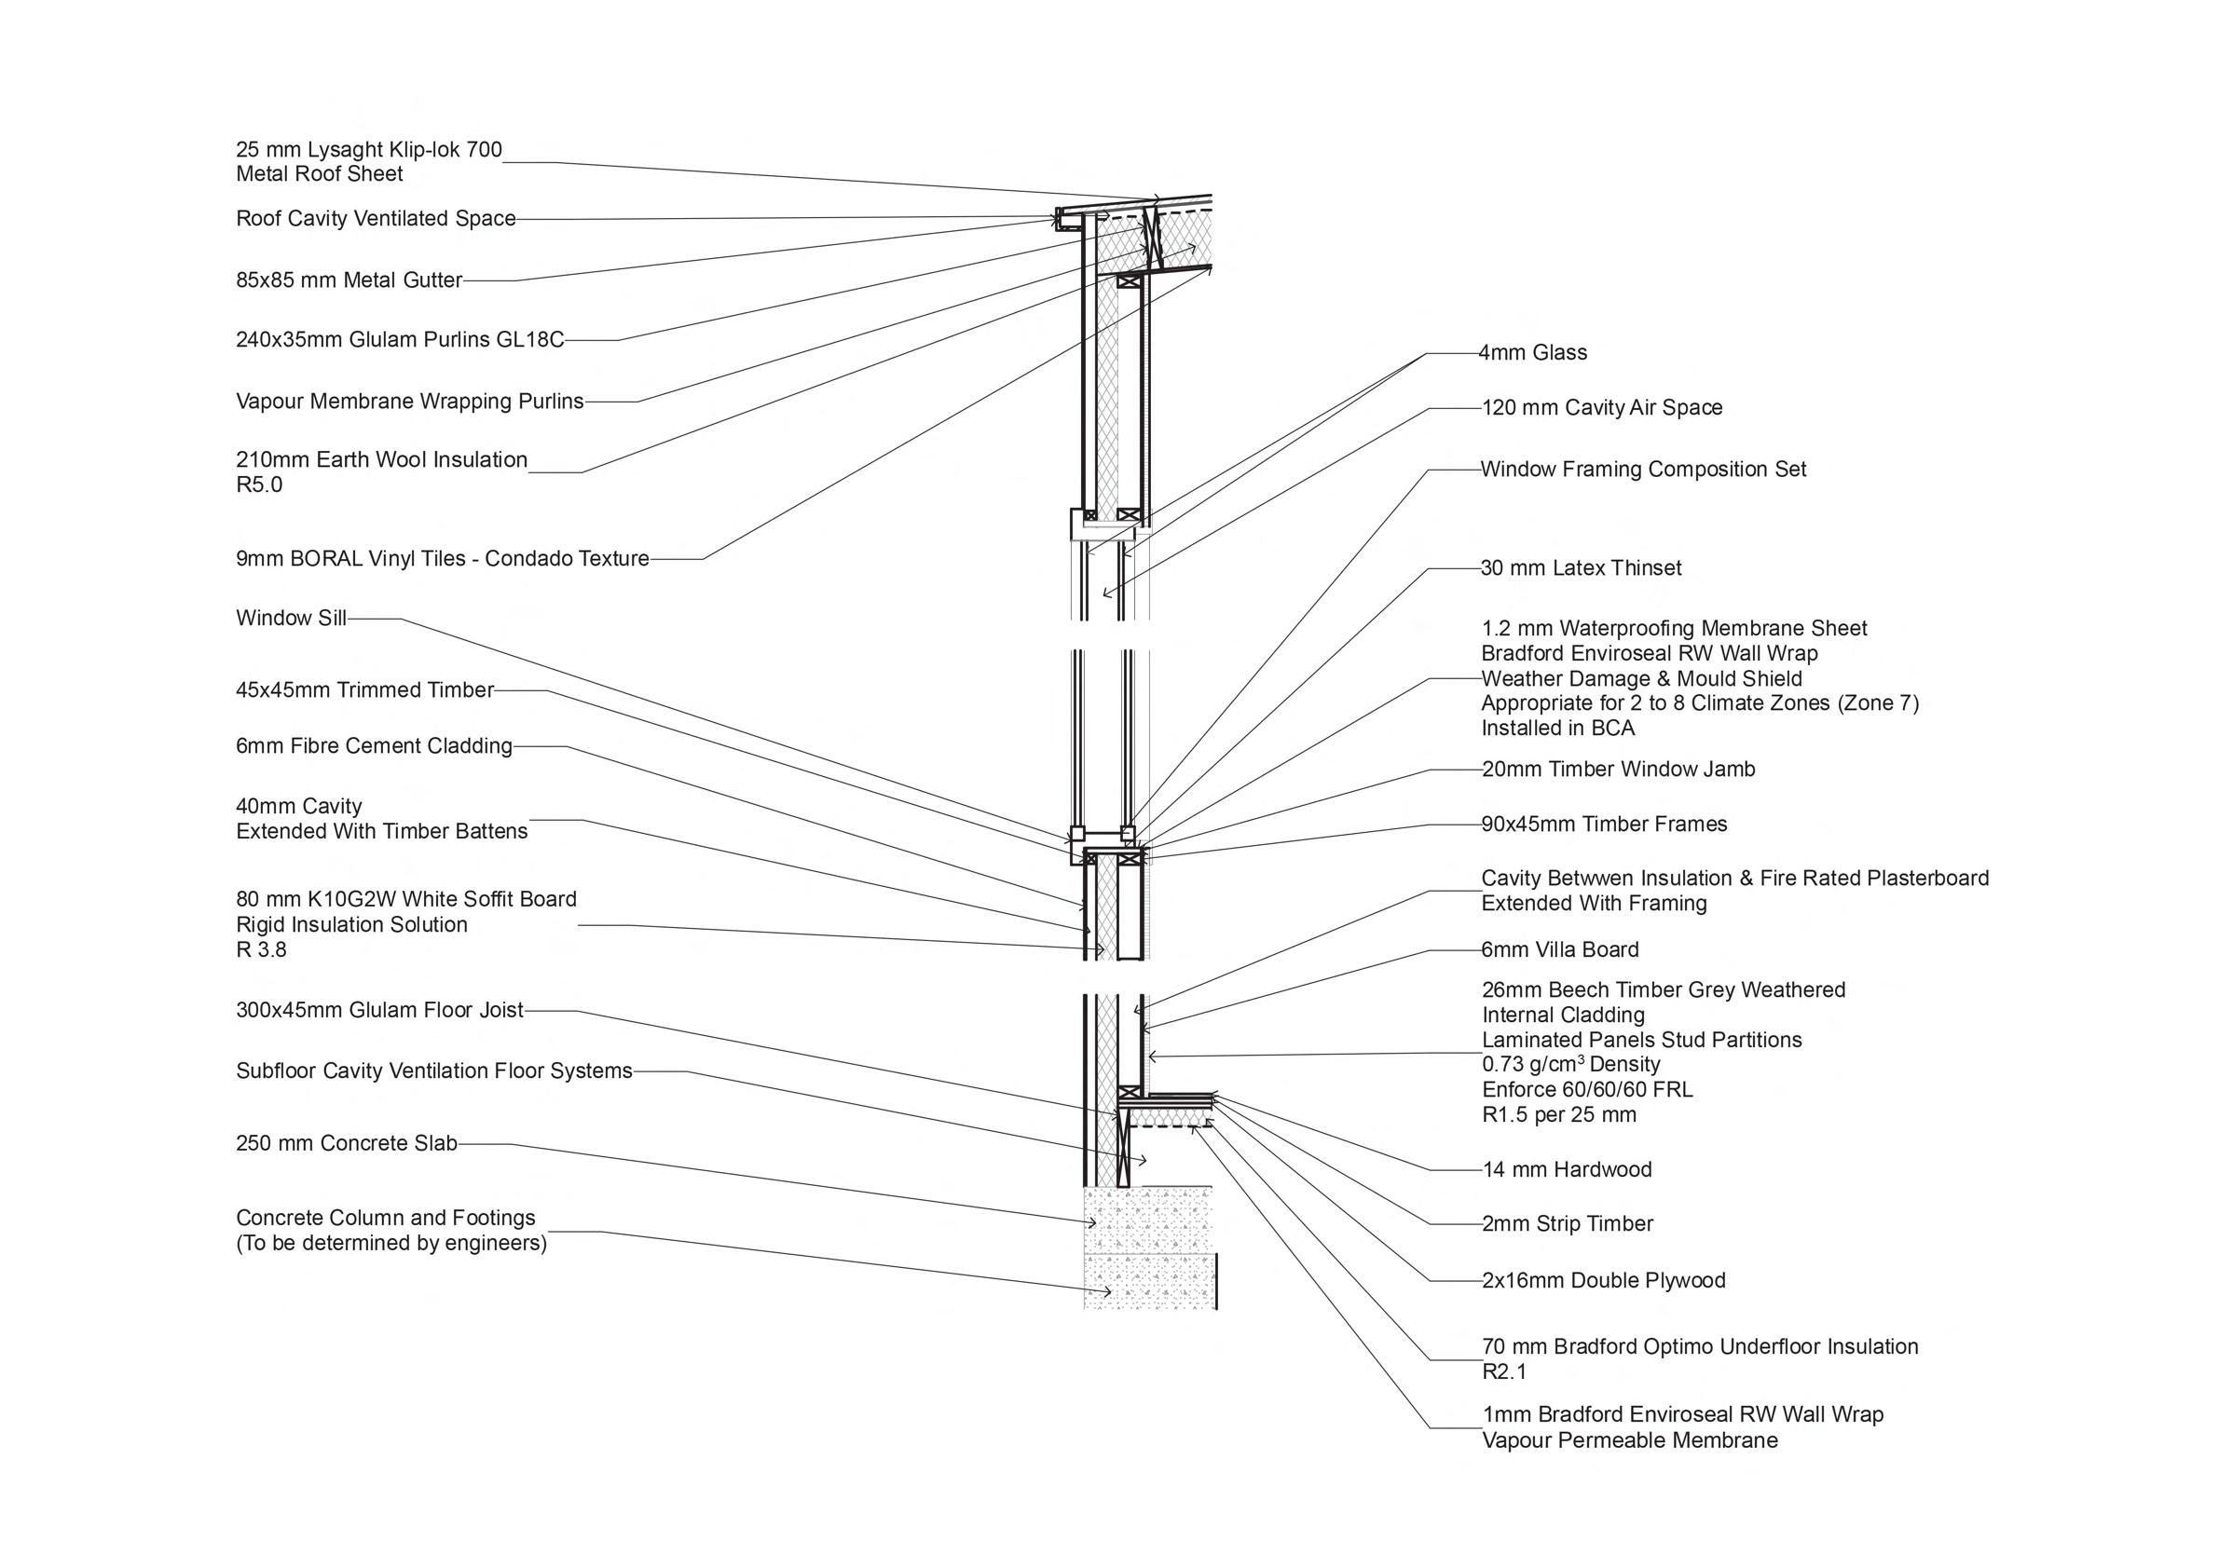
This basketball gym was meant to use the structure and composition of the exiting nature around, along with using its sceneries as a form of portrait and retained source of rich light. The choices of materials for the building revolves around the timber foundation frames and the concept of two separate structures representing architectural functionality. The external cladding of the building for both the portal frames and light nail-plate trusses frames is fbre cement, respectively. The sports hall matrix is composed of timber. The foor is composed to reinforce lightweight functionality for a basketball court without internal faws. The composition consists of custom hardwood for surface level court appearance, following by strip timber and double standard plywood.
16
17
D1 18
19
D1 20
21
THE MUSE SHOW
Location: New York City
Year: 2020
Project: SONA Superstudio Competition - STATE WINNER
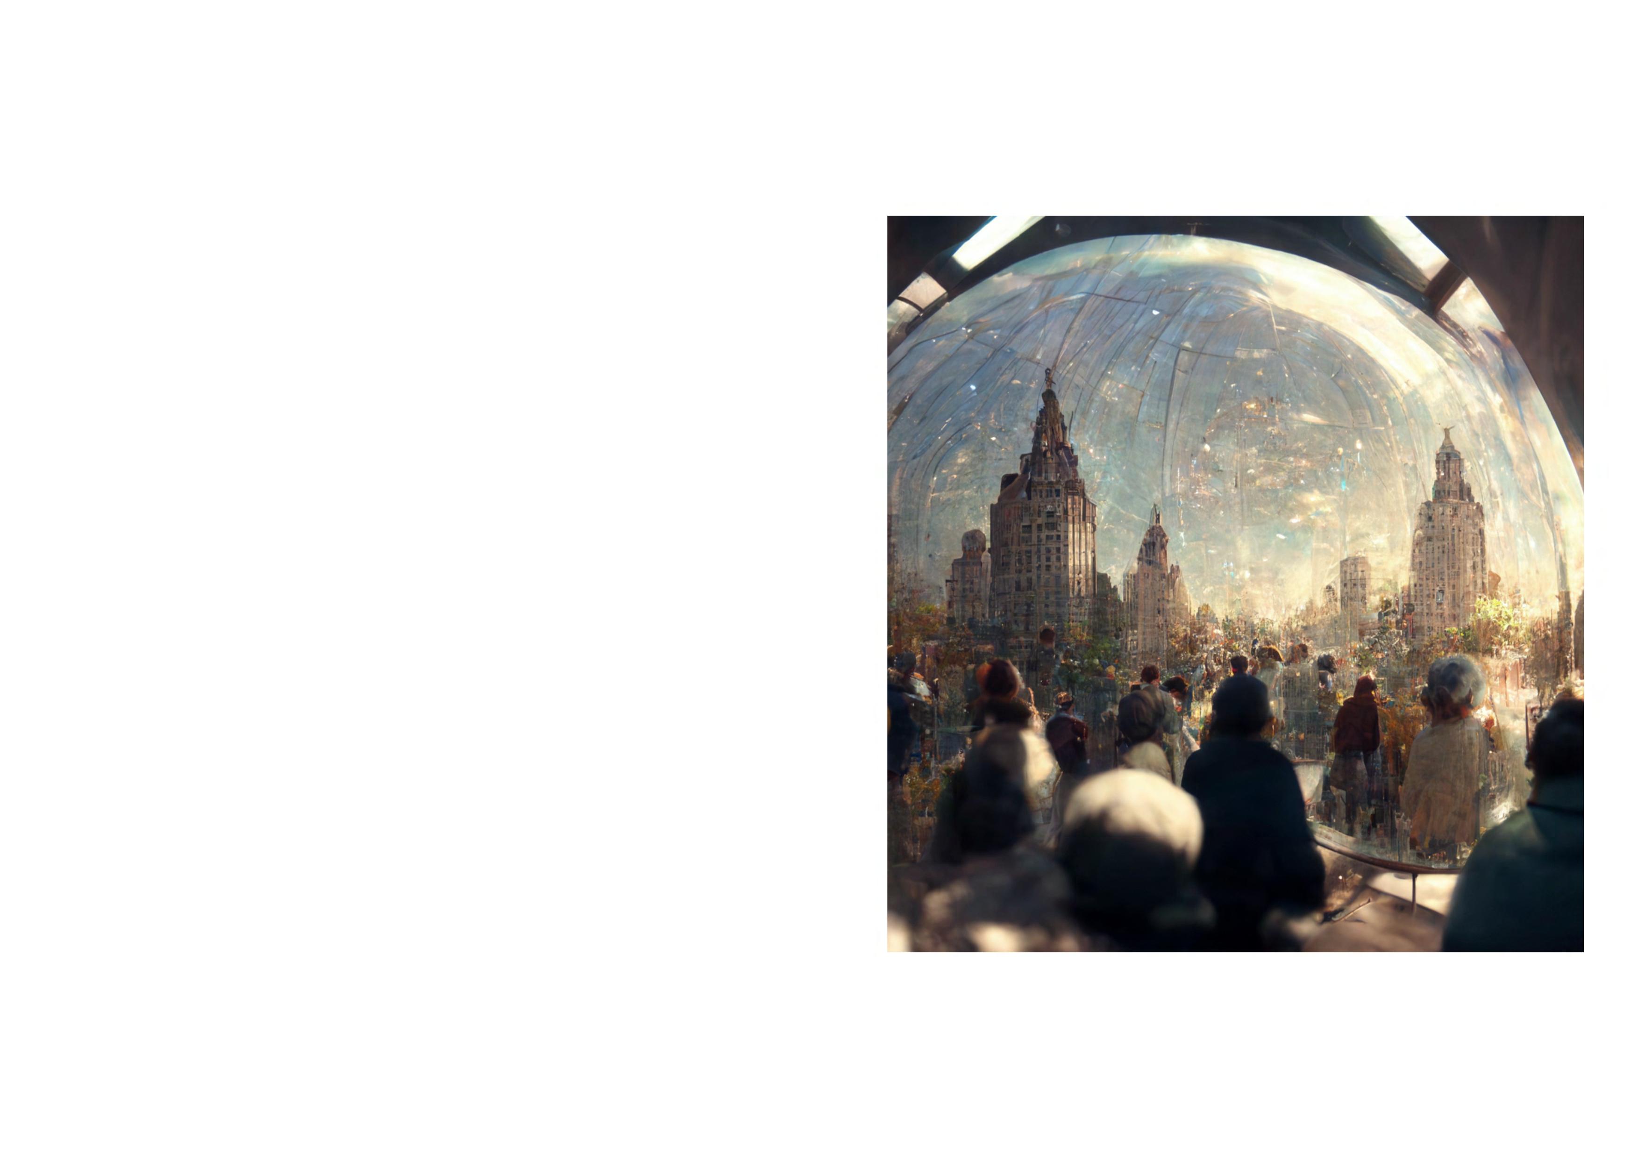
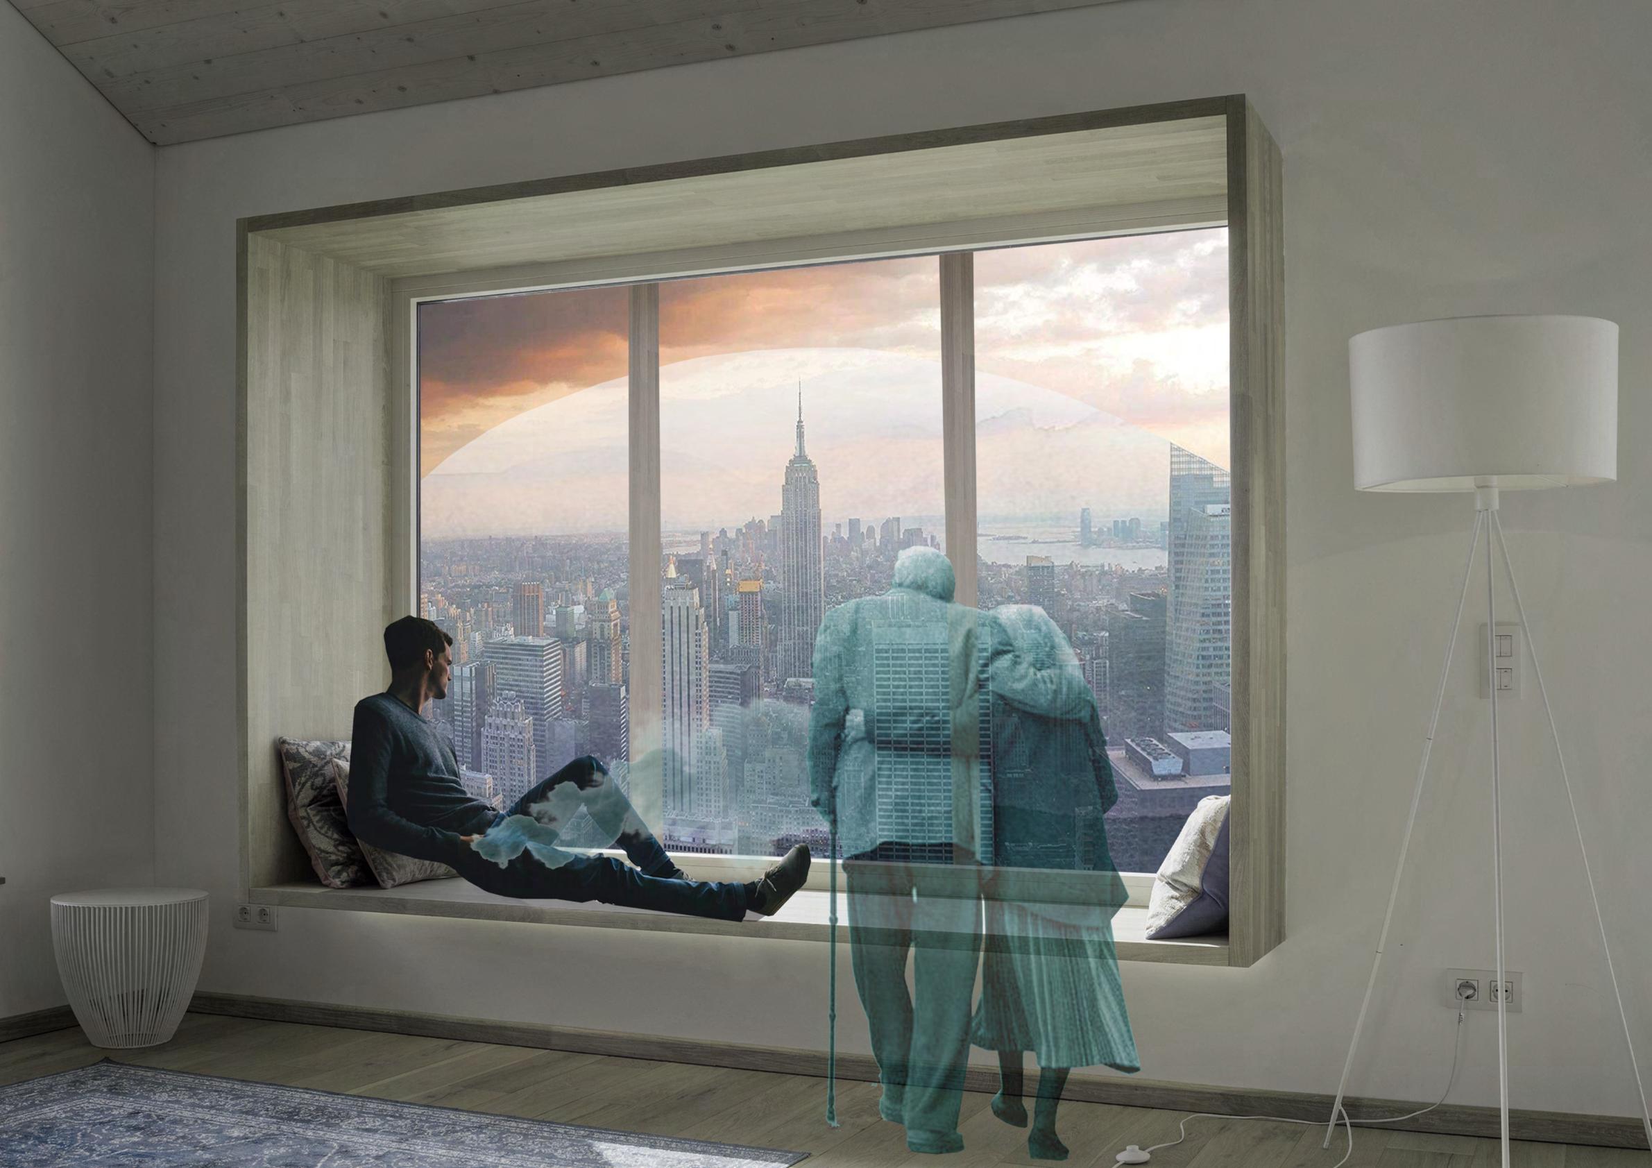
Through the different catastrophes and pandemic of 2020, places and cultures have lost their form, beauty, and beat. Many people by the time, have lost vital senses to what made communities human.
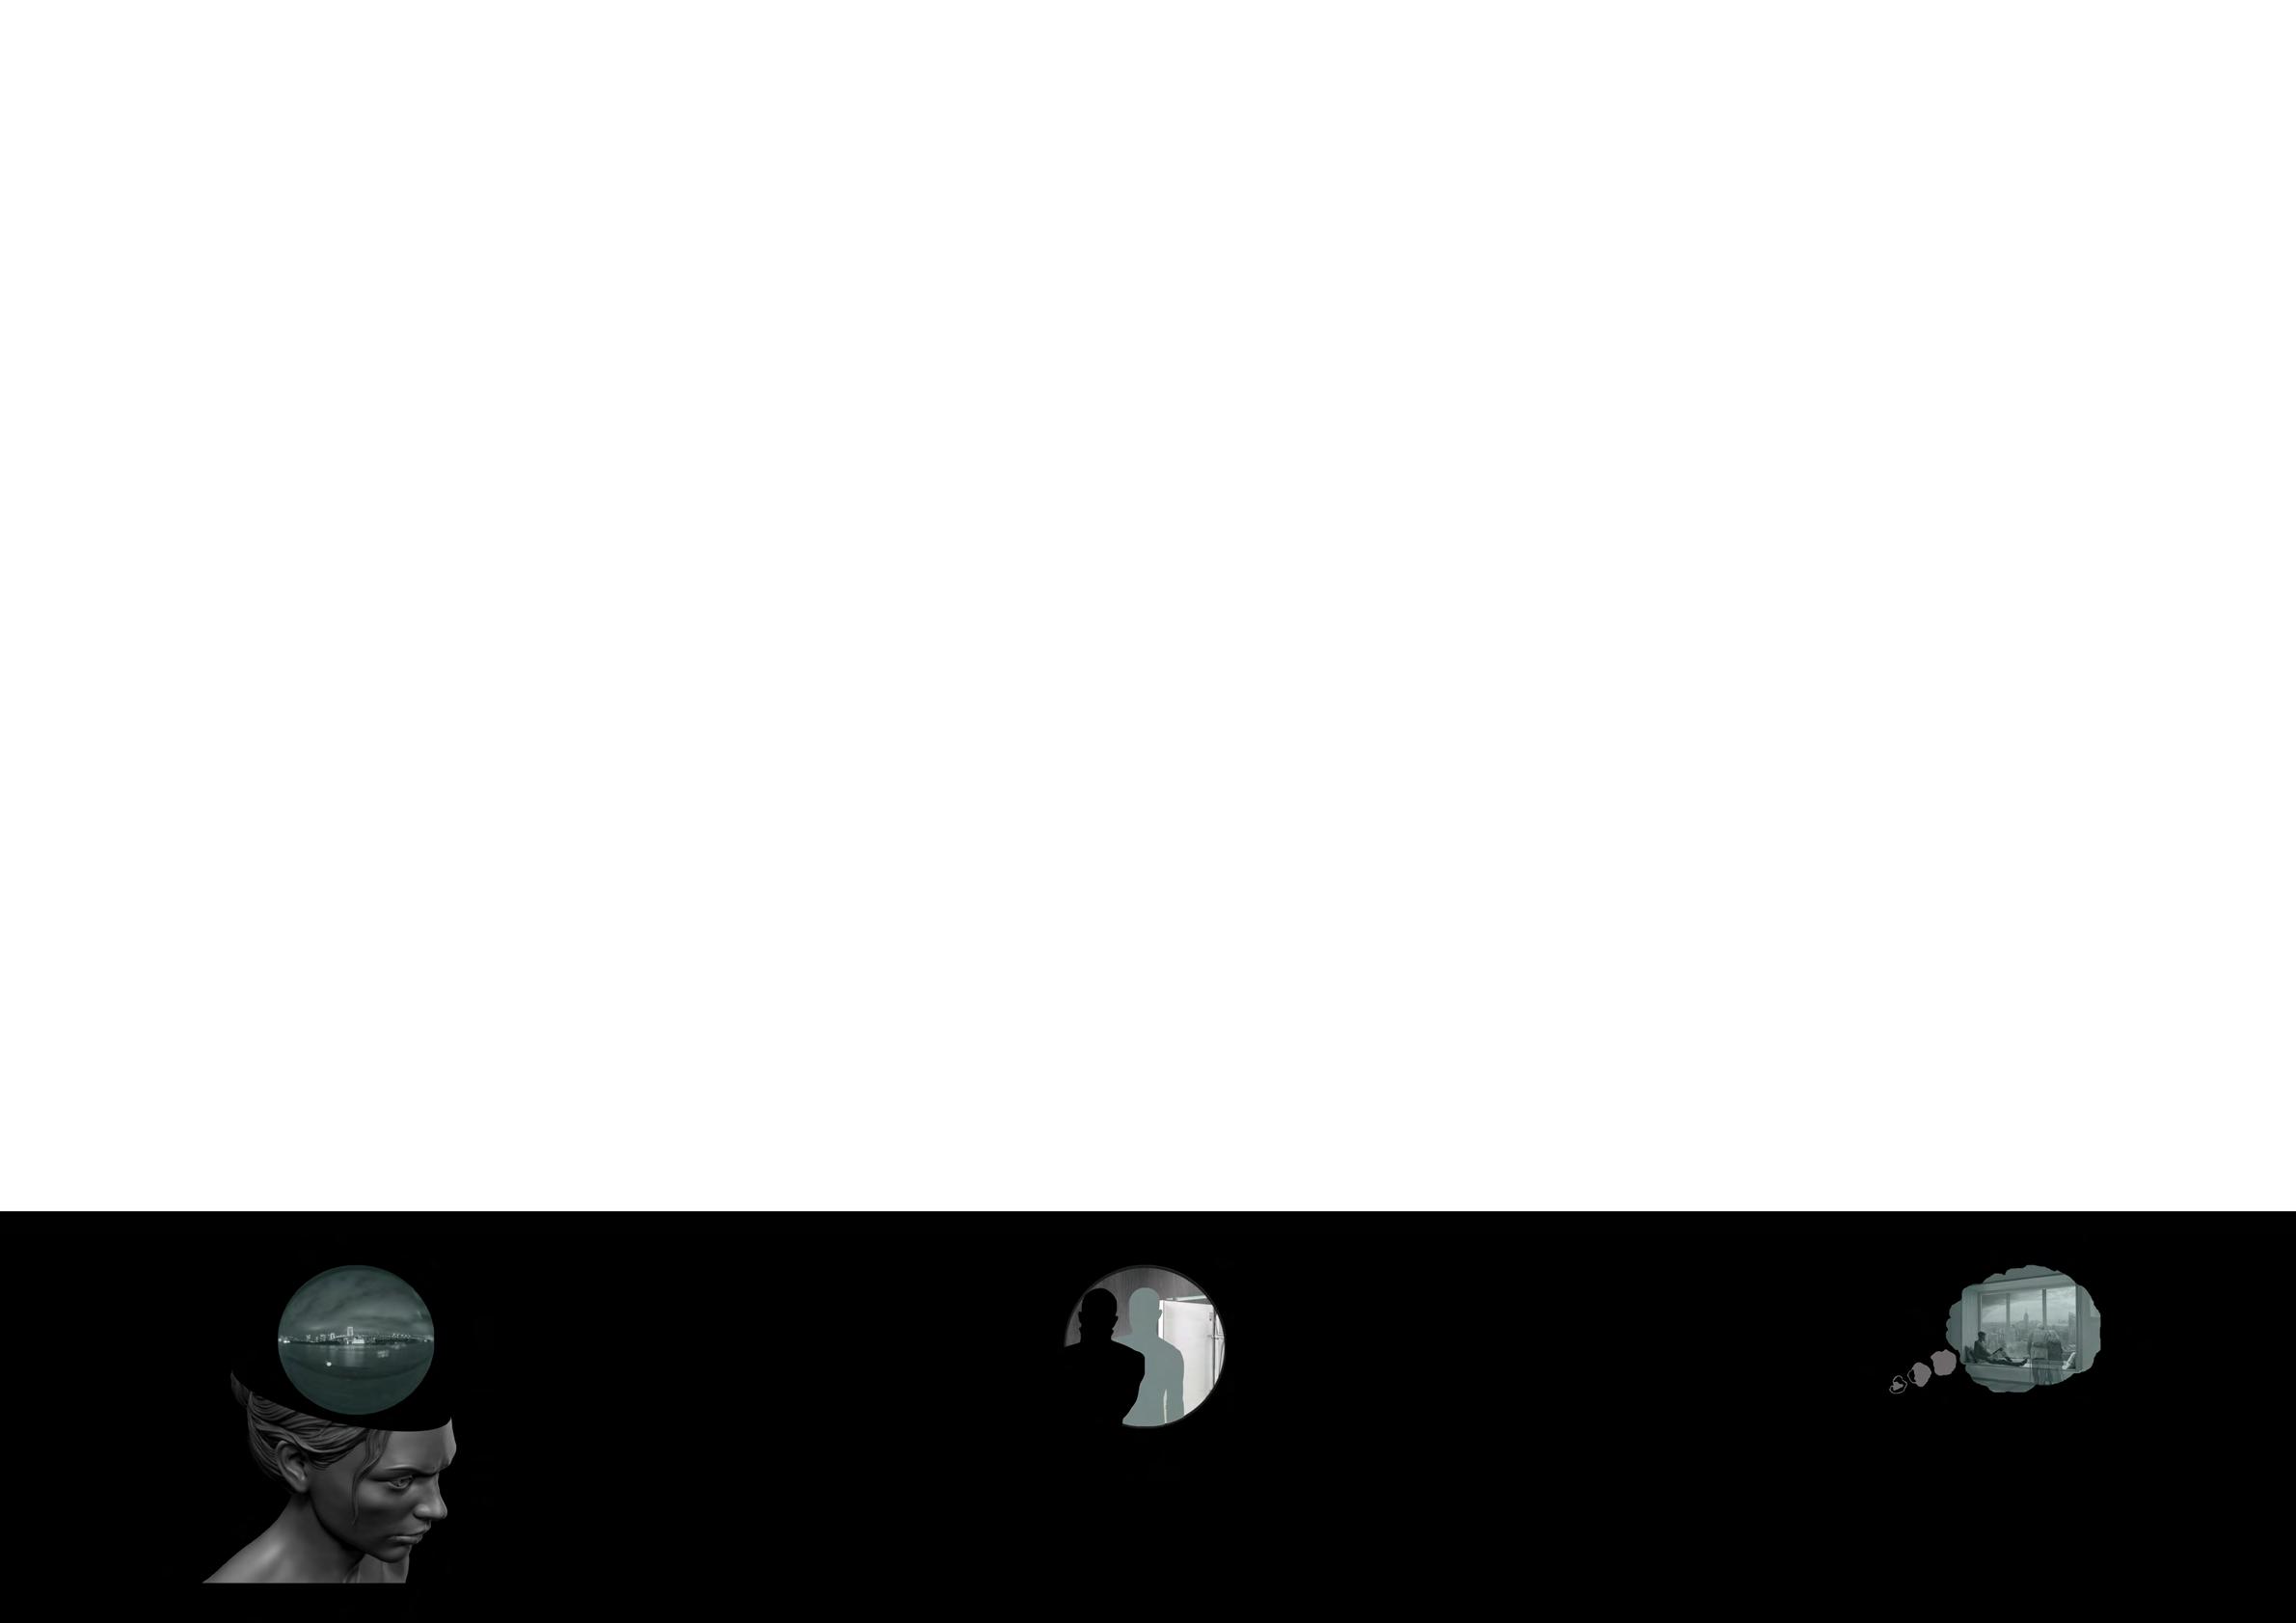
This conceptual design refects the meaning of place and space in times of crisis. Beauty, form, and beat are things we can hold on to in these extraordinary times. This project’s concept enables a sense of unity in people, with the ability of experience from each our own private spaces. The event’s approach is about a sense of refection and renewed consciousness to look forward into our “quintessential” future. The event consists of sky light visuals, sky content projections, and amended/altered street projections.
New York is experiencing this pandemic worse than most. This big compact city is characterized signifcantly for its social street life. The street light projections are meant to visualize the future (altered past) or its ideal concept, giving beauty, form, and beat a purpose. Furthermore, this will project the street life of New York, discarding our old isolated and ignorant mindsets.
22
23
REMINISCE THE PAST
24
REFLECT THE PRESENT
REIMAGINE THE FUTURE
25
26
27
CLARENDON
Location: Clarendon
Year: 2022
Project: Heritage Design Studio
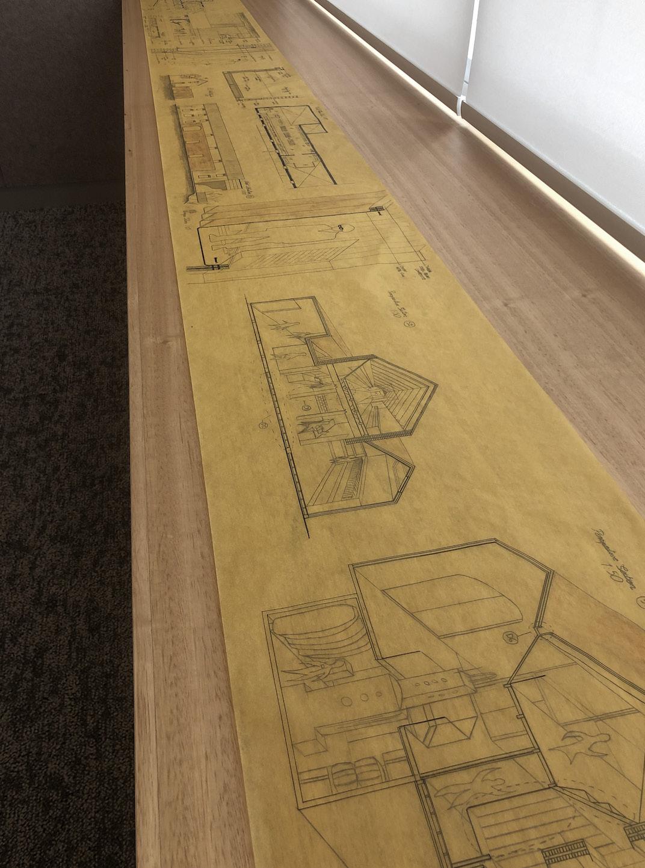
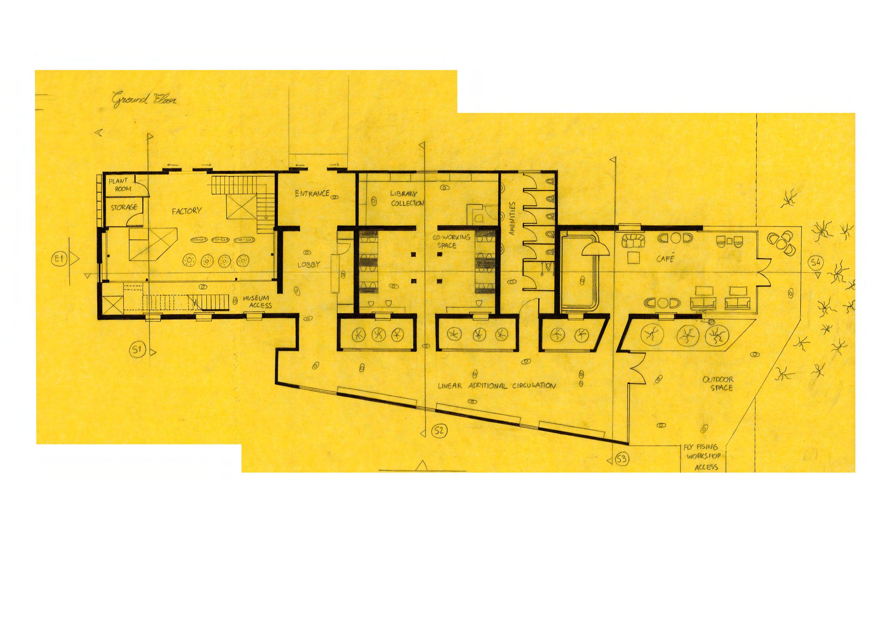
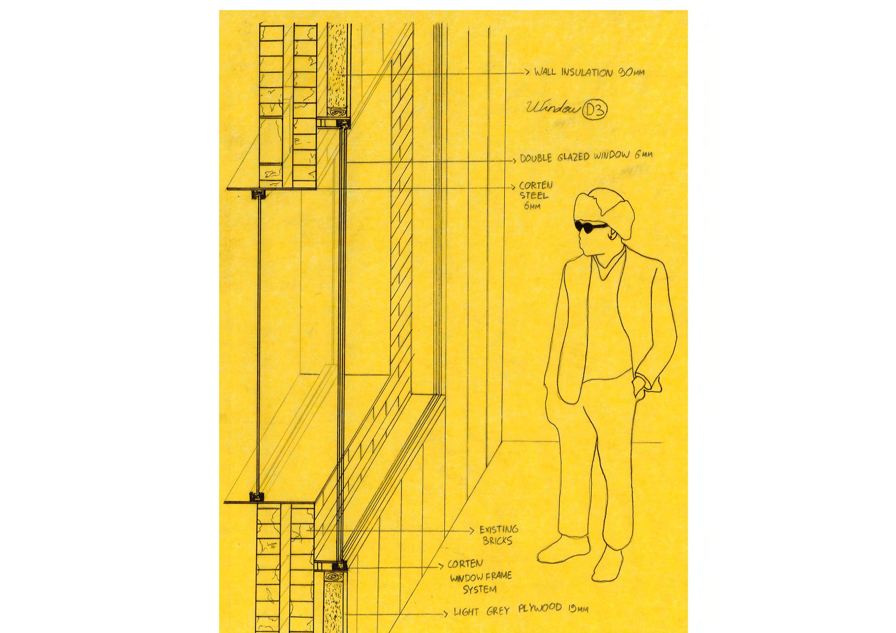
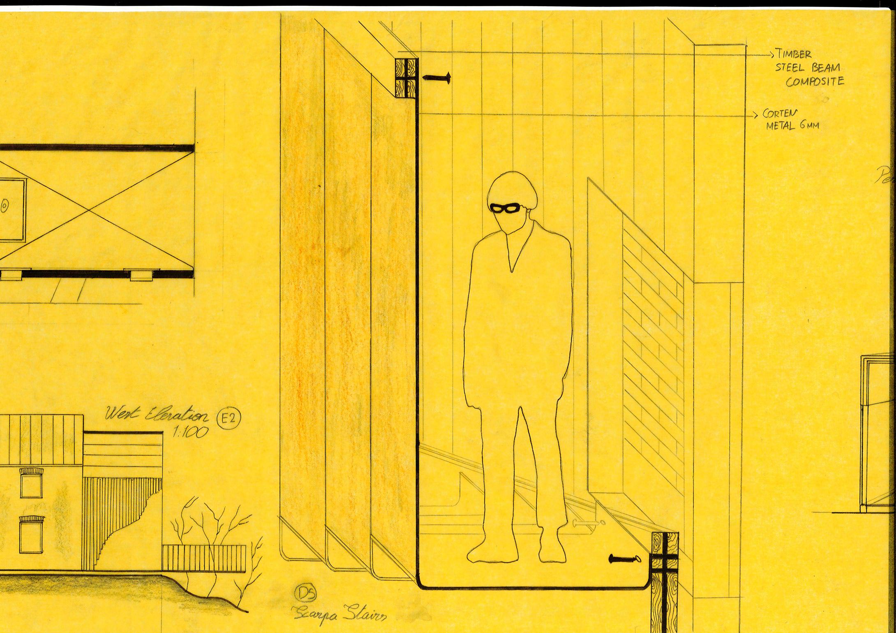
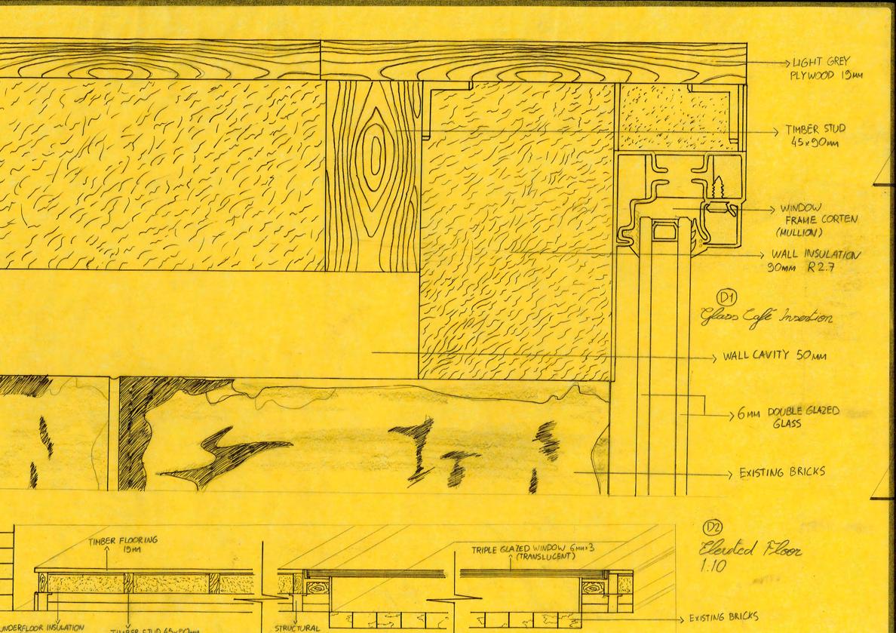
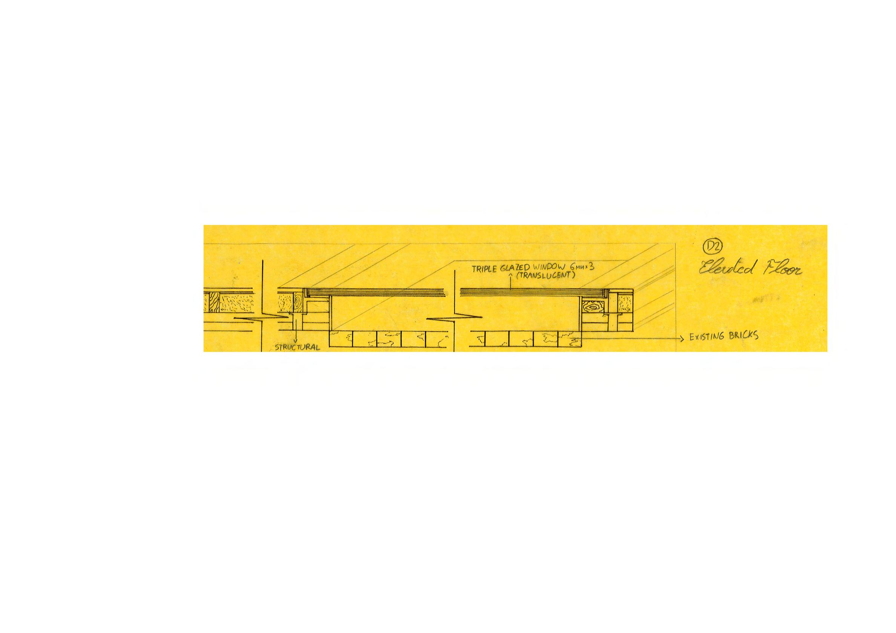
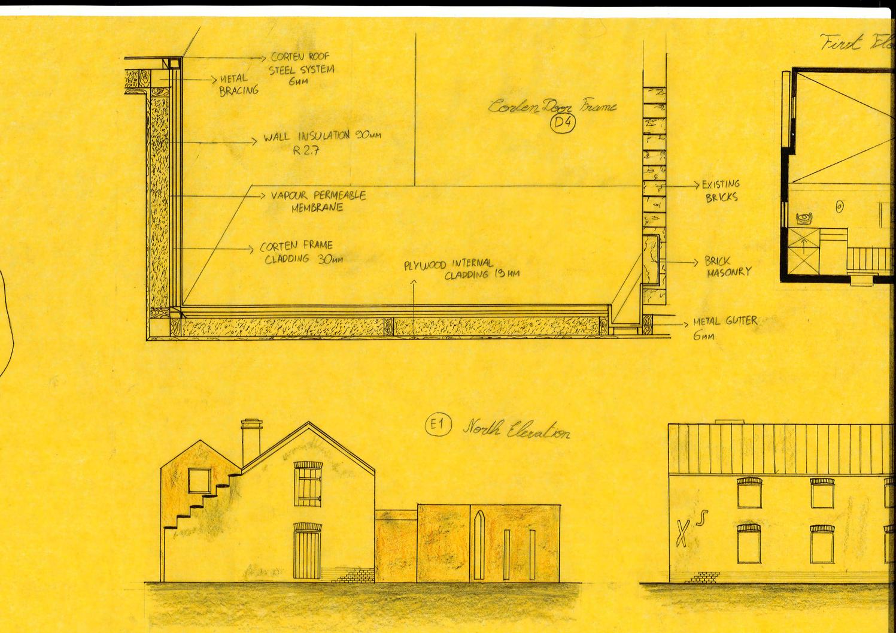
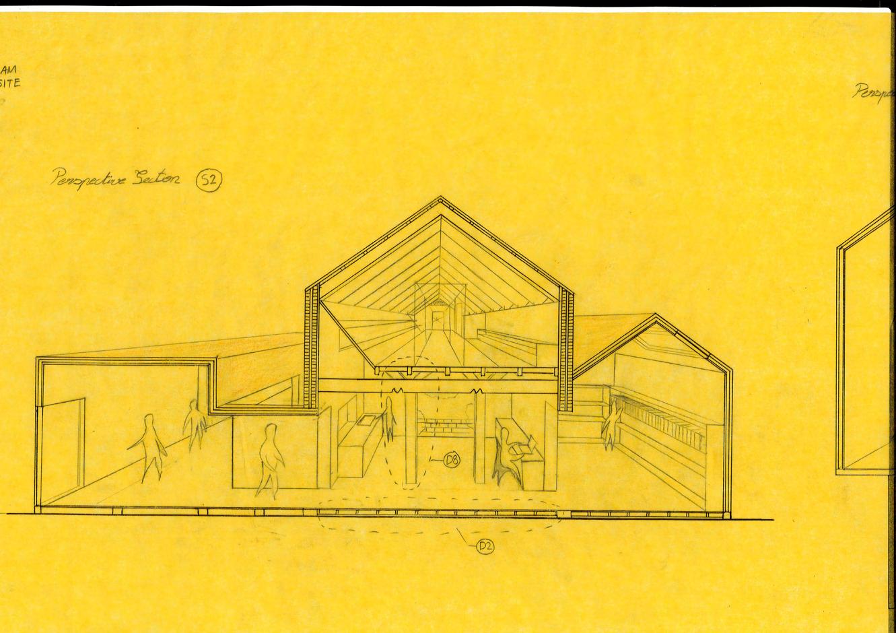
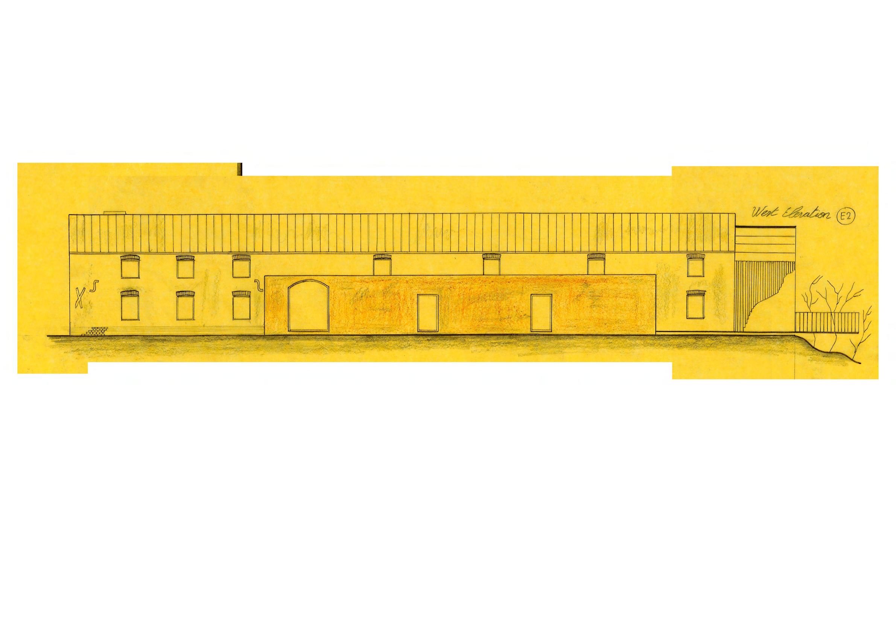
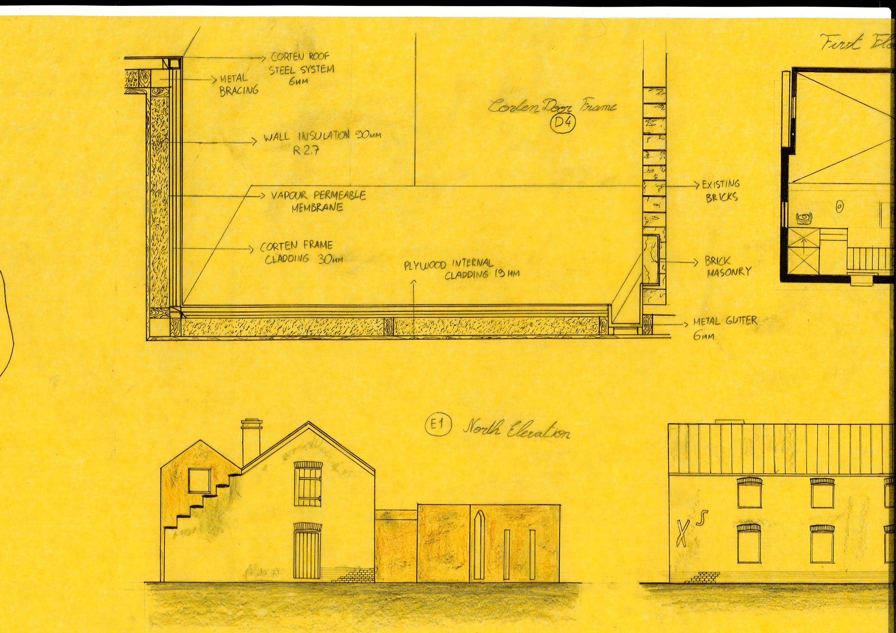
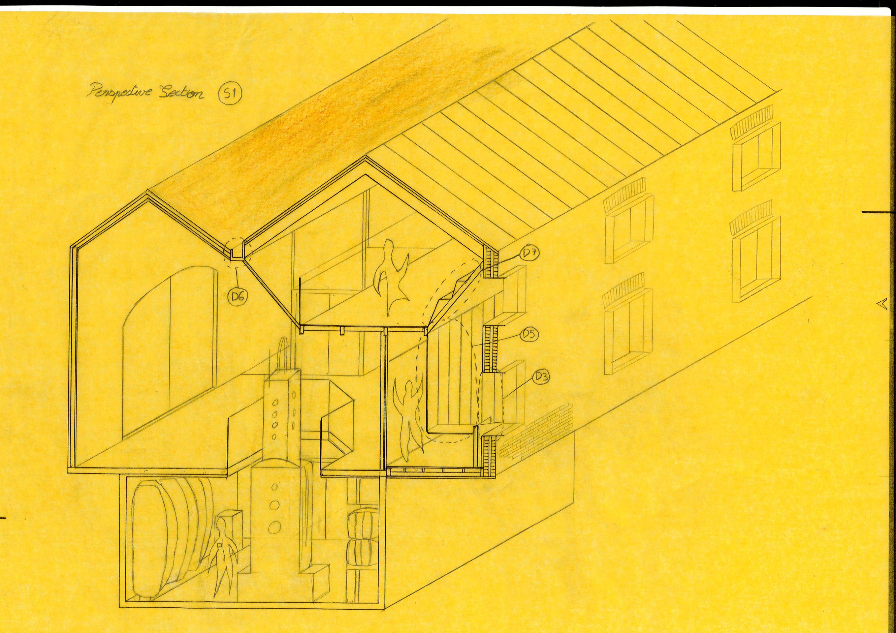
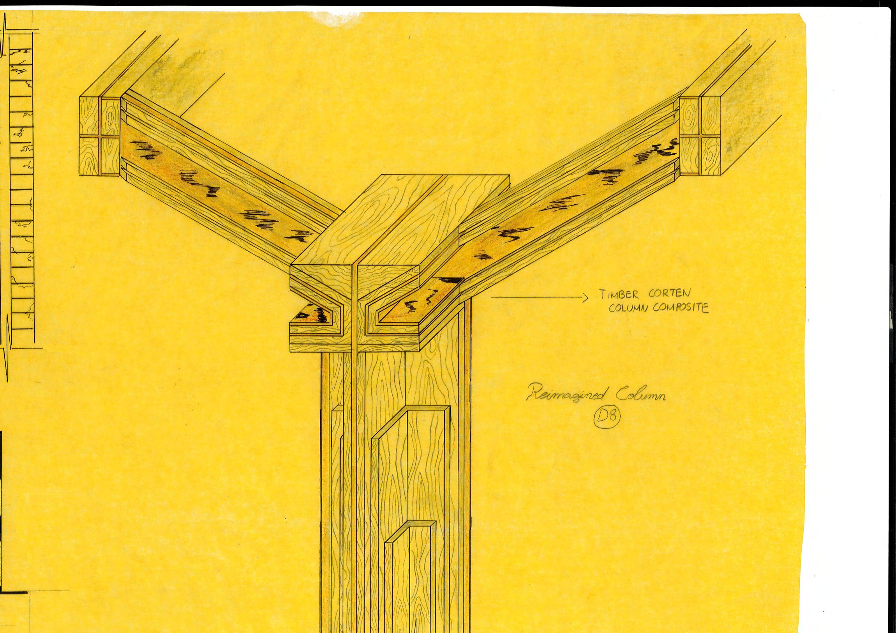
The Image of this proposal goes back to the history of the Stables. Stables used to represent some form of wealth and power back in colonial time, a form of modern technology. Instead of coming up with an initial form for my design, I started by selecting materials which would enhance the representation of the Stables power in a different outlook from colonial times. In consideration, Corten became the main choice of material for the additions and main materiality, along with its rich textures and fragments. It also has its own built in texturised ruins that I believe in this case would be adjacent and respectively stand next to the ruins of the existing bricks and old fabrics of the Stables. The main principal in terms of structure is reinforcement and re-imagination. The Stables got its own unique structure that I tried to enhance without necessarily changing the placement of its structure but rather reinforce. Furthermore, the tectonics principles revolve around respecting and preservation.
28
29
30
31
32
33
34
35
36
37
38
39
40
41
GUMA MADA PRECINCT
Location: Macquarie Point, Hobart
Year: 2021
Project: Bachelor Design Studio
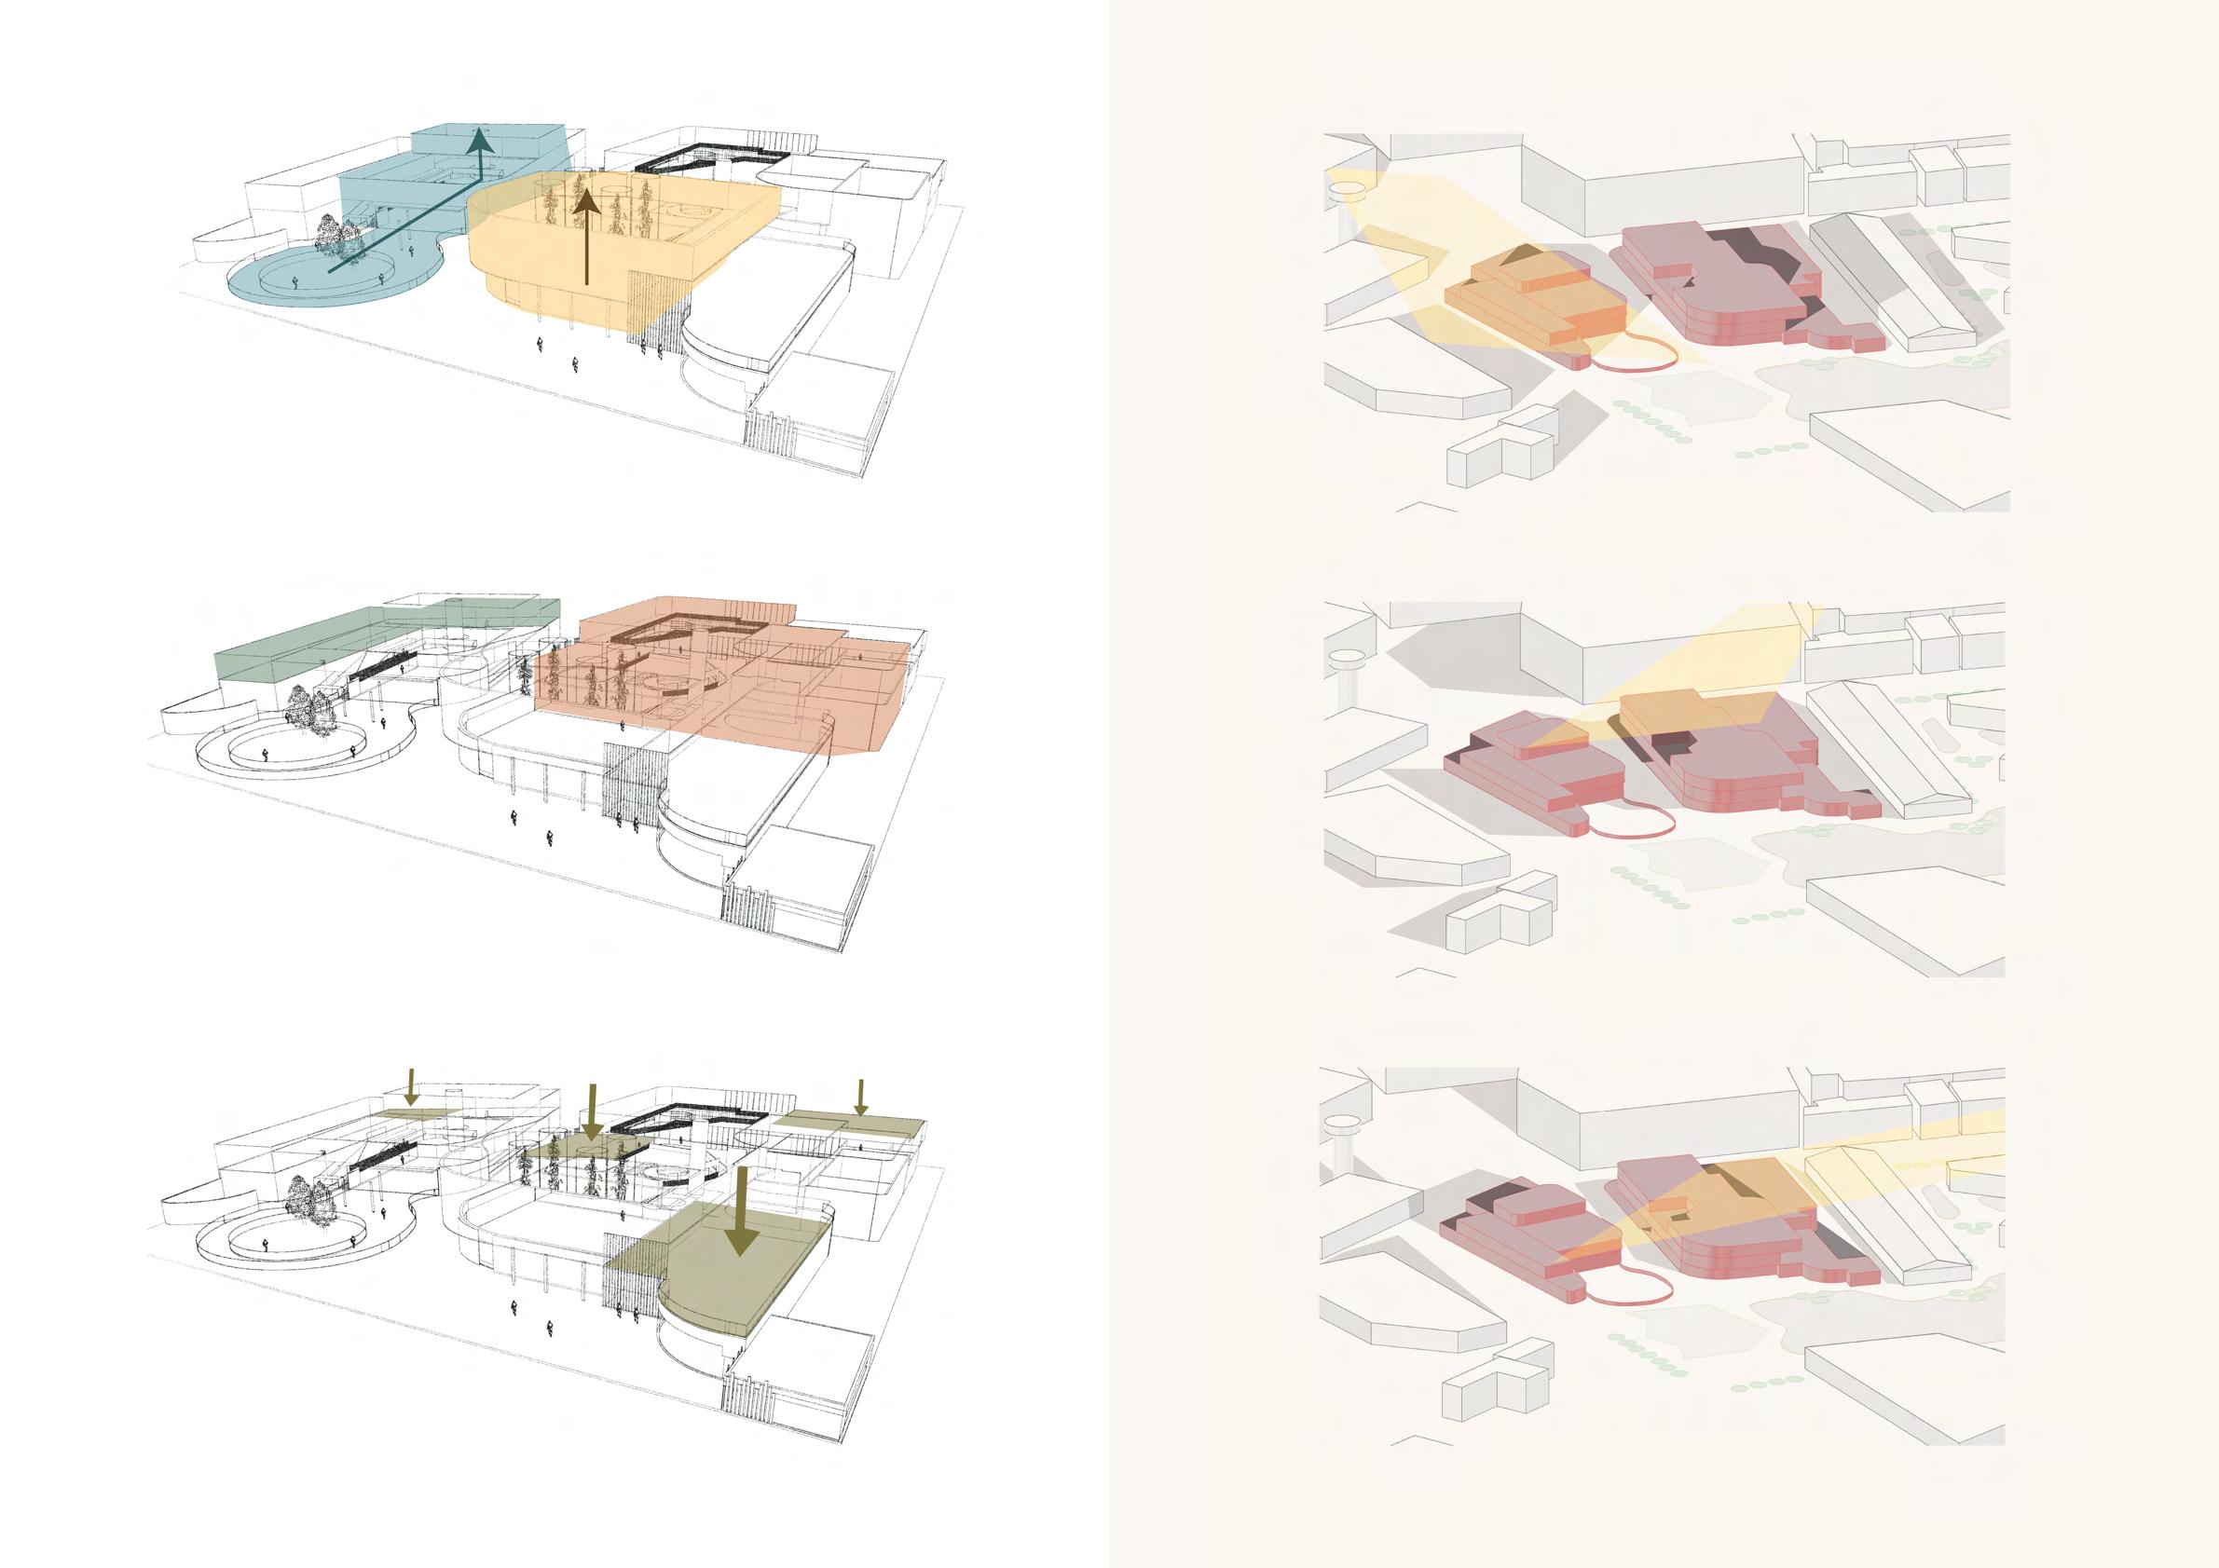
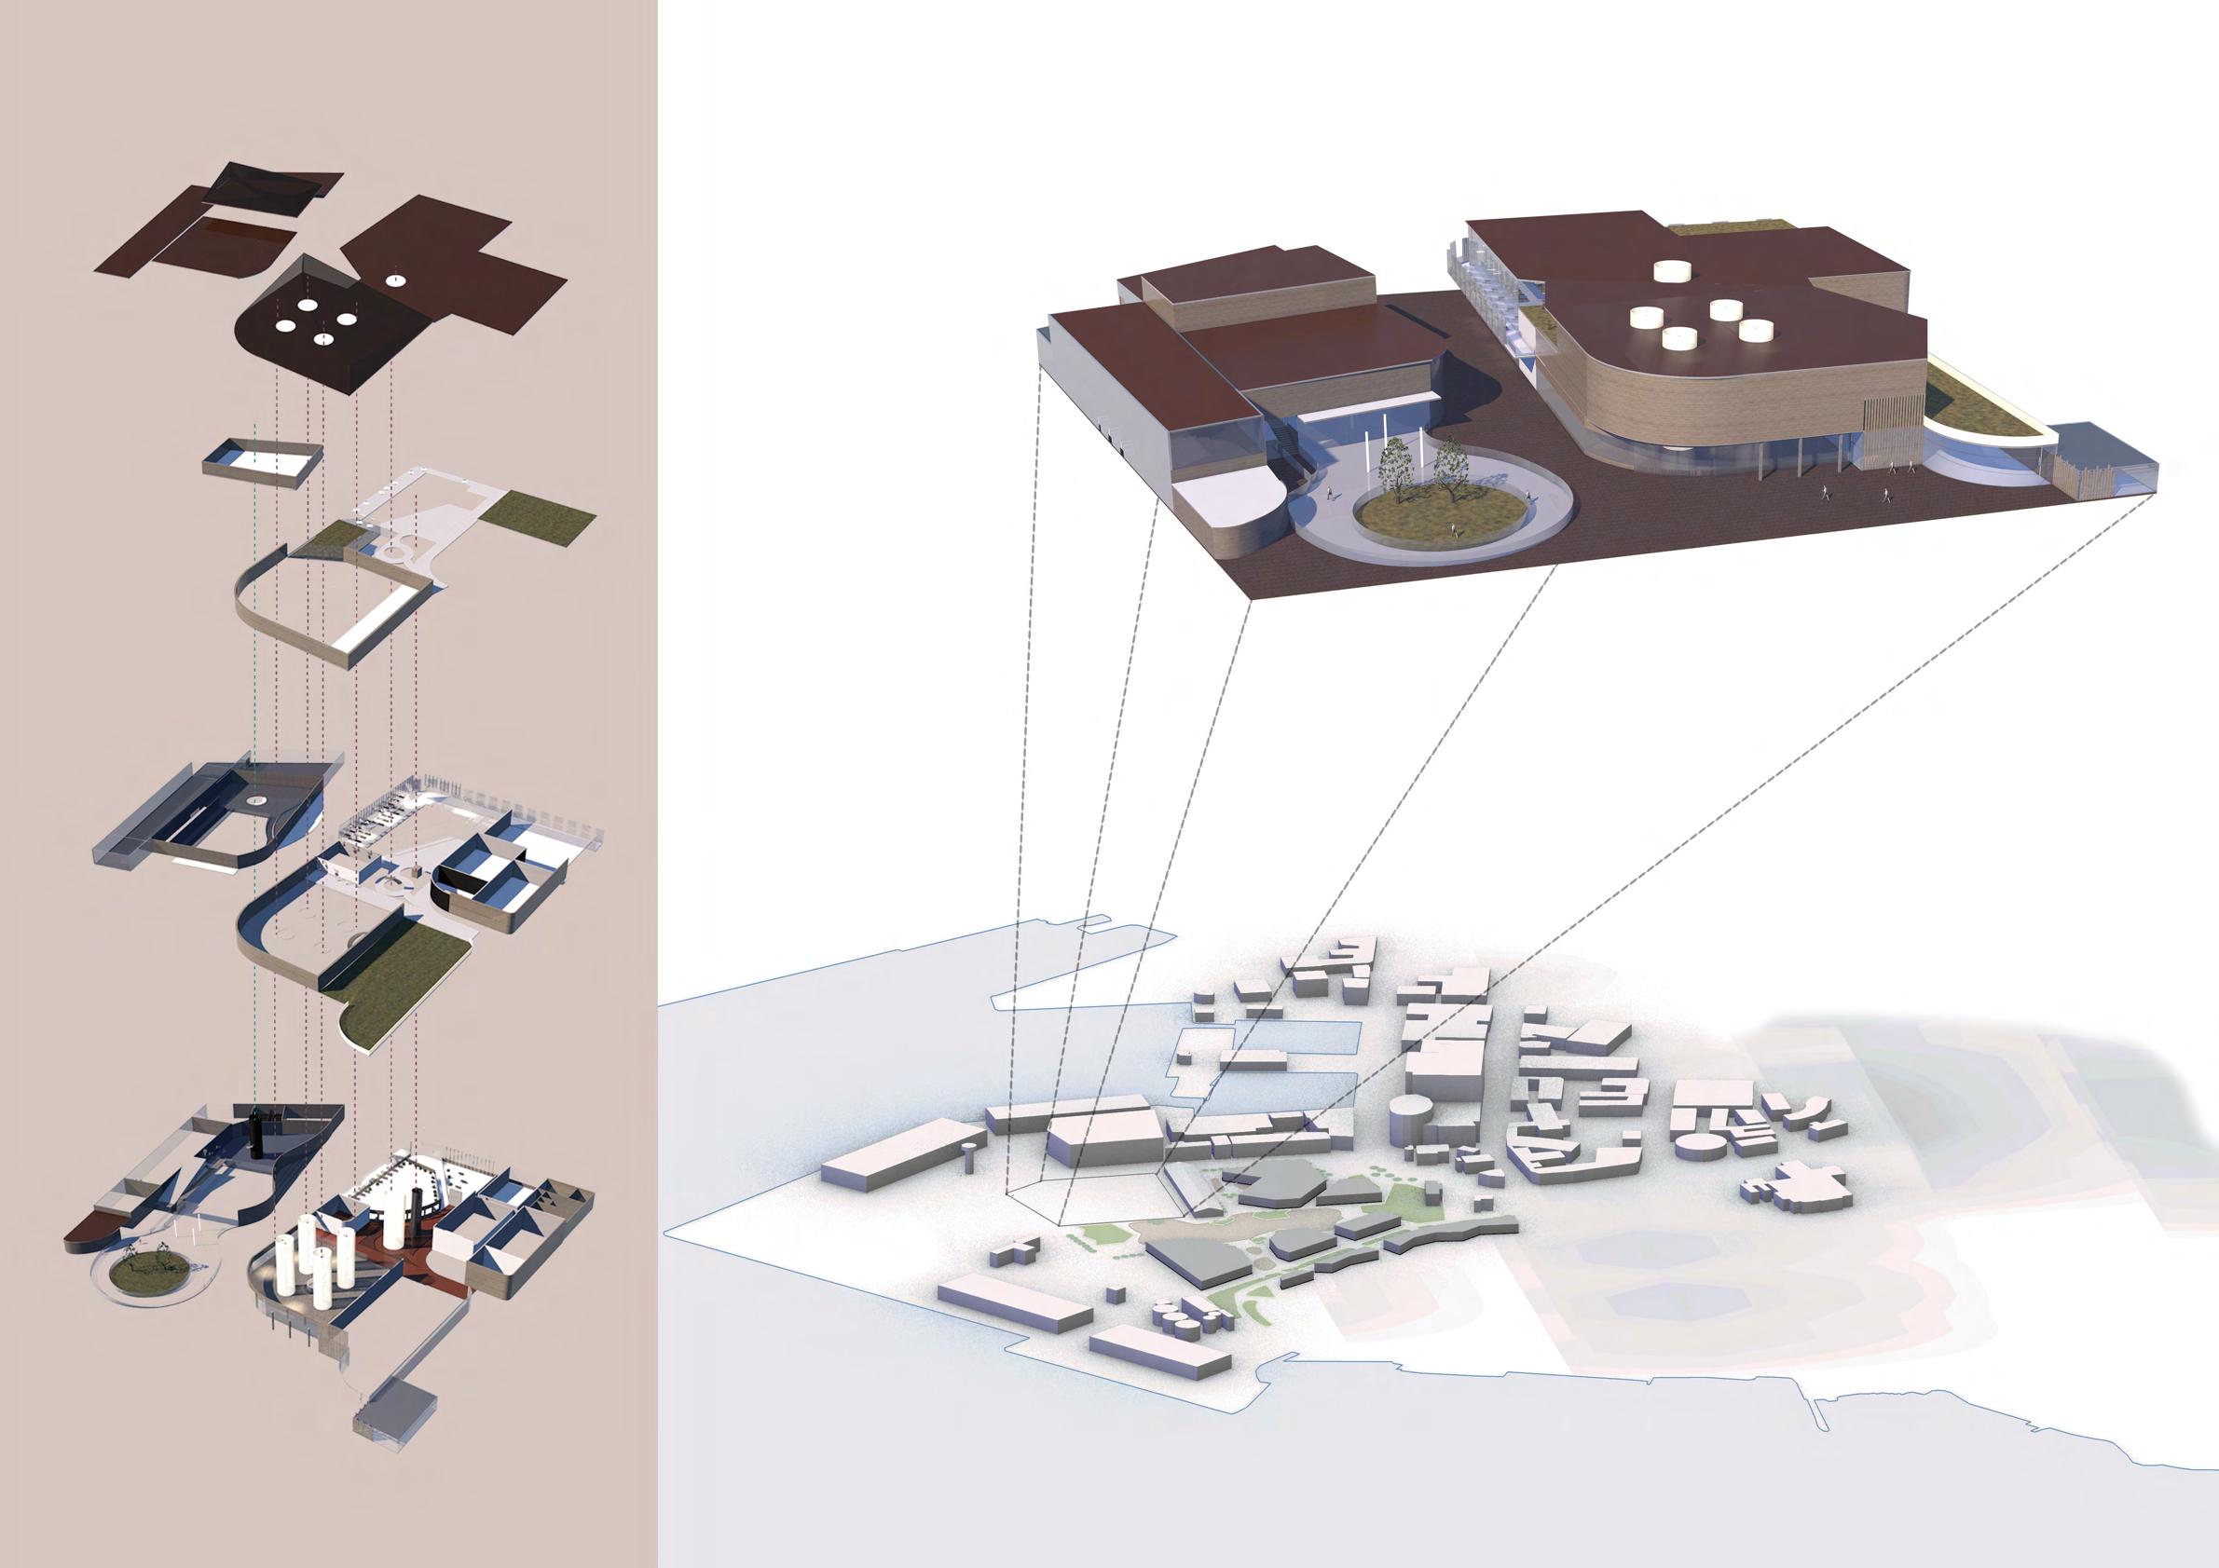
Mac Point’s Vision for Hobart is to stand as representation of Tasmania’s Past, Present, and Future. The Precinct is to stand for cultural, arts, tourism, and Antarctic development in response Hobart as a gateway city and the future this city holds. With more local programs being activated due to the recency of a pandemic, and our currently climate crisis, it is now more essential than ever for the people of Hobart to experience URGENCY IN HARMONY.
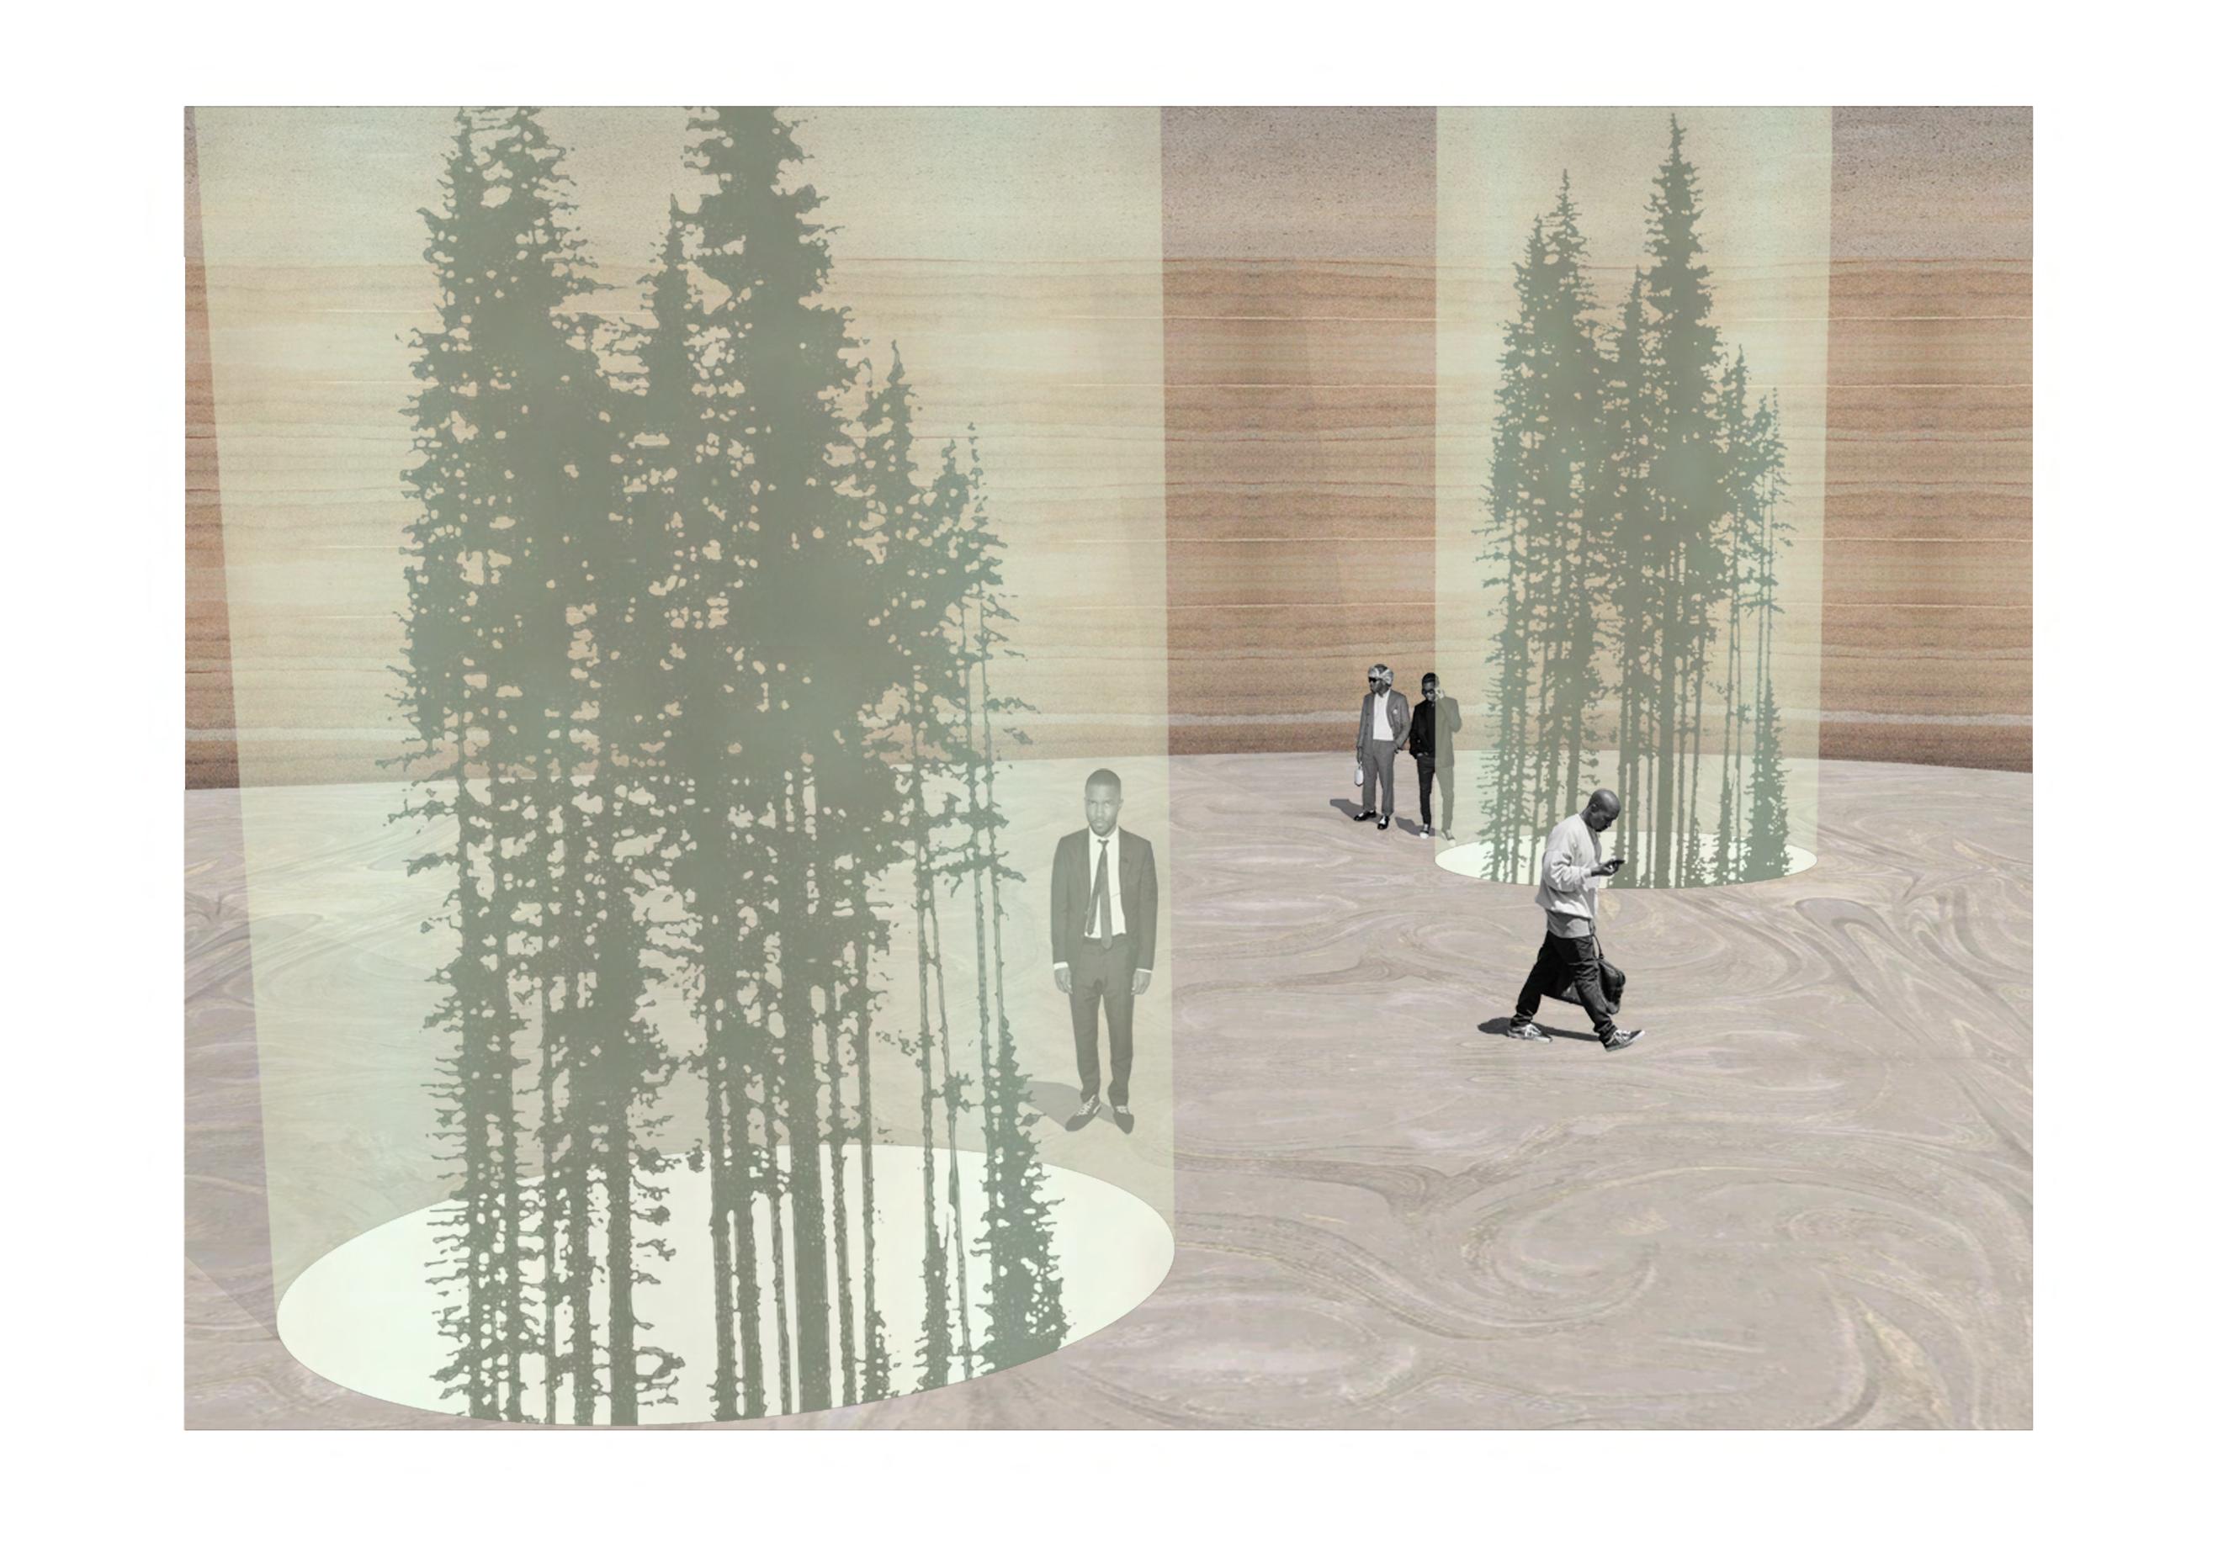
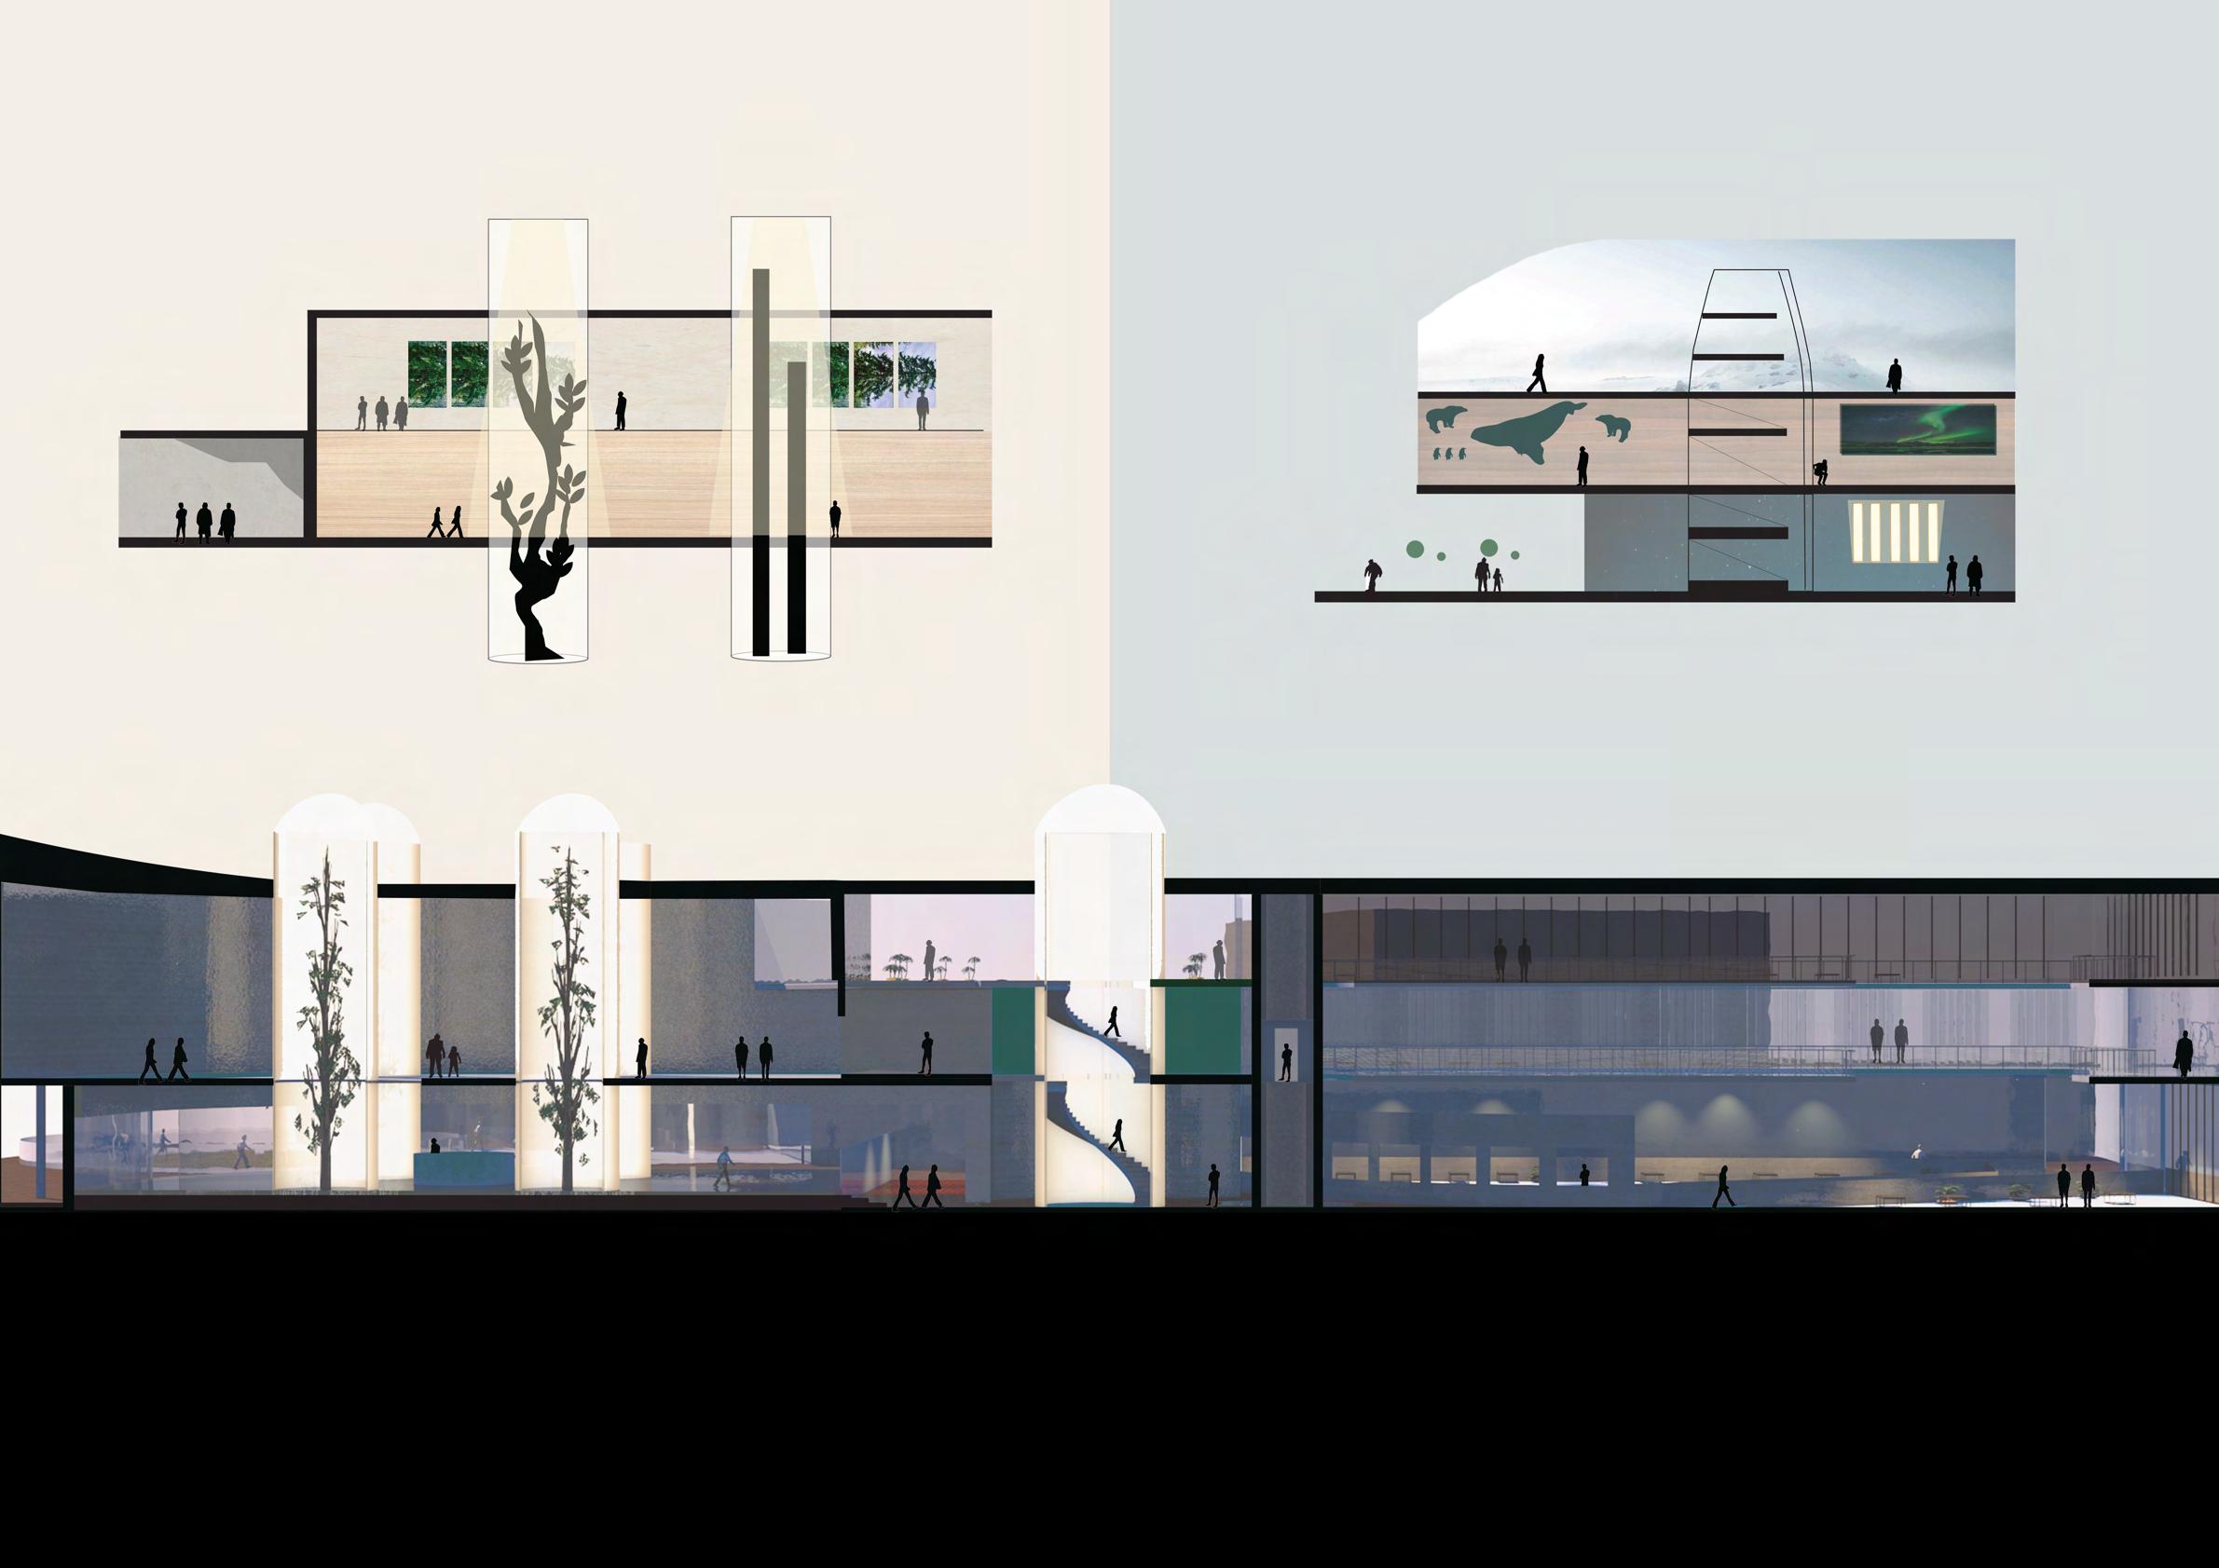
The proposal consists of a primary program experience consisting of two separate Exhibitions representing Mac Point’s vision with focus on sustainability and preservation. The Sustainable Art Exhibition will be the home for locals to display urgent beautiful art in correlation to theme. It presents four tubes through the roof as platform of sustainable display with natural light as guidance. Along with the Art exhibitions, the proposal intends to incorporate an intimate Cinema for cinematography community’s platform, framed as built pedagogy.
The Antarctic exhibition stands unique, using artifcial ice-skating rink from latest technology as mode of transport. Experiencing ice through fake ice, reference to future of our planet. Hobart, Australia, and the rest of the world is in need to experience urgency in a beautiful manner.
42
43
MAIN PROGRAMS
SUPPORTING PROGRAMS
SELECTIVE GREEN ROOF VIEWS
44
SHADOW DIAGRAMS
9:00 12:00 15:00 45
ART EXHIBITION EXPERIENCE
46
ANTARCTIC EXHIBITION EXPERIENCE
47
48
49