Zheyun Chen_portfolio_2024

Page 1

Architecture Portfolio 2018-2024
I ‘25
Zheyun
Chen Landscape
MLA
BONDING COMMUNITY

One possibile anti-capitalist landscape may help community build
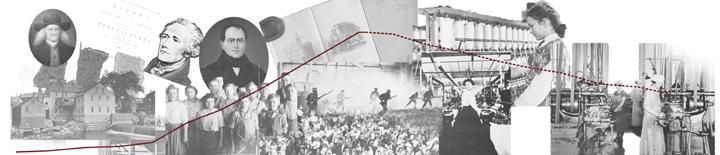
Slater Mill-1793

Date: May 2023

Work Type: individual work

Location: Crook Point Park, Providence, RI

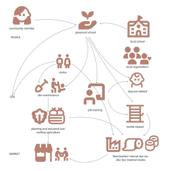
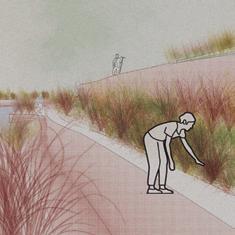
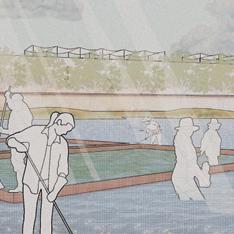
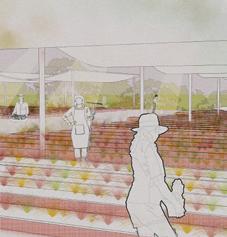
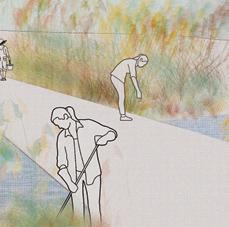
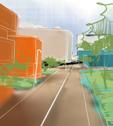
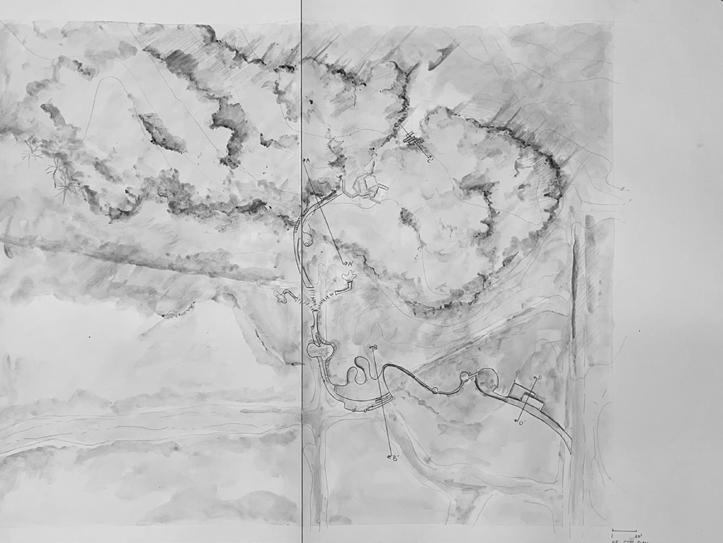
Description: In this project, I’m aiming to offer and test a possibilities to build a grass-root school with an urban farm in a post-industrial site with unequal income and mixed community to help local women gain textile related skills based on the local natural fabric and dye resources.
Report on the Subject of Manufactures-1793

Civil War-1861 WW I- 1914
Textile Industry Westwords-1948
Community Ineuqality Plant Dye and Fabric Process Community Structure Ecological Structures

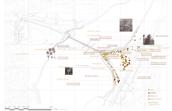
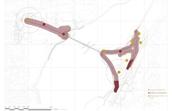
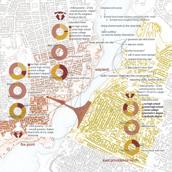
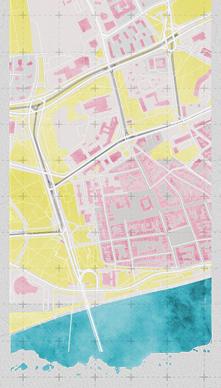
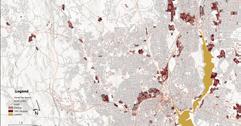
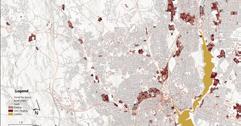
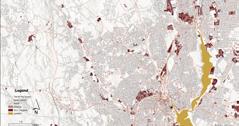
Crook Point Bridge crosses Seekonk River, connecting Providence and East Providence, branching to three community-- Fox Pint, Wayland and East Providence North. These three places have unbalanced income level and education level.

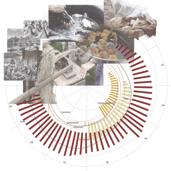
In this context, one year is divided into growing and processing-- with references to Indigenous textile treatment processes. This all-year-round working flow can keep the school with live hood and vibrancy.

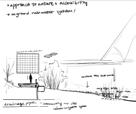
Making full use of the strong scientific and research background, the huge art and bio-material needs from Brown University and Rhode Island School of Design, a structure with outside help of technique and skill to manage local issues is foreseeable. By using check dams, on-site infiltration systems, and rain gardens, the goal is to keep the pollution to the minimum, ideally all the byproducts can be processed naturally on-site so that no pollution will produce and add on the coastal area.

DIAGRAMS AND DESIGN METHODS

regrading for farms sediment gathered to build salt marsh structure to capture sediments planter on the rail
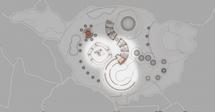
SITE HISTORY SITE LOCATION SITE ANALYSIS
Site-1988
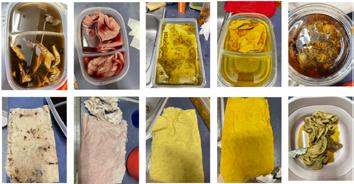
Black Walnut Sumac Chamomile Osage Orange Marigold PLANT DYE PROCESSES AND EXPERIMENTS
Industrial
Existing Plants
Path and Spontaneous Base
Industrial Site-1995 Industrial Site-2011
View-shed
Desire
Sun-shade Analysis
After
After
After
DESIGN PRINCIPLES Before
Before
Before

0 60’

phase 1

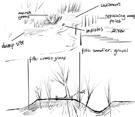
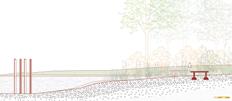
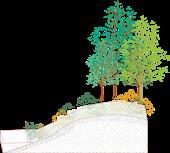
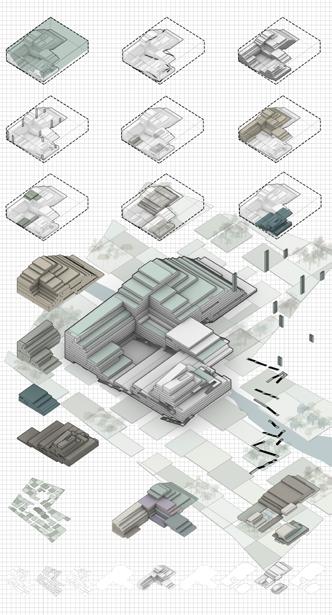
this post-industrial landscape is in the lack of maintenance and full of pollution. The soil is made of compile materials and metal logs. Though the soil is not ideal, a lot of spontaneous plants grow here.
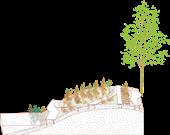
phase 2

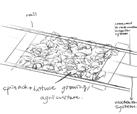
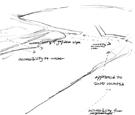
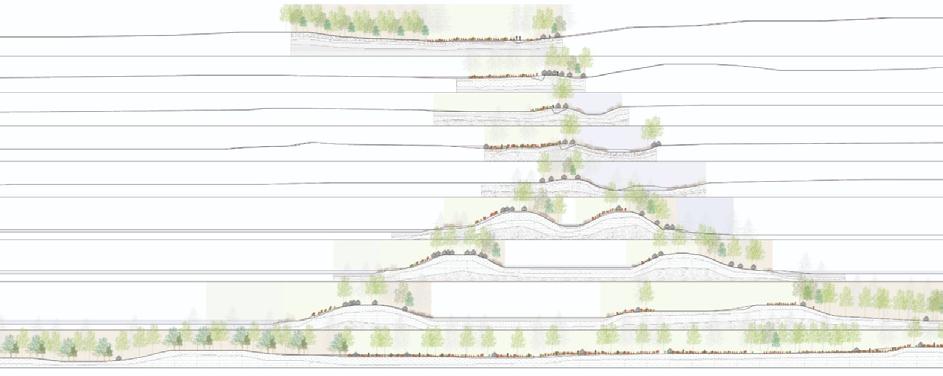
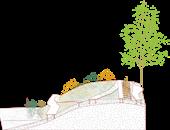
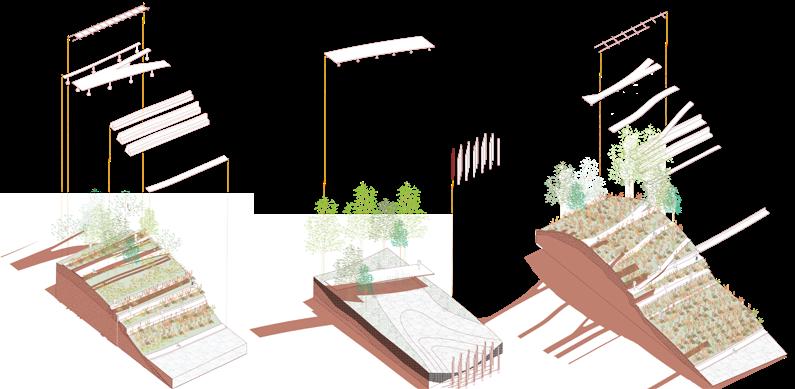
To help navigating the site and better circulation, a lifted path is built according to the contours. The man-made slope is tall and hard to navigate. At this stage, agricultural activities take place inside the trail grid with root-ball or pods, testing and examining the adaptation.
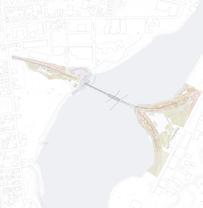
phase 3

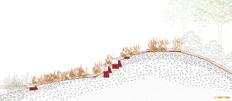
During phase3, agricultural activities expand to the other part of the slopes. Agricultural plants which tested suitable for the environment and soil condition will be relocated along the slope too. They are divided by their habits and their soil preference.
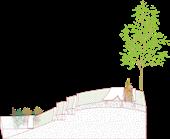
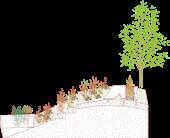
phase 4

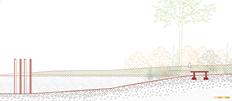
Phase 3 shall happen during winter when not may plants are active. During the phase, slopes are changed into terraces. Winter-active plants are preserved in the trail grid. At the end of this phase, seeds will be planted into the soil.

phase 5

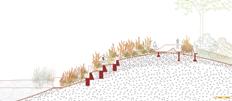
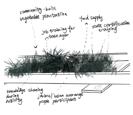
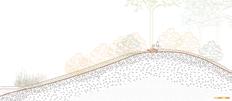
During phase 5, plants will happily grow inside the terraces, with the path where people can take care of them at. Part of the tail grid shift to examine the possibility of existing plants’ ability of soil clearing and fertilization.
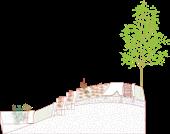
phase6

During fall, plants are going to be harvested and moving forward to the next stage of weaving and dying. Soil are going to change to rest for a season!
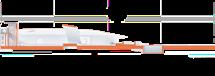
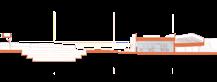
SITE PLAN PHASE CHANGES SERIAL SECTIONS

Video of the growth of this model:

https://drive.google.com/file/d/1gsTzSJZIu7bdUVarZp7u2WGMKIz6pJM2/view?usp=sharing

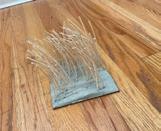
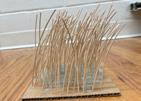
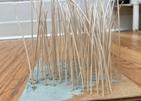
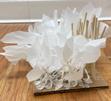
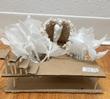
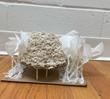
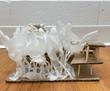
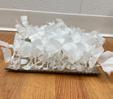
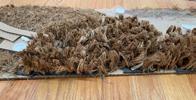
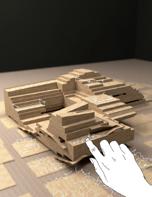
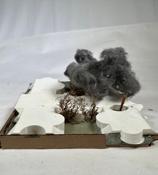
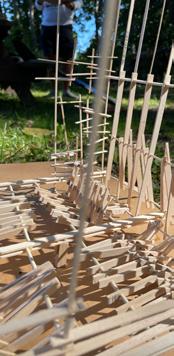
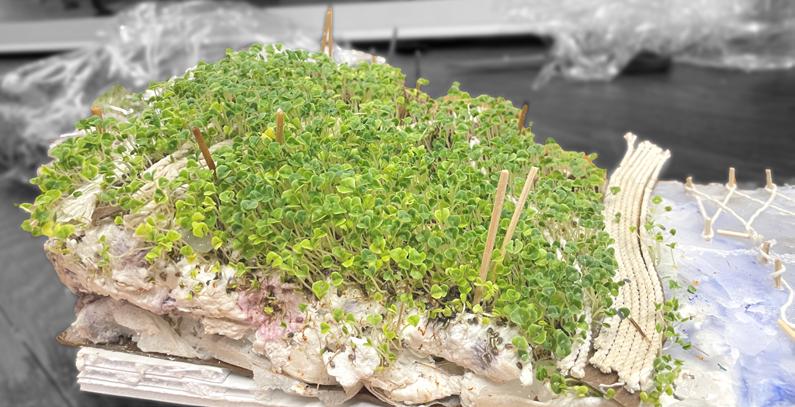
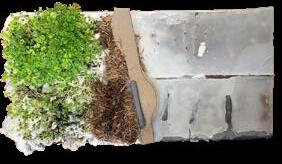
In this model, two methodolgies were taken place to test out 1. the growing pattern by using chia seeds; 2 the possibilities of aquaculture for seaweed.

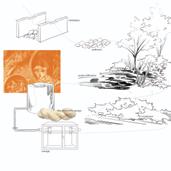
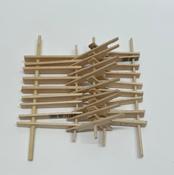
Two different style of planting structures are constructed-- both learning from indigenous tribe.
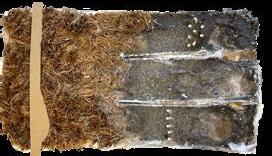
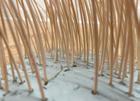
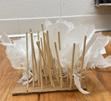
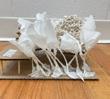
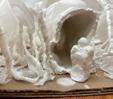
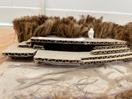
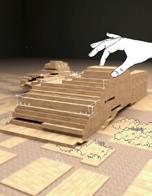
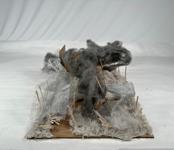
The goal of this mdoel is to test the abilities of chatching sediment of different pole structures and patterns. used wax and coffee ground as mixture to mimmic tidal water with sediments, and how they perform when meeting the sediment catching structure.

Video of the growth of this model:

https://drive.google.com/file/d/16ed0x9mukh40O0ISG7doJpo9FcZMhxAA/view?usp=sharing
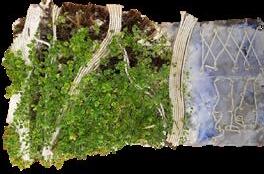
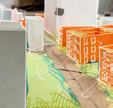
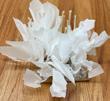
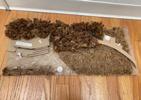
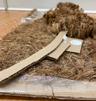
In this model was trying to mimmicing the fact of how plants grow between the path and how human is going to interact with that. It turned out that the there’s a possibility that plants expand and merge with each other.

rail rail path path path

terrace

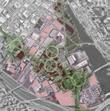
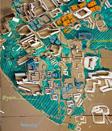
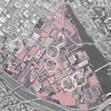
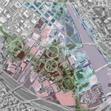
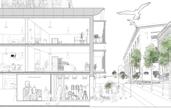
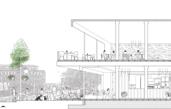
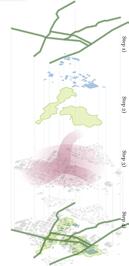
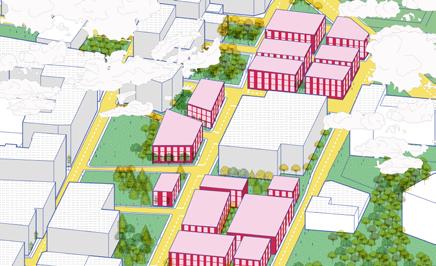
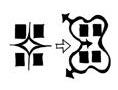
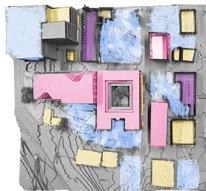
A Walkable Neighborhood

a 5-minute living circle full of fun and support
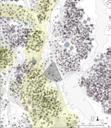
Date: Dec 2023

Work Type: Group work at research level, individual design

Location: Jewelry District, Providence, RI

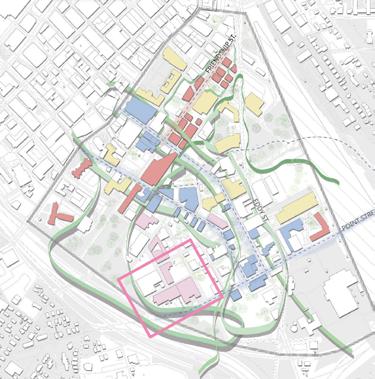
Description: Introducing a new street life/ urban life fashion to a post-industrial site with community building and natural benefits

MODEL TESTING

terrace & paths
ELEMENTS ANALYSIS
Analysis
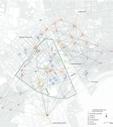
and Interactions Model Analysis Exisiting Conditions Green Space and Parks “Intersections” Sea Level Rise
of Interest and Relationships
Kwon
Zhang SITE ANALYSIS
PLAN FRAMEWORK MODEL EARLY STAGE SECTIONS
Demographic
Zoning
Places
©Seri
©Jiayi
FRAMEWORK

LIFE BIRDEYE VIEW

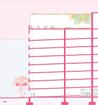
rooftop sports field rooftop commercial existing school building market

commercial building or community communal building
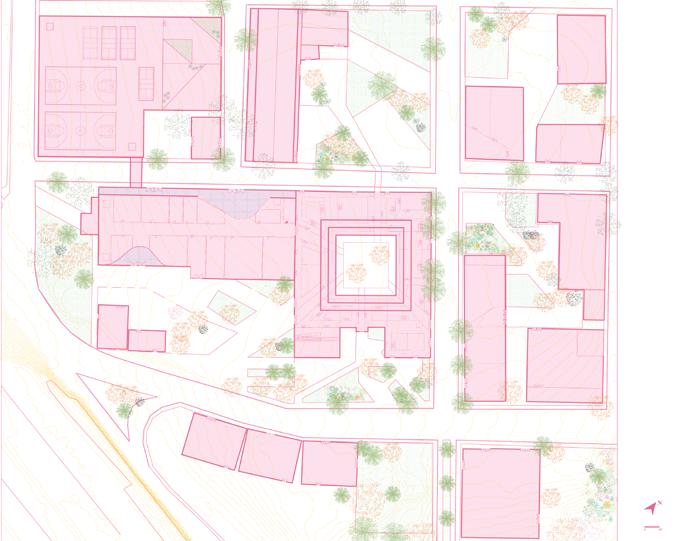
mixed housing with community-build programs

Commercial building or community communal building

Commercial building or community communal building

mixed housing with community-build programs

commercial building or community communal building

commercial building or community communal building

mixed housing with community-build programs

institutional and educational building

mixed housing with community-build programs

ZONING
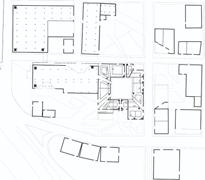
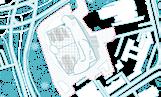
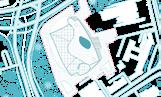
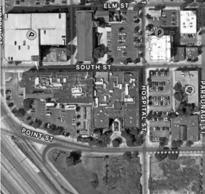
“NOLLI MAP” ON STREET LEVEL SITE PLAN MODEL ANALYSIS
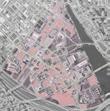
SATELLITE IMAGE
residential quad residential appartment building greenway connection existing building DESIGN ELEMENTS by Seri Kwon
DESING PRINCIPLES
STREET seeking potential area reshaping neighborhood shifting power dynamics mixed housing “eyes on the street” greenway blending the edges opening up the street

Date: Dec 2022

Work Type: Individual Work

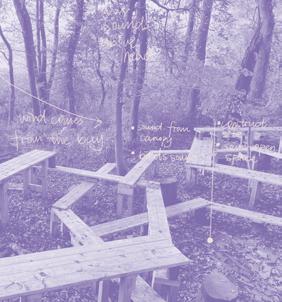
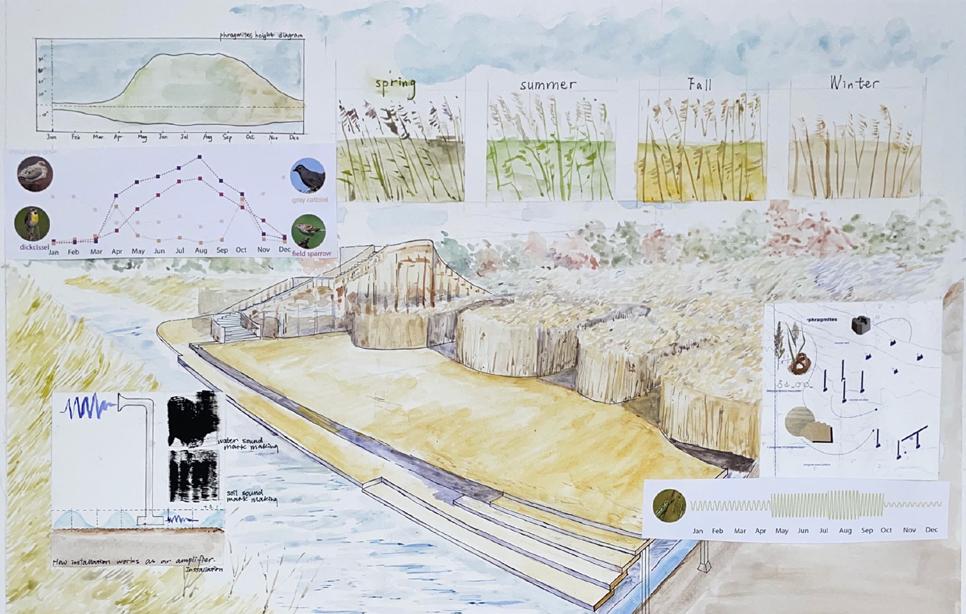
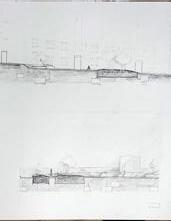
SOUND CHOREOGRAPHY

Installation and Interpretation
Location: Talinghast Farm

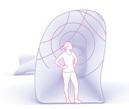
Discription: Using sound and existing biomaterials creating an ecotone experience relates with personal intervention and reactions
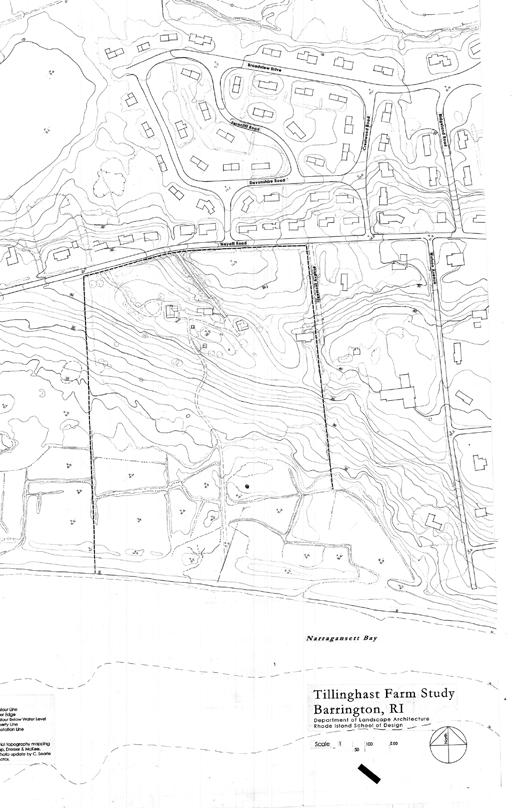
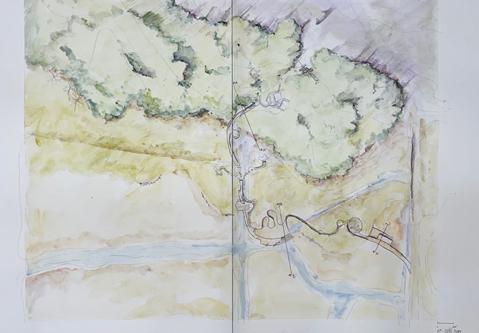
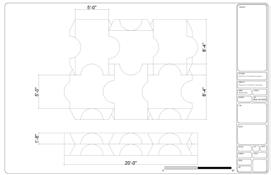
SECTIONS BIG SECTION PERSPECTIVE SITE PLAN WIND AND SOUND SENSATIONAL COLLAGE SENSATIONAL COLLAGE WIND DIRECTION AND SOUND COMBINATION low tide mean tide mean high tide TIDE AND PLATFORM
DETAILED

CLASS WORK-- DESIGN BUILD

SOUND AND WIND CONDTION MARSH AND TIDAL CONDITION

SOUND REFLECTION INSIDE THE INSTALLATION
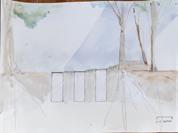
SECTION OF KNOTS
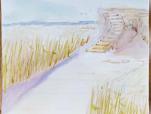
Expecting Brid Species
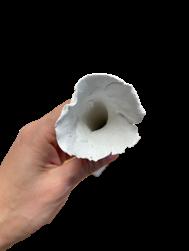
materials
On-site
KNOTS PERSPECTIVE

Date: Nov 2019

Work Type: Individual Work

Location: Ouest department, Haiti
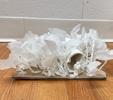
Enhancing
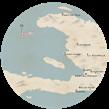
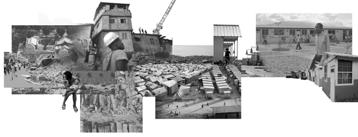
Discription: Involving communities into constructing and maintaining process to help local post-disaster education restoration
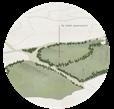
ESTIMATED COMPLETION

Estimated completion time:

2019-12-20

The focus of the project is that low-cost construction does not affect the original campus infrastructure.
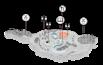
ESTIMATED COMPLETION

Estimated completion time: 2020-02-23

The focus of this project is to rationally divert the student population and build new venues and facilities.

III:

ESTIMATED COMPLETION

Estimated completion time: 2020-4-23

The project plan of this period is to design the venue, especially the leisure venue. The purpose of this period to enrich the use of students.
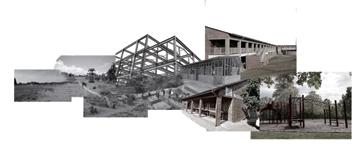
The

CONSTRUCTION TIMELINE

SCHOOL IN HAITI
community bonding
schooling
with
2016 2017 The first phase of the project is expected to begin construction at the end of October 2019. The goal to improve the local teaching situation and level, and provide security and support for school-age children in the community. The second phase of the project is expected to start one month after the completion of the first phase, enriching the school life on the basis of providing infrastructure The expected completion time of the third phase of the project is mid-2020, and the project will take nearly half year to provide hardware guarantee for the improvement of the local teaching level. children's playground Phase II site height difference wind and rain promenade tree pool Underground excavation Mountain landscape 2010.1.12 2010.1.15 2012 2010.1.12 Haiti suffered from Hurricane Matthew in 2016, over 7% of the total population of Haiti was hit, more than 9,000 people were killed, and humanitarian assistance in Haiti was hit hard. A 2017 UN report pointed out that 250,000 people still need humanitarian assistance in Haiti, and 55,000 Haitian residents live in mobile tents. At 16:53 local time on January 12, 2010, magnitude 7.0 earthquake occurred 25 kilometers away from Port au Prince, the capital of Haiti. As of January 24, the government has recorded 52 aftershocks of magnitude 4.5 and above. After the two-year anniversary of the Haiti earthquake, Oxfam's report stated that more than half a million Haitian residents were still displaced or still living in tents and temporary shelters after the disaster.
earthquake killed 316,000 people, injured 300,000 people and displaced 1.3 million people. As of January 15, 2010, the Haitian local government had cleared 9,000 corpses from under
rubble,
the government began to excavate collective graves. At the same time, 15 rescue teams
eight countries are
trying to find survivors buried
rubble. 110m 105m 100m phase phase
Phase : 2019-10-20-2019-12-20 Phase
2020-01-10~2020-02-23 Phase
2020-03-10~2020-04-23
the
and
from
still
under the
II phase III
II:
divided outputs are connected in an one side the body block extrudes MASSING DIAGRAM LOCATION CLIMATE ANALYSIS SITE ANALYSIS HISTORICAL ANALYSIS
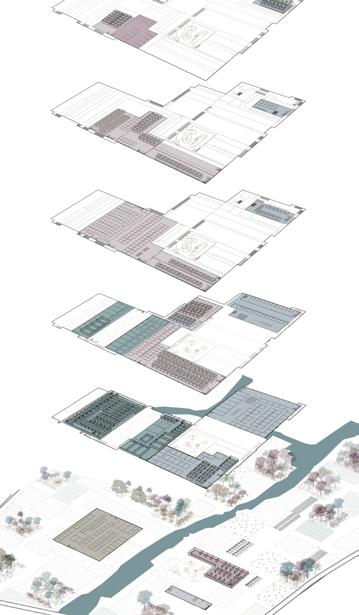
CROWD ACTIVITY RANGE CURRENT LAND-USE CONTOUR VEHICLE CIRCULATION Haiti Ouest department Te Nwa community old building plant range people around the old school building range activities of surrounding crowd VENUE STAGING THREE PARTITIONS FUNCTIONAL LAYOUT COMMUNICATION INSIDE AND OUTSIDE THE VENUE INSTALLMENT ADJUSTMENT INTER-SITE COLLABORATION AND DYNAMIC ANALYSIS The site divided into three phases according time, and initial layout three phases constructed C-shape create some connection between the divisions. The empty space between each phase the building will be connected with corridor future construction. The site divided into one phase: the necessary teaching building; second phase: living-use building; and the third phase leisure building. Small terrains are built both sides site divide crowd. The site mainly enters from four directions: northeast-southeast; northwest-southwest, and the crowd mainly gathers the open space front the building. While expanding the third phase the venue-the event venue, distorts building and increases overall sense design and liveliness. The various sections site connected circular arcs, and the center distributed the main part site-the building. phrase 1 phrase 2 phrase 3
CONCEPT SKETCH

① school building

② children's playground

③ tree pool with seats

④ tree pool

① green roof

② sunken space

③ venue

④ school building
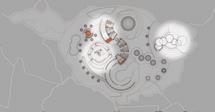
⑤ green roof

⑥ outdoor stairs

⑦ children's playground

① venue ② trail ③ occlude

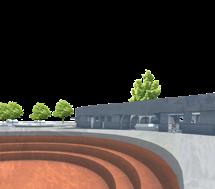
The green space on the south side of the site was reprocessed in the third phase of the project on the basis of the original mountain.
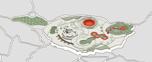
The green space on the south side of the site was reprocessed in the third phase of the project on the basis of the original mountain.
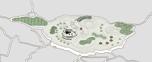
The green space on the south side of the site was reprocessed in the third phase of the project on the basis of the original mountain.

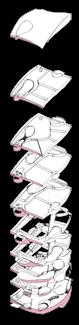
SITE EXPLOSION DIAGRAM

④ mountain terrain

④ ④ ④ ⑤ ⑥ ⑦ ③ ③ ③ ② ② ② ① ① ①

GREEN SPACE

The green space on the north side of the site is an extension of the original mountainous land around the site, and is gently connected to the campus, providing a harmonious green site.

RESTROOM

The sanitation facility covers an area of square meters and was completed in the first phase.

SECTION 2

The teacher's office built in the first phase of the site is an important part of the school, accounting for 4.5% of the construction area of the first phase.

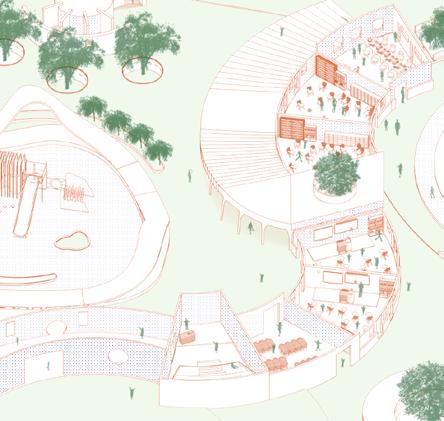
The classroom is divided into first-stage classroom and secondstage classroom, which are used to carry students' daily study, life and play.

CLASSROOM CANTEEN

The restaurant is completed in the second phase of the project, and the interior includes canteen and a kitchen.

It covers an area of 12 square meters.

FUNCTION ROOM

The playground and equipment will be completed in the third phase of the project.

The multifunctional hall completed in the second phase is a multifunctional venue that can be used to host school-like largescale meetings and other activities.
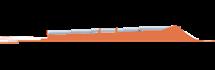
GREEN SPACE PLAYGROUND OFFICE
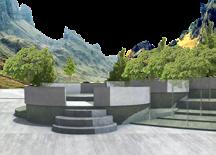
SECTION 3
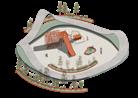
The most important part of the third phase of the site's construction is the children's activity center.The construction of this part will not only enrich the activity space for school children but also stimulate the potential of the site. Via the design period, designer take the height difference and the texture of the surrounding environment into consideration. Children can play safely with the non-dyanmic structure.
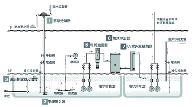
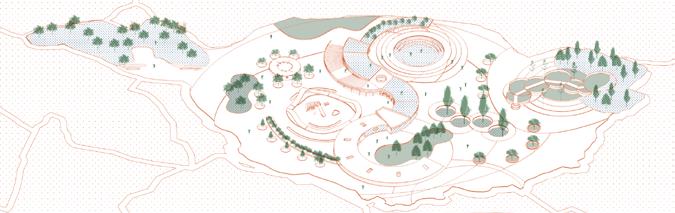
DETAILED AXONOMETIC DRAWING CHILDREN'S PLAYGROND

PLAYGROUND

GREEN SPACE The small terrain of the second phase of the site uses hard paving as small subsidence site, located close to the classroom, providing a place for children to play after class.

In the third phase of the timeline, small terrains will be built on the south side of the site to give children break to play. It will be completed at the end of the school and can also play role in dividing the site.


WIND AND RAIN

PROMENADE

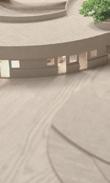
The wind and rain corridor half encloses small green space, creating another possibility for the site.

WIND AND RAIN

PROMENADE

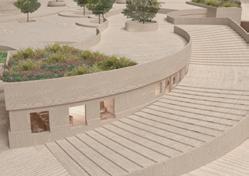
Looking out from the promenade, you can see the terrain on the south side of the school, and the semi-enclosed space provides new activity space. And inside the promenade, the school can be used to display student art works or as school history display.
RESTING TREE POND

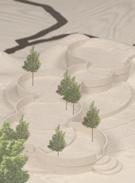
The curved ribbon-shaped tree pool with seats can not only be used for viewing, but also greatly improve the practicality of landscape sketches, and give children more opportunities to get in touch with nature.
OUTDOOR STAIRS

The stairs outside the classroom allow children to climb to the roof of the classroom, where they provide more activities for the children.

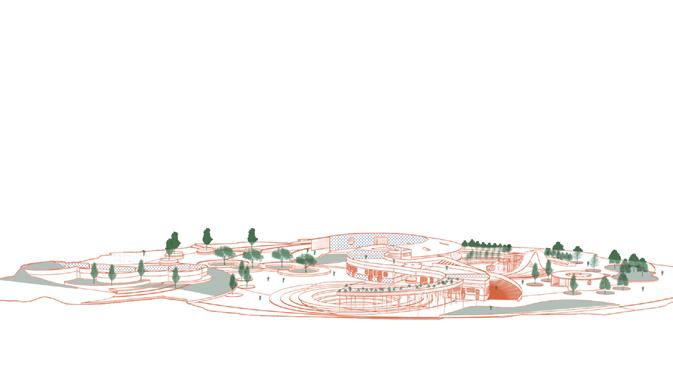
EAST
WEST children's equipment
A A'
phase1 phase2 phase3
AXONMATIC MASTERPLAN
venue leisure green space acedemic building
SECTION 1
MODEL
5m 10m 15m 2.5m 5m 7.5m 5m 10m 15m 15m 10m 5m 5m 10m 15m 10m 20m 30m 10m 20m 30m 10m 20m 30m
heat dissipation
wind
natural wind cooling natural wind cooling natural wind cooling
cooling
cooling greenland
greenland
greenland evaporation
green roof for
wind direction
direction
natural wind
natural wind
evaporation
evaporation
green roof for heat dissipation

Date:Oct 2021

Work Type: Individual Work

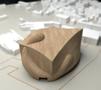
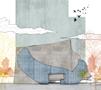
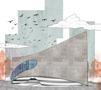
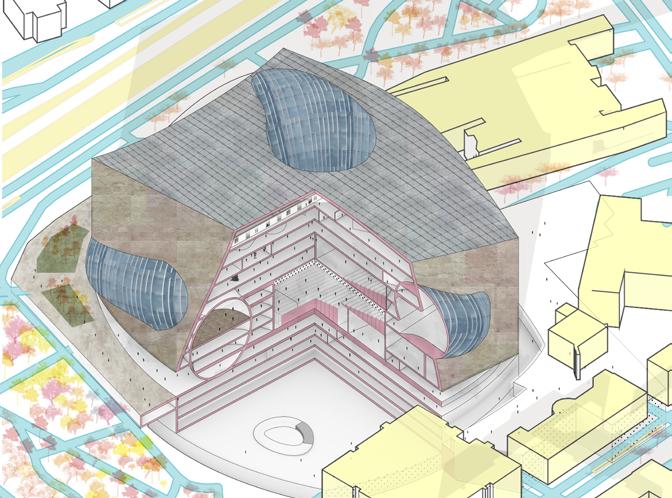
European Film Center

Location: Torun, Porland

Kargul

Park

Surrounded by lower buildings The site is surrounded by many parks. The site is surrounded by the main city road.

The Vistula River runs through Toruń The public transportation system is very developed.

Discription: Establishing a new monumental film center to supprot related activities

Aleksander Głowacki

The most important transportation system in Toruń is the trail.

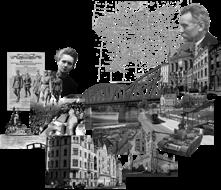
Piłsudski's May Coup of 1926 defined Poland's political reality.

Marie Curie

Józef Piłsudski Bridge
German

Holstein shells Westerplatte, 1 September 1939

Martial law enforced in December 1981

City Hall
Stefana Łaszewskiego
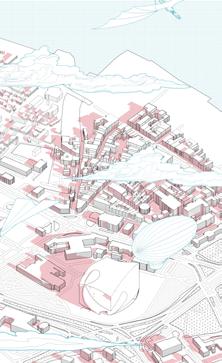
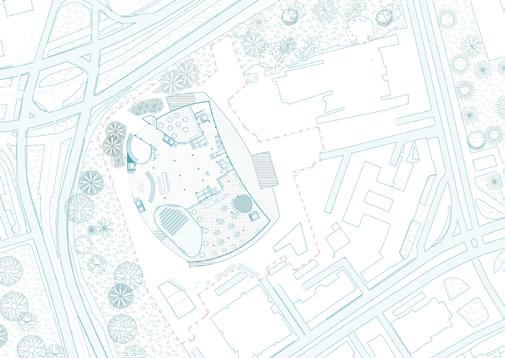
old bridge on the Wisla Wisla River wind rose sight sunpath entrance greenspace noise access crowd gathering Garden. Zakład usług agrotechnicznych to Pomnik Jana Pawła Sąd Okręgowy Marshal's Office of Kujawsko Pomorskie Jordanki in Toruń Pomnik Artylerii Polskiej w Toruniu
Etnograficzne im. Marii ZnamierowskiejPrüfferowej w Toruniu
Toruń
Pomnik
The
Muzeum
and Pawlak Monument
Pamięci w Toruniu BUILDING WATER BODY GREEN SPACE PUBLIC TRANSPORTATION CITY ROAD TRAIL 1 make a ring diagonal line of twisted cuboid recess in the middle of the four sides cuboid twists the edges cuboid arched upward depression in the middle push and pull There are several shapes of the combination the pipe and the body. the trigon used as the outer building, the two stagger each other form new negative space, fold after being divided divide into three main functional areas 1 1 2 2 2 5 3 3 6
Gomułka addressing the crowd in Warsaw in October 1956
Władysław
battleship Schleswig-
① ① ⑤ ⑤ ② ② ⑥ ⑥ ③ ③ ⑦ ⑦ ④ ④ ⑧ ⑧ cast & crew audience & visitors children & families staff ① film festival awards ② movie premiere ③ backstage makeup ① view Gallery ② workshop ③ education center ④ watch movie ① outdoor activities ② education center ③ family zone ① film post processing ② film screenings ③ security guard ① ① ① ① ① ① ② ② ② ② ② ② ② ③ ③ ③ ③ ③ ④ rectangular parallelepiped, will look like the solid model. This just forms relationship with the red new truncated, new elevated site can constitute new architectural language. line the venue. script writing preparation meeting shooting clapperboard recording rehersals assembly screening actor casting construction put the two blocks together create negative space push & pull push & pull lift up lift up SITE LOCATION CURRENT CONDITION CONCEPT MODEL DESIGN CODE USER GROUP ANALYSIS SITE-ELEVATION& TEST HOLES TUBE COMBINE GENERAL MASSING 1 GENERAL MASSING 2 SITE ANALYSIS DIAGRAM HISTORY TIME LINE GROUND FLOOR PLAN FLOORPLAN SITE PLAN MASSING DIAGRAM 3rd floor 7th floor 8th floor PROGRESS OF MOVIE MAKING Poland Toruń Kuyavian-Pomeranian Voivodeship

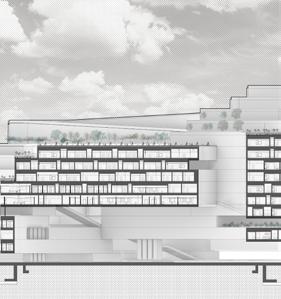
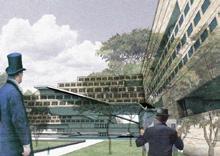
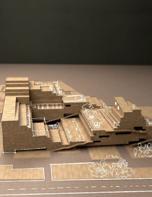
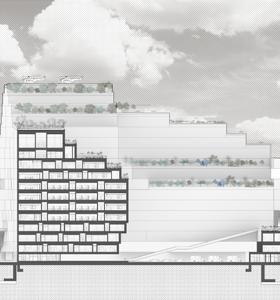
Yangtze River Hostpital

Date:Dec 2021

Work Type: Individual Work

Location: Jiaxing, China

Discription: Experimenting building forms in an architectural format

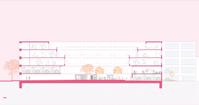
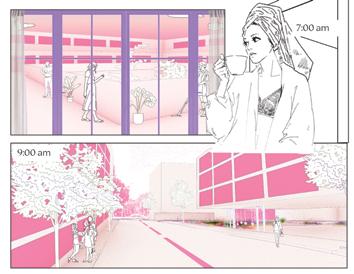
self-appointment intelligent diagnosis and registration registered payment intelligent diagnosis process traditional diagnosis process time quick check self-service machine payment see doctor queuing check pre-examine return sequence waiting high-quality consultation take medicine case generation waiting line ≈10 min ≈10 min ≈5 min <10 min ≈20 min min <30 min ≈20 min ≈20 min ≈3h min 30~60 min TOTAL TIMECOST ≈1.5h TOTAL TIMECOST STORYBOARD SECTION STORYBOARD buy tickets on the spot reporter taking pictures at the film festival here has large exhibition space Movie premieres tend to receive lot of welcome CHINA·ZHEJIANG ZHEJIANG·JIAXING JIAXING·NANHU DISTRICT CLIMATE ANALYSIS SPRING FALL SUMMER WINTER PINGHULAKE JIASHANLAKE SANHUAN EST. RD. JINDAIHERD. LULI RD. CHANGBANLAKE SHUANGXI RD. ZHONGHUAN EST. RD. QIXIAN RD XIANGJIADANG FOREST PARK LINGGONGTANG CULTURAL THEME PARK planned economy model CURRENT STATUS OF CHINA'S PUBLIC HEALTHCARE CURRENT STATUS OF CHINA'S PUBLIC HEALTHCARE MEDICAL REFORM GOALS reform and opening adjustment phase fully market-oriented ·state-funded medical care belongs to the government system ·rural special medical funds are set up -long queue time -the average reception time of outpatients is shorter than the world average -the number outpatient visits per week 3 times that of the United States -uneven distribution medical resources -high medical expenses - balanced distribution of high-quality medical resources -strengthen the construction of the public health system ·state-funded hospital ·medical institution reform ·hierarchical management system ·emphasize the public welfare of public hospitals ·try to correct excessive marketization ·deepen health reform ·low cost quality service 1949 1978 1992 2005 PHYSICAL MODEL RENDERING HISTORY ANALYSIS BEFORE AND AFTER MEDICAL REFORM TREATMENT PROCESS POPULATION AGE STRUCTURE POPULATION HISTORY AND PROJECTIONS OF 2050 POPULATION HISTORY AND PROJECTIONS OF 1970 BEFORE THE MEDICAL REFORM AFTER THE MEDICAL REFORM old-age dependency ratio:79.2% child dependency ratio:75.5% people visiting people visiting people visiting ·long waiting time ·6,666 people have general practitioner ·high medical costs ·can't wait see doctor big hospital ·lack of general practitioners ·people don't trust basic medical care ·long waiting time ·6,666 people have general practitioner ·long waiting time ·6,666 people have general practitioner -7:00 -7:00 -7:00 -8:00 -12:00 -12:00 -12:00 -12:00 -18:00 -18:00 -18:00 -17:00 ·long waiting time ·6,666 people have a general practitioner expert hospital expert hospital general hospital community hospital old-age dependency ratio:76.5% child dependency ratio:61.0% PLANNING EXPECTATIONS CURRENT LANDUSE MASSING DIAGRAM SITE ANALYSIS TREATMENT PROCESS building area & functional zoning simple partition stagger body deformation spring equinox 20th Mar. summer solstice 21 Jun. autumnal equinox 23rd Sep. winter solstice 21 Dec. partition introduce mountain terrain


remove elevator emergency department stair guarantee system medical technology department ·landscape ·inpatient department ·medical technology department ·outpatient department ·administration A B A' B' floor inpatient department outpatient department ward ICU laboratory laboratory entrance&register emergency department emergency department outpatient department inpatient department inpatient department operating room administration inpatient department inpatient department inpatient department outpatient department outpatient department outpatient department outpatient department security housing ·0m ·16m ·32m ·40m ·44m plant outpatient examination room ambulance medical technology department MODEL SECTION B-B'
DESIGN ANALYSIS RENDERINGS FLOORPLAN
SECTION A-A'
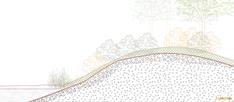
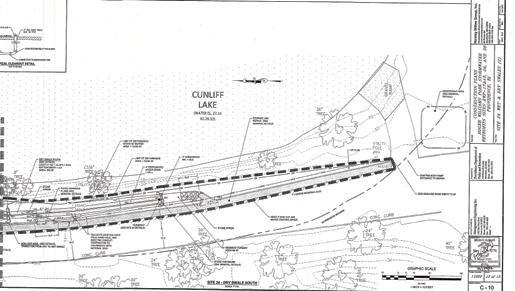
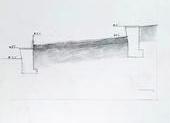
Intervention plan 10’ 50’ ADA path seating area constructed section native �ill sunpath analysis 4” loam and seed w/ erosion control blanket fabric integral with bioretention fabric as requried 12” of landscape stone, rounded river washed granite curb 3”of 3/4” washed stone over fabric overbank �lood control line water elevation 27.1 during rain event actural section line compacted structure �ill anchor fabric desire path, the soil is starting to get very compact because it's being walked on by lot of people. the same time the height is dropping. working checkdam wet swale weir spillway Cunliff Lake wet swale, because catching too much sediment, the swale became over-grown, the ability in�iltration is experiencing deduction. the direct sun and accessibility towards water and organic materials make this section easy for plants grow. The extreme winter weather requires materials here are capable handling cold tempreture. OTHER WORKS https://drive google com file/d/1X2_akh1emsapQhQp ezm N6Wszmriik/vieW usp=shariNg https://drive google com/file/d/1jNdzkzlpvj2yfu3cvpko28gt4zuWt sX/vieW?usp=shariNg A Website coded: http://themushroomfoudation.lol/ PLANT AND SPACE COURSE WORK MATERIAL TESTING COURSE WORK MATERIAL TESTING COURSE WORK HYDRO SYSTEMS COURSE WORK DESIGN PRINCIPLES COURSE WORK REPRESENTATION II COURSE WORK CONSTRUCTED GROUND COURSE WORK CONSTRUCTED GROUND COURSE WORK

Turn static files into dynamic content formats.

Create a flipbook
Zheyun Chen_portfolio_2024 by czyczyczy - Issuu