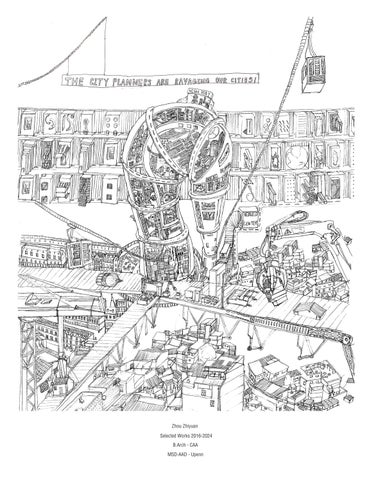
Zhou Zhiyuan
Selected Works 2016-2024
B.Arch - CAA
MSD-AAD - Upenn


Professional Work
01 LAB
Lab Competition to Concept Design
02 OFFICE - MIX USED
Office & Retail Competition
03 Parcel 1
SD SD&DD
04 High- Rise Residential
05 900 New York Avenue
SD Study
Other Work
Academic and Professional Work
01 Co-Construction Library
Regeneration and renewal of rural wooden structures
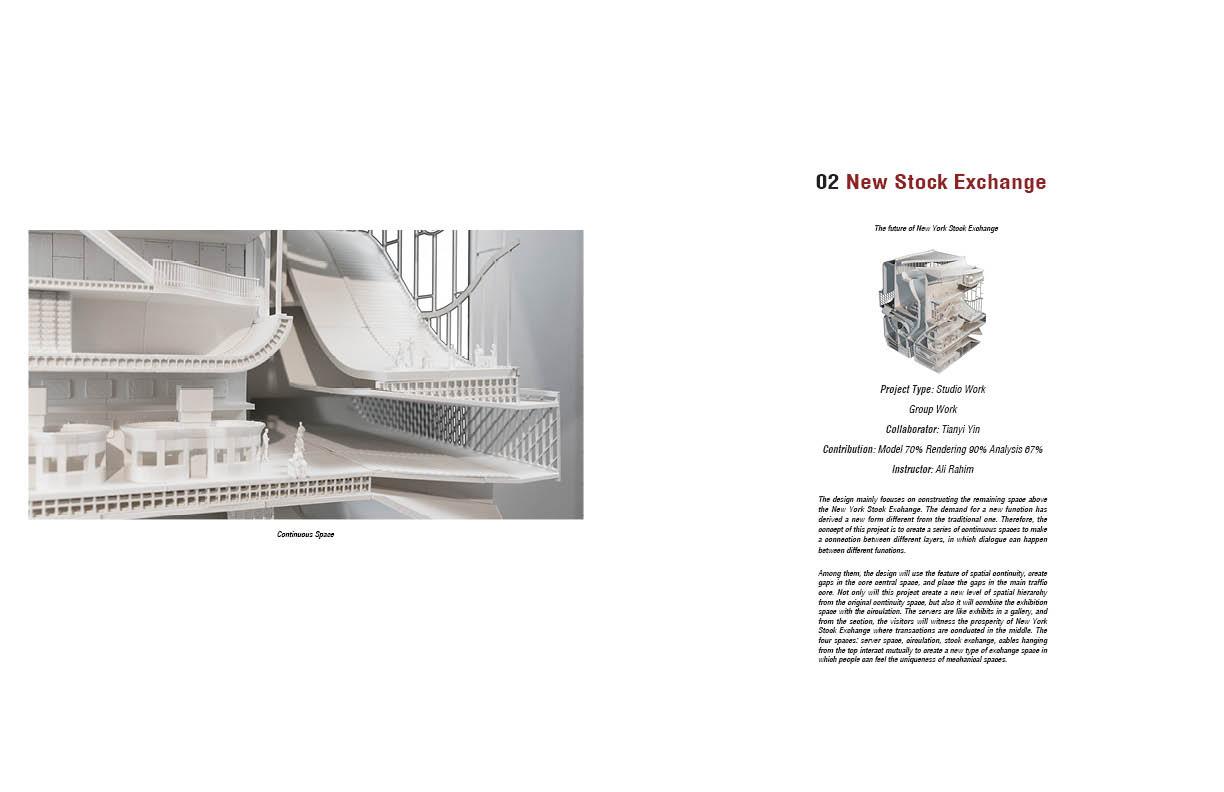
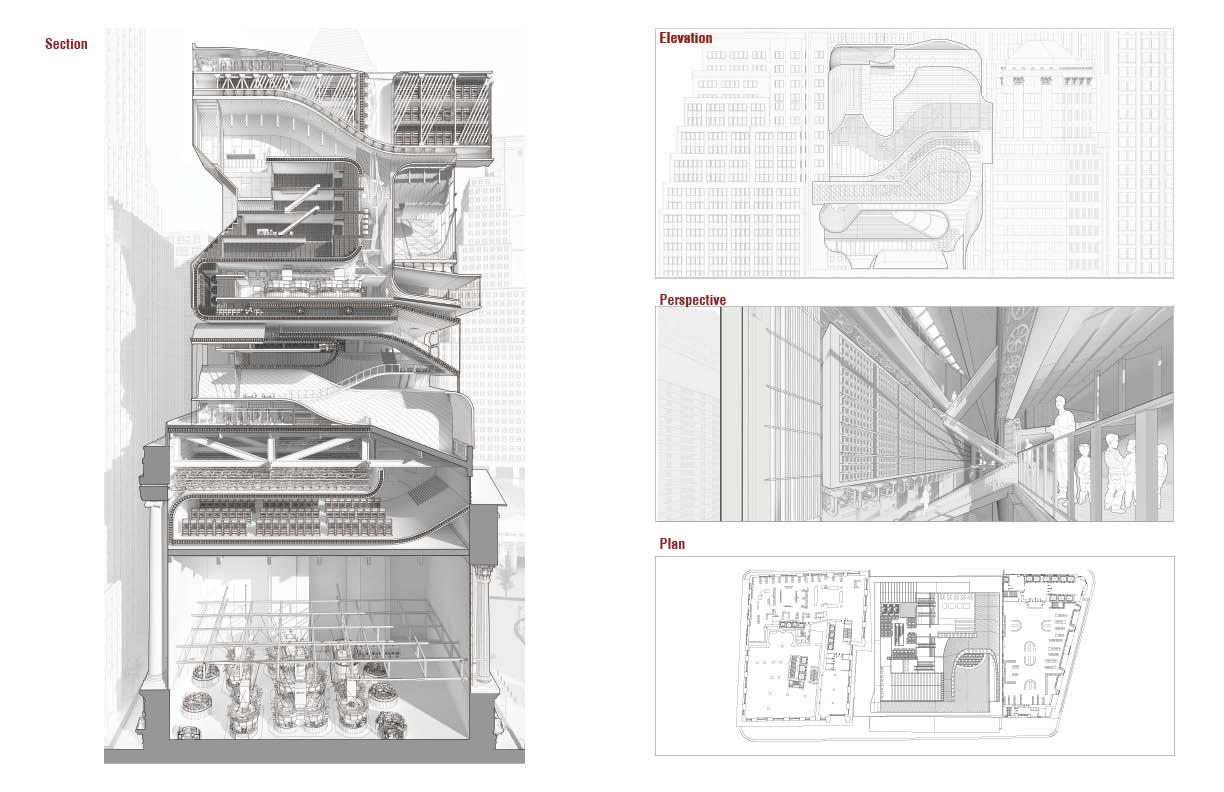
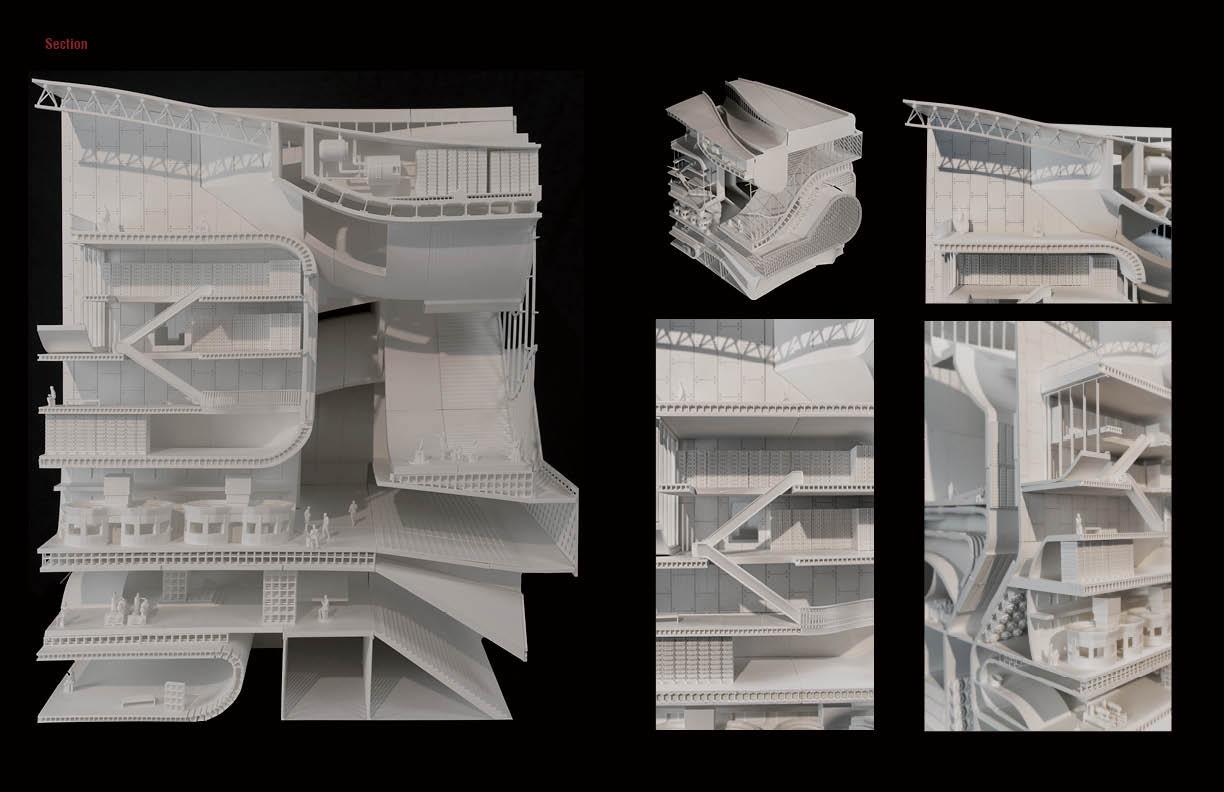
02 New Stock Exchange
Fururastic Space
03 Bending & Interlocking
Reduced Waste Design
04 Refridgerator, Lift, Big Brother
Consumerism VS Feminism
05 Te-architecture
Internship Project 2017-2022 2022-2024
Translation from architecture to Tea set
06 Ningbo Shanghai Foreign Language School
07 Hangzhou Huanyang Comprehensive Community Center
Internship Project
Undergraduate
Undergraduate
Undergraduate
Intern Intern Graduate Graduate
• • ( ) ( ) • • • • • • • • • • •
CONTENTS
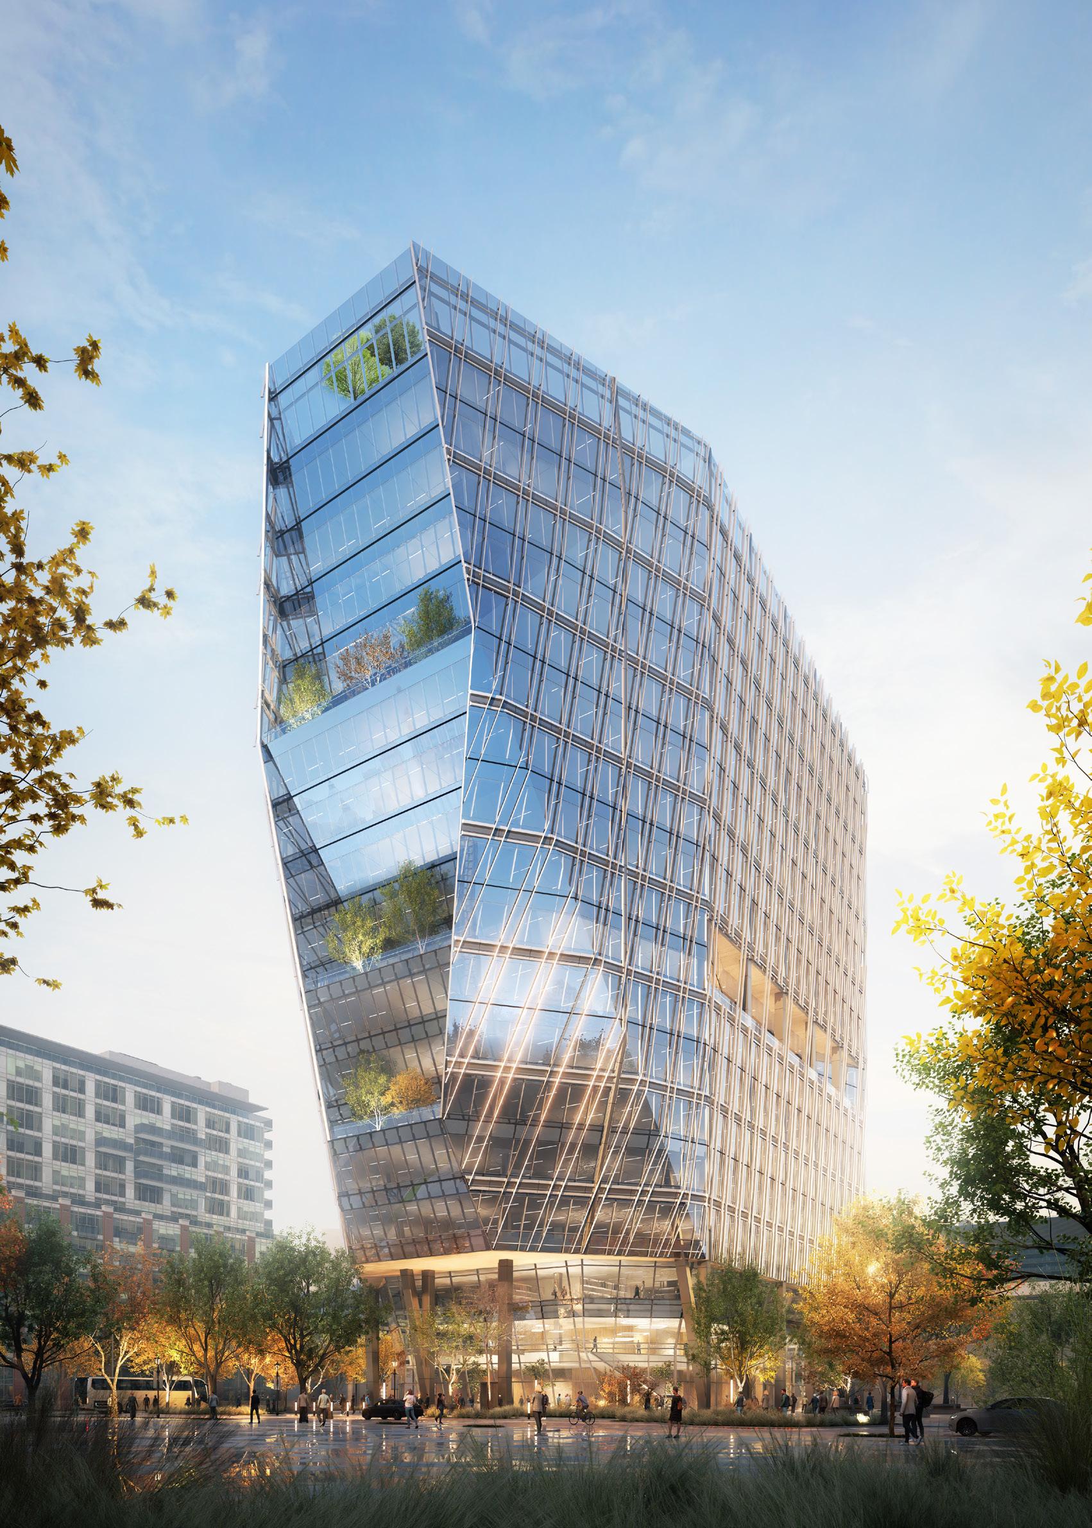
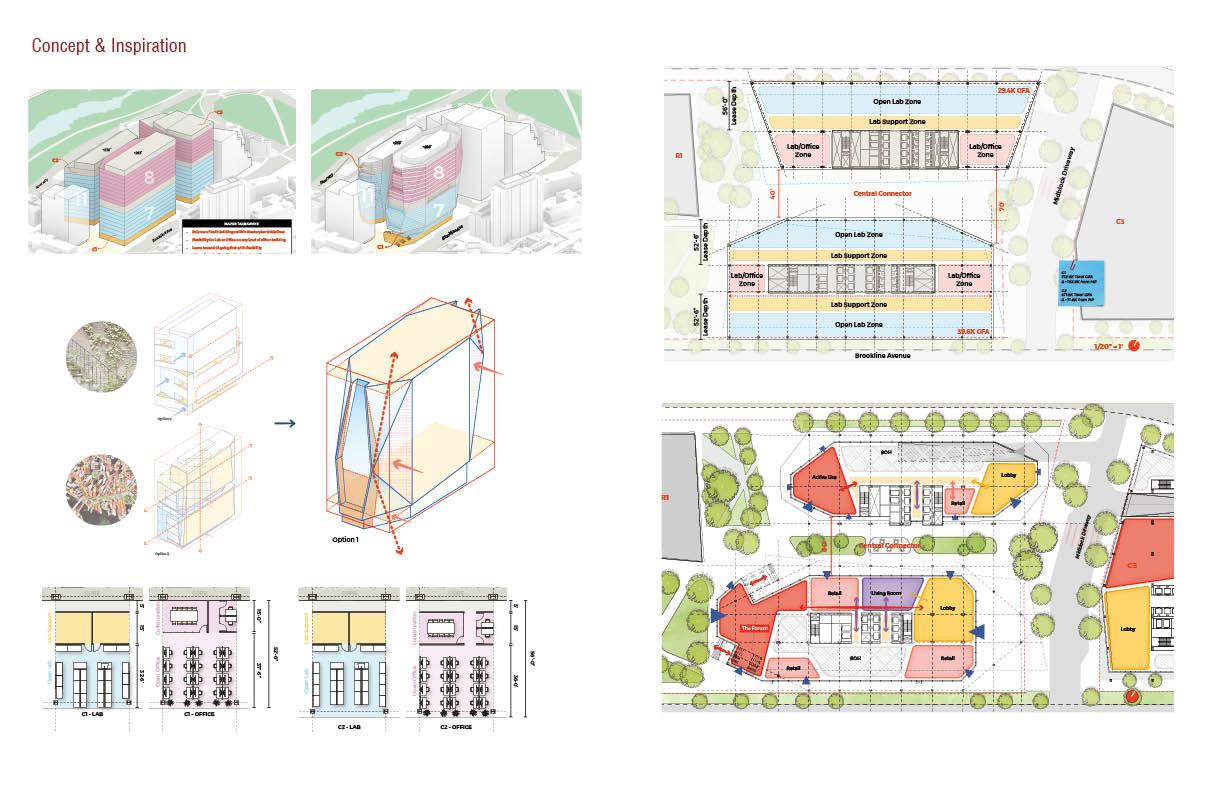
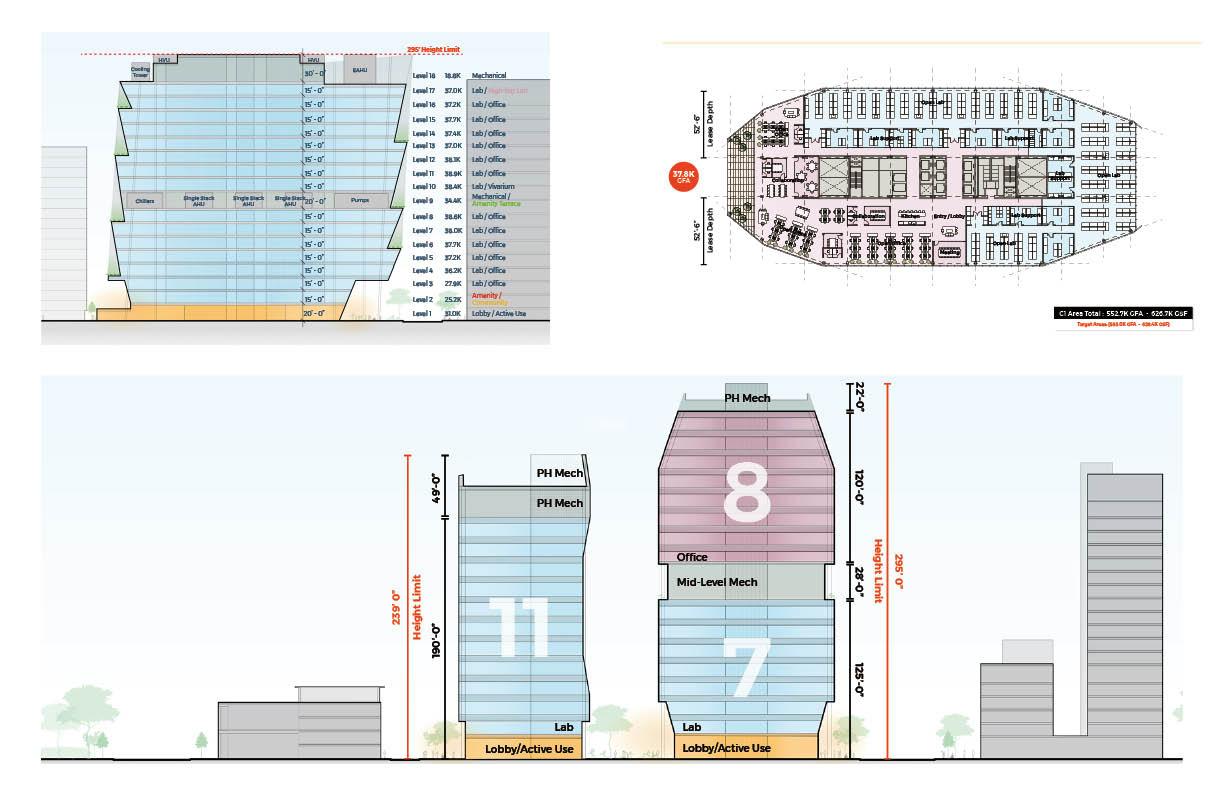
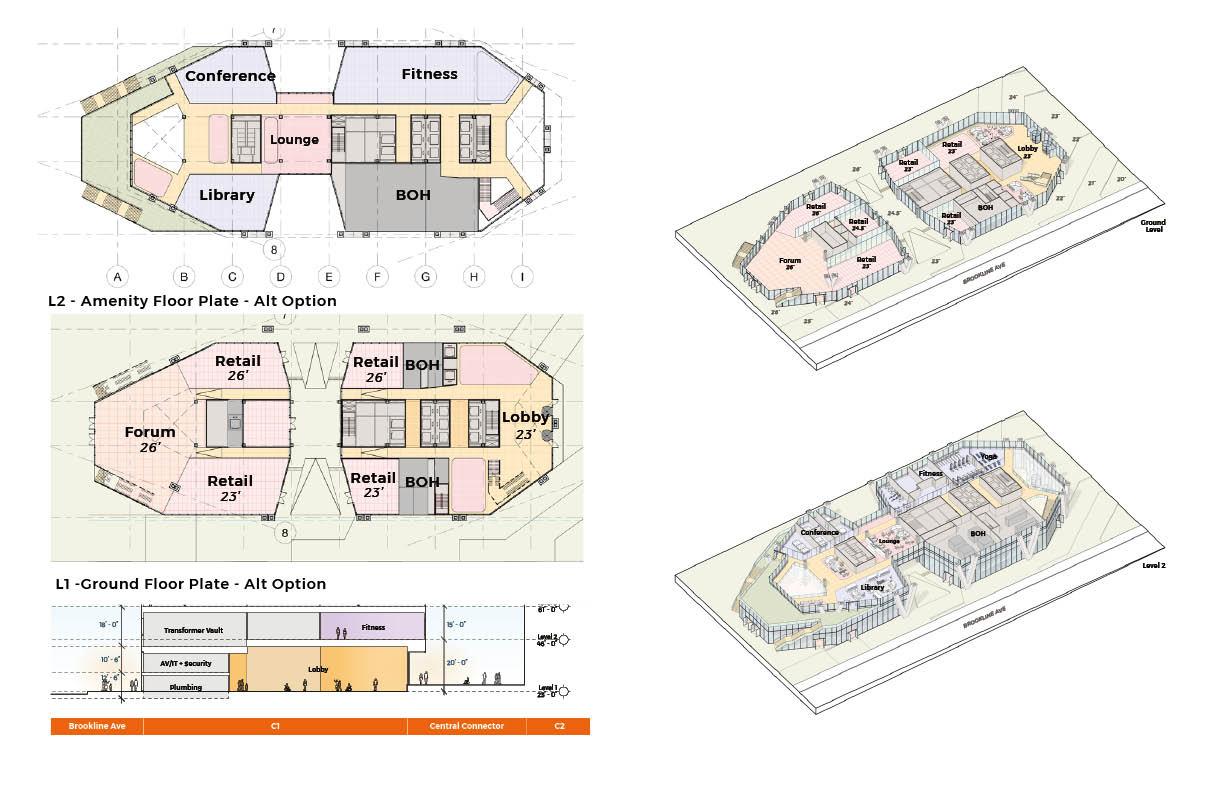
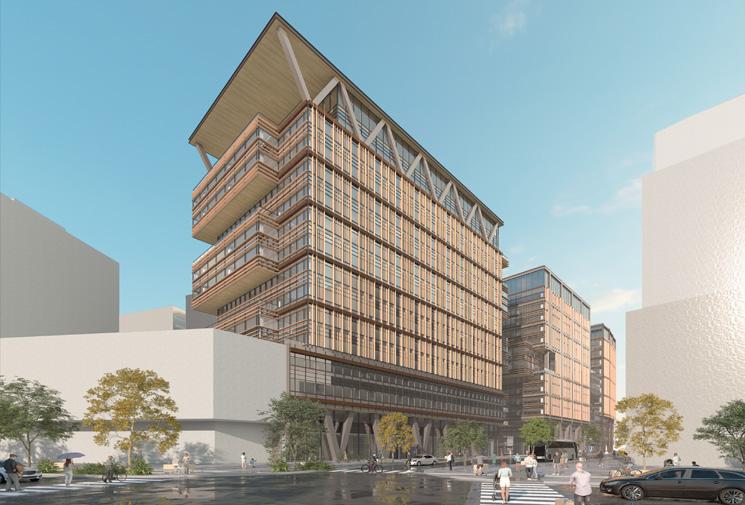
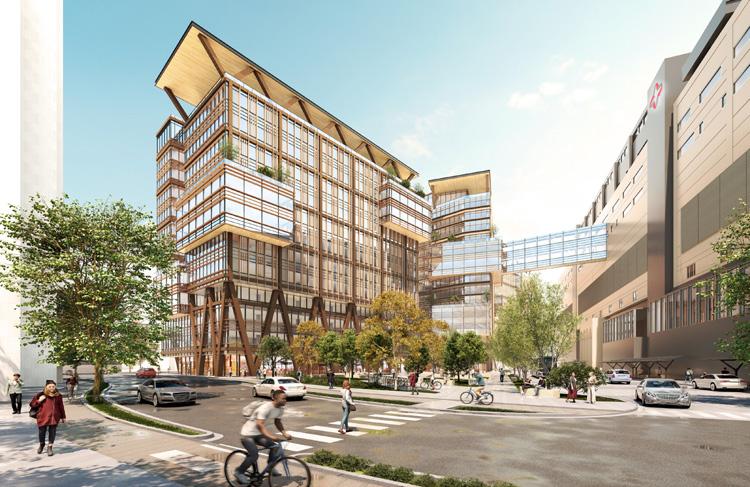
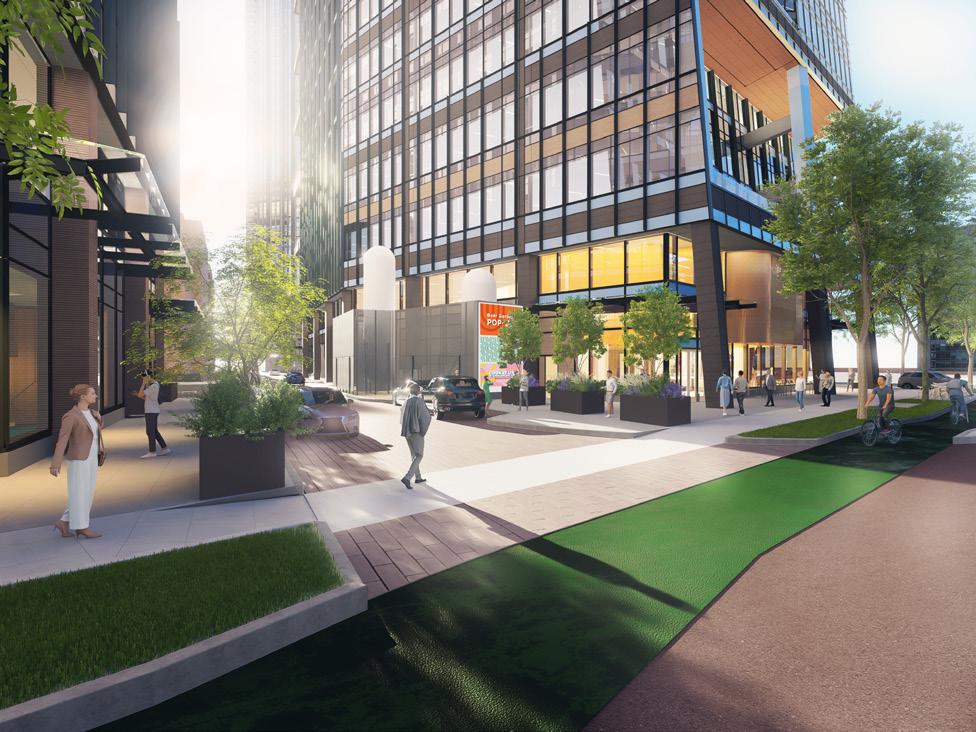
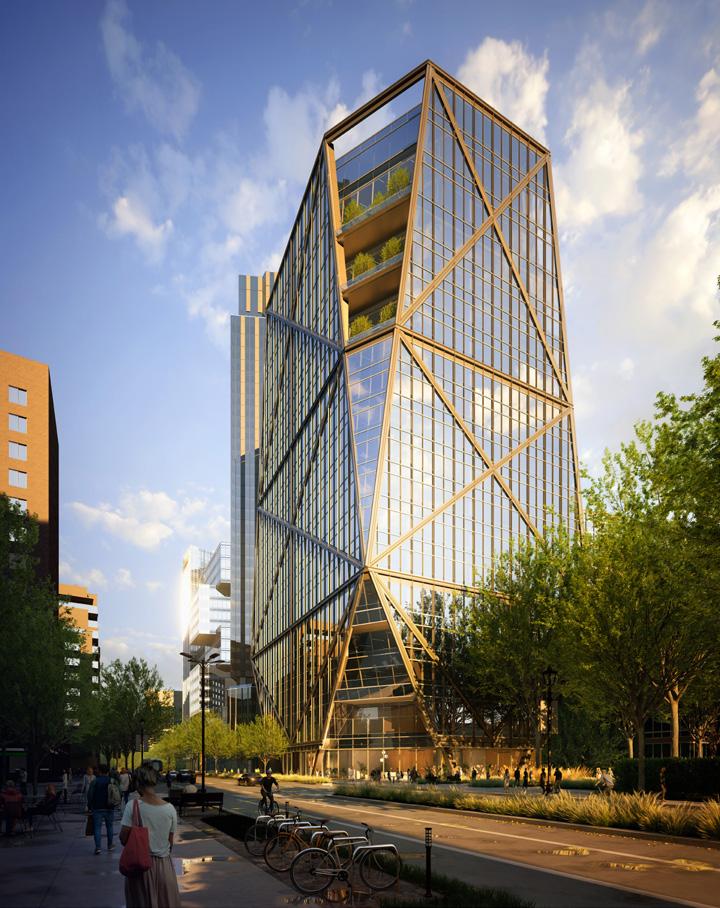
Project Type: Professional Work (Competition to Concept design)
Responsibility: Mainly focus on the drawing including plan section and GSF calculation to do the test-fit and design the geometry fo the massing. Take resposibility of the rendering and modelling of the rendering. Set up the layout the presentation. From competition to the concept design.
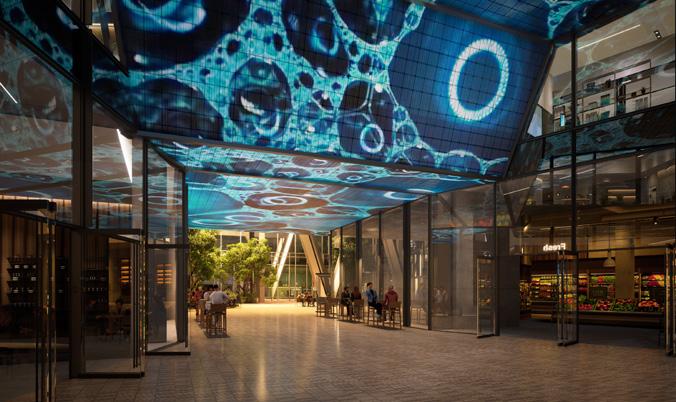
▲ media Screen from inside Passthrough. 2023.6 - 2024.2
LAB
01
1
Vi S i ON : t he Power and b eauty of Science PIckard Longwood Place Boston, MA
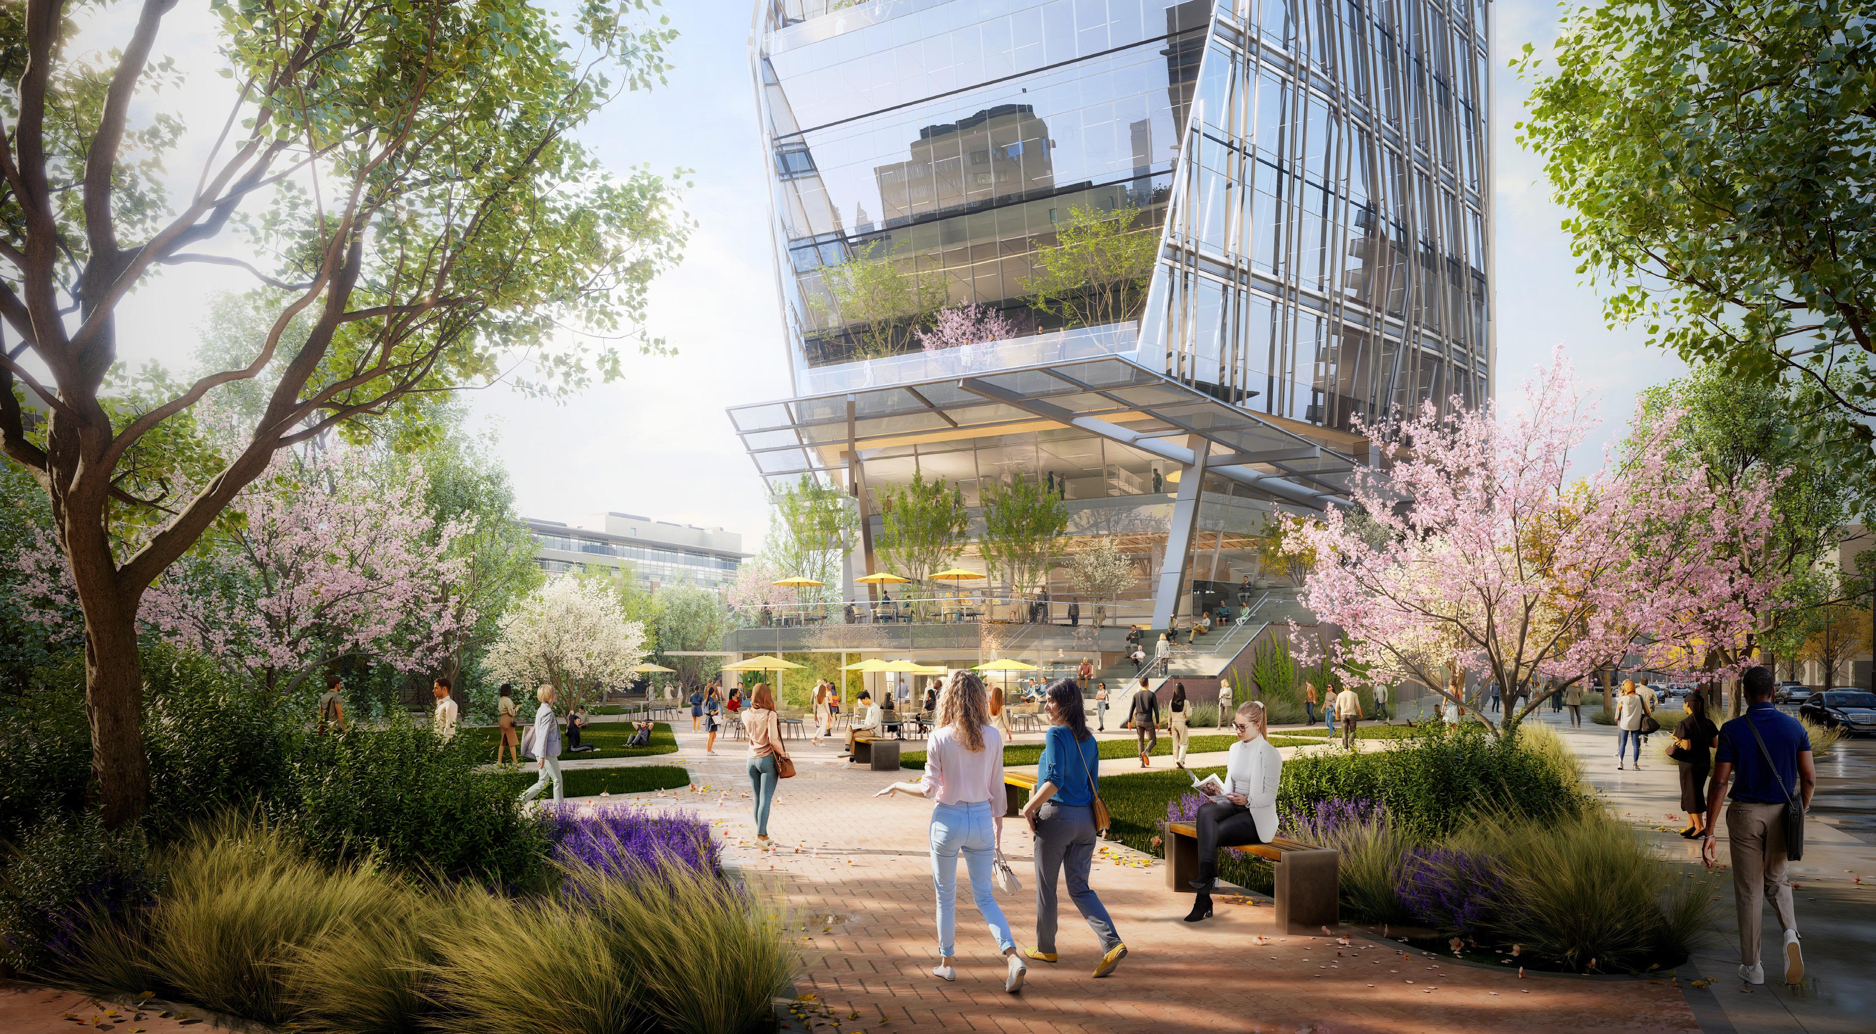
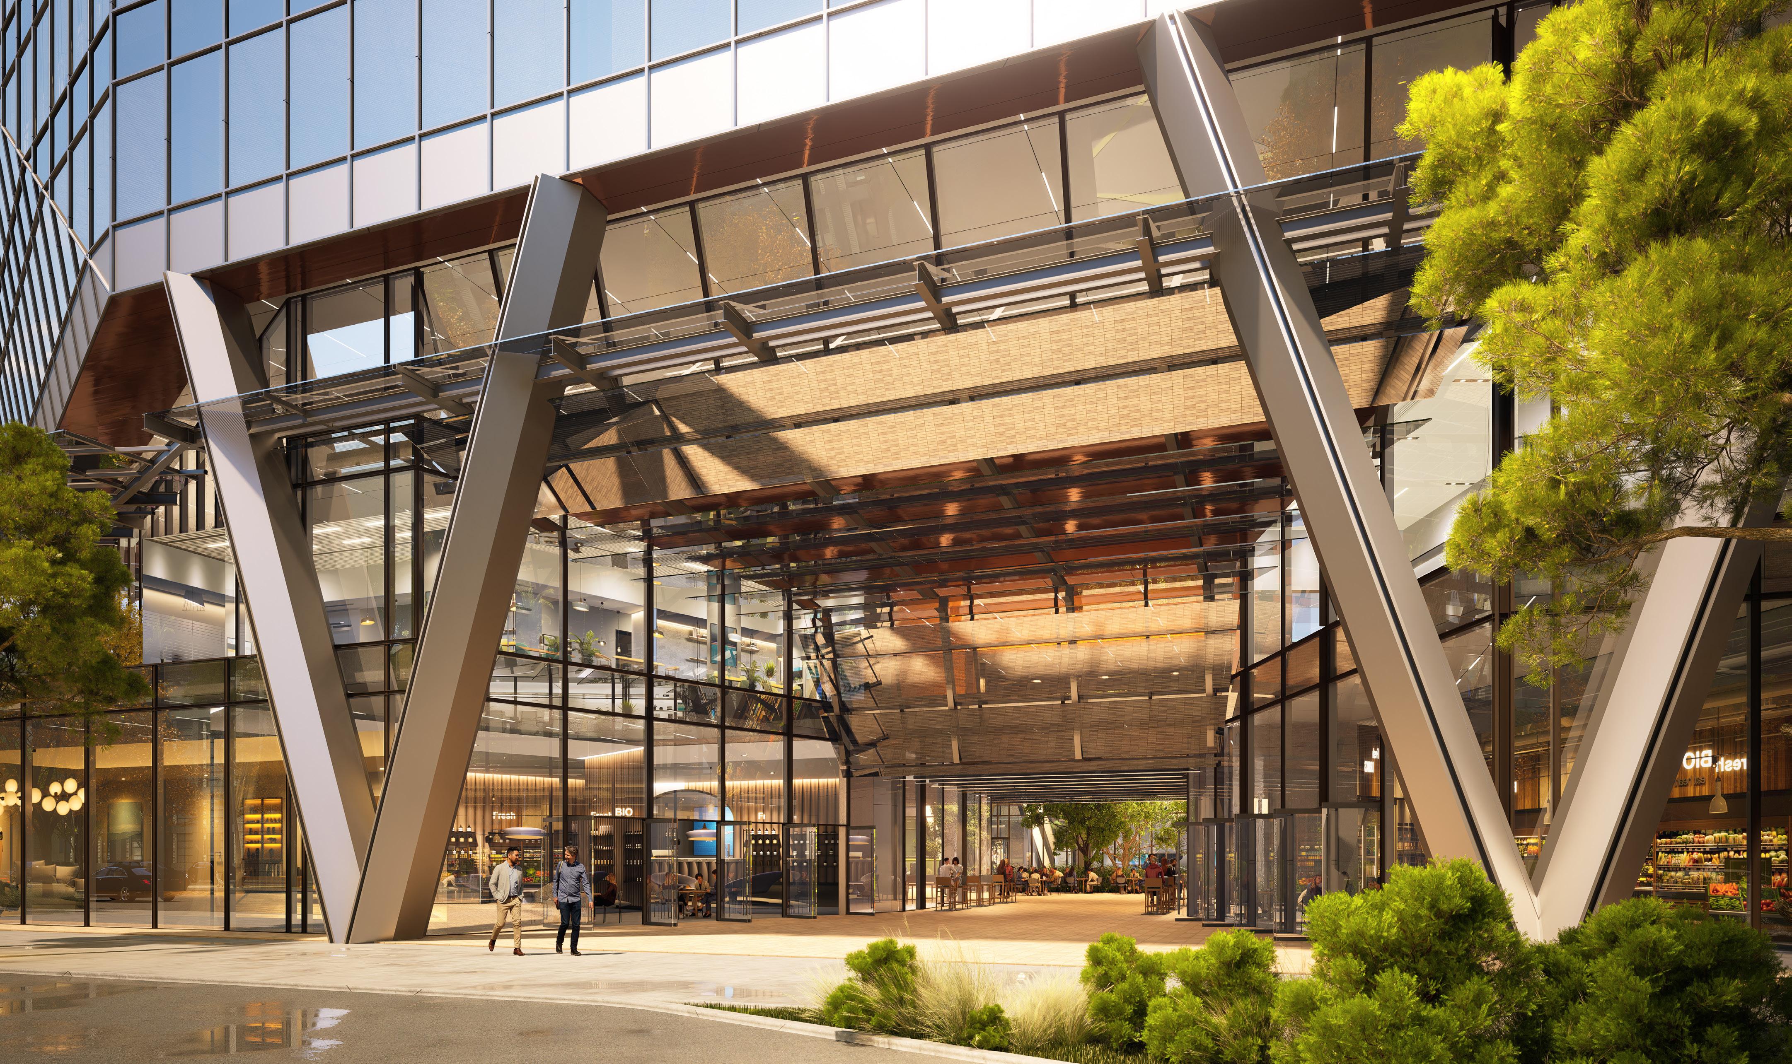 ▲ Glass Canopy Passthrough from Brookline.
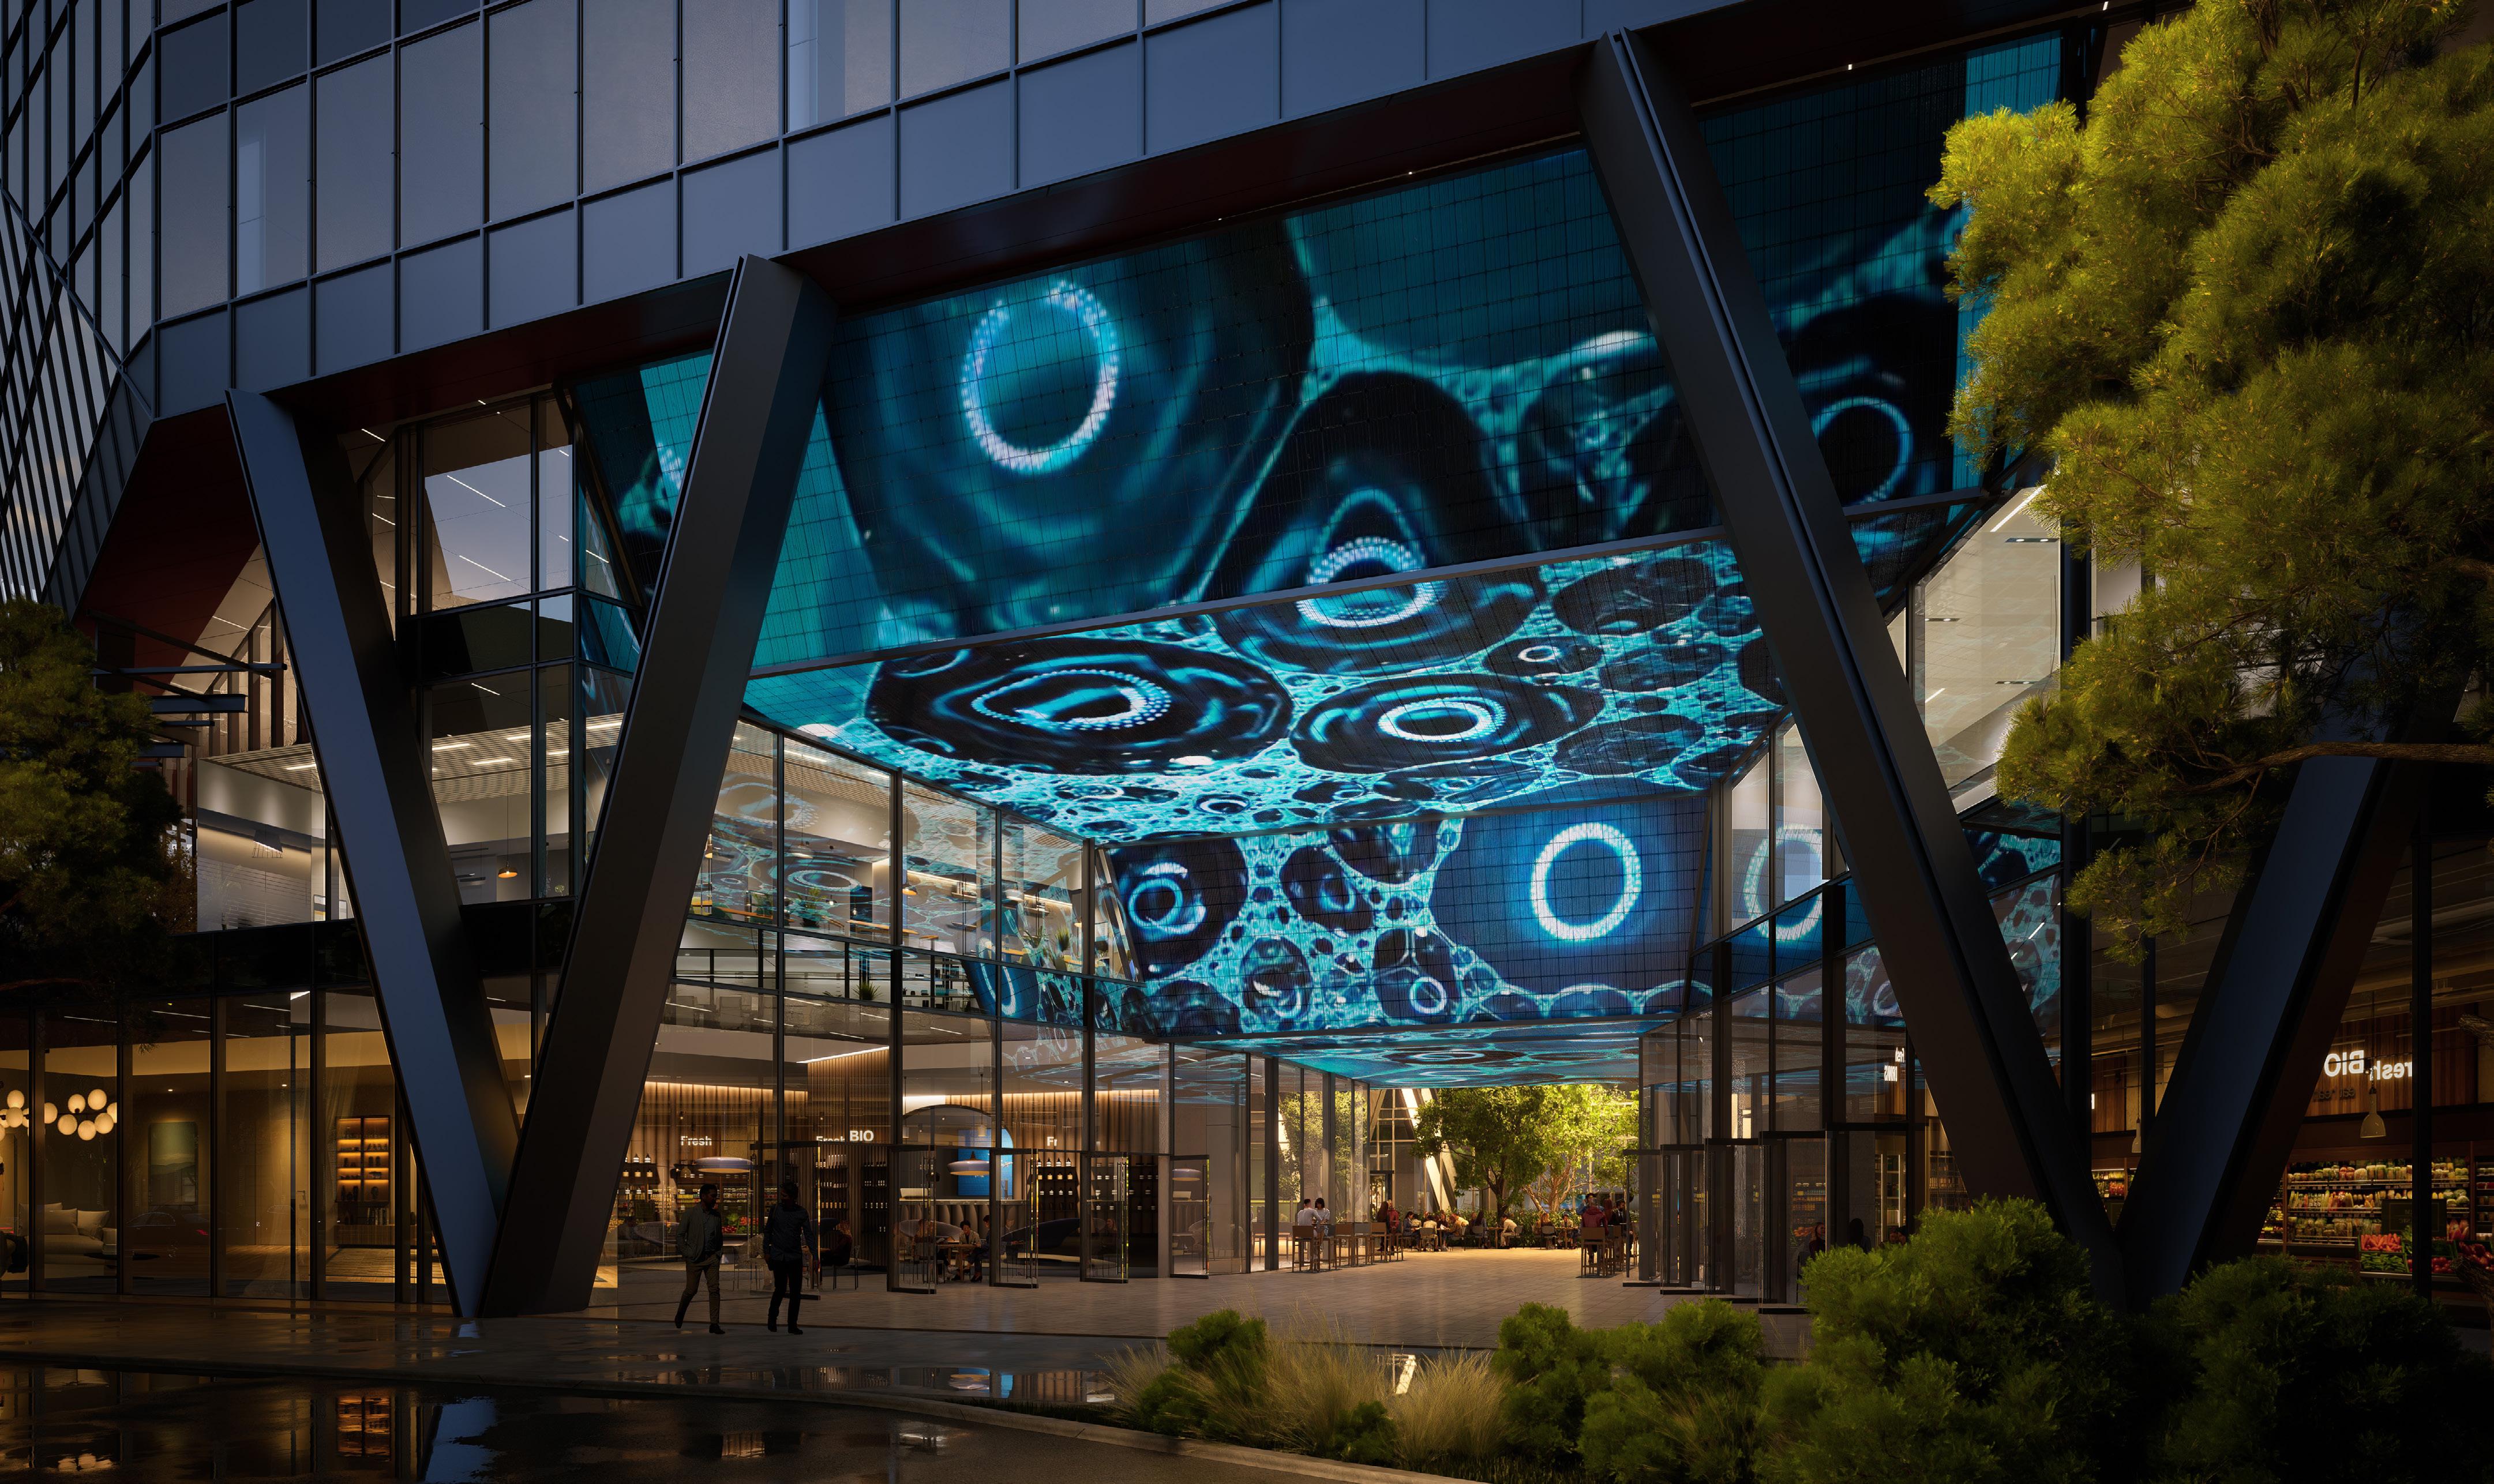
▲ media Screen Passthrough from Brookline.
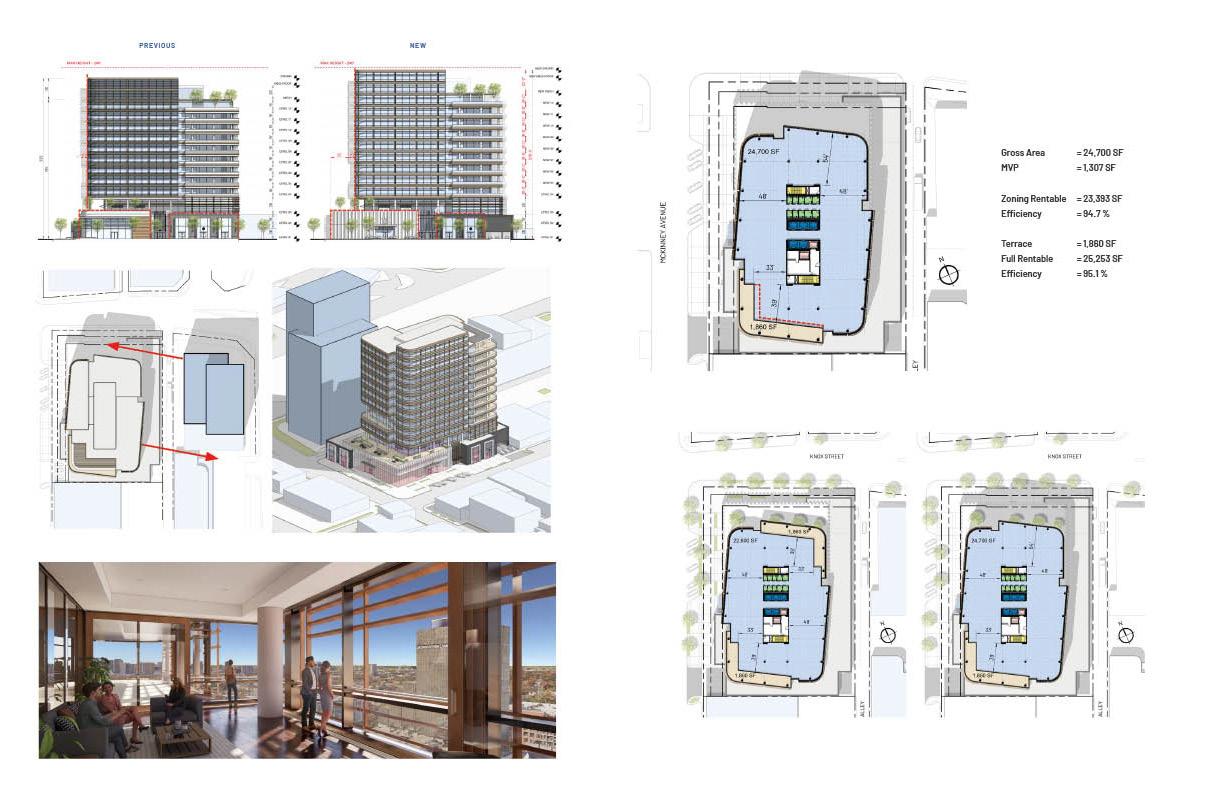
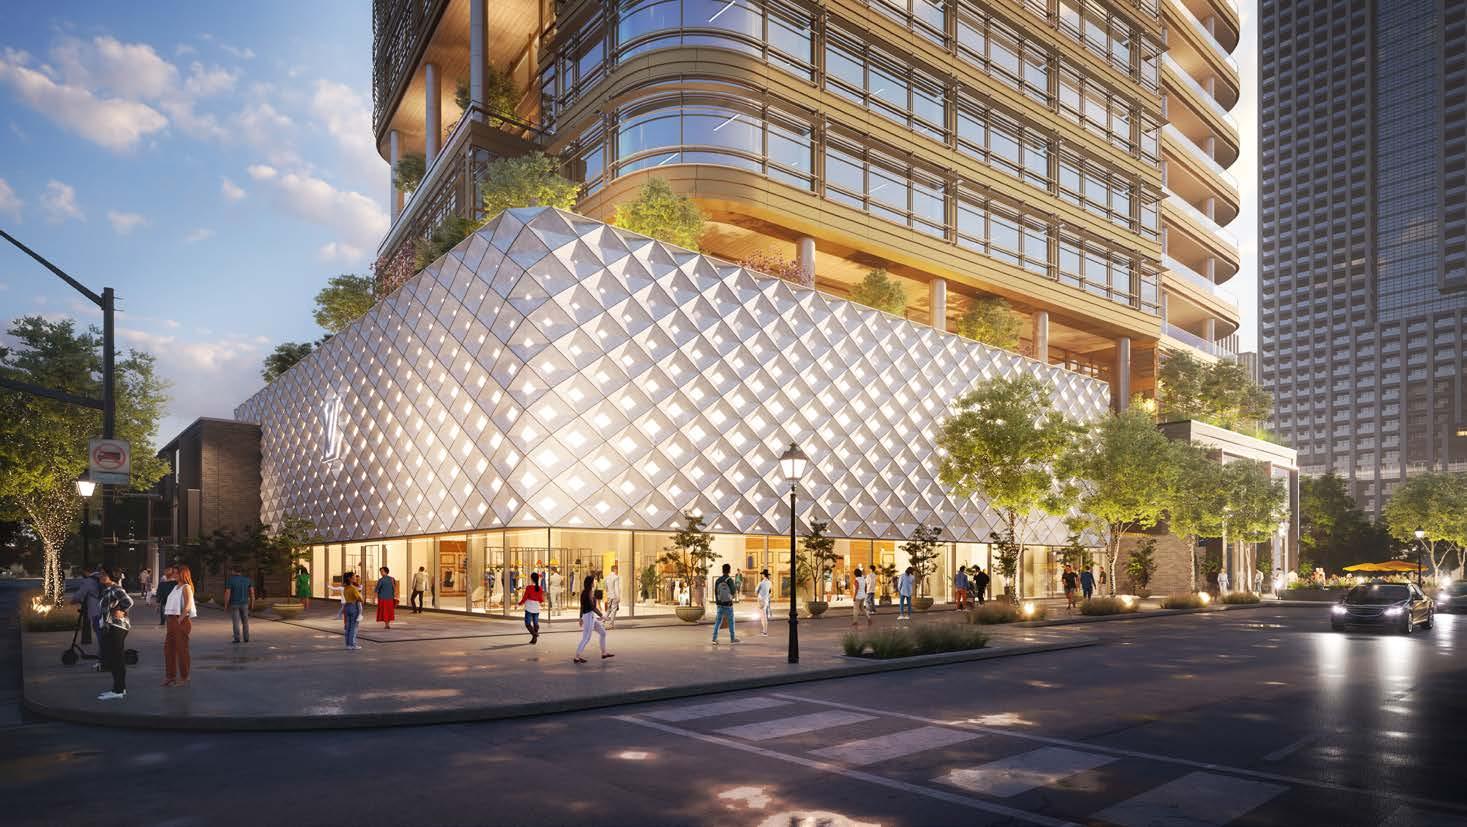
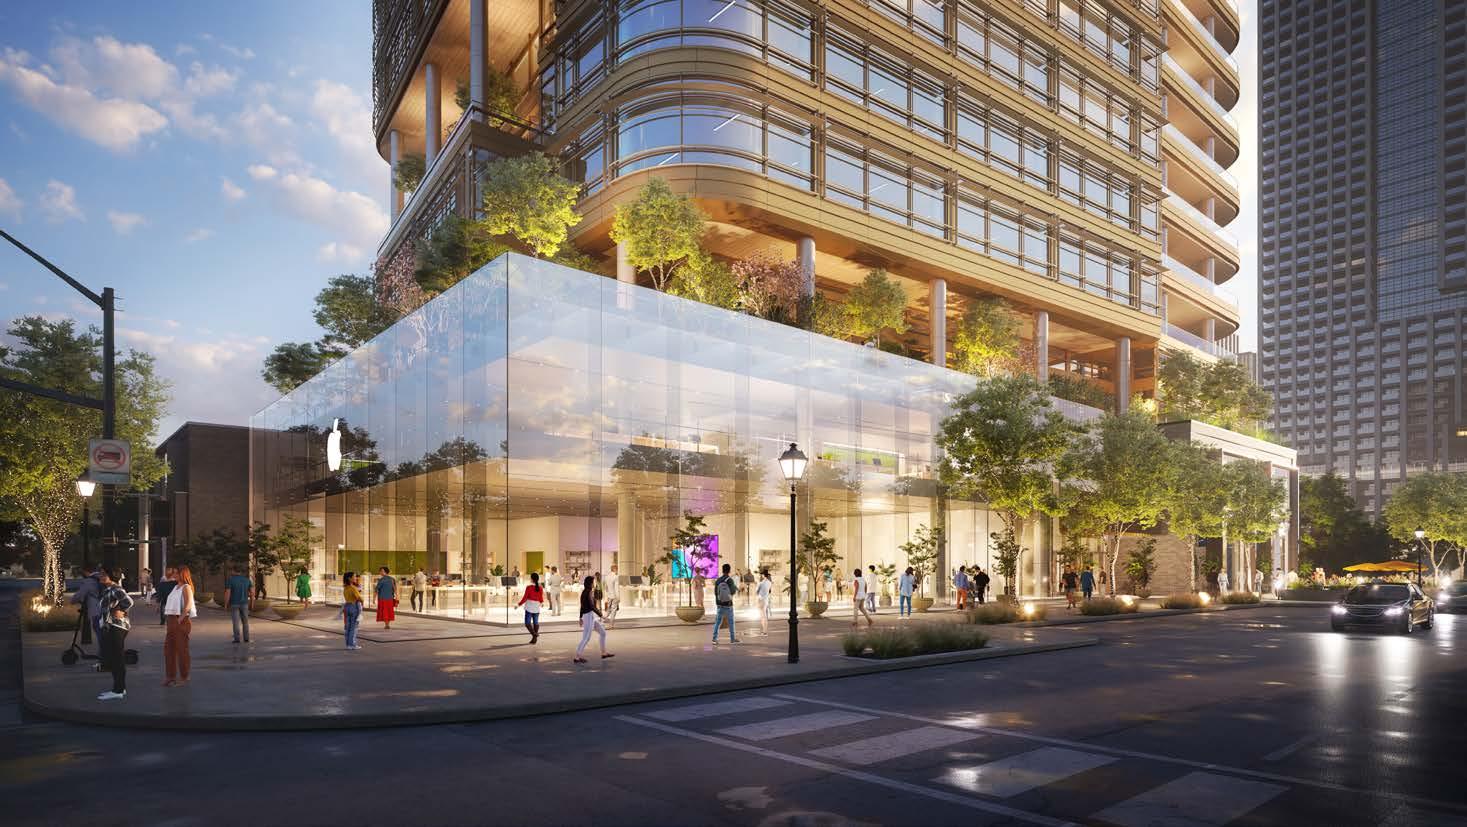
02 Office- Mix Used
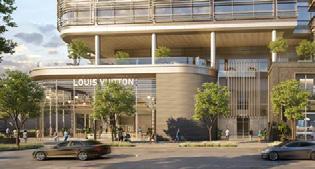
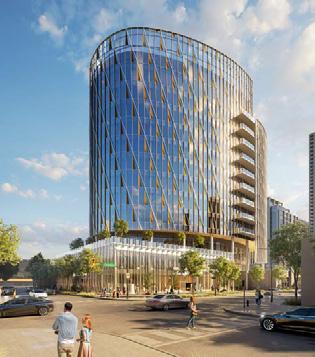
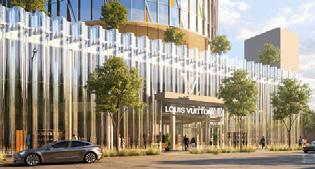
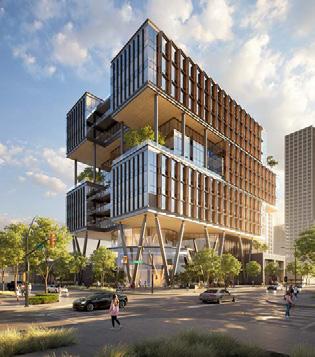
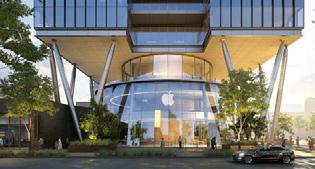
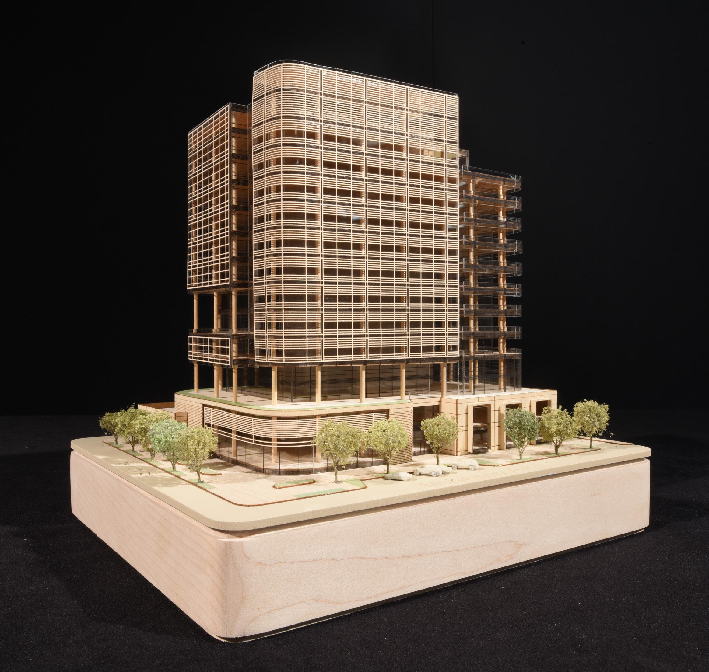
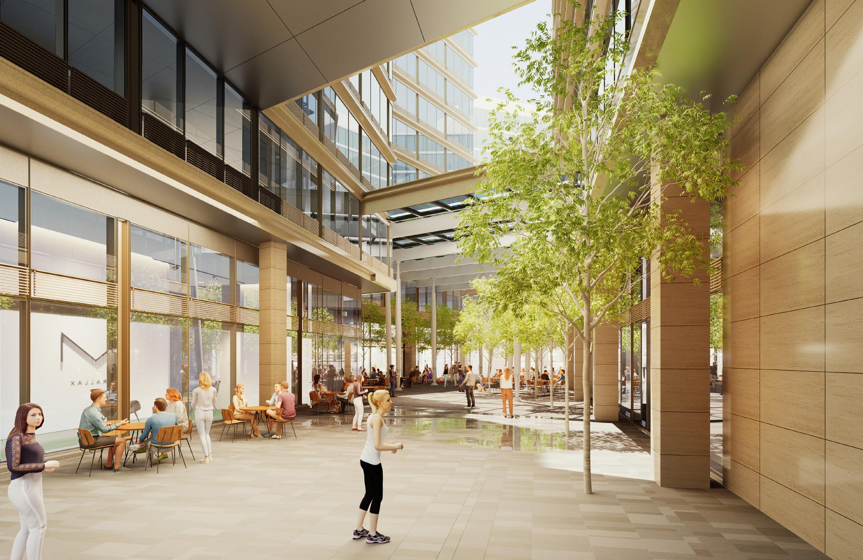
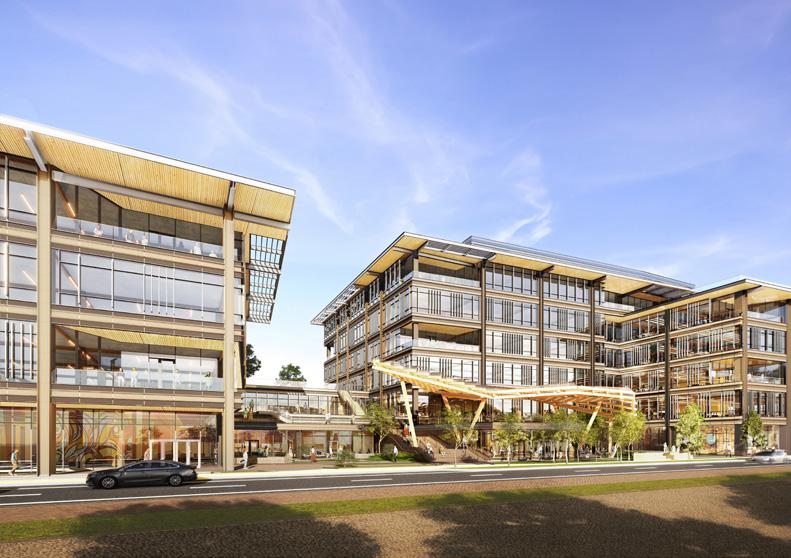
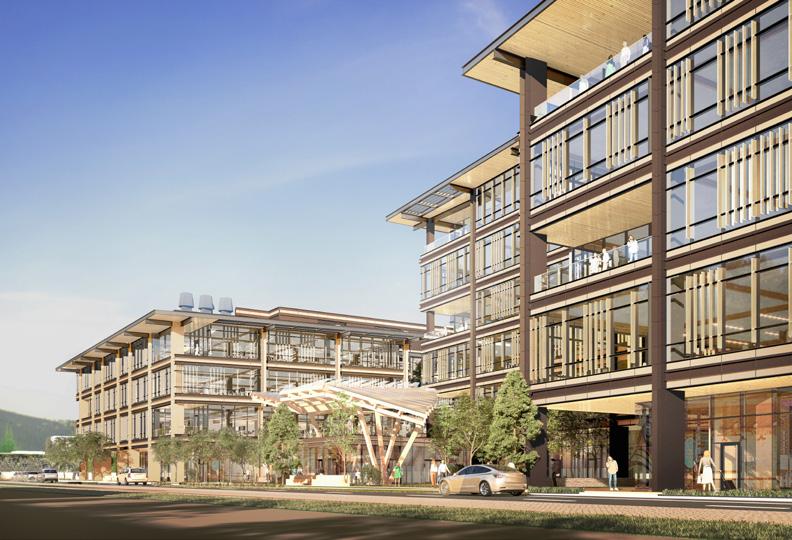
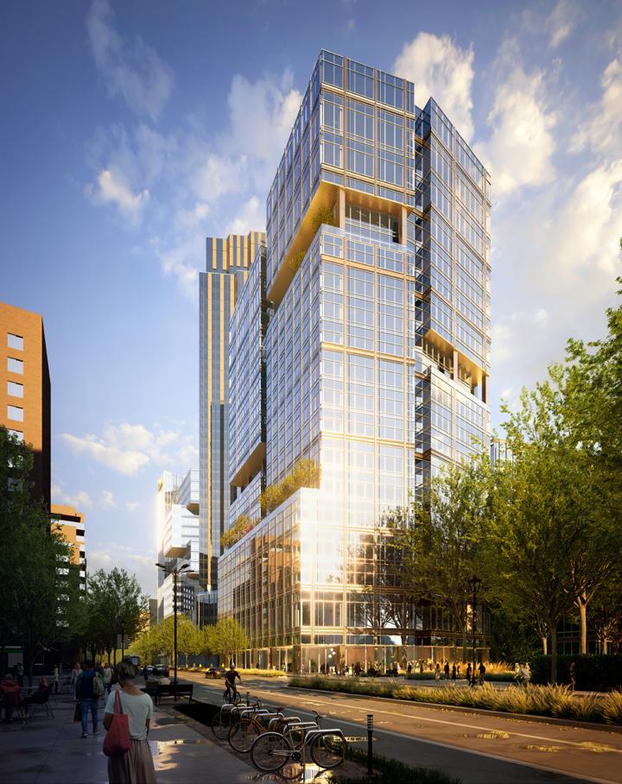
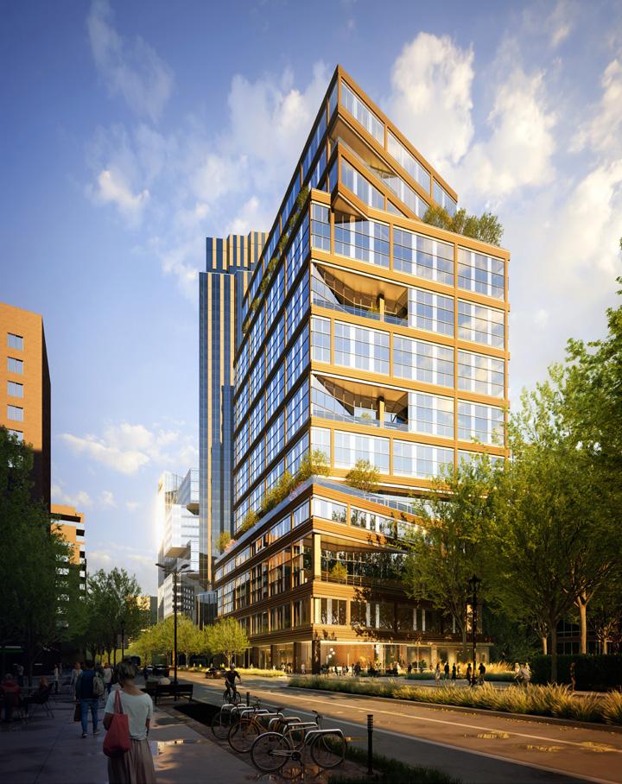
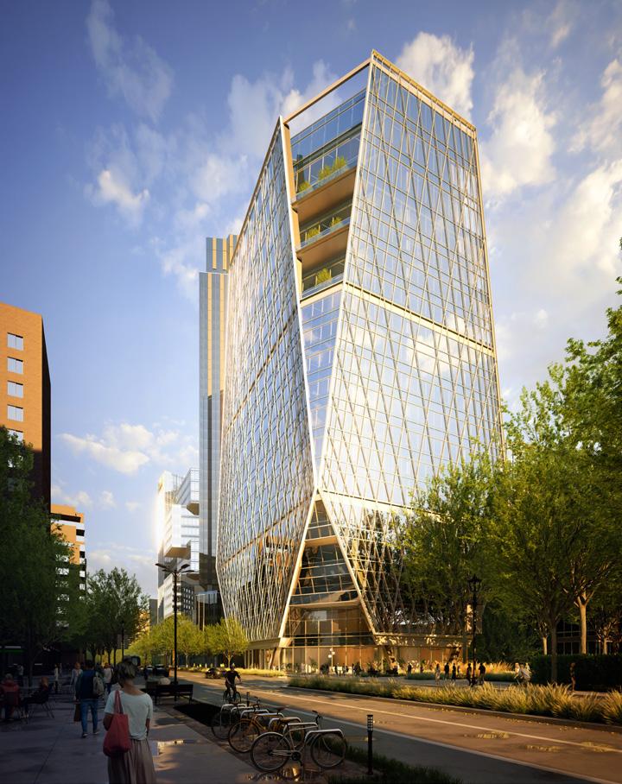
Project Type: Professional Work (Office Competition)
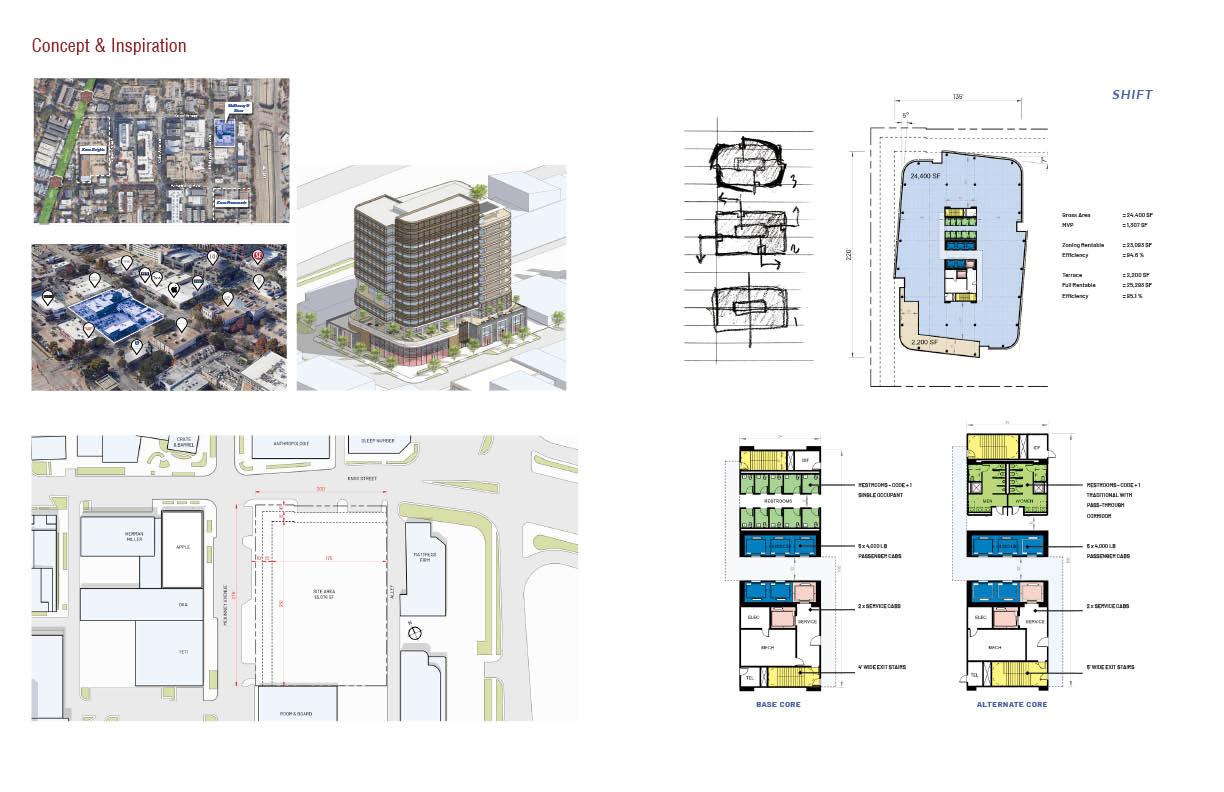
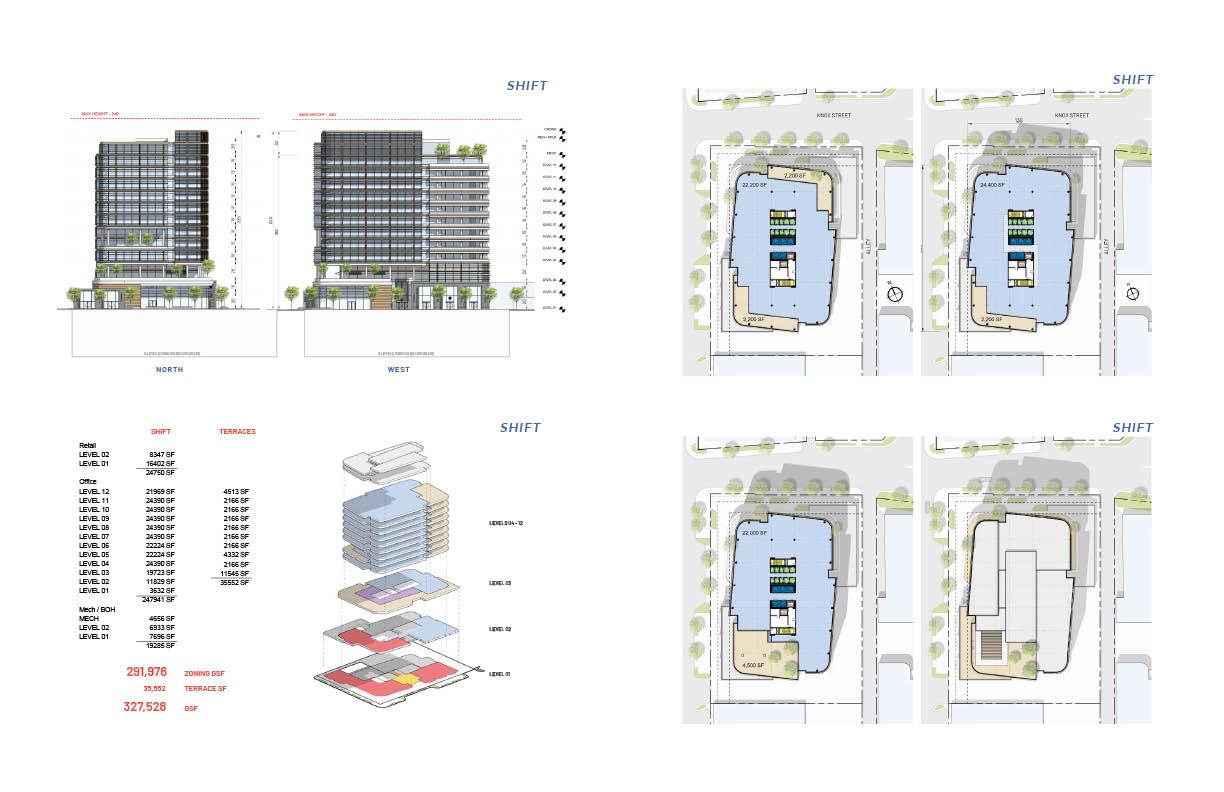
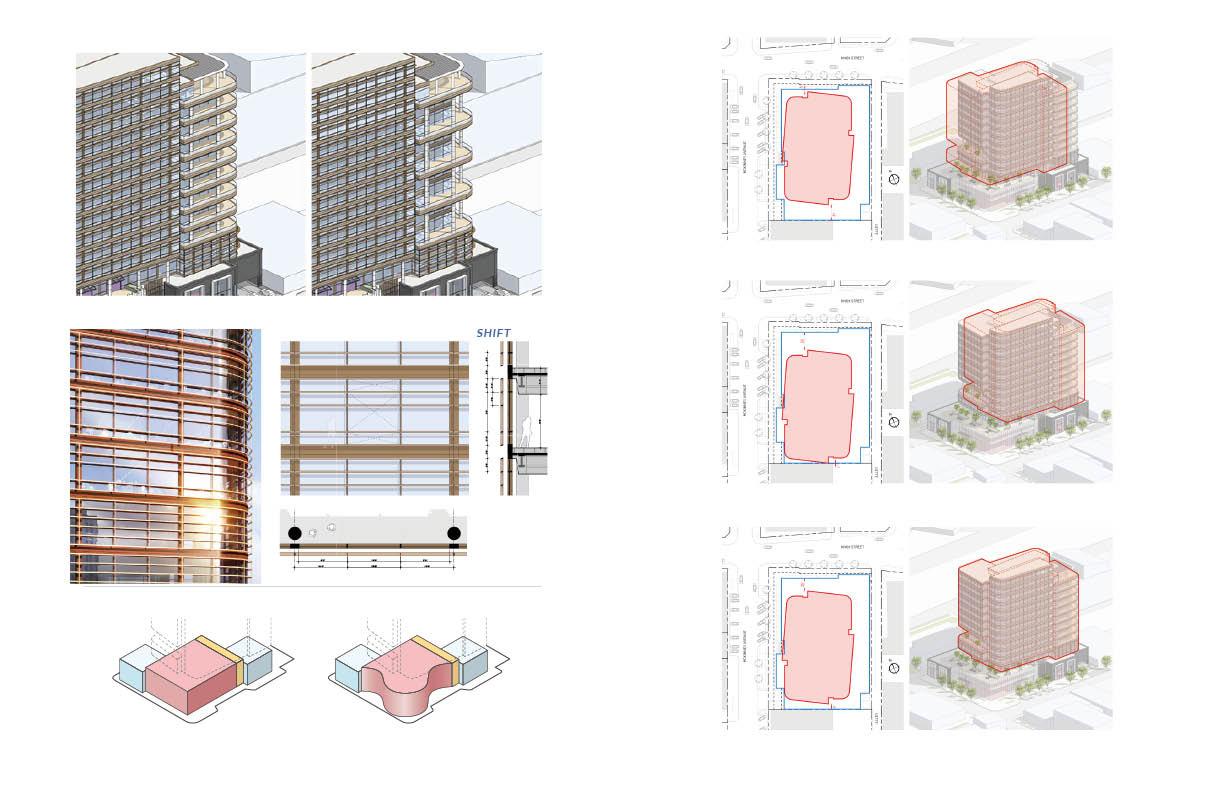
Responsibility: Mainly Focus on the design of Enclosure for retail and massing of the building. Cooperated with group members about the drawing. Take responsibilites for all physical models.
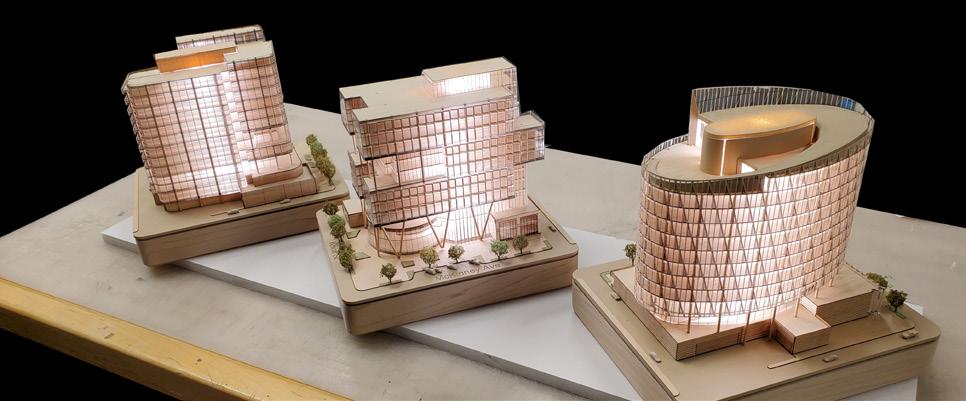
Proposal 1 Office& Retail Competition
STRATA Sweep Shif T
Trammell Crow Company / BDT & MSD / Pickard Chilton
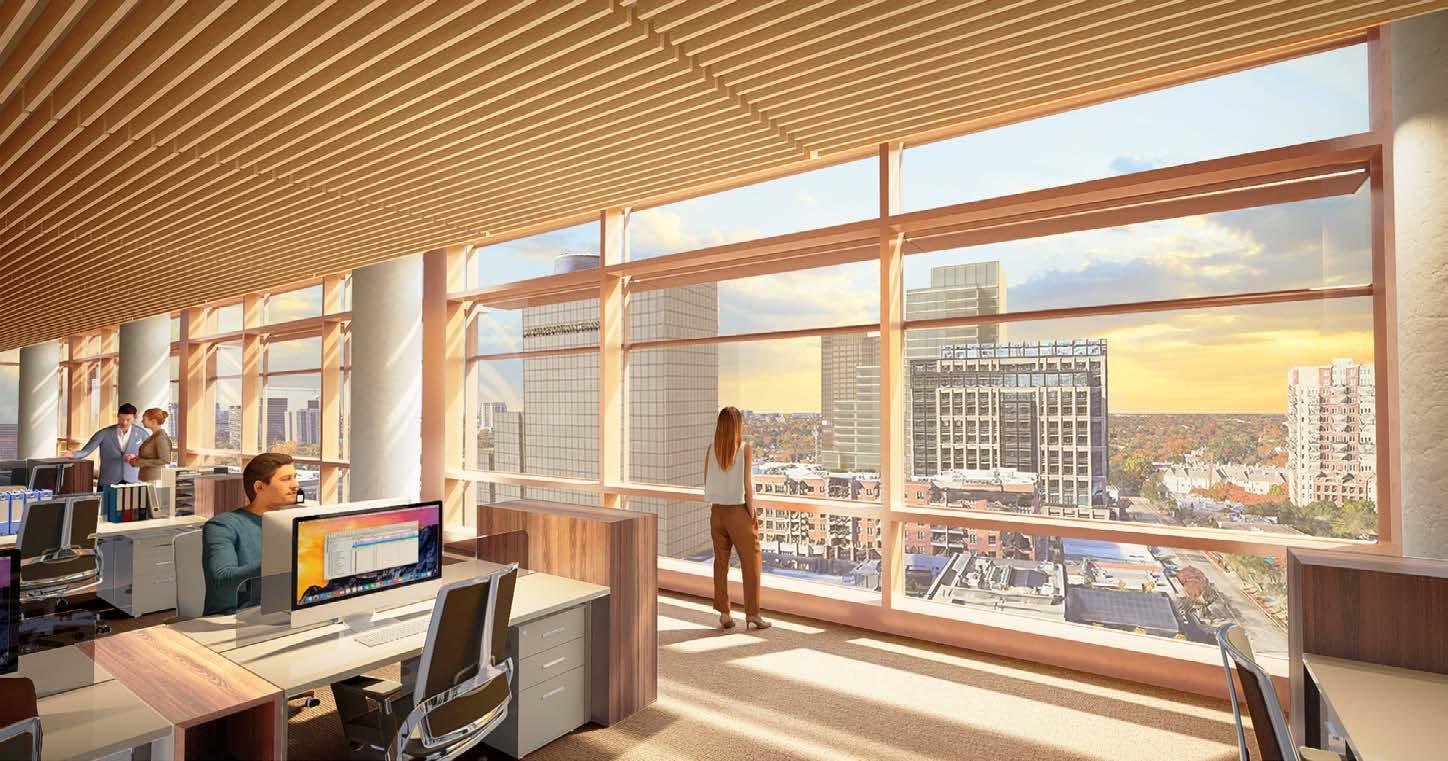
o FF i C e V i ew l oo K in g we ST
M c Kinney + Knox
 Trammell Crow Company / BDT & MSD / Pickard Chilton
12
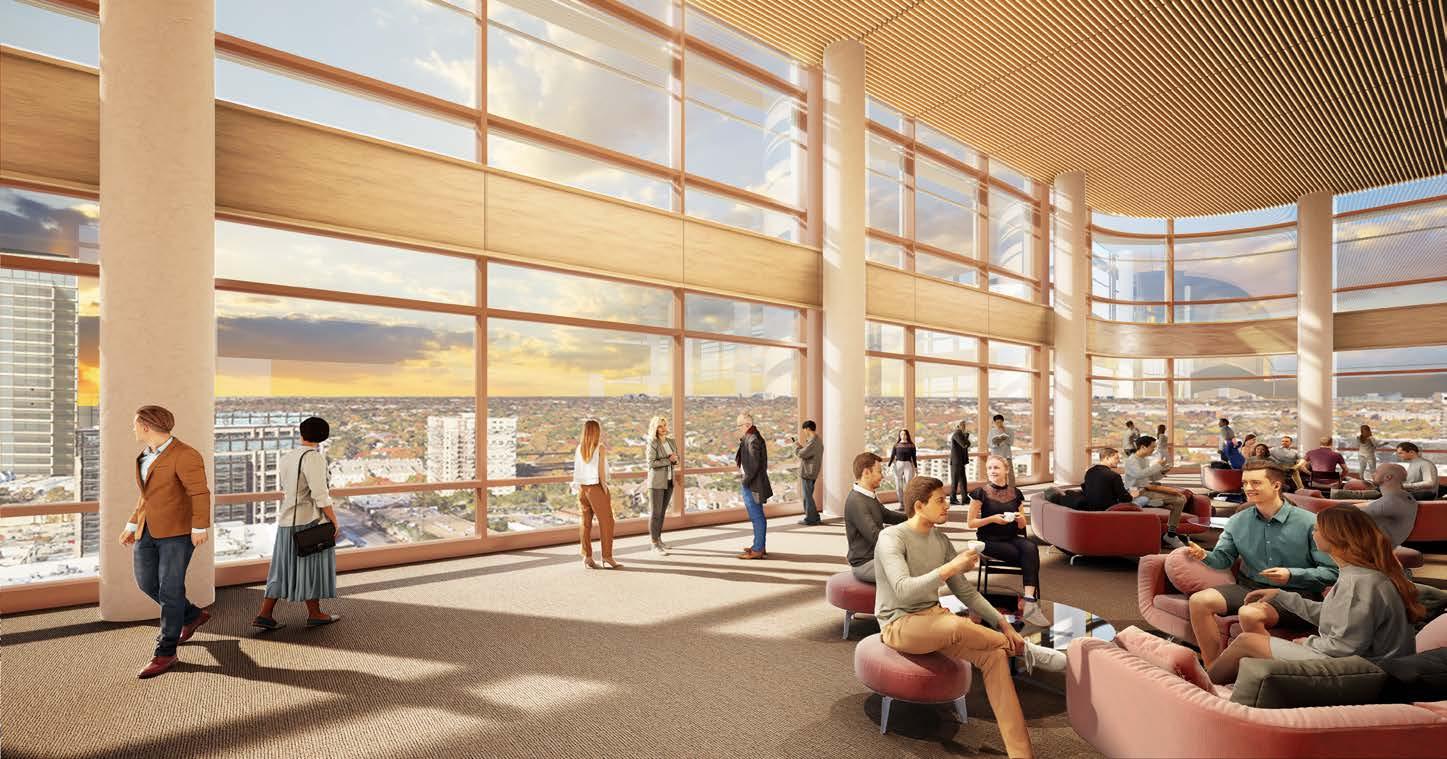
M c Kinney + Knox
le V el
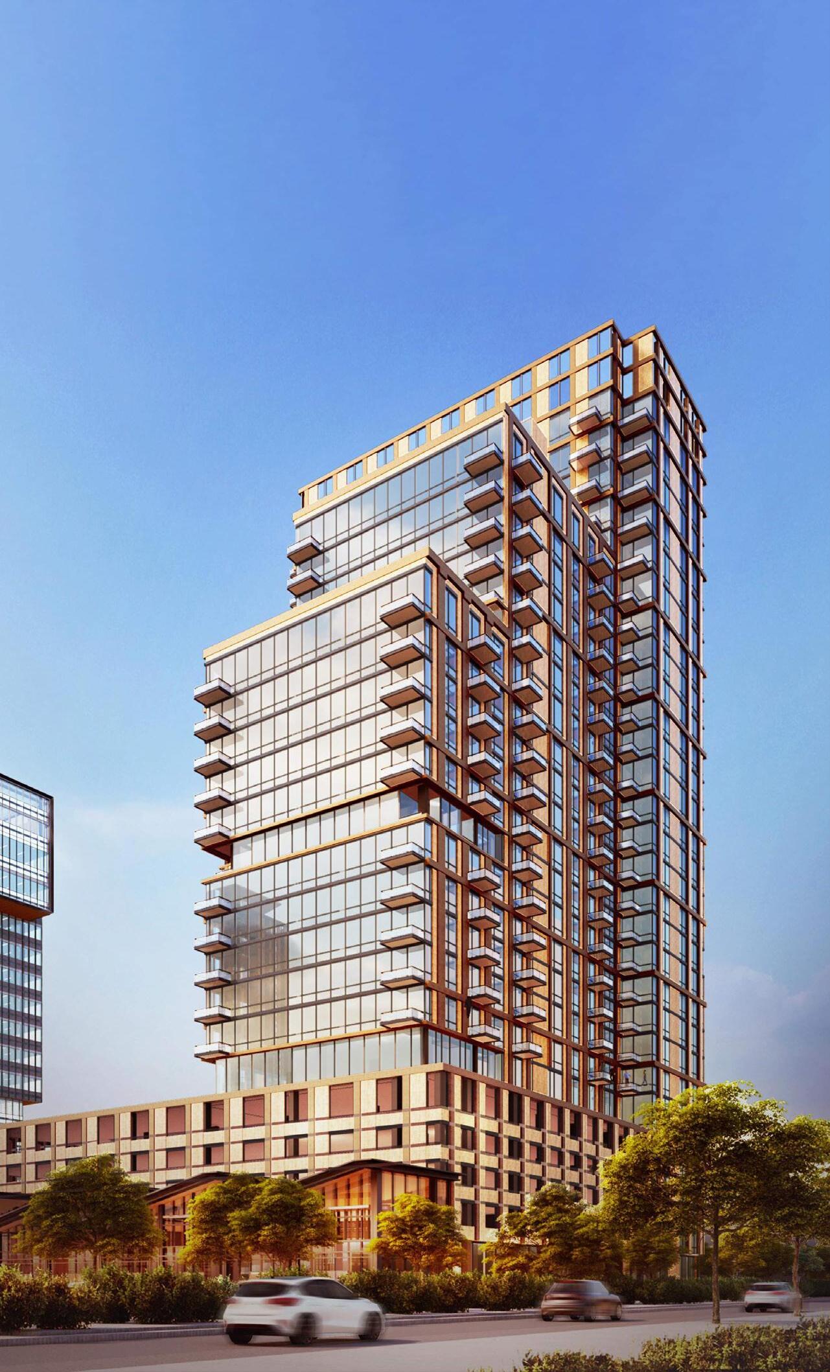
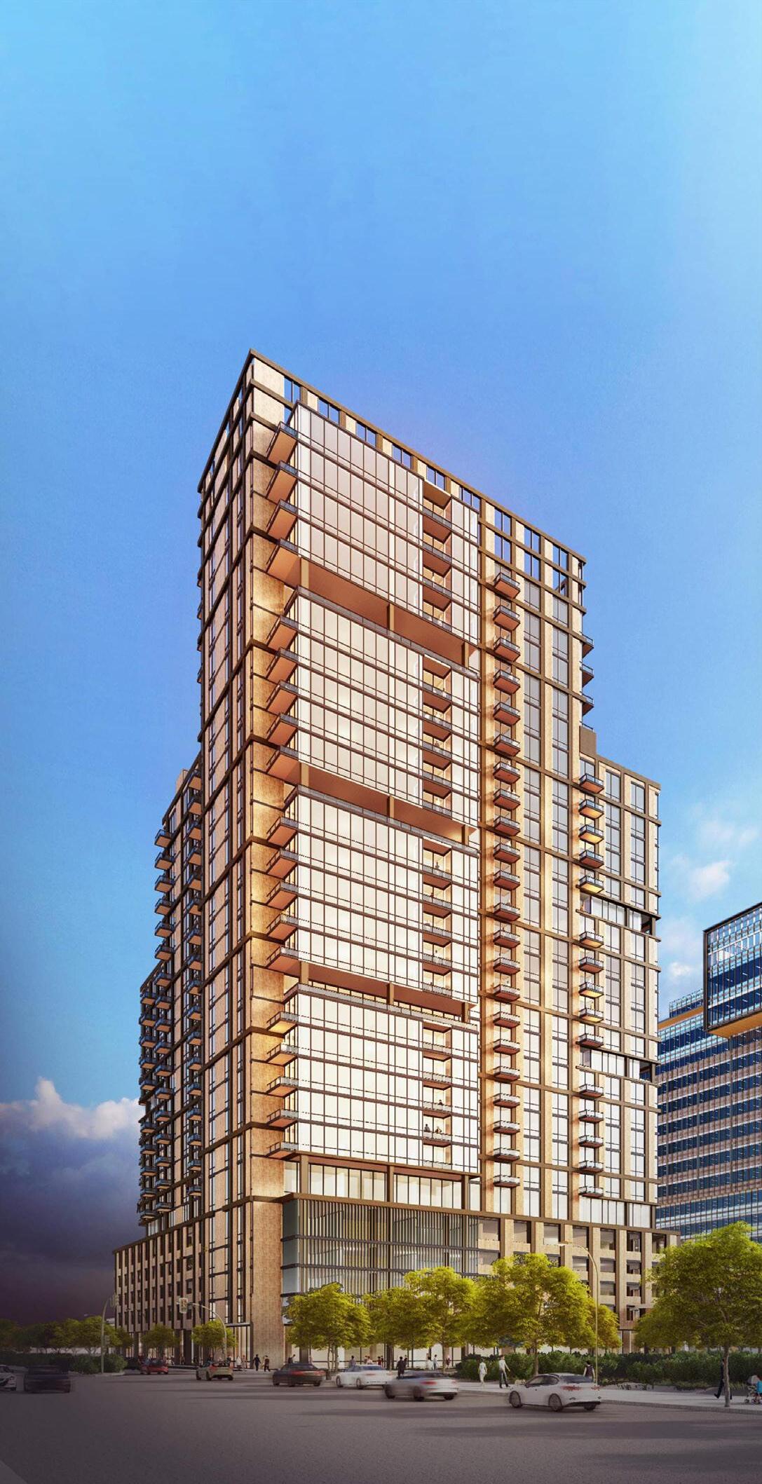
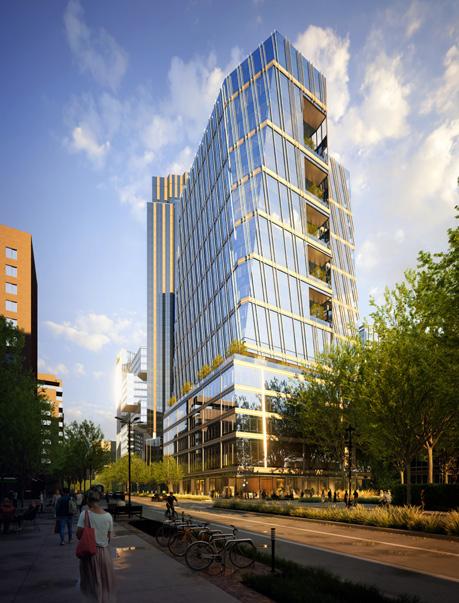
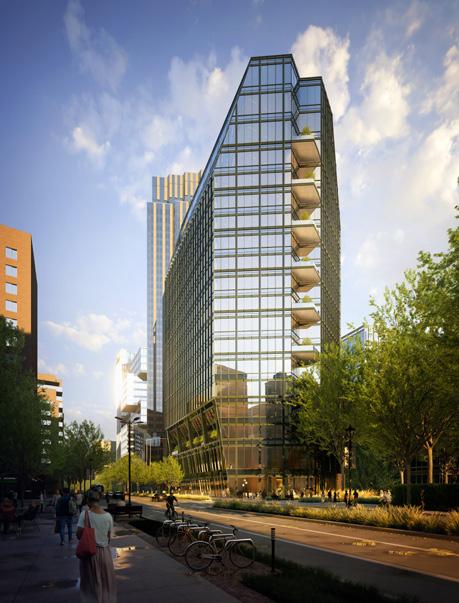
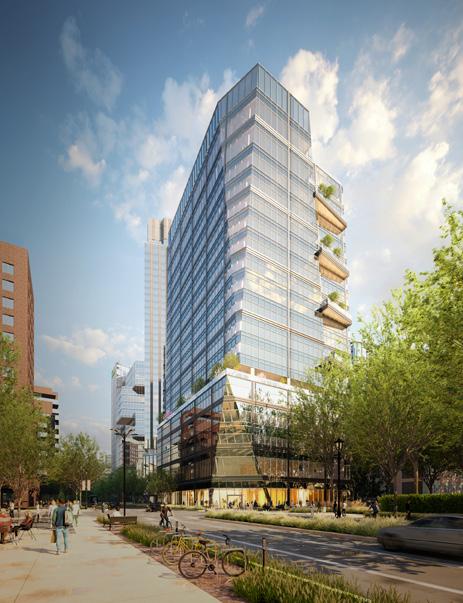
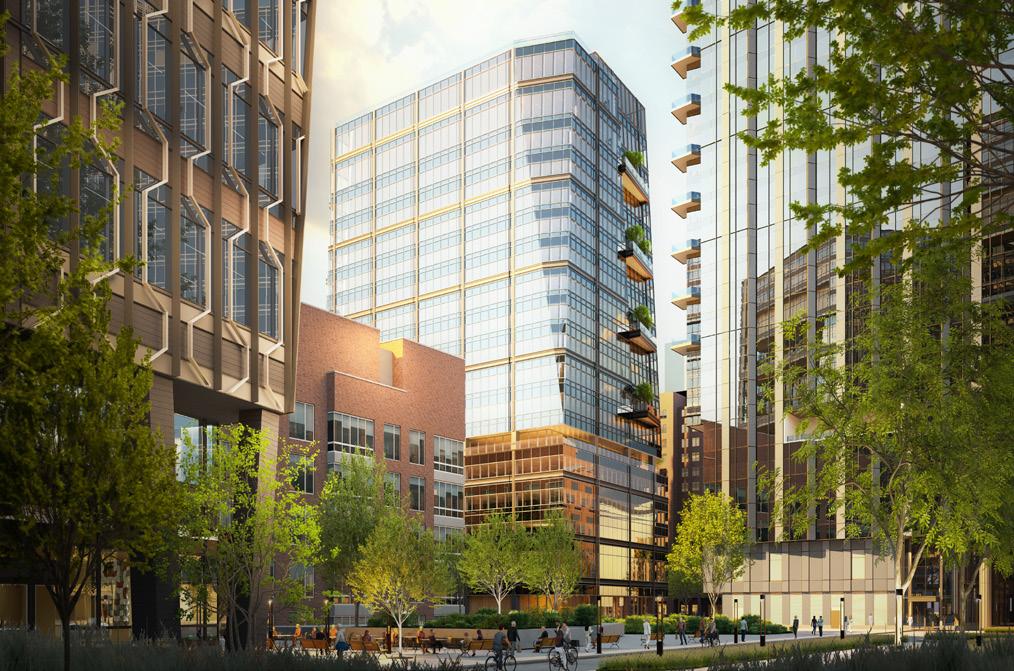
03 Parcel 1
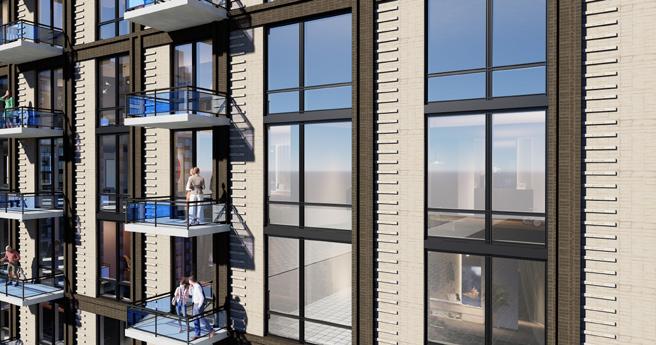
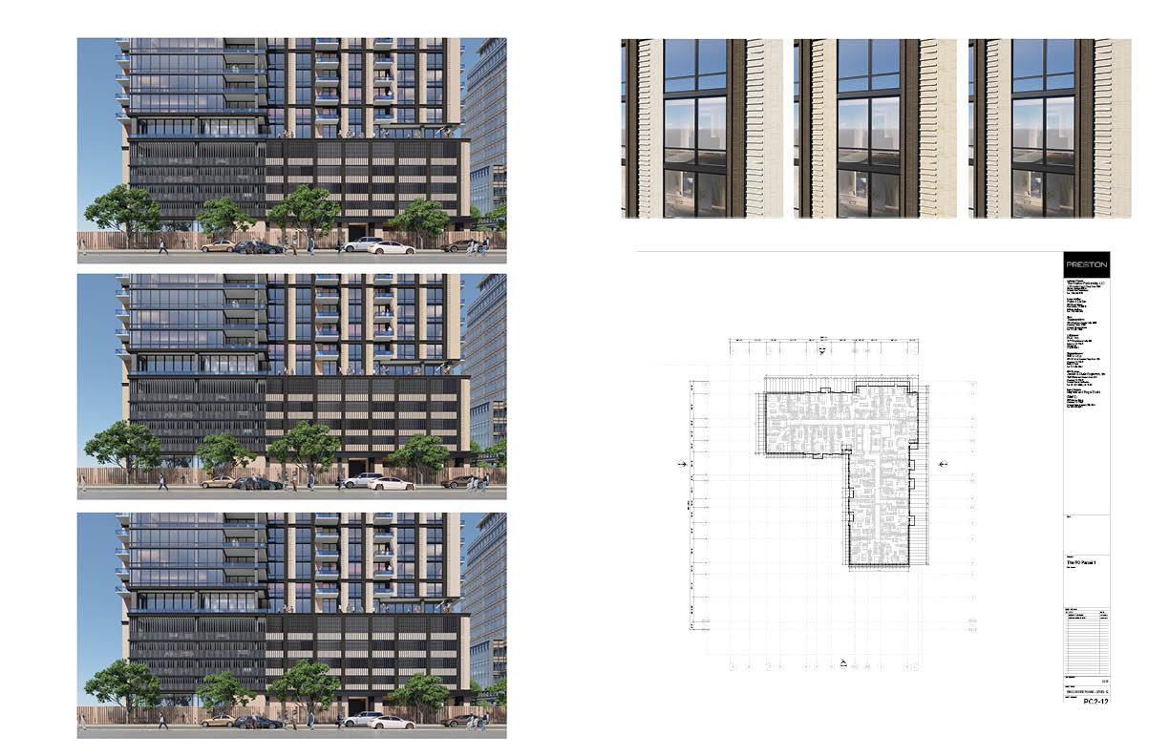
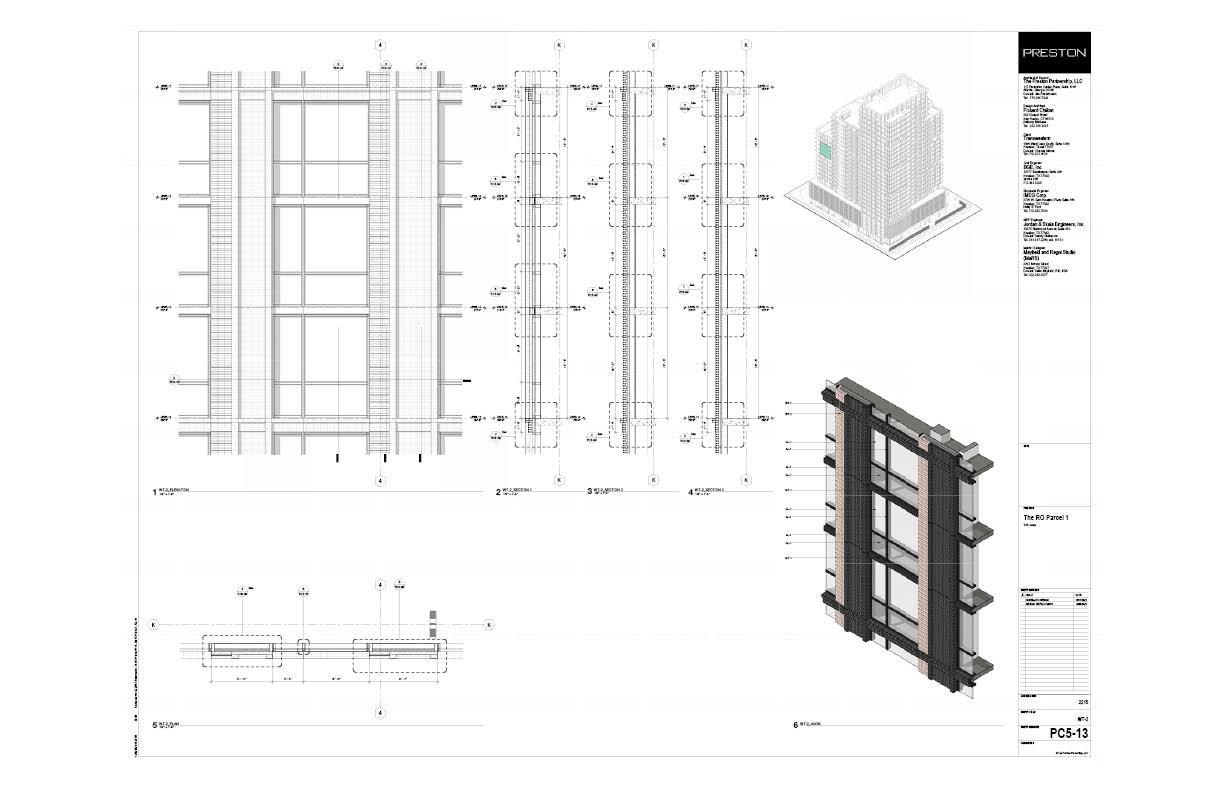
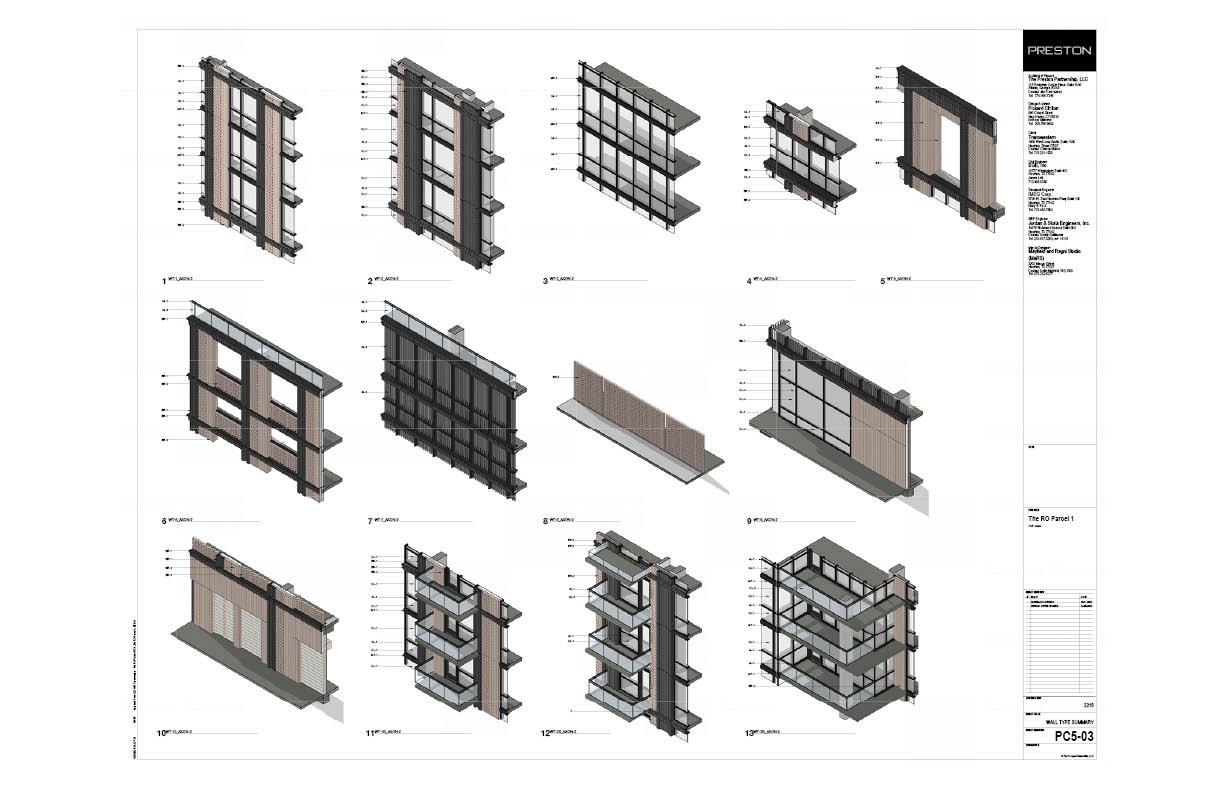
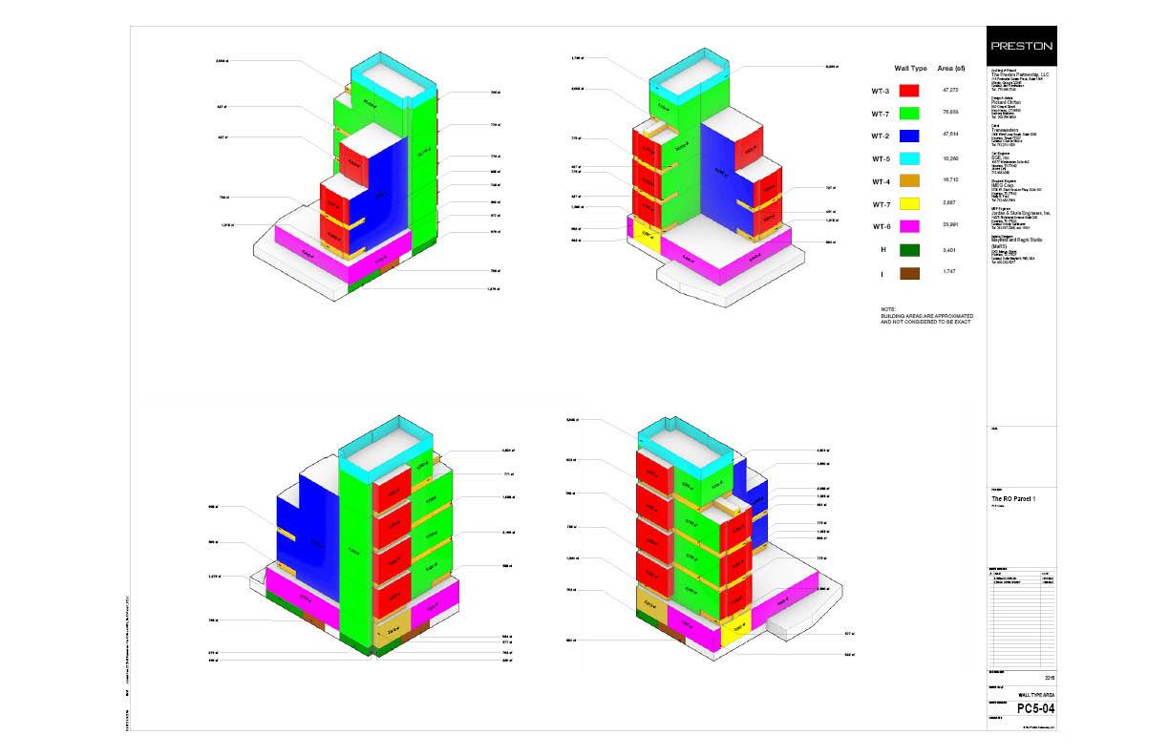
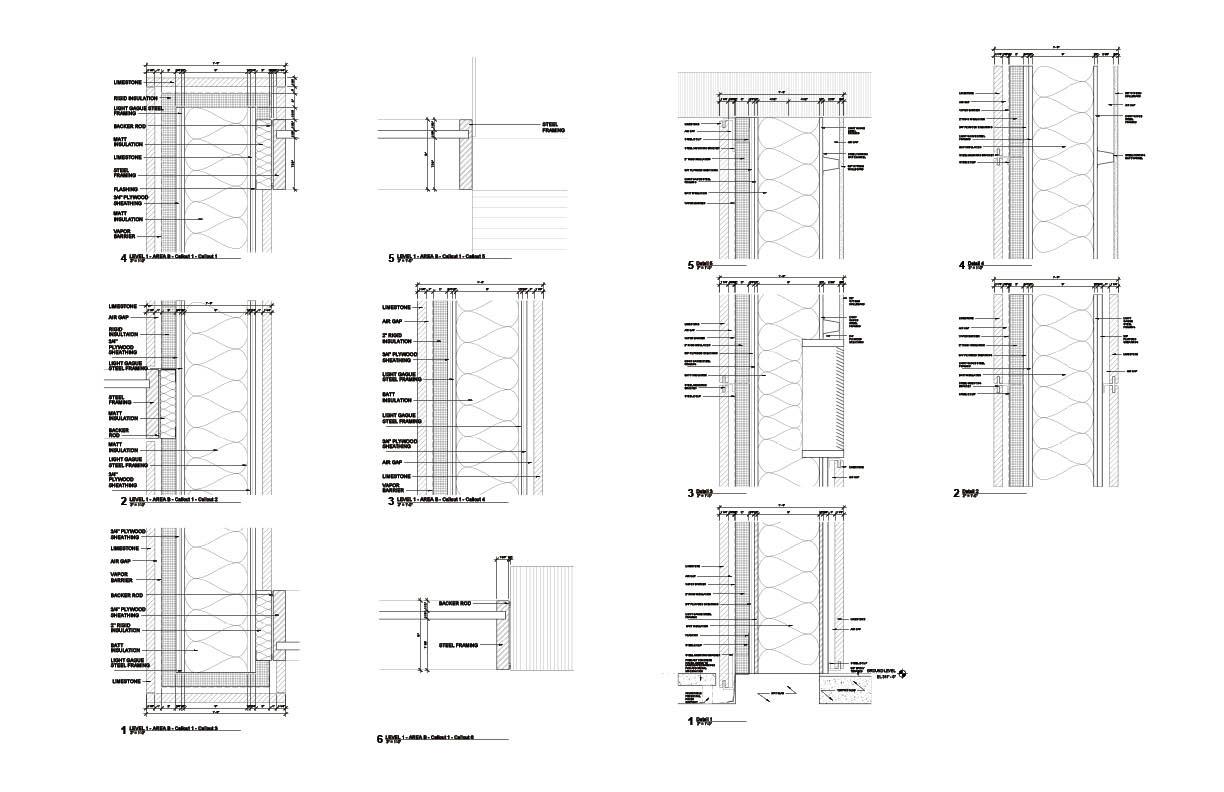
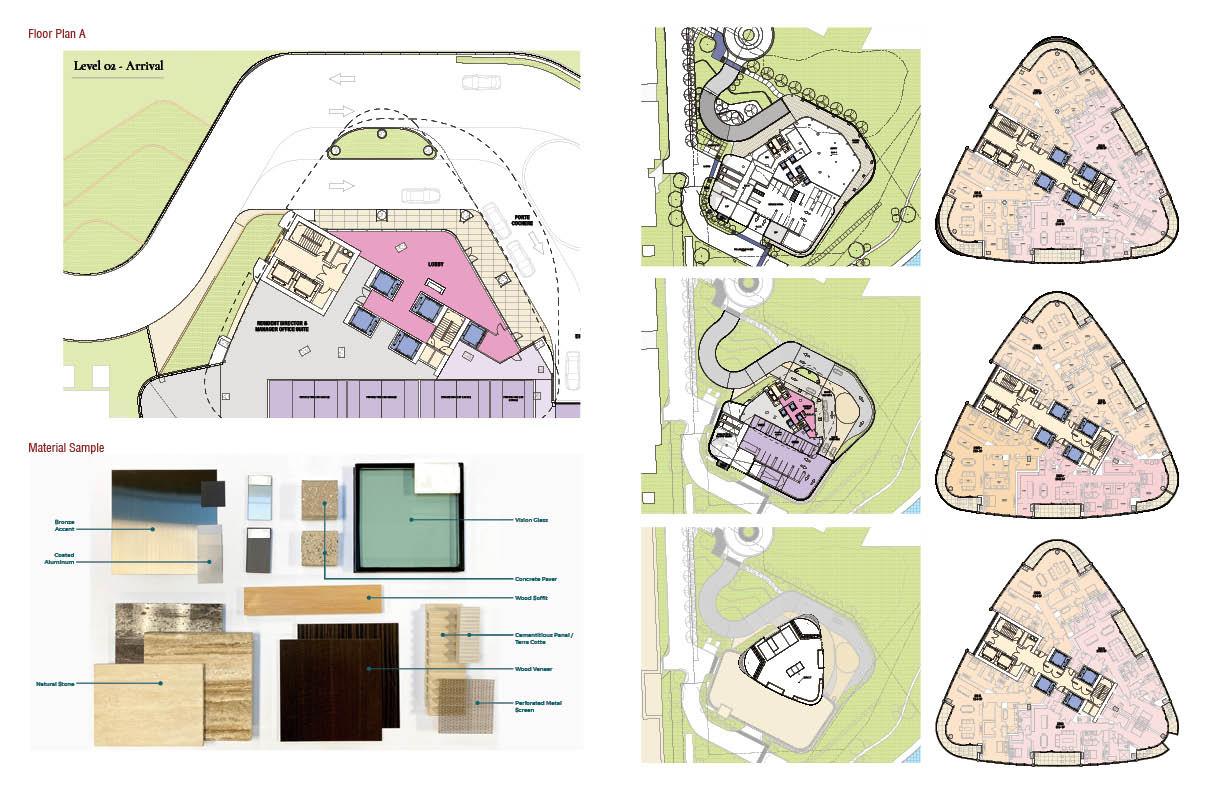
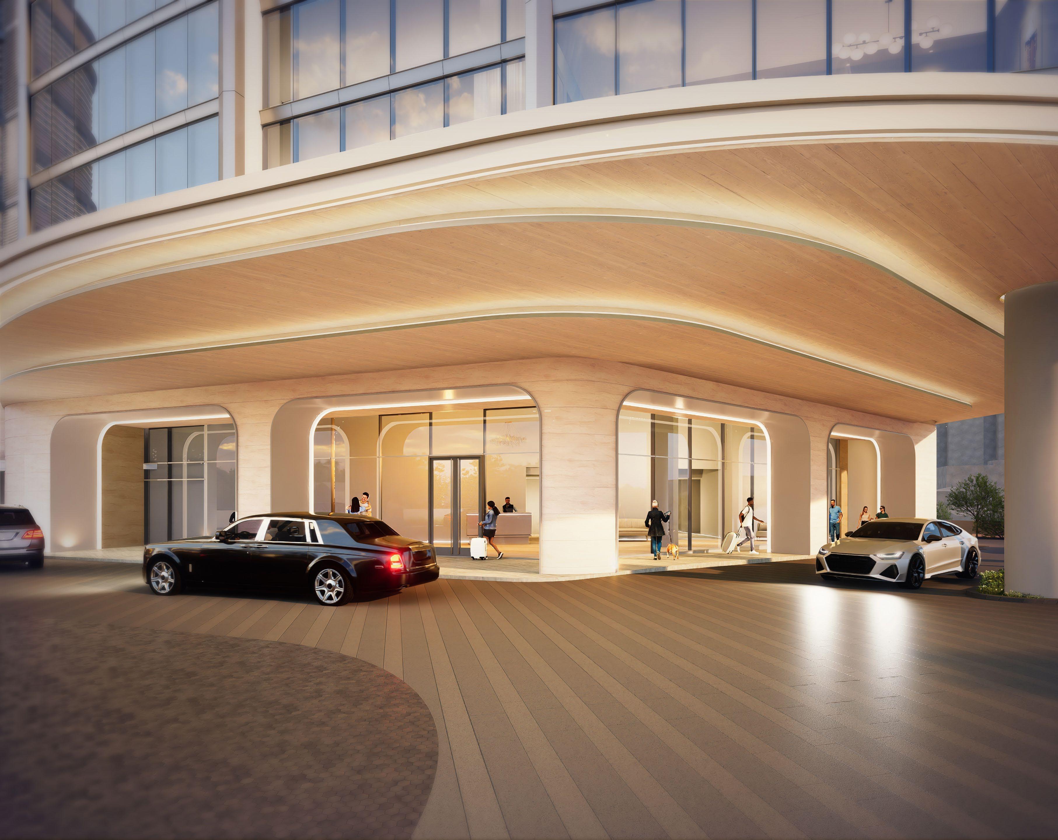
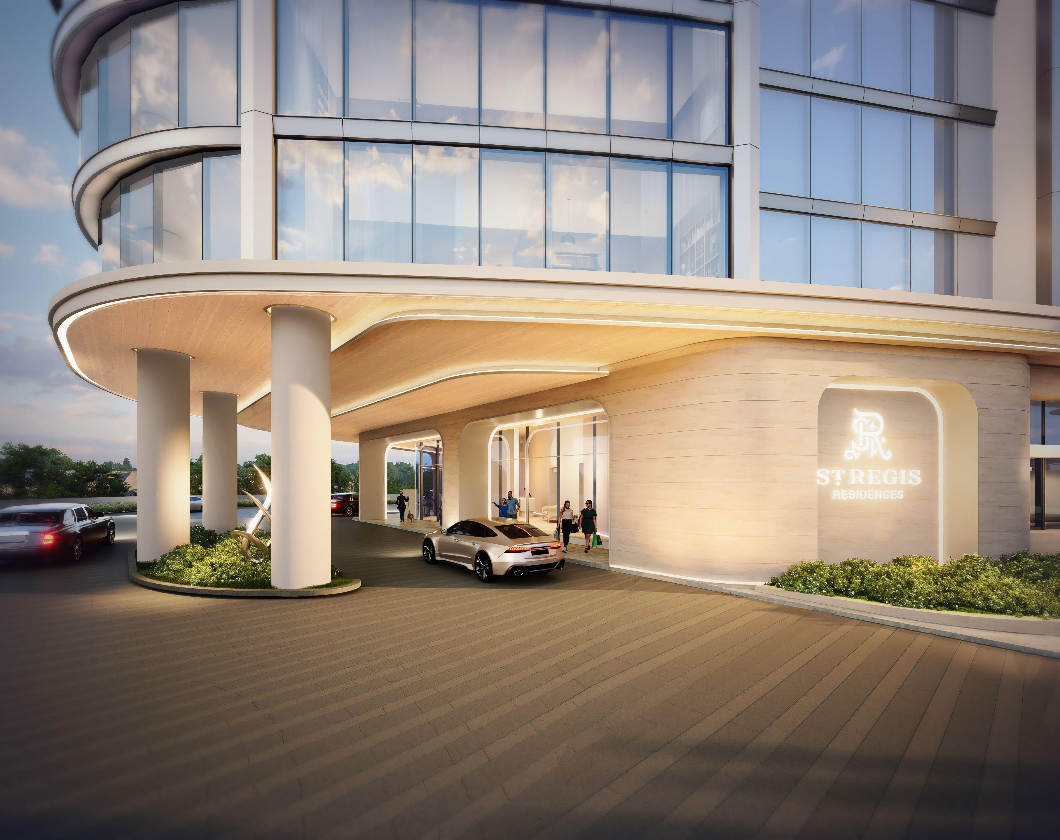
Project Type: Professional Work (Residential)SD&DD
Contribution: Renderings for material of the facade and area calculation & Revit SD drawings modification & Design Development Detail Drawing
COMMENTS SHEET NUMBER SHEET TITLE JOB NUMBER PROJECT SEAL DATE ISSUE © The Preston Partnership, LLC SHEET HISTORY Architect of Record The Preston Partnership, LLC Contact: Jim Friedrickson 115 Perimeter Center Place, Suite 1000 Atlanta, Georgia 30346 Tel. 770.396.7248 Interior Designer Mayfield and Ragni Studio (MaRS) Contact: Kelie Mayfield, RID, IIDA 3202 Mercer Street Houston, TX 77027 Tel. 832-282-5277 Structural Engineer IMEG Corp. Wally B. Ford 3700 W. Sam Houston Pkwy Suite 100 Houston, TX 77042 Tel. 713.458.7604 MEP Engineer Jordan & Skala Engineers, Inc. Contact: Kendy Guillaume 10375 Richmond Avenue Suite 300 Houston, TX 77042 Tel. 281.617.3200; ext. 16101 Client Transwestern Contact: Chance Moore 1900 West Loop South. Suite 1300 Houston, Texas 77027 Tel. 713.231.1638 Civil Engineer BGE, Inc. James Lott 10777 Westheimer Suite 400 Houston, TX 77042 713.488.8385 Design Architect Pickard Chilton Anthony Markese 980 Chapel Street New Haven, CT 06510 Tel. 203.786.8609 10/11/2022 SCHEMATIC DESIGN DESIGN DEVELOPMENT 12/06/2022 PC0-00 Title Sheet 2215 FOR Owner The RO Parcel 1 SHEET INDEX RLDISCIPLINE Discipline Order Sheet Order SHEET SHEET NAME 12.06.2022 DESIGN DEVELOPME NT PACKAGE Architecture 3.1Architecture PC0-00 Title Sheet 3.1Architecture PC0-01Notes, Materials, and Sheet Index● 3.1Architecture PC2-01ENCLOSURE PLANS GROUND LEVEL● 3.1Architecture PC2-02ENCLOSURE PLANS LEVEL 02● 3.1Architecture PC2-25ENCLOSURE PLANS LEVEL 25● 3.1Architecture PC2-03ENCLOSURE PLANS LEVEL 03● 3.1Architecture PC2-04ENCLOSURE PLANS LEVEL 04● 3.1Architecture PC2-05ENCLOSURE PLANS LEVEL 05● 3.1Architecture PC2-06ENCLOSURE PLANS LEVEL 06● 3.1Architecture PC2-07ENCLOSURE PLANS LEVEL 07● 3.1Architecture 12 PC2-12ENCLOSURE PLANS LEVEL 12● 3.1Architecture 18 PC2-18ENCLOSURE PLANS LEVEL 18● 3.1Architecture 19 PC2-19ENCLOSURE PLANS LEVEL 19● 3.1Architecture 24 PC2-24ENCLOSURE PLANS LEVEL 24● 3.1Architecture 29 PC2-29ENCLOSURE PLANS LEVEL ROOF● 3.1Architecture 1 PC4-01NORTH AND EAST ELEVATIONS● 3.1Architecture 2 PC4-02SOUTH AND WEST ELEVATIONS● 3.1Architecture 13 PC4-13ENLARGED ELEVATIONS PODIUM● 3.1Architecture 14 PC4-14ENLARGED ELEVATIONS PODIUM● 3.1Architecture 15 PC4-19ENLARGED ELEVATIONS TOWER TOP● 3.1Architecture 15 PC4-15ENLARGED ELEVATIONS TOWER 3.1Architecture 15 PC4-16ENLARGED ELEVATIONS TOWER 3.1Architecture 15 PC4-17ENLARGED ELEVATIONS TOWER 3.1Architecture 15 PC4-18ENLARGED ELEVATIONS TOWER 3.1Architecture PC5-01 AXONS 3.1Architecture PC5-02 AXONS 3.1Architecture PC5-03 WALL TYPE SUMMARY● 3.1Architecture PC5-04 WALL TYPE AREA 3.1Architecture 11 PC5-11 WT-1 3.1Architecture 12 PC5-12 WT-1B 3.1Architecture 13 PC5-13 WT-2 3.1Architecture 14 PC5-14 WT-2B 3.1Architecture 15 PC5-15 WT-2C 3.1Architecture 16 PC5-16 WT-3 3.1Architecture 17 PC5-17 WT-3B 3.1Architecture 18 PC5-18 WT-4 3.1Architecture 19 PC5-19 WT-5 3.1Architecture 20 PC5-20 WT-6 3.1Architecture 21 PC5-21 WT-7 3.1Architecture 22 PC5-22 WT-8 3.1Architecture 23 PC5-23 WT-9 3.1Architecture 24 PC5-24 WT-10 3.1Architecture 30 PC5-30ENCLOSURE AT BRICK CORNER● 3.1Architecture 31 PC5-31ENCLOSURE AT OUTSIDE CORNER BALCONY 3.1Architecture 32 PC5-32ENCLOSURE AT INSIDE CORNER BALCONY● 3.1Architecture 33 PC5-33ENCLOSURE AT NORTH BALCONY● 3.1Architecture 34 PC5-34ENCLOSURE AT SOUTH BALCONY● 3.1Architecture 35 PC5-35ENCLOSURE AT WEST BALCONY● 3.1Architecture 36 PC5-36ENCLOSURE AT L6 NORTH REVEAL● 3.1Architecture 5 37 PC5-37ENCLOSURE AT L12 SOUTH REVEAL● 3.1Architecture 5 38 PC5-38ENCLOSURE AT L24 PARAPET● 3.1Architecture 5 39 PC5-39ENCLOSURE AT MECH SCREEN● 3.1Architecture 5 40 PC5-40 ENCLOSURE AT EAST STAIR● 3.1Architecture 5 41 PC5-41ENCLOSURE AT WEST STAIR● 3.1Architecture 5 50 PC5-50 ENLARGED SECTIONS● 3.1Architecture 5 51 PC5-51 ENLARGED SECTIONS● 3.1Architecture 60 PC5-60 ENLARGED PLAN DETAILS● 3.1Architecture 70 PC5-70ENLARGED MULLION DETAILS● 3.1Architecture 71 PC5-71 DOOR DETAIL 3.1Architecture PC7-01 DROP-OFF AREA OPTION 1● 3.1Architecture PC7-02OPTION ENLARGED DROP-OFF AREA PLAN 3.1Architecture PC7-03OPTION DROP-OFF AREA AXONOMETRIC 3.1Architecture PC7-04OPTION ENLARGED DROP-OFF AREA RCP 3.1Architecture PC7-05OPTION DROP-OFF AREA AXONOMETRIC 3.1Architecture 11 PC7-11 DROP OFF AREA OPTION 2● 3.1Architecture 12 PC7-12OPTION ENLARGED DROP-OFF AREA RCP 3.1Architecture 13 PC7-13OPTION DROP-OFF AREA AXONOMETRIC 3.1Architecture 21 PC7-21 DROP-OFF AREA OPTION 3● 3.1Architecture 22 PC7-22OPTION ENLARGED DROP-OFF AREA RCP 3.1Architecture 23 PC7-23OPTION DROP-OFF AREA AXONOMETRIC
04 High-Rise Residential Design
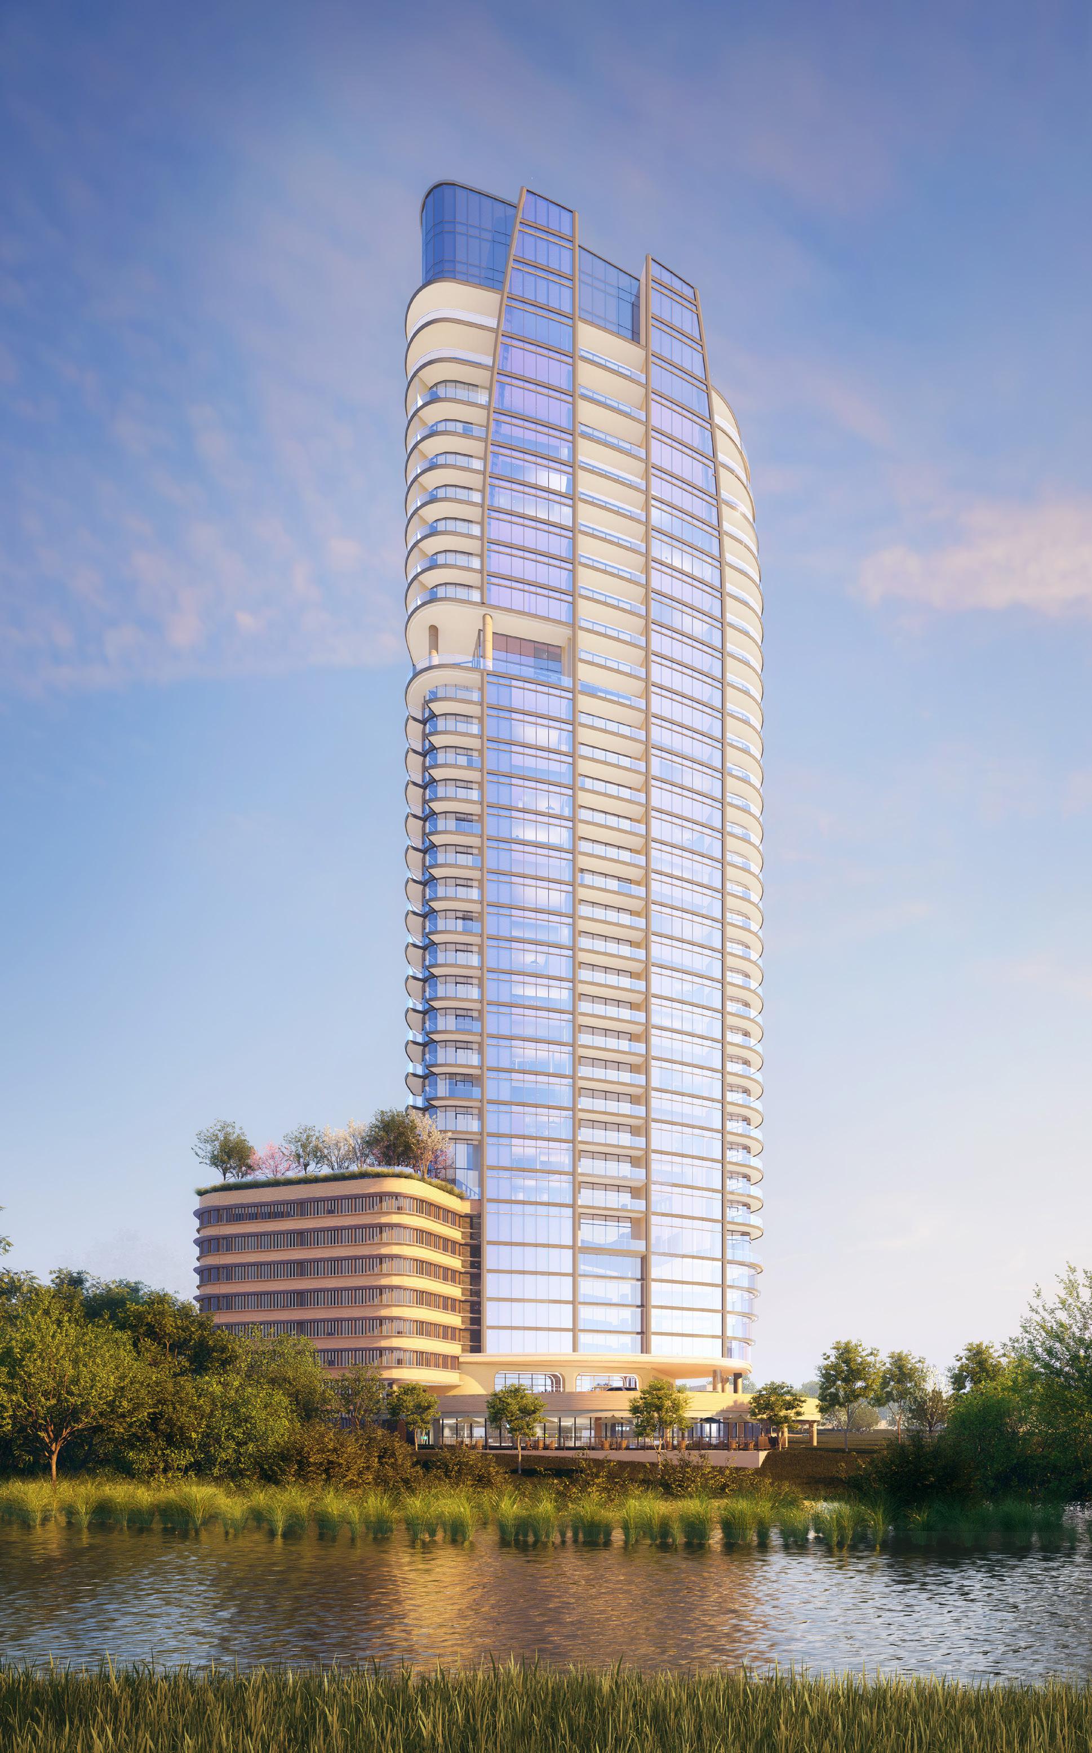
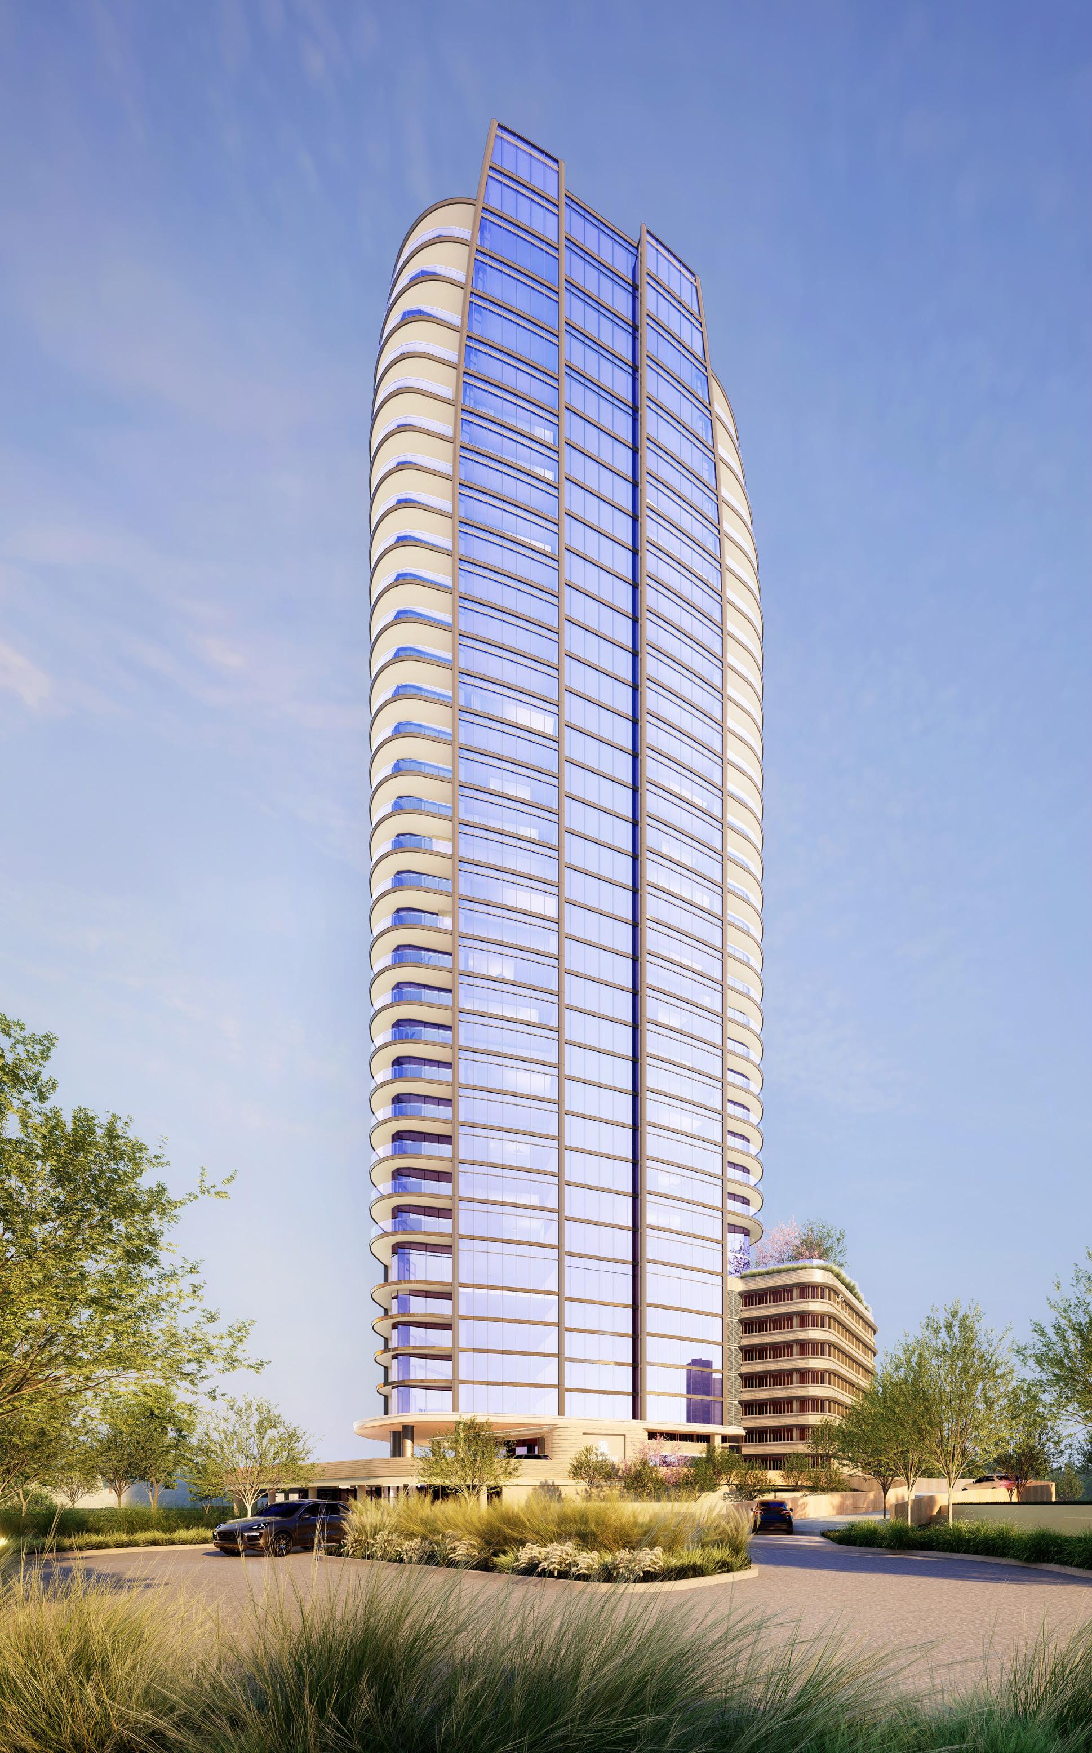
Project Type: Professional Work Residential SD Phase)
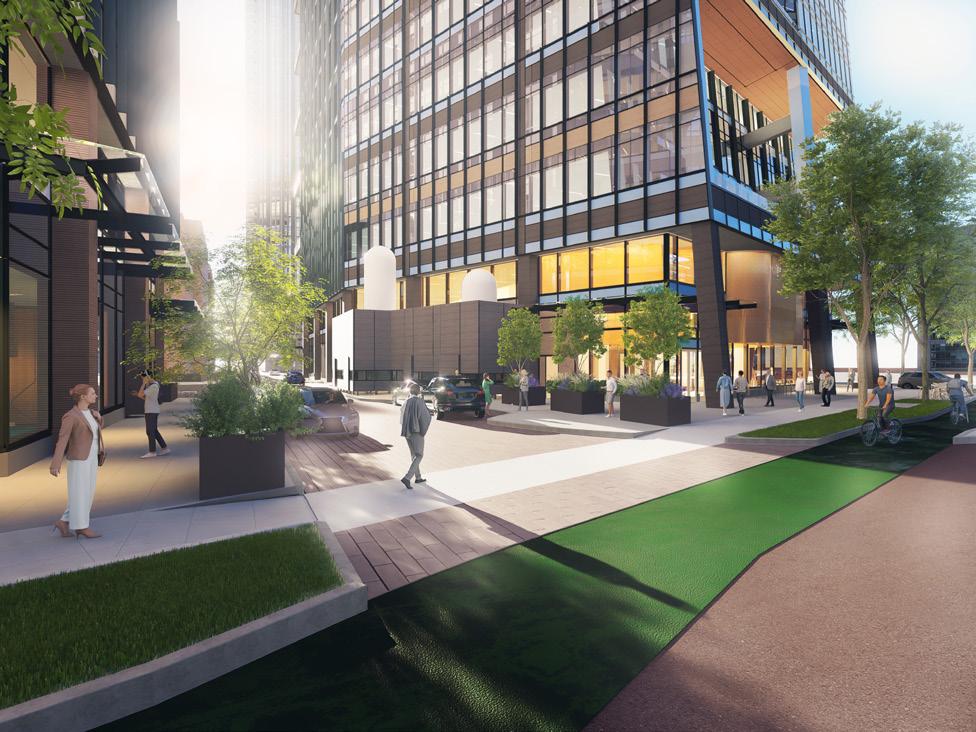
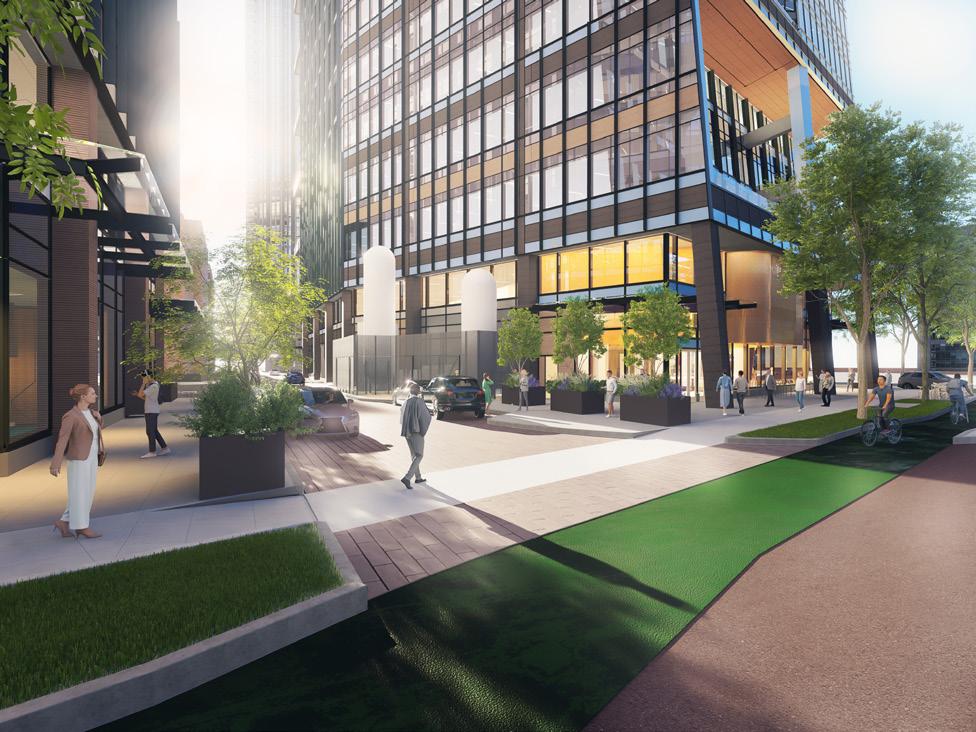
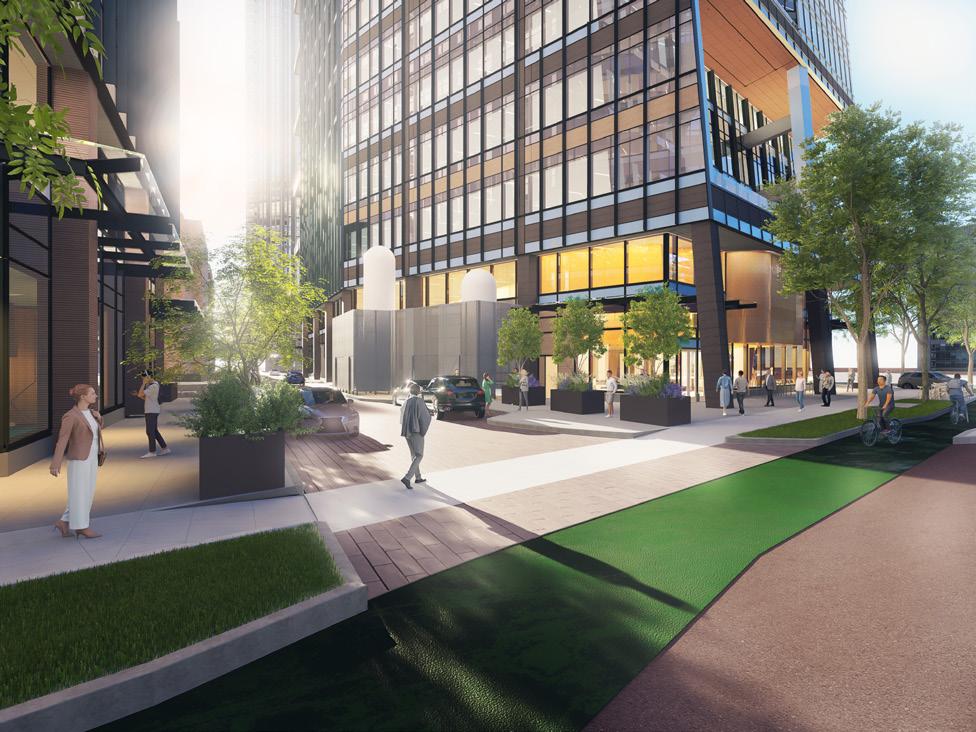
Responsibility: Modify drawing from the comments, mainly focus on the renderings with different views.
2023.6 - 2024.2
1
Bayou View UNIT A UNIT B UNIT C UNIT D Tier 35 35A PH 35B PH 4,275 4,254 34 34A PH 34B PH 4,366 4,344 Tier 2 33 33A 2BR 33B 2BR 32C 3BR 32D 3BR 2,203 2,203 2,293 2,315 32 32A 2BR 32B 2BR 32C 3BR 32D 3BR 2,231 2,231 2,298 2,319 31 31A 2BR 31B 2BR 31C 3BR 31D 3BR 2,248 2,248 2,304 2,325 Tier 3 30 30A 2BR+ 30B 2BR 30C 2BR 30D 3BR 2,405 2,256 1,833 2,635 29 29A 2BR+ 29B 2BR 29C 2BR 29D 3BR 2,394 2,245 1,836 2,638 28 28A 2BR+ 28B 2BR 28C 2BR 28D 3BR 2,394 2,245 1,836 2,638 27 27A 2BR+ 27B 2BR 27C 2BR 27D 3BR 2,394 2,245 1,836 2,638 Tier 4 26 26A 2BR 26B 3BR+ Amenity 26D 2BR 2,242 2,651 1,852 25 25A 2BR 25B 3BR+ 25D 2BR 2,242 2,651 1,852 Tier 5 24 24A 2BR 24B 3BR+ 24C 2BR 24D 3BR 2,214 2,621 1,906 2,312 23 23A 2BR 23B 3BR+ 23C 2BR 23D 3BR 2,214 2,621 1,906 2,312 22 22A 2BR 22B 3BR+ 22C 2BR 22D 3BR 2,214 2,621 1,906 2,312 21 21A 2BR 21B 3BR+ 21C 2BR 21D 3BR 2,214 2,621 1,906 2,312 20 20A 2BR 20B 3BR+ 20C 2BR 20D 3BR 2,214 2,621 1,906 2,312 19 19A 2BR 19B 3BR+ 19C 2BR 19D 3BR 2,214 2,621 1,906 2,312 18 18A 2BR 18B 3BR+ 18C 2BR 18D 3BR 2,214 2,621 1,906 2,312 17 17A 2BR 17B 3BR+ 17C 2BR 17D 3BR 2,214 2,621 1,906 2,312 16 16A 2BR 16B 3BR+ 16C 2BR 16D 3BR 2,214 2,621 1,906 2,312 15 15A 2BR 15B 3BR+ 15C 2BR 15D 3BR 2,214 2,621 1,906 2,312 Tier 6 14 14A 2BR 14B 2BR 14C 3BR 14D 3BR 2,214 2,215 2,295 2,312 13 13A 2BR 13B 2BR 13C 3BR 13D 3BR 2,214 2,215 2,295 2,312 12 12A 2BR 12B 2BR 12C 3BR 12D 3BR 2,214 2,215 2,295 2,312 11 11A 2BR 11B 2BR 11C 3BR 11D 3BR 2,214 2,215 2,295 2,312 Tier 7 10 10C 2BR 10C 2BR 2,215 1,994 Floor Number Floor Type Floor Height Construction Gross Area Gross Area (Excludes Parking) Parking Gross Area NSSF Terrace Area Core Area Parking Spaces 36 Mechanical 33.75 12,064 2,800 35 Residence 14.00 12,207 10,541 8,529 1,666 1,989 34 Residence 14.00 12,318 10,718 8,710 1,600 1,989 33 Residence 14.00 12,381 11,092 9,014 1,289 1,989 32 Residence 11.67 12,551 11,275 9,079 1,276 1,989 31 Residence 11.67 12,600 11,317 9,125 1,283 1,989 30 Residence 11.67 12,600 11,334 9,129 1,266 1,989 29 Residence 11.67 12,600 11,364 9,113 1,236 2,038 28 Residence 11.67 12,600 11,364 9,113 1,236 2,038 27 Residence 11.67 12,600 11,364 9,113 1,236 2,038 26 Amenity Residence 11.67 9,977 8,987 6,745 990 2,038 25 Residence 11.67 12,600 10,842 6,745 1,758 2,083 24 Residence 11.67 12,551 11,363 9,053 1,188 2,093 23 Residence 11.67 12,551 11,363 9,053 1,188 2,093 22 Residence 11.67 12,551 11,363 9,053 1,188 2,093 21 Residence 11.67 12,551 11,363 9,053 1,188 2,093 20 Residence 11.67 12,551 11,363 9,053 1,188 2,093 19 Residence 11.67 12,551 11,363 9,053 1,188 2,093 18 Residence 11.67 12,551 11,363 9,053 1,188 2,093 17 Residence 11.67 12,551 11,363 9,053 1,188 2,093 16 Residence 11.67 12,551 11,363 9,053 1,188 2,093 15 Residence 11.67 12,551 11,363 9,053 1,188 2,093 14 Residence 11.67 12,551 11,363 9,036 1,188 2,093 13 Residence 11.67 12,551 11,363 9,036 1,188 2,093 12 Residence 11.67 12,551 11,363 9,036 1,188 2,093 11 Residence 11.67 12,551 11,363 9,036 1,188 2,093 10 Amenity Residence 11.67 6,980 6,485 4,209 495 2,093 9 Amenity 11.67 26,561 11,991 14,570 8 Parking Guest Suites 15.00 25,387 6,368 18,524 495 40 7 Parking Storage 10.00 26,252 6,128 20,124 37 6 Parking Storage 10.00 26,252 6,128 20,124 37 5 Parking Storage 10.00 26,252 6,128 20,124 37 4 Parking Storage 10.00 26,252 6,128 20,124 37 3 Lobby Parking 10.00 21,968 2,466 19,502 34 2 Parking 10.00 17,677 6,397 11,280 16 1 Amenity BOH 13.00 31,656 20,973 10,683 TOTAL: 443.83 558,049 361,272 140,485 225,298 47,028 238 Program Unit Mix Entry View Program Unit Max


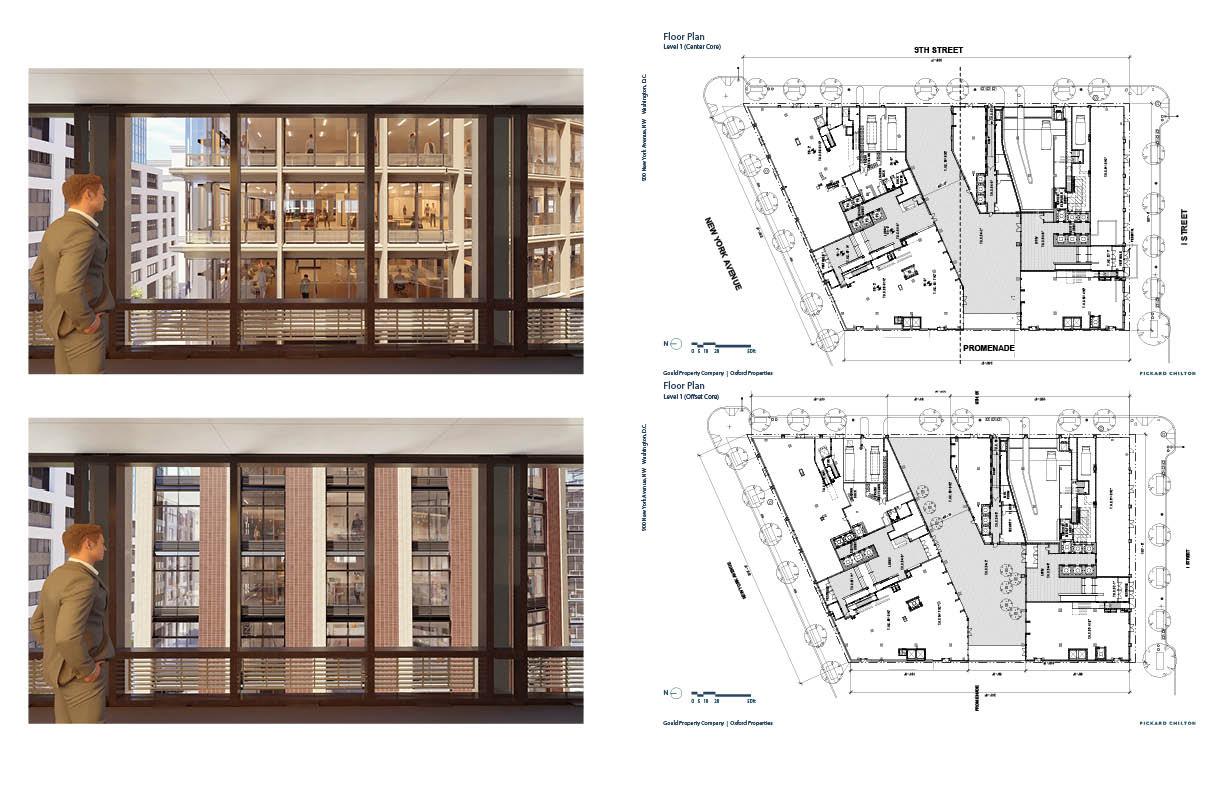
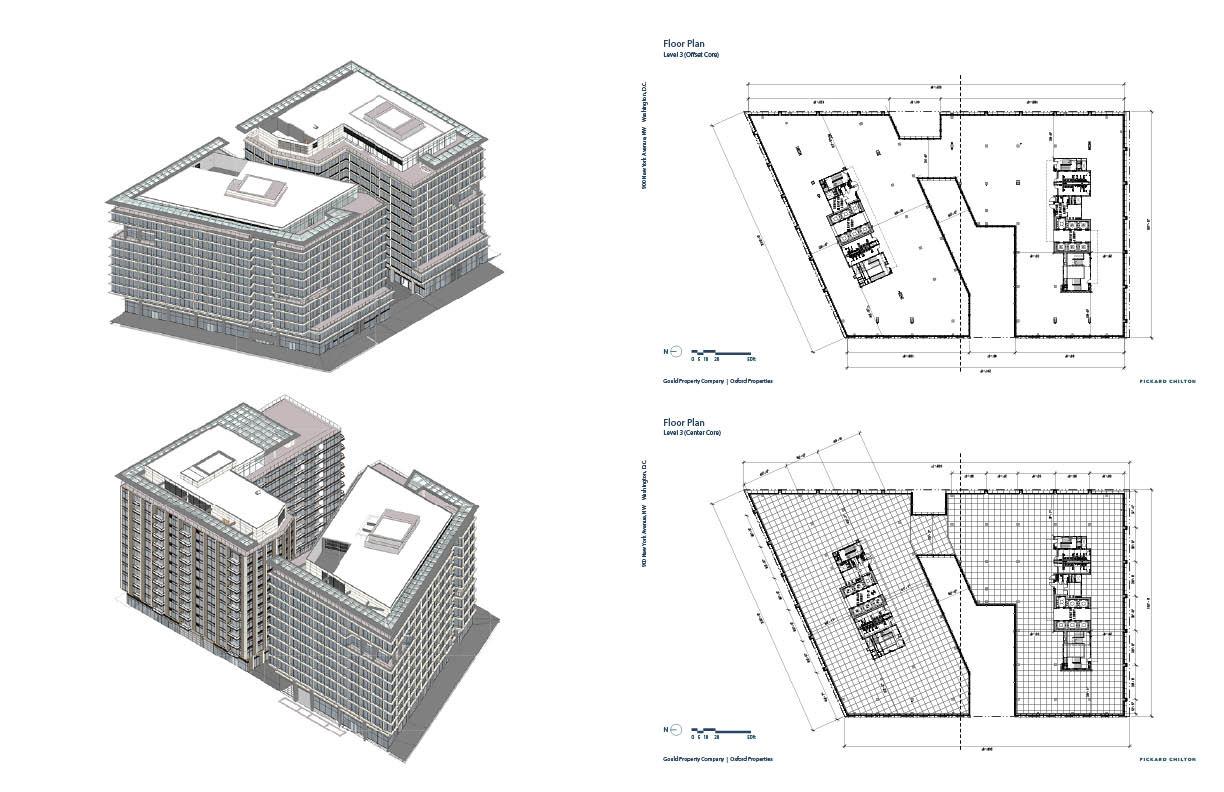
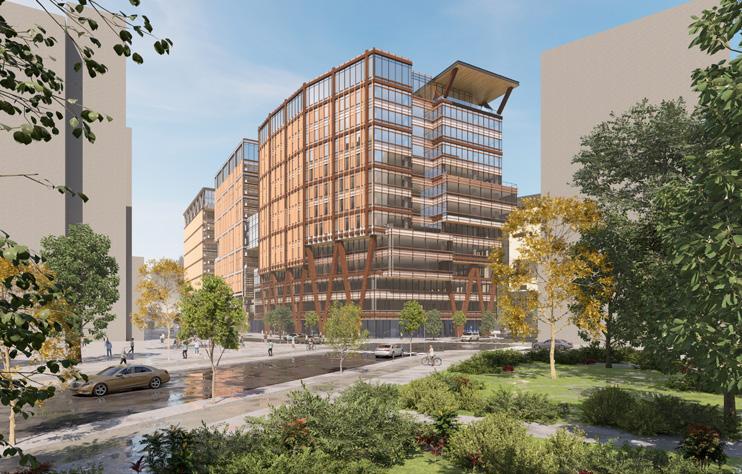
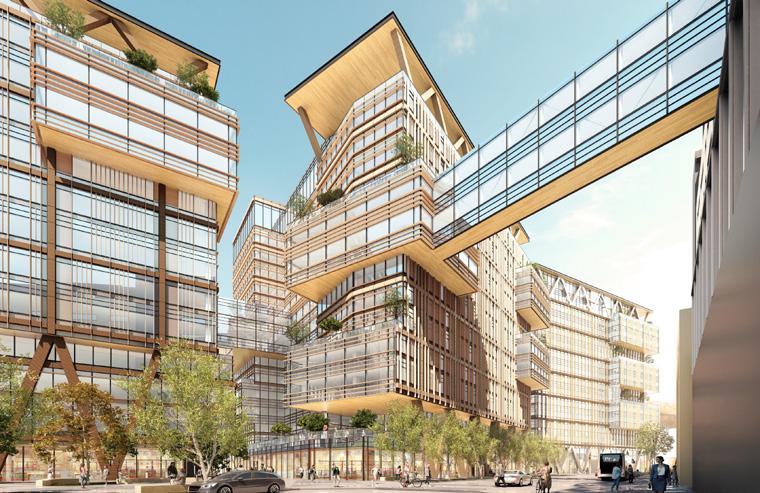
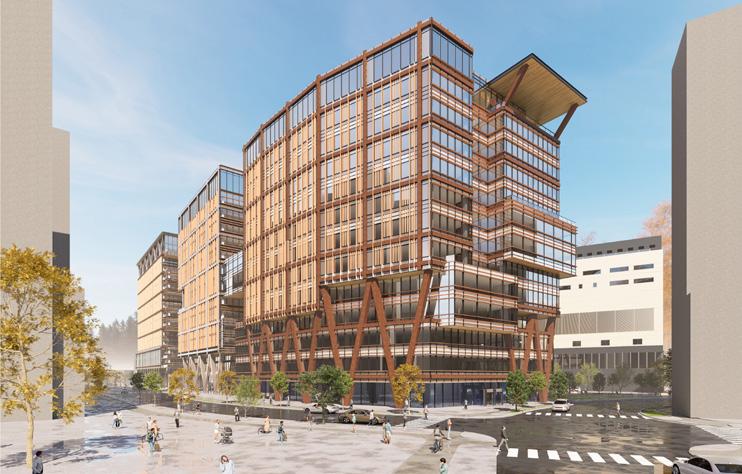
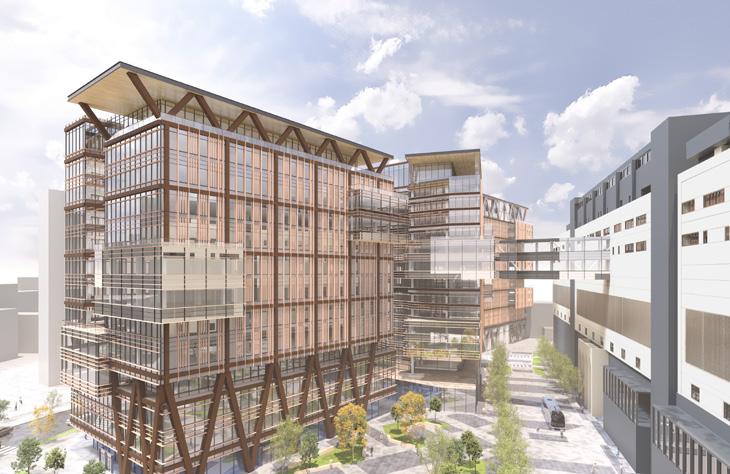
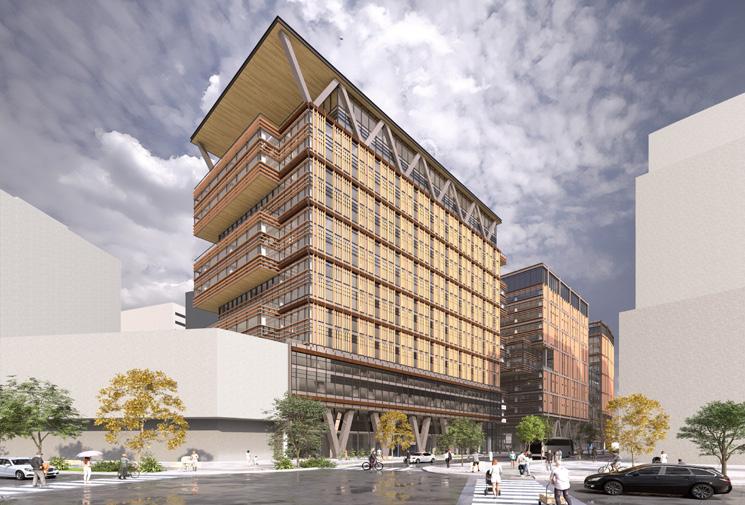
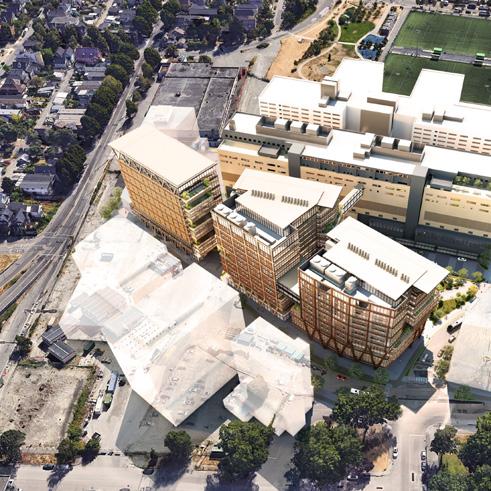
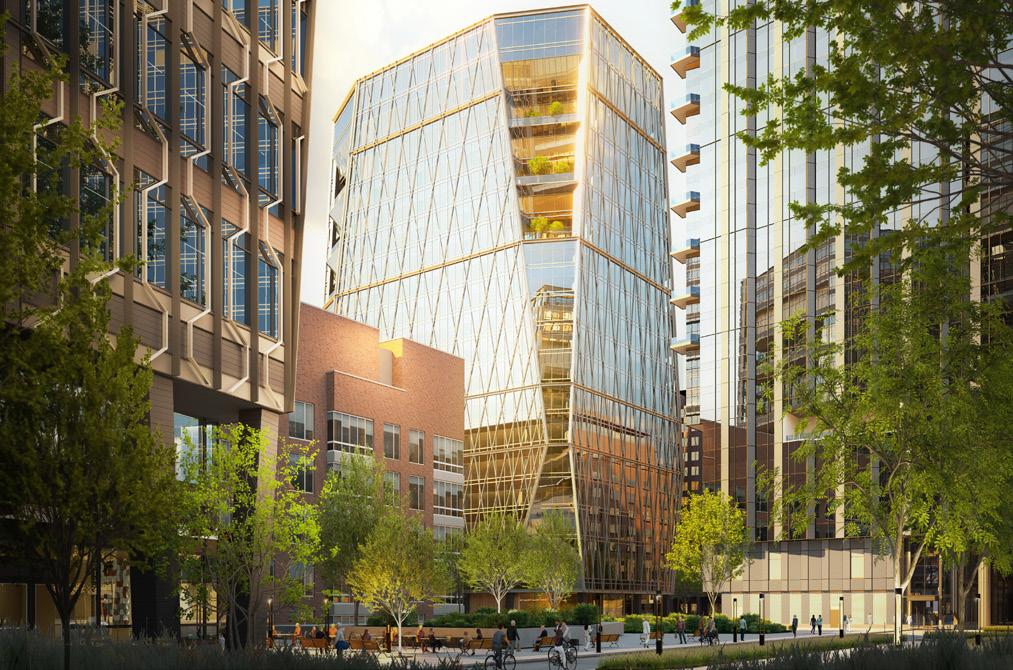
Between Level 3 900 New York Avenue, NW Washington, D.C. Gould Property Company Oxford Properties P C K A R D C H L T O N Bridge Bridge Between Level 3 Residential & Office Study 05 900 New York Avenue Project Type: Professional Work (Office and Residential buildings Study) Responsibility: Renderings and Modification of Revit model and plan drawings.
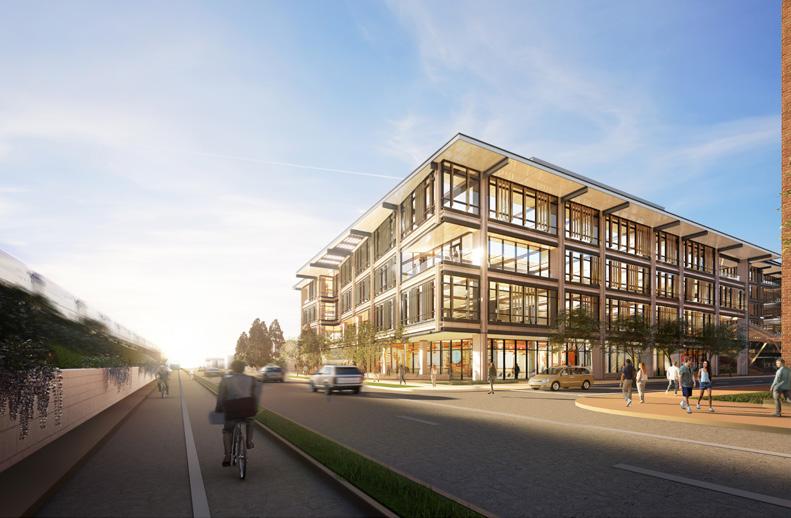
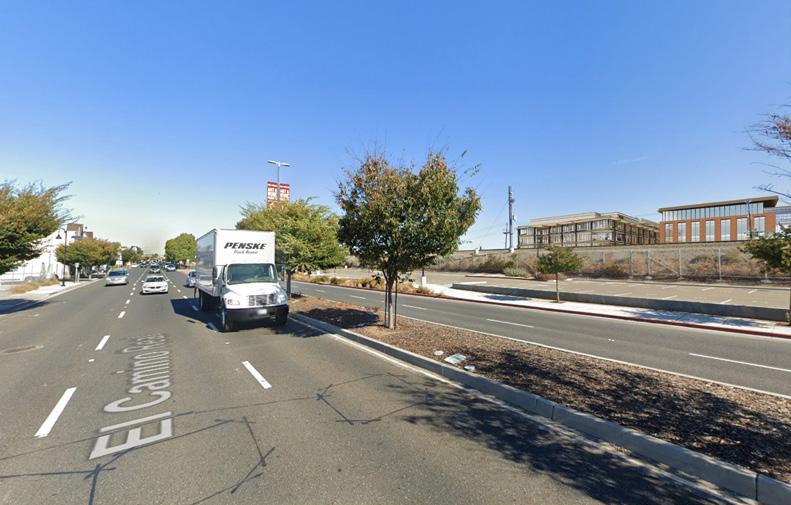
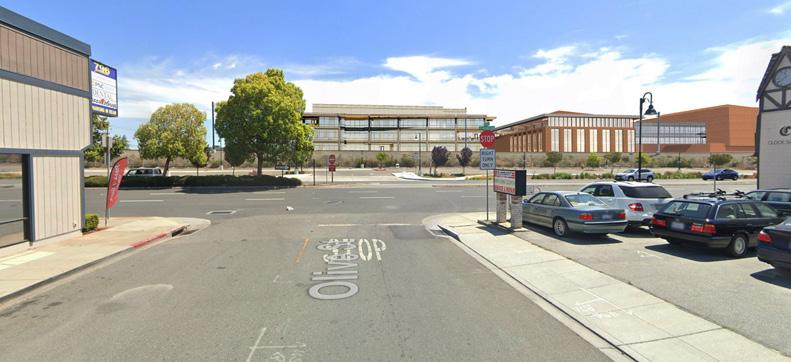
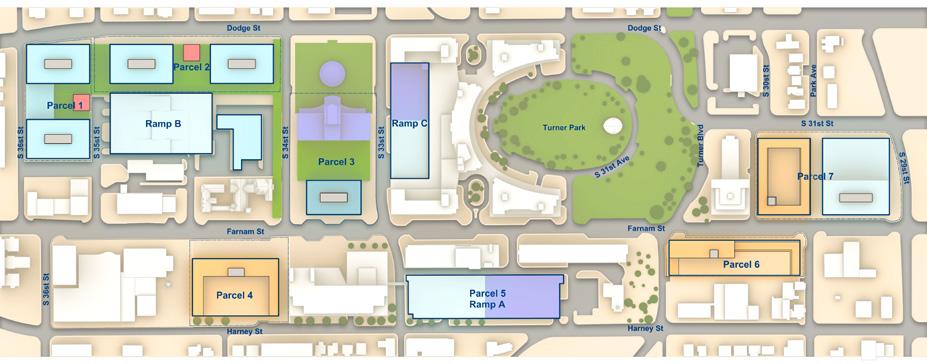
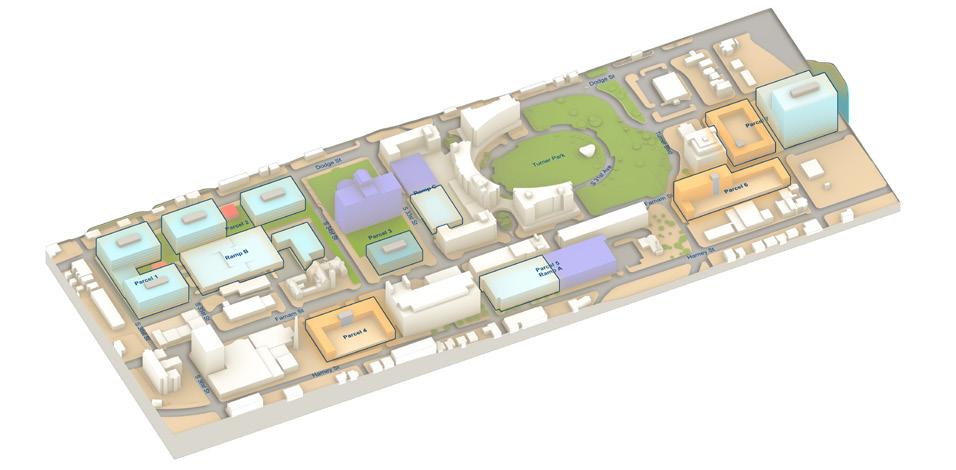
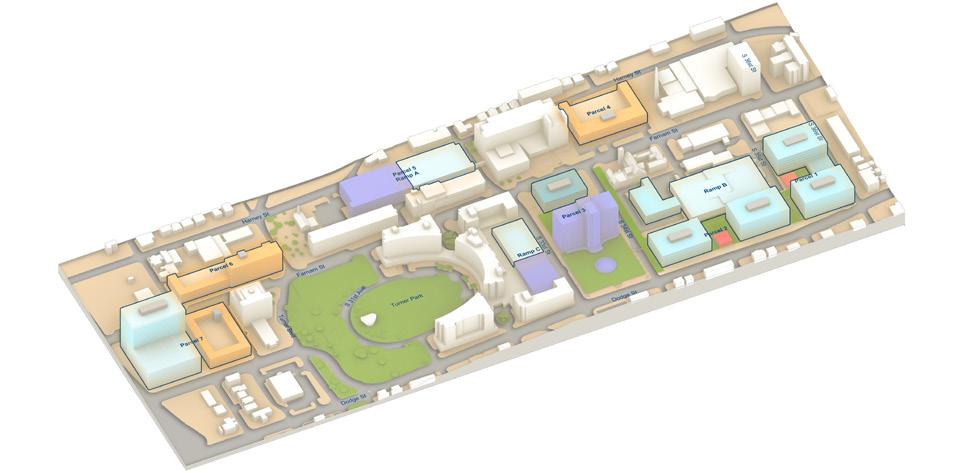
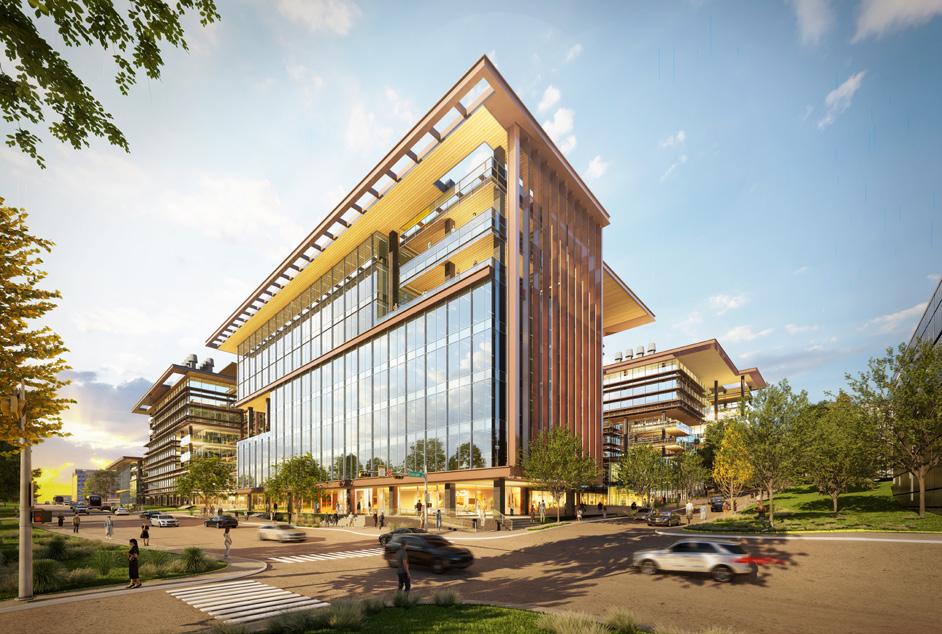
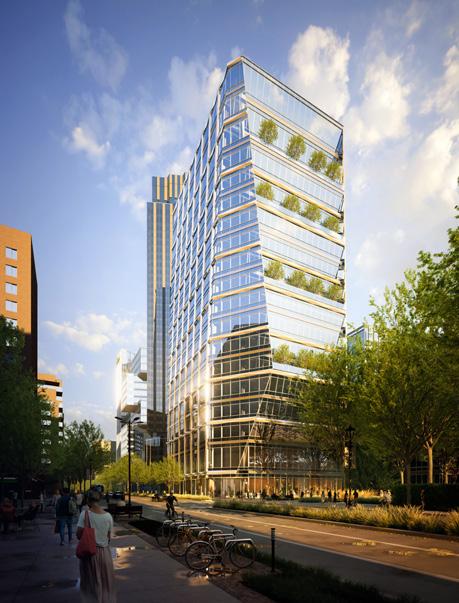
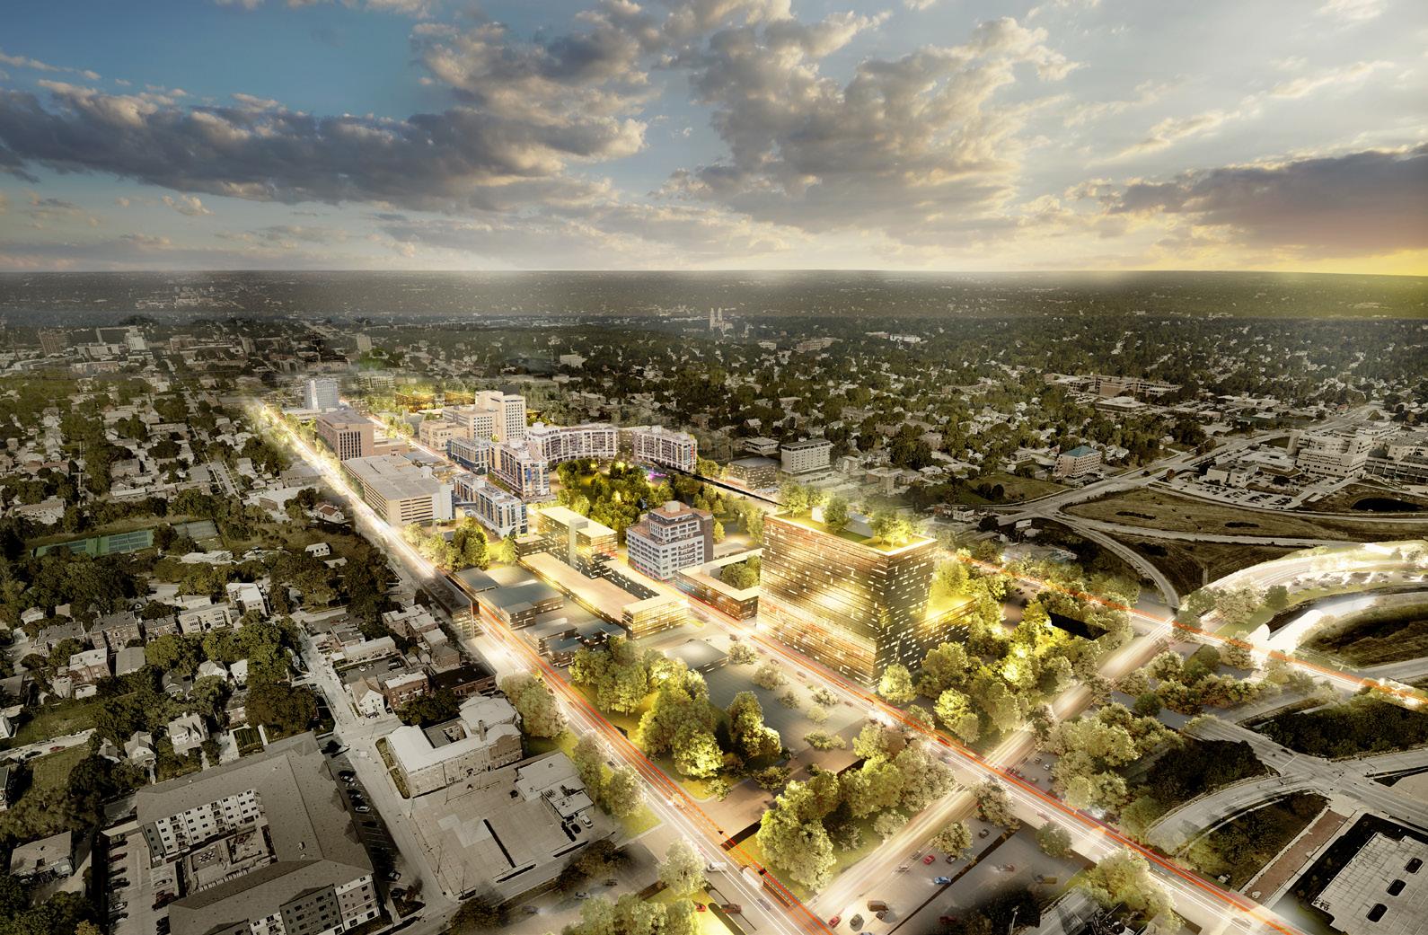
Master Plan new and vibrant future for midtown Omaha Parcel Ramp Parcel Parcel Parcel Ramp Ramp Summary Assumptions Program Assumptions: Parking Lab cars/1000SF Office cars/1000SF Multifamily cars/unit Hotel 0.25 car/room Floor Plans Lab ±30k Floor Plate Office ±25k Floor Plate Mutifamily 12-14k Floor Plate Parcel Site Total Area Program Area Parking Area Parking Count 140 KSF LAB 200 KSF 200 KSF Level Below Grid Parking 624 stalls from Below Grid Parking and 1200 stalls from Ramp LAB 200 KSF 2 200 KSF LAB 200 KSF OFFICE 150 KSF Use Ramp A&C 600 Required (Use Ramp A&C) 3 160 KSF HOTEL 168 KSF Use Ramp A&C 85 Required (Use Ramp A&C) OFFICE 100 KSF Use Ramp A&C 400 Required (Use Ramp A&C) 4 67 KSF MULTIFAMILY 118 KSF 43 KSF 132 5 70 KSF 266 KSF 800 6 140 KSF MULTIFAMILY 195 KSF 63 KSF 195 161 KSF MULTIFAMILY 112 KSF 50 KSF 124 OFFICE 413 KSF 533 KSF 1653 Program: Area Multifamily 900SF/unit Hotel 500SF/room Isometric View South West MIDTOWN MASTER PLAN Parcel Ramp Parcel Parcel Parcel Parcel Parcel ParcelRampA Ramp Isometric View North East MIDTOWN MASTER PLAN N Parcel Ramp Parcel Parcel Parcel Parcel Parcel ParcelRampA Ramp 1 VIEW OF BUILDING B FROM HOSPITAL GROUND LEVEL INTERIOR PLANNING RETAIL COLLABORATION COLLABORATION LOBBY LIVINGROOM2.2KGSF PARKING ENTRANCE RAMP FRONT DOOR FRONTDOOR FRONT 3/32’’ HEALTHCAREBLVD NEWHIGH HEALTHCAREBLVD NEW PAUL’SHOSPITAL NSPHC CD-1 GUIDELINES 1.2.1 Community Building and Site Planning: 1.2.1.5 Transition scale and form Consider public views and respect view cones. 1.2.4.3 Renewable energy 2.3 Sustainable Design on-site integration energy center to serve the hospital campus and adjacent neighborhoods. innovative and creative sustainable and resilient design solutions. Architectural excellence should be prioritized acknowledging that St. Paul’s will be an important and distinct place-maker in the community Buildings must also be designed pedestrian experience and the character of the public spaces onto Campus buildings should designed to anticipate adaptation for future needs but should also be natural fit with the current community and feature architectural expressions reflective their time. 3.3 Building Height Skyline 5.1.2 Building Form and Expression False Creek Flats skyline, and effort should be made provide variety and visual interest the roofline. stablish strong sense variety and mitigate an overall presentation architectural monotony while contributing to cohesive campus character. Strong, sculptural forms are highly encouraged provide for visual interest from multiple perspectives. VIEW OF BUILDING A AND CIVIC PLAZA
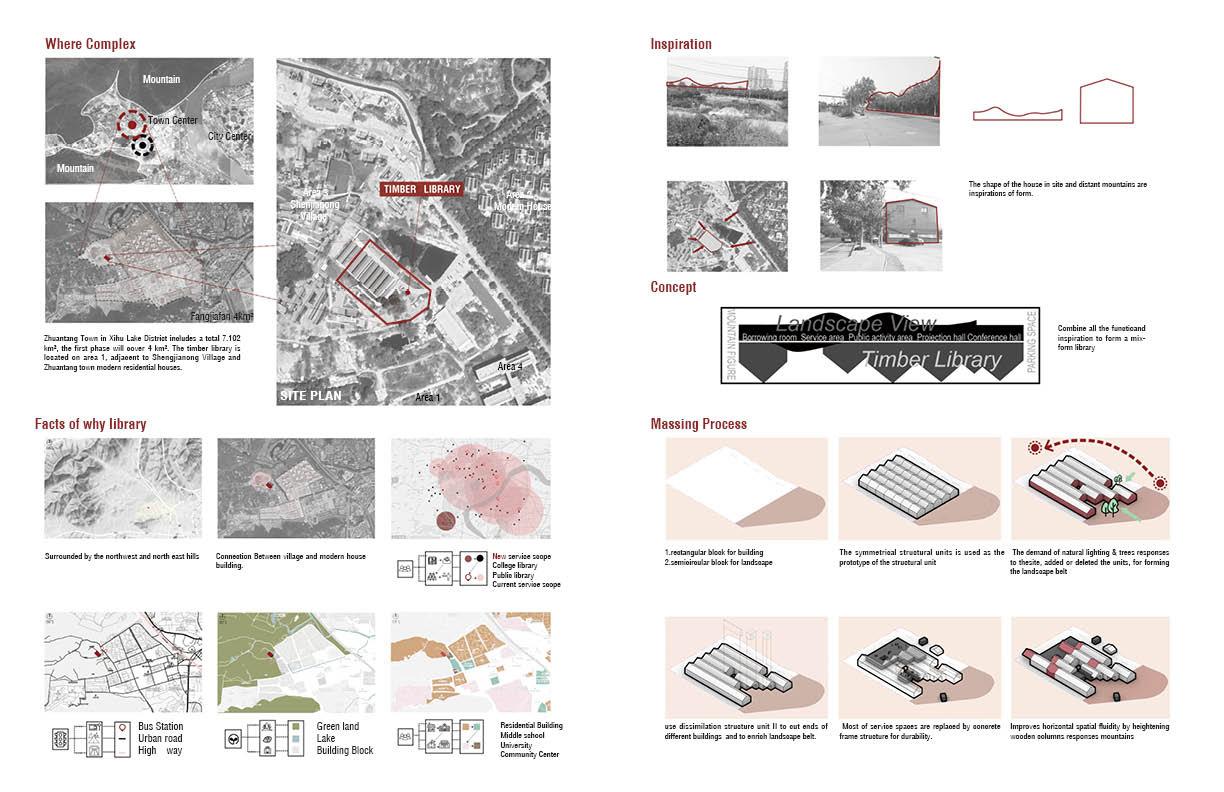
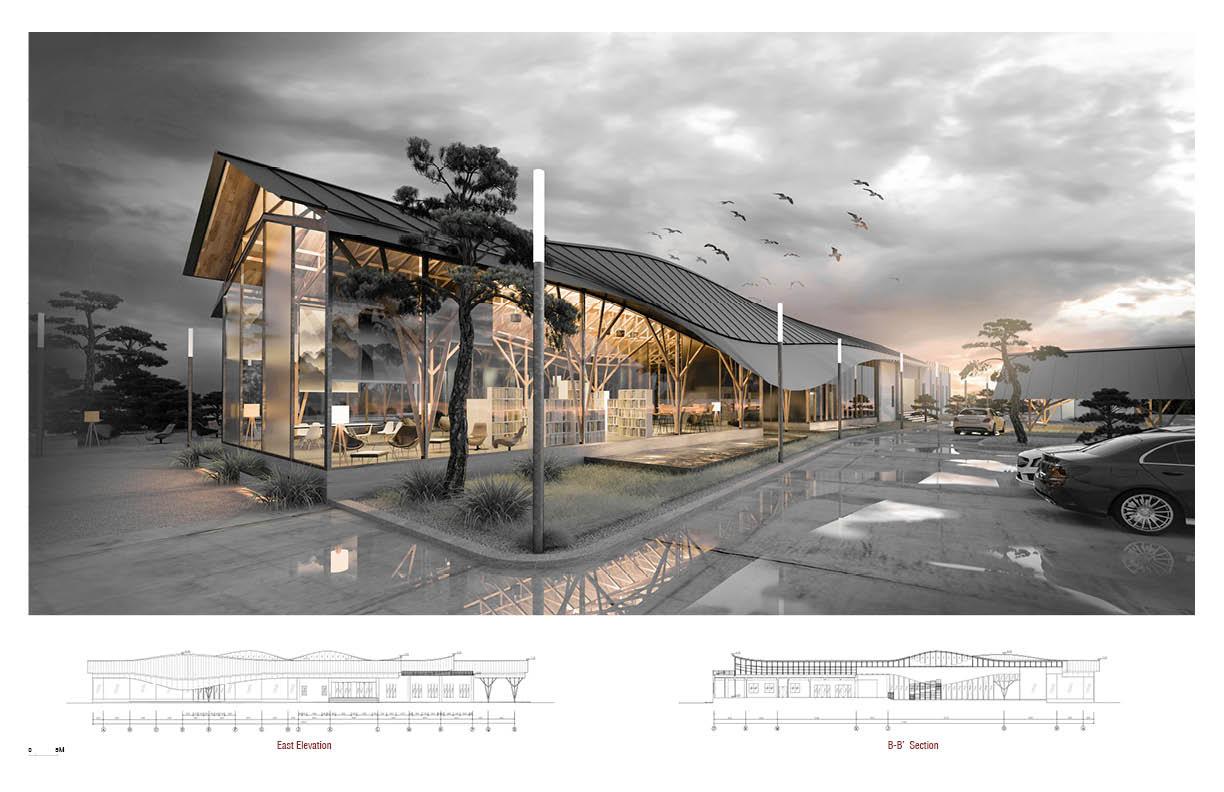
01 Co-Construction Library
Regeneration and renewal of rural wooden structures
Project Type: Academic Work
Individual Work
Instructor: Li Huang
Site Zhuantang in Hangzhou, Zhejiang Province in China
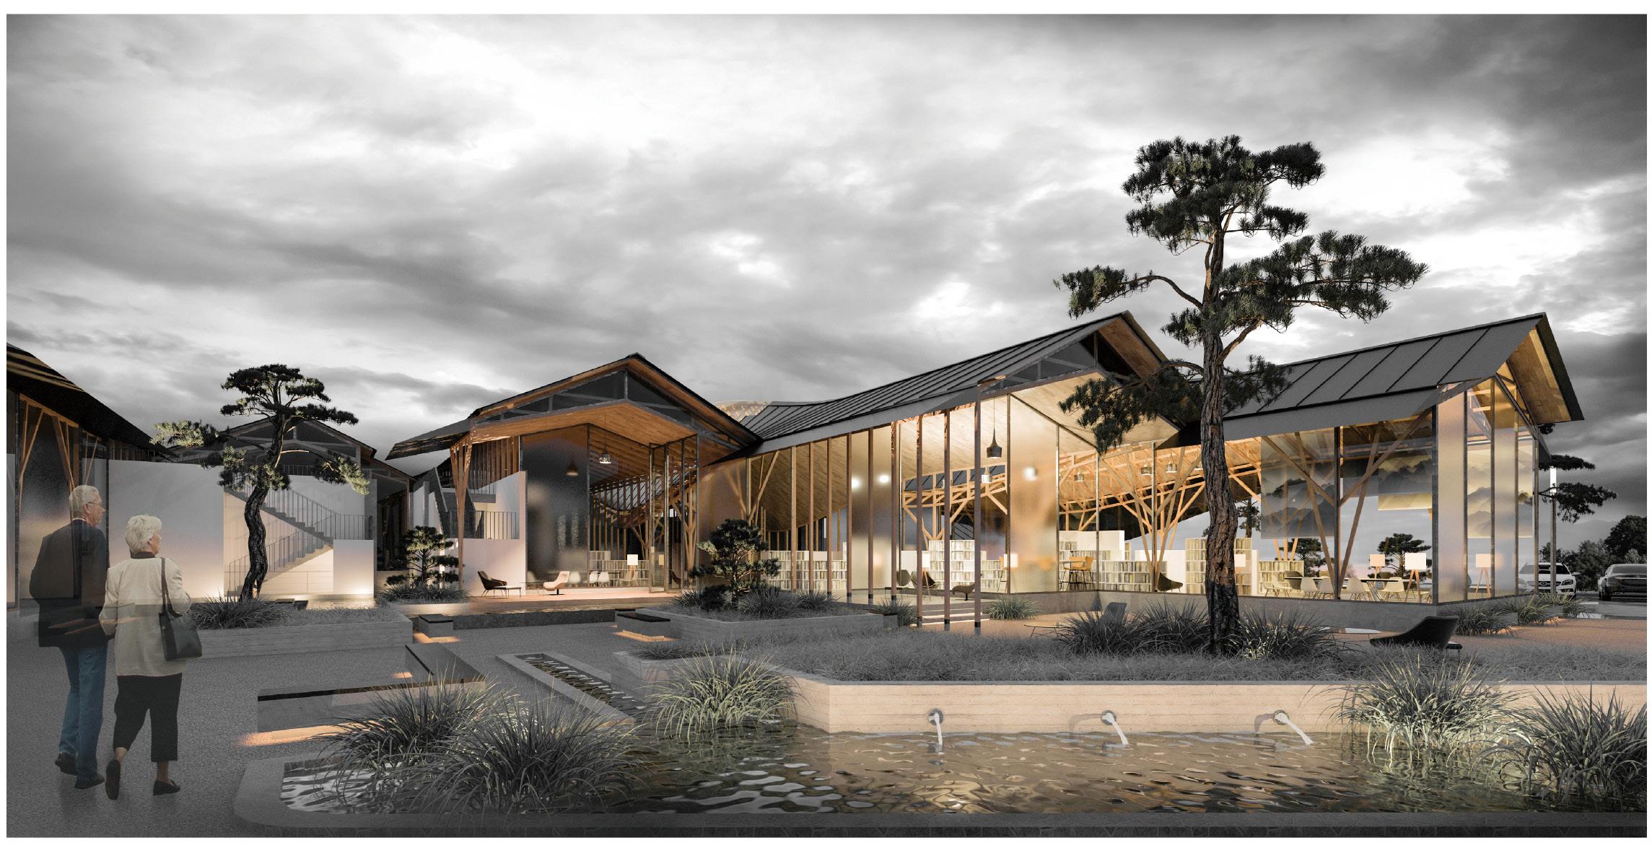
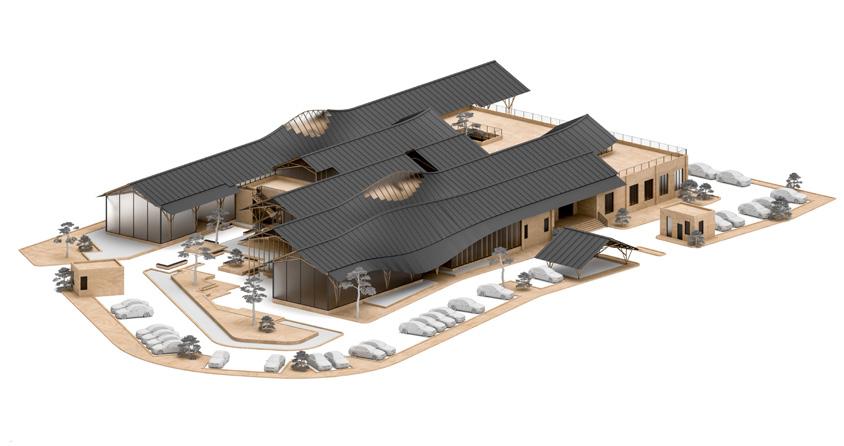
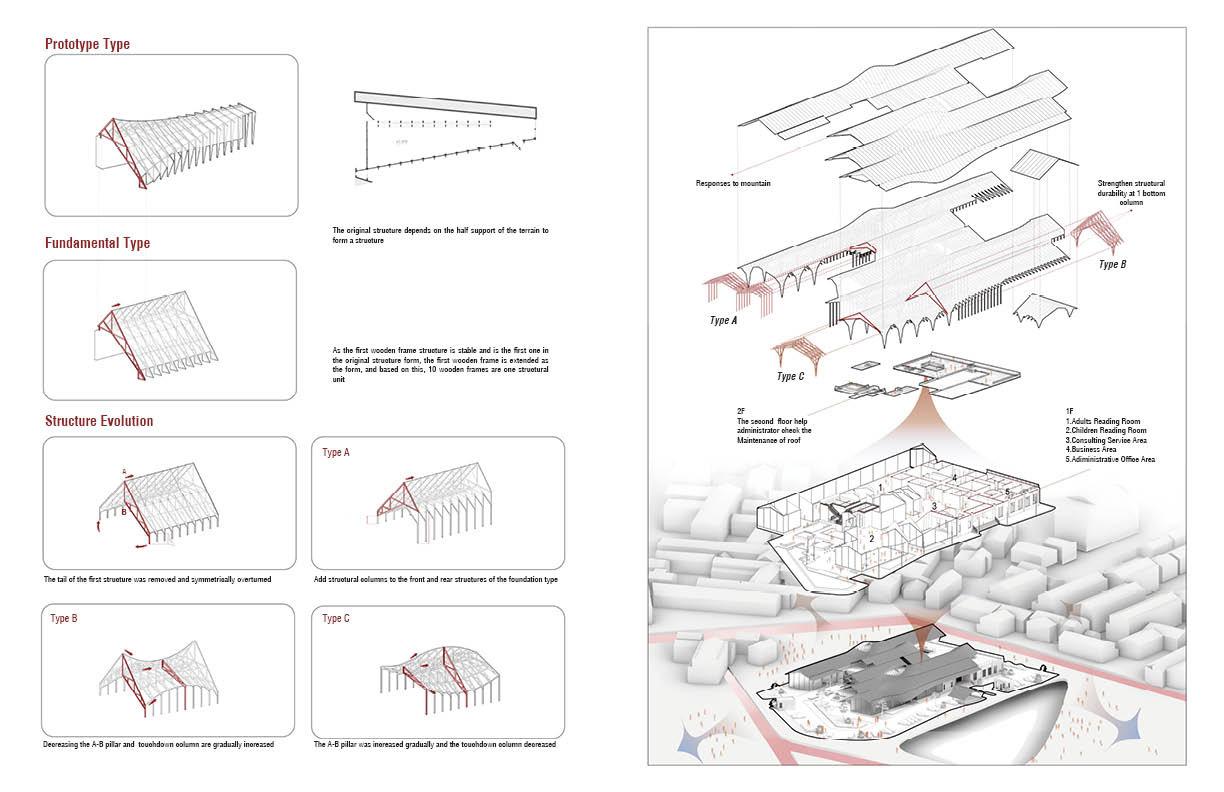
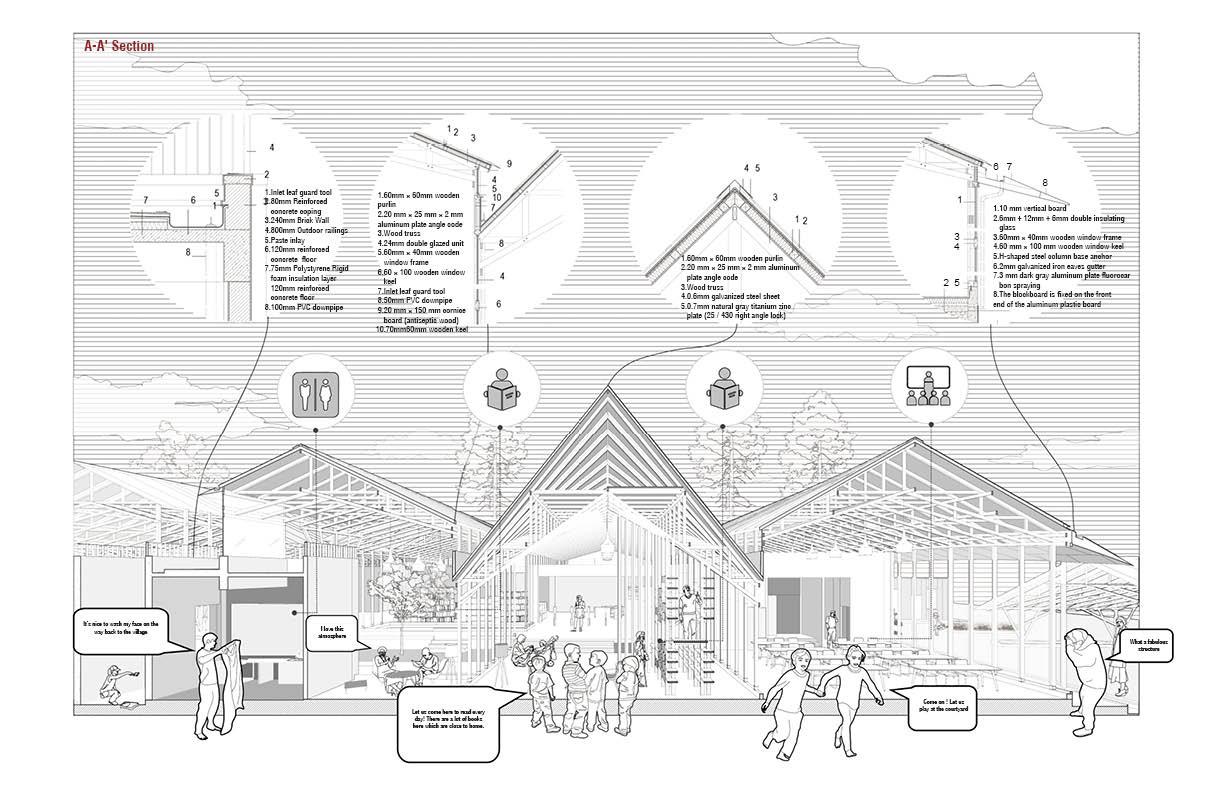
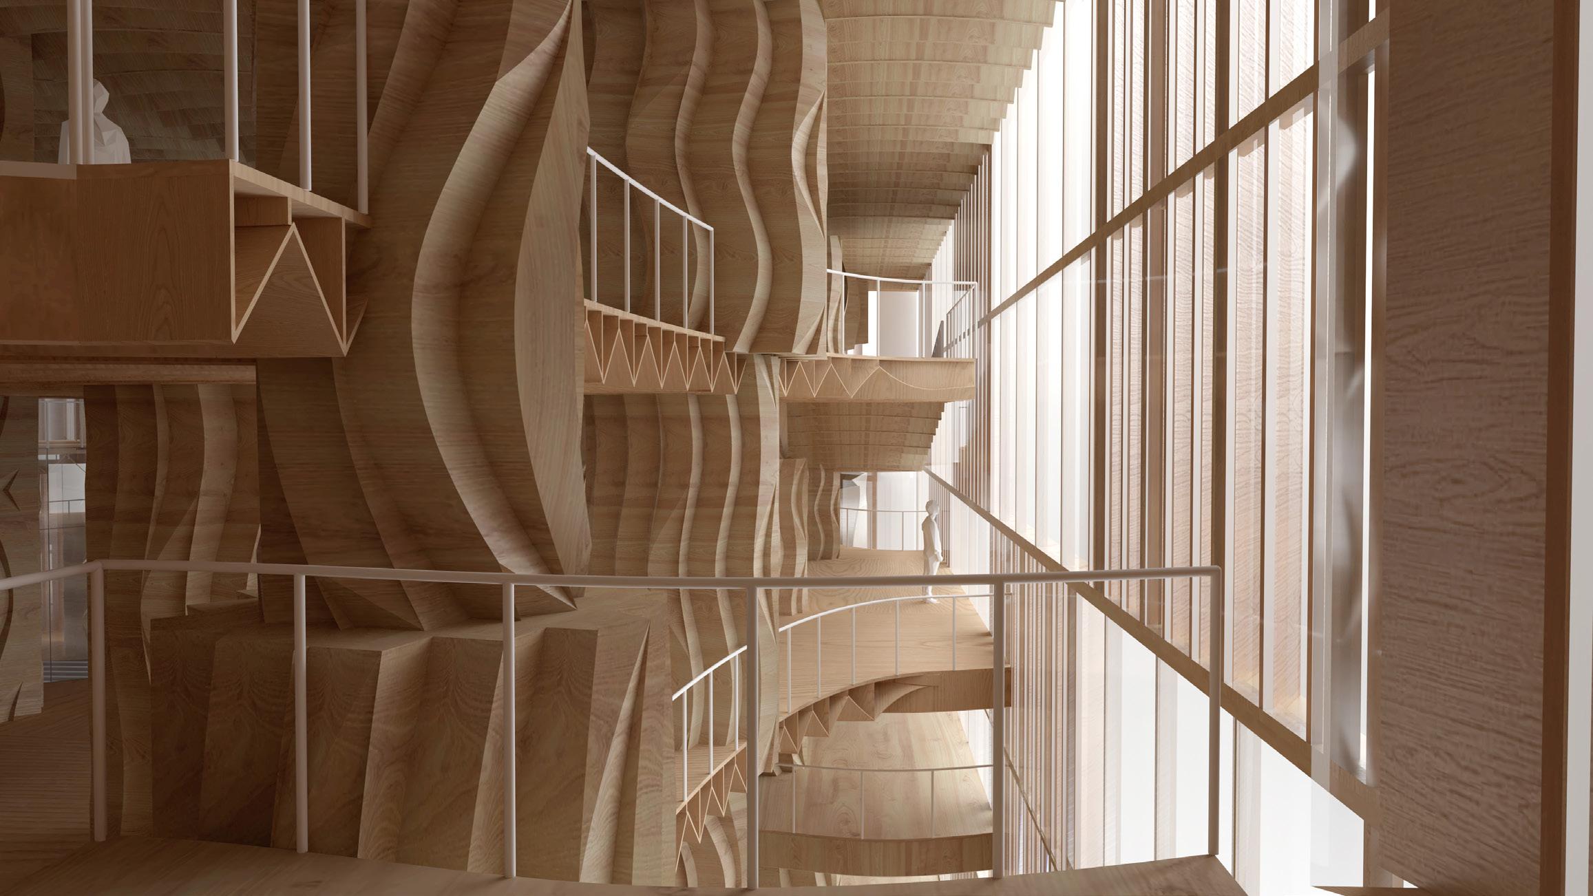
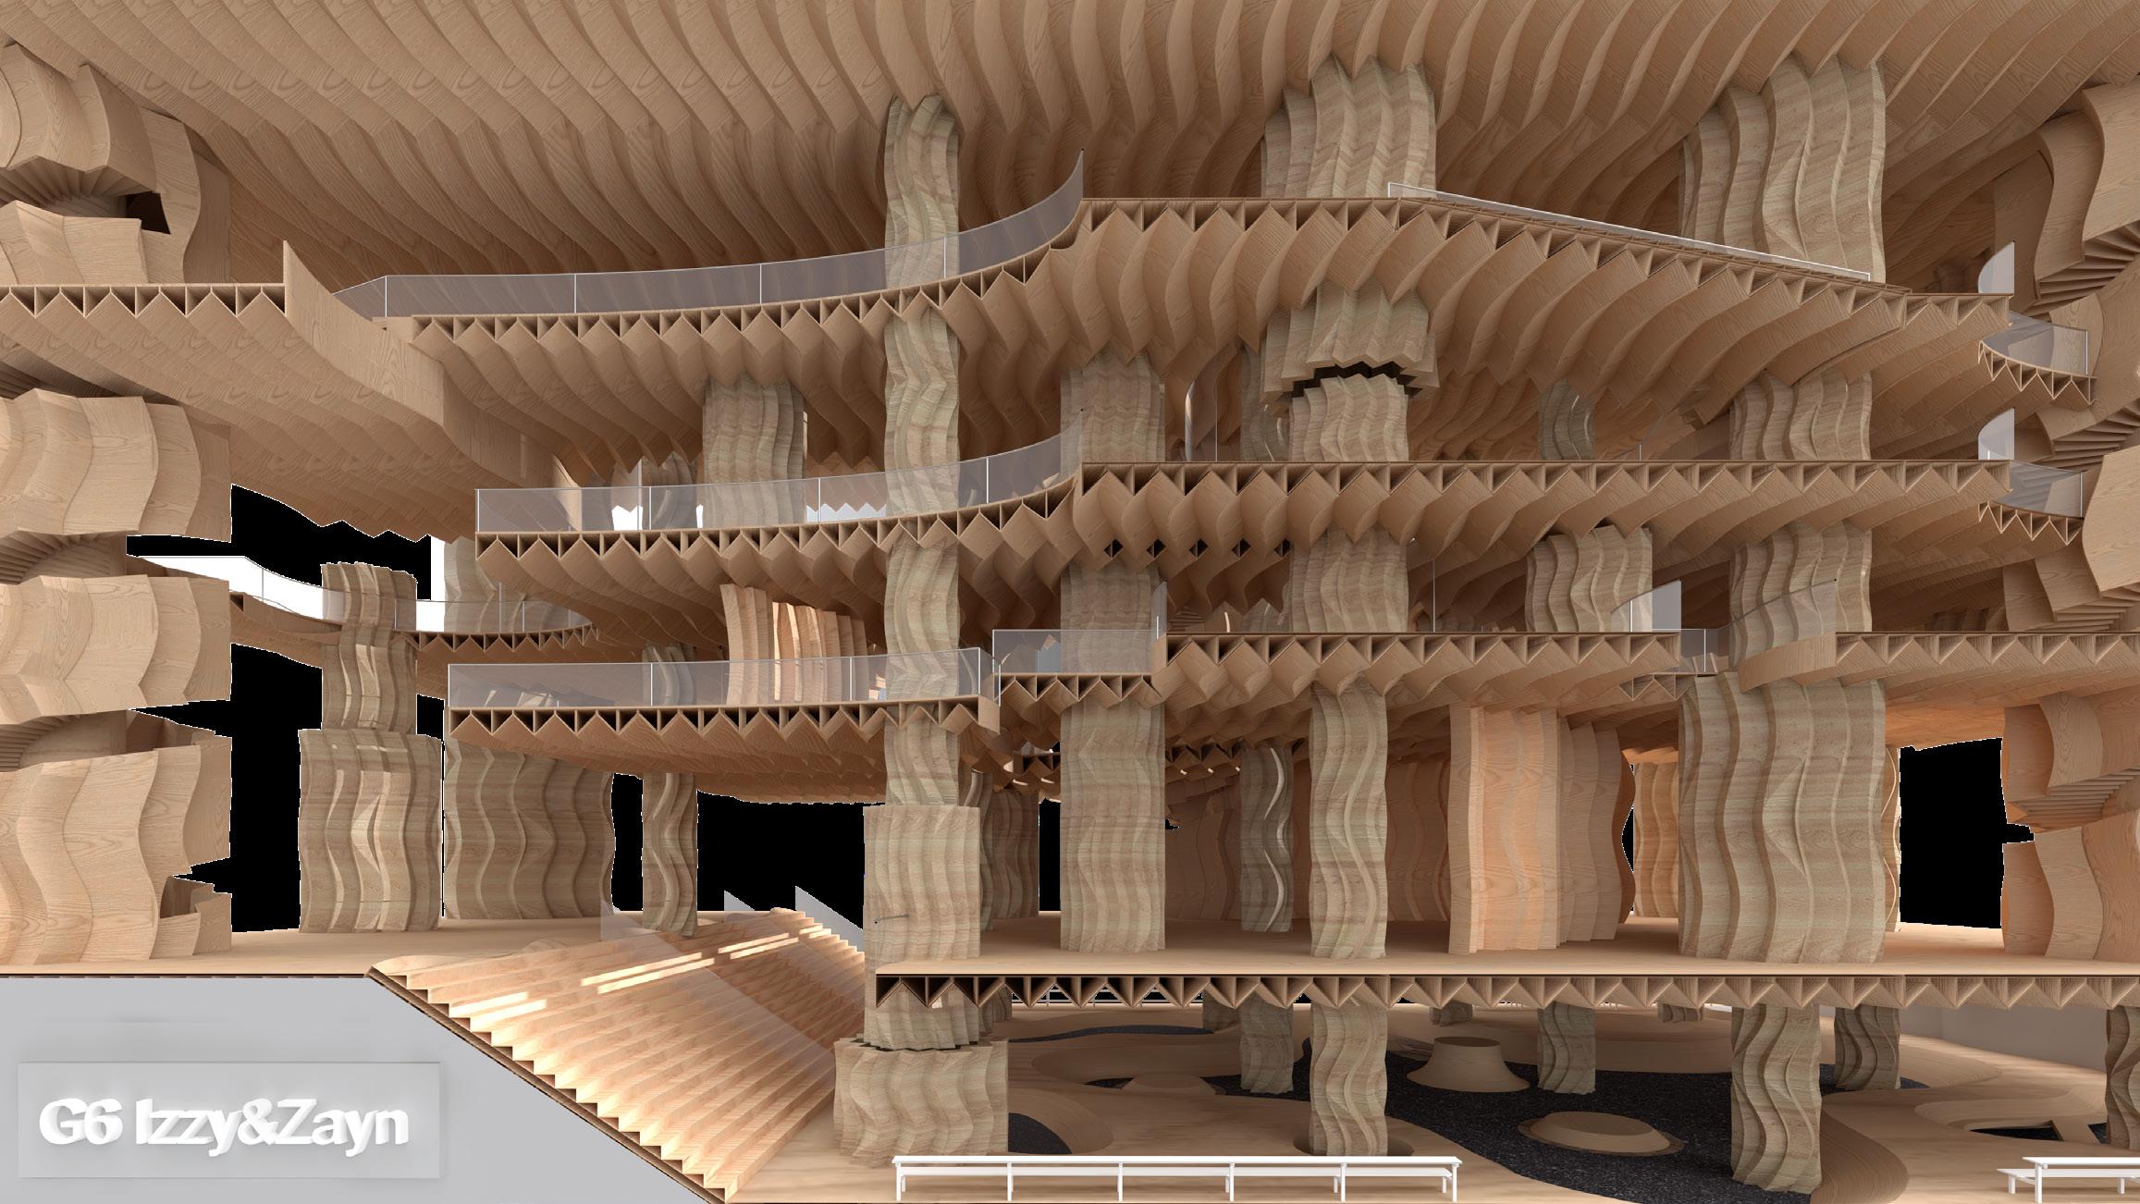
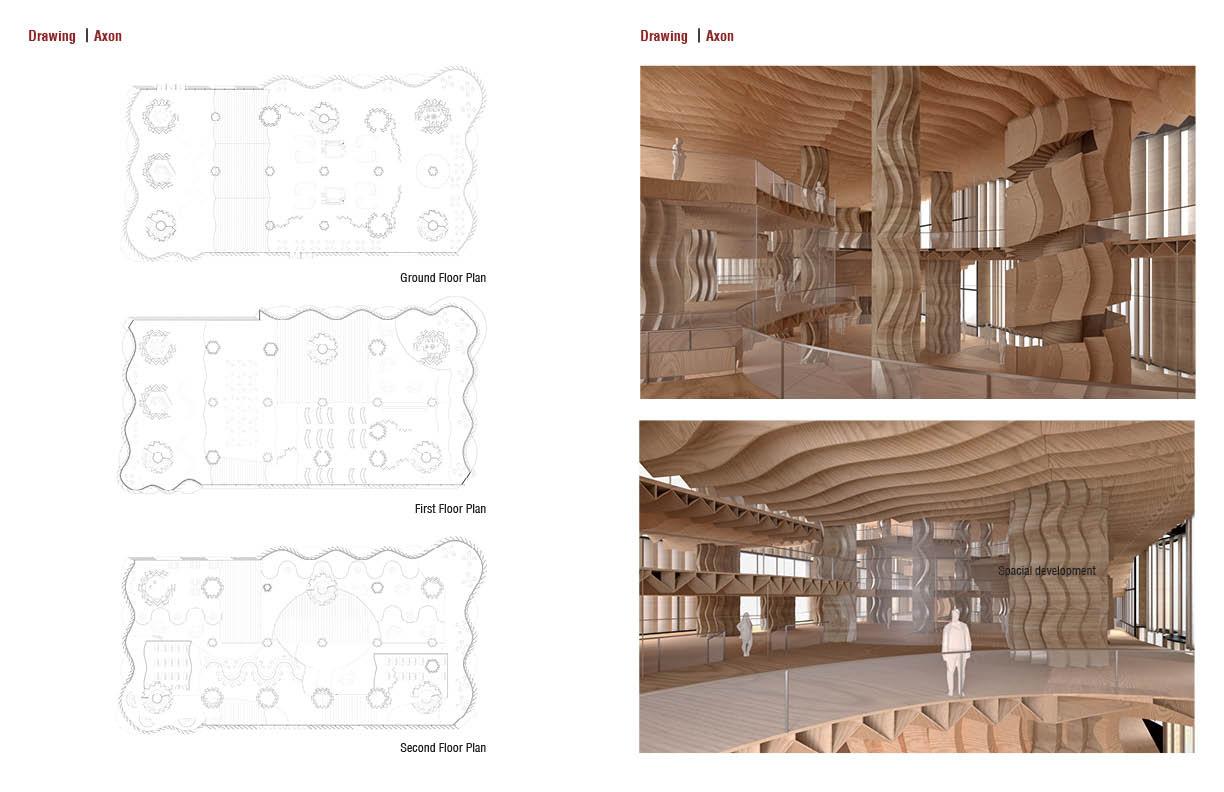
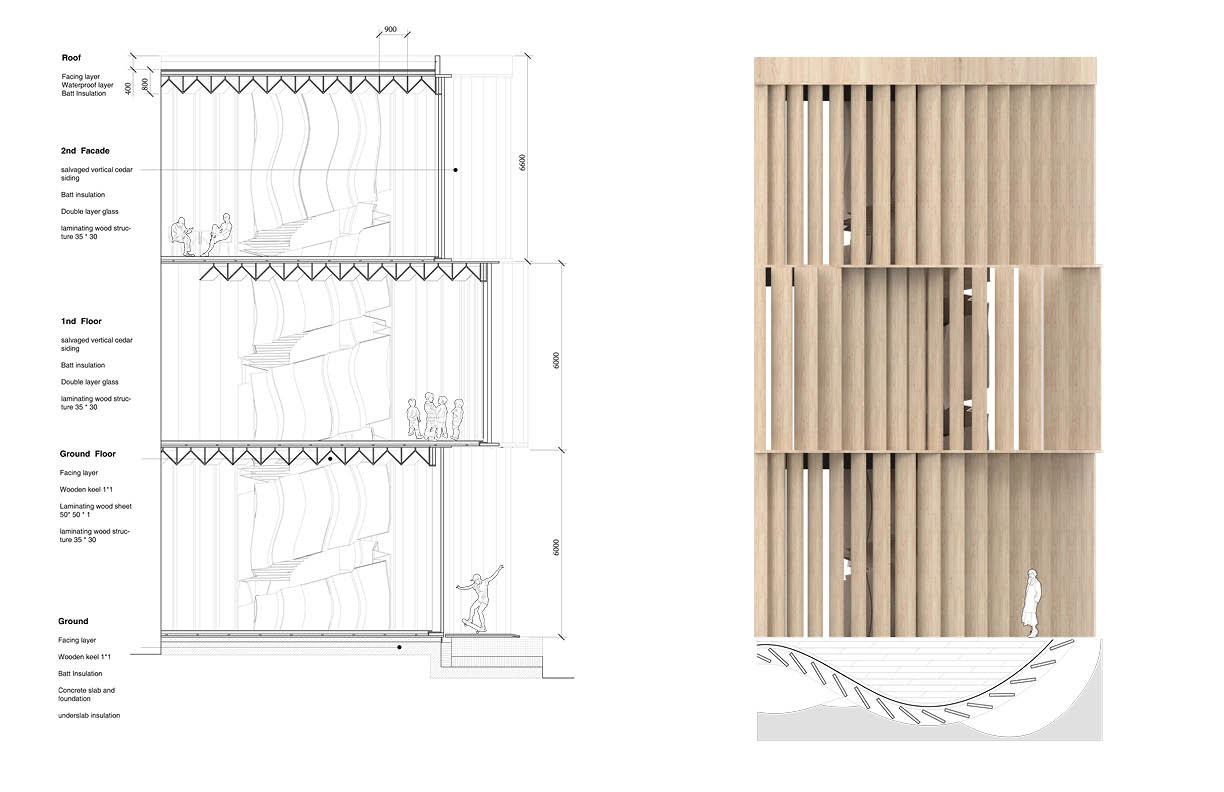
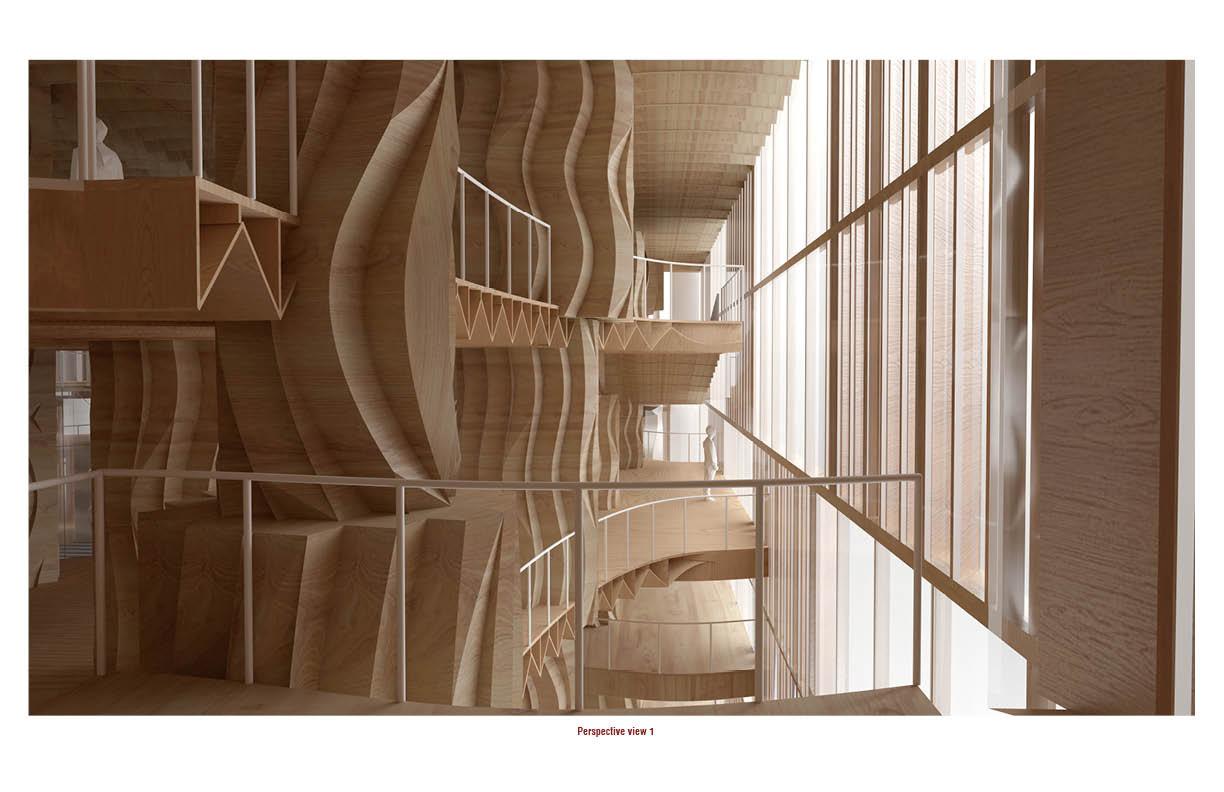
The design and construction of structural units and organizational system are discussed from the point of material and construction for the design and construction of linear wooden structure.
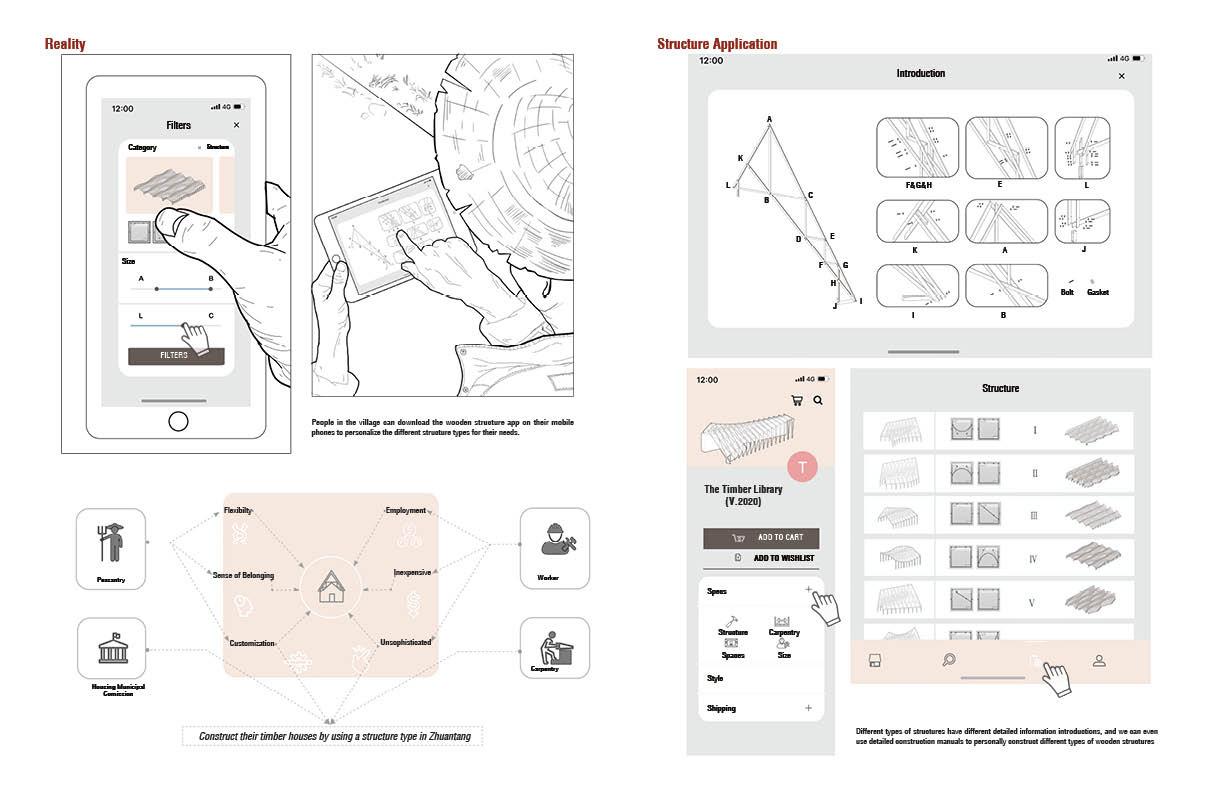
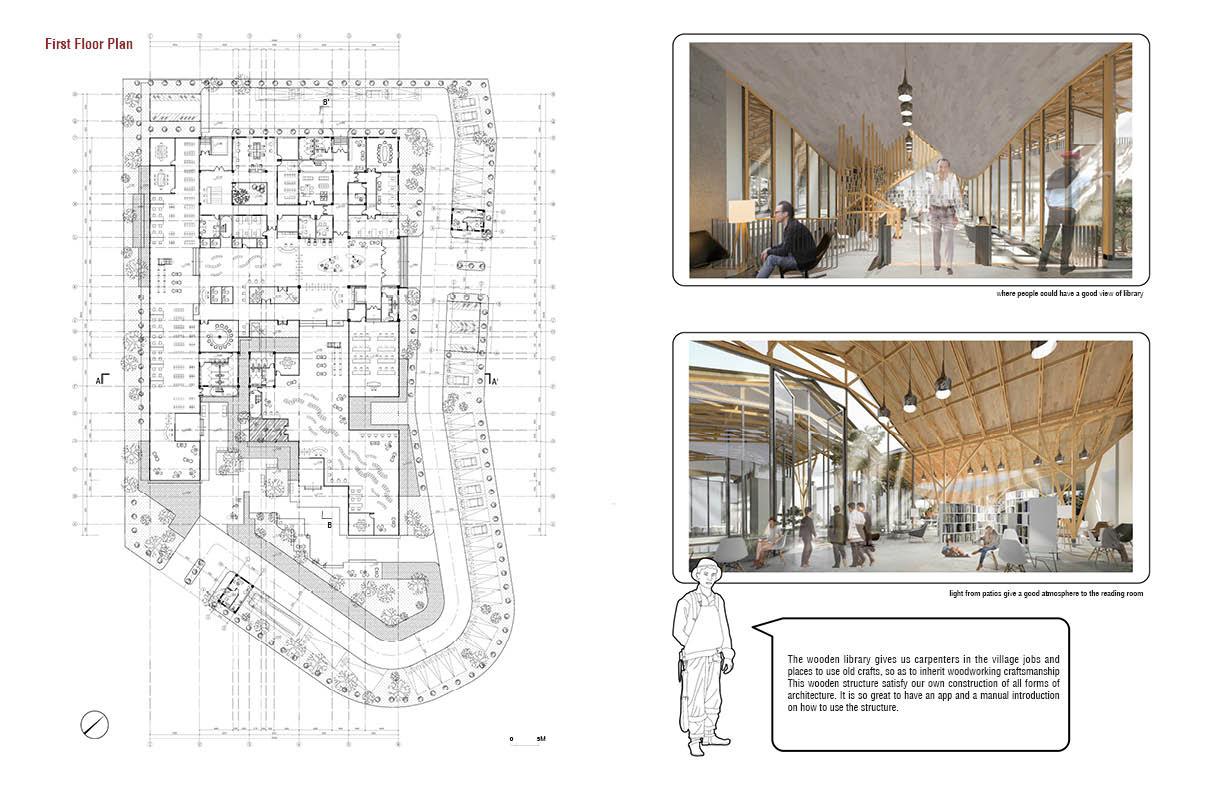
Through the extraction, evolution, alienation of structural units and the expansion of organizational system, this project aims to advocate a concept that the material and structure of construction should be determined at the beginning of design, rather than the concept or shape of architecture. From bottom-up angle, we need use the design to help the people and solve the problem.
could give
for
Environment nearby
people enough space
walking and enjoy beautiful landscape
03 Bending & Interlocking
Reduced Waste Design
Project Type: Studio Work Group Work
Collaborator: Zihan Huang
Instructor: Masoud Akbarzadeh
Site: Santiago de chile in Chile
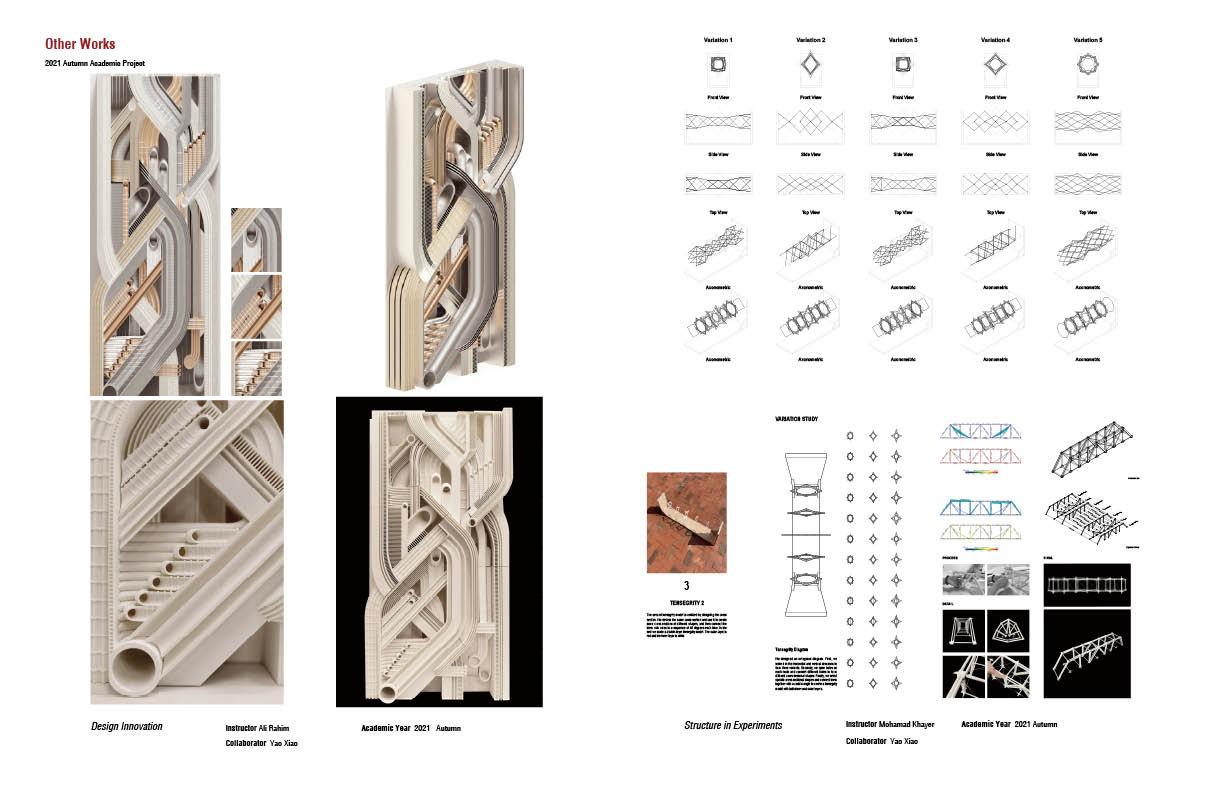
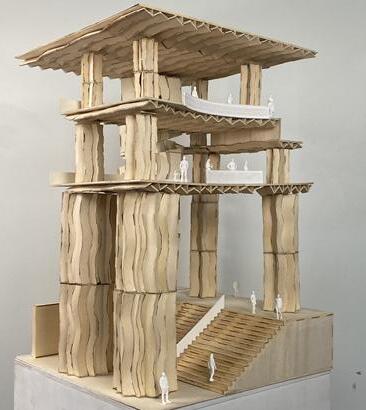
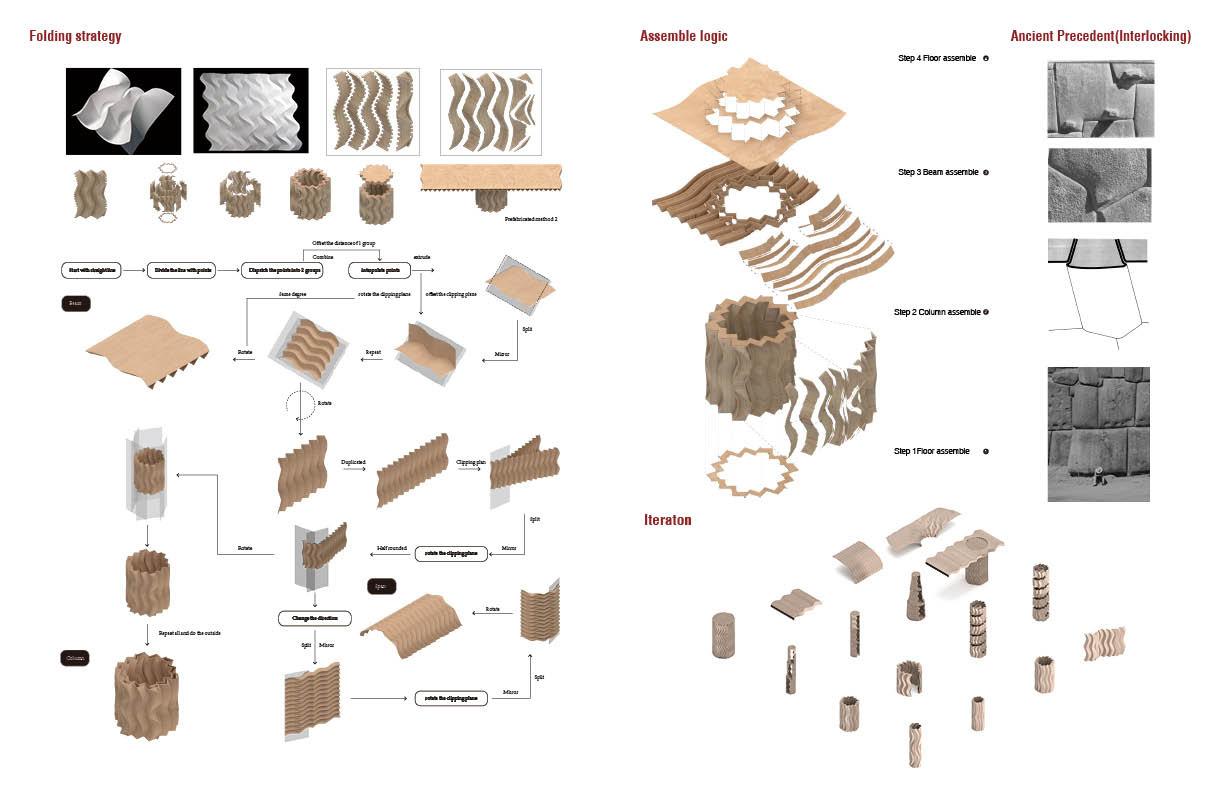
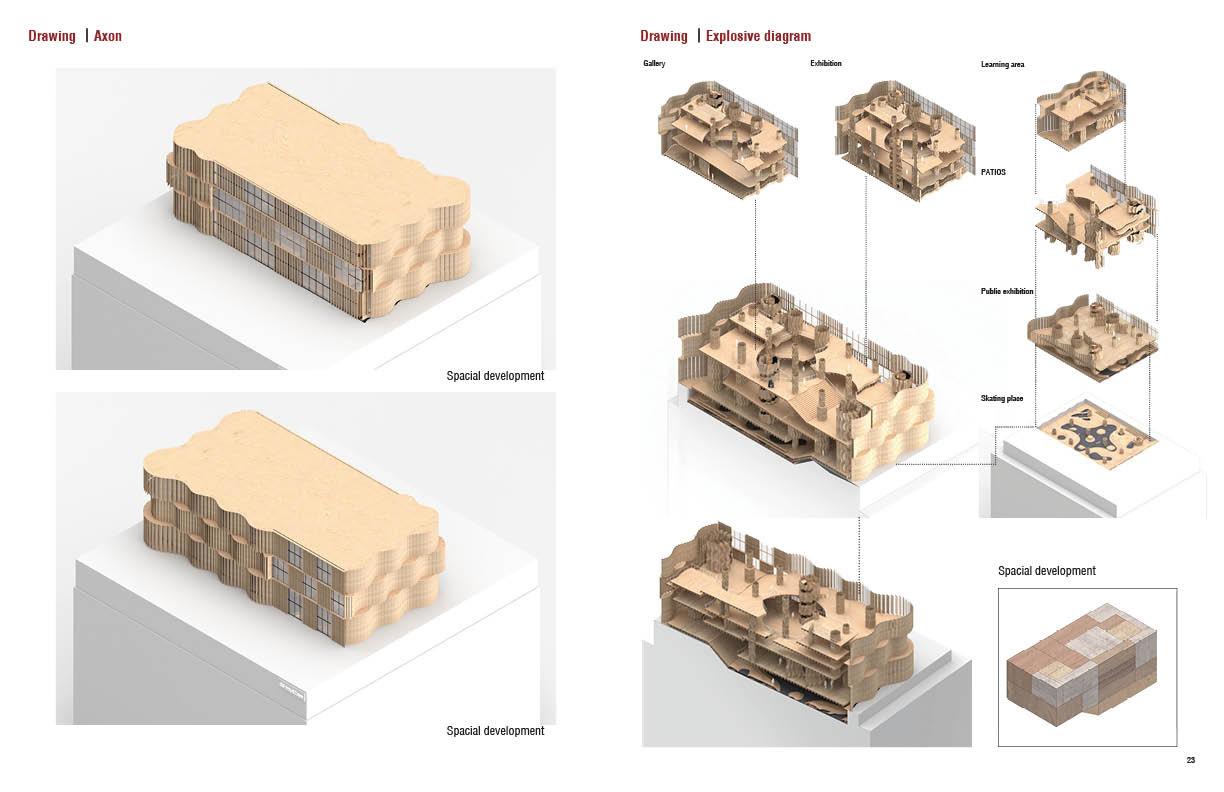
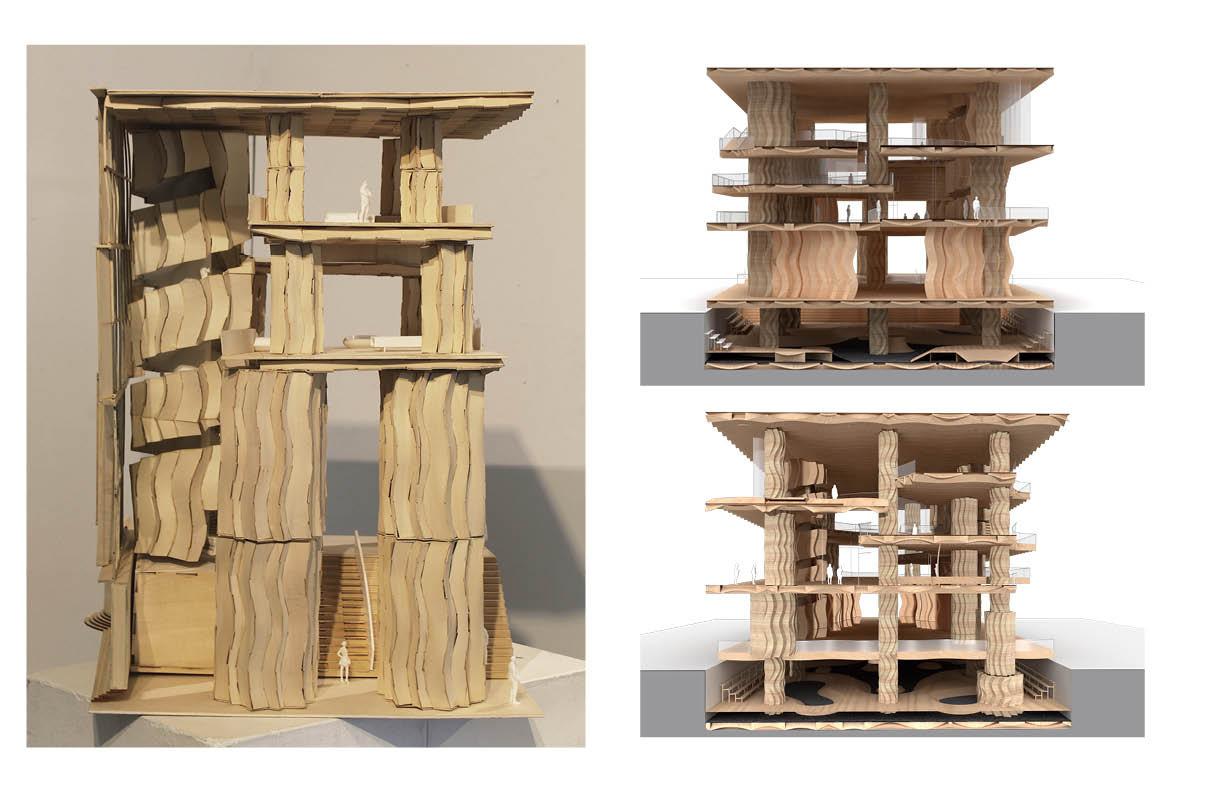
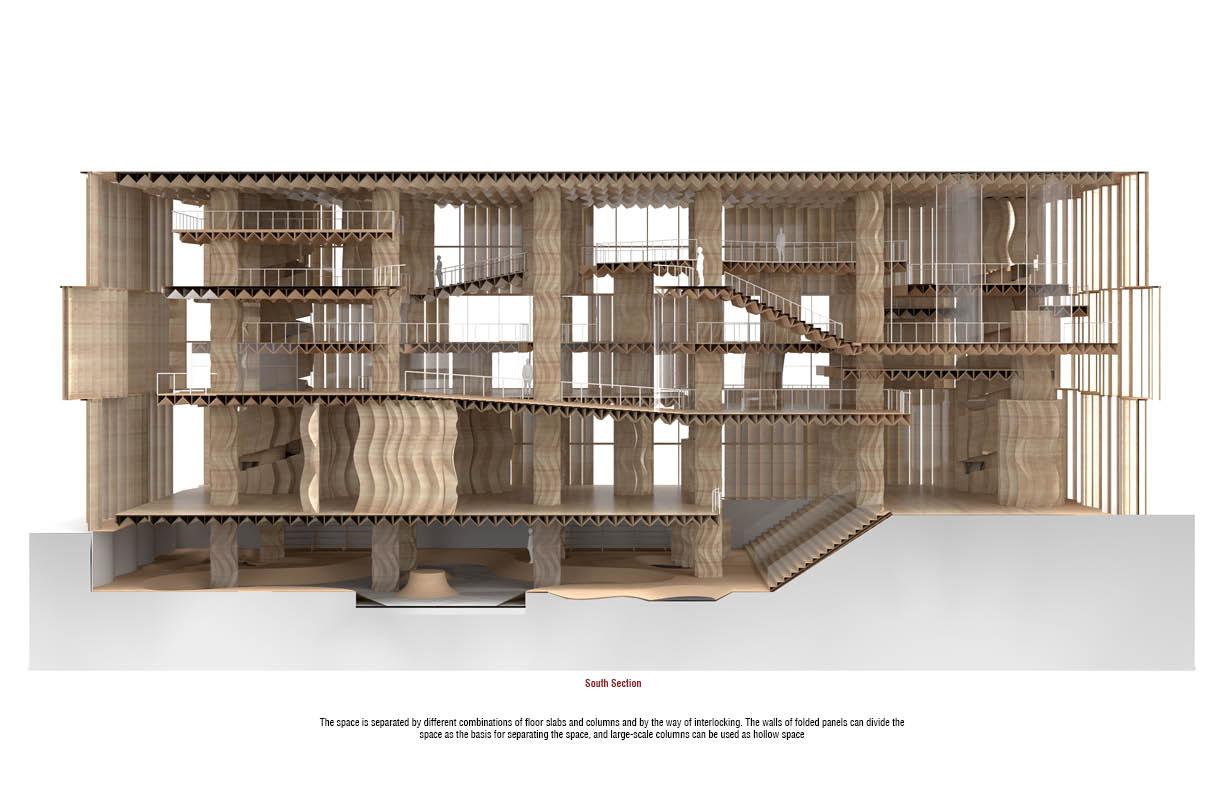
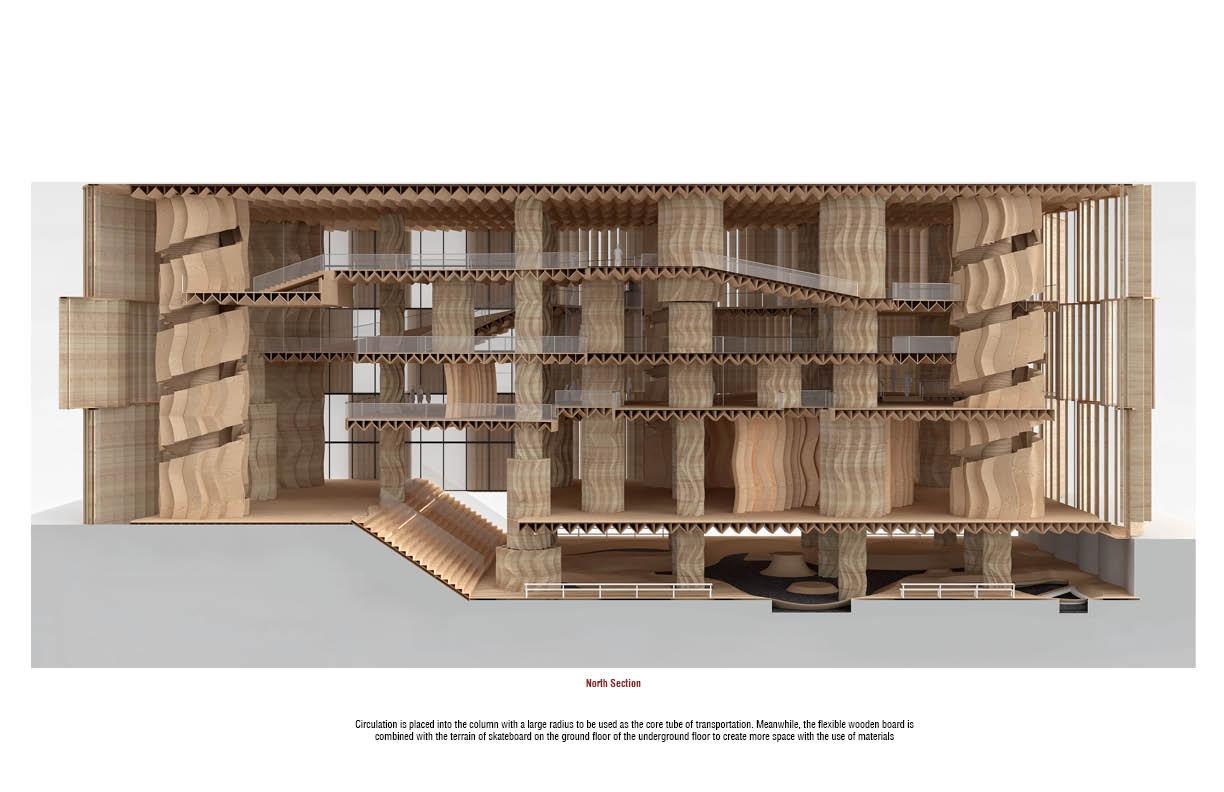
Our interpretation starts with origami and, through GLD Architecture's learning, rethinks wood as a material with a certain toughness and strength. We take advantage of folding wood to maximize wood use and minimize waste. Then, the study of interlocking system of Inca civilization was introduced to realize Assemble architecture by combining interlocking and folding structure.
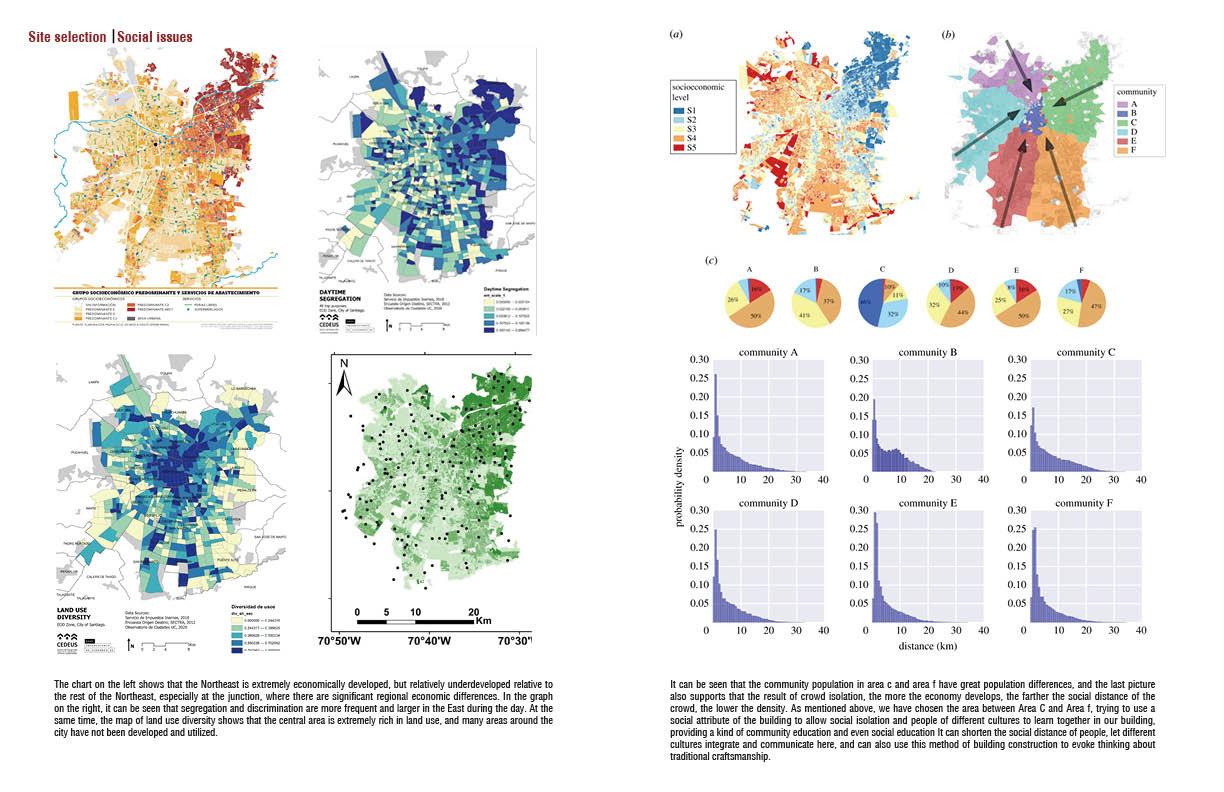
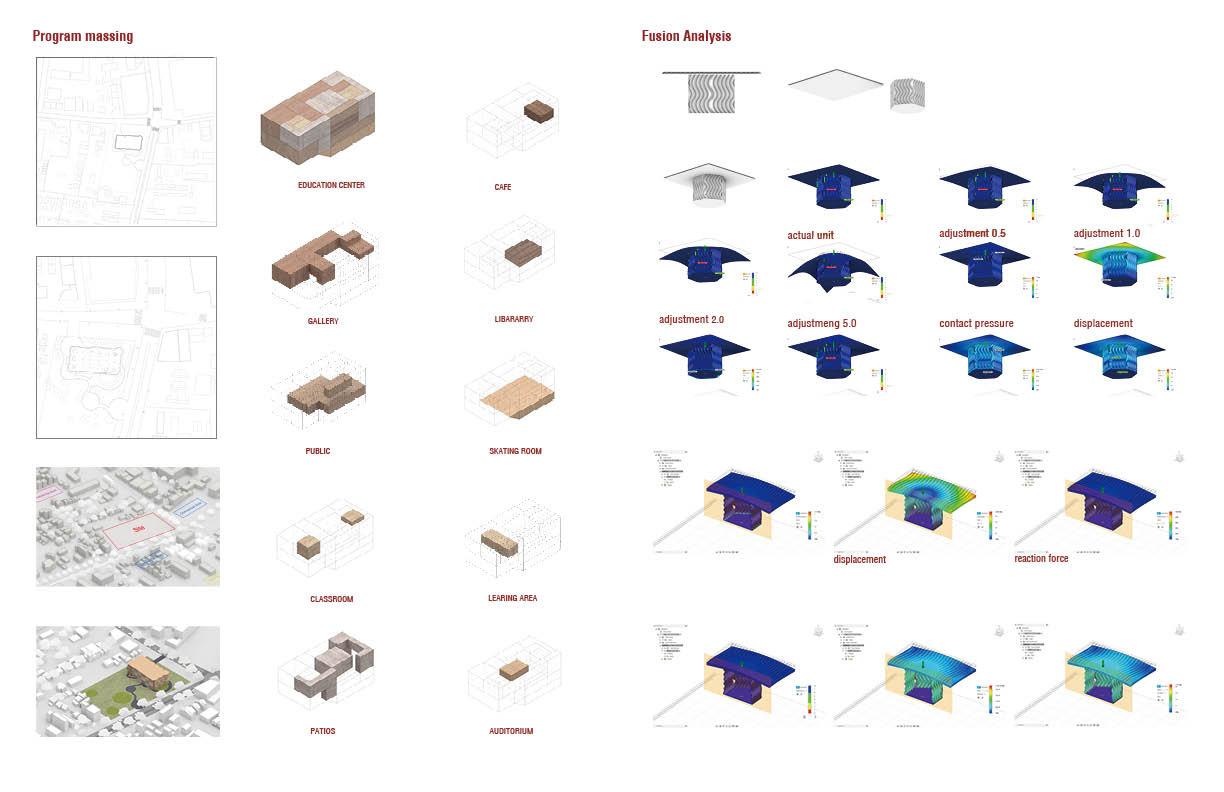
Overall, the project focuses on the study of material properties and the best use of PRECEDents, combined with the study of ancient construction methods of PRECEDents. The final building is a public library and education center in Santiage de Chile, not far from the area where the ancient methods of the Inca civilization prevail.
Our mid-rise design celebrates and interprets structural and constructional traditions, seeking to bridge the gap between elite education and public cultural resources.
Folding view
Project Type: Studio Work
Group Work
Collaborator: Yaxuan Ge Yutong Guo
Contribution: Model 75% Rendering 90% Analysis 30%
Instructor: Uriah Yan
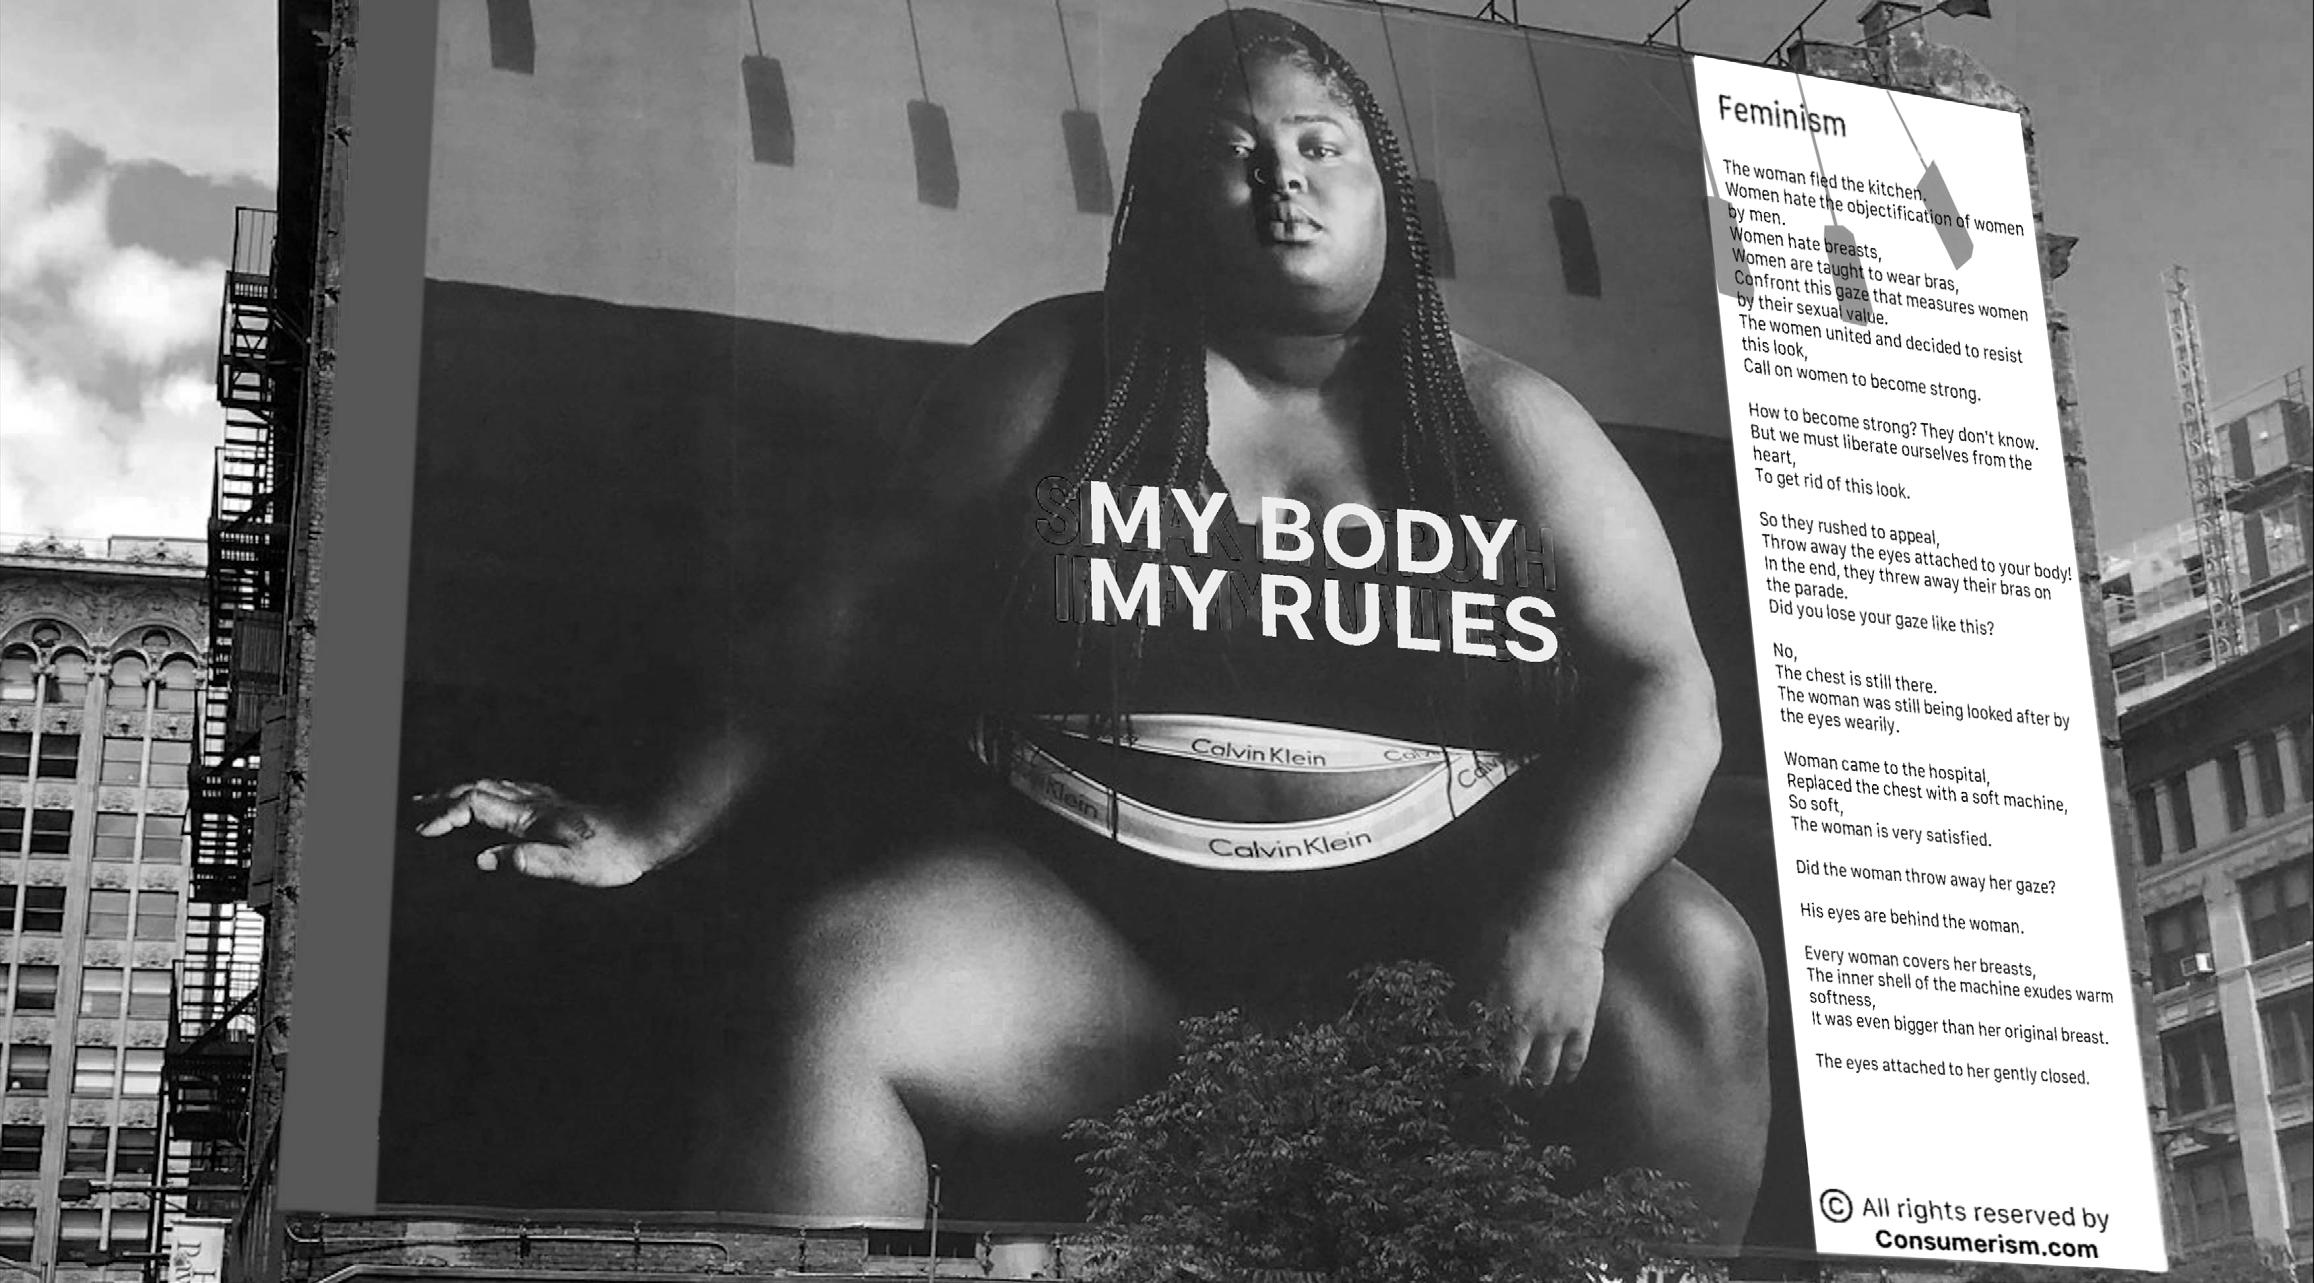
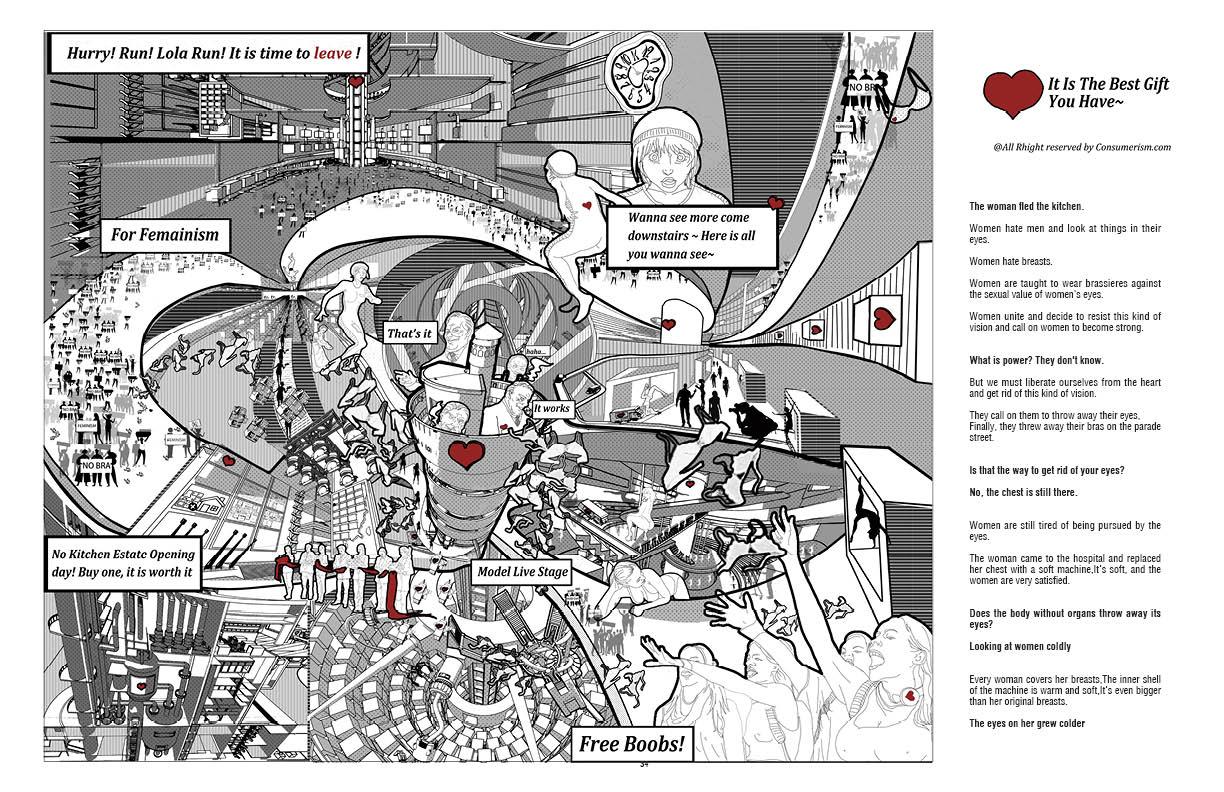
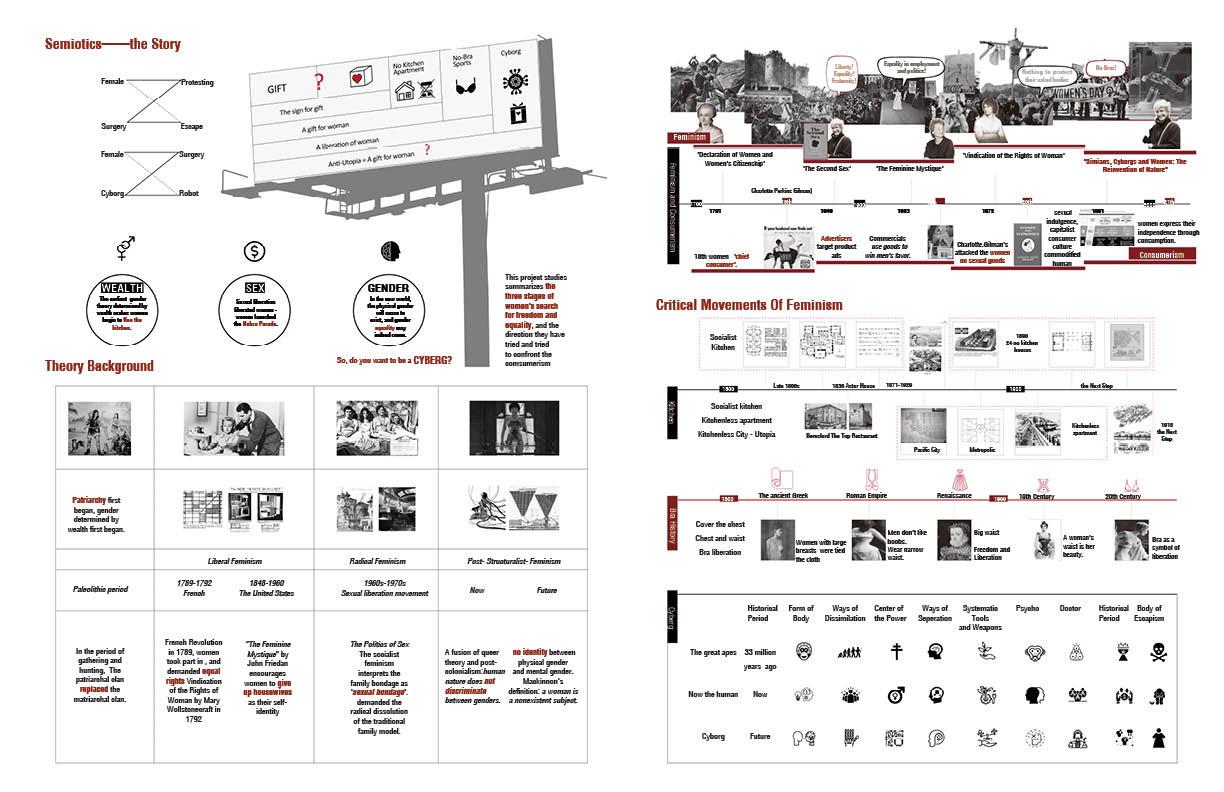
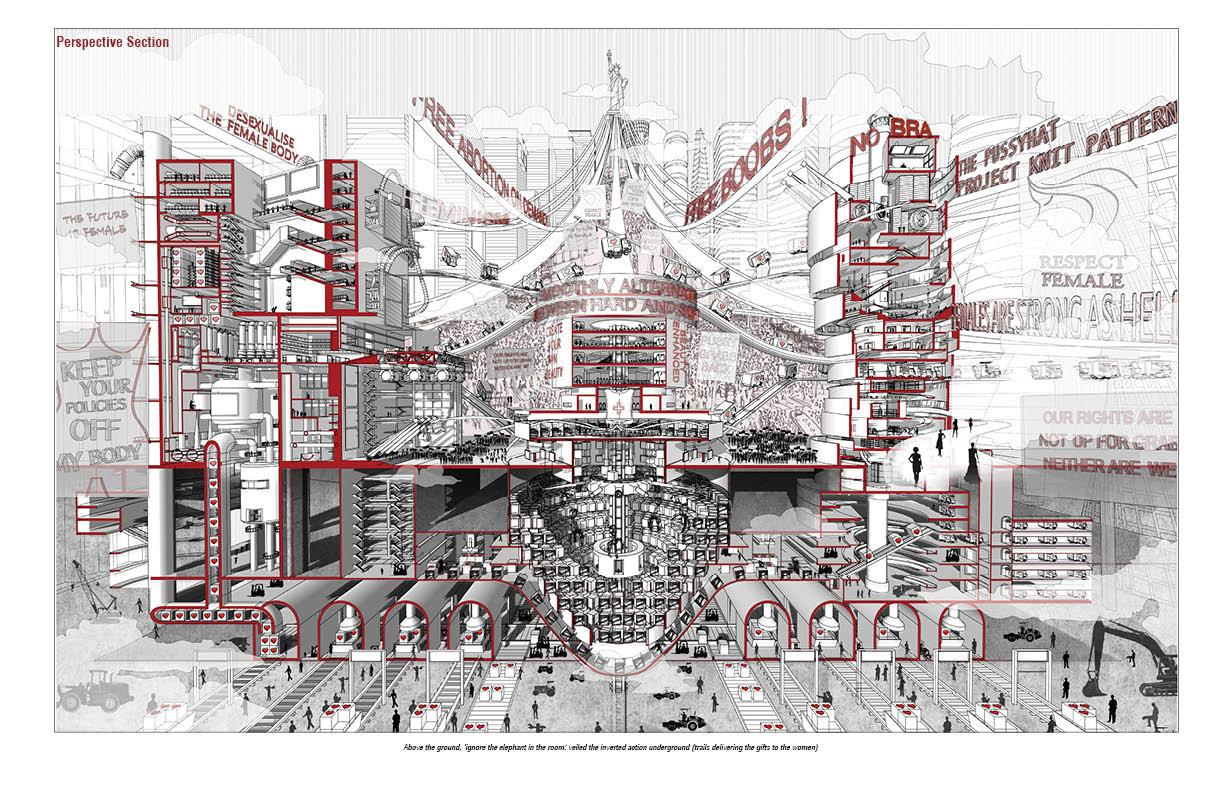
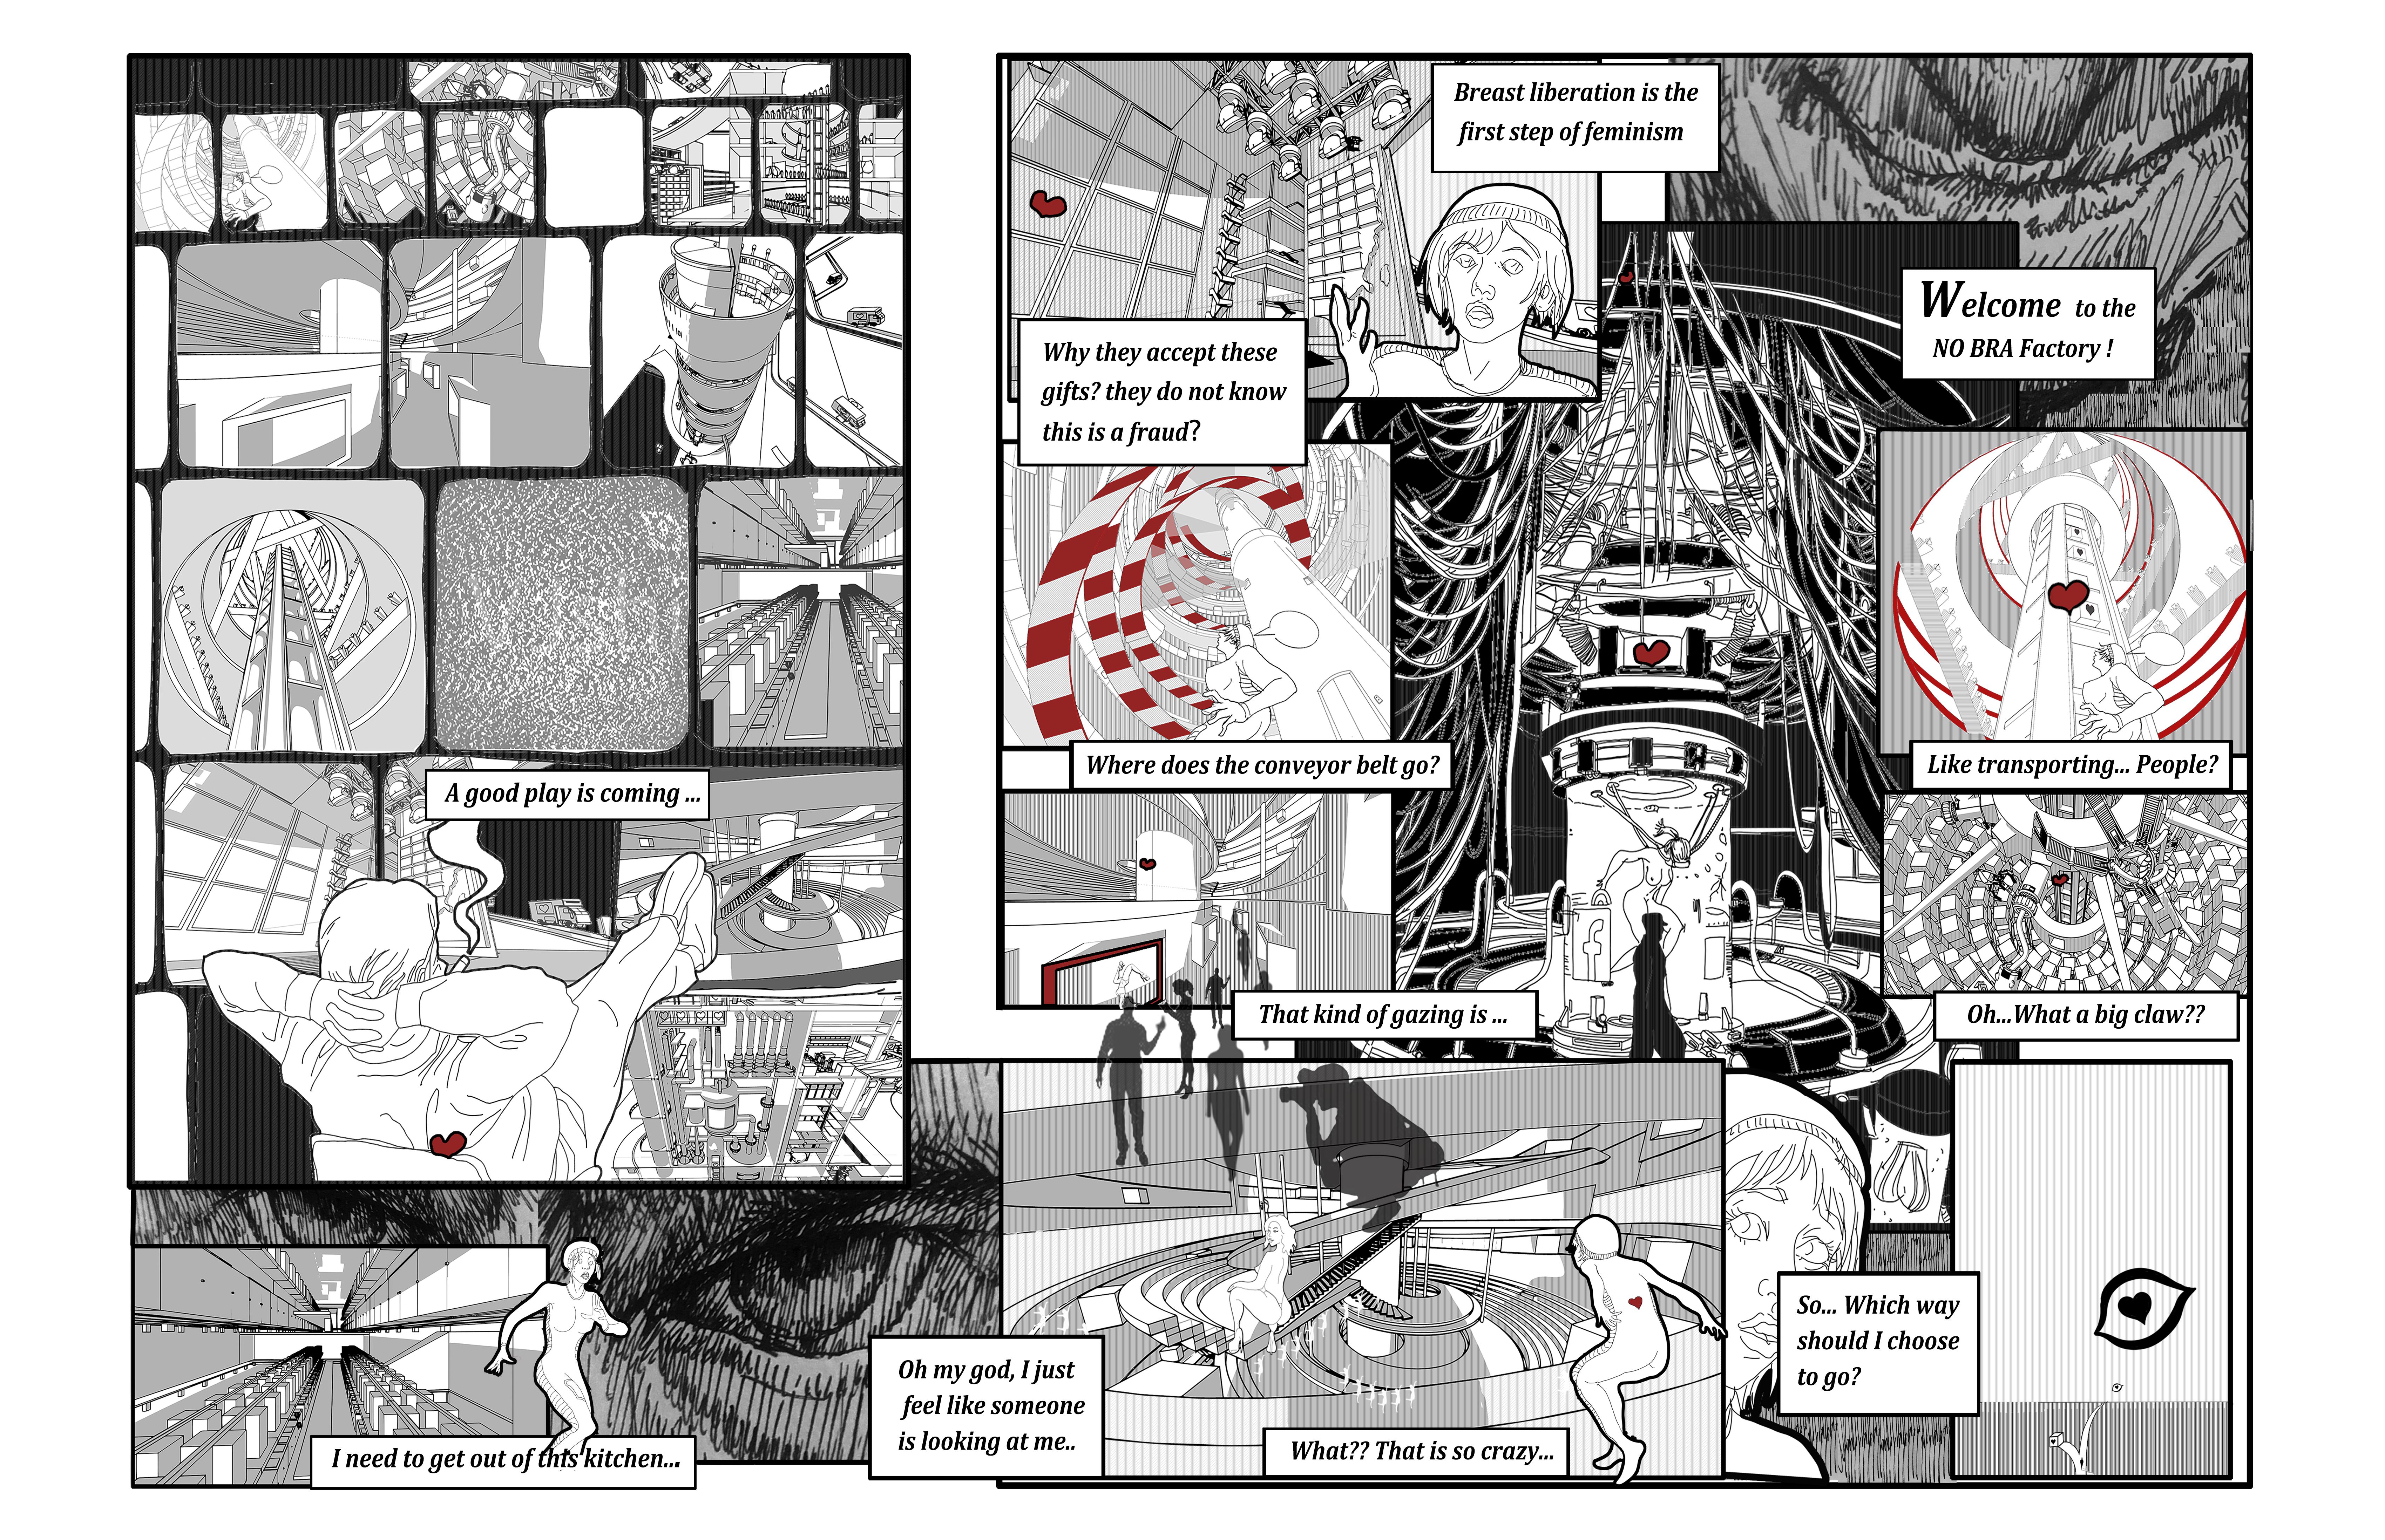
A phenomenon about feminist activities when people throw bras from high-rise buildings. At first glance, it was an act showing support for feminism, but actually it was a bra-factory owner who wanted to boost sales, which triggered me to think about how capitalism utilizes and alienates feminism.
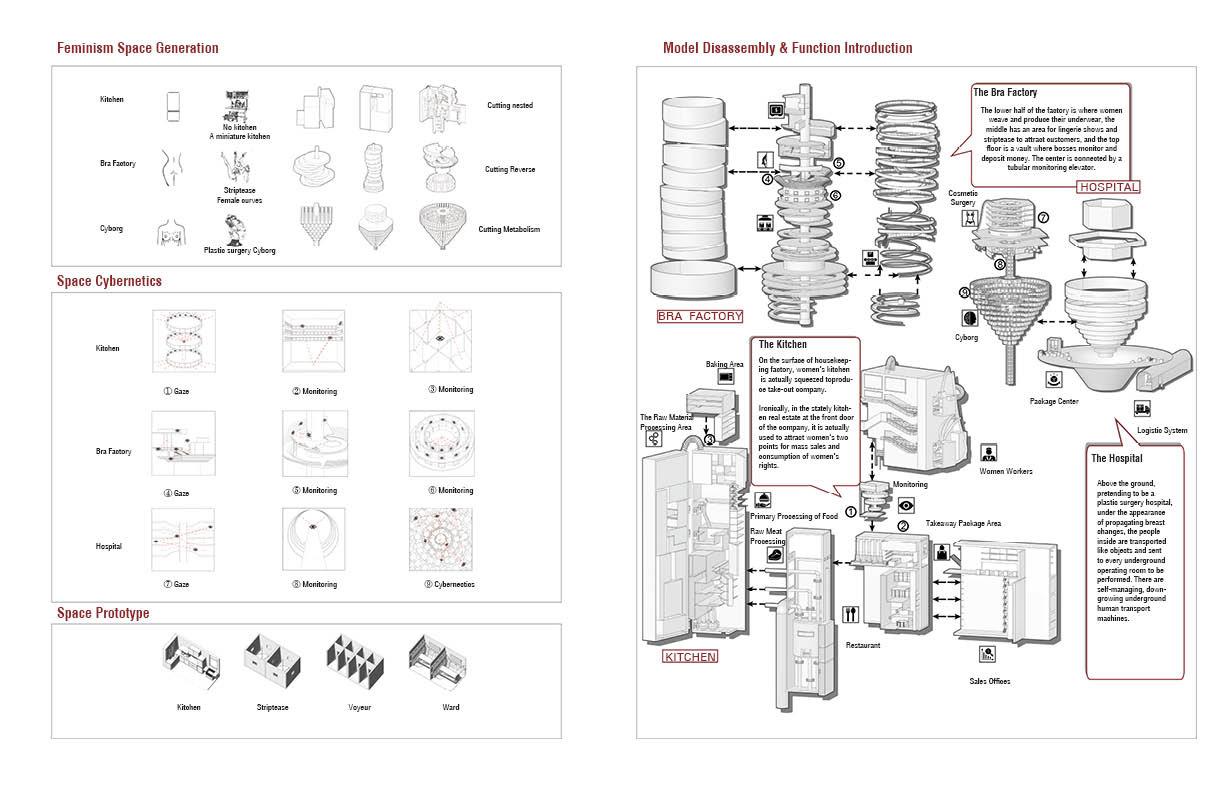
Through this incident, it can be inferred that under the surface of an article that attracts women, it may be the utilization of women by consumerism. Therefore, when we try to sort out the relationship between consumerism and feminism, we find three prototypes that three spaces that alienate females are in the center of concern: the kitchen, the factory, and plastic surgery clinics.
We find that the movement of feminism is under the control of these spaces. How can we really realize feminism in the true sense? what is the end of feminism-----cyborg?
My Body My Rules" is one of the means of Consumerism to attract the customer for consuming How consumerism alienates feminism 04 Refridgerator, Lift, Big Brother
05 Te-architecture
Translation from architecture to Tea set
Project Type: Academic Work
Individual Work
Instructor: Shuhua Song
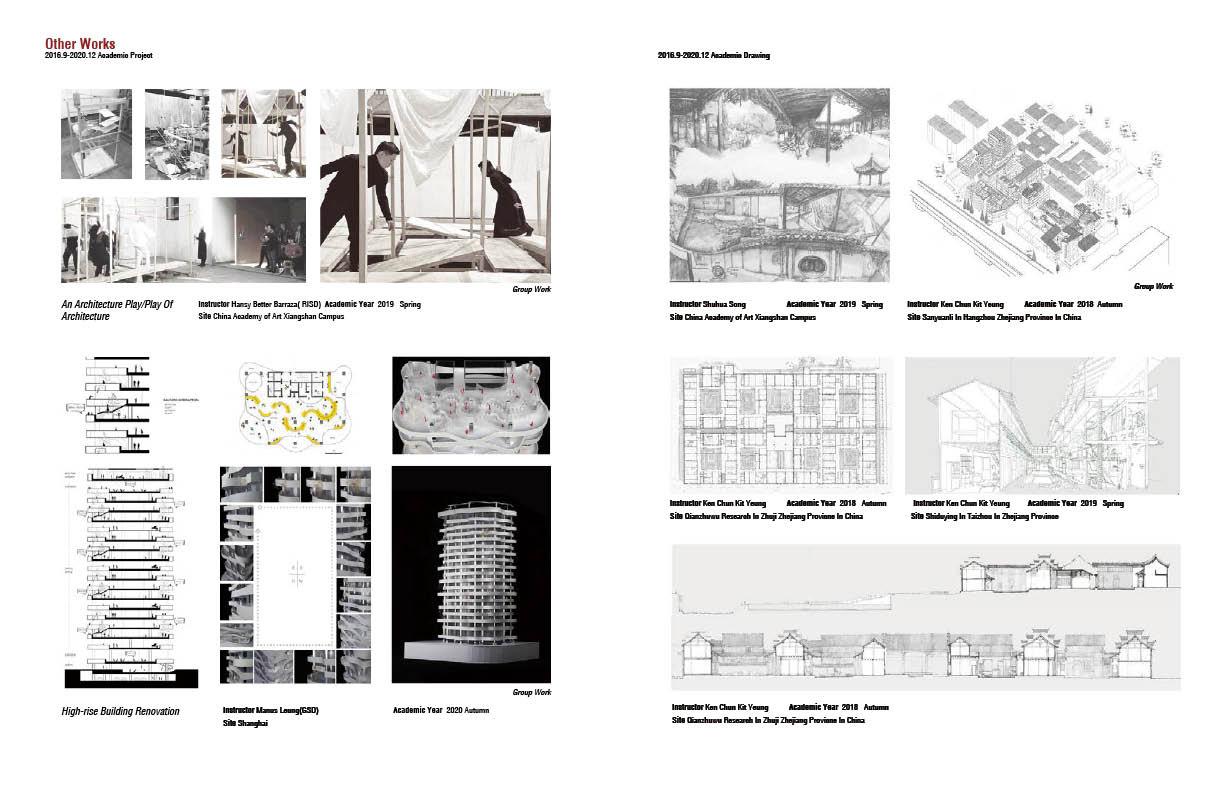
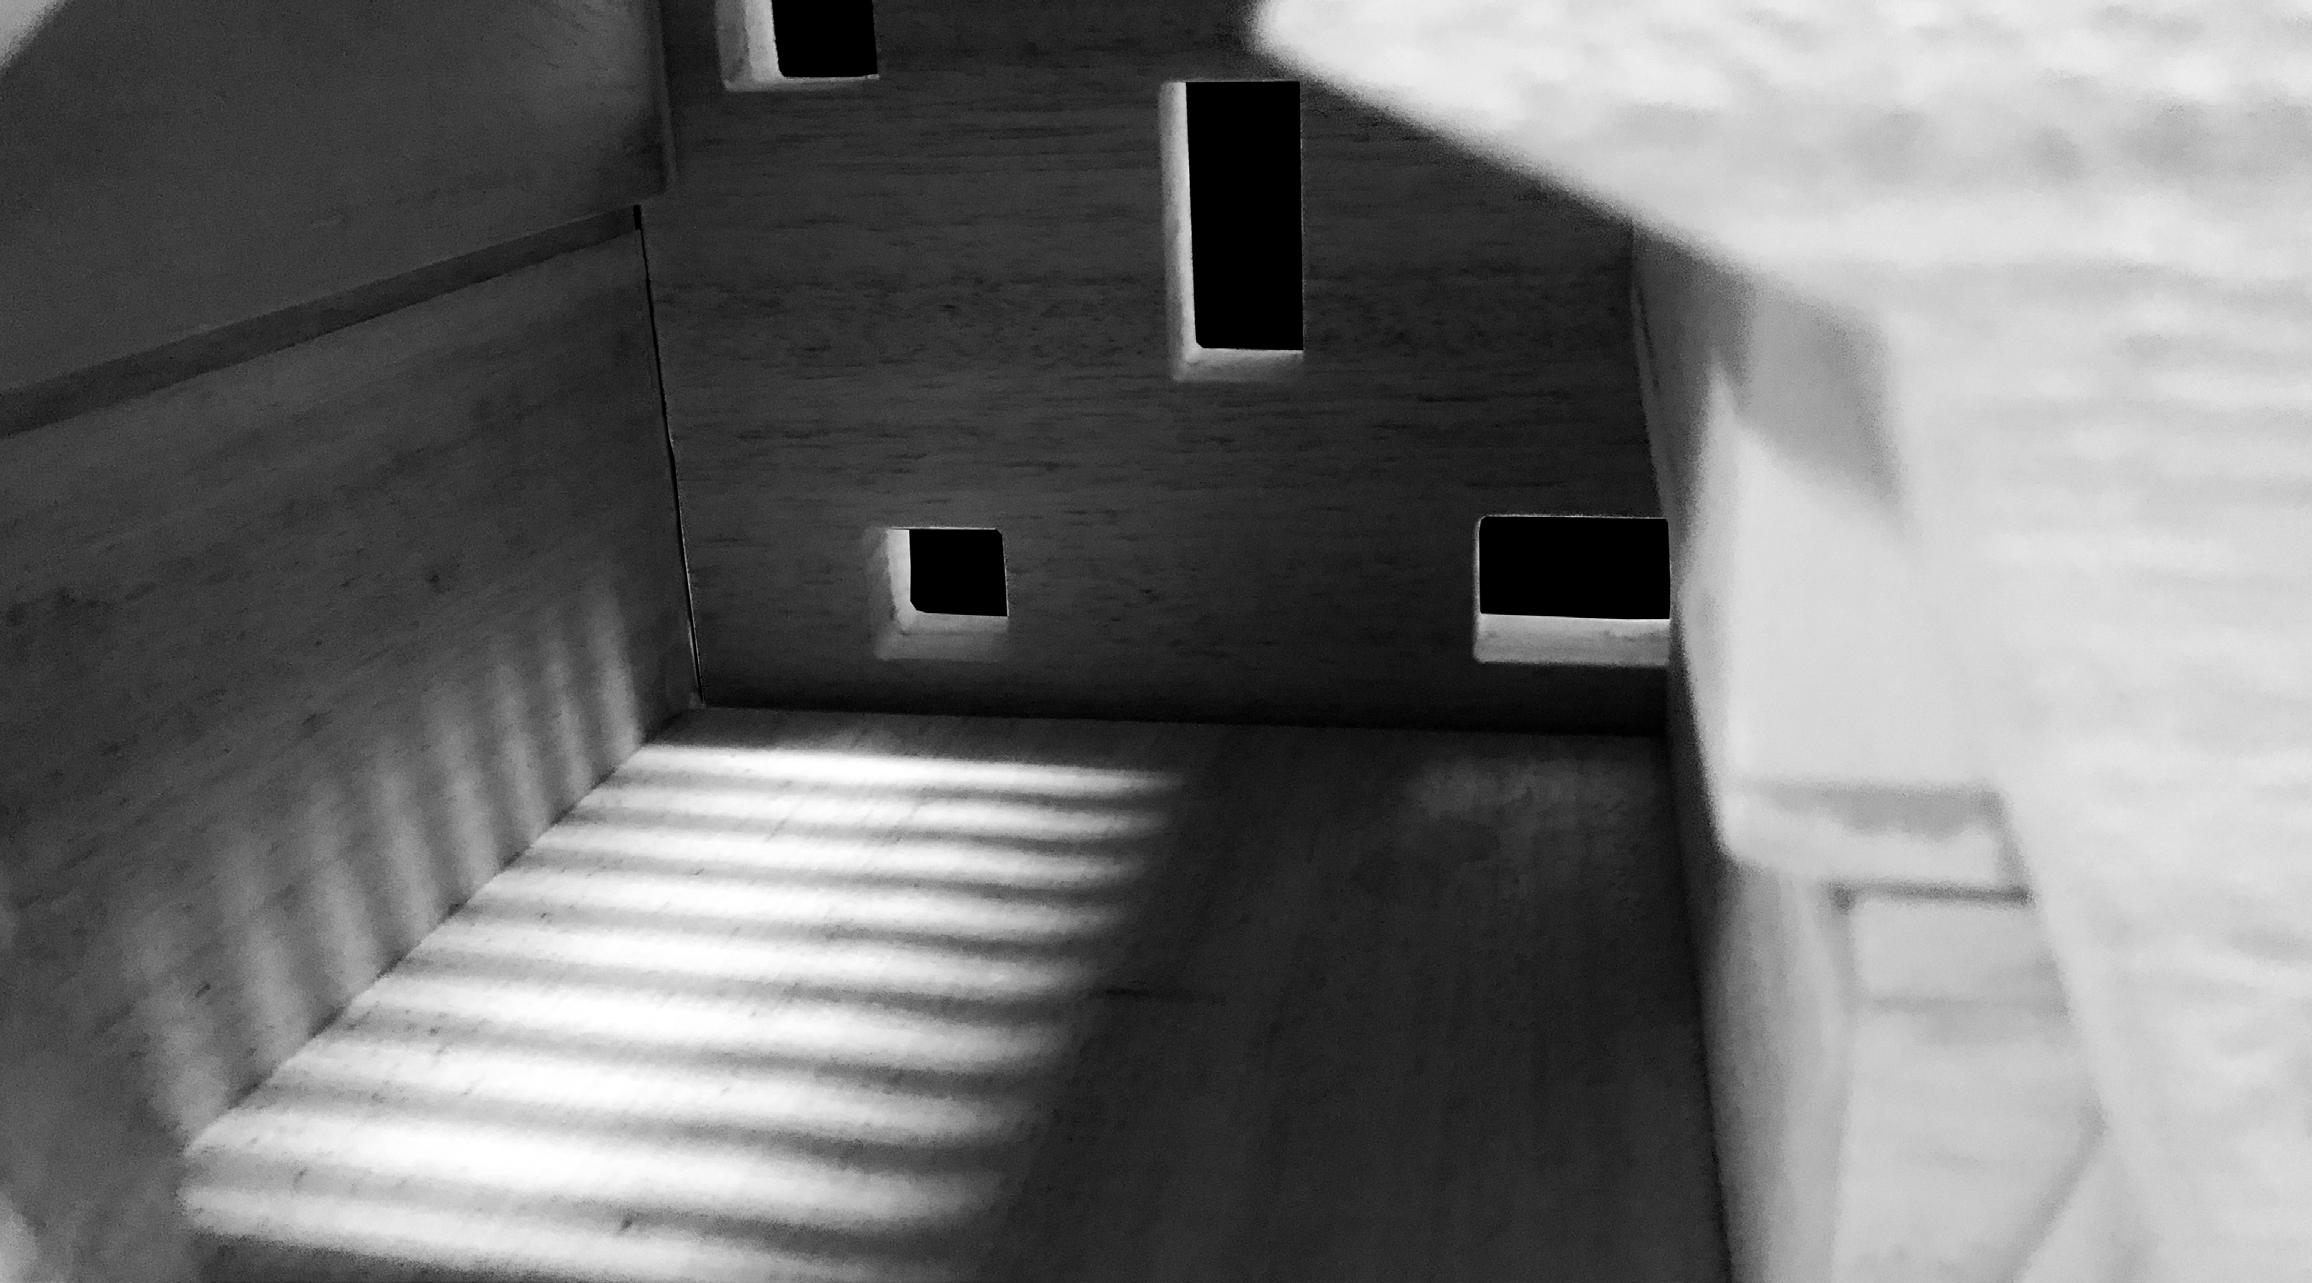
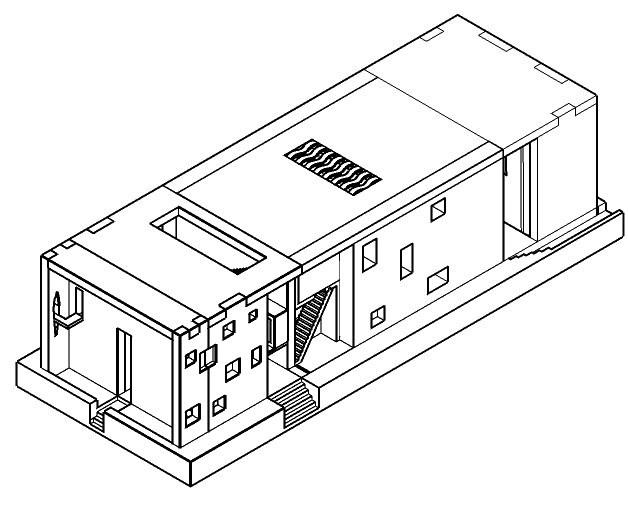
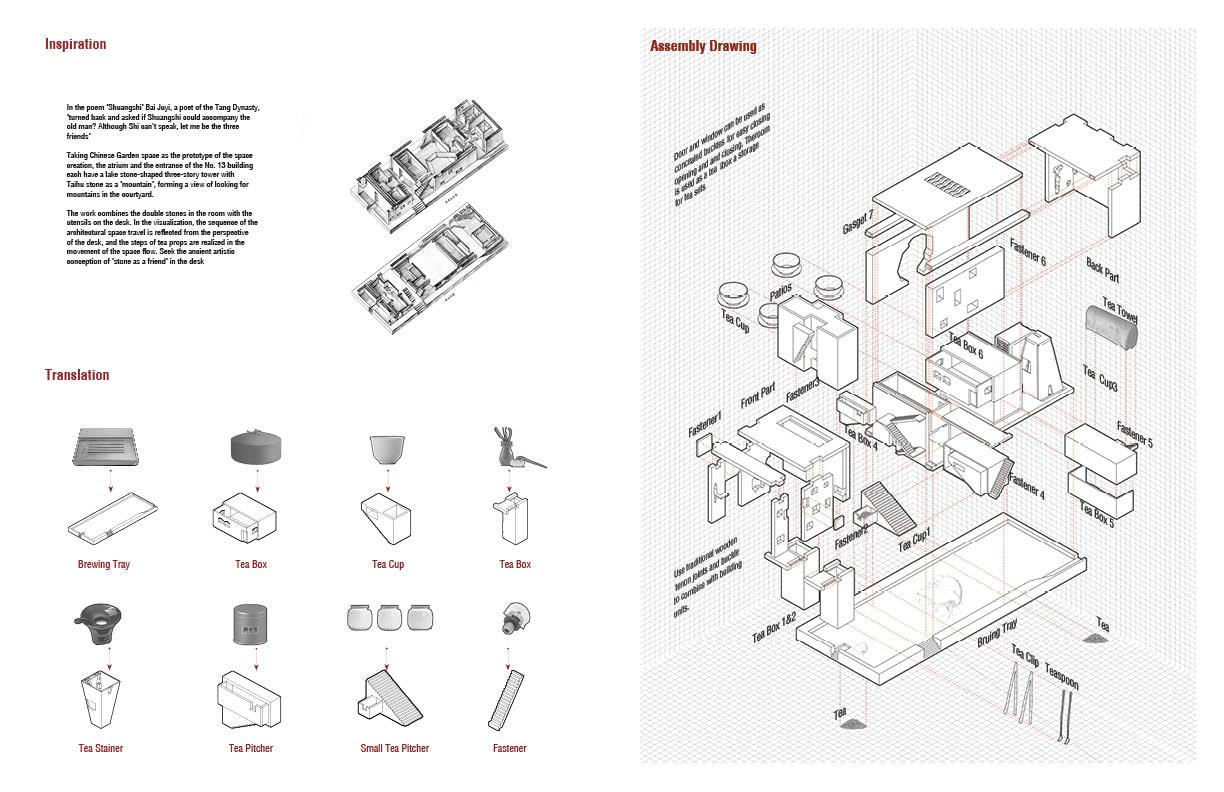
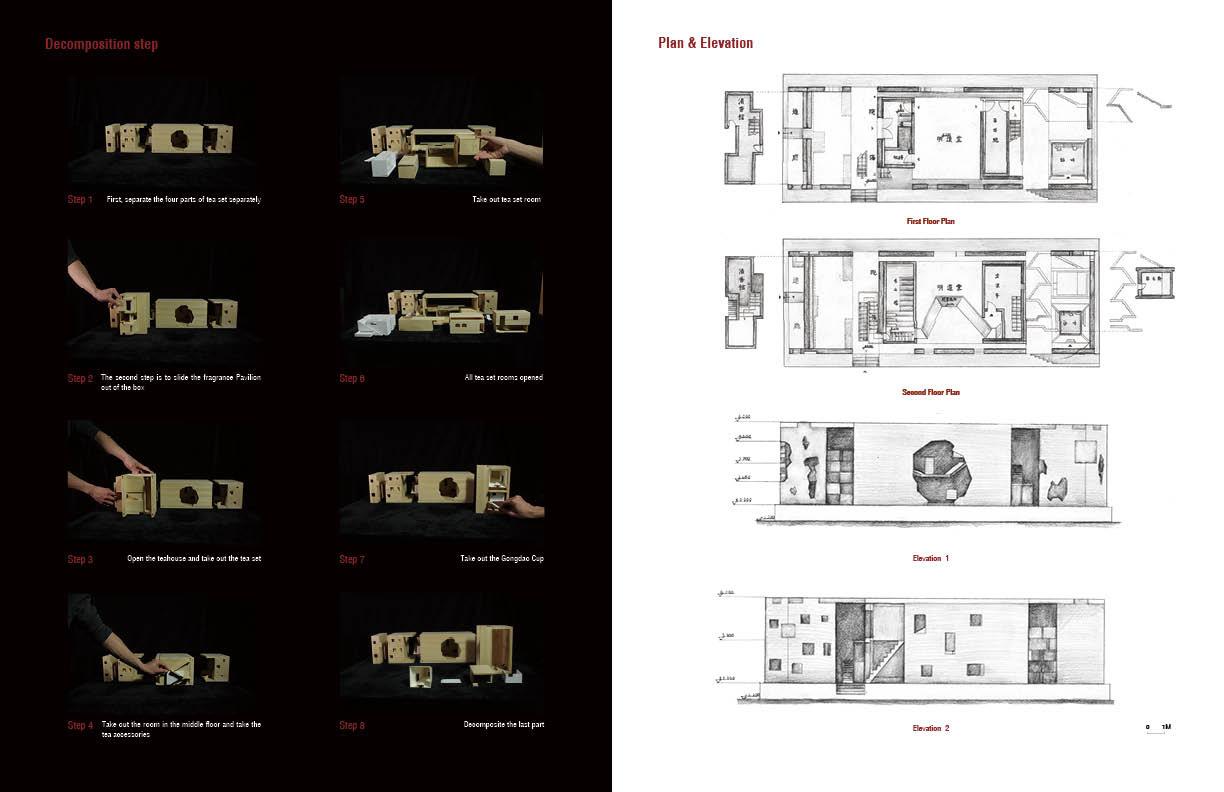
Te-architecture(2016 Autumn-2017 Spring semester) is signified as a vital project. In the opening of my undergraduate design, I applied the technique to see Architecture from a new angle, which was also a technique of small space, to improve my small-scale space design ability.
The use of tea set was adopted as the function, and construction design method and the idea and cultural symbol of garden space were exerted, aiming to break and redefine the border between construction design and industrial design,which started the architecture design for solving problems
From the angle of architecture, we will see how the tea set become an architecture through a subtle observation.
06 Ningbo Shanghai Foreign Language School
The project of Internship
Project Type: Internship
Group Work
Collaborator: Han Chen, Yin Liang, Hui Ren
Contribution: Model 50% Rendering 20% Analysis 30%
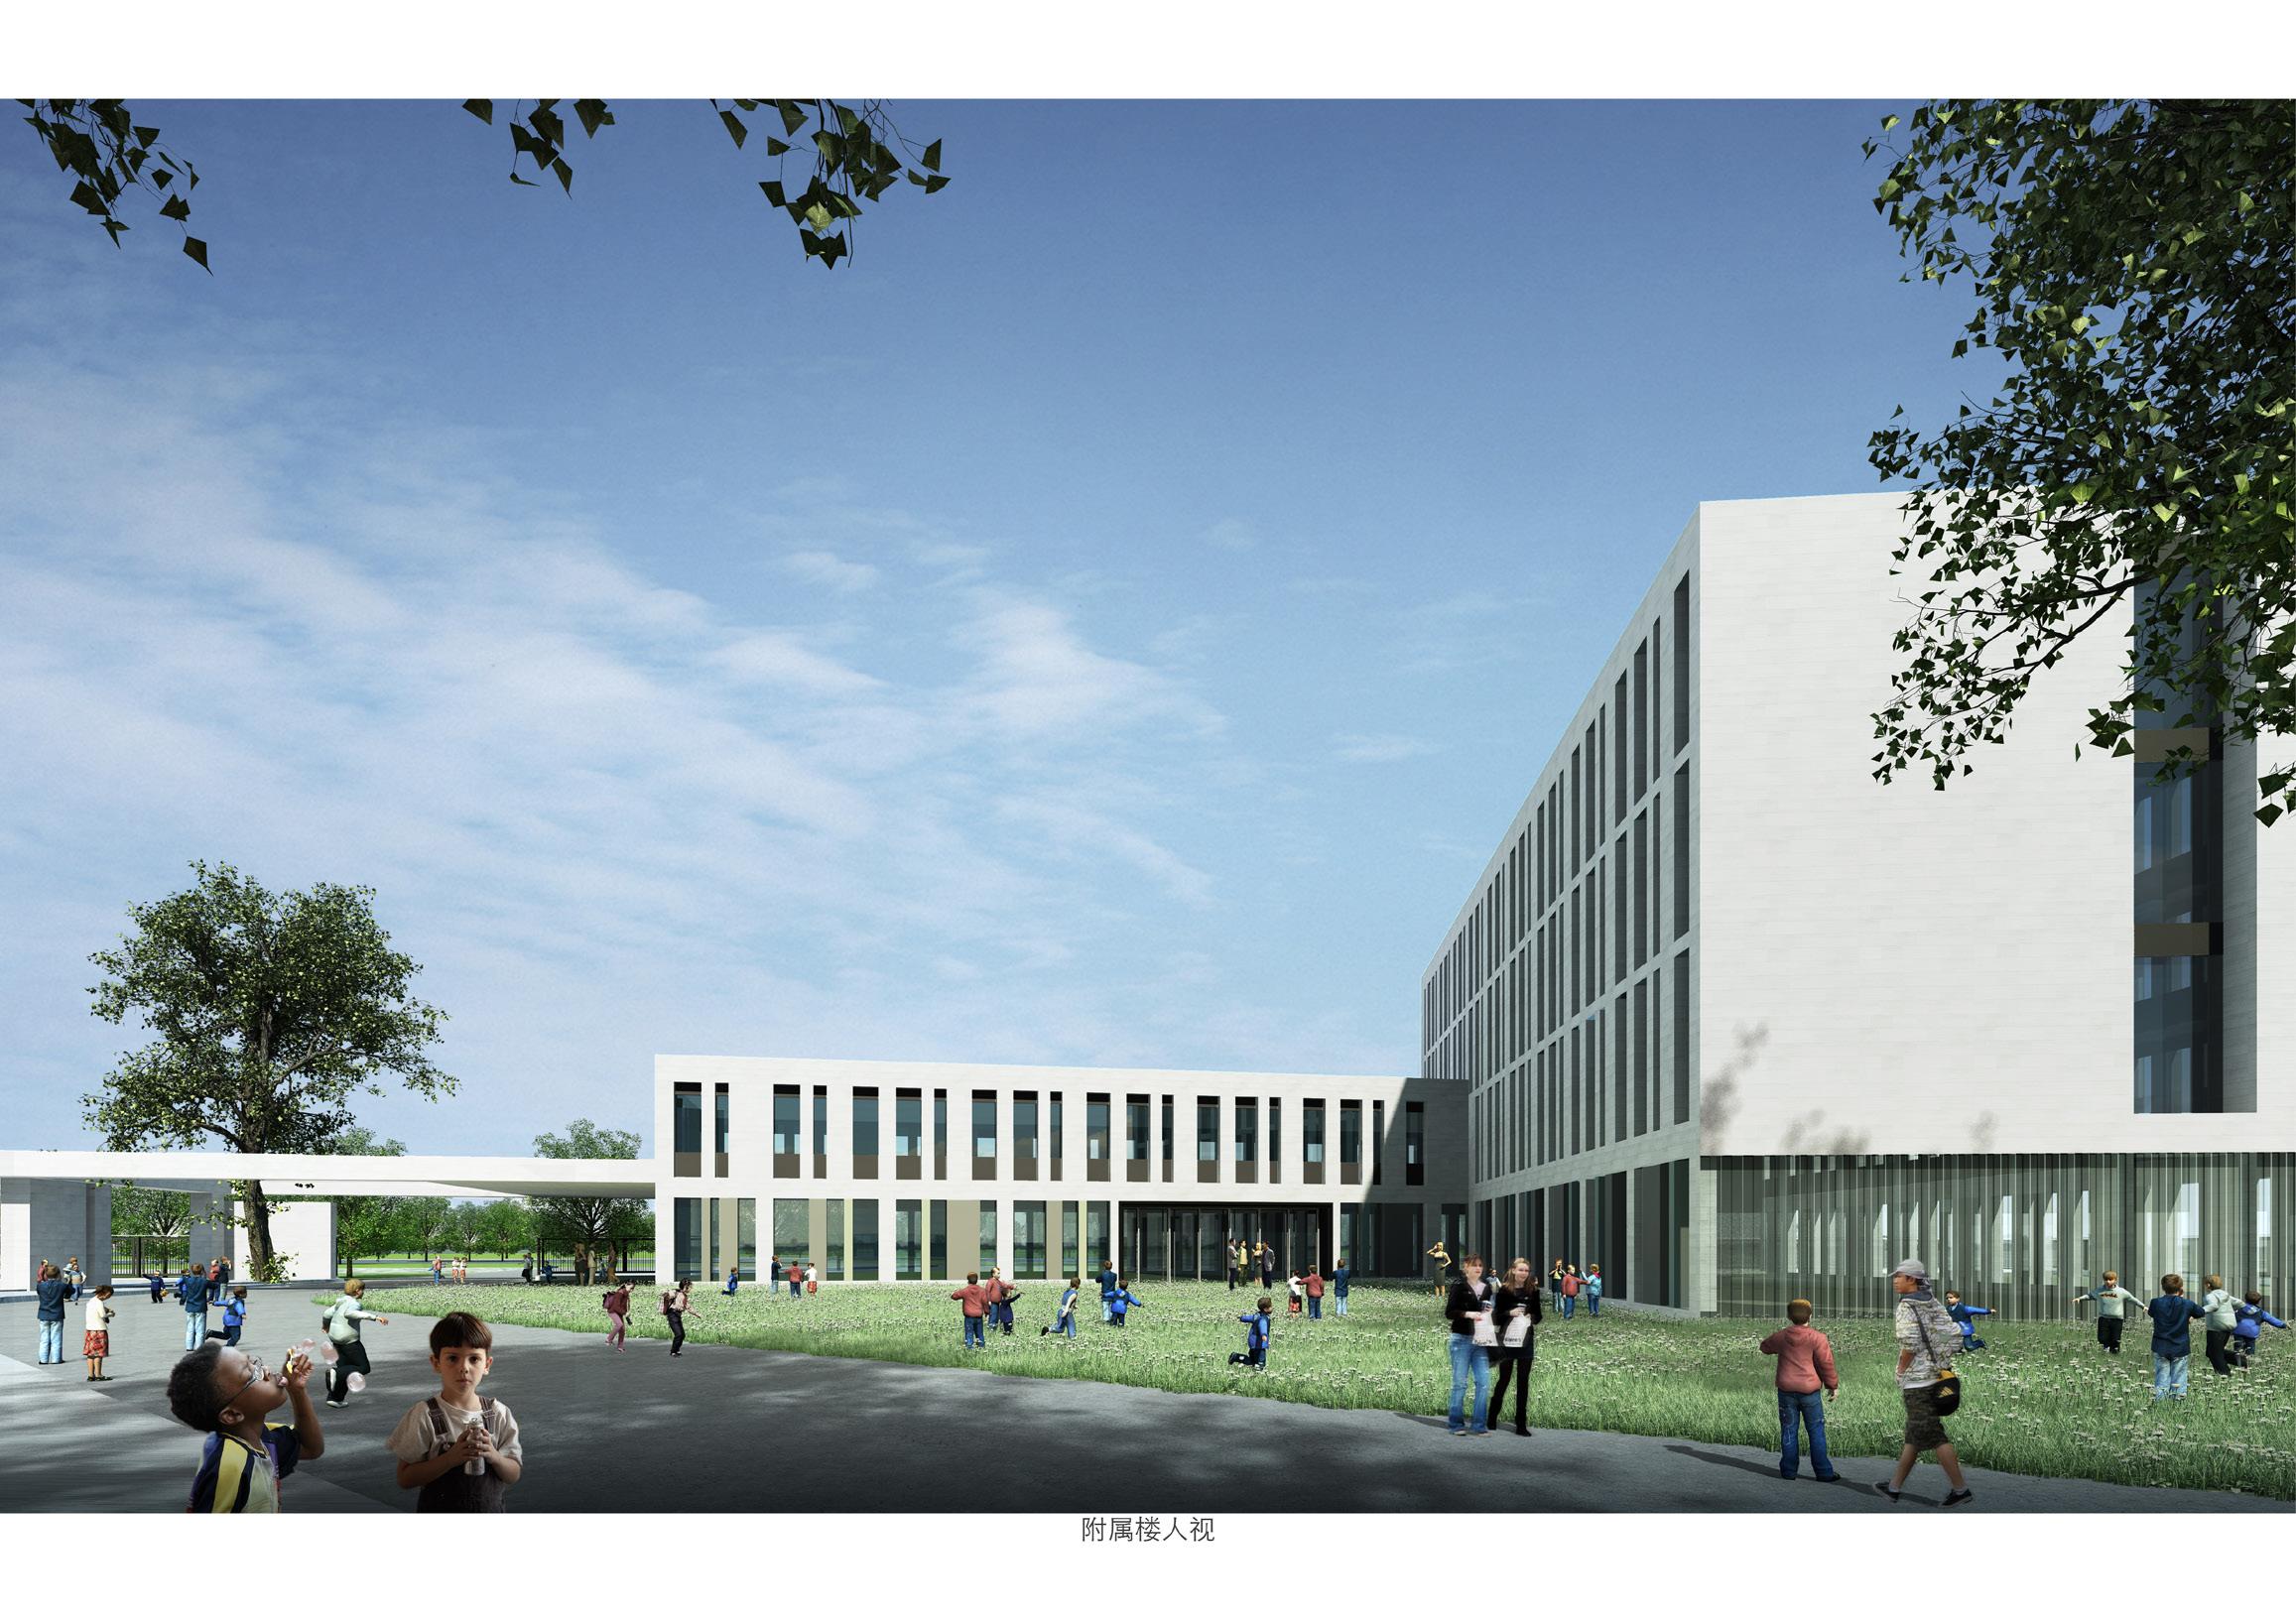
This project focuses on discussing the development model of contemporary Chinese educational architecture, compares recent domestic and foreign examples of educational architecture, analyzes and compares, discovers their respective advantages, disadvantages, and development trends, and finds an educational architecture model suitable for China's national conditions.
"The Corner Of Campus"
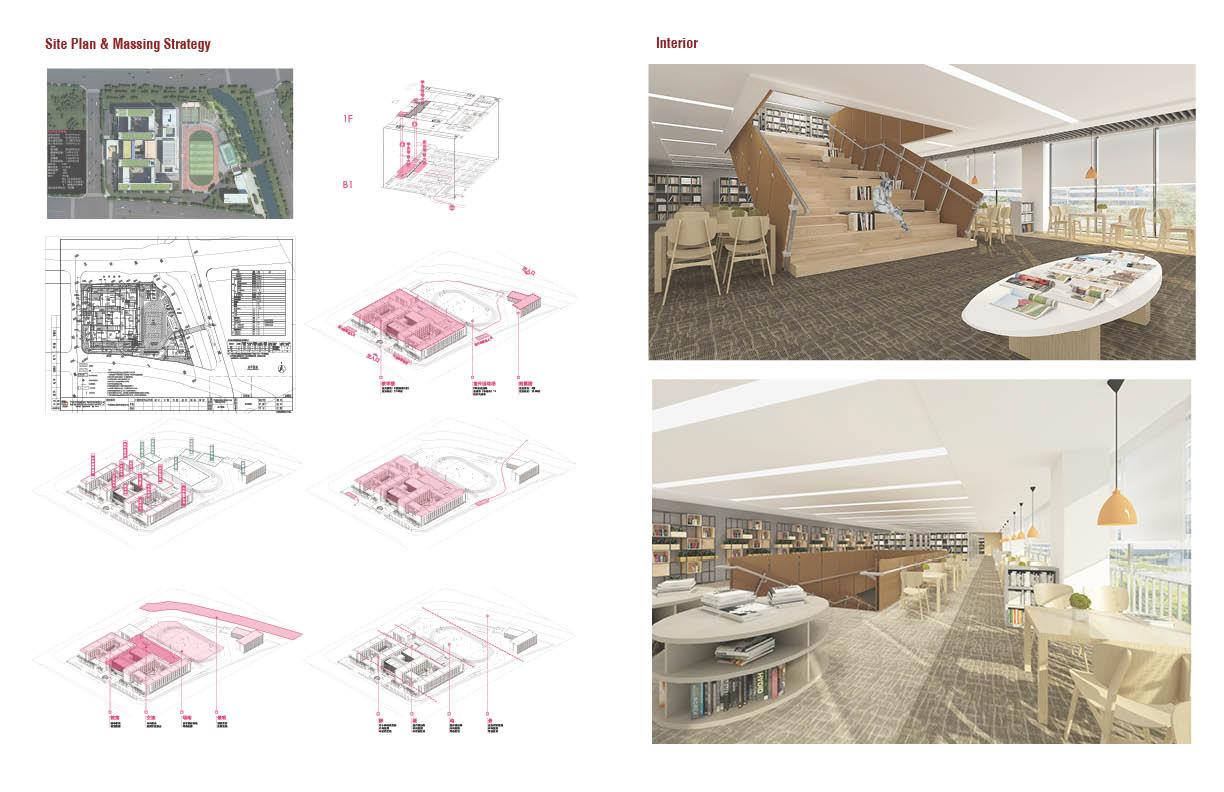
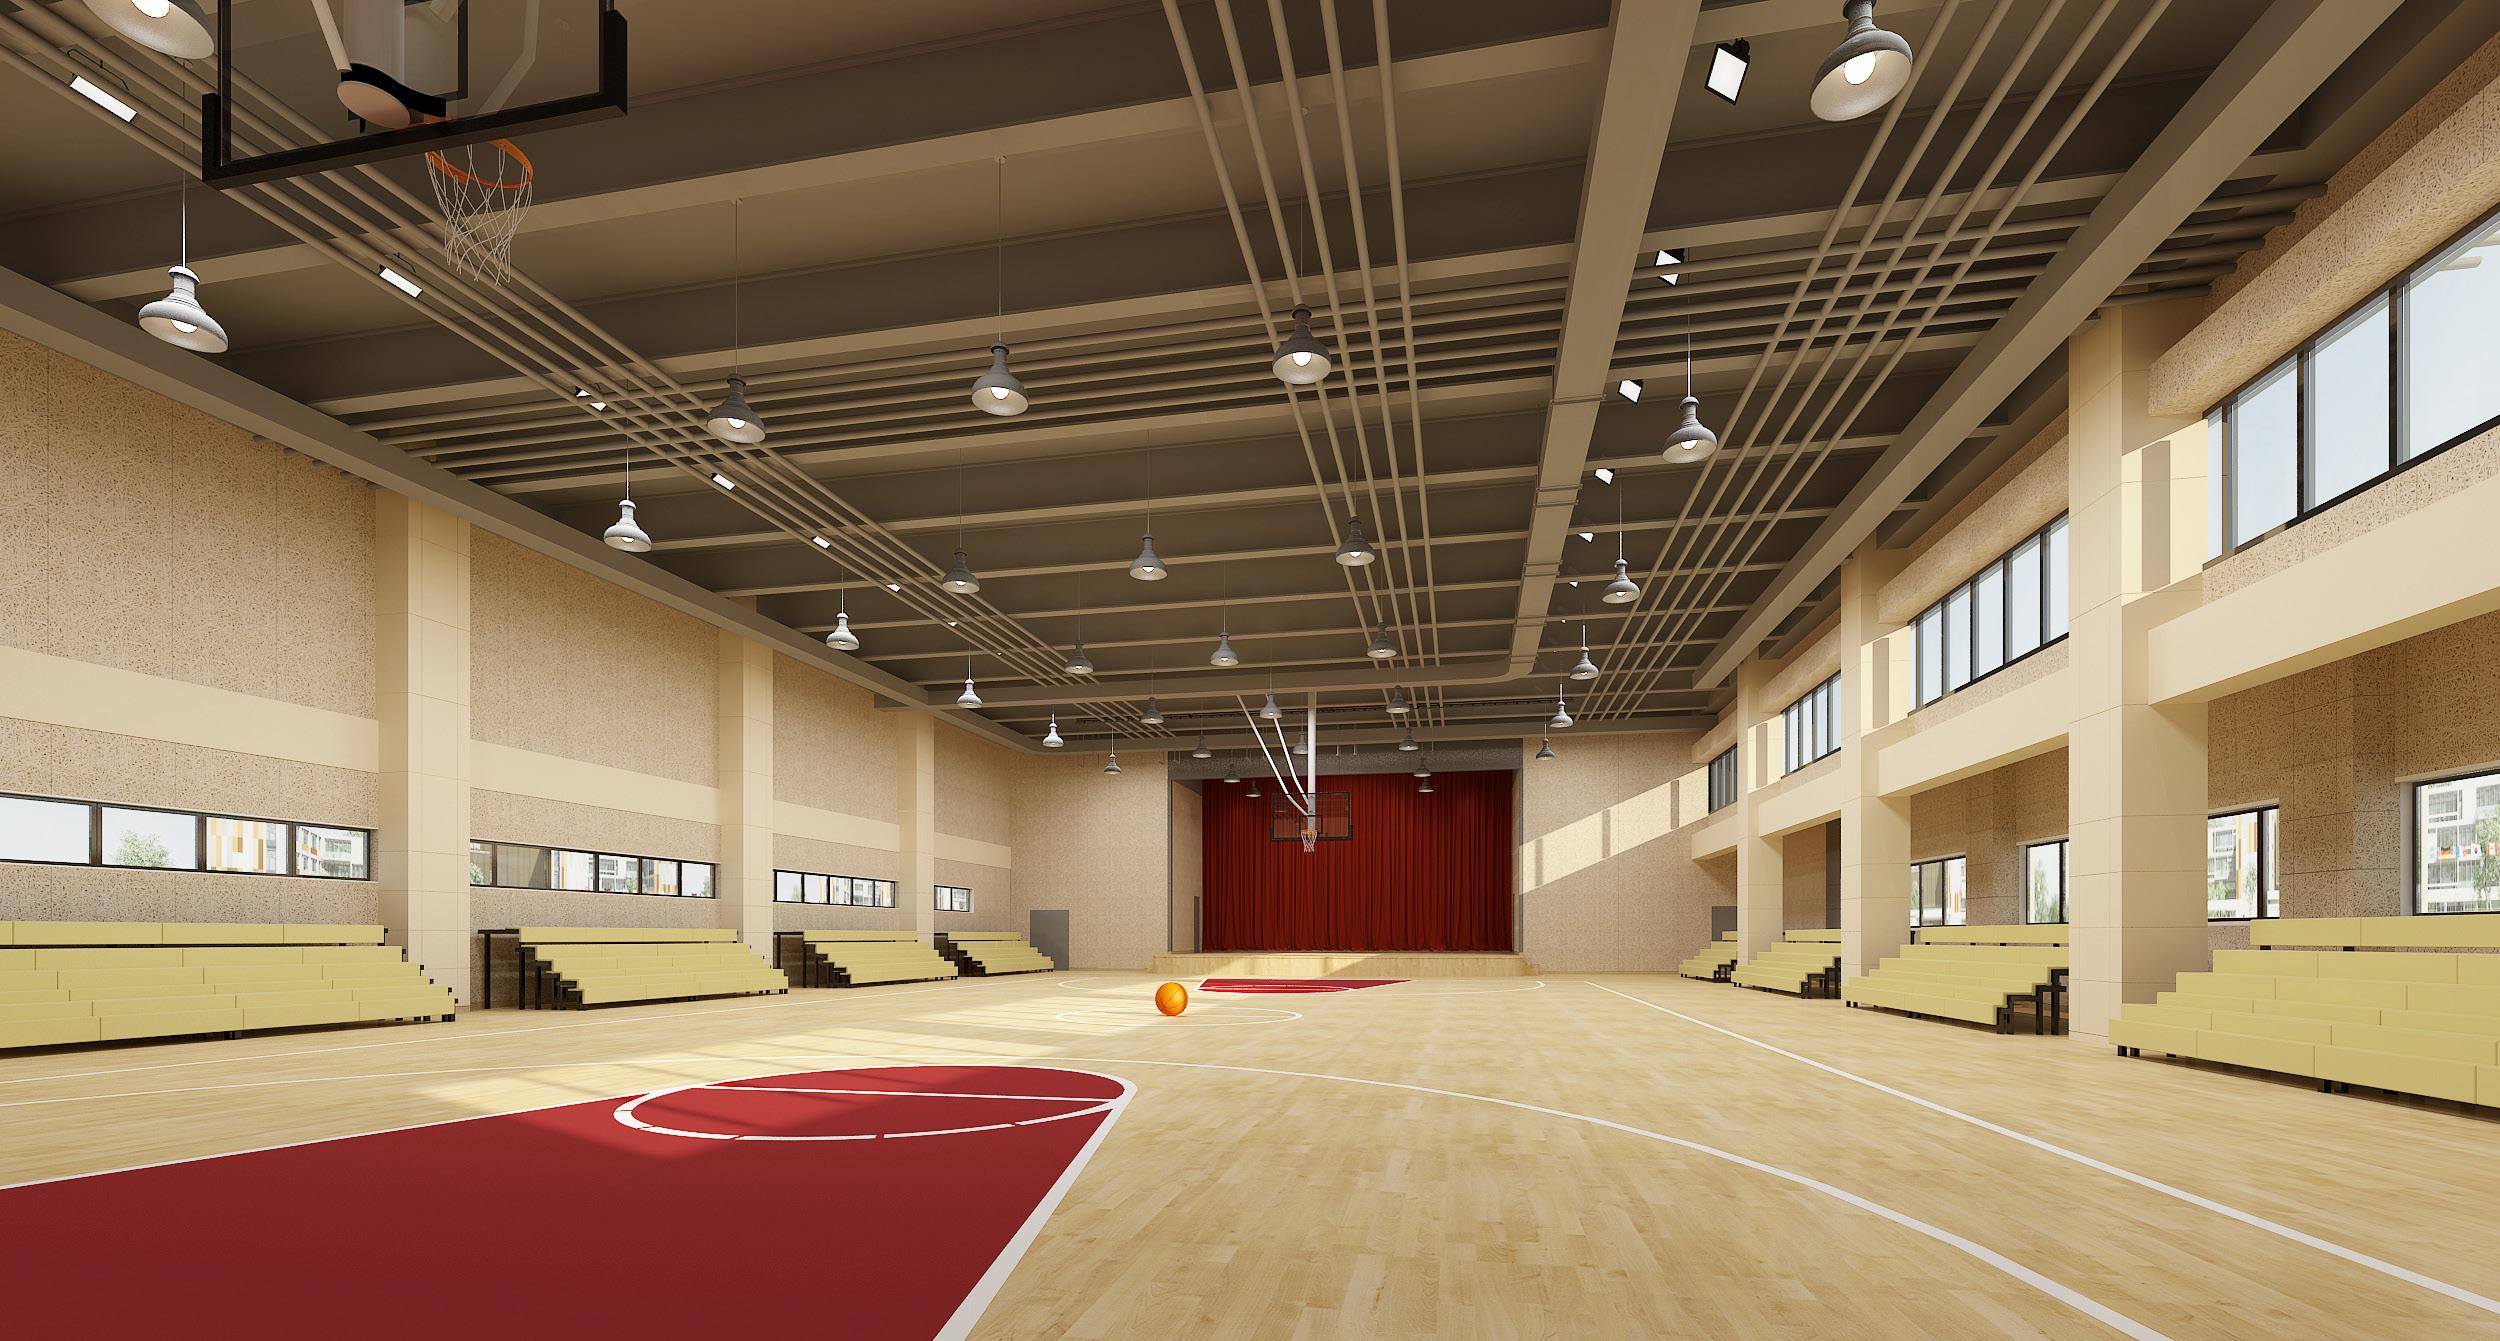
Different Sports could happen here and create the participatipn with Children and they could hold great competition and get gether and live together
Interior
Basketball Area
总部办公
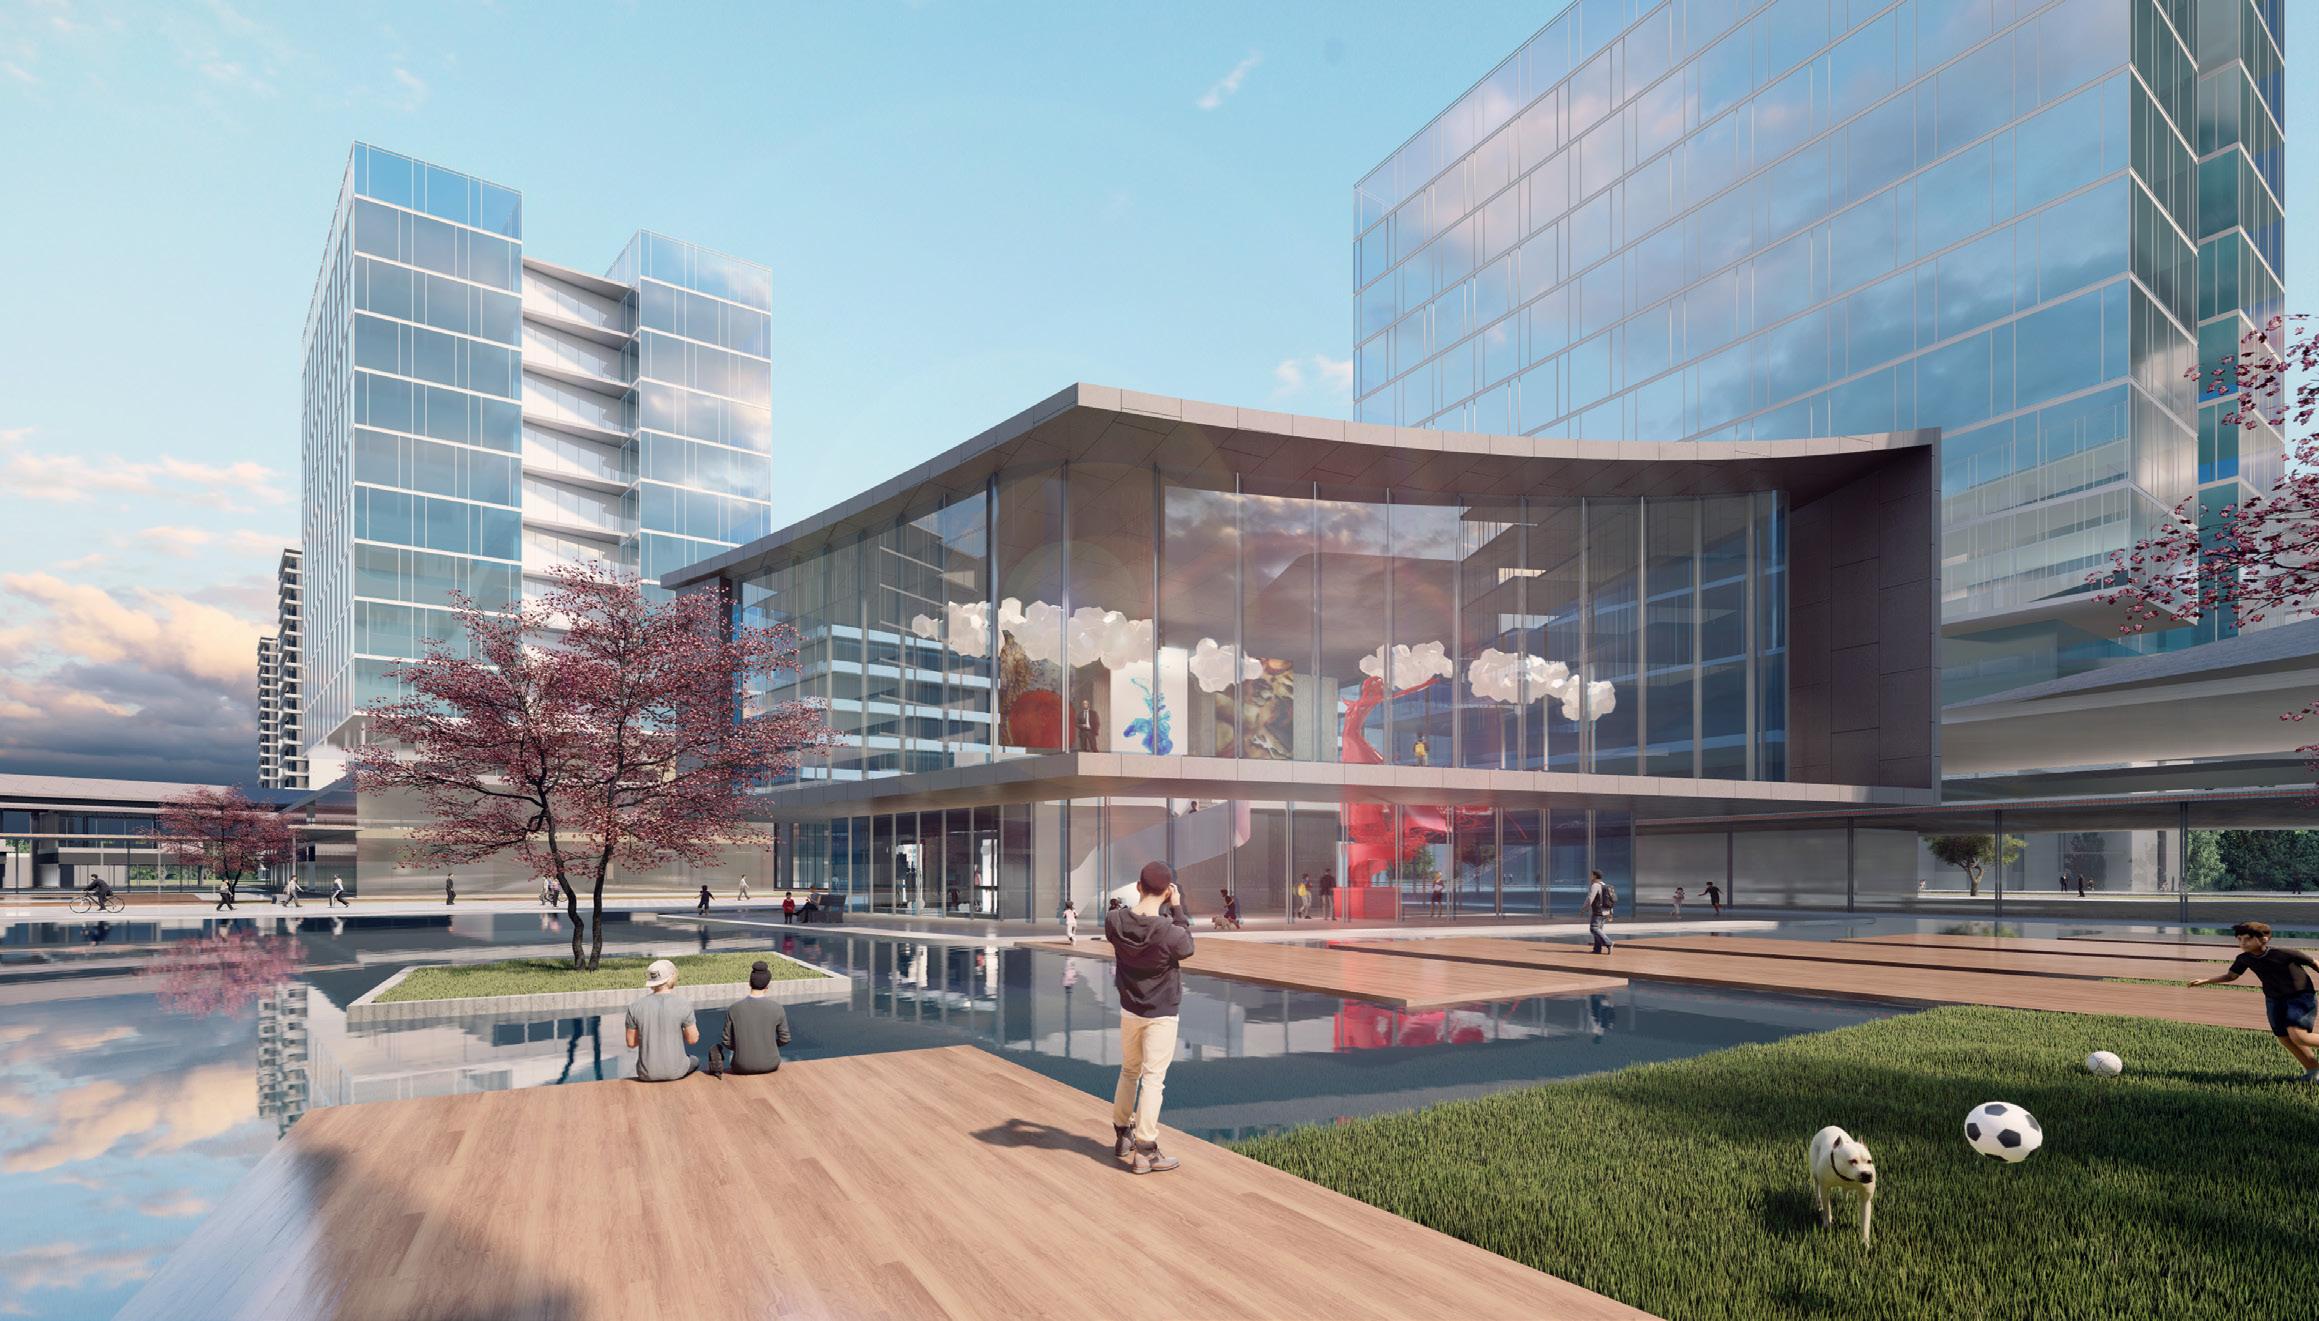
07 Hangzhou HuanYang Comprehensive Community Park
The project of Internship
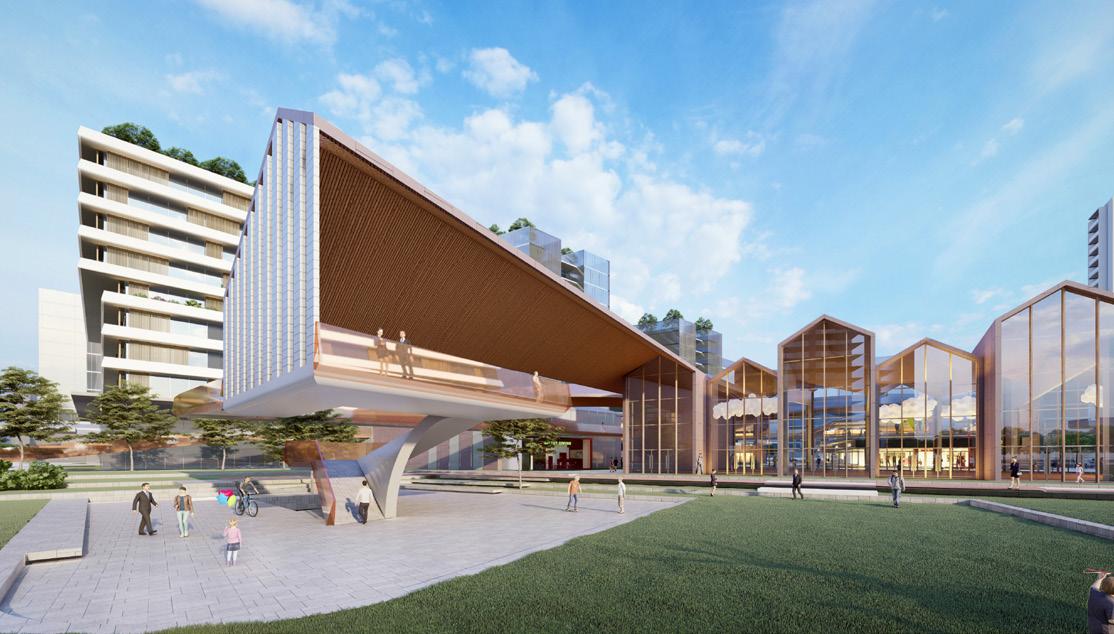
Project Type: Internship
Group Work
Contribution: Model 10% Rendering 20% Analysis 70%
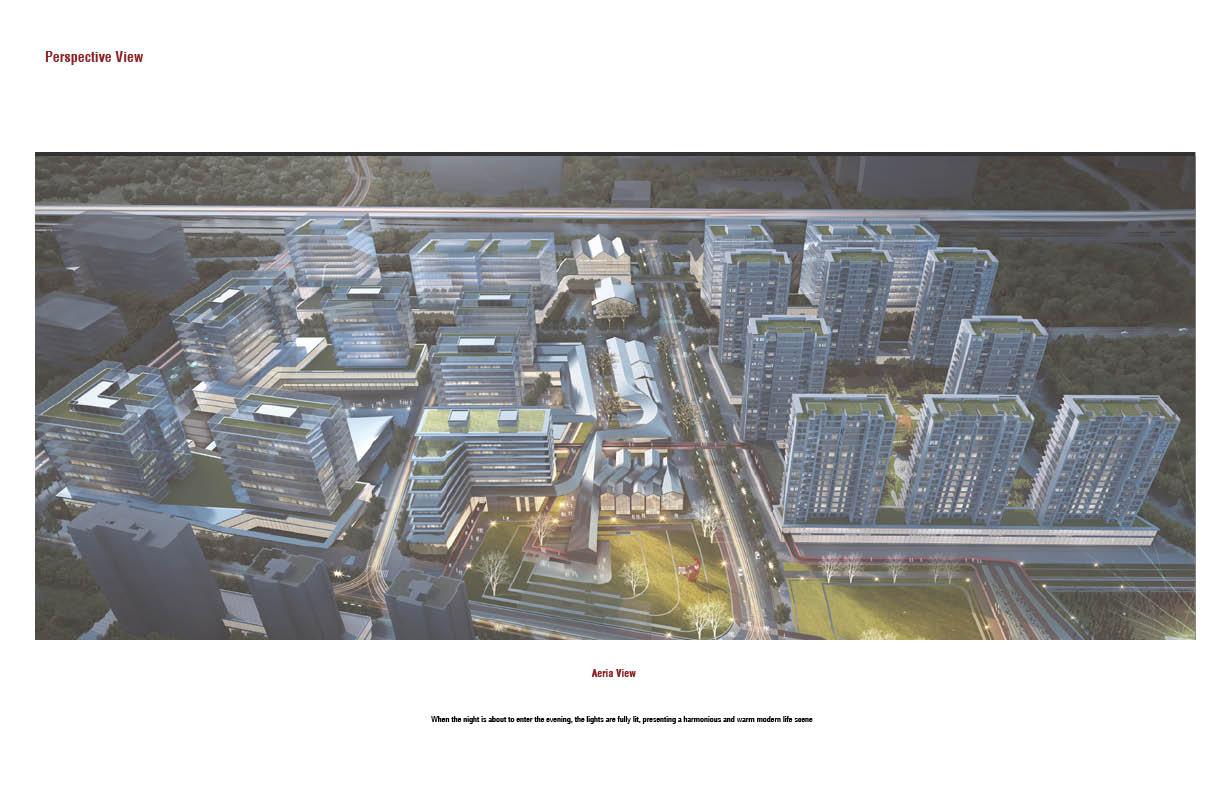
The project is aimed at the need to connect and integrate the needs of urban innovation, and also meet the needs and expectations of community life. Focusing on characteristic themes such as mold design, household goods design, new cultural creativity, and smart economy, and at the same time extending to the theme of life and culture, building a panoramic community entrepreneurship from nursery-incubationmature-headquarters, creating the vitality of community-city integration and symbiosis Double stage.
记忆公园
Perspective view for the Center in Spring