

INTERIOR
ARCHITECTURE THESIS
FUSION
TOWER
All
©
ON
Cynthia Melameka
rights reserved
2024
ABSTRACT
Adaptive reuse is explored as a strategy to mitigate urban isolation by repurposing existing structures. This approach not only preserves architectural heritage and reduces environmental impact but also transforms underutilized spaces into vibrant communal hubs. The project aims to revitalize these spaces and foster a sense of community. Through design proposals, it demonstrates how adaptive reuse can create inclusive and engaging communal areas within the urban environment.
This thesis examines the hypothesis that communal spaces can counteract urban isolation by fostering social interaction and community engagement.

ADAPTIVE REUSE - OFFICE VACANCY
A Thesis
Presented to the Undergraduate Faculty of The
NewSchool of Architecture & Design
By Cynthia MelamekaApproved by
Undergraduate Chair: Elena Pacenti
Studio Instructor: John McMahon
Date:
Date:

CONTENT
I II COPYRIGHT IV ABSTRACT APPROVALS PAGE ACKNOLEDGEMENT V VII DEDICATION 13 INTRODUCTION
OF STUDY 14 15 18 SITE
THESIS STATEMENT
PURPOSE
20 DEMOGRAPHY 22 SITE STUDY 23 TRAVEL TIME 24 SUN ANALYSIS CONCEPT 28 DESIGN CONCEPTBOARD 30 PROGRAMMING 32 PROCESS SKETCHES 34 36 38 SCHEMATIC DRAWINGS RETAIL MARKET 40 SNACK BAR & OUTDOOR AREA 41 CULINARY KITCHEN & AMPHITHEATER 46 FLOOR PLAN & LIGHTING PLAN 48 RENDERING CULINARY KITCHEN 49 INTERIOR ELEVATION CULINARY KITCHEN 50 RENDERING AMPHITHEATER 51 INTERIOR ELEVATION AMPHITHEATER 52 INTERIOR ELEVATION RETAIL MARKET 53 RENDERING RETAIL MARKET 54 INTERIOR ELEVATION SNACK BAR 55 RENDERING SNACK BAR 56 RENDERING OUTDOOR AREA 57 ELEVATION OUTDOOR AREA 59 CONCLUSION

The adaptive reuse of vacant office buildings presents a unique opportunity to address urban isolation creatively and sustainably. These structures, often centrally located and well-connected, can be transformed into dynamic hubs. By reimagining these underused spaces, cities can introduce a variety of communal facilities. Transforming vacant office buildings into communal spaces can break the cycle of isolation by creating environments that encourage spontaneous encounters and organized activities. Addressing urban isolation requires a shift towards human-centric design—a philosophy that places human well-being and social interaction at the forefront of urban planning and architecture. By creating spaces that encourage interaction, such as accessible communal areas, multiuse spaces, and inviting environments,
INTRODUCTION
cities can foster stronger communities. This approach aligns with the principles of environmental psychology, emphasizing the profound impact of our physical surroundings on behavior and social interactions.
In addition, the rise of digital technology, while a boon for connectivity, often replaces deeper, face-to-face interactions with superficial online communications. During the COVID-19 pandemic, this was exacerbated as social restrictions forced a pivot to virtual platforms, impacting young adults significantly. The sudden shift left many feeling detached from their usual social networks and physical environments, leading to increased mental health challenges, including depression and anxiety.
13
PROBLEM STATEMENT
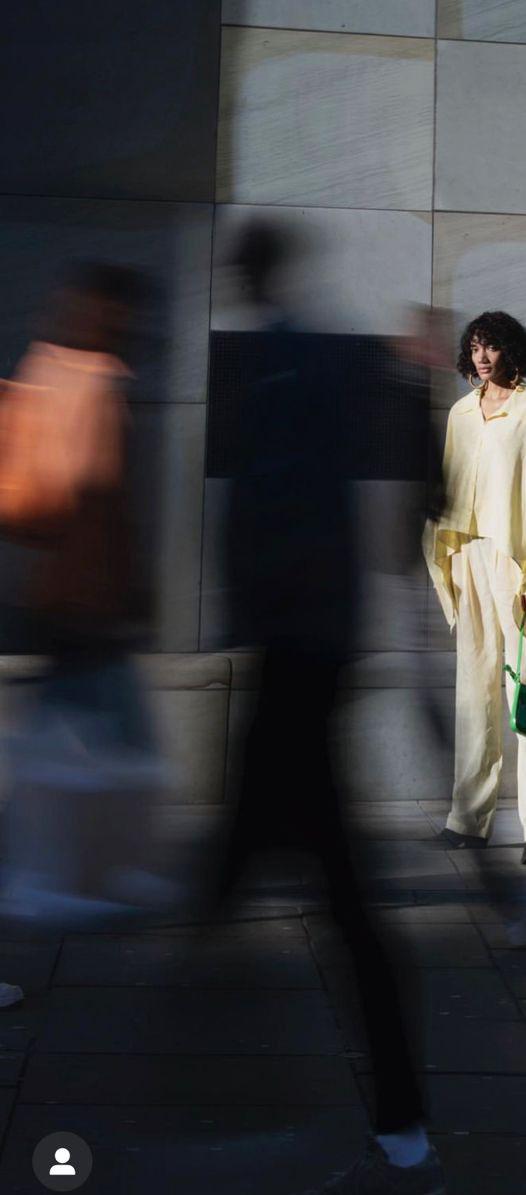
As office vacancy rates rise in various cities across the USA, including San Diego, there is a growing need to repurpose office buildings into more efficient spaces that better serve the community and neighborhood. The high vacancy rates present an opportunity to rethink and redesign these underutilized properties, transforming them into vibrant, multi-functional spaces that can address contemporary urban challenges.
This thesis addresses the problem of Urban Isolation, a significant challenge in modern society, where the personal and communal wellbeing of individuals is at risk due to diminishing social contacts. This issue is compounded by the design of urban spaces, which often prioritize efficiency and economic function over social connectivity.
Urban environments can be densely populated yet host an undercurrent of loneliness if the spaces do not facilitate or encourage meaningful social engagement. For example, communal areas that are too open without intimate settings can deter personal conversations, while overcrowded or poorly maintained areas might not be inviting, discouraging people from spending time there.
This thesis examines the hypothesis that urban isolation can be overcome through the implementation of communal spaces designed for immersive experiences and social connection, going beyond the traditional norms of restaurants and bars.
14
PUPOSE OF STUDY
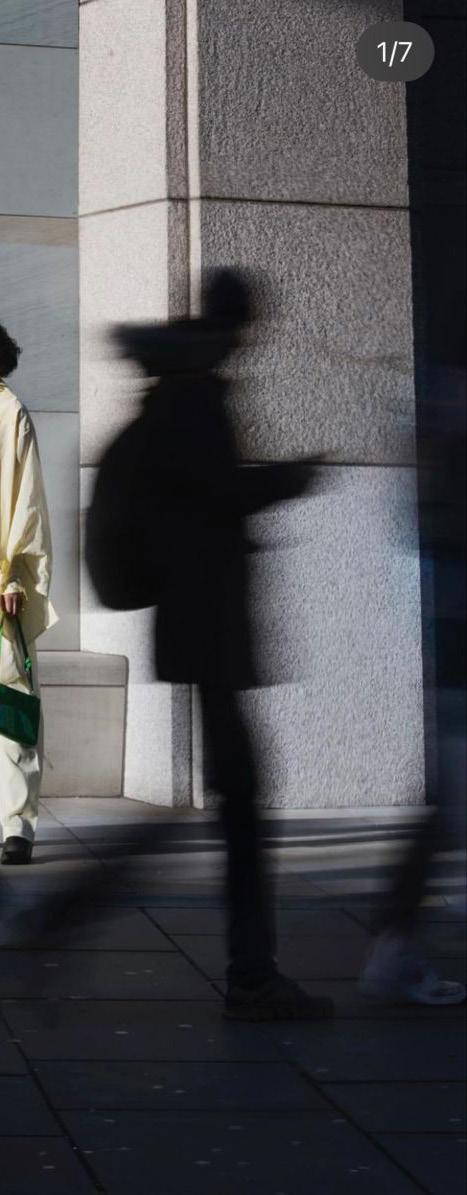
The purpose of this study is to conceptualize and design environments that catalyze engagement, nurture connections, and facilitate communitybuilding activities. By addressing a critical societal challenge, this research proposes communal spaces as a countermeasure to the isolating dynamics of contemporary urban life.
Urban isolation, characterized by diminishing social interactions, poses significant disconnection to individual and communal well-being. The study aims to tackle this pervasive issue by reimagining urban spaces as hubs of social activity and community engagement.
Central to this research is the idea that thoughtfully designed environments can transform how people interact within urban settings. By creating accessible, versatile, and welcoming communal areas, cities can counteract the trends of urban isolation. These spaces can include multipurpose venues for social gatherings, cultural events, and recreational activities, designed to be comfortable and inviting yet intimate enough to foster meaningful connections.
Ultimately, this study aims to provide a framework for creating human-centric environments that address urban isolation, repurpose underused buildings, and enhance the overall resilience and vibrancy of urban life.
15
PART I: SITE ANALYSIS

SITE
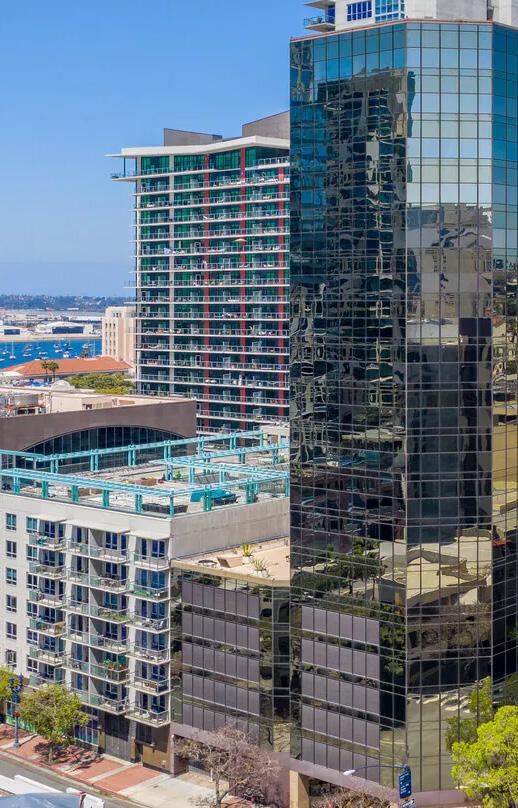
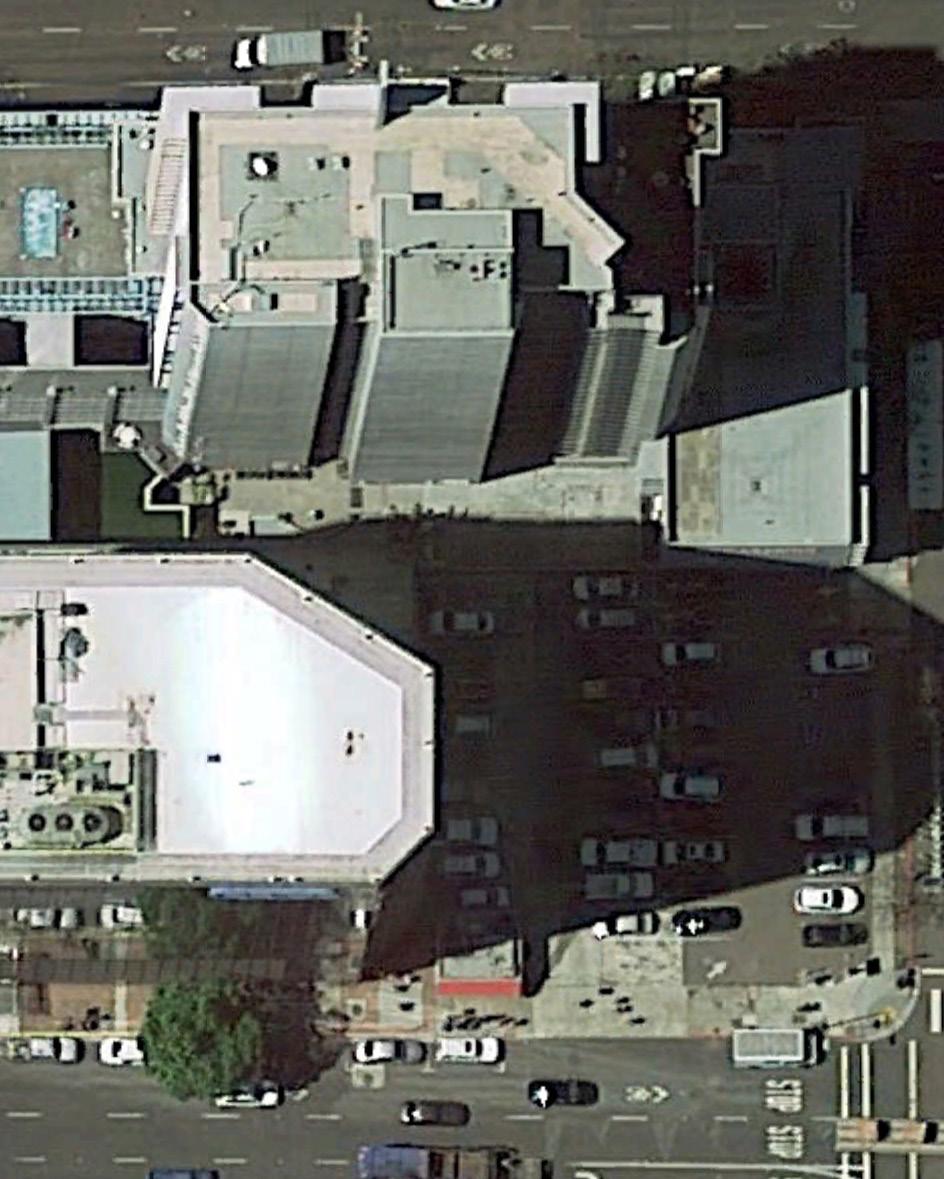
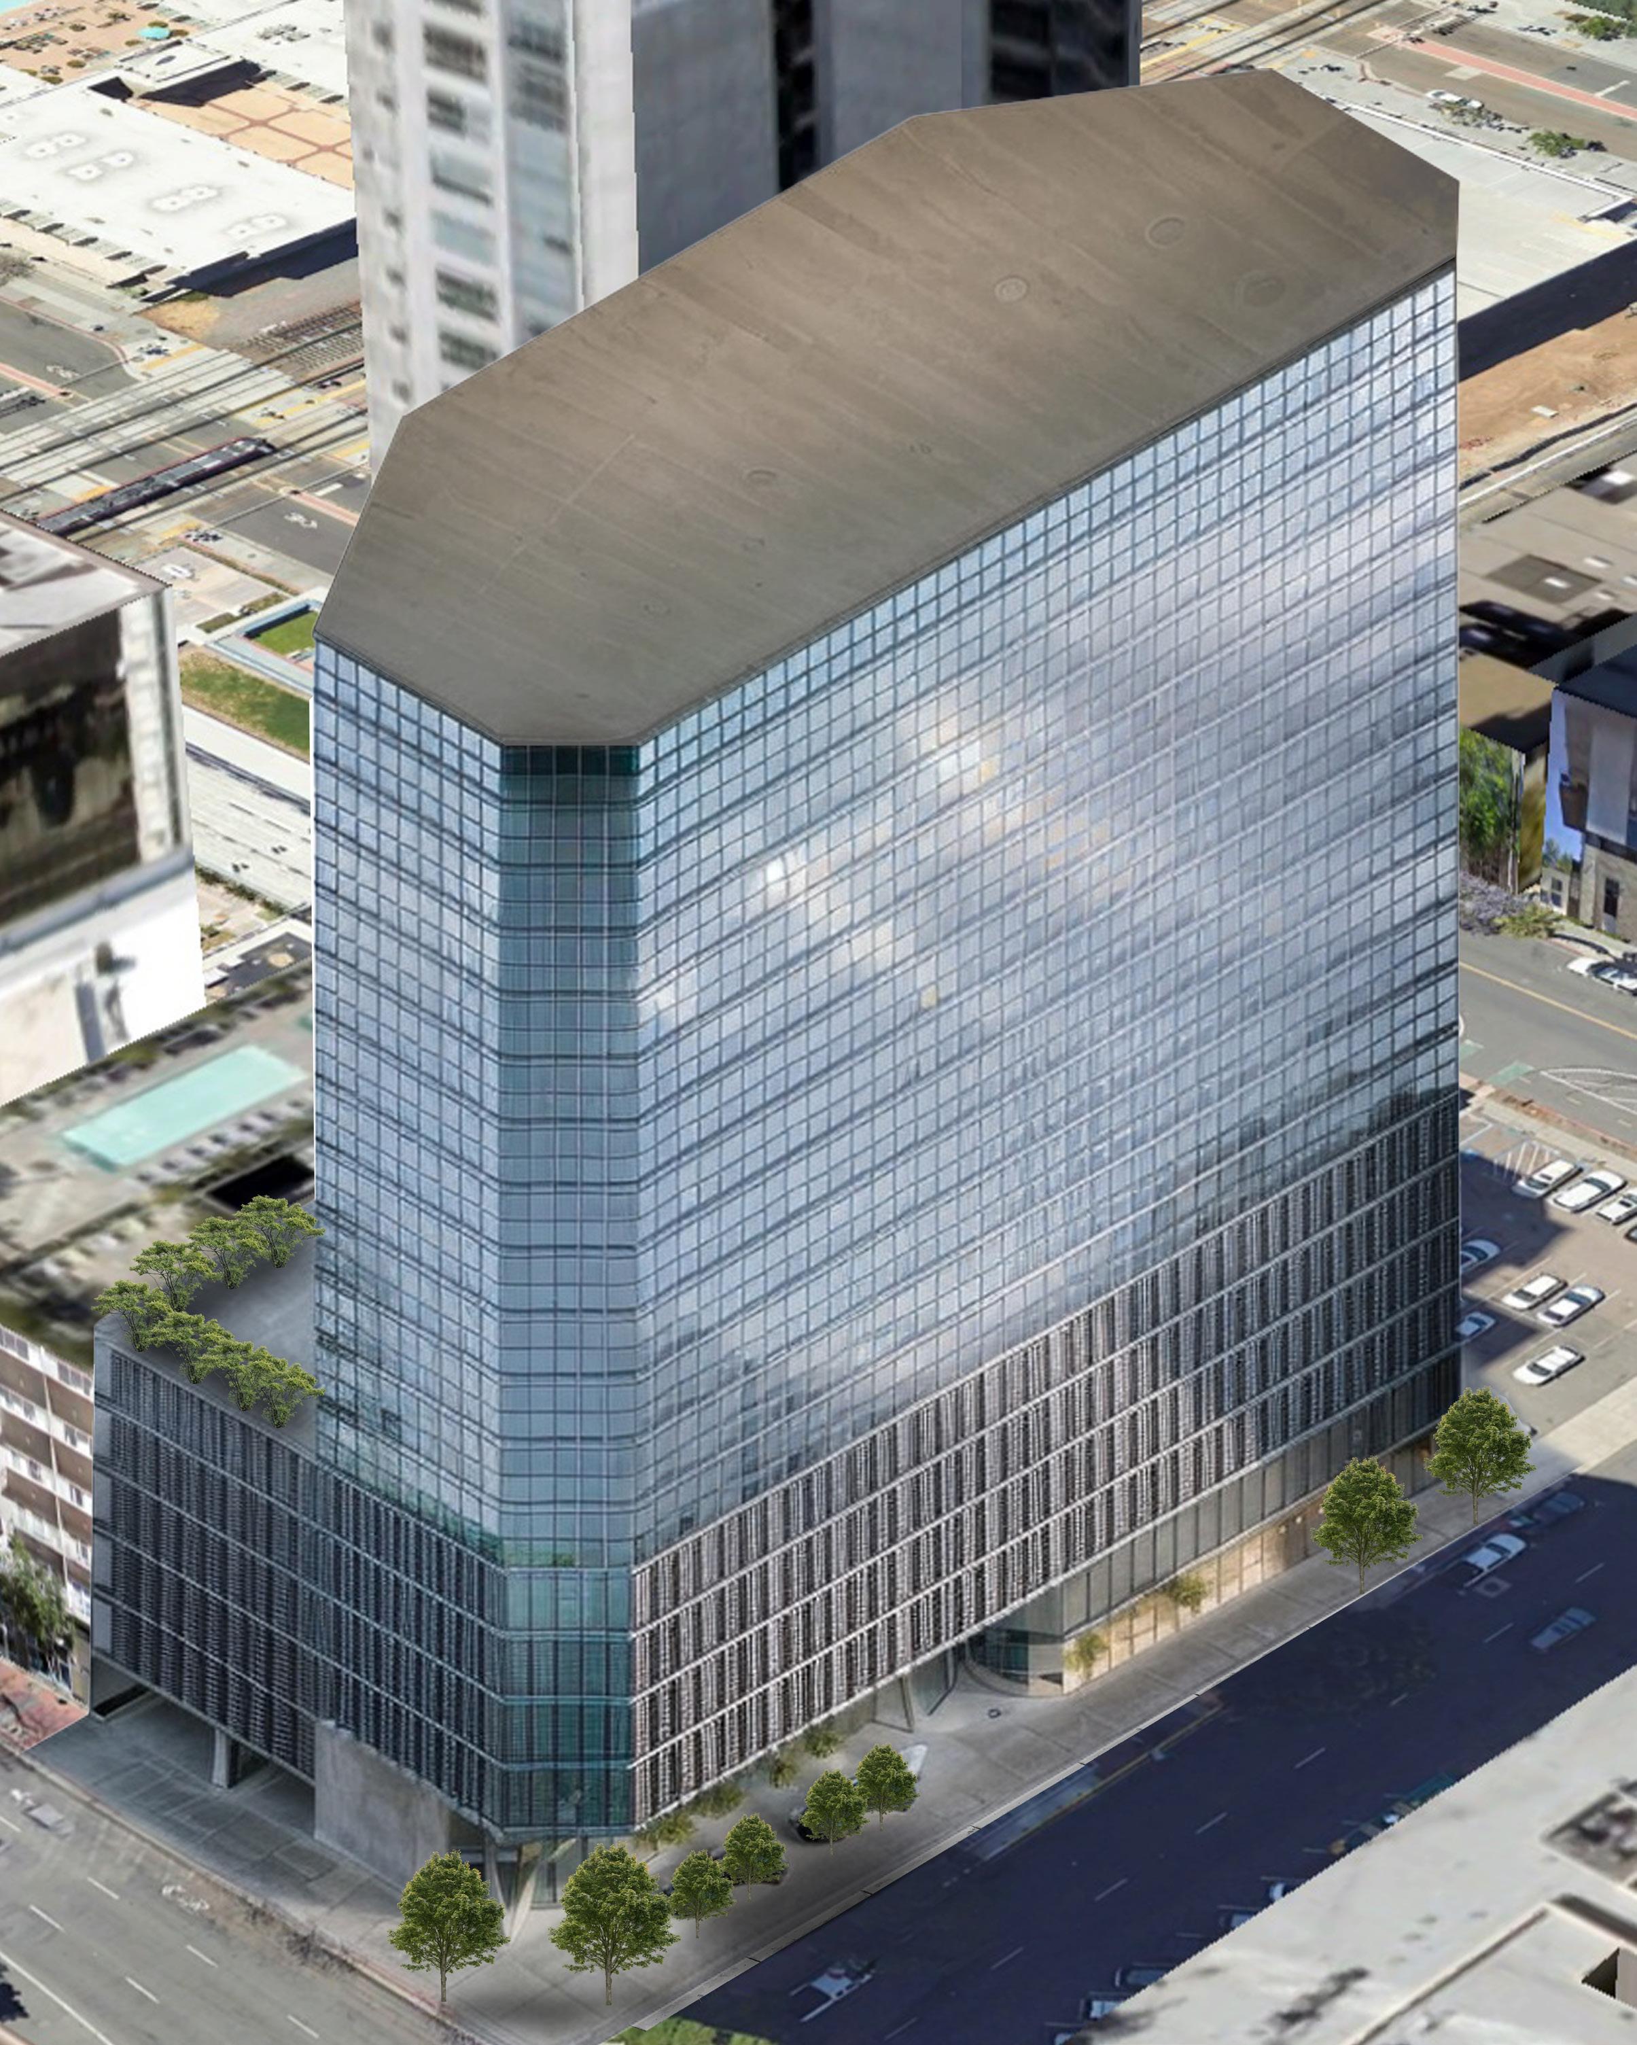
The selected location for this initiative is 610 W Ash Street in Little Italy, San Diego. This neighborhood, characterized by its youthful spirit and dynamic ambiance, is the chosen crucible for this social experiment.
Urban isolation manifests uniquely in every city, tailored by its architecture, social structure, and community dynamics. In the vibrant district of Little Italy, San Diego, this isolation can be paradoxically juxtaposed against the backdrop of a lively neighborhood that thrives on its cultural and social events.
Despite the district’s energetic atmosphere and existing community engagement, urban isolation could remains a critical concern, especially for the younger adult population who dominate the area.
18
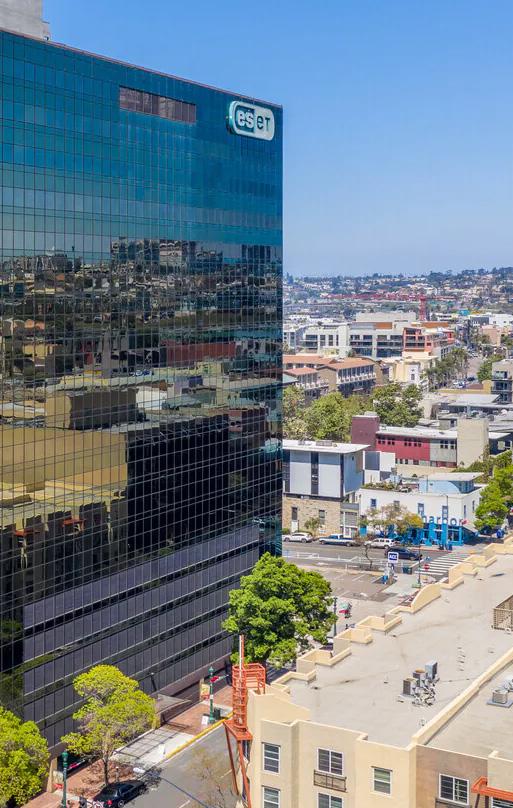
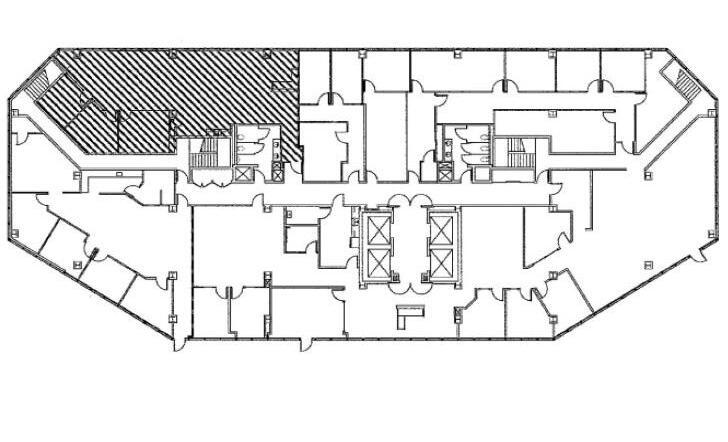
Address: 610 W Ash St, San Diego, CA, 92101
Year Built: 1986
Floors: 19
Class: A
Neighborhood: Little Italy
NRA - Property type: Office
Tenant: ESET
Building Size: 189,243 SF
Floor plate size: 13,763 SF
Ceiling Height: 9’
19
DEMOGRAPHY
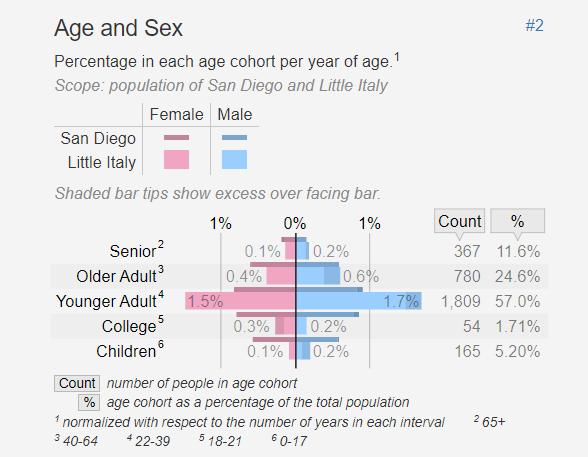
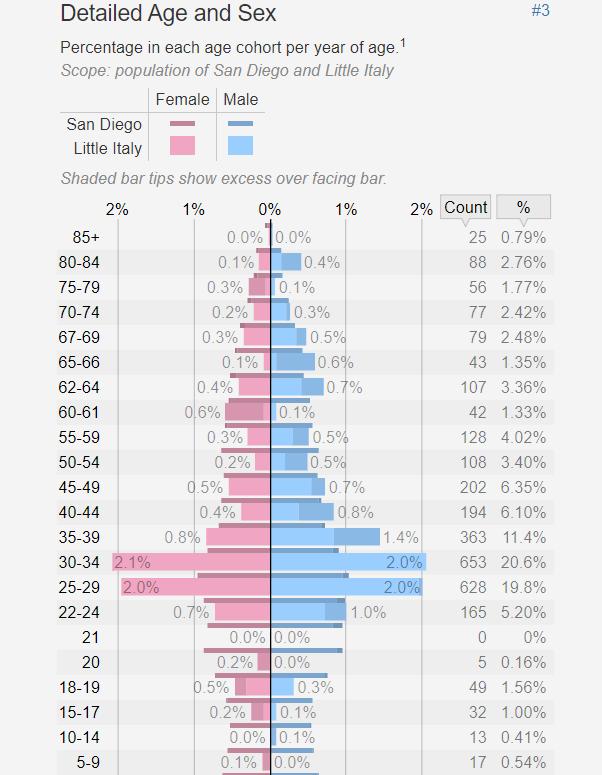
Drawing from demographic insights, the design targets young adults who dominate the area—singles seeking companionship and couples desiring shared enriching experiences.
This demographic often experiences transitions in educational and professional stages, making them particularly vulnerable to feelings of loneliness and isolation. Additionally, The presence of other individuals does not automatically alleviate feelings of loneliness; the quality and nature of interactions are crucial.
20
The Demographic Statistical Atlas of the United States Statistical Atlas. (n.d.).
Factors Contributing to Urban Isolation
Transitional Nature of the Population:
Little Italy attracts a transient population, including young professionals, and recent graduates, many of whom move frequently for career or educational opportunities. This transient lifestyle can hinder the development of long-term social connections and community bonds.
High Cost of Living:
The rising cost of living in Little Italy, driven by its desirability and central location, can lead to financial stress and limited social opportunities. Young adults may struggle to afford social activities or gatherings, further exacerbating feelings of isolation.
Work-Life Balance:
The demanding work schedules and long hours common among young professionals can leave little time for socializing or community engagement. The pressure to succeed professionally can overshadow the importance of building personal relationships and participating in communal activities.
Digital Connectivity vs. Physical Connectivity:
While digital platforms provide a means for virtual connection, they can also contribute to physical disconnection. Young adults may spend significant time online, leading to reduced face-to-face interactions and a sense of real-world isolation.
21
SITE STUDY
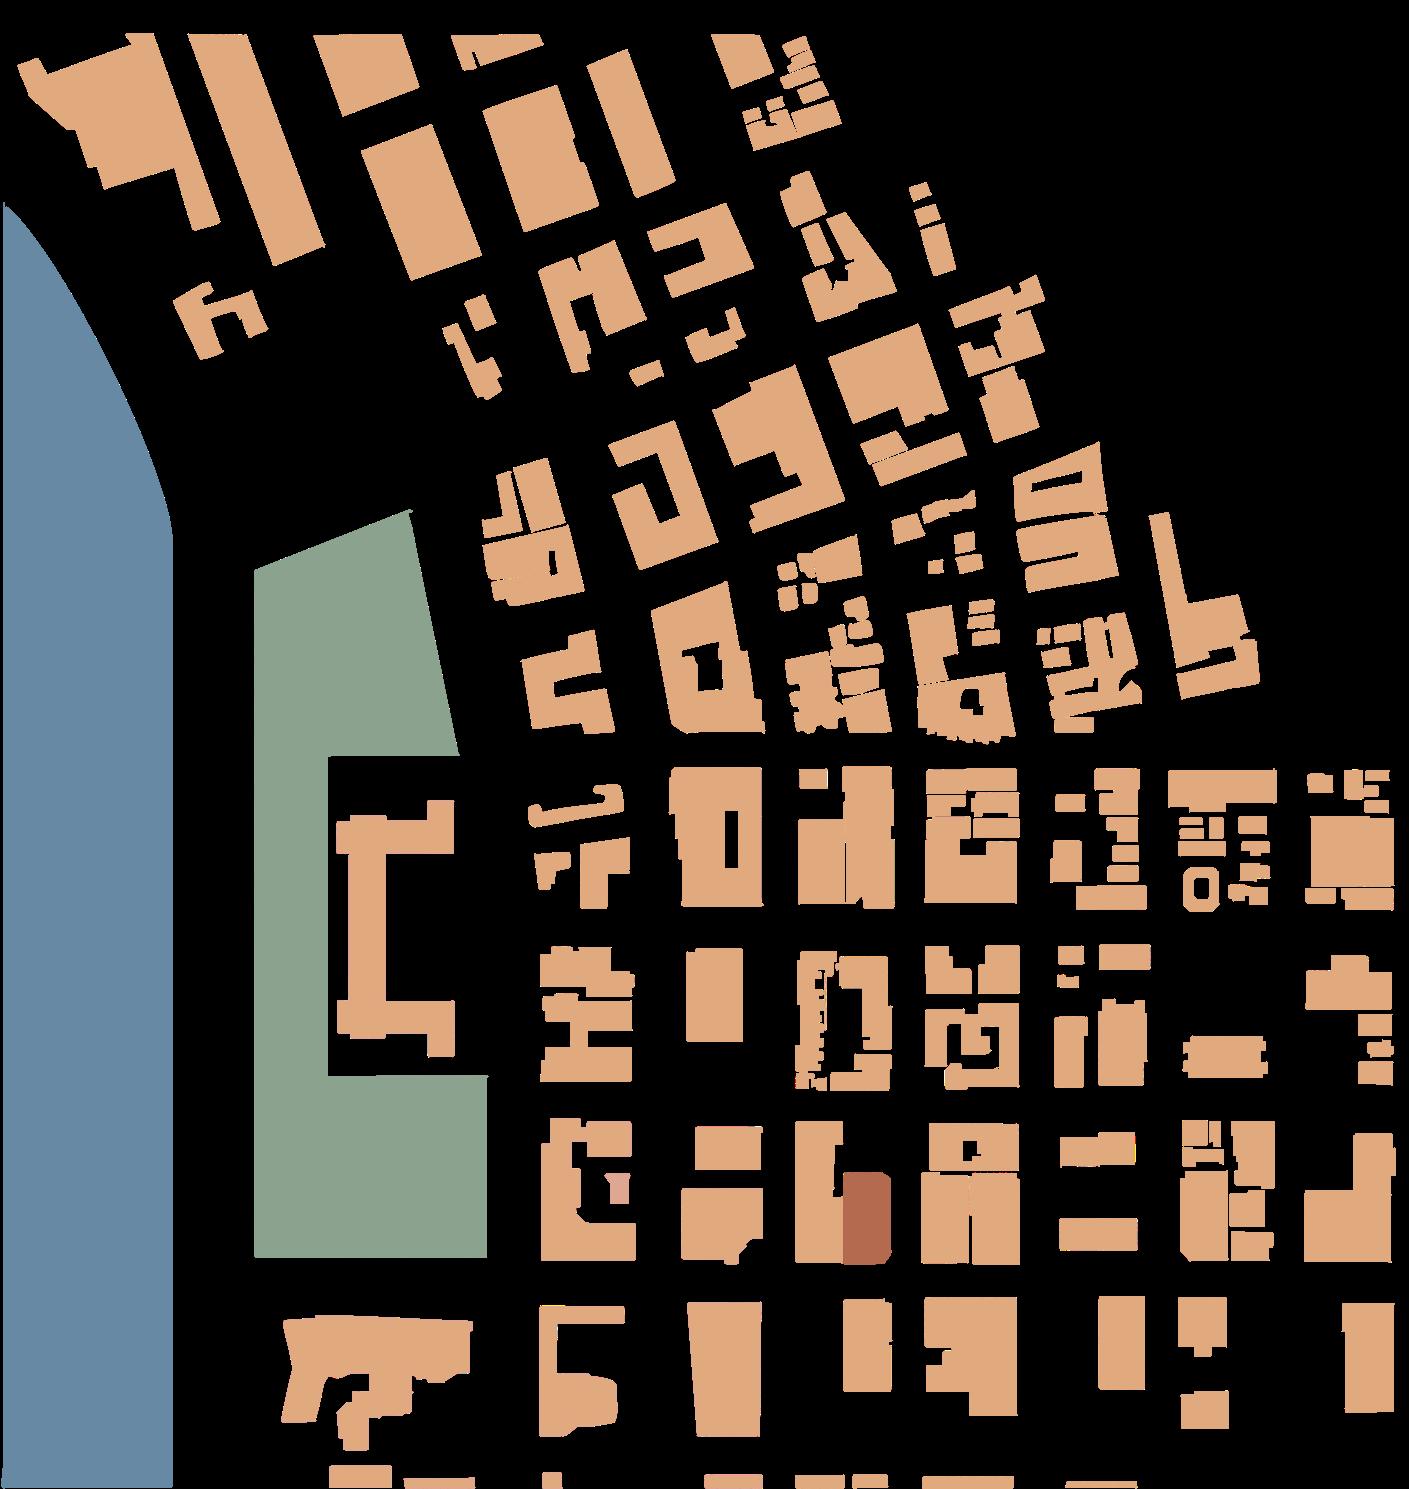
Restaurants & Bars Site India St W Ash St W Beech St W Cedar St W A St Kettner Blvd Columbia St Pacific Hwy State St W Date St WFirSt WGrapeSt WHawthornSt WIvySt 22
TRAVEL TIME





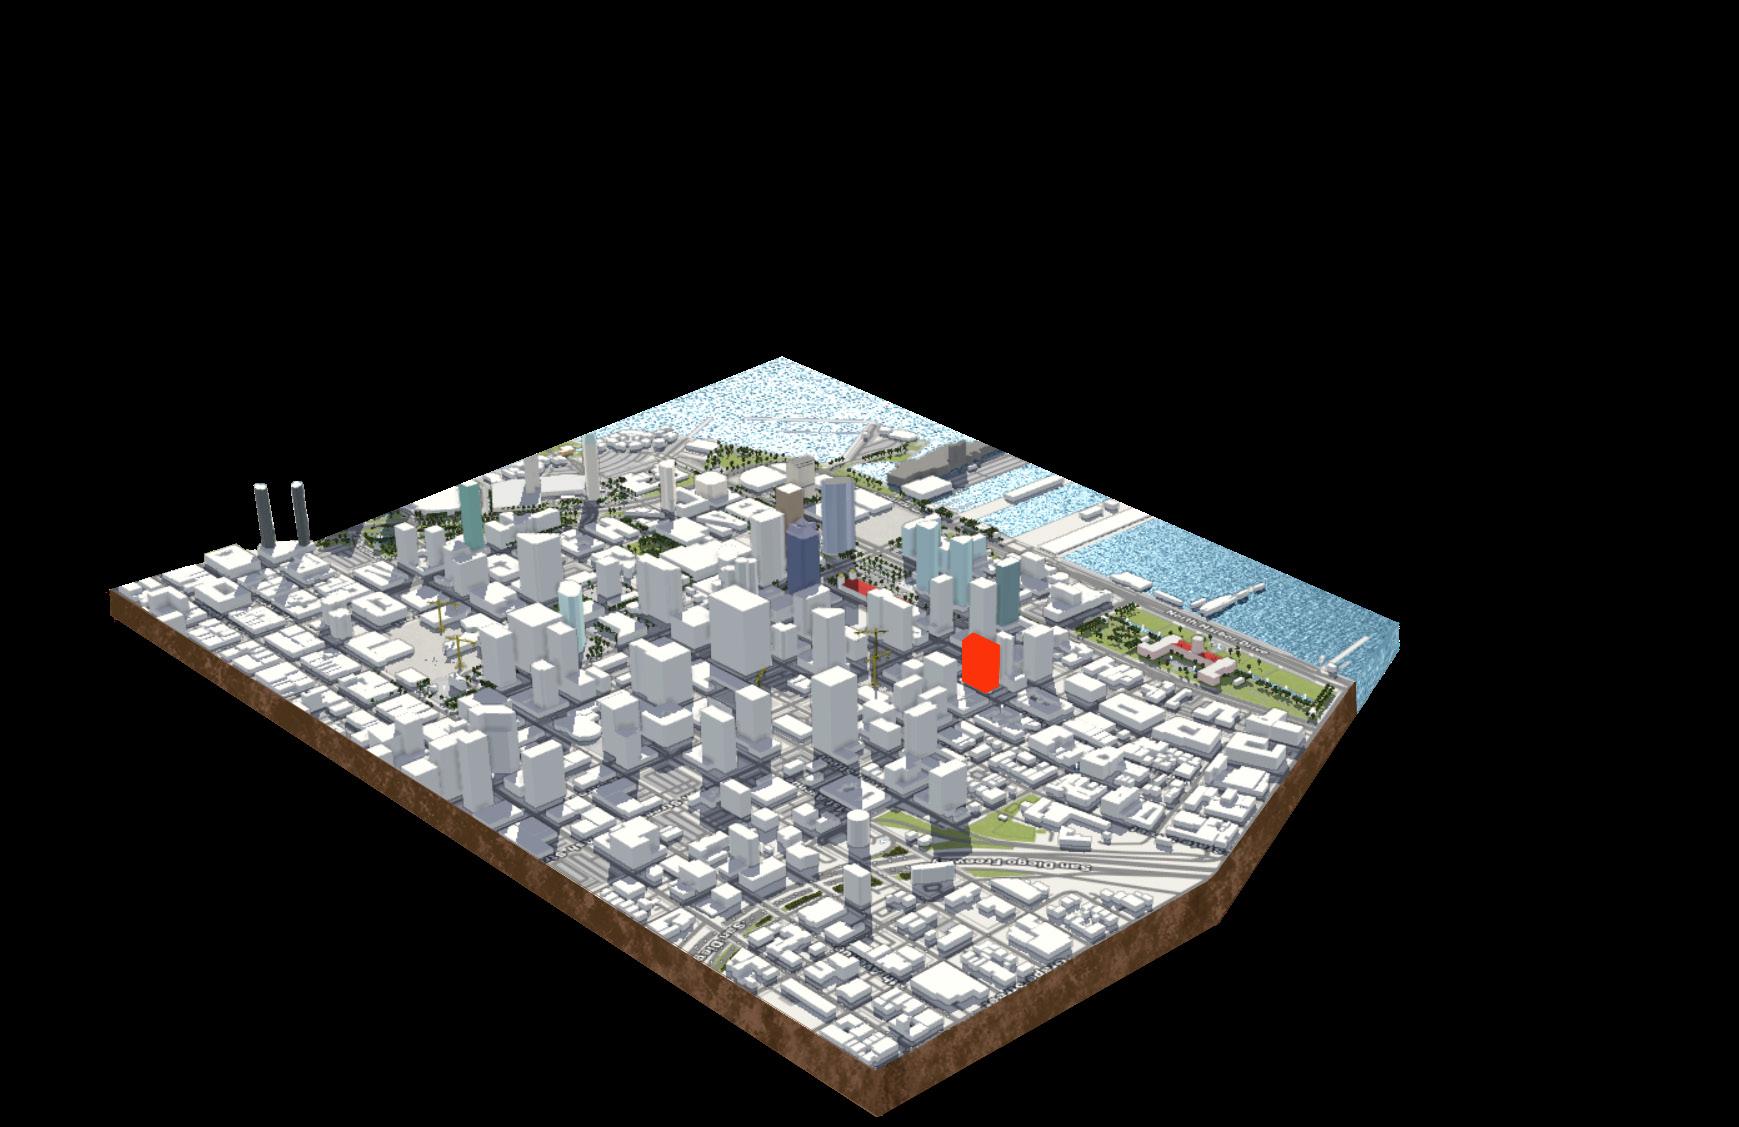
This site study delves into the contextual nuances surrounding the building located at 610 W Ash St, San Diego, CA, 92101, set amidst a tapestry of restaurants, bars, farmers market and convenient trolley access. This location is primed to support the proposed vision due to its delighted neighborhood, making it an ideal setting to bring the vision to life.
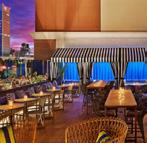
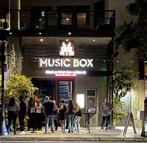
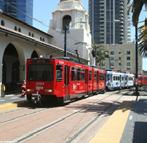
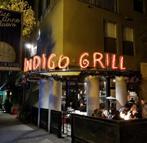
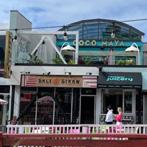
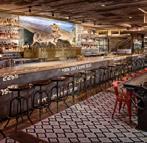
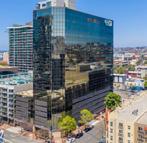
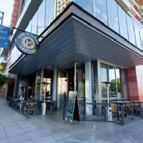
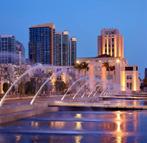
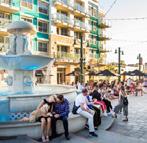
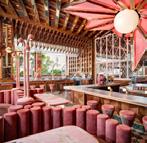
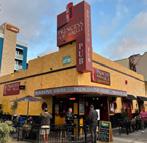
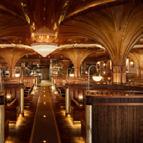
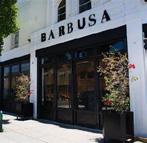
Waterfront Park Site: ESET Building610 West Ash Santa Fe Depot Transit center King and Queen cantina Restaurant/ bar Music venue & Restaurant Topside terrace kitchen Craft & Commerce restaurant/bar Indigo Grill Ironside fish & oyster Salt & straw/ Parakeet cafe/ coco maya Morning glory Piazza Della Famiglia Princess PUB Born & Raised Barbusa
TRAIN STATION 4 MIN GASLAMP 5 MIN AIRPORT 5MIN CORONADO 5MIN UTC 20 MIN DELMAR 25MIN ENCINITAS 45 MIN
23
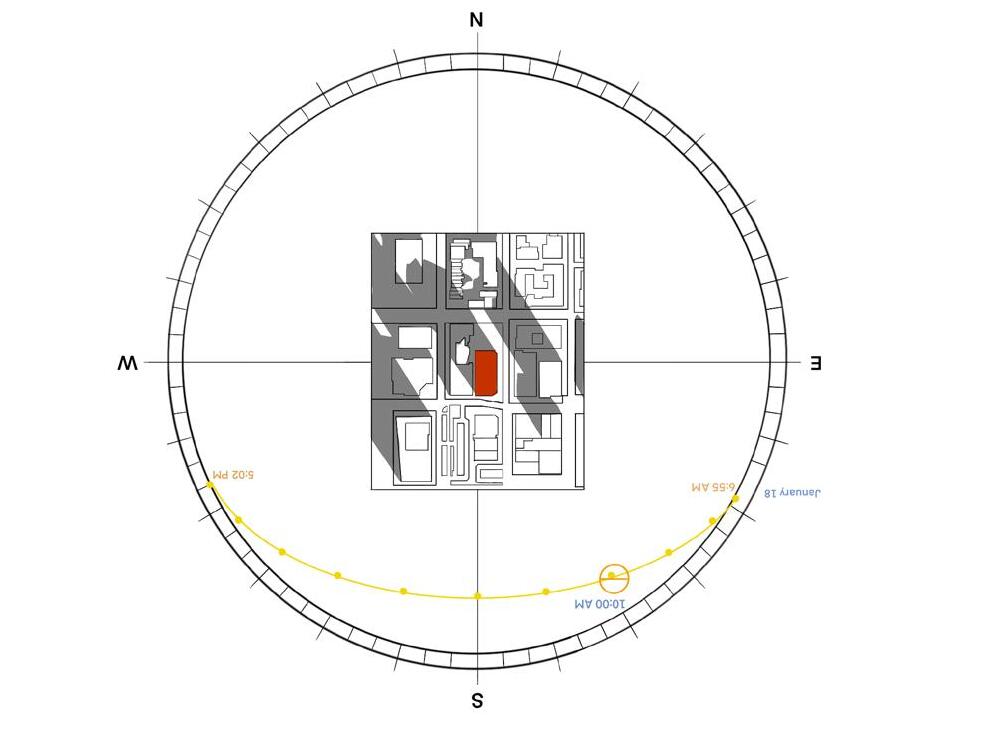
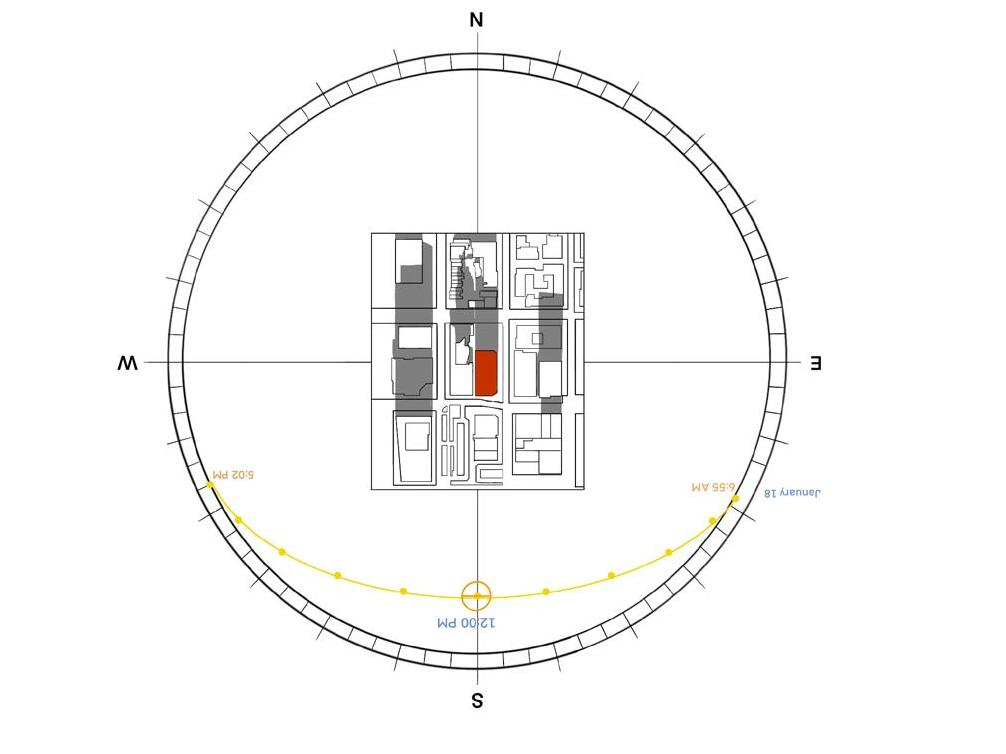
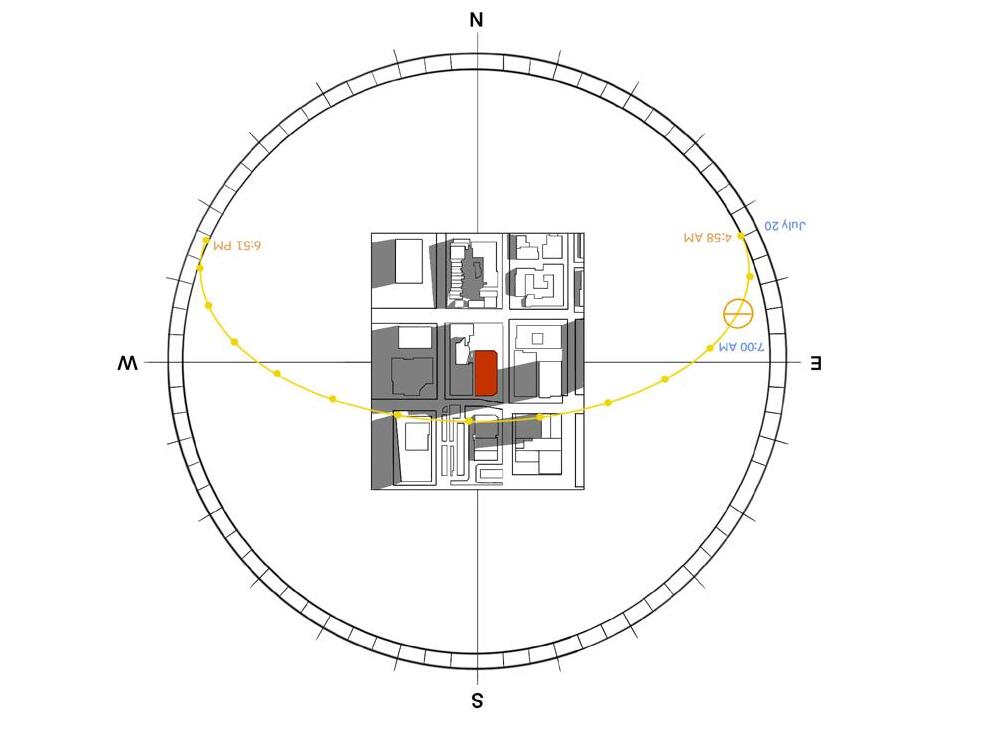
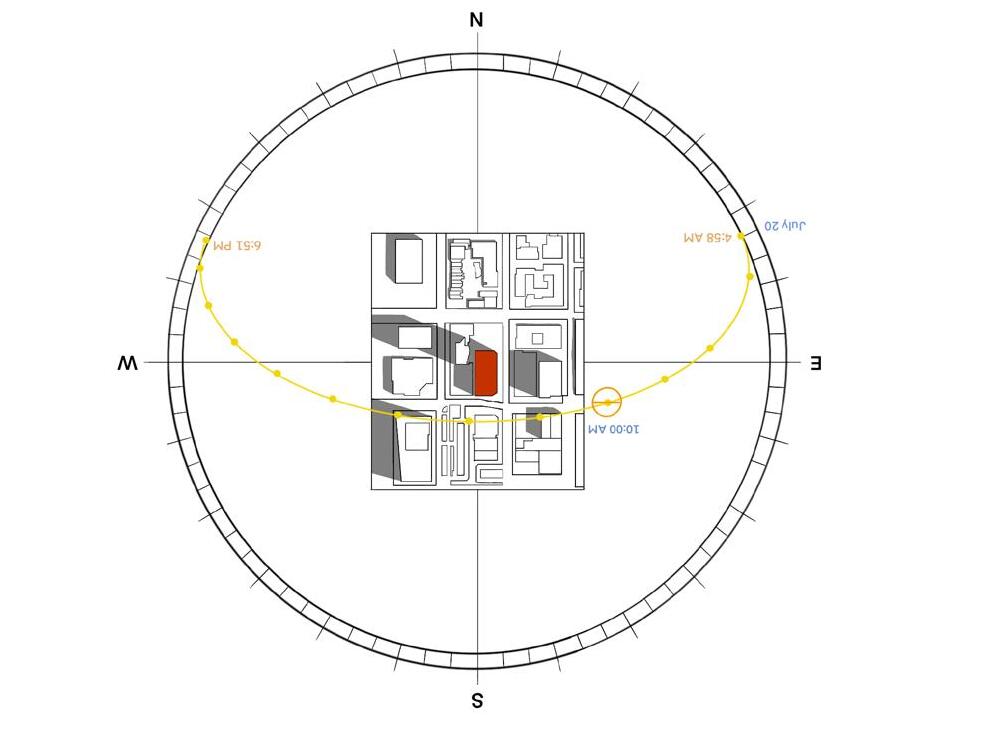
Sun
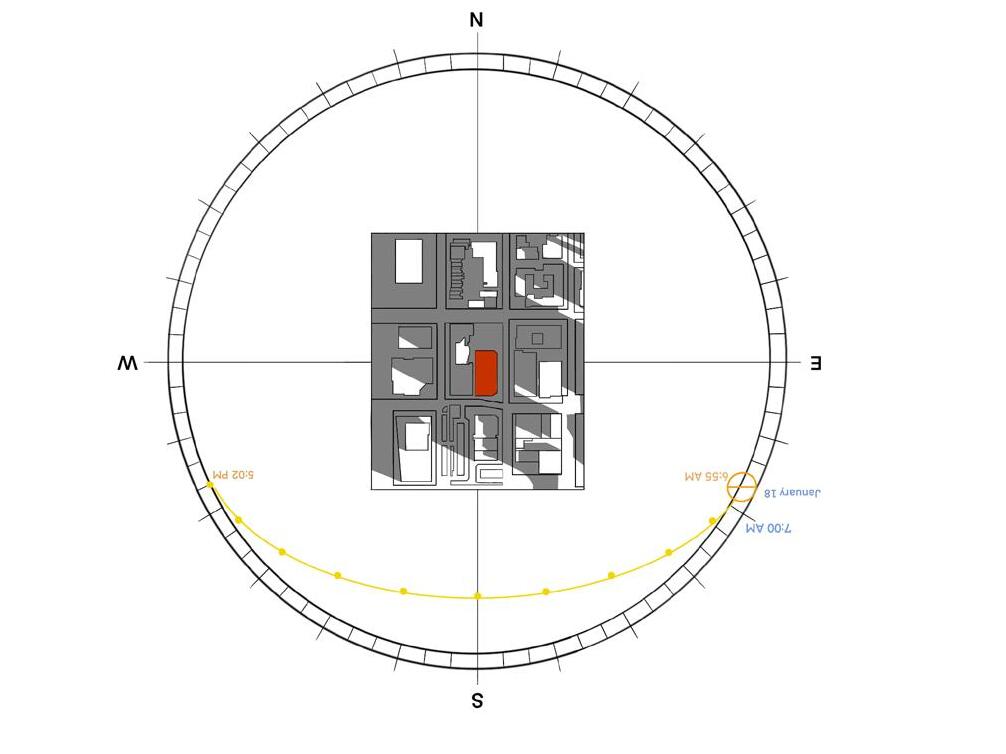
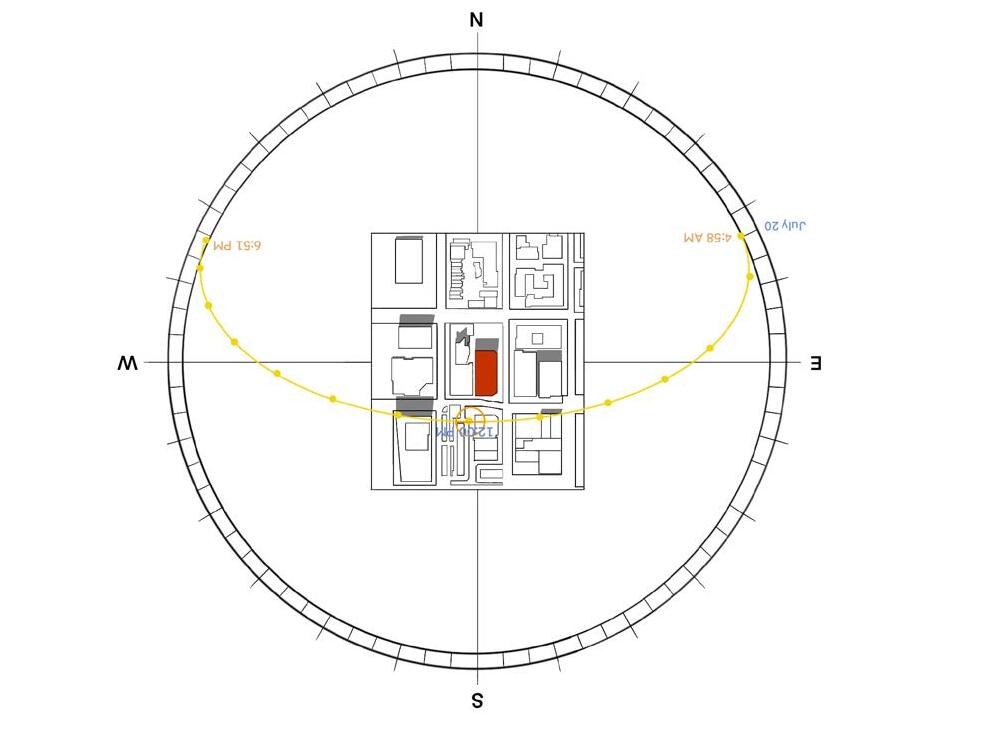
January 18 7:00 AM 6:55 AM 5:02 PM E W S January 18 6:55 AM E N W S 5:02 PM 10:00 AM January 18 7:00 AM 6:55 AM E N W 5:02 PM S 12:00 AM N July 20 4:58 AM E W S 6:51 PM 7:00 AM July 20 4:58 AM E N W S 6:51 PM 10:00 AM July 20 4:58 AM E N W S 6:51 PM 12:00PM N W W W SUN ANALYSIS 24
Analysis
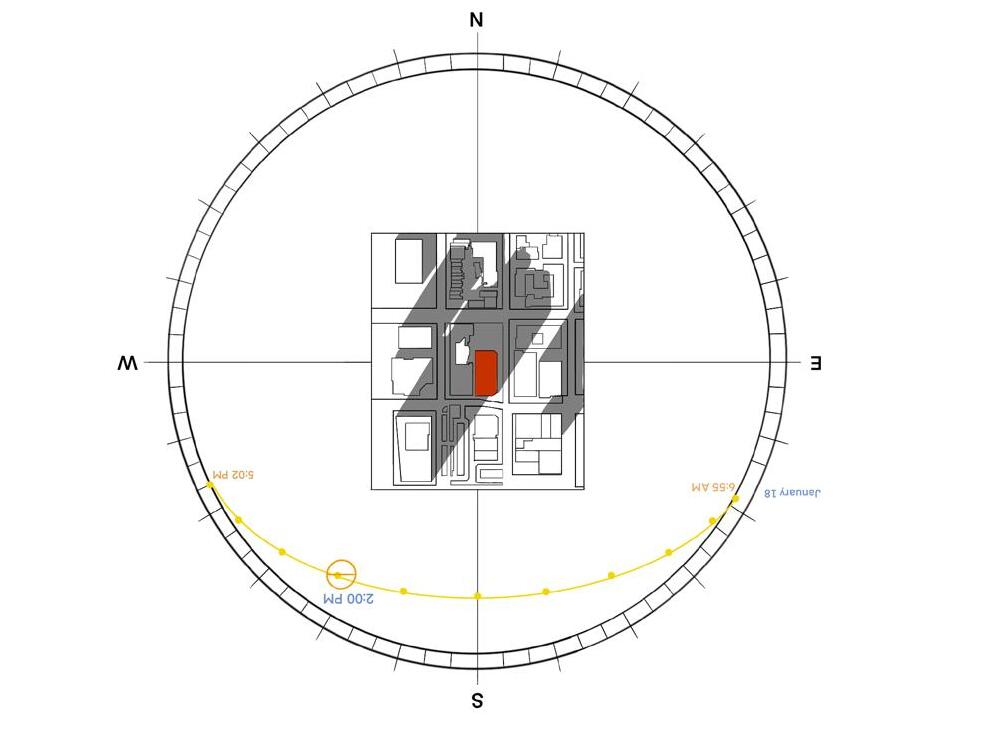
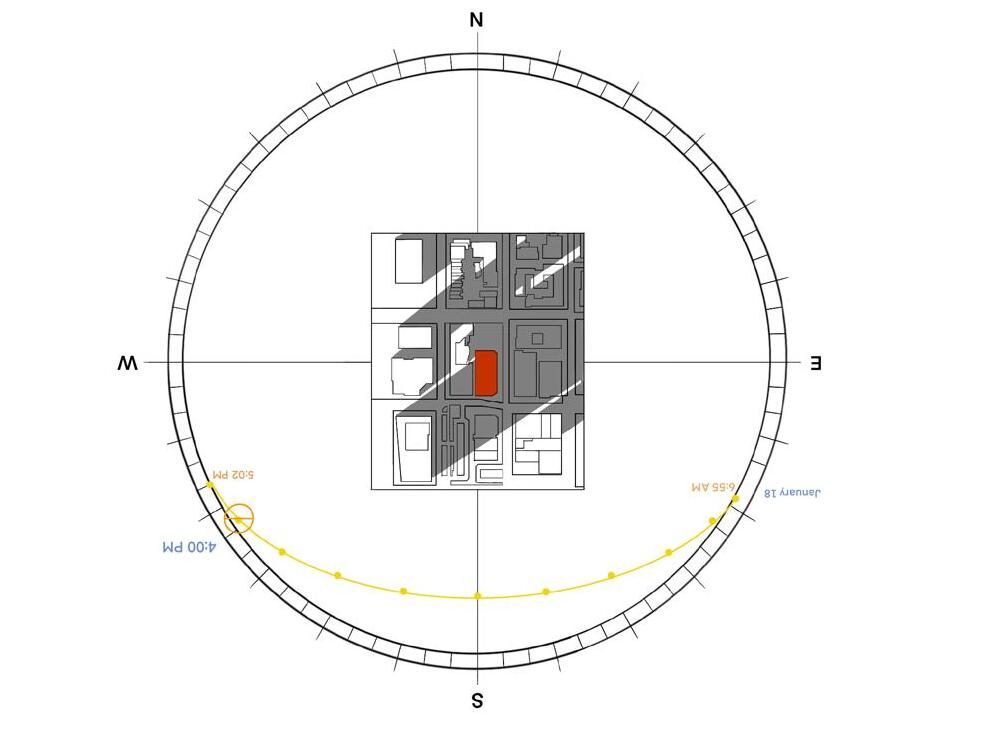
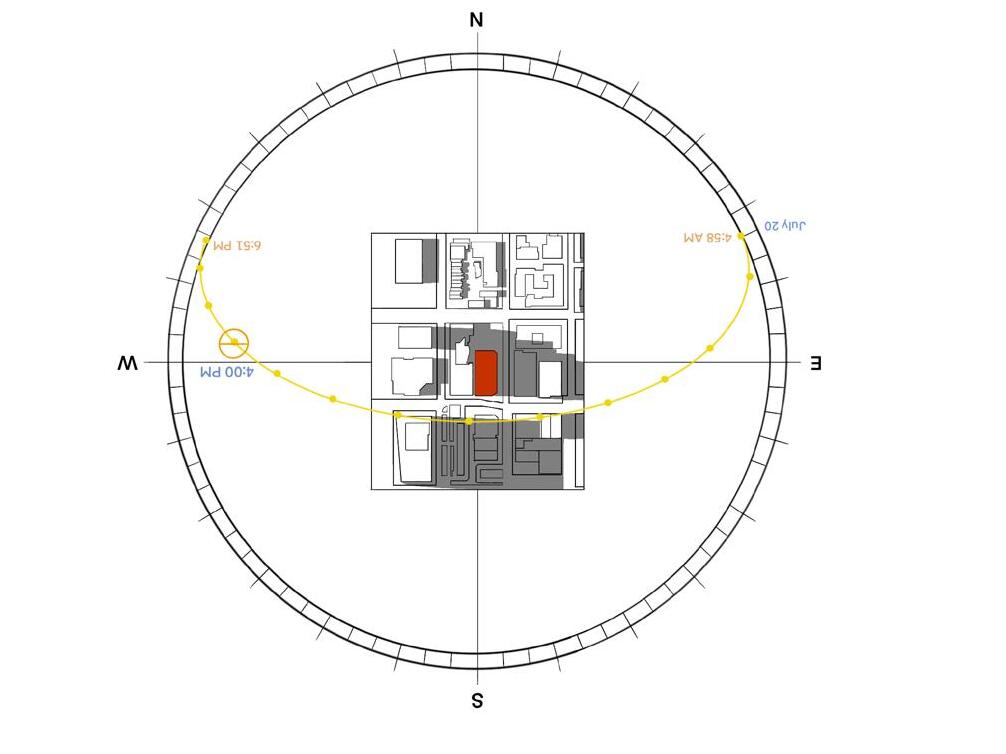
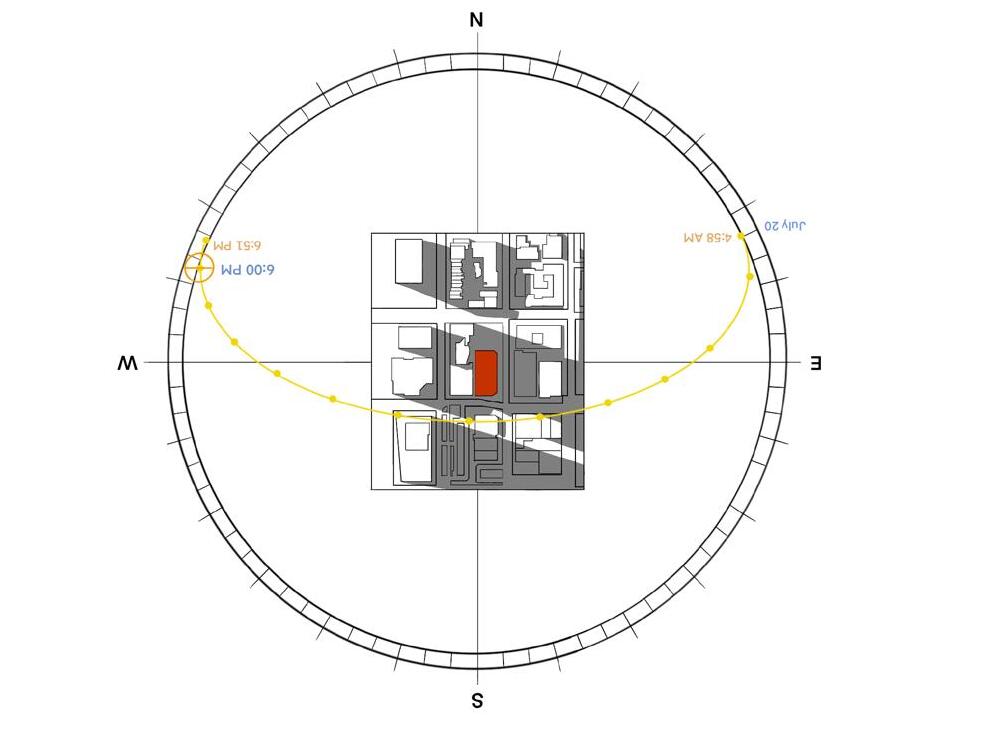
The solar analysis has helped on the early stages of the building programming. The solar analysis provided valuable insights into solar exposure, shading patterns, and energy potential, which informed design decisions related to building orientation, and layout.
January 18 7:00 AM 6:55 AM E W 5:02 PM S 12:00 AM January 18 6:55 AM E N W S 5:02 PM 2:00 PM January 18 6:55 AM E N W S 5:02 PM 4:00 PM July 20 4:58 AM E W S 6:51 PM 12:00PM July 20 4:58 AM E N W S 6:51 PM 4:00PM July 20 4:58 AM E N W S 6:51 PM 6:00PM 25

PART II: CONCEPT DEVELOPMENT
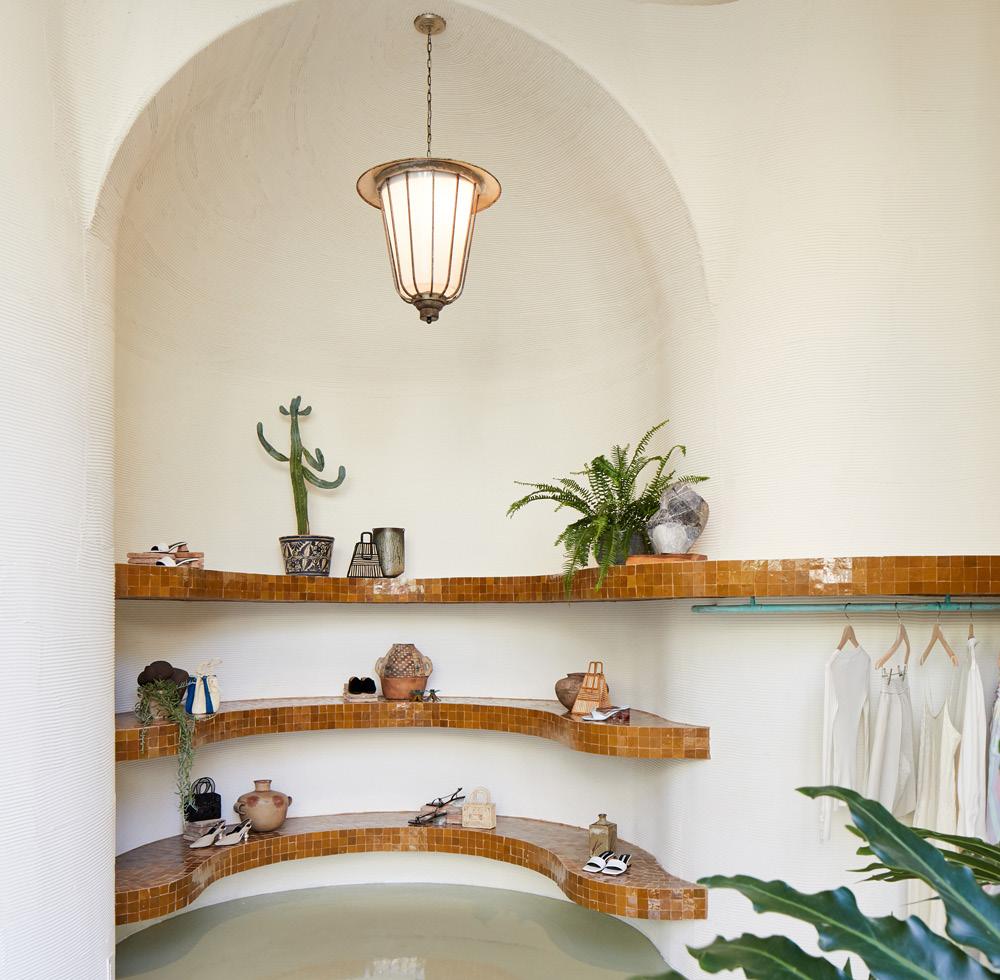
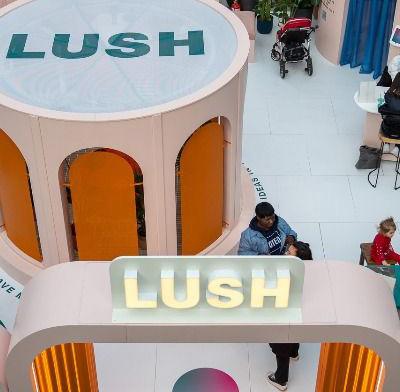
The concept of “Fusion” is explored as an architectural and social strategy that integrates multifunctional spaces to create engagement and social connectivity. The concept in this context implies delving deeper into the variety of retail practices, community building activities, and interactions among individuals.
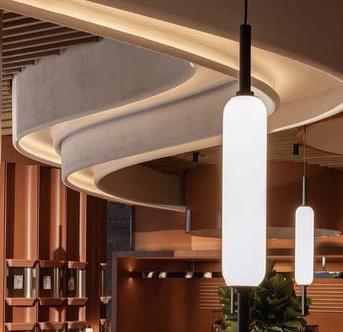
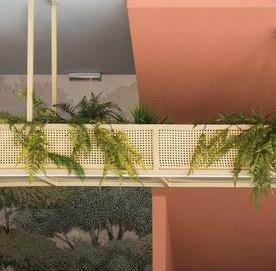
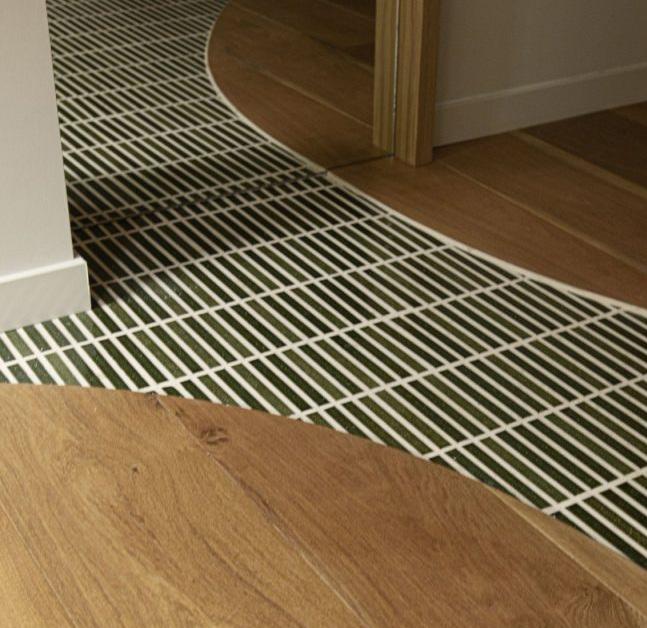
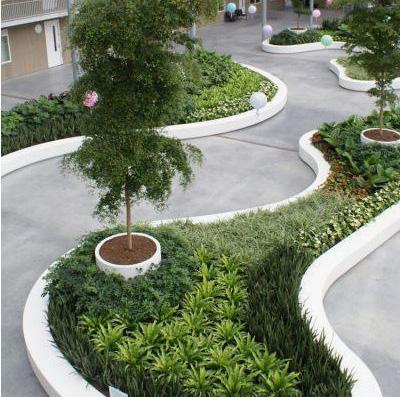
The vision is to have a design that employs organic and geometric shapes to create a fusion effect, blending contemporary aesthetics with classic influences to achieve a visually captivating and cohesive space.
.wolebbuh
noitarobal dna ytinummocehtgnomaytivitaerc . soidutsehT erutaeflliw a ev r as t i l e d e s i g n wi t h a rotat i n g s ystem capableofaccommodatingvarioustypes of content, inclu elyts-yratne psatroppuSsoediVnoitcaeRtnetnoC srotaerctnetnocgniri dna p vor i ed s t a t eo ft h ea r t f acil i t i es for professionalproductions . Thestudiosbecomeshared spaces for ne
tpecno fo noisuf" " pxesiarutcetihcranasaderol l na d s o c i a l s t r at e gy thatintegratesexchangeandconnection to cre tnarbiv slaudividnierehwgnitteslanummoc nac gne ga ,e i n t e r a c t , and share experiences . Fusioninthiscontextis about more sts fo a snehctiklanummoC:snehctiKlanummoC psce i acfi l yl a r e p o w e r f ul t ool s i n comb atingurbanisolation . Theyprovide aplace where ylno etatilicafemoceboslatubslaemfognirahseht sretnec rof uc l ut r a l e x c h a n ge and soci alinteraction . CommunityMarkets:Similarly, community
suoir stneve dna ,snoitcaretnilaicosecnahnetahtspohskrow pvor i dgni a r e g u l a r s p a c e f or communit ymemberstoengagewitheachothermeaningfully. Media
tsoH.srue ,stekramsremraf,stnevedoofgnigagne ,sessalcgnikooc tsatdnagni sses snoi t o c e l e b r a t e c ul i nar y variet y.ResidentialCondominiumsonTopFloors:Elevatetheproject by integrating
FUSION
28
fo eht noitavonni
FUSION
:tpecnoC eht oc eate engaging,multifunctionalspaces. This concep t emp h a s i z e s t h e b l dnestnemelelanoitcnufesrevidfogni ot etatilicaf a e than aesthetics;itisadeliberateefforttofoster a sense o f c o m m u n i ty dna loc l baspuorgesrevidgnomanoitaro . margorpehT sisnoc e individuals can cometogether,sharemeals, andlearn from eac h o t h e r, t h u s f tsoire n g a esnes ytinummocdnagnignolebfo . esehT snehctik ton markets do morethanjustsellgoods. Theyserveas vitalcommuna l hu b s w h e r e lpoep e teem i,tcaretn , spihsnoitalerdliubdna . stekramesehT
nac tsoh rav a Production Center:Establishdedicatedbeautifulcreative studio spaces fo r c o n t e n t c r e a t i no , dop tsac drocergni , noitcudorpoediv , ,srehpargotohpdna gnitomorp loc uding such as TutorialsandHow-tos:Educationalcontentp roviding s tepbys tep in s t r u c t i o n s o n irav suo t o ipsc N.gnikooCdnadooFswohSyratnemmoCdnaswe swohS mucoD etworking, access to equipment,learningopportunities, andidea exchang e. Cu linary Hu b : C o n v e r t s e tc i sno fo ht e fifoec s sfehclacolrofecapsnehctikderahsaotniecap dna doof enerpertne condominium livingontheuppermostlevels.Provideresidentswithpanoramic v iews an d e m p h a s i z e t h e i n oc r tarop i no fo na ElcehthtiwpihsnoitalerevitalerrocagnitaercngiseDcitce
CONCEPT
The structure incorporates diverse spaces such as:
• Retail Market
• Communal Kitchen
• Amphitheater
• Snack bar
• Media Production Center
• share space for residents
• Condominium
cimanyd ygrene o
29
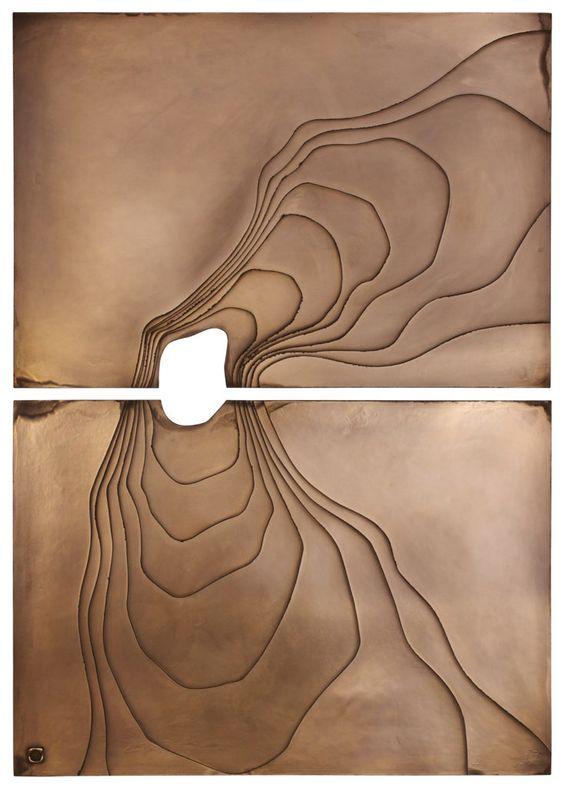
DESIGN CONCEPT BOARD

30


31
Lobby
Open Areas/ open below
Community Market
Communal multi-space
Media Production Center
Parking Garage
Lift & Straiway
Shared Courtyard for Residents
Condominium
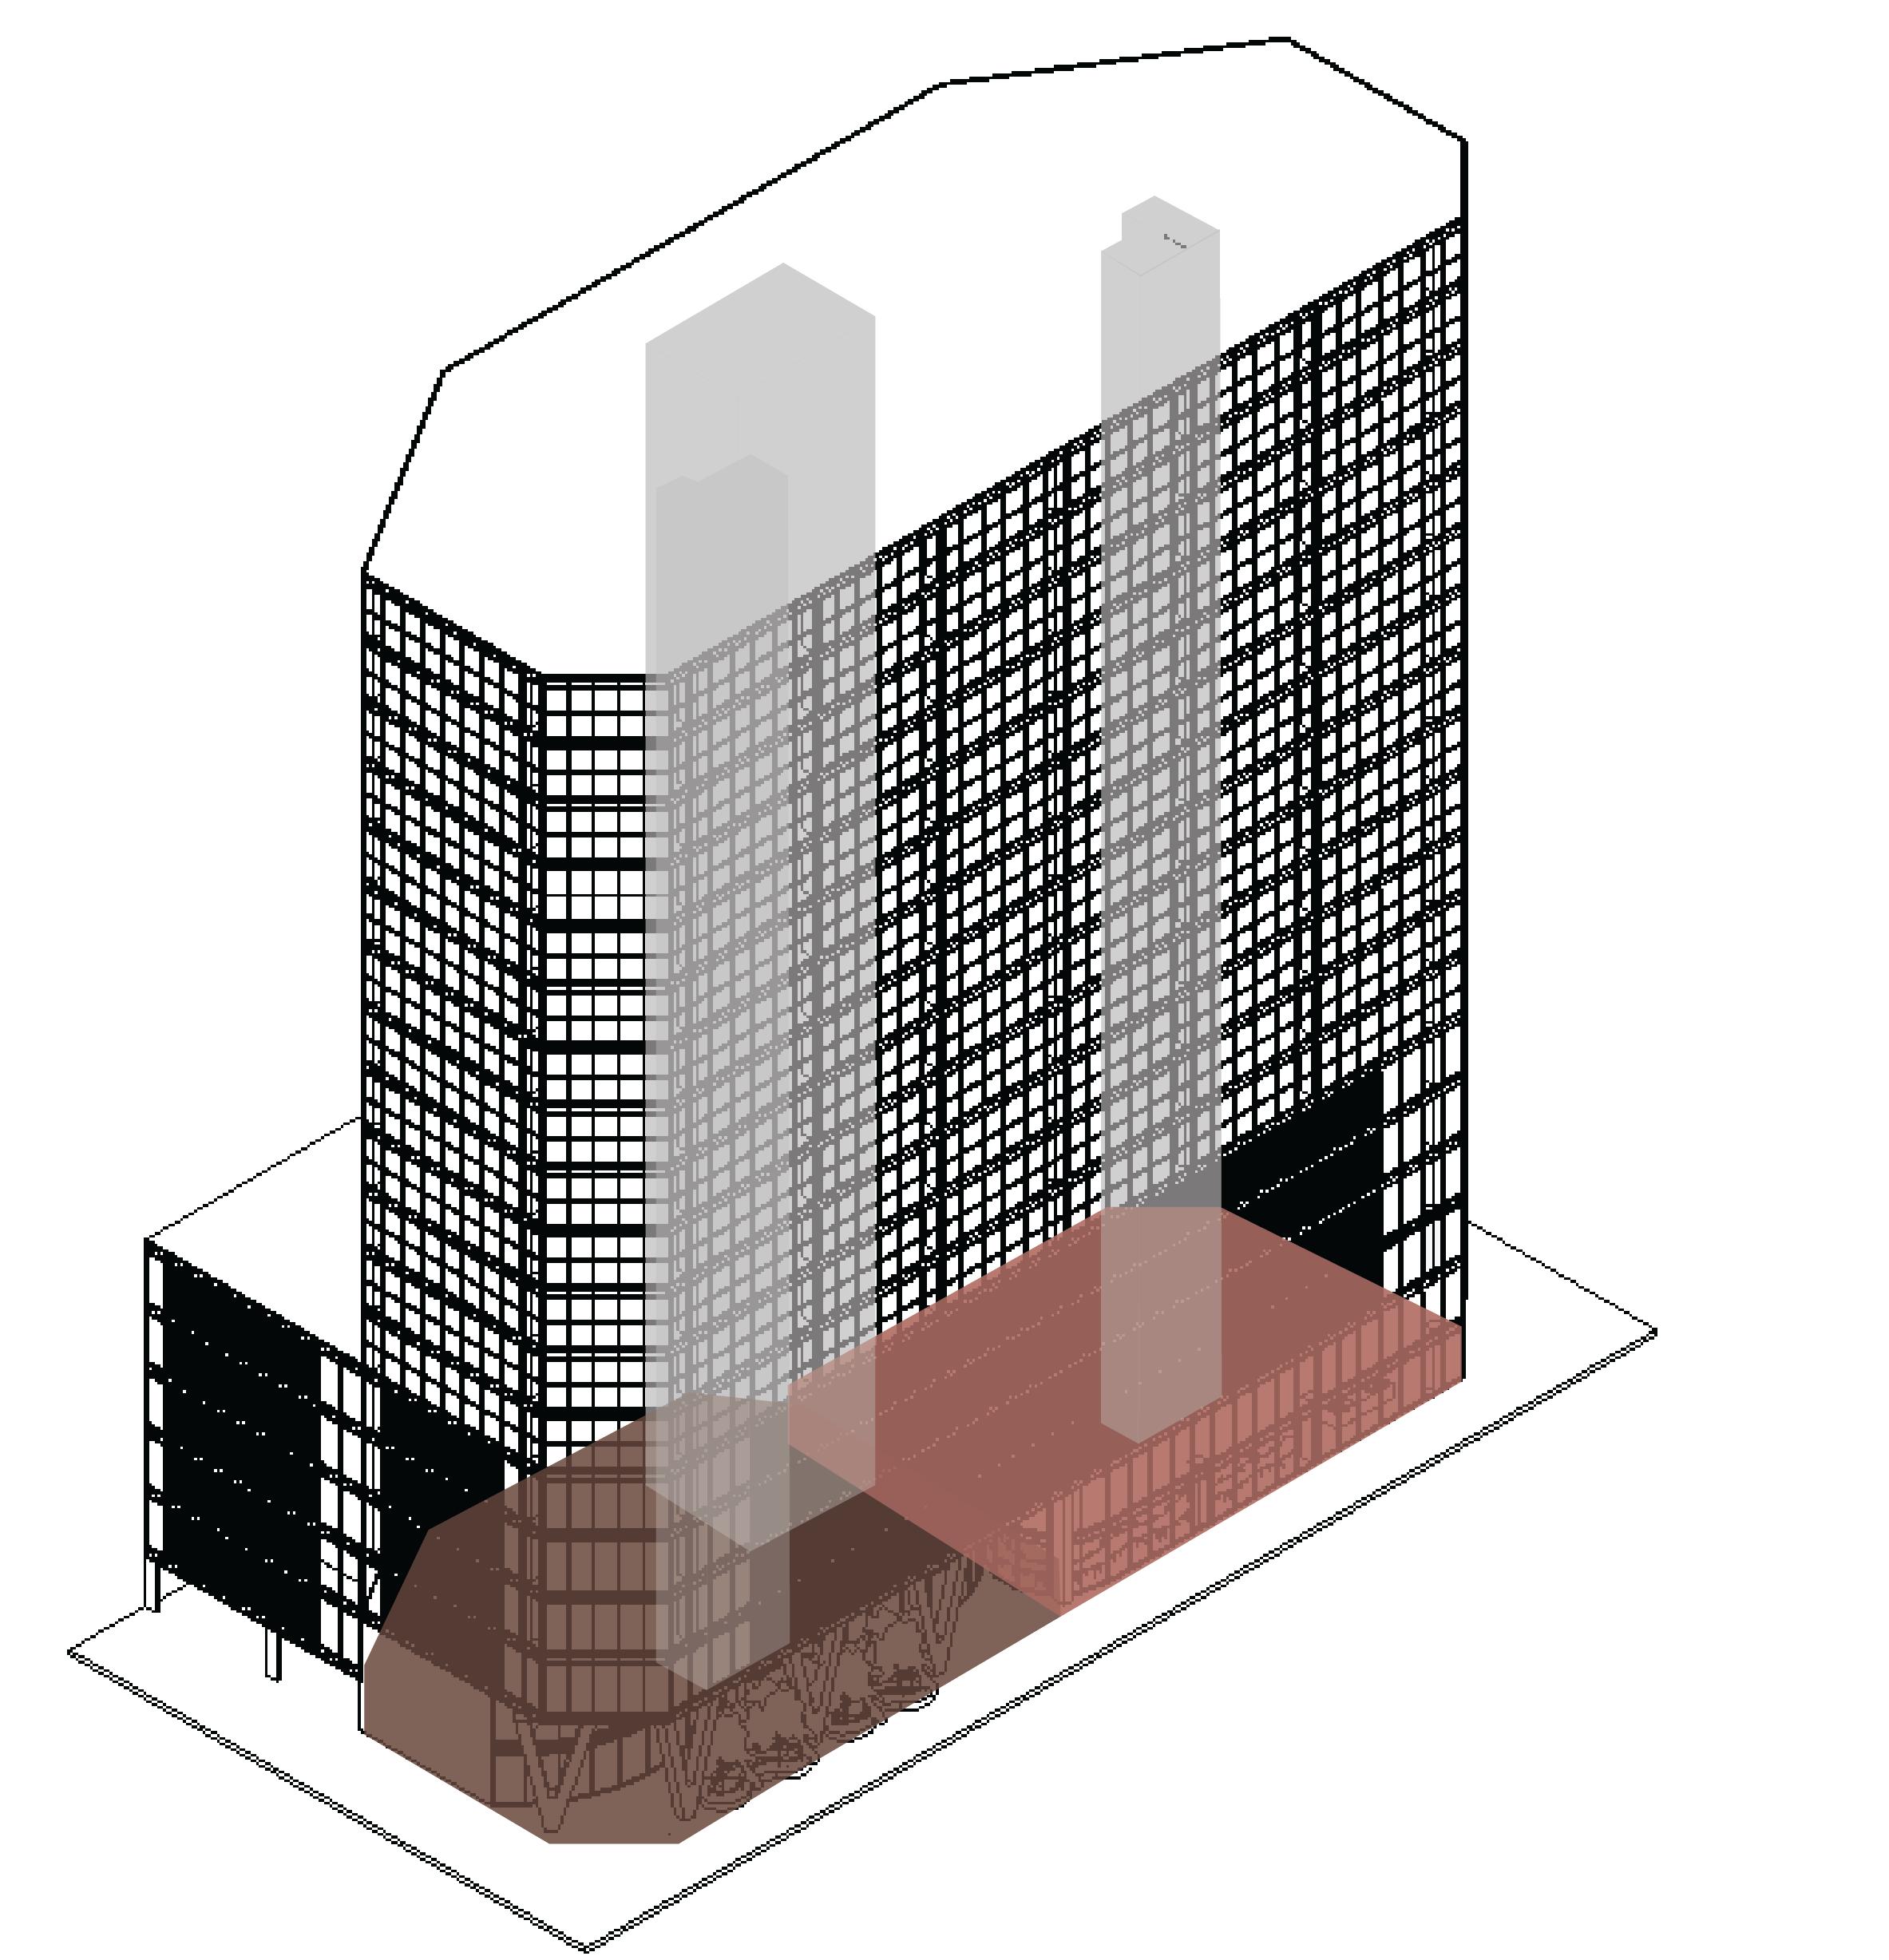
Media production center Open below Parking ramp 4582 SF Parking ramp 11178 SF Media production center 2157 SF Open below Parking ramp Culinary Hub Cultural venue Lobby Open Area Parking ramp 6726 SF Communal Kitchen + Ampitheather & bar 3520 SF Community Market Lobby Open Area Floor Plan L1 Floor Plan L2 Floor Plan L3-L6 Floor Plan L7 Floor Plan L8-L19
17123 SF Parking Garage Parking Garage Open shared space for residents Shared space for residents Shared space for residents Open shared space for residents Condo 1 Condo 2 Condo 3 Condo 4 Condo 5 Condo 6 Condo 7 Condo 8 914 SF 1071 SF Condo 984 SF Condo 964 SF Condo 1073 SF 1078 SF Condo 1205 SF Condo 1187 SF Condo 4 962 SF Condo 10 32
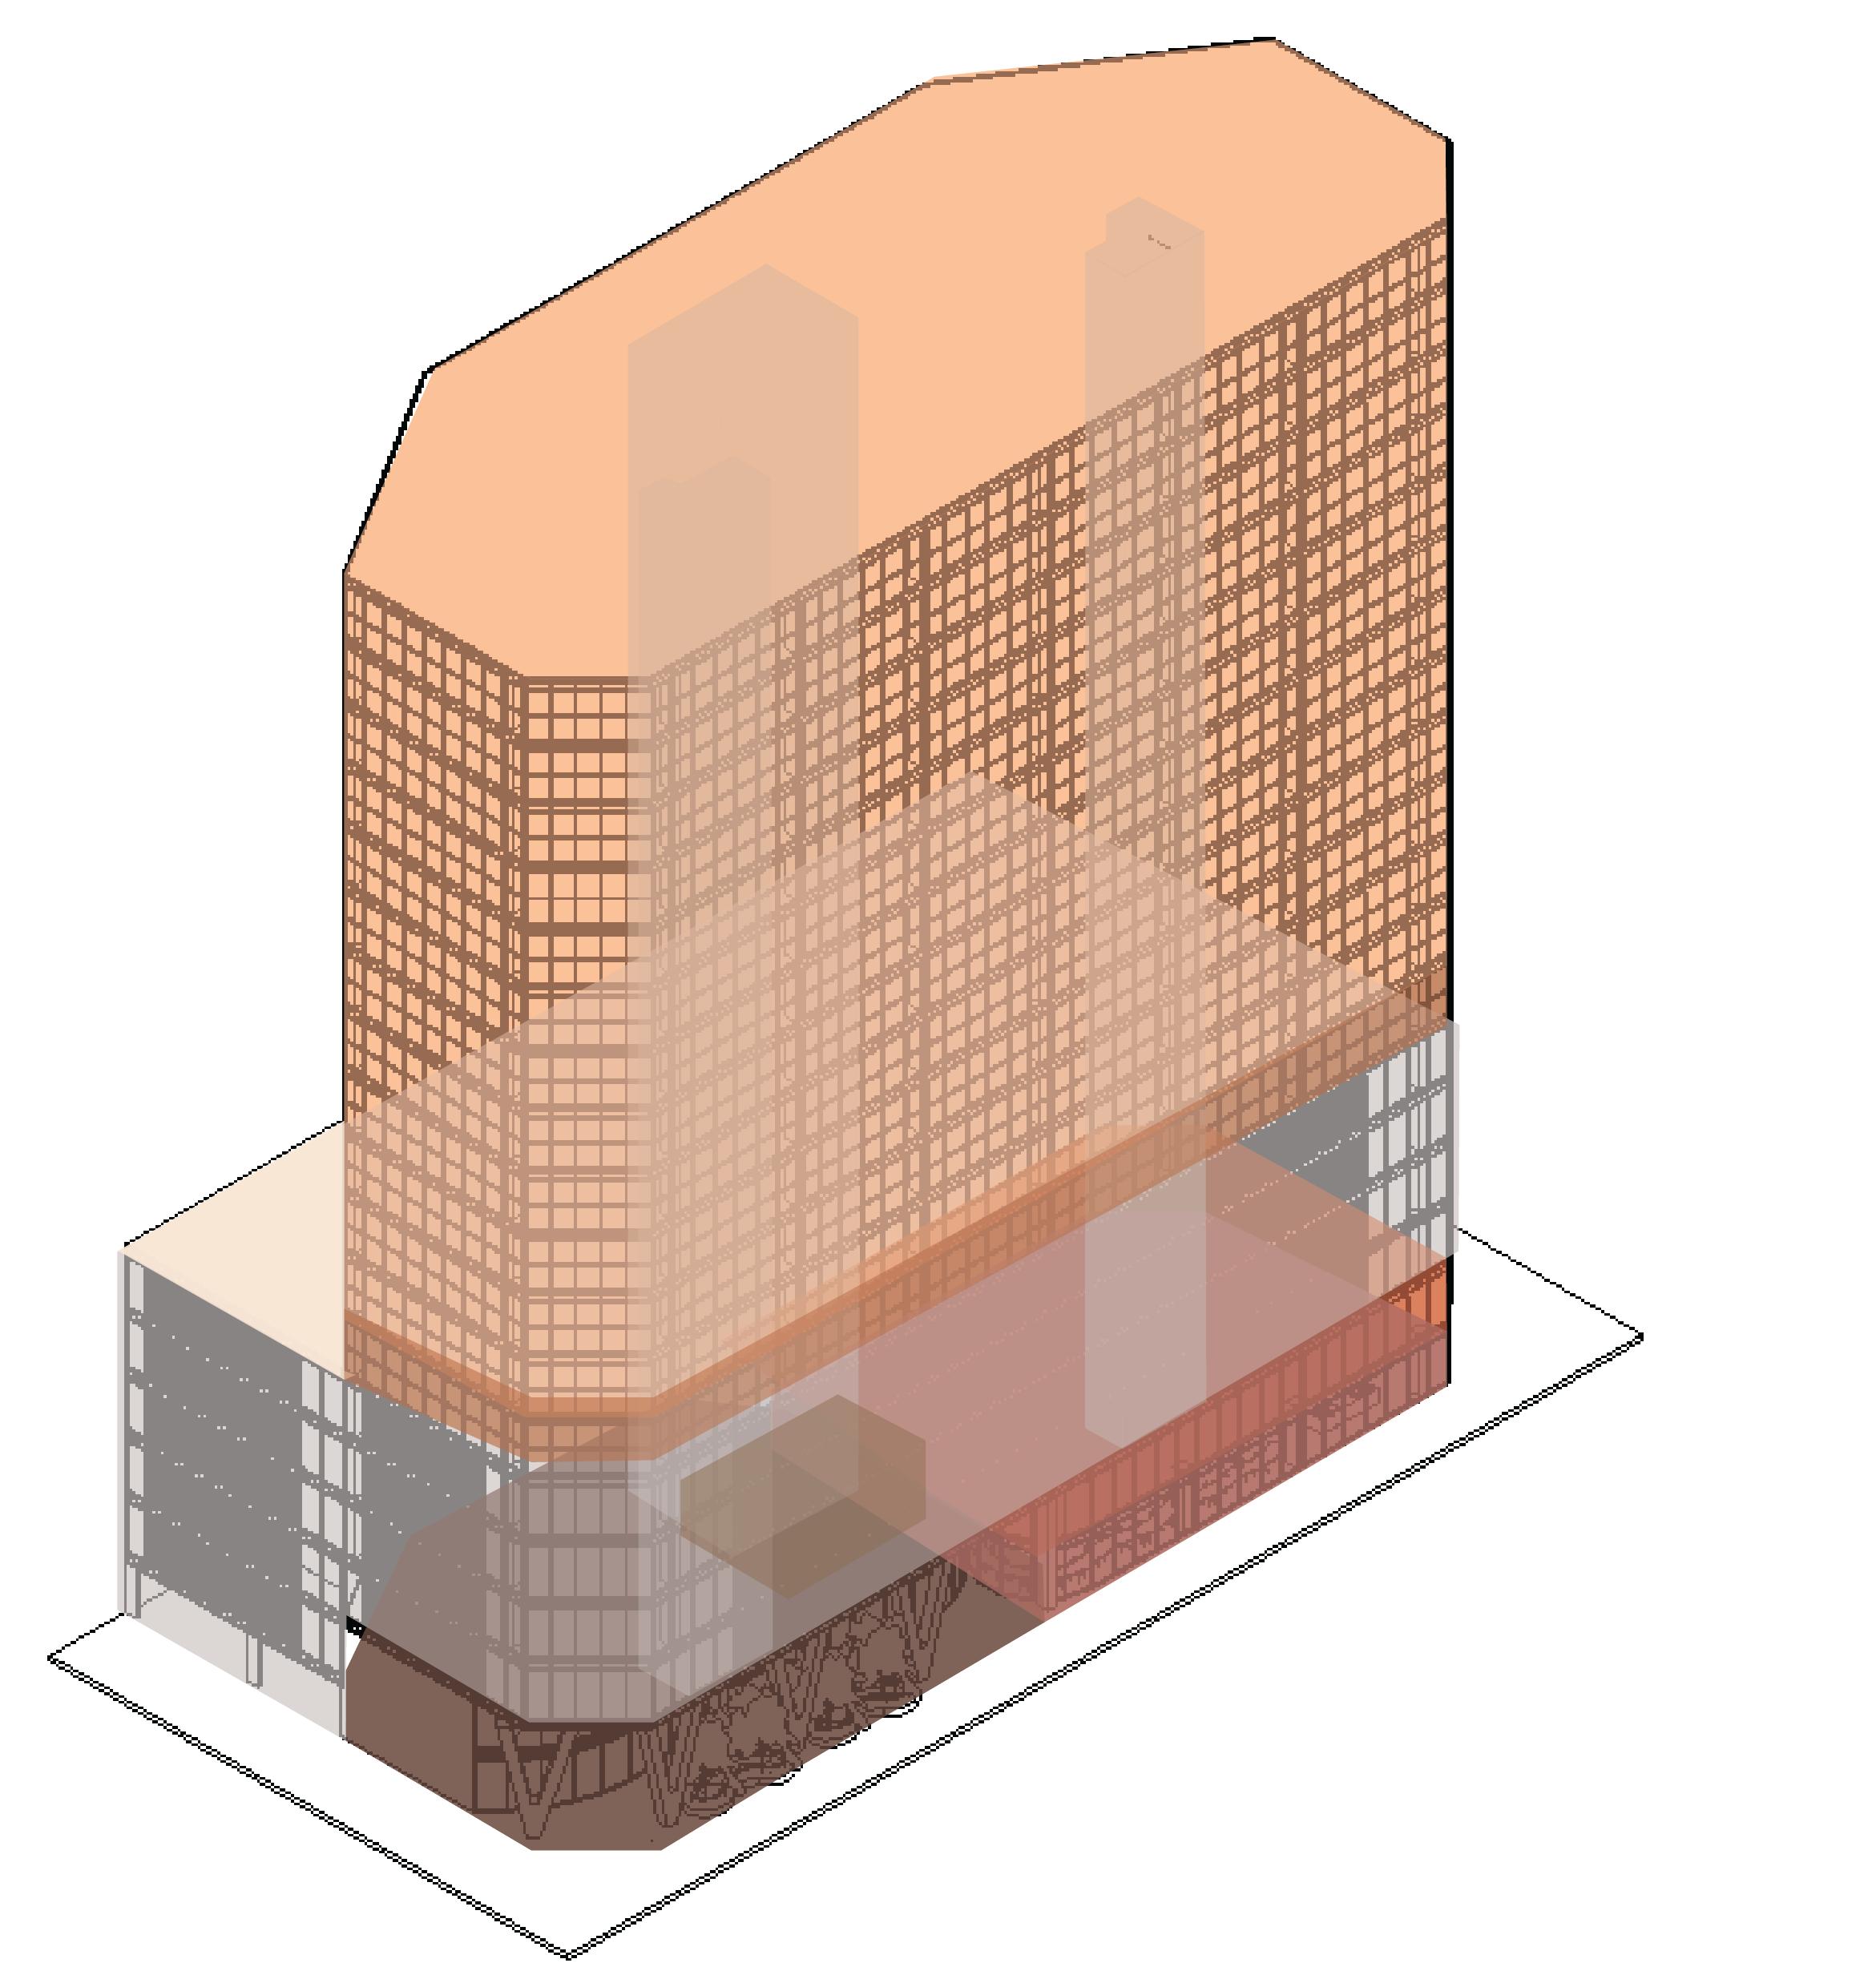
Communal multi-space Media production Retail market Lobby 1 2 3 4 5 6 7 8 9 10 11 12 13 14 15 16 17 18 19 Shared space for residents PROGRAMMING 33 Condominium Parking garage
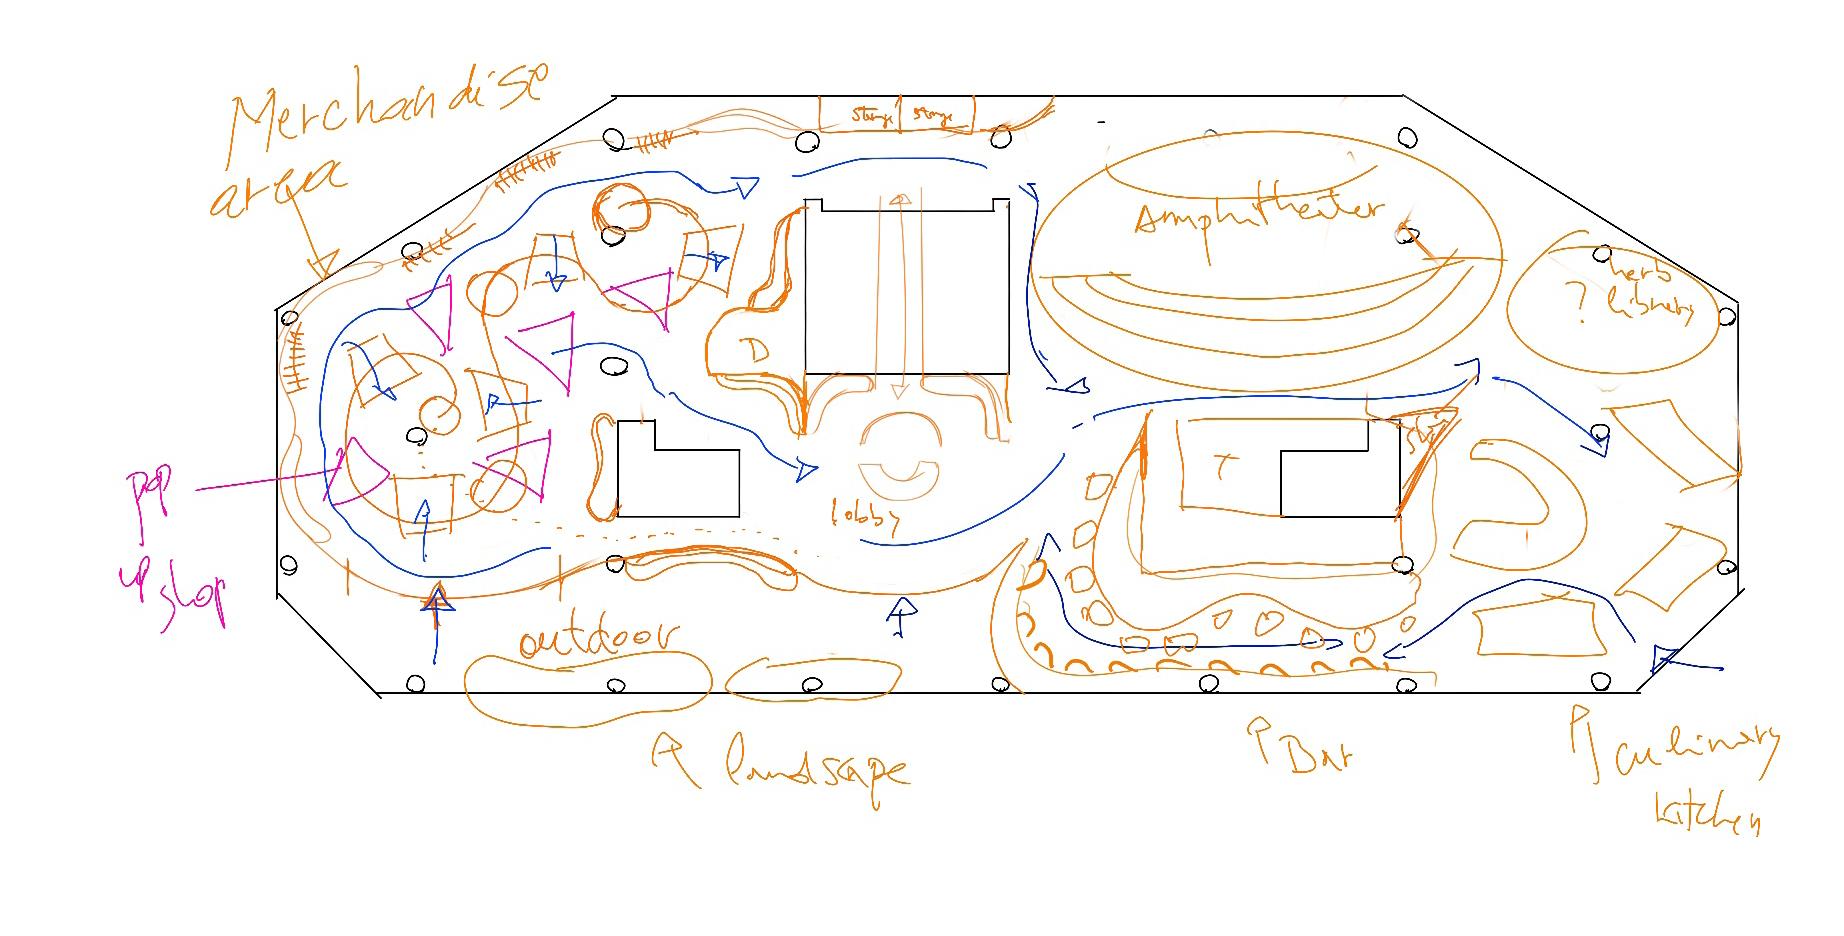
PROCESS SKETCHES
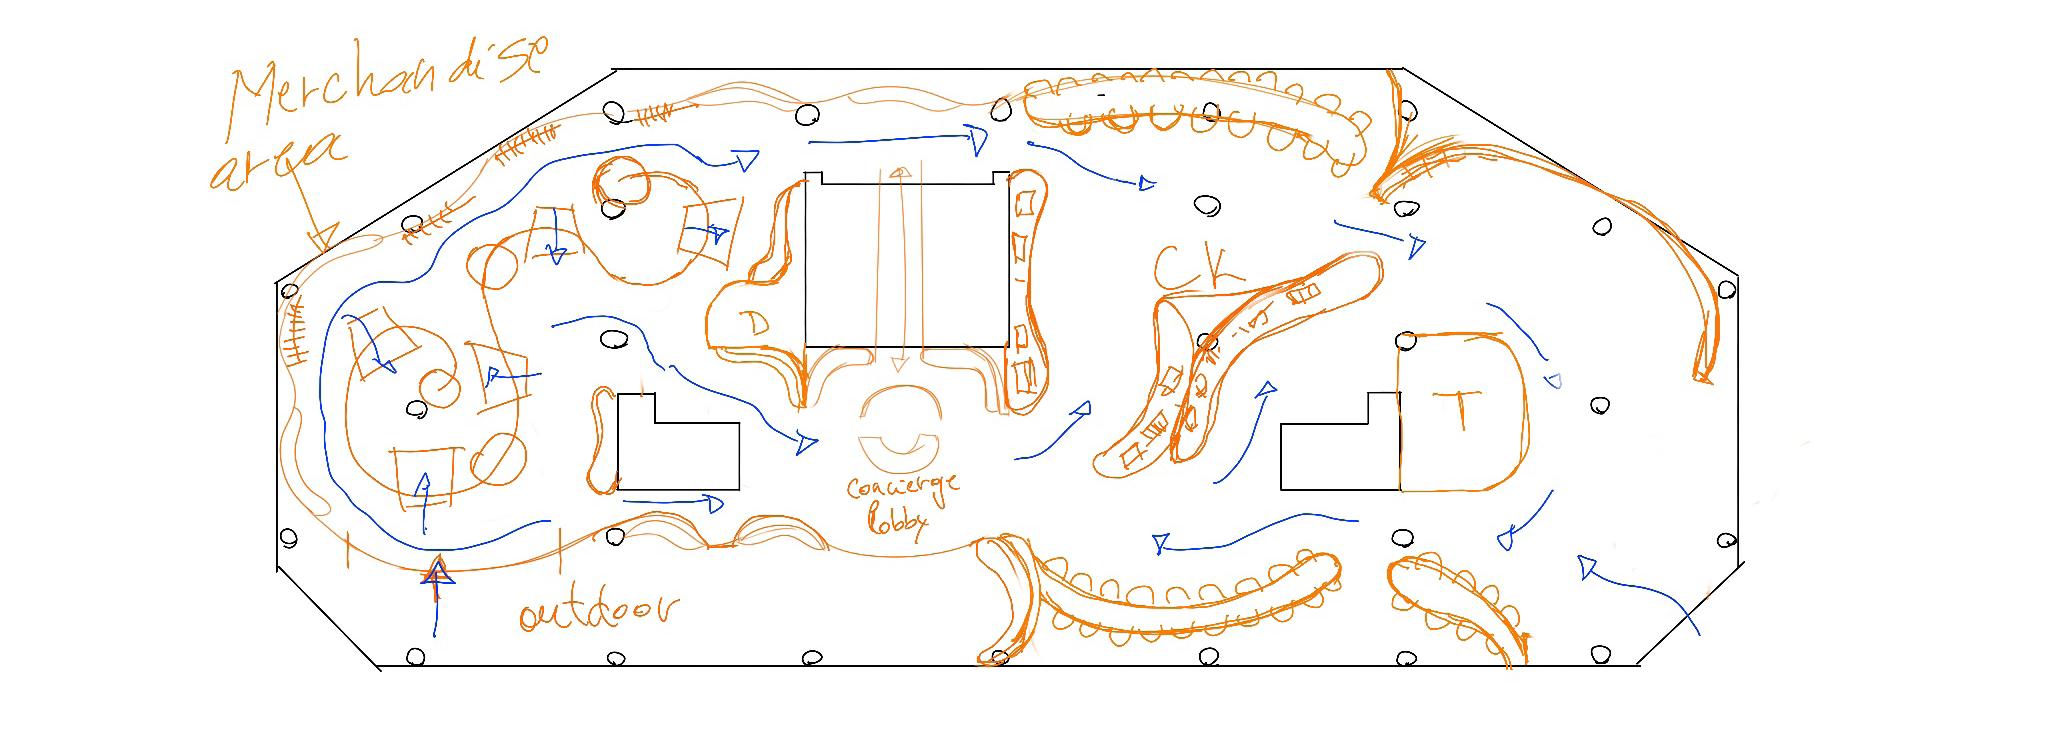
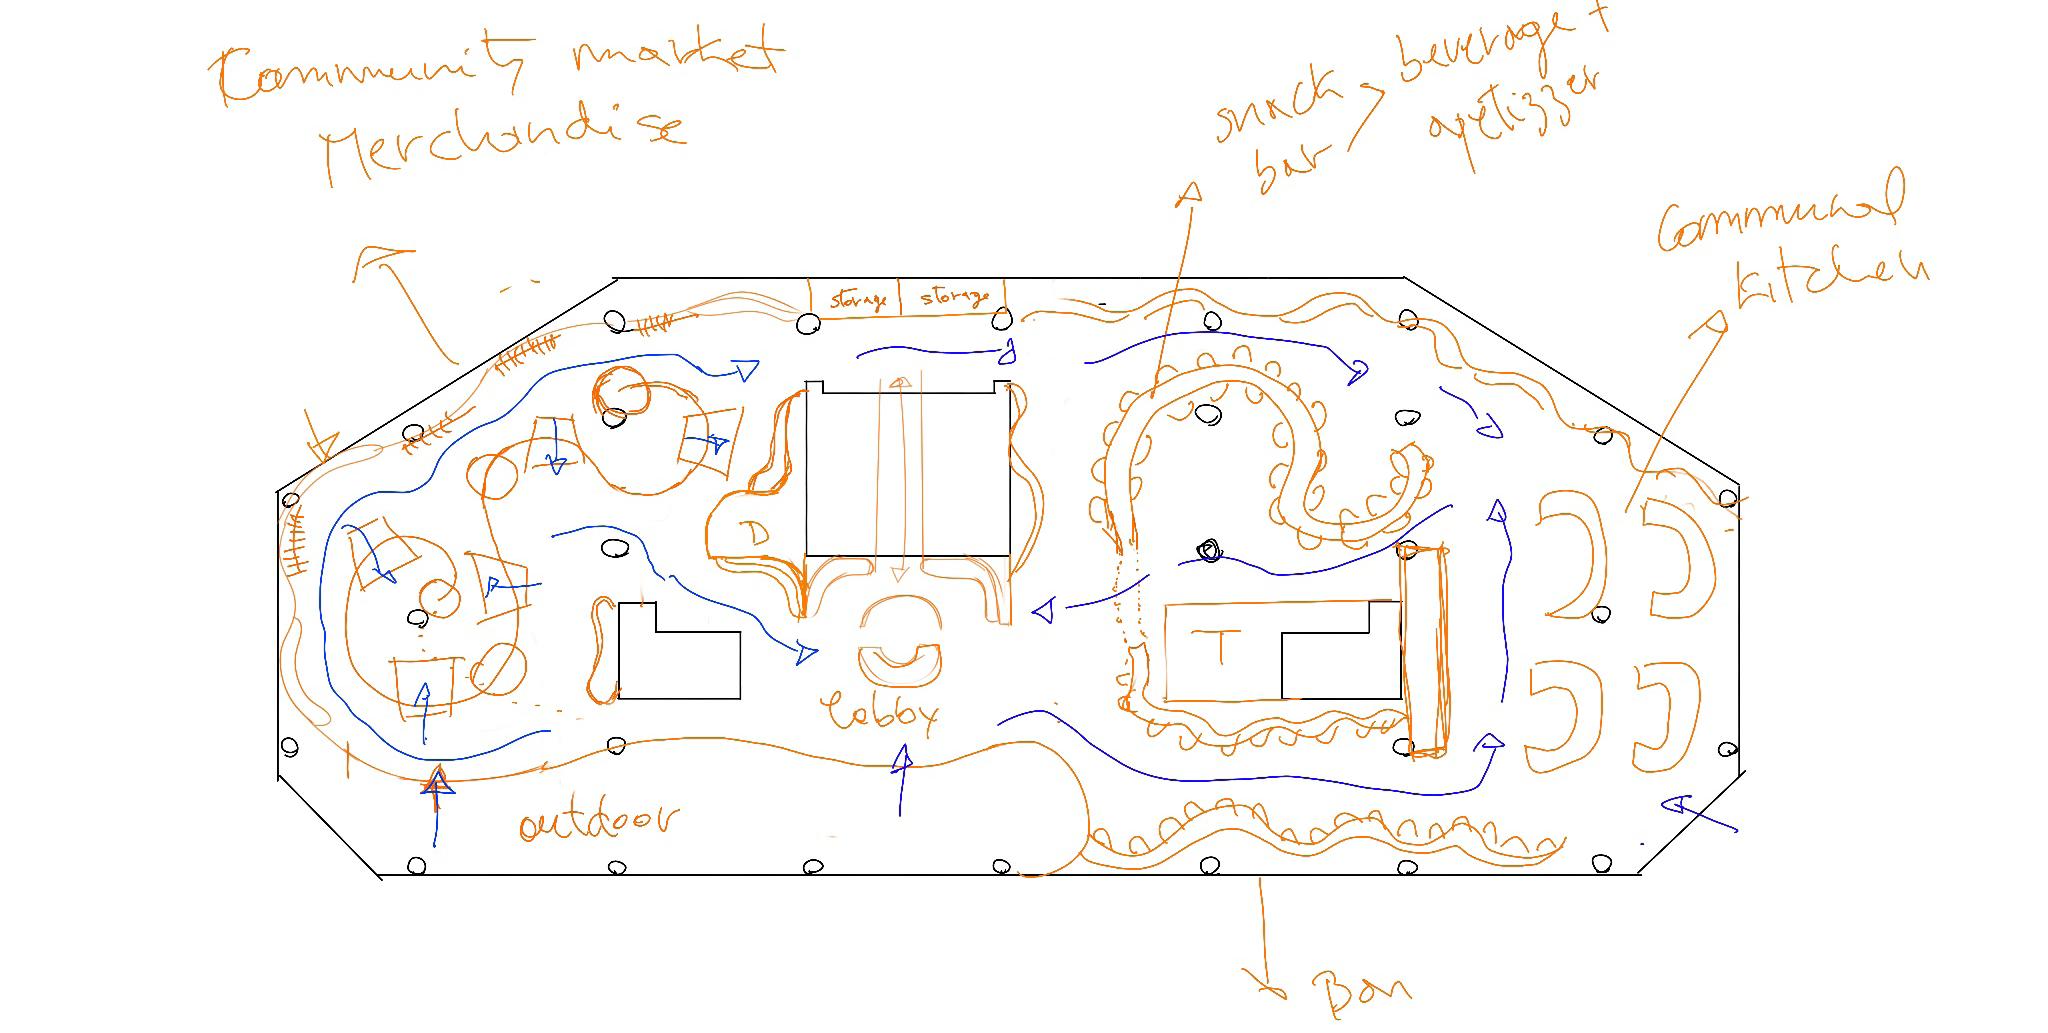
I
II Option III 34
Option
Option
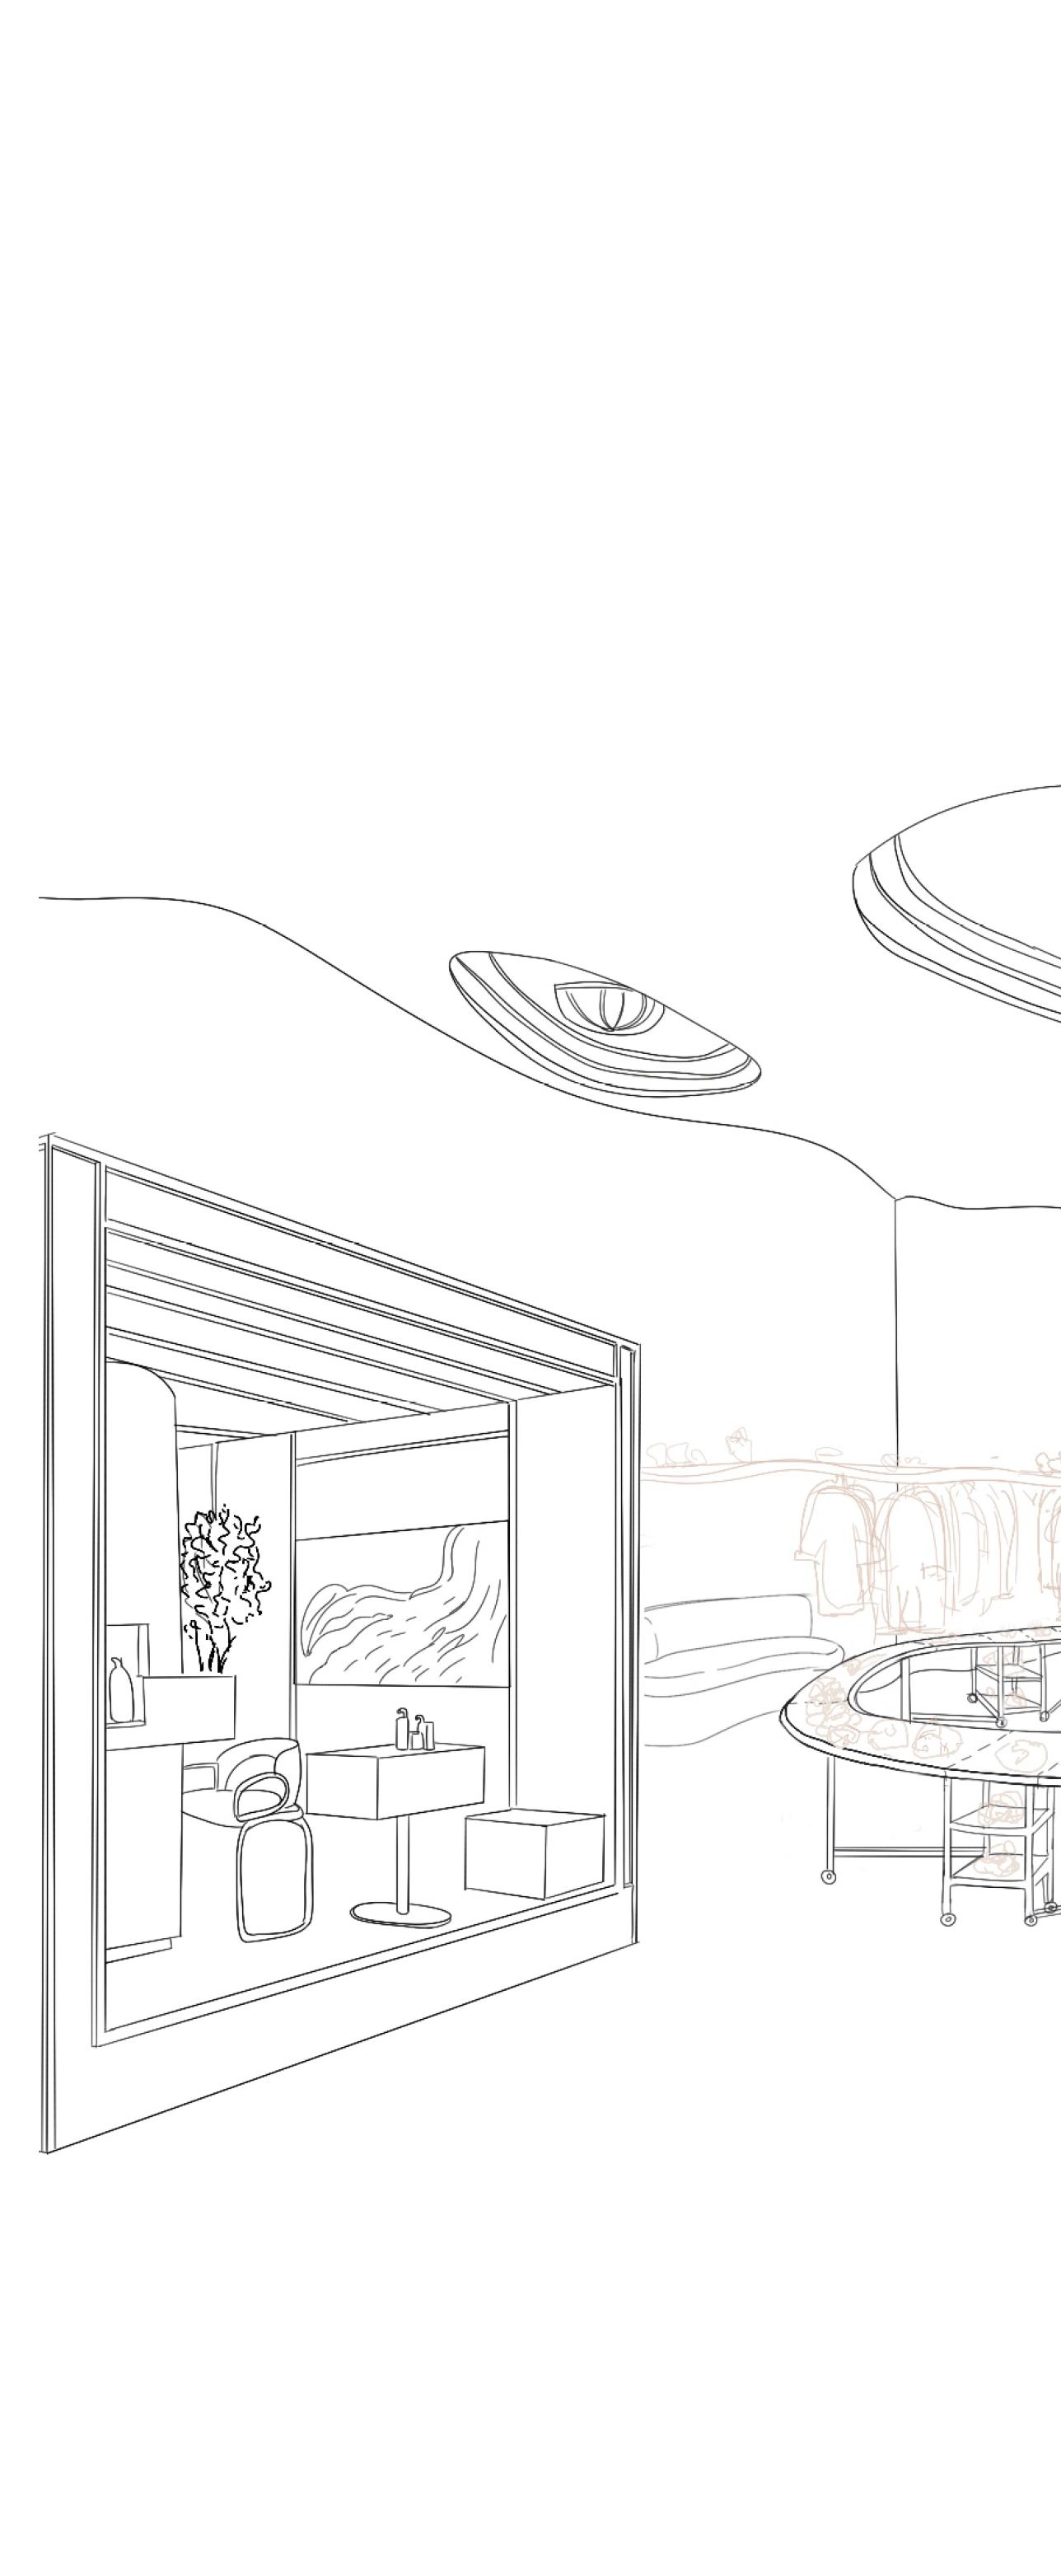
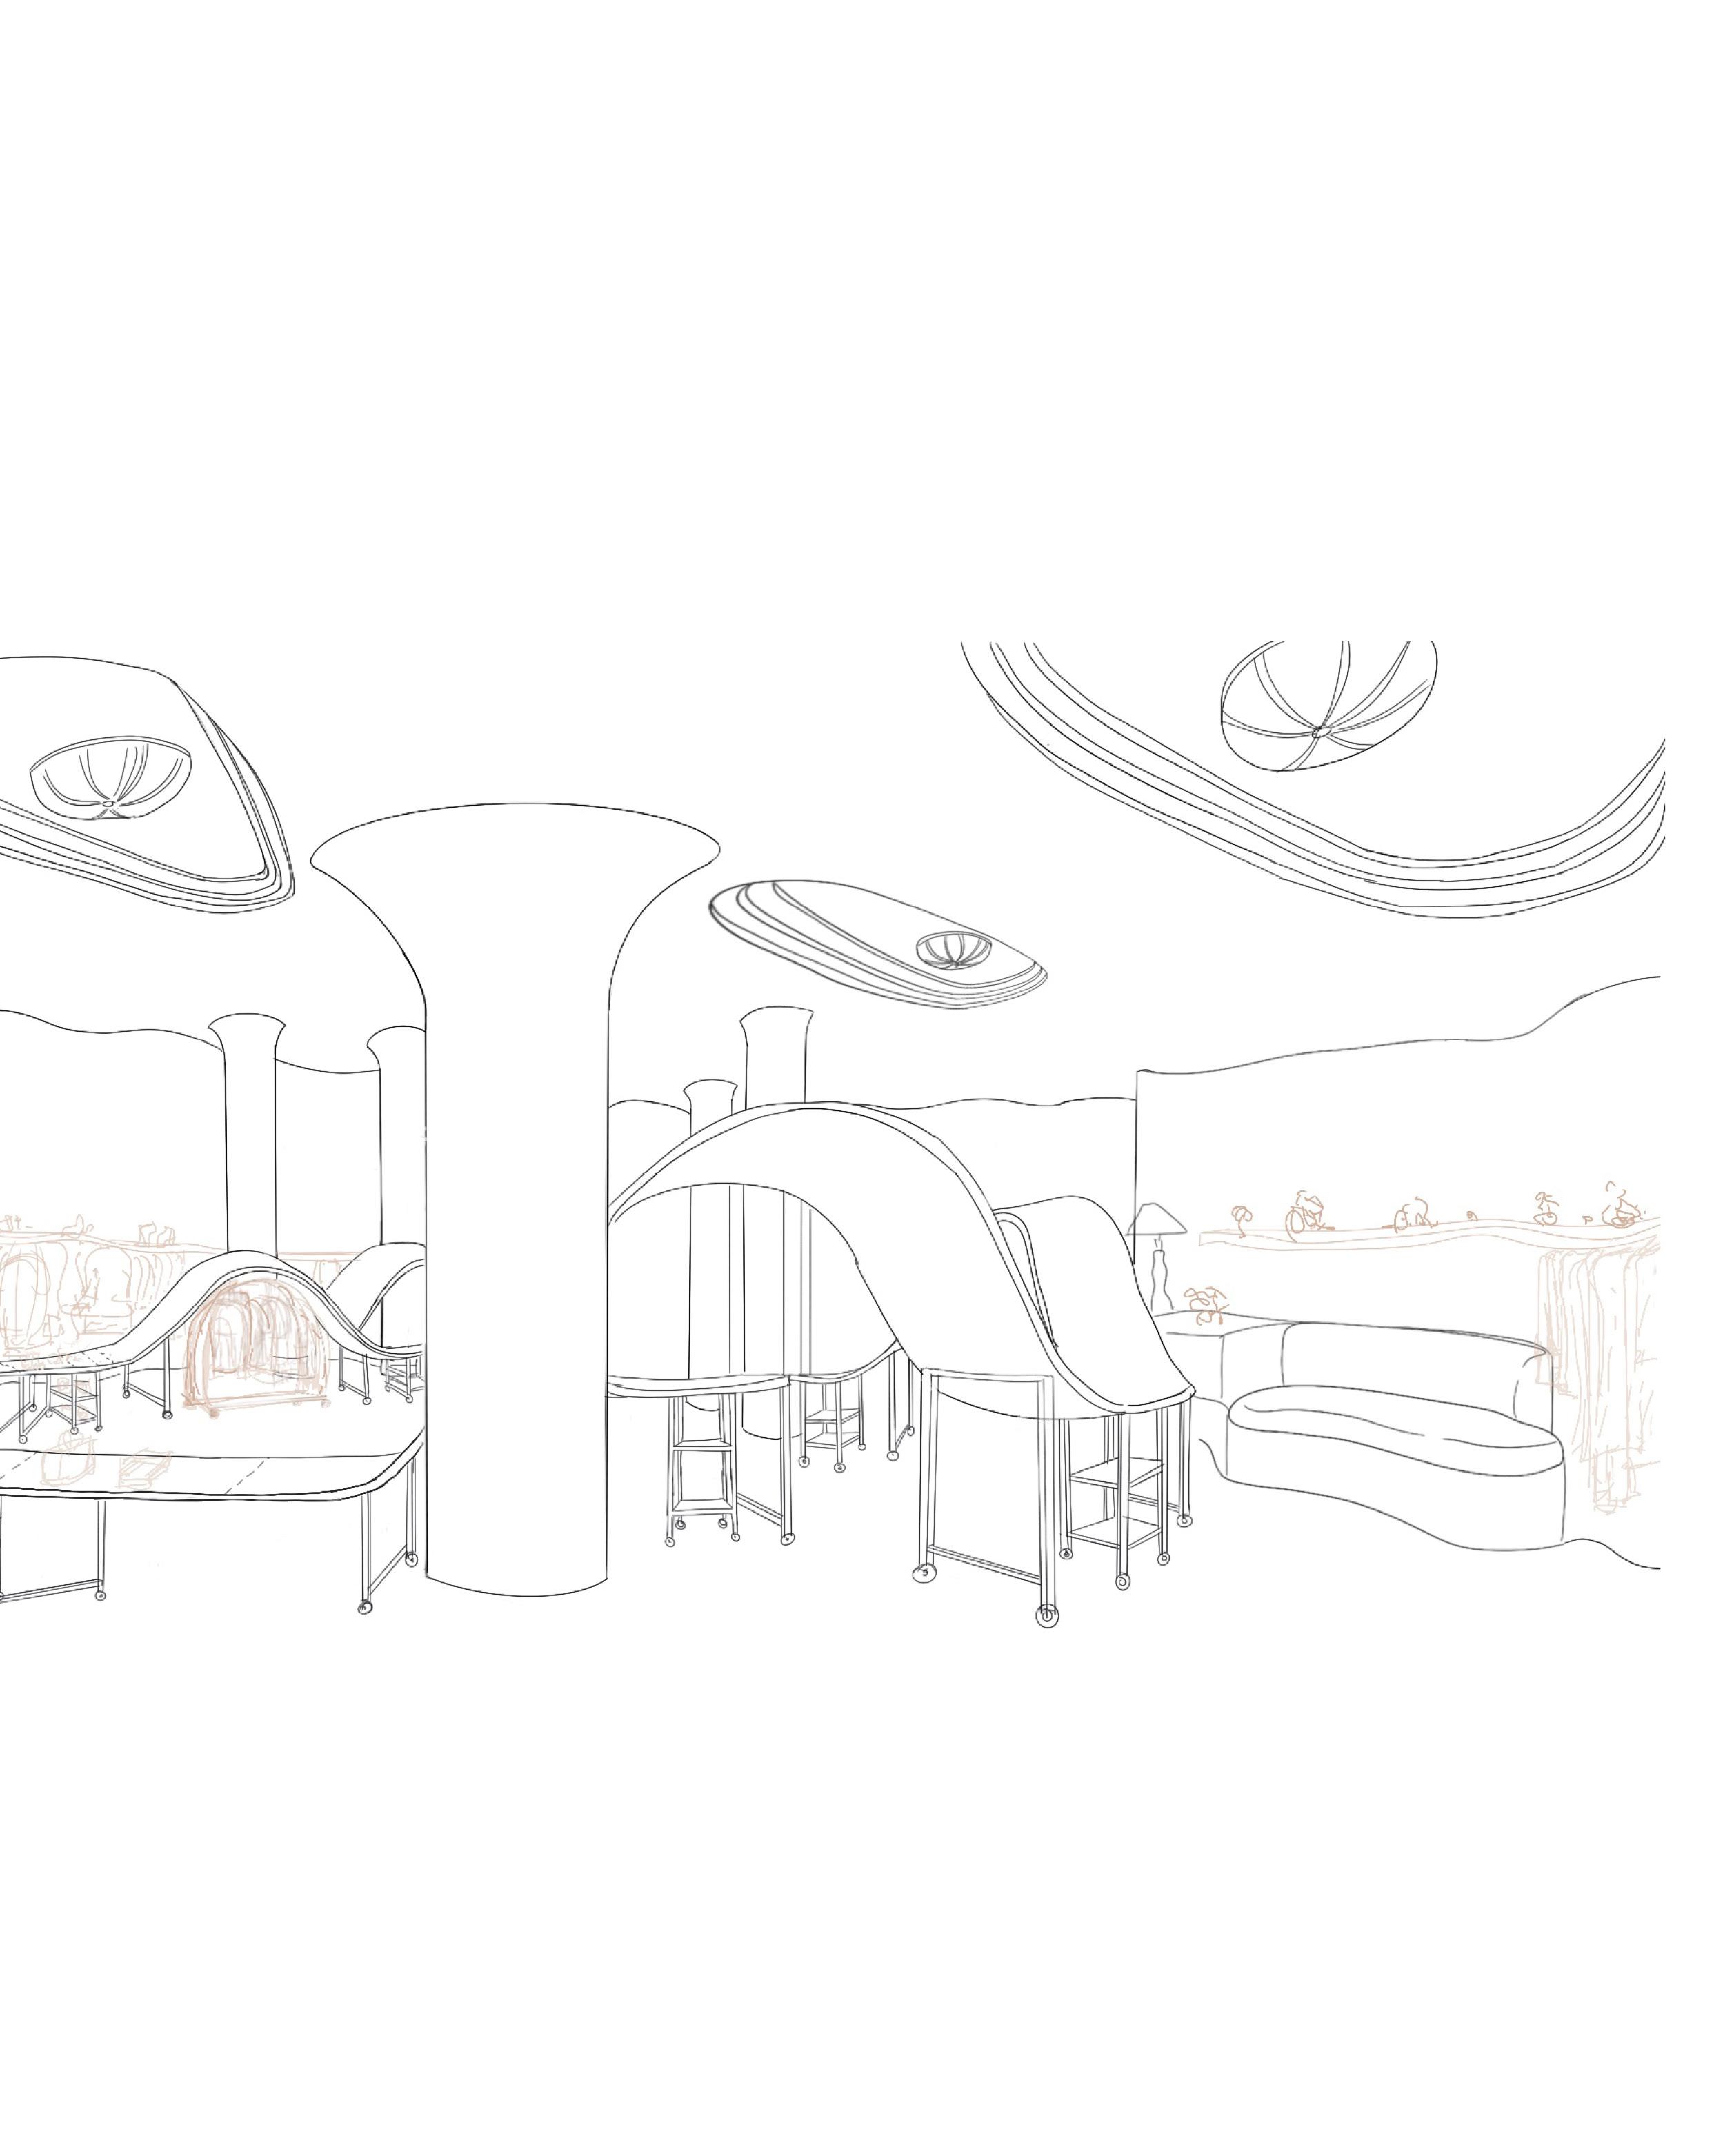
Visual representations of the proposed ideas of focus, are the retail market, and the communal multi-space.
Communal multi-space35
Retail market

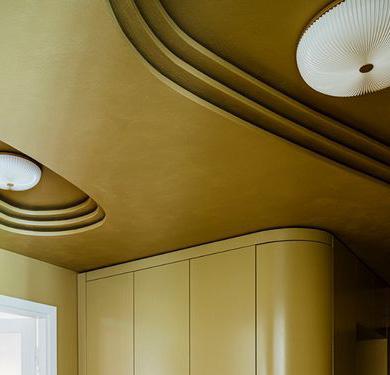
SCHEMATIC
DRAWINGS
38
Retail Market
39
Outdoor area
bar
Snack
40
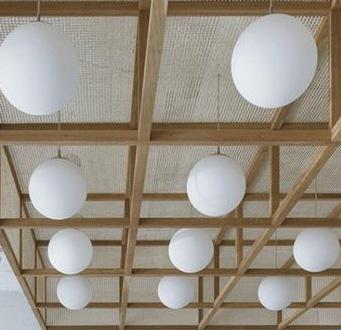
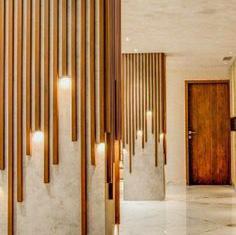
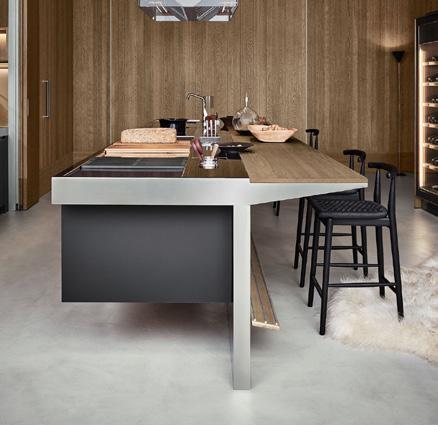
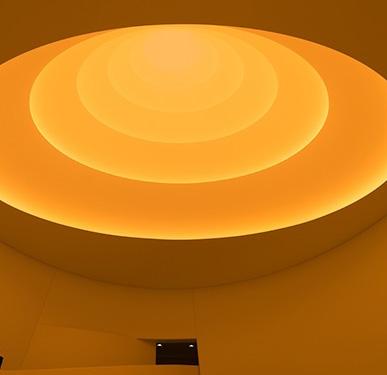
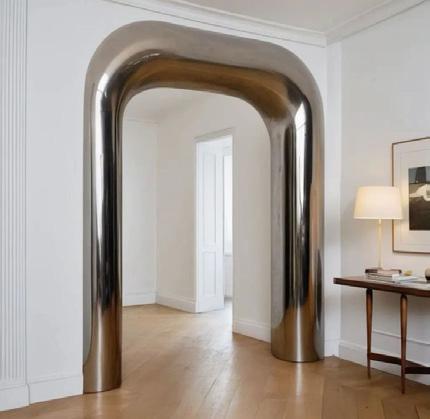
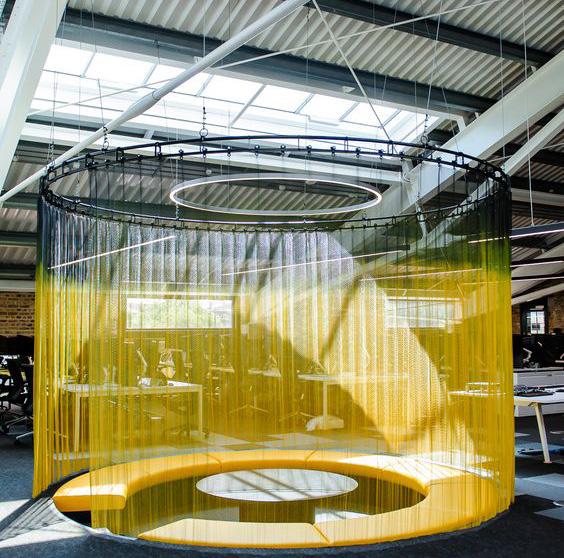
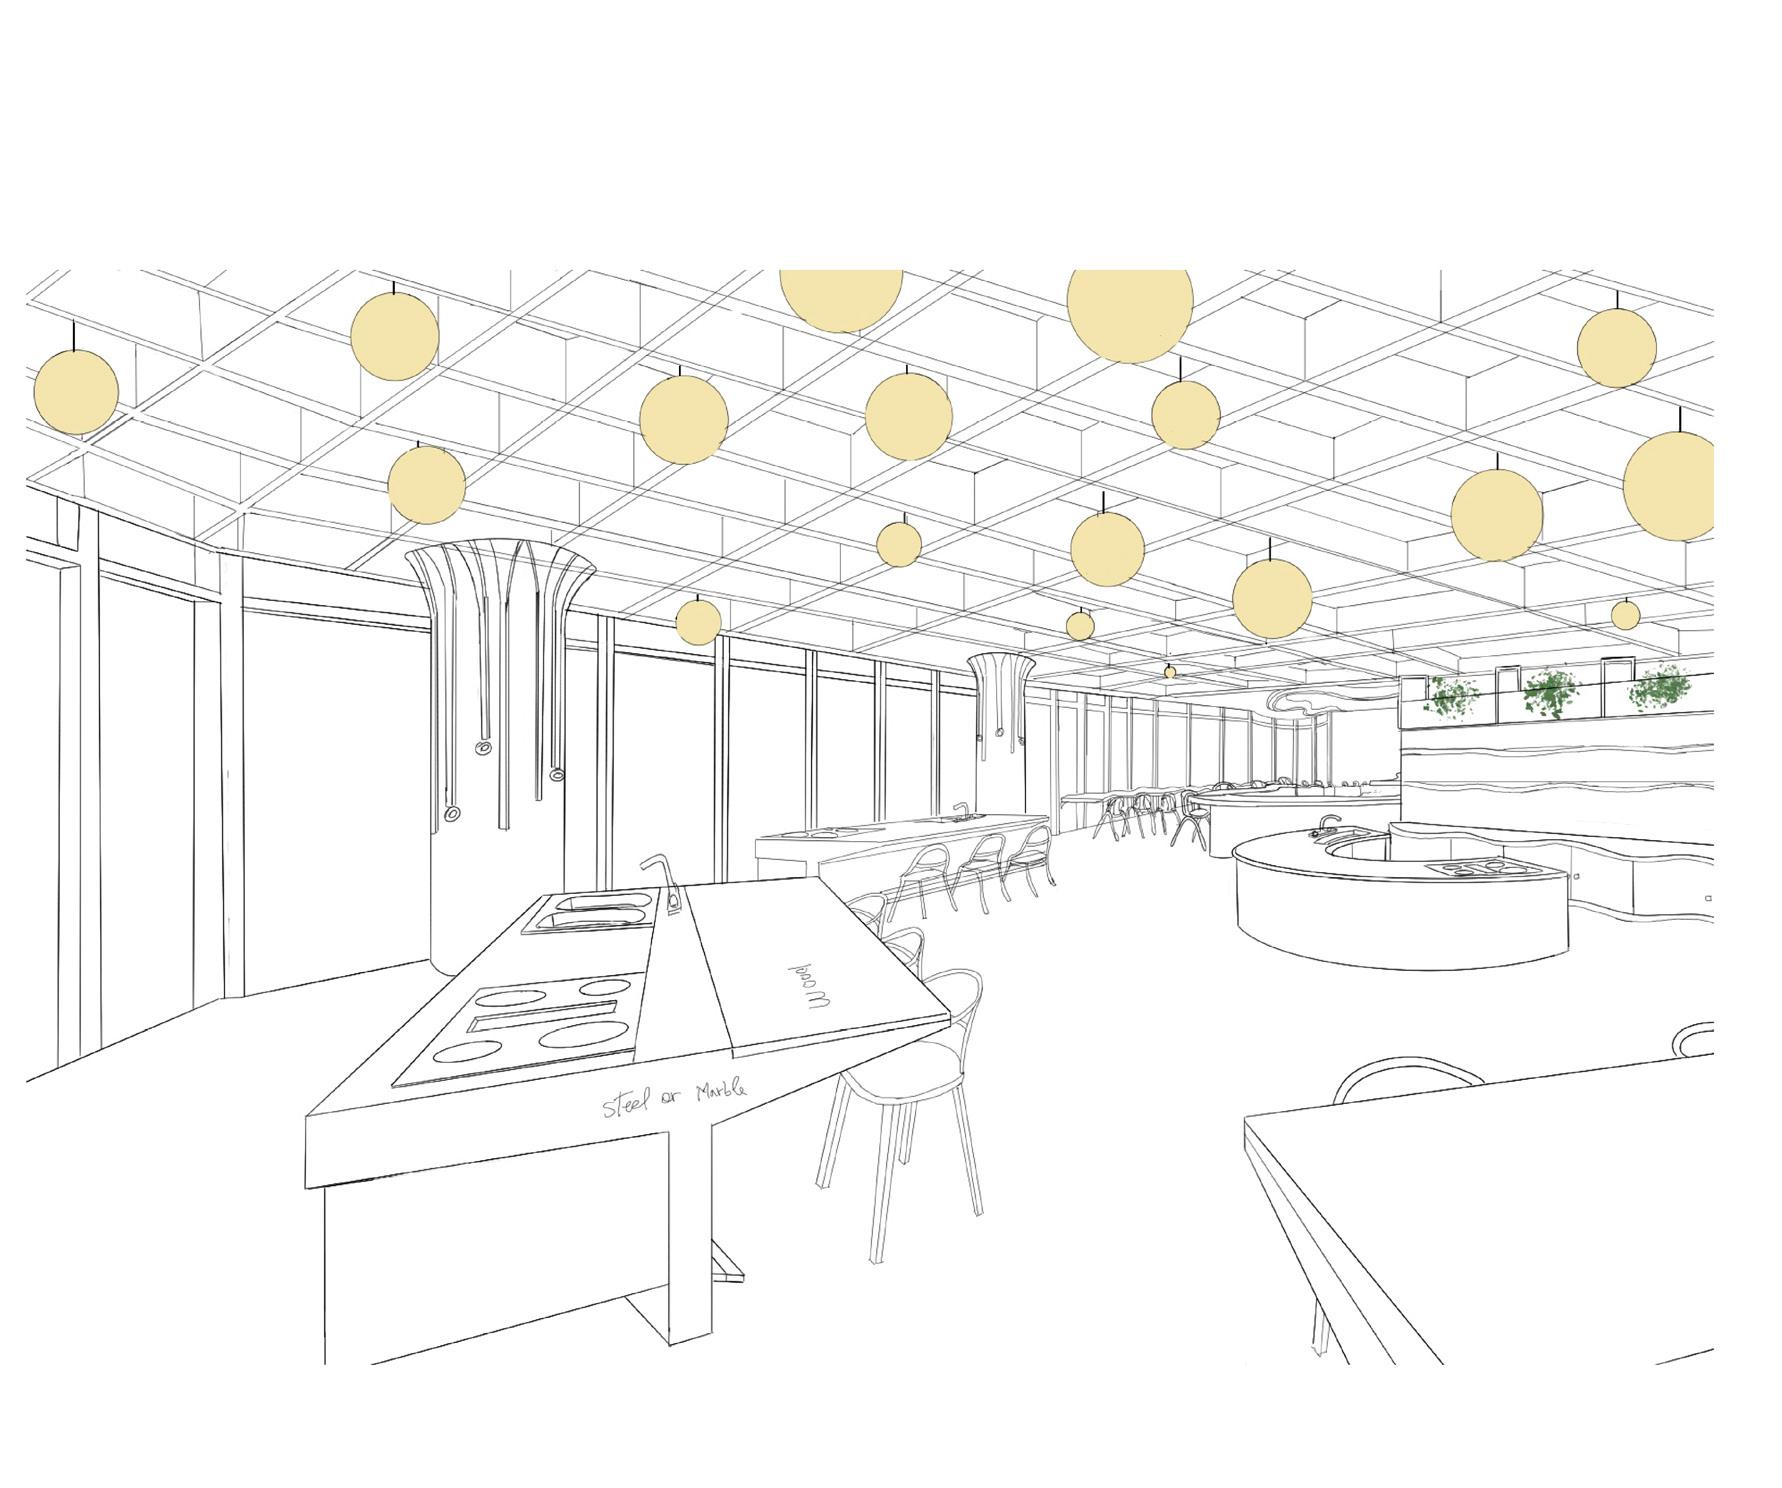
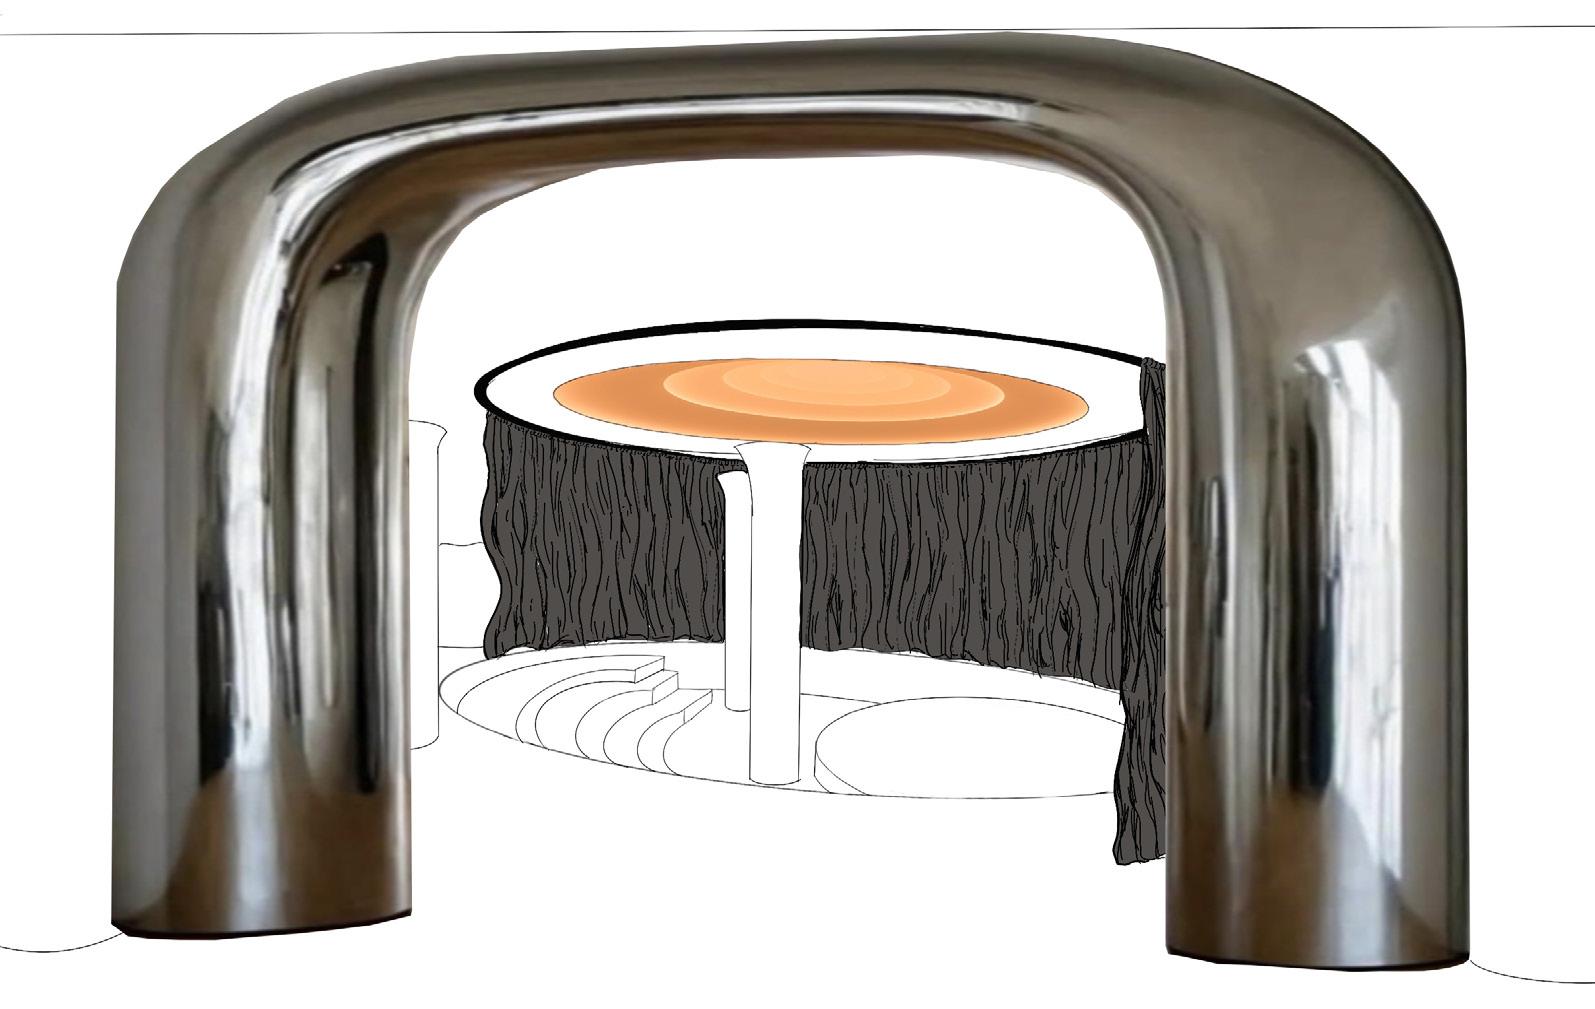
Amphitheater
Culinary Kitchen
41
PART III: FINAL DESIGN

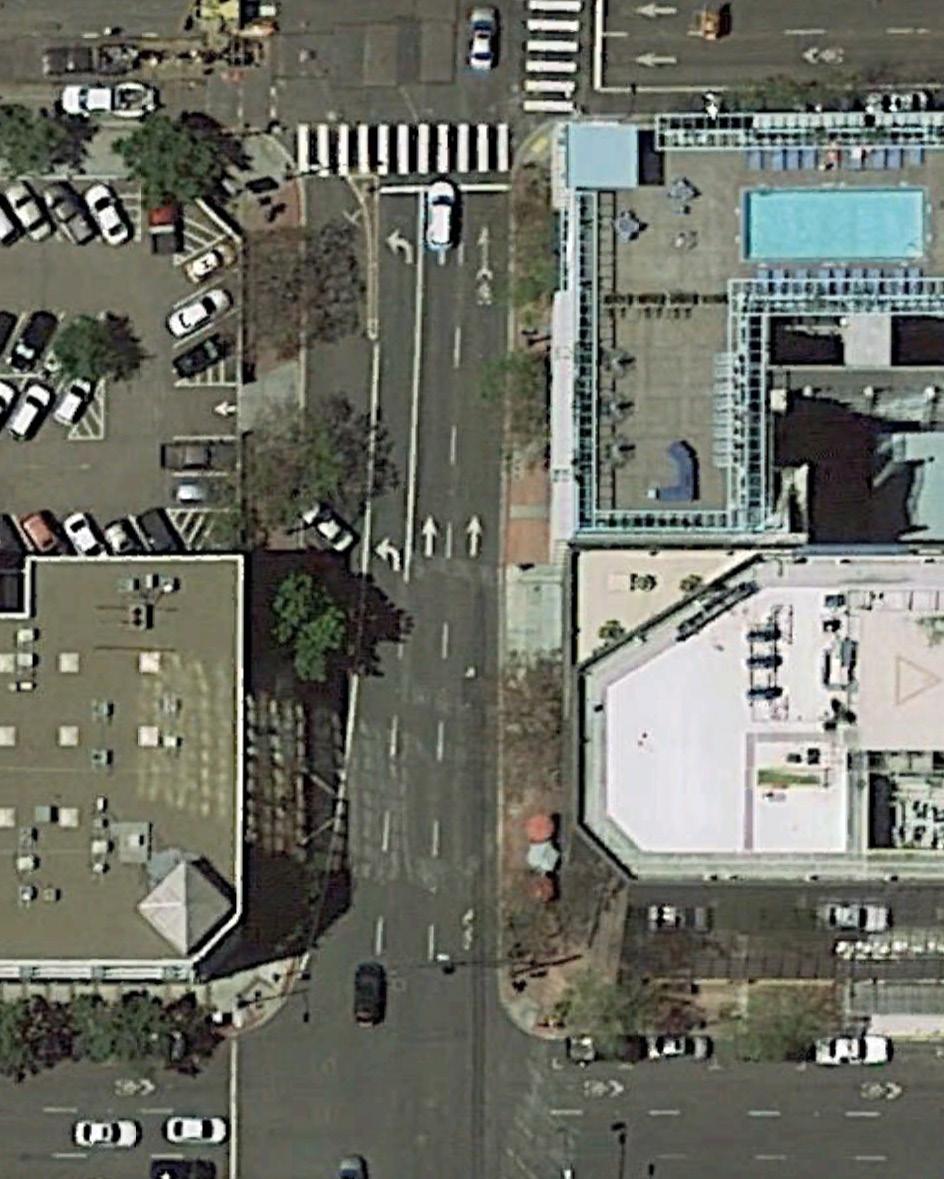
 India St
W Ash St
India St
W Ash St
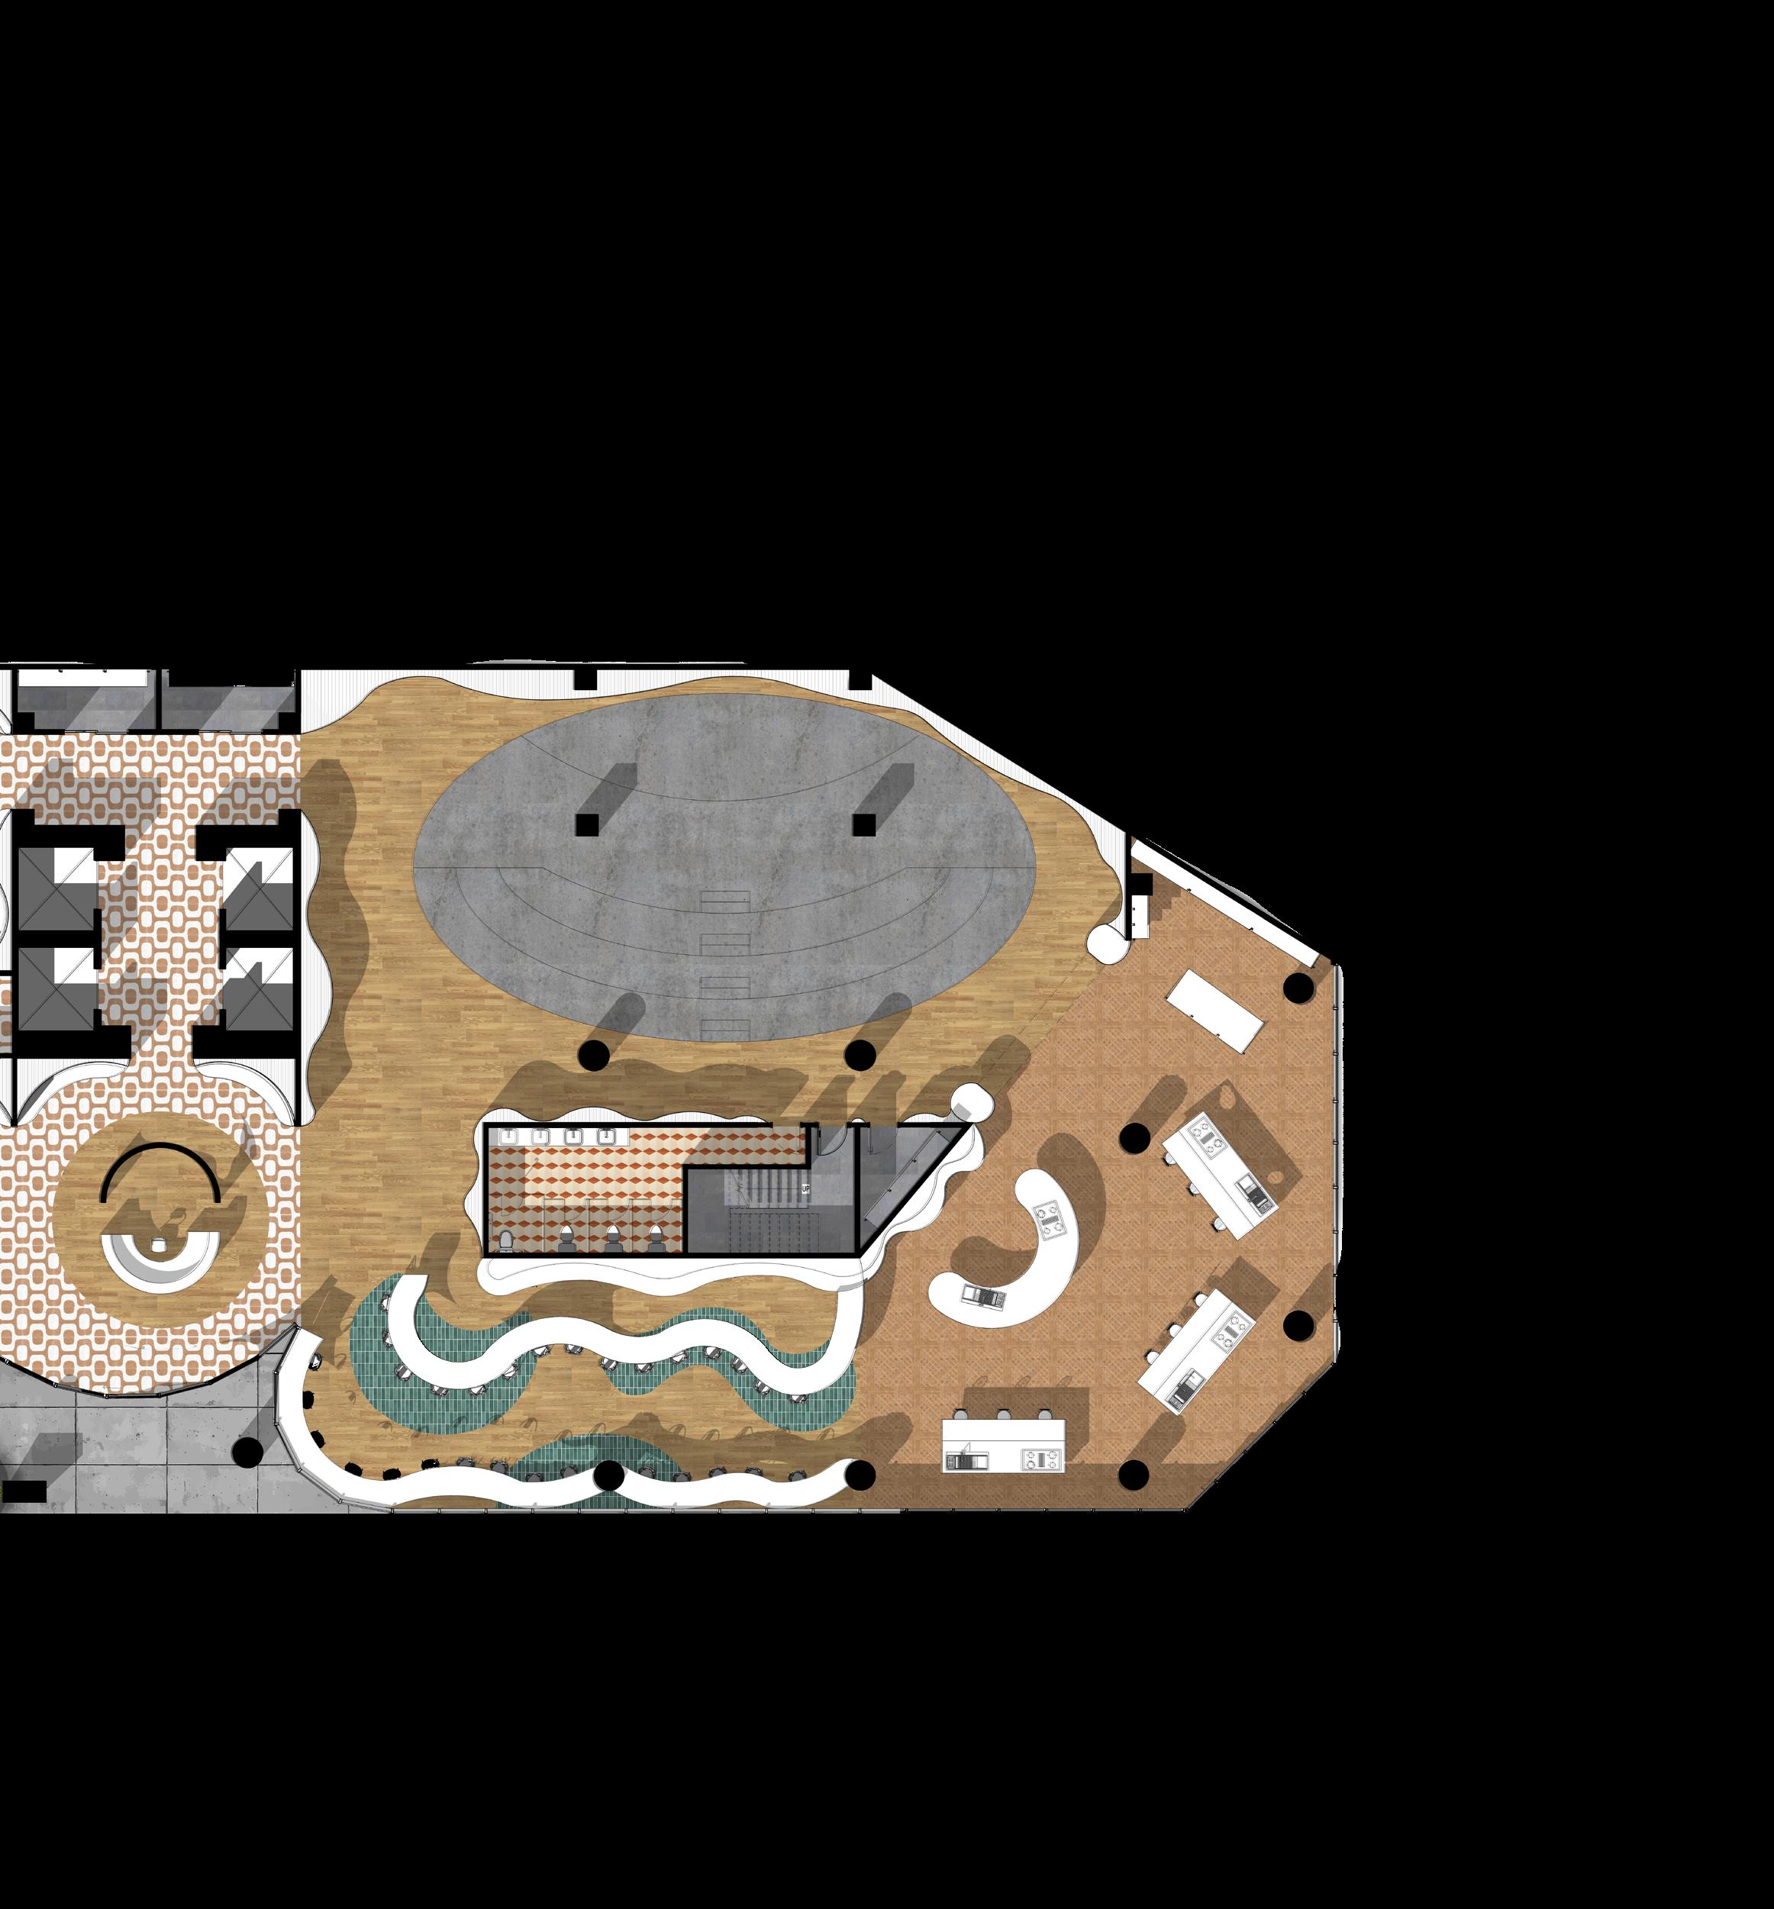
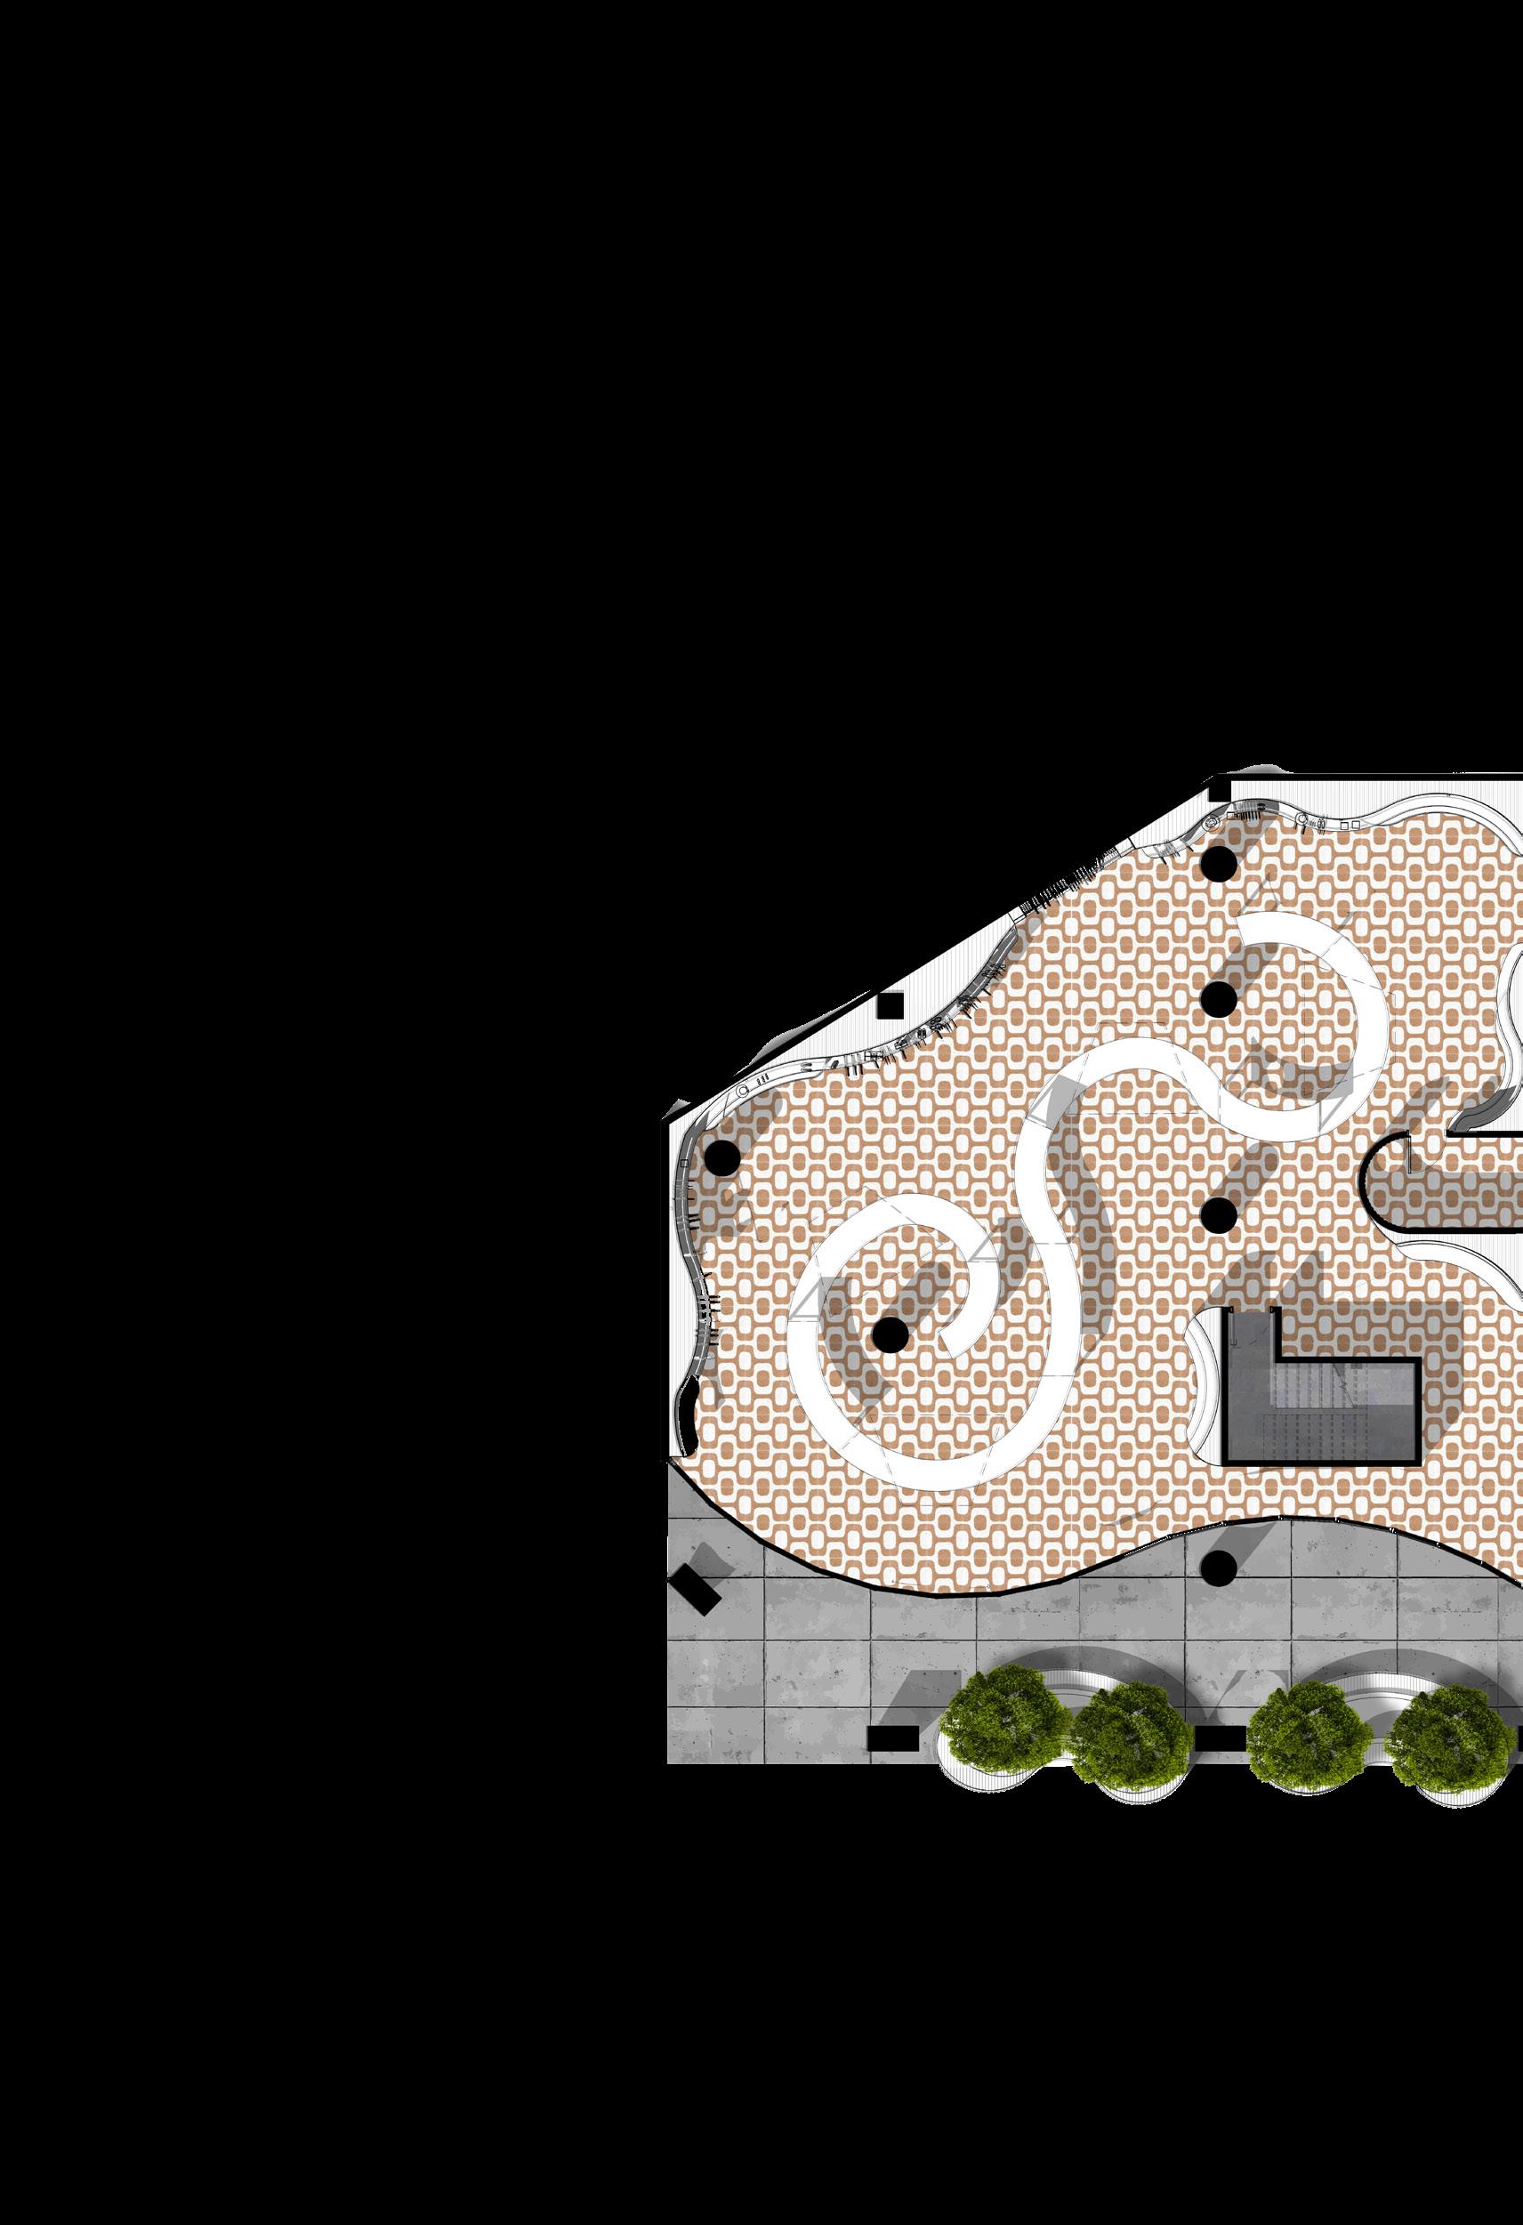
Floor Plan L1
Lighting Plan L1
Lobby Dressing room Storage Storage Retail market A01 1 Landscape Main entrance Entrance 2 A05 1 46
Pendant light surface mounted LED light LED strip Surface mounted light Legend UP 0 -1 -2 -3 -4 Stage Storage Culinary Kitchen HerbsLibrary Snack bar + beverage A02 1 A02 2 A02 3 A03 1 A03 2 A04 1 A04 2 Entrance 3 Pendant light surface mounted LED light LED strip Surface mounted light LegendLegend 47 Surface mounted LED light LED strip Surface mounted light Pendant light
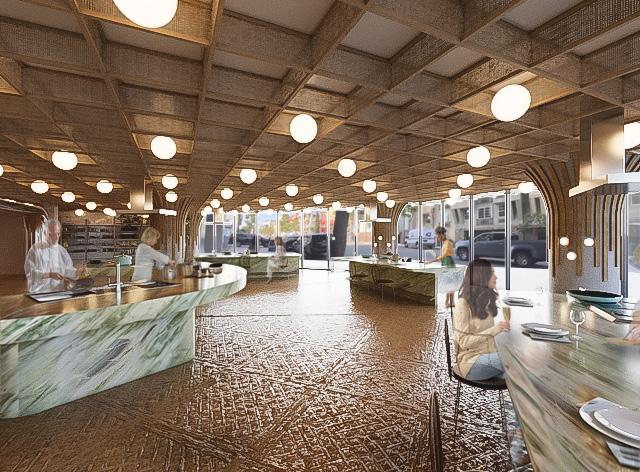
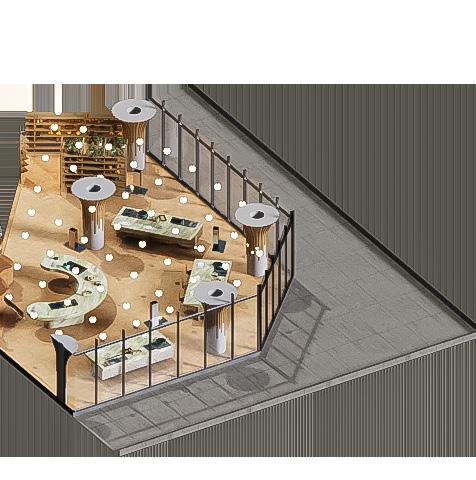
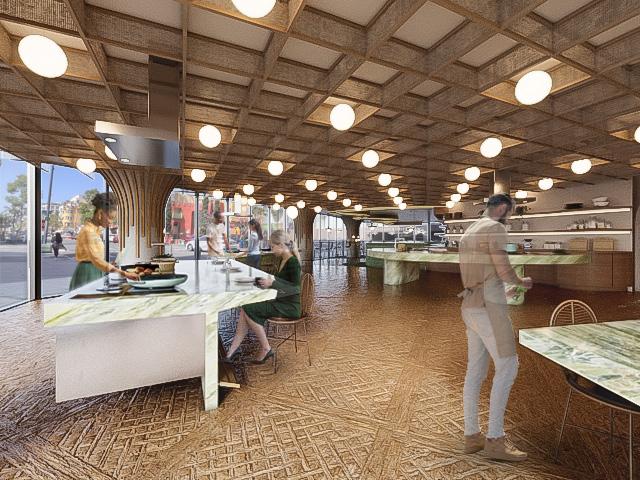
Culinary Kitchen


 Rattan (ceiling)
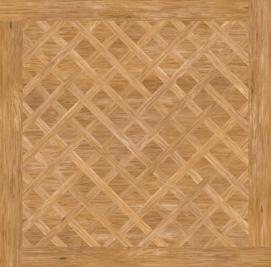
Versaille wood flooring
Rattan (ceiling)
Versaille wood flooring
48
Marble pistachio (table)
Interior elevation Culinary Kitchen
• The culinary kitchen offers an immersive and educational experience where vendors can host workshop sessions focused on various cuisines. These workshops provide individuals with the opportunity to learn about the origins of the food they purchase, along with hands-on cooking lessons.
• Each workshop begins with an introduction to a specific cuisine, covering its history, cultural significance, and key ingredients. This sets the stage for participants to understand the context and importance of the dishes they will learn to prepare.
• Participants engage in hands-on cooking sessions guided by expert vendors. These sessions cover fundamental cooking techniques, traditional recipes, and innovative twists on classic dishes. Each participant gets to prepare and cook their own meal, fostering a practical learning and community building experience.
9' 0" 8' 5/8" 3/8" 3' 0" 3' 0" 1' 6" 5' 0" 2' 9" 2' - 0" 3" 9' 0" 8' 2 5/8" 9 3/8" 3' 0" 3' 0" 1' 6" 5' 0" 2' - 9" 2' 0" 3" Lobby Dressing room Storage Storage 0 -1 -2 -3 -4 Stage Storage Culinary Kitchen HerbsLibrary Snack bar + beverage Retail market Landscape Entrance 3 Main entrance Entrance 2
1 2 49
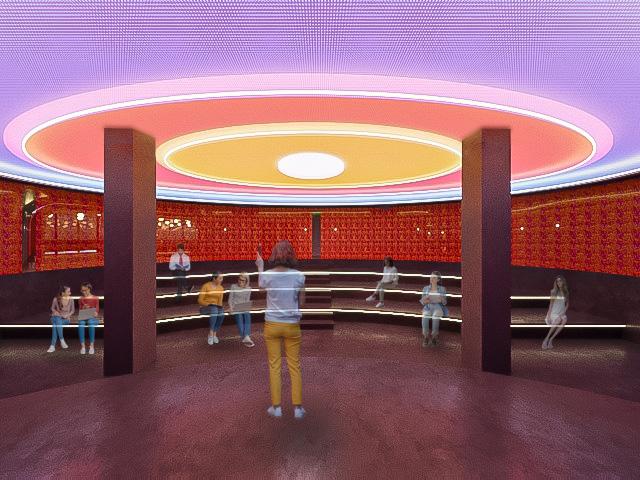
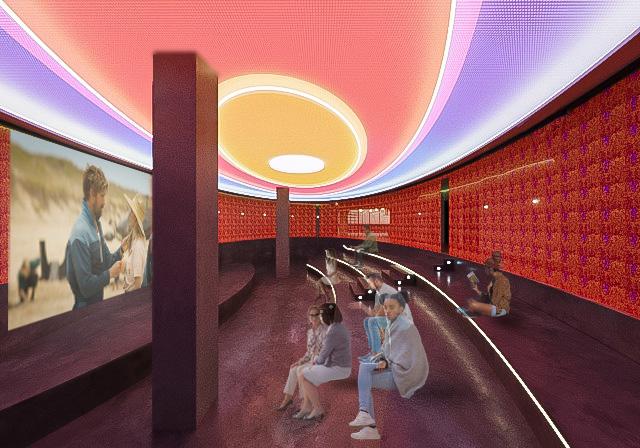
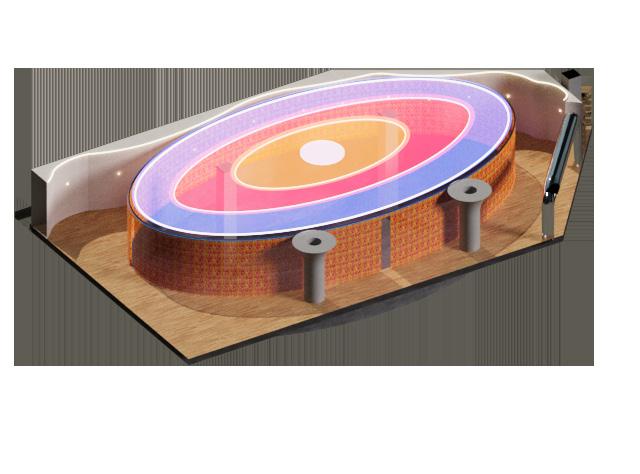
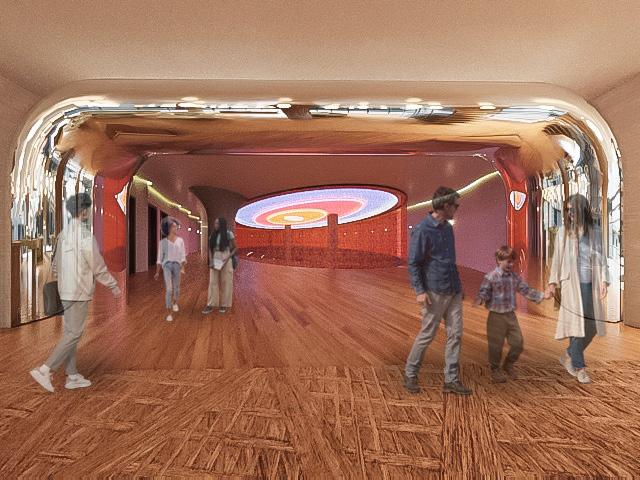
Amphitheater


 Oak wood plank flooring
50
Polished conccrete
Interior elevation Amphitheater
• The amphitheater is a versatile, open space designed to serve multiple purposes, including a performance stage, cinema, and seminar venue. It is a key feature of the communal space, providing a dynamic area for visitors, residents, and vendors to gather for various events and activities.
• The ceiling of the amphitheater features integrated LED lights, which reflect beautifully off the gypsum board drop ceiling, creating a mesmerizing visual effect. These lights can be customized to enhance the mood and ambiance of any event. Surrounding the stage are semi-transparent curtains, which serve dual purposes: they provide a sense of intimacy for the audience, allowing each event to feel personal and immersive, while also contributing to the acoustics by helping to manage sound reflections within the space.
• As a performance stage, the amphitheater could host live music, theater productions, dance performances, and other cultural events.
• The amphitheater transforms into an open cinema, offering regular film screenings. Film nights can include a mix of classic films, recent releases, documentaries, and independent films, catering to diverse tastes.
• The amphitheater is also an ideal venue for educational seminars, and presentations. It can host talks and lectures by guest speakers, and panel discussions.
4' - 0" 15'0" 1' 6" 1' 6" 9'0" 6' 0" 9' 0" 1' 2" 7" 1'6" 2" 4" 4' - 0" 15' 0" 1' 6" 1'6" 9' 0" 6'0" 1'2" 7" 1' 6" 2" 4" Lobby Dressing room Storage Storage 0 -1 -2 -3 -4 Stage Storage Culinary Kitchen HerbsLibrary Snack bar + beverage Retail market Landscape Entrance 3 Main entrance Entrance 2
1 2 51
Interior elevation Retail Market
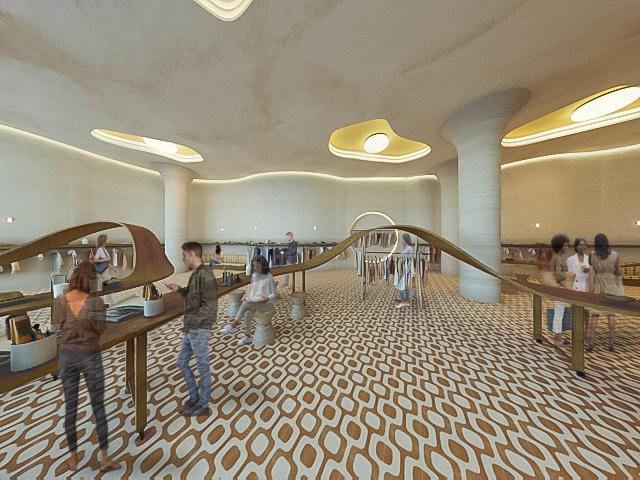
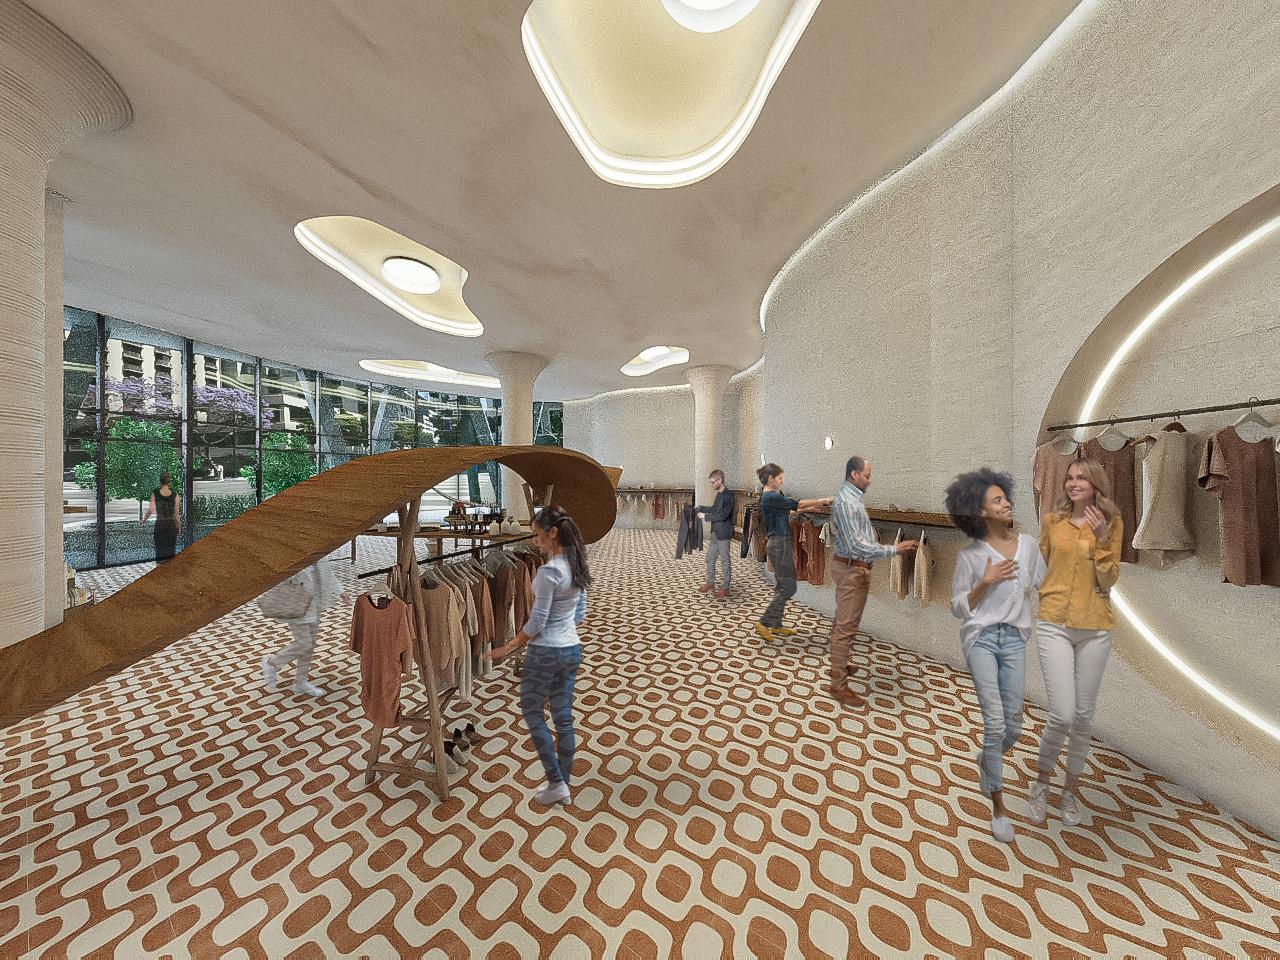
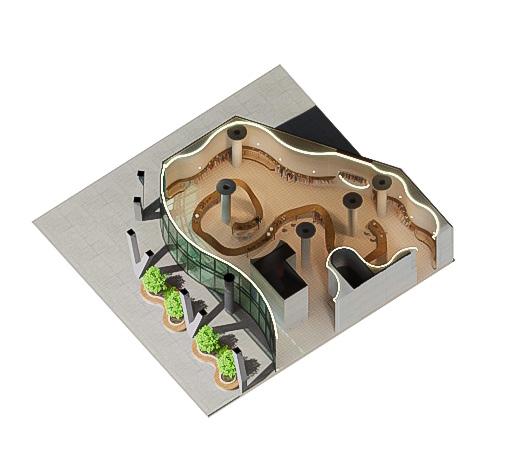
• The venue is envisioned as a vibrant, permanent, daily marketplace that extends the traditional farmers’ market experience into a dynamic and multifaceted destination. It will offer a diverse range of products including art, jewelry, clothing, and other unique goods. Additionally, the space will accommodate workshop sessions and pop-up shops, which would replace the flexible and movable tables provided for individual vendors. This venue will be more than just a store; it will be a hub of creativity and connection.
• The marketplace operates six day a week providing a consistent and reliable venue for traditional farmers’ market vendors to showcase and sell their products. This permanence allows vendors to build a loyal customer base and establish a strong presence in the community.
• The marketplace features pop-up shop areas that can be easily reconfigured. These pop-up spaces allow for short-term, rotating vendors to showcase their products and services. This keeps the marketplace dynamic and ever-changing, offering new experiences to visitors regularly.
Lobby Dressing room Storage Storage 0 -1 -2 -3 -4 Stage Storage Culinary Kitchen HerbsLibrary Snack bar + beverage Landscape shelves and counter Amphitheater can be used as performance stage, cinema, and seminars Entrance 3 Main entrance Entrance 2 Table can be displaced and replaced with pop-up shops 17' 6 3/4" 5' 0" 3"
1 52
Retail Market



Wallcovering
Lime wash paint finish (ceiling)
53
Terrazzo cement tile
Interior elevation Snack bar
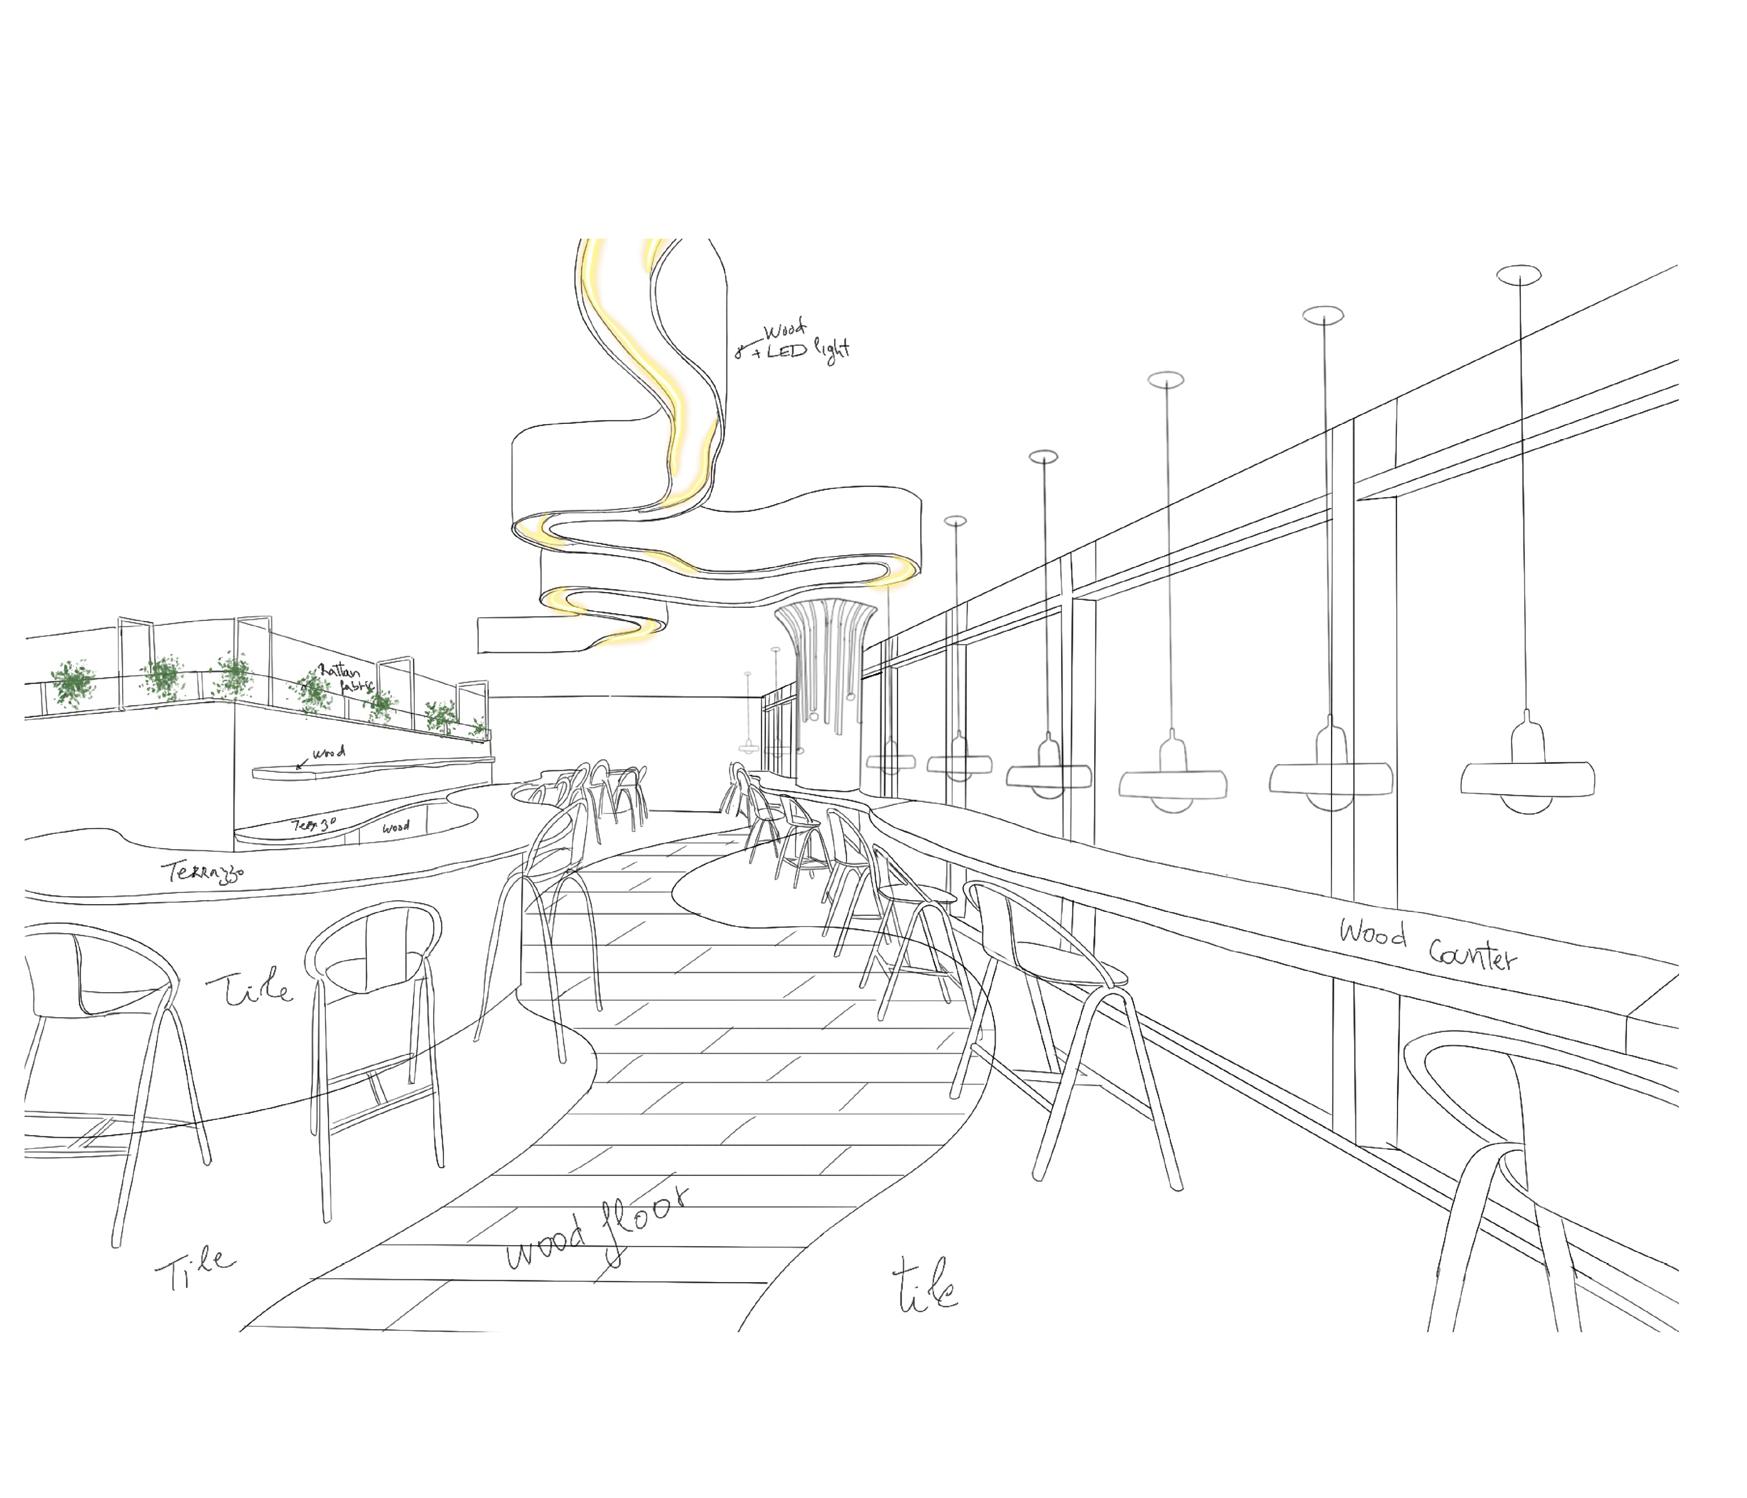
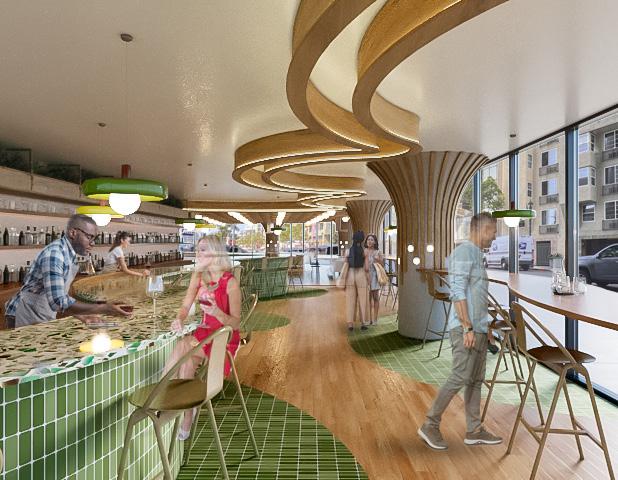
• Situated next to the communal kitchen, the snack bar and beverage area is designed to offer a convenient and enjoyable place for visitors to grab a quick bite or refreshment. This space complements the communal kitchen by providing light appetizers, beverages, and a relaxed seating area, enhancing the overall experience for visitors.
• The snack bar and beverage area is strategically located adjacent to the communal kitchen. This proximity allows for a seamless flow between the two spaces, making it easy for visitors to transition from participating in cooking workshops or communal meals to enjoying a snack or drink with others.
2' - 10" 3' 6" 5" 1/2" 3' 0" 1' 6" 1' 6" 2' 8" 3' 6" 3' 6" 9' 0" 3' 6" 3' 0" 1' 6" 1'6" 2" 5" 1' 0" 4' 6" 2' 10" 3' 6" 5" 1/2" 3' 0" 1' 6" 1' 6" 2' 8" 3' 6" 3' 6" 9' 0" 3' 6" 3'0" 1' 6" 1' 6" 2" 5" 1' 0" 4' 6" 2' - 10" 3' 6" 5" 1 1/2" 3' 0" 1' 6" 1'6" 2' 8" 3' 6" 3' 6" 9' 0" 3' 6" 3' 0" 1'6" 1' 6" 2" 5" 1'0" 4' 6" 2' - 10" 3' 6" 5" 1 1/2" 3' 0" 1'6" 1' 6" 2' 8" 3' 6" 3' 6" 9' 0" 3' 6" 3' 0" 1' 6" 1' 6" 2" 5" 1' 0" 4' 6" Lobby Dressing room Storage Storage 0 -1 -2 -3 -4 Stage Storage Culinary Kitchen HerbsLibrary Snack bar + beverage Retail market Landscape Entrance 3 Main entrance Entrance 2
1 3 2 54
Snack bar
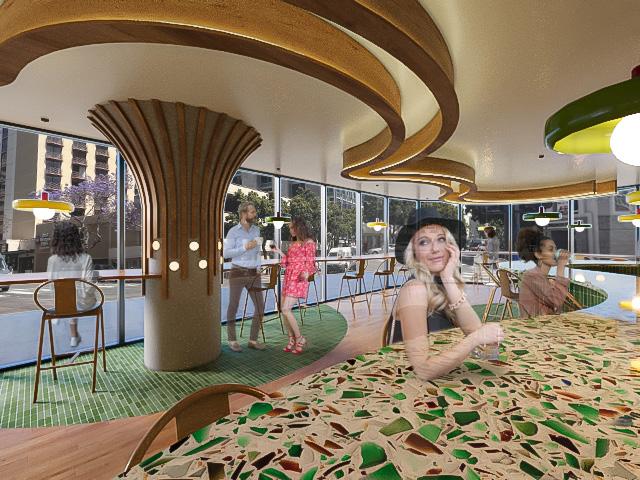

 Vetrazzo: cement + recycle glass (counter top)
Oak wood plank flooring
Vetrazzo: cement + recycle glass (counter top)
Oak wood plank flooring
55
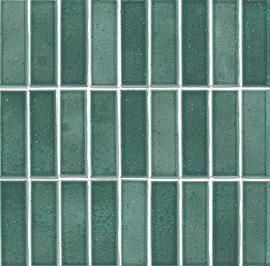
Ceramic tile
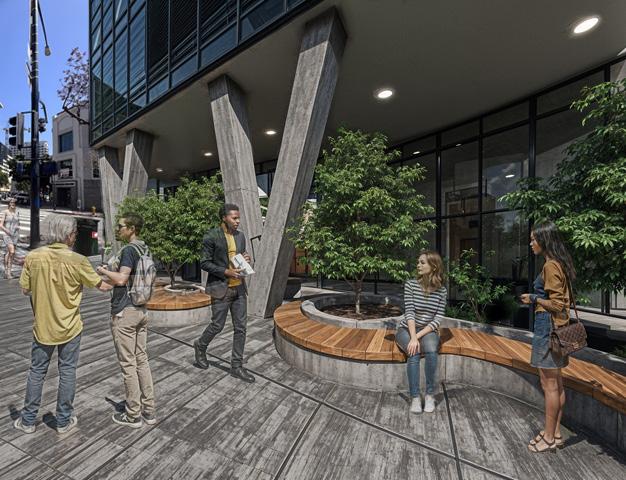
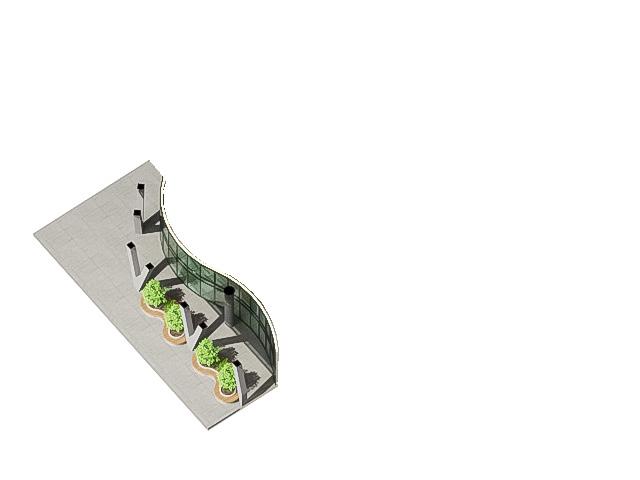
Outdoor area

56
Poured concrete
Elevation Outdoor area
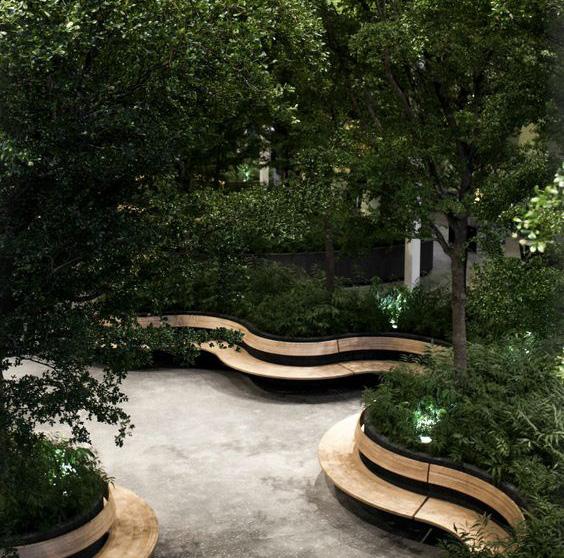
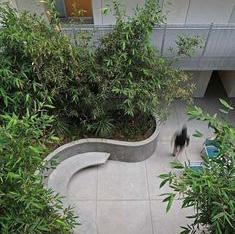
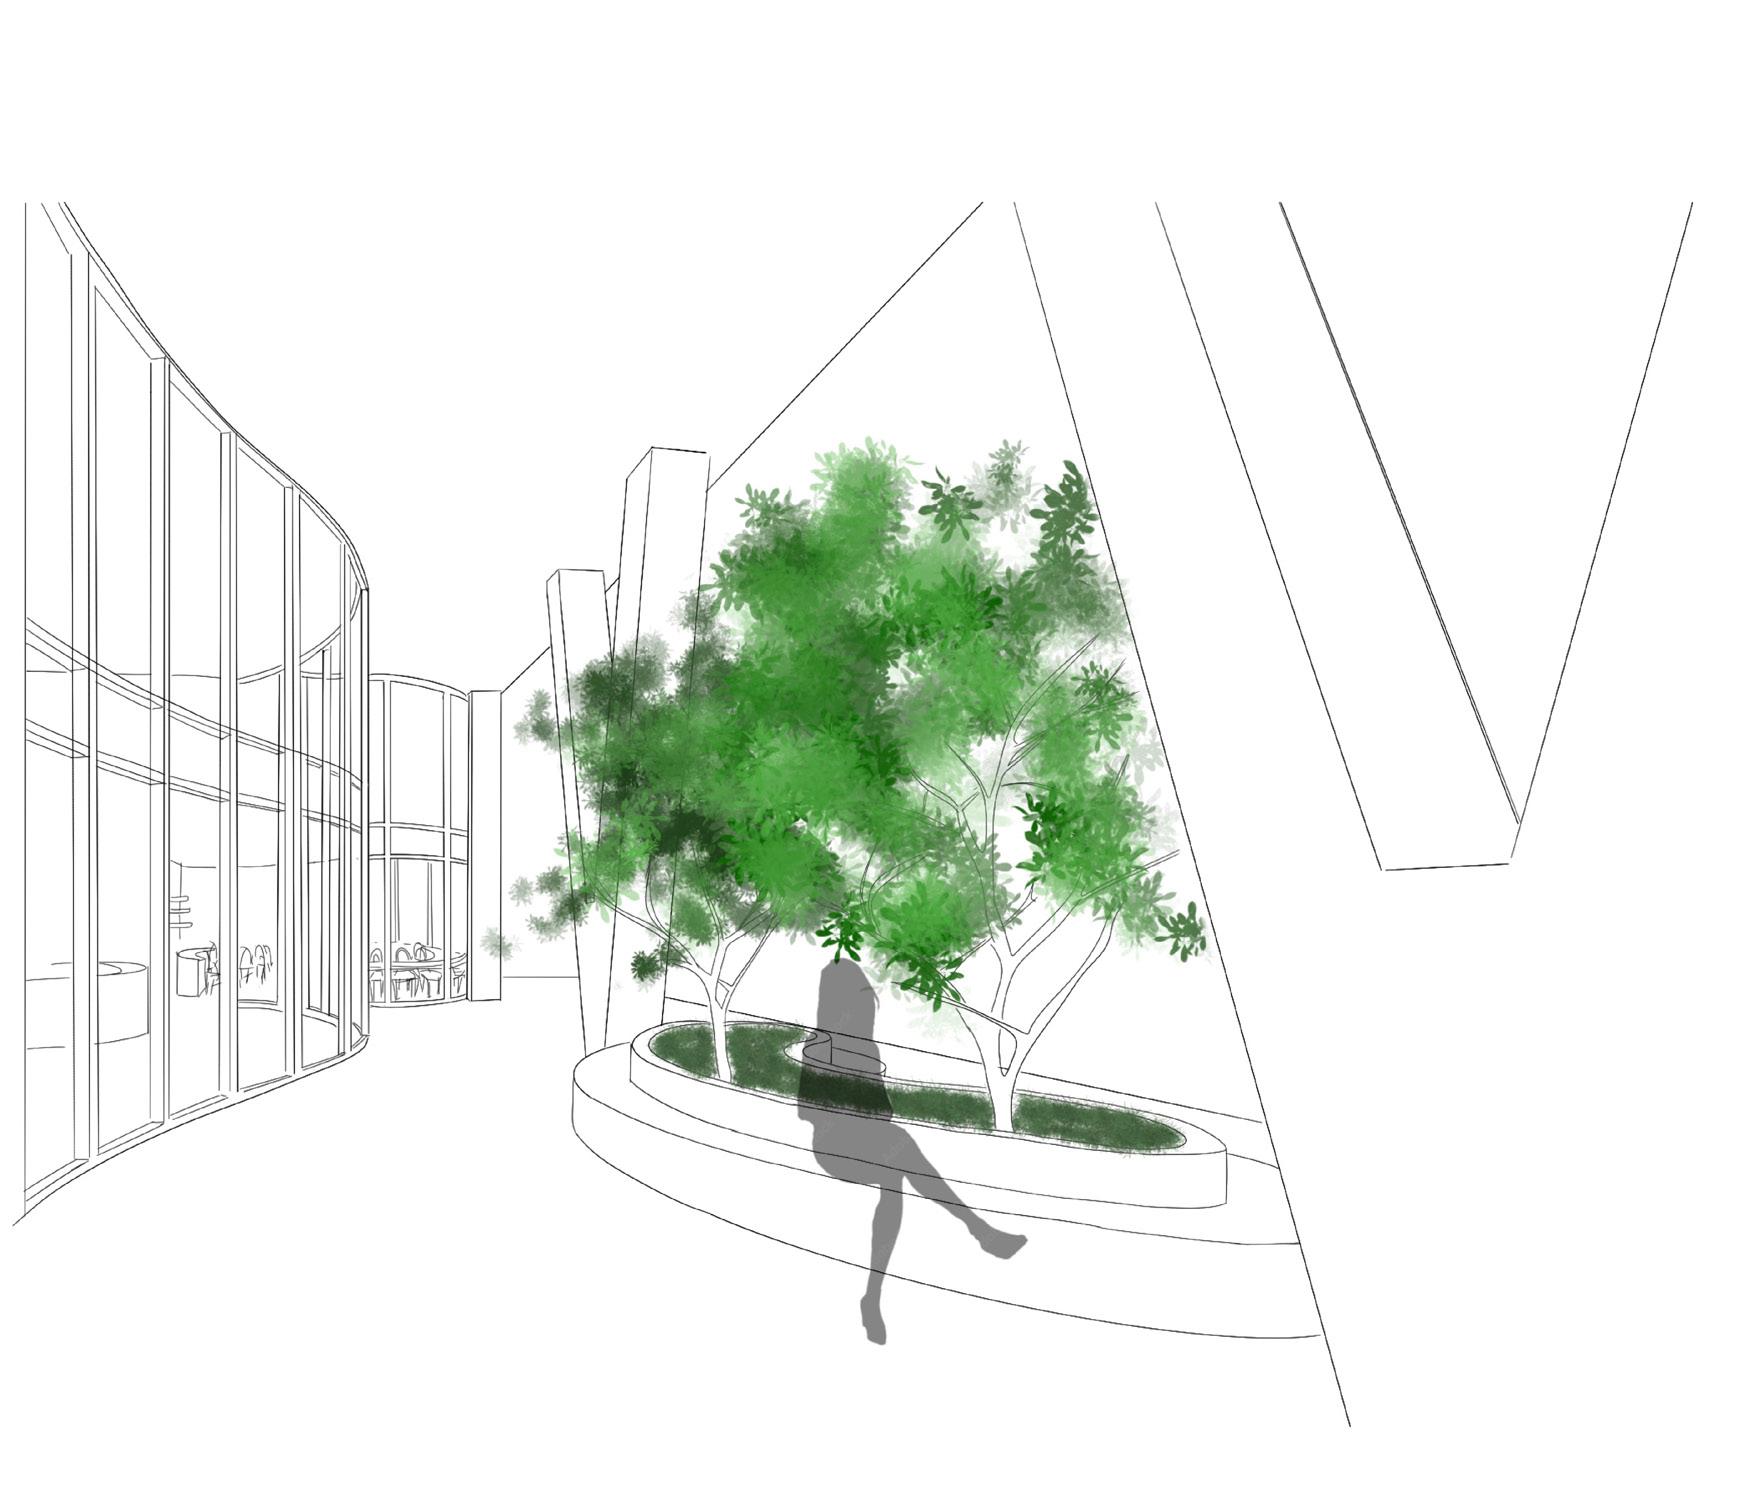
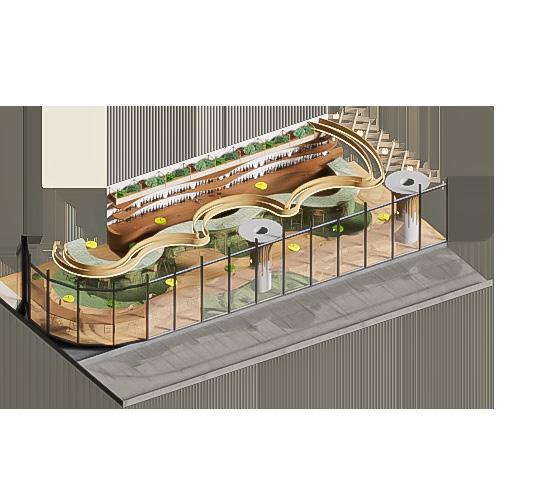
• The outdoor landscape is designed to enhance the overall ambiance of the marketplace, providing serene and inviting seating areas. This area serve as an extension of the indoor facilities, offering visitors a place to relax, socialize, and enjoy the natural surroundings.
• The outdoor landscape enhance the overall appeal and functionality of the marketplace, creating a lively and inviting community space.
19' 2" 1' 6" Lobby Dressing room Storage Storage 0 -1 -2 -3 -4 Stage Storage Culinary Kitchen HerbsLibrary Snack bar + beverage Retail market Landscape Entrance 3 Main entrance Entrance 2
1 57
CONCLUSION
This project demonstrates the transformative potential of adaptive reuse in mitigating urban isolation and fostering vibrant, human-centered communities. By repurposing underutilized spaces, we can preserve architectural heritage, reduce environmental impact, and create inclusive communal hubs that enhance social interaction and community engagement.
The design proposals presented in this project illustrate how various elements—such as the culinary workshop series, permanent marketplace, snack bar and beverage area, amphitheater, and outdoor landscapes with seating areas—can be integrated to create dynamic environments that cater to the diverse needs of urban residents and visitors. These spaces not only provide practical and enjoyable amenities but also elevate the overall experience by providing opportunities for entertainment, learning, and artistic expression and overall, acting as a consistent venue for social interactions.
The hypothesis that communal spaces can counteract urban isolation by fostering social interaction and community engagement is supported by both analysis and design solutions. The proposed framework emphasizes creating flexible and adaptable spaces, with a strong focus on prioritizing connectivity and inclusivity.
Ultimately, this project provides a roadmap for creating human-centric environments that address urban isolation, repurpose underused buildings, and contribute to the overall resilience and vibrancy of urban life. By reimagining and revitalizing our urban spaces, we can build stronger, more connected communities that thrive both socially and economically.
59
ABOUT THE DESIGNER

From the Democratic Republic of the Congo to my education in San diego, I have gained an appreciation for diverse perspectives and approaches to life and design. The same commitment and dedication it took to travel halfway across the world to study design and become fluent in a foreign language, I bring to every project I work on. I strive to bring fresh perspectives to my work by combining creativity with dedication.

Cynthia Melameka
Undergraduate Interior Architecture & Design
Thesis project 2024