ortfolio
Cynthia Melameka
Interior Design

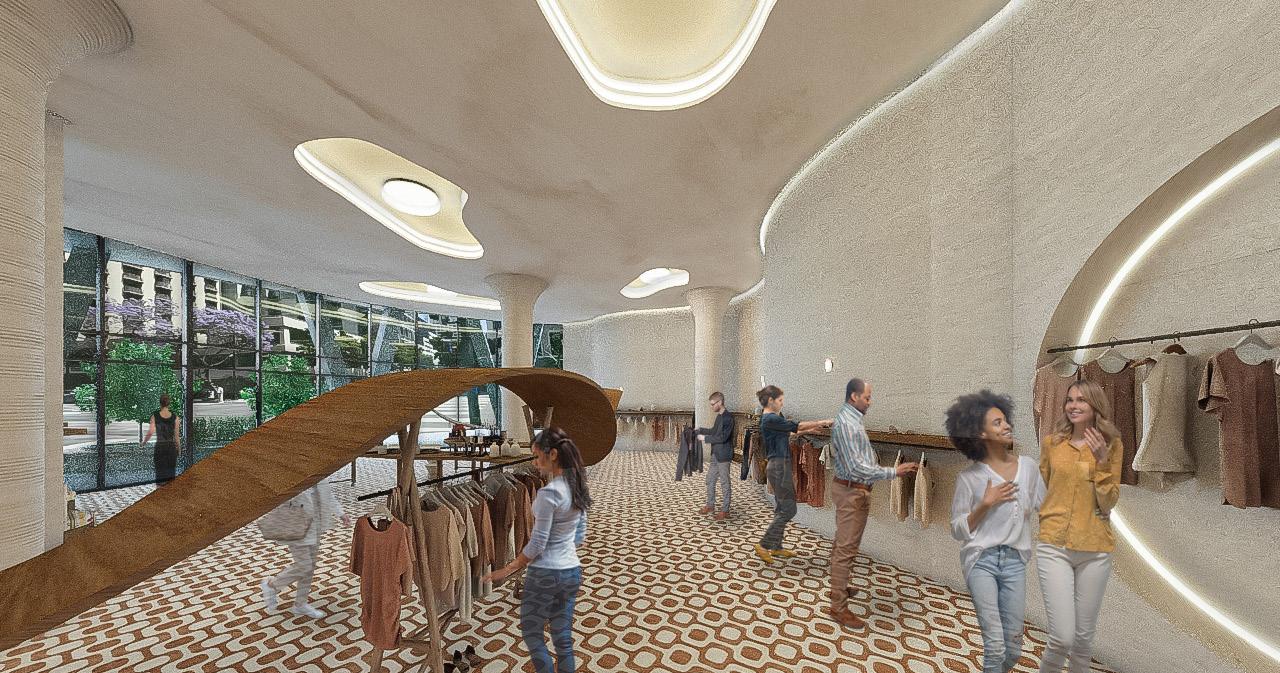
Academic project of Adaptive reuse of office vacancy
Adaptive reuse is explored as a strategy to mitigate urban isolation by repurposing existing structures. This approach not only preserves architectural heritage and reduces environmental impact but also transforms underutilized spaces into vibrant communal hubs. This thesis examines the hypothesis that communal spaces can counteract urban isolation by fostering social interaction and community engagement.
location
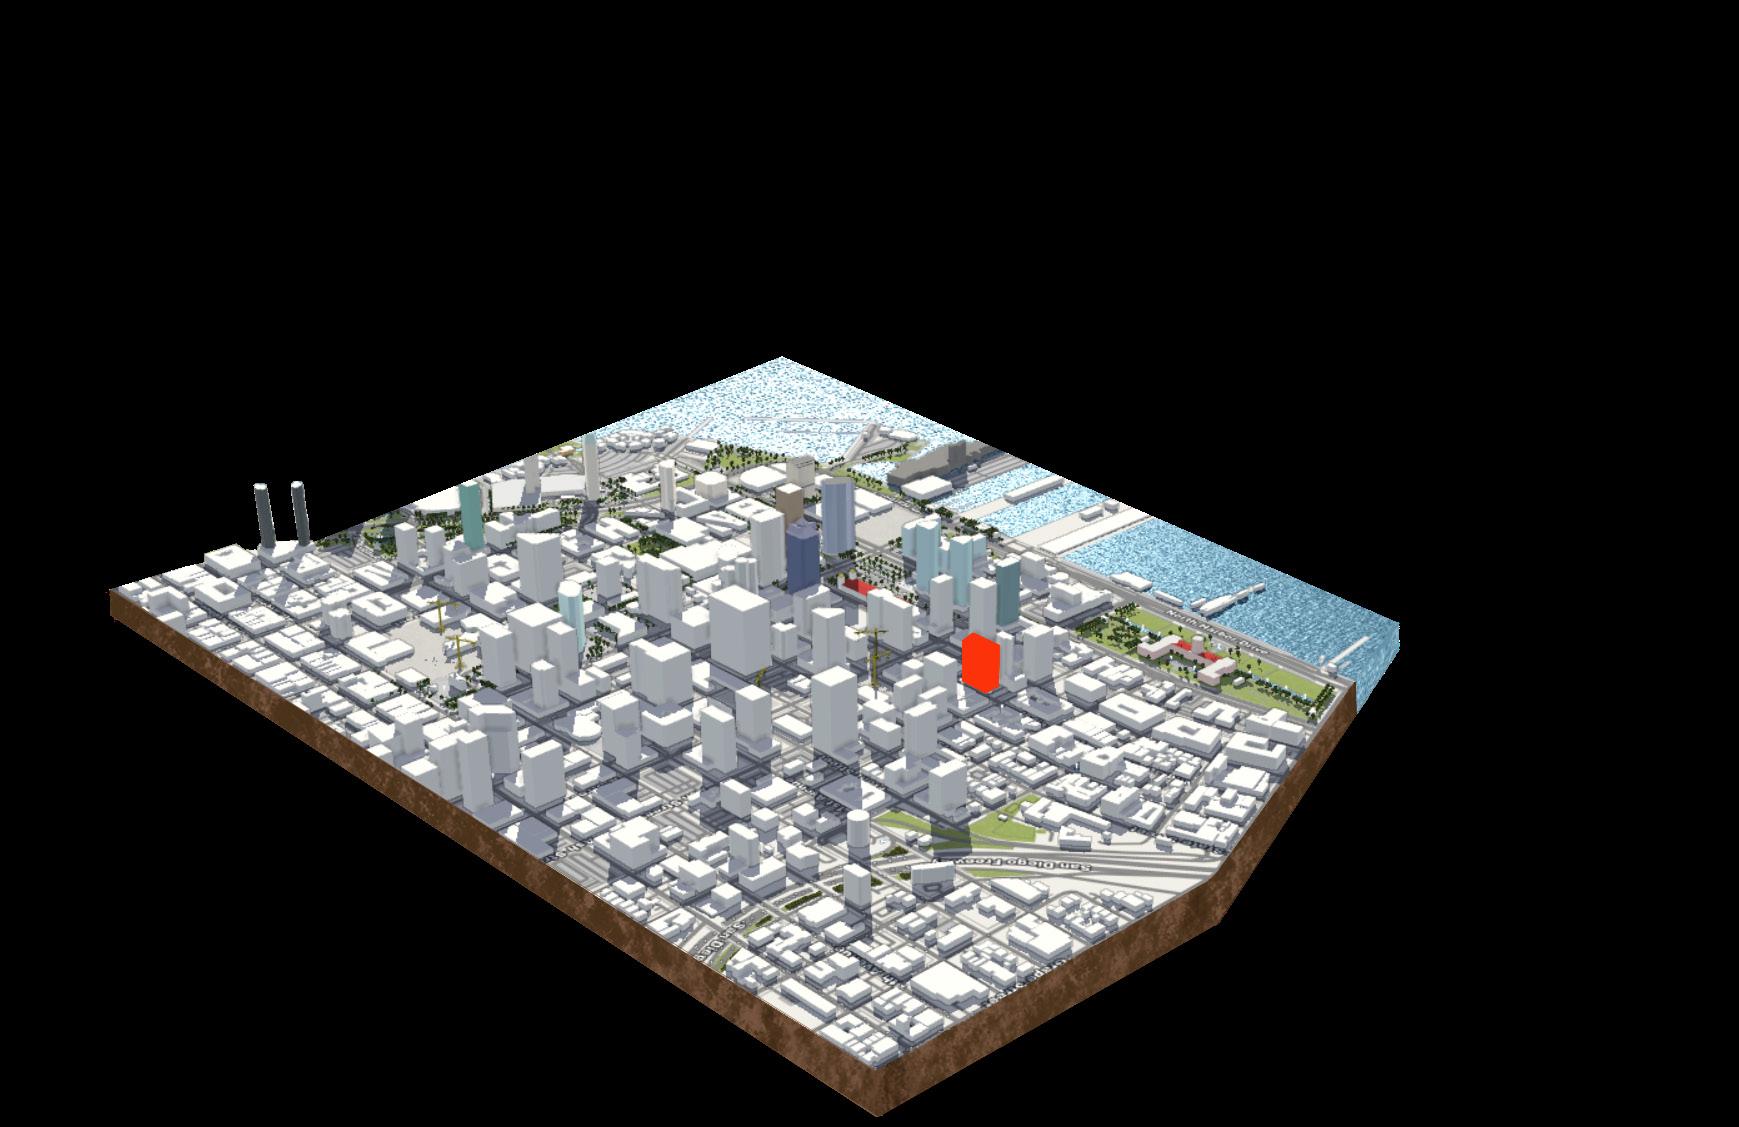
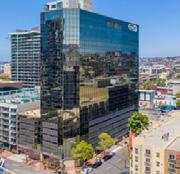
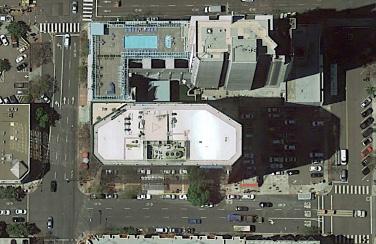
610 W Ash St, San Diego, CA, 92101
Floors: 19
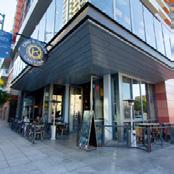
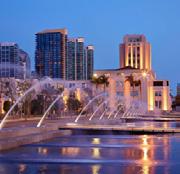
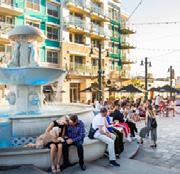
Neighborhood: Little Italy
Building Size: 189,243 SF
Floor plate size: 13,763 SF
Ceiling Height: 9’
As office vacancy rates rise in various cities across the USA, including San Diego, there is a growing need to repurpose office buildings into more efficient spaces that better serve the community and neighborhood. The high vacancy rates present an opportunity to rethink and redesign these underutilized properties, transforming them into vibrant, multi-functional spaces that can address contemporary urban challenges.
This thesis addresses the problem of Urban Isolation, a significant challenge in modern society, where the personal and communal well-being of individuals is at risk due to diminishing social contacts. This issue is compounded by the design of urban spaces, which often prioritize efficiency and economic function over social connectivity.
Urban environments can be densely populated yet host an undercurrent of loneliness if the spaces do not facilitate or encourage meaningful social engagement. For example, communal areas that are too open without intimate settings can deter personal conversations, while overcrowded or poorly maintained areas might not be inviting, discouraging people from spending time there.
This thesis examines the hypothesis that urban isolation can be overcome through the implementation of communal spaces designed for immersive experiences and social connection, going beyond the traditional norms of restaurants and bars
Drawing from demographic insights, the design targets young adults who dominate the area—singles seeking companionship and couples desiring shared enriching experiences..
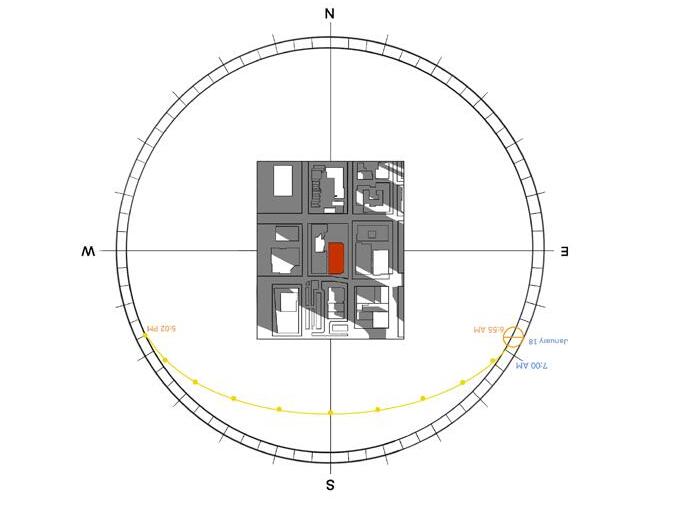
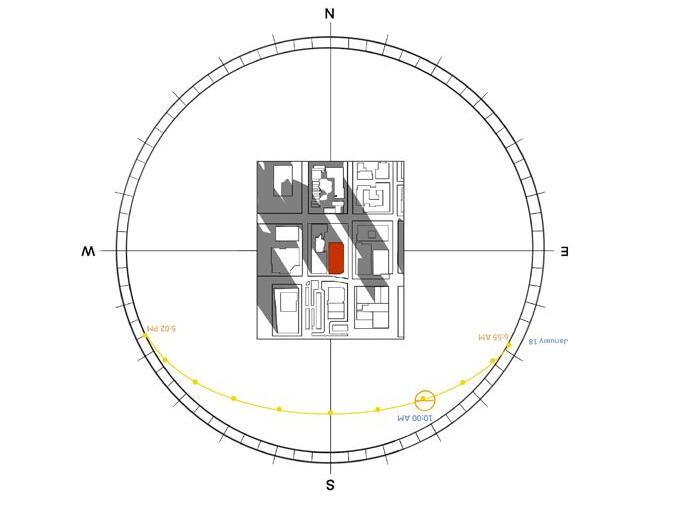
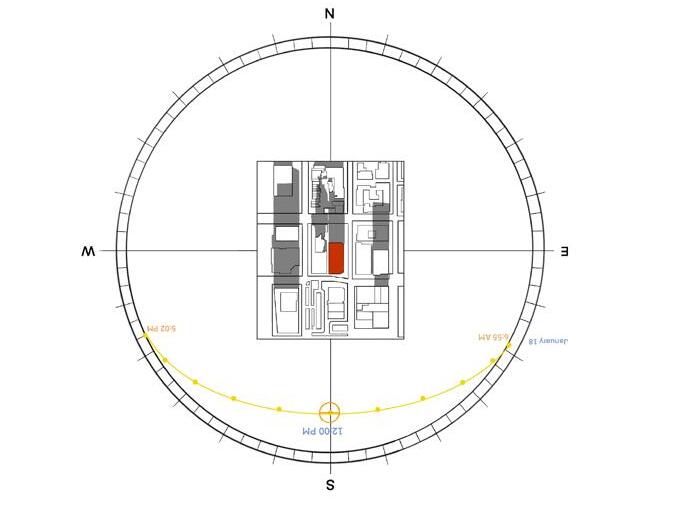
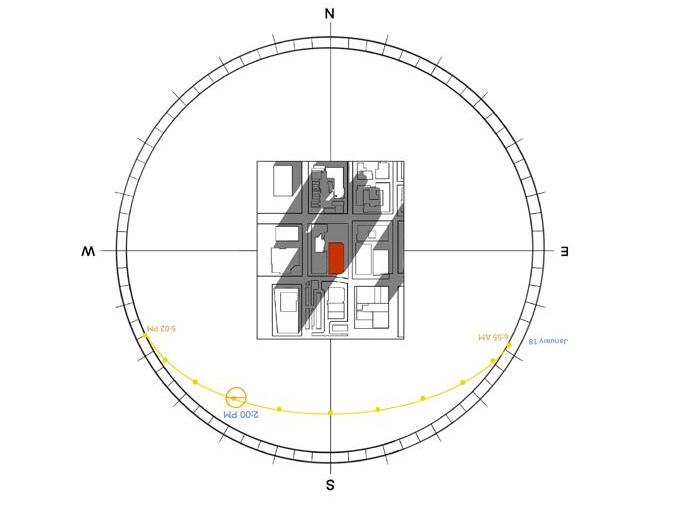
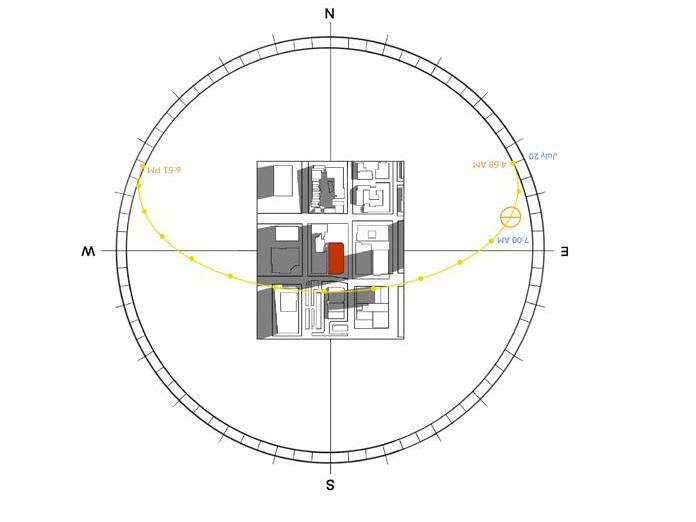
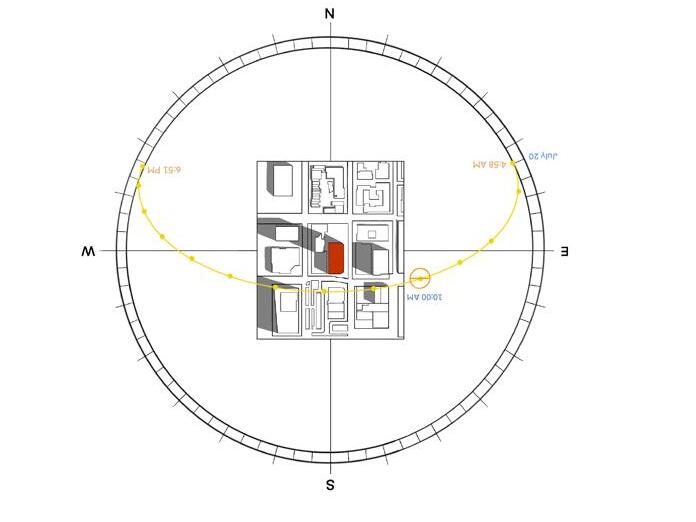
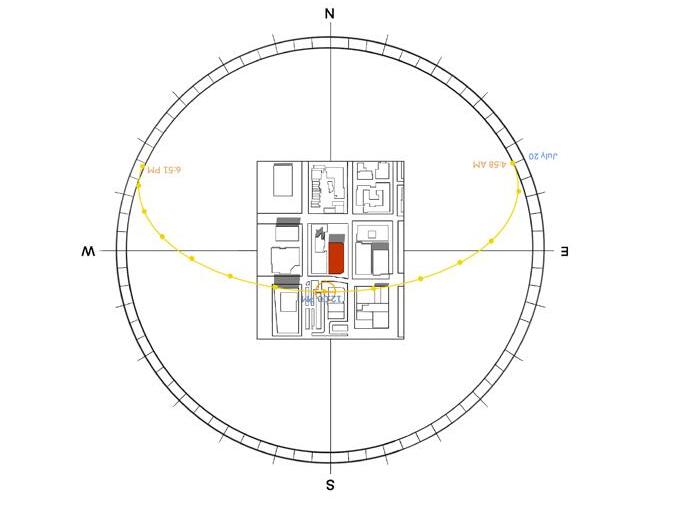
Address: 610 W Ash St, San Diego, CA, 92101
Year Built: 1986
Floors: 19
Class: A
Neighborhood: Little Italy
NRA - Property type: Office
Tenant: ESET
Building Size: 189,243 SF
Floor plate size: 13,763 SF
Ceiling Height: 9’
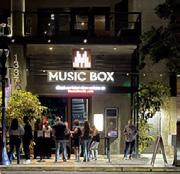
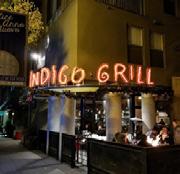
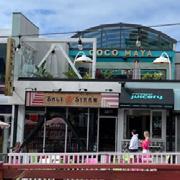
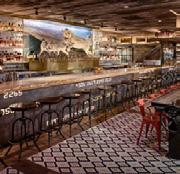
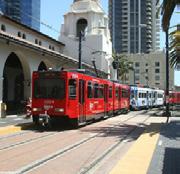
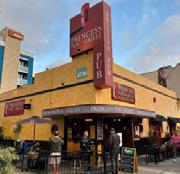
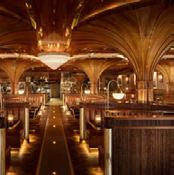
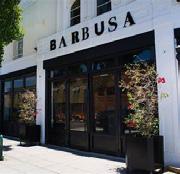
The purpose of this study is to conceptualize and design environments that catalyze engagement, nurture connections, and facilitate communitybuilding activities. By addressing a critical societal challenge, this research proposes communal spaces as a countermeasure to the isolating dynamics of contemporary urban life.
Urban isolation, characterized by diminishing social interactions, poses significant disconnection to individual and communal well-being. The study aims to tackle this pervasive issue by reimagining urban spaces as hubs of social activity and community engagement.
Central to this research is the idea that thoughtfully designed environments can transform how people interact within urban settings. By creating accessible, versatile, and welcoming communal areas, cities can counteract the trends of urban isolation. These spaces can include multipurpose venues for social gatherings, cultural events, and recreational activities, designed to be comfortable and inviting yet intimate enough to foster meaningful connections.
Ultimately, this study aims to provide a framework for creating human-centric environments that address urban isolation, repurpose underused buildings, and enhance the overall resilience and vibrancy of urban life.
Media Production Center
Community Market Communal multi-space


& Straiway
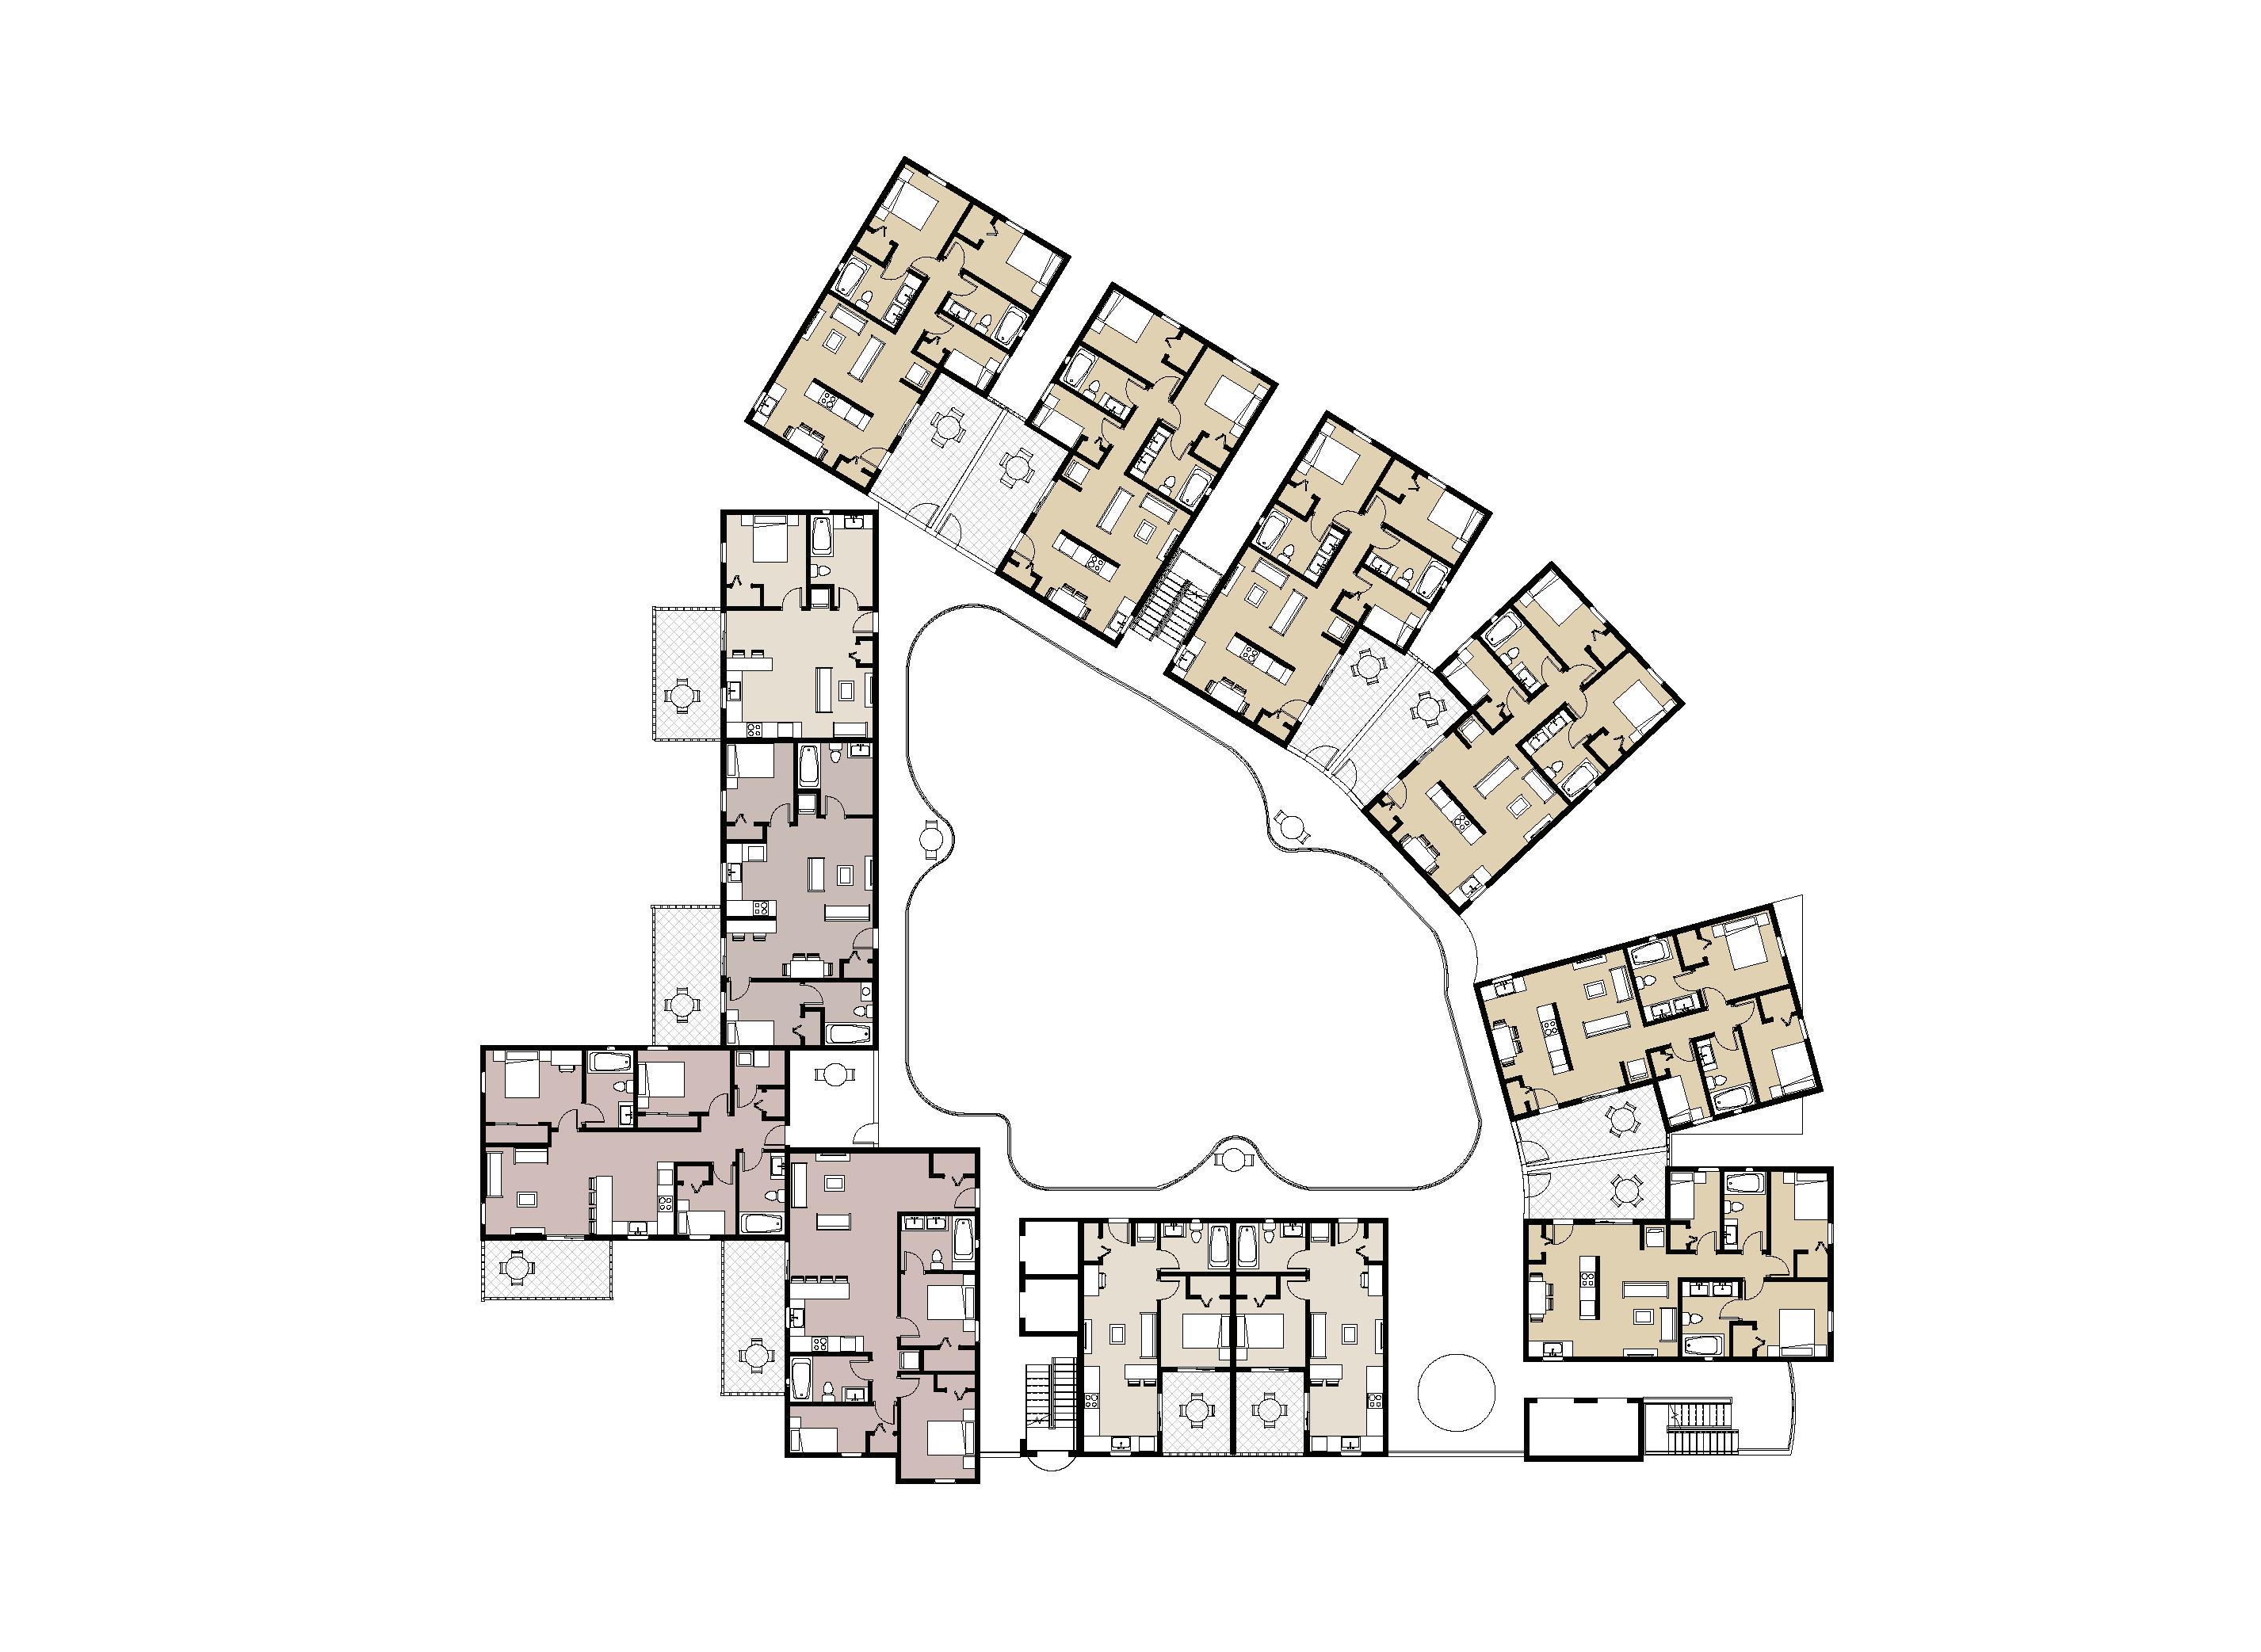
Condominium Shared Courtyard for Residents
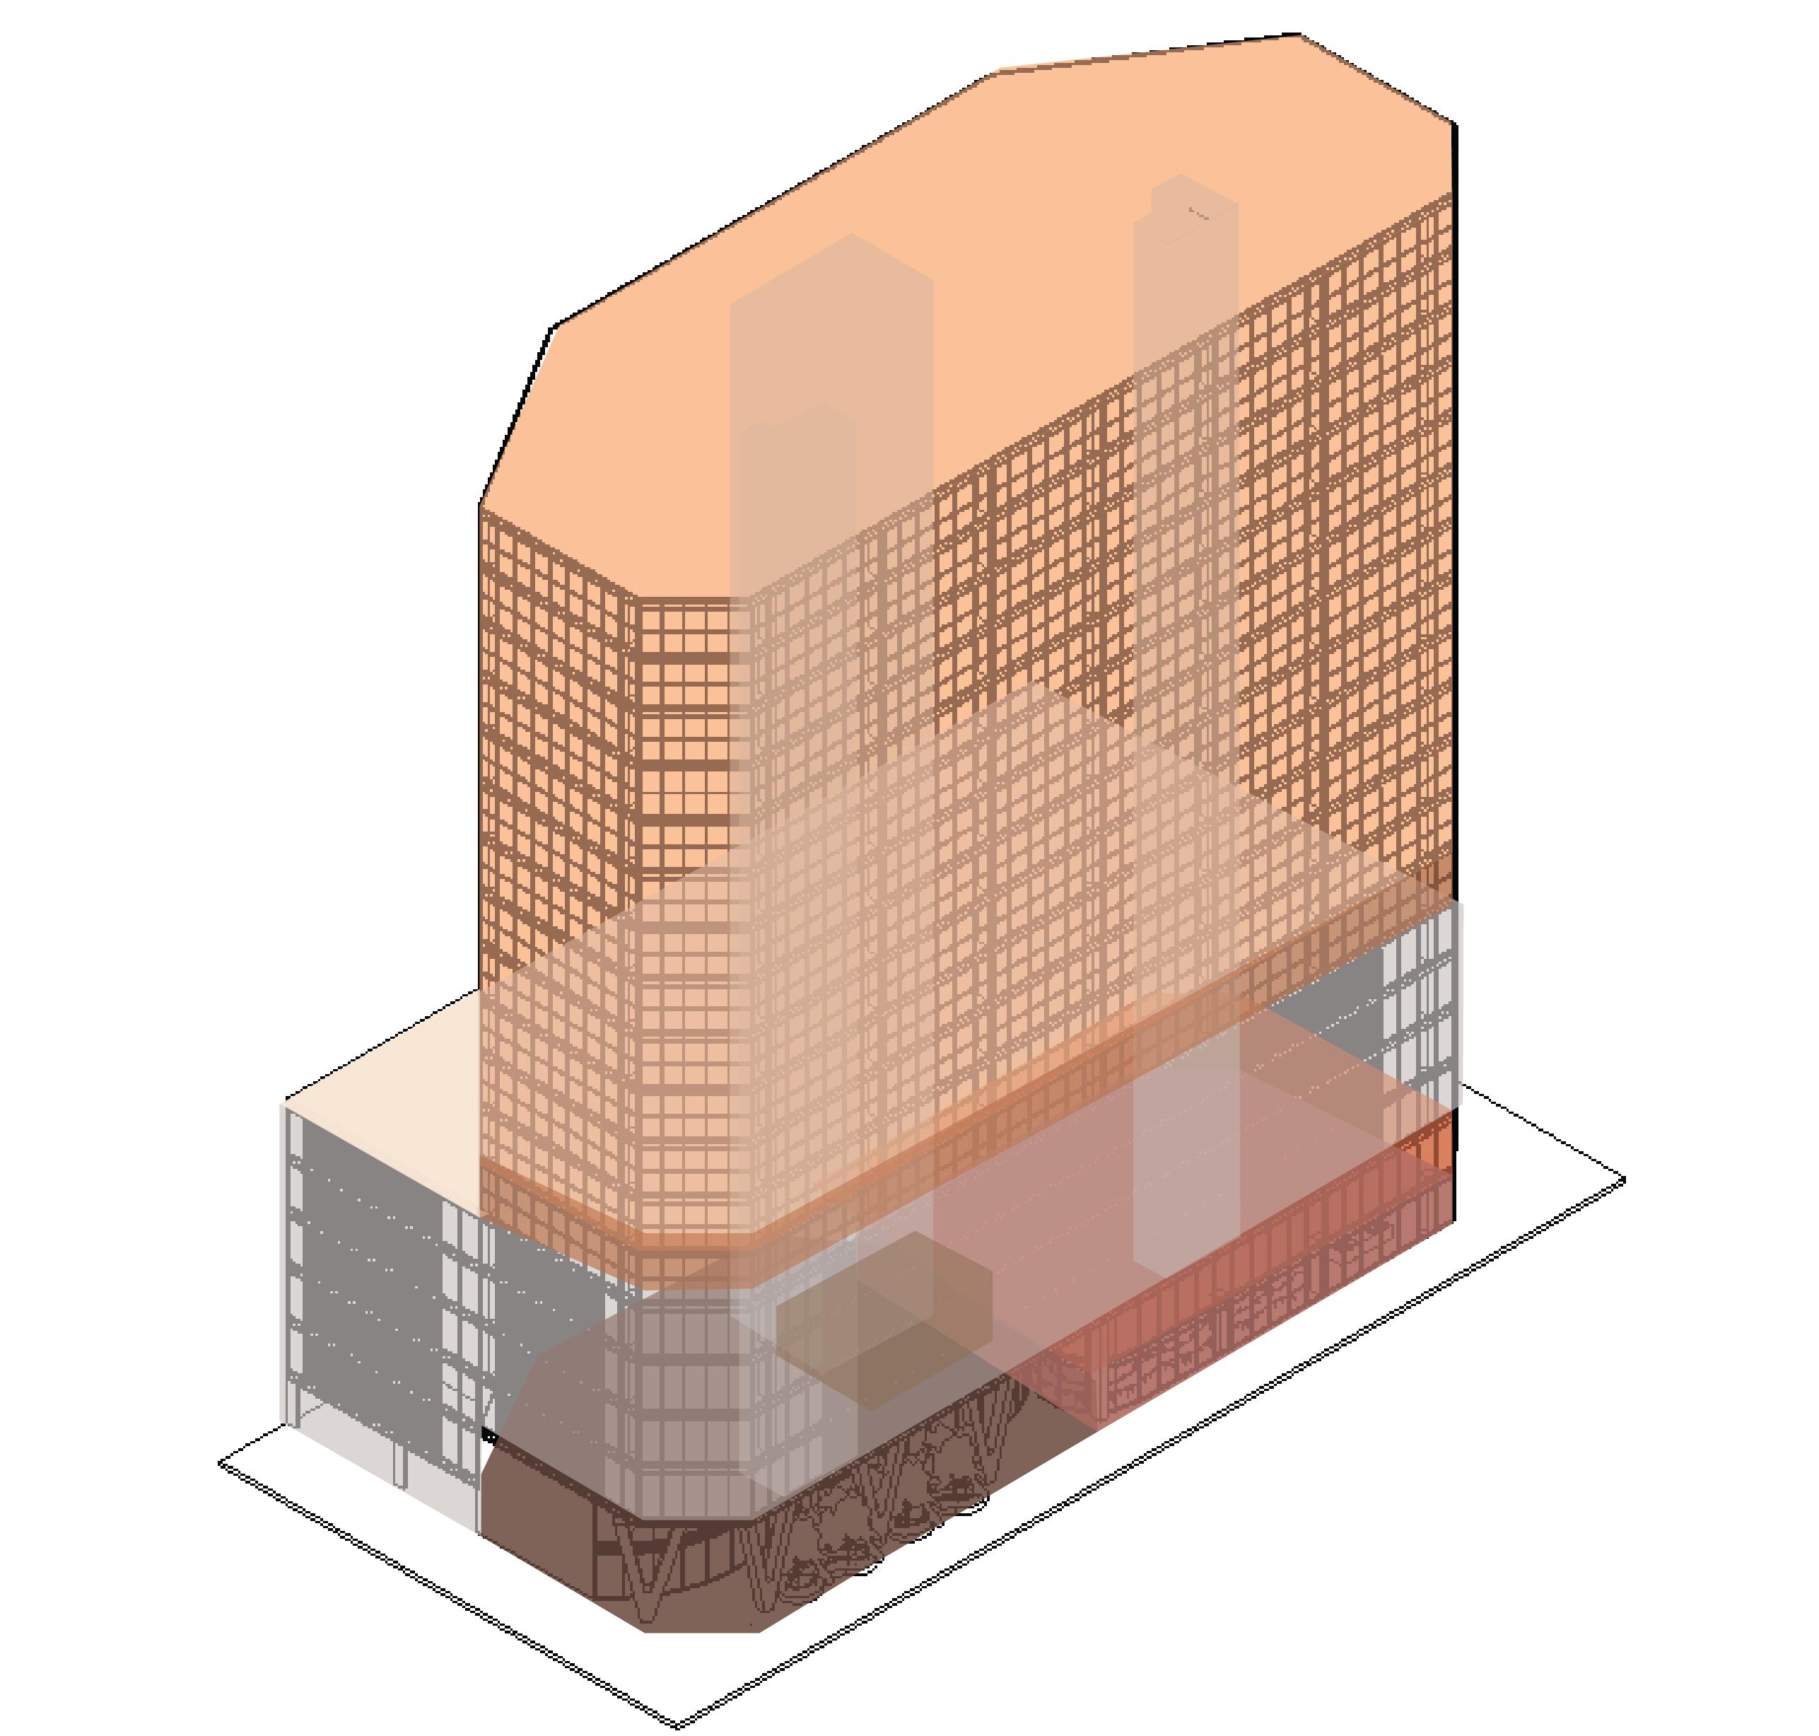

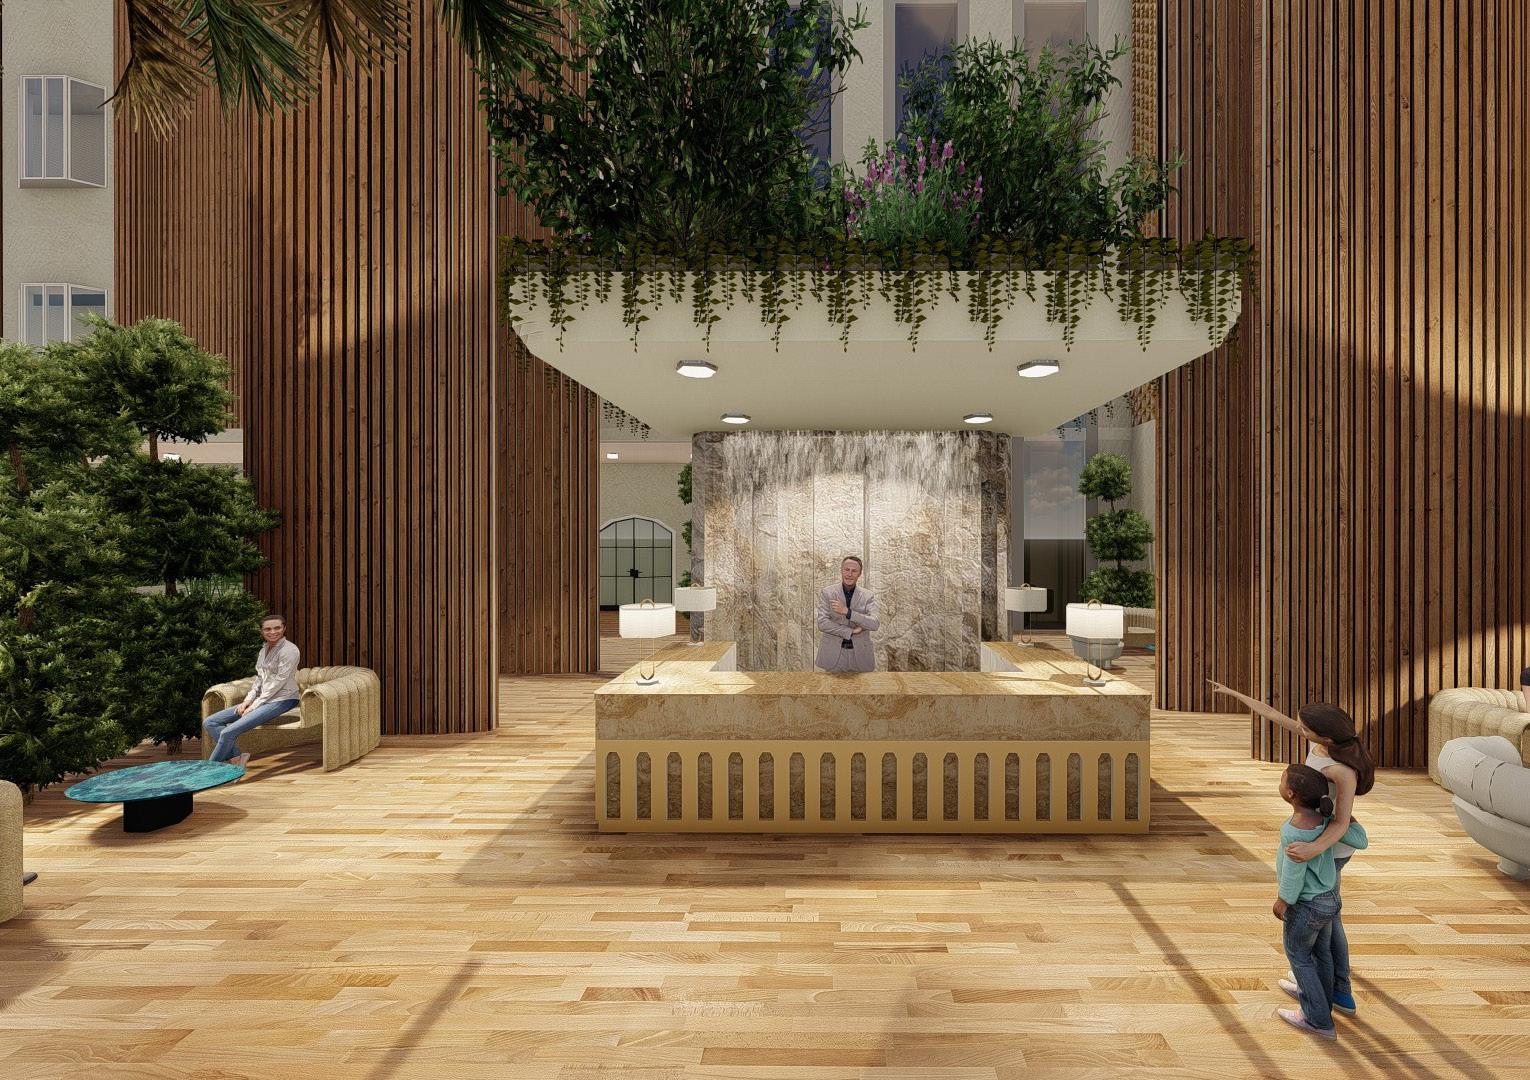
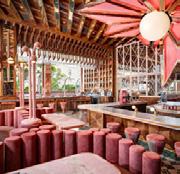
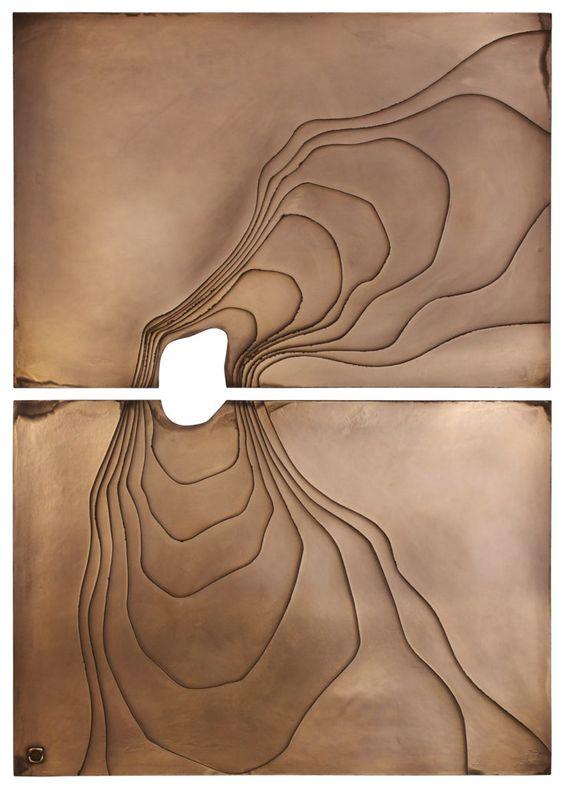
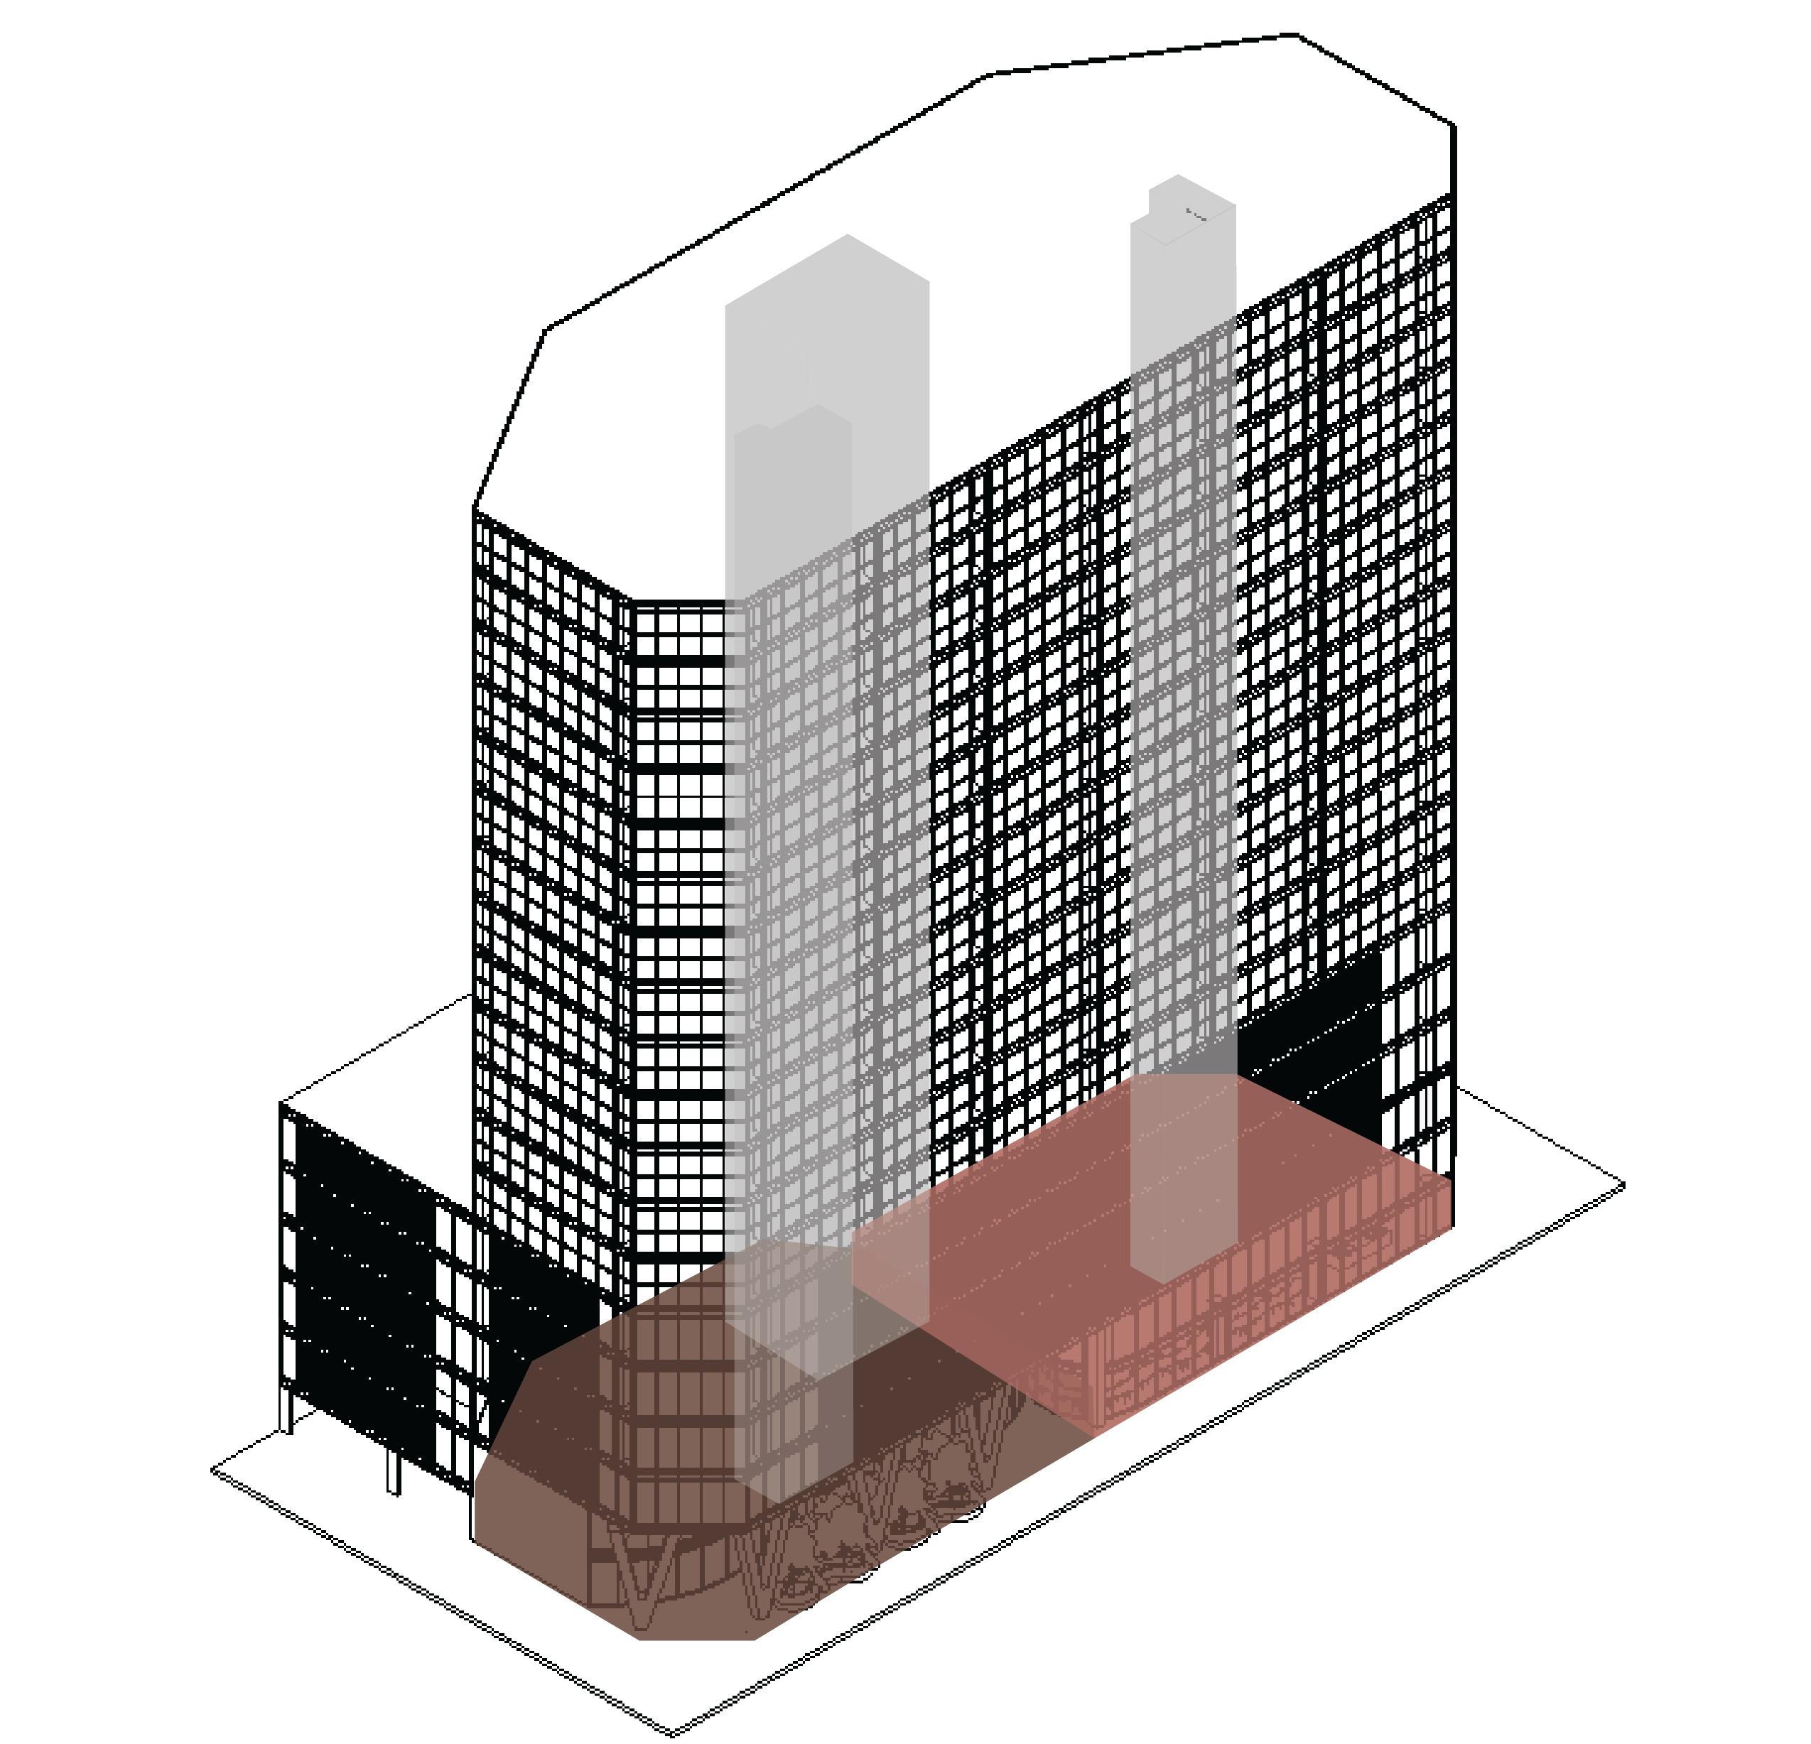
The concept of “Fusion” is explored as an architectural and social strategy that integrates multifunctional spaces to create engagement and social connectivity. The concept in this context implies delving deeper into the variety of retail practices, community building activities, and interactions among individuals. The vision is to have a design that employs organic and geometric shapes to create a fusion effect, blending contemporary aesthetics with classic influences to achieve a visually captivating and cohesive space.
multi-space
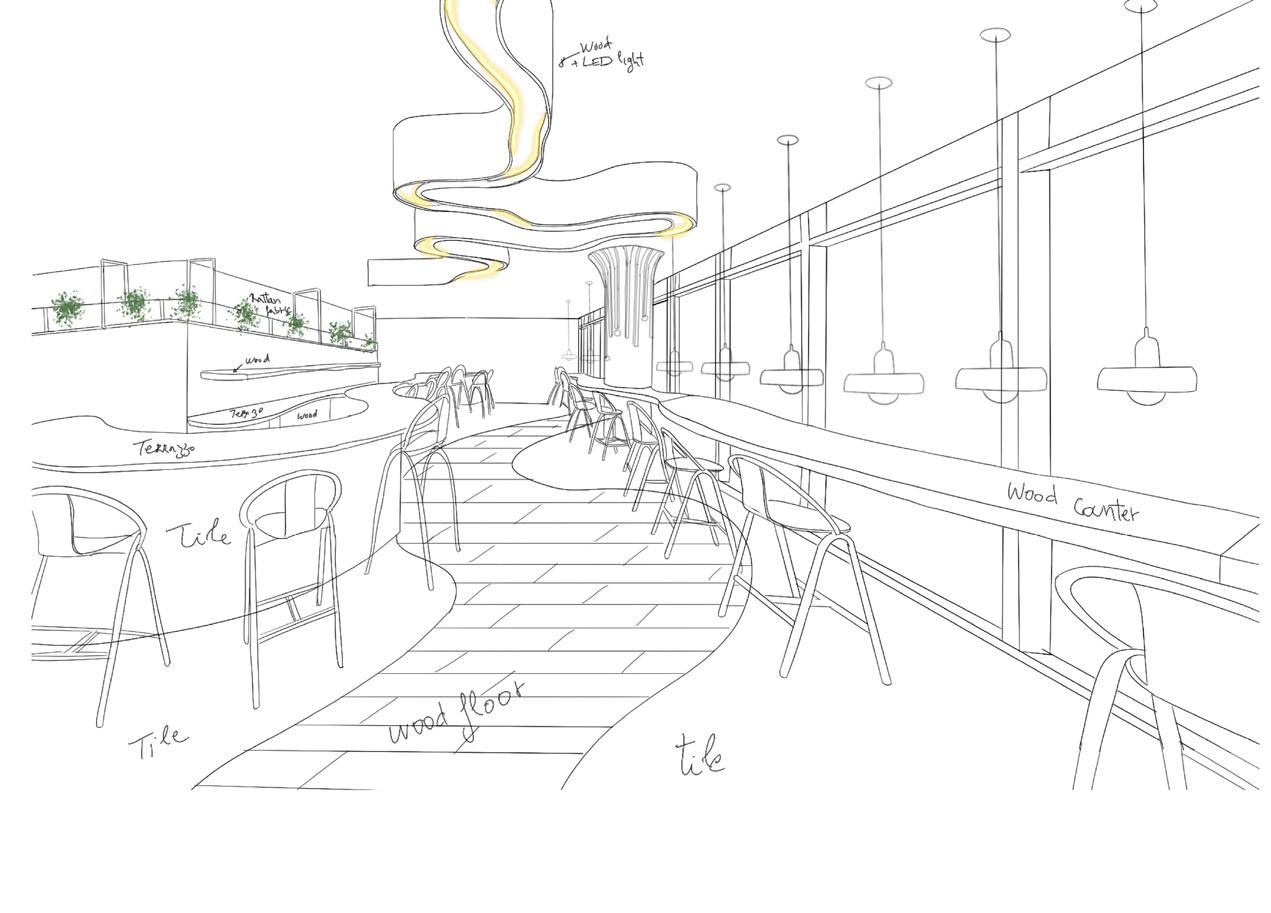
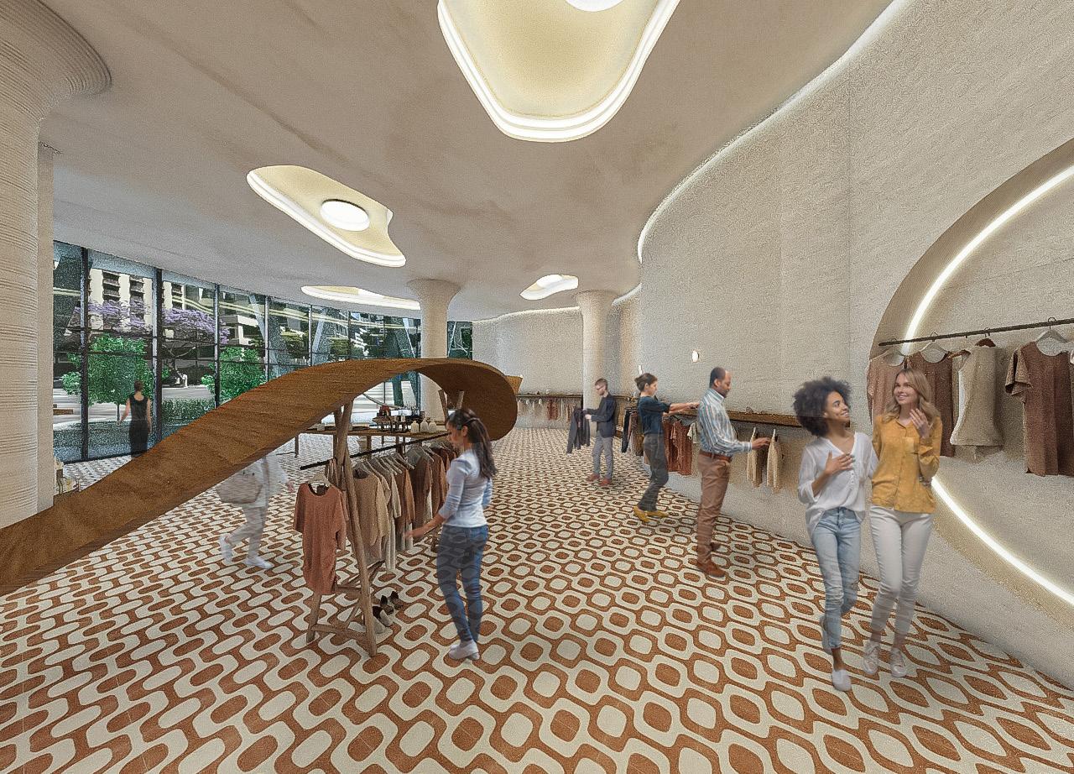
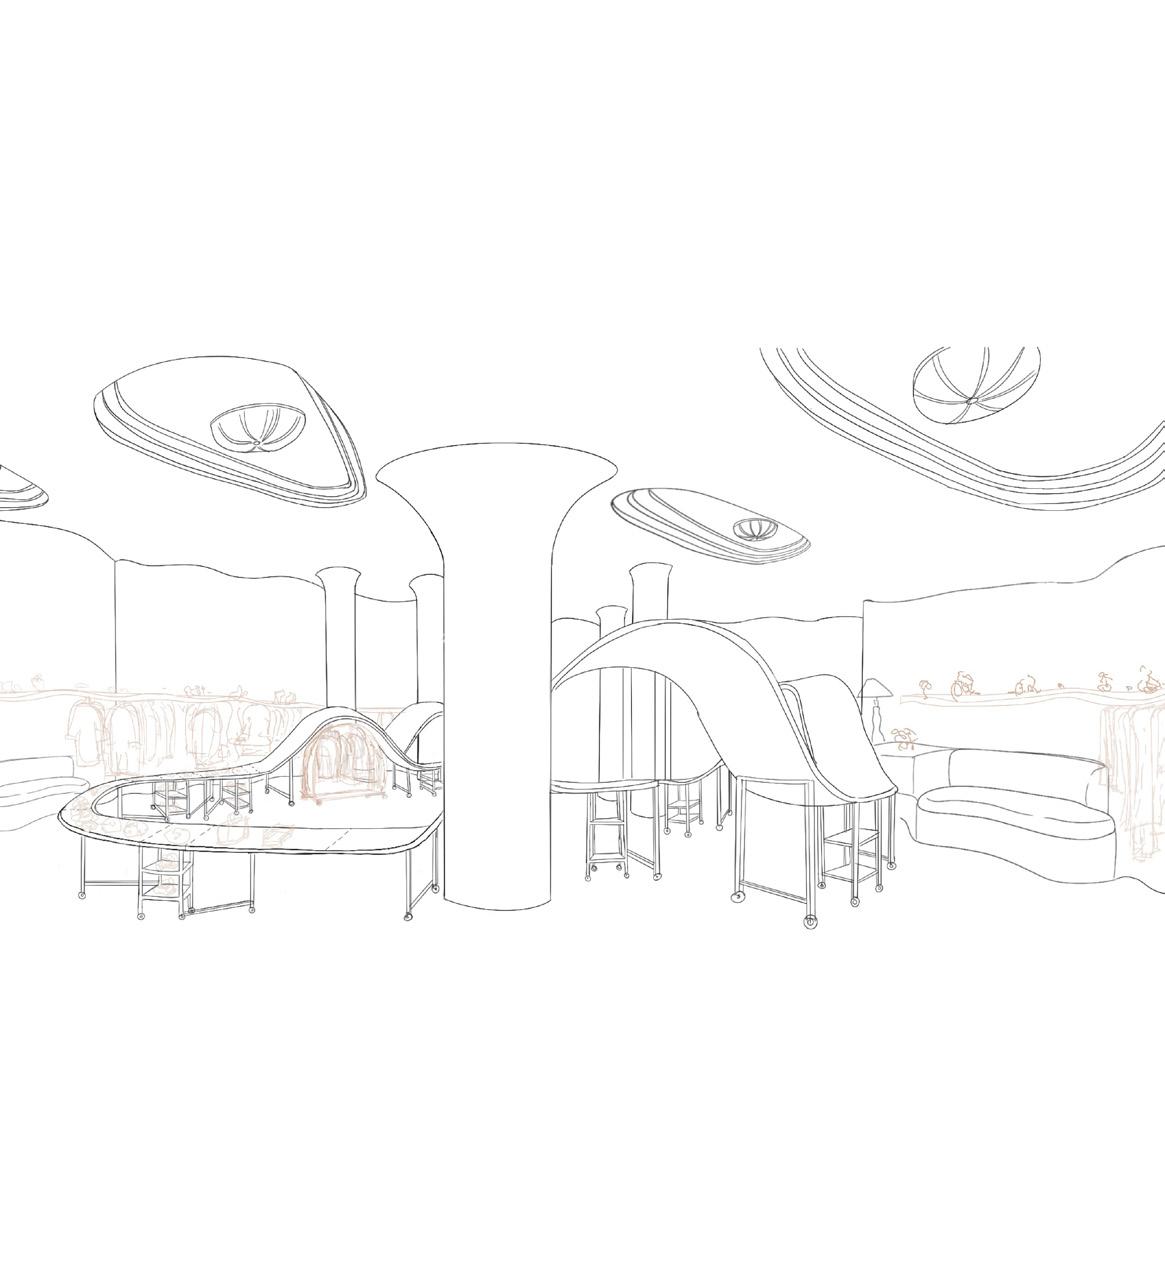
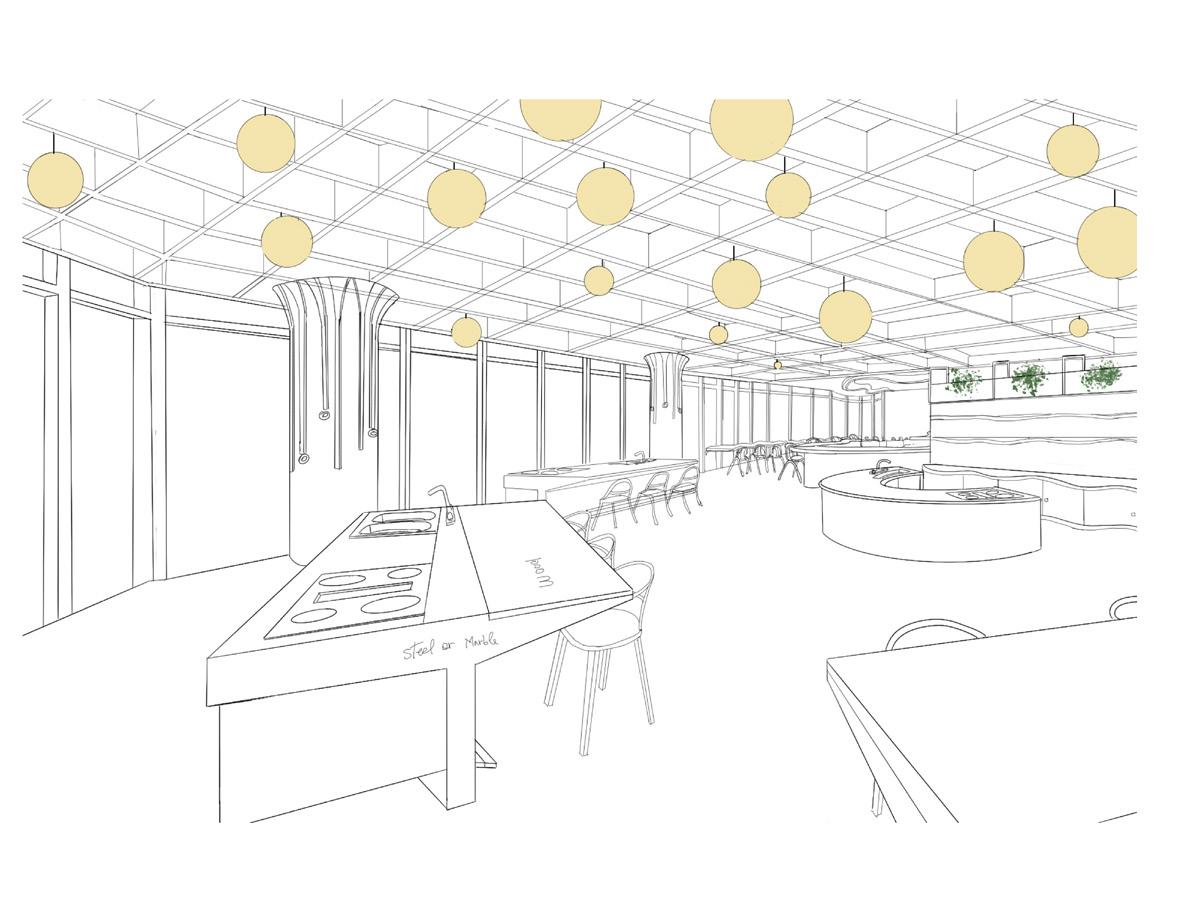
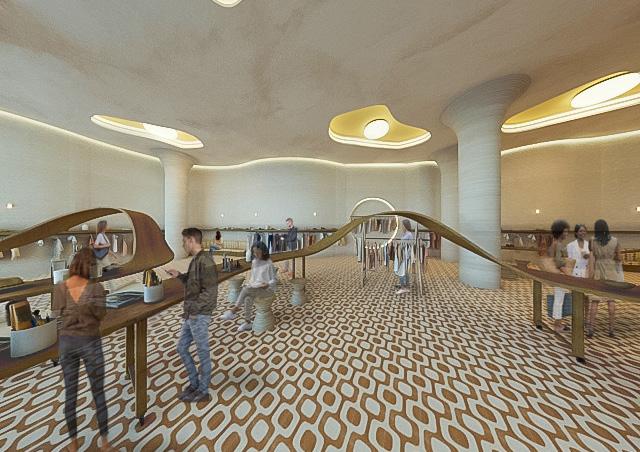
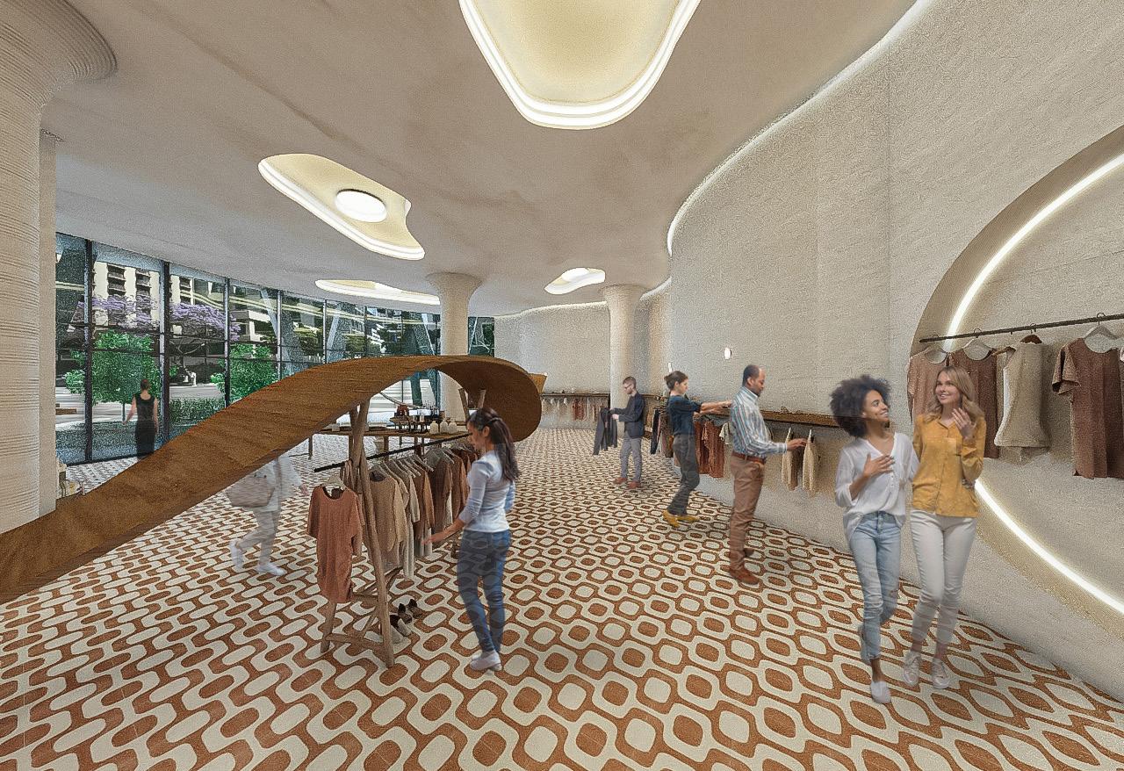
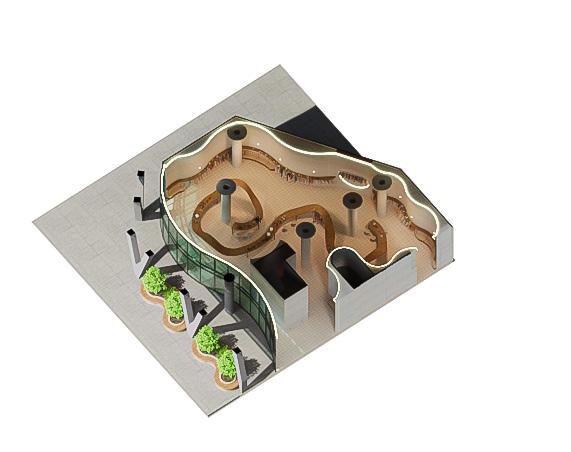
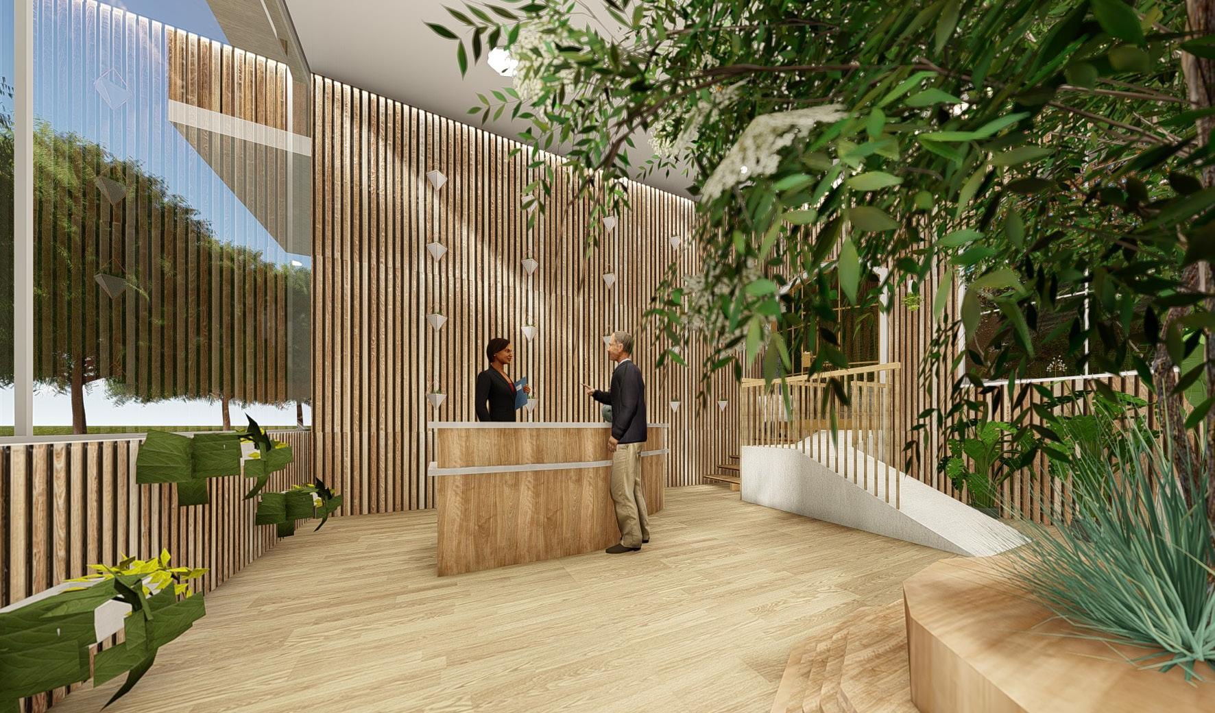
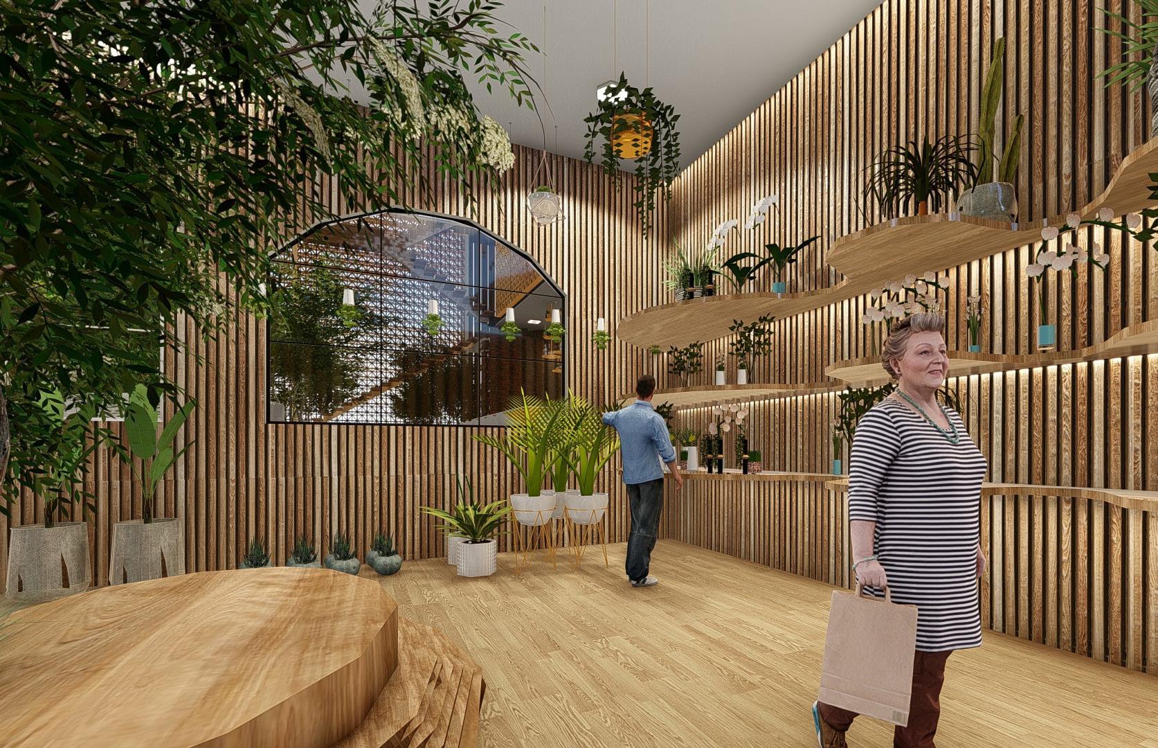
Visual representations of the proposed ideas of focus, are the retail market, and the communal multi-space.
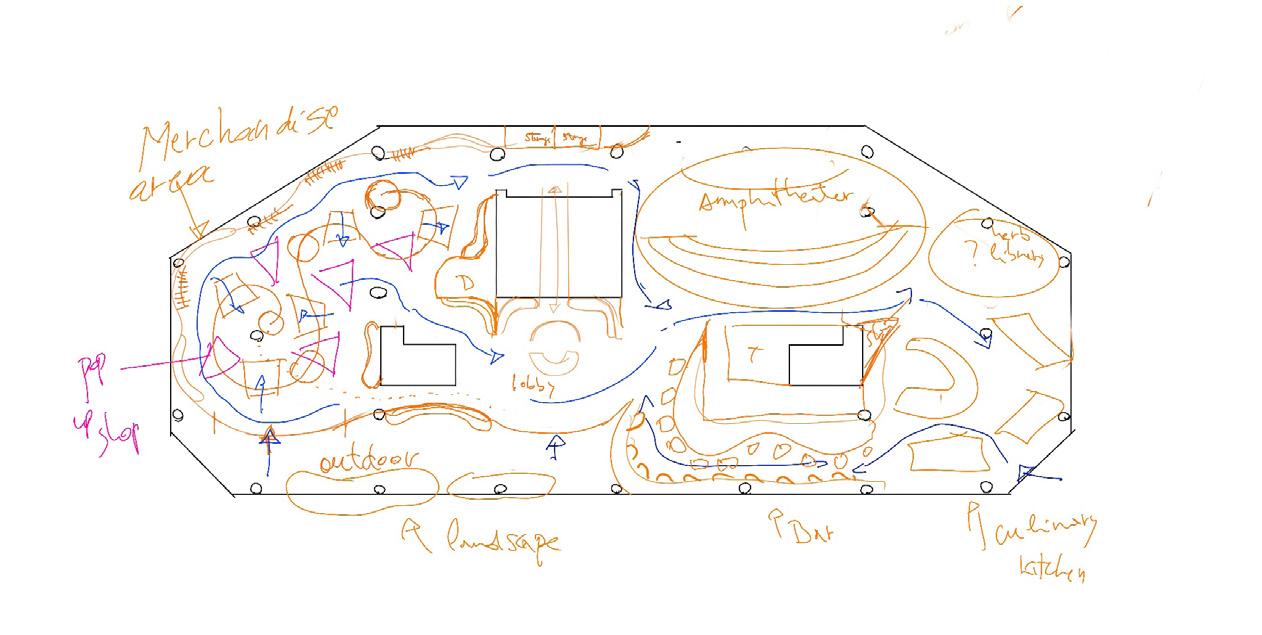
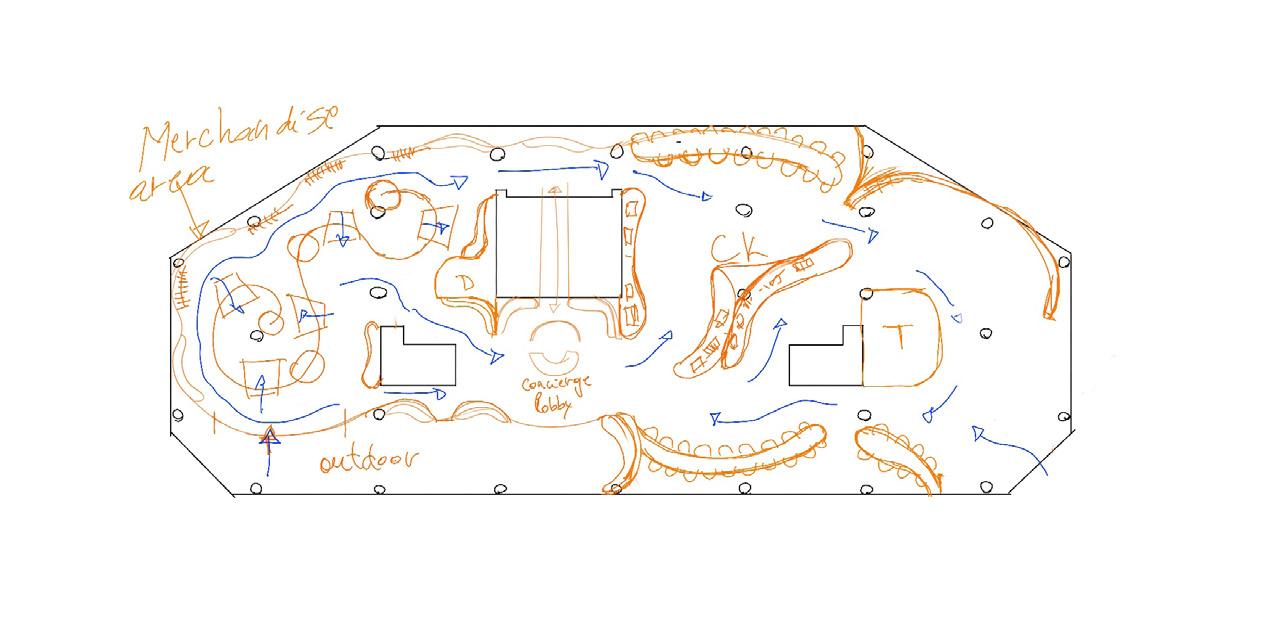
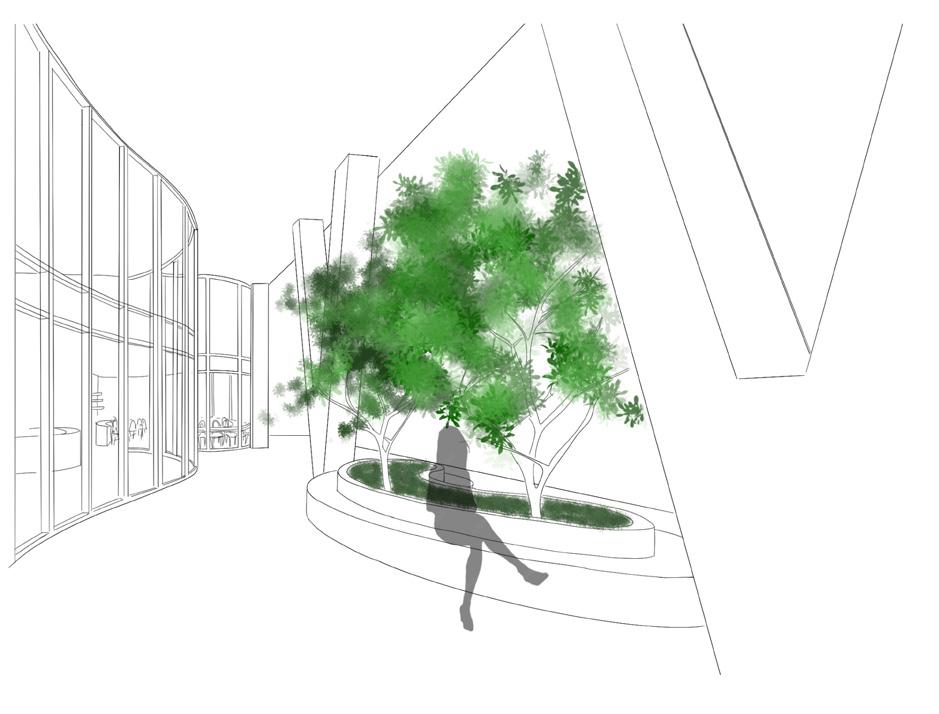
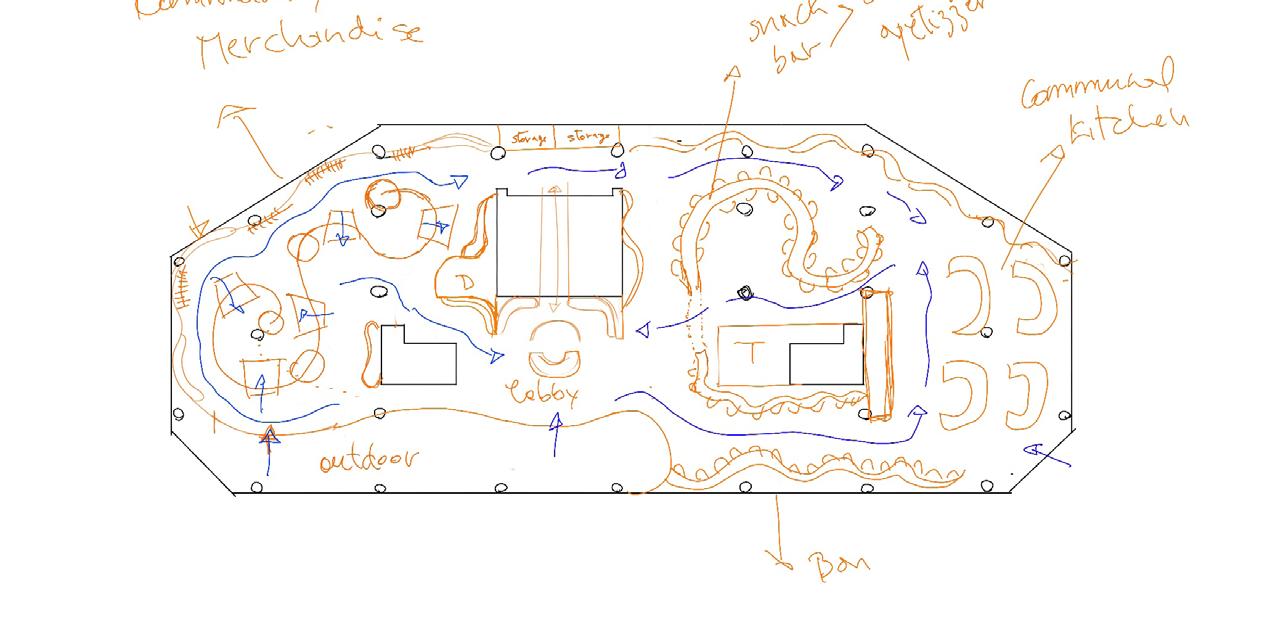
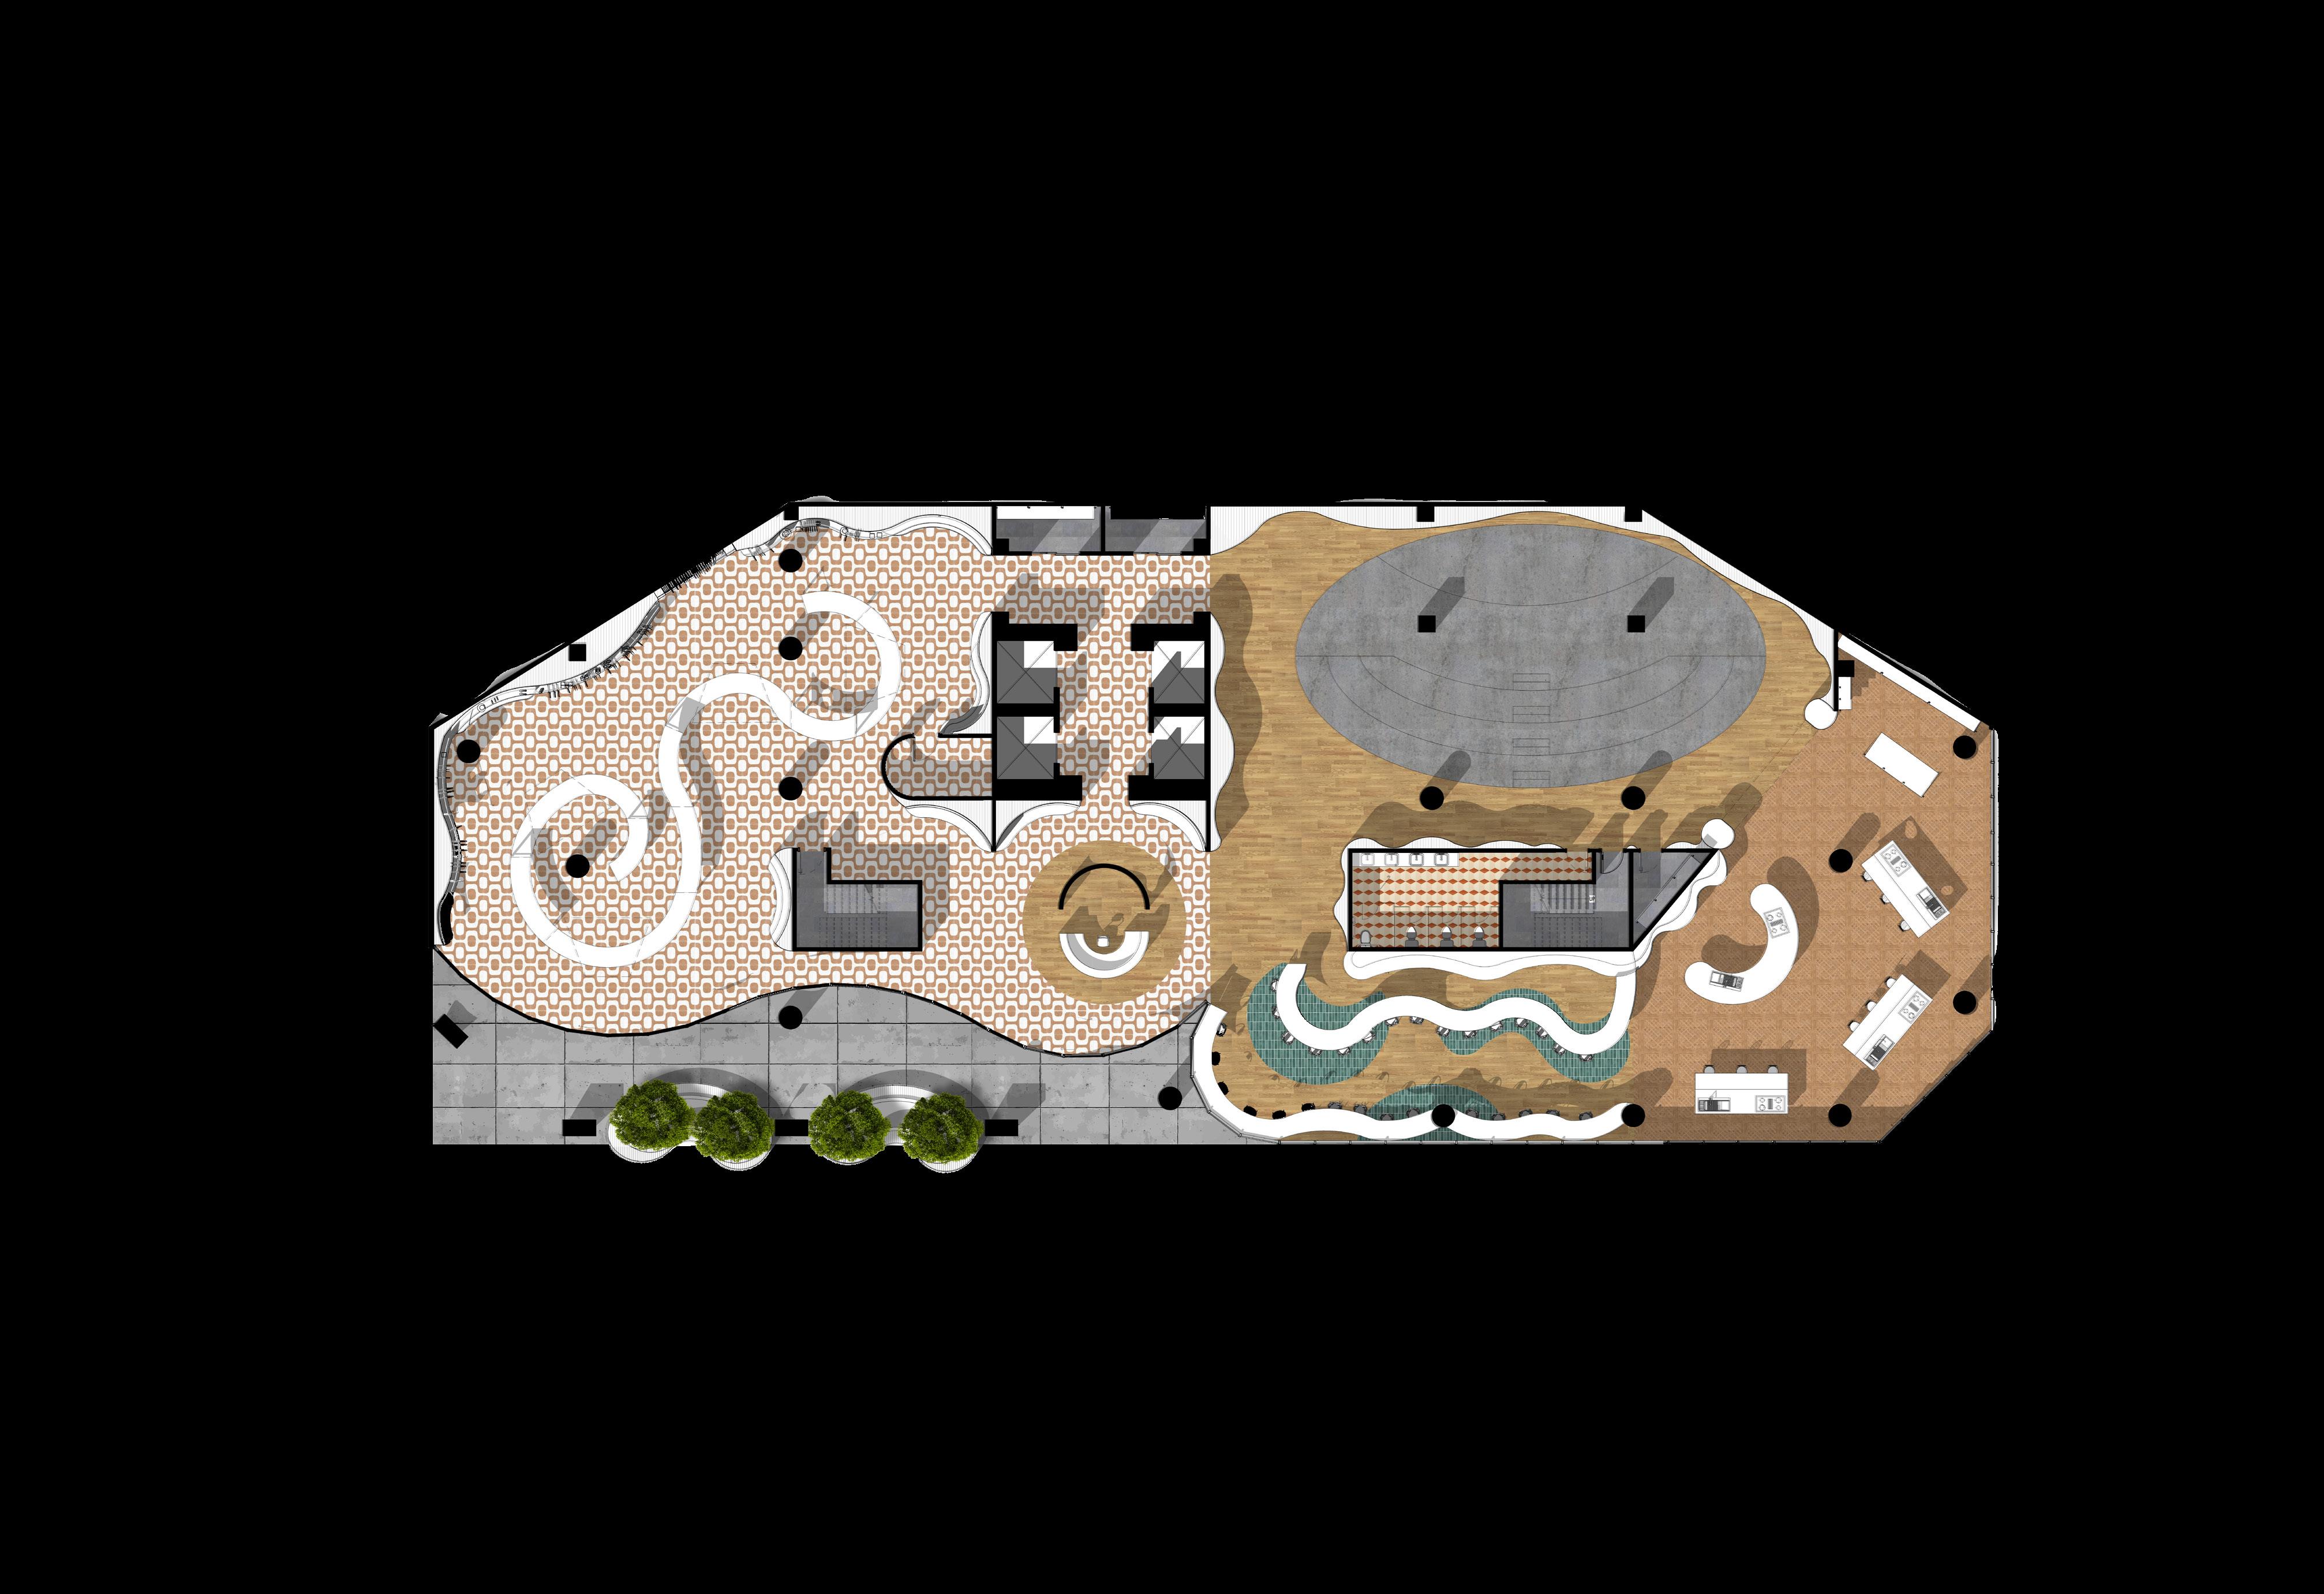

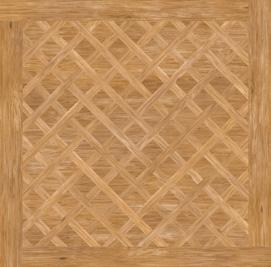

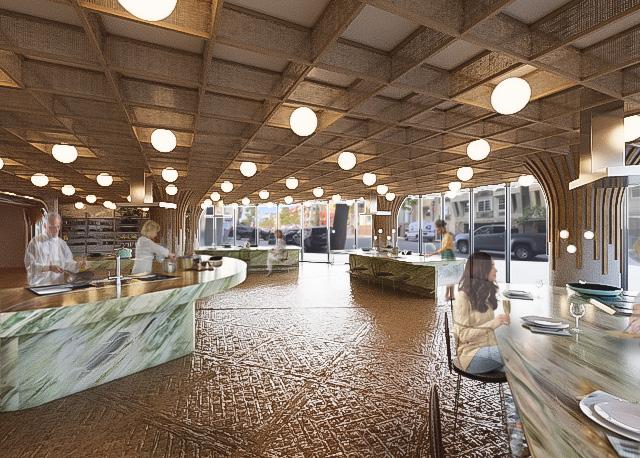
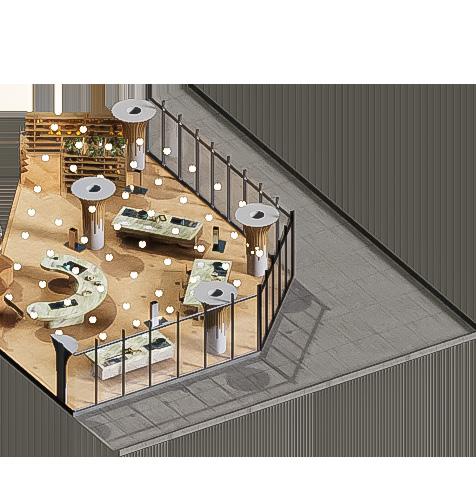
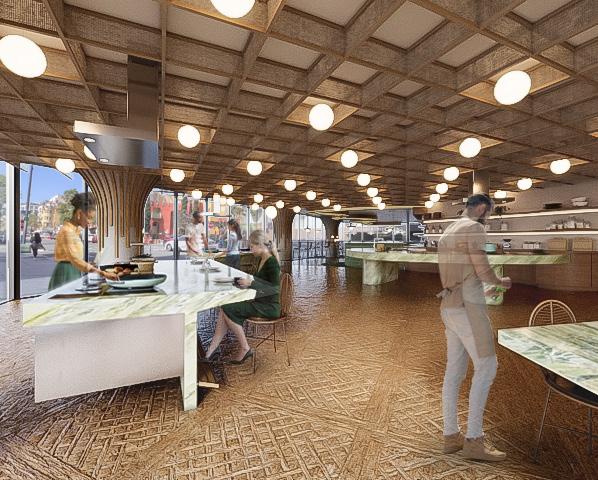
• The culinary kitchen offers an immersive and educational experience where vendors can host workshop sessions focused on various cuisines. These workshops provide individuals with the opportunity to learn about the origins of the food they purchase, along with hands-on cooking lessons.
• Each workshop begins with an introduction to a specific cuisine, covering its history, cultural significance, and key ingredients. This sets the stage for participants to understand the context and importance of the dishes they will learn to prepare.
• Participants engage in hands-on cooking sessions guided by expert vendors. These sessions cover fundamental cooking techniques, traditional recipes, and innovative twists on classic dishes. Each participant gets to prepare and cook their own meal, fostering a practical learning and community building experience.


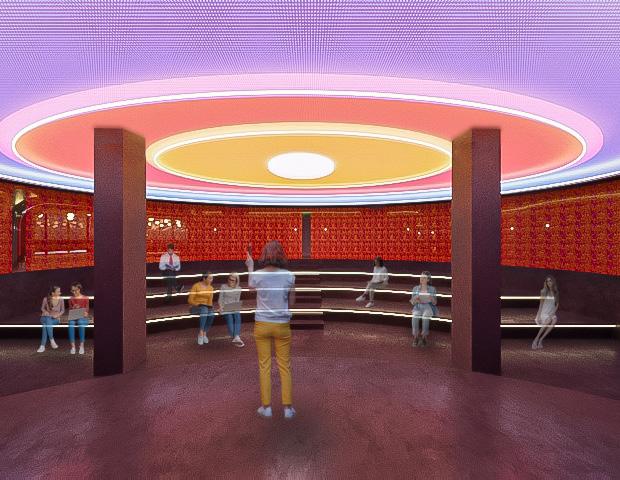
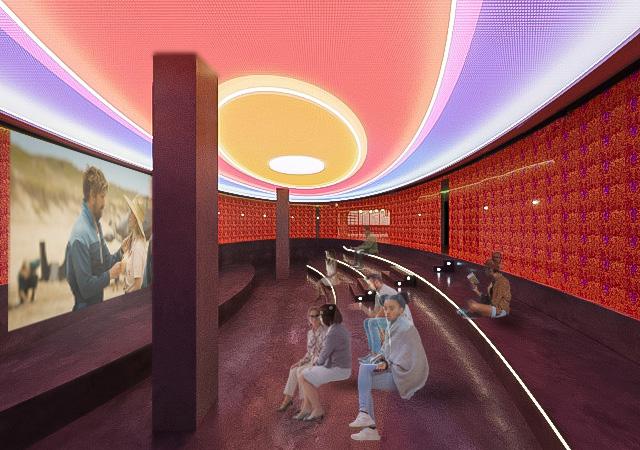
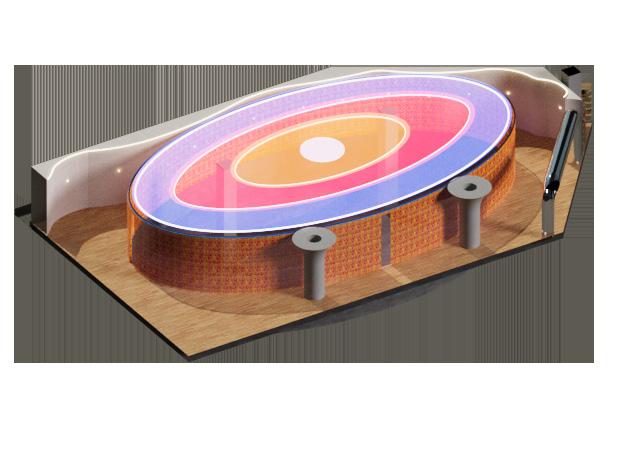
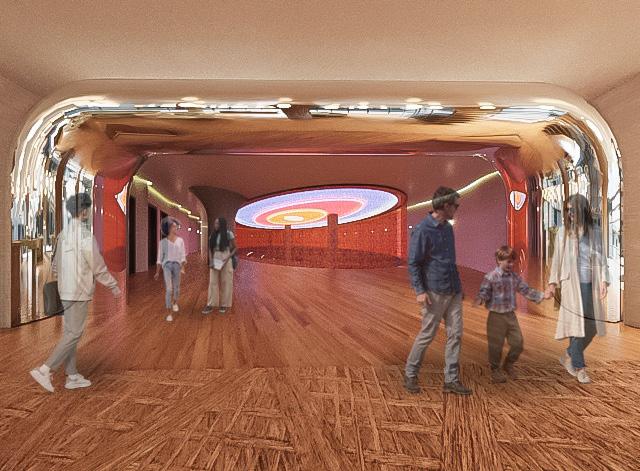
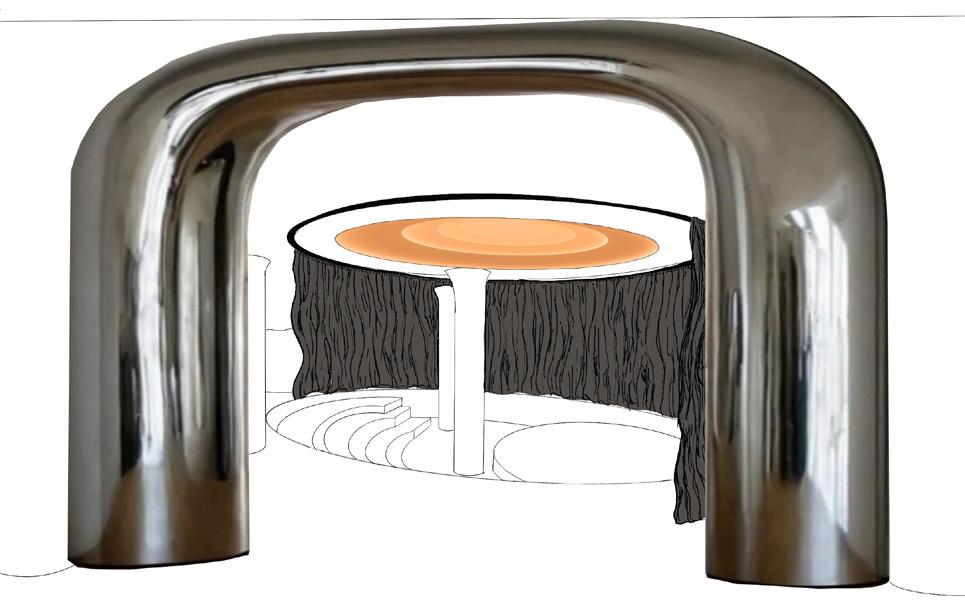
• The amphitheater is a versatile, open space designed to serve multiple purposes, including a performance stage, cinema, and seminar venue. It is a key feature of the communal space, providing a dynamic area for visitors, residents, and vendors to gather for various events and activities.
• As a performance stage, the amphitheater could host live music, theater productions, dance performances, and other cultural events.
• The ceiling of the amphitheater features integrated LED lights, which reflect beautifully off the gypsum board drop ceiling, creating a mesmerizing visual effect. These lights can be customized to enhance the mood and ambiance of any event. Surrounding the stage are semi-transparent curtains, which serve dual purposes: they provide a sense of intimacy for the audience, allowing each event to feel personal and immersive, while also contributing to the acoustics by helping to manage sound reflections within the space.
• The amphitheater transforms into an open cinema, offering regular film screenings. Film nights can include a mix of classic films, recent releases, documentaries, and independent films, catering to diverse tastes.
• The amphitheater is also an ideal venue for educational seminars, and presentations. It can host talks and lectures by guest speakers, and panel discussions.
• The venue is envisioned as a vibrant, permanent, daily marketplace that extends the traditional farmers’ market experience into a dynamic and multifaceted destination. It will offer a diverse range of products including art, jewelry, clothing, and other unique goods. Additionally, the space will accommodate workshop sessions and pop-up shops, which would replace the flexible and movable tables provided for individual vendors. This venue will be more than just a store; it will be a hub of creativity and connection.
• The marketplace operates six day a week providing a consistent and reliable venue for traditional farmers’ market vendors to showcase and sell their products. This permanence allows vendors to build a loyal customer base and establish a strong presence in the community.
• The marketplace features pop-up shop areas that can be easily reconfigured. These popup spaces allow for short-term, rotating vendors to showcase their products and services. This keeps the marketplace dynamic and ever-changing, offering new experiences to visitors regularly.



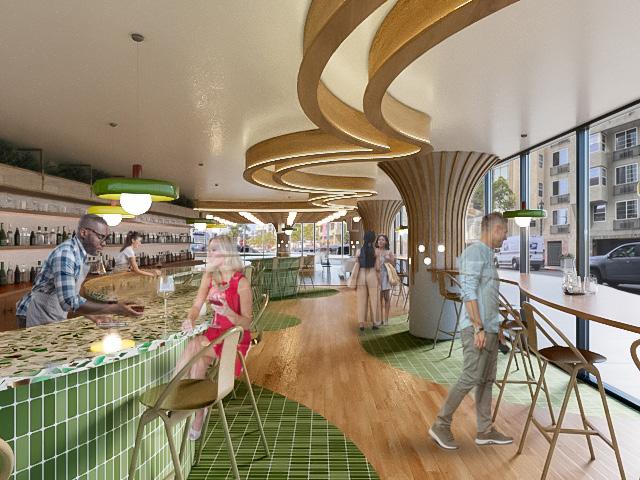
• Situated next to the communal kitchen, the snack bar and beverage area is designed to offer a convenient and enjoyable place for visitors to grab a quick bite or refreshment. This space complements the communal kitchen by providing light appetizers, beverages, and a relaxed seating area, enhancing the overall experience for visitors.
• The snack bar and beverage area is strategically located adjacent to the communal kitchen. This proximity allows for a seamless flow between the two spaces, making it easy for visitors to transition from participating in cooking workshops or communal meals to enjoying a snack or drink with others.

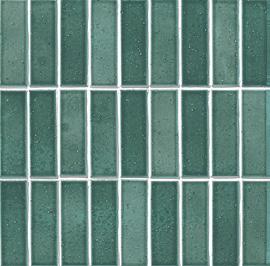
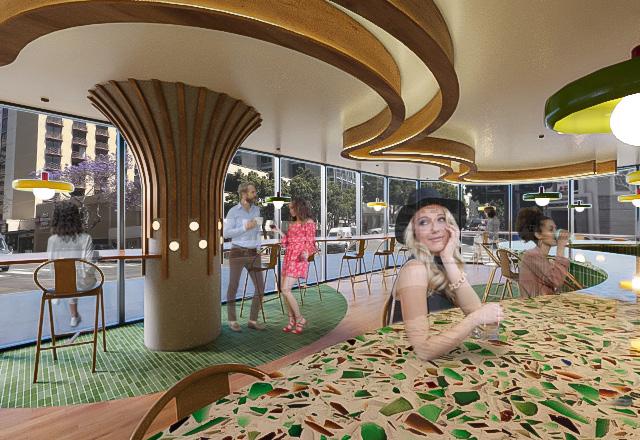
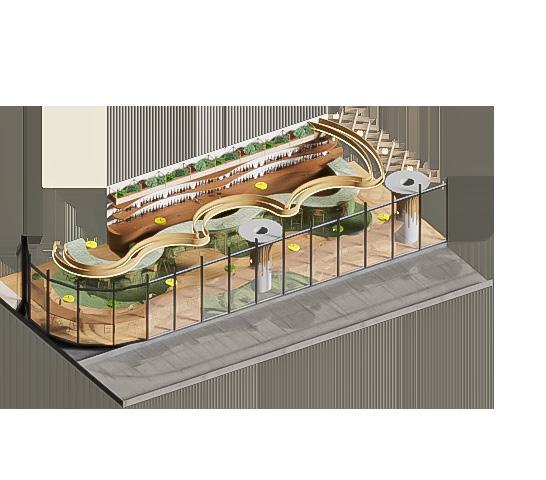
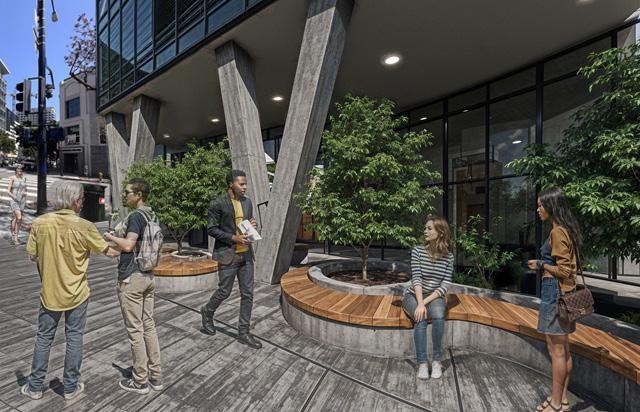
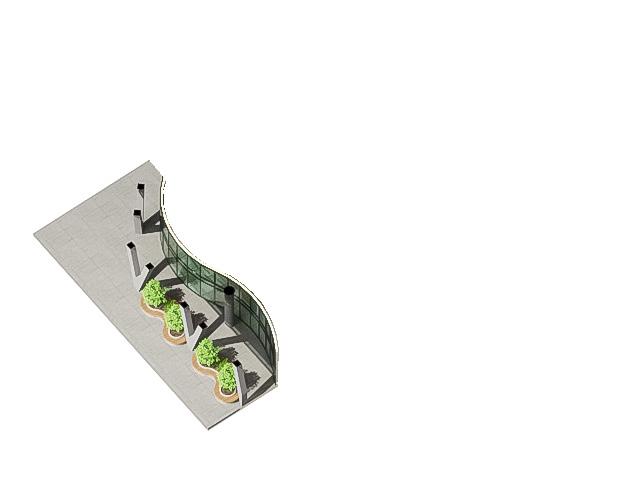
• The outdoor landscape is designed to enhance the overall ambiance of the marketplace, providing serene and inviting seating areas. This area serve as an extension of the indoor facilities, offering visitors a place to relax, socialize, and enjoy the natural surroundings.
• The outdoor landscape enhance the overall appeal and functionality of the marketplace, creating a lively and inviting community space.
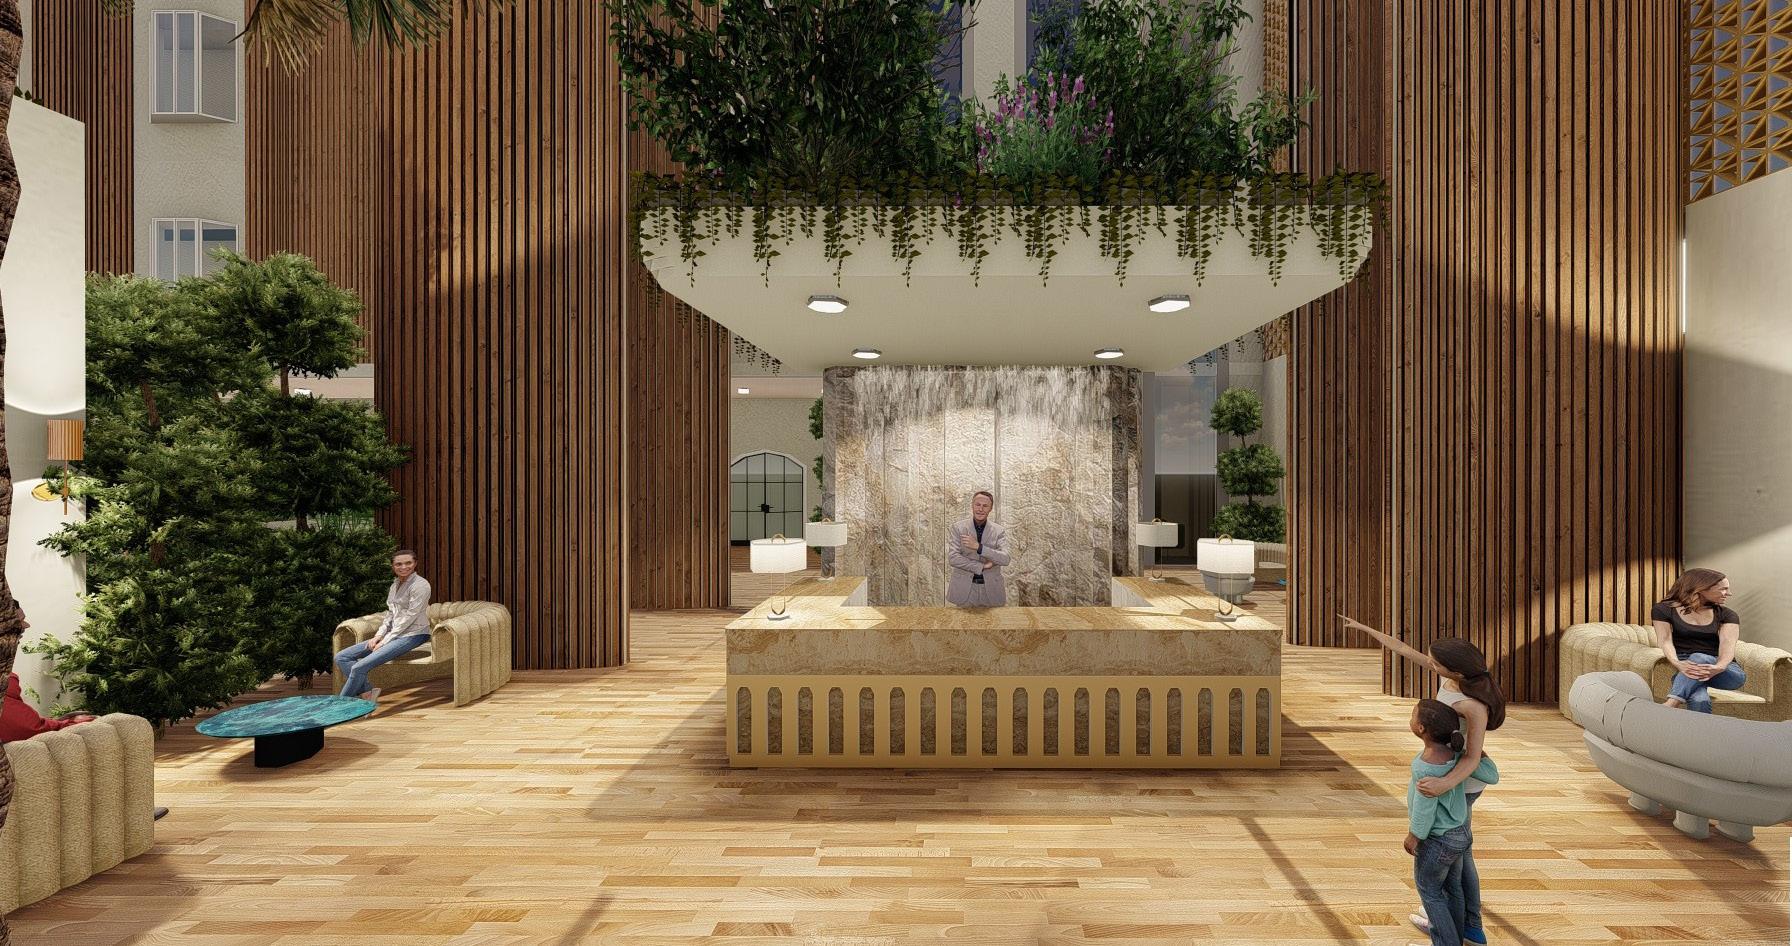
Academic project of a Biophilic Hotel
The project aims to establish a conducive environment that fosters clean air for employees, guests, and customers. Committed to implementing sustainable strategies to purify the air, promoting the well-being of all individuals within the space.
Three stories building.
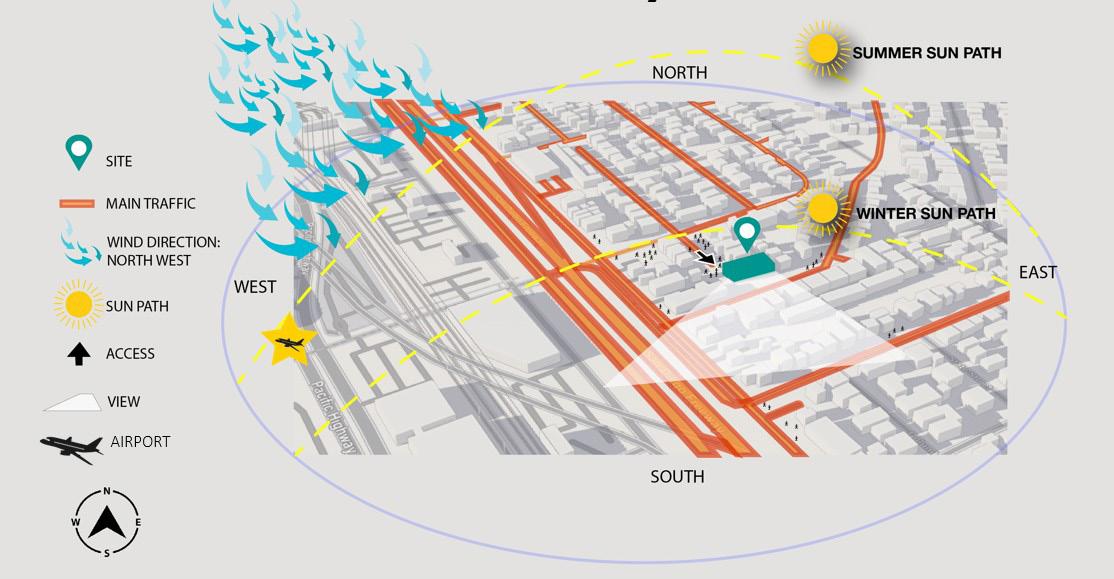
The site location provide a great view of the harbor. The existing building is convenient located to center city, surrounded by mix of single-familyand multifamily development, along with a variety of commercial uses which front on India Street.
Located near India street on top of the hill between w spruce street and sassafras street. 34,792 square feet.
Concept
The concept is to create an environment that promote clean air for employees, guests, and customers to enable detoxify from hazardous pollutant.
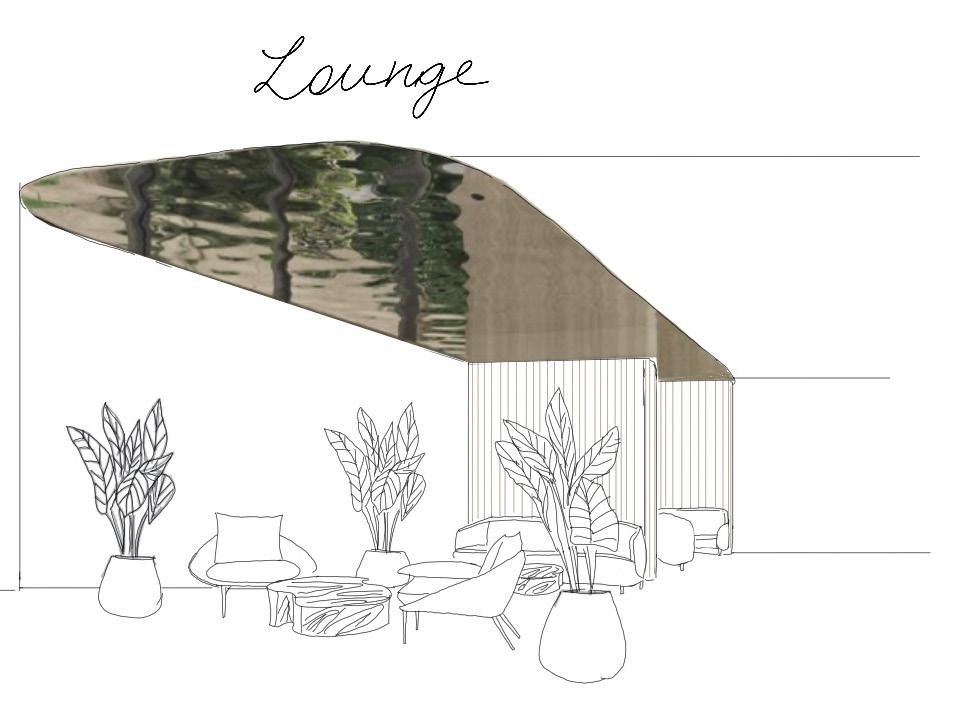
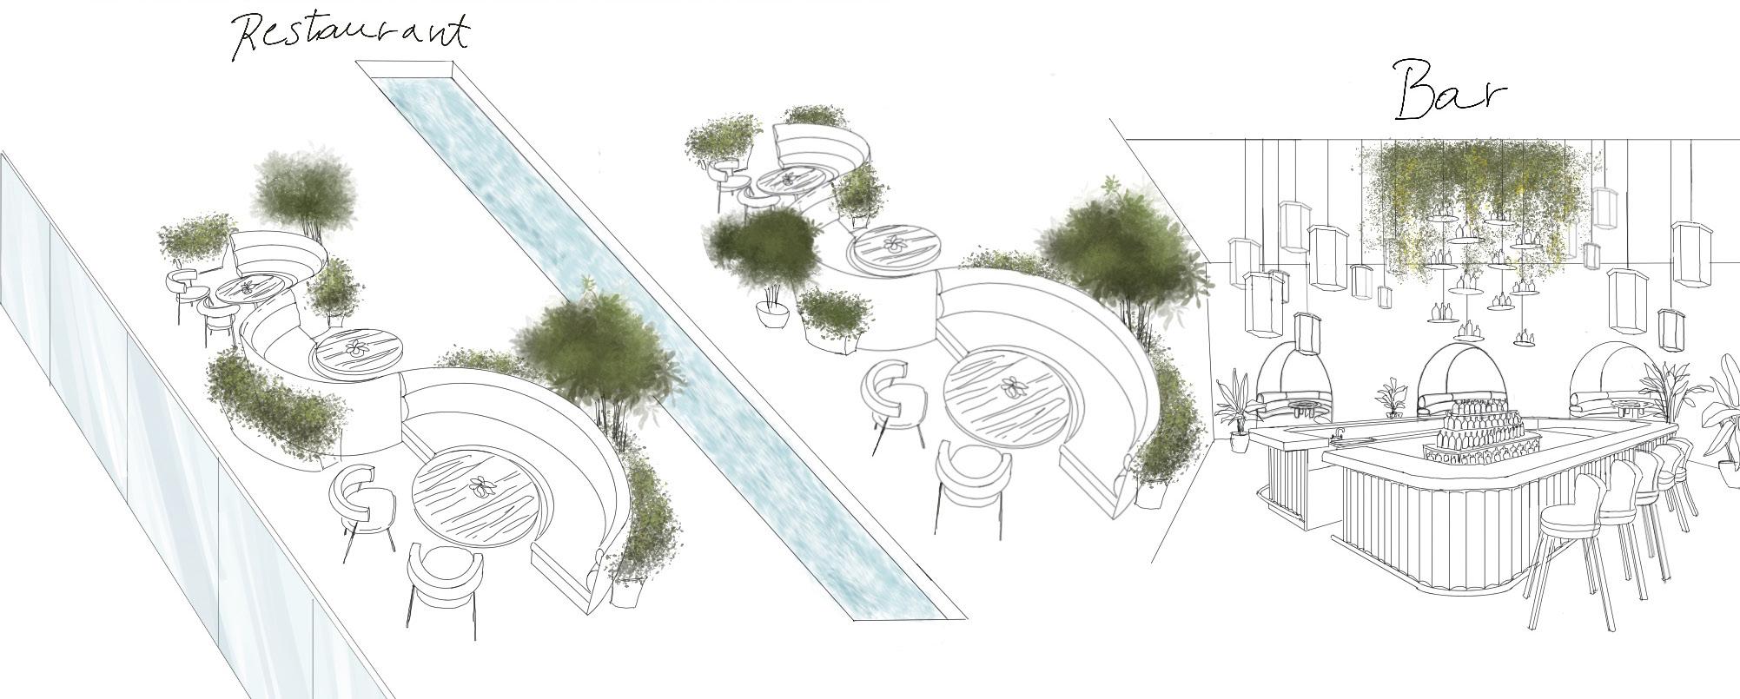
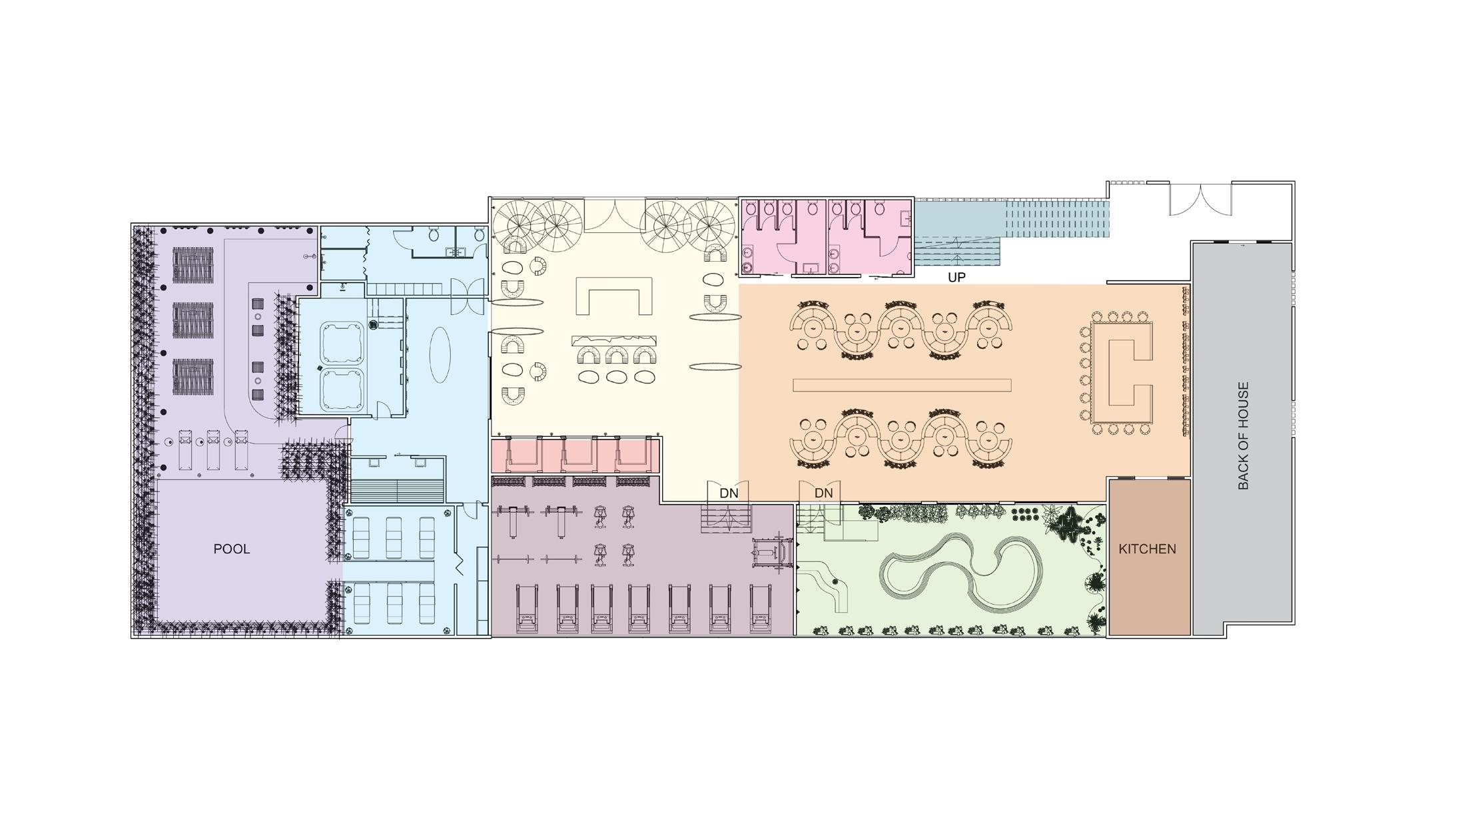
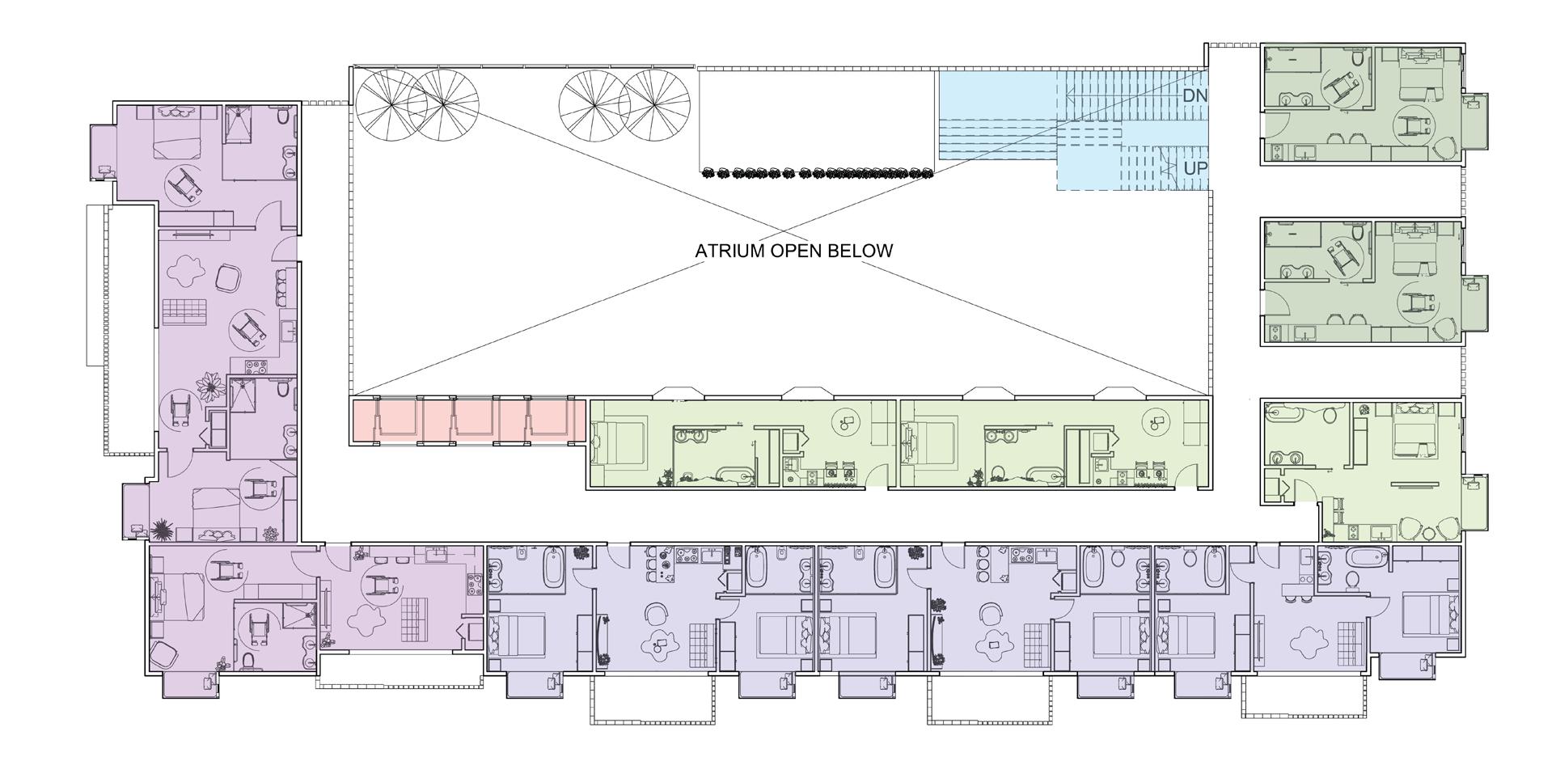
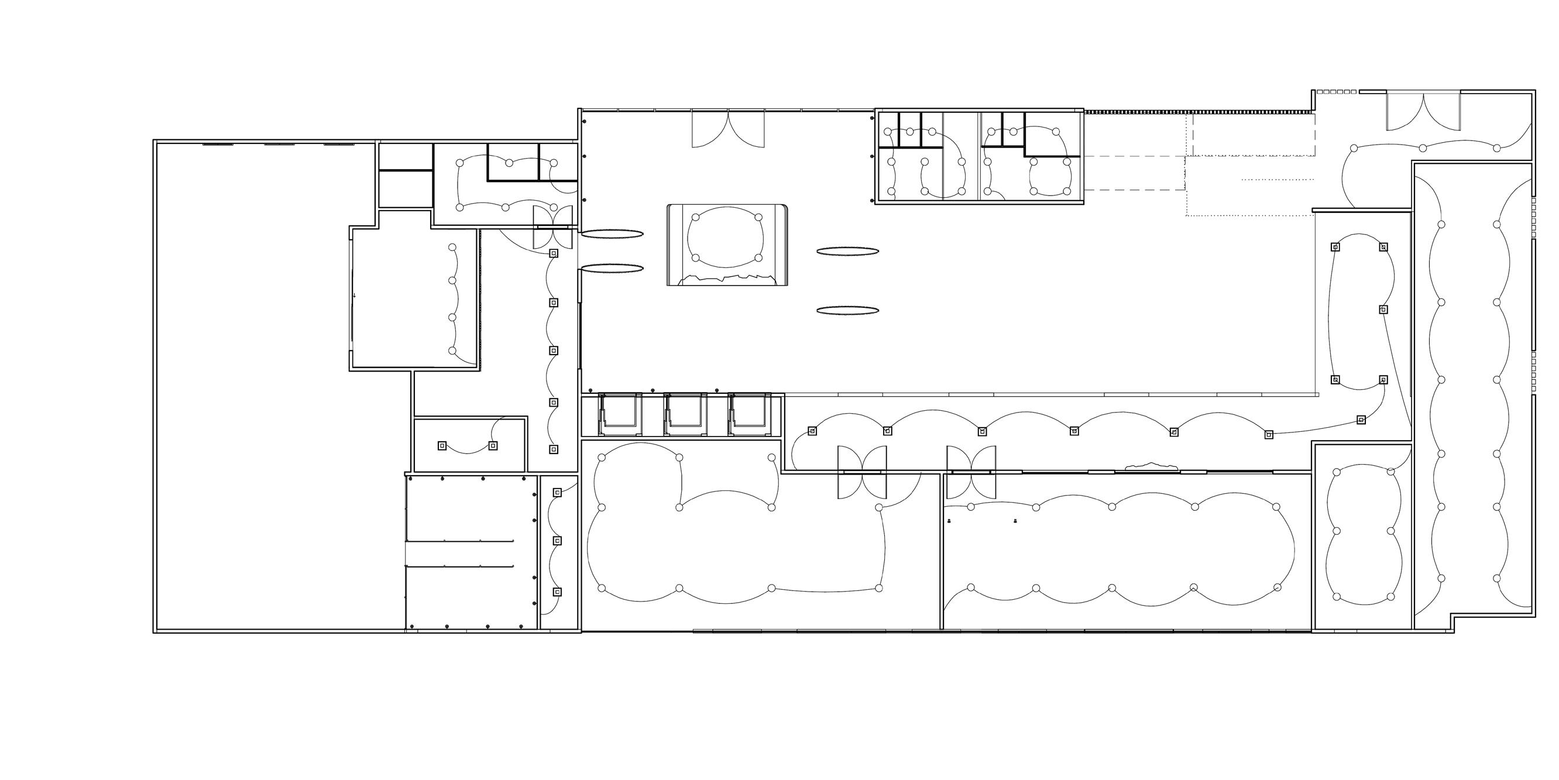
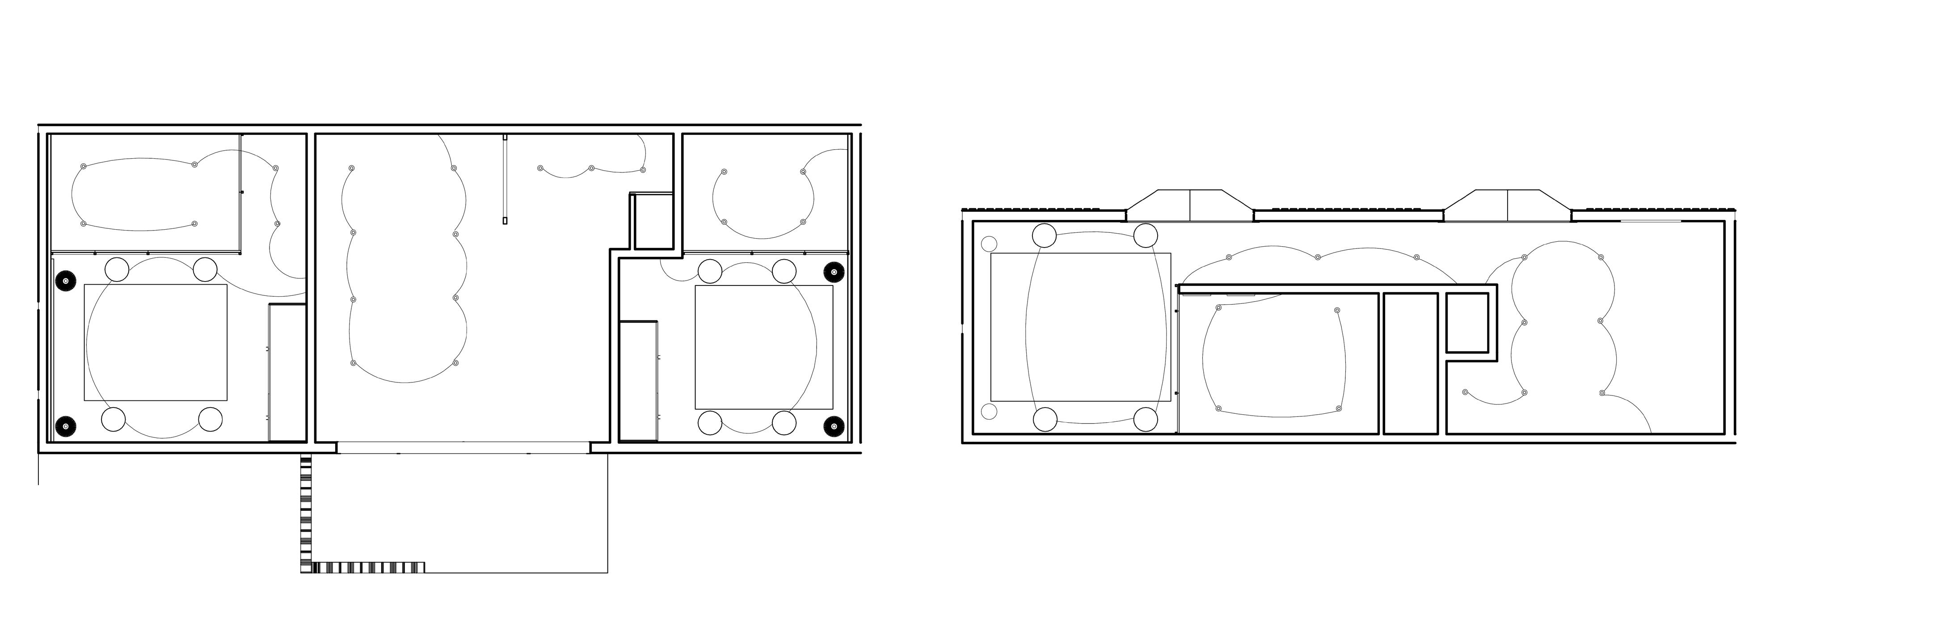
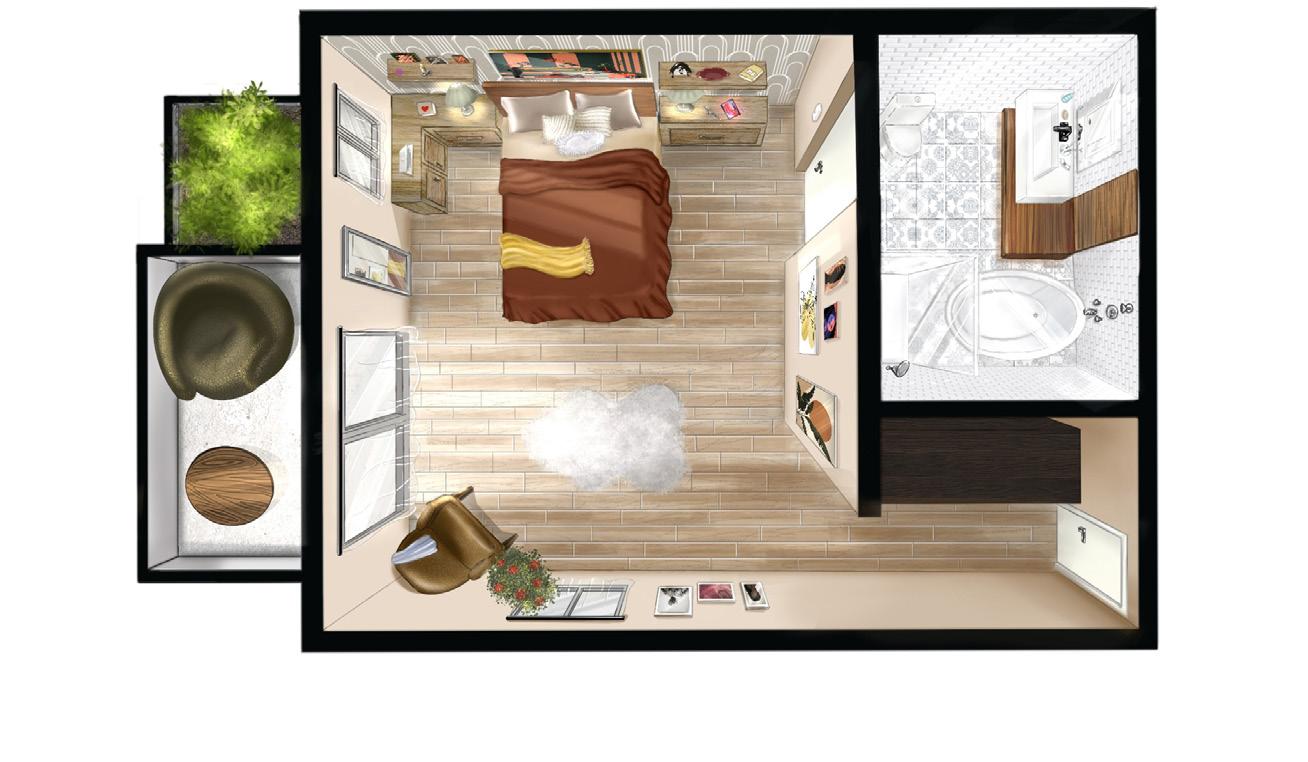
Guest room
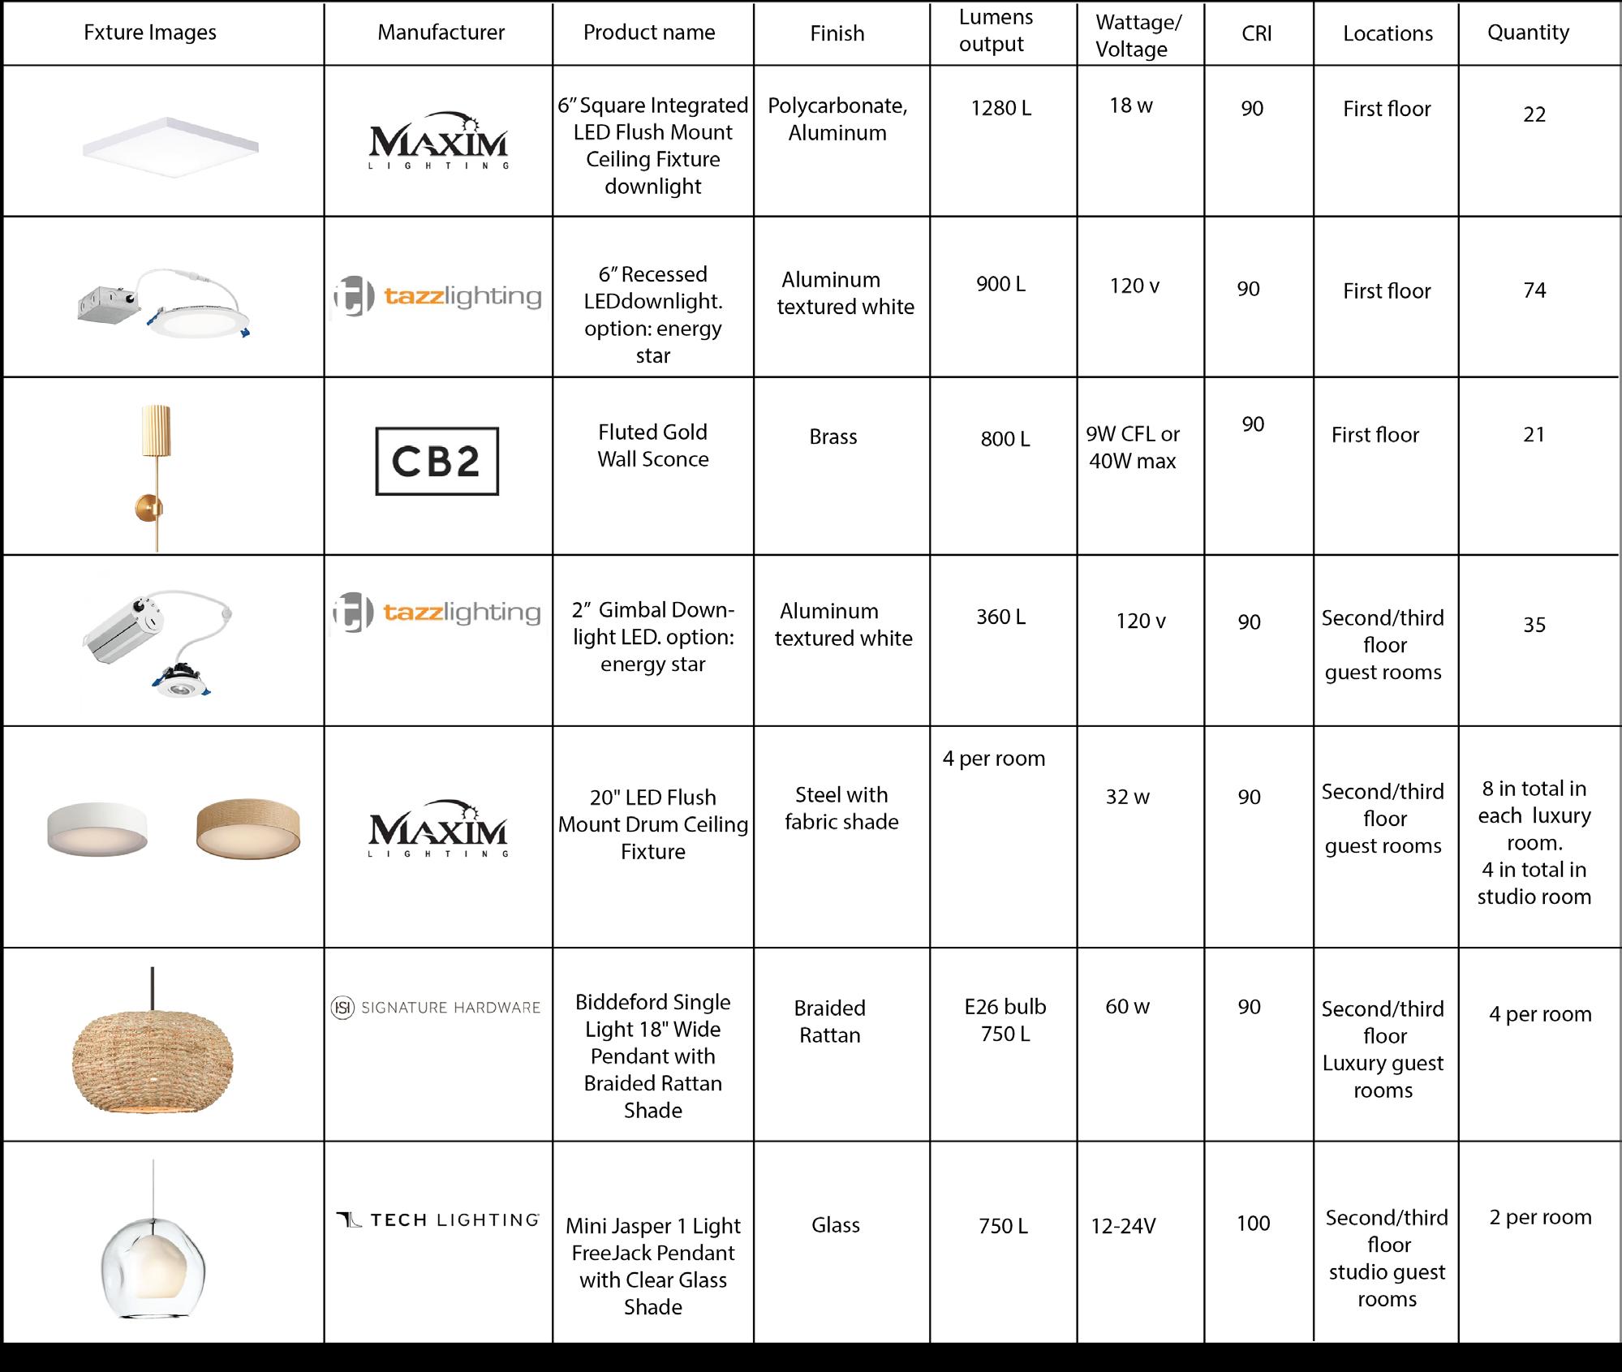
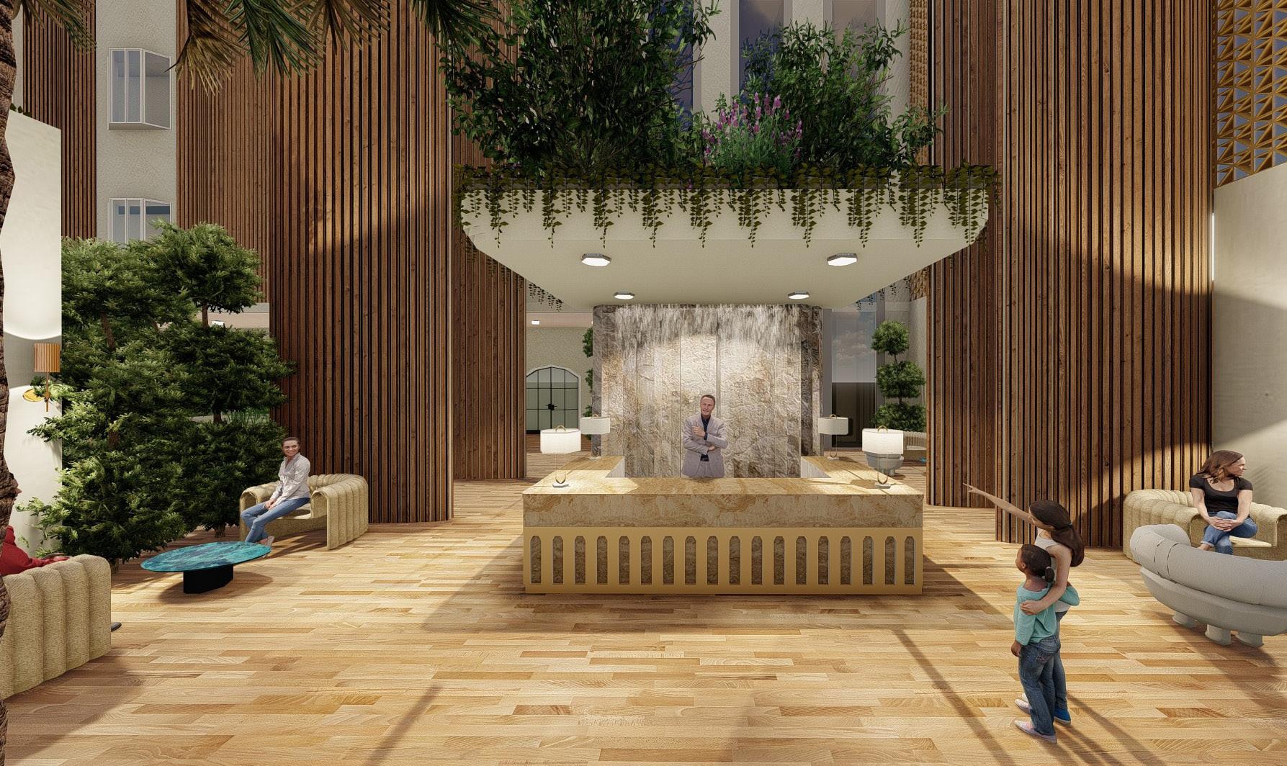
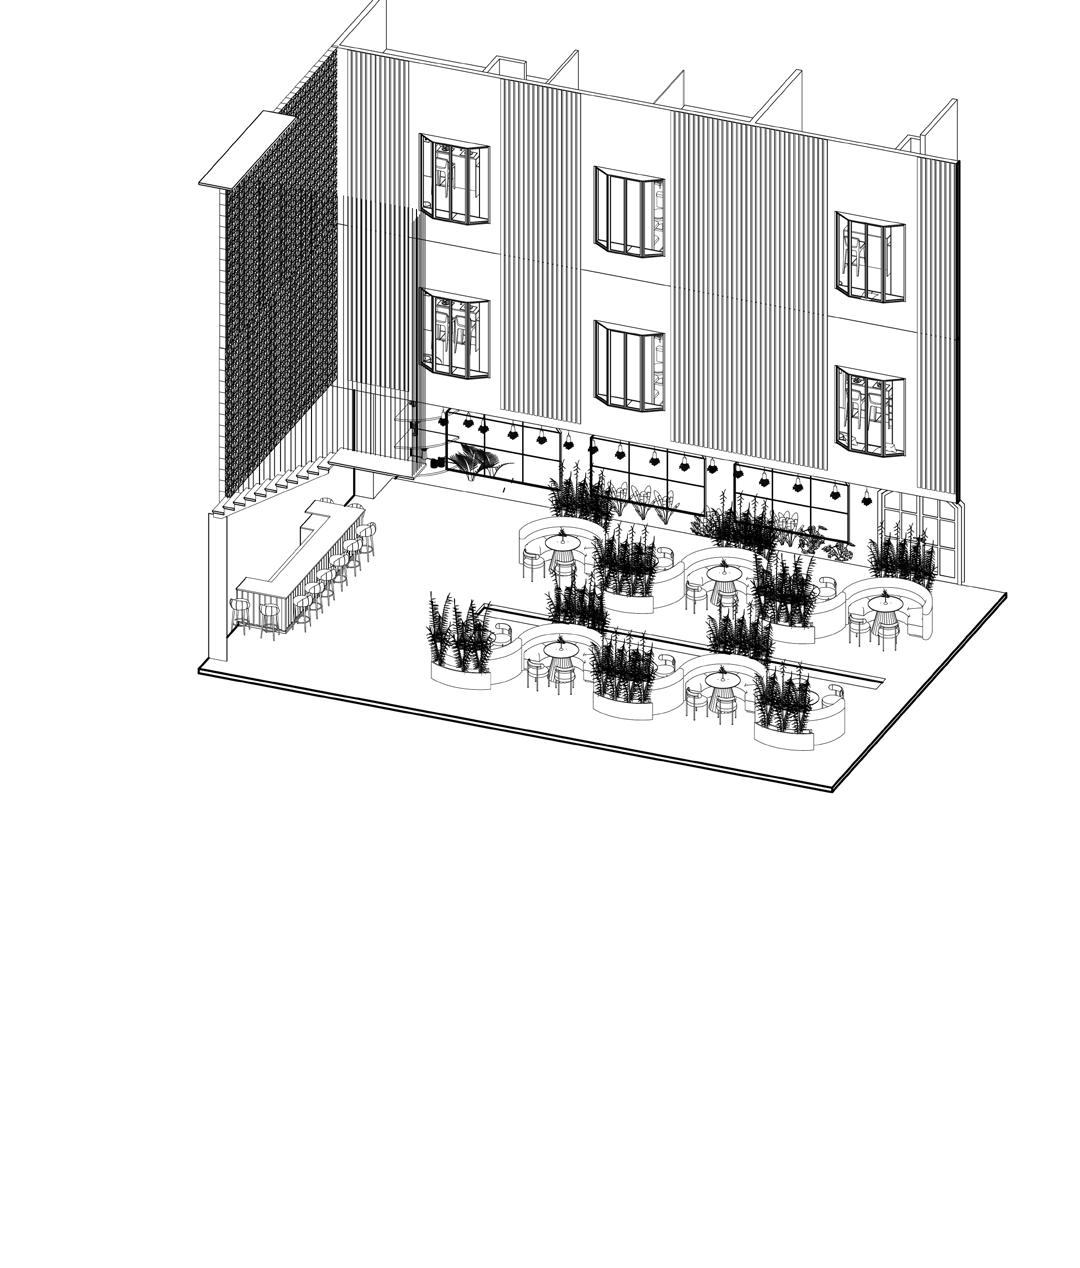
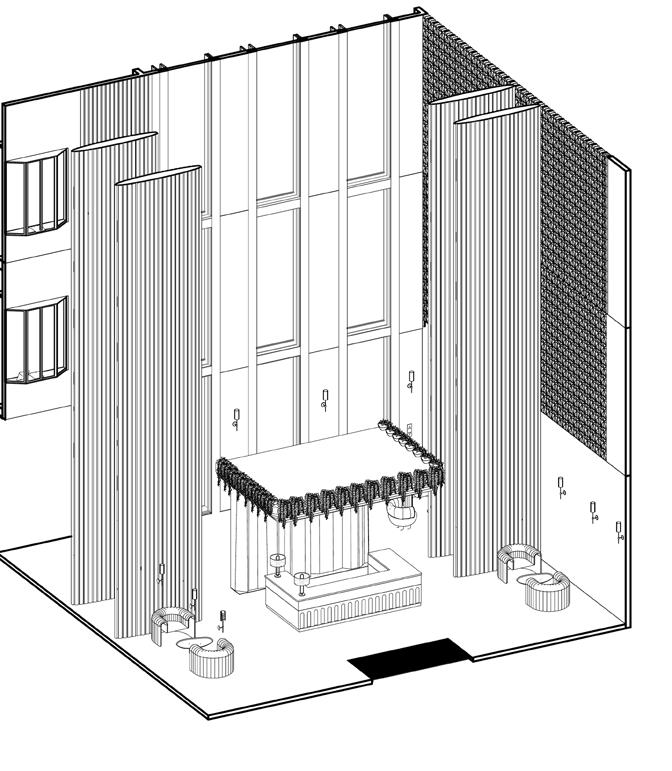
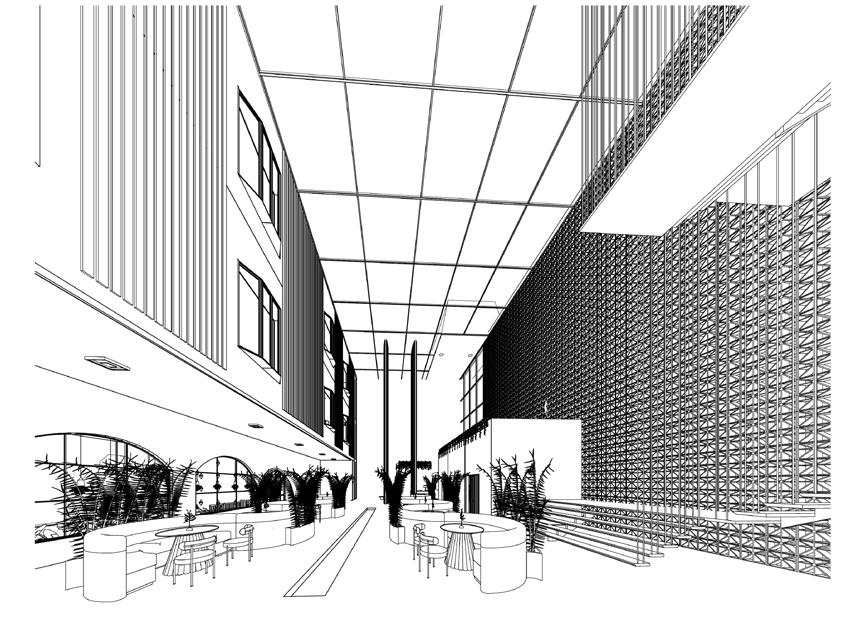
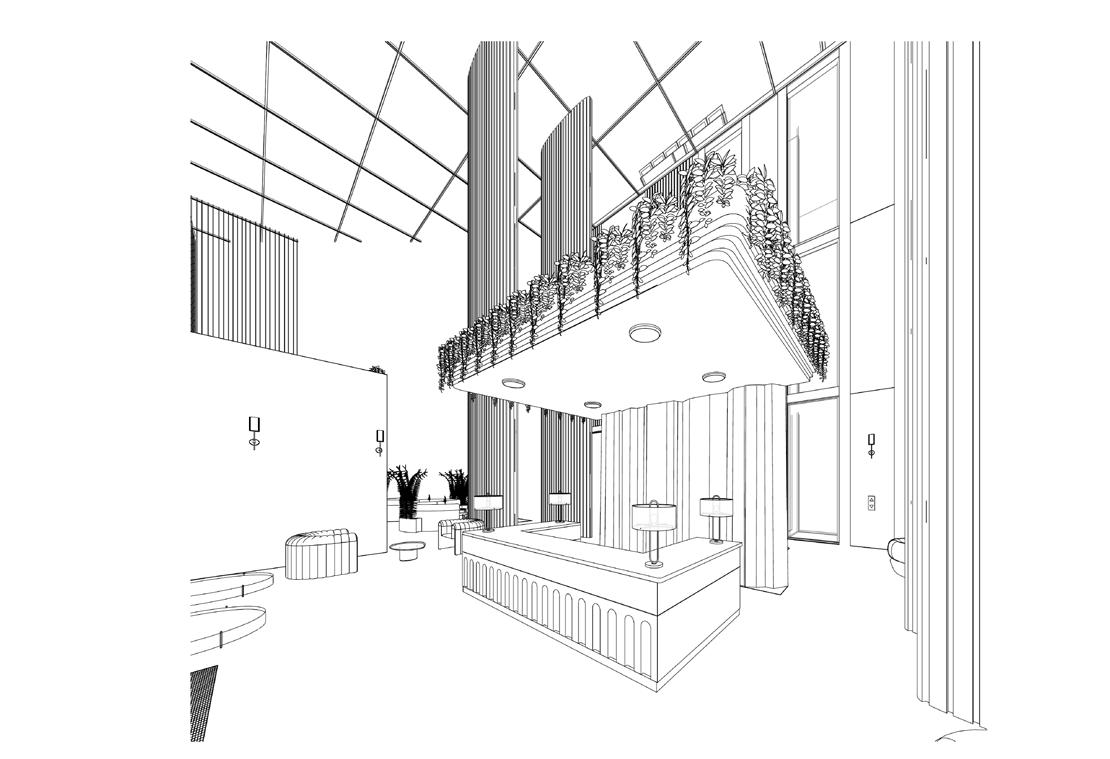
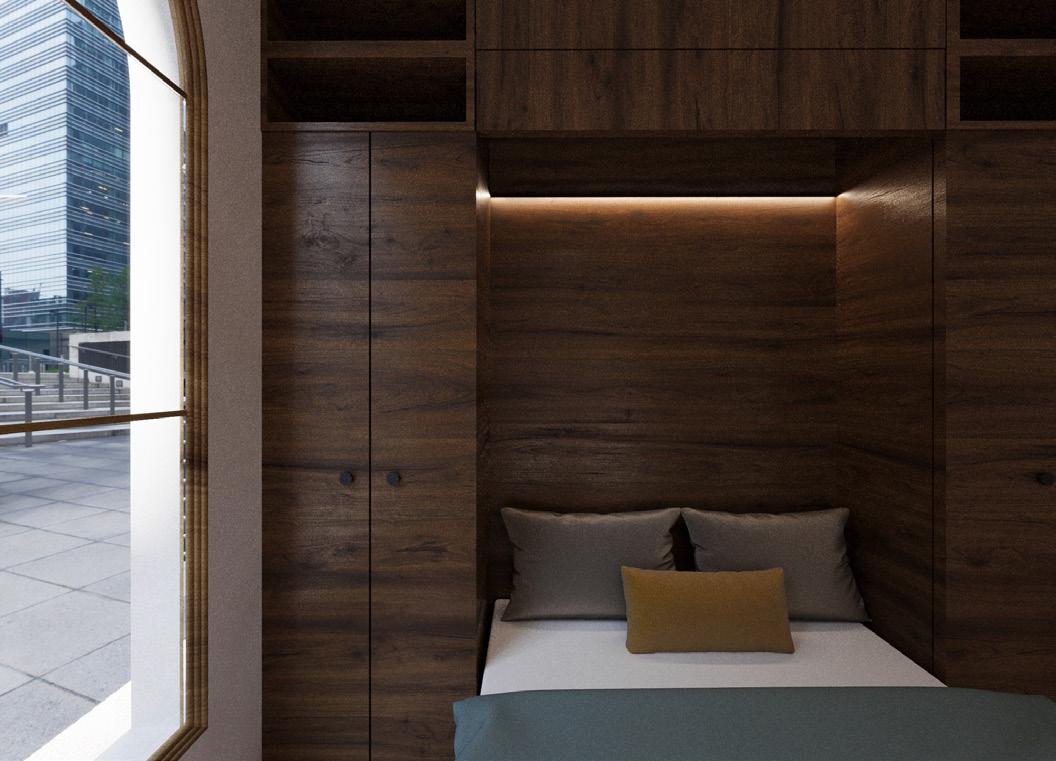
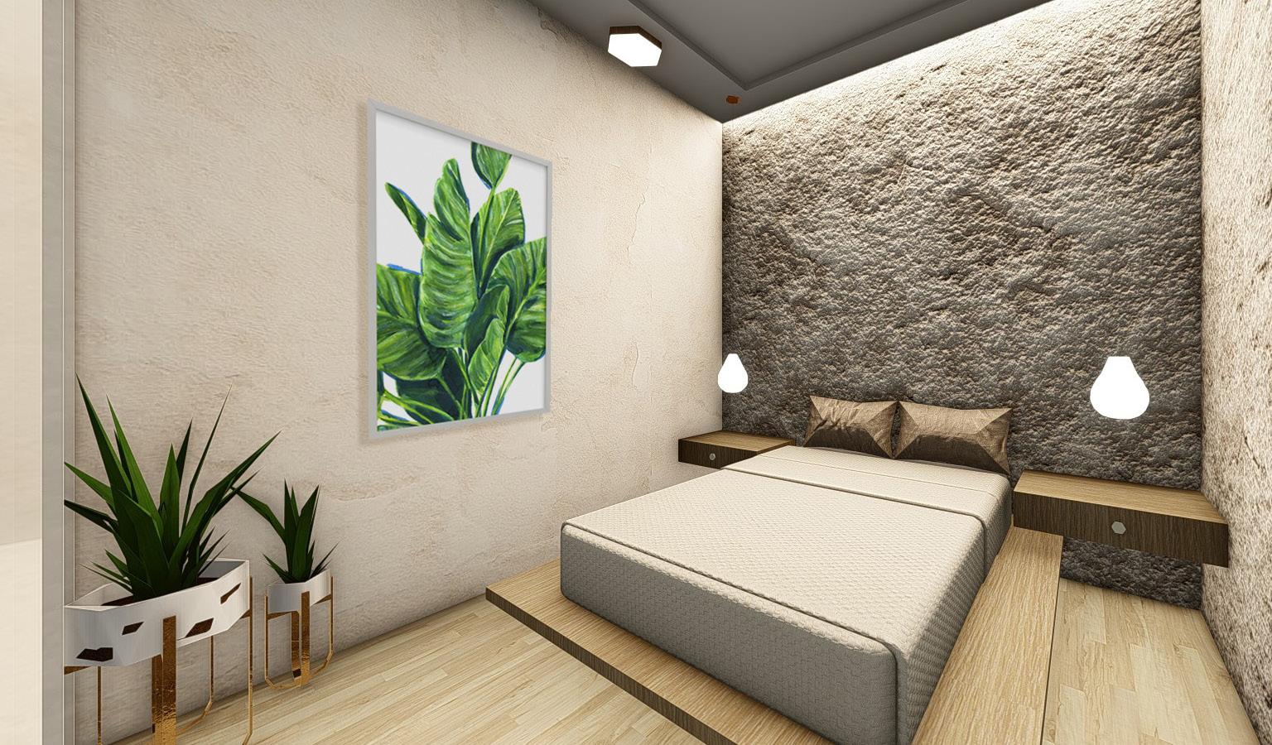
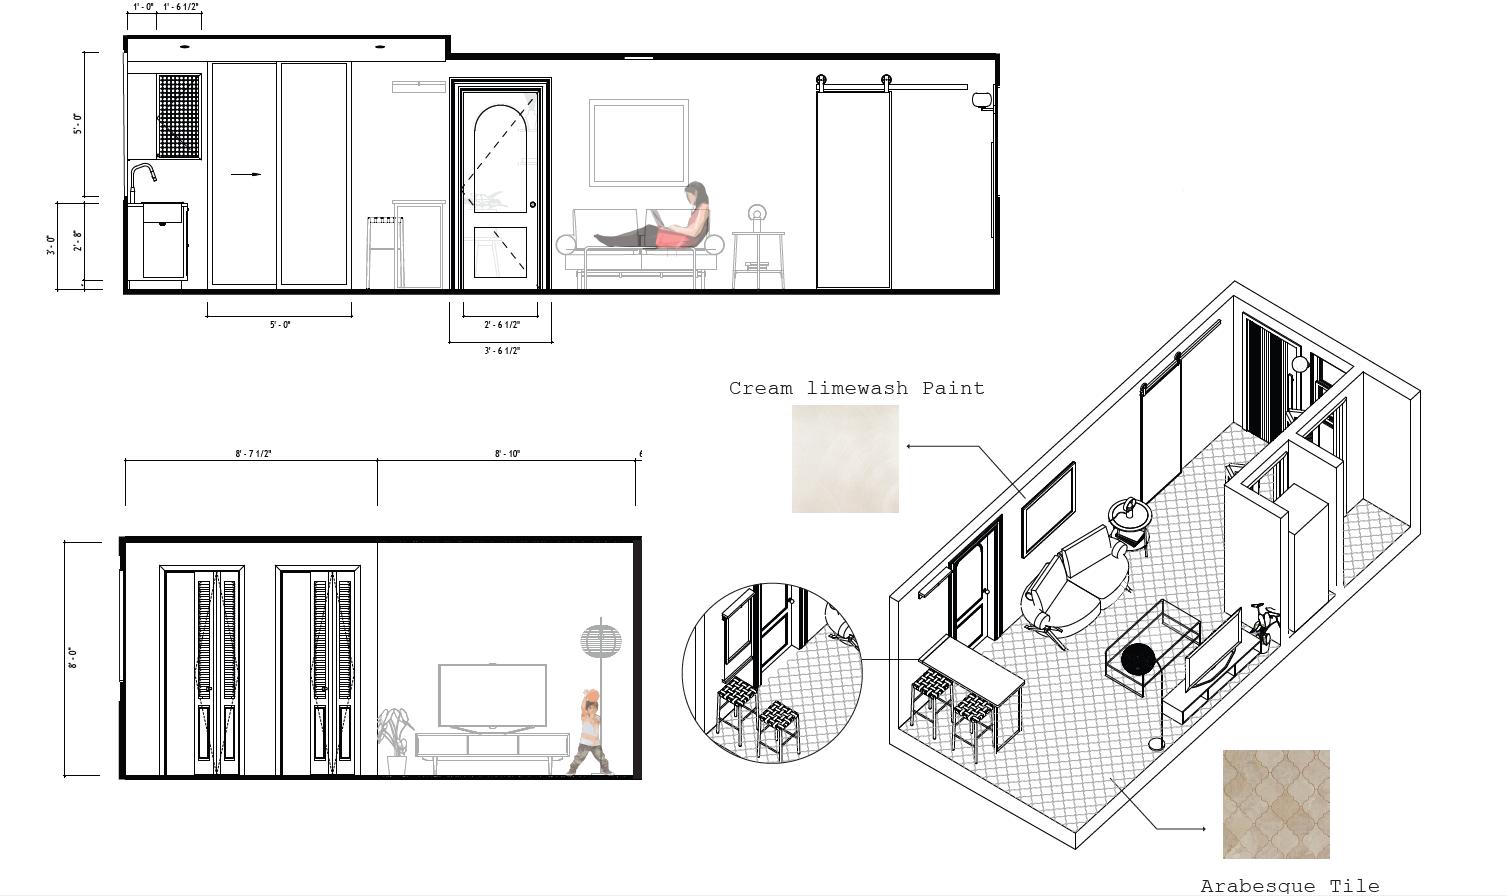
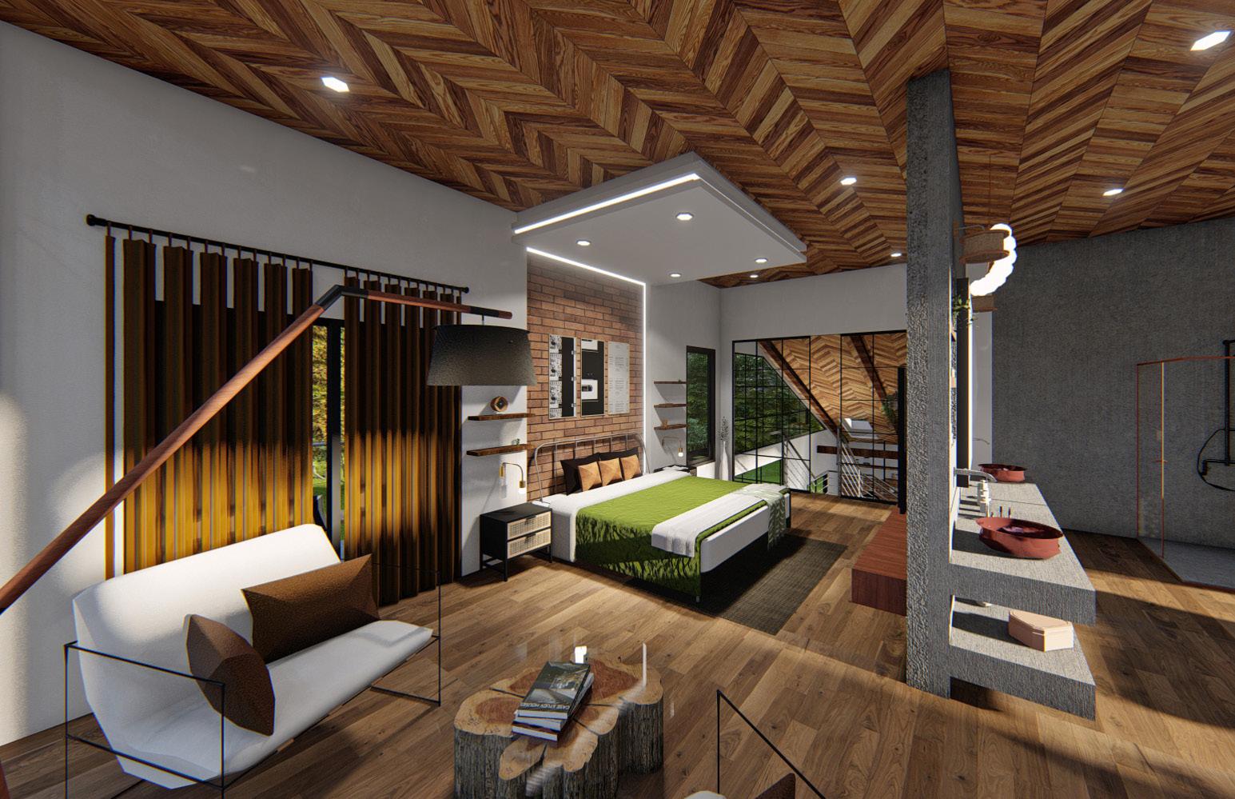
The space encourages sustainable thermal practice such as natural ventilation through biomorphic forms wall that allow natural air and offers natural daylight, and a great special attribution, all of which contribute to the space's feeling of openness.
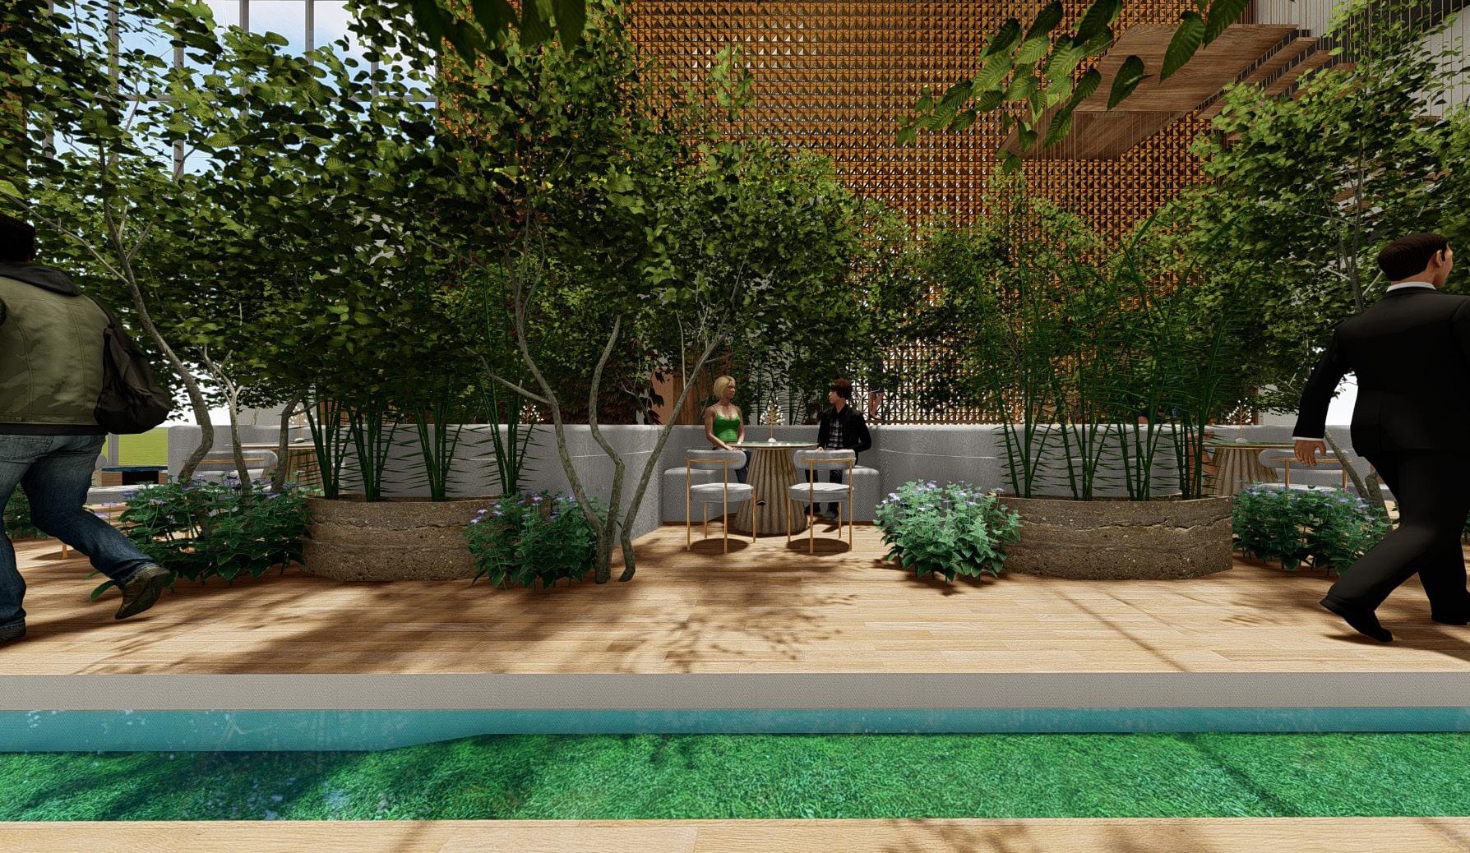
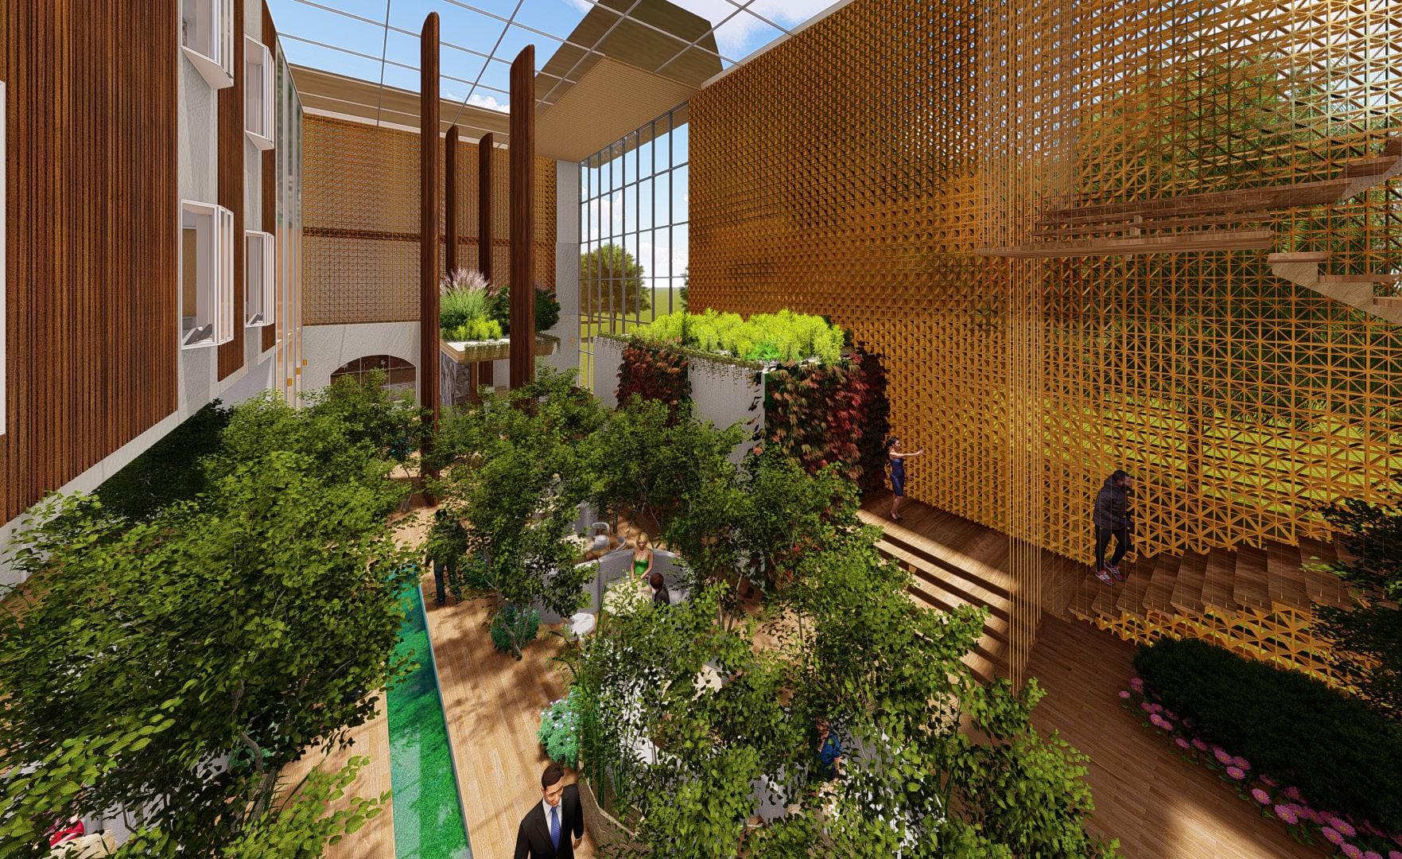
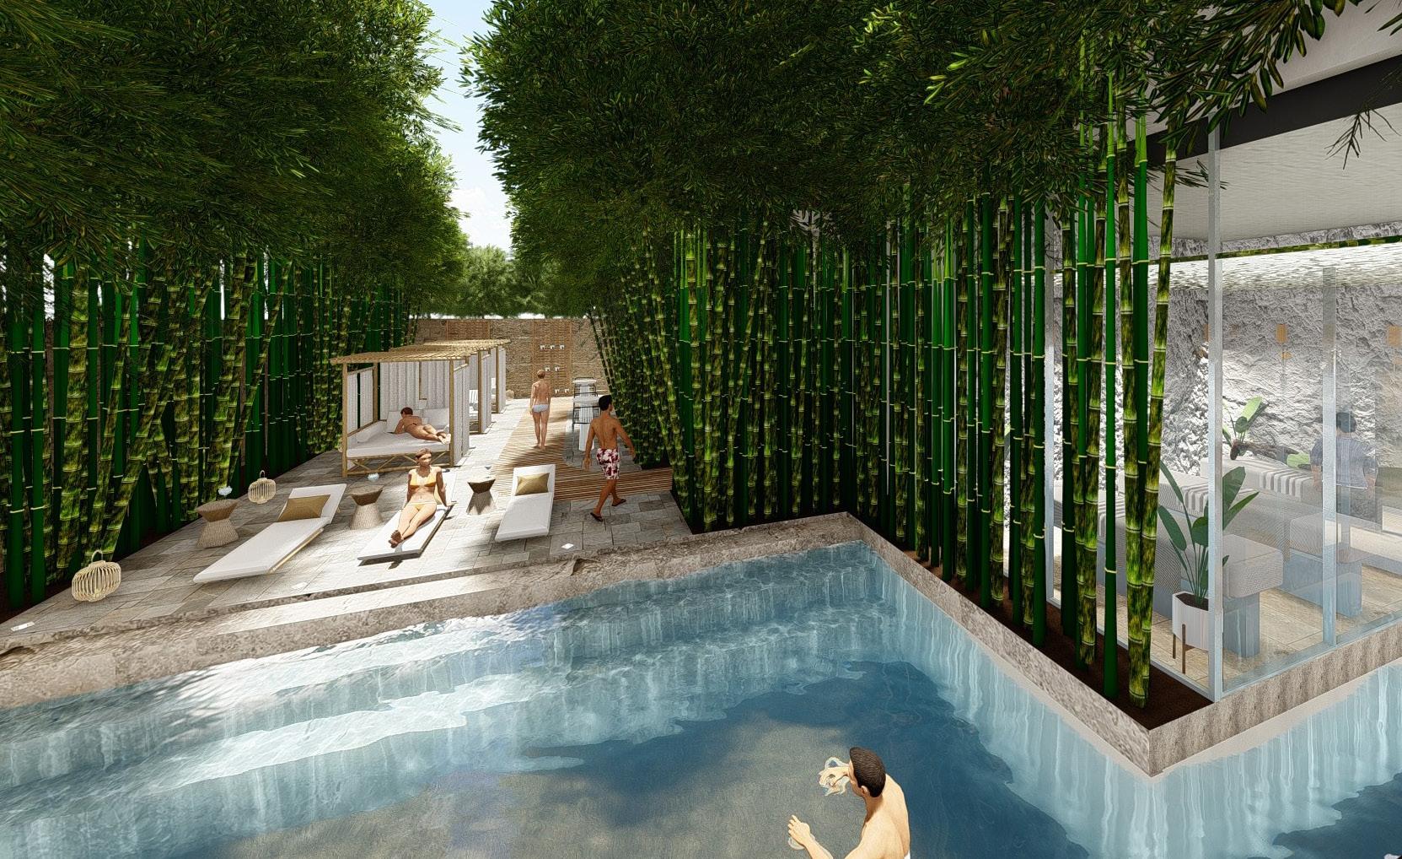
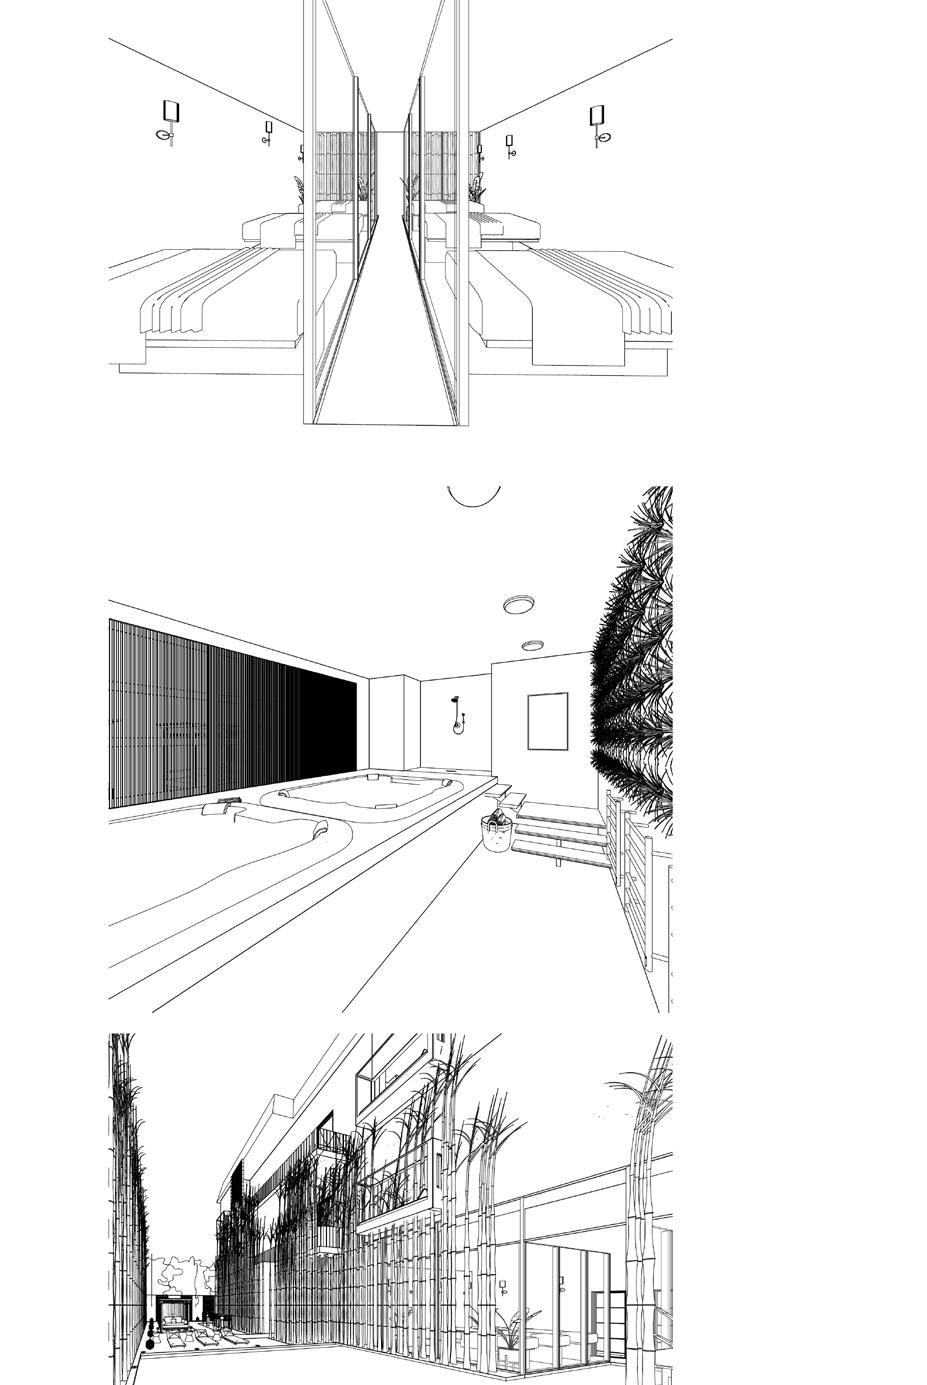
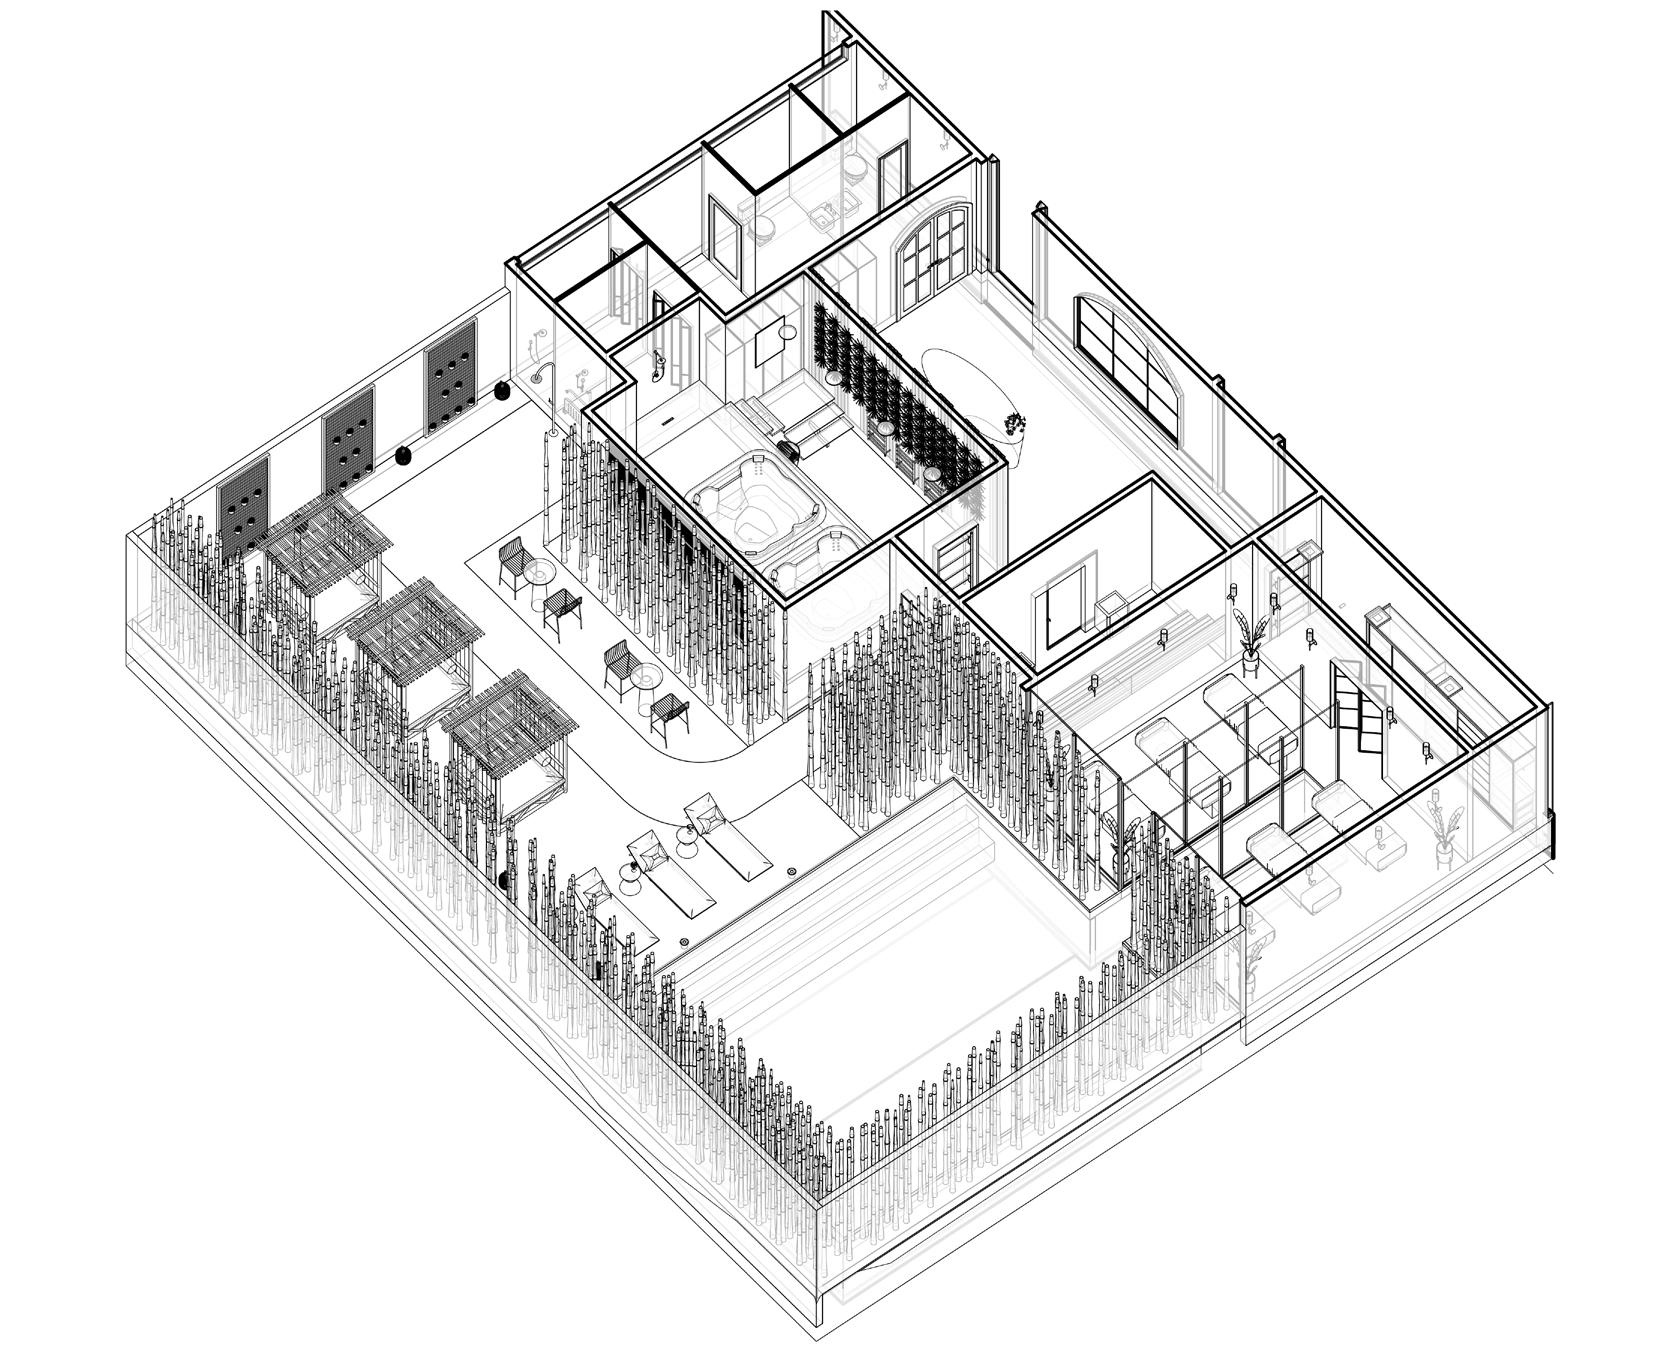
The spa's emphasis on nature includes the utilization of bamboo and green walls to eliminate harmful greenhouse gases as well as the use of water to ease stress and draw out impurities from the air.
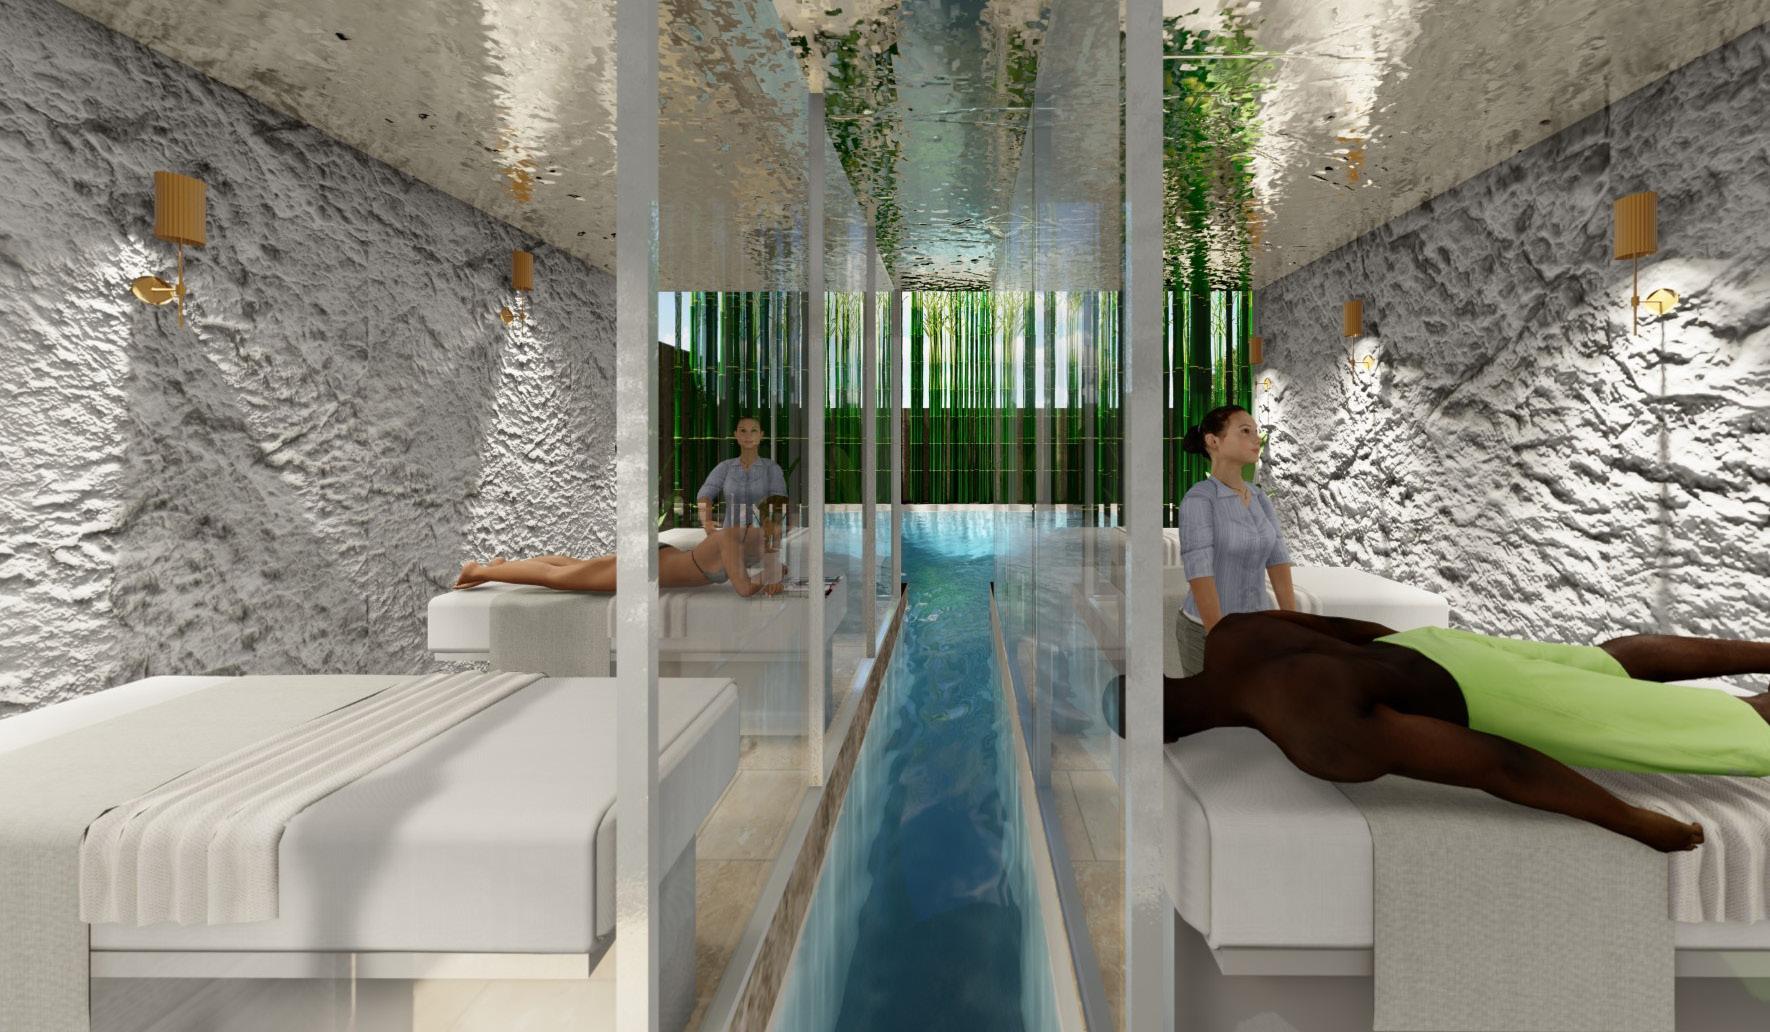
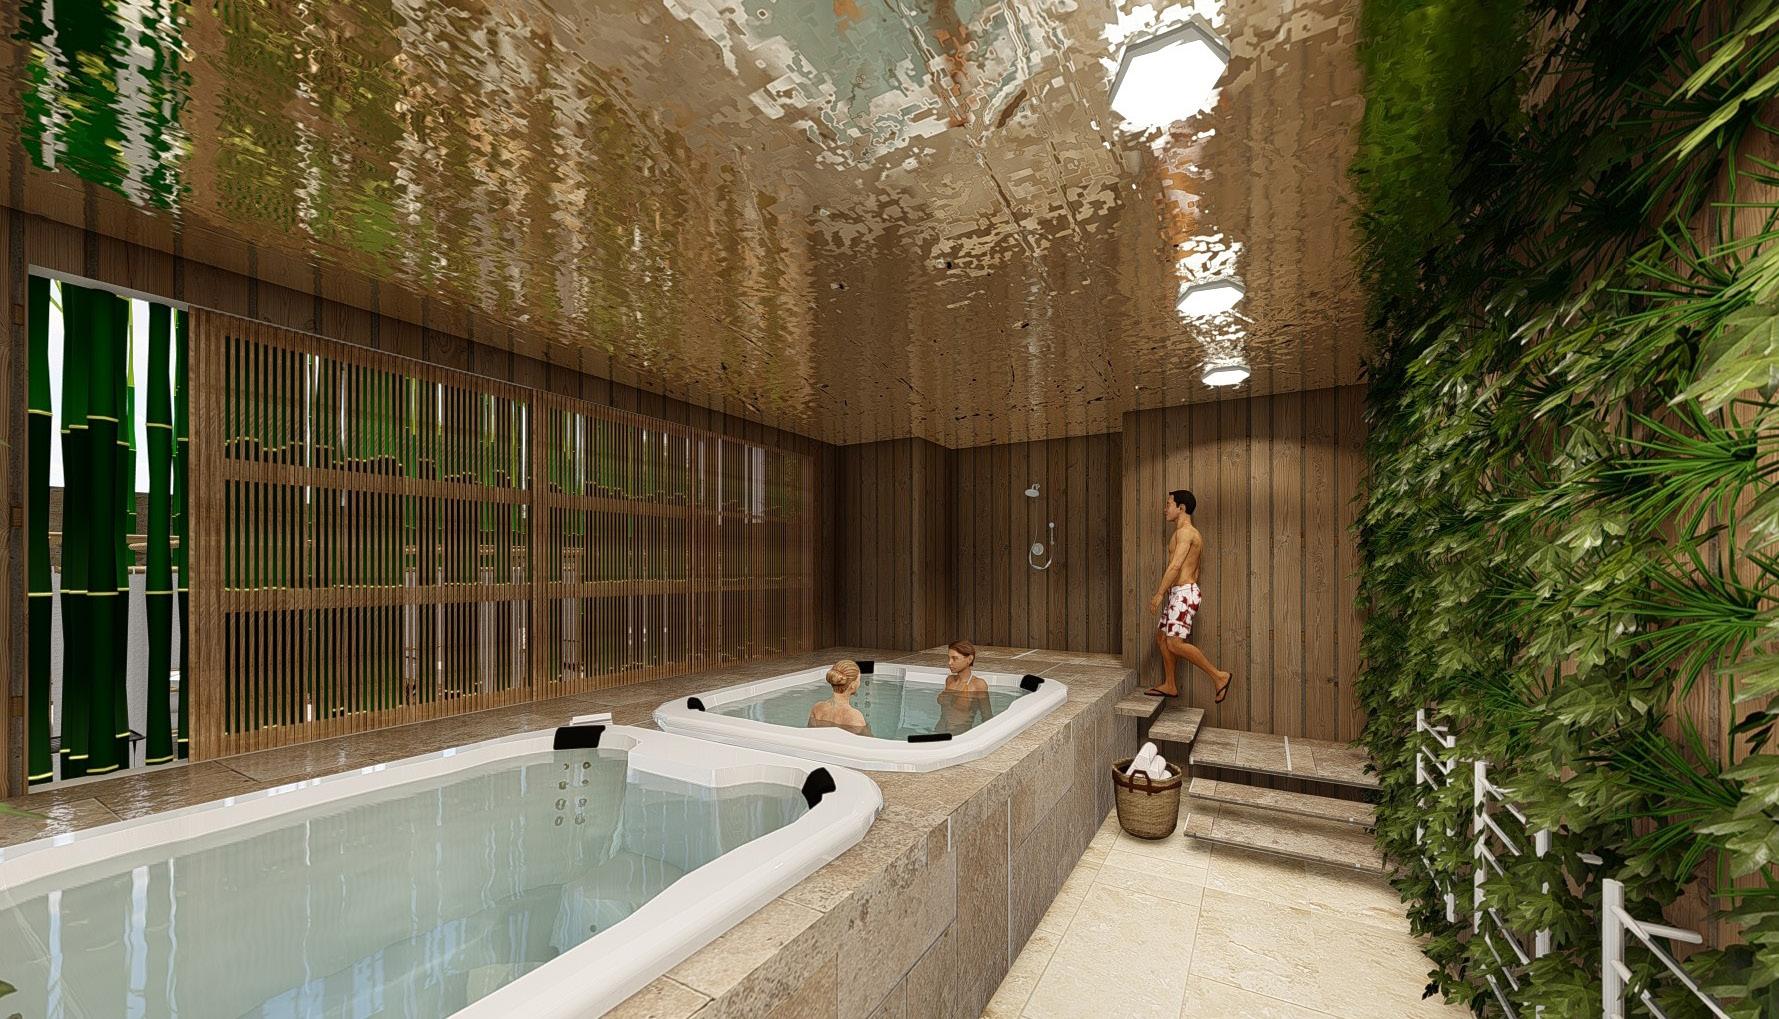
The luxury guest room encourage sustainable thermal practice by having operable windows in each room providing natural ventilation as well a view which promote comfort by allowing natural elements to enhance well being.
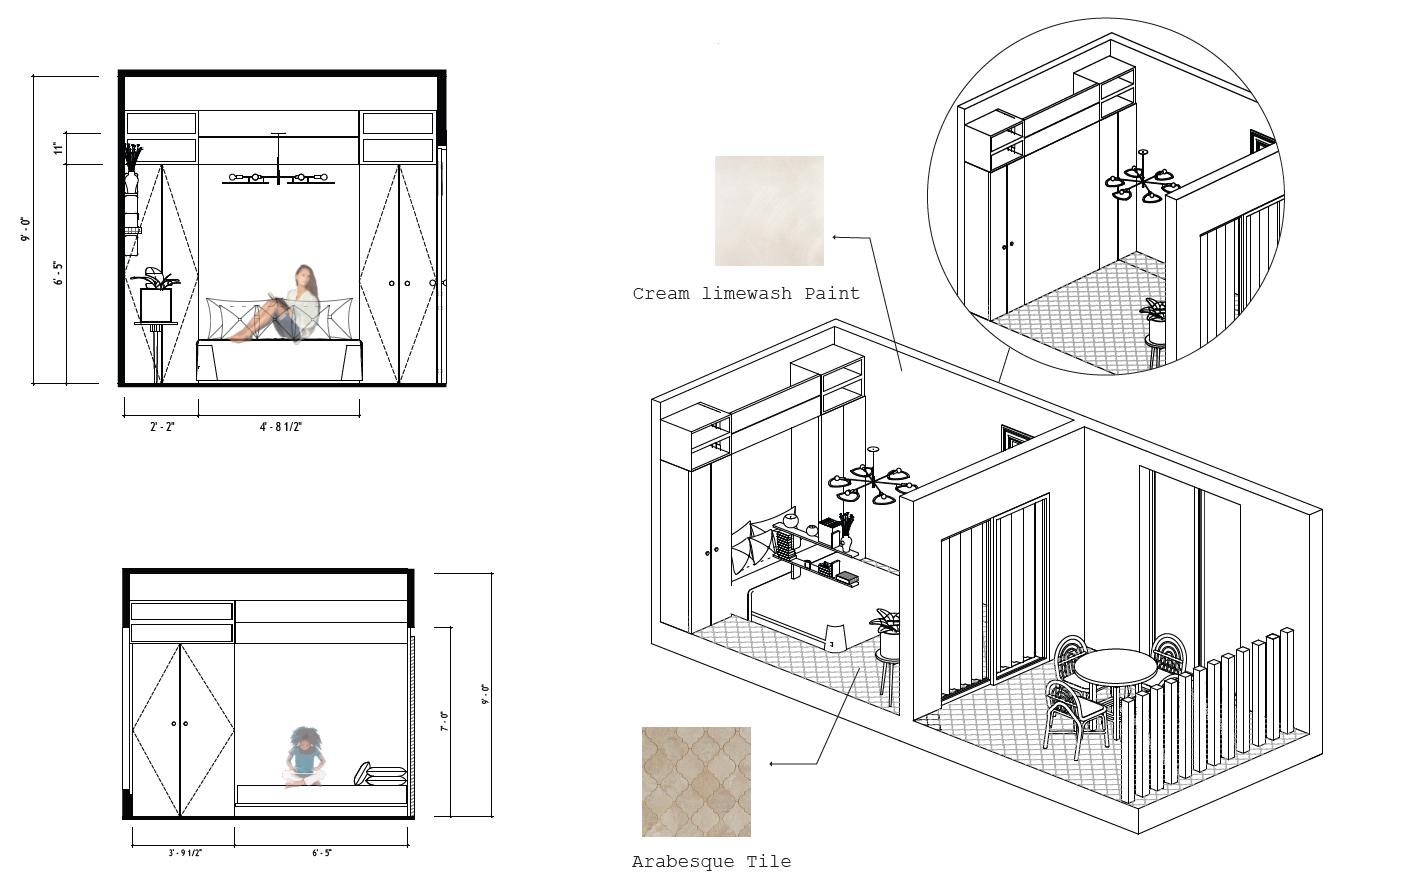
It also uses stone and limewash paint which maintain the connection between nature and human. it is environmentally friendly, sustainable, low maintenance and long lasting.
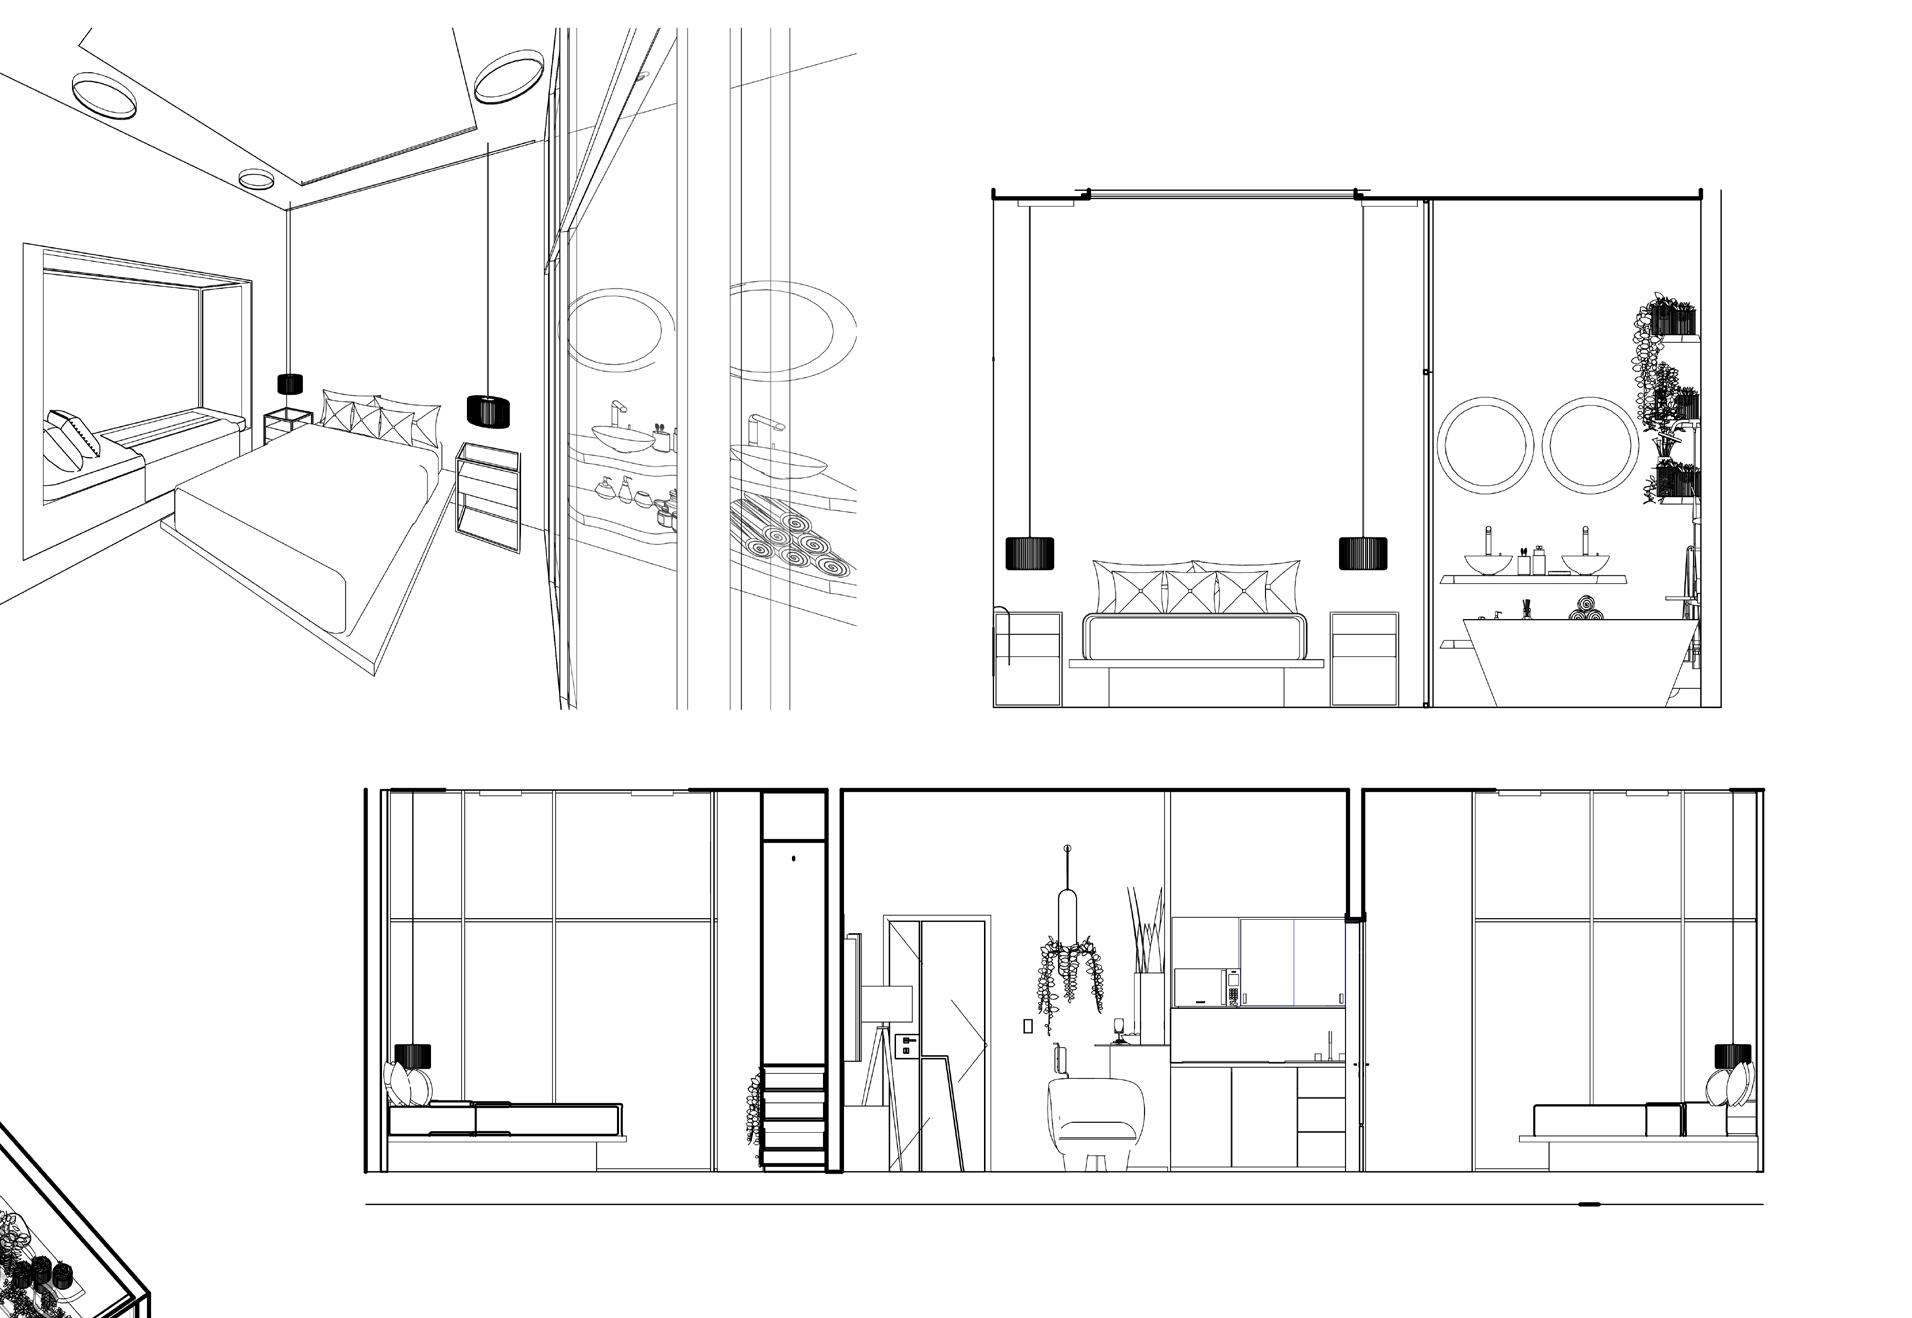
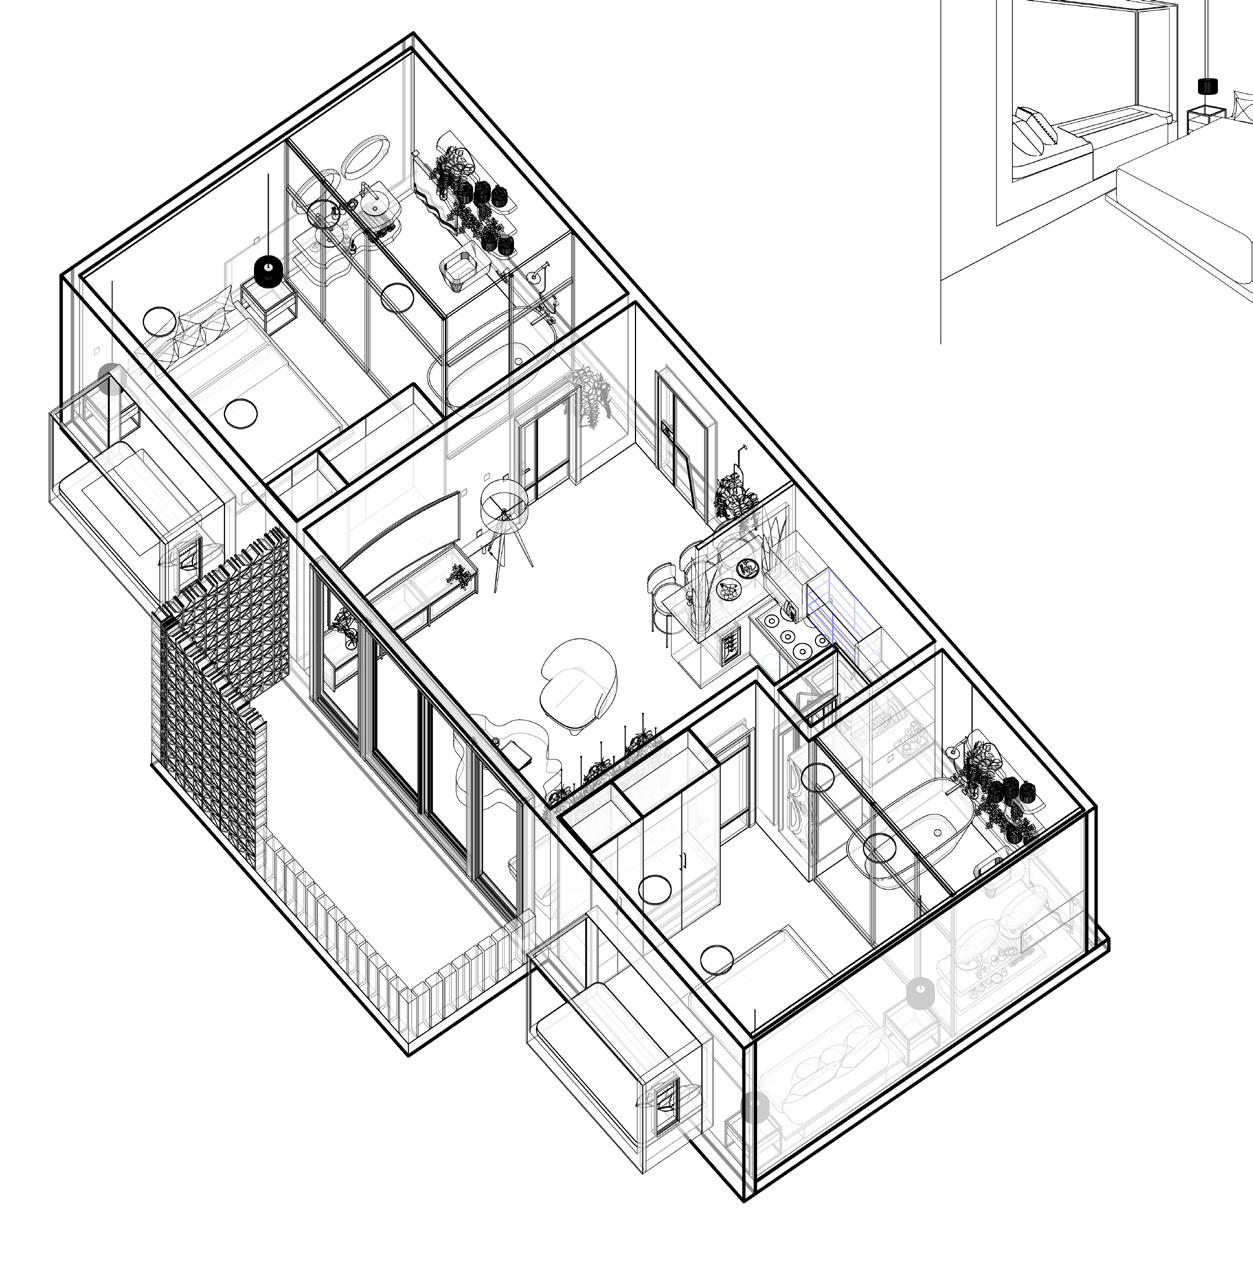
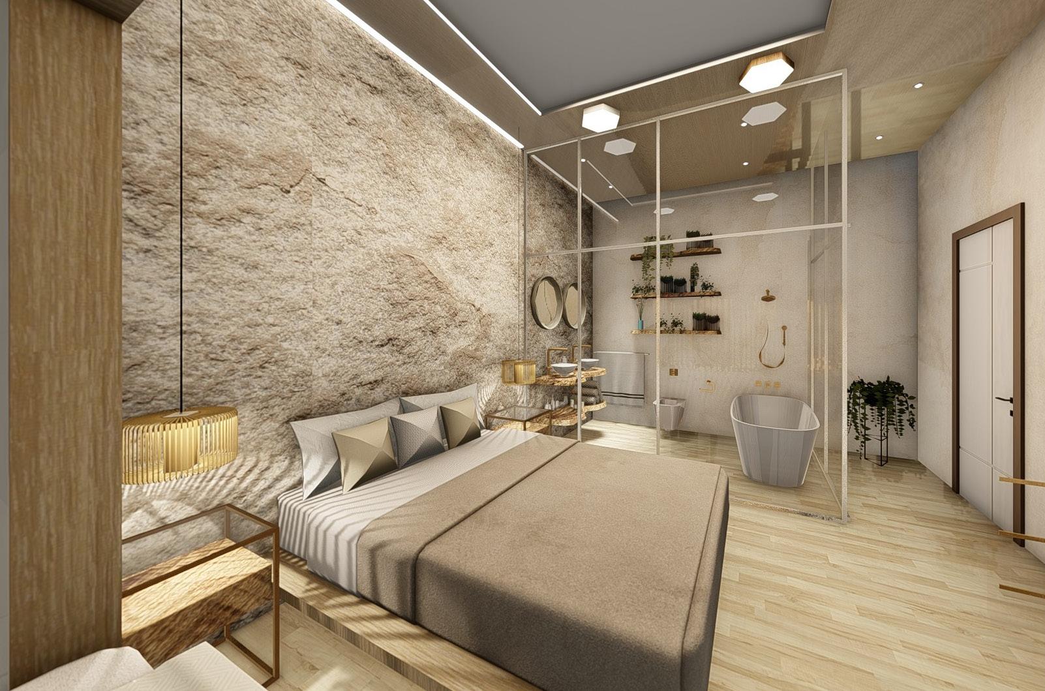
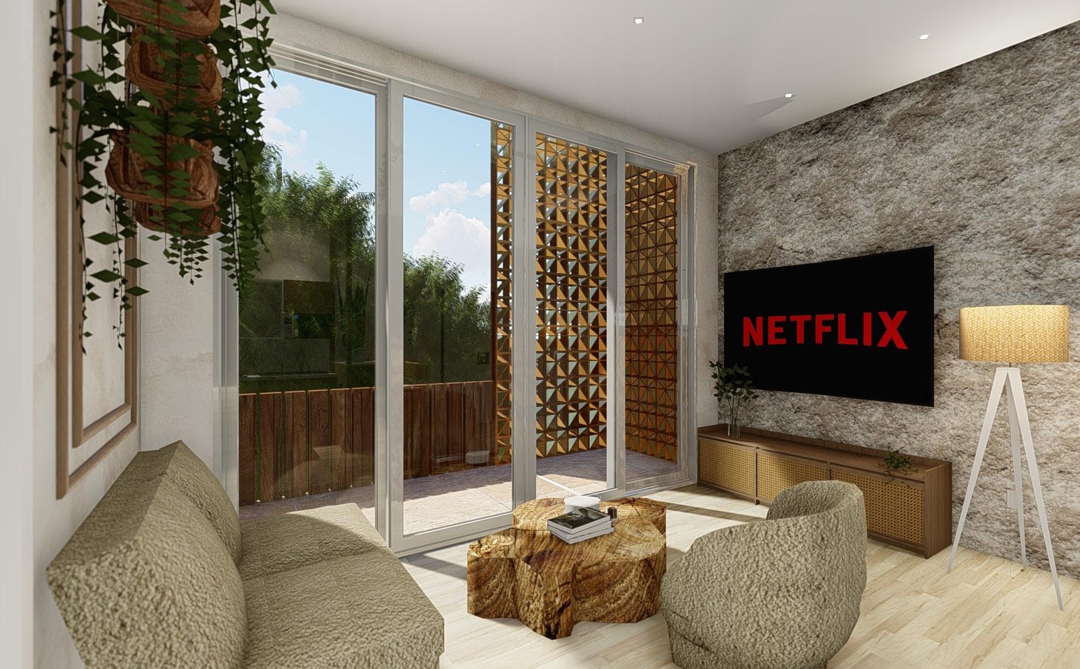
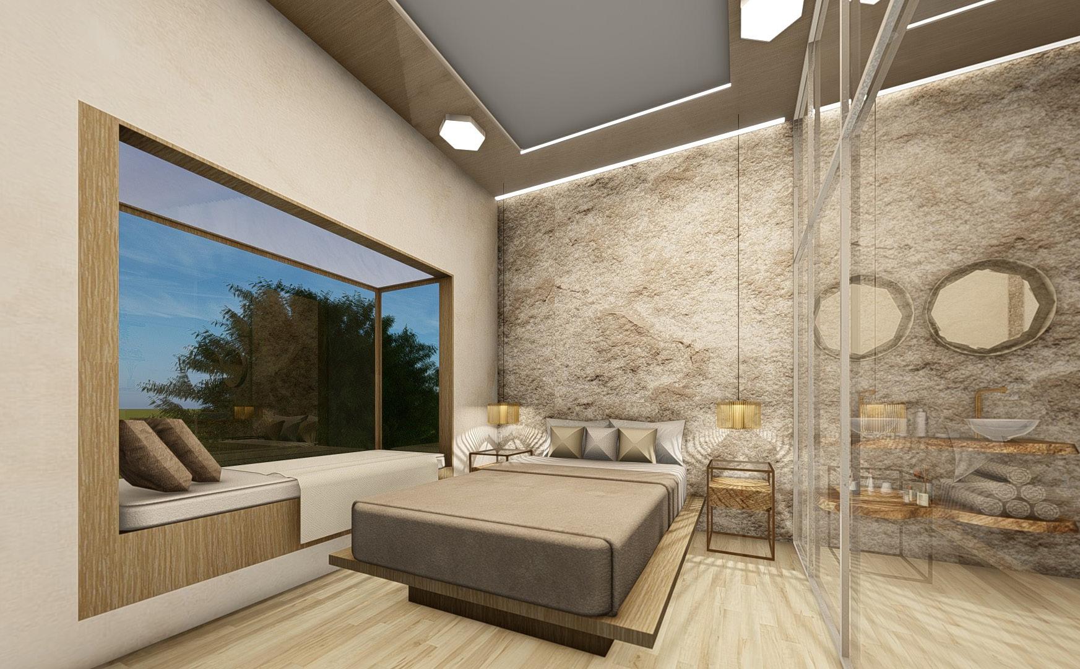
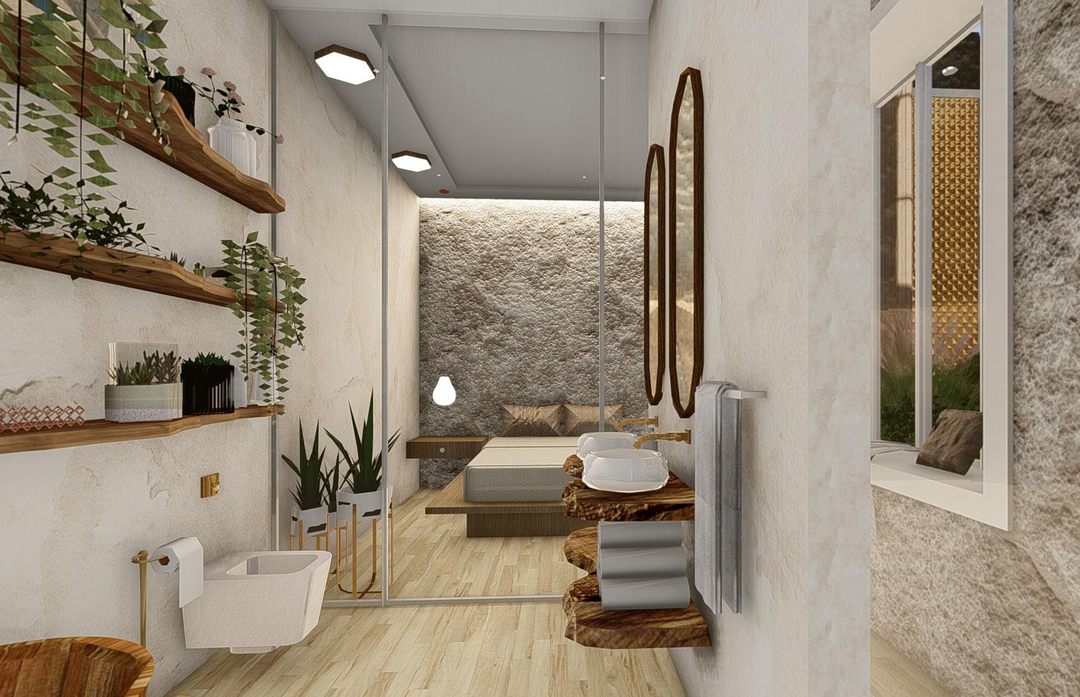
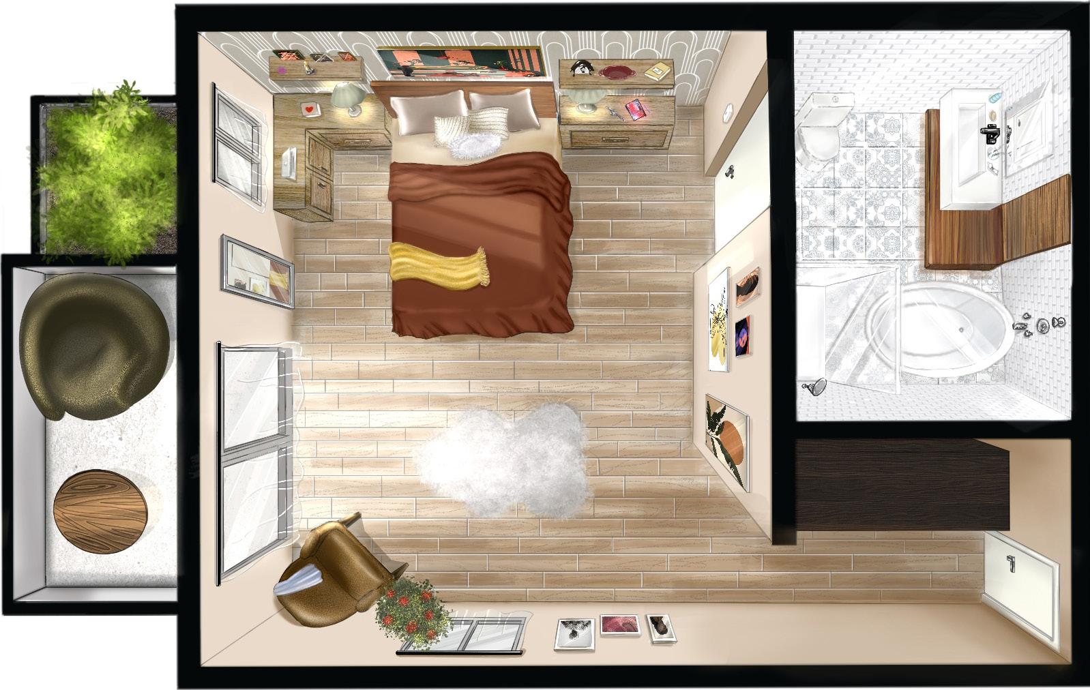
The studio guest room uses the same strategies as the luxury room by encouraging sustainable thermal practice, having operable windows in each room providing natural ventilation as well a view which promote comfort by allowing natural elements to enhance well being. It also uses stone and limewash paint which maintain the connection between nature and human. it is environmentally friendly, sustainable, low maintenance and long lasting.
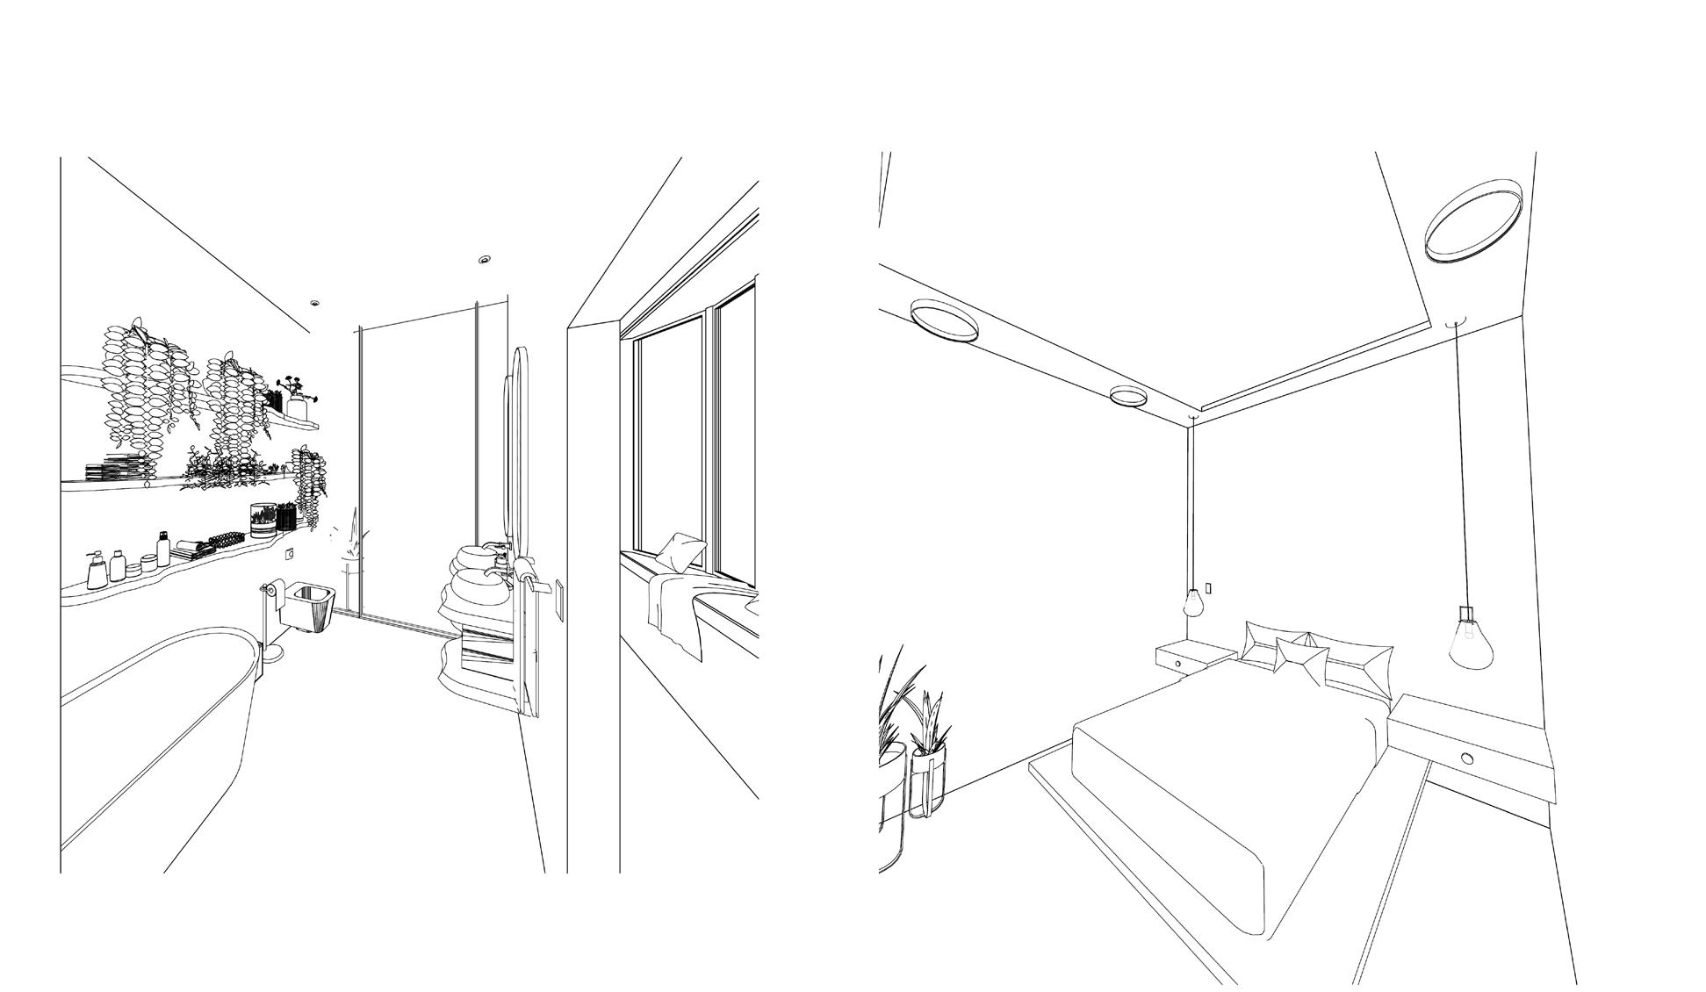
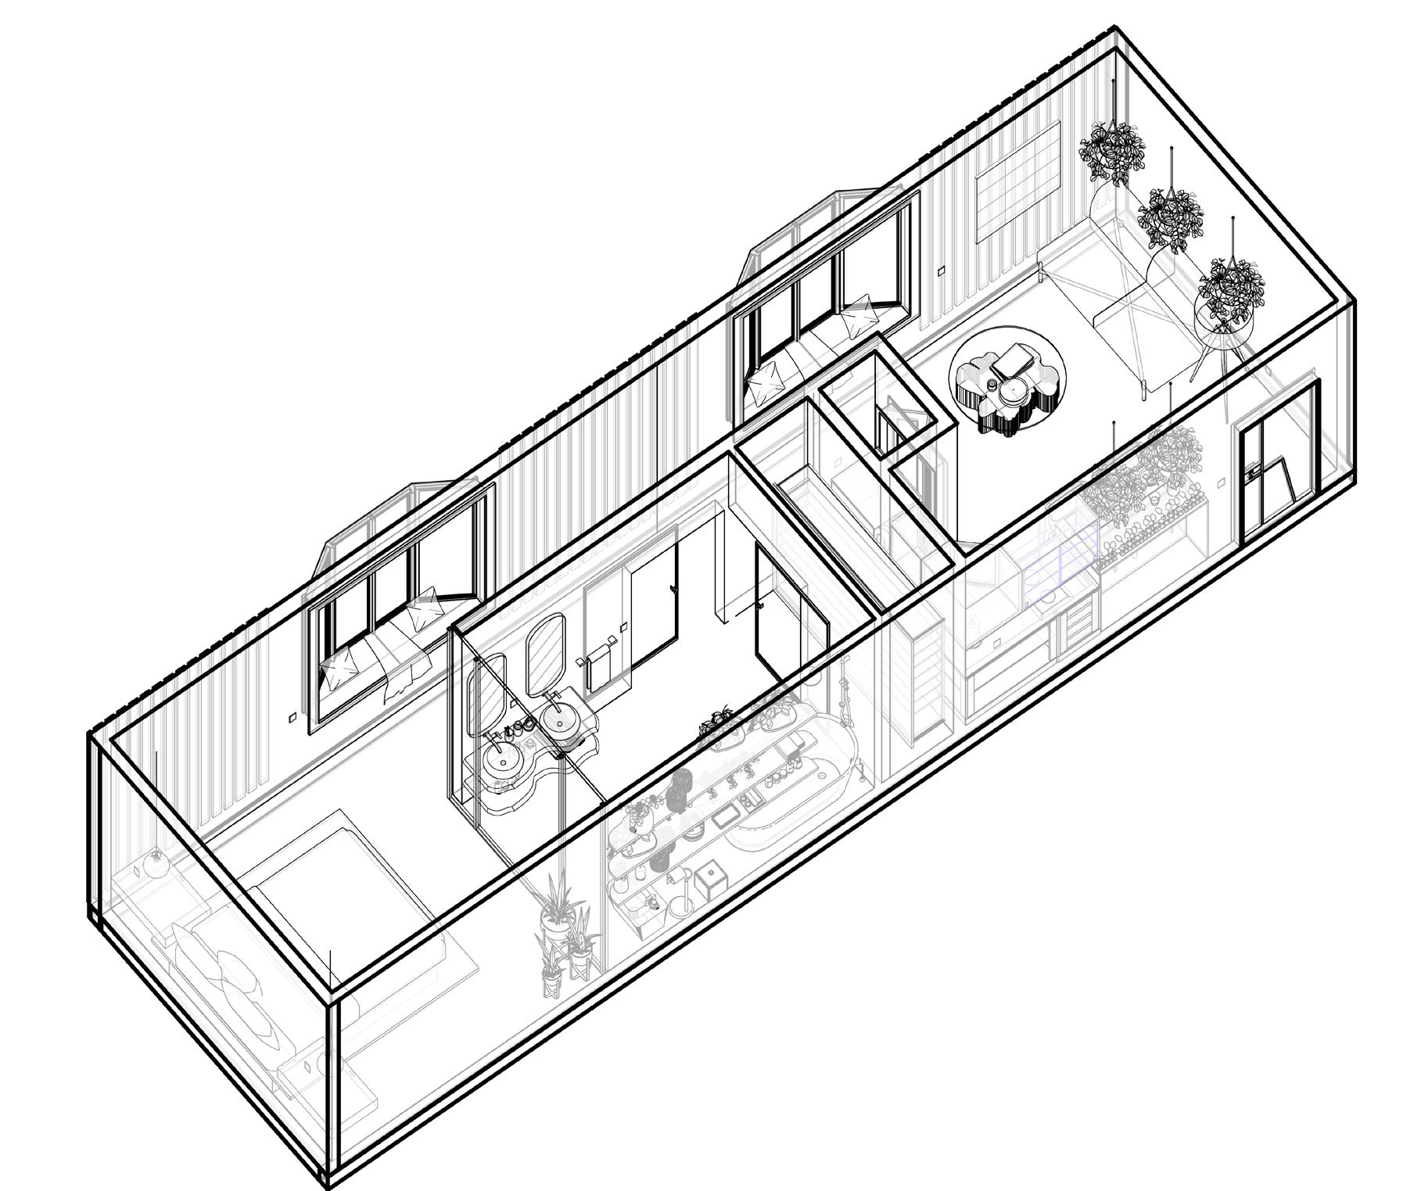
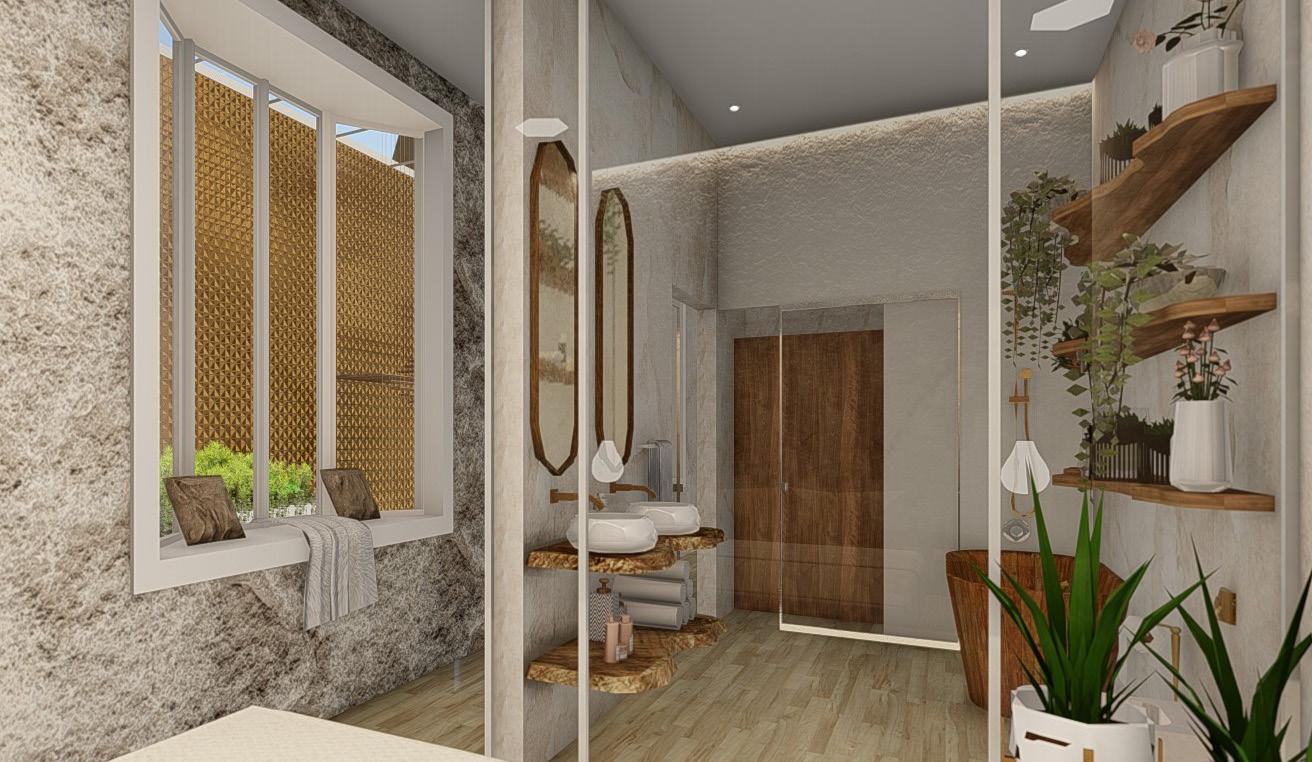
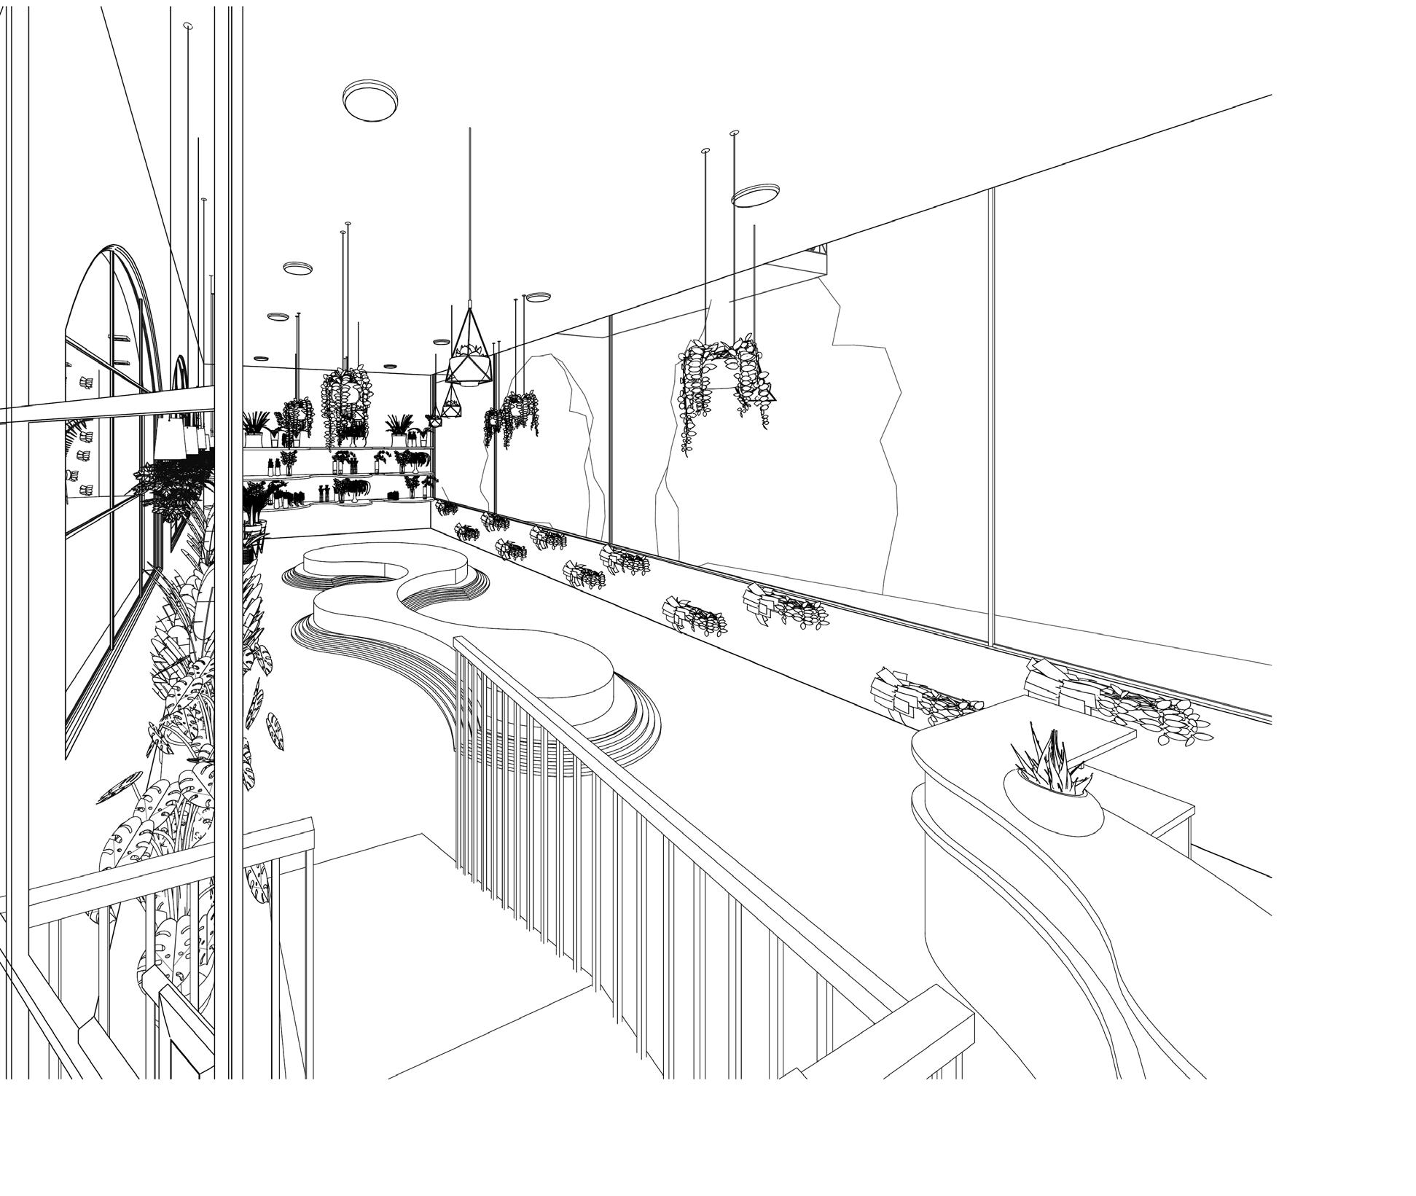
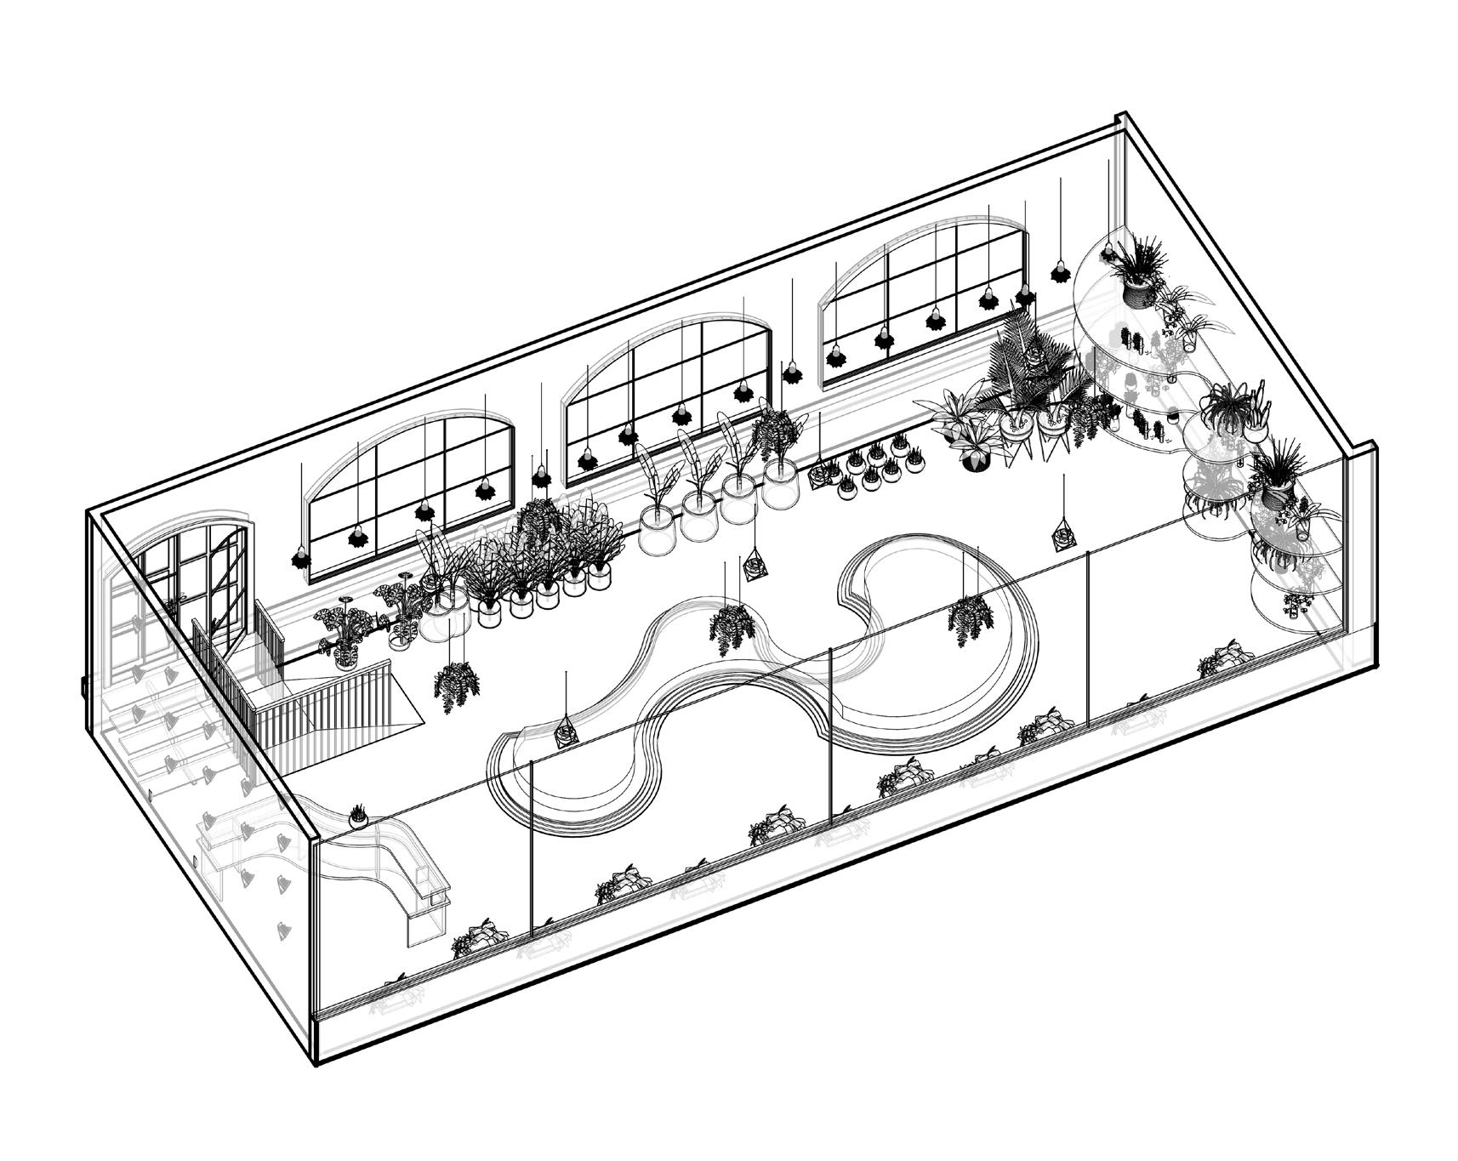
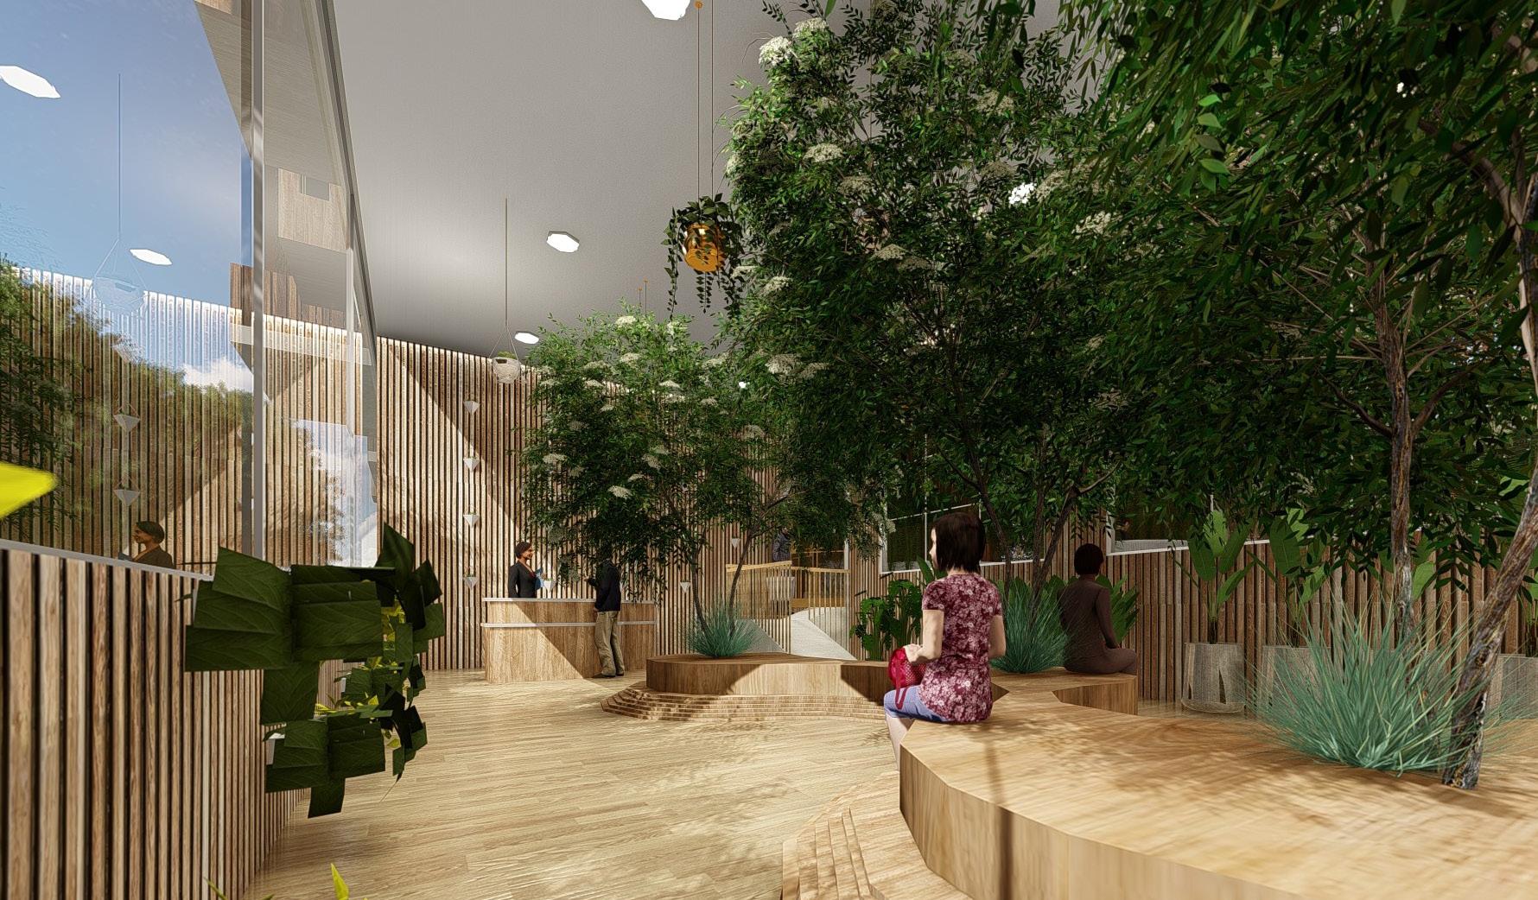
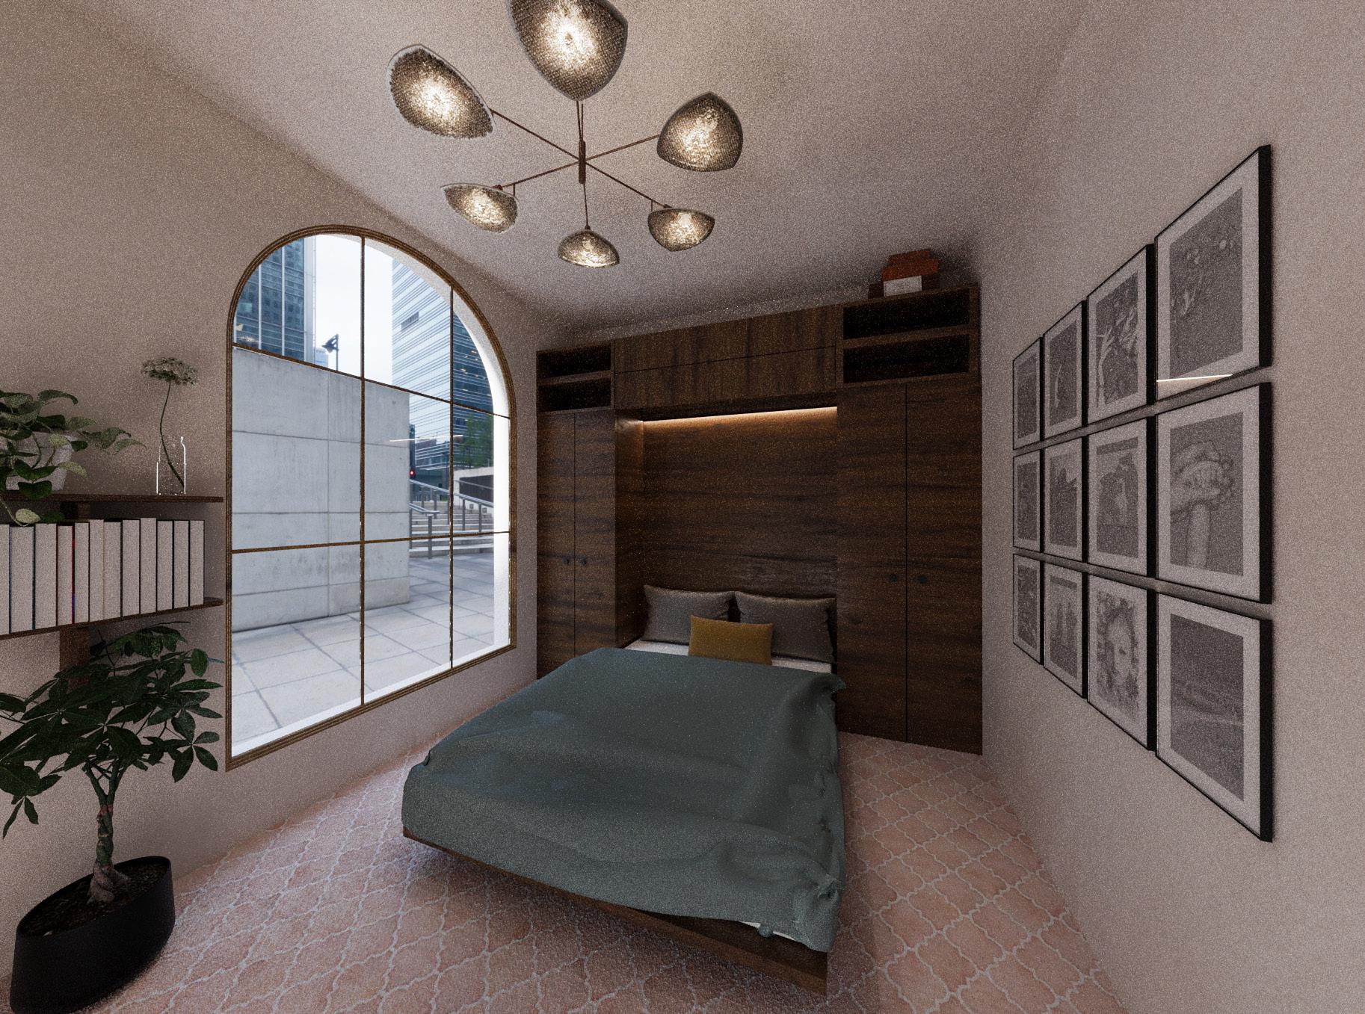
Provide a total integration to nature by using different plants and warm materials to emphasize natural elements.


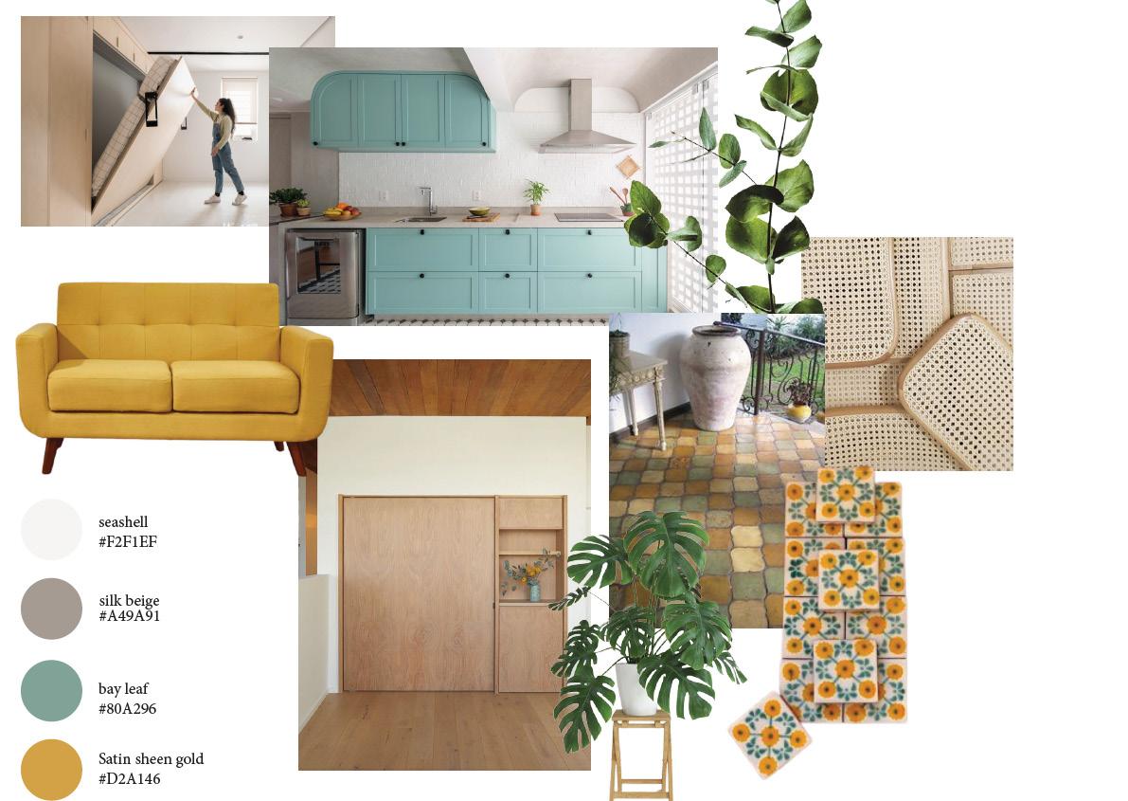
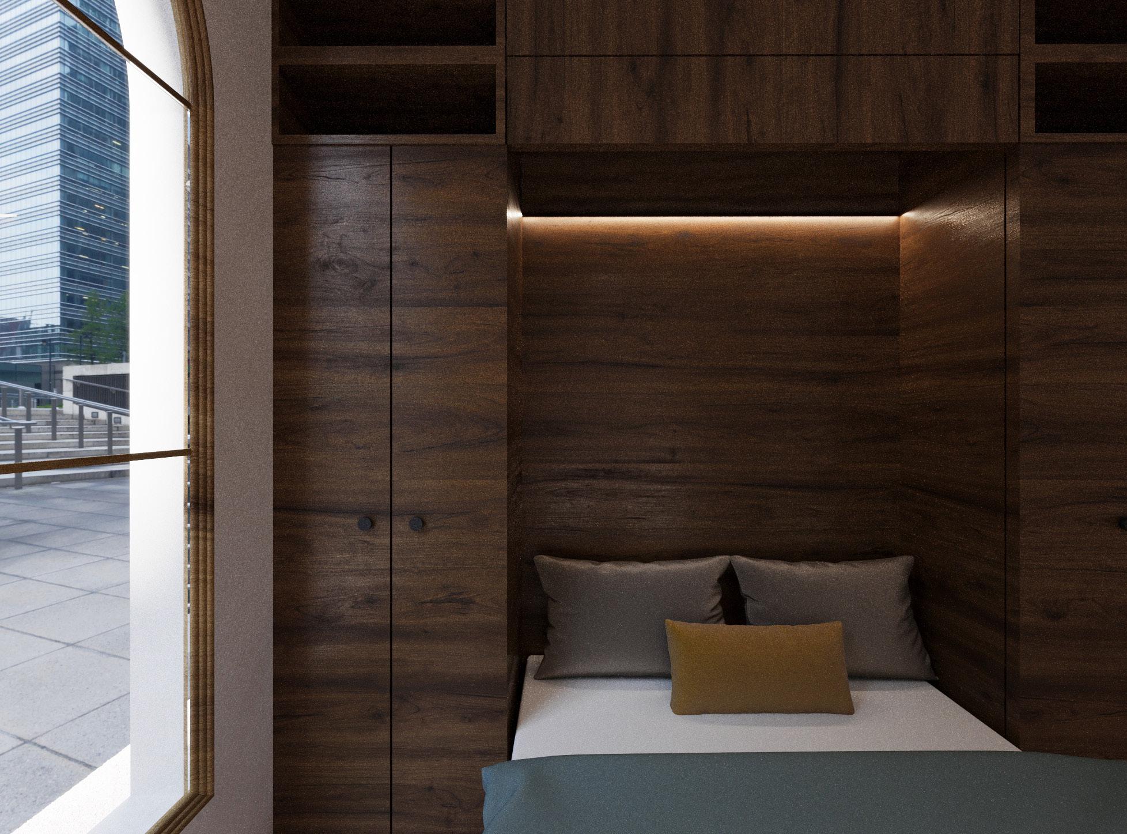
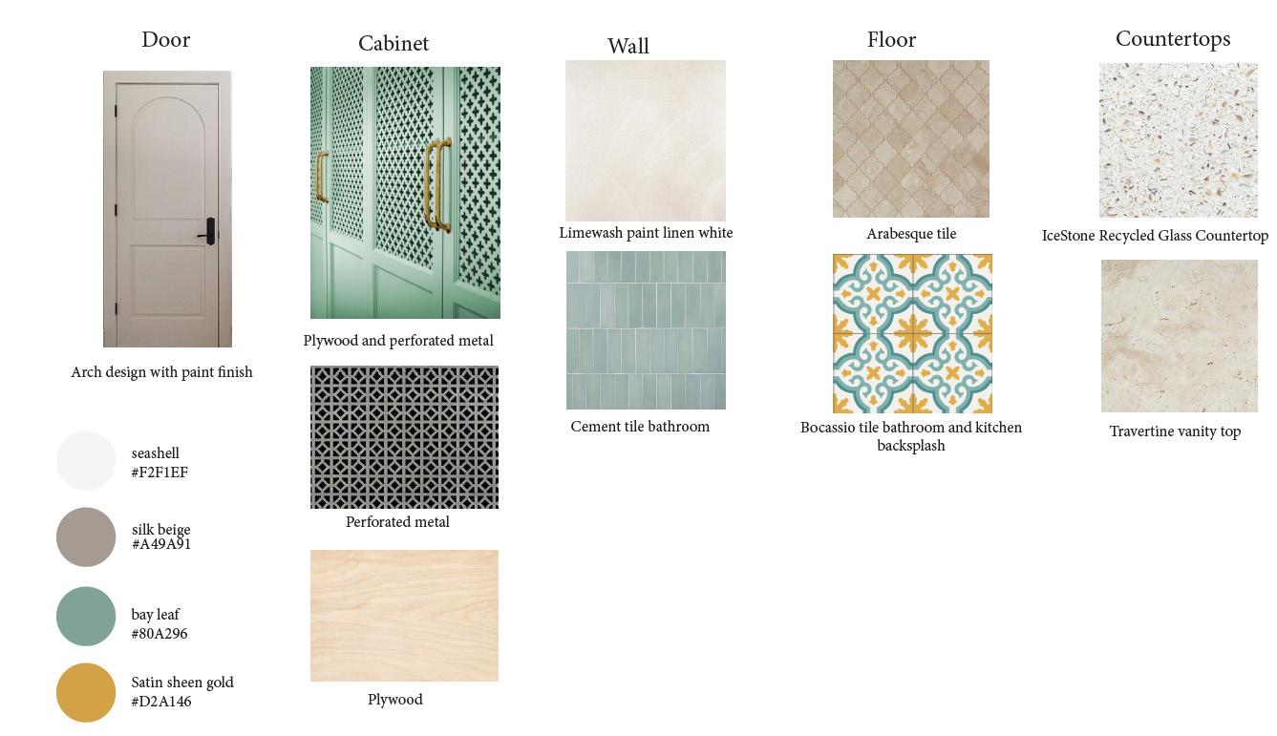
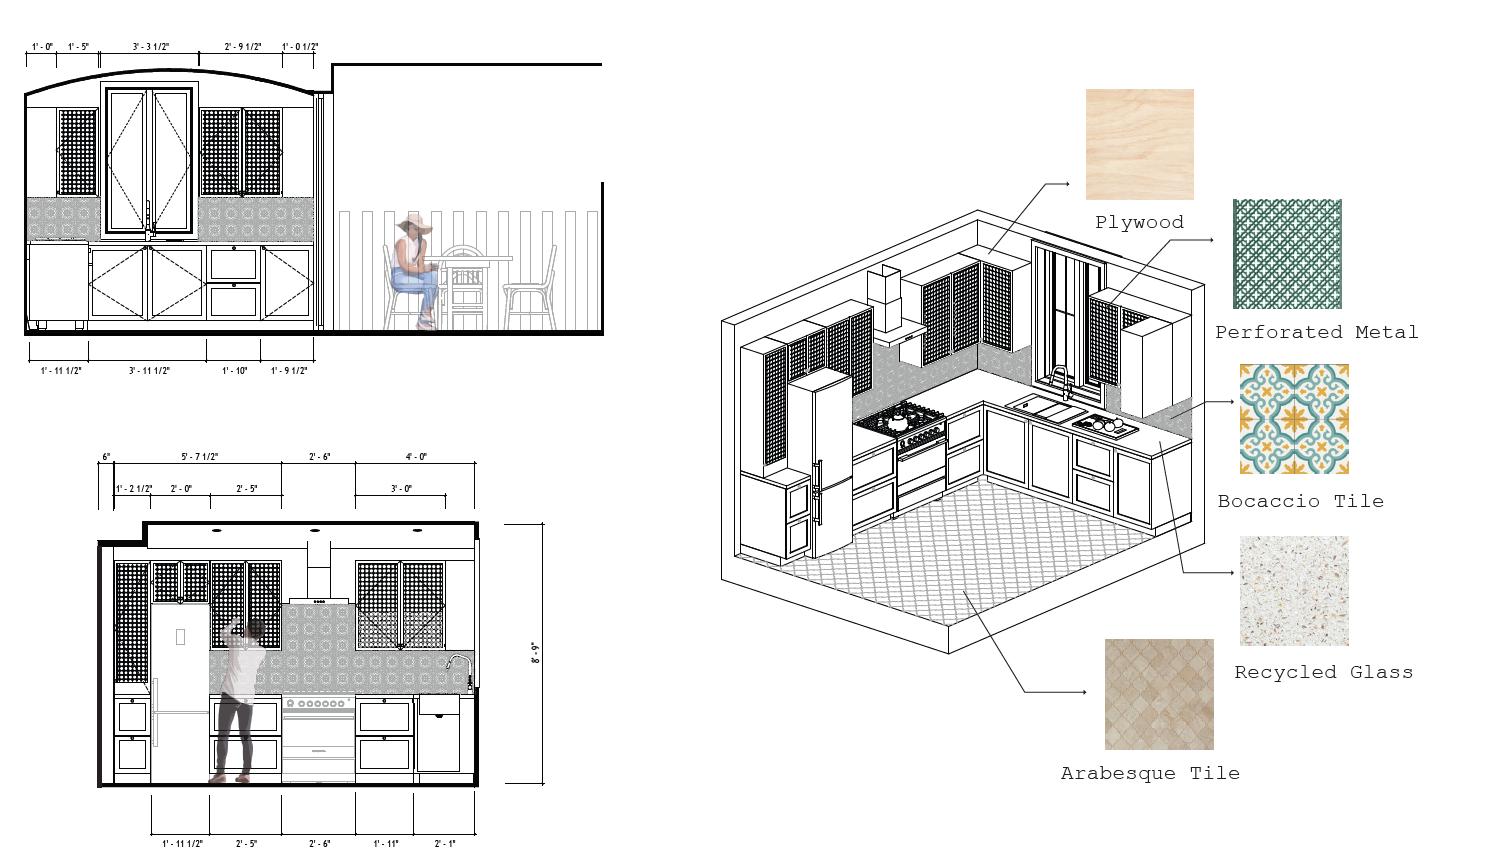
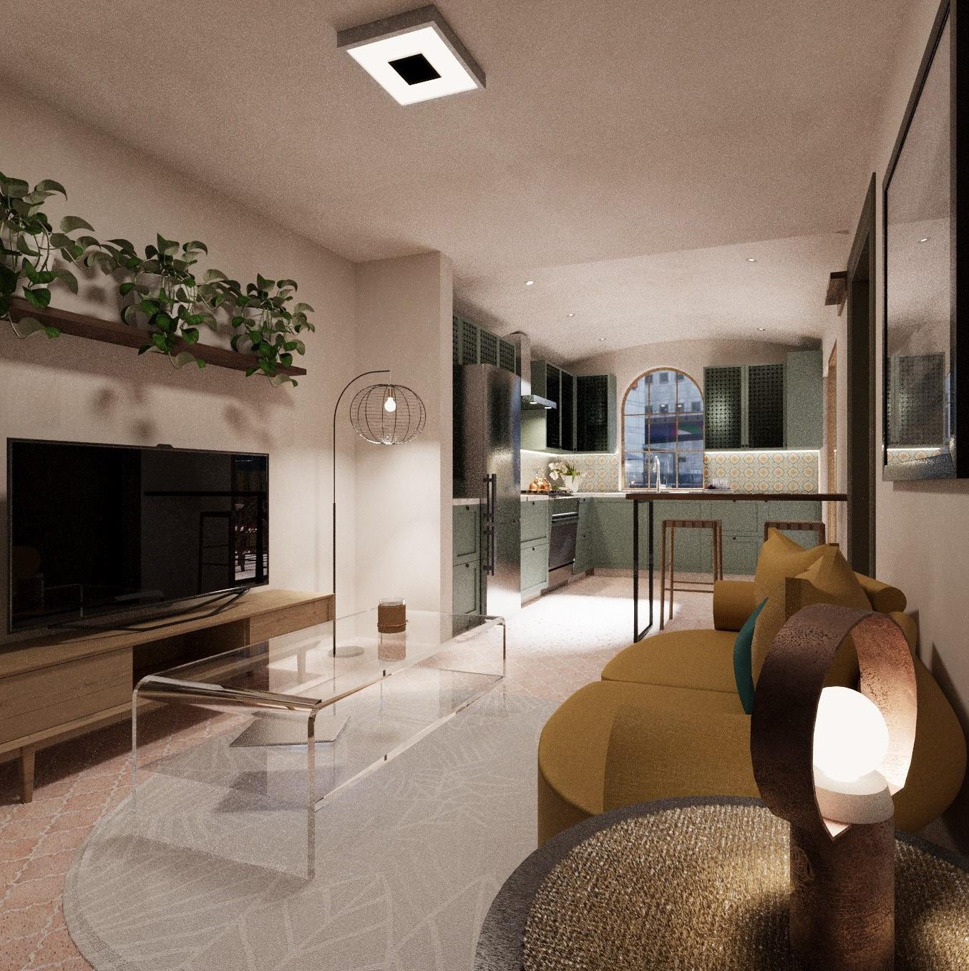
Meticulous design approach, prioritizing extensive research and careful selection of materials to infuse cultural richness into my community-centric. By delving into the unique cultural elements of the community, seeking to create environments that resonate with and celebrate the local heritage.
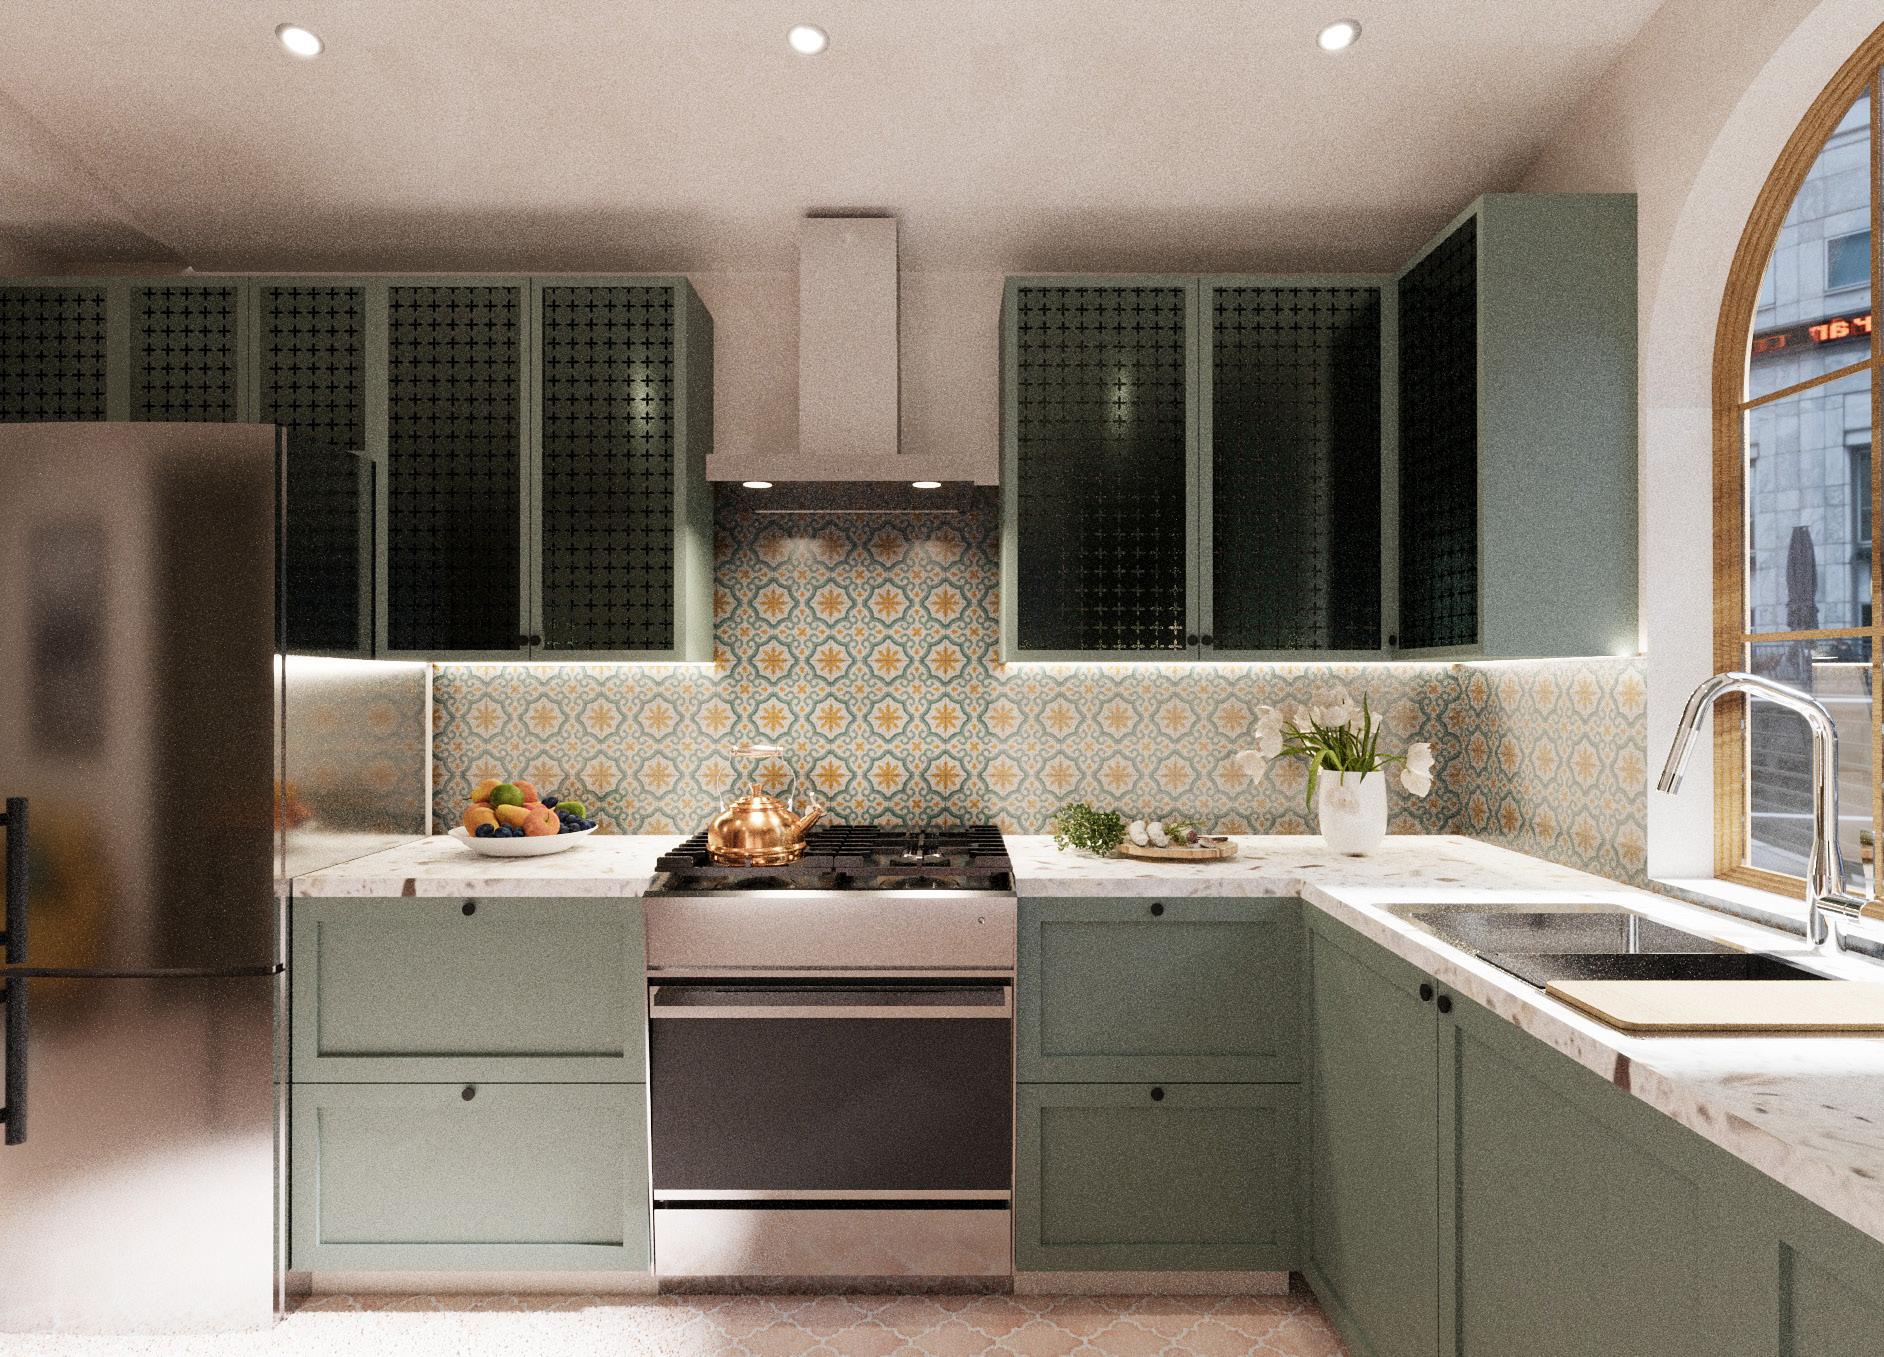
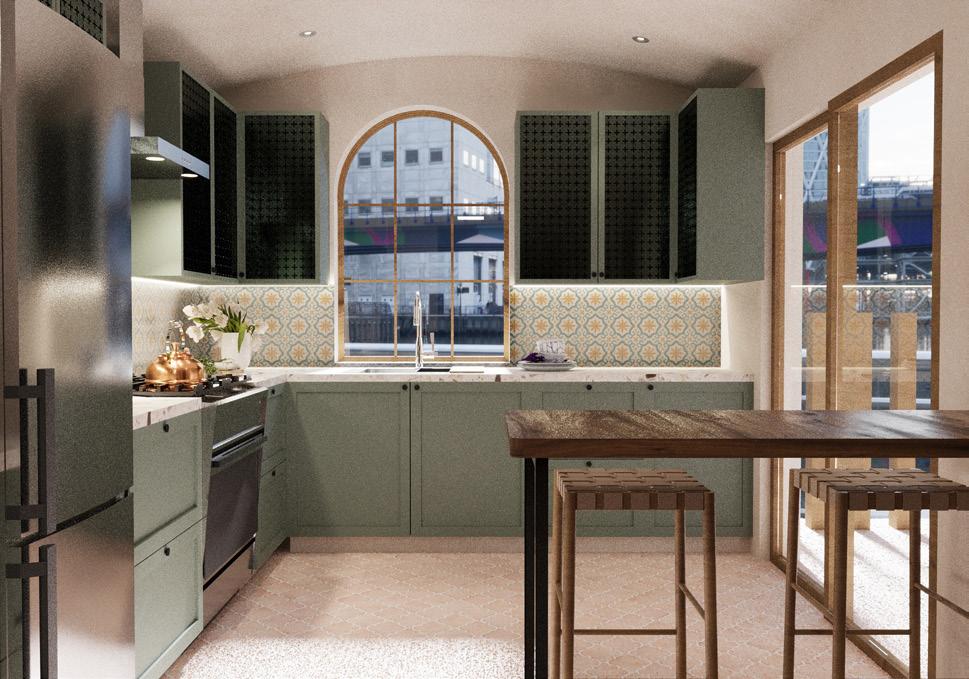
The kitchen showcases a blend of elements meticulously chosen for their aesthetic appeal and adherence to community-driven design principles.
This includes the incorporation of Talavera tile, IceStone recycled glass countertops, bay leaf-colored cabinets, and perforated metal components.
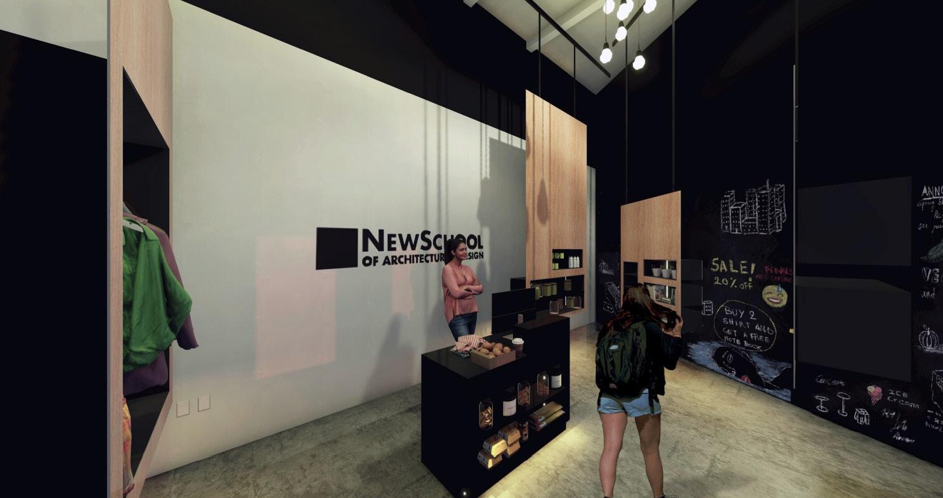
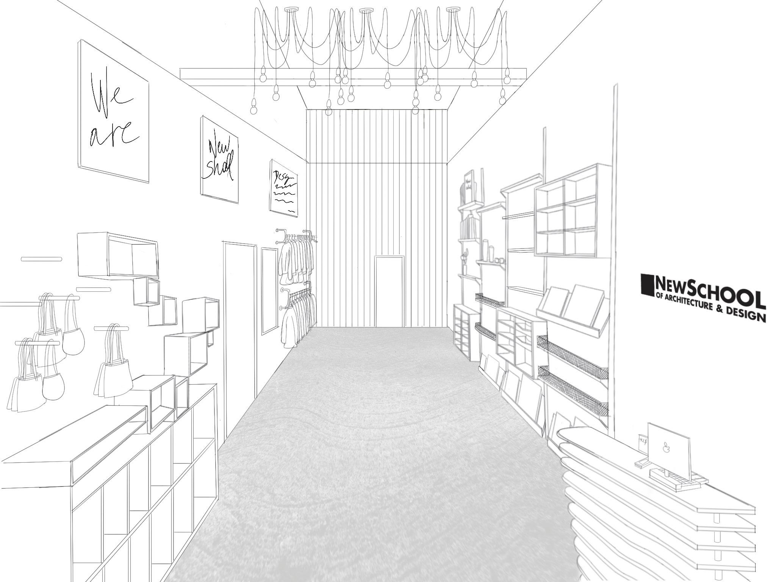
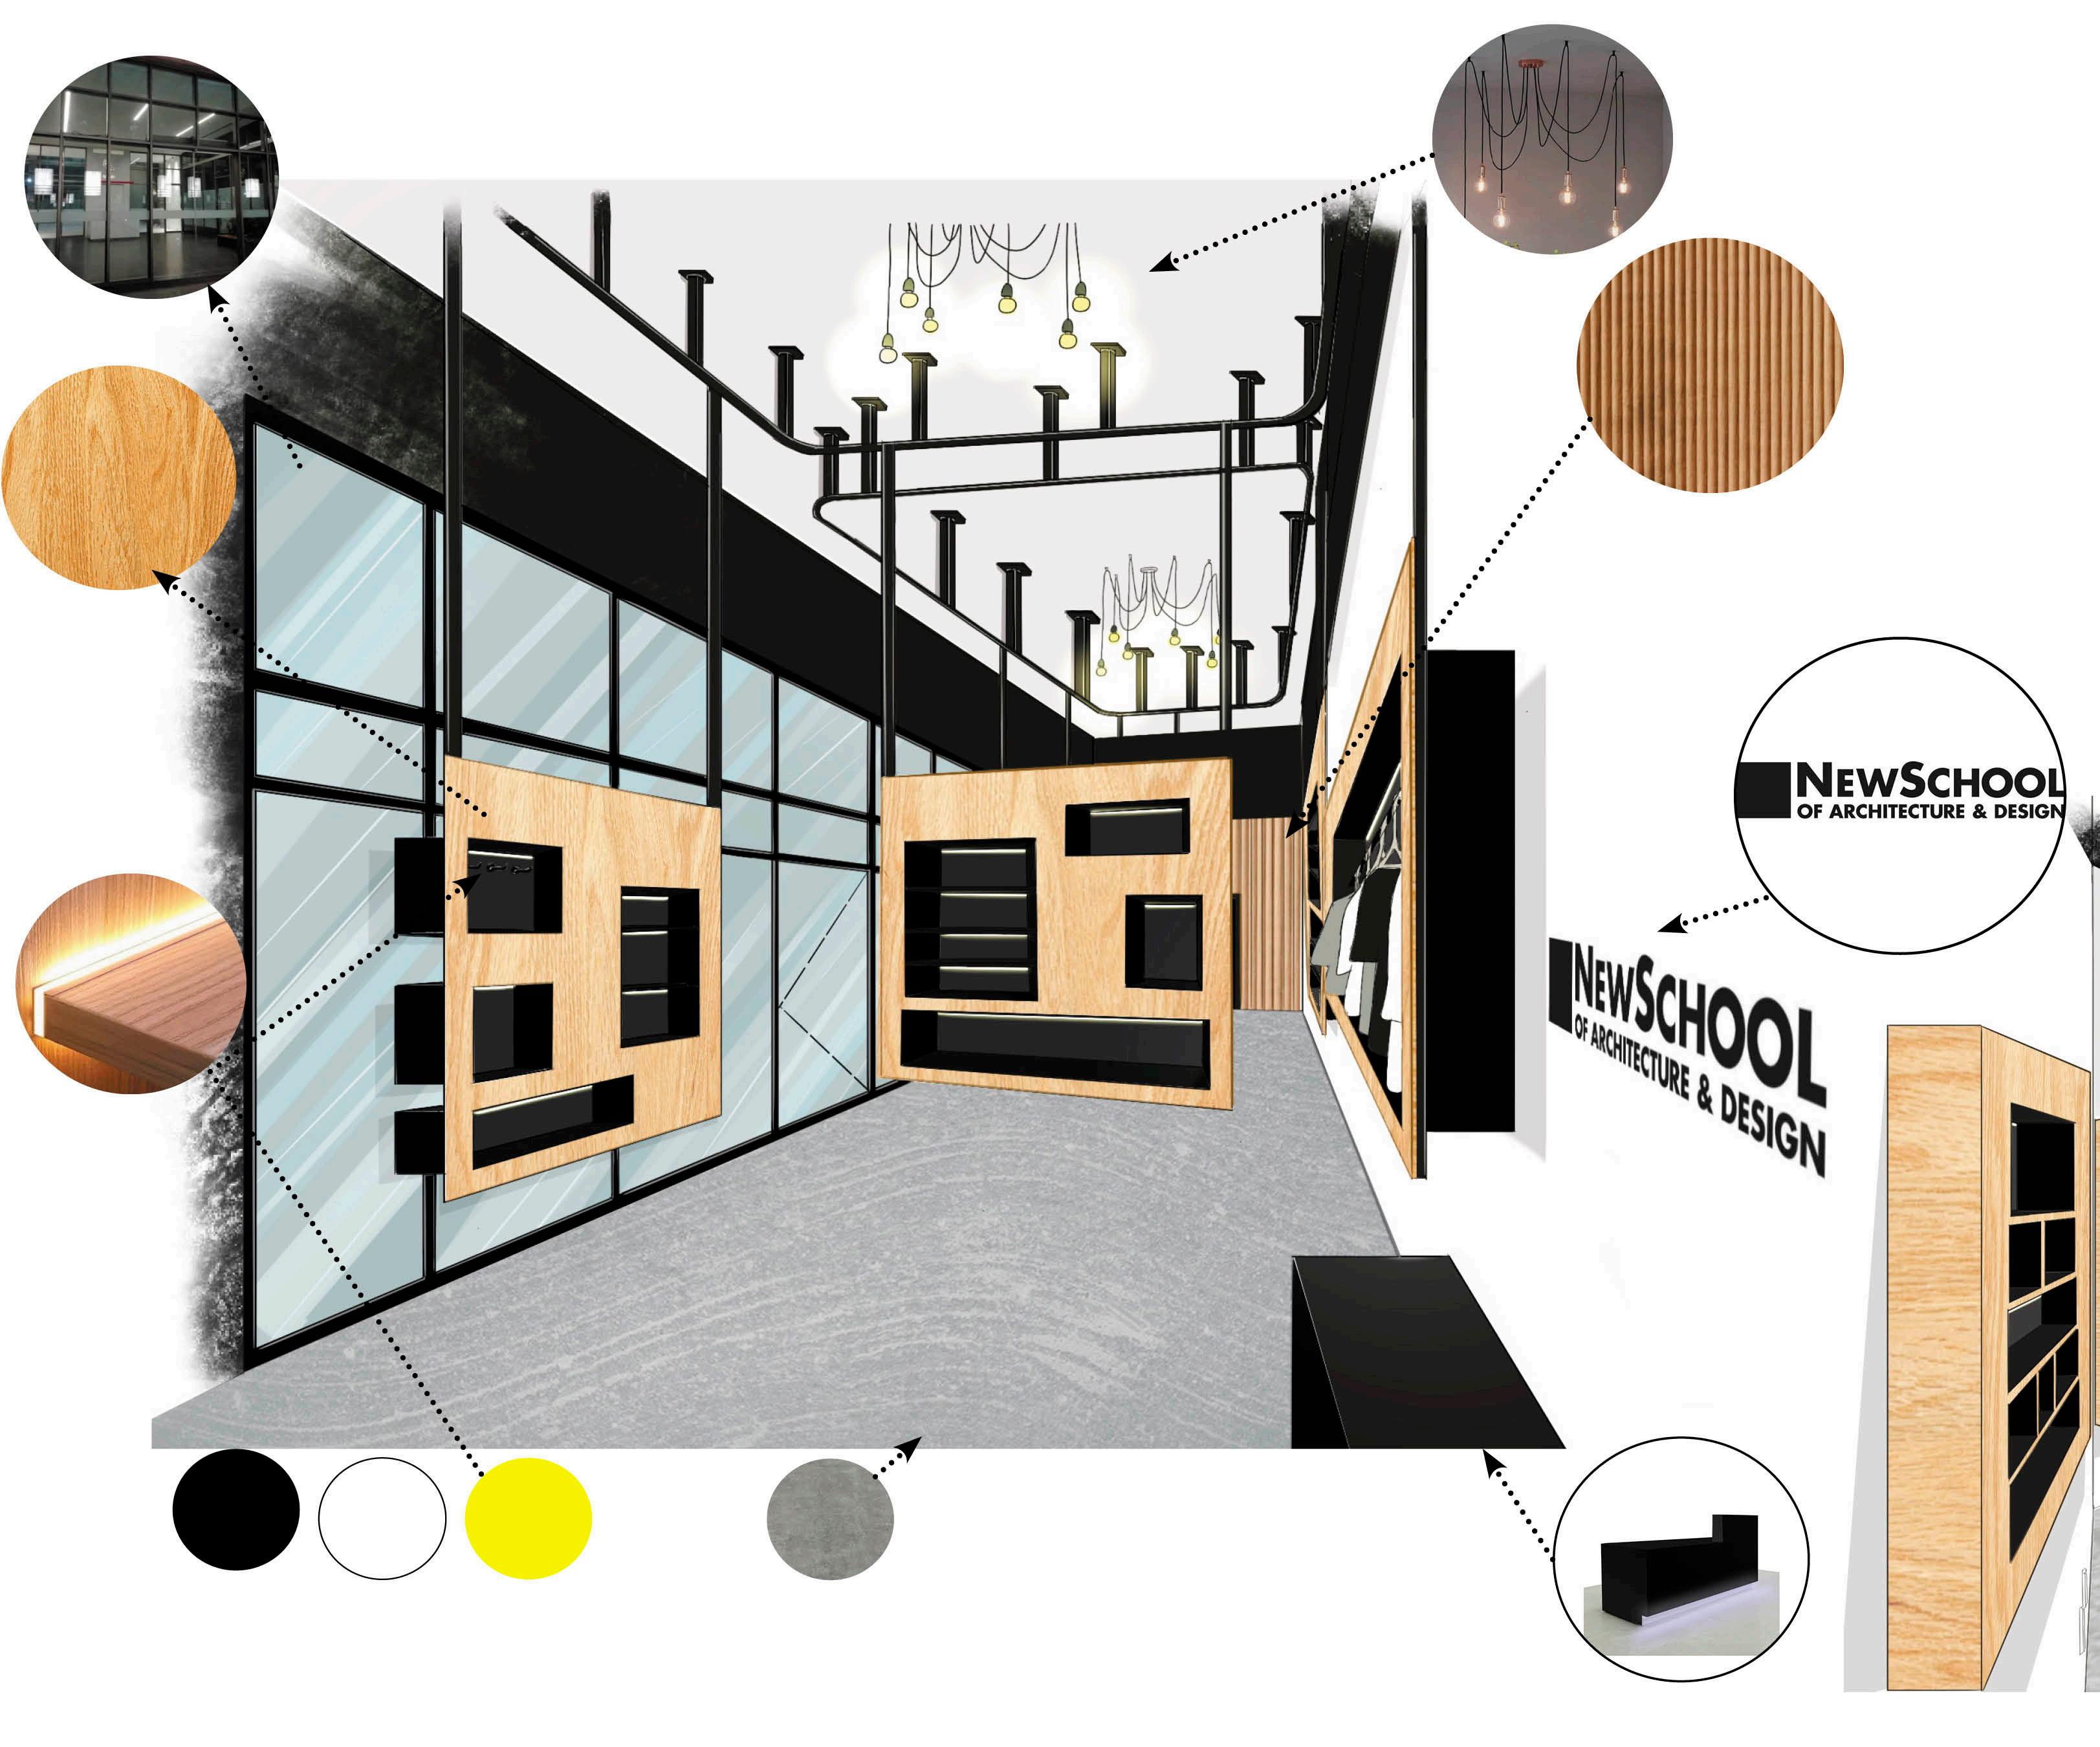
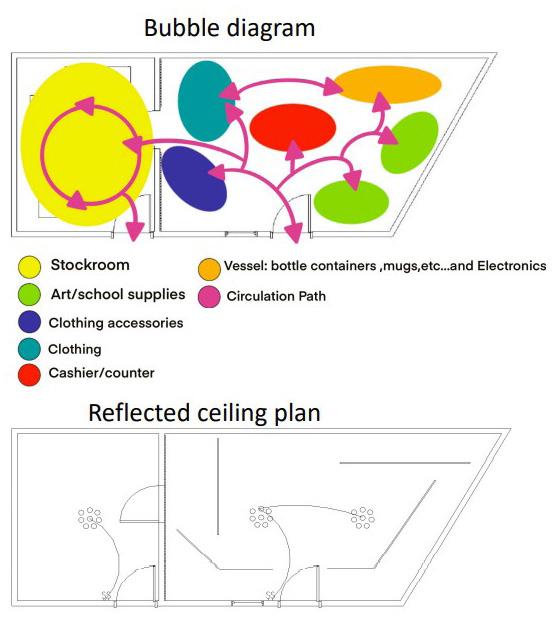
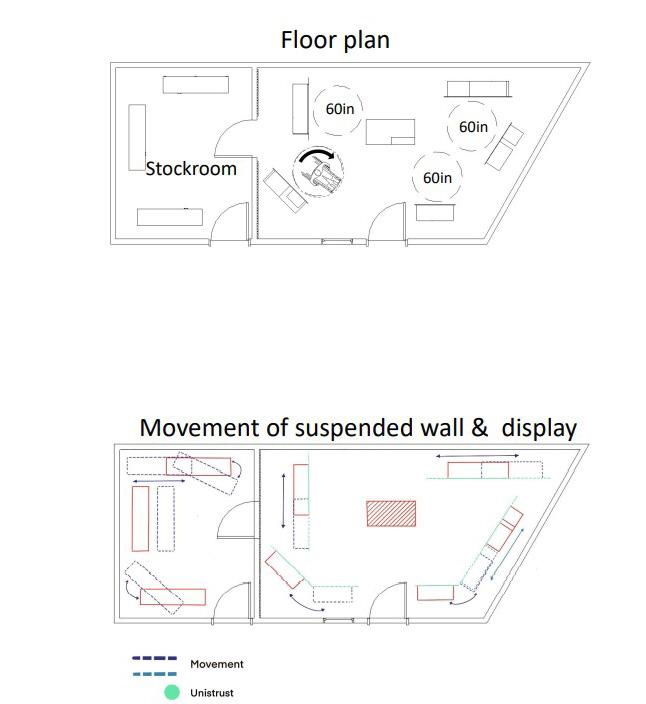
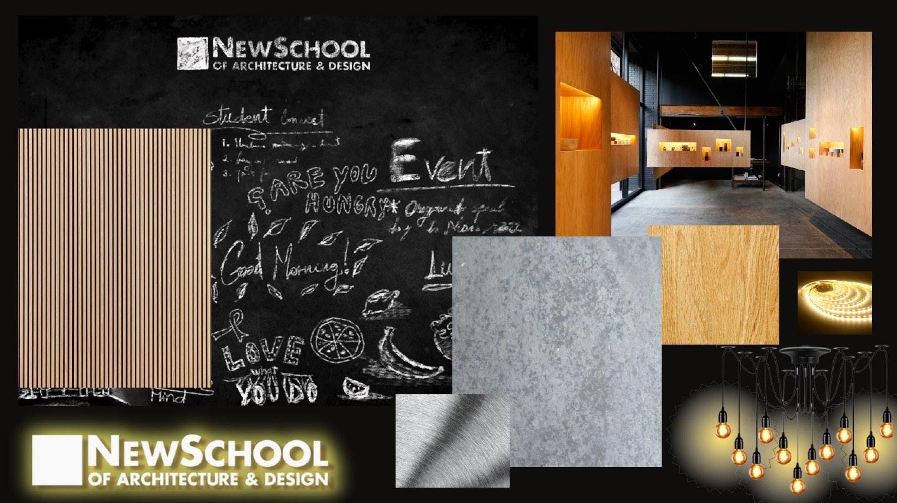
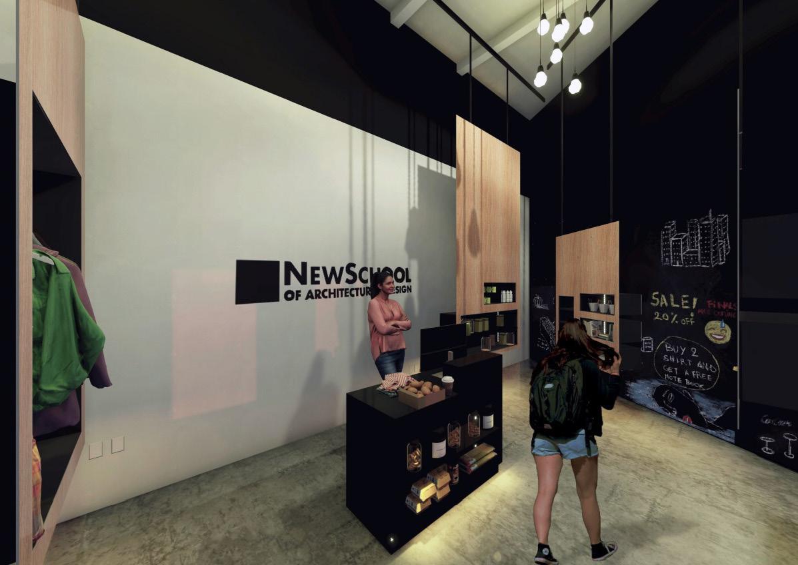
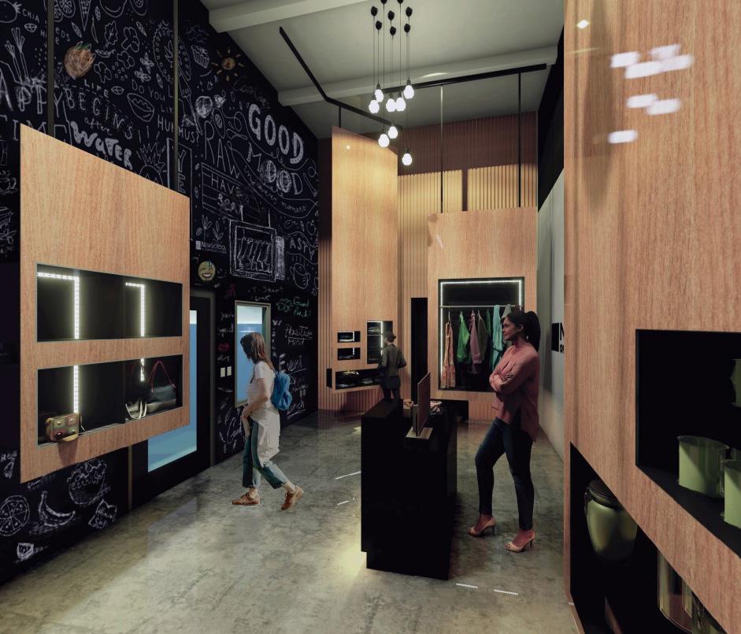
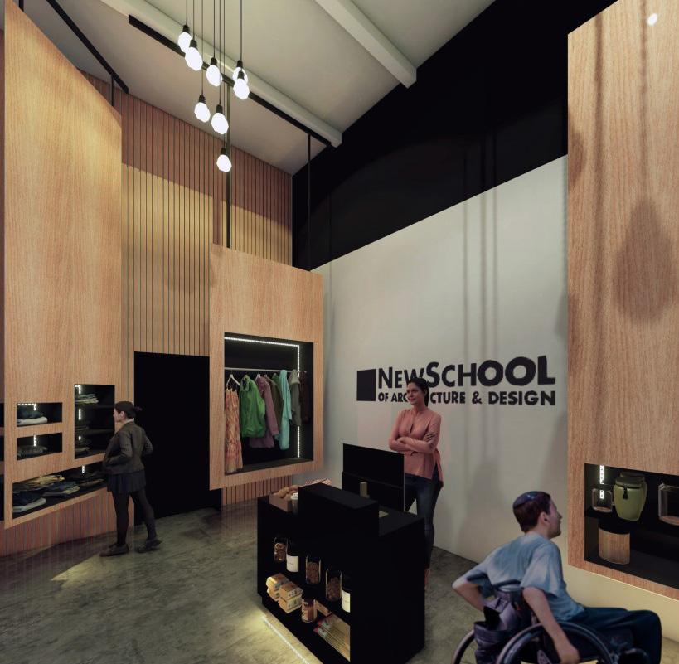
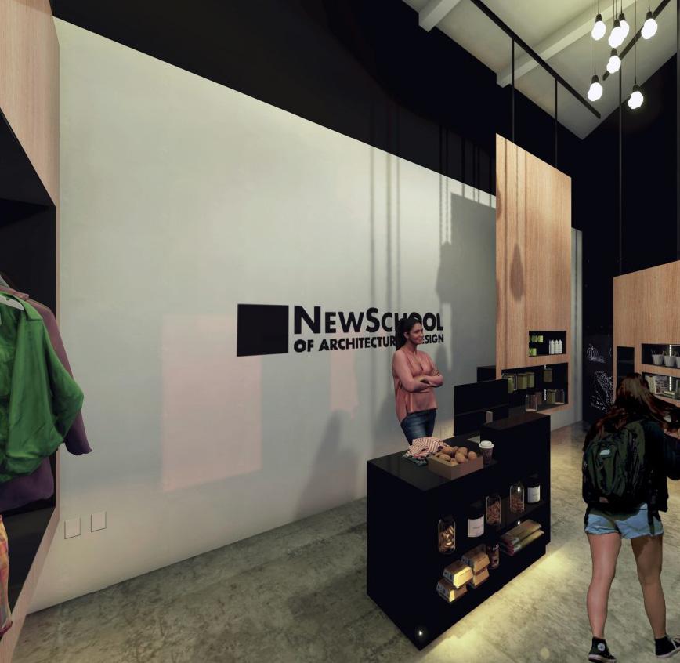
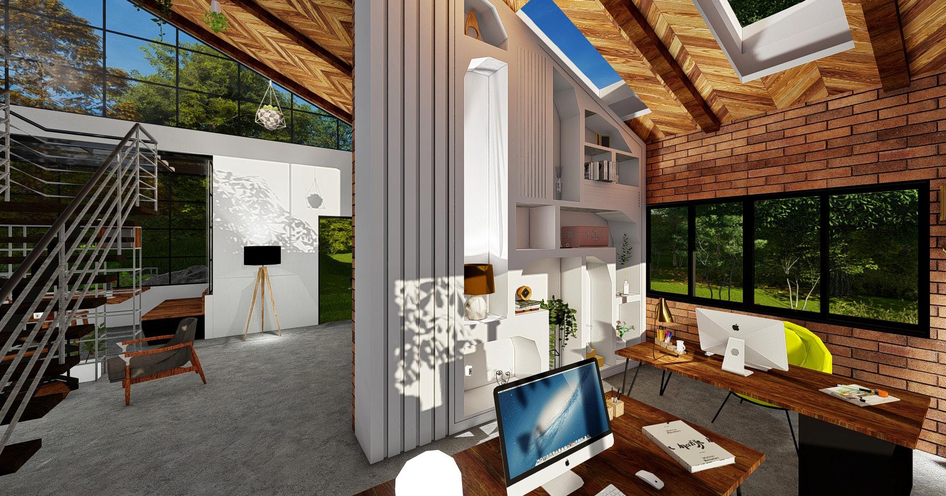
This space is designed to inspire innovation and creativity, serving as a hub for budding architects and designers. The central concept revolves around the installation of hanging, moving trails, offering students a dynamic environment that fosters flexibility in design thinking.
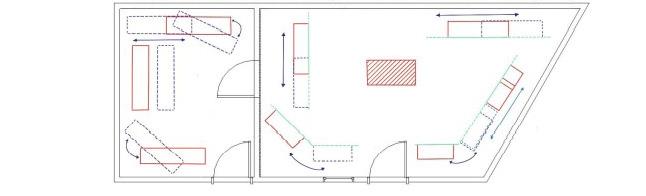
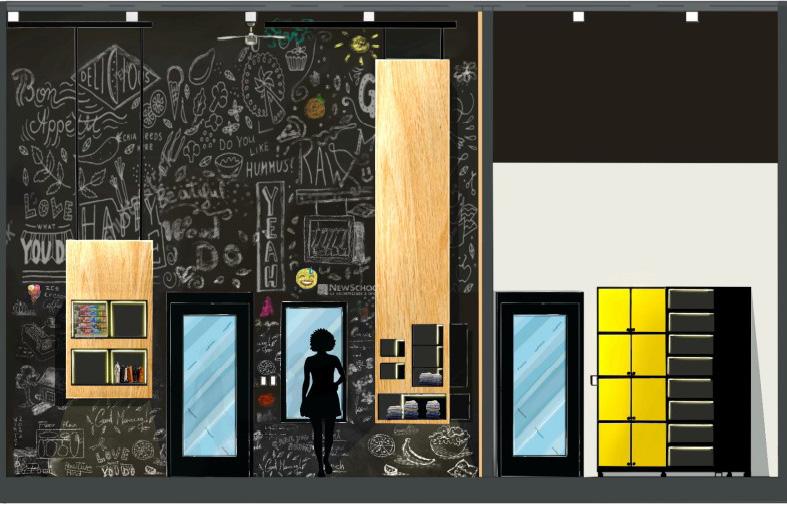
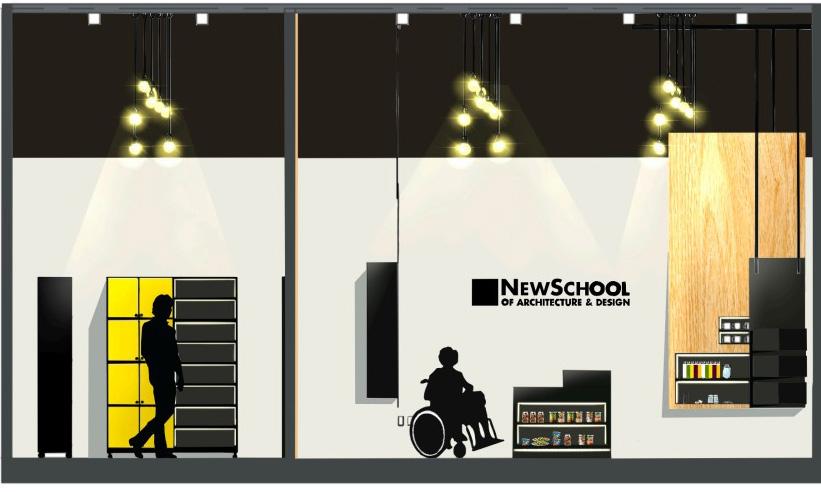
The hanging trails provide a unique and adaptable backdrop, encouraging students to explore and experiment with their ideas. This dynamic setting not only reflects the ethos of the New School of Architecture and Design but also promotes an interactive and collaborative atmosphere.
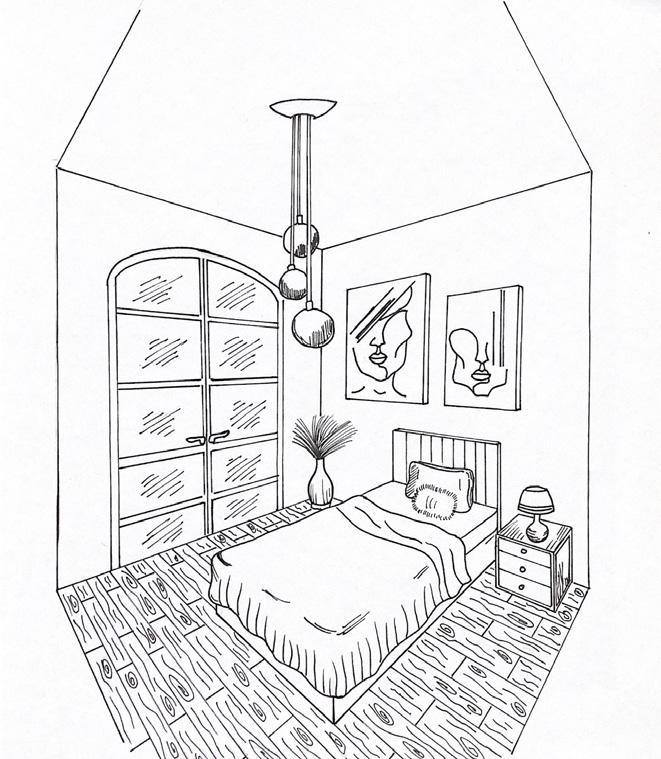
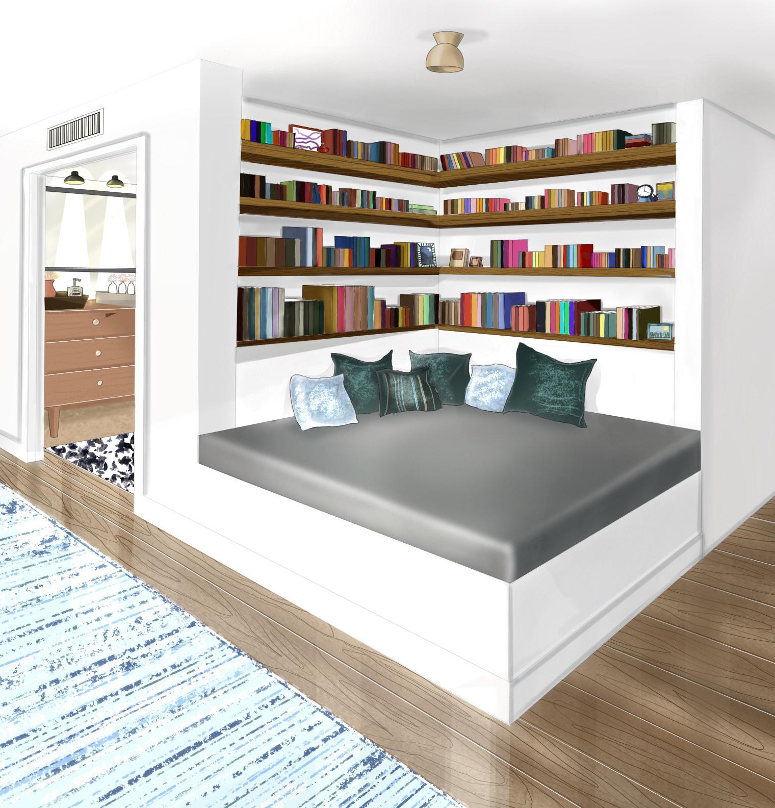
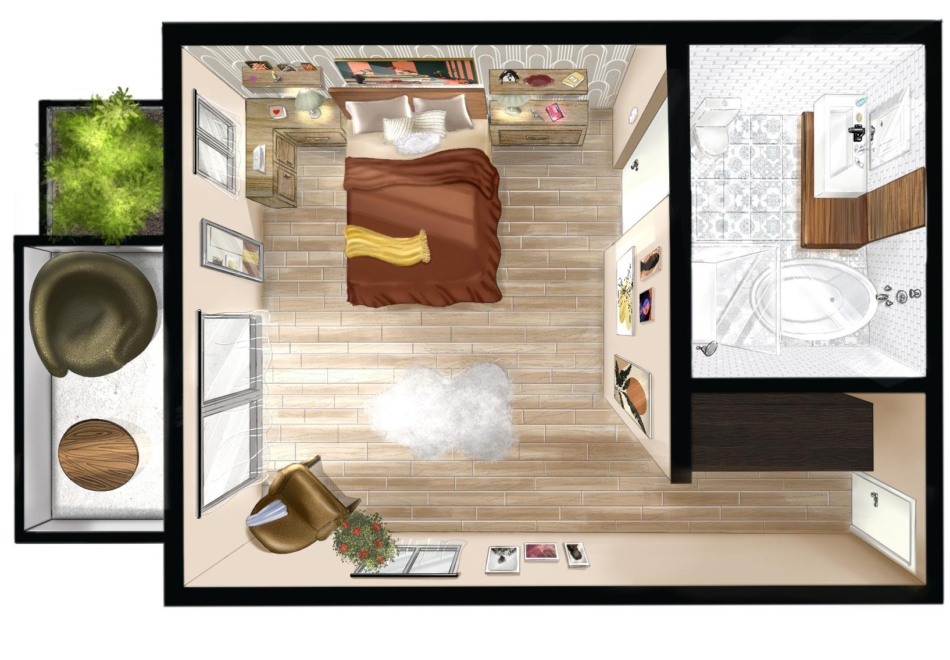
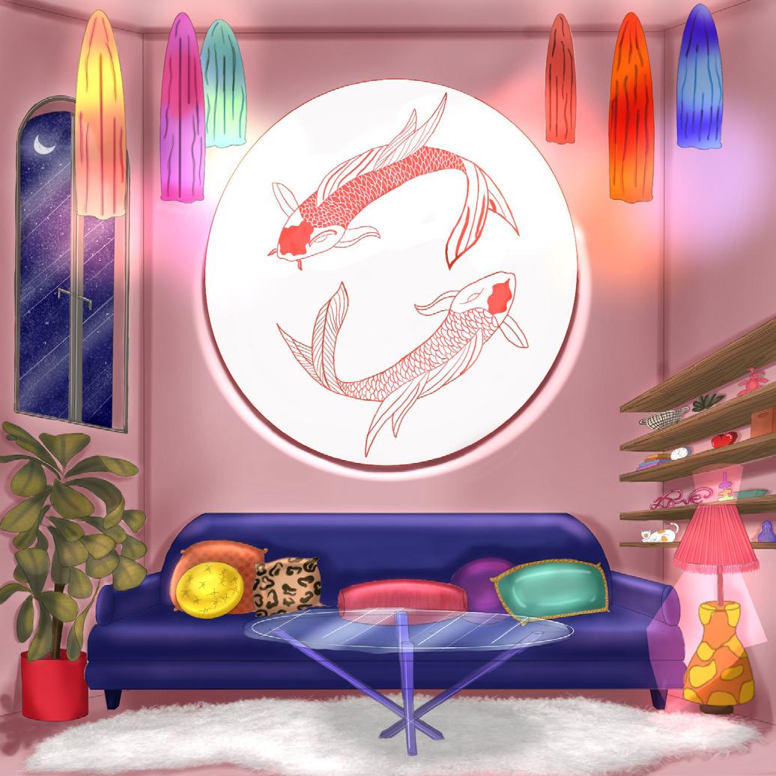
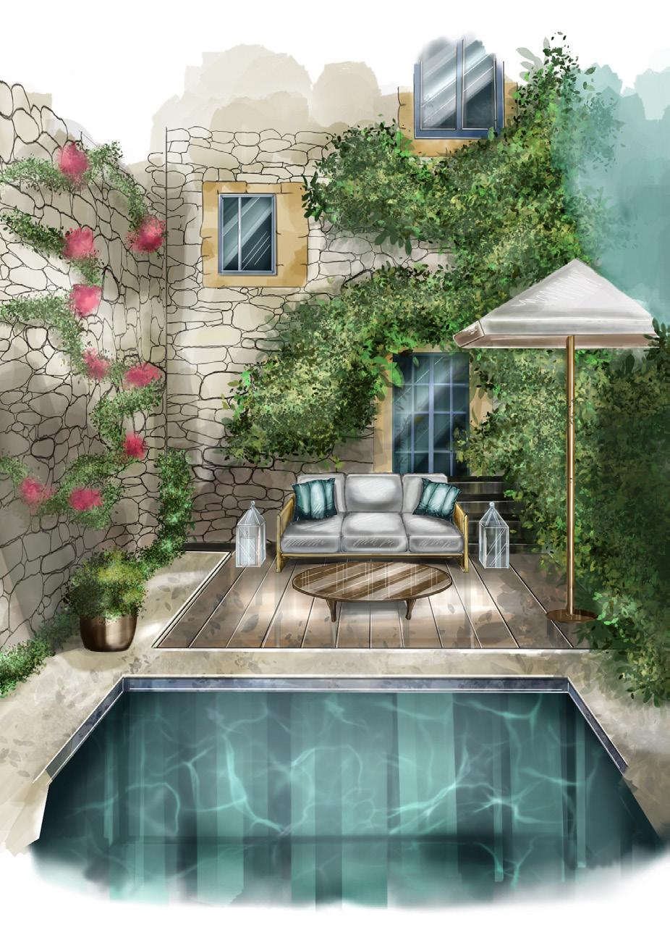
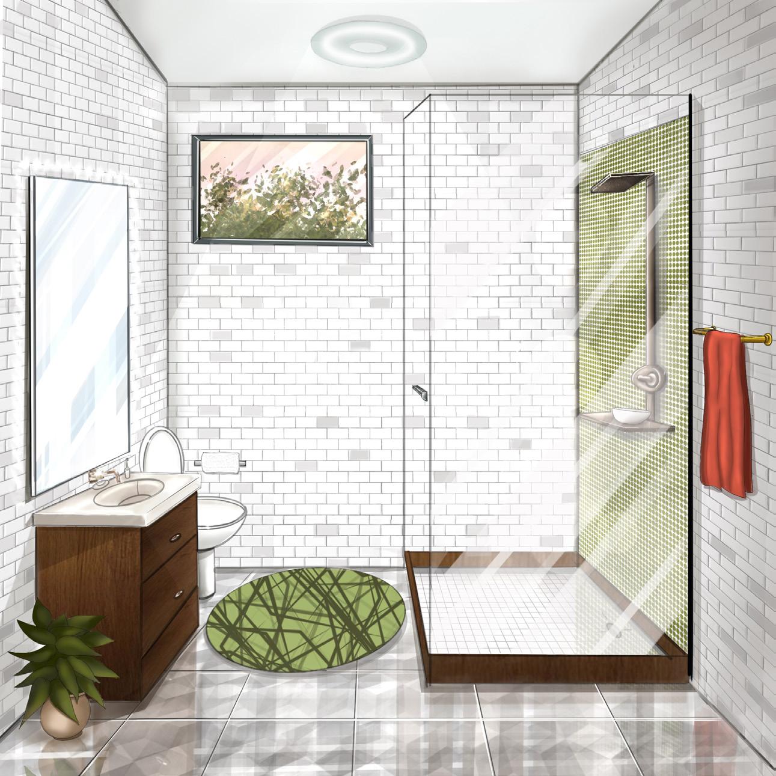
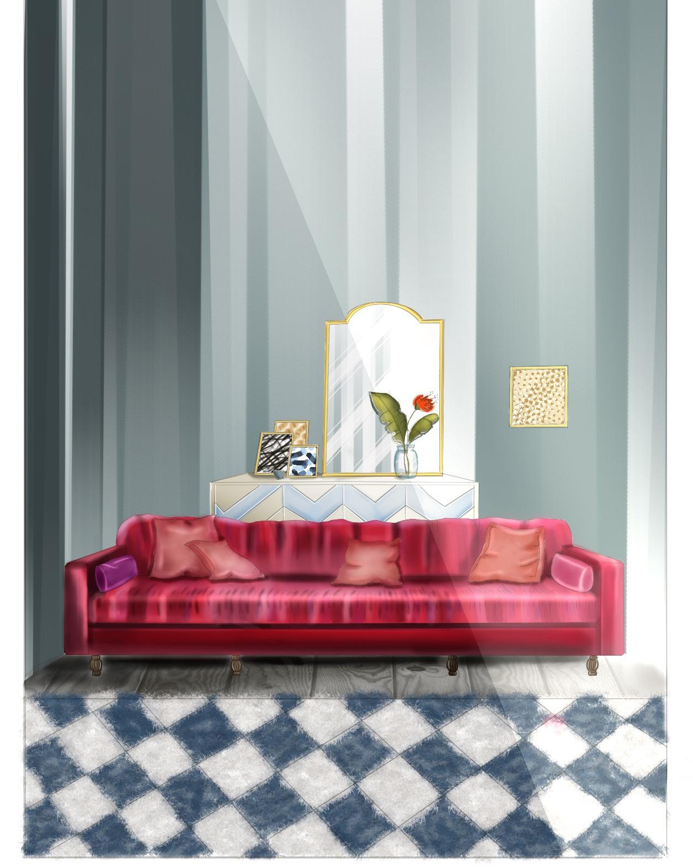
Personal Drawings
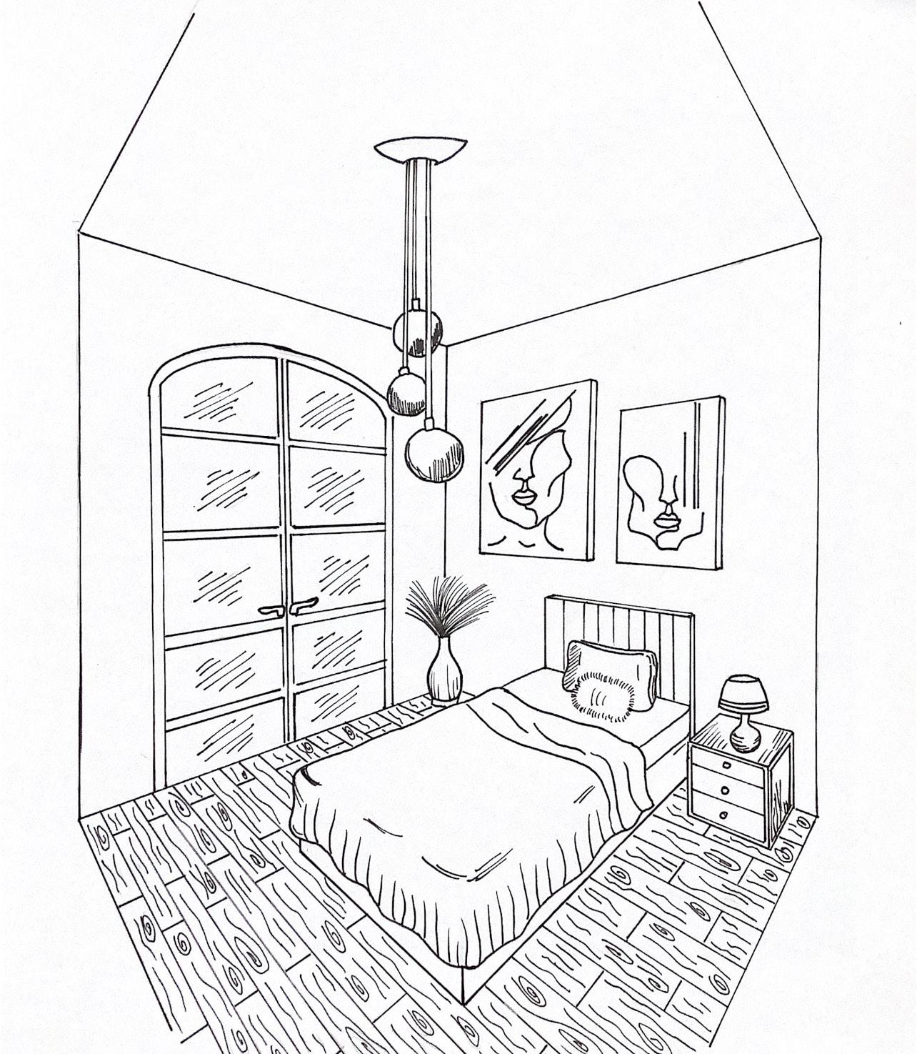
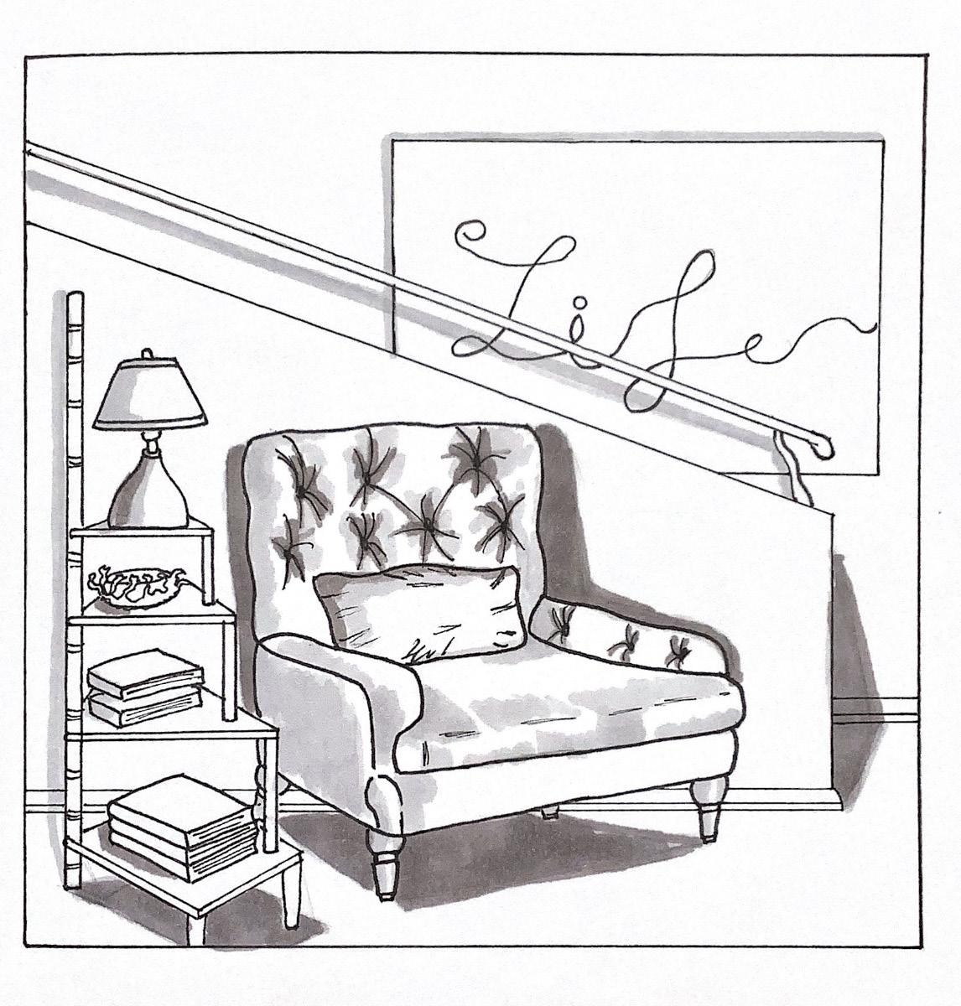
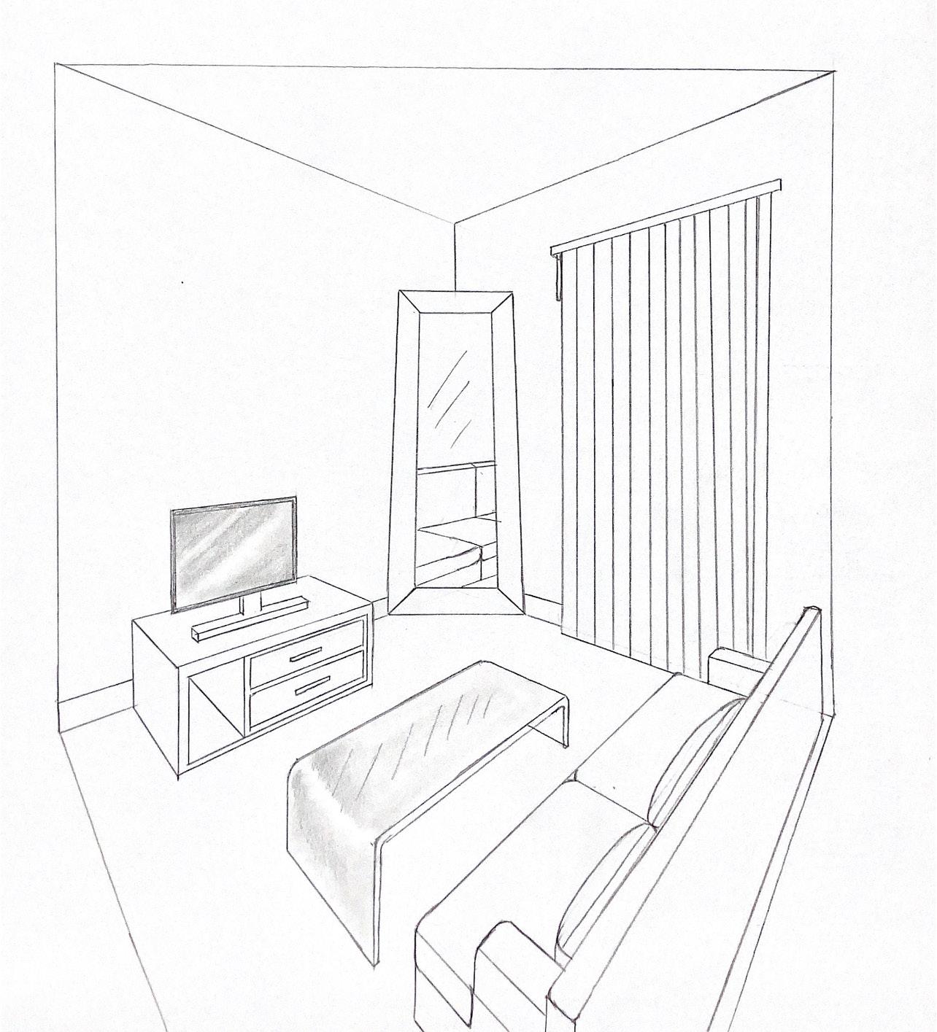
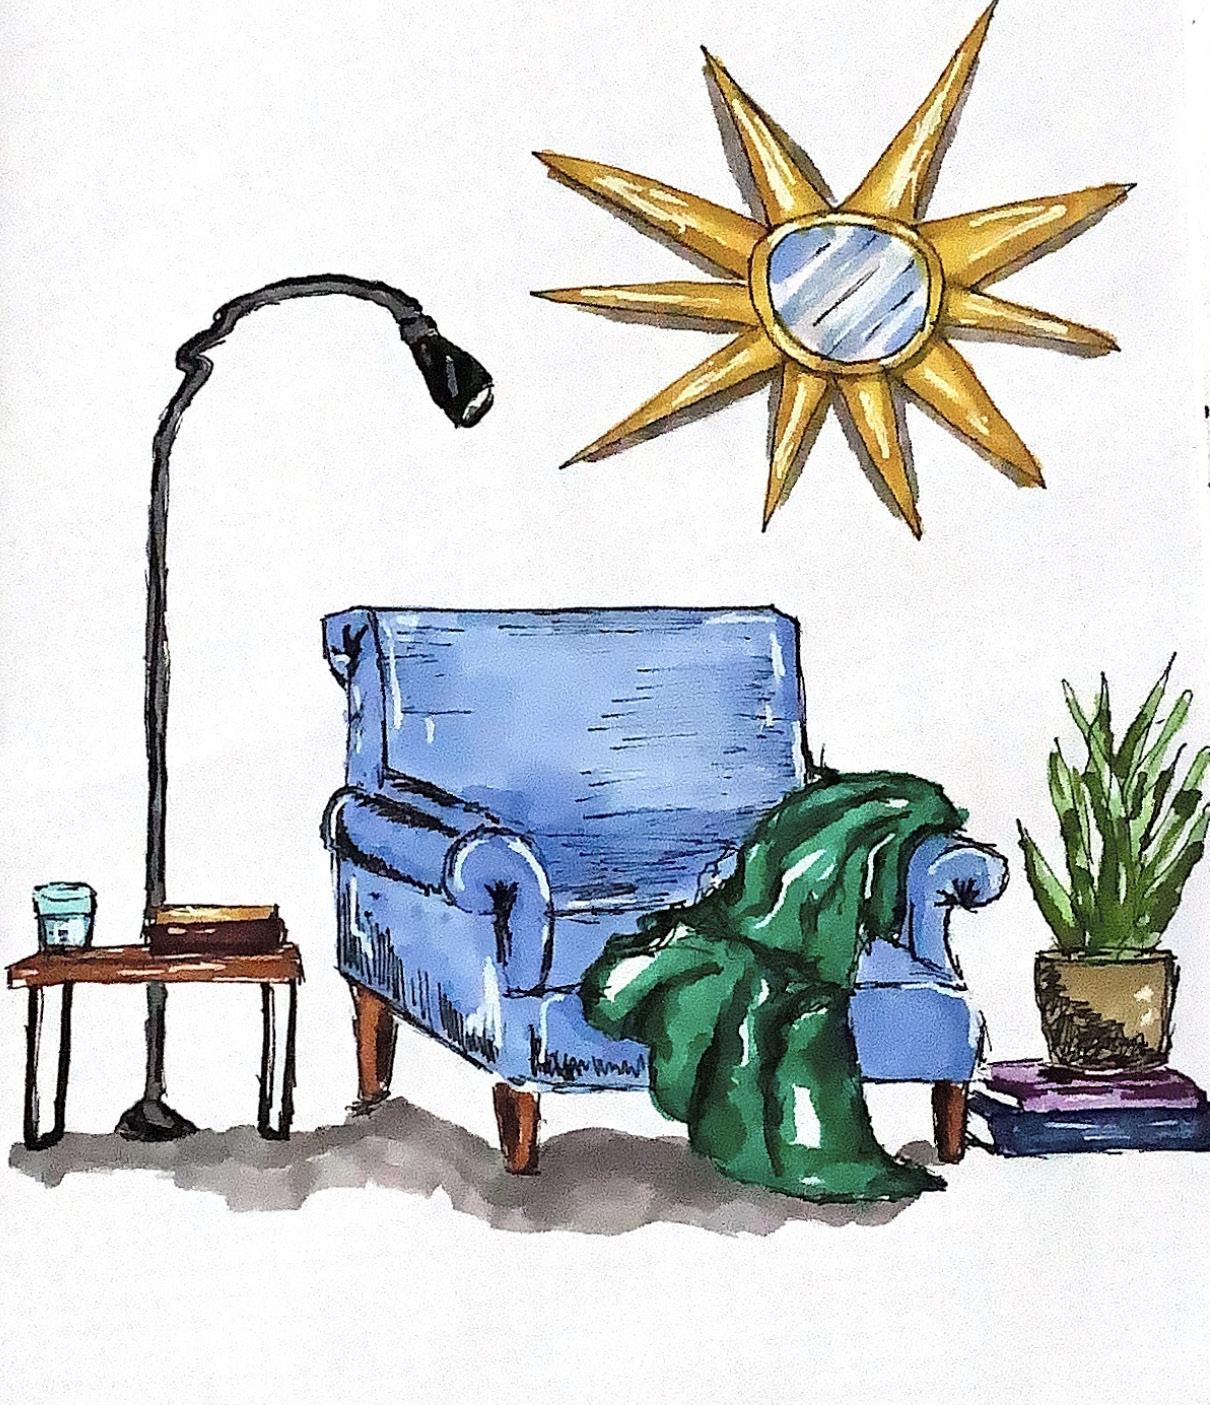
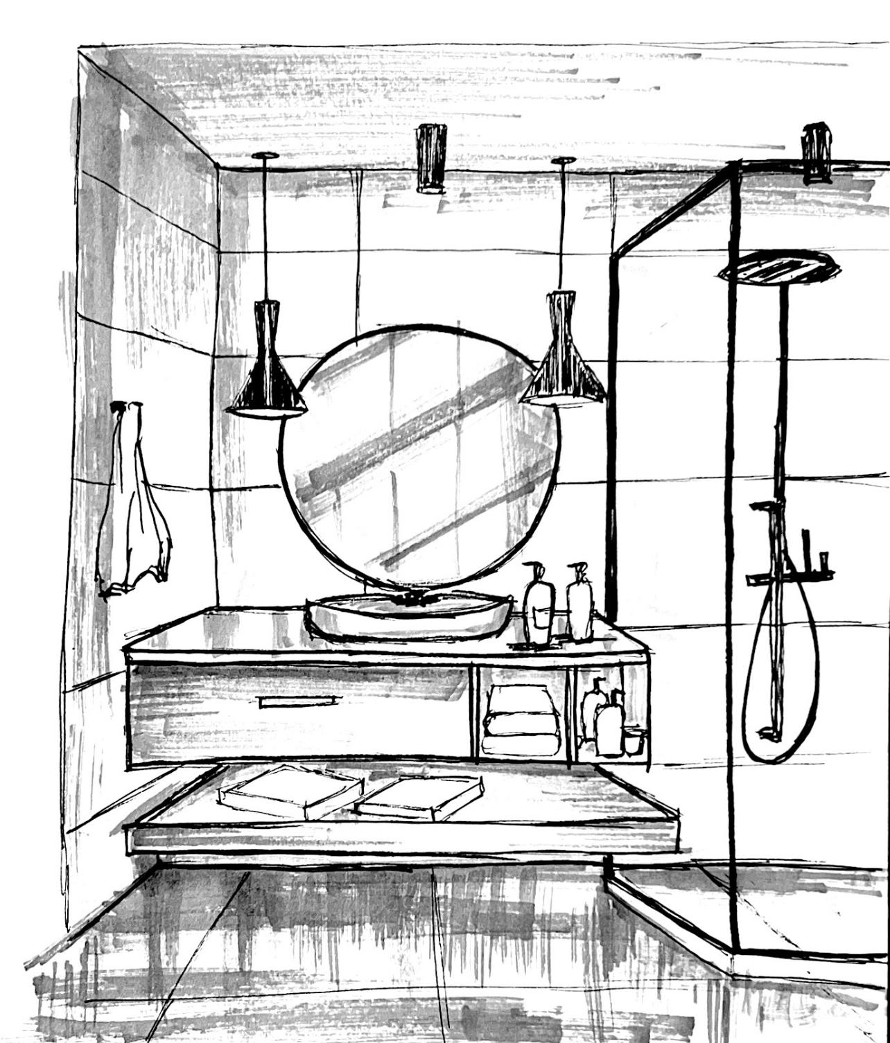
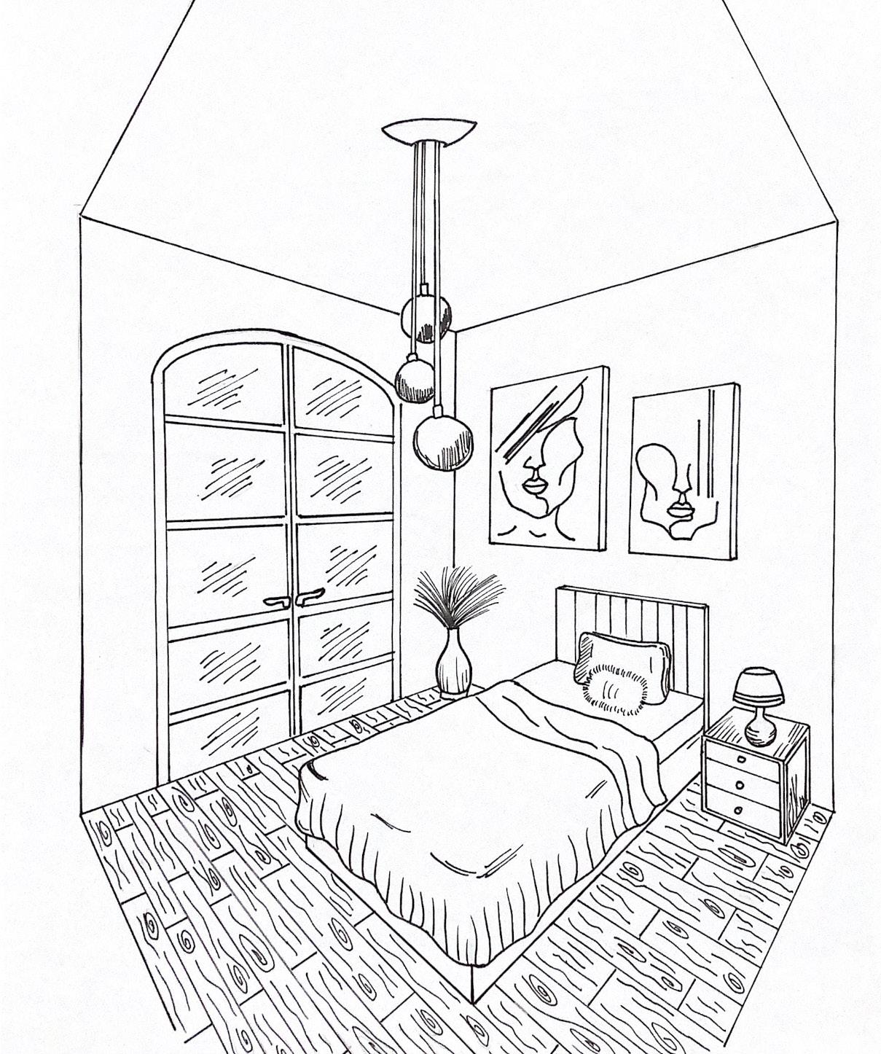
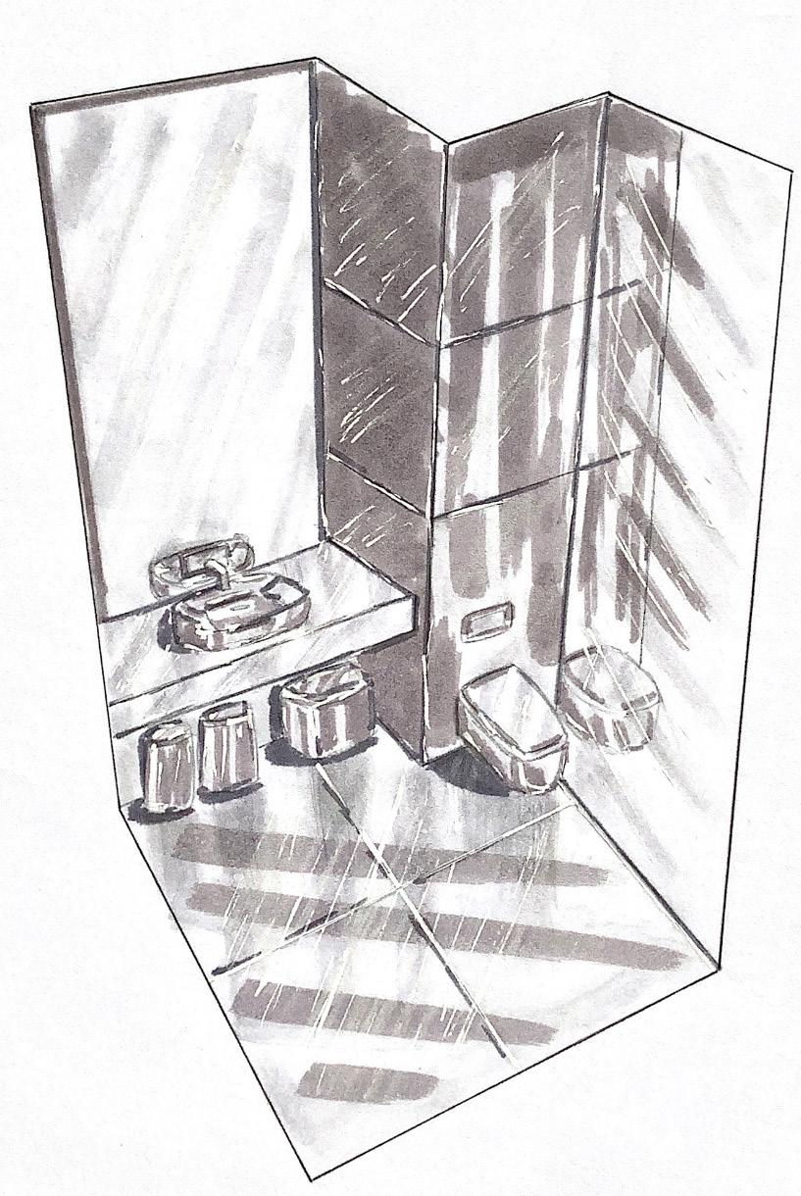
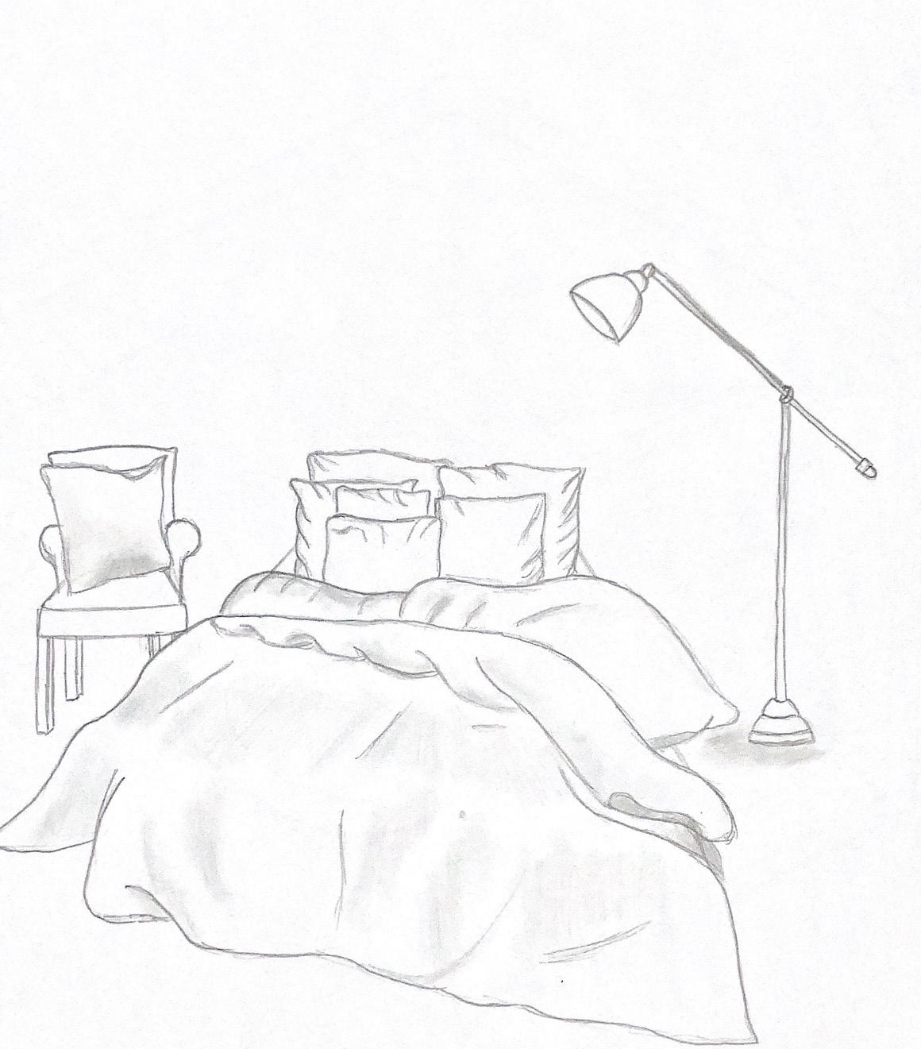
Personal Drawings