NEWH Green Voice Design Competition Project
Urban Biophilic Hotel Project
 Cynthia Melameka
NEWSCHOOL OF ARCHITECTURE & DESIGN






Problem
Indoor Air Pollution
Indoor air pollution include: Airborne particulate matter Diesel exhaust, smoke, dust, fibers, allergens. Volatile Organic Compounds (VOC’s) Building materials, Chemicals used in certain paints and furnishings, varnishes and cleaning supplies. Fuel-burning combustion appliances producing Carbon Monoxide Space heaters, ranges, ovens, stoves, furnaces, fireplaces, water heaters, and clothes dryers. Biological Pollutants Microorganism such as bacteria, mold, yeast, and type of fungus. 70 X More hazardous pollutants are found in indoor air than outdoor air. 90 % + The average person spends their time indoors, exposed to indoor pollutants. 50 million Americans suffer from asthma and/ or allergies that can be worsened by poor air quality both indoors and outdoors 99.98 % Of airborne particles, mold and bacteria can be removed by some air cleaners and filtration system.
According to the environment protection agency (EPA) Most common
The Importance of Indoor Air Quality in Hotels

indoor air can have an adverse impact on health staff, guests, and customers that enter and occupy the space environment for days on end.
The pandemic has boosted the awareness about the importance of indoor environments.

If the hotels teams are uncomfortable, they will not be able to work efficiently and effectively. It can affect their concentration and productivity, which can hurt the guest experience.

Health effects associated with indoor air pollutants include:
Affects Central Nervous System Cardiovascular diseases
Stomach issues and skin problems
The sick building syndrome and multiple chemical sensitivity conditions with toxicologic and psychiatric aspects
Headache, dizziness and fatigue
change in mood / behavior Irritation of eyes, nose and throat. Breathing problems
Respiratory diseases
Cough, wheezing and shortness of breath Lung Cancer
Asthma

children,
Who are the most affected ?
pregnant women, people over 65 years of age, and persons suffering from cardiovascular and respiratory diseases
The purpose of this building is to make changes for a better community and the environment.
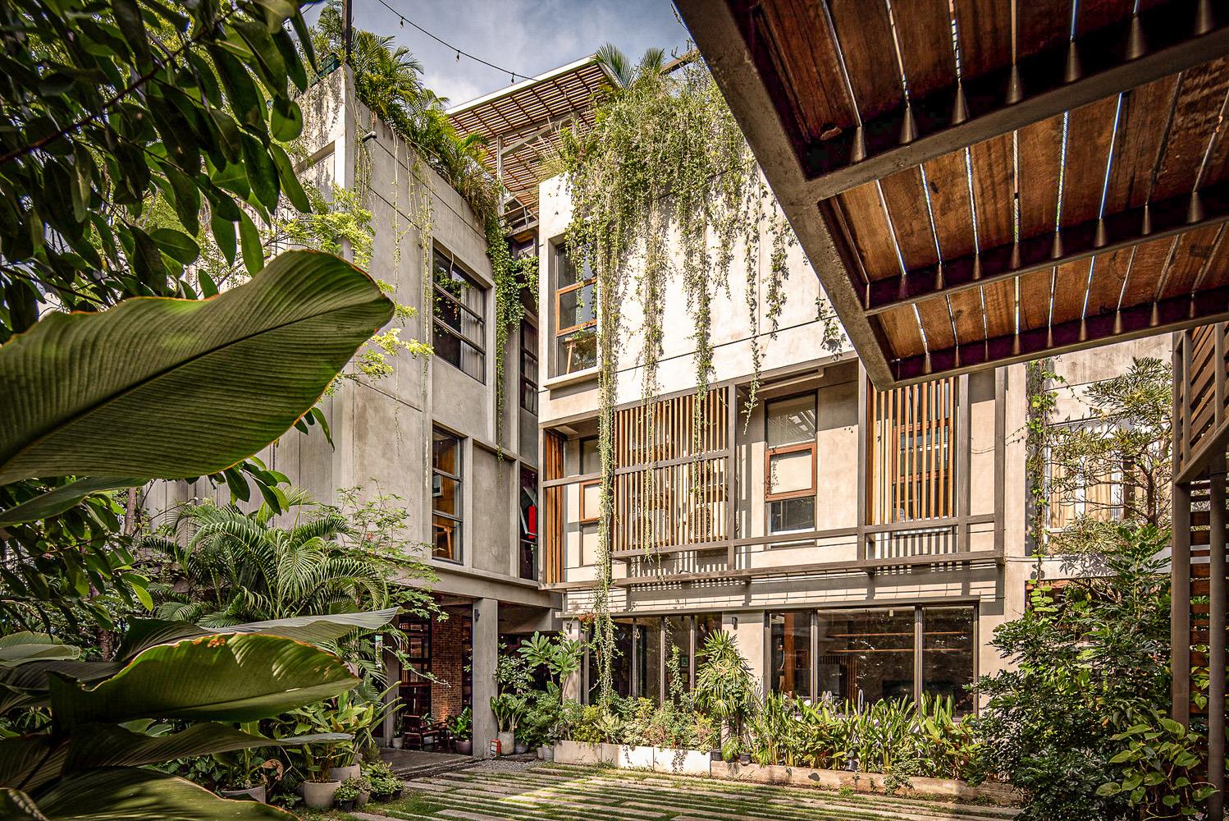
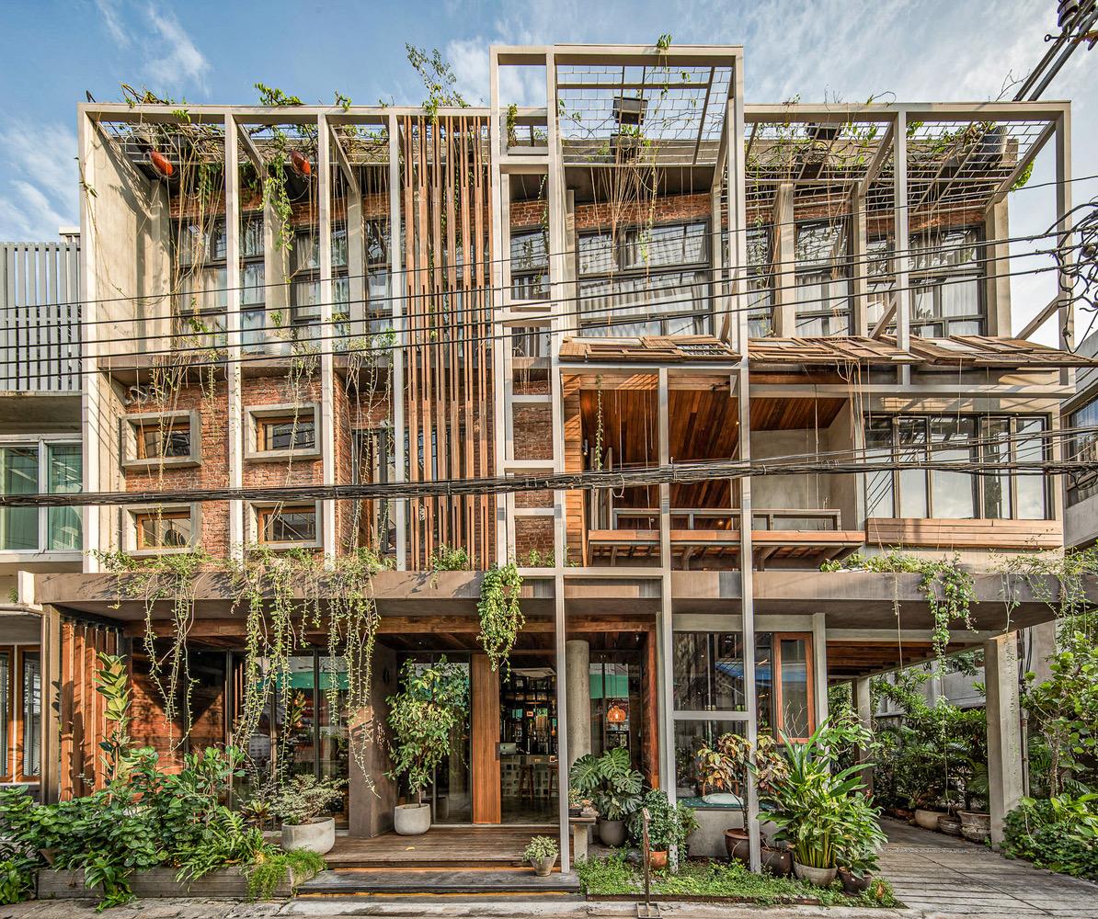
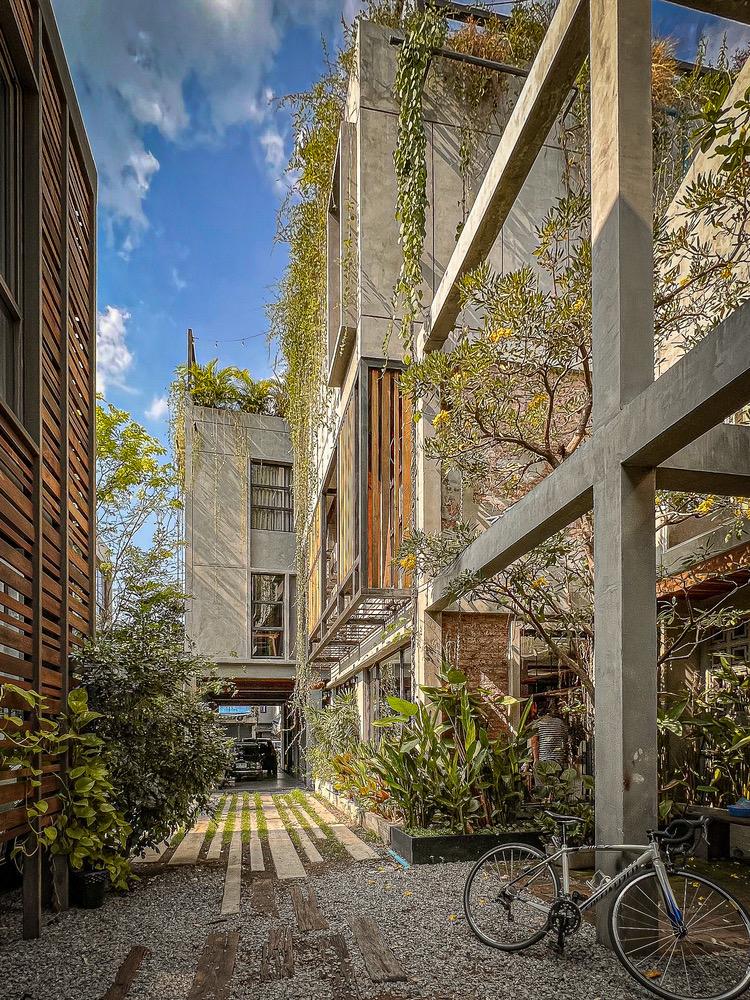
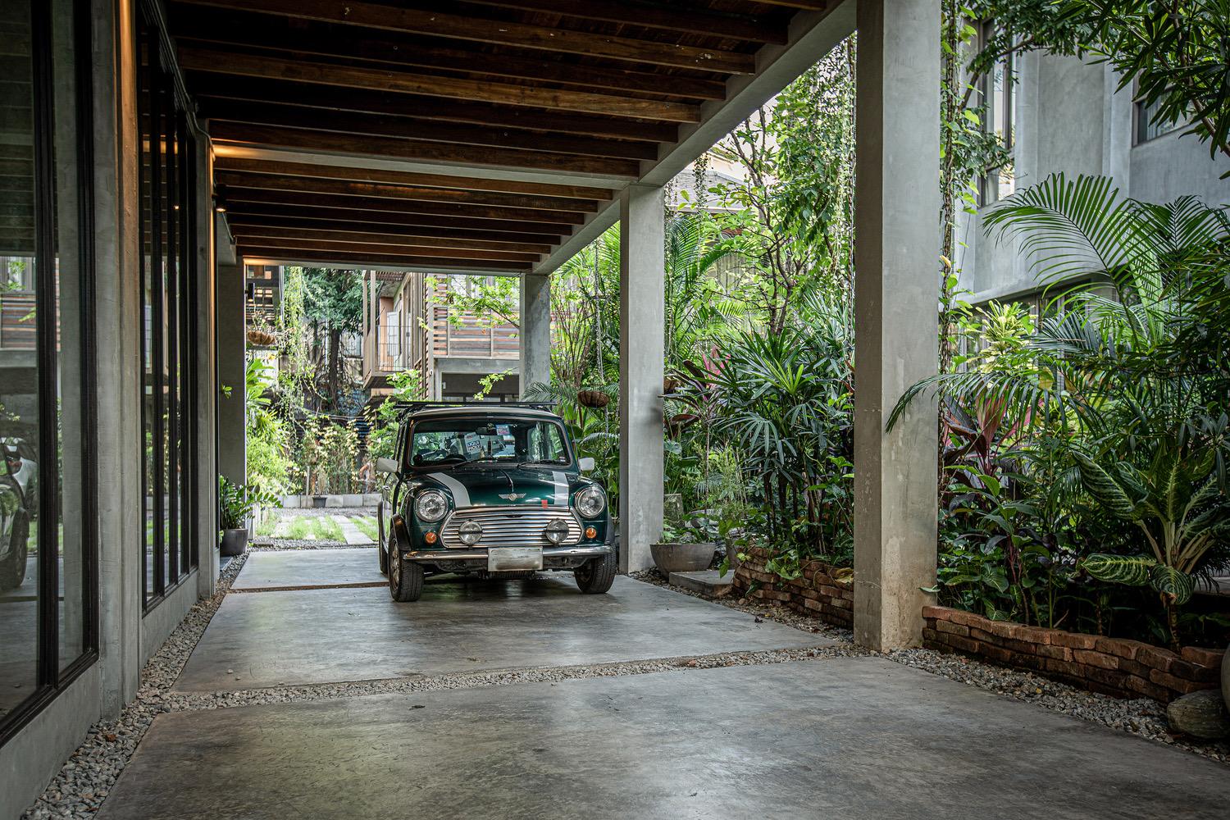
This case study utilized pattern 1 which add Visual Connection with Nature, 4 Thermal & Airflow Variability , and 9 Material Connection with Nature.





CASE STUDY 1
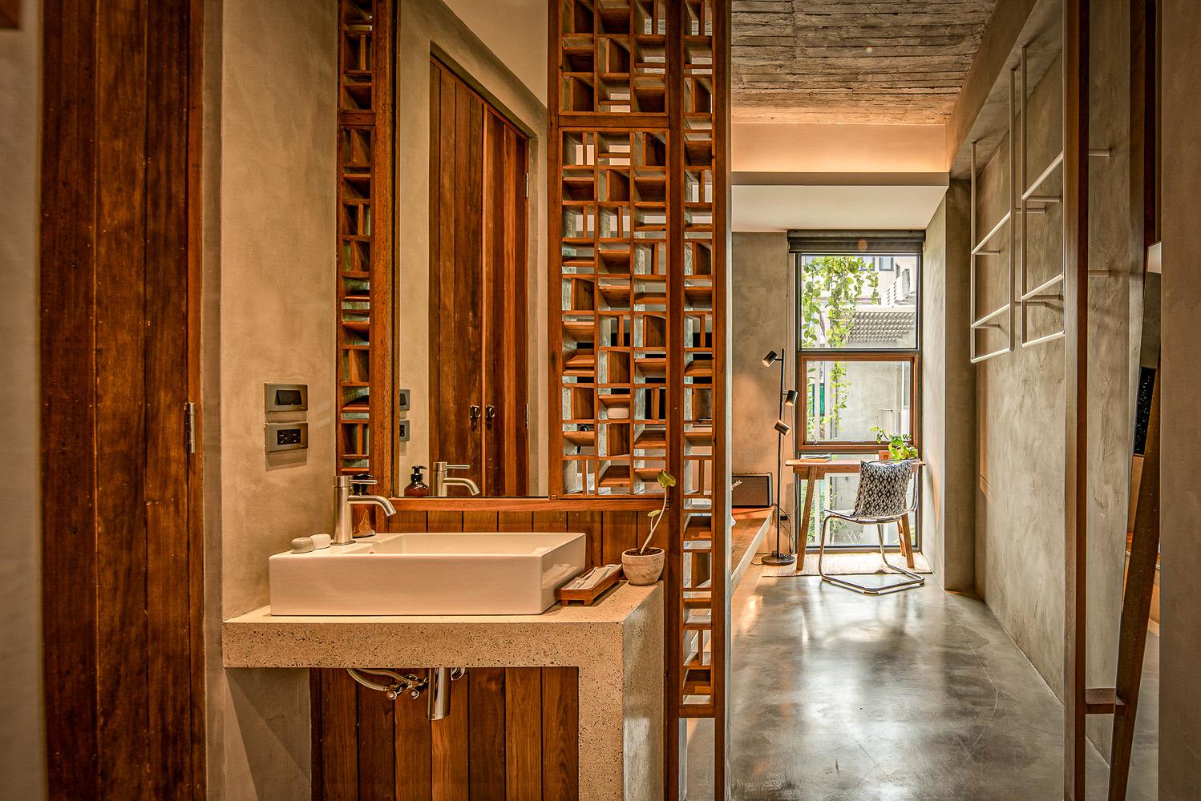
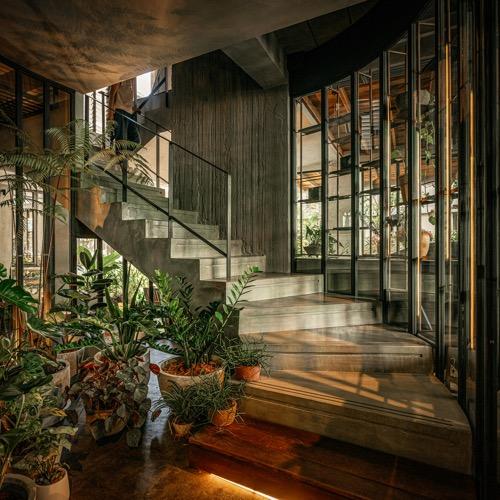
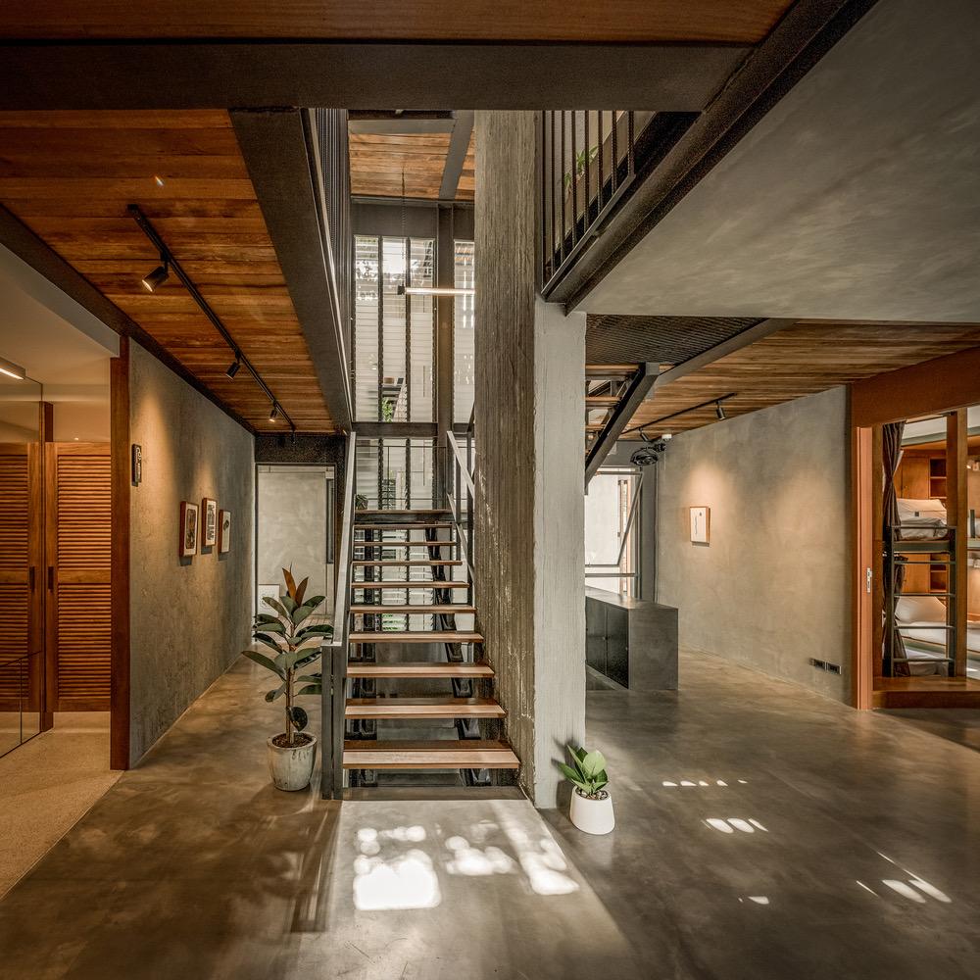
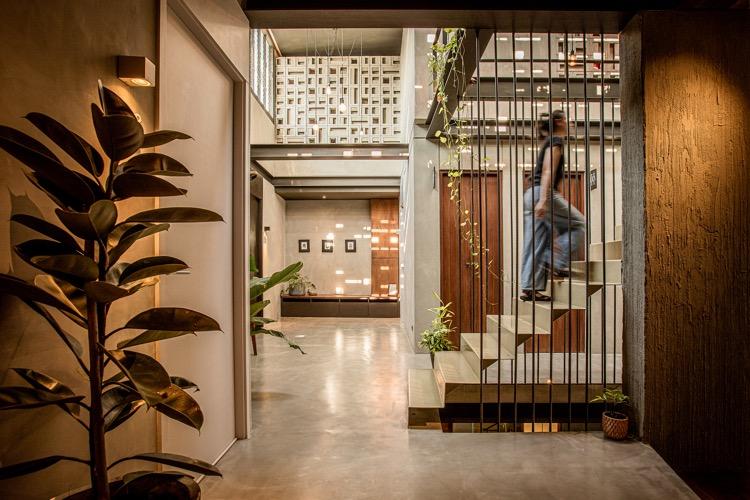
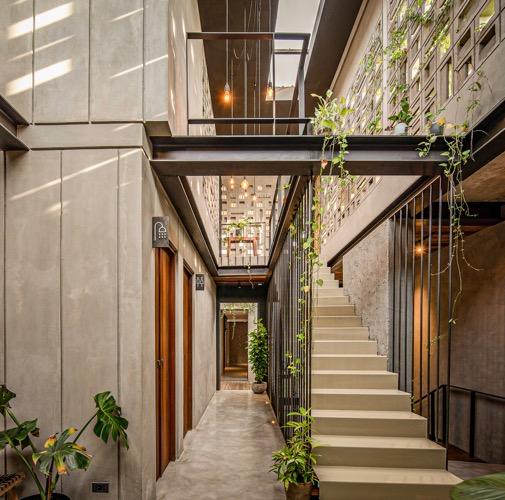
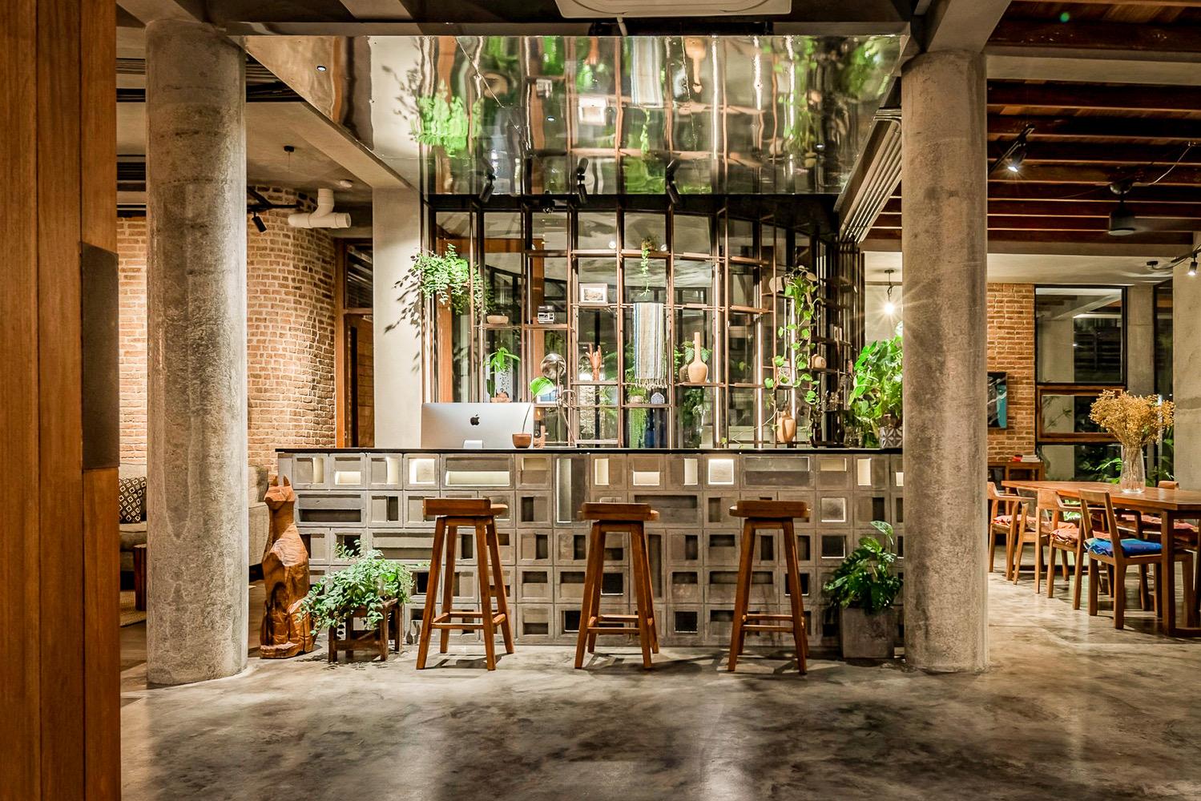
Architects: PO-D Architects Area :1110m² Year : 2022 Lead Architects : Phahonchai Premjai Location: Bangkok Thailand
Stair area
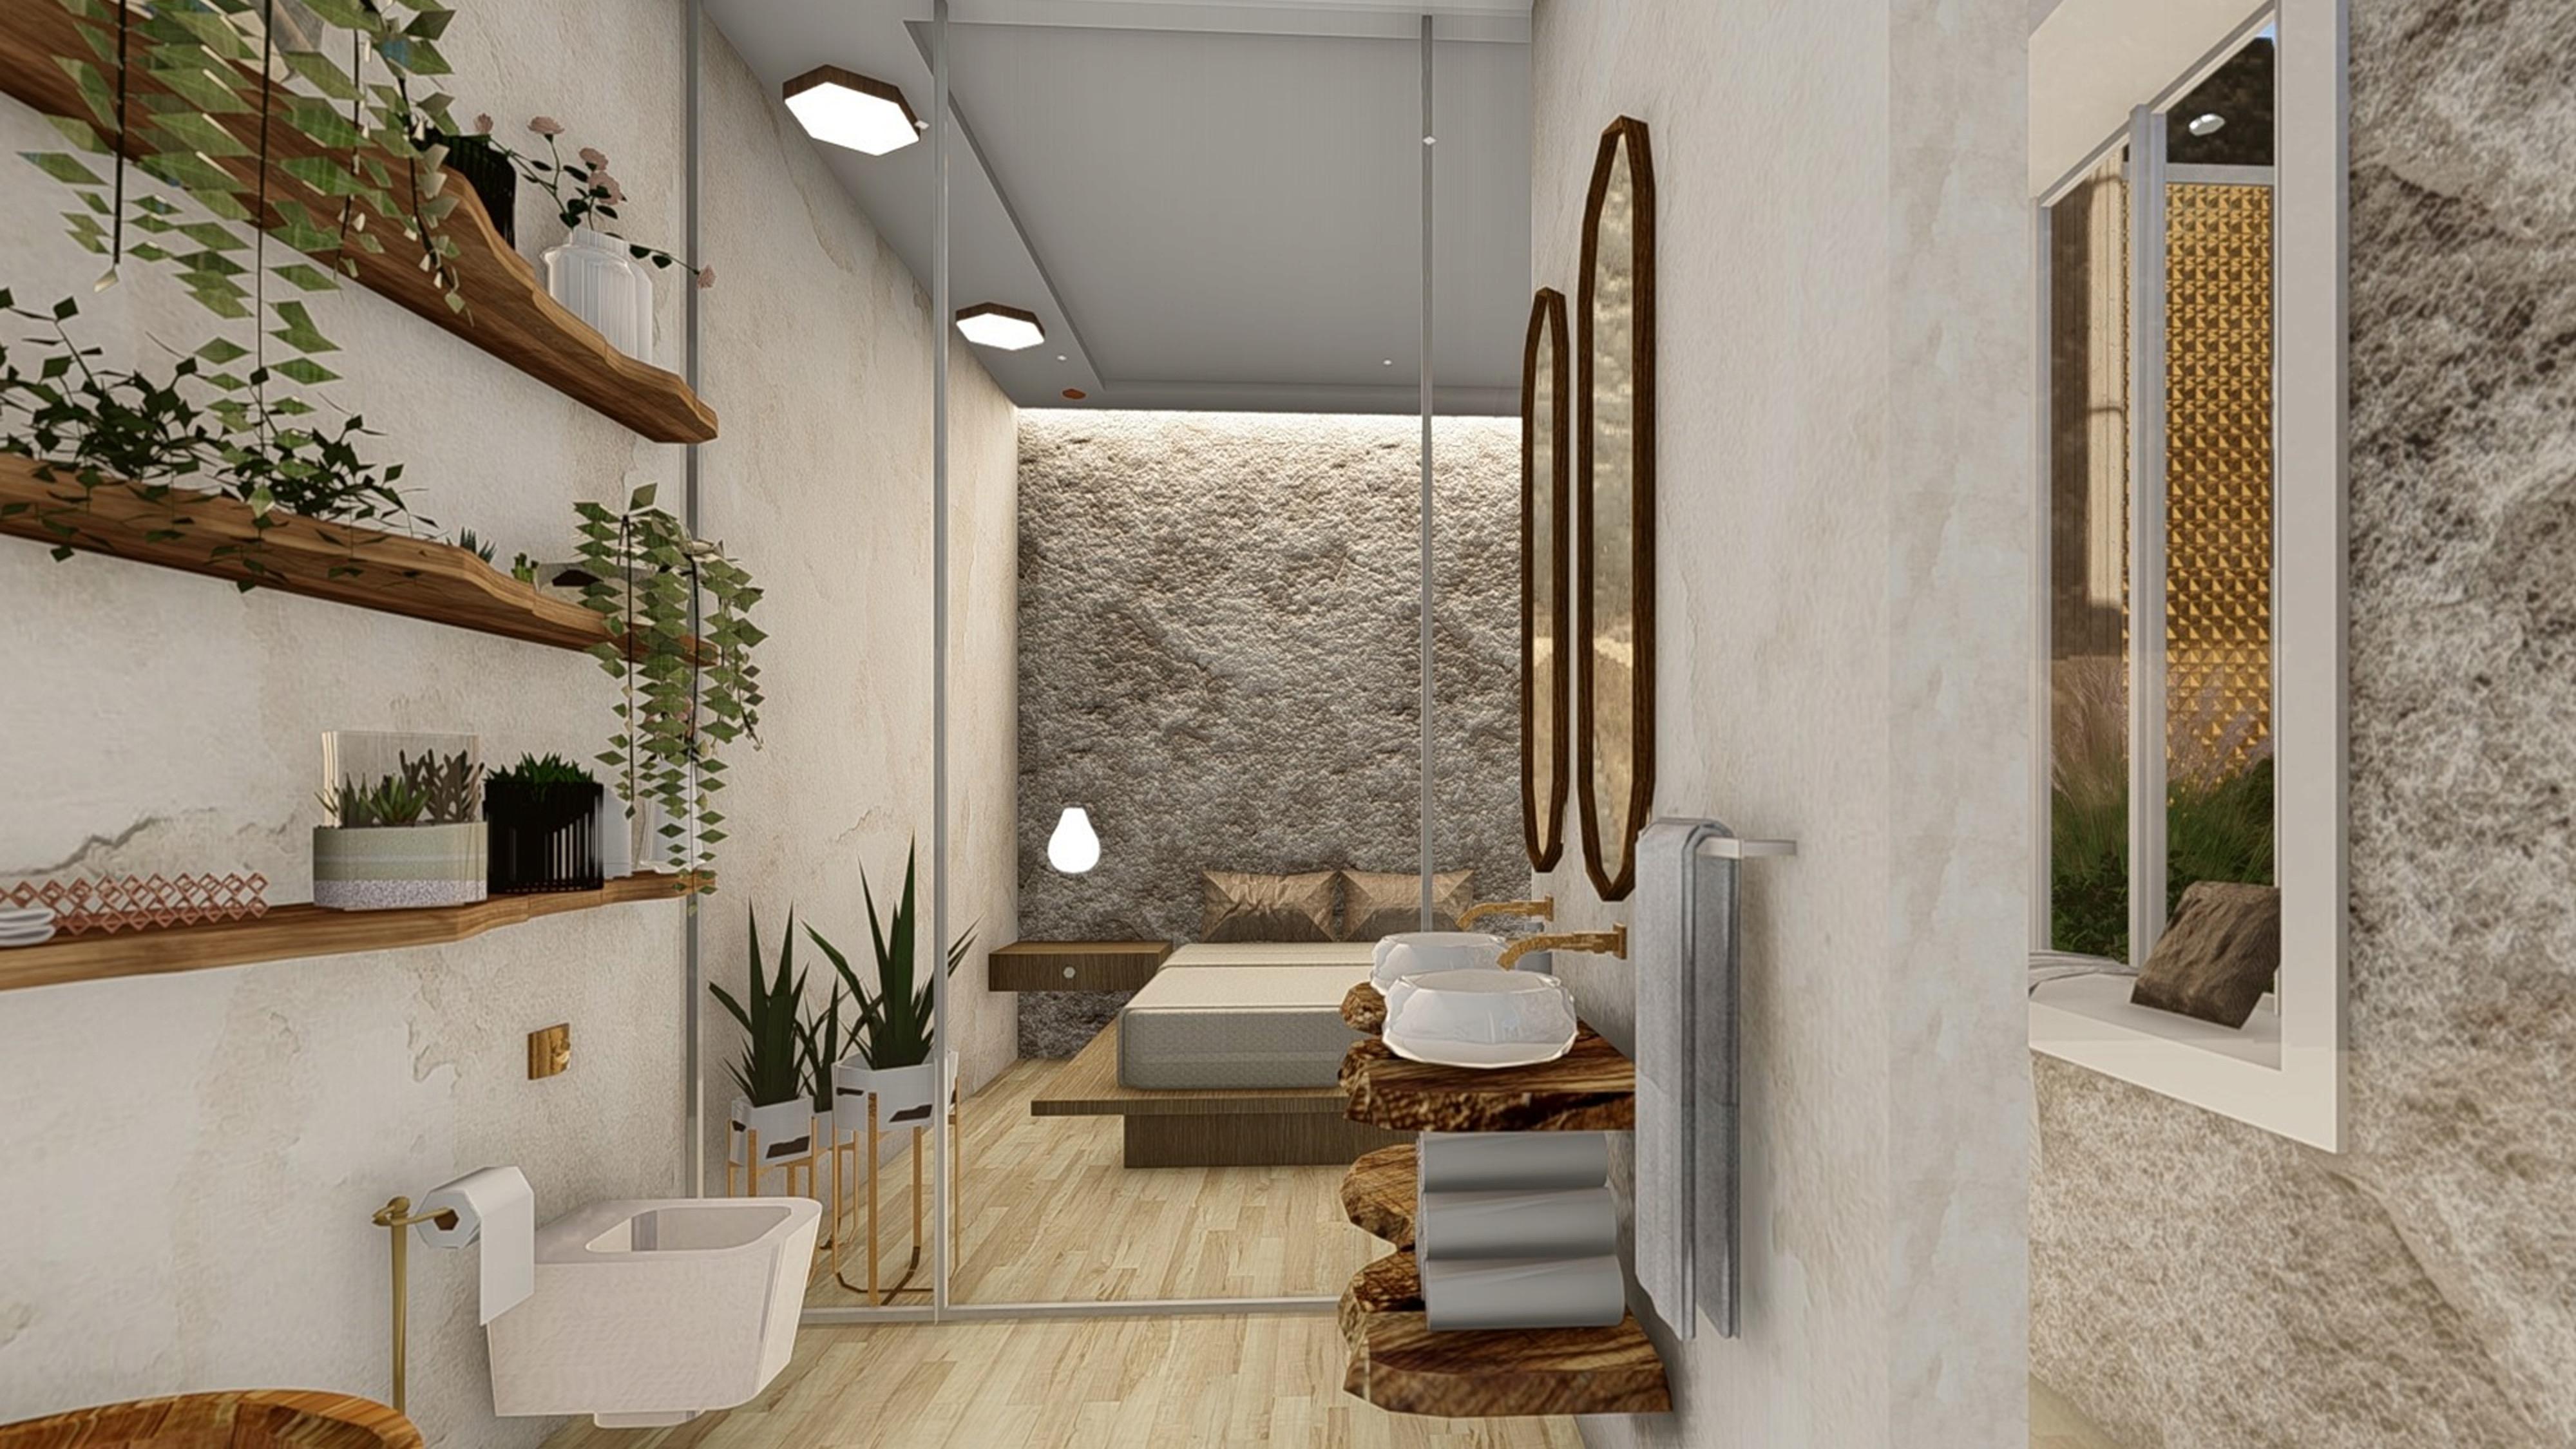
Guestroom and bathroom
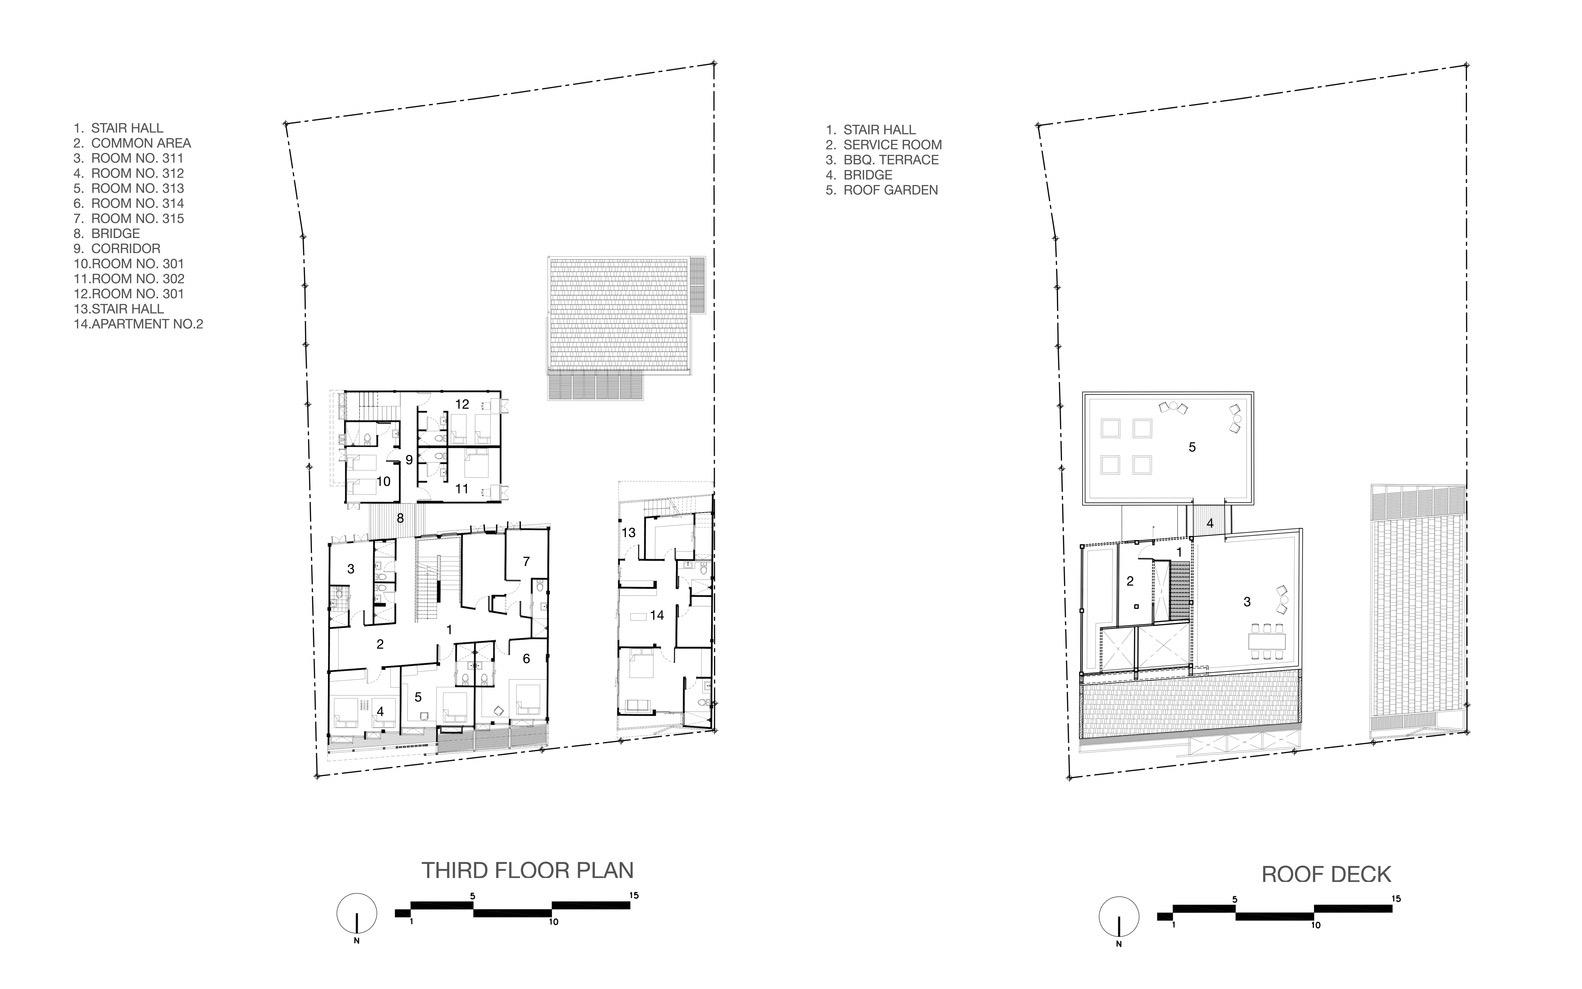
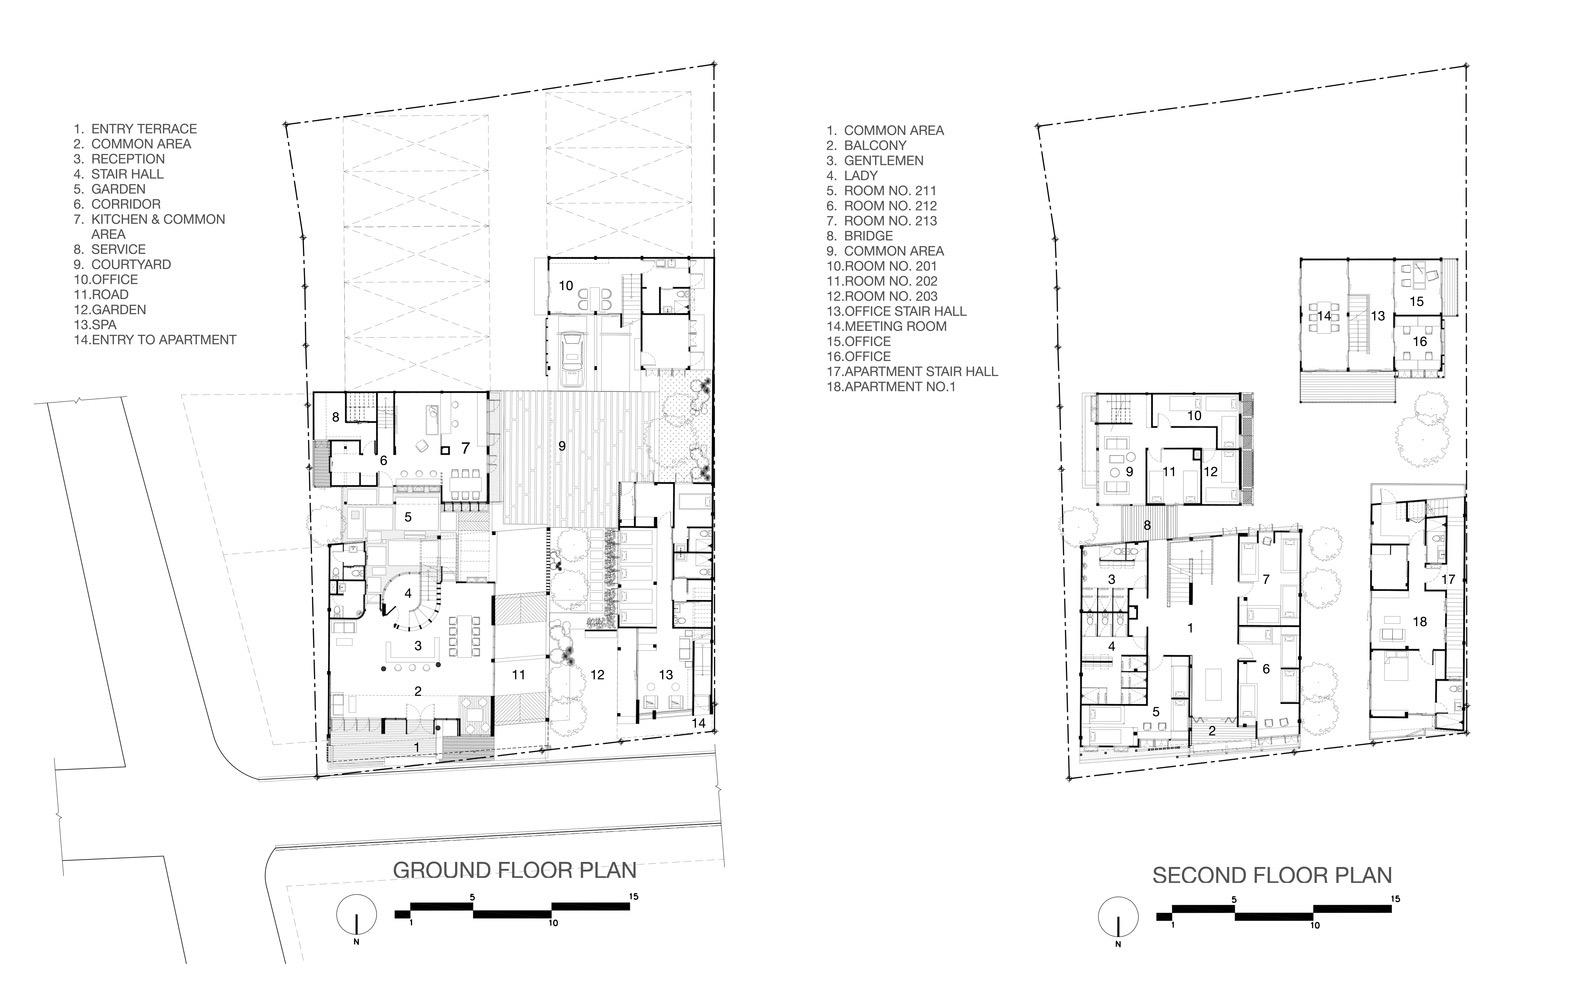
Everything that is seen was created, formed by the fusion of reused materials, appliances, old elements, old stories and many other things that are combined in the right proportion to create a fascinating charm and this a memorable experience
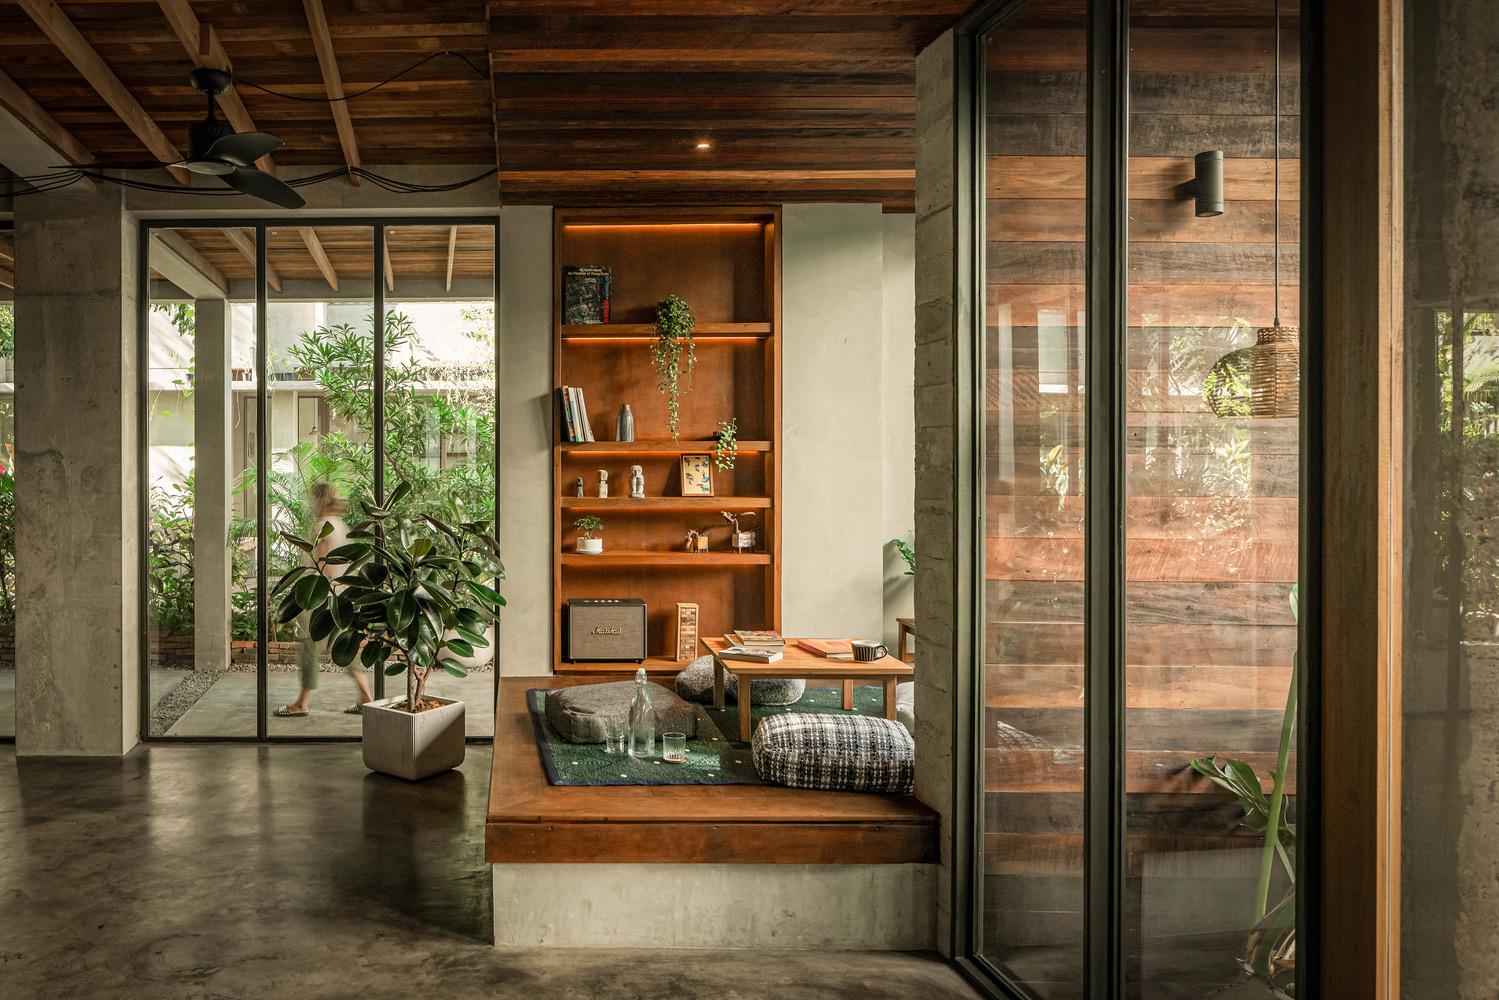
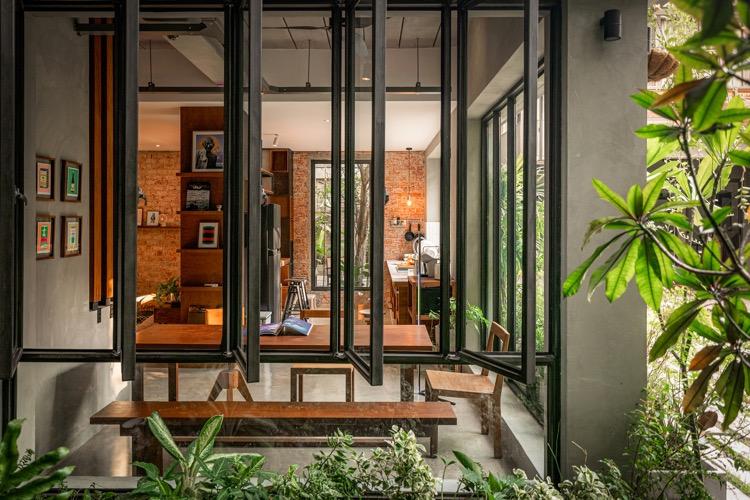
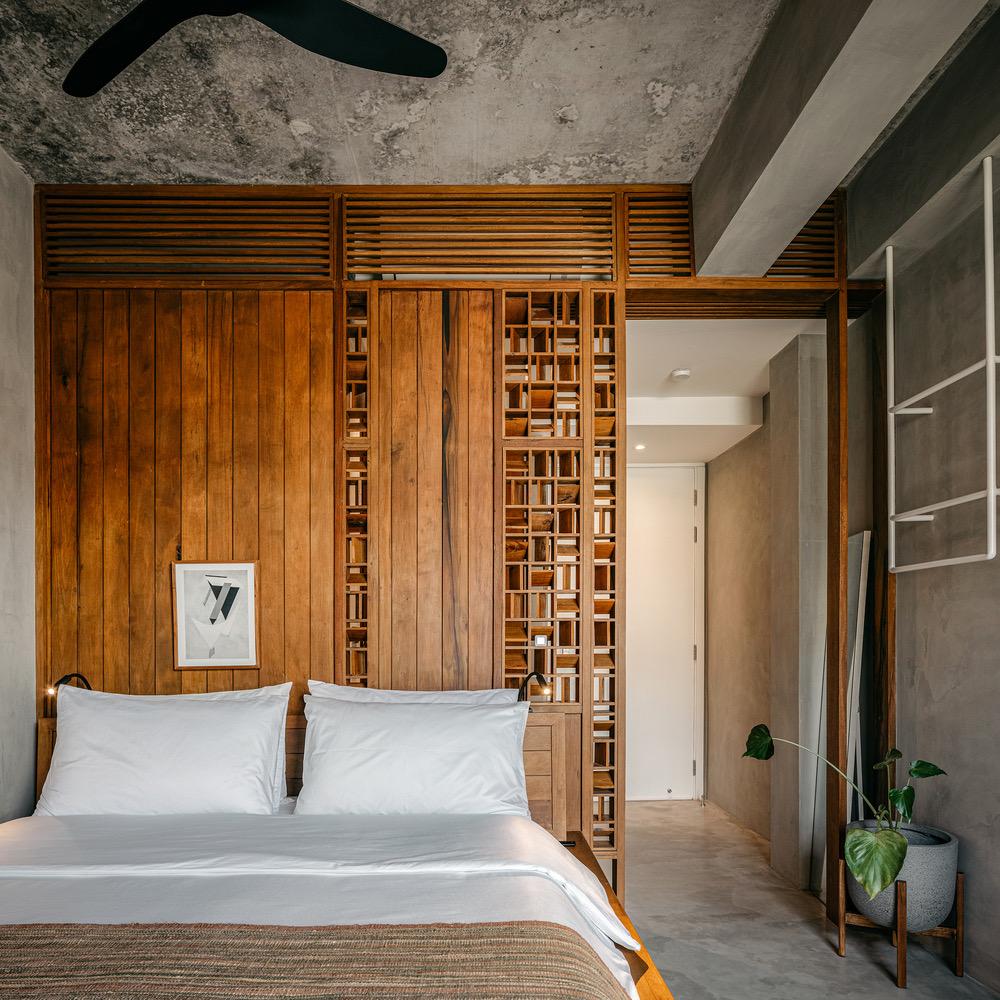
Lobby
CASE STUDY 2



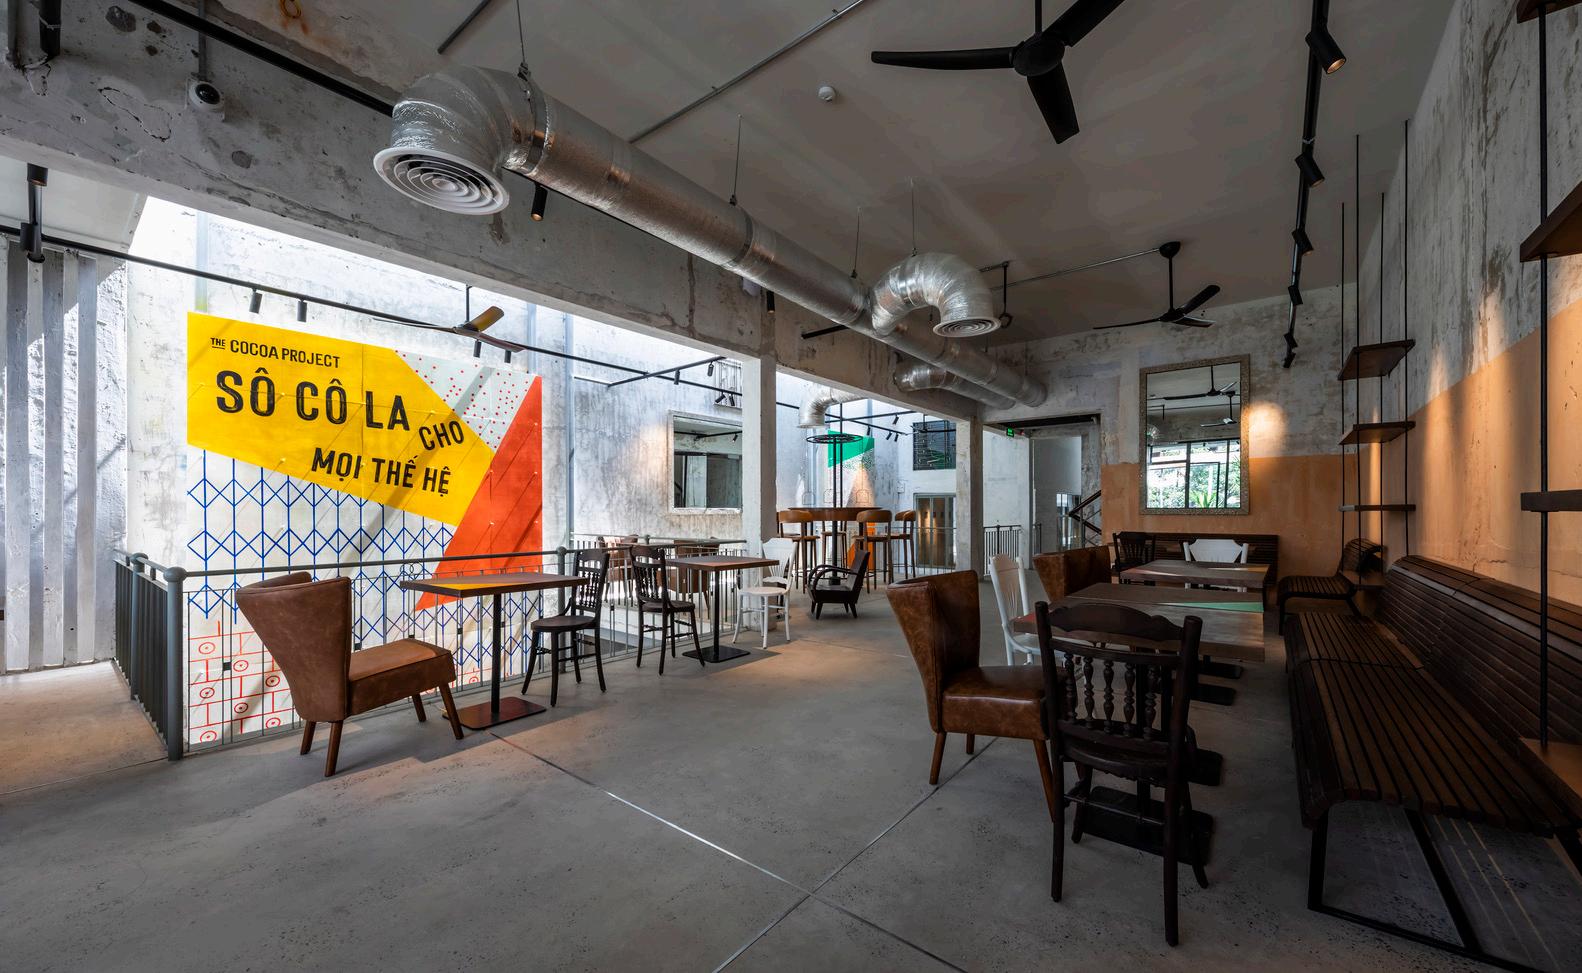
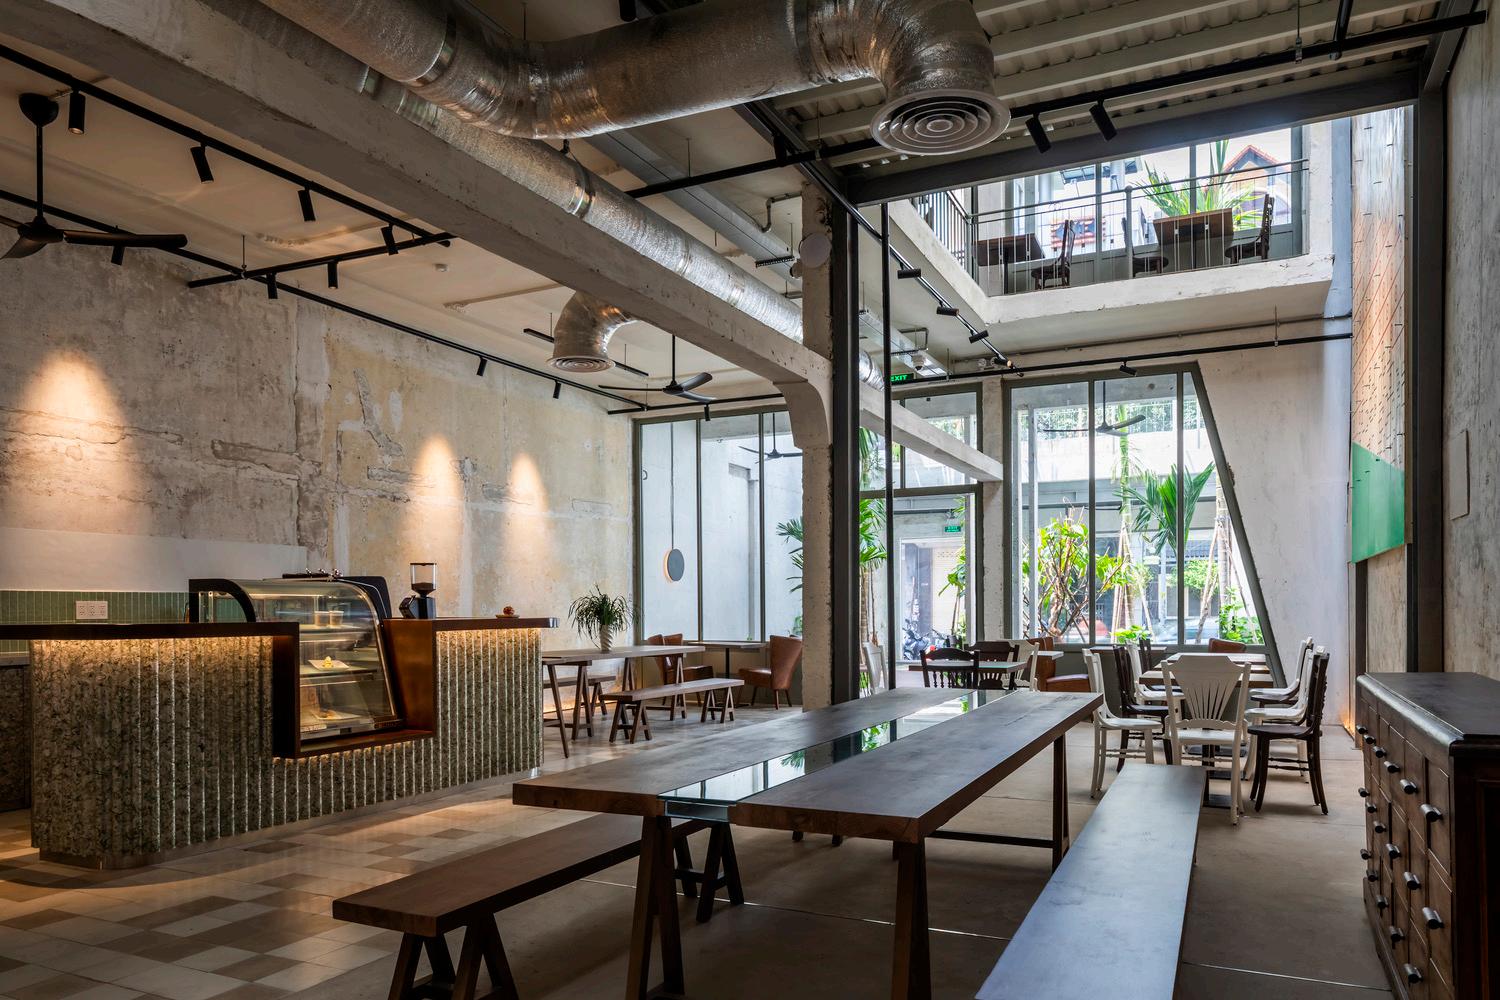
Location : Ho chi minh city, Vietnam
Architects: T3 Architects Area : 460 m² Year : 2022
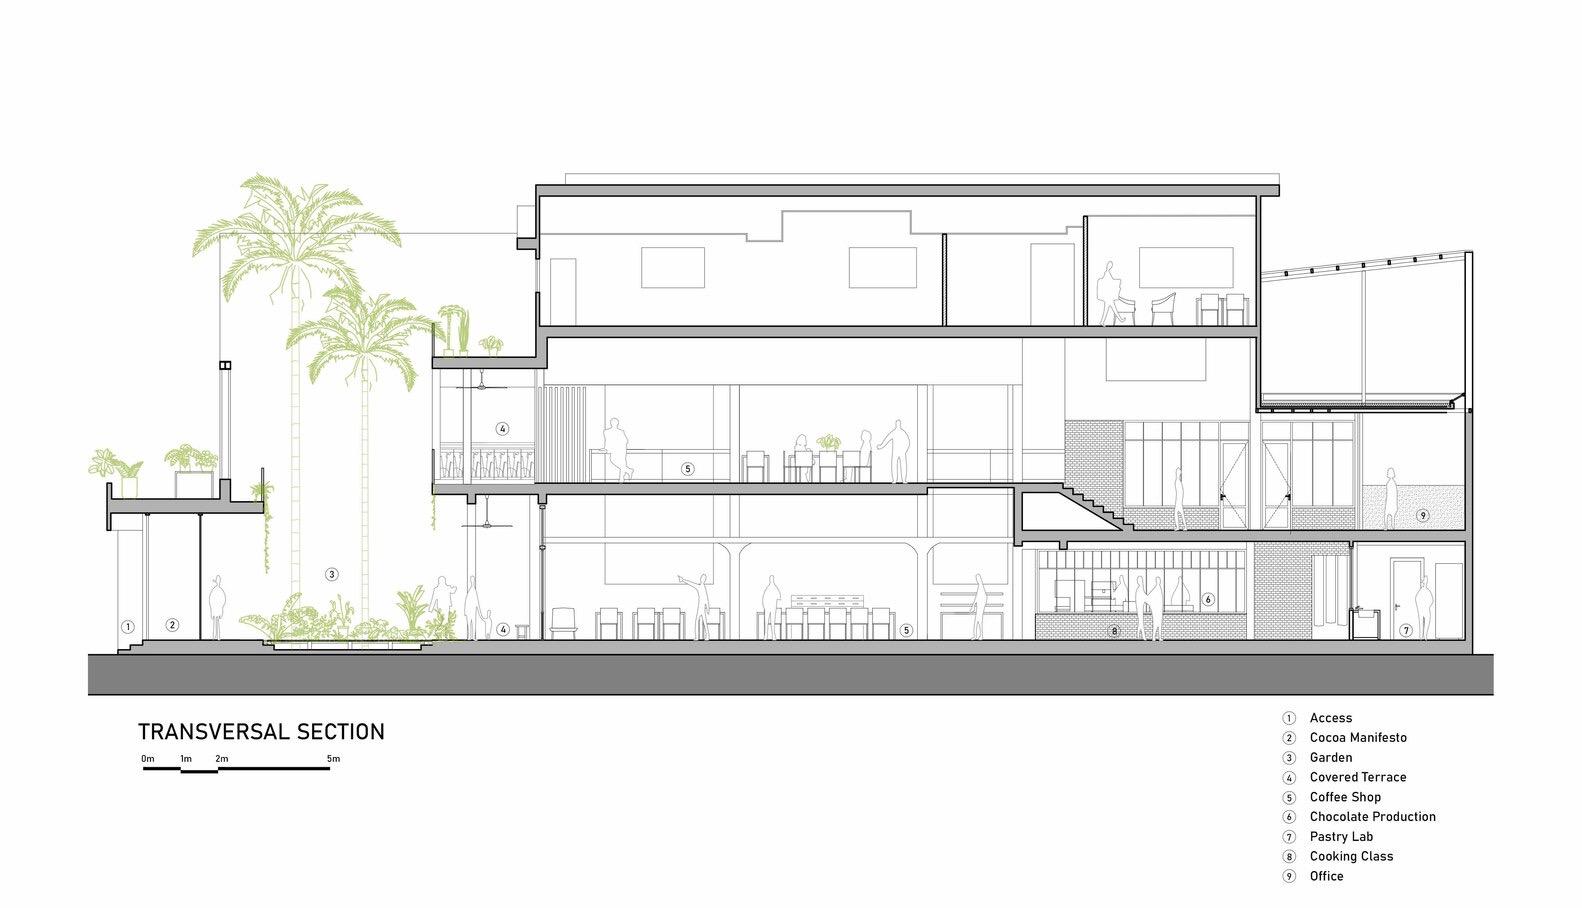
Lead Architects : Charles Gallavardin, Tereza Gallavardin, Rafael Lira, Guillermo Banderas
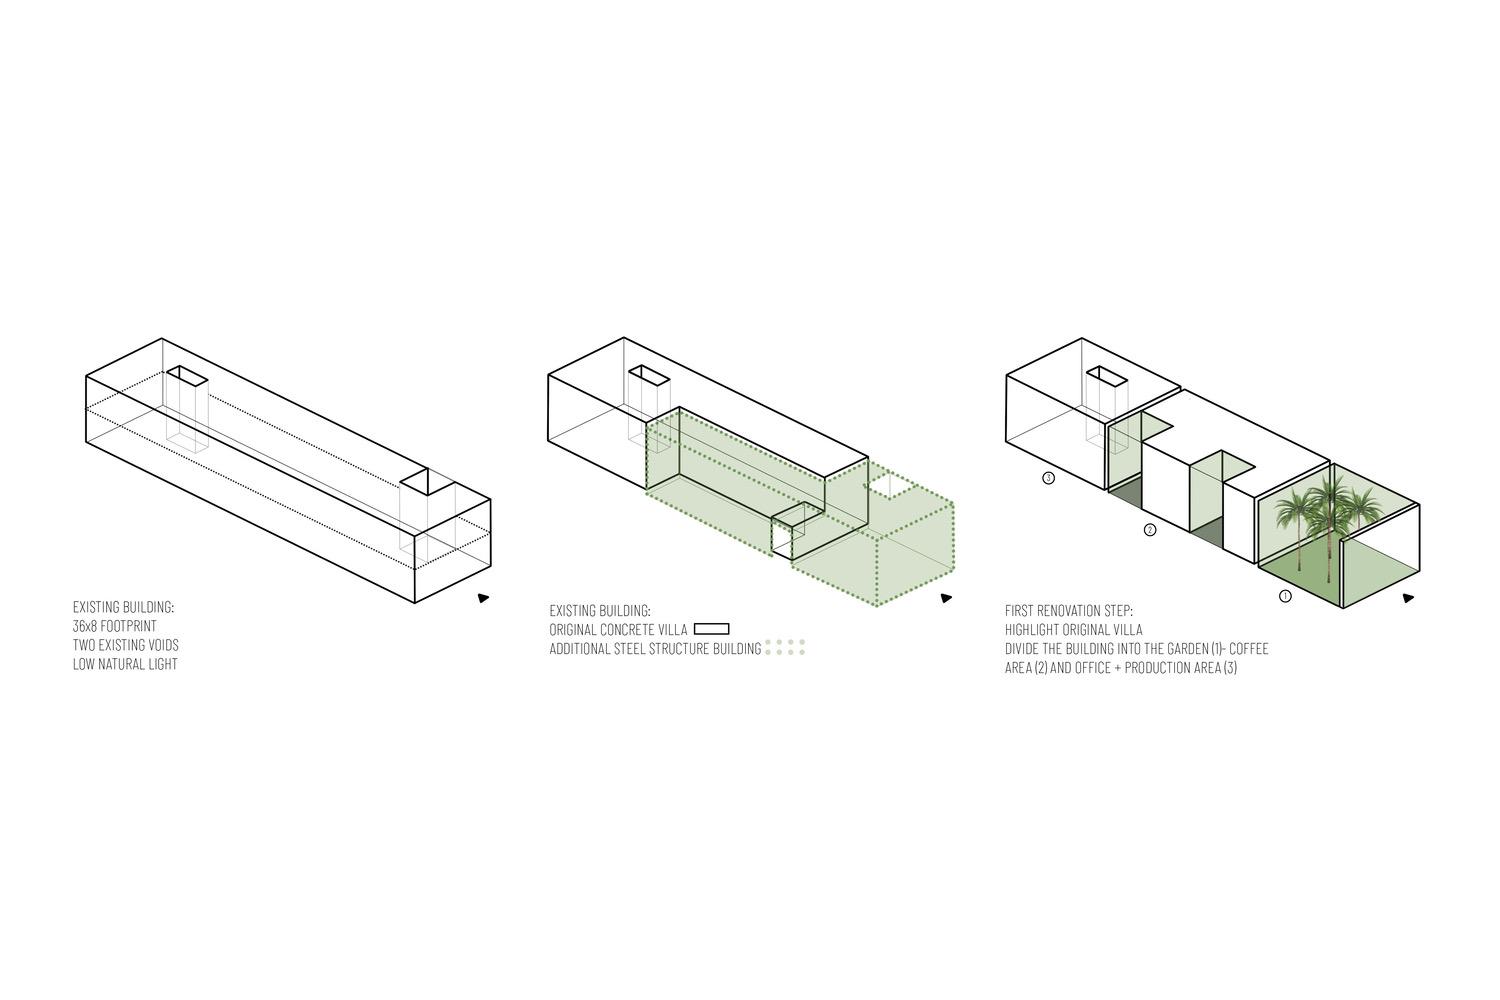
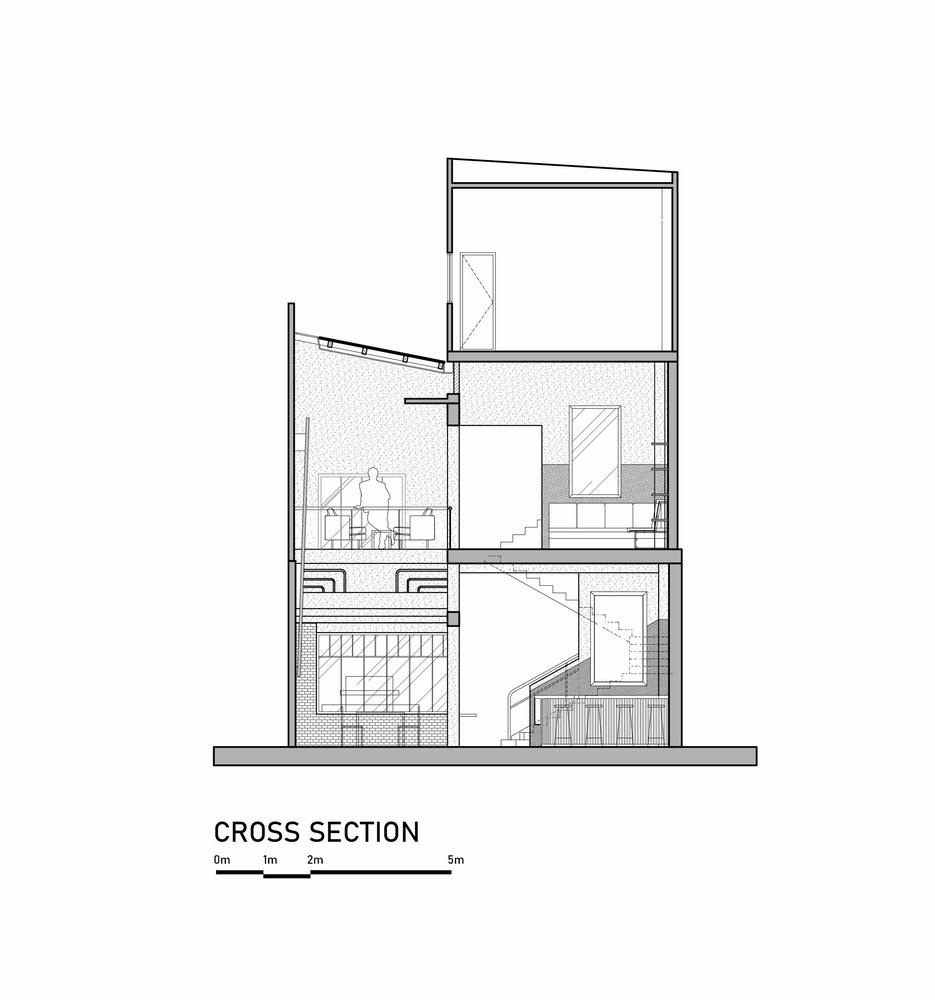
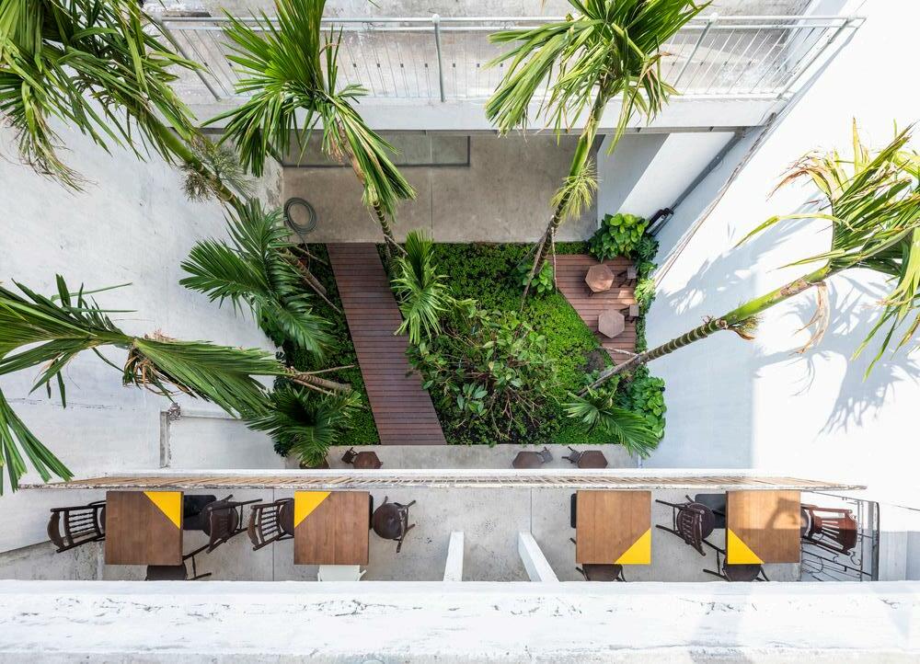
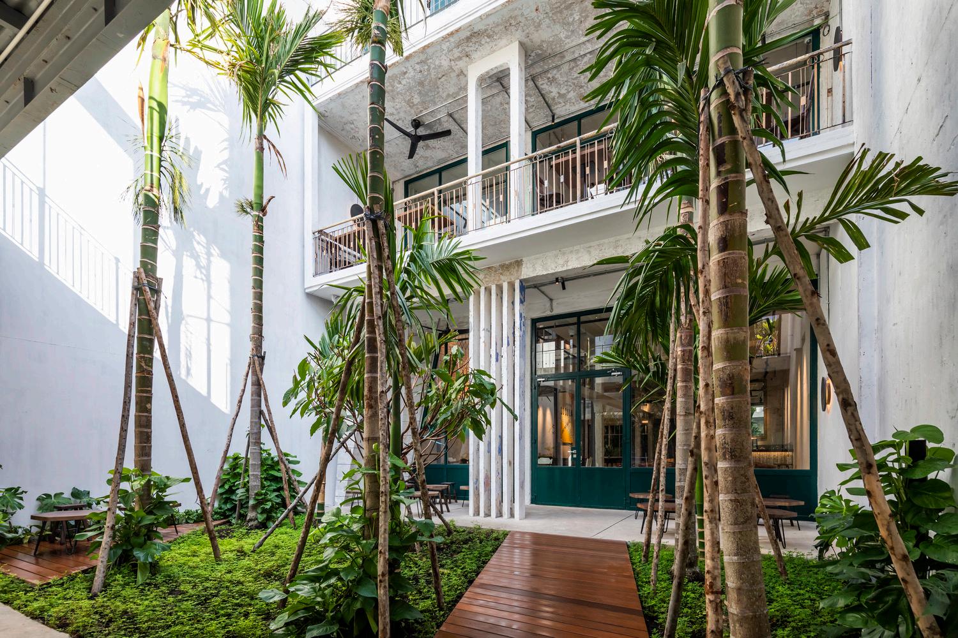
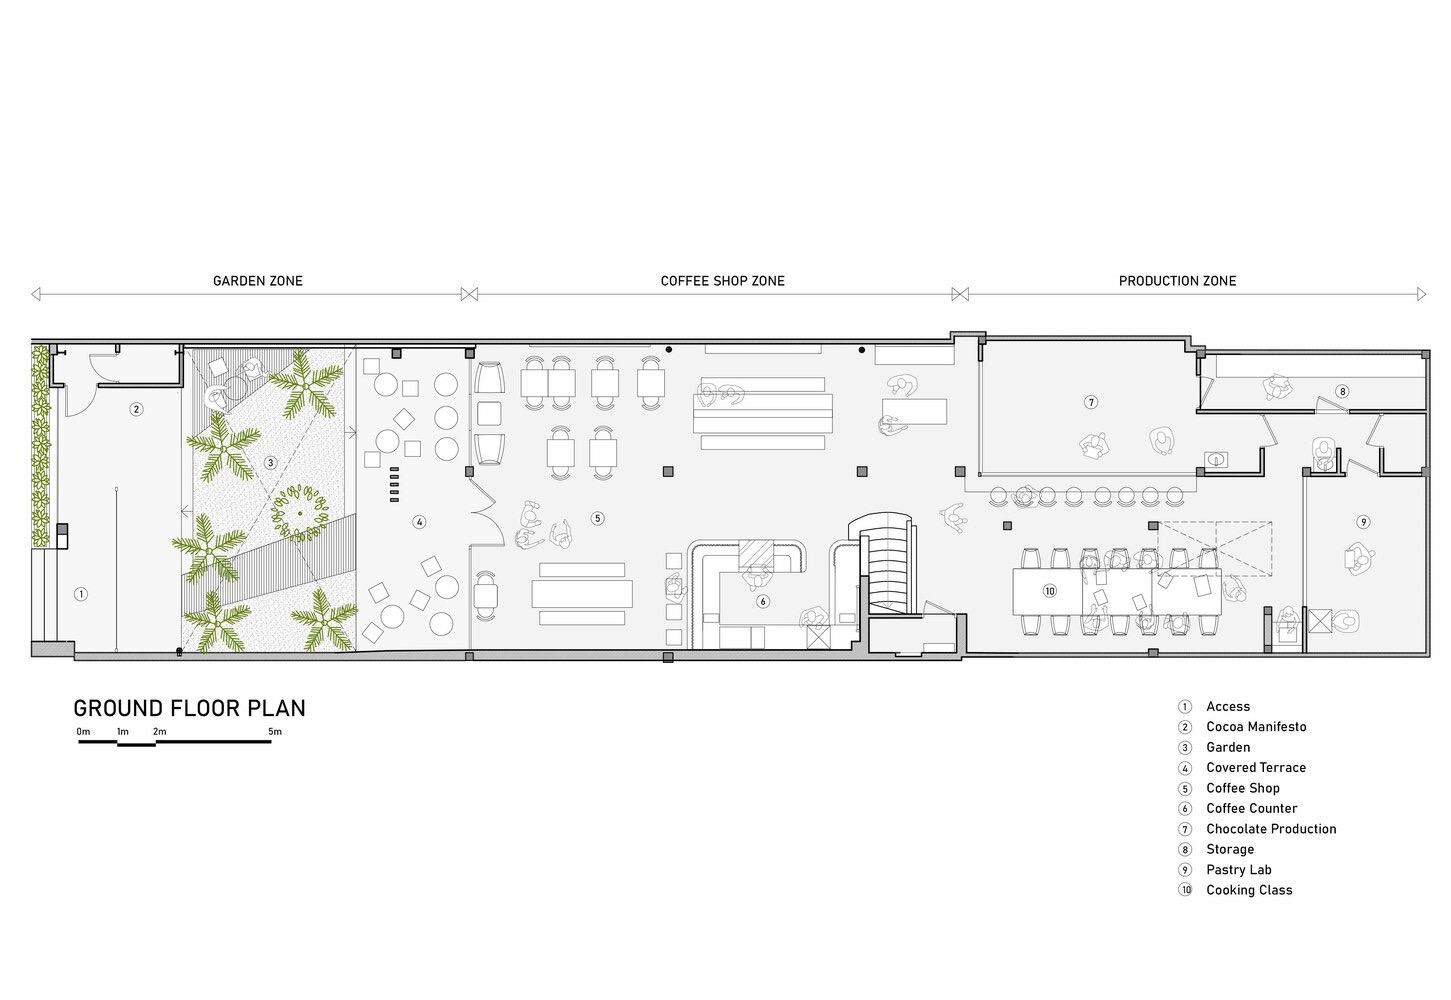
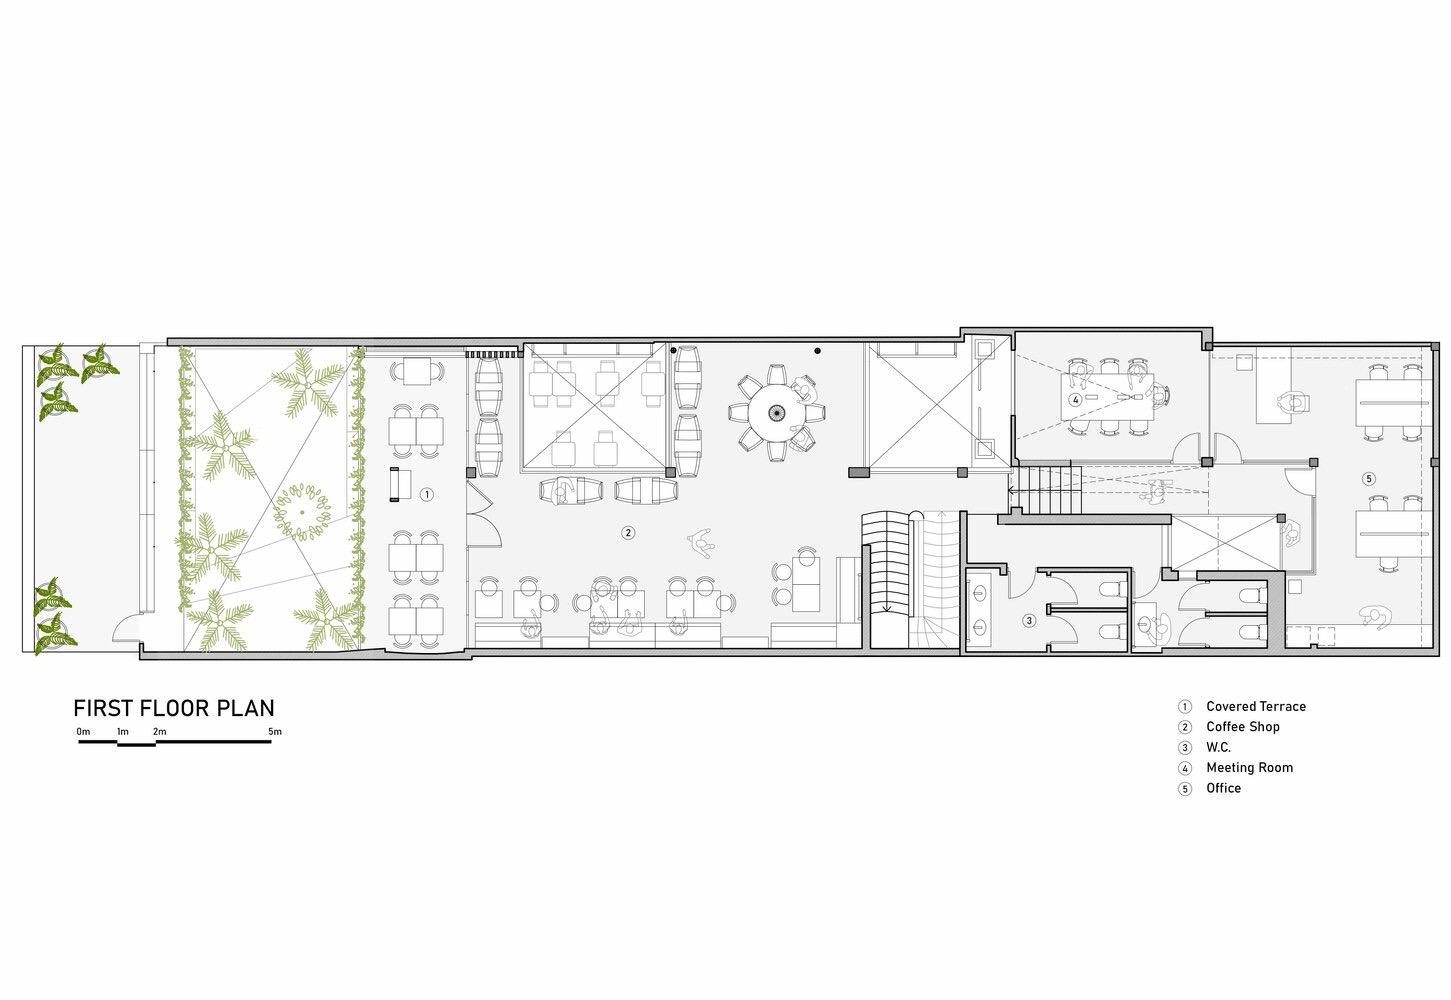
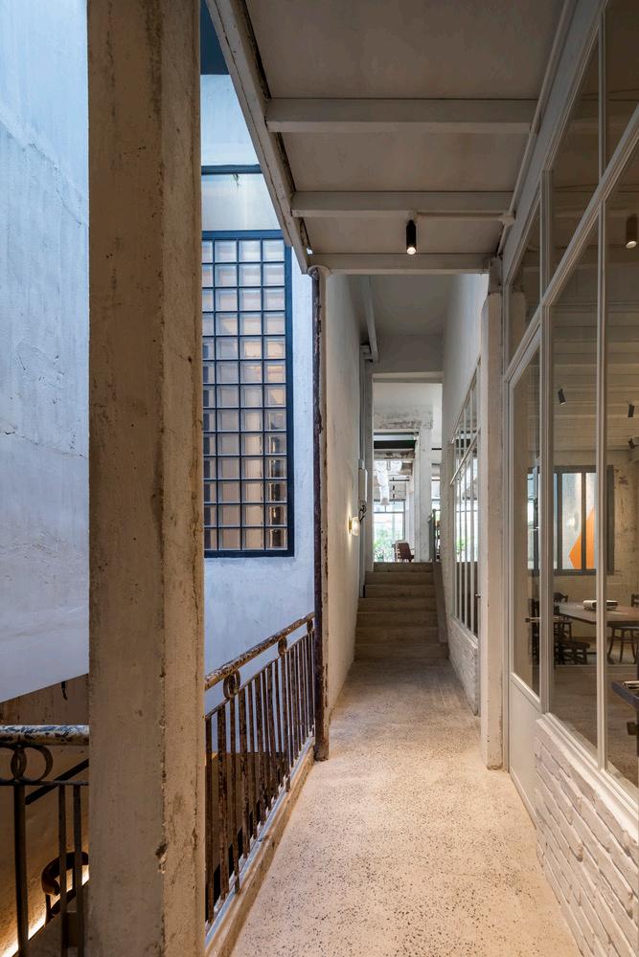
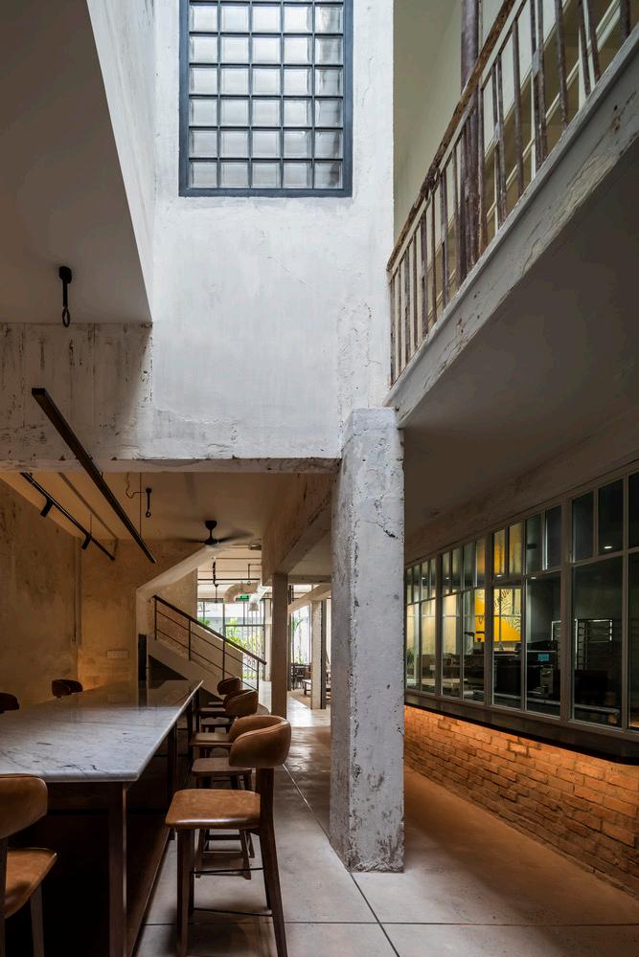
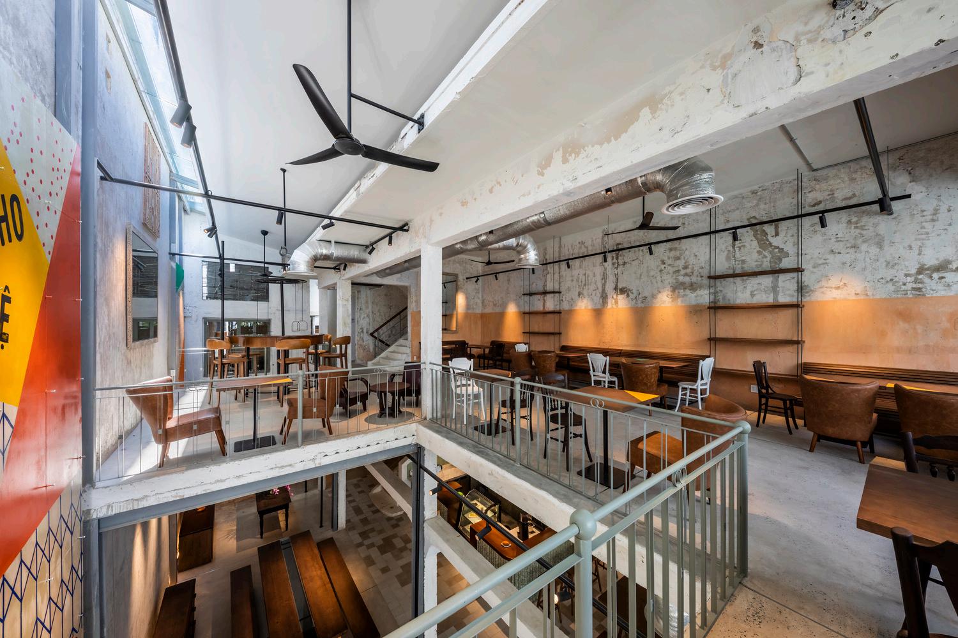
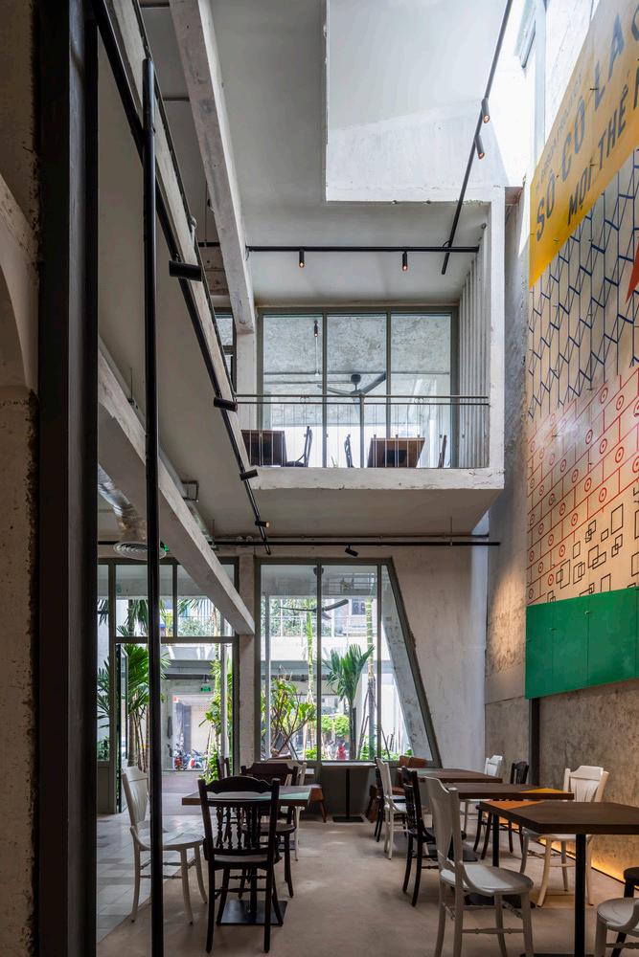
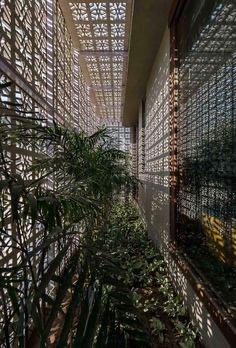
The Cocoa project is more about the building structure which provide natural lighting and airy This project utilized pattern 1 which add Visual Connection with Nature, 6 Dynamic & Diffuse Light, 4 Thermal & Airflow Variability , 9 Material Connection with Nature, and 11 Prospect an unimpeded view over a distance, for surveillance and planning.
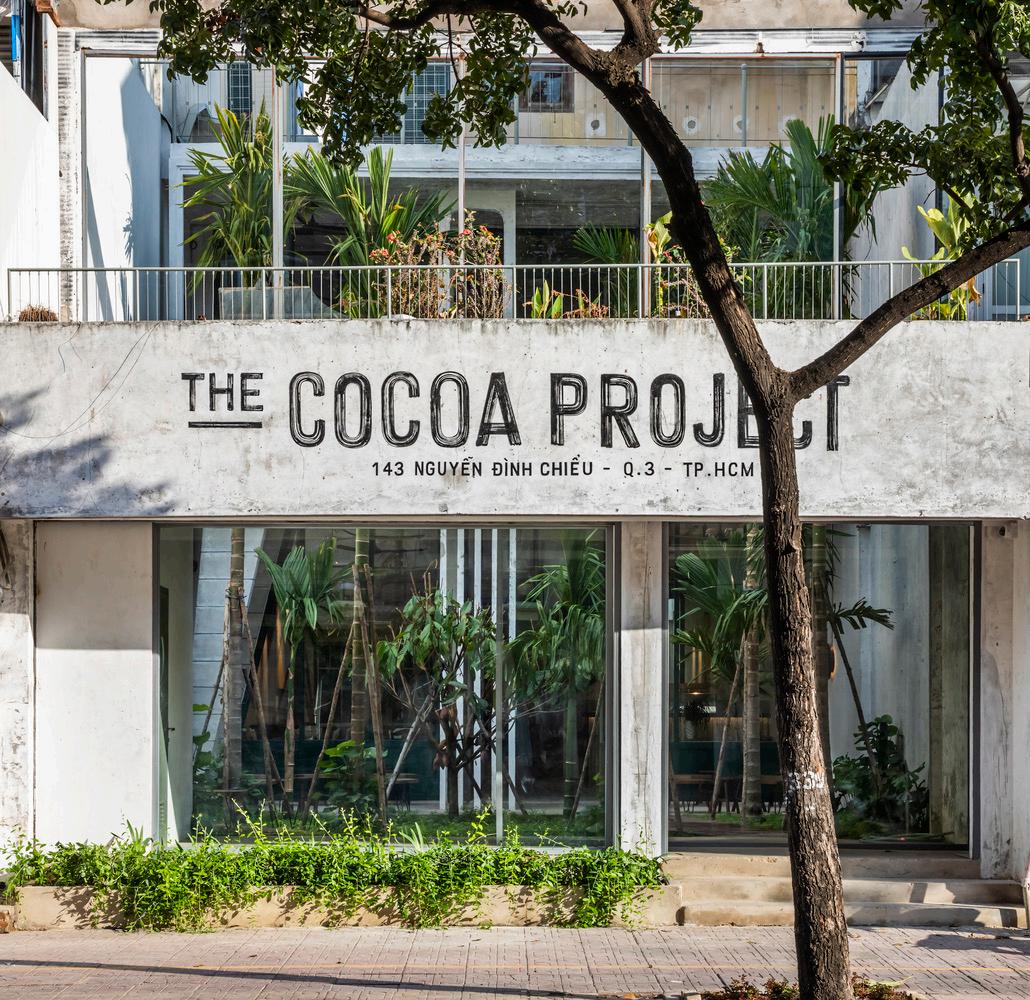
There are openings from the roof to the ground floor and walls which enable the building to receive natural light and provide natural ventilation as well.
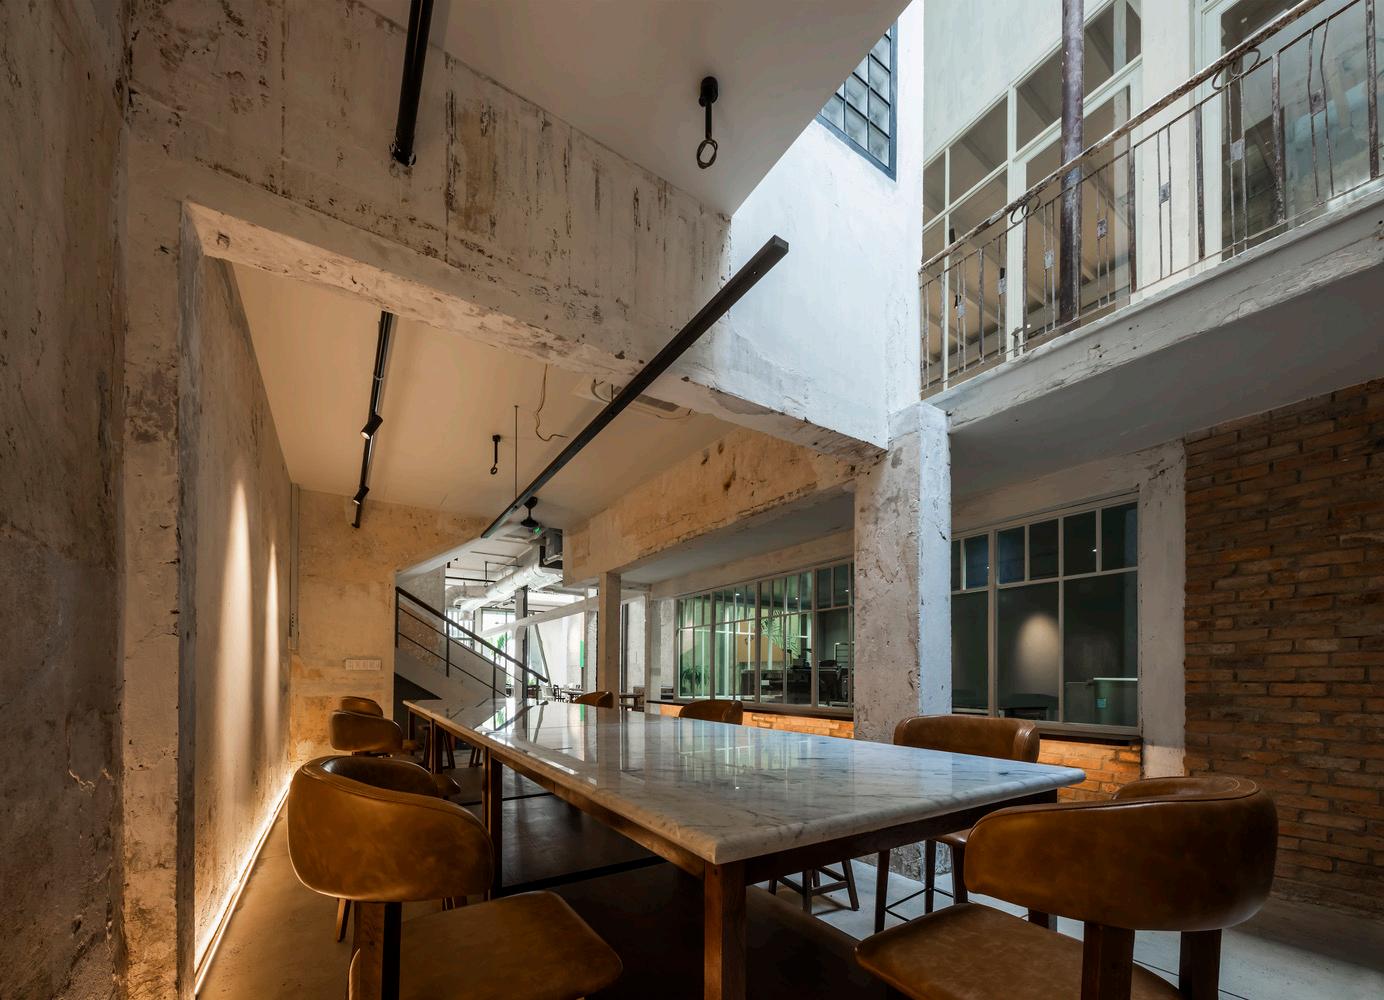
Original finishes materials were removed to discover old handrails, vertical concrete louvers, and old layers of lime paint creating a connection to the history of Saigon.
Lesson learned
• Reuse materials and old elements combined in the right proportion to create a sustainable interior.
• Create open relaxation spaces with vegetation that boost mood.
• Having a visual focal point and theme as the center of attention.







• Using materials and finishes that mimic nature such as water and stone to create a visual effect that is relaxing and unique.
• Using Textured materials to create an illusion and provide a feel in the room.
• Providing surprising set up in the hotel such as nooks or booth to enable rest, concentration or peace.
• Opening in the building structure enable to receive natural light as well as natural ventilation.
• Using non-toxic materials to ensure proper air quality.
Project Description





Biophilic Extended Stay Hotel offers long term accommodation for family, event travelers (people attending a wedding, reunions), and business travelers (travel nurses, contractors, people assisting in conferences); This hotel is designed to provide maximum comfort while reducing indoor air pollution, giving a memorable and comfortable experience that immerses them in biophilic elements.
The extended hotel is cost-effective and convenient alternative to renting a traditional apartment; offering range in price and style.
Options will include:
• Luxury style living with more square footage and in-suite kitchenette and self-serve laundry, two bedroom and a large living space, with maximum of 4 occupants.
• Studio-style living with less square footage and in-suite kitchenette and self-serve laundry with maximum of 2 occupants.
discount applied.
Site History
The site is located Middletown which is on the north of little Italy and south of mission hills and hillcrest.
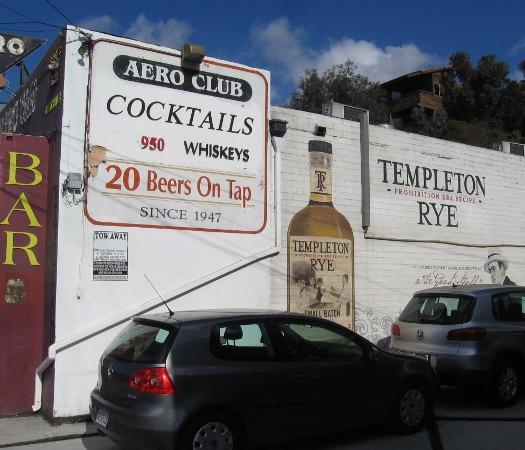

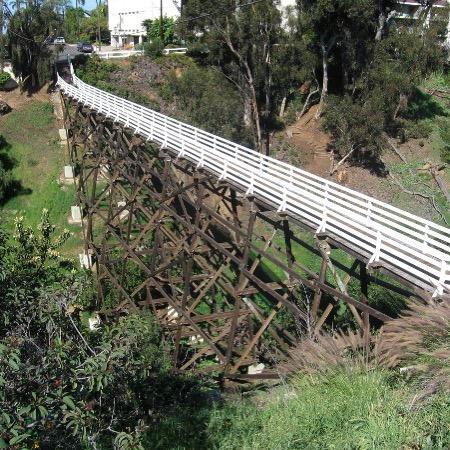
Middletown is best known for the historic sites of Mission Brewery Plaza and the India Street Art Colony.

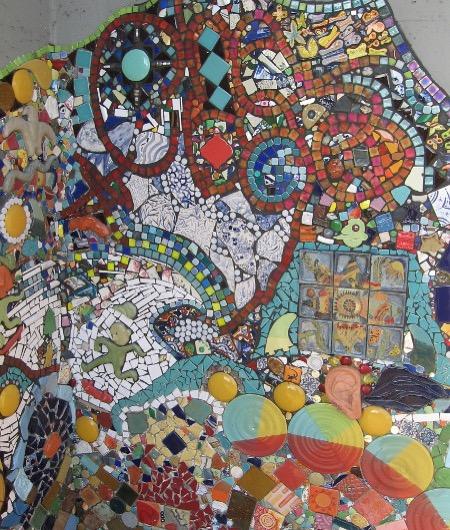
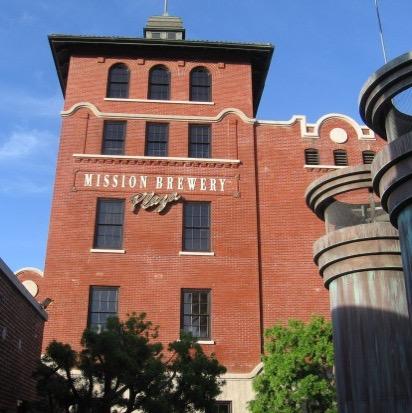
Middletown is recognized for its magnificent historic buildings, its convenient location to Centre City and its unrivaled view of the harbor.
The district was designated a historic landmark in the late 1980s, and the San Diego mayor declared May 27, 1990, Middletown Founder’s Day.
Site Information
• This location is near the airport which can make the air more polluted.
• Residents need cleaner outside and indoor air.
• People who live in Extended stay hotel do not necessarily want to live in a busy neighborhood because they are visiting family, friends, or for business purpose.
• The neighborhood provide urban feel and contains a mix of single-family and multifamily development, along with a variety of commercial uses which front on India Street.

• The site location provide a great view of the harbor.
• Convenient location to center city and other district such as Mission valley, Point Loma and its quick access to the beach.
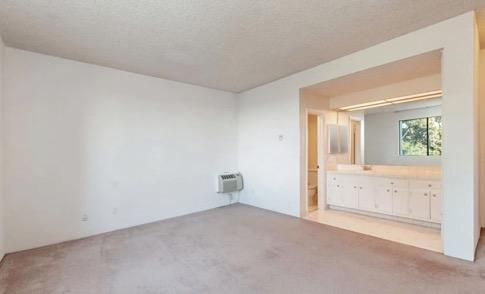
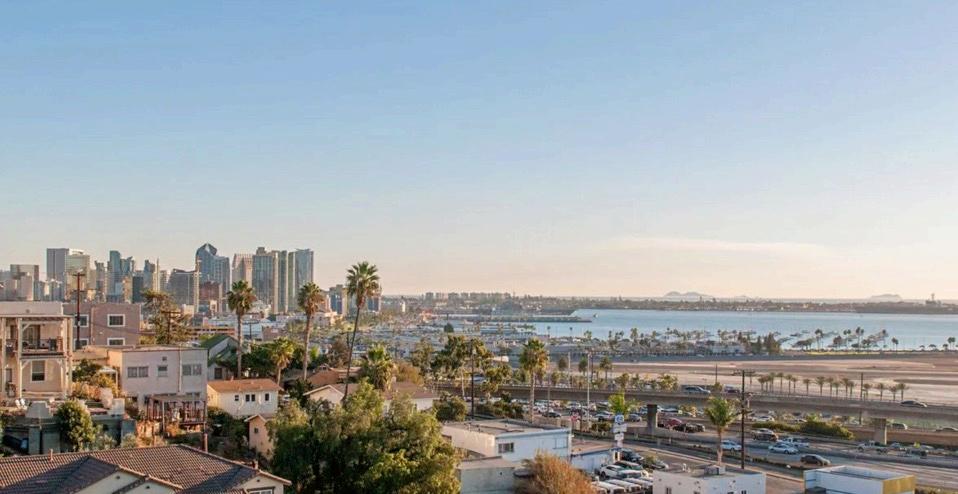
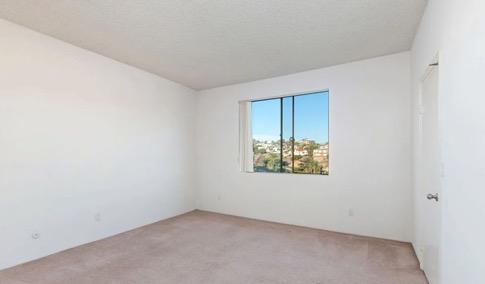
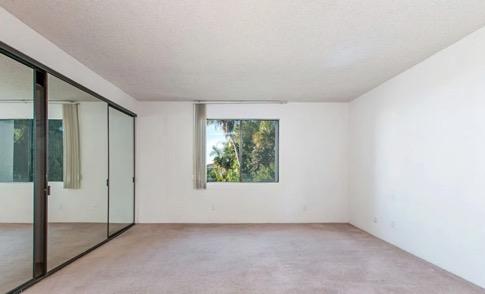
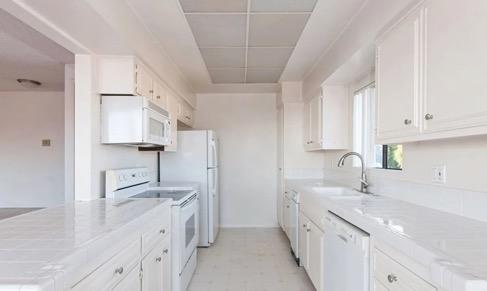
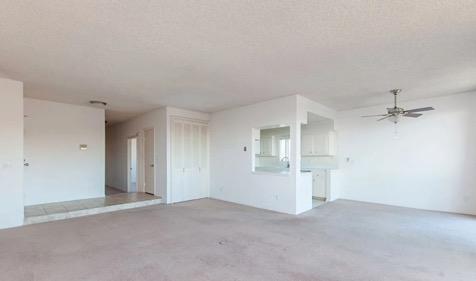
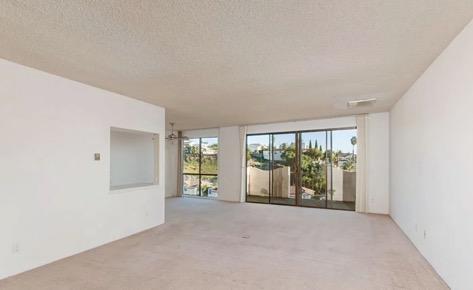
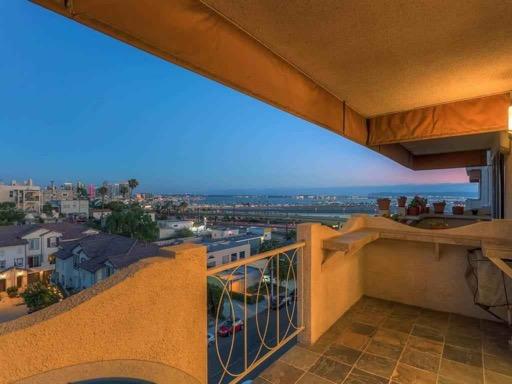
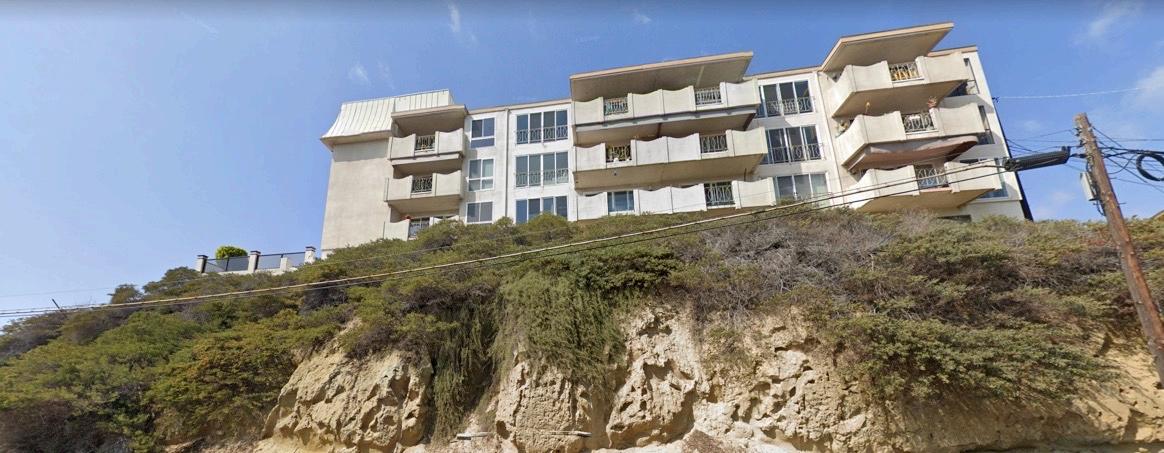
• Many restaurants and shopping center are near by. Site Map

• Located near India street on top of the hill between w spruce street and sassafras street.
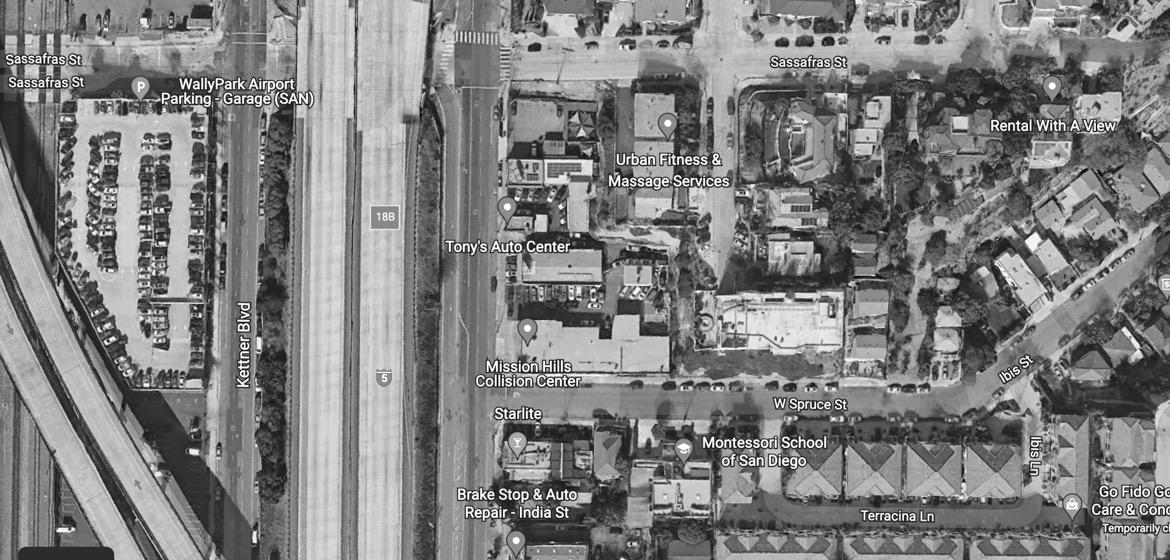
• Address: 3217 Columbia St San Diego, CA 92103.
• 34,792 square feet.
• Three stories building.
Interior unit
Exterior Views
Site Analysis




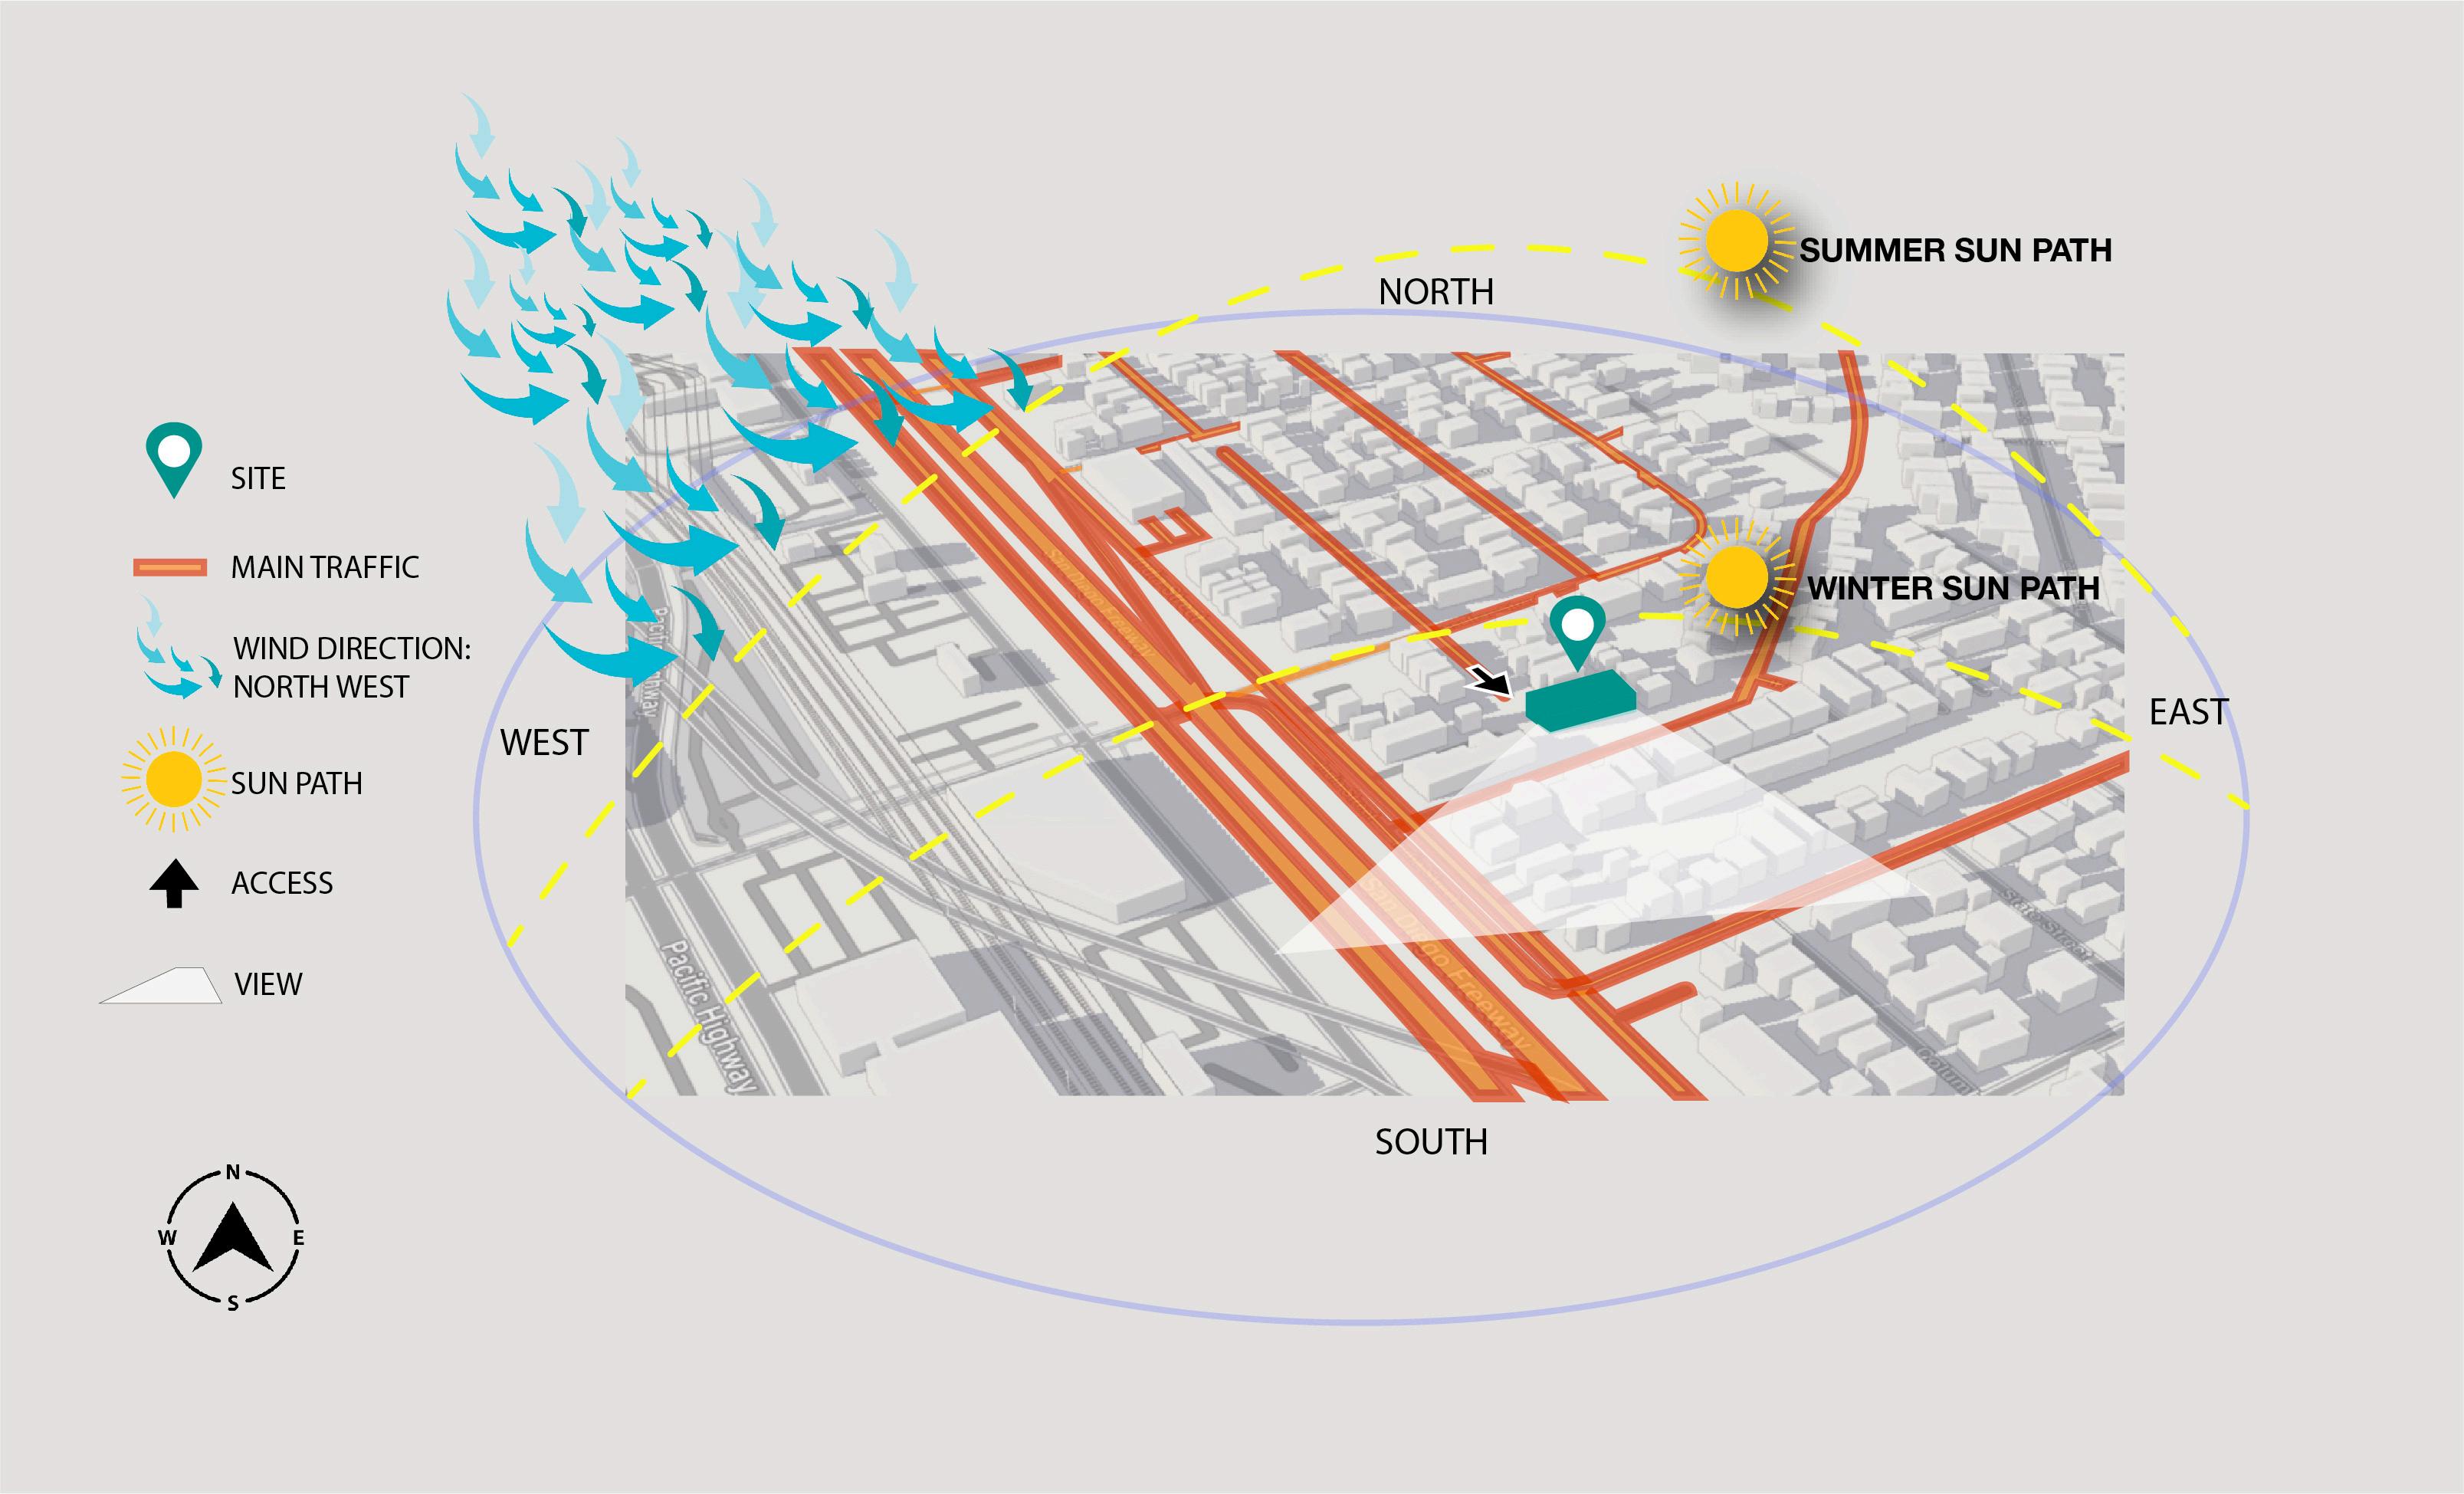
AIRPORT
Design Concept

The concept is to create an environment that promotes clean air for employees, guests, and customers to enable detoxify from hazardous pollutant that impact health using sustainable strategies.

The logo of the hotel has been inspired by nature represented as lungs to remember the importance of indoor air quality.

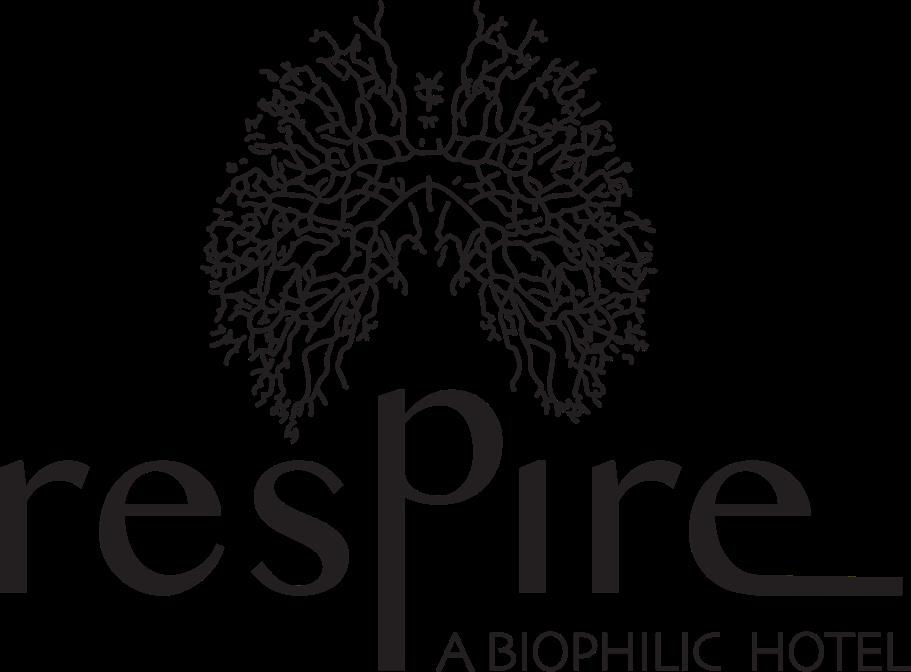 Wood Vegetation Stone Lime wash paint
Design Goals for Extended stay hotel
• Green walls to purify the air.
• Waterfall/ fountain which will attract all the dirt and impurities in the air making the air quality easy to breath.
• Nontoxic materials and finishes.

• Using bamboo to remove harmful greenhouse gasses.
• Installing air purifier such as MERV 13 and HEPA filter which removes particles, such as dust, mold spores, and pollen.
• Skylight on the stairs area and other part of the hotel to enable natural light.
• Tinted glass and low-e glass with a reflective coating that reduce heat gain but allow light to pass through the glass.
• Interior vegetation gallery to enable customers to purchase plants and the money goes to donation for Clean Air Task Force.
• Technology such as INDOOR AIR QUALITY SENSORS which have Smart thermostats using remote sensors to detect the temperature and determine whether a room is occupied. The sensors are mounted on the wall or ceiling of the building and when they detect unhealthy levels of indoor air pollution, they increase ventilation.

Design Solutions
Based on the problems listed previously which is indoor air pollution the pattern use will be 1, 4, 5, 9, and 11.
Since it helps to resolve the problem of indoor air pollutants.
• Pattern 1: Integration of nature in the building,
- Plants absorb carbon dioxide and release oxygen through photosynthesis.
• Pattern 9: Provide materials, furniture and finishes that are ecology friendly.

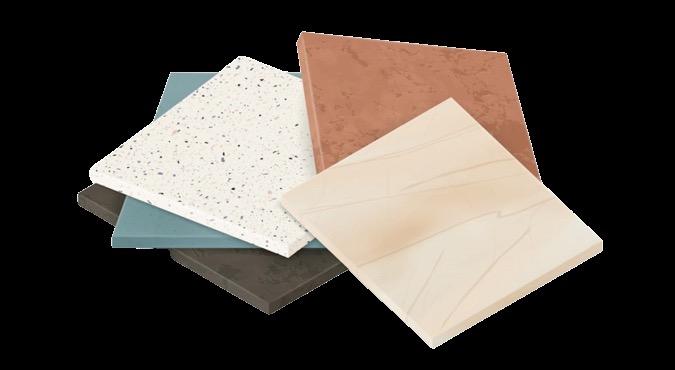
-Using natural or environmentally-friendly, biodegradable materials such as wood or bamboo to prevent off-gassing effects on our health.

- Recycle materials which will reduce waste and air pollutants emitted from process of transportation and others.
• Pattern 4: Encourage sustainable thermal practice and airflow to positively impact air quality, well being and comfort.
Example: -Natural ventilation and particle filters
-Shading -Thermal mass

• Pattern 11: Reduce stress and improve comfort through spacial attribution which help to reduce hazard from indoor air pollutant.
Example: high ceiling, balconies, open floor plan
• Pattern 5: The presence of water attract impurities in the air to support healthy brain and body function.


Example: Waterfall and fountain.
Sustainable practices evaluated by LEED V4.1
Based on the LEED v4.1 ID_C_Guide we will apply some design strategy
enhanced Indoor Air Quality which include:
Strategy 1: Entryway Systems
• Install permanent entryway systems such as grates, grilles, slotted systems that allow for cleaning underneath, at least 10 feet long in the primary direction of travel to capture dirt and particulates entering the building at regularly used exterior.
Strategy 2. Interior Cross-Contamination Prevention
• Sufficiently exhaust each space where hazardous gases or chemicals may be present or used.
• a minimum of 0.50 cfm per square foot to create negative pressure with respect to adjacent spaces when the doors to the room are closed.
• For each of these spaces, we will provide self-closing doors and a hard-lid ceiling to prevent fumes or gasses from penetrating an adjacent space.
Strategy 3. Filtration of Outdoor Air
• Minimum efficiency reporting value MERV of 13 or higher filter, which is at least 85% efficient at capturing particles in 1 µm to 3 µm size range. in accordance with ASHRAE Standard 52.2–2017.
Strategy 4. Operable windows
• 75% of the regularly occupied spaces have operable windows that provide access to outdoor air.
• 6.4.1.1 Single Side Opening for spaces with operable openings on one side of the space, the maximum distance from the operable openings shall be not more than 2H the ceiling height
• 6.4.1.3 Corner Openings. For spaces with operable openings on two adjacent sides of a space, the maximum distance from the operable openings shall be not more than 5H along a line drawn between the two openings that are farthest apart.
to
Other Sustainable practices evaluated by LEED V4.1

Water
• Reduce aggregate water consumption by 20% from the baseline and all newly installed toilets, urinals, private lavatory faucets, will be WaterSense labeled.
Energy
• Use on-site renewable energy systems for all or a portion of the building’s annual energy use, example: solar power do not produce air pollution or greenhouse gases when operating.
Materials and appliances
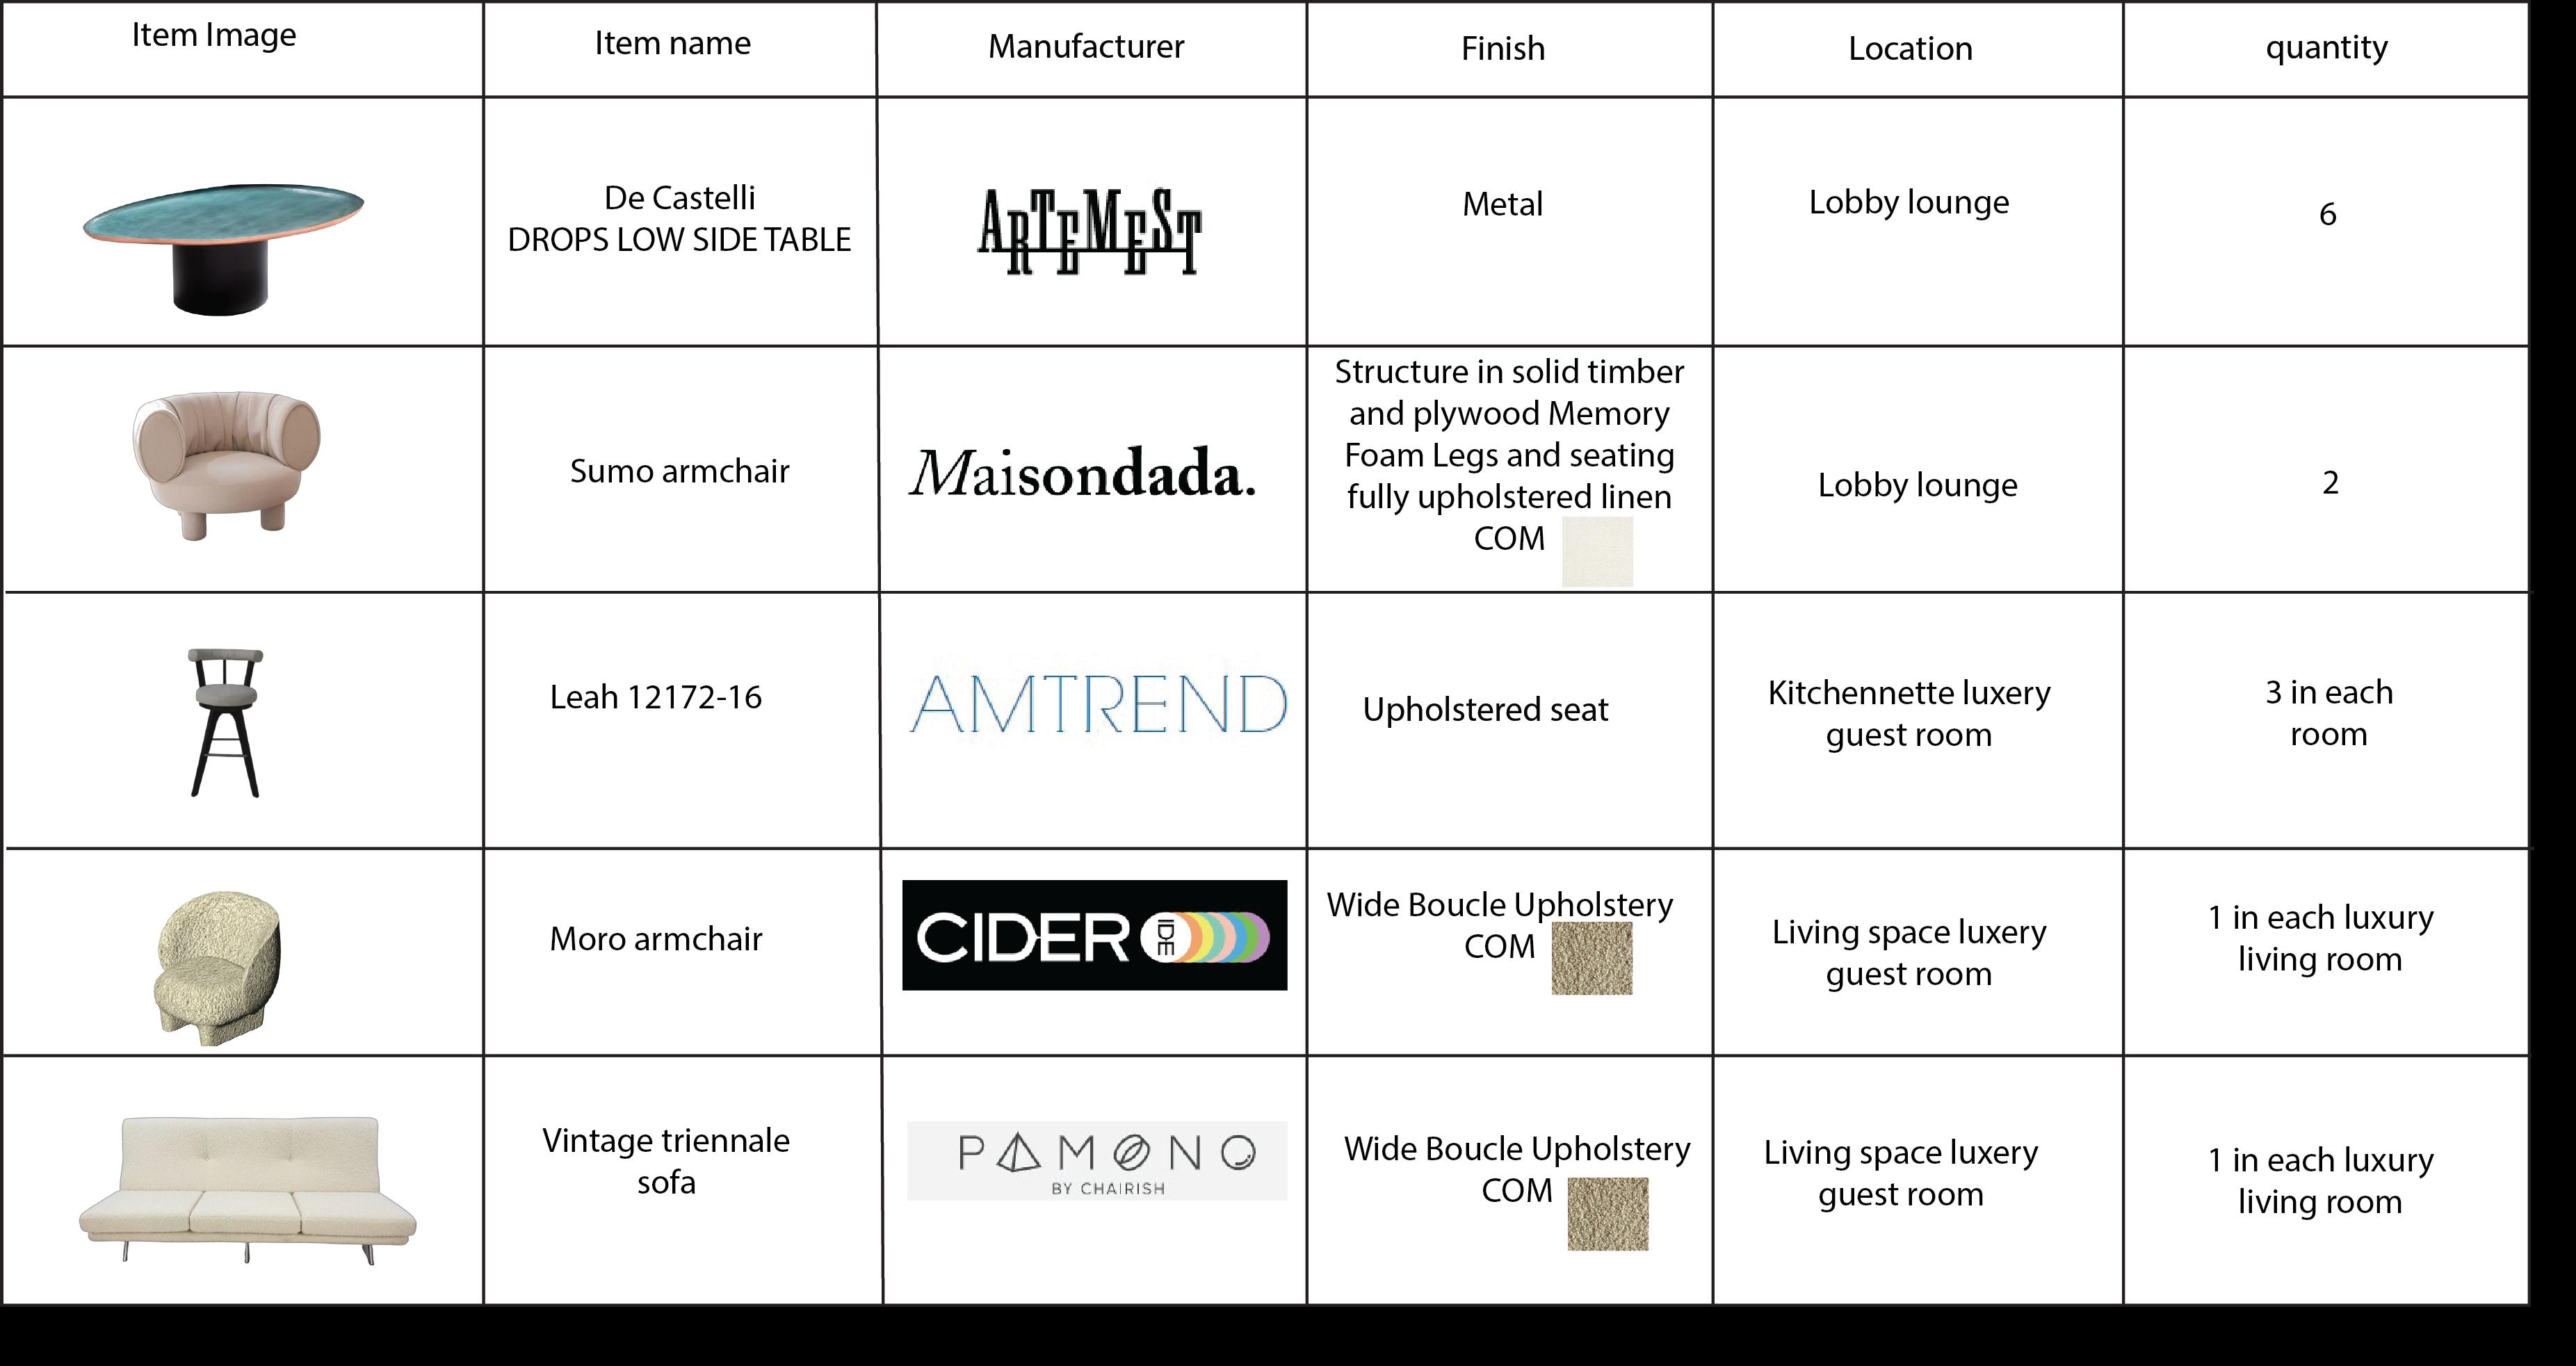
• Purchase furnishing and materials from companies certified to SCS Indoor Advantage™ Gold, Greenguard Gold for low VOC emissions, or environmentally responsible manufacturing techniques or recycled materials.
• ENERGY STAR appliances to save energy and reduce greenhouse gas emissions.
Movement
• Encourage environmentally friendly transportation by offering bicycle and bicycle storage within a 200- yard to a bus rapid transit stop or passenger rail station.
Lighting
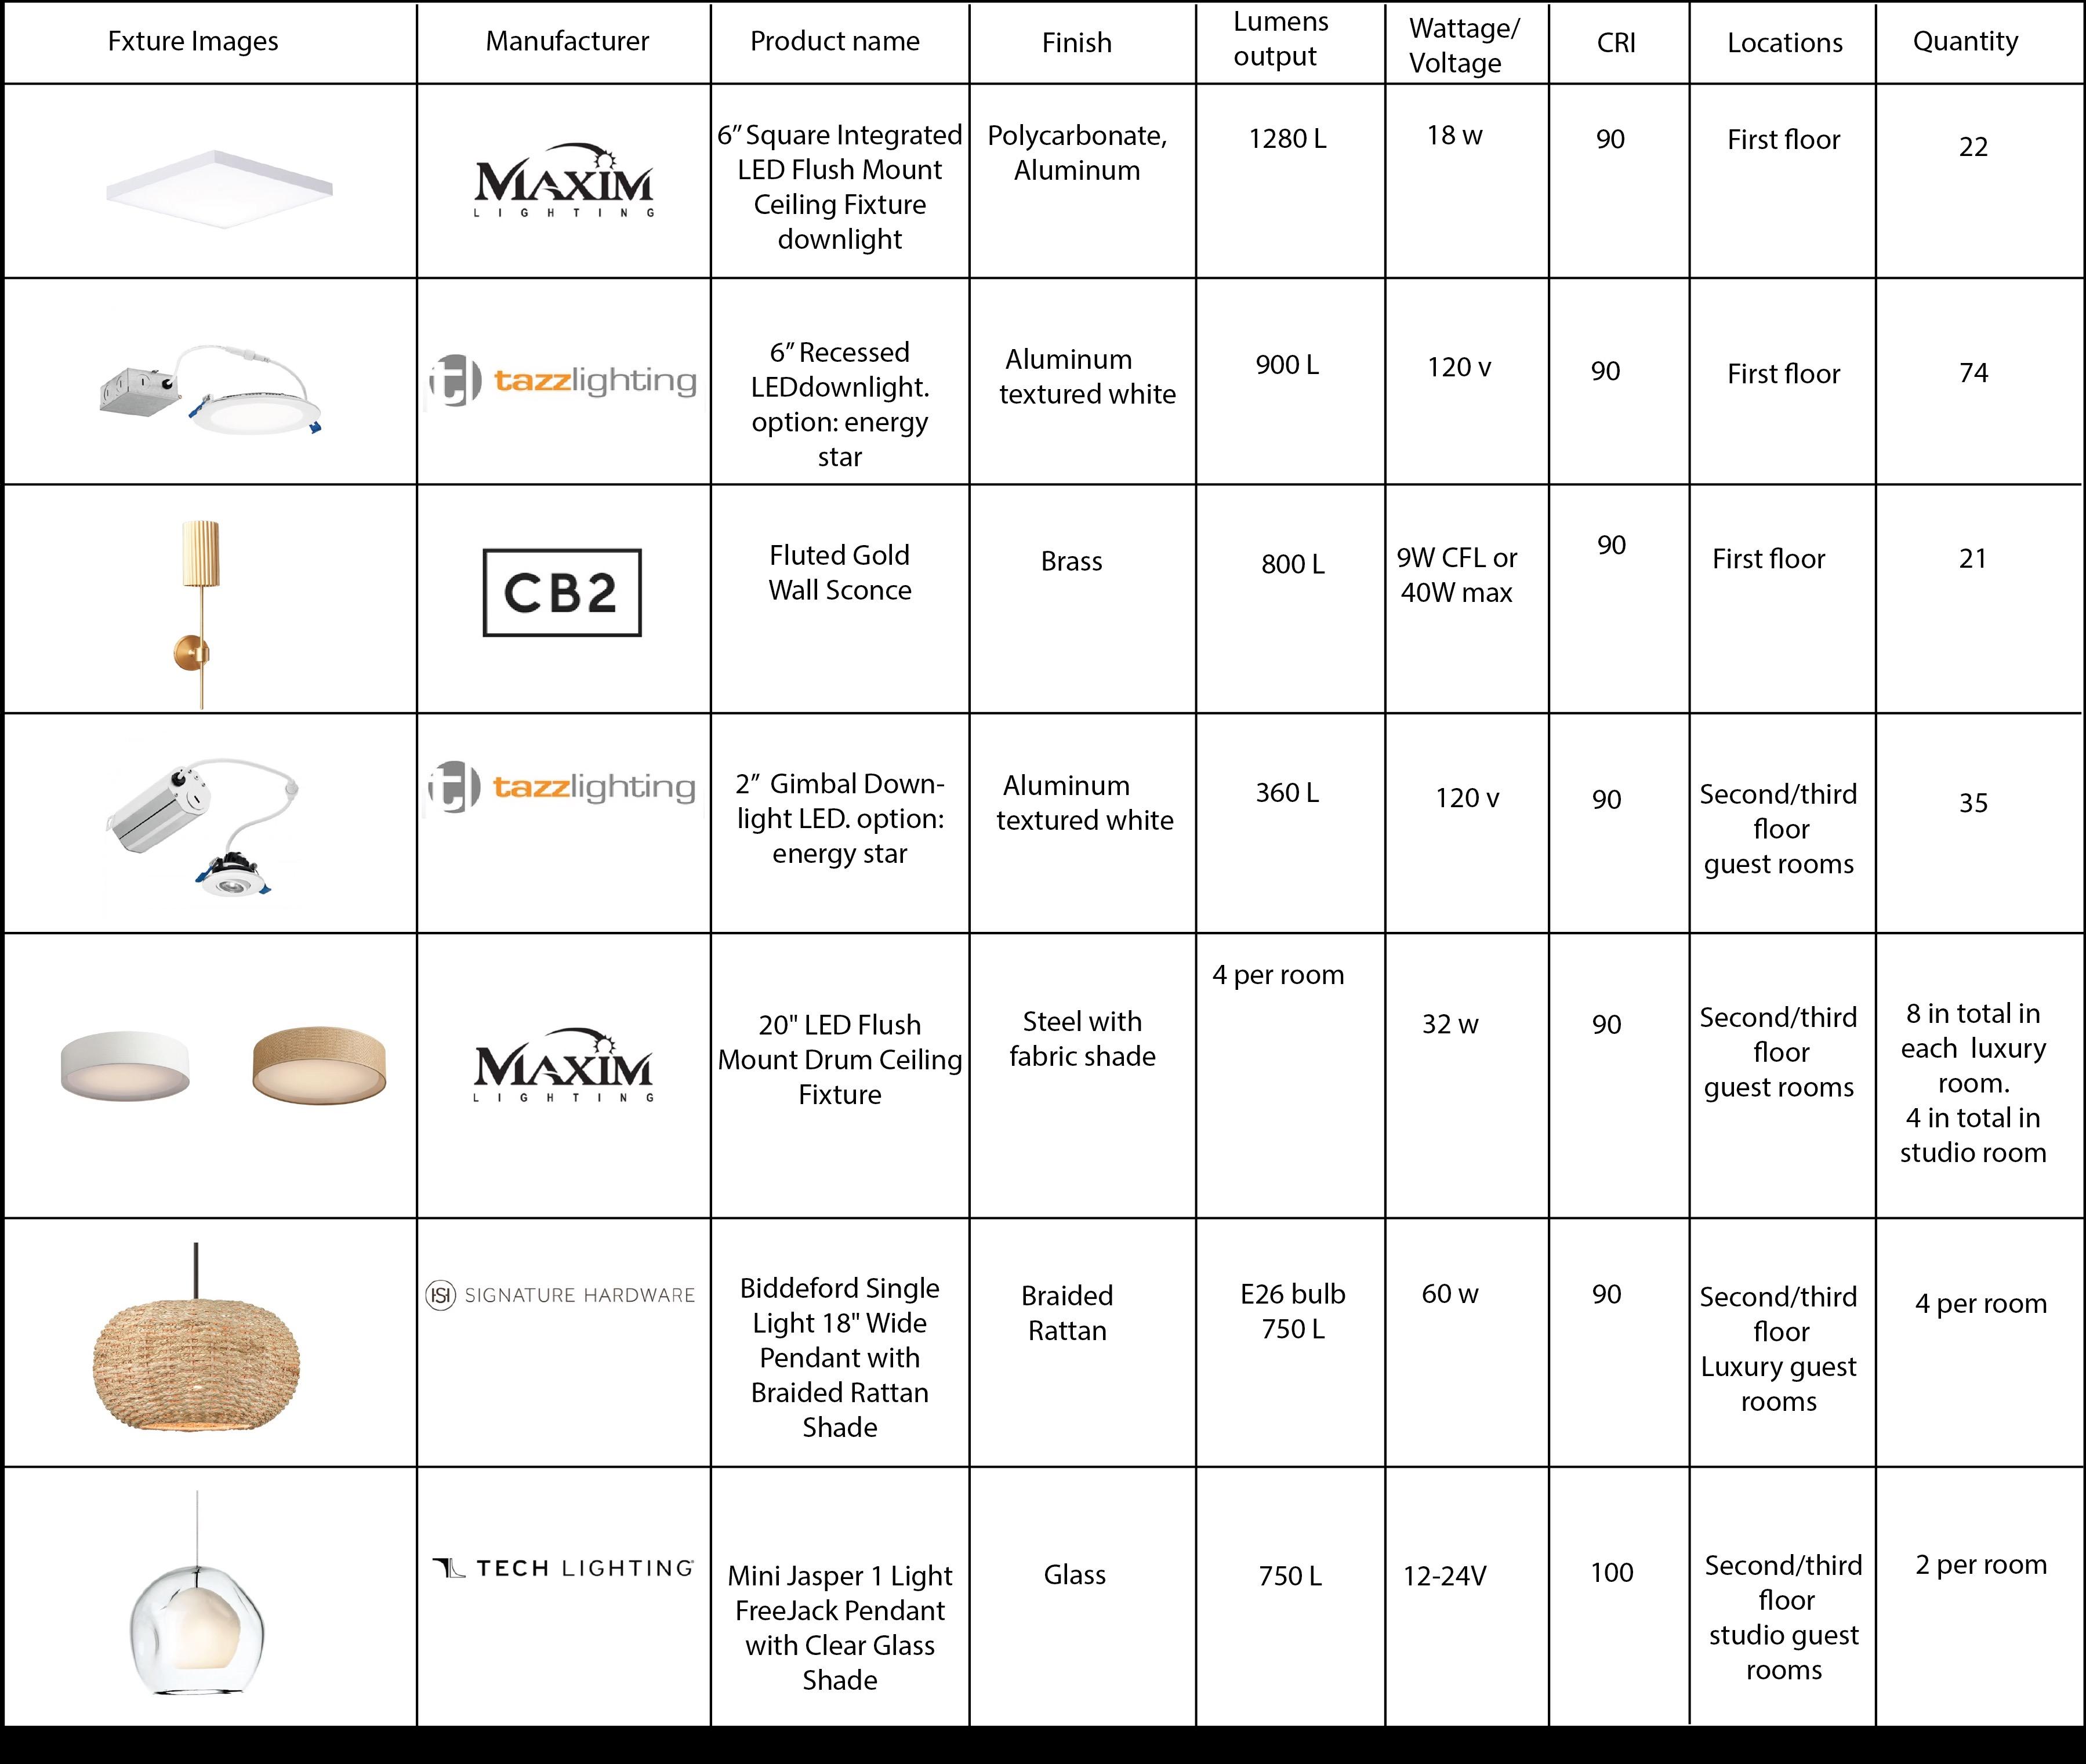
• Lighting Control to provide dimmable or multilevel lighting for 90% of occupant spaces.
• Using interior finishes with a surface reflectance greater or equal to 80% for ceiling and 55% for walls for at least 90% regularly occupied spaces.
Thermal
• Provide individual thermal comfort controls for at least 50% of individual occupant spaces. Provide group thermal comfort controls for all shared multioccupant spaces.
Design program needs

Total approximative : 21,721 SF
Bubble diagram process
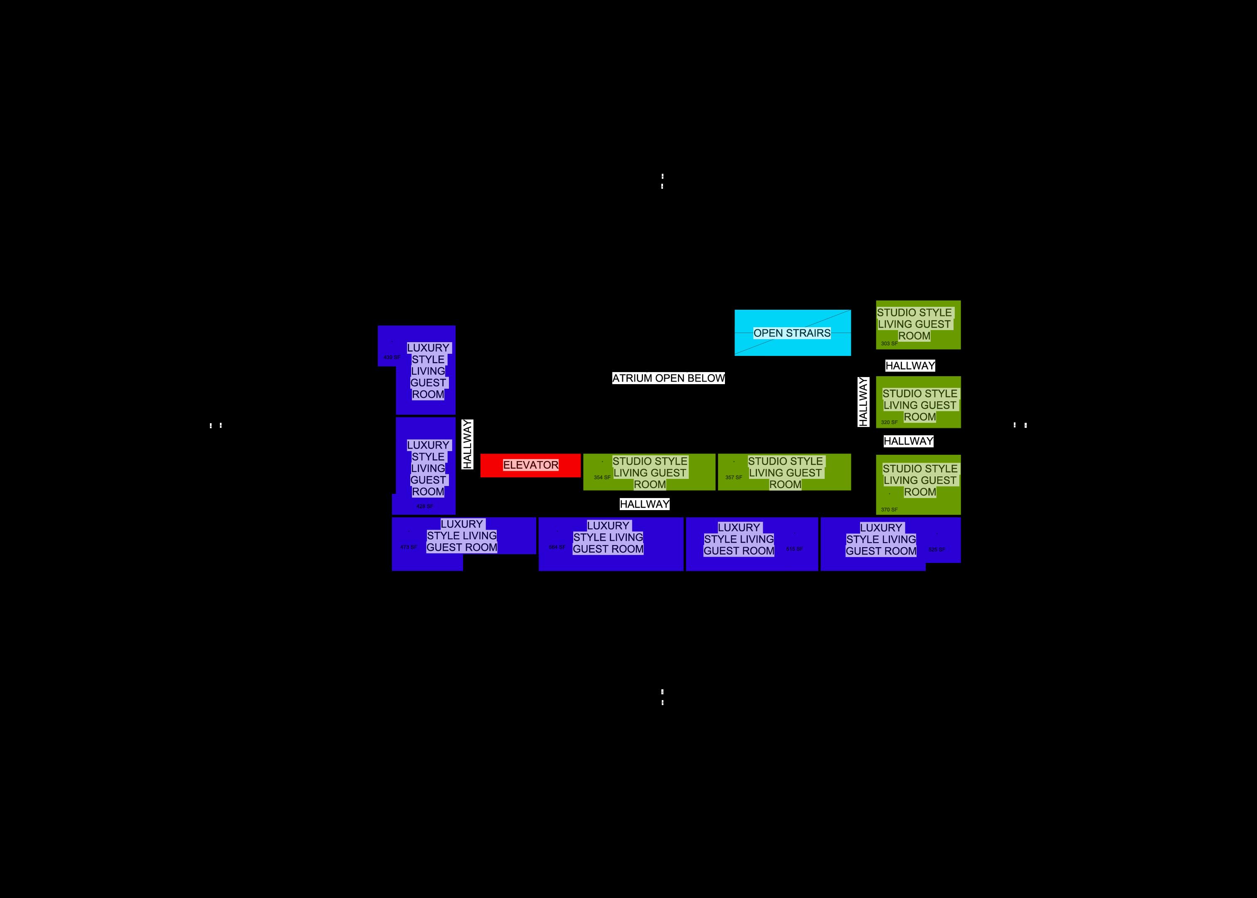
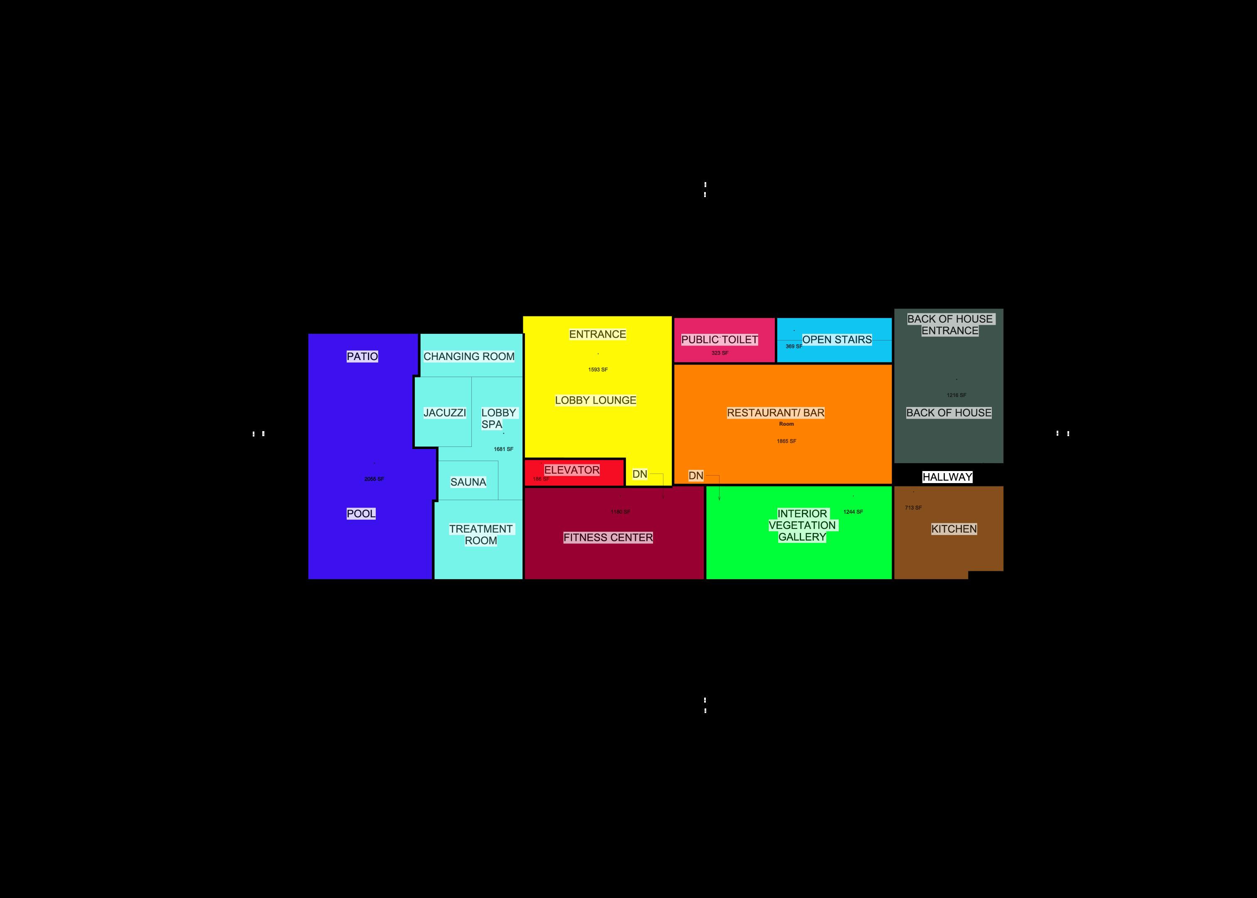
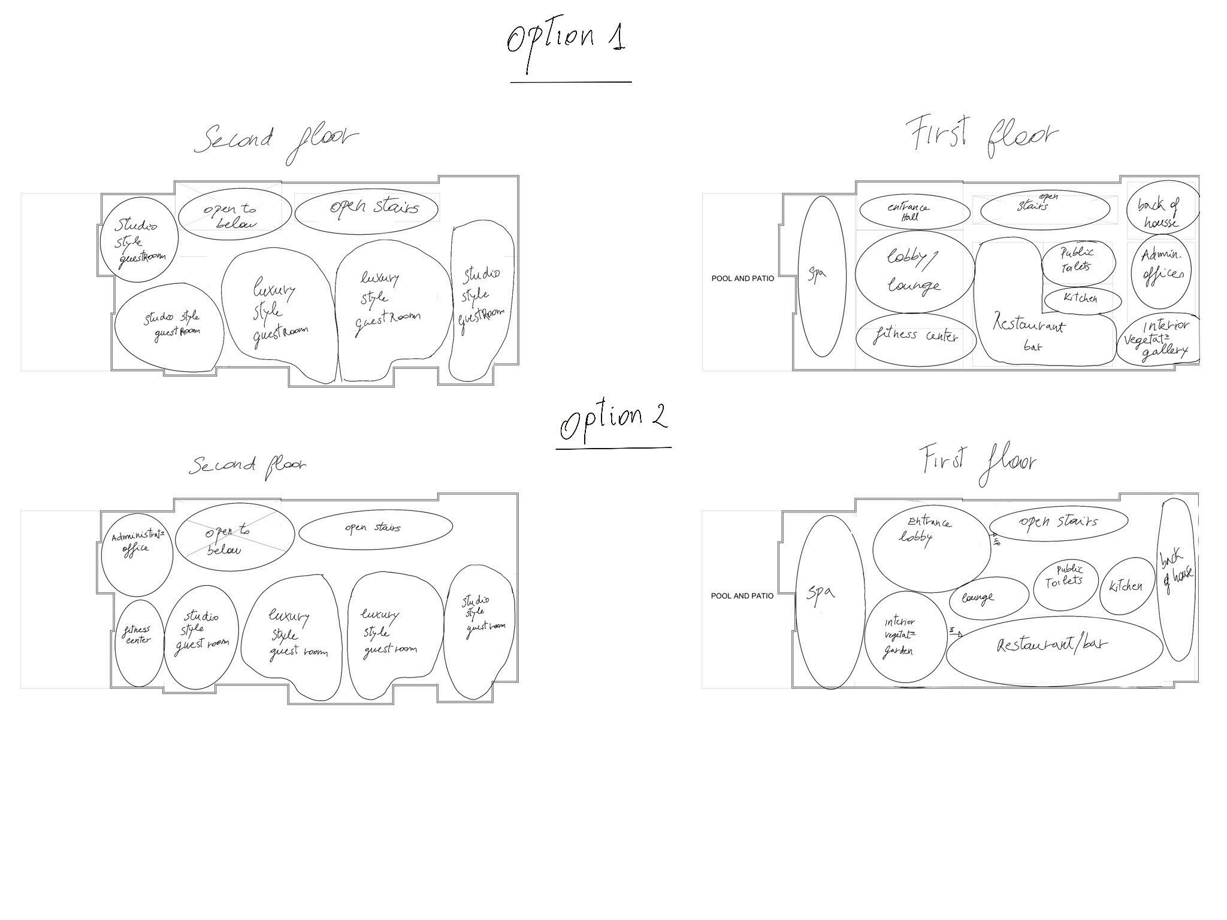
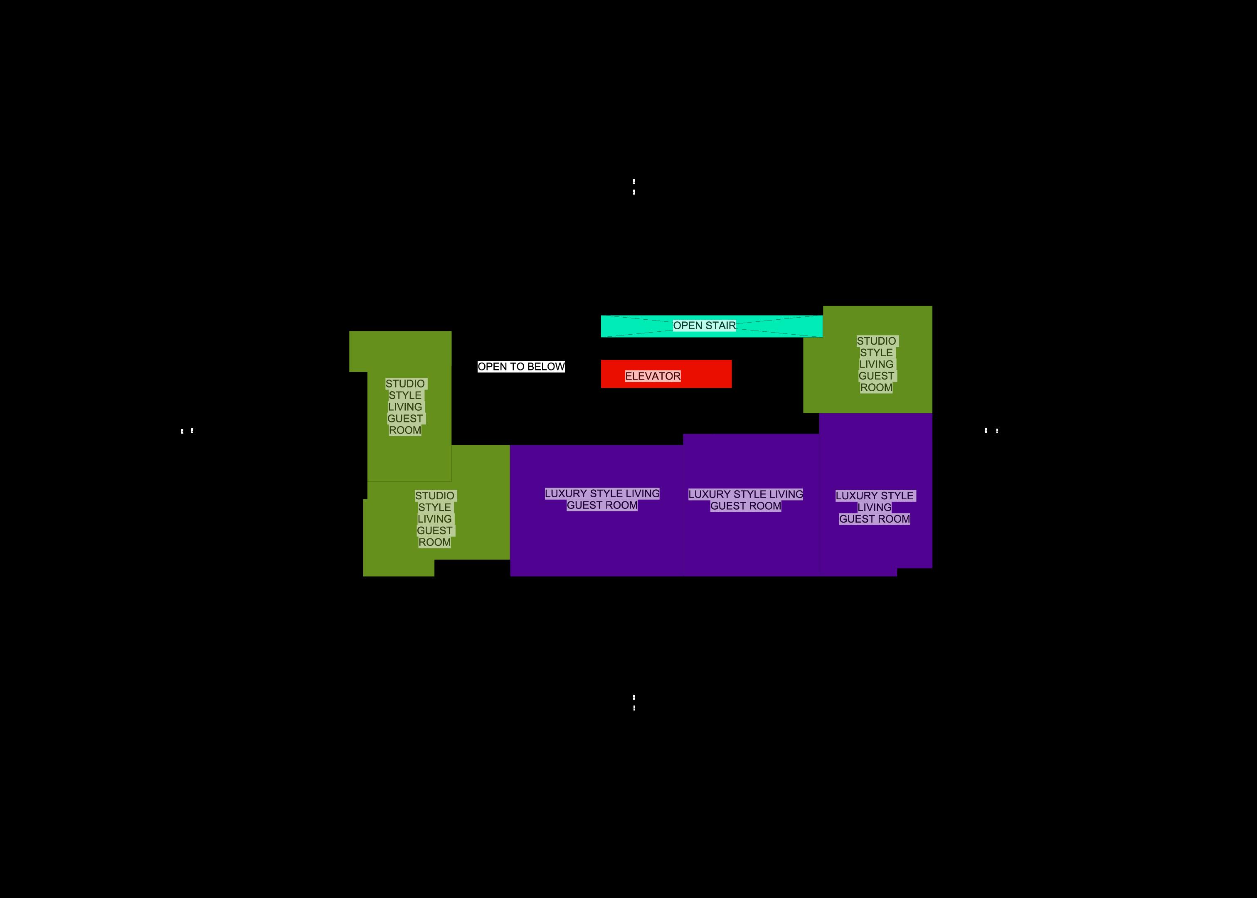
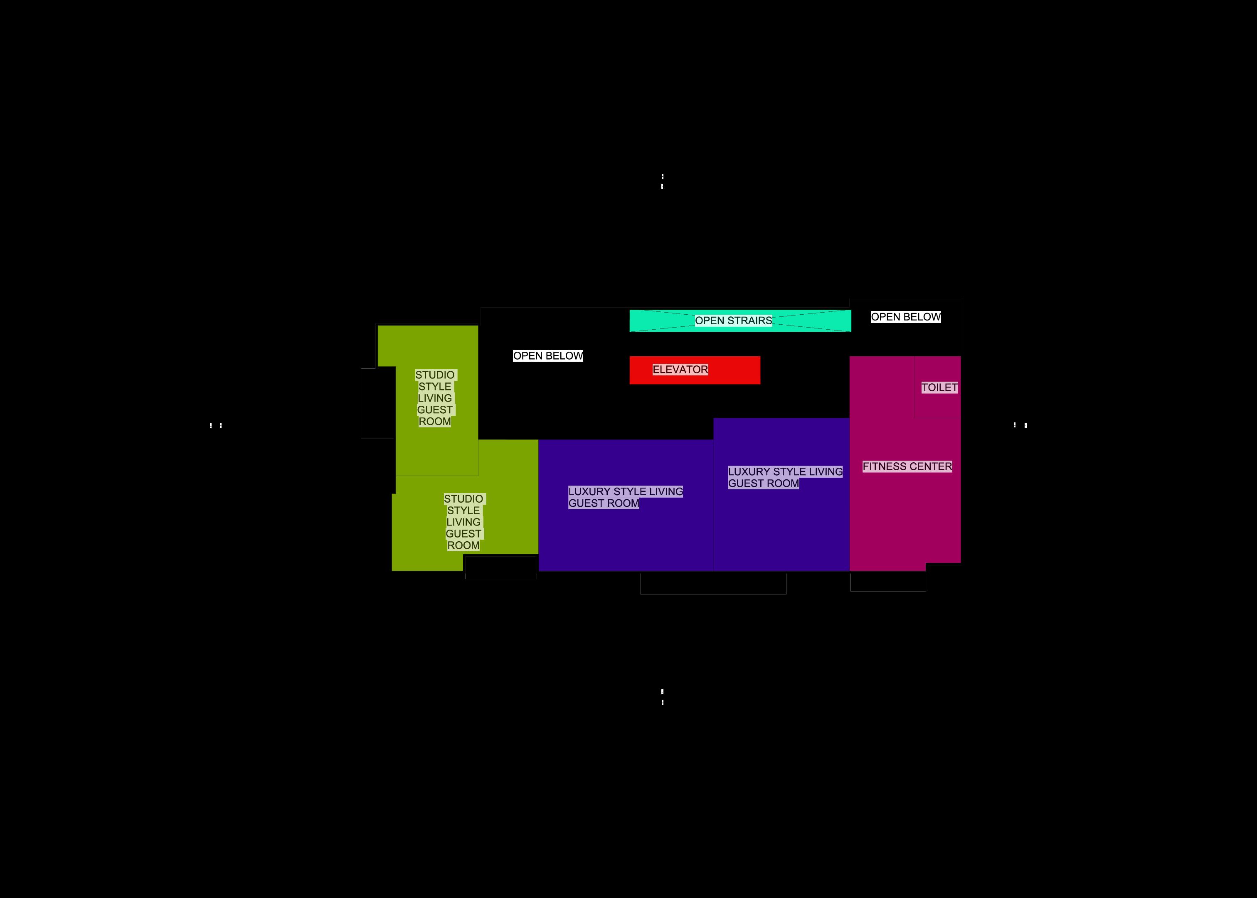
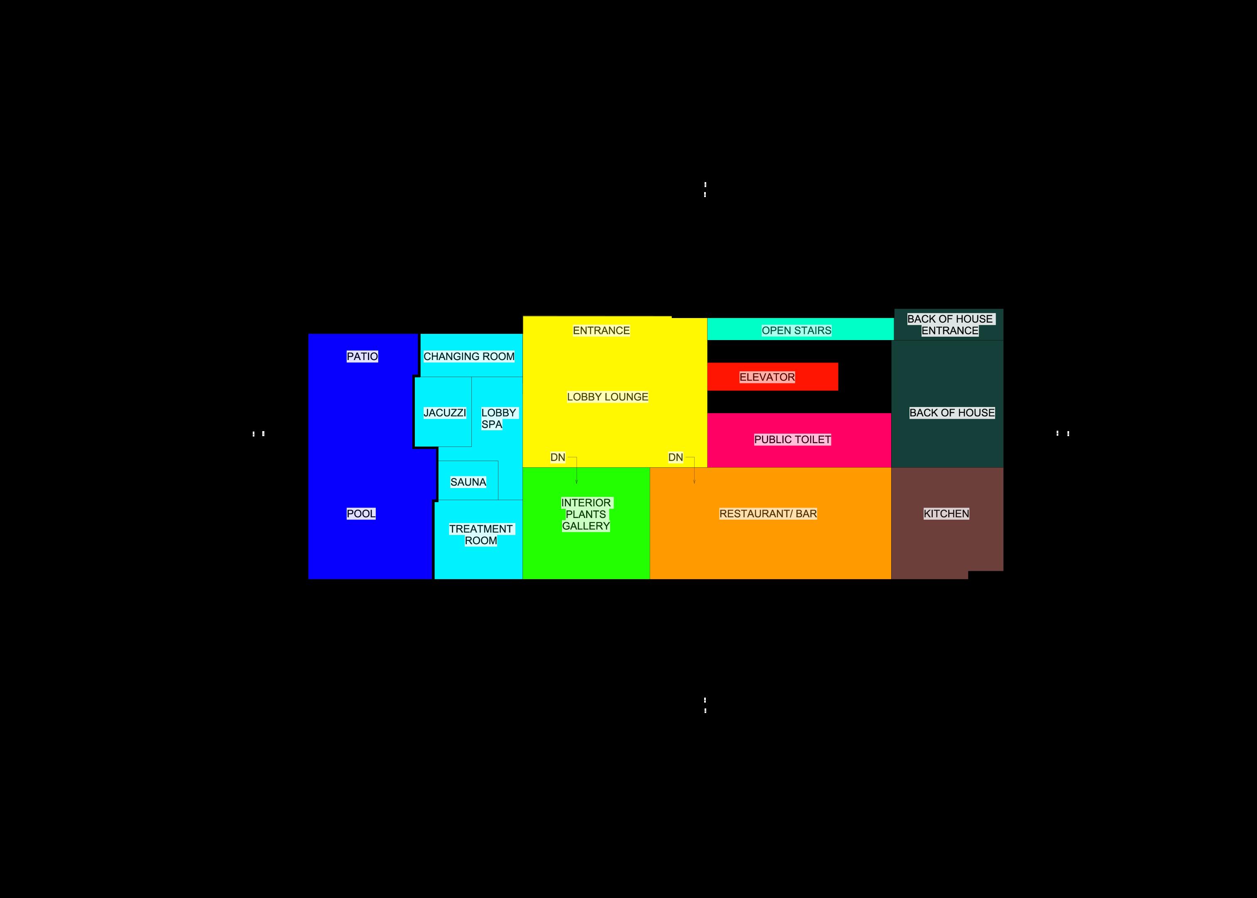
First floor Second floor Third floor
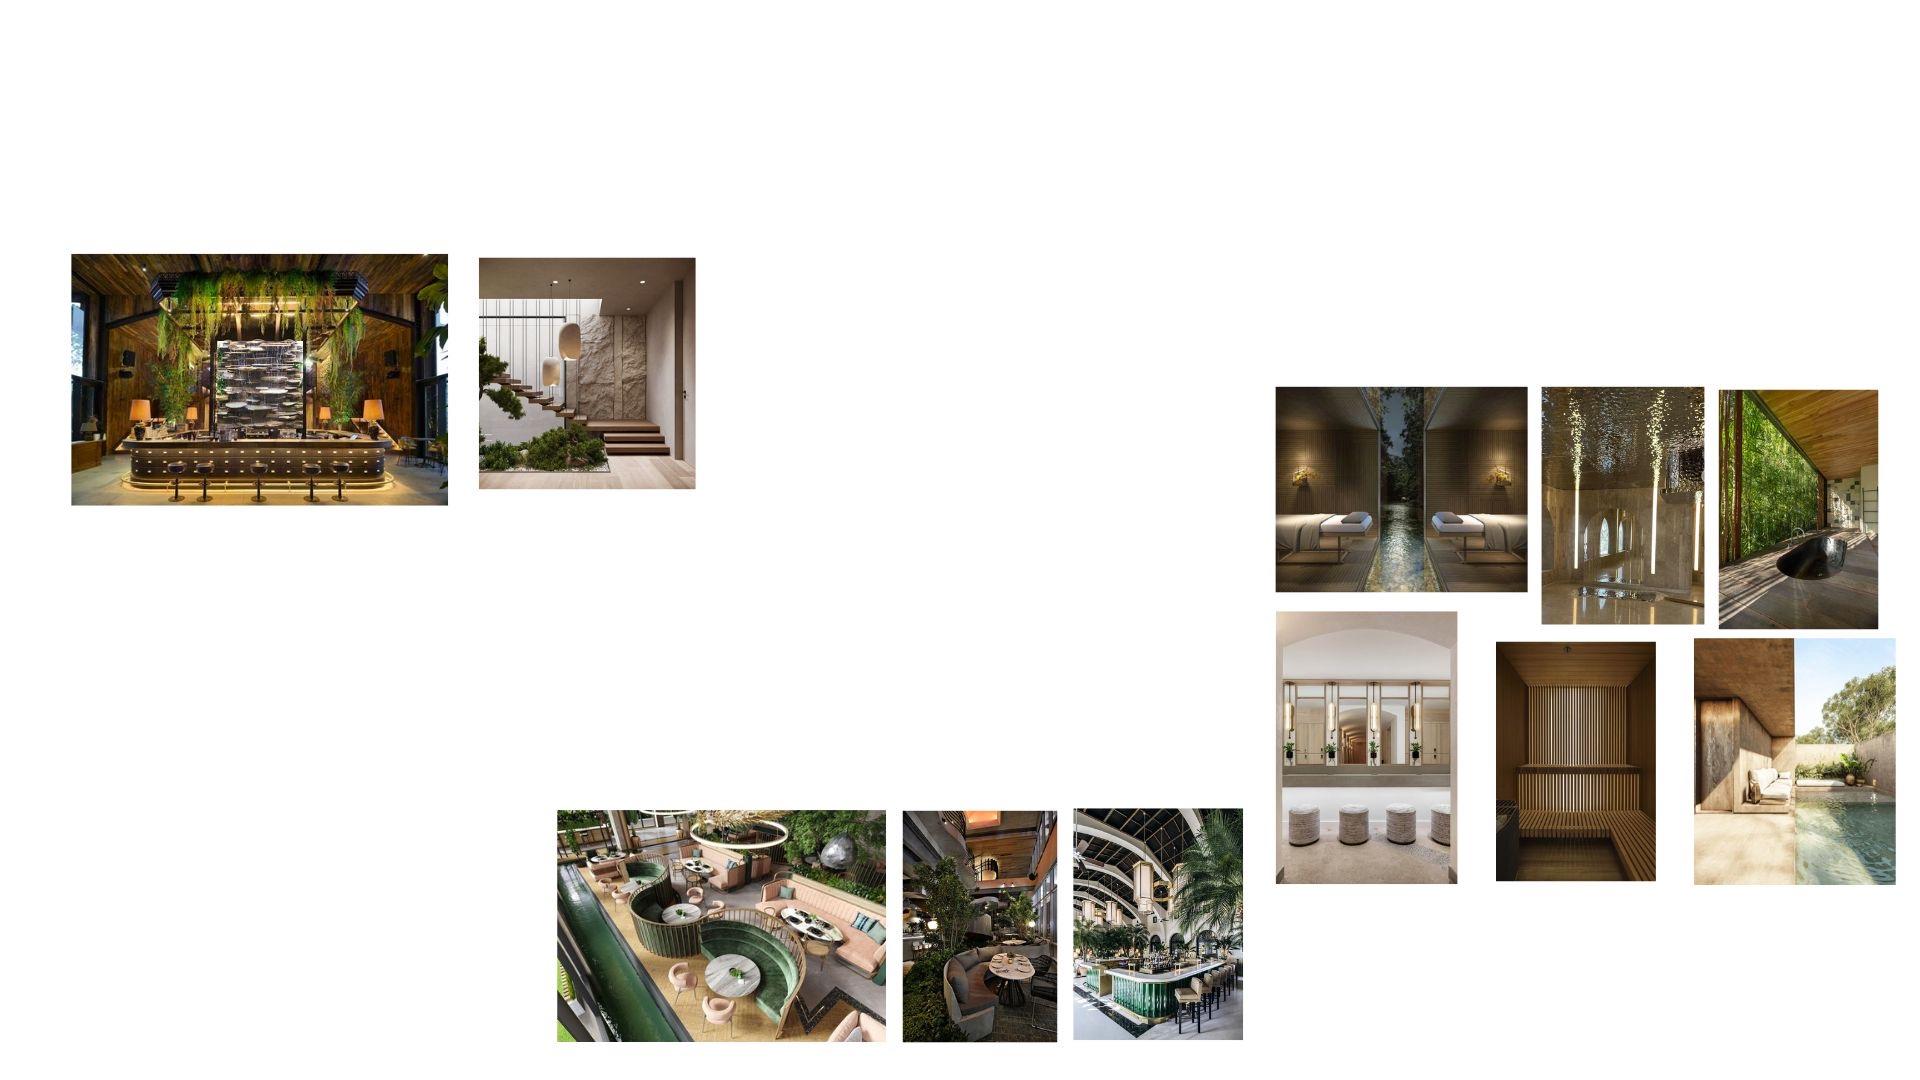
Lobby area Restaurant
Guest room Spa
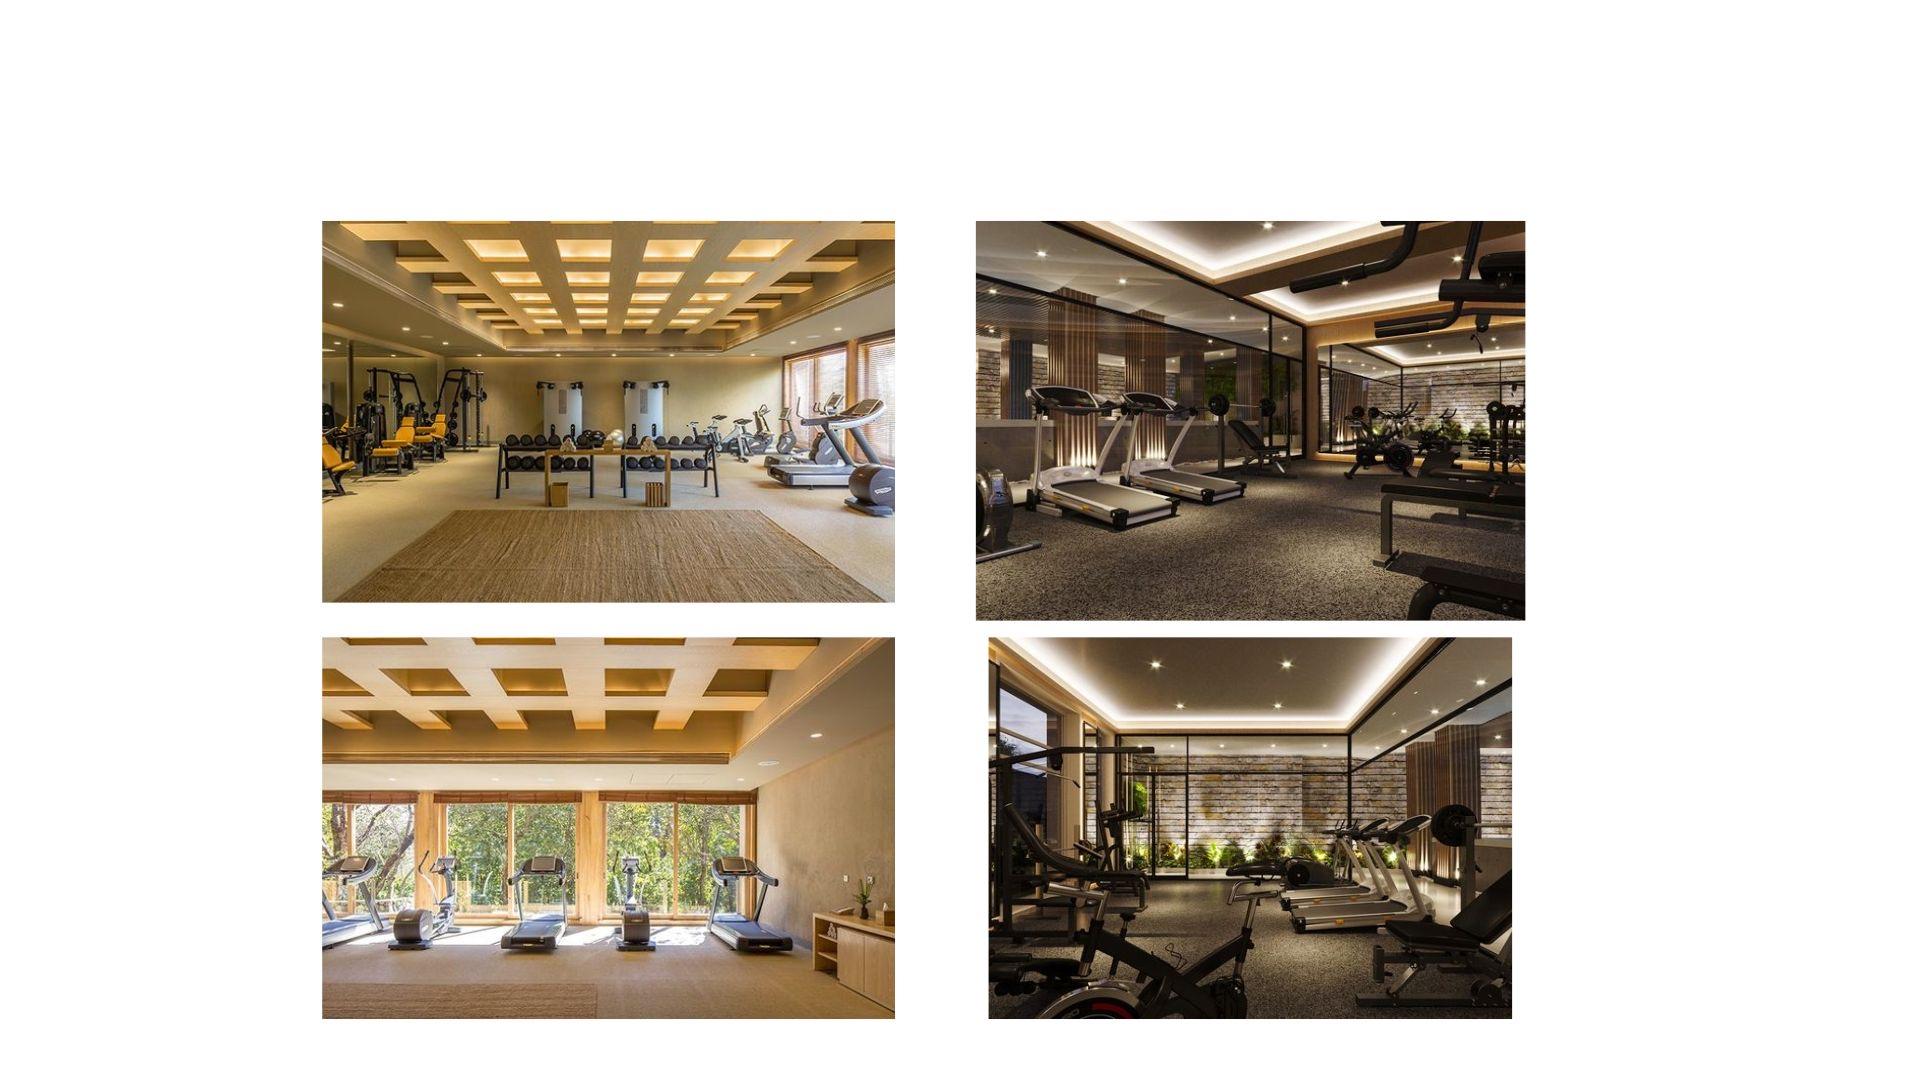
Fitness center
Schematic Design
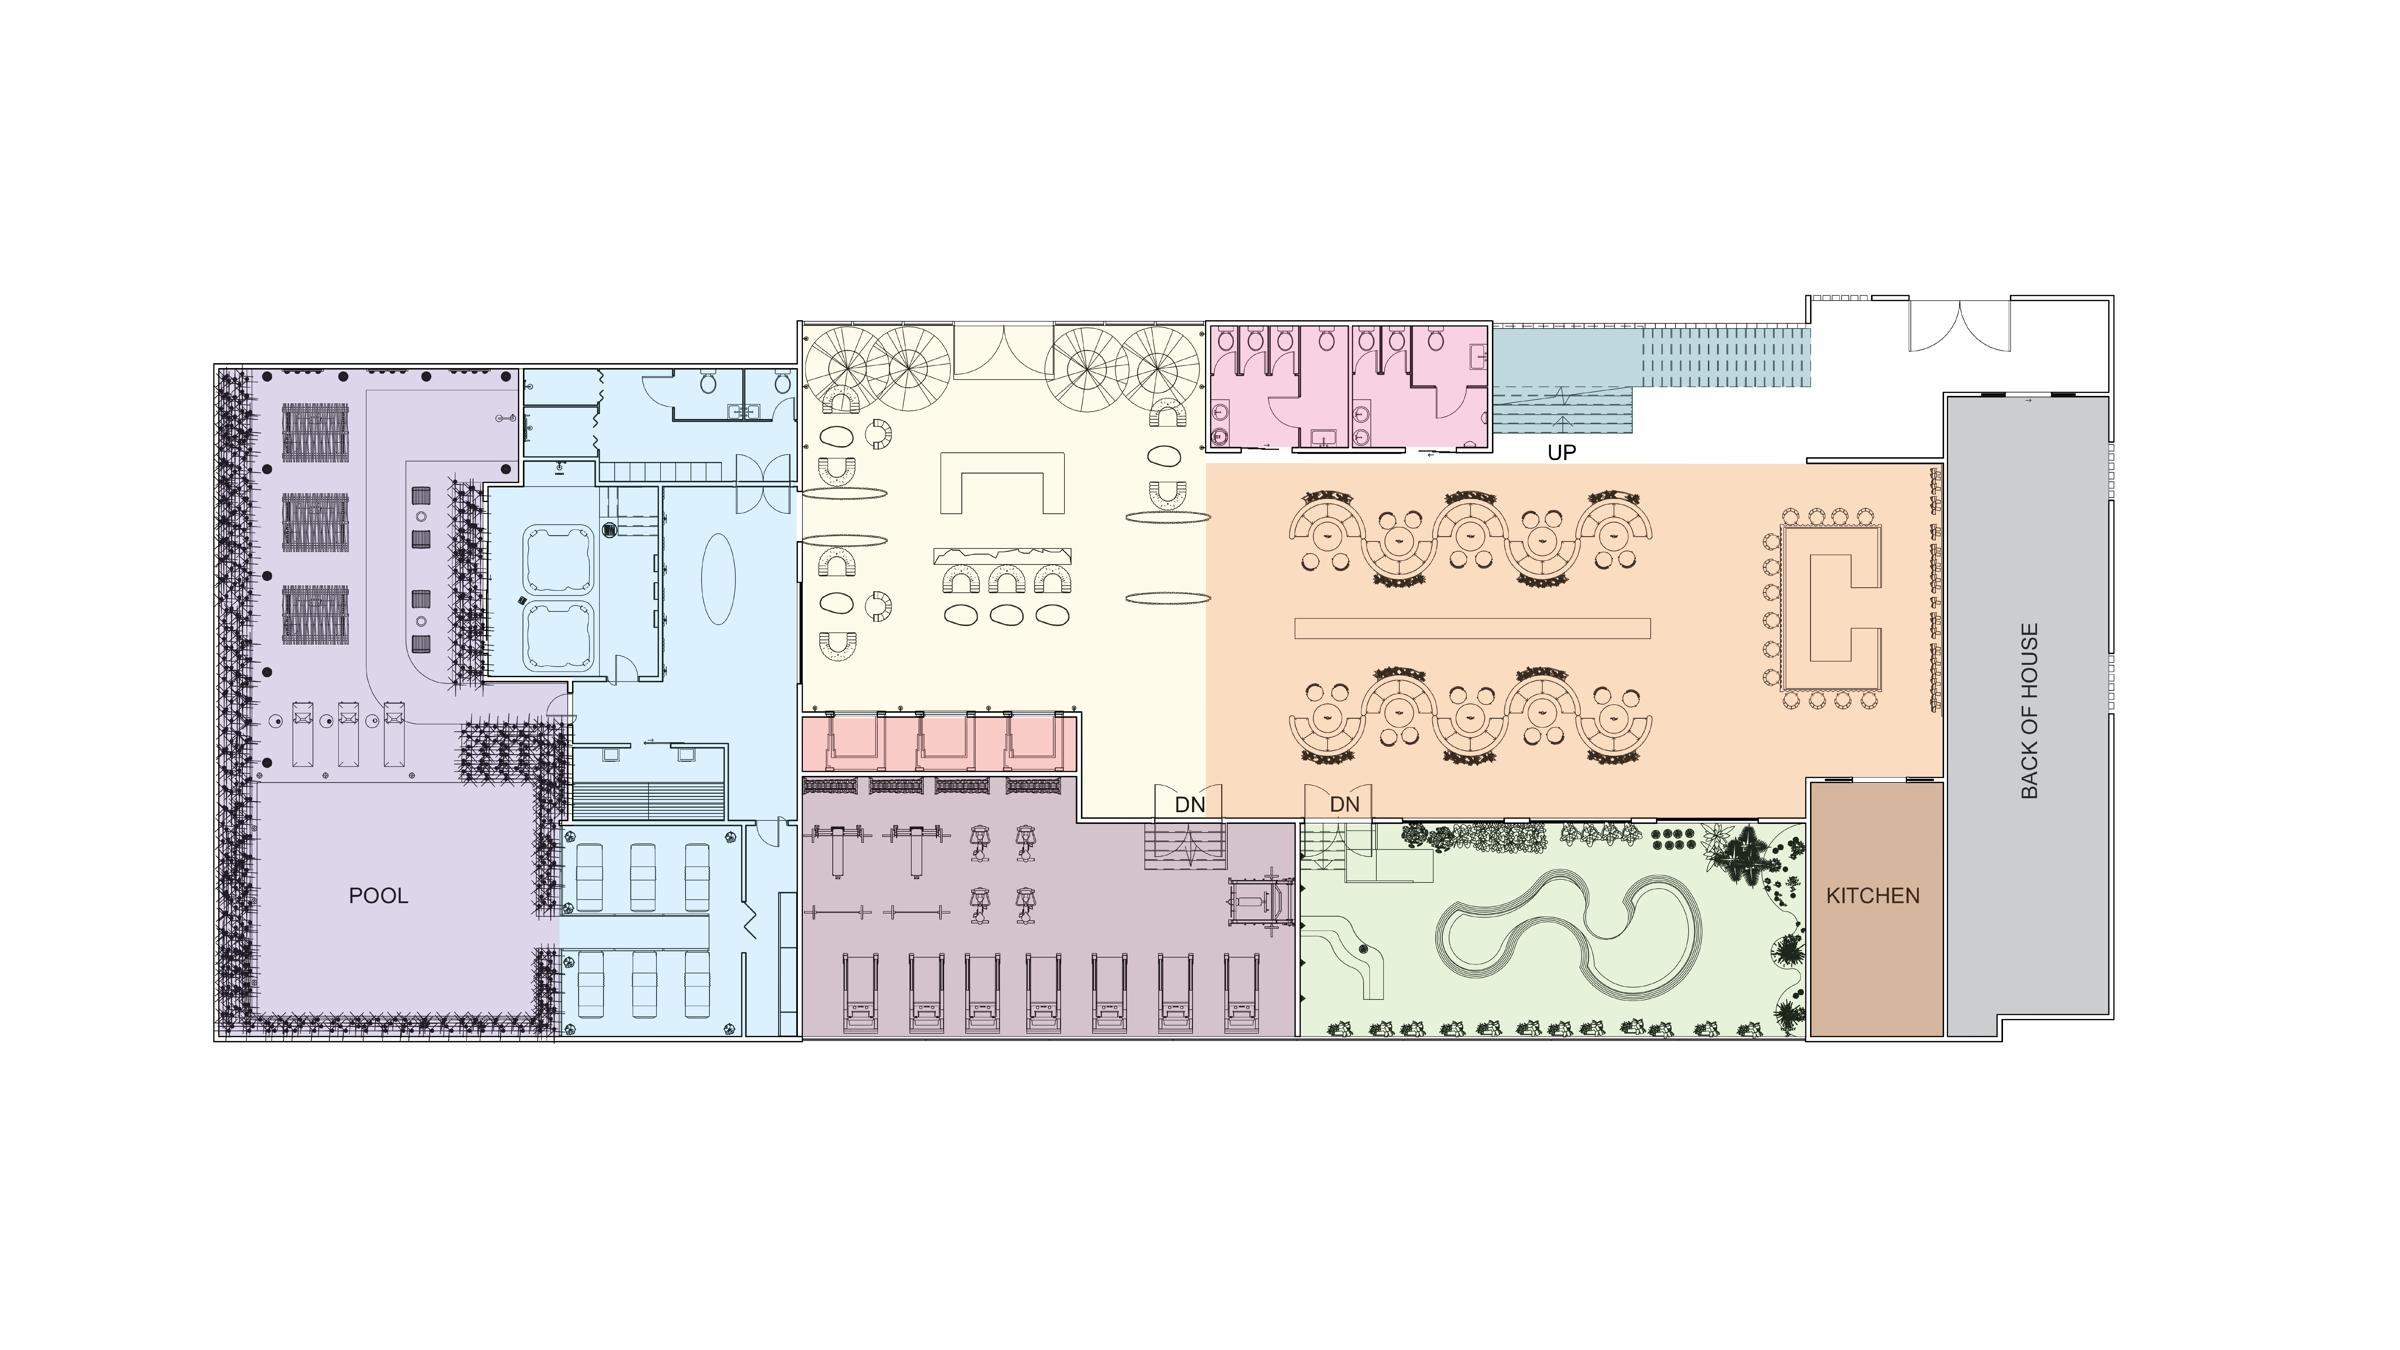

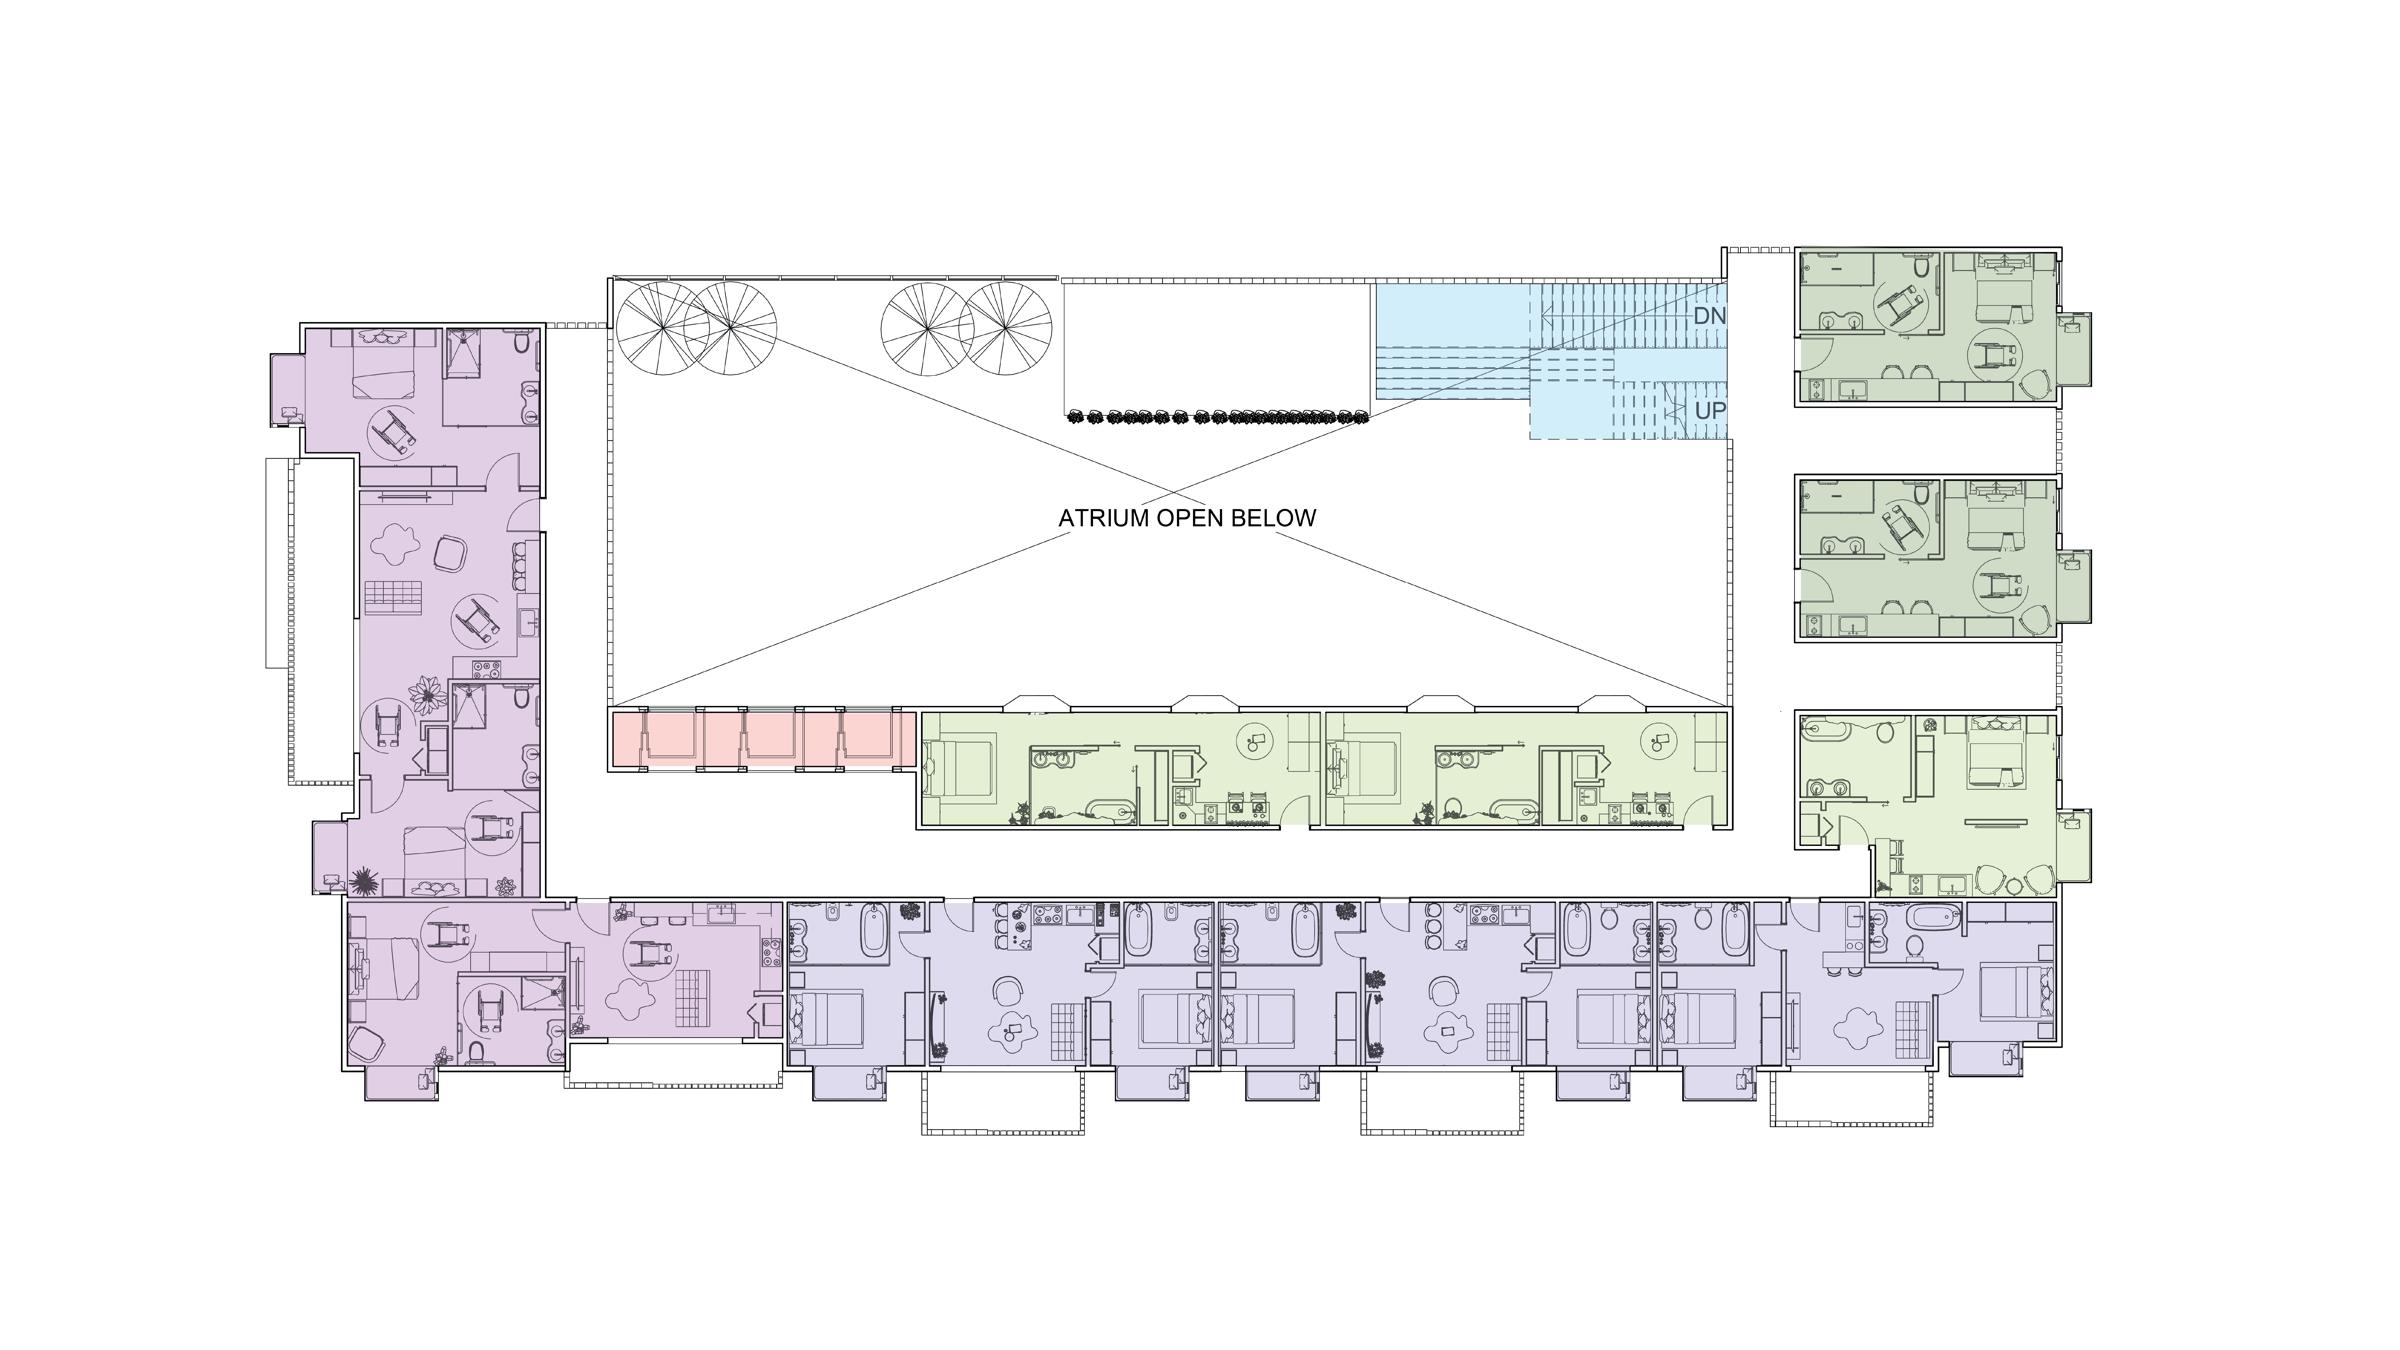

Floor plans Level 1 1 2 3 4 5 6 7 8 9 10 11 12 13 14 v Entrance/ Lobby v Restaurant/ Bar Public restroom Stairs Elevator Interior vegetation gallery Lobby Spa Fitness center Back of house Kitchen Treatment room Jacuzzi Changing room Pool area 1 2 3 4 5 6 7 8 9 10 11 12 13 14 Level 3 Level 2 ADA Luxury style Guest room ADA Studio style Guest room Luxury style Guest room Studio style Guest room
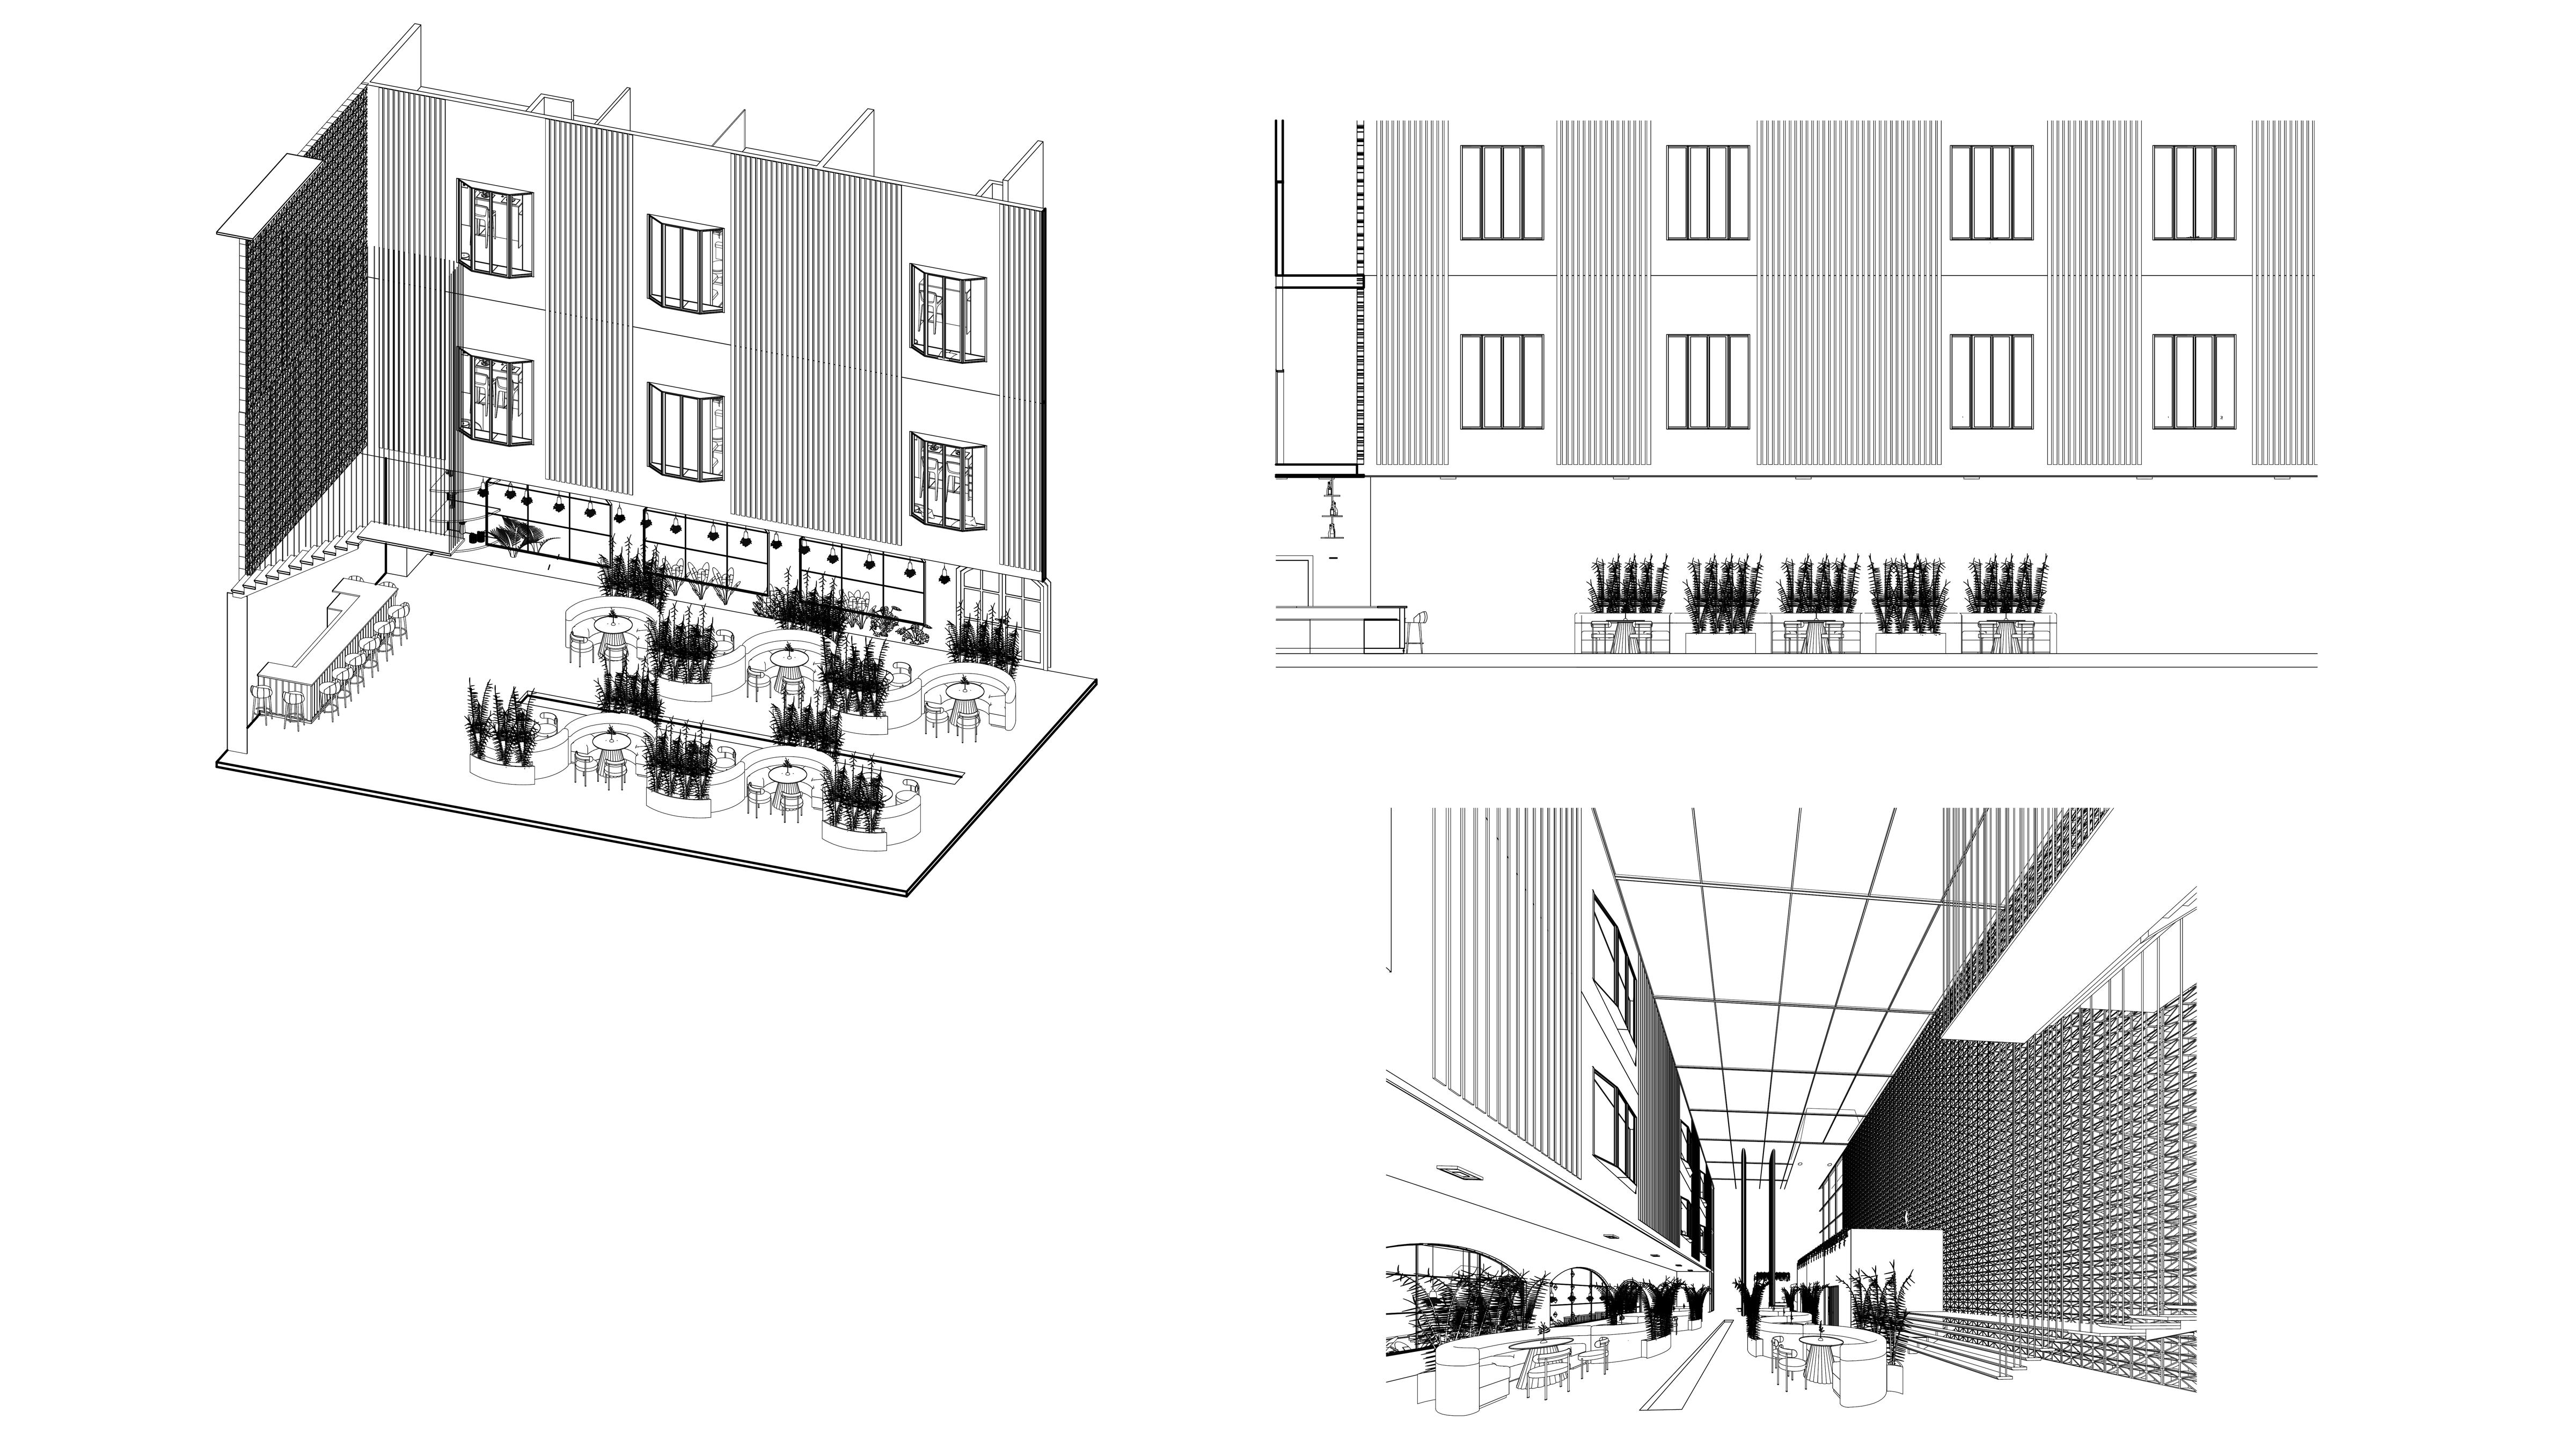
Daylight & Natural ventilation of the hotel




First floor plan
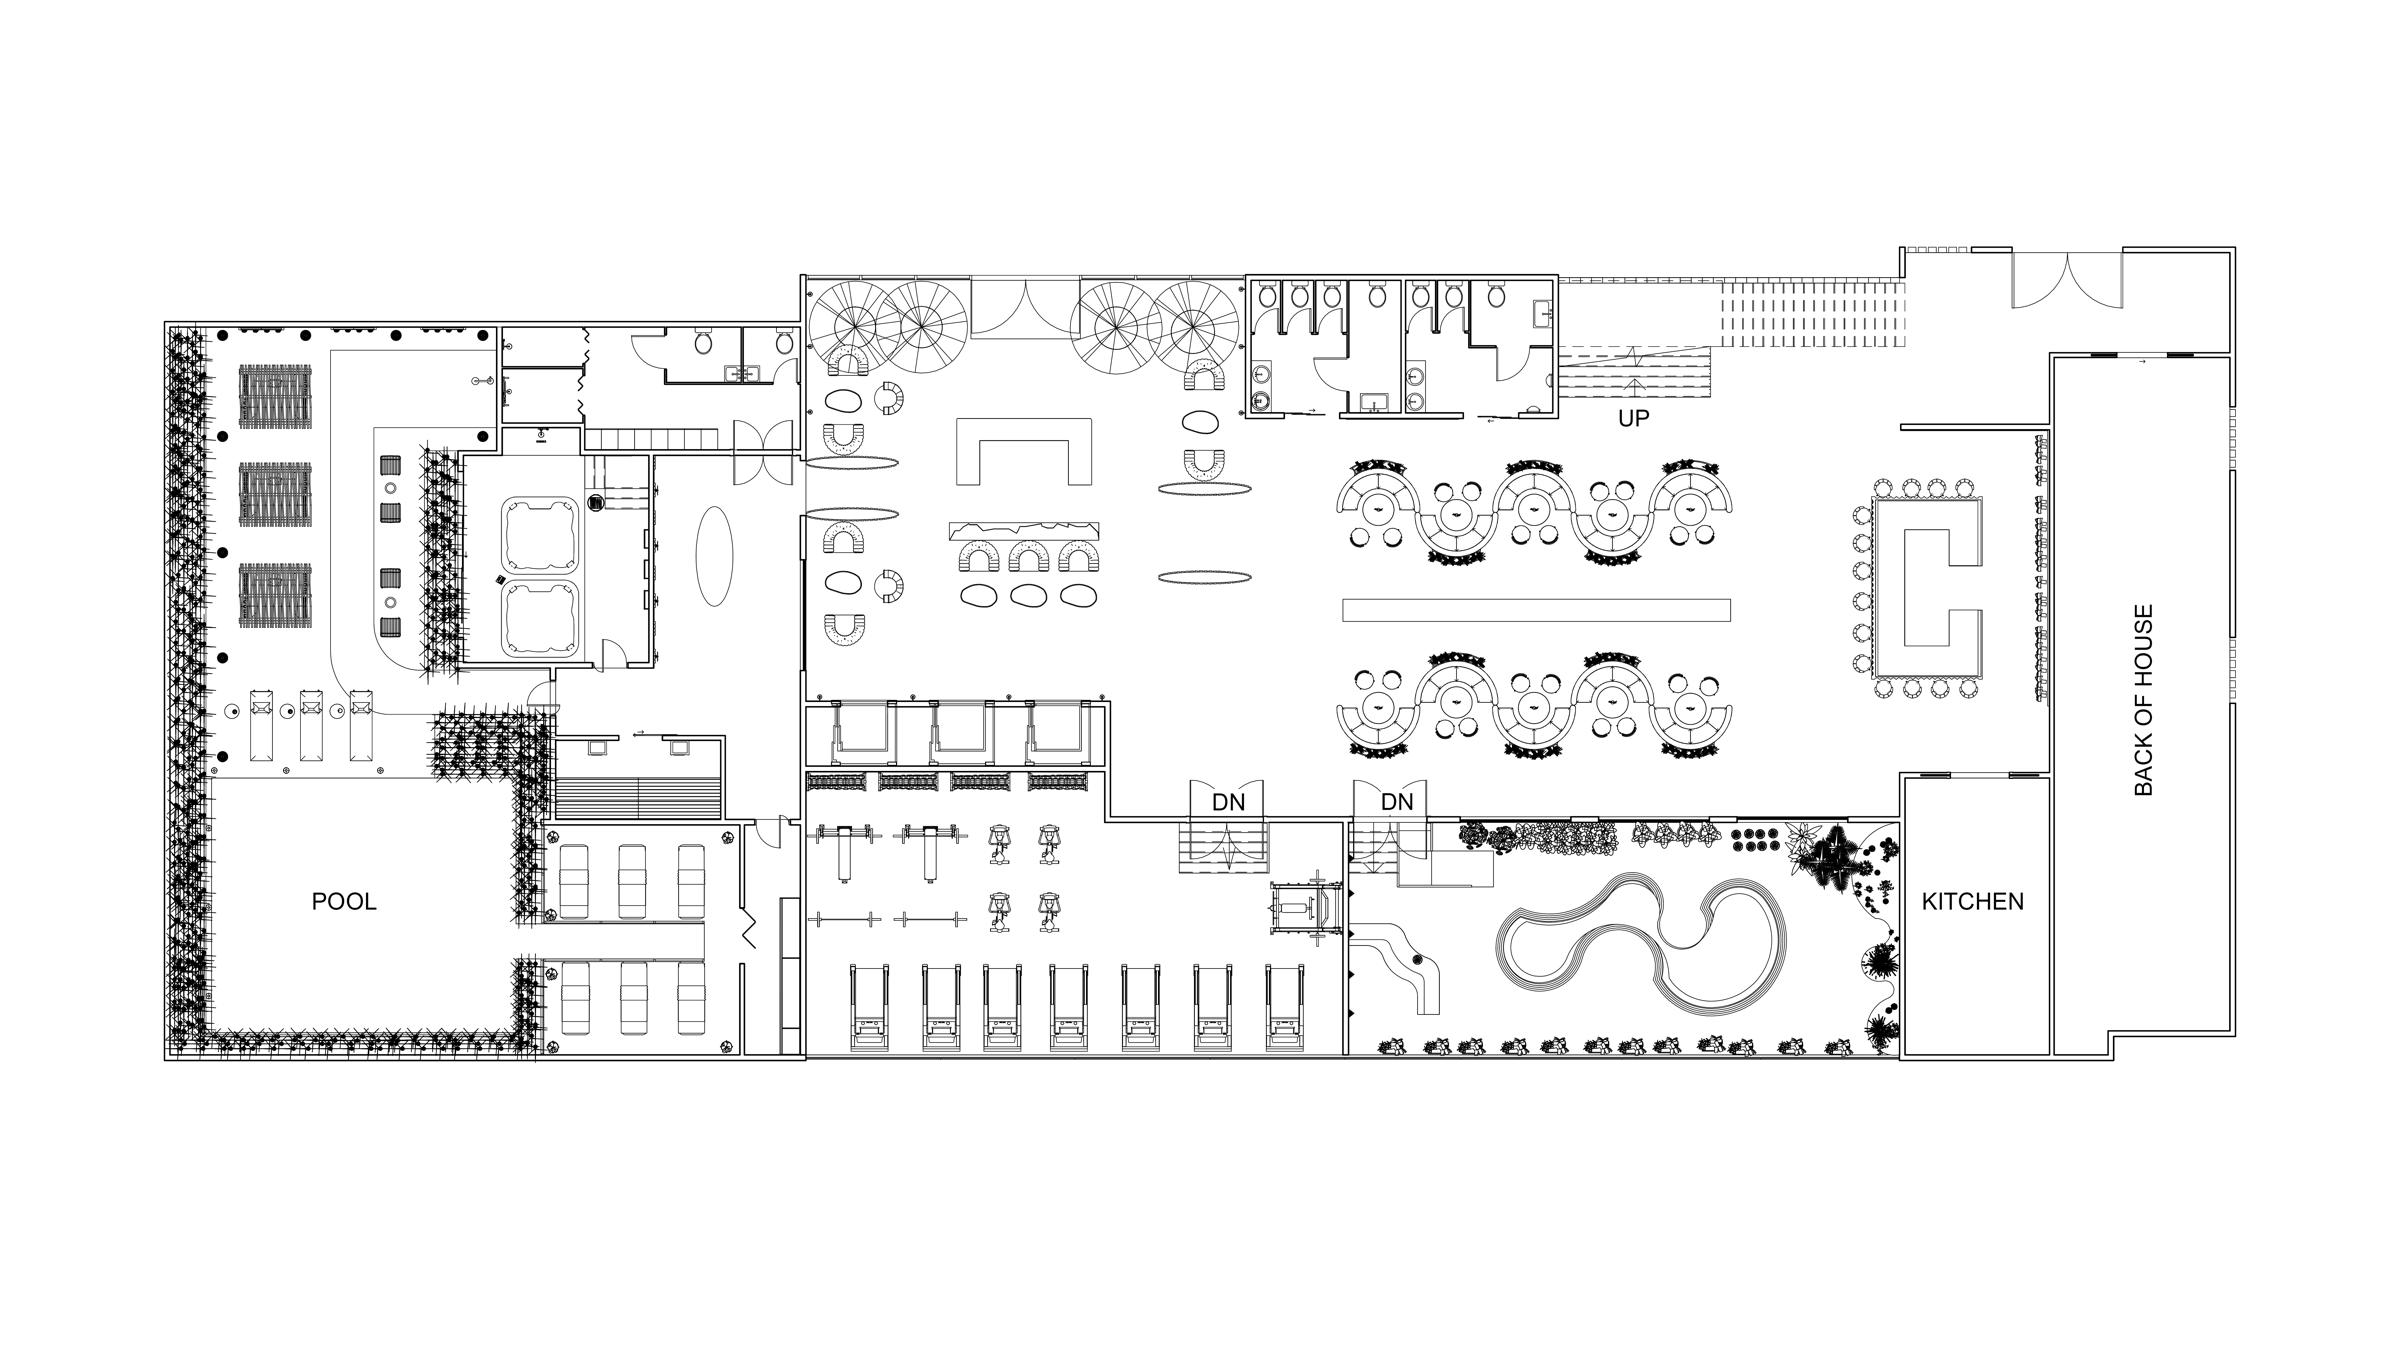
The sun penetrate the building via the skylight Providing natural daylight in the atrium as well as in the studio style guest room.
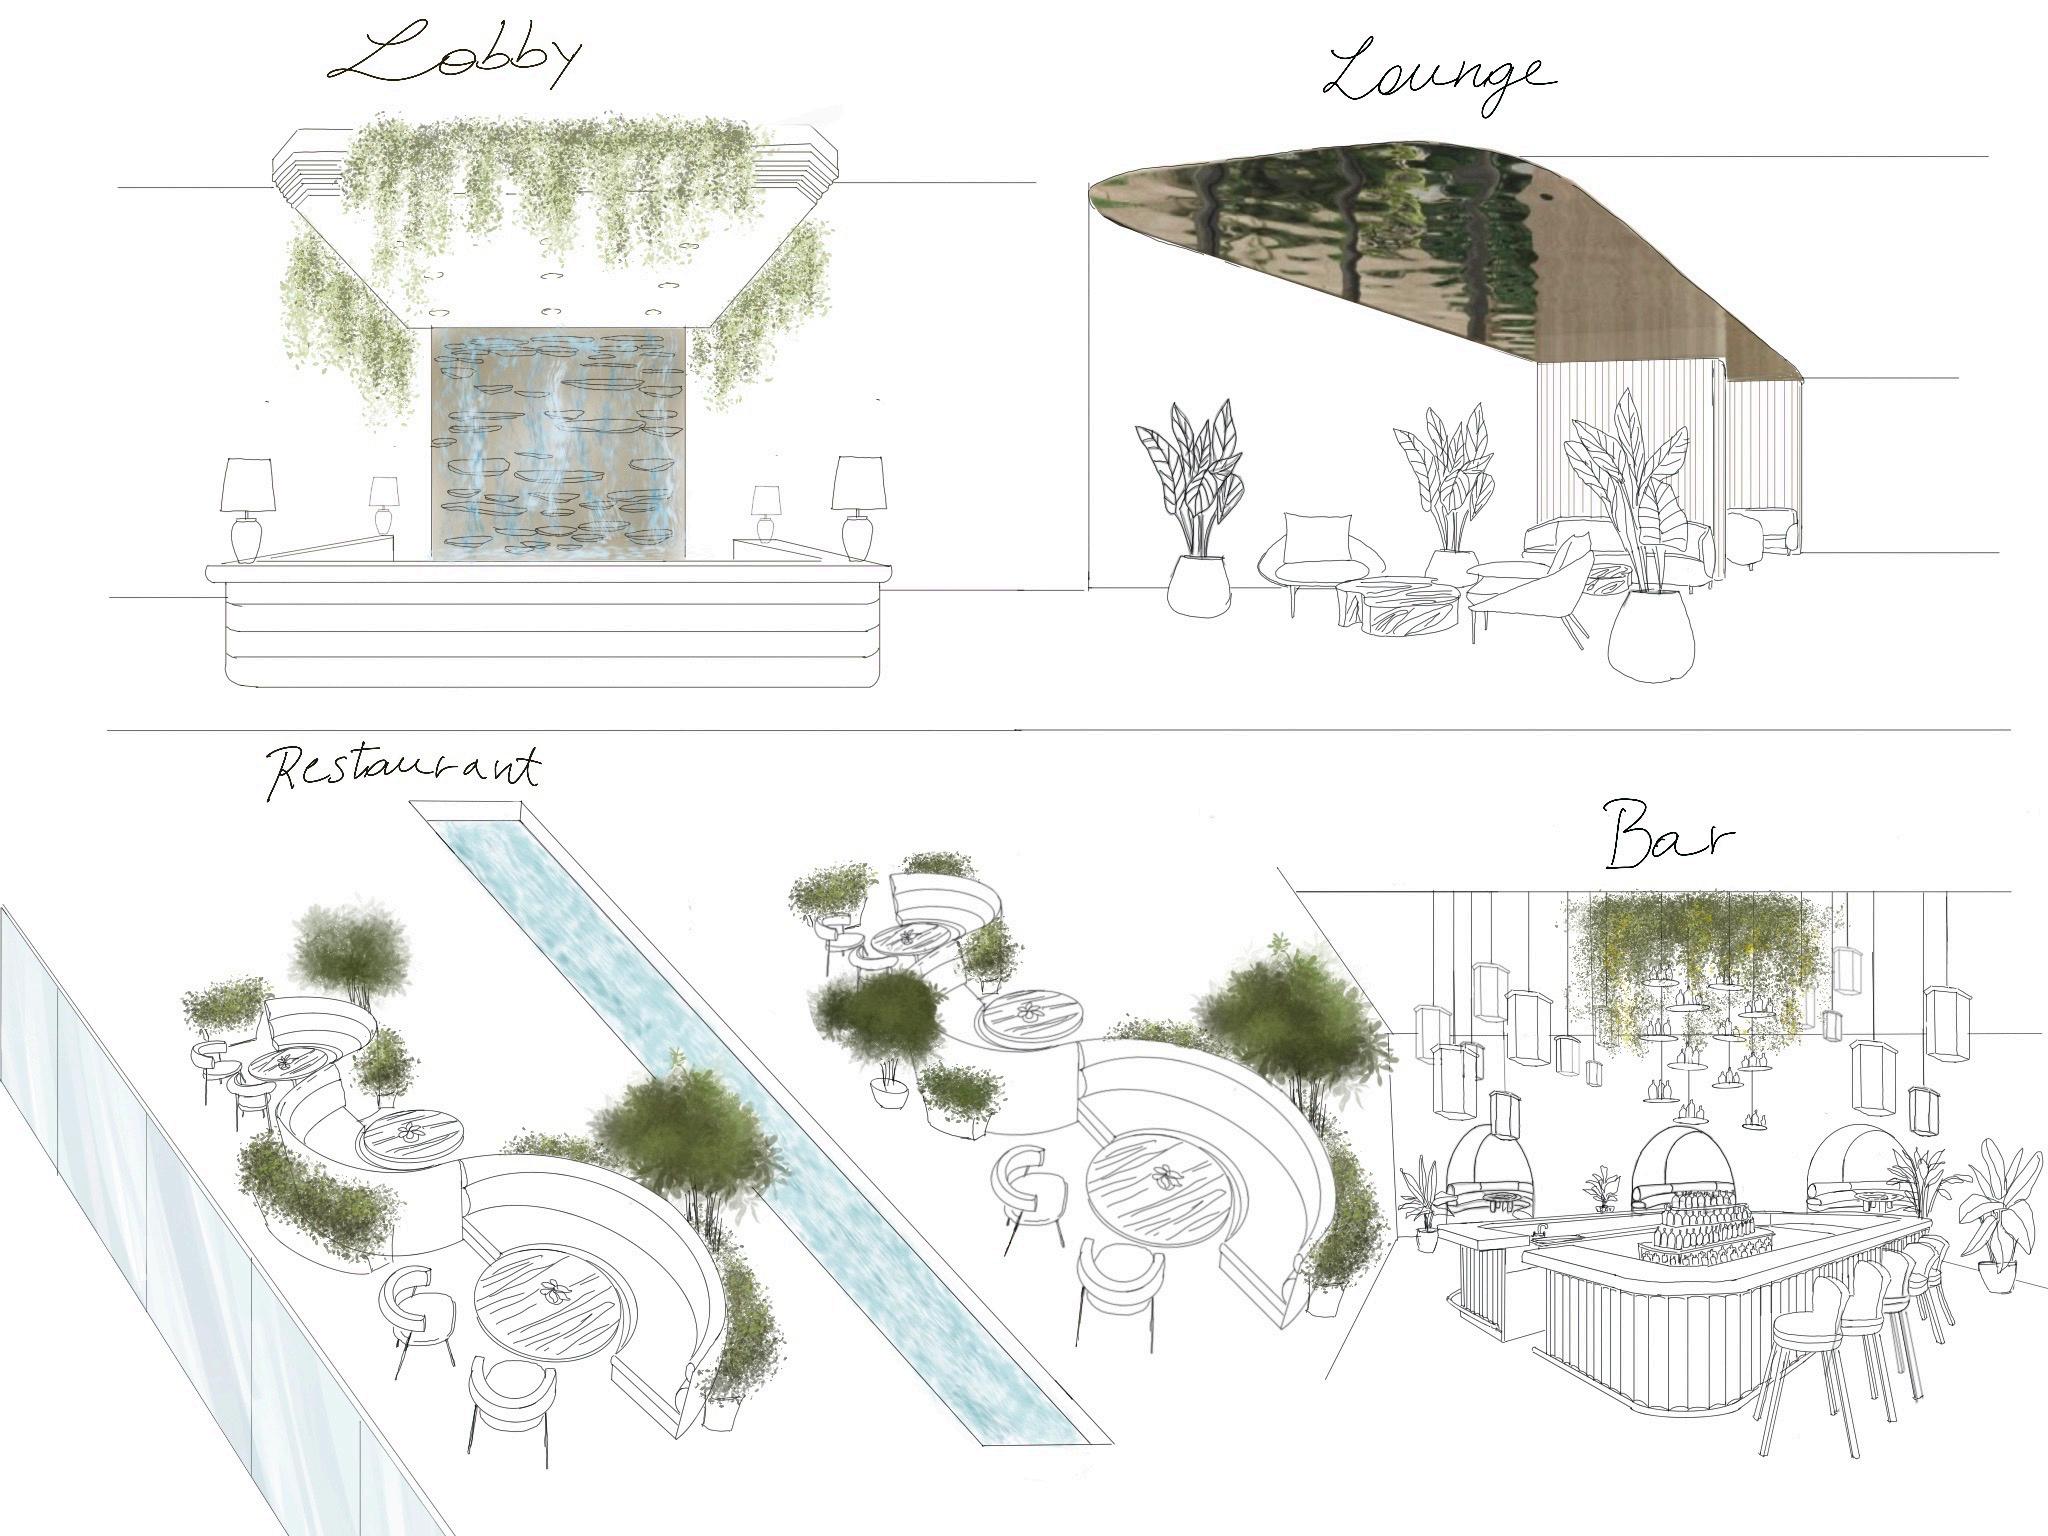
Interior Elevation showing lobby area and restaurant
Biomimetic façade allow the building to be naturally ventilates.
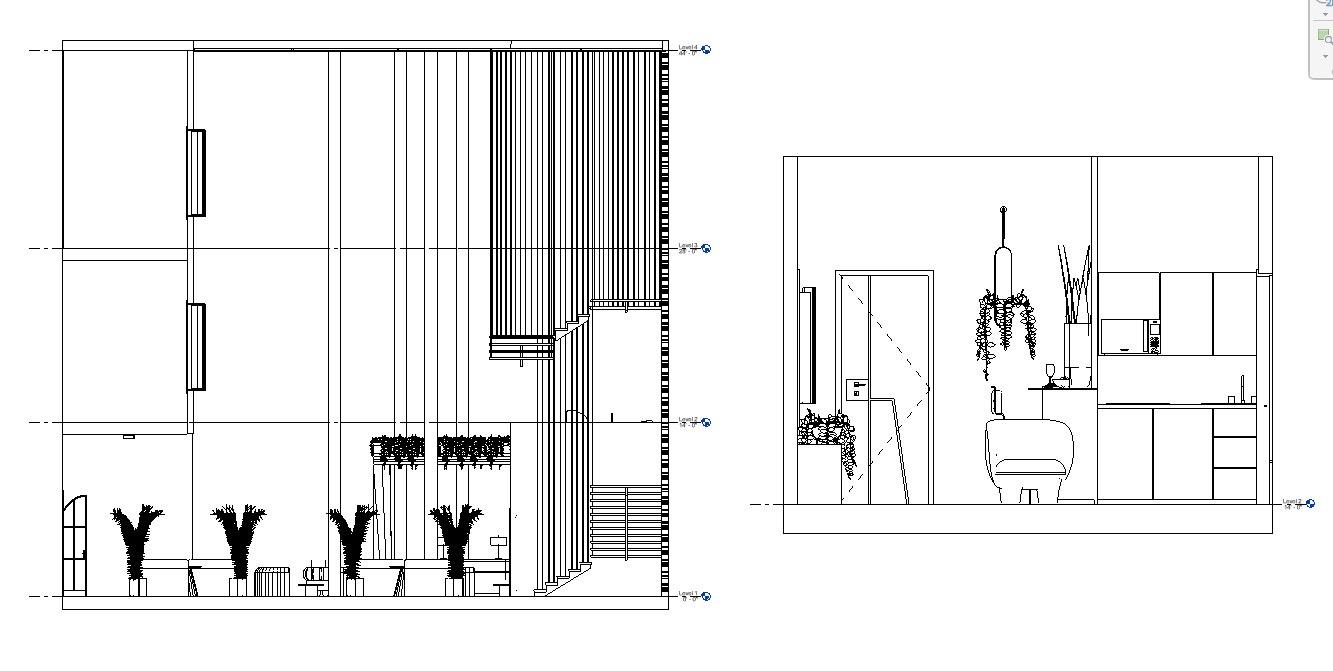
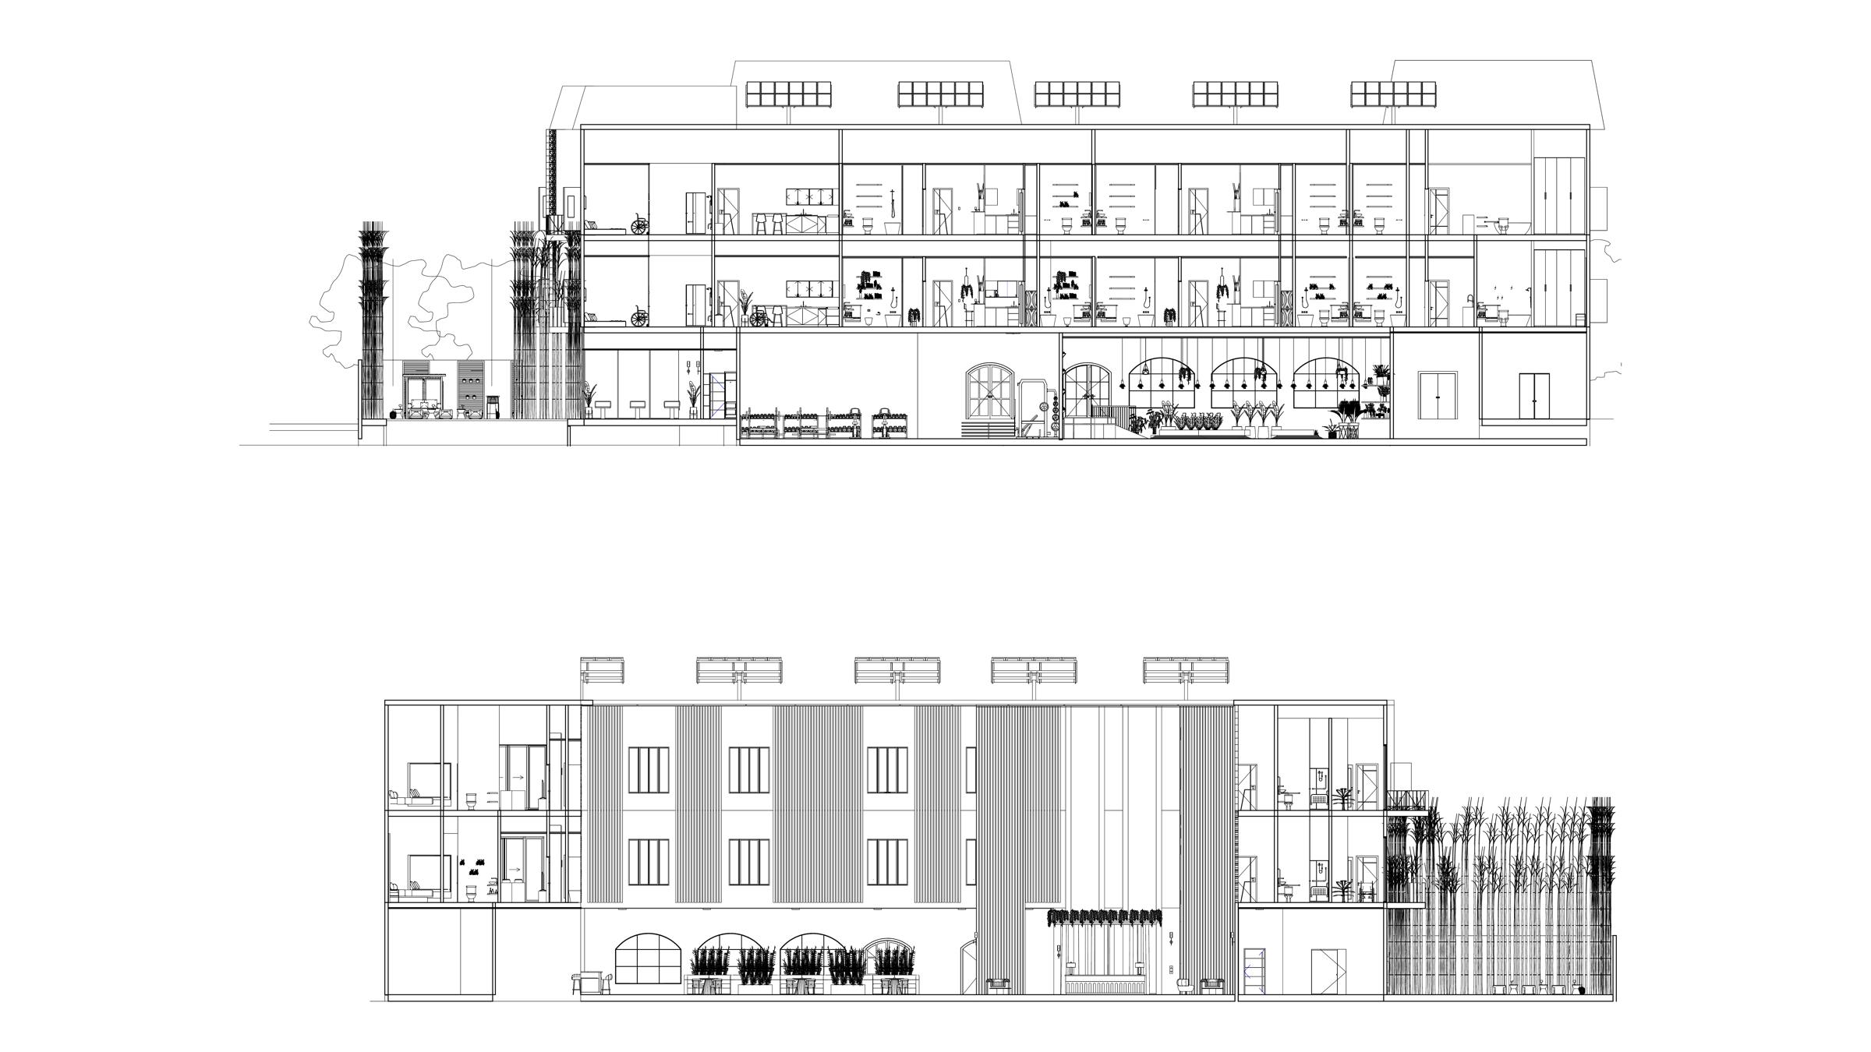
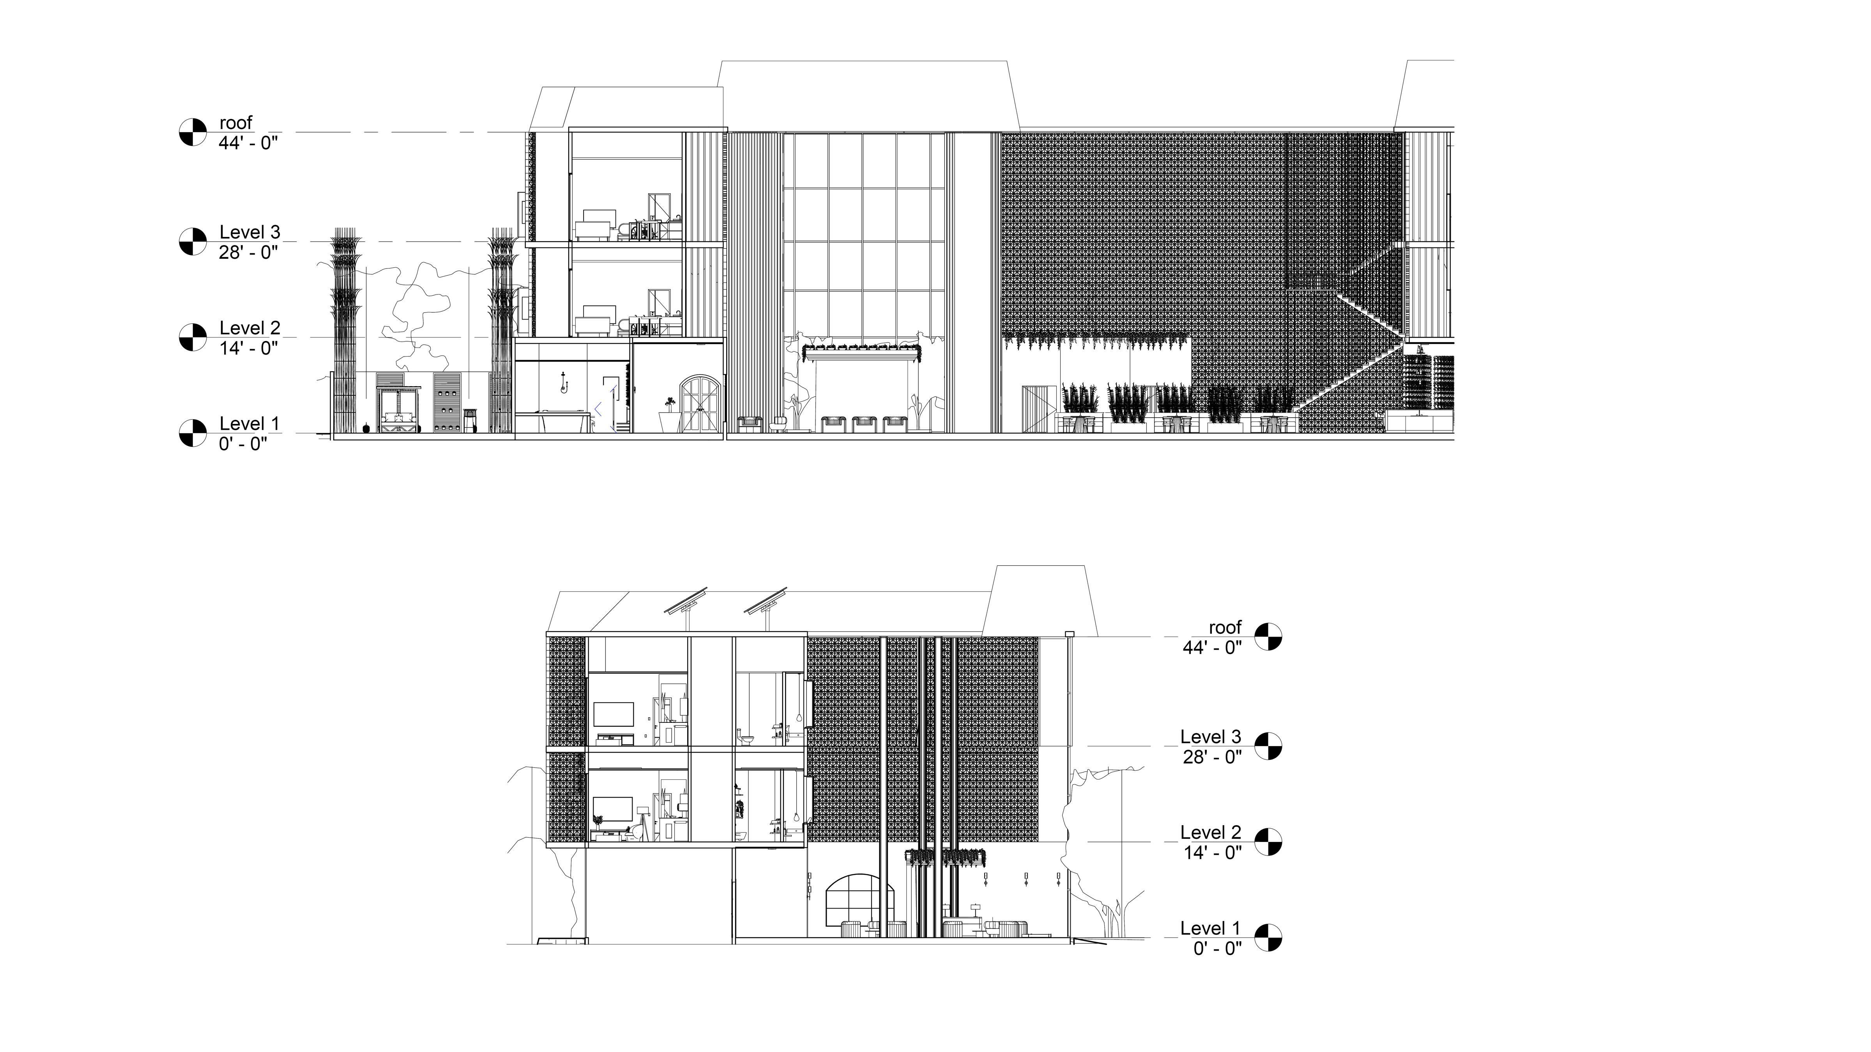
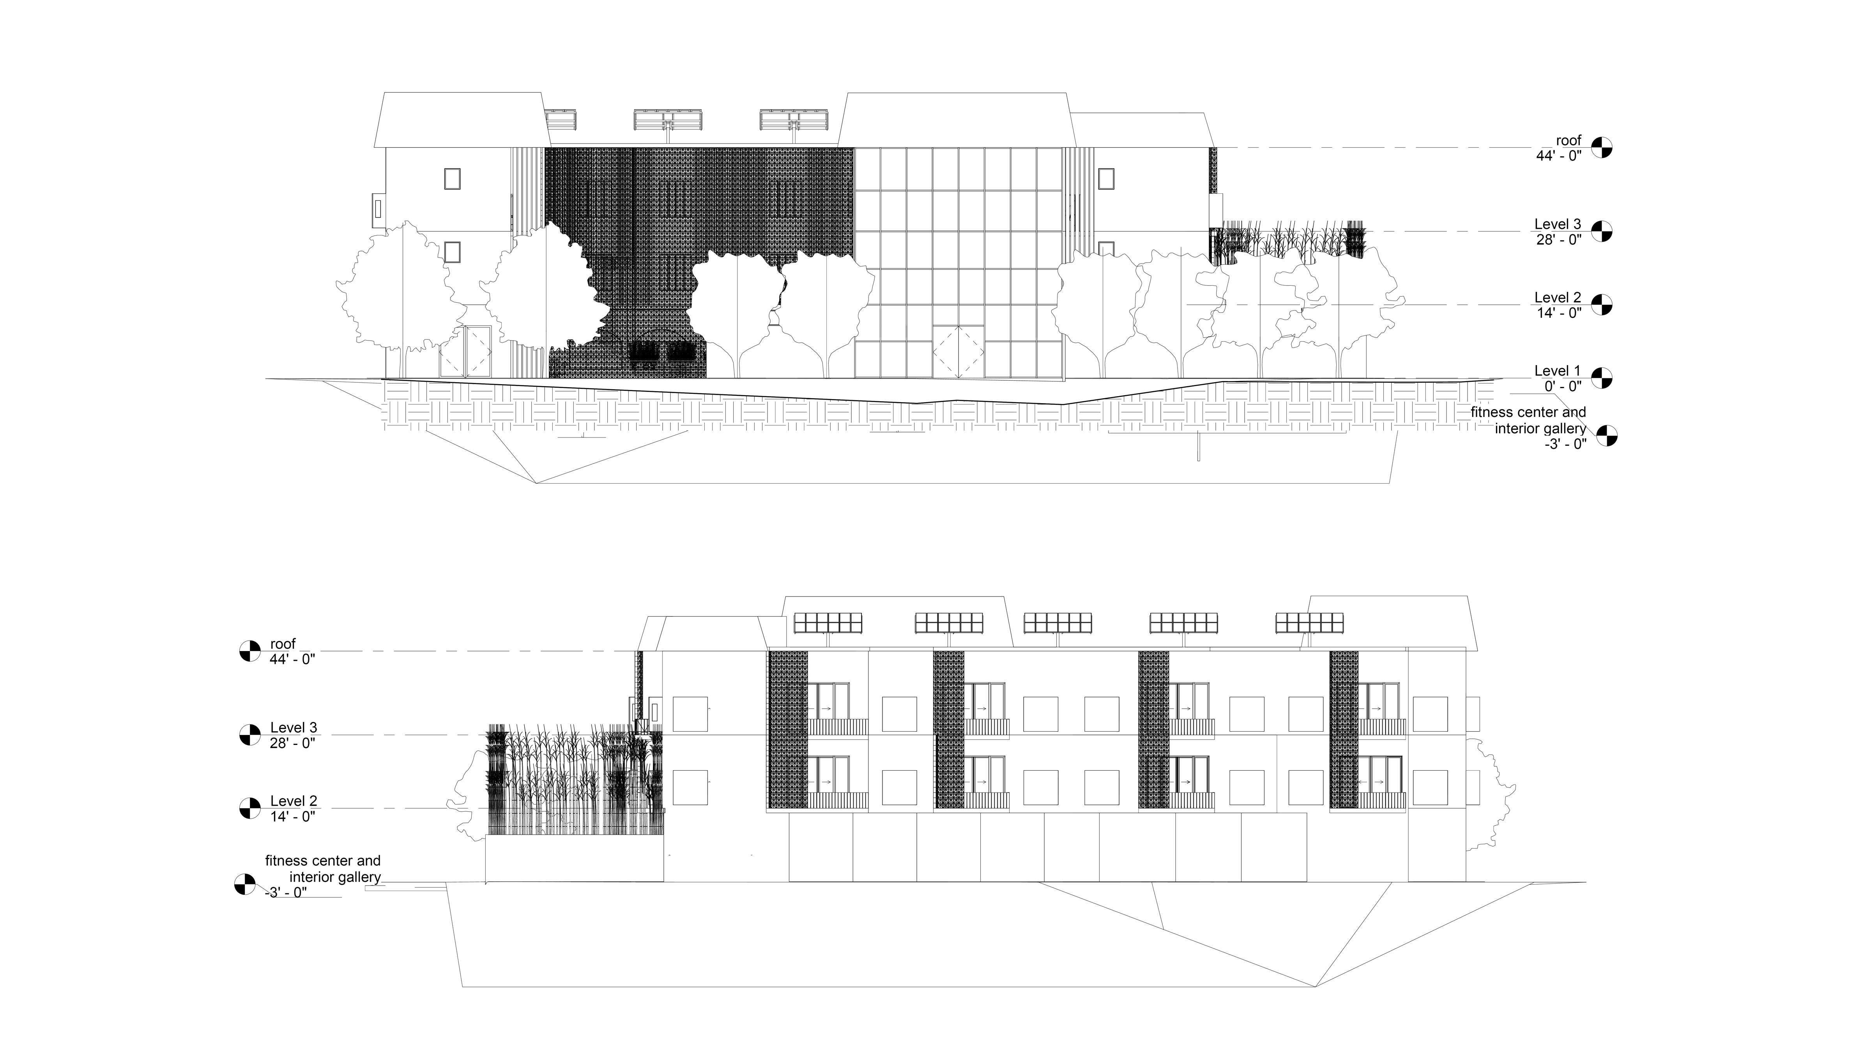
Sections
Changes made from original facade
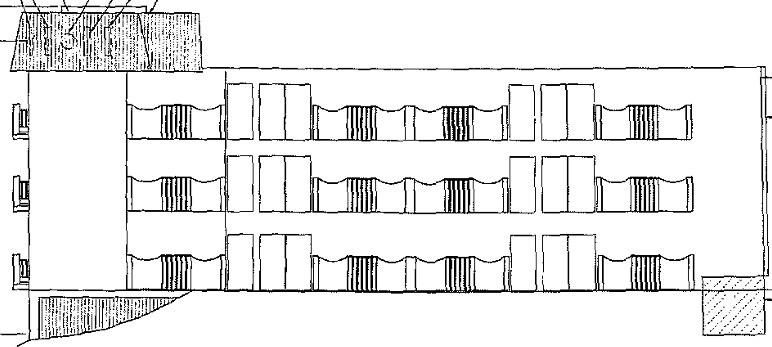
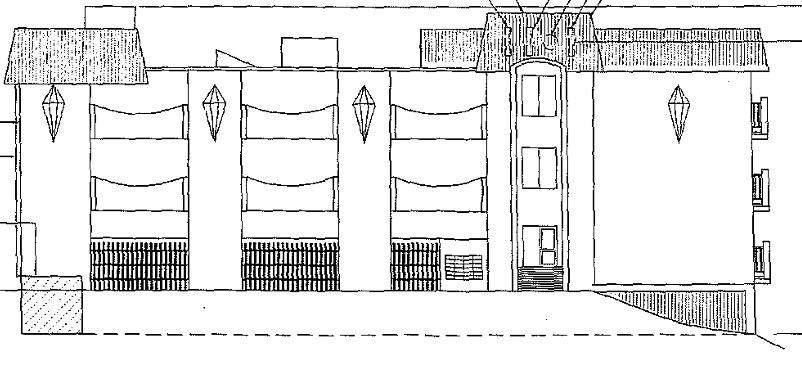
North Elevation South Elevation
Skylight with low-e glass and a reflective coating that reduce heat gain but allow light to pass through the glass
Biomimetic façade which improving the performance of the building's thermal envelope to reduce energy
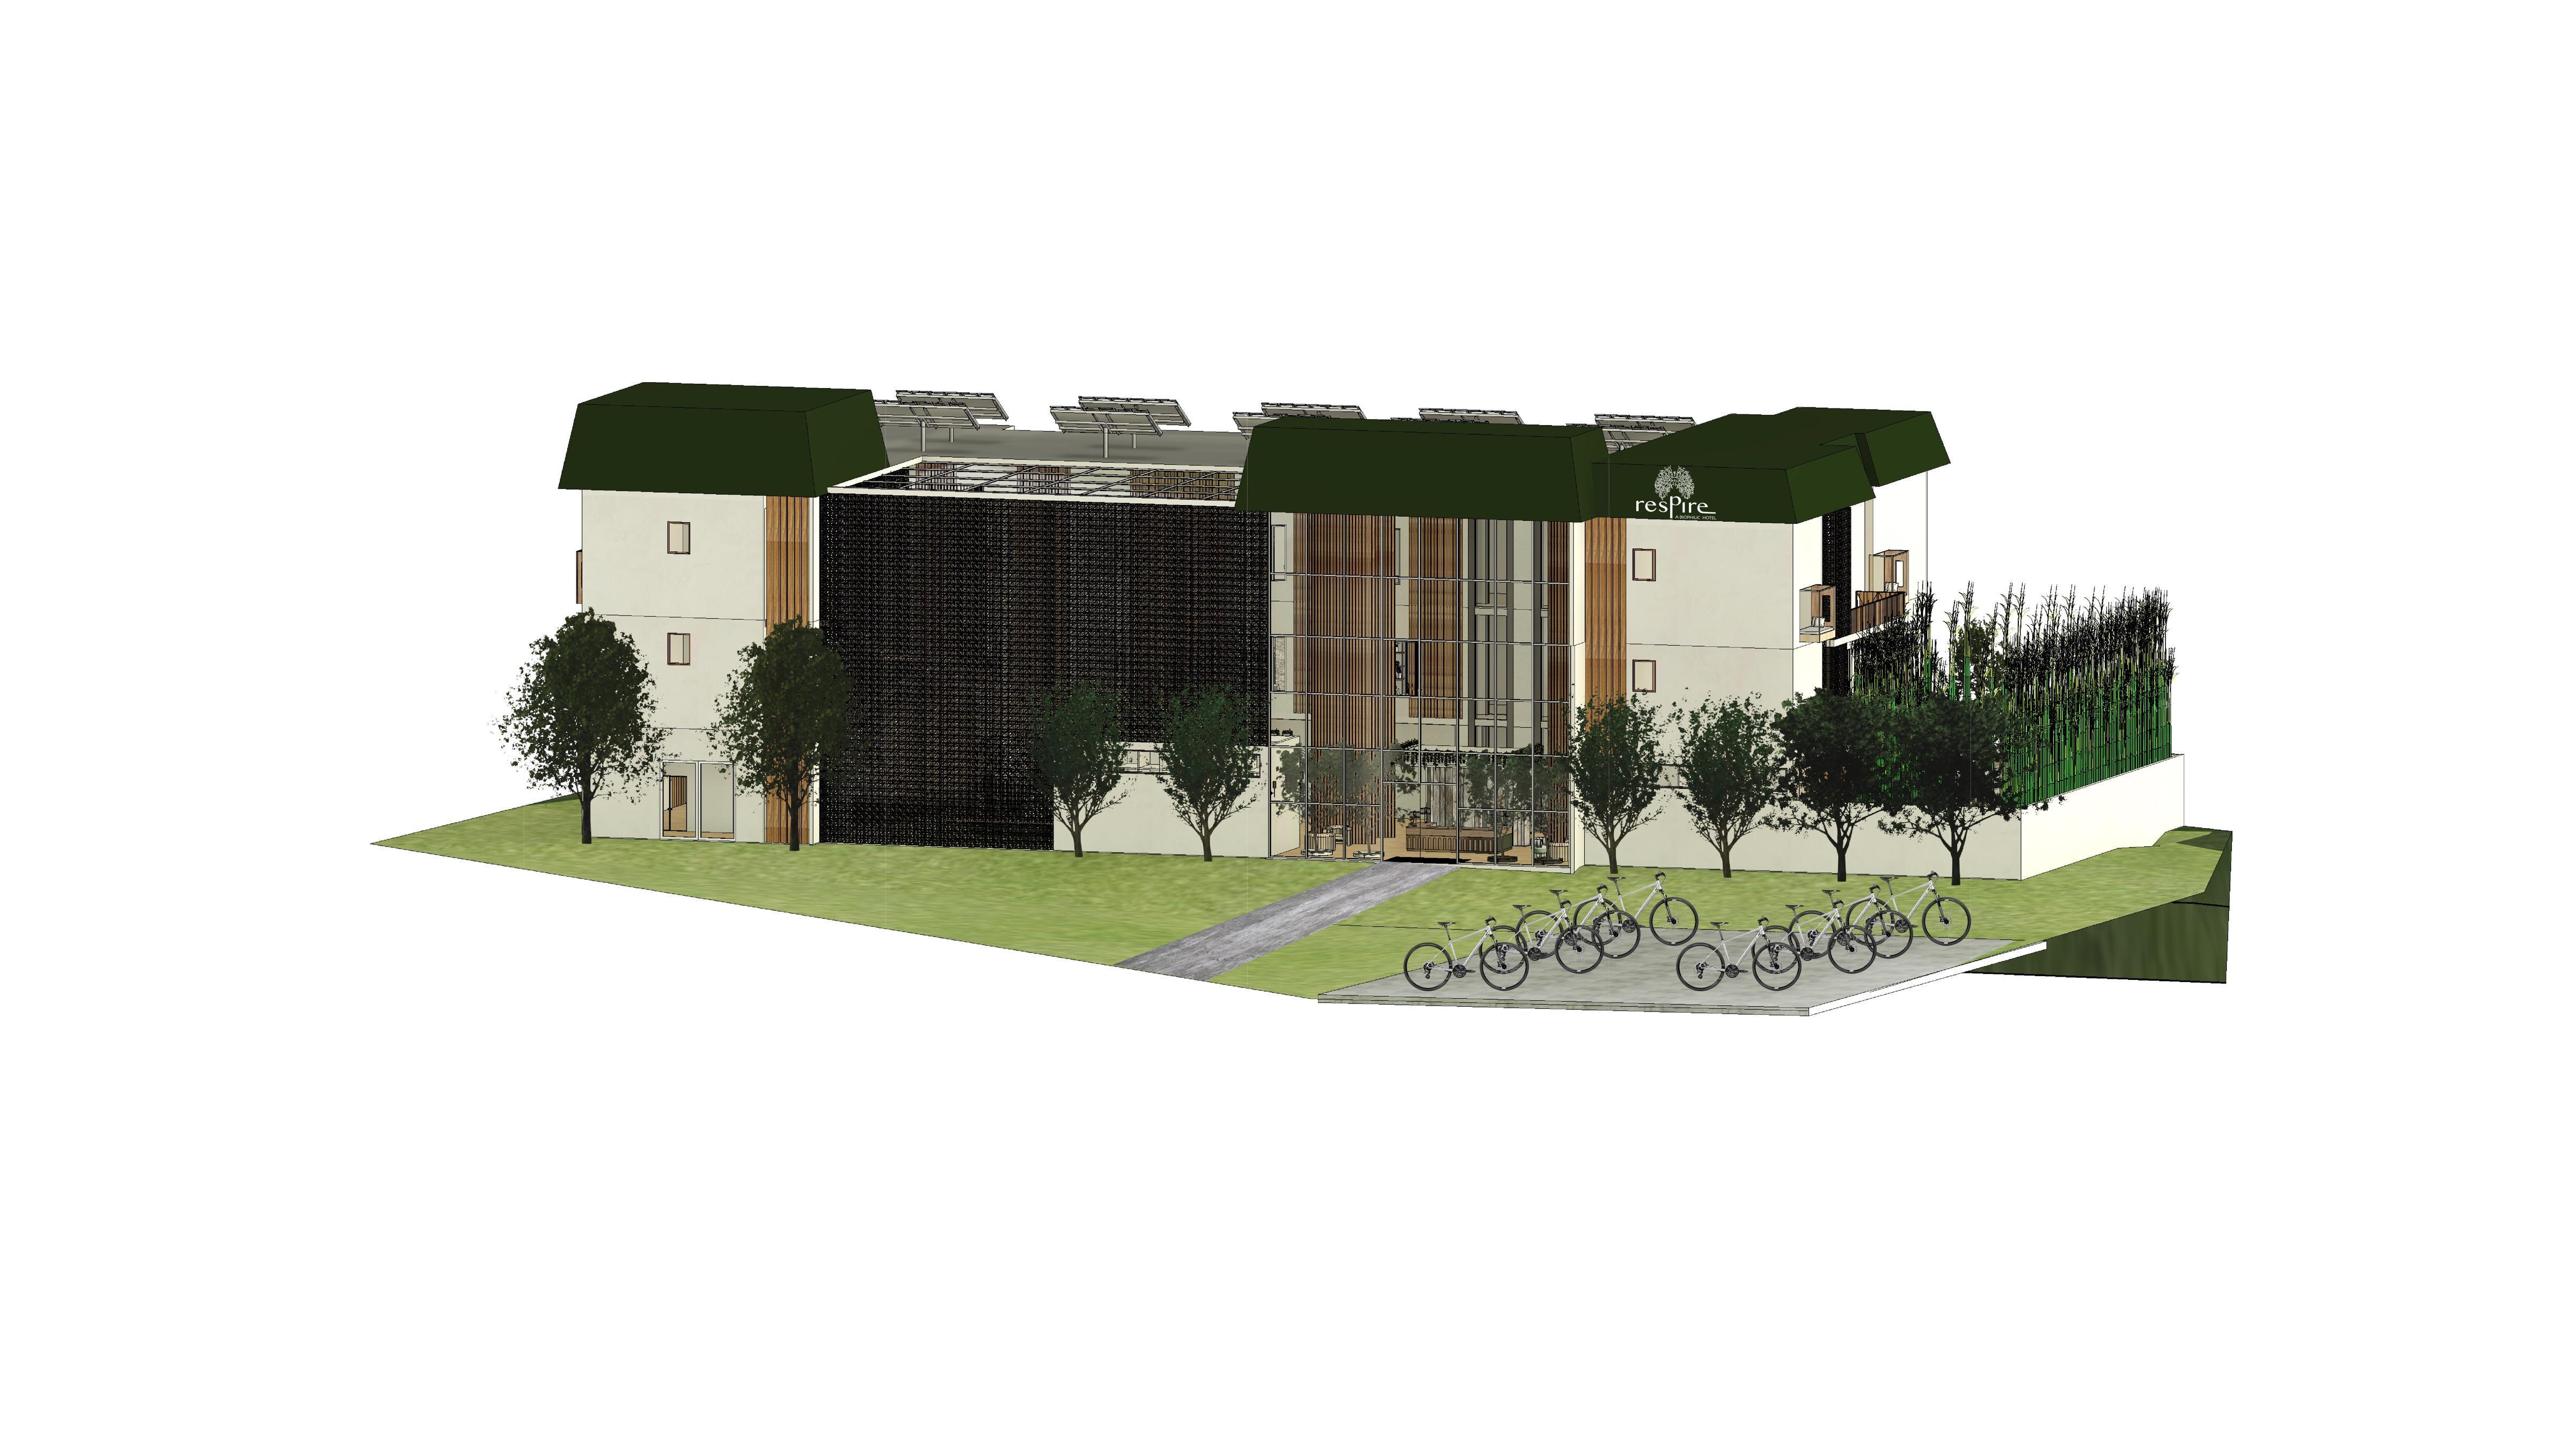
Generate on site renewable energy using Photovoltaic solar panels



Encourage environmentally friendly transportation by offering bicycle and bicycle storage

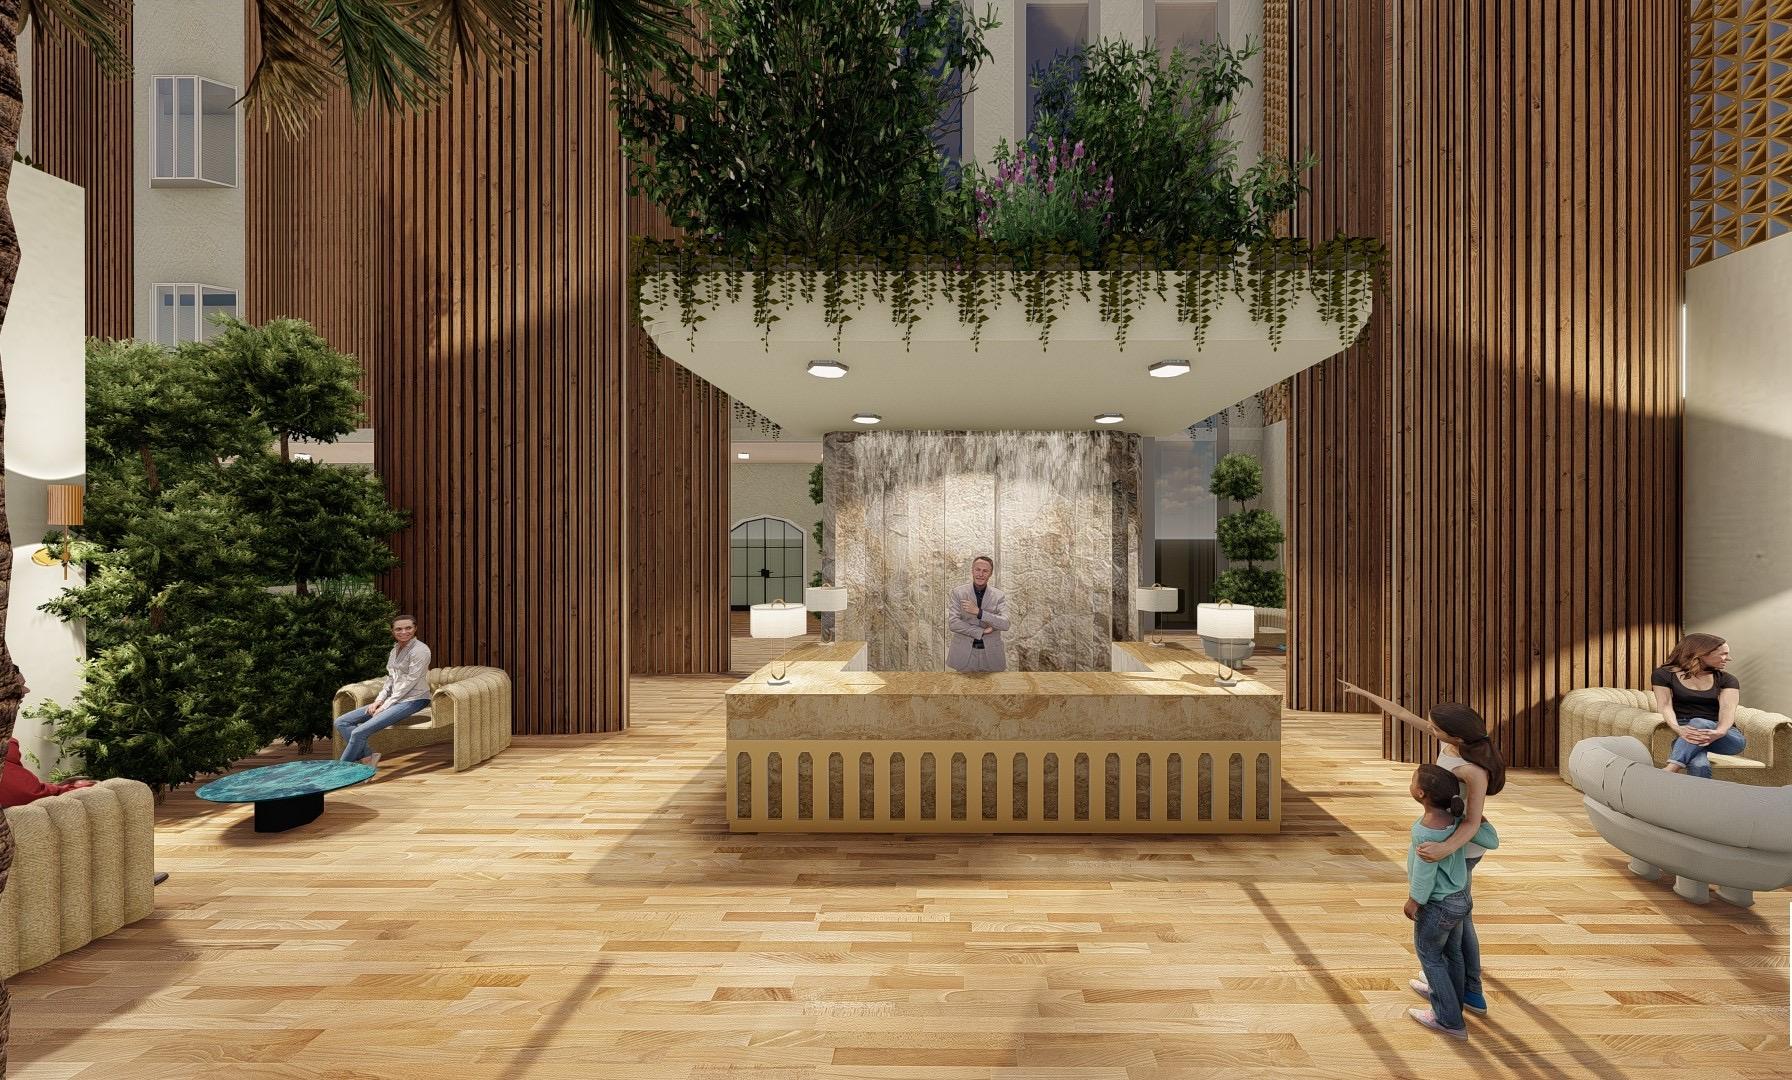
LOBBY
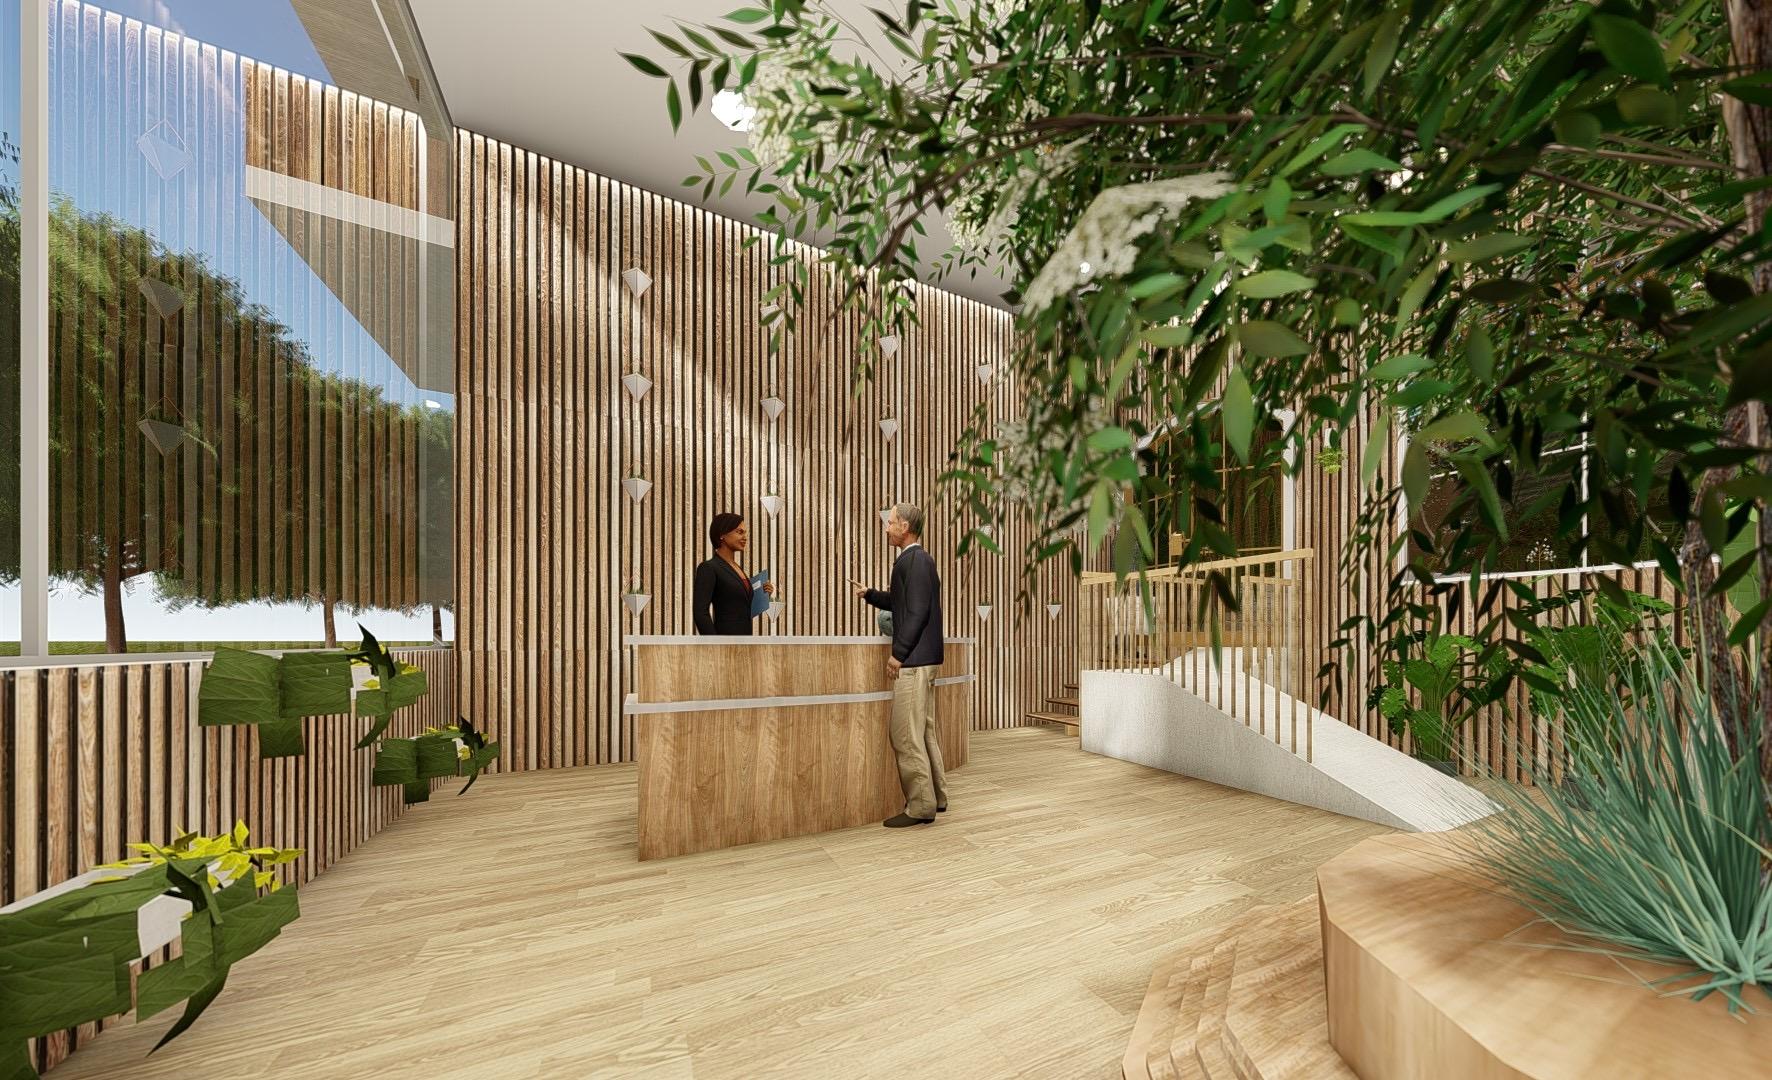
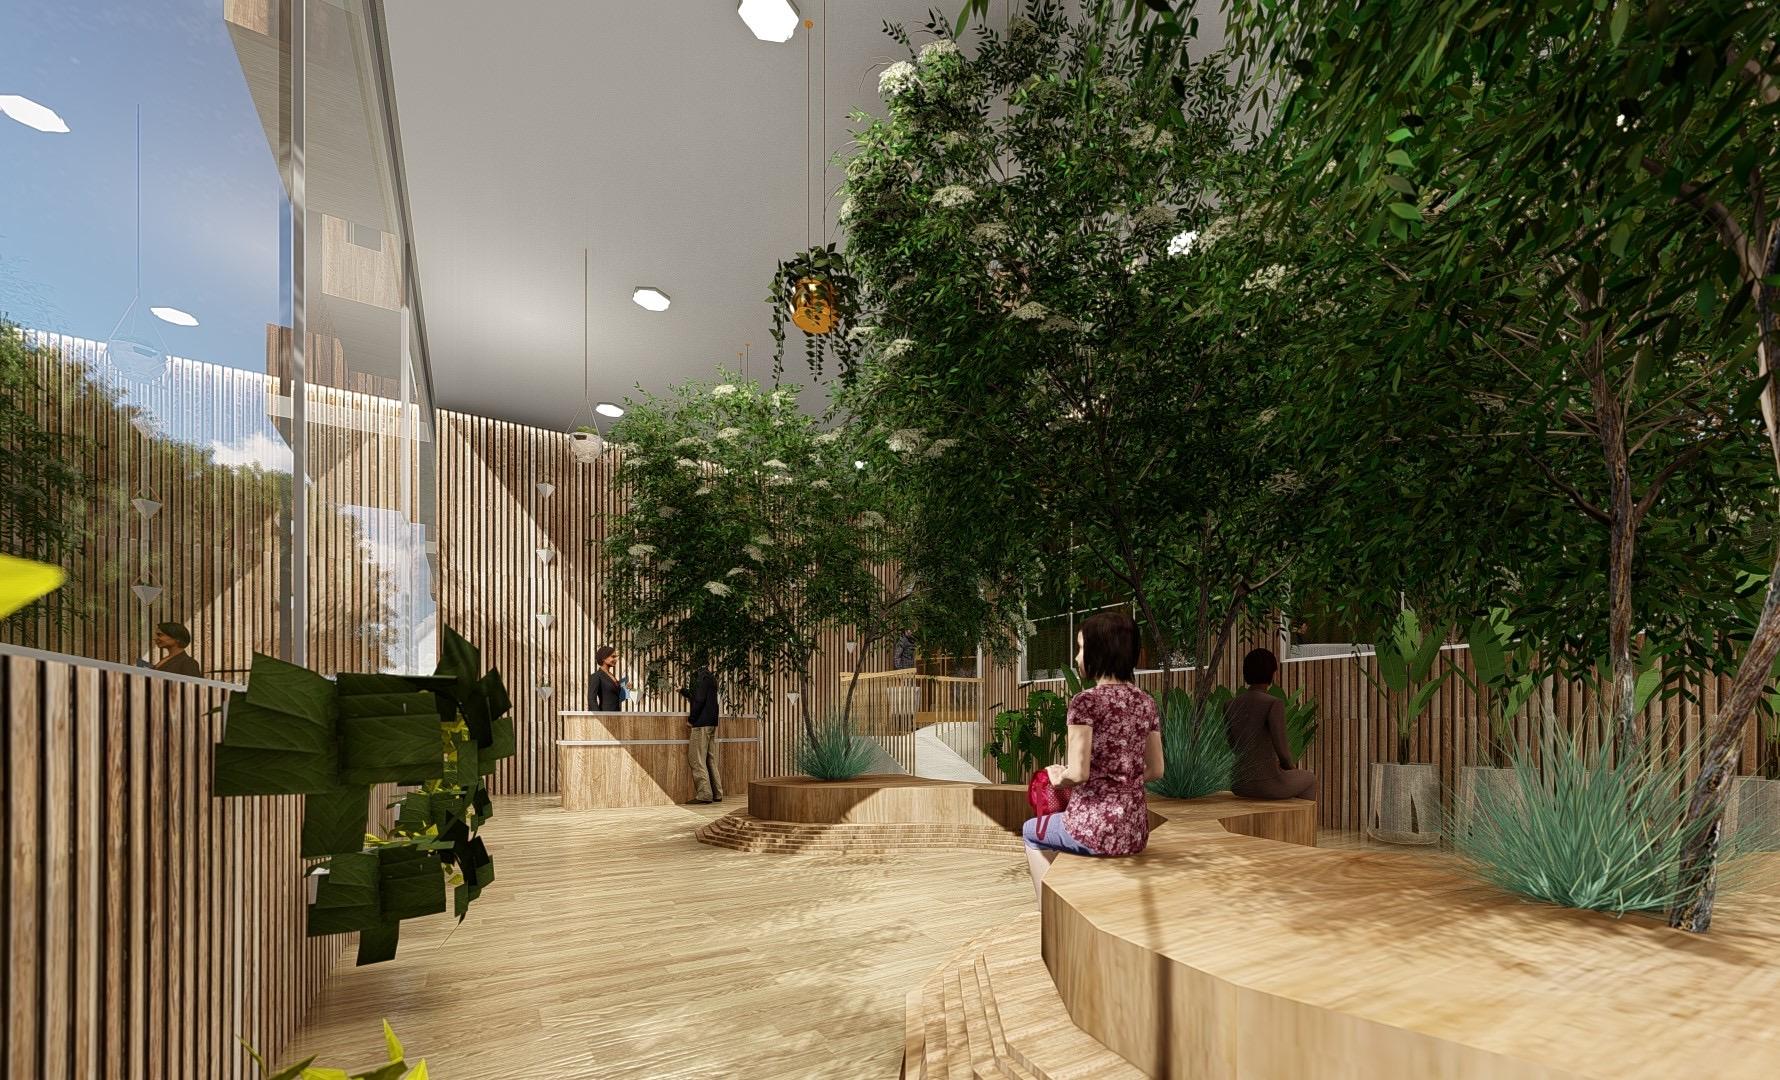
• LEED strategy as been used in the entryway systems such as grilles that allow for cleaning underneath to capture dirt and particulates entering the building.
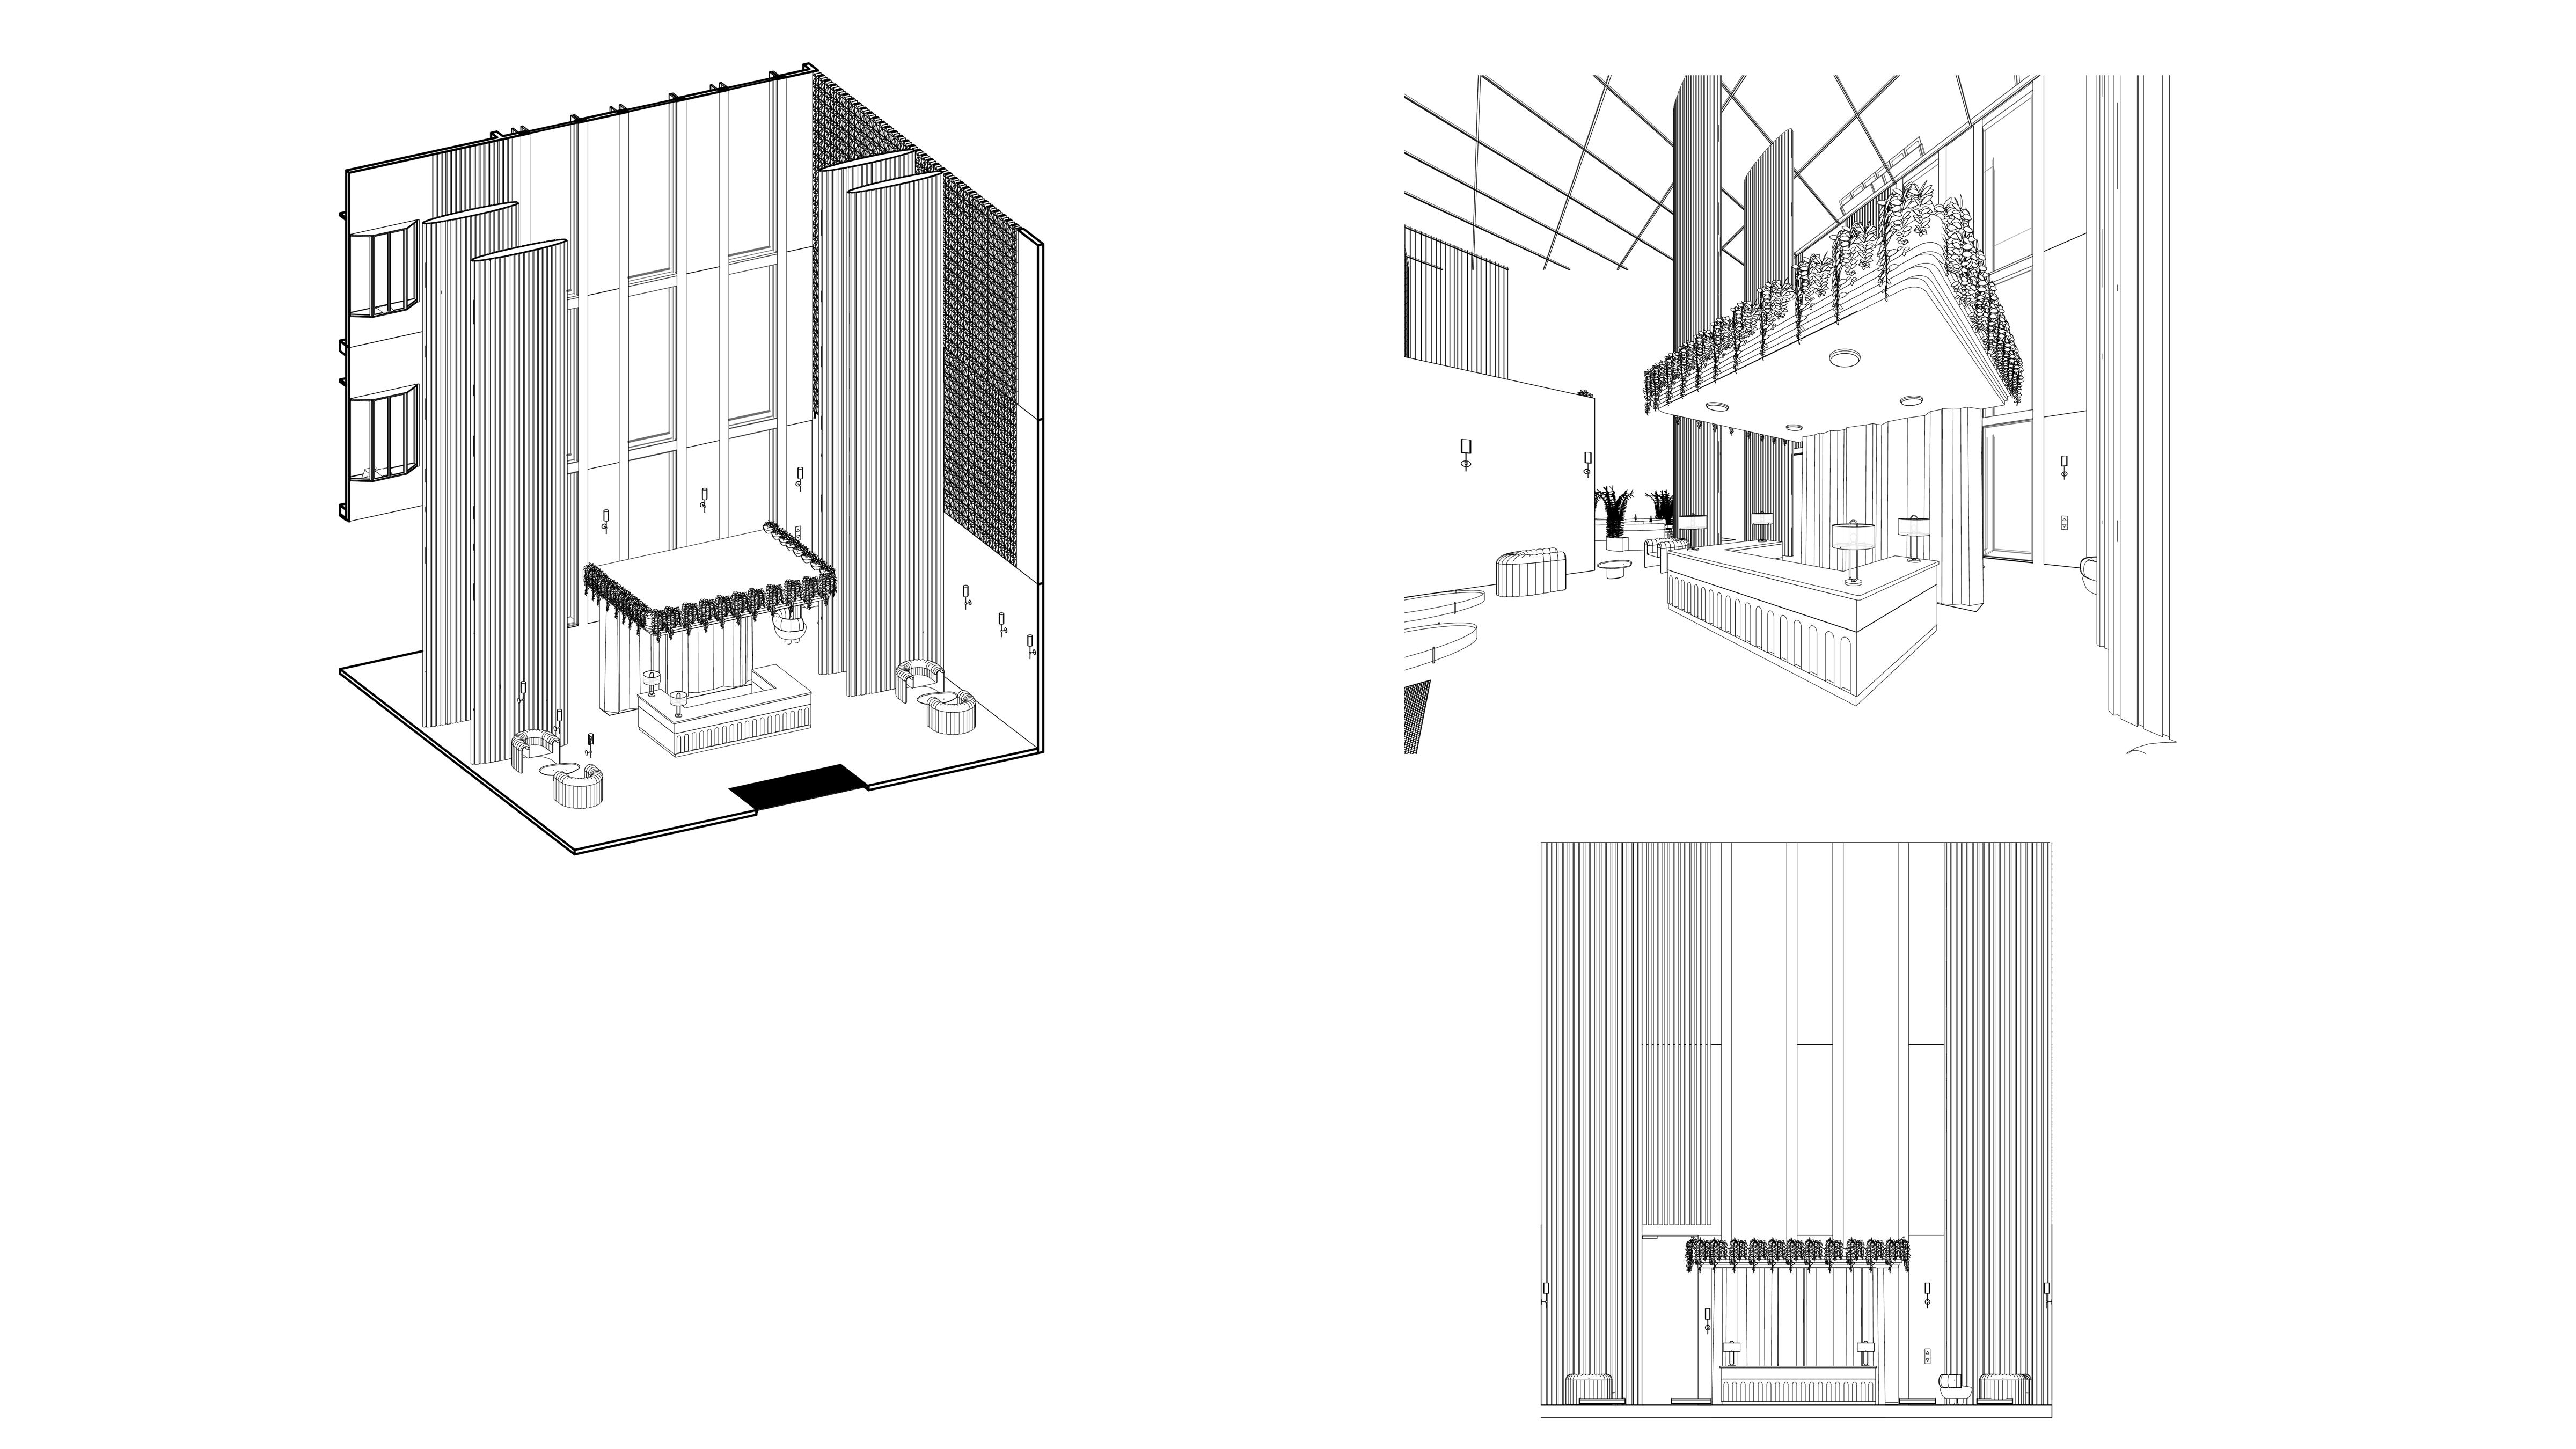
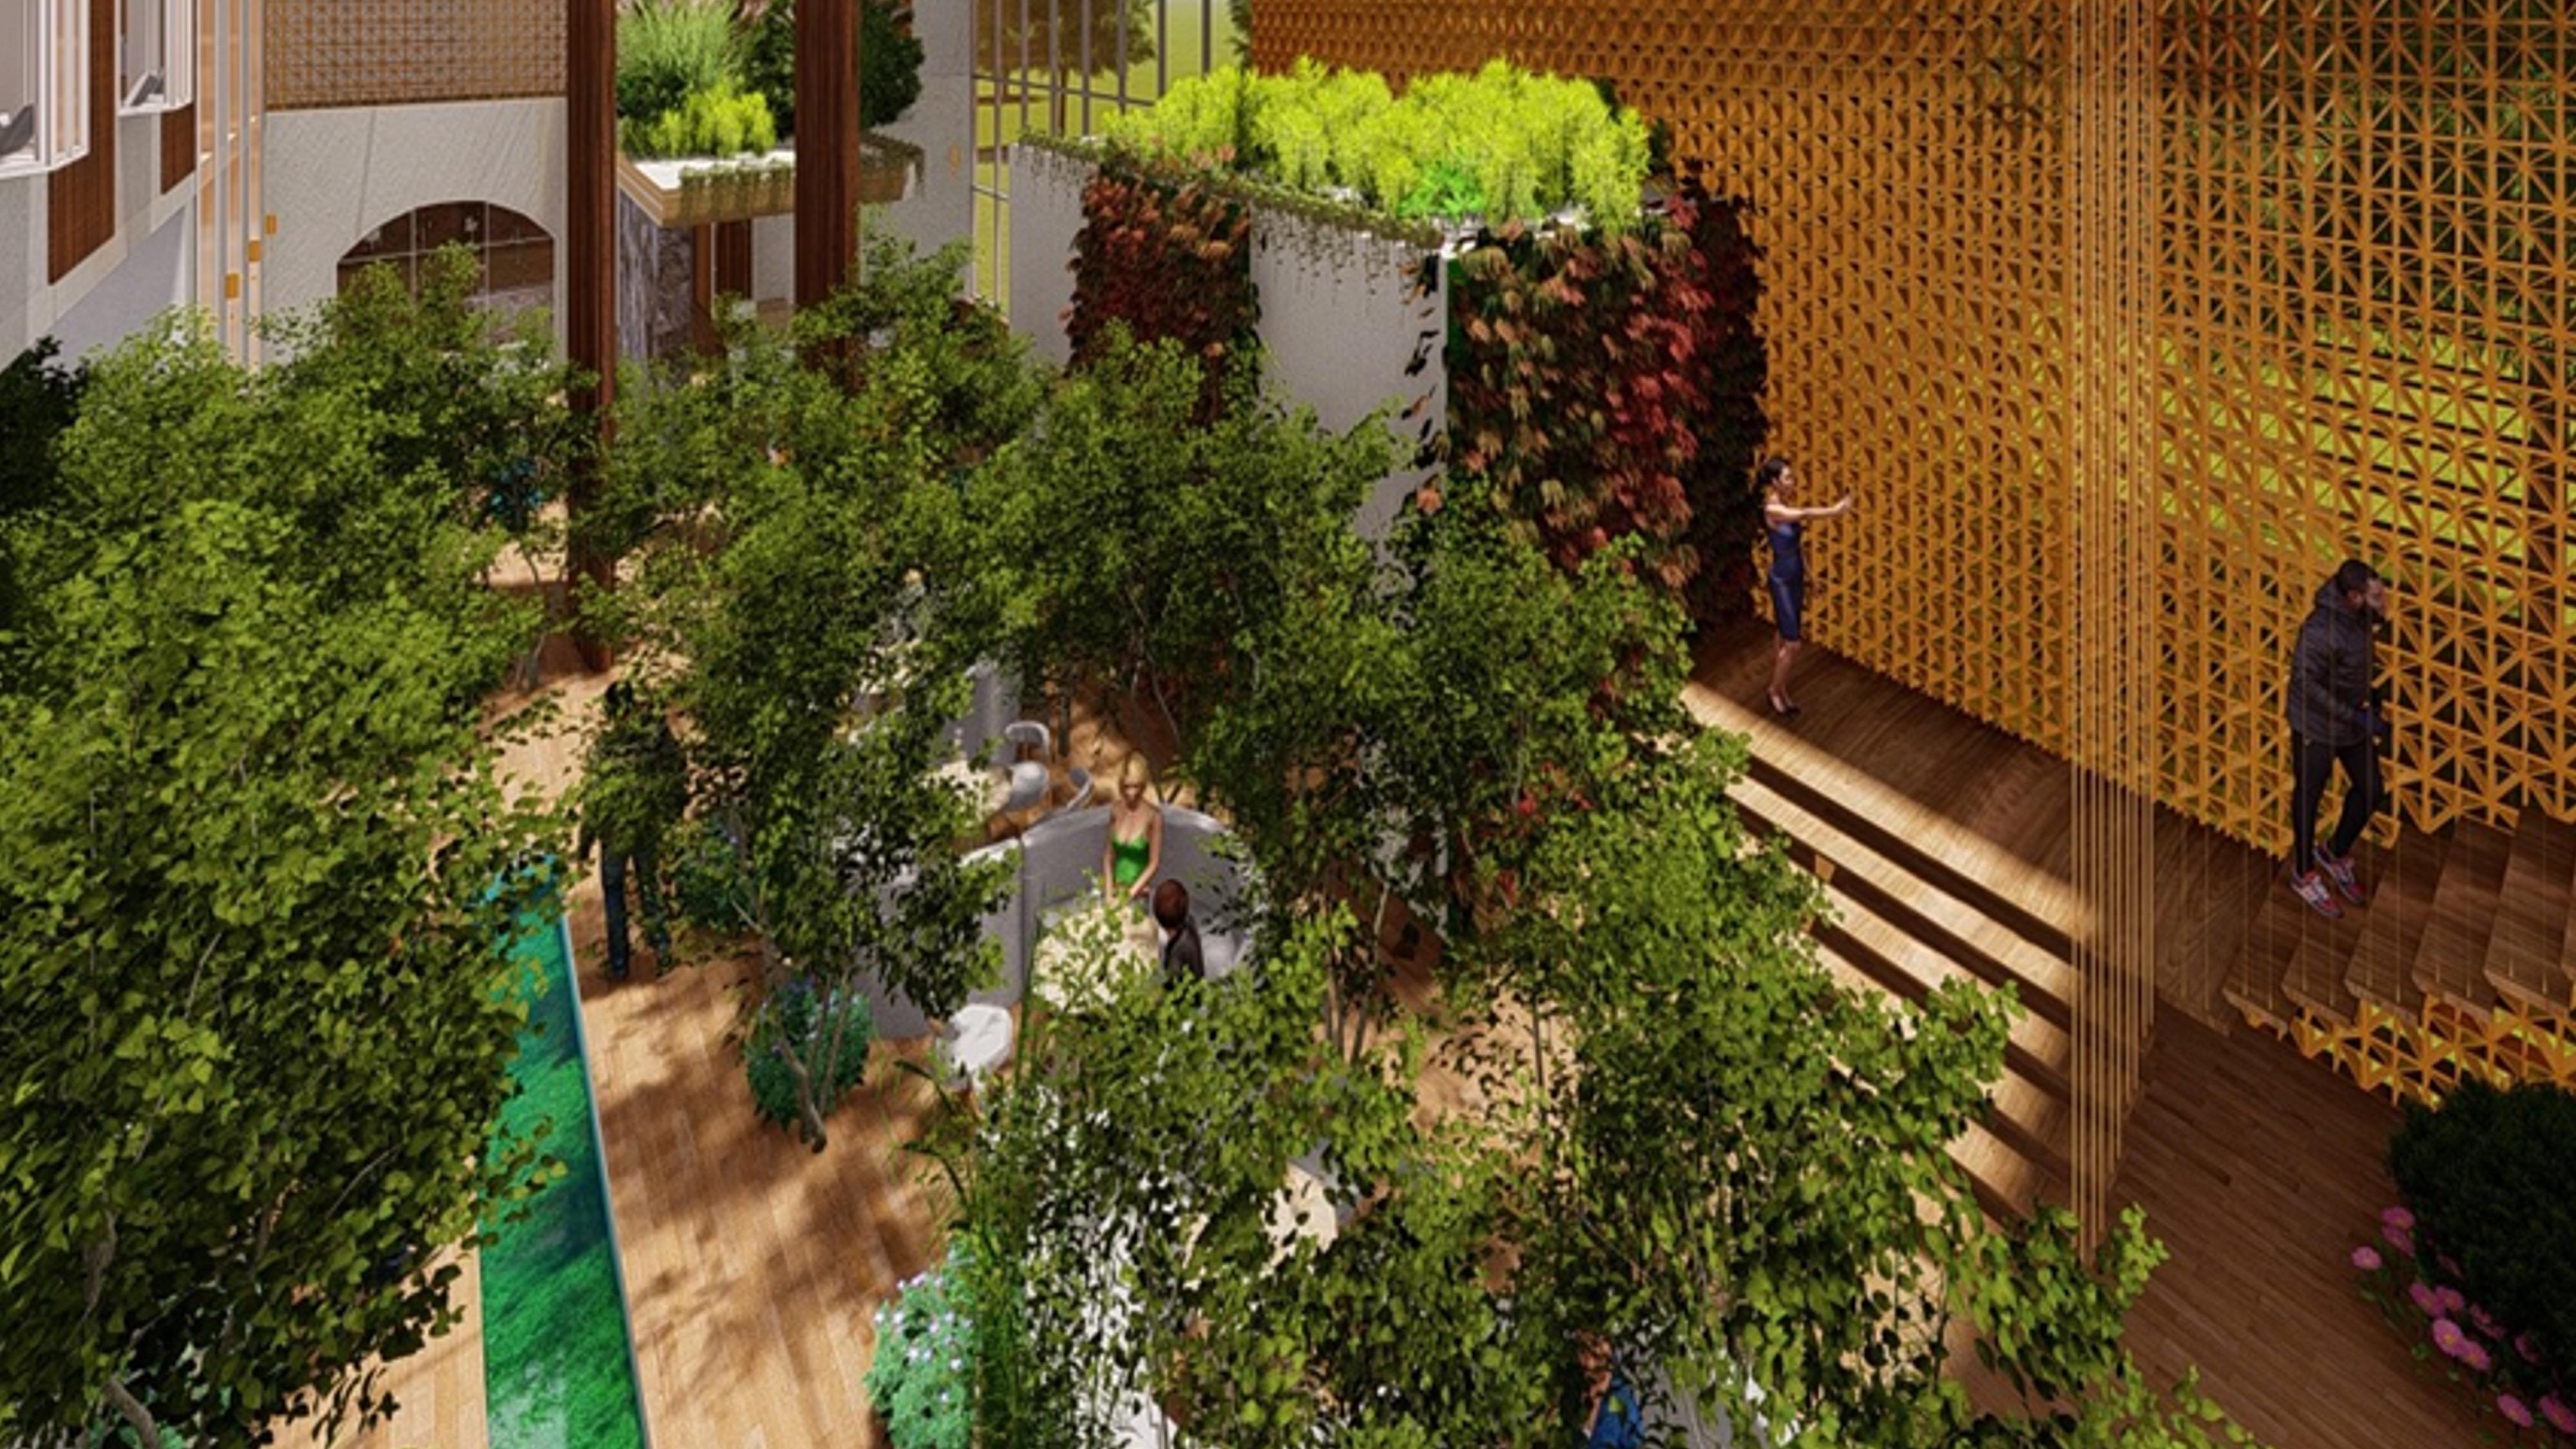
• The lobby integrate natural elements in the building such as plants, stone and a waterfall which provide a good visual to reduce stress and attract impurities in the air.
• Additionally, this area makes advantage of natural daylight through a skylight, various method to purify the air such as Installing air purifier such as MERV 13 and HEPA filter which removes particles.
RESTAURANT
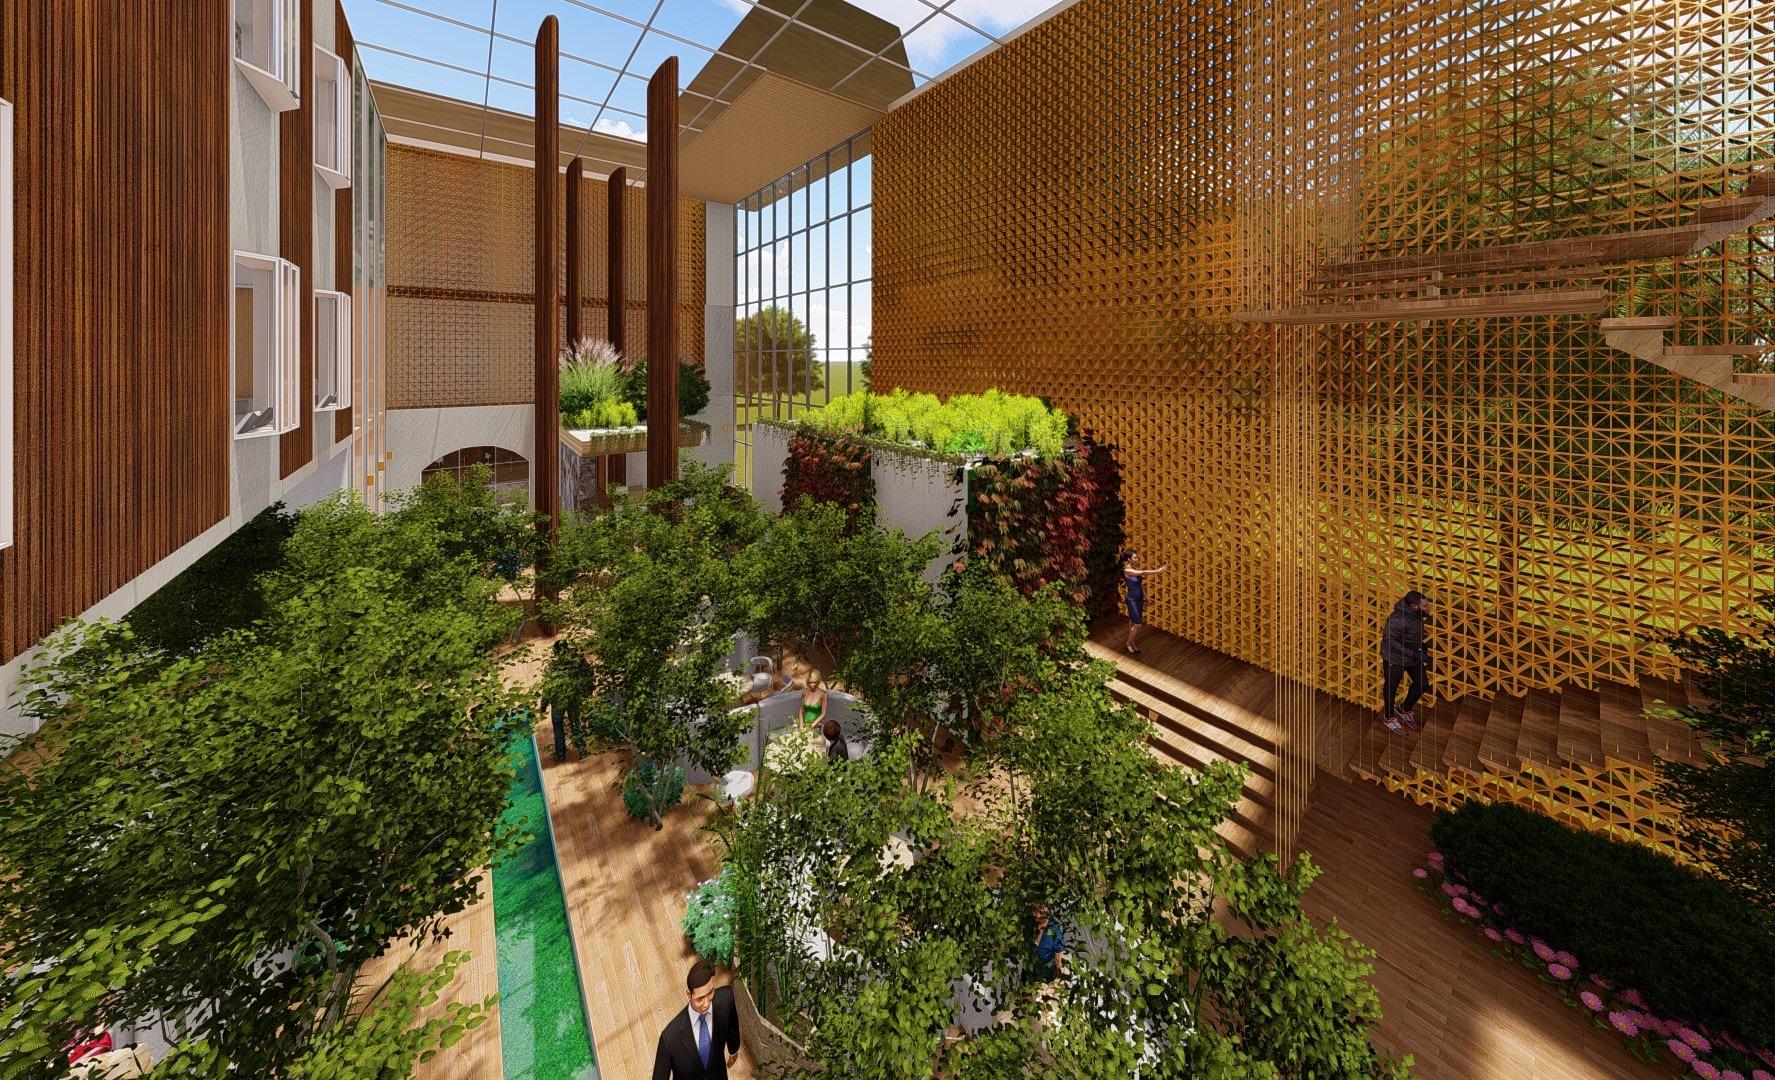
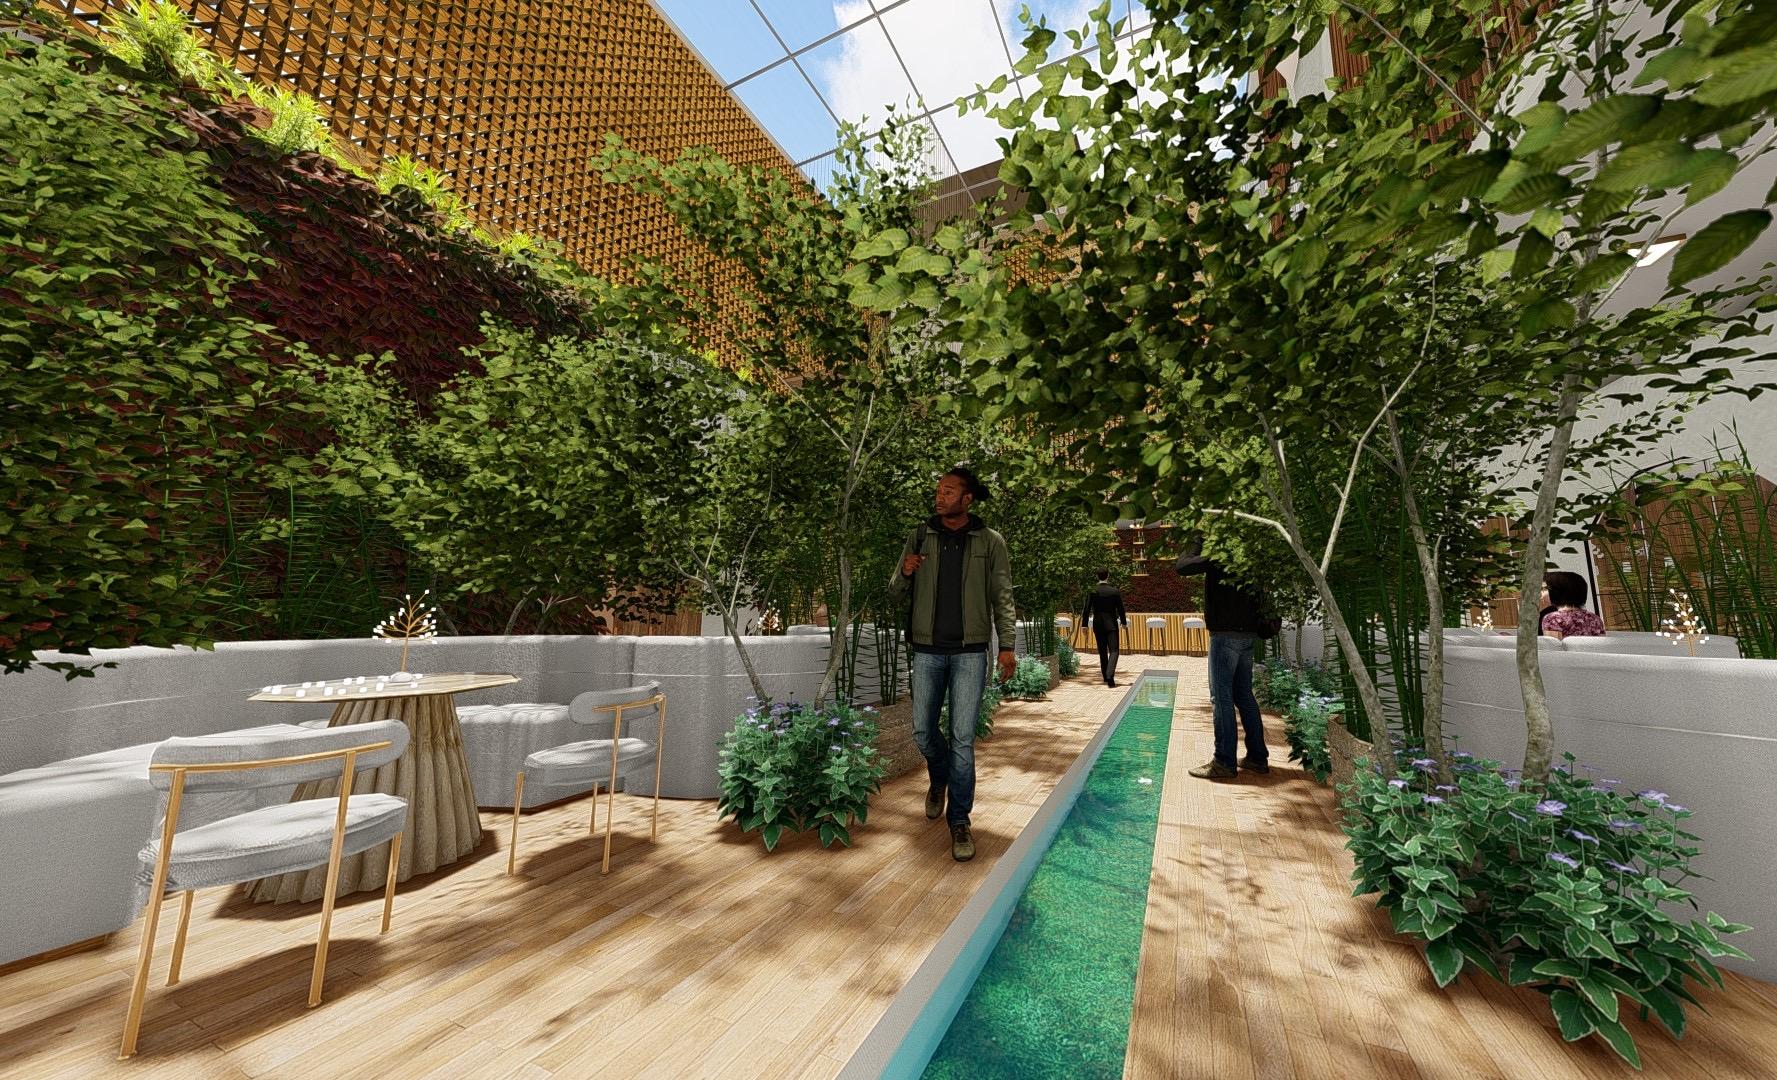
• The restaurant integrates nature in the building and uses the presence of water as visual stimuli while attracting any impurities found within the air.
• Additionally, The space encourages sustainable thermal practice such as natural ventilation through biomorphic formed walls that allow natural air circulation and daylight, creating an even more open and comfortable space .
• There are wood paneled walls that assist with the space acoustics and dampen sound

SPA
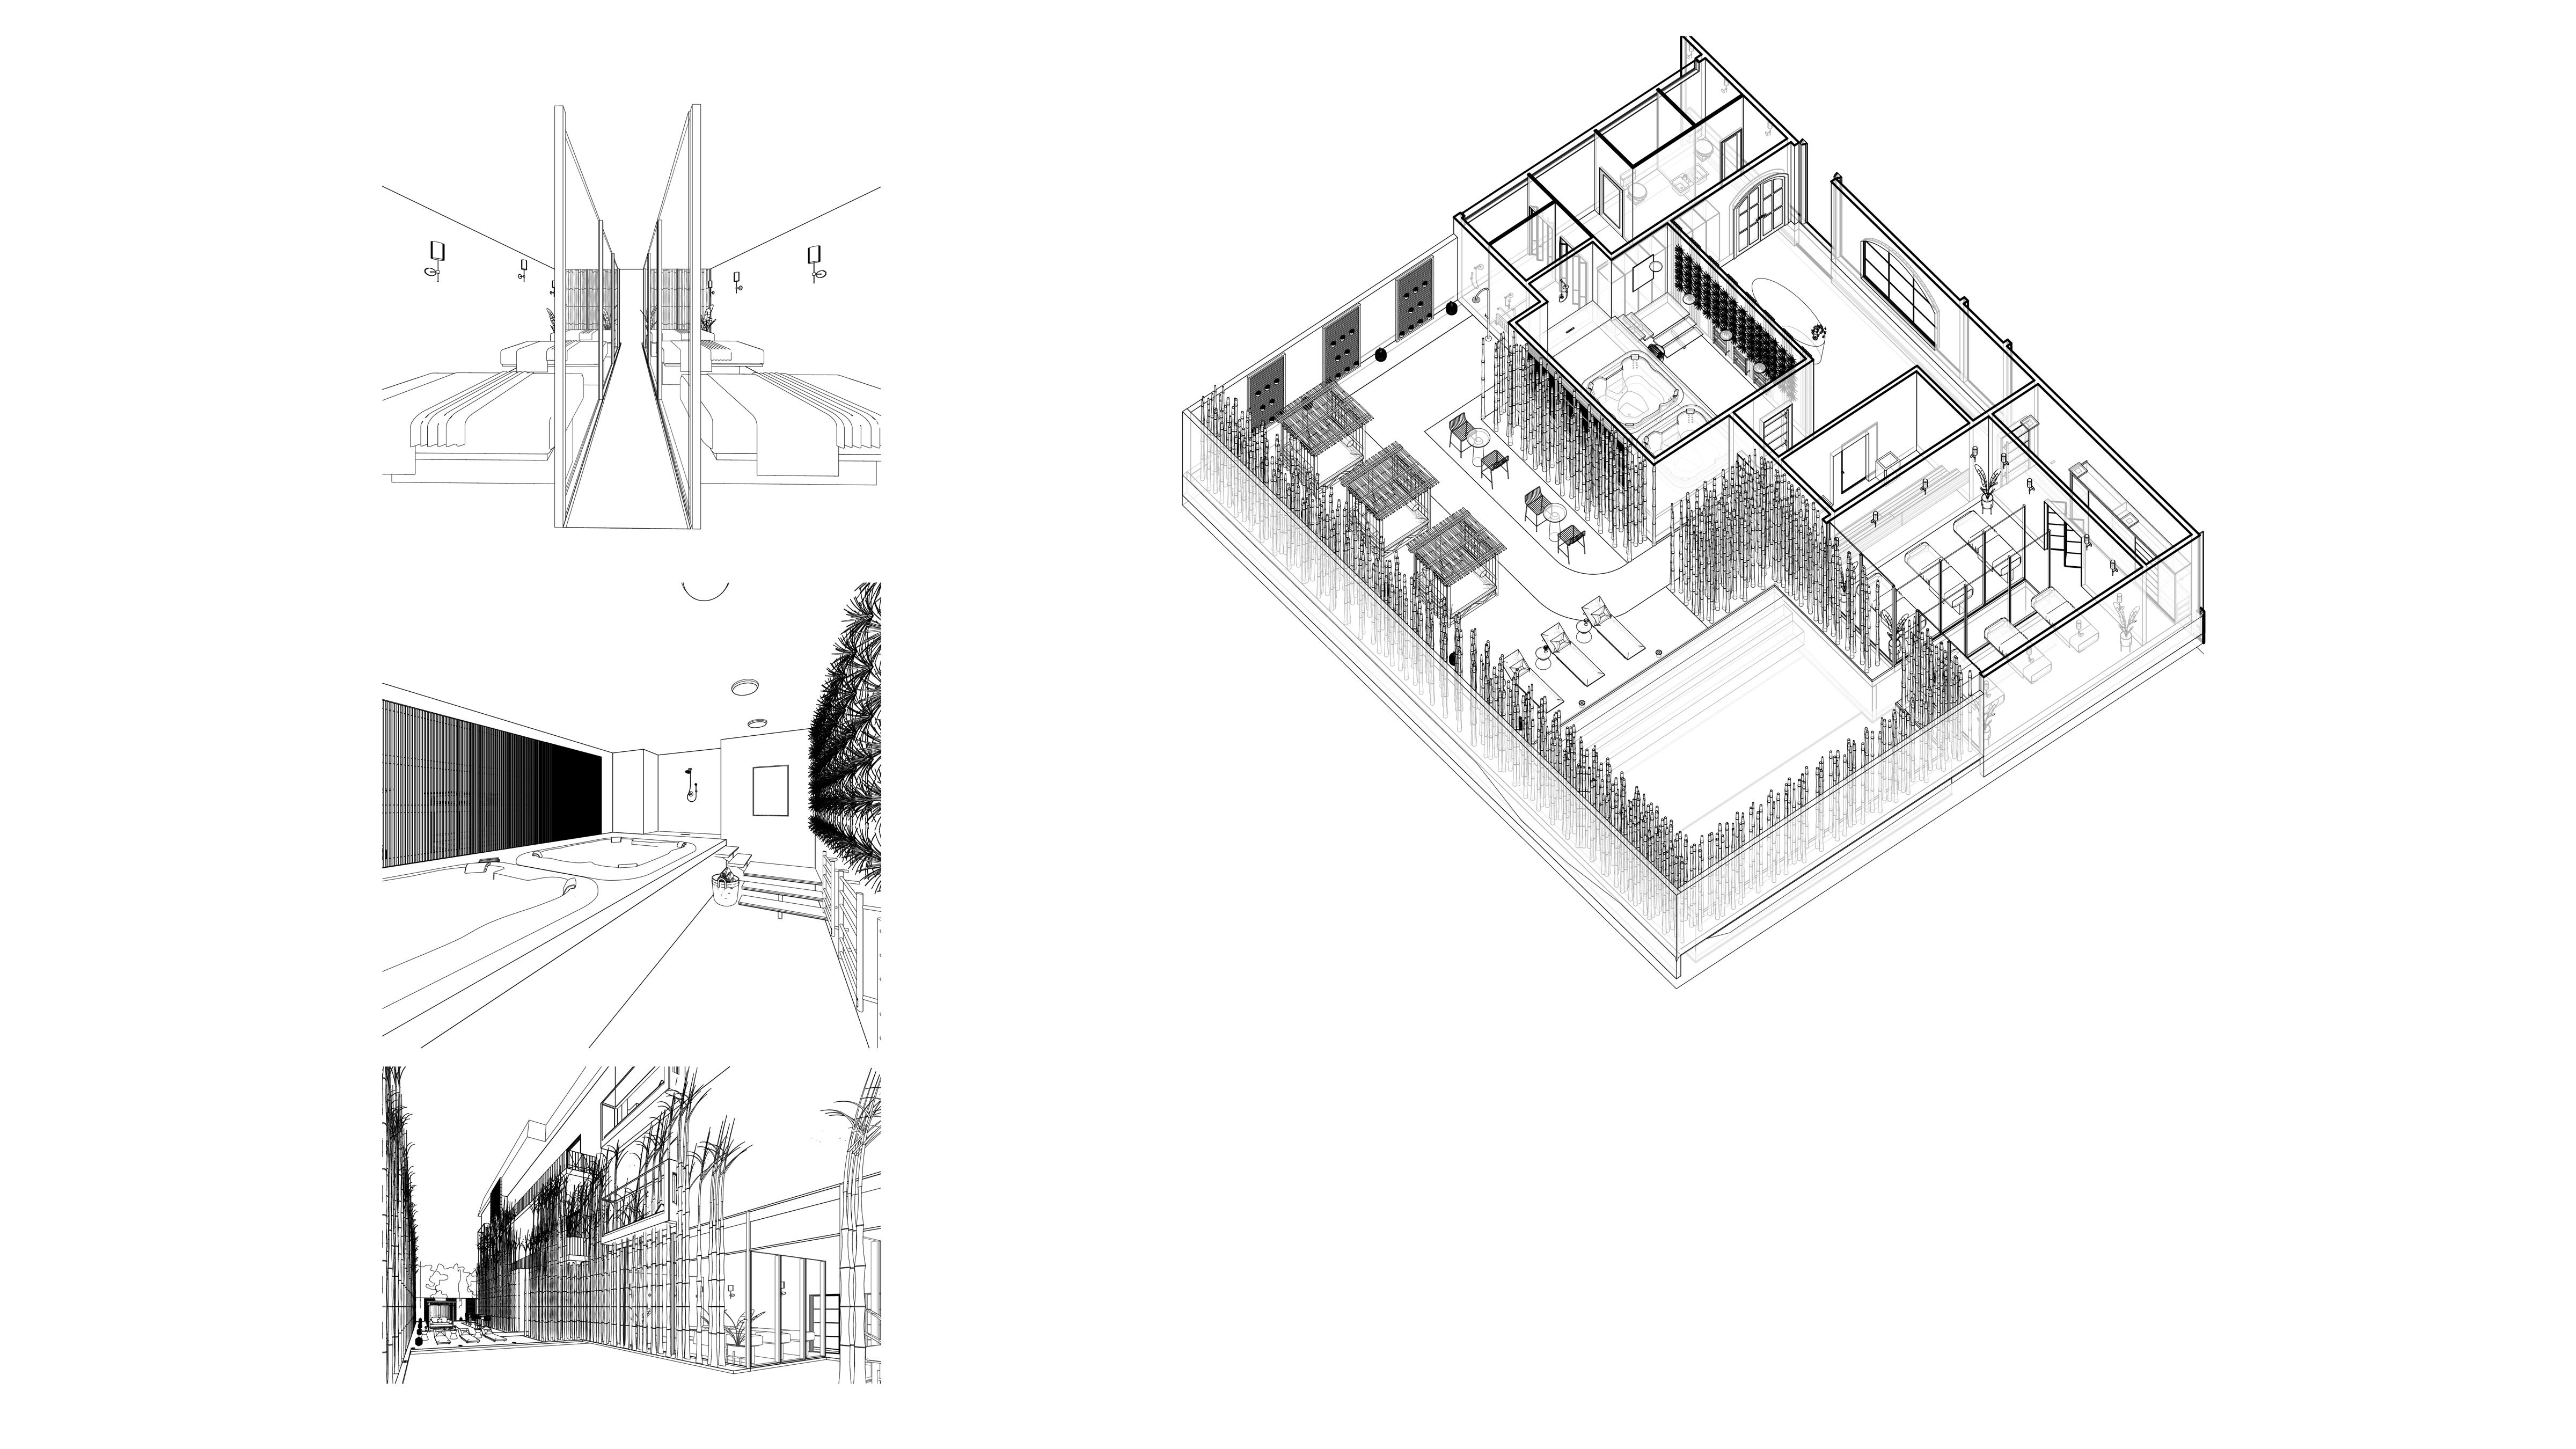
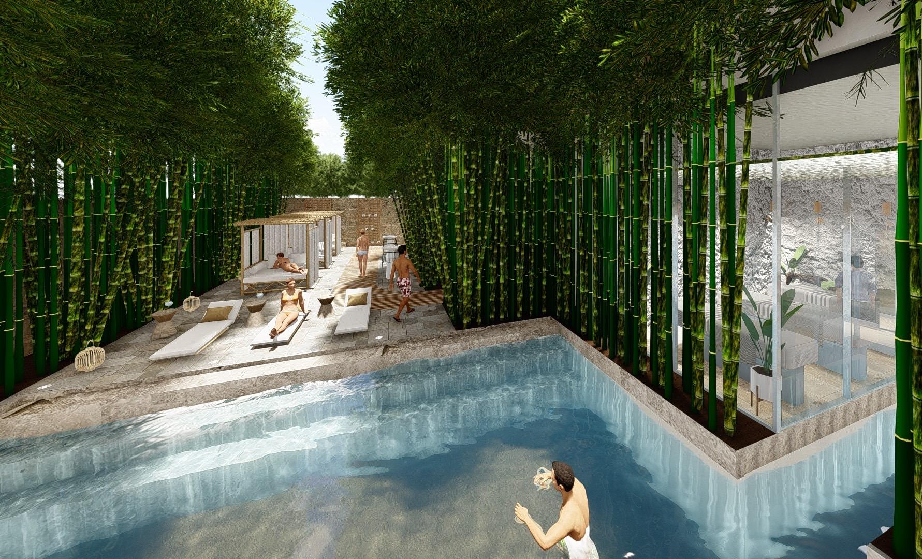
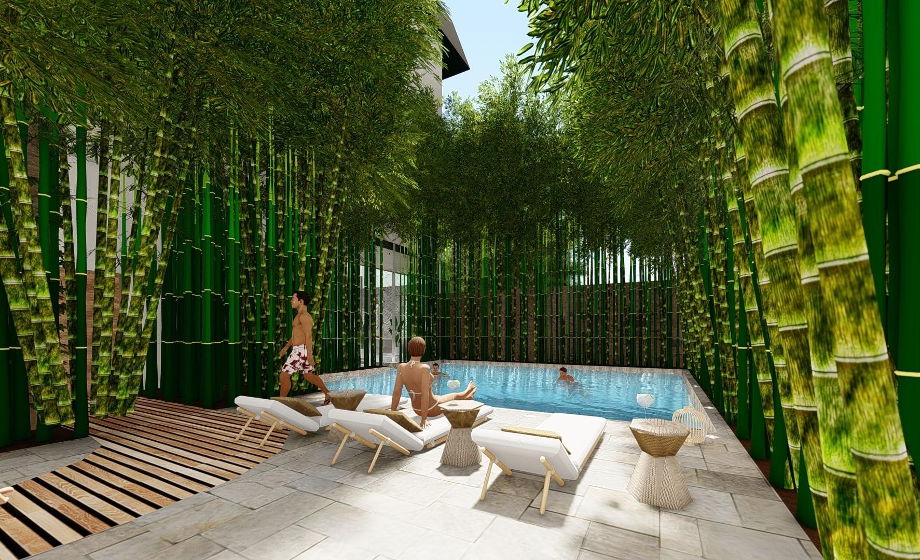
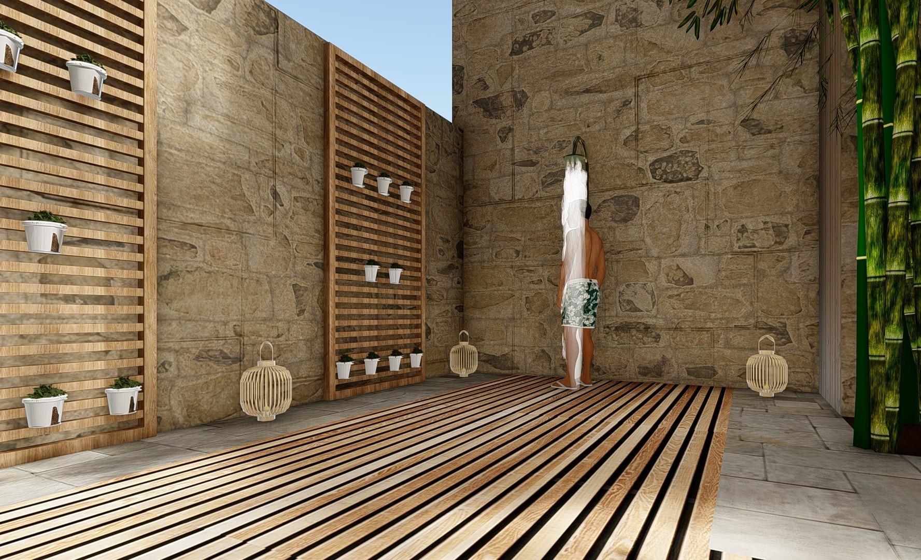
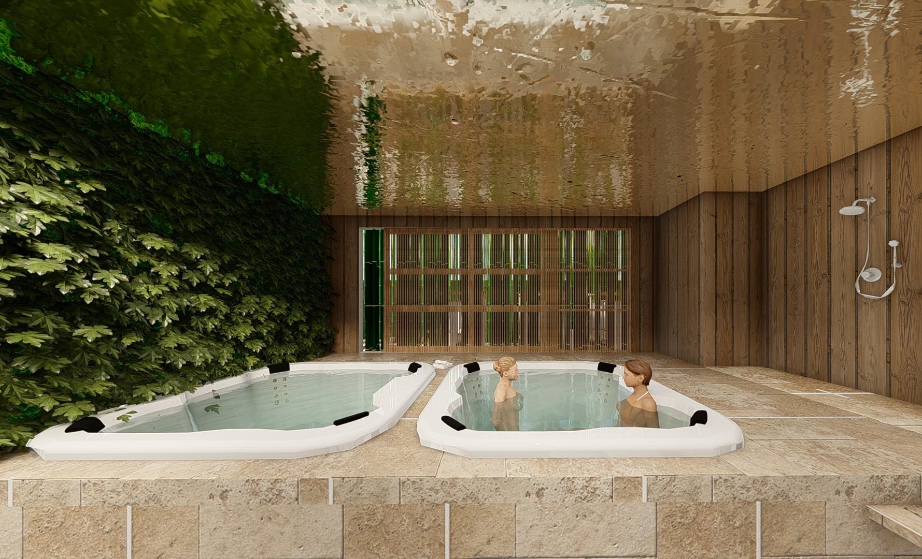
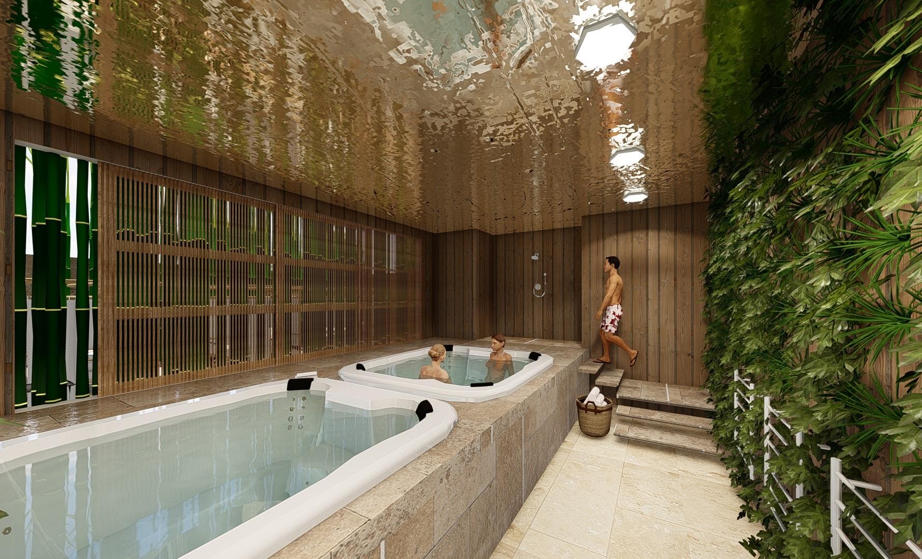
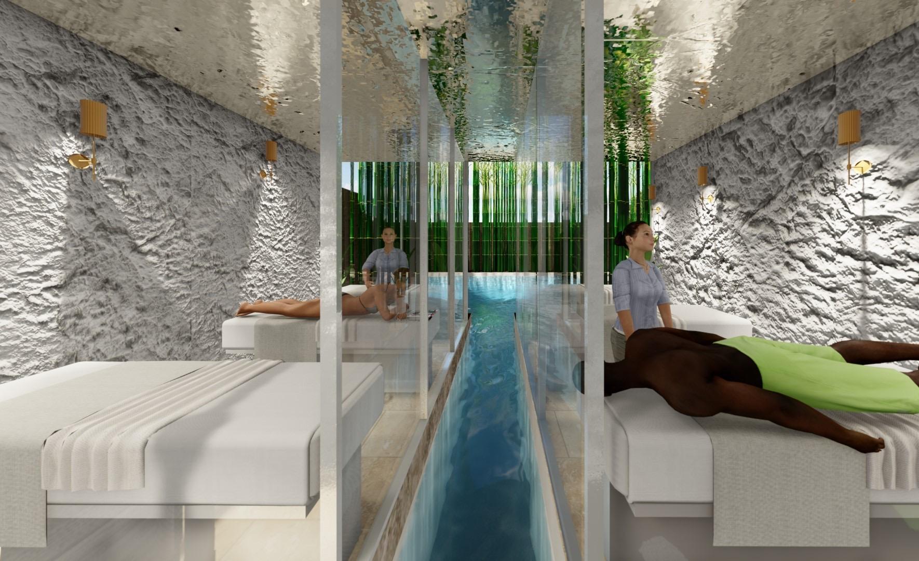
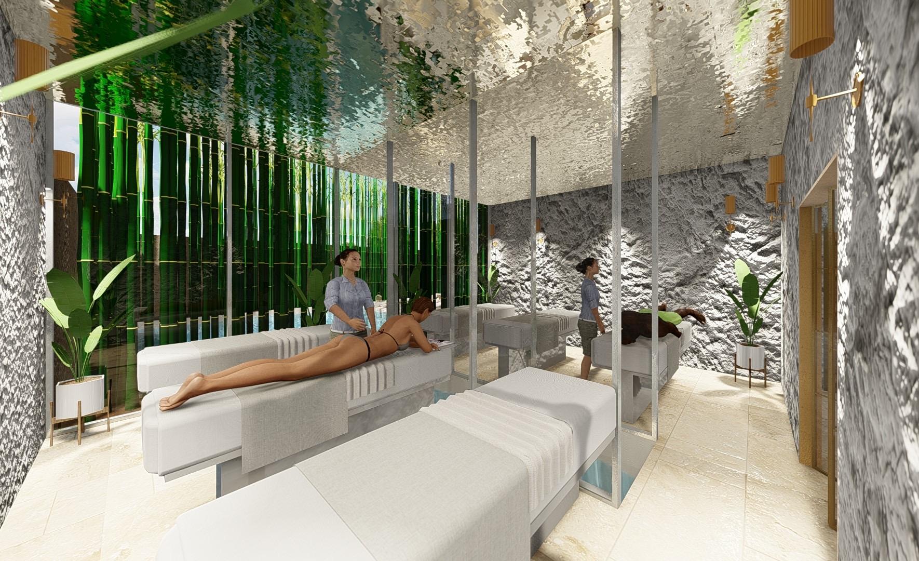
• The spa's emphasis on nature includes the utilization of bamboo and green walls to eliminate harmful greenhouse gases as well as the use of water to ease stress and draw out impurities from the air.
• Additionally, it makes use of long-lasting, low-maintenance, sustainable materials including stone, recycled wood, and travertine. Also, the treatment room and jacuzzi include a stainless-steel ceiling with water wave patterns that mimics natural surfaces which reflect light.
•
The spa consists of a treatment room, sauna, jacuzzi, changing room, and pool area.
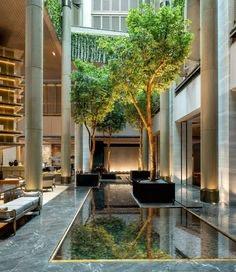
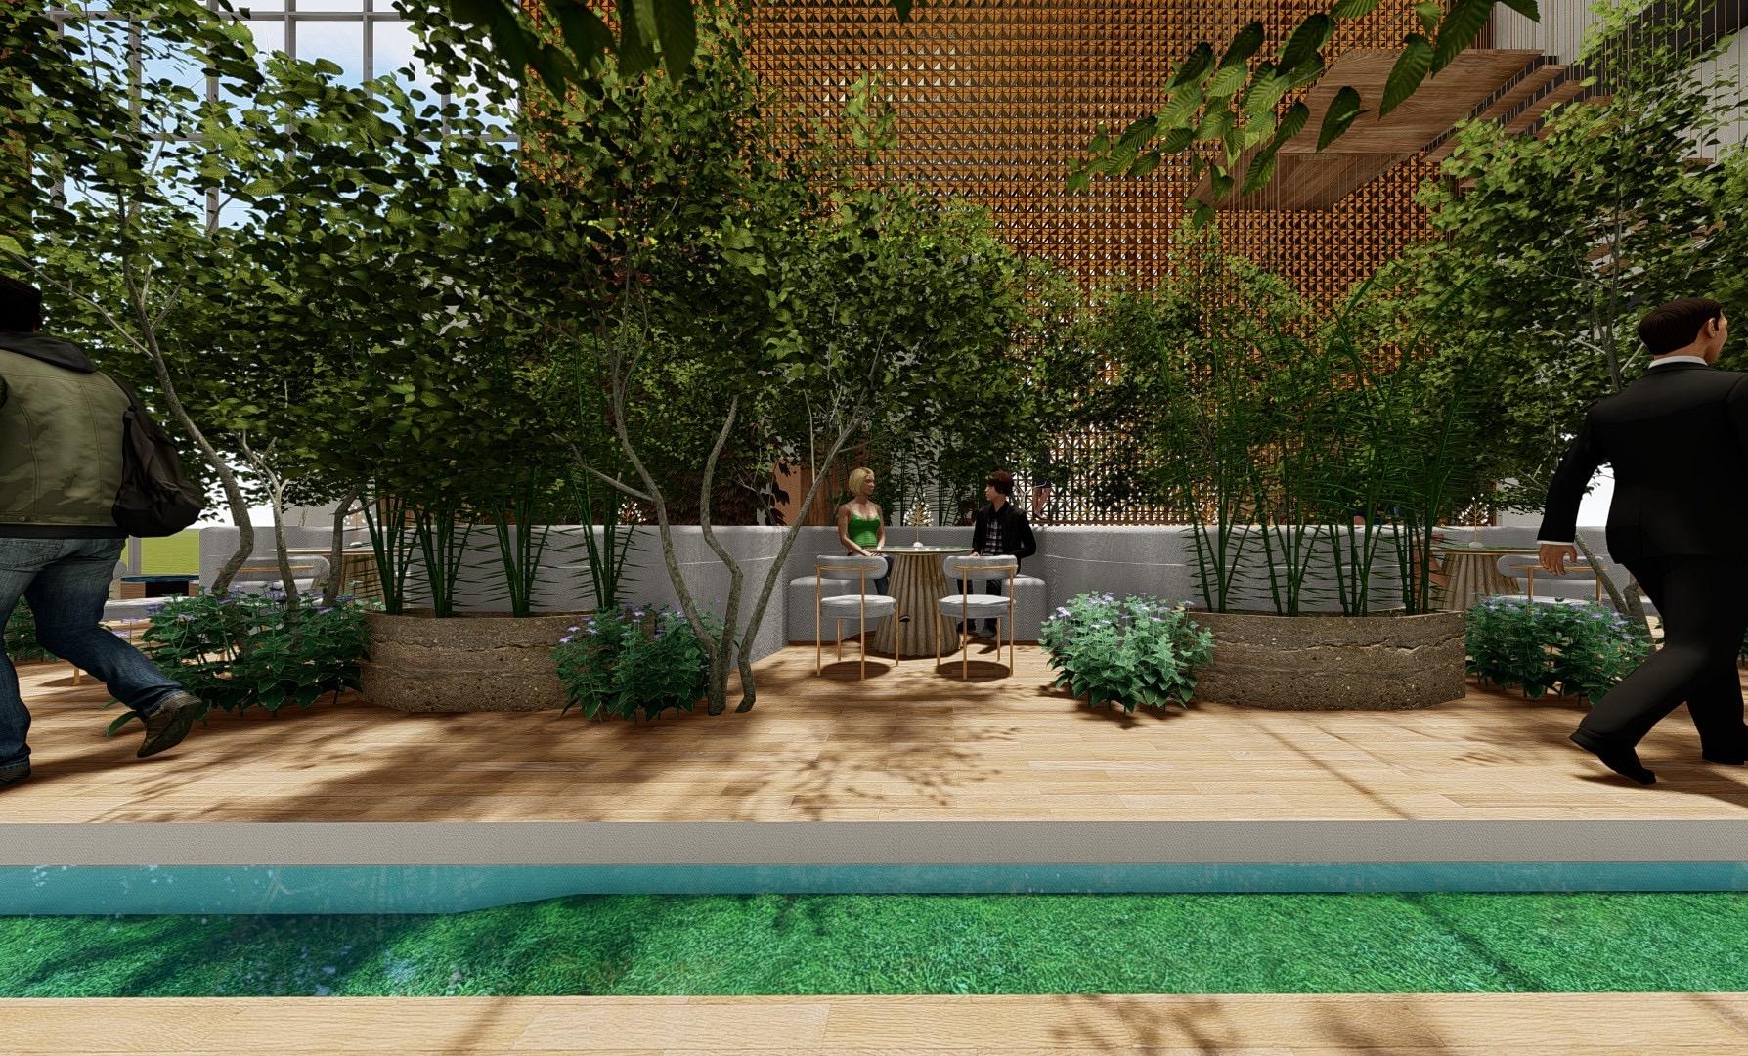
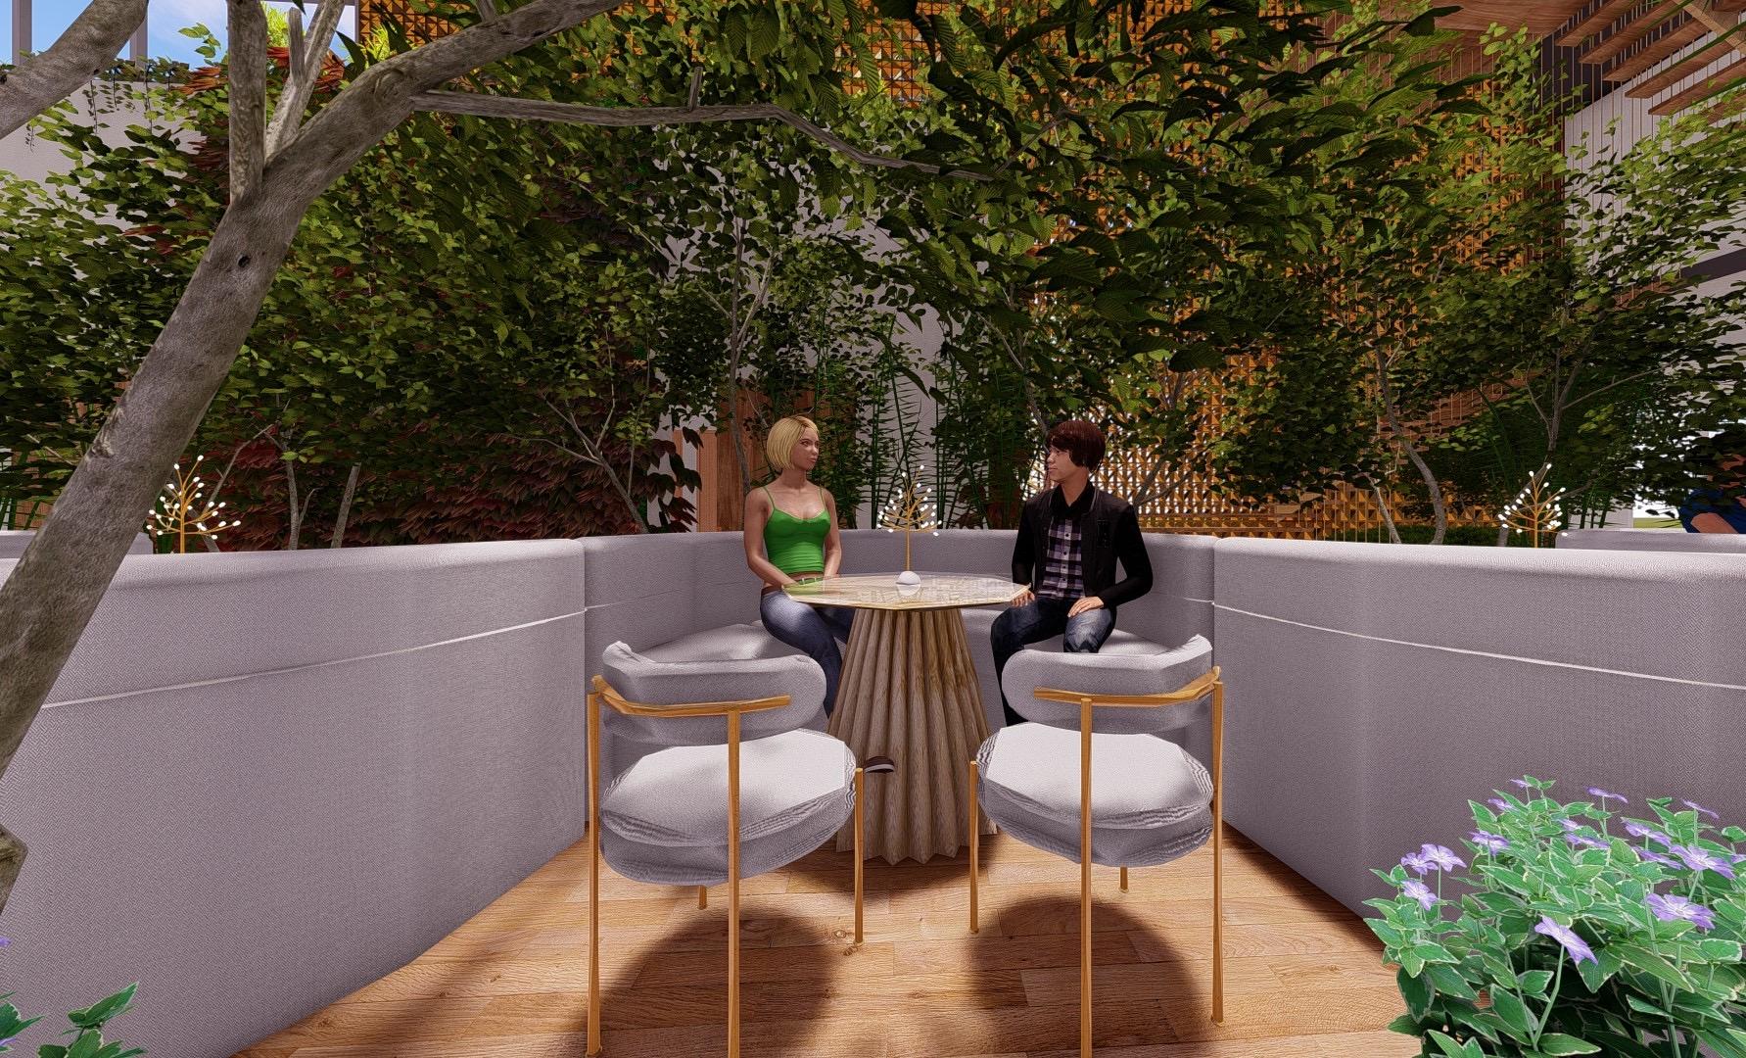
INTERIOR VEGETATION GALLERY
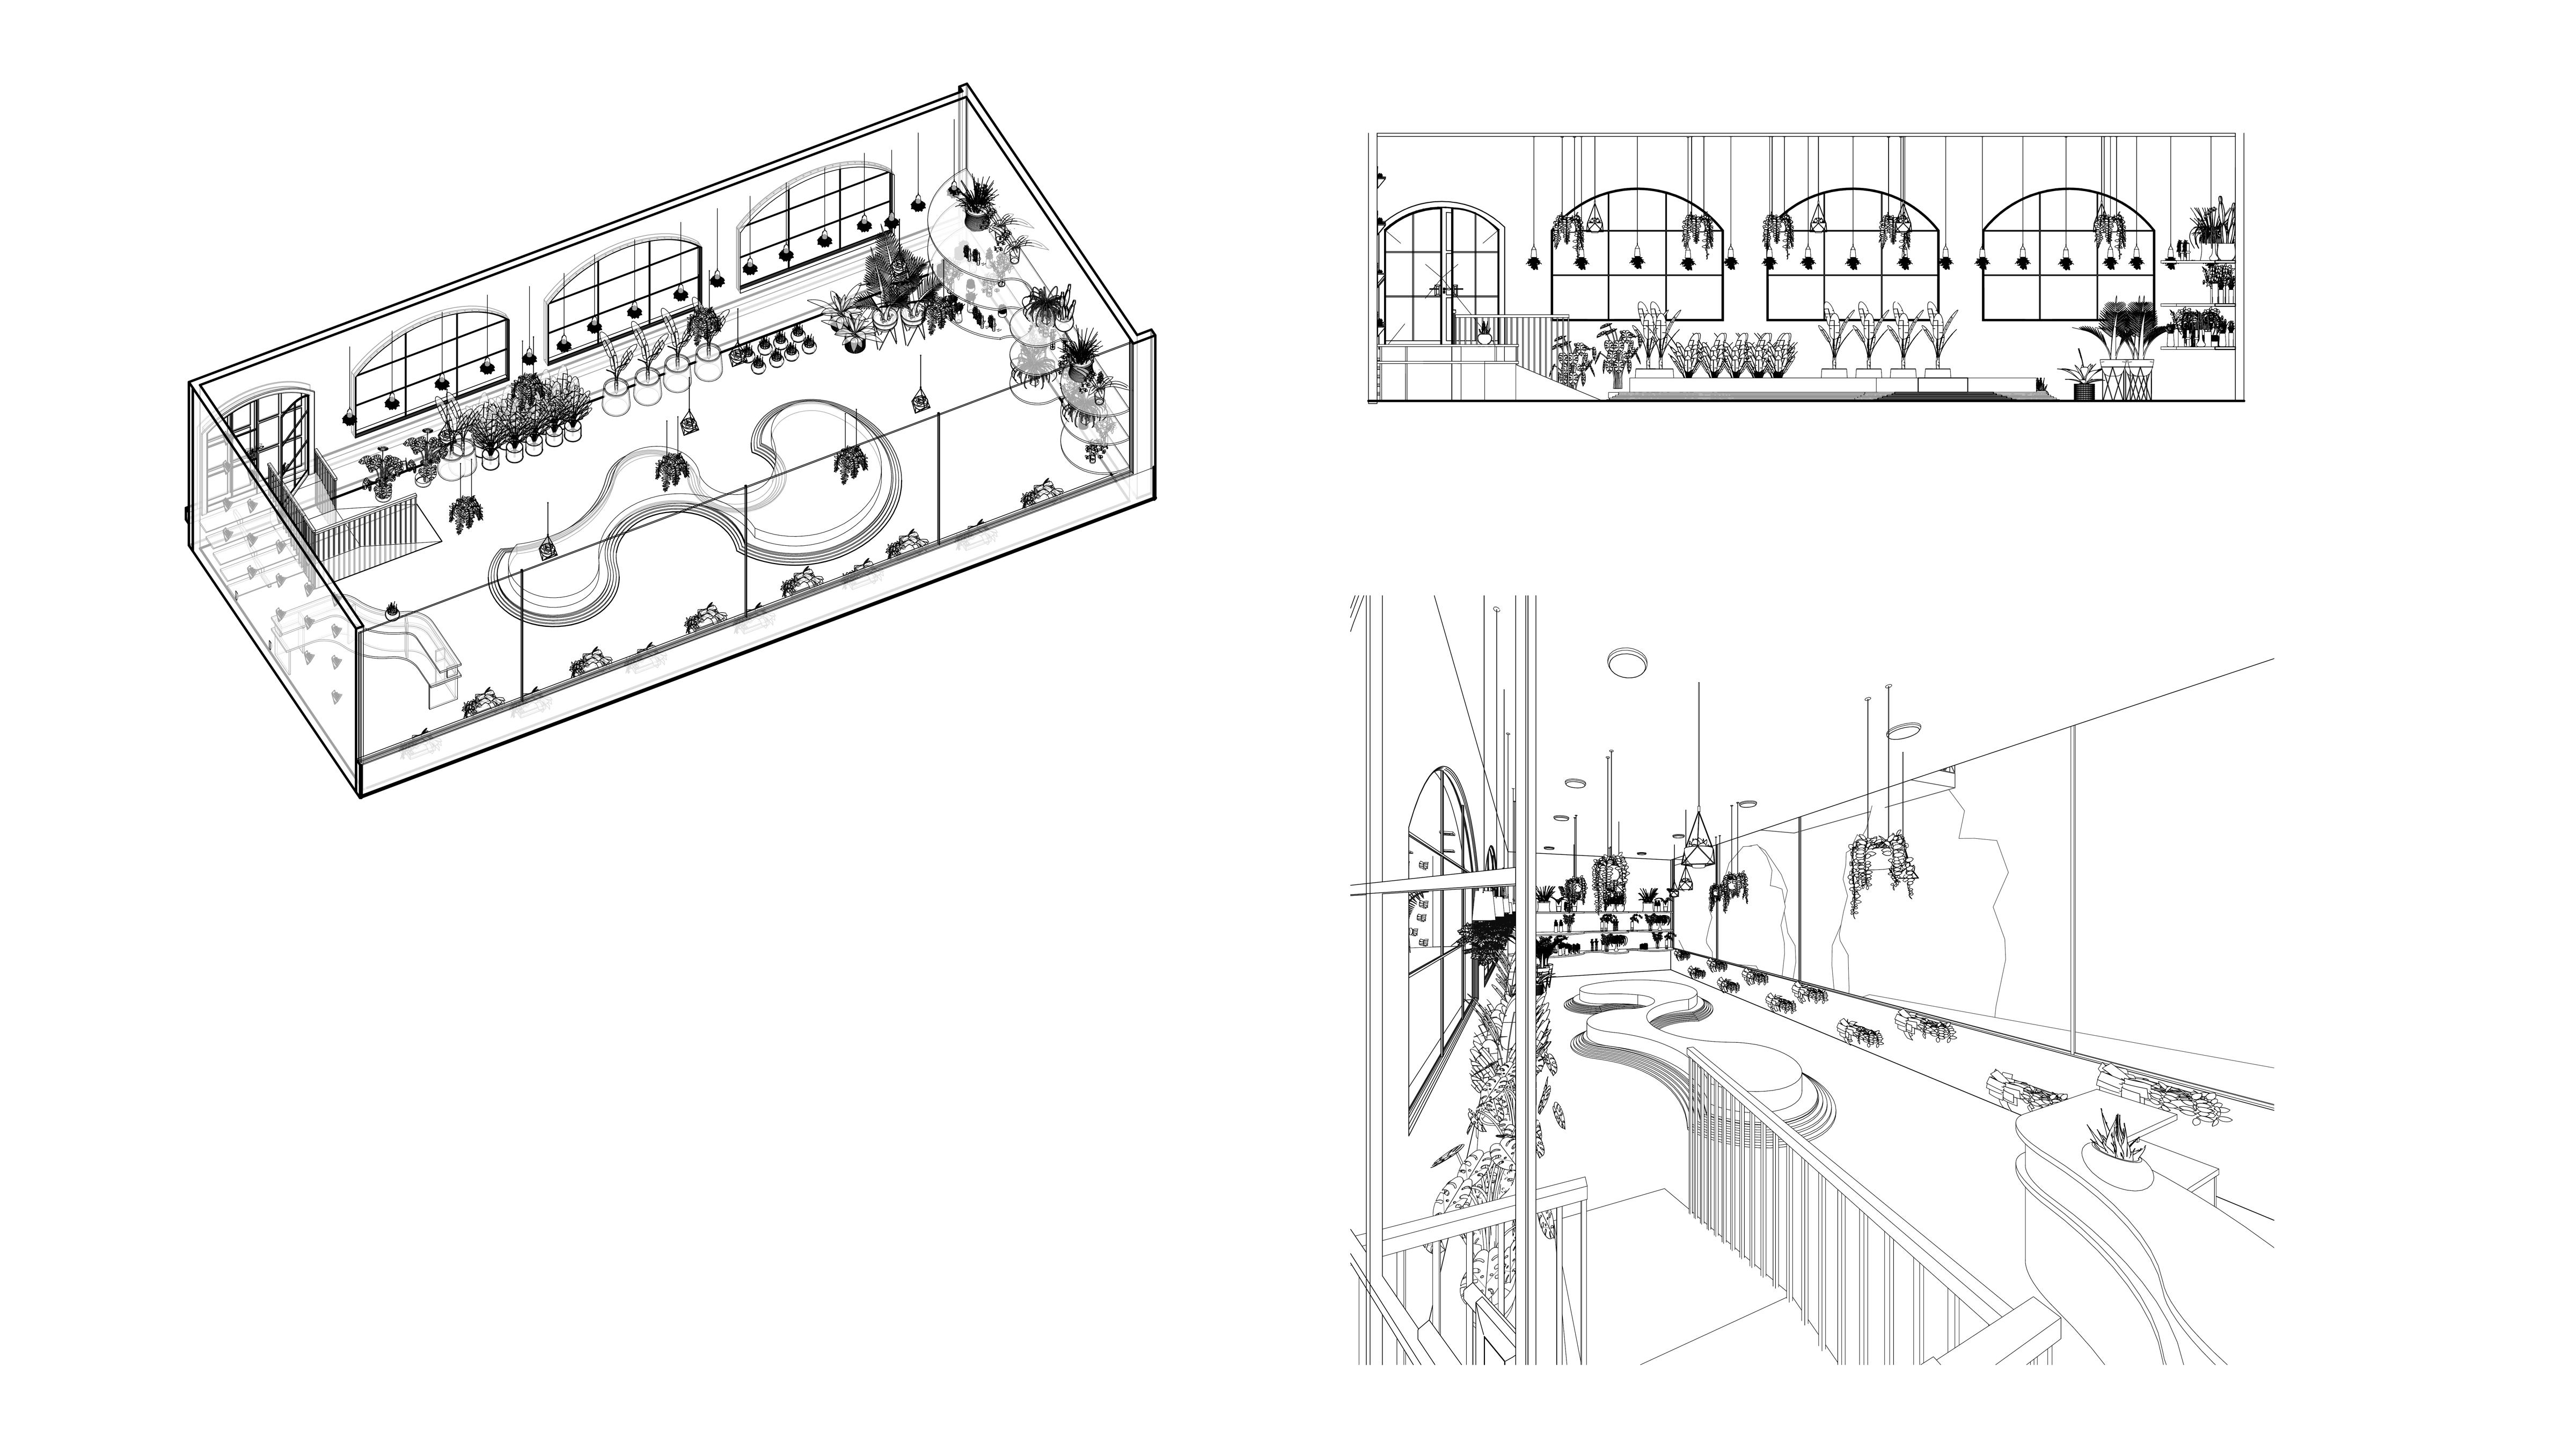
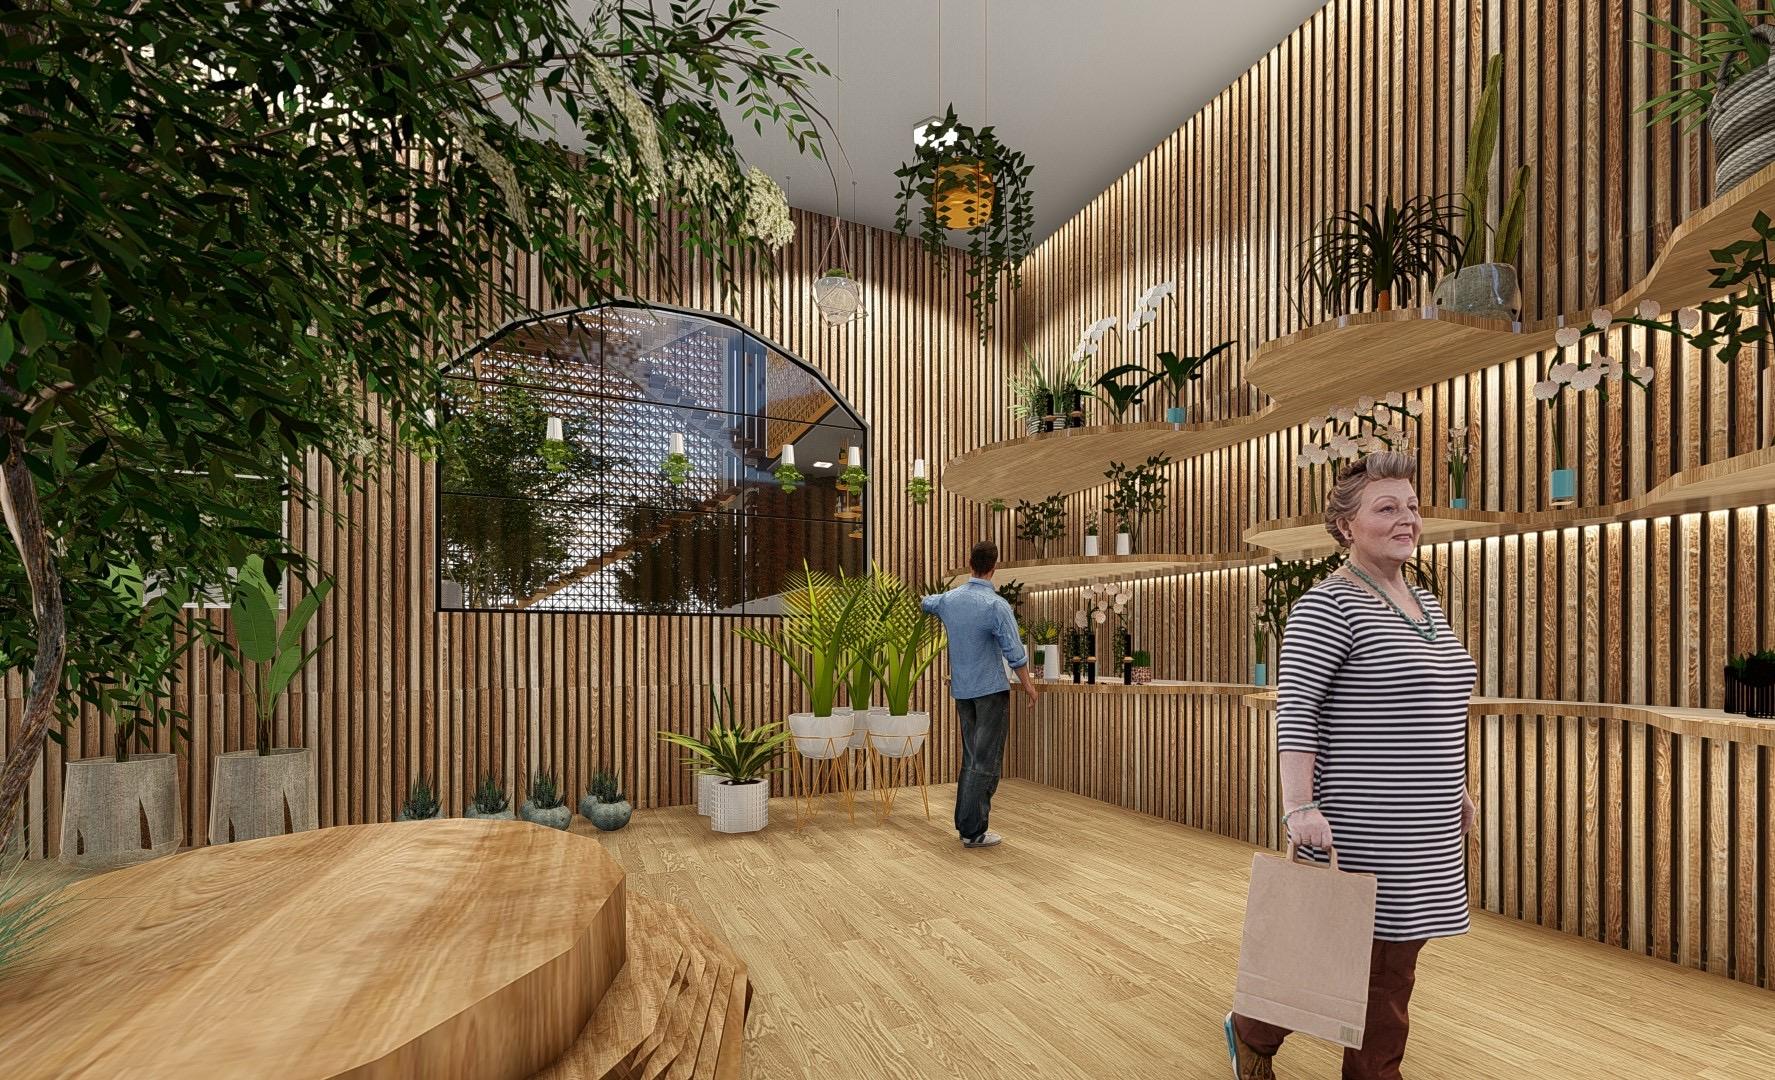
• Provide a total integration with nature by using different plants and warm materials to emphasize natural elements.
• Operable windows allowing natural ventilation and provide views.
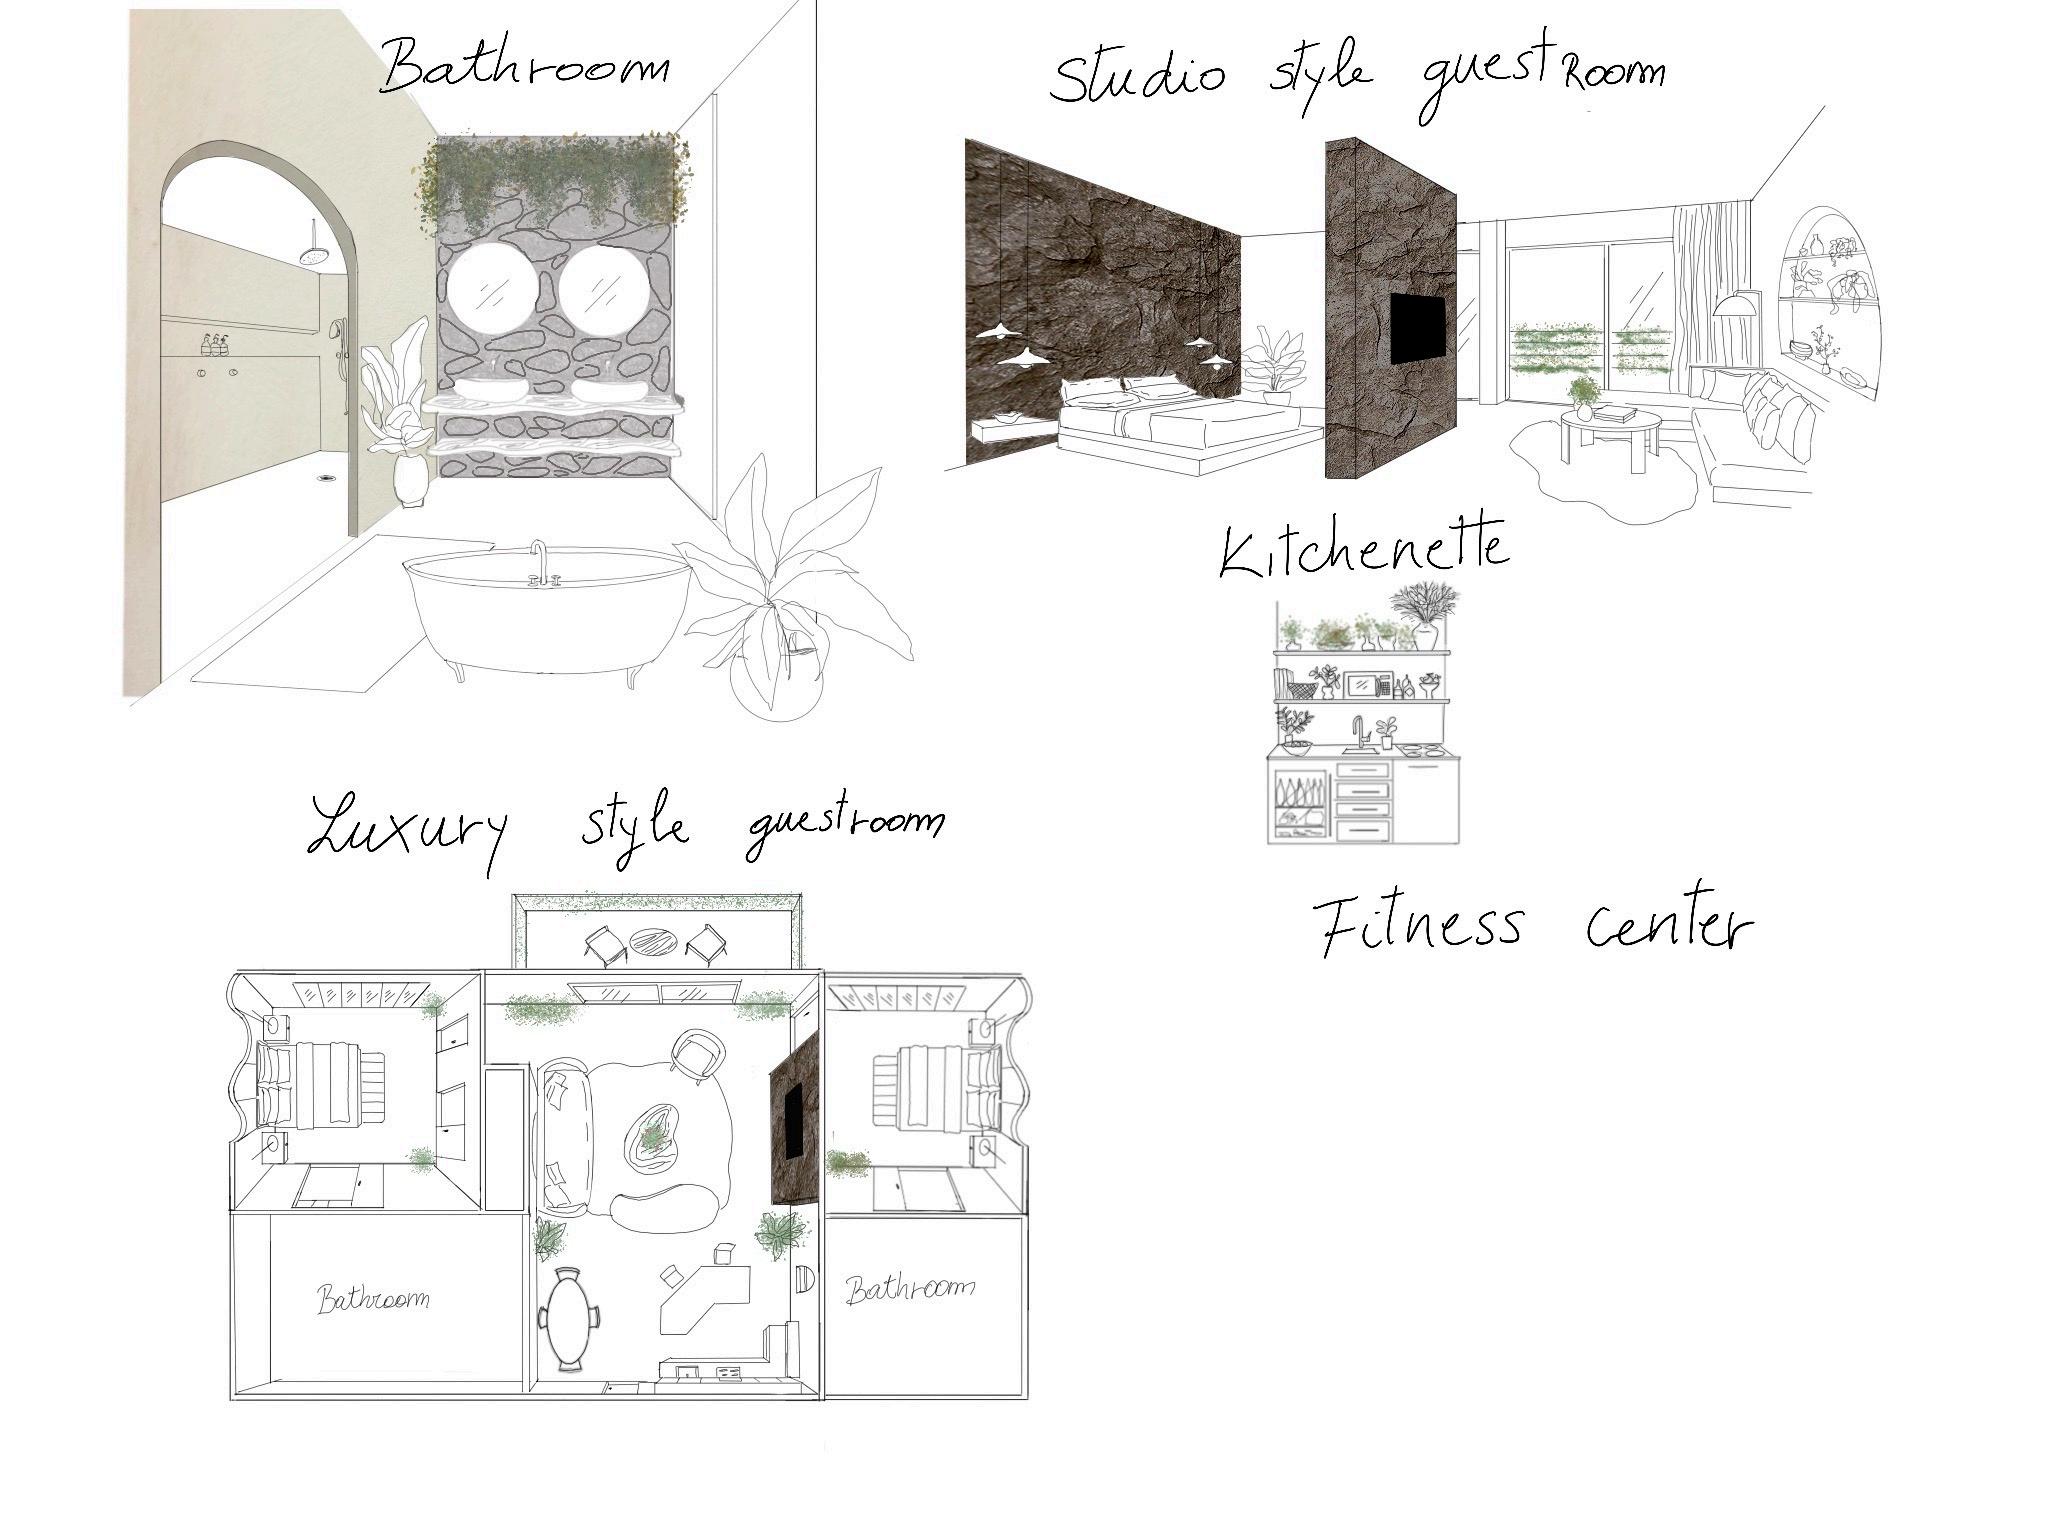
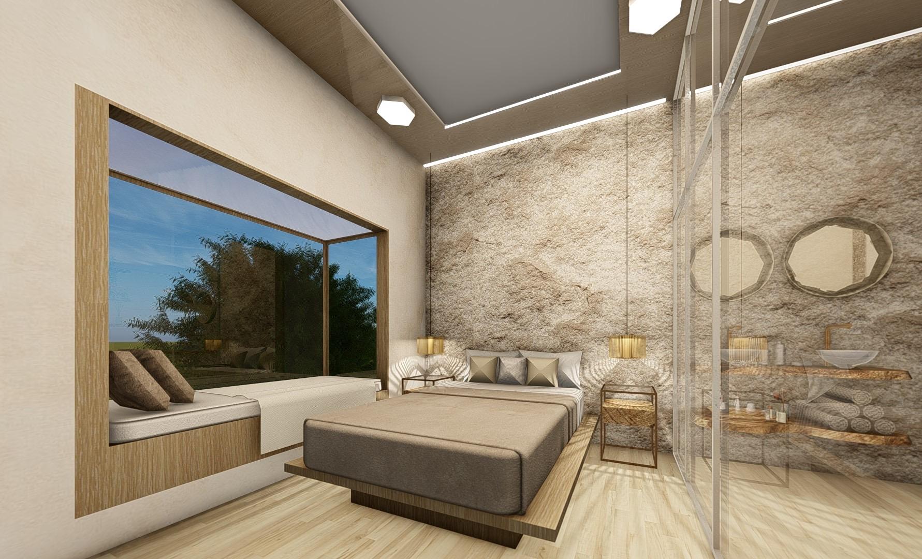
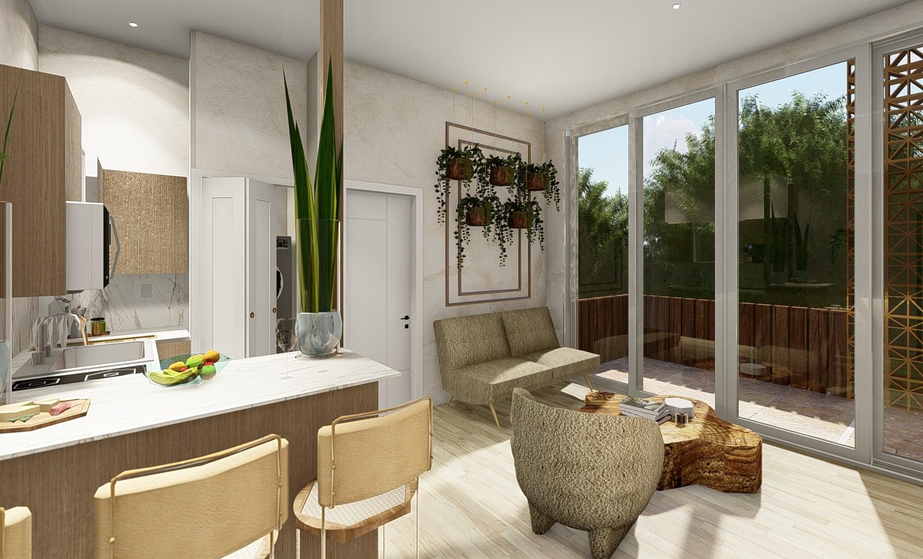
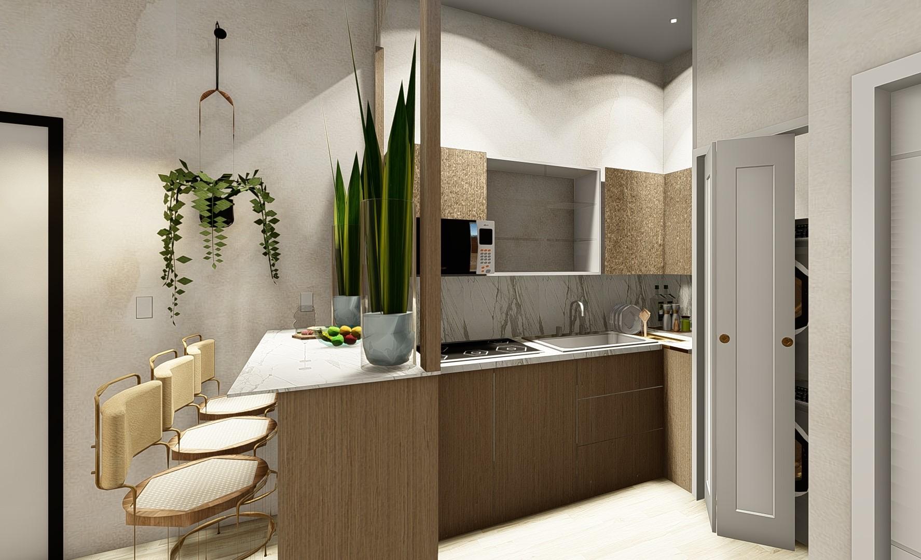
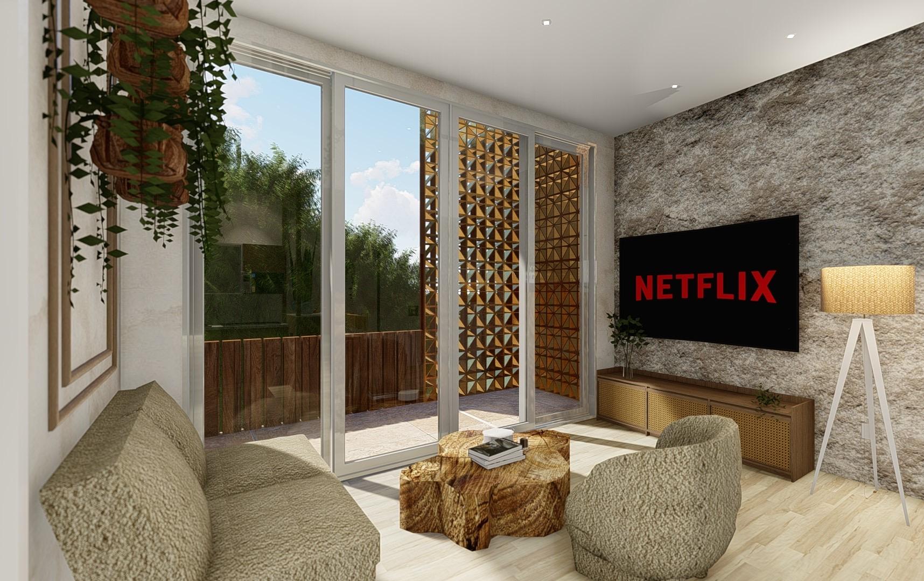
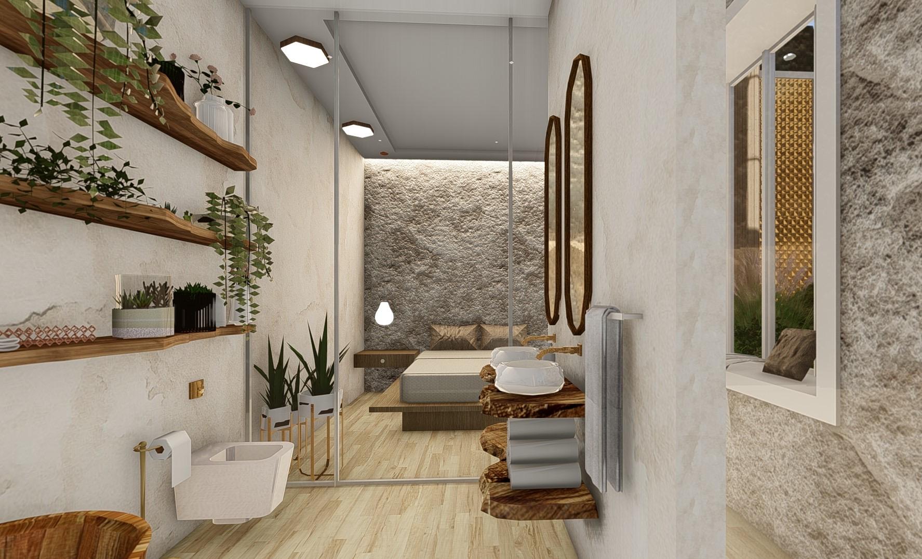
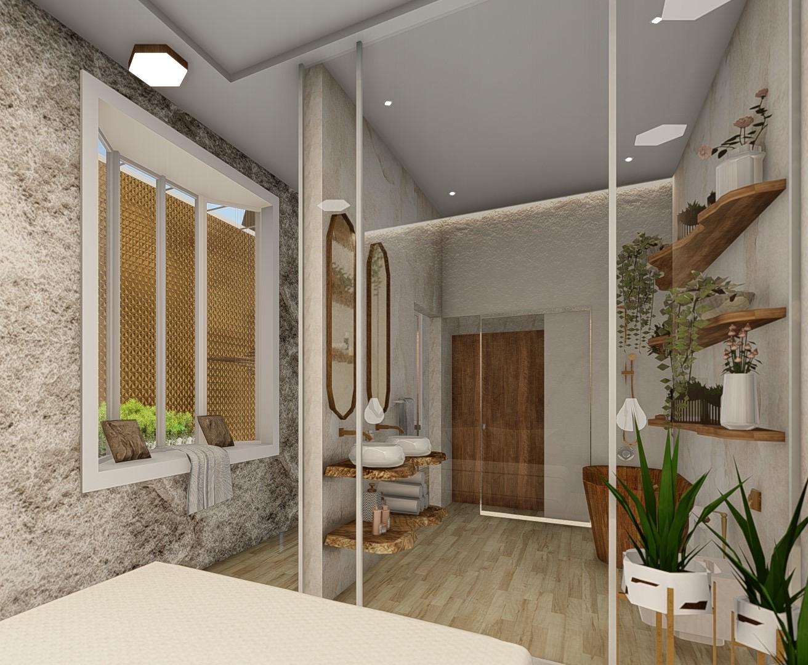
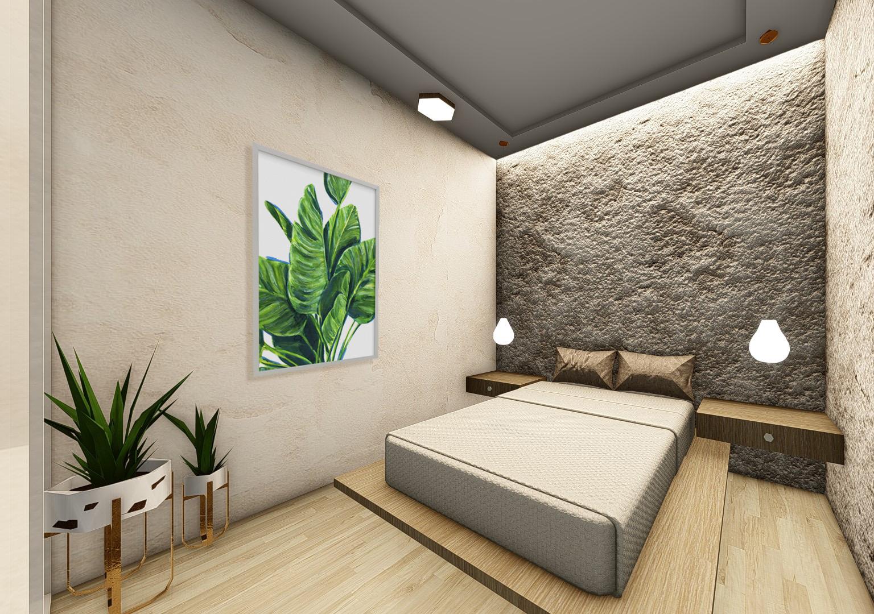
LUXURY STYLE GUEST ROOM
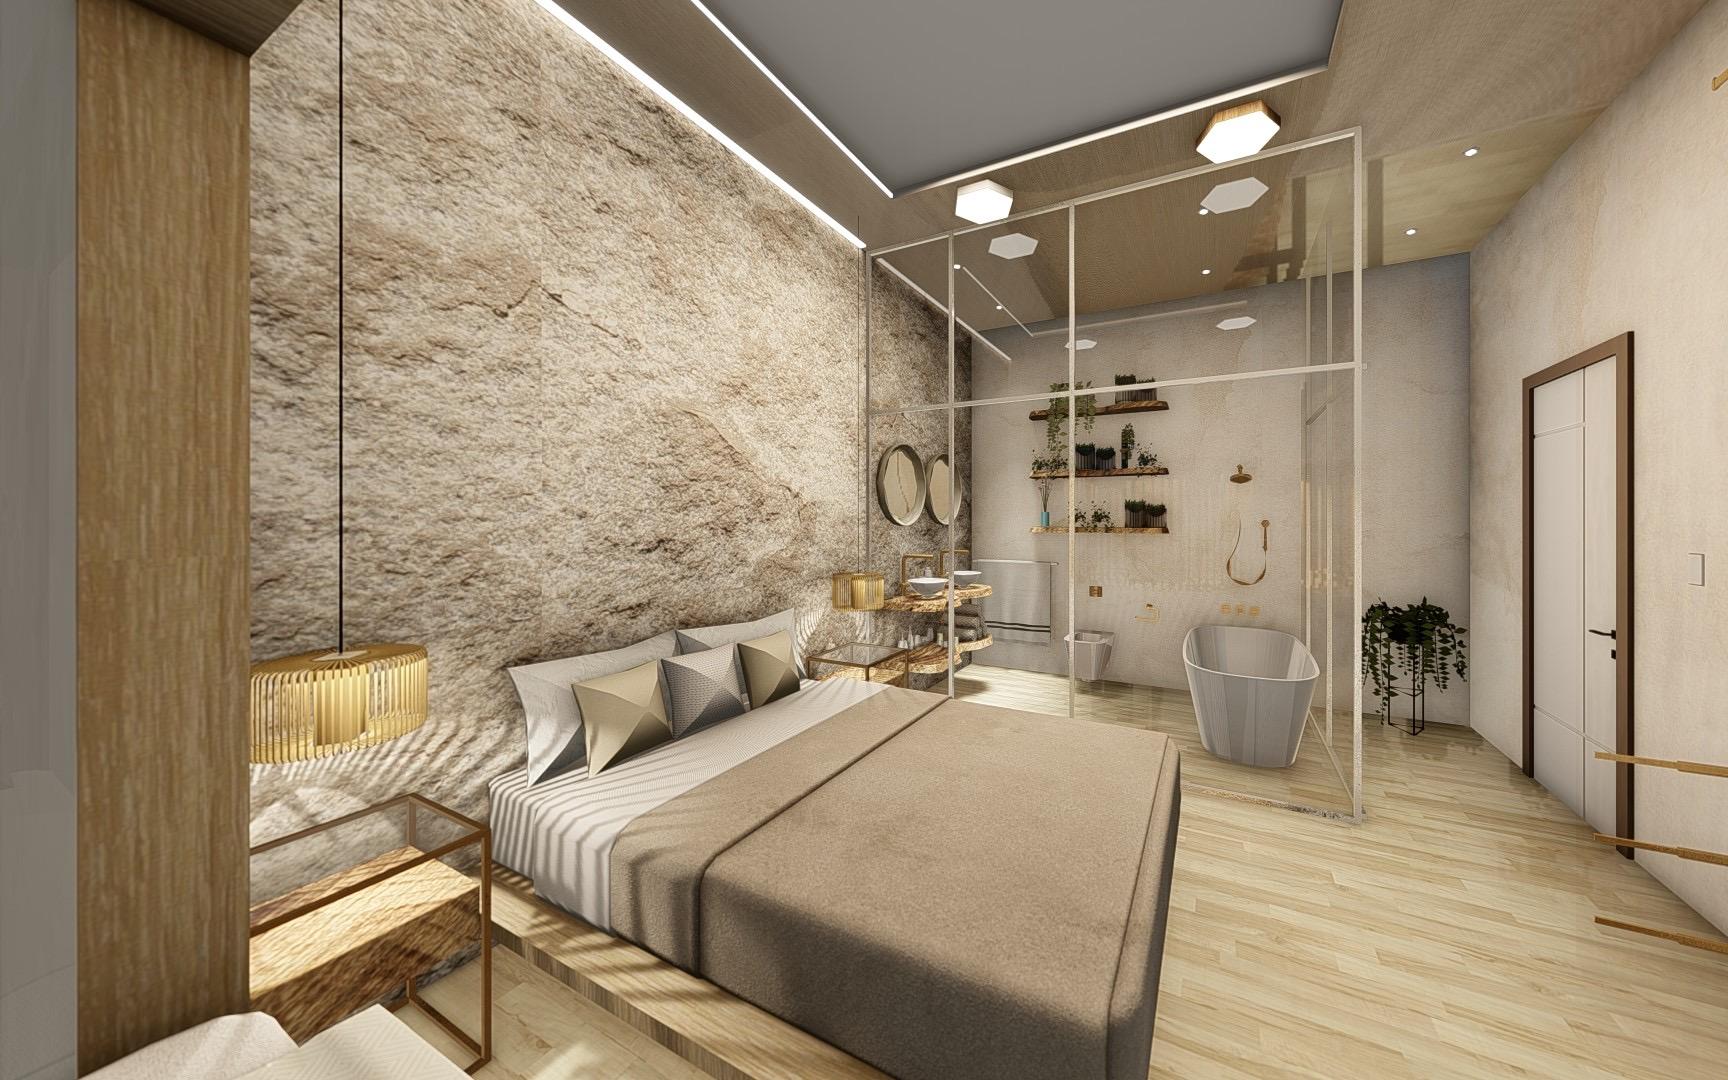
• The luxury guest room encourages sustainable thermal practice by having operable windows in each room providing natural ventilation not only enhances one’s experience with nature but aids towards well-being.
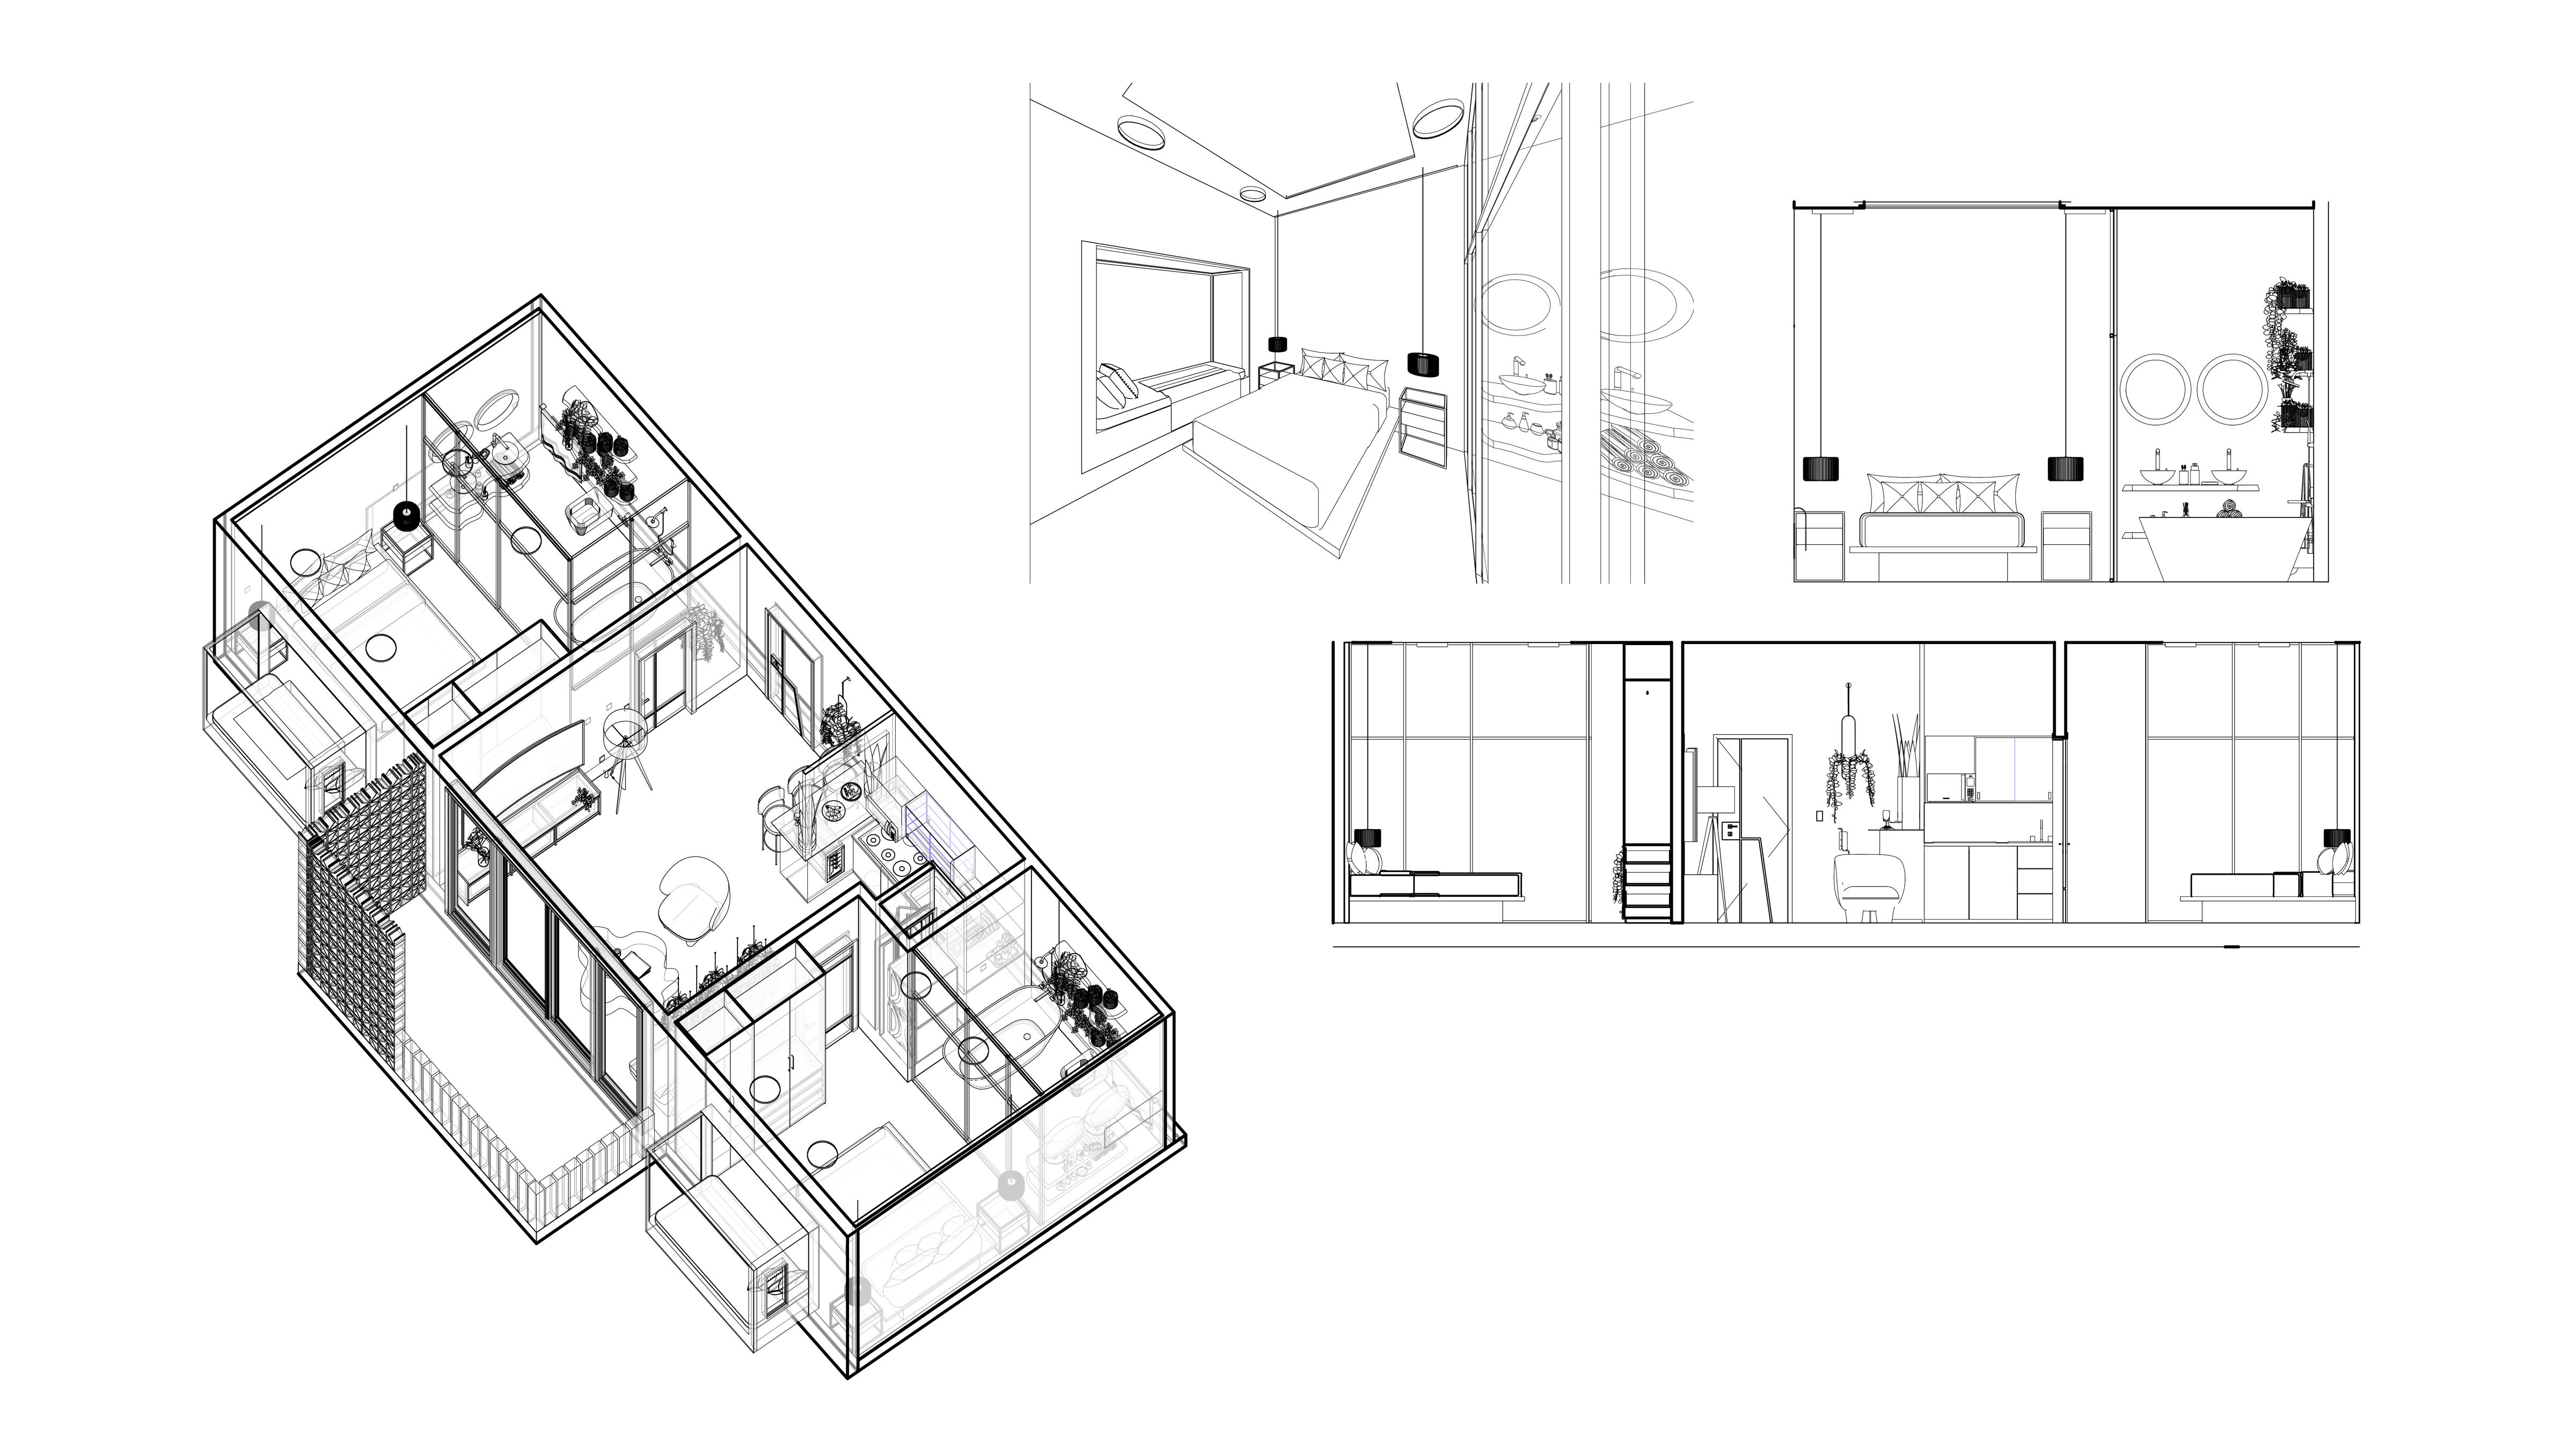
• It also uses stone and limewash paint which maintain the connection between nature and human. it is environmentally friendly, sustainable, low maintenance and long lasting.
• All furnishings and materials are from companies who encourage sustainable practice and care about the environment.
• All appliances are Energy Star which save energy and reduce greenhouse gas emissions.
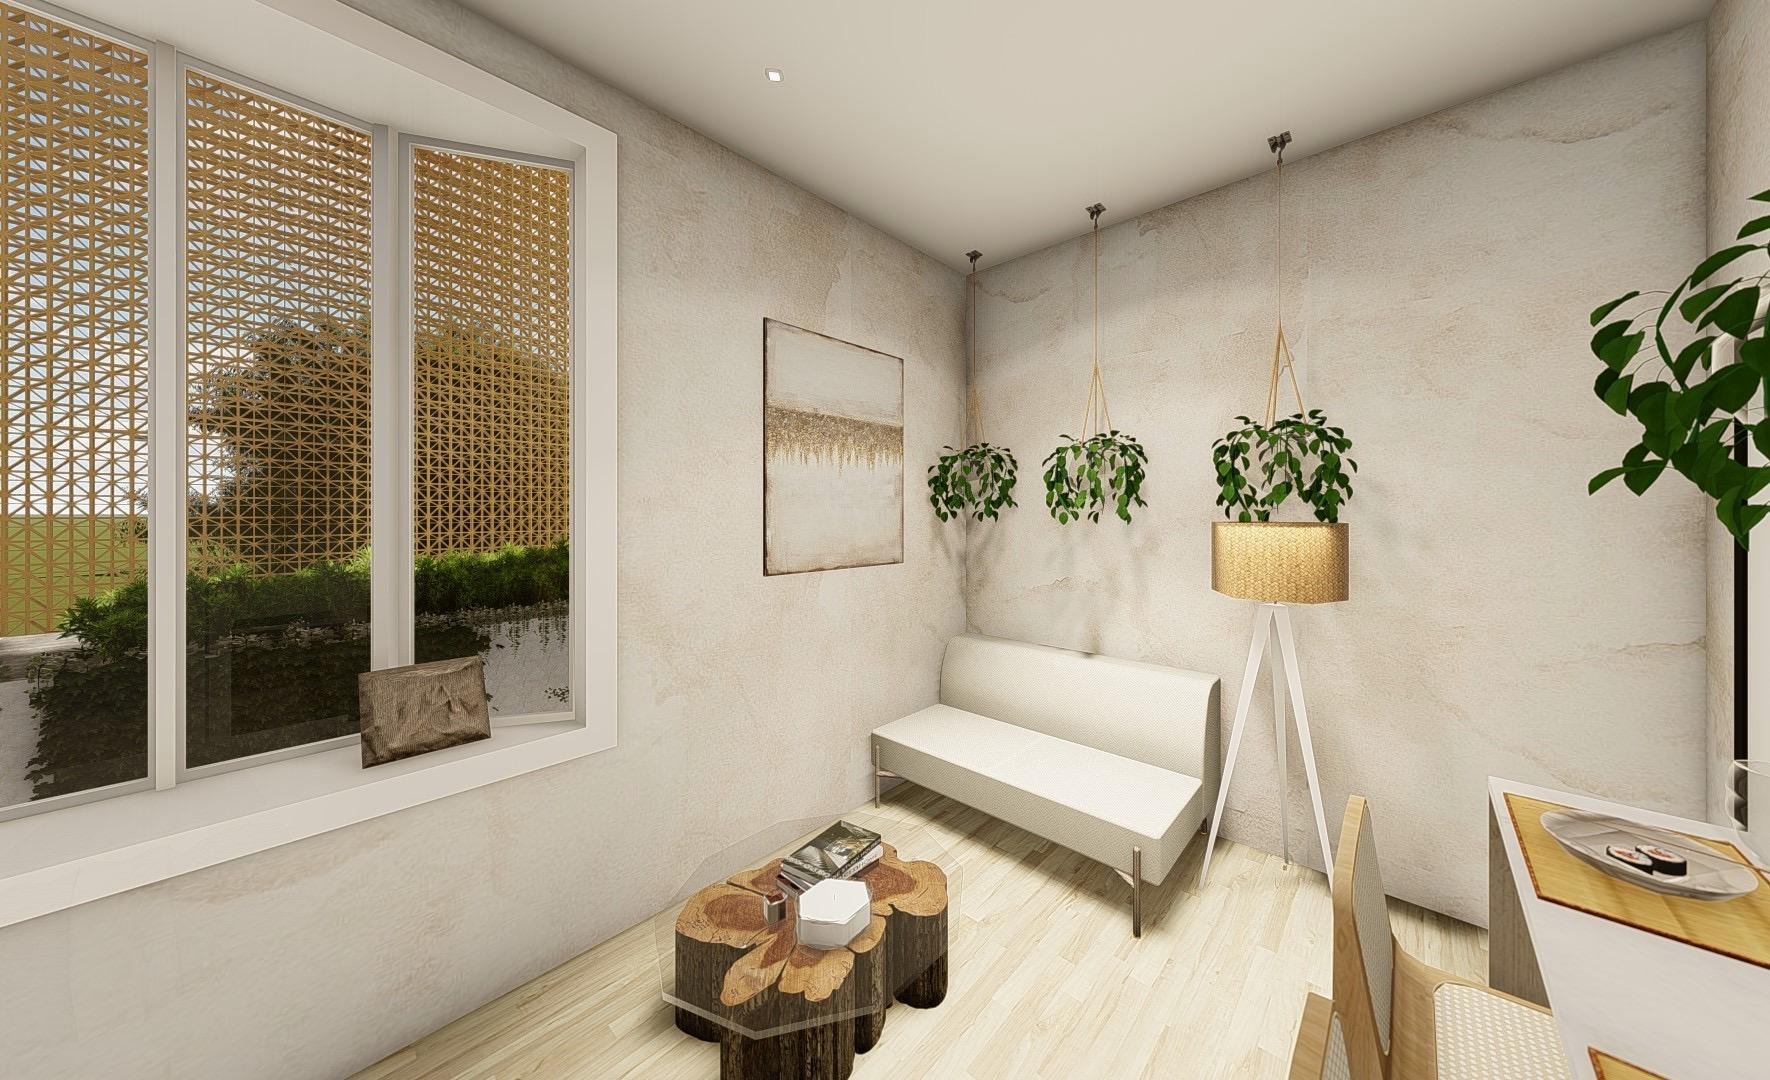
STUDIO STYLE GUEST ROOM
• The studio guest room uses the same strategies as the luxury room by encouraging sustainable thermal practice, having operable windows in each room providing natural ventilation.
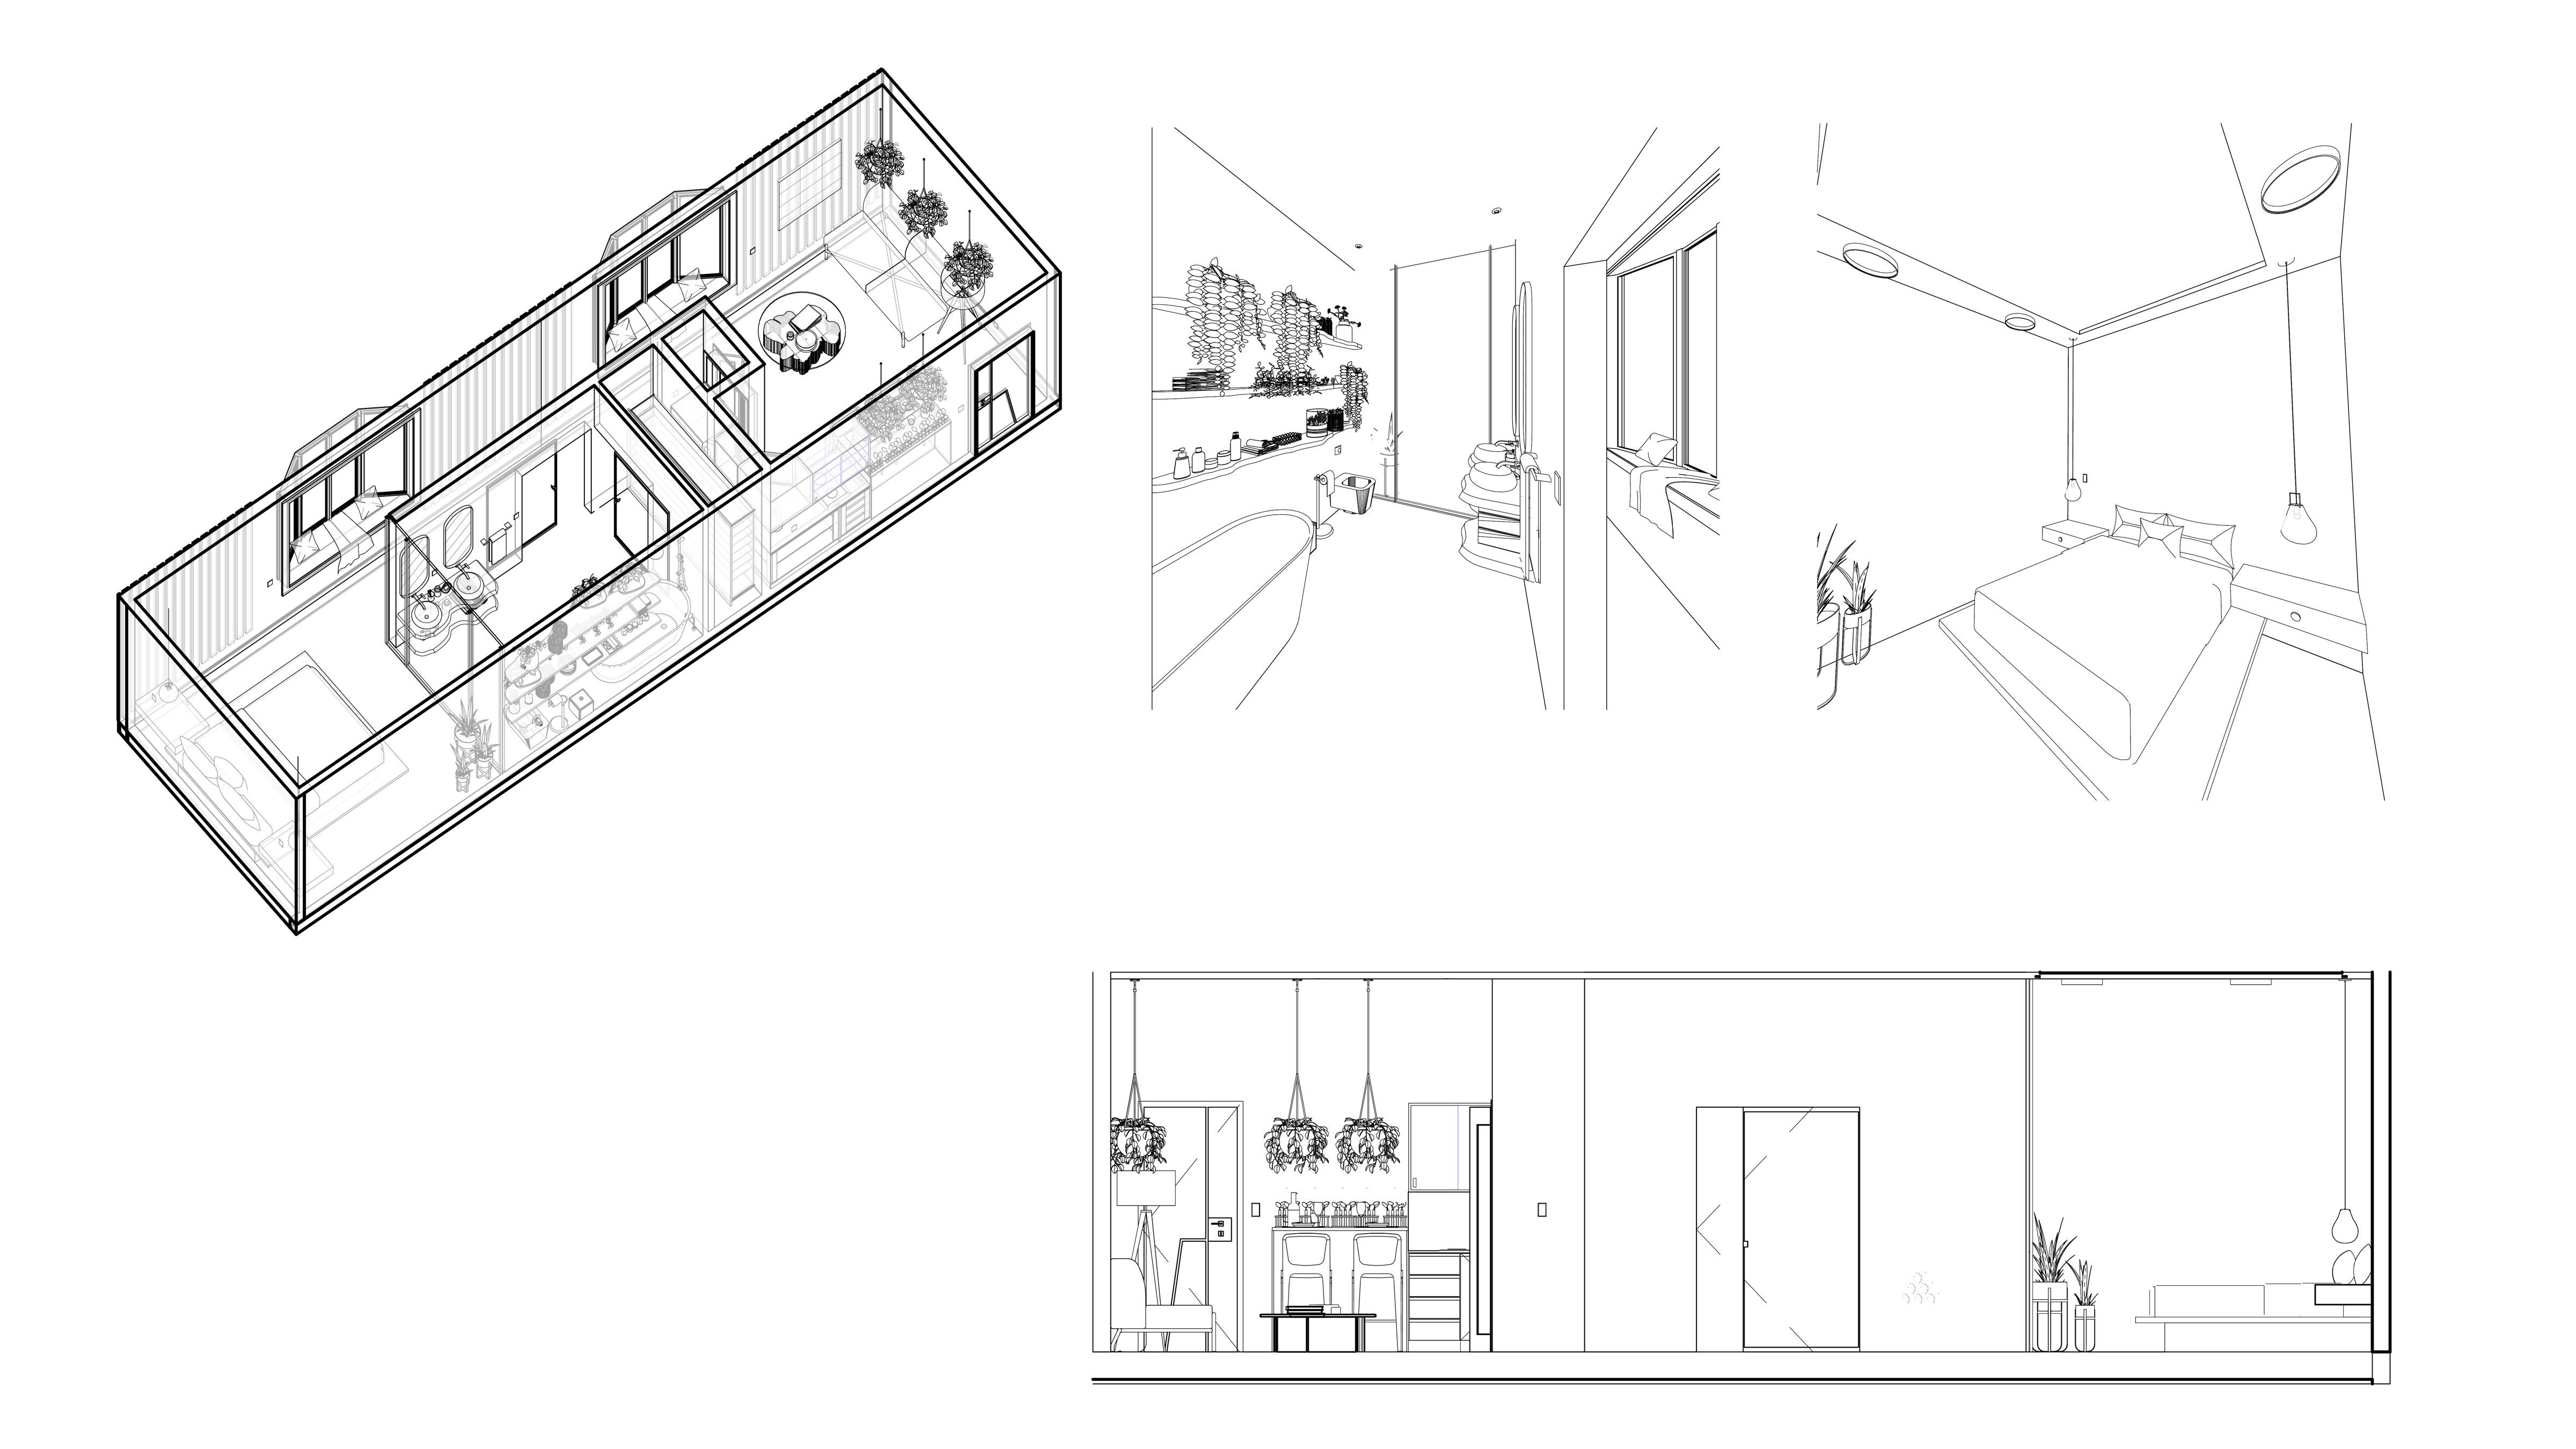
• The use of stone and lime wash paint maintain the connection between nature and human. These materials are low maintenance, sustainable and have long product lives.
• All manufacturers off all materials and furnishings are 100% sustainable.
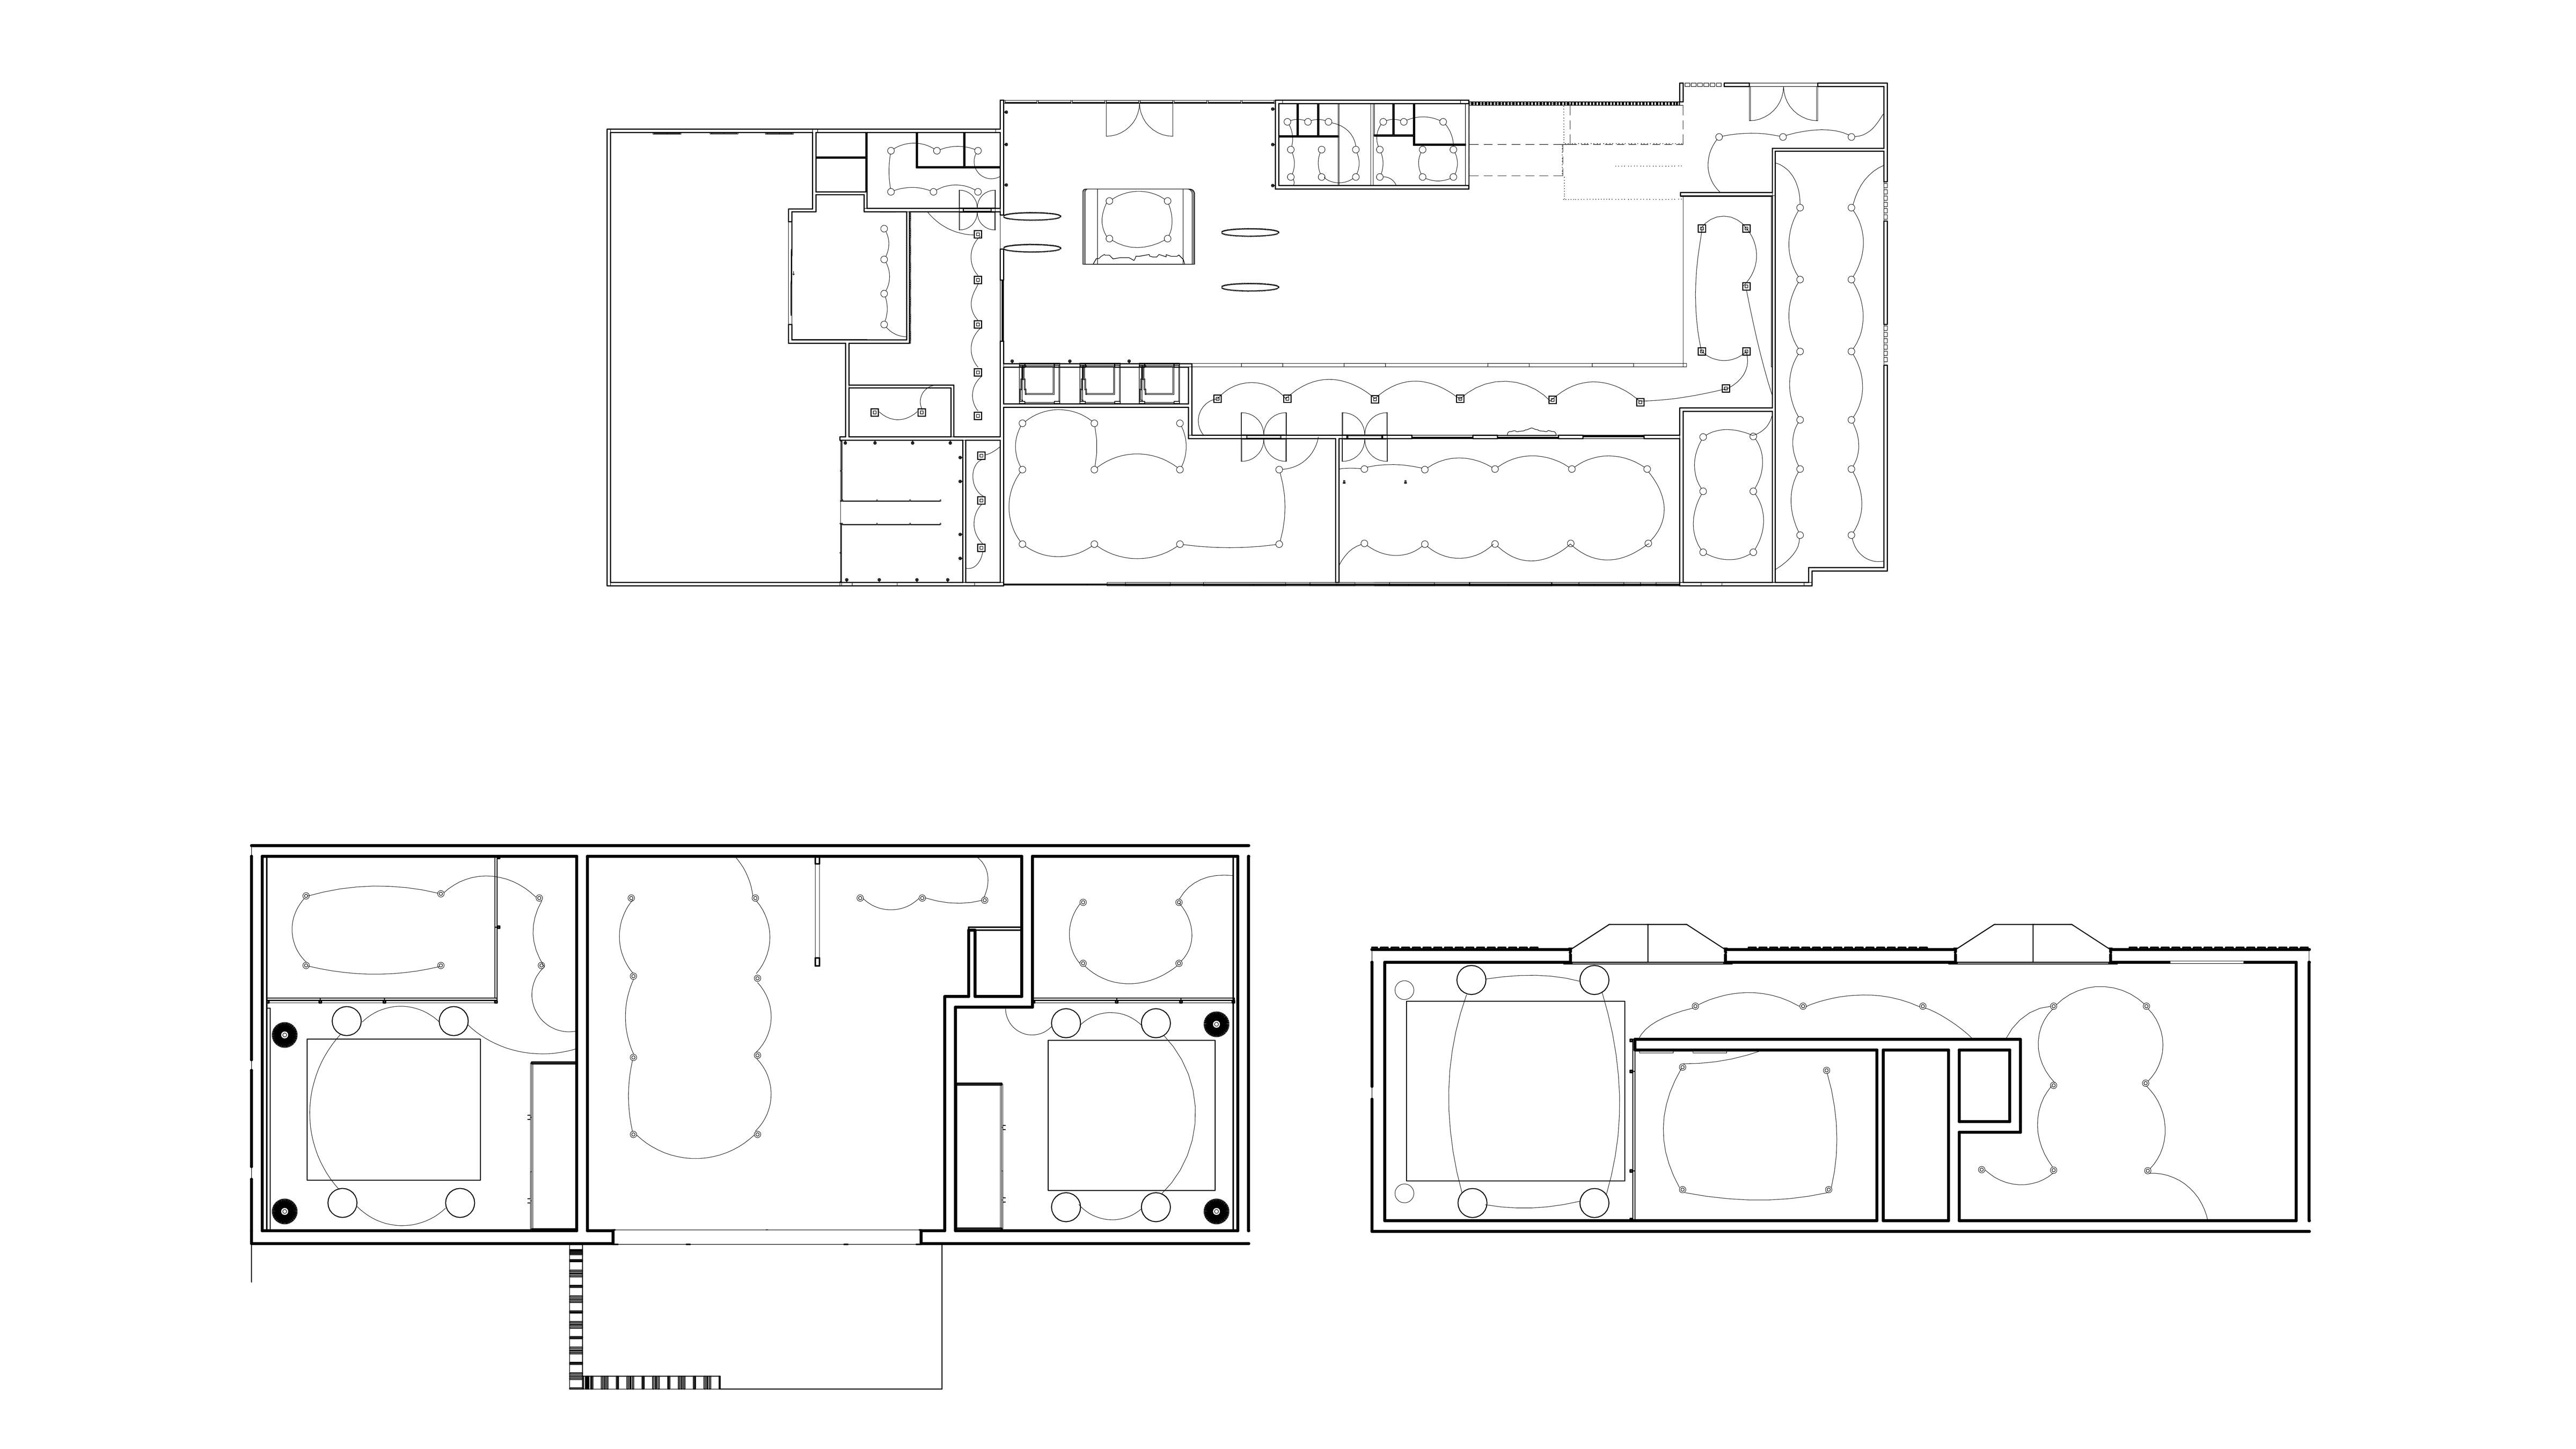
Reflected Ceiling Plan
Luxury Guest room Studio Guest room
Level 1
Lighting schedule
Furniture schedule
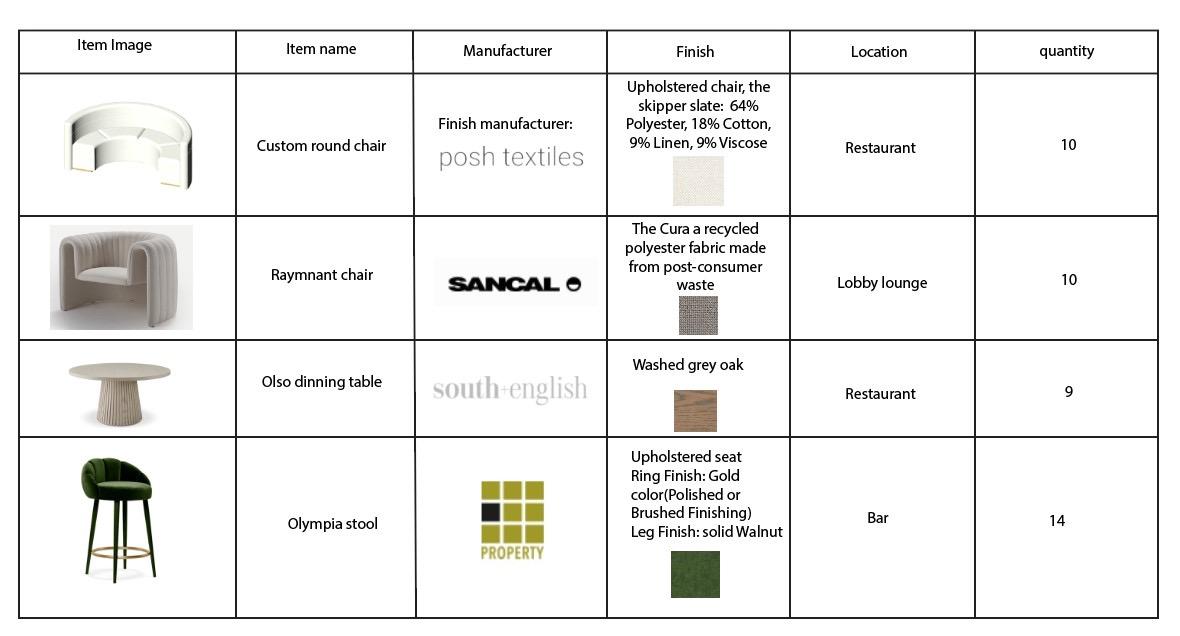
Material schedule
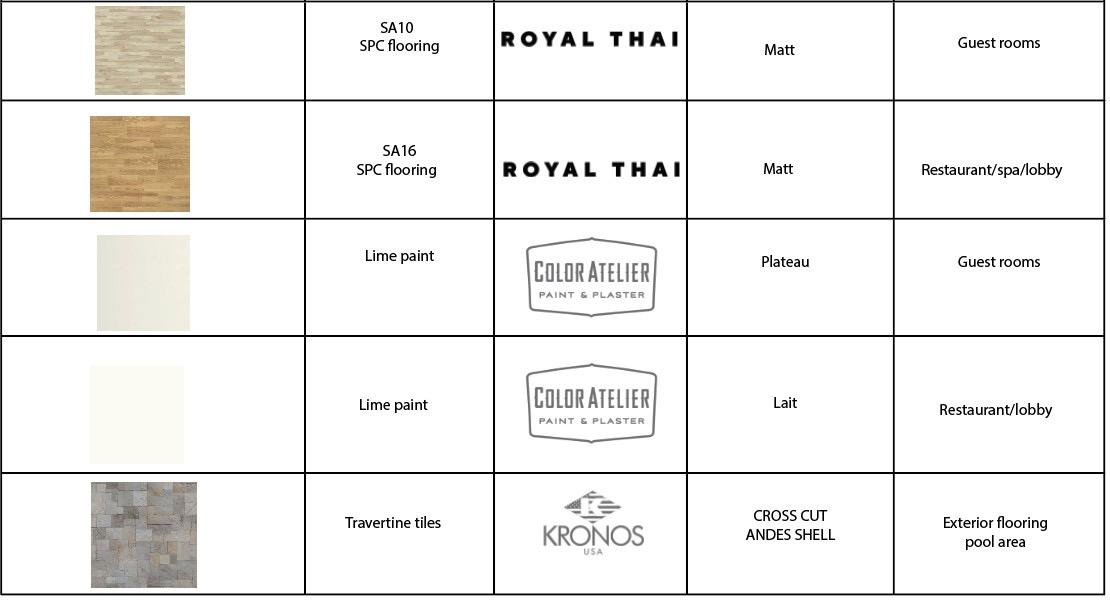
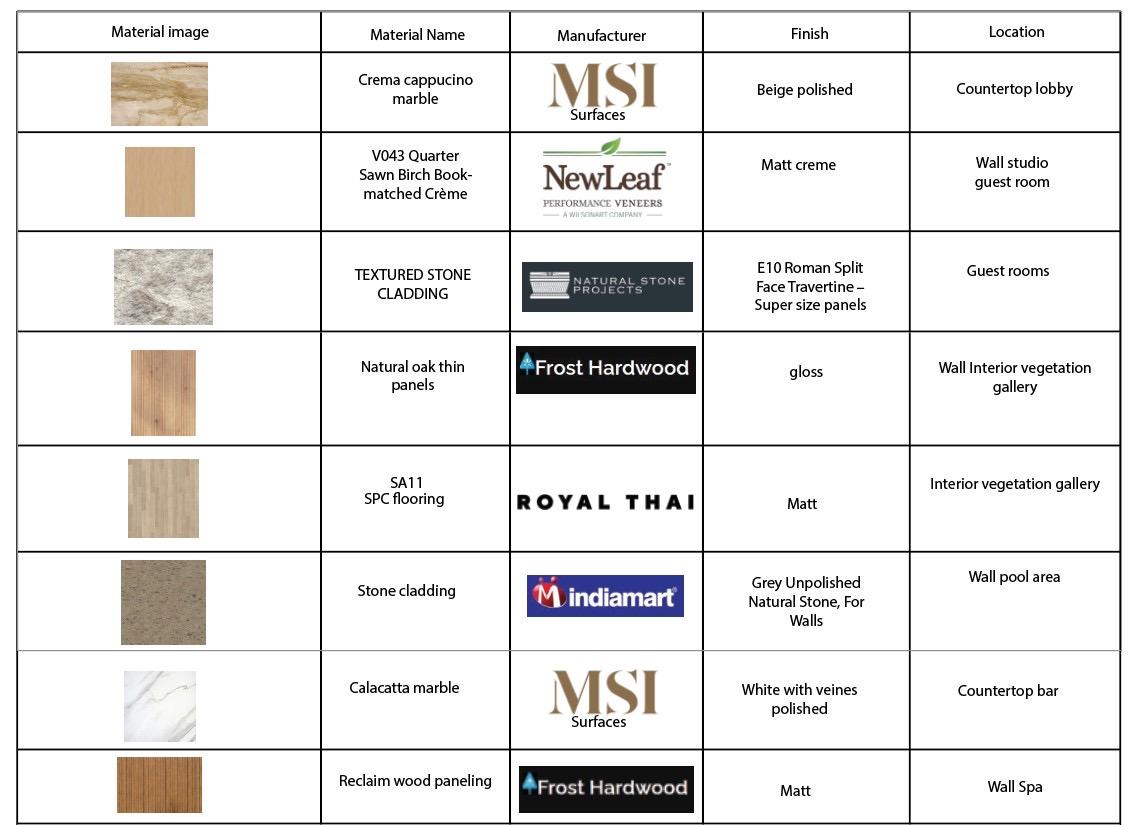
Thank you!