Defence architecture isn’t just about delivering infrastructure to meet minimum military requirements or JSP compliance. It’s about creating spaces – to support defence capability and deliver a fit-for-purpose estate that service men and women can comfortably live, work and train in.
This brochure gives you an overview of our defence expertise, with showcase projects highlighting elements crucial to success. To learn more and discuss our additional work in this sector, simply get in touch:
T: 01926 658 444
E: defence@cw-architects.co.uk
Defence & MOD
Creating efficient, appealing places for people to live, work and train
About Us
For more than 20 years, Corstorphine & Wright has delivered a balance of vision, functionality and value for money on defence projects. In fact, 60% of the UK’s barracks locations have benefited from our expertise. Not only do we have a deep understanding of design principles and policies, but our experience allows us to ask the right questions at the right time – de-risking projects by helping stakeholders solve problems quickly.
As a result, our clients benefit from a fit-for-purpose estate that is often leaner, greener and more costeffective to manage – and better supports operational output. We have experience across a wide range of asset types. This includes single living accommodation, messes, offices, kennels, gatehouses and guardrooms. It also includes highly complex technical facilities, whole site masterplans and strategic programmes of work like the Regular Army Basing Plan and estate optimisation strategies.
Why Corstorphine & Wright
With Corstorphine & Wright, you get better places and spaces – which means more value for clients and communities. Using our straightforward methodology and drawing on cross-sector experience, we deliver a design-driven service with a commercial edge.
Collaboration
Inclusivity
Enjoyment
In Numbers
leading UK property PLCs and developers have worked with us 135
13 studios throughout the UK
60 staff members of our based team have varying levels of Clearance
300+
20+ years’ of defence experience
strong team of experienced professionals who share learnings from across the practice
60% of UK barracks locations have benefitted from our experience
Working With Us
When you work with Corstorphine & Wright, you have an established team with a proven track record across front-end work and delivery.
We are CyberEssentials Plus accredited, and all personnel working on defence and security projects are 'SC Cleared' with the Defence Vetting Agency where required. We have a national presence, with the ability to mobilise teams quickly from Scotland to South West England. Plus, we bring rich cross sector expertise in civilian bluelight, residential, education, office, industrial, mixed use and more. That way, you get the best of defence knowledge combined with innovation and best practice from other industries.
The team, headed up by David Singh, has worked on a wide range of projects across the defence estate and varying secure environments. This ranges from individual high security assets through to nationwide strategic programmes of work.
Our Design Ethos
Great places stem from a clear local identity, filling a deep-rooted human desire for belonging. They foster a human connection, adding commercial, civic and social value.
How do you achieve a great place?
Great placemaking comes from a Big Idea. That idea provides the framework for design decisionmaking at every scale. It creates a sense of intellectual rigour, consistency and completeness in the finished product.
Distil & Amplify a Sense of Place
The sense of place stems from an analysis of the site’s current and historical context. That way, downstream design solutions flow seamlessly as the natural next chapter.
Generate a Convincing Narrative
The narrative is a rigorous, insight-based response to the context, opportunities and constraints. This ensures designs have form and meaning, fostering local identity and community connections.
Prioritise People, Place & Purpose
Well-designed places are built for people. This means spaces and buildings are legible, respond to their purpose and add meaning to the activities they contain. It also means there’s a positive relationship between buildings and the public realm always acknowledging a human scale and proportion.
Keep it Simple, Efficient & Sustainable
Elegant buildings and pure forms are more memorable. Well-designed and proportioned repetition – combined with a limited material palette – delivers visual consistency and robust, sustainable building envelopes.
All scales are informed by the Big Idea
The Big Idea is the filter for all decision-making. This leads to the unified, harmonious quality we recognise in all good design – and helps us unlock commercial, civic and social value.
People -focused Big Ideas
Maximising planning consents
Value for communities and clients
Optimising appraisals
De-risking construction
A spotlight on
Innovation
From modern methods of construction to sustainable design, we help you leverage innovation to achieve your goals.
Our design approach is rooted in our holistic understanding of the way places influence behaviour. Not only do you benefit from our extensive defence experience, but you also benefit from our expertise across bluelight, education, offices, industrial, mixed use and more.
This means we bring cross-sector market knowledge and the latest techniques to your project – helping you maximise value over the long term.
Modern methods of construction
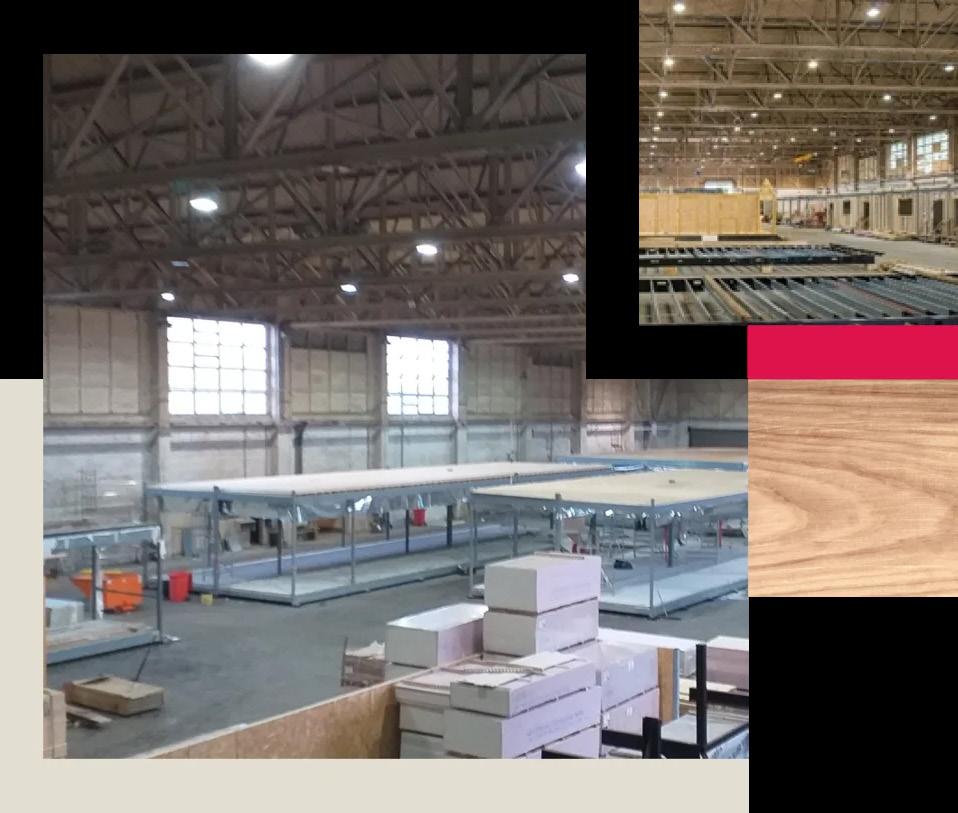
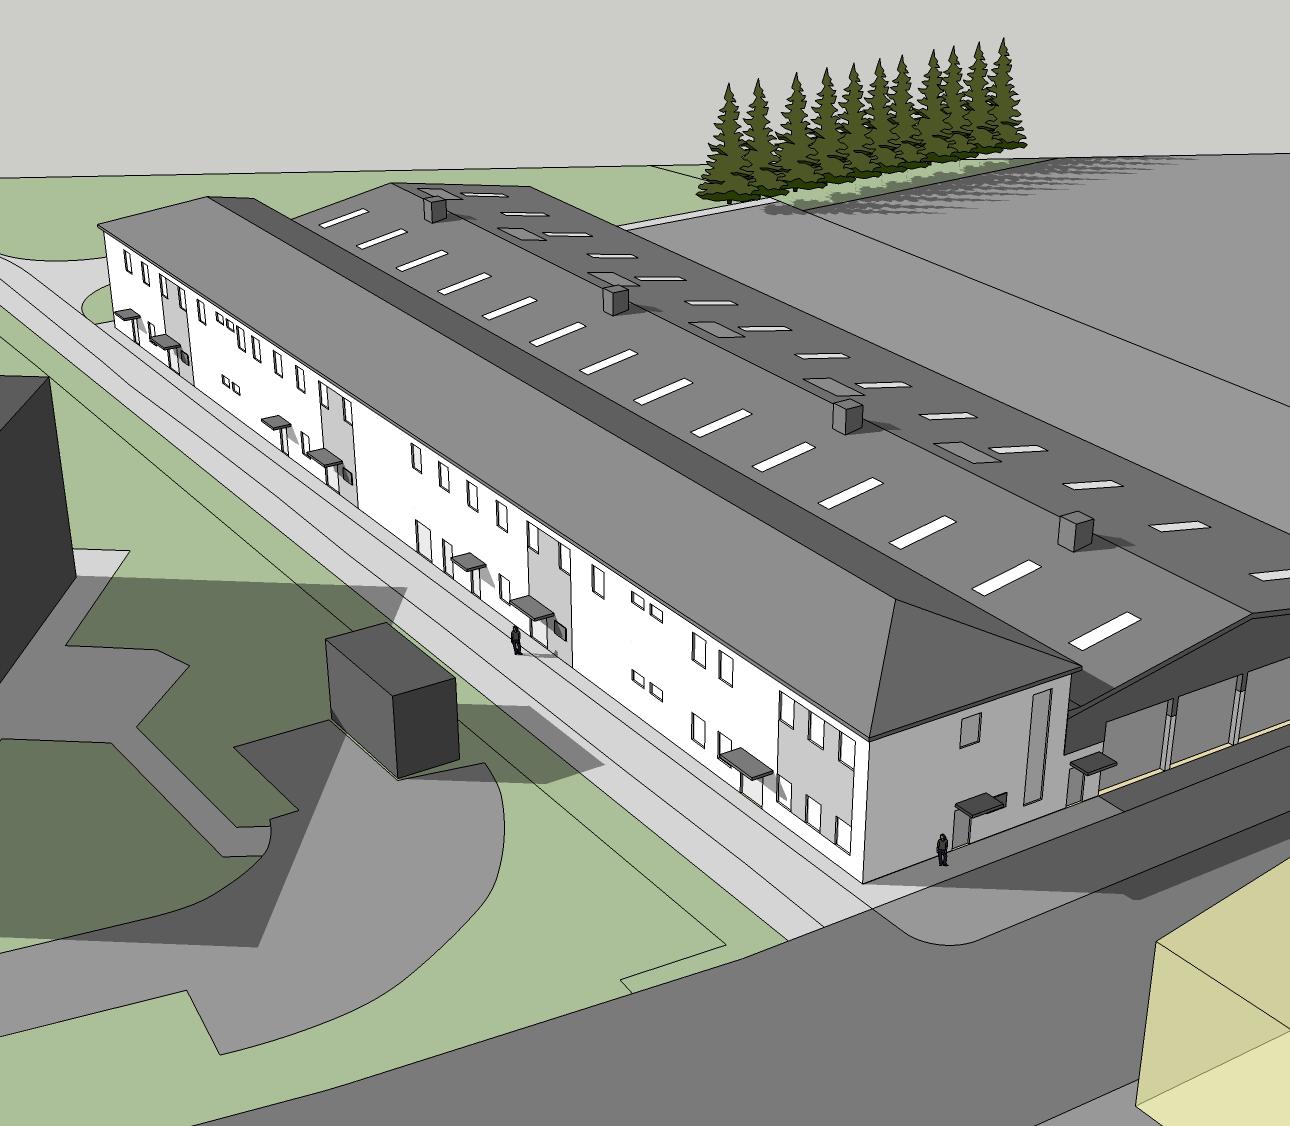
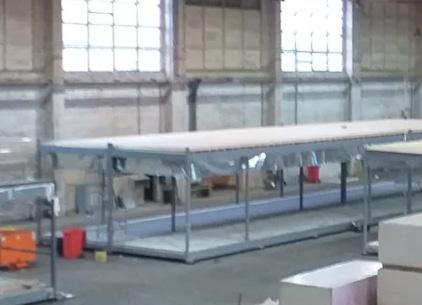
Reds10 is a modular construction specialist. They appointed us to review JSP compliance of the accommodation they’d developed for the defence training estate.
We peer reviewed the modules and evaluated a pilot site, advising on where the design met scale and didn’t, as well as recommending where efficiencies could be gained.
When Reds10 was contracted to renew single living accommodation, our commission was extended. We rationalised their designs and created template models showing how modules could be grouped in different ways while maintaining JSP compliance and meeting minimum military requirements. The templates covered different accommodation sizes, layouts and accessibility requirements.
This considered approach provided Reds10 with a unique catalogue for creating defence-specific spaces using modern methods of construction.
Red10 Modlar example images
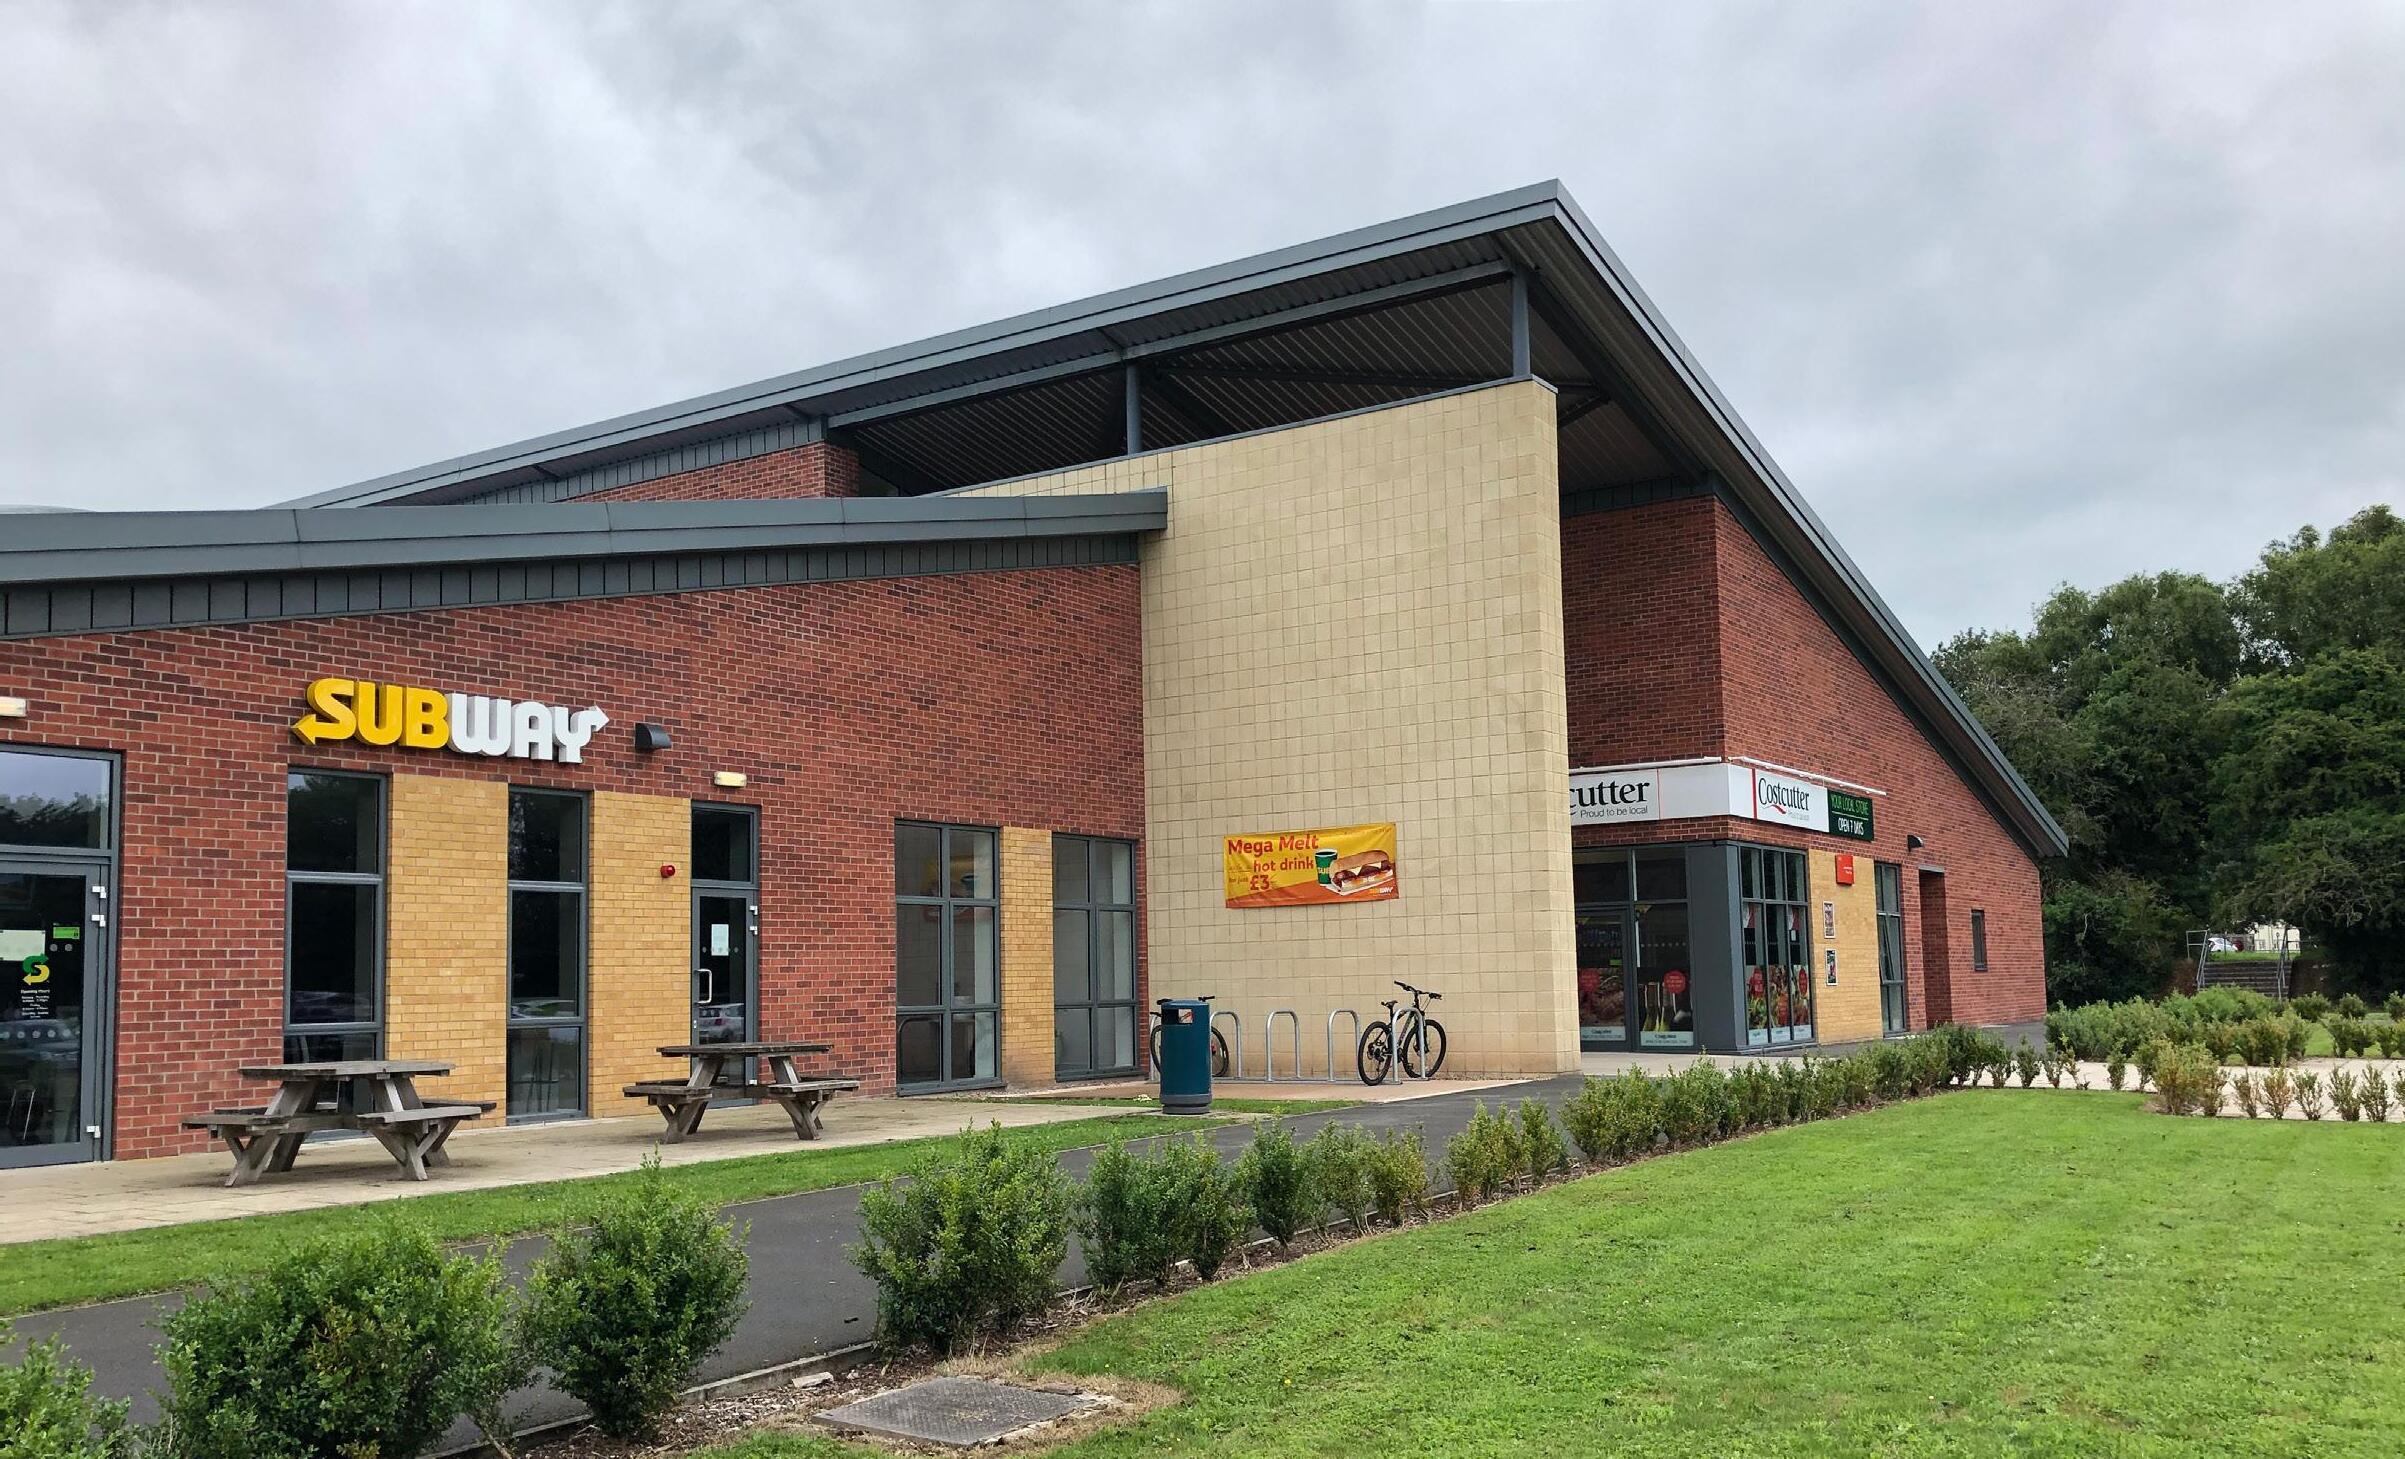
Minimum military requirements doesn’t have to mean dull facilities. We work within constraints to create spaces that people want to use – and the Beacon Barracks junior ranks hub is a perfect example.
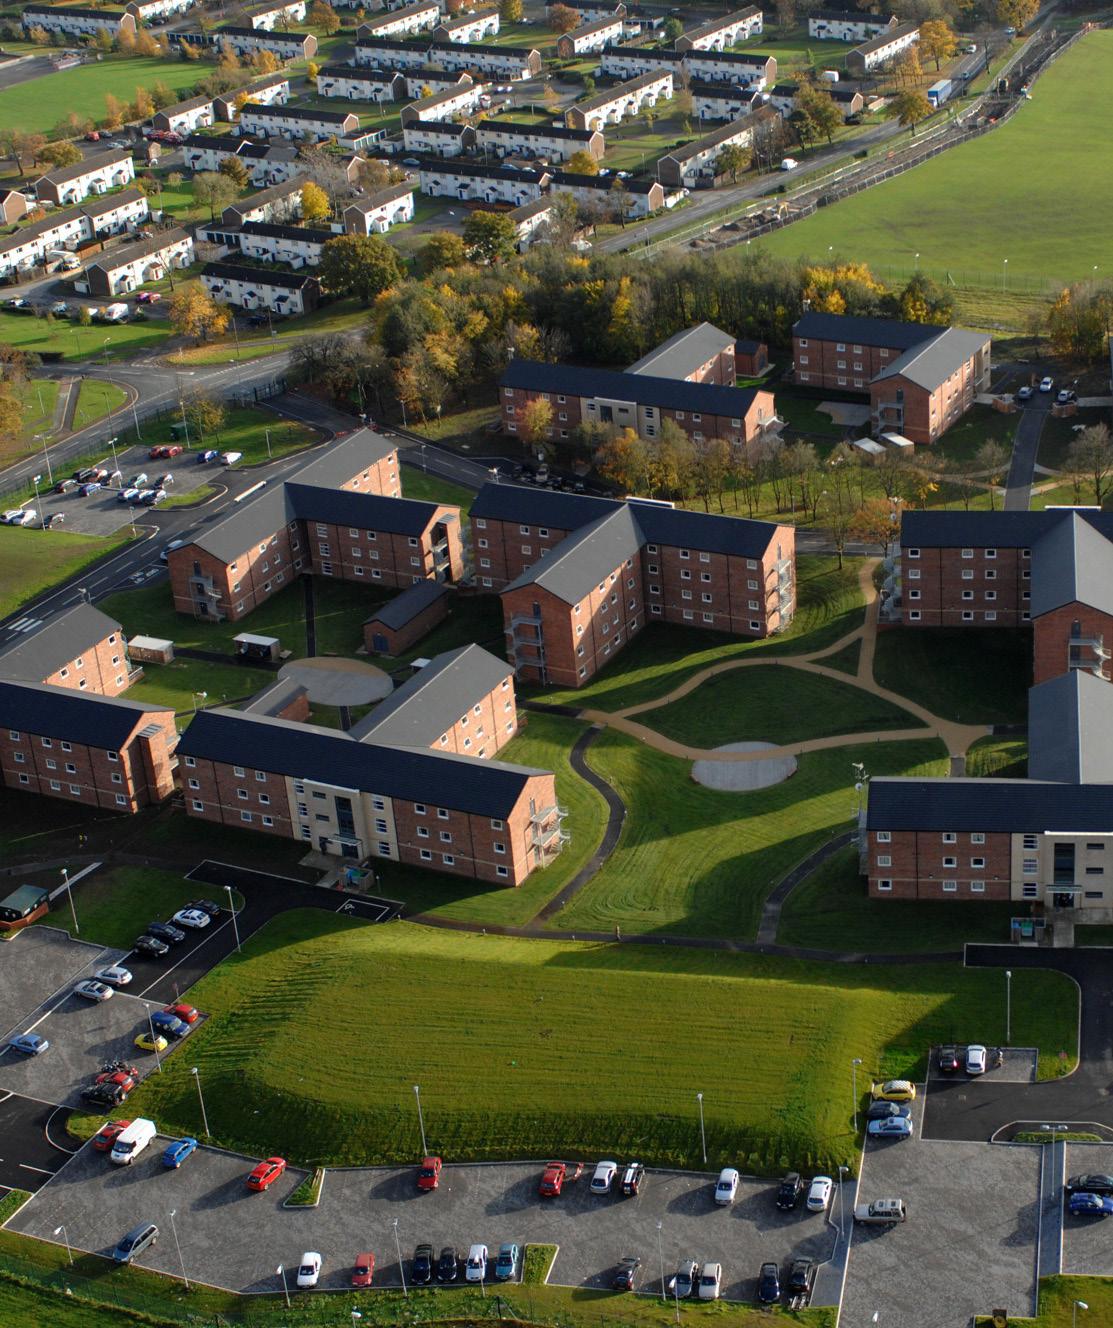
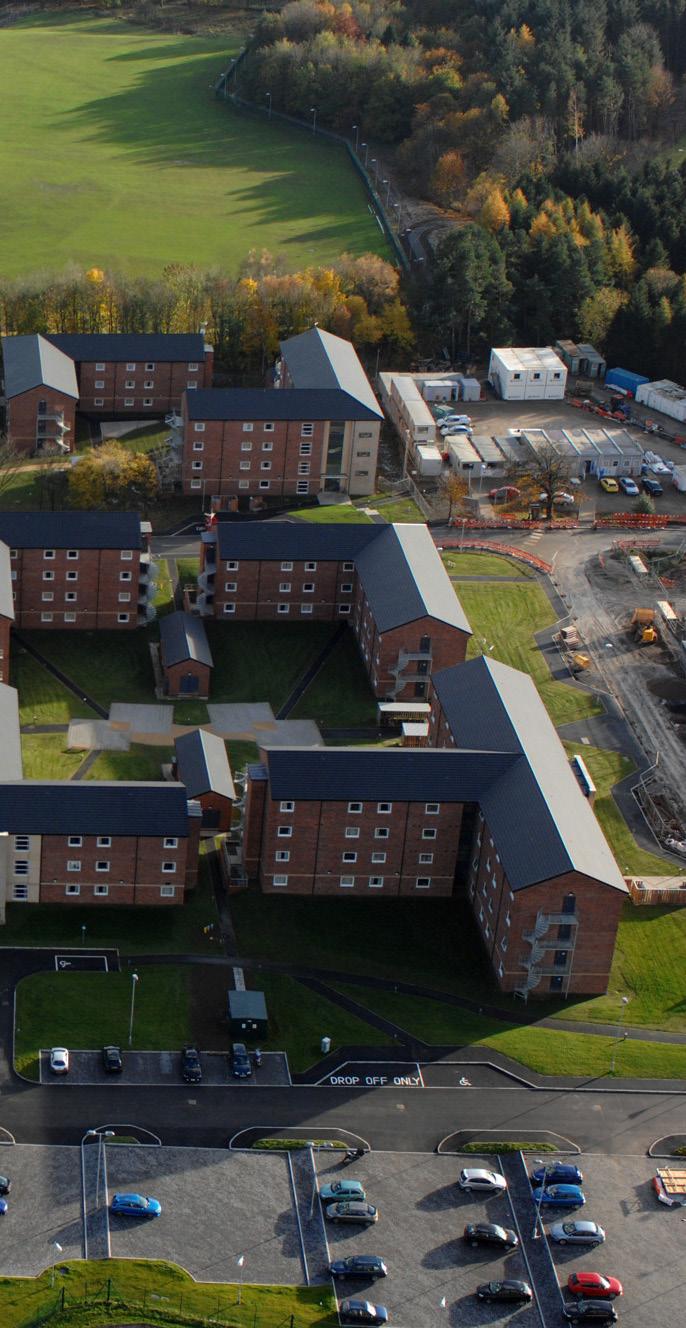
Corstorphine & Wright was the multidiscipline design leader and lead consultant for the £150 million redevelopment of Beacon Barracks. As part of this project, we were tasked with increasing site capacity to accommodate three signal regiments.
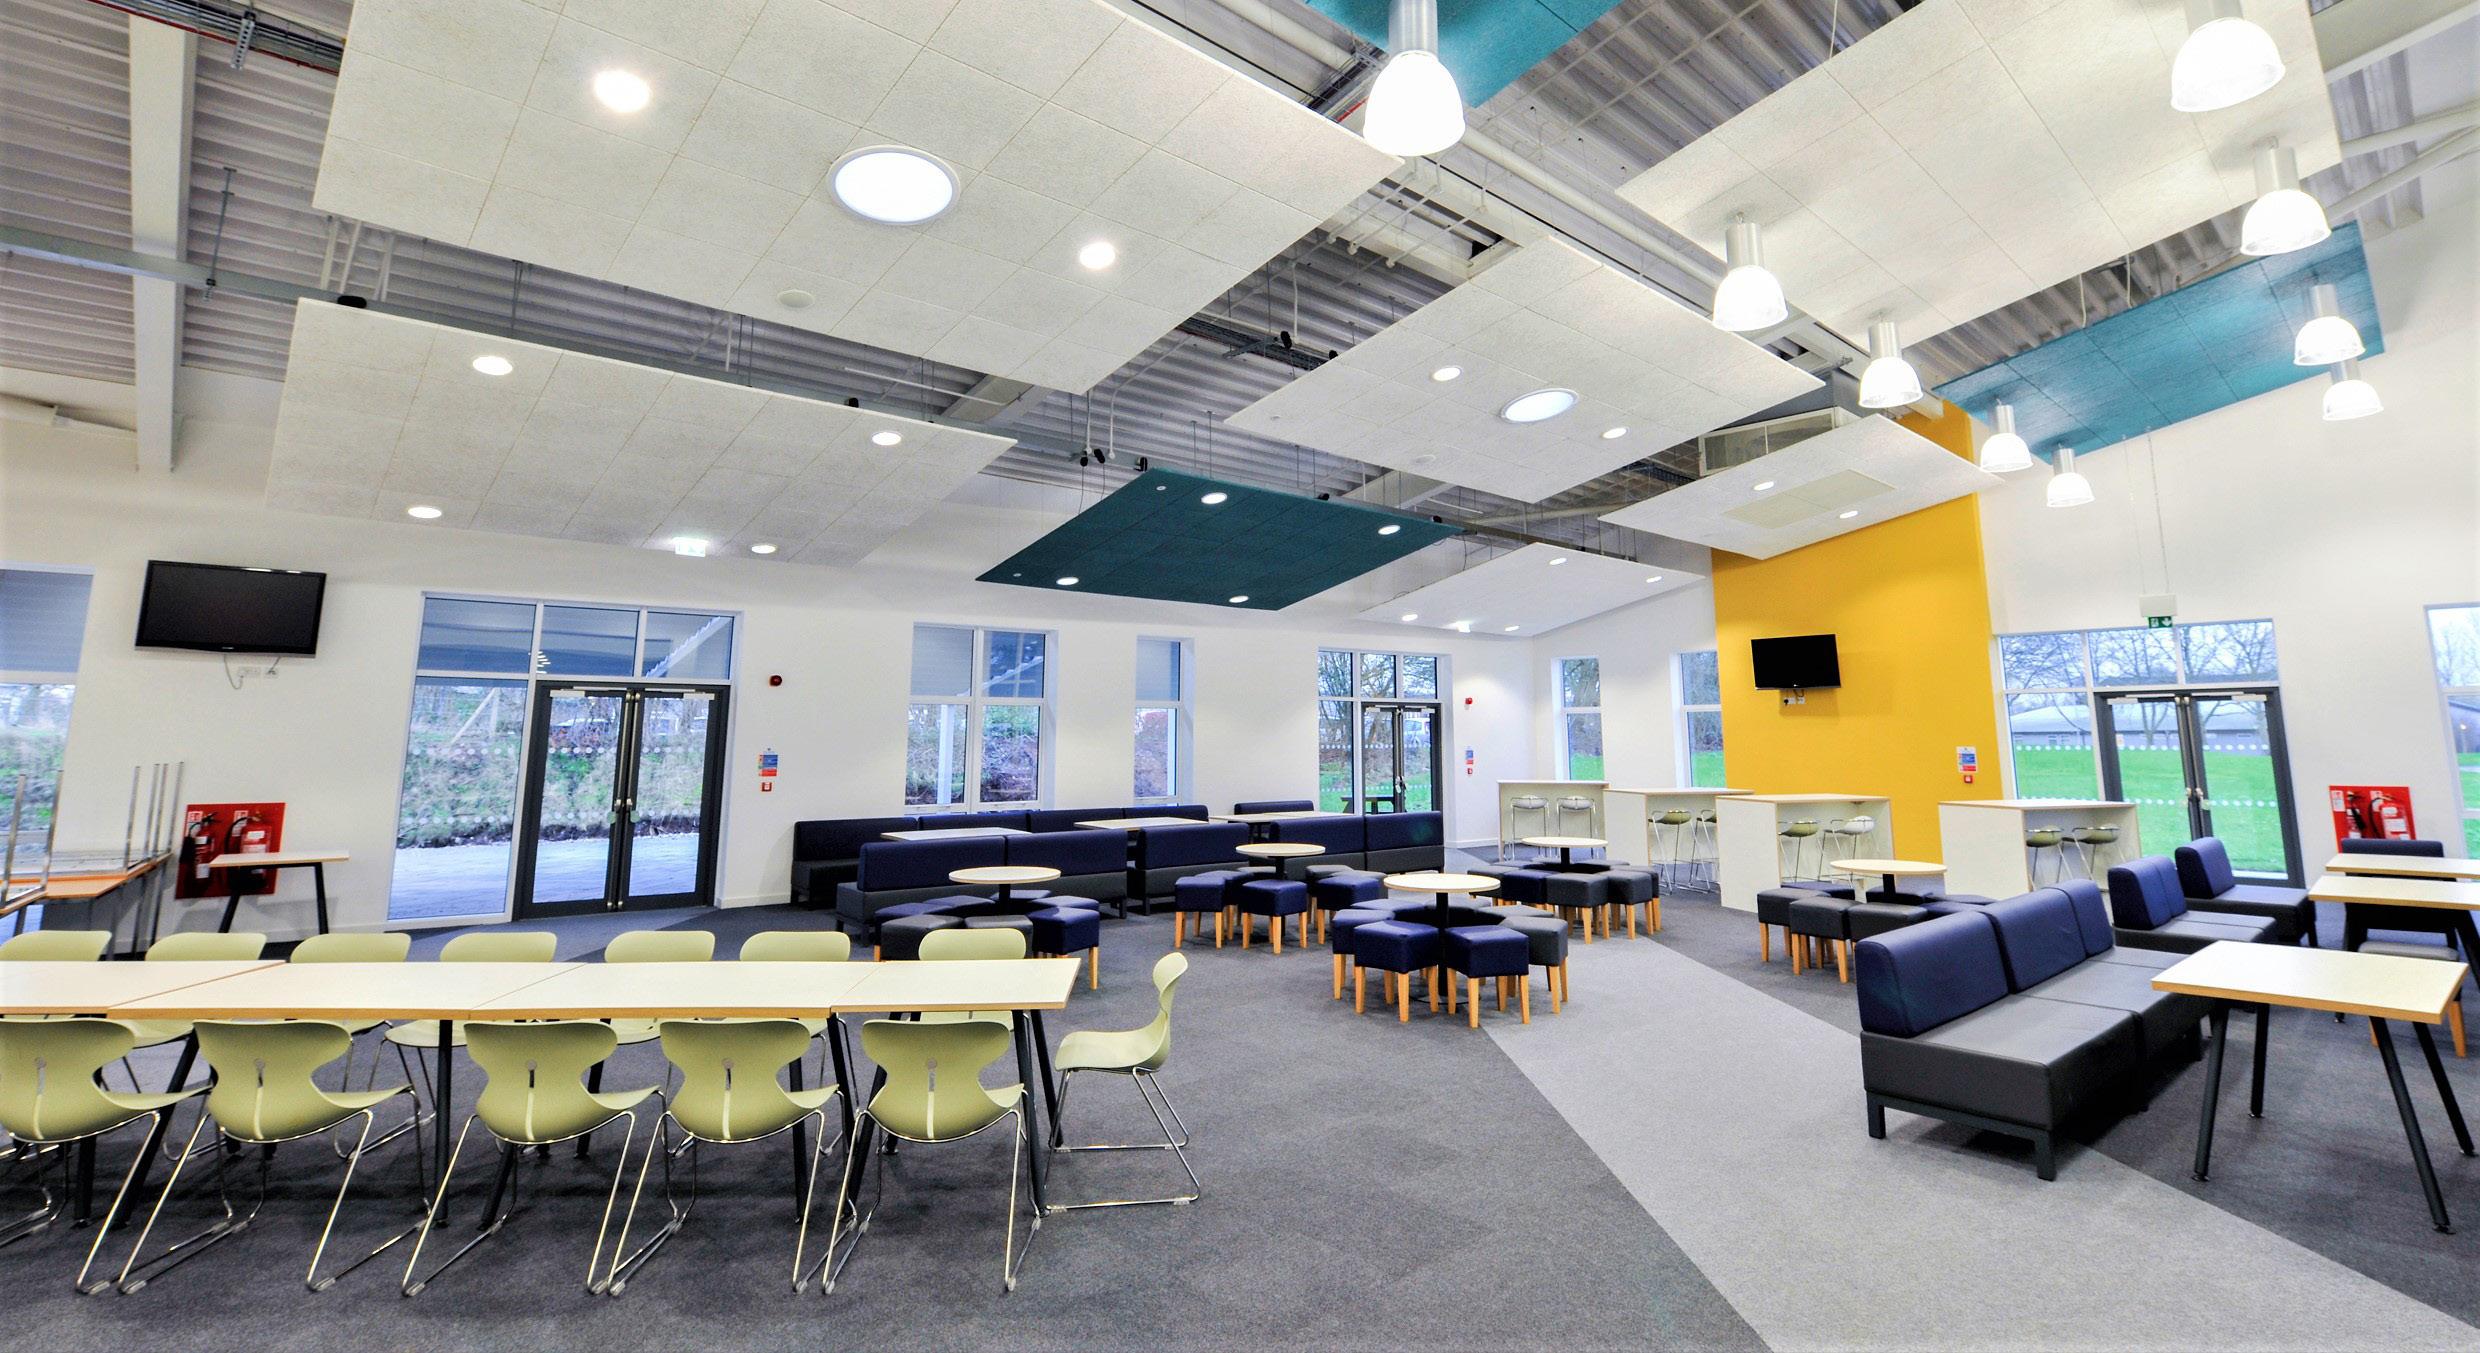
This included creating a junior ranks hub, a key social space. The hub had to cater for different uses, meeting the increased capacity needs and adhering to minimum military requirements –while being an appealing space people wanted to use.
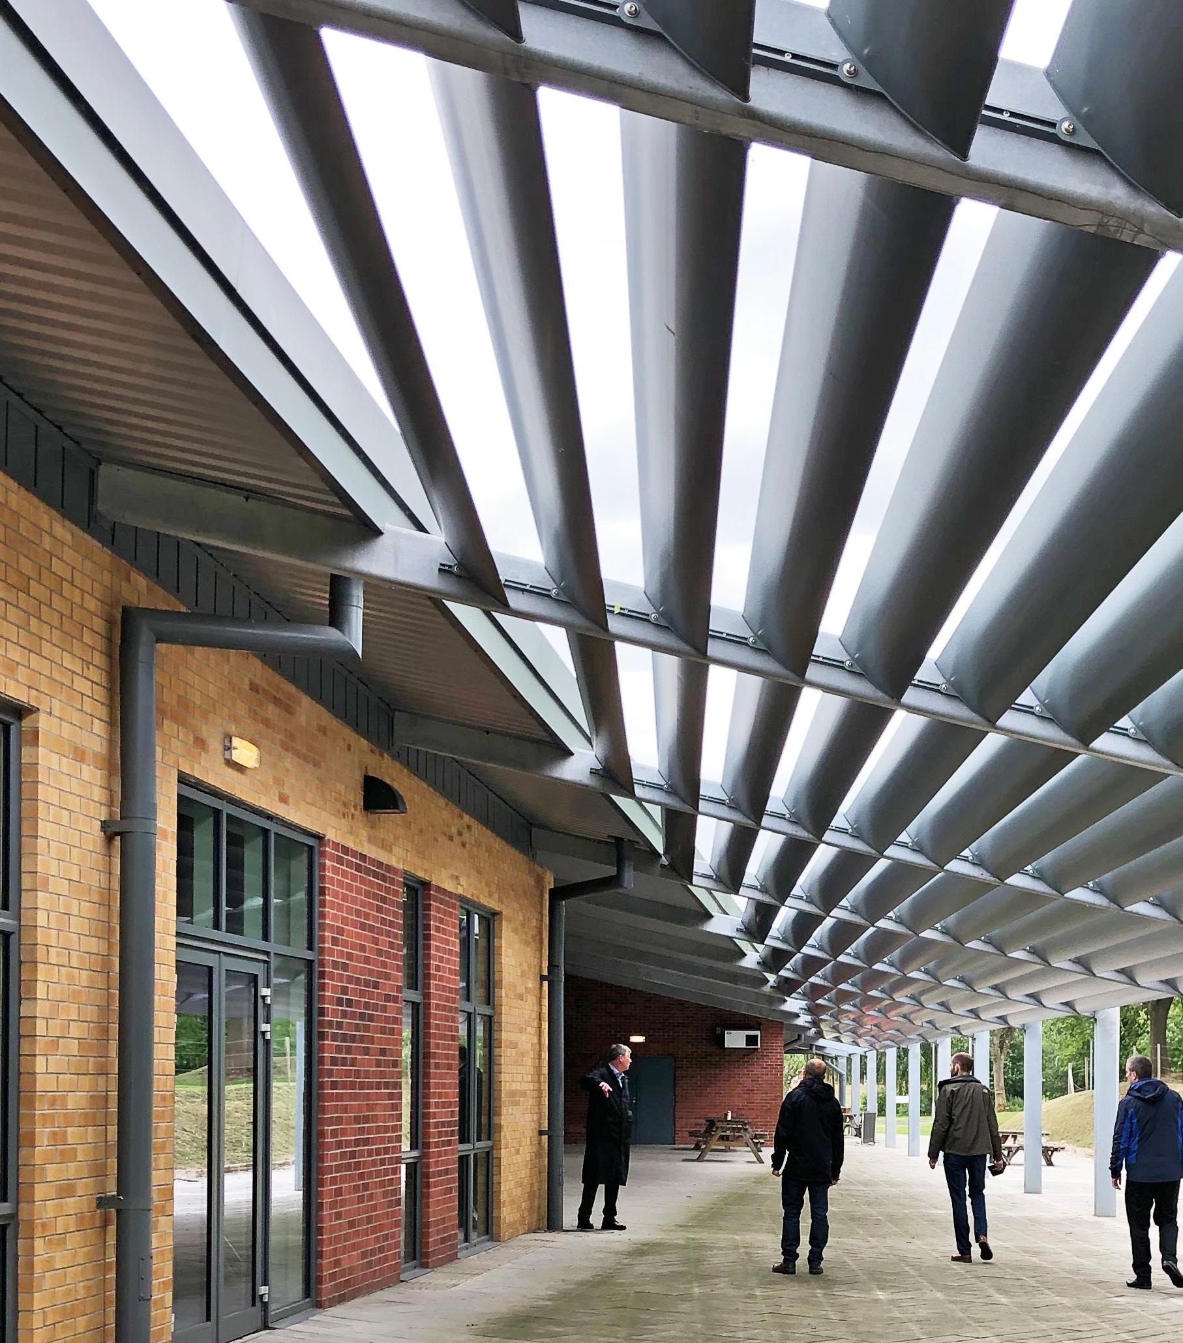
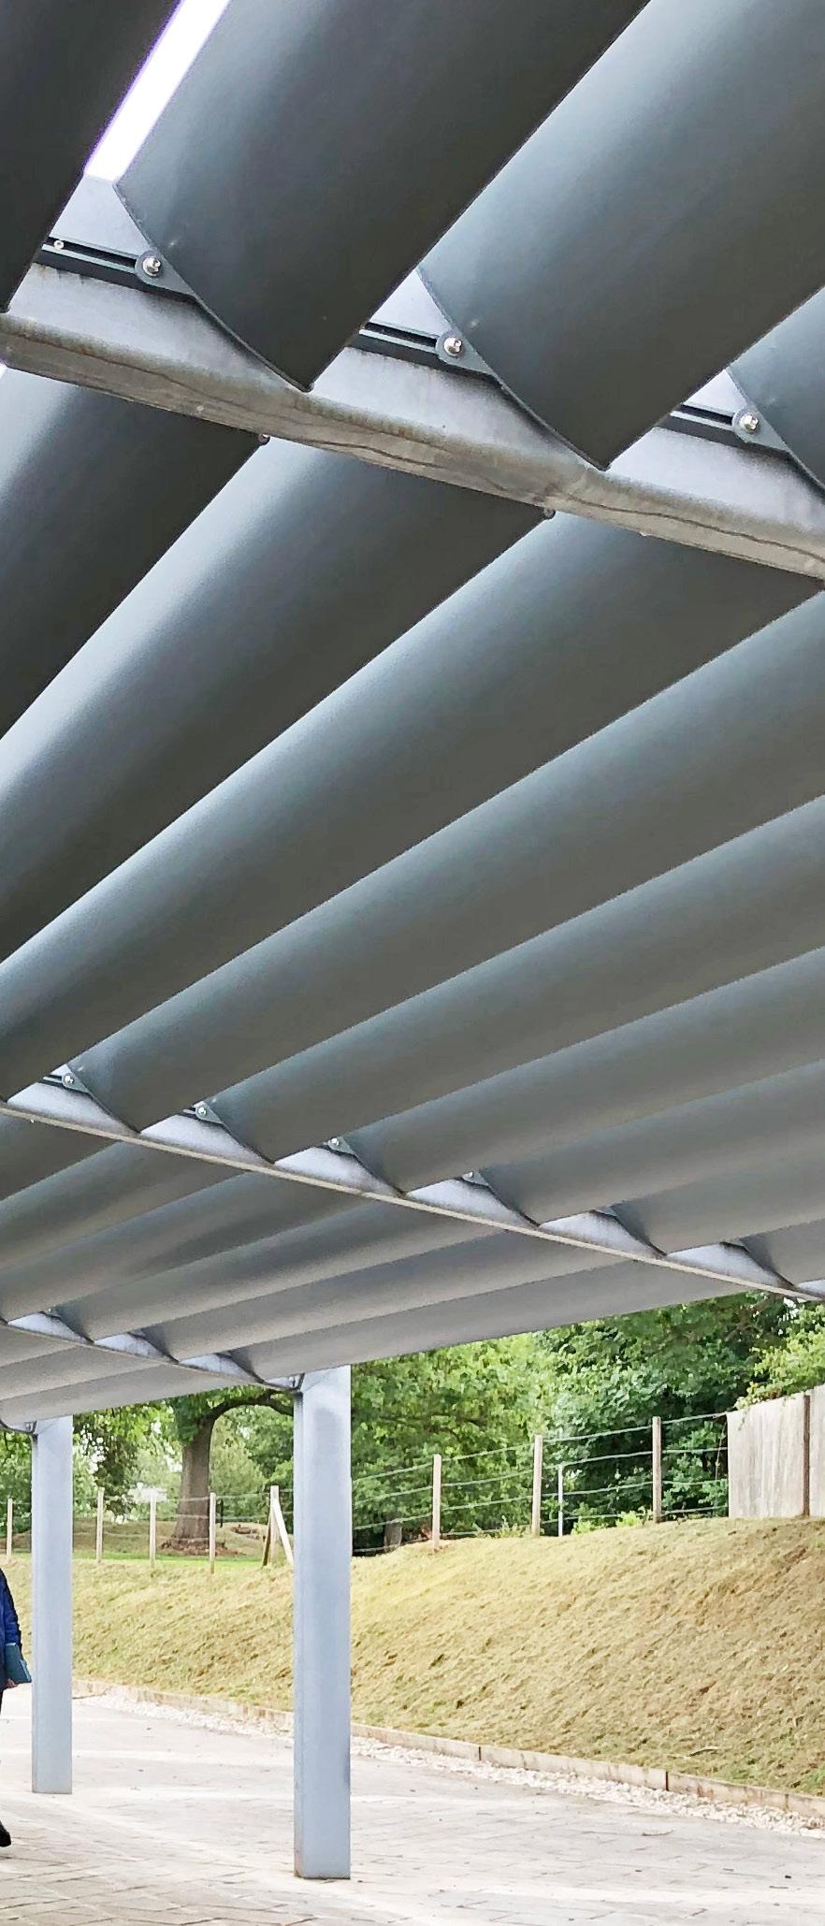
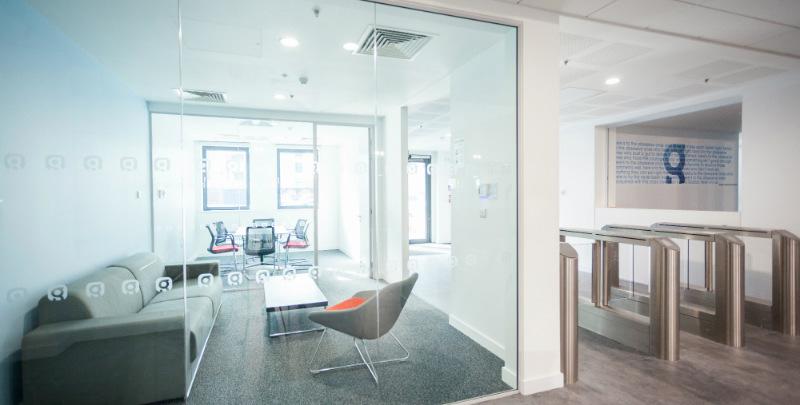
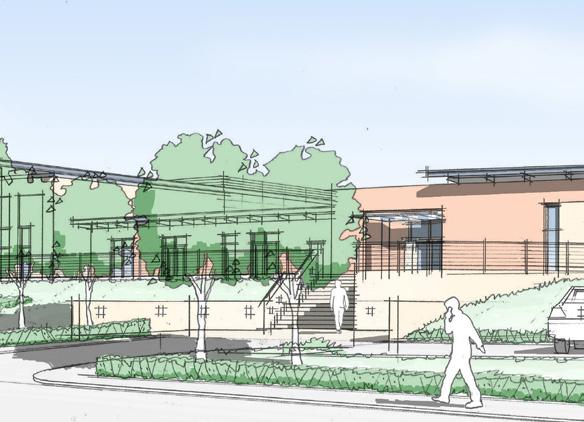
Our intelligent design generated a series of high-quality spaces, which work together to create volume. Using JSP scales as the foundation, we created a top-lit passage through the centre of the building. The roof accommodated daylighting from above in a way that avoided solar glare. This allowed us to increase light without overcomplicating the building form or taking costs above minimum military requirements.
Main dining rooms, coffee rooms and meeting spaces flowed off the wide passage. In this way, the passage became a key internal design feature acting as a strong wayfinding device, allowing users to be constantly aware of where they are in the building.
Since the coronavirus pandemic, it has also helped facilitate an effective oneway system and social distancing.
9 years after construction, the hub remains a well-used, well-maintained facility. Feedback has been that people didn’t realise barracks buildings could be like this. Rather than being purely utilitarian, it’s a place people enjoy using and has contributed to morale and retention among junior ranks.
Beacon Barracks Junior Ranks Hub
Kendrew Barracks
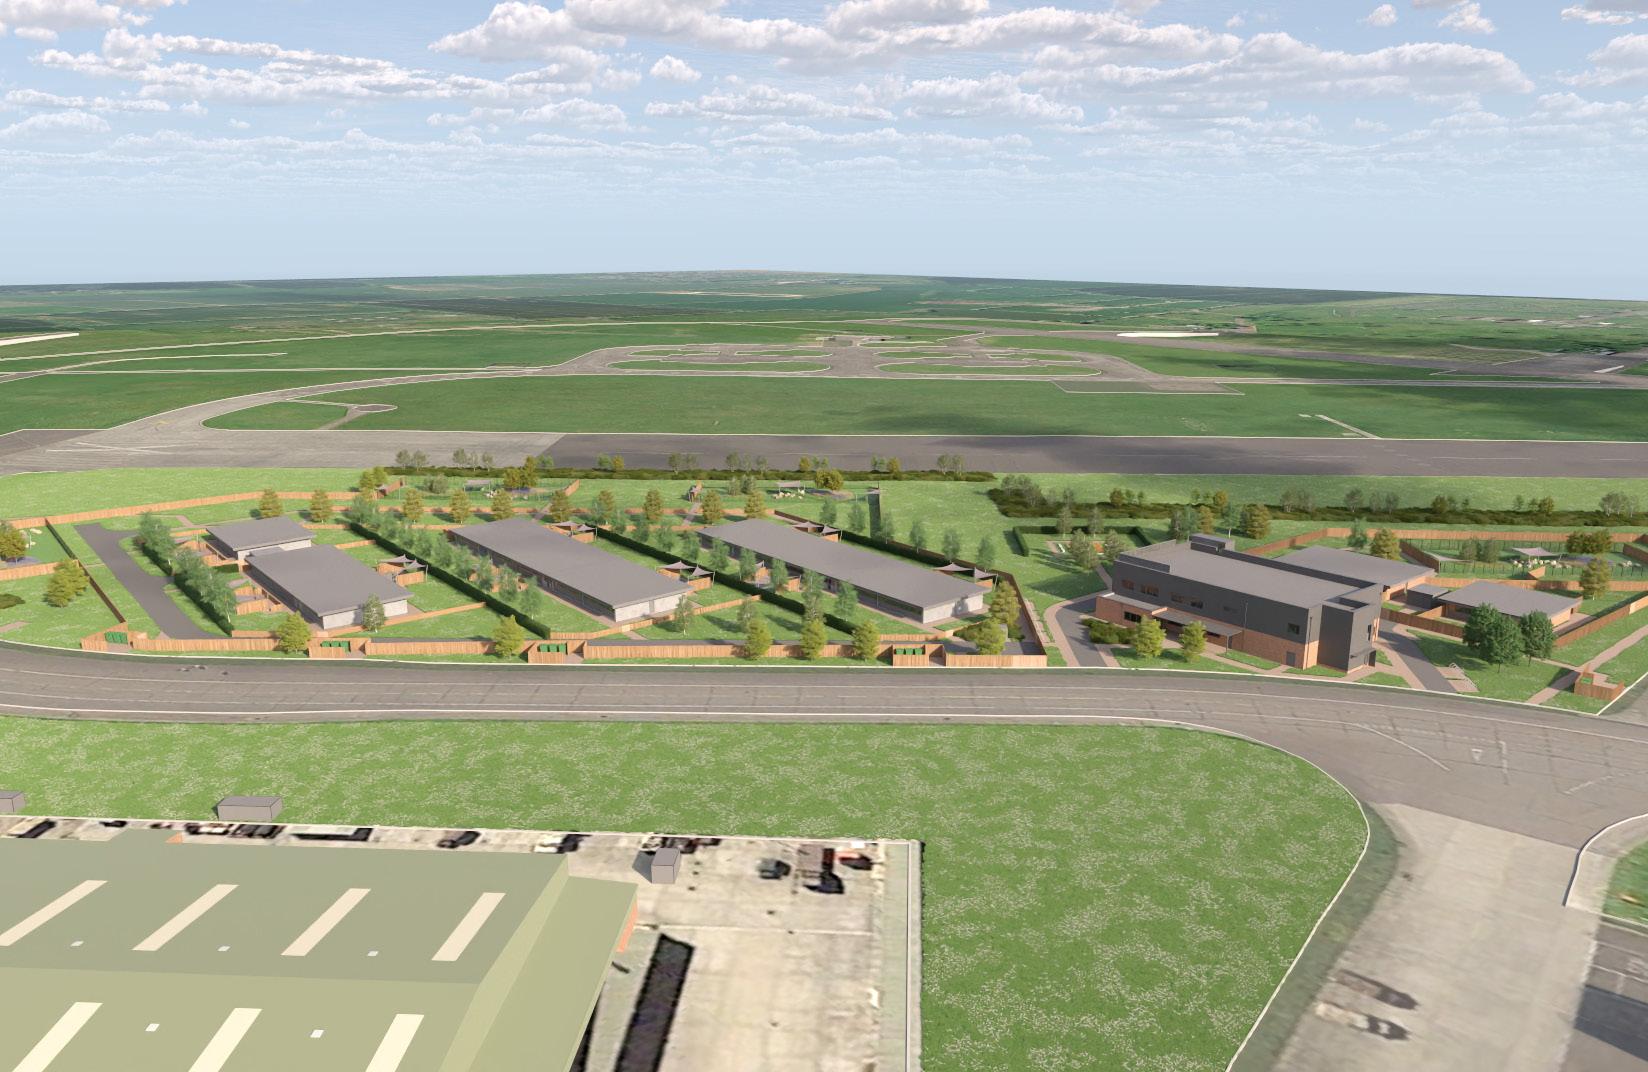
In 2023, Corstorphine & Wright and Tetra Tech were appointed by Wilmott Dixon to design and deliver new build & refurbished infrastructure for the 1st Military Working Dog Regiment (1MWD) move from North Luffenham to Kendrew Barracks.
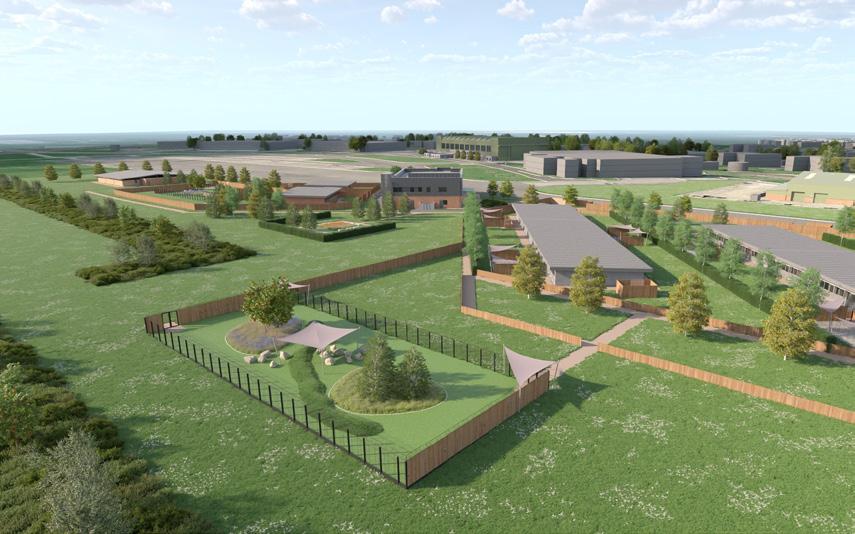
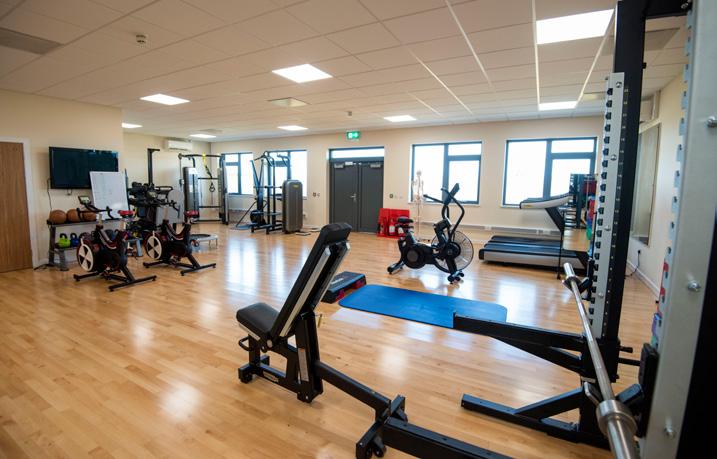
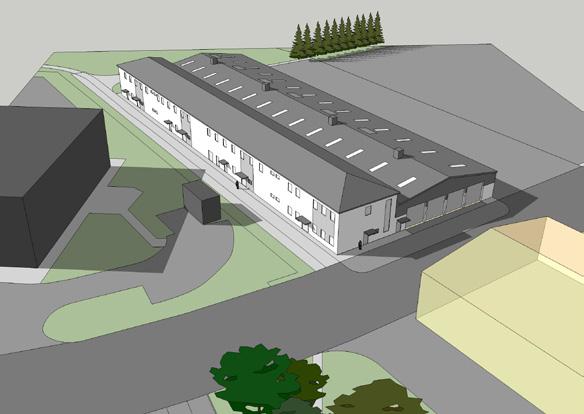
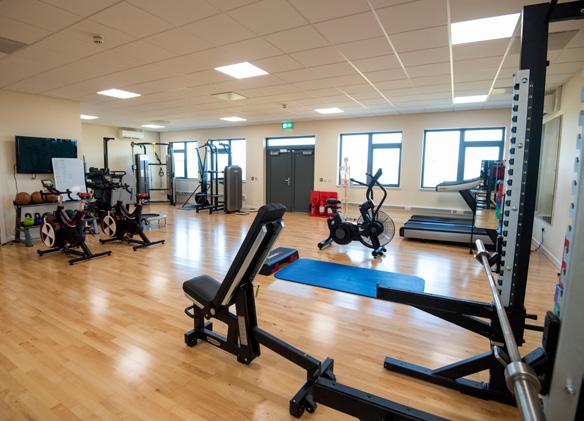
The works included new JSP850 compliant facilities to provide 148 kennels, 15 Isolation and 10 quarantine kennels. These were in addition to bespoke training, veterinary, squadron and Quartermaster facilities at Kendrew Barracks. Besides these sitewide facilities, the works also included a new build gymnasium and armoury, as well as minor enhancements to the existing LAD workshops, ammunition store and training facilities for 18 AEC.
The project was procured through a two-stage process to benefit from early Contractor involvement.
1. Stage One: All design development, advice, inputs, external consents and approvals as required to substantiate an agreed Target Price; including Value Engineering for which the Contractor shall seek cost efficient designs, identifying innovative / best practice solutions without change to requirements within the defined funding limits.
2. Stage Two: Completion of all outstanding design, seek external approvals and consents and agree Stage Two prices to facilitate mobilisation and the construction of the Works.
The team are currently delivering the works, however during early stages of the project, we worked collaboratively with the military stakeholders and Dogs Trust, to develop a compliant scheme aimed at optimising the operational output and efficiency of the units whilst maintaining strict animal welfare standards. Throughout the initial concept development process, a series of lessons learnt were obtained from recently developed kennels facilities, to improve the proposed facilities.
We also worked closely with the wider stakeholder community, including station representatives, to develop a rationalised footprint for 1MWD. This effort brought the facilities within the wire and alleviated constraints on the wider backdoor training area. This also improved the operational efficiency of the unit’s daily training and exercise regime for the dogs whilst safeguarding the unit personnel.Several engagement sessions were undertaken to develop a suitable site laydown, along with screening and separation of capabilities to avoid unwanted face to face contact between dogs. This detailed planning will help reduce the risk of confrontations and prevent disturbances throughout the kennel blocks. To further enhance animal welfare, the associated landscape between the kennels, external and free run areas provide varied views of trees and planting, shaded areas in the run zones, and a variety of finishes and surface treatments for added enrichment.
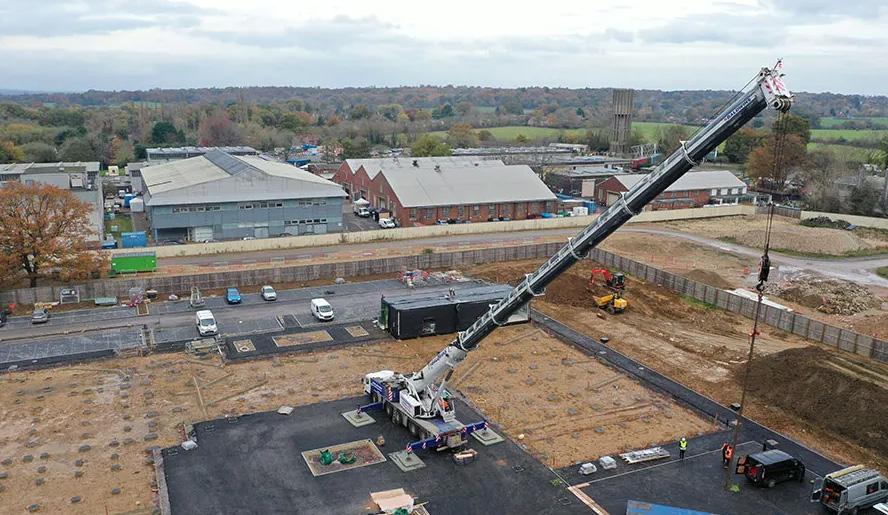
This also involved the investigation of modular solutions along with component-based Modern Methods of Construction. Working closely with the military veterinary teams and Dogs Trust, we developed a robust specification that fits with the working and cleaning processes adopted by the unit and a potential pre-cast solution to improve construction times and the quality of finishes.
Alongside the new build facilities, the works include the refurbishment of a c.1940’s ‘Type C’ aircraft hangar. These works are required to provide a Regimental Headquarters, squadron crew rooms, squadron and Quartermaster store as well as unit welfare accommodation for 1 Military Working Dogs. Additional sitewide accommodation is provided through the construction of a new Gymnasium / Strength & Conditioning Centre, armoury and a refreshed Education Centre for 18 AEC.
Sustainability has been a key consideration to the development as a whole, with schemes developed in accordance with BPS 0.1 target for ‘Net-Zero Carbon and DREAM Excellent’ across all new builds.
“Willmott Dixon are pleased to confirm that Corstorphine & Wright are our Lead Designer and Architect for delivery of the Army Basing project to relocate a key military unit to Kendrew Barracks, supporting the Ministry of Defence’s, Army Basing Programme.
Corstorphine & Wright have demonstrated a deep understanding of the Defence Customer and their requirements, proposing new and innovative design solutions to not only enhance the lived experience of service personnel, but also enhance the operational efficiency of the military unit.
The project has been delivered to a constrained programme in response to the Customer in service dates. The Corstorphine & Wright team have been highly agile and responsive to the schedule requirements and collaborative in their approach to delivery.
They managed excellent stakeholder relationships with our Team, the client team, end users and with external subject matter experts to deliver compliance across the projects.
We are happy to answer any further queries.”
Basing Optimisation Programme
The Basing Optimisation Programme originated from the October 2010 Strategic Defence and Strategy Review, which concluded that all 20,000 troops in Germany would return to the UK by 2020. The DIO launched the Programme to determine the best way to accommodate those troops.
We were part of the PSP core team supporting the DIO, developing the methodology to assess the regular and volunteer MoD estate. The Architectural Guidance we produced became a key framework for the PSP design teams.
This role continued through the Army Basing Programme, where we once again supported the DIO. We developed the Architectural Rule Book establishing guidance on JSP 315 Accommodation Codes, pairing and sharing, design principles and acceptable standards to support a national programme of assessment studies.
In both cases, we played a crucial coherence role for the DIO, regularly reviewing the work undertaken by individual PSP project management and design teams. Thanks to our innovative approach to the Basing Optimisation Programme, we were asked to support the DIO’s footprint strategy, the predecessor of the Defence Estate Optimisation Programme. We conducted a gap analysis across the whole estate – from South West England to Scotland – and our work provided evidence required to support ministerial announcements on the site disposal strategy.
A
spotlight on Operational Efficiency
One reason our projects are so successful is our in depth understanding of how people use facilities to live, work and train.
We use our extensive knowledge base with great care, recognising that each end user group has different requirements and constraints that must be addressed on a project-by-project basis. We never offer advice or a solution based on a previous project until we’ve defined, analysed and understood stakeholder needs and aspirations – and ascertained major project constraints.
This means we have a unique perspective on how to optimise space and boost efficiency (such as through the pairing and sharing principles we developed as part of the Architectural Guidance and Rule Book we developed for the DIO). Importantly, we also have a proven track record of working efficiently in live environments.
Design Delivery
Across our work with government organisations, end user and stakeholder involvement is key to the entire process and a collaborative working approach is essential to successful mobilisation and project delivery. For example, early end user engagement and stakeholder workshops are not only essential to achieving a rapid start to the project and ensure we have all available information from the outset, but also assists in meeting the Project timelines.
A key activity here is mobilisation at which the stakeholders are introduced and key working relationships can be established and activities, deliverables, durations and responsibilities agreed in order to mitigate potential risks associated with programme.
We have delivered a number of projects to provide the infrastructure to support new military requirements, regardless of whether it is an infrastructure project or new vehicles/weapons systems, where the requirement is still developing and where questions cannot be answered by reference to previous similar projects. In these cases the stakeholder group is extended to encompass the manufacturers and even in some cases other nations actively utilising the equipment in order to define the new and emerging infrastructure requirements.
The projects are often complex studies across multiple sites with multiple stakeholders, most of whom are dispersed geographically. This poses a challenge in making the best use of the stakeholders and end users time, acknowledging that this may not be their main focus. Therefore, to mitigate
the challenge of time and maintaining reliable, effective communications with a geographically separated team, we can use our video conferencing capability to facilitate meetings and ‘dial-ins’ with stakeholders.
Developing a close working relationship with the stakeholders and end users is a priority item essential to the development of a viable and operationally efficient facilities and continuity of operations during the construction phases on live sites. Early liaison with the local stakeholder team is essential to obtain the detailed local knowledge and lessons learned on past projects in order to mitigate these going forward. The experience and knowledge of this team is invaluable and hence they will be vital stakeholders.
Following mobilisation, early requirements workshops with both incumbent and future stakeholders assist the project team to fully understanding both the technical and the operational requirements for the various staff functions. This is followed by regular collaborative workshops so that all parties can regularly revisit the requirements and check compliance throughout all stages of delivery from early design options to value scoring of options through the Multi Criteria Decision Analysis workshops and key decision milestones on to the OBC submission and beyond. This effectively brings the stakeholder on the journey as part of the design team so that there are no surprises when we get to key project milestones, effectively allowing the project to move on to the next stage and ultimately through to completion.
Design Management
We have a strict design and programme management system covered by our internal ISO 9001 QA system. This requires a formal design review to be carried out by senior personnel at each RIBA design stage. We will carry these out as a part of a national practice panel allowing relevant staff (and clients) to attend if required. These are often hosted via Teams to allow for maximum coverage.
Our BIM processes have embedded workflows which monitor the outputs against programmed Information required schedules, these are agreed with the project director at the start of the project to ensure resource and output is aligned to the project programme and resource is allocated appropriately, progress against this is reported at monthly design meetings.
Governance will be managed by our Defence Director, David Singh with regular reviews of both the programme of works and individual projects. We do not treat design and build or traditional contracts differently, our systems checks and reporting are the same. All reviews are available for our clients to review, once the framework commences we can agree who these are distributed to within the project team.
Our staff are qualified to the appropriate level and the project lead is always a fully qualified architect or technologist and we also run an internal training and R&D programme for sector specific requirements.
Each design and programme review is documented and held in our QA system available to you. Our senior staff (minimum qualified architect or technologist) carry out daily or weekly drawing board reviews with the project team and our BIM workflows integrate full clash detection and model audits again issued to our clients for information. Our QA system requires the Master Information Delivery Schedule to be monitored & progressed tracked, aiding programme management.
An overview of our internal QA processes, QP 3.01 Design Control includes:
1.0 Purpose and Scope 2.0 Procedure
2.1 Briefing - brief should be adequately captured
2.2 Organisation
2.3 Briefing (Design Input)
2.4 Project Planning - prepare a Pre-Contract Programme at the outset of Stage 4
2.5 Design Output (all designed documented, approved and issued)
2.6 Project Review of Design Development Daily. All formal reviews will be clearly recorded
2.7 Design Changes
3.0 Audit - an internal audit of this procedure will examine whether its purpose is being met in respect of specific projects and
1. That the design team's responsibilities are defined.
2. That the extent of the Brief is covered by either a composite written document, a series of
3. letters or instructions to and from the client or on drawings.
4. That Design and Technical Reviews have been carried out and correctly recorded.
In house systems for design approvals and change
As a practice, we follow the RIBA plan of works and create a Stage document at the end of each design stage for client sign off. This is covered in our QA system with both periodic design and technical reviews carried out by senior members of staff to review outputs and test them against the information required schedules.
BIM is fully integrated into our QA systems and our BIM workflows allow the work progress to be monitored against programme and easily picked up by someone joining the project, the BIM process is managed by a dedicated BIM information manager who conducts regular model audits and clash detection.
RIBA stages and maintaining design intent
Corstorphine & Wright have a well-established, strong reputation for successful design and delivery of projects. This success derives from the fact that we always implement a consistent team for the project’s lifecycle, ensuring the designers are also the technical detailers on the project. This approach ensures that the initial concept and subsequent design is deliverable from the outset, and that design intent is not diluted as the project progresses, it enables design ownership throughout the project.
Team Qualifications
Corstorphine & Wright have a substantial resource pool, ensuring significant numbers of staff, at all levels can be drawn upon as required. With CMAP we can always ensure that an appropriately qualified and experienced individual is allocated, project leads are always fully qualified architects/ technologists as appropriate. We run an internal training and R&D programme for sector specific requirements. We are passionate about helping people develop their skills and aspirations, particularly regarding architecture and Corstorphine & Wright has an active training programme for both architects and technologists.
As a chartered member of the RIBA/CIAT our architects and technologists are obliged to attain a minimum of 35 hours of CPD per year. To help them achieve this, we provide an engaging and informative CPD programme that runs throughout the calendar year and is available for all staff. This includes externally lead seminars and guest speaker events.
Our dedicated team meet regularly in order to share knowledge through lessons learned and successes from projects. Projects are regularly peer reviewed within the team to ensure projects are high quality, value for money and operationally effective.
Value engineering
At Corstorphine & Wright, we pride ourselves on our commercial acumen to get a job built at the quality and price that the client has set. Our teams are cost aware and educated/mentored on the elemental costs of building materials and any cost innovations. This often involves MMC which can reduce construction time and impact on the DIO’s operations. We work collaboratively with contractors and their supply chain especially in 2 stage tendering, to drive value and deliverability whilst maintaining design intent.
Innovative working with contractors and authority.
We consider ourselves much more than designers and help to drive the construction process to deliver best value solutions. We hold collaborative planning sessions with package subcontractors to agree programme, instigate the release/sharing of any information blockers between team members and facilitate collaboration between packages that interface. We also work closely with a number of specialist suppliers on MMC solutions.
In terms of working with stakeholders, we have a proactive approach facilitating a number of workshops at different stages to ensure briefing and adjacencies are correct. We bring our vast experience of working with the DIO and often challenge operating procedures with evidence of how we have been successful elsewhere. From our in-depth knowledge of emerging trends and developments, we incorporate these into the designs.
Security
Security Clearance
Corstorphine & Wright have dedicated defence and bluelight teams leading to a high number of the practice being SC Cleared to work on sensitive projects.
In terms of individuals, we currently have 40 people across the business with SC clearance, 20 people with BPSS (in the process of gaining SC) and 20 people in the process of applying. Our cleared teams are split across the north and south of the UK and are therefore able to support projects on a national basis.
In addition to this, and due to our work with several Police forces throughout the UK, the teams also have various levels of NPPV clearance. We also have members of the team with Enhanced SC clearance who are working with some of the most classified projects in the country.
IT System Security
Due to the nature of this work Corstorphine & Wright carry out across Defence, Bluelight and Intelligence sectors, we have strict security processes and procedures in place limiting access to our secure servers.
We currently hold Cyber Essentials Plus certification and are in the process of securing DART accreditation that once complete will allow the business to hold protectively marked information up to the OS level on our accredited IT platform.
UK Data Backups
In our commitment to ensuring the utmost security and reliability of our data, we have implemented a robust data backup strategy utilising leading-edge technologies. Our file servers are managed through Nasuni, a sophisticated cloud-native file services platform, ensuring continuous synchronisation and protection.
This system automatically backs up our data every 5 minutes, offering a near real-time safeguarding solution. All data is securely stored in Microsoft Azure’s data center located in UK South, benefiting from Azure’s renowned infrastructure security and resilience. Additionally, for comprehensive server-level protection, we employ Acronis for backup processes, further securing our servers with its efficient and reliable backup capabilities. This dual-layered approach, leveraging both Nasuni and Acronis, provides us with an advanced, reliable, and secure data backup solution, ensuring business continuity and data integrity in all scenarios.
BIM
Building Information Modeling (BIM) is at the heart of digital transformation in the architecture, engineering, and construction (AEC) industry, driving significant benefits for C&W and our clients. Through BIM, we enhance collaboration and communication, reduce redesign efforts, and improve coordination and clash detection. For our clients, this translates into streamlined facilities management, reduced construction risks, and optimised project scheduling.
C&W operates at BIM maturity stage 2, which is considered “Business as Usual.” Our projects are executed using BIMcapable authoring software, adhering to structured practice templates and BS EN ISO 19650 standards. We utilise a Common Data Environment (CDE) for efficient collaboration and encourage our partners to adopt these standards to ensure industry-wide best practices and standardisation. Internally, we ensure design coordination with Structures and MEPH on every project, with BIM coordination and clash detection implemented as required by project scopes. Additionally, we are equipped to develop and deliver an asset information model to Stage 2 of the ISO 19650 series when necessary.
Information Management, guided by BS EN ISO 19650, plays a crucial role in our project delivery, emphasising collective responsibility for compliance and effective information management within the project team. As Lead Appointed Party, C&W has established a comprehensive information management assignment matrix in line with Annex A, table A.1 of BS EN ISO 19650 part 2, assigning clear responsibilities for information management tasks throughout the project lifecycle.
C&W’s commitment to excellence is evident in our in-house performance of the information management function. We assess asset management requirements to ensure compliance with exchange information requirements and UK Government Strategy data exchange standards, such as COBie, where applicable. In line with sections 5.1.1 and 5.3.1 of BS EN ISO 19650-2:2018, we offer additional services to perform the information management function on behalf of the lead appointing party or the lead appointed party.
Our dedication to quality and compliance is further reinforced through our rigorous internal Quality Assurance Checks, conforming to 5.6.3 and 5.6.4 of BS EN ISO 196502:2018. Before information sharing, each model and project deliverable undergoes a detailed internal audit using tools like Ideate Explorer and Model Checker for general model health, and Solibri Office and internal checklists for model geometry and data, ensuring adherence to C&W and project BIM standards.
C&W achieved the BS EN ISO 19650-2:2018 certification –Appointed Party & Lead Appointed Party with the BSI. This certification highlights our commitment to maintaining the highest standards in information management and BIM practices, enhancing our service delivery and value to our clients.
Beacon Barracks Combined Mess
As we’ve already seen, Corstorphine & Wright brought an innovative approach to the junior ranks hub at Stafford Beacon Barracks. Another project in the £150 million redevelopment was the combined mess, which showcased how intelligent design delivered a high-quality, value-for-money facility.
The barracks had separate officer and SNCO messes in the north-east corner of the site. Both required more capacity – and we needed to provide that capacity in the most efficient, cost-effective way, in line with JSP scales.
We started by conducting a series of stakeholder workshops to fully assess requirements. Combining this with our past experience and knowledge of pairing and sharing practices, we designed a combined officer/SNCO facility for 2 regiments.
The major advantage has come from catering efficiencies. One kitchen and one catering team can now serve all ranks and units, which saves time and costs.
Another critical requirement involved maintaining and celebrating different regimental identities – and providing separate facilities for different ranks. We designed a curved floorplan so that the officer and sergeant messes look away from each other.
The regimental rooms and sitting areas are on the outer edges of the curve, with décor reflecting
their unique heritages. They all look out over the landscape, providing attractive views and greater privacy.
Importantly, the building has presence when approached from the barracks entrance, making a striking impression for VIP events. A large dining room can accommodate the full number of people for functions,
but has sliding screens to create separate spaces as needed.
We also designed the combined mess for delivery in a live environment, working around the original messes and phasing the process to maximise operational efficiency throughout. Feedback has been positive from all stakeholders –for day-to-day requirements and large functions.
Marne Barracks Combined Quartermaster’s Facility
We were architectural lead for an assessment study at Marne Barracks in Catterick. A third unit was moving to the site, and the DIO needed to optimise capacity while ensuring each unit maintained its operational integrity.
Across the units currently on site, quartermaster’s departments occupied ten buildings. We recommended rationalising this by creating a combined facility with stores for all. The new building has separate technical stores for each unit, but uses
pairing and sharing principles to drive efficiencies.
The accommodation can now be controlled in a single area, streamlining operational output while preserving individual unit integrity.
With our input, RAF Lossiemouth successfully secured funding. Our contribution then lwed to a further project peer reviewing designs for hangars and building maintenance facilities on Lossiemouth.
RAF Lossiemouth
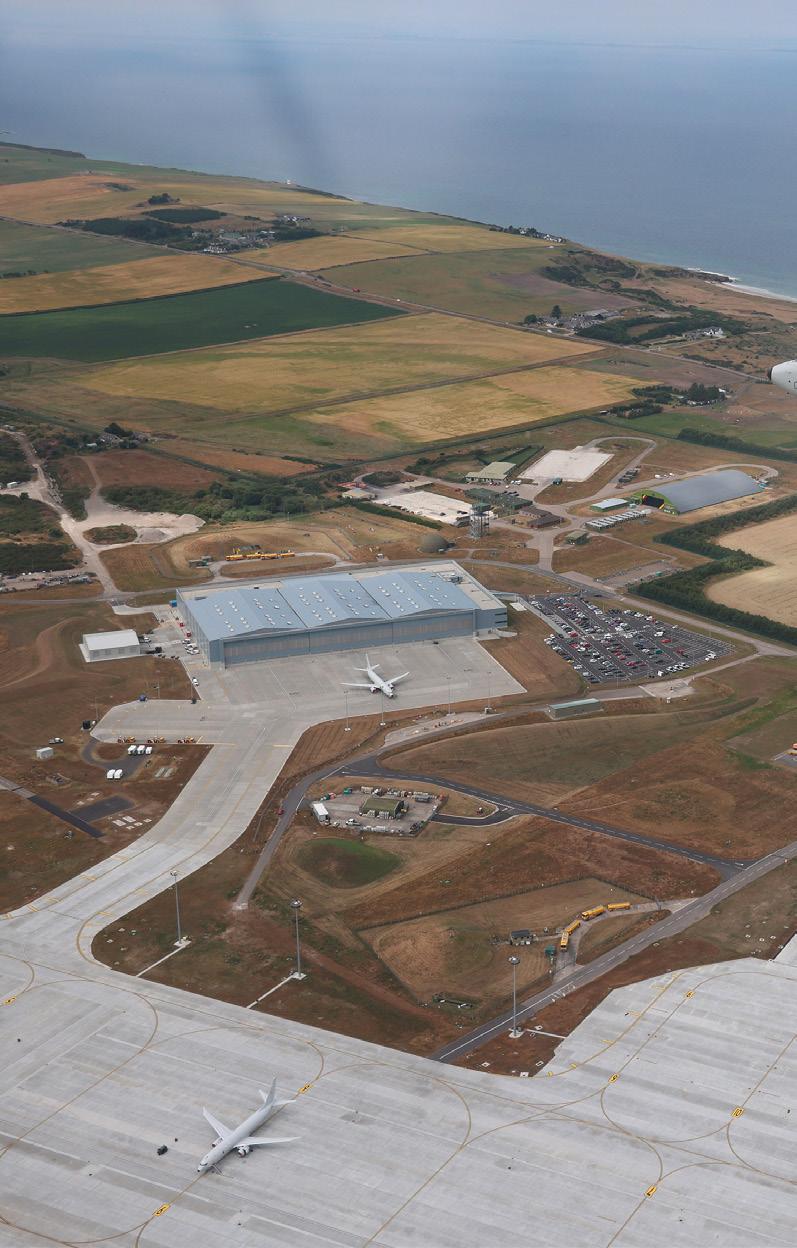
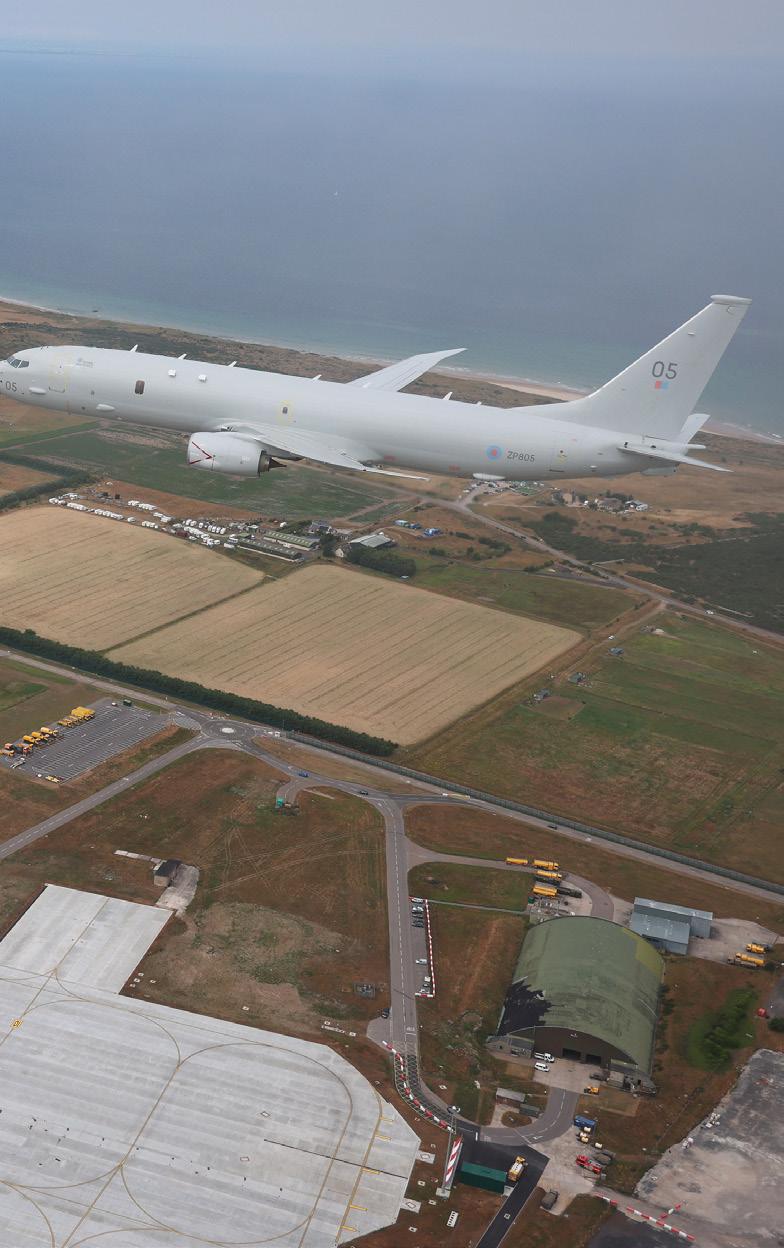
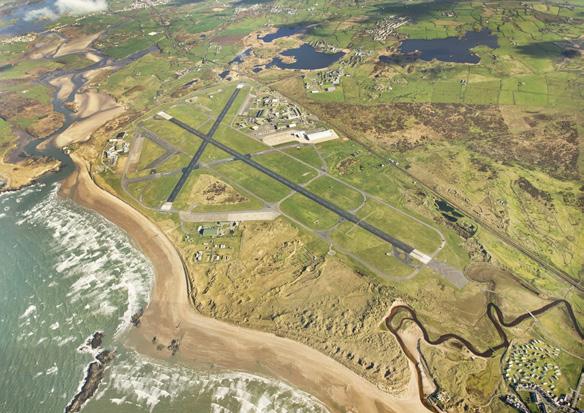
As part of the Lossiemouth Development Programme, we were tasked with infrastructure requirements for a new fleet of P-8A aircraft. The DIO brought us in because of our expertise in stakeholder engagement. The project had a complex stakeholder group spanning Boeing, Defence Equipment & Supplies, RAF Lossiemouth teams and US Air Force personnel who would be providing training. We were working with a fixed schedule for aircraft delivery.
It was a heavily constrained site with a live airfield. Our definition study analysed the surrounding support activities to determine if existing facilities would be able to accept the new demands – or whether extensions/new facilities were required.
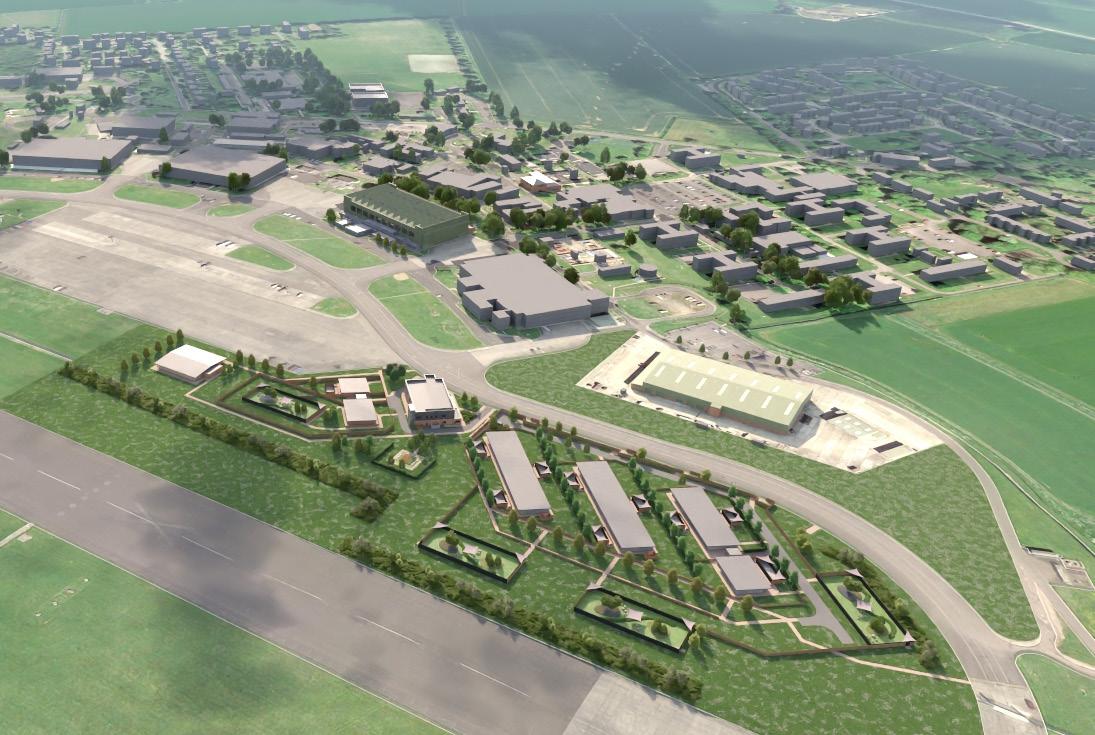
With our input, RAF Lossiemouth successfully secured funding. Our contribution then led to a further project peer reviewing designs for hangars and aircraft maintenance facilities on Lossiemouth. As part of this, we looked operational and compliance requirements, as well as value for money. From aircraft circulation routes and apron optimisation to washdown needs, we conducted a comprehensive site review on behalf of the DIO. This included advising on minimum routes to avoid conflicts with existing typhoon squadrons, as well as recommending ways to wash and de-ice the aircraft.
A spotlight on
Value for Money
You need a deep understanding of how the defence estate works to create designs that meet requirements and deliver value for money.
And the ability to listen, appraise and accommodate are critical for delivering facilities that meets specific needs.
And that’s what we are known for.
For more than 20 years, we’ve helped create robust facilities that deliver on exacting requirements, within budget constraints. Whether it’s finding creative ways to increase efficiencies or innovative ways to meet bespoke requirements – we take an intelligent, strategic approach to ensuring value.
Bourlon Barracks Sandhurst Block
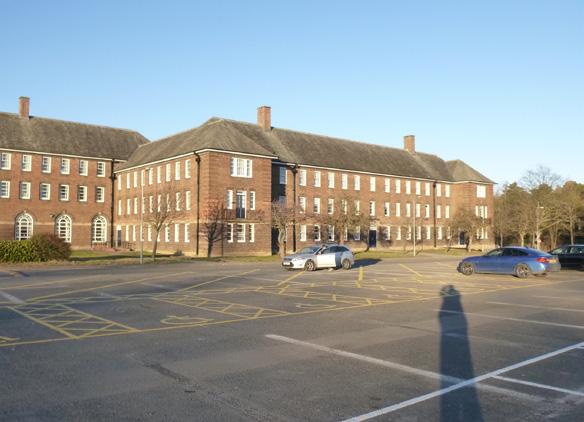
The Sandhurst Block is a Grade II-listed building once used as living accommodation – but it had fallen into disrepair. We were engaged to carry out an assessment study for the block. The goal was to determine how to achieve maximum value, considering the cost of maintaining the historic building and meeting outstanding needs in the barracks.
The Sandhurst Block is a grand, imposing building with a robust envelope and a high volume of space. We recommended converting it into a combined garrison and brigade headquarters. With a creative and considered design approach, the DIO could then reconfigure the block to create muchneeded office capacity – and save money compared with building new offices and maintaining an unused facility.
Our design carefully managed operational and security complexities while maximising efficiencies. Units have their own entrance, with distinctive routes through the building and access controls that support unit integrity. There are more than 500 rooms over 3 floors, and personnel enjoy modern office spaces that integrate with the historical setting.
We also designed for sustainability to reduce running costs. This included sensitively incorporating hidden draught-proofing strips to improve windows’ thermal performance and minimise heat loss. Solar panels on an adjacent building provide 15% of Sandhurst Block’s energy requirements without impacting its external appearance.
The Sandhurst Block redevelopment won the Sanctuary 2019 Heritage Project Award.
"Inside, the building conveys a pleasing aura of historical significance, preserving a legacy appealing to the user, the Army – itself imbued with history and tradition – and the visitor. For the 4 discrete user groups that now enjoy their own modern office spaces, thanks to discrete internal demolition works and clever modifications, the building has been successfully adapted to make it compatible with its new use. It’s difficult to believe it was once used as living accommodation.
By providing an efficient project solution, the potential of the building has clearly been realised, and once again it stands proud on the edge of the parade square."
Lt Col Richard Hill RE
RAF Valley Medical & Dental Facility
RAF Valley in Anglesey is a base for fast jet training. Its medical and dental facilities were prioritised for upgrade to bring them in line with current standards and requirements.
We were involved in the front-end and tender package development. We started with an assessment study to determine the best-value approach and location for the facility, leveraging our expertise in bluelight and healthcare.
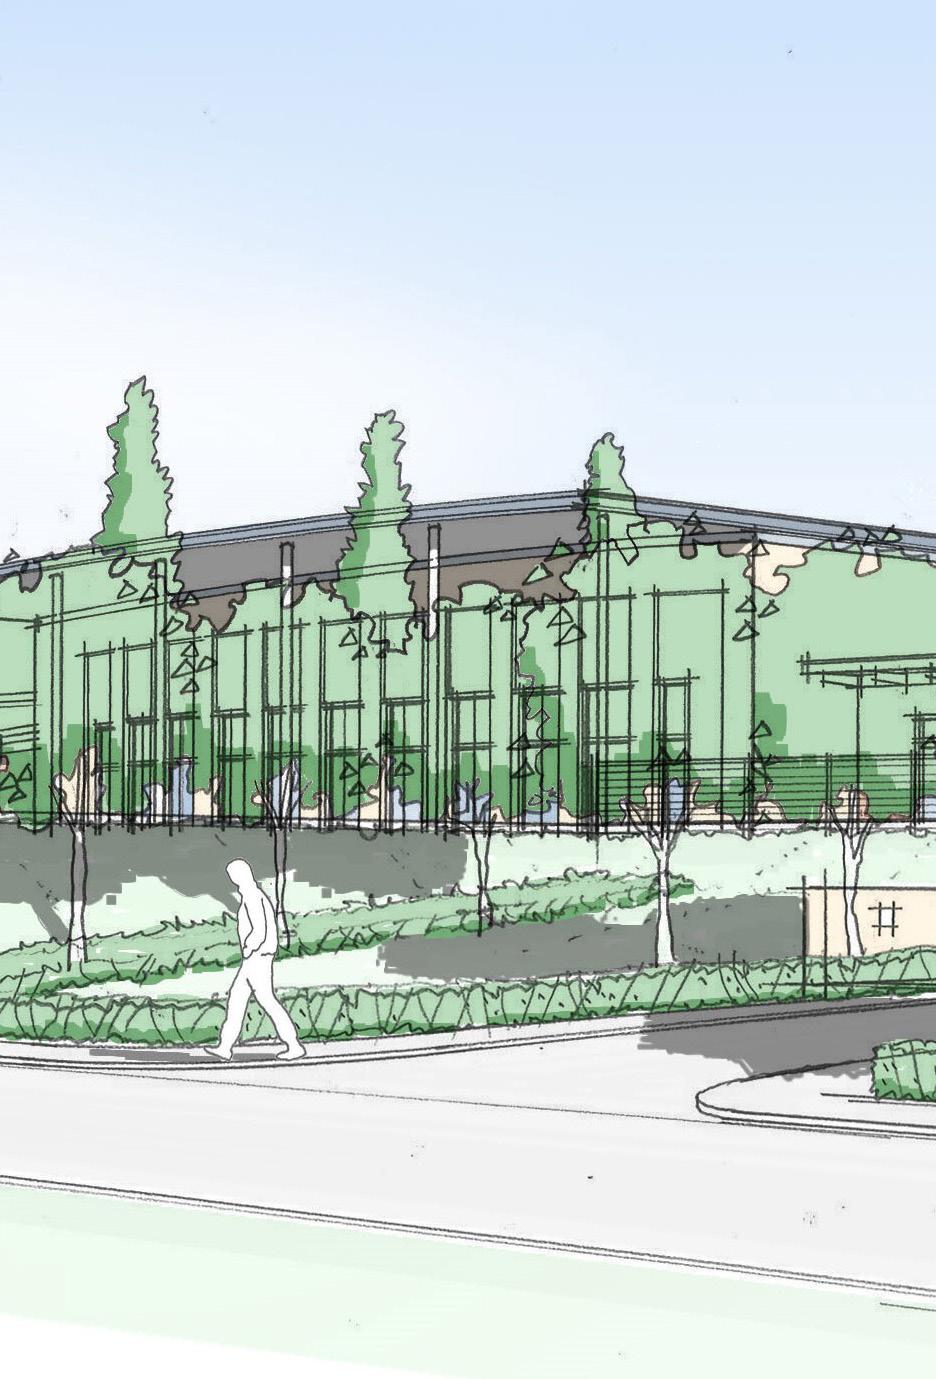
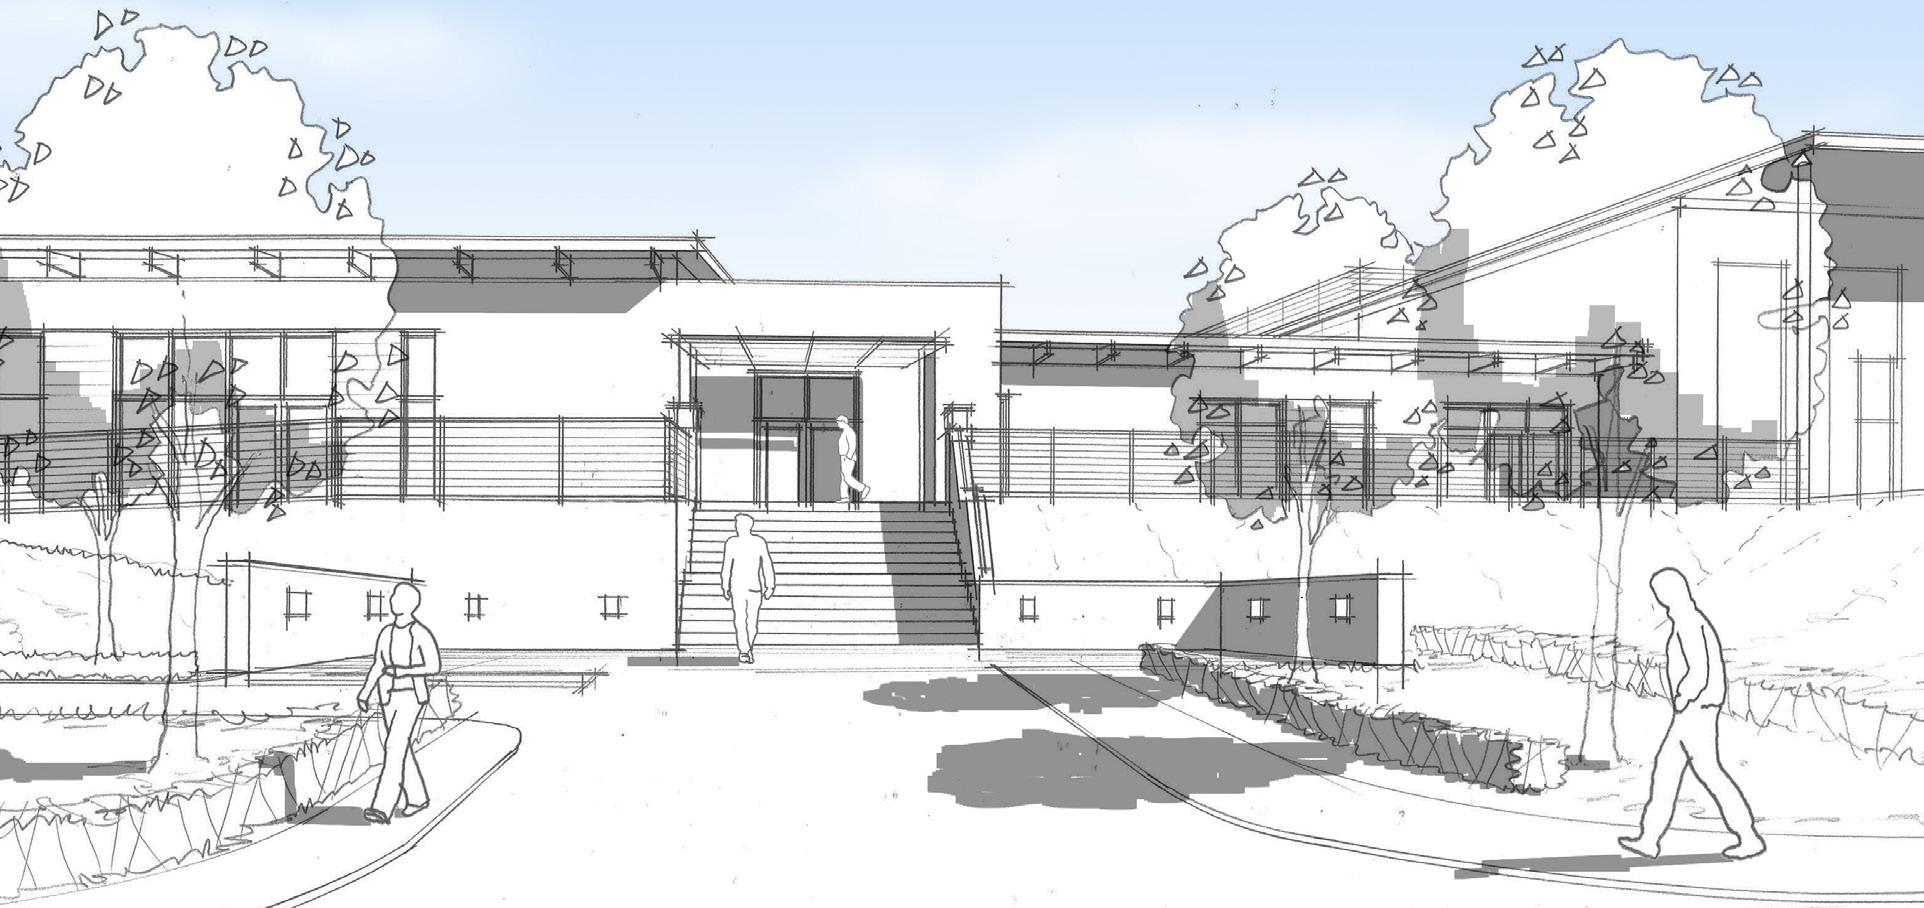
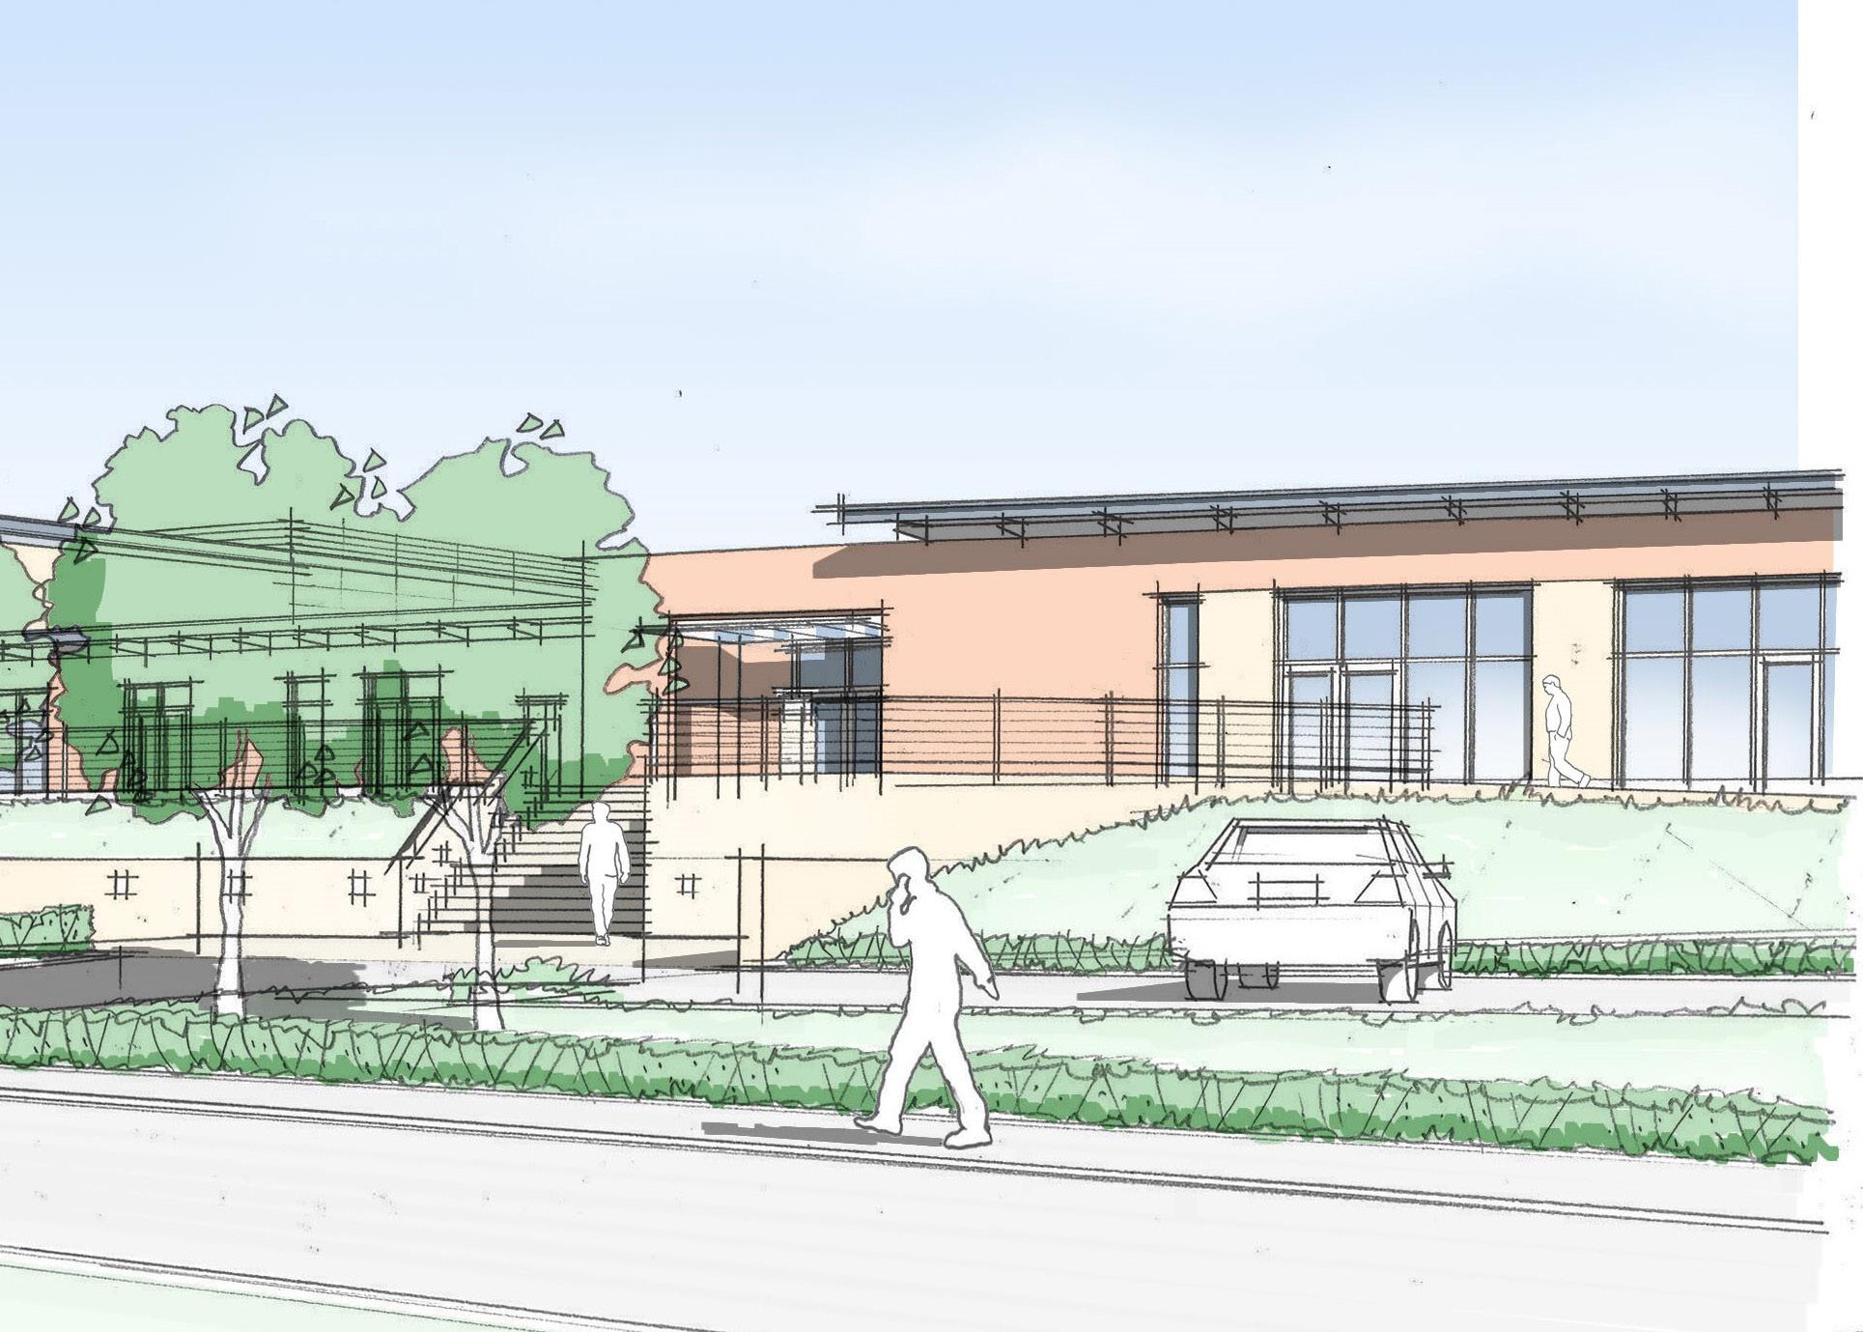
Using the multi-criteria decision analysis (MCDA) process, it was determined that the best option was to build a new facility outside the wire but close to the airfield. This would allow access for an ambulance station if required. It would also be convenient for families coming from living accommodation and allow for appropriate car parking.
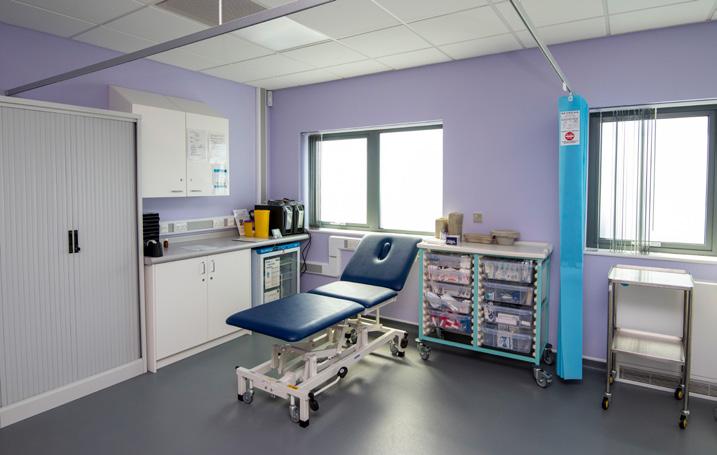
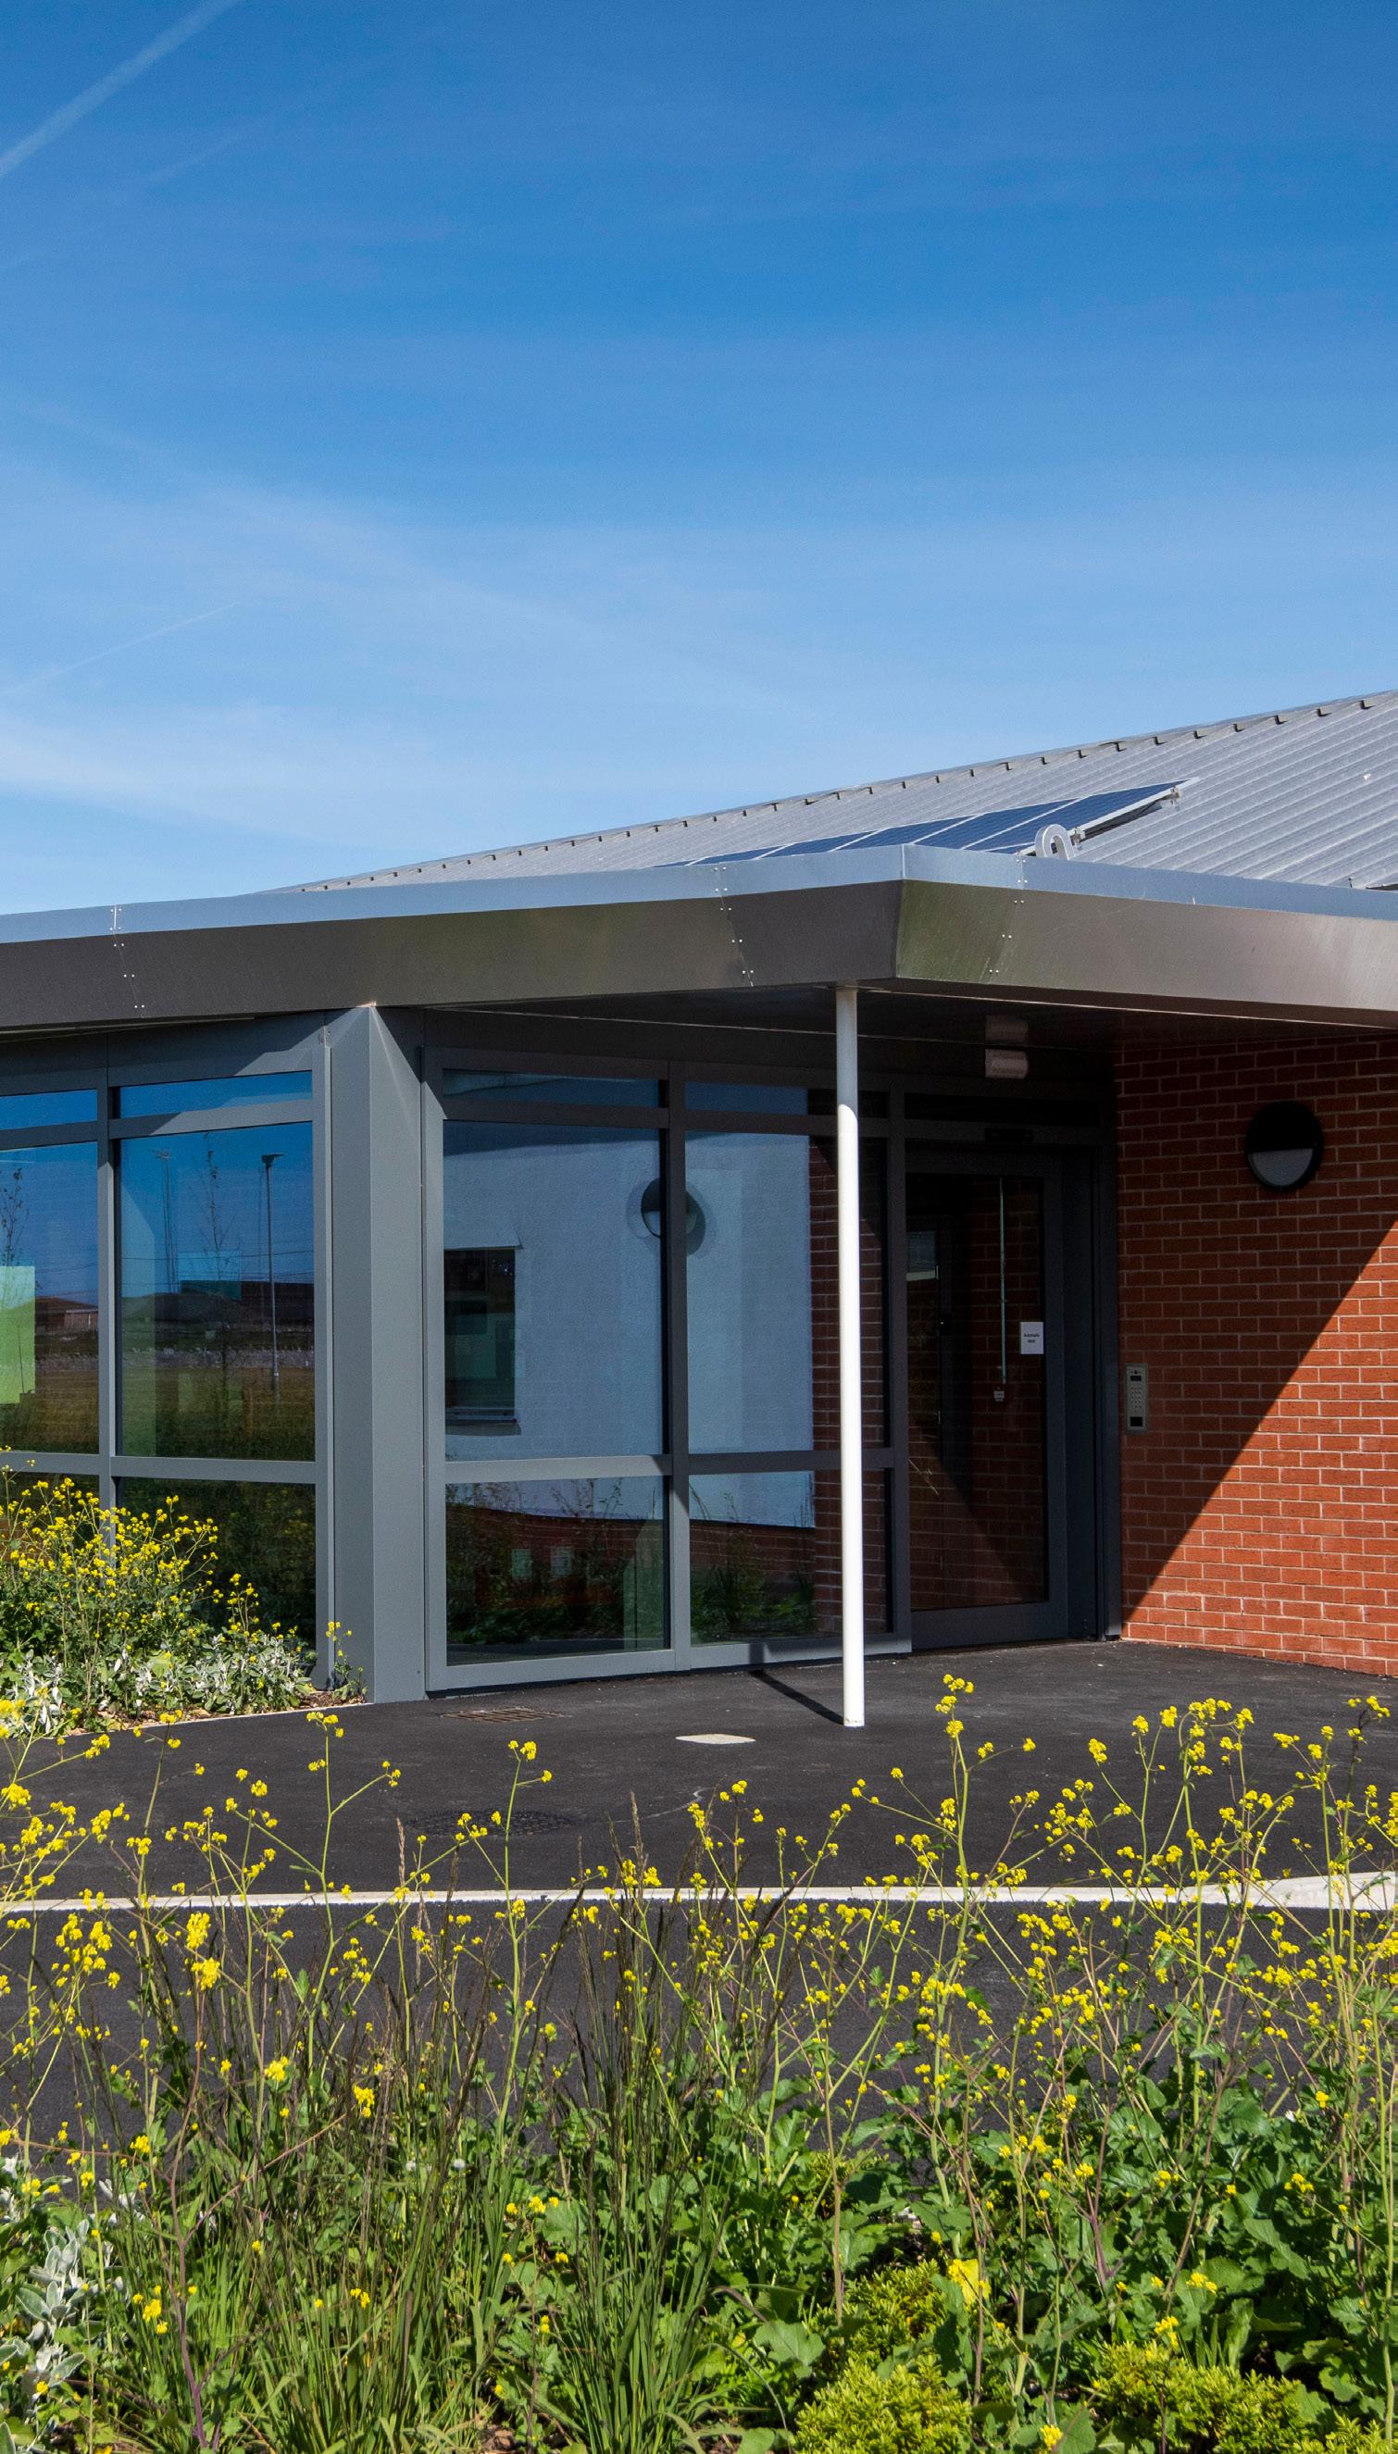
Our design then focused on meeting minimum military requirements – but delivering the performance and counterterrorism measures needed for the location. Since it’s near an active airfield, the building needed to be acoustically sealed to prevent jet noise from interfering with the clinical and patient experience. Because of the exposed coastal location, we specified durable materials that would last in a demanding marine environment. This included using timber shelters to stop wind blowing the facility doors open and orienting the entrance to be sheltered.
Thanks to this intelligent design, performance, access and security requirements were met within budget.
The facility has become a bestpractice template for military medical and dental facilities. It’s been used as a showcase for achieving an optimal layout and flow while maximising value.
Joint Services Mountain Training Wing Assessment Study
Due to the closure of Claro and Deverell Barracks, the Joint Services Mountain Training Wing (JSMTW) needed a new training base. The Army looked at 100 sites and narrowed it down to 4. We were appointed to define the requirements and assess the shortlist, to determine the most appropriate and best value-formoney approach.
For each site, we reviewed buildings available for immediate use and refurbishment, as well as what new build facilities would be required.
Our evaluation also considered distance from White Scar Cave in North Yorkshire, which was a critical JSMTW training location. The closer the site, the more cave training time troops would have. Further sites would require longer journey times and the potential need for overnight accommodation – which would have real and opportunity costs.
We engaged with stakeholders throughout the process. Based on our analysis, the preferred site was Holton Camp near Lancaster.
We were able to refurbish an existing activity centre for JSMTW use. And we determined it would be best value to build a combined stores and office block, with new living accommodation developed nearby.
We’re now carrying out a compliance and review role for the contractor as the project progresses.
Agusta Westland (Leonardo) Helicopters, Yoevil
Sector: Defence & MOD
Corstorphine & Wright were appointed by Morgan Sindall Construction to support them from stage 4 to completion for the full re-roof and minor internal refurbishment works to the Leonardo Helicopter facility at Yeovil. Services included the coordination of detail design from specialist subcontractors and assisting Morgan Sindall in management and monitoring of CDM, Building regulations and client amendments.
One of the projects most significant challenges was undertaking works while the building was still live and fully operational beneath, this created a very challenging arrangement for works to take place and required a high level of coordination between all parties.
Hangar 499, Boscombe Down
Sector: Defence & MOD
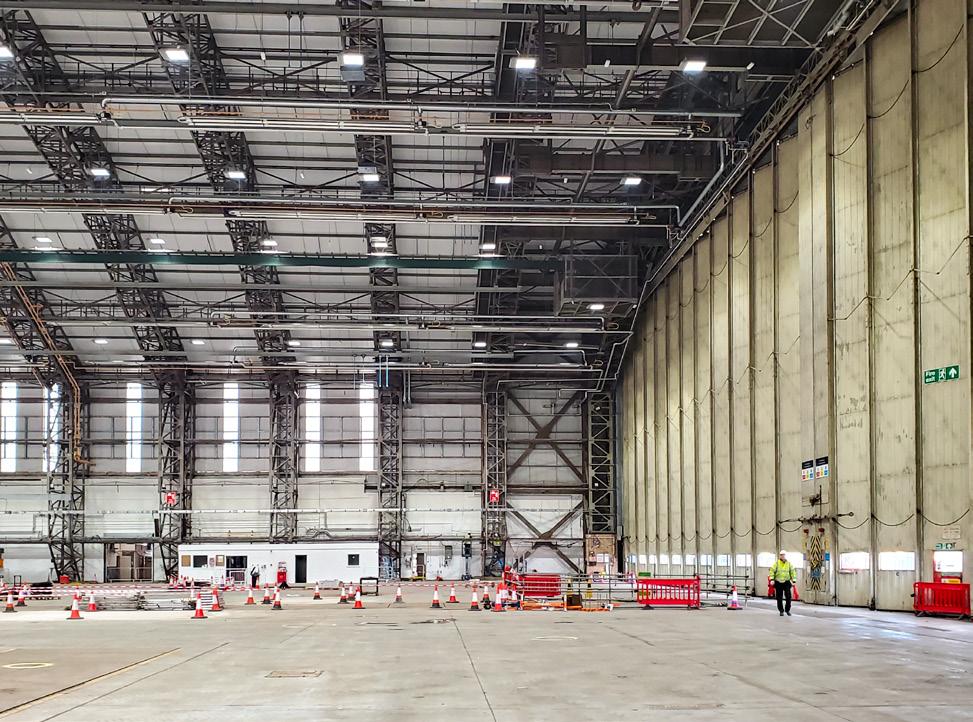
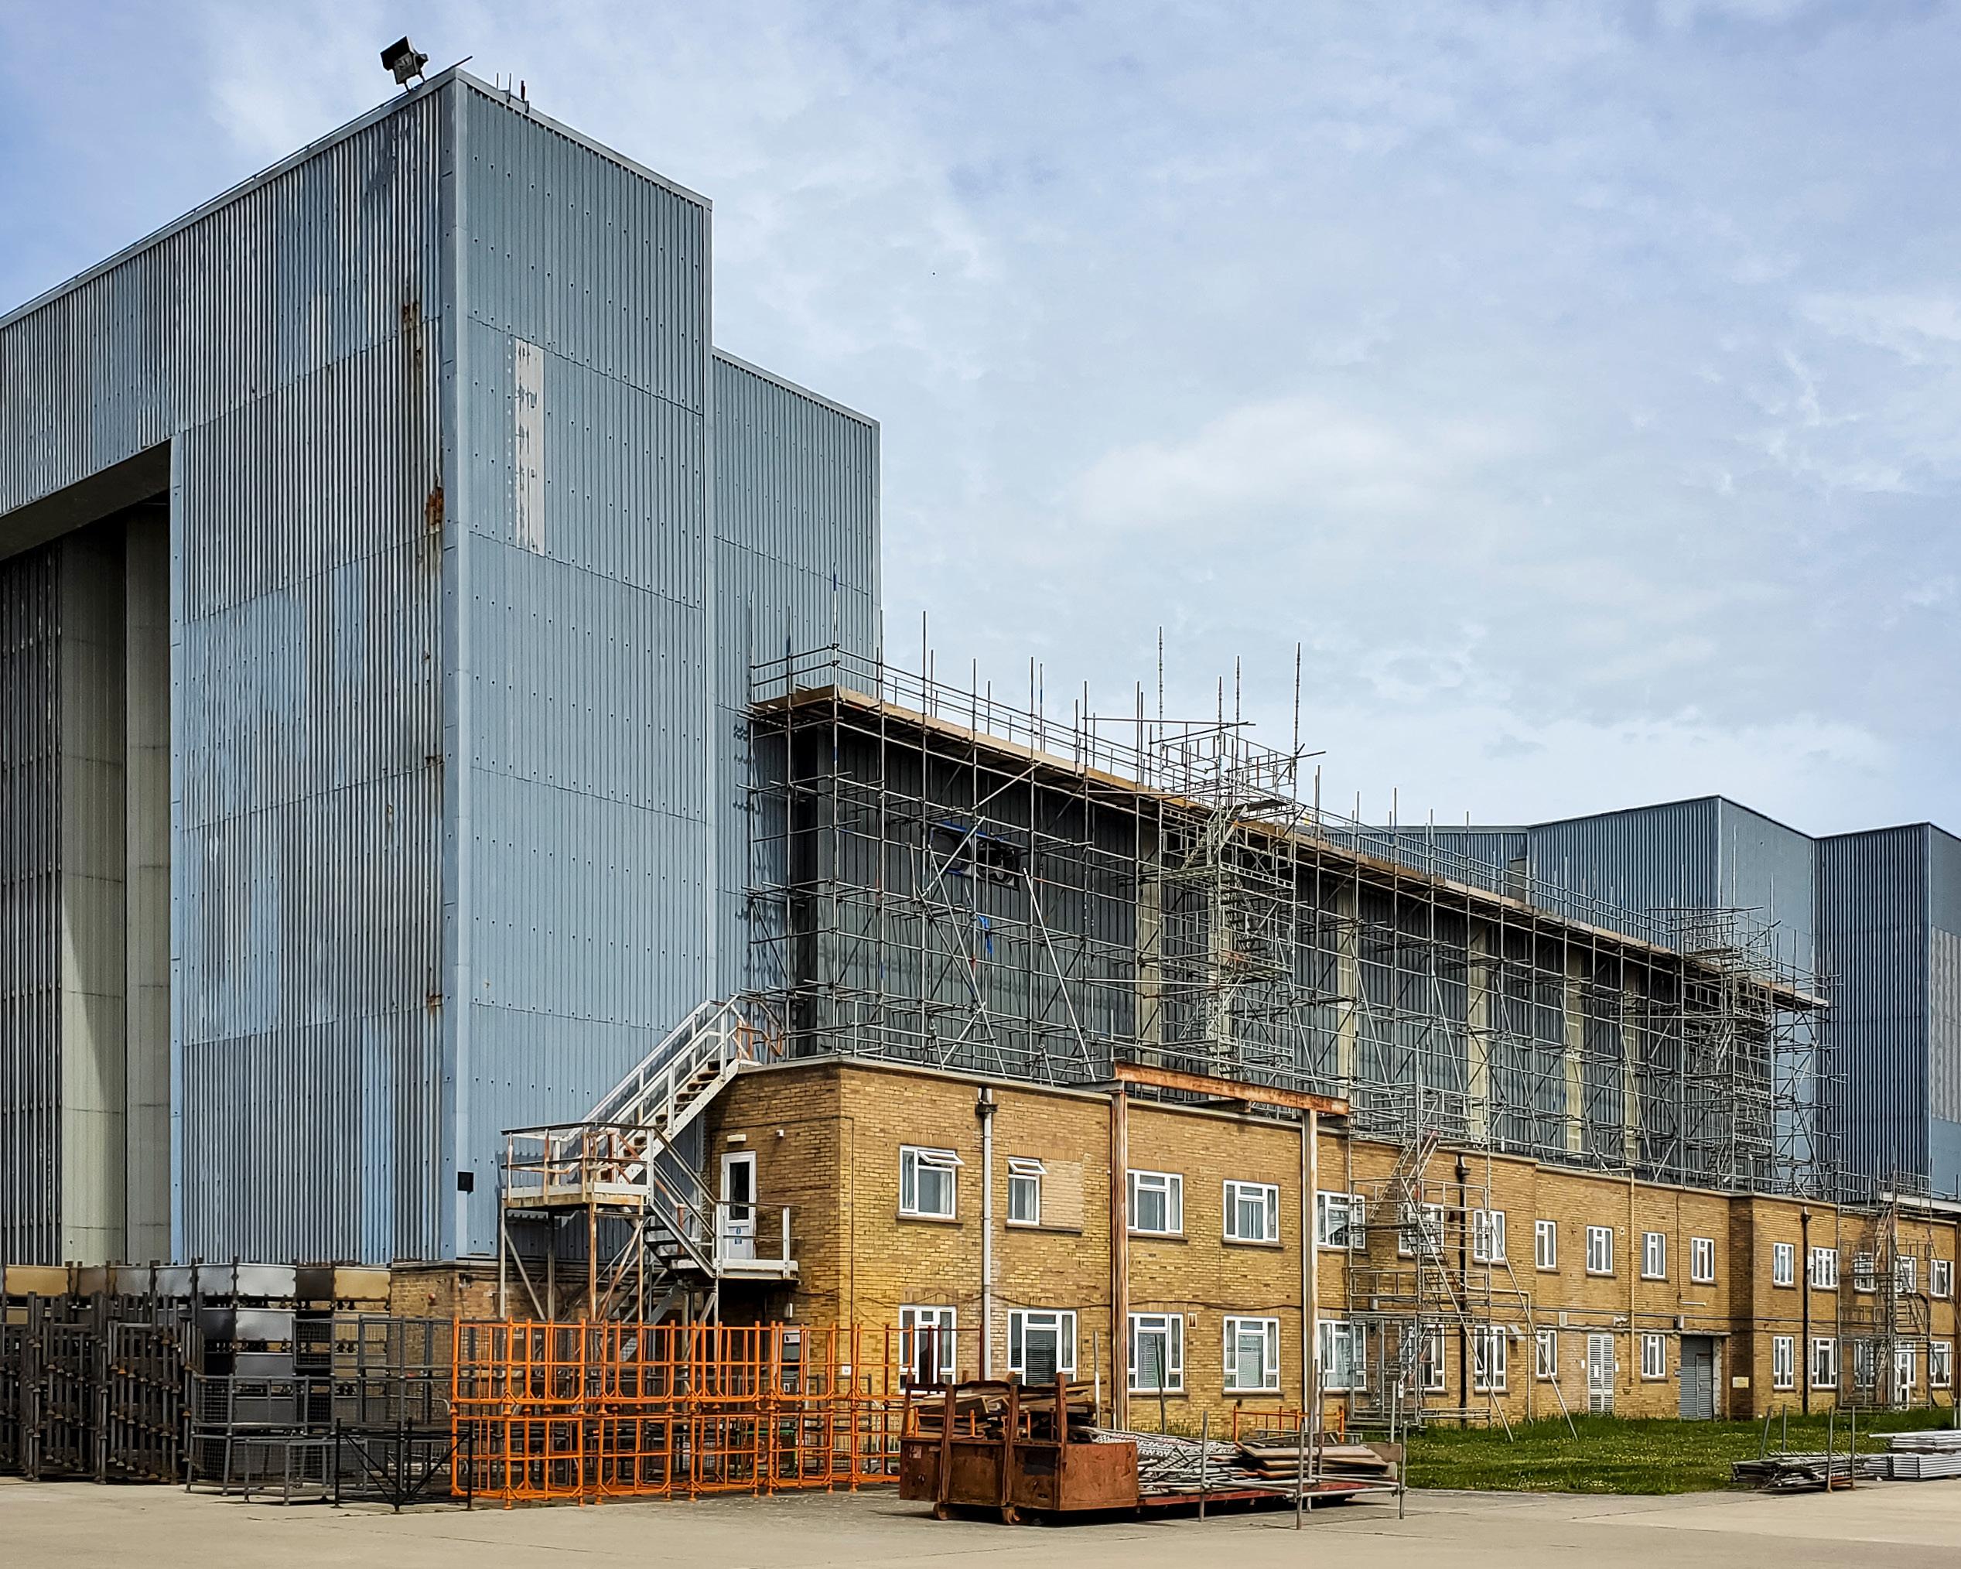
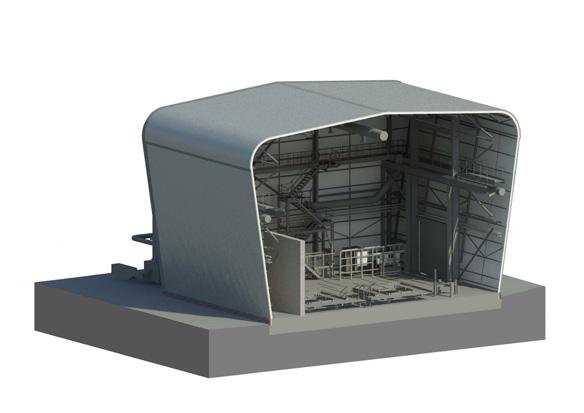
Hangar 499 is located at Boscombe Down MOD base. It is a maintenance building and training facility for a wide range of aviation activities and is operated by QinetiQ. Built in an exposed location on the airfield the building needed a significant refurbishment and between 2021 and 2023 works took place including roof and façade replacement, improvements to mechanical servicing, reinstatement of fire compartmentation and refurbishment of the building’s office spaces.
Corstorphine & Wright were appointed by Morgan Sindall construction to provide architectural input from stage 4 onward including supervision of on-site works. High levels of coordination were required from the outset of the project, the size of the hangar required particular working methods and it was vital to ensure that despite the size of the project every detail was considered to ensure the highest level of performance on completion of the works.
Search and Rescue Force
Sector: Defence & MOD
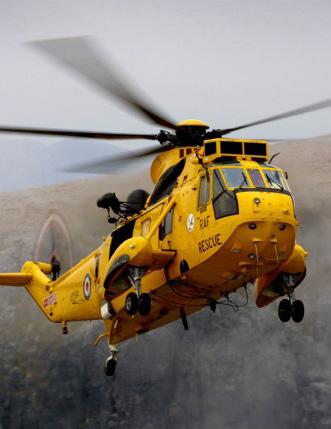
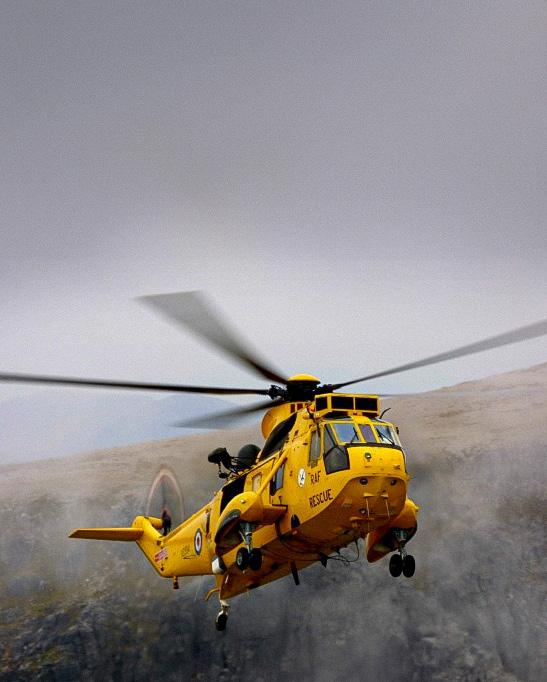
In 2005, Corstorphine & Wright were appointed to carry out an assessment study to relocate the RAF Search and Rescue Force. This was a multi-site study to determine the preferred location for the capability.
Working with the stakeholder and user groups, we developed a detailed understanding of both the infrastructure and operational requirements in order to assess the proposed sites.
Infrastructure assessed included ASP’s, hangars, air and ground crew accommodation, workshops and ground support equipment requirements along with other life support infrastructure.
The preferred location was the home of SAR Force in Anglesey until the role was handed over in 2015 to a civilian contractor.
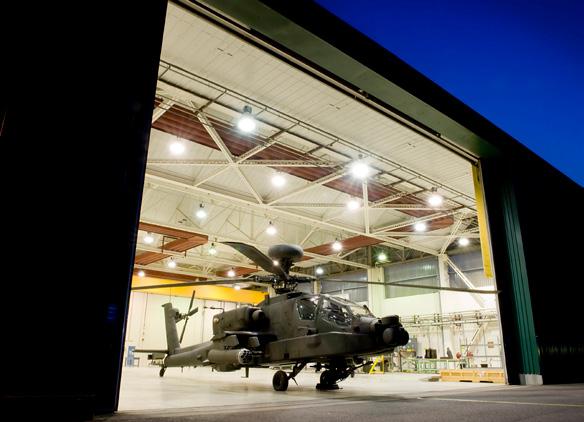
Corstorphine & Wright were appointed to carry out a nationwide assessment studies through to the delivery of infrastructure to support the introduction of the Apache Attack Helicopter into service with the British Army and the introduction of new working practices.
Attack Helicopter, Middle Wallop - Providing infrastructure to support the introduction of Attack Helicopter to the British Army. Middle Wallop provides training facilities for the Army Air Corp. Existing facilities reconfigured to accommodate the new aircraft. This was the first facility to support and train on the new equipment and the value of the equipment, strategic and monetary, meant that special measures were put in force to protect it from fire in the hangar.
Attack Helicopter, Dishforth Airfield - Delivering the Attack Helicopter infrastructure for an AAC Regt at Dishforth involved reconfiguration of Hangars, Sqn accommodation, (air and ground crew), and provision of support accommodation including works to the Survival Equipment Specialists, REME Hangar/workshops, refuelling equipment servicing bay, SLA and so on. Due to the aircraft supply being delayed, the hangar facilities had to be adapted post hand over to suit Lynx rather than Attack Helicopters.
Attack Helicopter, Wattisham Airfield - Delivering the Attack Helicopter infrastructure for 3 and 4 Regt AAC involved reconfiguration of Hangars, Sqn accommodation, (air and ground crew), and provision of support accommodation including works to the Survival Equipment Specialists, REME Hangar/workshops, SLA much like the previous sites.
As part of the Lossiemouth Development Programme, Corstorphine & Wright were appointed at Stages 1-2 to develop the infrastructure requirements for a new fleet of P-8A Maritime Patrol Aircraft. The project had a complex stakeholder group including the manufacturers Boeing, Defence Equipment & Supplies, RAF Lossiemouth user group representatives and US Air Force personnel who provided insight into the day-to-day operation of the aircraft.
Working within a fixed schedule for aircraft delivery and a heavily constrained, live airfield site, our definition study analysed the surrounding support activities to determine if existing facilities would be able to accept the new demands – or whether extensions/ new facilities were required. The study included planning of ASP’s, associated ‘Post Flight Rinse System’ to prevent saltwater corrosion of the aircraft, ground support equipment and stores.
Our contribution led to a further commission to PEER review designs for the proposed Boeing aircraft maintenance facilities on site. As part of this, we looked at operational and compliance requirements for the proposed maintenance hangar incorporating assessments of the crew accommodation, briefing and synthetic training facilities. This included a comprehensive sitewide review on behalf of the DIO, reviewing the aircraft circulation routes and apron optimisation. We also advised on minimum routes to avoid conflicts with existing typhoon squadrons, as well as recommending ways to wash and de-ice the aircraft.
With our input, RAF Lossiemouth successfully secured funding. Our contribution then led to a further project peer reviewing designs for hangars and building maintenance facilities on Lossiemouth.
Group Director - Simon Crosby (whilst at NORR) led the bid team for the Marham project.
During PQQ stage Simon worked with the team assembling the relevant experience documents and assisting compiling the documents for submission.
On issue of the ITT Simon and the team worked closely to drive an efficient and deliverable solution for the project, working closely with the Galliford Try team to provide the optimum solution including the following tasks:
• Meeting to develop initial ideas regarding win themes etc
• Initial SWOT analysis on competitors
• Raise query with DOI requested more detailed scope
The scheme was developed with areas like space allocation and efficiency driven in the design to ensure that the project was the best possible value for money.
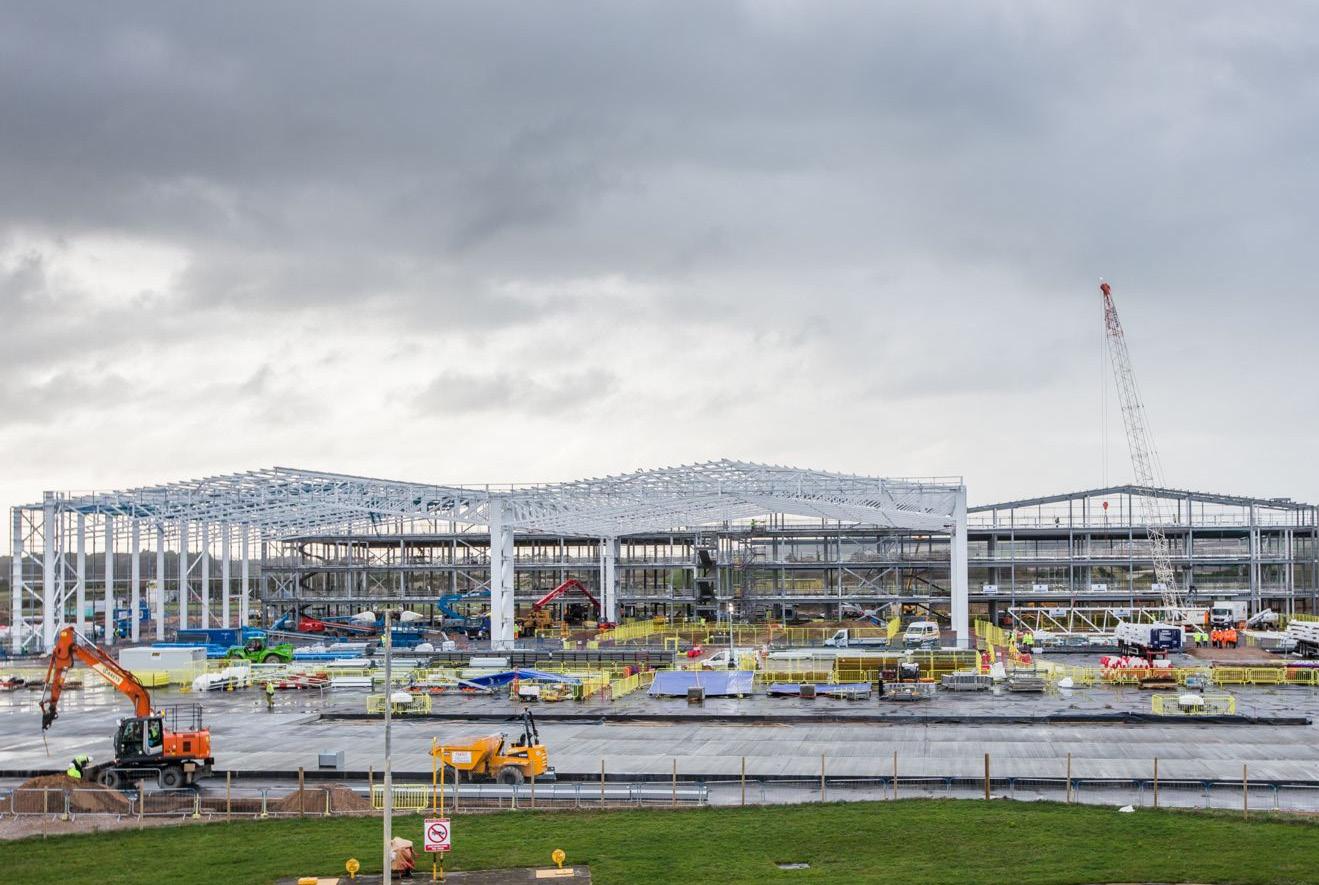
Aviation Park West, Dorset
Sector: Industrial & Logistics
A new multi-use and flexible build facility in the last mile logistics sector providing accommodation
This
brochure gives you a taste of our past defence work. Here, we give further information about our experience. Contact us for more details about these and other projects.
Base Optimisation Programme for: Defence Infrastructure Organisation location: Nationwide
Noteworthy Elements:
› Developed the Architectural Guidance and Rule Book, key frameworks for the PSP design teams.
› Undertook regular review of work conducted by the individual PSP project management and design teams.
› Carried out capacity studies nationwide.
› Led to further support with the DIO’s footprint strategy, with work later providing evidence for ministerial announcements on the site disposal strategy.
› Reviewed compliance of modular training accommodation for the defence estate.
› Rationalised designs and developed template models for blocks of different sizes and with different accessibility requirements.
› Provided Reds10 with a unique catalogue for creating defence-specific spaces using modern methods of construction.
RAF Lossiemouth Development Programme for: Defence Infrastructure Organisation location: Lossiemouth
Noteworthy Elements:
› Defined and developed the infrastructure requirements needed to introduce a fleet of P-8A aircraft to RAF Lossiemouth.
› Brought on board due to our stakeholder engagement expertise. We worked closely with Boeing, Defence Equipment & Supplies, Lossiemouth personnel and the US Air Force to ensure operational efficiency.
› Reviewed Boeing’s design proposals for compliance and to ensure value for money.
› Implemented pairing and sharing principles to drive operational efficiencies within catering.
› New combined messes accommodate all officers and SNCOs while maintaining desired separation and celebrating individual regiment identities.
› Features such as the curved footprint opening onto a patio – as well as sliding screens – allow spaces to be used for small meals through to large VIP events.
› Assessment study led to a new build quartermaster’s facility for 3 units.
› Accommodation previously occupied ten buildings. Our recommendations rationalised the estate and boosted operational efficiency while allowing units to meet their distinct requirements.
› Completed a series of studies for a headquarters facility at RAF Mildenhall, with past experience delivering new high school facilities for the USAF at RAF Menwith Hill.
› Gained valuable experience meeting not only USAF requirements, but also addressing key issues arising from applied standards and approving bodies.
Interim Storage Facility
for: Infrastructure Strategic Alliance ISA location: Sellafield
Noteworthy Elements:
Intermediate-level waste storage facility
location: Dounreay
Noteworthy Elements:
› Worked with Woods Group PLC’s Nuclear Team in Glasgow to develop the full detailed construction status drawing package for a new build, multistorey facility.
› The new facility formed a key part of the operational activities on site and was to interface with an existing waste treatment facility.
› Design introduced new storage methods to the site, so as to meet client-specific requirements and ensure on-time delivery.
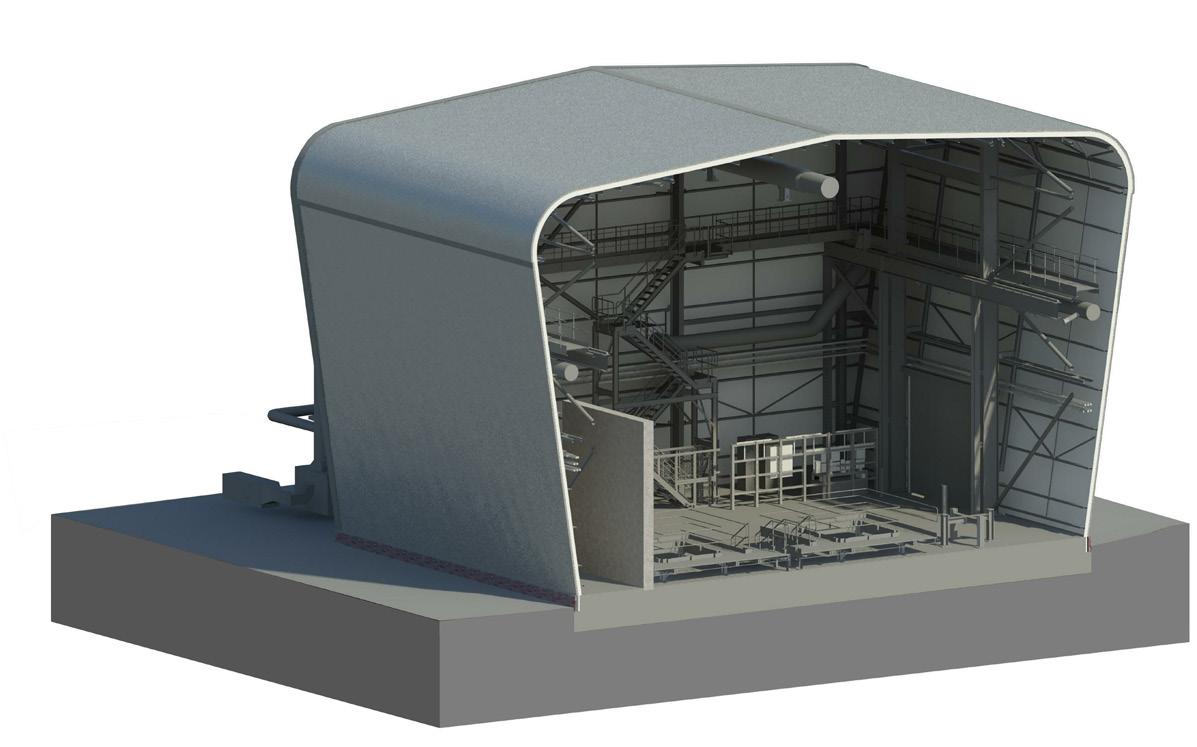
Steam Generation Plant
for: Infrastructure Strategic Alliance ISA location: Sellafield
Noteworthy Elements:
› New industrial steam generation plant was replacing an existing on-site power station.
› The power station was a site-critical asset that had to remain operational during the phased construction.
› Project involved other infrastructure improvements, including to the steam pipe network, roads and car parking.
› Worked with the ISA to develop concept design proposals through planning, tender and on-site delivery as part of ongoing decommissioning works.
› Designed the facility with a unique form and robust construction to minimise ongoing maintenance. Fitted with systems that allow the building and its materials to be remotely monitored.
› Adopted the latest industry standards and procurement methods, helping deliver the facilities years ahead of original timescales.
› Project was awarded a number of prestigious Sellafield and Nuclear Industry Awards.
Support & Integration Facility
for: BAE Systems location: Cumbria
Noteworthy Elements:
› Developed the tender stage design of a new build facility.
› Provided architectural and coordination support during the construction period.
› Adopted full BIM Level 2 requirements including detailed clash detection exercises, minimising potential issues on site.
SCOTLAND
RAF Lossiemouth
RAF Kinloss
RAF Leuchars
Fort George Garelochhead
HMNB Clyde
DM Glen Douglas
Dounreay
NORTH EAST
Newcastle (Albemarle Bks)
RAF Boulmer
Otterburn
Gateshead, Northumbria
Our experience
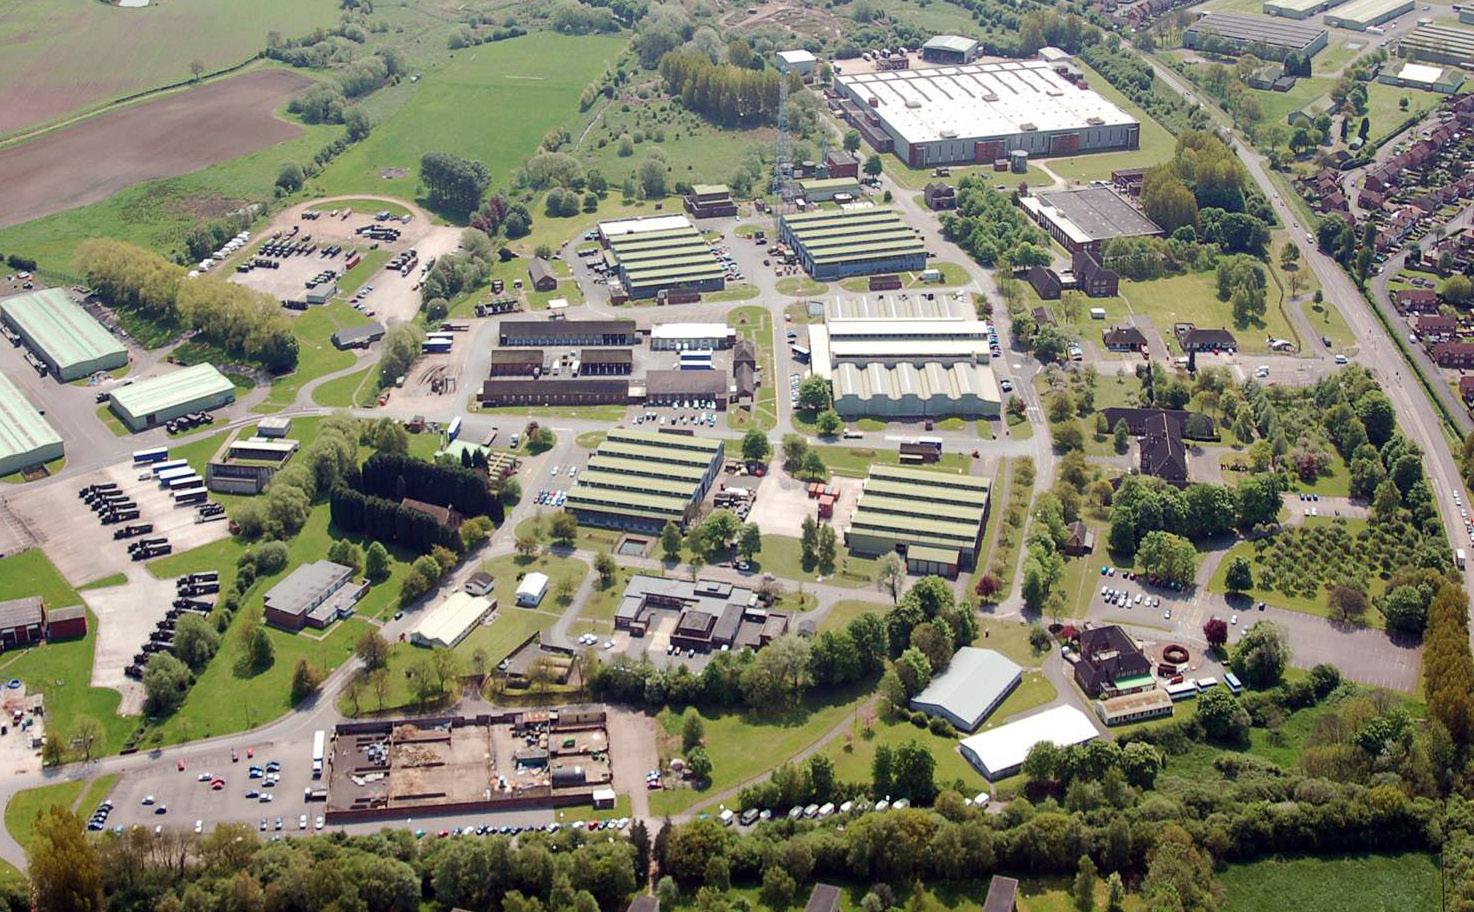
For more than 20 years, we've supported defence projects across the country. 60% of the UK's barracks locations and training estate have benefited from our expertise.