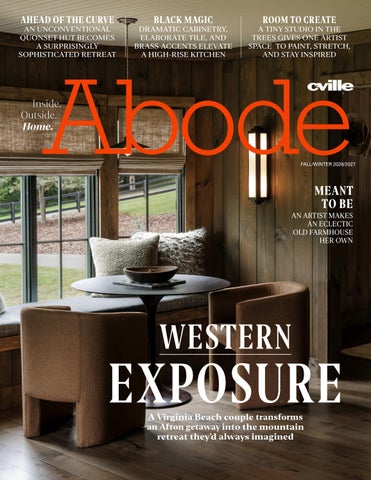
AHEAD OF THE CURVE
AN UNCONVENTIONAL QUONSET HUT BECOMES A SURPRISINGLY SOPHISTICATED RETREAT
BLACK MAGIC
DRAMATIC CABINETRY, ELABORATE TILE, AND BRASS ACCENTS ELEVATE A HIGH-RISE KITCHEN
ROOM TO CREATE
A TINY STUDIO IN THE TREES GIVES ONE ARTIST SPACE TO PAINT, STRETCH, AND STAY INSPIRED
Inside. Outside. Home.
FALL/WINTER 2026/2027
MEANT TO BE
AN ARTIST MAKES AN ECLECTIC OLD FARMHOUSE HER OWN
WESTERN
EXPOSURE A Virginia Beach couple transforms an Afton getaway into the mountain retreat they’d always imagined
Celebrating 50 Years of American Craftsmanship!
Since 1976, Hardwood Artisans has been designing and building solid hardwood furniture in Virginia. Every piece is handcrafted in our Culpeper workshop using sustainably sourced American hardwoods and built to last for generations. From bedrooms and dining rooms to home offices, living spaces, and Murphy beds, each piece is made to order and can be customized to fit your home, your style, and your life.
Waterfall 5-Drawer Low Chest
American Made. Built by Us. Sold by Us. Delivered by Us. ✔ Solid Hardwood Construction ✔ Unlimited Customization ✔ Lifetime Guarantee
Visit our Charlottesville showroom at The Shops at Stonefield and discover furniture that’s made for living— and made to last. 2075 Bond Street, Suite 150 • Charlottesville, VA 22901 • Phone: (434) 284-7656 • hardwoodartisans.com
Planning to sell your home this year? Connecting early with an experienced listing agent is the key to your success. Reach out for expert advice, staging options and updates on the local real estate market.
JANICE KAVANAGH
Associate Broker 434. 760.0739 janice@nestrealty.com Livecharlottesville .com
nest REALTY
1135 Rose Hill Drive STE 100 � rn Charlottesville, VA 22903 L=J !,,QI
JU
RIVANNA ESTATE 1859 Rivanna Farm, Charlottesville, Va
Set upon 42 acres of Rivanna River sanctuary, this remarkable estate offers views of the Blue Ridge Mountains, a landscape of rolling pastures and serene water frontage. $7,495,000 – Peter Wiley 434.422.2090 Justin Wiley 434.981.5528
GREENVILLE
23501 Greenville Rd, Culpeper, Va
Built in 1854, this meticulously restored home features original details, guest cottage, pool, stables, and more. Additional 403 acres available. $4,500,000 – Justin Wiley 434.981.5528 Peter Wiley 434.422.2090
P
19424 RIVER RD
19424 River Rd, Rapidan, Va
C RI
E
RE
C DU
ST
SO
LD
SPRINGDALE
268 Springdale Dr, Keswick, Va
Step into a 35-acre estate in Keswick. This 6,200 sq ft colonial-style home features hardwood floors, a guest cottage, pool, and tennis court. Minutes from Keswick Hall. $4,500,000 – Peter Wiley 434.422.2090 Justin Wiley 434.981.5528
ED
1614 CARRIAGE DR
1614 Carriage Dr, Manakin Sabot, Va
WATER ST 218 Water St W #601, Charlottesville, Va
Held by the same family since 1850, this 171.5acre estate features an 1853 brick main residence with an English basement and Blue Ridge Mountain backdrop. $2,700,000 – Justin Wiley 434.981.5528
Located in Deep Run Hunt country, Greenlea pairs a custom main home with an award-winning Fraerman Associates pool house and a six-stall stable across 40 private acres. $2,700,000 – Justin Wiley 434.981.5528
HARE FOREST
17188 QUARLES MOUNTAIN
2635 WINSOME ORCHARD LN
Set on 28.66 private acres, this 1987-built home offers three bedrooms and two baths surrounded by peaceful Orange County countryside. The expansive acreage provides exceptional seclusion, scenic natural views. $1,200,000 – Justin Wiley 434.981.5528
Tucked away on Winsome Orchard Lane in North Garden, this 4,000 + square feet single-family home offers four bedrooms and three-and-a-half baths in a serene country setting. The spacious floor plan delivers an ideal balance of functional interior living and quintessential Albemarle County charm. $2,495,000 – Peter Wiley 434.422.2090
8386 Hare Forest Rd, Orange, Va Privately set in one of Central Virginia’s most protected landscapes, Hare Forest is a historic estate, featuring a late 18th-century Federal-style manor on 173 acres under conservation easement. Price available upon request – Justin Wiley 434.981.5528
17188 Quarles Mountain Rd, Orange, Va
A rare sixth-floor, professionally decorated, fully furnished residence offering ample space, privacy, and stunning long-range views over downtown to Carters Mountain. $2,100,000 – Peter Wiley 434.422.2090
2635 Winsome Orchard Ln, North Garden, Va
©2025 Corcoran Group LLC. All rights reserved. Corcoran® and the Corcoran Logo are registered service marks owned by Corcoran Group LLC. Corcoran Group LLC fully supports the principles of the Fair Housing Act and the Equal Opportunity Act. Each franchise is independently owned and operated.
I N
T H I S
I S S U E
Westward home 24
LINCOLN BARBOUR
When Cory and Sherry Beisel went looking for a second home, they dreamed of the Mountain West but found what they wanted much closer to home. With help from Felicione Interiors, the couple transformed an Afton house into a warm, wood-clad retreat inspired by years of trips out West— complete with antlers, Western art, a saloon-style swinging door, and plenty of Blue Ridge views.
c-ville.com/category/abode
C-VILLE ABODE
ABODE, a supplement to C-VILLE Weekly, is distributed in Charlottesville, Albemarle County, and the Shenandoah Valley. No part of this publication may be reproduced without the written permission of the publisher. ABODE Editor Caite Hamilton. Contributors Carol Diggs, Shea Gibbs. Copy Editor Susan Sorensen. Art Director Max March. Graphic Designer Tracy Federico. Director of Sales Bianca J. Johnson. Digital Sales Manager Rob Davis. Real Estate & Classifieds Manager Brian Hrozencik. Account Executives Stephanie Vogtman-Say. Production Coordinator Faith Gibson. Publisher Anna Harrison. Chief Financial Officer Debbie Miller. A/R Specialist Nanci Winter. Circulation Manager Billy Dempsey. ©2026 C-VILLE Weekly. 5
Annie Gould Gallery
A unique art gallery located in the heart of historic Gordonsville. 109 S. Main Street, Gordonsville, VA • (540) 832-6352 anniegouldgallery
Water Rebates and Free Incentives Available to the City Community!
STEPHEN BARLING
Charlottesville Water Conservation 20 BLUEPRINT 9
Welcome home
Virginia Guesthouse offers a new take on staying in Charlottesville Get a $150 rebate when you replace a waterwasting toilet with a WaterSense labeled toilet. Get a FREE Indoor Water Conservation Kit with water efficient fixtures and toilet leak detection dye tablets from City Hall. Get a $30 rebate when you purchase and install a rain barrel to help with watering your plants or grass.
Charlottesville.gov/WaterConservation 6
Artist at home 12
A local painter finds inspiration—and a room of her own—at home
Space to create 15
A standalone studio in the woods gives an artist a dedicated retreat
Kitchen connection 18
Dovetail brings thoughtful design to the heart of the home
Curve appeal 20
A quonset hut in Orange gets an unexpected second act HOME SWEET HOME 30
Thomas Jefferson’s boyhood home, Tuckahoe, hits the market for $17 million
Cover photo by Lincoln Barbour | Comments? E-mail us at caite@c-ville.com.
C-VILLE ABODE
Jim Faulconer
Court Nexsen
434.981.0076 jfaulconer@mcleanfaulconer.com
646.660.0700 court@mcleanfaulconer.com
B O U T I Q U E B Y C H O I C E , P R E M I E R B Y R E P U TAT I O N .
JEFFERSON LAKE FARM
WHITE HALL ESTATE
FARMINGTON
$7,865,000 | MLS 677397 | Palmyra
$6,200,000 | MLS 681132 | 134.01 Acres $2,300,000 | MLS 677617 | 78.57 Acres
$5,950,000 | MLS 680886 | Charlottesville
Steve White, 434.242.8355
Jim Faulconer, 434.981.0076 Will Faulconer, 434.987.9455
Jim Faulconer, 434.981.0076 Will Faulconer, 434.987.9455
MONTE VENTOSO
HYLAND RIDGE
FARMINGTON
$4,450,000 | MLS 677366 | Madison
$2,795,000 | MLS 681097 | Charlottesville
$2,100,000 | MLS 681811 | Charlottesville
Court Nexsen, 646.660.0700
Jim Faulconer, 434.981.0076 Will Faulconer, 434.987.9455
Court Nexsen, 646.660.0700
LEWIS MOUNTAIN
BON AIRE
RIDGE STREET
$1,595,000 | MLS 681711 | Charlottesville
$1,485,000 | MLS 680712 | Nelson
$995,000 | MLS 676103 | Charlottesville
Court Nexsen, 646.660.0700
Bridget Archer, 434.981.4149
Charlotte Dammann, 434.981.1250
M C L E A N FA U L C O N E R . C O M 503 Faulconer Drive, Suite 5 | Charlottesville · VA · 22903 | 434.295.1131
Fine art framing meets thoughtful design in a fresh gallery setting! Serving Central Virginia’s Art Lovers since 2010.
1327 E. High St | 296-8131
1327 E. High | 296-8131 M-FSt8-5 M-F 8-5:30 www.cssvac.com www.cssvac.com
Thinking of Buying or Selling This Fall?
Wed - Sat • Frame design by appointment. (540) 832 3701
cavallogallery.com IG @cavallo.gallery
The fall market is full of opportunity—and I’d love to help you make your next move with confidence. JENNIFER VON REUTER
434-400-9835 jvonreuter@mcleanfaulconer.com
Local Knowledge. Exceptional Results.
FREE Home Value Report! Find out what your home is worth before the spring market. 8
FA R M , E S TAT E A N D R E S I D EN T I A L B RO K ER S
C-VILLE ABODE
Blueprint Design in all its many forms
up Grounds SUPPLIED PHOTO
New on-campus UVA hotel transforms Emmet Ivy Corridor By Shea Gibbs C-VILLE ABODE
9
RUNNER-UP
Thank you Charlottesville for voting for me!
MSS DESIGNS Design is in the details
Nina Crawford (434) 882-5982 www.mssdesigns.net 10
C-VILLE ABODE
BLUEPRINT
C-VILLE ABODE
SUPPLIED PHOTO
L
ooking up at the new Virginia Guesthouse, it’s hard to see how the angular, mixed-material hotel and conference center fits in on Jefferson’s university Grounds. But according to Stephen Brockman, a principal at TenBerke architecture and design firm, that’s sort of the point. “It goes back to the planning of the Emmet Ivy Corridor as a place where UVA interacts with the world,” Brockman says. “It’s a place that offers a first encounter for prospective students, athletes, parents, and professors.” The untrained eye may not see it, but Brockman says the contemporary hotel also echoes some of the university’s most traditional design cues. Rising nine stories, the facade of the 214-room hotel and 25,000 square feet of meeting facilities comprises not only large pre-cast concrete slabs, but also bricks intended to match the appearance of those around the Academical Village. “Throughout the full [corridor] development process, we think it will feel nestled in there,” Brockman says. “Where the Academical Village is inward facing, and you want to feel the connection to the heart of the grounds, Emmet Ivy was meant to reflect what the university looks and feels like in the 21st century.” Brockman and the TenBerke team worked closely with UVA architect Alice Raucher to design a structure that emphasizes the materials and tone of this time and place, something that “felt aware of its surroundings.” According to Brockman, the hotel’s windows grow in size as you ascend, giving the uppermost floors sweeping views of central Grounds and the Rotunda. “Virginia Guesthouse was imagined as a gathering space to foster community and support all aspects of the university,” Virginia Guesthouse General Manager Gregg Hilker said in a prepared statement. “We look forward to becoming a meaningful part of daily life in Charlottesville.” The lodge and conference space also features three restaurants—the full-service Poplar, rooftop bar and café The Perch, and a ground-floor graband-go eatery—as well as an integrated UVA Welcome Center. The hotel’s rooms were designed with efficiency in mind—indeed with an eye toward pushing folks into the common areas, Brockman says. That sensibility is balanced with comfort, and the Virginia Guesthouse offers a range of accommodations, from simple double queen rooms to its presidential suite. The Guesthouse’s design efficiency is also driven by economic pressures, Brockman admits. Unlike other campus buildings, the hotel isn’t financed by donors, and in places where
Simple, comfortable guest rooms complement the Virginia Guesthouse’s more expansive gathering spaces, including lounges on every floor.
monetary constraints created issues, the team was forced to find creative solutions. Take, for example, the façade’s pre-cast concrete. “Because the slabs come in large pieces, you end up with joints creating serrations,” Brockman says. “But the building faces south, and with the handlaid brick, you get this play of light that changes over the day and creates shadows that hide the joints.” Brockman is hesitant to call the Virginia Guesthouse “modern” in design because of all the term entails, but it is “of its place and time.” In other words, “you couldn’t take this design anywhere else,” he says. The same principle applies—to an extent—on the building’s interior. The indoor spaces are intended to be inviting to all walks of life, for those from “18 to 80,” Brockman says. The lobby functions like a family living room, where young people, their parents, and their grandparents should all feel comfortable. Materiality is again a prime consideration, as are furnishings, which are geared toward ergonomics and comfort. Brockman says the common areas are designed to make activity visible, inviting public interaction and study along with community congregation. Each guest floor features its own
lounge, carrying the idea up into the hotel and across the conference areas. According to Brockman, student study groups are already taking advantage of the spaces. The Virginia Guesthouse is owned by UVA but managed by Pyramid Global Hospitality. Russ Cronberg, the University of Virginia Foundation’s director of hospitality, says the arrangement allows UVA to outsource day-to-day operations while reaping the benefits of the space. It’s a trend that’s growing around the country, Cronberg says. “I think what we’ve been seeing among many universities is that hotels are becoming more a part of their core institutional strategy,” he says. According to Cronberg, two task forces separately identified a hotel as a need for the university. And while the teams recognized the project’s potential to crowd out other accommodations, they believed enough demand remained to support it. The Charlottesville Albemarle Convention & Visitors Bureau agreed. “We worked with CACVB, and the conclusion was that we actually needed 300 rooms and 40,000 square feet of meeting space,” Cronberg says. “I think the team is eager to get into the fall and show off what we’ve created.” 11
BLUEPRINT
Some things are meant to be
A California artist finds a Virginia home By Carol Diggs
12
PHOTOS: STEPHEN BARLING
T
here’s a lot of cosmic coincidences in Anouk Steinke’s story. A few years ago, when she decided to semi-retire and leave her California home, a friend here “just happened” to find an online listing for an Orange County property he thought she’d like. The place was a renovated farmhouse in the middle of a large estate called Dutchmont—appropriate, since Steinke was born in The Netherlands. Since she couldn’t leave her animals behind (eight horses, two goats, and a pet steer), it helped that this property included a fivestall barn and lots of pasture. She saw the listing and loved the place, but thought it might be out of her price range. Her friend said roll the dice, so Steinke made what she thought was the lowest possible offer, and it was accepted. The resulting match is perfect. While the estate goes back to a larger farm from the 18th century, Steinke’s renovated home is actually a 2009 conglomeration of three old farmhouses, a cabin, and an abandoned mill. Both an interior designer and an artist, she appreciates the historic touches and the building’s funky character. “They incorporated everything—there were no nails [in the farmhouse section], it was all [by] Amish builders,” Steinke says. Which isn’t to say she didn’t have to do some renovation. The bones of the house are still indisputably historic. The original post-and-beam construction is set off against white plaster walls. The floors are wide wood planking, of varying widths in various sections. The middle of the house contains the living and dining spaces—several of them. (“The house had three living rooms,” Steinke recalls. “What do you do with three living rooms?”) Her renovation opened the spaces up for better flow and definition. Now there is clearly a foyer, a living space, a dining area, and a library with floor-toceiling shelving and a focal fireplace. The interior is full of natural light, thanks to the oversize windows and the double door to the back patio overlooking the pastures and fields beyond. When she bought the house, Steinke says, it was full of old and more ornate stuff—heavy furniture,
C-VILLE ABODE
BLUEPRINT
plaster busts, large dark paintings in gilded frames. “It was hard to see its potential,” she recalls. Once the space was reorganized, her artistic taste and interior design skills made it shine. Steinke describes her style as “minimalist bohemian:” a touch of Scandinavia, a love of texture, and a taste for contemporary art. A major influence is the style of the American West— well-worn Stetsons, antlers, leather, and saddle blankets abound. Most of the furniture is clean and modern, with comfy leather armchairs and sofas; the area rugs are old Orientals or Moroccan tribal rugs. The art is predominantly colorful abstracts or contemporary graphics. And then there are the funky touches. In her office, Steinke has a metal desk and filing cabinet that look like they came from a WWII government building. Hanging above the glass coffee table in the library is a perfectly incongruous ornate cut-glass chandelier decorated with metal stag’s heads—one of the few objects she kept from the original furnishings. In the back room is a well-filled Wurlitzer jukebox that belonged to Steinke’s father (and still works); hanging over it is a Roy Lichtenstein graphic. On the front porch is a full-sized wooden horse that once stood at the entrance to an Arizona mining ghost town. From the way the house was cobbled together, it’s not surprising there are several stairways and tucked-away spaces. In the primary bedroom, Steinke replaced the floor-to-ceiling windows (“I like my bedroom darker”) and added a walk-in closet—with its featured piece being a six-foot 19thcentury Oriental painted wardrobe/cabinet. The second-floor guest bathroom has retro black-andwhite hexagonal tile, footed tub, and pedestal sink— and a silicone nightlight shaped like Miffy the rabbit, hero of a popular Dutch picture-book series.
The other end of the house is the almost completely reconstructed log cabin, now a cozy den with large, weathered leather sofas. Here too the mix of décor is surprising yet fitting. A stand-out piece is the traditional Western longhorn skull—completely covered in intricate and colorful beading by Ali Rouse, one of the artists represented in Steinke’s California gallery.
Throughout the house is the combination of contemporary, rescued, and classic that expresses Steinke’s style: a wooden country storage bench, a pair of chrome-and-leather barrel chairs, Bauhaus-style lighting, old doors with the paint half-scraped off—somehow it all works. Steinke has clearly made this new/old house her home: “It’s big but understated,” she says. “It’s just a cool place.”
The art of the horse
It’s not surprising that Steinke has settled in horse county. “Horses have been a part of my life always,” she says. And horses—their spirit and their soul—are the subject of her artwork. Working in mixed media using a palette knife, often incorporating other materials, from horsehair to fabric and clay, Steinke focuses her compositions on a single animal, usually in silhouette, occasionally with a human figure. “The character comes out more when it’s one horse—more horses make it a scene,” she says. Right now, Steinke is working on a series of famous mounts—“royal horses,” she calls them. “For most of them, nobody knows their names.” While she will do occasional horse portrait commissions, what she is always searching for is “the soul of the horse; and sometimes, with one stroke …” Now that she has more time to paint, Steinke is exploring relationships with local galleries, as well as selling through her website (she is currently producing some limited-edition prints). But horses will always be the center of her work. “Through my life, horses have kept me on my two feet, in check. They are my anchor.”—CD
C-VILLE ABODE
13
Charlottesville's favorite spot for antiques, vintage décor, and oneof-a-kind treasures.
1700 Allied St. McIntire Plaza
434.295.5760 www.circainc.com Tues-Sat. 10-5:30 pm
FABRICS UNLIMITED
Your Locally Owned Decorating Source
The Area’s Largest In-Stock Selection Family Owned Since 1971
Better Decorative Fabric
Sophisticated Home
at Discount Prices 1st Quality only
Knowledgeable and Helpful Staff Unique Sample Ser vice (Tr y at home before you buy) Decorative Trims Custom Window Treatments Custom Furniture Custom Bedding & Pillows Draper y and Upholster y Supplies
Take a Virtual Tour on our website www.fabricsunlimitedva.com Rt. 29 North ~ 1 mile past Airport Road 434-973-5641 ~ Monday-Saturday 9:30-5:30
14
C-VILLE ABODE
BLUEPRINT
The art of retreat
A dedicated studio brings creativity closer to nature By Caite Hamilton
C-VILLE ABODE
SUPPLIED PHOTOS
F
or one local artist, room to create meant getting out of the house entirely. The idea for a standalone studio on the family’s wooded property began as a gift from the artist’s husband, who wanted to give his wife a dedicated place for her work. The couple had previously worked with Alloy Architecture + Construction on their primary residence and detached garage, making the studio their third project together. Rather than carving out space inside the home, the artist wanted somewhere oil paints could remain out, canvases could dry undisturbed, and still lifes of seasonal flora could develop over the course of days. Designed by BRW Architects and built by Alloy, the resulting retreat also accommodates yoga, workshops, and overnight guests. The wooded setting helped dictate both the studio’s footprint and its orientation. Instead of clearing the site, the building was nestled into the existing tree line, preserving the forest while providing privacy. Expansive windows frame the surrounding woods and allow natural light to shift across the interior throughout the day, fulfilling the client’s desire to be “in the trees, like she’s part of nature.” Materials further reinforce that connection. Vertical wood siding on the exterior echoes the trunks surrounding the building, while hardwood floors warm the open interior. Double doors lead to a low-profile deck beneath a deep roof overhang, extending the usable space outdoors and allowing fresh air into the studio.
Nestled into the existing tree line, the standalone studio uses vertical wood siding and expansive windows to blend into its wooded setting. A covered deck extends the workspace outdoors, while inside, an open, light-filled layout leaves plenty of room for painting, yoga, workshops, and overnight guests.
Inside, simplicity makes the relatively small footprint adaptable. Uninterrupted walls provide room for large canvases and easels, while the open central floor can transition from an artist’s workspace to a spot for yoga or creative workshops. A tucked-away full bathroom allows the studio to function independently from the main house when guests stay over. Having an established relationship with the clients helped Alloy approach the project with an understanding of how the family already
used the property. “That trust allowed us to skip the ‘get to know you’ stage and jump straight into creative problem-solving,” the team says. The finished studio is ultimately less about adding another building than creating a place with a specific purpose—one that can evolve alongside the family that uses it. As Alloy describes it, the result is “a deliberately uncommon space built around the simple joy of making art among the trees.” 15
401 Park Street Charlottesville, VA 22902
(434) 977-4005 info@loringwoodriff.com
IVY ELEMENTARY STUNNER ON 39 PRIVATE ACRES
5 BEDROOM BRICK HOME IN GLENMORE
2455 Browns Gap Turnpike • $5,350,000 Set in complete privacy & serenity on 39 acres in the Ivy Elementary School District, this contemporary farmhouse masterpiece is simply breathtaking, from the Blue Ridge views to soaring ceiling heights, to no-holds-barred system & finish selections. In the Summer, enjoy the saltwater pool after practice time on the putting green & grill outdoors on the Green Egg or Wolf grill. In the cooler months, enjoy gathering at the large bar that overlooks the glass-fronted wine display & storage area or gather by the outdoor fireplace on the covered deck off the great room. Interior highlights incl’ stunning reclaimed blond oak floors on all 3 levels, 12” crown molding, 4 gas or woodburning fireplaces, 6 custom, walk-in closets, beautiful quarzite counters, terrace bar/kitchen & in-law suite. 6 vaulted garage bays. 15 minutes to Charlottesville & 10 to Western Albemarle Schools, conveniences. MLS# 681045
3059 HYDE PARK PLACE • $1,495,000 Tucked away on one of Glenmore’s most peaceful streets, this 5-bedroom Kingma-built brick home offers exceptional craftsmanship, privacy, & flexible living. Beautifully landscaped, tree-filled 1+ acre lot w/ long private driveway. Split-level design offers guest suite & laundry on 1 level, then 2 add’l beds, 2 full baths, & study w/ balcony on upper level. Walkout basement & 3-car garage plus 1-car garage. Jamie Waller (407) 694-8988 MLS# 679093
HISTORIC CHARM ON 18.5 ACRES
ALL-BRICK HOME IN EXCEPTIONAL LOCATION
MULTIPLE-USE OPPORTUNITY
3132 WYNOVA LANE • $895,000 “Twenty Columns” is a rare opportunity to own a piece of history. Originally constructed for the 1907 Jamestown Exposition, the home was relocated by train to Esmont, where it is set on 18.5 acres of lush, private land. Perfect blend of original details & modern amenities, incl’ Hallman 48” gas range, oversized soapstone sink & marble countertops. Expansive views of the surrounding nature from wrap around porch. Less than 25 mins to Charlottesville. Lindsay Milby (434) 962-9148. MLS# 668242
1721 YORKTOWN DRIVE • $975,000 Tucked away in the Greenbrier School District, this stately brick home features sun-filled foyer open to spacious living rm w/ floor-to-ceiling windows & wood-burning fireplace. Main level features Alberene Virginia soapstone flooring & efficient kitchen w/ granite countertops. Stunning 2-story family rm w/ soaring ceilings, fireplace, built-ins, & French doors leading to terrace & landscaped backyard & garden. Brittney Wills (434) 409-7722 or Loring Woodriff (434) 466-2992. MLS# 678097
410 WHITE GABLES LANE • $2,350,000 Constructed in 1922 of brick & slate, the noted White Gables Manor Home offers stately architecture & timeless finishes in an incredible location just west of town, w/ multiple use potential. Walk to Farmington, Birdwood & Boar’s Head. Alternatively, this property provides an ideal location for a family office or wealth management company. 2 full baths upstairs & 3rd could be restored, creating lovely primary suite plus 4 more bedrms & 3 full baths. 4 dedicated parking spaces & 2 add’l spaces available. MLS# 677568
9 ACRE RETREAT ON LAKE ANNA
RENOVATED COTTAGE IN THE HEART OF KESWICK
5432 sTony poinT pass $2,395,000
160 OLD FARM HOLLOW • $885,000 Farm Cottage waterfronts on Lake Anna with Private Dock on 9 acres & Waterfront Boathouse & Screened Lake Room on Lake Anna, plus an Aerated Spring-fed 2-acre Pond. Property features an Enormous 2-story Barn 145’ x 37’ on 2 floors = 10,730 Sq Ft, & an adjoining 5-stall Stable with Tack Room & ½ bath (120’x40’), Fenced Pasture & a Spring-fed Creek. The Two-story Barn plus Stable has numerous possibilities: workshop, collector’s storage, event venue. Dennis Woodriff (434) 531-0140. MLS# 677567
16
Like New Virginia Tidewaterstyle cottage less than 10 miles from Downtown Charlottesville and minutes to Keswick Resort & Golf Course. Comprehensively renovated with thoughtful blend of modern luxury and timeless character. Generously scaled rooms feature floor-to-ceiling windows, soaring ceilings, handsome built-ins, exquisite trim work, & rich architectural details. Stunning new kitchen w/ custom cabinetry, marble countertops, heated floors & Wolf/Sub-Zero appliances. Great room centers around woodburning fireplace. 1st-floor primary suite w/ sitting rm, primary bath w/ walk-in shower, soaking tub. Front porch plus covered rear porch features floor-toceiling stone fireplace & opens to spacious terrace. Lindsay Milby (434) 962-9148. MLS# 681653
C-VILLE ABODE
JEFFERSONIAN ESTATE ON 99 ACRES NEXT TO MONTPELIER
CUSTOM BUILT W/ ADU RENTAL POTENTIAL
10396 LiBerTy MiLLs road $5,650,000 Overlooking an 8 acre lake and panoramic Bl Ridge views beyond, Northwoods is a truly rare offering: A 100% turn-key estate designed as an ode to Jefferson’s love of Palladian architecture with modern, luxury comforts. Recently completed, multi-million $ renovation of the stately residence & additions incl wrap-around bluestone terraces & discrete 3 car garage. 12ft ceilings, new floor-to-ceiling windows & fireplaces in every room meet all new kitchen & baths. The re-imagined kitchen flows out to a large terrace overlooking the views, complete w/ outdoor fireplace & pizza oven. Gem of a guest house just constructed, overlooking the views & set privately w/ its own entrance featuring vaulted ceilings, wraparound porch & reclaimed materials. Miles of trails, absolute privacy & serenity. MLS# 681236
400 LOCHLYN HILL DRIVE • $1,195,000 This 4 bed/3 bath custom-built home w/ oversized detached garage & fin. 1 BR guest apt above features classic farmhouse charm. Deep front porch connects to wraparound screened porch & side patio on corner lot. Open main level streaming w/ light, featuring 1st floor bedrm w/ 3 beds/2 baths + loft upstairs. Well appointed custom kitchen. Prime city location w/ close proximity to Downtown, spectacular views & walkable lifestyle. Rebecca White (434) 531-5097. MLS# 681579
MOVE-IN READY IN LOCHLYN HILL
4+ BEDROOM IN FOREST LAKES NORTH
CLASSIC SMALL TOWN GEM
444 NICHOLSON STREET • $795,000 This 3 bed/2 bath home offers rare opportunity to own new construction w/o the wait. Bright open kitchen/great room layout w/ custom built-ins flanked by double doors opening to screened porch. Upstairs, spacious primary suite + 2 add’l oversized bedrms w/ walk-in closets & shared bath. Terrace level features 2-car rear loading garage, expansive laundry room + plenty of storage. Lochlyn Hill offers city convenience & neighborhood charm. Rebecca White (434) 531-5097. MLS# 680332
1916 BECKER LANE • $595,000 Move-in ready 4+ bedroom home offers welcoming main level featuring cozy living room w/ built-ins, private dining rm, spacious eat-in kitchen, vaulted family rm w/ fireplace, floor-to-ceiling builtins, skylights & abundant natural light. Upstairs, spacious primary suite w/ renovated en-suite, plus 3 add’l beds & full hall bath. Fin. terrace level has 2nd family rm, 5th bed, rec space, w/ access to 2-car garage. Tucked away on a quiet cul-de-sac & surrounded by mature trees. Lindsay Milby (434) 962-9148. MLS# 679892
189 W. MAIN STREET • $545,000 Classic small town gem w/ all of its period charm preserved. Handsome original features incl’ board siding, tall windows w/ wavy glass, broad front porch w/ turned railings & columns, and embossed tin roof. Quality updates, incl’ fabulous kitchen, blend perfectly w/ vintage vibe of large rooms w/ tall ceilings, original pine floors, pocket doors, & crown moulding throughout. Tranquil backyard w/ private patio & off-street parking. Julia Parker Lyman (540) 748-1497. MLS# 681163
MOVE-IN READY IN WICKHAM POND
1-LEVEL LIVING, PRIVACY & CLUB PROXIMITY IN KESWICK ESTATE
880 CLuB drive $2,475,000
1961 DELILA DRIVE • $650,000 Impeccably maintained & move-in ready, this exceptional home in sought-after Wickham Pond incl’ 4 generously sized beds, dedicated home office, expansive kitchen open to main living areas, & fin. rec room w/ full bath on the terrace level. Built-in Sonos speakers provide seamless audio throughout. Primary suite w/ custom walk-in closet. Beautifully landscaped patio w/ peaceful mountain views. Convenient access to downtown Crozet. Lisa Lyons (434) 987-1767. MLS# 679601
Remarkable 4 bed, 3.5 bath fieldstone residence designed by Jack Arnold & constructed by revered local builder Ralph Dammann. Private 3.5 acre lot will not change as all parcels around it have been built upon. Noteworthy features incl’ soaring ceilings, arched doorways, 2 oversized stone fireplaces & expansive rear, bluestone courtyard. Timeless finishes incl’ honed granite in the kitchen & large laundry room, heavy/high quality hardware throughout, cherry cabinetry & bookshelves in home office & bar, and extensive built-ins in the family room. 1 Gig+ fiber internet. Public water & sewer. Easy walking distance of all club & hotel amenities. Under 12 minutes to Downtown yet a world away. MLS# 673250
R E P R E S E N T I N G D I S T I N C T I V E P RO PE RT I E S I N C H A R LOT T E S V I L L E & T H E S U R RO U N D I N G C O U N T RY S I D E
C-VILLE ABODE
W W W. L O R I N G W O O D R I F F. C O M
17
BLUEPRINT
Clean sheet
Designer Amy Hart walks us through a recent high-end kitchen build By Shea Gibbs
D
ovetail president and principal designer Amy Hart had the perfect assignment: Work with a customer with great taste, an extensive budget, and the humility to listen to her designer. The result was a high-end kitchen, outdoor space, lounge, and powder room on one of the top floors of 550 Water St. “It’s just gorgeous,” Hart says. “Their outdoor area is the size of my house.” Hart recently chatted with Abode and offered details on the decisions she and the owners made throughout the clean sheet design. “We were limited due to some of the mechanicals, because it’s a strange building, almost like a commercial building. There’s no proper ceiling, so we had to put the range on the outside wall. And it’s a very narrow space, yet we really wanted to get an island in there. So given that we did the big window doors feeding out on the patio, the space really feels larger than it is. “I meet so many people who think their kitchen is too small for an island. I think this project proves that idea wrong. Obviously, you can’t make everything happen, but we were able to make a really big island happen here with a standard 32-inch sink.”
Kitchen cabinets, tile
“This cabinetry is frameless, and so many people don’t understand what that is. There are several overlays in cabinetry; regular or standard (your basic builder cabinet), full overlay, and this frameless European style. This has no face frame, which gives you three extra inches of wood. You 18
PHOTOS:SCOTT WOOFTER
Kitchen layout
get all that extra storage, and it’s sleek looking. The margins between the cabinets are minimal. “I also pushed for the black cabinets. People are hesitant to choose black, but it’s dramatic. When we finally established black cabinets for the kitchen and the bar, [the owner] went to town on tile. It’s very elaborate tile. Then, right
off the kitchen is this beautiful, huge pantry with more custom cabinetry.”
Appliances
“We balanced this very unique, eclectic style that [the owner] has, which kind of tends to be traditional. She found this amazing range, which C-VILLE ABODE
BLUEPRINT
which is completely watertight. The drawers have gaskets, so they have no issues with water. They love to entertain, and beyond the kitchen is a monstrous sitting area with a fireplace.”
Bar
“The bar right off the kitchen has two Sub-Zero units on the right and the left and a cabinet in the middle under a sink with a brass faucet. On the left is an ice maker, and on the right is a wine cooler. It was challenging to make it symmetrical in this small space, but it works. “The wallpaper has this alligator texture, and the glass shelves work better than cabinetry here. I love incorporating other materials and the glass really fits there. You have to be confident to make these things work together, and you have to have things in hand. You cannot buy them online. It’s very tempting, but I will tell you that my clients come to me later and say, ‘This pink doesn’t match this brown.’ It’s really important that as designers we order all the samples and lay them out and work together with everything so that it all coordinates. “I also love that we got artwork in the bar. I believe that these are lived-in spaces, and they shouldn’t feel commercial in any way. They should feel welcoming. You should feel like you can walk right in there and make yourself a drink if you’re a guest in this home.”
Powder room
“The flooring is penny tile—there’s penny tile everywhere, inlaid with the rectangular tile around it. The big deal was this shelf. I wanted this to feel really upscale, and when you walk in, to feel like you were being pampered. So you could turn on the overhead light if you wanted, but you can also just turn on the shelf light, and that illuminates upward and downward, and it just feels like a cool nightlight when people are visiting or when you’re having a party. “The countertop is Cambria quartz. The reason we chose a light countertop is because we had to have a white toilet. This unit was not plumbed for a toilet here, and it was too late to add the plumbing because it’s a multi-story building. This toilet kind of breaks down everything on its own, and then it goes out to the sewer.” we couldn’t get locally. We’re a Sub-Zero, Wolf dealer, but I loved it, and we used that color scheme—the brass—to continue the hardware throughout the kitchen, including on the pot filler on top of the range. “We chose a Sub-Zero fridge with a bottom freezer, and there are several big wine coolers C-VILLE ABODE
separating the living room from the dining area—a wall of wine coolers.”
Outdoor kitchen
“Above the grill, we have a custom metal piece that maintains [their] privacy. We worked with another company to do the outdoor kitchen in resin,
Lounge
“This fireplace space is all marble. We went to our fabricator’s place and looked through hundreds of slabs. We decided on this because it all worked together with her copper accents and black tones. The shelves on the left are cherry, and it all really goes together well.” 19
20
C-VILLE ABODE
PHOTOS: STEPHEN BARLING
BLUEPRINT
Build your own!
DIY couple creates a cozy quonset retreat By Carol Diggs
T
hink the quonset hut is just for soldiers or storage? This humble structure has been used for everything from a mission church in Arizona and an American Legion Hall in Tennessee to a tavern in Kansas (yes, it was painted to look like half a beer can). But Erik and Janelle Davis decided they would use one for their latest project: a vacation rental. The Davises are currently raising their family near Unionville in a house they designed. Their 6.5-acre lot backs up to a creek, with plenty of room for another dwelling. “I’m always looking for something to do,” says engineer and devoted DIY guy Erik. “So one day I said, ‘Honey, we should build an Airbnb.’” Knowing that Central Virginia is a prime destination for vacationers, from wineries to hiking trails, Janelle began researching on social media to track trends in rental costs and amenities. While they had to work within a limited budget, the couple also wanted the place to be affordable for renters. The plan: Hire experts where needed, but do most of the work themselves (with help from kids, family, and friends). That’s where the quonset hut idea came from. “Who loves cleaning gutters? Nobody!” says Erik. “Who loves the sound of rain on the roof? And [with a quonset hut] there’s no worry about the roof leaking.” Because quonset huts are constructed of modular ribs, Erik could order the length and height he needed. The ribs were installed on a concrete foundation; Erik specified two-foot stem walls on all sides, so the roofing would sit high enough to allow for a loft bedroom. The overlapping ribs are crimped together, then the whole is lined with seven inches of closed-cell spray foam insulation. The interior walls are a quarter-inch birch plywood flexible enough to be shaped to the curve. “The most questions we’ve gotten on social media is how we did the walls,” says Erik. Both ends of the semi-circle were designed and installed by Erik. The front wall has a large window for the bedroom next to the entry door with its metal awning, while the rear wall has second-story Andersen windows and a glassand-frame garage door (locally sourced and very quiet, Erik notes) that opens out to the patio with C-VILLE ABODE
its wood-fired hot tub. With a high ceiling and loads of natural light, there’s no “I’m in a metal tube” feeling, something that’s helped by the bank of indoor plants lined up along the side wall. Erik installed the kitchen along the wall between the living/dining space; “all the plumbing and electrical is in that wall,” he says. The kitchen is a functional line-up with a refrigerator, stove, sleek black Ikea cabinets—and the niftiest sink/hidden dishwasher combo (a Fotile model from Home Depot). Since the place is designed as a rental, there are all the necessities: microwave, toaster, coffee maker. The coffee station (pods, sugar, stirrers, tea bags, etc.) is contained in an efficient wall-mounted holder, which, like everything from the appliance cord-holders to the coat pegs by the front door, was designed by Erik and created on a 3D printer. “We love organization,” says Janelle. The couple’s taste is minimalist: “I’m a Japandi,” says Erik (a term for those who like the functional and simplistic styles of Japan and Scandinavia), “with a taste for the industrial.” That explains the garage door; the stove’s vent hood, which is a fan connected to an exhaust duct; and the top-quality air purifier/humidifier. But, Janelle adds, “We also like eclectic,” like the skateboard artwork from Ponshop Studio and Gallery in Fredericksburg, the Brabantia Bo trash can on legs, and the train station message board they plan to program with greetings and useful local information for guests. The spare style and reliance on black and neutrals fit the ambiance of
the “hut.” And what’s fascinating is that Janelle scored several of the appliances and most of the furnishings on Facebook Marketplace for a song. The result? The first quonset hut house in Orange County. Janelle’s work-in-progress Instagram site has garnered a good bit of traffic, and interest. The Davises have christened their retreat Falling Fox; foxes are very popular in Japan, Erik notes, and their logo was created especially for them by a tattoo artist in Australia. Janelle hopes the unusual venue will attract enough visitors to enable Erik to stop working the fulltime job he’s held throughout this project. What will Erik do next? He laughs, “There’s always plenty to do.”
Plan to DIY?
If this makes you want to build your own low-budget quonset retreat, the Davises have posted their cost breakdown on Instagram—but here’s the DIY reality: Architect: archbuildings.com (pre-certified plans for quonset installations) General contractor: Erik Davis Excavation/site work: Horton & Sons LLC (Rhoadesville) Spray insulation: Quality Building Projects (Fredericksburg) HVAC: Erik Davis and friends Electrical: Erik Davis and friends Plywood wall panels: C. P. Johnson Lumber (Culpeper); installed by Erik Davis Cabinets: Ikea; installed by Erik Davis Landscaping: Erik Davis Interior design: Erik and Janelle Davis Plant wall: WallyGrow containers, installed by Erik Davis
21
If you’ll make a donation to support wildlife, we’ll give you 3 hours of design time.
See how it works:
outlawdesigncompany.com/betterplace
outlaw design company
additions renovations new houses kitchens
outlawdesigncompany.com 434.996.7849
reoutlawdesign@gmail.com
22
C-VILLE ABODE
Built Around the Way You Live.
T H O U G H T F U L LY D E S I G N E D C U S T O M H O M E S
w w w. c v i l l e b u i l d e r s . c o m C-VILLE ABODE
hello@cvillebuilders.com
23
Couple makes a
mountain house their
Westernthemed retreat
Blue Ridge
west story by Carol Diggs Photos by Lincoln Barbour
P.
24
Cory and Sherry
Beisel were in the market for a second home. The couple lived and raised their family in Virginia Beach, but now, with their two children grown and gone, they were ready for a vacation place where they could also host the kids and entertain with friends. The Beisels started out thinking they would look for a place in the Mountain West, where they had friends and had often vacationed. “We’d always loved Jackson Hole,” Cory notes, but the price of real estate there meant they would get much less for their money. And then there was the travel—flight schedules, winter weather, transit time. The couple turned their sights to closer mountains, in Virginia or North Carolina. “We’d often come out to Misty Mountain Camp Resort” with the kids, Cory recalls. When they came looking in Nelson County, they found a house in Afton that checked all their boxes—except one. The place was perfect: a three-hour drive from home, nestled into the foothills, plenty of acreage for privacy and views, a house built in 1999 and in great condition. Cory, a chef and restaurateur who has a lot of construction experience, says, “The bones of the house were great.” But it was done in a country style that wasn’t quite what they envisioned. The first floor was one big space—large kitchen, dining room, living room—with white walls and white flooring that bounced the light around. The last owner, a woodworker, had built a lovely wood-slat ceiling, wood-panel wainscoting, and a floor-to-ceiling built-in corner bookcase in the living room. In the kitchen, however, the cabinetry was standard-issue light wood with white button knobs; even the counter tops were glossy white. Sherry, who from years living by the ocean knew a beach ambiance when she saw it, thought, “If we want a mountain home, it needs to be darker.” They bought the house in January 2024. Cory knew building, knew what changes they wanted to make in the layout, and got demolition started. Sherry knew what they wanted for the look and feel of the interior, and began searching Instagram. When she found Danielle Felicione Horochowski of Felicione Interiors in Lynchburg, “I looked at her wedding photographs, and saw her style.” She hired Horochowski in February, sent her a book full of Western décor ideas, and told her that demo was already under way. Horochowski brought in her partner and husband Sam, a licensed architect. Cory had hired a contractor to work on adding the wrap-around deck; “they were already framing [it] before we got here,” Sam Horochowski remembers. “The whole idea was to keep this project rolling.” CONTINUED ON PAGE 26
CONTINUED FROM PAGE 25
Because the house basically worked, interior changes were not extensive. The kitchen layout was flipped around, adding a bank of windows over the counter area for more natural light. In the large living space, a closet on the back wall was relocated to the foyer to open up space for a bar, and the corner office became a pool room off the living room. “The big idea,” Sam Horochowski recalls, “was cladding the walls in wood.” What the couple had envisioned was a mountain cabin feel, warm and cozy; the white-walled space just felt too large. Paneling the entire first floor in warm dun-gray pine (1x6-inch shiplap with a custom opaque stain) instantly created the Western cabin feel the Beisels loved so much. The existing windows were large enough that the rooms didn’t feel too dark, and the wonderful views were well-framed. The remodeled kitchen now feels smaller and warmer—dark-stained oak lower cabinets, silver-gray honed granite counters, open wooden shelving instead of upper cabinets, metal lantern hanging lights, engineered hardwood flooring, and woven wood shades in an artisan weave fabric. With the refrigerator moved, a longer bank of windows over the sink looks out over the new deck and the back lawn. Touches of texture add interest—the leather upholstery on the island seats, white crockery and wooden trays on the shelves, a gleaming copper kettle on the stove, the 1920s antique-washed Malayer runner from Passerine Rug. The dining area nearby is similarly neutral yet warm. The round table (reclaimed Douglas fir in a gray wash wax finish from CFC) is surrounded by six Sunbrella-upholstered chairs. On the wall is a painting of a herd of elk, outlined against an ivory background (much of the décor is art the Beisels already owned, some of which
The fine details Architect: Sam Horochowski Interior Design: Danielle Felicione Horochowski, Felicione Interiors General Contractor: Tim Daffron, Jake’s Construction Metalwork: Chris Lynch, James River Ironworks Stone: Frederick Block, Brick & Stone 26
Window Treatments: The Shade Store
C-VILLE ABODE
A top-to-bottom renovation transformed the Beisels’ bright, beachy Afton home into a warm Western retreat, with wood-clad walls, darker finishes, custom metalwork, and a reworked floor plan that makes the open living spaces feel cozy and connected.
P.
C-VILLE ABODE
27
Danielle Horochowski had re-framed). Adding the deck made it possible to open up the dining area with a double sliding glass door framed with tailored pleat linen drapes for more natural light and more great views. On the way to the living room is the stairway to the second floor—not very remarkable before, but now an eye-catching addition. The walls on either side of the stairs were cut back to open out the kitchen/dining-to-living-spaces transition visually; local blacksmith Chris Lynch designed, forged, and fabricated the metal handrails on either side of the stair. With these striking rails, and the stairway painted matte black, an easy-to-overlook space is now a feature. In the living room, the texture of the former owner’s wood ceiling still worked with the new character, and it’s now painted white to lighten and heighten the space. The fireplace was redone with a darker stone (thin veneer random ashlar and mosaic in Coyote Gray from Get Real Stone); Lynch designed and forged the fireplace screen and tools. In the meantime, Danielle Horochowski had solved one of the couple’s challenges: They liked to be in the living room together, but were often doing different things (one watching television while the other was reading, for example). Horochowski commissioned two custom sofas—a large 90-degree sectional facing the fireplace (upholstered in Moore & Giles leather) and a circular linen sectional facing the wall-mounted television—to create sub-spaces without dividing the occupants. “I can’t believe she worked this out,” says Sherry. A bay window in a back corner of the living space now has a window seat with cushions and a custom table with barrel chairs for either playing cards or curling up, depending on the mood. The former office room has now been opened up to the living area to hold the much-used pool table. On one side is a swinging door (yes, like the ones leading into saloons in every Western movie ever made—“How could we not have a swinging door?” says Cory)—leading into the former-closet-now-bar for the living room. And of course, under the bar stools you need a bar rail, another Lynch contribution. The reorganizing of the space has made a cozier mountain cabin feel, but the Western motif is all Beisel. They have been collecting Western art and paraphernalia for years, helped by friends from the area. The many elk and moose antlers are from their travels—“literally everyone out West has these in their homes,” says Sherry. The Stetsons on the wall, photographs taken by an artist friend in Jackson Hole, the bison skull over the fireplace, and Cory’s firearms are all part of their experience and love of the West. And now they have the Western mountain cabin they always dreamed of, in their own Virginia mountains. 27
Instantly boost your home's curb appeal today!
DRIVEWAY PAVING ASPHALT PAVING & REPAIR Blue Ridge Paving & Chip is a 3rd generation top asphalt and paving company serving Charlottesville, VA, and surrounding areas for all residential and commercial projects.
Ready to get started? Book an appointment today and mention this ad to receive 10% off
blueridgepavingllc.com • (804) 869-9910
SEALCOATING TAR & CHIP ROADWAY PAVING
mountain views ∙ custom homes ∙ 10 minutes to downtown Marketed by Loring Woodriff Real Estate Associates Laura Futty | 434-960-3644 | laura@loringwoodriff.com 401 Park Street, Charlottesville VA 22902 Licensed to sell real estate in Virginia AshcroftViews.com
SUPPLIED PHOTO
Home Sweet Home
Jefferson slept here For nearly a century, the Thompson family has served as steward of Tuckahoe, the nearly 300-year-old Virginia estate where Thomas Jefferson spent part of his childhood. Now, the historic property is looking for a new owner. “It has been a privilege for our family to serve as the stewards of Tuckahoe for nearly a century,” the family said in a statement announcing the property’s listing. Historic Tuckahoe is on the market for $17 million. Jefferson came to Tuckahoe with his family at age 2, after the death of the property’s owner, William Randolph. Ran30
dolph had named Jefferson’s parents guardians of his three orphaned children, bringing the Jefferson family to the estate. It was at Tuckahoe that the future third president of the United States began his formal education. The one-room schoolhouse where Jefferson studied remains on the property today. The estate encompasses 557 acres, preserving a piece of Virginia history that predates the country itself. After nearly 100 years in the care of the Thompson family, its listing marks the potential beginning of a new chapter for the centuries-old property.—CH C-VILLE ABODE
HOME
SWEET HOME
WITHOUT THE
Elegant Finishings. Resort-Style Amenities. Zero Saturday Morning Yard Work! Discover our three Charlottesville non-undergrad, luxury apartment communities, where everyday conveniences & maintenance-free comfort come standard.
The Reserve at Belvedere
liveatbelvedere.com | 434-296-6200 Nestled in a serene, parklike setting, minutes to UVA, historic downtown, shopping, & dining.
Lakeside Apartments
liveatlakeside.com | 434-984-5253 Overlooking a 12-acre lake with white sand beach, minutes to UVA, downtown, & 5th St. Station.
Carriage Hill Apartments
carriagehillapts.com | 434-971-8439 C-VILLE ABODE
Breathtaking views of Monticello, the Blue Ridge Mountains, & historic downtown C-ville.31
250 OFF
$
Offer valid for complete garage door and opener package. Cannot be combined with other offers. Expires 12/31/26.