Information MEmorandum_16, 640-680 Geelong Road, Brooklyn
As Melbourne’s leading independent commercial property agency, we take pride in creating worth across all four points of this city.
01. Point of Interest 02. Point of View
Property Features 04. Property Particulars 05. Location
06. Sales Process
07. Appendices Zoning and Overlay
For Sale or Lease
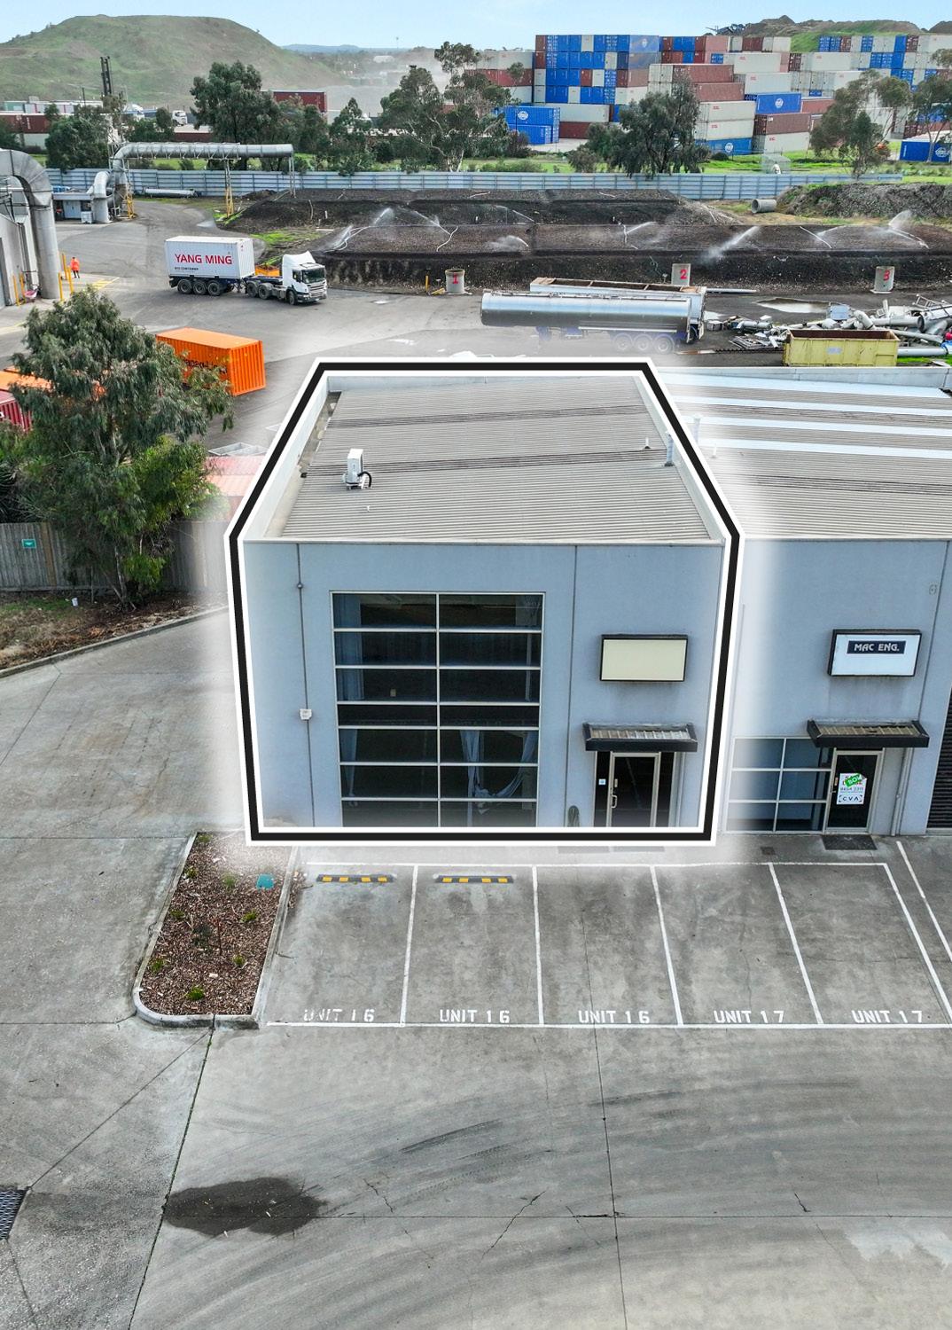
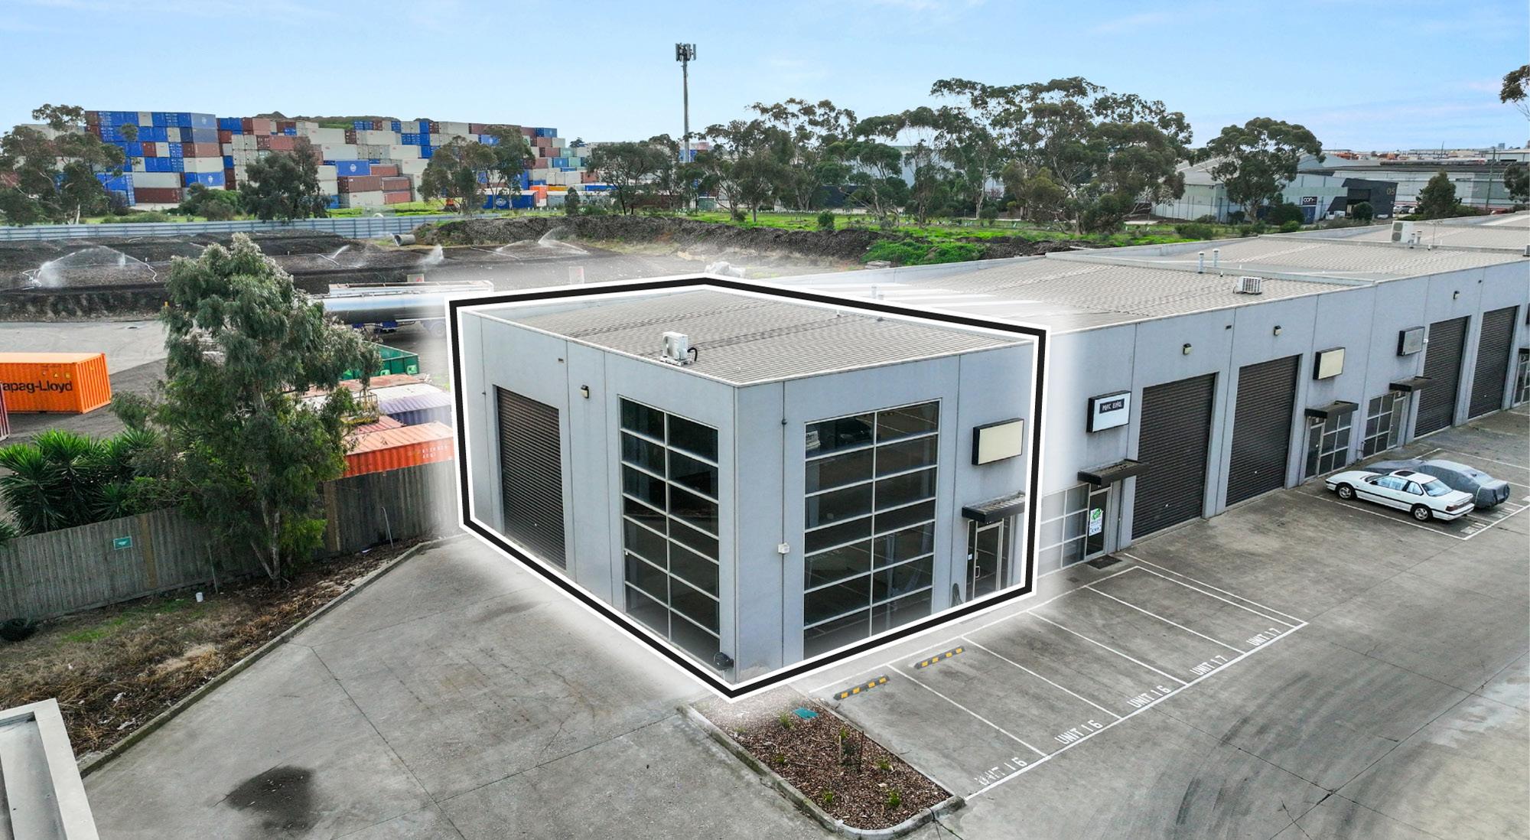
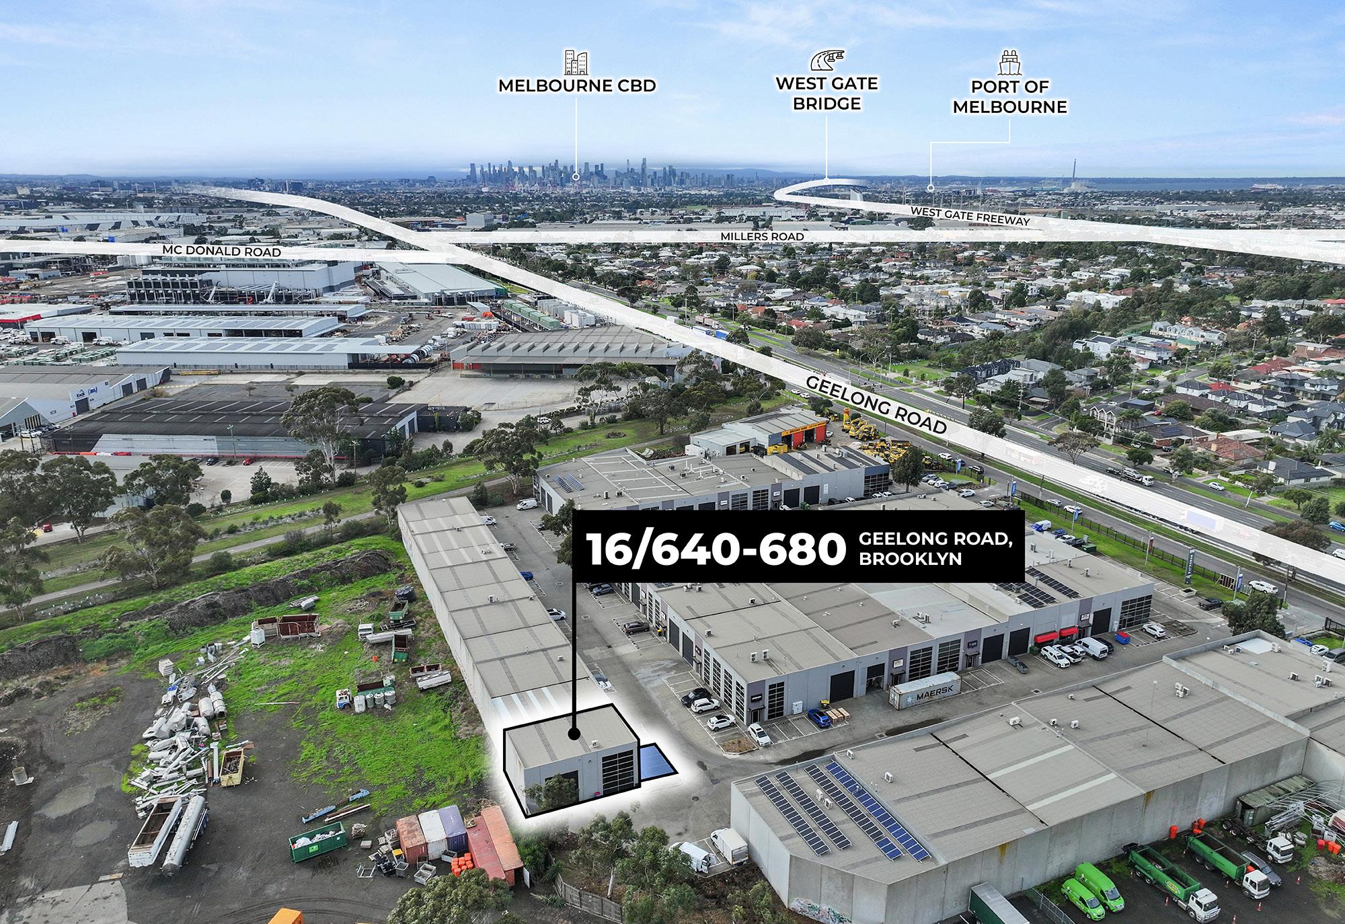
Geelong Road connects Melbourne to the west with more conviction than almost any other arterial in the city — and Unit 16 is the corner position in Brooklyn’s most secure estate, sitting closest to it. Recently upgraded with a new secure fence and two electric gates, the estate’s exclusivity is security in its own right — and the corner position takes the crown.
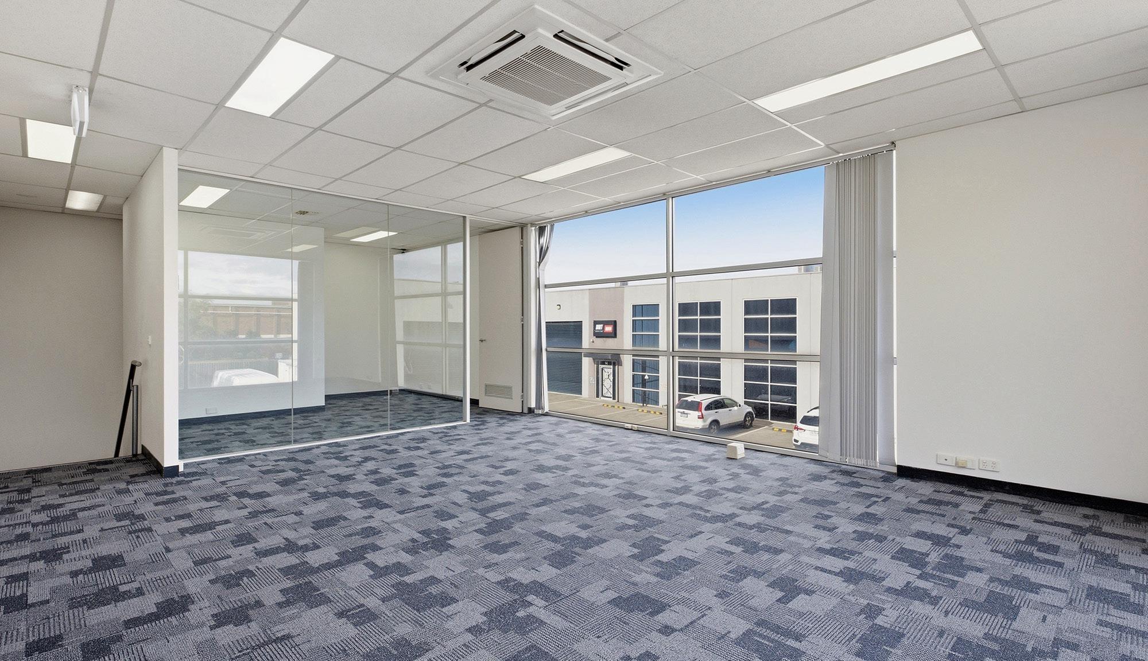
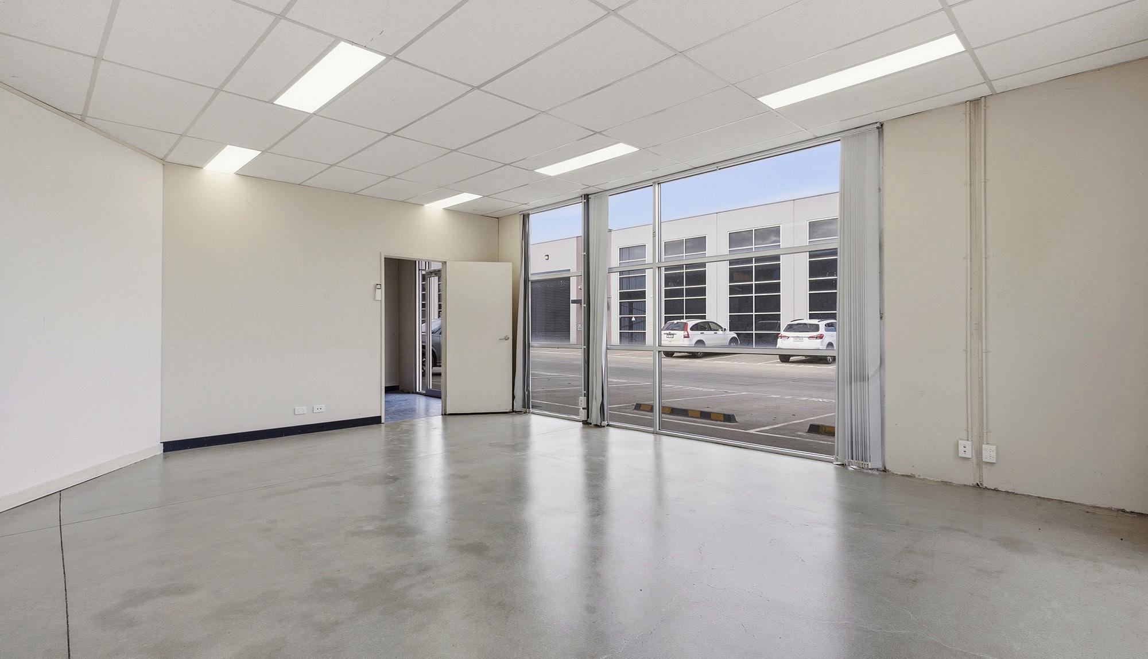
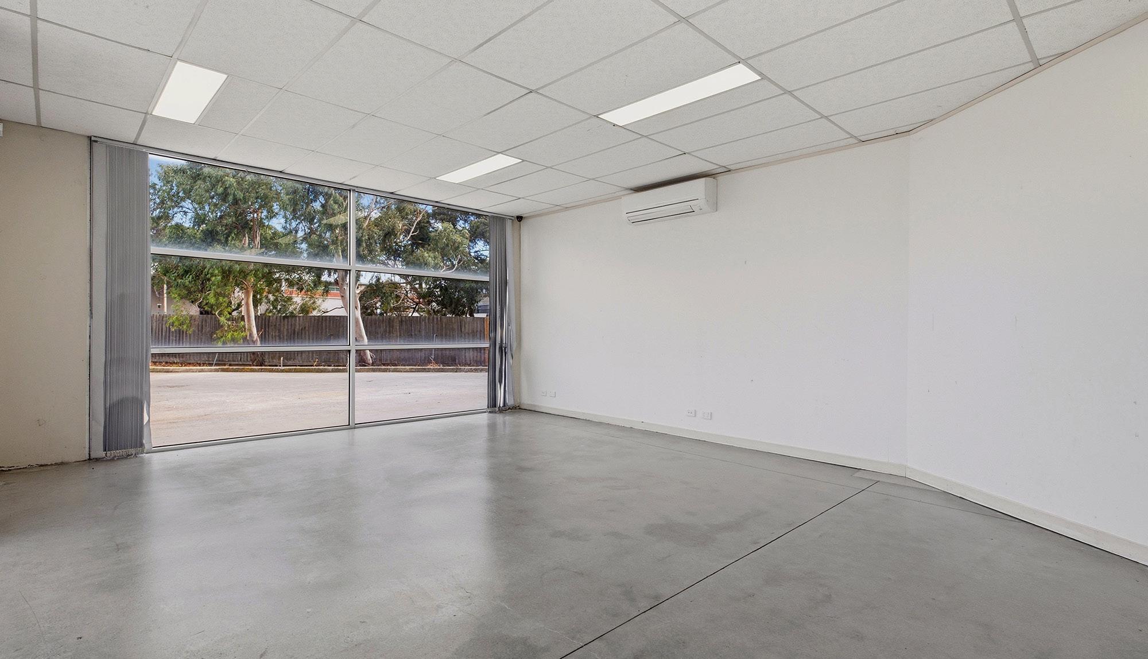
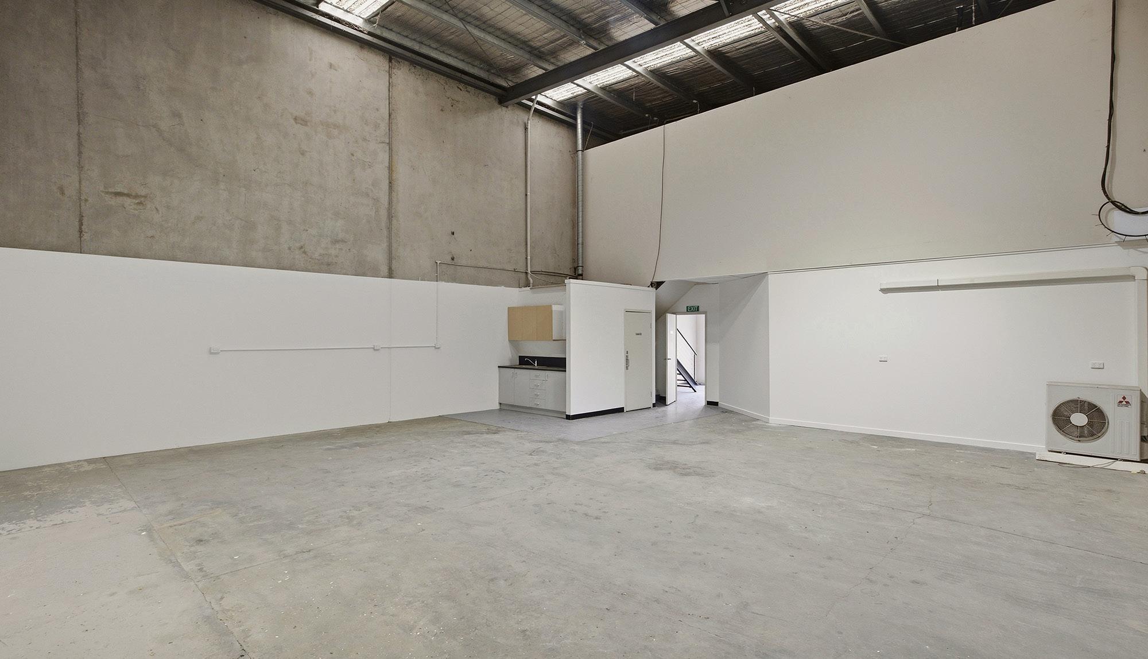
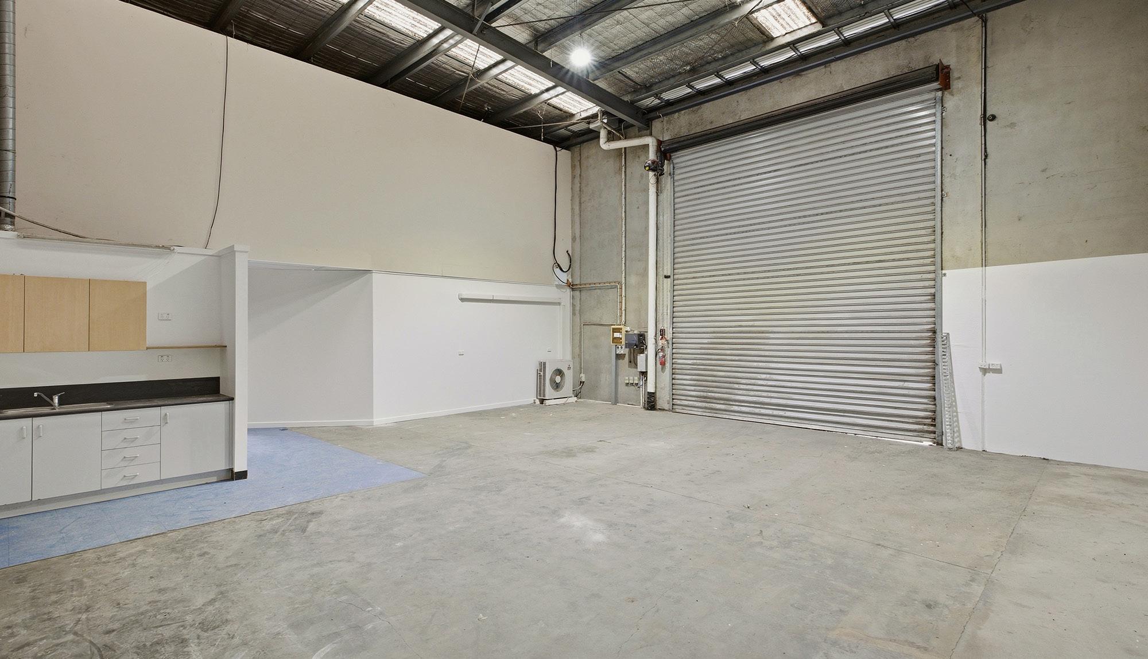
The side roller door keeps the showroom and office presentation clean from the street while the operational end of the business runs uninterrupted around the corner — new carpet, polished concrete in the showroom, and freshly painted warehouse walls complete an interior that’s ready as soon as you are. Threephase power, a brand-new Toshiba heating and cooling system, a kitchenette, bathroom amenities, and 3 car spaces round out a 228 sqm* package that a small business owner can move into and run from without the usual period of adjustment. The West Gate Freeway, Princes Freeway, and Western Ring Road are all within 2 km*, and the CBD is closer than you think.
Allocated car spaces.
Roller door to the side of the building.
Secure fencing with two electric gates for the estate.
To Western Ring Road.
To the centre of the CBD.
New flooring and fresh paint.
To West Gate. Zoning,
The corner does the access work, the side roller door does the presentation work, and Geelong Road does the logistics work — Unit 16 arrives with very little left for the next owner to work out on their own.
Anders Skoglund | 0409 101 022 anders.skoglund@cva.melbourne
“Brooklyn has become one of Melbourne’s most tightly held inner-west industrial markets because businesses recognise the value of proximity. The CBD, Port, airport routes, and western growth corridor are all within immediate reach.”
With an eye for commercial detail, Anders can identify the unique elements of a property to expertly match the needs of his clients. He learned this from his extensive experience in residential real estate, but the problem-solving reflexes came from obtaining his pilot’s license in his spare time. This is an example of Anders’ hunger to always be chasing further growth and knowledge, regardless of what’s in the calendar. Approachable by nature but diligent by nurture, Anders has a reputation for making every sales and leasing campaign better — as well as the team he’s a part of.
“Positioned within one of Melbourne’s most established industrial corridors, this asset offers the kind of long-term locational strength that continues to underpin demand.”
They say Melbourne’s west is where the city’s future is being built — which suits Jamie perfectly. A born problem-solver with a builder’s mindset and a negotiator’s instinct, Jamie’s the kind of Property Executive who turns “perhap”s into a prospect. With family roots in construction and architecture and a career shaped in residential real estate, he brings the full blueprint to every campaign. Determined, energetic, and collaborative by nature, Jamie’s all about transforming goals into grounded results.
Industrial assets often succeed or fail on the details that aren’t immediately visible. At Unit 16, those details have already been addressed.
Occupying a prominent corner position within one of Brooklyn’s most tightly held industrial estates, this 228 sqm* office and warehouse facility has been thoughtfully improved to support immediate occupation without the capital expenditure, downtime, or operational disruption that typically accompanies a move. The result is a property that feels less like a warehouse requiring work and more like a business premises prepared for its next chapter.
Internally, the presentation strikes a balance between professionalism and practicality. New carpet throughout the office accommodation, polished concrete flooring within the showroom, and freshly painted warehouse walls create a clean, contemporary environment that immediately elevates the user experience for both staff and visitors. The side-positioned roller door is a particularly intelligent design feature, allowing loading and warehouse activity to operate independently while preserving the integrity of the front-facing showroom and office presentation.
Operational functionality has not been overlooked. Three-phase power supports a broad range of industrial and trade-related uses, while a newly installed Toshiba heating and cooling system ensures year-round comfort throughout the office environment. Supporting amenities including a kitchenette, bathroom facilities, and three allocated onsite car spaces further reinforce the property’s suitability for owner-occupiers seeking a seamless transition into a new premises.
Beyond the building itself, the estate has recently undergone a significant security enhancement with the installation of secure perimeter fencing and dual electric entry gates. In a market where security, presentation, and accessibility increasingly influence purchasing decisions, Unit 16 presents as a complete industrial offering with very little left for the next owner to improve.
Principle Outgoings
Site Details
Title particulars
Certificate of Title — Volume 10564 Folio 427 Lot 16 PS433820
Zoning Industrial 1 Zone (IN1Z)
Planning Overlays
Development Contributions Plan Overlay - Schedule 2 (DCPO2) Design And Development Overlay - Schedule 11 (DDO11) Special Building Overlay (SBO)
Municipality City of Brimbank
All signs point to: Geelong Road.
Geelong Road offers businesses a strategic inner-west location with exceptional connectivity, accessibility, and growth potential. Here are some notable aspects and benefits of buying property in this area:
Prime Inner-West Location:
Geelong Road places businesses within Melbourne’s established inner-west industrial corridor. Only 11km* from the CBD, it offers strong access to customers, suppliers, and key commercial areas. This makes it a practical base for businesses wanting proximity without compromising industrial functionality.
Major Transport Connectivity:
The location provides fast access to the West Gate Freeway, Western Ring Road, and Princes Freeway. These connections link directly to the Port of Melbourne, Melbourne Airport, Docklands, the CBD, and regional Victoria. For businesses, this means smoother logistics, reduced travel times, and stronger operational efficiency.
Strong Distribution Advantage:
Geelong Road is ideal for freight, trade services, and last-mile distribution operations. Its central position within Melbourne’s western transport network helps businesses move goods quickly and reliably. This accessibility supports better service delivery and improved reach across Melbourne’s growing western suburbs.
Proven Business Demand:
Brooklyn continues to attract occupiers seeking a well-connected and practical industrial location. The area’s access to infrastructure, labour, suppliers, and customers supports long-term business growth. For owners and investors, it offers a proven industrial setting with consistent occupier appeal.
AND THE POINT?
Connected. Established. Advantageous.
The most valuable industrial locations are rarely defined by a single road, freeway, or destination. Instead, their value is measured by how efficiently they connect businesses to everything that matters. Brooklyn has built its reputation on precisely that principle.
All signs point to: Brooklyn.
Brooklyn occupies a unique position within Melbourne’s industrial landscape. Located approximately 10 kilometres west of the CBD, the suburb has long been recognised for its strategic role within the city’s freight, logistics, and industrial network. Today, that industrial significance is being complemented by broader urban evolution, creating a market that appeals equally to owner-occupiers, investors, and businesses seeking long-term locational security.
The suburb’s greatest strength remains its connectivity. Few industrial precincts can offer such direct access to the West Gate Freeway, Princes Freeway, Western Ring Road, Port of Melbourne, and Melbourne CBD simultaneously. This connectivity has historically underpinned strong occupier demand and continues to attract businesses seeking efficient access across metropolitan Melbourne. As supply of industrial land within the inner west becomes increasingly constrained, Brooklyn’s strategic positioning has only become more valuable.
What differentiates Brooklyn from many traditional industrial precincts is the suburb’s gradual transformation. While retaining its industrial foundation, the area has experienced increasing residential investment, urban renewal, and broader demographic change. Proximity to Yarraville, Footscray, Spotswood, and Altona North has strengthened its appeal, bringing workforce accessibility, lifestyle amenity, and long-term growth drivers into closer alignment. The suburb’s median house price of approximately $850,000 reflects growing confidence in the area’s future, while ongoing infrastructure investment throughout Melbourne’s west continues to reinforce its strategic importance.
And the point?
The best industrial assets rarely rely on a single strength. At Unit 16, security, presentation, accessibility, and connectivity work together to create a property that feels immediately operational. Positioned within a tightly held estate and moments from Melbourne’s most important transport corridors, it’s the type of opportunity that allows the next owner to spend less time planning and more time growing their business.
Private Sale Process
At CVA, we are dedicated to providing a professional and transparent experience throughout the private sale process.
To ensure clarity and fairness, we have outlined the key steps below, allowing prospective purchasers to fully understand the process when submitting an offer.
1. Submitting Offers
Offers can be submitted at any point during the private sale period, as there is no fixed closing date. We recommend that all interested parties submit their strongest offer using the provided documentation, ensuring all fields are completed and the form is signed. Once submitted, your offer will be promptly presented to the vendor for consideration.
2. Review Process
Upon receipt, all offers are carefully reviewed by the vendor. We will communicate any feedback or decisions regarding your offer in a timely manner. Unlike auctions or formal Expressions of Interest campaigns, the private sale allows the vendor the flexibility to accept, negotiate, or decline offers at their discretion as they are received.
3. Contract and Settlement
Should your offer be accepted, a formal contract of sale will be prepared. At this stage, a deposit may be required to secure the property. The agreed terms of the contract, including the settlement period, will then be finalised between the buyer and vendor.
We strive to maintain open communication and provide professional guidance throughout the private sale process, ensuring a seamless experience for all parties involved.
For more information, contact
Anders Skoglund
0409 101 022
anders.skoglund@cva.melbourne
Jamie Christofilos
0450 475 404 jamie.christofilos@cva.melbourne
BRIMBANK PLANNING SCHEME
33 01
31/07/2018
INDUSTRIAL 1 ZONE
Shown on the planning scheme map as IN1Z
Purpose
To implement the Municipal Planning Strategy and the Planning Policy Framework
To provide for manufacturing industry, the storage and distribution of goods and associated uses in a manner which does not affect the safety and amenity of local communities.
33
01-1
14/01/2025
Table of uses
Section 1 - Permit not required
Use
Automated collection point
Convenience shop
Crop raising
Grazing animal production
Home based business
Industry (other than Materials recycling and Transfer station)
Condition
Must meet the requirements of Clause 52.13-3 and 52.13-5.
The gross floor area of all buildings must not exceed 50 square metres.
Must not be a purpose listed in the table to Clause 53.10 with no threshold distance specified.
The land must be at least the following distances from land (not a road) which is in an Activity Centre Zone, Capital City Zone, Commercial 1 Zone, Docklands Zone, residential zone or Rural Living Zone, land used for a hospital, an education centre or a corrective institution or land in a Public Acquisition Overlay to be acquired for a hospital, an education centre or a corrective institution:
The threshold distance, for a purpose listed in the table to Clause 53.10.
30 metres, for a purpose not listed in the table to Clause 53.10.
Must not:
Exceed a fire protection quantity under the Dangerous Goods (Storage and Handling) Regulations 2022
Require a notification under the Occupational Health and Safety Regulations 2017
Require a licence under the Dangerous Goods (Explosives) Regulations 2011
Require a licence under the Dangerous Goods (HCDG) Regulations 2016
Must not adversely affect the amenity of the neighbourhood, including through the:
Transport of materials, goods or commodities to or from the land.
The land must be at least 30 metres from land (not a road) which is in an Activity Centre Zone, Capital City Zone, Commercial 1 Zone, Docklands Zone, residential zone or Rural Living Zone, land used for a hospital, an education centre or a corrective institution or land in a Public Acquisition Overlay to be acquired for a hospital, an education centre or a corrective institution.
Must not adversely affect the amenity of the neighbourhood, including through the:
Transport of materials, goods or commodities to or from the land.
Must not be a purpose listed in the table to Clause 53.10 with no threshold distance specified.
The land must be at least the following distances from land (not a road) which is in an Activity Centre Zone, Capital City Zone, Commercial 1 Zone, Docklands Zone, residential zone or Rural Living Zone, land used for a hospital, an education centre or a corrective institution or land in a Public Acquisition Overlay to be acquired for a hospital, an education centre or a corrective institution:
The threshold distance, for a purpose listed in the table to Clause 53.10.
100 metres, for a purpose not listed in the table to Clause 53.10.
Must not:
Exceed a fire protection quantity under the Dangerous Goods (Storage and Handling) Regulations 2022
Require a notification under the Occupational Health and Safety Regulations 2017
Require a licence under the Dangerous Goods (Explosives) Regulations 2011
Require a licence under the Dangerous Goods (HCDG) Regulations 2016
The site must adjoin, or have access to, a road in a Transport Zone 2 or a Transport Zone 3.
Shipping containers must be setback at least 9 metres from a road in a Transport Zone 2 or a Transport Zone 3.
The height of shipping container stacks must not exceed 6 containers or 16 metres, whichever is the lesser
Must not adversely affect the amenity of the neighbourhood, including through the:
Page 2 of 9
BRIMBANK PLANNING SCHEME
BRIMBANK PLANNING SCHEME
Use
Take away food premises
Tramway
Warehouse (other than Mail centre and Shipping container storage)
Condition
Transport of materials, goods or commodities to or from the land.
Must not be a purpose listed in the table to Clause 53.10 with no threshold distance specified.
The land must be at least the following distances from land (not a road) which is in an Activity Centre Zone, Capital City Zone, Commercial 1 Zone, Docklands Zone, residential zone or Rural Living Zone, land used for a hospital, an education centre or a corrective institution or land in a Public Acquisition Overlay to be acquired for a hospital, an education centre or a corrective institution:
The threshold distance, for a purpose listed in the table to Clause 53.10.
30 metres, for a purpose not listed in the table to Clause 53.10.
Must not:
Exceed a fire protection quantity under the Dangerous Goods (Storage and Handling) Regulations 2022
Require a notification under the Occupational Health and Safety Regulations 2017
Require a licence under the Dangerous Goods (Explosives) Regulations 2011
Require a licence under Dangerous Goods (HCDG) Regulations 2016
Must not adversely affect the amenity of the neighbourhood, including through the:
Transport of materials, goods or commodities to or from the land.
Must be at least 200 metres (measured by the shortest route reasonably accessible on foot) from a residential zone or land used for a hospital, primary school or secondary school or land in a Public Acquisition Overlay to be acquired for a hospital, primary school or secondary school.
Page 3 of 9
Use
BRIMBANK PLANNING SCHEME
Condition
Agriculture (other than Apiculture, Crop raising, Grazing animal production, Intensive animal production, Pig farm and Poultry farm)
Caretaker's house
Container deposit scheme centre
Education centre
Leisure and recreation (other than Informal outdoor recreation)
Materials recycling
Office
Place of assembly (other than Carnival, Cinema based entertainment facility and Circus)
Restricted retail premises
Retail premises (other than Shop and Take away food premises)
Sex services premises
Transfer station (other than Automated collection point and Container deposit scheme centre )
Must not be a primary or secondary school.
Utility installation (other than Minor utility installation and Telecommunications facility).
The land must be at least 30 metres from land (not a road) which is in an Activity Centre Zone, Capital City Zone, Commercial 1 Zone, Docklands Zone, residential zone or Rural Living Zone or land used for a hospital, an education centre or a corrective institution or land in a Public Acquisition Overlay to be acquired for a hospital, an education centre or a corrective institution.
The leasable floor area must not exceed the amount specified in the schedule to this zone.
Any other use not in Section 1 or 3
The land must be at least 30 metres from land (not a road) which is in an Activity Centre Zone, Capital City Zone, Commercial 1 Zone, Docklands Zone, residential zone or Rural Living Zone or land used for a hospital, an education centre a corrective institution or land in a Public Acquisition Overlay to be acquired for a hospital, an education centre or a corrective institution.
Any gas holder, or sewerage or refuse treatment or disposal works, must be at least 30 metres from land (not a road) which is in an Activity Centre Zone, Capital City Zone, Commercial 1 Zone, Docklands Zone, residential zone or Rural Living Zone, land used for a hospital, an education centre or a corrective institution or land in a Public Acquisition Overlay to be acquired for a hospital, an education centre or a corrective institution.
Page 4 of 9
33.01-2 14/01/2025 VC237
Section 3 - Prohibited
BRIMBANK PLANNING SCHEME
Use
Accommodation (other than Caretaker's house)
Cinema based entertainment facility
Hospital
Intensive animal production
Pig farm
Poultry farm
Shop (other than Adult sex product shop, Convenience shop, Restricted retail premises and Sex services premises)
Use of land
Application requirements
An application to use land for an industry or warehouse must be accompanied by the following information, as appropriate:
The purpose of the use and the types of processes to be utilised
The type and quantity of goods to be stored, processed or produced
How land not required for immediate use is to be maintained
Whether a Development Licence, Operating Licence, Permit or Registration is required from the Environment Protection Authority
Whether a notification under the Occupational Health and Safety Regulations 2017 is required, a licence under the Dangerous Goods Act 1985 is required, or a fire protection quantity under the Dangerous Goods (Storage and Handling) Regulations 2022 is exceeded
The likely effects, if any, on the neighbourhood, including:
Noise levels
Air-borne emissions – Emissions to land or water
Traffic, including the hours of delivery and despatch.
Light spill or glare.
Decision guidelines
Before deciding on an application, in addition to the decision guidelines in Clause 65, the responsible authority must consider, as appropriate:
The Municipal Planning Strategy and the Planning Policy Framework
The effect that the use may have on nearby existing or proposed residential areas or other uses which are sensitive to industrial off-site effects, having regard to any comments or directions of the referral authorities
The effect that nearby industries may have on the proposed use
Page 5 of 9
33.01-3
31/07/2018 VC148
BRIMBANK PLANNING SCHEME
The drainage of the land
The availability of and connection to services
The effect of traffic to be generated on roads
The interim use of those parts of the land not required for the proposed use
Subdivision
Permit requirement
A permit is required to subdivide land
VicSmart applications
Subject to Clause 71 06, an application under this clause for a development specified in Column 1 is a class of VicSmart application and must be assessed against the provision specified in Column 2
Class of application
Subdivide land to realign the common boundary between 2 lots where:
The area of either lot is reduced by less than 15 percent.
The general direction of the common boundary does not change.
Subdivide land into lots each containing an existing building or car parking space where:
The buildings or car parking spaces have been constructed in accordance with the provisions of this scheme or a permit issued under this scheme.
An occupancy permit or a certificate of final inspection has been issued under the Building Regulations in relation to the buildings within 5 years prior to the application for a permit for subdivision.
Subdivide land into 2 lots if:
The construction of a building or the construction or carrying out of works on the land:
– Has been approved under this scheme or by a permit issued under this scheme and the permit has not expired.
– Has started lawfully
The subdivision does not create a vacant lot.
Exemption from notice and review
Information requirements and decision guidelines
Clause 59.01
Clause 59.02
Clause 59.02
An application is exempt from the notice requirements of section 52(1)(a), (b) and (d), the decision requirements of section 64(1), (2) and (3) and the review rights of section 82(1) of the Act This exemption does not apply to land within 30 metres of land (not a road) which is in a residential zone or land used for a hospital or an education centre or land in a Public Acquisition Overlay to be acquired for a hospital or an education centre
Page 6 of 9
33.01-4 20/04/2026 VC307
Decision guidelines
BRIMBANK PLANNING SCHEME
Before deciding on an application, in addition to the decision guidelines in Clause 65, the responsible authority must consider, as appropriate:
The Municipal Planning Strategy and the Planning Policy Framework
Any natural or cultural values on or near the land
Streetscape character
Landscape treatment
Interface with non-industrial areas
Buildings and works
Permit requirement
A permit is required to construct a building or construct or carry out works
This does not apply to:
A building or works which rearrange, alter or renew plant if the area or height of the plant is not increased
A building or works which are used for crop raising or informal outdoor recreation
A rainwater tank with a capacity of more than 10,000 litres if the following requirements are met:
– The rainwater tank is not located within the building’s setback from a street (other than a lane)
– The rainwater tank is no higher than the existing building on the site
– The rainwater tank is not located in an area that is provided for car parking, loading, unloading or accessway
A building or works which are used for grazing animal production, except for permanent or fixed feeding infrastructure for seasonal or supplementary feeding constructed within 100 metres of:
– A waterway, wetland or designated flood plain
– A dwelling not in the same ownership
– A residential or urban growth zone.
VicSmart applications
Subject to Clause 71 06, an application under this clause for a development specified in Column 1 is a class of VicSmart application and must be assessed against the provision specified in Column 2
Class of application
Construct a building or construct or carry out works with an estimated cost of up to $1,400,000 where the land is not:
Within 30 metres of land (not a road) which is in a residential zone.
Used for a purpose listed in the table to Clause 53.10.
Used for an Adult sex product shop.
Information requirements and decision guidelines
Clause 59.04
Page 7 of 9
BRIMBANK PLANNING SCHEME
Application requirements
An application to construct a building or construct or carry out works must be accompanied by the following information, as appropriate:
A plan drawn to scale which shows:
– The boundaries and dimensions of the site
– Adjoining roads
– Relevant ground levels
– The layout of existing and proposed buildings and works
– Driveways and vehicle parking and loading areas
– Proposed landscape areas
– External storage and waste treatment areas.
Elevation drawings to scale which show the colour and materials of all buildings and works.
Construction details of all drainage works, driveways and vehicle parking and loading areas.
A landscape layout which includes the description of vegetation to be planted, the surfaces to be constructed, a site works specification and the method of preparing, draining, watering and maintaining the landscape area.
Exemption from notice and review
An application is exempt from the notice requirements of section 52(1)(a), (b) and (d), the decision requirements of section 64(1), (2) and (3) and the review rights of section 82(1) of the Act This exemption does not apply to an application for a building or works within 30 metres of land (not a road) which is in a residential zone or land used for a hospital or an education centre or land in a Public Acquisition Overlay to be acquired for a hospital or an education centre
Decision guidelines
Before deciding on an application, in addition to the decision guidelines in Clause 65, the responsible authority must consider, as appropriate:
The Municipal Planning Strategy and the Planning Policy Framework.
Any natural or cultural values on or near the land
Streetscape character
Built form
Landscape treatment
Interface with non-industrial areas
Parking and site access
Loading and service areas
Outdoor storage
Lighting
Stormwater discharge
Maintenance
All buildings and works must be maintained in good order and appearance to the satisfaction of the responsible authority
Page 8 of 9
33.01-5
31/07/2018
BRIMBANK PLANNING SCHEME
VC148 Signs Sign requirements are at Clause 52 05 This zone is in Category 2
Page 9 of 9
45 06
31/07/2018
VC148
45.06-1
19/01/2006
VC37
BRIMBANK PLANNING SCHEME
DEVELOPMENT CONTRIBUTIONS PLAN OVERLAY
Shown on the planning scheme map as DCPO with a number
Purpose
To implement the Municipal Planning Strategy and the Planning Policy Framework
To identify areas which require the preparation of a development contributions plan for the purpose of levying contributions for the provision of works, services and facilities before development can commence
Development contributions plan
A permit must not be granted to subdivide land, construct a building or construct or carry out works until a development contributions plan has been incorporated into this scheme
This does not apply to the construction of a building, the construction or carrying out of works or a subdivision specifically excluded by a schedule to this overlay
A permit granted must:
Be consistent with the provisions of the relevant development contributions plan
Include any conditions required to give effect to any contributions or levies imposed, conditions or requirements set out in the relevant schedule to this overlay
45 06-2
19/01/2006
VC37
Preparation of a development contributions plan
The development contributions plan may consist of plans or other documents and may, with the agreement of the planning authority, be prepared and implemented in stages.
The development contributions plan must:
Specify the area to which the plan applies
Set out the works, services and facilities to be funded through the plan, including the staging of the provision of those works, services and facilities
Relate the need for the works, services or facilities to the proposed development of land in the area
Specify the estimated costs of each of the works, services and facilities.
Specify the proportion of the total estimated costs of the works, services and facilities which is to be funded by a development infrastructure levy or community infrastructure levy or both.
Specify the land in the area and the types of development in respect of which a levy is payable and the method for determining the levy payable in respect of any development of land.
Provide for the procedures for the collection of a development infrastructure levy in respect to any development for which a permit is not required.
The development contributions plan may:
Exempt certain land or certain types of development from payment of a development infrastructure levy or community infrastructure levy or both
Provide for different rates or amounts of levy to be payable in respect of different types of development of land or different parts of the area
43.02 31/07/2018 VC148
43.02-1
19/01/2006 VC37
43.02-2
20/04/2026 VC307
BRIMBANK PLANNING SCHEME
DESIGN AND DEVELOPMENT OVERLAY
Shown on the planning scheme map as DDO with a number.
Purpose
To implement the Municipal Planning Strategy and the Planning Policy Framework.
To identify areas which are affected by specific requirements relating to the design and built form of new development.
Design objectives
A schedule to this overlay must contain a statement of the design objectives to be achieved for the area affected by the schedule.
Buildings and works
Permit requirement
A permit is required to:
Construct a building or construct or carry out works. This does not apply:
–If a schedule to this overlay specifically states that a permit is not required.
–To the construction of an outdoor swimming pool associated with a dwelling unless a specific requirement for this matter is specified in a schedule to this overlay.
–To the construction of a building or construction or carrying out of works for a small second dwelling if all the following requirements are met:
–The building height must not exceed 5 metres.
–The building must be finished using muted tones and colours.
Construct a fence if specified in a schedule to this overlay.
Buildings and works must be constructed in accordance with any requirements in a schedule to this overlay. A schedule may include requirements relating to:
Building setbacks.
Building height.
Plot ratio.
Landscaping.
Any other requirements relating to the design or built form of new development.
A permit may be granted to construct a building or construct or carry out works which are not in accordance with any requirement in a schedule to this overlay, unless the schedule specifies otherwise.
VicSmart applications
Subject to Clause 71.06, an application under this clause for a development specified in Column 1 is a class of VicSmart application and must be assessed against the provision specified in Column 2.
Construct a building or construct or carry out works for:
A carport, garage, pergola, verandah, deck, shed or similar structure.
An outdoor swimming pool.
The buildings and works must be associated with a dwelling.
Construct a building or construct or carry out works with an estimated cost of up to $1,400,000 where the land is in an industrial zone.
Construct a building or construct or carry out works with an estimated cost of up to $700,000 where the land is in a commercial zone or a Special Use Zone, Comprehensive Development Zone, Capital City Zone, Docklands Zone, Priority Development Zone, Activity Centre Zone or Precinct Zone.
Exemption from notice and review
A schedule to this overlay may specify that an application is exempt from the notice requirements of section 52(1)(a), (b) and (d), the decision requirements of section 64(1), (2) and (3) and the review rights of section 82(1) of the Act
A permit is required to subdivide land
This does not apply if a schedule to this overlay specifically states that a permit is not required Subdivision must occur in accordance with any lot size or other requirement specified in a schedule to this overlay
A permit may be granted to subdivide land which is not in accordance with any lot size or other requirement in a schedule to this overlay, unless the schedule specifies otherwise
VicSmart applications
Subject to Clause 71 06, an application under this clause for a development specified in Column 1 is a class of VicSmart application and must be assessed against the provision specified in Column 2.
Subdivide land to realign the common boundary between two lots where:
The area of either lot is reduced by less than 15 percent. The general direction of the common boundary does not change.
Subdivide land into lots each containing an existing building or car parking space where:
The buildings or car parking spaces have been constructed in accordance with the provisions of this scheme or a permit issued under this scheme.
An occupancy permit or a certificate of final inspection has been issued under the Building Regulations in relation to the buildings within five years prior to the application for a permit for subdivision.
2 of 3
BRIMBANK PLANNING SCHEME
BRIMBANK PLANNING SCHEME
Class of application
Subdivide land into two lots if:
The construction of a building or the construction or carrying out of works on the land:
– Has been approved under this scheme or by a permit issued under this scheme and the permit has not expired.
– Has started lawfully
The subdivision does not create a vacant lot.
Subdivide land into two lots if:
A permit has been issued under a provision of a residential zone to construct up to two dwellings on the land and the permit has not expired.
Each lot will contain either: – one existing dwelling; or – one dwelling permitted to be constructed in accordance with the permit.
Exemption from notice and review
A schedule to this overlay may specify that an application is exempt from the notice requirements of section 52(1)(a), (b) and (d), the decision requirements of section 64(1), (2) and (3) and the review rights of section 82(1) of the Act
43 02-4
31/07/2018
VC148 Signs
43 02-5
31/07/2018
Sign requirements are at Clause 52.05 unless otherwise specified in a schedule to this overlay.
VC148 Application requirements
43 02-6
31/07/2018
An application must be accompanied by any information specified in a schedule to this overlay.
VC148 Decision guidelines
Before deciding on an application, in addition to the decision guidelines in Clause 65, the responsible authority must consider, as appropriate:
The Municipal Planning Strategy and the Planning Policy Framework
The design objectives of the relevant schedule to this overlay
The provisions of any relevant policies and urban design guidelines
Whether the bulk, location and appearance of any proposed buildings and works will be in keeping with the character and appearance of adjacent buildings, the streetscape or the area
Whether the design, form, layout, proportion and scale of any proposed buildings and works is compatible with the period, style, form, proportion, and scale of any identified heritage places surrounding the site
Whether any proposed landscaping or removal of vegetation will be in keeping with the character and appearance of adjacent buildings, the streetscape or the area
The layout and appearance of areas set aside for car parking, access and egress, loading and unloading and the location of any proposed off street car parking
Whether subdivision will result in development which is not in keeping with the character and appearance of adjacent buildings, the streetscape or the area.
Any other matters specified in a schedule to this overlay.
BRIMBANK PLANNING SCHEME
44 05
01/07/2021
VC203
SPECIAL BUILDING OVERLAY
Shown on the planning scheme map as SBO with a number (if shown)
Purpose
To implement the Municipal Planning Strategy and the Planning Policy Framework
To identify land in urban areas liable to inundation by overland flows from the urban drainage system as determined by, or in consultation with, the floodplain management authority.
To ensure that development maintains the free passage and temporary storage of floodwaters, minimises flood damage, is compatible with the flood hazard and local drainage conditions and will not cause any significant rise in flood level or flow velocity.
To protect water quality and waterways as natural resources by managing urban stormwater, protecting water supply catchment areas, and managing saline discharges to minimise the risks to the environmental quality of water and groundwater.
44 05-1
31/07/2018 VC148
44 05-2
16/10/2025
VC288
Flooding management objectives and statement of risk
A schedule to this overlay may contain:
Flooding management objectives to be achieved
A statement of risk
Buildings and works
A permit is required to construct a building or to construct or carry out works, including:
A fence
Roadworks, if the water flow path is redirected or obstructed
Bicycle pathways and trails.
Public toilets.
A domestic swimming pool or spa and associated mechanical and safety equipment if associated with one dwelling on a lot.
A rainwater tank with a capacity of not more than 10,000 litres.
A pergola or verandah, including an open-sided pergola or verandah to a dwelling or small second dwelling with a finished floor level not more than 800mm above ground level and a maximum building height of 3 metres above ground level.
A deck, including a deck to a dwelling or small second dwelling with a finished floor level not more than 800mm above ground level
A disabled access ramp
This does not apply:
If a schedule to this overlay specifically states that a permit is not required
To roadworks or bicycle paths and trails constructed or carried out by or on behalf of the Head, Transport for Victoria, to the satisfaction of the relevant floodplain management authority
To flood mitigation works carried out by the responsible authority or floodplain management authority
To the following works in accordance with plans prepared to the satisfaction of the responsible authority:
BRIMBANK PLANNING SCHEME
– The laying of underground sewerage, water and gas mains, oil pipelines, underground telephone lines and underground power lines provided they do not alter the topography of the land
– The erection of telephone or power lines provided they do not involve the construction of towers or poles designed to operate at more than 66,000 volts
To landscaping, driveways, vehicle cross overs, footpaths or bicycle paths if there is no significant change to existing surface levels, or if the relevant floodplain management authority has agreed in writing that the flowpath is not obstructed
To an extension of less than 20 square metres in floor area to an existing building (not including an out-building), where the floor levels are constructed to at least 300mm above the flood level or if the relevant floodplain management authority has agreed in writing that the flowpath is not obstructed
To an upper storey extension to an existing building
To an alteration to an existing building where the original building footprint remains the same and floor levels are constructed to at least 300mm above flood level
To an out-building (including replacement of an existing building) if the out-building is less than 10 square metres in floor area and constructed to at least 150mm above the flood level or the relevant floodplain management authority has agreed in writing that the flowpath is not obstructed
To a replacement building (not including an out-building) if it is constructed to at least 300mm above the flood level and the original building footprint remains the same The responsible authority may require evidence of the existing building envelope
To fencing with at least 25% openings and with the plinth at least 300mm above the flood level
To a replacement fence in the same location and of the same type and materials as the existing fence
To a pergola or an open deck area with unenclosed foundations
To a carport constructed over an existing carspace
To an in-ground swimming pool and associated security fencing, where the perimeter edging of the pool is constructed at natural surface levels and excavated material is removed from the flowpath
To a tennis court at existing surface level with fencing designed to minimise obstruction to flows
To an aviary or other enclosure for a domestic animal if it is less than 10 square metres in floor area at ground level.
To open sided verandahs, open sided picnic shelters, barbeques and park furniture (excluding playground equipment) if there is less than 30mm change to existing surface levels.
To radio masts, light poles or signs on posts or attached to buildings.
VicSmart applications
Subject to Clause 71.06, an application under this clause for a development specified in Column 1 is a class of VicSmart application and must be assessed against the provision specified in Column 2.
Class of application Provision
Construct a building or construct or carry out works. Clause 59.08
2 of 4
BRIMBANK PLANNING SCHEME
44.05-3
16/10/2025 VC288
Subdivision
A permit is required to subdivide land
VicSmart applications
Subject to Clause 71.06, an application under this clause for a development specified in Column 1 is a class of VicSmart application and must be assessed against the provision specified in Column 2.
Class of application Provision
Any of the following classes of subdivision:
Subdivide land to realign the common boundary between two lots where the area of either lot is reduced by less than 15 per cent and the general direction of the common boundary does not change.
Subdivide land into lots each containing an existing building or car parking space where:
– The buildings or car parking spaces have been constructed in accordance with the provisions of this scheme or a permit issued under this scheme.
– An occupancy permit or a certificate of final inspection has been issued under the Building Regulations in relation to the buildings within five years prior to the application for a permit for subdivision.
Subdivide land into two lots if:
– The construction of a building or the construction or carrying out of works on the land is approved under this scheme or by a permit issued under this scheme and the permit has not expired.
– The construction or carrying out of the approved building or works on the land has started lawfully
– The subdivision does not create a vacant lot.
Subdivide land into two lots if:
A permit has been issued under a provision of a residential zone to construct up to two dwellings on the land and the permit has not expired.
Each lot will contain either: – one existing dwelling; or
– one dwelling permitted to be constructed in accordance with the permit.
44.05-4 31/07/2018 VC148 Application requirements
Unless otherwise agreed in writing by the relevant floodplain management authority, an application to construct a building or construct or carry out works must be accompanied by a site plan which shows, as appropriate:
The boundaries and dimensions of the site
Relevant existing and proposed ground levels, to Australian Height Datum, taken by or under the direction or supervision of a licensed land surveyor
The layout, size and use of existing and proposed buildings and works, including vehicle parking areas
Floor levels of any existing and proposed buildings to Australian Height Datum
Cross sectional details of any basement entry ramps and other basement entries to Australian Height Datum, showing floor levels of entry and exit areas and drainage details
Page 3 of 4
BRIMBANK PLANNING SCHEME
Any other application requirements specified in a schedule to this overlay
Local floodplain development plan
If a local floodplain development plan has been developed for the area and has been incorporated into this scheme, an application must be consistent with the plan
44.05-5
31/07/2018 VC148 Exemption from notice and review
An application under this overlay is exempt from the notice requirements of section 52(1)(a), (b) and (d), the decision requirements of section 64(1), (2) and (3) and the review rights of section 82(1) of the Act
44 05-6
31/07/2018 VC148 Referral of applications
An application must be referred to the relevant floodplain management authority under Section 55 of the Act unless in the opinion of the responsible authority, the proposal satisfies requirements or conditions previously agreed to in writing between the responsible authority and the floodplain management authority.
44 05-7
31/07/2018 VC148 Decision guidelines
Before deciding on an application, in addition to the decision guidelines in Clause 65, the responsible authority must consider, as appropriate:
The Municipal Planning Strategy and the Planning Policy Framework
Any local floodplain development plan
Any comments from the relevant floodplain management authority
The existing use and development of the land.
Whether the proposed use or development could be located on flood-free land or land with a lesser flood hazard outside this overlay.
The susceptibility of the development to flooding and flood damage.
Flood risk factors to consider include:
– The frequency, duration, extent, depth and velocity of flooding of the site and accessway
– The flood warning time available
– The danger to the occupants of the development, other floodplain residents and emergency personnel if the site or accessway is flooded
The effect of the development on redirecting or obstructing floodwater, stormwater or drainage water and the effect of the development on reducing flood storage and increasing flood levels and flow velocities
Any other matters specified in a schedule to this overlay