As Melbourne’s leading independent commercial property agency, we take pride in creating worth across all four points of this city.
01. Point of Interest 02. Point of View 03. Property Features
04. Property Particulars
05. Location
06. Sales Process
07. Appendices Floor Plan
Available for Private Sale / Lease
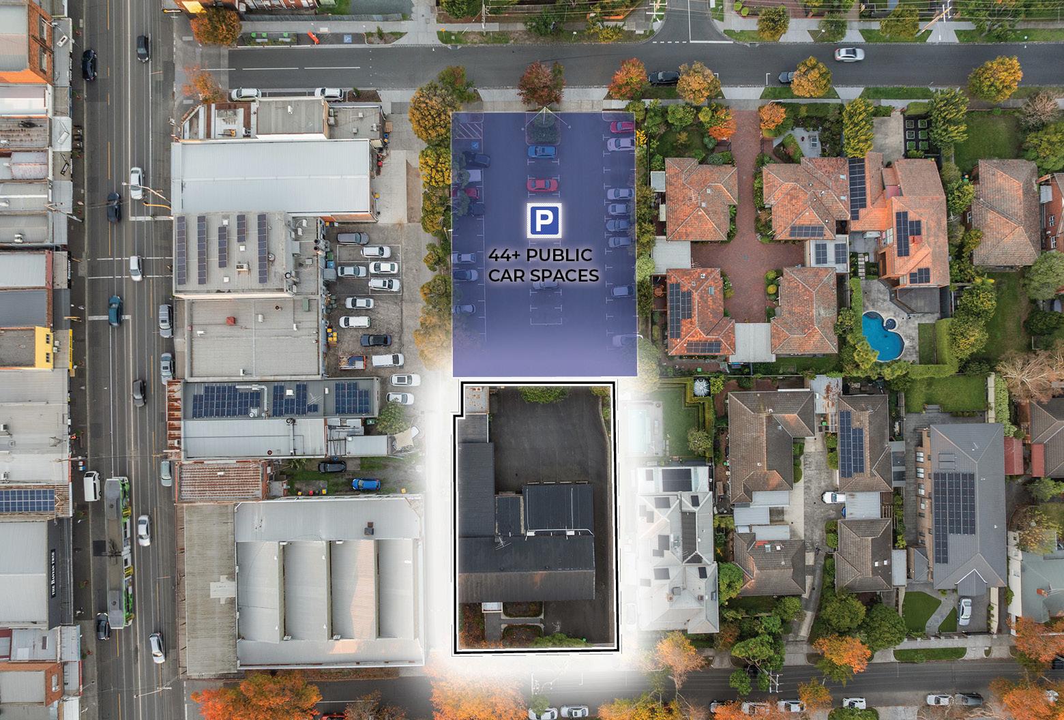
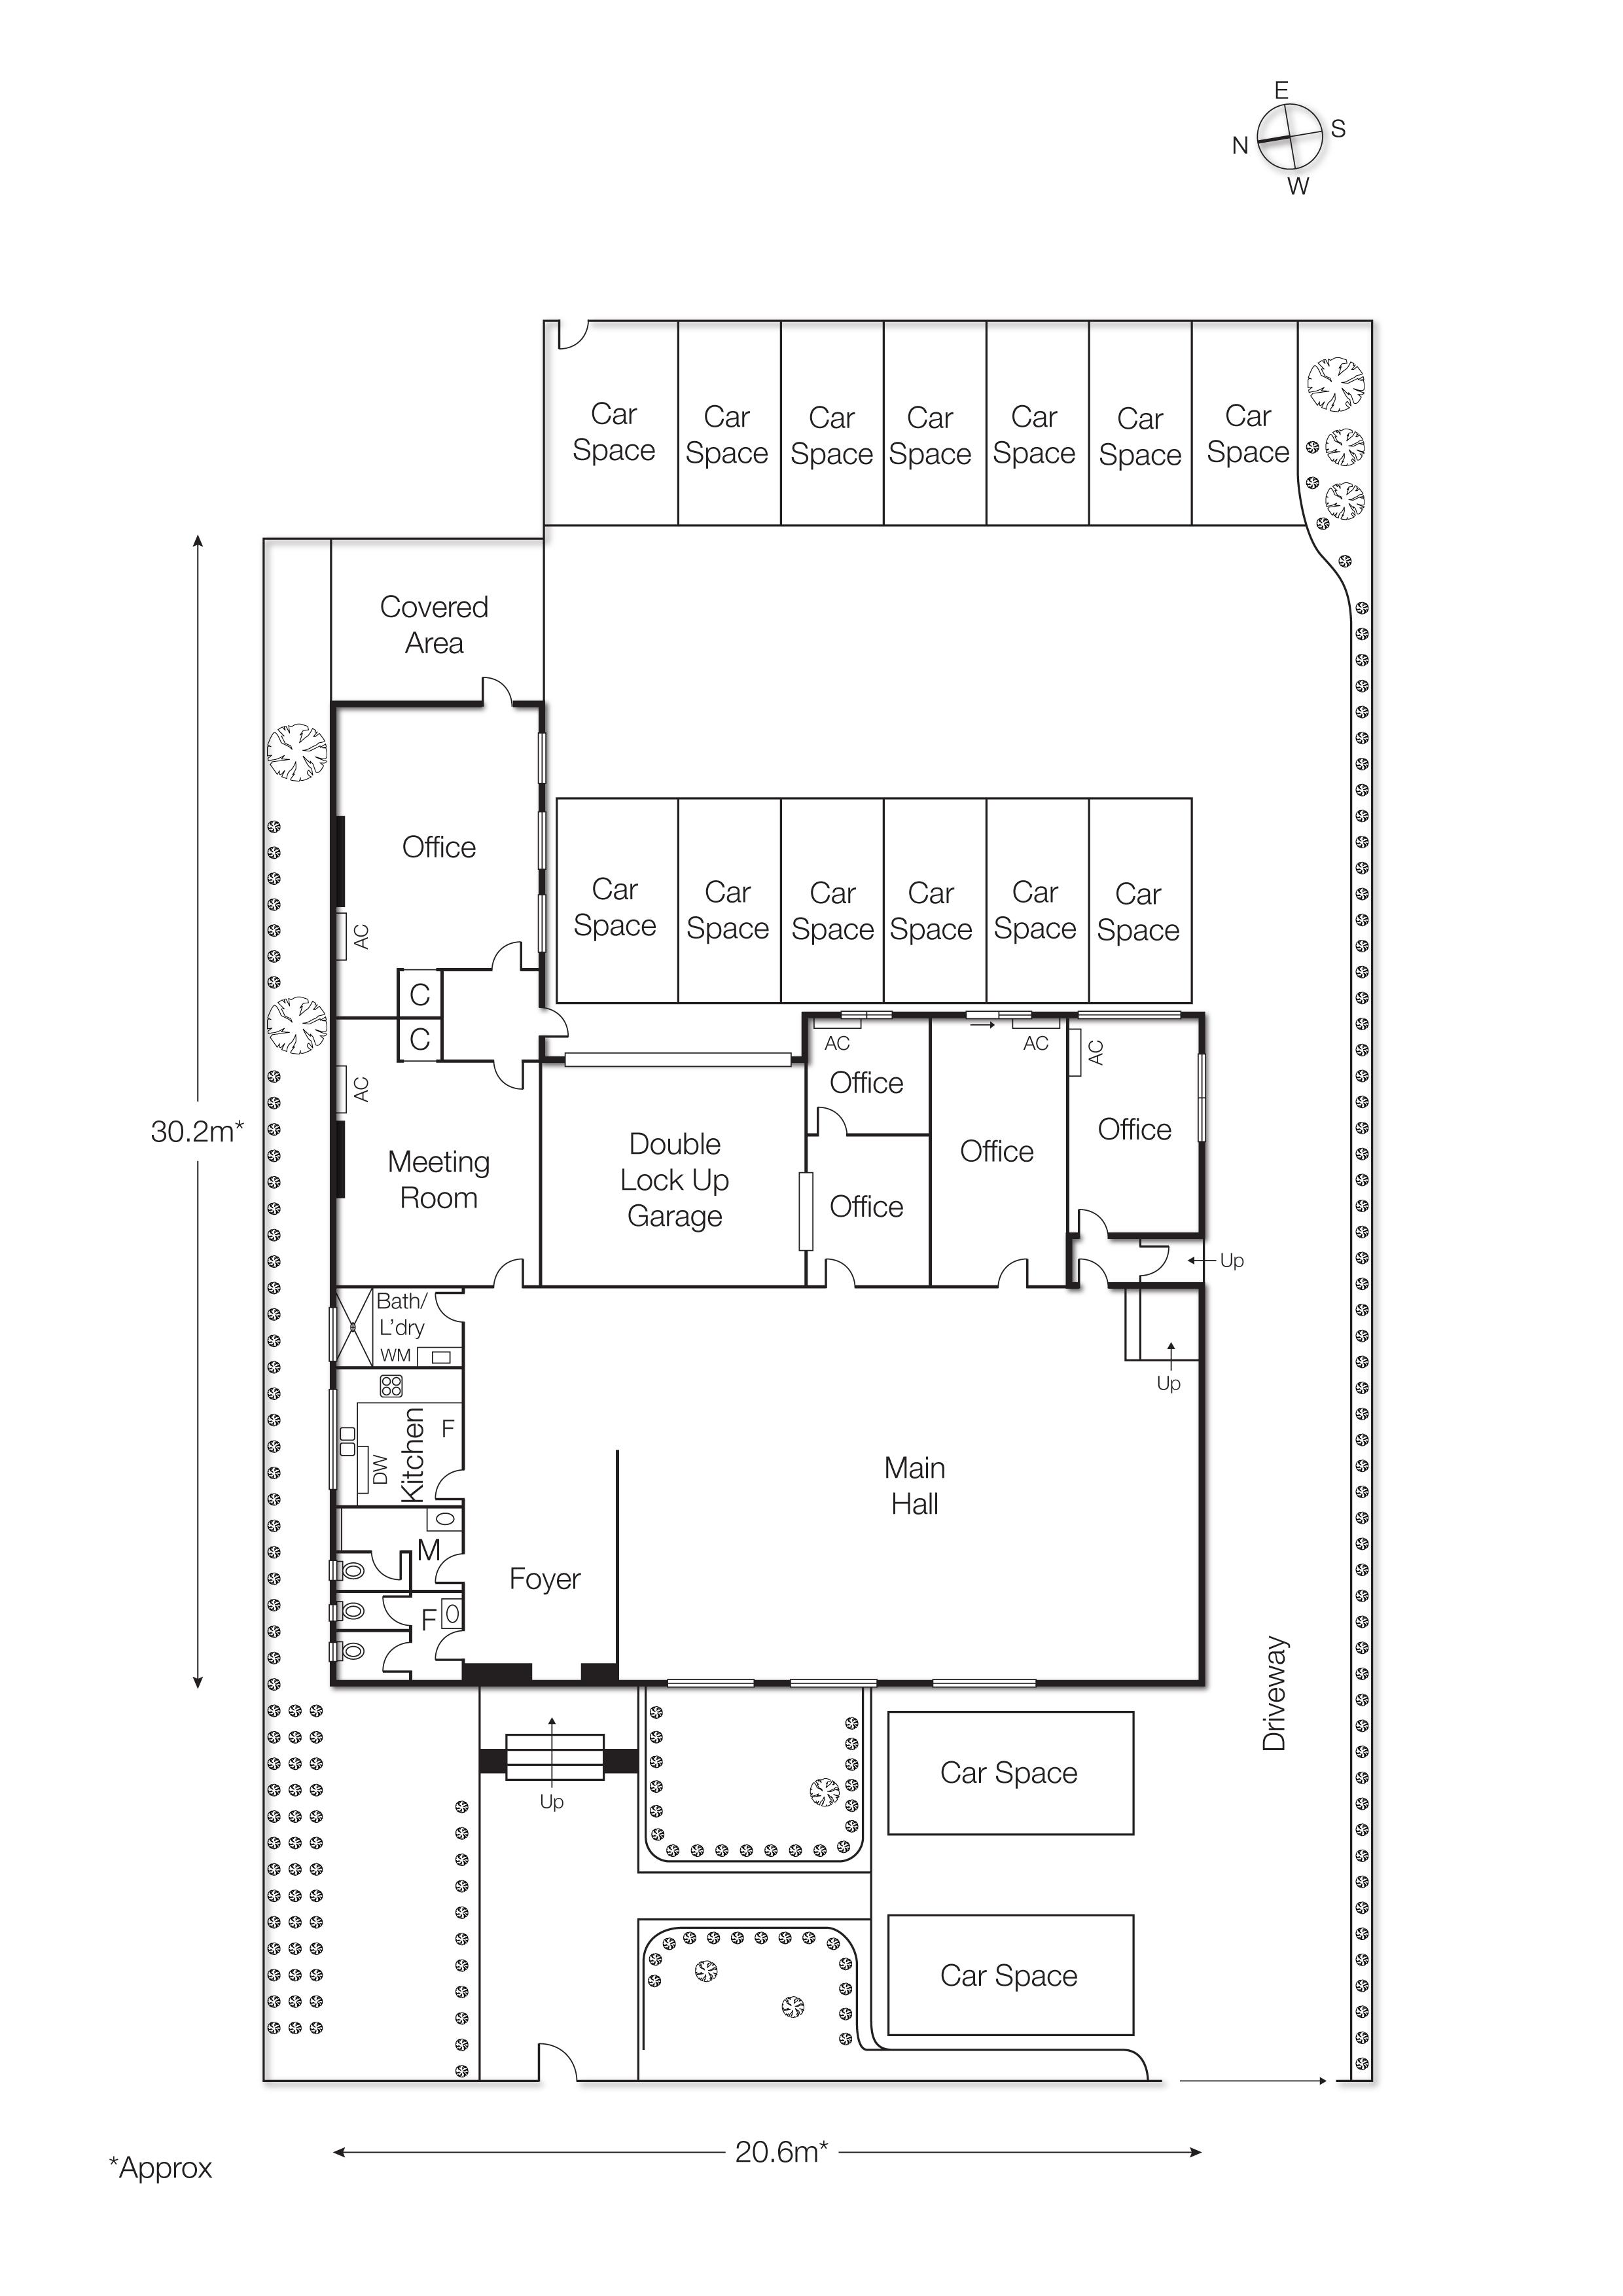
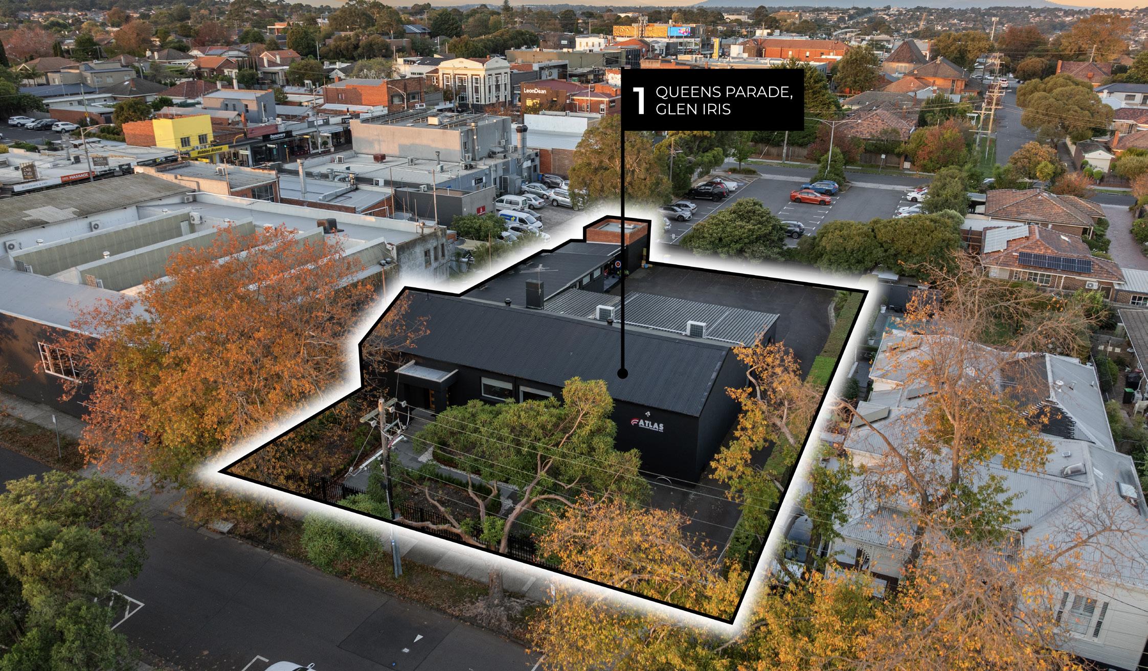
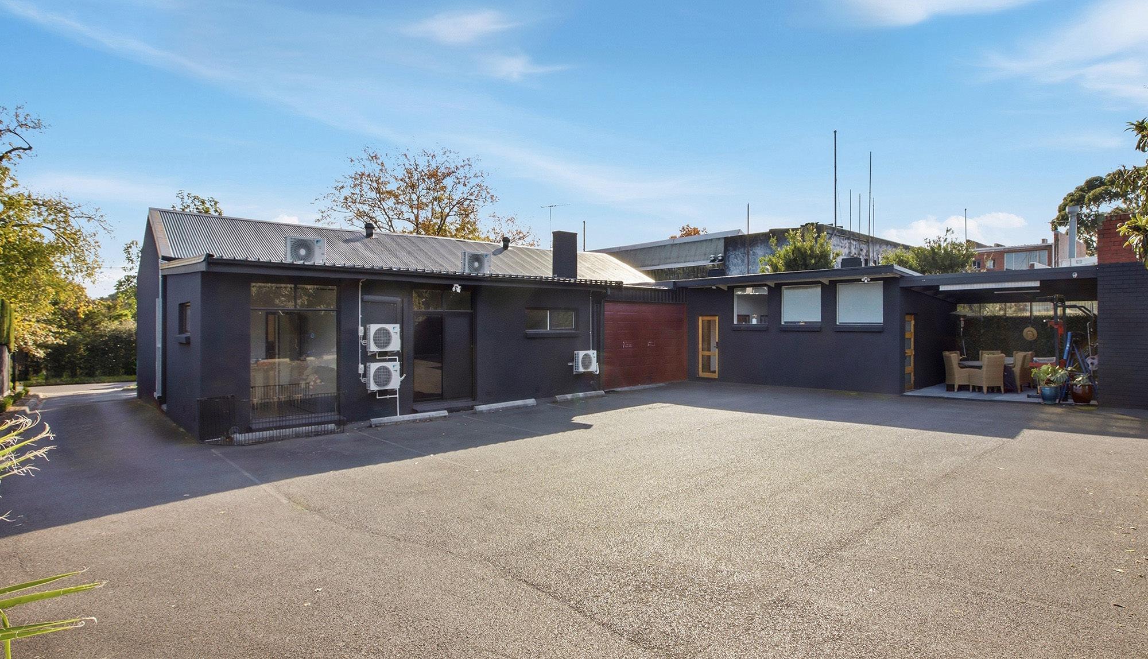
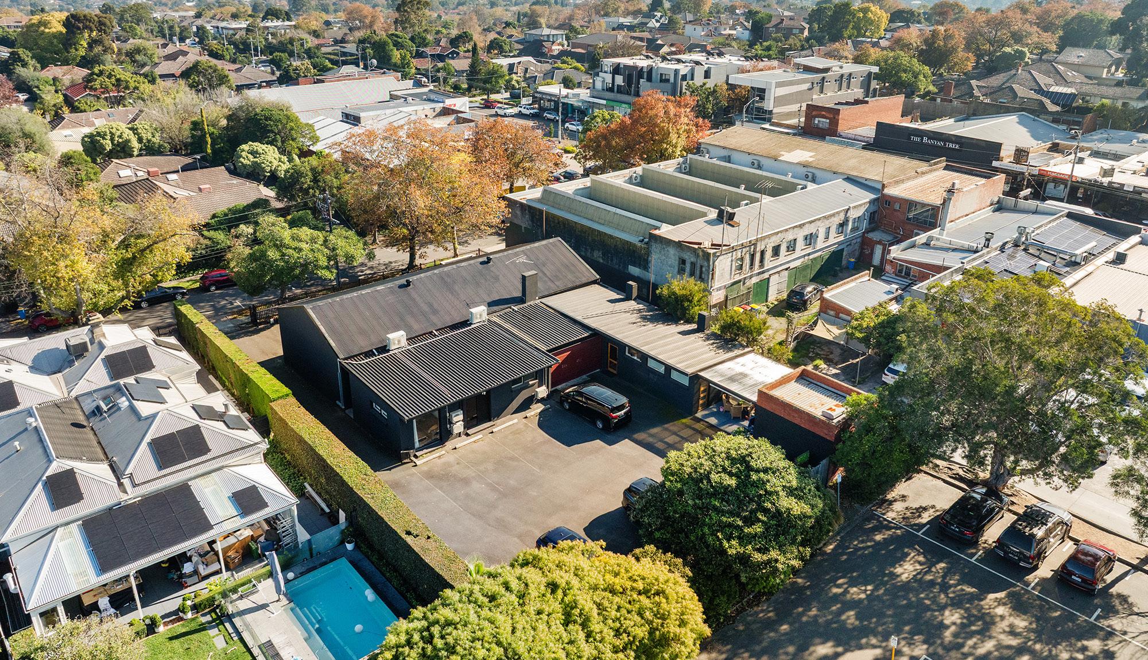
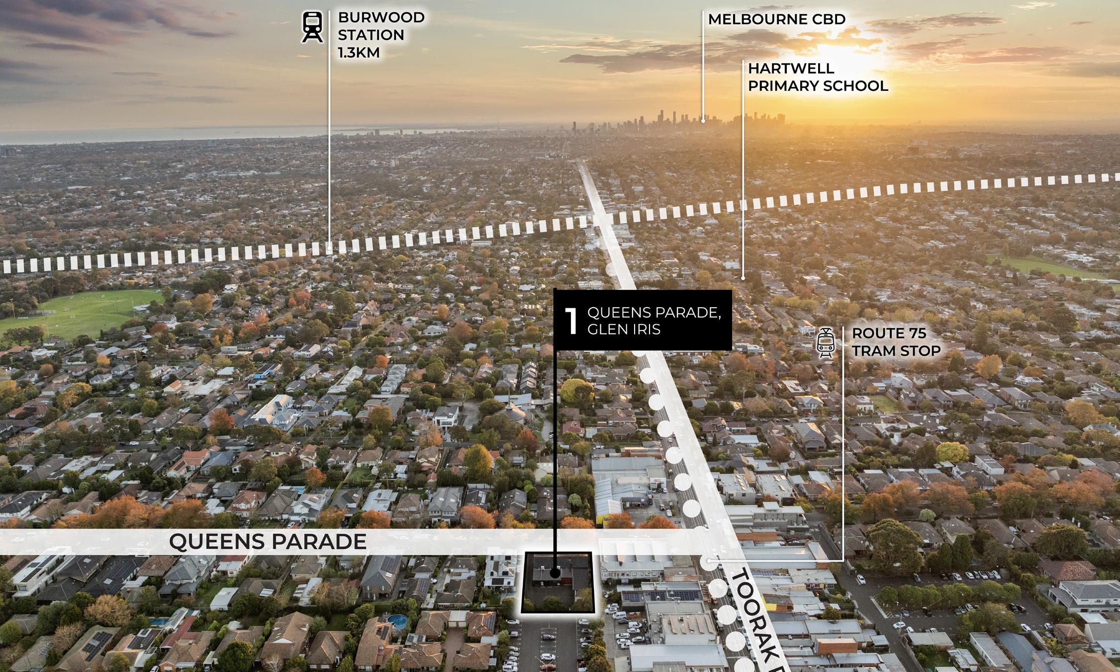
In the inner-east, freeholds with this much flexibility are few and far between — Queens Parade is one of them. Sitting amongst a hospitality / retail strip within immediate reach, the 414 sqm* standalone building occupies a 1,165 sqm* landholding with a significant 27 m* frontage, 17 on-site allocated car spaces, and the added convenience of direct rear access to a council car park of 40 plus spaces. The expansive open-plan hall creates column-free floor space that a medical operator, wellness group, education provider, faith-based organisation, or boutique consulting firm (STCA) can configure without compromise, while multiple breakout rooms, offices, a kitchenette, and full amenities provide the infrastructure to run a serious operation from day one. East-facing, naturally lit, heated and air-conditioned throughout — and available for immediate occupation without a capital works bill attached.
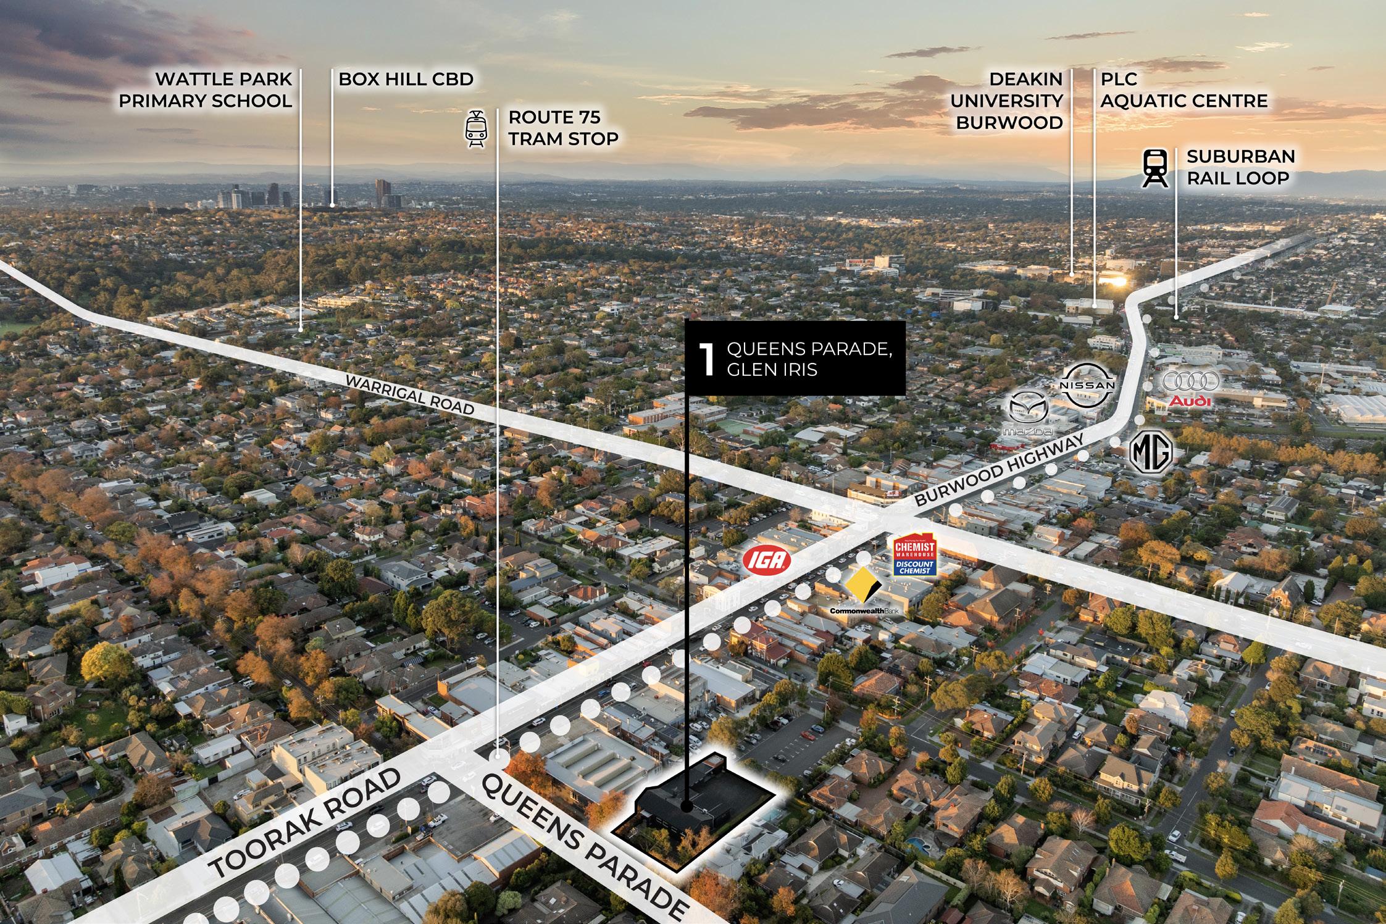
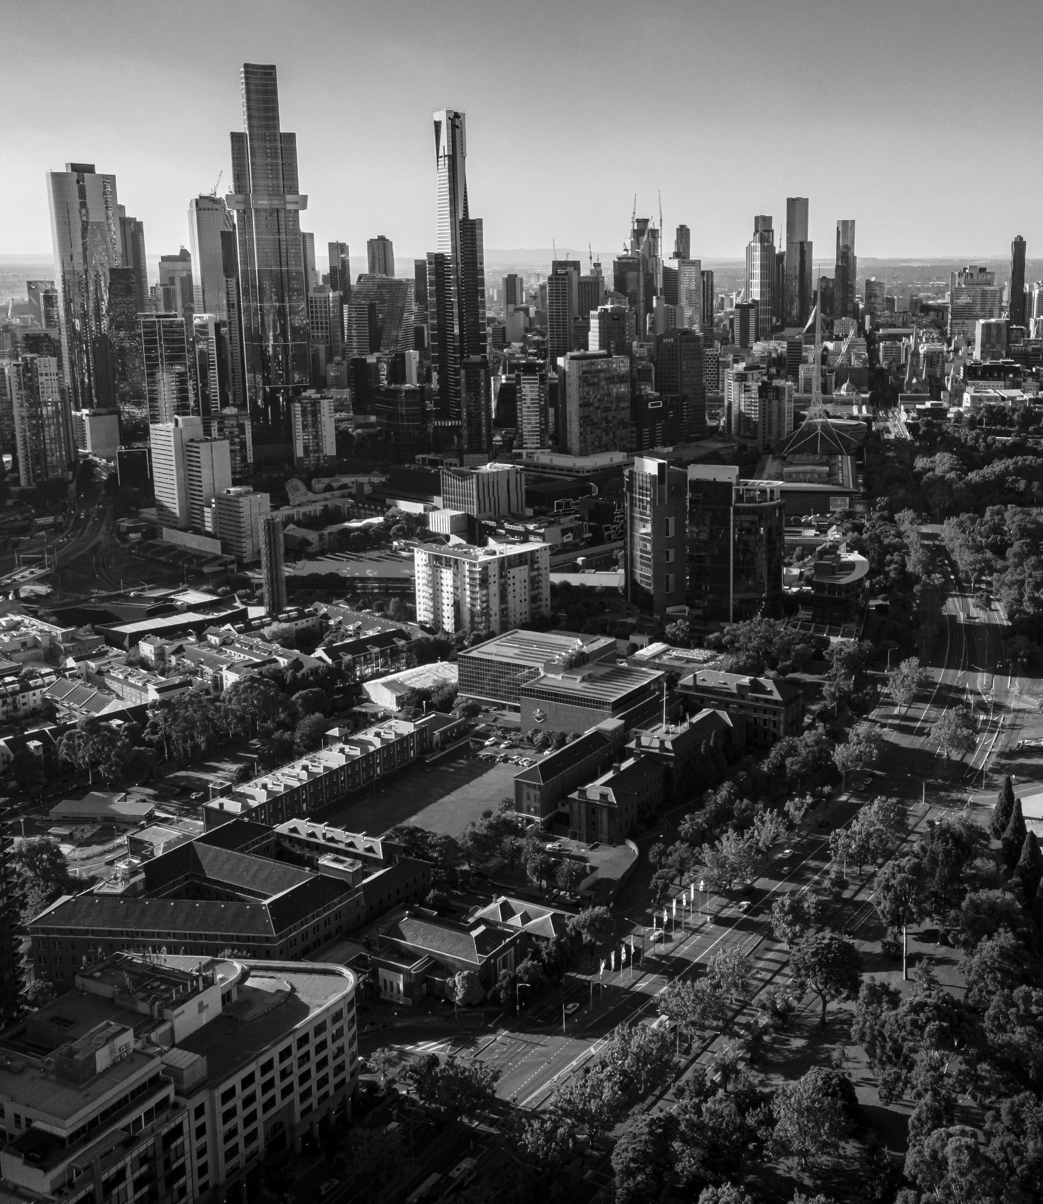
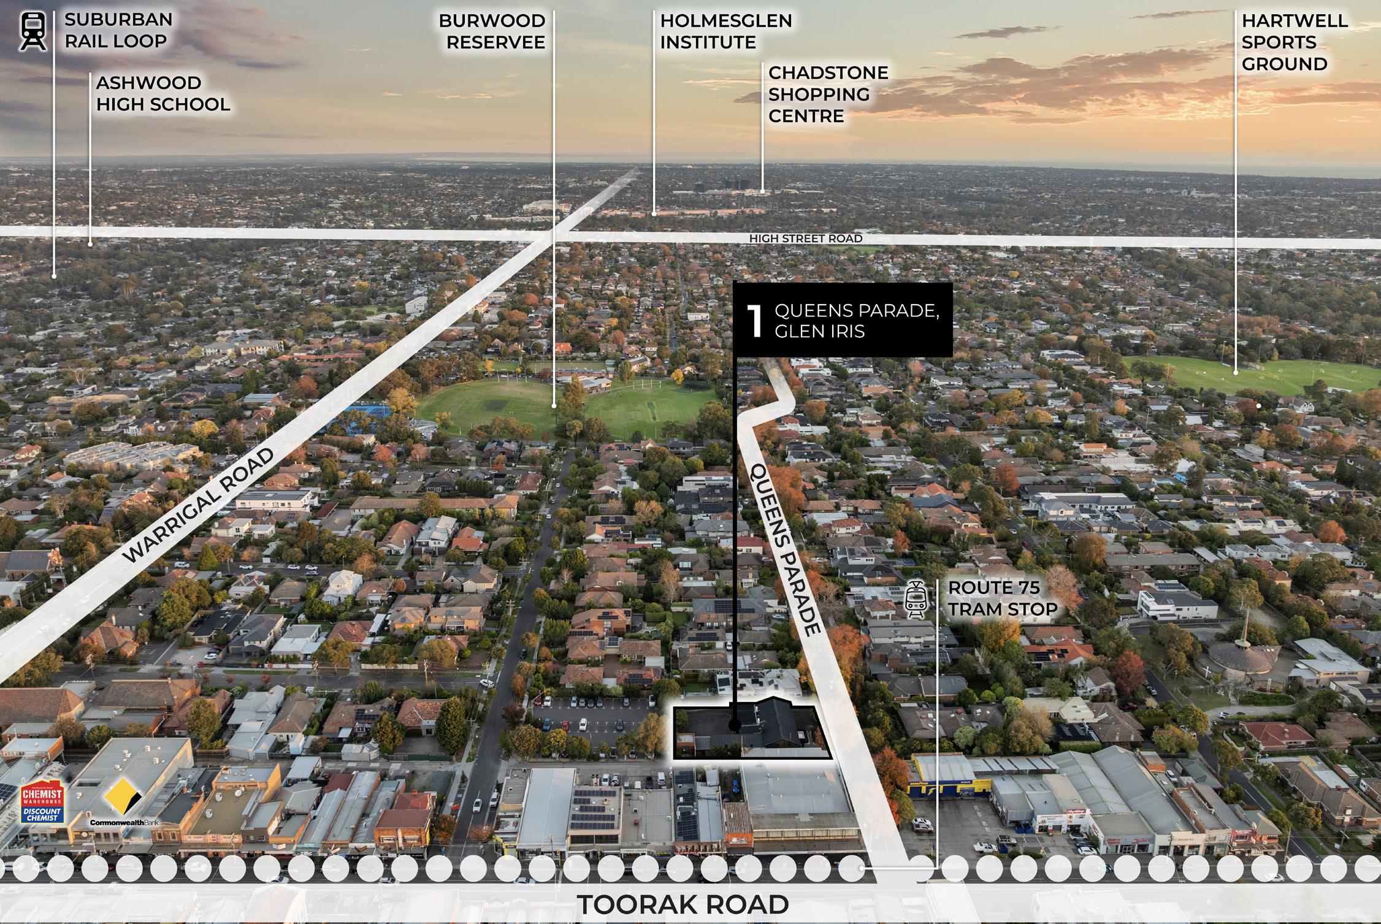
Toorak Road, Warrigal Road, Burwood Highway, and the Monash Freeway keep the broader network accessible, and the proximity to PLC and Deakin University ensures the surrounding demographic catchment is as strong as the address. The substantial landholding, Neighbourhood Residential zoning, generous frontage, and abundant parking also position the site for a future residential, childcare, or mixed-use redevelopment outcome (STCA) in one of Glen Iris’ tightly held inner-east pockets.
414 sqm*
Comfort
1,165 sqm*
17
On-site car spaces
Convenient Access
Freeholds of this scale and flexibility don’t surface in Glen Iris without a queue forming behind them. Get ahead and get to the front of the line before word gets out.

Daniel Philip | 0439 977 121 daniel.philip@cva.melbourne
“Some opportunities tick boxes. Queens Parade redraws the whole checklist.”
An agent that turns first impressions into lasting commitments. Since the early days of his career, Daniel has established a level of service that is defined by in-depth market knowledge, expert advice and responsive communication. Committed to creating value in the commercial real estate opportunities he matches with his clients’ objectives, and the ability to think outside the square. Especially if that extends well beyond Melbourne’s inner-city grid.

Matt Knox | 0416 053 036 matt.knox@cva.melbourne
“When scale, flexibility, and future potential meet in Glen Iris, smart operators move quickly.”
Some deals are as hard to access as Fort Knox — which is fitting, because Matt specialises in opening doors. Calm, strategic, and refreshingly straightforward, Matt has spent the past five years navigating Melbourne’s city-fringe market, helping clients make smart moves without the noise. With a background at Colliers and a natural ability to connect quickly, Matt understands that no two clients are chasing the same version of success. Some need a new HQ. Some want an investment that performs. Others just want someone who actually calls back — and Matt ticks all three. Trust is his baseline, communication is his style, and strong results are the standard. The goal? Make the process clear, the outcome worthwhile, and the relationship long-term.
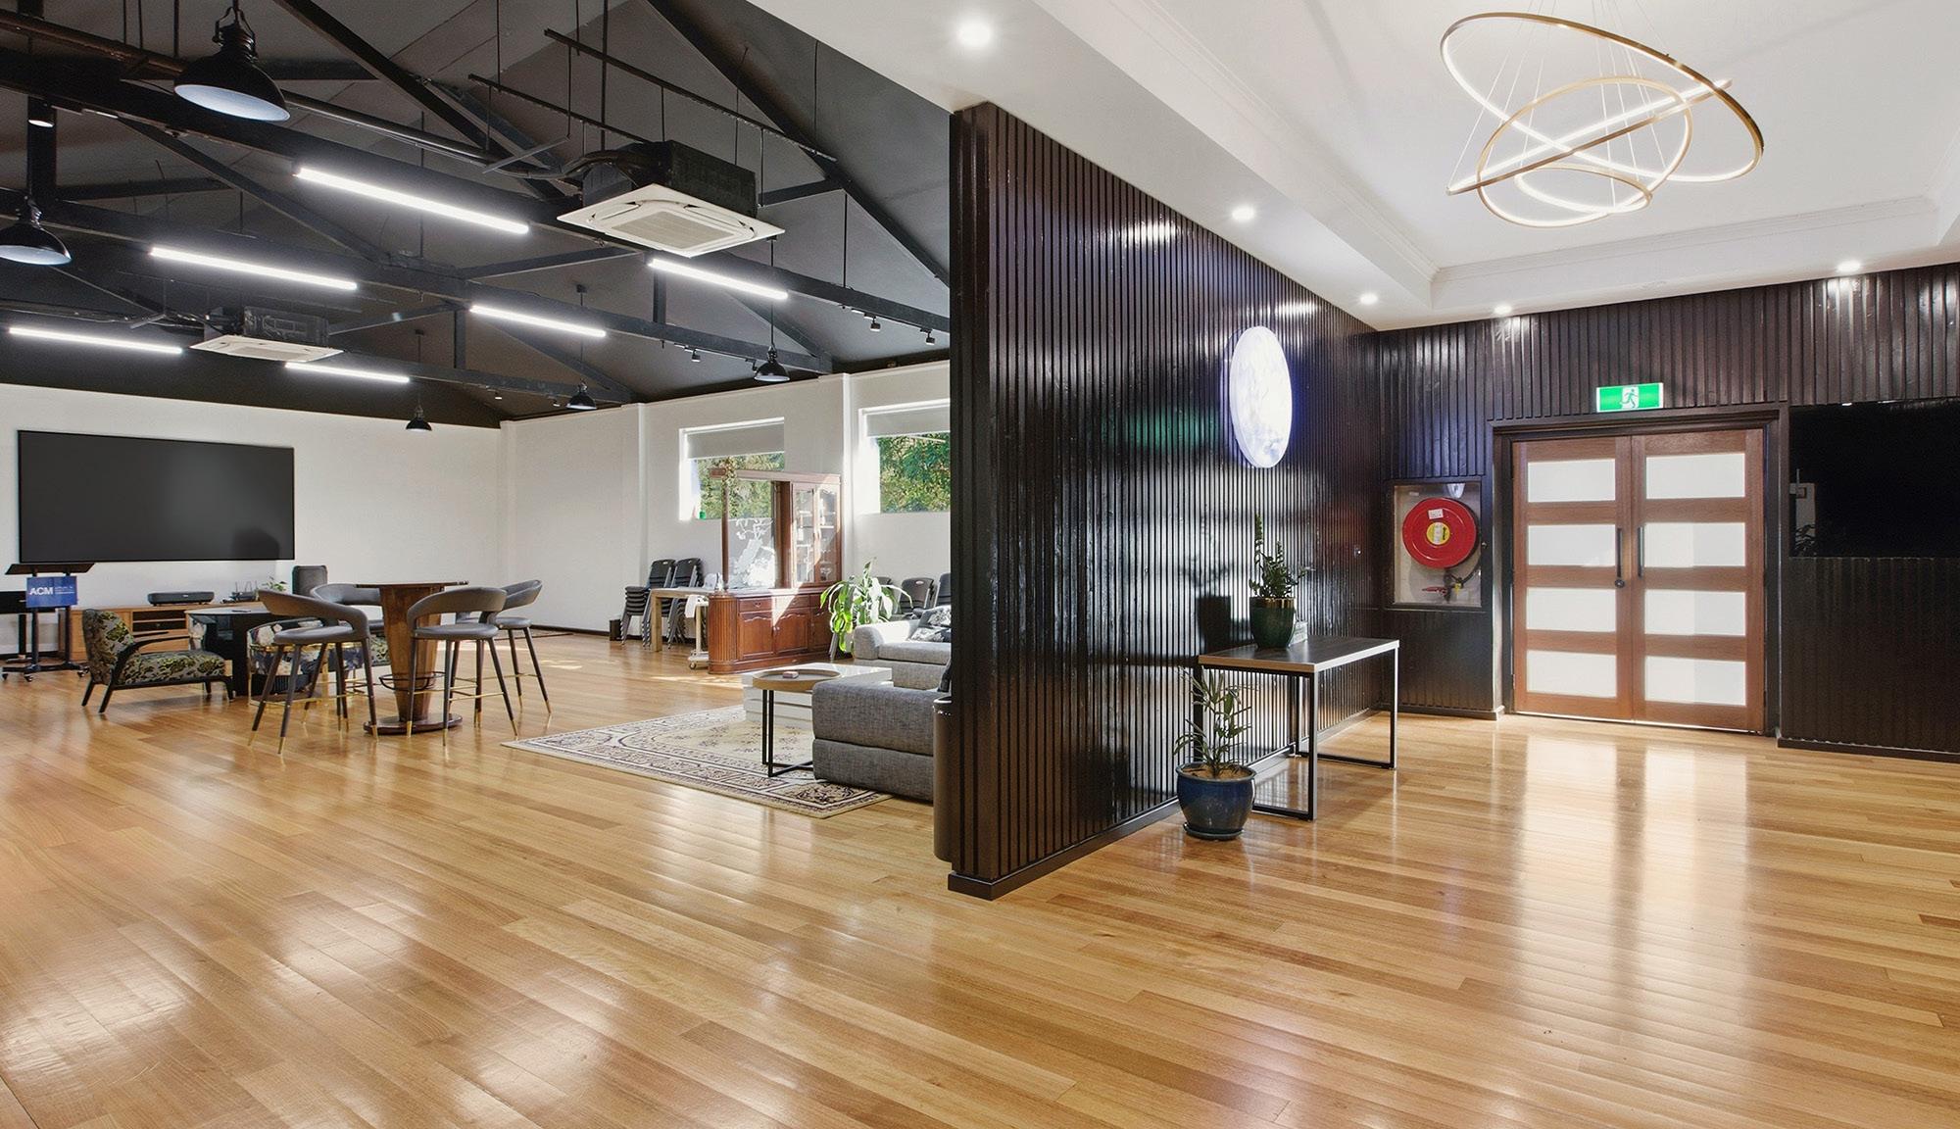
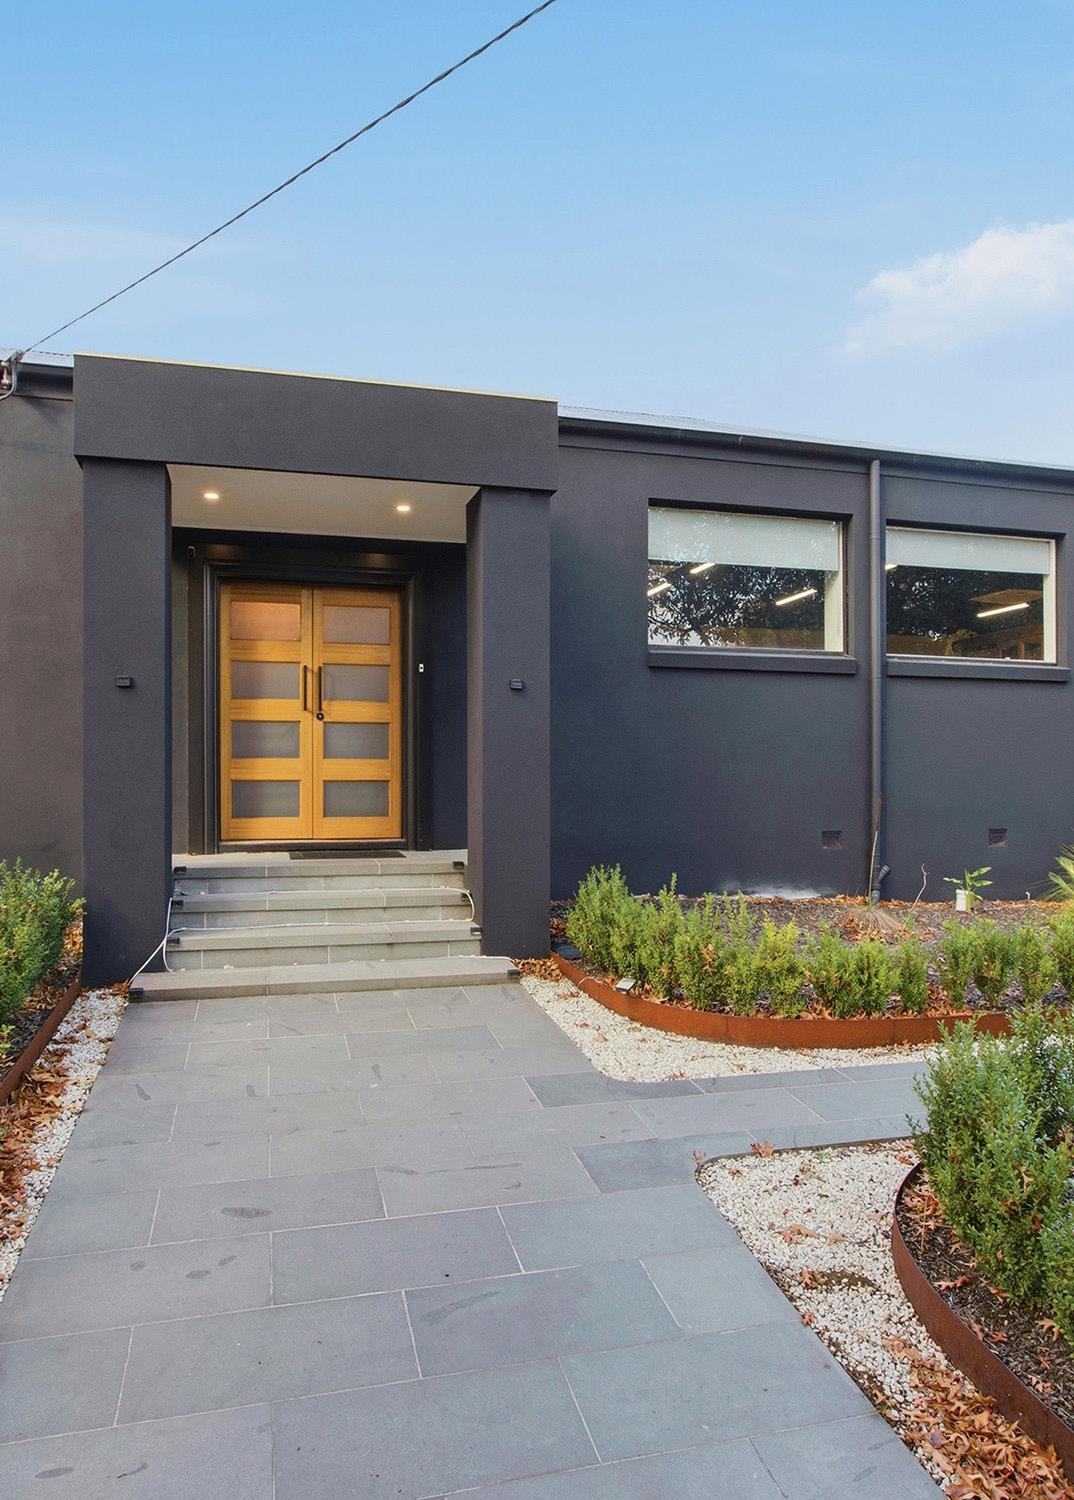
The property has been thoughtfully improved to deliver a modern, versatile and highly functional commercial premises. A striking contemporary façade, landscaped front entry and wide paved walkway create a strong first impression, complemented by statement double doors that provide a professional and inviting arrival experience.
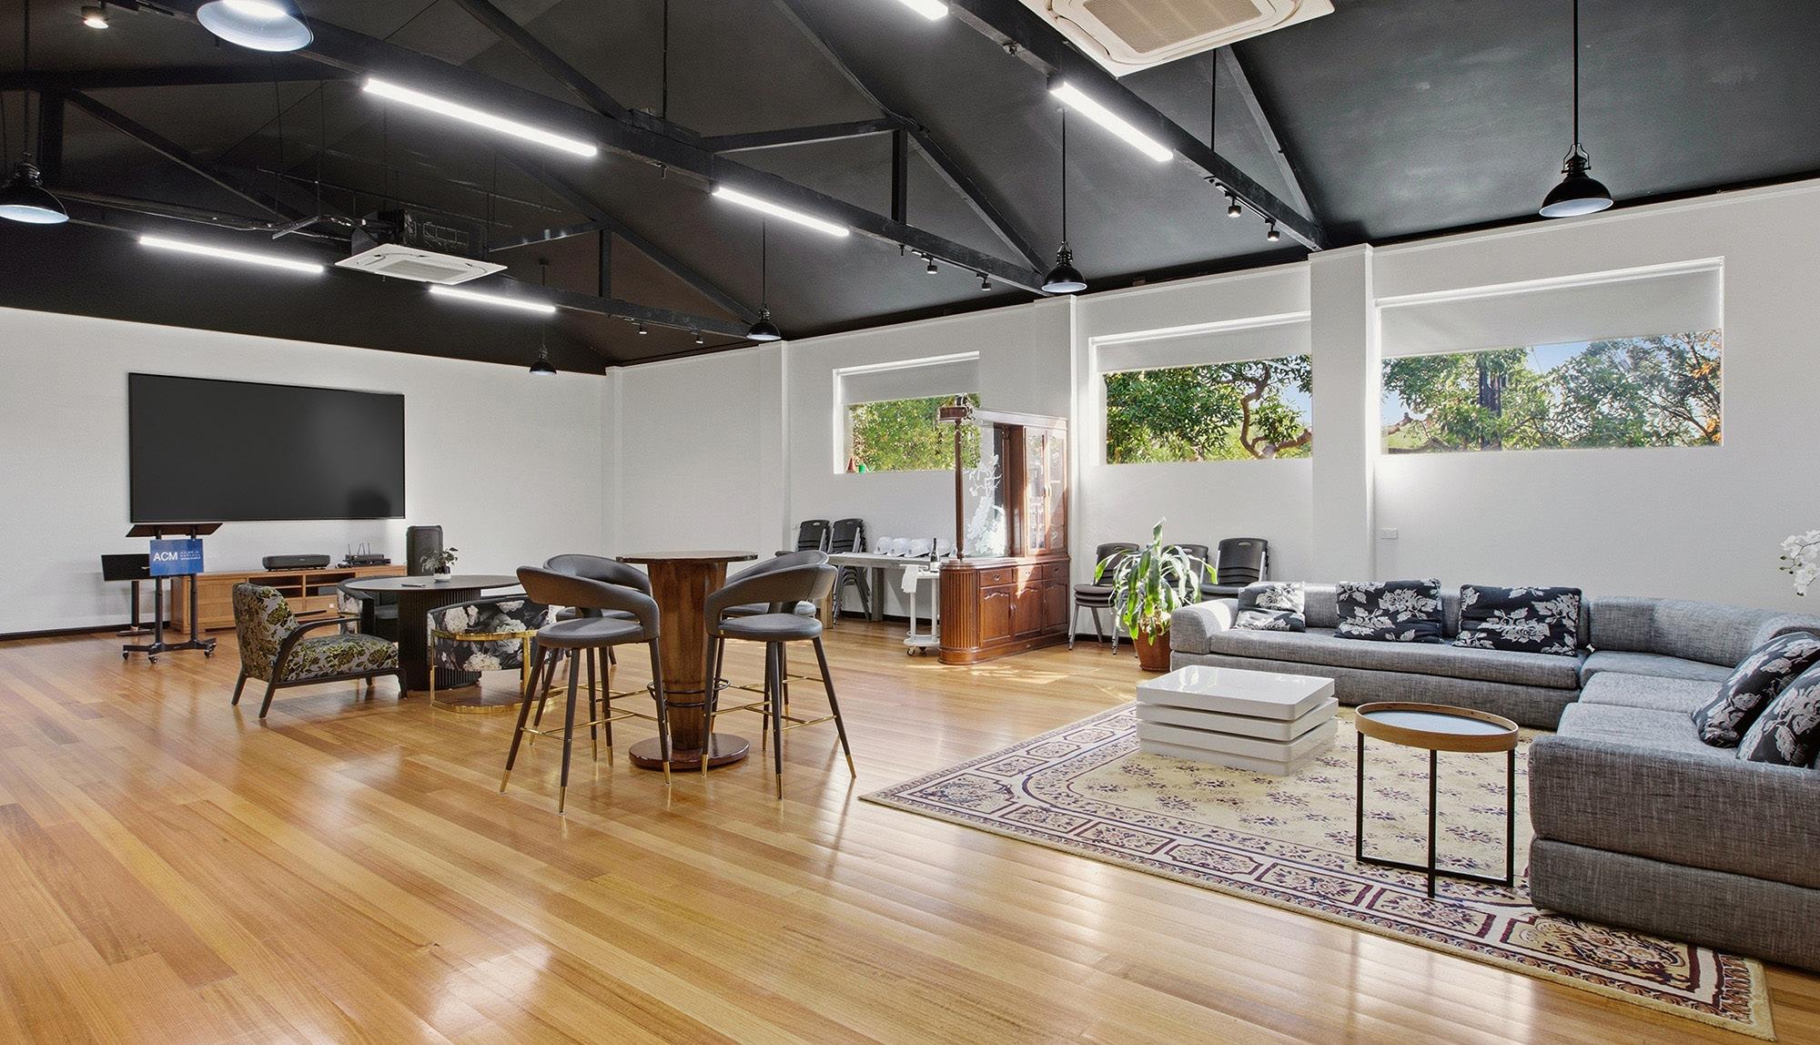
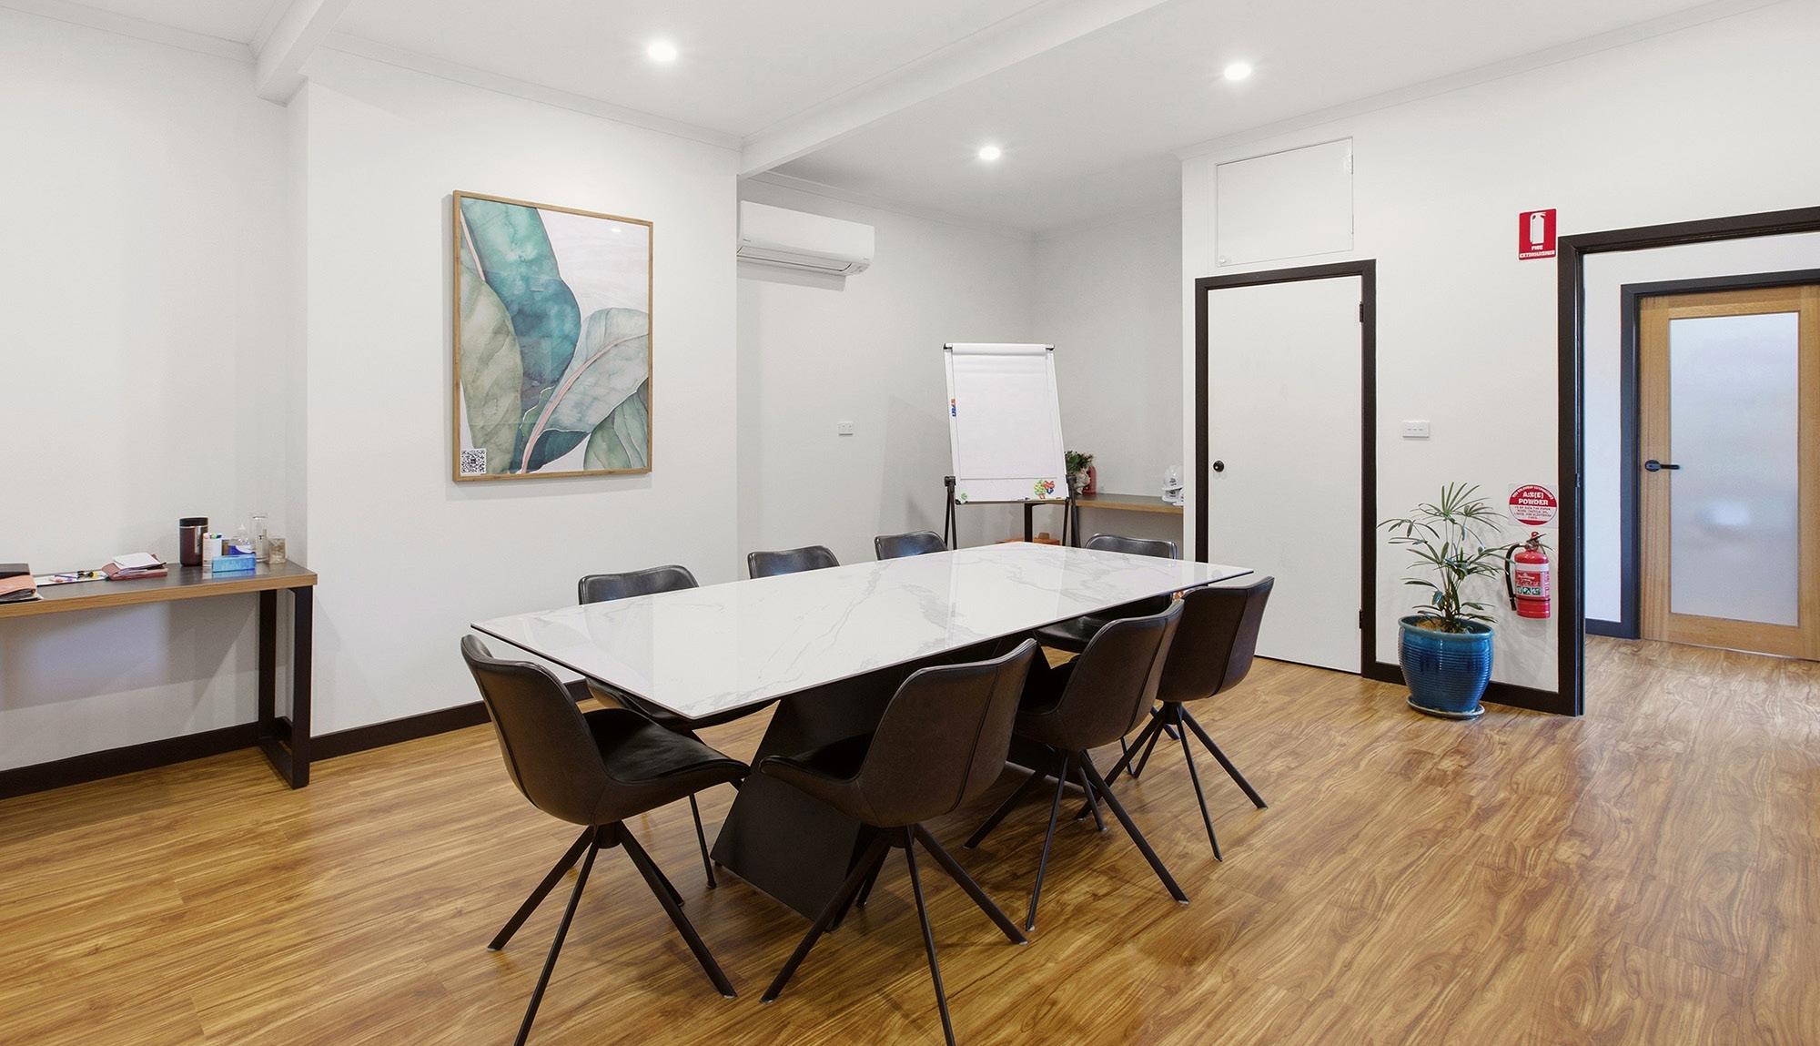
Internally, the property presents with an expansive open-plan layout, polished timber floors, high ceilings, exposed ceiling detail and modern lighting, creating a stylish yet practical environment. Large windows allow for natural light, while split-system heating and cooling throughout ensures year-round comfort.
Further improvements include a separate meeting or boardroom, updated finishes, neutral internal tones and quality fixtures that enhance the overall presentation. The flexible configuration is well suited to a variety of uses, including office, showroom, consulting, training, studio or collaborative work purposes (STCA), offering immediate usability with a polished commercial appeal.
Principle Outgoings
$4,923.15 (2025/2026)
Approx. $973.32 p.a Land
Site Details Frontage to street
Title particulars
Zoning
Municipality
$20,100 (2026)
metres
Total site area 1,165 sqm*
Certificate of Title — Volume 8750 Folio 273
Lot 1 TP519635
Neighbourhood Residential Zone (NRZ1)
City of Boroondara