As Melbourne’s leading independent commercial property agency, we take pride in creating worth across all four points of this city.
01. Point of Interest 02. Point of View
Property Features
Property Particulars 05. Location
06. Sales Process
07. Appendices Zoning and Overlays
Private Sale.
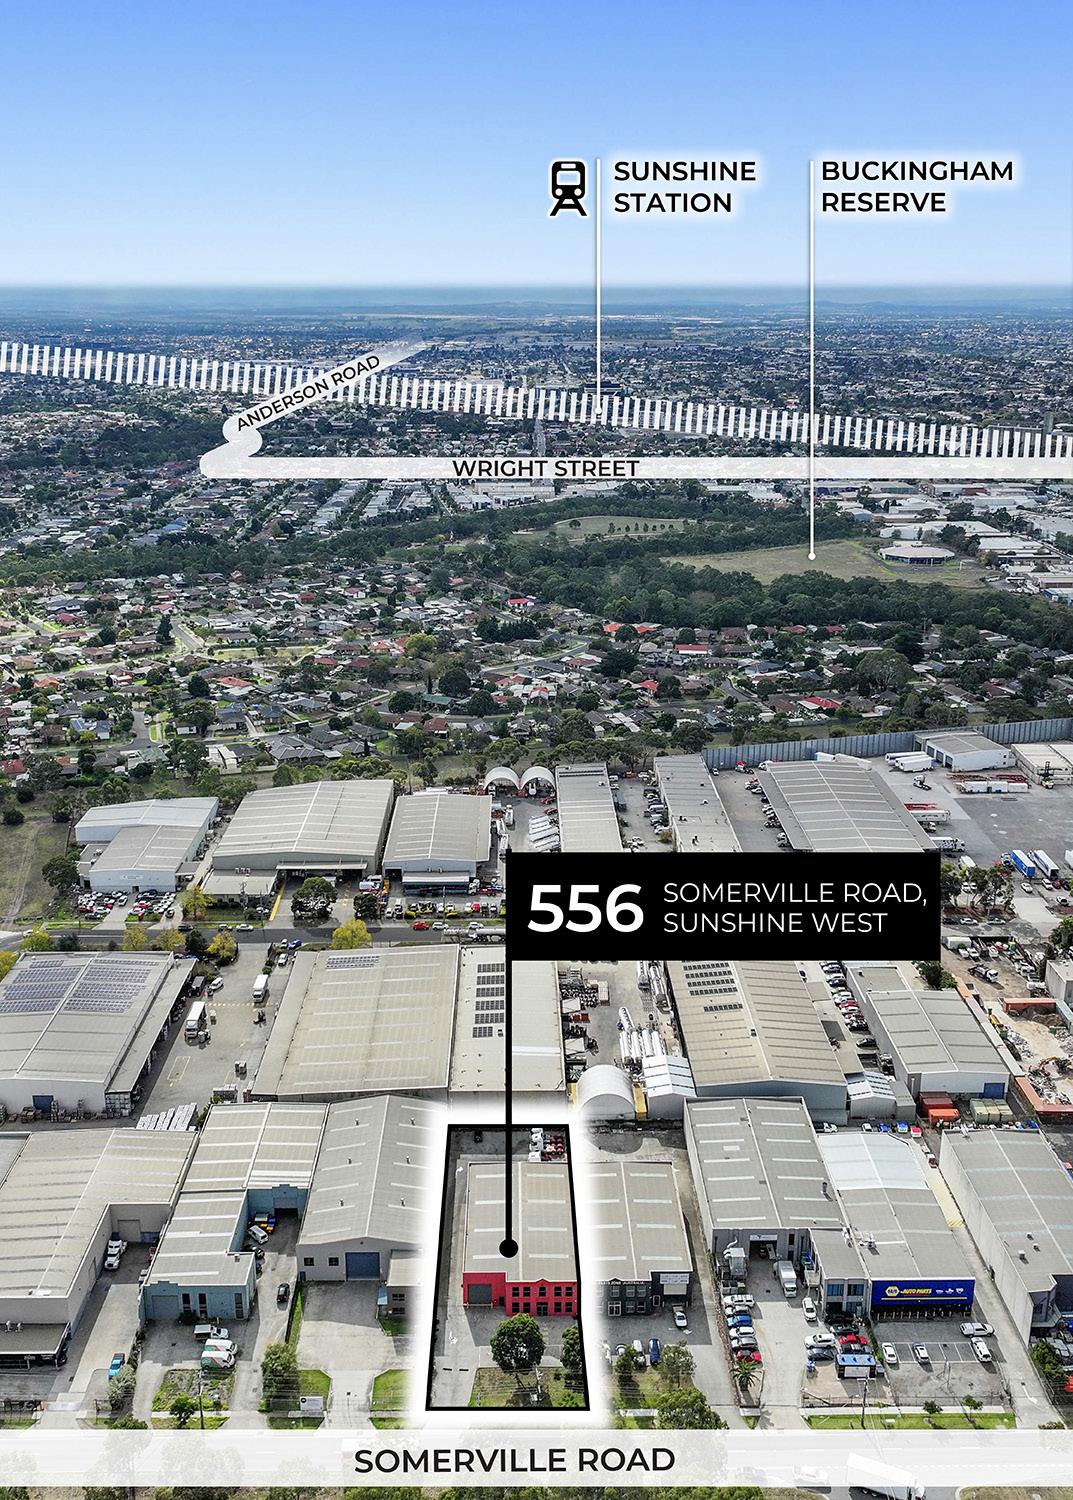
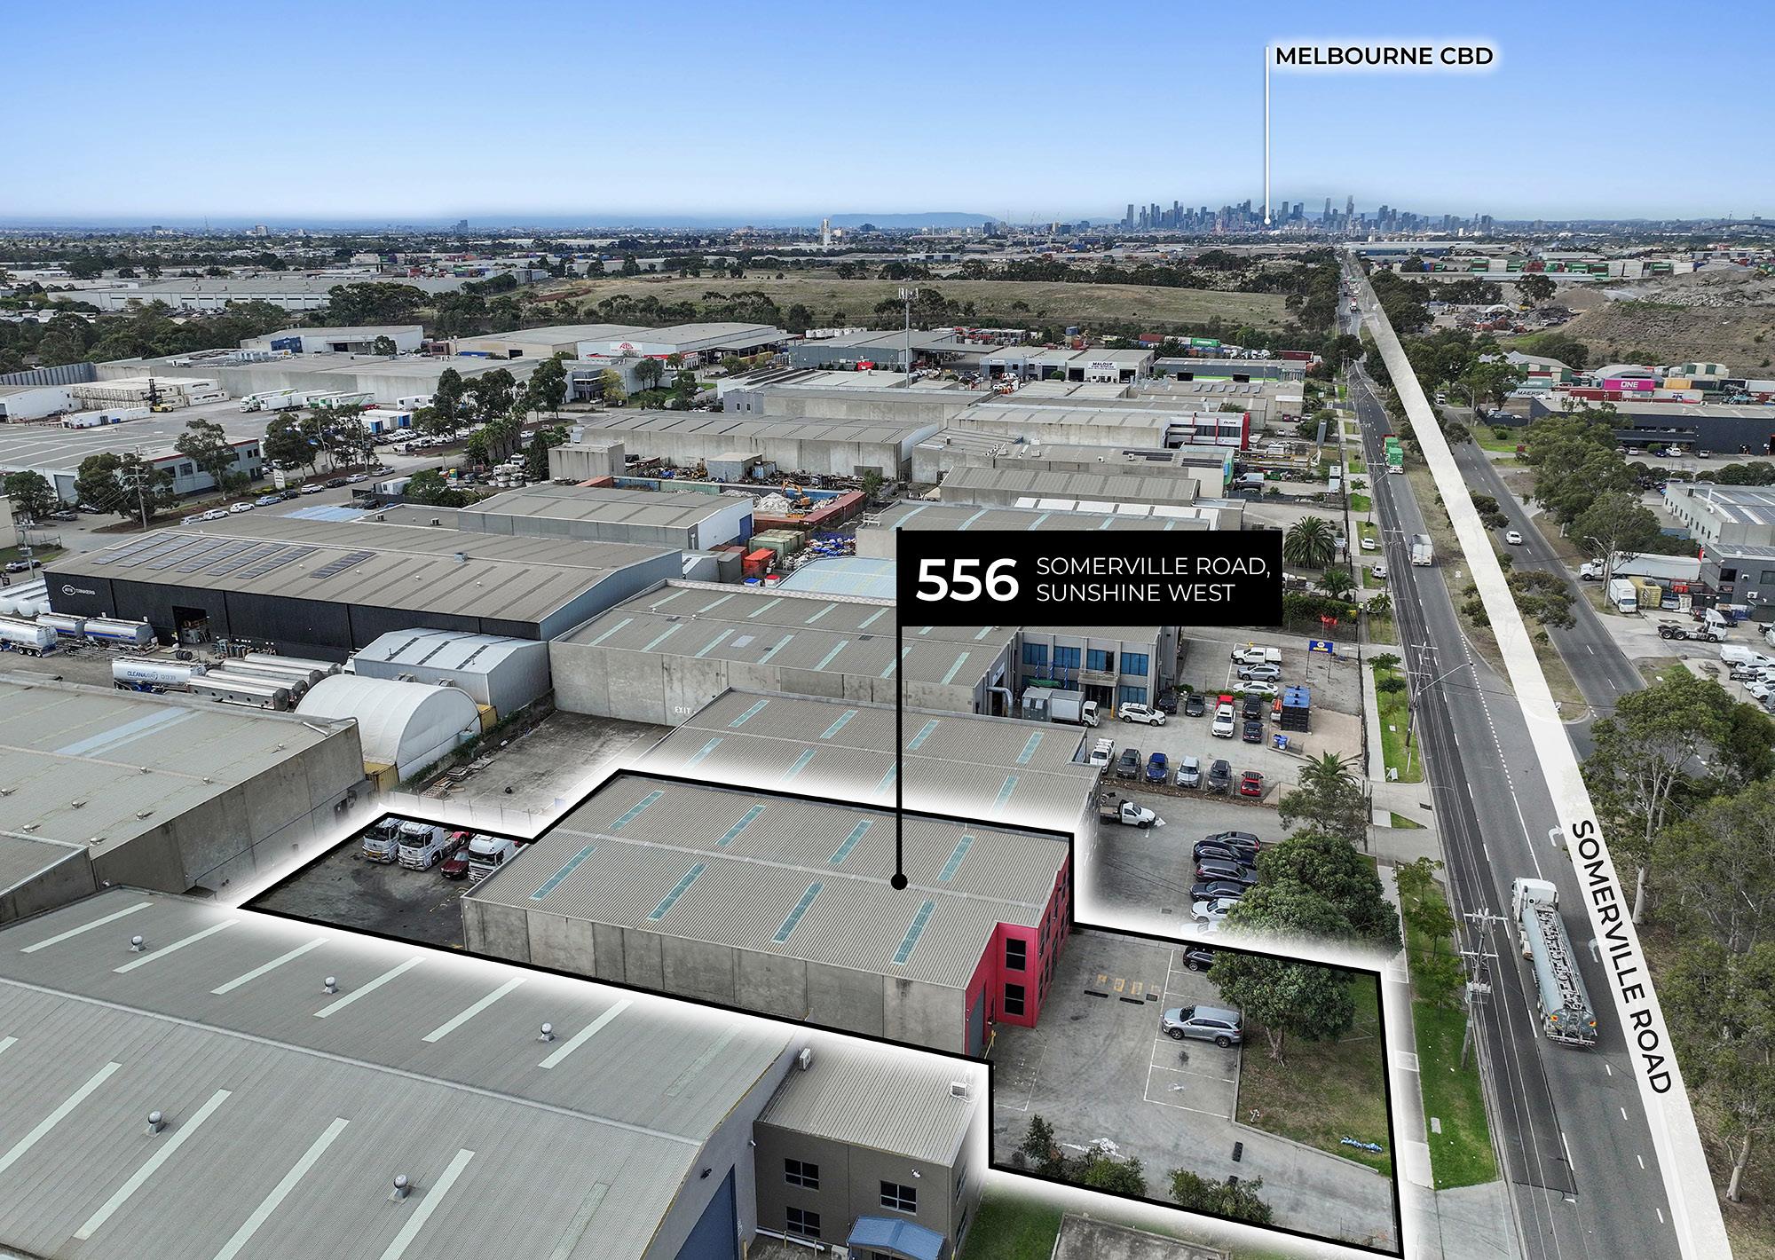
Located along Somerville Road, one of Melbourne’s most heavily trafficked western arterials, the property benefits from daily high-volume passing traffic, delivering exceptional exposure that effectively converts the building into a branding platform without additional advertising cost. The address positions occupiers directly within the established Sunshine West industrial precinct, surrounded by logistics, manufacturing, and trade-based businesses.
Connectivity is a defining feature of the location. The site is located approximately 450 metres* from CityLink, providing rapid access north and south, while the broader arterial network allows efficient movement to the Port of Melbourne, Melbourne Airport, and the CBD — located approximately 3 kilometres east*. This level of access is particularly valuable for freight, distribution, and time-sensitive operations.
Sunshine West continues to benefit from ongoing infrastructure investment across Melbourne’s west, reinforcing its role as a core employment and industrial hub. The combination of exposure, access, and scale ensures the location remains highly competitive for both occupiers and investors seeking assets aligned with long-term industrial demand trends.
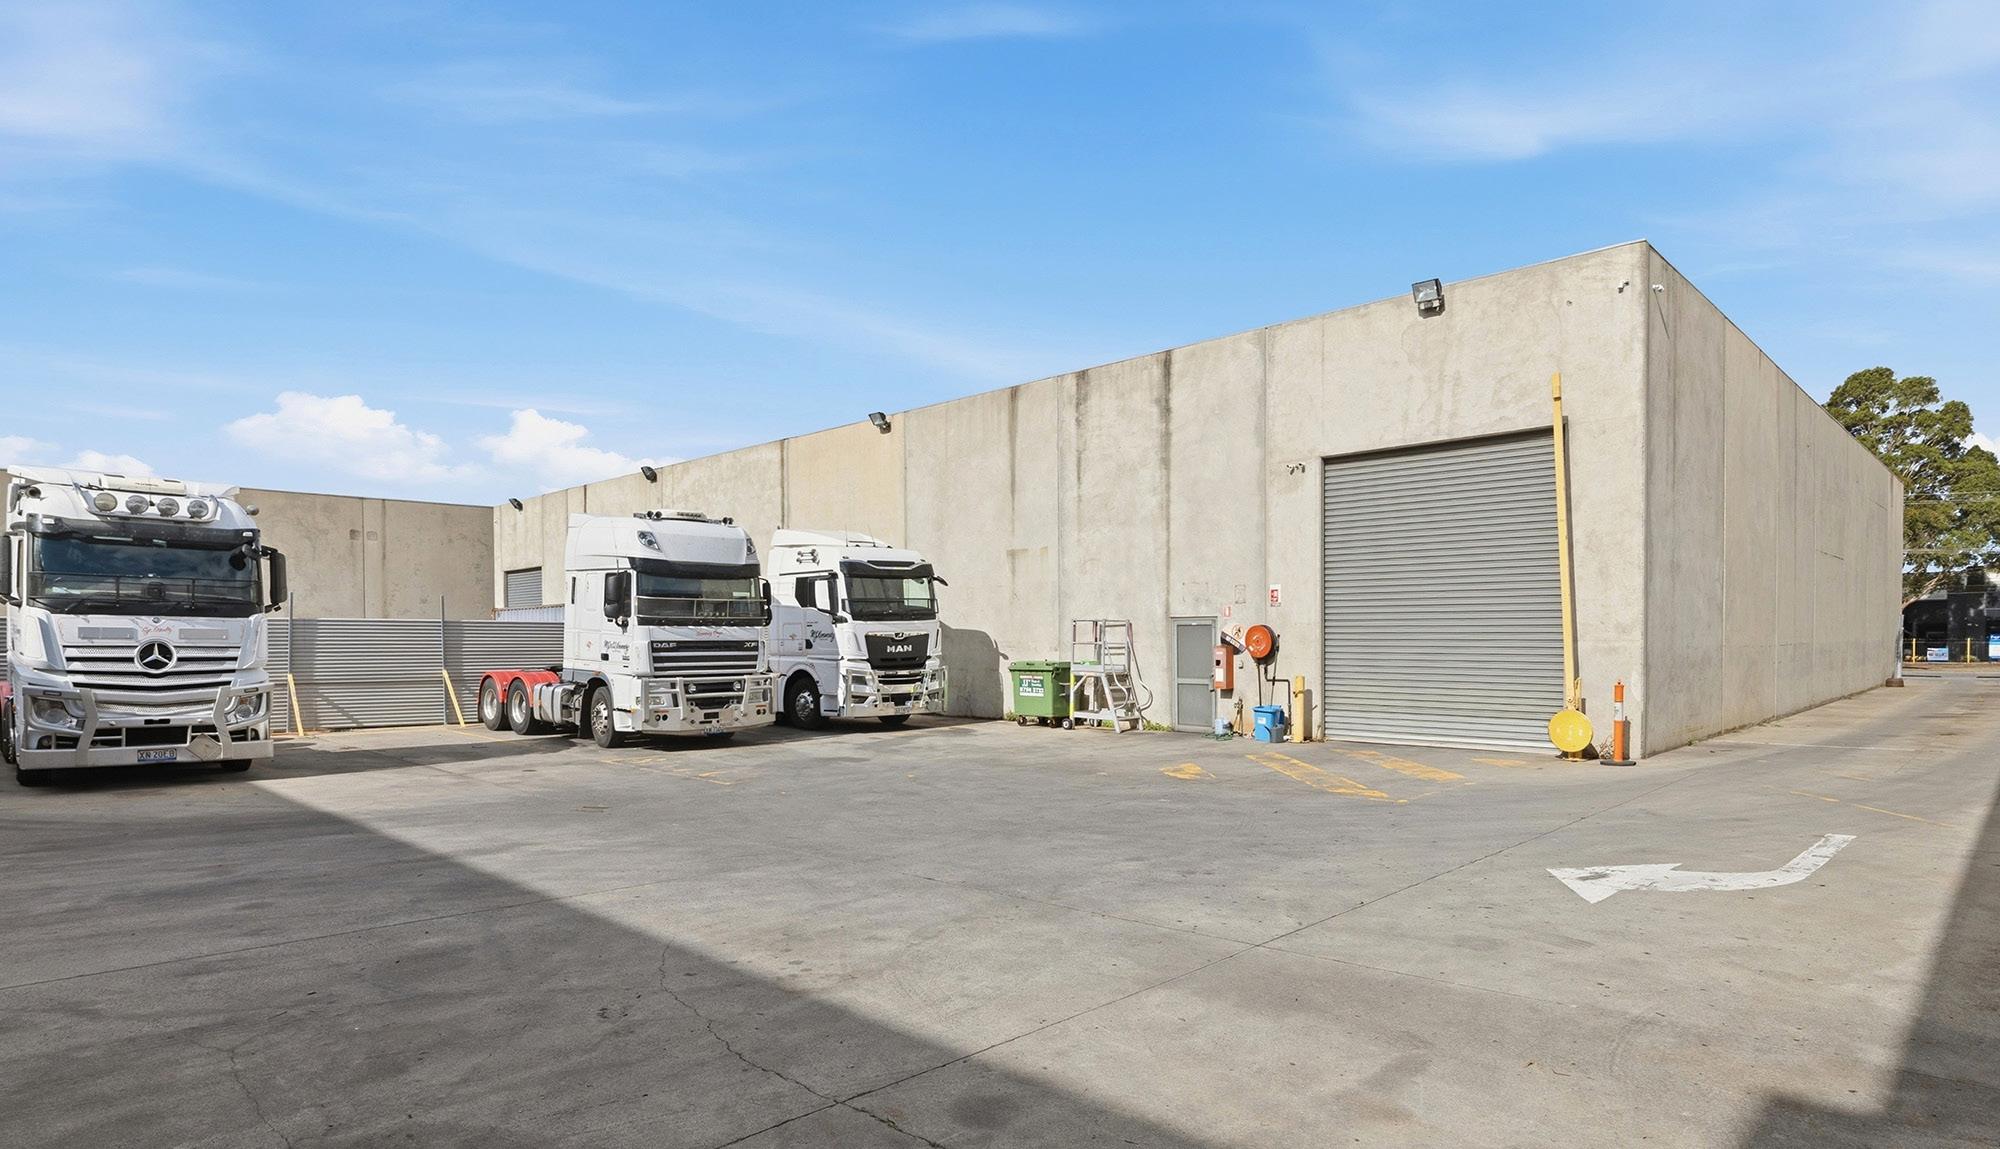
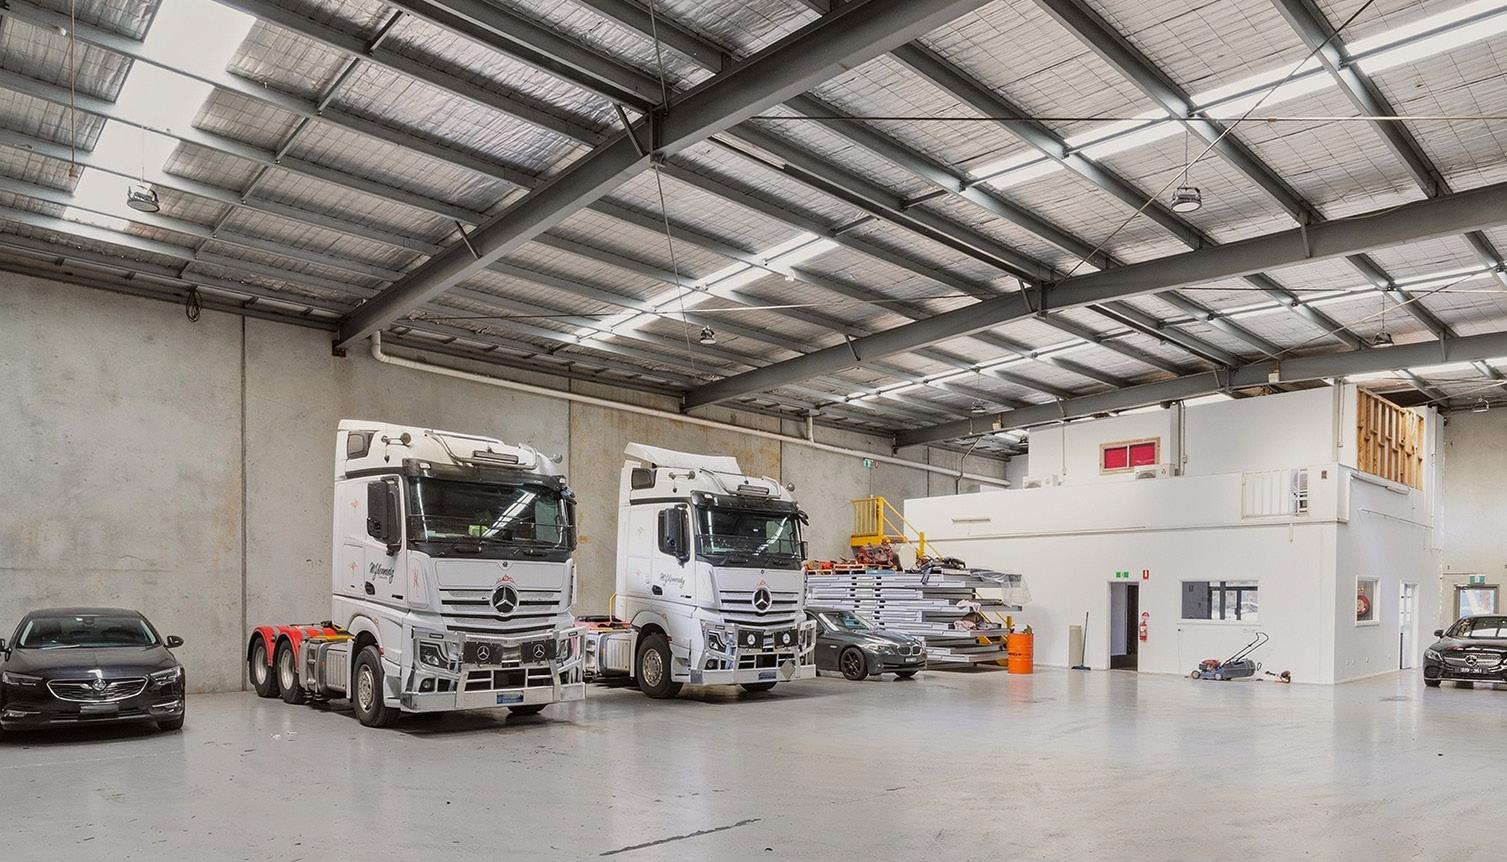
Front and rear container height roller doors. Industrial
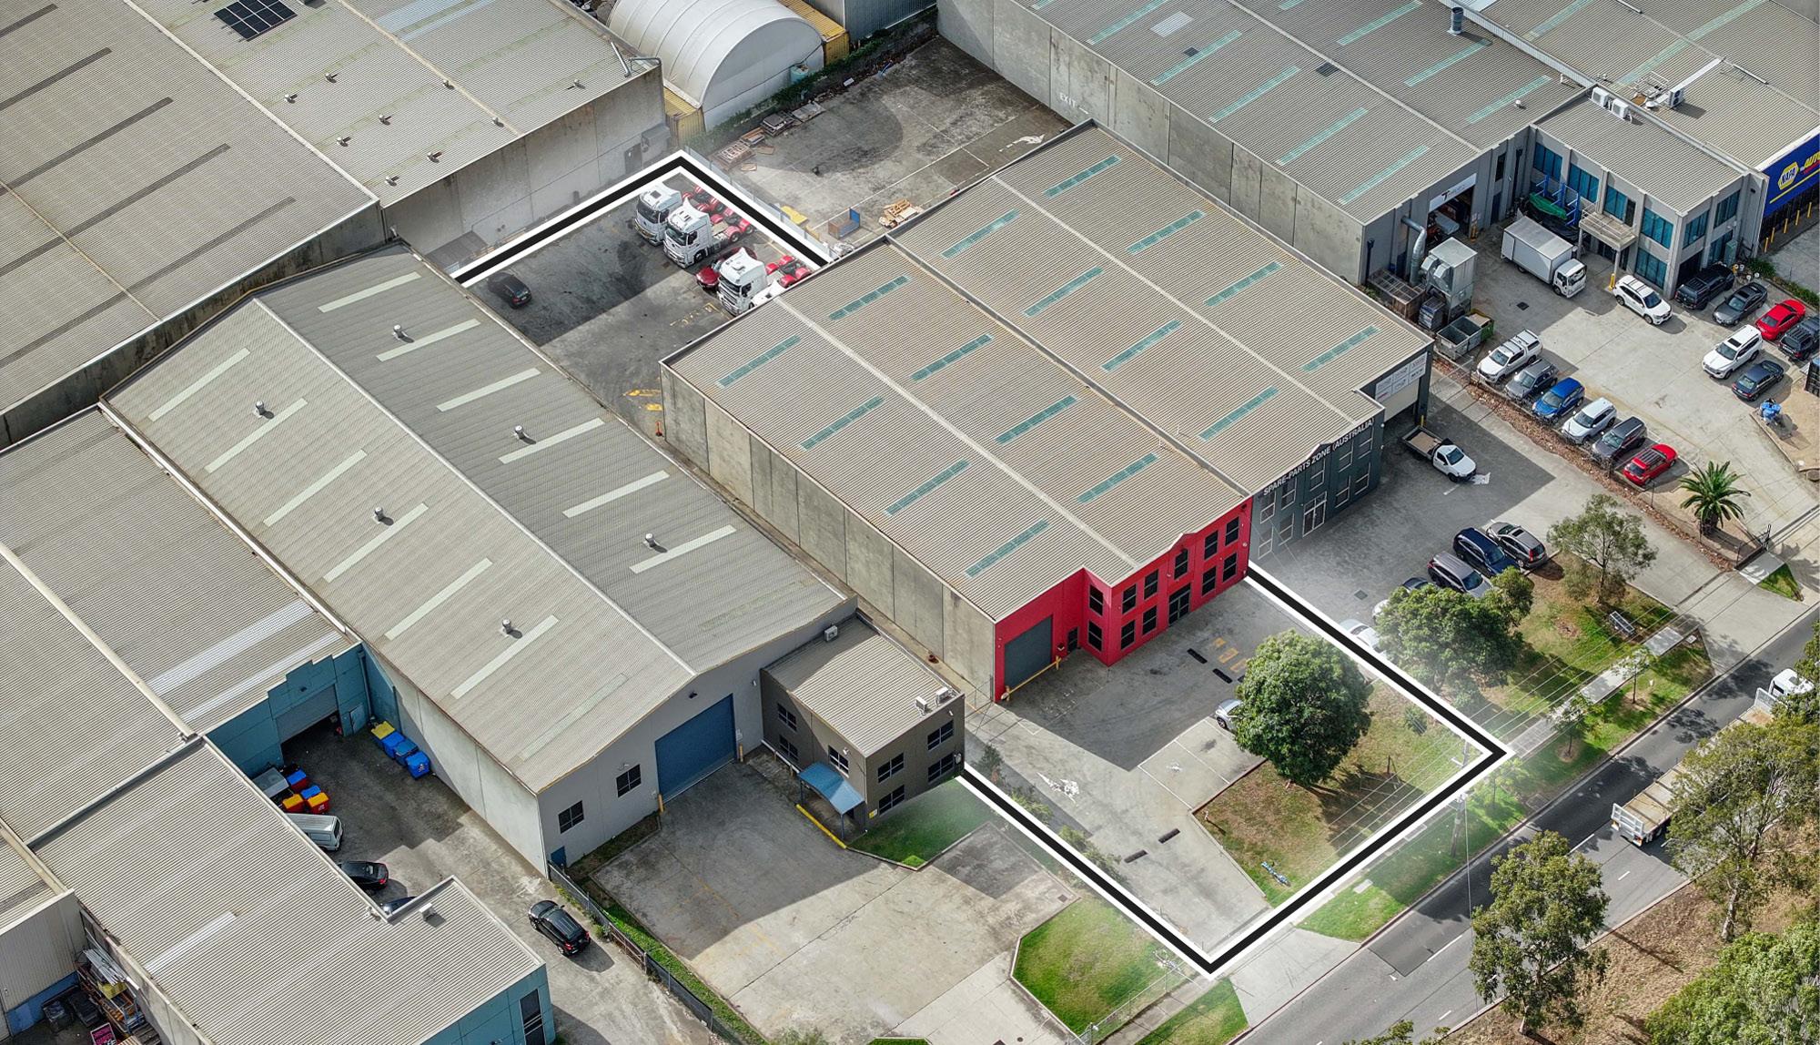
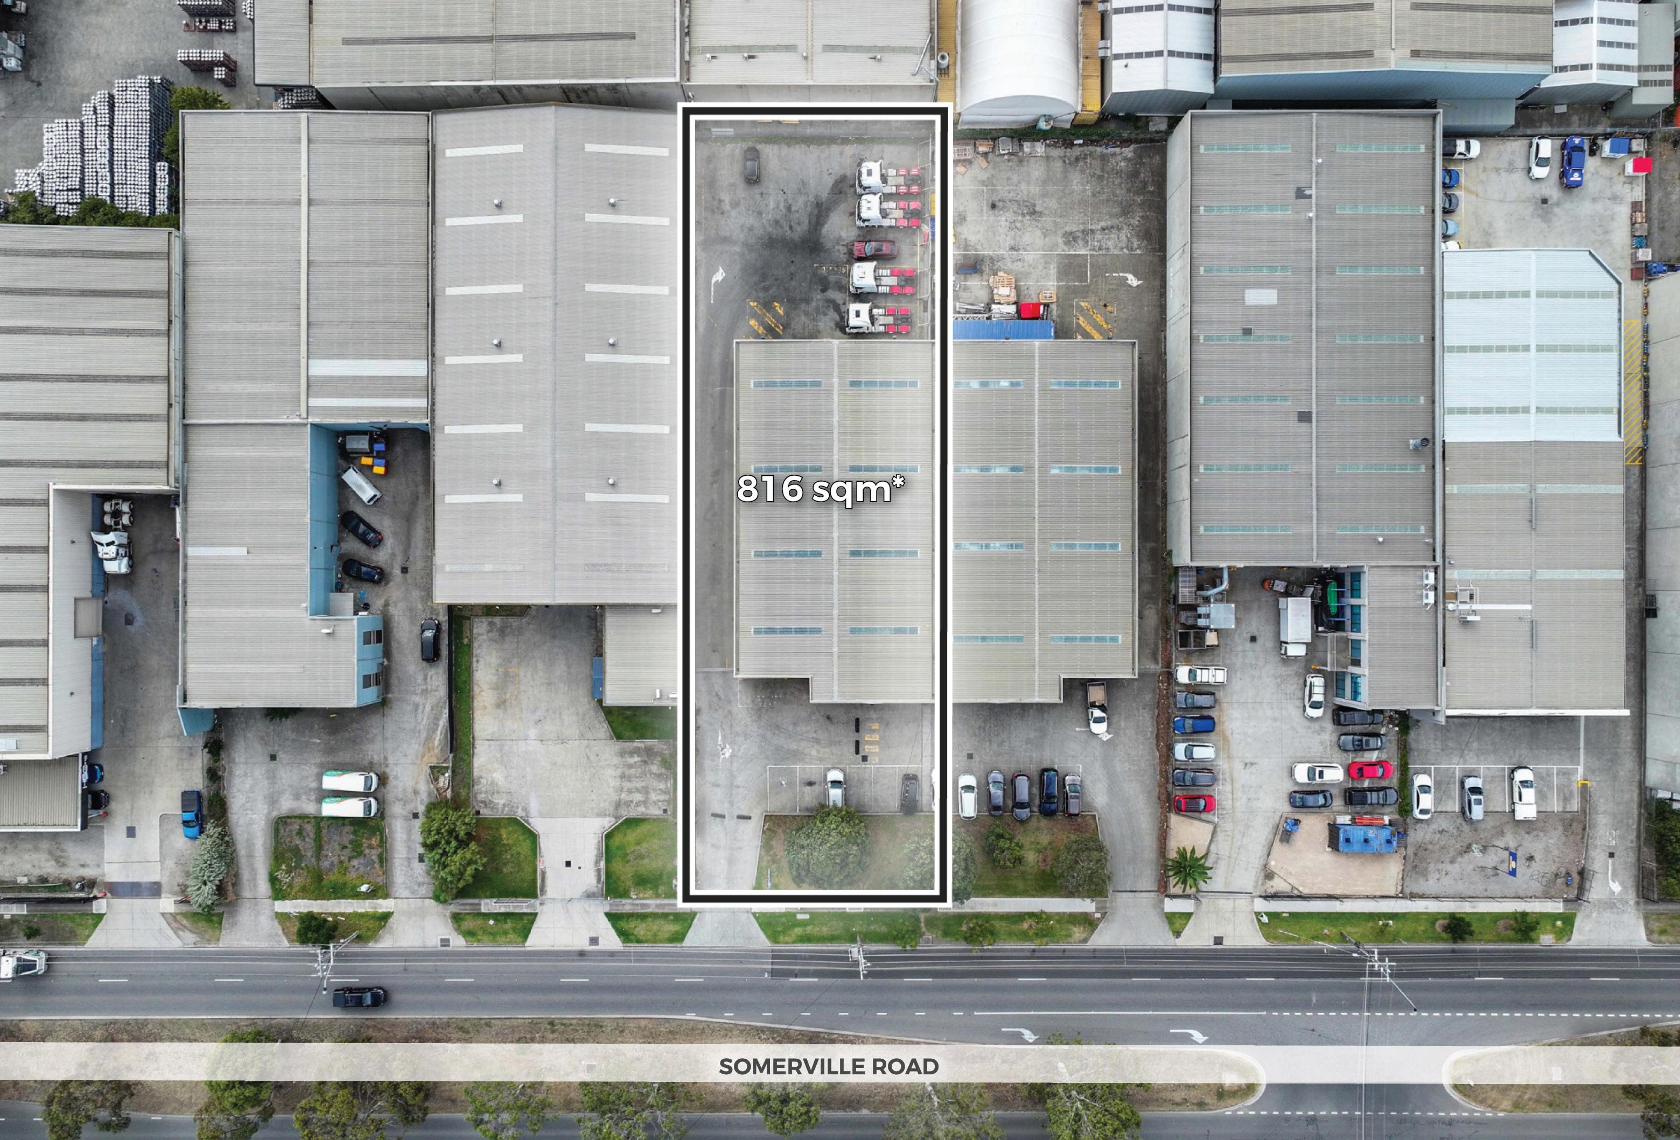
816 sqm* of building on 2,000 sqm* of land is a useful starting point — the 40% site coverage is the more interesting number, and the Industrial 3 zoning gives the next owner the flexibility to do something meaningful with it.
Leo Mancino | 0418 343 147 leo.mancino@cva.melbourne
“An opportunity to secure a main road industrial asset that doubles as a branding platform along one of the west’s busiest arterials.”
It’s the expertise accumulated over three decades paired with a realistic outlook on life, that makes Leo not just a seasoned director to the CVA team, but a significant asset when it comes to dealing with yours. From personable first impressions to successful business transactions, he has not just built a solid and loyal client base, but developed negotiation techniques that have earned him great respect in this city’s industry.
Domenic Sgambellone | 0418 327 676 domenic.sgambellone@cva.melbourne
“A Sunshine West industrial holding where the numbers do the talking — 40% site coverage on 2,000 sqm* of land with meaningful upside ahead.”
Thanks to more than four decades of experience, Domenic is no stranger to commercial real estate. In fact, he’s likely had a hand in several transactions you missed out on. Incredibly thorough, undoubtedly reliable. Domenic relishes the opportunity that commercial delivers, particularly in making a difference in the community he operates — but it’s his personable professionalism from beginning to end that will see him more as a partner in your portfolio. Present. Driven. Human. It’s his pursuit of creating a lasting legacy for his clients’ future generations that has already solidified his own within the industry.
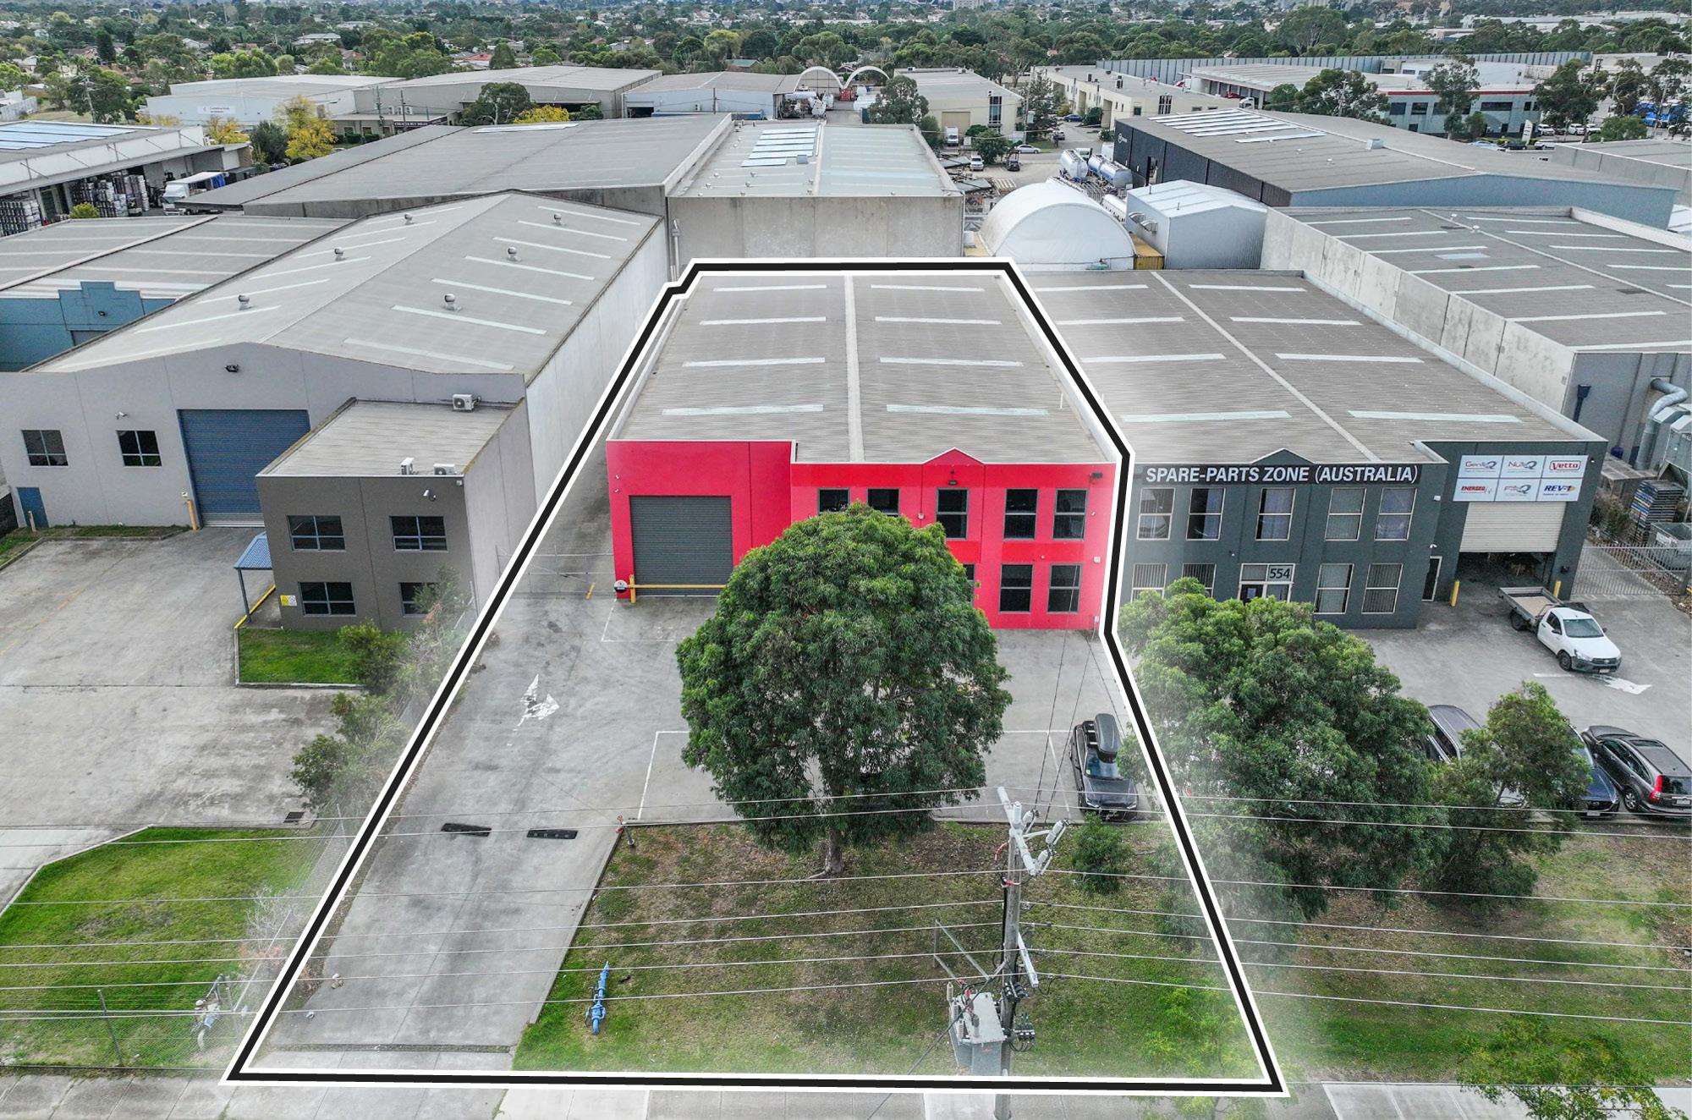
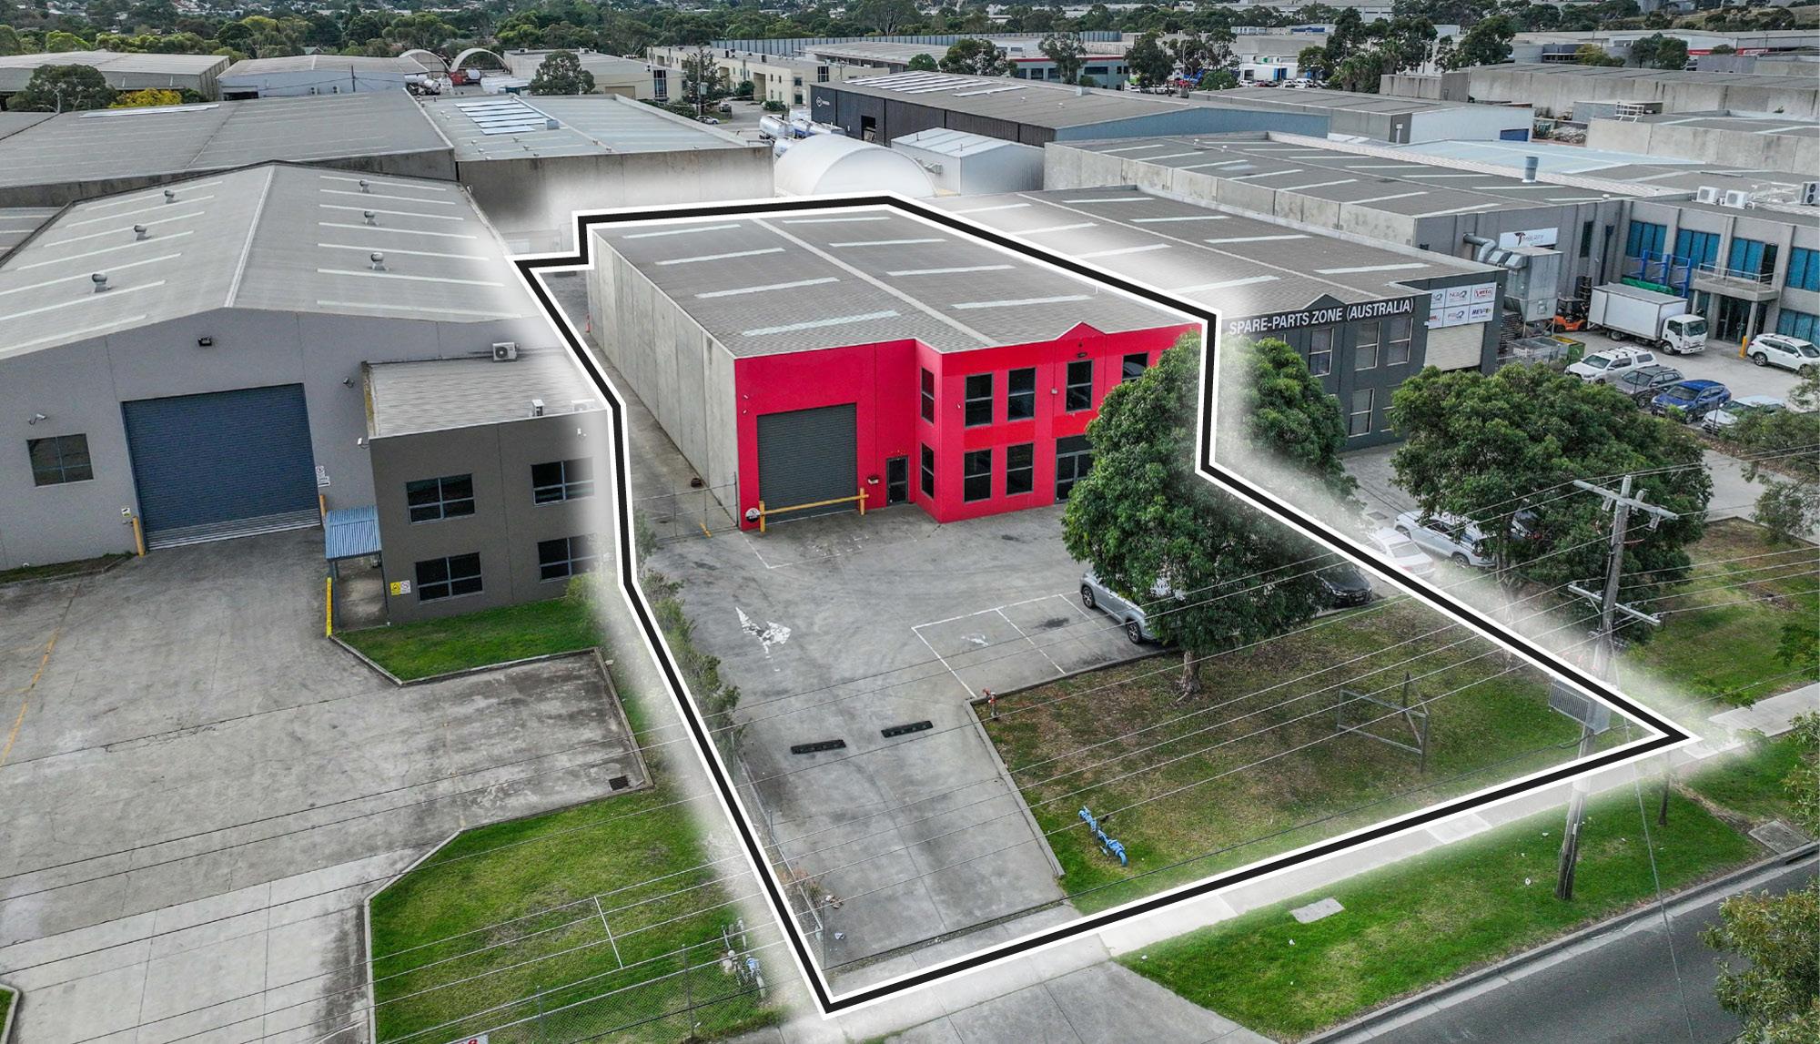
This well positioned industrial holding presents a compelling opportunity to acquire a high exposure Sunshine West asset underpinned by a highly efficient land-to-building ratio and genuine future upside. Situated on a substantial 2,000 sqm* Industrial 3 zoned allotment, the property is improved by a total building area of 816 sqm*, translating to approximately 40% site coverage — a critical metric that highlights the site’s latent capacity.
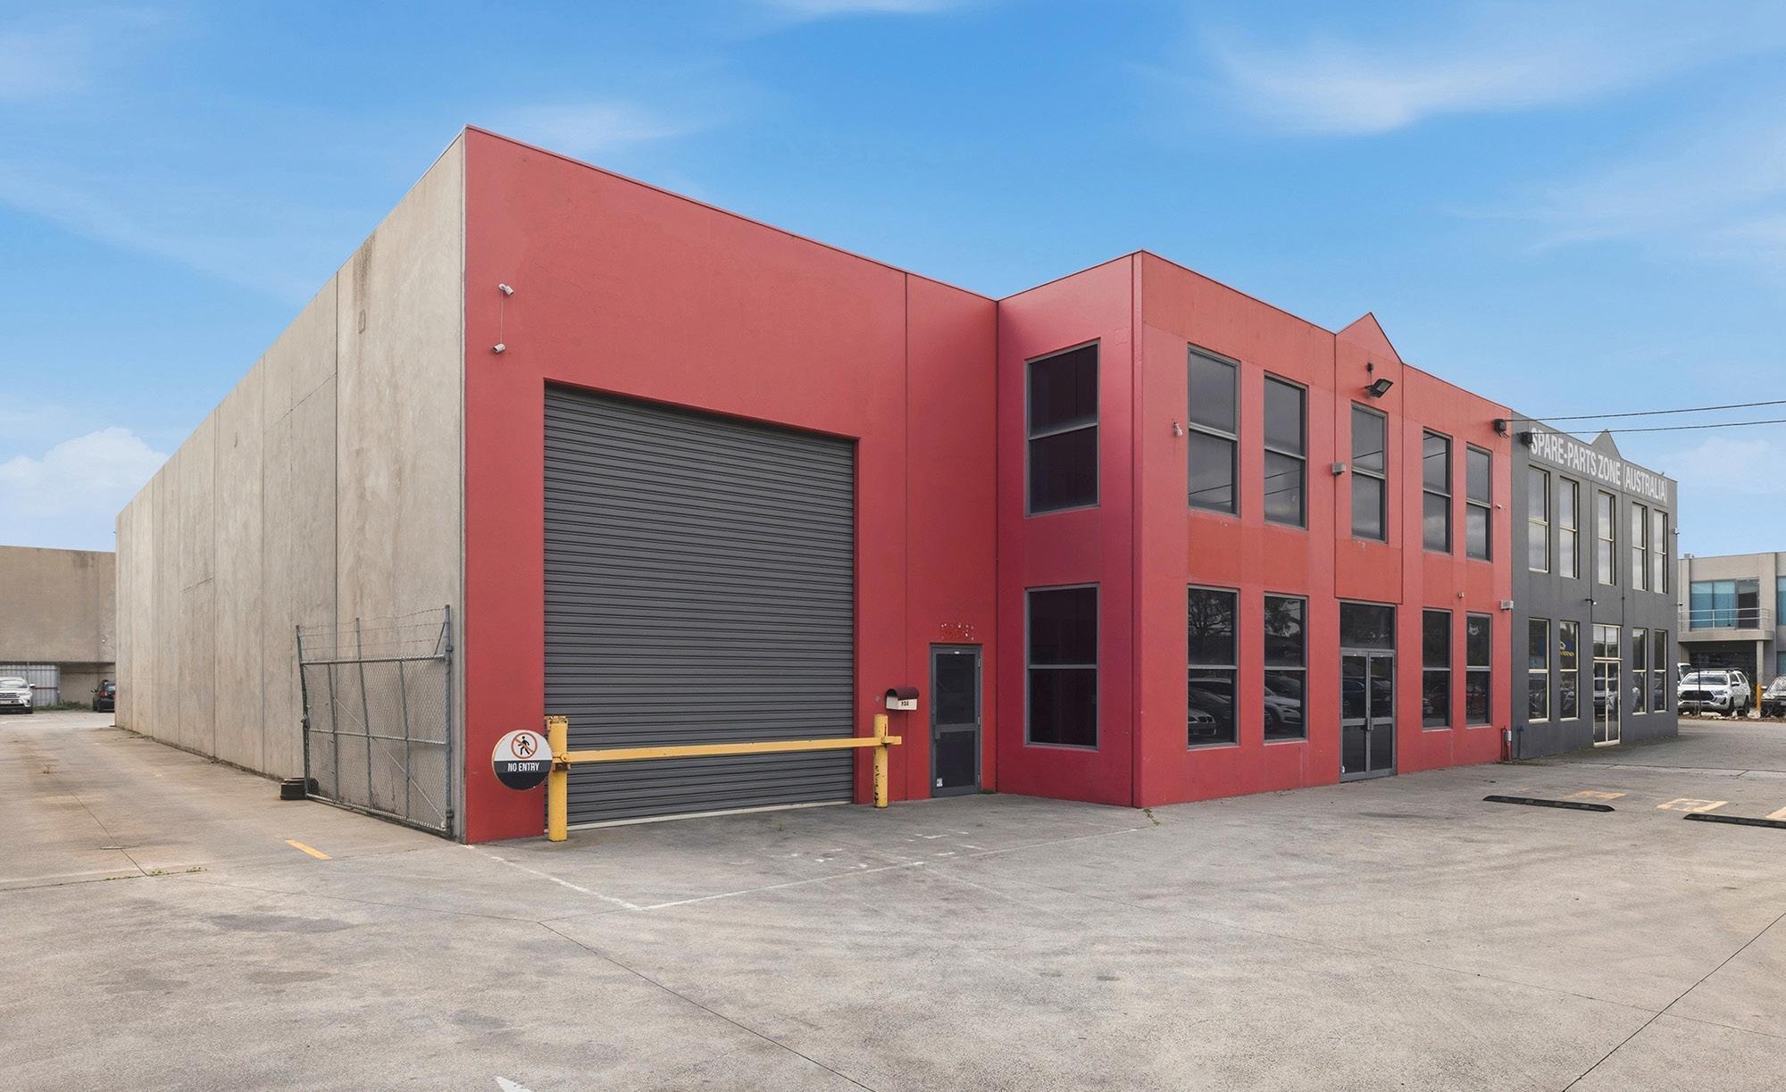
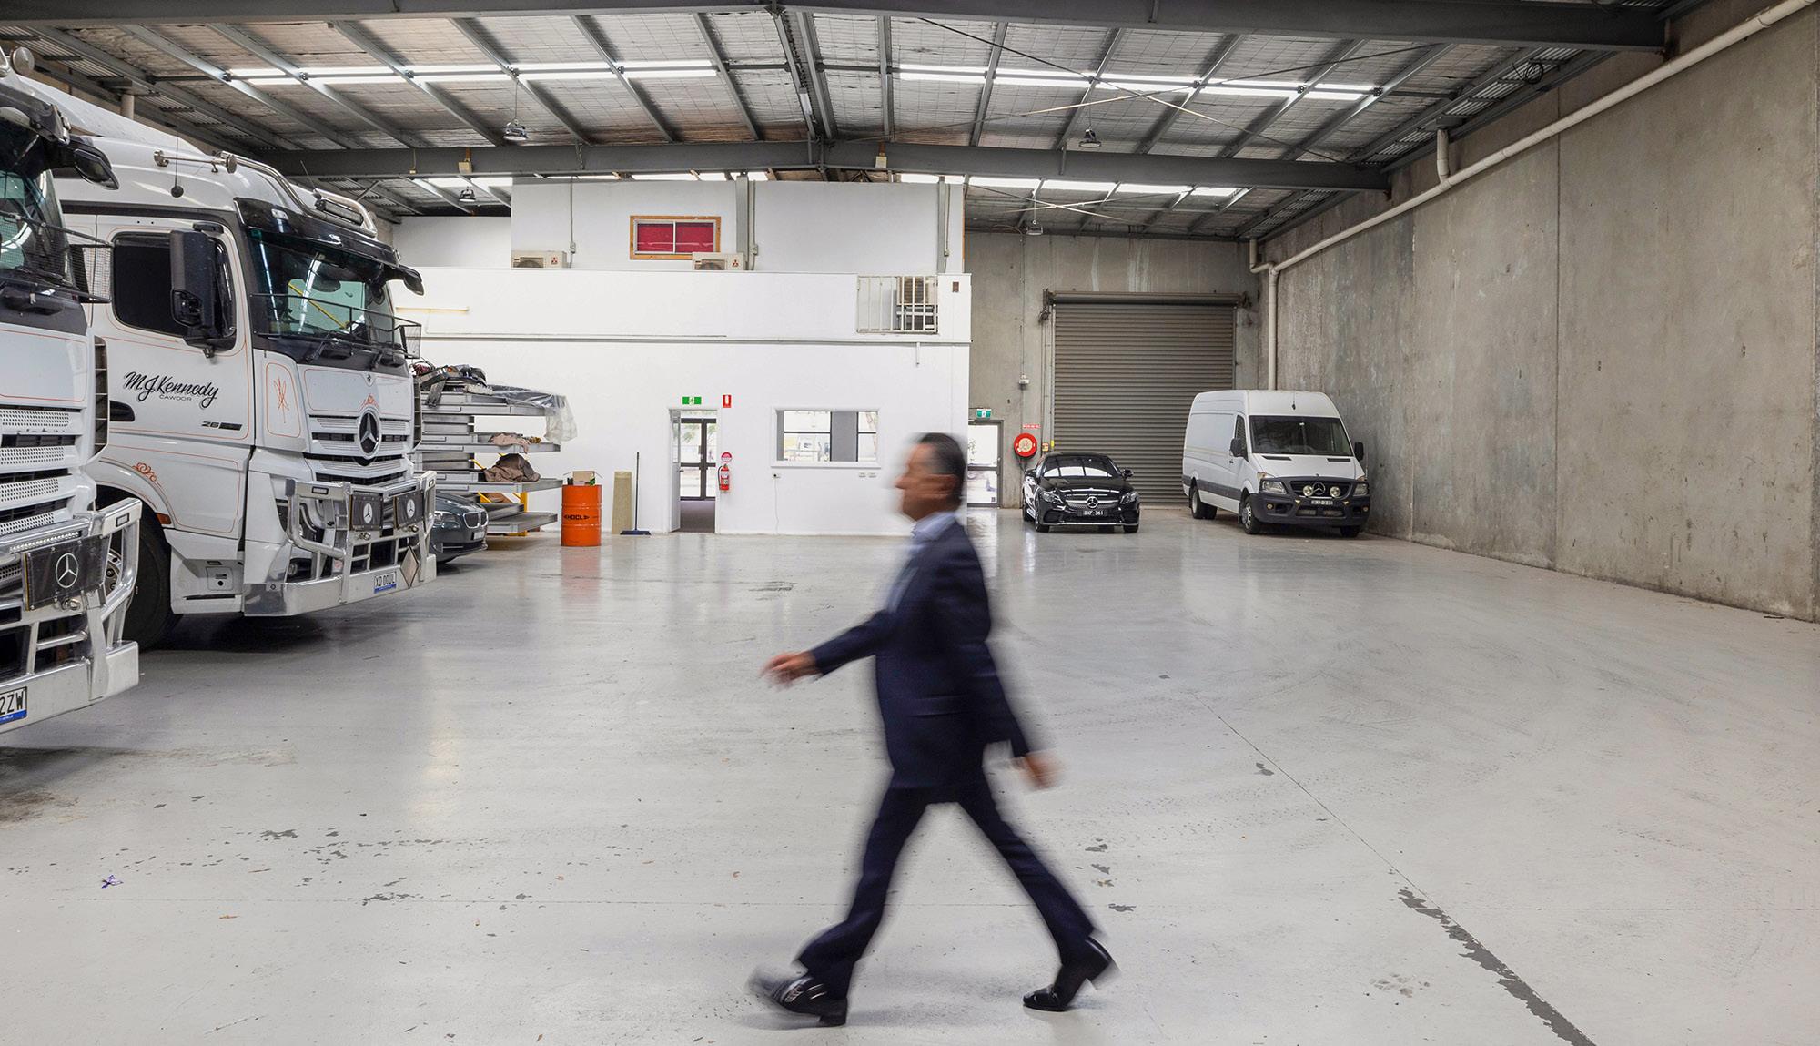
The improvements comprise a functional warehouse facility supported by front and rear container height roller shutter doors, enabling efficient drivethrough operations, vehicle circulation, and logistical flexibility. The balance of the site is delivered as concrete hardstand to the side and rear, suitable for outdoor storage, display yard use, vehicle marshalling, or potential expansion, including the footprint for a second warehouse facility (STCA).
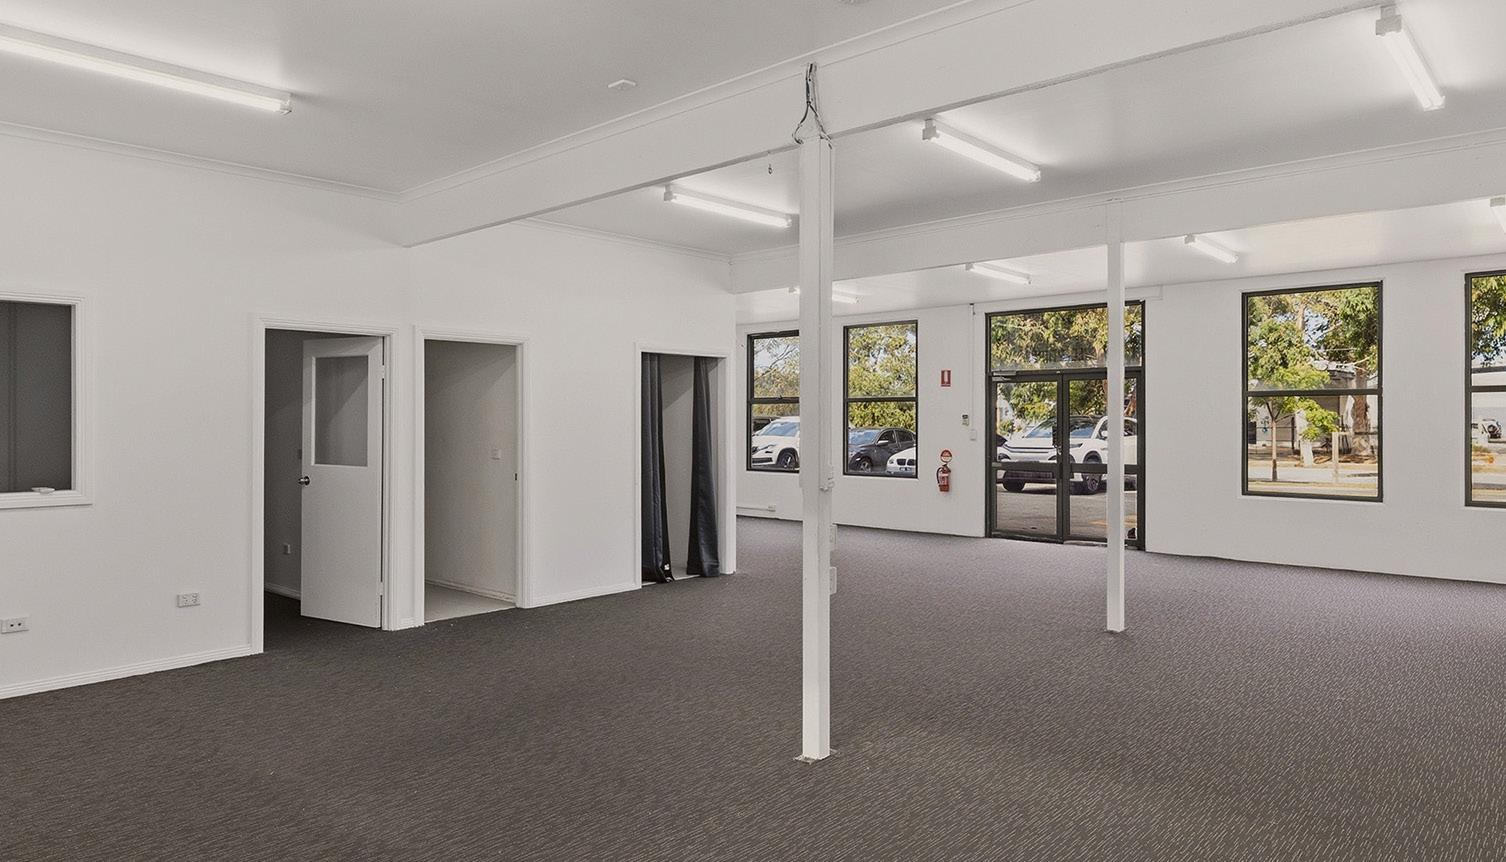
A 146 sqm* first floor office component is positioned above the operational area, offering separated administrative accommodation that is fully heated and cooled, allowing staff amenity without interference from warehouse operations. The site also benefits from ample on-site car parking, excellent access conditions, and strong functional appeal for owner occupiers, logistics users, trade operators, or investors seeking long-term optionality.
The property is offered with a monthly tenancy in place, providing immediate holding income while allowing flexibility for vacant possession. Combined with its prominent main road position, signage opportunities, and practical configuration, the improvements support both immediate occupation and future intensification strategies.
Principle Outgoings
Site Details
Title particulars
Certificate of Title — Volume 9951 Folio 520 Lot 52 on Plan of Subdivision LP217581
Zoning Industrial 3 Zone (IN3Z)
Planning Overlays
Development Contributions Plan Overlay - Schedule 2 (DCPO2) Special Building Overlay (SBO)
Municipality City of Brimbank
All signs point to: Somerville Road.
A strategically positioned Sunshine West industrial property offering outstanding exposure, connectivity, and long-term growth appeal within Melbourne’s western industrial corridor. Here are some notable aspects and benefits of buying property in this area:
High-Exposure Somerville Road Position:
Positioned along Somerville Road, the property benefits from strong daily passing traffic. This prominent arterial location provides excellent visibility to a wide range of businesses, commuters, and transport operators. The building’s exposure creates a valuable branding opportunity, helping occupiers promote their business without relying heavily on additional advertising. Its frontage supports a strong corporate presence in one of Melbourne’s established western industrial corridors.
Established Sunshine West Industrial Precinct:
The property is located within the well-recognised Sunshine West industrial precinct. This area is home to a strong mix of logistics, manufacturing, trade, and service-based businesses. Occupiers benefit from being surrounded by complementary industrial users and a proven commercial environment. The location supports both day-to-day operational efficiency and long-term business positioning.
Excellent Arterial Connectivity:
Connectivity is a key advantage, with the property located approximately 450 metres* from CityLink. This provides efficient access north and south, supporting freight, distribution, and time-sensitive operations. The broader road network also allows convenient movement to the Port of Melbourne, Melbourne Airport, and the CBD. This level of access is ideal for businesses requiring strong links across metropolitan Melbourne and beyond.
Long-Term Industrial Growth Appeal:
Sunshine West continues to benefit from infrastructure investment across Melbourne’s west. This ongoing development reinforces the area’s role as a major employment and industrial hub. The combination of exposure, accessibility, and surrounding industrial activity enhances the property’s long-term appeal. It presents a compelling opportunity for occupiers and investors seeking alignment with continued industrial demand.
Exposed. Connected. Industrially relevant.
A Sunshine West location defined by arterial frontage, freight efficiency, and sustained western corridor demand. AND THE POINT?
All signs point to: Sunshine West.
Sunshine West is an established western suburb located approximately 13 kilometres* west of Melbourne’s CBD, within the City of Brimbank. Traditionally industrial and residential in character, the suburb continues to evolve as a key contributor to Melbourne’s western growth corridor, offering a balance of workforce accessibility, transport infrastructure, and relative affordability.
With a median age of 38, Sunshine West supports a strong working-age population, underpinned by a stable residential catchment and proximity to major employment nodes across the west. The suburb is well serviced by road infrastructure, including the Western Ring Road, CityLink, and major arterial routes, strengthening its appeal as a base for industrial and commercial operations.
Residential market indicators reflect ongoing demand and population stability, with a median house price of approximately $845,000 and a median unit price of approximately $663,500, reinforcing Sunshine West’s position as a valuefocused, growth-oriented suburb. Household income levels and steady owner-occupier presence contribute to a reliable labour pool and entrenched local economy.
The convergence of industrial zoning, arterial connectivity, and an established residential base positions Sunshine West as a compelling longterm industrial location. Assets offering low site coverage, exposure, and expansion potential — such as 556 Somerville Road — are increasingly difficult to replicate, reinforcing the strategic value of this holding within Melbourne’s western industrial landscape.
45.06
31/07/2018
VC148
DEVELOPMENT CONTRIBUTIONS PLAN OVERLAY
Shown on the planning scheme map as DCPO with a number
Purpose
To implement the Municipal Planning Strategy and the Planning Policy Framework
To identify areas which require the preparation of a development contributions plan for the purpose of levying contributions for the provision of works, services and facilities before development can commence
45 06-1
19/01/2006
VC37
Development contributions plan
A permit must not be granted to subdivide land, construct a building or construct or carry out works until a development contributions plan has been incorporated into this scheme
This does not apply to the construction of a building, the construction or carrying out of works or a subdivision specifically excluded by a schedule to this overlay
A permit granted must:
Be consistent with the provisions of the relevant development contributions plan. Include any conditions required to give effect to any contributions or levies imposed, conditions or requirements set out in the relevant schedule to this overlay
45
06-2
19/01/2006
VC37
Preparation of a development contributions plan
The development contributions plan may consist of plans or other documents and may, with the agreement of the planning authority, be prepared and implemented in stages
The development contributions plan must:
Specify the area to which the plan applies.
Set out the works, services and facilities to be funded through the plan, including the staging of the provision of those works, services and facilities
Relate the need for the works, services or facilities to the proposed development of land in the area
Specify the estimated costs of each of the works, services and facilities
Specify the proportion of the total estimated costs of the works, services and facilities which is to be funded by a development infrastructure levy or community infrastructure levy or both
Specify the land in the area and the types of development in respect of which a levy is payable and the method for determining the levy payable in respect of any development of land
Provide for the procedures for the collection of a development infrastructure levy in respect to any development for which a permit is not required
The development contributions plan may:
Exempt certain land or certain types of development from payment of a development infrastructure levy or community infrastructure levy or both
Provide for different rates or amounts of levy to be payable in respect of different types of development of land or different parts of the area
44.05
01/07/2021
VC203
44 05-1
31/07/2018
VC148
44 05-2
16/10/2025
VC288
BRIMBANK PLANNING SCHEME
SPECIAL BUILDING OVERLAY
Shown on the planning scheme map as SBO with a number (if shown)
Purpose
To implement the Municipal Planning Strategy and the Planning Policy Framework
To identify land in urban areas liable to inundation by overland flows from the urban drainage system as determined by, or in consultation with, the floodplain management authority
To ensure that development maintains the free passage and temporary storage of floodwaters, minimises flood damage, is compatible with the flood hazard and local drainage conditions and will not cause any significant rise in flood level or flow velocity
To protect water quality and waterways as natural resources by managing urban stormwater, protecting water supply catchment areas, and managing saline discharges to minimise the risks to the environmental quality of water and groundwater
Flooding management objectives and statement of risk
A schedule to this overlay may contain:
Flooding management objectives to be achieved.
A statement of risk
Buildings and works
A permit is required to construct a building or to construct or carry out works, including:
A fence
Roadworks, if the water flow path is redirected or obstructed
Bicycle pathways and trails
Public toilets
A domestic swimming pool or spa and associated mechanical and safety equipment if associated with one dwelling on a lot
A rainwater tank with a capacity of not more than 10,000 litres
A pergola or verandah, including an open-sided pergola or verandah to a dwelling or small second dwelling with a finished floor level not more than 800mm above ground level and a maximum building height of 3 metres above ground level
A deck, including a deck to a dwelling or small second dwelling with a finished floor level not more than 800mm above ground level
A disabled access ramp
This does not apply:
If a schedule to this overlay specifically states that a permit is not required
To roadworks or bicycle paths and trails constructed or carried out by or on behalf of the Head, Transport for Victoria, to the satisfaction of the relevant floodplain management authority
To flood mitigation works carried out by the responsible authority or floodplain management authority
To the following works in accordance with plans prepared to the satisfaction of the responsible authority:
BRIMBANK PLANNING SCHEME
The laying of underground sewerage, water and gas mains, oil pipelines, underground telephone lines and underground power lines provided they do not alter the topography of the land.
– The erection of telephone or power lines provided they do not involve the construction of towers or poles designed to operate at more than 66,000 volts
To landscaping, driveways, vehicle cross overs, footpaths or bicycle paths if there is no significant change to existing surface levels, or if the relevant floodplain management authority has agreed in writing that the flowpath is not obstructed
To an extension of less than 20 square metres in floor area to an existing building (not including an out-building), where the floor levels are constructed to at least 300mm above the flood level or if the relevant floodplain management authority has agreed in writing that the flowpath is not obstructed
To an upper storey extension to an existing building
To an alteration to an existing building where the original building footprint remains the same and floor levels are constructed to at least 300mm above flood level
To an out-building (including replacement of an existing building) if the out-building is less than 10 square metres in floor area and constructed to at least 150mm above the flood level or the relevant floodplain management authority has agreed in writing that the flowpath is not obstructed
To a replacement building (not including an out-building) if it is constructed to at least 300mm above the flood level and the original building footprint remains the same The responsible authority may require evidence of the existing building envelope
To fencing with at least 25% openings and with the plinth at least 300mm above the flood level
To a replacement fence in the same location and of the same type and materials as the existing fence
To a pergola or an open deck area with unenclosed foundations.
To a carport constructed over an existing carspace
To an in-ground swimming pool and associated security fencing, where the perimeter edging of the pool is constructed at natural surface levels and excavated material is removed from the flowpath.
To a tennis court at existing surface level with fencing designed to minimise obstruction to flows
To an aviary or other enclosure for a domestic animal if it is less than 10 square metres in floor area at ground level
To open sided verandahs, open sided picnic shelters, barbeques and park furniture (excluding playground equipment) if there is less than 30mm change to existing surface levels
To radio masts, light poles or signs on posts or attached to buildings
VicSmart applications
Subject to Clause 71 06, an application under this clause for a development specified in Column 1 is a class of VicSmart application and must be assessed against the provision specified in Column 2
Class of application
Construct a building or construct or carry out works.
44.05-3
16/10/2025
VC288
BRIMBANK PLANNING SCHEME
Subdivision
A permit is required to subdivide land
VicSmart applications
Subject to Clause 71 06, an application under this clause for a development specified in Column 1 is a class of VicSmart application and must be assessed against the provision specified in Column 2
Class of application
Any of the following classes of subdivision:
Subdivide land to realign the common boundary between two lots where the area of either lot is reduced by less than 15 per cent and the general direction of the common boundary does not change.
Subdivide land into lots each containing an existing building or car parking space where:
– The buildings or car parking spaces have been constructed in accordance with the provisions of this scheme or a permit issued under this scheme.
– An occupancy permit or a certificate of final inspection has been issued under the Building Regulations in relation to the buildings within five years prior to the application for a permit for subdivision.
Subdivide land into two lots if:
– The construction of a building or the construction or carrying out of works on the land is approved under this scheme or by a permit issued under this scheme and the permit has not expired.
– The construction or carrying out of the approved building or works on the land has started lawfully
– The subdivision does not create a vacant lot.
Subdivide land into two lots if:
A permit has been issued under a provision of a residential zone to construct up to two dwellings on the land and the permit has not expired.
Each lot will contain either:
one existing dwelling; or
one dwelling permitted to be constructed in accordance with the permit.
Provision
Clause 59.08
44.05-4
31/07/2018 VC148
Application requirements
Unless otherwise agreed in writing by the relevant floodplain management authority, an application to construct a building or construct or carry out works must be accompanied by a site plan which shows, as appropriate:
The boundaries and dimensions of the site
Relevant existing and proposed ground levels, to Australian Height Datum, taken by or under the direction or supervision of a licensed land surveyor
The layout, size and use of existing and proposed buildings and works, including vehicle parking areas.
Floor levels of any existing and proposed buildings to Australian Height Datum
Cross sectional details of any basement entry ramps and other basement entries to Australian Height Datum, showing floor levels of entry and exit areas and drainage details
Page 3 of 4
44.05-5
31/07/2018
VC148
44.05-6
31/07/2018
VC148
44 05-7
31/07/2018
VC148
BRIMBANK PLANNING SCHEME
Any other application requirements specified in a schedule to this overlay
Local floodplain development plan
If a local floodplain development plan has been developed for the area and has been incorporated into this scheme, an application must be consistent with the plan
Exemption from notice and review
An application under this overlay is exempt from the notice requirements of section 52(1)(a), (b) and (d), the decision requirements of section 64(1), (2) and (3) and the review rights of section 82(1) of the Act
Referral of applications
An application must be referred to the relevant floodplain management authority under Section 55 of the Act unless in the opinion of the responsible authority, the proposal satisfies requirements or conditions previously agreed to in writing between the responsible authority and the floodplain management authority
Decision guidelines
Before deciding on an application, in addition to the decision guidelines in Clause 65, the responsible authority must consider, as appropriate:
The Municipal Planning Strategy and the Planning Policy Framework
Any local floodplain development plan.
Any comments from the relevant floodplain management authority
The existing use and development of the land
Whether the proposed use or development could be located on flood-free land or land with a lesser flood hazard outside this overlay.
The susceptibility of the development to flooding and flood damage
Flood risk factors to consider include:
The frequency, duration, extent, depth and velocity of flooding of the site and accessway.
– The flood warning time available
The danger to the occupants of the development, other floodplain residents and emergency personnel if the site or accessway is flooded
The effect of the development on redirecting or obstructing floodwater, stormwater or drainage water and the effect of the development on reducing flood storage and increasing flood levels and flow velocities
Any other matters specified in a schedule to this overlay
Page 4 of 4