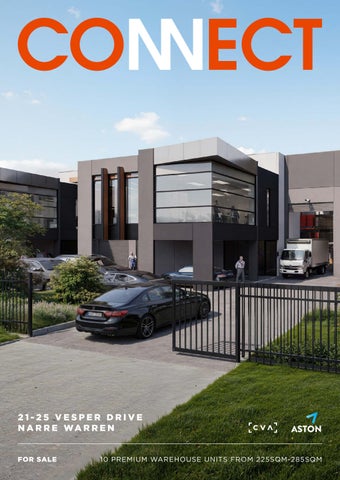
21-25 VESPER DRIVE N A R R E WA R R E N FOR SALE
10 PREMIUM WAREHOUSE UNITS FROM 225SQM-285SQM
THE ONLY NEW INDUSTRIAL OFFERING IN NARRE WARREN.
EXECUTIVE SUMMARY ADDRESS
21-25 Vesper Drive, Narre Warren
LOCATION
Unmatched Narre Warren location with unrivalled connectivity
THE PROPERTY
10 street fronted Office/Warehouses
BUILDING AREA
Premium Warehouses from 225m2 - 285m2
ZONING
Industrial 3 Zone
ESTIMATED COMPLETION
Q1 2O27
Tim Cooney
Stirling Findlay
Joshua Colosimo
Rodney King
M: 0468 860 737
M: 0481 848 240
M: 0413 790 309
M: 0422 839 870
E: tim.cooney@cva.melbourne
E: stirling.findlay@cva.melbourne
E: joshua@astoncommercial.com.au
E: rodney@astoncommercial.com.au
MAXIMUM EXPOSURE. OUTSTANDING CONNECTIVITY.
THE OPPORTUNITY This project presents a rare opportunity to secure the only new industrial offering in Narre Warren, positioned within a tightly held and high-demand precinct. Featuring direct Princes Highway access, excellent proximity to key amenities including Westfield Fountain Gate, Narre Warren Train Station, Casey ARC and surrounding lifestyle services. The 10 modern architecturally designed office/ warehouses all include street access, delivering a premium opportunity for buyers seeking highquality warehouse space. Undercroft car parking enhances GLA while providing covered parking, with each tenancy benefiting from five dedicated car spaces.
KEY HIGHLIGHTS
Only new industrial
Direct access off Princes
Unmatched proximity to
development in
Highway offering
major amenities, including
Narre Warren within
outstanding connectivity.
Westfield Fountain Gate (2
the last 10 years.
minutes), Narre Warren Train Station (3 minutes), and Casey ARC (3 minutes).
10 premium office/
Undercroft car parking
Located within the
warehouse units, each
design providing additional
high-demand Narre
with street frontage for
GLA while enabling
Warren activity and
maximum exposure, and five
covered car parking.
employment corridor.
secure car spaces providing ease of access.
LOCATION
M AX PAWLEY R ESERV E M AX PAWLEY R ESERV E
CAS EY ARC
WESTFIELD FO UNTAIN GATE WESTFIELD FO UNTAIN GATE
CAS EY ARC
M1 FRE EWAY M1 FRE EWAY
WAY S H IG H P R IN C E WAY H IG S H P R IN C E
21-25 VESPER DRIVE N 1A- R R EV E WSAPRERRE D NR I V E 2 25 N A R R E WA R R E N
VE SP ER DR IV
E
VE SP ER DR IV
E
The site is ideally located with immediate access to Princes Highway and seamless connections to the Monash Freeway (M1). Positioned minutes from Westfield VE VE SP SP ER ER DR DR IV IV E E
Fountain Gate, Narre Warren Train Station, and Casey ARC, the development offers exceptional retail, transport,
VE
and lifestyle amenity for
VE
future occupants. This level
SP SP
ER ER
DR DR
IV IV
E E
of connectivity significantly enhances the appeal and long-term value of the industrial offering.
750M*
1.2KM*
550M*
42KM*
240M*
1.1KM*
WESTFIELD FOUNTAIN GATE
NARRE WARREN TRAIN STATION
CASEY ARC
MELBOURNE CBD
PRINCES HIGHWAY
M1 FREEWAY
R OA D RNE NBOU
W
AY
AY
-CRA
EE
HW
RREN
G
FR
HI
E WA
S
1
CE
M
IN
M A X P AW S E Y RESERVE
21-25 VESPER DRIVE N A R R E WA R R E N
P
VE
SP
ER
DR
IV
E
R
IN
NARR
PR
LOCATION
WESTFIELD F O U N TA I N G AT E C
E
S
H
IG
H
W
A
Y M 1
CASEY ARC
F R E E W A Y
BUNNINGS
M 1 H
N A R R E WA R R E N T R A I N S TAT I O N
IG H W A Y
LOCATION M1 FRE EWAY
M1 FREE WAY
PR IN CE S HI GH
WAY
VE
V
E
S
P
E
R
D
R
IV
E
21-25 VESPER DRIVE N A R R E WA R R E N
VESPER D RIVE
SP
ER
D
RI
VE
INDUSTRIAL SPACE WITH URBAN CONVENIENCE.
DESIGN FEATURES 10 architecturally designed warehouse/office units, each with its own street frontage for visibility, access, and identity.
Dual amenity per tenancy, with two kitchenettes and two bathrooms, allowing flexibility for varied operational requirements.
Overhanging first-floor office spaces that increase GLA while providing covered car parking beneath.
Contemporary façade and cohesive architectural detailing, elevating the overall industrial aesthetic.
Functional internal layouts that maximise efficiency across storage, light industrial, and commercial applications.
Five dedicated car spaces per tenancy, including covered bays.
Polished concrete warehouse floors, providing a high-quality finish.
SITEPLAN
VESPER DRIVE
1
WAREHOUSE
VOID
2 VOID
3
WAREHOUSE
WAREHOUSE
4
WAREHOUSE
VOID
5
WAREHOUSE
6
VOID
WAREHOUSE
VOID
LOADING BAY
7
LOADING BAY
WAREHOUSE
8
VOID
WAREHOUSE
VOID
9
VOID
10 WAREHOUSE
LOADING BAY
GROUND FLOOR 21-25 VESPER DRIVE, NARRE WARREN VOID
SITE PLAN 21-25 VESPER DRIVE, NARREN WARREN
LOADING BAY
LOADING BAY
LOADING BAY
LOADING BAY
LOADING BAY
WAREHOUSE
LOADING BAY
VE VESPER DRI
LOADING BAY VOID
FOR FURTHER INFORMATION, PLEASE CONTACT THE EXCLUSIVE SALES AGENTS
Tim Cooney
Stirling Findlay
Joshua Colosimo
Rodney King
M: 0468 860 737
M: 0481 848 240
M: 0413 790 309
M: 0422 839 870
E: tim.cooney@cva.melbourne
E: stirling.findlay@cva.melbourne
E: joshua@astoncommercial.com.au
E: rodney@astoncommercial.com.au
DISCLAIMER “Materials” refers to any and all, statements, documents, data, statistics, measurements, estimates, figures, calculations, images, projections, approximates or other representations, whether explicit or implicit, provided or published by Aston Commercial Pty Ltd, its employees or agents (Aston Commercial). The Materials constitute general information and are provided for the recipient’s exclusive and confidential use to assist with inquiries in relation to property or land. The Materials in no way constitute advice, an offer, or a contract and should not be relied upon in any way in entering a contract or agreement. Aston Commercial makes no representations and assumes no liability as to the completeness, correctness, context, or suitability of the Materials. Any dimensions or measurements of the property or the land (internal and external) are approximates only. A person should seek professional advice, including but not limited to legal advice, and conduct their own investigations to satisfy themselves of the property or land, including dimensions or measurements. Limitation of Liability: Aston Commercial excludes, to the fullest extent permitted by law, all inferred or implied terms, conditions and warranties arising in connection to the Materials and all liability for loss, damage, injury or claim (whether direct or indirect) in connection to its use or reliance. Where liability cannot be excluded, Aston Commercial limits, to the fullest extent permitted by law, all liability for loss, damage, injury or claim (whether direct or indirect) in connection to use or reliance of the Materials. *approximate