CUNNINGHAM | QUILL ARCHITECTS
From a small shared studio in Takoma Park to a full-service firm in Georgetown, from a single deck addition in 1993 to an extensive collection of award-winning projects today, many things have changed over the years, but much remains the same.
We have committed ourselves to leadership in architecture.
We believe that each project is a unique opportunity shaped by the client, site and community.
We believe in a “one size does NOT fit all” approach, and our projects range in scale from one room to one thousand acres.
There are many people to thank for our progress—mentors, collaborators, consultants and contractors. Most of all we want to thank our clients, who continue to believe in us and make all this good work possible.
CHESTERBROOK REVISITED
MCLEAN, VIRGINIA
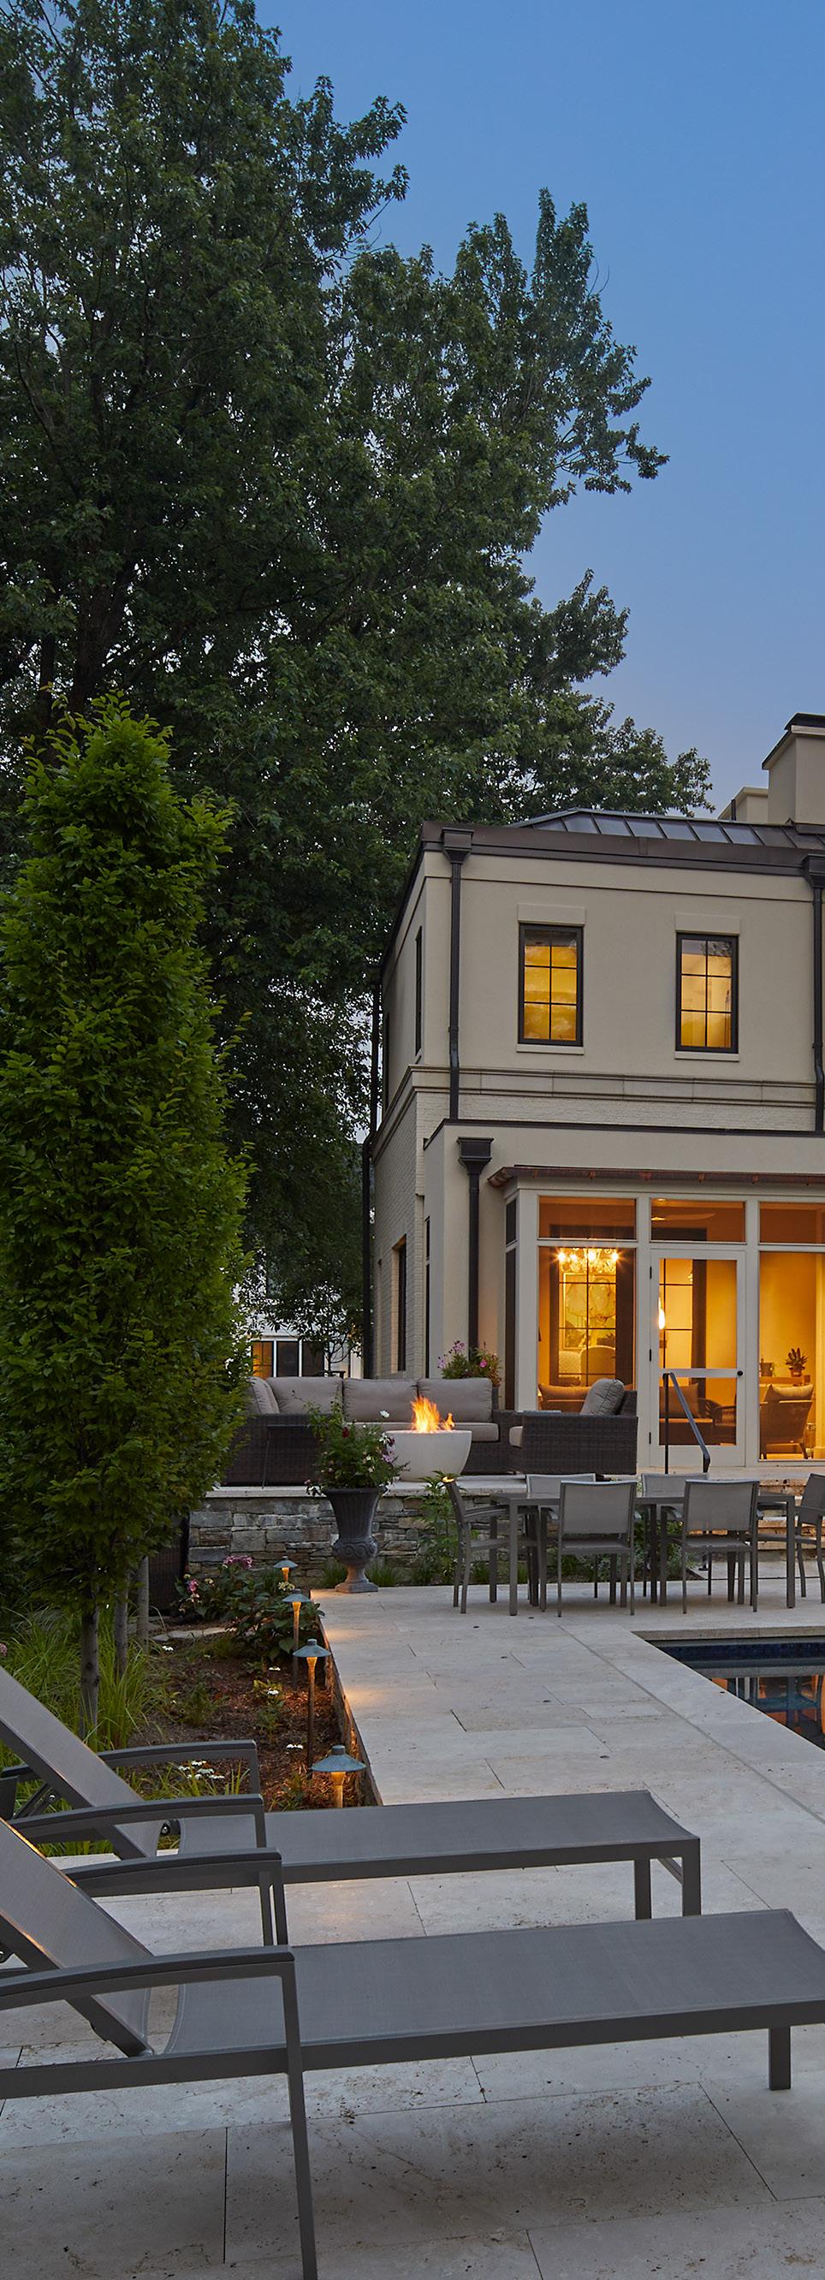
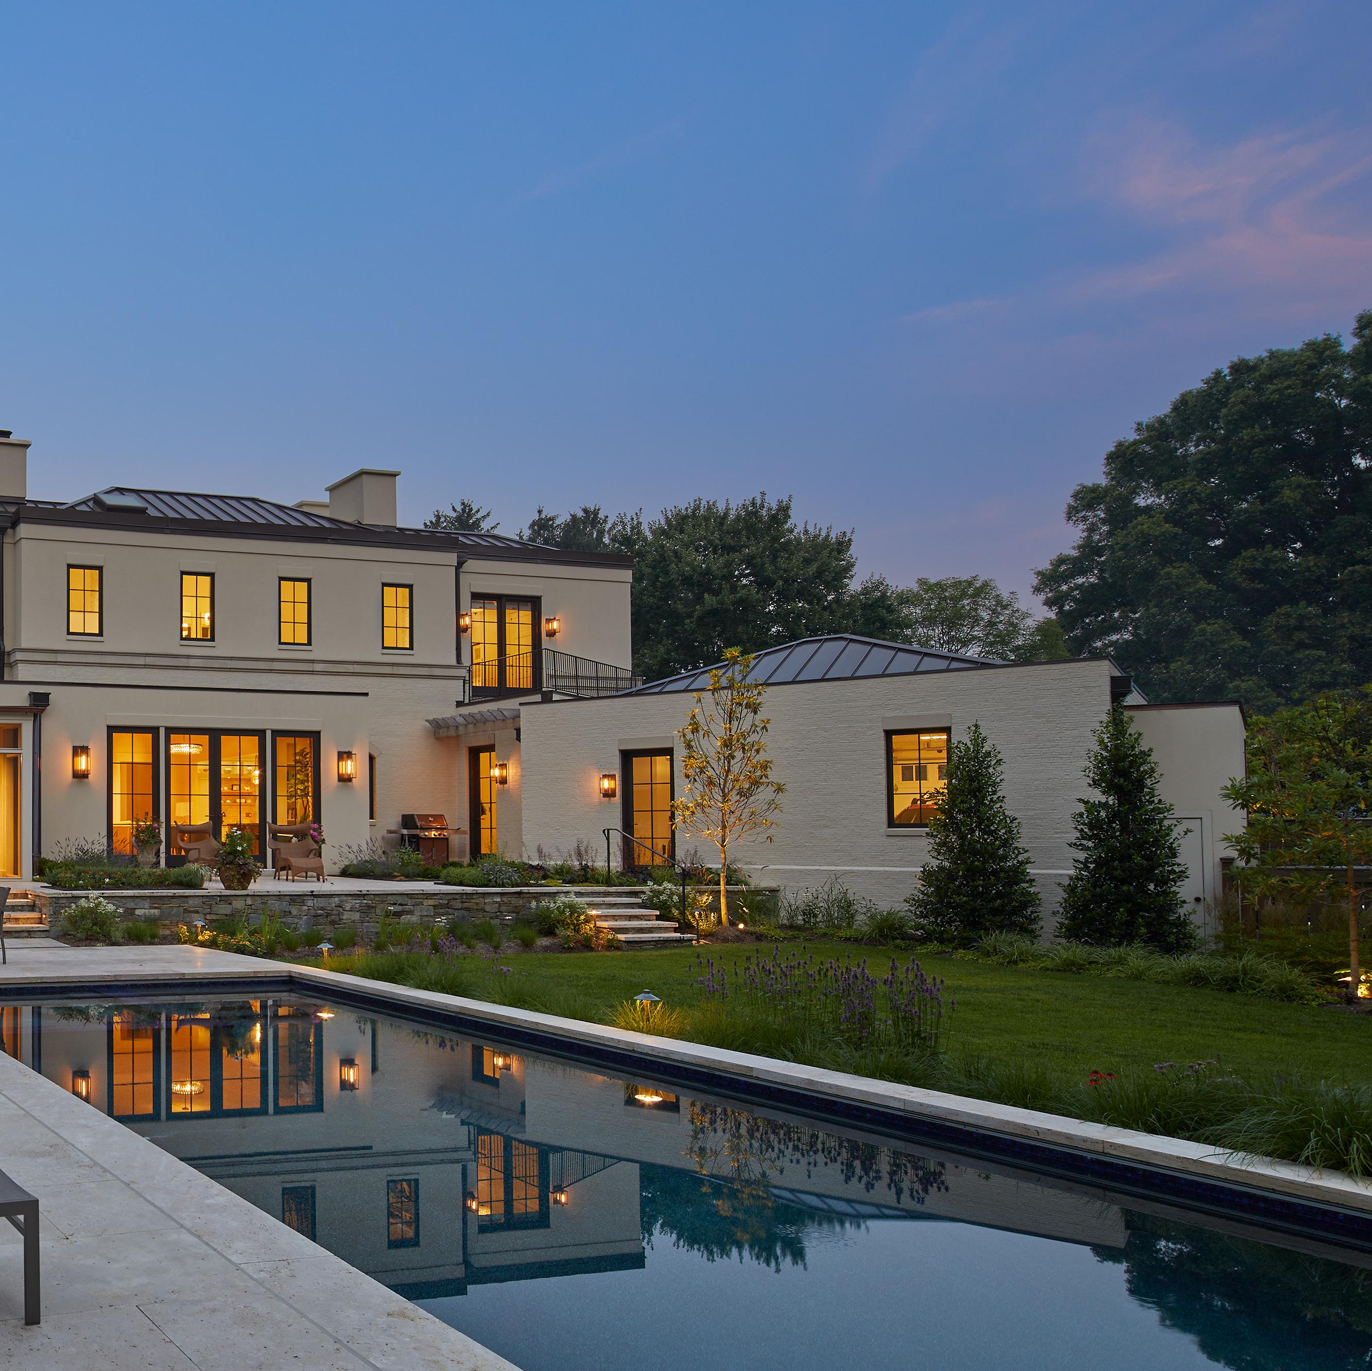
This house is located in the Chesterbrook Woods neighborhood of McLean, Virginia – a desirable neighborhood with tree-lined streets situated across the Potomac River from DC. The owners, an English/ American couple, lived around the corner for almost 30 years. They dreamed of a few qualities their old house lacked: tall ceilings, larger windows and direct access to the outdoors. The front of the house is symmetrical and composed of textured materials including cast stone, brick, stucco, and copper. A concrete paver driveway leads to the garage that is tucked around the corner and parallel with the angled rear lot line. As you enter the back gate, a beautifully landscaped lawn and pool terrace await.
The center of this house is an 11’ tall main living space, which seamlessly connects to a spacious patio and screened porch at the rear of the house. Plaster walls and floor-to-ceiling casework brings character, style, and function to each room. A graceful curved staircase leads to the second-floor bedrooms, while an elevator gives this couple the freedom to age in place.
PHOTO BY ANICE HOACHLANDER
DIVINE HOUSE
MCLEAN, VIRGINIA
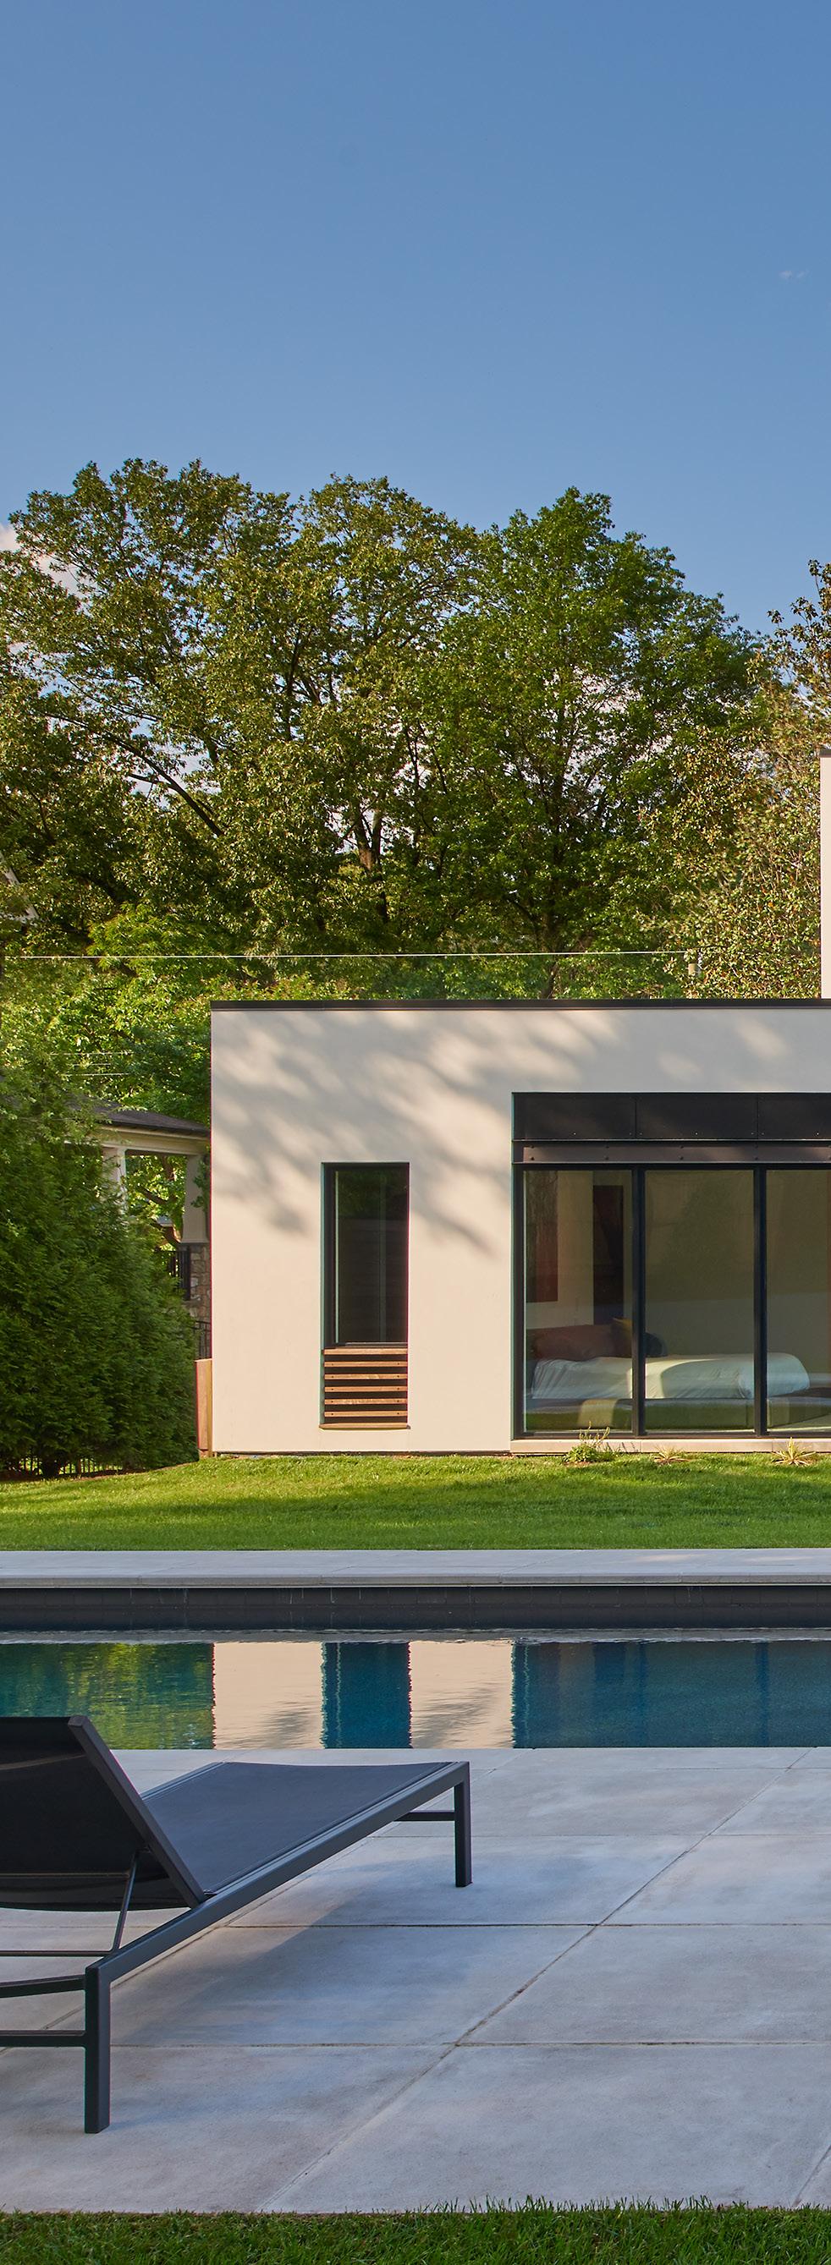
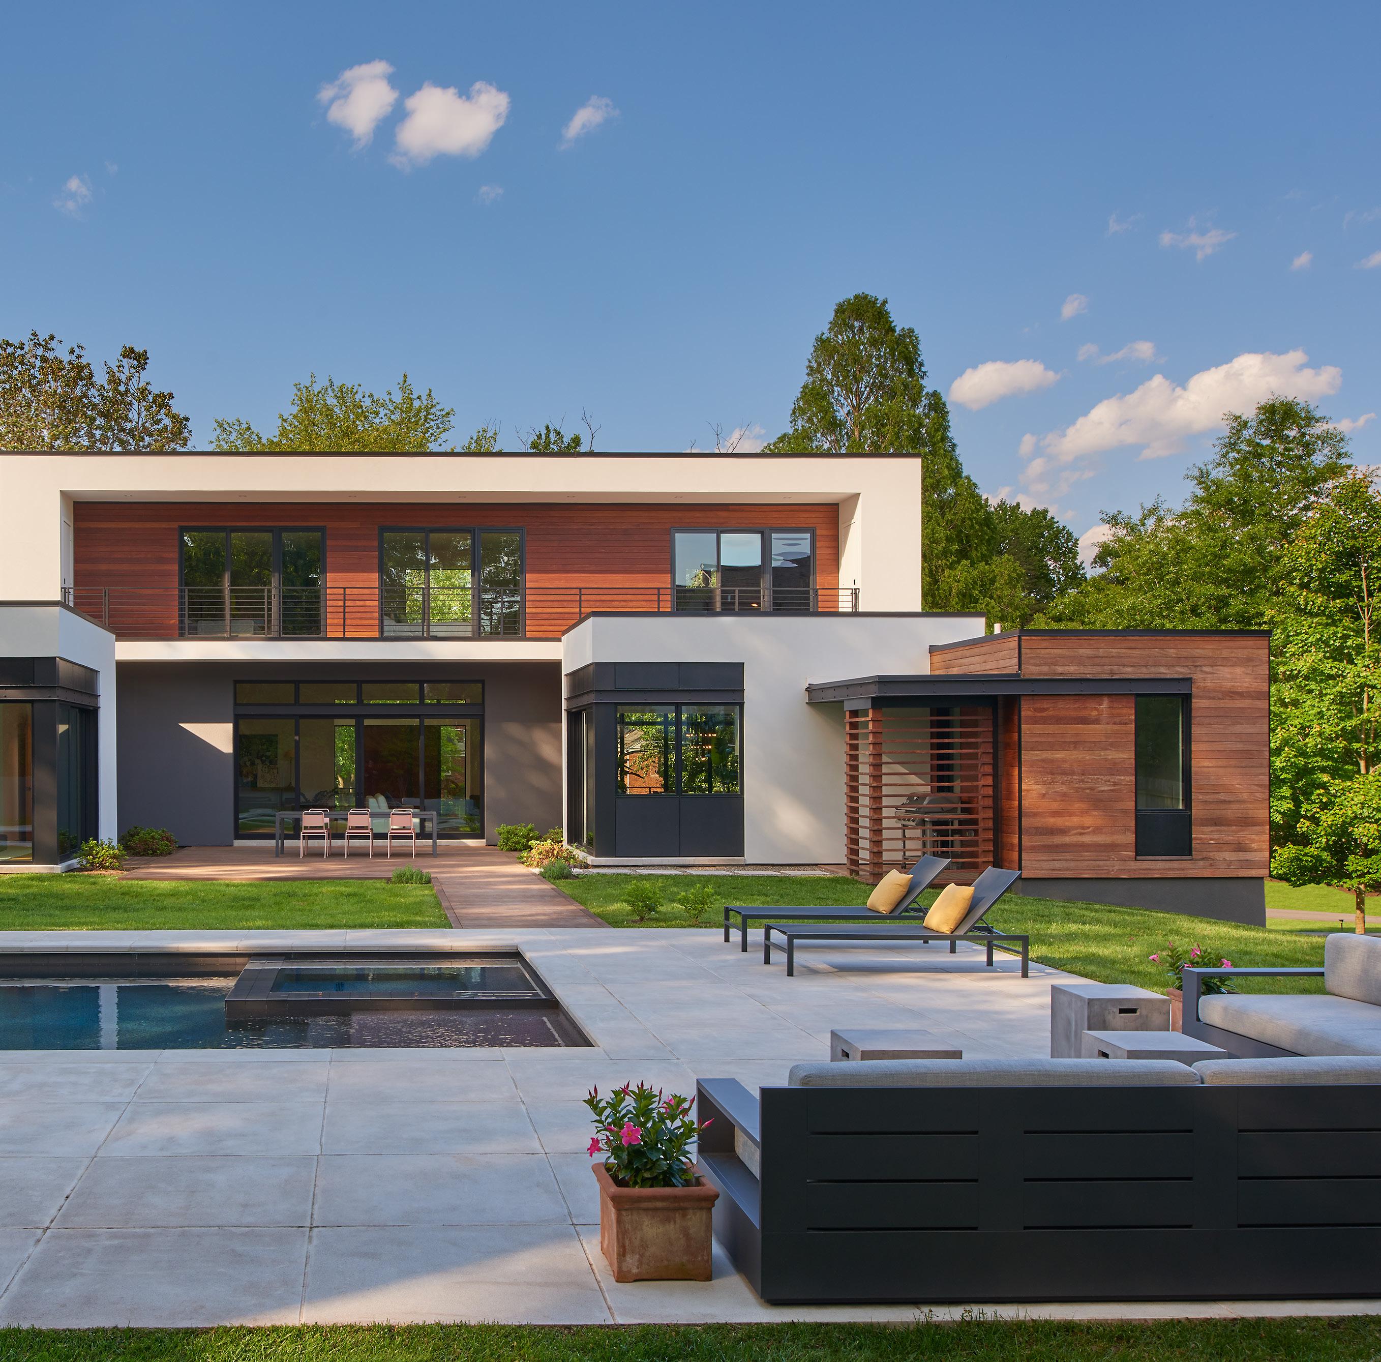
“A breath of fresh air” takes on new meaning in this project, where the design seeks to redefine our prevailing notions of the suburban home. The layout breaks up its typically single, solid mass, branching out secondary spaces as independent volumes that interlock around a large central living area.
That approach creates an opportunity for more windows and walls of glass to invite the outdoors in and admit natural light no matter what the time of day. Multiple outdoor living and recreation areas are accessible from nearly every first-floor space as a result, and natural wood and stone materials flow from the outside in to make those connections seamless.
The design also banished the ubiquitously prominent suburban garage, tucking it almost invisibly under a front patio off the dining room. The plans likewise eschewed the common asphalt driveway, calling for a tar-and-chip courtyard instead that doubles as sports and play space.
PHOTO BY ANICE HOACHLANDER
KALORAMA PARK ROWHOUSE
WASHINGTON, DC
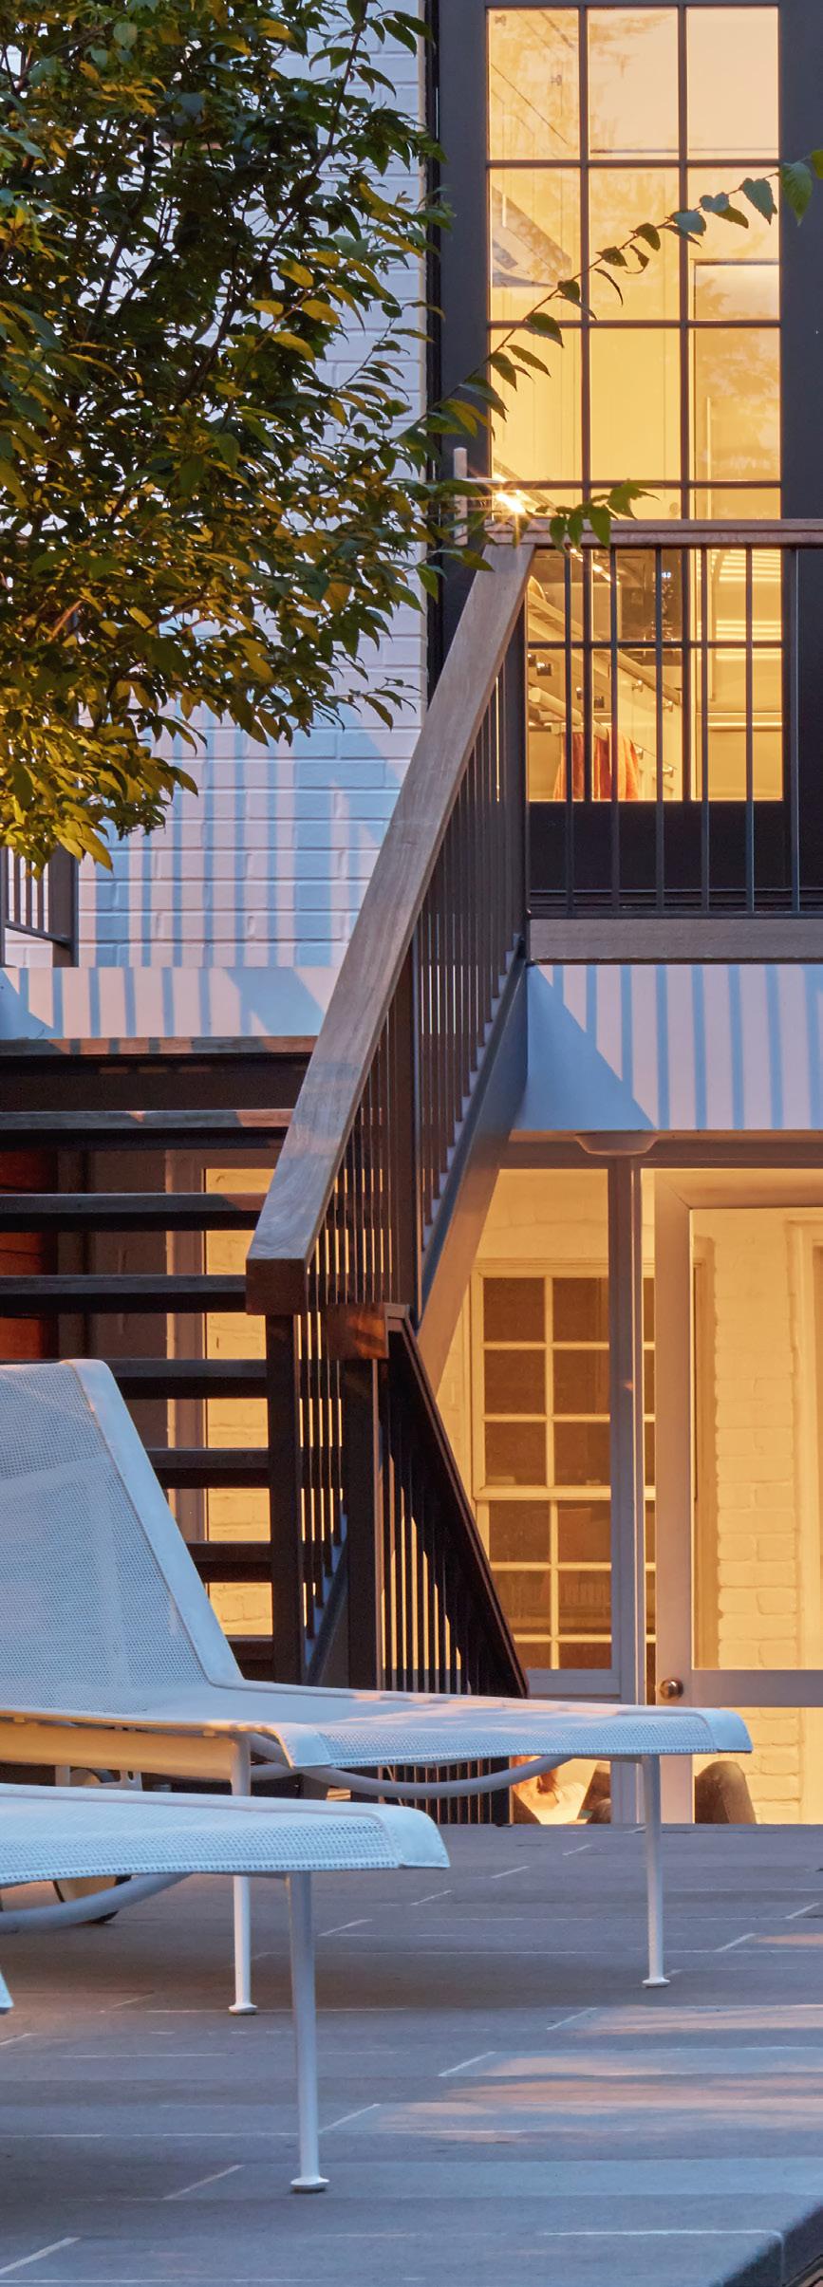
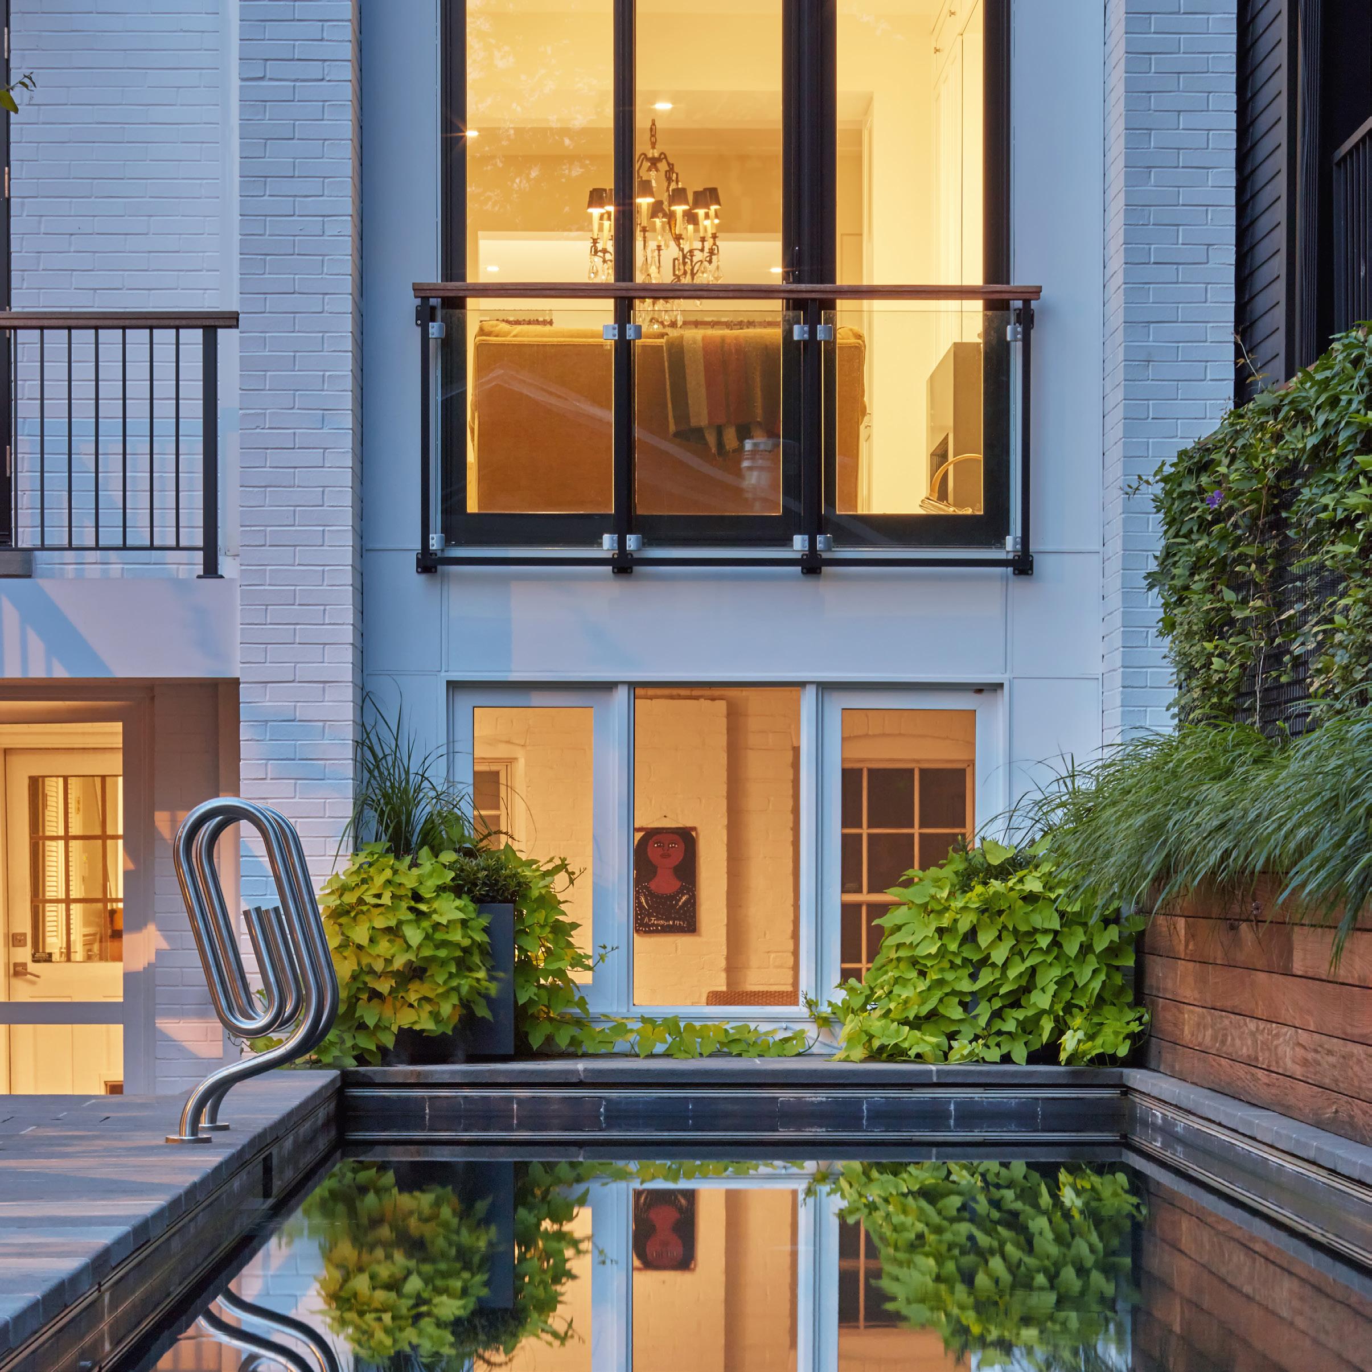
Who would have thought an historic city rowhouse could become a nature-inspired oasis? A complete interior renovation and sensitively designed rear addition combine with a shimmering lap pool and lush landscaping to achieve that desired effect.
In front, significant historic elements like the beautifully sculpted stair and street-facing façade have been restored and preserved, while the living areas became contemporary, light-filled galleries that showcase the owners’ art collection. The rear addition provides floor-to-ceiling windows and glass doors for a modern, open-space kitchen and family room with an airy master bedroom suite above. A screened cellar porch on the lower level provides striking views across the pool’s surface.
The long, narrow site guided the architectural design and provides a striking visual connection between the original interior spaces, the rear addition and the pool and landscaping in back. The pool, positioned for maximum daylight exposure, also takes advantage of the natural topography. An underground rain garden flows through Silva Cells, a suspended pavement system atop an open network of columns that allows large-tree root systems to expand and thrive. Across the pool, a former rear garage has also been transformed into a private artist’s studio.
PHOTO BY DAVID BURROUGHS
KEMBLE RESIDENCE
WASHINGTON, DC 2014
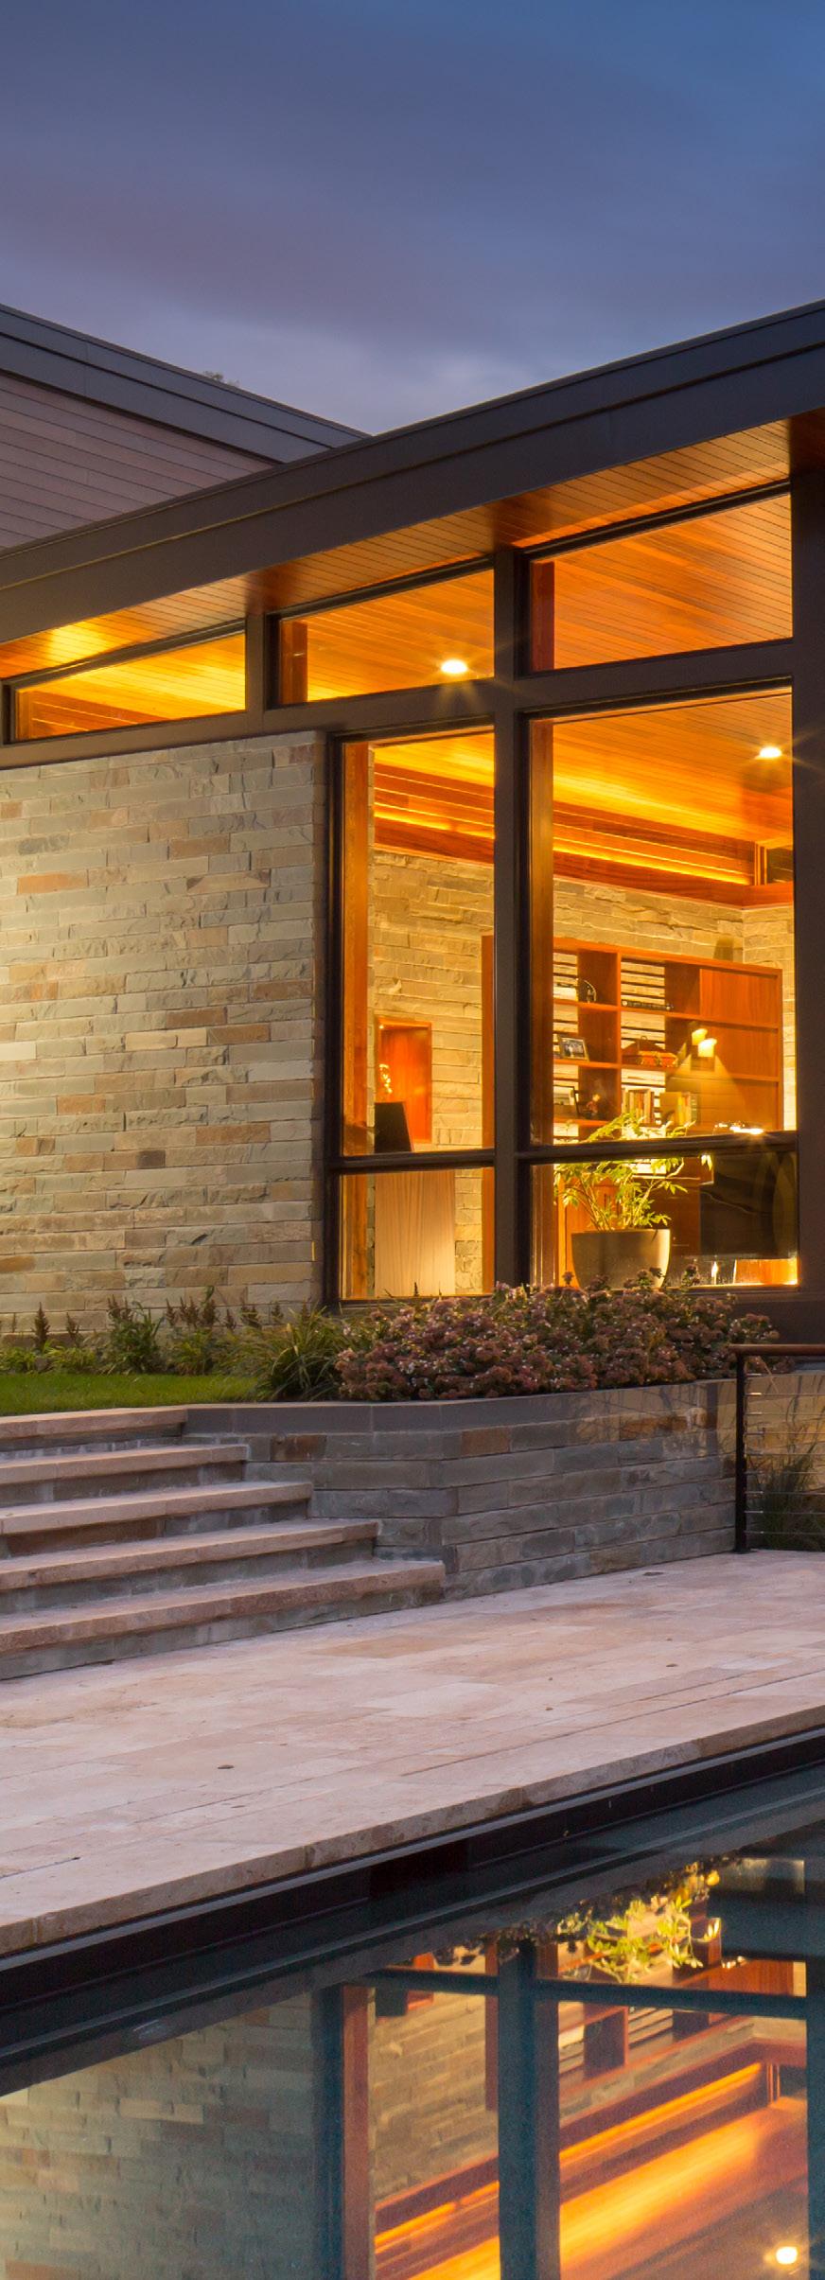
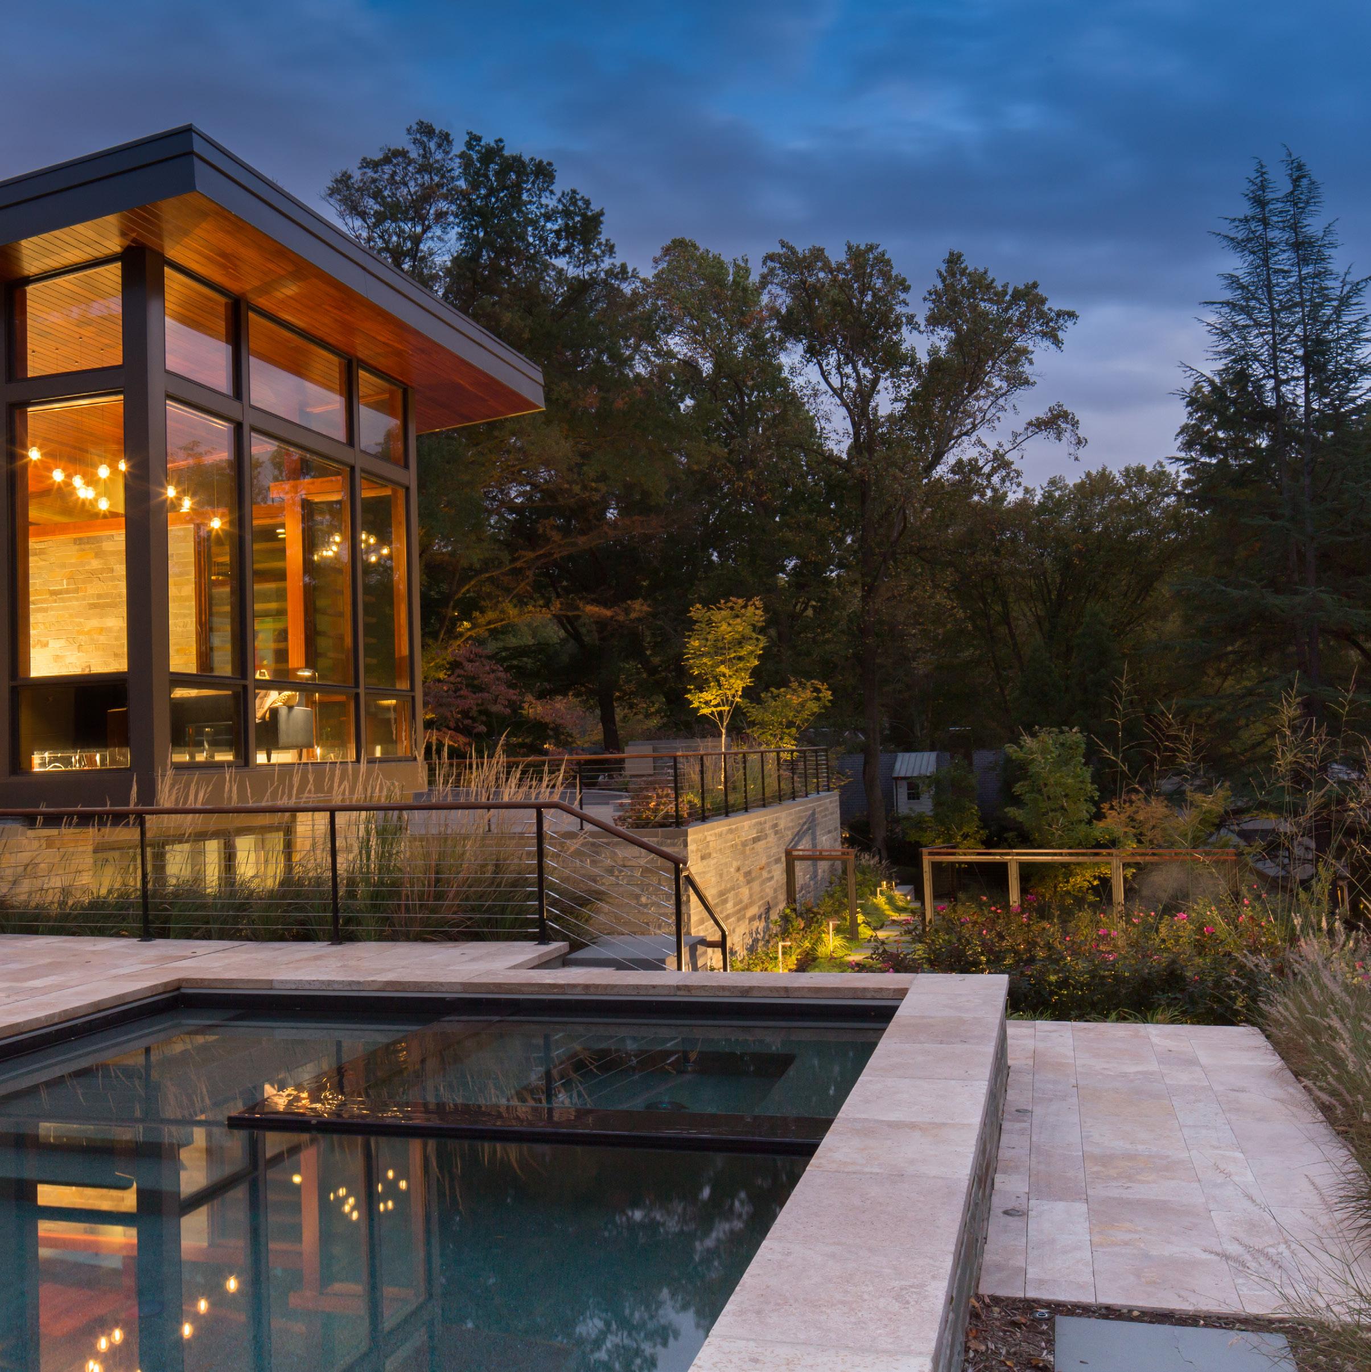
Inspired by the Hindi word for “dream,” this home is designed to engage its occupants physically with the earth and visually with the horizon and sky. Perched on a steeply wooded hillside, it’s built with natural materials both rooted to the ground and soaring above it.
The home’s stone-clad foundations are carved into the hill and double as a retaining wall, but then a cantilevered section of steel-framed glass sends you flying out over the treetops. The combination achieves an anchored yet delicate form that connects earth and air.
The large cantilever is made of structural steel, overlaid with “open web” joists that cleverly hide electrical and mechanical duct layouts. Stained-wood siding wraps the home’s upper volumes, a contrast to the lower stone bars that have now become enveloped with vegetation. Stone pavers and additional retaining walls form a natural extension from that base and provide texture across the hillside that also guides rainwater down to the stream below.
PHOTO BY DAVID BURROUGHS
BROOKMONT
BETHESDA, MARYLAND
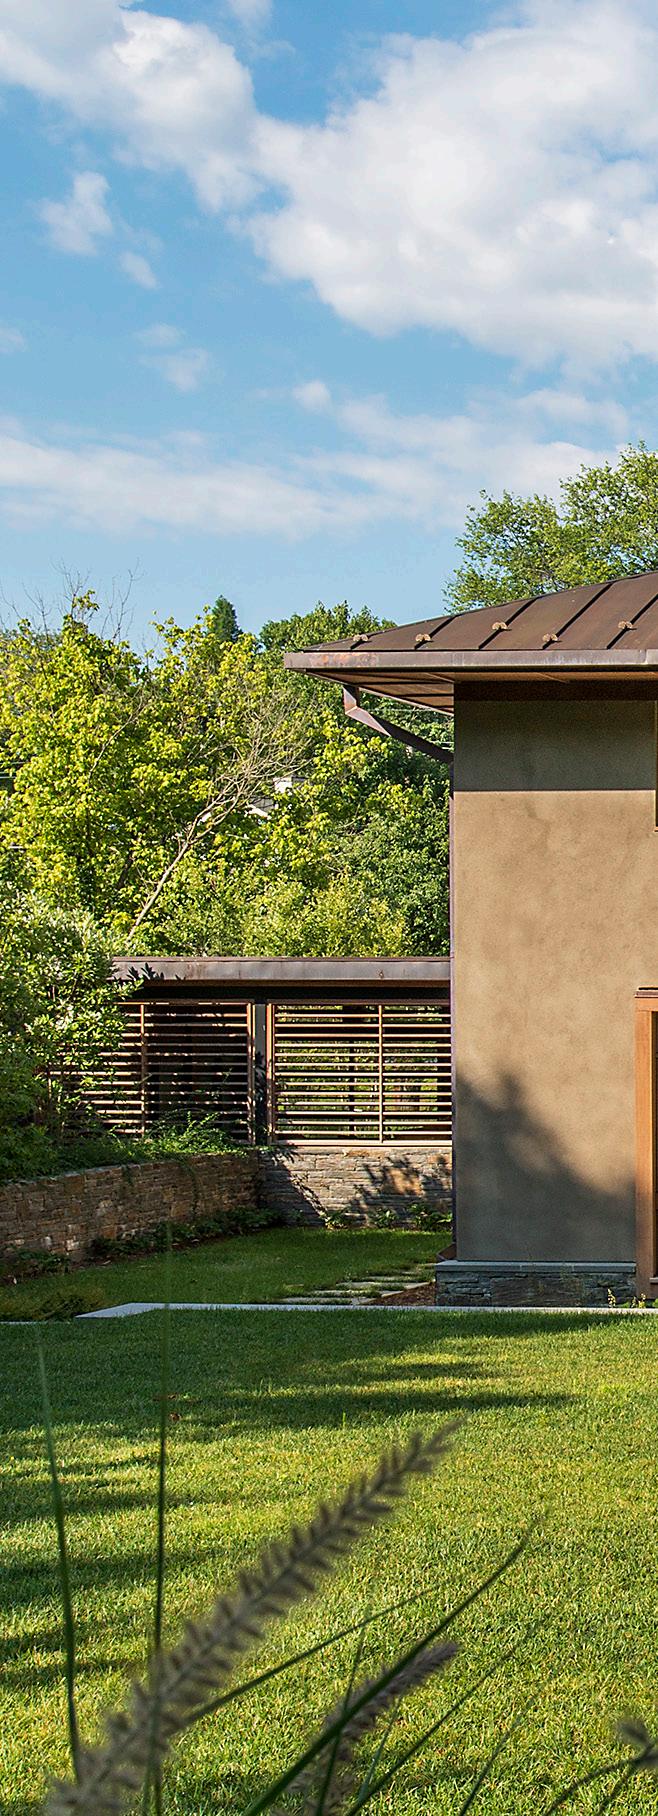
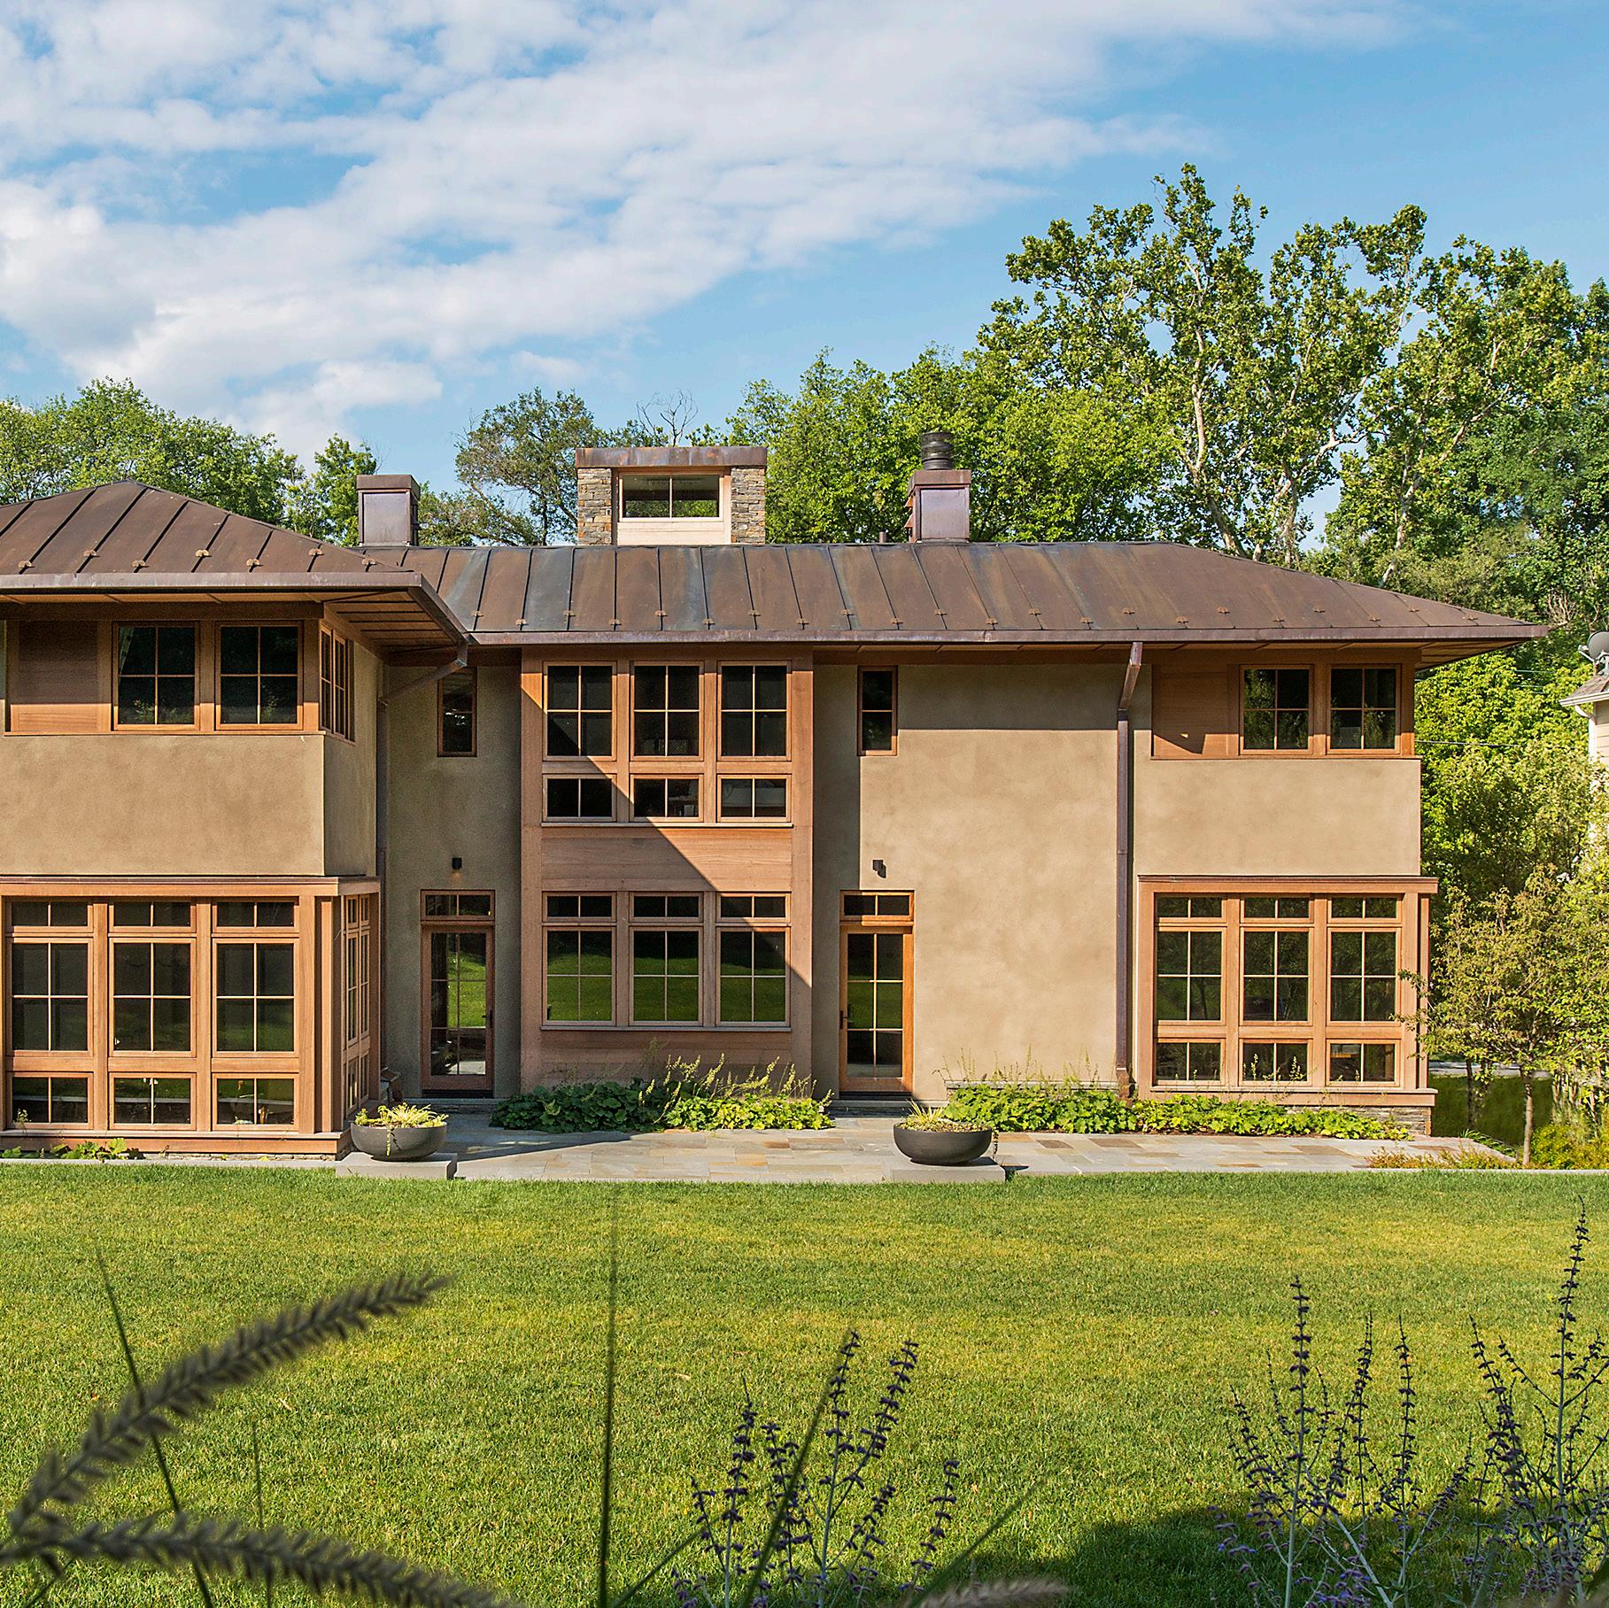
A new house in an old neighborhood, this contemporary design nonetheless responds to its established surroundings where original homes were built in the 1920s. Its proximity to the C&O Canal Towpath and the Potomac River also played a large part in the design’s environmentally friendly approach.
Though it’s built for a family of five, the home’s scale and character remain consistent with its older neighbors. A palette of stucco, mahogany, stone and copper then creates visual harmony between the landscape, exterior cladding and interior trim. And in addition to the home’s large windows and transoms that bring abundant light into each space, a sun “chimney” of clerestory windows sends it flowing down through the home’s core. It also plays a role in the layout, illuminating a central stair hall that anchors an informal arrangement of the kitchen, family and living rooms around it.
Sustainable building systems, materials and energy-efficient features are incorporated throughout the house and landscape. A large rain garden meanders across the site to facilitate stormwater management. A geothermal exchange system and LED lighting design increase the home’s energy performance. And wide overhangs minimize the high sun’s heat in the summer but admits light and warmth during the winter.
PHOTO BY ANICE HOACHLANDER
THE TREEHOUSE
WASHINGTON, DC 2012
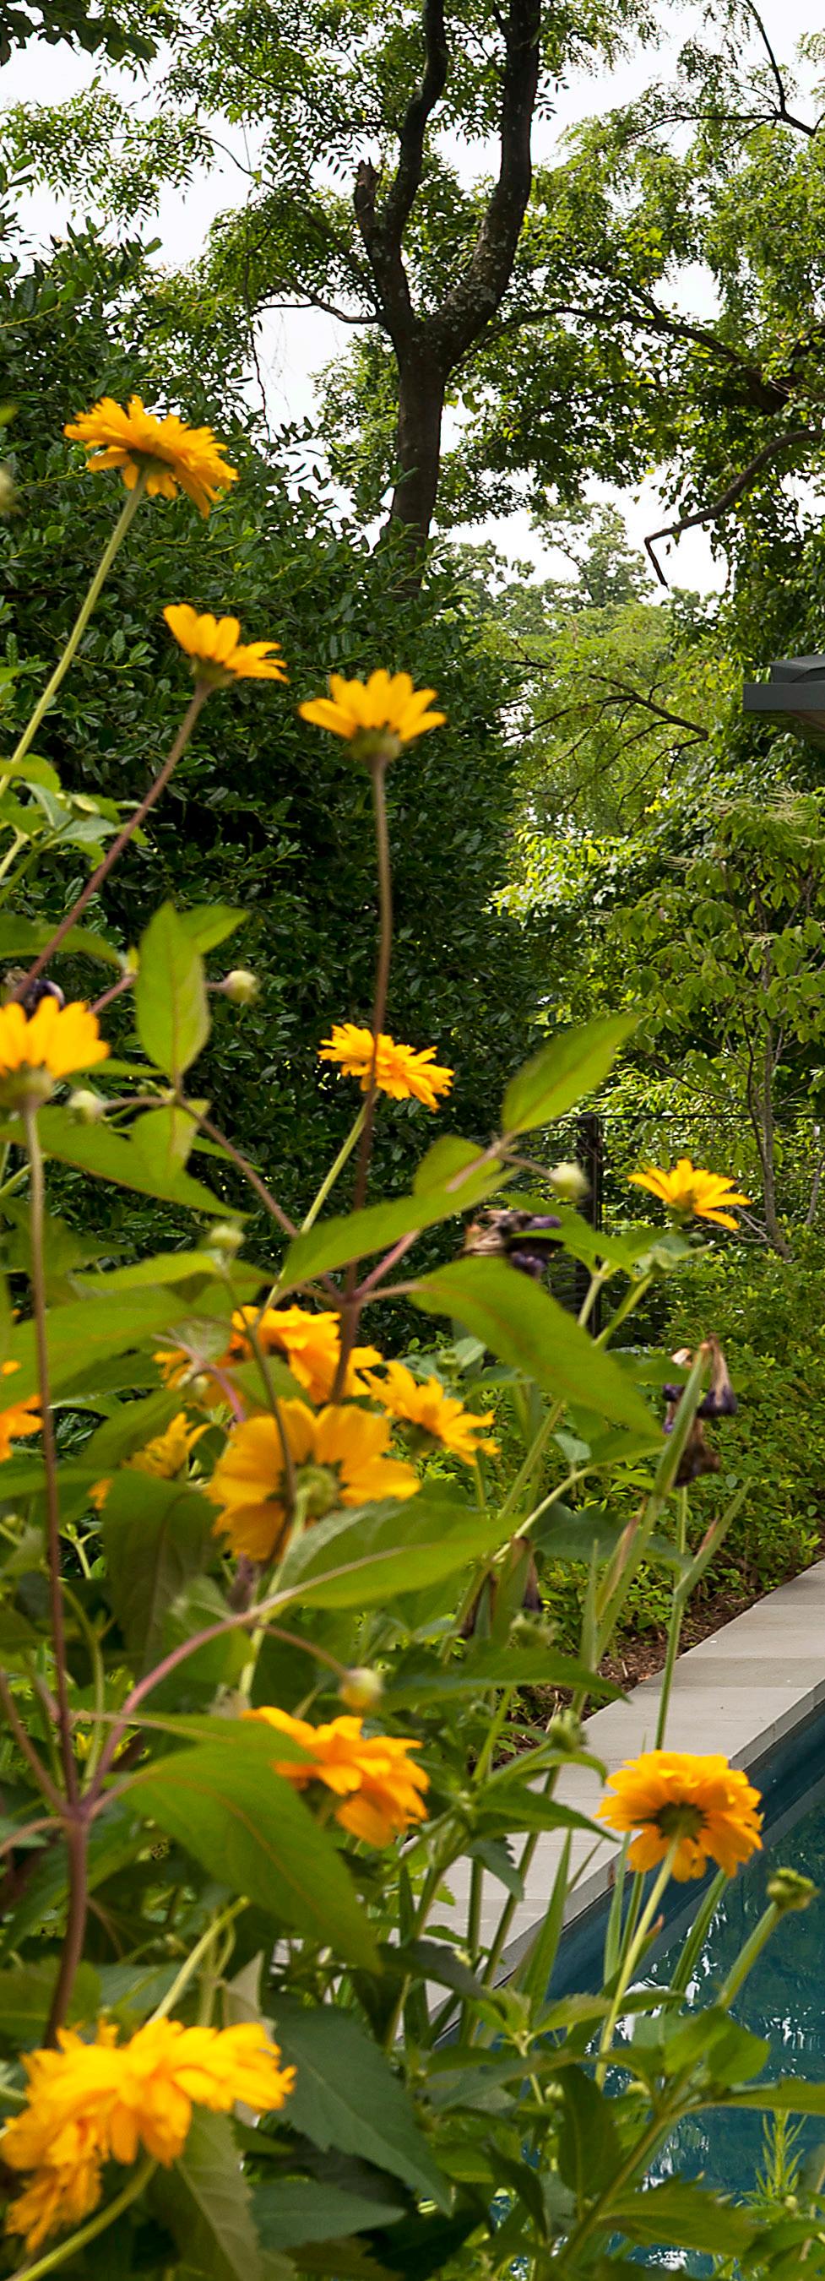
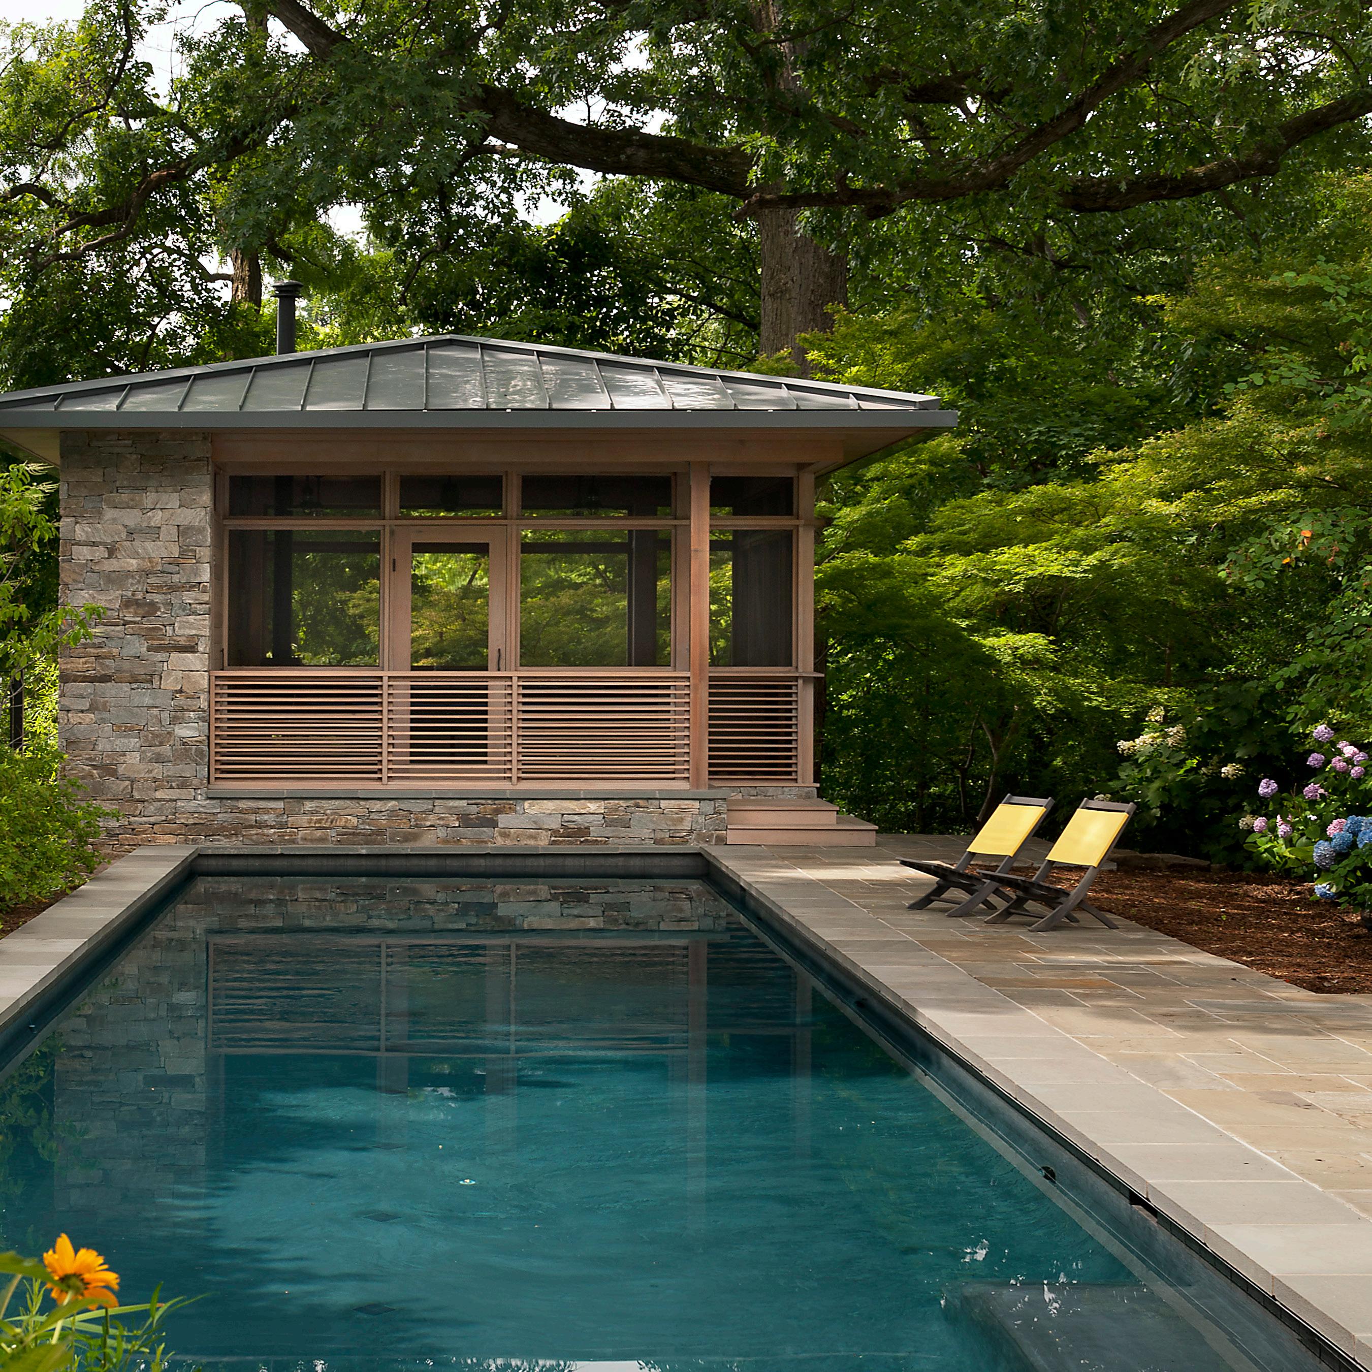
The owners of an early 20th-century home in DC’s Cleveland Park sought to replace an asphalt driveway and detached garage at the back of their property, which slopes steeply into the woods. The design that emerged features a narrow lap pool stretching outward from the house toward a screened pavilion that cantilevers over the hill so its occupants feel like they’re lounging amidst the treetops.
Clad entirely in stained cedar and split bluestone, the open pavilion allows the seasons to permeate the space from all sides, while deep eaves echo the roof forms on the existing house. Thick, layered landscaping surrounds the pool terrace and pavilion, blurring where the property ends and the treescape of Rock Creek Park begins. Adding further privacy, a kitchenette, shower and wood-burning stove line the east side of the Treehouse to shield views from the neighboring property.
PHOTO BY PAUL BURK
SYNC
WASHINGTON, DC
Twice as wide as its adjoining neighbors, this rowhouse was considered unique when it was built in 1937, labeled among the area’s “interesting houses” during the Georgetown House Tour two years later. That moniker endures today thanks to its current owners, who wanted to transform the largely unchanged interiors into a modern, light-filled oasis with easy connections to the back garden.
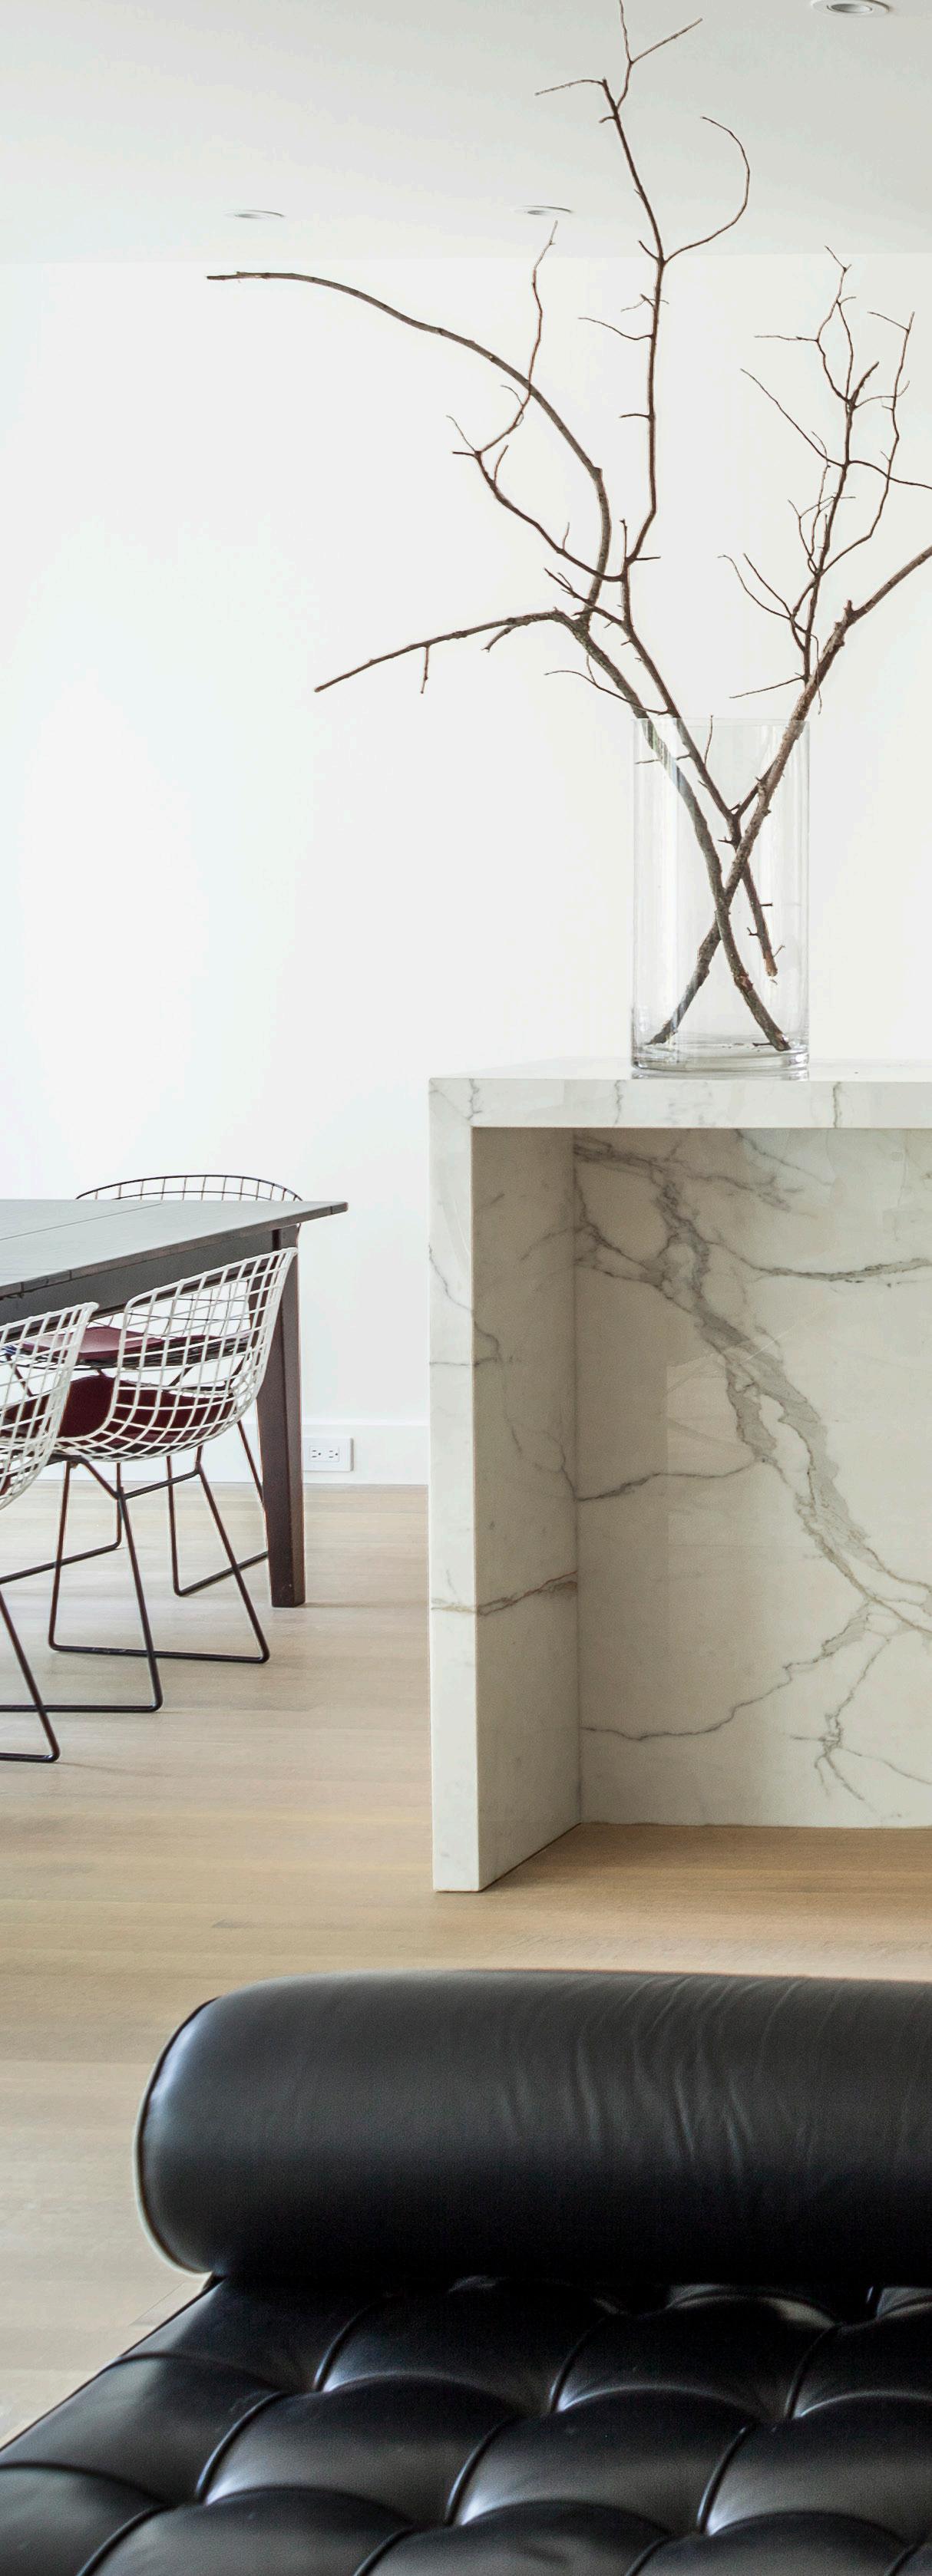
The historic brick façade gives way to a generous foyer open to a sky-lit stair. Walls have come down to create a single open space across the main floor’s 30-foot width, where living, dining and entertaining blend seamlessly. Custom walnut millwork throughout sets a crisp aesthetic, where monolithic planes conceal storage and doorways alike. A continuous palette of natural materials emphasizes simple lines and daylit spaces just what this busy family called for.
PHOTO BY ERIK KVALSVIK
CATCH & RELEASE
BLUEMONT, VIRGINIA 2010
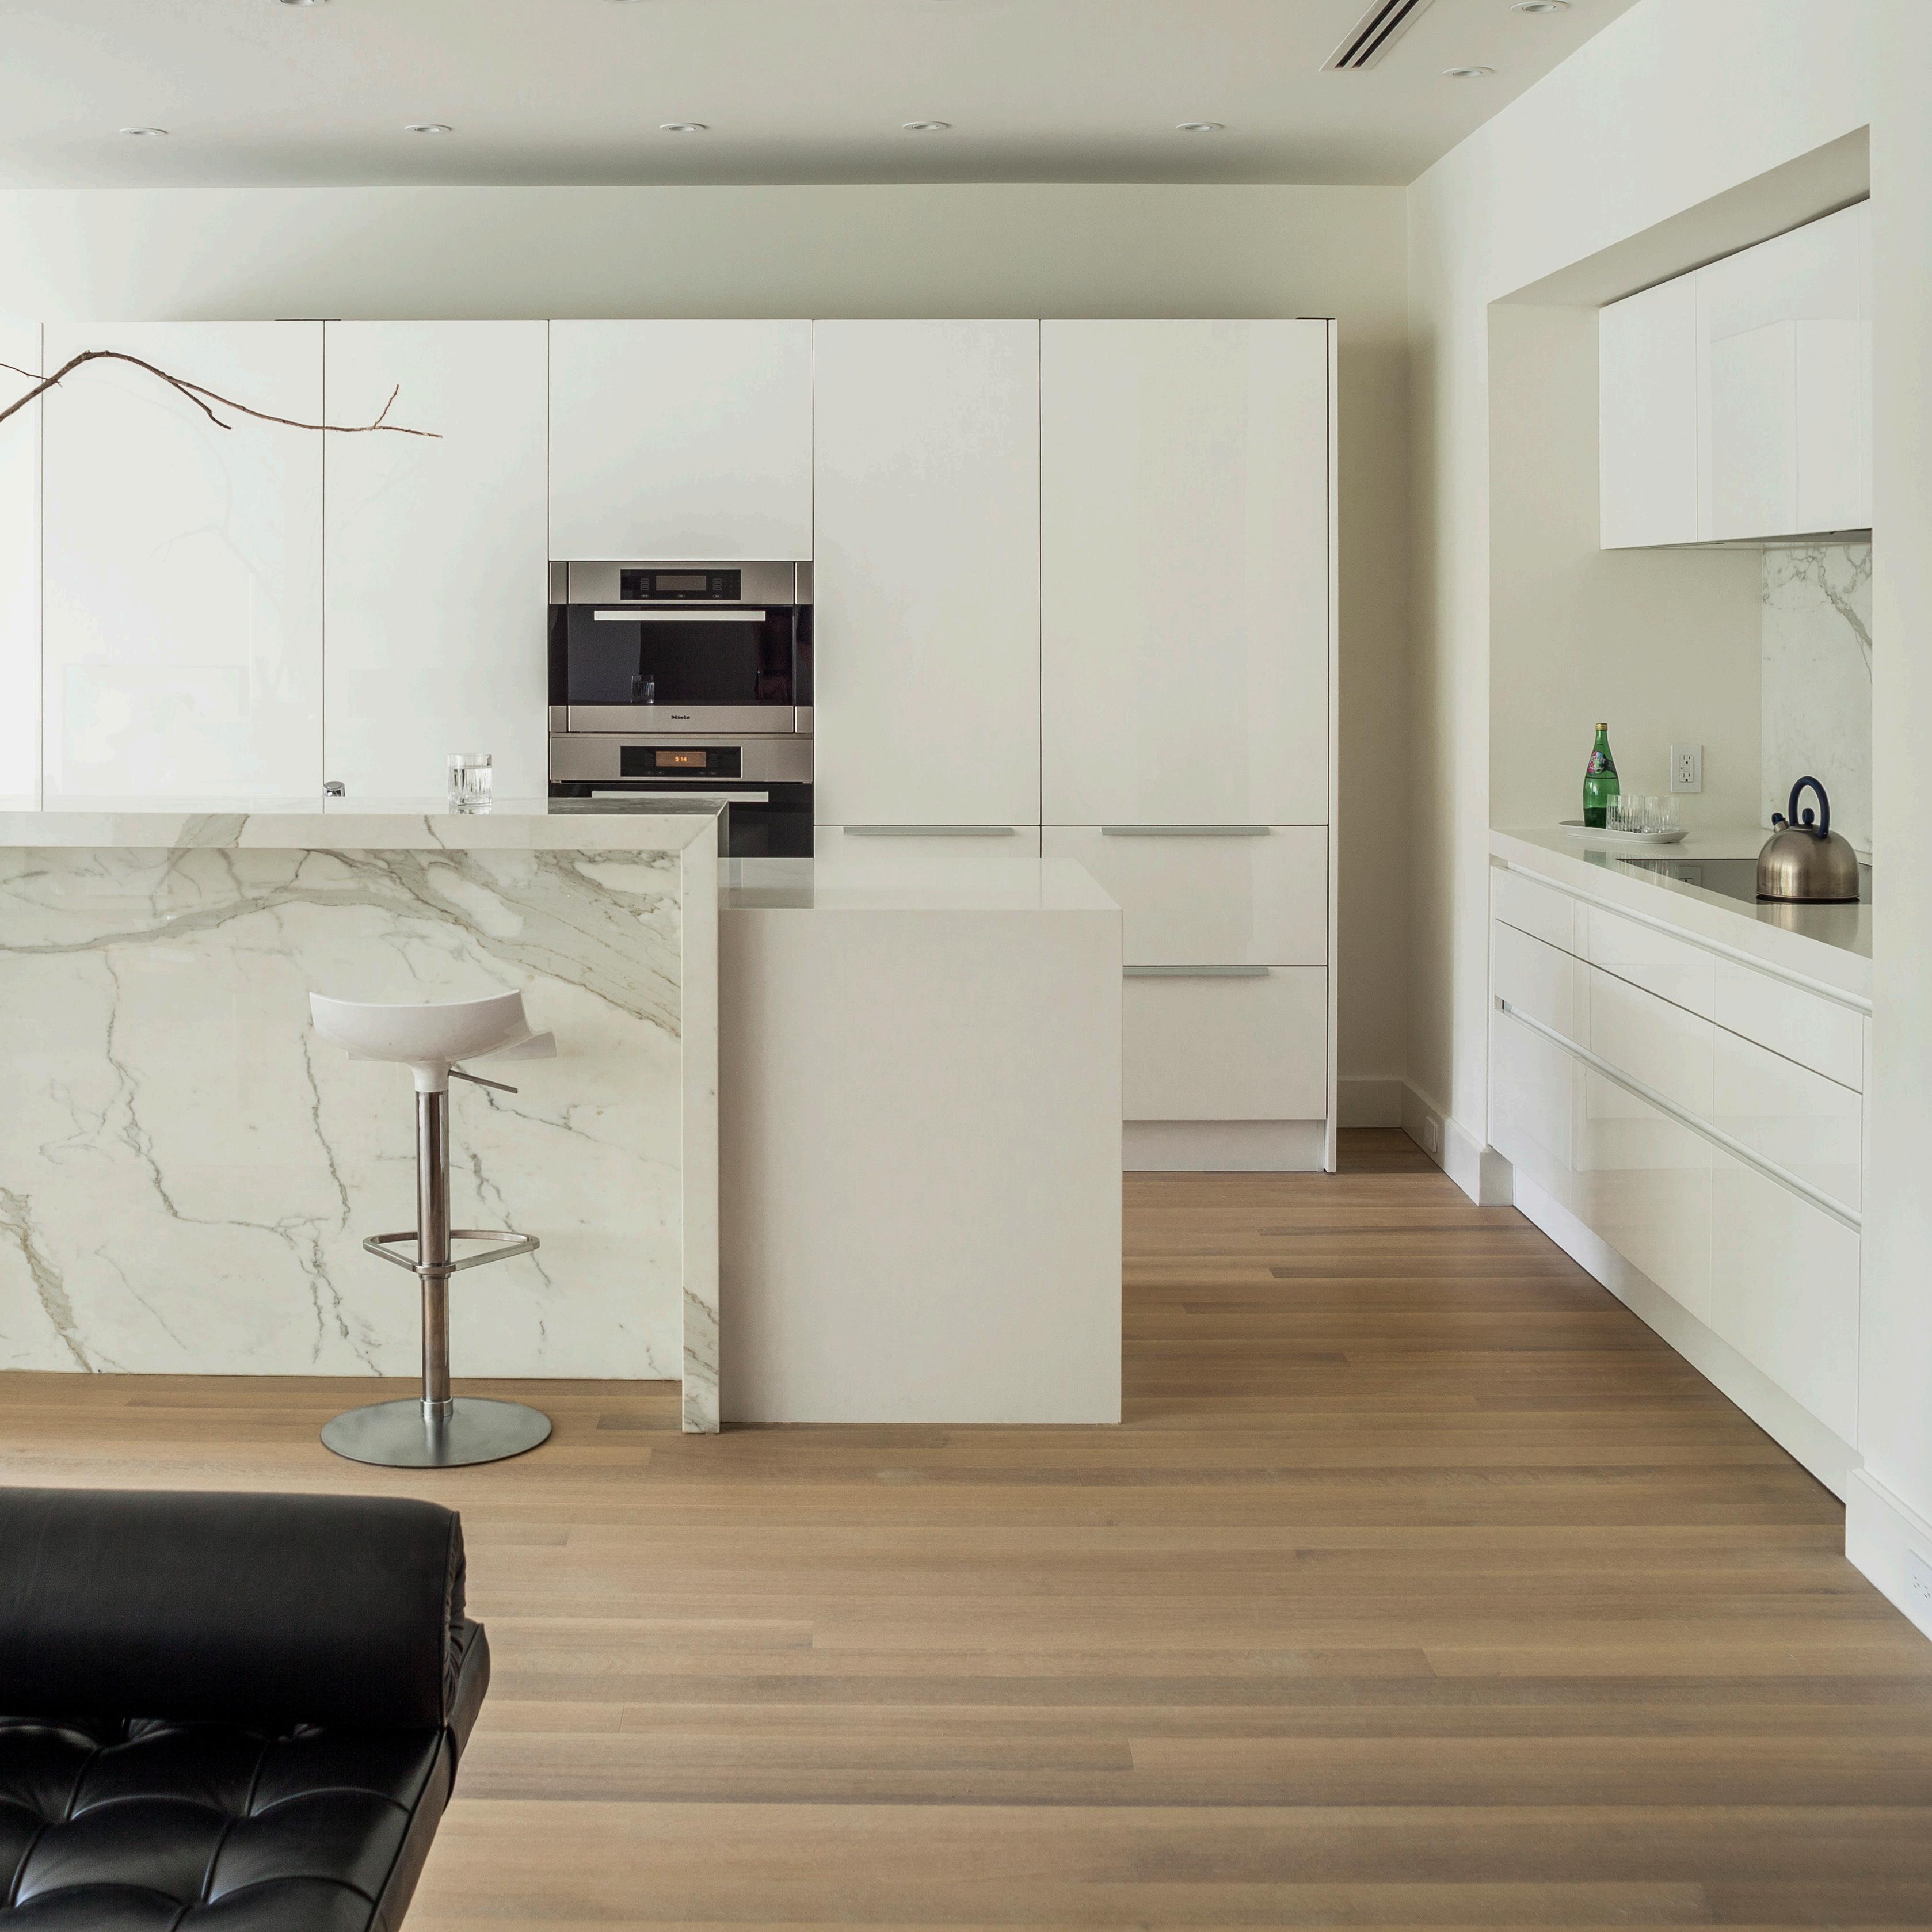
When a property contains 172 acres, the first step in designing a new home is deciding where to place it. This rural site is divided between forest and meadow, so we placed the house on 18 acres at the north end, where it’s embraced by the tree line on one side, with soaring views focused outward toward the expansive meadow landscape and pond on the other.
The east wing of the house contains the kitchen, dining room, and screened porch, while the west wing contains the master bedroom suite. Three children’s rooms and an office/exercise area are above.
Because this is a weekend and vacation home, it’s designed not to use any grid power when it’s unoccupied. Numerous sustainable strategies make that possible, including a geothermal heating and cooling system; expansive overhangs that shield the high sun; LED lighting; a photovoltaic panel grid with net metering and a solar pool heater. A solar chimney acts as another passive form of cooling and ventilation.
PHOTO BY MAXWELL MACKENZIE

CATHEDRAL HEIGHTS
WASHINGTON, DC 2010
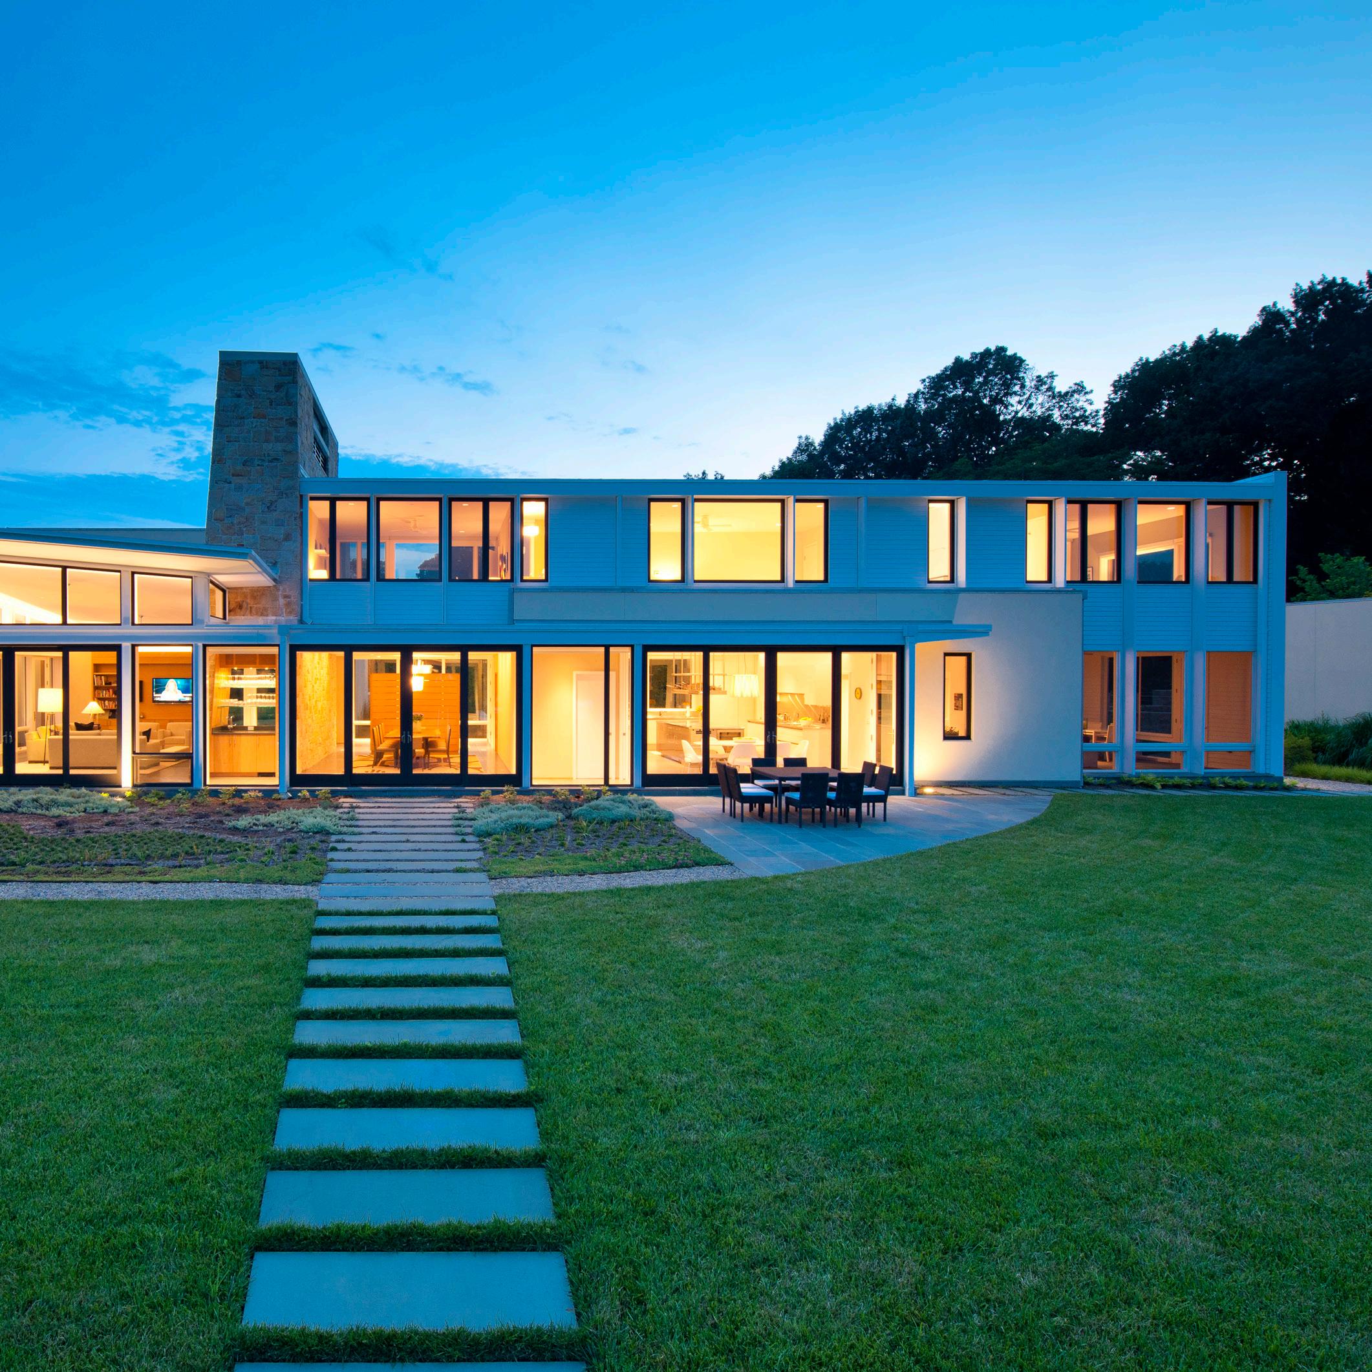
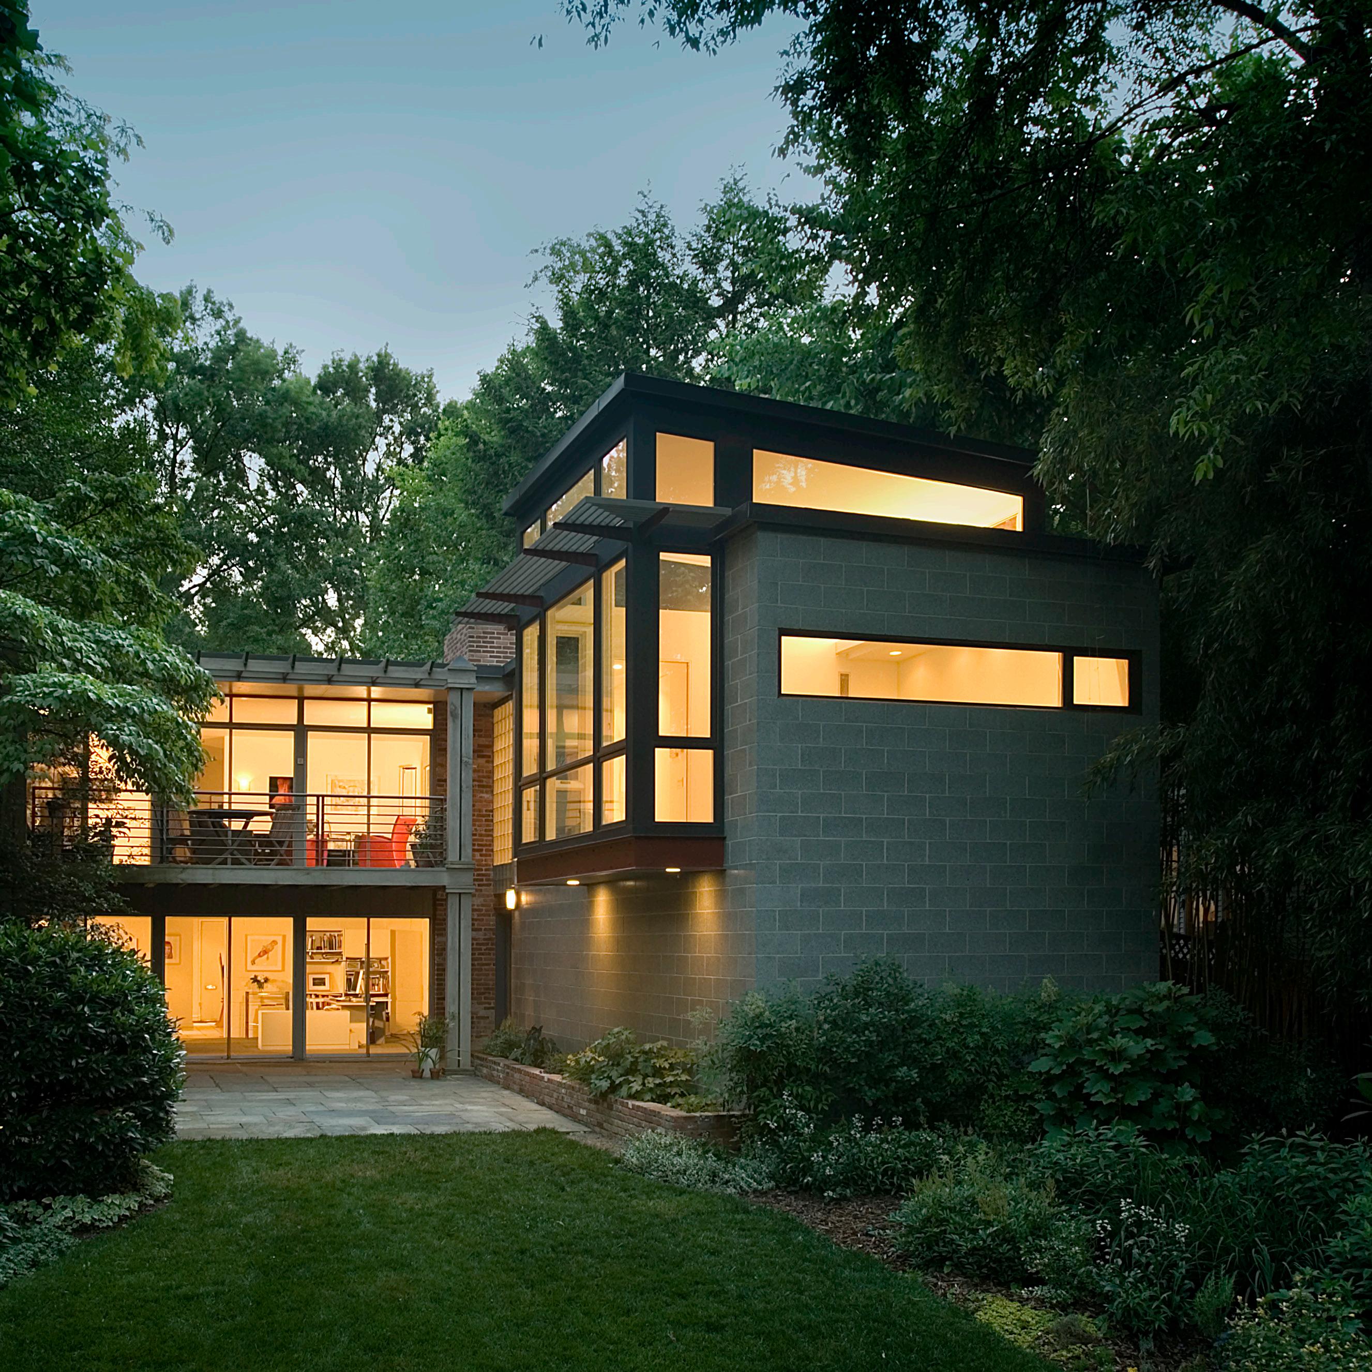
This three-story rowhouse is part of the historic Alban Towers complex adjacent to the National Cathedral. Built in 2002, the existing first- and second-floor plans were completely open with no architectural distinction for the types of living spaces and privacy the new owners craved.
The design approach defines various areas of the house through strategically placed built-ins between sets of slim rectangular white columns. The scheme provides functional storage and focuses interior views and natural light by framing the interiors of those columns in the same stained or painted wood as the cabinetry they enclose.
Material selections reinforce this approach. New trim and casing, a new stair rail and balustrade, and single-panel translucent resin doors add personality and definition to each space. Warm and reflective finishes such as stained maple, walnut, Jerusalem limestone and glass-mosaic tile further complement the owners’ furnishings.
PHOTO BY PAUL BURK
WATERGATE PENTHOUSE
WASHINGTON, DC 2009
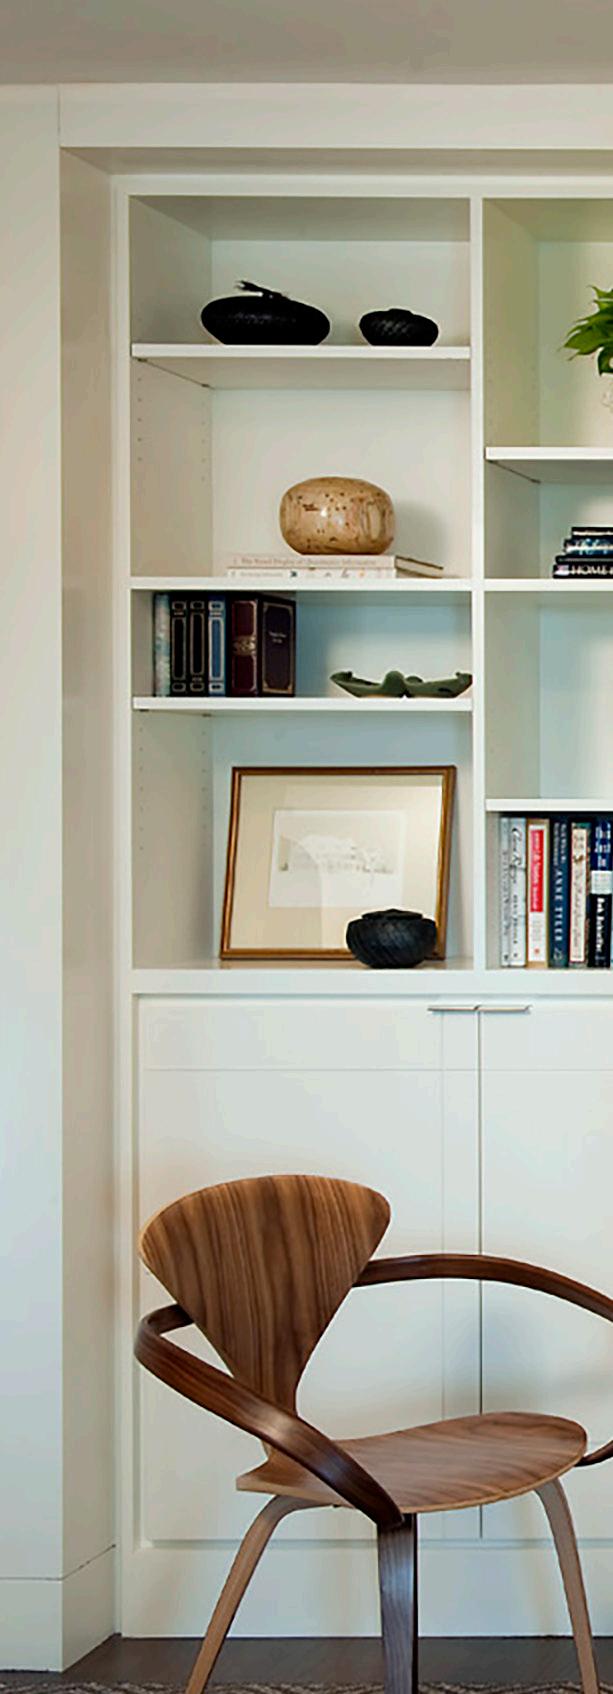
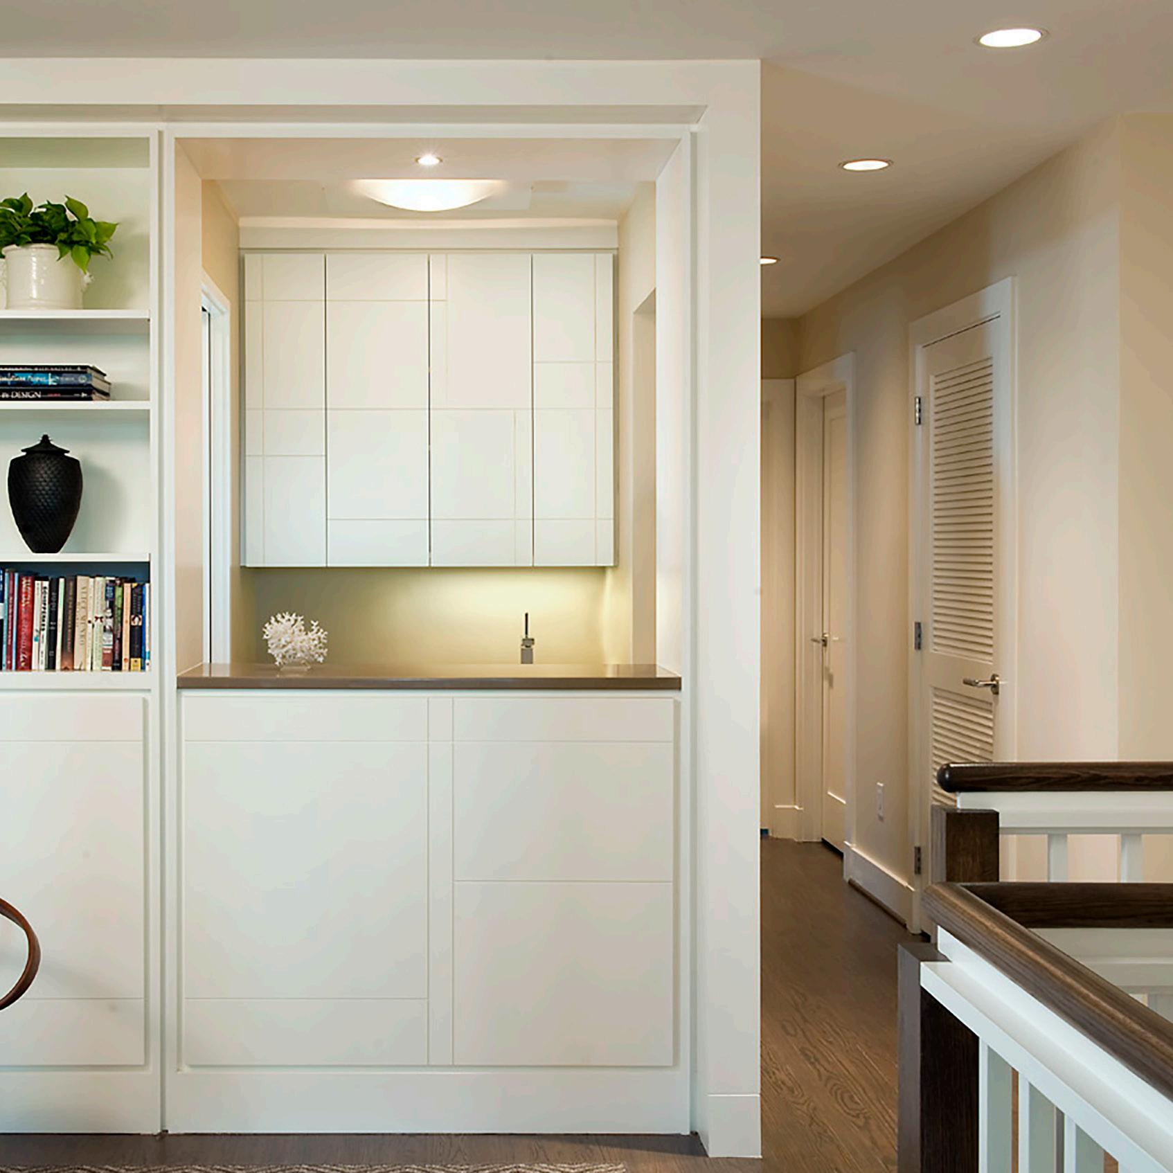
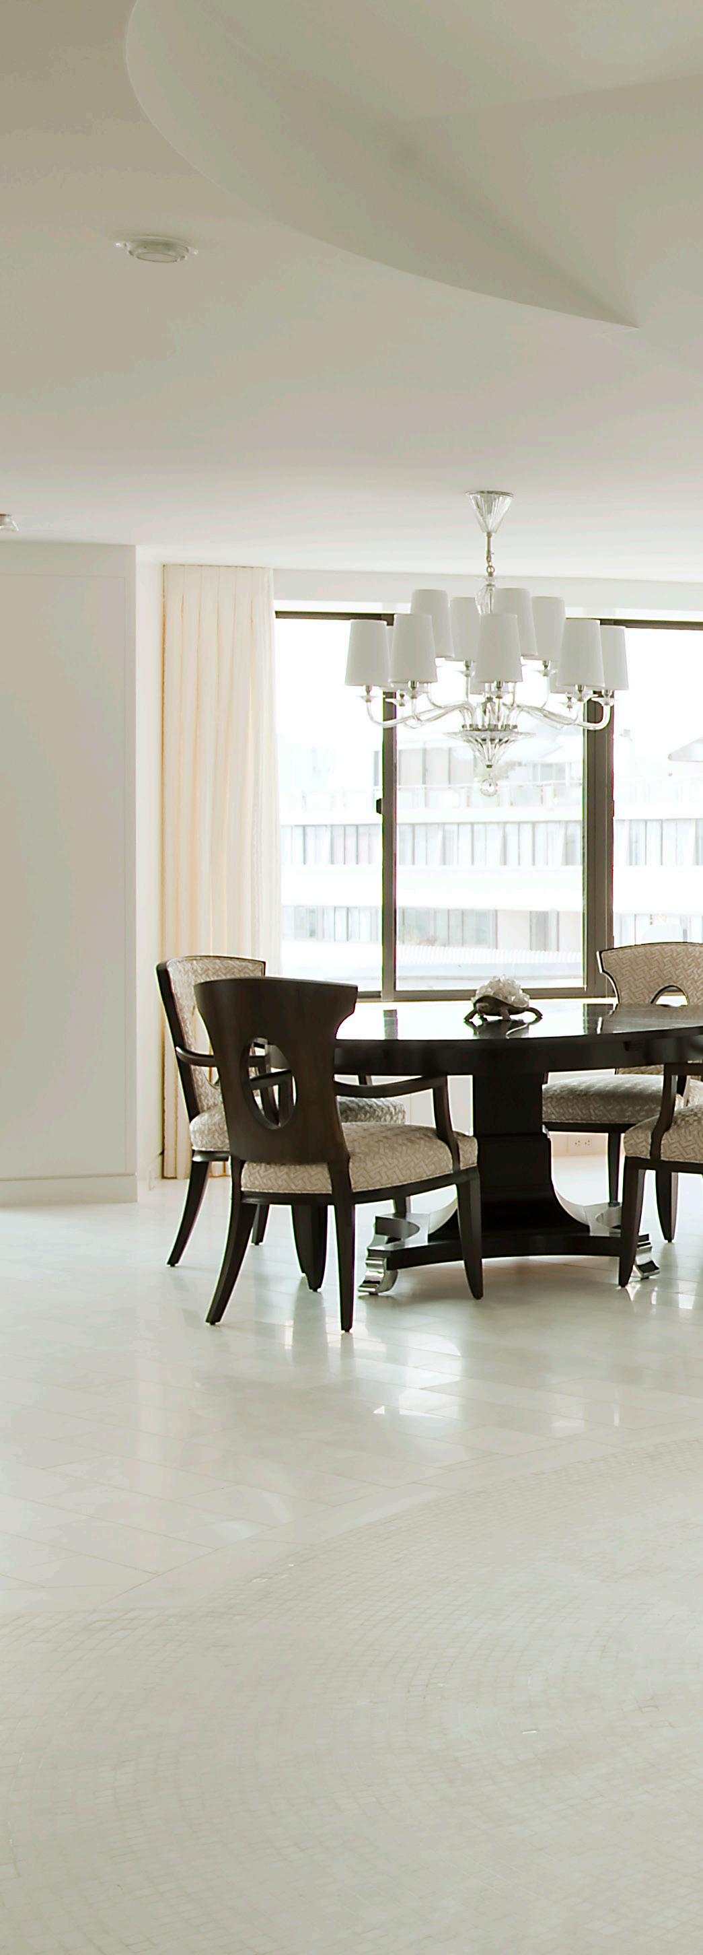
The famed Watergate complex is a National Historic Landmark, though this original, 60s-era penthouse wasn’t winning any commendations for the compartmentalized rooms that cut it off from the light, not to mention the sweeping views of the Potomac River and the city’s monumental core.
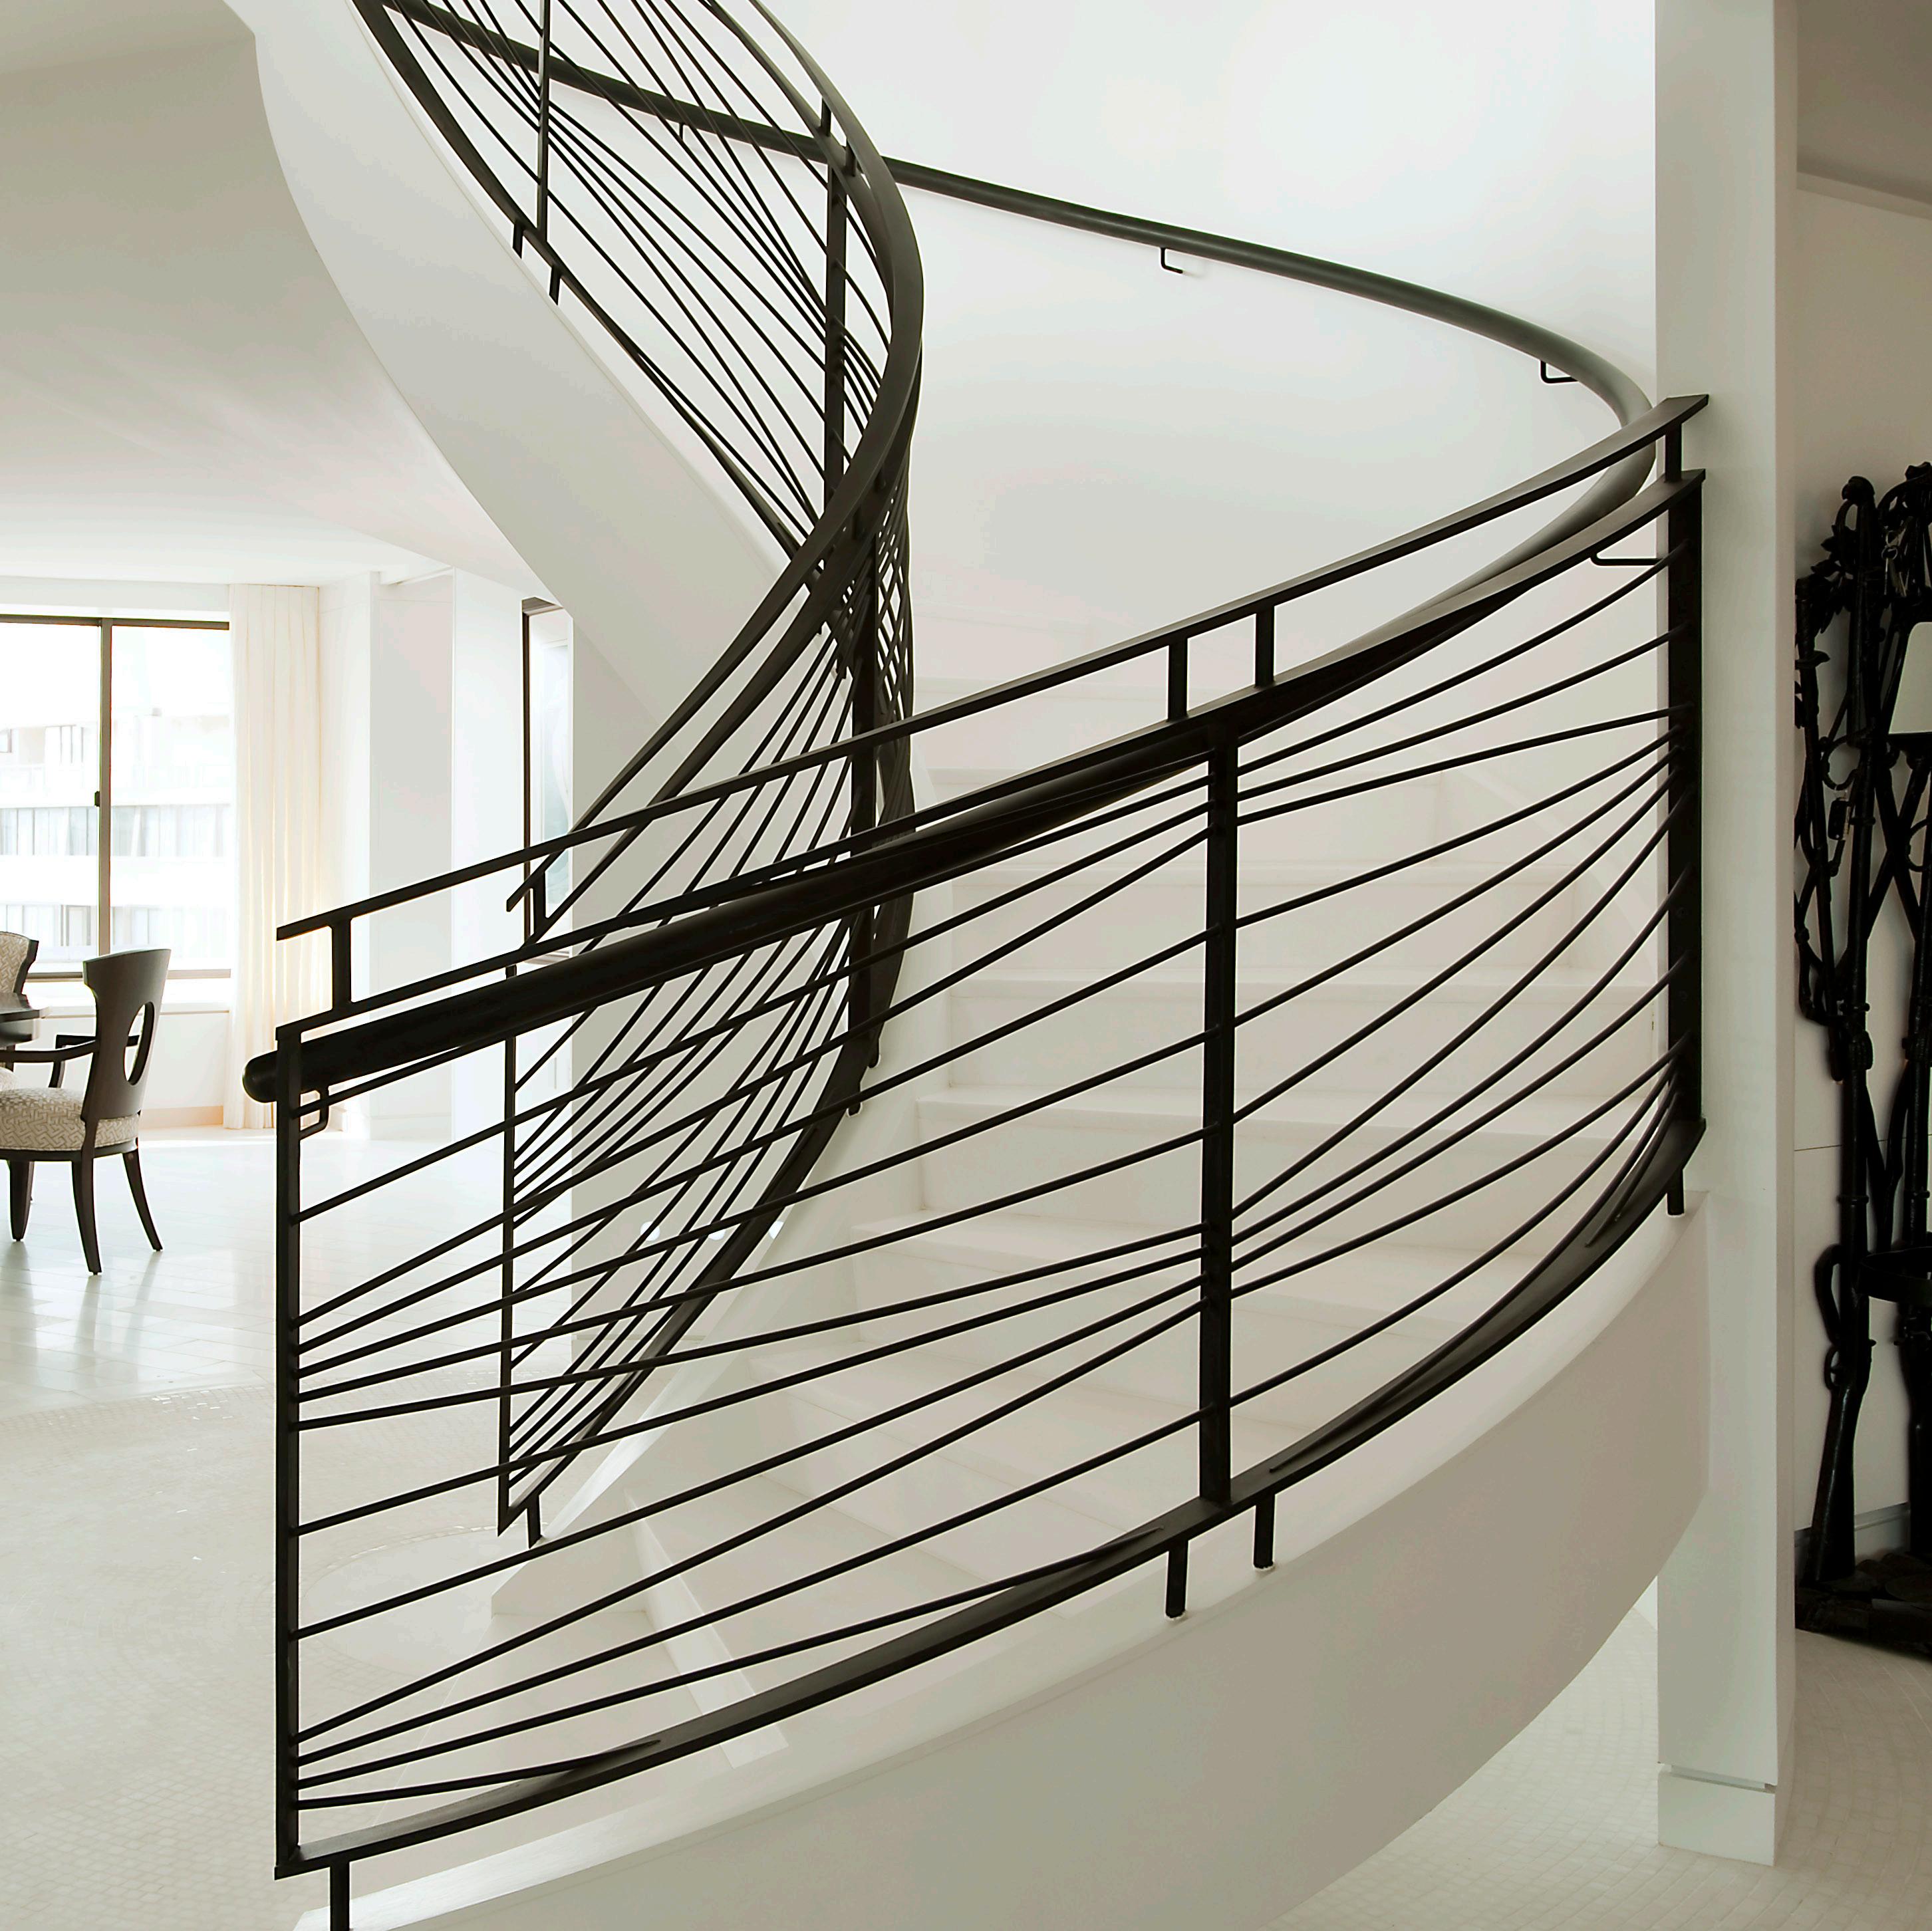
The newly open plan follows the distinctive curve of this iconic midcentury building, allowing natural daylight to reach the deepest parts of the apartment. A material palette of stone, metal and wood was carefully selected and detailed to bounce that light throughout the penthouse and create a clean backdrop for the owner’s collection of heirloom furnishings. Ribbons of bronzed-patina steel form balusters that float upward along a custom curved staircase that connects the two main-level salons with the upper rooftop pavilion and garden terraces.
Behind the walls, new electrical and HVAC systems replaced the aging originals, and new insulated windows improved energy efficiency as they greatly expanded the views. The pavilion structure up top was thoroughly reconstructed with sliding-glass doors that open onto a new terrace, lushly framed within a “green” roof system of colorful sedum.
PHOTO BY PAUL BURK
MOTHER & CHILD
WASHINGTON, DC 2009
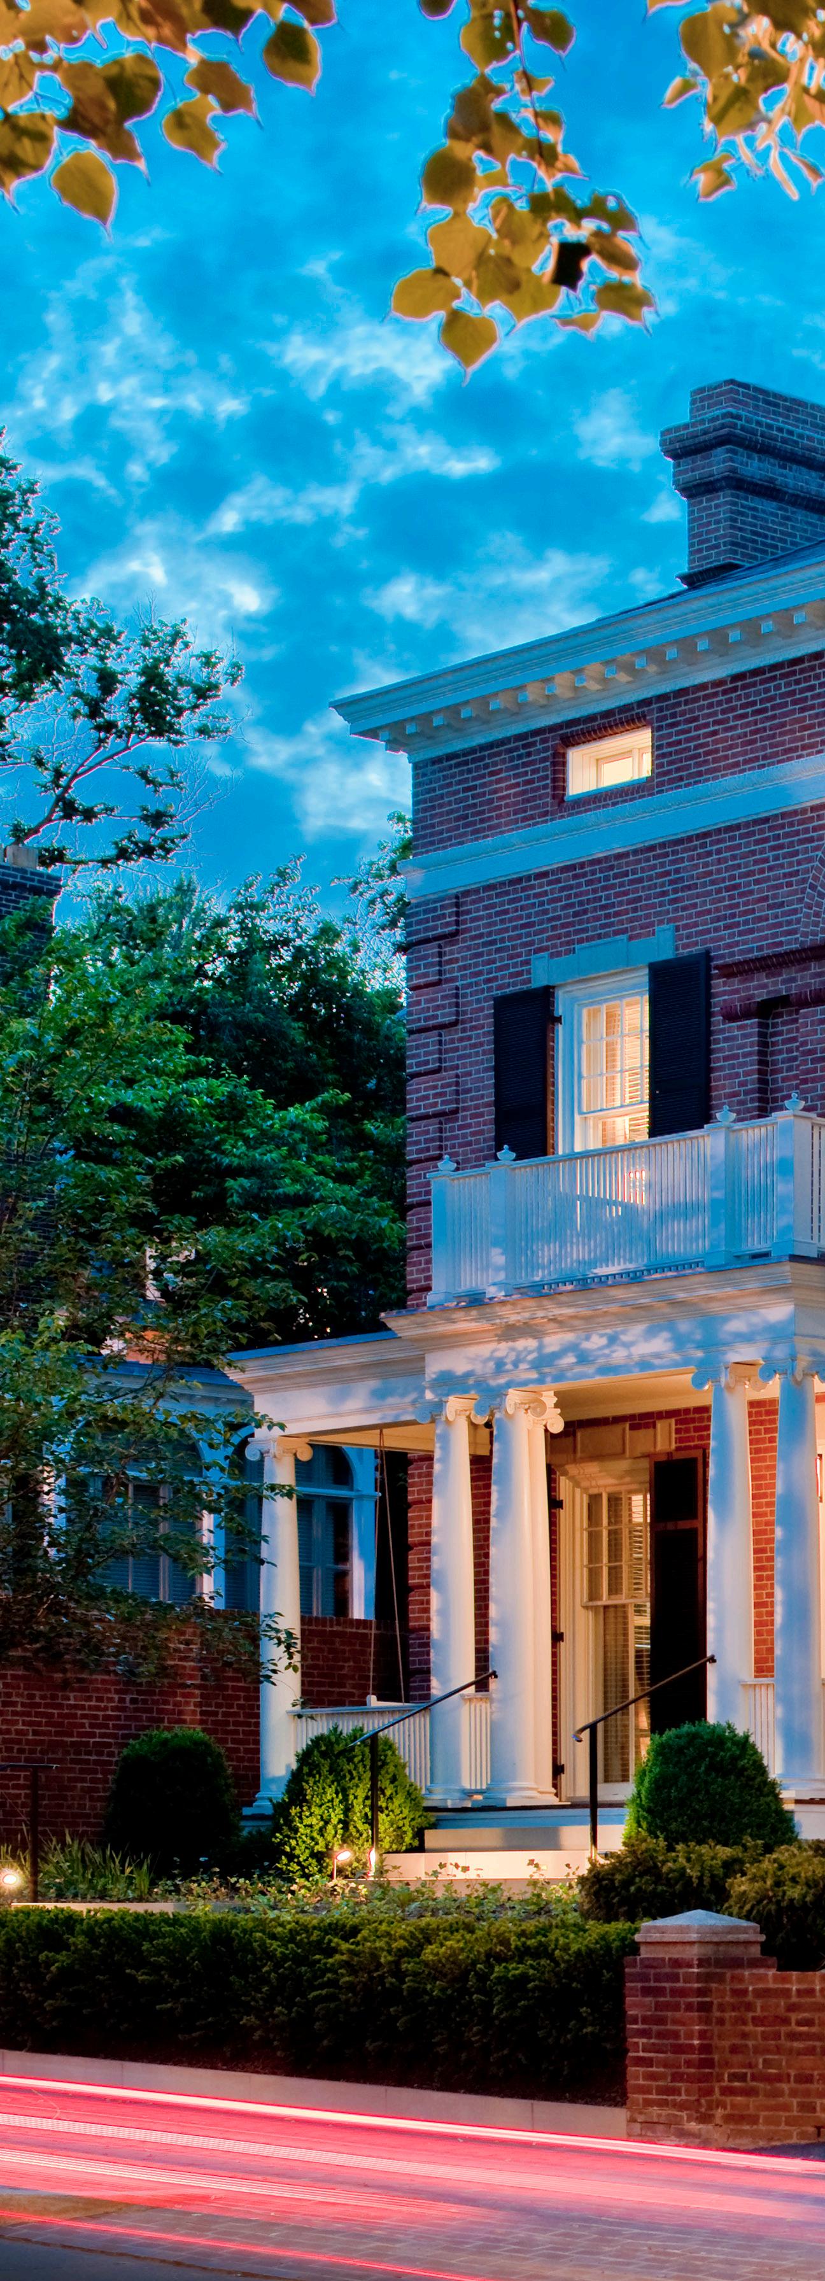
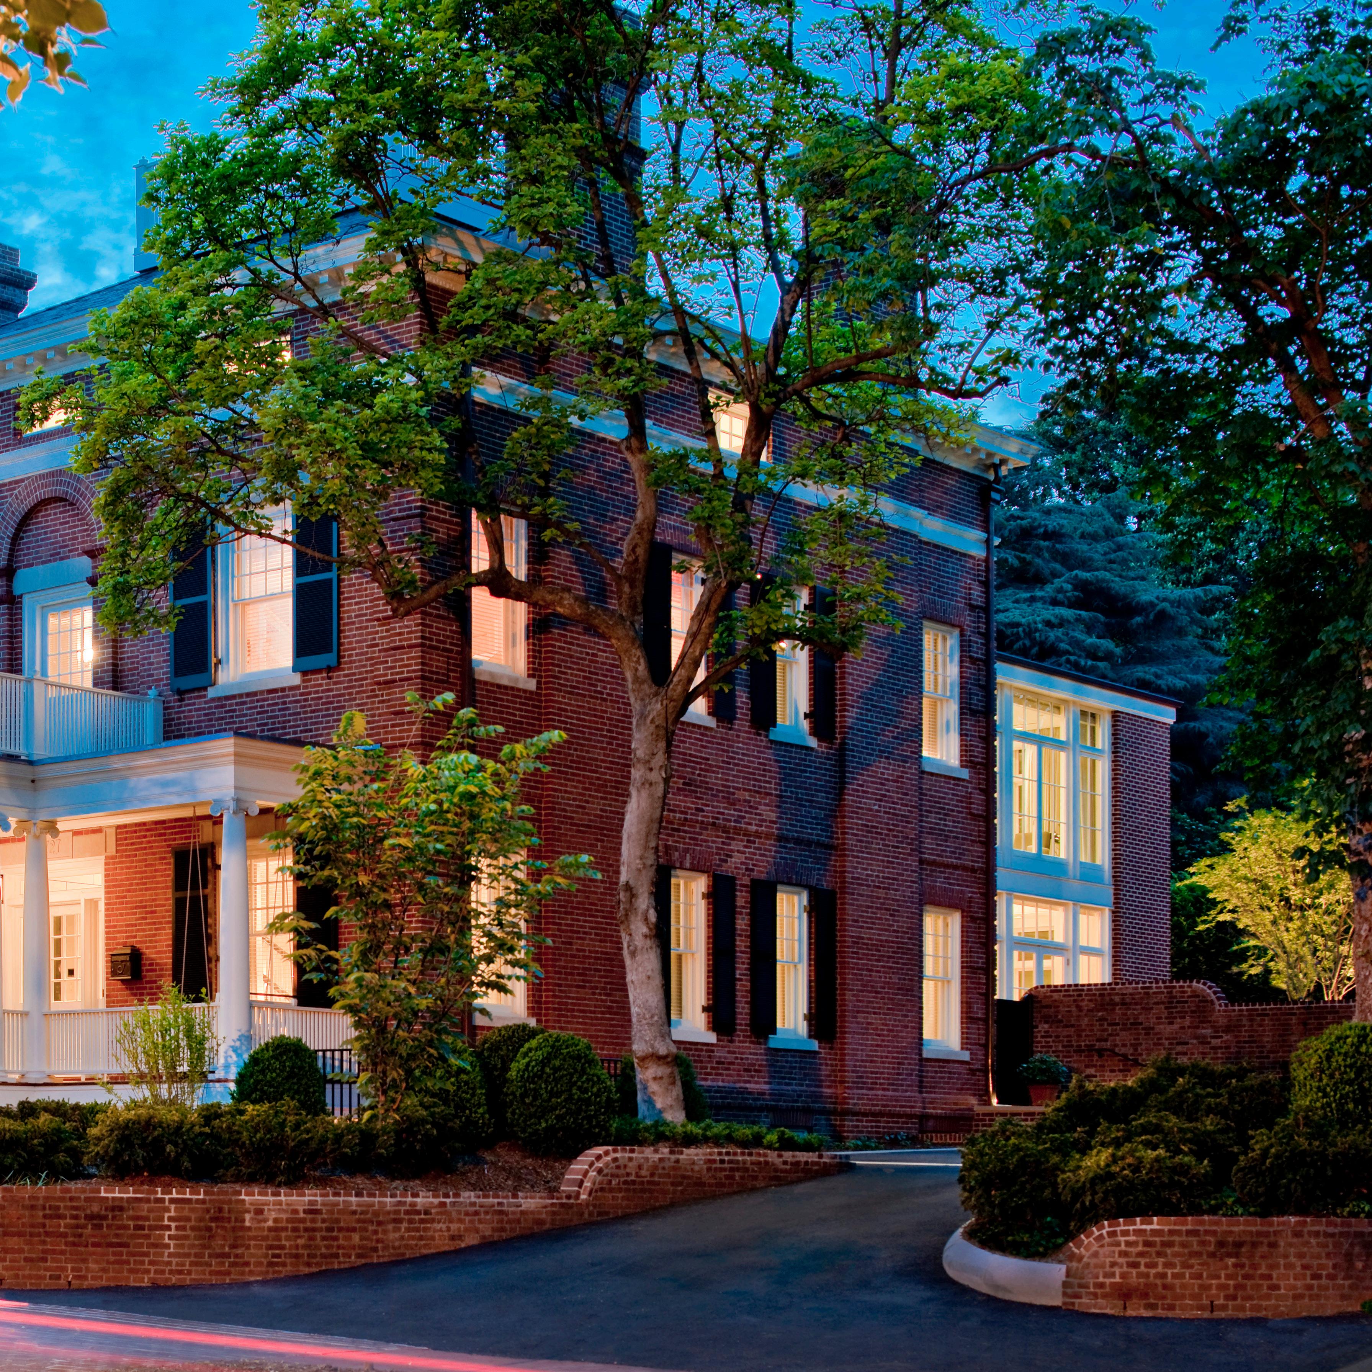
The renovation of this early Colonial Revival home in the Georgetown Historic District first required a restoration. A 1960s remodel removed the original front porch of the 1893 brick house, relocating the entry to the side and thus eliminating its relationship to the street. The U.S. Commission of Fine Arts and the Old Georgetown Board unanimously approved the restoration plan that recreated its original porch and widow’s walk, which brought an elegant street presence back to this grand old home.
A new addition in back, connected through a slim glass hyphen, forms a modern garden pavilion containing new kitchen, dining and living areas on the main level and a master suite above. Floorto-ceiling columns of glass connect the two levels on three sides, admitting 180 degrees of natural light and garden surroundings.
PHOTO BY MAXWELL MACKENZIE
GARDEN ADDITION
BETHESDA, MARYLAND
This master-suite addition to a 1950s house honors one of the only true midcentury-modern residences in the neighborhood. The original home’s solid front gives way to an expanse of glass across both levels in the rear—an innovation that’s now common practice today. Its latest owners wished to go even farther, relocating their master suite from its street-facing location to better enjoy the lush gardens in back.
The new addition is an intimate jewel box emerging from a solid concrete mass, drawing its occupants into the landscape. It contains the master suite on the second floor with a storage/workshop area below. Echoing the transparent rear façade of the existing house, a floor-to-ceiling glass bay floods the bedroom with light, while clerestory windows and punched openings evoke the feeling of being afloat in the trees.
This clean, simple addition, with its translucent paneling and steelbeam framework, completes the client’s desire to continue the modern evolution of a home that was already a standout in its class.
PHOTO BY PAUL BURK

CLEVELAND PARK RESTORATION
WASHINGTON, DC 2005
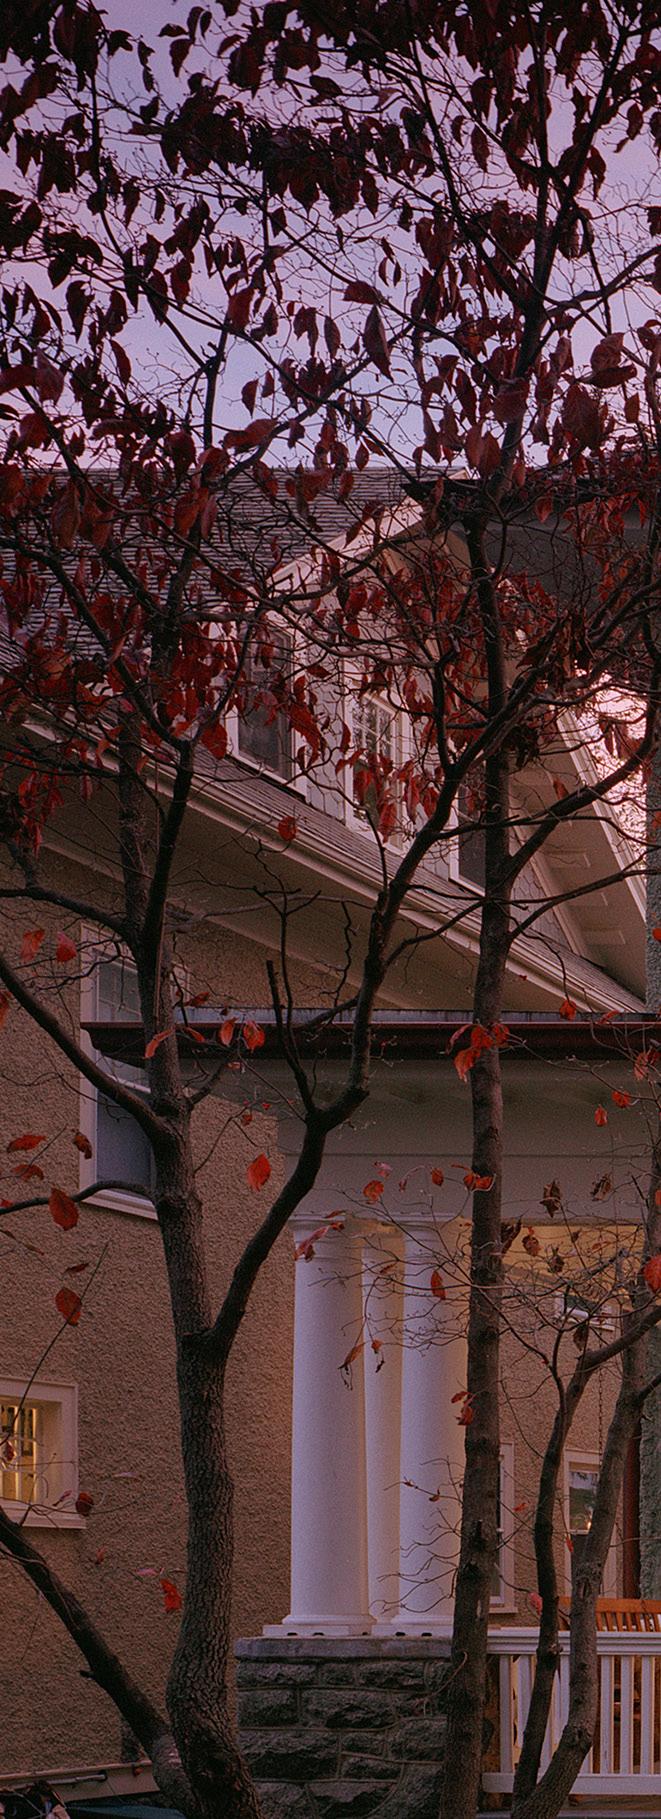
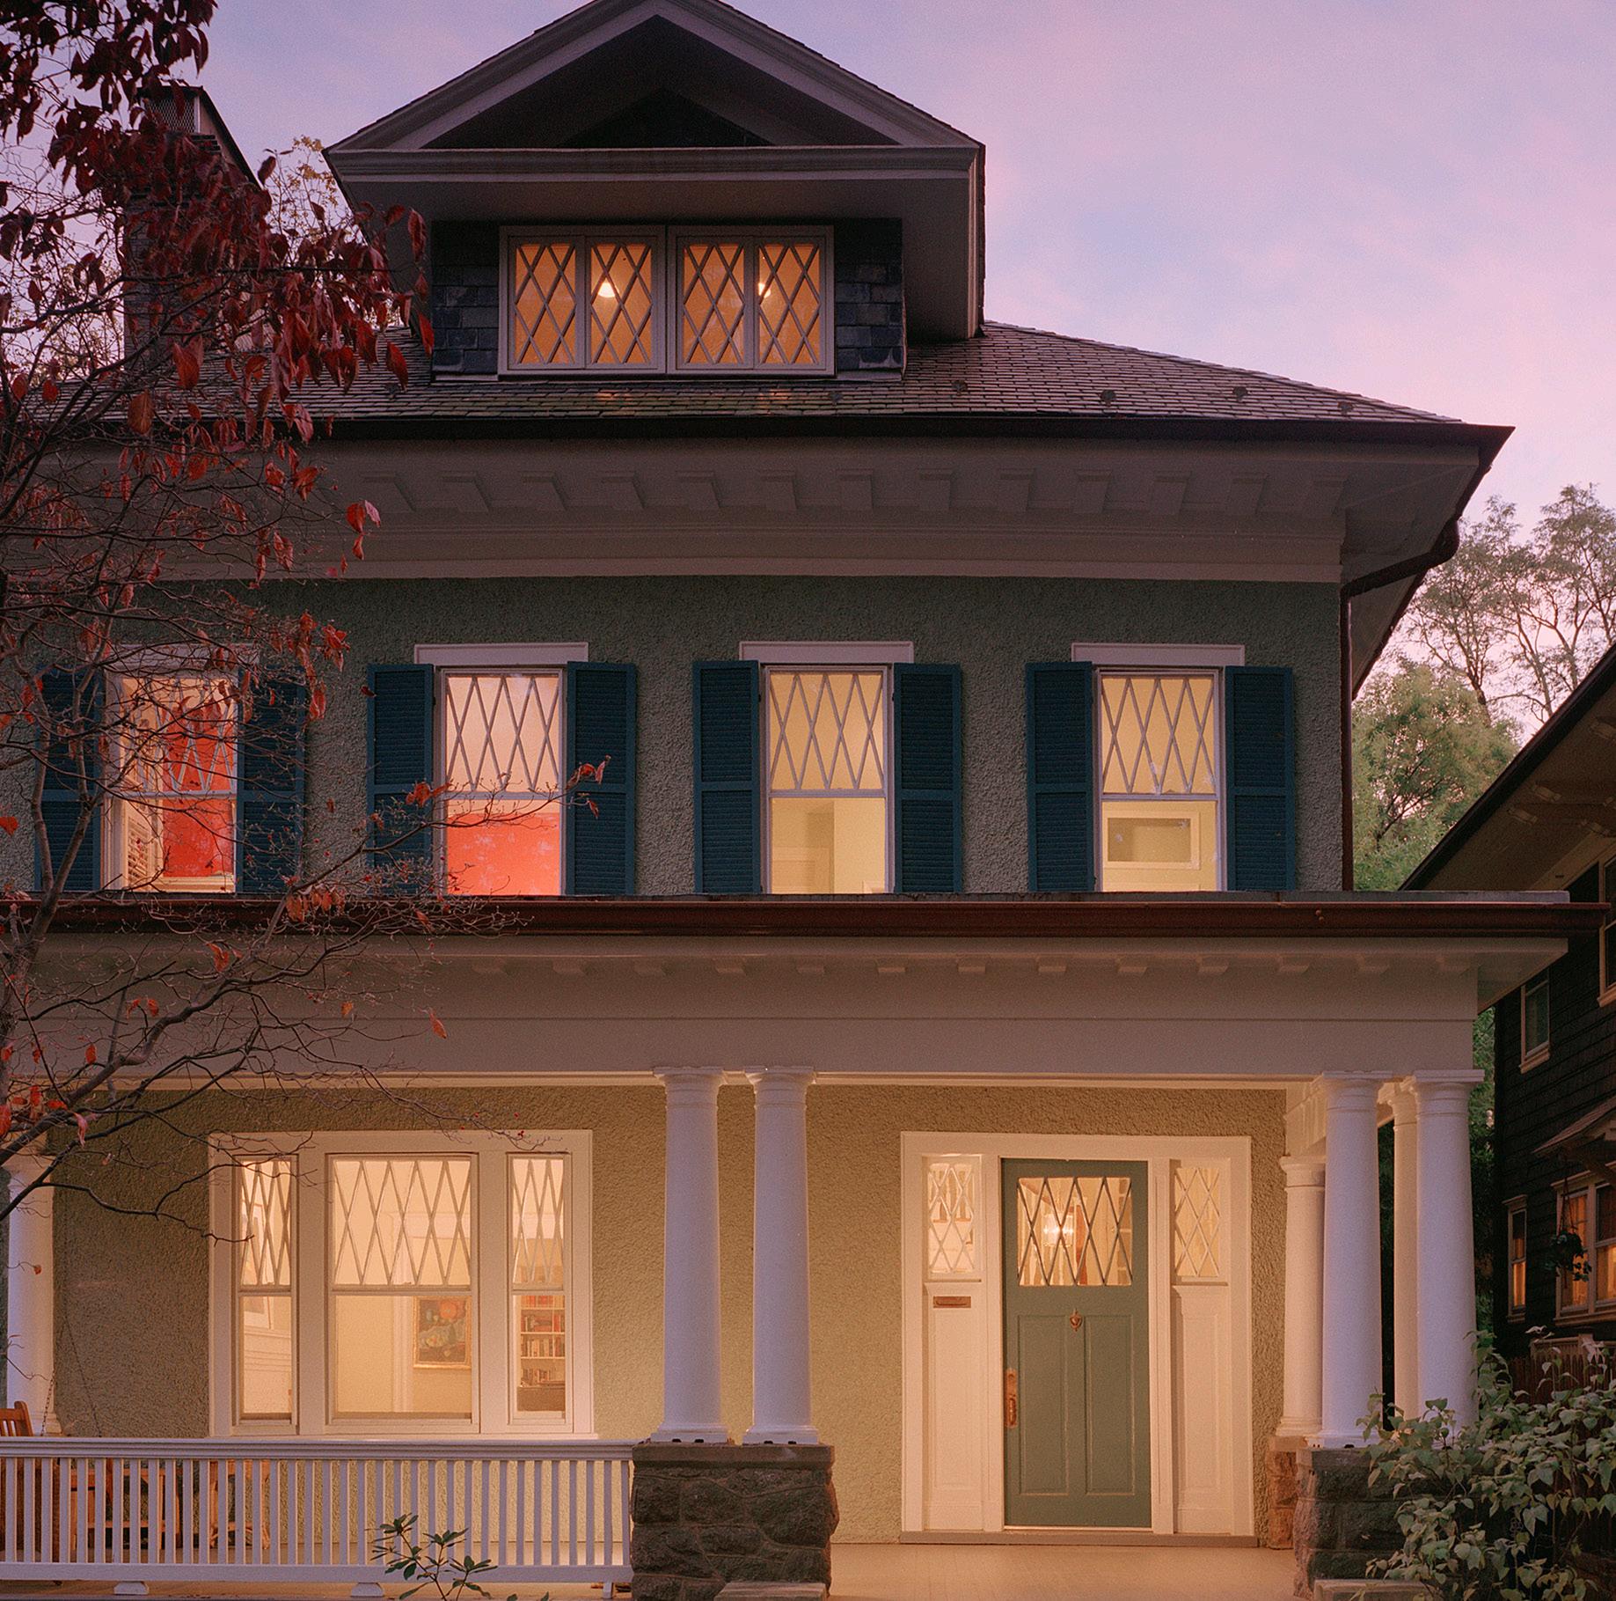
The central focus of this design was maintaining the integrity of the original 1900s home in DC’s historic Cleveland Park. The beautiful veranda and diamond-pane windows that distinguish the façade have come back to life, while two new screened porches in the rear amplify the circulation between inside and out.
On the first floor, the renovated family and living rooms step directly out to the lower porch, which has ample space for outdoor seating and dining. Upstairs, a master-suite porch spans the entire width of the house, giving access to both the bedroom and bath through three sets of glass doors. This reincarnation of the oldfashioned sleeping porch offers its owners their own private retreat in the trees.
PHOTO BY ANICE HOACHLANDER
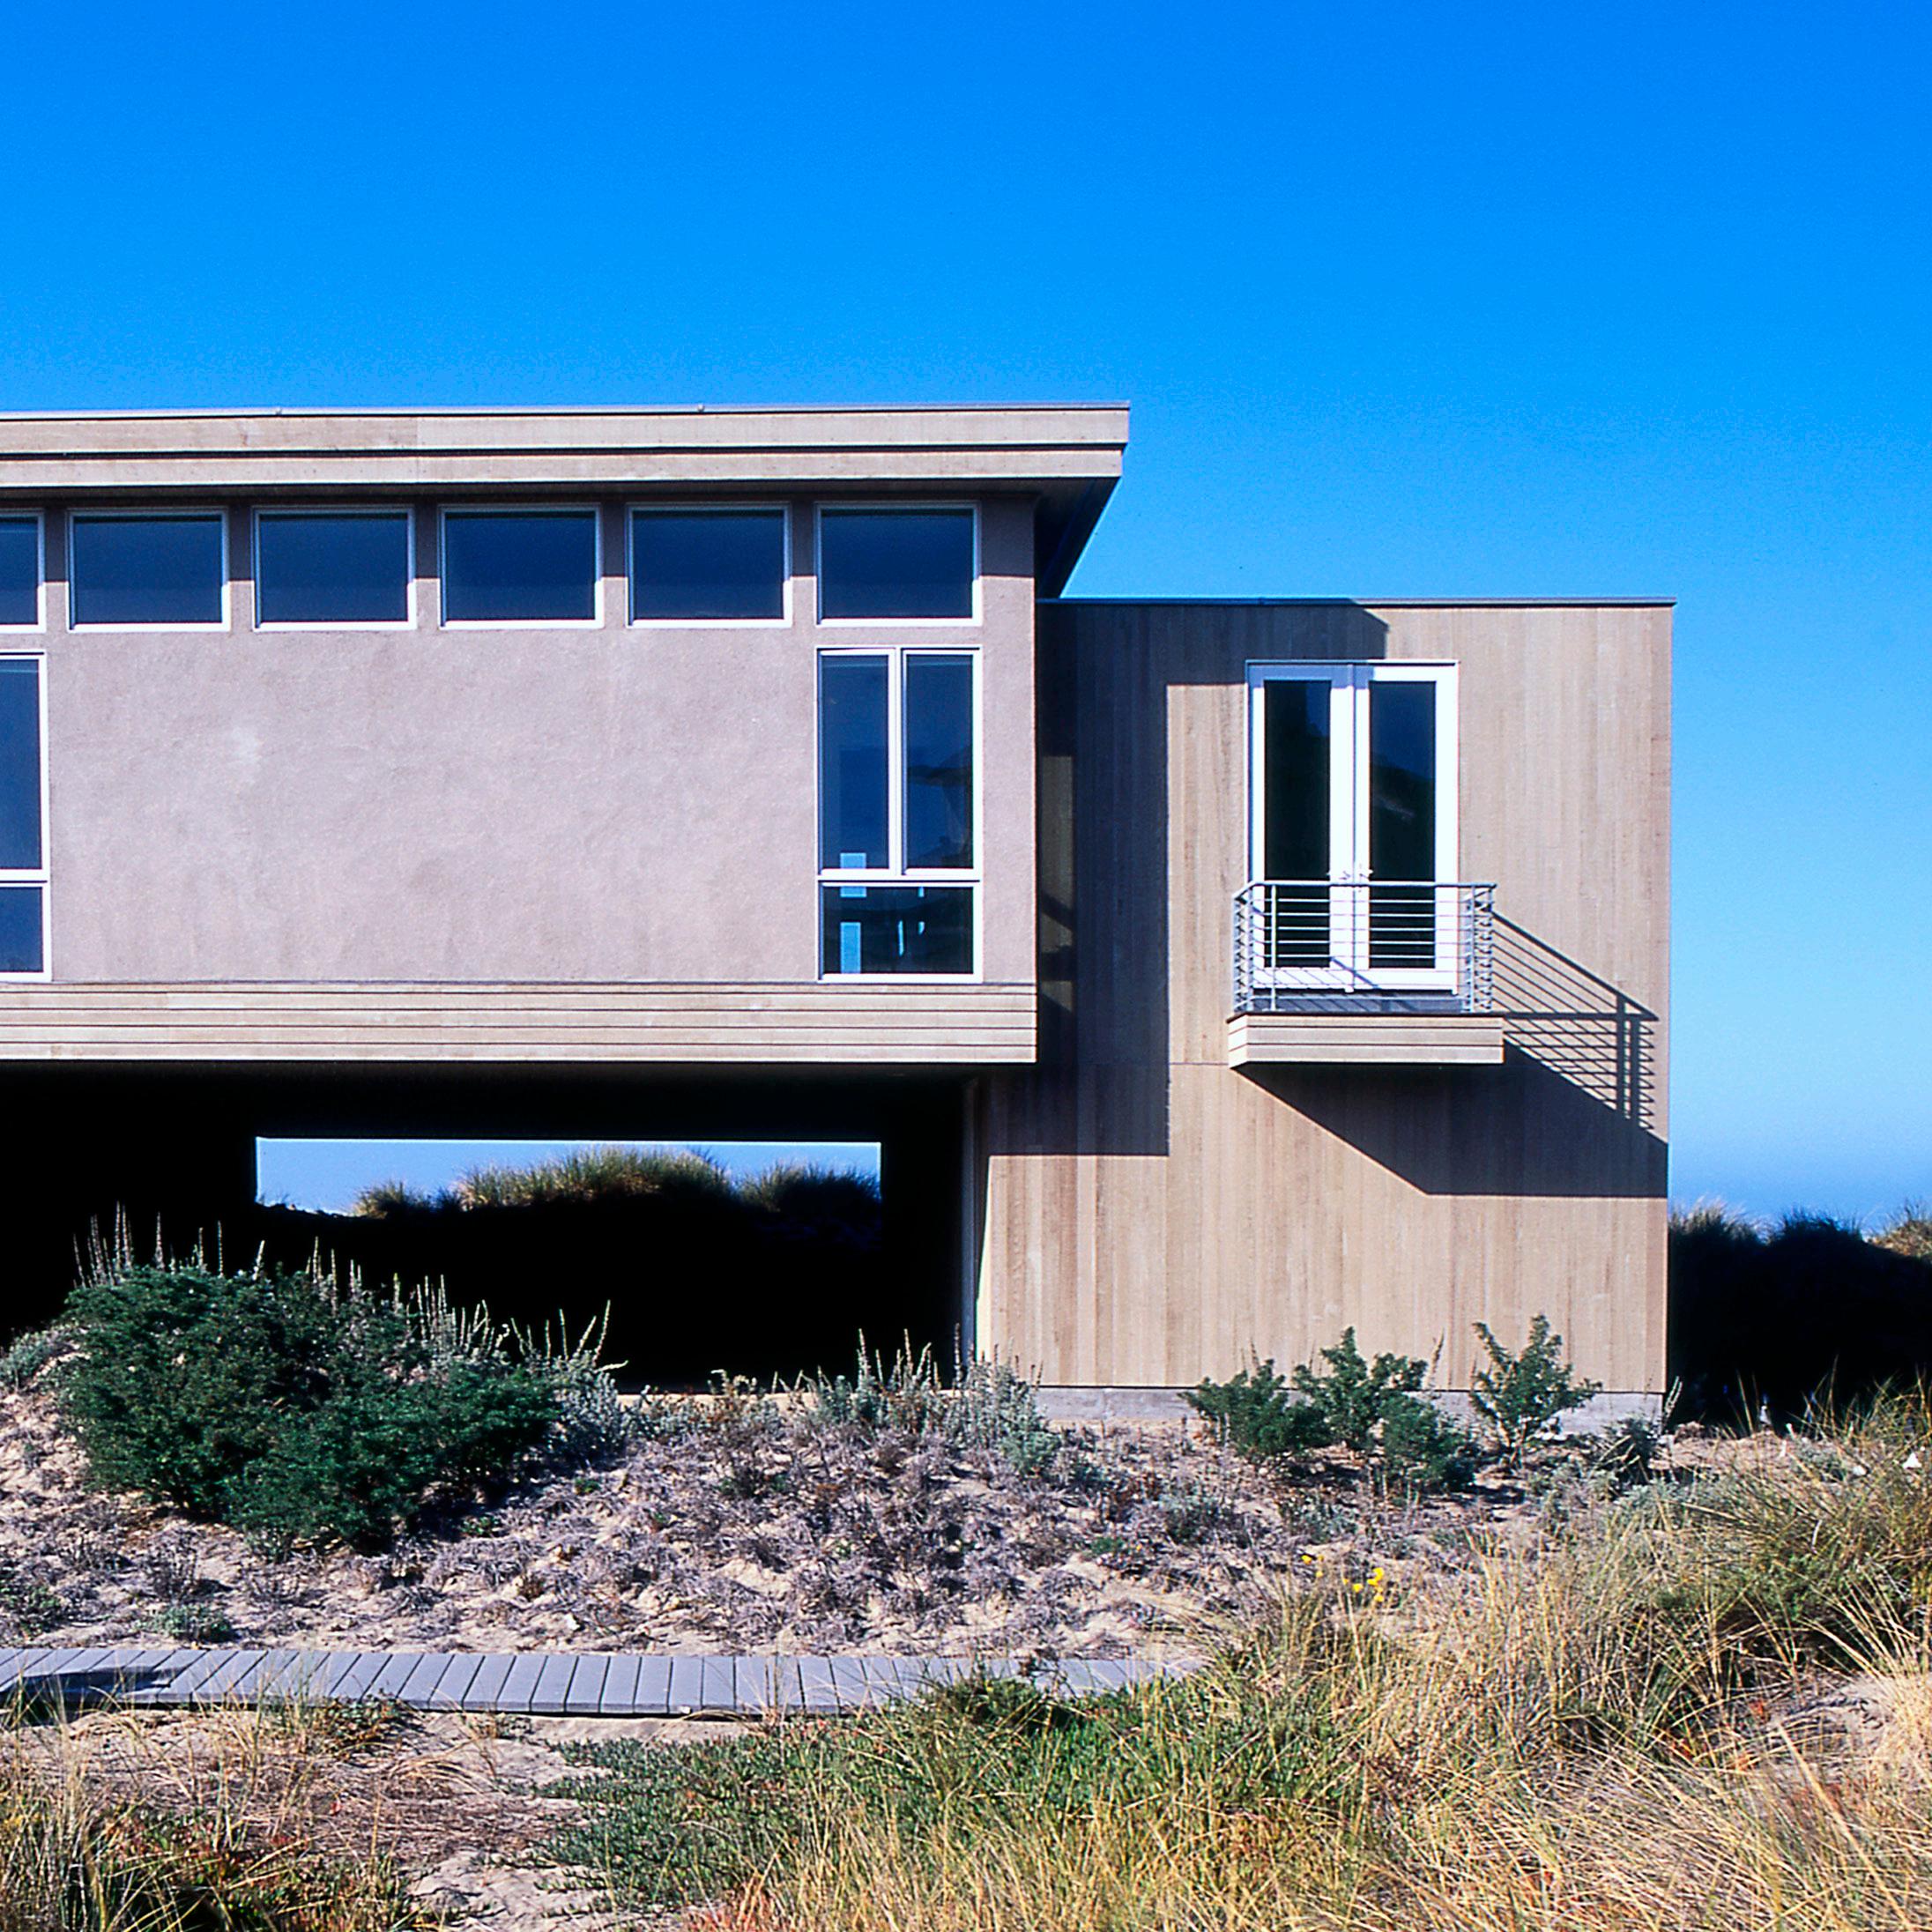
PAJARO DUNES
SANTA CRUZ, CALIFORNIA
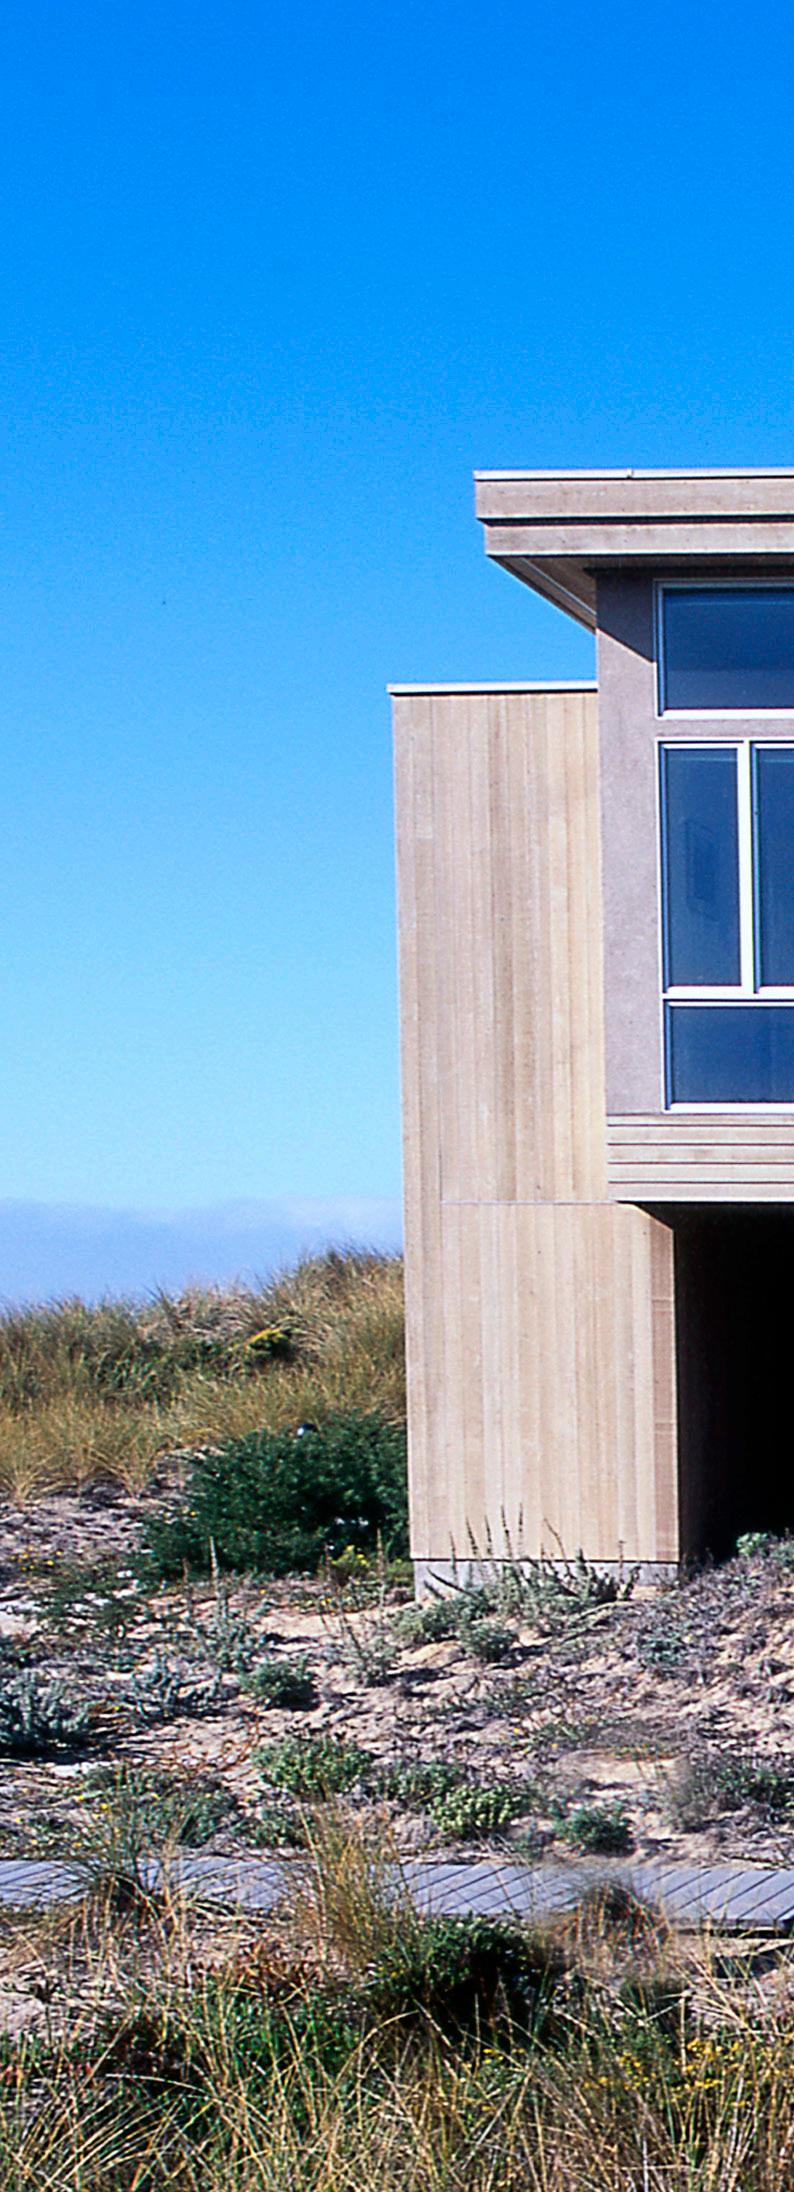
The restrained aesthetic of this California shore house does double duty as a clever solution to the problem of building on an environmentally sensitive site that’s also prone to flooding and earthquakes.
To minimize disruption to the dunes, the house is suspended on two pedestals the smaller one enclosing the entry, a powder room and fireplace, while a wider one houses the master and guest suites. A glassy center pavilion bridges the two volumes, comprising the living and entertaining areas that face the ocean, a foyer reaching between the two pedestals, and two bedrooms to the rear.
This floating pavilion a modern and minimalist catamaran, if you will provides an ample flood vent during storms, while its flanking pedestals act as a rigid diaphragm to mitigate the impact of an earthquake.
BY BARBARA BOISSEVAIN
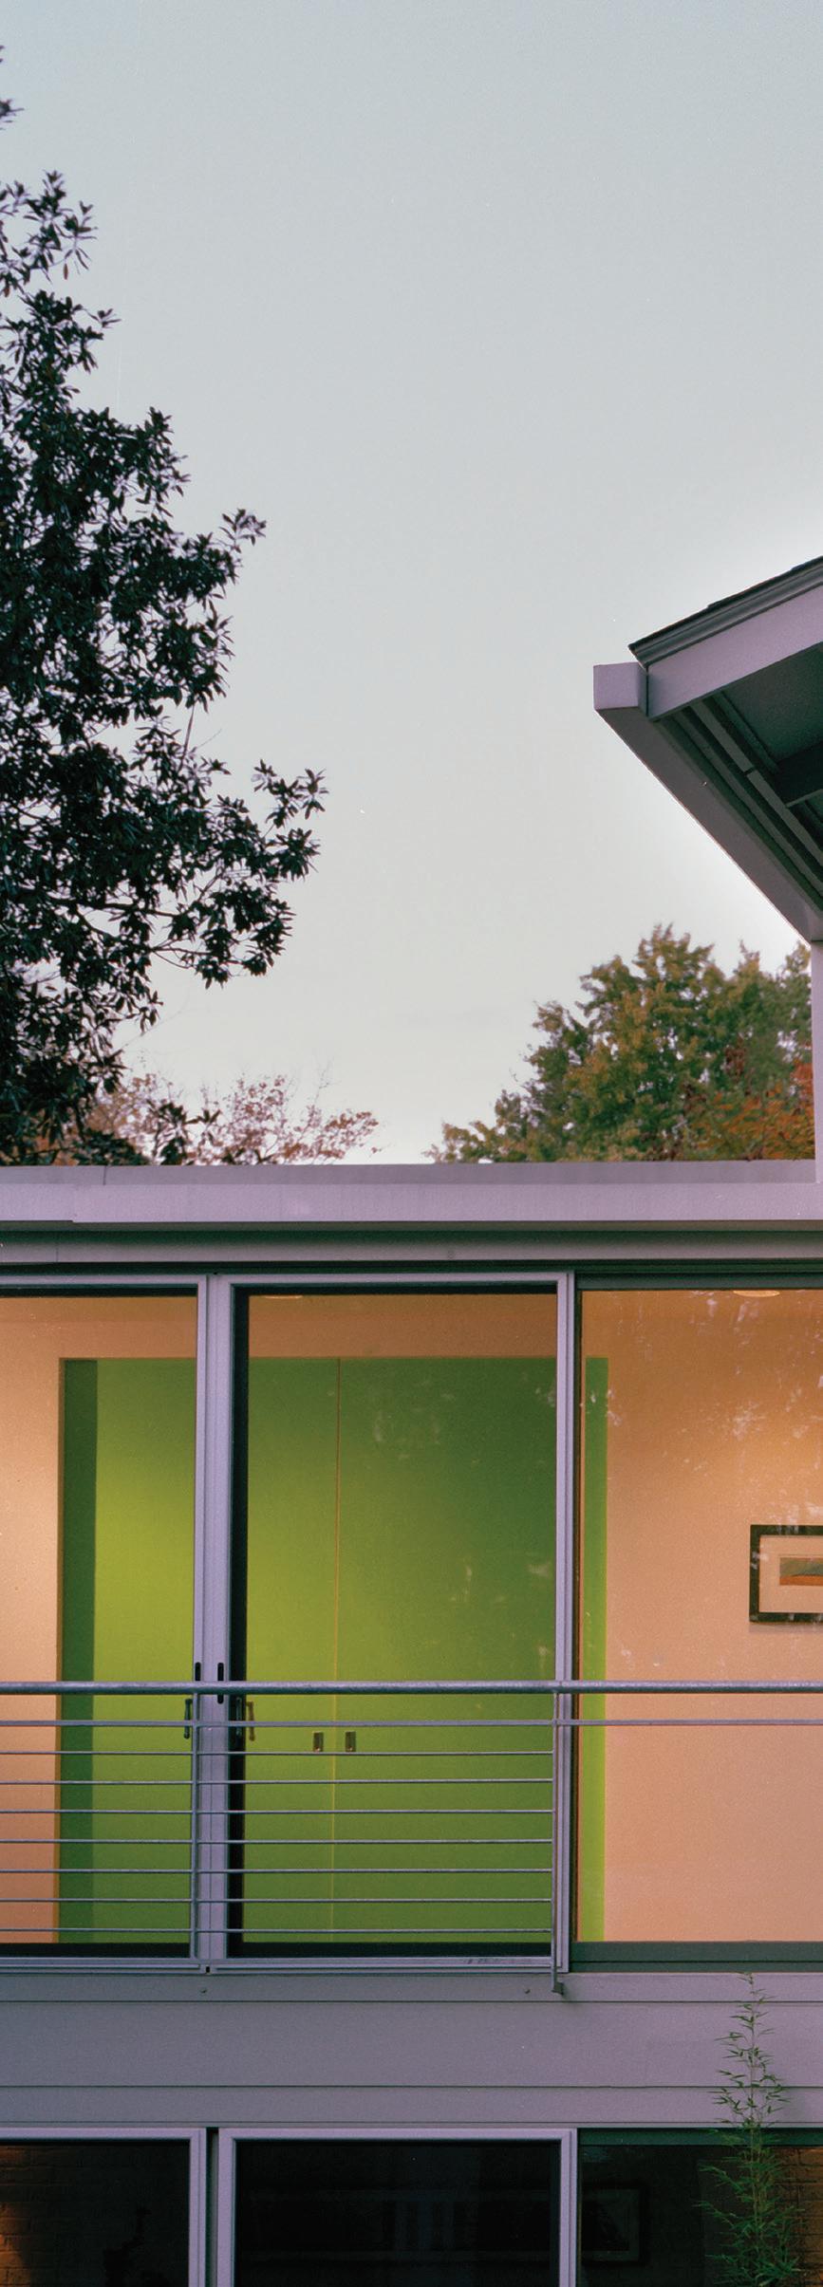
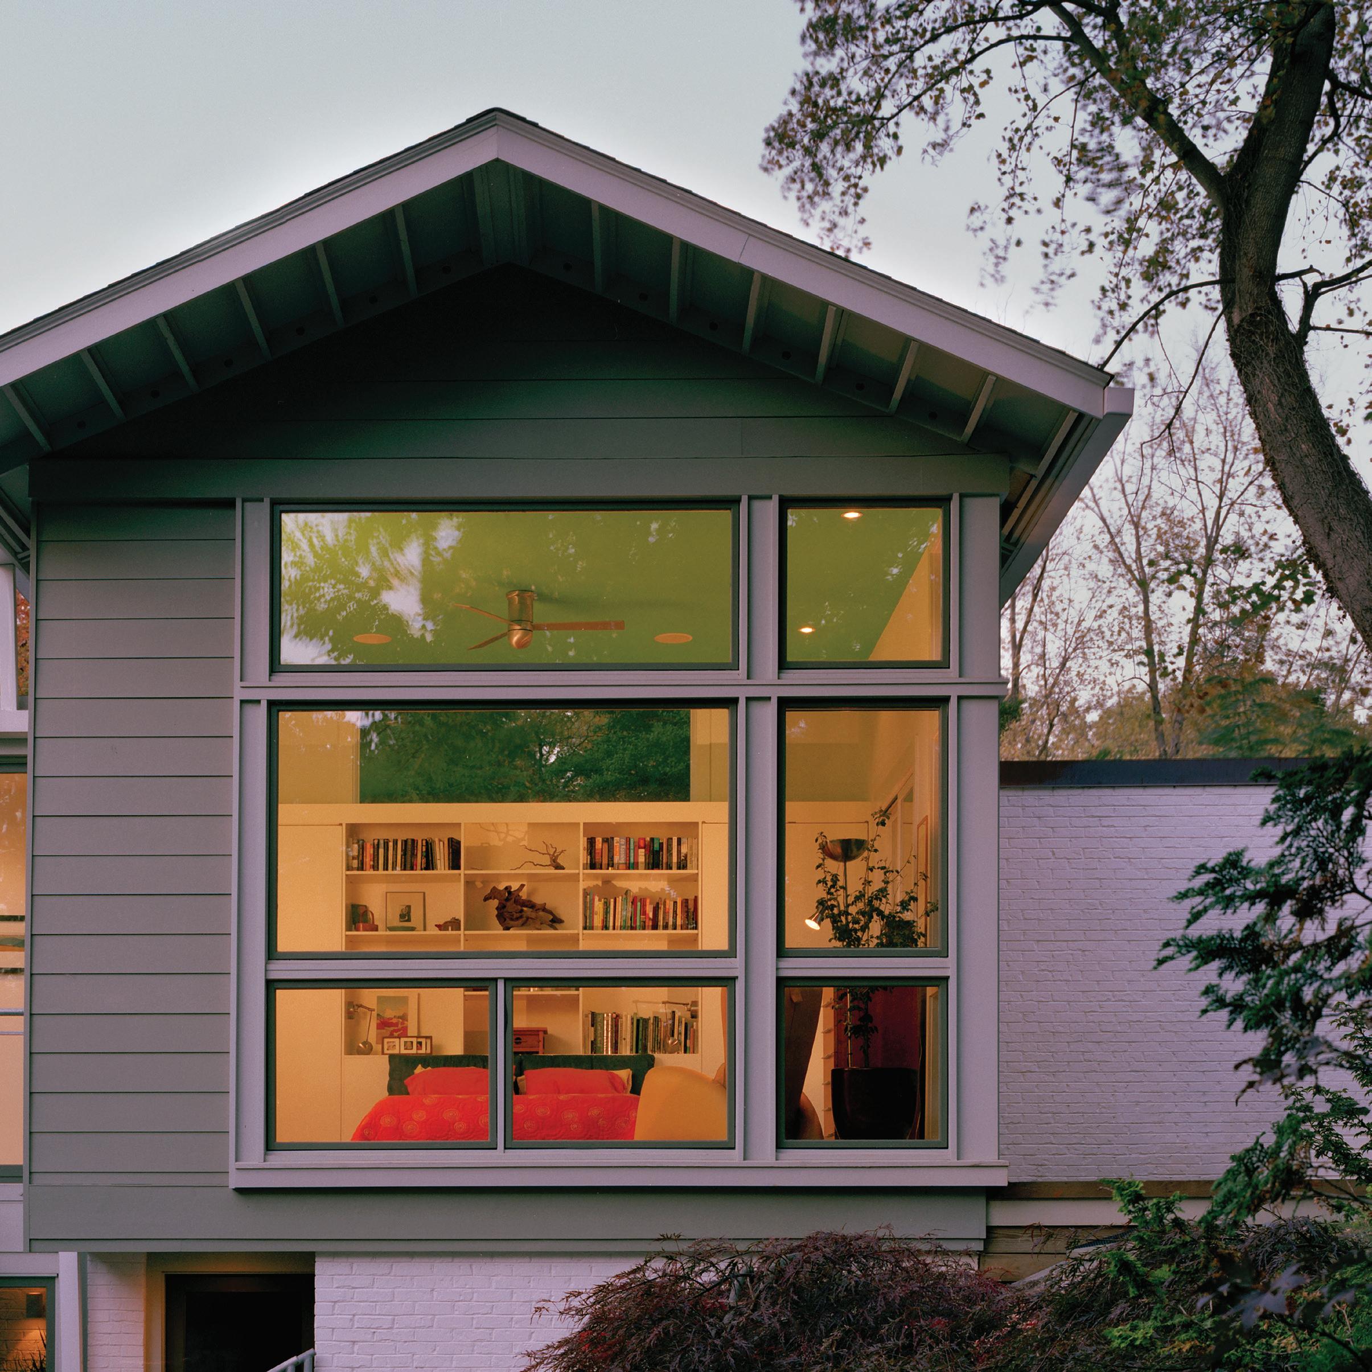
SMOKEY JOE HOUSE
BETHESDA, MARYLAND
This 1960s suburban split-level inspired visions of all the cultural backyard icons of its time: Sprinklers; the kiddie pool; and that ubiquitous Weber grill. Smokey Joe is the Weber kettle’s cool cousin—colorful, compact and ready to ride. With reverence for the existing house, the jaunty new design creates a dialogue between the original “Weber grill” house and the contemporary “Smokey Joe” addition.
The owners longed for more living space and a private master suite that embraced the rear garden. A narrow lot ruled out a side addition, while adding directly to the rear threatened the picturesque backyard.
The solution is a narrow, two-story “lever” that runs front-to-back alongside the original house. The stair tower at the front of the addition marks the new entry while the master suite reaches out in back, enclosing the backyard and providing plenty of views and more privacy for the owners.
PHOTO BY ANICE HOACHLANDER
HOLMAN HALL
UPPERVILLE, VIRGINIA
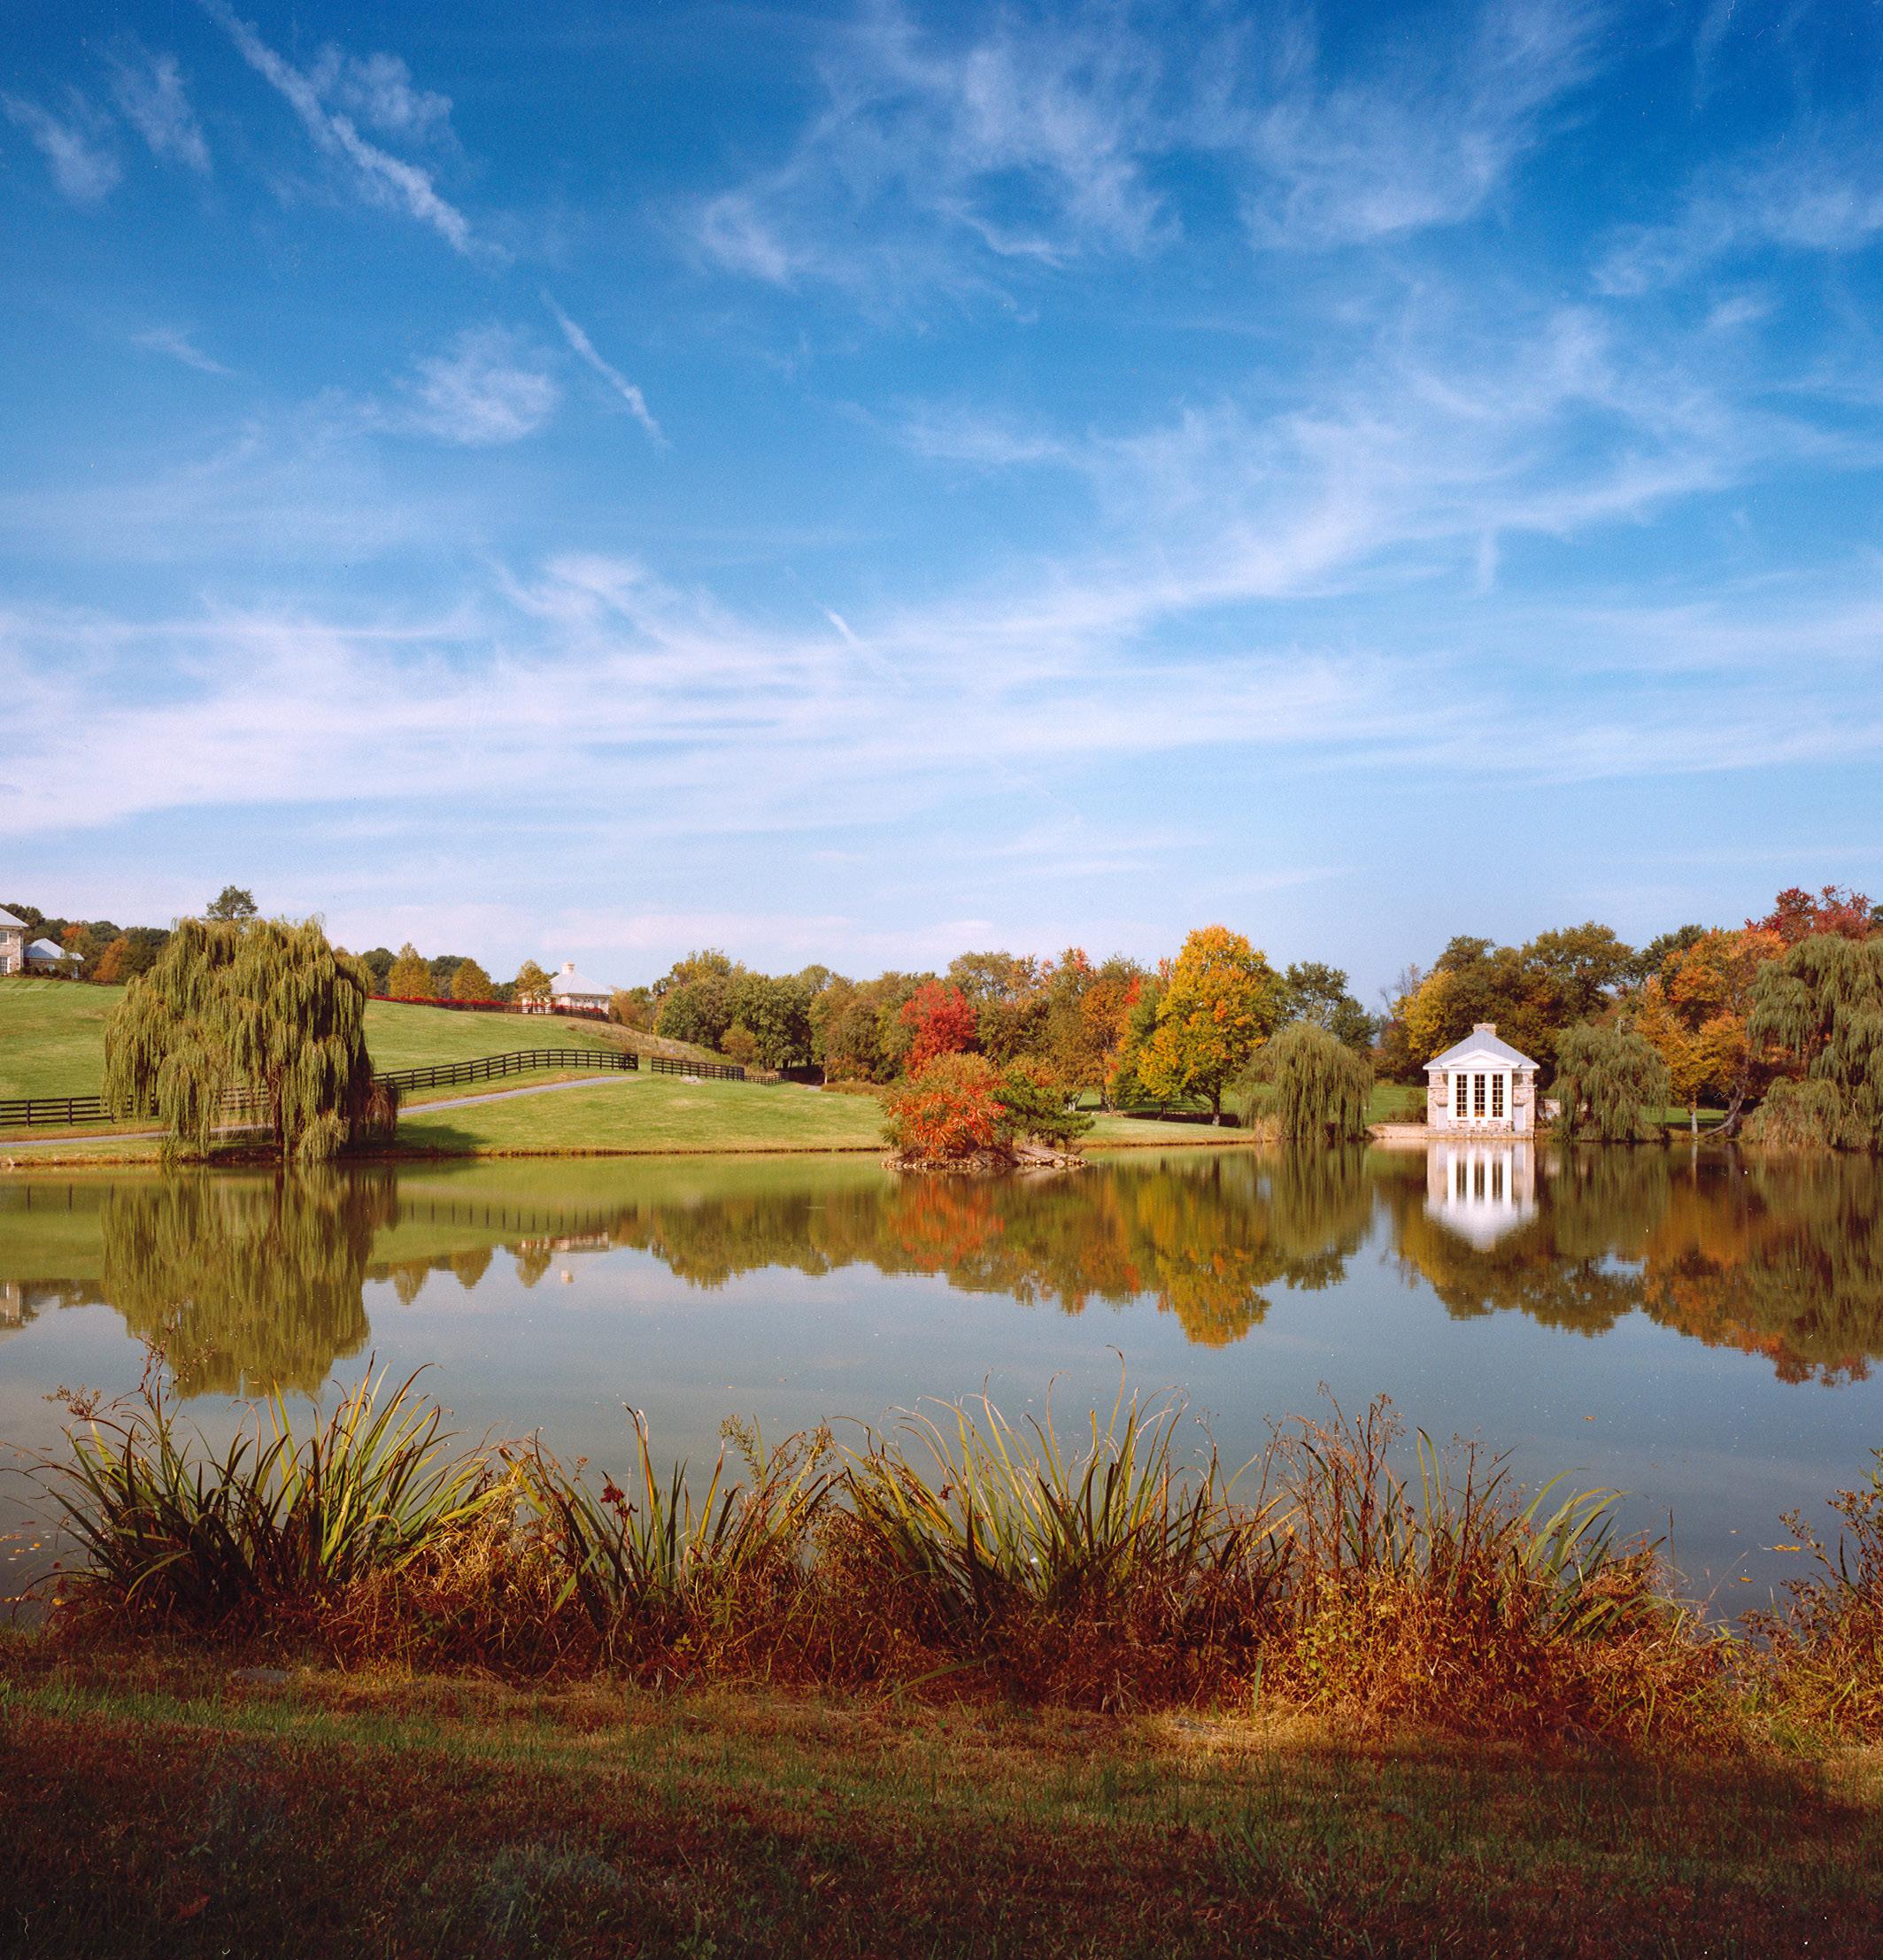
Located in the heart of Virginia’s Hunt Country, this 100-acre estate contains rolling hills, meadows, ponds and forest—all of it bounded by old stone walls that mark the property lines. The clients wanted a central manor house, a guest house, outbuildings, a summer house by the pond, and the renovation of an existing stable.
The manor house sits atop a narrow hill and consists of three large pavilions linked by galleries: The center includes a double-height foyer and great room, and the sides contain the dining room, kitchen, library, and upstairs bedrooms. The guest house, sited for privacy down a tree-lined allée, has two bedrooms and a central living area.
The manor house’s elevated vantage point offers a sweeping panorama of the bucolic estate and its other buildings, which are placed on axis to the main house. Architectural details reflect the local vernacular of fieldstone walls, standing-seam metal roofs and a grounded relationship to the land.
PHOTO BY ANICE HOACHLANDER

QUARRY HOUSE
This home’s modernist design isn’t the only thing that defies its traditional suburban surroundings. The more concerning departure was the lot’s steeply sloping topography, as well as wide setbacks on two sides, which forced some architectural creativity to achieve the owner’s goal of aging in place.
The result is a home comprised of three separate volumes: Two solid blocks containing a bedroom wing on one end and on the other side, partially nestled into the earth, the owner’s photography studio and office; a glass-enclosed living area is suspended lightly between them, allowing the owner to relax and entertain in style with views toward the neighborhood and the woods beyond. The bridge-like design offered a clever solution for single-story living: A driveway comes up underneath the center volume to arrive at the entry on the top level.
PHOTO BY MAXWELL MACKENZIE