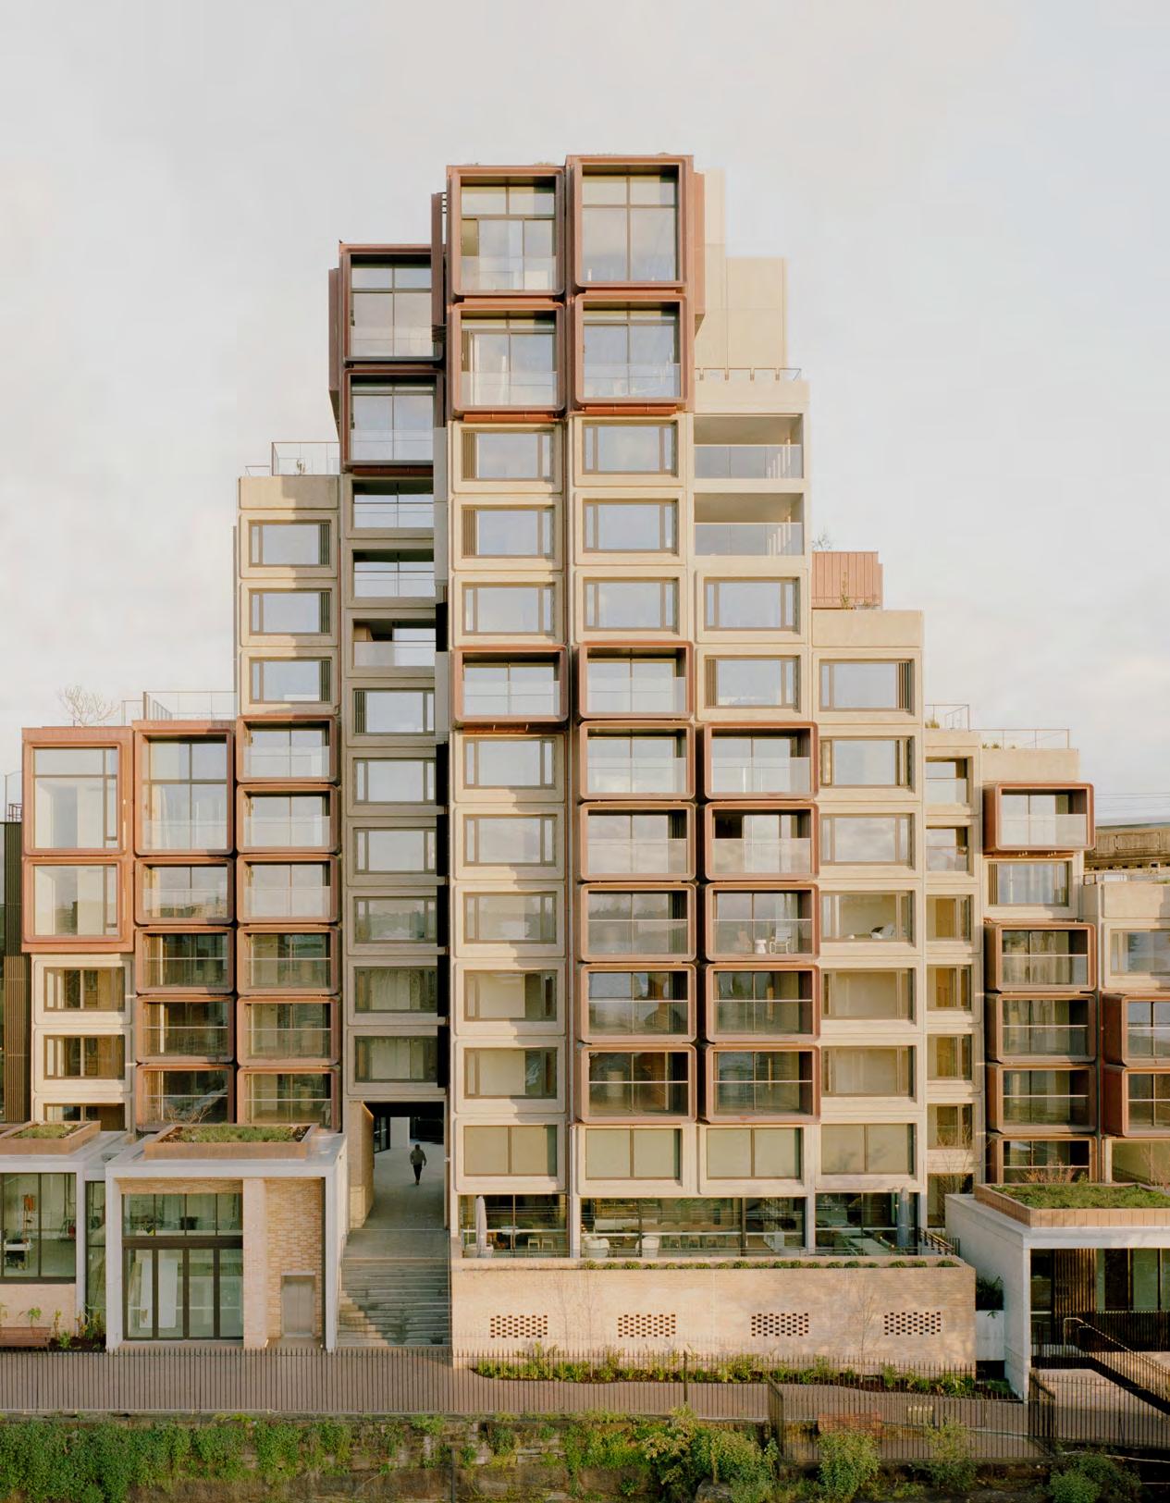
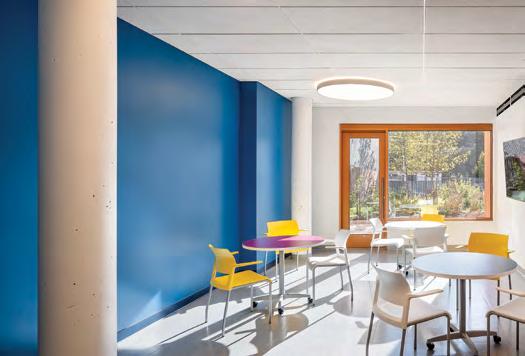
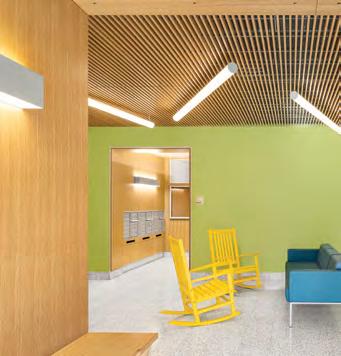
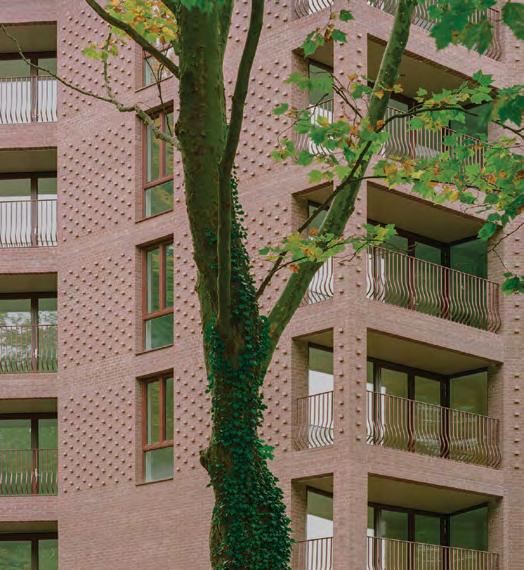
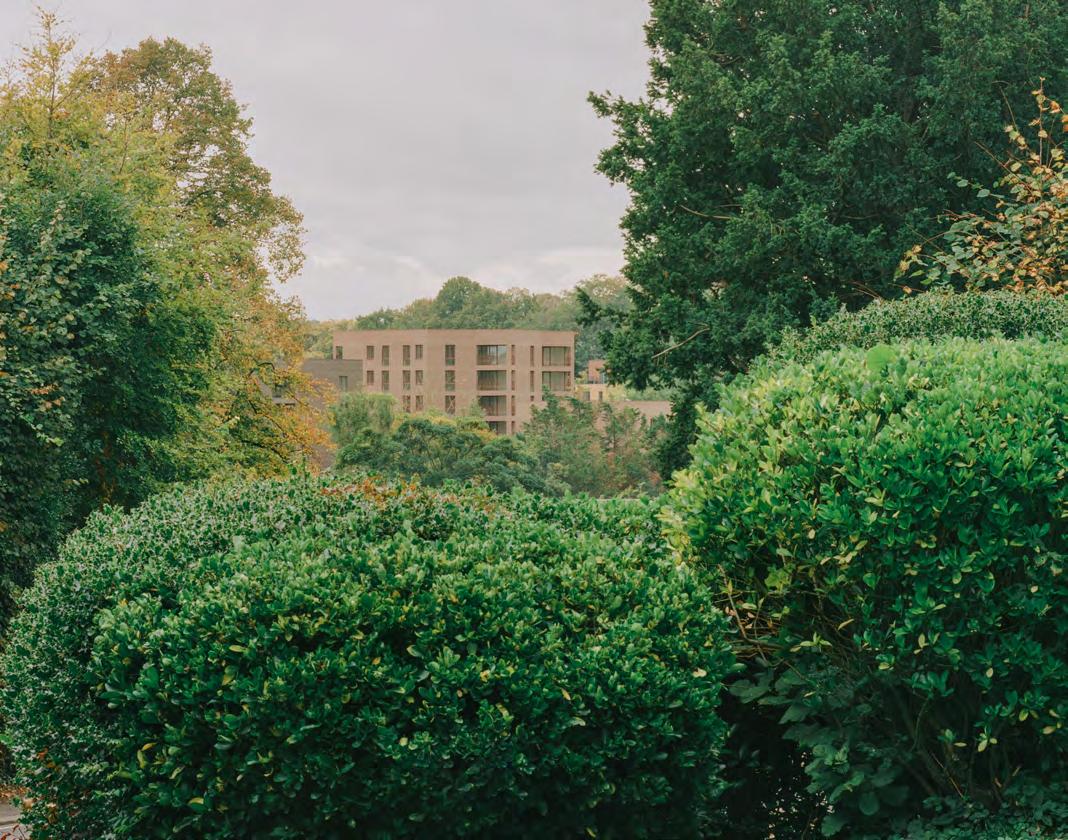
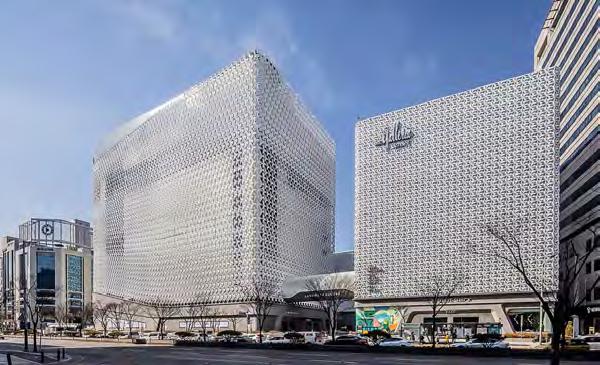
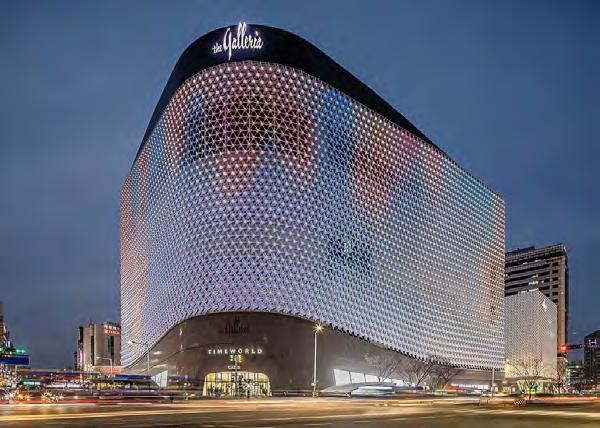
BVN is a global creative collective of architects, designers, strategists and researchers with a shared vision for a better planet. Building on 99 years of award-winning work, BVN is Australian at heart with a global footprint.
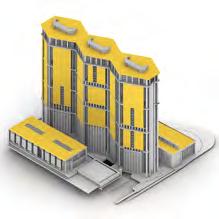
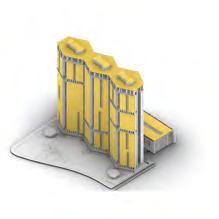
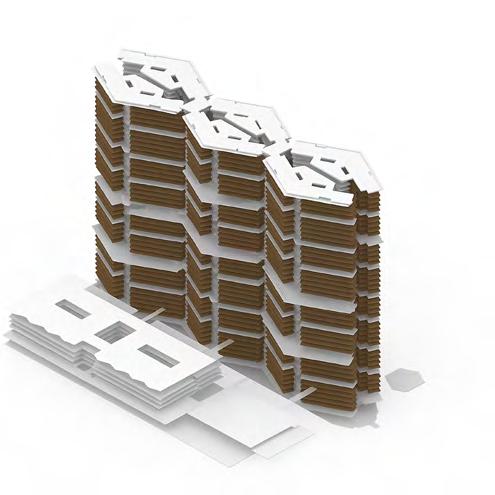
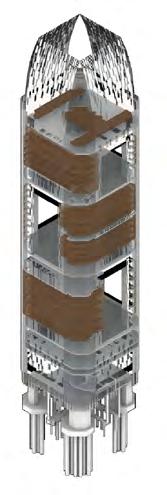
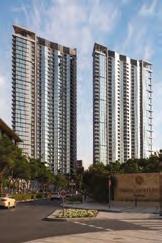
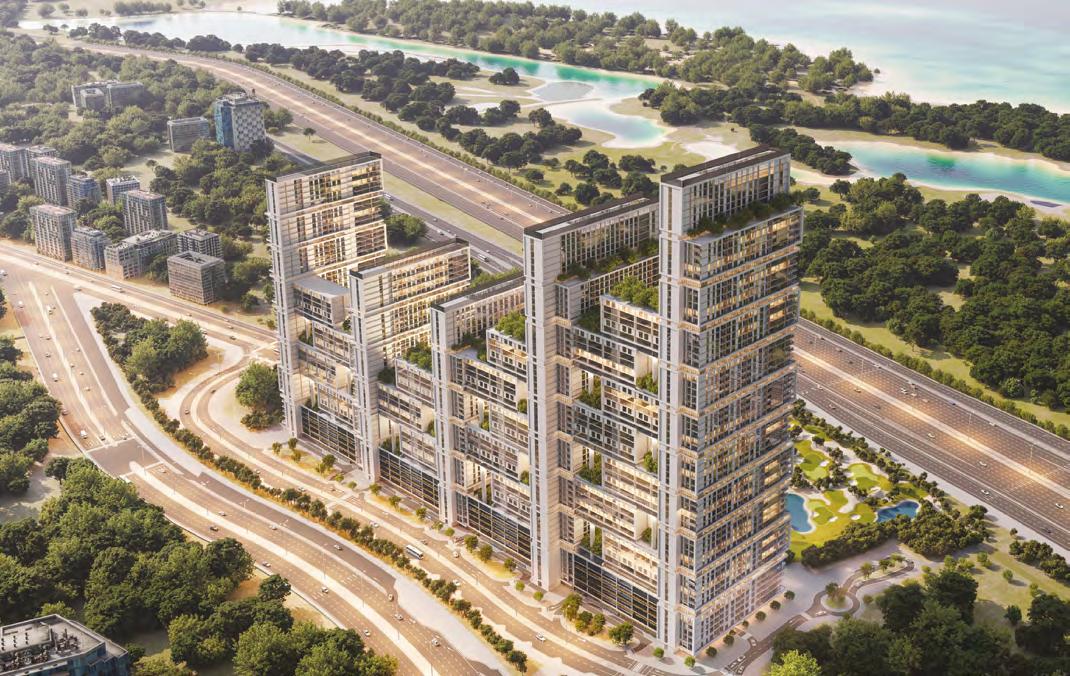
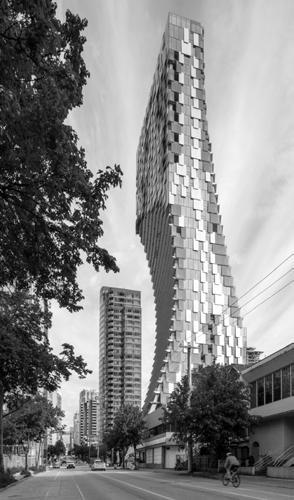
SIRIUS REDEVELOPMENT, SYDNEY NSW
CTUBH 2025 WINNER
∙
∙ Best Tall Building by Region (Oceania)
Best Tall Building by Height (under 100 metres)
Publisher Vertical Urbanism is published by the Council on Vertical Urbanism (CVU).
Executive Editor: Will Hunter will@will-hunter.com
Managing Editor: Martina Dolejsova
Associate Editor: Javier Quintana de Uña
Advertising: Jody Cranford jcranford@cvu.org
Production: Tansri Muliani
Editorial Advisory Board
Isabel Allen
Reed Kroloff
Editorial policy
As a platform for interdisciplinary discourse on the sustainable densification of cities, Vertical Urbanism solicits articles from diverse fields of expertise. Contributors are independent from CVU, unless explicitly stated otherwise. The opinions expressed by contributors are their own and do not represent CVU official stance nor carry its endorsement.
Submissions
We welcome content ideas from our readers. Please email submissions to dsafarik@cvu.org.
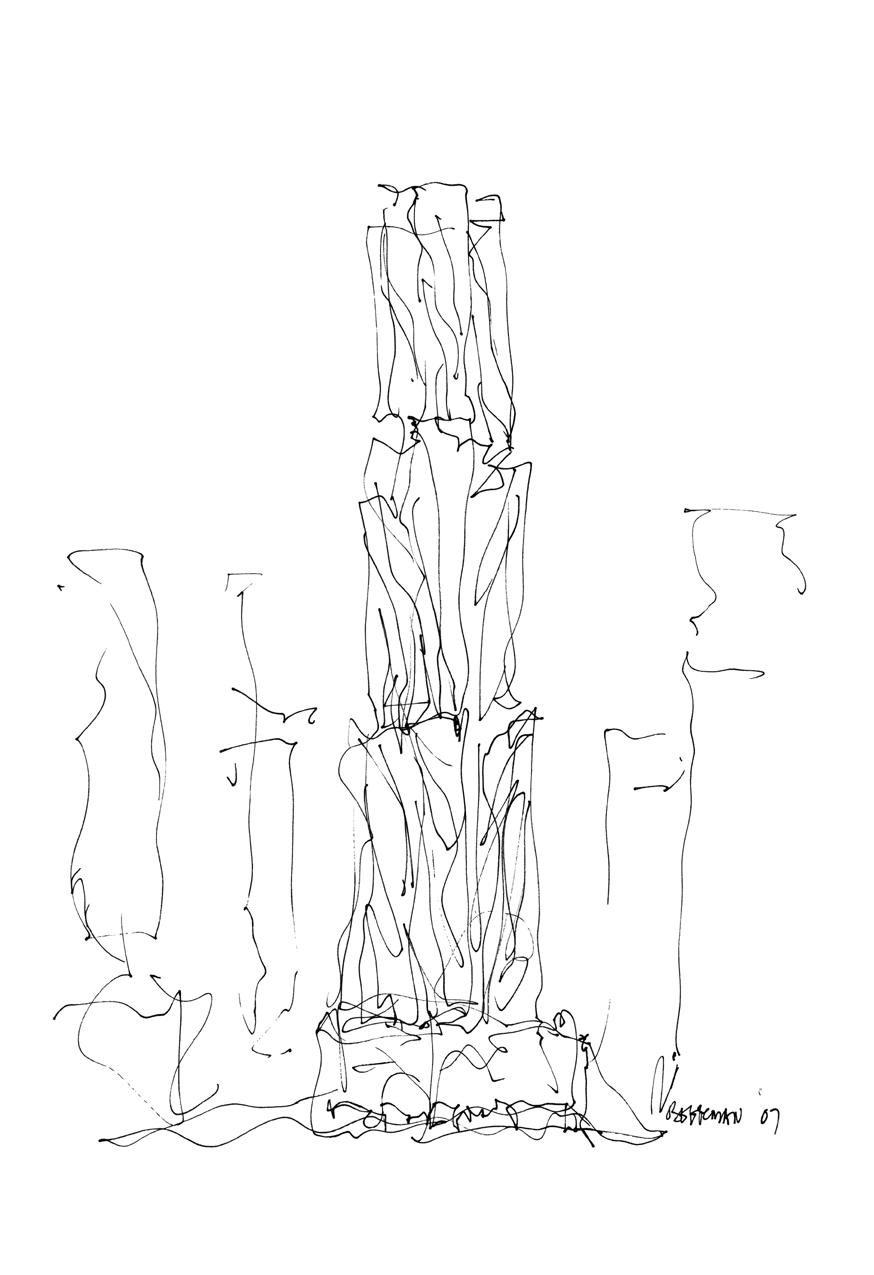
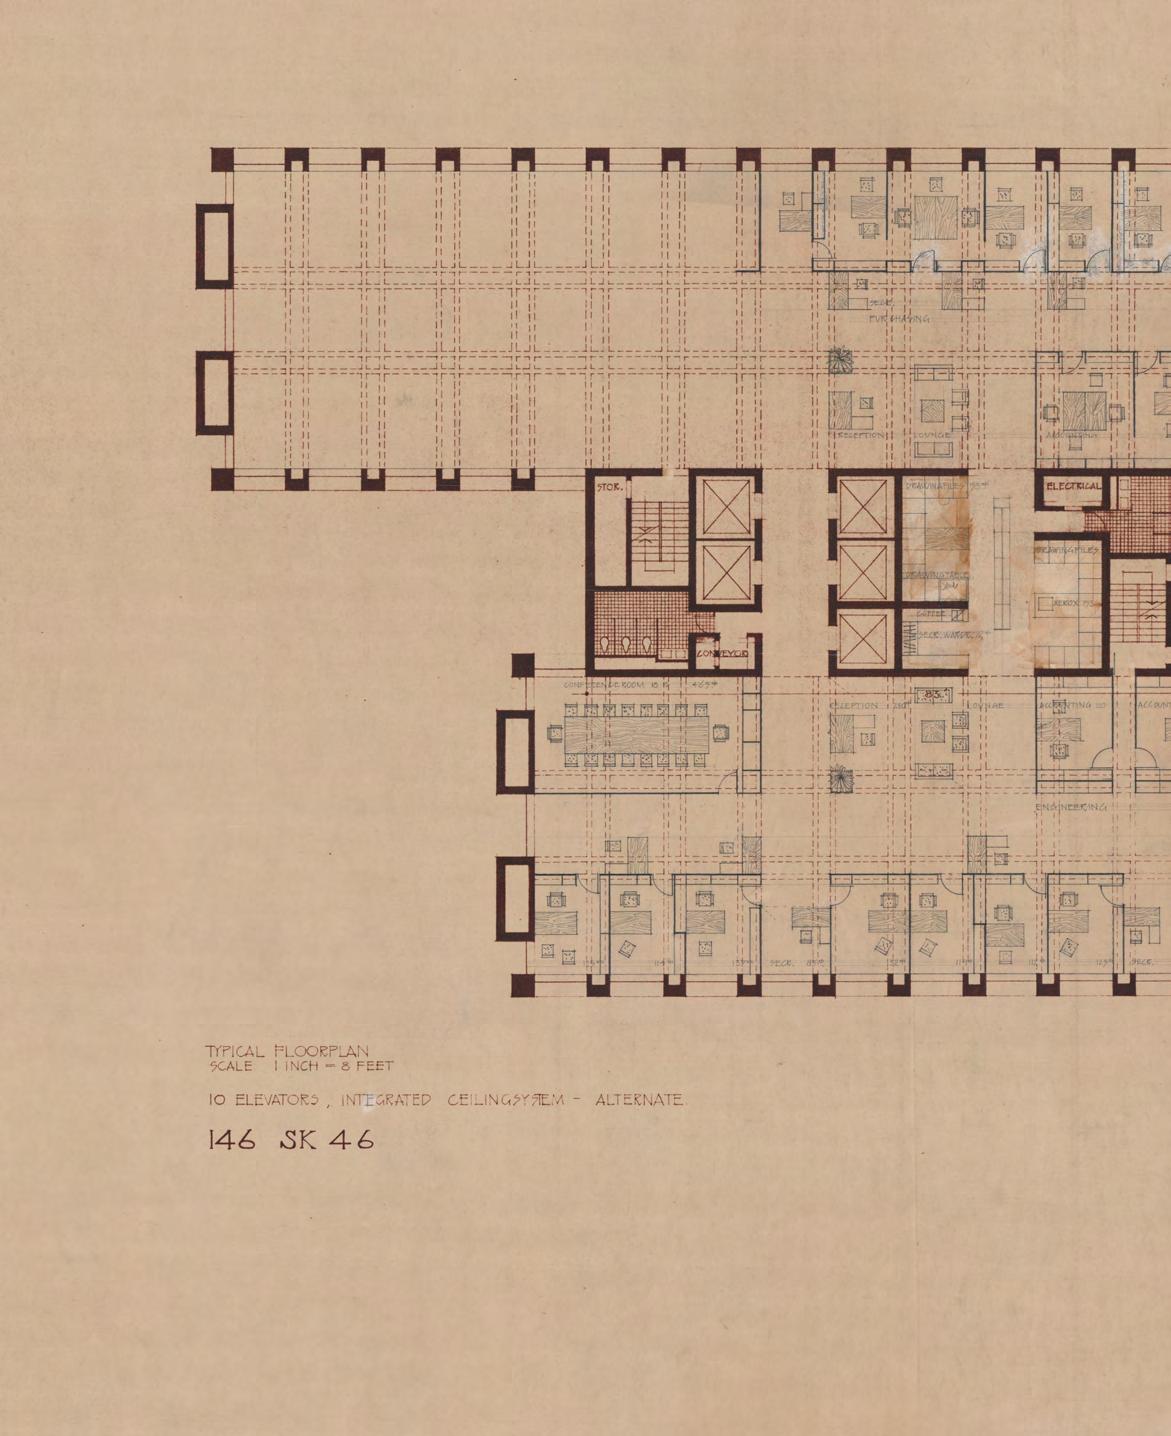
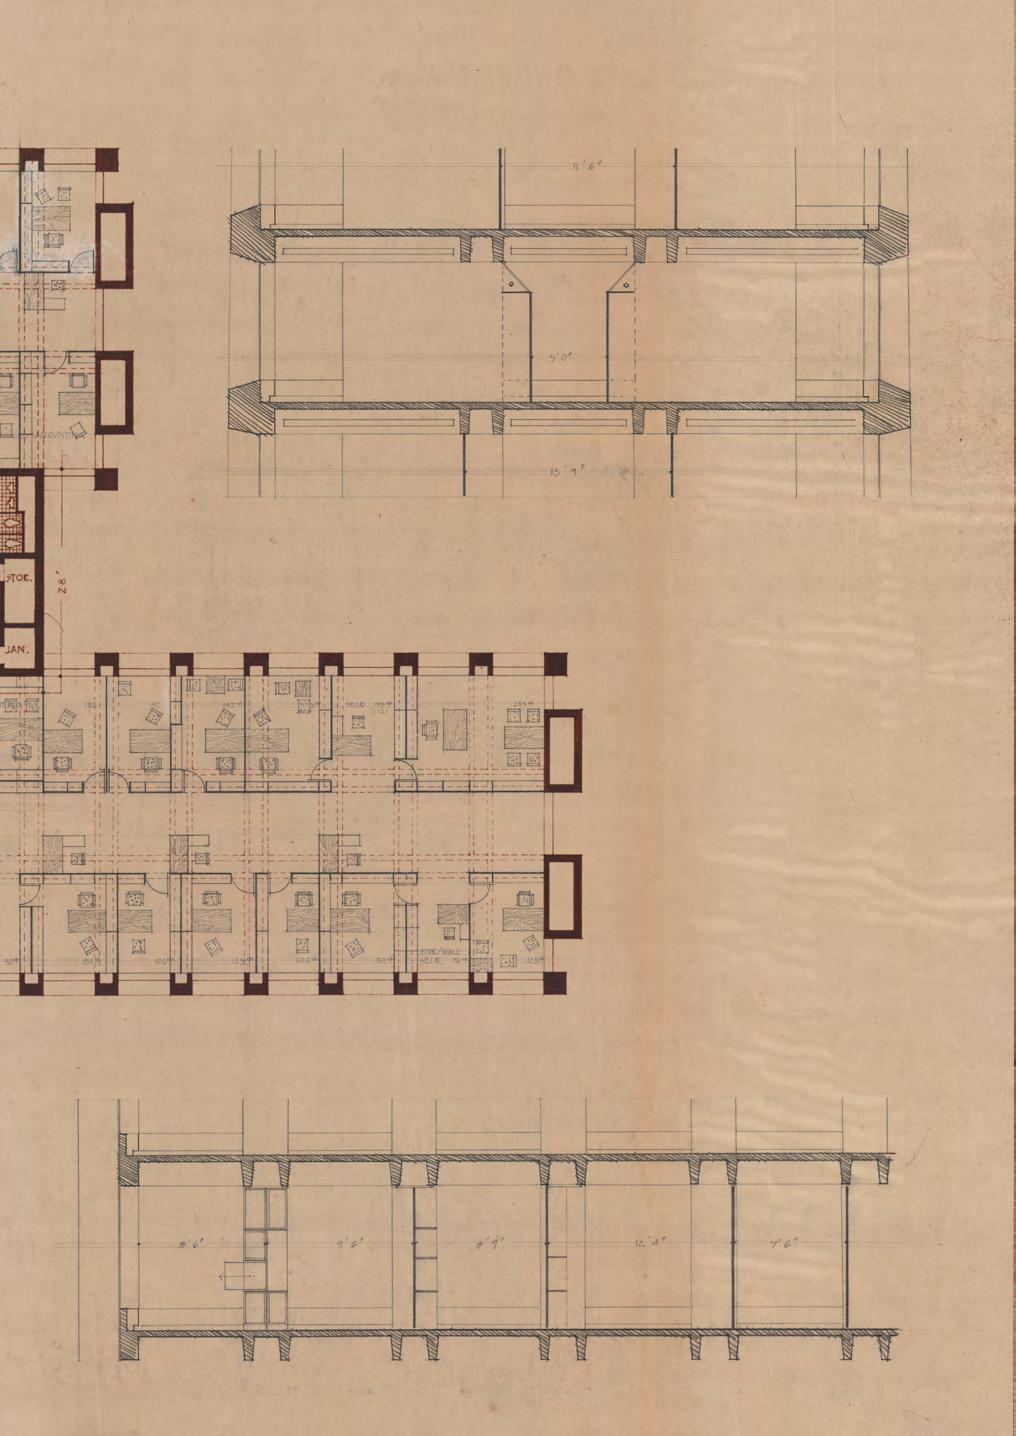
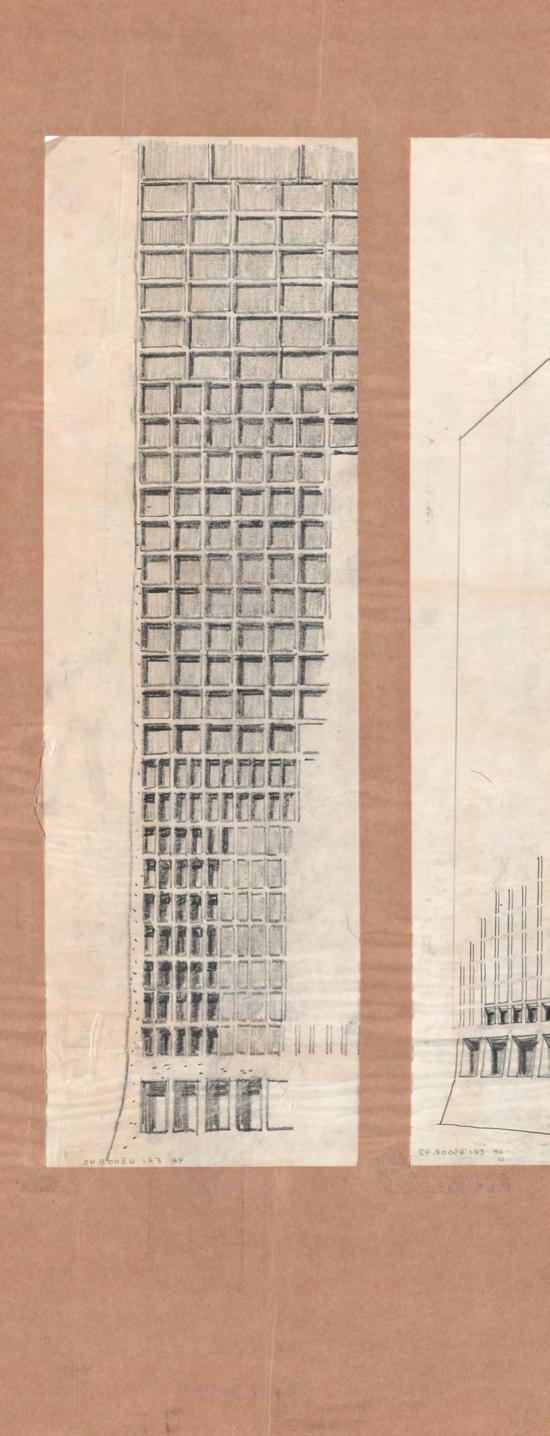
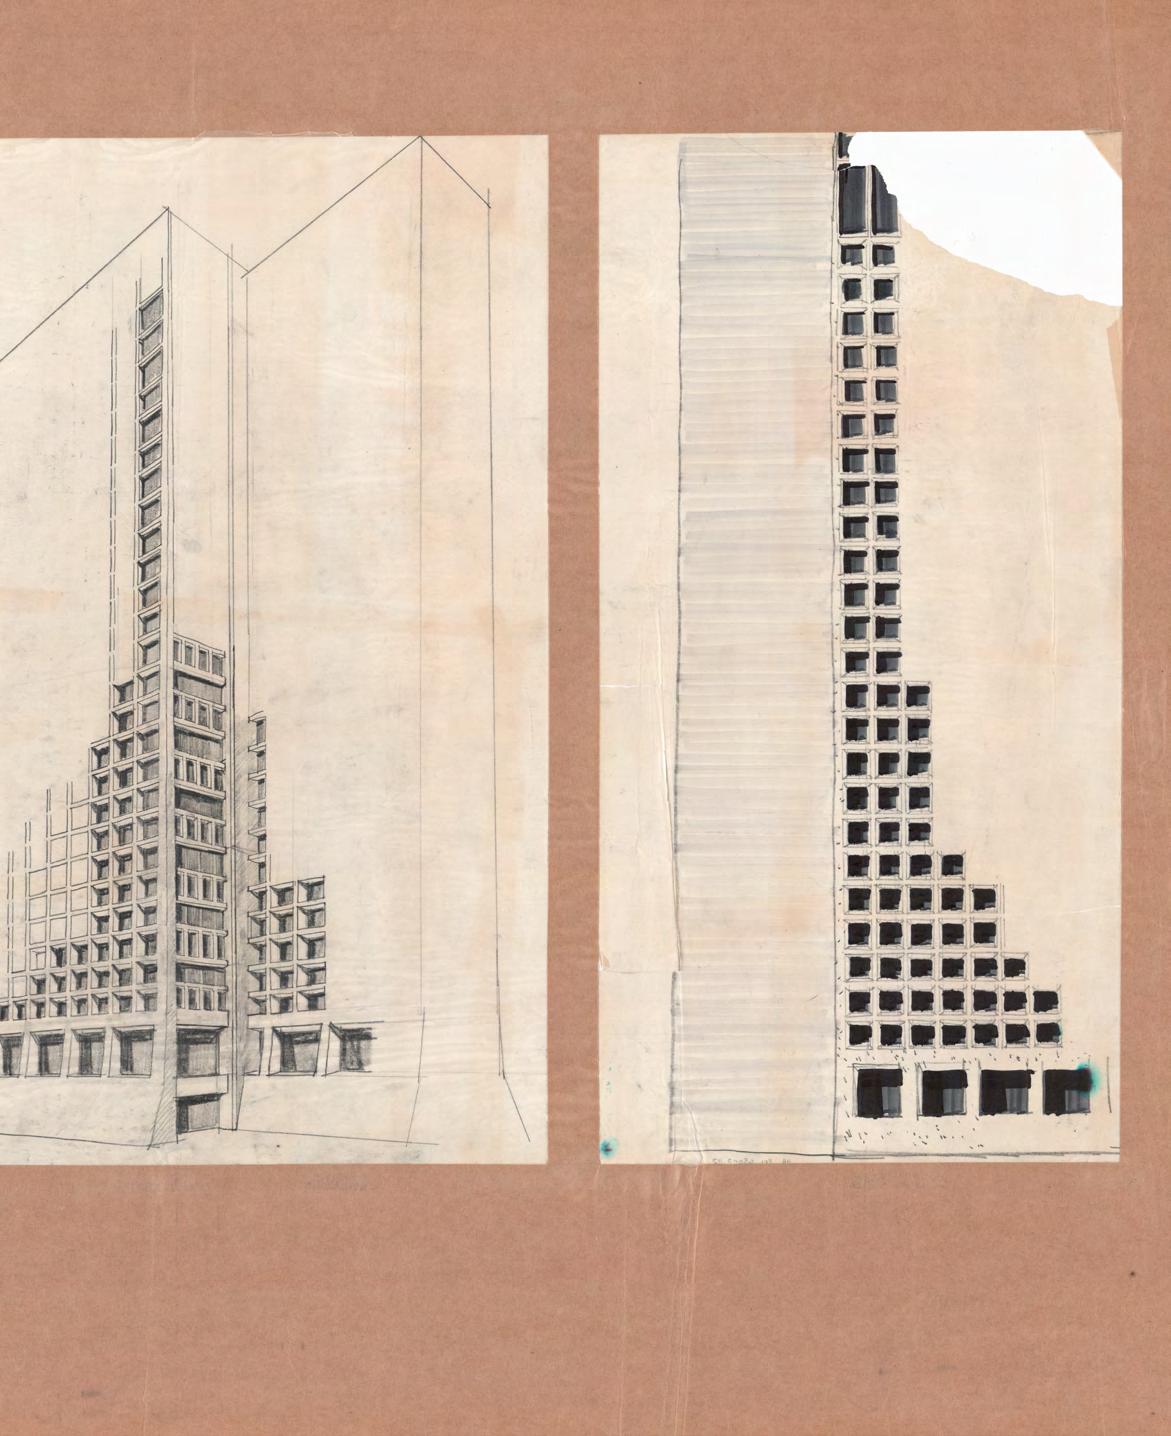
Cover Beekman sketch, by Frank Gehry, courtesy Gehry Partners
WE CLOSE 2025 AND OPEN 2026 with an almost unimaginable trifecta: the deaths of three individuals with a great influence on our industry, in quick succession: Peter Irwin, Robert A. M. Stern, and Frank Gehry. Each had much to teach us, through their innovation, their work, and their tenacious personalities. All receive their tributes, beginning on page 6.
Also unimaginable was the tragic fire at Hong Kong’s Wang Fuk Court in late November, where more than 150 people died. While the facts are still preliminary, it is clear there will be a deep reckoning across the industry to prevent such an incident from recurring. Our Fire & Life Safety committee chair Cristian Maluk provides some context (page 7).
More optimistically, we chronicle positive developments in equity and sustainability, from new mass-timber supportive housing (page 10) to fresh perspectives on how to make cities more livable for people, rather than frictionless for cars (page 22). Further examination of social housing on both sides of the Atlantic (page 90) reveals there is much our cities can teach each other about achieving equitable and livable outcomes.
After a star turn at our 2025 Europe conference in Amsterdam this past spring, UNS’ Ben van Berkel sits for a fascinating interview reflecting back on his firm’s accomplishments over the past 25 years, with compelling imagery (page 34).
We’re pleased to publish the final report from the 2024 CVU Research Seed Funding initiative, kindly sponsored by Sun Hung Kai Properties, on one of the most challenging questions we face: can tall buildings be carbonneutral? Find out on page 108.
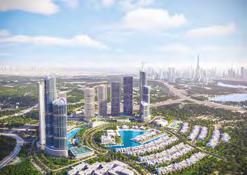
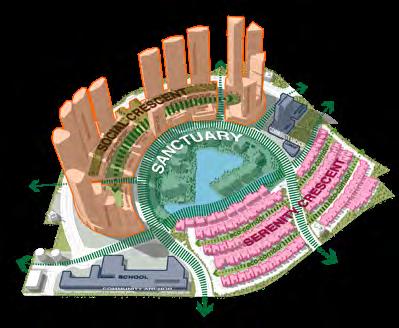
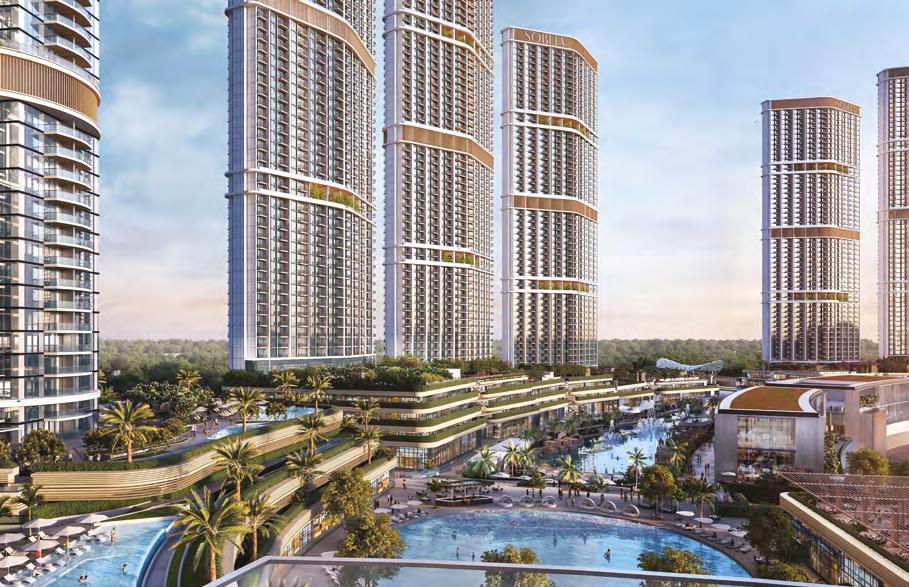
Equally, we acknowledge the support of our Program Partners PNCA/Sobha Realty (page 126) and constructsteel (page 138), each of which has provided a condensed version of their white papers now hosted on the CVU website, advancing our knowledge of innovation in integrated project delivery and sustainable steel production.
We close the issue with inspiring takes on the sculptural work of Kenzo Tange, by no less an admirer than Kengo Kuma (page 148), and Arthur Erickson’s response to his concrete muse (page 152). Finally, a letter from Mumbai, where the final CTBUH conference took place as this issue was composed.
When I say, “final CTBUH conference,” I mean it—but my meaning is auspicious, not ominous. On 1 January 2026, the CTBUH officially became the Council on Vertical Urbanism (CVU). We have a new name, a new look, and renewed focus on embracing a broader, more ambitious mandate: to define and steward responsible density in cities worldwide. I couldn’t be more excited to embark on that journey—join me!
Daniel Safarik, Editor-in-Chief
Insight Research Focus Agenda
6 BULLETIN
Addressing the aftermath of Hong Kong’s Wang Fuk Court fire; Julia West House, Portland, a new tall mass-timber multifamily supportive housing, opens; a spherical stadium for Tirana. Remembering Frank Gehry (below), Robert A. M. Stern and Peter Irwin.
14 DISPATCH
The 10th edition of the Chicago Architecture Biennial seeks a broader audience.
18 ESSAY
Carl Elefante clears the air around construction carbon claims.
22 ESSAY
Arthur Kay and Henrietta Moore say it’s time for new road rules.
28 ESSAY
Martin Prince-Parrot on how to build healthier cities.
34 DESIGN
Will Hunter’s wideranging interview with UNS’ Ben van Berkel (below).
54 CITIES
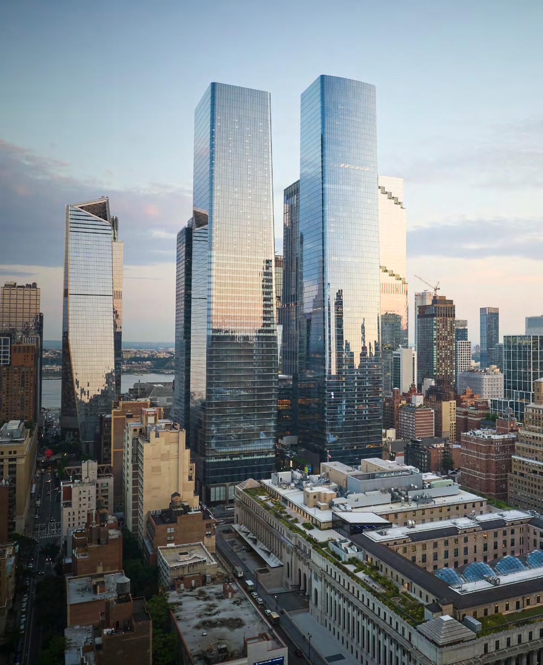
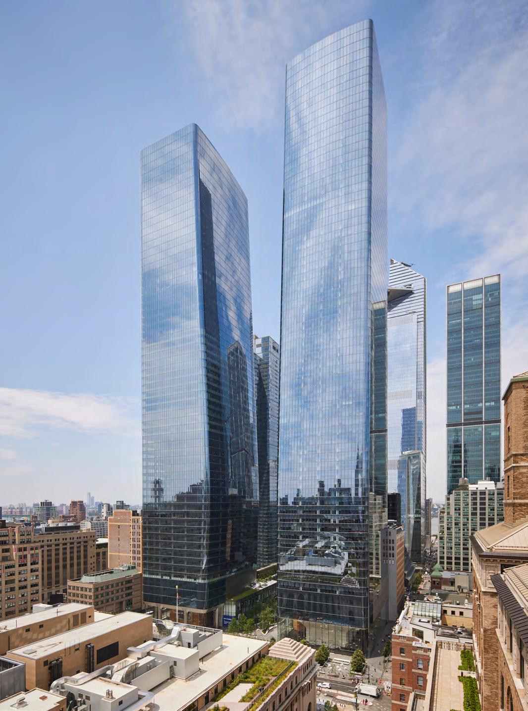
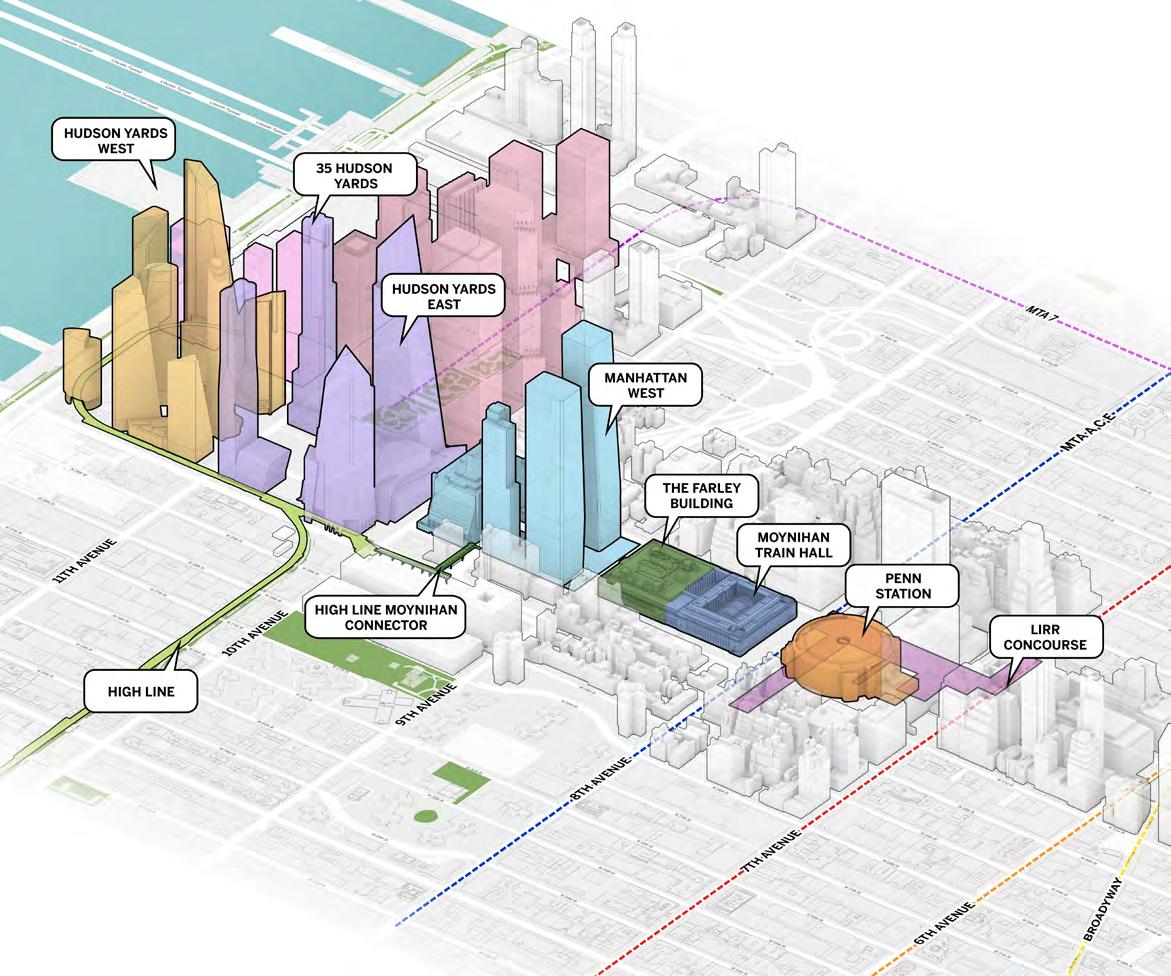
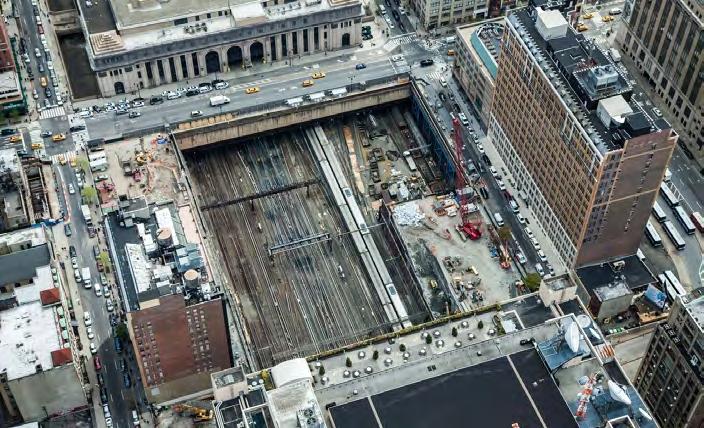
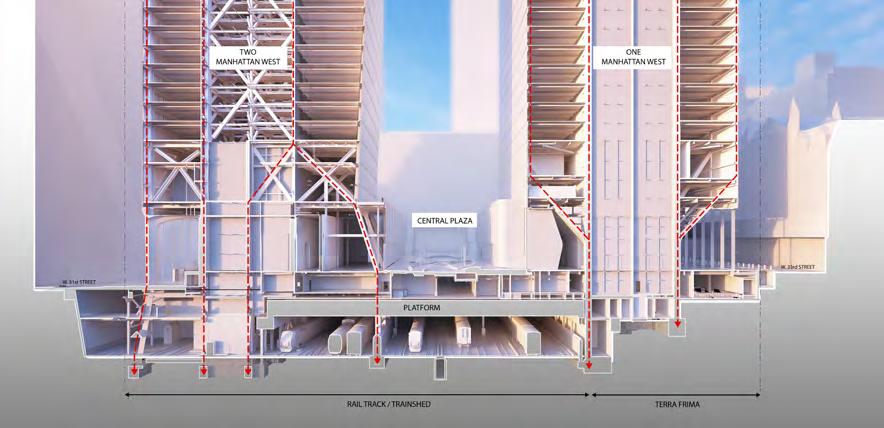
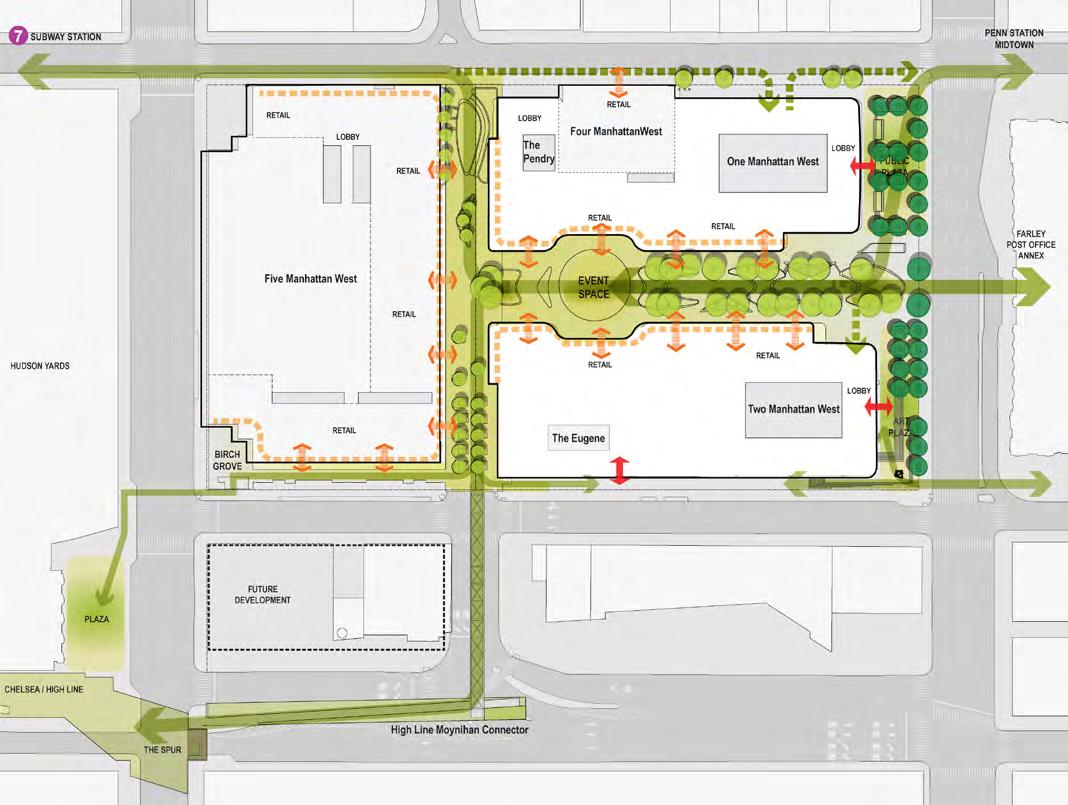
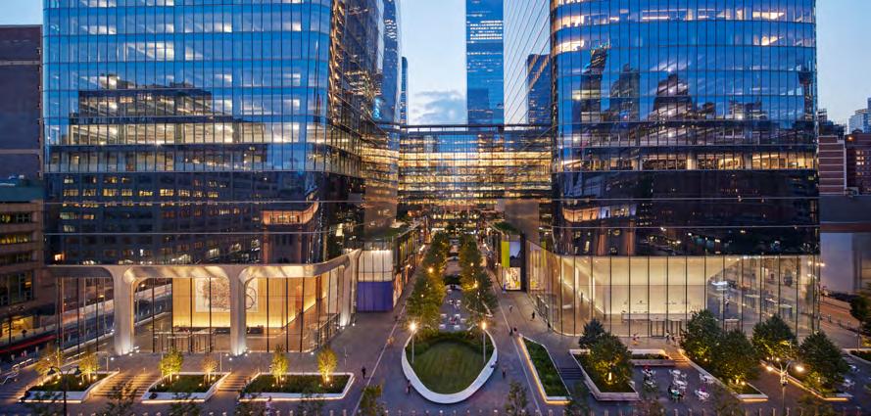
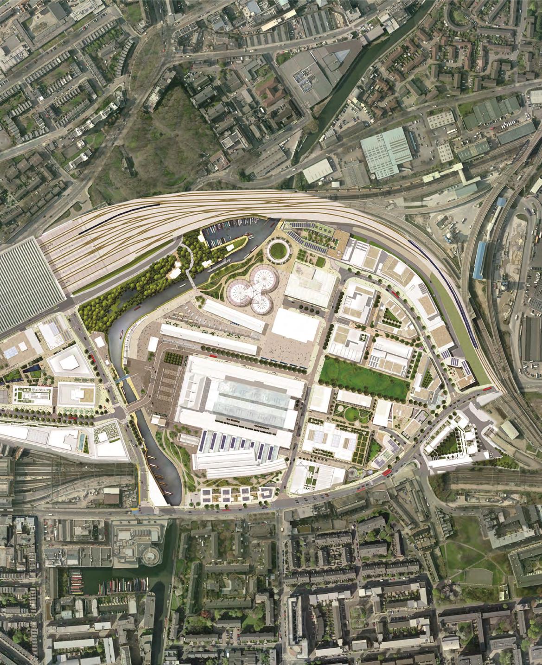
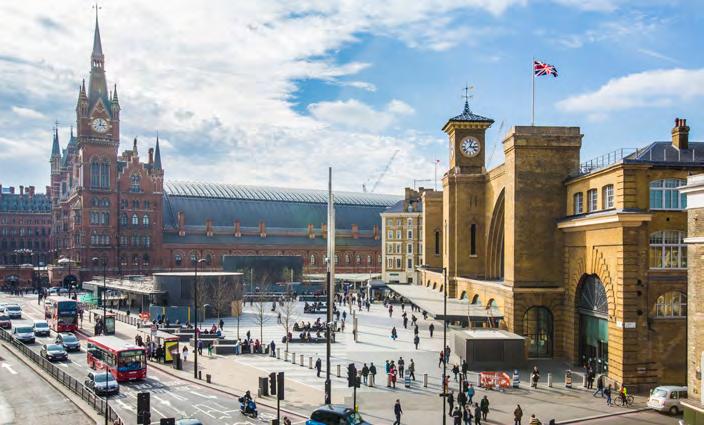
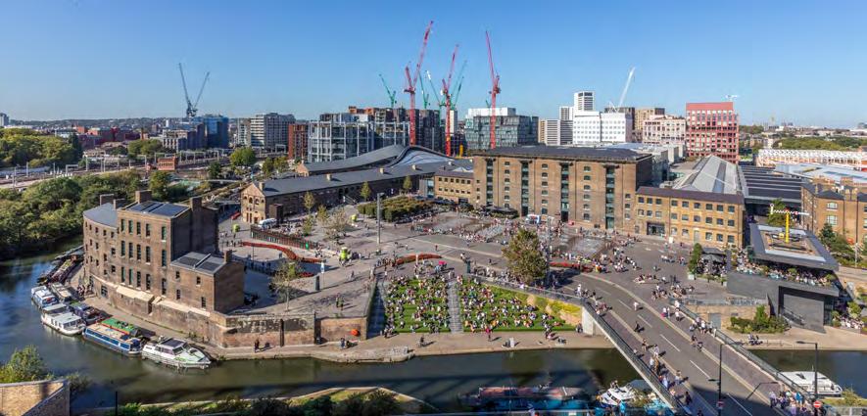
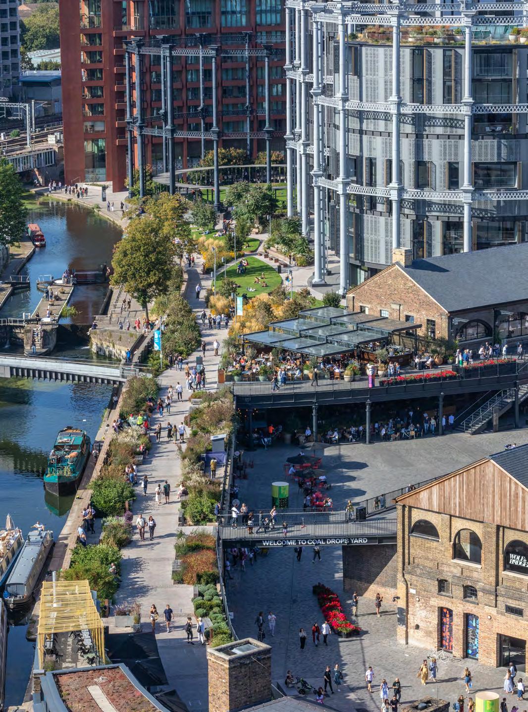
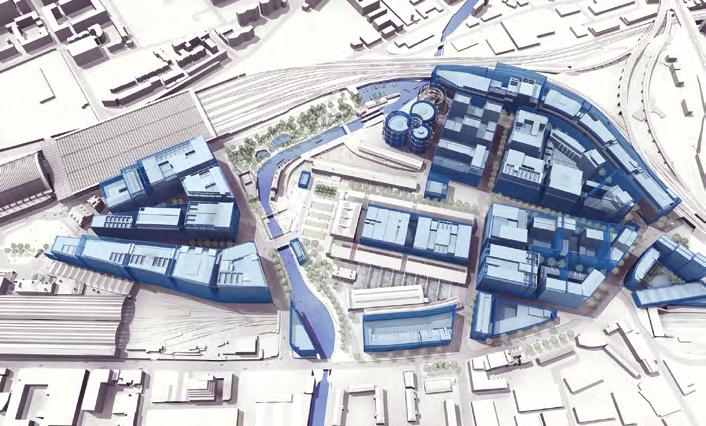
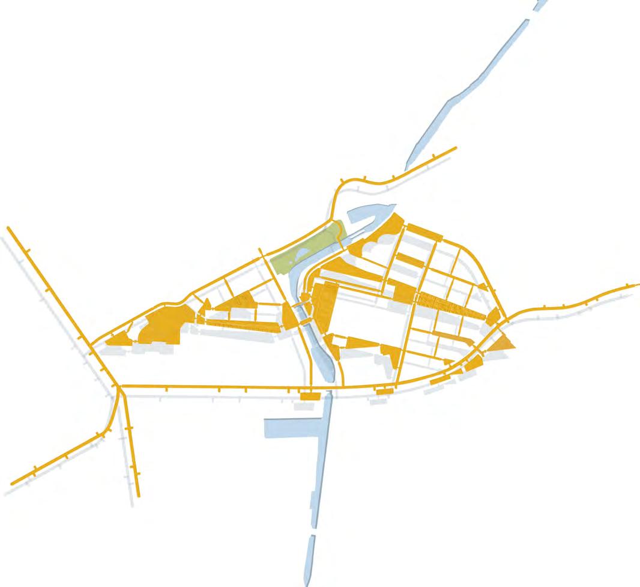
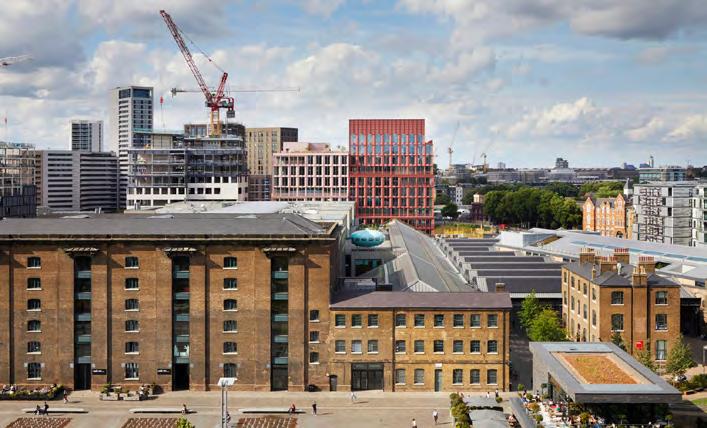
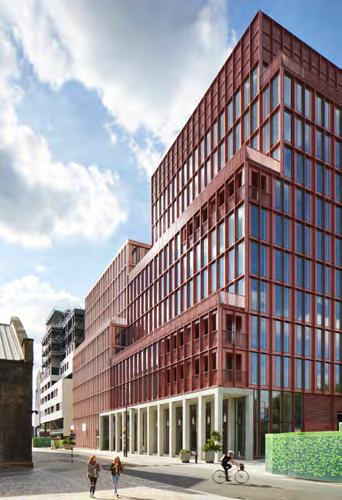
Manhattan West in New York City and King’s Cross in London —comparing notes on two of the most ambitious mixed-use redevelopment projects of the 21st century.
90 HOUSING
Four case studies on housing affordability and equity in New York City and London.
108 PAPER
The 2024 Research Seed Funding project examines the potential of carbon-neutral tall buildings (below).
122 DATA STUDY
The fourth Global Activity Series Report of 2025 focuses on Asia.
124 DIGEST
A summary of the most germane findings from recent peer-reviewed urban and design research papers.
126 PARTNER CONTENT
PNCA/Sobha Realty provides a strategic study of end-to-end real estate development.
138 PARTNER CONTENT
constructsteel shares progress on the decarbonization of the steel industry.
148 INSPIRATION
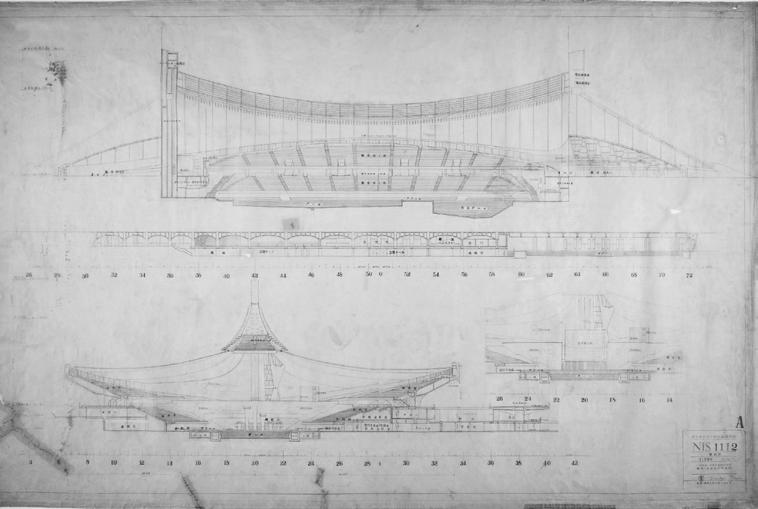
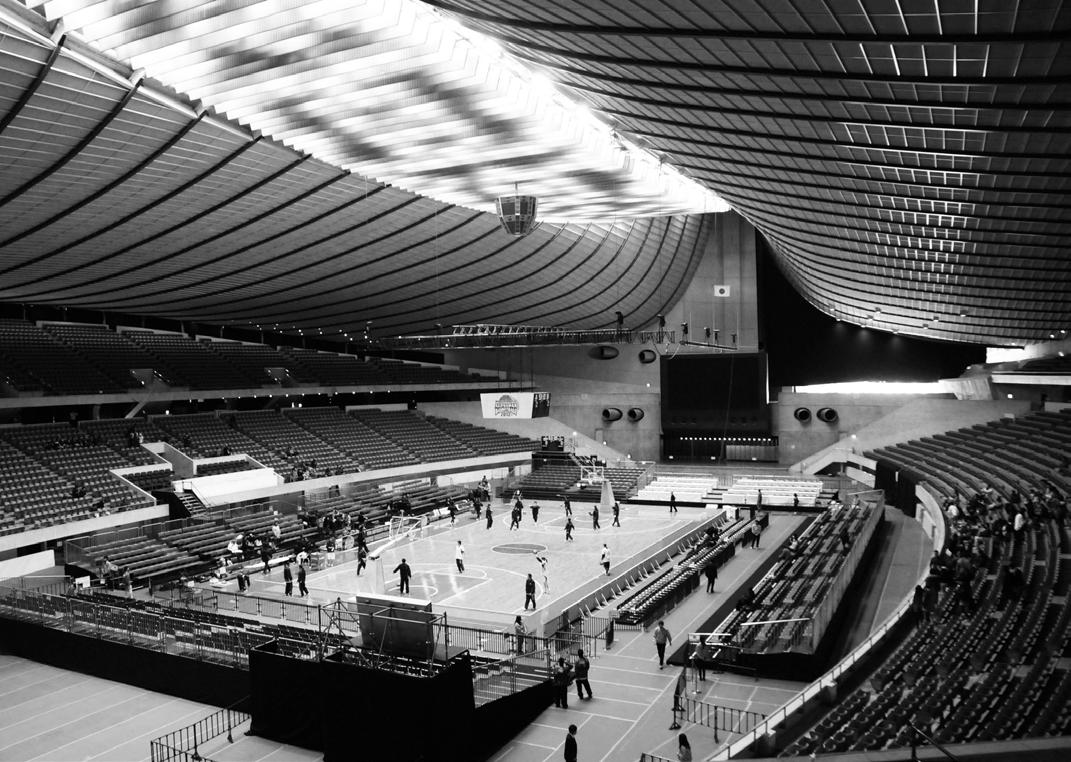
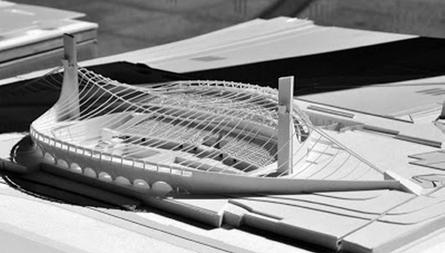
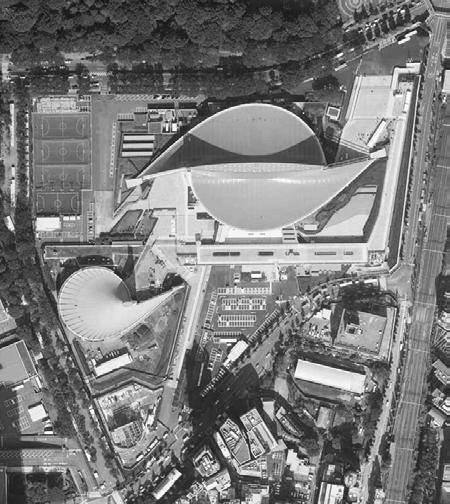
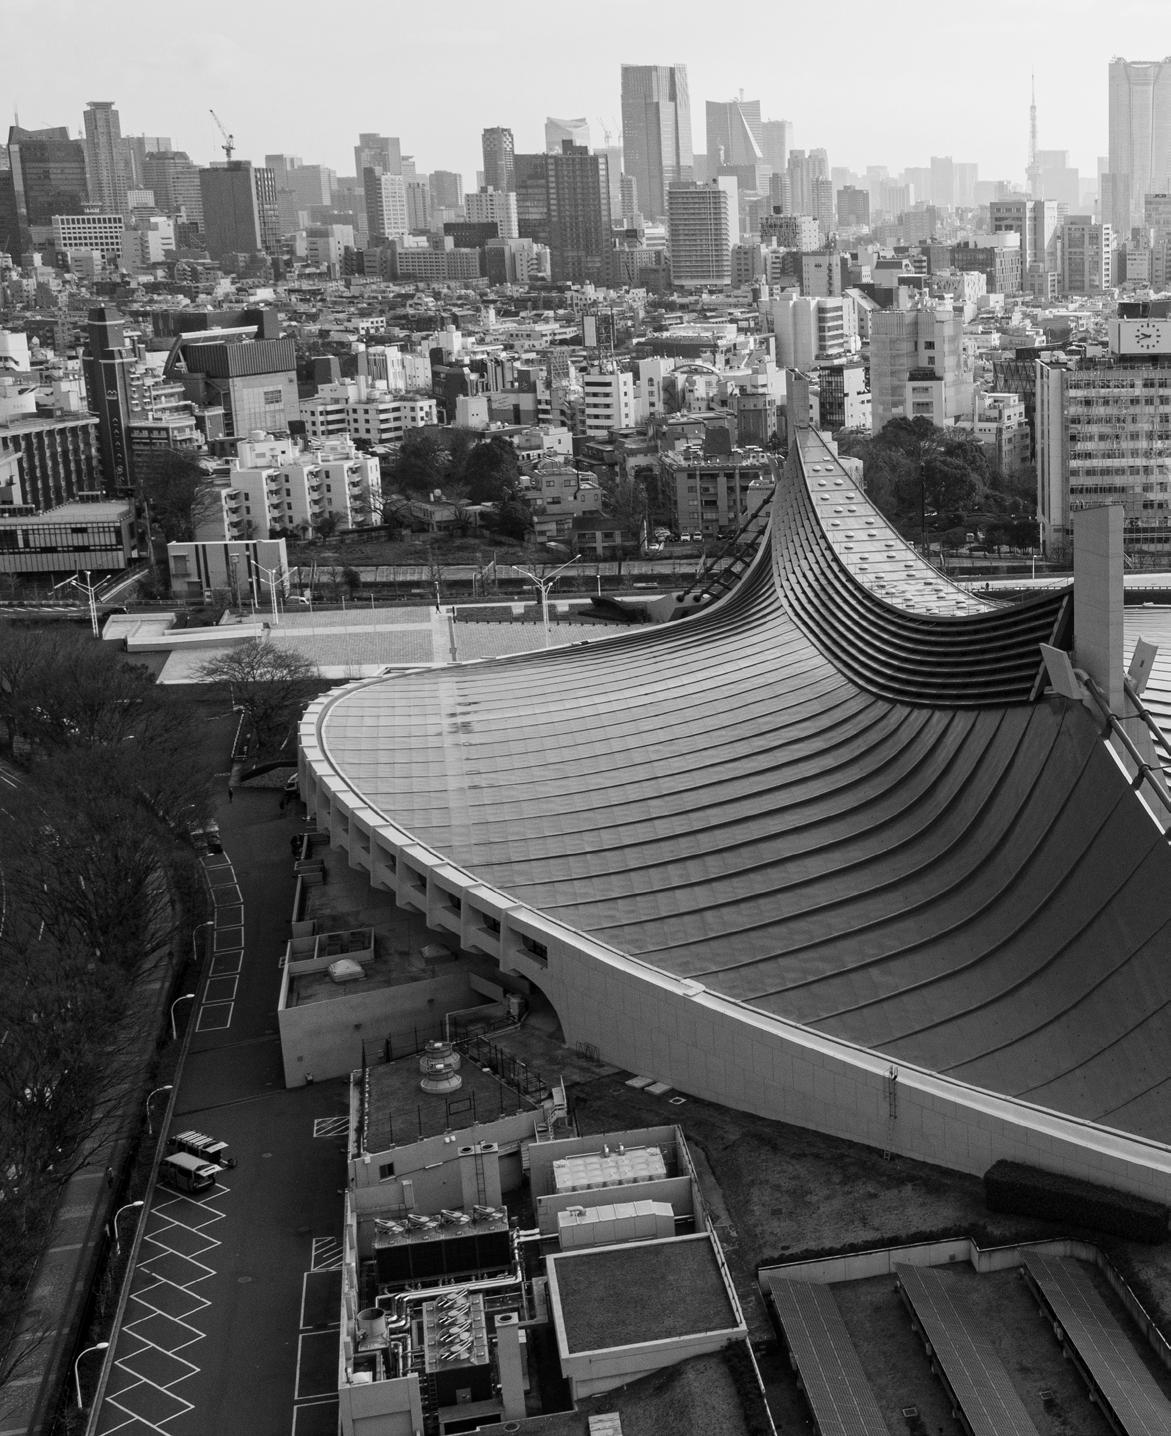
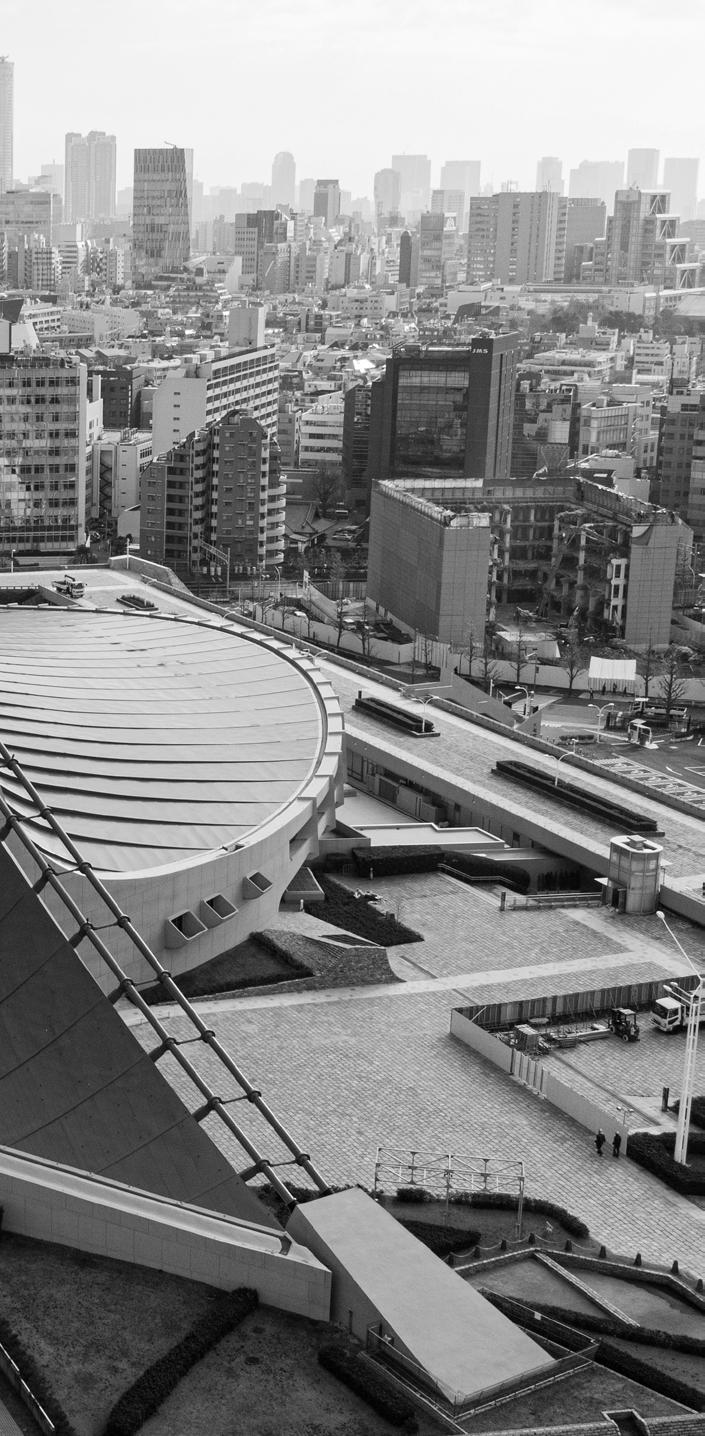
Kengo Kuma on Kenzo Tange’s Yoyogi National Gymnasium, Tokyo.
152 ARCHIVE
Nicholas Olsberg captures Arthur Erickson’s answer to the call of the concrete muse.
158 REVIEWS
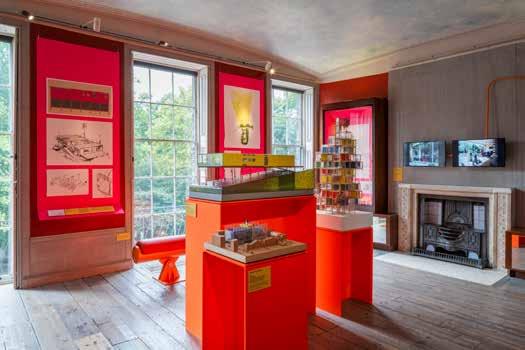
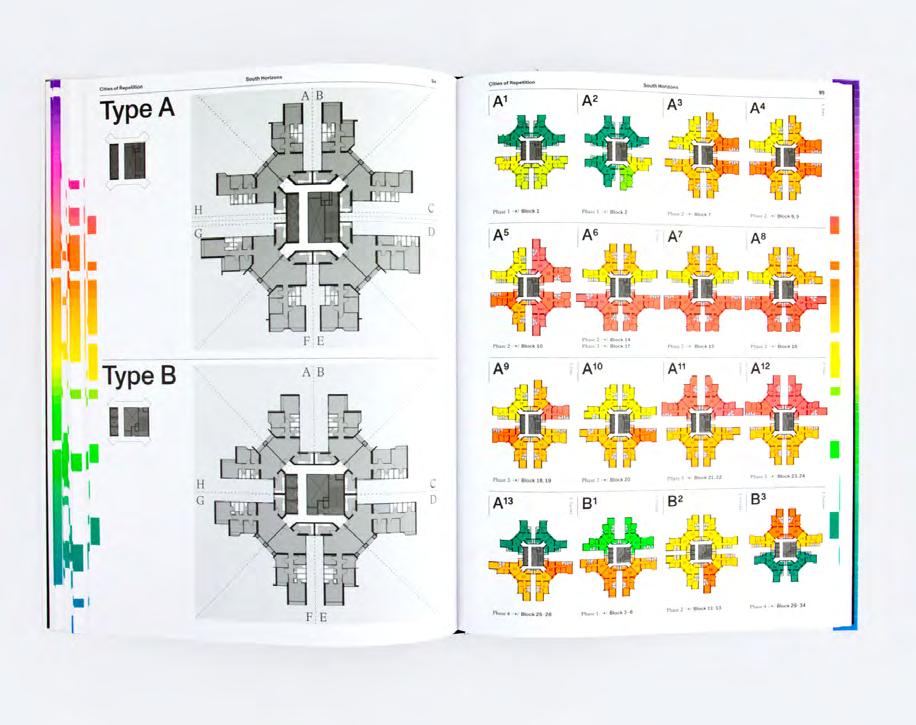
An exhibition on Richard Rogers; Reviews of the books Cities of Repetition; Forest Urbanisms; Urban Planning in Nazi Germany; Courtyard Homes; two Cooper Union talks on structure and design (below).
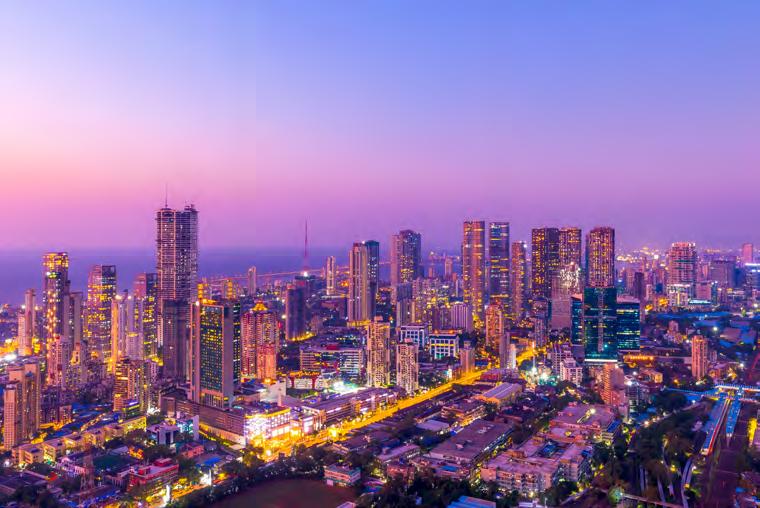
166 LETTER FROM Girish Dravid conveys the excitement and promise of Mumbai.
Agenda Focus
MICHAEL WEBB, who pens the tribute to Frank Gehry (page 6) and a review (page 161), is a Los Angelesbased design writer and author of more than 20 books on architecture.
CRISTIAN MALUK is a technical director at DAMA Engineering Consultants in London and the chair of the CVU Fire & Life Safety Committee. He gives his thoughts on the Hong Kong high-rise fire in November 2025 on page 8.
ANTON DAVIES is a founding partner at wind-engineering consultancy RWDI. He writes the tribute to his colleague Peter Irwin (page 7).
MARTINA DOLEJSOVA is the CVU Communications Manager, and reports on the opening of Portland’s Julia West House (page 10).
DANIEL SAFARIK co-edits this magazine and reviews the Chicago Architecture Biennal (page 14) and a book on Hong Kong housing (page 159).
CARL ELEFANTE is principal emeritus at Quinn Evans Architects and the author of Going for Zero, excerpted on page 18.
HENRIETTA MOORE is the founder and director of the Institute for Global Prosperity and the Chair in Culture, Philosophy and Design at University College London. She coauthored Roadkill with Arthur Kay (page 22).
ARTHUR KAY is a Professor of Practice at University College London and the co-author of Roadkill, excerpted on page 22.
MARTIN PRINCEPARROTT is the founder of ROMULLUS, a sci-fi infrastructure company, and the author of “Content Creator,” on page 28.
WILL HUNTER co-edits this magazine and is the co-founder of the Building Better Cities Collective at the NYU Schack Institute of Real Estate. He writes a tribute to Robert A. M. Stern (page 11), interviews UNS’ Ben van Berkel (page 34) and curates “Mix It Up” (page 54).
BEN VAN BERKEL
Ben van Berkel is a Dutch architect and founder of UNS, the Amsterdam-based practice known for research-driven work at the intersection of architecture, infrastructure, and urban design.
ALAN CHUN is the chief operating officer at OKO Group. He provides a perspective on Manhattan West from his time at Brookfield Properties (page 54).
KIM VAN HOLSBEKE is a director at SOM in New York. As one of the designers of The Eugene apartments at Manhattan West, he shares the architect’s perspective (page 65).
PAUL KARAKUSEVIC is a founding partner of Karakusevic Carson Architects in London. He authors the piece “Atlantic Currents” on page 90.
JULIA MURPHY is managing partner at SOM in New York, providing further perspective at Manhattan West (page 65). She has founded multiple career development programs for women.
ROBERT EVANS is a non-executive director at Quod in London. In his prior role at Argent, he oversaw the vision, planning, delivery, and execution of the King’s Cross Estate (page 72).
ANGIE JIM OSMAN is a partner at Allies and Morrison Architects. She provides the master planner’s perspective on the King’s Cross regeneration (page 77).
JOE MORRIS is CEO and head of architecture at Morris+Company. He provides the architects’ perspective on the R7 mixed-use building at King’s Cross (page 80).
NIALL MCLAUGHLIN is principal at his eponymous firm. He narrates the design of the Tapestry residential building on the King’s Cross Estate (page 84).
Insight Research
NIRMAL KISHNANI
is co-program director of the MSc Integrated Sustainable Design program at National University of Singapore College of Design and Engineering, and a co-author of “CarbonNeutral Tall Buildings” (page 108).
ALAKESH DUTTA, co-author of the “Carbon-Neutral Tall Buildings” report (page 108), is a senior research and PhD student at the NUS.
MUN SUMM WONG co-founded the Singapore-based architectural practice WOHA in 1994. He is a Professor in Practice at the NUS’ Department of Architecture and Co-Program Director of the Integrated Sustainable Design Masters Studio. He co-authors “CarbonNeutral Tall Buildings” (page 108).
FAIZATUZZAHRAH RAHMANIAH
is a researcher at the National University of Singapore (NUS), and a co-author of “Carbon-Neutral Tall Buildings” (page 108).
ISAAC WORK is associate director of CVU Canada and heads data visualization at the Council. He developed the data study on page 122.
TOM BENSON, who co-edits the Research Digest (page 124), is the lead project manager for LabX in Dar, where he is developing a data-driven urban lab.
CATE HEINE, who co-edits the Research Digest (page 124), is a postdoctoral researcher at the Centre for Advanced Spatial Analysis at University College London.
KENGO KUMA established Kengo Kuma & Associates in 1990. He was honored as one of Time magazine’s “Most Influential People of 2021.” He shares his thoughts on Kenzo Tange’s seminal Yoyogi National Gymnasium, page 148.
NICHOLAS OLSBERG is the former director of the Canadian Centre for Architecture and founding Head of the Getty Museum’s Special Collections. He pens the Archive feature on page 152.
STEVE SMITH is the founder of Urban Narrative, an urban research firm. He reviews the Richard Rogers show on page 158.
DANIELLE CHOI is an associate professor of Landscape Architecture at the Harvard Graduate School of Design and a landscape architect. She reviews Forest Urbanisms (page 160).
BRIAN EDWARDS is professor emeritus, Edinburgh College of Art, and co-author of Courtyard Housing: Past, Present and Future (2006). He reviews Courtyard Housing on page 162.
COBY LEFKOWITZ is co-founder at Backyard, a developer focused on solving the housing crisis. He reviews the Adamo-Faiden lecture on page 163.
PARIDHI GOEL is a preservation designer in New York City. She reviews a lecture featuring Bill Baker on page 165.
GIRISH DRAVID is the founder of Exponentialists, and chairs CVU’s India Chapter. He pens the Letter from Mumbai on page 166.
BULLETIN
Frank Gehry: What Might Have Been REMEMBERED
Michael Webb
Frank Gehry achieved so much in his seven decades of practice that it may seem ungrateful to lament the missed opportunities and the designs that went unrealized. Los Angeles, with its loose urban grain and tolerance of eccentricity, was an ideal base for his early experiments, but its civic officials, institutions and developers offered little support for the genius in their midst. When he won the competition to design Walt Disney Concert Hall, the suits tried to snatch the prize away, dithered for a decade and, as construction finally began, tried again to shut him out.
Everyone acclaimed a masterpiece, but he received no more major commissions in the city he had given his life to, aside from The Grand project and an auditorium for the Coburn School of Music, both adjacent to the Disney. His unrealized design for the National Museum of China—a shimmering block of “transparent stone” dramatically articulated within—might have been a better fit for LACMA than Zumthor’s design, which required a Swiss standard of craft and detailing that the builders were unable to achieve.
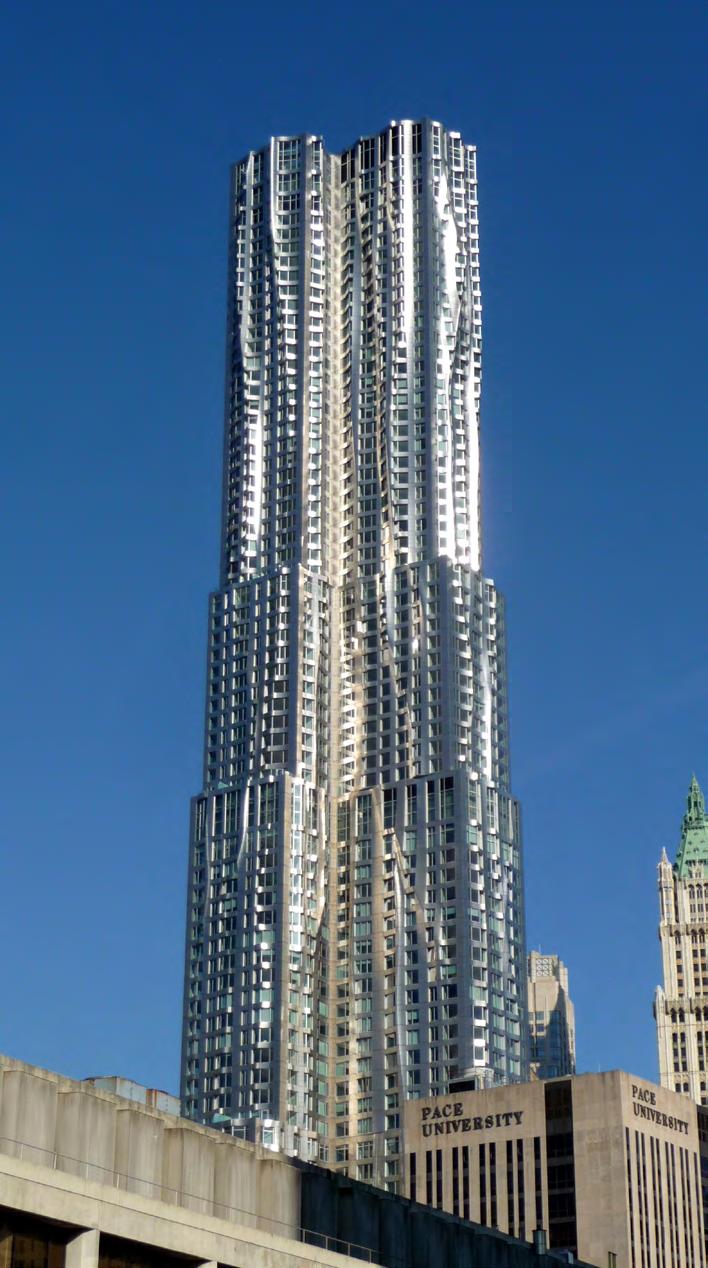
In New York City, Eight Spruce Street is the Chrysler Building of our times, a gleaming shaft that enlivens the skyline and points up the banality of most contemporary apartment towers. It’s a coveted address and a loss to the city that Gehry wasn’t invited to follow up on this success. Here is another example of the philistinism that inhibits architectural expression in American cities. Voyage to the Land of the Timid was the English title Le Corbusier gave to the book that chronicled his visit to the United States in 1935. He deplored the unwillingness of such a rich, technologically advanced country to embrace modernism. In recent years individual clients and
universities commissioned notable buildings from Gehry, coast to coast. Each offers a special experience, but they are all too rare.
Europe offered a warmer welcome. The Vitra Design Museum heralded the new language of flowing curves, facilitated by CATIA software, that found its fullest expression in the Bilbao Guggenheim, MARTA in Herford, Germany, and the Louis Vuitton Foundation in Paris. The Neuer Zollhof complex, Dusseldorf, “Fred and Ginger” in Prague, and the Luma Foundation in Arles express the spirit of place while standing out as unique works of art. That old, conservative cities would embrace such radical designs and adopt them as civic monuments shows a level of sophistication and creativity that is rare in American cities.
And it’s likely to become rarer as the US enters a new Dark Age, in which a failed real estate developer is demanding that civic buildings wear traditional dress, and championing dictator kitsch in the nation’s capital.
Though Gehry won international fame for his headline projects, he resisted the label of “starchitect.” Every project, humble or grand, was sketched, blocked out, and modeled—often repeatedly—before he allowed the design to be scanned and constructed. He was guided by intuition, not theory, and cherished the physicality of the process.
His experience with Disney Hall, when his complex geometries baffled the firm assigned to do working drawings, persuaded him that architects must retain control of their work. He founded Gehry Technologies to give architects the tools they needed, and it allowed his office to realize their most ambitious visions, affordably and on schedule.
He found inspiration in baroque sculpture, contemporary art and classical music for his expressive forms, museums and concert venues. Early work prompted Philip Johnson’s comment, “His buildings are shocking, yet they give you a mysterious feeling of delight.”
Gehry’s office designed houses and offices for billionaires, but he was constantly working pro bono on lowbudget projects that inspired him, most recently a master plan for the Los Angeles River. Still to come is the Abu Dhabi Guggenheim, a huge, longdelayed project and, possibly, the art museum in Quanzhou initiated by the Chinese artist Cai Guo-Qiang. Gehry took time out to explore the potential of cardboard and bent wood in three ranges of furniture but then retreated from design, for fear it might distract him from architecture. His Formica fish lamps mutated into public art works.
It’s tempting to see Gehry as the successor to Frank Lloyd Wright, who died just as the other Frank was getting started. Both were self-educated mavericks who worked into their nineties. Both developed a distinctive language and pursued a solitary path in defiance of the establishment, blurring the boundary between art and architecture. Both were widely reviled in their lifetime; Wright is now revered. Will Gehry’s reputation, currently high, grow with time?
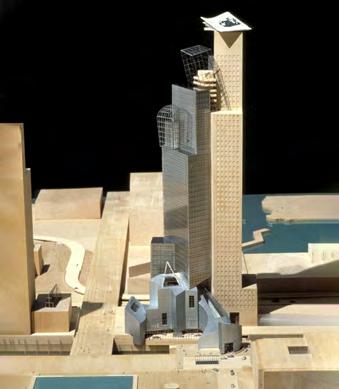
Gehry’s unbuilt tower in downtown Cleveland.
Peter Irwin: Quiet Authority on Wind REMEMBERED
Anton Davies
I first met Peter Irwin in the fall of 1977, when he was already a vibrant and highly respected member of the wind engineering group at the National Research Council of Canada in Ottawa. Even then, his career was clearly on an upward trajectory.
He had contributed to several longspan bridge projects and was deeply involved with the Montreal Olympic Stadium—a project that would become a long-standing companion, as its many evolving roof configurations repeatedly called upon Peter’s expertise in wind and snow loading.
Peter was not only brilliant, but he was also energetic in every sense of the word. One of my favorite memories comes from the 1979 International Conference on Wind Engineering in Fort Collins, Colorado.
While the technical sessions were excellent, what stayed with me most vividly was trying—and failing—to keep pace with Peter as he practically ran up a nearby mountain trail. His physical fitness was no surprise to those of us who regularly saw him on the squash courts, where he approached the game with the same quiet intensity he brought to engineering.
In 1980, Bill Rowan—one of the other founding partners of what would become RWDI—successfully convinced Peter to join Morrison Hershfeld Theakston & Rowan (MHTR). Soon after, Peter secured the Fraser River Bridge project in Vancouver, then the longest cablestayed bridge in the world. This was followed by the Skydome in Toronto, the world’s first retractable-roof stadium. These landmark projects propelled both Peter and RWDI to the forefront of global wind engineering. Work soon followed on projects such as the Tacoma Narrows Bridge, the Golden Gate Bridge, and
Gehry’s Eight Spruce Street tower was his only standalone building in New York City.
numerous major stadiums and arenas across North America.
As the ambition of the building industry grew, so too did the demand for Peter’s insight. Iconic tall buildings— including The Shard, the Petronas Towers, TAIPEI 101, One World Trade Center, Shanghai Tower, and the Burj Khalifa challenged Peter. These projects required a return to the study of first principles. What, fundamentally, was different about wind loads on structures of such unprecedented height? Time and again, architects and engineers turned to Peter for answers.
His influence extended far beyond individual projects. Peter was sought out as a trusted voice on committees for the American Society of Civil
Engineers and the National Building Codes of both Canada and the United States. He was a strong believer in sharing knowledge openly. Over the course of his career, he authored a continuous stream of technical papers—many peer-reviewed and often co-written with RWDI colleagues. This was one of the ways he mentored well over a hundred engineers and scientists. Peter was also deeply committed to the Council on Tall Buildings and Urban Habitat, now the Council on Vertical Urbanism. He eventually became a Trustee of the organization, and in recognition of his extraordinary contributions to the building industry, in 2014 was awarded the Fazlur R. Khan Lifetime Achievement Award—one of the many honors he received throughout his career.
Working with Peter was deeply stimulating. In meetings, he had an uncanny ability to identify the core issue almost immediately, prompting others to think, “Why didn’t I see that?” Yet despite his formidable intellect, Peter was humble, quiet, and soft-spoken. In fact, despite knowing him for nearly five decades, I later
discovered that he had received multiple gold medals from engineering institutions—honors recognizing his outstanding contributions to the field—several of which he simply never thought to mention.
When Peter became President of RWDI in 1999 (a position he held until 2008), one of his earliest ambitions was to expand the firm globally. Building on strong roots established in Canada, he helped guide RWDI’s international growth, including the development of specialized wind engineering facilities abroad. From those efforts, RWDI grew into the global organization it is today— serving clients around the world while remaining grounded in the principles Peter valued most.
Peter’s final professional accolade came in 2018, when he was appointed a Member of the Order of Canada— the country’s highest civilian honor. It was richly deserved. We remain immensely proud of Peter Irwin; his achievements, his generosity, and the legacy he leaves behind. He is and will forever be deeply missed.
HONG KONG
Wang Fuk Court Fire
Dr. Cristian Maluk
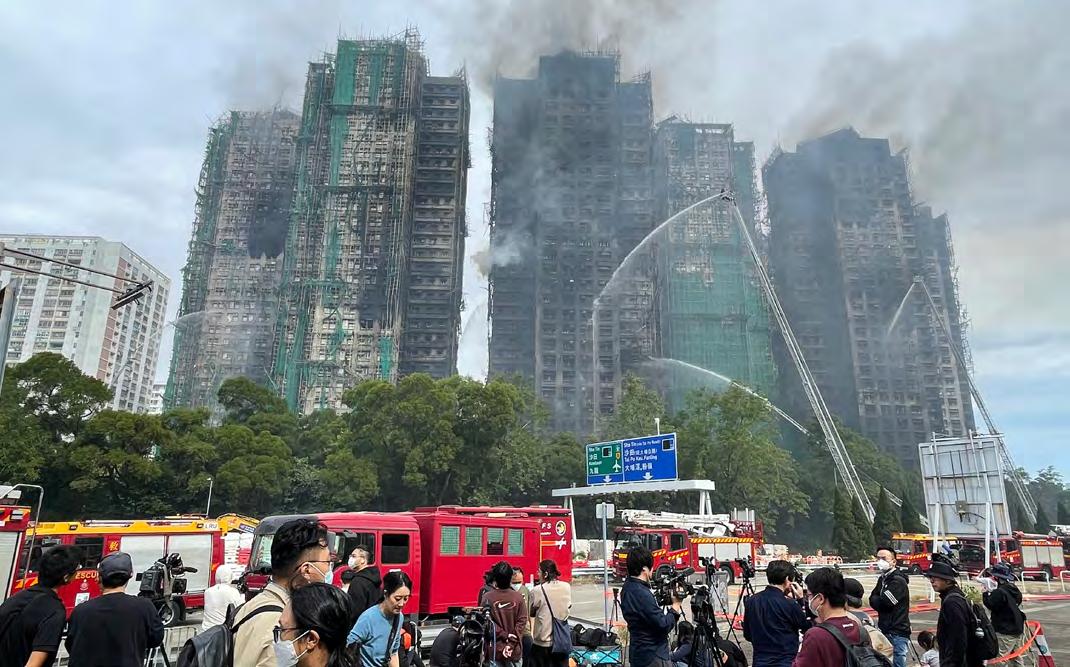
On 26 November 2025, a fire broke out in Wang Fuk Court, a residential complex situated in Tai Po, a district of Hong Kong. At the time this article was written, the number of confirmed fatalities resulting from the fire had reached 168.
Built in the early 1980s, Wang Fuk Court comprises eight independent blocks having a similar layout, each rising 31 stories above ground, providing a total of nearly 2,000 residential apartments. Each block is served by two interlocking (“scissor”) staircases, accessible from a common corridor on every floor. At the time of the fire incident, which involved seven of the eight blocks, extensive
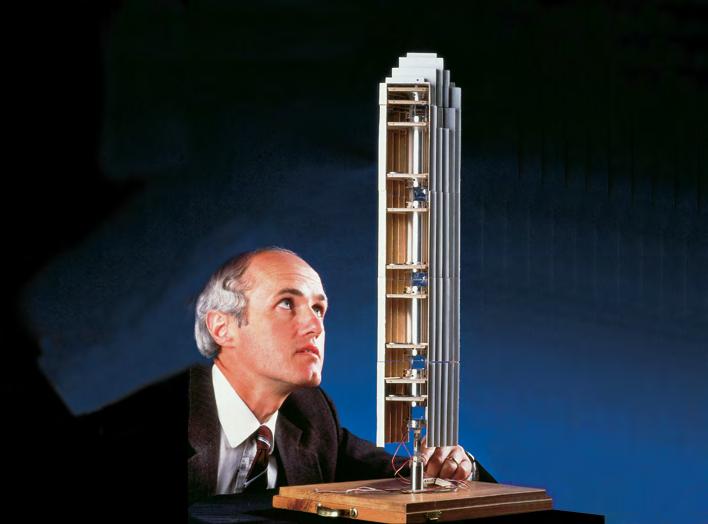
Peter Irwin was one of the tall building industry’s foremost wind engineering experts.
refurbishment and repair works were underway to remediate the aged external walls across all blocks in the complex. The refurbishment involved full scaffolding around the perimeter of each block.
Based on information available, there is no reason to believe that the origin of the fire was not accidental, though its exact point of origin, apparently either on the lower floors of Block F (Wang Cheong House) or within the scaffolding around the building remains unidentified. The extent to which the circumstances of the fire contributed to its spread within and between blocks, as well as the vulnerabilities of the buildings that led to such tragic outcomes, will require a thorough examination and forensic analysis by fire safety experts.
Instead of recounting the events of the Wang Fuk Court fire, which have been widely covered by both
mainstream and unofficial media, this article reflects upon initial reports and eyewitness accounts. At present, several sources indicate the following as part of ongoing refurbishment works; however, these details may be reconfirmed or subject to change as further information becomes available.
The fire alarm system in common areas had been switched off.
Several of the staircase windows had been turned into temporary wooden doors, allowing workers to access the scaffolding directly from the stairs.
Expanded polystyrene (EPS) boards had been installed over windows to avoid damage to window glazing and to avoid ingress of dust into the building.
Some degree of construction materials and waste was present on the scaffolding and the ledges of the blocks.
Scaffolding included bamboo culms and nylon netting, which is traditional practice in Hong Kong.
Staircases and common corridors in the Wang Fuk Court complex were particularly vulnerable to the ingress of smoke via windows or temporary wooden doors, especially given the flames spread across the scaffold structure, covering nearly all external walls, including those adjacent to the staircases and corridors. While the spread of flames or smoke into individual apartments would compromise safety conditions for occupants within, breach of a window or
The Wang Fuk Court fire in Hong Kong on 26 November 2025 killed 168 people.
CYRIL
YOSHI
a temporary wooden door in the staircases or corridors would challenge vital means of escape for multiple residents escaping and paths for firefighters accessing the building. Latest reports show at least 82 deaths in Block E (Wang Tai House), compared to the 70 deaths in Block F where the fire began.
The potential for the fire to spread across multiple blocks was heightened in the Wang Fuk Court complex. First, as multiple floors of a block burned simultaneously, each floor acted as an additional source of radiant heat, intensifying the total heat exposure to adjacent blocks. This cumulative effect meant that neighboring blocks were subjected to greater radiant heat than would occur if a fire were confined to a single floor.
Secondly, the proximity of the scaffold structures between the blocks contributed to the increased transfer of heat. The presence of continuous scaffolding effectively reduced the separation between the buildings, creating a bridge that allowed radiant heat travel more easily from one block to another. Although this scenario was plausible given the circumstances, it is important to note that such conditions would not have been anticipated when the separation between blocks was originally examined during the original design and construction, as a singlefloor fire would have been assumed. Most likely, falling debris and burning embers also contributed to the spread of the fire between blocks, compounded by the scaffolding.
Although future investigations and studies should look closely at the events and underlying causes of the fire at Wang Fuk Court, findings to date have brought to light the design and management vulnerabilities of the blocks, which were further compounded by the circumstances of ongoing renovation works. This emphasizes how crucial it is to ensure that the assumptions made during the fire safety design of a building are upheld throughout a refurbishment project, particularly when it remains occupied.
by Mass Timber PORTLAND, USA
Equitable Height Enabled
Martina Dolejsova
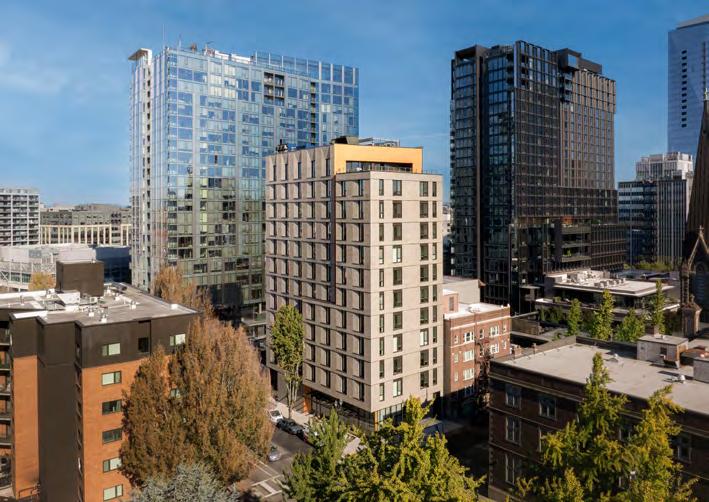
On a 464-square-meter lot in downtown Portland, a 12-story building rises where a single home once stood. Julia West House is modest in footprint but ambitious in intent: Oregon’s tallest mass-timber residential building, and a new model for delivering permanent supportive housing through height, material innovation, and publicinterest development.
Developed by Community Development Partners and designed by Holst Architecture, the 5,000-squaremeter project delivers 90 homes for residents earning 30% or less of area median income. The building is targeted specifically at older adults experiencing—or at risk of— homelessness, a group that now represents nearly a quarter of Portland’s unhoused population. As of early November, more than 65% of the units are already occupied.
CVU (formerly CTBUH) joined city officials and project partners at the opening, including Community Development Partners’ Chief Development Officer Jessica Woodruff, Portland City Councilor Mitch Green, and Multnomah County Chair Jessica Vega Pederson. Pederson described the project as an example of “being intentional about what inclusiveness needs to be—and what our city needs to be.”
That intentionality is embedded in the site’s history. The land was acquired in the 1980s by the First Presbyterian Church of Portland for community use. When CDP purchased the parcel in 2024, it extended that mission vertically—replacing a former singlefamily house, named for Julia West Lindsley, with a high-rise supportive
Julia West House, Portland, offers 90 furnished units for low-income seniors.
CHRISTIAN COLUMBRES, COURTESY OF HOLST
housing community that multiplies the site’s social impact.
Mass timber was not a late-stage sustainability add-on, but a structuring decision from the outset. Early commitment to a timber system enabled the team to pursue one of Oregon’s first Type IV-B buildings, with exposed glulam beams, columns, and ceilings defining the interior character. The façade carves out communal spaces as generous voids, stitched together by a vertical fissure that evokes the Columbia River basin’s historic waterways.
Beyond architecture, Julia West House advances regional climate and housing policy goals simultaneously. The project is on track for National Green Building Standard and Energy Star certification, and its financing stack— including USDA Wood Innovations grants, Low-Income Housing Tax Credits, and Portland’s Clean Energy Community Benefits Fund—reflects growing public-sector confidence in low-carbon, long-life construction.
Equally central is the building’s service infrastructure. A network of local partners—including Northwest Pilot Project, NARA NW, Community for Positive Aging, and Lift Urban Portland—works with Multnomah County’s Homeless Services Department to deliver wraparound support. Case management emphasizes stability, aging in place, and social connection, with 20 units dedicated to recovery programs rooted in Native American cultural traditions.
Shared amenities—including a community room, rooftop patio, communal kitchen, and on-site service offices—reinforce the building’s role as more than housing alone. It is a vertical community designed around care, permanence, and dignity.
Julia West House demonstrates how height, mass timber, and supportive services can converge on constrained urban sites to address both housing insecurity and embodied carbon. In doing so, it offers a clearer definition of what equitable vertical urbanism can look like in practice.
REMEMBERED
Robert A. M. Stern: A Story in American Architecture
Will Hunter
Robert A. M. Stern, who has died at 85, was one of the most consequential figures in American architecture. Born in Brooklyn in 1939 to a lower-middle-class family, he rose to lead one of the country’s most substantial practices, Robert A. M. Stern Architects (RAMSA), and served almost two decades as dean of the Yale School of Architecture. His career combined practice, scholarship, and institution-building with unusual consistency, leaving a deep imprint on both the built environment and architectural culture.
Unlike the other great recent loss to the discipline, Frank Gehry, Stern had no signature formal language. If you encountered one of his buildings unlabeled, it might be difficult to place which decade—or even which century —it belonged to. What unified the work was not style but an informed sense of proportion, legibility, and appropriateness. RAMSA operated across an exceptional range of scales —from interiors and private houses to museums, libraries, town plans, campus quadrangles, and the residential towers that now frame parts of
Manhattan’s skyline. Whatever the project, the architecture met you directly: buildings that stand upright, look you in the face, and understand their role.
Two Harvard buildings I spent time in while a fellow at the university illustrate this range. The Kennedy School is essentially a piece of democratic European modernism, with a faintly Hertzbergeresque informality that integrates existing fabric into a unified whole. The Spangler Campus Center at Harvard Business School, by contrast, adopts the institution’s clubhouse idiom —brick, timber, fireplaces, even drapes —with complete conviction. Both are exactly right for their cultures; neither is “recognizably” by Stern. He had an unusual ability to inhabit an institution’s self-image and give it the architecture it believed it required.
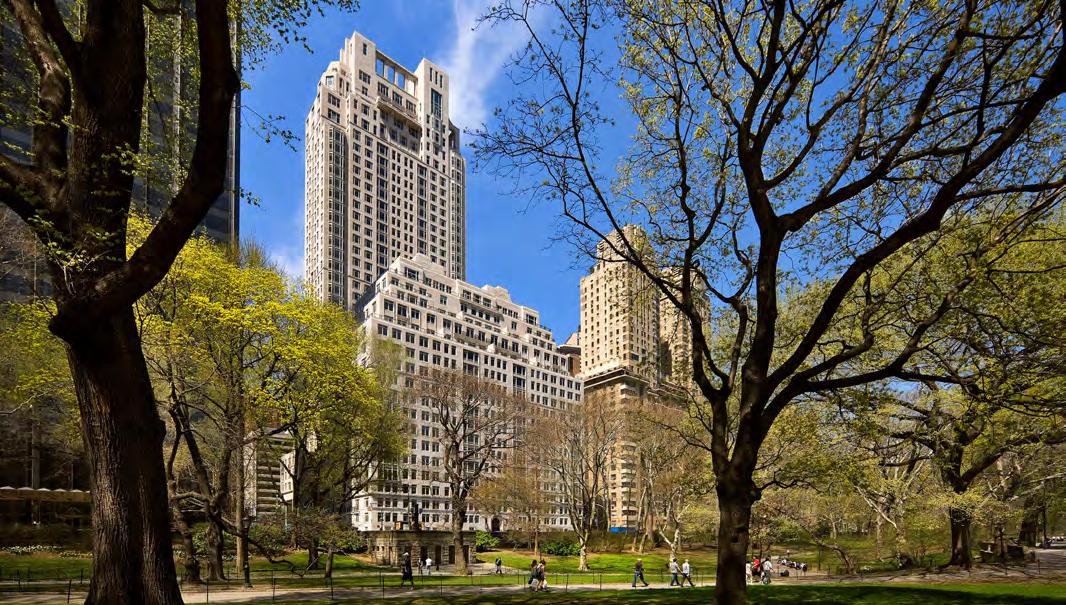
The project that changed everything was The Tower at 15 Central Park West. Completed in 2008, it became, for a time, the most expensive residential building ever built in New York, resetting price levels across the city. Its limestone façades, deep-set windows, and deliberate evocation of pre-war Park Avenue established a new model for luxury urban living—one that was widely copied but rarely equaled. In commercial terms it was an extraordinary success; in architectural terms it reasserted the idea that New York’s future skyline could be built from continuity rather than rupture.
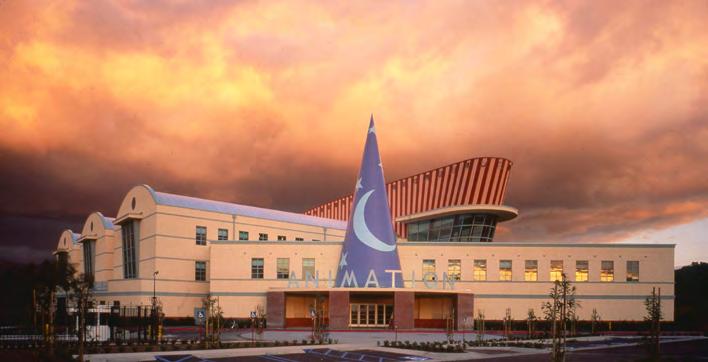
The Disney Feature Animation Building was a notable turn into the postmodern for Stern.
His patrons formed a roll call of American power. He designed for Gates at Stanford, Bloomberg at Harvard, the George W. Bush Presidential Center in Texas, and multiple Schwarzmanfunded institutions—as well as a long series of commissions for Disney. Disney was not incidental: Stern sat on the company’s board through the 1990s and worked with Michael Eisner on projects ranging from the Disney Casting Center and Feature Animation Building to the revival of Times Square and the restoration of the New Amsterdam Theatre, as well as the master-planned town of Celebration, Florida. It was this combination of cultural, corporate, and civic reach that gave RAMSA its unusual scale.
Yet Stern was not simply the architect to American titans. The practice also built a vast swath of the nation’s public realm—libraries, museums, community colleges, and civic buildings from Nashville to Jacksonville.
He was, in parallel, a serious scholar. The six-volume history of New York that
bears his name was not merely a synthesis but an act of archival reconstruction. For New York 1900 alone, Stern and his collaborators assembled more than 12 linear feet (3.6 meters) of primary-source material—more than doubling the known bibliography of the city’s architectural history. In this sense he did not just write history; he rebuilt it.
That scholarship was not an add-on to practice but part of its infrastructure. Stern set out to create what he called an “author’s department” inside his firm—a permanent in-house research and publishing unit—and RAMSA duly produced The Anglo-American Suburb,
Planned, and the successive New York volumes alongside its building program. The office became, in effect, a shadow university.
Teaching formed a continuous thread through this enterprise. At Columbia, where he taught for nearly three decades, his junior design studio became legendary as one of the hardest courses in the university—yet students recalled it as among the best educations they received. His seminars sent students into the Avery Library stacks to recover forgotten periodicals and terms, work that fed directly into his books. Many of those students joined his office; several became partners. Stern rejected the Fountainhead myth of the solitary genius—“Anything I’ve done, I’ve done because a host of people helped me,” he wrote—insisting that architecture is always collaborative. At Yale, his deanship was marked not by ideology but by plurality. He invited a wide range of practitioners and critics to teach, often pairing contrasting voices in studios and reviews. As Frank Gehry later observed, “Generations of
Paradise
The Tower at 15 Central Park West was a game-changer for Stern’s practice and for the high-rise residential market in New York City.
architecture students and young architects have benefited from [Stern’s] uncanny ability to gauge architecture’s pulse at any given moment and his commitment to opening up the conversation to all capable voices.”
I first met Bob when Charles Jencks invited me to lunch with him at the Athenaeum in London. Not long after, he asked me to speak at a Yale conference on the future of architectural education, and later at the transitional conference marking the end of his deanship. Those invitations enticed me from London toward America and eventually to the Loeb Fellowship at (rival) Harvard.
We would dine on his visits to London, where I always enjoyed his sharp wit and insider gossip. We were meant to meet for an alfresco rooftop dinner at his club in New York, but—as COVID’s second wave ascended—he canceled; I never saw him again in person, though we kept up a run of Zoom martinis, his famous post-lecture Yale ritual, where it was served to thirsty students and faculty from great pitchers. Later he wrote a letter supporting my Green Card, which helped cement my life in Manhattan. My experience is undoubtedly one of thousands of similar stories: small, consequential acts of generosity that shaped younger architects’ paths, and perhaps as important a legacy as any building.
Bob lived in one of his own designs, the Chatham, on Manhattan’s Upper East Side—choosing a lower floor so his windows faced the trees rather than the sky, and carving out the building’s only private terrace. It was there that he retreated during and after the pandemic.
Stern died on Thanksgiving, a few weeks before he was due to retire fully from practice in January, and shortly after the publication of the final volume of his New York history. It feels like a life brought to its natural conclusion: the scholarship completed, the practice handed on, and the city he spent a lifetime studying and shaping forming the setting of his final days. RAMSA will continue under the leadership of his longtime partners.
TIRANA, ALBANIA
MVRDV Wins with Giant Urban Sphere
The Editors
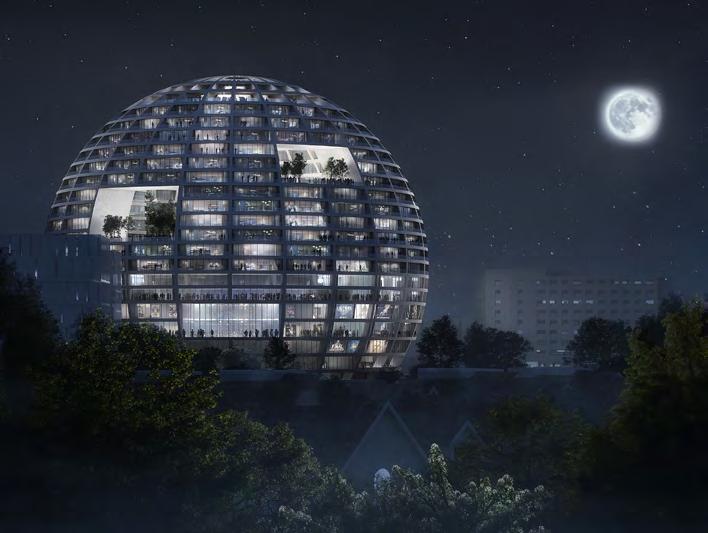
The international competition to design the new Asllan Rusi Sports Palace in Tirana—a 6,000-seat arena intended to fuse sport, community, and urban life—has been won by MVRDV, with a bold spherical proposal rising 19 floors.
Named The Grand Ballroom, the project reimagines the sports venue as a dense, mixed-use urban object, combining a basketball and volleyball arena with housing, a hotel, and ground-level retail within a single, monumental form.
More than 100 meters in diameter and totaling approximately 90,200 square meters, the sphere is conceived as both an icon and a spatial strategy. By stacking residential and hotel programs directly above the arena, the design concentrates a substantial amount of development on a constrained site while avoiding secondary or “back” façades. The rounded form engages all sides of
the neighborhood, while tapering at the base creates space for public plazas and outdoor sports facilities; tapering at the top generates terraces for residents and hotel guests.
The building is organized in layers. Retail, cafés, and amenities occupy the lower levels beneath the arena, activating the ground plane throughout the day. The arena itself is accessed via short bridges at ground level and is supported by two additional training courts concealed beneath the seating tiers. Above, two floors of hotel accommodation overlook the arena through an oculus in the roof, allowing guests visual access to events while maintaining acoustic separation.
Residential apartments occupy the sphere’s upper shell, forming a vast semi-outdoor domed interior that functions as a shared courtyard garden. Punctured by large openings for daylight and ventilation, this space introduces communal green areas high above the city. Duplex penthouses and a doubleheight hotel sky bar complete the upper levels, reinforcing the building’s role as a new landmark on the route between Tirana’s airport and city center.
A GRADUAL SHIFT TO MASS RELEVANCE
Curated by Florencia Rodriguez, the Chicago Architecture Biennial gets closer to its objective of taking architecture to the people and out of the academy, writes Daniel
Safarik
.
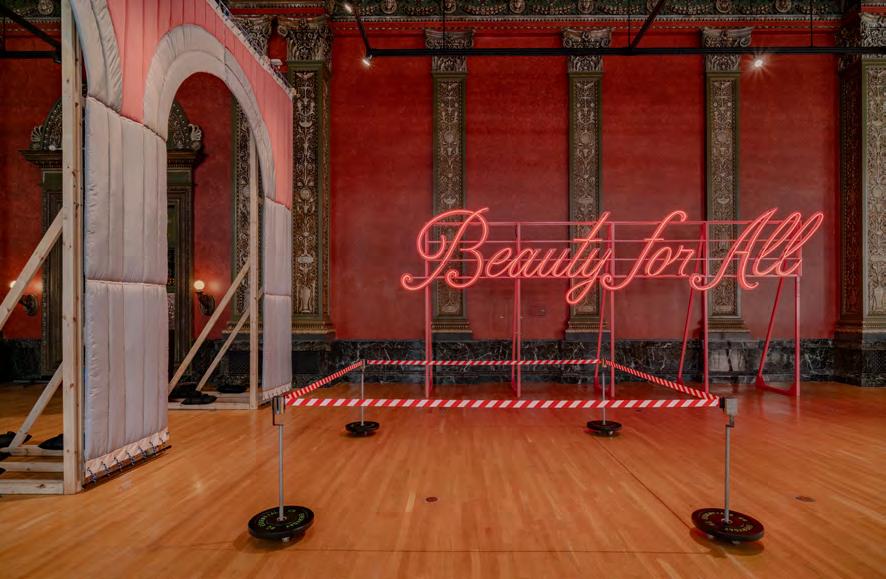
Now in its 10th cycle, the Chicago Architecture Biennial, like its elder cousin in Venice (see VU 4, p. 16), has been staged through periods of headspinning turmoil in the last decade, a timeline that has compelled architects to address global issues that may not have been part of their core training. The theme of the 2025–2026 edition is “SHIFT: Architecture in Times of Radical Change.”
Although it is positioned as being delivered across five sites, the two high-gravity polestars of the show are the Chicago Cultural Center, the city’s former central library, an 1897 BeauxArts gem with a 62,000-piece Tiffany dome, and a vacant former H&M store on Michigan Avenue in the city’s Magnificent Mile shopping district. The contrast between these two sites, the former opening in late September and the latter in early November, is resonant with some of the challenges the Biennial faces in focusing on what audiences it wants to address.
While the Cultural Center is both a temple to “high art” and a genuine “people’s palace” that is open and free to
all, it is perhaps the less inviting of the two venues if one does not already know what is there. Elaborate friezes in wood and stone, and vaulted, tiled corridors are architectural sights in and of themselves to behold, but the backdrop sometimes threatens to distract from the immediacy of the work on display, which is not helped by being primarily located on the fourth floor. Whereas the storefront, stripped bare save for a phalanx of track lights, is visible right from the most populated commercial stretch of Michigan Avenue, not far from the Harry Potter store and American Girl Place. The chances of someone stumbling into the Biennial from the street, knowing nothing about it, and experiencing it serendipitously, seem far higher here.
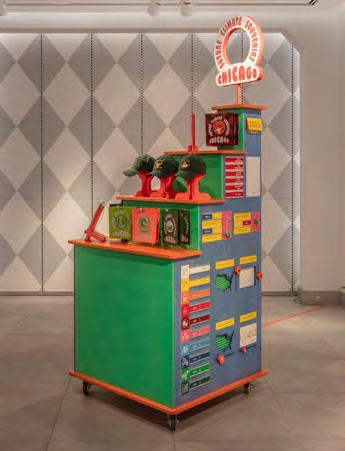
It could also be that the content of the storefront is particularly inviting, with some installations at least conceptually interacting with their touristic, Everyman context. Parson & Charlesworth’s “Future Climate Souvenirs” features the very same ball caps and trinkets that can be found in sidewalk stands outside, but here,
Above— Parson & Charlesworth’s “Future Climate Souvenirs,” imagines future Chicago tourism in a changed climate.
they’re emblazoned with advertising for future landmarks of an altered city: Deep Dish Lakeshore Bio-pond, Marina City Urban Forest (imagining the kind of green festoonery common to Singapore transplanted to Chicago) and kayak rides under the Bean (as Anish Kapoor’s “Cloud Gate” sculpture is known), which today is on dry land.
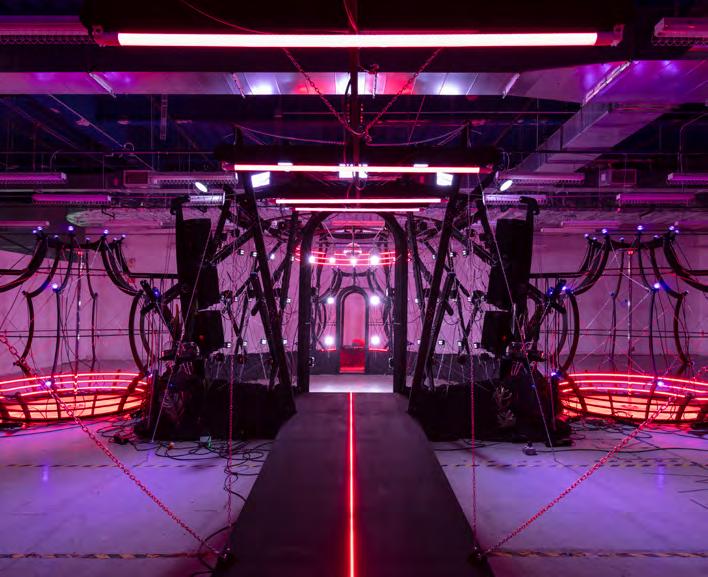
Many a sweaty, late-night floorstomper has said, “dance music is my church.” For those curious enough to ascend to the top floor of the store, the reward is quite literally that. What is, in plan, a church—with nave, transept and sanctuary—in 3D is a pulsing nightclub, framed in black-painted MDF and tensioned with choker chains. This is “Discotecture,” by Ivan L. Munuera and TAKK. It might be counterintuitive that one of the most rhetorically coherent exhibits should also be the most fun—but maybe it shouldn’t be. Not everyone will hear the creators’ accompanying narrative, which takes participants through a history of Chicago house music and the various dens of dance equity that popped up in the ‘70s, ‘80s,and ‘90s, relating this to resistance
movements as well as surprising intersections with the architecture communities of the day. While Cedric Price conceived the embryonic Fun Palace, sadly never built, Arata Isozaki designed New York’s Palladium, we are reminded. But anyone can experience it as a generous space of joy, celebrating bodies in space.
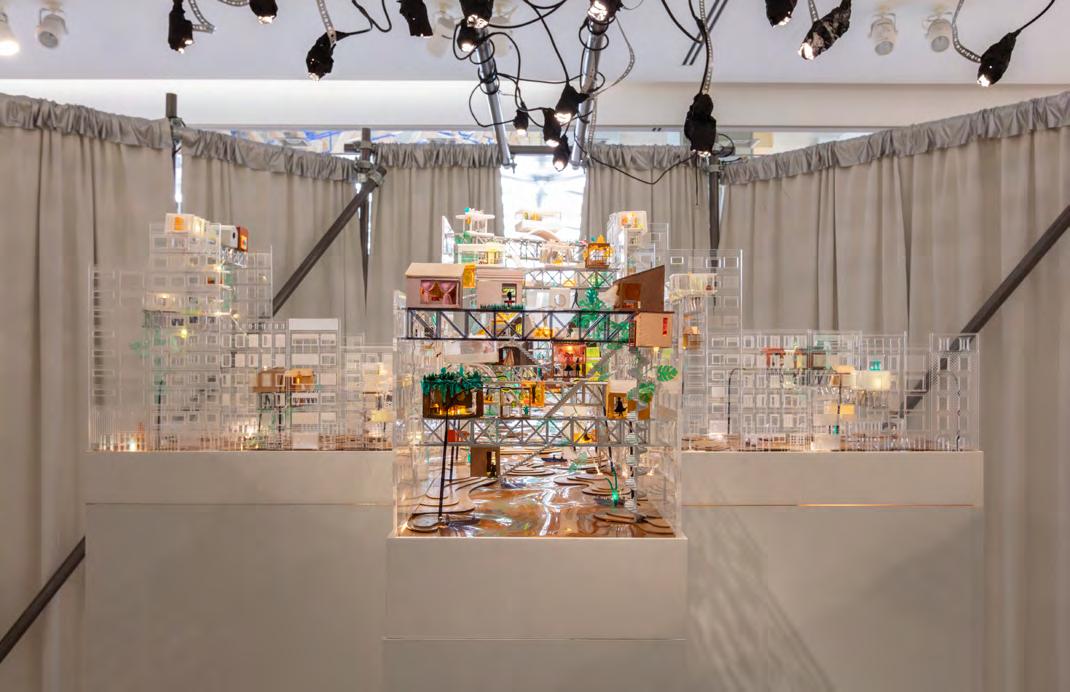
For a pithy take on vertical urbanism, it was hard to beat Planta Studio’s “Informal Flood,” an imaginary of modular settlements being constructed on gantries over newly flooded thoroughfares in dense districts of Buenos Aires, acknowledging that the public reception of these would gradually transition from reprobation to acceptance, and then, inevitably, to gentrification and appropriation.
As in previous editions, the curators seek equally to trace the arc of social justice and that of the profession, in an earnest search for moments when these become tangent.
Perhaps the most straightforward examination of architecture’s intersection with the everyday was in the Cultural Center’s anteroom, where “Inhabit/
Right—
“Discotecture,” by Ivan L. Munuera and TAKK, presents the dance floor, with its rich historical veins of resistance, as an antidote to dystopia.
PABLO GERSON
Outhabit” gathers 29 collective housing projects from around the world. The installation, by Alexander Eisenschmidt with Camilo Restrepo Ochoa, Igo Kommers Wender, and CAB Artistic Director Florencia Rodriguez, counterposes scale models of vertical collective housing against video testimony from residents of the buildings. Poignantly, some of the models include famously demolished examples, such as the Nakagin Capsule Tower (Tokyo) and Robin Hood Gardens (London).
The response of architecture to capital and social crises was the theme of the “speaker’s corner” forum on the state of architecture criticism, featuring the ever-trenchant Kate Wagner, architecture critic for The Nation, Zach Mortice, a Chicago design journalist and critic, and Douglas Spencer, the Pickard Chilton Professor and Director of Graduate Education in Architecture at Iowa State University. Once the acknowledgement that architectural criticism is always “in crisis,” as “crisis” is the root word of “criticism,” was out of the way, the particular urgency of progressive critique in the face of grotesque applications of
design in service of neoliberal megalomania could be explored.
Wagner drew a direct line between the general public’s perception of the majority of the built environment being aesthetically “ugly” and the “ugliness” of capital flows driving social conditions. With the dogmas of modernism, postmodernism, and an era of “naked capital grabs, with some shapes” (mainly) behind us, the moment now calls for “bringing architecture back into the political realm, which means bringing it back into the realm of human relations,” Wagner said. “Architecture is a way to activate the political, and the political is a way to activate architecture.”
It wasn’t long before the conversation waded into Marxism, which is the lens through which Spencer looks at the profession, in the sense of, by way of its forced participation in capitalism, collective humanity is creating the conditions for the architecture we get, but very few people are participating in its production. The profession doesn’t help matters by fetishizing objects and casting individuals as sole authors of this production, he added.
DANIEL SAFARIK
Left— Objects on display at the Chicago Cultural Center are in competition with the architecture of the city’s former central library.
Below—
Estudio Planta’s
“Informal Flood” imagines a flooded city that spawns informal settlement, followed by gentrification.
But how then could architecture criticism, and architecture itself, be more relevant to the general population? As the internet has become not the promised platform for popular communication but a balkanized, “hostile space for productive thought and interpersonal relations,” how does architecture criticism reach a mass audience? In an environment where it is near-impossible to make money by writing, and in which the traditionalist right wing of the political spectrum is tapping into a genuine concern by the public that architecture is not responsive to common values or needs, “maybe we need to blow it all up and start over,” Wagner said. The beginning of this new revolution is to see the wonder in everything, and to work on developing a healthier public discourse in all matters, and to continue to advocate for unionization and other campaigns that recognize architecture
as a collective project, making it more legible to a broader public, the panelists seemed to agree.
This edition of the Biennial carried forward some of its predecessors’ concerns with social and environmental justice, but there were hints that the distinction between art and architecture was becoming stronger, and the dialogue about the power of making and inhabiting space for humans had advanced somewhat beyond the allegorical and performative mire of previous editions. The curators’ decision to “take it to the streets,” both in the sense of improving accessibility and visibility, and the subtle but detectable shift from praxis to practicality, struck a blow for relevance at a time when it is sorely needed.
“Shift: Architecture in Times of Radical Change,” the 10th Chicago Architecture Biennial, runs from 19 September 2025 to 28 February 2026.
PABLO GERSON
ESSAY
TOWARDS CARBON CLARITY
We have a responsibility—and the tools—to reduce greenhouse gas emissions through design, material, and operational choices, writes Carl Elefante
Accounting for building-sector greenhouse gas emissions is complex and can be confusing. Not infrequently, data for energy use, energy-related greenhouse gases (GHGs), and total GHGs are inadvertently interchanged. Although they are closely related, they are not synonymous. The fastest way for architects and other building-sector actors to lose credibility with energy and climate change experts is to carelessly conflate the apples and oranges of GHGs.
In 2016, following the Paris Climate Summit, the UN Environment Program organized the Global Alliance for Buildings and Construction (GlobalABC) to serve as the buildingsector clearinghouse and reporting authority (GlobalABC became an independent body in 2021). GlobalABC draws its data from the International Energy Agency and reports on energy use and energy-related emissions. Energy production and use are the largest global source of GHGs and the largest component of GHGs from industry, agriculture, transportation, and buildings.
Terminology that was originally applied to the energy and industrial sectors can at times seem misaligned for
building design, construction, and operation. Emissions are categorized into scopes 1, 2 and 3, described as direct, indirect, and embodied emissions. With its energy and manufacturing roots, emissions are calculated for both the “upstream” emissions of suppliers and “downstream” emissions from, for example, distribution, sales, and installation processes. For most building types and occupancies, downstream emissions are somewhat of a misnomer, instead accounted for at the infrastructure or city scale as, for example, wastewater treatment and transportation emissions.
For buildings, direct carbon pollution is emitted on-site from
“Concrete production accounts for 7% of annual global emissions, more than any nation in the world, with the exception of the United States and China.”
consuming fossil fuels for space heating and cooling, water heating, cooking, and other uses. Indirect carbon pollution is emitted by generating the electricity buildings consume. Although electric- energy-consuming equipment is located on the building site, carbon pollution can occur thousands of miles from where electricity is consumed. This reality is one of many factors in growing climate inequity concerns: one location benefits (from the availability of energy) while another suffers the consequences (from pollution and other impacts generating power).
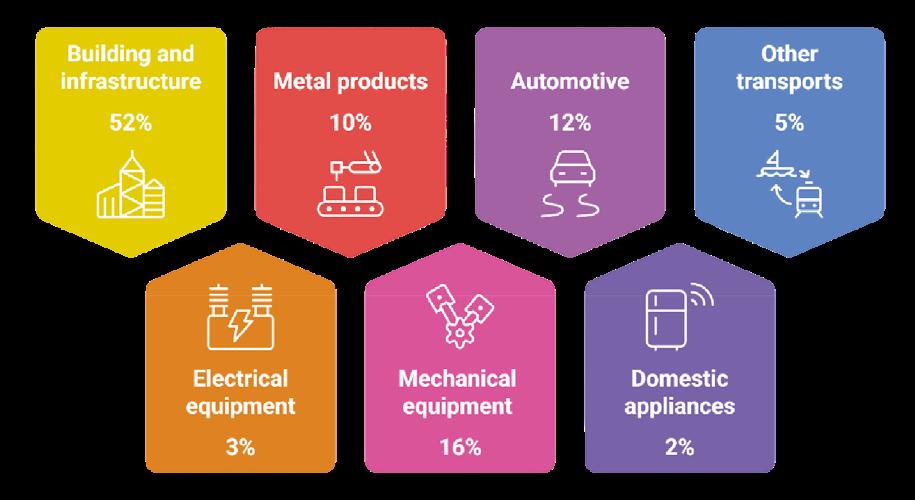
Embodied carbon pollution is emitted from the manufacture of building products, construction activities, and their associated transportation burdens. The most complex and least understood of the three categories is the tracking and reporting of building- sector embodied emissions. The production of concrete and structural steel tops the list of such sources. Concrete production alone accounts for 7% of total annual global emissions, more than any nation in the world, with the exception of the United States and China. Like indirect emissions, the location of embodied
The connection between embodied emissions and service life expectations is a crucial decarbonization factor. The diagram shows embodied emissions from construction systems and activities (Data from One Kingdom Street, London, analysis by Davis Langdon).
emissions is not necessarily tied to the building site. Climate inequity concerns about the manufacture of building products and construction materials are frequently troubling.
Accounting for greenhouse gas emissions begins by estimating emissions associated with energy use. Calculations are quite straightforward. Although the qualities of specific fuels vary considerably (for example, different coals can emit from 2.9 to 3.9 tons of CO2 per ton of coal), industry and national averages are fairly reliably obtained. Burning coal to generate one million British thermal units (Btu) of heat emits at least 204 punds (92.5 kilograms) of CO2. Natural gas burned to produce an equivalent quantity of heat emits about 117 pounds (53 kilograms).
In 2022, global energy–related greenhouse gas emissions were estimated at 36.8 GtCO2e. A gigaton is equal to one billion tons. GlobalABC reported that direct emissions from buildings accounted for 9% (3.3 GtCO2e) of global emissions and indirect emissions for 18% (6.8 GtCO2e). Combined, that is the equivalent of burning more than 3 billion tons of coal annually, or about 30 million railroad cars loaded with coal. That is a
gargantuan amount of coal equivalent burned to operate buildings, more than one-third of a ton of coal per person walking on Earth.
Energy-related building-sector GHGs are reported separately for residential and nonresidential building types. This distinction was made to align with several factors. To start, in many countries, residential and nonresidential properties are covered by different building and energy codes. Occupancy characteristics vary tremendously between the two categories. At home, people have the authority to adjust the thermostat or open a window at will, but not typically at the office. The bifurcation also reflects differences in ownership and the types of incentives or regulations that apply to each.
Today, building-sector non-energyrelated emissions are addressed entirely as embodied emissions assigned to the construction and building products industry. As carbon accounting practices advance, particularly as they reach beyond buildings and consider carbon sequestration opportunities on building sites, other non-energyrelated emissions factors will garner more attention.
Direct emissions are produced on-site from fossil fuel-consuming appliances and systems. Each and every one has proven and costeffective electric counterparts that are available in the marketplace today. Architects and engineers are unambiguously accountable for specifying those items and working with their clients to understand the trade-offs between first cost, life-cycle costs, performance factors, and environmental impacts and greenhouse gas emissions. That fossil fuels are flammable, explosive, and toxic is often left out of these considerations. In fact, damage to individual health and risk to public safety from the mere presence of fossil fuels in buildings—most commonly methane (natural gas)—is all too real. There are significant cost savings in not installing gas service, period. Costs for removing gas service, upgrading electrical service, and replacing fossil fuel equipment with electrical equipment is not costprohibitive when buildings are comprehensively renovated. Electrification can also dovetail with investments in on-site renewable energy. Although there has been a great deal of pushback from the fossil fuel industry, many jurisdictions have passed legislation to prohibit connecting new buildings to gas service and installing gas equipment. Sometimes, these prohibitions for new construction are paired with mandates to phase out gas equipment with electric alternatives as they age out of
Above— Evaluating the relative benefits of new construction, retrofits, and a careful balance between the two.
service. Some municipalities have also made plans for dismantling gas distribution systems in their entirety. Clearly, direct emissions are the dominion of architects, engineers, builders, and building owners. Making all-electric buildings is our purview. But who is responsible for zeroing-out indirect emissions? The answer is more complicated. If grid-delivered electricity was generated with only clean sources, indirect emissions for all buildings would be zero. Case closed. Although that is the stated policy of the United States (at least at times) and many other national governments, cleaning up the electric grid will take decades at best.
Since 2011, the number of coalfired power plants in the United States dropped from 557 to 242. Very few of the more than 1,000 oil-burning power plants have been decommissioned during the same period. And an additional 350 natural gas power plants have been added since 2012.
On the other hand, building occupants, owners, and professionals can contribute significantly to reducing indirect emissions. It starts with reducing energy demand by improving energy efficiency and designing buildings that moderate climate and accommodate occupants while consuming energy only when absolutely necessary. In addition, renewable energy technologies, including electricitygenerating photovoltaics (PVs), can be integrated into buildings and sites using several different technologies.
Millions of small- to medium-size buildings, notably including more than 100 million single-family houses, have the potential to generate a significant percentage of power they need using commonly available and affordable PV technologies. Here again, building owners and professionals have enormous agency and a huge contribution to make. In fact, the modification of individual buildings is
in many ways a more predictable and reliable path for rapid and substantial reductions in indirect emissions.
Zeroing-out embodied emissions is more complicated still. In highly developed countries like the United States, even the most basic building materials are the output of extensive supply chains and multiple steps in the handling and manufacturing processes. As with building operations, the vast majority of emissions to produce building materials and products are energy-related.
Also, operating long and elaborate supply chains must be supported by transportation. For many building products, that means transporting materials sold by the ton over thousands of miles. Many manufacturers are working hard to reduce the energy and transportation burdens of their products. Like every industry, the building products and construction industry is confronted with the fundamental conundrum of Scope 3 emissions: they can only be addressed by traveling down the supply chain to activities where emissions can be tackled as Scope 1 (direct) and 2 (indirect) emissions. Reductions in embodied emissions are in fact the accumulation of supplier reductions.
As with indirect emissions, both supply and demand play a role in embodied emissions. Here, too, architects and engineers are at the center of selecting materials. It is well within our professional wheelhouse to choose products with lower embodied emissions footprints. Using locally sourced materials reduces transportation impacts, supports the regional economy, and avoids many supply chain issues. And today, perhaps the most significant trend in reducing embodied emissions is to substitute biobased materials that naturally sequester carbon, materials like mass timber and other wood products.
Finally, embodied emissions dramatically alter the value proposition for existing buildings. The
ability to extend the life of existing buildings avoids tons and tons of embodied emissions needed to construct replacement buildings. While causing less embodied carbon pollution, retrofitting existing buildings can improve their energy efficiency to levels fully equivalent to new buildings. Arguably the greatest misnomer in today’s accepted building- sector decarbonization beliefs is that constructing new energy-efficient buildings reduces cumulative operational emissions.
Except for the tiny sliver of new buildings that actually produce more power than they consume, more buildings equals more energy demand and carbon emissions, period. In addition to avoiding the massive Scope 3 (embodied) carbon pollution from constructing new buildings, retrofitting existing buildings takes action that reduces current levels of both Scope 1 (direct) and Scope 2 (indirect) emissions by improving the performance of buildings that are already online. Much more will be said on the importance of building reuse, renewal, and adaptation later in the book.
In defining the value of architects to society, the American Institute of Architects (AIA) declares that “knowledge is our currency.” In the era of climate change and decarbonization, greenhouse gas emissions—carbon—is our currency. It is the universal language and metric of climate action that must be adopted by those who shape the built environment. And, as this brief overview makes clear, it is hoped that the architects, engineers, builders, and owners who have tremendous agency in actions can and must curtail all three categories of emissions: direct, indirect, and embodied.
space from cars is the single most powerful way to make cities healthier greener and fairer, say
Henrietta Moore and Arthur Kay
Today our cities are increasingly unlivable: too crowded, too congested, too hot, too wet, too dry, too noisy, too polluted, and too dangerous. This is primarily due to the car, where we find 1 billion of the 1.6 billion cars on the planet. As Pritzker Prize-winning architect Richard Rogers wrote, “The technology with most impact on urban design has been the car, and we are still trying to rebalance our cities, to strike a better balance between the car’s demand for space and the needs of people.” Finding this balance is why the role of the car is so fundamental to the future of our cities.
Land in cities is scarce and valuable. Cities have a vast amount of space dedicated to cars. The two main places where cars dominate our built environment is when in motion (4% of the time driving on roads) and when parked in a parking space (96% of the time). In both cases they are greedy for space. Cars are so ubiquitous in our cities that we have become “car blind.” We are used to cars, as fish are used to water. But when you go outside tomorrow, just take it in for a moment— they are everywhere, and their infrastructure dominates everything.
Roads are public space. They used to be vibrant, multifunctional spaces where people gathered, traded, children played, and people met. However, in the past 70 years, their primary function
became the movement and storage of cars. Because cars are large, loud, toxic, and dangerous, this came at the expense of other uses.
Let’s start with parking. Parking is storage space for cars when they are not being used, which is over 95% of the time in most cities around the world. In the United States, there is more space for parking our cars than there is housing for people. There are one to two billion parking spaces, three parking spaces for each car. This costs American taxpayers between US$4 and US$20 billion per year.
The issue is not just limited to the United States. The car’s insatiable need for space is reflected in every city in the world. In Barcelona, Spain, the city has 6,000 cars per square kilometer. Cars account for just 20% of journeys but occupy 60% of the city’s space. An empty car in a car park consumes the same amount of space as 20 people. In Manila, Philippines, only 12% of the population owns a car, yet 80–90% of road space is given over to car-centric travel.
Cars crowd out other amenities too, especially housing. The global housing and homelessness crisis is city-based. Rising rents are impoverishing city residents everywhere. Poorer renters are being pushed out of city centers, creating the suburbanization of poverty. Around 80% of cities worldwide do not have affordable housing options for the
majority of their residents. One off-street parking space consumes 25–33 square meters, roughly equivalent to the average living space per person in China, Spain, and South Korea, and larger than the average living space in India, Brazil, Mexico, and Poland. Housing is often sold with off-street parking attached, which inflates their price. Each space costs US$25,000–US$75,000 to build. “Bundling parking with housing creates “free” homes for cars and more expensive homes for people.”
Cities are full of untapped potential, hiding in plain sight. Scattered across urban landscapes are vacant lots, abandoned buildings, and underused spaces that quietly sit idle while the city grows around them. These gaps in the urban fabric aren’t just wasted opportunities; they’re a problem begging for a solution. Infill development offers that solution—an approach to urban growth that makes use of these overlooked spaces, turning them into housing, businesses, parks, or community hubs. It’s a way to fill in the gaps, rather than sprawling ever-outwards.
Left— Car-dominated streets prioritize movement and storage over people, a model increasingly being challenged as cities reallocate space to housing, greenery, and public life.
Infill development works within the boundaries of the city, finding value in places others might dismiss as too small, inconvenient, or unprofitable. An awkwardly shaped vacant lot becomes an affordable apartment building. A derelict warehouse is reborn as a co-working space. An overlooked railway verge becomes a community garden. On the verge of Denmark Hill railway station in South London, the community has even planted a small vineyard and is growing wine! Transport for London has a wildflower verge planting scheme across its road network. The total now spans the equivalent of 37 soccer fields, with more planned in the coming years. Creating habitats for bees, butterflies, and other pollinators while helping wildflowers thrive.
Infill is not big and impressive. It is small and tactical and impactful. It consists of the thoughtful interventions that make life worth living. It can adapt to the character of the neighborhood it is placed in. Cities are not blank slates, and their charm often lies in the distinct identities of their districts. The small-scale nature of infill allows it to fit into these contexts, respecting what’s already there while making room for new possibilities.
Infill is also practical. It makes use of what cities already have: roads, sewers, power lines, and transit systems.
Developing within established cities avoids the expensive task of extending infrastructure outward to support new developments. In Central Texas, the government was assessing how best to incorporate a growing population of a further 1.25 million residents and 800,000 jobs. They assessed adding this population within existing cities or developing suburban communities from scratch. The answer was clear— accommodating the new population within existing cities would save US$3.2 billion (US$2,560 per capita) in infrastructure costs, 70% less than the US$10.7 billion (US$8,560 per capita) required for sprawl. Infill leverages the city’s existing framework, ensuring that growth happens efficiently and sustainably. It also encourages compact, walkable neighborhoods where people have easy access to everything they need—jobs, schools, shops, parks— without long commutes or heavy reliance on cars.
How can this stuff work in your neighborhood? What about the millions of people who live in suburbs, or on the edge of sprawling cities around the world? It’s much harder to think about how these neighborhoods can be coherently knitted back together. Many 20th-century building and urban design typologies are a consequence of the car. These include things like the shopping mall, the business park, the suburban
block, the commercial strip, the cul-de-sac, the flyover, the ring road, the parking lot, the big box store, the McMansion, the gas station, the drive-thru, and the gated community. These so-called conveniences are often primarily accessible only by car, and consequently exclude those without. In the United States, many suburban neighborhoods are zoned for single use, meaning that housing, shopping, and workplaces are separated by large distances. This obliges residents to drive for most of their daily needs—to pick up a quart of milk or medical prescription would likely need a car, rather than being able to easily walk it or rely on a bus service. The ambition is to combine residential, commercial, and recreational spaces, places to live, work, and play, into one neighborhood. This is not a new idea, rather a very old one, and it is how most cities organically developed until 20th-century zoning came into effect.
Sprawl also imposes significantly higher costs on taxpayers due to infrastructure and service costs. This includes things like increasing the length of roads, sewers, utility lines, and extending travel distances for public services like public transport, garbage collection, policing, and emergency response. More compact residential development can reduce infrastructure costs by 30–50% compared to suburbs.
Left—
Chart of car usage showing that private vehicles are parked for 96% of their lifetime (white), driven only 2.5% of the time (black), with 0.8% spent searching for parking (red) and 0.5% stuck in congestion (green).
Below—
Appropriate radii to trigger use of different modes of transport.
In Delaware, providing services for compact developments rather than sprawl has been shown to cost the taxpayer 44% less.
Suburban forms of development typify some of the freedoms of the 20th century. As we consider what freedoms we want for ourselves and our families in the 21st-century, some of these typologies seem outdated. How can we rethink these suburbs? Not to demolish or abandon these areas but to adapt and revitalize them to better meet the needs of the people in those neighborhoods.
Cities produce 70% of the world’s greenhouse gas emissions and 80% of
them are facing climate hazards. There is widespread recognition that we need to do something about our cities and across the world: Oslo, Los Angeles, Madrid, Paris, Milan, Seoul, Hyderabad, Chengdu, Bogota, Copenhagen, New York, and many more are beginning to shift their mobility options away from private cars to more environmentally responsible and citizen-focused solutions. The aim is to make space in the cities for people and for nature, and to address the challenges that are making cities hot spots for carbon emissions, as well as increasingly unlivable. Cities, however, are not only a problem, but a major opportunity.
City, 20,000m Public Transport Ride Share
Leisure/art center
Transport E-Bike/E-Scooter Town, 5,000m Public Transport E-Bike/E-Scooter Ride Share
Below—
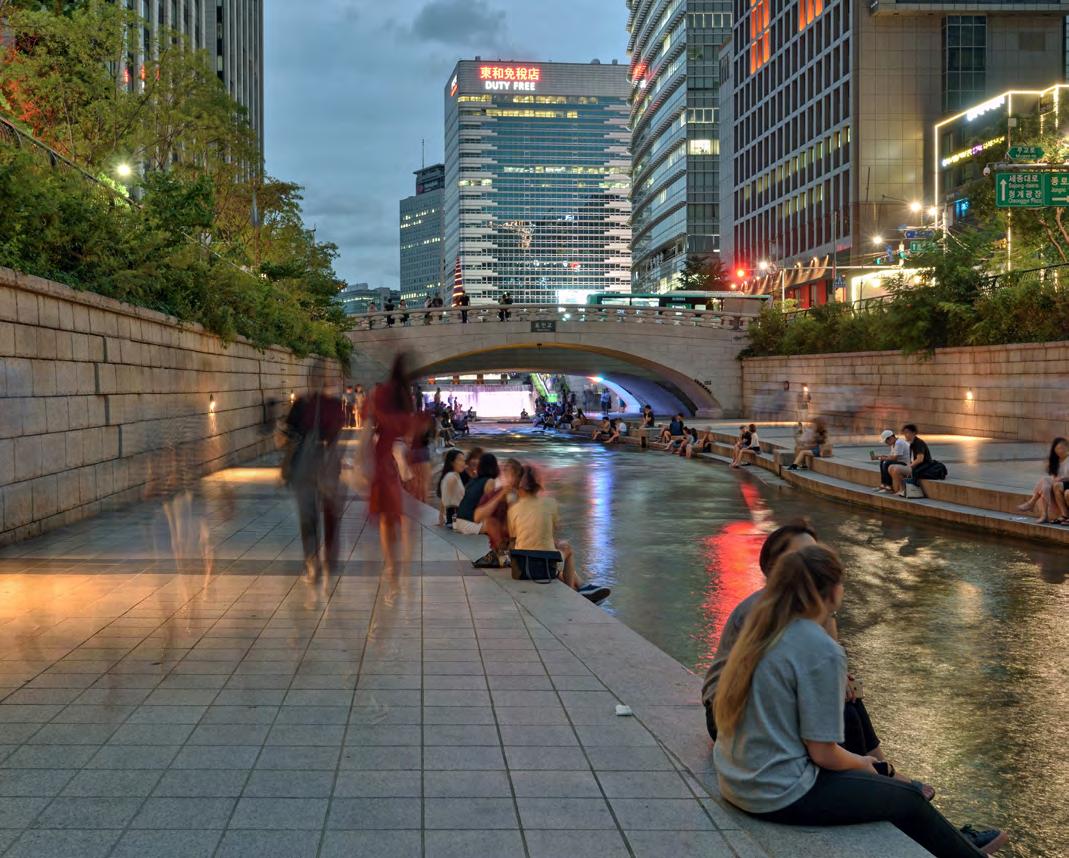
In downtown Seoul, South Korea, the Cheonggyecheon Stream is an 11-kilometer public space created as part of an urban renewal project to restore a stream that had been covered by a highway for decades.
Reducing the number of cars and the need for parking spaces and road space provides opportunities to increase green space and green networks in cities. More green space leads to higher levels of active travel and physical activity. In turn, this improves public health and provides more opportunities for people to interact with each other in public space. Promoting and ensuring diversity in public space use can be conducive to healthier lifestyles. Transitioning to active travel underlines the importance of proximity, connectivity, and safety perceptions, particularly among women and older adults. Shifting from car
travel to active modes will deliver important population health benefits, enlarge mobility choice, enhance societal well-being, and reduce the social costs that are imposed on all of us by car use.
We already have many of the simple approaches and technologies on hand that we need to reduce overheating, air pollution, and flooding, and make our cities safer, greener, more resilient, and more livable. Often it does not require technology at all, but rather, learning from nature. One of the people leading the charge on this is Kongjian Yu, the creator of the Sponge City concept. Sponge Cities are a way of thinking
about our built environment as part of nature, not separate from it. They mimic natural processes and materials.
In Seoul, South Korea, a community redesigned a 30-year-old highway after discovering it was built over a medieval stream basin. By reinstating the space as a stream, rather than a highway, it has transformed the neighborhood to provide space and light to cultivate biodiversity, build creative pedestrian pathways, and reduce heat islands and flooding effects. Similar projects cultivating urban ecologies are seen in flood-prone Karachi, where in the Denso Hall Rahguzar Project, renowned Pakistani architect Yasmeen Lari has reintroduced local terracotta clays into a busy shopping street, to build absorbent walkways, creating a “low-carbon eco-enclave” in the heart of the city.
In Los Angeles, where half the population lacks access to green space, the Trust for Public Land has been converting unused neighborhood alleys into vibrant, walkable, bikeable, and beautiful public resources that create biodiversity, reduce heat island effects, and connect communities together; underground filtration tanks capture billions of gallons of reusable stormwater, making the city more resilient to climate change. Reducing the role of cars does not have to mean trying to replicate a model of the past, but rather, working with the assets we
have sidelined. Greening cities not only brings new value to public spaces, it reinforces an understanding of public spaces as public goods.
Cities do need to take street space from cars to improve public health, livability, and sustainability, and to do so in a way that benefits all residents. Cars don’t represent freedom for everyone. Enforced car use, as suggested above, and its costs, can undermine household livelihood and security, while low-income households are often in areas disproportionately affected by pollution and noise, and deprived of green spaces.
The common assumption that cars are convenient, because they allow us to drive anywhere we choose at any time, hardly takes account of the inconvenience of traffic jams, pollution, poor health, and overheated and flooded cities. Exciting changes in cities all over the world are demonstrating that don’t have to throw out the baby with the bathwater: instead, urban spaces can provide us with new freedoms if we loosen our grip on the car and reach towards solutions that suit us and are already being implemented by communities and policymakers around the world. Henrietta Moore’s and Arthur Kay’s Roadkill: Unveiling the True Cost of Our Toxic Relationship with Cars is published by Wiley (2025).
Right—
The Denso Hall Rahguzar Project is the first section of a larger initiative to create a pedestrian heritage trail, celebrating the city’s heritage buildings and encouraging all of Karachi’s inhabitants to engage with this area of the city.
AGA KHAN TRUST FOR CULTURE/USMAN SAQIB ZUBERI
ESSAY
CONTENT CREATOR
The key to building healthier cities that generate super-normal returns is to design places that trigger serotonin production in urban citizens, writes
Martin Prince-Parrot.
Achieving consistent serotonin production—while eliminating the factors that trigger the stress neurotransmitter, cortisol—is anything but simple. And when it comes to tall buildings and skyscrapers, the challenge is even greater because of their dual nature. Smaller buildings are essentially micro-climatic. Executive teams can focus inward, controlling only the internal environment. But skyscrapers are macro-climatic. They exert a widearea effect on both the visible and invisible city, not unlike the gravitational pull of massive celestial bodies.
The smartest tall buildings must therefore perform at both levels— managing the internal experience, while also shaping the external urban condition, all while navigating the headwinds of capital-intensive, decadal projects. Of the two, it’s the macroclimatic dimension that holds the greatest alpha: the most untapped opportunity to reduce risk and deliver upside, precisely because it remains the least understood beyond environmental impact assessments and aesthetics.
In many ways, Urban Healthonomics, the book from which this essay is excerpted, is a cheat sheet for creating projects that deliver super-normal returns
for all stakeholders—especially investors. After all, even the smallest basis-point increase in net operating income (NOI), or reduction in operational expenses (OPEX), compounds into a meaningful uplift in asset value, which translates into economic growth.
Macro-Climatic Challenges
Buildings over 216 feet (66 meters) have an outsized effect on a city’s climate. At this height, they begin to trigger the “canyon effect,” interrupting air movement at street level. The result? Cortisol-inducing heat and pollution are trapped at the base of towers, amplifying the urban heat island effect and destroying the health of city dwellers. That might have been tolerable in the past. But in a warming world, it’s catastrophic. By mid-century, 75% of major global cities will transition to fundamentally unfamiliar climates. London will feel more like Barcelona. New York will feel like Lisbon—or Charleston, South Carolina. Columbia University projects that by 2080, heat-related deaths in New York City could climb to as many as 3,331 annually—up from a baseline of around 640 deaths in the early 2000s, a 420% increase.1
New York’s first setback requirement at 85 feet (26 meters), while wellintentioned, improved light but not air quality. The city still ranks among the top 10 globally for air pollution, which costs around US$25 billion annually, or 1.3% of its GDP.
Research using computational fluid dynamics suggests skyscrapers could potentially reverse the problem. High-level wind catchers could harness downdrafts and redirect them to street level, boosting air circulation by 250% with simple designs—or 400% with side walls.
Precedent exists with traditional wind towers in the Middle East, though these have never been built at skyscraper scale.
Promising? Yes. Proven? Not yet. A single tower won’t fix the air on an
avenue. Which brings us to more pragmatic, higher-return-oninvestment (ROI) levers: banishing cars, promoting walkability, deploying green infra-structure and displacing polluting power plants.
Turning Towers into Urban Alpha
The most negative externalities of towers can be mitigated in ways that also deliver direct returns. The real-estate adage “location, location, location” endures because it’s true.
But skyscrapers, by sheer scale, have far more leverage to redefine their own location than most assets. At the earliest opportunity, development teams should work with cities to pedestrianize or green the streets around their towers.
The returns for achieving this are clear. Between 2001 and 2016, property
RECURSIVE RELATIONSHIP BETWEEN ENVIRONMENTAL STIMULI, MOOD & SEROTONIN / CORTISOL PRODUCTION & HEALTH
Below— Environmental factors trigger serotonin (mood/ happiness) and cortisol (stress), leading to improved or degraded health.
VIRTUOUS CYCLE
MOOD BOOSTING ENVIRONMENTAL STIMULI CREATES / ENABLES GOOD MOOD
VICIOUS CYCLE DEPRESSING ENVIRONMENTAL STIMULI CREATES BAD MOOD
INCREASED SEROTONIN PRODUCTION / REDUCED CORTISOL PRODUCTION
REDUCED SEROTONIN PRODUCTION / INCREASED CORTISOL PRODUCTION
LOWER INFLAMMATION IMPROVED HEALTH FASTER HEALING IMPROVED SLEEP MORE PRODUCTIVE
HIGHER INFLAMMATION DEGRADED HEALTH FREQUENTLY ILL POOR SLEEP LESS PRODUCTIVE
prices in walkable US central business districts (CBDs) surged 125%. Car-dependent areas? Just 20%.
Demographics are reinforcing this trend. Surveys from Transportation for America and AARP show that 80% of 18-to-34-year-olds and 60% of over-50s prefer walkable neighborhoods.
Even urban municipalities, for their part, are increasingly open to these shifts, because they’re eager to emulate cities with high quality of life like Copenhagen and Amsterdam.
The smartest development teams will push to direct their mandated “development contributions” toward pedestrianization and walkability, thereby converting what was once a cost into a direct uplift in asset value.
Why Hedges Beat Trees
The conventional wisdom for cooling and cleaning city air is to plant trees. The reality? Urban budgets mean you get too few, too small, too late—leaving you with “green garnish.” Hedges, by contrast, offer superior serotonic features:
Pollution absorption: Roadside hedges can cut particulate matter by up to 63%.
Cooling without trapping: Unlike tree canopies, hedges cool through
transpiration and side shadow without trapping pollution beneath canopies at street level.
Biodiversity: Dense hedges above 1.5 meters create a superior network of habitats.
Cost efficiency: Up to 75% CAPEX and OPEX savings versus mature trees.
Acoustics: 2-meter hedges reduce adjacent noise transmission by up to 10 dB.
Carbon sequestration: Hedges reach maturity and maximum sequestration capacity in 4–5 years versus a decade for trees.
They’re also flexible—sculptable, modular, and capable of creating attractive “outdoor rooms” that elevate retail and hospitality units and offerings. Few urban experiences beat dining outdoors in a hedge-lined courtyard under string lights.
Skyscrapers as Grid Infrastructure
Tall buildings are often accused of being unsustainable. The truth? Properly designed, they could save more carbon than they ever emit.
How? Energy storage. Behind-themeter batteries allow towers to loadshift—buying cheap power off-peak,
The illustration shows how urban windcatchers channel highvelocity air down, enhancing airflow at street level.
using it when it’s most expensive. This reduces carbon, cuts costs, displaces pollution-inducing peak-supply plants, and slashes grid upgrade costs.
This dynamic works because during off-peak hours—typically between 9 p.m. and 8 a.m.—renewable energy, often from wind, floods the grid. Instead of being celebrated, this abundance becomes a liability: the surplus strains transmission capacity. To manage it, grid operators in many markets literally pay wind farms to switch off their turbines. The industry call this “curtailment.”
The costs are staggering. In the United Kingdom, National Grid pays up to £500 million (US$678 million) annually to waste this clean energy. In the United States, the major grid operators—CAISO, ERCOT, MISO, NYISO, and SPP—collectively spend more than US$11.6 billion every year on wind curtailment.
The irony? These costs are passed on to consumers, while wind farms are still not fully compensated for their lost generation. Solar experiences curtailment too, but at lower intensity, since solar output tends to align more closely with daily demand cycles.
If we could capture this surplus energy at night and redeploy it during
Left—
Wind tower in Yazd, Iran: could the principles here be used on tall buildings?
Source: ‘Pedestrian-Level Urban Wind Flow Enhancement with Wind Catchers’, Diagram of CFD Simulation, Figure 15, showing e ect of windcatcher on high level and street level wind velocity.
Below— While cities like Tokyo and Los Angeles bear the highest cost in absolute billions (USD), cities like Seoul show a disproportionately high cost when measured as a percentage of their GDP.
peak hours, the impact would be transformative. It would slash carbon emissions, cut consumer bills, displace polluting (and cortisol-inducing) peak-supply plants, and save billions in gridupgrade costs.
The need is already so acute that power companies sometimes flip the market on its head: in the United Kingdom, providers like Octopus Energy and OVO occasionally pay customers to consume power during oversupply periods—negative pricing as a desperate release valve.
This is where skyscrapers come in. By virtue of their size, load profile, and strategic urban position, tall buildings are uniquely capable of absorbing megawatt-hours of energy storage and releasing it when cities
Below— Commercial properties in highly walkable urban (CBD) and suburban areas consistently outperform car-dependent properties in price appreciation.
need it most. Properly designed, they can act as stabilizers for the urban grid.
Four Stages of Integration
Stage 1: The Communal Fleet
The simplest starting point is at the building-operator level. Batteries installed in basements, service floors, or parking garages—typically 0.5 to 2 MWh per tower—can cut operating costs by powering communal services such as elevators, pumps, lighting, and HVAC with off- peak power. They can flatten peak loads, reduce demand charges, and ensure critical systems continue operating during blackouts. With a modest 3-to-6year payback period, low regulatory risk (especially if solid-state, non-combustible batteries are used), and opportunities to participate in grid-balancing programs, communal fleets offer an immediate and
compelling OPEX solution for energyconscious skyscrapers.
Stage 2: Tenant-Optional Storage
The next stage brings energy flexibility to individual units. Offering 5-to-15-kWh batteries that can be installed for an additional fee enables tenants in existing towers to achieve a certain peace of mind, because they can draw down cheap night-time electricity for daytime use, cut bills, and secure their own backup power. In new builds, designing towers as “battery-ready” and delaying installation until requested by tenants or new owners dramatically lowers installation costs while raising property values. For landlords and developers, the upside is clear: higher sales premiums, less churn, and the ability to aggregate distributed storage into a single, revenue-generating virtual power plant (VPP).
Stage 3: The Aggregated VPP Tower
If both communal and tenant batteries are in place, orchestration software can transform the entire building into an urban-scale energy asset.
A tower with 5–10 MWh of distributed capacity can dynamically shift urban energy loads, provide frequency response, and preferentially store renewable energy. The result is not only a stronger grid, but also faster returns for owners: stacked revenues from utility contracts, green finance advantages, and even reduced insurance premiums, thanks to enhanced resilience. At this stage, the skyscraper begins to function less as a static consumer and more as a responsive, carbon-conscious infrastructure node.
Stage 4: The Grid-Integrated Building
Future skyscrapers can be designed from the ground up as fully- integrated energy hubs. With 10+ MWh of embedded storage, they can act as neighborhoodscale power stations, enabling flexible EV charging, and even operating autonomously in “energy island” mode during wider outages.
In this vision, clusters of towers can form urban microgrids—resilient, flexible, and capable of importing and
exporting surplus energy to and from the grid. At this stage, the skyscraper ceases to be only a vertical workplace or residence; it becomes a cornerstone of a healthier and more economically prosperous city.
From Passive to Serotonin Towers
The days of passive tower development are ending. Towers must pull their weight.
The most valuable skyscrapers of the future will be Serotonin Towers— macro- and micro-climatic assets that actively improve urban health while delivering outsized financial returns.
By leveraging strategies like walkability, hedges over trees, and grid integration, tall building teams can transform their assets from “necessary evils” into serotonin engines—unlocking healthier citizens, stronger cities, and higher valuations.
That’s the essence of Urban Healthonomics: building cities, and towers, that make people healthier —and cities wealthier.
This text is an excerpt from Urban Healthonomics: How to Create Healthy Cities That Accelerate Economic Growth, by Martin PrinceParrott, RIBA Publishing, 2025.
NOTE
1 Elisaveta P. Petkova et al. (2016). “Towards More Comprehensive Projections of Urban Heat-Related Mortality: Estimates for New York City under Multiple Population, Adaptation, and Climate Scenarios.” Environmental Health Perspectives 125 (1): 47–45. https://doi.org/10.1289/EHP166.
Right— Tall buildings have potential for energy storage, for example SOM’s Energy Vault Tower.
DESIGN
FULL CIRCLE
As UNStudio marks 25 years with a rebrand to UNS, founder Ben van Berkel reflects with Will Hunter on the practice’s evolution—from the hand-drawn looping geometry of the Möbius House to the AI-driven circular-carbon tools shaping its work today.
Left—
Ben van Berkel, co-founded Van Berken & Bos in 1988, with Caroline Bos. The firm is now known as UNS.
Will Hunter In preparing for this interview, I went back to the Möbius House, completed in 1998. I was struck by a description of it—not as a machine for living in, but as an environment for living in. I don’t know if that was your phrase or someone else’s, but it resonates with something my late colleague Peter Buchanan used to say: this transition from modernity’s Newtonian, mechanistic, dead universe to a living, unfolding one. Could you talk about the idea of the Möbius House—how its programs bleed into each other—and how that conception at a domestic scale has informed your later thinking, whether at the scale of much larger buildings or even of cities?
Ben van Berkel Yes, that was an important project. As a prototype, it influenced much of our later work. Its significance lay in the client’s request for a new kind of domestic organization. They were unusually forward-looking and foresaw the merging of work and home life. They asked for two workspaces in the house.
They had intriguing desires. They said things like, “We want to be together, but sometimes feel we are alone, even though we have kids.” They wanted to see their children when they came home, but not always hear them. Solving that was my challenge.
The landscape was extraordinary. The Möbius idea emerged not from a fascination with its inside-out geometry but from how one would walk, live, and work in the house.
Through that experience, you encounter what I called the four quadrants of the landscape. The Möbius band combined them—morning light, afternoon light, mid-day light. It became, in a way, a time machine.
page—
Above & right— Interior views of Mobius House, Hilversum, the Netherlands (1998).
Opposite
Ground plan of Mobius House, showing the fluid choreography of functions
EVABLOEM
Right—
Exterior view of Mobius House, Hilversum, the Netherlands (1998).
CHRISTIAN RICHTERS
The design choreographed how family members might meet or avoid each other. The glass wall between the living room and staircase meant you could see the children returning home without hearing them. All these elements contributed to the house’s narrative. It was about social interaction and time— specifically, space-time: how to live and work in the same place, balancing connection and seclusion.
WH Was the house a singularity or have you taken elements of that space-time choreography into later projects?
BVB I developed it further, notably in the Mercedes-Benz Museum. The double helix there, or the trifold structure— mathematically a threefold Möbius—both evolved from that early thinking. I’ve always been fascinated by organizational types in architecture, because if the organization of a building doesn’t work, nothing else will.
At the time, I experimented extensively with mathematical models and organizational principles. The Mercedes-Benz Museum was also conceived as a time machine: you ascend through the history of the car and descend into the future.
The client initially didn’t want a museum, but I argued that the car, like the helicopter in MoMA’s lobby, could be seen as art. That sense of storytelling—where visitors can lose themselves, meet each other, see the collection—was essential. Later, I applied these principles in the Arnhem train station and other projects.
WH What’s the largest scale you’ve tested this at? Have you been able to think about it at the level of master plans?
Left— Mercedes-Benz Museum (Stuttgart, 2006) uses a double-helix, threefold-Möbius structure to choreograph a visitor journey that moves upward through the history of the automobile and downward into its future.
BvB Yes. For instance, the project I’m working on now—the Chamartín Station in Madrid, one of Europe’s largest. There, we introduced what we call a “double ring.” On the upper level, you can look down at the tracks. The ring unfolds almost like a Möbius: you can check your train time, have a coffee, work, even walk into the park. It’s no longer just a station—it’s an urban hub.
We also proposed four entrances instead of the two the client requested, to connect more strongly to the neighborhood. In that way, social interaction happens not only within the system but extends into its context.
WH That’s probably my favorite project of yours on the website. It looks so exciting.
BVB Yes! And you know how well the trains are organized in Spain. High-speed lines take you to Málaga or Barcelona in three or four hours.
WH What’s in the mix? How do you navigate public to private?
BVB It includes everything—offices, retail, a big public park and there’s parking underneath, so everything is available. It’s based on what people now call the “15-minute” or “five-minute” city. Here, it’s almost a three-minute city: you can quickly reach the platform, have breakfast, or work in the next building.
The transitions relate to a bold plinth connected to the ring. The plinth is highly mixed-use—cafés, restaurants, shops. The idea is to activate the station and make it lively. Too often, European stations—Frankfurt, Munich—have become the city’s
RONALD TILLEMAN
backyard. Traveling used to be uplifting, a moment of reunion. I want to revive that experience, especially because public transport is inherently sustainable.
WH I suppose there’s always a tension with security. I just interviewed SOM about Manhattan West (see page 54), and after 9/11 there was much discussion about porosity—balancing openness with security. Designing an open station that could also be a potential focus of attack must involve tension.
BVB Yes, that’s a good point. We’ve had that discussion in both Holland and Spain. One positive development is that, in the Netherlands, every credit card or phone payment can now be used to pass through the station. You can use the metro without a standard ticket, just any form of payment.
That makes the system flexible and quick. It avoids congestion and boundary points inside the station. For example, in Amsterdam or Arnhem—where I designed another station— we have almost no queues. It doesn’t feel like an airport.
WH This is quite a big year for your office. You rebranded in May—from UNStudio to UNS—positioning it not just as an architecture practice but as a global design and consultancy firm. It signals that you’re addressing a much larger set of planetary issues. What do you see as the most critical challenges for architects to embrace today?
BVB You probably know this as well as anyone, since you speak to so many architects, but our profession has expanded enormously in the past decade. From technology to
Above—
Arnhem Central Station (Arnhem, 2015) uses mathematical organizational principles to generate fluid, folded geometries that create a clear circulatory framework for a major urban interchange.
Left— Madrid-Chamartín Clara Campoamor railway hub in Madrid, dubbed “Open Ecosystem,” is set to reopen in 2026.
sustainability to user-centric design, economics now plays a decisive role. If you don’t understand your client’s economic philosophy, you’re almost out of the game.
We also need to be careful with the new technologies coming our way. I use AI a lot—and I’ll return to that—but we must be bold and insightful about how it might work against us, as well as the advantages it can bring. In the next five or six years, AI will be pivotal, but I hope it will free more time for design again—for analog thinking and analog qualities.
We also need to focus far more on health in the built environment. I did a lot of research at Harvard and elsewhere on indoor health. You wouldn’t believe how unhealthy many schools are—full of toxic materials, poor acoustics, bad lighting. It’s hardly discussed in architecture, which I find very strange.
WH We don’t use the evidence base. We have entire cities as evidence of how things work, yet we rarely analyze them.
BVB Exactly—and safety, too.
WH We know what doesn’t work, but we keep designing as if starting from first principles every time.
BVB Yes—it’s outdated. That’s why I focus on health. I rarely use the word sustainability anymore. Of course, we must save the planet and we do everything we possibly can, but those questions are too large for architects to solve alone or overnight. My philosophy is: what can we do today? For me, it’s about how health and sustainability can reinforce one another.
Left— Echo Building at Delft University (2022) advances the aim of 80% circularity through demountable detailing and extensive use of bamboo and other reusable materials.
My aim is to make our buildings 80% circular. But it’s not easy. It requires collaboration across cities, clients, and the public sector—to help them understand that we must build healthier environments. Take the Echo Building in Delft, a university building. It’s very circular. We designed all details to be demountable, so the elements can be taken apart. We used a great deal of bamboo and other reusable materials.
The roof is entirely solar, producing enough energy not only for the building itself but about 20% extra for neighboring buildings. It’s also a multidisciplinary faculty building, bringing together students and professors from different departments. It was important to me that it be socially interactive—you don’t find the elevator easily; you take a broad staircase where you meet others. The open plan, with fewer columns, encourages visibility and communication.
So alongside the focus on health, I integrated sustainable and circular principles. You can’t do this with every building, but if you help the client think beyond the brief, you can often convince them with economic arguments. For example, at Booking.com Headquarters, employees said it felt like working in a resort. The building was later sold for more than double its original value. So yes, you sometimes need the economic case to make the design case.
WH At NYU’s Schack Institute of Real Estate, I teach design and development with a developer—we look at how design and the pro forma interact. It’s brilliant to teach that way.
BVB That’s excellent. If you don’t understand that world, you’re lost. In the past, architects could afford to act like artists
for a long time. Not anymore. It’s increasingly difficult not to know something about corporate finance and equity.
WH I noticed this shift on your new website. The way you present your work now feels very different from how you presented the Möbius House 25 years ago. The language isn’t exactly corporate, but it speaks the language of business. It feels more entrepreneurial. Is that deliberate—almost a post-founder strategy for the firm? You now also advise on economics and real estate, how far do you go in those conversations? For example, in deciding how much office versus housing to include?
BVB I understand what you mean. When you have people in the office who understand real estate and financial strategies, it’s not difficult to say, “Here we should have more housing, there fewer offices.” You can see what’s possible from regulations, height limits, and context. Offering some economic advice gives me the opportunity to make a better design.
If people think we’ve become more corporate, that’s partly true. But it’s also an extension of my intellectual ambitions. I want my clients to see that I understand their world.
I’m not worried about that anymore. For example, I’m also a painter—I paint one or two days a week and sell my work. For a long time, I never mentioned it because I thought clients might think I wasn’t serious as an architect. Now I’m more relaxed.
It’s the same with economics. I can openly “flirt” with it because, at the same time, I’m strongly advocating for sustainability, health, and better lives for people. I believe architects have a responsibility to improve the quality of life for those we design for.
WH When you spoke about the Möbius House and its four quadrants, it reminded me of integral theory—a system for mapping human knowledge across subjective and objective categories. What you’re describing feels like a move away from disciplinary silos toward more holistic thinking.
It seems more appropriate now to be an expert generalist—to think across disciplines, not just within a single box. For you, sitting in your office—perhaps in a gray shirt that makes you look like a consultant, but with paintings behind you that mark you as an artist—you can navigate between those worlds.
BVB Exactly. I’ve always been like that, but now I’m more relaxed about it.
WH Do you think that comes from maturity and success— from confidence?
BVB That’s a good question. No, I think it’s simply from doing a lot of projects. My ambition has always been to produce as much as possible. You can’t design a masterpiece every day, but if you do enough, once in a while you achieve a project where the client and everyone involved is 300% happy. That’s what keeps me going.
Confidence also comes from experience and organization. For a long time, I thought I could manage a 450-person office with only architects. I assumed I didn’t need HR, finance, a CFO, or a managing director—that I could do everything myself. But once you pass 100 or 200 people, you have a company, and you need those roles.
When I talk about organization in architecture, I’m also reflecting on the organization of my own practice. Once I brought in proper management, I suddenly had much more time for design.
WH I wonder if we could return to the idea of the city. Earlier, you described the modernist city as one that separated functions into zones—where you moved between work and home, traveling between towers that didn’t form an urban fabric. That was a city of doing, not of being. If that was the modernist city, where do you think we are today? What are the opportunities of building vertically now, and how do you conceive of tall buildings within the city?
BVB I see enormous opportunities. What you describe as the modern city became what I call a dead-end city—nonfunctional areas where people felt lost, with too few amenities and limited communication between them. There was no real service to the mix of programs.
The future, I think, is about creating neighborhoods in the sky. Why not have amenity spaces on the 20th floor? Why not a clubhouse where you can gather with 40 people if your apartment is only 50 or 70 square meters? Shared spaces enable social activities—sports, events, communal living rooms.
In South Korea or China, vertical living is standard, and people know how to live in towers. They take social responsibility seriously: they gather, talk, and make sure parents can live nearby to help with children. This interactivity and sense of care is something we haven’t fully learned in the West. We’re slowly adding more amenity spaces, making towers more relaxed, but it’s still evolving.
Take our FOUR Frankfurt project: four towers on a compact site that includes both subsidized housing and high-end apartments, food courts, gardens, and family spaces. We worked with the city and the client to revive what had been a dead part of Frankfurt’s center. Soon it will be mixed and lively—even the tallest tower, at 220 meters, will feel like part of a neighborhood.
The future city must be multifunctional, greener, healthier—socially as well as environmentally—affordable, and connected to strong public transport. We must densify around stations, make them attractive, and push cars out of city centers.
WH Looking at FOUR Frankfurt, it seems to have a plinth and four towers. How is the program distributed?
BVB One tower combines hotel and offices; two others are residential, ranging from subsidized to high-end. And the fourth is offices. The plinth contains a food court, cafés, restaurants, and daycare, with a central square tying these programs together. Around 50% of the project is offices, 40% residential and hotel, and the remainder other public uses.
It’s wonderful. Much of this thinking comes from my experience in China and South Korea. My ideas about densifying train stations also came from observing Japan, where they’ve been doing it successfully for 30 or 40 years.
WH If you reflect on 30 years of thinking about tall buildings, how have they changed over the evolution of your office? Were there turning points?
BVB Yes. Take the Canaletto in London—one of our earlier high-rises. It was high-end, with a pool, clubhouse, sports facilities, and café. A very nice project, and quite sustainable.
But in China, with the Raffles project in Hangzhou, we went further. Two towers sit directly above three metro stations, fully integrated with the city’s infrastructure. They combine housing, offices, a hotel, and eight floors of shopping and restaurants.
When we built those projects around 2004–2008, they were unique for us. What’s exciting now is applying those principles not only to high-end developments but also to more modest forms of vertical living, as in South Korea. Entire neighborhoods, like Seun, are being redeveloped with several towers. In Seoul, most high-rises look the same, with just numbers to identify them. If you grow up in one of those anonymous housing blocks—tower 500, apartment 7, third floor—that becomes your identity. It’s terrible.
We wanted to give towers distinct identities. So for one project we created lively plinths with parking at the center and used technology—proposing a data platform that allows residents to communicate, share resources, schedule laundry, or meet for sports. The idea of a “neighborhood in the sky” becomes real in a modern context.
FOUR Frankfurt is the latest development of that approach, but we’ve been testing vertical living in many forms. I think we’re one of the few European practices to have built so many high-rises—close to twenty largescale projects.
Below— Canaletto in London (2017) is an early high-rise by UNS, combining high-end amenities with a strong emphasis on sustainability.
Right— FOUR Frankfurt (Frankfurt, under construction) transforms a formerly inactive district into a dense, mixed community, with four towers.
WH Yes, it’s unusual. Not many Dutch architects have done so many towers.
BVB MVRDV, maybe—but not that many. They do fantastic work—they’re friends—but their approach is different (see VU 1, page 64). One of our first towers in the Netherlands, the UNStudio Tower, was a good lesson. The client kept changing the program from offices to housing and then back to offices. So we constantly redesigned it.
From that two-year process, we learned how to make high-rises flexible—able to switch between housing and offices. That building is now offices, but it could easily be converted to housing. Flexibility and adaptability fascinate me.
For the Hanwha Headquarters in Seoul we renovated the whole building floor by floor, two at a time, so people could keep working inside during construction. It was completely renewed, and today it feels like a new building. That kind of remodeling is highly sustainable.
The Wasl Tower in Dubai was designed specifically for the local climate. Its ceramic-tile façade reduces heat gain enormously. The tiles—40 by 60 centimeters—hang on the façade, guiding the wind around the building and cooling it down. Ceramics absorb heat more effectively than most materials. They perform remarkably well in that respect.
WH I was also curious about Expo City Dubai. You’ve designed five hubs there, aiming for a healthy, well-beingoriented neighborhood. But given the climate, how do you
think about walkability and mobility? Earlier, you spoke not only of the 15-minute city but the three-minute city. How does that translate to Dubai?
BVB One of the first times we tested these ideas was in Qatar, with the Doha Metro project—four lines, thirty-three stations. The brief was wonderful: the city wanted people to get out of their cars into public transport and encounter one another more.
The same ambition now exists in Dubai. The roads are so congested that movement is difficult. Expo City is conceived as a community-oriented master plan where you can live, work, and study in the same neighborhood.
Of course, parking is still necessary, but we placed it underground. What’s unique in Dubai is that, while the summer heat makes walking difficult until evening, the winter months are very comfortable. So, for two-thirds of the year, walking is possible. We designed green spaces, fountains, and interactive public areas to encourage encounters. We also added a lot of shading elements to make walking more comfortable.
Technology was key. We modeled the entire master plan in BIM, which for me was a revelation—technology can strongly support master planning. BIM allowed us to manage 400 plots, showing where cables run, where green spaces go, and even controlling pavement quality. It ensured a higher-quality public realm than in any master plan we had done before.
WH Was that the first time you’d done a whole plan in BIM?
the local climate, reducing heat gain and directing wind around the tower to help cool it naturally.
Left— Wasl Tower in Dubai uses a ceramic-tile façade engineered for
Right— Hanwha Headquarters in Seoul (2017) was renovated floor by floor— two at a time —allowing the building to remain occupied throughout.
Expo City Dubai Masterplan (2020–) reimagines the 3.5-squarekilometer Expo site as a sustainable, innovationdriven mixeduse community.
BVB Yes, the first.
WH Did it affect the morphology? Could you test usage scenarios and feed them back into the design?
BVB Yes. We constantly showed the client, “This street will look like this, with green areas here and people gathering there.” It wasn’t only about visualization—it directly informed construction.
This reflects how the profession has expanded. Today, especially if you want to push boundaries, you must also know how to build. When we designed the Mercedes-Benz Museum, the client didn’t fully understand the geometry and said, “You know it, so you do it.” We figured it out with the contractor as we went. Today, clients want to know everything in advance.
Modularity has become incredibly important. And BIM is not just a digital twin—it’s a buildable system. When we hand a plot to a contractor or developer, they can construct directly from the model.
WH In terms of technology, I noticed in your Kyklos Building in Luxembourg you used something called the Carbon Builder Tool. In Issue 4 or our magazine (p.age 9), MVRDV launched a similar platform called CarbonSpace. Are they comparable?
BVB They do different things. But you should speak with my AI team—we now have about eight technologists working full-time. The pace is incredible; we develop something new almost every month.
Our latest carbon tool doesn’t only assess operational carbon but also embodied carbon—the footprint of materials—and we combine that with economics. We want to show clients, for instance, that building entirely in wood isn’t always as sustainable as people assume.
In some places, it’s actually unsustainable, depending on how far the wood travels. And you can’t build everything in wood. For example, you can’t make central shafts in wood; we still need concrete for that.
We convinced one client—who wanted to use a lot of steel—that we could instead combine reused steel, reused concrete, and timber. With that mix, we reduced the carbon footprint to almost 80% below that of a standard building.
WH Vishaan Chakrabarti wrote in our first issue (VU 1, page 110) that he would only consider supertalls in the densest parts of Manhattan; otherwise, they don’t make sense. Do you have a view on where supertalls are appropriate?
BVB It depends on how you argue for density—where it’s necessary and where it isn’t. In Europe, we’re too cautious about high-rises. We could protect more nature by designating zones around city centers for tall buildings. In Amsterdam, UNESCO protections prevent building in the historic core, but you can build towers to the north or south.
If Frankfurt, you can build a 220-meter tower to avoid sprawling into the countryside; that’s smart. So it depends entirely on context. I don’t have a strong opinion about going up to 800 meters in Dubai, but the key question is: what qualities do you bring into these towers?
The stigma is that high-rises isolate people, and that’s understandable—we haven’t yet explored how to create genuine neighborhoods in the sky, where people meet more easily. People don’t usually talk in elevators.
WH I actually met two of my best friends in an elevator after I moved to America. But you have to work fast—it’s called an “elevator pitch” for a reason.
BVB That’s a good one! I try too. My wife is always nervous because I talk to everyone in taxis around the world. But in elevators, I’m less comfortable.
WH In New York, elevators are surprisingly friendly. People say, “Good morning,” “Have a good day.” Very open.
BVB That’s good. In Europe, people are much stiffer.
WH Before we close, could you say a bit more about what your AI team is doing?
BVB We’re not very interested in AI for image-making. We know we can do better than that. We sometimes use it for quick testing, but our main focus is on production.
Since July, we’ve been testing whether AI can connect directly to BIM. My team is very advanced—I can’t always follow their arguments. They’re also developing tools to optimize our catalog of construction details. We used to have a strong system, but as the office grew it became chaotic. Now, within a minute, we can retrieve all details from our high-rise projects.
We’re also combining economic models with sustainability and health—health is my personal focus. There’s a long history linking health and architecture, going back to the 16th and 17th centuries. I believe we need to return to that, and AI helps us measure outcomes through post-occupancy studies.
For instance, at Booking.com Headquarters, we used hospital-grade air systems that prevent air from circulating between people, and we studied the acoustics and workspaces. Productivity went up and sick leave went down. These are the kinds of data I want to integrate into our AI systems as design tools.
WH Looking back at the drawings for the Möbius House, which were hand-drawn, and the first wave of parametric architecture, do you think AI represents a bigger shift?
BVB Patrick Schumacher always said I was among the first to explore parametric design, but I was critical of how boldly he turned it into a complete design system. I’ve always argued that editing is more important than generating—otherwise, you end up with spaghetti architecture.
You must know how to combine elements to create something original and site-specific. AI can help with that, but it’s still a tool. First come imagination, creativity, innovation—then you use the tool. AI can have an incredible impact, but the analog world remains more important.
I don’t celebrate the idea that 80% of our work will be AI. On the contrary, I think it will give us more time for analog work—time to design by hand.
Left—
Doha Metro Network (Doha, 2019) turns public transport into an urban and cultural experience, with stations that function as both efficient hubs and vibrant public spaces.
Below— The proposed Kyklos building in Luxembourg uses UNS’s Carbon Builder Tool to balance embodied carbon and economics, achieving an 80% footprint reduction through a mix of reused steel, reused concrete, and timber.
MIX UP IT
Manhattan West in New York and King’s Cross in London are among the most ambitious mixed -use redevelopments of the early 21st century, transforming complex, infrastructure-laden sites into new pieces of city. Developers and designers reflect on how combining programs across neighborhoods and within buildings catalyzes urban vitality.
These essays have been adapted from presentations made at NYU’s Schack Institute of Real Estate, from a course on Mixed-use Cities: Design and Finance, taught by Will Hunter and Coby Lefkowitz.
NEW YORK MANHATTAN WEST
Manhattan West occupies a 7-acre (2.8-hectare) site between Ninth and Tenth avenues, built over 13 active rail tracks and beside the Lincoln Tunnel approach. Developed by Brookfield with Skidmore, Owings & Merrill, the project comprises seven buildings: two major office towers, a residential tower, a hotel, the adaptive reuse of Five Manhattan West, and supporting retail and cultural uses, tied together by 2.5 acres (1 hectare) of plazas, gardens, and a new US$50 million connection to the High Line. Construction began in 2010 and completed in 2023.
Left— Manhattan West, viewed across Penn Station, looking toward the Hudson River.
Developer’s Perspective
Alan Chun
Manhattan West represents a particular kind of urban challenge: how to create genuine public space while delivering private returns, and how to build urban continuity when your foundation is thirteen active rail lines. Over more than 20 years developing this project at Brookfield, we learned that the most complex technical problems often point toward the most interesting design opportunities.
This project became a generational endeavor—one of those once-in-a-career opportunities you actually get to finish. We had about 25 people working on it consistently across design, construction, and development. That stability mattered as we navigated financial headwinds, market shifts, policy changes, and ultimately a pandemic nobody predicted.
The Policy Engine
What truly unlocked Manhattan West was not architecture or engineering, but policy. The Far West Side rezoning under Mayor Bloomberg and Deputy Mayor Dan Doctoroff created a financing mechanism that aligned private investment with public benefit.
The city set an ambitious horizon goal for 2041: more than 25 million square feet (2.3 million square meter) of new office space and 20,000 new residents across the district. In practice, policy was way ahead of demand—the rezoning was approved in 2005, but it took nearly a decade before the market caught up. Two tools proved decisive.
First, tax abatements. In New York, real estate taxes represent a substantial portion of gross rent. The district’s abatement reduced that burden significantly. On a 2-million square feet
tower, the impact was enough to generate significant additional income each year that made it possible to invest in plazas, retail, art, and other civic qualities without undermining financial viability.
The city also tiered the abatement. Once 10 million square feet (929,000 square meters) of new office space was delivered, the benefit stepped down— from 25 to 20%, from 40 to 30%. That created a strong incentive to break ground and keep momentum.
Second, Payments in Lieu of Taxes (PILOTs). Rather than flow into the general fund, the remaining taxes were captured as PILOTs and pledged to repay bonds for public works. Those bonds funded the US$2.5 billion extension of the 7 line, along with some US$300 million in new parks and boulevards. In that sense, inducement was not a giveaway—it was a closed system, where tax benefits underwrote the very infrastructure that made the district viable.
A similar playbook later appeared in East Midtown, where transferable development rights from landmarks were coupled with incentives to refresh the aging office stock. CEOs effectively chose between commuting patterns—Park Avenue for Westchester and Connecticut, Penn Station for New Jersey and Long Island—and city policy was the lever that kept both competitive.
Floor area was another tool. Through a zoning lot development agreement, we could push and pull development rights across the site so long as bulk rules were met. Baseline FAR could be increased through purchases at subsidized rates compared with the open market, which lowered the development basis and kept risk manageable.
It also allowed us to shift uses strategically. At one stage we considered condominiums above the Pendry hotel, but the economics were razor-thin. Instead, we transferred that FAR into Two Manhattan West, where two additional commercial floors could command far stronger value without the cyclicality of condos.
This was why I came to think of inducement as the project’s true engine. Policy created the margin, and the margin funded the civic qualities—the plazas, the retail, the High Line connector—that defined Manhattan West as more than a set of office towers.
Right—
Built over active rail infrastructure between Ninth and Tenth avenues, Manhattan West combines offices, housing, a hotel, and public space on a 7-acre (2.8-hectare) site.
The Infrastructure Challenge
The fundamental constraint at Manhattan West was not zoning or financing—it was engineering. Building over 13 active Amtrak and Long Island Rail Road lines, plus spanning Dyer Avenue as part of the Lincoln Tunnel approach, required constant coordination with multiple authorities and a completely rethought structural system.
Our solution was a bridge system made of precast concrete modules, trucked in over the George Washington Bridge and post-tensioned together to form the platform. Each module is essentially a hollow cavity—almost like a mini tunnel section that you can walk through. They serve not only as structure but also as part of the smoke purge system, with doors lining the cavities for operations and maintenance access.
On Dyer Avenue, we worked hand-in-hand with the Port Authority to address every technical parameter: structural loads, fire protection, venting, evacuation protocols. This invisible infrastructure became the foundation for everything else. Before you get to towers and plazas, you have to resolve how to build safely over active rail with hundreds of trains moving through daily.
Porosity vs. Security
Post-9/11 security requirements could easily have led to a fortress mentality —blast protection, bollards, controlled access points. Instead, we used these constraints as design drivers, working with consultants like Bob Ducibella to develop barriers that could absorb impact loads while keeping the ground level open and permeable.
The alternative models were instructive. I had witnessed the privatization approach firsthand in Rio de Janeiro and Mumbai, where institutional failure drives people to gate their communities, hire private services, and create exclusive micro-environments that cut them off from the broader city.
Closer to home, Columbia University represents the fortress-wall approach— clear separation of public and private. We wanted something closer to Rockefeller Center’s porosity: integrated into the city rather than sealed off from it.
This philosophy extended to our relationship with competitors. Our site connects directly into Related’s Hudson
Yards because everyone benefits from urbanistic continuity. The goal was making movement through the district feel logical and integrated, not fragmented by property lines.
The Governance Question
Urban fiscal theory offers a useful framework here. The Tiebout efficiency model suggests suburbs are economically superior because residents can “vote with their feet”—move to the jurisdiction that offers their preferred basket of public goods. The smart play is buying the cheapest house in the most expensive neighborhood to maximize value from services bundled into that tax base.
But the cost of that efficiency is diversity and urban dynamism. At Manhattan West, we tried to thread this needle. High-value tenants upstairs needed quality and security, but not at the expense of public engagement.
We developed two complementary approaches. First, operational protocols: detailed processes for monitoring, managing, and, when necessary, intervening in the space. Second, financial instruments like Business Improvement District (BID) assessments. Having served on the board of the 34th Street Partnership, I had seen how [redevelopment expert] Dan Biederman’s BID model works— property owners tax themselves through special assessments, and those funds go directly into augmented security, police presence, sanitation, and social programming.
Both approaches sit under a larger philosophy of inclusion. Our objective was never to wall people out, but to create continuous, integrated public realm with the processes and resources that make openness sustainable.
Scale and Master Planning
You can only achieve true urban continuity if you control enough area to shape a coherent district. Otherwise, each developer maximizes their individual lot—building line to line, sticking a Starbucks at the base, programming primary uses above. That creates isolated buildings, not urban fabric.
Manhattan West’s scale allowed us to think beyond individual parcels to the urban logic of the whole. Working with SOM, we could treat public space and connections almost like impact
Left— Axonometric diagram showing the route from Penn Station toward Hudson Yards, with Manhattan West mediating between Midtown’s lowerrise fabric and the emerging high-rise district to the west. SOM
fees—investments above and beyond the core program of towers and leasing. We built the amenities, retail, plaza, and most importantly, connectivity.
These were not regulatory requirements we grudgingly met; they were integral to the business case. The mix of uses—retail, hospitality, residential, cultural, and public space— gave the district a vitality that pure commercial development rarely achieves.
In some ways, the playbook came from Brookfield Place. After 9/11, we repositioned what was then seen as an impaired commercial office complex, severed from downtown by the West Side Highway. By reprogramming the Winter Garden, taking control of the marina, and assuming responsibility for public spaces the city was supposed to maintain, we were able to turn it into a true destination.
That experience taught us the importance of amenitizing and curating the public realm—even in difficult or impaired locations. Manhattan West extended that philosophy on a larger canvas.
Capital Stack and Phasing
The financial structure of Manhattan West was as complex as its engineering. The total project cost ran into the billions, with the Qatar Investment Authority holding a large minority stake and Brookfield carrying the balance.
On the debt side, each tower required its own financing. For example, in February 2020, Two Manhattan West secured major construction funding from a Wells Fargo-led bank consortium. One Manhattan West was later recapitalized when Blackstone acquired a substantial minority interest.
The sequencing of projects was equally deliberate. The Eugene, a residential tower, was built first because it could be financed without a major pre-lease and helped establish activity on-site.
Five Manhattan West was reclad and repositioned while still in incomeproducing operation, providing a cashflow bridge during early construction. Office towers, by contrast, generally required at least a 25% pre-lease to proceed. Skadden’s 600,000-square foot (55,741 square meters) commitment anchored One Manhattan West, while Cravath’s lease did the same for Two.
In 2018, we authorized an early works package to bring Two Manhattan West up to grade and pre-purchase structural steel. That decision proved pivotal: it allowed us to move directly into vertical construction even as the pandemic unfolded, with work continuing under state emergency protocols.
The High Line connector was funded through a straightforward split: US$20 million from Brookfield, US$20 million
from the State of New York, and US$10 million from Friends of the High Line. Like the policy inducements, this was another case where multiple actors aligned resources to create public value that no single entity could have delivered alone.
Trust, Transparency, and Long-Term Commitment
What allowed us to navigate constant turbulence was trust built through transparency. From the start, we underwrote the project carefully, planned with a margin of safety, and committed to full disclosure with our partners. Whenever we saw risks emerging, we reported them immediately—never hiding problems. That openness established credibility, so when we had to ask for something outside the original business plan, our investors were prepared.
Team continuity was equally critical. We maintained roughly the same 25 people for over a decade: four or five on design working with Julia Murphy and SOM, about 10 on construction, and a handful more on development and asset management. Julia herself exemplifies this continuity—she began working on the platform and exhaust systems as a junior architect in 2010 and over the years became deeply involved in shaping the public realm.
This stability is unusual in development, where people often chase quick returns or jump between firms every few years. But major urban
Right—
Aerial view of the Manhattan West site prior to redevelopment, with existing rail corridors visible.
Below— Plan highlighting the organization of public spaces and connections across the site.
Left— Section showing how different structural strategies were required for each tower, determined by where building loads could reach the ground between the rail lines below.
projects require different rhythms than investment banking’s two-year cycles. The Hudson Yards rezoning was approved in 2005, but market demand took nearly a decade to materialize. Policy was way ahead of demand.
Pipeline and Institutional Support
Maintaining project continuity requires institutional backing that can weather cycles. At Brookfield, we were not limited to ground-up development— the company invested across multiple asset types, buying hotels, repositioning existing buildings, and running coreplus funds with seven-year cycles. That diversification provided resilience and allowed us to regulate staffing to match pipeline.
This matters because development is inherently cyclical. The easiest path is condo development, but markets dry up and you are left waiting for the next window. Institutional players like Brookfield, Related, or Vornado can calibrate overhead to match larger pipelines and ride out cycles rather than being directly exposed to them.
Related had more immediate income streams at Hudson Yards, but Brookfield made the decision to double down on amassing a single, coherent master plan. That distinction mattered—it meant we were committed for the long term, not just the first leasing cycle.
Manhattan West had an inbuilt ten-year runway of work that kept teams engaged and focused. Without that institutional patience and pipeline management, the project would not have been possible.
Lessons for Large-Scale Urban Development
Manhattan West demonstrates several principles for complex urban projects. First, infrastructure constraints can become design opportunities if approached systemically. The rail lines that seemed like the biggest obstacle ultimately enabled new kinds of public space in Manhattan.
Second, there is a workable model for balancing private development with public benefit that goes beyond traditional zoning incentives. By treating connectivity and public space as integral to business strategy rather than regulatory burden, we created genuine urban value while delivering competitive returns.
Third, meaningful urban development happens over decades, not development cycles. Projects of this scale require institutional patience, team stability, and the financial instruments to maintain quality public realm over time.
For me, beginning my career as an architect before moving into development made the process especially rewarding. It was not only about financial returns but about the satisfaction of shepherding a complex, multidisciplinary effort through to completion.
The true reward was creating a piece of New York City that demonstrates how urban challenges can be synthesized into coherent places rather than isolated projects. To achieve something lasting in this field requires long-term commitment and the trust that makes such commitment possible.
The principal pedestrian route between the towers, with differing structural strategies evident in the lobby spaces.
The Pendry Hotel at Manhattan West, contributing a hospitality component to the mixed-use district.
Left—
Right—
Architect’s Perspective
Kim Van Holsbeke & Julia Murphy
When we first became involved in Manhattan West, there was a clear sense of ambition and monumentality. For SOM, it began more than two decades ago with a deceptively simple brief: to design a new mixed-use neighborhood over 13 active rail lines. At times, it felt like an engineering puzzle. Only later did it become evident that this was also a once-in-a-generation chance to shape a new piece of New York City.
Both of us entered the project at different moments, but with similar trajectories. Julia joined as a young project manager in 2010, working on exhaust systems and platform logistics; Kim had already been immersed in large-scale SOM projects across New York. Over the years, what began as technical problem-solving expanded into an all-encompassing design exercise: towers, lobbies, plazas, streetscapes, infrastructure, art, and adaptive reuse.
Few architects get to see a project through at this scale, over more than a decade of continuity. In that time, Manhattan West grew from marginal site into a civic place that people now inhabit, cross, and talk about as part of their everyday city. For us, the privilege was not simply designing towers, but participating in the creation of a district that changed how New Yorkers experience this side of Manhattan.
Infrastructure as Design Constraint
From the outset, infrastructure defined every move. The site sat above 13 active Amtrak and Long Island Rail Road tracks, and beside the Lincoln Tunnel approach at Dyer Avenue. That meant our first responsibility as architects was to understand the operational realities of systems already carrying hundreds of thousands of people each day.
The platform became the hinge between engineering and design. Built from precast concrete bridge modules, the platform offered protection for the active rails as well as a habitable structure, housing exhaust shafts, smoke-purge systems, and service
corridors. In some sense, we were designing both a tunnel and a city block at the same time. Every decision about ventilation, fire safety, or access doors had spatial consequences above. This dual condition—public city above, infrastructural machine below —demanded constant negotiation with agencies ranging from Amtrak to the Port Authority.
Public Realm and Porosity
The ground plane was where all of the project’s ambitions converged. Surrounded by heavy infrastructure, we wanted Manhattan West to feel open and legible—a place that invited movement rather than repelled it.
That meant resisting the temptation to treat towers as sealed objects with lobbies at their base. Instead, we conceived the district as a connected landscape, weaving together plazas, gardens, and passageways that extend into the surrounding city. The goal was not just permeability in a physical sense but also in a cultural one: a civic realm where residents, office workers, hotel guests, and casual visitors could share the same spaces.
The plazas are deliberately varied. One functions as a forecourt with movable seating while another plaza hosts large-scale art. The central plaza can accommodate an ice rink in the winter and events in the summer. Retail and hospitality spaces line the edges, ensuring the public realm is active at all hours rather than only during office peaks.
Importantly, these spaces were not left to chance. Many were required by zoning, but instead of treating those requirements as constraints, we worked with the city and James Corner Field Operations to shape them into assets— art installations, landscaped courts, and programmable venues that became defining features of the district.
This porosity was as much about urban responsibility as about design character. The project could have turned inward, prioritizing security or efficiency. Instead, we drew on New York’s own traditions—from Rockefeller Center to the High Line—to argue for continuity: that the best tall buildings succeed when they contribute to the life of the street.
SOM / DAVE
BURK
Left—
The structural approaches are seen in the lobbies: a fluted core at One Manhattan West (bottom) expressing loads carried to the center; and more perimeter structure at Two Manhattan West (top), with views of Penn Station.
Mixed-Use Complexity
What gave Manhattan West its energy was not simply its scale but its mix. From the outset, the plan was to layer programs that would reinforce one another rather than function in isolation.
The office towers provide a stable commercial anchor, but they are counterbalanced by residential buildings, a hotel, retail, food and beverage, and cultural programming. Each use brings its own rhythms of occupation: office workers filling the district during the day, residents animating evenings and weekends, hotel guests and visitors sustaining activity throughout the week. The spaces in between—the lobbies, terraces, and plazas—were designed to mediate these patterns, creating chance encounters and a sense of urban vitality.
We often thought of this as a balanced ecosystem: the precise balance of programs matter as much as any single component. A financial headquarters alone may be an architectural achievement, but without complementary uses it rarely becomes a place people feel connected to. By contrast, a mixed program ensures diversity of users and resilience against economic cycles. That complexity also extended into the architecture itself. Each building needed to address its immediate context while contributing to the overall identity of the district. The hotel and residential components soften the hard edges of the commercial towers. Retail at grade, visible and transparent, stitches the ensemble into the city. The combination makes Manhattan West feel less like a singular development and more like a fragment of New York—dense, layered, and alive.
Materiality and Craft
Beyond the engineering feat of building over active rail, the project’s identity was forged through its material presence and craft. Great care was taken to ensure that the surfaces and details of Manhattan West conveyed both permanence and refinement.
The craft was as technical as it was aesthetic. At one lobby, supercolumns required diagonal transfer trusses to bridge the rail lines below; these were clad in stone from Siena, sourced from a family that also produces water and wine. Other columns were clad in stainless steel, each one hand-hammered in Amsterdam by shipbuilders,
Right— Manhattan West development: ground level
Left—
Section showing how the structural loads thread between the train tracks.
Right— Pedestrian bridge linking Manhattan West to the High Line, extending the elevated route across Tenth Avenue.
Client Brookfield Architect
SOM Landscape Architect
James Corner
Field Operations
MEP Engineer
Jaros, Baum & Bolles Consultants
WSP, Mueser
Rutledge Consulting Engineers, Vidaris, Philip Habib & Associates
creating a subtle variation and depth that only manual work can achieve.
The office lobbies in particular became a defining expression of this ethos. Designed to be among the best in the world, they demonstrate how commercial real estate can aspire to more than efficiency. These are not merely thresholds to the workplace, but civic interiors in their own right —spaces of grandeur, clarity, and generosity that shape the daily rituals of thousands of people.
Repositioning Five Manhattan West
One of the pivotal moves in establishing the district’s character was the transformation of Five Manhattan West. Long known as the “Elephant’s Foot,” the existing structure was an ungainly remnant of an earlier era—massive, introverted, and widely regarded as an obstacle to creating a coherent neighborhood. Rather than demolish it, the decision was made to adapt and reposition it as part of the new master plan.
Working with architect Joshua Ramus, the building was reclad with a pleated glass façade that completely redefined its presence. The heavy concrete form gave way to a shimmering, faceted surface that catches the light and opens the building to the city. What had once been an impediment became a centerpiece, its new identity setting the tone for the broader district.
That transformation also unlocked its enormous floor plates for new uses. Tech and creative tenants—including Amazon and JPMorgan’s technology group— embraced the opportunity to consolidate
across only a few wide, flexible floors, rather than being scattered vertically across a tower. Adaptive reuse here was not just cosmetic but programmatic, matching building form with the needs of a new generation of occupiers.
This act of reinvention became central to the identity of Manhattan West. It demonstrated how renewal, rather than replacement, could anchor a new urban fabric, establishing a design language that resonated across the project.
Connectivity and the High Line
No single intervention better captured the project’s commitment to urban connectivity than the new pedestrian connection to the High Line. At a cost of US$50 million, the link was not a regulatory requirement but a deliberate investment in the pedestrian experience. It connects to the beloved elevated park across Tenth Avenue and directly into Manhattan West, transforming what might have been a barrier into an invitation.
The connector was developed in close coordination with James Corner Field Operations, Brookfield, Friends of the High Line, Empire State Development Corporation and the Port Authority of New York and New Jersey, ensuring that the new segment felt like a natural extension of the existing park. Landscape design, structure, and detailing were carefully calibrated so that the transition between the old and the new would be seamless.
The result is a “delightful journey” through the district—a continuous pedestrian thread that weaves together Moynihan Train Hall, the central plaza,
the towers, and onward to Hudson Yards. For workers, residents, and visitors alike, it reframes Manhattan West not as an isolated complex, but as part of a larger network of movement and public space across the West Side.
Reflections and Legacy
What distinguishes Manhattan West is not only its engineering or its scale, but the emotional response it generates. Visitors and New Yorkers alike frequently describe a sense of surprise and delight when they encounter the plazas, the art, or simply the open space carved out of such a difficult site. That reaction affirms the project’s aspiration to be more than a commercial development—to create a civic place.
In the broader context of New York, it stands as one of the rare examples of human-scaled urban space. Few projects in recent decades have assembled the land, resources, and commitment required to realize a district of this scale and coherence. The lessons extend beyond the particulars of rail engineering or façade technology: they point to how carefully coordinated design, development, and governance can leave a lasting imprint on the city. The enduring achievement of Manhattan West lies in demonstrating that private investment and public benefit need not be at odds. By combining technical ingenuity, material craft, adaptive reuse, and urban connectivity, the project transformed a void in the urban fabric into a place that belongs to the city. Its legacy will be measured not only in square footage leased, but in the life it continues to host in the public realm.
SOM / DAVE BURK
LONDON KING’S CROSS
King’s Cross covers 67 acres (27 hectares) in central London, on former railway and industrial land north of St. Pancras and King’s Cross stations. Initiated in the early 2000s and led by Argent, the master plan reshaped 20 historic buildings and delivered more than 50 new ones, organized around a 20-acre (8-hectare) network of parks, squares, and streets. The program spans offices, housing, education, retail, cultural venues, and extensive public space, phased over two decades, with major milestones completed between 2011 and the early 2020s. It has become a global reference point for large -scale mixed-use placemaking.
Right—
Site plan, oriented west, anchored by two major rail stations, with St. Pancras at left, above King’s Cross.
Developer’s Perspective
When I first walked onto the King’s Cross site in 1999, it felt like the edge of the city—perhaps even the edge of civilization. It had lost its purpose as a 19th-century goods yard, and what remained was a bewildering patchwork of temporary uses: nightclubs, car storage, furniture warehouses, and Europe’s largest indoor go-kart track. It was unsafe, unloved, and profoundly complicated. Several major developers had already failed there. The prevailing assumption was that King’s Cross was impossible.
Yet beneath the grime and dysfunction lay 67 acres (27 hectares) of central London, wrapped around two extraordinary stations—King’s Cross and St. Pancras—and threaded with canals, rail lines, and a depth of history unmatched by other regeneration sites. The challenge was whether we could create a long-term urban framework capable of accommodating the scale of change the place required: a mixed-use district that could last a century or more.
It required aligning public and private interests, accepting radical flexibility, reinventing value structures, and, crucially, putting the public realm at the center of everything.
A Seven-Year Struggle
In 2001 we assembled a partnership to pursue the site. The land was held jointly
by London & Continental Railways (LCR) and DHL. Neither wanted to sell the land outright; neither did we want to buy it outright. Instead, we agreed on a mechanism that aligned everyone’s interests. Argent would fund and lead the planning process while the landowners secured vacant possession. Once planning permission was obtained, we would jointly value the site and acquire a 50% stake at a discount—“planning equity”—reflecting the uplift created through our work. It was simple in principle and intricate in practice, but most importantly it aligned us around a long-term, shared goal: to increase the value of the whole place.
Planning, however, proved immensely challenging. King’s Cross required a fundamental reset of expectations in Camden, Islington, and the Greater London Authority. There was no zoning in the American sense; we operated under the UK’s discretionary planning system.
In effect, we co-wrote a new planning framework for a piece of London—one that anticipated mixed uses, height variations, flexibility in land use, and a large quantum of public realm. This process required a major public inquiry, intense scrutiny, and ultimately a Judicial Review in the High Court. Securing outline consent took seven years.
By the time permission was granted in 2007, we believed we had the right framework: a fixed public-realm “armature” combined with highly flexible development envelopes. We did not know what buildings would be needed in five, 10, or 20 years—and indeed, when we
Left— View of the two stations at King’s Cross: St. Pancras, in Gothic red brick, on the left, and King’s Cross, in yellow brick, on the right; Euston Road runs across the foreground.
Robert Evans
JOHN STURROCK
began, Google did not exist as a tenant type. The master plan therefore had to survive whatever the future might bring.
Public Realm First
Our approach was guided by a set of high-level principles—Principles for a Human City—written in 2001. They sound obvious today, but at the time were considered radical. Chief among them was the belief that the public realm, not the architecture, is the city’s lasting structure. Buildings can and will change; streets, squares, and connections endure.
We were determined that King’s Cross should function like the great 19thcentury pieces of London, places whose buildings have evolved over time while the spatial framework remains fundamentally intact. This meant designing the “chassis” of the city first—its streets, squares, gardens, and pedestrian routes—and letting the architecture fill in around it. Every plot had exact coordinates for public space; the development volumes, by contrast, were deliberately elastic.
This elasticity was essential because the site was extraordinarily difficult. There were huge level changes, viaducts and tunnels everywhere, protected industrial structures, canal edges that were dangerous and uninviting, and a southern zone where two major stations collided. We did not try to flatten complexity out of the site; we treated it as an asset. If we could stitch this landscape together—through bridges, steps, ramps, passages, and new connections—it could become one of the most accessible and legible parts of London.
We also benefited from major public investment in transport infrastructure. St. Pancras International and High Speed 1 arrived almost like a gift—an extraordinary piece of catalytic public investment. Our challenge was to capture that opportunity without being overwhelmed by it: to design a place that benefited from footfall but was not consumed by the operational sprawl of major stations. Extending King’s Cross Station with a new “eyelid” concourse— on land we gifted—and reconfiguring its relationship with the surrounding streets were crucial steps.
The Funding Gap
When planning permission finally arrived, our business plan assumed we would take the newly created land value to the banks, borrow against it, and begin delivering infrastructure and buildings.
The collapse of the banking system in 2007–2008 made that impossible. There was literally no debt available. We found ourselves with a vast development consent, significant obligations, and no means to move forward.
The solution required unusual alignment. The landowners—who had just been paid for their half share— agreed to reinvest that money into the project as a shareholder loan. We matched their loan with one of our own. These loans, which we called “the zeros” because they paid no coupon, remained in the project for more than a decade. It was a powerful demonstration of patient capital: the understanding that major pieces of city building require extraordinary timeframes.
Position— Granary Square at King’s Cross, with the Granary Building—home to Central Saint Martins—forming a civic and cultural anchor to the public space.
Even with the shareholder loans, a deeper challenge emerged: the “funding gap conundrum.” Some plots were simply not financeable by conventional metrics. Even if one could borrow 65% of a plot’s end value—which at the time one could not—the remainder required subsidy. The only way to close the gap was to create more value: more infrastructure, more connectivity, more public realm. In effect, we had to spend more money to create value before we could recover any of it.
This forced a pivot. Our original vision was to hold all assets and become a long-term estate owner, akin to the Grosvenor Estate. But without upfront capital, we had to accept selective long-lease disposals. This was never our preferred model. We rejected it repeatedly in the early years, believing it compromised control. But the crisis required flexibility. Deals on student housing, buildings for the London Borough of Camden, and eventually a long-lease agreement with Google all produced the capital needed to continue building out the public realm and major infrastructure.
Crucially, we never sold a freehold, sold land to other developers or ceded control of the estate rules. Where we did long lease disposals, this was to owner occupiers who brought something positive and long term to King’s Cross. Even when balance sheets were tight and long-leaseholders pressed to alter signage rights, service charges, or ground-floor restrictions, we said no—every time. Protecting the master plan and the integrity of the place
JOHN STURROCK
JOHN STURROCK
required stubbornness. In retrospect, it was among the most important decisions we made.
Phasing and Value
Phasing was dictated by viability. Our early “green infrastructure”—bridges, squares, utilities, roads—had no revenue; it simply made the next phases possible. To pay for it, we focused first on uses that could generate early, relatively mature value.
Residential sales became the fuel that powered the entire project. In the early 2010s, build-to-rent was not a mature asset class in the United Kingdom. Most residential development was for sale, and these capital receipts allowed us to hold commercial buildings for long-term income. In a perfect world of abundant capital, I would have held more residential. The pension funds now owning King’s Cross value that long-dated income stream. But in the early phases, selling was what kept the project alive.
We were careful, however, not to undermine our own future. The idea of “mature value” was central. We tried not to sell apartments in phase one that would be worth twice as much two years later, simply because the public realm had not yet been delivered. Instead, we created near-finished pieces of city—Granary Square being the prime example—so that each residential plot benefited from the maturing environment.
Commercial and residential values were finely balanced. Offices delivered larger footprints but required significant upfront cost. Residential included affordable housing, which had zero or negative value. Once these factors were
accounted for, the choice between commercial and residential development was rarely obvious. Some years residential outperformed; other years commercial did. The master plan’s flexibility—its “waterbed approach”—was critical. Our parameter plans deliberately allowed more potential use across the estate than the overall planning cap permitted. This meant uses could shift over time within a controlled framework.
Essential Economics
Underlying every decision was a detailed financial model. A 2010 office appraisal assumed rents of around £47.50 (US$63.56)/ft2 and yields between 5.5% and 6%. Today rents exceed £90 (US$120.60), and yields have at times fallen below 4%.
That compression dramatically increased capital values. Residential values followed a similar trajectory, rising from approximately £750 (US$1,005)/ft2 in the early years to £1,600–£2,200 (US$2,144–US$2,948) today.
Construction costs rose sharply as well—from roughly £240 (US$322)/ft2 NIA to something closer to £450 (US$603). Some of this was inflation, some materials and labor, and some a market correction. Developers had pushed down costs aggressively after the global financial crisis; contractors eventually rebalanced the equation. We used sensitivity analyses constantly. We never assumed a single future. The reality exceeded even our upside cases—not as a boast, but as a reflection of the simple fact that London’s economy, the tech sector,
Left— Bagley Walk and the former gas holders at King’s Cross, reworked as part of the district’s public space and residential fabric.
Right— Granary Square in use, with the fountains active, illustrating how public space functions as the organizing armature of the King’s Cross master plan.
JOHN STURROCK
and the appetite for high-quality workplaces all shifted faster than any model could predict.
Beyond Real Estate
Perhaps the most important evolution at King’s Cross was a shift from thinking about buildings to thinking about services and civic infrastructure. As the district matured, we created the King’s Cross Academy (a primary school), a construction-skills center, sports programs, an energy company for the estate, a recruitment platform for residents, and the Skip Garden social enterprise. These initiatives were not philanthropic add-ons; they were central to the value proposition. Increasingly,
successful urban districts differentiate themselves not by design alone but by the social and cultural ecosystems they support. As developers, we are no longer judged solely on what we build but on the experiences and opportunities we create.
Looking back after 23 years, several lessons endure. First, major urban regeneration requires patient capital and long-term alignment. Without it, a project of this scale collapses under its own financial weight.
Second, flexibility is not a design preference; it is a survival strategy. When we began, Google was not imaginable as a tenant. By the end, it was our largest occupier. A master plan that only works one way is a bad master plan.
Third, value follows place. Streets, squares, and connections create the durable framework that enables buildings to succeed.
Fourth, one must be unwavering about the rules that protect the integrity of the place. Many will try to bend them; few should be allowed.
Finally, at district scale, real estate becomes something broader: a civic project. King’s Cross is now home to around 40,000 people studying, working, and living. It is carbon-neutral, economically successful, and socially mixed. None of that was guaranteed.
All of it depended on a clear set of principles, applied stubbornly, over a very long time.
Right—
Public spaces at King’s Cross are formed as wedges rather than formal squares, framing key views, including the tower of St. Pancras station at Pancras Square (above) and a new housing tower at Lewis Cubitt Square (below).
JOHN STURROCK JOHN STURROCK
Master Planner’s Perspective
Angie Jim Osman
When we first began working on King’s Cross, it was difficult to imagine it as a thriving urban district. The area felt cut off from the rest of London—a tangle of rail lines, canals, sheds, and gas holders that produced a landscape of severance rather than connection. For decades it had been a working industrial hinterland, then a storage yard for low-intensity uses. The challenge was not simply to regenerate the site but to transform it into a place where people would choose to live, work, and identify with.
Yet the very qualities that made King’s Cross difficult also made it full of potential. Two major Victorian stations stood side by side, giving the site extraordinary latent connectivity. The granary, coal drops, and gas infrastructure formed a powerful industrial heritage. And, uniquely for central London, there was a huge site available to shape with fresh purpose. The task was to turn complexity into structure, and constraint into opportunity.
From the perspective of an architect and urbanist, I want to outline how the design thinking evolved: how the plan was structured, how public space and built form were tied together, and how the site was prepared to adapt over decades rather than years.
A Severed Site with New Catalysts
Historically, King’s Cross functioned as a logistics landscape. Goods arrived by rail and canal, were sorted in the granary and coal drops, and then sent across the country. By the 1990s that purpose had vanished, leaving a patchwork of storage compounds and structures with no coherent relationship to one another.
A turning point came with two city-shaping decisions: London’s successful bid for the 2012 Olympics and the relocation of the international rail terminal to St. Pancras. High Speed 1 dramatically increased the site’s strategic importance. Suddenly this neglected zone became one of the most connected places in Britain, served by major rail lines and six underground routes.
Connectivity, however, does not automatically make a place. Station districts are often difficult environments—servicing-dominated, transient, and rarely welcoming. The master plan needed to harness that connectivity while addressing its weaknesses head-on.
Two Diagrams
The plan that emerged is built around two simple diagrams that guided two decades of development.
The first diagram was the yellow armature of public spaces—streets, lanes, squares—with exact coordinates. This level of precision gave Camden borough leaders confidence: they were guaranteed a certain quantum and quality of public realm. The gradation and variety of spaces was something all parties committed to deliver.
The second diagram was the blue “jelly mold” of development envelopes. This was a developer’s dream: flexible land-use envelopes within defined volumes. Today this approach is common in master planning, but at the time it was new. Planners historically preferred fixed, monocultural land uses.
The blue jelly mold allowed uses to flex—more residential when commercial values were low, more commercial when the market returned. This flexibility was essential to sustaining development through economic cycles. Aside from height constraints—such as the need to preserve protected sightlines to St. Paul’s—nearly everything else was highly adaptable.
Crucially, the two diagrams were coupled. You cannot decouple public space from built form. Buildings activate spaces, and spaces make buildings pleasant. Many planners still attempt to separate the two, but spatially and socially, they cannot be separated. The success of King’s Cross depended on treating them as a single, interdependent framework.
Above—
Lower Stable Street, where retained industrial buildings have been adapted to accommodate shops, cafés, and everyday street life.
JOHN STURROCK
This page— The two images underpinning the King’s Cross master plan: fixed public spaces (yellow) set within flexible development envelopes (blue), guiding two decades of development.
Spaces and Buildings Together
In some jurisdictions, public realm and buildings are also procured separately—one contractor designs the open spaces, another designs the blocks around them. The assumption is that public space is a civic good while buildings are private. But public space is shaped by its edges, and its success depends on the massing, and activity of the buildings that enclose it.
At King’s Cross, the Urban Design Statement and Urban Design Guidelines were adopted into the planning framework precisely to avoid such separation. They set out both the ambitions and the methods: the scale of spaces, the relationship between frontages and streets, the intended ground-floor uses, and the long-term adaptability of the plan. These were not rigid codes, but they expressed the shared intentions of the client, the councils, and the design team.
They also encouraged a vertical mixing of uses. A single building might combine retail or workshop space at ground level, offices or community functions above, and housing above that. At the time, this degree of mixed use—particularly the integration of daytime and night-time economies—was still relatively new in London planning, but it reflected how real cities work.
Using Context
A major strength of King’s Cross was the context it inherited. The granary, coal drops, canal edge, and gas holders were all powerful anchors. Even in their derelict state they provided orientation, character, and atmosphere. People respond instinctively to places that retain a trace of the past.
The plan used these structures to establish vistas and sequences: the grain of the industrial sheds informed certain alignments; the presence of St. Pancras created natural focal points; the canal edge suggested opportunities for steps
and terraces. Where context was missing, we created it—through framed views, distinctive geometries, or spatial rhythms that echoed the site’s history.
This approach also informed the architecture. Many of the buildings at King’s Cross are intentionally straightforward. Their role is to hold the street, define the edge of the square, and make everyday life work. The plan left room for special buildings, but it relied on good background buildings to give the public realm its coherence.
Programming the Place
Spatial design alone cannot create a destination. Early in the project Argent recognized that the site needed to feel alive long before permanent buildings arrived. One of the first completed elements was Granary Square, with its grid of fountains. Relatively modest in cost, it sent a powerful signal: a civic space at the heart of the site, open to all. From there, programming grew. Temporary art installations, canal-side film screenings, a natural swimming pond, and markets under the retained sheds all helped familiarize the public with a place many had long avoided. These interventions were essential in building confidence among future residents, tenants, and investors.
Securing Central Saint Martins for the granary building was transformative. A major art and design school brought footfall, visibility, and a creative audience. It helped anchor the site culturally and accelerated development momentum.
From Master Plan to Building
In the northern district, Lewis Cubitt Park forms a calm, linear green space framed by residential buildings. Our practice designed the last residential project, Capella, under the master plan, on a residual triangular plot that remained when part of the block was reallocated to an office development.
The geometry required invention. We staggered the plan to create rational internal layouts while still addressing the park with composure. The main elevation reads as a set of slender vertical elements—almost like a row of books—varying subtly in height in response to neighbouring buildings. Materials were kept simple: pale brick, sculpted precast concrete, and carefully detailed metalwork.
This building embodies the master plan’s tenure-blind ethos. About 35% of the homes are affordable, yet the architecture does not signal tenure. Both front doors address the park, offering comparable quality of entrance. Internally, the plan centers on a single core, serving a neighborly number of homes per floor.
Most units are lateral with generous views; others have double-height living spaces. Secondary elevations are quieter, with raised sills for privacy.
A shared roof terrace was a particularly important gain. Often, service-charge structures exclude affordable residents from amenities. Here, everyone in the building has access to long views across King’s Cross. In a district defined by its public life, this inclusivity mattered.
Many Hands, One Ambition
Projects of this scale are collective endeavors. Architects, landscape designers, engineers, conservation specialists, lighting consultants, cost managers, graphic designers, and contractors all contributed to King’s Cross.
But the developer’s role was crucial. Long-term stewardship, coordinated delivery, and cultural curation are essential if a district is to function as a living piece of city, rather than as a series of unrelated projects.
Argent acted not only as developer but as city-builder—shaping the mix of uses, managing heritage sensitively, commissioning diverse architects, and investing in the public and cultural life of the place. The popular caricature of developers does not fit projects like King’s Cross. They require commitment, patience, and a willingness to think in decades rather than years.
The master plan’s greatest strength is that it was designed as a framework rather than a fixed picture. Buildings will change, uses will change, and markets will shift. What endures is the underlying structure of streets and spaces, and the attention given to how people experience them.
That was ultimately the ambition at King’s Cross: not a finished composition, but a flexible, resilient, and humane piece of London—capable of evolving while retaining its identity.
Architect’s Perspective
Joe Morris
Our commission at King’s Cross sat on the northern sweep of Handyside Street: a large and strategically located plot that had once been earmarked for a single, very large corporate tenant. Early master plan drawings imagined a monolithic building—one of the largest on the site— standing behind Central Saint Martins and forming a barrier to the railway.
By the time we joined the project, it was clear that the ambitions for King’s Cross had changed. The site was no longer conceived as a blank canvas for sealed corporate blocks but as a finegrained, mixed-use urban district enriched by permeability, program, and public life.
Our task was to reconsider the plot in that spirit. The planning framework was already established, with rules governing façade alignment, permeability, height, daylighting, and land-use quotas. Alongside commercial office space, the building was required to deliver affordable workspace and active groundfloor uses.
The brief was technically straightforward—a 10-story, quartermillion-square-foot workplace—but the underlying question was larger: how could this become a civic building that contributed meaningfully to the public life of King’s Cross?
From Plot to Urban Anchor
Most of King’s Cross did not yet exist when we began. Aside from the granary building, much of the district was still theoretical, and our building needed to orient itself toward a future context. At the same time, memories of the old King’s Cross—the wilderness of sheds, sidings, and industrial remnants—remained vivid.
The success of the regeneration depended on retaining that sense of layered complexity rather than sanitizing it into bland homogeneity. From the outset, this gave our thinking a clear direction: the building should sustain and deepen the district’s emerging character, not simplify it.
The planning envelope imposed strict geometric and daylighting constraints, particularly in relation to Central Saint
Martins. Working within these limits, we developed a series of physical, hand-built massing models that led us toward a stepped, interlocking composition.
Traditional London office buildings tend to organize themselves around a single central core. But if this building was to offer genuine north–south permeability, the core could not sit at the center. This led to the decisive move: two separated cores, each serving one half of the plan.
With the cores split, the masses could step up and down in response to neighboring buildings and daylight needs. These shifts created an unexpected architectural opportunity: broad terraces and deep external rooms at multiple levels.
What began as regulatory constraint became a defining characteristic— a vertical landscape of balconies, loggias, and planted terraces that would contribute significantly to the building’s spatial richness.
Designing a Civic Interior
Once the outer form had been established, attention shifted to the ground floor. Argent were keen to move away from the typical London commercial typology, in which the ground level functions as little more than a security-controlled lobby.
We instead proposed a forum: an internalized street running from the southern entrance to the smaller yard behind, articulated by a sequence of programmable spaces and corners. At its broadest point it spans roughly 12 meters in width and 8 meters in height,
Below— View of the elevation, where stepped-back massing is organized by a consistent structural order and rhythmic façade elements.
JACK HOBHOUSE JACK HOBHOUSE
Below— Site plan showing how the internal street stitches the building into the central urban axis, while two separated cores allow flexibility in floor plate layout.
Left— The R7 building by Morris + Company, viewed across Central Saint Martins.
stepping as it progresses northward.
The intention was not theatricality but civic usefulness. The space needed to feel public rather than exclusive, porous rather than defensive. The split-core arrangement made this possible. Like urban blocks flanking a street, the two cores frame the forum and allow retail, community uses, and front doors to occupy the edges.
Late in the design process, the programme evolved when Argent secured Everyman Cinemas as a tenant. Integrating cinema screens into a building originally conceived as a workplace tested the adaptability of the plan. Because the internal grid, structural zones, and soft spots within the slabs had been carefully organized, the insertions proved both feasible and enriching.
Three cinema screens, a bar, an office reception, retail units, an art space, a gym, and Google DeepMind’s dedicated entrance now coexist within the forum. The building thus became not an office with amenities, but a genuinely mixed urban structure, where workspace sits alongside culture, leisure, and public life.
Structure, Grid, and Language
The building’s structure and environmental systems are disciplined and technical. A 1.5-meter planning grid underpins the entire design, enabling efficient workspace layouts and consistent coordination of chilled beams, services, and façades. Soft zones were embedded within the floor plates so that future tenants could remove slabs to create voids or interconnecting stairs.
Below—
Lobby space articulated by the raked form of the Everyman Theatre, introduced as a late addition to the program.
Bottom— Street-level view of the building, conceived as a civic presence that addresses and contributes to the public realm.
JACK HOBHOUSE JACK HOBHOUSE
Right— Roof garden with views of St. Pancras station.
DeepMind later used this flexibility extensively, carving out a seven-story atrium and staircase system within the shell—a testament to the value of designing for adaptation rather than fixity.
The façade demanded a balance between strict order and architectural generosity. We adopted a repeated curtain-wall module with 250-millimeter vertical fins and resisted pressure to reduce their depth during value engineering, as this depth was fundamental to the play of light and shadow across the elevations.
The underlying rule was simple: the grid and fins repeat continuously, even where the façade cuts back to form loggias. Expressiveness arises from subtraction rather than a shift in language.
Color became the key differentiator. Working primarily in painted metal, we used a clay-red tone drawn from local Victorian brick and from the warm palette of St. Pancras.
Although distinctive colors in speculative office buildings are often avoided, this choice gave the project an identifiable presence and grounded it materially within the evolving context.
As the design evolved, these elements—grid, fins, depth, setbacks, and color—were developed into a coherent architectural grammar capable of holding the building’s complexity together. Where the volumes step or fold, the underlying order remains legible. Although the framework is rigorous, the experience is far from rigid.
The fins create a rhythm that shifts with movement and light; the deep red
registers differently in sun, shadow, and rain. From some viewpoints, the interlocking masses appear monumental; from others, unexpectedly modest. Internally, the forum remains active throughout the day and evening, animated by cinema-goers, café users, office workers, and visitors.
A Terrace Landscape
If the forum represents the building’s civic ground, its roofscape represents a contribution to the social life of the workplace. Working with landscape designers, we developed planted terraces with long views toward St. Pancras, The Shard, and the City.
These terraces are not reserved for a single tenant or senior leadership but distributed across the building, ensuring that nearly every floor has access to fresh air and outdoor space. This spatial generosity has become a core principle in our subsequent workplace projects.
The stepped form creates a sequence of outdoor rooms that extend working life beyond the conventional interior. These terraces are deliberately robust rather than decorative—places for meeting, informal work, or simply occupying throughout the day.
Within the broader master plan, where public space is fundamental to the district’s identity, this vertical extension of the public realm became an essential architectural response.
Shaped by King’s
Cross King’s Cross is a rare example of large-scale regeneration that manages to feel genuinely urban rather than over-
Tom
planned. Our building was shaped by that context: by its permeability diagrams, daylight requirements, commitment to public realm, and insistence on mixed uses.
Yet it also contributes back to that landscape. It provides a marker along Handyside Street, a civic interior, a public-facing cultural programme, and a terrace landscape that extends the district vertically.
Architecturally, the project reaffirmed principles that now guide our workplace work: that mixed use should generate richness rather than operate as an add-on; that permeability and civic ground floors are fundamental rather than optional; that adaptable structure allows future tenants to reinvent a building; that outdoor amenity should be accessible to all, not confined to uppermost floors; and that a coherent architectural language can absorb programme change while maintaining identity.
Since completion, the building has been widely used, photographed, and appropriated in ways we could not have anticipated. It is robust enough to absorb these changes yet precise enough to retain its character. It stands as both background and anchor within the master plan.
If the ambition at King’s Cross was to create a genuinely mixed urban district in which public life and workspace intertwine, then this building is our contribution to that ambition: a forum, a piece of street, a cluster of terraces, and an adaptable workplace bound together within one architectural system.
JACK HOBHOUSE
Architect’s Perspective
Our commission at King’s Cross concerned the building at the site’s outermost edge—the strip of land where the railway lines meet the canal, pressed between the high-speed Eurostar tracks on one side and a listed Victorian gas holder on the other. In development terms it was a peripheral site, constrained on all sides; yet architecturally it carried extraordinary potential, becoming one of the first structures visible when arriving in London by train.
Into this one building was placed an unusually dense and technically demanding brief: the low-carbon energy center for the entire estate, much of its private and public parking, a multi-use games area, and several forms of housing, from townhouses and affordable units to market apartments. The challenge was to make a coherent piece of architecture from functions that had no obvious relationship to one another.
The geometry of the site dictated much of the volumetric strategy. A taller mass rises at the rear, its height governed by the protected axial view from Hampstead Heath to St Paul’s Cathedral. Toward the canal, the building steps down into terraces and balconies that address the water. Beneath the site lie 19th-century Thameslink rail tunnels that can bear no additional load; beside it run the Eurostar lines, accompanied by strict vibration and settlement constraints.
Early in the project, we built a physical model and mounted a small camera on rails to simulate the view from a moving train, trying to understand the building’s oblique presence in the split second when London announces itself. Even with heavy constraints, there was a clear architectural opportunity in shaping this threshold.
An Iceberg of Infrastructure
Much of the building operates below the level of public perception. The energy center, with its large volumes, flues, and servicing requirements, anchors one side of the plan. Adjacent sit the multi-use games area and the structural transfers needed to carry development above the railway infrastructure.
Parking spirals upward—secure private parking embedded within, and public parking serving the wider King’s Cross district layered above and around it. A robust service street at ground level allows heavy vehicles to supply both the energy center and the railway.
This thick infrastructural stratum— mechanical, structural, acoustic—sets the deep logic from which the habitable parts of the building emerge. It is an iceberg condition: a heavy, unseen mass supporting a more delicate architecture above.
On this engineered base sits a very different world. An elevated garden, perched eight stories above the canal, acts as a suspended London square, ringed by two- and three-story townhouses. Above these, a residential tower steps up toward the railway, while at ground level a café and bar open onto the canal basin.
Left— Tapestry is sited at the edge of the King’s Cross master plan, framed by the canal and the railway lines. Opposite page— The building’s intensely mixeduse organization is revealed in the axonometric drawings (above) and section (below).
Niall McLaughlin
NICK KANE
of the elevated garden, perched eight stories above the canal, acting as a suspended London square ringed by two- and threestory townhouses.
Designing these upper levels required careful choreography of circulation, thresholds, and views. Double-height foyers open suddenly toward the water; sheltered garden paths lead to framed vistas; each front door and lobby is arranged to feel part of a coherent urban sequence rather than an afterthought of servicing.
In this way, the project attempts to fuse two conditions rarely combined: a robust piece of city lifted into the air, resting on an infrastructural engine that keeps the wider district running.
Finding Architectural Order
The greatest architectural challenge was giving unity to a building composed of fundamentally dissimilar parts. Our early instinct—common among architects—was to express every layer distinctly: a material here for the energy center, another there for parking, and so forth.
It quickly became apparent that this approach would produce an incoherent object. The question became how to design a single architectural language capable of absorbing differences of programme, tenure, and servicing without collapsing into visual noise.
We found the answer in a structural and ornamental grammar. A regular frame of vertical piers and balcony elements establishes the architectural order, with the environmental line recessed behind. Within this frame, the building’s many uses can be “veneered” without disturbing the underlying rhythm. Ornament binds it together.
Drawing on the long tradition—
documented by Owen Jones (the 19th-century design theorist)—in which ornament remembers earlier forms of making, and studying the vegetal geometries of Louis Sullivan, we developed a family of digitally modeled precast elements: woven balcony panels, papyrus-like capitals, textured spandrels.
Fabricated by Techrete in Ireland, the elements underwent numerous prototypes to test depth, shadow, and light. From afar, the building reads as a unified structural screen; up close, its surface comes alive with pattern. This richness felt necessary to counterbalance the infrastructural heaviness of the program.
Urban Address at the Edge
Although the building contains an extraordinary amount of program, each part needed an identifiable urban address. Entrances for different tenures are distinct but treated with equivalent architectural seriousness. The staircases overlooking the canal act as civic elements, orienting residents and visitors.
The café at the canal basin completes the sequence of public rooms that run along the water, and the elevated garden provides a horizon—a place from which the district and the wider city can be surveyed. From the canal towpath, the building appears as a contemporary backdrop to the restored industrial relics: the coal drops, the gas holder, the viaducts. Openings in the façade reveal layers of activity within, while
the textured precast elements catch changing light.
The building holds the threshold between the infrastructural landscape and the new city beyond, neither competing with the heritage structures nor receding from them. Its role is to mediate, to frame, and to signal arrival.
Refinement and Coherence
The project evolved over more than a decade. The energy center was built before the financial crisis; then the site paused for several years before Argent returned to continue. That interval proved valuable. When we resumed, we undertook a frank reassessment of what worked and what did not.
The design became simpler and more coherent; unnecessary distinctions fell away. It confirmed something I have observed in many projects: the moment a building begins to shed complexity is often the moment it approaches architectural clarity.
For a building with no guaranteed end user at the outset, adopting a strong ornamental language carried risk—for us and for the developer. Ornament can be divisive. Yet its ability to unify a hybrid program seemed essential here. Without it, the building risked becoming little more than a procedural container for engines, cars, and air. With it, the building could aspire to the condition of a civic artefact, even while performing highly technical duties for the estate. Argent tested us rigorously on this point; once the logic was sound, they backed it decisively.
This project became an investigation
Right—
View
NICK KANE
into how architecture can mediate between the infrastructural and the civic, how to stack irreconcilable programs into a functioning urban ensemble, and how ornament can provide continuity across difference. If the building succeeds, it is because every part—from the energy plant to the penthouse—was approached with the same architectural seriousness, and because it acknowledges that even at the literal edge of the master plan, the architecture must carry the cultural and urban tone of the whole. It is not a leftover building at all, but a threshold—one of the places where King’s Cross declares what kind of city it intends to be.
Left & above—
Elevation views showing how a single architectural language unifies the building’s varied programs into a coherent overall form.
Left—
Elevation detail showing ornament derived from traditions of architectural craft and construction, reinterpreted through contemporary fabrication.
Project Tapestry
Client Argent
Architect
Niall McLaughlin
Architects
Executive Architect
Weedon Partnership
Structural Engineer
Ramboll
Environmental/ MEP Engineer
Waterman Building Services
Contractor
Kier Construction
Landscape
Architects
Dan Pearson
Studio; Townshend
Landscape
Architects
Specialist
Fabrication
Concrete cladding: Techrete
MANHATTAN WEST KING’S CROSS
Strategies
Policy inducements converted future tax revenue into immediate infrastructure investment, aligning private development with public transit and public-realm delivery.
A precast structural platform spanning 13 active rail lines created buildable ground while maintaining uninterrupted rail operations.
Zoning-lot and FAR transfer mechanisms allowed development rights to shift across the site in response to market conditions.
Public space, retail, and cultural amenities were treated as core infrastructure, funded through development margins rather than regulatory obligation.
Project phasing followed financing thresholds and pre-leasing requirements, with early residential and adaptive reuse stabilizing cash flow.
Long-term institutional ownership and team continuity enabled consistent decision-making across policy shifts and market cycles.
Lessons Learned
Infrastructure constraints can become urban assets when addressed systemically rather than defensively.
Public realm creates durable civic and financial value only when embedded in the business model.
Zoning and policy frameworks often precede market demand by a decade, requiring patient capital.
Mixed-use districts perform best when programs are combined both horizontally and vertically.
Large-scale urban projects depend as much on governance and trust as on design or finance.
Enduring urban places emerge through long-term coordination rather than isolated development cycles.
Strategies
A public-realm-first master plan fixed streets, squares, and routes in advance, allowing buildings and uses to evolve around a permanent spatial framework.
Flexible development envelopes enabled land uses to shift over time within a controlled planning structure, responding to changing markets and tenants.
A long-term partnership between developer and landowners aligned interests through shared value creation rather than land disposal.
Patient capital, including zero-coupon shareholder loans, sustained delivery through market downturns and financing gaps.
Early investment in civic spaces and infrastructure accelerated place identity and unlocked later development value.
Retained land control through long-lease disposals protected the integrity of the master plan and estate rules.
Lessons Learned
Streets and public spaces outlast buildings and should be treated as the city’s primary infrastructure.
Flexibility at district scale is a survival strategy, not a design preference.
Long-term land stewardship matters more than maximizing early receipts.
Early civic investment can create value before conventional development is financeable.
Large regeneration projects require developers to act as long-term stewards rather than shortterm traders.
Successful urban districts are built through decades of coordinated delivery, not singular architectural moments.
ATLANTIC CURRENTS
Four contemporary social housing projects—split between London and New York—reveal how longstanding exchanges in policy, design, and civic ambition continue to shape responses to affordability and equity in two of the world’s leading cities, writes Paul Karakusevic.
Understanding a city often means seeing it in relation to others. To recognize what is original, innovative, or retrograde is to view it in comparison. For centuries, London and New York have been in dialogue, each adapting and reinterpreting models from the other. From Georgian terraces to New York brownstones, from London’s philanthropic model dwellings to New York’s tenements, the two cities have continually borrowed, tested, and evolved approaches to urban housing.
This mutual exchange was never abstract. In the 19th century, London reformers pioneered model flats with an emphasis on hygiene and efficiency. Their plans were published in New York, influencing the design of early philanthropic tenements. By the 1930s, New York’s new Housing Authority was explicitly comparing its projects with London County Council estates, a dialogue that continues today. The two cities have long acted as foils—rivals and collaborators whose housing forms, policies, and cultures reflect shared challenges.
That shared ground is particularly evident now. Both cities face acute housing affordability crises, rising construction costs, and an aging housing stock. Both must grapple with questions of equity, density, and how to provide for vulnerable populations in overheated
land markets. Each city has strong civic institutions and a deep culture of debate, but also diverging national contexts: London’s councils are once again directly building homes, while New York remains more tightly bound to a market-driven system.
This publication sets these debates side by side. Rather than offering a comprehensive history, it looks at the present moment through four contemporary case studies—two in New York, two in London—that illustrate the range of social and affordable housing being built today:
Covenant House, New York shows how a not-for-profit can harness cross-subsidy to build 120 supportive homes for homeless young people in the heart of Manhattan.
Tres Puentes, Bronx highlights the importance of zoning reform in unlocking affordable senior housing and community services.
Lexden & Steyne, London shows how estate infill can create new mixed-tenure homes while working with existing residents to reshape public realm and community life.
Lion Green Road, London demonstrates how a council-led, landscape-based design can sensitively densify the city’s suburbs with mixedtenure housing.
Each project is deeply rooted in its local context—its financing, politics, and geography—but together they reveal recurring questions. How can public, private, and charitable actors combine to deliver below-market housing? How do design and policy interact in places where land is scarce and expensive? What is the right balance between density and dignity, security and openness, individuality and community? Language itself reflects the differences. Londoners speak of “council housing,” “social housing,” or “affordable housing,” often interchangeably. New Yorkers use terms such as “public housing,” “stabilized housing,” or “tax-credit housing.” Yet across both cities, the word “affordable” is increasingly fraught—too often detached from genuine affordability. Here we use “social housing” to mean permanently below-market rented homes, whether delivered by municipal bodies, housing associations, or non-profits.
The terminology may differ across the Atlantic, but the challenge is the same: how to design and deliver housing that is genuinely affordable. The four case studies that follow show how this challenge is being addressed today in different ways—what each city might still learn from the other, and what lessons may be drawn for global cities more broadly.
NEW YORK COVENANT HOUSE FXCOLLABORATIVE
Covenant House provides 120 supportive housing units alongside a range of communal facilities and social services through a multipurpose, hybridized urban typology.
Created for the not-for-profit mission of Covenant House International, the project embodies the organization’s goal of offering a welcoming, safe, and respectful environment for homeless young people. It provides shelter and respite from the dense urban context at the heart of New York City—a space where young people may find the support they need to advance their lives.
Founded 50 years ago, Covenant House New York continues to meet a pressing need for homeless services. Nearly 10 percent of the city’s school-age population is without a permanent home, with a significant increase among those who identify as LGBTQIA+ and struggle to find acceptance and support.
For decades, Covenant House operated from a campus of three buildings in the shadow of the Port Authority Bus Terminal, the busiest in the world. The former library, juvenile detention center, and hotel offered ample space but were poorly suited to the organization’s activities and services.
Commissioned in 2013, FXCollaborative prepared a series of development scenarios and ultimately
recommended that Covenant House remain on-site in a consolidated new facility. The project meets current and future needs while freeing surplus land for market-rate development.
With surrounding land values rising, the charity capitalized on its holdings by selling to the Gotham Organization. This transition generated a cross-subsidy that secures the building and its programs for future generations. Such for-profit/non-profit co-development offers one model for service organizations that own land but lack the financial means to adapt or expand.
The building sits on the edge of the evolving Hudson Yards district. Rising to just 12 stories—modest by Manhattan standards—it does not compete with neighboring towers but is hand-crafted and humanely scaled to enhance the pedestrian experience. Its design balances the dualities central to the client’s mission: open yet secure, communal yet individual, distinctive yet contextual, purposeful yet adaptable.
The exterior combines brick, metal, and glass for durability, while interiors feature timber and fabric finishes that create warmth and comfort—a place where young people feel at ease, and where the building itself feels at home in the rapidly changing West Side.
The plan optimizes the compact site. From street level, a central lobby
provides both identity and security. On the ground floor, a Welcome Center, Wellness Center, and the CovCafé offer care, health, and nourishment. The café opens to a landscaped courtyard spanning West 40th and 41st streets, creating a communal gathering space for relaxation and engagement.
The project’s defining gesture of welcome is the Illumination Stair, a gracious wooden structure that lifts visitors from the street to sanctuary.
Nearby, Pride Hall—a lofty timber-lined interior—opens to a landscaped terrace, where soft contours of nature replace the hard surfaces of the city.
Adjoining rooms provide space for art, reflection, exercise, and music.
Above, the building steps back to form roof terraces and shared workspaces for staff, while upper floors accommodate private living quarters. Each typical floor contains ten double rooms, served by six shared bathrooms and supported by up to three full-time staff.
Inspired by a mural on the former building that depicted the Covenant House community, FXCollaborative developed a warm and cheerful interior palette for finishes, wayfinding, and furnishings. Individual bathrooms throughout the building respect gender identities—a small but crucial detail that reflects the organization’s ethos of safety, security, and inclusivity.
The planted roof terrace offers respite from the hardscape of the surrounding city.
Communal spaces are distributed throughout the section of the building.
Above— Pride Hall adjoins one of the sky terraces.
Below— Plans of ground floor (left) and typical residential floor (right).
ADAM KANE MACCHIA
NEW YORK TRES PUENTES REDTOP ARCHITECTS
Named for the three bridges that connect the South Bronx to Manhattan, Tres Puentes provides 175 units of affordable housing for seniors across two new buildings. The project occupies a site once used as a parking lot and open space beside Borinquen Court, a senior residence built in 1981 and renovated by the same architects in 2014. The new East and West buildings are linked to existing facilities at ground level to create a unified campus. Together, the three structures form a vibrant and welcoming home for seniors and a sensitive response to the Mott Haven neighborhood.
Redtop Architects began studying the site while working on the Borinquen Court renovation. From the outset, they recognized that new construction would require approval to lift restrictive zoning dating from the postwar era, which had enforced low coverage and the “towerin-the-park” model that once defined much of New York’s social housing.
As in many parts of the city, zoning rules had long constrained development. Tres Puentes stands out as a case study in how regulatory reform can enable greater density and more affordable housing, particularly for independent seniors—a demographic growing rapidly in New York. Years of close collaboration between architects and planners challenged policies that had mandated
parking regardless of demand or transit access. Updating the planning code allowed the project to reach greater mass and height than previously permitted while still respecting the neighborhood’s scale. Both new buildings contribute vital street definition, countering the setbacks and voids of the earlier plan.
Tres Puentes West, overlooking the intersection of East 138th Street and Third Avenue, contains 118 units. Rising from four to eleven stories, its tapering form is articulated with setbacks that reveal copper-colored corrugated steel panels against an iron-spot brick façade. The interplay of brick “skin” and metal “skeleton” culminates around the corner in a full façade of bright copper, flooding the courtyards with color and light.
Situated between two subway entrances, the building also provides an active street frontage, with a boldly geometric awning marking the entrance to the senior center, health clinic, and pharmacy. These everyday services reinforce connections between residents and the wider community, while gardens along the campus edges create transparency and invite interaction.
At the opposite end of the site, Tres Puentes East offers 56 units in a more modest rectilinear block. Its
Above— East elevation, showing airconditioner window units incorporated into the design.
design responds to the surrounding context with simpler brick detailing, while a stairwell clad in translucent polycarbonate panels becomes a glowing beacon at night. A rear façade of navyblue corrugated steel provides a striking backdrop to a terraced garden. Even the ubiquitous window-mounted airconditioning units—typically treated as clutter in New York façades—are incorporated as deliberate geometric elements within the overall design.
The campus as a whole is designed to support a range of needs. Twenty units meet accessibility standards, and all apartments are adaptable so residents can age in place. More than fifty households were drawn directly from city homeless shelters, many with diagnoses of mental illness or substanceuse disorder. Site planning emphasizes wellness through “active design,” encouraging residents to move through a variety of indoor and outdoor pathways leading to community rooms, gardens, and courtyards.
The ground floor integrates on-site services provided by the West Side Federation for Senior and Supportive Housing (WSFSSH) and its partners, including case management, health care, educational programs, and opportunities for socialization. In 2022, Tres Puentes was recognized with a SARA Design Award.
Left—
The
Below—
The dominant corner elevation of the three-building project reveals bands of corrugated steel panels recessed from an iron-spot brick façade.
courtyard is surrounded by a navy-blue corrugated steel façade.
Left— A brightly-colored metallic overhang invites entry.
Right— Vibrant colors and courtyard access define a
break room.
ANDREW RUGGE
The material pallete transitions to wood for common areas on the ground floor.
Below— Ground-floor
and typical residential floor
Puentes 1:1000/ 1:500
Location Mott
Haven, Bronx
Client West Side
Federation for Senior and Supportive
Housing
Cost US$23.7 million
East Building, $50
million West Building
Funding Private finance, public subsidy + state tax credit program
Homes 175 (East Building 56 + West Building 119)
Plot/Density (Combined) 0.32
ha / 547 bedspaces per ha
Coverage 54% (entire campus, including Borinquen Court)
Scale 11 stories
Mixed Uses
Community, commercial + medical services
Tenures 100%
affordable senior + supportive housing
Key Dates
Appointment 2014, construction start 2016, completion 2020
Right—
(left)
(right).
LONDON LION GREEN ROAD
MARY DUGGAN ARCHITECTS
Located on the southern edge of Greater London, within the city’s sprawling suburbs and peripheral Green Belt, Lion Green Road is a publicly-led housing project that introduces a new density of homes to a sensitive site through an innovative, landscape-led typology.
Part of a first wave of mixed-tenure projects initiated by Croydon Council from 2016 onward, the development comprises five freestanding buildings set within a verdant landscape in a natural chalk basin. Formerly a surface car park, the site posed multiple challenges: steeply varied topography, a landlocked position adjacent to open land, and the presence of a Scheduled Ancient Monument (SAM).
These constraints directed the design toward a pavilion-block typology with a free-flowing ground plane—an approach that both celebrates the landscape and enables significantly more homes than originally envisaged.
Conceived as a park and public amenity, the landscape, designed in collaboration with Planit-IE, flows between the pavilions and carefully delineates public and communal domains through a network of paths, playgrounds, sensory gardens, allotments, and a central green. Responding to the site’s 8-meter change
in level, the pavilions step in section, with primary and secondary entrances adjusting to grade. Heights range from four to seven stories, depending on position within the basin.
Massing shifts—through orientation, height variation, and chamfered corners—accommodate mutual alignments, frame views of the SAM (a relic of the Surrey Iron Railway of the early nineteenth century), and preserve mature trees. In wide section, the overall height remains below the tree canopy, embedding the project within its context and concealing it from southern views.
Conventional critiques of modernist housing often cast openfront-and-back typologies as insecure. At Lion Green Road, this is countered through natural surveillance, passive oversight, and carefully designed planting that creates soft yet defensible zones. Three distinct brick colors are deployed across the pavilions, complementing their surroundings while differentiating each building. A projecting brick detail—reminiscent of an English garden bond—softens the group’s overall effect, producing a pixelated texture that resonates with the leafy landscape.
Within each folded pavilion form, indented lobbies at ground level
clearly announce thresholds and create resident terraces at entry points. Inside, distinctive plan arrangements maximize efficiency while generating spatial richness. Ninety percent of homes are designed to Category 2 Adaptable standards, with the remaining 10% meeting Category 3 Wheelchair standards.
Typical floors include one-, two-, and three-bedroom homes organized around a central core; each unit integrates interconnected living and kitchen spaces with generous corner loggias nestled among tree canopies. From the overall community park to individual dwelling layouts, engagement with the landscape has been a defining ambition throughout the project.
Densification of London’s traditionally low-density suburbs often provokes debate. Inner and outer districts have historically differed in ways of life, demographics, and politics, though these distinctions have blurred over the past two decades. With affordable housing scarce across the metropolitan region, a range of responses is emerging. Lion Green Road demonstrates that appropriate typology and high-quality design can provide compelling evidence of the city’s capacity to absorb new homes at its edges in original and sensitive ways.
Left—
Projecting brick details provide a pixelated texture that blends well with the leafy landscape.
Below— The project is set within lush surroundings, including a sensory garden.
LORENZO ZANDRI
Green Road 1:1000
Left—
The pinwheel orientation of the building plans creates intrigue on site and maintains a level of privacy.
Below—
Typical floor plan.
Right—
Pathways, a sloping site and gradients of public and private space coalesce complimentarily.
Location Coulsdon, London Borough of Croydon
Client Croydon
Council
Cost c.£36 million (US$46.9 million)
Funding Public via council finance
Homes 157
Plot/Density 1.4 ha / 310 bedspaces per ha
Coverage 23%
Scale 5–7 stories
Mixed Uses None
Tenures 21% affordable rent, 29% shared ownership, 50% market sale
Key Dates Appointed 2017, planning 2018, completed 2022
LONDON LEXDEN & STEYNE ESTATE KARAKUSEVIC CARSON ARCHITECTS
The Lexden and Steyne Estate takes a responsive, landscape-led approach to re-envisioning a public-housing project, protecting existing homes while creating new ones. Working with the site’s undulating topography, the project introduces three new mixed-tenure residential buildings that infill and open up a historic “tower-in-the-park” estate, bringing into active use the underutilized spaces between two 22-story, 1970s-era large-panel system (LPS) buildings: Moreton and Rufford towers.
Appointed in 2020, Karakusevic Carson Architects developed the scheme in collaboration with existing residents, responding to Ealing Council’s ambitious brief to deliver high-quality, low-carbon homes and community-led spaces that establish a truly mixed, intergenerational community—one that new and existing residents will be proud to call home. Challenging the legacies of modernist planning, the project seeks to realize the site’s potential through public-realm interventions that prioritize pedestrians over cars, promote accessibility over severance, and enable an active experience of biodiversity and ecology.
While the total area of the estate measures 1.42 hectares, practice research and consultation—revealing historic walls, underlying services, and mature trees—identified a developable area of 1.32 hectares Within this refined
boundary, numerous design iterations were produced, taking into account light, shadow, and views across the site and into existing buildings, as well as the diverse contexts of the surrounding urban area. The three new “sibling” buildings vary in character, reflecting both their contexts and internal tenure requirements, while contributing to the rich local townscape.
The principal expression of the scheme is a 20-story building, crafted in warm domestic brick tones, which addresses the busy Steyne Road to the east. It contains a mix of one-, two-, and three-bedroom, dual-aspect dwellings arranged around a generous communal lobby opening directly to the street. The orientation and form of this taller building respond to the scale and alignments of the existing estate block, optimizing aspect, light, and views while minimizing overlooking between the two. Open, recessed balconies are carved out on alternate façades, forming an ordered rhythm of open and closed sides that are intentionally offset from those of the neighboring blocks. These sculptural qualities extend across the elevations, where deep-set windows and crisp precast detailing animate façades with shifting light and shadow throughout the day.
To the west of the site, an eight-story, mid-rise building for older adults shares a similar material language and features distinctive architectural elements,
including centrally paired balconies that recall the character of nearby homes. Internal layouts promote comfort, safety, and well-being: communal entrances are arranged to frame views into an enclosed courtyard garden, and a triple-aspect communal lounge connects to a shared outdoor terrace, encouraging interaction with neighbors and access to nature.
To the north, spacious family dwellings occupy a low-rise block placed above a landscaped podium car park that negotiates a four-meter level change and creates a more sympathetic relationship with surrounding streets. To reduce energy consumption, the design incorporates thermally efficient construction, mechanical heat-recovery ventilation, and communal heating systems.
In addition to new homes, Karakusevic Carson Architects’ vision for Lexden and Steyne explores longerterm options to repurpose the large undercrofts of the existing estate buildings for civic uses that could activate the ground floor and strengthen the public realm. Across the site, new buildings and retained structures are unified within a multigenerational play landscape featuring a network of connected pedestrian paths that weave between new and existing assets, providing safe and accessible routes for pedestrians and cyclists to local amenities and transport links.
Left— Aerial view of existing housing estate.
Left— Site plan of housing estate, with new buildings shown in detail.
Location Acton, London Borough of Ealing
Client
Ealing Council + Broadway Living Cost
£85 million (US$110 million)
Funding Public via council finance + private finance
Homes
188 homes (388 with existing)
Plot/Density
Total estate 1.42 ha
Development area 1.32 ha / 415.9 bedspaces per ha)
Coverage
6.8% before + 20% after (based on total estate)
Scale
4–5-story blocks to 20-story tower
Mixed Uses
78 m2 community space
Tenures 38% London living rent, 48% shared ownership, 14% market sale
Key Dates
Appointed 2020, planning 2022, on site 2024, completion c.2027
Top— An illustrative view of the interior courtyard, with new buildings at right.
Bottom— Positioning of new tower against existing buildings relative to the street.
RESEARCH PAPERS
Authors: Nirmal Kishnani, Mun Summ Wong, Alakesh Dutta, Faizatuzzahrah Rahmaniah
Keywords:
Solar
Carbon-Neutral Tall Buildings: Projecting the Impact of Optimized Structural Systems and Renewable Energy
Can tall buildings be carbon-neutral? This study suggests the goal is achievable over time, driven by advances in solar photovoltaics (PV) and concrete expected after 2035. Buildings constructed today can prepare by adopting forms that allow future retrofits. The research maps PV and concrete trajectories and audits two Singapore projects—SkyVille @ Dawson and Oasia Hotel Downtown—that use such strategies. Reimagined over 50 years, these buildings could have achieved lower life-cycle emissions (LCE) with greater PV use and other measures. Future tall buildings with similar designs may reach even lower LCEs, potentially achieving carbon neutrality.
As cities worldwide strive to reach net-zero carbon targets by 2050, it remains unclear whether tall buildings—ubiquitous in most urban centers— support or hinder this goal.
Past research argues that low-rise, high-density (LRHD) development represents the optimal pathway for low-carbon urbanism. The case for low-rise construction stems from two constraints that define the carbon profile of structures.
First, reliance on solar photovoltaic (PV) cells for on-site power generation is limited by the tall building structure’s geometry and current PV technology efficiency. PV performs optimally when installed on rooftops, particularly in low- to mid-latitude locations. Mounting panels on façades reduces efficiency and increases cost. Additionally, some façades in urban settings may be overshadowed.
Second, concrete—the material of choice in most tall building structures—adds substantially to lifecycle emissions. This material, particularly its cement component, accounts for approximately 8% of global CO2 emissions.1
Low-Rise High-Density
Pomponi et al. (2021)2 concluded that LRHD offers the better pathway to lowering carbon emissions. This perspective is cited in academic literature and reinforced in editorial commentaries, such as “The Best Cities for Low Carbon Emissions Aren’t the Tallest”, 3 which advocate for LRHD urban forms as a foundation for low-carbon cities. Several similar studies also suggest that mid-rise buildings (5–20 stories) integrated with transit-oriented development represent solutions for sustainable urbanism.4
High-Rise High-Density
Tall buildings remain ubiquitous in dense urban environments worldwide, particularly in Global South
and developed Asian economies, where real-estate values and rapid urbanization drive vertical development.5,6 Asian cities have experienced the most significant surge in urban population growth over the past 50 years, a trend which is expected to continue.7 This has directly fueled vertical construction, with the total number of tall buildings increasing by a staggering 460% from 2000 to 2018.8 Asia (excluding the Middle East) contributed 75.3% of all new tall buildings in 2018 and 69% in 20199—highlighting the persistent demand for tall buildings, particularly in this region.
Mitigating Emissions in
Tall
Buildings
A growing body of research offers insights into strategies for mitigating LCE in tall buildings.
Façades With Solar PV: Fanning et al. (2014)10 found that high-rise buildings ranging from 38 to 54 stories with on-site PVs achieve lower LCEs. While roof areas present inherent constraints for on-site installations, several studies demonstrate that façades offer significant capacity for PV integration, transforming them into productive assets.11,12,13
Timber as Material of Choice: Timber is a lowcarbon building material. However, it comes with concerns about material strength, fire safety, and durability.14 Lamination and hybrid structures combining timber with concrete and/or steel help overcome these limitations, to a degree.15 Such innovations have yielded notable projects including the 18-story Mjøstårnet in Norway completed in 2019, 16 the 20-story Sara Kulturhus in Skellefteå, Sweden, completed in 2021, 17 and the 40-story hybrid timber structure for the Atlassian Central in Sydney, currently under construction.18
Improved Structural Design: A building’s structure is the largest contributor to its embodied emissions.19 This is especially true for tall buildings, which are often designed to support high dead and live loads. Helal et al. (2020)8 and Foroboshi et al. (2014)20 discuss the potential for reducing emissions by optimizing structural design at the early design stage: trimming the (over)design of elements and minimizing waste through, say, modularization and off-site prefabrication.21 Certain structural elements, such as floor slabs, also lend themselves to lowcarbon alternatives, such as timber.
The limitation of much of the current scholarship on form and carbon is that it relies on the performance of today’s materials and technologies. This study looks to the future of PV technology and low-carbon concrete production to reveal how improvements may fundamentally alter the carbon equation for tall buildings.
The study relies on two tall buildings in Singapore as reference projects which represent best practices in tropical design: SkyVille @ Dawson and Oasia Hotel Downtown (see figures 1a and 1b). Both projects outperform comparable buildings by incorporating passive design strategies, extensive building-integrated greenery, and vertically distributed social spaces that are suited to Singapore’s climate and urban context.
Critically, they adopt form strategies wherein the building is vertically subdivided into clusters of offices, hotel rooms or apartments, separated by community floors for shared access by occupants. Furthermore, Oasia Hotel Downtown has a doubleskin envelope, wherein the outer layer is a porous and vegetated surface.
The study looks at three key reference years: 2025 (current baseline), 2035 (midpoint scenario), and 2050 (deadline for net-zero emissions under the 2015 Paris Agreement). For 2025, the two buildings are
retrofitted with higher-performing elements and systems available today. For 2035 and 2050, new versions of the same buildings, with identical forms, are constructed, but with PV and concrete available at the time.
RESEARCH METHODOLOGY
This study employs a three-step process, summarized in Figure 2. First, it examines projected trajectories for PV and concrete. Second, it establishes baseline LCE for the two reference projects. And third, it does iterative “swap analyses” to quantify the impact of the improvements in PV and concrete on the LCE of the projects.
All life-cycle assessments assume a 50-year building lifespan, accounting for initial embodied carbon and periodic refurbishments alongside consistent operational emissions throughout the building’s life.
Trajectories for Solar PV and Concrete
Solar PV: Over the past five decades, the conversion efficiency of PV has advanced substantially, with laboratory-tested efficiencies reaching a record high of 47.5%.22 Multiple studies have forecast future advancements and theoretical limits.23–27
This study organizes these advancements into two distinct pathways (see Figure 3). The lower-bound scenario encompasses single-junction technologies, including crystalline silicon, thin-film, and gallium arsenide systems, with efficiency improvements projected from current average of 21.6%28 to 28–30% by 2050,29 approaching their theoretical limit of 34%. The upper-bound pathway includes hybrid tandem and emerging technologies like perovskite systems, quantum dot, and organic photovoltaics, with efficiencies approaching 45% by 2050.24
Figure 1a (left)— SkyVille @ Dawson, Singapore.
Figure 1b (right)— Oasia Hotel Downtown, Singapore.
2— Research methodology.
Figure 3— Trajectories of various solar PV technologies and their projected conversion efficiencies.
Historical trend
Projection
Figure
Part 1.
Part 2.
Part 3.
Concrete: Projections of decarbonization of concrete rely on the roadmap published by the Global Cement and Concrete Association (GCCA 2022),30 which targets net-zero emissions by 2050 through improvements in cement production, alternative binders, and deployment of carbon capture, utilization, and storage (CCUS).
Similar to PV trajectories, these advancements are summarized as two scenarios (see Figure 4): a lower-bound pathway achieving 28% emission reductions by 2050 through material substitutions and manufacturing enhancements, and an upper-bound pathway with 78% reduction. The latter, however, is contingent on widespread CCUS deployment, which is today in early stages of adoption.
Additionally, the study accounts for reduced emissions by improved design: a 22% reduction in concrete volume, arising from structural optimization of floor systems8; and a 75% reduction in concrete volume, arising from deployment of hybrid timberconcrete construction.31
Baseline LCE for Reference Projects
Baseline LCE for the projects rely on actual building information and performance data. Detailed material quantities are extracted from architectural drawings provided by WOHA Architects. To determine total embodied carbon, each material is multiplied by its emission factor, extracted from the Singapore Green Building Council’s Carbon Calculator.32
Operational emissions are calculated by using energy data for Oasia Hotel Downtown, for which in-use data is available. With SkyVille @ Dawson, for which in-use data is not available, the study relied on published benchmarks for similar developments in Singapore. These are multiplied
by Singapore’s current grid emission factor (GEF) to arrive at an estimated LCE for both projects (see Figure 5).
The graphs show emissions over a 50-year lifespan, starting with the year when the buildings were commissioned (SkyVille @ Dawson, 2015; Oasia Hotel Downtown, 2016). The start-year shows the embodied carbon due to construction. The subsequent gradient represents year-on-year increases in cumulative emissions, due to operational energy use.
The projection also accounts for periodic repairs and refurbishments, assuming minor works every 10 years and major works every 30 years, based on the average longevity of building components.33 These are estimated to add embodied emissions equivalent to 10% and 30% respectively, of the initial construction emissions, based on a typical distribution of embodied emissions across building components.19
SkyVille @ Dawson exhibits higher emissions in initial embodied carbon and 50-year emissions due to its substantially larger gross floor area (GFA) compared to Oasia Hotel Downtown.
However, its operational carbon trajectory shows a gentler gradient, reflecting the lower energy use intensity (EUI) typical of residential public housing projects relative to privately-owned commercial buildings in Singapore.
Swap Analyses
Using data from trajectories for PV and concrete established in part 1, iterative “swap analyses” are carried out on the two projects.
In this step, the form and programmatic functions of the buildings are kept constant; only specific building systems are substituted for better-performing options. The projected LCE is compared against the as-built baseline.
Figure 5— Baseline LCE projections.
Oasia Hotel Downtown
SkyVille @ Dawson
Figure
FINDINGS
Impact of Solar PV
The analysis started with comprehensive solar irradiation mapping (Figure 6). This identified surfaces for building-integrated photovoltaic (BIPV) installation, accounting for orientation and overshadowing across a year. Surfaces receiving solar irradiation of at least 500 kWh/m2/ year are deemed viable for PV deployment, following established performance thresholds.34
At Oasia Hotel Downtown, this meant substituting selected portions of façade greenery, while at SkyVille@Dawson, PV panels were applied over parts of façades. In both cases, views and daylight are not compromised. Annual on-site energy generation potential was calculated by multiplying the viable surface area by incident solar irradiation and PV performance for each reference year.
The revised LCEs are shown in Figure 7. Enhanced PV integration demonstrates pronounced effects on LCE across both case studies. SkyVille @ Dawson, constructed with 2025 technologies, could achieve 31% reduction in LCE over 50 years, compared to baseline performance. This increases to 55% if the building is constructed in 2050 with available PV. Oasia Hotel Downtown shows modest improvements, ranging from 17% for 2025 construction to 29% for 2050 construction.
6 (Left) Solar irradiation studies to identify envelope areas suitable for solar PV application.
Figure 7 (Right) LCE projections showing improvements due to betterperforming PVs.
Figure
SkyVille @ Dawson
Oasia Hotel Downtown
Impact of Concrete
Upper- and lower-bound projections for concrete were applied to total material volumes used in foundations, structural frames, floor slabs, and service cores. The analysis then factors in additional reduction strategies: replacement of suitable floor elements with timber (see Figure 8) and structural optimization to minimize material use.
For this study, several parameters are assumed constant over 50 years, including the carbon intensity of steel, embodied carbon associated with all non-structural building elements (such as finishes, MEP systems, and façade components) etc.
It is found that advancements in concrete and innovations in structural systems offer substantial potential for reducing embodied carbon.
SkyVille @ Dawson achieves about 50.8% reduction in total embodied carbon by 2050, through the combined application of lowcarbon concrete, structural optimization, and selective timber substitution. Oasia Hotel Downtown demonstrates similar potential with a 46.3% reduction.
Integrated Impact of Solar PV and Concrete
SkyVille @ Dawson achieves 91% reduction in LCE when incorporating 2050 upper-bound technologies for both PV and concrete systems (see Figure 9). The near-net-zero performance stems from the project’s inherently low EUI, combined with a favorable urban form providing substantial solar exposure.
Oasia Hotel Downtown achieves 48% reduction under the same scenarios. While still substantial, this reflects constraints imposed by higher EUI typical for commercial hotel programs, and the dense urban context which limits solar exposure of the building’s façades.
Figure 8 (Left) Diagram showing the integration of timberconcrete hybrid structural systems in the two projects.
Figure 9 (Right) LCE for the projects showing the combined impact of improved PV and concrete. Lower-bound and upper-bound lines combines pathways for concrete and PV.
SkyVille @ Dawson
Oasia Hotel Downtown
DISCUSSION
The findings from this analysis challenge prevailing assumptions about tall buildings while revealing new pathways for achieving carbon neutrality in dense urban environments.
Tall Buildings are Viable Low- Or ZeroCarbon Typologies
The study shows that tall buildings, when integrated with emerging technologies such as low-carbon concrete and advanced photovoltaics, can dramatically reduce their life-cycle emissions in some cases approaching net-zero over a 50-year timespan.
This outcome challenges the prevailing narrative associating high-rise forms with elevated carbon intensity. It invites a re-evaluation of urban strategies that see low-rise, highdensity configurations as inherently more carbon-efficient.
Figure 10
The tiered structure of Skyville @ Dawson and Oasia Hotel Downtown (left) and Atlassian Headquarters (right) (source: WOHA Architects & BVN, n.d).
Residential Buildings are Priority Candidates for Net-Zero Transitions
The study highlights a difference between residential and commercial typologies the former exhibiting substantially greater potential for achieving net-zero emissions.
Extrapolating this observation, residential towers may represent a pathway toward net-zero carbon cities—given that approximately 75% of the infrastructure needed by 2050, including housing, has yet to be constructed.35
Form Strategies for Tall Buildings
SkyVille@Dawson and Oasia Hotel Downtown offer the opportunity of material replacements over time, in part because their structural design distinguishes between load-bearing and non-loadbearing systems by segmenting the building, vertically, into clusters (see Figure 10).
This form strategy is also evident in the more recent Atlassian Headquarters in Sydney, which
organizes its 40-story structure into four story “habitats.” Within each habitat, elements such as columns and floor slabs are built with mass timber. Meanwhile, the primary load-bearing structure is made of concrete and steel.36
Research Limitations and Future Directions
This study showed despite that substantial improvements in concrete-related emissions, total embodied emissions are reduced by 46–50%. Future research should focus on decarbonization pathways for other elements such as façades, electromechanical systems, and interior fit-outs.
The decarbonization of energy grids will alter LCE calculations at building scale. Singapore’s grid emission factor is projected to drop from its current level of 417 gCO2e/kWh to 28.4 gCO2e/kWh by 2050,37 raising questions about the need for on-site renewable energy. Material emission factors are likewise sensitive to the grid emissions factor trajectories in the places where they are manufactured.
CONCLUSION
This research demonstrates that advancements in PV technology and low-carbon concrete will enable tall buildings to approach low- or net-zero LCE by 2050. The findings challenge prevailing assumptions that tall buildings are inherently carbon-intensive, suggesting that strategic design decisions can contribute to longterm carbon goals.
The study reveals three critical insights: technological improvements will alter the LCE for tall buildings; residential towers are more likely to achieve carbon neutrality; and a building’s structure and envelope can be designed to anticipate improvements in technologies and materials.
These findings arrive at a crucial moment in global urban development. With 75% of required infrastructure by 2050 yet to be constructed, this research provides a framework for reconciling vertical urban growth with climate standards. Rather than abandoning tall building typologies, the path forward involves better designed high-rise development that maximizes both urban density and carbon emissions, thereby contributing to, rather than hindering, the pathway to net-zero carbon cities by 2050.
ACKNOWLEDGMENT
This work has been made possible with the kind support of the Council on Tall Buildings and Urban Habitat (CTBUH) and Sun Hung Kai Properties through the CTBUH 2024 International Research Seed Funding.
NOTES
1 Purton, Michael. (2024). “Cement Is a Big Problem for The Environment. Here’s How to Make It More Sustainable.” World Economic Forum. https://www. weforum.org/stories/2024/09/cement-productionsustainable-concrete-co2-emissions/.
2 Pomponi, Francesco, Ruth Saint, Jay H. Arehart, Niaz Gharavi and Bernardino D’Amico. (2021). “Decoupling Density from Tallness in Analysing The Life Cycle Greenhouse Gas Emissions of Cities.” Npj Urban Sustainability 1. https://doi.org/10.1038/s42949-02100034-w.
3 Poon, Linda. (2021). “The Best Cities for Low Carbon Emissions Aren’t The Tallest.” Bloomberg. https://www. bloomberg.com/news/articles/2021-08-25/to-cut-carbonthink-low-rise-buildings-not-skyscrapers.
4 Tekbas, Zehra Lara, Audrey-Frédérique Lavoie and Kely Galopoulou. (2024). Shifting The Density Discourse: The Future of Soft Densification. UCL School of Management.
5 Birch, Kate. (2023). “Top 10 Cities in Asia to Invest in Real Estate.” BusinessChief Asia. https://businesschief.asia/ corporate-finance/top-10-best-cities-in-asia-to-invest-inreal-estate.
6 Lai, C. and Tam, N. (2020). “CBRE Comments on Hong Kong SAR Government’s Second Relief Package ” CBRE. https://www.cbre.com.hk/press-releases/hong-kong-holdsspot-as-worlds-priciest-residential-property-market.
7 Asian Development Bank (ADB). (2019). Asian Development Outlook 2019 Update. ADB.
8 Helal, James, André Stephan, and Robert H. Crawford. (2020). “The Influence of Structural Design Methods on The Embodied Greenhouse Gas Emissions of Structural Systems for Tall Buildings.” Structures 24: 650–65. https://doi. org/10.1016/j.istruc.2020.01.026.
9 Council on Tall Buildings and Urban Habitat (CTBUH). (2020). “CTBUH Year in Review: Tall Trends of 2019 Tall Buildings in 2019: Another Record Year for Supertall Completions.” CTBUH Journal 2020 Issue I: 42–9. https:// www.jstor.org/stable/27034441.
10 Fanning, Keara, Gordon Gill, and Katrina Fernandez. (2015). “The Environmental Impact of Tall vs Small: A Comparative Study.” International Journal of High-Rise Buildings 4 (2): 109–116.
11 Ghazali, Azhar, Elias Ilias bin Salleh, Lim Chin Haw, Sohif Mat, and Kamaruzzaman Sopian. (2017). “Performance and Financial Evaluation of Various Photovoltaic Vertical Facades on High-Rise Building in Malaysia.” Energy and Buildings 134: 306–18. https://doi.org/10.1016/j. enbuild.2016.11.003.
12 Giostra, Simone, Gabriele Masera, and Rafaella Monteiro. (2022). “Solar Typologies: A Comparative Analysis of Urban Form and Solar Potential.” Sustainability 14 (15). https://doi.org/10.3390/su14159023.
13 Whittington, Jan, Feiyang Sun, Sofia Dermisi, and Qing Shen. (2022). “Solar Glazing for Tall Mixed-Use Buildings: Prospects for Policy and Performance.” CTBUH Journal 2022
14 Fast, Paul. (2019). “Does Building Tall with Timber Make Sense?” The Institution of Structural Engineers. https://www. istructe.org/resources/blog/building-tall-with-timberfactors-consideration/.
16 Pintos, Paula. (2020). “Mjøstårnet The Tower of Lake Mjøsa / Voll Arkitekter.” ArchDaily. https://www.archdaily. com/934374/mjostarnet-the-tower-of-lake-mjosa-vollarkitekter.
17 Kothari, Kruti Choksi. (2024). “One of World’s Tallest Timber Buildings is Carbon-Negative ” Ecogradia. https:// www.ecogradia.com/blog/one-of-the-worlds-tallesttimber-buildings-is-carbon-negative/.
18 Harrouk, Christele. (2020). “The World’s Tallest Hybrid Timber Tower is Under Construction in Sydney, Australia.” Arch Daily. https://www.archdaily.com/942496/the-worldstallest-hybrid-timber-tower-is-underconstruction-insydney-australia.
19 Burton, Mike and Dave Cheshire. (2020). “The Carbon and Business Case for Choosing Refurbishment over New Build. AECOM. https://aecom.com/without-limits/article/ refurbishment-vs-new-build-the-carbon-and-businesscase/.
20 Foraboschi, Paolo, Mattia Mercanzin, and Dario Trabucco. (2014). “Sustainable Structural Design of Tall Buildings Based on Embodied Energy.” Energy and Buildings 68 Part A: 254–69. https://doi.org/10.1016/j. enbuild.2013.09.003.
21 Teng, Yue, Kaijian Li, Wei Pan, and Thomas Ng (2018). “Reducing Building Life Cycle Carbon Emissions Through Prefabrication: Evidence From and Gaps in Empirical Studies.” Building and Environment 132: 125–36. https://doi. org/10.1016/j.buildenv.2018.01.026
22 The National Laboratory of the Rockies (NREL). (2025). “Best Research-Cell Efficiency Chart.” https://www.nrel. gov/pv/cell-efficiency.html.
23 Kiss, Gregory, Hermen Jansen, Veronica Lucia Castaldo, and Lydia Orsi. (2015). “The 2050 City.” Procedia Engineering 118: 326–55. https://doi.org/10.1016/j.proeng.2015.08.434.
24 Futscher, Moritz H. and Bruno Ehrler. (2016). “Efficiency Limit of Perovskite/Si Tandem Solar Cells.” ACS Energy Letters 1 (4): 863–68. https://doi.org/10.1021/ acsenergylett.6b00405.
25 Hornyak, Tim. (2023). “A Bill Gates-Based Photovoltaic Technology That May Be Solar Energy’s Future.” CNBC https://www.cnbc. com/2023/05/20/a-bill-gates-based-photovoltaic-techthat-may-be-solar-powers-future.html.
26 Sheppard, Laurel. (2023). “Perovskite Solar Cells Charge Ahead to Record-Breaking Efficiencies.” The
American Ceramic Society. https://ceramics.org/ceramictech-today/perovskite-solar-cells-charge-ahead-torecord-breaking-efficiencies/.
27 Cossins-Smith, Annabel. (2024). “Oxford PV Sets Another Solar Power Efficiency World Record.” Power Technology. https://www.power-technology.com/news/ oxford-pv-world-record-solar-panel-efficiency/.
28 Philipps, Simon and Werner Warmuth. (2024). Photovoltaics Report Fraunhofer ISE. https://www.ise. fraunhofer.de/en/publications/studies/photovoltaicsreport.html.
29 Alharbi, Fahhad H. and Sabre Kais. (2015). “Theoretical Limits of Photovoltaics Efficiency and Possible Improvements by Intuitive Approaches Learned From Photosynthesis and Quantum Coherence.” Renewable and Sustainable Energy Reviews 43: 1073–89. https://doi.org/10.1016/j.rser.2014.11.101.
30 Global Cement and Concrete Association (GCCA). (2021). Concrete Future: The GCCA 2050 Cement and Concrete Industry Roadmap for Net Zero Concrete. GCCA. https://gccassociation.org/ concretefuture/wp-content/uploads/2022/10/GCCAConcrete-Future-Roadmap-Document-AW-2022.pdf.
31 Oh, Jae-Won, Keum-Sung Park, Hyeon Soo Kim, et al. (2023). “Comparative CO2 Emissions of Concrete and Timber Slabs with Equivalent Structural Performance.” Energy and Buildings 281. https://doi. org/10.1016/j.enbuild.2022.112768.
32 Singapore Building Carbon Calculator (SBCC). (2021). “Singapore Building Carbon Calculator.” https:// carboncalculator.sg/.
33 König, Holger, Niklaus Kohler, Johannes Kreissig, and Thomas Lützkendor. (2010). A Life Cycle Approach to Buildings: Principles Calculations Design Tools. DETAIL Green Books.
34 Solar Energy Research Institute of Singapore (SERIS). (2020). Update of the Solar Photovoltaic (PV): Roadmap for Singapore. SERIS. https://www.seris.nus.edu. sg/wp-content/uploads/2023/07/Update-of-the-SolarRoadmap-for-Singapore-March-2020.pdf.
35 Oomen, Jennifer. (2022). “Building for The Future: What Does Net Zero Building Look Like in The Global South?” Engineering For Change. https://www. engineeringforchange.org/news/building-future-netzero-building-look-like-global-south/.
37 Quah, Euston, Wai Mun Chia, Yeow Hwee Chua, Zach Lee, and Jun Rui Tan. (2023). Decarbonisation Pathways for Singapore. Sustainable Development Solutions Network (SDSN). https://files.unsdsn.org/ SG%2520AGF%2520Report_Draft%25208.pdf.
For decades, Asia has been the global epicenter of vertical urban growth. No other region has reshaped its cities and urban economies through tall buildings as profoundly or as rapidly.
Across the continent, cities are pairing extraordinary population growth with ambitious density strategies, producing some of the world’s most complex and innovative urban environments.
In the greater ShenzhenGuangzhou region alone, almost 300 buildings above 200 meters have been completed since 2000, and
half of the megacity’s 301 buildings at that height have completed since 2020.
In Mumbai, the rapid vertical expansion of the urban core has taken off in the same fashion, and the city has seen its 200 m+ building stock triple since 2020, with buildings at lower heights proliferating even faster.
This data study provides a snapshot of the tall building and urban growth data presented in CTBUH’s interactive 2025Q1 Global Activity report, available online at council.vu/global-activity2025-Q4
Below—
Zijin Financial Building, Nanjing, 416.6 meters, is expected to finish 2025 as the tallest completion of the year.
Anchoring the Nanjing Financial City
II complex, it is now also the second tallest completed building in Nanjing and one of just two buildings over 400 meters to have completed globally since 2023.
Below—
The 10 tallest countries in Asia by 200 m+ buildings. China leads with almost 75% of all such buildings in Asia, and more than 16 times the runner-up, Malaysia. Markets like Singapore and the Philippines have slowed from initial peaks of tall building growth, while emerging markets in India and Thailand have only just begun.
1990s and earlier 2000 to 2009 2010 to 2019 2020s (complete) 2020s (under construction)
Avg. building height by decade
Right— Breakdown of 200 m+ buildings in Asia by height grouping and function. Supertall (300 m+) buildings skew mixed-use, while other groupings are majority all-office.
Building Function
Left— Completions by height and decade in the region, including those under construction.
Mixed-Use
All-Residential All-Office All-Hotel
Below— The densest and most populous urban areas are not always the tallest. Asia’s tallest megacity, ShenzhenGuangzhou, is below the median density for the region but is the most populous. The densest urban area, Greater Mumbai, is not yet among the 10 tallest in the region.
China Japan
Malaysia
Indonesia
South Korea
India
Philippines
Lower # of tall buildings
Thailand
Singapore
North Korea
Sri Lanka
Vietnam
Higher # of tall buildings
Vertical Urbanism’s round-up of relevant academic research findings, edited by Tom Benson and Cate Heine.
Synergistic Climate Policies for Resilient Chinese Cities
Wang, Di and Shiwei Chen. (2025). Nature Cities 2: 812–824
This study uses data from 286 Chinese cities to evaluate combined climate mitigation and adaptation pilot policies. It finds that cities implementing dual mitigationadaptation pilots achieved significantly higher lowcarbon resilience than those with single-focus policies. Benefits were most pronounced in cities facing extreme weather risks, underscoring that integrated strategies (green innovation, human capital and infrastructure) yield cobenefits for urban climate.
Partial Flood Defenses Amplify Inequality in Indian City
Kumar, Ashish S. et al. (2025). Nature Cities 2: 835–846
Focusing on Surat, India, this paper shows that building partial levees can paradoxically redistribute flood risk. While the new levees reduced overall expected flood losses by hundreds of millions US$, protecting many urban core neighborhoods, they caused downstream areas to flood faster and more deeply. Flood damage and exposure became significantly more unequal the Gini index for damage spiked from 0.55 to 0.66 as poorer peripheral wards shouldered greater risk. The authors introduce novel
metrics (“flood stripes” and time-shift analysis) to capture these spatio-temporal disparities, urging integrated flood management so that protective infrastructure does not benefit some at others’ expense.
Heat Waves Worsen Urban Ozone Pollution Via Vertical Mixing
Zhou, Xueyu et al. (2025) Nature Cities 2: 847–856
This atmospheric study combines airship-based measurements and modeling to investigate why extreme heat and smog coincide in cities. It finds that during heatwaves, enhanced turbulent mixing lofts ozone (O3) precursors upward, accelerating ozone formation aloft and at ground level. These heat-wavedriven chemical dynamics substantially exacerbate urban ozone pollution. However, the authors show that strict NOₓ emissions cuts (aligned with China’s carbon neutrality goals) could reduce peak urban ozone by ~41–47% during heat extremes. The work highlights how mitigating air pollution and climate change together can bolster city resilience against heat/smog events.
Major US Cities Are Sinking —Unevenly
Ohenhen, Leonard O. et al. (2025) Nature Cities 2: 543–554
This high-impact geophysical study quantifies land subsidence across 28 large US urban areas using satellite data. It finds that all major cities are subsiding, largely due to groundwater extraction, with eight cities (including
New York City, Los Angeles, and Houston) accounting for over 60% of the affected urban population. Alarmingly, many cities exhibit differential sinking adjacent neighborhoods settling at different rates which can stress buildings and infrastructure even at small magnitudes. Only ~1% of urban land shows such uneven motion, but these hotspots coincide with dense downtowns (e.g., in San Antonio, ~1 in 45 buildings are at risk). The authors urge cities to integrate subsidence data into planning, strengthen flood defenses (since subsidence worsens flooding), and adapt building codes to prevent structural damage.
Mapping African Urban Slums and Internal Inequalities
Li, Chengxiu et al. (2025). Nature Cities 2: 1037–1048
This groundbreaking pan-African study uses deep-learning analysis of satellite imagery combined with household surveys to map slum settlements in 32 sub-Saharan African countries. The results show over half (54.6%) of the urban population in these countries lives in slums, far higher than previously estimated, and reveal stark within-city inequality: even as overall slum population shares declined modestly over two decades, wealth disparities between slum dwellers and other urban residents have widened. The study provides an unprecedented fine-scale picture of slum locations and their deprivation levels. Its findings call for urgent, targeted policy interventions not only upgrading housing
and services, but also addressing the underlying economic exclusion to ensure urbanizing African cities “leave no one behind.”
Global Benefits of Walking and Cycling Infrastructure
Millard-Ball, Adam et al. (2025). PNAS 122 (24): e2422334122
Using data from 11,587 cities worldwide, this empirical paper demonstrates the tremendous public health and climate gains of active mobility. It finds that urban form plays a decisive role: higher population density is the strongest predictor of walking rates (and also boosts cycling), especially in wealthier countries where travel is by choice. Provision of bike infrastructure also matters in the median city, each additional kilometer of bike lane is associated with ~13,400 more kilometers of cycling per year. If every city built out its bicycle lane network to Copenhagen's level, private vehicle CO2 emissions could drop ~6% and global health benefits would amount to ~US$435 billion per year from increased physical activity. The study underlines investing in compact, bike-friendly urban designs.
City Streets' Social Life Is Waning
Salazar-Miranda, Arianna et al. (2024). National Bureau of Economic Research (NBER)
By comparing archival footage from 1979–80 to 2008–10 with AI-driven analytics, this study uncovers a dramatic change in how people use public spaces in New York, Boston, and Philadelphia. Over 30 years, the average walking speed in
these plazas and streets rose by ~15%, while lingering (time spent stationary) dropped by half. The share of pedestrians in groups remained about the same, but interactions declined people are less likely to stop and mingle. In short, city dwellers increasingly treat streets as thoroughfares rather than social forums. The authors suggest that urban design and technology (e.g. smartphones) may be contributing to this “placeless” behavior. The findings raise important questions for planners about fostering social interaction.
New York City: Upzoning and Gentrification
Kim, Minjee. and Hyojung Lee. (2025). Urban Studies 62 (10): 2009–2028.
This quantitative study evaluates the long-term social impacts of upzoning zoning changes to allow higher-density housing in New York City neighborhoods. The authors find that, over time, upzoned neighborhoods exhibited clear signs of gentrification: they became significantly whiter, more educated, and higher-income than comparable areas that were not upzoned. In other words, adding development capacity tended to accelerate demographic change and housing price appreciation. Notably, these effects were heterogeneous across the city, with the strongest changes in areas that had lower rents but high development pressure. The paper contributes nuanced evidence to debates on pro-housing reforms, suggesting that while upzoning can increase housing supply, it may also require policies to mitigate displacement of lowerincome residents.
Who Is Happy in the City? A 25-Country Study
Carlsen, Fredrik and Stefan Leknes. (2025). Urban Studies 62 (11): 2348–2368.
Analyzing over 1.3 million survey responses from 25 European countries, this research examines how different demographic groups experience life satisfaction in large cities. It reports striking regional contrasts: for example, young, welleducated, employed women in wealthy, especially Nordic, cities report the highest life satisfaction on average. Even unemployed or less-educated individuals tend to be more satisfied with life if living in a big Nordic city than similar people in other countries. In Southern/Eastern Europe, urban living is associated with lower satisfaction for many groups. These findings suggest that city size per se is not detrimental to wellbeing rather, broader societal factors (like welfare systems, inequality, urban amenities) shape urban quality of life.
Harassment or Neglect? How Market Dynamics and Rent Control Shape Landlord Behavior in Los Angeles
Angst, Sean et al. (2025). Urban Studies 62 (11): 2175–2201
This paper investigates how landlords respond to rent control and housing market pressures in Los Angeles, focusing on two problematic strategies: tenant harassment (to force turnover) and property neglect. Using code enforcement and complaint data, the authors show that in hotter markets (rapidly rising
rents), some landlords engage in more aggressive “harassment” tactics such as refusing repairs or intimidation to displace low-rent tenants and re-lease units at market rates. Conversely, in depressed markets or when rent increases are capped, landlords may under-invest in maintenance (“benign neglect”) since they cannot easily raise rents. The study provides empirical evidence that profit motives drive differing landlord behaviors.
Effects of Spatial Structure on Carbon Emissions of Urban Agglomerations in China
Dai, Linlin and Jie Luo. (2025). Cities 163: 106021
This large-scale empirical study assesses how the spatial structure of China’s urban agglomerations (e.g., polycentric vs. monocentric layouts) affects their CO2 emissions. By analyzing 2005–2020 data across multiple city clusters, the authors discover a U-shaped relationship between urban polycentricity and per-capita carbon emissions: both highly concentrated singlecenter regions and extremely decentralized multi-center regions show higher emissions, while moderately polycentric regions have the lowest emissions. In effect, neither an overly dominant core city nor a completely even distribution of activity is ideal for carbon efficiency. The study finds that in both primary core cities and secondary centers, a balanced polycentric development helped curb emissions growth, suggesting urban planners should pursue “optimal polycentric” layouts to reduce transport and energy demand.
Sobha Realty: A Vertically Integrated Model For Real Estate Excellence
The following is an excerpt from the CTBUH + PNC Architects / Sobha Realty white paper, an output of the CTBUH Tall + Urban Innovation Program Partnership.
Author: Maida Younis
FOREWORD
In today’s fast-paced and highly competitive real estate market, traditional development models suffer from one critical flaw—fragmentation. From material sourcing and architectural design to master planning, construction, marketing, and property management, each phase is often handled by disconnected third parties, leading to inefficiencies, cost overruns, misaligned objectives, and inconsistent quality.
The evolution of a fragmented approach not only compromises the developer’s control over timelines and budgets but also results in a disconnected end-user experience. With every transition between vendors, architects, contractors, and brokers, opportunities are lost—opportunities to innovate, to ensure quality, to optimize for sustainability, to move fast, and ultimately, to deliver a product that exceeds client expectations and strengthens customer satisfaction.
These fragmented transitions often create trust deficits between parties, delays in payments, conflicting priorities, and breakdowns in communication that impact the pace, cohesion and overall outcome of the project. Additionally, lack of alignment across teams such as architects, engineers, and contractors operating with siloed goals often results in duplicated work, design inconsistencies, execution gaps, and ultimately, costly delays or rework.
1. A SOLUTION ROOTED IN INTEGRATION
Backward integration offers a transformative solution: a unified, end-to-end model where every critical stage of the real estate value chain—sourcing, planning and design, engineering and construction—is brought under the developer’s control. This not only reduces reliance on external suppliers and contractors, but also enables tighter coordination, improved efficiency, and better quality control throughout the development process.
Equally important is forward integration, which extends the developer’s control into sales, brokerage, leasing, and property management. By owning the customer experience beyond the point of construction completion, forward integration allows companies to ensure brand consistency, deliver better service to end-users, generate recurring revenue, and gather valuable feedback for future development cycles.
This article aims to explore how Sobha Realty has implemented vertical integration, with a focus on backward and forward integration, addressing the systemic inefficiencies of fragmented delivery models and unlocking a new level of operational excellence in the real estate industry. It will examine the benefits of an integrated approach in reducing costs, improving timelines, and ensuring design and construction quality.
Additionally, it will highlight how such a model contributes to long-term value creation through sustainable practices, stronger brand identity, and enhanced client satisfaction, while positioning vertical integration as a uniquely effective framework for the future of real estate development.
Introducing Sobha Realty: A Fully Integrated Model in Action
Sobha Realty offers a rare and proven model of backward and forward integration in real estate development. Founded in 1976 by P.N.C. Menon, it has grown from a specialist interior contractor for royal clientele in the Gulf to a multi-national, multi-product real-estate powerhouse, with operations in the United Arab Emirates, India, and the United Kingdom (see Figure 1).
Unlike traditional developers, Sobha Realty has built a vertically integrated ecosystem, housing all critical functions within its own group of companies. These range from architecture and construction (via PNC Architects and Sobha Constructions) to manufacturing (including furniture, façades, modular elements and prefabricated bathroom units (PBUs)), project delivery, and even post-handover services such as community management and hospitality. This allows Sobha to operate with complete autonomy, quality control, and speed across every project it undertakes.
Today, Sobha Realty is recognized as the world’s only fully backward-integrated real-estate developer, holding a 10% market share in Dubai and delivering some of the city’s most ambitious and complex residential projects with precision, consistency, and scale.
Sobha’s Integrated Delivery Model: Structure and Execution
Defining Backward and Forward Integration in Real Estate
In business, “backward integration” refers to a company’s control over its supply chain, owning or managing the production of raw materials, components, and intermediate services that feed into its core product.
“Forward integration,” meanwhile, refers to extending control into post-production activities such as distribution, maintenance, and customer service. In real estate, these concepts translate into an ambitious operational model: one where every phase of development from design ideation to post-handover community management is executed in-house. While many developers outsource large portions of project delivery, Sobha has internalized each link of the value chain, creating a closed-loop system of quality, accountability, and innovation (see Figure 1).
Organizational Architecture of Integration
Sobha’s integrated model is supported by a group of specialized verticals that together form a self-sufficient
real estate ecosystem. Each vertical operates as an internal specialist with cross-functional coordination, ensuring a seamless flow of execution without the inefficiencies of external contracting (see Figure 2).
Core Development and Construction
● PNC Investments LLC. Serving as the financial and strategic core of the group, PNC Investments oversees long-term planning, capital allocation, and international expansion.
● Sobha LLC. The flagship development entity responsible for all real estate ventures in Dubai and beyond, managing end-to-end development including land acquisition, feasibility, and execution.
● PNC Architects. PNC Architects (PNCA), Sobha’s in-house design firm, specializes in architectural design, master planning, landscaping, façade design, engineering, bathroom pod modular design also known as Prefabricated Bathroom Units (PBUs), infrastructure development, structural and interior design, ensuring seamless integration from concept to execution.
● Sobha Constructions LLC. The primary construction execution company, with teams specialized in high-rise, mid-rise, and communityscale development. Sobha Constructions upholds the group’s promise of timely, defect-free delivery.
Manufacturing and Specialized Production
● Sobha Modular LLC. Operates a cutting-edge modular factory, manufacturing PBUs, ensuring precision, standardization, and reduced site disruption. By prefabricating components in controlled environments, this division enhances
efficiency, reduces waste, and ensures superior quality, setting a new standard in modern real estate development. Part of the Mission 70-70 Initiative, this is aimed at moving 70% of the work off-site and to automate 70% of the off-site work.
● Sobha Façades LLC. Designs and fabricates advanced glass and aluminum facade systems that meet high-performance and aesthetic criteria.
● Sobha Furniture Industries. A vertically integrated interiors division producing custom-made furniture, joinery, and fit-outs with exacting quality control.
Post-Delivery, Community, and Lifestyle Services
● Sobha Community Management LLC. Manages day-to-day operations of handed-over communities, ensuring long-term satisfaction, safety, and asset value for residents.
● Latinem Facilities Management LLC. Provides preventive and reactive maintenance services across Sobha projects, to ensure building performance and sustainability.
● Stay by Latinem. Offers short-term luxury rentals in Sobha-developed communities, integrating hospitality services into residential environments.
Landscape and Security Operations
● Latinem Landscaping LLC. Designs, installs, and maintains all green areas, from private gardens to expansive community parks, reinforcing Sobha’s biophilic and placemaking strategies.
● Latinem Securities. Offers trained personnel and security technology to protect Sobha’s properties, communities, and stakeholders.
Figure 1—
Closed-loop system of Sobha’s integration model vs typical real estate company integration (fragmentation).
INTEGRA TED VERTIC AL S
End-to-End Control for Superior Outcomes
What distinguishes Sobha’s model is not just ownership of the verticals, but the interconnectivity and orchestration between them. This integration yields multiple strategic advantages:
● Quality Consistency: In-house teams ensure uniform quality benchmarks from initial design to final delivery.
● Speed to Market: By avoiding delays associated with external procurement and subcontractor coordination, project timelines are optimized.
● Cost Efficiency: Economies of scale, direct sourcing, and centralized decision-making enable competitive pricing and value engineering.
● Design Fidelity: The original architectural intent is protected throughout the construction process due to cross-functional collaboration.
● Customer Experience: Post-handover services are seamlessly integrated, preserving brand integrity and delivering long-term satisfaction.
Sobha’s Growth Trajectory: Market Leadership Backed by Performance and Culture
The results speak for themselves. Between 2018 and 2024, Sobha’s sales grew exponentially from US$122 million to US$6.3 billion. The total sales value for 2024 alone reached US$6.3 billion, placing Sobha second in overall sales value across the UAE—a reflection of its sustained trajectory of excellence, strategic foresight, and growing global relevance (see figures 3 and 4 for total sales and 2024 annual sales across the UAE).1
With a stronghold in Dubai, one of the world’s most competitive real estate markets, Sobha now holds a 10% market share, is ranked among the top
Sobha’s exponential sales growth, from US$122 million to US$6.3 billion in 2024.
Sobha Central, Dubai
Figure 4—
Sobha’s total sales value of US$6.3 billion, placing Sobha second in overall sales value across the UAE.
Disclaimer:
Competitor sales figures are based on publicly available information from DXB Interact. Sobha does not verify the accuracy of thirdparty data.decisions.8
five developers in the city, and has been featured as a Harvard Business School case study.2 Simultaneously, the brand continues to lead in India, being recognized as the No.1 developer for six consecutive years.3
The company’s internal culture has matched this external growth. Sobha Realty has consistently ranked among the Top 10 Best Workplaces in the UAE,4 with special accolades for its leadership in diversity, Millennial engagement, and women empowerment, underscoring a deeply rooted commitment to organizational excellence alongside product excellence (see Figure 5).
Scalability and Global Relevance
While deeply rooted in Dubai, Sobha’s model is scalable and exportable. The group’s structured expansion into India, the United Kingdom, and recently in Texas, United States, and Australia, are grounded in replicating the same integrated framework adapted to local market conditions.
For global cities grappling with the challenge of delivering high-density, carbon-conscious, and community-friendly developments, Sobha’s approach offers a working blueprint (see Figure 6).5
2. CASE STUDY 1: SOBHA HARTLAND II
Sobha Hartland II is a large-scale mixed-use development near Downtown Dubai, spanning 8.6 million sq ft (799,000 m2) with a built-up area of 12.7 million sq ft (1,180,000 m2). Designed as an integrated waterfront community, it will accommodate over 26,000 residents across high-rise towers, mid-rise blocks, low-rise villas, and extensive public amenities.
The master plan is organized around a central spine, featuring a 1-km elevated canal and three
man-made lagoons, supported by over 18 hectares of open space, a 5-km pedestrian and cycling network, and a distributed public-realm system.
Approximately 25% of the site is dedicated to open and green spaces. The development targets multiple LEED certifications—LEED Silver for thirteen residential towers, LEED Gold for the educational facility, and LEED Platinum for Sobha’s global headquarters—while environmental and climatic factors shape orientation, ventilation corridors, shaded paths, and microclimate regulation. The project aligns with Dubai 2040 Urban Master Plan objectives for polycentric growth, transit-oriented development, and compact mixed-use districts (see Figure 7).
Sobha Realty’s vertically integrated approach enables parallel progression of master planning, architecture, infrastructure, regulatory coordination, and cost evaluation. Early-stage scenario testing incorporates inputs from design, commercial, and marketing teams, with unit mix, massing, and phasing guided by internal sales data and market forecasts. Community operations and facilities management teams contribute to planning, strengthening the link between spatial strategy and long-term operational performance.
Real-time collaboration among in-house teams allowed this transformation without extended redesign delays.
Throughout the project, early coordination between master planning, architecture, infrastructure, and construction enabled decisions to be made with an understanding of buildability and sequencing. Technical and commercial testing supported an accelerated transition from initial concept to approved master plan in under 12 months. Pre-coordinated podiums, shared MEP and circulation strategies, and
Sobha Sky Parks, Dubai
1995
The Sultan of Oman grants Menon Omani citizenship ts up Sobha Limited (India)
2012
Sets up PNC Investments Dubai
2014
cited as among the Top 10 Best Workplaces in the Great Place to Work (GPTW)
development.
2023
Launches Sobha Hartland II, spread across the site of 8.6 million sq ft (799,000 m2).
The Rise and Rise of PNC Menon and the Sobha Group
1984
Establishes his firm STC as one of Oman’s premier interior decoration firms.
Partners with Meydan Group to set up District One, a luxury residential estate in MBR City in Dubai
2022
Launches The S, a flagship luxury tower on Sheikh Zayed Road
2025
Expected launch into the Mumbai real estate sector 2026
Expected to launch operations in Texas and Australia.
Announces Sobha Ha land I.
Figure 6— Histogram of key achievements in Sobha Group's
Figure 5— Sobha was
UAE.
joint-review sessions reduced re-work and shortened design timelines, with development cycles for tower plots compressed from 14 months to 9–11 months (see Figure 8).
The evolution of Sobha Hartland II demonstrates how vertically integrated development structures can produce adaptive, efficient, and resilient outcomes. Integration across scales, institutional memory, co-located expertise, and a design-for-delivery mindset enabled responsive solutions to changes in development program, site constraints, and population demands, offering a replicable framework for largescale urban projects beyond Dubai.
The master plan underwent multiple revisions based on technical, environmental, and commercial feedback. Large central water bodies were segmented to improve maintenance and ecological performance while maintaining the water-centric public realm (see Figure 9).
Commercial scenarios for office and hospitality uses were stress-tested in-house, allowing real-time refinement without waiting for external consultant cycles.
Given its location near a Ramsar wetland buffer zone, early engagement with environmental and planning authorities was essential. A dedicated internal regulatory team ensured that authority requirements were embedded into the design process. Environmental and hydrogeological assessments informed planning decisions, helping reduce the approval timeline from a typical 16 months to under 12.
A significant increase in approved GFA required full master plan reconfiguration, raising projected population from 17,500 to 25,500 residents.
REJUVENATE
Embedding communities in nature, fostering healthy way of life and community wellbeing.
THRIVE
Elevating lifestyle by creating a dynamic and inclusive leisure destination.
CONNECT
Fostering strong community bonds through creative spaces that catalyze social events and activities.
DESTINATION ACTIVITIES A
8—
RECREATIONAL & FITNESS AMENITIES
RETAIL & F&B
The open spaces enhance livability by separating resident and public zones with a vibrant, high density destination
Figure 7—
Concept diagram for Sobha Hartland II.
Figure
SKY GARDENS
* Planning data is assumed based on early GAs received. Subject to change
This triggered recalculations for roads, parking, community facilities, and utilities, with adjustments to land use, tower footprints, and unit typologies.
3. CASE STUDY 2: PREFABRICATED BATHROOM UNITS (PBUS)
Across global real estate markets, prefabricated bathroom units (PBUs) have emerged as one of the most effective modular strategies for improving speed, quality, and predictability in building delivery. For developers working at scale, bathrooms represent a high-repetition, high-complexity component—making them ideal for off-site manufacturing. PBUs reduce on-site labor, eliminate sequencing conflicts, and enable parallel construction, where manufacturing in the factory progresses at the same time as structural works on-site.
At Sobha Realty, PBUs are a core element of the company’s backward-integrated model, where design development, engineering, fabrication, logistics, and on-site installation operate within a single system. This integration allows PBUs to influence decision-
making from the earliest design stages, enabling standardization, supply chain control, and tight quality assurance.
A System Built for Speed and Control
Within just 18 months of scaled operations, Sobha’s PBU facility crossed 10,000 units, accelerating to more than 15,000 by early 2025—demonstrating one of the fastest modular production ramps in the region (see Table 1).
Each unit passes through controlled production stages, with digital tracking, predefined tolerances, and consistent material specifications. This approach minimizes on-site variability—one of the greatest causes of delay and rework in traditional construction—and helps deliver projects several months ahead of schedule.
By moving bathroom construction off-site, site teams gain time advantages: reduced wet trades, simplified MEP interfaces, and clearer sequencing. PBUs also reduce waste generated on site and allow continuous year-round production unaffected by weather or labor fluctuations. For urban markets facing workforce shortages and rising
Figure 9—
Key changes in master plan to accommodate the increase in GFA.
Table 1—
An overview of designed & planned PBU quantities
demand, modular systems like PBUs become a practical enabler of faster, more predictable development cycles.
Design Integration and Standardization
A key differentiator in Sobha’s model is the alignment between architectural design and manufacturing. As PBU production scaled across multiple towers, PNCA Architects developed standardized “PBU placeholders” that designers integrate directly into early layouts. These placeholders carry verified dimensions, fixed shaft locations, and coordinated service zones, preventing downstream clashes and reducing the need for redesign.
Data gathered across projects also allowed the team to consolidate dozens of PBU variations into a smaller set of efficient standard modules. This reduces factory complexity, stabilizes production output, and ensures that units remain compatible with building grids, MEP routing, and installation logistics. Standardization is now a backbone of Sobha’s evolving modular strategy.
Project Example: Creek Vista Grande
Sobha’s Creek Vista Grande development demonstrates how PBUs translate into measurable delivery gains. The towers incorporate standardized bathroom modules designed and manufactured off-site, allowing installation to begin immediately as floor slabs were completed. Because the units arrived fully finished— with tiling, sanitary fittings, electrical points,
waterproofing, and MEP riser interfaces already integrated—installation teams required only connection and alignment.
This parallel workflow significantly compressed timelines: while substructure and superstructure advanced on site, bathrooms were produced continuously in the factory. The project recorded consistent bathroom quality across hundreds of apartments, reduced on-site congestion, and minimized rework—common issues in high-rise residential construction.
Creek Vista Grande’s success reinforced the value of simplicity, standardization, and controlled manufacturing. The project has since informed Sobha’s broader modular roadmap, influencing placeholder design standards, material selection, and the expansion into modular MEP and kitchen systems.
Looking Ahead
PBUs represent a scalable solution for urban residential development, particularly in markets where speed, labor efficiency, and consistency are critical. Sobha’s backward-integrated structure offers a model for how PBUs can be embedded into the complete delivery cycle—from design initiation to handover. As modular adoption increases globally, the lessons from projects like Creek Vista Grande show how targeted prefabrication can meaningfully advance construction efficiency without compromising architectural intent or user experience.
Figure 10— Sobha One, Dubai
4. SOBHA ONE: LEADING THE WAY IN SUSTAINABLE EXCELLENCE
In December 2024, Sobha One (see Figure 10) became the first building outside Singapore to earn the Green Mark Platinum Super Low Energy (SLE) certification from Singapore’s Building and Construction Authority (BCA), alongside the Whole Life Carbon badge— recognizing its commitment to low-impact, ecoconscious design. Delivering 60% energy savings compared to 2005 standards, Sobha One exemplifies how sustainability, design innovation, and operational efficiency can come together under a fully integrated development model.
By leveraging its backward-integrated approach, Sobha Realty retains full control over architecture, engineering, construction, and specialized manufacturing, while also deploying advanced digital tools—CAFM, digital twins, predictive dashboards— to optimize energy, resources, and long-term performance. These strategies align with UAE climate goals, including Net Zero by 2050, and ensure that sustainable buildings are not just designed but also delivered to perform.
5. A NEW BENCHMARK IN INTEGRATED REAL ESTATE DEVELOPMENT
Sobha Realty’s integrated development framework demonstrates that speed, quality, and sustainability can coexist seamlessly. Through projects like Sobha Hartland II, Siniya Island, and modular PBU initiatives, the company has shown how full control over design, manufacturing, and construction, combined with forward integration into sales, customer care, and post-delivery services, ensures brand integrity, operational efficiency, and an exceptional resident experience.
By internalizing functions often spread across multiple agencies, Sobha sets a new standard for resilient, future-ready real estate. Vertical integration is not just a competitive advantage—it is a replicable blueprint for the industry, offering a coherent, sustainable, and customer-centric approach in an era where speed, quality, and systemic alignment are essential.
PNC Architects / Sobha Realty is a Tall + Urban Innovation Program Partner of the Council on Tall Buildings and Urban Habitat. Read the full white paper: https:// isu.pub/r6AWxcN.
Learn more about program partnerships: Partnerships –CTBUH
NOTES
1 Data sourced from Sobha Realty corporate communications and sales performance reports, 2024. Ranking information based on internal market analysis and publicly reported figures from UAE Real Estate Developers.
2 John Macomber and Alpana Thapar, Sobha Group Real Estate: Backward Integration for Quality, Harvard Business School Case 219-034 (September 2018; revised January 2019)
3 REIDIN. “Real Estate Information Data Analytics.” REIDIN, accessed August 2025, https://reidin.com/. Data provided via Sobha Marketing MIS team.
4 Great Place to Work Middle East, Top 10 Best Workplaces in the UAE 2024, Great Place to Work Middle East, Dubai, 2024. https://greatplacetowork.me/best-list/ best-workplaces-in-uae-2025/.
5 Balachandran, Manu. (2024). “Inside Sobha Realty’s Ambitious Plans—from Dubai to Mumbai and the US.” Forbes India 6 July 2024. https://www.forbesindia.com/ article/billionaires/inside-sobha-realtys-ambitious-plansfrom-dubai-to-mumbai-and-the-us/93647/1.
6 Sobha Realty, 30th CAP^Q MIS Residential – As on 31 January 2025, Quality & Technology (QT) Department, internal document, updated 13 February 2025
BIBLIOGRAPHY
1 Construction Week Online. (2025). “Sobha Realty Achieves Record-Breaking $6.3bn Sales in 2024.” Construction Week Online. 21 January 2025. https://www. constructionweekonline.com/news/sobha-realty-achievesrecord-breaking-6-3bn-sales-in-2024.
2 Sobha Realty. (2025). “Sobha Realty Records Historic AED 23 Billion in Sales for 2024.” Sobha Realty. 21 January 2025. https://sobharealty.com/media-center/pressreleases/sobha-realty-records-historic-aed-23-billion-insales-for-2024/.
3 Balachandran, Manu. (2024). “Inside Sobha Group’s Ambitious Plans: From Dubai to Mumbai at the US.” Forbes India, July 17, 2024. https://www.forbesindia.com/article/ billionaires/inside-sobha-realtys-ambitious-plans-fromdubai-to-mumbai-and-the-us/93647/1.
Steel underpins modern civilization yet remains a major carbon emitter. This paper—by CTBUH partner constructsteel explores decarbonization pathways including electric arc furnaces, hydrogen-based reduction, and carbon capture, alongside near-term design strategies through the 4Rs: reduce, reuse, recycle, and remanufacture.
1. INTRODUCTION
It is the responsibility of humanity to ensure that our collective activities are sustainable, in that today’s needs are met without compromising future needs. However, climate change means that our current activities are not sustainable, and that economies must find ways to decarbonize, reduce carbon emissions across energy, industry and infrastructure and ensure long-term environmental, social and economic sustainability.
It is worth noting that the built environment and construction sector are responsible for about 40% of total global anthropogenic CO2 emissions (EC 2025), while the steel industry is responsible for about 7–9%.1
The global steel industry acknowledges that it is a contributor to climate change but also recognizes that its steel products are a solution to help mitigate the same.
The steel industry is working to deliver the technologies needed to produce low-carbon steel, but it must also be said that the transition is contingent on the availability of affordable renewable electricity, together with high-quality raw materials. At the same time, while some nations have well-established scrap supply chains and can meet most of their steel demand using scrap, in many countries where steel production and use are still expanding, scrap availability remains low, and supply chains still need developing. In such countries, end-of-life scrap availability is expected to grow significantly in the next decades. Although more scrap will become available, the continued growth in global steel demand means that even by 2050, around half of production will still need to come from iron ore.
It is very important to mention that while lowcarbon steel gradually enters the market, the design and engineering community has steel solutions for
construction available now, which will lower CO2 emissions via the “4Rs” principle: i.e., reduce, reuse, recycle, and remanufacture.
In 2024, each metric ton of steel produced generated, on average, 1.92 tCO2. With worldwide production reaching 1,885,000 metric tons that year, the industry was responsible for roughly 3.6 billion tCO2 emissions, about 85% of which came directly from production processes.1 Steel demand is projected to grow in the coming decades, driven by infrastructure development in emerging economies and the clean energy transition itself.
The traditional blast furnace-basic oxygen furnace (BF–BOF) route, which accounts for about 70% of global steel production, relies on metallurgical coal and produces on average 2.34 tCO2/t steel. This emissions intensity, combined with the sector’s scale, makes steel decarbonization essential for achieving global climate targets.
2. THE STEEL INDUSTRY—EU AND WORLD KEY FIGURES
The steel use by sector is illustrated in Figure 1, showing that the construction sector entails more than 50% of the total use.
The production of crude steel in 2024 was about 1,885,000 t, with the following geographical distribution (see Figure 2). The production of steel in Asia (China, India, Japan, South Korea, and Taiwan) is about 74% of global production.
Globally, in 2023, the distribution of steel production by process is about 71% for BF–BOF and 29% for the EAF (see Figure 3).
Considering the distribution of steel production by process, in 2023, approximately 55% of steel in the EU27 (European Union) is produced via the BF–BOF
Figure 1—
Steel use by sector.1
(blast furnace–basic oxygen furnace) route, while in China, this share rises significantly to around 81%.1
Steel production via the BF-BOF route is more energy-intensive and carbon-emitting compared to the EAF route. On average, producing one metric ton of steel sections via the BF–BOF route results in approximately a mean value of 2.34 tCO2 emissions. In contrast, the EAF route emits less, around 0.68 tCO2/t steel and depending on the amount of scrap used. DRI based EAF emit an average of 1.37 tCO2.1 Figure 4 shows the variability in values for the production of 1 ton of steel section. The values on the left are based on data from producers' environmental product declarations (EPDs), while the two sets of values on the right are sourced from the Ecoinvent database.2
However, it is noted that the data above is generic, i.e., average data from steel producers at the global scale. Although this data was retrieved from the most recent database, these values do not reflect the recent technological developments in the production of steel. To illustrate this, the first column in the graph of Figure 4 shows the variability of values from the most recent EPDs relative to the production of steel through the EAF route. In this case, the mean value is 0.67 tCO2/t steel.
European Union
North America
Russia & Other CIS + Ukraine
Middle East
Other Europe
South America
Africa
Figure 2—
Crude steel production by region.1
Figure 3—
Global crude steel production by process.1
Basic Oxygen Furnace Method
Electric Arc Furnace Method
Minor Steel Production Techniques
3. PATH FOR THE DECARBONIZATION OF THE STEEL SECTOR
3.1
Introduction
Securing the long-term sustainability of the steel industry depends on reducing emissions and achieving decarbonization goals through the scaling of low-carbon technologies and the advancement of breakthrough innovations. Indeed, the technologies required are generally understood and feasible. However, the availability of affordable low-carbon electricity and high-quality raw materials are major constraints. Notwithstanding the above, reducing material demand by applying the 4Rs (reduce, reuse, recycle and remanufacture) in the design of buildings may deliver CO2 savings now.
The following sections outline the short- and long-term technological impacts, followed by key strategies for achieving efficiency in steel structure design.
3.2 Current Technological Developments (Short- Term Impacts)
Enhanced Electric Arc Furnace (EAF) Production
One of the pathways for steel decarbonization involves maximizing the use of electric arc furnaces powered by renewable electricity. EAF-based steel production primarily uses scrap steel. Currently representing about 28.6% of global steel production, this route offers immediate decarbonization potential as electricity grids become cleaner.3 Globally, around 80% of EAF production derives directly from scrap, while the
remaining is obtained from Direct Reduced Iron (DRI; see section below). The process allows the recycling of steel, following circular-economy principles. One of the main benefits of this technology is the low carbon intensity, particularly scrap-based EAF production with renewable electricity.
However, it is noted that the production of steel through the EAF will not be sufficient to meet decarbonization targets, as this route is limited by, for example, scrap availability, the high demand for renewable energy, and the limitations on steel products and grades that can be produced via EAF. Indeed, worldsteel estimates that despite the increased availability of scrap at the global level, the continued growth of global steel demand means that around half of global steel production will continue via the iron ore route by 2050.
Current Developments:
● Increased scrap processing efficiency EAF-based steel production depends on the availability and quality of steel scrap. Efforts are being made in advanced scrap processing, including cleaning, size control, and tramp element elimination.4
● Advanced sorting and preparation technologies Advances in scrap sorting technologies, including automated sorting with sensor-based systems, improve the quality control of scrap used in EAF. These technologies allow procurement of higherquality input streams and reduce contaminants.
● Integration with renewable energy sources Integration with renewable energy supply is a key factor to reduce emissions, since electricity accounts
for over 50% of the carbon footprint of scrap-based EAF production.5
● Improved furnace designs for higher efficiency: Improved designs incorporate heat recovery systems and enhanced levels of automation. These improvements allow to reduce energy losses and optimize power consumption.
Natural Gas-Based Direct-Reduced Iron (DRI)
Natural gas-based DRI production, followed by EAF steelmaking, offers a transitional pathway, reducing emissions by approximately 20–30% compared to BF–BOF. Shaft-furnace DRI plants can be adapted for hydrogen, though full conversion requires significant modification and depends on the design/licensor. DRI adoption depends on the availability and cost of natural gas.
DRI is obtained by reducing iron ore in the solid state at a temperature lower than the melting point of iron with natural gas or coal, though the former is predominant (around 85%). The resulting material (DRI) is then melted in an EAF to produce steel. Gas-based DRI/EAF steel production is less CO2intensive than BF/BOF, typically emitting around 1.37 tCO2/t in 2024.1
Current Status:
● Fully commercial Natural gas-based DRI technology has been used at industrial scale and commercialized for decades. The global capacity is around 100 Mt/year, showing commercial viability.
● Significant capacity expansion planned globally Several projects are being developed in the United States, Middle East, and Europe. The EU has announced around 36 Mt of new DRI capacity.6
● Can be retrofitted for hydrogen use and CCS later Gas-based DRI plants can be adapted to use hydrogen as the reducing agent. As aforementioned, this is already being planned. Additionally, coupling with carbon capture and storage (CCS) is already being adopted. Such plants are particularly viable in regions with abundant natural gas.
Natural gas–based DRI depends on securing low-cost natural gas supply. This explains the predominance in the Middle East and United States, whereas in Europe adoption has been more limited.
Green hydrogen-based DRI represents a promising breakthrough for primary steel production. When powered by low-carbon electricity, this process can reduce emissions by over 80% compared to current production processes. This technology uses hydrogen as the reducing agent instead of gas to convert iron ore into direct-reduced iron, which is then melted in an EAF powered by low-carbon
electricity. Green hydrogen is produced by splitting water molecules through electrolysis using renewable energy.
Development Status:
● Demonstration scale
Several pilot projects are planned, but large-scale commercialization is still in the demonstration phase.
● Expected commercial deployment: 2030–2035
H2–DRI steel production (DRI–EAF) is projected to be commercialized and competitive with conventional steel production in mid-2030s.
● Some projects are underway in Europe and elsewhere (e.g., HYBRIT and Stegra) that will come online within the next couple of years.
Green hydrogen production is currently about 5% of total hydrogen production6 and large-scale availability is still limited. Moreover, H2-DRI requires high-grade iron ore, with only one-third of global reserves being suitable for direct reduction.
If hydrogen-based production is to expand to a significant proportion of global iron production, a solution needs to be found to enable the use of BFquality ores, for example through enhanced beneficiation or the Electrical Smelting Furnace.
Key Breakthrough Potential:
● Near-zero emissions primary steel production Carbon intensities as low as 0.1–0.4 tCO2/t can be found.7
● Utilization of existing EAF infrastructure
Existing EAF infrastructures can be used to melt the product given the output is DRI. In this case, retrofitting and adapting the infrastructures is more feasible than completely new process routes.
● Scalable technology suitable for large-scale deployment
Green H2-DRI can be deployed at industrial scale once green hydrogen production and supply chains mature and expand.
Carbon Capture, Utilization, and Storage (CCUS)
CCUS refers to technologies that capture CO2 from large point sources (e.g. power plants or industrial facilities).
The CO2 can then be compressed and transported for storage in geological formations (CCS) or used in the production of commercial products.5
CCUS technologies can be implemented to reduce emissions from existing BF–BOF or DRI production. While they do not eliminate emissions entirely, CCUS can capture 80–95% of CO2 emissions from steel production.
The International Energy Agency Net Zero Emissions Roadmap projects the capture of 0.7 GtCO2 per year from steel production by 2050, with about 50% of global primary steel production equipped with CCUS (CBI). Overall, it is expected to reduce around 25% emissions by 2050.5
Most projects have focused on blast furnaces, given they are the largest source of emissions.6 The main challenges are related to engineering and cost.7
Current Implementations:
● In pre-combustion systems, a primary fuel (coal, natural gas, or biomass) is first gasified or reformed to produce a synthesis gas (CO + H2). The CO is shifted to CO2, which is captured, leaving H2 as a clean fuel. Post-combustion systems capture CO2 from flue gases.
● Integration with existing blast furnace and DRI operations
A key advantage is the possibility of integration of CCUS with existing BF–BOF plants, increasing the lifetime of assets while reducing carbon emissions.
● CO2 utilization for chemical production
The captured carbon can be converted into commercial products such as fuels (e.g. methanol) and chemicals (e.g., ethylene), adding economic value and simultaneously reducing fossil resources use.
● CO2 utilization for Enhanced Oil Recovery (EOR) CO2 is compressed and injected into mature oil fields to increase oil recovery, with part of the CO2 remaining permanently stored underground. Storage in geological formations: CCS allows compression and injection of CO2 into geological formations for permanent storage.
Biomass and Waste-Based Technologies
The use of biomass and waste as an alternative to fossil coal in steel production is emerging as a potential decarbonization pathway. Biomass and biowaste materials (e.g., sustainable forestry and agriculture residues) can be used to produce bioenergy for steel production or as an alternative reductant. Waste such as plastic waste can also be employed as energy source. These approaches may provide carbon-neutral or circular carbon sources. Although still in varying stages of technological readiness, pilot projects
demonstrate their potential contribution to more sustainable steel production.7
Biomass Integration:
● Using biochar and biogas in existing furnaces
Biomass sources such waste wood, forestry residues or grown plant material can be converted into biochar and biogas to replace coal in BF and EAF.
● Technical maturity dependent on specific applications.
● Can provide carbon-neutral reducing agents.
● Limited by sustainable biomass availability.
Waste Utilization:
● Converting plastic waste and non-recyclable materials: non-recyclable plastics, rubber tires, and wastepaper may be used as alternatives to reduce coal dependency and divert waste from landfills.
● Circular economy benefits.
● Early-stage development with promising pilot projects.
3.4 Design Efficiency of Steel Structures
Enhanced design efficiency is a critical component of the roadmap toward carbon neutrality and broader sustainability, valued both for its impact and its near-term applicability. Techniques such as topology optimization, high-strength material utilization, lightweight structural systems, and modular or prefabricated design can reduce material demand without compromising performance. In parallel, design approaches that facilitate disassembly, reuse of structural components, and closed-loop recyclability further extend the potential for substantial embodied carbon reductions.
A hierarchy of design options is illustrated in Figure 5, in decreasing order of importance. "Build less" emphasizes repurposing, refurbishing, and reusing existing building stock instead of demolishing and starting anew. While repurposing or refurbishment may require some new materials, the primary goal is to preserve as much of the current structure as possible. Reuse, on the other hand, refers to creating new
Figure 5— Hierarchy of design decisions.8
buildings that incorporate, wherever feasible, materials salvaged from deconstructed or obsolete structures.
“Building clever” refers to the selection of appropriate structural configurations and design criteria, avoiding overdesign. For example, steel solutions offer the opportunity of longer spans, thus maximizing the space utilization and allowing for a higher adaptability of the building to cope with new functional requirements over its life span.
“Building efficiently” relates, for example, to design optimization, tailoring components to their required functionality, or the use of high-strength steel to allow the use of lighter structural components.
Finally, minimizing waste generation involves adopting circular economy practices to enhance recycling and reuse, as well as utilizing off-site construction and prefabrication techniques to reduce construction waste. Key design strategies to lessen the waste burden include: (i) designing components for reuse and recovery; (ii) designing for prefabrication; (iii) optimizing material use in design; and (iv) incorporating adaptability and flexibility to extend building lifespans.9
The above strategies for a more efficient design of steel structures are illustrated in the following examples of real-case buildings.
4. DECARBONIZATION PRACTICES IN THE BUILT ENVIRONMENT
The steel industry's decarbonization efforts are already making a tangible impact on the built environment. As low-carbon steel production methods continue to evolve and scale, their influence can be seen
in both new construction and the renovation of existing buildings.
Beyond reduced emissions, steel offers a range of benefits compared to alternative structural materials. Its inherent properties—such as high strength-toweight ratio, precision fabrication, and modularity— facilitate the reuse, adaptation, and refurbishment of structural elements. These characteristics not only extend the lifespan of buildings, but also reduce the demand for new raw materials, further supporting circular economy principles.
The following real-world examples showcase innovative projects where steel structures play a key role in advancing global decarbonization goals. These case studies highlight how thoughtful design and material choice can align architectural excellence with sustainability imperatives.
The following pages include case studies showing the use of steel, according to the following categories:
● Adoption of low-carbon steel solutions
● Reuse of steel structures
● Extension of the service life (rehabilitation and refurbishment)
4.1
Adoption of Low-carbon Steel Solutions
The following cases studies showing the use of lowcarbon steel, together with the application of the 4Rs: reduce, reuse, recycle and remanufacture.
2 Aldermanbury Square
Embodied carbon reduction has been a central focus at 2 Aldermanbury Square (see Figure 6). Since 2021, a roadmap of opportunities was developed to exceed Great Portland Estates’ 2030 target of 572 kgCO2e/m2 of
Figure 6—
Project: 2
Aldermanbury
Square
Location: 2
Aldermanbury
Square, London
Stories: 13
Area: 43,714 m2
Function: Office
Client: Great
Portland Estates
Architect: Allies and Morrison
Structural
Engineering: Arup
Main Contractor: Bovis
Steel Fabricator: William Hare
Cost: Gardier & Theobald
Services: Sweco
Total Weight of Steel: 3,700 t
gross internal area (GIA) (A1–A5). At Stage 4, the project measured 207 kgCO2e/m2 GIA (A1–A4), with a target of 179. Final results show 124 kgCO2e/m2 GIA (A1–A4) (i.e., a 31% reduction from Stage 4).
This was achieved by procuring low-carbon steel produced with 100% renewable energy and scrap (333 kgCO2e/t), optimizing structural steel sizes for efficiency, and upgrading to S460 and innovative low-alloy steel grades, offering enhanced strength and weldability.
Additionally, 38 t of steel was reused from the existing building, metal decking thickness was reduced from 1 mm to 0.9 mm, and third-party verified steel decking procured to support Scope 3 reductions (see Figure 7).
4.2 Reuse of Steel Structures
The reuse of steel structures or steel components avoids the production of new steel and minimizes the reduction of waste flows.
34–35 Farringdon Street
A 13-story modern, sustainable office building (see Figure 8), and design prioritizes adaptability, sustainability, and health, incorporating biodiverse green terraces, communal social areas, and a dedicated Wellness Wing with fitness facilities.
The project is targeting BREEAM Outstanding and WELL Shell and Core Platinum certifications, with BHC Ltd. responsible for steel procurement, fabrication, and steel erection. Eighty-seven metric tons of reused steel columns were used on the project with an embodied carbon of 46 kg CO2e/t. Some 60% of the total material procured on this project was low-embodied carbon steel, produced using 100% renewable energy and 100% scrap, leading to 333 kgCO2e/t (production stage).Fabrication of the steel was conducted with 100% Renewable Energy, reducing carbon emissions associated with fabrication by 44% from 138 kgCO2e/t to 77 kgCO2e/t. Steel fibers were used instead of reinforcement, which helped to reduce the carbon associated with the upper floor topping.The ultimate embodied carbon of the steel structure was 67 kgCO2e/m2
4.3 Extension of the Service Life
(Rehabilitation and Refurbishment)
Urban Bloom – Galleria Timeworld
This project consisted of the refurbishment of the entire façade of a massive department store built 25 years ago
Figure
Figure 8—
Project: 34–35
Farringdon
Street
Location: 34–35 Farringdon Street, London
Stories: 13
Area: 35,948 m2
Function: Commercial Office
Client: Royal London Asset Management (RLAM)
Architect: PLP
Architecture
Engineering
Team: Heyne Tillet Steel (HTS)
Contractor: Multiplex Steel Producer: BHC
Total Weight of Steel: 2,980 t
(see figures 9 and 10). The engineering team carried out alternative design and engineering by changing the originally planned 3-mm-thick aluminum exterior cladding to 1.2-mm-thick steel (see figures 13 and 14). Carbon emissions were reduced by approximately 86% compared to the solution with aluminum.
5. CONCLUSIONS
The global steel industry is committed to its long-term sustainability by reducing greenhouse gas emissions and meeting decarbonization targets via three main levers: (1) Energy efficiency, (2) Maximizing scrap availability and use and (3) Breakthrough technologies. It is important to mention that the decarbonization of steel will not follow the same path everywhere. Indeed, low-carbon energy and appropriate cost, relevant infrastructure for storage, transportation and conversions, are all key necessities in the decarbonization journey, together with a strong and reliable market demand, including government and policy support.
The steel industry is attempting to work closely with governments, industry, stakeholders and customers to
collectively act on various issues to promote and speed-up the transition towards decarbonization.
For the construction industry, it is critical to create demand for low-carbon steel and to develop standards, procurement models and product certifications. The steel industry must engage proactively with construction stakeholders to ensure clear communication of progress, challenges and trade-offs during the transition and ensure interoperability of national policies with international frameworks.
At the same time, the design and engineering community have at their disposal levers that may reduce carbon emissions in buildings now and via the application of the 4Rs: reduce, reuse, recycle, remanufacture. For example, usage of high-strength steel (“reduce”) may lead to a 20–40% reduction of CO2 emissions. Implementation of low-carbon engineering and application solutions may lead to huge reductions in CO2 now.
constructsteel is a Sustainability Program Partner of the Council on Tall Buildings and Urban Habitat. Read the full white paper: https://isu.pub/EwkwfZH Learn more about program partnerships: https://www. ctbuh.org/partnerships
Figures 9 & 10—
Project: Urban Bloom – Galleria
Timeworld Stories: 5
Area: 17,178 m2
Function: Commercial Location: Daejeon, Republic of Korea
Client: Hanwha
Galleria
Architect: CA Plan
Engineering Team: POSCO
Contractor:
Exhibit Korea
Steel Producer: Infeso
Total Weight of Steel: 500 t
REFERENCES
1 Worldsteel. (2024). 2024 World Steel in Figures. https:// worldsteel.org/wp-content/uploads/World-Steel-inFigures-2024.pdf.
2 Wernet, Gregor, Christian Bauer, Bernhard Steubing, Jürgen Reinhard, Emilia Moreno-Ruiz & Bo Weidema. (2016). “The Ecoinvent Database Version 3 (Part I): Overview and Methodology.” The International Journal of Life Cycle Assessment 21 (9): 1218–30. http://link.springer. com/10.1007/s11367-016-1087-8.
3 Rocamora, Cynthia and Lucie Pinson. (2023). Decarbonizing the Steel Sector: The Role of Financial Institutions. Reclaim Finance. https://reclaimfinance.org/ site/wp-content/uploads/2023/04/Reclaim_Finance_ Steel_Decarbonization_2023-2.pdf.
4 European Steel Technology Platform (ESTEP). (2021). Improve the EAF Scrap Route for A Sustainable Value Chain in The EU Circular Economy Scenario: Roadmap. ESTEP. https:// www.estep.eu/assets/Publications/Improve-the-EAFscrap-route-Roadmap-Final-V2-3.pdf.
5 British Constructional Steelwork Association (BCSA). (2021). UK Structural Steelwork: 2050 Decarbonisation Roadmap. BCSA. https://www.bcsa.org.uk/resources/ sustainability/steelwork-decarbonisation-roadmap/.
6 Climate Bonds Initiative. (2022). A Green Future for Steel. https://www.climatebonds.net/files/documents/ publications/A-Green-Future-for-Steel.pdf.
7 Deloitte. (2023). “Green Steel: Technology and Value Chain Shifts to Tackle Decarbonisation Challenges.” GreenSpace Tech by Deloitte.
8 Balan, B., Brown, D. G., Pimentel, R., and Sansom, M. R. (2024). Best Practice for Designing Low Embodied Carbon Steel Buildings. SCI Publication. https://www. steelconstruction.info/images/0/0d/SCI_P449.pdf.
9 Waste & Resources Action Programme (WRAP). (n.d.). Designing Out Waste: A Design Team Guide for Buildings. https://build360.ie/wp-content/uploads/2023/01/WRAP_ DOW_Guide.pdf.
10 BOVIS (2021). 2 Aldermanbury Square on Course to Smash Carbon Targets. https://www.bovis.com/news-andinsights/2-aldermanbury-square-on-course-to-smashcarbon-targets/
Additional Reading
1 European Commission (EC). (2025). “Internal Market, Industry, Entrepreneurship and SMEs - Buildings and Construction.” https://single-market-economy.ec.europa. eu/industry/sustainability/buildings-and-construction_en.
2 The Institution of Structural Engineers (IStruct). (2025). The Role of Scrap in Steel Decarbonisation. Key Facts and Considerations for The Construction Sector. https://www. istructe.org/sitefiles/handlers/downloadfile. ashx?productid=10722.
INSPIRATION
Yoyogi National Gymnasium, Tokyo, Japan
Kenzo Tange
A childhood visit to the Olympic masterpiece became a formative moment
for Kengo Kuma’s design approach to tall buildings.
My first encounter with “height” was in 1964, during the first Tokyo Olympics. I was ten years old, and my father took me to see Kenzo Tange’s Yoyogi National Gymnasium. Back then, Tokyo still had many single- and twostory wooden houses. Though the gymnasium stood in central Shibuya, it felt as though a tall concrete tower had suddenly emerged at the end of our walk from Shibuya Station. To a child, it was a shock.
The building was designed for swimming events, so there was no practical need for an especially high interior. But I suspect Tange felt that height was necessary. It was the peak of Japan’s postwar economic boom, and something about Tokyo at that moment seemed to demand verticality. Even the 1961 global hit by Kyu Sakamoto, released just three years earlier, was titled “Ue o Muite Arukō”—“I Look Up as I Walk.”
Sensing this need, Tange worked with structural engineer Yoshikatsu Tsuboi to develop a pioneering suspended roof system. Two tall concrete pylons support
cables from which the large roof is hung. This structural method naturally results in towers far taller than the ceiling height alone would dictate. Additional elements— cables, buttresses to support the pylons—were also needed. But rather than fighting gravity, these parts flow together through elegant curves, creating a system where the earth does not resist height but instead aids it. That collaboration—between ground and sky—only amplified my sense of verticality. It made the height feel beautiful. It overwhelmed me. Later, Tokyo would see the rise of many boxy high-rises, much taller than the Yoyogi pylons. But I never felt those buildings were tall. They were just big and boring. That experience shaped my own approach. Alberni by Kengo Kuma, one of my few tall buildings, rises in Vancouver through a series of interwoven curves and surfaces that connect its peak to the earth. Only when height makes the ground its ally can we, as humans, truly embrace it—be moved by it. Height must never be alone.
Right— The swooping cable-supported roof as seen from the interior.
Below Section and elevation drawing, Yoyogi National Gymnasium, Tokyo, Tange Associates, 1963.
Left
Aerial view of the offset roof structure of the main stadium (upper) and its swimming pool neighbor (lower).
Above—
Inspired by earlier works of Le Corbusier and Eero Saarinen, Tange developed a novel, mastsupported, hyperbolic paraboloid cable roof structure.
Left
The tension cables supporting the Yoyogi roof are emphasized in this view.
Right
The waveform of Alberni by Kengo Kuma in Vancouver, vertically interpreting the Yoyogi Gymnasium roofline.
ARNE MUSELER (CC BY-SA)
GEORGE HANDFORD
Answering the Concrete Muse
Nicholas Olsberg dives deep into Arthur Erickson’s archive to relay the story of the MacMillan Bloedel Building in Vancouver.
When I began working with Arthur Erickson on an exhibition and publication* of his critical works, late in the desolate architectural decade of the 1990s, he had watched, as had so many others, grand project after grand project fail to move into construction, seen his firm collapse; and, as he told me wistfully, begun to feel at sea in a postmodern culture where simplicity was dismissed, and in a building climate, as the costs of concrete construction became prohibitive, in which he could no longer harken to the material he confessed was his “muse.”
Of all the great works in which the muse of concrete spoke to him most powerfully, the headquarters for the forest products giant Macmillan Bloedel is perhaps the most plainly expressive. In 1965, the firm had turned to Erickson Massey, the suddenly famous young architects of the master plan for Simon Fraser University, to gloss with presence a scrupulously economical but uninspired design for a block in downtown Vancouver. Erickson declined this invitation to perform “facial cosmetics” and asked for a month to return with a new design, to the same stringent economy, in which shape, matter and siting would lend the presence.
Erickson’s archives are dispersed among three principal institutions. From 1976, the Canadian Architectural Archives at Calgary began receiving deposits of his work up to about 1970, and today houses more than 20,000 drawings. The McGill University collections took the Middle Eastern projects late in his career; and the Canadian Centre for Architecture holds 90,000 drawings and other works recording the prolific practice elsewhere, primarily from 1965 forwards.
The essential conceptual work for Macmillan Bloedel is at
Calgary, along with presentations and site photography. Sketches show Erickson looking not for a profile or a structure, but for the governing rhythm from which right form, just proportion, and expressive structure will grow in consonance, what he called the “generative cadence” inherent in a work. To the same purpose, I have watched him working on a design with his chin resting close to the tabletop, as he slides and stacks modules about, to discern the “rhythm of a building” or the “cadence of pattern” as void and mass cohere into an ensemble. The sketch was now eschewed, but the approach remained: a quest for an echo, rhythm, or cadence, through which the complexities of a program could be resolved into simplicity.
The building was completed by 1969. It was so distinctive—with its twin towers offset, open-span floors, raw, coffered ceilings, subtle intarsia, and a wonderfully quiet sunken plaza setting it back—that it at once wrote the name of Macmillan Bloedel into the urban imagination of the city. With a memorable cover photograph from Ezra Stoller, it led the April 1970 issue of Architectural Record, and not long after, when Erickson began gathering a lyrical visual record of his first 12 critical projects, took its place in a spacious monograph, finally published in 1975, where he described it with astonishing clarity.
“I had never liked the jerrybuilt impermanent aspect of office buildings epitomized by hung ceilings, flexible partitioning and the curtain wall,” he wrote. “It seemed that the place where many people spend most of their lives should have a sense of stability. Columns set just inside the glass wall seemed to me the kind of obvious deceit characteristic of so much architecture—not to mention
Right— Original 1965 sketch for the MacMillan Bloedel Building, which has been renamed Arthur Erickson Place in the architect’s honor.
Upper right— Side (southeast) elevation.
Lower right— Front (Georgia St.) elevation.
the trouble they caused with furniture arrangements. I felt that if columns were going to be near the outside wall they should form the outside wall, and that if possible, the space inside should be column-free.
“Since I was never dazzled by new technology, I wanted the exterior walls to be solid bearing walls, returning to the oldest and the most traditional of techniques, with minimum openings cut into them. Our engineer, taking into account earthquake stresses, turned it from a bearing wall into a more logical and contemporary vertical cantilever structure. The wall tapered from a 10-foot (3-meter)
Left— Typical floor plans and detail sections, MacMillan Bloedel Buildng, Arthur Erickson, completed 1968.
thickness at the base to 1 foot (305 millimeters) at the top. This demanded poured-in-place concrete, which I had always preferred to the skin-deep cosmetic of precast concrete. The most difficult thing was to persuade the contractors that this was to be the final finish, and to dispense with construction joints and corner chamfers in the concrete. Their argument was that the sharp edges would chip, and that the pour lines would be untidy, but I wanted those irregularities as surface patina. I felt the structure was bold enough to be complemented by the irregularities which might have distracted from a weaker structure. When finished, the concrete turned out magnificently—rough, almost crude at times, but expressive of its own inherent strength. Against it, mullion-less 7-foot (2-meter) square panes of glass were placed in the depth of the structure, achieving a poignant juxtaposition of the rugged mass of concrete and the sheer liquidity of glass... it was my ‘Doric’ building, uncompromising in its simplicity.”1,2
Perhaps it is in these curiously disregarded journal spreads and oeuvre-catalogues, and through their self-consciousness, quite as much as in the thousands of instrumental process drawings and documents left behind,
Right— Shaded oblique and elevation sketches of the MacMillan Bloedel Building, Arthur Erickson, completed 1968.
NOTES
1 Erickson, Arthur. (1975). The Architecture of Arthur Erickson, with text by the Architect, p 171. Tundra Books.
2 Olsberg, Nicholas and Ricardo L. Castro. (2006). Arthur Erickson: Critical Works. Douglas and McIntyre and Seattle: University of Washington Press.
REVIEWS
EXHIBITION Richard Rogers: Talking Buildings, Sir John Soane Museum, London
This exhibition presents the work of Richard Rogers, a leading creative force in global architecture for six decades. Curated at Sir John Soane’s Museum by his son, Abe, the exhibition distills a lifetime of work into eight projects. Models and drawings are supplemented by short films narrated by Rogers, reflecting on his formative influences and enduring motivations. In these, we encounter Rogers “talking buildings”—his preferred medium for communicating design.
Sir John Soane’s Museum ranks among London’s architectural treasures, housed in the buildings where Soane (1753–1837) lived and worked. There he assembled a remarkable collection of books, antiquities, sculpture, drawings, models, and architectural fragments—a cabinet of curiosities that forms the museum’s core. The venue’s intimate scale invites comparisons between two great London architects separated by more than two centuries.
The exhibition reveals a striking consistency of design approach. His architectural language appears largely formed by the time he established Team 4 with Su Rogers, Wendy Cheeseman, and Norman Foster in 1963, at the age of thirty.
Zip Up House (1967) was a speculative proposal for 1960s living, revealing Rogers’s early interest in modular, industrialized construction.
The house designed for his parents (1968–69) was minimally subdivided, with bedrooms and bathrooms set within an otherwise continuous plan organized around an island kitchen. A full-height glazed wall extended the interior into the garden. Bright color,
transparency, and open planning —later hallmarks of Rogers’s work —are already present.
The Centre Pompidou, Paris (1977), his competition-winning breakthrough, launched his international career. Occupying only half its site, the building created a vast civic forecourt.
Flexible open floors, served by externalized lifts and plant, were deliberately left without prescribed function. The now-iconic escalator cascade was not part of the original competition scheme.
A decade later, the Lloyd’s Building (1986) in the City of London secured his place among his generation’s leading architects. Its exposed services and modular construction produced a radical architectural language for a conservative institution, industrial in expression yet finely crafted in execution.
The Millennium Dome (1999) marked the turn of the century with an architecture of tensile lightness in steel and fabric, replacing masonry mass with structural expression.
Terminal 4 at Barajas Airport, Madrid (2005), for which the
practice received the Stirling Prize, brought Rogers’s use of color to an architectural climax: a calibrated sequence of primary hues running the length of the terminal roof.
Tree House (2016) proposed new models of high-density residential construction, using modular structure and extensive glazing to dissolve boundaries between inside and out.
The Richard Rogers Drawing Gallery in Provence (2020), his final project, synthesizes themes developed over decades—color, structure, and lightness— cantilevered from a hillside and seeming to float above the treetops.
Rogers consistently invested his architecture with social and political meaning, aligning the legible display of structure and services with ideals of openness, inclusion, and democratic expression.
Though modest in scale, the exhibition presents architecture as an optimistic project aimed at shaping better futures. Some works now appear of their moment, yet Rogers’s faith in progress— spatial, technological, and civic —remains compelling.
Above—
Sir John Soane’s Museum in London honors Richard Rogers.
Steve Smith
BOOK Cities of Repetition: Hong Kong’s Private Housing Estates, Jason F. Carlow & Christian
J. Lange, Applied Research + Design, 2024
As is well established by many measures, including the CVU’s own Vertical Urbanism Index, Hong Kong is one of the most densely populated cities in the world, and is ranked as having the greatest number of tall buildings. Images of its vast forests of seemingly identical towers, spaced closely together, have dominated the global perception of the city for decades.
The period of highest immigration, 1953–1999, has corresponded with what the
authors of Cities of Repetition call “a historical era of extreme standardization,” producing some 100 private estates of residential high-rises, comprising 1,719 towers, containing 352,221 flats and housing nearly one million residents. Carlow and Lange have meticulously documented the 10 largest estates, noting their base tower and apartment typologies, height ranges, population density, and most impressively, the gradient of variability (or lack thereof) across each type. Each of the 10 estates is then given a “uniqueness ratio” based on the variation of unit types across the total number of units. Some 529 towers are analyzed, yielding 198 unique blocks and 331 copies. Accompanying the statistics are floor plans, axonometric
projections, and a complex color-coding system that corresponds to the amount of floor area afforded to each unit type. This is, in some ways, an exhaustive proof of several main theses. One is that the Corbusian Plan Voisin model, which proposed cruciform towers in the park replacing much of central Paris in the 1920s, has been implemented at scale in Hong Kong at up to 12 times the density. Another is that the private market, which is thought of as a vector of creativity and optioneering when given free reign, is in fact more standardized, rigid, and formulaic than the public housing from which its operators hope to differentiate their product. The combination of tight restrictions on the ratio of walls to windows
Daniel Safarik
Right— Floor plans are reproduced in meticulous detail and color-coded for classification.
and fire exiting, and the desire to maximize profit on some of the world’s most expensive land, has produced this mass commodification, which can look both like a gray, undifferentiated carpet, and a rainbow of consumer choices, analogous to an Andreas Gursky photo.
While the authors state that the book is conceived as an “atlas,” despite its comprehensive documentation, there are areas where a key seems to be missing, and determining the meaning of certain symbols or colors requires returning to the front pages for a textual description. Colored registration marks along the outside margins require pulling back the left leaf with the index finger to reveal the number ranges indicating unit floor areas, printed on the left margin of one of the first pages of the indexing section, with an effect akin to a cereal-box decoder ring. Perhaps the intent is more to impress than to inform? If anything, it is a statement of faith in the print medium, as the conceit would be even more difficult, if not impossible to negotiate on a PDF.
After 80 pages of matrices filled with rock-candy colored floor plans, the summary graphs and tables rely entirely on figureground black, white and gray to illustrate the efficiency of each tower estate. Then, it’s back to color again, with glossy photos of the buildings in question, shot to maximize the similarities in appearance, even as the drawings documented minute differences. For all the intensive documentation of typology and the evaluation of spatial efficiency, very little is said about what it is like to actually live in these high-rise dwellings, and there are no interior photos. It’s acknowledged that these massive edifices are an accepted way of life in Hong Kong, and that high-rise living is embraced by all strata of society, but apart from a few stray children playing in front of them, they may as well be storage shelving for inanimate objects. Maybe that is the point.
BOOK Forest Urbanisms: New Non-Human and Human Ecologies for the 21st Century,
Bruno de Meulder and Kelly Shannon (eds.), Leuven University Press, 2024
When does a newly planted tree become carbon-neutral? After about 25 years. The nursery industry relies heavily on fossil fuels; transport, fertilizer, greenhouse heating, and a global supply chain of materials add up fast. And what is the average lifespan of an urban tree? About 25 years, at best. If juvenile trees in the city are carbon sources rather than carbon sinks, why are mayors, schoolchildren, and landscape architects eager to plant so many of them?
We live in cities of unrealized arboreal potential, and the contributors to Forest Urbanisms argue that “greening” the city of today is merely a provisional retrofit. What we really need is to let trees be our guide to the future— reshaping patterns of design, development, construction, and inhabitation—from the scale of the paving detail to the region. Urban forests cannot fulfill all their climatic, social, and ecological
promise without adequate space and commitments to long-term care.
The book results from an interdisciplinary conference on urban forests and global warming that convened forestry scientists, policy experts, and designers. With unusual candor, the introduction acknowledges “palpable tension” between these fields at the event, alluding to misunderstandings of terms and degrees of interventionism, but gives no more detail or insight. The editors’ introductory “conceptual atlas” of forest urbanism offers a synoptic, rather than synthetic, view of these different approaches by introducing a dizzying array of 20 conceptual or historical frameworks—from post-colonial nation-building to plant neurobiology—leaving the reader (and reviewer) to speculate on the linkages or schisms between the subsequent chapters. That said, little is sacrificed in a non-linear reading, due to the fragmentary nature of the volume.
The core of the book is organized into three sections, respectively: “Forests & Science,” “Forest Urbanisms - Projects,” and “Forest Urbanisms - Explorations.” The first section is deductive, if not in approach, then sensibility. We learn of general principles for public health, such as the 3 + 30 + 300 rule (three trees visible from every home; 30% canopy cover in every neighborhood; 300 meters to the nearest green space), and equity-based criteria for local implementation.
Here, we learn of the potentially brief life of a new urban tree—and thus the need to protect mature trees, particularly their extensive roots, wherever they may have spread after decades of urban adaptation.
“Projects” is a handsomely illustrated design portfolio of global forest urbanisms, large and small, by established landscape designers (Turenscape, China) and emerging practices (Embyá, Brazil)—and there is not a single oblique aerial view of a tower studded with specimen trees.
Below La Défense outside Paris: the challenge of greening urban space on constructed decks.
Danielle N. Choi
Instead, sectional details of an elevated urban plaza at La Défense by Bureau Bas Smets reveal the structural and biological demands necessary to raise a forest in an aerial and mineral realm: steel anchors and continuous volumes of soil, layers upon layers of geotextiles, and flattened root balls custom-grown to grow in the meager “fertile slab.” Foresting a landscape without land is a highly resource-intensive endeavor.
“Explorations” is the most diverse section, presenting case studies through an approach that is more inductive and ethnographic. Many of these projects continue to unfold over decades, knitting into existing urban infrastructure by diffuse networks of individuals, communities, and institutions. A fuller range of social and cultural relationships comes into view: human and non-human appetites for fruit trees planted in home gardens in Barranquilla; riverine afforestation and emerging traditions in flood-displaced communities in Assam; a commercially productive forest, elegant and wild, criss-crossed by public paths in Berlin. Rather than propose replicable design principles, these projects point to critical catalysts for the public imagination. The few design projections included in this section are well-presented but lack the verve or richness of earlier examples.
Forest Urbanisms is a provocation to deepen the reciprocity of plant life and urban form. However, unlike the other big green design “-ism” of the 21st century (i.e., landscape urbanism), the content and tone of much of the book seem uncomfortable with articulating recurring systems, much less asserting a unifying doctrine. Instead of urban, “civic” (in the broader social sense) seems like a more apt framing. To plant a tree in the hostile environment of the city is an urban act; growing that tree, however, manifests civics—the granular responsibilities, duties, and negotiations that transform the public realm.
BOOK Urban Planning in Nazi Germany: Attack, Triumph, Terror in the European Context 1933–1945, Edited by Harald Bodenschatz, Victoria Grau, Christiane Post & Max Welch Guerra, DOM Publishers, 2025
Webb
This 600-page scholarly study is profusely illustrated, and it explores every aspect of building and planning during the 12 years of the Third Reich, from autobahns, housing estates, and parade grounds to civic buildings and concentration camps. The bibliography lists 1,500 titles, mostly in German, but this must surely be the broadest survey in English of a subject that most historians find toxic and ignore. It identifies three distinct periods of the Nazi era, in which plans became ever grander and less realistic as the demands for military facilities, armament plants, labor camps and defense consumed all available resources. It compares German initiatives with parallel developments in the Soviet Union and Fascist Italy— even Franco’s Spain and Salazar’s
Above
The original Mangfall Bridge (Mangfallbrücke) in Upper Bavaria, Germany, one of the first major bridges in the Reichsautobahn system.
Portugal. And it explodes myths. The autobahn was not a Nazi invention. The United States and Italy pioneered motorways, and the groundwork for the project was laid in the Weimar era. The army opposed them, and they had only a marginal impact on employment. Like so much of what was built or proposed in the Third Reich, they chiefly served as propaganda for the regime.
The Nazi government was all-powerful but its ambitions in this field far outran its achievements. True, it had only seven years of peace to build, and it had to revive an economy devastated by the Great Depression. But, on the evidence of this book, it created little of lasting value. The faux rusticity of housing projects, pompous classicism of official buildings and functionalism of factories and service facilities pale beside the best architecture of the Weimar era. There were no housing estates to compare with Berlin’s Hufeisensiedlung and Onkel Toms Hütte, which are still highly desirable places to live. Pandering to the masses, the regime extolled villages and small towns over big cities.
Berlin was the cultural capital of Europe in the 1920s, thanks in
Michael
large part to Jewish artists and architects. They fled and seeded modernism as far afield as Palestine and the United States; mediocrities replaced them. The Nazis rejected modernism as “cultural Bolshevism,” a betrayal of Aryan German values. Fascist Italy, for all its evils, embraced modernism as a symbol of progress, nurtured major talents and bequeathed buildings and planned cities of distinction, however much they are still disparaged by the left.
The surviving relics of the Third Reich are those that demonstrate its moral and creative bankruptcy: the camps, the Nuremberg parade ground, and the Strength through Joy resort on the island of Rügen, as well as the indestructible flak towers, submarine pens and Atlantic Wall—reinforced concrete monuments built by slave labor. Even Tempelhof Airport, the Berlin Olympic Stadium and a few other buildings of note capture the deadly monotony of the regime.
At a time when memories of that nightmare are fading and extremist parties are winning votes all over Europe, it’s important to remember how little of positive worth the Nazis contributed to Germany, and how much of its appeal rested on delusion, regimentation and intimidation. Speer’s vision remained on paper, and in the huge model that Leon Krier extolled in his sycophantic study of the architect-turnedarmaments minister.
Had Germany won the war, it is probable that these plans would have produced a Berlin of overpowering inhumanity and scale, with a similar transformation of Munich, Nuremberg and Hamburg. For Hitler, his home city of Linz held a peculiar fascination, and he envisioned it as the pre-eminent German city of culture and the place to which he would retire.
Even as the Red Army closed in on Berlin, the Führer remained fixated on the plans—just one of the many delusions that guided the dictatorship until its final days.
Right Library House in Bollnäs, Sweden, demonstrates a highly glazed approach to the
BOOK Courtyard Homes, Joann Plockova, Monacelli Press, 2025
“Bearing in mind the historic significance of the courtyard house, it is inadequately explored today as a housing typology, and too rarely is the form employed in modern housing.” Courtyard Homes, authored by Joann Plockova and published by Monacelli, addresses the latter with a comprehensive examination of 20 contemporary examples from around the world. There is also a brief introduction summarizing the complex forces which have shaped courtyard housing historically, namely climate, culture and security.
Courtyard Homes emphasizes the clients and their families, lived out via a collection of sumptuous photographs and supporting text. This focus allows contemporary issues such as well-being, nature, and private inner space, away from the city bustle, to shape the argument. The courtyard is a sanctuary, a place for reflection and escape from growing urbanization, noise and alienation.
The 20 examples employed to elaborate on the argument display a variety of degrees of courtyard permeability. Some houses are highly glazed (such as the Library House in Sweden), others are private with more secret inner
realms (such as the example from Palma, Majorca, Spain), whilst others are a play of courtyards and wings, creating a dynamic dialogue between inner and outer spaces. As such, the book highlights the flexibility employed in the selection of the case studies as well as the need to hybridize our housing typologies for the 21st century.
In each example, the courtyard organizes the home, both spatially and environmentally. Light and fresh air enter from above, nature colonizes the interior walls, views are upward or into adjoining accommodation such as kitchens and bedrooms. It is notable how the courtyard is the social hub, the center of family life, as it always was historically. The author argues that the sky-lit spaces bring a sense of tranquility, which helps engender well-being and mental health. Such arguments are topical and a welcome expansion of the green agenda. But they may need more rigorous testing.
Each case study home is argued against a background of user experience and architect input. These perspectives are vital to understanding the rationale behind each project. The houses are presented pictorially with carefully composed, and one suspects, cropped photographs. The pictures glamorize at times, presenting homes of rare architectural beauty. However, the lack of plans or cross sections leaves the reader pondering the building layout, its
Brian Edwards
courtyard typology.
relationship to neighbors and external spaces. In a serious study of a neglected building typology, the plan or spatial diagram must come before the photographic experience. This is particularly important in the case of the courtyard home, since the courtyard organizes the public and private spaces, the energy flows and sources and distribution of natural light. Only drawings can explain this.
The homes vary greatly in size from 500 to 5,800 square feet (46 to 540 square meters). Some are modest infills, which bring natural light into dark corners; others are vast residences enjoying spectacular sites. As such, the courtyard performs many tasks: cultural, social, environmental, spiritual and health-wise. Some of the best examples in the book are of more modest courtyard homes squeezed into dense cities, such as Chennai, India, and Akashi, Japan. In both cases the houses are urban infill built in back yards and lit only from above. They provide lessons for the sustainable reconstruction of urban areas, without resorting to high-rise solutions. As our cities grow in size and density, the courtyard house has an important role to play in re-engineering the urban surface, just as the riad did in Moroccan cities centuries ago.
Although it would have helped had the 20 case studies been grouped under region, climate, culture or geography, these thematic categories are not so important. The book is largely a visual celebration of an underemployed architectural form. As such, it is more an art book than one for the university library shelves. The design of the book itself engages in its subject. The font cover opens onto four pages of cut-out colored squares, evoking the layering of courtyard plans. The introductory text is arranged in blocks of positive and negative wordscapes, reminding the reader that this is a book about architectural space and building design.
TALK Adamo-Faiden and Tankhouse in Conversation: A Collective Project, Cooper Union, New York City, 14 October 2025
Coby Lefkowitz
Architecture exists in a continuum of tension— who it’s sponsored by, who it’s built for, how it impacts its surroundings, and the mechanisms by which it gets realized. As prisoners to the moment, we may be seduced into thinking ours is a time that requires unparalleled urgency. Though not entirely true, as we still live among, and are influenced by, the urgency shepherded by previous generations, the scale of our challenges and the capital at hand make any present effort in the built environment at least as consequential as any in the past.
In the current acute debates around housing, affordability, and civic form, the architect’s voice is often missing. Whether because they have voluntarily retreated to the narrow reaches of the academy, or, as some suspect, because of the uncompromising rigidity of the market that has not seen fit to give them a seat at the table, the role of the contemporary architect can seem peripheral.
Below— O’Higgins 1625 features airy, planted balconies within its exoskeletal frame.
This is the backdrop of a recent lecture given at Cooper Union by Sebastián Adamo, Founding Partner of the Buenos Aires-based practice adamo-faiden and visiting professor at Columbia GSAPP. Sebastián’s lecture began with the tension between capital and design. The successful practice doesn’t eschew market forces, but as adamo-faiden has proven, embraces them.
To ignore this context is to forfeit the capacity to build at all, and to abdicate the discipline’s social and civic role. The firms that succeed today, like Foster + Partners, do so not because they reject capital, but because they understand its imperatives and harness it towards their own ends.
As Sebastián puts it, “If you understand how things are done, you gain liberty.”
Across adamo-faiden’s works, this liberty is on full display. Edificio Bonpland 2169 and O’Higgins 1625 are works of much grace. Decidedly modern structures, they’re comfortable enough with themselves to not need to luridly proclaim their success, but rather, ease into an understated sophistication. Capital does not always, or even often, lust after gaudiness. If taste is what the market desires, or at the very least what its participants want to project outwards, adamo-faiden delivers their dreams atop concrete slabs tucked behind gardens in the sky.
As scale expands, however, this tension becomes more difficult to reconcile. Set on the seam between Buenos Aires’ oldest neighborhood and its newest expansion, Torre Huergo 475 (2018–2025) aspires to act as a gesture of connection, bridging the temporal divide. It cuts a striking figure on the skyline, with sage green commanding attention. Its apartments are characteristically elegant, carefully planned, and humane in their interior logic. Attacks on its height, as critics of towers around the world are quick to do, would be misplaced here, as the massing is compelling and rises alongside similarly scaled neighbors whose
high land costs necessitate such a program. It’s on the ground where something is missing. What’s missing is not the new square that was gifted to downtown’s network of public spaces, which the developers didn’t have to accommodate. This intervention is pleasant, and in time it will grow to become even better as the plants mature. Rather, the tower’s base seems to close itself off from the street in an act of indifference, instead of opening itself up to it, and the fair plaza. Glass descends uninterrupted, unceremoniously ending at the
pavement without support of plinth or decoration. Transparency comes without permeability, rendering the ground floor cold; it seems not a little forbidding, the other side of the fine line of refinement. With so much focus on what goes up, inside, and around, towers sometimes neglect to meet the street.
In what is a paradox of contemporary urban high-rise development, the more designers speak of “connection,” the more hermetic their buildings become, even when they make bridging provisions with elements like plazas, as was too often the case in
the International-style towers that rose in the mid-century period. Huergo 475 contains 507 apartments ranging from 38 to 60 square meters across a dozen typologies—a density that could, in theory, animate a remarkable public life. And yet the vitality seems trapped behind the glass. The architects deserve credit for resisting the default of securitized privatization so common in Latin America’s new developments. Still, one wishes they had gone further to treat the ground floor, not as an afterthought to the tower above, but as the very core of its civic legitimacy.
In fairness, Buenos Aires is a difficult place to build. In a country where inflation has up until very recently made the price of fruit fluctuate several times a day, and where families sometimes sleep literally atop their savings, architecture becomes as much a feat of financial choreography as of design. It is not an irreconcilable tension, as adamo-faiden’s other works have demonstrated. But towers, by their very nature of scale, financing, and politics, magnify the tensions between the two. They test whether design can remain attentive to the street once the conversation turns to hundreds of units, stacked for yield.
The lesson here is not that markets corrupt architecture, but that architecture must learn to speak the language of markets fluently enough to negotiate with them. A careful calibration between private ambition and public generosity can yield spaces that feel both refined and sociable.
Architecture’s task, now more than ever, is to embrace the tension, to understand the underwriting conventions that drive contemporary development, and to pull the financial logic towards the outcomes they want to see, not the other way around. The market may set the stage, but architecture decides how we inhabit it, and how wonderful that stage might ultimately be. And that decision begins, as it always has, at the ground floor.
Above Huergo 475, Buenos Aires, meets an urban square with a severe, gridded face.
TALK
Structural Research in the Creation of New Architectures, Bill Baker, Sigrid Adriaenssens, Thorsten Helbig & Elizabeth O’Donnell, Cooper Union, New York City, 11 November 2025
At Cooper Union this past November, the panel discussion on “Structural Research in the Creation of New Architectures” brought together a rare mix of structural knowledge, architectural creativity, and technology testing. The evening felt less like a lecture than watching a building’s skeleton emerge, revealing its logic and the cultural stories tied to its shape. The talk underscored how research, engineering, and tools such as augmented reality continue to push architecture beyond familiar styles, especially in tall-building design.
Bill Baker, SOM Consulting Structural Engineering Partner and former CTBUH Trustee, opened with an illuminating glimpse into structural thinking. His humor surfaced early when he said it was “mandatory for architects to watch movies,” asking if anyone had seen Brazil. This reframed structural engineering as a discipline shaped by imagination as much as physics. He surveyed the history of architectural geometry, from the Gothic periods where “geometry is
architecture” to modern examples like the Royal Albert Bridge and Grand Central’s Oyster Bar, emphasizing that the best work arises from genuine collaboration between architects and engineers. Chicago, he argued, is defined by this interplay: Frank Lloyd Wright worked closely with Louis Sullivan and Robert Mueller, while Mies van der Rohe embodied both architect and engineer. Baker described the “birth of the tall building” occurring conceptually in a one-story Illinois Institute of Technology structure. He made structural physics accessible. “Every time you have a diagonal, you have a floor line,” he noted, prompting the audience to see towers not as silhouettes but as load paths.
Baker’s exploration of equilibrium geometry became a central theme. He divided structural design into typology, shape, and size—arguing that the first two belong primarily to architecture. His metaphors, including the humorous “tall building at a cocktail party,” illustrated how structures react when forces shift. His reflections on biomimicry and nature’s slow, adaptive evolution suggested that equilibrium is as much a design philosophy as a structural state.
A subsequent conversation between Sigrid Adriaenssens, Professor of Civil and Environmental Engineering at Princeton, and Thorsten Helbig, founder of Knippers Helbig and
professor at Cooper Union, moderated by Elizabeth O’Donnell, shifted the focus to experimental engineering and material intelligence. Adriaenssens, whose work draws deeply on nature, craft, and history, reminded the audience that nature “moves slowly but purposefully,” offering clues for sustainable material use. Her research on machine-learningbased inverse design—designing backward from performance rather than forward from intention— provided one of the evening’s most provocative ideas.
Her description of a collaboration with a dancer, using a net as both stage and structure, showed how forces can be read as a form of choreography. She also described using augmented reality to guide masons building complex shell geometries when drawings alone proved insufficient, briefly dissolving the boundary between digital tools and craftsmanship.
Helbig turned to bridges— steel, concrete, timber—and the importance of understanding joints, bearings, and material behavior. Innovation in architecture, he noted, often emerges from acknowledging the intelligence of materials rather than imposing fixed roles upon them. Efficiency, carbon footprint, and life-cycle performance now play a decisive role in structural decisions.
During the Q&A, Baker reiterated that rising density inevitably pushes cities upward. A question about “optimization” prompted the panel to reflect on shifting priorities: once clientdriven, design is now strongly shaped by environmental responsibility. Optimization, they stressed, sharpens rather than replaces architectural imagination.
The evening closed on a light note with a question about the structural equivalent of NASA— left unanswered, suggesting that the future of structural exploration is still being defined. Overall, the event framed architecture as an evolving frontier driven by curiosity, experimentation, and the ongoing search for balance.
Paridhi Goel
Left Grand Central’s Oyster Bar, New York City.
LETTER FROM Mumbai, India
Girish Dravid
Mumbai, India’s financial capital and cultural powerhouse, continues to embody both the promise and the paradox of rapid urbanization. A city of more than 22 million people today, and projected to reach nearly 28 million by 2030, Mumbai is a dense island metropolis, where space is precious, resilience is embedded in the DNA of its citizens, and the vertical dimension increasingly defines its identity.
Exciting things are happening across Mumbai and its metropolitan region. In the past two years alone, the city has seen the opening of the Atal Setu, a 21.8-kilometer seabridge connecting Nhava Sheva to Sewri; the partial opening of the Coastal Road, extending the western seafront corridor from Marine Drive toward Bandra; and the inauguration of the Navi Mumbai International Airport, India’s most ambitious greenfield airport.
Under construction are the Borivali–Thane twin tunnels beneath the Sanjay Gandhi National Park, a deep engineering feat to connect east and west, and the long-awaited Mumbai–Ahmedabad High-Speed Rail corridor, India’s first bullet train. Parallel to these are expressways fanning out in all directions— toward Nagpur, Pune, Nashik,
and Ahmedabad—knitting Mumbai ever closer to its regional hinterland. Perhaps most transformative is the Metro system, a 523-kilometer, 16-line network under phased construction. Already operational segments are reshaping commuting patterns, while the full system promises to unlock transit-oriented redevelopment across the region. This unprecedented connectivity is stimulating opportunities for cluster development, slum rehabilitation, and the redevelopment of aging housing blocks. With floor space index incentives, transfer of development rights, and cluster policies, Mumbai is consciously directing its future growth skyward.
Land is finite in an island city hemmed by sea on three sides, yet population pressure remains unrelenting. Between 2010 and 2025, the number of registered vehicles grew to more than five million, underscoring the strain on limited road networks and parking stock. Public amenities, open spaces, and recreation areas face similar constraints. The only viable solution is vertical: to concentrate density upwards while freeing the ground plane for public life.
Mumbai today leads India’s high-rise rankings, with more than 150 buildings over 150 meters completed, including
Incorporated: 1947
Area: 1,349 km2
Population: 20,453,270
Urban density: 15,161/km2
Lokhandwala Minerva (300.6 meters) and Palais Royale (297.5 meters), nearing completion. Numerous towers above 200 meters are under construction, pushing the skyline to global prominence. Yet the challenge is not only about height; it is about reconciling density with livability and carbon reduction. The Mumbai Climate Action Plan and ongoing green building programs are early signals that environmental resilience must underpin the city’s vertical surge. What makes Mumbai distinct is its social resilience. Despite congestion and complexity, the city continues to absorb migrants, reinvent its housing stock, and integrate global infrastructure investments with local patterns of life. This social fabric has ensured that every crisis has been met with collective adaptability.
As international architects, planners, developers, and contractors engage with Mumbai, they encounter a city poised for transformation: a test case for vertical urbanism that balances density, carbon, and people. The Council on Vertical Urbanism (CVU), through its India Chapter, remains committed to chronicling and contextualizing these changes, ensuring that the lessons of Mumbai resonate globally.
Above— Mumbai has grown to a city of 22 million.
is extremely grateful for the generous support of its membership
PLATINUM
AECOM
AGC Glass Europe
Arup
AtkinsRealis
Buro Happold
China State Construction Engineering Corporation
DeSimone Consulting Engineering
Dow
Egis
Illinois Institute of Technology
IUAV University of Venice
Jeddah Economic Company
Kohn Pedersen Fox Associates
KONE Corporation
Langan
Moshe Zur Architects and Town Planners
Multiplex Construction Europe Ltd.
NEOM
Otis Elevator Company
RFR Asia Limited
RWDI
Schindler
Shanghai SIIC North Bund New Landmark
Construction and Development Co., Ltd.
Shanghai Tower
Construction & Development
Shenzhen Parkland Real Estate Development Co., Ltd.
Siderise
Skidmore, Owings & Merrill
Sun Hung Kai Properties Limited
Taipei Financial Center Corporation
Thornton Tomasetti, Inc.
TK Elevator GmbH
Tongji University
Toronto Metropolitan University
Turner & Townsend | alinea
Turner Construction Company
WSP
GOLD +
—Dar
—Gensler
—KLCC (Holdings)
Sdn Bhd
—Tishman Speyer
GOLD
Adamson Associates
Adrian Smith + Gordon
Gill Architecture
Aedas
Aqualand
Arcadis
Beca
Brandston Partnership, Inc.
chapmanbdsp
Charles Russell
Speechlys
CityGroup Design
Collective Co., Ltd.
Corgan
DCI Engineers
Drees und Sommer SE
East China Architectural
Design & Research Institute (ECADI)
Emaar Properties, PJSC
Fujitec
FXCollaborative
Architects
gad
GCL Builds
Goettsch Partners
GVA Lighting, Inc.
HKS
Hongkong Land
IMEG Corp
Magnusson Klemencic Associates
McNamara • Salvia
Motioneering, Inc.
Mott MacDonald
NORR Group
Consultants International Limited
Nucor Corporation
PDW Architects
Perkins & Will
Permasteelisa Group
PNB Merdeka Ventures
Sdn. Berhad (PMVSB)
PNCA - PNC Architects
Populous
Qingdao Conson Hai
Tian Center of China
Ramboll
Rise Global LLC
Severud Associates Consulting Engineers, PC
Stantec
Suffolk
Urban Villages
Windtech Consultants
Zaha Hadid Architects
There are an additional 473 members of the Council at the Silver and Non-Profit/Governmental levels. Please see online for the full member list: members.CVU.org.