The right of the Council on Vertical Urbanism to be identified as author of this work has been asserted by them in accordance with sections 77 and 78 of the Copyright, Designs and Patents Act 1988.
All rights reserved. No part of this book may be reprinted or reproduced or utilized in any form or by any electronic, mechanical, or other means, now known or hereafter invented, including photocopying and recording, or in any information storage or retrieval system, without permission in writing from the publishers.
Trademark notice: Product or corporate names may be trademarks or registered trademarks, and are used only for identification and explanation without intent to infringe.
Library of Congress Cataloging-in-Publication Data
A catalog record has been requested for this book
CVU Headquarters
The Monroe Building 104 South Michigan Avenue, Suite 620 Chicago, IL 60603, United States Phone: +1 312 283 5599 Email: info@cvu.org www.verticalurbanism.org
CVU Asia Headquarters
College of Architecture and Urban Planning (CAUP)
Tongji University 1239 Si Ping Road, Yangpu District Shanghai 200092, China Phone: +86 21 6598 2972 Email: china@cvu.org
CVU Canada
Toronto Metropolitan University ARC307–325 Church Street
Toronto ON M5B 2K3, Canada Phone: +1 416 477 8744 Email: canada@cvu.org
CVU Research Office
Iuav University of Venice Dorsoduro 2006 30123 Venice, Italy
Phone: +39 041 257 1276 Email: research@cvu.org
CVU Academic Office
S. R. Crown Hall
Illinois Institute of Technology 3360 South State Street Chicago, IL 60616
Phone: +1 312 283 5646 Email: academic@cvu.org
The information contained in this guide is for educational purposes and obtained by CTBUH from sources believed to be reliable. However, neither CTBUH nor its authors guarantee the accuracy or completeness of any information published herein, and neither CTBUH nor its authors shall be responsible for any errors, omissions, or damages arising out of the use of this information. This work is published with the understanding that CTBUH and its authors are supplying information but are not attempting to render engineering or other professional services. The recommendations should not be used to circumvent building codes or other municipal or governmental building requirements. The recommendations are general in nature and may or may not be applicable to any particular building or any specific circumstances.
Table of Contents
Placemaking as Strategic Infrastructure: Repositioning Commercial Real Estate in the Hybrid Era
Charu Thapar, Brookfield Properties
Integrated Engineering Strategies for a 308-Meter High-Rise in a Transit-Sensitive Urban Core
The following pages reflect the great breadth of experience and depth of expertise in the membership of the Council on Vertical Urbanism (CVU), showcasing those who practice in Asia in particular. These practitioners, all of whom presented at the 2025 Asia Conference in Mumbai, India, have now gone the extra distance, transforming their informative presentations into well-researched and substantiated papers.
The event that brought together these practitioners was a pivotal one for our organization. It was the final conference delivered under the Council on Tall Buildings and Urban Habitat (CTBUH) brand, which was the previous name of our organization. It was also the largest regional conference in our history, drawing more than 600 attendees, reflecting the success of the regionalization initiative CVU has undertaken since 2023, and in particular, the enthusiasm of our colleagues in India.
We would like to extend our thanks to the authors, and to all the sponsors who made the conference possible, shown on the next page. In particular, we would like to thank Brookfield Properties for their support of this publication. All are key to furthering the Council’s mission of “building tall better.”
The CTBUH 2025 Asia Conference, “Vertical Urbanism: Density, Carbon and People,” was held in Mumbai on 10–12 December 2025.
The conference focused on projects and plans for resilience, livability, and sustainability. These discussions furthered the progress represented by the innovations and projects that have successfully tackled the challenges from the rapid growth of population and urban development.
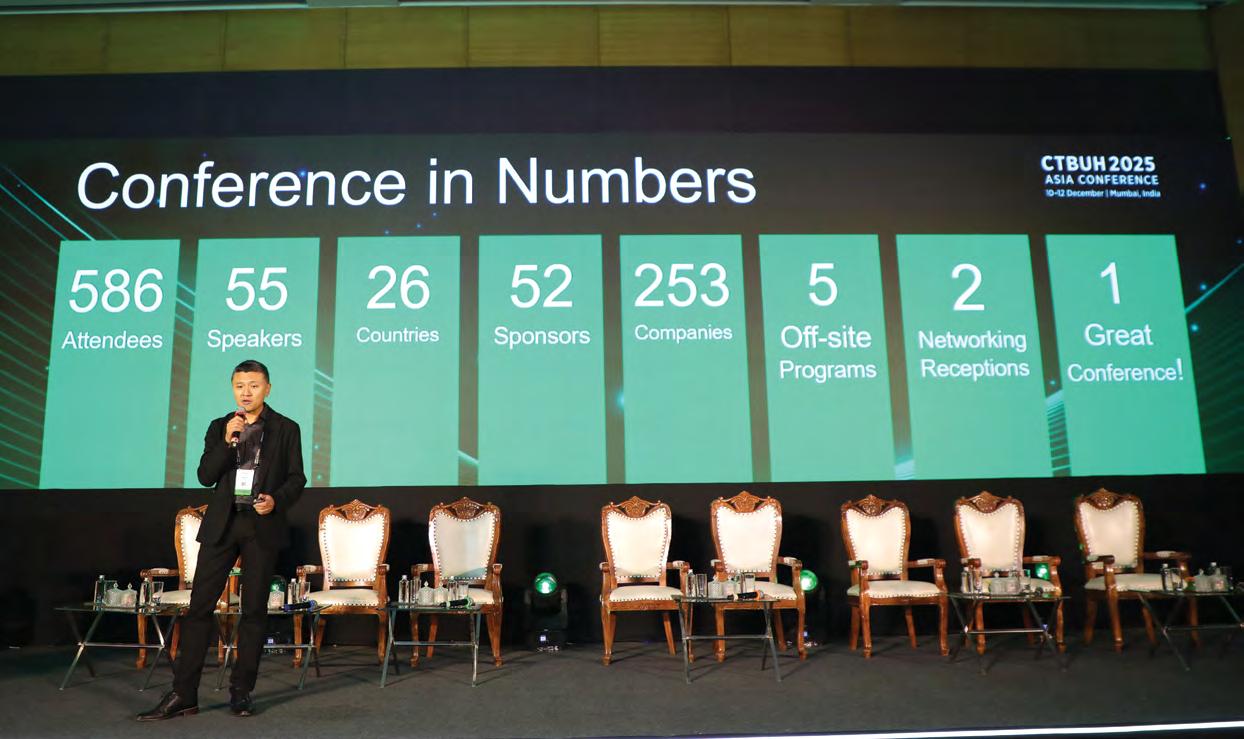
With a sold-out venue, the Council welcomed more than 600 attendees from 40 cities and 26
countries, of which 90% were from Asia, and 10% came from other global regions. Delegates joined for thought-provoking presentations, stimulating conversations, astounding off-site tours, and multiple networking opportunities. The conference brought together thought leaders, experts, policymakers, and industry representatives, representing various sectors and interests across the Asia region.
Key highlights from the presentations and discussions that took place throughout 11 December, are detailed further in this summary
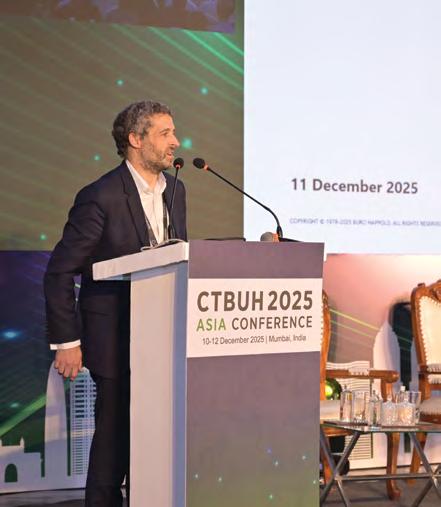
CVU Asia Regional Director Peng Du kicks off the conference with relevant statistics.
report below, along with a summary of the off-site tours on Friday, 12 December.
11 December 2025: Morning Sessions
Welcoming delegates to the 2025 Asia Conference, CVU India Chapter Chair Girish Dravid acknowledged that landing in Mumbai was a milestone for its local members and spoke about the reasons behind bringing delegates to India. CVU Asia Director Peng Du thanked the chapter, steering committee members, and sponsors and gave an overview of what to expect throughout the day. The new name and rebranding were next acknowledged, and, following this excitement, CVU Chair, Board of Trustees Shonn Mills updated members and attendees on the Council’s latest initiatives, inviting all participants to share and get involved.
Opening plenary keynote speakers commenced with Juggy Marwaha, CEO and Executive Director of Prestige Estates, giving the first presentation on how tall buildings in a city are game-changers: “Developers are using the skyline to announce their arrival in the world.” He further compared buildings in cities like Singapore that promote community and illustrate visionary design and aspiration. Boman Irani, CEO of Keystone Realtors, next presented how buildings in India are being developed, noting that the goal is to move beyond tall buildings as symbols but toward supporting livability.
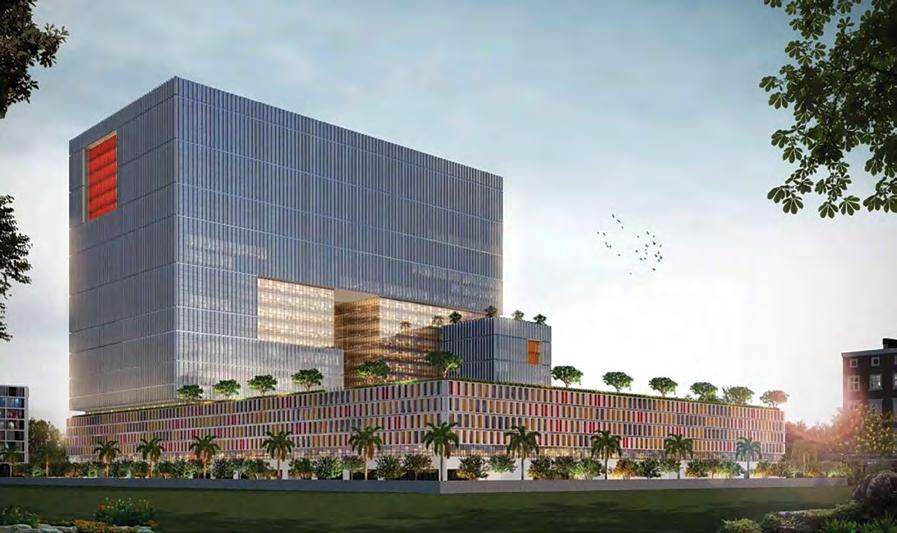
Lastly, speakers working on The Prestige in Mumbai (see page 20) shared the various aspects of design and construction in the city including development, design, engineering, and construction. Tariq Ahmed, CEO – West India and Executive Director of Prestige Estates Projects Ltd., shared a brief history of Mumbai and the imperatives that led to the narrow peninsula becoming heavily developed. Chris van Duijn, Partner at OMA, reflected on the simple and elegant design of the project, while Abhijeet Kulkarni, Director of Buro Happold, spoke of the structural design, and Sohan Jaswal, General Manager of Projects at Prestige Estates Projects Ltd. talked about the geotechnical and construction challenges. Reflecting on Ahmed’s presentation, he stated that the driving force of the development was sustainability, and that, while the future is certainly taller, it is also smarter and greener.
After a short break, delegates broke out to join the next sessions distributed over three tracks. In Track C, “High-Density, High-Quality: Humanizing Urban Density,” session chair Ambarish Vijay Jondhale, senior director, western region & major projects at KONE, welcomed the audience and stated that “While cities grow, density is inevitable. Now the challenge is how you manage this density and make it human-centric.” The five speakers, Owen Murphy, Senior Advisor of Newkem; Jacob van Rijs, Founding Partner, MVRDV; Amit Grover of Adani Airport Holdings; Graham Banks, Partner, Pelli Clarke & Partners; and Peter Brennan, Managing Director – Asia Pacific and Middle East
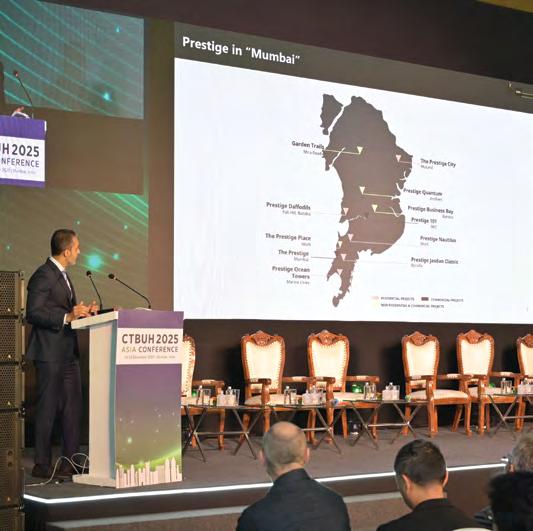
Below left: Tariq Ahmed, CEO - West India, Prestige Estates Projects Ltd, highlights key projects of its Mumbai portfolio.
Below right: Chris van Duijn, partner, OMA, delivers his presentation on "'Pruning' Cities for an Age of Less."
“ The transportation network in Bangkok can be compared to ‘a buffet’ with many unconnected modal choices.
Niramon Serisakul, Director at Bangkok's Urban Design and Development Center.
More than 600 people attended the event, a CVU regional conference record.
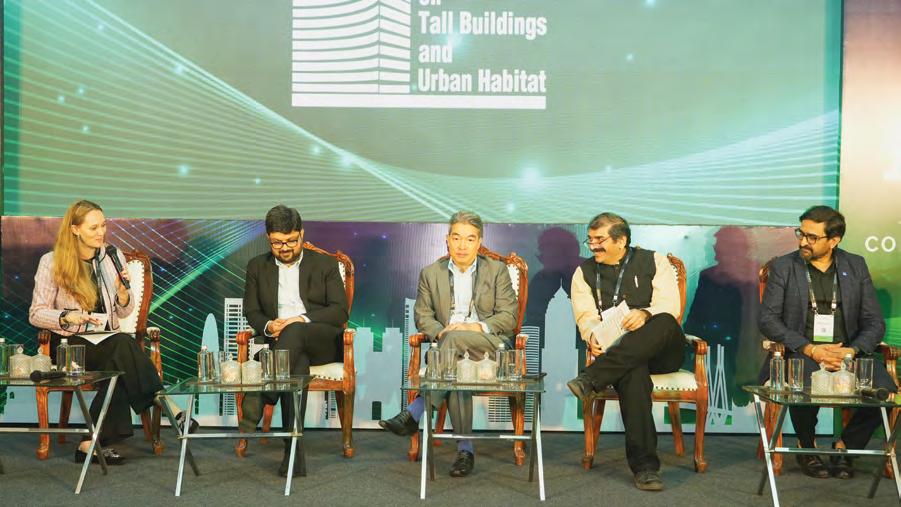
Session "Challenges and Opportunities for Vertical Growth in Asia" (L to R): Claudia Melniciuc, Studio Director, RIOS; Aun Abdullah, Head-ESG, Lodha Group; Russell Kim, Chief Design & Innovation Officer, Frasers Property; Atul Date, Head of Design, Rustomjee; and Abhishek Malhotra, Regional Director, Surbana Jurong Pte. Ltd.
for Arquitectonica shared their perspectives in how to enhance livability, equity and well-being.
Sessions in the other two tracks were themed as “Vertical Meets Horizontal: Strategies for Dense Urban Futures” and “High-Rise, High-Performance: Energy and Carbon Solutions,” with presenters from across the industry.
11 December: Afternoon Sessions
Starting off the afternoon sessions, in Track A, the City Advocacy Forum shared lessons from London, Bangkok, and Mumbai, focusing on transit-oriented developments (TODs), walkability, and livability in dense cities, moderated by Steve Watts, Partner of Turner & Townsend alinea. Gwyn Richards, Planning and Development Director of the City of London, shared perspectives on high-rise urban modeling for development and the current focus on remediating heat stress. Niramon Serisakul, Director at the Urban Design and Development Center in Bangkok, compared the transportation network in Bangkok to “a buffet”—bus, car, train, boat, motorcycle, walking, etc.—where there are many choices but they are not connected, challenging how the city addresses carbon and traffic. And Milind Changani, Proprietor & Architect at B N Shah & Associates discussed, with the group the recent introduction of TODs to Mumbai and the region and added that more development needs to happen around these hubs, as they are already proving to be successful.
Simultaneously in Tracks B and C, panel discussions were held on “Innovating Sustainability in Tall Buildings in Asia” and “Challenges and Opportunities for Vertical Growth in Asia.”
The next grouping of sessions saw speakers give thoughtful presentations. In Track A, “Vertical Futures: Design through Innovation,” speakers examined forward-thinking policies, design strategies, and emerging technologies in vertical transportation, using data to inform their plans and develop with a human-centric focus. Track B focused on “Structural Innovation: Engineering the Tallest and the Smartest,” with representatives highlighting wind, material, and structural considerations for building in India and the greater Asia region.
The session in Track C, “Future-Proof Cities: Human-Centric and Climate-Responsive” examined the integration of design, technology, and governance shaping cities that respond to environmental challenges. Speaker Sanne van der Burgh, Associate Director and Head of MVRDV Next, presented the first findings of embodiedcarbon insights and the trends emerging from CarbonSpace, part of a new partnership between CVU and MVRDV NEXT. She asked, “How do we actually create low-carbon buildings?” and shared how access to multiple projects, including supertalls, is informing how to improve the future of development. Van der Burgh encouraged all to participate in this pilot project, so as to “get better together as an industry faster.”
After a short break from an invigorating day of sessions, delegates reconvened in the plenary hall for the final speakers and remarks. CVU CEO Javier Quintana de Uña, alongside board members Shonn Mills and Steve Watts, officially launched the CVU rebranding to the Asia conference audience before introducing the speakers for the closing plenary.
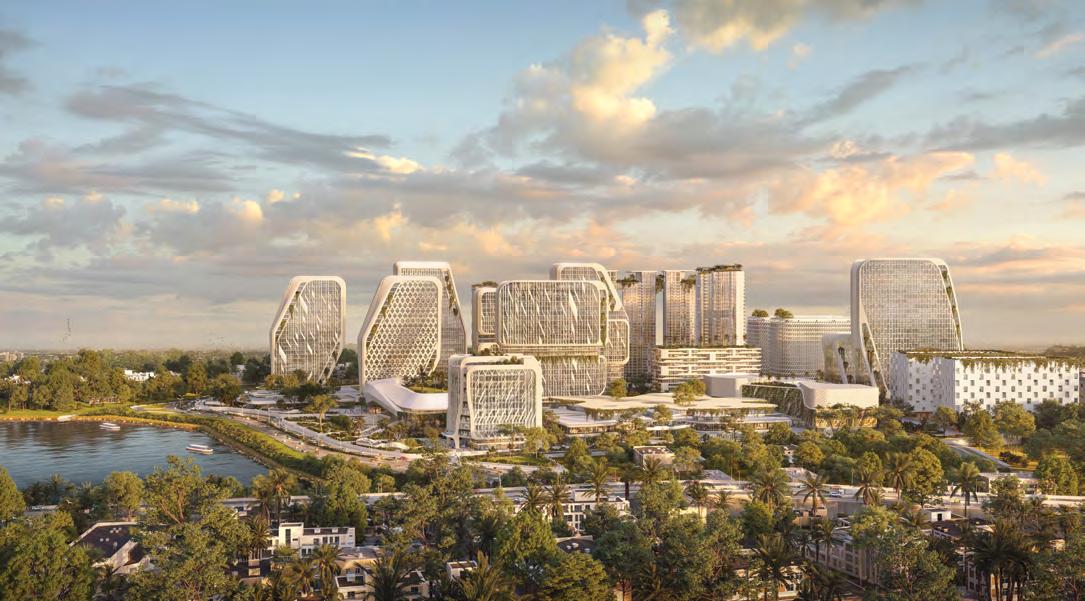
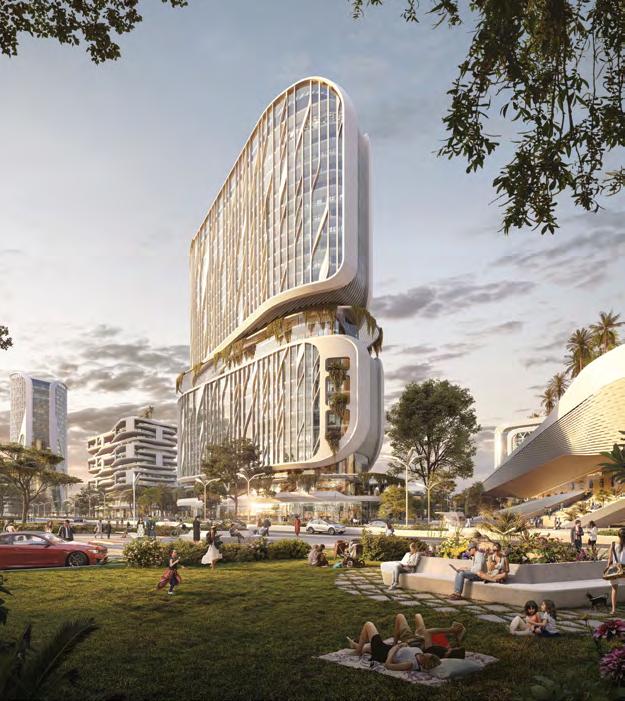
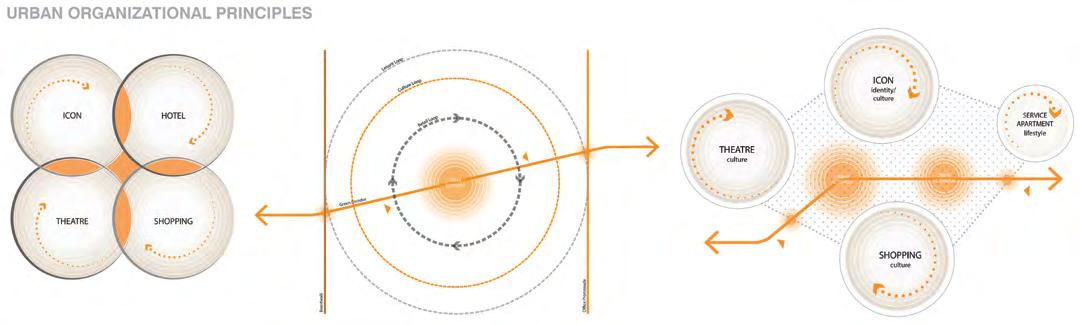
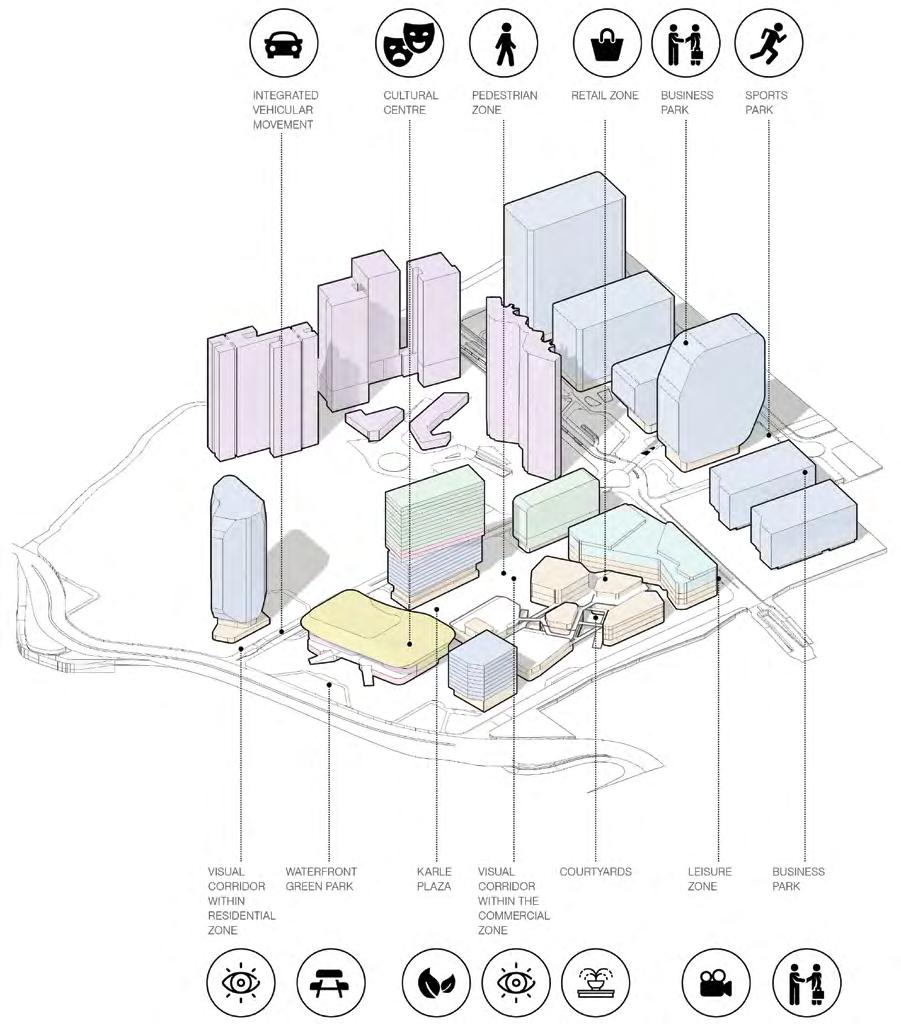
First speaking was Caroline Bos, Co-Founder and Principal Urban Planner at UNS, who gave a presentation on “At Home with Vertical Urbanism” and related her optimism about iconic buildings and nurturing the feelings of belonging and connection that cities bring to our emotional lives (see page 52). Providing an example of Karle Town Centre, an office complex in Bangalore, she addressed the need for different dimensions and scales of connections, sharing that “Connectivity is vital
Duncan Price, Global Head of Sustainability at Buro Happold.
“On-site and off, attendees experienced immersive learning, real-world examples of excellence, and meaningful connections with peers in the built environment.
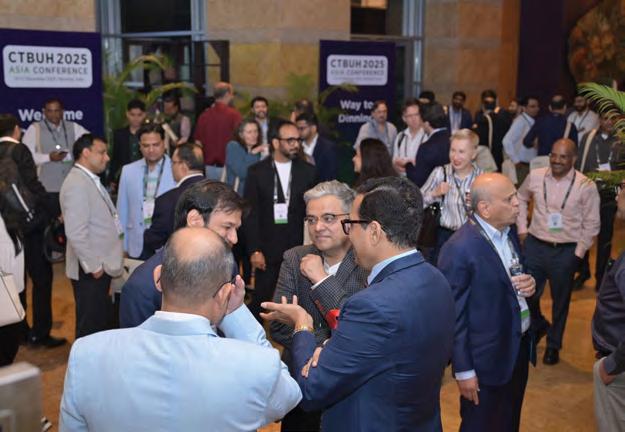
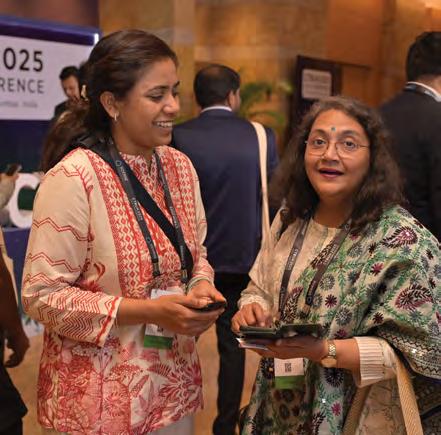
Attendees network between sessions.
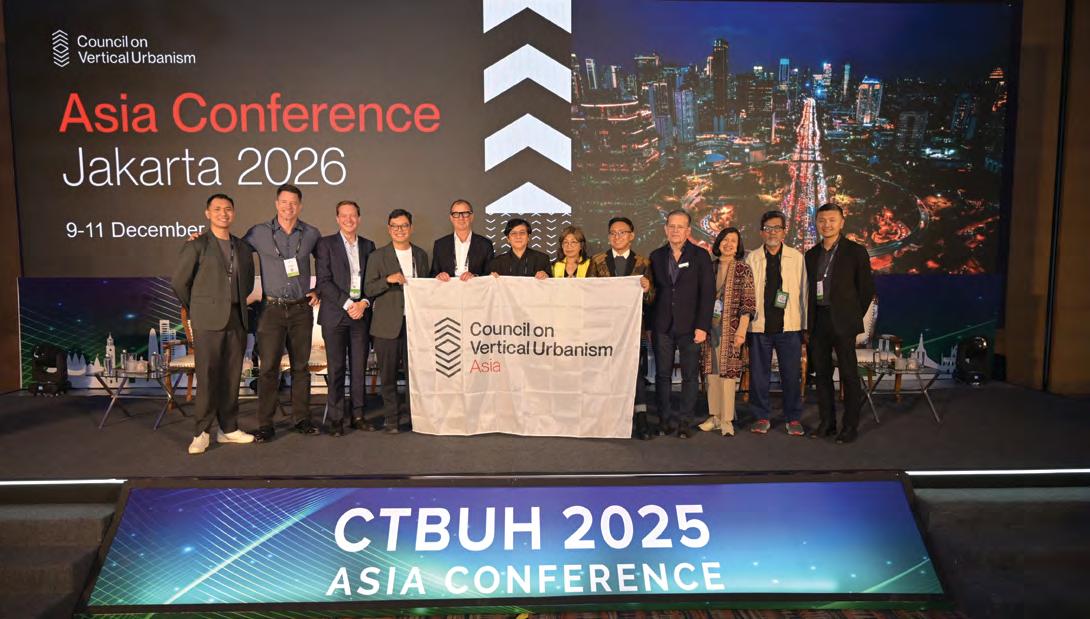
Chair Emeritus Steve Watts, Partner, Turner & Townsend alinea (center, in glasses) and members of the CVU Board of Trustees, Asia Region, India chapter, and staff introduce the new CVU Asia brand, and the next Asia Conference in Jakarta, at the last CTBUHbranded Conference, December 2025 in Mumbai.
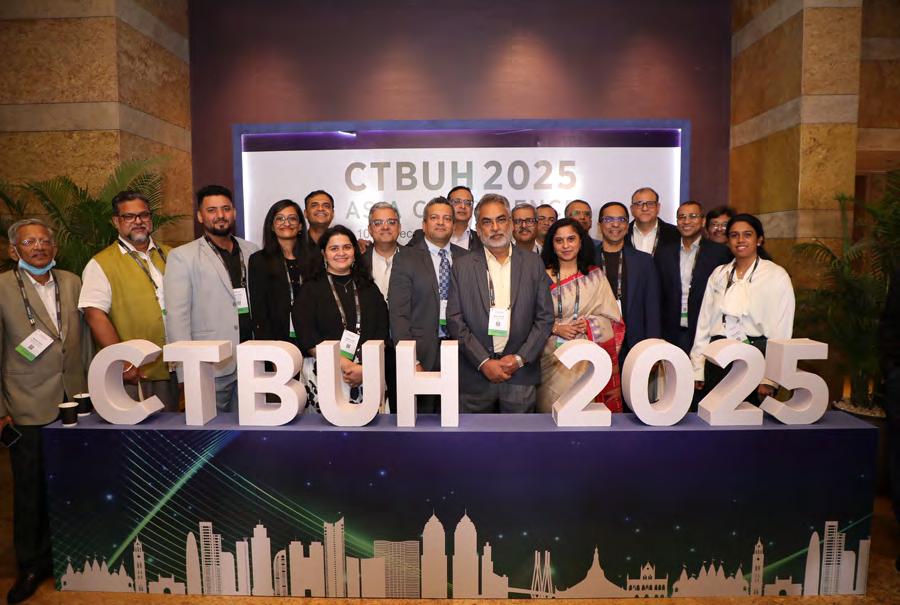
The 2025 Asia Conference Steering Committee pauses to celebrate its accomplishment. Chair Girish Dravid, Director, Exponentialists Pvt. Ltd., is at center, with CVU Trustee Charu Thapar, Executive Vice President, Brookfield Properties, to the right.
to the health and the systems” of urban dealers and the urban environment.
Next, Duncan Price, Global Head of Sustainability at Buro Happold, continued the ideas of connectivity but spoke on the topic of “ESG as a Catalyst for Business Resilience and Growth” (see page 34). He gave insights into how measuring building performance is not only important for understanding the well-being of the occupiers, but also for the health of future investment. Lastly, the brand director of Greenscape Group spoke about “Redefining Urban Life in Navi Mumbai,” an adaptive-reuse project (see page 28). He concluded by saying “Livability isn’t just about efficiency, but about creating emotional connections across all vertical layers.”
Peng Du closed out the conference and welcomed all delegates to attend the networking reception afterward.
Held in the venue, the networking reception offered a chance to further engage with other delegates and reflect on the day’s sessions.
12
December: Off-site Tours
On the conference’s final day, attendees experienced unforgettable, exclusive off-site tours.
Each was led by experts, giving an insider’s take on the processes and considerations for the projects or products that were being explored. Each exemplified what the CVU conferences are all about—immersive learning, real-world examples of excellence, and meaningful connections with peers in the built environment.
The tours included:
Adani Cement R&D Centre
Attendees visited the Adani Cement R&D Centre and Bulk Cement Terminal Panvel—two key sites driving innovation and efficiency. The R&D Centre advances sustainable, high-performance products through cutting-edge material science, while the Panvel terminal enhances marine logistics, reducing costs, transport distances, and emissions across Adani Cement’s supply network.
Lodha World Towers Tour
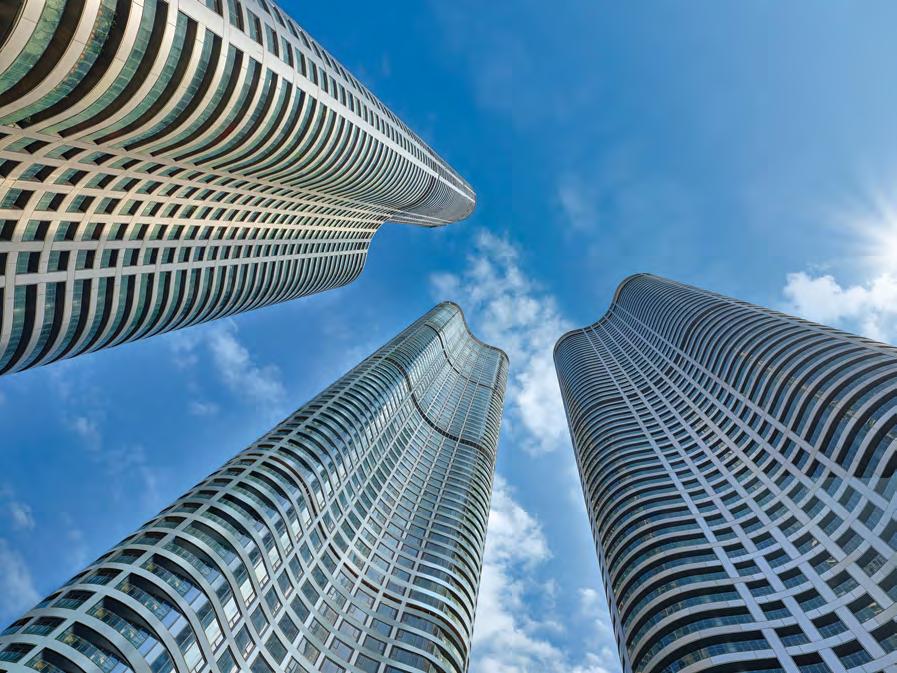
Hosting the second-tallest completed building in India, the Lodha World Towers complex includes World One (280 meters), World View (278 meters) and World Crest (225 meters). Led by Smita Vaidya of Lodha Group, attendees received a tour of the overall site, building amenity spaces, and select technical zones, preceded by a presentation of the overall project.
K-Nest Factory Tour
Attendees had a holistic experience, witnessing and engaging with the production of aluminum formwork first-hand. Headquartered in Pune, the company operates three state-of-the-art manufacturing facilities across Maharashtra and Gujarat, which comprise an annual capacity of 2 million square meters of aluminum formwork, and a robust line of construction safety solutions. Guided by leaders of K-nest, those on the tour got a deep dive into the manufacturing process, and a handson opportunity to touch and feel the final product, as well as interaction with key executives, and an engaging technical Q&A session that provided indepth understanding.
The Aga Hall Estate: An Island of Excellence
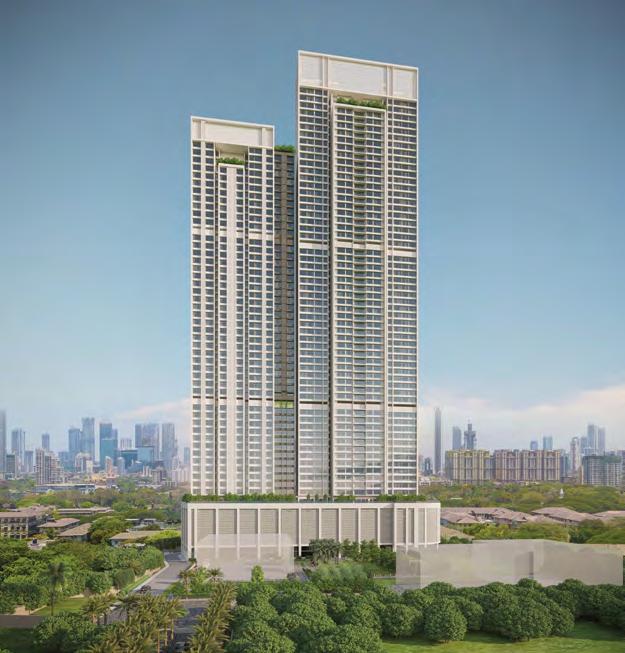
Currently under construction, this active site features two residential buildings of 45 and 56 stories. The tour provided attendees with a closer look at world-class execution practices in safety, quality, timelines, and overall project management. Designed with a strong focus on sustainability, the project holds IGBC Platinum pre-certification and World Bank EDGE Advanced recognition. Additionally, gardens based on Nishad Bagh of Kashmir will cover almost 50% of the plot area.
Lodha World Towers, Mumbai.
The Aga Hall Estate, Mumbai.
Waterstones,
Andheri, by Brookfield Properties
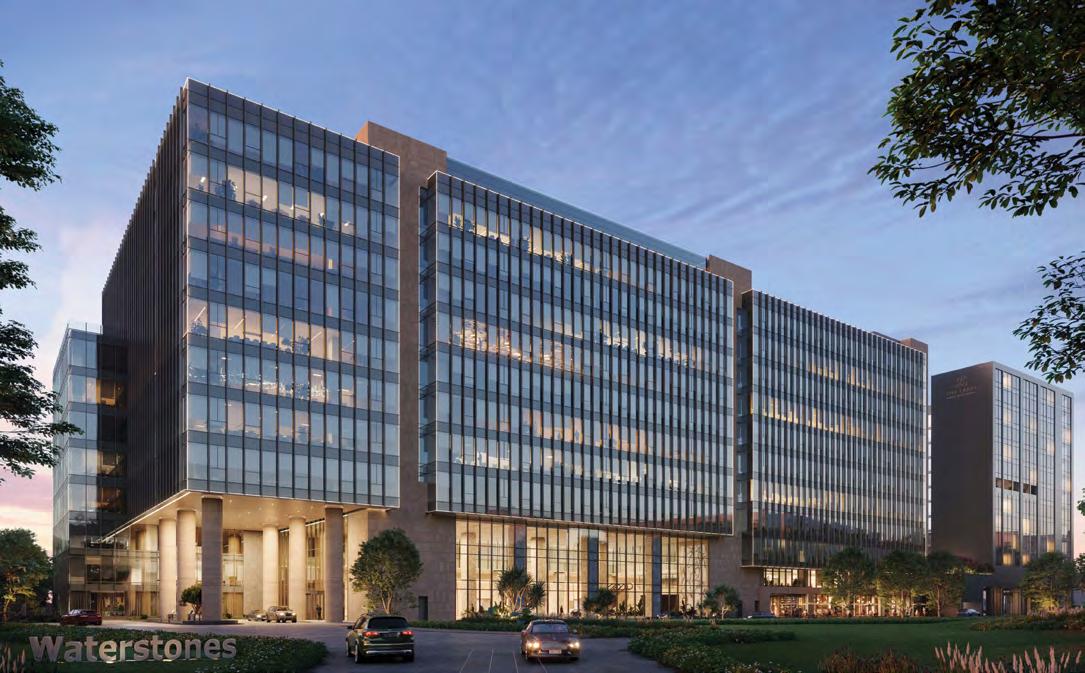
Waterstones is a first-of-its-kind destination in Mumbai that seamlessly integrates business, lifestyle and leisure. Spread across 9 acres (3.6 hectares), attendees got a closer look at the commercial spaces and a presentation from leaders at Brookfield about the premium offices, managed residences, and a members-only club managed by The Leela.
Waterstones Andheri, Mumbai.
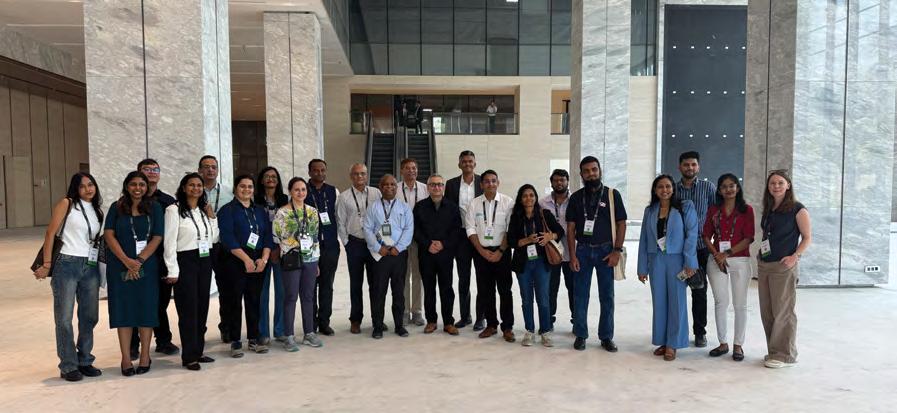
The Waterstones Andheri off-site tour attendees pose for a photo after an insightful tour of the campus.
Placemaking as Strategic Infrastructure: Repositioning Commercial Real Estate in the Hybrid Era
Charu Thapar, Brookfield Properties
The evolution of hybrid work has triggered a structural shift in how commercial real estate is evaluated, designed, and operated. Office assets are no longer assessed purely on physical specifications or location advantages, but increasingly on their ability to function as experiential ecosystems that support productivity, collaboration, and employee well-being. This paper examines the growing strategic importance of placemaking in commercial office environments, particularly within highgrowth markets such as India. It argues that placemaking has transitioned from an amenity-led enhancement to a core value driver, influencing leasing velocity, tenant retention, and long-term asset resilience. Drawing on market trends, workplace behavior shifts, and emerging occupier expectations, the paper outlines the operational, technological, and urban integration strategies required for commercial assets to remain competitive in the hybrid work era.
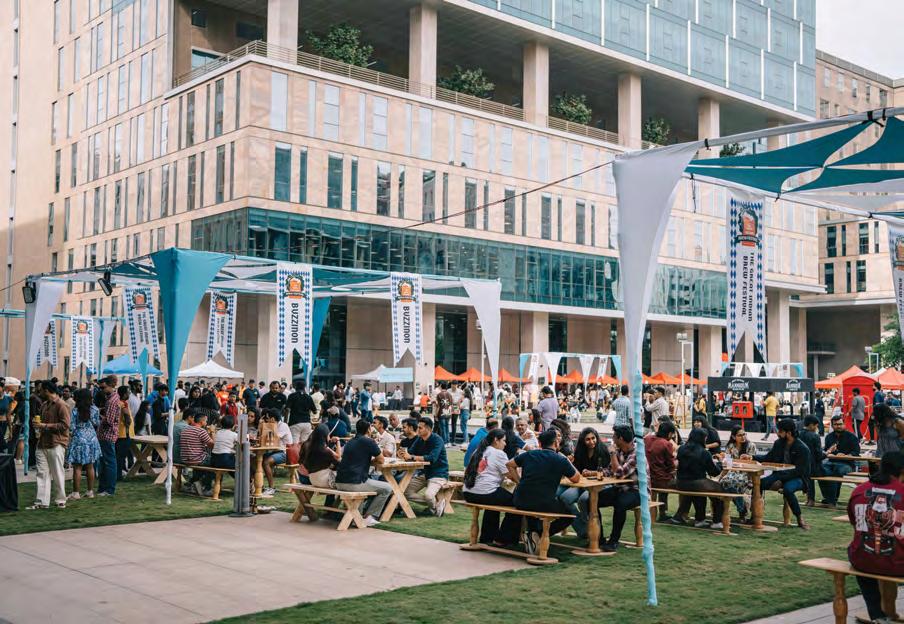
There has been a huge change in the commercial real estate sector, as hybrid work becomes the norm around the globe. This has also changed how occupiers view office space, how employees use it, and how performance metrics are applied to evaluate office properties. The way that the office can support businesses has changed from an everyday location to a destination that must have a good enough reason for someone to commute (see Figure 1).
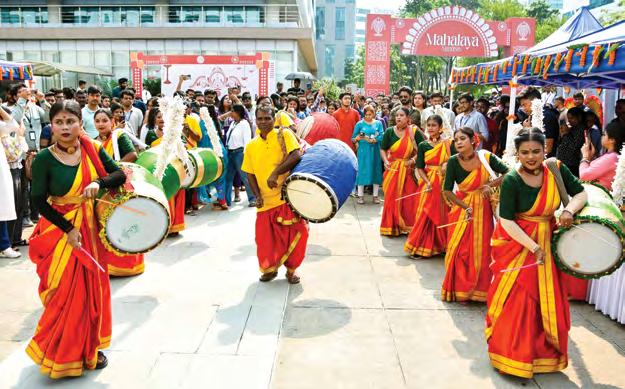
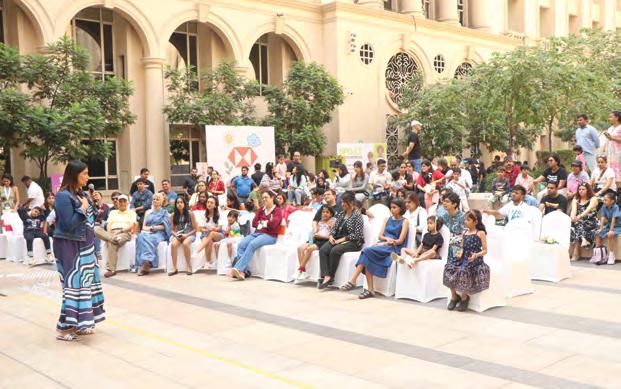
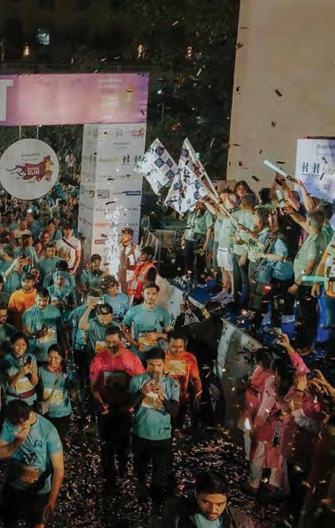
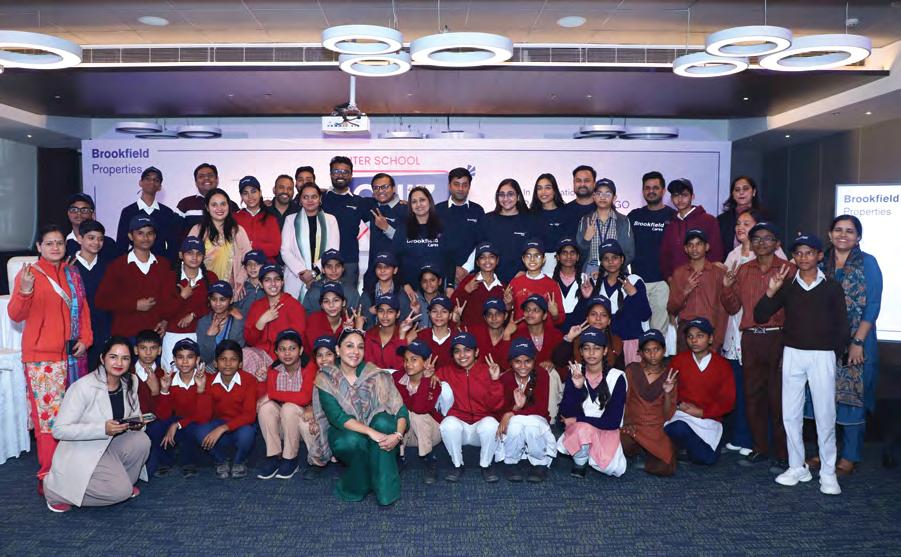
With these changes, placemaking has become a key driver for commercial real estate development. Traditionally, placemaking has been considered either as an additional amenity or as part of the architectural features of a property; however, it is now being perceived as an integrated part of how tenants interact with their spaces, how employees experience their workplaces, and how developers differentiate themselves from competing properties. Competitive commercial real estate developments are no longer defined by floor-plate efficiency or site location; rather, they are defined as dynamic, multi-faceted environments that meet the needs of changing patterns of work and activity (see figures 2, 3 and 4).
In this paper, we will explore what the new meaning of placemaking is in today’s office environments, focusing on urban markets with high growth. We will examine the drivers behind this transition, the necessary components of a successful placemaking strategy, and what it means for developers, owners/operators, and tenants as they adjust and adapt to the hybrid workplace.
The Hybrid Work Inflection Point
As a result of the pandemic, pre-existing trends in workplace strategy accelerated. Companies of all kinds were adopting flexible work methods at a large scale, which ultimately resulted in their re-evaluating how much office space they use. Originally, it was anticipated that there would be a structural change in office use, but upon closer inspection of the data regarding leasing in major Indian markets within the office sector, the results are more mixed.
The total absorption of grade-A office spaces remains strong, especially for those companies that have invested in providing an excellent workplace experience, having good access to public transport and an ecosystem of places to work. Overall, hybrid working does not eliminate
the need for office spaces, but rather assigns a greater degree of importance to the quality of ecosystems. In response to hybrid working, some businesses are reducing their overall office footprint while upgrading the quality of retained spaces to better support collaboration, culture-building, and employee engagement. As a by-product of these changes, there is going to be a whole new level of performance for commercial real estate. While traditional factors such as location, building functionality, and rental rates will continue to influence tenant decision-making, leasing choices are increasingly shaped by softer, yet measurable elements such as employee commute experience, campus amenities, wellness features, and overall workplace vibrancy.
Placemaking sits at the intersection of these evolving tenant expectations (see Figure 5).
From Physical Space to Experience Ecosystem
Placemaking in commercial real estate has moved beyond aesthetic improvements or isolated amenity additions. It now represents a holistic approach to shaping how people interact with the workplace throughout the day. This includes physical design,
programming, services, digital integration, and community-building initiatives.
Three structural shifts underpin this evolution.
First, the office is increasingly positioned as a collaboration hub, rather than solely a default work location. Employees now make conscious choices about when to come to the office, which elevates the importance of experiential value. Workplaces must offer environments that cannot be replicated remotely, including high-quality social spaces, curated events, and opportunities for informal interaction.
Second, workforce demographics are changing. Younger professionals entering the workforce demonstrate a stronger preference for workplaces that support flexibility, wellness, and community engagement. This cohort places higher value on the quality of workplace experience relative to previous generations, reinforcing the need for more intentional placemaking strategies.
Third, enterprise occupiers are increasingly viewing workplace experience as a talent strategy lever. In competitive hiring markets, the office environment
Figure 1. Programmed events, such as this Oktoberfest gathering, can help create stronger bonds between employee and workplace.
plays a meaningful role in employee attraction and retention. As a result, corporate real estate teams are evaluating assets through a broader lens that includes experiential and cultural alignment, not just cost efficiency (see Figure 6).
The Business Case for Placemaking
The growing emphasis on placemaking is not purely philosophical; it is supported by measurable business outcomes. High-performing commercial assets that invest in curated environments and tenant engagement platforms demonstrate tangible advantages across key performance metrics.
Leasing velocity is increasingly correlated with experiential differentiation. Assets that offer integrated retail, food and beverage diversity, wellness infrastructure, and active programming tend to attract higher-quality tenant demand and achieve faster absorption. This is particularly visible in large urban office clusters where occupiers have multiple Grade A options.
Tenant retention is another area where placemaking is proving impactful. As hybrid work allows companies greater flexibility in their real estate footprint, the quality of the workplace environment becomes a more significant factor in renewal decisions. Developments that foster a sense of community and provide consistent engagement touchpoints are better positioned to maintain longterm occupancy stability.
Figure 2
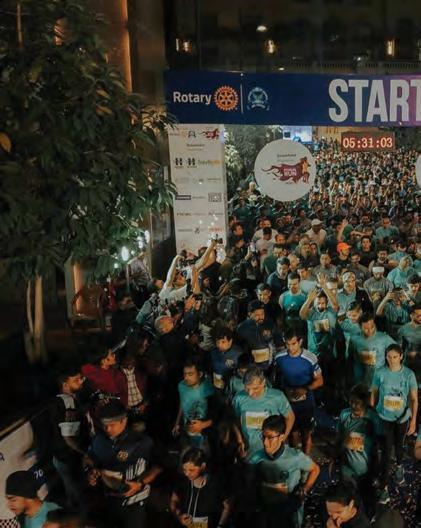
Figure 3 (center). The Powai Run, Mumbai, is sponsored by Brookfield.
Figure 4 (right). Diwali celebration.
Figure 5 (top). Mahalaya holiday celebration.
Figure 6 (bottom). A children's literature fest.
Employee attendance patterns also reflect the influence of placemaking. Offices that function as active social and professional hubs typically see stronger in-office participation compared to more conventional, purely transactional workplaces. This, in turn, reinforces occupier commitment to the asset.
Taken together, these dynamics position placemaking not as a discretionary enhancement, but as a core component of asset competitiveness in the hybrid era.
Technology as an Enabler of Experience
Digital infrastructure is playing an increasingly central role in modern placemaking strategies. As workplace expectations become more personalized and service-oriented, technology platforms are enabling real-time engagement between building operators, tenants, and employees.
Integrated tenant experience applications now support a wide range of functions, including visitor management, amenity bookings, community events, and service requests. These platforms help create a more seamless and responsive workplace environment, while also generating valuable behavioral insights for asset managers.
Data analytics derived from these systems allow operators to better understand space utilization patterns, peak occupancy periods, and amenity
preferences. This intelligence can inform more targeted programming, operational optimization, and future design interventions.
However, the effectiveness of technology-enabled placemaking depends on thoughtful implementation. Digital tools must enhance, rather than complicate, the user journey. The most successful deployments are those that remain intuitive, integrated, and aligned with the broader workplace experience strategy (see Figure 7).
Urban Integration and the Rise of the “Office District”
A notable evolution in commercial real estate is the shift from standalone office buildings toward integrated urban districts. In major metropolitan markets, occupiers increasingly prefer locations that offer walkable access to retail, hospitality, residential, and transit infrastructure.
This trend reflects a broader convergence between workplace strategy and urban planning. Employees are placing higher value on commute convenience, lifestyle integration, and neighborhood vibrancy. As a result, office developments that function as part of a larger mixed-use ecosystem are gaining competitive advantage.
In the Indian context, this shift is particularly pronounced in established technology and business corridors where large-scale office campuses are
(left). Huwimangala Lake, Bangalore, is not far from key Brookfield workplaces in the city.
evolving into more holistic urban environments. The most successful developments are those that create a sense of place beyond working hours, extending activity into evenings and weekends through curated programming and complementary land uses.
For developers and asset managers, this requires a more long-term, ecosystem-oriented approach to planning. Placemaking must extend beyond the building envelope and consider the broader district-level experience.
Operationalizing Placemaking at Scale
While the strategic importance of placemaking is increasingly recognized, execution at scale remains complex. Effective implementation requires alignment across design, operations, leasing strategy, and tenant engagement.
Several operational principles are emerging as critical success factors.
First, placemaking must be embedded early in the development lifecycle. Retroactive amenity additions rarely achieve the same impact as environments that are conceived holistically from the planning stage. Spatial design, circulation, and public realm activation must be integrated from the outset.
Second, ongoing programming is as important as physical infrastructure. Events, community initiatives, wellness activations, and cultural programming play a significant role in sustaining workplace vibrancy. Static amenities without active engagement tend to underperform over time.
Third, cross-functional collaboration is essential. Placemaking sits at the intersection of property management, marketing, leasing, and tenant relations. Organizations that treat it as a siloed function often struggle to realize its full value potential.
Finally, measurement frameworks are becoming increasingly important. Leading operators are developing metrics to track engagement levels, amenity utilization, tenant satisfaction, and employee footfall patterns. These indicators help quantify the return on placemaking investments and guide continuous improvement.
The India Opportunity
India represents a particularly compelling market for the evolution of placemakingled commercial real estate. The country’s office sector continues to benefit from strong structural drivers, including global capability center expansion, technology sector growth, and a young, urbanizing workforce.
Figure 7. Quiz competition, part of an after-school program sponsored by Brookfield.
At the same time, workplace expectations in India are converging rapidly with global benchmarks. Multinational occupiers are bringing higher experiential standards, while domestic firms are increasingly prioritizing workplace quality as part of talent strategy.
Urban infrastructure improvements, expanding metro connectivity, and the maturation of large office corridors are further reinforcing the shift toward integrated workplace ecosystems. As supply pipelines continue to expand across major cities, differentiation through placemaking is likely to become even more critical.
Developers and asset owners that proactively invest in experience-led environments are expected to be better positioned to capture premium demand and maintain long-term portfolio resilience (see Figure 8).
Future Outlook
Looking ahead, the role of placemaking in commercial real estate is expected to deepen further. Several forward-looking themes are likely to shape the next phase of evolution.
Personalization will become more prominent as digital tools enable more tailored workplace experiences. Employees will increasingly expect
environments that respond dynamically to their preferences and work patterns.
Sustainability integration will also play a larger role. Placemaking strategies are likely to incorporate biophilic design, low-carbon operations, and wellness-oriented infrastructure more systematically, aligning environmental performance with user experience.
Flexibility will remain central. As hybrid work models continue to evolve, commercial assets must maintain the ability to adapt spatial configurations, amenity offerings, and programming approaches over time.
Finally, the distinction between office, retail, and lifestyle environments is expected to blur further. The most competitive commercial developments will be those that function as multi-purpose urban destinations, rather than single-use workplaces.
Measuring Impact: From Intuition to EvidenceBased Placemaking
As placemaking matures from a qualitative design philosophy into a core commercial strategy, the industry is placing greater emphasis on measurement and performance validation. Historically, the success of workplace environments was often assessed through
Figure 8. Republic Day celebrations at Ecoworld campus in Bengaluru.
anecdotal tenant feedback or periodic satisfaction surveys. However, the hybrid work era is accelerating the shift toward more data-driven evaluation frameworks.
Leading commercial operators are increasingly deploying multi-layered measurement systems that combine occupancy analytics, amenity utilization data, employee engagement metrics, and leasing performance indicators. This integrated approach allows asset managers to move beyond static assumptions and develop a more dynamic understanding of how workplace ecosystems are actually used.
Footfall analytics, enabled through access control systems and sensor-based monitoring, is emerging as a particularly valuable tool. By tracking daily and weekly occupancy patterns, operators can identify peak usage windows, underutilized zones, and evolving attendance behaviors. This intelligence supports more responsive programming decisions, such as optimizing event timing, recalibrating amenity mixes, or reconfiguring common areas to better align with user demand.
Similarly, digital tenant engagement platforms are generating actionable insights into employee preferences. Data related to event participation, facility bookings, food and beverage demand, and service requests provides a granular view of how different tenant cohorts interact with the workplace. Over time, these behavioral signals can inform more targeted placemaking interventions and help prioritize capital allocation.
Importantly, the industry is also beginning to link placemaking investments more directly with financial performance indicators. Metrics such as lease renewal rates, dwell time within campuses, and time-to-fill for vacant space are increasingly being analyzed alongside experience-led enhancements. While causality can be complex, early evidence suggests that well-activated environments tend to demonstrate stronger demand resilience, particularly during periods of market uncertainty.
At the same time, measurement frameworks must be applied thoughtfully. Over-reliance on purely quantitative indicators risks overlooking qualitative
Figure 9. The SIStra Run 2025 in Mumbai.
dimensions such as community sentiment, brand perception, and cultural alignment. The most effective evaluation models therefore combine hard data with structured tenant feedback and periodic workplace strategy reviews.
As the sector continues to evolve, evidence-based placemaking is likely to become a defining capability for institutional-grade commercial portfolios. The ability to continuously measure, interpret, and refine the workplace experience will differentiate assets that remain relevant in the hybrid era from those that struggle to maintain occupier engagement.
Conclusion
The hybrid work era has fundamentally reshaped the value equation in commercial real estate. While the office remains a critical component of enterprise strategy, its success increasingly depends on its ability to deliver meaningful, experience-led environments that support collaboration, culture, and employee wellbeing.
Placemaking has therefore transitioned from a design enhancement to a core strategic discipline. Assets that successfully integrate physical design, digital enablement, active programming, and urban connectivity are demonstrating stronger leasing outcomes, higher tenant retention, and greater long-term resilience (see Figure 9).
For developers, operators, and occupiers alike, the implication is clear. Competitive advantage in the next cycle of commercial real estate will not be determined solely by location or building specifications, but by the ability to create workplaces that function as dynamic, human-centric ecosystems.
As hybrid work continues to mature, placemaking will remain central to how commercial assets are conceived, evaluated, and experienced.
Unless otherwise noted, all images are courtesy of Brookfield Properties.
Charu Thapar
Executive Vice President charu.thapar@ brookfieldproperties.com
Brookfield Properties Mumbai, India www.brookfieldproperties.com
Charu, a CVU Trustee, is Executive Vice President at Brookfield Properties in India, bringing over three decades of real estate experience, including more than 25 years in asset and property management across India and the Asia Pacific region. At Brookfield, as Head of Operations and CRM, Charu oversees all aspects of our property operations. In addition, she will oversee tenant relationship management, drive operational excellence, lead overall CAM and Converge Management. She also leads the expansion of the COWRKS business.
Integrated Engineering Strategies for a 308-Meter High-Rise in a Transit-Sensitive Urban Core
Mumbai’s peninsula geography, aging building stock, and regulatory intensification policies have accelerated vertical redevelopment within infrastructure-sensitive corridors. Delivering supertall structures under such conditions requires integration of geotechnical data, constructability, the outrigger system and its constructability, sequencing strategy, and logistics. This paper examines the construction strategy adopted for The Prestige, a 308-meter-tall commercial tower currently under construction in the heart of Mumbai. The project required deep excavation within the influence zone of an operational underground metro corridor, management of high urban surcharge conditions, execution of heavily reinforced megacolumns, and thermally-controlled mass foundations under restricted staging conditions. A modular strut excavation system, autoclimbing formwork enabling vertical–horizontal decoupling, constructability-driven reinforcement detailing, and distributed workforce deployment were implemented as an integrated delivery framework. Observed outcomes indicate improvements in deformation control, cycle reliability, crane efficiency, and safety exposure in dense metropolitan tall-building delivery.
Introduction: Vertical Intensification in LandConstrained Cities
Urban population concentration continues to intensify land scarcity within established metropolitan regions. The United Nations projects that nearly 68% of the global population will reside in urban areas by 2050.1 As horizontal expansion becomes constrained, vertical densification has emerged as a structural urban response.
Mumbai represents an extreme manifestation of spatial limitations. Formed historically through land reclamation and bounded by the Arabian Sea on three sides, the city possesses limited outward growth capacity. Simultaneously, redevelopment demand is driven by aging building stock and policy reforms under Development Plan 2034 (DP 2034), which introduced enhanced floor space index (FSI) provisions and transit-oriented development incentives.2
CVU data confirms continued global growth in supertall construction, particularly within Asian megacities characterized by dense infrastructure networks and high land valuation.3 While structural
systems such as tube, bundled tube, and coreoutrigger configurations have been widely documented,4, 5 comparatively less scholarly attention has addressed the integration of temporary works, sequencing logic, and execution strategy as primary engineering variables.
In infrastructure-constrained urban cores, construction methodology materially influences deformation control, productivity, schedule reliability, and risk exposure. Under such conditions, execution systems function not merely as operational tools, but as structural enablers.
Technical Context and Precedent Framework
Structural System Evolution in Supertall Buildings
Tall-building research has historically concentrated on structural efficiency and lateral resistance mechanisms. Ali and Moon4 document the progression from framed tube systems to bundled tube and outrigger configurations as height increases. Taranath5 emphasizes the relationship between core configuration, material selection, and stiffness optimization in high-rise systems.
Recent scholarship6 extends performance assessment to embodied carbon and lifecycle impacts, recognizing that construction strategy significantly influences total structural efficiency. However, systematic integration between permanent structural systems and temporary works remains underrepresented in tallbuilding literature.
Excavation Adjacent to Operational Infrastructure
Deep excavation in dense urban environments introduces soil-structure interaction risks that may affect adjacent infrastructure. Peck’s7 observational method established the foundation for deformation monitoring in soft-ground excavation. Clough and O’Rourke8 expanded analytical models for braced excavation wall movements.
When excavation occurs within the influence zone of operational transit corridors, displacement limits are typically governed by serviceability criteria to prevent misalignment or distress.9 FHWA10 guidelines emphasize stiffness optimization, monitoring instrumentation, and redundancy in retaining systems.
Modular strut systems offer enhanced axial capacity and longer unobstructed spans, compared to conventional cross-lot bracing, while reducing interference with excavation logistics.11 Integration of geotechnical stability and operational efficiency is therefore essential in such contexts.
Outrigger Construction Interface Complexity
Outrigger systems are frequently adopted in supertall buildings to enhance lateral stiffness by coupling the core to perimeter columns.4, 5 Although structurally efficient, outrigger floors introduce construction interface complexity. These levels typically incorporate deep transfer elements with concentrated reinforcement, and where composite action is required, embedded steel components must be coordinated within staged casting sequences.
Differential shortening between core and perimeter columns further complicates construction planning, necessitating predictive modeling and tolerance management.5 In schedule-compressed urban projects, outrigger zones may disrupt repetitive cycle progression unless they are integrated early into the sequencing strategy. Even when a specific project may not rely on outriggers, the broader
literature shows that lateral system decisions directly affect execution complexity.
Reinforcement Congestion and Constructability
Megacolumns in reinforced-concrete highrise buildings frequently present congestion challenges that impair concrete consolidation and inspection access.5, 12 ACI 318 commentary highlights risks associated with excessive reinforcement density and restricted vibration access.12 In practice, constructability-focused detailing and phased cage assembly can improve labor productivity and help stabilize quality outcomes in areas of high reinforcement density.13 Such approaches require integration between design intent and execution planning.
Climbing Formwork and Vertical Productivity
Auto-climbing formwork systems reduce crane dependence and improve vertical cycle predictability.13 Empirical studies indicate that congestion, sequencing overlap, and crane reliance materially affect labor productivity in high-rise projects.14, 15 Decoupling vertical and horizontal elements allows parallelized activity execution and reduces interfere
Mass Concrete Thermal Behavior
Large raft foundations are susceptible to hydration-induced thermal gradients. ACI 207 guides temperature control and monitoring protocols.16 Bamforth demonstrated that excessive temperature differentials significantly increase cracking risk in mass concrete elements leading to delay ettringite formations. Segmented pours and embedded thermal monitoring are established mitigation measures.
Project Overview
The Prestige, Mumbai, is a 308-meter commercial office tower comprising 70 floors above grade and multiple basement levels. The primary structural system consists of reinforced concrete with a central shear-wall core and perimeter megacolumns designed to resist gravity and wind loads. Floor system comprises one-way post-tensioned slabs with wider band beams on either side.
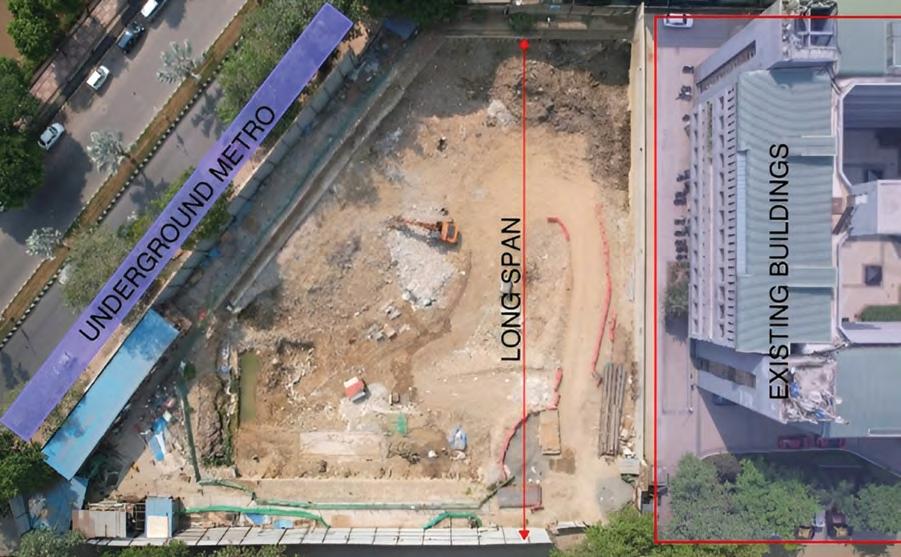
The project site is located within the defined influence zone of an operational underground
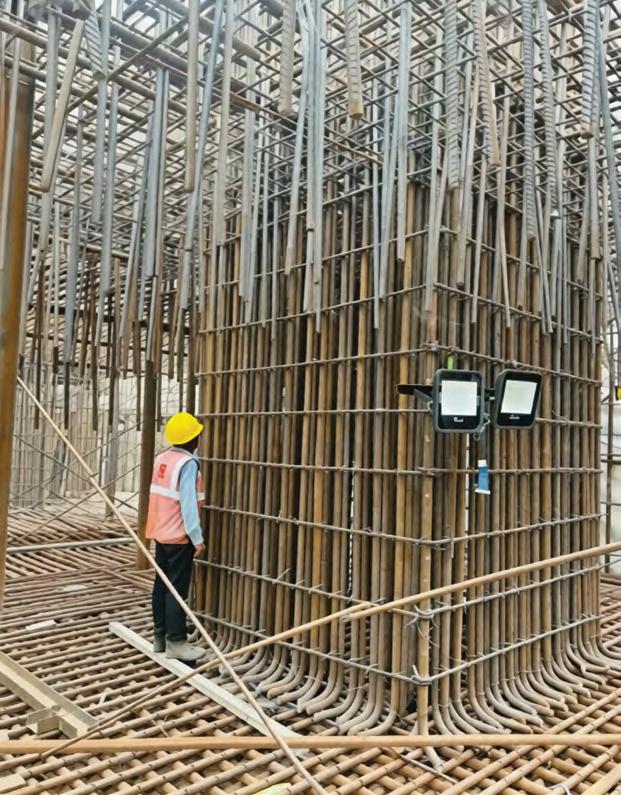
metro corridor (see Figure 1), which imposed strict deformation control criteria during excavation and foundation works. The foundation system consists of a high-capacity raft designed to distribute significant vertical loads while limiting differential settlement under prevailing soil conditions. Lower-level megacolumns measure approximately 2.2 by 2.2 meters in cross section, with reinforcement quantities approaching 7 metric tons per casting cycle, and concrete volumes of approximately 25 cubic meters per pour (see Figure 2).
Excavation Strategy Within a Metro Influence Zone
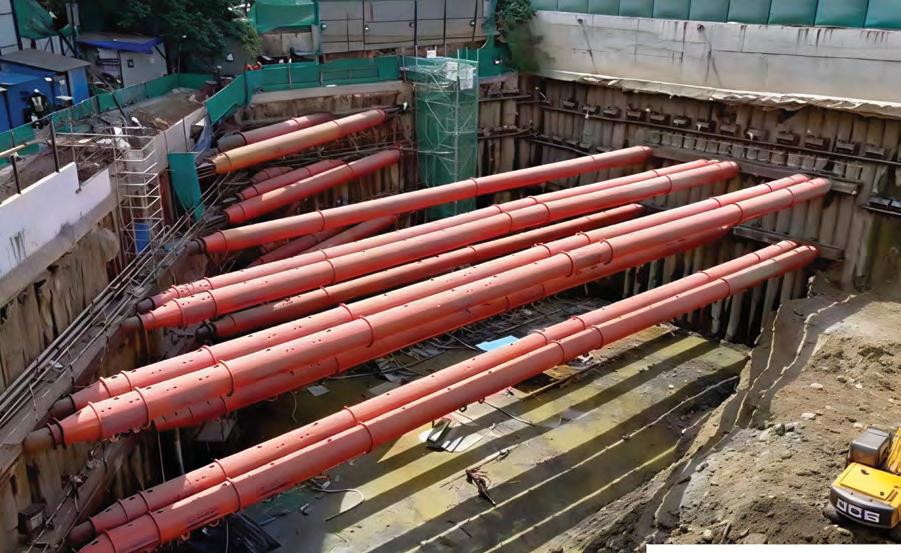
Excavation required strict lateral displacement control to protect the operational metro corridor. Monitoring instrumentation was installed to track wall deflection and ground movement throughout excavation. A high-capacity modular strut system was implemented to replace conventional cross-lot bracing (see Figure 3).
Compared to conventional bracing, the modular system provided greater axial capacity and longer unobstructed spans, allowing excavators to operate with fewer constraints. The increased system stiffness improved wall performance, and recorded deformation values remained within allowable serviceability limits during progressive excavation.
Figure 1. Site location relative to metro alignment and influence zone.
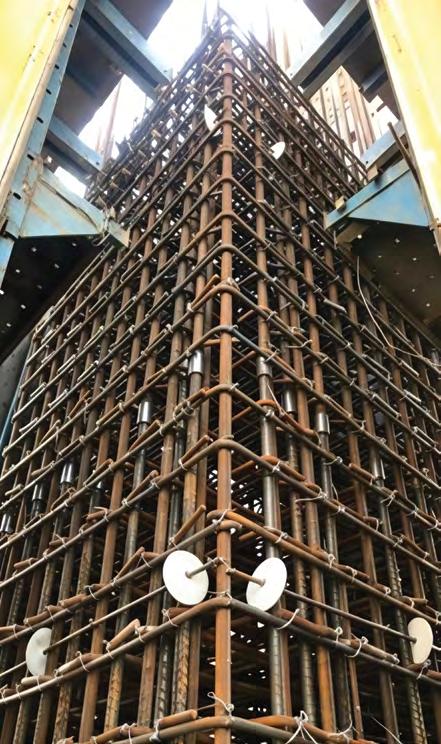
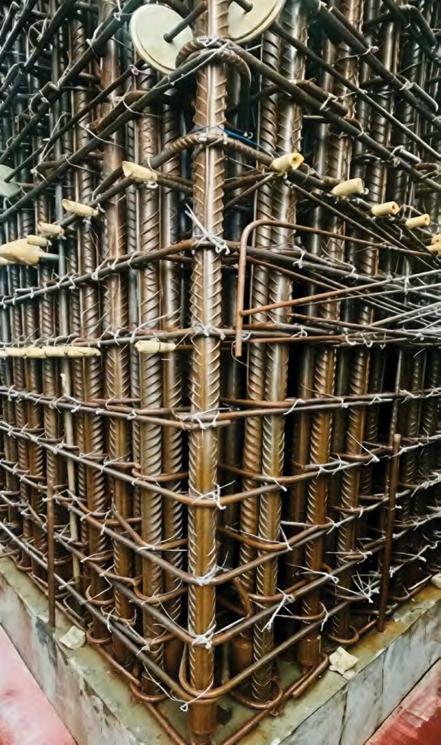
The lower-level structural system incorporates reinforced-concrete megacolumns measuring approximately 2.2 by 2.2 meters in cross section. These elements were designed to resist substantial gravity loads while participating in lateral load transfer through interaction with the central core. Reinforcement demand approached approximately 7 metric tons per casting cycle, with concrete volumes of approximately 25 cubic meters per pour. The megacolumn reinforcement consisted of densely-spaced longitudinal bars combined with long closed stirrups, leading to significant congestion within the section and limiting access for placement, consolidation, and quality inspection (see Figure 4). Constructability constraints associated with these elements included: restricted maneuverability of long stirrups within scaffold platforms approximately 1.2 meters wide, reduced clear spacing for mechanical vibration, increased risk of honeycombing due to limited consolidation access, and elevated manual handling exposure during cage assembly.
To mitigate these risks, reinforcement sequencing was rationalized through staged cage assembly and layered installation. Bar placement logic was reconfigured to allow progressive installation while maintaining ductility and confinement
Figure 3. Modular strut system during excavation.
Figure 4. Reinforcement congestion within megacolumns.
requirements in accordance with ACI 318.9 Access arrangements were revised to improve worker stability and minimize handling stress. Self-compacting concrete was then placed in controlled lifts with strategically distributed access to ensure uniform consolidation across the entire cross-section. These measures reduced variability in placement quality and improved repeatability across casting cycles. The integration of detailing refinement and field execution planning demonstrated that reinforcementheavy vertical elements require constructabilityled coordination to maintain both structural integrity and productivity. Multiple trial mixes and mock-ups were conducted to achieve the desired mix design, meeting both the strength and workability criteria.
Vertical–Horizontal Sequencing Decoupling
Traditional monolithic floor-by-floor sequencing concentrates vertical elements (core walls and columns) and slab construction activities at a single active level. In constrained urban sites with limited crane reach and staging capacity, this approach intensifies congestion and increases trade interference. To address these constraints, vertical and horizontal construction sequences were decoupled.
Auto-Climbing System Implementation
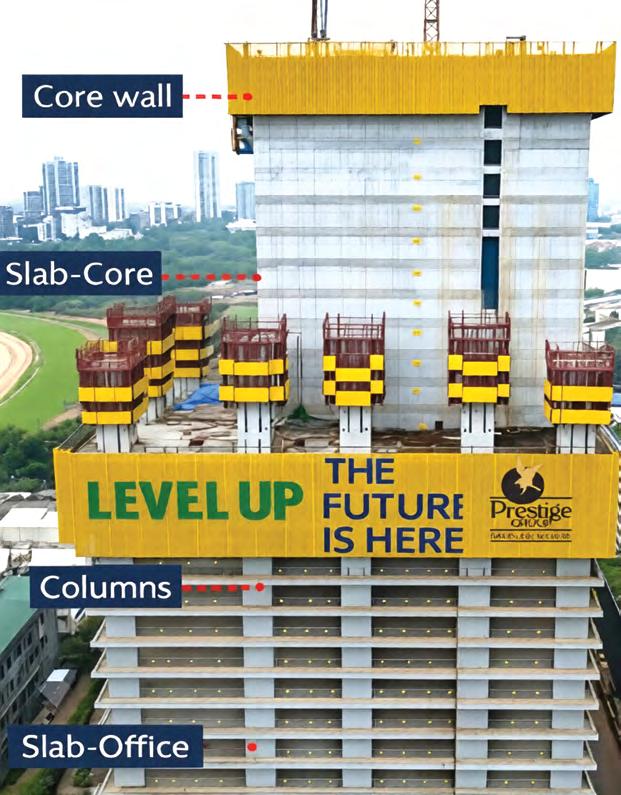
An auto-climbing formwork system (ACS) was deployed for the central core and megacolumns (see Figure 5). The ACS enabled vertical elements to advance up to fifteen floors for core walls and four floors, ahead of slab casting operations. This configuration allowed vertical elements to progress independently, eliminating repeated crane-dependent form relocation. Vertical cycle durations stabilized at approximately six days per lift, with reduced crane loading during peak reinforcement and slab placement activities. Continuous vertical alignment also contributed to improved geometric tolerance control. By decoupling vertical and horizontal operations, site activity was distributed across multiple levels rather than concentrated at a single floor, thereby reducing operational intensity and trade congestion at any one location.
Workforce Distribution and Activity Zoning
More than 500 workers were deployed across multiple active levels. Rather than concentrating
labor at a single floor, vertical zoning enabled parallel reinforcement, formwork, and slab activities, reduced inter-trade interference, improved supervision distribution, and lowered localized congestion risk. Cycle-time analysis demonstrated progression from approximately four slabs per month toward a five-slab monthly production target. This increase reflects not only acceleration but also improved reliability of cycle duration through the reduction of sequencing conflict.
Mass Raft Thermal Management
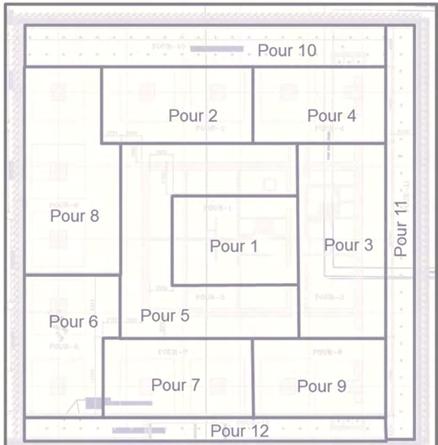
The raft foundation was designed as a highcapacity load-distribution element supporting the vertical system. Given its substantial thickness and overall volume (see Figure 6), the raft foundation was susceptible to significant hydration heat buildup, leading to internal temperature rise and potential differential gradients. The risk of thermal cracking is primarily associated with the
Figure 5. Auto-climbing formwork system during vertical progression.
temperature differential between the core and the exposed surface of mass concrete elements.11,
12 To manage this, the raft concreting strategy incorporated: segmented pour (see Figure 7) sequencing to limit peak heat accumulation, embedded thermal sensors at multiple depths, Continuous temperature monitoring during curing, and controlled curing protocols to moderate surface cooling rates. Sensor data enabled realtime evaluation of thermal gradient development. Where differential temperatures approached defined thresholds, curing intensity was adjusted to mitigate cracking risk. This integration of instrumentation and sequencing reduced the probability of early-age cracking and improved long-term durability performance.
Performance Assessment
The integrated execution framework was evaluated across four primary performance domains:
geotechnical stability, vertical productivity, logistical efficiency, and workforce safety exposure. Observed outcomes are summarized in Table 1. Excavation-induced lateral displacement remained within the defined serviceability limits established to safeguard the operational metro corridor, reflecting adequate stiffness of the modular strut system while preserving excavation accessibility. In the superstructure phase, implementation of the auto-climbing system stabilized vertical cycle durations at approximately six days per lift, which in turn improved schedule predictability and trade coordination. By decoupling vertical and slab operations, peak crane dependency was reduced and material stacking congestion at active floors was alleviated. The redistribution of site activities across multiple vertical levels, rather than concentrating operations at a single floor, further enhanced overall site flow and equipment utilization. Multi-level deployment reduced concentrated trade stacking and improved supervisory visibility. Reduced manual repositioning of heavy formwork and reinforcement assemblies contributed to lower ergonomic risk exposure.
Conclusion
The delivery of The Prestige, Mumbai, a 308-meter-tall commercial tower within Mumbai’s infrastructure-constrained urban core, required coordinated integration between geotechnical control, structural system execution, and construction sequencing strategy. Excavation within the influence zone of an operational metro corridor imposed strict displacement limits, necessitating
Figure 6 (left). Deep raft foundation system.
Figure 7 (right). Segmented pours in raft foundation.
Vertical cycle duration
Slab production rate
Crane utilization
Safety exposure
Excavation displacement
implementation of a high-stiffness modular strut system combined with continuous instrumentation monitoring. Excavation-induced movements remained within defined serviceability thresholds, demonstrating the effectiveness of integrating temporary works engineering with infrastructure protection criteria.
The superstructure consists of a reinforced concrete core working in conjunction with perimeter megacolumns, with outrigger action introduced at designated levels to enhance overall lateral stiffness. Construction of these heavily reinforced vertical elements—including the 2.2-by-2.2-meter megacolumns—required detailing adjustments and staged reinforcement assembly to manage congestion and restricted working access. At outrigger interface levels, sequencing coordination became particularly critical to maintain dimensional tolerance and ensure continuity between the core and perimeter structural components.
To support vertical progression, an autoclimbing formwork system was implemented, allowing core and column construction to advance independently of slab activities.
~6 days per lift
Increased toward 5 slabs/month
Reduced peak dependency
Reduced congestion and manual handling
Within allowable serviceability thresholds
This approach reduced crane dependency and stabilized vertical cycle durations at approximately six days per lift. Workforce distribution across multiple active levels further minimized trade interference and contributed to improved slab production consistency.
Thermal monitoring and segmented pour sequencing during raft construction mitigated hydration-induced cracking risks under restricted urban access conditions.
Taken together, the observed outcomes indicate that in dense metropolitan settings, decisions related to structural system configuration, temporary works, and construction sequencing are closely interdependent, and are most effective when developed as a coordinated framework. In this context, construction methodology extends beyond a downstream operational concern, and materially influences structural performance, schedule stability, and compatibility with surrounding infrastructure in contemporary tallbuilding delivery.
Unless otherwise noted, all images are courtesy of Prestige Estates Projects Limited.
Table 1. Key performance metrics.
References
1. United Nations Department of Economic and Social Affairs (UN DESA). (2018). World Urbanization Prospects 2018. United Nations.
2. Municipal Corporation of Greater Mumbai (MCGM). (2018). Development Plan 2034. MCGM.
3. Council on Tall Buildings and Urban Habitat (CTBUH). (2023). “World Surpasses 2,000 Buildings of 200 Meters or Greater Height.” CTBUH Journal 2023 Issue 1: 44–51.
4. Ali, Mir M. and Kyoung Sun Moon. (2007). “Structural Developments in Tall Buildings: Current Trends and Future Prospects.” Architectural Science Review 50 (3): 205–23. https://doi.org/10.3763/asre.2007.5027.
5. Taranath, Bungale. (2016). Structural Analysis and Design of Tall Buildings. CRC Press.
6. Pomponi, Francesco and Catherine De Wolf Alice Moncaster. (2017). Embodied Carbon in Buildings. Springer.
7. Peck, Ralph. B. (1969). “Deep Excavation and Tunneling in Soft Ground.” In Proceedings of the 7th International Conference on Soil Mechanics and Foundation Engineering, Mexico, 1969, 225–90.
8. Clough, Wayne and Thomas D. O’Rourke. (1990). “Construction-Induced Movements of In-Situ Walls.” In Specialty Conference on Design and Performance of Earth Retaining Structures, 439–70.
9. Burland, John. (2001). Risk of Damage to Buildings Due to Tunneling.
10. Federal Highway Administration(FHWA). (2008). Design and Construction of Earth Retaining Systems. National Highway Institute (NHI).
11. Ou, Chang-Yu. (2006). Deep Excavation: Theory and Practice. CRC Press.
12. American Concrete Institute (ACI). (2019). ACI CODE-318-19(22): Building Code Requirements for Structural Concrete. ACI.
13. Hurd, Mary Krumboltz. (2005). Formwork for Concrete. Seventh Edition. American Concrete Institute (ACI)
14. Kim, K., & Park, M. (2017). Productivity Analysis of Climbing Form Systems.
15. Thomas, H. Randolph & Karl A. Raynar (1997). Scheduled Overtime and Labor Productivity. Journal of Construction Engineering and Management 123 (2). https://doi.org/10.1061/(ASCE)07339364(1997)123:2(181).
16. ACI Committee. (2005). ACI 207.1R-05: Guide to Mass Concrete. ACI.
Tariq Ahmed CEO - West India tariq@prestigeconstructions.com
Prestige Estates Projects Limited Mumbai, India www.prestigeconstructions.com
Mr. Tariq brings over 20 years of experience across investment banking, private equity, and corporate M&A. He is currently the West India CEO for Prestige Group. Before joining Prestige, he served as CFO India at Trafigura, one of the world’s largest commodity trading firms. Earlier, he was a managing director at Paragon Partners, a mid-market, India-focused growth private equity fund.
Tariq also served as Global Head of M&A at Cipla, a $6 billion Indian pharmaceutical company, where he executed nine acquisitions across India, Asia, North Africa, and the Middle East, and led Cipla’s entry into the United States through a $550 million acquisition. Prior to Cipla, he spent six years at General Atlantic as a vice president in the Mumbai office, evaluating investments in telecom, media, technology, business services, healthcare, energy, and logistics.
He holds a BBA in Finance and Accounting from the University of Michigan’s Ross School of Business.
Prestige Estates Projects Limited Mumbai, India www.prestigeconstructions.com
Vinay Upadhyay is a structural engineer with over 16 years of experience in the design of bridges, metro infrastructure, industrial facilities, and high-rise residential, commercial, hotel, and retail buildings. Currently serving as general manager – structure at Prestige Group, he oversees the structural engineering of ultra-premium residential and Grade A office developments across West and North India, from conceptualization through execution. His career spans senior roles at Piramal Realty and LERA Consulting Structural Engineers, with deep expertise in tall building design, client, and consultant coordination, and the application of Indian and international design codes. His work spans the full spectrum of structural engineering—from foundational infrastructure to some of India's most ambitious towers.
Prestige Estates Projects Limited Mumbai, India www.prestigeconstructions.com
Mohit Lakhani is a structural engineer whose work spans high-rise residential, mixed-use commercial, Grade A offices, bridges, shell structures, and ultraluxury developments across India. He is currently part of the structural team at Prestige Group, looking after developments across West and North India, bringing hands-on experience from prior roles at LERA Consulting Structural Engineers and Dr. Kelkar Designs. An M.Tech graduate in Structural Engineering from the Indian Institute of Technology, Gandhinagar, Mohit has authored research published in the Journal of Building Engineering (Elsevier) and Journal of Earthquake and Tsunami, addressing critical gaps in structural design standards with implications for practice and code development. He represents a new generation of structural engineers who bring both research precision and real-world delivery to India's evolving skyline.
Smart, Green, Livable: Redefining Urban Life in Navi Mumbai
Suresh Wavia, Greenscape Group
As Indian metropolitan regions transition toward higher densities, vertical development is increasingly positioned as a spatial response to land scarcity, climate pressures, and infrastructure constraints. However, height alone is not a sufficient indicator of urban success. Contemporary discourse emphasizes livability, environmental integration, and systems performance as defining characteristics of future-ready high-rise environments. This paper examines vertical development in Navi Mumbai as a case of emerging dense urbanism and proposes a Vertical Livability Matrix grounded in recent global sustainability frameworks. Drawing from policy, climate research, and high-rise performance studies,1, 2, 3 and referencing commercial developments such as Cyber One and Cyber Square by Greenscape Group,4 the study argues that vertical buildings must function as integrated urban ecosystems. The findings contribute to ongoing debates on density, resilience, and humancentered design in rapidly urbanizing Indian cities.
Urban India is entering a decisive phase of vertical intensification. Planned satellite cities such as Navi Mumbai are transitioning from horizontal expansion to compact, high-density growth. With growing commercial demand and transit-linked development, vertical construction is accelerating.5, 6
Globally, recent urban research emphasizes that compact city models can reduce infrastructure strain, improve energy efficiency, and mitigate transport-related emissions when appropriately designed.1, 2 Yet density without quality risks producing vertical congestion rather than livability.
This paper asks: “How can vertical buildings in emerging Indian urban cores deliver ecological performance, operational efficiency, and human well-being simultaneously?” Using Navi Mumbai as a contextual reference, it proposes a contemporary framework for evaluating high-rise livability aligned with climate, policy, and urban design research from the past five years.
Vertical Density and Climate Responsibility
The IPCC identifies urban form as a significant determinant of greenhouse gas emissions.1 Compact development, when integrated with transit
and energy-efficient buildings, reduces per-capita carbon intensity. Similarly, UN-Habitat notes that well-managed density can increase infrastructure efficiency while preserving peripheral ecological systems (see Figure 1).2
Figure 1 illustrates the inverse relationship between urban density and per-capita emissions when density is supported by transit, energy efficiency, and mixed-use planning. The IPCC emphasizes that compact urban development can significantly reduce emissions intensity, while UN-Habitat links well-managed density to improved infrastructure performance. This model does not represent empirical field data but synthesizes trends identified in these reports.
However, vertical density must be supported by:
• High-performance building envelopes
• Reduced operational energy loads
• Mixed-use layering
• Transit-oriented integration
Recent tall-building research emphasizes that height should not be pursued as spectacle but as spatial efficiency within a broader urban system.3
In Navi Mumbai, evolving commercial clusters and transit linkages create conditions for such vertical
consolidation.1, 6 The challenge lies not in building taller—but in building responsibly.
From Tall Structures to Vertical Ecosystems
Contemporary high-rise scholarship frames tall buildings as components of urban ecosystems rather than isolated objects.3 This perspective shifts evaluation from skyline impact to:
• Ecological integration
• Resource cycling
• Human comfort
• Infrastructure interoperability
Vertical ecosystems incorporate layered programs, sky level public zones, shared energy systems, and water recirculation mechanisms. The IPCC highlights that building-sector mitigation must combine passive strategies with smart energy management to achieve long-term climate targets.1
This ecosystem logic aligns with India’s Smart Cities Mission framework, which promotes integrated digital infrastructure and resilient urban services.7
A Contemporary Framework for Vertical Livability
Drawing from recent global research, this paper proposes the Vertical Livability Matrix, structured around four interdependent pillars:
1. Ecological Performance
High-rise developments must integrate green infrastructure, storm-water management, and passive climate strategies.1, 2
2. Systems Efficiency
Smart building management systems, predictive maintenance platforms, and optimized vertical mobility improve energy and operational performance.3, 7
3. Human Well-being
Indoor environmental quality, daylight access, thermal comfort, and social spaces correlate strongly with productivity and psychological health.8
4. Urban Integration
Connectivity to transit, mixed-use programming, and alignment with regional infrastructure networks determine whether a tower functions as a node within the city or as a self-contained enclave.2
Together, these pillars provide measurable criteria beyond height and floor area (see Figure 2).
Conceptual visualization of the four proposed pillars of vertical livability—Ecology, Systems Efficiency, Human Well-being, and Urban
Figure 1. Conceptual relationship between urban density and per-capita emissions. Sources: UNHabitat, IPCC.
Note: Index values represent analytical weighting derived from literature review.
Integration. Relative weighting reflects synthesis of recent tall-building research, smart city policy frameworks, and climate mitigation priorities.1, 3, 7, 8
Case Context: Commercial Vertical Development in Navi Mumbai
Recent high-rise commercial developments in Navi Mumbai illustrate emerging approaches to vertical integration.
Projects such as Cyber Square and Cyber One by Greenscape Group incorporate:
• High-efficiency vertical mobility systems
• Podium-level open zones
• Daylight optimization strategies
• Smart servicing infrastructure
• Water management systems
Cyber Square, located in Nerul within Navi Mumbai, is developed on approximately 24,342 square meters with an effective FAR of 7.2 and a built height of roughly 103 meters. Its design integrates open areas, rooftop landscaping, and performance-driven building systems.
The architectural configuration of Cyber Square demonstrates vertical layering and podium integration within a dense commercial footprint (see Figure 3).
While these projects are commercial in typology, they reflect broader trends in Indian highrise development: integration of sustainability protocols, Grade A infrastructure expectations, and increasing alignment with ESG benchmarks.5
Technology as Urban Infrastructure
Recent urban frameworks emphasize that smart systems are not add-ons but infrastructural backbones.7 IoT-enabled building management systems allow real-time monitoring of:
• HVAC performance
• Energy consumption
• Water systems
• Elevator flow
CTBUH (now CVU) identifies predictive elevator algorithms and digital twins as emerging tools to reduce congestion and energy use in tall buildings.3
When integrated correctly, such systems improve occupant experience while lowering operational intensity, contributing to climate mitigation targets identified by the IPCC (see Figure 4).1
Economic and Market Alignment
Vertical livability must also align with market realities. Recent commercial reports indicate
Figure 2. Conceptual visualization of the four proposed pillars of vertical livability. Relative weighting reflects synthesis of recent tall-building research, smart city policy frameworks, and climate mitigation priorities. Source: CTBUH 2023, IPCC 2022, MoHUA 2021, World Green Building Council 2022).1,3,7,8
Figure 3. Architectural visualization of Cyber Square, a high-density commercial development in Navi Mumbai by Greenscape Group. The project integrates layered massing, podium-level green infrastructure, daylight-responsive façade systems, and vertically organized commercial programs consistent with contemporary sustainable high-rise strategies.
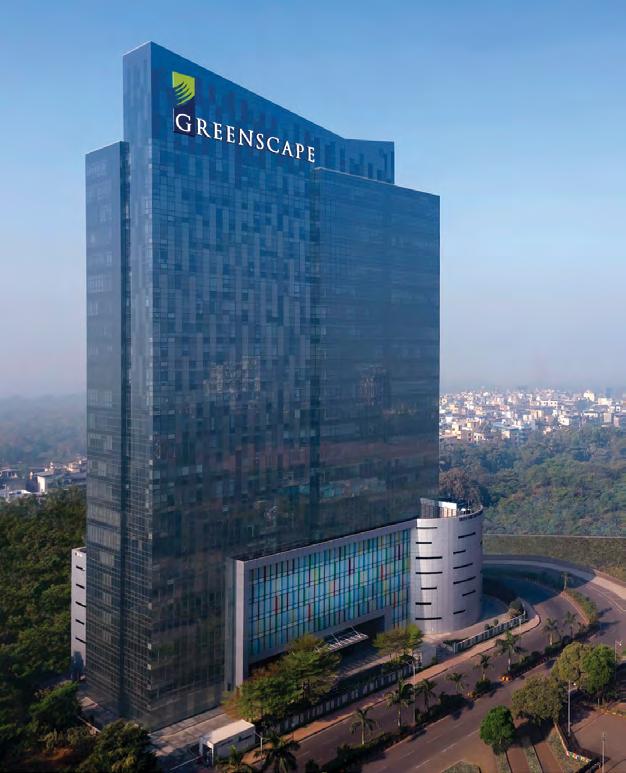
Figure 4. Completed commercial tower Cyber One in Navi Mumbai, developed by Greenscape Group. The building incorporates high-speed vertical mobility systems, centralized building management systems, energy-efficient façade performance, and Grade A servicing infrastructure aligned with contemporary smart high-rise frameworks.
sustained investor interest in high-grade office environments in Navi Mumbai due to infrastructure expansion and relative affordability compared to Mumbai’s primary business districts (see Figure 5).5, 6
Sustainability features increasingly influence asset valuation and tenant demand, particularly in institutional-grade developments. WorldGBC (2022) highlights that improved environmental quality correlates with enhanced productivity and lower absenteeism in office environments, reinforcing the economic case for highperformance vertical design.8
Challenges and Constraints
Despite potential advantages, vertical urbanism presents several risks:
• High capital costs for green and smart systems
• Maintenance complexity of vertical landscaping
• Regulatory constraints on FAR and safety compliance
• Risk of social exclusivity
UN-Habitat cautions that density without inclusive design can exacerbate inequality.2 Similarly, IPCC stresses that mitigation strategies must balance technical innovation with equity considerations.1
Note: Values are normalized to demonstrate trend direction, rather than absolute transaction volume.
Thus, vertical livability must be evaluated not only through performance metrics but through accessibility and long-term governance capacity.
Toward a Future-Ready Vertical Urbanism
Emerging Indian cities such as Navi Mumbai occupy a strategic position: they can integrate lessons from global climate science, smart city policy, and tallbuilding research at an early stage of consolidation.
The proposed Vertical Livability Matrix positions future-ready high-rise buildings as:
• Ecologically responsive
• Digitally integrated
• Human-centered
• Urban-networked
Rather than equating urban progress with height, this framework measures success by resilience, efficiency, and everyday quality of life.
Conclusion
As Indian cities densify, vertical development will continue to shape urban form. However, the legitimacy of high-rise urbanism will depend not on skyline prominence but on its capacity to integrate climate responsibility, technological intelligence, and human well-being.
In Navi Mumbai, evolving commercial projects such as those by Greenscape Group suggest a shift toward performance-based vertical ecosystems. Aligning such developments with global climate frameworks, urban policy guidance, and smart infrastructure strategies is essential.
The future of vertical urbanism in India will be defined not by how tall cities grow, but by how well they function.
Unless otherwise noted, all images are courtesy of Greenscape Group.
5.
illustrating commercial real estate demand growth in Navi Mumbai between 2021 and 2024. Directional growth corresponds with market assessments identifying increased investor activity and infrastructure-driven demand in the region. Sources: ANAROCK, Magicbricks
References
1. Intergovernmental Panel on Climate Change (IPCC). (2022). Climate Change 2022: Mitigation of Climate Change. Contribution of Working Group III to the Sixth Assessment Report of the IPCC. Cambridge University Press.
2. UN-Habitat. (2022). World Cities Report 2022: Envisioning the Future of Cities. United Nations Human Settlements Programme.
3. Council on Tall Buildings and Urban Habitat (CTBUH). (2023). “Tall Buildings and Urban Habitat: Emerging Trends in Sustainable Vertical Urbanism.” CTBUH Journal.
7. Ministry of Housing and Urban Affairs (MoHUA). (2021). Smart Cities Mission Guidelines and Implementation Framework. https://smartcities.gov.in/sites/default/files/SmartCityGuidelines.pdf.
8. World Green Building Council (World GBC). (2022). “Health, Well-Being & Productivity Update.” WorldGBC.
Suresh Wavia
CEO & Managing Director contact@greenscapegroup.co.in Greenscape Group Navi Mumbai, India www.greenscapegroup.co.in
Suresh Wavia is a visionary leader who has played a key role in shaping the growth and character of Navi Mumbai. As CEO and Managing Director, he leads a diversified enterprise spanning real estate, technology, and financial services, focused on longterm value creation and design excellence. With over two decades of experience, Wavia has delivered landmark projects that have transformed the city’s skyline. His leadership extends beyond buildings to institutions, fostering innovation, integrity, and forward-thinking progress across the organization.
ESG: An Essential Business Practice for the Built Environment
Duncan Price, Buro Happold
This article explores how mature Environmental, Social and Governance (ESG) strategies are becoming a critical driver of resilience, value creation and financial performance across the global built environment. As climate volatility, regulatory change and shifting investor expectations intensify, organizations face increasing physical, transitional and macroeconomic risks that threaten asset value and long term competitiveness.
New research reveals a strong correlation between advanced ESG integration and improved business outcomes, with 79% reporting positive financial impacts. Leaders with the most mature ESG approaches are significantly more likely to achieve sizeable performance gains and enhanced decision making.
The findings highlight the essential and accelerated strategies that enable organizations to unlock innovation, strengthen resilience and future-proof their built assets. ESG implementation is not only a risk mitigation tool but a catalyst for sustainable growth and long term business success.
Introduction
As global economic systems shift, business leaders face mounting pressure to enhance financial performance, boost resilience and deliver long-term growth. A global research project has demonstrated a compelling link between mature Environmental, Social and Governance (ESG) strategies and improved business outcomes, evidencing that proactivity, not reactivity, is the key to staying ahead (see Figure 1).
In an era defined by climate volatility, regulatory changes and evolving investor expectations, effectively managing interconnected environmental, social, and financial risks isn’t optional—it’s a strategic imperative. For leaders responsible for built assets, this is not about ideology or optics. It’s about protecting value, unlocking opportunity and staying ahead of disruption.
Buildings and portfolios that fail to adapt to increasing economic, regulatory, climate and market risks are at growing risk of value erosion and becoming stranded assets. These risks are now priced into lending, insurance and capital allocation decisions.
There are several elements that erode asset value and increase the risks that built assets face:
• Physical climate risks and the challenge of insurability: Extreme events (floods, heatwaves, droughts, wildfires) are testing asset resilience, accelerating depreciation and boosting insurance costs.
• Transition risks and regulatory changes: New or tightening regulations are demanding verified performance and making some buildings non-compliant, while investor and tenant preferences and expectation around comfort, sustainability and transparency shape demand.
• Macroeconomic risks: Higher interest rates are increasing the cost of capital, coupled with tight lending standards and liquidity constraints, as well as fewer buyers in the market.
In response to this complex risk landscape, businesses are increasingly turning to strategies that can manage interconnected environmental, social and financial risks. The strategies businesses employ not only mitigate value erosion but unlock long-term opportunity. The adoption of effective
ESG strategies offers protection—enhancing resilience, stabilizing asset value and reducing exposure to disruption.
Businesses in the built environment increasingly require the implementation of ESG frameworks as a license to operate, and recent research shows nearly 80% of global executives report a positive financial impact.
For businesses that want to grasp the potential that properly managing risks can bring, this is not a purely sustainability- or morality-driven approach— it is about resilience and performance.
A Crossroads
The built environment is at a crossroads. It is a sector that plays a crucial role in creating cleaner, healthier, safer and future-proofed cities and communities that attract investment. These cities and communities also enhance quality of life by delivering and maintaining fulfilling places for people to live and work.
But climate risks are increasing, global economic systems are shifting, and generational and societal expectations are changing. This translates into business risks and opportunities. For many leaders in the built environment, the growing risk of stranded assets and value depreciation makes staying the course on interconnected environmental and social commitments mission-critical.
To navigate this complexity, organizations in the real estate, investment and associated sectors benefit from an approach that effectively manages interconnected environmental, social and economic risks, realizes opportunities and builds sustainable growth. After all, meeting potential risks head-on means that business operations are protected, long-term.
Delivering Risk-Management Strategies
What we find while working with many of our leading clients is that the businesses planning for their built assets and wider strategies with risks in mind—while embracing the opportunities that come with change—are ultimately the ones creating portfolios that are better designed, fit for the future and have higher market value. Managing risk is critical in the built environment, because it
“ Of 400 senior investment and real-estate executives surveyed, 82% were actively pursuing an ESG strategy.
is an industry that leads with the development of buildings and infrastructure—assets at particular risk to physical threat.
Activities that fall under the banner of ESG— managing the environmental, social and governance activities of an organization—offer a tool for achieving this necessary risk management. Whether an organization chooses to call it “ESG,” “risk management” or “sustainability,” the opportunity is the same: to boost performance and resilience by addressing the complex challenges and opportunities of our time.
Key to this is the idea of the value that these activities bring to real estate and built assets. Leaders who embed resilience into their asset strategies—through proactive planning, adaptive design and operational efficiency— are not only mitigating risk but also enhancing asset value, investor confidence and longterm competitiveness.
Filling the Business Performance Evidence Gap
Despite growing interest, a clear evidence base on the value ESG brings to the built environment has been lacking. How can ESG’s true potential as a business driver for investors, real estate companies and asset owners be judged?
Buro Happold, the built environment consultancy comprised of engineers, designers and advisors, surveyed 400 senior global executives—most overseeing more than US$750 million in annual revenue or assets under management. The respondents were from investment firms, real estate managers and corporate real estate departments. The goal: to explore the connection
between advanced ESG strategies and business performance. What was discovered was powerful: ESG can act as a catalyst for business resilience and growth (see Figure 1).
The findings provide a solid evidence base for leaders to act with confidence and ambition in the integration of environmental and social risks throughout their business.
Key Findings
So, what was discovered through this research? Key headlines are:
• ESG is maturing in the built environment: a quarter of respondents say they have already embedded ESG into their organizations’ core strategies.
• There are three core motivations for ESG activity: the industry is largely driven by the need to meet increased regulations, attract new investment and increase long-term value and shareholder return.
• ESG increasingly drives strong business performance: 79% of senior executives surveyed say that ESG has a positive impact on their financial performance.
• Greater ESG maturity links to better financial results: the “leader” group in the research was more than three times as likely to say that ESG has already had a sizeable positive impact on their financial performance.
• Climate risk is moving higher on the agenda: Over two-thirds (68%) of respondents say that climate risk and the related insurability and cost of insurance will be a rising concern for their business over the next three years.
• Across APAC, the Middle East and India, reported numbers of ESG maturity, impact on financial performance and climate risk were slightly below the global numbers, but not by enough to draw conclusions that the region differs much from others.
Now, let’s dig a little further into what these key findings mean for leaders in the built environment, as they work to manage a swathe of risks and challenges, while delivering on business goals.
ESG Maturity in the Built Environment
“Climate risk and the cost of insurance will be a rising concern for my business over the next three years.
– 68% of 400 global investment and real-estate executives.
The built environment has been slow to progress ESG integration due to factors such as its fragmented nature, complex (often private) ownership and funding structures, short-term development models and contrasting incentives between landlords and occupiers. Although the industry operates globally, it’s shaped by local factors such as supply chain accessibility and government regulations, leading to less standardization and efficiency compared to industries such as manufacturing.
But now, the research shows that the built environment is catching up. When asked about
Figure 1. What is ESG?
their organisations’ views of ESG, over half (58%) are either developing an ESG strategy or already actively working to integrate ESG into their broader strategy. Notably, a quarter of respondents say they have already embedded ESG into their organization’s core strategy.
ESG is Increasingly Driving Strong Business Performance
What is the precise “size of the prize” available for business leaders who effectively manage their interconnected environmental, social and economic risks? The research indicates that their bottom line can be impacted: 79% of respondents say ESG has a positive impact on financial performance.
Of the senior executives who say they have experienced a positive financial impact, over 40% reported an increase in their financial performance of more than 11%, and a further 42% reported a 5–10% increase. Investors and asset managers are most likely to report that they have seen a more than 20% increase.
Graham Kean, chief development officer at Buro Happold said, “We know that business leaders today are faced with a sea of uncertainty and complex challenges, but our research indicates that the companies that prioritize resilience, embrace change and align their strategies with evolving risks and opportunities, will be the ones who reap the greater financial rewards.”
The Leaders See an Exponential Impact
The research found a distinct results gap between those who were identified as the “leaders” vs other respondents. From the survey of 400 senior executives worldwide, a leader group was identified—a high-performing 25% who demonstrate advanced ESG maturity and strategic integration. These leaders are proving that ESG is not just a compliance exercise but a driver of business value.
When it comes to their bottom line, they are more than three times as likely to report that ESG has a sizeable positive impact on their financial performance (47%, versus 14% of other respondents). They are also far more likely to say they’ve already seen an impact from their ESG approach in all areas measured, particularly around data and decision-making, business and financial performance, environmental goals and talent.
Of those who report experiencing a positive impact, the leaders are almost five times as likely to say ESG has impacted their financial performance by more than 20% in the last 18 months (25% versus 5% of all respondents).
Unlocking Performance
How can businesses use the insights unlocked through the research to deliver consistently high levels of performance?
The research uncovered several success factors for enhanced ESG success, from the “essential” strategies that all business leaders valued to the “accelerators”—four strategies that our leader group valued significantly more than the rest of the respondents.
According to most executives in the research, the top three factors for enhanced ESG success are measurability of ESG performance at the portfolio or fund level (77% say this is very important or essential), a track record of ESG-focused investments (75%) and measurability of ESG performance at the asset level (73%). These essential factors are not surprising, because ensuring compliance and meeting investor demand are among executives’ top motivations for implementing ESG strategies. Businesses are focusing on the basics to ensure they can achieve their primary goals.
As for the “accelerators,” they are:
• A strong business case for action
• Viewing and practicing ESG as a catalyst for innovation and growth
• Material, achievable targets with a plan for execution
• Skills and capacity to drive ESG projects and programs
Although these four factors may be considered core components of an effective ESG strategy, they can be considered as “accelerators” because they are consistently recognized by those that are advancing faster—ultimately pointing to their critical role in gaining momentum and delivering tangible business results with ESG.
Prioritizing and tackling ESG “essentials” and “accelerators” in tandem can help businesses unlock enhanced performance
2. How to “perform and transform” – Unlock innovation and growth to enhance performance.
Figure 3. The “future business framework.”
Figure
(“perform”) and drive business transformation (“transform”) (see Figure 2). This operates in a self-reinforcing cycle: the more these key ESG components are successfully implemented, and the more ESG is comprehensively integrated into an organization, the greater the impact it achieves—and the more it can reinvest to further enhance capabilities, and drive innovation and growth.
Business leaders who aspire to adopt the “perform and transform” approach can begin by conducting a gap analysis to identify whether their organization is effectively implementing the essentials to optimize performance, and how much progress has been made in successfully adopting the accelerators and their impact. From here, they can consider how to further harness the accelerators to drive innovation and growth and ultimately contribute to enhanced business performance (see Figure 3).
Good Business Sense
The research uncovers the value of ESG as a business driver for stakeholders traversing a complex landscape—and explores how to use it to unlock improved, sustainable growth and to provide increased resilience in an uncertain world.
Proactivity, not reactivity, is the best way to get ahead. The research demonstrates the importance of getting ahead if business leaders want to minimize disruption and generate value. Those who are proactively integrating environmental and social risks into strategy, rather than reacting to them, are better positioned to protect value, maintain continuity and lead through uncertainty. Ultimately, engaging in ESG simply makes good business sense.
As Buro Happold CEO Oliver Plunkett said, “By proactively factoring in material environmental, social and economic risks, businesses can unlock significant operational and financial value. At a time when environmental and social risks are rapidly translating into short-term financial exposures, organizations that prioritize resilience, embrace change and align their strategies with evolving risks and opportunities will be the ones shaping our skyline.”
Unless otherwise noted, all images are courtesy of Buro Happold.
Duncan Price Sustainability / Climate Global Lead Duncan.Price@BuroHappold.com
Buro Happold London, United Kingdom www.burohappold.com
Duncan Price is a partner at Buro Happold, the integrated built environment consultancy of engineers, designers and advisors.
He is Buro Happold’s global lead for sustainability and climate change. He has 25 years of experience in providing design, advisory and consulting services for public, private and third-sector clients in the built environment.
These include city authorities, investors, developers, asset owners and occupiers. He has successfully operated at all scales within the built environment, from buildings through to master planning and strategic consultancy.
He sits on the steering group of the UK Green Building Council Advancing Net Zero Programme and oversees Buro Happold’s partnership with UKGBC on circular economy, social value, resilience and nature-based solutions as well as the World GBC Better Places for People Programme. He is an active member of Aldersgate Group, shaping national low-carbon policy
Humanizing the Megacity: Is Mumbai Dense Enough?
Elie Gamburg, KPF
Density is not the problem—it is the answer. This paper interrogates the design strategies required to build cities that grow upward, not outward, where well-designed density becomes a catalyst for culture, exchange, and urban vitality.
Developed from a presentation at the CVU Asia Conference, Mumbai, December 2025, the paper advances a central thesis: the future of cities like Mumbai lies not in sprawl, but in the disciplined intensification of the vertical urban field. Agglomeration, when designed with precision and purpose, generates the conditions for human flourishing.
Examining how architects, urbanists, and developers must operate in concert, the paper explores high-density, transit-oriented, mixed-use environments that are as socially generous as they are spatially ambitious. Drawing on global precedents, it demonstrates how public space, program diversity, and amenity can humanize density at every scale.
The measure of a city is not how dense it is—but what is the quality of that density?
The title is deliberately provocative: Mumbai is arguably the world’s densest city—yet given the enormity of its challenges, one might ask whether Mumbai is, in fact, dense enough.
Consider the evidence: The United Nations ranks Mumbai as the world’s most densely populated city,1 and within it lies Dharavi—one of the world’s largest informal settlements, with an estimated 418,000 residents per square kilometer,2 among the most intensely occupied urban territories on the planet. Yet paradoxically, much of Mumbai remains lowrise. Historic patterns of development and uneven economic conditions have produced a city of high numerical density but, in some places, low spatial quality: an urban fabric characterized by inadequate infrastructure, chronic congestion, atmospheric pollution, and a profound deficit of public amenity.
And yet this same density generates extraordinary economic, social, and cultural opportunity—which is precisely why people continue to come. Rather than treating density as a condition to be dispersed, this paper argues for increasing Mumbai’s built density deliberately and intelligently, leveraging the
productive power of proximity to improve both urban experience and urban outcomes.
The central question is not “How dense is the city?” but “What is the quality of that density?” What role must developers, urbanists, and designers play to create high-quality, highdensity nodes that deliver public spaces, cultural amenities, and social infrastructure, and developments that allow cities to function as engines of innovation, cultural vitality, and economic mobility.
The argument that Mumbai—and other rapidly urbanizing cities—should grow up, not out, is grounded in evidence from successful urban development worldwide. Density, when welldesigned, is not a burden to be managed but a resource to be activated: enabling viable transit networks, fostering social encounters, sustaining cultural diversity, and accelerating economic productivity.
Density: Good or Bad?
The negative dimensions of dense urban life are well-documented: traffic congestion,
inadequate connectivity, overcrowding, waste accumulation, atmospheric pollution, and the erosion of affordability (see Figure 1). These are genuine challenges shared by cities across the globe. Yet it does not follow that increasing density inevitably degrades living conditions—many of the world’s most desirable urban neighborhoods are considerably denser than the city averages in which they sit. The relationship between density and quality of life is not one of simple inverse correlation—it is mediated by design, infrastructure, and the quality of public realm.
Consider Paris: the city core averages approximately 20,900 people per square kilometer, with green space limited to roughly nine square meters per capita and chronic traffic congestion—yet it is consistently regarded as an exemplary urban environment. Now consider the 11th Arrondissement—Le Onzième—at 37,800 people per square kilometer, nearly double the city average.3 If density were inherently detrimental, this ought to be among the least livable districts in the city. The opposite is true: Le Onzième is simultaneously one of the most densely populated urban districts in Europe and one of Paris’s most sought-after neighborhoods—full of cultural venues, creative enterprises, and acclaimed restaurants, and widely regarded as a driving force of the city’s creative economy.
A comparable picture emerges in New York’s Upper East Side: at 43,100 people per square kilometer, it is denser than most Manhattan neighborhoods.4 Yet it is among its most successful districts—valued for its walkability, convenience, and proximity to cultural institutions, parks, and public transit. Hong Kong’s Kwun Tong in Kowloon presents another example. At 59,000 people per square kilometer, it is considerably denser than Hong Kong as a whole (itself a dense yet desirable city), yet it sustains a productive mix of businesses, restaurants, and residences across a broad socioeconomic spectrum.5 Here, compactness combined with
high-quality public transit reduces car dependency and air pollution, while promoting active lifestyles. In each of these cities and each of these neighborhoods, density functions as an asset—not a liability.
How does Mumbai compare to these cities? The average density across Mumbai is similar to central Paris; the main part of Mumbai south of Bandra is comparable to the Upper East Side of Manhattan, and excluding those exceptional neighborhoods with the highest population density—such as Dharavi, which far outstrips any of these examples—the built environment of Mumbai is not so much denser, in terms of population, than comparable examples from some of the world’s great cities (see figures 2, 3 & 4).
Mumbai’s density demonstrably functions as an economic and cultural engine: with just 1% of India’s population, the city generates over 6% of its GDP—a concentration of output that speaks to the generative power of urban agglomeration— and sustains thriving industries in film, media, music, and the broader creative economy. What this density conspicuously lacks, however, is a commensurate density of urban amenities: the public spaces, parks, cultural destinations, and civic infrastructure that humanize density and render it genuinely livable.
Cities are Good for You
A substantial body of urban scholarship demonstrates that dense cities generate profound benefits for their inhabitants—whether in established economies or rapidly urbanizing nations. Cities create opportunities, offering pathways out of rural poverty, and it is this promise that drives the sustained migration from countryside to urban center. The scale of this change is striking: the United Nations projects that by 2050, two-thirds of the global population will live in urban areas (see Figure 5).6
1. Urban ills.
Figure 3. Higher-density areas in New York, Paris, Hong Kong, and Mumbai.
Figure 2. Average densities of New York, Paris, Hong Kong, and Mumbai.
Figure 4. Comparative densities across New York, Paris, Hong Kong, and Mumbai.
The benefits cities confer are well-evidenced: access to efficient public transit, social connectivity, cosmopolitan exchange, and economic mobility (refer back to Figure 2). As Edward Glaeser argues in Triumph of the City, informal settlements and slums do not exist because cities impoverish people—cities attract people who are actively seeking to improve their circumstances.7 By the same logic, the concentration of poverty around public transit nodes does not suggest that transit produces poverty; rather, it reflects the fact that public transit is used by those without access to private transport. This is not a pathology—it is a function. Efficient transit extends the reach of employment, culture, and civic life to those who need it most, strengthening urban connectivity across the socioeconomic spectrum.
Yet density is neither inherently problematic nor inherently virtuous nor. As Saskia Sassen has observed,8 certain high-density megadevelopments produce a paradoxically deurbanizing effect—generating impermeable footprints, mono-functional enclaves, and erasing the productive complexity and “incompleteness” that allow diverse populations to encounter one another. Sassen’s critique is pointed: large-scale projects risk obliterating the public tissue of streets and squares where urban life unfolds. Spectacular architecture may animate the skyline, but it confers no benefit on the wider city if its net effect is displacement and the enclosure of public space.
Mega-scale development can deliver the spatial capacity required by large population concentrations—but scale alone does not produce the quality of urban environment needed to harness the agglomeration effects of density while mitigating its pathologies. Quantity of space and quality of urbanism are not the same thing.
So how do we build the cities we need? At the metropolitan scale, the answer lies in the
foundational infrastructure that sustains density: transport networks, water and sanitation systems, parks, and public realm. But there is an equally critical role to be played at the scale of individual developments. Buildings and precincts must do more than accommodate population—they must actively enrich urban life, functioning as highquality nodes that contribute the public spaces, civic amenities, and social infrastructure that render cities not merely livable, but genuinely worth living in.
A Tale of Two Cities: New York and Mumbai
Mumbai’s urban trajectory is shaped by two competing—and contradictory—models of growth. On one hand, the city continues to sprawl outward, inheriting the well-documented pathologies of dispersal: traffic congestion, socioeconomic isolation, and the erosion of urban cohesion. On the other hand, Mumbai is simultaneously investing in a new generation of metropolitan infrastructure— mass transit networks, arterial roadways, and public parks—that carries the potential to support a far denser, and far more livable, urban condition. These two trajectories are in tension, and the city’s future will be shaped by which one prevails.
This tension is not unique to Mumbai. As cities grow, authorities face a defining choice: disperse the population—or intensify it. The dispersal model, characterized by car-dependent, low-rise suburban expansion, dominated urban growth strategies across much of the mid- to late-20th century. The alternative—increasing physical density through mixed-use districts, supported by robust transit infrastructure, civic amenities, and economic opportunity—offers a more demanding, but ultimately more rewarding path.
Government policy and infrastructure investment are necessary conditions, but not enough for the full transformation. There is an indispensable role to be
Figure 5. Urban benefits.
played by urban actors—developers, designers, and urbanists—in amplifying the positive dimensions of dense urban life while mitigating the negative ones. This dynamic can be observed with particular clarity in the parallel trajectories of New York City at the turn of the 20th century and Mumbai at the turn of the 21st.
The scale of Mumbai’s demographic challenge is formidable: the city’s population, currently at 22.5 million, has grown from 15.95 million in 2000 and is projected to reach 23.05 million by 2050,1 placing extraordinary pressure on urban systems already operating at their limits. The parallel with early 20th-century New York is instructive—between 1900 and 1950, New York grew from 3.43 million to 7.89 million, more than doubling within half a century.9 Both cities emerged as pre-eminent centers of commerce and culture, while confronting the compounding challenges of rapid population growth and inadequate physical infrastructure— and the lessons of how New York navigated that transformation resonate directly with Mumbai’s condition today.
Early 20th-century New York was a city under acute strain (see Figure 6). Rapid population growth had produced severe overcrowding—certain
districts reached densities approaching 250,000 people per square kilometer10—compounded by extreme economic disparity and a critical deficit of integrated sanitation and transport infrastructure. The response operated simultaneously at the scale of municipal governance and at the level of individual urban actors.
In any rapidly growing city, the provision of clean water and effective sanitation represents the foundational prerequisite for improving public health—a principle now enshrined in the United Nations Sustainable Development Goal 6.11 Beyond this baseline, New York pursued an ambitious program of transit and infrastructure investment. The first underground section of the New York City Subway opened in 1904 and expanded rapidly, ultimately serving four of the city’s five boroughs. In the 1930s, Robert Moses’ West Side Improvement Project transformed the Hudson River waterfront, decking over open rail tracks to create Riverside Park—simultaneously resolving an infrastructural problem and delivering a major public amenity. These interventions represent a fraction of a broader, sustained program of investment in transit, highways, parks, and housing that fundamentally reshaped the city’s urban capacity.
Analogous transformations are now underway in Mumbai. The Metro system is expanding rapidly— the recently opened Aqua Line is part of a growing network, with five additional routes slated for completion within two years, and a further five in the planning pipeline. The Coastal Road project, connecting Southern Mumbai to the western suburbs, incorporates a new promenade extending nearly 7.5 kilometers along the waterfront—closely mirroring Moses’ West Side Improvements in both ambition and urban logic. These are among a growing portfolio of transit and public realm investments that signal a city beginning to invest seriously in its own transformation.
Yet governance and grand infrastructure, while necessary, are not sufficient. In New York, business leaders and designers transcended the conventional role of the developer, reconceiving themselves as city builders—investing in housing, neighborhood design, and mixed-use urban centers that delivered cultural amenity, public realm, and new civic spaces. No project better exemplifies this ambition than Rockefeller Center: a seminal mixed-use precinct that remains one of the most instructive models of privately-led city building in the twentieth century—and a touchstone for the argument this paper advances.
Rockefeller Center, New York
Designed by Raymond Hood and built by the Rockefeller family at the height of the Great Depression, this is undeniably a commercial development (see figures 7 and 8). Yet, at the same time, it introduced a variety of uses and a richness to the urban experience. At its heart lay a network of activated public spaces, retail promenades, roof gardens and cultural destinations all linked directly to adjacent subways. From Radio City Music Hall to the famous ice rink and gardens that are accessible to the public, Rockefeller Center has come to represent the potential for large-scale developments to create places that provide a net benefit for the city. It also helped to drive the growth of Midtown, which matured as a central business district to challenge Manhattan’s Downtown after the Second World War.
A Clarion Call
This is the opportunity—and the responsibility— confronting designers and developers in Mumbai and other rapidly growing cities: to leverage the productive potential of physical density by creating urban projects that function as genuine social districts, not mono-functional, privatized enclaves.
As Mumbai invests in the public infrastructure needed to sustain density, there is a compelling imperative for urban actors to complement that effort—creating the kind of meaningful, mixed-use precincts that Rockefeller Center exemplifies. These are the urban nodes that provide the essential “software” of public space, cultural programming, and social amenity that animates the city’s emerging physical “hardware”—transforming infrastructure investment into lived urban experience.
Increasing Density, Creating Place
As an architecture firm whose mission—to transform cities through context, craft, and performance—was itself inspired by the example of Rockefeller Center, we at KPF bring a particular perspective to this discussion. With 50 years of practice in our home city of New York, a portfolio of urban plans spanning the globe, active projects in Mumbai, and an integral role in numerous high-density urban transformations across multiple continents, we believe we have a small but meaningful vantage point on the ways cities have most successfully navigated the challenge of densification.
The examples that follow—drawn from our own practice—illustrate the ways urban actors can shape neighborhoods to maximize the benefits of density while mitigating its negative consequences.
Several key strategies recur: high-quality, actively programmed public space with robust connections to multiple transit modes; all-season environments for social gathering and civic life; cultural and community nodes that anchor neighborhood identity; a diverse and complementary mix of uses; the integration of green space at multiple scales; and architecture that engages the human scale—porous, inviting, and oriented toward the life of the street.
Hudson Yards, New York
On Manhattan’s far West Side, Hudson Yards is a mixed-use neighborhood featuring commercial space, apartments, cultural destinations, and extensive outside space (see Figures 9). The development leveraged public funding and private enterprise to create a new destination.
Hudson Yards has healed a rift in the urban fabric that was caused by the location of ground-level rail yards serving nearby Penn Station. The 28-
acre (11.3-hectare) urban plan incorporates 14 acres (5.7 hectare) of public space on two platforms—the first of which has been completed—constructed over America’s busiest railyard. These decks serve as platforms for the buildings and a major new city park. An extension to subway Line 7, built by the city, has connected the development to the wider metropolis.
The provision of public space and culture—and the means of getting there— has created a new and connected hub. Attractions include The Shed, a new arts center designed by Diller Scofidio + Renfro (see Figure 10), and Edge, a dramatic outdoor observation deck (see Figure 11). The High Line, a disused freight railway converted into a linear park and one of New York’s most popular
destinations, weaves through and around the edge of Hudson Yards, connecting the district with neighborhoods in the lower West Side. Instead of disrupting the urban tissue of streets and spaces, it has restitched neighborhoods that had been separated for decades. The physical density of the neighborhood has gone up significantly—and so has the quality.
Jing An Kerry Center, Shanghai
The Jing An Kerry Center was designed as an “anti-superblock” development—prioritizing integration with the existing city fabric over a monolithic, closed structure (see figures 12 and 13). A collection of buildings with multiple uses has been created, with a porous composition that
allows the development to build on the urban form of a historic district that is characterized by a patchwork of houses, shops, alleys, and inner blocks of open spaces.
Instead of a solid mass of podium and tower, the open plan places urban vitality above sterility. In the middle of this cluster of buildings, a central space acts as a “town square.” The development has preserved a 100-yearold house—the home of Mao Zedong in the 1920s—and provides a direct link to the metro system, alongside about 6 acres (2.4 hectares) of outdoor public space, programmed throughout the year with pop-up events and holiday celebrations.
Throughout the design process, the focus was on creating density that was welcoming— referring to the dimensions, proportions, and principles of spatial quality from successful precedents in other cities. The goal was to create a balance between civic grandeur and intimate informality. The physical density of the site was increased, but at the same time, it has created a vibrant hub in central Shanghai and a respite from neighboring busy streets.
Roppongi Hills, Tokyo
Completed in 2003, Roppongi Hills (see figures 14 and 15) was inspired by the vision of Mori Building’s Minoru Mori, who saw the potential of mixed-use development to allow people to live and work in close proximity,13 removing the need to commute. This 28-acre (11.3-hectare) “city within a city” has become a new heart of the Tokyo metropolitan area, with an average of 100,000 visitors on weekdays. With a direct metro connection, visitors are drawn to the shops and restaurants, art gallery, and programmed outdoor space. With about a quarter of the land area given over to landscaping and parks, the development reduces the urban heat island effect: the average outdoor temperature is about 2 to 3ºC cooler than the surrounding area.14
The network of public spaces is also threedimensional and includes publicly accessible rooftop gardens, a museum atop the tallest tower, several cultural hubs, and numerous spaces for social gathering.
One Vanderbilt, New York
A 21st-century successor to Rockefeller Center, One Vanderbilt has improved the environment in East Midtown, with a new pedestrian plaza extending to about 3.5 acres (1.4 hectares) located on Vanderbilt Avenue (see figures 16, and 17). The development has transformed the civic experience of the Grand Central District, with US$220 million invested in improving the commuter experience through an integrated complex of below-grade connections to Grand Central Terminal. Although substantially larger than the buildings that it replaced, the tower’s tapered massing allows more daylight and better air circulation at street level.
Unlike the closed commercial fortresses of earlier Midtown office developments, One Vanderbilt includes public access for transit, restaurants, and Summit One Vanderbilt—the popular destination that invites people to participate in the New York’s dynamic skyline.
Becoming City Builders
These developments are not without their critics— including those who worry about their scale and whom they are built for—but we would argue that their contribution to the cities they inhabit is more complex, and beneficial, than that suggests. The way these projects have become social hubs for the city and have been adopted as urban symbols demonstrate the ways that these have enabled a rich urban life while also accommodating a great density and intensity of use. Across these developments we see recurring themes, formally and physically, that help to turn a “space” into a “place.” The provision of parks and public space, connections to mass transit networks, venues for culture, and a stage for transient events such as markets and holiday celebrations, enriches the urban experience. In these ways, enlightened developers have set out to embed new construction in the fabric and life of the city to create benefits that extend beyond their boundaries, offering destinations and places at a high density that nonetheless provide respite from overcrowding and urban ills, and a template for a higher standard of urban development.
Unless otherwise noted, all images are courtesy of KPF.
1. United Nations. (2025). World Urbanization Prospects 2025: Summary of Results. UN DESA/POP/2025/TR/ NO. 12. United Nations.
2. Wikipedia. (n. d.) “Dharavi.” Accessed 29 January 2026. https://en.wikipedia.org/wiki/Dharavi
3. L’Institut National de la Statistique et des études économiques. “Statistiques et études.” Accessed 29 January 2026. www.insee.fr/fr/statistiques
4. NYU Furman Center. (2025). “Upper East Side I MN08.“ Accessed 29 January. https://furmancenter.org/ neighborhoods/view/upper-east-side#demographics
5. Census and Statistics Department, The Government of the Hong Kong Special Administrative Region. (n. d.) “List of All Statistical Products.” Accessed 29 January. https://www.censtatd.gov.hk/en/page_1273.html
6. United Nations. (2025). “Cities Now Home to Nearly Half of Humanity: UN report” Accessed 16 February 2026. https://news.un.org/en/story/2025/11/1166395
7. Glaeser, Edward. (2012). Triumph of the City. Penguin Books.
8. Sassen, Saskia. (2018) “Who Owns the Cty?” In Shaping Cities in an Urban Age. Edited by Ricky Burdett and Phillip Rode. Phaidon Press Limited.
9. NYC Department of City Planning. (n. d.) “Total Population New York City & Boroughs, 1900 to 2010.” Accessed 17 February 2026. https://www.nyc.gov/assets/planning/download/pdf/data-maps/nyc-population/historicalpopulation/nyc_total_pop_1900-2010.pdf
10. The Skyscraper Museum. (2019). “Housing Density from Tenements to Towers.” Accessed 17 February 2026. https://skyscraper.org/housing-density/crowding/
11. United Nations, Sustainable Development Goals. (2015). “Goal 6: Ensure Access to Water and Sanitation for All” Accessed 10 February 2026. https://www.un.org/sustainabledevelopment/water-and-sanitation/
12. Chaffin, Joshua. (2023) “Jeff Blau Rejects ‘Office is Dead’ Claims by Betting Billions on New Towers,” Financial Times. Accessed 13 February 2026. https://www.ft.com/content/96b069a9-a11d-44d1-b39c-6409574809ef
13. Mostafavi, Mohsen and Kayoko Ota (eds.)(2023). Sharing Tokyo: Artifice and the Social World. Actar Publishers.
14. Brasor, Philip and Masako Tsubuku. (2015). “Roppongi Hills: Controversial Blueprint for Tokyo’s New Breed of High-Rise.” The Guardian. Accessed 15 February 2026. https://www.theguardian.com/cities/2015/may/18/ roppongi-hills-tokyo-controversial-new-high-rise-history-of-cities-50-buildings-day-38.
Elie Gamburg Principal egamburg@kpf.com
KPF
London, United Kingdom www.kpf.com
Elie designs innovative solutions for cities, institutions, and developers that address some of the most pressing questions in contemporary architecture and urbanism. His work is defined by simple but powerful design moves that elevate the experience of place, creating value for tenants, visitors, and clients. Elie is the chair of the NLA Expert Panel on Innovation Districts and the former chair of the AIA-NY Global Dialogues Committee. He speaks and writes extensively on the role of design in the creation of successful innovation districts. He has taught design at Cornell, Harvard, Columbia, NYIT, and Tongji Universities.
Calibrated Density: Private Recharge and Collective Life in the Contemporary Urban Condition
Caroline Bos, Harlen Miller & Alexis Traussi, UNS
Rapid urbanization intensifies a central paradox of contemporary city-making: the need to accommodate growing populations while safeguarding mental well-being. Using India’s accelerated urban growth, particularly in Bangalore, as context, this paper examines how high-density environments can balance private recharge with the human yearning for connection. Drawing on research in urban health, public space allocation, densification metrics, and mixed-use planning, it argues that density must be understood as a designed condition rather than an uncontrolled outcome. Overcrowding produces chronic stress, loss of autonomy, and diminished recovery; conversely, well-distributed green space, layered mobility systems, and amenity-rich vertical communities can support both social capital and psychological resilience. Through the case of Karle Town Centre, the paper demonstrates how calibrated density, structured through quantified public space, temporal mobility management, and integrated program, can create gradients between retreat and encounter. The appropriate balance emerges not as a fixed ratio, but as a spatial and temporal framework enabling choice, autonomy, and collective vitality.
Key words: India, mental health, urbanization, vertical living
The Question of Balance
Cities have long promised opportunity, prosperity, and proximity; they offer employment, education, culture, and health services, often forming the economic and social backbone not only of urban populations but of entire nations. For generations, urbanization has been equated with advancement, yet the contemporary urban condition introduces a paradox: the same density that fuels innovation and productivity increasingly threatens psychological well-being, environmental quality, and social cohesion.1
The question is no longer whether cities should grow, but rather, how should they grow? At stake is a more intimate inquiry: what constitutes an appropriate balance between privacy and the human yearning for connection in cities? The issue is not limited to square meters per person, nor to the provision of amenities alone; it requires a recalibration of spatial, infrastructural, and social systems so that personal retreat and social encounter are not opposing conditions but mutually reinforcing dimensions of urban life.
India provides an acute lens through which to examine this balance. Rapid urbanization, with figures pointing to 30 people migrating to cities
every minute, and an urban population projected to reach 675 million by 2035, places multifaceted pressure on infrastructure, housing, public space, and environmental systems.2 The scale is immense: by 2030, India is projected to have 68 cities with more than one million inhabitants and six megacities exceeding ten million (see Figure 1). It is also projected that urban economies will generate 85% of total tax revenue, but capital expenditure lags far behind global comparators.3
Growth, therefore, is not optional; it is inevitable. The critical question is how growth can be structured so that density becomes an enabler of well-being rather than a trigger for mental distress. This balance between solitude and sociability must be designed into the urban fabric itself.
Urbanization and the Health of the Collective
Urban planners and decision-makers shape daily life by determining access to services, environmental quality, and public space. Public space is not an aesthetic supplement to development; it is a determinant of health.4, 5 Green public spaces promote social inclusivity, biodiversity, and physical activity while reducing crime, obesity, hypertension, and depression (see Figure 2).4 Well-maintained, accessible public
environments reduce stress and anxiety, providing a natural remedy for mental health challenges.4
Urban design that invites strolling, lingering, and outdoor presence enhances mental well-being and happiness.4 Public space, in this sense, is not simply a zone of interaction but a regulatory mechanism for stress, allowing the body to move and the mind to reset.4
However, unorganized and densely populated cities without adequate spatial structure produce the opposite effect. Overcrowding generates chronic stress through “no-recovery” environments, loss
of privacy and autonomy, sleep disruption, and increased interpersonal conflict.4, 8 When space is limited, opportunities to calm down, regulate emotions, or withdraw diminish, and hypervigilance replaces comfort. The result is the city’s promise of connection transformed into exposure without refuge.4, 8 The distinction between density as a planning tool and densification as a de facto outcome of market pressures is therefore crucial. Density can be structured; overcrowding cannot. The former allows for calibration; the latter produces accumulation without relief. UN-Habitat recommends allocating 45 to 50% of urban
land use to streets and open public spaces: 30 to 35% to streets and sidewalks, 15 to 20% to open public space.4 These metrics do not merely prescribe surface area; they define thresholds for psychological sustainability; without them, the balance between private and public collapses.
Bangalore: A Laboratory of Accelerated Urbanity
Bangalore, often called the Silicon Valley of India, is one of the world’s fastest-growing tech hubs, and houses R&D centers for companies such as Amazon, Microsoft, Facebook, and Google. Its IT sector employs over four million people and generates nearly €120 billion (US$138.6 billion) in exports annually.6 A consequence of this economic growth is also a boom in the city’s population, which has grown from eight to 13 million within a decade, outpacing infrastructure capacity.6 While cities in the Global South may demonstrate higher tolerance for density, they have not yet managed the negative impacts of densification strains and compromises on quality of life.1 The psychological implications of such strains are not abstract. They manifest in noise, congestion, pollution, reduced access to green space, and diminished opportunities for retreat.4, 5, 8
In this context, the question of private recharge versus connection becomes urgent. Density must be reframed as a condition requiring orchestration rather than maximization.
Metrics, Value, and the Design of Proximity
Urban development increasingly operates through metrics; designers are keenly aware of social mix ratios, the 15-minute city, and the 3-3300 rule for urban greening, all of which quantify inclusion and access. Amenities are being reframed as “value drivers.” Here, designers need to balance value drivers with investment logic that prioritizes efficiency, capital return, and infrastructural optimization. Yet metrics are not inherently reductive and can function as instruments of care. The World Health Organization’s framing of urban health demonstrates that density can be sustained when supported by adequate services and distribution systems.5 Towers, for example, can provide efficient resource delivery compared to dispersed suburban models, reducing logistical burdens through economy of scale (see Figure 3).3, 5 The challenge lies in translating numerical density into experiential density. Scripting tools and data visualization allow designers to grasp the implications of adding five million
inhabitants within a decade. Within this calculus, numbers become tactile. They inform decisions about circulation, amenity distribution, and infrastructure phasing.
If density is to support both recharge and connection, it must be layered. Mixed-use environments that integrate working, schooling, and living reduce overall stress and increase proximity to daily amenities.7 However, proximity alone does not guarantee well-being. It must be accompanied by spaces of deceleration: serene havens alongside zones of rapid motion.
Vertical Communities and the Recalibration of Retreat
Within the context of this densification and urbanization, horizontal expansion is becoming untenable; cities are increasingly being forced to build vertically.1, 2 The tower emerges as an economic model for servicing growing populations. Yet verticality intensifies the tension between exposure and privacy. Providing diverse amenities within high-rise environments can support placemaking and community building, resulting in feelings of contentment.7 However, satisfaction depends on spatial calibration. Programmatic and spatial inefficiencies indicate untapped potential for optimization. Reassessment of existing conditions can unlock latent capacity without further expansion.
Here, technology can help to introduce new temporal strategies. At large-scale developments such as Karle Town Centre, digital applications are set to be introduced to stagger exit flows, detangling density knots by distributing movement over a three-hour period. Time becomes a design parameter that architects, designers, and urban planners must negotiate, and innovate within. Congestion, for example, is not merely spatial but temporal; its mitigation restores psychological space. Karle Town Centre, conceived as a mixeduse urban hub in Bangalore, integrates residential, commercial, hospitality, and public components within a master plan (see Figure 4). The project responds to rapid densification by organizing programmatic diversity around connective public spaces. Rather than segregating functions, it clusters them, enabling proximity while embedding open areas and circulation strategies that relieve pressure.
The ambition is not to eliminate density but to choreograph it. Tiered mobility systems,
Figure 3. Low-rise neighborhood layout compared to that of Wasl Tower, designed by UNS and Werner Sobek.
Figure 4. View of the Karle Town Centre, a mixed-use tech campus master plan designed by UNS on a 62-acre (25-hectare) site, located beside Manyata Tech Park and connected to the ring road and expanding metro lines.
integrated amenities, and distributed green spaces align with UN-Habitat’s recommended allocation ratios.4 It is about pairing density with permeability.
Private Recharge as an Urban Right
It is well known that recovery environments are necessary for the urban fabric.8 Chronic stress emerges when individuals lack opportunities to be alone, regulate emotions, or sleep adequately.8 Loss of privacy correlates with anxiety, depression, and conflict, and in tightly shared dwellings, autonomy diminishes.4, 8 Private recharge, therefore, is not a luxury; it is a public health requirement. The built environment must provide micro-retreats: balconies, courtyards, shaded walkways, roof gardens, and quiet rooms (see Figure 5). In the current urban context, these are not simple design features, but regulatory devices for users’ mental health.4, 8
The allocation of 15 to 20% of land to open public space, as recommended by UN-Habitat, should be interpreted expansively.4 Open space includes not only plazas, but also green corridors and contemplative zones, with active design guidelines also emphasizing inviting, diverse amenities to encourage physical engagement and accommodate slower mobilities.4 The balance between recharge and connection is achieved when users can choose exposure or retreat without leaving the neighborhood. It is the choice that is central to wellness.
Connection as Infrastructure
Human yearning for connection is equally fundamental, as social capital reduces isolation and supports resilience.4, 5 Public spaces facilitate leisure, socializing, and physical activity, counteracting sedentary lifestyles and mental distress.4, 5 Mixed-use developments embed opportunities for encounter within daily routines.7 When work, school, and life coexist, interaction becomes spontaneous rather than forced; community building reduces travel time and environmental strain while increasing casual contact (see Figure 6).7
However, connection must not be conflated with crowding. The former is relational, while the latter is quantitative. Urban design should create gradients, from intimate to collective, from slow to fast, so that connection occurs in calibrated intensities.
Karle Town Centre’s integration of hospitality, offices, retail, and residences exemplifies this programmatic diversity (see Figure 7). Amenities within high-rise structures can enhance connection with neighbors, while public spaces provide larger civic forums. Smart digital strategies further ensure that the collective movement does not overwhelm individual comfort.
Toward an Appropriate Balance
The appropriate balance between private recharge and connection cannot be fixed as a universal ratio. It must be context-specific, informed by demographic growth, cultural tolerance for density, and infrastructural capacity. Yet certain principles emerge:
1. Quantified Public Space: Allocate at least 45 to 50% of land to streets and open spaces.4
2. Layered Mobility: Distinguish density as a planned condition rather than an uncontrolled outcome.4
3. Temporal Distribution: Use digital and infrastructural tools to stagger peak flows.
4. Mixed-Use Proximity: Integrate living, working, and schooling to reduce commute stress.7
Figure 5. The central green and active ground level of Karle Town Centre, where shaded lawns, promenades, and mixed-use buildings come together to support everyday leisure and community building.
Figure 6. Concept diagram showing how key destinations across Karle Town Centre master plan are clustered and linked by an “urban activator” spine, establishing a legible sequence of public anchors and movement loops that structure the master plan.
Figure 7. Axonometric master plan diagram illustrating the distribution of key uses across the Karle Town Centre site, from cultural and retail anchors to office, hotel, and residential clusters, and their connection via pedestrian zones, plazas, courtyards, parks, and visual corridors.
5. Micro-Retreats: Embed restorative environments within high-density typologies.4, 8
These principles suggest that balance is achieved not by reducing density, but by enriching its spatial articulation. Recharge and connection are not endpoints of a spectrum; they are interdependent states sustained by thoughtful design (see Figure 8).
Designing the Interval
The contemporary city stands at a threshold. Urbanization in India and beyond will continue at scale, despite some signs of slowing in some regions across the globe, generating economic growth while intensifying environmental and psychological pressures.1, 2 The question is not whether density is desirable, but how it is designed. Private recharge and community connection must be understood as dual infrastructures. One supports mental resilience; the other sustains social vitality. When either is neglected, imbalance follows, either isolation or overwhelm.4, 5, 8
Projects such as Karle Town Centre demonstrate that large-scale development can incorporate calibrated mobility, mixed-use integration, and amenity-rich environments to mediate density. Health research reinforces the necessity of such design decisions, and of green public spaces and recovery environments.4, 5, 8
The appropriate balance in today’s urban environment is therefore not a static proportion but a designed interval: a spatial and temporal balance that allows individuals to withdraw without disconnecting and to connect without depleting themselves. Urban environments must provide gradients rather than binaries, options rather than impositions.
In this calibrated density lies the future of sustainable urban life, cities that sustain not only economies, but the human capacity to move between solitude and solidarity with ease.
Unless otherwise noted, all images are courtesy of UNS.
1. UN-Habitat.(2022). World Cities Report 2022. Accessed 24 February 2026. https://unhabitat.org/sites/default/ files/2022/06/wcr_2022.pdf.
2. Kouamé, Auguste Tano.(2024). “Gearing up for India’s Rapid Urban Transformation.” World Bank https://www. worldbank.org/en/news/opinion/2024/01/30/gearing-up-for-india-s-rapid-urban-transformation.
3. McKinsey Global Institute. (2010). India’s Urban Awakening: Building Inclusive Cities, Sustaining Economic Growth. Executive Summary. Accessed 24 February 2026. https://www.mckinsey.com/~/media/mckinsey/ business%20functions/operations/our%20insights/urban%20awakening%20in%20india/mgi_indias_urban_ awakening_executive_summary.pdf.
4. UN-Habitat. (2025). Public Space and Urban Health. Accessed 24 February 2026. https://unhabitat.org/sites/ default/files/2025/01/final_public_space_and_urban_health.pdf.
5. World Health Organization (WHO). (2025). “Urban Health.” Accessed 24 February 2026. https://www.who.int/ news-room/fact-sheets/detail/urban-health.
6. The Scalers. (n.d.) “The Scalers Bangalore.” Accessed 24 February 2026. https://thescalers.com/bangalore/
7. de Koe, D. M. (2013). Urban Vitality Through a Mix of Land-uses and Functions: An Addition to Citymaker. Minor thesis (LUP 80424), Wageningen University and Research Centre. Accessed 24 February 2026. https:// edepot.wur.nl/273611.
8. World Health Organization (WHO). (2025). “Mental Health in Emergencies.” Accessed 24 February 2026. https:// www.who.int/news-room/fact-sheets/detail/mental-health-in-emergencies.
Further Reading
1. Sinha, Por Suveer. (2018). “Combating the Challenges of Urbanization in Emerging Markets: Lessons from India.” McKinsey & Company. Accessed 24 February 2026. https://www.mckinsey.com.br/capabilities/operations/ our-insights/combating-the-challenges-of-urbanization-in-emerging-markets-lessons-from-india.
2. Chaudhry, Pradeep and Vindhya P. Tewari. (2010). “Role of Public Parks/Gardens in attracting Domestic Tourists: An Example from City Beautiful from India.” Tourismos 5 (1): 101–9. https://doi.org/10.26215/tourismos.v5i1.
3. Clark, Nigel. (2022).“Planetary Cities: Fluid Rock Foundations of Civilization.” Theory, Culture & Society 39 (2): 177–96. https://doi.org/10.1177/02632764211030986.
4. Burke, Fintan. (2019). “Emotional Response to City Design Could Guide Urban Planning.” Horizon Magazine. Accessed 24 February 2026. https://projects.research-and-innovation.ec.europa.eu/en/horizon-magazine/ emotional-response-city-design-could-guide-urban-planning.
5. Narayan, Purvi. (2025). “Future-Ready Cities: Could Diplomacy Drive India’s Urban Infrastructure Transformation?” Impact and Policy Research Institute (IMPRI). Accessed 24 February 2026. https://www. impriindia.com/centres/center-for-human-dignity-and-development/future-ready-cities-could-diplomacydrive-indias-urban-infrastructure-transformation/
6. Ho, Li-Chih, Yin-Ting Wei, Dongying Li, and Yen-Cheng Chiang. (2025). “Revealing Emotional Responses to Urban Environmental Elements through Street View Data and Deep Learning.” Environment and Planning B: Urban Analytics and City Science 53 (3). https://doi.org/10.1177/23998083251348280.
7. Kouprie, Merlijn and Froukje Sleeswijk Visser. (2009). “A Framework for Empathy in Design: Stepping into and out of the User’s Life.” Journal of Engineering Design 20 (5): 437–48. https://doi.org/10.1080/09544820902875033.
8. Lodha, Abhishek and Subbu Narayanswamy. (2017). Creating a Smart City from the Ground Up in India. Accessed 24 February 2026. https://www.mckinsey.com/~/media/McKinsey/Industries/Capital%20 Projects%20and%20Infrastructure/Our%20Insights/Creating%20a%20smart%20city%20from%20the%20 ground%20up%20in%20India/Creating-a-smart-city-from-the-ground-up-in-India.pdf.
9. Murray, Christopher J. L. and David B. Evans (eds.) (2003). Health Systems Performance Assessment: Debates, Methods and Empiricism. World Health Organization (WHO).
10. Vaidya, Hitesh and Tathagata Chatterji. (2023). “Navigating India’s Urban Future: 7 Resolutions for Urban India for 2024.” ETGovernment.com. Accessed 24 February 2026. https://government.economictimes.indiatimes.com/ blog/navigating-indias-urban-future-7-resolutions-for-urban-india-for-2024/106339818.
11. Peng, Xizhe, Xiangming Chen, and Yuan Cheng. (2009). “Urbanization and Its Consequences.” In Demography, vol. II. Encyclopedia of Life Support Systems (EOLSS). EOLSS Publishers.
12. Zurich. (2023). “The Risks of Rapid Urbanization in Developing Countries.” Accessed 24 February 2026. https:// www.zurich.com/insights/business/the-risks-of-rapid-urbanization-in-developing-countries.
13. Patil, Sardar Ananda, Ghadi Guruprasad Eknath, and Kapur Astha Smarth. (2024). “Rethinking Urban Spaces: A Comprehensive Review of Global Urbanization Studies.” International Journal of Science and Research (IJSR) 13 (2). https://doi.org/10.21275/SR24218082602.
14. Leonard, Dorothy and Jeffrey F. Rayport. (1997). “Spark Innovation Through Empathic Design.” Harvard Business Review. Accessed 24 February 2026. https://hbr.org/1997/11/spark-innovation-through-empathic-design.
15. Sonal, Shubhi. (2026). “Can Cities Keep Up? A Tetrad Axes Graphic (TAG) Model for Evaluating Readiness for Neighbourhood Densification in Bengaluru, India.” Frontiers of Urban and Rural Planning 4. https://doi. org/10.1007/s44243-025-00071-4.
16. Thomas, Joyc and Deana McDonagh. (2013). “Empathic Design: Research Strategies.” Australasian Medical Journal 6 (1): 1–6. https://doi.org/10.4066/amj.2013.1575.
17. Frem, Joe, Vineet Rajadhyaksha, and Lola Woetzel. (2018). “Thriving Amid Turbulence: Imagining the Cities of the Future.” McKinsey & Company. Accessed 24 February 2026. https://www.mckinsey.com/industries/publicsector/our-insights/thriving-amid-turbulence-imagining-the-cities-of-the-future.
18. Glaeser, Ed. (2024). “What’s the Future for Cities in the Postpandemic World?” McKinsey Global Institute (Forward Thinking). Accessed 24 February 2026. https://www.mckinsey.com/mgi/forward-thinking/whats-the-future-forcities-in-the-postpandemic-world.
Caroline Bos Co-founder and Principal Urban Planner c.bos@unstudio.com
United Network Studios (UNS) Amsterdam, The Netherlands www.unstudio.com
Caroline Bos brings a deep understanding of urban and regional planning to her role as co-founder and principal urban planner of UNS, where she focuses on creating vibrant, sustainable urban ecosystems. With a background in Art History and Urban Planning, Caroline’s work bridges theory and practice, shaping cities where people, nature, infrastructure, and culture intersect. Caroline’s approach to urban design is human-centered and forward-thinking, addressing social, economic, and environmental challenges to create cities that adapt, thrive, and inspire. Through masterplans, urban frameworks, and identity-driven spaces, she ensures that cities honour their past while preparing for the future, all while supporting the people that live in them. Alongside her practice, Caroline has taught at institutions such as Princeton University and the University of Melbourne, where she emphasises the integration of virtual and material organization in architectural and urban works.
Harlen Miller Associate Design Director h.miller@unstudio.com
United Network Studios (UNS) Amsterdam, The Netherlands www.unstudio.com
Harlen Miller holds over 15 years of experience in various global markets. As Co-Lead of UNS’ Digital Innovation Centre of Expertise, Harlen develops technology-driven designs and trains the nextgeneration of designers to utilise the latest digital workflows. Harlen joined UNS in 2012 and creates compelling narrative concepts in collaboration with clients. His expertise in digital tooling has afforded Harlen the unique opportunity to contributed to some of UNS’ most unique typologies, including the Seoul Twin-Eye Observation Wheel, the UNX2 3D Printed Stiletto Shoe, and Wasl Tower in Dubai, which hosts a ceramic façade over 300-meter-tall. His expertise in digital processes ensures seamless project coordination and efficient outcomes, while his focus on design strategy and client relations drives innovation.
United Network Studios (UNS) Amsterdam, The Netherlands www.unstudio.com
Alexis Traussi is a communications and content strategist focused on shaping cohesive, impactful narratives across digital and media platforms. Alexis helps guide the development and execution of content and social media strategies for UNS, working closely with teams across the office to ensure clarity, consistency, and quality in every output. As the main point of contact for press and external communications, Alexis maintains media relations, oversee press releases, and coordinate campaigns from concept to delivery. Their work bridges teams and disciplines, translating complex ideas into engaging stories that resonate with diverse audiences while supporting broader organisational goals.
Pruning Cities for an Age of “Less”
Chris van Duijn, OMA Hong Kong
This article argues that population decline and demographic aging are rapidly becoming defining challenges for urbanism, replacing growth as the primary paradigm for city-making. It frames Busan as a “living laboratory” where steep population loss, ultra-aging, vacant housing, and fragmented hillsides expose the limits of pro-growth planning and the absence of strategies, tools, and master plans for managing “less” rather than “more.” Through OMA’s exhibition, and a hillside housing prototype in neighborhoods like Yeongju and Anchang, the text introduces “pruning” as a design approach: selectively transforming, reducing, and reprogramming the existing urban fabric instead of pursuing indiscriminate redevelopment. By experimenting with diversified housing typologies and adaptable methods that respect social intimacy and topography, the project positions architects and planners as curators of continuity in shrinking cities. The article concludes that designing for demographic change and resilient reduction will be the central task of 21st century urbanism.
The basic role of our profession as architects and urban planners is to envision the future of how we want to live, and therefore the future of our cities. While we still focus heavily on today’s challenges— ongoing urbanization, increasing density, and taller, more complex buildings for a growing population— we must recognize that this will not remain our greatest challenge in the near future.
Demographic shifts such as rapid aging and persistently low fertility are global phenomena that are poised to transform future habitats and fundamentally unsettle prevailing paradigms of how we think about the future of our cities. The challenge of population decline is no longer confined to remote or rural areas; it is evolving into a nationwide concern that now extends to major cities and key economic centers. Urban shrinkage driven by irreversible demographic trends has become a particularly acute issue in East Asian countries like Japan, China, and South Korea. Japan’s total fertility rate was approximately 1.2 in 2025, China’s has fallen to around 1.0, and South Korea has recorded the lowest rate in the OECD, around 0.7–0.8 in recent years. Alongside these steep declines in fertility, all three countries are projected to experience sharp increases in the
old-age dependency ratio, as the population aged 65 and over grows rapidly relative to the workingage population.
The consequences of these shifts are multifaceted and already visible. As designers of the built environment, architects and urban planners must be prepared to confront challenges such as urban decay caused by rising housing vacancy, abandoned buildings, and underutilized land and infrastructure; sustained disinvestment in housing and public space, which depresses property values and undermines the attraction of new residents and businesses; and the gradual erosion of social cohesion and community life. At the same time, these trajectories open critical opportunities to rethink and reposition the role of architects and planners in envisioning alternative urban futures.
What is increasingly clear is that pro-growth paradigms and indiscriminate development are no longer tenable strategies for cultivating resilient cities. We are entering a time when cities will no longer be defined by expansion, but by contraction. The engines of population growth that once powered our urban projects are slowing down. The design vocabulary of “more”—more buildings, more housing, more density—is replaced by “less”:
fewer people and buildings, a smaller workforce, a lower GDP, and less investment.
Busan: A Living Laboratory of Change
Since 2024 OMA has been actively engaged in projects across Busan—the port city that is South Korea’s second-largest urban center after Seoul. Busan has always been intriguing because of its complexity: its dynamic marine heritage, its steep topographies, and its patchwork of old neighborhoods and new developments.
OMA worked on projects ranging from waterfront redevelopments to housing master plans. In September 2025, OMA was invited by the Busan Metropolitan City and Busan International Architectural Festival (BAF) to design two exhibitions, one of which was focused on master plans. City in Transition displayed OMA’s master plans that could provide alternative visions and inspiring proposals to Busan as it confronts its most pressing challenges posed by demographic shifts. While selecting projects for Busan, we realized that most of our master plans were designed for urban expansion and growth, a premise not truly relevant to Busan’s context. Instead, we chose projects that prioritize qualities over quantities. This shift sparked our interest in Busan, leading us to explore its history and future plans in greater depth, which ultimately became the core focus of the exhibition.
The entrance of the exhibition presents the current challenges and responses in relation to demographic change in Busan. One wall presents a dense collage of hundreds of articles on the challenges posed by shifting demographics, underlining how central this issue has become. The opposite wall serves as a mirror, a collection of news articles about responses and ideas in plans, visions, and policies. A simple observation is the lack of response proportionate to the scale of the challenge, and an overall vison for Busan, which acknowledges the impact of these changes and addresses this in a comprehensive way (see Figure 1).
At the center of the radial space is the cockpit which visually charts the evolution of Busan from 1960 to 2050, showing the history of Busan’s rise as a metropolitan city and the bleak projections of population decline, as well as Busan’s demographic changes relative to the rest of South Korea (see figure 2 and 3).
OMA’s engagement in Busan in general but preparation for this exhibition enabled three basic, but significant observations that drew our attention to urban shrinkage arising from demographic shifts. The observations are unsettling, but important for highlighting the changes that need to be instituted for the design of future cities.
Figure 1. City in Transition exhibition entrance, Busan, South Korea.
Figure 4. Close-up of “the cross.”
Figure 2. Infographics of Busan’s Evolution.
Figure 3. Cockpit Interior: Chris van Duijn explaining the findings of the research to Mayor Park and other senior City Officials.
Observation 1: The Shift is Happening, Fast and Irreversible
In our research, we compiled census data, demographic forecasts, and projections extending to 2050. Our projections show that shrinkage has been a trend since 2000, when Busan’s population was 3.7 million. In 2050 the population is projected to dwindle 40% to 2.2 million. Another significant fact is that Busan experienced “the cross” in 2020, when the number of seniors (aged 65 and above) exceeded the number of youth (aged 19–34) (see Figure 4). Due to ultra-aging and low birth rates, Busan became the first metropolitan city to enter the “extinction risk stage” in 2024. Busan is the only metropolitan city to have entered a “super-aged society,” with people aged 65 and over accounting for 23% of its population, while women aged 20–39 make up just 11.3%. By 2050, Busan’s population is projected to decrease by about a quarter; the population of women aged 20–30 is expected to fall by more than half, while the population aged 65 and over will increase by about two-thirds, further heightening the extinction risk.1 Busan is a city that embodies both resilience and fragility—a place where the future of many Asian cities, perhaps the world’s, can already be glimpsed.
Observation 2: No Master Plan for Shrinkage
Our second major finding was just as troubling: despite mounting data and clear demographic patterns, Busan has no vision nor a master plan that acknowledges and addresses depopulation on an urban scale. As we evaluated the city’s planning documents, including housing policy outlines and strategic development reports, we found that most plans were still structured around assumptions of growth. Notably, in the 2040 Busan Master Plan, the city targets a 2040 population of 3.5 million, including 480,000 “live-in” residents, a figure many experts deem unattainable.2
The absence of a coherent, long-term strategy for demographic decline is not unique to Busan.
Decline, socially and politically, is still seen as a failure, rather than a condition to be designed within.
Observation 3: No Tools for “Less”
The third realization was perhaps the most challenging to our profession. Within the entire repository of urban planning—from zoning ordinances to design strategies—there are remarkably few tools for dealing with “less.”
Historically, urban planning has focused on accommodating growth. Rapid urbanization worldwide demanded new housing, commercial spaces, and infrastructure, spurring the continuous outward extension of cities. This growth-driven model shaped urban development across continents, defining the priorities and tools of planning professions.
Our discipline evolved around abundance. Even the concept of sustainability has often meant sustaining growth, not adapting to decline. But what happens when population reduction is not an anomaly but a permanent trend?
Shrinking cities may not be a totally new phenomena, but different to the studies performed in the past decades, it is no longer about single cities or economic regions which shrink due to the collapse of certain industries. It is not due to suburbanization, the collapse of a political system, nor the failure of urban planning. In those instances, it was merely a redistribution of people within a region or a country. This time it is absolute: the total population of entire continents will decrease, and this will drive changes to the economy, to the political systems and to how we have to plan our cities.
We have mastered growth, but not reduction. Our challenge now is not how to add, but how to prune. Just as a gardener prunes to preserve the health of a tree, we must learn to prune the city—
to identify which parts can thrive and which must be reduced or transformed.
The Sloped Hill Housing Redevelopment Prototype: A Case Study for Adaptive Decline
Busan’s steep hillsides, fragmented centers, and coastal edges make the realities of the shrinking city especially visible (see Figure 5). Decline is uneven: it concentrates along certain slopes, access routes, and economic seams. In this context, the question is not simply how to renew, but how to renew in a way that responds to new demographic and social conditions.
Contemporary urban renewal on Busan’s iconic hills—landscapes that once symbolized the city’s post-war recovery—continues to overlook the realities of today and tomorrow. Current development strategies remain rooted in outdated models of growth, focusing on increasing the number of residential units and producing apartments designed for large, traditional families. Such projects prioritize floor area and efficiency over social relevance, replacing valuable urban fabric with monotonous residential towers. These towers fail to address the shifting demographic landscape, which demands housing that responds to diverse household types and the growing elderly
population rather than reproducing an obsolete ideal of family living.
In this spirit, our work in Busan’s hillside neighborhoods became a microcosm of the demographic challenge—and a practical venue for testing the pruning hypothesis. The Busan Metropolitan Government, in collaboration with the Busan Architecture Festival (BAF), commissioned us to develop a prototype for the redevelopment of such typical hillside neighborhoods, which date back to the Korean War (1950–53). While they retain historical and architectural significance, they are largely composed of dilapidated and vacant housing, with shrinking populations dominated by elderly residents.
As Busan evolves, the city’s social and spatial DNA should not be erased by redevelopment but reinterpreted into new living patterns. Rather than imposing a single master plan, we proposed an adaptable method. The idea was to translate the fragile strengths of informal hillside settlements— social intimacy, layered circulation, and visual relationships—into a new, formal framework that honors these spatial qualities while adapting to future demographic conditions.
Two contrasting sites were selected for this prototype: Yeongju, embedded in central Busan
Figure 5. Busan’s current hillside landscape.
(see Figure 6), and Anchang, a peripheral pocket nestled between forested ridgelines. These locations, though different in texture and accessibility, together represented the dual landscape of Busan: dense core versus dispersed edge. Their juxtaposition allowed us to test a reproducible method—one that mediates between micro-grain villages and macro-scale estates.
Our project questions the dominance of the singular residential tower typology—a model that has remained largely unchallenged in South Korea for several reasons. First, the standard tower form is inherently anti-urban and anti-social; although these developments achieve high density, they often foster isolation among residents. Second, tower-only developments fail to offer a diversity of housing types. Demographic trends indicate a clear shift away from the traditional nuclear
family—parents with children—toward households consisting primarily of singles, couples, and an increasing number of elderly citizens.
In response, our project explores alternative residential typologies that can partly replace the conventional tower. These new forms aim to create a genuine urban fabric, one that engages with the topography of the Busan hills and weaves a spatial network designed to encourage social interaction and a renewed sense of community.
For the purpose of this case study, we organized building typologies into four types: terrace housing, urban villas, row housing, and towers (see Figure 7). Each type was tested for slope gradient, solar orientation, and area efficiency. But quantitative data alone wasn’t enough. We layered in qualitative filters—proximity to public space, access gradient,
Figure 6 (top). Yeongju, one of the sites selected for OMA's intervention.
Figure 7 (bottom). Typologies of housing in Busan.
viewshed, and aesthetic variety—to let the site itself dictate composition. Types were placed where they naturally performed best: towers on ridgelines, villas near transit nodes, row houses along slopes, terraces embedded within steep pockets. The result was not a standardized solution, but a patchwork urban fabric—a calibrated system of interlocking zones, shaped by topography and social behavior.
The project does not claim to solve the challenge of population decline. However, rather than pursuing growth, it proposes an urban and social framework grounded in inclusivity—embracing residents of all kinds—to foster resilience against emerging issues such as loneliness, the rising demand for elderly care, and the increasing strain on healthcare systems.
Conclusion: Toward Cities of Resilient Reduction
What we observe in Busan is not isolated. Across the world, especially in industrialized nations, urban population shrinkage is emerging as a defining pattern of the 21st century. This means the questions we face in Busan are universal.
How do we deal with abandoned apartments and neighborhoods? How will it change our appreciation of our neighborhoods? How do we design civic life in less populated environments? How do we fund infrastructure when fewer people share the cost? How do we preserve cultural continuity when schools and markets close? How do we plan for cities that may no longer need to expand? Can demographic change be transformed from a challenge into an opportunity for urban regeneration and innovation? Can “less become more or better”?
If the 20th century’s urban imagination was driven by growth, the 21st century will be defined by resilience through decline. Designing for demographic change will become the central discipline of future urbanism.
As designers of the built environment, we stand at the edge of a historic transformation. The demographic shift is reshaping not only our cities but our imagination of how our society will develop and what a city can be. We will need to test strategies such as pruning—letting go of obsolete
In the coming decades, as more cities confront the same trajectory, our profession must evolve from builders of expansion into curators of continuity. The future of architecture lies not only in creating more space, but in giving renewed life to the spaces we already have.
Busan is our patient zero—a living experiment in how cities can thrive in an age of less. OMA will partner with Hongik University to research likely scenarios and develop future strategies how we can avoid what seems inevitable today, an empty city.
Unless otherwise noted, all images are courtesy of OMA.
Figure 8. Urban Villa, one of the typologies developed as part of OMA's Busan intervention.
structures and reinforcing social networks—we can cultivate cities that are lighter, slower, and more human.
Figure 9. In Yeongju, mid-rise housing is integrated with terraced greens that incorporate universal design principles, to accommodate aging in place.
References
1. Hankyoreh. (2024). 부산이 사라진다고?…광역시 중 첫 ‘소멸위험지역’ [Is Busan Disappearing? First ‘Extinction Risk Area’ Among Metropolitan Cities]. https://www.hani.co.kr/arti/society/labor/1146956.html
2. Invest Korea. (n.d.). 부산시, 향후 20년 도시공간계획 확정…2040년 부산도시기본계획 [Busan City Finalizes 20-Year Urban Spatial Plan…2040 Busan Urban Basic Plan]. https://www.investkorea.org/bsn-kr/bbs/i-1128/detail. do?ntt_sn=491456.
Chris van Duijn
Partner
CvanDuijn@oma.com
OMA Hong Kong
Hong Kong, China
www.oma.com
Chris van Duijn is a partner at OMA since 2014 and leads OMA’s work in Asia. He joined the practice in 1996 and has been involved in some of OMA’s most renowned projects such as Universal Studios in Los Angeles, the Prada stores in New York and Los Angeles (2001), Casa da Música in Porto (2005), CCTV Headquarters in Beijing (2012) and Prada Transformer in Seoul (2009). Among his recently completed projects are Jomoo Headquarters in Xiamen (2024), Simone Veil Bridge in Bordeaux (2024), Hanwha Galleria department store in Gwanggyo, Korea (2020), MEETT Toulouse Exhibition and Convention Centre (2020), Axel Springer Campus in Berlin (2020), the extension of Beijing UCCA Center for Contemporary Art (2019) and Genesis Gangnam car dealership in Seoul (2018). Ongoing projects include Hangzhou Prism, Hangzhou Qian Jiang CBD Mixed-Use Towers, the expansion of Hongik University Campus in Seoul, CMG Times Center in Shenzhen, Gwangalli Beach Public Space Design in Busan and Hillside Housing Study in Busan. Chris holds a Master of Architecture from the Technical University of Delft.
From Opulence to Biophilia: How Luxury Residential Developments are Cultivating Well-Being
Michael Grimshaw, 10 Design
The luxury residential design landscape has undergone a paradigm shift, transitioning from an emphasis on opulence and scale, to a focus on actively promoting health and enhancing residents’ quality of life, health has become the new wealth.
According to the Global Wellness Institute (GWI), the wellness real estate market soared to US$584 billion in 2024 and continues to accelerate, with projections to reach US$1.1 trillion by 2029.1 Wellness-driven communities are more than a trend; they are outperforming the market, with GWI reporting that wellness-focused properties in the middle and upper segments command a 10–25% price premium.
The built environment significantly impacts health and well-being, making the integration of health and wellness as core architectural principles in residential design imperative. The four case studies discussed in this paper demonstrate that health and wellness are now baseline expectations rather than optional extras.
By examining Al Barari Residences, Bluewaters Residences, and Rise by Athlon in the United Arab Emirates, along with Prince Bay Taiziwan Residences in China, this paper identifies four distinct wellness-focused architectural approaches: biophilic design, curated urban wellness, performance-driven architecture, and the fusion of traditional and contemporary wellness principles. These findings contribute to the broader discourse on cultivating well-being—within and beyond—the luxury residential sector.
Introduction: Redefining Luxury through Wellness Architecture
The movement towards wellness-focused architecture signifies a fundamental shift in understanding the relationship between built environments and human health.
Globally, the wellness real estate market demonstrates significant demand for space designed to enhance physical and mental wellbeing. This paper explores how four forwardthinking developments have integrated health and wellness into their architectural DNA. Each project embodies an approach to creating environments that actively contribute to residents’ health and happiness, creating a home rather than a mere shelter.
The selected case studies showcase diverse wellness strategies in various urban settings. Al Barari demonstrates biophilic design in a desert environment; Bluewaters champions wellness
through curated urban experiences; Rise by Athlon adopts a performance-driven approach to wellbeing; and Prince Bay combines wellness with contemporary design.
Collectively, these projects illustrate the wideranging potential in designing residential spaces that double as wellness retreats.
Theoretical Framework: Foundations of Wellness Design
The theoretical foundations of wellness architecture draw from various disciplines, including environmental psychology, biophilic design, and sustainable development. Roger Ulrich’s 1984 research on nature views laid the scientific groundwork for biophilic design by establishing the therapeutic effects of natural environments.2 Stress Reduction Theory (SRT) and Attention Restoration Theory (ART) elucidate how such surroundings reduce physiological stress and enhance cognitive function.
Figure 1 (left). Al Barari Residences, Dubai – overall view.
Figure 2 (right). Al Barari Residences, Dubai – the expansive terraces frame views to the Dubai skyline.
Stephen Kellert’s work on biophilic design (2008) further evolved these principles, stressing the innate human desire to connect with nature.3
Kellert identified three biophilic design categories: direct nature exposure (light, plants, water), indirect exposure (natural materials, colors, patterns), and spatial experience (prospect, refuge, organized complexity).
Wellness architecture builds on the concept of salutogenic design concepts, emphasizing factors that actively support human health rather than solely avoiding negative impacts. Pioneered by Aaron Antonovsky,4 this approach focuses on creating environments that are comprehensible, manageable, and meaningful.
The convergence of these theories with local cultural contexts and environmental factors, as seen in the developments examined here, represents a sea change in the priorities of designers and clients of luxury residential architecture.
Methodology and Analytical Framework
This research compares various case studies to understand how different architectural approaches promote wellness in luxury residential design. The aim is to identify patterns and differences in how architectural elements are used to
enhance wellness across diverse cultural and environmental settings.
The analysis concentrates on four primary dimensions of wellness architecture:
1. Biophilic design: The degree and quality of nature integration within the built environment.
2. Active design: Architecture strategies that promote movement and activity,
3. Environmental quality: Approaches to air quality, thermal comfort, acoustics, and lighting.
4. Programmatic wellness: Integration of dedicated health and wellness programming.
Al Barari Residences, Dubai: Biophilic Oasis
Design Principles and Practice
Al Barari represents one of the most comprehensive implementations of biophilic design in a residential setting (see figure 2 and 3). Situated in the Dubai desert, the 1.9-millionsquare-foot development transformed an arid landscape into a lush oasis containing over 5,000 plant species. The vision was to create a cultivated natural environment where buildings harmoniously blend with landscape rather than dominate it.
Figure 4. Bluewaters Residences Dubai – focus on maximizing views of the Arabian Gulf and creating a, "resort-style island living" experience
Figure 3. Al Barari Residences, Dubai – the expansive terraces frame views to the Dubai skyline.
The master plan bucks Dubai’s traditional verticality, favoring low-rise apartments and villas arranged around an intricate network of waterways, gardens, and forested areas. This low-rise design fosters a human scale, while abundant greenery—occupying roughly 80% of the development—creates a tranquil oasis.
The architecture embodies “contextual organicism,” with buildings adapting to specific site conditions, preserving existing trees and conforming to natural topography. While architectural styles vary, natural materials like stone, wood, and textured renders connect residents to nature. Water features are thoughtfully integrated, serving both aesthetic and functional purposes as canals and streams contribute to cooling systems.
Health and Wellness Integration
The wellness strategy at Al Barari operates at multiple scales, from the master plan through to the details, and offers a range of benefits:
Biophilic mental health benefits: Extensive vegetation creates a strong multi-sensory connection to nature. Views of greenery from all residences align with research linking nature views to stress reduction (see Figures 2 and 3). The calming sounds of water features, including streams and waterfalls, counteract urban noise, creating serene acoustics. Furthermore, the community’s cooler microclimate, resulting from evapotranspiration, demonstrates how landscape can modify the prevailing environmental conditions to enhance comfort.
Active lifestyle promotion: The masterplan encourages physical activity through a network of shaded walking and cycling paths that flow organically through the gardens. Unlike typical communities where recreation is confined to designated facilities, Al Barari’s design encourages an immersive, health-oriented experience by integrating movement into daily life. While dedicated wellness amenities are available at “The Farm,” the community’s layout embeds movement into residents’ routines, making well-being an effortless part of their day-to-day lives.
Environmental health benefits: The botanical collection acts as a natural air purifier, with plants absorbing pollutants and releasing oxygen. By incorporating shade structures, water features, and greenery, ambient temperatures are reduced by 3–5°C, decreasing the need for mechanical cooling systems.
Nutritional wellness: The development includes organic farms and edible gardens, creating a direct link between residents and their food sources. This farm-to-table concept offers access to fresh, nutritious produce while also raising awareness of healthy eating choices, ultimately contributing to a holistic wellness ecosystem.
Al Barari demonstrates how biophilic design, when comprehensively applied, can shape residential environments into therapeutic landscapes, that supports mental, physical, and environmental well-being.
Bluewaters Residences offers a different approach to wellness, one that embraces rather than retreats from urban life. Located on an artificial island off the coast of Dubai, the development integrates residential towers with retail, entertainment, and the iconic Ain Dubai observation wheel. The design philosophy centers on “curated views” and effortless transitions between private interiors and the dynamic urban landscape.
The residential towers’ massing was created with strategic setbacks and cantilevers that maximize panoramic views of the Arabian Gulf and Dubai Marina skyline. Unlike Al Barari’s horizontal layout, Bluewaters’ verticality capitalizes on height to provide visual access to the restorative blue spaces of water and sky.
The high-performance facade system balances expansive glazing for views, with strategic shading to manage solar heat gain. Deep balconies operate as outdoor living spaces, bridging interior comfort and external connection. The podium level seamlessly integrates with the island’s pedestrian network, creating continuity between public amenities and residential spaces.
Health and Wellness Integration
Bluewaters demonstrates how wellness can be achieved in high-density urban contexts through strategic design decisions:
Blue space therapy: The primary wellness feature is the purposeful orientation of residences to capitalize on water views (see Figure 4). Research has shown that exposure to blue spaces can reduce psychological stress and improve mood. At
Bluewaters, floor-to-ceiling glazing and thoughtfully oriented living spaces provide constant visual access to the calming effects of water.
Active urban integration: The car-free island naturally encourages walking and cycling as primary modes of transportation (see Figure 5). Unlike typical communities where physical activity requires dedicated trips to fitness facilities, Bluewaters’ urban design integrates movement into residents’ daily lives. The 4.5-kilometer promenade, circling the island, serves as both recreational space and transportation corridor, embedding exercise into everyday routines.
Sky-high wellness amenities: Wellness facilities are elevated to capitalize on the views and natural light. Infinity pools, sky gyms, and elevated yoga decks transform routine wellness activities into inspiring experiences. This vertical stacking of amenities allows resort-style facilities, in a dense urban context.
Acoustic comfort in an urban setting: Acoustic protection is a critical wellness factor in this lively entertainment district. Urban architecture needs to balance sanctuary-like qualities against the backdrop of city vibrancy. To achieve this, Bluewaters integrates advanced acoustic insulation
within its facades and building systems, ensuring tranquility in individual homes, with the vibrancy of active public realm below.
Bluewaters represents an urban-focused wellness model that is centered around community engagement instead of seclusion. It demonstrates how strategic architectural decisions can leverage urban contexts to benefit well-being, while effectively tempering potential stress factors.
Rise by Athlon, Dubai: The PerformanceOriented Biome
Design Principles and Practice
Rise by Athlon (see Figure 6) represents another approach to wellness architecture: performanceoriented design. The residential tower functions as an active vertical community, with architecture explicitly geared toward promoting physical health and comprehensive well-being.
The most distinctive architectural feature is the distribution of amenities, with wellness facilities integrated throughout the building rather than concentrated on a single level. This approach creates a “woven” experience, transforming the typical amenity program into an immersive wellness
Figure 5. Bluewaters Residences Dubai is located on Bluewaters Islandwhich is connected directly to the mainland via a road bridge, with pedestrian access to Jumeirah Beach Residence.
Figure 6 (left). Rise by Athlon, Dubai.
Figure 7 (right). Rise by Athlon towers are tactically rotated by 45 degrees to harness prevailing north westerly winds, helping to cool the green park at the centre and enhance microclimatic comfort for residents.
ecosystem. The design employs a bioclimatic strategy that responds to Dubai’s climate, while maintaining visual connectivity and access to natural light.
The spatial organisation encourages natural movement and social interaction, with circulation paths designed to be visually engaging and connected to wellness activities (see Figure 7). This departs significantly from conventional residential towers, where amenities are often isolated and only accessed by intentional visits.
Health and Wellness Integration
Rise by Athlon integrates wellness through a focus on comprehensive programming and environmental quality:
Holistic wellness programming: The development offers an extensive amenity program that addresses various aspects of wellness. In addition to traditional fitness facilities, it provides dedicated spaces for recovery, social interaction, and improved mental health. This comprehensive
approach acknowledges that health encompasses physical, mental, and social well-being.
Recovery as architectural program: A key innovation is the inclusion of dedicated recovery facilities, acknowledging the importance of restoration in overall wellness. This marks an evolution in residential design, architecturally embedding these amenities, Rise by Athlon elevates their significance within the residential experience
Social wellness architecture: The design incorporates multiple social spaces that facilitate community connection as a component of wellness. As research highlights the connection between social isolation and health risks, these architecturally facilitated social opportunities are essential for enhancing residents’ well-being. The variety of social spaces accommodates different preferences for interaction, from lively communal areas to intimate gathering spots.
Environmental quality focus: The development places prioritoses indoor environmental quality through advanced air filtration systems, circadian-
friendly lighting, and acoustic comfort solutions. This attention to the biological impacts of the built environment demonstrates the integration of wellness at multiple scales, from building systems to interior details.
Credibility through certification: Pursuing both LEED Platinum and Fitwel certifications provides third-party, evidence-based validation of the project’s aspirations.
• LEED Platinum: Ensures a healthy planetary environment through sustainable resource use, which indirectly supports resident health via better air quality and reduced environmental toxins.
• Fitwel: Focuses directly on human health outcomes, certifying that the design supports strategies known to improve physical and mental well-being. This dual certification
powerfully communicates a commitment to both planetary and human health.
Rise by Athlon demonstrates the evolution of wellness architecture from a generalized approach to a more holistic view on well-being (Figure 8). Balanced lifestyles can be supported by the creation of environments that have integrated programming and thoughtful design.
Prince Bay Taiziwan Residences, Shenzhen: Contextual Harmony
Design Principles and Practice
Prince Bay Taiziwan Residences in Shenzhen takes a culturally nuanced approach to wellness architecture, integrating principles of traditional Chinese design with contemporary sensibilities. Situated on the Shekou peninsula, the development responds to the coastal context while incorporating
Figure 8. Rise by Athlon podium acts as a mediating volume between the highrise towers.
principles of Feng Shui and traditional wellness concepts (see Figure 9).
The architecture exhibits a sophisticated approach to massing and orientation that maximizes views while providing privacy and environmental comfort. The design demonstrates sensitivity to local climate conditions through strategic shading, natural ventilation strategies, and appropriate material selection. This balance between modern design and cultural references establishes a sense of place that is both current and rooted in tradition.
The relationship between buildings and landscape is carefully considered, with green spaces designed to be integral components of the wellness ecosystem rather than decorative elements (see Figure 10). This integration of architecture and landscape creates a balanced and harmonious environment that supports multiple dimensions of well-being.
Health and Wellness Integration
Prince Bay integrates wellness through cultural sensitivity and environmental harmony:
Cultural wellness integration: The design incorporates principles of traditional Chinese wellness practices, creating spaces that support activities such as Tai Chi and meditation. This culturally specific approach to wellness programming demonstrates how diverse wellness traditions and practices can be supported. The inclusion of these spaces acknowledges the importance of cultural context in achieving genuine well-being.
Biophilic design with cultural resonance: The project implements biophilic principles in ways that resonate with local cultural traditions. The treatment of water features, the selection of plant species, and the organisation of outdoor spaces reflect both a contemporary understanding of biophilia and traditional Chinese garden design principles. This synthesis results in environments that are both scientifically beneficial and culturally meaningful.
Environmental mastery through passive design: Passive design strategies create comfortable environments with reduced reliance on mechanical systems, with strategic orientation, natural crossventilation, and appropriate shading devices working together to maintain thermal comfort while
Figure 9. Prince Bay Taiziwan Residences, Shenzhen
Figure 10. Prince Bay Taiziwan Residences – the base of the tower and above the retail podium is the garden deck.
minimizing energy consumption. This approach demonstrates that environmental sustainability and human comfort are not mutually exclusive.
Privacy and tranquility as wellness features: In Shenzhen’s dense urban setting, the design prioritizes privacy and acoustic comfort as essential components of wellness. The spatial organization creates protected outdoor spaces and ensures acoustic privacy between residences. With many modern urban citizens experiencing high levels of stress designing personal sanctuaries in urban environments can have a significant impact on mental health.
Prince Bay demonstrates how wellness architecture can be culturally grounded, integrating traditional knowledge with contemporary design to create environments that support and promote physical, mental and spiritual well-being.
Comparative Analysis: Synthesizing Approaches to Wellness Design
The four case studies reveal distinct architectural approaches to wellness which share the same underlying principles:
Biophilia
The projects demonstrate the full spectrum of biophilic integration. Al Barari represents total immersion, positioning nature as the focal point. Prince Bay shows culturally sensitive biophilia, integrating natural elements in ways that honor local customs. Bluewaters prioritizes visual links to blue space, and Rise by Athlon incorporates biophilic elements in a more conventional urban context.
Density and Wellness
Al Barari and Prince Bay adopt lower-density models that focus on privacy and direct connections to the landscape. Bluewaters and Rise by Athlon demonstrate how high-density living can successfully integrate wellness through vertical stacking and strategic amenity programming.
Cultural Contextualisation
Prince Bay intentionally integrates Chinese wellness practices and design philosophies. In contrast, the three Dubai projects reflect more universal yet culturally fitting concepts of wellness. These projects respond to the desert environment’s
challenges while respecting local cultural sensibilities, demonstrating adaptability and cultural awareness in wellness architecture.
Integration of Technology
The level of technological integration varies across the projects. Rise by Athlon embraces technology as a key component of wellness through advanced systems and comprehensive programming. Al Barari relies more on passive, natural systems. Bluewaters and Prince Bay strike a balance between technological and natural systems, opting for technologies that enhance rather than dominate the wellness experience.
Conclusion: Four Takeaways for Future Wellness Architecture
The four case studies reveal that successful wellness architecture considers distinct environmental, cultural, and urban contexts, while addressing fundamental human needs for connection to nature, physical activity, and mental restoration. The analysis uncovers several fundamental principles that can inform the future development of wellness-focused residential design:
First, wellness must be integrated at multiple scales, from urban planning decisions down to material selections and detailing. The most successful projects demonstrate how wellness factors inform the entire design process, not just amenities.
Second, contextual responsiveness is essential, wellness cannot be reduced to a standardized list of features. Each project’s success stems from addressing specific environmental conditions, cultural settings, and urban circumstances, underscoring the need for tailored wellness design.
Third, both active and passive approaches to wellness are valuable. These case studies prove the importance of both dedicated facilities for wellness activities and design that naturally encourages healthy behaviors through everyday movement and environmental quality.
Finally, cultural specificity enriches wellness architecture, beyond generic international approaches. The most compelling projects integrate local wellness traditions and design intelligence, creating environments that are both scientifically grounded and culturally resonant.
As the field continues to evolve, the ultimate measure of success may lie in the effortless integration of health and wellness into residents’ daily experiences, making healthy living the natural choice. These four projects represent significant steps toward realizing this vision.
The challenge for future developments will be in how these wellness benefits can be made accessible beyond the luxury market, applying the principles above to create healthier living environments for broader segments of the population. As the case studies demonstrate, when architecture takes wellness as its fundamental purpose, it can transform residential environments from mere shelter into active contributors to human health and well-being.
Unless otherwise noted, all images are courtesy of 10 Design.
References
1. Johnston, Katherine and Ophelia Yeung. (2025). 2025 Build Well to Live Well: The Future. Global Wellness Institute.
2. Ulrich, Roger S. (1984). “View through A Window May Influence Recovery from Surgery.” Science 224 (4647): 420–21. https://doi.org/10.1126/science.6143402.
3. Kellert, Stephen R., Judith Heerwagen, and Martin Mador. (2008). Biophilic Design: The Theory, Science and Practice of Bringing Buildings to Life. John Wiley & Sons.
4. Browning, William D., Catherine Ryan, and Joseph Clancy. (2014). 14 Patterns of Biophilic Design. Terrapin Bright Green. http://www.terrapinbrightgreen.com/wp/wp-content/uploads/2014/04/14-Patterns-of-Biophilic-DesignTerrapin-2014p.pdf.
5. Antonovsky, Aaron. (1996). “The Salutogenic Model As A Theory to Guide Health Promotion.” Health Promotion International 11 (1): 11–8. https://doi.org/10.1093/heapro/11.1.11.
6. Beatley, Timothy. (2016). Handbook of Biophilic City Planning and Design. Island Press.
Michael Grimshaw Principal mgrimshaw@10design.co 10 Design Hong Kong, China www.10design.co
Michael Grimshaw is a Principal with 10 Design in Hong Kong and has over 30 years of International experience in the design and construction of major projects in Europe, the Middle East, China, and Southeast Asia. Michael has been leading the design, management and delivery of the firm’s key projects in the Middle East, China, and Asia, working extensively with major local and international developers and government bodies. His expertise spans across diverse sectors including master planning, mixed-use developments, commercial headquarters, residential complexes, hospitality, transportation, cultural and civic buildings. Michael's key projects include Swire Properties’ Taikoo Hui Mixed-Use Development and Mandarin Oriental Hotel in Guangzhou; Cyberport Mixed-Use Development and Hong Kong Jockey Club Shatin Communications and Technology Centre in Hong Kong; The City of Dreams Integrated Resort for Melco/PBL and the recently completed Lot 3C Galaxy Integrated Resort in Macau. Michael was educated at the University of Cambridge, United Kingdom and is a member of the RIBA and ARB UK.
Vertical Urbanism in Asia: Building Up, Building In, and Building Through Complexity
Atul Shirke, Turner Construction
Across Asia, cities are running out of room in the places where growth is most intense. Business districts want to be closer to airports and transit. Housing demand is rising where land is already scarce. Climate and resilience expectations are tightening while projects are becoming bigger, taller, and more mixed-use. In this context, “vertical urbanism” is less about pursuing height for its own sake and more about solving an urban problem in three dimensions—stacking programs, moving people efficiently, understanding the logistics and making buildings behave like compact pieces of city. This paper looks at that shift, through Turner India’s work and Turner International’s wider high-rise experience in Western region of India and throughout Asia. Alongside what these projects represent at the city and building scales, the paper focuses on the practical challenges that shape outcomes: brownfield conditions, limited staging space, podium-and-basement complexity, climate-driven façade performance, sustainability systems that must function reliably in the real world, and the multi-stakeholder coordination that defines most vertical, mixed-use development. Turner’s emphasis on hands-on orchestration from preconstruction through closeout is relevant here because the higher and denser a project becomes, the more success depends on managing interfaces safely and predictably.
Keywords: construction logistics, high-rise development, mixed-use urbanism, vertical urbanism, urban density
Introduction: What Vertical Urbanism Really Means in Asia
In many Asian cities, the question is no longer whether buildings will go vertical; it is how those vertical buildings will function as part of the city around them. The older model of the tall building as a stand-alone icon has been replaced by a more demanding expectation: towers need to absorb multiple uses, connect to transit, handle large flows of people, and still feel like they belong to the street. Vertical urbanism is that blend of height and habitability, where a building is asked to behave like a small district, and where the “ground” of the city often extends upward through podiums, terraces, sky lobbies, and stacked public or semi-public spaces.
From a delivery standpoint, this shift matters because it changes what “difficulty” looks like. Height is a challenge, but mixed-use integration is often harder. So is building on tight sites, dealing with complex basements, and delivering envelopes and MEP systems that can handle tropical humidity, monsoon rainfall, or demanding energy targets. Turner’s tall-building track record,
spanning decades and including record-setting projects like Burj Khalifa and TAIPEI 101, has helped shape a management approach that treats predictability, safety, and coordination as technical requirements, not just project values. Turner International explicitly frames its role as giving clients confidence that projects are procured “safely and predictably,” which is essentially a response to how quickly risk multiplies when projects become vertical and mixed-use.
India: Building Up in the Middle of Everything
Mumbai is a good place to start because it forces clarity about what vertical urbanism actually is. It is not simply a tall building placed in a dense city. It is a tall building that has to work with everything around it—roads that cannot pause, neighborhoods that are already built to their edges, services that must remain uninterrupted, and a site boundary that does not expand just because the project is complex. In Mumbai, the “urban” part of vertical urbanism shows up most clearly during construction, when logistics, safety, and sequencing become as decisive as design intent.
Birla Niyaara in Worli reflects this reality at the scale of the building (see Figure 1). Rising to a total height of 270 meters, the development is conceived as a super high-rise residential complex with multiple towers, basements, podium levels, and shared amenity and clubhouse components. It concentrates density vertically while still needing to function as a coherent piece of city at the ground and podium levels. Internal project documentation describes a stacked arrangement of towers and shared program zones, showing that residential verticality here is enabled by a layered base condition rather than a simple tower-ongrade model. This kind of stacked organization is characteristic of Mumbai’s vertical urbanism: basements and podiums absorb the demands of access, services, parking, and shared amenities, allowing the towers above to operate efficiently.
The construction challenges begin below the surface, though not in the conventional brownfield sense. In Worli, the central constraint lies not only in subsurface conditions, but in the combined pressures of basement and podium engineering, limited staging space, and the need to maintain safe and predictable progress in a highly constrained
urban environment. At this scale, concrete must be treated as a risk system rather than merely as a material. The project’s execution approach includes temperature-controlled concrete and embedded monitoring through thermocouples and sensors to manage heat of hydration and reduce cracking risk, particularly in major pours such as raft and core elements. Internal delivery records note that raft concreting experienced temperature exceedances, requiring changes to the jointing strategy and adjustments to the concrete mix, including the use of fly ash, to bring temperatures within acceptable limits. In the context of vertical urbanism, this is significant because structural reliability and schedule stability are foundational: once the early structural cycle is disrupted, the entire vertical delivery pipeline becomes vulnerable.
Above grade, the project demonstrates how vertical urbanism is increasingly delivered through industrialized construction methods that stabilize cycle time and reduce manual variability. Internal notes describe a monolithic construction approach using an automatic climbing system, enabling a consistent wall-and-slab sequence and helping achieve a slab cycle time of 10 days. Additional
Figure 1. Birla Niyaara, Worli.
measures such as CNC rebar fabrication improve accuracy and reduce waste, while maturity sensors support more informed decisions on strength gain and stripping. Mechanized finishing methods further improve surface quality while reducing labor intensity. These methods are not simply examples of technological adoption; they are direct responses to the practical constraints of building tall in a dense Indian metropolis, where predictable repetition and measurable quality are among the most effective tools for managing risk.
The project also reveals how strongly vertical urbanism is shaped by supply-chain sensitivity and productivity pressures. Monthly reporting highlights that reinforced cement concrete (RCC) progress was affected by concrete availability, while finishing works were delayed by marble supply issues. In projects of this scale, such disruptions do not remain isolated; they ripple upward through dependent trades, affect closure sequencing, and ultimately influence readiness for occupation. This is one of the defining realities of vertical urbanism in India: even where a tower is technically feasible and well designed, it is often the delivery environment—labor, logistics, and material supply—that determines whether
completion can be achieved with the required degree of predictability.
Vertical Urbanism as a Stacked District
If Mumbai shows how vertical development fits into an already crowded city, projects elsewhere in Asia show how vertical development is increasingly planned as an entire stacked district.
Merdeka 118 in Kuala Lumpur captures this shift (see Figure 2). The tower is described as reaching 679 meters, making it the tallest building in Malaysia and Southeast Asia, and the second-tallest in the world. But the more telling detail, from a vertical urbanism perspective, is that Turner is managing not only the tower, but also the multilevel retail mall, residential towers, and infrastructure components of the larger development. This is not one building; it is an urban system compressed into a site.
The real challenge in megatall mixed-use projects is that complexity stacks in the same way the program does. The tower combines premium office floors with a Park Hyatt hotel, occupying the top 16 floors, plus significant meeting and event space. That blend creates many interfaces where requirements
Figure 2. Merdeka 118, Kuala Lumpur
differ: acoustics, vibration control, mechanical zoning, life safety strategy, fit-out tolerances, and operational commissioning. At megatall scale, commissioning is not a final checklist; it is a major technical phase, because systems must work across extreme vertical distances and under very different occupancy patterns.
In Türkiye, Turner’s work in Istanbul points to a different trajectory for vertical urbanism: the emergence of planned financial districts where towers are conceived as parts of a coordinated urban system rather than stand-alone objects. The Ziraat Bank Towers are situated in the heart of the Istanbul Financial Center (IFC) (see Figure 3), a new district delivered under a master plan, and it is organized as two towers (46 and 40 stories) joined by an eight-story podium with seven levels of below-ground parking. Beyond the stacked massing, the scheme includes an atrium programmed for civic intensity, with a distinctive auditorium intended to activate the internal public space, and both two towers achieved LEED Platinum certification. In parallel, Turner’s Istanbul portfolio also includes the Central Bank of the Republic of Türkiye, rising 354 meters as the tallest building in Türkiye, reinforcing the city’s shift
toward vertical institutional identity within a broader district framework.
Istanbul Financial Center (IFC) is a comprehensive financial ecosystem established with the aim of positioning Türkiye as a regional and global financial hub. It brings together public and private sector banks, portfolio management companies, brokerage firms, insurance companies, and financial institutions. IFC features a comprehensive infrastructure including offices, mall, conference center, hotel, parking area, as well as education facilities, nursery, primary healthcare center, and mosque on a 65.7-hectare area. At full capacity, IFC supports 50,000 employees and 25,000 daily visitors, integrating work, living, and shopping activities.
Ho Chi Minh City’s Parkland 52 & 53 project (see Figure 4) reflects vertical urbanism at a more common urban scale: two residential towers (36 and 44 stories) with shops, an eight-story podium office block, and underground levels for parking and MEP. In many Asian cities, this podiumand-tower model is the dominant way density is delivered. The challenges here are often quieter, but persistent: waterproofing transitions at podium decks, acoustic separation between uses, high
Figure 3. Istanbul Financial Center, Istanbul.
repetition of residential fit-out with tight quality control, and balancing construction speed with long-term performance.
Bangkok’s King Power Mahanakhon, completed in 2017 (see Figure 5), illustrates yet another dimension: skyline identity. Signature tall buildings bring prestige and economic signaling, but they often come with complex envelope geometries and a high sensitivity to visual quality. That shifts risk toward façade procurement, tolerances, installation access, and sequencing, especially in CBD environments, where staging space and working windows are constrained.
The Challenges that Repeat Across the Region
Across these projects, certain challenges come up repeatedly, regardless of city or typology. The most consistent one is that dense urban construction turns logistics into a first-order design problem. In Mumbai, Bangkok, and Hanoi, restricted staging and tight traffic environments mean that delivery planning, hoisting strategy, and safe movement of people and materials are central determinants of productivity. Another recurring issue is that podiums and basements, while essential to vertical urbanism, often introduce the highest early-phase complexity, with structural transitions, waterproofing demands, and MEP distribution routes that must be correct the first time.
Climate is the third repeating pressure. Monsoon rainfall, high humidity, heat, and, in some locations, coastal exposure, push façades and MEP systems into a performance regime where small detailing mistakes can become long-term problems. Finally, multi-stakeholder governance is a structural feature of vertical urbanism. Mixed-use towers do not have one user group, one operations model, or one definition of success. Offices, hotels, residences, retail, and public interfaces create competing priorities that must be reconciled through strong coordination and clear decision-making.
This is why Turner International emphasizes orchestration from preconstruction to closeout, and a hands-on approach to risk mitigation and quality and safety standards. In vertical urbanism, that orchestration is not simply management style, it is a technical method for keeping complex systems aligned as the building rises.
Conclusion: Vertical Urbanism is Not Just a Design Idea, It’s a Delivery Reality
Asia’s vertical urbanism is now defined as much by integration as by height. Birla Niyaara shows how vertical growth can align with redevelopment and metropolitan connectivity in India’s densest contexts. Merdeka 118 shows how the megatall building is increasingly part of a larger stacked district, tower, retail, residential, and infrastructure, managed as a single urban system. Istanbul Financial Center illustrates the city’s shift toward vertical institutional identity within a broader district framework.
Taken together, these projects suggest a simple conclusion: vertical urbanism is not just about building up; it is about building in: into dense cities, into constrained sites, into complex stakeholder environments, through the realities of climate, logistics, and systems integration. In that sense, the most valuable expertise may not be the ability to reach a certain height, but the ability to deliver complex vertical environments safely, predictably, and in a way that supports life in the city long after construction ends.
Unless otherwise noted, all images are courtesy of Turner Construction.
Atul Shirke Country Manager ashirke@tcco.com
Turner Project Management India Pvt. Ltd.
Mumbai, India www.turnerconstruction.com/ international
Atul Shirke is the country manager for Turner International India, a PMP-certified leader with over 25 years of experience in construction, project management, and business development. Holding advanced degrees in Civil Engineering and Construction Management, he has a proven track record of delivering landmark high-rise, commercial, and sports infrastructure projects for global clients. Atul is an expert in international compliance and multi-team coordination, blending technical rigor with a solutions-driven approach to lead cross-functional teams and drive high-performance results across India's evolving skyline.
Figure 4 (top). Parkland 52 & 53, Ho Chi Minh.
Figure 5 (bottom). King Power Mahanakhon, Bangkok.
Early Engagement Optimizes People Flow in High-Density Buildings
Rony Eappen, KONE (Middle East & Africa) LLC & Effie Chew, KONE Pte Ltd
Rapid ubanization, which is keenly felt in India and across Asia, home to some of the world's largest elevator and escalator markets. This is driving demand for smarter, smoother people flow. From offices to homes, and malls to transport hubs, access control, navigation, and vertical and horizontal transport are more crucial than ever.
This paper explores why early engagement at the design phase is critical to understanding the needs of tenants and visitors. By integrating early, architects and building managers can unlock smarter space usage and enhance safety and leverage the latest innovations in technology and sustainability.
Keywords: access control, destination control, high rise, jumplift, people flow, smart building, sustainability, traffic simulation, ultrarope, vertical transportation systems
Executive summary
Rapid urbanization across Asia is driving vertical growth, especially in land-constrained cities like Mumbai, which is projected to add more than 207 new high-rise towers exceeding 40 floors between 2024 and 2030—a 34% increase in such structures.1 This vertical growth underscores the urgency for smarter core design and elevator planning. The best way to ensure short waits, safe evacuation, and sustainable operations is to engage vertical mobility specialists at the very start of design.
This technical paper presents a practical framework covering:
1. Service-level definition and traffic modeling
2. Integrated access and destination guidance
3. Space and structure coordination
4. Ride comfort and air pressure effects
5. Sustainability by design
Key takeaways:
• Define target intervals and handling capacity early, size groups and speeds with simulation.
• Consider destination control and access integration at concept stage to reduce the number of cars and reorganize lobbies.
• Lock choices for headroom and pit, door and frame, anchor channels, and dividing beams during schematic design.
• Ensure elevator ride comfort (rails, fairings, and acoustics) and mitigate stack and pressure effects.
• Embed regenerative drives, low-mass hoisting, and monitoring to meet sustainability and OPEX goals.
Implemented early, these steps compress schedules, unlock rentable area, control costs, and improve tenant experience while meeting regulatory and sustainability targets, which is especially critical in megacities undergoing rapid vertical transformation.
Introduction
Asia’s densifying cities are driving a fundamental shift in building design priorities. The traditional model, where elevators were dimensioned late in the process, is based largely on rules of thumb and no longer suffices at a time when cores must support mixed uses, heightened security, and demanding service-level expectations. People flow now competes with leasable area, carbon targets, rate of return, and construction speed as board-level metrics.
Early engagement reorders the sequence: mobility targets are defined with the same rigor as energy and cost, then embedded into the architecture before structural grids and slab-to-slab heights lock
in. In practice, this means translating user stories (morning office peaks, lunch peaks, retail surges, event crowds, service logistics, and accessibility needs) into quantifiable requirements, testing them with simulation, and coordinating the resulting decisions (group sizes, elevator car capacities, speeds, zoning, lobby geometries) into a coherent plan. The benefit is twofold: fewer late changes and a solution that is demonstrably right-sized for the building’s actual traffic patterns, rather than an average template.
Elevator Performance Targets and Traffic Simulation
Defining Measurable Targets
Three service metrics anchor design:
• Handling capacity (HC): the percentage of the design population a group can transport in five minutes during up-peak.
• Interval: the average time between consecutive car departures from the main terminal.
• Average waiting and journey times across relevant traffic modes (up-peak, down-peak, two-way, lunch, and inter-floor).
Setting targets by use type—e.g., Grade-A office average waiting time of 25–35 seconds (s) in up-peak; residential at 35–45 s; retail, tailored to event peaks—allows the design team to measure the design against international-standard Service Level Agreements (SLAs) and design the required number and speed of elevators.
Simulation and Scenarios
Modern tools model stochastic arrivals and route allocations under different scenarios, including morning up-peak, lunch from mid-level amenities, evening down-peak, event release, and hotel check-in/out. They compare outcomes such as 90th-percentile waits, average waiting time, car loading, and lobby occupancy. Designers can test trade-offs, for example, whether a hybrid destination system (destination panels at main floors and conventional calls elsewhere) yields nearly the same performance as full destination implementation but with simpler user training, or whether reducing an elevator shaft core by one can be offset by a modest speed increase.
Example:
Consider a 40-story office tower with 3,600 occupants, main lobby at Level 1, and a typical floor population of 90. A six-car group with 1,350 kg cars (≈20 people at 0.67 m²/person but loaded
to 80% for comfort = 16 pax) and Round Trip Time (RTT) of 120 s would have: I ≈ 120/6 = 20 s; HC% ≈ (300×16×6)/(120×3600) ×100 ≈ 17.8%. If the target is 15%, the group is adequate with margin; if lobbies are constrained, simulation might show that a destination system allows smaller cars with similar performance.
Zoning and Core Planning
Once service levels are defined, the core is organized to minimize average travel distances and lobby crowding. For buildings above roughly 25–30 floors, zoning reduces RTT and reduces core space requirements in the upper floors by limiting each group to a band of floors (e.g., low: 1–20; mid: 21–40; high: 41–60). Shuttle cars may serve a transfer level, above which local groups distribute traffic. Zoning interacts with structural grids: the number of continuous shafts available dictates feasible group sizes (e.g., 4–8 cars per group). When the architectural vision places elevators along an L-shaped or circular lobby, destination guidance becomes especially valuable, directing users to the correct bank when not all cars serve all floors.
Shaft count and dimensions should be locked early with allowances for tolerances (out-of-plumb), equipment replacement routes, and dividing beams for adjacent shafts. Door frame choices (e.g., narrow vs. wide frames) shift structural openings and minimum slab-to-slab heights, influencing car and lobby proportions. Careful early coordination here yields space savings without sacrificing performance (see Figure 1).
Optimized Vertical Footprint
Traditional steel-rope systems require large machine rooms, greater headroom, and heavy shaft reinforcement, which limits architectural flexibility and increases costs. In contrast, KONE’s next generation high-rise hoisting technologies, such as lightweight ropes and compact machinery, minimize structural loads, simplify pit construction, and reduce excavation work. These innovations free up valuable space at the top of the building, enabling additional floors or premium amenities like rooftop bars, while increasing net lettable area (NLA) and long-term revenue potential. Energy consumption is significantly reduced through high-performance ropes and smart call allocation, supporting sustainability goals and lowering operational costs. By optimizing shaft dimensions and reducing embodied carbon per square meter, these systems enhance design freedom, improve accessibility, boost sustainability, and future-proof buildings for
modernization while delivering superior passenger experience (see Figure 2).
Easier Pit Construction for High-Rise Elevators
Modern high-rise elevator systems with advanced hoisting technology, such as KONE UltraRope®, simplify basement design by reducing pit depth requirements. A smaller pit height minimizes excavation work, eases water protection measures, and can even eliminate the need for an entire basement level that would otherwise exist solely for elevator pit access. This optimization not only saves weeks in the construction schedule but also reduces costs and complexity, while freeing up space for alternative uses. In contrast, traditional steel-rope elevators require deeper pits and heavier structural reinforcement, resulting in more excavation, higher water-proofing demands, and less usable basement space. By adopting lightweight hoisting solutions, developers gain design flexibility, improve efficiency, and unlock additional value for the building (see Figure 3).
Destination, Access, and Wayfinding, Designed as One System
Treat destination dispatch, access control, and information displays as one experience. Destination systems assign passengers to cars by floor before entry, cutting intermediate stops and improving car loading. They are most effective in larger office groups (≥4 cars, ≥11 floors), but hybrid approaches extend benefits to mixed-use sites with visitors and
Figure 1. Typical elevator groupings in high-rises. The potential to optimize shaft utilization and service levels with double-decking increases with height.
retail spillovers. Access control—badges, mobile credentials, or QR codes—should be natively integrated so authorization and elevator assignment happen in a single gesture at turnstiles or hallway panels. This reduces queueing friction and enhances security by limiting floor access.
Wayfinding completes the loop: clear landing indicators on or near entrances, audible cues, and inclusive design for low-vision users. Early agreement on device locations drives conduit layouts under raised floors or within slab recesses, avoiding late demolition. A good test is to simulate a first-time visitor’s path: 1) arrival, 2) credential, 3) assigned car, 4) destination, ensuring no ambiguous decision points exist (see Figure 4).
Life Safety, Elevator Rope Sway, and Evacuation Planning
Life safety must be embedded in the concept, not appended at tender. Firefighting elevators typically require protected lobbies, water ingress protection, dual power supply routes, and rescue provisions. Their shafts and lobbies are part of a larger fire strategy that coordinates pressurization and smoke control. Evacuation by elevator, where designed and managed appropriately, is increasingly recognized as an acceptable practice, ranging from assisted evacuation for mobility-impaired occupants to staged or full building evacuation triggered by the fire command center. These modes require explicit human-machine interfaces, status displays, and logic to redirect cars away from hazard zones.
Seismic and wind criteria inform guide-rail fixings, safety gears, and sway management. In very tall or slender towers, building sway can limit service in storms if not detected and managed; control modes may reduce speed and park cars in stable regions. Early decisions about these features influence shaft size and equipment choices and must be reconciled with architectural aesthetics and budget (see Figure 5).
In very tall buildings, elevator ropes can experience swaying during strong winds or building movement. This happens because the natural frequency of traditional steel ropes often overlaps with the building’s own natural frequency, creating a resonance effect. When resonance occurs, the energy in the ropes multiplies, causing them to oscillate significantly. Rope sway is more than a comfort issue—it directly affects elevator availability. In extreme conditions, elevators may need to be taken out of service to prevent damage or minimize safety risks, reducing building functionality during windy days.
One effective solution is to use advanced hoisting technology such as KONE UltraRope®. For example, ropes engineered with a significantly higher natural frequency avoid overlapping with the building’s frequency, eliminating resonance. This means the ropes remain stable even when the building sways in strong winds.
Figure 3. KONE nextgeneration high-rise solutions save pit space.
Figure 2. Example of improved space utilization at the top of a building.
Figure 4. Typical doubledecker odd- and even-floor wayfinding.
Construction Time Use and Staged Installation
General contractors increasingly depend on permanent elevators during construction to improve safety and productivity. Two approaches are common. The first is staged installation in a completed shaft section with protection decks, so that cars can serve occupied floors while upper levels are still being built. The second is a construction-time elevator like the KONE JumpLift, where a temporary machine room or interim hoisting arrangement moves upward in steps as the structure rises, converting to the permanent configuration near completion. Both methods demand early planning: temporary power capacity and distribution, robust protection of car finishes and doors, temporary signalization where destination panels would otherwise be required, and structural provisions such as recesses for protection decks and anchor points. Benefits can include faster construction and earlier revenue from partial occupation (see Figure 6).
Ride Comfort, Aerodynamics, and Air Pressure Effects
Passenger comfort in high-rise elevators is closely tied to ride quality, which is primarily influenced by smoothness and acoustic performance. Excessive vibration or noise can create discomfort and diminish the perception of quality, even if travel times are optimized. International standards generally define acceptable thresholds for premium ride experience at approximately 55
decibels for noise and 10–12 milligals for horizontal and vertical vibration levels. These benchmarks ensure that passengers experience a quiet, stable ride without noticeable oscillations or disruptive sound. Achieving these standards requires precise engineering of guide rails, car suspension, and aerodynamic design, as well as advanced control systems that minimize acceleration shocks and compensate for building sway. By maintaining these parameters, elevator systems deliver a smooth, calm journey that reinforces the building’s overall sense of luxury and reliability.
Engineering levers include accurate rail alignment (increasingly guided by automated tools), optimal guide-shoe and roller selection, sling isolation, and careful balancing of the car under both static and dynamic conditions. At higher speeds, aerodynamic fairings on car tops and undersides reduce turbulence, reducing both noise and energy use.
Air pressure effects become prominent as speeds exceed ~4 m/s, especially in tight or single shafts. Pressure waves can cause door buffeting and whistling as cars pass landings. Designers can mitigate this with vertical pressure-relief openings between adjacent shafts or out to plenums, subject to fire and acoustic strategies, and by increasing shaft cross-sections where feasible. Stack effect, driven by temperature differentials, can compromise door closing and smoke control; sealed or pressurized lobbies, controlled shaft ventilation, and entrance airlocks at grade reduce the issue.
Figure 5 (left). UltraRope is less susceptible to building sway than a typical steel rope.
Figure 6 (right). With a construction-time lift, a temporary machine room or interim hoisting arrangement moves upward in steps as the structure rises, converting to the permanent configuration near completion.
Considering these phenomena early avoids retrofits that are difficult once cores are complete.
Digital Integration and Operations
Connectivity has moved from novelty to necessity. Telemetry from controllers enables predictive maintenance, such as spotting abnormal door cycles, motor temperatures, or ride-quality signatures before they become outages. A building-level dashboard lets facility teams monitor groups and trigger service modes (e.g., car out-of-service or priority service for large events) without visiting machine rooms.
Open APIs allow tenant apps to place calls from mobile devices or integrate with service robots for deliveries and cleaning after hours. Importantly, safety functions remain independent of connectivity; the digital layer augments operations and user experience rather than mediating critical safety circuits. Designing network paths, cybersecurity posture, and segregation of safety and IT networks at concept stage prevents costly rework and audit findings later (see Figure 7).
Sustainability and Energy Efficiency
he vertical transportation system is often underestimated in its contribution to a building’s total energy consumption. Industry consensus suggests that vertical transportation systems typically account for 5–15% of total building energy use in tall buildings.2 With the increasing prevalence
of tall buildings, it‘s not uncommon that vertical transportation can account for 15% of a building’s total energy consumption. For example, in one of KONE’s projects—a 50-story office tower with a fivestory podium— the projected annual building energy demand is 5.5 million kWh, of which 825,000 kWh is attributed to the elevator and escalator systems. This equates to roughly 600 metric tons of CO₂ per year, comparable to the amount of CO₂ absorbed annually by about 25,000 trees.
Consequently, improving the energy efficiency of vertical transportation is essential for achieving lowcarbon performance in green buildings. Every ton of carbon and every kilowatt-hour matters; the energy consumed by elevators and escalators should be recognized as a significant contributor to a building’s overall energy performance and one of the key targets for efficiency improvement.
Early engagement in the design phase allows stakeholders to evaluate transport simulations and traffic analysis models to right-size the elevator system, ensuring energy efficiency and optimal people flow. This proactive approach prevents overdesign—which often results in unnecessary embodied carbon, higher equipment costs, and increased lifecycle impacts—while still guaranteeing smooth passenger flow during peak hours.
For example, KONE offers several energy-efficient solutions such as UltraRope, destination control systems, and high-performance regenerative drives, among others. UltraRope is an innovative, ultra-light hoisting technology. Compared to conventional steel ropes, it is 90% lighter, twice as durable, and more stable under building sway, proving better ride comfort. It is made from advanced carbon fibercore, surrounded by a unique high friction coating, the same material used in aviation. Depending on the project, UltraRope has achieved approximately 10–15% operational energy savings while also reducing embodied carbon. In some cases, by combining UltraRope® with advanced destination control and energy management systems, KONE has demonstrated overall energy savings of up to 30–35% (see Figure 8).
Regenerative drive is a well-established technology that integrates seamlessly with the building’s power network. It offers low harmonic distortion, minimal electromagnetic interference, and high tolerance to voltage fluctuations, enabling effective reuse of regenerated energy by other building systems, such as elevators, HVAC (heating, ventilation and air conditioning), or lighting. Depending on the elevator configuration,
Figure 7. A service robot using KONE API to move between floors.
annual energy savings from regeneration can reach up to 40%.3
A lifecycle approach extends beyond operational energy efficiency to consider the materials used, durability, and adaptability of systems to future technologies. Early collaboration among developers, designers, and manufacturers also enables alignment with sustainability frameworks such as LEED, BREEAM, and regional green building standards like Indian Green Building Council (IGBC) ratings, which increasingly emphasize both operational performance and embodied carbon. Selecting elevators with Environmental Product Declarations (EPDs) and components designed for circularity supports the developer’s environmental commitments, strengthens sustainability credentials, and enhances the building’s market value.
Improving Energy Efficiency in Modernization Projects
With early planning in one case, energy usage was measured and compared on original and modernized elevators after completion of an upgrade project. According to ISO 25745, which defines the energy performance standard for elevators, escalators, and moving walks, the running energy (one part of the ISO measurement) is measured by operating the elevator from one terminal landing to the other and returning. In this case, the original elevators (installed in 1999) and the modernized elevators (installed in 2024) were compared. Figure 9 shows the power-time profile of the original elevator, while Figure 10 illustrates that of the upgraded system.
In Figure 9, the power curve remains entirely above the kW = 0 axis, indicating that the system operates solely in consumption mode—typical of older machine and drive configurations without regenerative capability. Conversely, Figure 10 shows the power curve dips below the zero line, entering regeneration mode, where energy is recovered and fed back into the grid. By integrating the area under the curve, the total energy in kWh for each elevator type is derived. In this project, the upgraded elevator consumed 67.4% less energy
DCS with Energy
than the original model, with a significant portion of the reduction attributed to the regenerative energy recovery feature.
The modernization of elevator systems presents a significant opportunity for building owners to reduce both energy costs and carbon emissions. At the same time, upgraded elevators enhance passenger experience and are future-ready, incorporating features such as AI-powered predictive maintenance and integration with robotics for improved performance and efficiency.
Conclusion
A high-performing people flow solution is not the result of a single technological choice but of a sequence of early, coordinated decisions. Setting service levels, simulating options, organizing cores with zoning, integrating access and destination, and designing structural/MEP interfaces creates the foundation. Layering in life safety, constructiontime strategies, ride comfort, sustainability, and digital operations fabric yields a resilient system that serves users and owners for decades. The earlier these elements are agreed, the more value is created in space, cost, schedule, and experience.
Unless otherwise noted, all images are courtesy of KONE.
Figure 8. Energysaving advantages of a destination-control system (DCS)-enabled, lightweight rope-hoisted lift.
Figure 9 (top). Power-time profile of an elevator prior to optimization.
Figure 10 (bottom). Postoptimization power-time profile of the same system shown in Figure 9.
Steel rope with traditional DCS
KONE Ultrarope KONE Advanced DCS with Energy Management
References
1. ETRealty.com. (2024). “High-Rise Buildings in Mumbai to Increase 34% by 2030: Anarock.” https://realty. economictimes.indiatimes.com/news/residential/high-rise-buildings-in-mumbai-to-increase-34-by-2030anarock/110643079
2. Thebuwena, Chandana, Samindi M.K. Samarakoo, and R.M. Chandima Ratnayake. (2024).“Optimization of Energy Consumption in Vertical Mobility Systems of High-Rise Office Buildings: A Case Study from A Developing Economy.” Energy Efficiency 17 (6). https://doi.org/10.1007/s12053-024-10246-5?urlappend=%3Futm_ source%3Dresearchgate.net%26utm_medium%3Darticle.
3. Third party validated regenerative ratios for roundtrips (in respective ISO 25745-2 certificates)
Rony Eappen
Major Projects Area Business Development Director, AsiaPacific, Middle East and Africa ronymathew.eappen@kone.com
KONE (Middle East & Africa) LLC Dubai, United Arab Emirates www.kone.com
Rony Eappen is the Major Projects Area Business Development Director in Dubai, leading strategic growth across large-scale, complex developments in the Middle East and India. With deep experience in high-rise buildings and master-planned infrastructure, he blends technical expertise with commercial insight to deliver innovative, future-ready solutions for rapidly evolving urban environments.
His approach integrates engineering knowledge with strong business acumen, enabling him to position advanced technologies and sustainable practices as core value drivers for clients and stakeholders. Rony has played a key role in landmark projects that shape city skylines and enhance communities, including super tall towers, mixed use districts, and major transportation hubs.
His expertise spans business development for major real estate and infrastructure programs, strategic partnerships and stakeholder engagement, vertical mobility and smart building advisory, and advancing energy efficient technologies in high-rise and master plan developments.
Rony holds a master’s degree in communication engineering with business management and a bachelor’s degree in electrical and electronics engineering.
Effie Chew Head of Environmental and Sustainability for Asia Pacific, the Middle East, and Africa effie.chew@kone.com
KONE Pte Ltd. Singapore www.kone.com
Effie Chew is the Head of Environmental and Sustainability for Asia Pacific, the Middle East, and Africa at KONE, leading initiatives that advance sustainable innovation and reduce environmental impact. With over a decade of experience in sustainability, spanning energy efficiency, carbon reduction, and ESG frameworks, she is driven by the belief that a polluted planet cannot support healthy, thriving communities.
Her work focuses on decarbonizing building operations through smart vertical mobility, addressing barriers to sustainability adoption in construction and real estate, and using data, partnerships, and storytelling to strengthen stakeholder engagement. Effie combines technical expertise with business insight to position sustainability as a strategic value driver rather than a compliance exercise.
Based in Singapore, Effie holds a PhD in Materials Science and Engineering from Nanyang Technological University. She is a Certified Energy Manager, PMP, and GRI certified, with three PCT patents and six first author international publications.
A Tall Story
Steve Watts, Turner & Townsend alinea
This paper examines how London’s tall building typology has evolved over the past 25 years and identifies insights that can support Mumbai as it enters a new phase of high-rise growth. Using experience from major London towers, including The Shard, 22 Bishopsgate and The Dovetail Building, the paper outlines five overlapping waves that have shaped commercial highrise design: establishing acceptance of tall buildings, improving commercial efficiency, embedding sustainability, expanding amenities and public realm integration, and addressing today’s financial pressures while still delivering high-quality outcomes. The discussion highlights the importance of transport connectivity, material efficiency, carbon benchmarking and early alignment of project teams. It concludes that future tall buildings must balance cost, carbon, amenities and long-term value, and that successful delivery depends on rigorous preparation and collaboration from the outset.
Mumbai has transformed significantly in recent years, with major advances in infrastructure, including the coastal road, metro lines, new bridges and the airport. Its traffic congestion is famed and remains a major constraint, but the city is unique and vibrant, defined by its colours, contrasts and a sense of optimistic energy. This outlook will be essential as Mumbai prepares for a new wave of high-rise development that must be supported and connected by resilient infrastructure capable of meeting modern demands.
Although global in outlook, I have spent much of my career advising on tall buildings that have shaped London’s skyline. The evolution of London’s high-rise typology over the past 25 years provides valuable lessons for cities such as Mumbai, illustrating how tall buildings respond to market pressures, regulatory change, sustainability requirements and commercial constraints.
In 2010, when the then-Council on Tall Buildings and Urban Habitat (CTBUH) was enjoying its annual conference in Mumbai, and as the Burj Khalifa formally announced itself to the world amid an array of fireworks, The Shard in London was still two years from completion (see Figure 1). The Shard and a few other tower proposals in
London were conceived around the turn of the century, a time when tall buildings in London were highly contested, with projects such as The Shard navigating public inquiries that paved the way for future clustered high-rise development. Since then, the City of London’s skyline has shifted dramatically (see Figure 2), and further change is anticipated if all currently approved schemes proceed.
London is, however, more than the Square Mile. It is a polycentric metropolis with centers at King’s Cross, Battersea, Vauxhall, Canary Wharf, Greenwich Peninsula and locations emerging around new Elizabeth Line stations. Connectivity between these centers, and the quality of the public realm between them, are fundamental components of London’s urban success. Residential and commercial tall buildings rely on these networks of transport, culture, leisure and public spaces (see Figure 3).
Five Waves of Tall Building Development in London
The evolution of London’s commercial tall building typology over the past 25 years can be grouped into five overlapping waves (see Figure 4). These waves are not distinct chapters, but reflect shifts in priorities, market conditions and social expectations.
Wave 1: Establishing Tall Buildings as Part of London’s Future
The first wave comprised a group of towers that needed to establish the credibility of tall buildings within a city deeply protective of its heritage and low-rise identity. These early projects exhibited a wide range of architectural concepts and engineering solutions, resulting in significant variations in costs and efficiencies.
The Shard offers a useful case study. Its height attracted global attention, yet its cost performance was shaped more by design decisions than by sheer scale. The tapering form created an efficient structural system, allowing for a variety of uses as the building rose: office floors at the base, a hotel at mid-height, and residential apartments near the top (see Figure 5). Its elegant geometry allowed 85% repetition in the façade system, enabling manufacturing efficiencies and maximizing
Figure 4. The five waves of London towers since the turn of the century.
economies of scale. The building also benefited from its location above one of London’s busiest transport hubs, demonstrating that tall buildings achieve greater sustainability when aligned with existing infrastructure.
Furthermore, The Shard was part of a broader regeneration that included the transformation of a former power station into the Tate Modern, the expansion of Borough Market, and the development of the Greater London Authority headquarters. Tall buildings became catalysts for wider urban renewal, supported by cultural and transport investments.
Wave 2: Driving Commercial Efficiency
Despite the success of some early icons, cost remained a major barrier for many tall building proposals. A significant gap existed between the cost of low-rise and high-rise construction. This
challenge prompted major developers to explore how greater efficiency could be achieved.
A detailed study of a Chicago office tower provided an instructive comparison. Its relative simplicity, rational form and efficient specifications resulted in construction costs far below those typical in London. This prompted a focused design exercise to identify the fundamental characteristics of a commercially efficient tower. While no London site could match the test-case floorplate exactly, the study proved that early decisions about form, structural layout, core positioning and façade strategy could materially influence total project cost.
The insights gained directly informed the development of 22 Bishopsgate (see Figure 6). This building replaced the previously planned Pinnacle, which had struggled to advance due to high construction costs and design complexity. The new scheme achieved significantly lower capital costs
Figure 5.The Shard, London: making shape work for you.
and improved net-to-gross efficiencies. Some of the resulting savings were reinvested into highvalue amenities for occupants, including food markets, wellness facilities, climbing walls, club lounges and advanced digital infrastructure linked through a building app (see Figure 7). This marked a shift in London’s approach: success came from achieving the optimal balance of cost, efficiency and user experience.
Wave 3: Embedding Sustainability as a Core Imperative
As awareness of the climate emergency intensified, sustainability moved from a desirable attribute to a fundamental requirement. Quantity surveyors began benchmarking not only cost but also carbon, evaluating both embodied and operational impacts.
The Dovetail Building stands as a leading example of this shift. Its development placed significant emphasis on material efficiency, reduced embodied carbon and operational performance. The project team adopted a holistic view of sustainability, recognizing that it includes not only carbon, but also well-being. Enhanced fresh air rates, openable windows, access to terraces and generous collaboration spaces all contribute to occupant health and environmental performance, though often in ways that create tensions between design ideals. The challenge became one of balancing competing objectives and finding the most responsible overall solution.
Material efficiency has consistently proved to be the most reliable strategy for improving both cost and carbon performance. Decisions relating to height, floor plate regularity, orientation and structural grid all fundamentally influence the amount of material required. The pursuit of simplicity and rationality in form therefore became not only a commercial advantage but also an environmental necessity.
Wave 4: Expanding Amenities and Integrating Public Realm
The fourth wave saw a marked increase in the level and quality of amenities within tall buildings. Occupiers and investors sought greater value, desirability and distinctiveness, while planners emphasized the importance of public accessibility.
The 99 Bishopsgate building exemplifies this trend (see Figure 8). Its design includes a vertical series of amenity spaces, winter gardens and terraces located along two prominent external features (see Figure 9). These spaces support well-being and provide attractive breakout environments for occupiers. Importantly, the building achieves these enhancements while maintaining significant floorplate efficiency, thanks in part to the use of external lift cores.
The increased focus on amenities occurred during a period when the cost of constructing a central London tower rose sharply. The causes included global disruptions, regulatory changes, a more sophisticated product, and broader market
pressures. The result has been intense scrutiny of viability assessments, with designers, developers and cost consultants required to find new ways to deliver value within tighter commercial margins.
Wave 5: Responding to Economic and Geopolitical Uncertainty
The current wave of tall building development is shaped by economic headwinds, geopolitical instability and increasing expectations for quality, sustainability and social value. New towers must achieve more while contending with more onerous viability and heightened scrutiny.
Recent research captured in the book How Big Things Get Done by Bent Flyvbjerg and Dan Gardner1 highlights that an extremely small proportion of major global projects achieve their initial cost, time and performance targets. The root cause is often inadequate preparation, misaligned objectives and insufficient early-stage collaboration. These insights echo longstanding experience within the tall building sector: success depends not only on design excellence but also on the caliber of leadership, clarity of purpose and alignment among team members at the earliest stages. There is a growing awareness of the important part that early engagement with the construction supply chain can play in securing clear and agreed commitments through the stages of a project, as reflected in the UK’s Trust and Productivity: The Private Sector Construction Playbook (see Figure 10).2
Figure 9. Movement of the cost dial over just six years.
London Office Towers – Shell and Core Cost (£/sq ft GIA)
Tall buildings today must respond to a greater number of criteria than ever before. They must be efficient, sustainable, adaptable, digitally equipped, attractive to tenants and sensitive to their urban context. These requirements often compete with one another, necessitating careful prioritization and robust decision-making. Success increasingly depends on achieving the best balance between short-term cost, long-term value, carbon performance, occupant experience and urban contribution.
Implications for Mumbai and Other Rapidly Developing Cities
Mumbai stands at a pivotal moment. The city’s high-rise development is expected to accelerate significantly. Success will depend on understanding the interdependencies that define effective tall building ecosystems.
Several lessons from London’s evolution are relevant:
• Tall buildings must be supported by robust transport networks. Proximity to metro / tube stations or rail hubs enhances viability, sustainability and long-term occupier appeal.
• Material efficiency is a universal principle. Regardless of location, rational forms, efficient
floor plates and coordinated structural solutions reduce cost and carbon.
• Amenities and user experience matter. Modern occupiers, whether commercial or residential, seek a richer environment that supports well-being.
• Public realm integration strengthens acceptance. Buildings that contribute positively to streetscape, culture and accessibility gain greater public support.
• Early alignment of project teams is essential. Tall buildings require multidisciplinary collaboration. Initiating this alignment at concept stage produces more reliable outcomes.
• Sustainability must be embedded, not appended. From façade strategy to structural materials and operational systems, sustainability is most effective when integrated into the fundamental concept.
Mumbai can draw on these insights while adapting them to its own cultural, economic and climatic context. The city’s dynamism and rapid expansion present both opportunity and responsibility. Tall buildings can support urban densification, economic growth and identity, but only when conceived as part of a wider urban whole.
Figure 10. UK Private Sector Playbook: early engagement and commitments
Stage 3 Design
Stage 1 Tender
Conclusion
The evolution of tall buildings in London over the past 25 years reflects shifting expectations, technological advancement, complex market dynamics and growing environmental responsibilities. The five waves outlined in this paper illustrate how tall building typologies develop in response to broader societal change.
As global cities such as Mumbai enter new phases of high-rise expansion, the experiences of other major urban centers offer valuable reference points. The most successful tall building projects arise not from architectural ambition alone, but from the alignment of design, commercial pragmatism, sustainability and the wider urban ecosystem.
In a world characterized by increasing complexity, clarity of purpose and collaboration between all parties have become more essential. Tall buildings will continue to play a significant role in shaping urban futures, but their success will depend on an integrated approach that balances cost, carbon, quality and longterm value for cities and the people who inhabit them.
Unless otherwise noted, all images are courtesy of Turner & Townsend alinea.
References
1. Flyvbjerg, Bent and Dan Gardner. (2023). How Big Things Get Done. Currency.
2. Construction Productivity Taskforce. (2022). Trust and Productivity: The Private Sector Construction Playbook. Construction Leadership Council. https://www.constructionleadershipcouncil.co.uk/wp-content/ uploads/2022/11/Productivity-Taskforce_Private-Sector-Construction-Playbook-2022.pdf.
Steve Watts Co-Founder steve.watts@ttalinea.com
Turner & Townsend alinea London, United Kingdom www.ttalinea.com
Steve Watts has over 35 years of experience as a cost consultant, advising major global developers, investors and design teams on some of the tallest and most complex projects worldwide. Based in London, he is recognized for his expertise in the economics of tall buildings and has contributed to landmark schemes including The Shard, HSBC’s headquarters at Canary Wharf and 22 Bishopsgate. His current work includes 18 Blackfriars (The Round), 99 Bishopsgate and One North Quay, set to become the world’s tallest life sciences building. Internationally, he has supported projects such as Atria in Bogotá, The Line at NEOM, The Mukkaab in Riyadh and Hyundai Towers in Seoul.
Steve is the longest-serving Global Chair of the Council on Vertical Urbanism and its first Trustee Emeritus. A co-founder of alinea Consulting, now Turner & Townsend alinea, he also leads the firm’s global Tall Buildings Group and is a committed advocate for sustainable vertal urbanism.
Urban Performance Playbook: KPIs for Smarter Districts
Aishwarya Saboo & Shonn Mills, WWM
Cities operate as complex, interdependent systems shaped by infrastructure networks, governance structures, economic activity, and social dynamics. Despite differences in geography and culture, high-performing cities share coordinated planning frameworks, integrated infrastructure, policy alignment, and measurable performance outcomes that support productivity, resilience, equity, and quality of life. While global standards such as the United Nations Sustainable Development Goals1 and ISO 371202 provide city-scale benchmarks, practical evaluation tools at the district scale, where land use, mobility, utilities, and public realm decisions directly shape outcomes, remain limited.
This paper proposes a key-performance-indicator (KPI)-based evaluation framework, translating strategic urban objectives into measurable, benchmark-informed categories for mixed-use districts. Drawing on established indicator systems and highperforming precedents, the framework defines baseline, target, and leading performance bands calibrated to context, applied to Bandra in Mumbai, with comparison to Nordhavn, Copenhagen and Punggol Digital District, Singapore. The framework is designed to operate as a governance instrument linking measurable performance gaps to planning reform and targeted infrastructure investment.
Introduction: Cities as Complex, Goal-Sharing Systems
Cities are often portrayed through skylines and infrastructure, yet their true structure is institutional, and policy-driven. A city is a governance framework designed to pursue shared outcomes: economic productivity, public health, safety, affordability, equity, resilience, and environmental performance. These outcomes are shaped by regulations, land value mechanisms, infrastructure investment, and fiscal strategy operating across interconnected systems.
Planning frameworks determine density, land use, and development rights. Housing policy shapes tenure mix, affordability, and long-term social stability. Transport investment influences accessibility and land value; land value, in turn, affects housing cost and social inclusion. Utility infrastructure defines service reliability and environmental footprint. Public space standards influence social cohesion and well-being. Climate adaptation measures, from drainage systems to district cooling and energy resilience, determine
exposure to risk and recovery capacity. Fiscal policy and governance structures ultimately determine how and where capital is deployed. When these elements are aligned, cities can achieve compact growth without displacement, density with livability, and economic expansion alongside social mobility. When misaligned, they produce inequality, speculative land inflation, infrastructure strain, and vulnerability to climate and economic shocks.
Across contexts, cities face convergent pressures: managing growth, delivering affordable housing, enhancing competitiveness, strengthening inclusion, and building environmental resilience. While symptoms vary—flood risk, air pollution, congestion, or housing shortages, to name a few—the underlying challenge remains consistent: deploying policy and infrastructure strategically across interdependent systems.7
Structured measurement is therefore essential.11 The purpose is to make decisions explicit, testable, and comparable. A well-designed KPI framework establishes a shared operating language for policymakers, planners, engineers, and
investors. Positioned upstream, KPIs translates strategic objectives into measurable targets that guide zoning, housing delivery, infrastructure sequencing, capital allocation, and regulatory intervention. Measurement thus becomes a governance instrument directing urban systems toward defined improvements in performance and quality of life.
In Figure 1, the city is shown figuratively at the center, with performance domains orbiting it. The intent is simple: every domain is connected, and governance is a loop. The diagram sets up the paper’s argument that district evaluation must be multi-domain and iterative.
Figure 2 reinforces that cities, understood as complex goal-sharing systems, operate through structured planning frameworks and coordinated infrastructure investment. The image underscores that performance is grounded in measurable, institutional capabilities rather than abstract labels.7 Urban performance, therefore, is inseparable from how effectively planning policy and infrastructure expenditure are aligned to shared outcomes.
Learning from Established Urban Indicator Systems
The proposition that urban performance should be measured is not new. Over the past two decades, a mature ecosystem of international indicator systems has emerged to define what constitutes a high-functioning city. These systems are relevant to this research, not because they provide rankings, but because they embed measurement logics: clearly defined objectives, structured indicator sets, transparent methodologies, and an explicit link between evidence and policy direction. Together, they provide the evidentiary foundation from which a district-scale KPI framework can be derived.
United Nations Sustainable Development Goals (SDGs)
The SDGs, particularly Goal 111 (Sustainable Cities and Communities), provide a globally-endorsed outcome framework for urban development. Spanning 230+ indicators across 17 goals, SDG 11 addresses housing, transport access, air quality, waste, disaster resilience, and public space.
Figure 1. Conceptual diagram of cities as complex, goalsharing systems with interdependent performance domains.
Indicators are defined through internationally agreed metadata and reported by national statistical offices, ensuring comparability. The framework is policy-aligned and outcome-focused, linking urban performance to inclusion, resilience, and environmental sustainability.
ISO 37120 – Sustainable Cities and Communities
ISO 371202 establishes a formal technical standard for measuring city services and quality of life. It distinguishes between core and supporting indicators across themes including economy, education, energy, environment, governance, health, housing, safety, waste, telecommunications, transportation, urban planning, wastewater, and freshwater supply. Each indicator includes a defined calculation method to ensure consistency and comparability. Unlike composite rankings, ISO 37120 prioritizes data integrity, operational reliability, and measurable infrastructure performance. Its strength lies in translating service provision into technically verifiable metrics.2,5
Arcadis Sustainable Cities Index & Oxford Economic Global Cities Index
Arcadis3 evaluates cities through “Planet, People, and Profit,” integrating environmental, social, and economic metrics into composite scores. Oxford Economics4 assesses “Economics, Human Capital, Quality of Life, Environment, and Governance,” combining structural indicators with economic forecasting to capture competitiveness and institutional strength.
Mercer Quality of Living Ranking & Happy City Index
Mercer5 focuses on practical living conditions, while the Happy City Index6 foregrounds well-being, governance, mobility, and social cohesion, together emphasizing how infrastructure and institutions shape lived experience.
As illustrated in Table 1, collective analysis of these frameworks reveals clear convergence. Despite differences in methodology and scale, they consistently evaluate cities across recurring components: environmental quality, energy, water, waste, mobility, housing and social infrastructure, economic vitality, infrastructure reliability, digital connectivity, and governance. This alignment reflects structural governance discipline rather than stylistic similarity, demonstrating that regardless of framing—sustainability, competitiveness, or
well-being—the foundational drivers of urban performance remain fundamentally consistent.
The KPIs selected in the latter part of the paper represent a calibrated distillation of shared domains across major global indices into categories measurable at district scale. Energy, Water, Carbon, and Waste consolidate resource- efficiency metrics embedded in the SDGs, ISO 37120, and Arcadis frameworks. Environment and Microclimate address resilience, environmental quality, and thermal comfort. Mobility captures accessibility and network performance, while Social Infrastructure integrates housing, health, public realm, equity, and human capital. Rather than creating a new philosophy, the framework operationalizes internationally validated domains into a coherent precinct-level structure, preserving global comparability while translating metropolitan indicator logic into an actionable development-scale performance tool.
What High-Performing Cities Share: A Characteristic Profile
Indicators become meaningful when they reflect real places. To anchor the framework in observable urban performance rather than abstract scoring, this section draws on cities that consistently rank highly across global benchmarking systems and professional discourse. The objective is not to identify a
Figure 2. Operational components defining urban maturity. Source: Anthopoulos, L., Janssen, M., & Weerakkody, V. (2023)7
Table 1. Indicator System vs. Strategic Components Matrix.
single “best” city, but to extract a characteristic profile: recurring structural traits visible on the ground and sustained through governance.
The cities selected—Copenhagen, Singapore, Melbourne, New York, and São Paulo represent high-performing urban systems across different hemispheres and governance contexts. Copenhagen and Singapore frequently appear at the top of sustainability, livability, and performance indices.3,4,9 Melbourne and New York consistently perform well in quality of life, economic vitality, and infrastructure reliability.4,7 São Paulo, while operating within a different development context, demonstrates regional leadership in economic scale, governance innovation, and urban transformation. Together, they provide a geographically balanced lens through which to identify shared structural characteristics, rather than culturally specific models.
Copenhagen
At the city scale as seen in Figure 3, Copenhagen9 demonstrates integrated waterfront regeneration, transit-oriented density, and district energy systems embedded within urban expansion areas. Its macro form reflects long-term spatial planning aligned with climate objectives and mobility strategy.
At the micro scale (see Figure 4), cycling infrastructure, pedestrian continuity, and high-quality public realm illustrate how policy translates into everyday behavior. Active mobility is not supplementary; it is treated as primary transport infrastructure. The alignment between land use, transit investment, and public space design makes performance visible at street level.
Singapore
At the city scale as seen in Figure 5, Singapore’s planned urban structure reveals coordinated land-use zoning, public housing integration, green-blue infrastructure systems, and multimodal transport networks.1,3 Spatial development is tightly linked to national planning frameworks and infrastructure sequencing.
At the human scale (see Figure 6), sheltered walkways, reliable public transport interfaces, dense mixed-use neighborhoods, and climateresponsive public spaces reflect policy execution in lived form. Infrastructure reliability and
environmental management become perceptible in the predictability and comfort of daily movement.
Melbourne
At the city scale (see Figure 7), Melbourne’s macro structure illustrates controlled metropolitan expansion, transit corridors anchoring density, and extensive parkland networks embedded within the urban fabric.3,4 Planning frameworks balance growth with environmental and public realm protection.
At the human scale (see Figure 8), tram integration, activated laneways, pedestrianized streets, and well-maintained civic spaces demonstrate how mobility and public realm investment support social vitality and livability. The urban experience
is shaped by consistent infrastructure quality and design standards.
New York City
At the city scale (see Figure 9), New York’s dense grid, multimodal transit backbone, waterfront redevelopment, and zoning recalibrations reflect economic intensity supported by infrastructure renewal.3,4 Despite its scale, spatial organization and transport integration remain foundational.
At the human scale (see Figure 10), mixed-use blocks, transit accessibility, public plazas, and activated sidewalks reveal how density and economic vitality translate into walkability and civic life. Infrastructure and zoning policy shape the cadence of everyday urban activity.
At the city scale (see Figure 11), São Paulo demonstrates metropolitan scale and economic concentration within a complex governance environment. Transit expansion, corridor redevelopment, and zoning reform illustrate ongoing spatial restructuring.
At the human scale (see Figure 12), bus rapid transit corridors, revitalized public spaces, and mixed-income neighborhood activity demonstrate how infrastructural investment begins to reshape lived conditions. Even within developmental constraints, performance traits—mobility restructuring, economic integration and public realm enhancement— remain visible.
Across cases, three structural mechanisms recur: infrastructure-first sequencing, policy continuity, and measurable performance feedback embedded in governance.
Translating City-Level Traits to District Scale
Global indices assess performance at metropolitan scale, yet the decisive operational levers function at district level. Land use, transport integration, energy systems, public realm standards, and infrastructure sequencing are implemented within defined precincts, where planning controls are codified, capital is deployed, and outcomes materialize physically.
To illustrate how city-scale performance logic translates into spatial systems, this analysis
examines two high-performing districts within high-performing cities: Nordhavn in Copenhagen and Punggol Digital District (PDD) in Singapore. Both are outcomes of long-term metropolitan strategies and coordinated infrastructure delivery. The selection is intentional. Studying precincts embedded in already high-performing cities clarifies how strategic ambition becomes spatially operationalized. The KPI framework therefore shifts from descriptive benchmarking to implementation calibration, directly linking measurable domains to planning instruments and infrastructure investment at precinct scale.
Nordhavn, Copenhagen
Nordhavn will be one of Europe’s largest metropolitan development districts, which supports Copenhagen’s vision to be world’s first CO2-neutral capital without compromising quality of life, welfare and democracy. The district is an Energy Living Lab that boasts the use of developing smart, flexible energy systems that integrate power, heat and transport, which are based on a large share of renewable energy, creating a circular energy economy11 that reduces carbon footprint substantially. The success of the Energy Living Lab in Copenhagen has spurred a spin-off, the Energy Living Lab Association (ELLA), which is meant to telegraph these practices to other cities.14
Nordhavn illustrates strategic waterfront transformation embedded within Copenhagen’s compact urban model. Transit integration, district heating connectivity, and phased mixed-use density demonstrate alignment between metropolitan climate targets and precinct delivery. The scale of investment, including substantial public and private capital deployment, reflects the deliberate use of infrastructure expenditure to anchor long-term urban performance.
At the micro scale (see Figure 13), sustainability ambitions manifest in continuous cycling networks, activated waterfront public spaces, mixed-use urban blocks, and climate-responsive design. Infrastructure is spatially legible: district heating connections, integrated mobility systems, and public realm investment collectively reinforce walkability and modal shift.
Punggol Digital District (PDD), Singapore
PDD represents a new-generation integrated district developed within Singapore’s long-term planning ecosystem. Conceived as a digital and innovation
hub, it integrates education, business park functions, residential neighborhoods, and transport infrastructure within a coordinated master plan.
At the macro scale, PDD is directly connected to Singapore’s MRT network and bus systems, reinforcing transit-first planning.15 Energy systems incorporate smart grid technologies, building energy optimization platforms, and centralized cooling strategies. The district integrates digital infrastructure from inception, embedding data platforms for monitoring energy use, mobility patterns, and environmental performance. Blue green corridors are integrated within the urban structure to enhance biodiversity and thermal comfort.
At the human scale (see Figure 14), sheltered pedestrian networks respond to tropical climate conditions; shaded public realm design mitigates heat exposure; mobility interfaces are integrated seamlessly between transit and built form. The district’s design anticipates long-term operational monitoring, enabling measurable performance in energy efficiency, environmental control, and service reliability. Embedded monitoring platforms allow annual KPI recalibration and capital reallocation.
Constructing the KPI-Based Evaluation Framework
With the indicator landscape established and the structural traits of high-performing cities identified, the framework moves from benchmarking to implementation. The objective is to translate the shared performance logic of metropolitan indices into a district-level instrument that can guide planning and infrastructure investment.
The derivation logic of the framework is illustrated in Figure 15, demonstrating how global goal-setting frameworks and standardized service indicators established earlier inform the construction of measurable KPIs at district scale.1, 2, 3, 4, 6 Vision statements are aligned with SDG ambitions; ISO 37120 and related indices provide standardized indicators; these are consolidated into KPI categories capable of assessing master plan delivery. The diagram emphasizes that the framework is not independent of global systems but structurally derived from them.
Having established its derivation and structure, the framework consolidates recurring service domains
5 Future Flexibility Prescriptive Space provision for future renewables
1
2 Recycled Water management Performance m3/year
built-up-area LEED v4; Estidama
of wastewater reused on-site
37120; World Bank Water Reuse Guidelines 3 Stormwater Management Performance m3 of rainfall/m2
4 Bioswales Performative % of public streets with bioswaletotal storage of bioswales
of stormwater of the development to achieve predevelopment stormwater rates through on-plot/district storage
public streets with bioswales SDG13, ISO 37101
5 Flood Storage / Green Armitage Prescriptive Site stormwater retention 100% of 100-year storm volume retained incl. - On-plot Storage - Green public spaces - Streets SDG13, Oxford Economics
1 Carbon Accounting Prescriptive Carbon accounting Implement carbon accountings systems including: energy, water, waste, transportation, and construction World Green Building Council
2 Carbon Sequestration Prescriptive % of green coverage (public and private)
3 Embodied Carbon Prescriptive Embodied carbon targets for building construction
3 Recycling Prescriptive Waste recycling facilities ≥60% municipal recycling rate OECD: EU Circular Economy Package
4 Composting Prescriptive Composting facilities
5 Pneumatic Waste Collection Prescriptive Pneumatic waste facilities Provision of facilities ISO 37122
2
3
4
1
into eight district-relevant performance categories: energy, water, carbon, waste, environment, microclimate, mobility, and social infrastructure, as also seen in Table 2. These categories reflect functional systems, through which planning frameworks and capital expenditure influence measurable outcomes.
Energy and Carbon derive from ISO’s2 Energy and Environment themes and align with SDGs and 13,1 as well as environmental pillars in composite indices. At district scale, they address renewable integration, system efficiency, emissions reduction, and network resilience. Water consolidates ISO’s Water and Wastewater domains with SDG 6, translating into supply reliability, stormwater management, reuse systems, and flood mitigation. Waste aligns with ISO’s Solid Waste theme and SDG 12, embedding diversion rates, circularity, and material recovery within spatial planning.10
Environment and Microclimate refine broader environmental indicators found in ISO and Arcadis frameworks.3 Environment focuses on biodiversity, green space, and ecological performance, while Microclimate isolates thermal comfort, shading, heat mitigation, and climate adaptation, spatially measurable dimensions critical to livability.
Mobility corresponds to ISO Transportation and SDG 11.2, reinforced by quality-of-life indices. It encompasses modal split, transit integration, walkability, and street hierarchy. Social Infrastructure integrates housing, health, education, safety, and well-being metrics, embedded at district scale through amenity access, civic distribution, and public-realm quality.
The selected KPIs preserve traceability to global standards while ensuring applicability at precinct scale. The operationalization of these categories is presented in Table 2.
Table 2 translates the eight categories into defined principles, measurement approaches, quantitative KPIs, performance targets, and reference benchmarks.
To support calibrated evaluation, three benchmark bands—baseline, target, and leading—are applied. Baseline reflects regulatory compliance and minimum acceptable performance. Target denotes recognized good practice achievable through coordinated planning and infrastructure delivery. Leading represents advanced performance informed by international precedent. These bands provide structured interpretation without imposing rigid grading thresholds.
Through this derivation process, from global frameworks to standardized indicators, consolidated KPIs, and district evaluation, the framework transforms benchmarking logic into a spatial governance tool. Performance measurement becomes not merely comparative reporting, but a structured mechanism guiding planning controls, infrastructure sequencing, and capital investment toward measurable district outcomes.
Application: Bandra, Mumbai
To test the framework, it is applied to Bandra, Mumbai and benchmarked against Nordhavn (Copenhagen) and Punggol Digital District (PDD), Singapore. Copenhagen and Singapore consistently rank among high-performing cities,1, 3, 4 and Nordhavn14 and PDD16 are mature, infrastructure-led precincts within these systems. The comparison is therefore development-todevelopment rather than city-to-city, enabling calibrated spatial evaluation.
The spatial comparison in Figure 16 highlights a key distinction. Nordhavn and PDD are clearlybounded, master-planned districts of approximately 600–1,000 meters’ extent. Bandra, by contrast, is larger, organically evolved, and contains both consolidated and under-served areas. It operates less as a single coordinated development and more as a composite urban fabric—an important condition for interpretation.
At macro scale (see Figure 19), Nordhavn demonstrates how land reclamation and waterfront regeneration structured district heating, renewable integration, and transit-oriented development from inception. PDD similarly integrates academic, commercial, and residential programs with green corridors, pedestrian prioritization, and digital
Nordhavn, Copenhagen
Punggol Digital District, Singapore
Bandra, Mumbai
systems. In both cases, spatial form, infrastructure, and environmental performance are aligned.
Bandra presents a different condition. Its macrostructure reflects strong economic intensity, mixeduse density, and cultural vibrancy, with reclaimed waterfront development within the metropolitan fabric of Mumbai. However, infrastructure systems were not embedded through a single coordinated development strategy. Road-based access dominates, generating congestion and peak-hour stress that cascade into carbon and microclimate performance.12
At finer grain (see Figure 17), district averages prove insufficient. Unlike Nordhavn and PDD, where integration is consistent across the precinct, Bandra exhibits internal variation. In upgraded waterfront and structured residential clusters, KPIs perform comparatively well: stronger public realm continuity, improved tree cover, better pedestrian conditions, and concentrated amenities.
However, moving only a few blocks (see figures 18 and 19) reveals sharp performance
shifts. Dense commercial corridors and informal street environments show fragmented pedestrian networks, limited shading, elevated temperatures, traffic dominance, and stressed drainage. These conditions simultaneously affect mobility, carbon, microclimate, and social KPIs, illustrating their interdependence.1,2
The conclusion is not that Bandra underperforms universally, but that performance is spatially uneven. Measuring at corridor, block, and waterfront scales exposes divergence and enables targeted interventions, such as shaded pedestrian upgrades, drainage improvements, and modal recalibration, rather than broad district-wide reform.
Across the eight KPI categories (see Figure 20), structural differences become evident. In Energy and Carbon, Nordhavn integrates district heating, renewables, and storage within a coordinated decarbonization strategy, while PDD deploys smart energy management and high-performance green buildings supported by digital monitoring. Bandra lacks precinct-scale coordination; efficiencies may exist at building level, but system-wide
infrastructure is limited, and transport dependence elevates carbon intensity.
For water, Nordhavn and PDD embed stormwater management, reuse, and flood mitigation into urban design. Bandra’s monsoon exposure heightens the need for drainage resilience, yet runoff management and retention capacity
vary across neighborhoods. Waste systems in Nordhavn and PDD align with circular economy principles at district scale, whereas Bandra relies primarily on metropolitan services with minimal local optimization.
Environmental and Microclimate performance further diverge: Nordhavn and PDD integrate
Figure 20. KPI performance synthesis, multi-domain radar comparison across Nordhavn, PDD and Bandra.
green networks and shading as core planning drivers, while Bandra shows sharp contrasts between shaded waterfronts and heat-exposed commercial corridors.
Mobility presents the clearest gap.12, 13 Transit integration and pedestrian continuity define Nordhavn and PDD; congestion and fragmented walkability constrain Bandra, affecting Carbon and Microclimate outcomes. Socially, all three are vibrant, but Bandra’s accessibility and environmental support remain spatially uneven.
Conclusion
The case for structured urban performance measurement is institutional and fiscal as much as technical. As cities increase in scale, and infrastructure commitments lock in public capital for decades, planning by narrative or precedent alone is insufficient. Decisions on density, housing, transport, utilities, climate adaptation, and public space produce compounding economic and social effects. A KPI-based framework does not replace professional judgement; it disciplines it by providing spatial and policy intelligence grounded in explicit, testable evidence.7
This paper proposes a framework anchored in established global indicator systems, calibrated to the maturity of the city or district, and structured around domains consistently associated with high-performing urban environments. The eight domains outlined in Figure 21 are evidence-
based, reflecting measurable factors linked to productivity, affordability, resilience, inclusion, and environmental sustainability.
The practical value of the framework lies in translation. KPIs matter when they inform policy instruments and direct public infrastructure spending. Performance gaps are thereby connected to actionable planning controls and capital programs, rather than abstract benchmarking.
Crucially, the framework operates as an ongoing governance tool, not a one-off assessment. Applied periodically, it functions as a district health check, evaluating whether policy and infrastructure interventions generate measurable improvement. Over time, this strengthens institutional memory, improves capital allocation discipline, and enables transparent comparison across districts and peers. Calibration against maturity-adjusted benchmarks maintains contextual sensitivity without diluting standards.
The argument is direct: successful cities share structural discipline in how they plan, invest, regulate, and measure. Embedding a structured KPI framework within governance shifts urban strategy from aspiration to measurable progression, aligning planning systems and public investment with defined economic, social, and environmental outcomes.
Unless otherwise noted, all images are courtesy of WWM.
Figure 21. KPI-driven intervention logic.
References
1. Sustainable Development Report. (2024). “Sustainable Development Report Dashboards.” https://dashboards. sdgindex.org/chapters/.
2. International Organization for Standardization (ISO). (2018). “ISO 37120: Sustainable Cities and Communities, Indicators for City Services and Quality of Life." https://www.iso.org/obp/ui/en/#iso:std:iso:37120:ed-2:v1:en.
3. Arcadis. (2024). The Arcadis Sustainable Cities Index 2024. https://images.connect.arcadis.com/Web/ Arcadis/%7B8dc89ba8-072e-4571-b752-3228076e5b4c%7D_The-Arcadis-Sustainable-Cities-Index-2024.pdf.
4. Bernard-Sasge, Anthony. (2025). “Oxford Economics Global Cities Index Reveals the Top-Performing Cities in 2025.” Oxford Economics. https://www.oxfordeconomics.com/resource/oxford-economics-global-cities-indexreveals-the-top-performing-cities-in-2025/.
5. World Council on City Data. (2024). “About ISO 37120.” https://www.dataforcities.org/iso-37120.
6. Mercer. (2024). “Quality of Living City Ranking.” https://www.mercer.com/insights/total-rewards/talent-mobilityinsights/quality-of-living-city-ranking.
7. UN Habitat. (n. d.). “City Prosperity Index.” https://data.unhabitat.org/pages/city-prosperity-index.
8. Organization for Economic Co-operation and Development (OECD). (2025). The Circular Economy in Cities and Regions of the European Union, OECD Urban Studies. OECD Publishing. https://doi.org/10.1787/e09c21e2-en
9. Global Destination Sustainability Movement. (n. d.). “Copenhagen, Denmark.” https://www.gds.earth/destination/ copenhagen/2025/.
10. Kaza, Silpa, Lisa C. Yao, Perinaz Bhada-Tata, Frank Van Woerden, and Daniel Levine. (2018). What a Waste 2.0: A Global Snapshot of Solid Waste Management to 2050. Urban Development. World Bank. https://doi. org/10.1596/978-1-4648-1329-0.
11. Akshatha, K. G., Sivakumar Palaniappan, and M. K. Pradeep Kumar Rao. (2025). “Embodied Carbon Variability in Indian High-Rise Residential Buildings: A Case-Based Assessment.” In Proceedings of the 13th World Construction Symposium, edited by K. G. A. S. Waidyasekara, H. S. Jayasena, P. L. I. Wimalaratne, and G. A. Tennakoon, 15–16 August 2025, Sri Lanka. pp. 623–34. https://doi.org/10.31705/WCS.2025.47.
12. The Economic Times. (2025). “Bandra Kurla Complex Traffic Rerouting: Check Mumbai Police Advisory for The Next 3 Months, Alternate Routes.” https://economictimes.indiatimes.com/news/mumbai-news/bandra-kurlacomplex-traffic-rerouting-check-mumbai-police-advisory-for-the-next-3-months-alternate-routes/ articleshow/117445972.cms.
13. Poston, Olivia. (2024). “To Live Well in High-Density Cities: Connections of Urban Density and Public Health.” ArchDaily. https://www.archdaily.com/1029108/to-live-well-in-high-density-cities-connections-of-urbandensity-and-public-health.
14. C40 Cities Climate Leadership Group. (2019). “Cities100: Copenhagen’s New Nordhavn Neighborhood is A Centre of Innovation for Smart Energy Systems.” https://www.c40knowledgehub.org/s/article/Cities100Copenhagen-s-new-Nordhavn-neighbourhood-is-a-centre-of-innovation-for-smart-energysystems?language=en_US.
15. The Straits Times. (2025). “Punggol Digital District Singapore’s Blueprint for Future Smart Districts” https://www. straitstimes.com/multimedia/graphics/2025/02/punggol-digital-district/index.html.
Aishwarya Saboo
Sustainability Consultant
a.saboo@wwm-design.com
WWM Singapore www.wwm-design.com
Aishwarya Saboo is a registered architect with the Council of Architecture (India) and a sustainability consultant with experience across India and Southeast Asia. She completed her five-year architecture degree at the University of Mumbai, followed by professional experience at Morphogenesis Mumbai, the only Indian firm to receive the SIA Getz Award. She holds an MSc in Integrated Sustainable Design from the National University of Singapore. Aishwarya joined WWM Singapore as a sustainability intern and now works as a sustainability consultant, focusing on data-driven, climate-responsive design at both masterplan and building scale. She is a WiredScore and SmartScore Accredited Professional, with expertise in digital connectivity, smart buildings and future-ready urban environments.
Shonn Mills
Managing Director s.mills@wwm-design.com
WWM Singapore www.wwm-design.com
A long-standing champion of design and innovation, Shonn Mills has more than 30 years of experience in the design and management of large-scale building and transport infrastructure projects. He began his career as a bridge designer, working on several long-span bridges in California and the West Coast of the United States. After relocating to London in 2007, his focus shifted to building engineering, which involved a wide range of long-span projects, such as stadiums, airports, and metro stations, in the United Kingdom, Europe, the Middle East, and Asia. This led to designing complex, multi-discipline building structures, including high-rise buildings.
In 2014, Mills relocated to Singapore to start the Ramboll Buildings Asia operation, where he continued to apply his experience on tall building structures, modular buildings, and prefabrication. Four years later, he assumed the role of Global Director of High-Rise Buildings in Ramboll Group, growing the team from 50 employees to more than 250 and expanding the group’s footprint to include nine countries, Australia and the United States among them. In 2023, Mills joined long-term partners to set up his own global practice, WWM, which focuses on impact engineering design.
Mills has been active with the Council on Vertical Urbanism for more than a decade and a member of its Board of Trustees since 2021. He has been involved in multiple international conferences and co-authored the CTBUH Guide “Smart Technology for Tall Buildings.”
Transforming Vertical Urbanism through Mobility and Innovations
Daiji Chikuba & Ashish Lahoti, Nikken Sekkei Ltd
As cities embrace vertical growth, the challenge is to create sustainable, connected, and livable environments. Drawing on our global experience from the Far East and the Middle East, this paper shares how transit-oriented development, construction innovations, and high-rise design strategies can shape the next generation of vertical cities. We share lessons on integrating mixed-use vertical clusters with efficient mobility networks and construction innovation there by illustrating with example how vertical urbanism can transform density into an opportunity—delivering vibrant, human-centric environments that respond to the evolving needs of rapidly growing urban centers.
Keywords: construction innovation, embodied carbon, mobility integration, transit-oriented development (TOD)
Introduction
As of 2022, over half of the world’s population (55%) lived in urban areas, a figure expected to rise to nearly 70% by 2050.1 Both statistical and empirical evidence have been pointing towards the urgent need for densification, particularly in the vertical format, as a means to counter sprawling land use, traffic congestion, pollution, and resource depletion. Vertical densification offers opportunities for more efficient land use by bringing a wide array of functions closer together, enabling easier access and reducing reliance on long-distance travel.
However, verticality alone does not guarantee urbanity. The presence of tall buildings does not inherently create vibrant urban life—many mono-functional office districts demonstrated this even before the COVID-19 pandemic challenged long-held assumptions about the relationship between work, leisure, and physical space. Instead, it is integrated mixed-use development, whether vertical or horizontal, that generates dynamic, people-centric urban environments. Global benchmarks such as the Global Livability Index2 and the Global Power City Index3 highlight the critical importance of accessibility, the ease with which people can reach daily needs and destinations.
In vertical developments, accessibility is fundamentally tied to mobility. Even the most well-designed buildings and high-quality public
realms remain underused if they are difficult to reach or navigate. The shift from conventional tall-building development to vertical urbanism requires embedding mobility as one of the core design drivers, not a secondary after thought.
This paper explores how integrating mobility and innovation into vertical-format developments can elevate them from stand-alone towers to holistic urban districts. Through three of Nikken Sekkei`s architecturally designed and engineered examples—each representing a different dimension of vertical urbanism—the paper demonstrates how mobility in form of transit integration, infrastructure connectivity, construction innovation, and low-carbon strategies collectively shape the next generation of high-density cities.
The three examples examined here are:
1. Shibuya Hikarie, Tokyo – Combining transit-integrated and public realm;
2. One Za’abeel, Dubai – Integrating city infrastructure (a highway) with iconicity.
3. Regenerative Tree, Tokyo – Next-generation prototype exploring timber innovation and vertical mobility.
While diverse in program and context, these projects demonstrate how mobility, innovation, and human-centric design can converge to define future-ready vertical cities.
Shibuya Hikarie: Vertical Urbanism through Transit Integration, Redevelopment, and Public Realm
Enrique Peñalosa, former Mayor of Bogotá, famously remarked: “A developed city is not one where the poor own cars, but where the rich use public transport.” Few cities embody this ethos as seamlessly as Tokyo.
Although transit-oriented development (TOD) is often presented as a contemporary planning tool in
western cities, Tokyo has refined and practiced TOD principles organically for over a century. Since Japan’s first railway line opened in 1872, railway stations have evolved from stand-alone infrastructure to “integrated station-city developments.” This model blends real estate development with rail operations, creating self-sustaining business ecosystems—a contrast to the public-sector-led TOD models common in Europe and the United States.
Shibuya, a major business and cultural district in west Tokyo, is the city’s second-busiest station, with approximately three million daily users across Japan Rail, Tokyo Metro, and private railways.4, 5. Today, Shibuya is undergoing one of Japan’s most complex urban renewals. It is redefining TOD—reaching what many describe as “TOD 4.0,” where technology, culture, transport, and public space form a new synthesis (see Figure 1).
Completed in 2012, Shibuya Hikarie (named after the word “light” in Japanese) became the first catalytic project of the broader Shibuya redevelopment. Its strategic intent was not merely to add another tower, but to restructure the relationship between Shibuya Station, the city, and its cultural identity (see Figure 2).
Hikarie integrates: a 2,000-seat theater, exhibition and event spaces, creative industry schools, retail and dining; offices across upper levels, and direct, multi-level connections to transit platforms. Together, these elements made
Figure 1. TOD evolution.
Figure 2. Shibuya Hikarie, Tokyo, as an example of a vertical integration.
Hikarie a model of transit-integrated urbanism, blending verticality with human-centric public life (see Figure 3).
Nikken Sekkei introduced the concept of “urban cores”—vertical spines linking underground transit concourses with street-level plazas and upper-level public spaces (see figures 4 and 5). Far from being simple circulation shafts, these cores admit daylight into lower levels, support natural ventilation, dissipate subterranean heat, enhance intuitive wayfinding, and create multipurpose space for culture and commerce— transforming movement itself into a vertical public realm. Several “urban cores” of the Hikarie development further connect to each other at the basement level, as well as elevated levels, to form a seamless horizontal and vertical multilevel urban mobility network (see Figure 6).
One Za’abeel: Vertical Urbanism through Iconicity, Integration of Urban Infrastructure & Mixed-Use
In the heart of Dubai, one of the region’s leading financial hubs, a new landmark has taken shape. One Za’abeel demonstrates how construction innovation and urban connectivity can reshape the skyline. The project spans two separate plots divided by a major highway, a condition that might have discouraged development in a conventional approach. Instead, the design embraces the highway as a defining urban element.
Two slender towers stand on either side and are connected 100 meters above ground by The Link, a 230-meter-long horizontal structure—forming both a physical and symbolic gateway (see Figure 7). The modern and dynamic symbolic gate is one of the first major developments to greet visitors as they travel towards the city center from Dubai International Airport. The combination of asymmetry and linear design elements creates a unique tension in the silhouette, culminating in a timeless and elegant composition.
The large-scale mixed-use development offers a range of sophisticated lifestyle experiences with premium Grade A offices, two luxury hotels, residences, restaurants, bars, and commercial facilities (see Figure 8). For many visitors to Dubai, it is among the first contemporary urban ensembles encountered upon arrival. The development area is bifurcated by a highway, with its two towers—One Za’abeel The Tower and
One Za’abeel The Residences—standing astride the thoroughfare. As such, One Za’abeel’s refined design and bold, graceful silhouette represents a novel symbol shaping Dubai’s skyline and serves as an appropriate gateway to the city.
At 230 meters in length and 9,580 tons in weight, The Link—featuring a world-record cantilever— serves as the development’s focal point and functionally facilitates the towers it joins. The Link’s steel components are organized in a “diagrid” pattern across four faces, an arrangement that curbs torsion and deformation, enabling a vast, column-free interior (see Figure 9). This truss structure, combined with its six-sided glass curtain wall, enhances The Link’s “floating” appearance. The skybridge offers panoramic views of the urban
and natural horizon and amplifies the iconic stature of the project’s design.
Directly below, a three-story podium presents a rhythmic design with balconies and bay windows. Encircled by roads, it envelops both plots with a curvilinear form. Multi-colored aluminum louvers conceal ventilation equipment and other functional elements. The plaza space between the two buildings and under the elevated highway lends an interconnected feel to the entire development at ground level, turning a previously residual space into a civic forecourt.
One Za’abeel has redefined vertical urbanism in the Middle East within its context of geography, society, and urban setup—akin in ambition, though
different in method, to what Shibuya Hikarie has achieved in Tokyo.
Regenerative Tree: Vertical Urbanism through Timber Innovation and Vertical Mobility
The year 2024 was the hottest on record, and the average global temperature is expected to rise by 1.5°C by the early 2030s, underscoring the need for concerted efforts to reduce greenhouse gases.6, 7 Under Japan’s 2050 Carbon Neutral Declaration, regulations have tightened, including
higher energy-efficiency standards for large non-residential buildings (April 2024). While the industry has long focused on operational carbon, the importance of embodied carbon— emitted during construction, refurbishment, and demolition—has grown as a lever to lower whole-life carbon.
At the same time, contemporary workplaces increasingly demand environments that support choice, communication, wellness, and future adaptability. The Regenerative Tree prototype
explores how skyscrapers can reduce whole-life carbon by up to 40%, while enabling diverse workstyles and long-term flexibility through design (see Figure 10).
Key design features include:
1. Structural rationalization with perimeter timber to reduce embodied carbon and enhance biophilic qualities (see Figure 11);
2. Biomimicry-led environmental systems to improve ventilation, thermal comfort, and performance (see Figure 11); and
3. “Connected floors” with atria, to encourage interaction and incorporate natural elements (see Figure 12).
Vertical Mobility Rethought
Traditional high-rise cores are sized for short peak windows and filled with local elevators that sit under-utilized for most of the day. Regenerative Tree reframes the vertical journey as an integrated mobility system—combining express shuttle elevators, short-run escalators, and interchange sky-lobbies every 8–10 floors to maintain capacity while lowering energy and improving the user experience. High-speed, large-car lifts connect the ground plane and select skylobbies only; by skipping local stops, cycle times shorten, peak flows are handled with fewer cars, shaft area reduces, and stand-by power requirements drop.
Figure 10. Regenerative Tree Tokyo.
Figure 11. Regenerative Tree Tokyo – sectional 3D drawing of core.
Figure 11. Connected Floors with atrium of natural light and ventilation.
Figure 12. Sectional diagrams comparing vertical mobility system between standard building and Regenerative Tree.
From each interchange level, paired escalators serve 3–5 floors above and below, providing continuous, predictable throughput and encouraging active movement. Destination dispatch and variable-speed escalators (with smart sleep/wake active movement modes) scale the system to actual demand—critical as hybrid work patterns reduce synchronized peaks.
Removing deep banks of local lifts creates a central atrium void that functions as a low-velocity air plenum for mixed-mode ventilation, increases daylight penetration to mid-rise floors, carries consolidated risers for simpler maintenance, and hosts bridges, stairs, and terraces that foster community. Interchange skylobbies are naturally lit, program-activated (meeting pods, cafés, terraces), and designed for intuitive line-of-sight—turning transfers into moments of value rather than delay. With fewer fixed shafts, program conversions (e.g., office ↔ hospitality ↔ education) become more feasible; shuttle landings and escalator runs can be reprogrammed or extended as needs evolve. In the prototype scenario, replacing 24 local elevators with six shuttle elevators and 44 escalators reduces traction energy from approximately 5,650 kWh/day to approximately 1,750 kWh/day (≈69% reduction), while maintaining peak handling capacity through express cycles and continuous escalator flow.8
In sum, the mobility system shifts from lift-centered to place-centered, lowering energy and life-cycle costs while elevating everyday experience—placing movement at the civic heart of the tower (see Figure 12).
Conclusion
Across Tokyo, Dubai, and next-generation prototypes in Japan, these three examples illustrate how mobility, innovation, and human-centric design are redefining vertical urbanism. Whether through transit integration, bridging major infrastructure, or rethinking vertical mobility and materials, each project shows that vertical growth can evolve beyond stand-alone high-rises into holistic, accessible, sustainable, and culturally resonant urban ecosystems. As cities like Mumbai continue to develop around expanding transit networks, the lessons from these global examples offer a pathway towards creating connected, resilient, and people-friendly vertical districts for the future.
Unless otherwise noted, all images are courtesy of Nikken Sekkei Ltd.
References
1. United Nations, Department of Economic and Social Affairs. (2023). “The Sustainable Development Goals Report: Sustainable Cities and Communities.” https://unstats.un.org/sdgs/report/2023/goal-11/.
2. Economist Intelligence Unit (EIU). (2025). “The Global Liveability Index 2025.” https://www.eiu.com/n/ campaigns/global-liveability-index-2025/.
3. Institute for Urban Strategies. (2024). Global Power City Index 2024. Mori Memorial Foundation. https:// mori-m-foundation.or.jp/english/ius2/gpci2/2024.shtml.
4. East Japan Railway Company. (2025). Fact Sheet 2025. https://www.jreast.co.jp/investor/factsheet/pdf/ factsheet.pdf.
6. World Meteorological Organization (WMO). (2024). State of the Global Climate 2024 (March update). https:// wmo.int/publication-series/state-of-global-climate/state-of-global-climate-2024.
8. Regenerative Tree internal prototype metrics (Nikken Sekkei). Elevator–escalator energy comparison scenario: 24 local elevators vs. 6 shuttle elevators + 44 escalators (daily traction energy ≈5,650 kWh → ≈1,750 kWh).
Daiji Chikuba Executive Officer / Principal, Architectural Design Group Nikken Sekkei Ltd. Tokyo, Japan www.nikken.jp/en
Daiji Chikuba has more than 35 years of experience in the design industry and strives to provide design solutions and environment-conscious technologies to meet both the client’s and society’s needs. His diverse background in architectural design and management spans mixed-use complexes, hospitality and residential projects, and high-rises in Japan, United Arab Emirates, Saudi Arabia, Hong Kong, China, Indonesia, Vietnam, Korea, Singapore, and Russia.
Ashish Lahoti Associate Global Business Development Group lahoti.ashish@nikken.jp
Nikken Sekkei Ltd. Tokyo, Japan www.nikken.jp/en
An urbanist by approach and Architect and Urban Designer by education, Ashish joined Nikken Sekkei in 2009. He has worked as Architect on various large scale Indian projects as well as Master Planning projects in various geographies including India, Japan, China, South Korea, Thailand, Saudi Arabia, Bhutan etc. He is currently leading the Indian Market as Design Manager and Business Development.
From Ground to Skyline: How Integrated Urban Rules Enable Long-Term High-Density Regeneration
Isamu Sugeno & Koji Matsuda, Mitsubishi Jisho Design Inc.
High-density regeneration in mature city centers requires more than individual tall buildings; it depends on coordinated governance, spatial rules, infrastructure investment, and long-term stewardship. The Marunouchi district in central Tokyo (see Figure 1) demonstrates how density can be intensified incrementally over more than a century while maintaining urban coherence and public legitimacy. Through area-wide planning frameworks, transferable development rights, public–private governance structures, and sustained investment in ground-level public realm and district-scale infrastructure, Marunouchi has aligned private development with shared urban objectives. This paper analyzes the institutional, spatial, and infrastructural mechanisms that have enabled this continuity and identifies transferable principles for cities seeking to accommodate vertical growth without sacrificing livability or trust.
Keywords: district-scale planning, high-density regeneration, integrated urban systems, public–private governance, transferable development rights, urban infrastructure, vertical mixed use
Introduction: The Limits of Building-Led Density
Across many global cities, pressure for densification is frequently addressed through individual development projects negotiated on a site-by-site basis. While this approach can deliver additional floor area and skyline impact, it rarely produces coherent urban environments or durable public value. Fragmented density often results in disconnected public spaces, strained infrastructure, and growing social resistance to further growth. In many cases, incremental towerby-tower growth produces vertical accumulation without corresponding improvements to horizontal urban structure, leaving circulation, open space networks, and infrastructure capacity misaligned with built form.
The challenge is particularly acute in mature central business districts, where land ownership is fragmented, infrastructure systems are interdependent, and public expectations regarding urban quality are high. In such contexts, tall buildings cannot be treated as isolated objects; they must be understood as components within a larger urban system. Without district-scale coordination, redevelopment risks generating spatial discontinuity, congestion at transport nodes, and declining public acceptance of further intensification.
The Marunouchi district in Tokyo illustrates an alternative trajectory. Rather than pursuing episodic redevelopment, Marunouchi has been shaped through a long-term integrated framework in which ground-level public realm, district infrastructure, spatial rules, and skyline form are coordinated across multiple development cycles. Instead of a single redevelopment phase, the district has undergone successive generations of revitalization, each responding to evolving economic, social, and spatial conditions while reinforcing a shared long-term vision. The district’s transformation can be traced from its establishment in the 1890s as Japan’s first modern central business district, through postwar reconstruction and parcel consolidation in the 1960s, to regulatory reform and qualitative repositioning in the 1990s, and into the 2020s where diversification, amenity, and sustainability define its direction (see figures 2, 3, and 4). Density has accumulated gradually, with tall buildings emerging as outcomes of negotiated urban rules, rather than singular drivers of change.
Marunouchi as an Integrated Urban System
Located between Tokyo Station and the Imperial Palace, Marunouchi occupies one of the most
Figure 2 (left). An 1890s view of Marunouchi - the first generation of its modern urban layout.
Figure 3 (middle). The second generation of Marunouchi, 1960s.
Figure 4 (right). The third generation of Marunouchi’s urban layout, in the 1990s.
symbolically and functionally significant sites in Japan (see Figure 5). Since the late 19th century, it has served as a national business center, evolving alongside Japan’s economic and institutional development. The axial alignment between Gyoko-dori and the Imperial Palace establishes a civic and symbolic structure that frames the district’s skyline and public realm, reinforcing its role as both gateway and national frontage.
The 120-hectare district’s economic concentration is substantial. Companies headquartered in Marunouchi account for
approximately one quarter of Japan’s GDP. Approximately 350,000 office workers are active within the district, supported by 18 rail lines and 28 stations, creating one of the most transitintensive employment clusters in the country. This reinforces the need for regeneration strategies that preserve continuity while enabling growth. What distinguishes Marunouchi is not simply its scale or concentration of corporate headquarters, but the method in which it has been treated as a continuous urban system. The unit of design extends beyond individual plots to encompass streets, open spaces, infrastructure networks, and governance mechanisms operating at district scale.
Figure 1. Marunouchi, Tokyo
Figure 6. Structure of the advisory committee for the Otemachi, Marunouchi, and Yurakucho areas.
Otemachi, Marunouchi
Yurakucho
Figure 5. Located between Tokyo Station and the Imperial Palace, Marunouchi occupies one of the most symbolically and functionally significant sites in Japan.
This systems-based approach recognizes that urban quality emerges through relationships— between buildings and streets, public and private spaces, infrastructure and architecture, and short-term development decisions and long-term urban vision. In Marunouchi, these relationships are formalized through shared guidelines and collective agreements that provide predictability for both public authorities and private landowners. The district’s transition from a conventional Central Business District toward an “Amenity Business Core” reflects this systemic thinking: office concentration remains central, but retail, hospitality, culture, and programmed public events have been deliberately layered to expand temporal and social diversity. Maintaining alignment between governance, infrastructure, and built form over multiple redevelopment cycles depends on institutions capable of operating across temporal, spatial, and disciplinary boundaries.
Governance and Consensus as Design Instruments
A critical foundation of Marunouchi’s long-term regeneration has been the establishment of governance structures that enable sustained public–private collaboration. Area-wide councils comprising landowners, public agencies, and transport operators play a central role in shaping shared objectives, coordinating investment, and maintaining continuity across development cycles. This structure reduces uncertainty in a district characterized by multiple owners and high land value.
The Council for Area Development and Management of Otemachi, Marunouchi, and Yurakucho (OMY), established in 1996, serves as the primary coordination platform (see Figure 6). It includes landowners, transport operators, financial institutions, and public agencies, and agrees upon district-wide master plans and City Planning Guidelines that are subsequently reflected in statutory district planning frameworks. Supporting this structure is the Advisory Committee on Otemachi–Marunouchi–Yurakucho Area Development, established to build consensus among major landowners prior to formal regulatory submission. Sensitive issues—including height controls, floor area ratio (FAR) allocation, and infrastructure burden-sharing—are resolved internally before entering the public approval
process, allowing regulatory approval to proceed with reduced friction.
Implementation is sustained through the OMY Area Management Association, established in 2002, along with subsequent sustainabilityfocused bodies. These organizations coordinate programming, public space activation, environmental performance, and long-term stewardship. The district’s governance model can be understood through five interlinked components: future vision, rule formation, development method, physical realization, and area management. In this structure, stakeholder alignment occurs prior to statutory approval, transport operators such as East Japan Railway Company are integrated into development strategy, guidelines are periodically updated without undermining district trust, and stewardship continues beyond individual project completion.
Planning, therefore, functions not as a reactive approval mechanism but as a proactive design instrument. By aligning expectations at district scale, the framework reduces uncertainty, shortens negotiation timelines, and encourages reinvestment. Private development gains are directly linked to contributions toward public realm enhancement, infrastructure upgrades, and cultural programming. Lessons from earlier phases are retained rather than reset, enabling cumulative improvement in urban performance.
Spatial Rules That Enable Density and Sensitivity
One of the most distinctive features of Marunouchi’s regeneration is the use of spatial rules that balance intensification with contextual sensitivity. Height control mechanisms, including a graduated skyline responding to proximity to the Imperial Palace, establish a clear spatial logic that preserves symbolic sightlines while permitting taller buildings where appropriate. A conical height gradient limits structures along the Imperial Palace, with permissible heights increasing progressively with distance, creating a coherent skyline composition rather than a fragmented vertical field.
The strategic use of FAR transfer allows development rights to be redistributed across the district, concentrating density on sites capable of accommodating height while supporting conservation or enhancement of heritage assets and public spaces elsewhere. Density becomes
a shared resource rather than a zero-sum competition between parcels.
The Marunouchi District Special Planning Framework raised the baseline FAR from 1000% (FAR 10) to 1300% (FAR 13) contingent upon compliance with Area Development Guidelines that include provision of 30% open space, façade alignment, skyline adherence, and heritage consideration. The Urban Regeneration Special District Planning Framework permits additional FAR beyond 1300% in exchange for contributions extending beyond site boundaries, including underground pedestrian connections, station enlargement, public plazas and atriums, disasterprevention facilities, museums, cultural functions, and environmental infrastructure (see Figure 7). The Floor-Area-Ratio Transfer framework has enabled unused development rights from preserved assets, such as Tokyo Station, to be reallocated within the district, allowing heritage conservation without compromising economic feasibility. A required portion of additional FAR must be dedicated to non-office uses, ensuring functional diversity and preventing mono-functional office concentration.
FAR thus becomes a negotiated urban instrument rather than a fixed entitlement. Project feasibility for landowners is aligned with district-wide public benefit and continued reinvestment.
At street level, podium height controls and continuous eave lines reinforce human-scale proportions along key pedestrian corridors. The 31-meter podium expression line along streets such as Marunouchi Naka-dori maintains a consistent height-to-width ratio, preserving pedestrian comfort while allowing vertical variation above. By maintaining consistent street-level proportions while allowing variation above, the district avoids abrupt visual or spatial discontinuities as buildings are replaced over time. Continuity reduces conflict between adjacent developments and reinforces public cognition and confidence in ongoing change.
Public Realm as Foundational Urban Infrastructure
In Marunouchi, the public realm is treated as essential infrastructure rather than residual space. Hierarchical streets, plazas, and intermediate spaces form continuous pedestrian networks connecting transport hubs, workplaces, retail, and cultural destinations. The district’s spatial organization can be understood through a Zone–Axis–Hub framework, in which distinct zones retain historical and functional identities, primary axes
structure pedestrian movement (see Figure 8), and hubs concentrate activity around transport nodes. Layered circulation provides multiple route options, allowing movement to be intuitive and adaptive.
Choices between covered and open paths, underground and above-ground routes, and quieter or more active streets enable pedestrians to respond to weather, congestion, and seasonal conditions. This multiplicity reduces cognitive load and enhances comfort in a district experiencing substantial daily footfall. Seasonal light installations, art programming, and curated events extend activity beyond office hours, reinforcing the shift toward an Amenity Business Core.
These spaces are planned and managed at district scale. Large development parcels introduced in the mid-20th century are required to incorporate publicly accessible passageways, preventing monolithic ground planes and ensuring permeability. Major streets have been transformed into pedestrian-oriented environments through coordinated materials, landscaping, and curated programming. Continuous and aggregated open spaces create a legible and connected urban experience. Seasonal events and art installations reinforce both economic vitality and social cohesion.
Infrastructure That Enables Density
High-density environments depend on infrastructure operating beyond individual buildings. District-scale energy networks, including centralized heating and cooling systems, support efficiency and adaptability as buildings are renewed. Shared energy infrastructure reduces redundancy, improves performance, and facilitates long-term sustainability targets.
Resilience is reinforced through coordinated business continuity frameworks integrating seismic upgrades, redundant energy supply, underground service networks, and emergency preparedness systems. Buildings support one another during disruptions, enabling continuity of essential functions.
Transport integration is fundamental. Multiple rail lines serve the district, accommodating approximately 2.3 million daily footfalls. An extensive underground pedestrian network links towers, retail concourses, and transport nodes, expanding the functional ground plane across multiple levels and improving transfer efficiency.
7. Planning policies and incentives that inform the development
Urban Regeneration Special District Planning Framework
NON-OFFICE Bonus by Open Space Facilities
FAR 3.0 APPROVED No Negotiations
FAR 10.0 STANDARD No Negotiations
Floor-area-ratio Transfer Framework Use Limitation of FAR
& ALL USE Standard FAR Before Authorized FAR Now
Figure 8. Nakadori Avenue, Marunouchi, Tokyo.
Figure
of Marunouchi.
Figure 9 (top). Torch Tower with Tokyo Station in foreground.
Figure 10 (bottom). Tokyo Torch at the ground plane, interacting with the plaza via the Tokiwabashi Tower podium.
Concentrated access to public transportation enables high employment density while reducing reliance on private vehicles. Parking provision is managed at district scale, minimizing redundant supply and limiting vehicular intrusion at street level.
Infrastructure planning is aligned with development phasing, allowing incremental intensification while maintaining daily operations.
Vertical Mixed-Use and the Expansion of the Public City
Recent developments illustrate how district principles extend vertically. Largescale mixed-use projects integrate offices, retail, hospitality, cultural facilities, and publicly accessible spaces within single developments.
Tokyo Torch (see Figure 9) exemplifies this approach through phased infrastructure upgrading and district reconnection. The development acts as a connective hinge between Otemachi, Marunouchi, Yaesu, and Nihonbashi, consolidating pedestrian movement and public space across previously fragmented areas. Phased construction enabled underground works and public space creation without disrupting critical infrastructure.
The project introduces horizontal public open spaces reconnecting districts, vertical publicly accessible terraces, expanded underground pedestrian networks, and cultural programming. By combining horizontal and vertical public spaces, Tokyo Torch extends the public city across multiple levels (see Figure 10). Its significance lies not in height alone, but in its contribution to district-scale infrastructure renewal.
Transferable Lessons for Global Cities
While Tokyo’s institutional context is specific, key principles are transferable. Density is most effectively managed at district scale. Spatial rules can function as economic instruments when aligned with public objectives. Governance structures that foster long-term trust are essential for sustained reinvestment. Integrated rules must translate into consistent investment in shared public realm and infrastructure. Infrastructure should precede or accompany vertical growth, and area management must extend beyond project completion.
Cities facing redevelopment pressure can adapt these principles to their own regulatory and cultural environments.
Conclusion: Designing for Time as Well as Space
Marunouchi demonstrates that successful high-density regeneration emerges through systems designed to operate over decades. By aligning governance, spatial rules, infrastructure, and public realm investment, the district has evolved continuously while maintaining coherence from ground to skyline.
Area management sustains these systems beyond individual projects, ensuring density functions as a shared urban asset rather than a one-time development outcome. Tall buildings must be understood not as isolated icons, but as components within integrated urban systems designed to endure, adapt, and maintain social legitimacy over time.
Unless otherwise noted, all images are courtesy of Mitsubishi Jisho Design Inc.
Isamu Sugeno Director, International Business Planning Department isamu.sugeno@mj-sekkei.com
Mitsubishi Jisho Design Inc. Tokyo, Japan www.mjd.co.jp/en/
Isamu Sugeno is an architect and development leader with cross-sector experience spanning design and real estate development. As an architect, he has delivered major high-rise and transit-oriented projects, including the Chongqing Jiefangbei mixed-use TOD in China and the Twin Parks luxury condominium towers in Tokyo.
On the development side, he served as Development Chief at Mitsubishi Estate for Central Saint Giles and other mixed-use projects in central London, leading multinational design and construction teams through complex delivery environments.
After heading the Singapore office and strengthening its regional portfolio, he is now based in Japan, leading international business promotion, client engagement, and global project management initiatives.
Koji Matsuda Director, Architectural Department Ⅲ koji.matsuda@mj-sekkei.com
Mitsubishi Jisho Design Inc. Tokyo, Japan www.mjd.co.jp/en/
Koji Matsuda is a registered first-class architect in Japan and Executive Officer at Mitsubishi Jisho Design Inc., where he leads Architectural Department III and the Tokyo Torch Project Design Office. With over 34 years of experience, he has delivered major mixed-use developments in Tokyo, including Otemachi Financial City Grand Cube, HULIC Square Tokyo, and the landmark Tokiwabashi Tower within the Tokyo Torch redevelopment.
In addition to design leadership, he has driven BIM adoption and digital transformation across multiple project teams. His projects have received international recognition, including the CTBUH Award of Excellence and multiple Good Design Awards. He holds a Bachelor of Architecture from Tohoku University.
Unstoppable Skyscrapers: Shaping Sustainable Buildings that Endure Blackouts, Heat Waves, and Floods
Michel Cassagnes, Archetype Group
Tall buildings in emerging and climate-vulnerable regions face increasing challenges from power instability, extreme weather, and sustainability demands. This paper presents Archetype Group’s integrated approach to designing resilient, futureready high-rise buildings through multidisciplinary collaboration across architecture, structural engineering, MEP systems, sustainability, and digital technologies. Drawing on global experience and case studies from Southeast Asia, including ODOM Tower in Phnom Penh and CR1 Tower in Ho Chi Minh City, the paper explores strategies for enhancing operational resilience, reducing embodied and operational carbon, and improving long-term performance. Key focus areas include energy-efficient cooling systems, climate-responsive and weatherproof design, low-carbon construction methods, and smart building technologies. By embedding resilience, maintainability, and adaptability from early design stages, tall buildings can function as sustainable ecosystems capable of withstanding environmental, operational, and infrastructural disruptions over their lifecycle.
Archetype Group is a leading international construction consultancy shaping sustainable buildings that last, through a full range of services: architecture and master planning, building engineering, industrial and process engineering, and project and cost management. Since 2002, the firm has delivered more than 1,500 projects in 50 countries, bringing multidisciplinary expertise to hospitality, real estate, and industrial sectors worldwide.
With experience delivering more than 50 tall building projects globally, the team has gained a deep understanding of the technical, environmental, and operational challenges of high-rise development, especially in emerging countries with evolving infrastructure. This experience informs an integrated approach that blends architectural vision, structural innovation, MEP efficiency, and sustainable design to create towers that are resilient, adaptable, and future-ready.
Focus on Southeast Asia Tall Buildings
Two of Archetype Group’s recent notable projects in Southeast Asia, ODOM Tower in Phnom Penh and
the CR1 Tower in Ho Chi Minh City, exemplify the firm’s integrated approach and technical expertise in high-rise development. Both projects reflect a balance between design innovation, structural performance, and sustainability, showcasing how complex vertical structures can be tailored to diverse urban environments.
ODOM Tower, Phnom Penh, Cambodia
ODOM, the new design standard in Phnom Penh’s urban landscape, has become an iconic and memorable landmark. The project is led by Urban Living Solutions (ULS), a developer that is delivering its most ambitious and communityfocused project to date. The building is centrally located on Norodom Boulevard, the most sought-after location in the capital. This award-winning complex has been designed by Singaporean designers and features two towers connected by a five-floor podium. With a combined residential, commercial, and office space of 14,000, 19,000 and 68,000 square meters GFA respectively, the project is set to redefine community living in Cambodia. The design of the complex is inspired by traditional Khmer villages, making it a unique and innovative landmark. Construction for the
project started in 2023, and it is expected to be completed by 2026. With its modern design and community-focused features, ODOM is set to become a top-notch reference in Phnom Penh’s ever-evolving urban landscape (see Figure 1).
Phnom Penh’s skyline is constantly changing, with new buildings being erected every year. However, not all of them will be able to stand out as iconic landmarks in the city.
Design Inspiration
ODOM Tower is one of the few buildings set to become a standout feature of the city’s skyline in the coming years. The tower’s design is inspired by the stacked stones of Angkorian temples and is divided into four segments. Each sky village utilizes local materials such as brick, bamboo, and other regional items to create a modern design that celebrates Cambodia’s rich cultural heritage. The tower’s social areas are located in the sky villages, which have been designed to bring the community spirit of Cambodian village life into the future. These sky villages provide shared amenities and outdoor green space for residents to interact and connect, bringing people together in a way that is reminiscent of traditional Cambodian village life (see figures 2 and 3).
Figure 1. ODOM Tower, Phnom Penh.
Structural Design
The tower’s main structure is made of concrete, with a central core wall and perimeter columns. However, in the sky village area, the exposed steel structure has been used to support the sky village, which is held up by double-height columns of 16 meters. This structural design ensures that the tower is built to last, providing a strong foundation for the sky villages to thrive. The tower’s five basements presented several challenges during construction due to the soil conditions of the Mekong delta, surrounding old buildings, and limited site access on the high traffic boulevard. To overcome these challenges, the semi-top-down construction method and concrete-filled steel-pipe king posts were used to minimize the impact on the surrounding environment.
MEP Design
The MEP design of the tower was carefully developed to accommodate the diverse functions of the project, including hotel/restaurant, office, retail, and residential/apartment spaces. Wherever possible, utilities such as cooling plants and fire services are centralized. Other systems, including the wastewater treatment plant, domestic water supply plant, and electrical stations, are separated between the ODOM Tower and the neighboring Living Tower to clearly define operations and management. This approach helps reduce both initial and operational costs while minimizing the project’s overall energy consumption.
Green Design
ODOM is committed to achieving LEED® Gold certification under LEED v4 BD+C: Core and Shell, with a focus on people and sustainable design features. The project aims to reduce energy consumption by approximately 15–20% compared to baseline values and encourages the use of low-emitting vehicles by providing bicycle parking facilities and reserved parking with charging spaces for electric vehicles.
To take advantage of the site’s natural conditions and avoid negative effects on the site and surrounding areas, a site assessment was conducted to understand soil, hydrology, and vegetation conditions.
Rainwater is collected for various purposes, including passive cooling, irrigation of native plants, trees, and shrubs, and roof gardens. Lowflow water fixtures are used to reduce water consumption, while the envelope and façade are optimized to allow maximum natural light and
airflow into the buildings, providing a comfortable and healthy living and working environment.
Energy-efficient LED lamps are used for artificial lighting, with daylight and occupancy sensors integrated to enhance their performance. Multi-level controls of lights are also provided to maximize thermal comfort for occupants.
Non-CFC low environmental-impact refrigerants are used for space cooling, while waste generated during construction and operation is collected separately and sold to a waste processing facility that recycles almost all of it, reducing the amount of waste that would end up in a landfill.
The project’s core focus on community will also reflect on the most tangible elements of the project, with the application of low-emitting, natural, or green materials during its construction and operation phases. This is Urban Living Solutions’ largest project to date and aims to not only help the community around the project, but also inspire others to embark on the path of sustainability that is becoming increasingly important.
CR1 Tower, Ho Chi Minh City, Vietnam
Located in Vietnam’s commercial hub, CR1 is a 27-story mixed-use tower with four basements and a total GFA of 74,000 square meters. Through architecture and engineering services, Archetype Group delivered an efficient, high-performing structure designed to support multiple functions within a compact footprint. The project highlights the firm’s ability to tailor global expertise to local contexts, ensuring technical excellence and constructability in a developing infrastructure environment (see figures 4, 5 and 6).
From these projects, Archetype Group has identified several key factors that contribute to the success and resilience of tall buildings. These include stable and reliable electrification systems, energy-efficient cooling strategies, maintainable and accessible design, a reduced carbon footprint during construction, climate-responsive architecture, and the integration of smart technologies.
Cooling Systems for Longevity and LowCarbon Impact
In tropical and subtropical climates, cooling systems account for the majority of a tall building’s operational energy consumption.1 Ensuring comfort for occupants while maintaining long-
Figure 4. CR1 Tower, Ho Chi Minh City.
term equipment performance and minimizing carbon emissions presents a complex challenge, particularly in regions where technical expertise, maintenance infrastructure, or replacement components may be limited. Poorly designed cooling systems can lead to higher operational costs, increased downtime, and accelerated wear on mechanical systems.
To address this, MEP engineers at Archetype Group implement a centralized water-cooled chiller plant to ensure high energy efficiency and stable performance.2 For this project, a small chiller is also considered to operate during nighttime, aiming to optimize energy usage, reduce peak load, and maintain system reliability while minimizing operational costs.
Figure 5 (left). CR1 Tower, Ho Chi Minh City: Interface with street corner.
Figure 6 (right). CR1 Tower, Ho Chi Minh City: overall view from street.
The choice of refrigerants is also carefully considered. Low global-warming potential (GWP) refrigerants are prioritized to reduce the environmental impact of mechanical systems, and passive cooling strategies are integrated wherever feasible.3 Optimized building orientation, high-performance façades, solar shading devices, and natural ventilation strategies reduce mechanical load and energy consumption, ensuring that cooling requirements are met efficiently. Close collaboration between architectural and engineering teams ensures that energy efficiency is embedded from concept design to detailed execution.
Smart monitoring technologies further enhance operational efficiency. Sensors embedded throughout the building provide real-time data on temperature, humidity, and energy usage. These sensors feed into advanced Building Management Systems (BMSes), enabling predictive maintenance, anomaly detection, and energy optimization.4 For example, data-driven controls can modulate chilled water flow or fan speeds based on actual occupancy and thermal load, reducing energy waste while prolonging equipment lifespan. By combining highperformance equipment, passive design measures, and intelligent control systems, Archetype Group ensures that cooling ecosystems are resilient, energy-efficient, and environmentally responsible, even in challenging climates.
Reducing Carbon Footprint During Construction
While operational energy efficiency often dominates discussions around sustainability, the embodied carbon of construction materials and processes contributes significantly to a building’s overall environmental impact.5 Archetype Group adopts a data-driven, collaborative approach to minimize carbon footprint throughout the design and construction process.
Close coordination with structural engineers allows for the identification of low-carbon material alternatives. Regional sourcing is prioritized to reduce transportation emissions and support local economies. Supplementary cementitious materials such as fly ash, slag, and recycled aggregates are integrated wherever possible to lower carbon intensity without compromising structural performance.6 Additionally, prefabrication and modular construction methods enhance precision, minimize waste, and shorten construction timelines, critical advantages in urban environments where labor, material storage, and site access are constrained.
Building Information Modeling (BIM), integrated with life-cycle assessments (LCA), enables the evaluation of embodied carbon across multiple design options, allowing decisions to be guided by measurable environmental performance data.7 This quantifiable approach ensures that sustainability goals are not aspirational but actionable, achievable, and maintainable. In emerging markets, where advanced imported technologies may not always be feasible, Archetype Group emphasizes pragmatic sustainability: solutions that balance environmental responsibility with cost efficiency and local constructability.
Weatherproof and Climate-Responsive Design
Increasingly severe weather events, including storms, floods, and extreme temperature fluctuations, have made climate resilience a central design requirement for high-rise buildings.8 Archetype Group integrates climate-responsive strategies across architectural and engineering disciplines, ensuring that tall buildings maintain structural integrity, operational functionality, and occupant safety under extreme conditions.
Material selection is the first line of defense against environmental stressors. Corrosion-resistant metals, moisture-resistant insulation, high-performance coatings, and durable sealants are specified for tropical, coastal, and high-humidity environments. These materials prolong façade and roof longevity while reducing the need for frequent replacements or maintenance interventions.
Structural stability is enhanced through advanced simulation and modeling. Computational Fluid Dynamics (CFD) is used to understand wind behavior around towers, guiding building form and structural detailing to minimize wind-induced motion. Damping devices and tuned mass dampers are incorporated to ensure occupant comfort and structural safety. In flood-prone regions, elevated podiums, sealed basements, multi-tiered drainage systems, and smart sensor networks are employed to protect critical systems and maintain functionality during extreme weather events.
Predictive maintenance extends weatherproofing beyond the construction phase. Sensors embedded in façades, roofs, and structural elements monitor temperature fluctuations, moisture penetration, and movement, providing early warnings for potential issues and enabling timely interventions. This approach ensures that buildings remain resilient throughout their lifecycle, safeguarding both capital investment and occupant safety.
Integrating Smart Building Technologies
Beyond the mechanical and structural strategies, smart building technologies play a pivotal role in maximizing performance and resilience. Archetype Group integrates digital twin platforms and Internet-of-Things (IoT)-enabled systems to provide continuous monitoring of electrical, mechanical, and structural systems. By analyzing real-time data, engineers can anticipate failures, optimize energy use, and improve occupant comfort. For instance, predictive analytics can forecast HVAC system maintenance needs based on performance trends, while energy management algorithms can shift loads to off-peak periods, reducing operational costs and carbon emissions.4
Smart systems also facilitate adaptive control in response to environmental changes. Lighting, shading, and ventilation can respond automatically to sunlight, occupancy, and temperature fluctuations, creating a dynamic, energyefficient environment. This digital layer ensures that tall buildings are not only physically resilient, but also operationally agile, capable of adapting to both immediate challenges and long-term changes in climate, energy availability, and occupancy patterns.
Holistic Resilience through Collaborative Design
The success of tall buildings in emerging and challenging environments depends on the integration of multiple disciplines including structural engineering, MEP systems, sustainability, architecture, and digital technology. Archetype Group’s holistic approach ensures that resilience is embedded at every stage, from initial site assessment and concept design to operation and maintenance.
Collaboration between architects, engineers, and sustainability experts ensures that operational efficiency, carbon responsibility, and occupant comfort are considered simultaneously. This integrated philosophy allows projects to exceed regulatory standards, optimize life cycle performance, and deliver value to both owners and occupants. By embedding flexibility, maintainability, and intelligence into every layer of design, Archetype Group positions tall buildings not merely as structures, but as adaptive, sustainable ecosystems capable of thriving in dynamic and challenging environments.
Unless otherwise noted, all images are courtesy of Archetype Group.
References
1. Pérez-Lombard,Luis, Jose´Ortiz, and Christine Pout. (2008). “A Review on Buildings Energy Consumption Information.” Energy and Buildings 40: 394–98. https://doi:10.1016/j.enbuild.2007.03.007.
2. American Society of Heating, Refrigerating and Air-Conditioning Engineers (ASHRAE). (2020). ASHRAE Handbook: HVAC Systems and Equipment.ASHRAE
3. International Energy Agency (IEA). (2018). The Future of Cooling: Opportunities for Energy-Efficient Air Conditioning. IEA. https://iea.blob.core.windows.net/assets/0bb45525-277f-4c9c-8d0c-9c0cb5e7d525/ The_Future_of_Cooling.pdf.
4. Pomponi, Francesco and Alice Moncaster. (2016). “Embodied Carbon Mitigation and Reduction in The Built Environment – What Does The Evidence Say?” Journal of Environmental Management 118: 687–700. https://doi. org/10.1016/j.jenvman.2016.08.036.
5. Scrivener, Karen L., Vanderley M. John, and Ellis M. Gartner (2018). “Eco-Efficient Cements: Potential Economically Viable Solutions for a Low-CO₂ Cement-Based Materials Industry.” Cement and Concrete Research 114 (5): 2–26. https://doi.org/10.1016/j.cemconres.2018.03.015.
6. Röck, Martin, Marcella Ruschi Mendes Saade, Maria Balouktsi, et al. (2020). “Embodied GHG Emissions of Buildings – The Hidden Challenge for Effective Climate Change Mitigation.” Applied Energy 258. https://doi. org/10.1016/j.apenergy.2019.114107.
7. Ali, Mir M. and Kyoung Sun Moon. (2007). “Structural Developments in Tall Buildings: Current Trends and Future Prospects.” Architectural Science Review 50 (3): 205–23. https://doi.org/10.3763/asre.2007.5027.
Michel Cassagnes Regional Managing Director, Cambodia, Laos & Vietnam info@archetype-group.com
Archetype Group Ho Chi Minh CIty, Vietnam www.archetype-group.com
Michel Cassagnes, Architect & Managing Director of Archetype Cambodia, Laos & Vietnam, has more than 20 years of work experience in Portugal, France, Australia, China, Vietnam, Laos and Cambodia. He has practiced architecture and urban design while leading multidisciplinary design teams. Michel has worked on a wide range of projects, including shopping centers, hotels & resorts, and residential & commercial buildings. Notably, his design team won the BCI 2015 Green Leadership award for the Laurelton Diamonds Project in Phnom Penh, Cambodia.
Michel is actively involved in the construction industry in Cambodia through various Eurocham committees and has a specific focus on green buildings. He is the Council for Tall Buildings and Urban Habitat (CTBUH) representative for Cambodia and has organized several successful tall building and construction forums in Phnom Penh. Michel has also been a judge for the Cambodia Property Guru awards since its inception.
Conference Sponsors
CVU wishes to thank the Asia Steering Committee, sponsors, partners, and especially the Asia Regional Director Peng Du, India Chapter Chair Girish Dravid and Asia Steering Committee member Anil Hira, who helped make this an incredibly successful event.
DIAMOND
EXHIBITORS
PLATINUM
About Brookfield Properties
Brookfield Properties is a leading global owner, operator, and developer of premier office and multifamily real estate, with a portfolio that defines the skylines of major gateway cities including New York, London, Berlin, Toronto, and Sydney. Its multifamily platform encompasses approximately 40,000 high-quality rental apartments across supply-constrained urban markets and growing suburban areas in the United States. The company also maintains a strong presence in India, managing over 58 million square feet of Grade A office space across 10 cities.
With a long-standing track record in both developing new assets and repositioning existing properties, Brookfield has delivered and transformed some of the world’s most recognized developments, such as Manhattan West in New York, 100 Bishopsgate in London, ICD Brookfield Place in Dubai, and Beaudry in Los Angeles. Across all its activities, the firm emphasizes innovation, leading-edge sustainability, and exceptional design quality, while actively collaborating with partners, tenants, and local communities to create vibrant, impactful places.
brookfieldproperties.com
About the CVU
The Council on Vertical Urbanism (CVU) is the world’s leading nonprofit organization for all those interested in the future of cities, exploring how increased urban density and vertical growth can support more sustainable and healthy cities. Founded in the Unted States in 1969, the CVU member network embraces more than two million professionals working in all building industry sectors in almost all countries of the world. The Council runs hundreds of multidisciplinary programs across the world each year, through its regional chapters and expert committees; its annual conferences and global awards program; through funded research projects and academic collaborations; and via its extensive publication capability. Its website provides members the tools to exploit detailed data, images, and technical information on more than 40,000 tall buildings worldwide. The Council is perhaps best-known to the public as the arbiter of tall building height and the global authority that bestows titles such as “The World’s Tallest Building.” By extension, its “Buildings of Distinction” program recognizes the achievements of important projects through the installation of public signboards and plaques.
verticalurbanism.org
About the Editors
Peng Du, CVU Asia Regional Director Council on Vertical Urbanism, Philadelphia
Dr. Du has served in several leadership roles at the Council on Vertical Urbanism (CVU), including China Office Director and Board Member of CVU Philadelphia Chapter. He is currently an assistant professor and director of both Master of Urban Design – Future Cities (MUD) and MSc in Urban Analytics and Geodesign programs at the College of Architecture and Built Environment in Thomas Jefferson University in Philadelphia. He is also a Research Fellow of Jefferson Institute of Smart & Healthy Cities. Dr. Du’s expertise is in net-zero buildings and cities, computational urban design, urban energy modeling, and urban data analytics, incorporating interdisciplinary approaches. Dr. Du also taught at the Illinois Institute of Technology and Texas Tech University. Dr. Du is a LEED-Accredited Professional and WELL-Accredited Professional.
Anil Hira, Director
Buro Happold, Dubai
Anil is a globally recognized expert in tall building design, with experience spanning more than 70 high-rise projects (over 40 stories) across Australia, Asia, and the Middle East. His diverse roles have included structural design engineer, peer reviewer, client representative, value engineer, specialist engineer, and construction advisor. After holding senior leadership positions at major consulting firms—including leading operations in the UAE—he now heads Buro Happold’s operations in India. Alongside his professional work, he serves as an Academic Associate at The University of Melbourne, where he developed and teaches a master’s-level program in tall building structural design. His expertise covers concept design, wind and seismic engineering, and foundations, and he is known for delivering innovative, sustainable, and cost-effective solutions. Notable projects he has contributed to include Supa-Nova in Noida, Worli Towers in Mumbai, and PetroVietnam Tower in Hanoi.
Charu Thapar, Executive Vice President
Brookfield Properties, Mumbai
Charu, a CVU Trustee, is Executive Vice President at Brookfield Properties in India, bringing over three decades of real estate experience, including more than 25 years in asset and property management across India and the Asia Pacific region. At Brookfield, as Head of Operations and CRM, Charu oversees all aspects of our property operations. In addition, she will oversee tenant relationship management, drive operational excellence, lead overall CAM and Converge Management. She also leads the expansion of the COWRKS business.
CVU Organization
Board of Trustees
Chair: Shonn Mills, WWM, Singapore
Trustee: Andy Campbell, Visibuild, UK
Trustee: Scott Duncan, Skidmore, Owings & Merrill LLP, USA
Trustee: John Durschinger, Brookfield Properties, USA
Trustee Emeritus: Steve Watts, Turner & Townsend alinea, UK
China Office Board
Jianping Gu, Shanghai SIIC North Bund New Landmark Construction and Development Co., Ltd., Shanghai Alan Lau, WSP, Shanghai Ming Li, Ping An Real Estate Co. Ltd., Shanghai Ricky Li, JLL - Jones Lang LaSalle Property Consultants Pte Ltd., Beijing
Tianjin North Glass Industrial Technical Co., Ltd.
TIDHAR Group
TLC Engineering Solutions
Tractel Secalt S.A.
TTW (NSW) Pty. Ltd.
Unibail-Rodamco-Westfield
Unipol S.p.A.
UNISON
Urban Capital
VBK
Vidal Arquitectos
Vimarn Suriya for Dusit Central Park
Vitania
Vortex Fire Safety Consultancy
Wacker Ingenieure GmbH
Walter P Moore
Waxman Govrin Geva Engineering Ltd. (WXG)
WE - Wolansky Engineering
Wentworth
Werner Sobek AG
Whitby Wood Mills
WilkinsonEyre
WOHA Architects
WZMH Architects
YKK AP Facade Pte. Ltd.
ZEN Architects
Nonprofit/Governmental
Building Research Institute
Canadian Wood Council
CCHRB (Chicago Committee on High-Rise Buildings)
City of Miami
DAM Deutsches Architekturmuseum
International Monetary Fund
Korea University
NICMAR University, Pune (NUP)
Northwestern University
Post-Tensioning Institute
Rutgers University
Thakur School of Architecture & Planning
The Skyscraper Museum
Thomas Jefferson University
University of Illinois at Urbana-Champaign
University of Luxembourg
University of New South Wales (UNSW Sydney)
The final conference developed under the Council on Tall Buildings and Urban Habitat CTBUH) brand, “Ver tical Urbanism Density, Carbon and People,ˮ took place 1012 December 2025, drawing more than 600 attendees. The premise was this: As cities continue to grow, the need for a holistic approach to density, sustainabilit y, and human-centr ic design has never been more pressing. Delivered in par tnership with the CVU India Chapter, the conference assembled leading architects, engineers, urban planners, policymakers, and industry exper ts to explore the evolving paradigms of vertical ur banism. Through insightful discussions, cutting-edge case studies, and interactive sessions, par ticipants delved into the challenges and oppor tunities of high-densit y development, its impact on car bon emissions, and the role of people-centric design in shaping the future of ur ban living.
With Mumbai—one of the wor ldʼs most dynamic high-rise cities—as the backdrop, this event provided a unique platform to exchange ideas and strategies that driv e sustainable and livable vertical ur ban growth. Keynote speakers, panel discussions, and networ king sessions will addressed critical topics such as net-zero skyscrapers, transi t-oriented developments, technologic al innovations, and policy frameworks essential for shaping tomorrowʼs cities. This compilation sustains the powerful insights conveyed on-site into a lasting knowledge document, which will prove indispensable as the ur banized world continues to confront the challenges discussed.