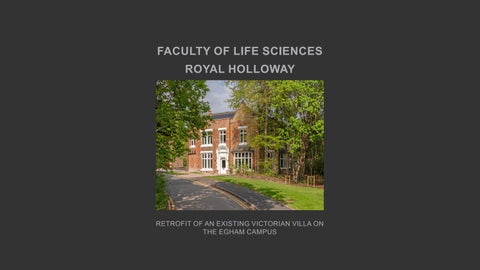
RETROFIT OF AN EXISTING VICTORIAN VILLA ON THE EGHAM CAMPUS
PROJECT BRIEF
The brief from Royal Holloway was for a deep retrofit of a Victorian villa which had been exteneded in a piece meal fashion over a prolonged period and had fallen into disuse.
The brief called for flexible teaching spaces, seminar rooms, informal study areas, a student hub, and a lecture room on the ground floor. The upper level accommodates accessible offices, breakout areas, and a creative space. A major challenge was the complex, multi-level first floor. Through carefully conceived extensions, the roofline was raised in the least sensitive areas, consolidating the upper storey into a unified level.
Internally, the building was reconfigured to support 21st-century teaching whilst respecting its historic fabric.
CSK ARCHITECTS
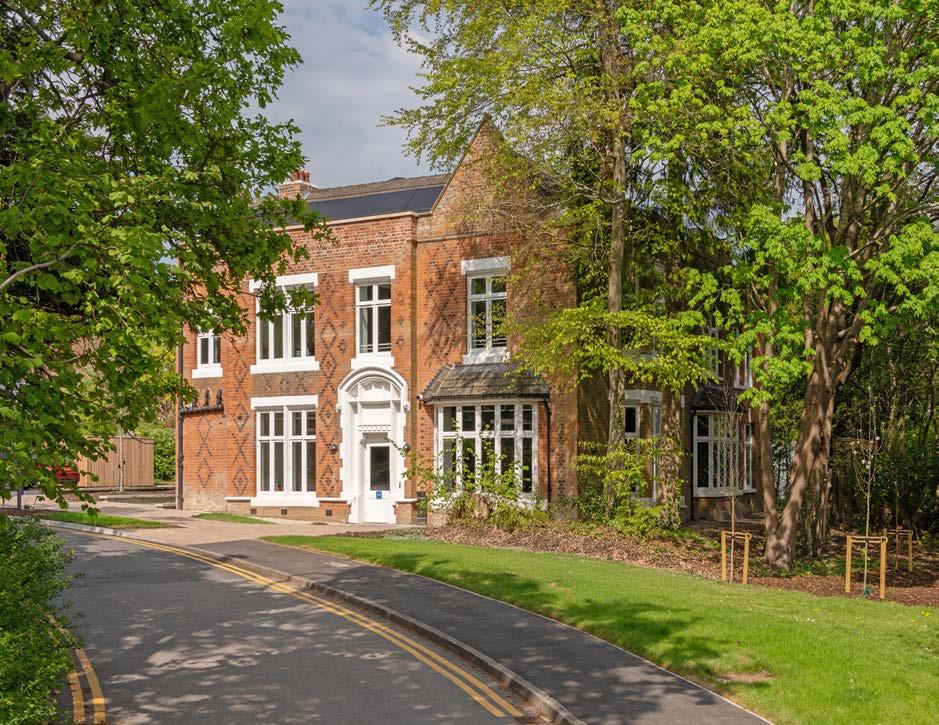
RESTORATION OF HISTORIC FACADES
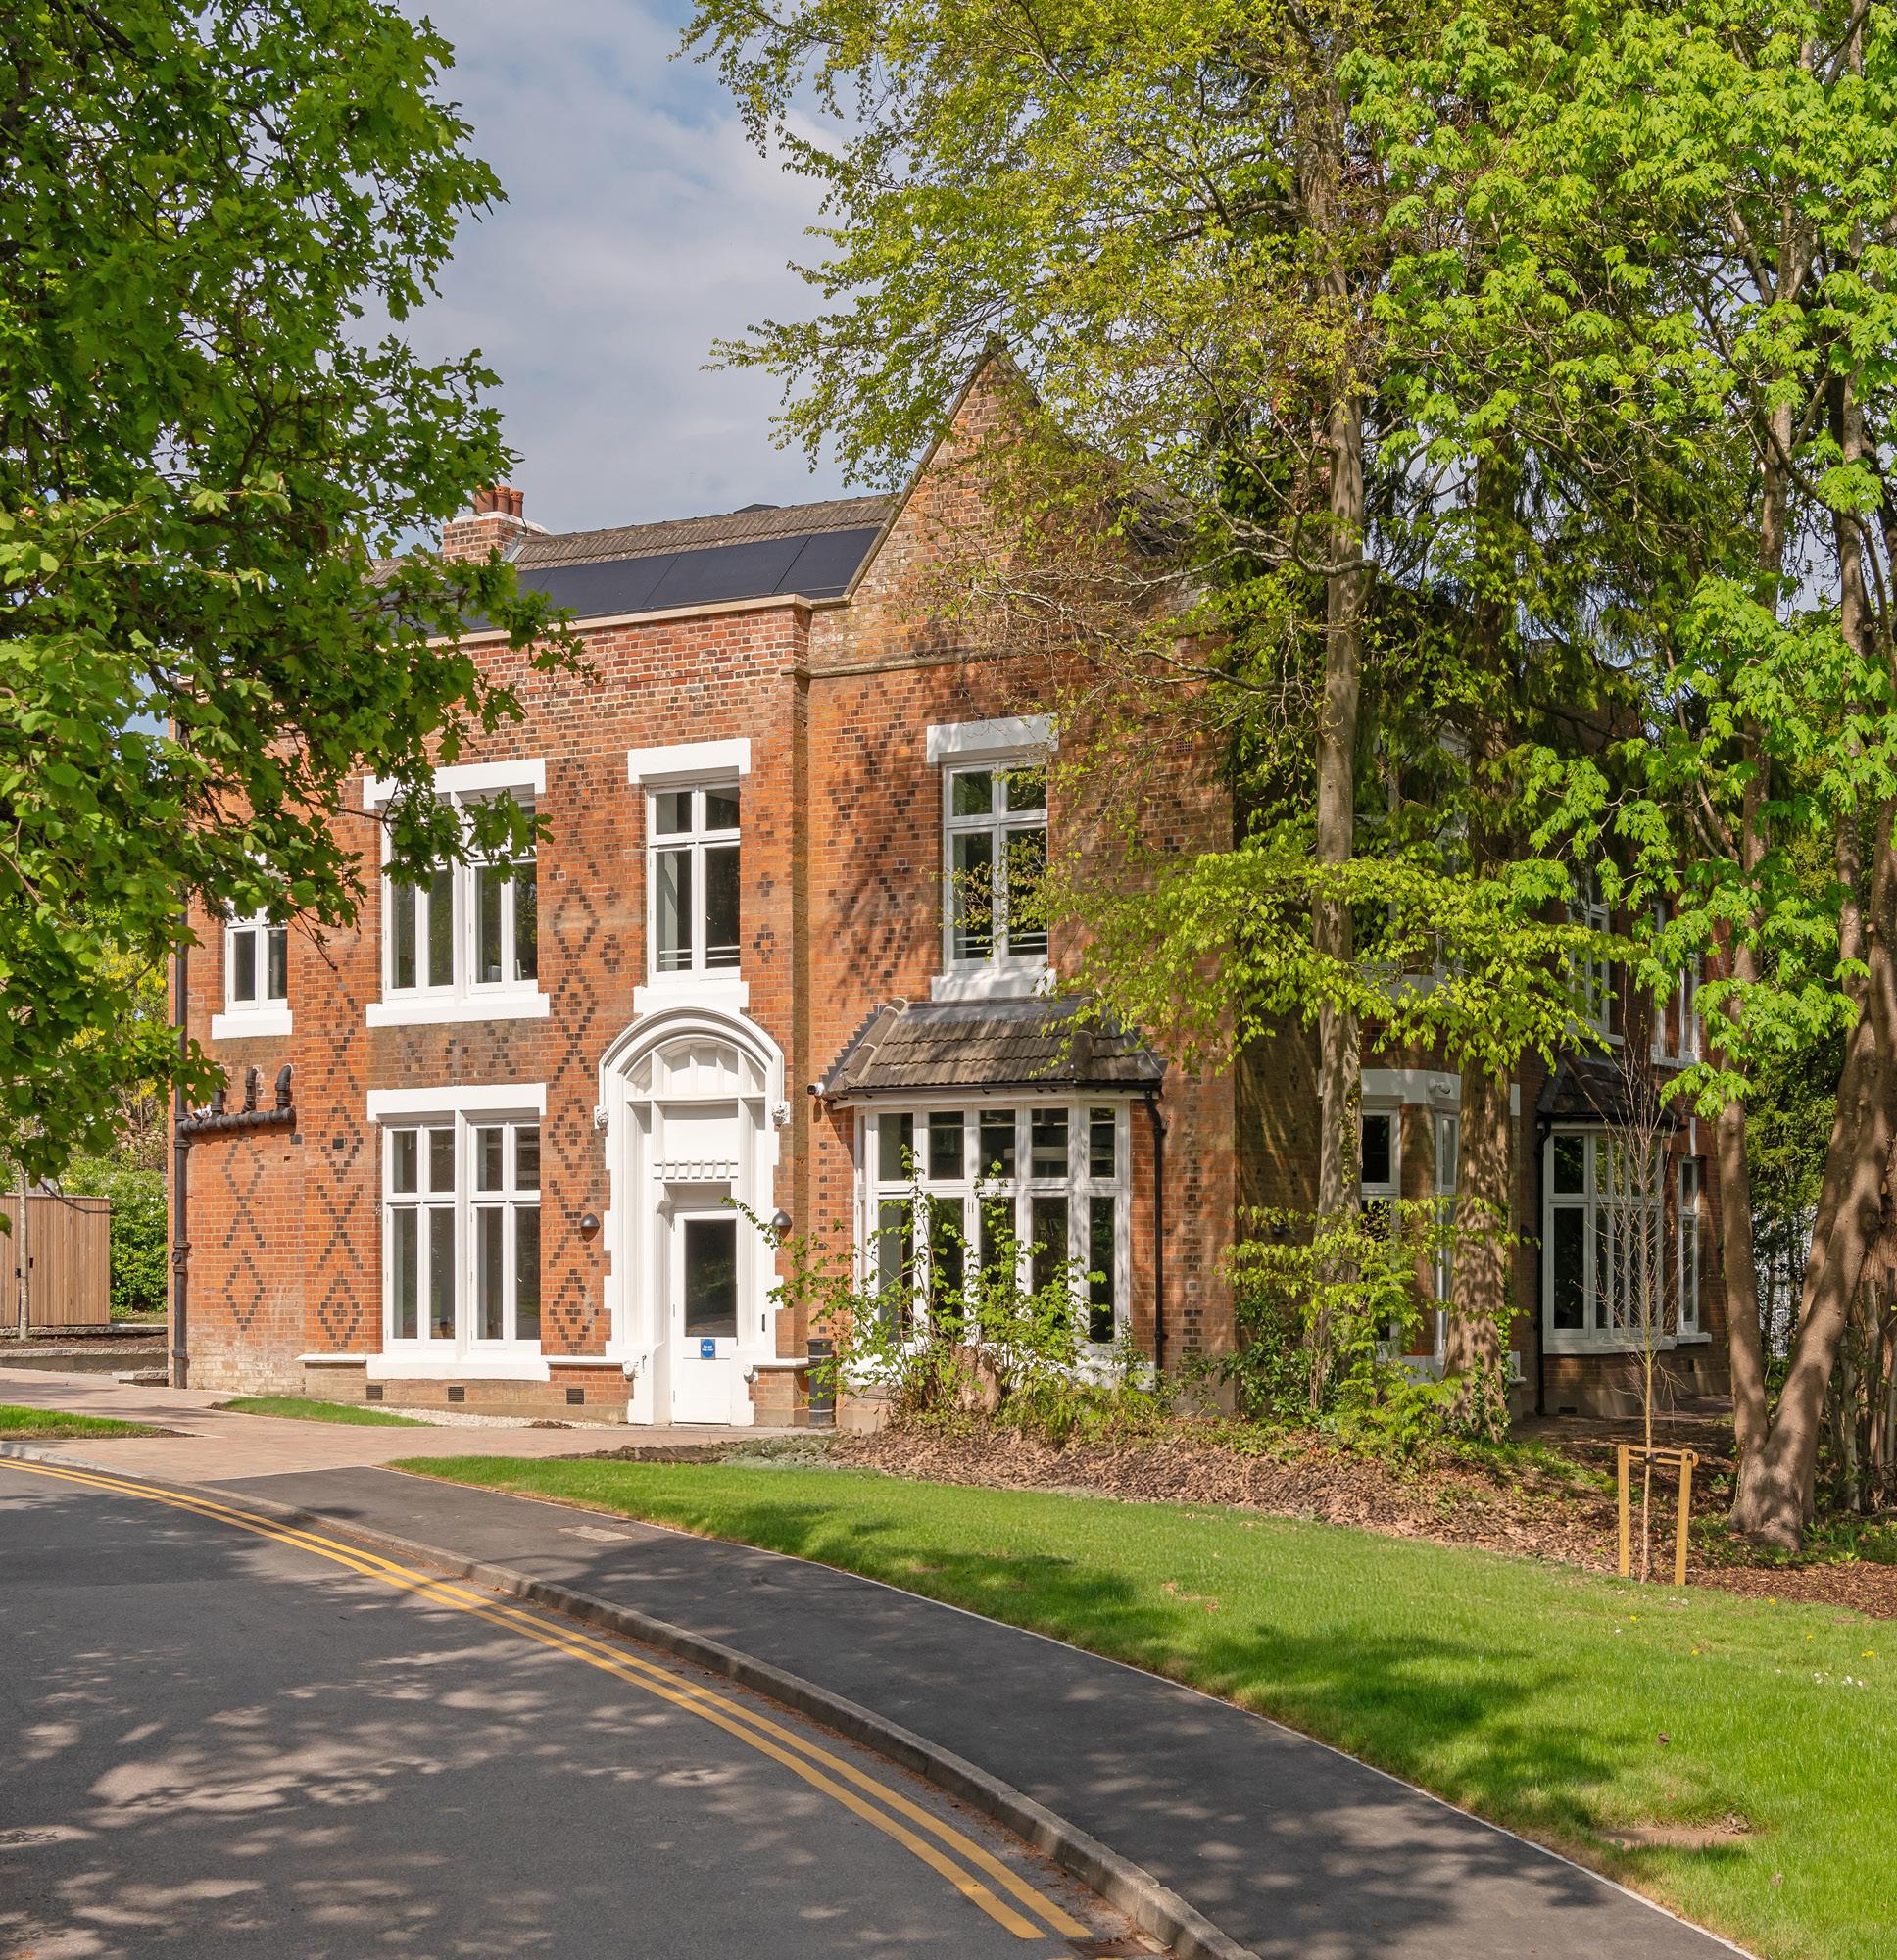
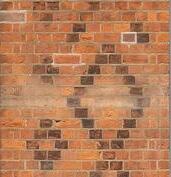
On the facades with original Victorian detailing in the brickwork and other historic features insulation was added to the internal face of the building to upgrade the fabric in terms of energy performance.
In this way the historic interest of the original building is retained and celebrated.
LAYER: FACADE
THE EARTH SYSTEM
CLAD / INSULATED FACADES
Our holistic approach to environmental sustainability is an architetural driver for the materials we specify and how these materials are assembled.
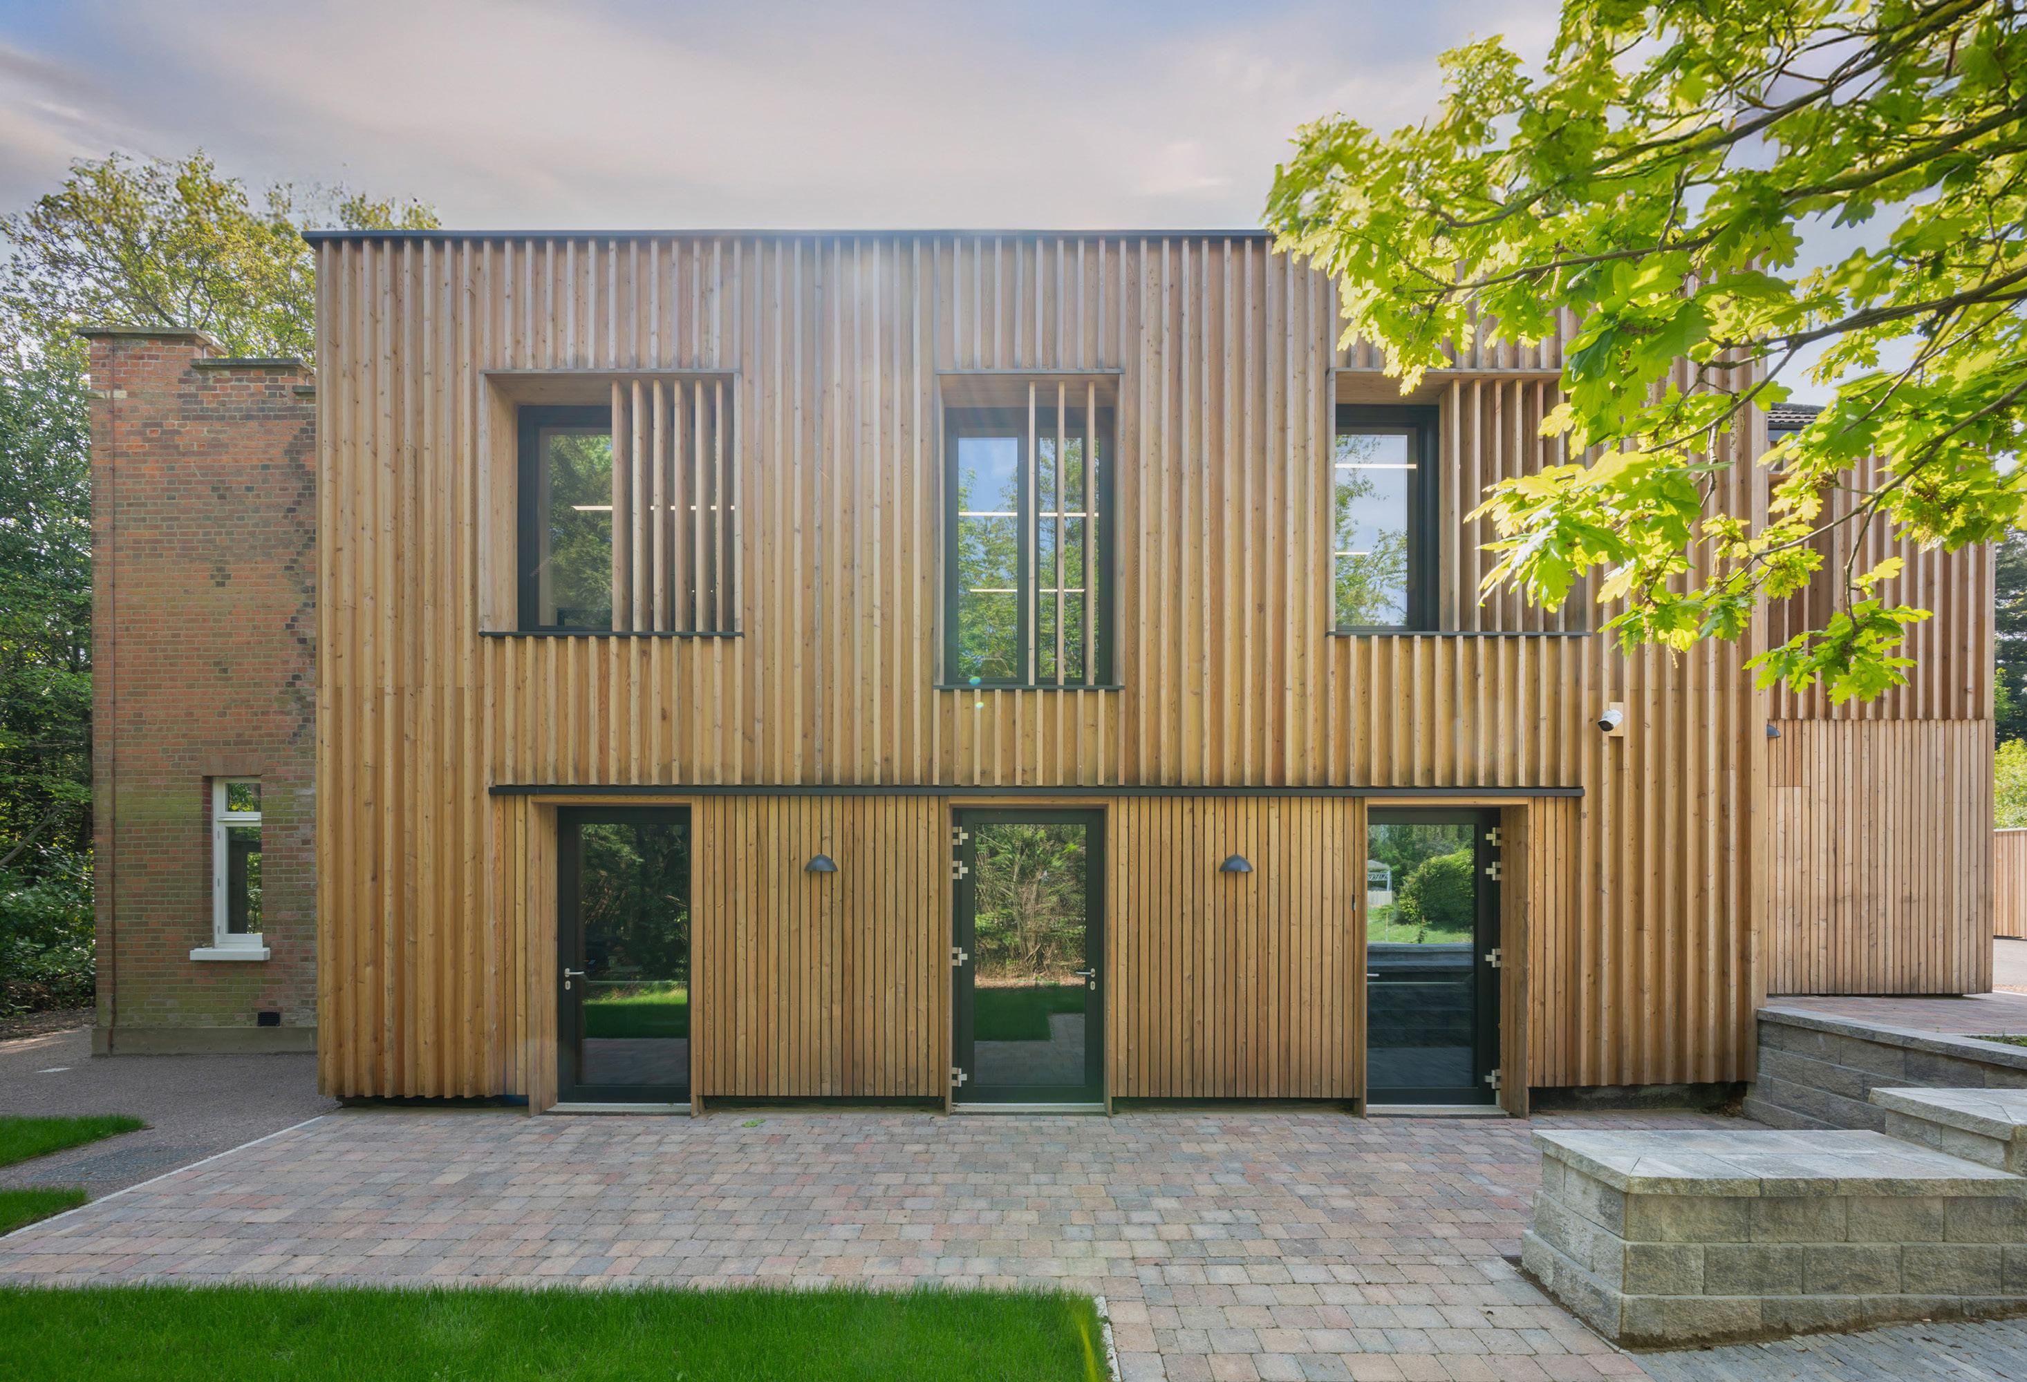
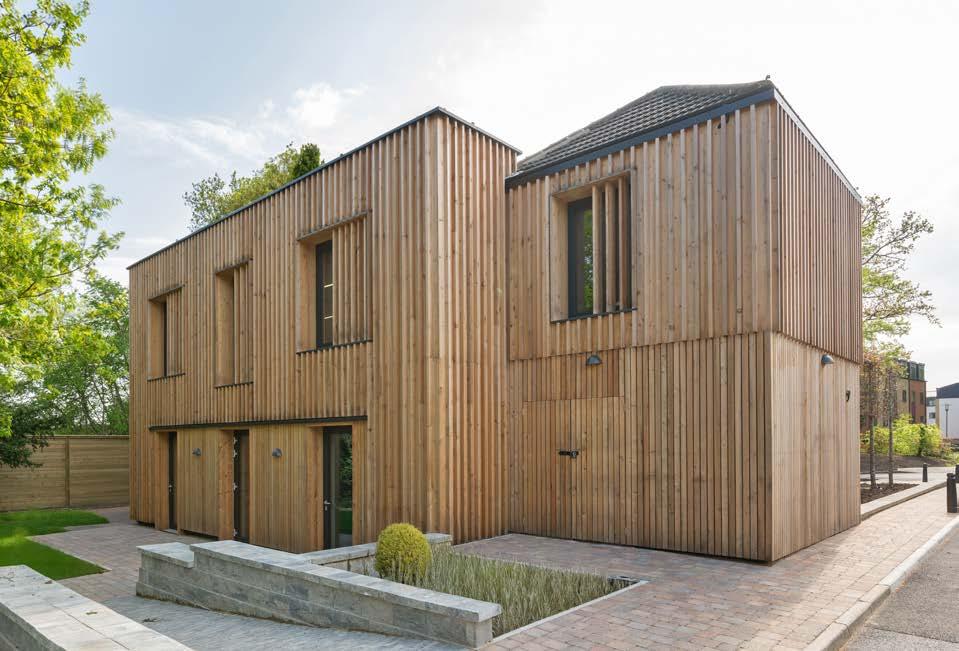
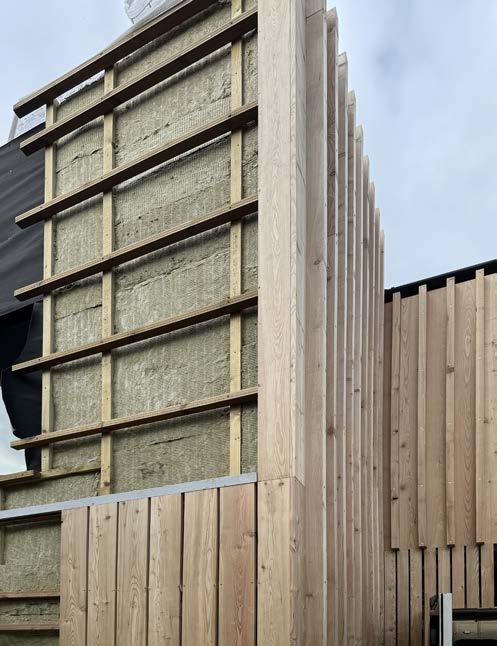
It is best practice to achieve air tightness through externally insulating the building. We choose to adopt this approach to all elevations which were of poor architectural merit. In this way the fabric first approach is also an architectural approach.
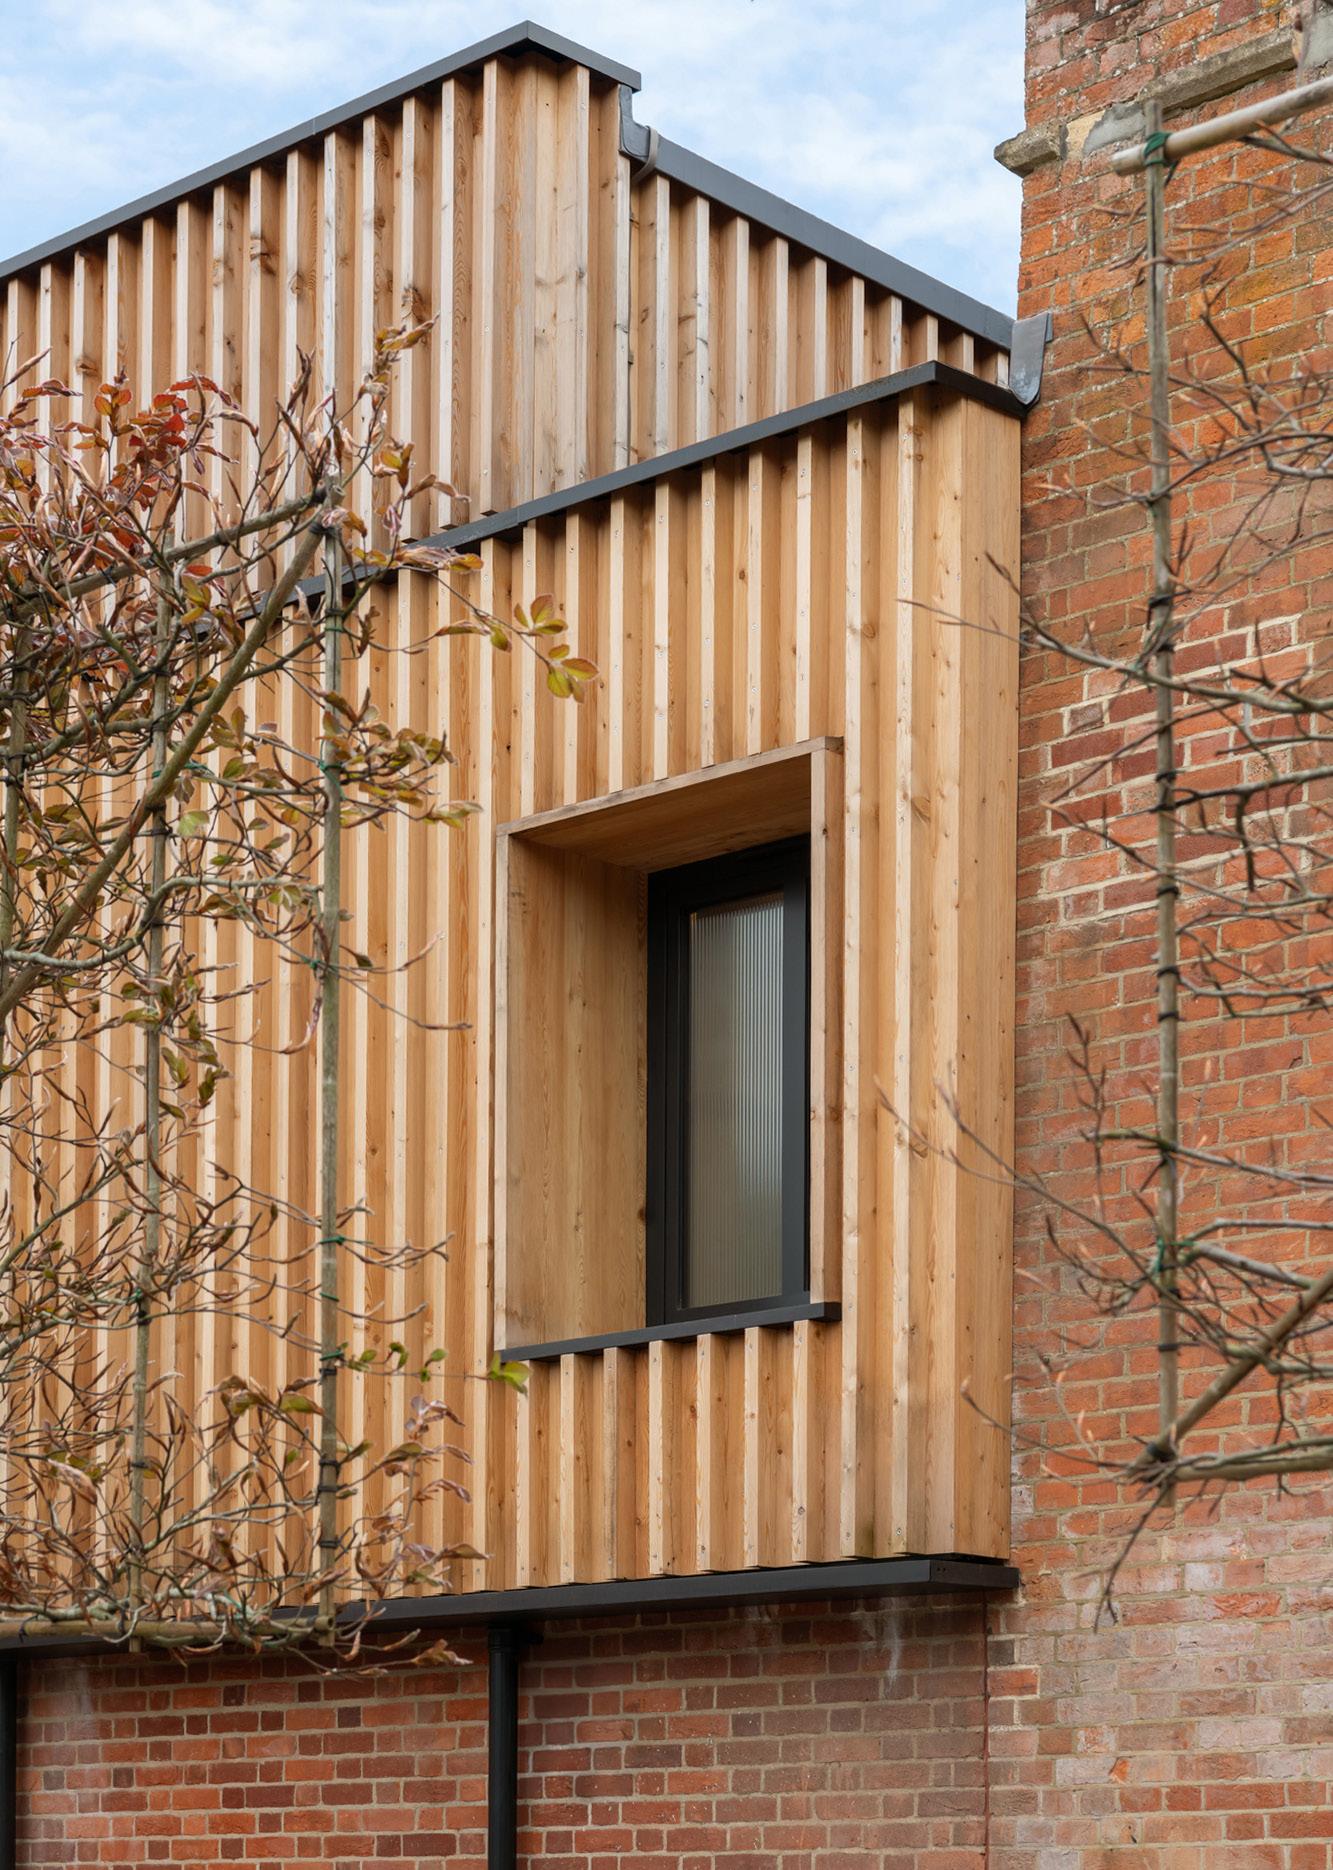
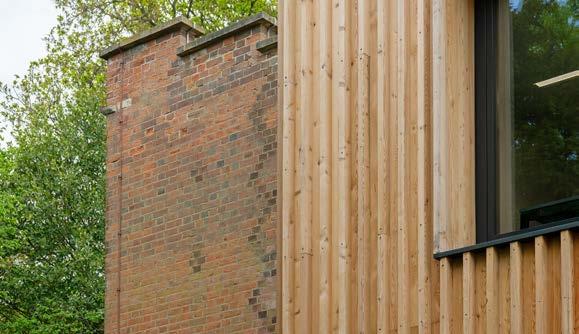
External cladding has differing patterns which adds richness to the elevations, but is overtly contemporary in character
CSK ARCHITECTS
LAYER: FACADE
THE EARTH SYSTEM
RETROFIT + EXTENSION
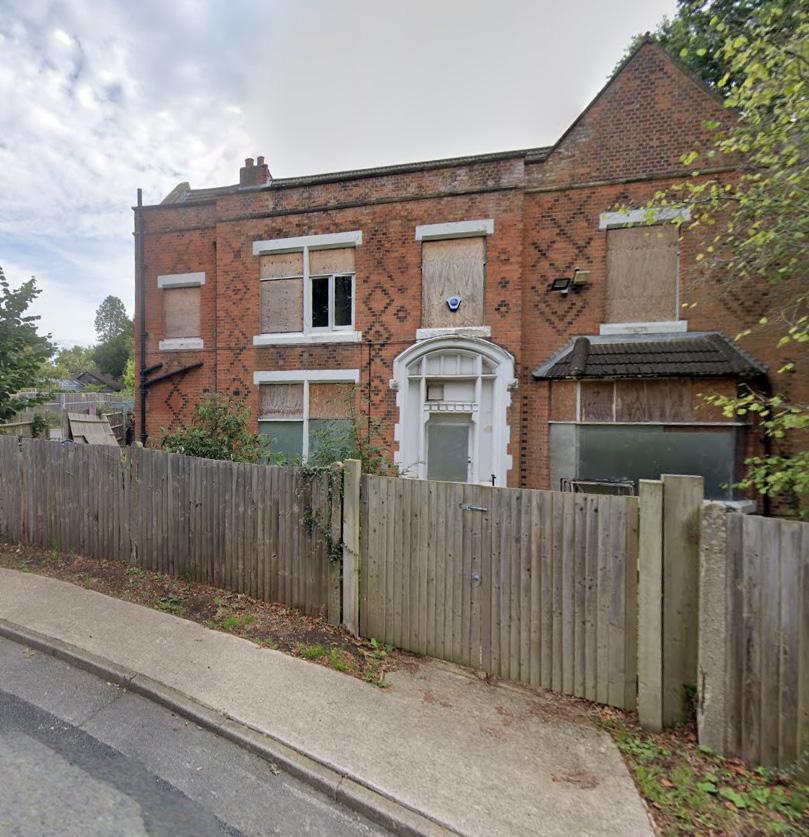
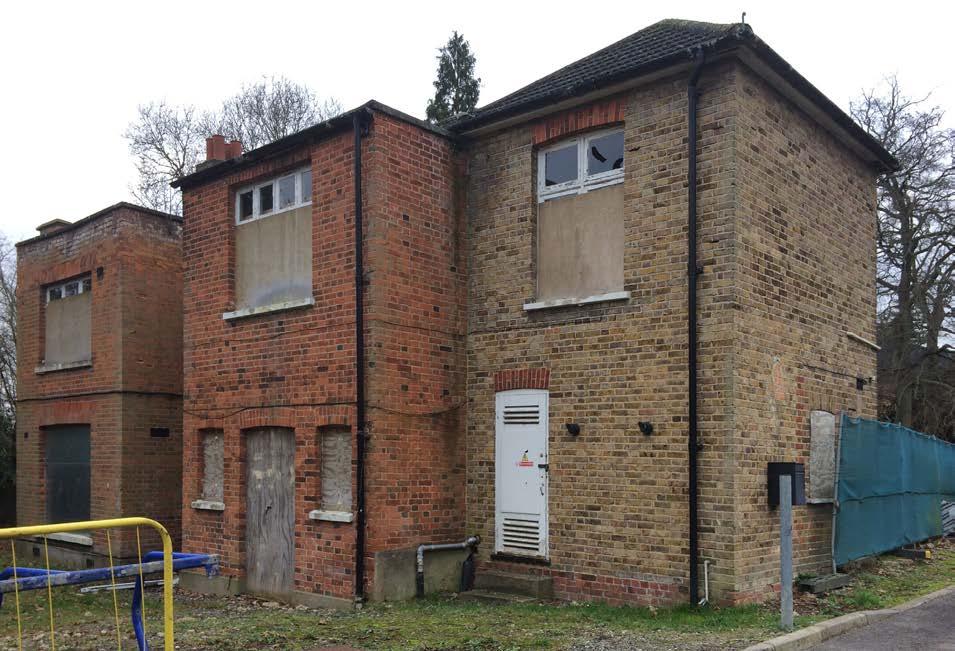
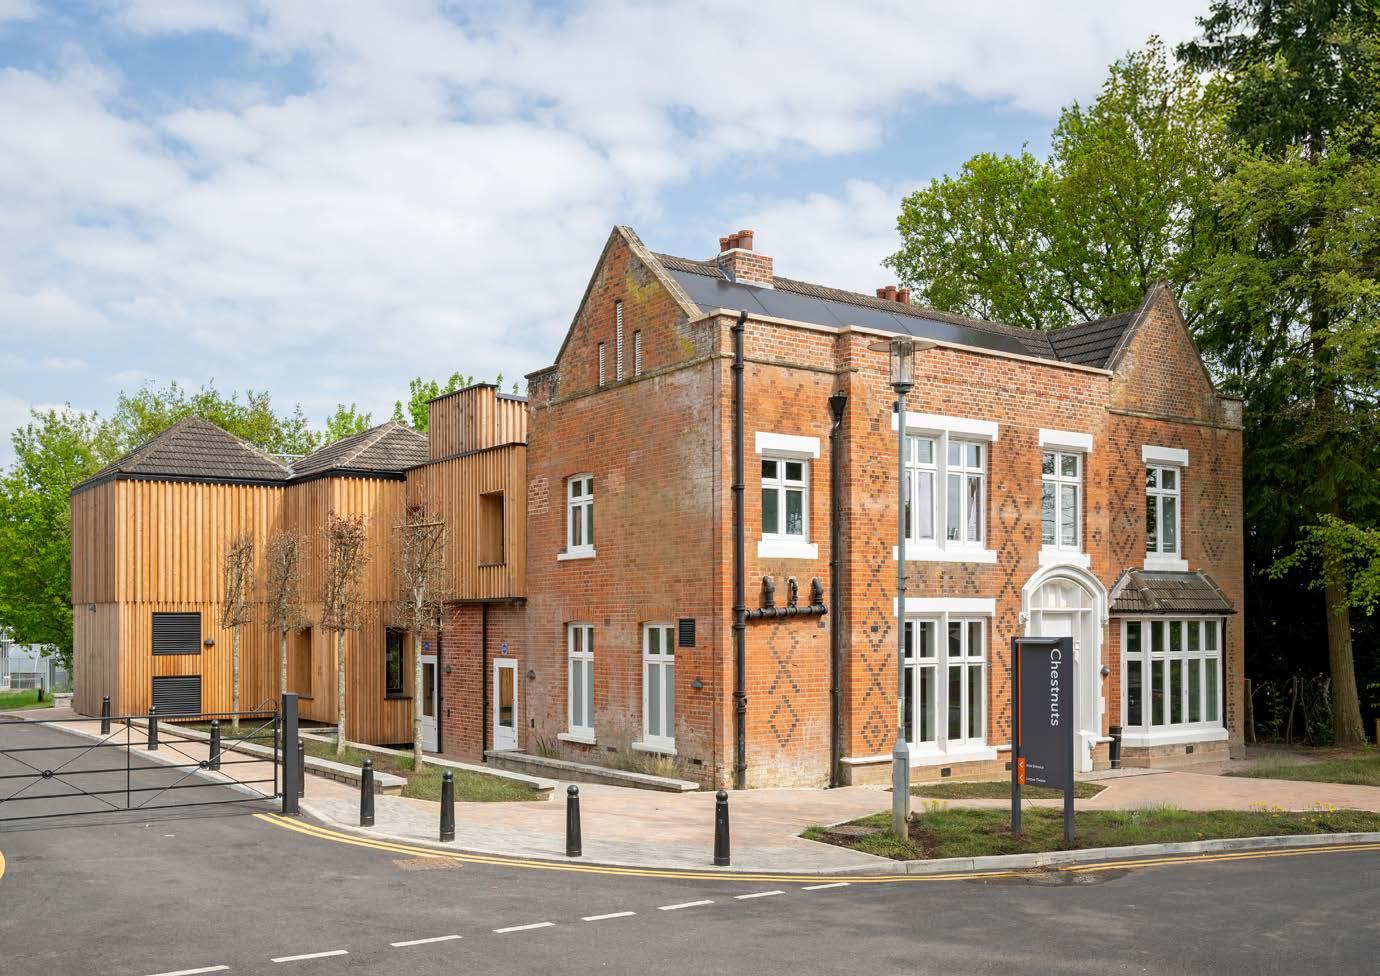
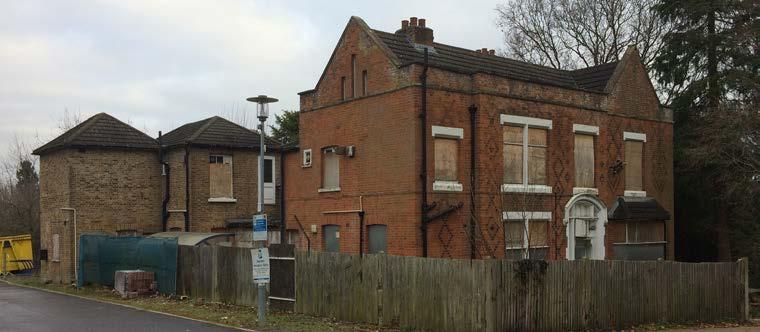
Chestnuts is a Victorian villa on the Royal Holloway’s campus that had fallen into disuse after decades of unsympathetic extensions. Originally a single-family dwelling, it was later converted into student accommodation, with a series of 1970s and 1980s additions that undermined its character.
The refurbishment reimagines the villa as a new academic hub for the Department of Life Sciences and the Environment, transforming a derelict structure into a functional, contemporary learning environment.
CSK ARCHITECTS
LAYER: FACADE
THE EARTH SYSTEM
UNITING THE ELEVATIONS
Part of the design challenge was to unify a building which had grown in a piecemeal fashion over time.
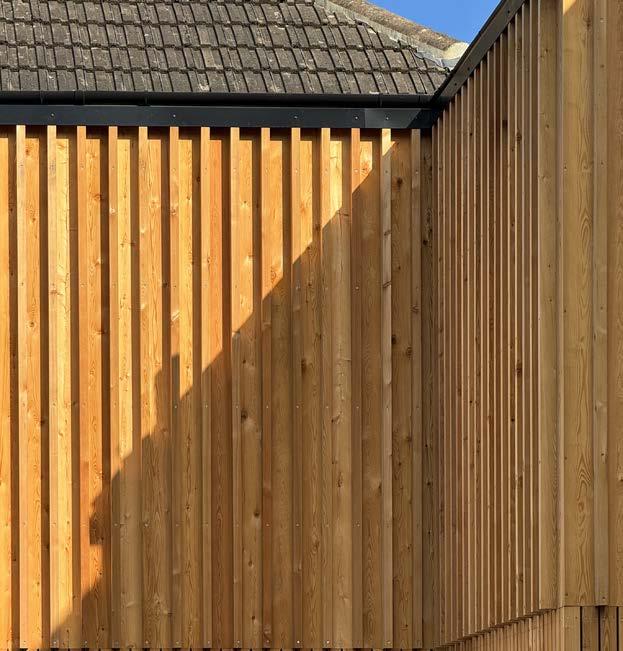
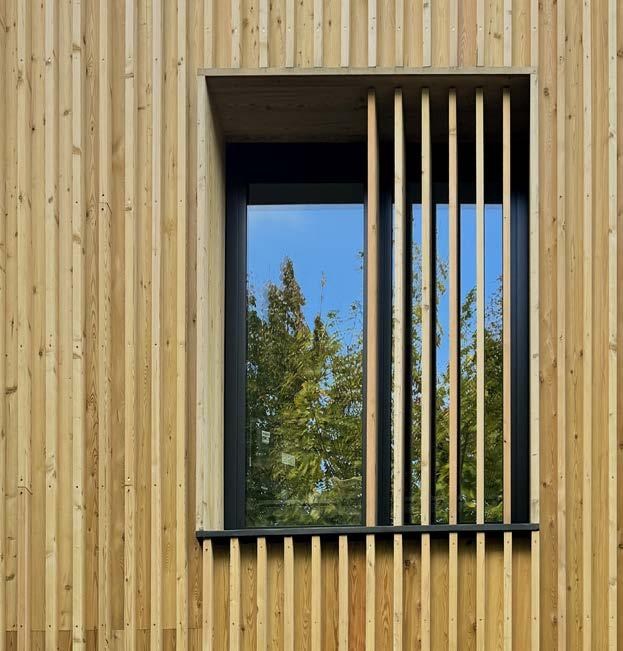
Principal facades were internally insulated to preserve heritage character, while later additions and new infill volumes were overclad with sustainably sourced larch.
This twin approach to upgrading the building fabric helped to unify the building and create a new identity for the faculty.
Internally, mineral wool insulation was used throughout, with airtightness detailing at junctions and service penetrations.
Windows were replaced with high performance units, excluding the retained historic lantern.
CSK ARCHITECTS
Insulation and timber cladding on the outside face of the building
Insulation added internally to preserve the historic aspects of the property
LAYER: FACADE
THE EARTH SYSTEM
TRADITIONAL DETAILING
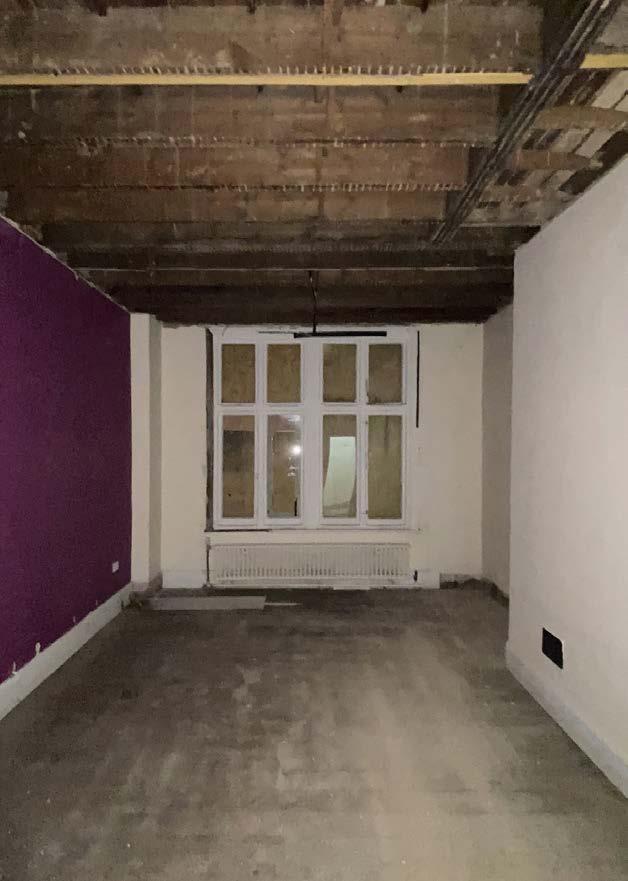
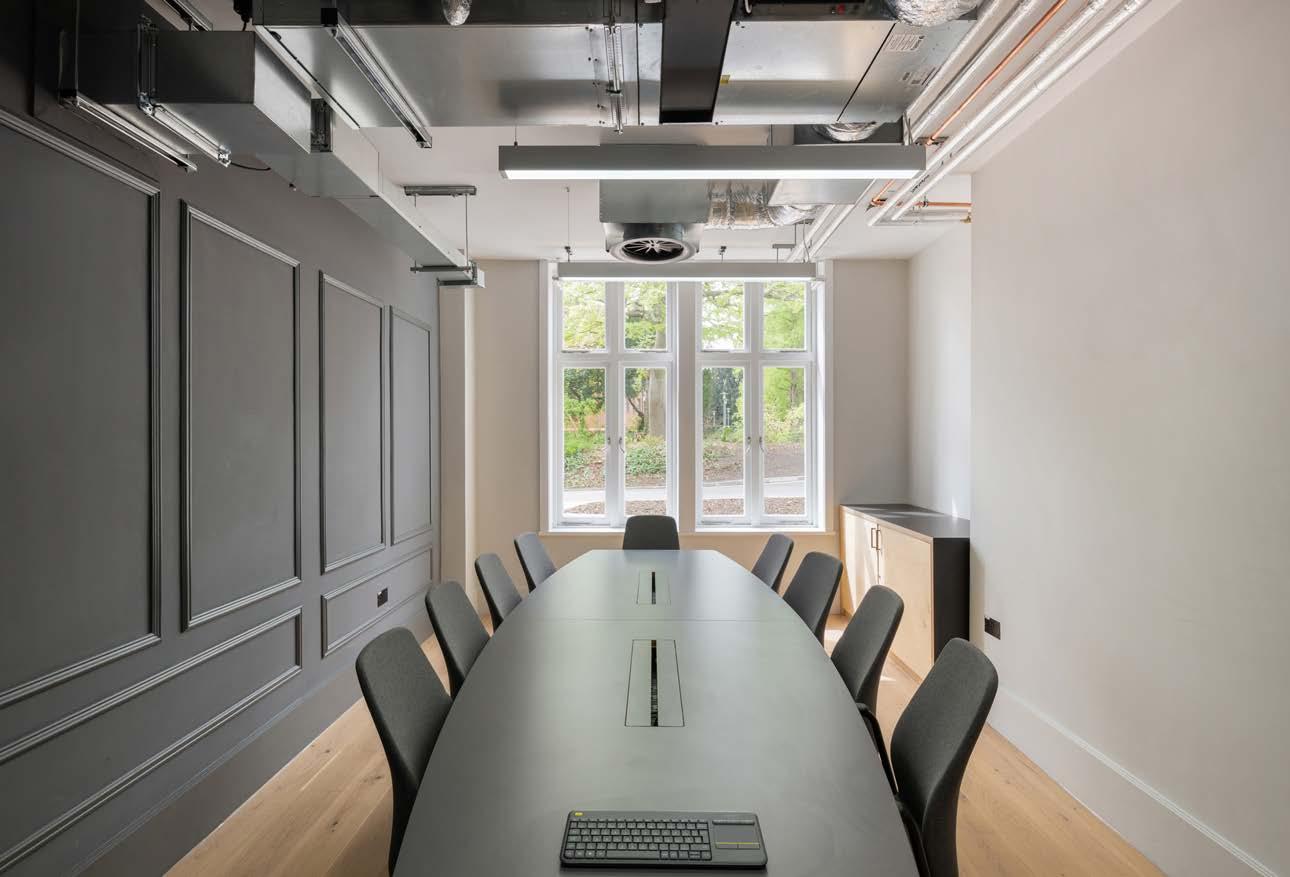
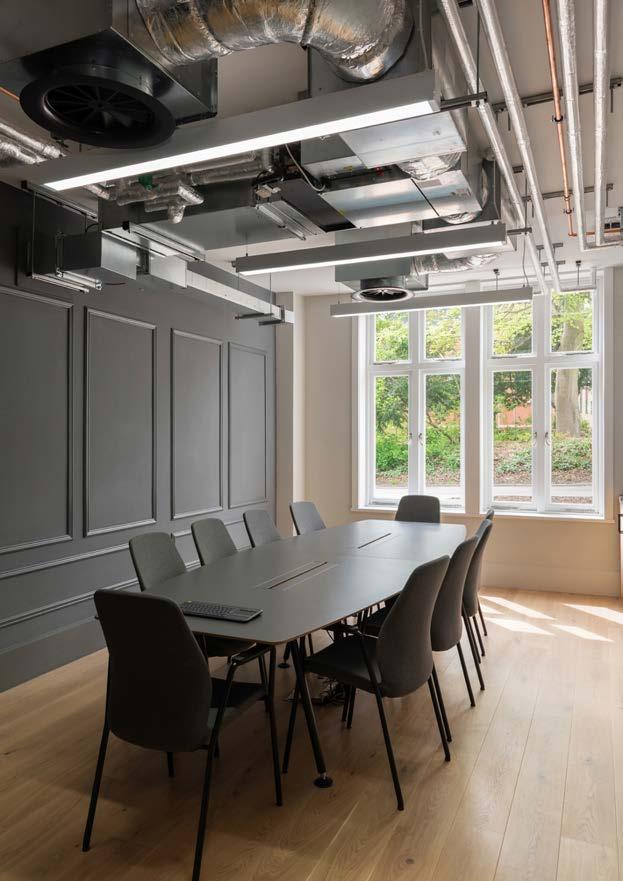
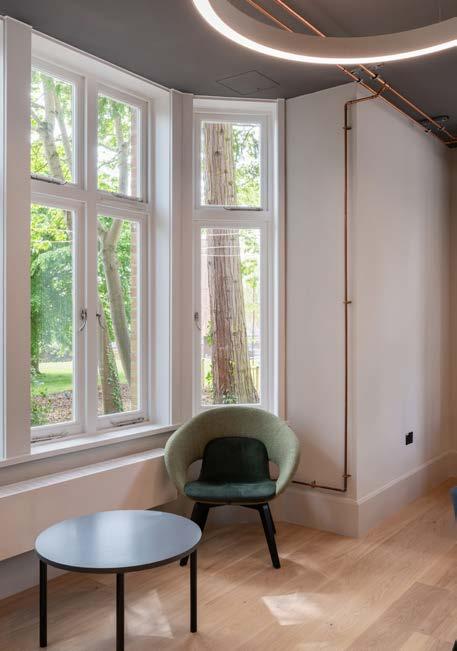
The original character of each room was restored by using traditional detailing linked to the period of the original house to create contemporary spaces that also spoke of the history of the building.
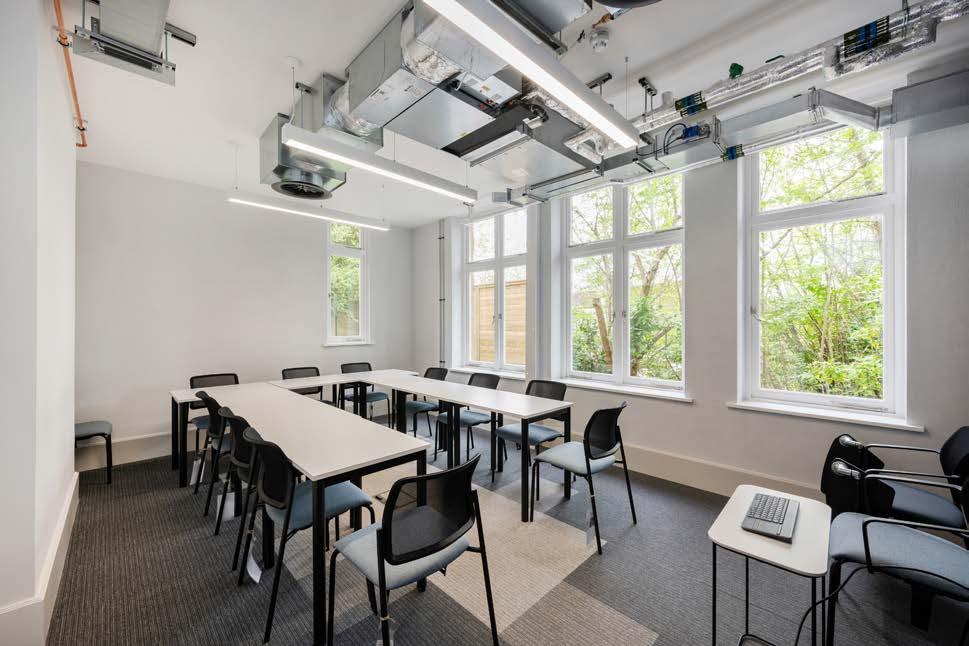
In teaching rooms such as the space shown opposite, original windows were retained and refurbished and internally features like wall panelling were applied to reinstate the horizontal datums within the room.
This traditional detailing sits in contrast with the exposed ceiling services, offering a blend of old and new within the one room.
NATURAL LIGHTING
Internally, the building was reconfigured to support 21st-century teaching while respecting its historic fabric.
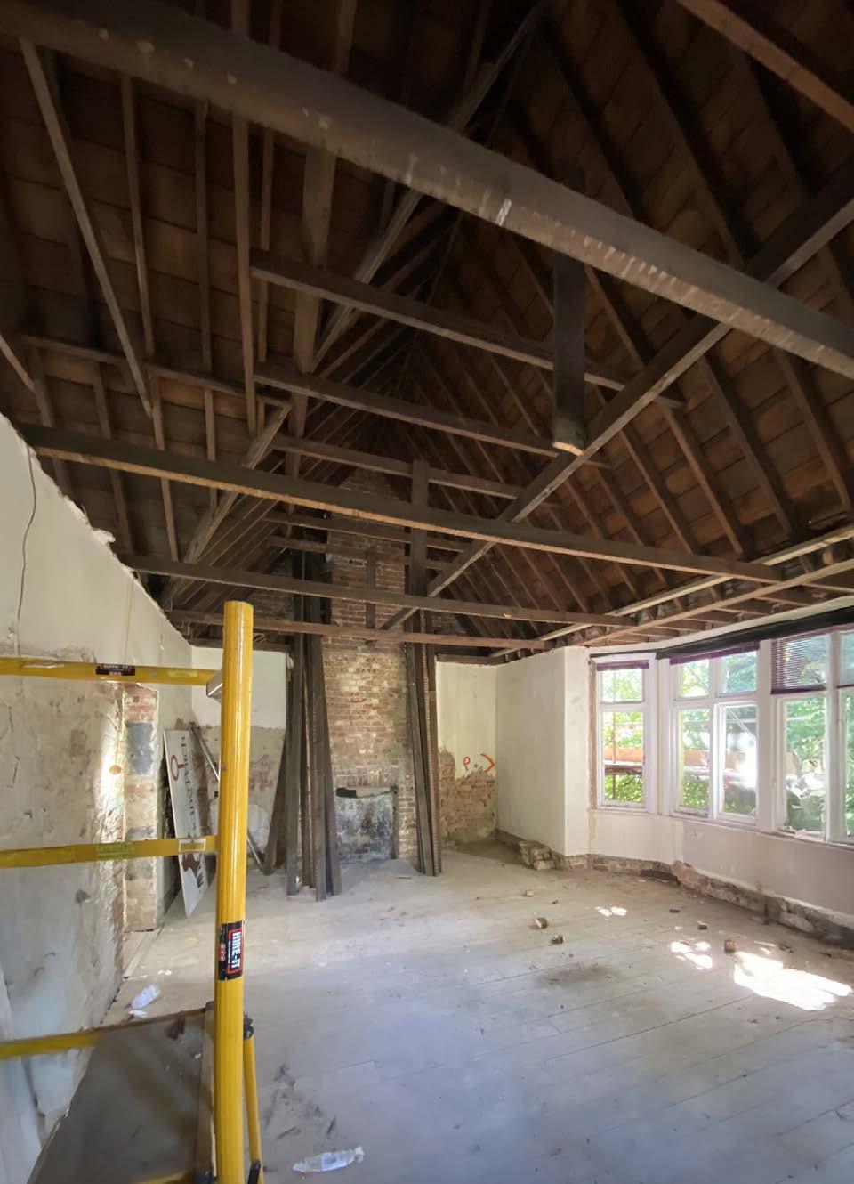
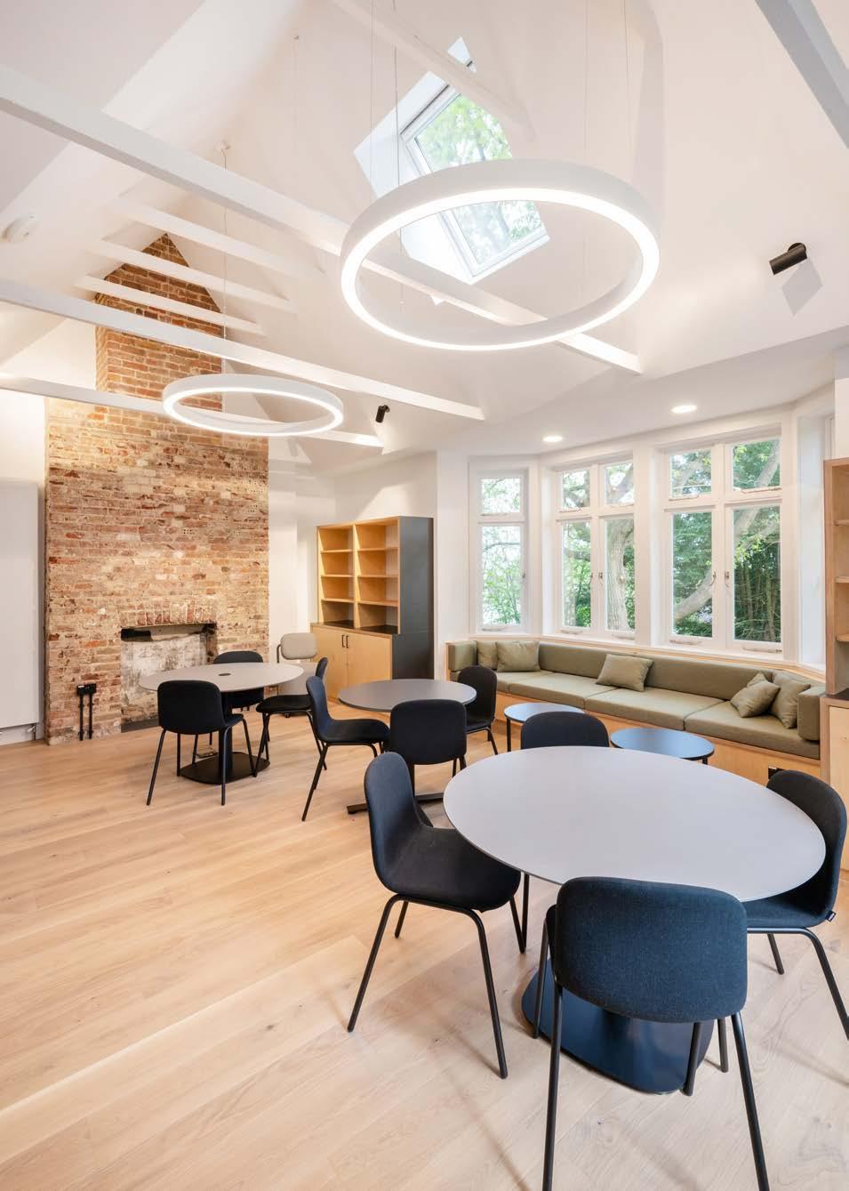
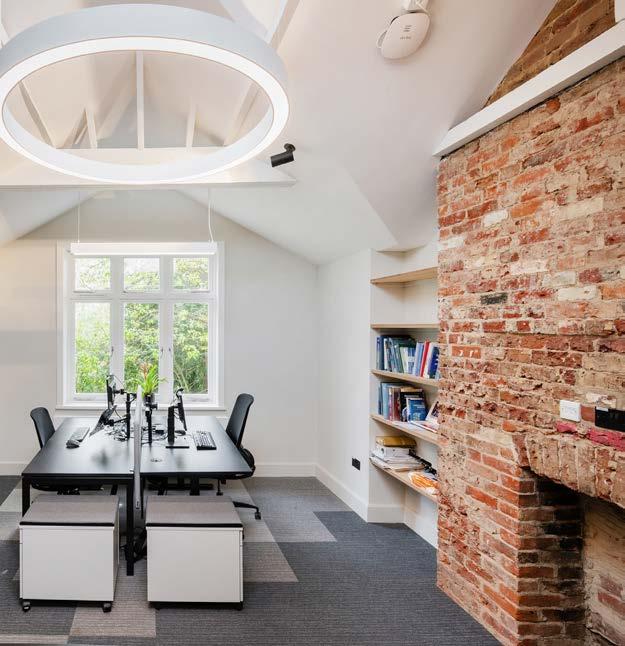
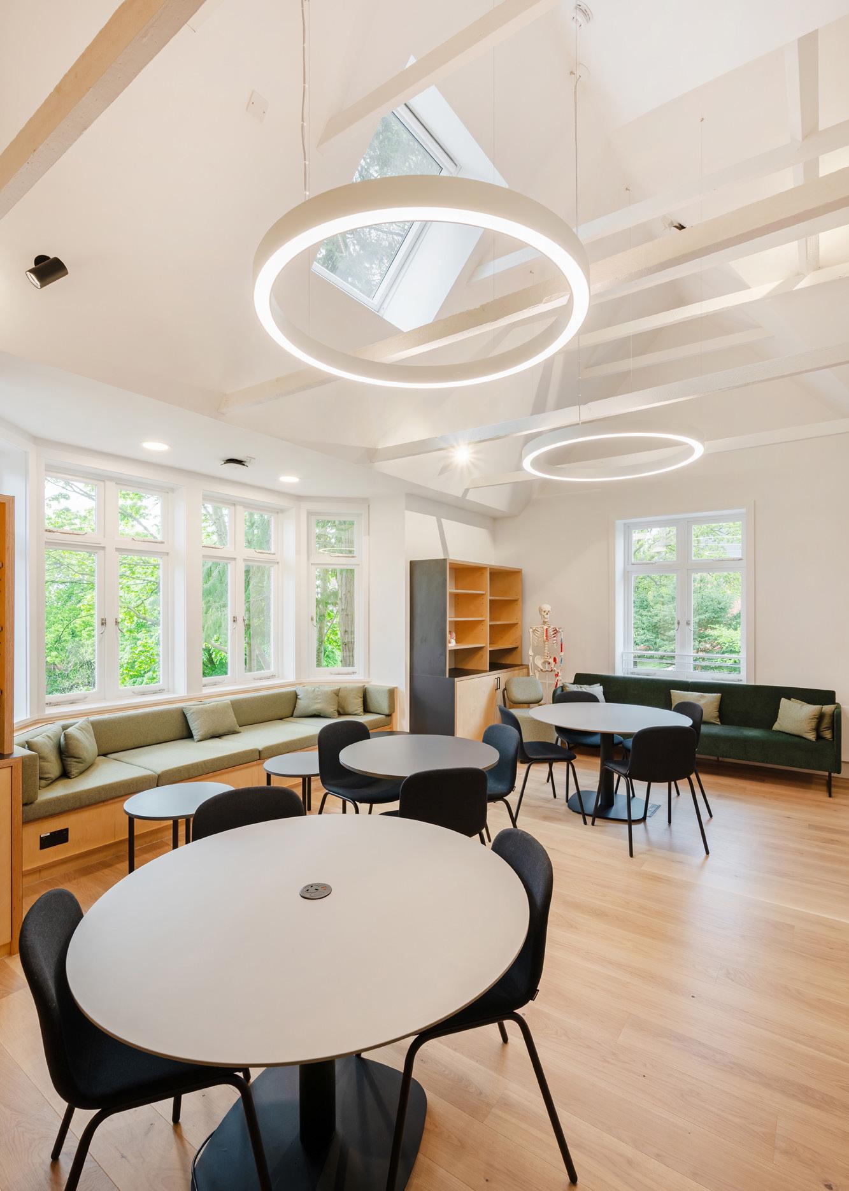
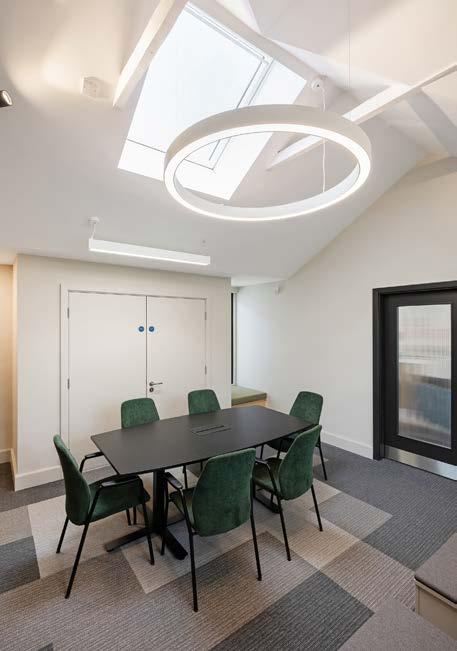
In the creative hub, the existing ceiling was removed to expose original timber trusses, now a defining feature of the room. A new rooflight introduces soft, diffuse light, heightening spatial quality and architectural legibility.
Opening this space up into the roof also helped create a feeling of generousity and spaciousness.
CSK ARCHITECTS
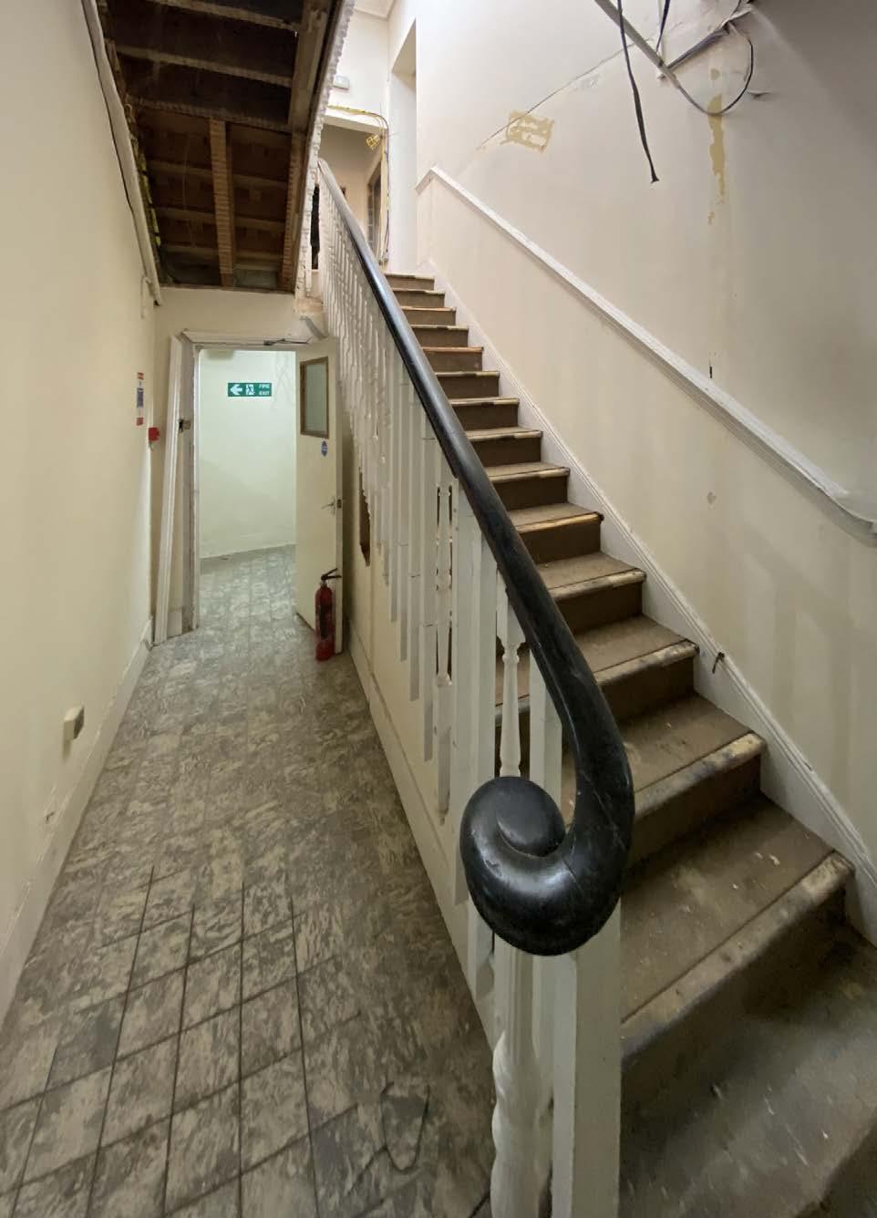
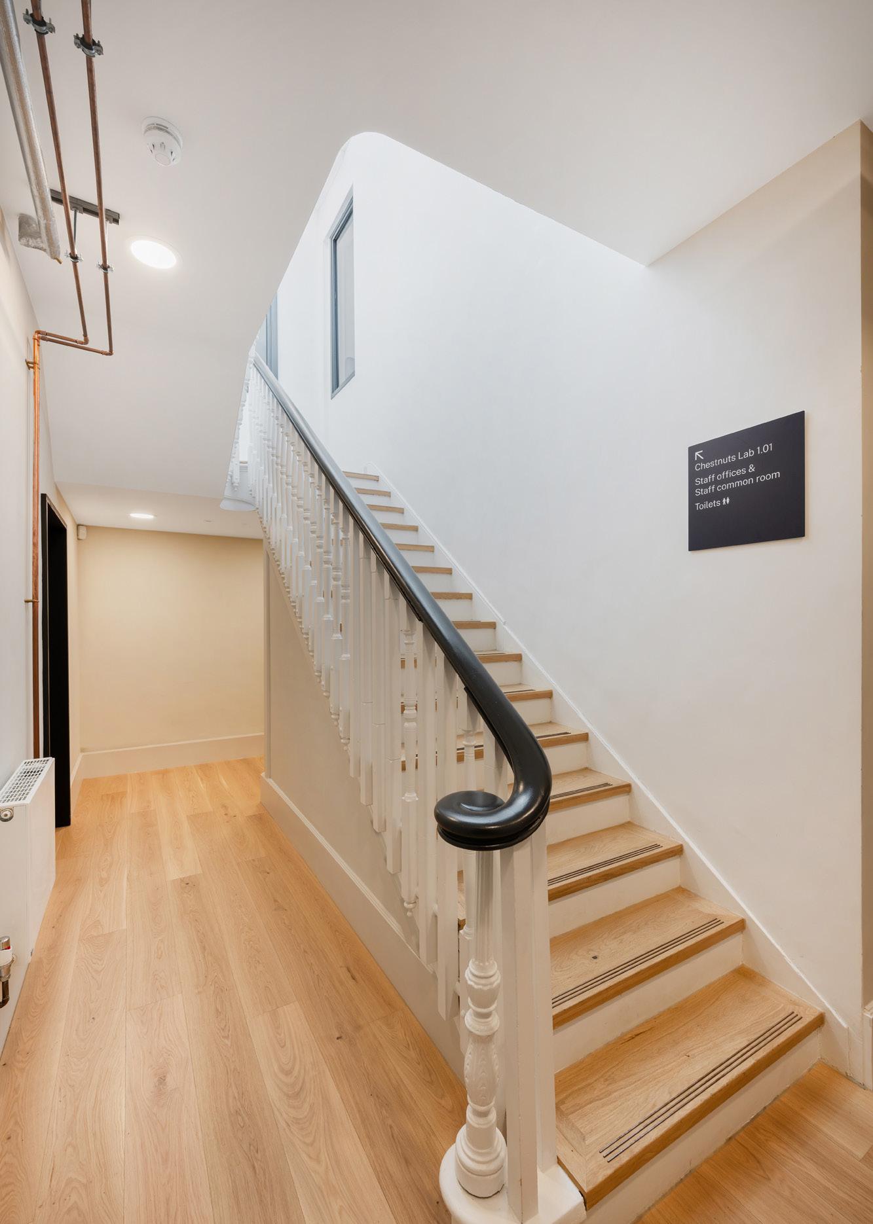
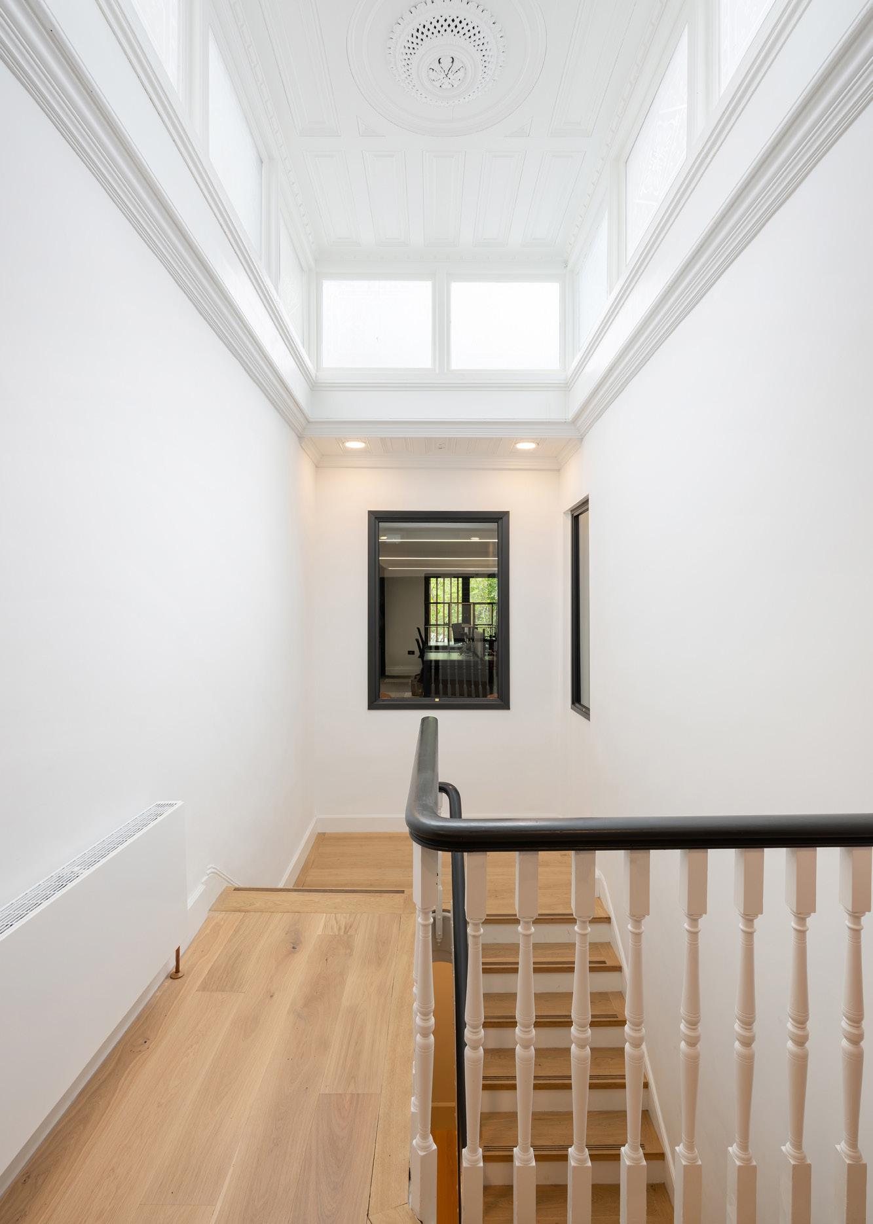
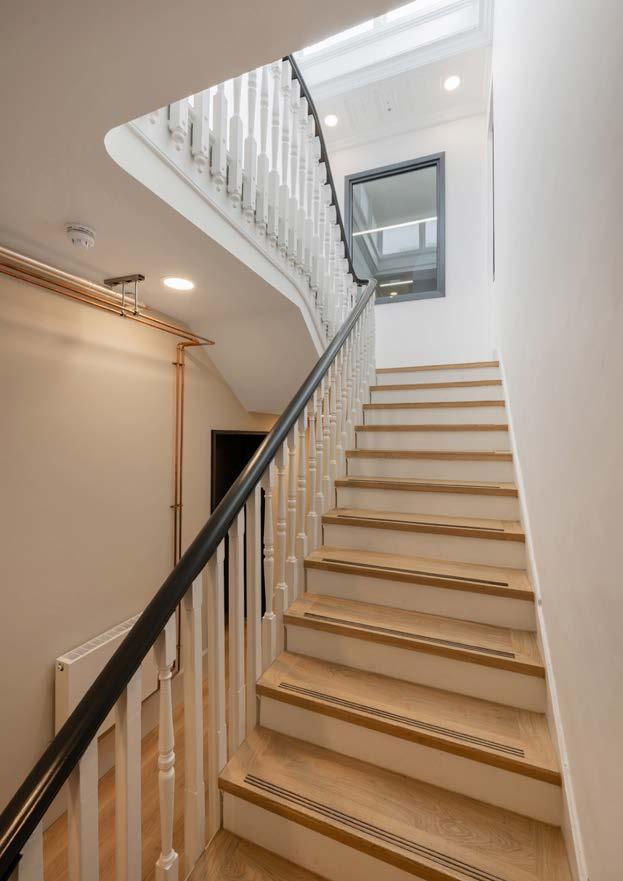
FEATURE STAIRCASE
To minimise embodied carbon in construction an audit was carried out at the beginning of the project to highlight building fabric and features worthy of retention.
The original feature timber staircase and associated handrail and balusters was identified as one such feature.
The staircase was restored, adapted and modernised to meet the requirements of modern day building regulations.
CSK ARCHITECTS
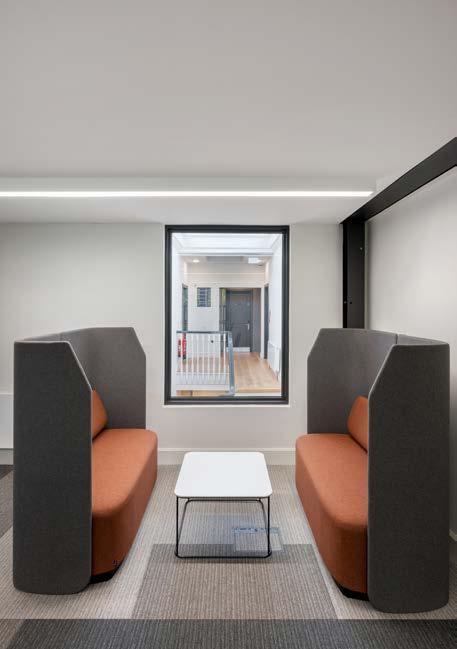
NEW VISUAL CONNECTIONS
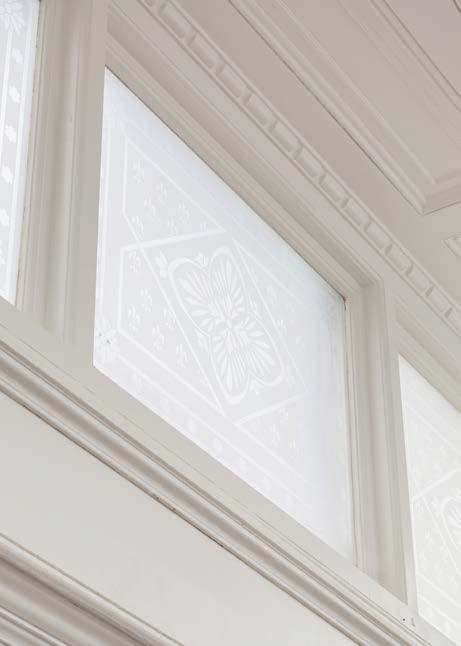
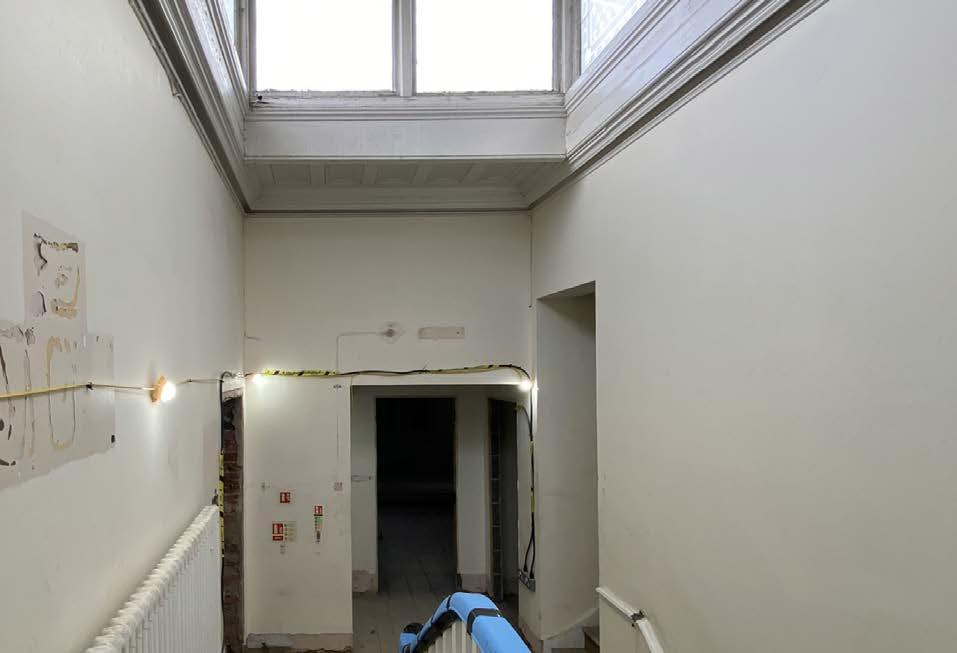
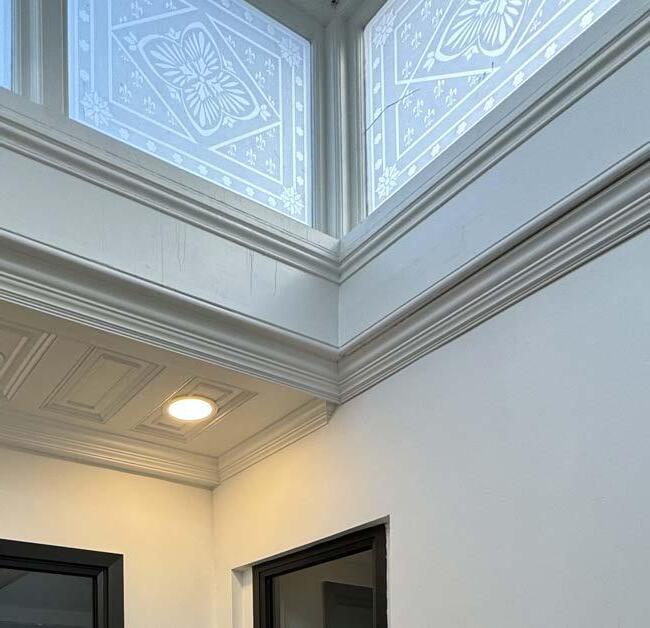
Introducing a window into the internal wall of the stairwell creates a clear visual connection across the building, enhancing wayfinding and bringing daylight deeper into the staff office space. The original, victorian glazed lantern was carefully restored and retained, bringing natural light into the circulation spaces while preserving the historic character and craftsmanship of the building.
CSK ARCHITECTS
CO-DESIGN PROCESS
From the outset, the project team worked closely with the university to refine the brief, challenge assumptions, and deliver long-term value.
Our early design process focused on structured dialogue with the estates team, who represented the needs of students and staff to ensure the building would be easily managed and future-ready. Staff joined the design team in London to review and select furniture, identifying functional needs while we guided layout and aesthetic decisions.
Student feedback was channelled through the estates team, ensuring priorities like wellbeing and inclusivity were reflected in the final scheme.
CSK ARCHITECTS
THE EARTH SYSTEM
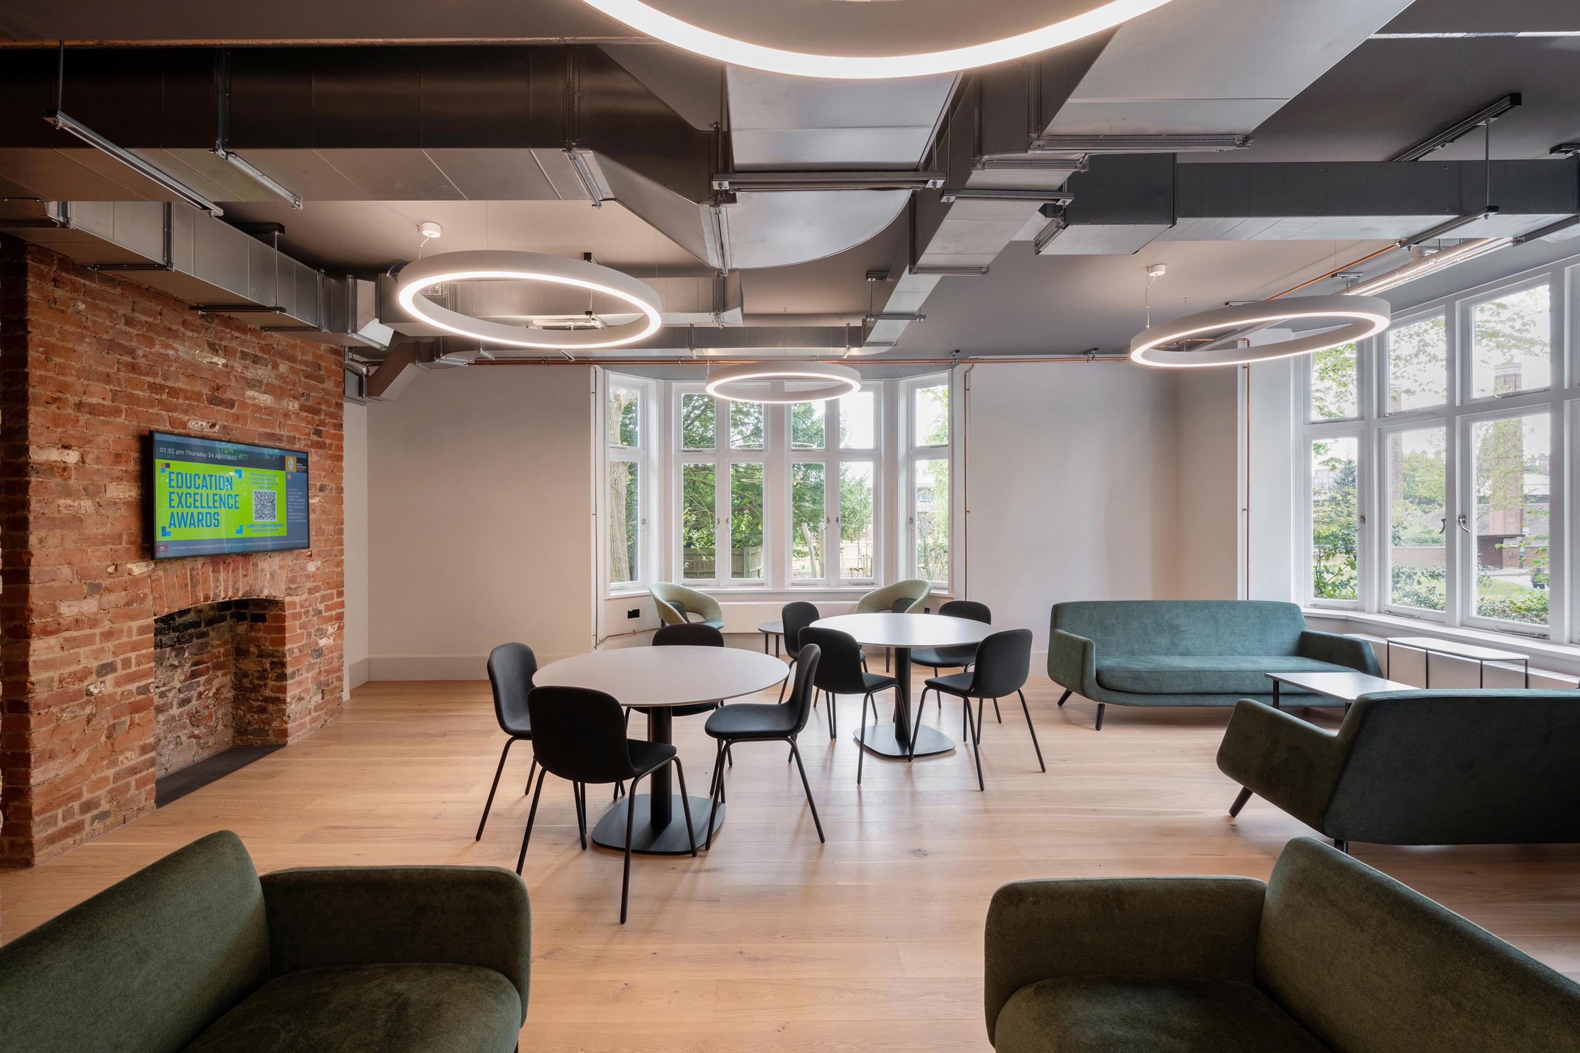
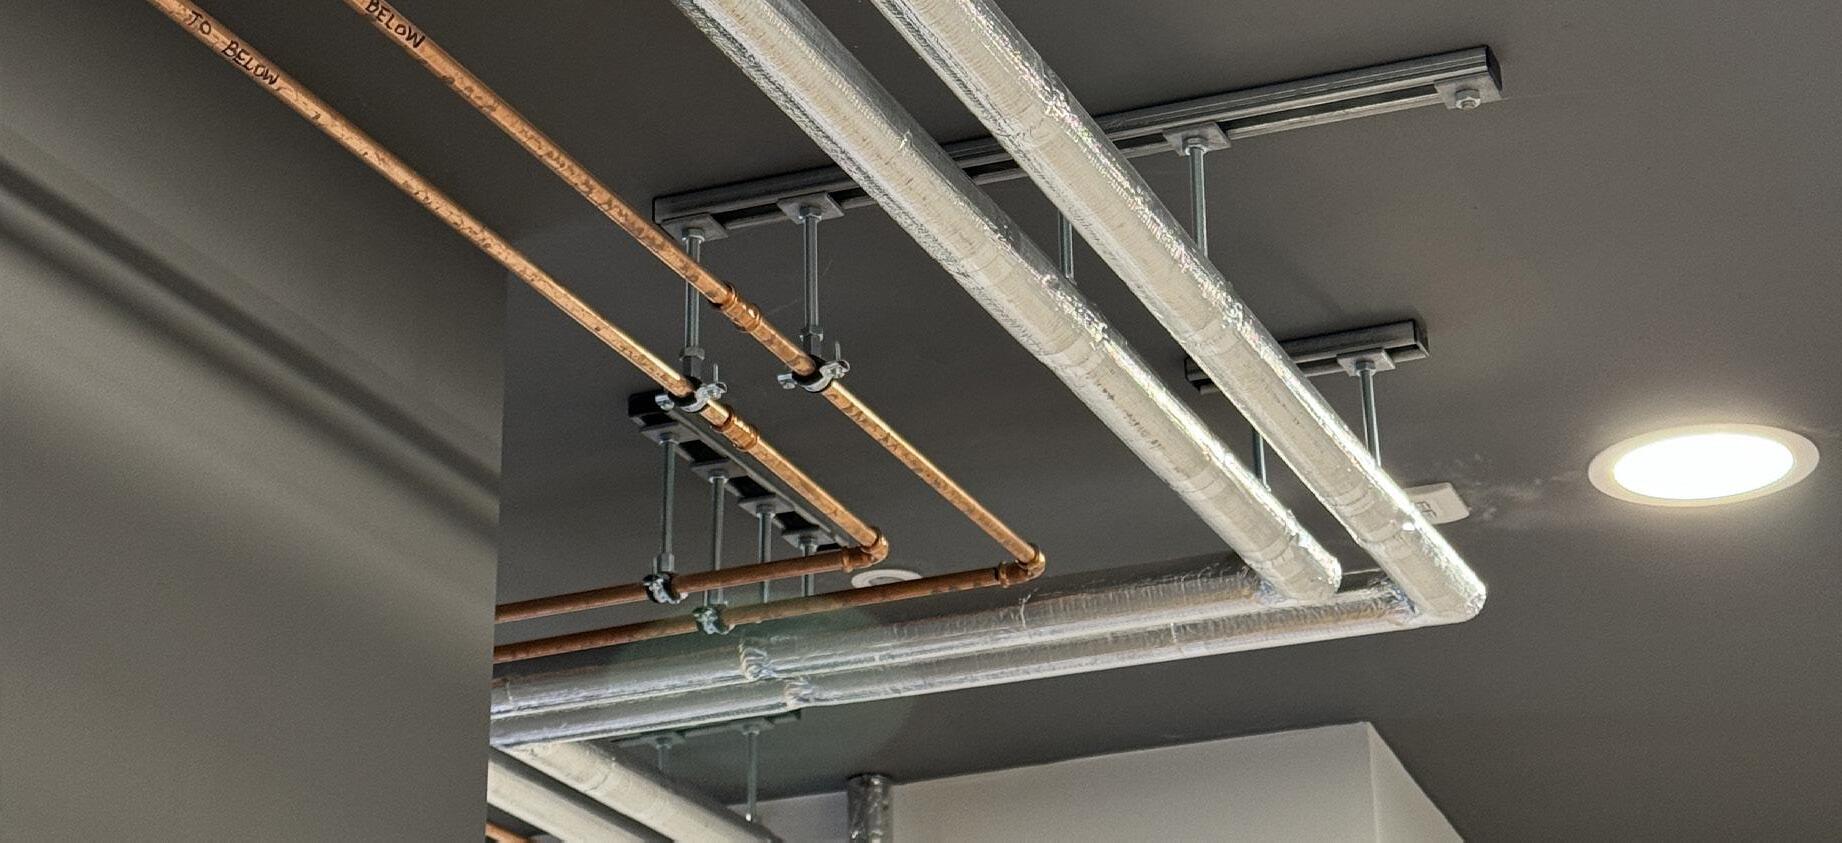
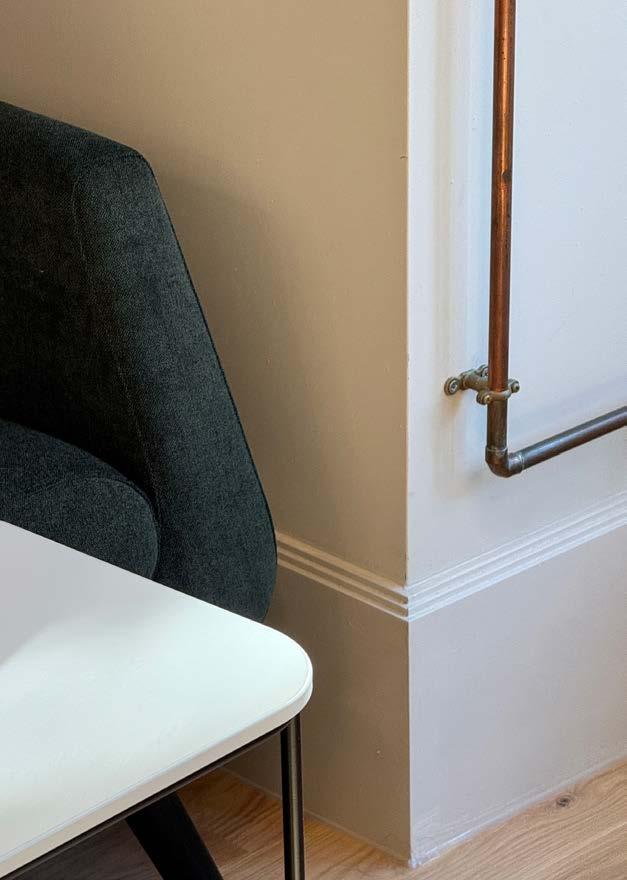
EXPOSED SERVICES
To reduce waste and embodied carbon, and to allow for future adaptability, the services have been designed to be easily replaceable.
Pipes, ducts and wiring are left exposed and therefore accessible which reduces the need to demolish and replace the skin and structure when services eventually require upgrading.
Detailed design coordination and discussions with sub-contractors on site was necessary to achieve ordered runs and colours that compliment the aesthetics of the interior.
CSK ARCHITECTS
THE EARTH SYSTEM
MATERIALS & DETAILS
Materials both internally and externally celebrate the heritage of the building. Any new elements are detailed in a contemporary way to deliberately read as new insertions against the historic fabric.
The external larch cladding is detailed in a contemporary way to add interest and richness to the elevations. Deep window reveals with vertial lourvres provide welcomed shading.
Our holistic approach to environmental sustainability is an architetural driver for the materials we specify and how these materials are assembled. This approach aims to create maximum impact with minimum intervention. This existing building fabric is viewed as an asset to be enhanced rather than replaced
CSK ARCHITECTS
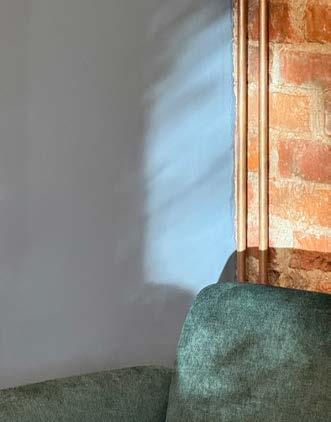
EXPOSING HISTORIC FABRIC
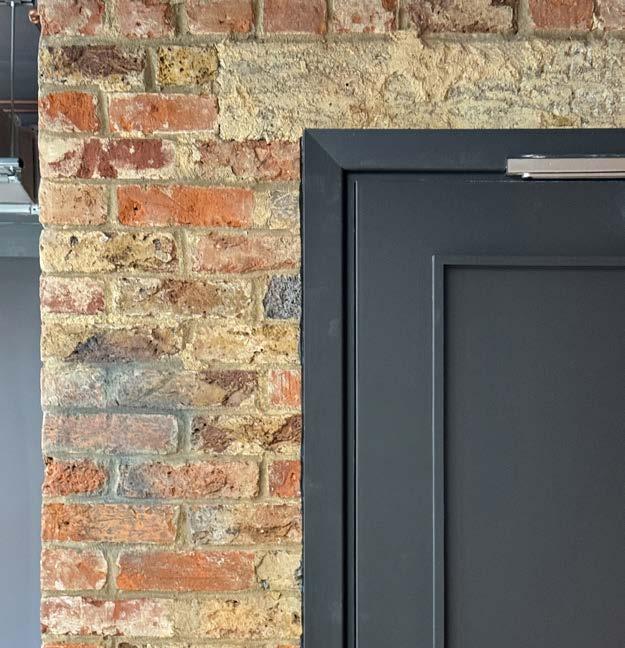
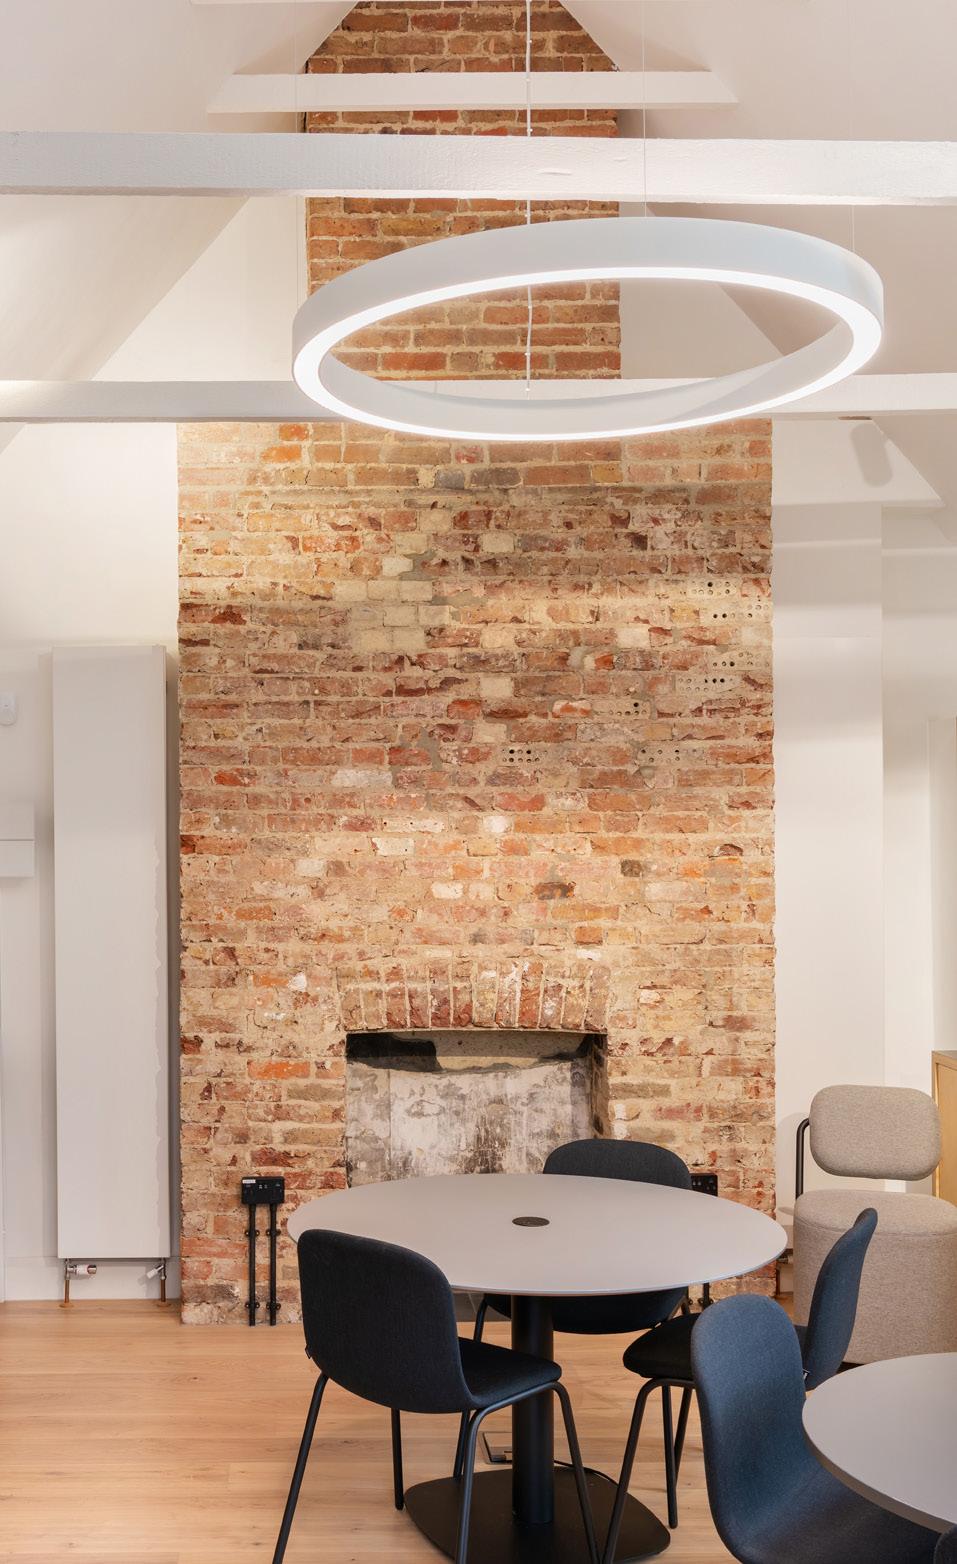
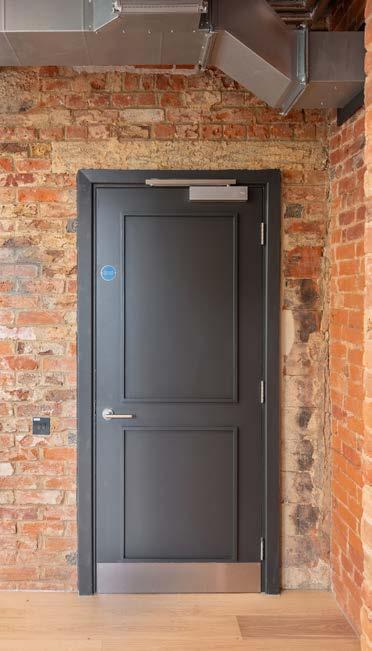
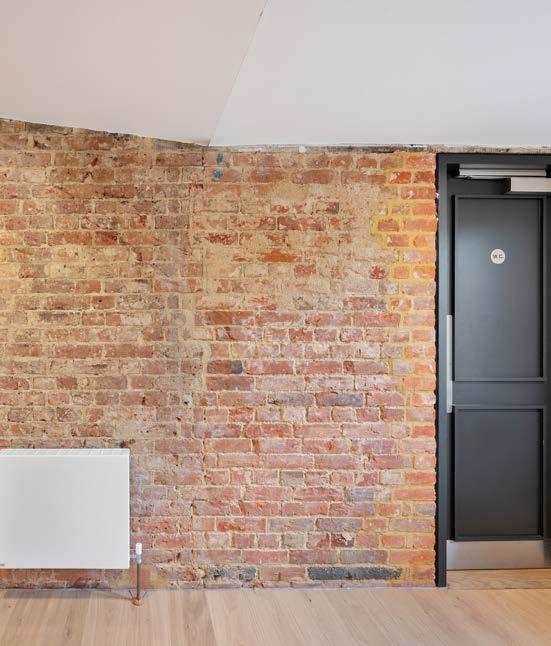
Existing exposed brickwork was brushed down, repointed where necessary and coated with a thin layer of watered down PVA to seal the walls and prevent dust accumulation.
CSK ARCHITECTS
FLEXIBLE SEMINAR ROOMS
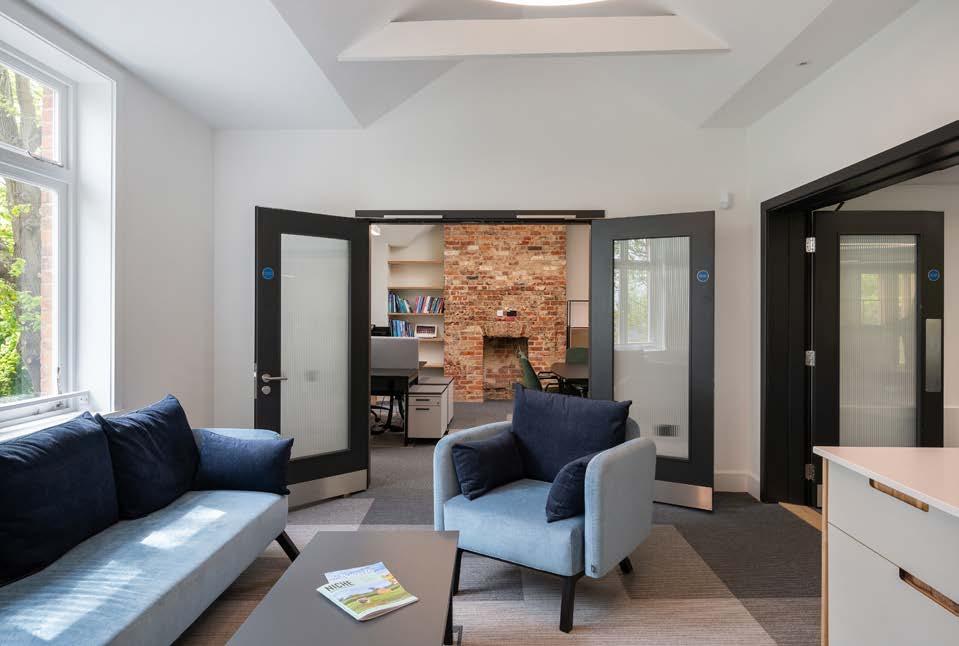
Flexible meeting rooms and seminar rooms are created throughout the building and the teaching spaces and offices are opened up into the roof space at first floor to increase the feeling of spaciousness.
CSK ARCHITECTS
THE EARTH SYSTEM
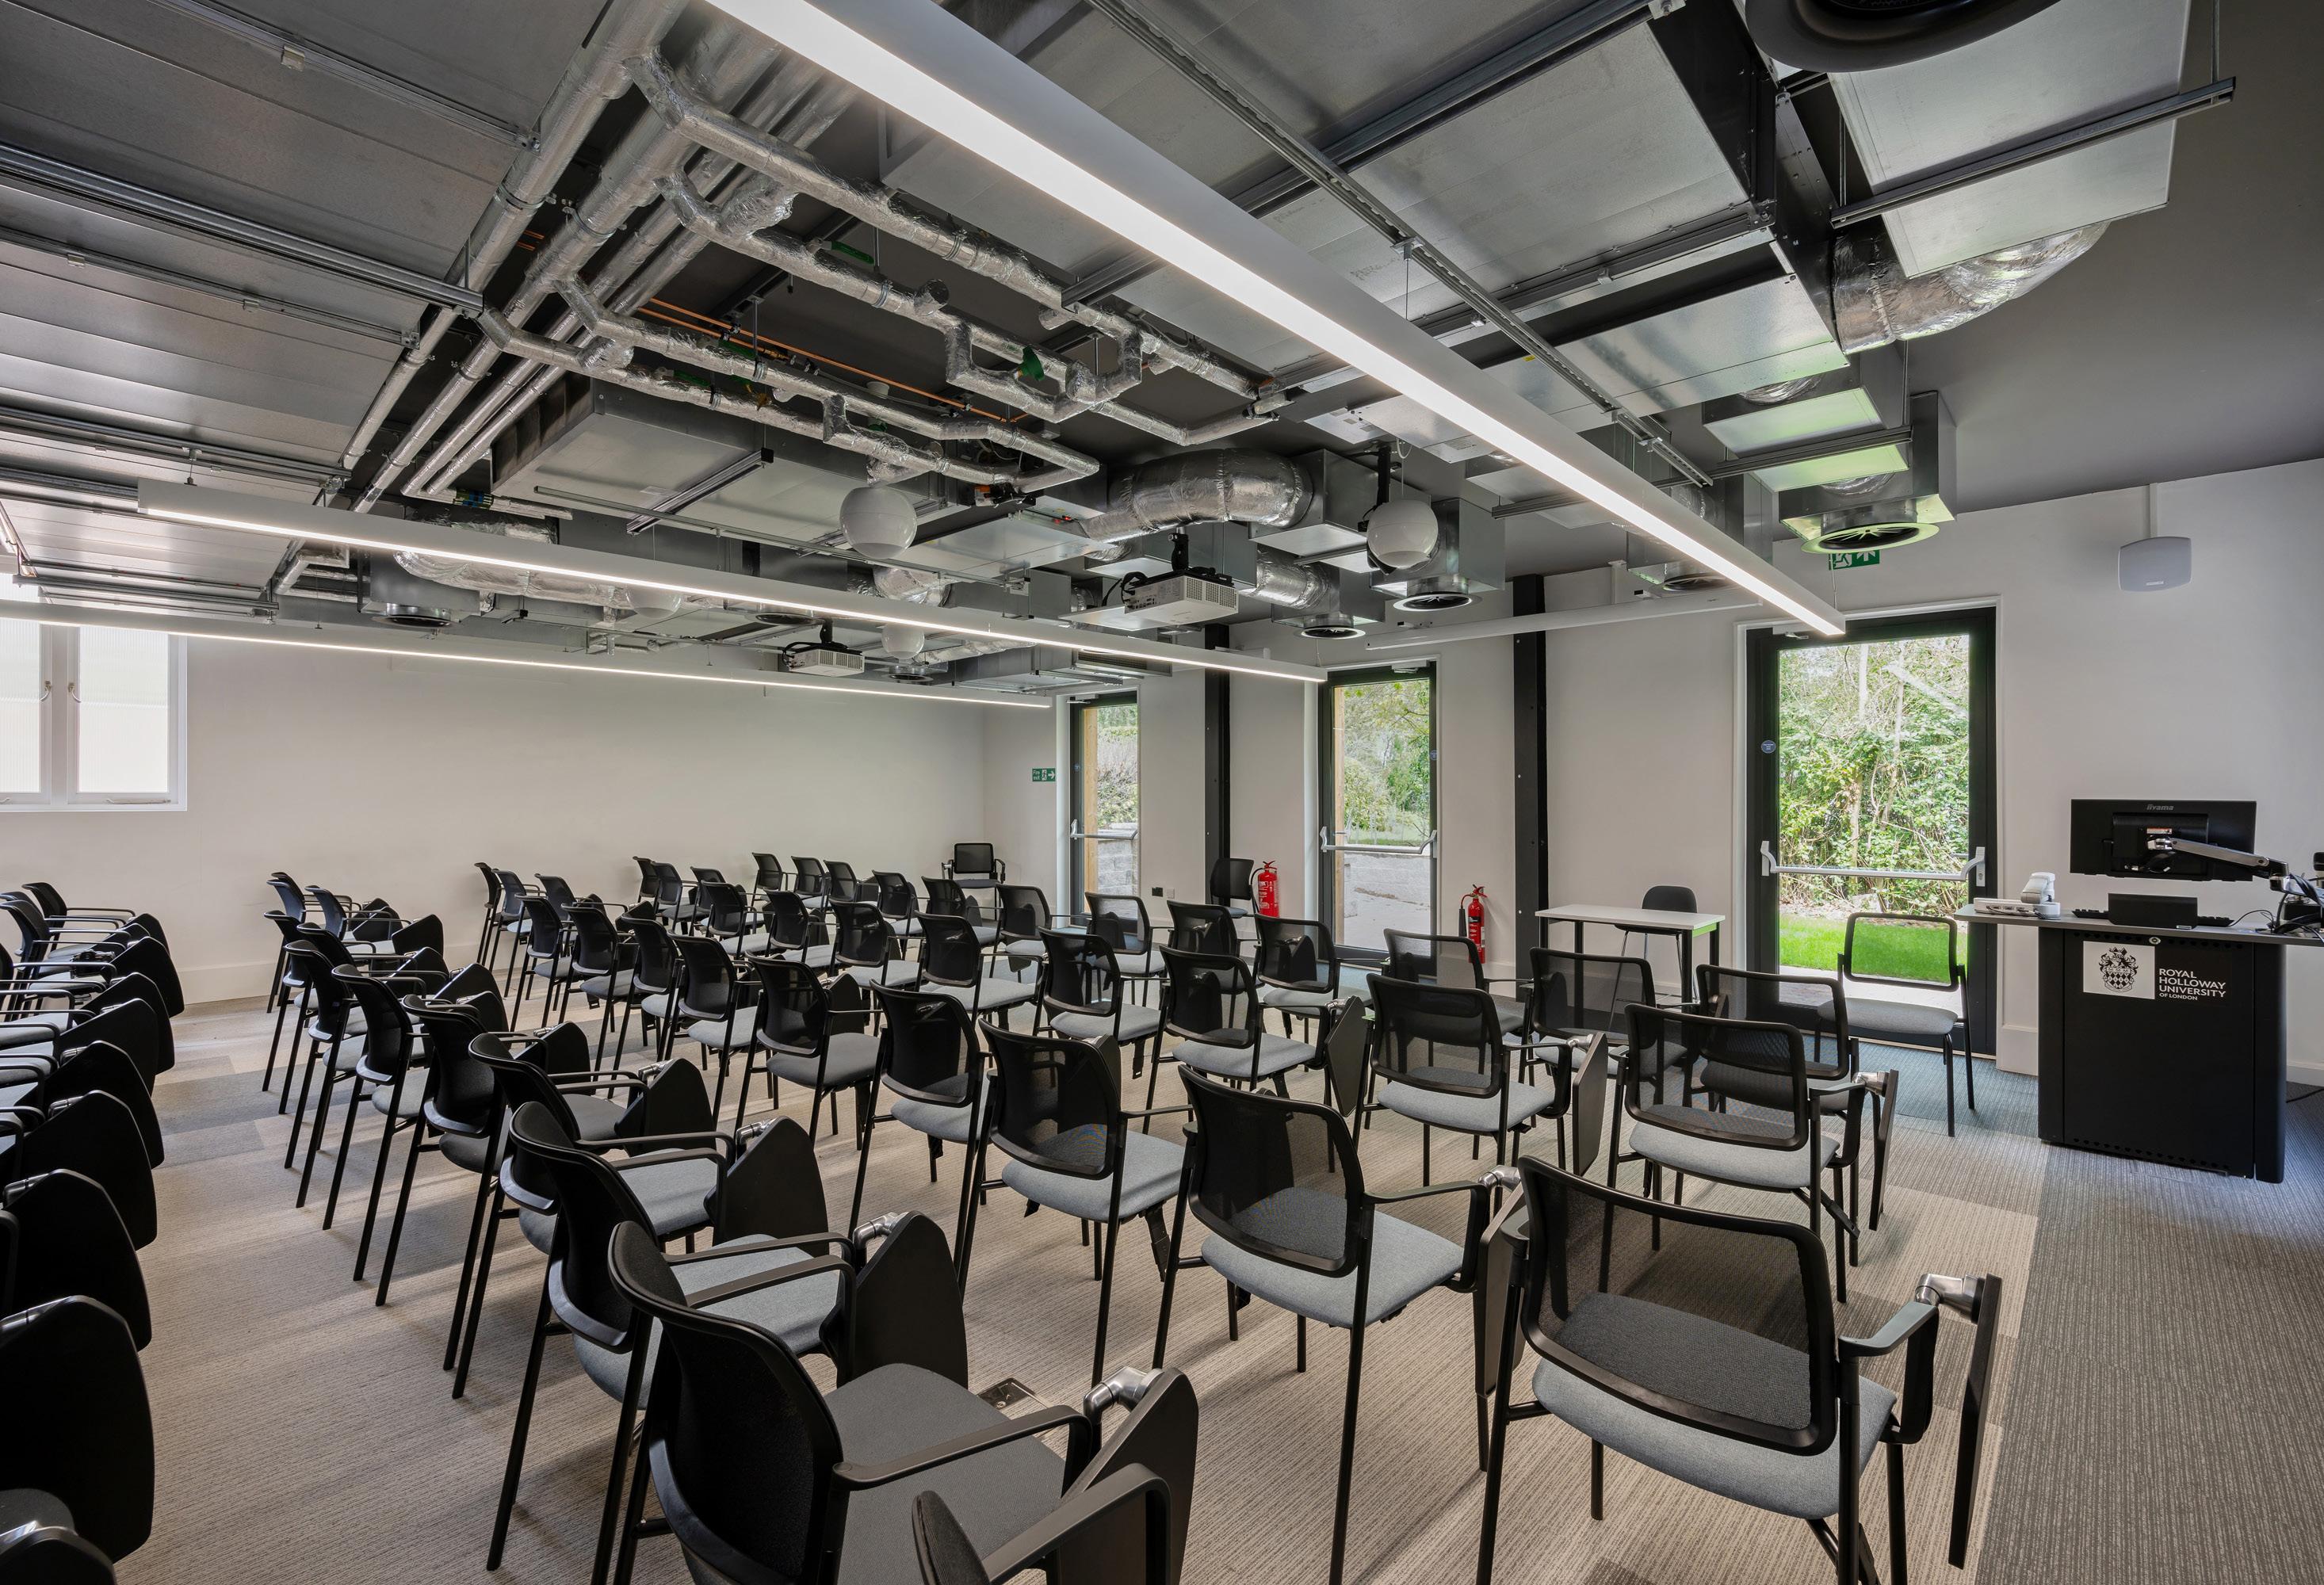
LECTURE HALL
Within the confines of the cellular plan of the original Victorian villa we were able to create a circa 70 person lecture room.