
HIGHWAY AND MAINTENANCE FACILITIES
For more than fifty years, C&S has focused on improving the world around us. Our versatile group of experts works as an integrated team, identifying and implementing well-rounded, comprehensive, and resilient solutions. Working together, we plan, design, construct, and maintain the built and natural environment. Our staff of more than 600 has the expertise to handle almost any challenge. The professionals at C&S
put your needs and concerns at the forefront, focusing on client satisfaction throughout the process. The diversity of our abilities is unique in our industry, enabling us to support an incredible range of project types and specialties. We can streamline the delivery of even the most complicated multi-discipline projects by drawing on our significant in-house resources. Our experts collaborate and combine their knowledge to
deliver the best solutions to each client. We are as proficient at complex, diverse, multimillion-dollar projects as we are at small projects involving only one trade. Coordinating projects from inception through construction provides a continuity of service that our clients rely on. C&S uses stateof-the-art equipment, and the latest technologies to deliver tomorrow’s solutions to you today.
For decades, we’ve refined our approach to delivering innovative, efficient, and sustainable facility solutions that meet today’s needs and tomorrow’s challenges.
C&S has one of the most experienced facilities groups in the Country. With a multidisciplinary team of architects, engineers, sustainability experts, construction professionals, and project managers, we help clients bring their vision for modern, efficient facilities to life.
Our team designs additions, renovations, and new construction for a wide range of facility types, including operations centers, maintenance facilities, storage buildings, administrative offices, and specialized support spaces. We leverage advanced 3D visualization tools to help clients and stakeholders clearly understand design concepts and complex challenges.
With extensive experience in alternative delivery methods such as design-build and public-private partnerships, we provide solutions that reduce costs, accelerate schedules, and deliver projects more effectively.
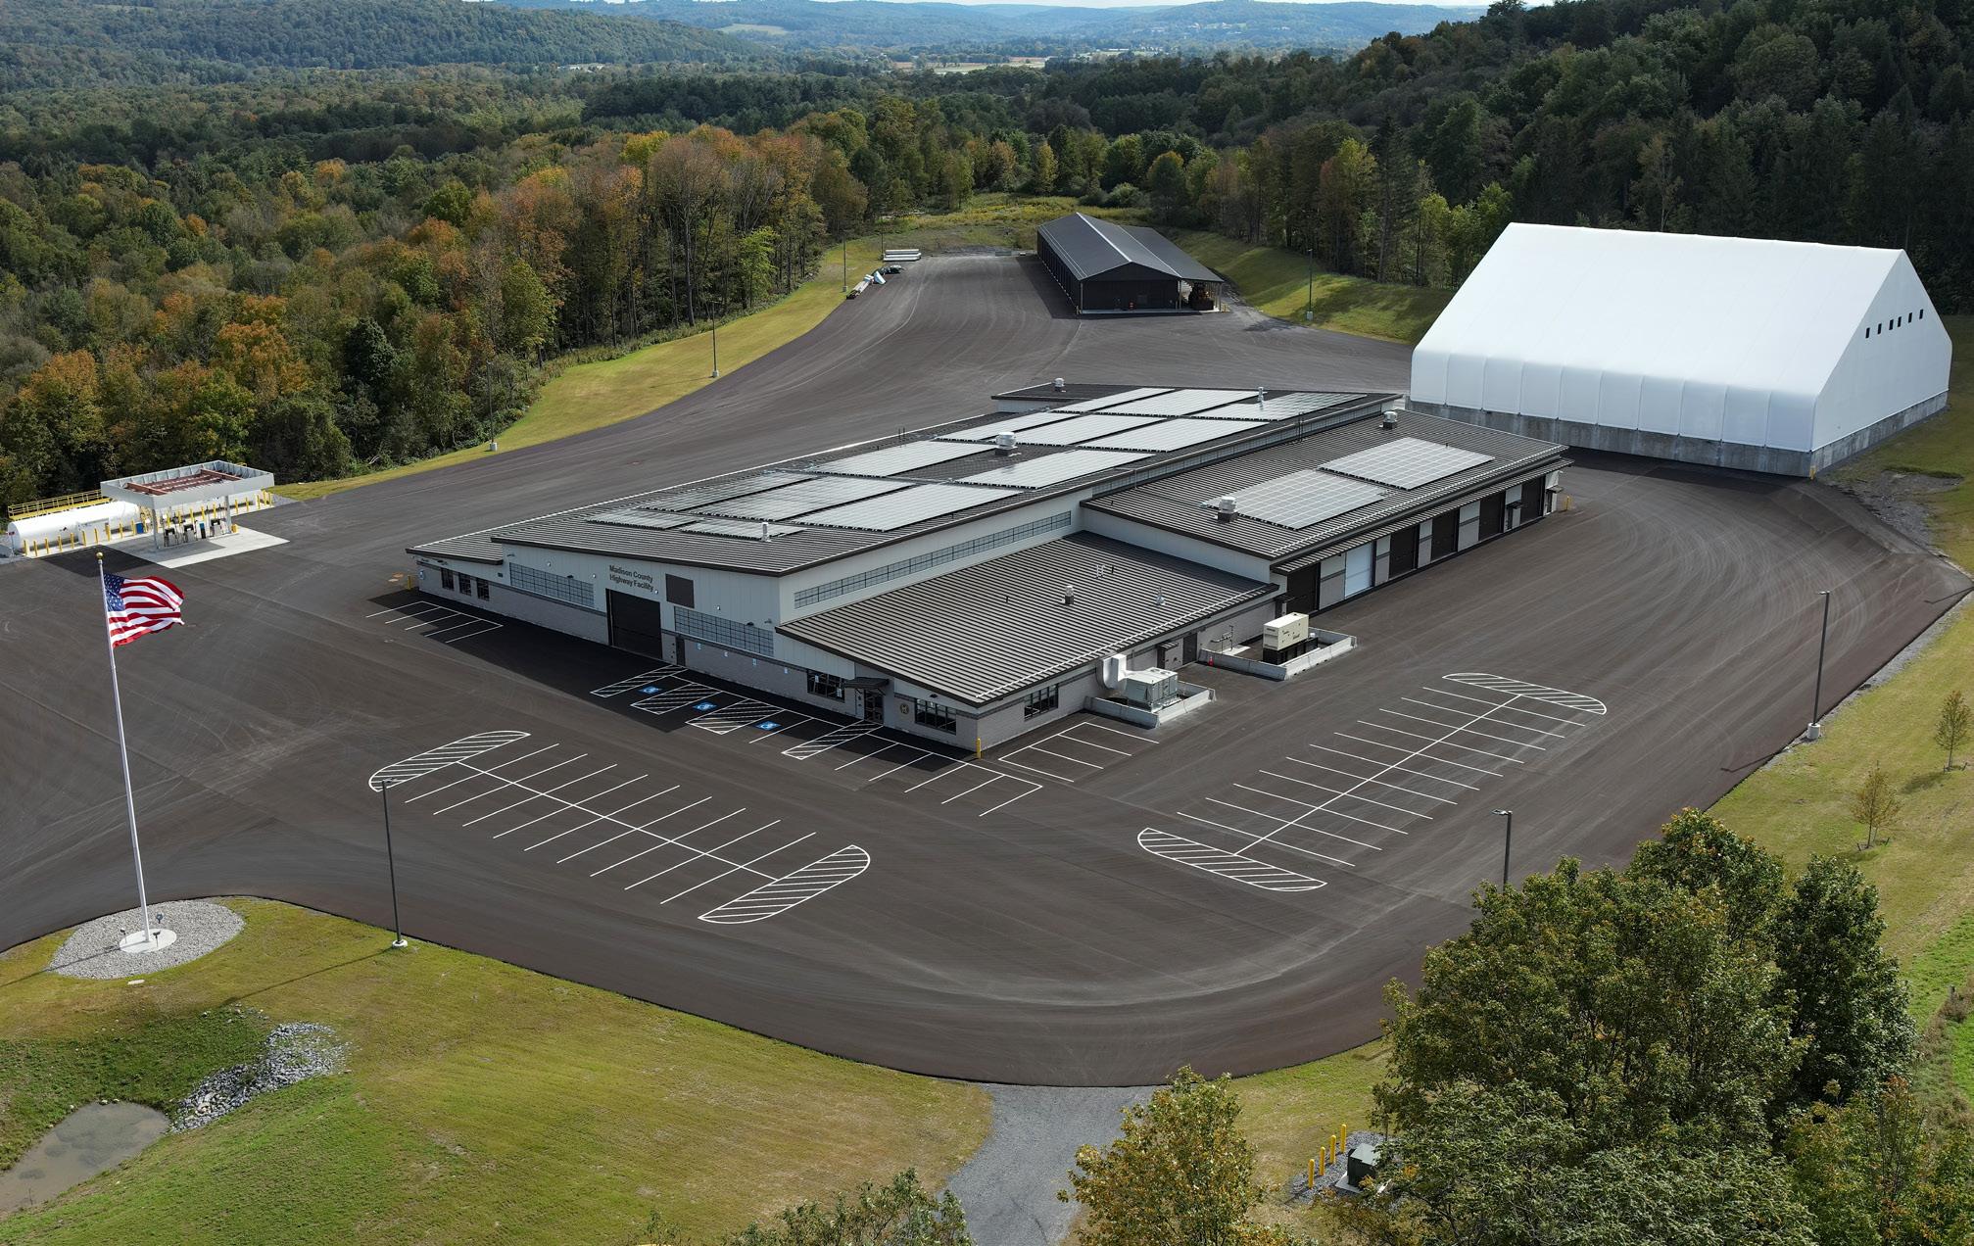
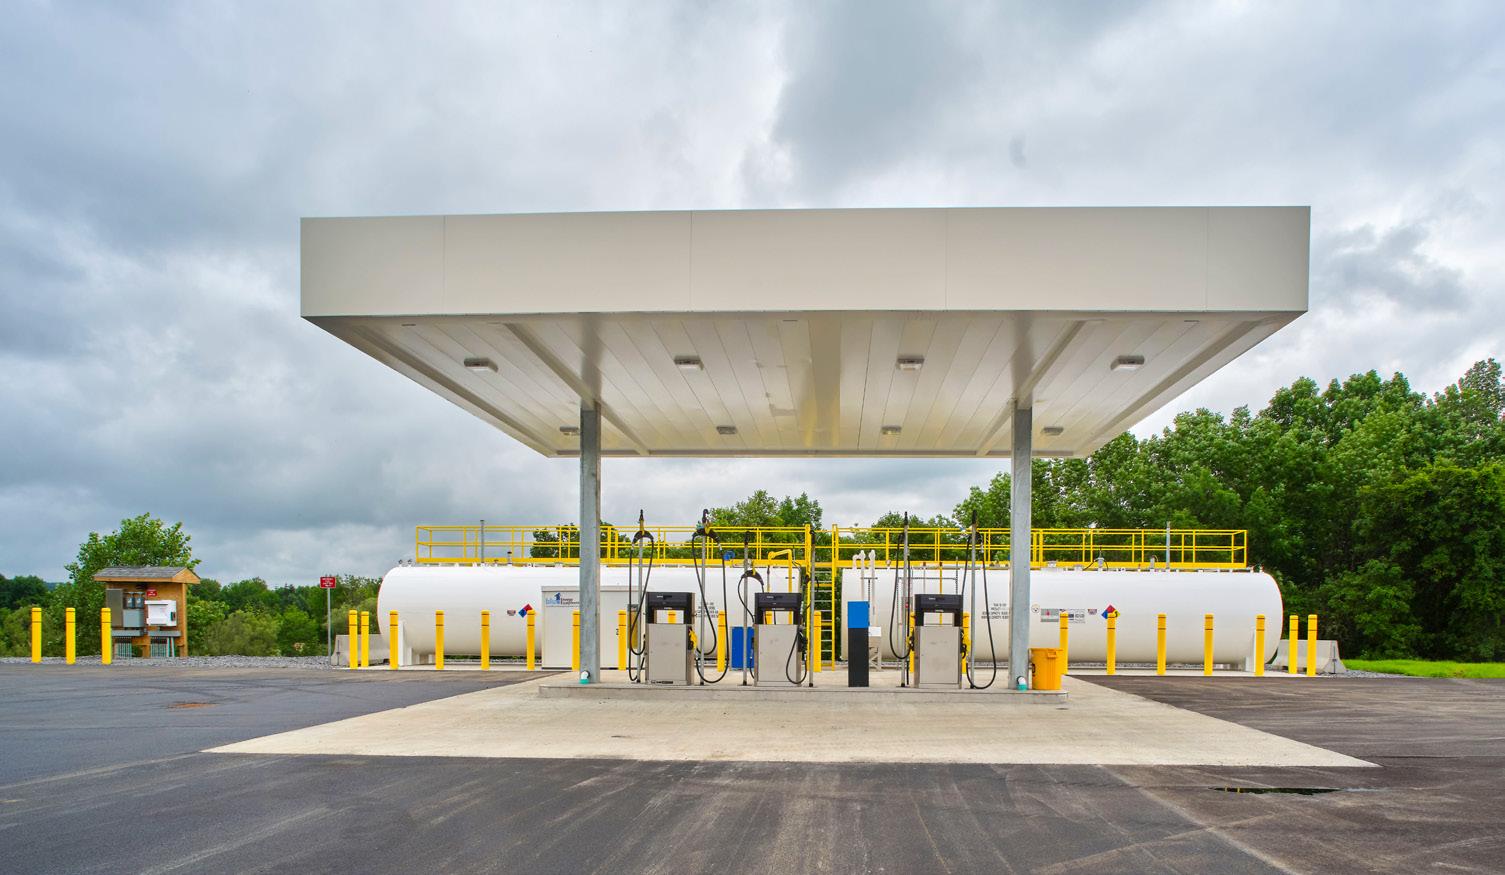
C&S designed a new 53,000-square-foot regional highway department maintenance facility for Madison County on a reclaimed gravel bed, replacing a building that had reached its useful life. The site includes the main building, cold storage, material laydown areas, a fuel station, and a salt storage building, with improved access roads for efficient traffic flow.
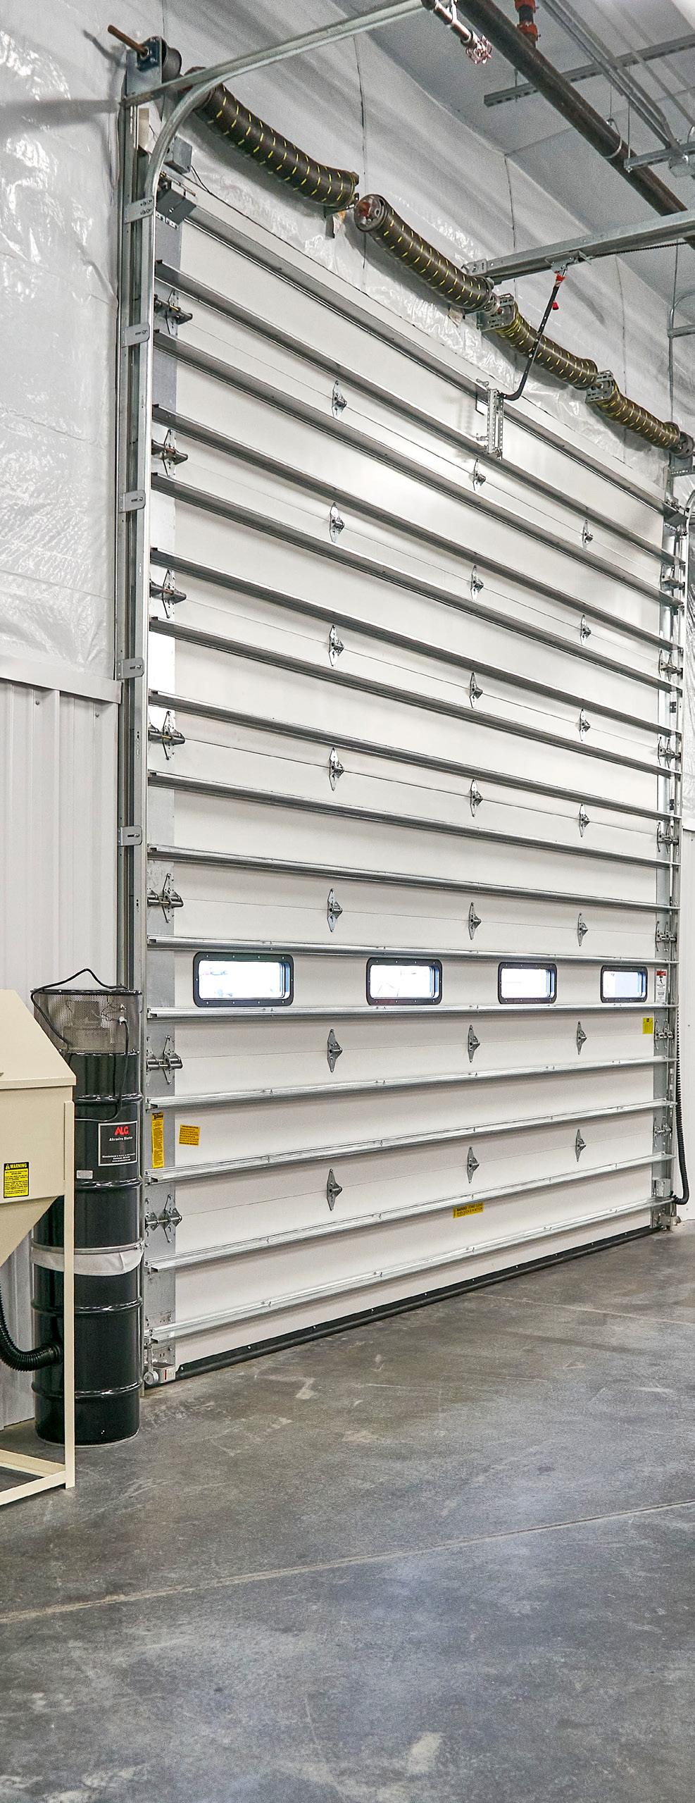
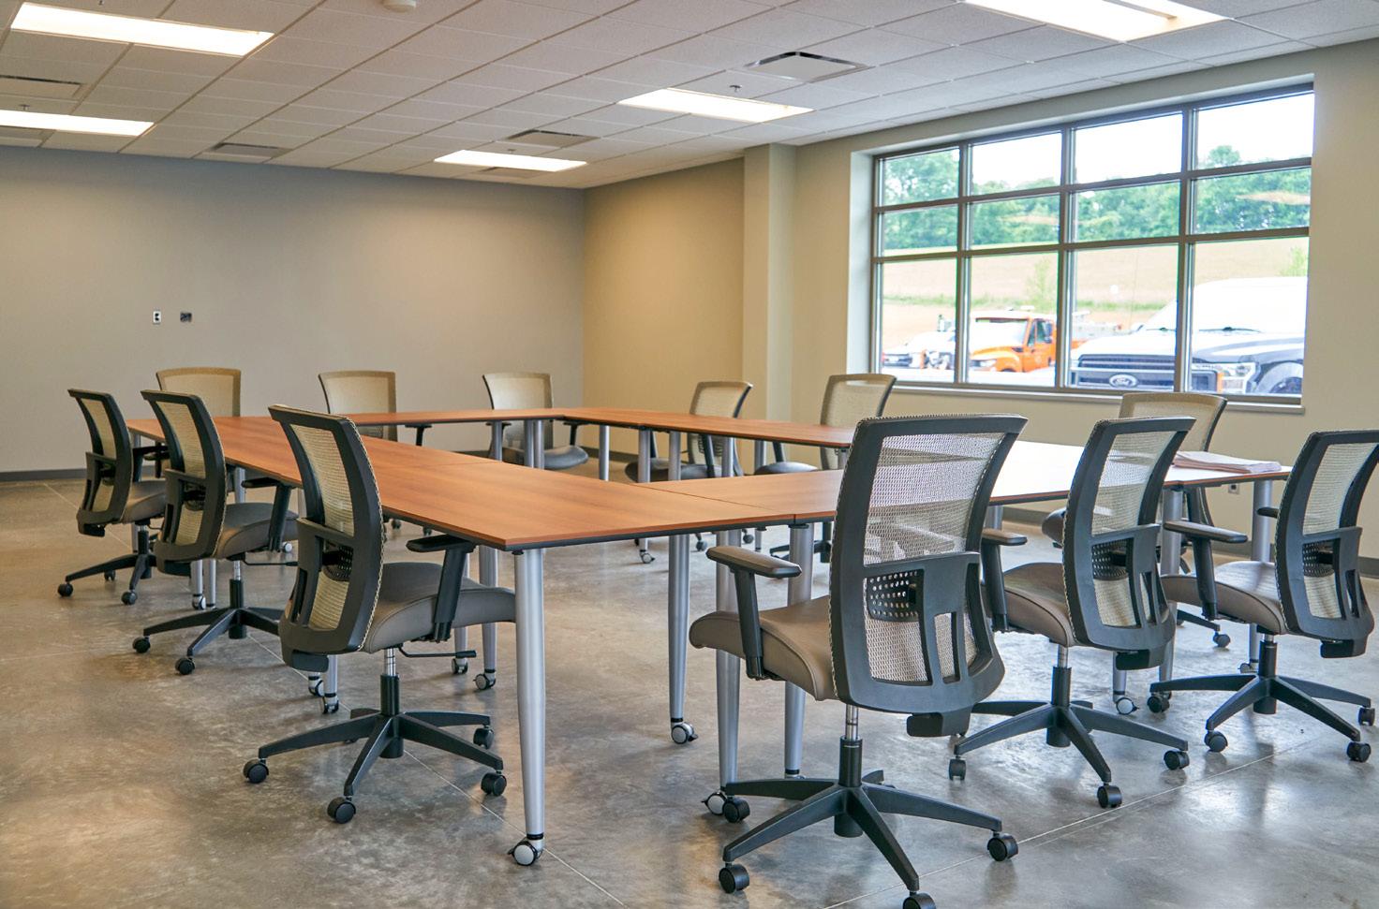
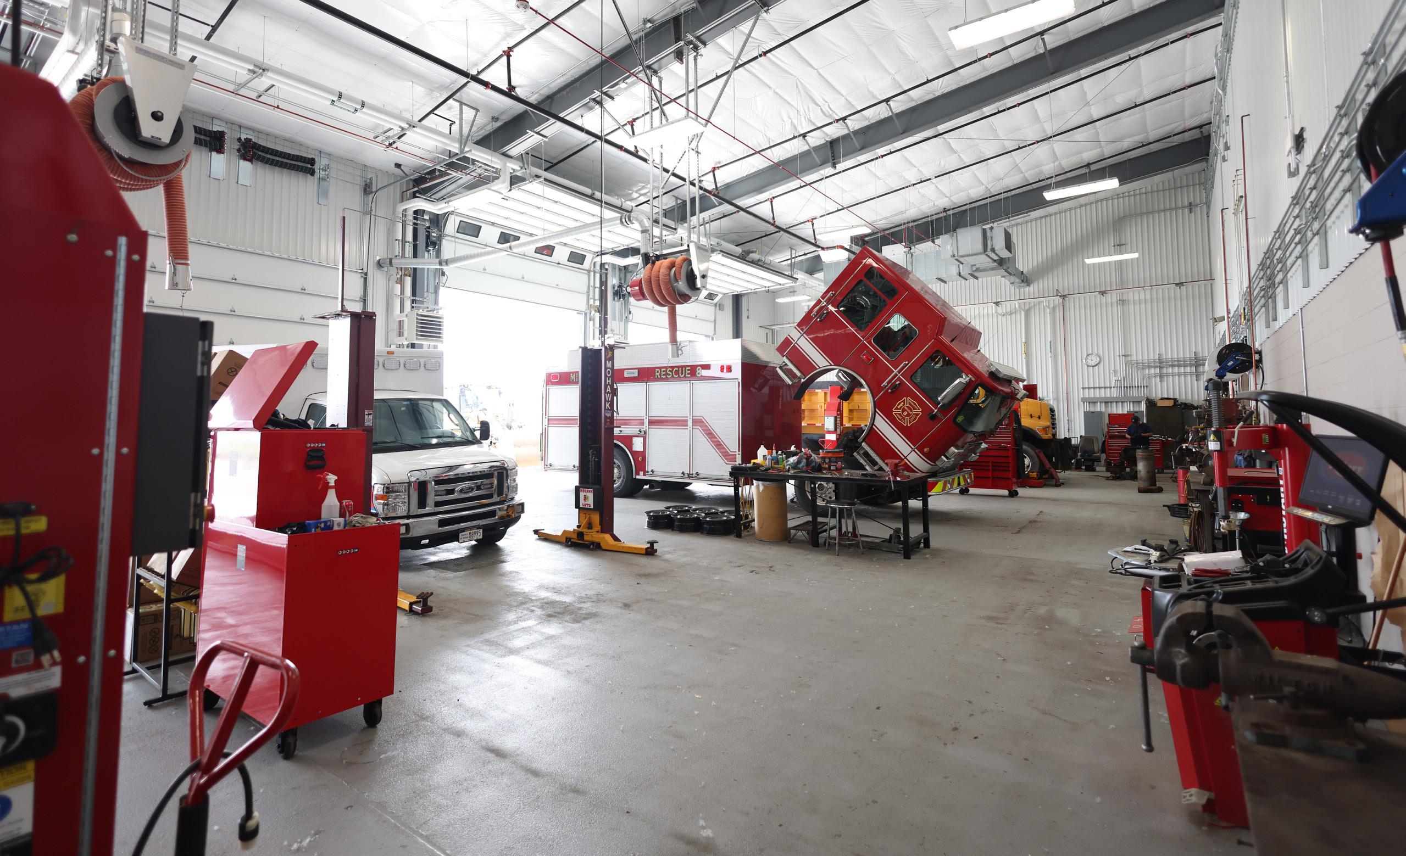
Inside, the facility features a large drive-through vehicle storage bay, four maintenance bays with lifts and hoist coverage, an adjacent welding area, and a wash bay integrated into the traffic route. Additional spaces include parts and tire storage, open office areas, break and locker rooms designed for cleanliness, and a conference/training room for DPW and regional by for other County departments.
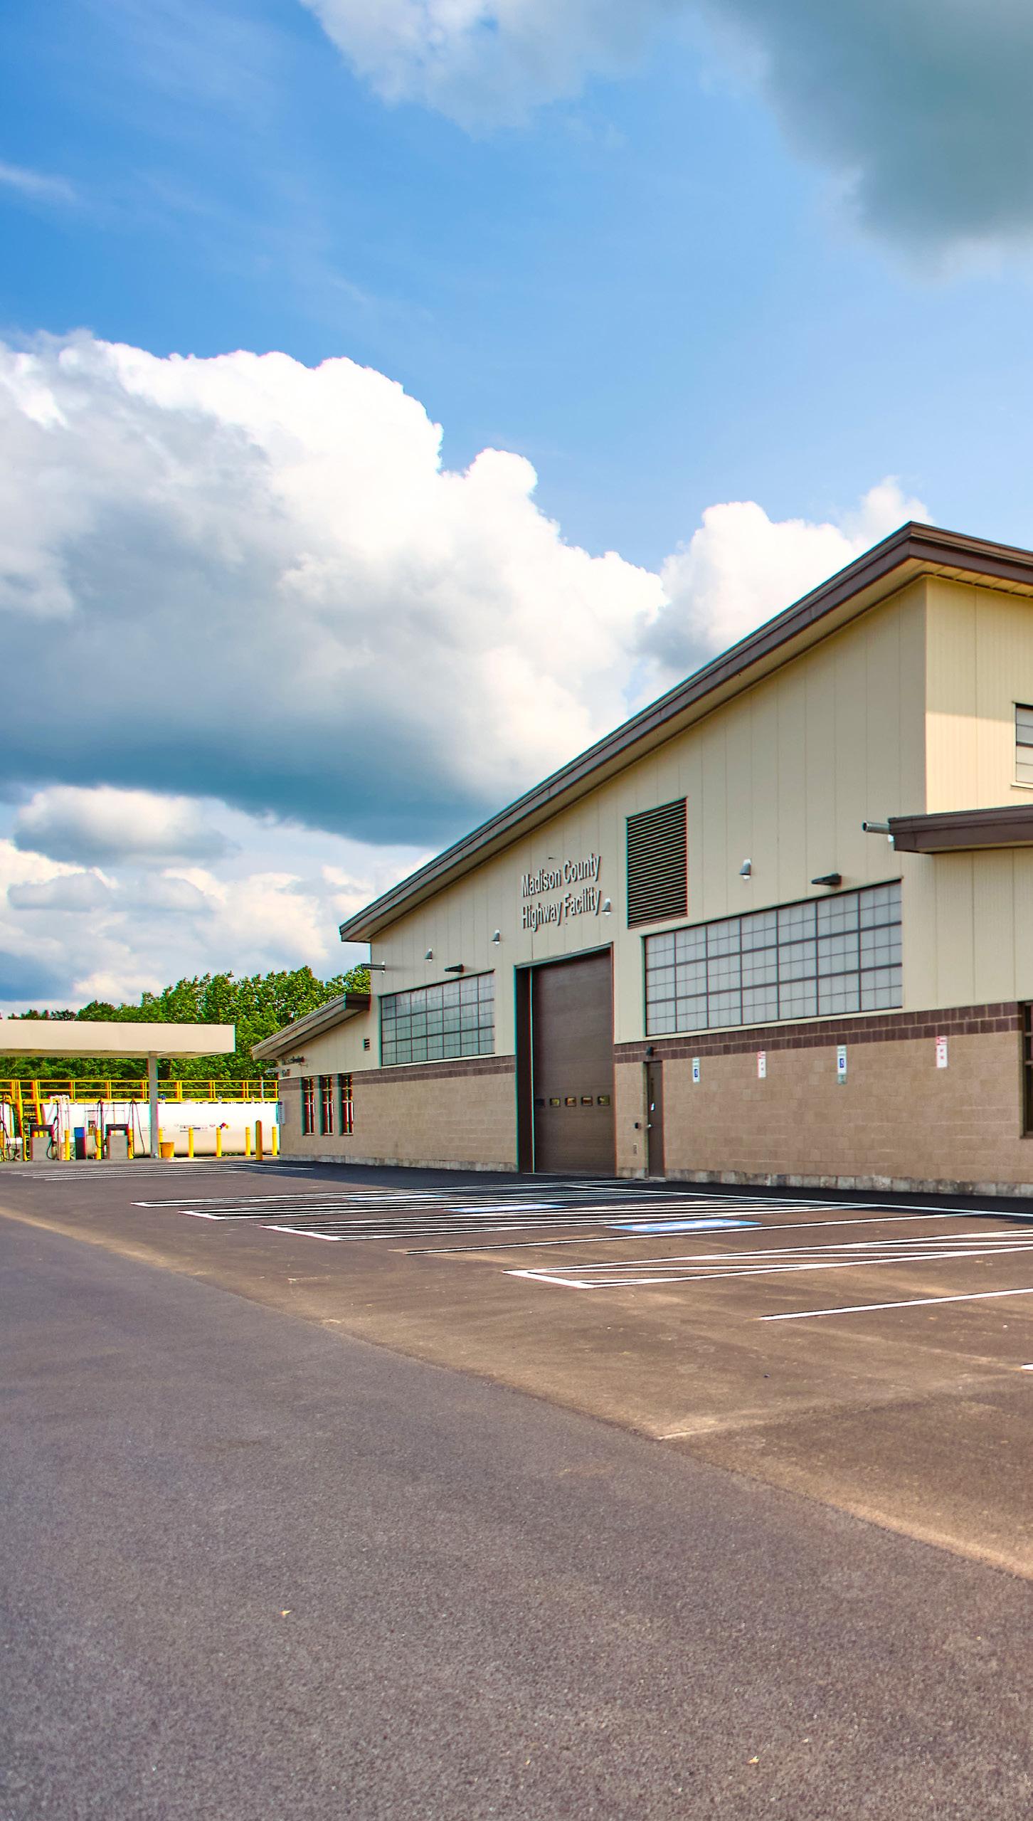
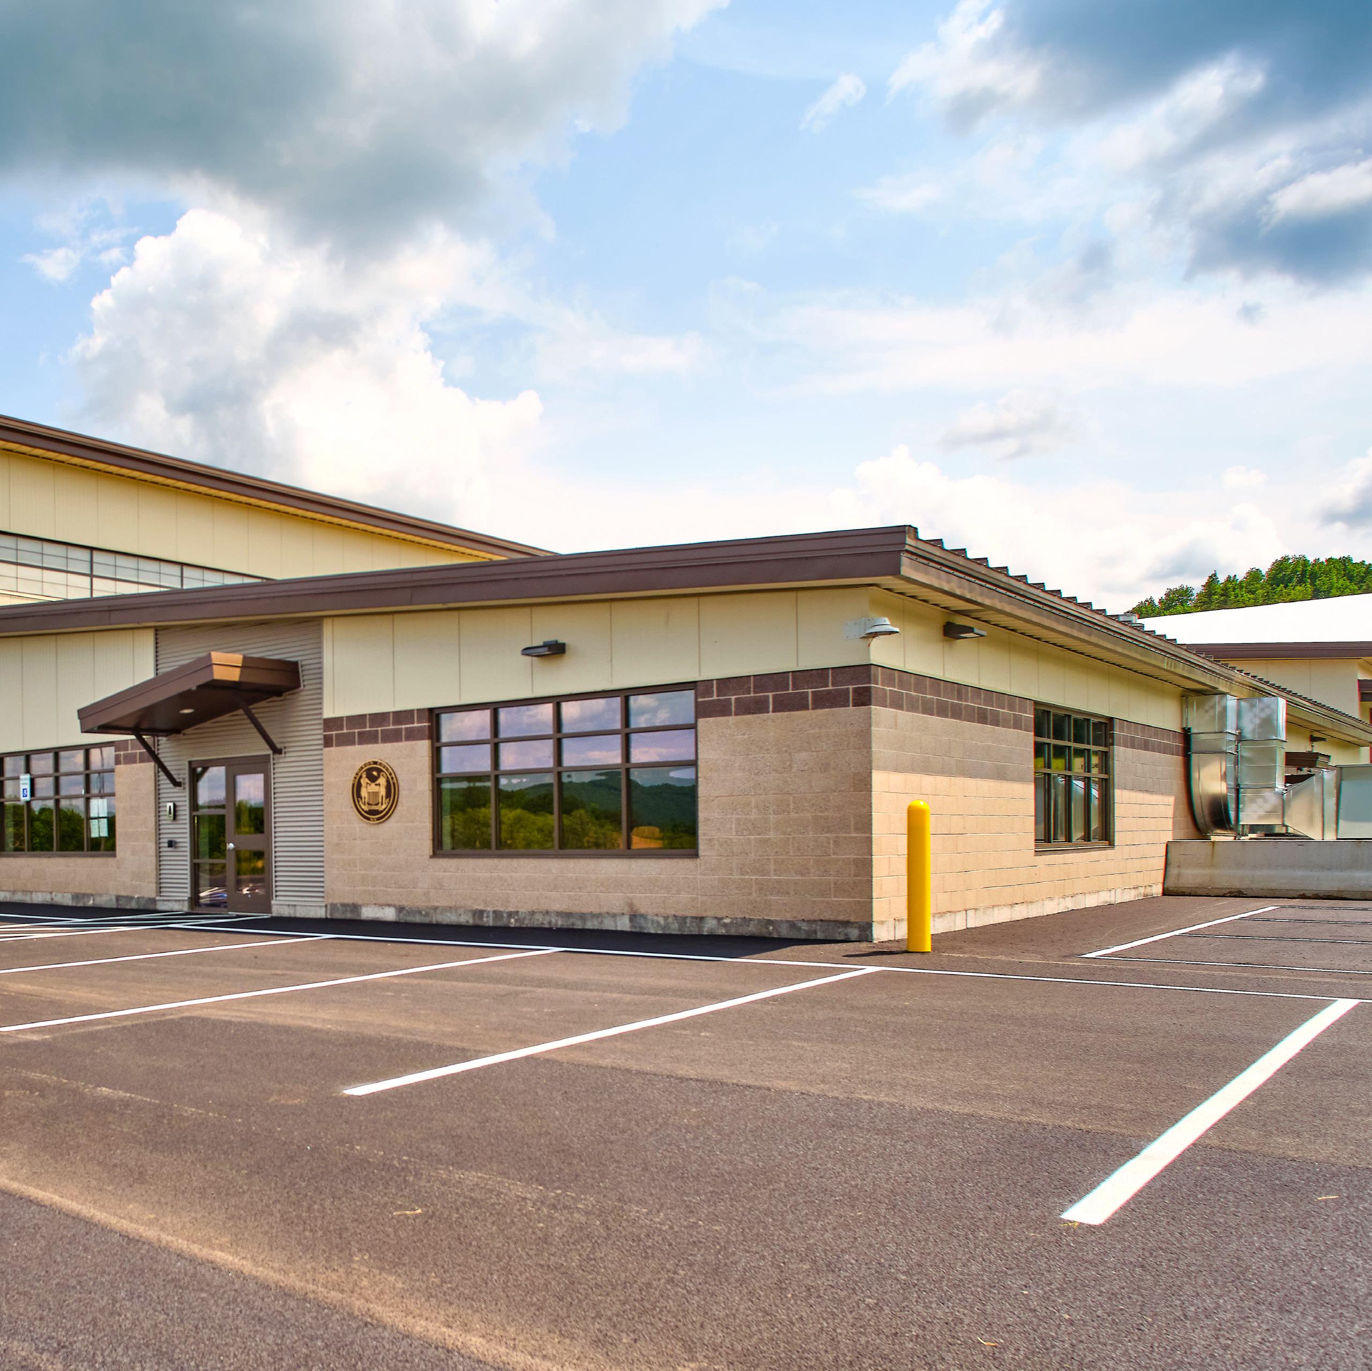
This project earned the NYS APWA Project of the Year in the Small Cities/Rural Communities Structures Category and an ACEC New York 2022 Engineering Excellence Silver Award.
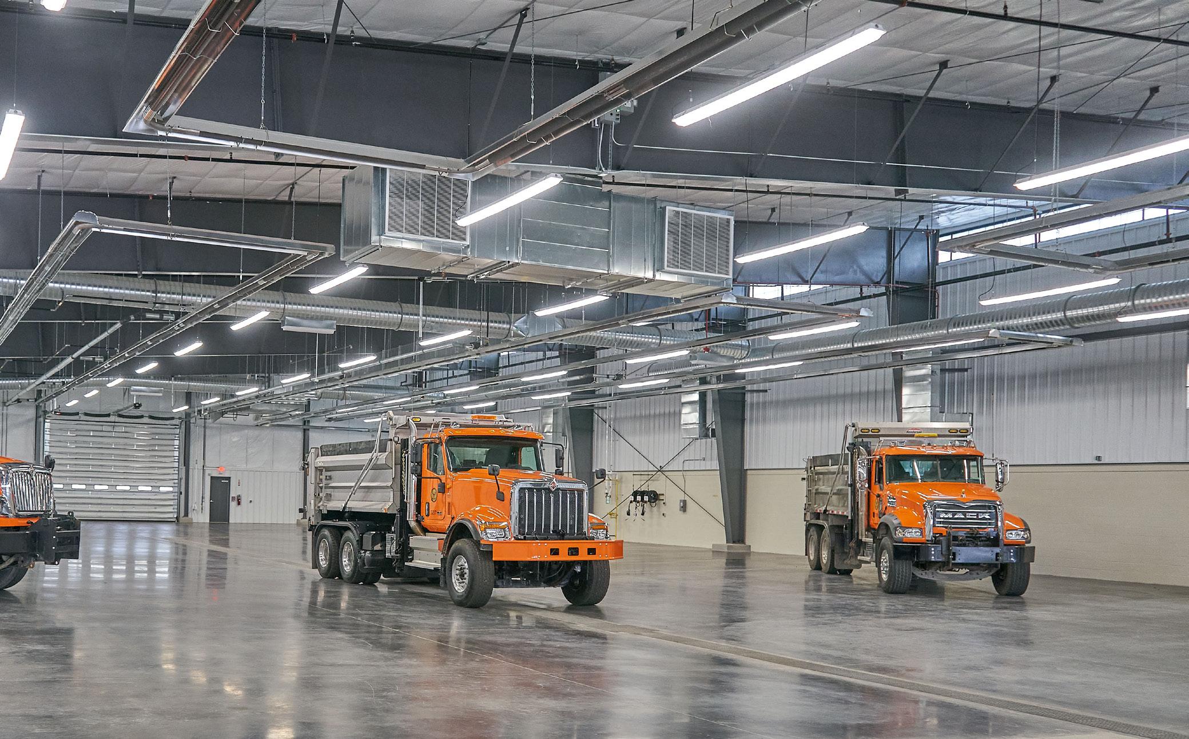
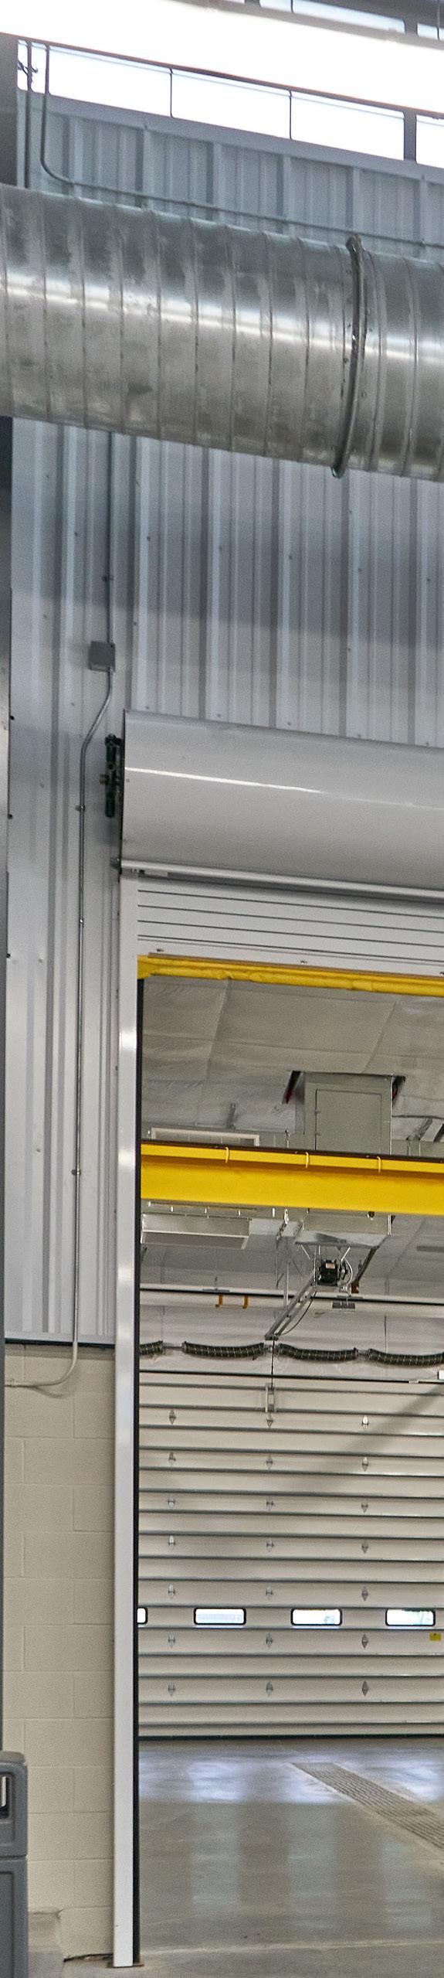
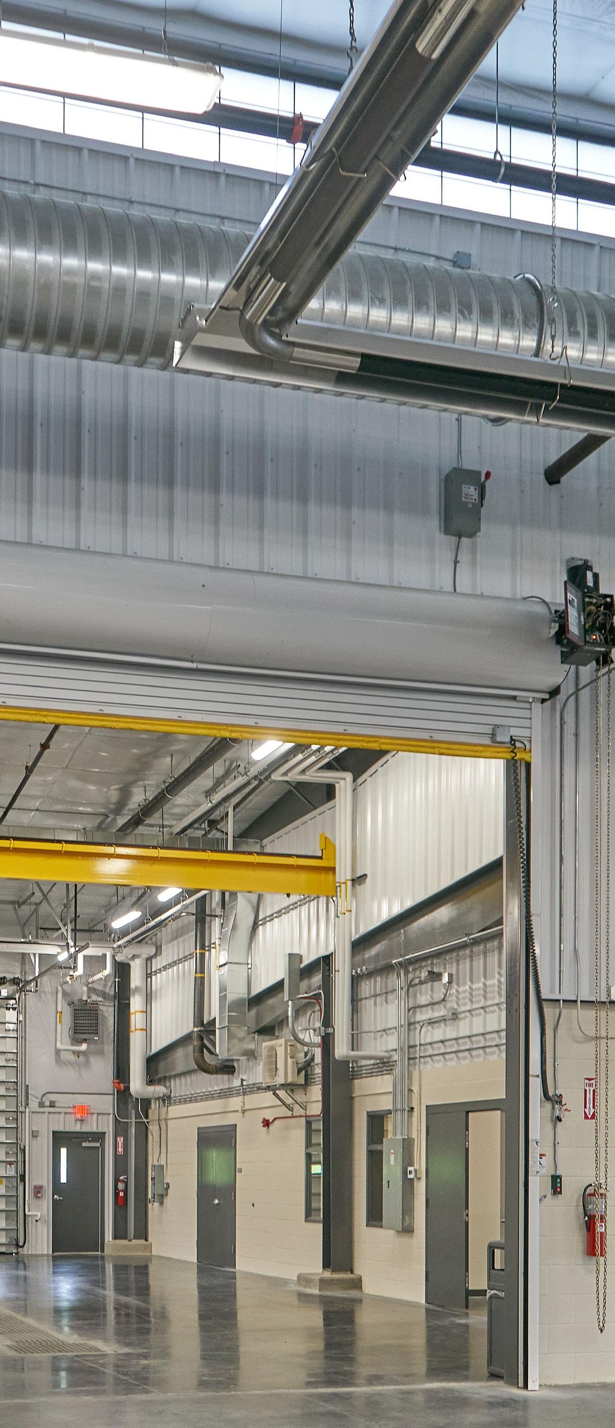
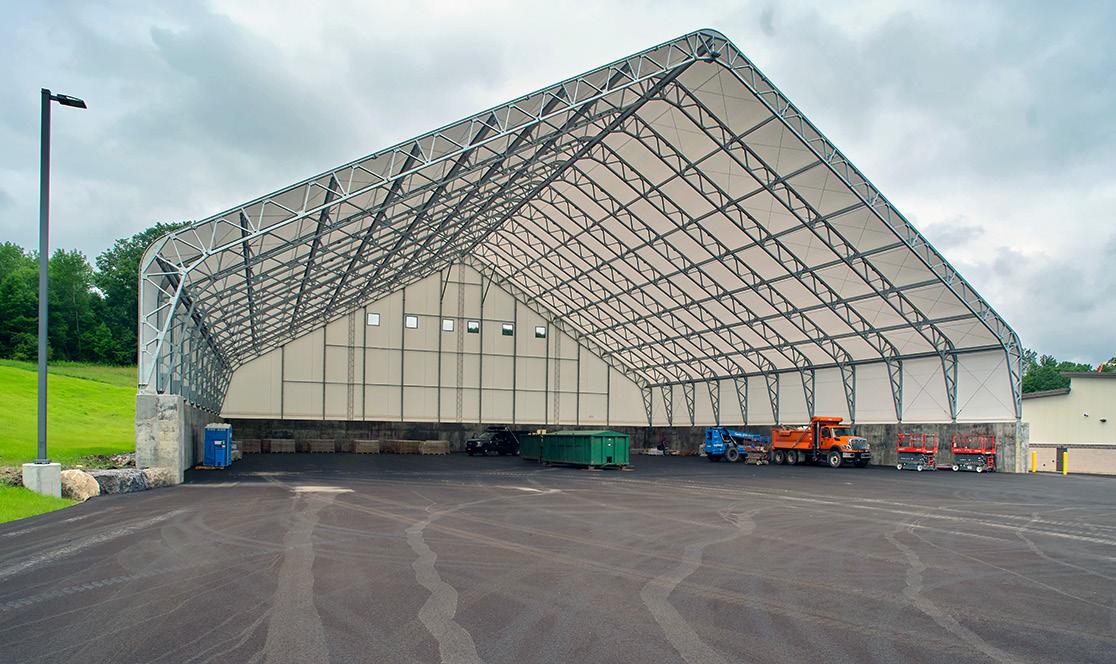
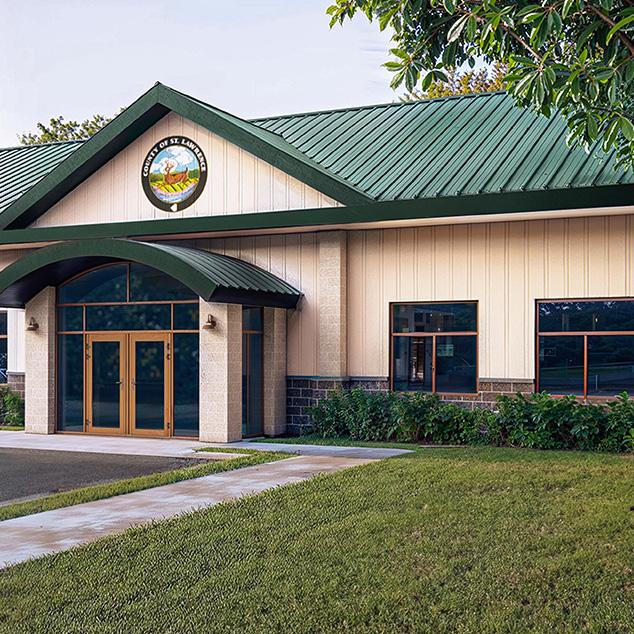
C&S developed a master plan for St. Lawrence County to relocate its main Highway Department facility from the Village of Canton to the Town of Potsdam. The study evaluated existing structures for safety, energy efficiency, and longevity, then analyzed spatial needs for improved functionality.
Following the study, C&S was retained to design and bid the project, which included overall site improvements such as a water tower and septic system, a new 4,600-square-foot wood-framed administration building, a 26,000-squarefoot steel maintenance building, a 5,000-square-foot cold storage pole barn, an expanded fuel island, and a new weights and measures station.
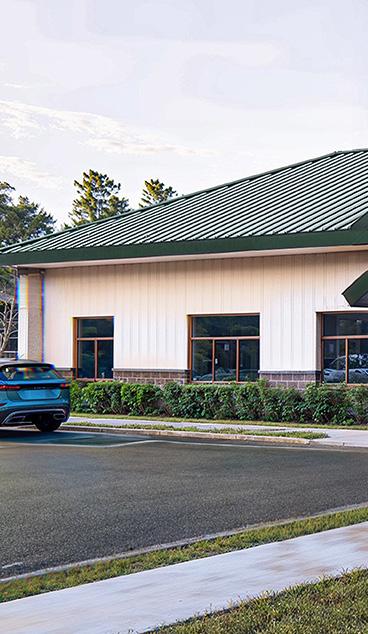
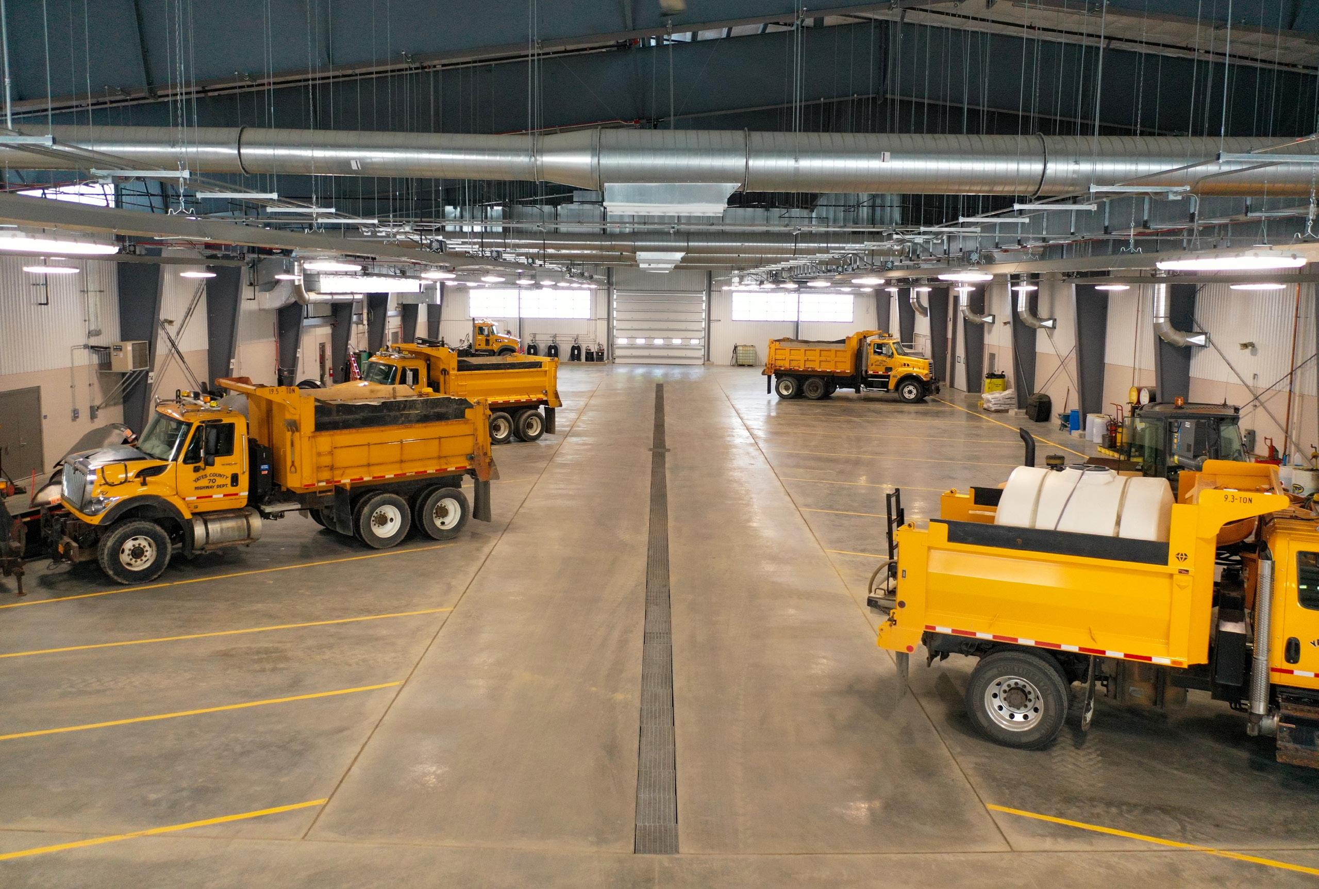
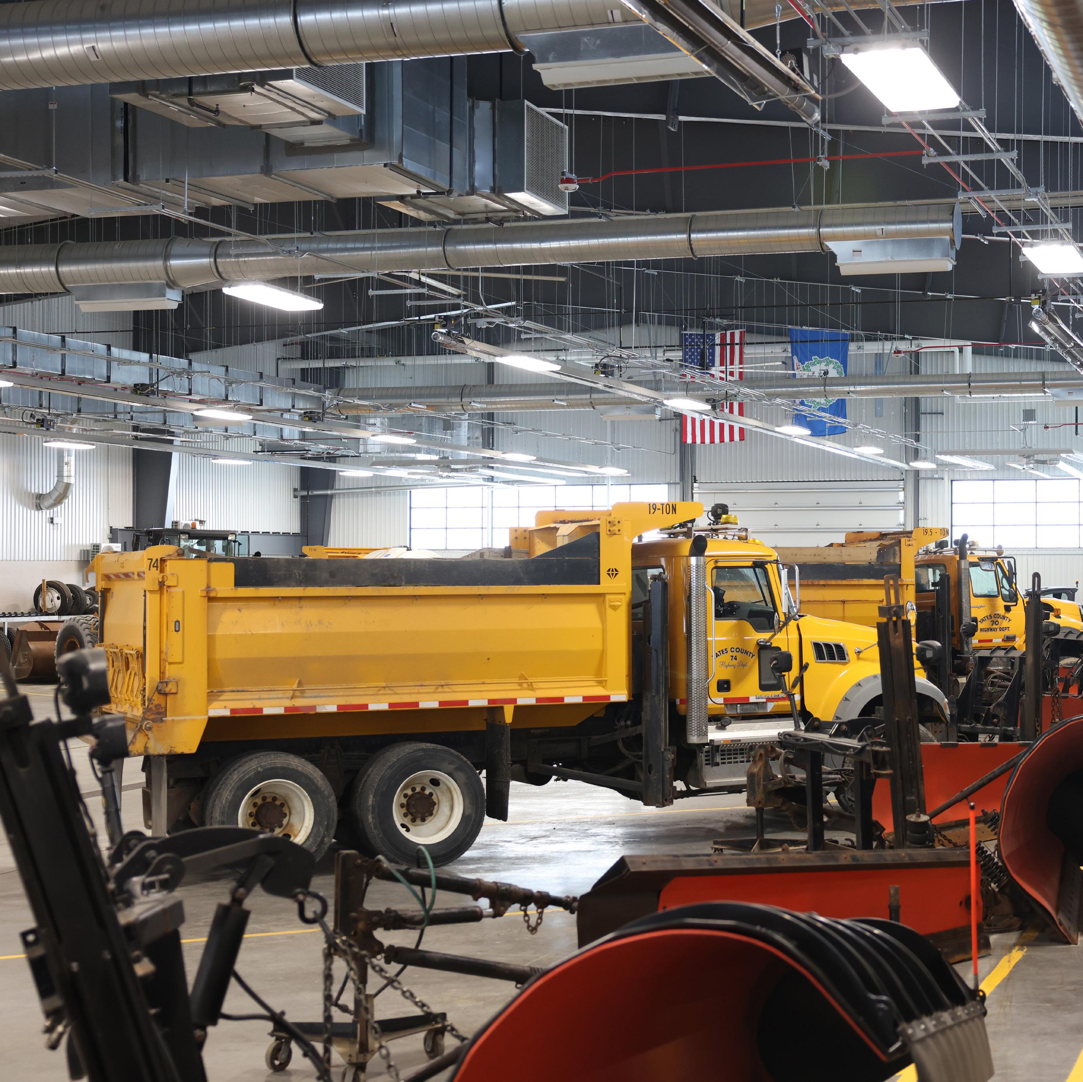
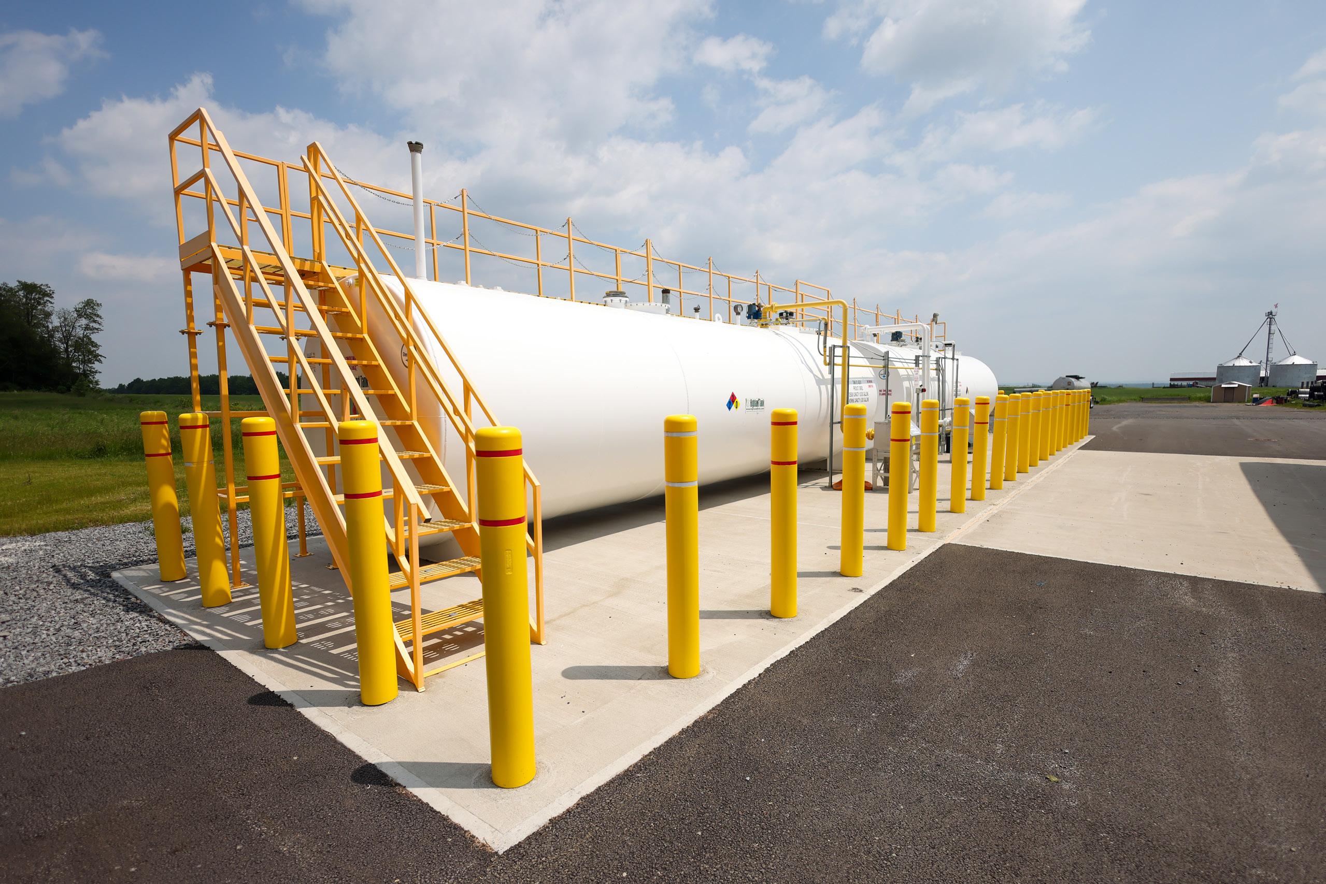
C&S provided full-service architecture and engineering for the complete renovation of Yates County’s 7.6-acre highway department campus. The project included a new 50,000-square-foot shared-use facility, salt storage building, and fuel farm, along with selective demolition and rehabilitation of existing structures to improve efficiency.
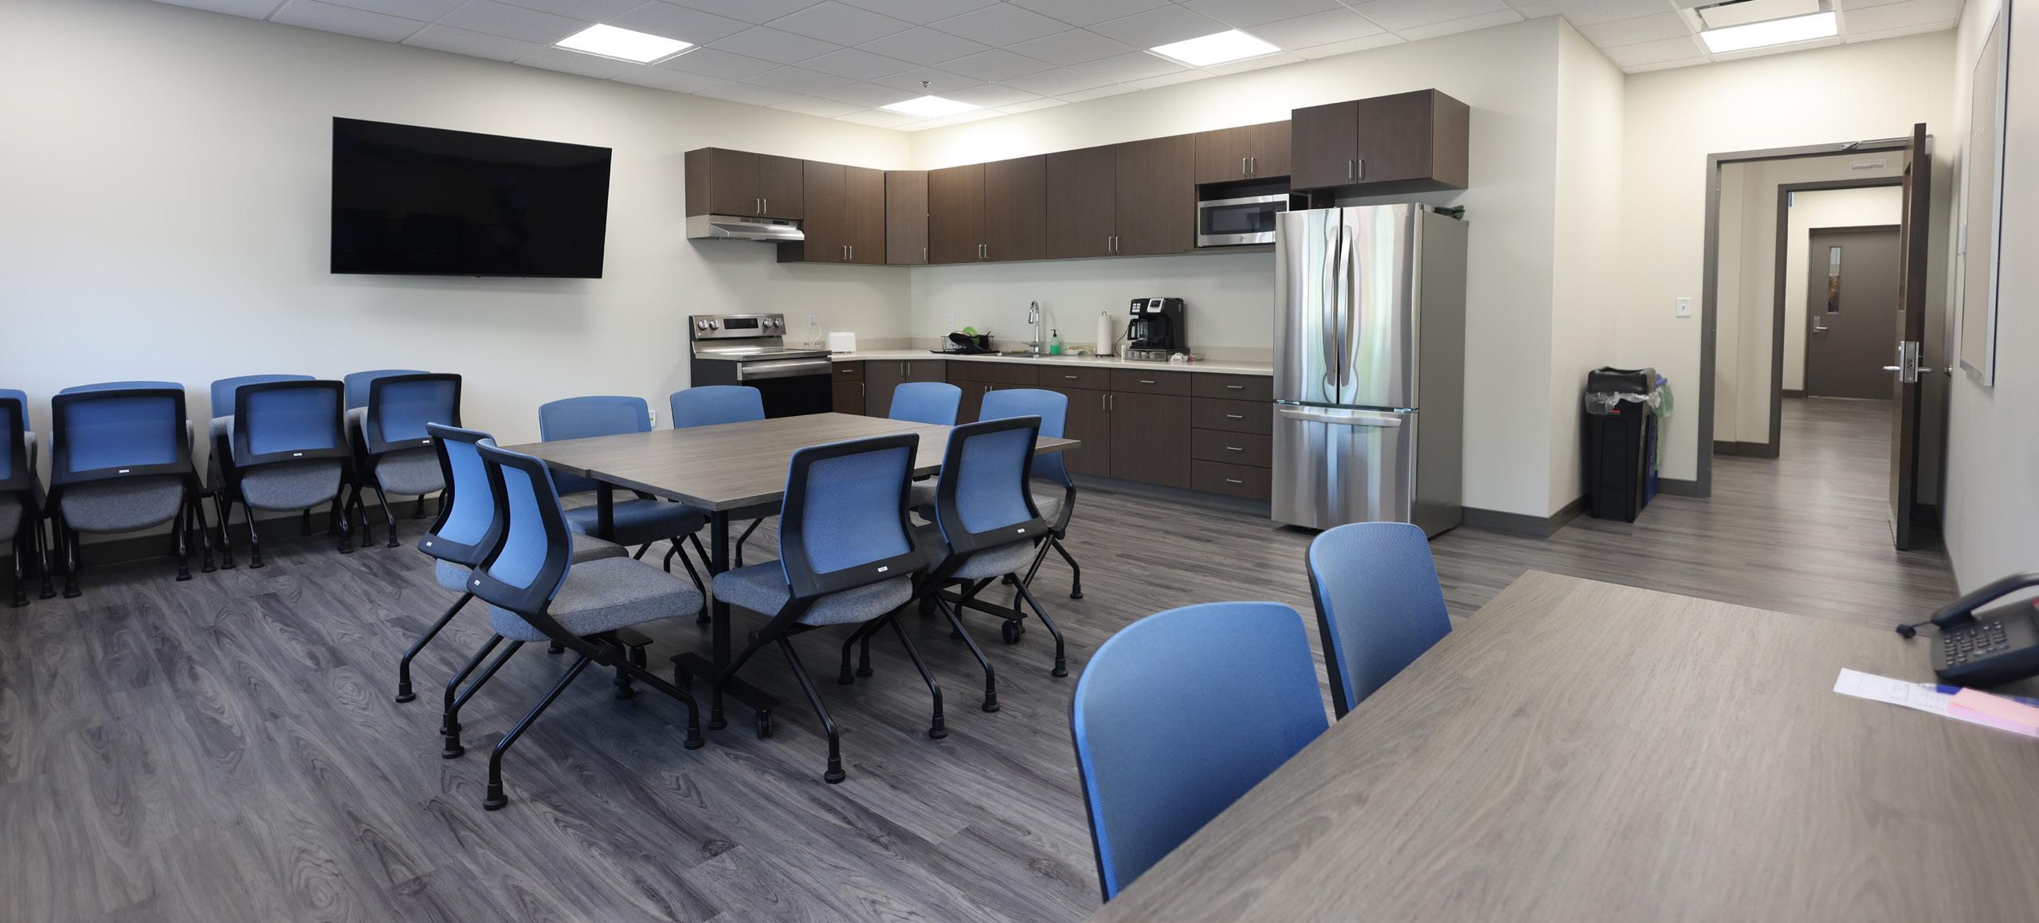
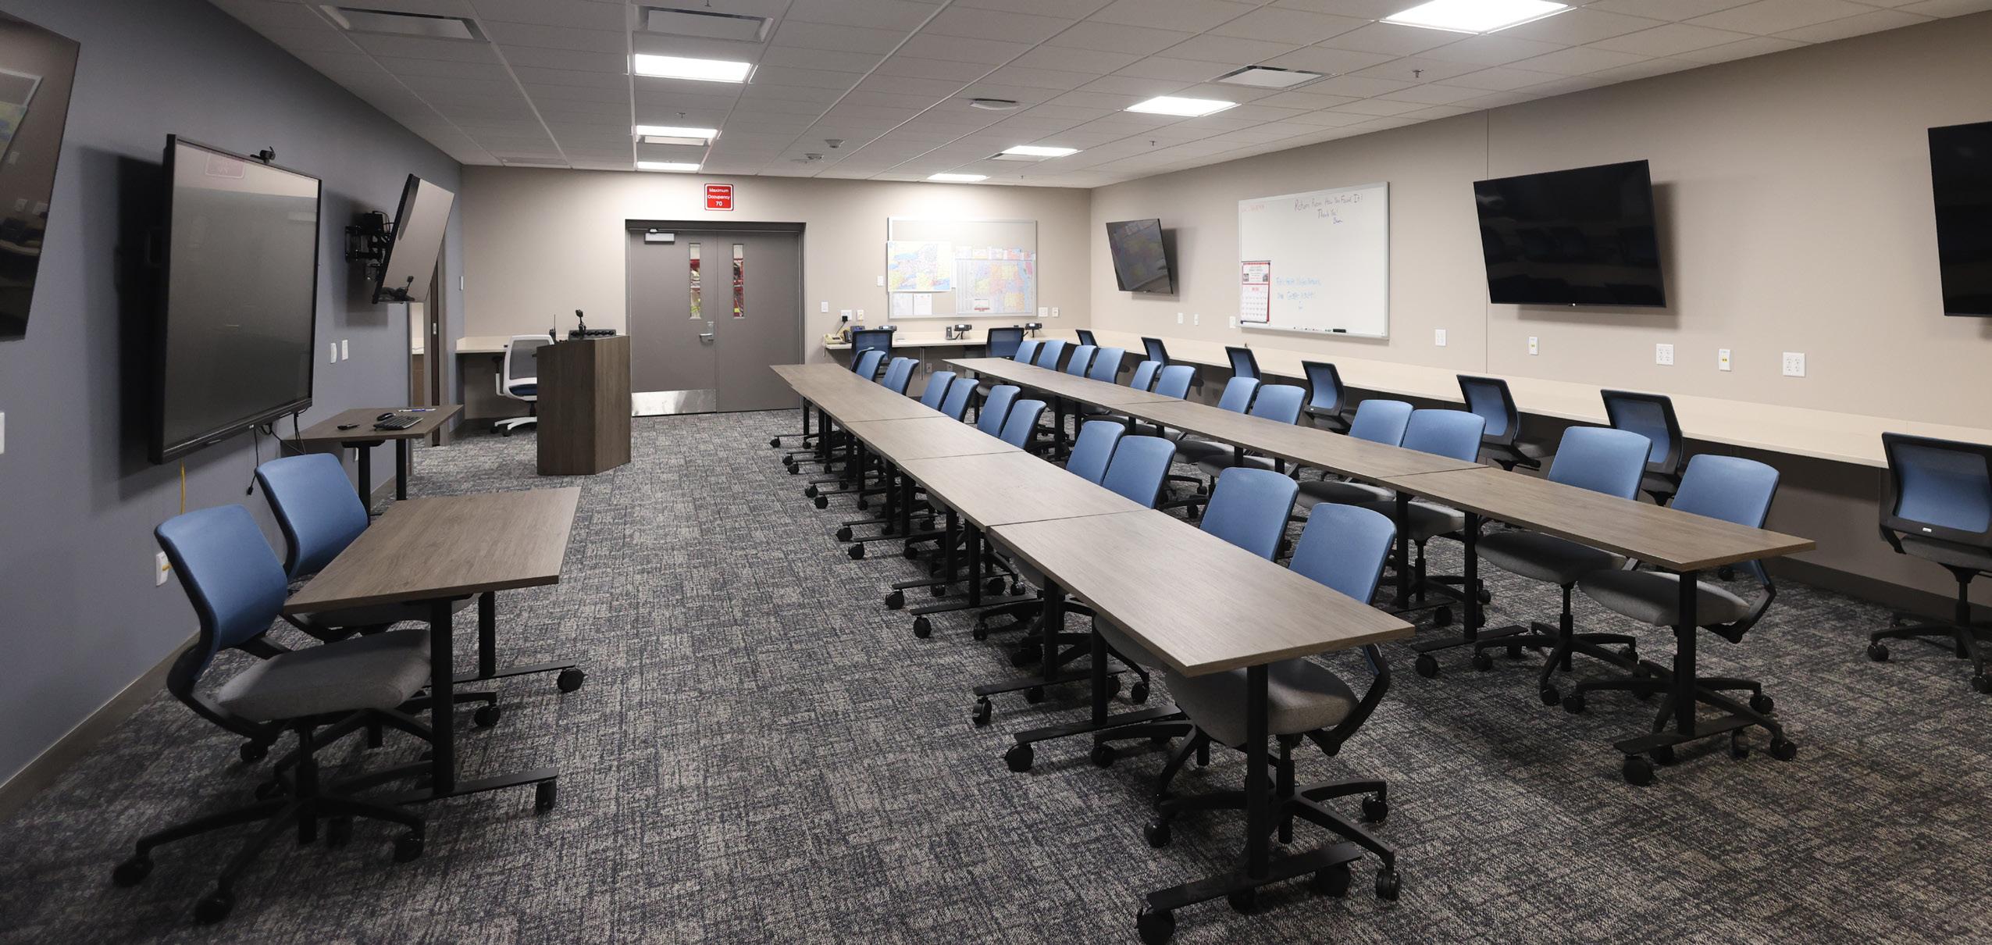
The new facility consolidates spaces for the Highway Department, Office of Emergency Management, and Public Health Department, featuring maintenance bays with lifts and cranes, a welding bay, wash bay, and parts storage, as well as offices, breakrooms, and a large training/ emergency operations center.
Site improvements included a relocated fuel facility and designated space for future OEM training. Building upgrades enhanced energy efficiency and unified the campus aesthetic.
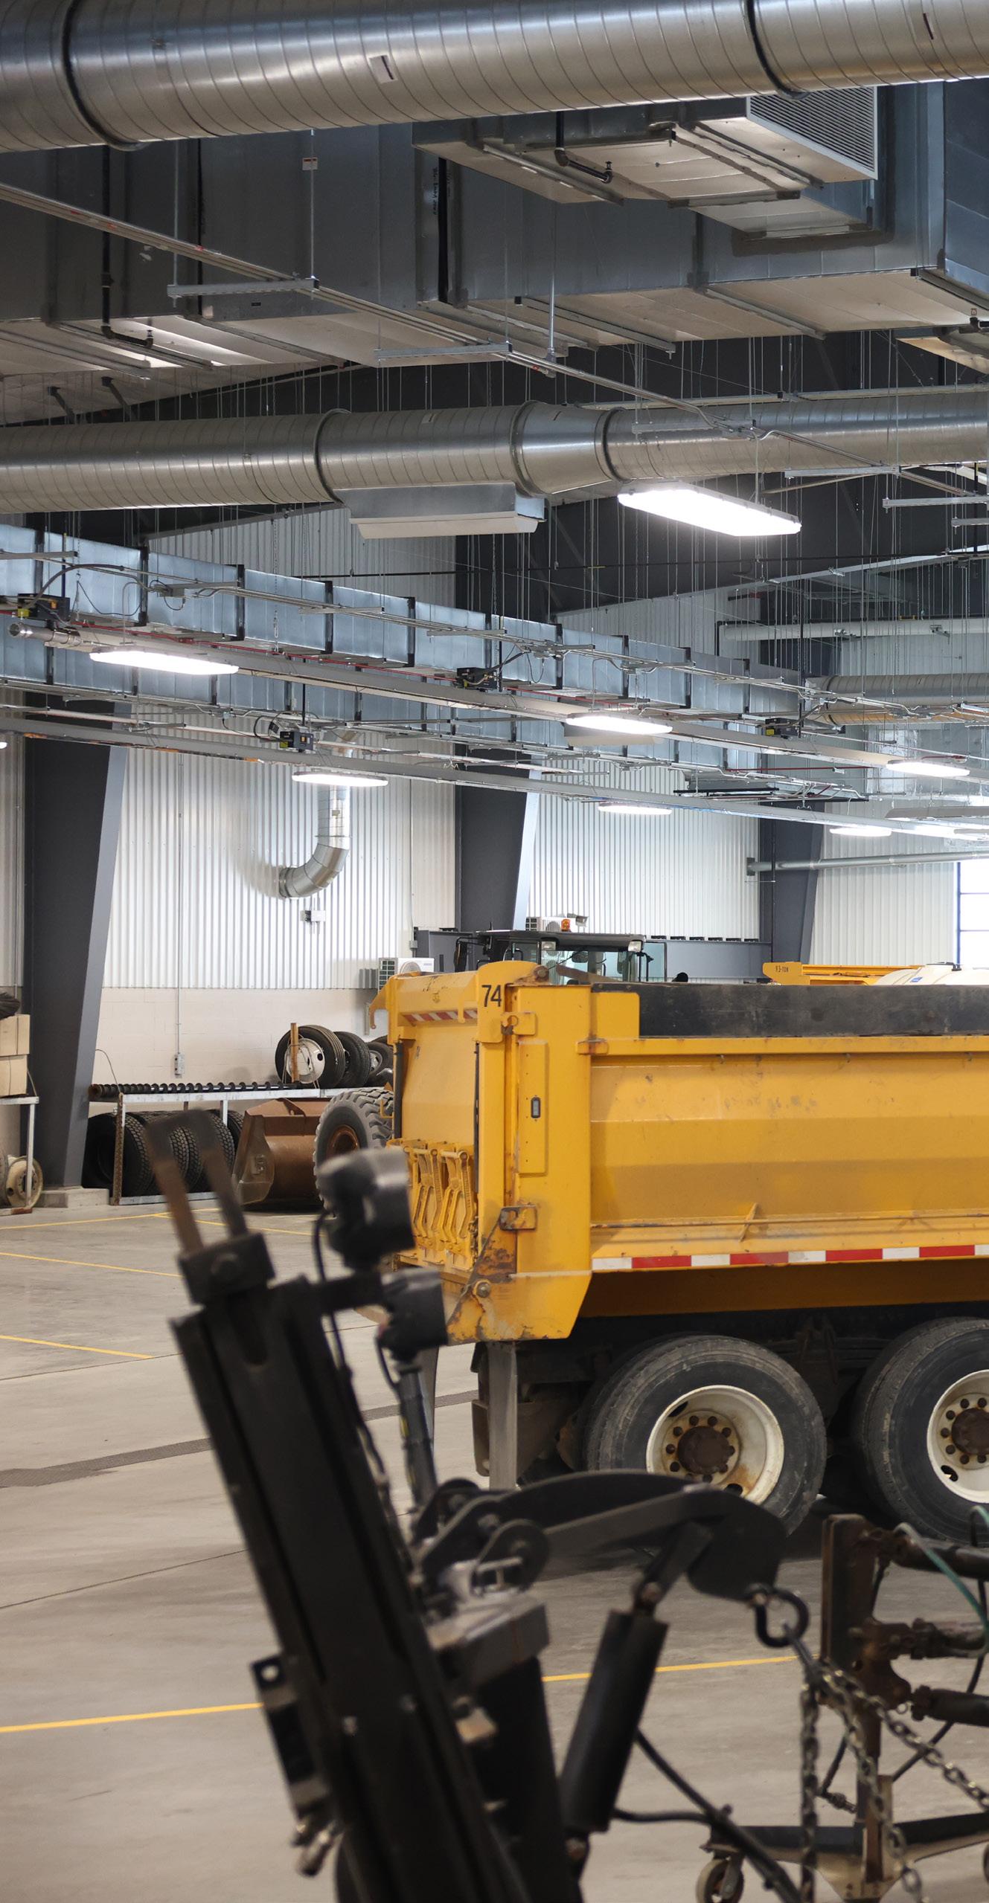
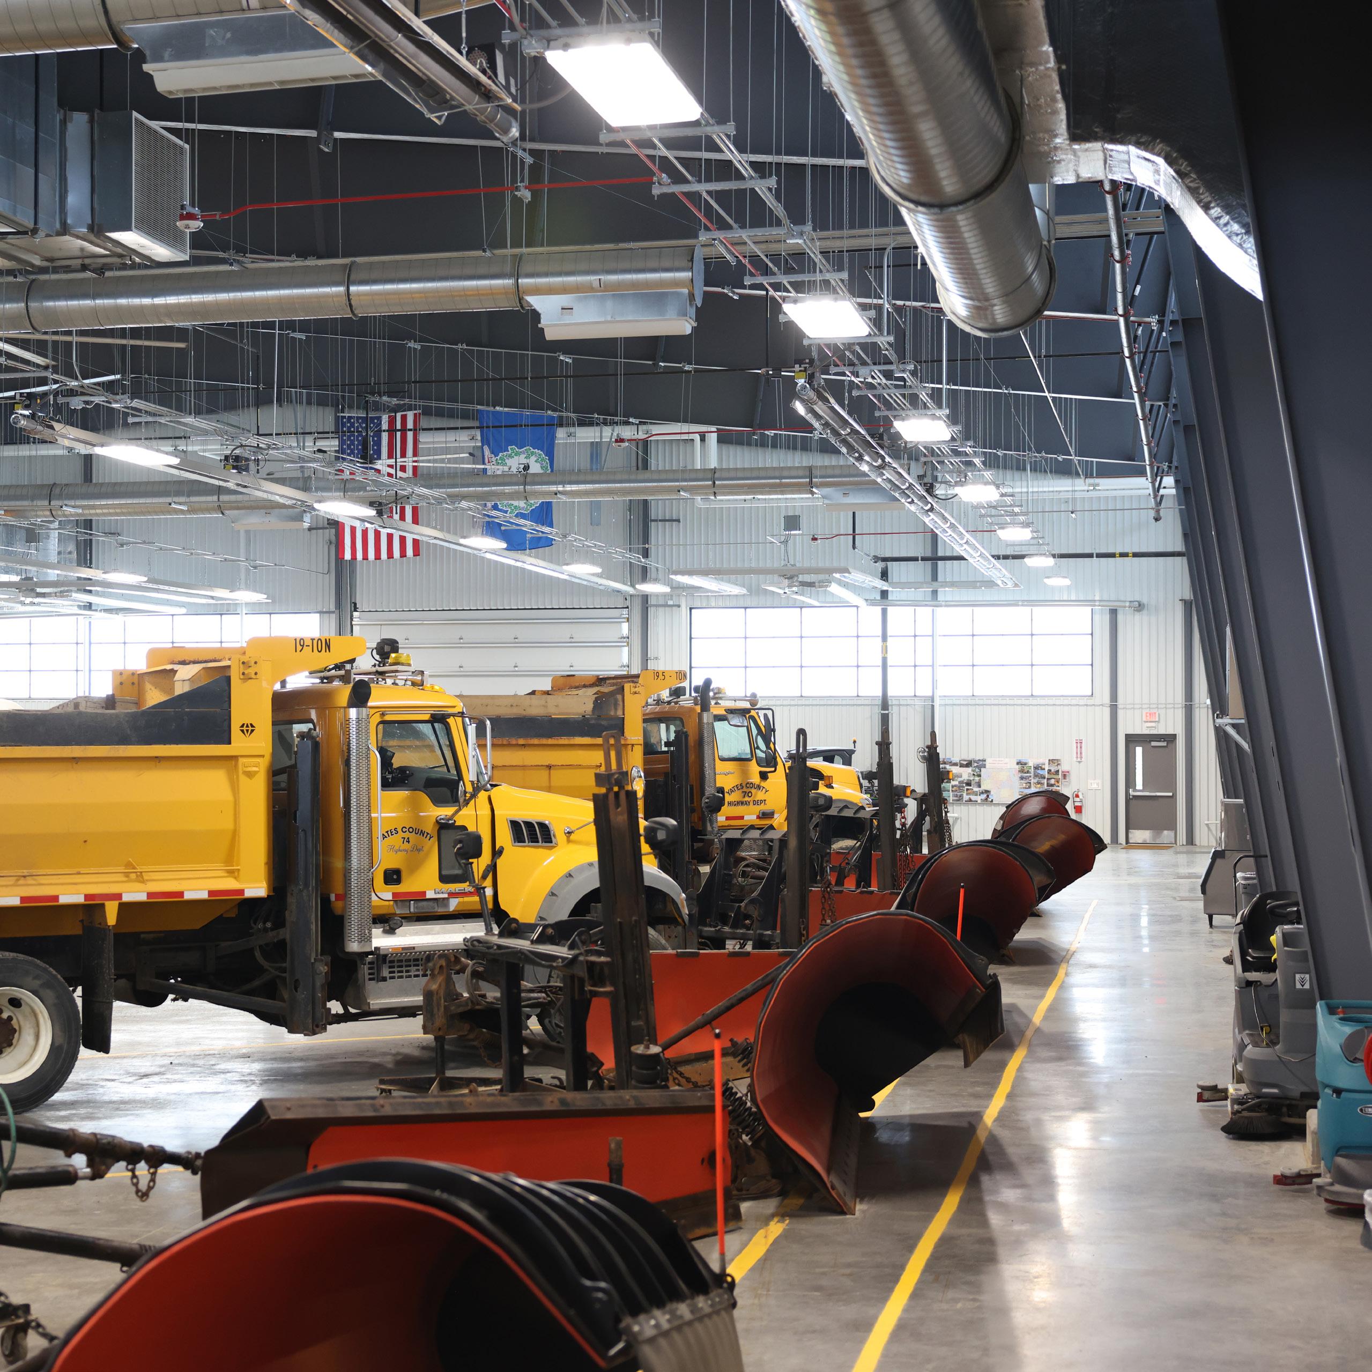
This project received the 2026 ACEC New York Diamond Award
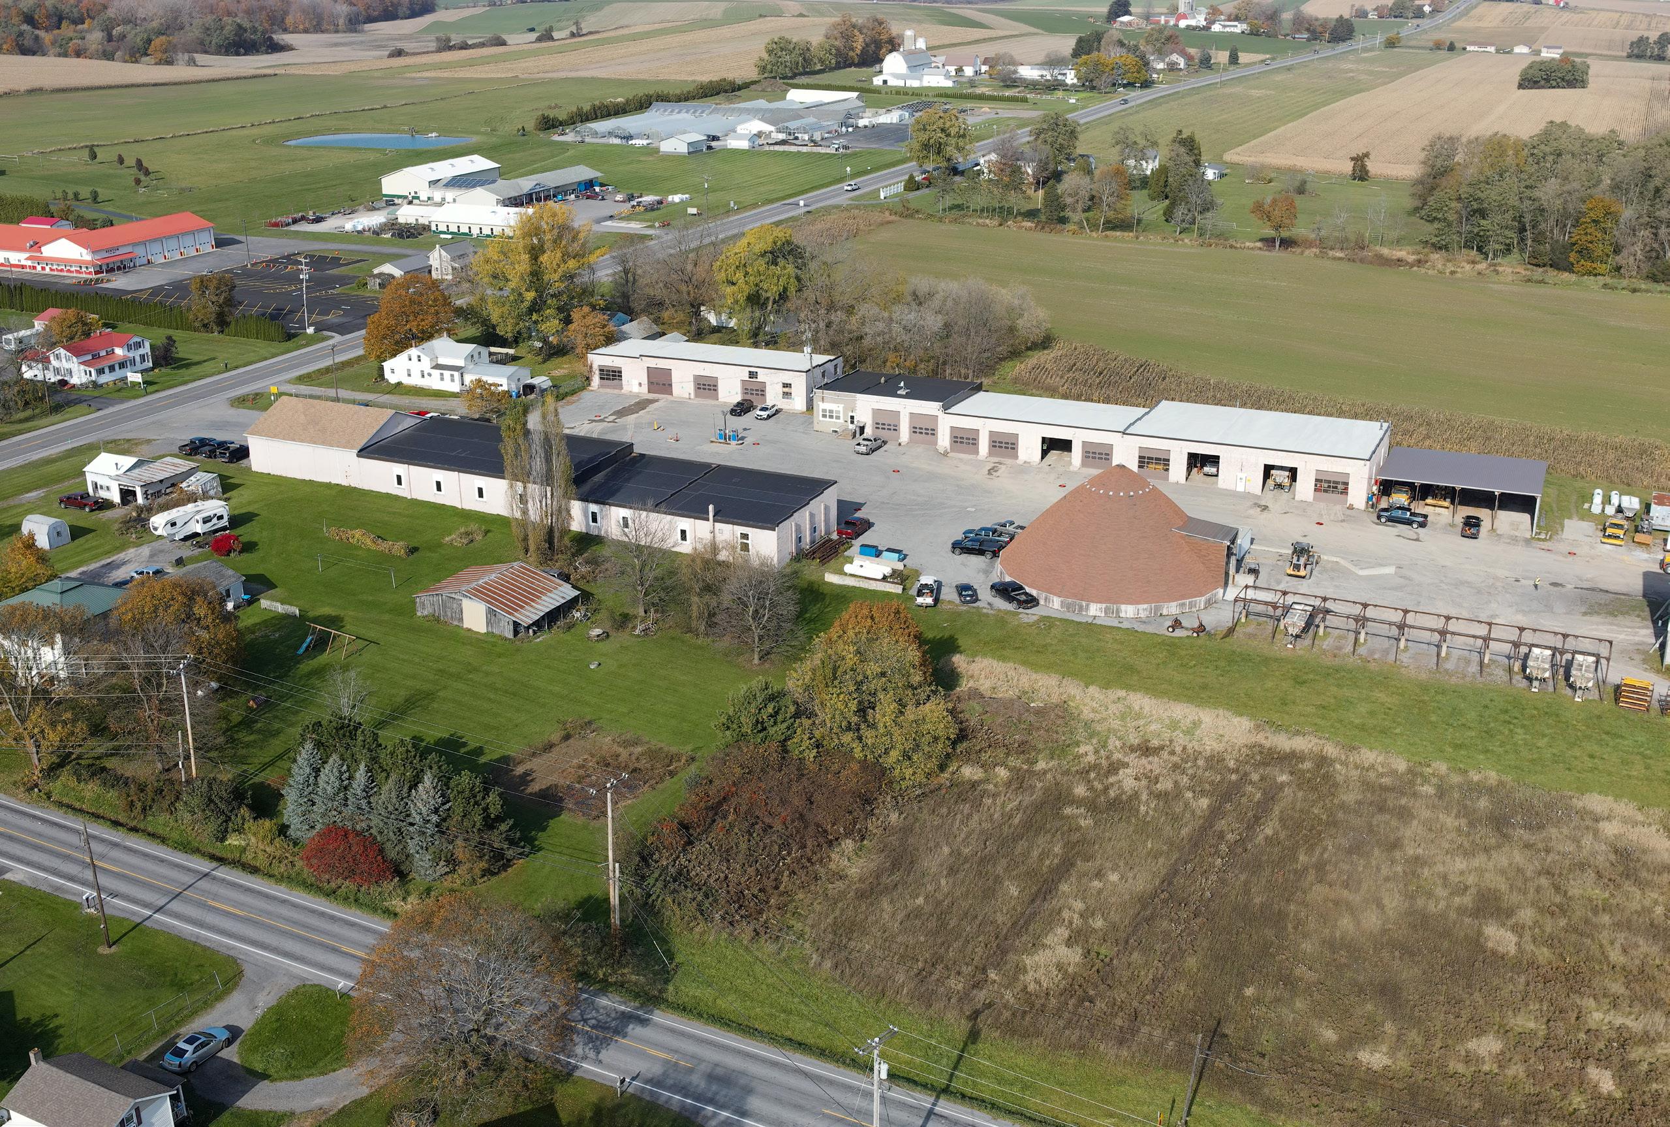
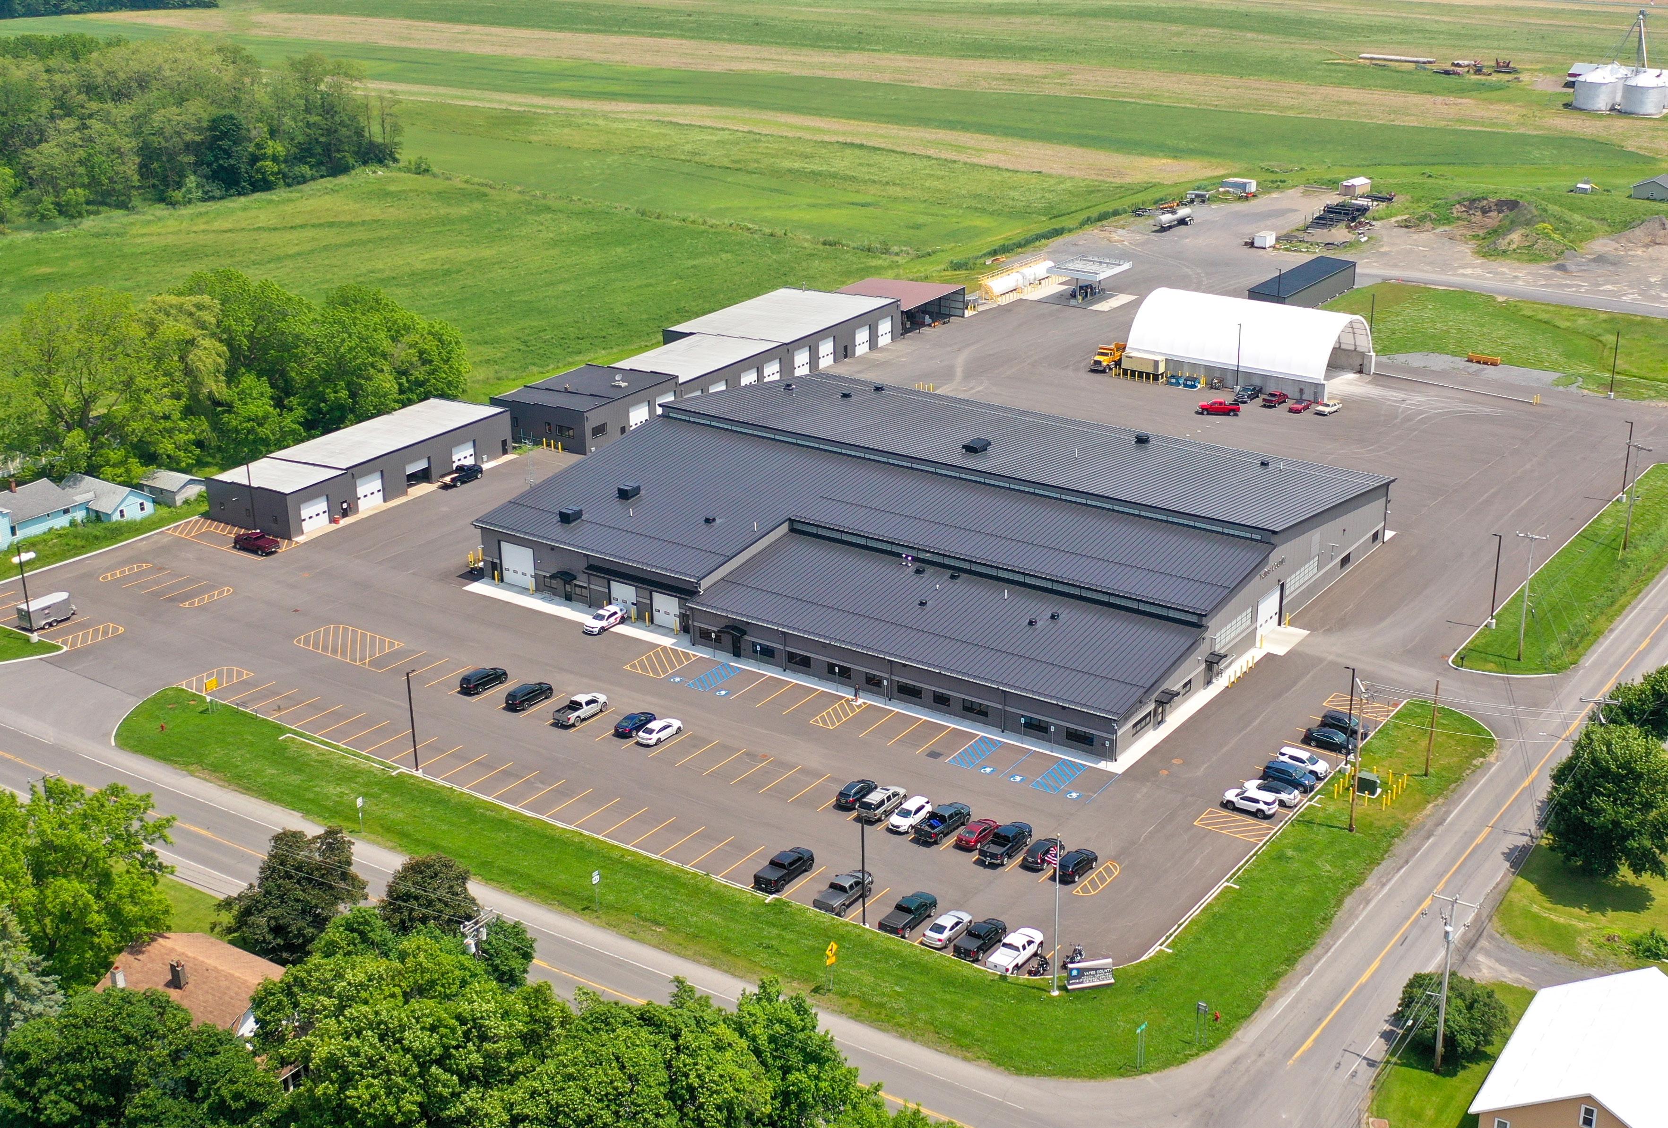
”
C&S has been very responsive to the County’s needs and have the personnel on staff for every discipline which aids in quicker and more thorough reviews and responses.
Douglas Rapalee, Highway Superintendent
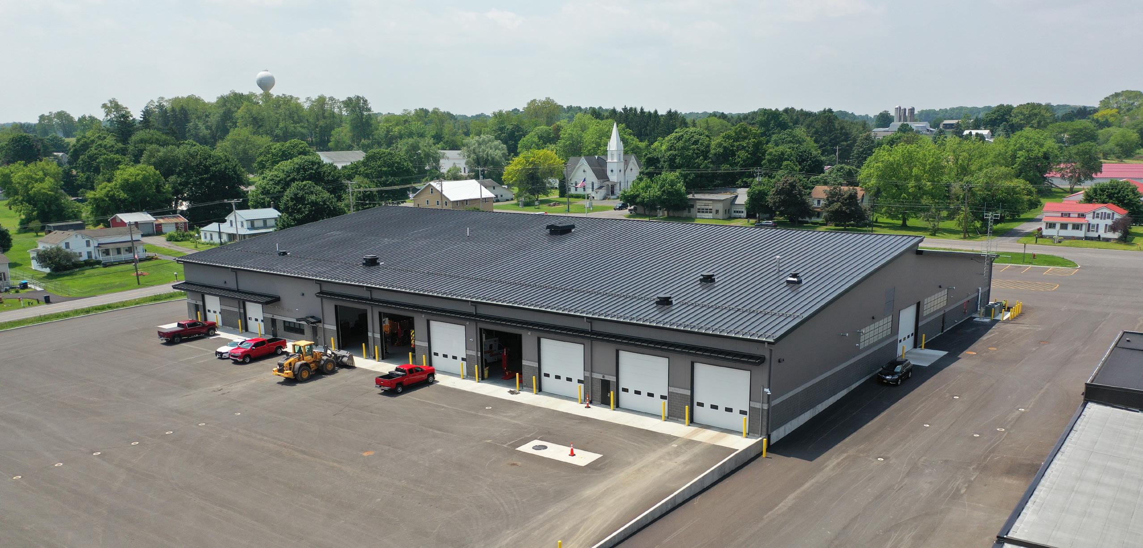
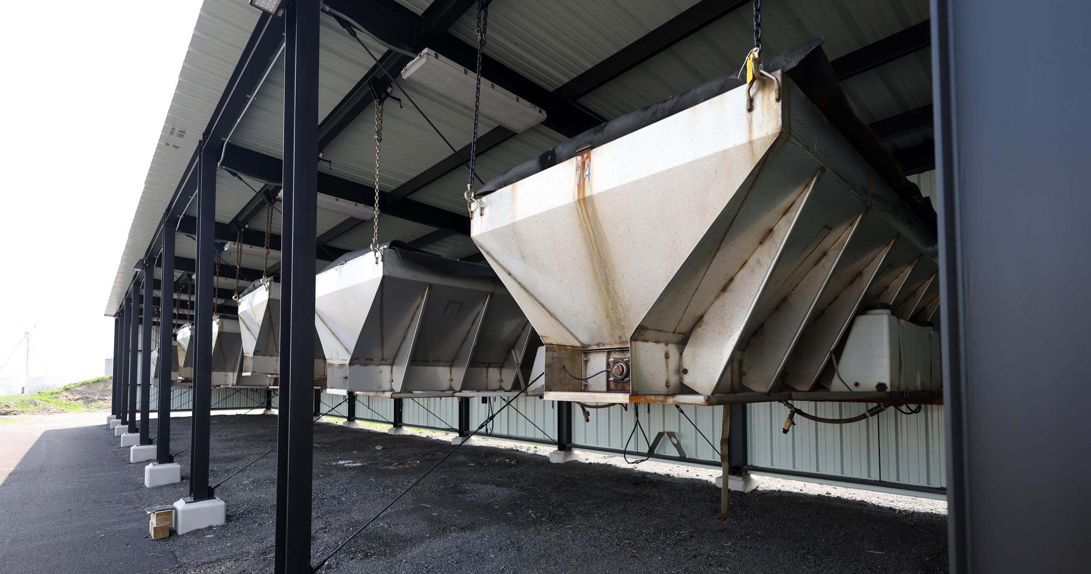
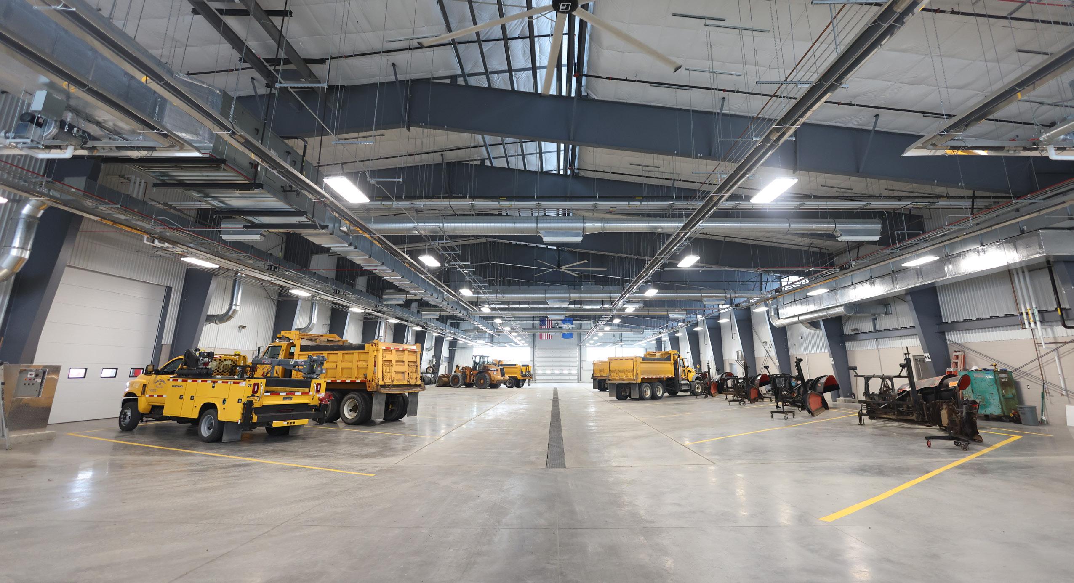
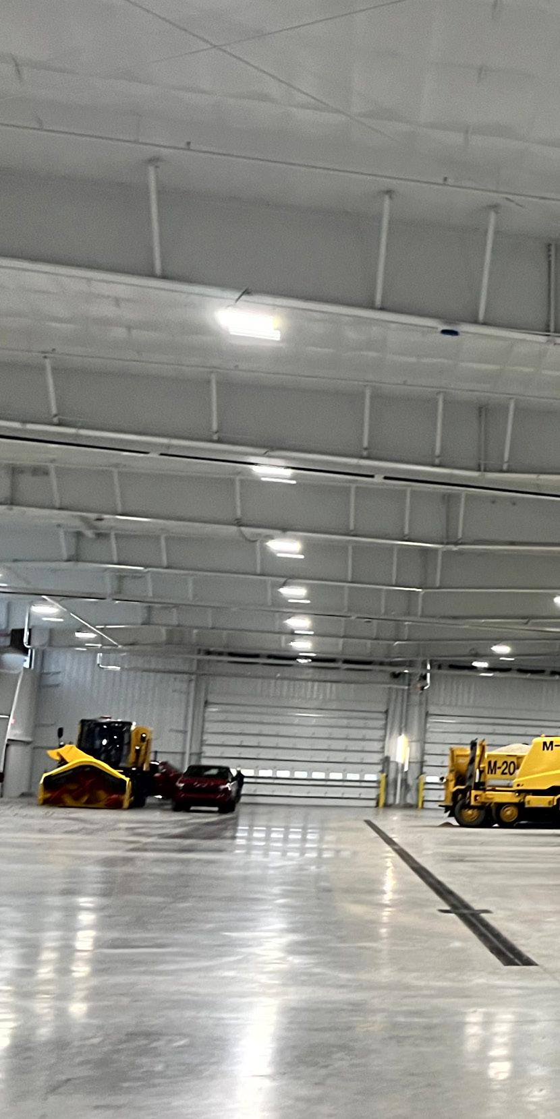
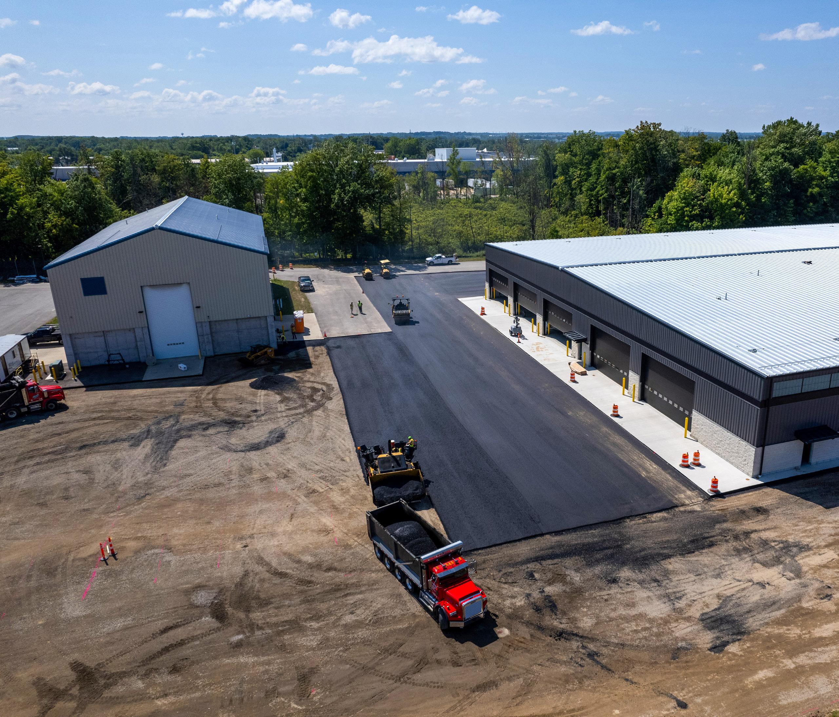
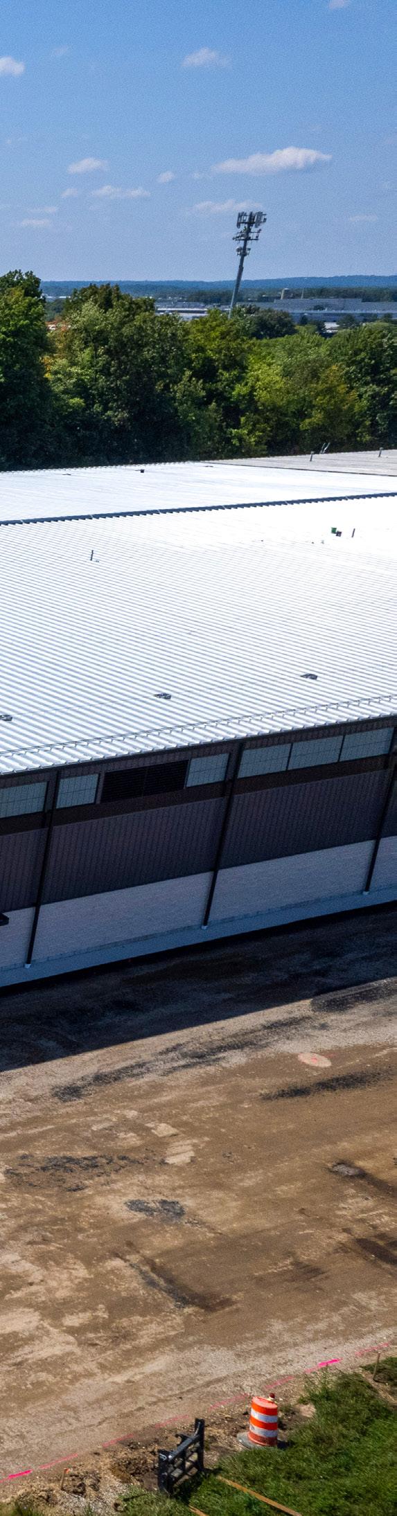
C&S designed a 61,615-square-foot expansion to the Gerald R. Ford International Airport’s field maintenance facility to accommodate its extensive Snow Removal Equipment and Airfield Maintenance fleet. After evaluating multiple options, the preferred solution maximized storage and ensured safe vehicle movement within a constrained site.
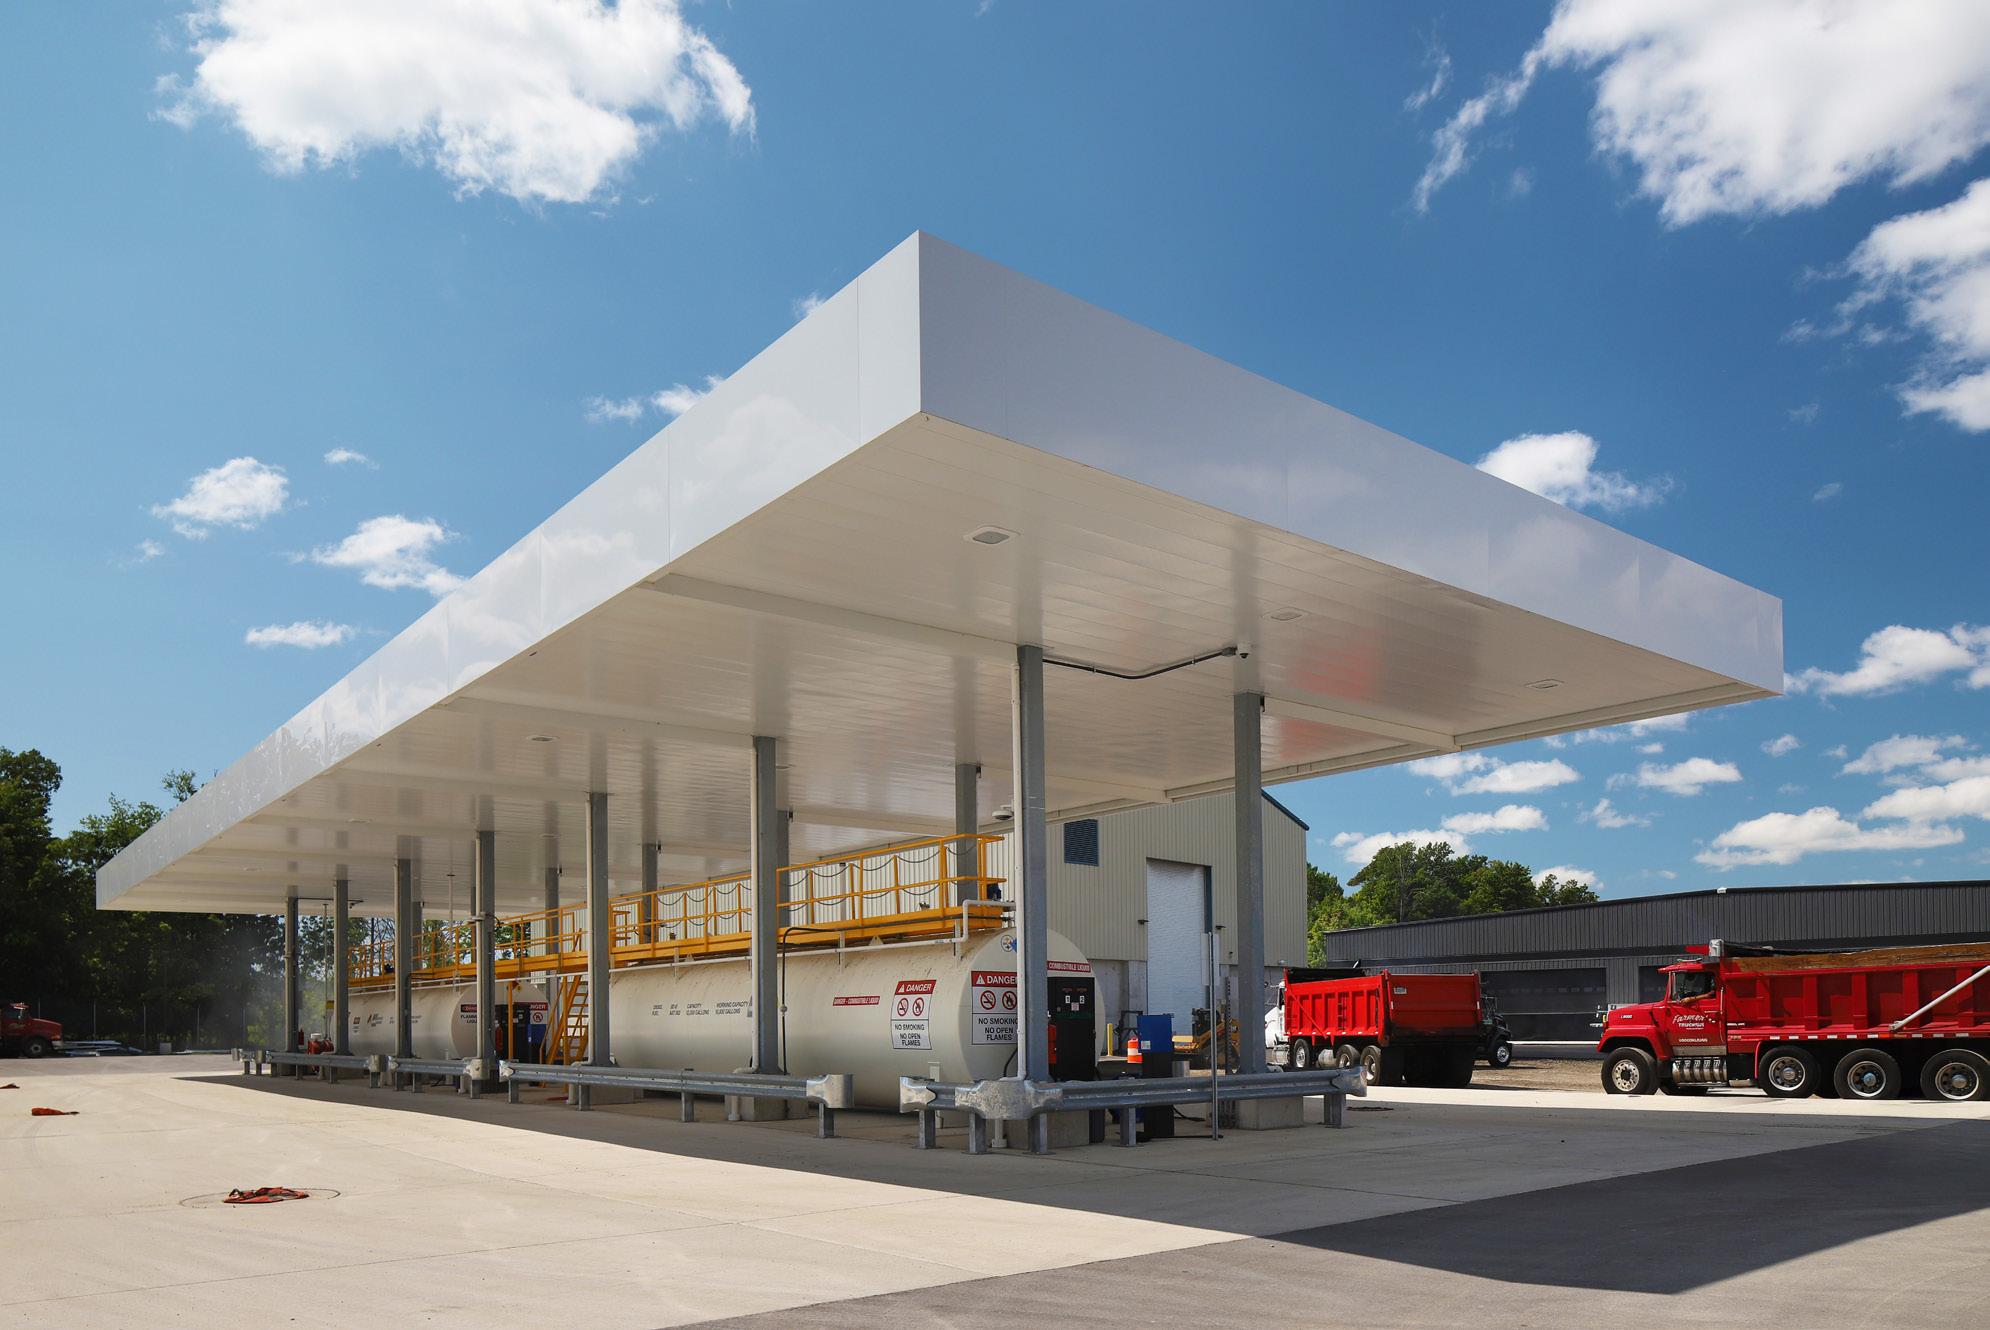
The project required relocating the existing fuel and runway de-icing chemical facility, which C&S expedited to enable construction. The new preengineered metal building includes SRE storage, chemical storage, mechanical and IT spaces, and matches the appearance of the existing facility. Extensive site work included demolition, drainage, and grading modifications.
The replacement fuel and chemical facility was completed in fall 2023, paving the way for SRE construction in spring 2024 to be completed before the snow season.
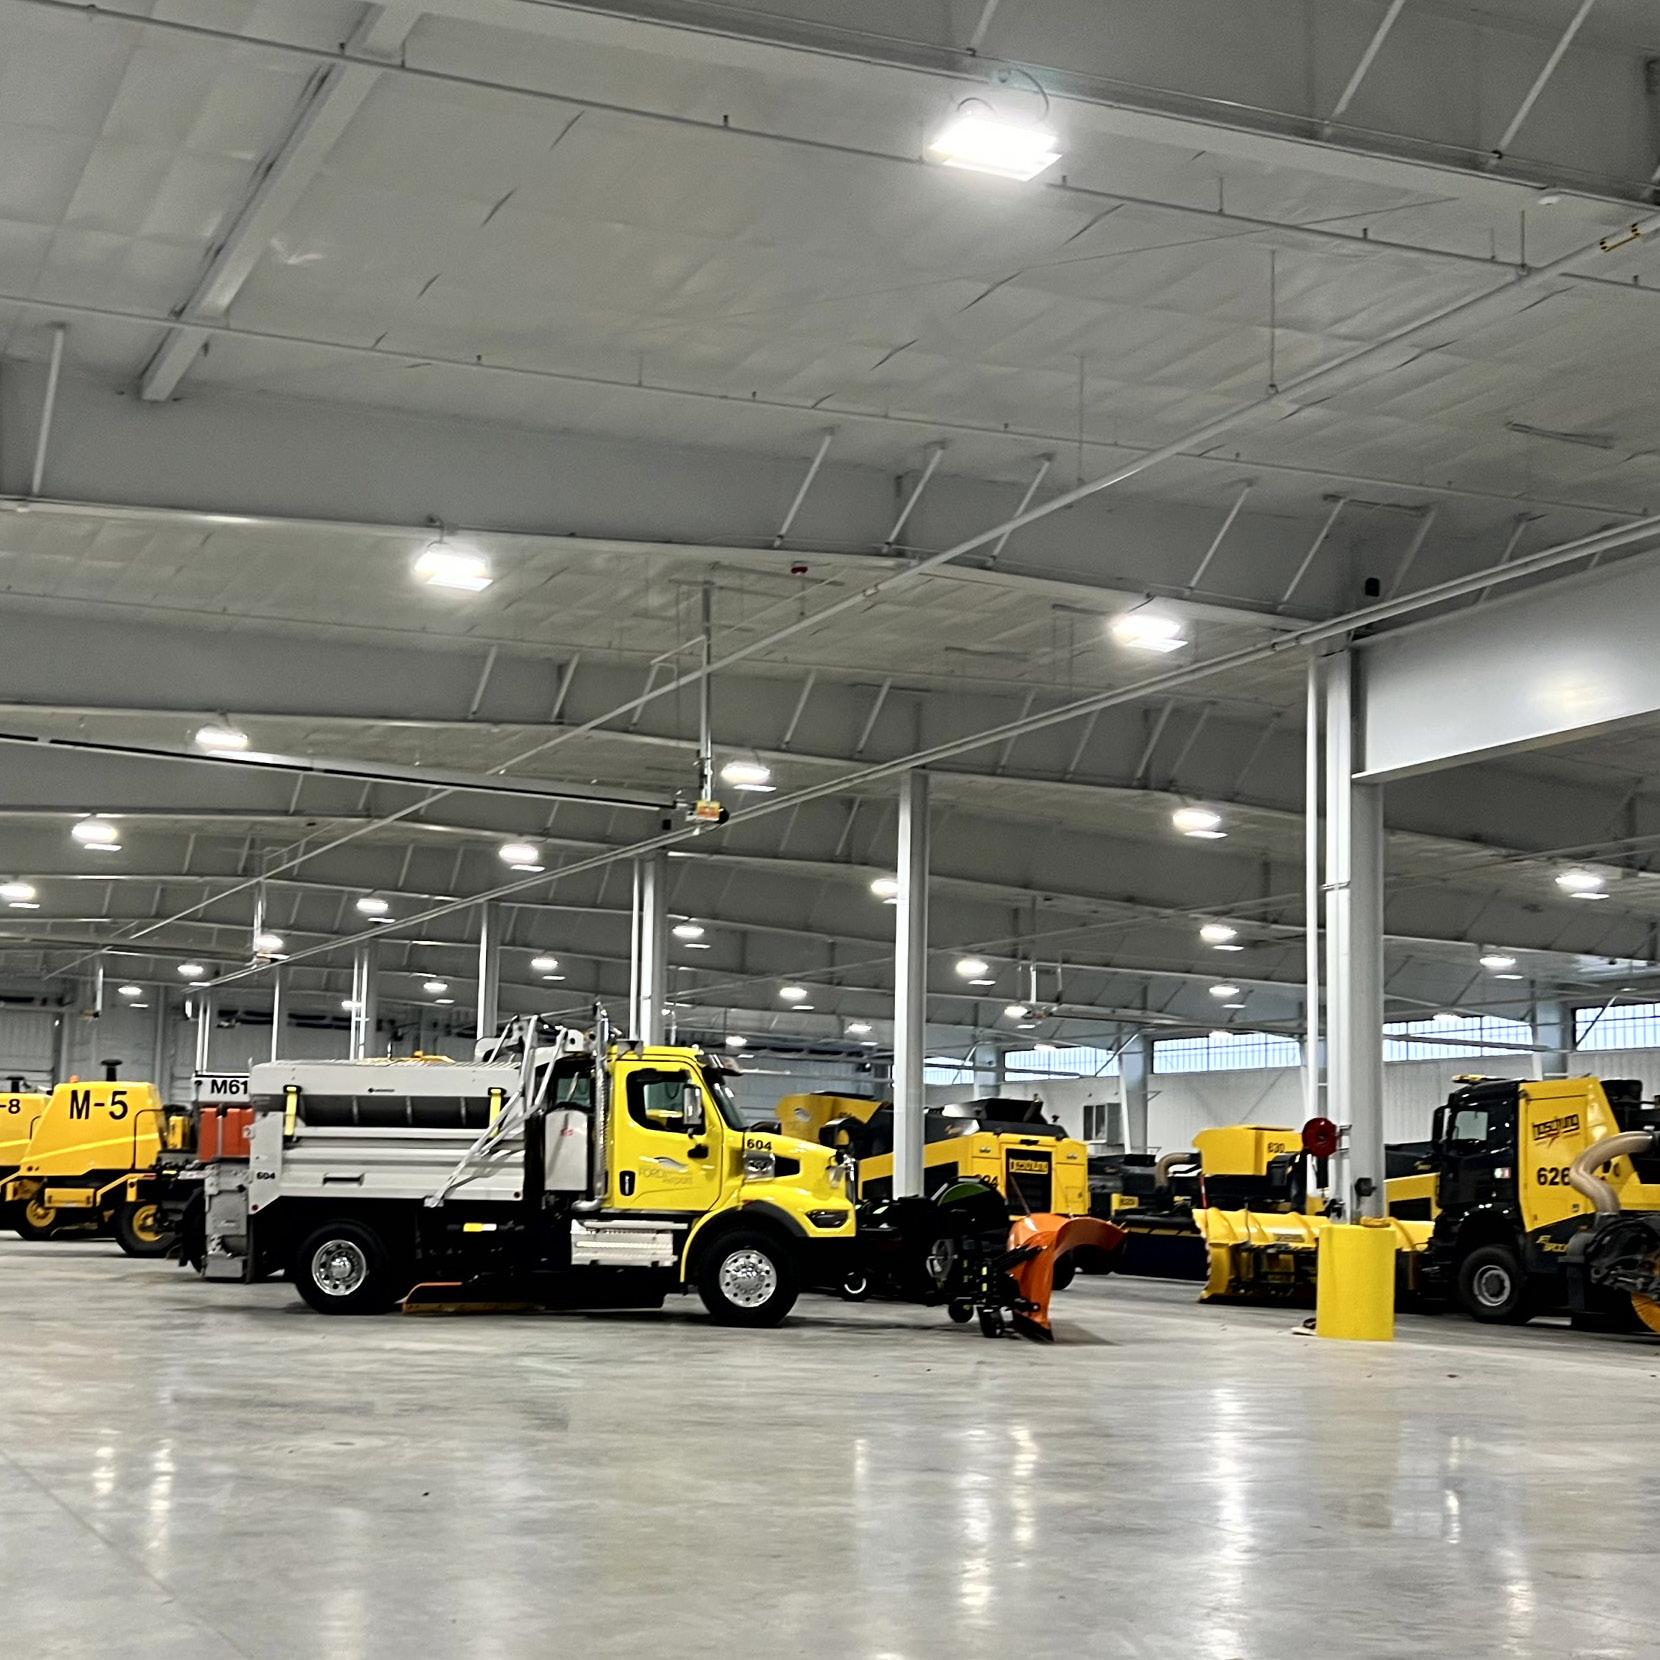
This project received the 2026 ACEC New York Silver Award
They made sure to keep our program everpresent and the schedule and budget on target, while leading the whole construction team on a project we are all proud of.
Jeff Berghage, RA, Facilities Design and Construction Project Manager
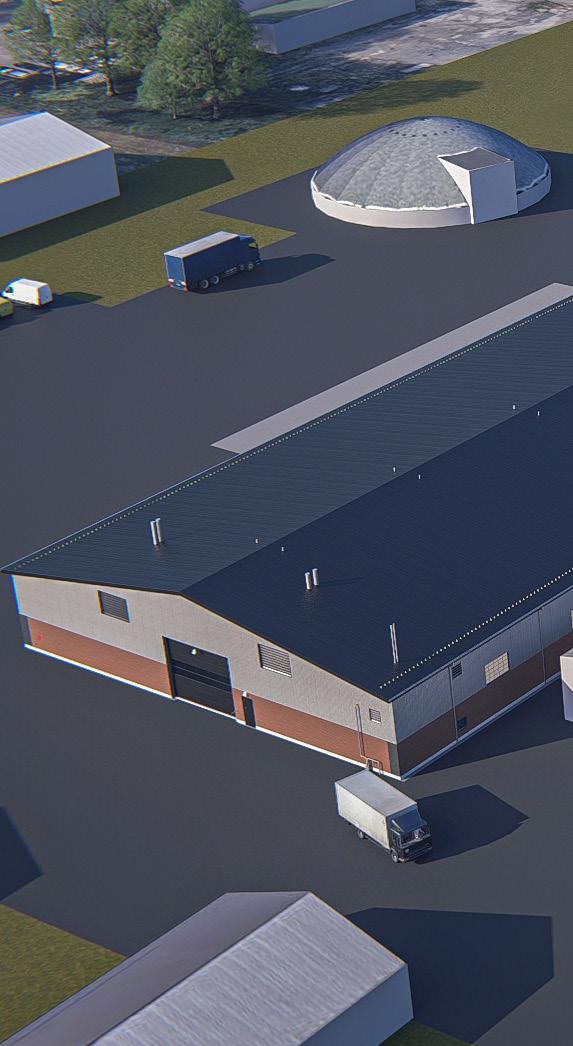
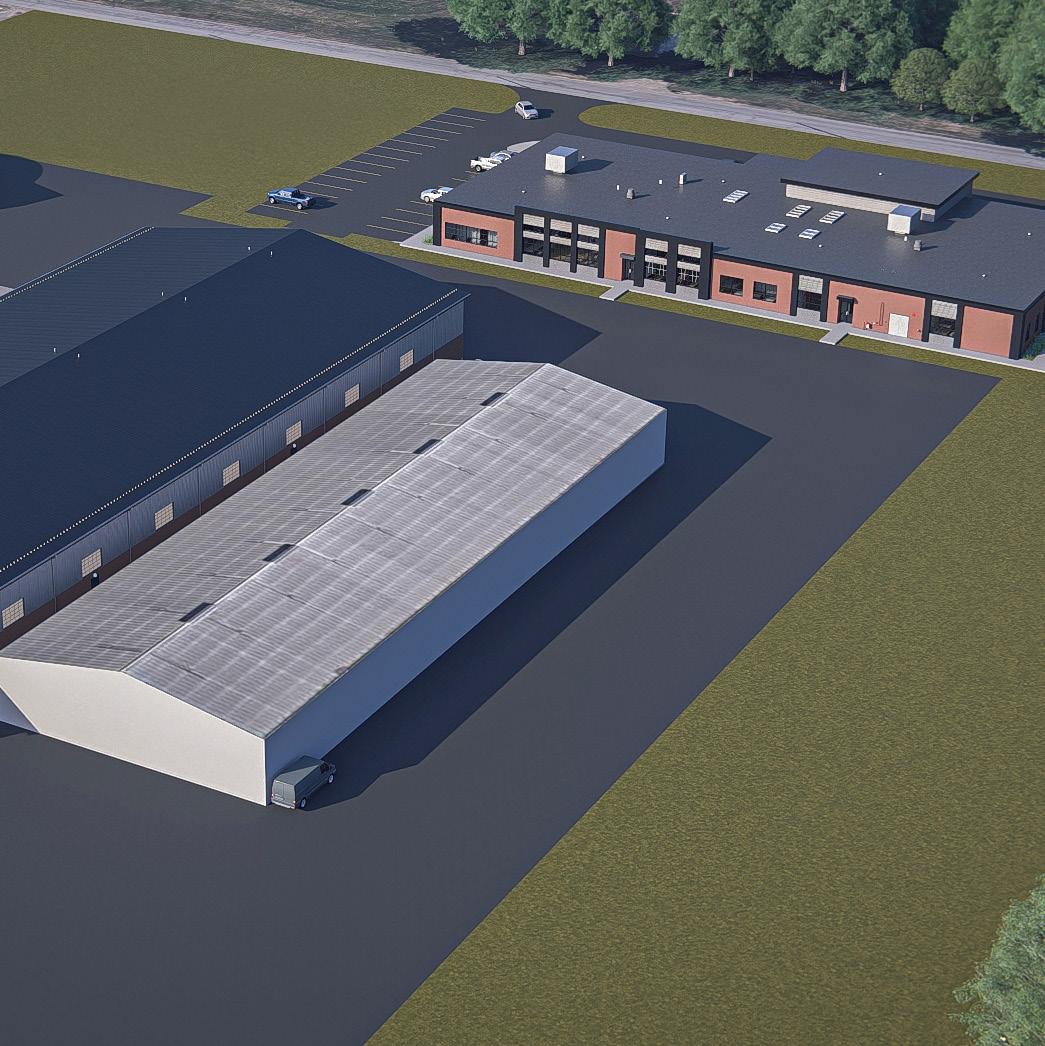
C&S led a master planning effort to consolidate multiple Niagara County Department of Public Works departments into a single, centralized campus. The plan included space programming, condition assessments, and stakeholder input to guide phased renovations, demolitions, and new construction within budget and future growth considerations.
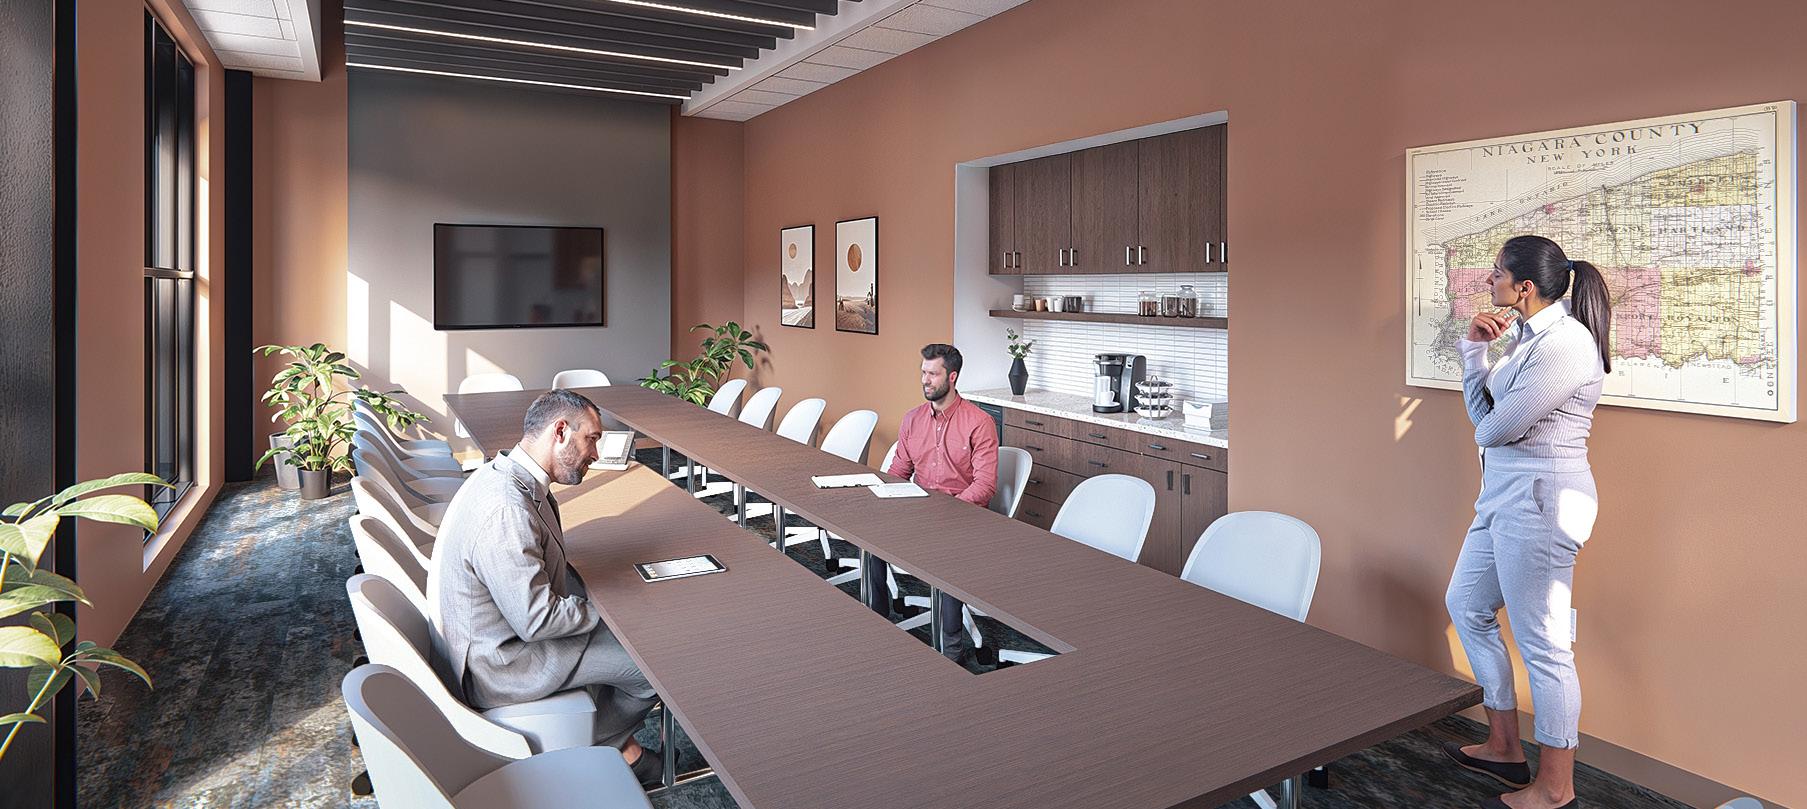
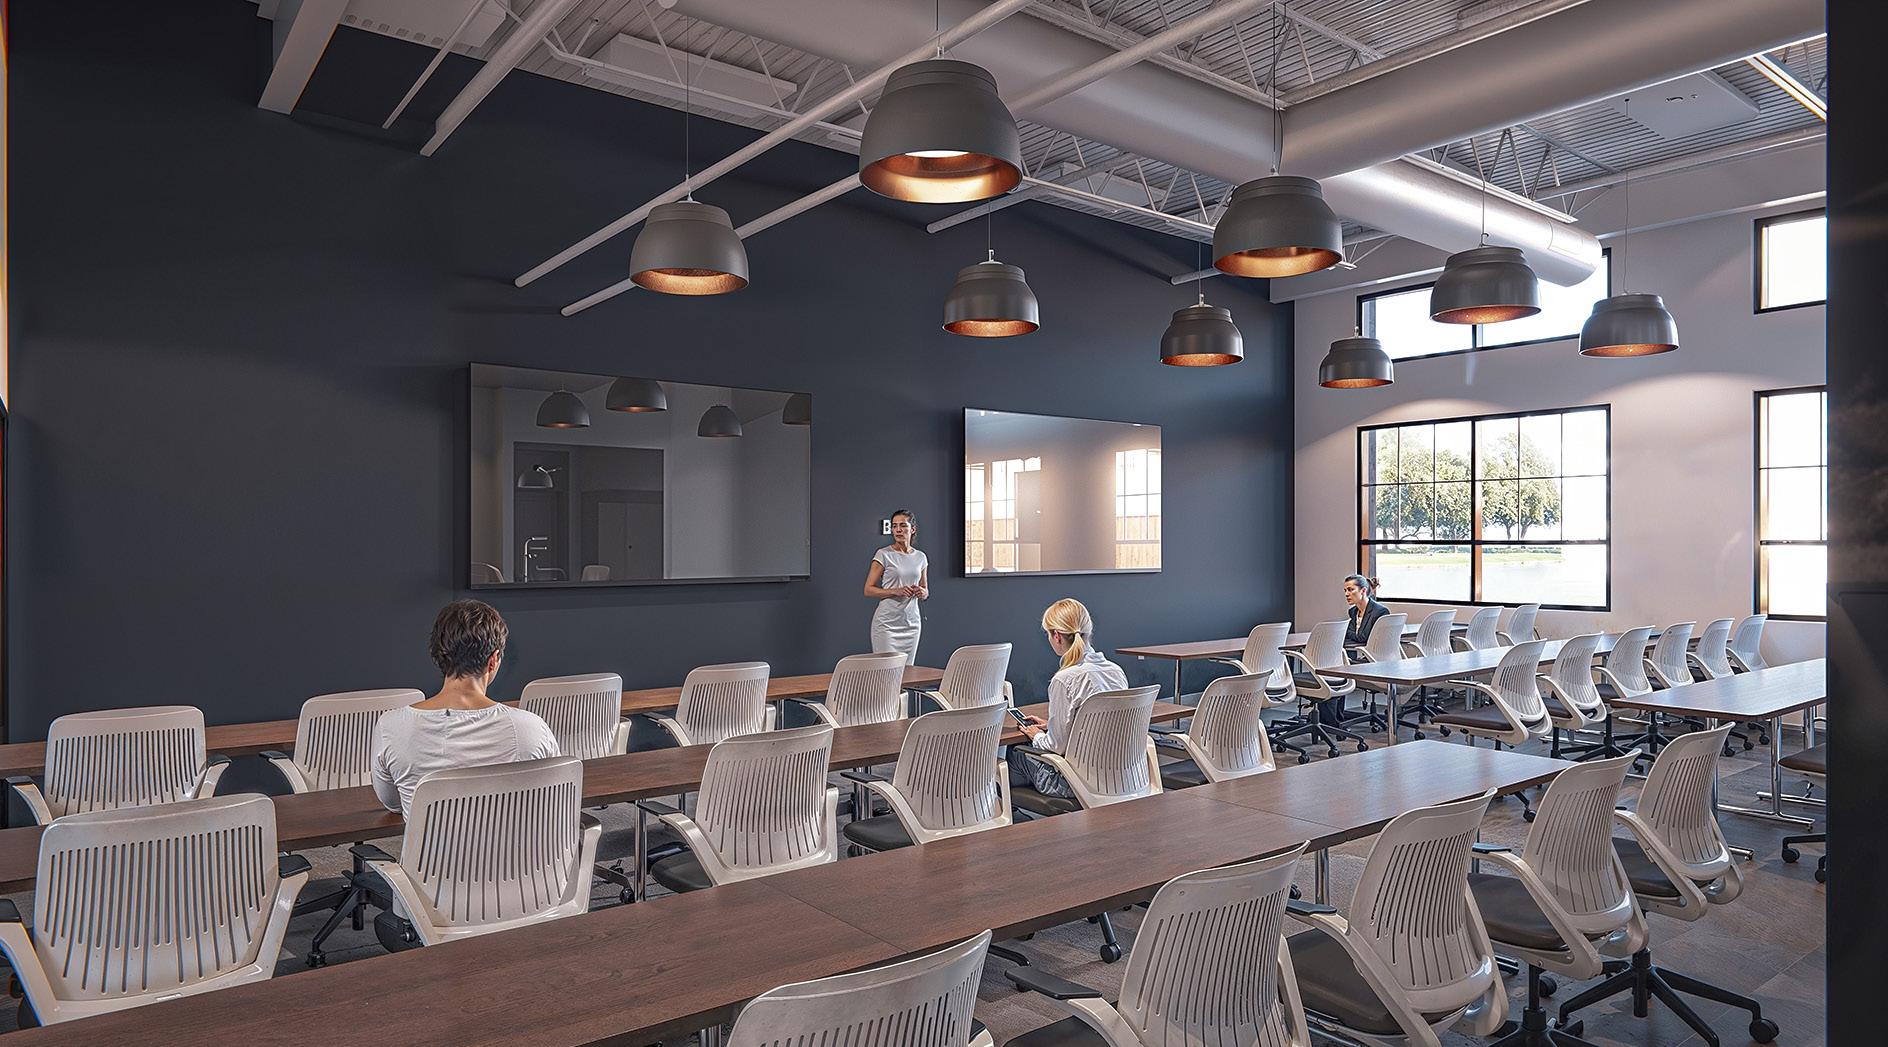
The project advanced to full design for site development and two new buildings: a 19,000-square-foot administration building combining all office functions with shared conference and training spaces, and a 32,000-square-foot vehicle storage building designed for indoor fleet storage, minor maintenance, and a full wash bay. Both buildings feature durable, low-maintenance materials and a modern industrial aesthetic. Site improvements include upgraded utilities, stormwater management, and infrastructure for fire suppression and consolidated electrical service.
This project is currently under construction and scheduled for winter 2026 completion.
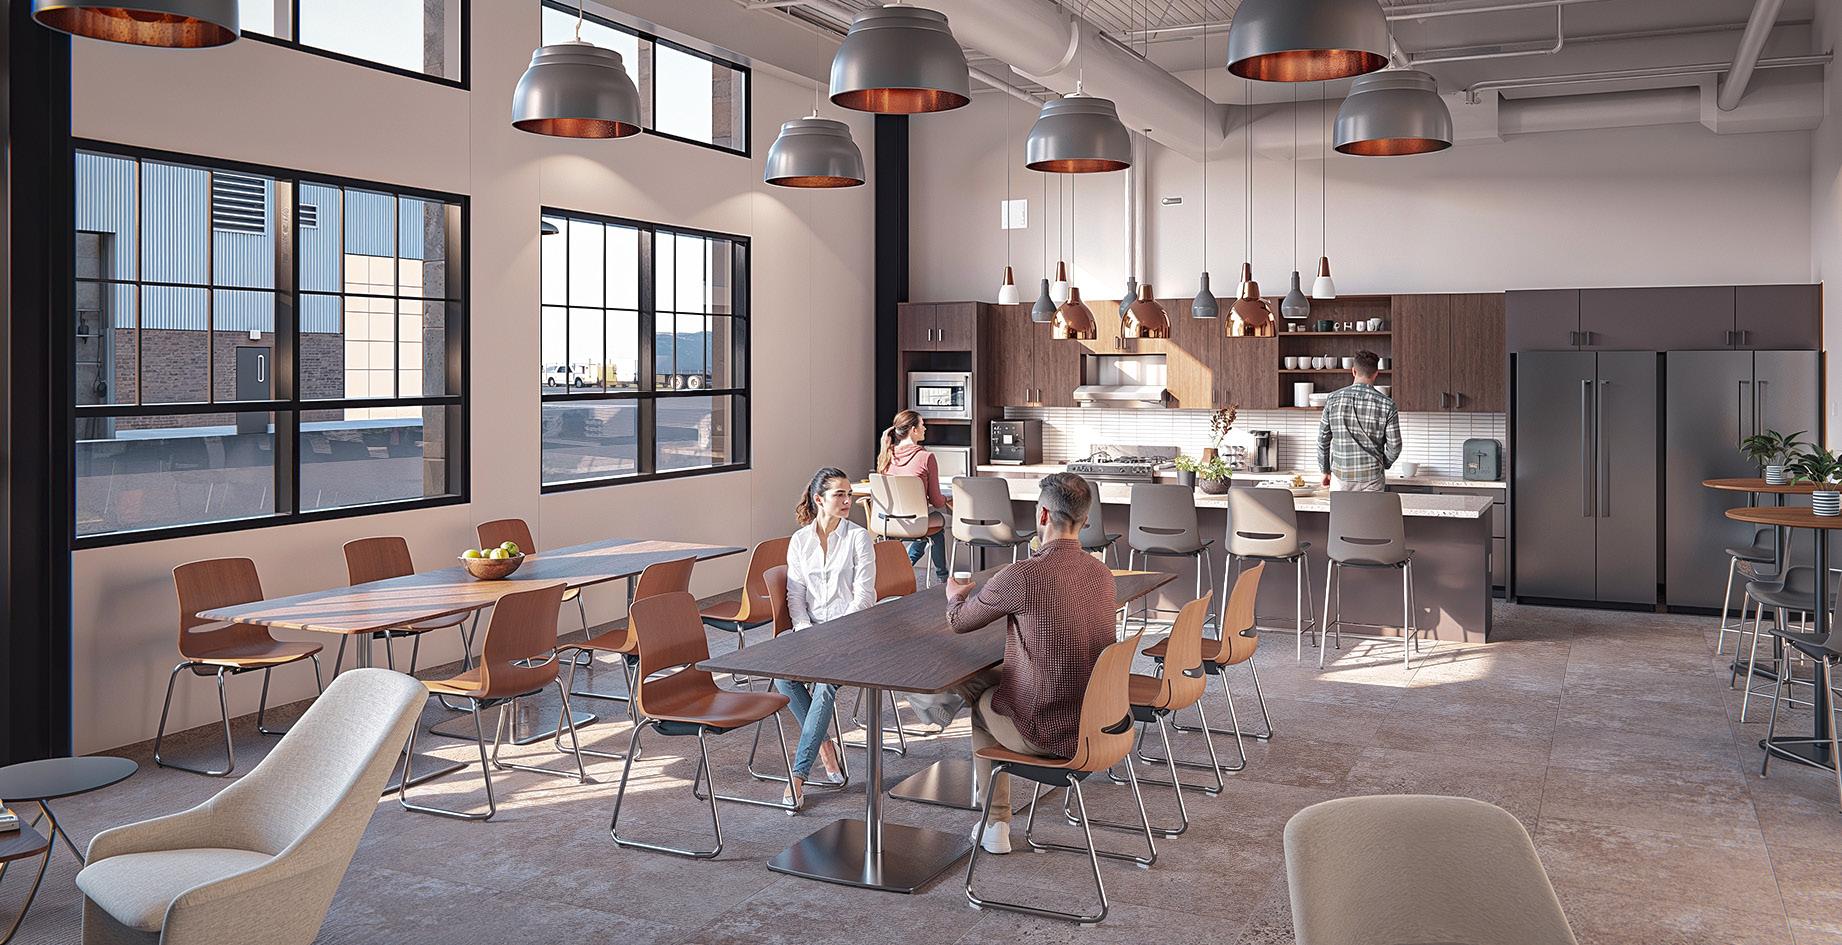
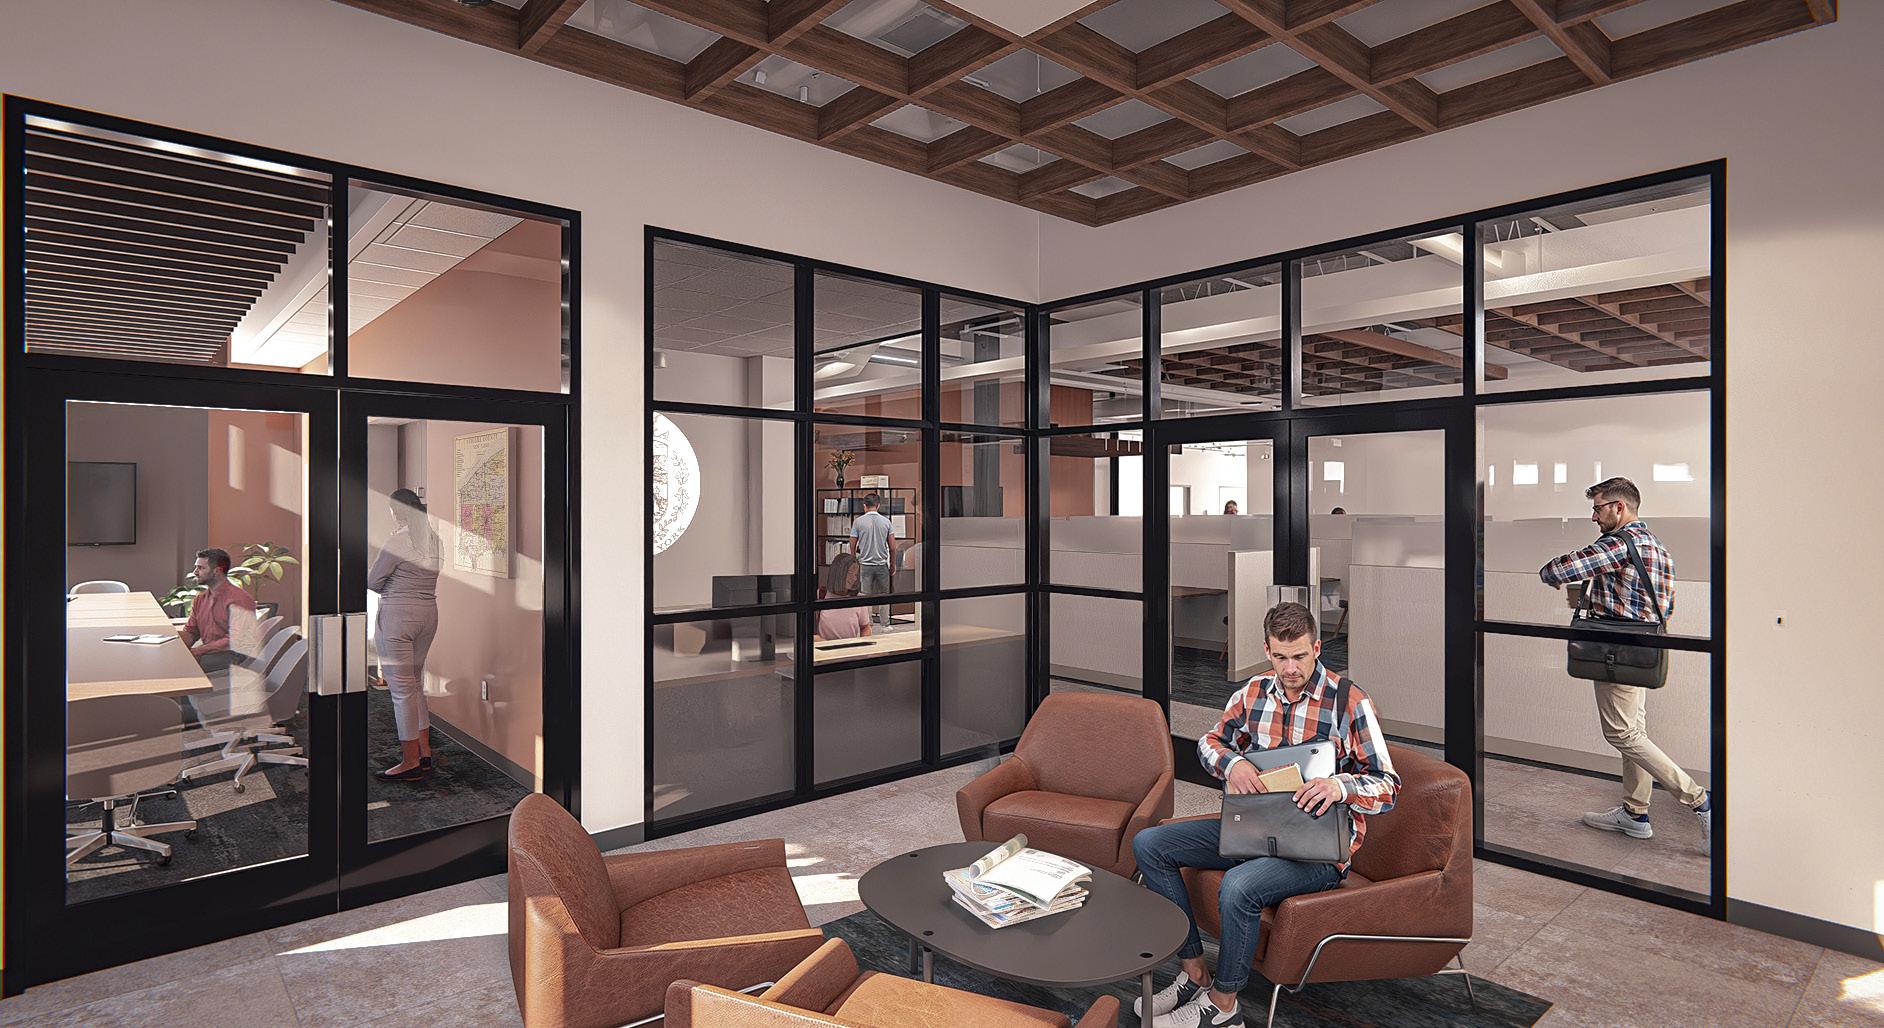
C&S designed and managed construction of a new 14,000-square-foot facility that accommodates all vehicles and administrative staff at Hudson Valley Regional Airport.
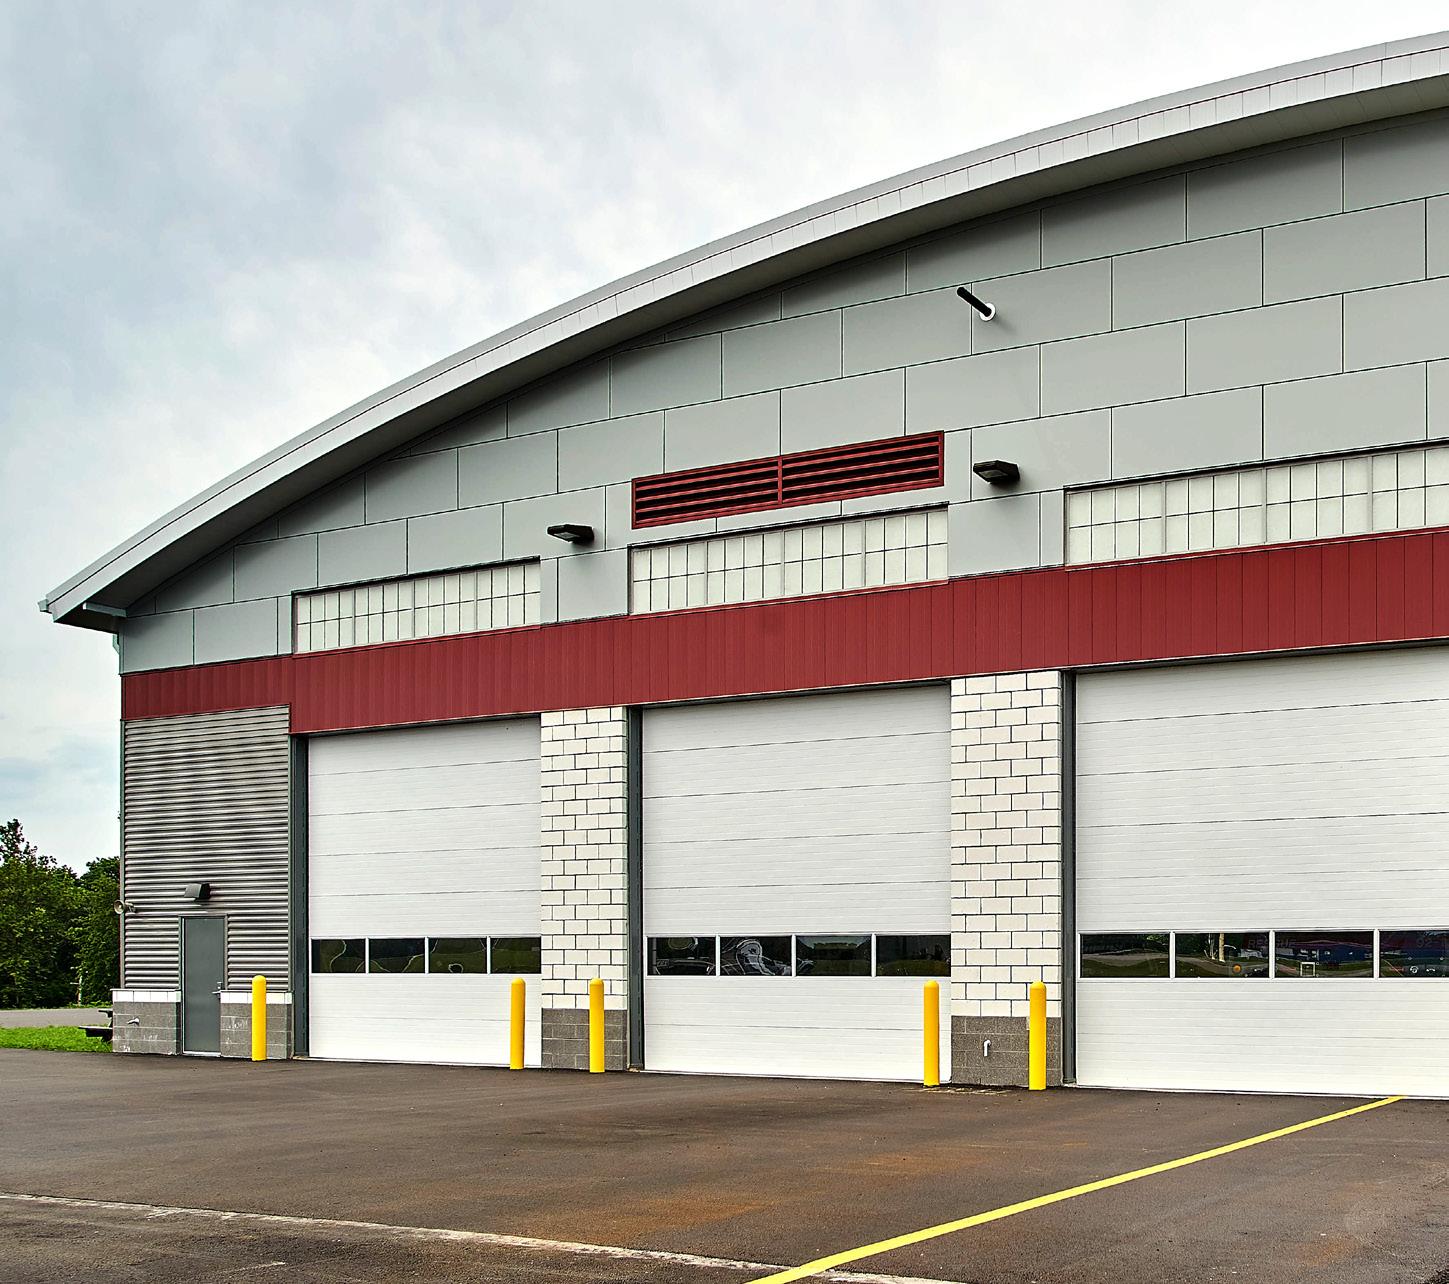
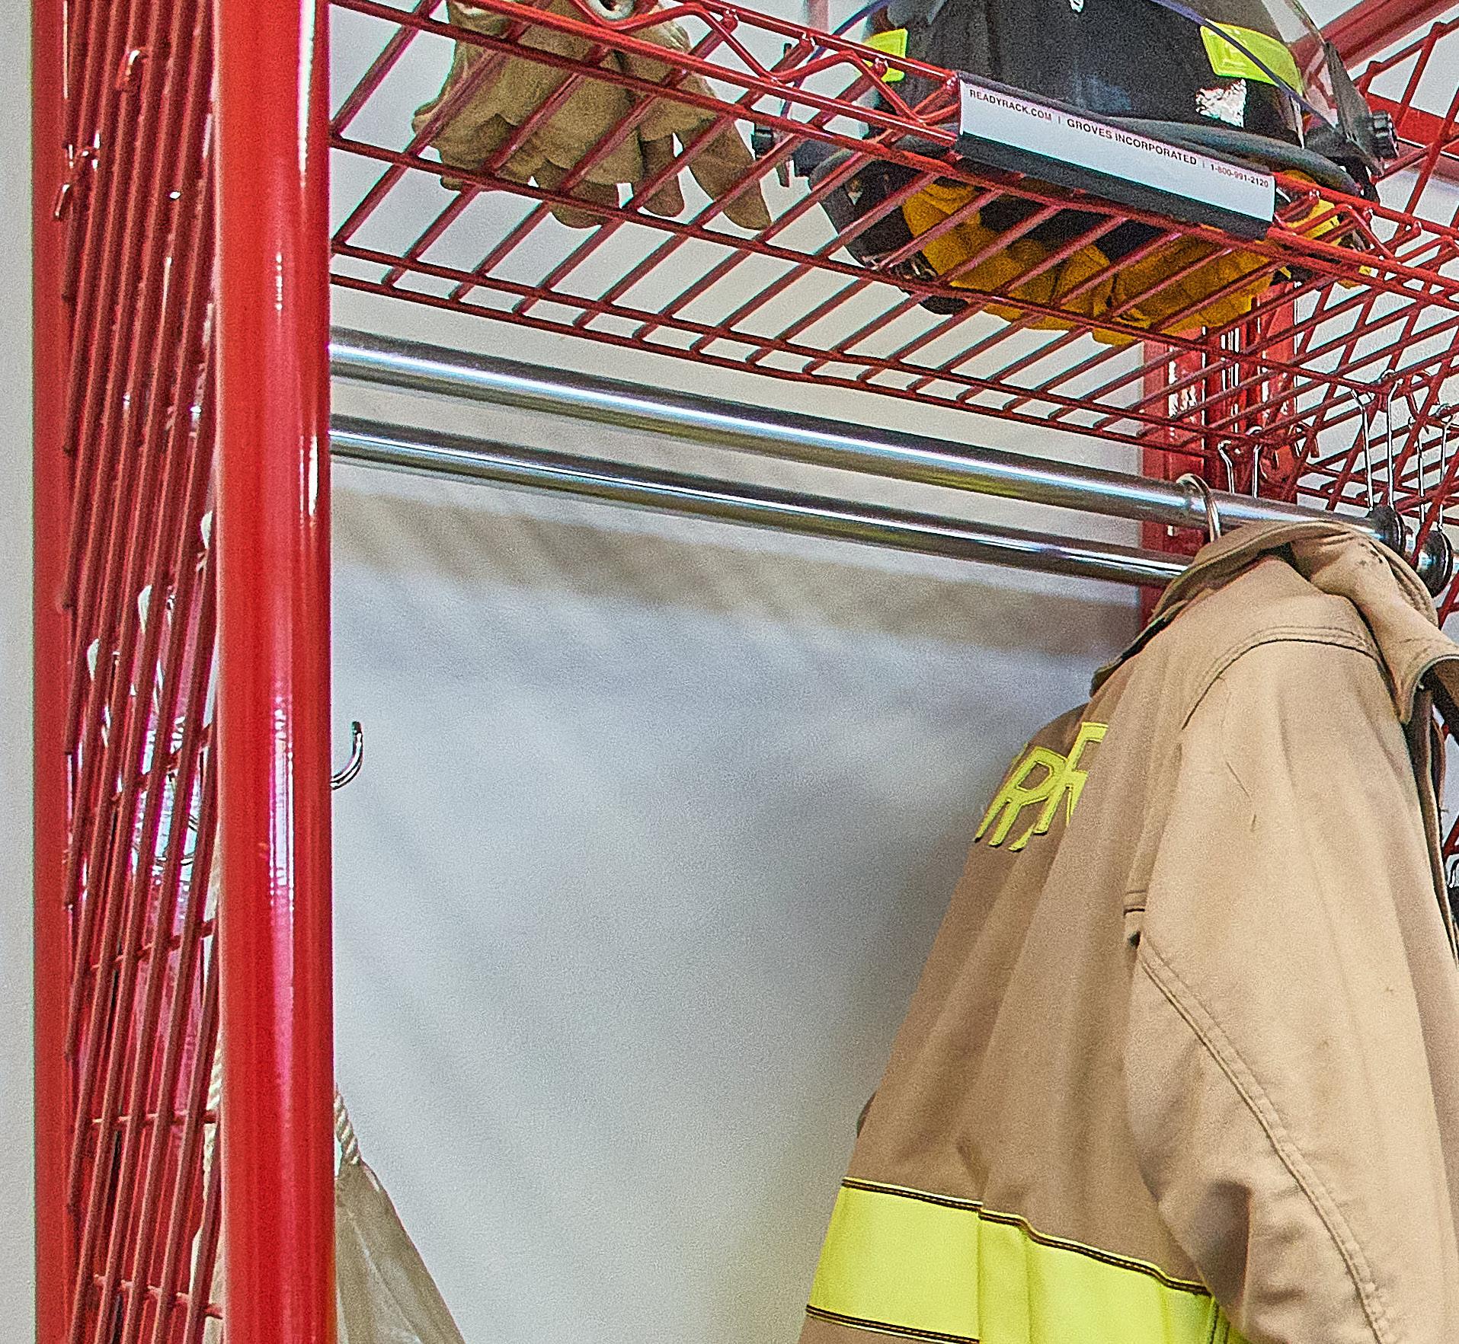
The building has indoor parking for two ARFF vehicles, two plows, a snow blower, and a lift for maintenance. There is space for workbenches and tools as well as an oil storage room and access to a storage mezzanine, shower and locker facilities, and a turnout storage and decontamination room.
The office wing has space for large training sessions and a general break room.
The large, curved roof of the garage bays is offset by the lower administration wing, and the exterior comprises varying scales and types of metal panels over a CMU base to create visual interest. It is durable and easy to maintain.
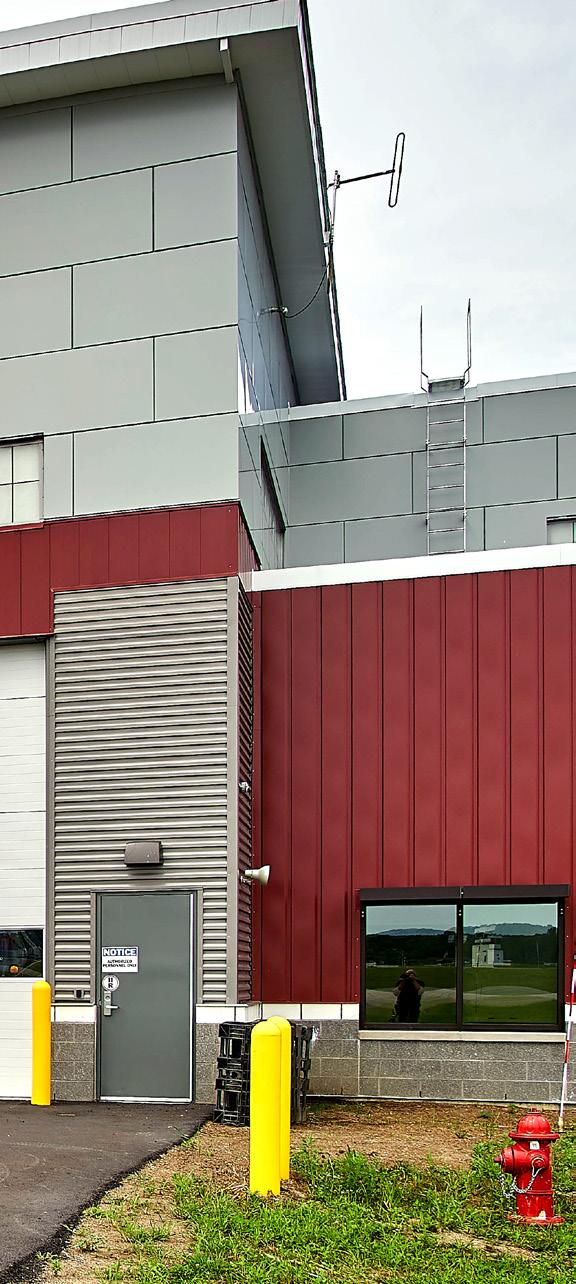
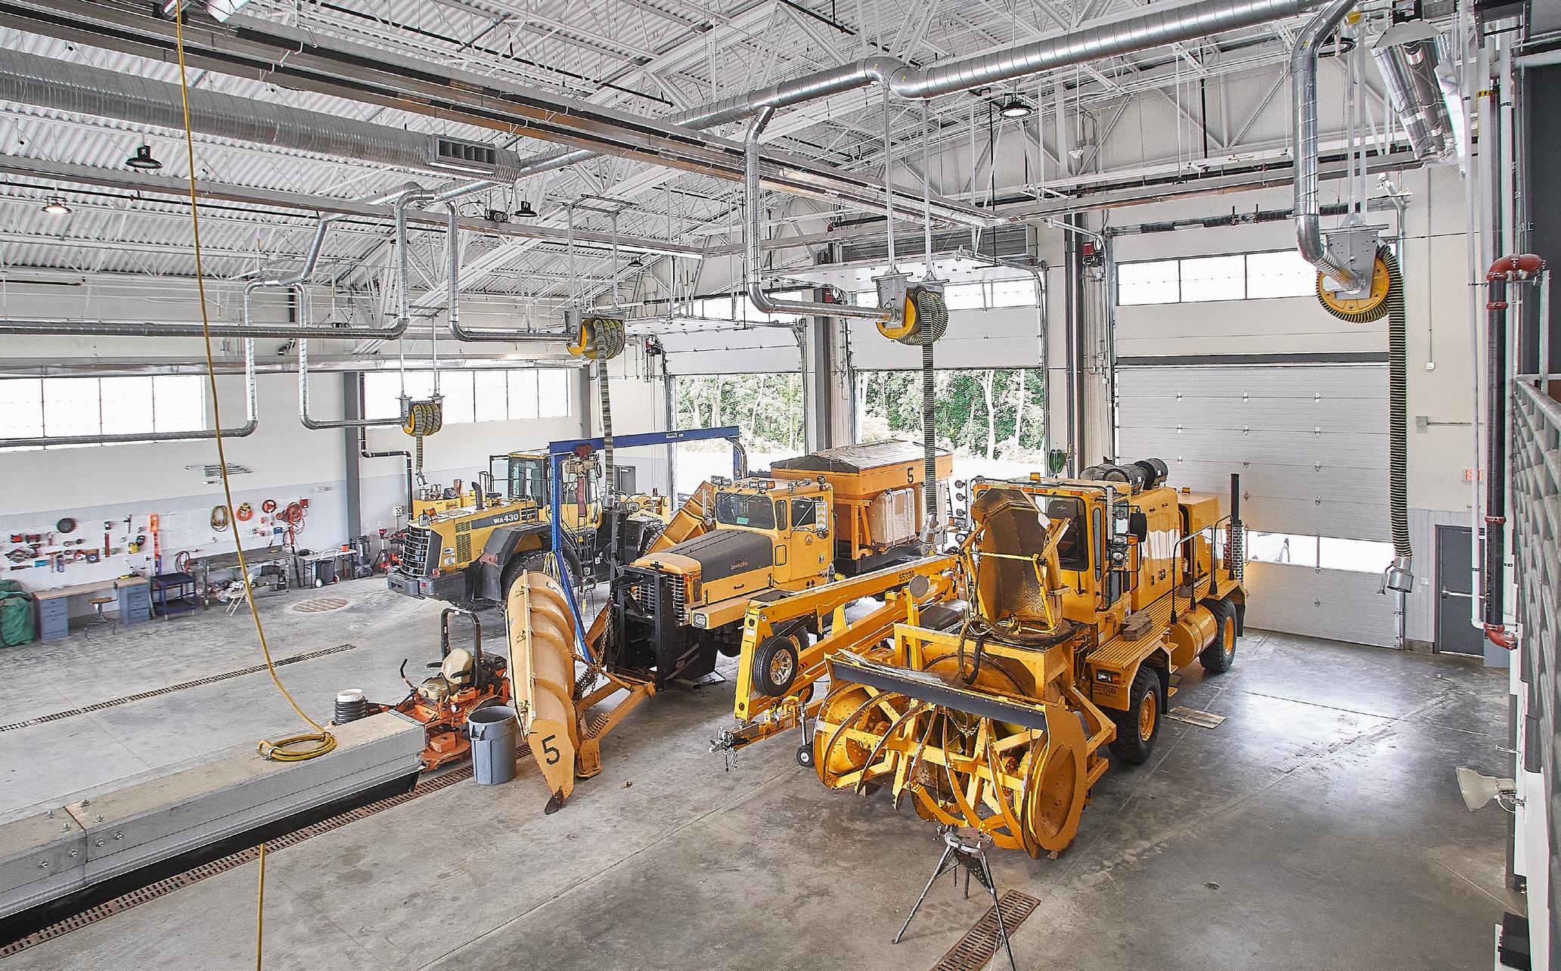
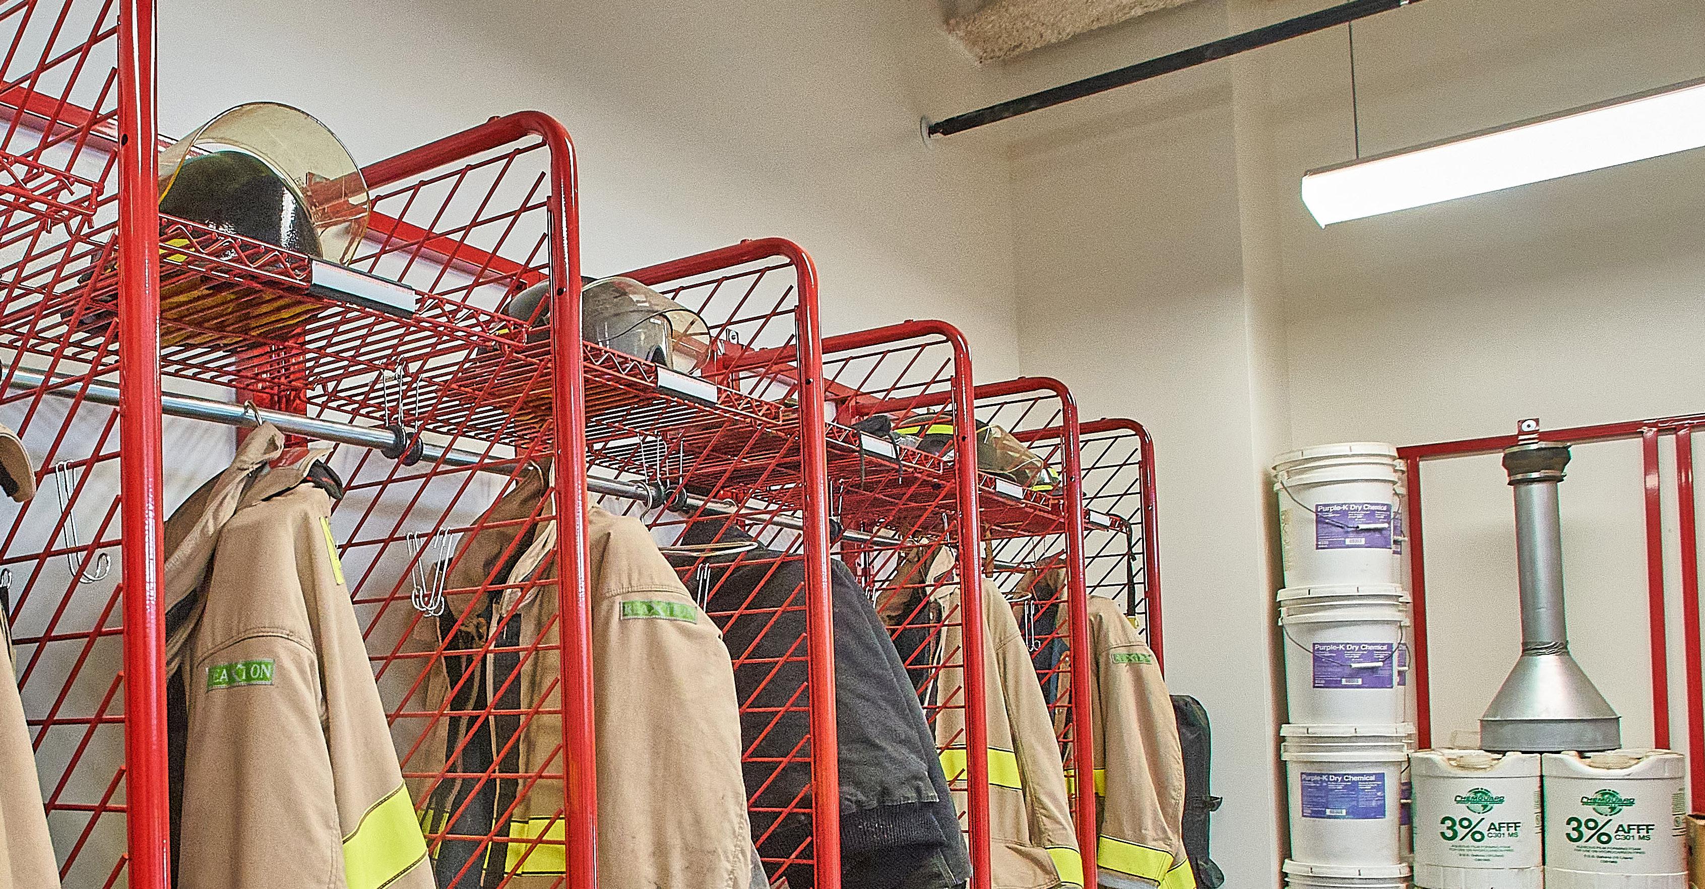
As part of architectural term agreements for the Allegany, Genesee, and Taconic regions, C&S has designed maintenance facilities for use by Parks and Regional maintenance staff.
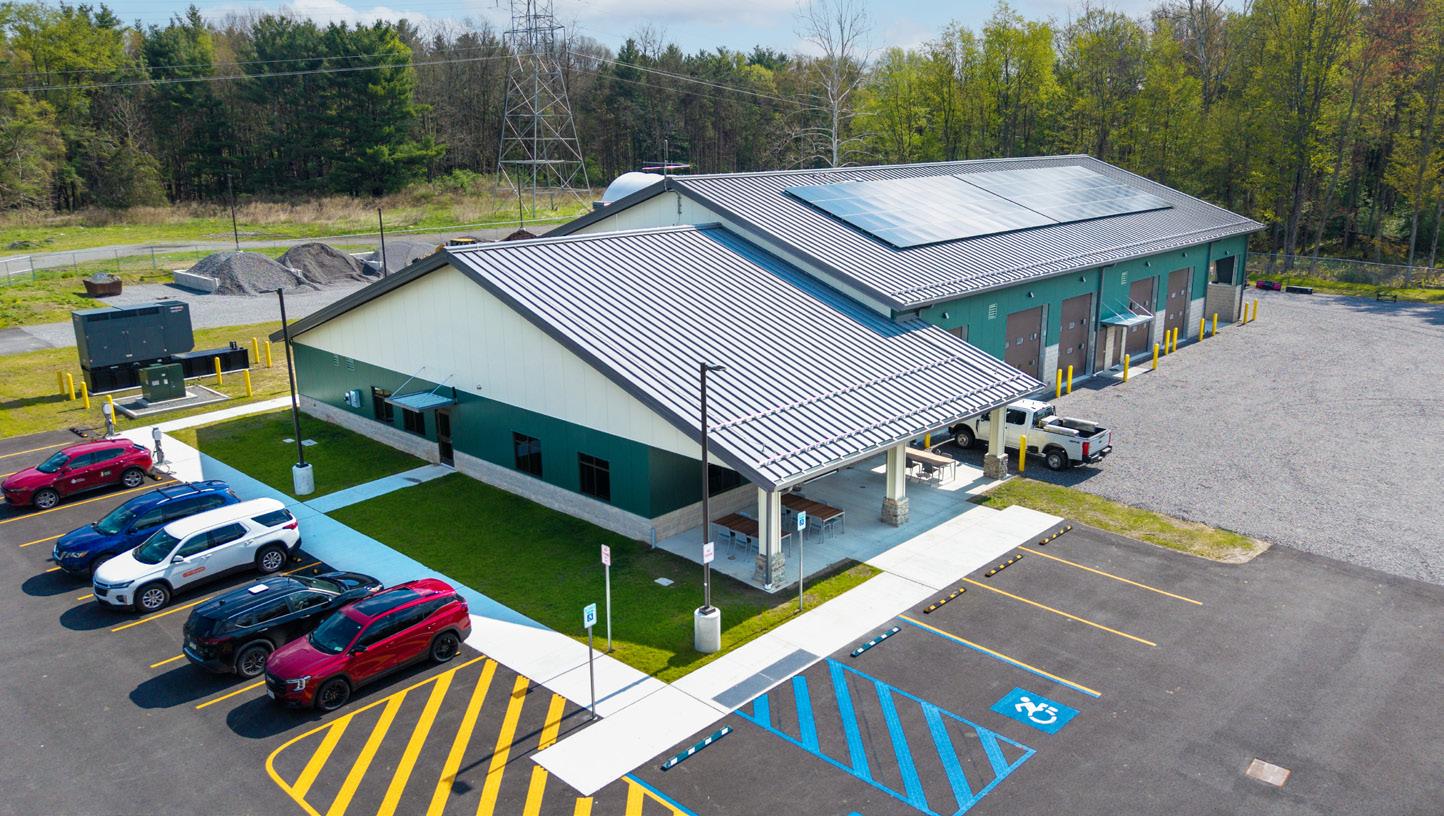
C&S lead the design for a new 10,000-square-foot North Maintenance Facility with offices, restrooms, break room, lockers, and a high-bay area featuring four repair bays, wood and paint shops, and bulk storage. The site design included shared infrastructure for a future police station and a 950,000-gallon pond for firefighting and stormwater management. Sustainability elements included roofmounted solar panels, a geothermal system, and bioretention swales.
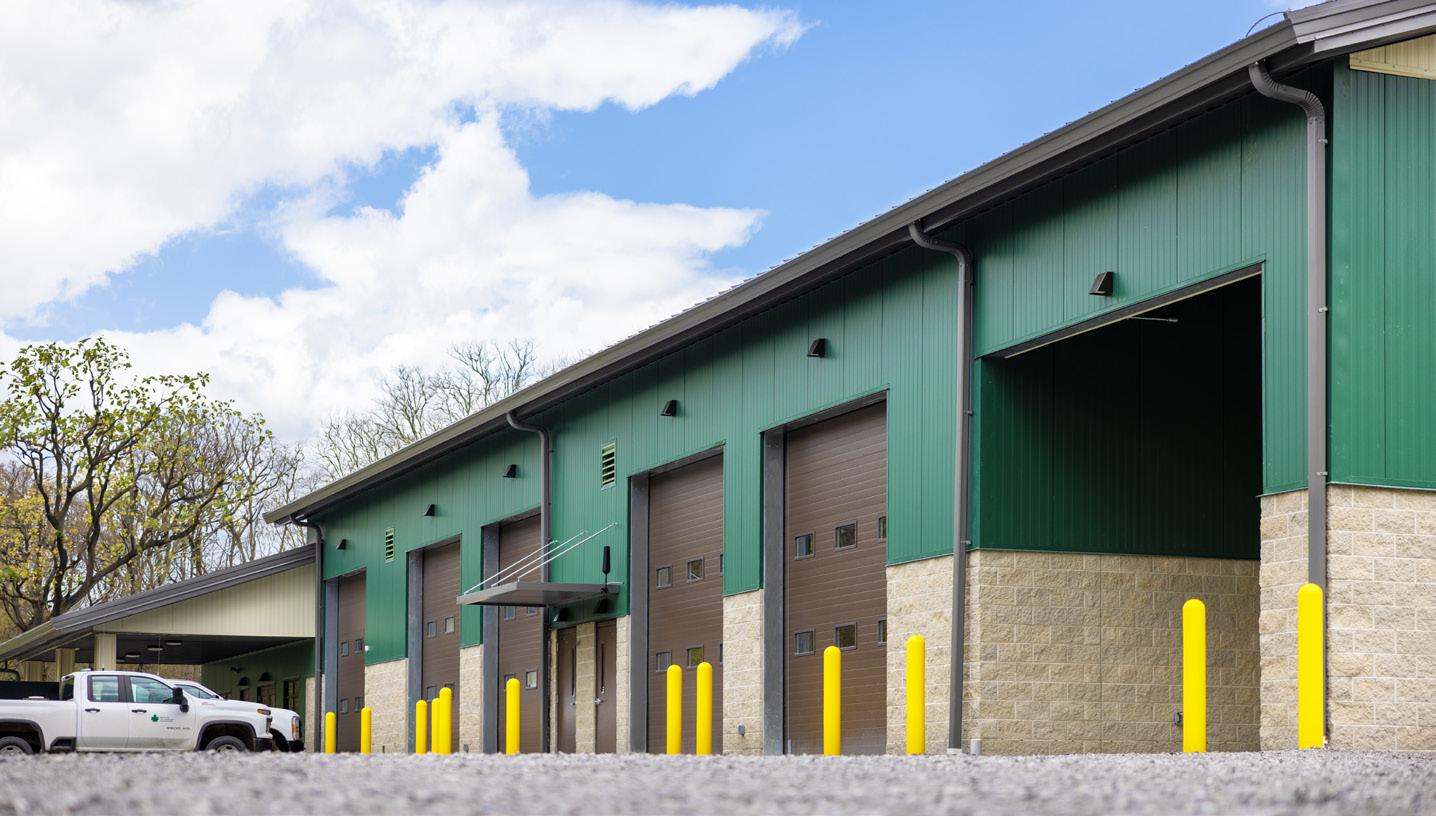
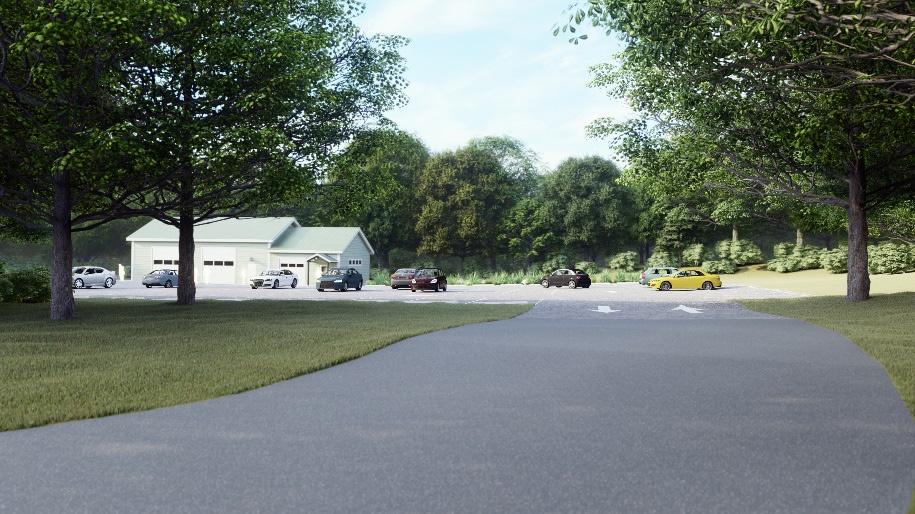
C&S is designing a 13,000-square-foot regional maintenance facility with eight repair bays—two pull-through and one for metal welding—plus storage and a small engine repair room. The 2,900-square-foot support space includes offices, restrooms, break room, and lockers. Site design addresses steep slopes, wet soils, and wetlands, and requires coordination with other projects such as a salt shed, future fuel facility, and sanitary sewer upgrades.
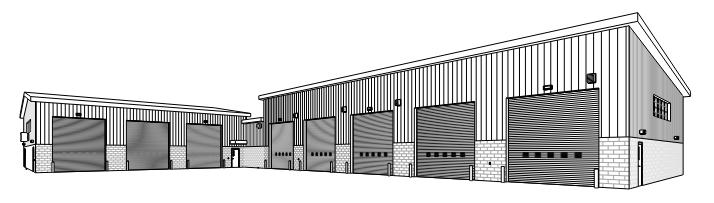
Rockefeller State Park Preserve
C&S designed phased storage facilities and a new parking area, using the existing visitor complex as inspiration for the building’s aesthetic. Phase 1 included a 750-square-foot heated storage facility completed in 2019. Phase 2 will add a 1,560-square-foot, two-bay unheated storage facility, and Phase 3 will create a 75-space parking area and new circulation patterns for tractor trailers. Sustainability features include solar-ready roofs, stormwater bio-retention swales, EV charging stations, and dark-sky compliant lighting.
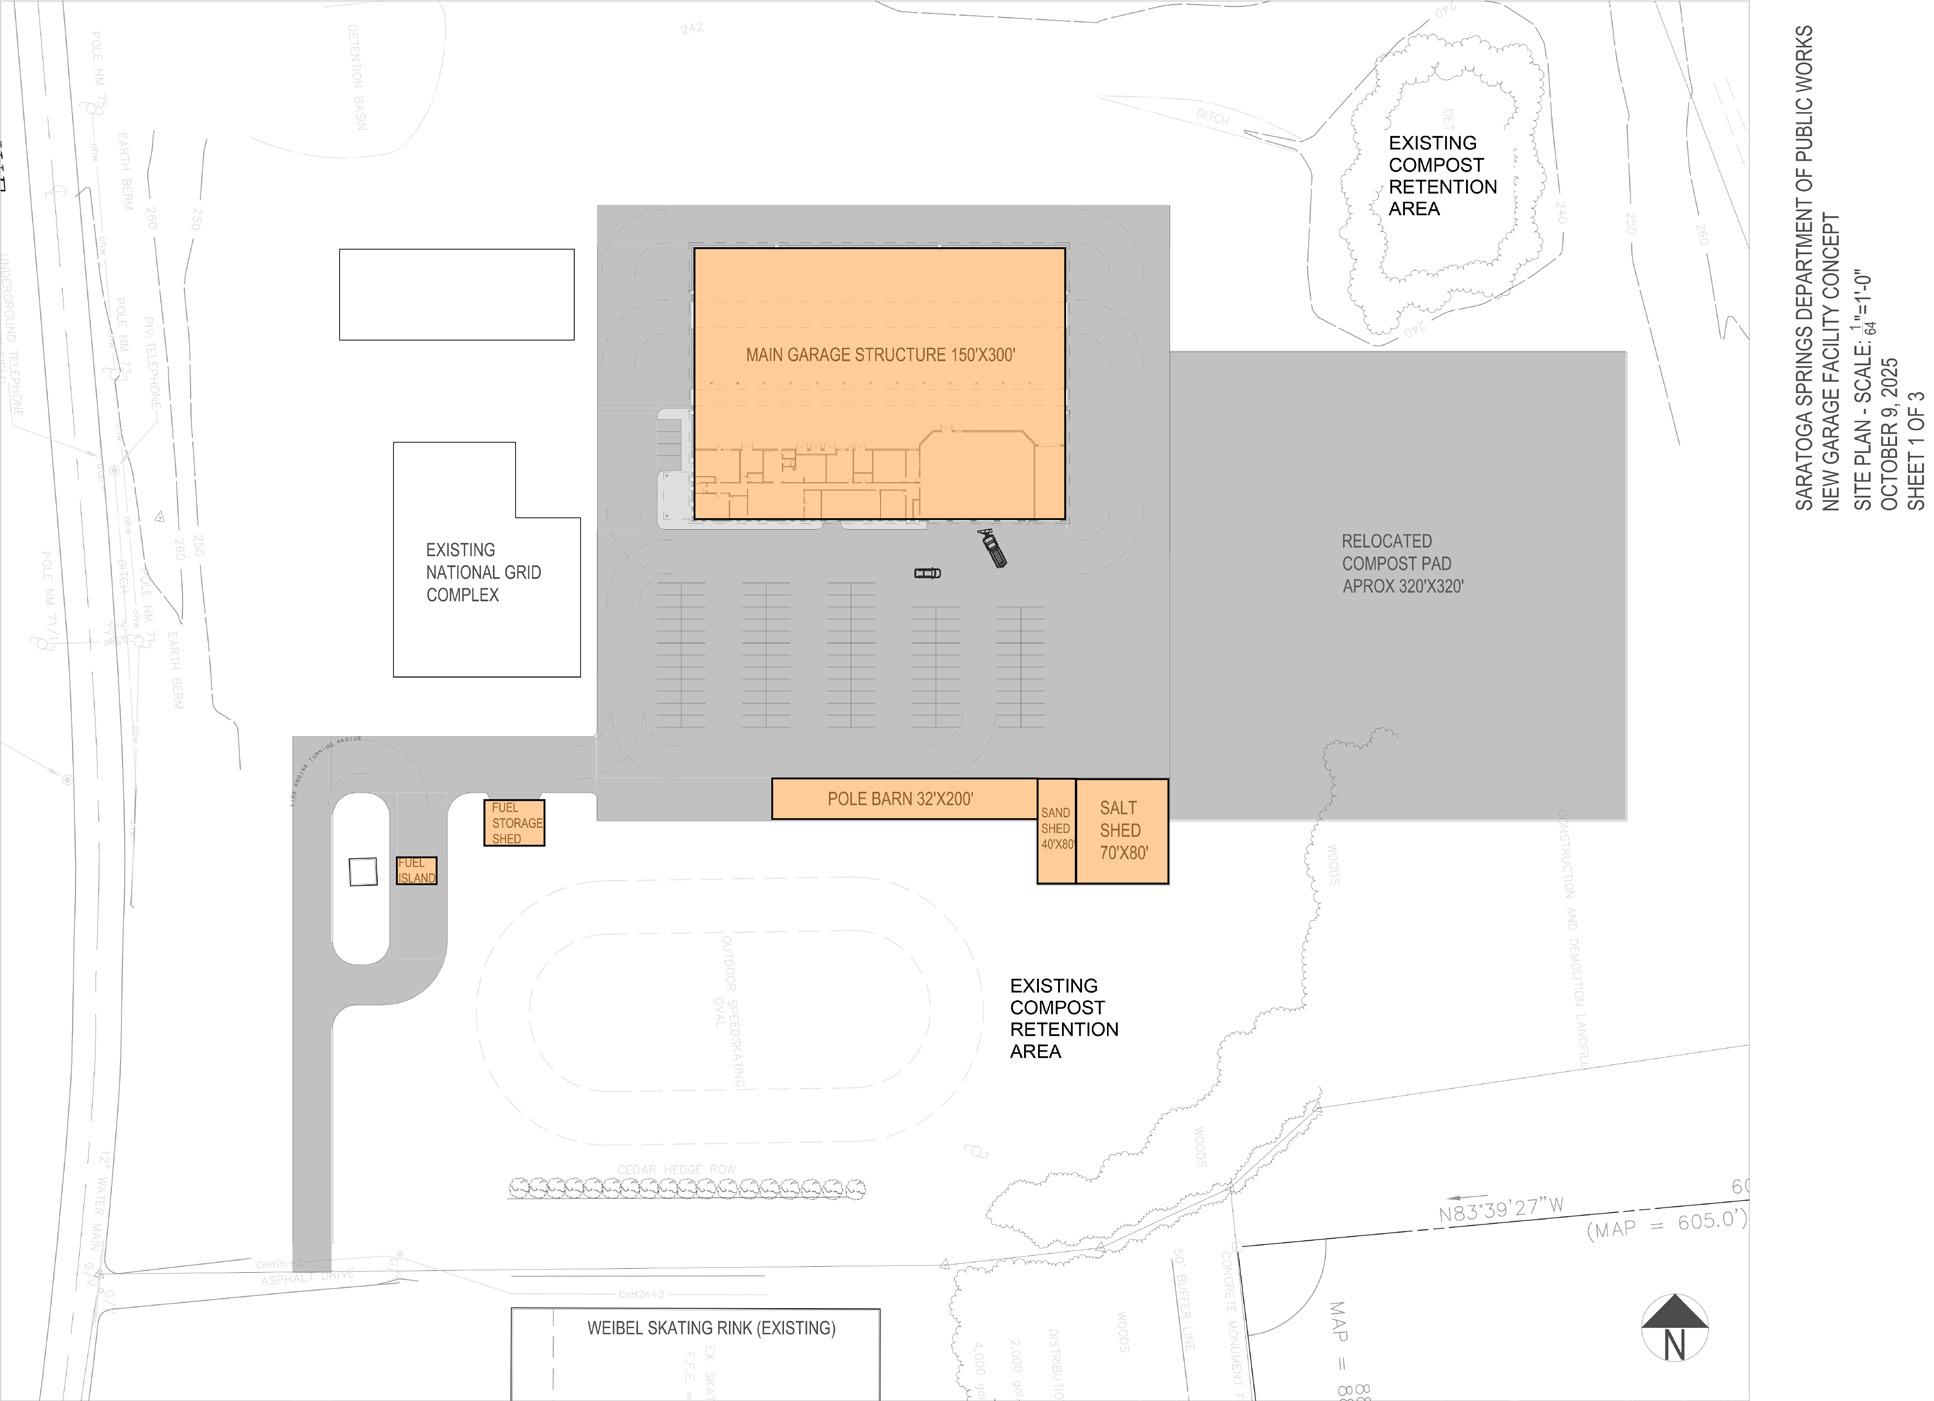
C&S has partnered with the City of Saratoga Department of Public Works to assess current and future needs. The existing facility is outdated, structurally deficient, and no longer meets safety, accessibility, or energy standards. Storage limitations and non-compliant mezzanines create operational and life safety concerns, while the building’s layout and envelope are inefficient. To address these issues, we recommend either a complete overhaul—stripping the building to its structure, replacing underground piping, and rebuilding to meet modern codes—or constructing a new facility. After evaluating four City-owned sites, C&S has identified one preferred location and is developing a proposed site plan and budget for the project.
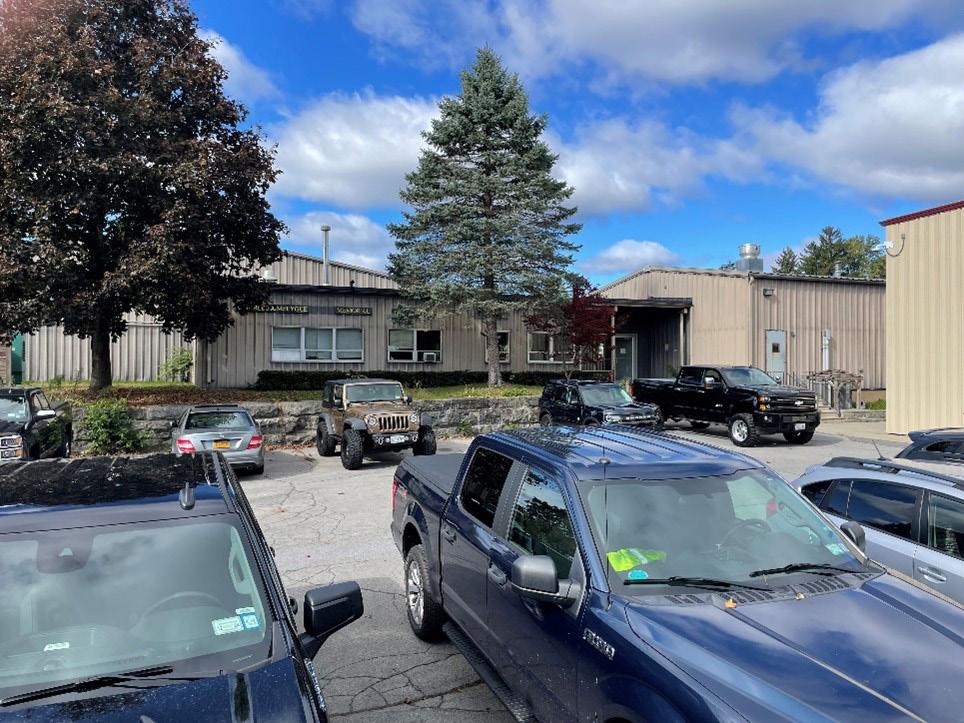
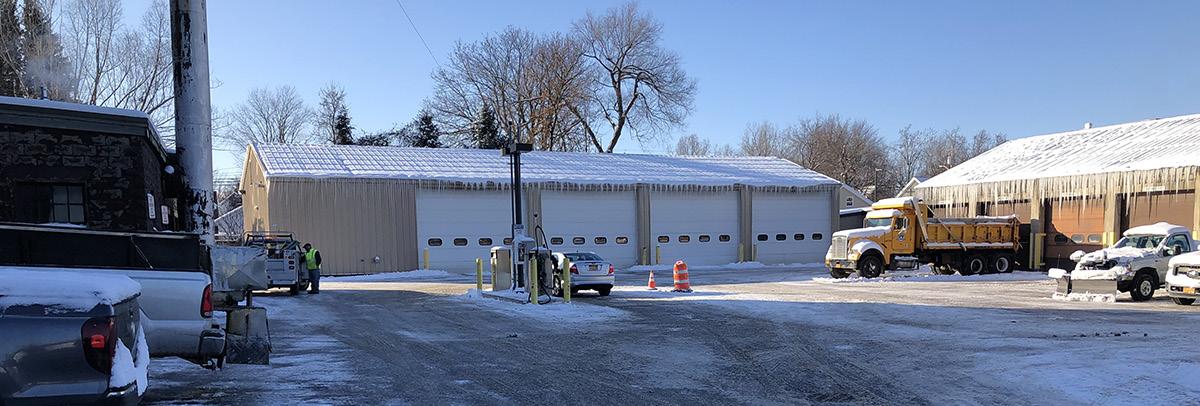
C&S conducted a study to consolidate and relocate all City of Watertown public works buildings. We analyzed existing department spaces and collaborated with key stakeholders to develop a plan that meets current building and energy codes, safety standards, and operational efficiency. A matrix of four potential sites was evaluated for size, constructability, soil conditions, wetlands, and environmental concerns; however, none met the City’s needs. Using this analysis, we determined the required square footage and prepared a narrative to support a cost estimate. C&S is now working with the DPW facilities group to review three additional sites at a high level.
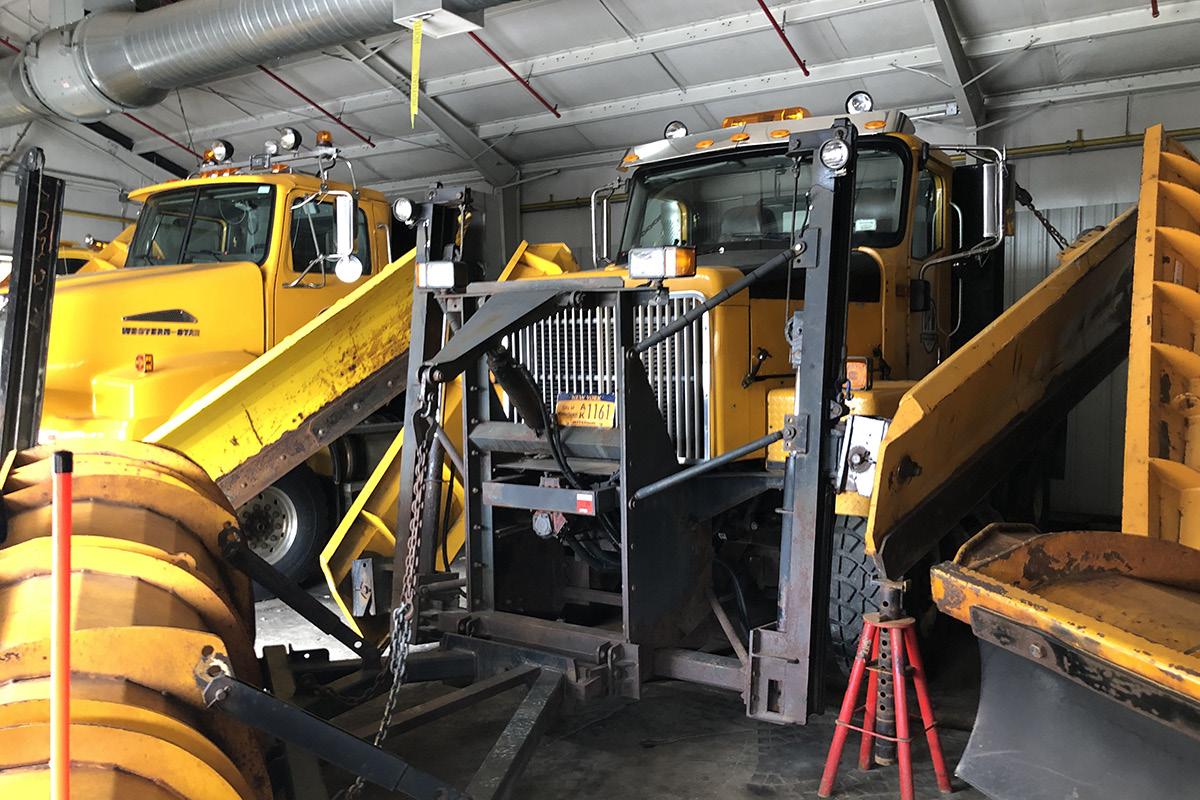
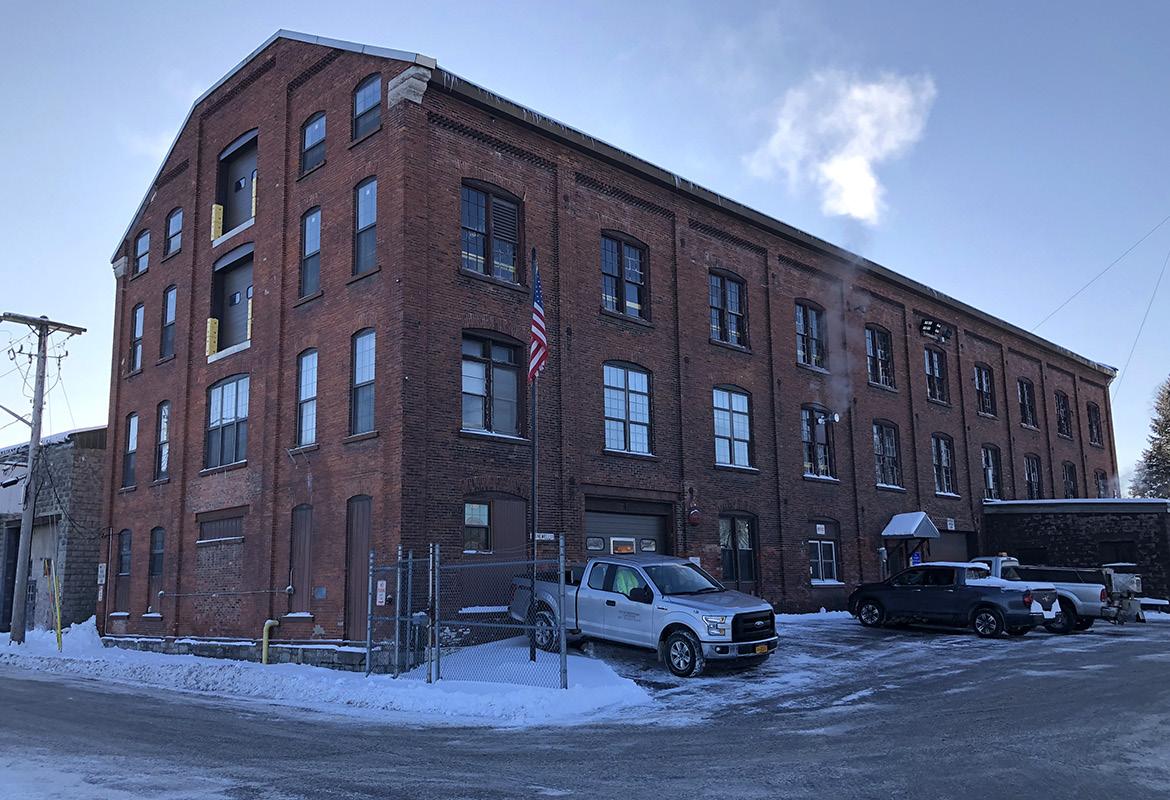
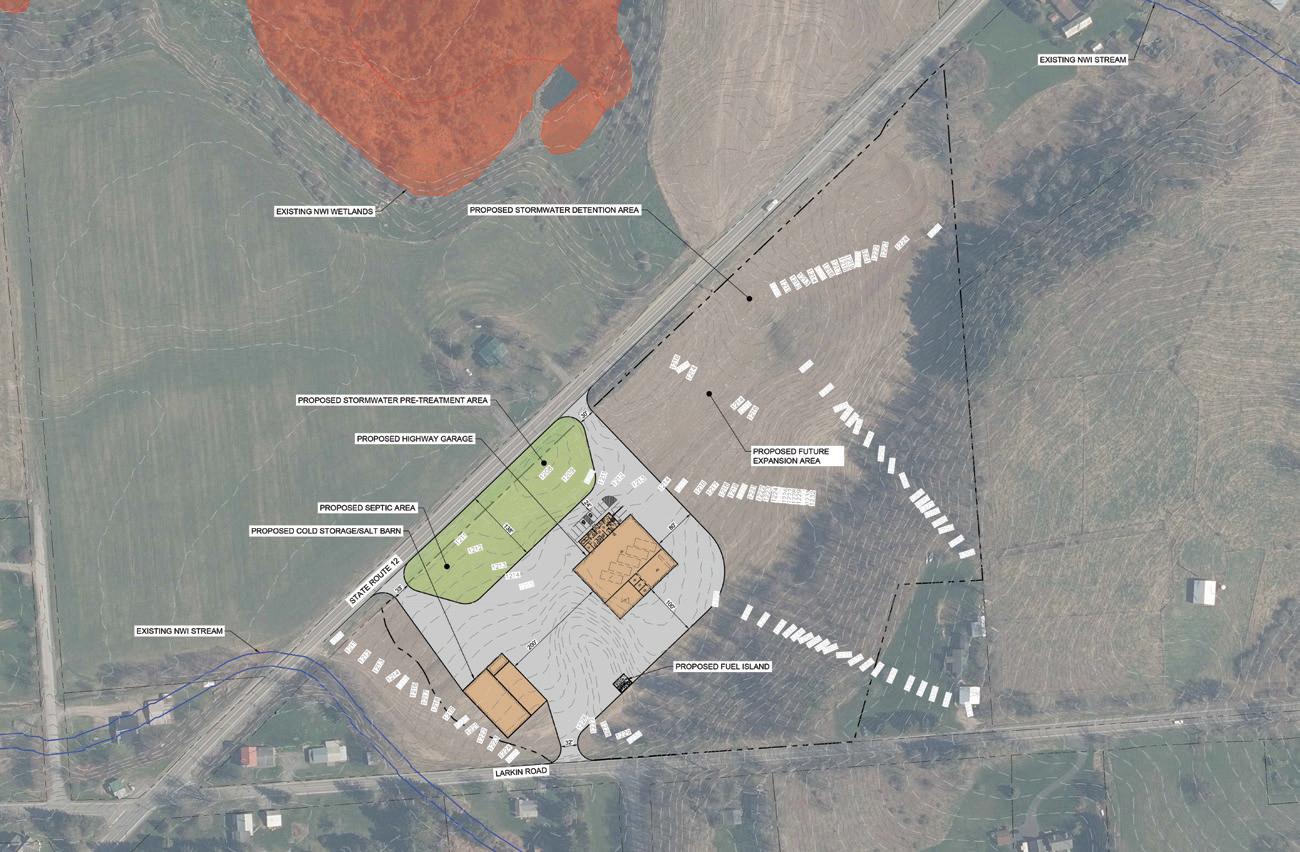
C&S began a master planning effort with the Town of Hamilton to replace its existing highway garage complex. We started with a small scope to minimize municipal expenditures and right-size a new facility to replace the aging complex. Site investigations were completed, and new floor and site plans were developed, including an opinion of probable construction cost. It was determined that the existing site was not suitable for the proposed operations, which led to the purchase of a new location to reduce capital expenditures. Detailed design of a new highway garage, administrative office, salt storage and brine building, fuel facility, and overall site improvements is currently underway.
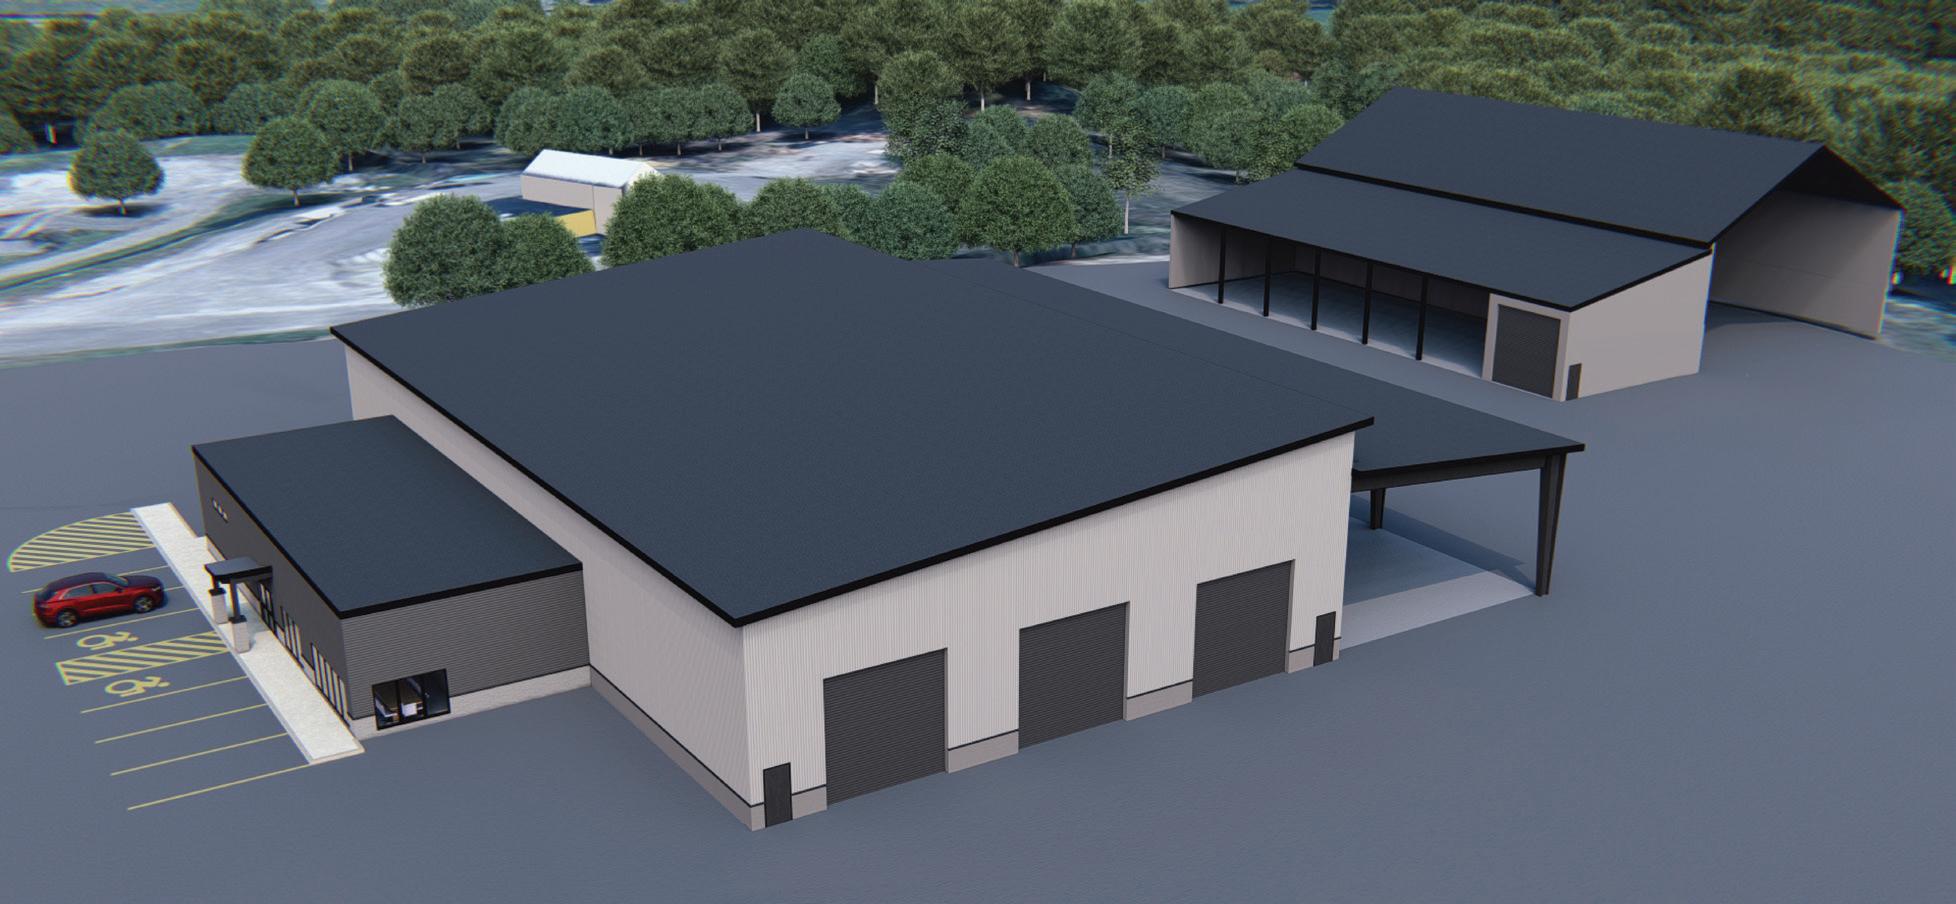
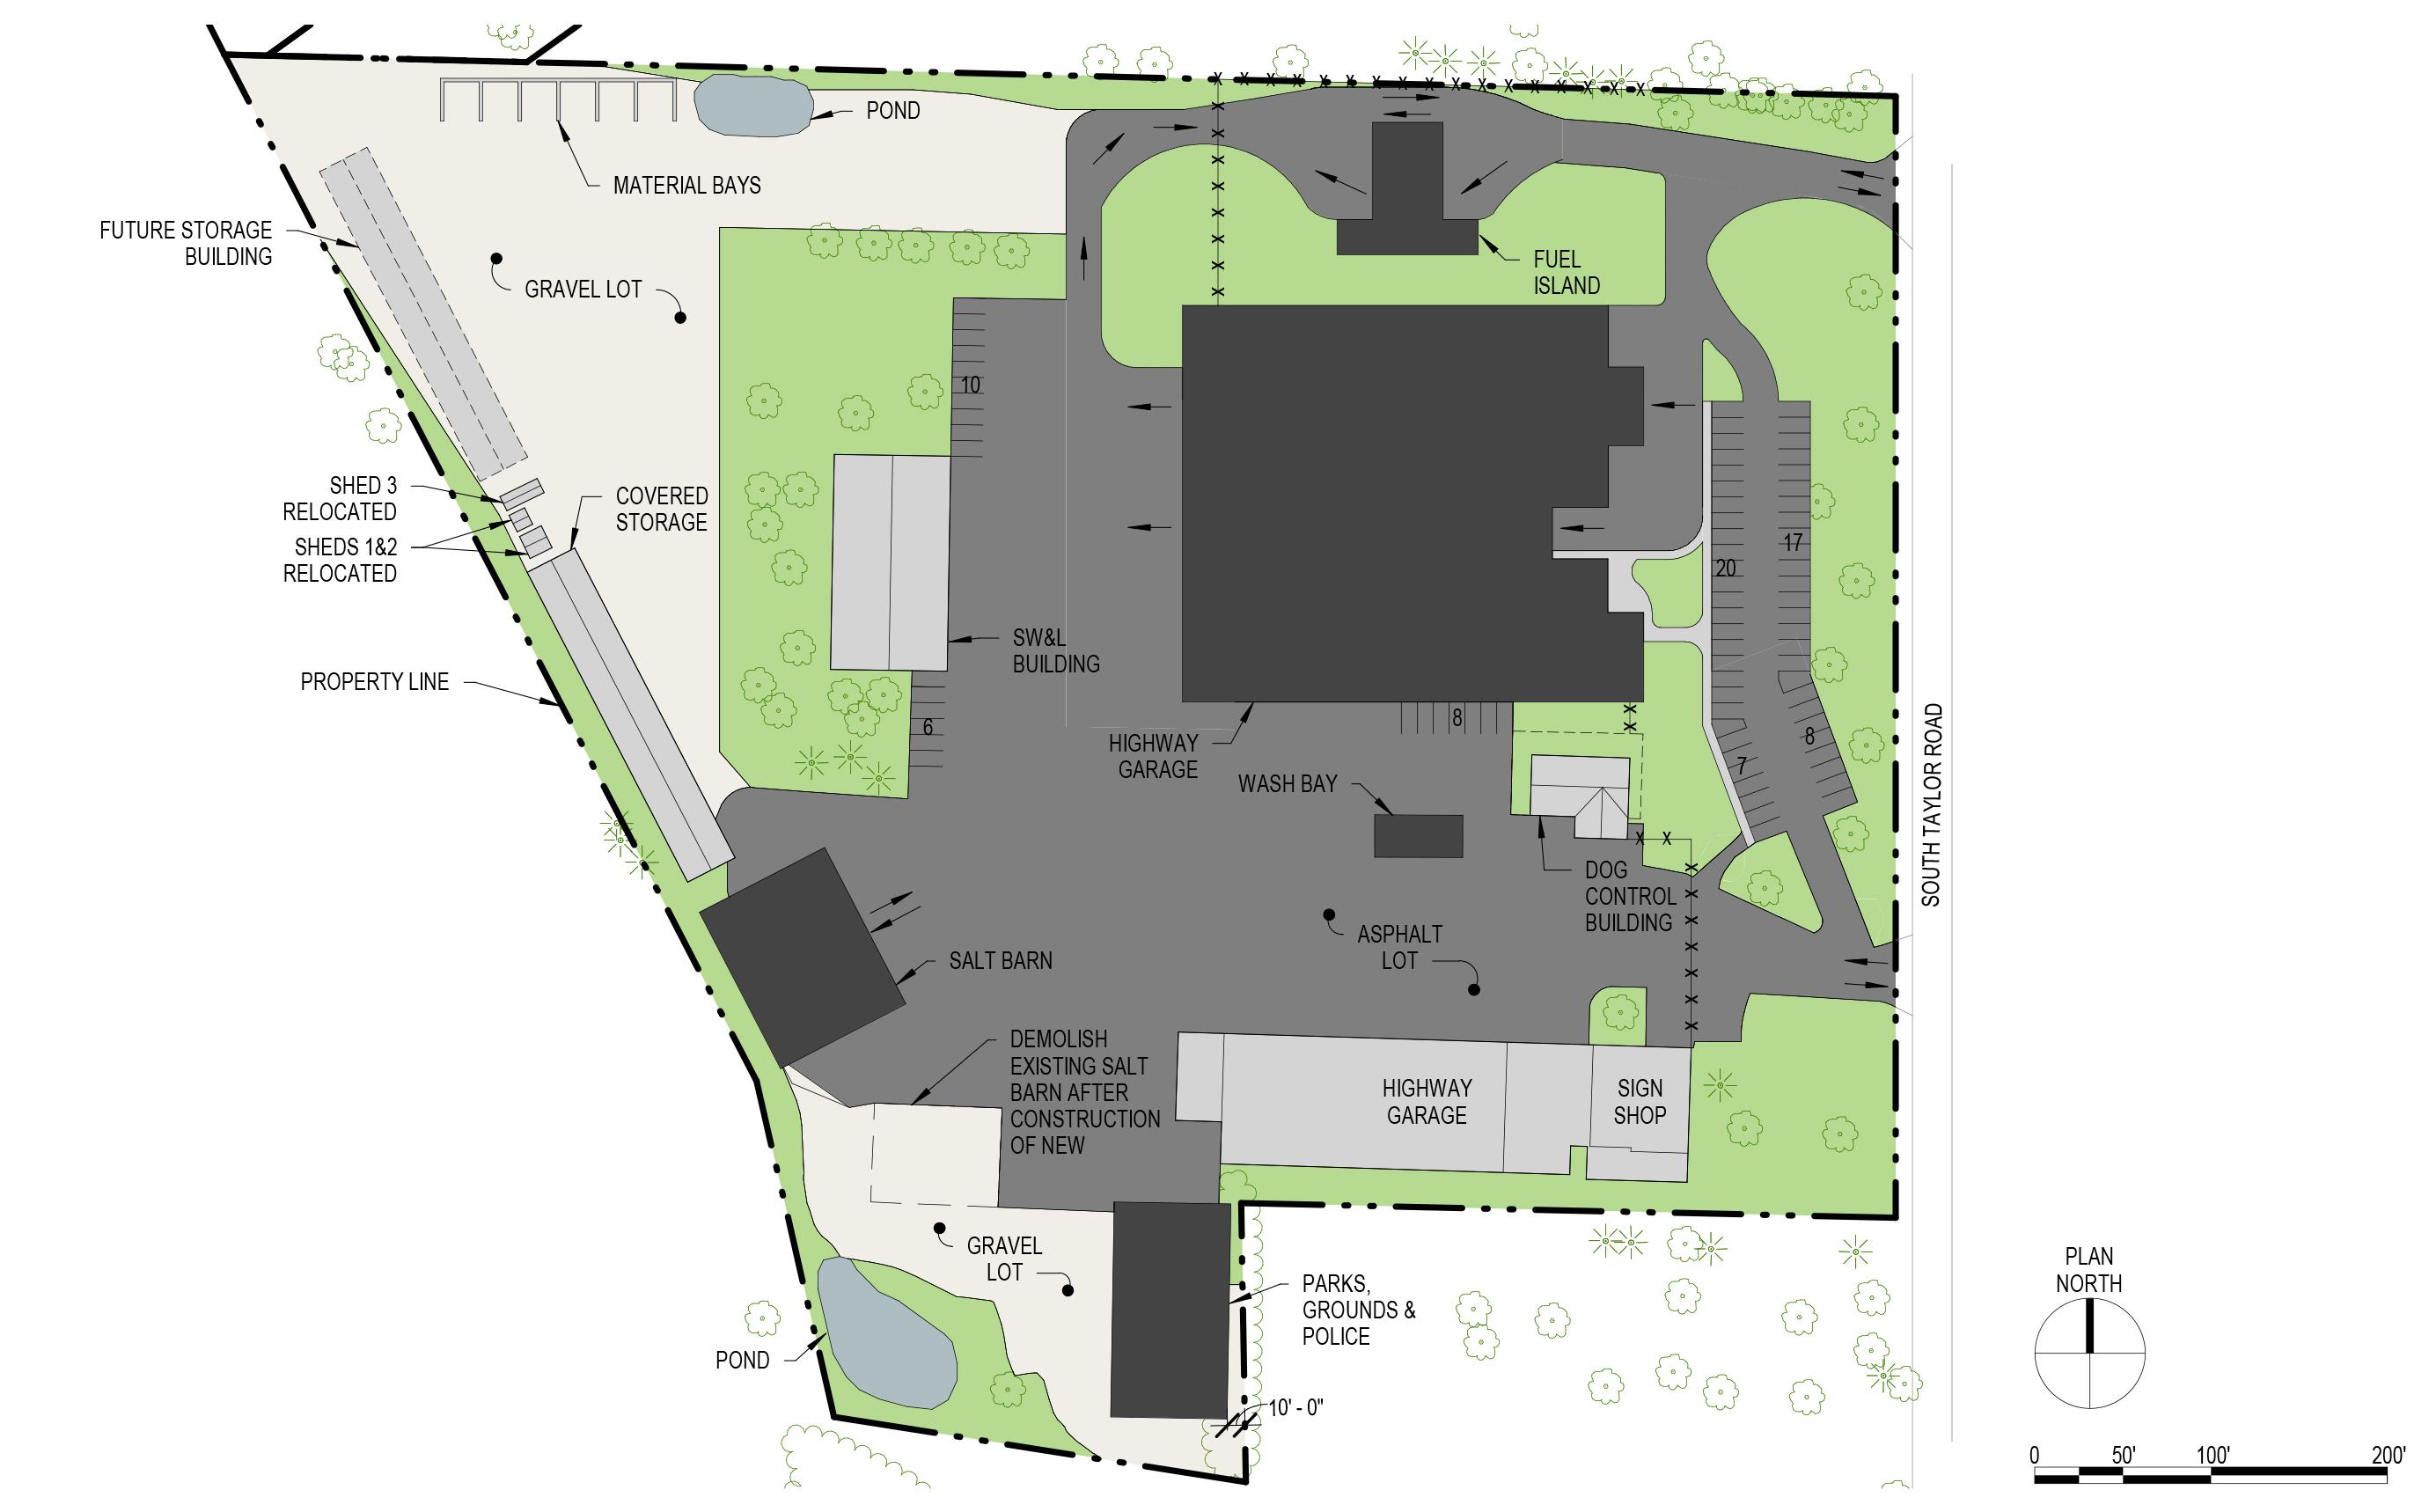
A master plan was developed for the Town of Orchard Park to document existing conditions and determine future needs to best utilize the existing campus. In a phased approach a new fuel facility a new salt building and topsoil building, and a new 60,000 SF maintenance and storage building being designed.



www.cscos.com