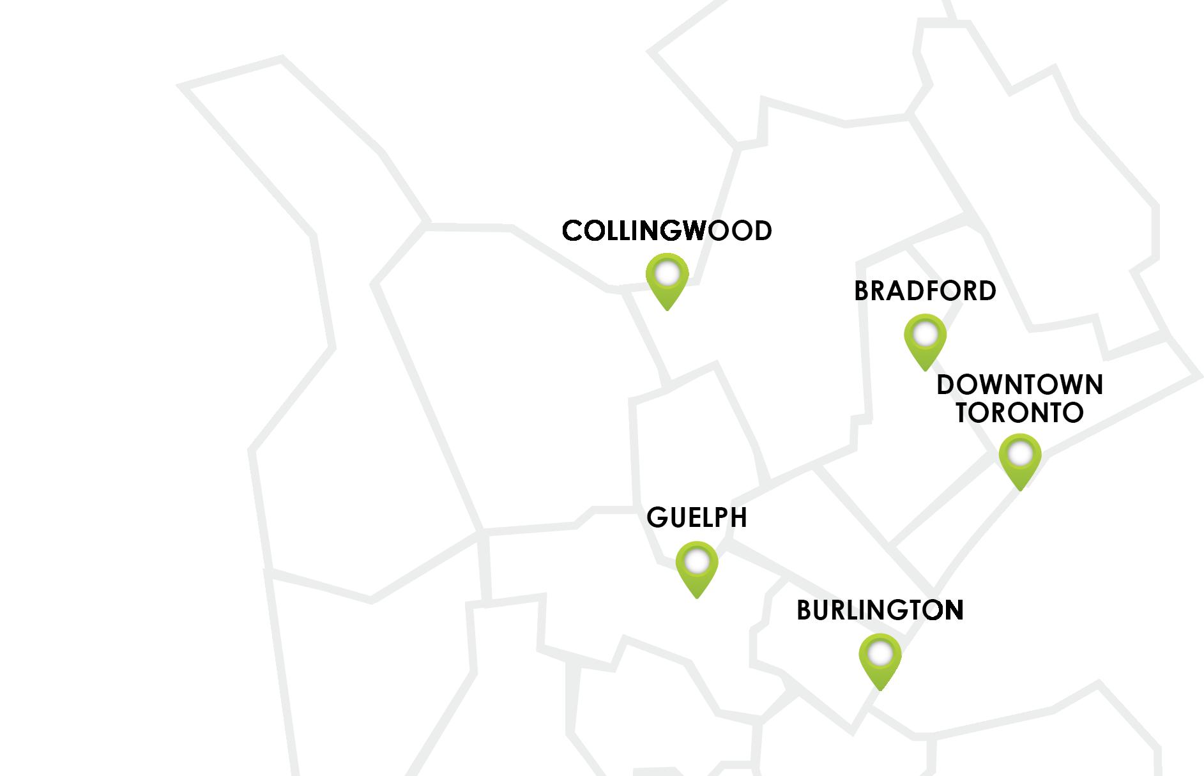
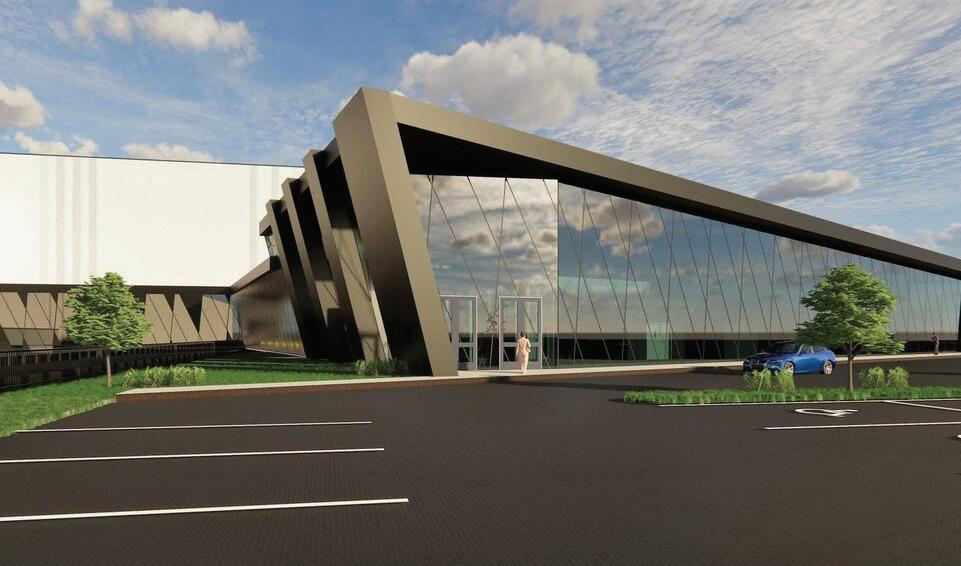
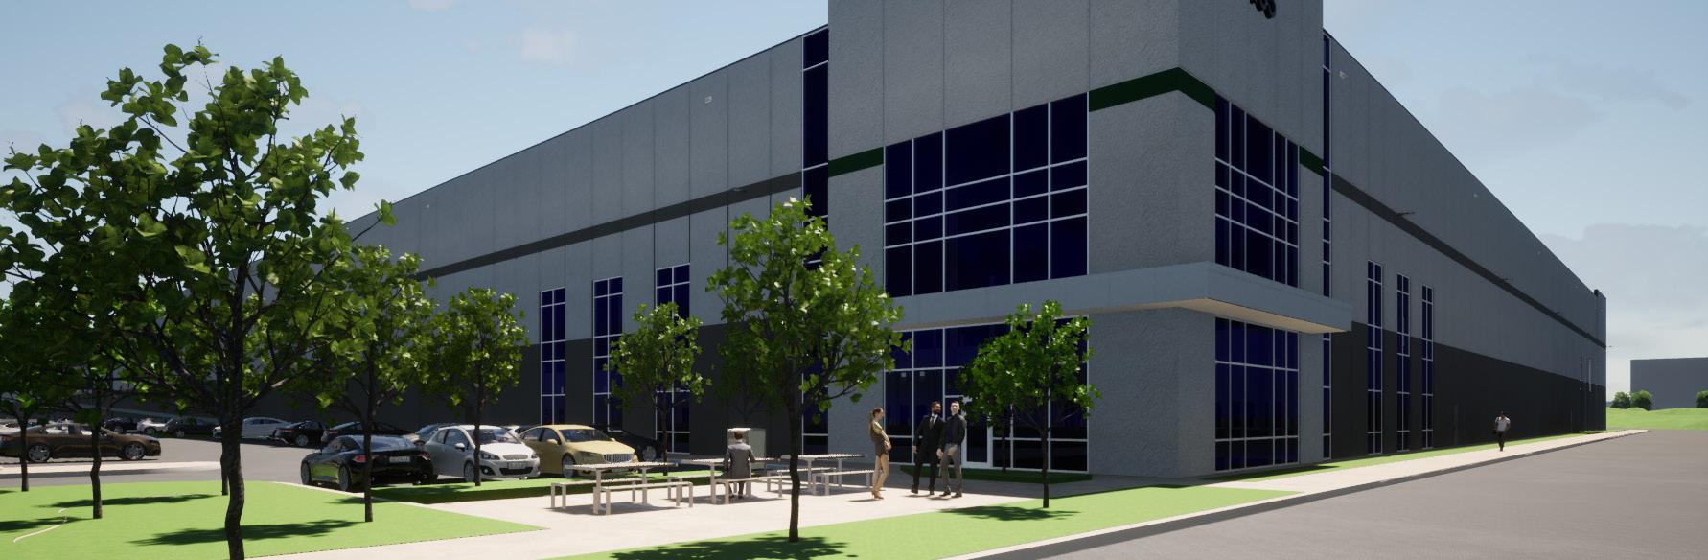
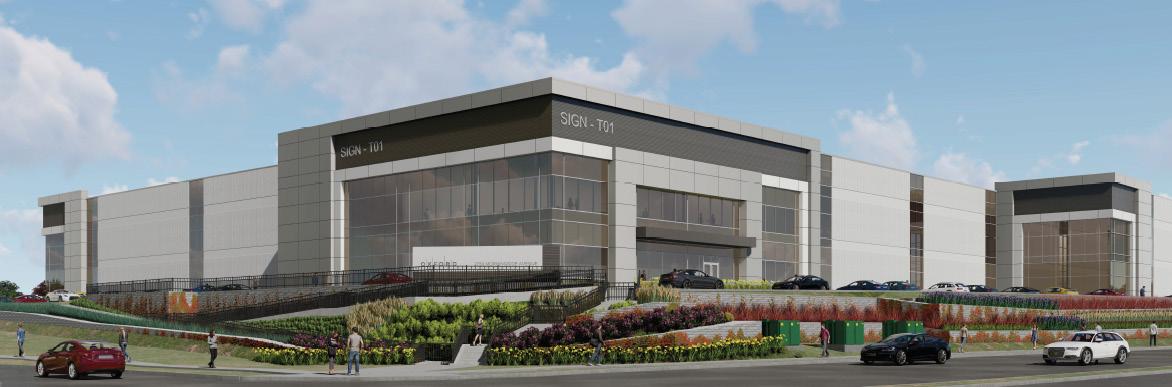
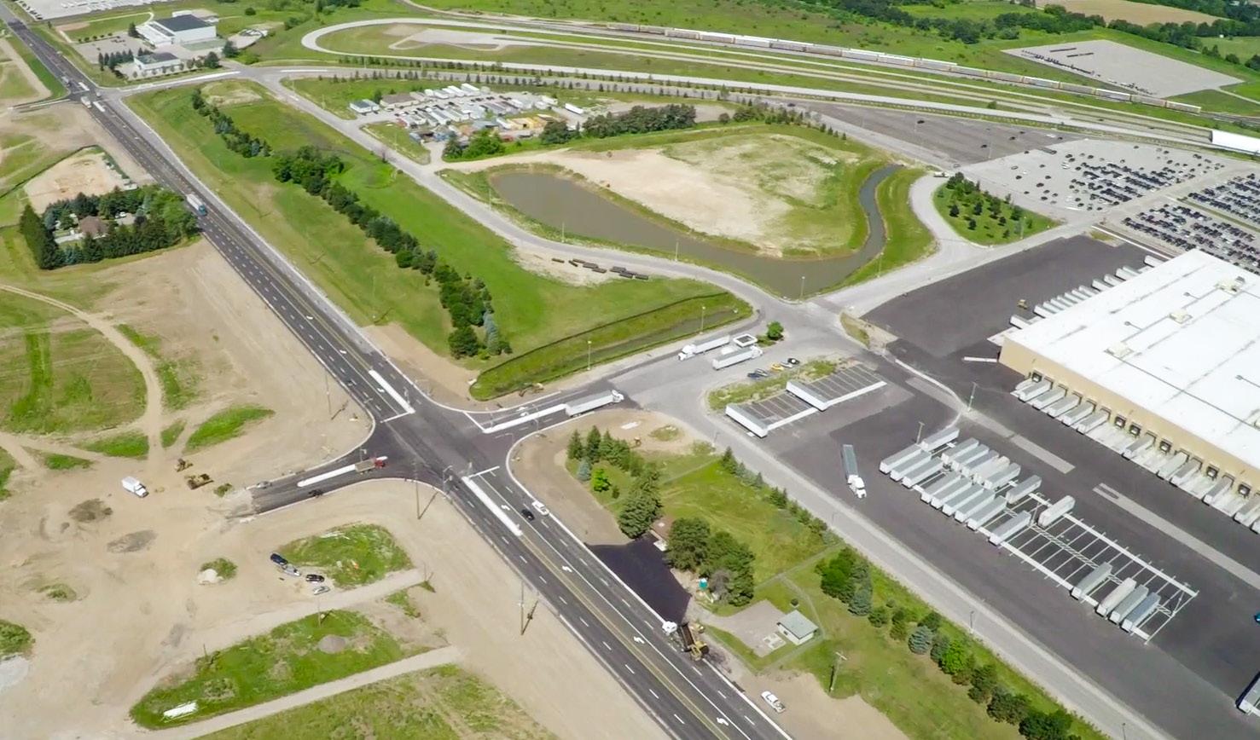
Founded in 2004, Crozier is an award-winning multidisciplinary land development consulting firm with offices in Toronto, Burlington, Guelph, Bradford, and Collingwood.
With deep industry knowledge and technical depth, we help clients manage complexity, mitigate risk, and get to project solutions sooners. We add measurable value through:
Depth of experience across a wide range of project types.
Understanding of development process and where the design fits into the entitlement process.
Integrated multidisciplinary team with seamless collaboration across engineering disciplines.
Established relationships with approval agencies across Ontario.
Strategically located offices blanketing major growth areas.
Emphasis on stakeholder collaboration to develop creative win-win solutions.
Our service model brings land development, transportation, building, and construction expertise together under one team. Our integrated multidisciplinary team collaborates seamlessly across disciplines to streamline project delivery, reduce handoffs, improve decision-making, and deliver coordinated, practical design solutions. Our services include:
LAND DEVELOPMENT
Civil Engineering
Municipal Infrastructure
Water Resources
Utility Infrastructure
Hydrogeology
Environmental Services
Landscape Architecture
Private Services
TRANSPORTATION
Planning
Design
CONSTRUCTION
Contract Administration
Field Services
INDIGENOUS SERVICES
STRUCTURAL
29+ MILLION SQUARE FEET
2,500+ ACRES OF LAND 200+ STAFF
• Distribution Centres
• Warehouses
• Last Mile Centres
• Manufacturing
• Research and Development
RELATIONSHIPS MATTER
• Data Centres
• Cold Storage
• Rail Terminal Connections
L
5 OFFICES
Through a diverse project portfolio across regions, we have established strong relationships with conservation and municipal authorities 250 MUNICIPALITIES 31 CONSERVATION AUTHORITIES
Toronto office: in the financial core, home to headquarters for many industrial clients
Burlington and Bradford offices: adjacent to key supply chain and transportation networks including an international airport
PROJECT LIFECYCLE
STEP
1 STEP 2 STEP 3
Site Selection Design & Entitlements Construction
ENVIRONMENTAL SERVICES
• Pre-Acquisition Due Diligence (CSA Phase I/II, RSC I/II ESAs)
• Site Remediation/Environmental Risk Assessments
• Waste Characterization/ Management
• Designated Substances Surveys and Abatement/Management
LAND DEVELOPMENT
• Due Diligence
• Permitting and Approvals
• Engineering Optimization
• Earthworks Quantity Analysis
• Construction Costing
• Project Timeline
HYDROGEOLOGICAL
• Groundwater Constraints
• Private Servicing Options
• Source Water Protection Risk Assessment
TRANSPORTATION
• Site Access Options
• Internal Traffic Movement
• Parking Reduction
WATER RESOURCES
• Infiltration/Water Balance
• Floodplain Impact
• Stormwater Management
LANDSCAPE ARCHITECTURE
• Tree Management
• Vegetation Assessment
• Visual Impact Assessment
• Site Constraints and Opportunities
ENVIRONMENTAL SERVICES
• Excess Soil Assessment/ Management
LAND DEVELOPMENT
• Functional Servicing Report
• Municipal Infrastructure Design
• Value Engineering
• Earthworks Optimization
• Development Agreement
• Construction Costing
• Detailed Design, Construction Ready
MUNICIPAL
• Sewage Pump Station Analysis
• Water System Analysis
• Sewer Capacity Analysis
• Municipal Infrastructure Design
HYDROGEOLOGICAL
• Groundwater Impact Monitoring
• Construction Dewatering
• Permit to Take Water
TRANSPORTATION
• Parking Justification
• Traffic Impact Studies
• Site Access Design
• Internal Circulation
• Traffic Calming
WATER RESOURCES
• Stormwater Management
• Floodplain Mitigation
• Natural Channel
• Low Impact Design
• Master Drainage Study
• Feature-Based Water Balance
LANDSCAPE ARCHITECTURE
• Conceptual Landscape Master Planning
• Detailed Design Plans
• Construction Cost Estimating
ELECTRICAL
• Electrical Load Assessment
• Utility Supply and Availability
CONSTRUCTION
• Contract Administration
• Construction Review
• Occupancy Certification
• Post Construction Services
• Municipal Infrastructure Commissioning Support
HYDROGEOLOGICAL
• Groundwater Monitoring
• Well Testing
• Environmental Activity Sector Registry
TRANSPORTATION
• Traffic Signal Design
• Road Upgrade Design
• Transportation Demand Management
WATER RESOURCES
• Sediment Monitoring
• Flow Monitoring
• Performance Monitoring
ELECTRICAL
• Photometrics
• Composite Utility Plans
• Power System Design
STRUCTURAL
• Site Culverts and Retaining Walls
OUR INDUSTRIAL PORTFOLIO
Client:
Oxford Properties Group
Size: 98 ha site;
3,345,000 sq. ft., 14 buildings
Completion: Ongoing
Services:
Civil Transportation
Electrical
Contract Administration
Milton, Ontario
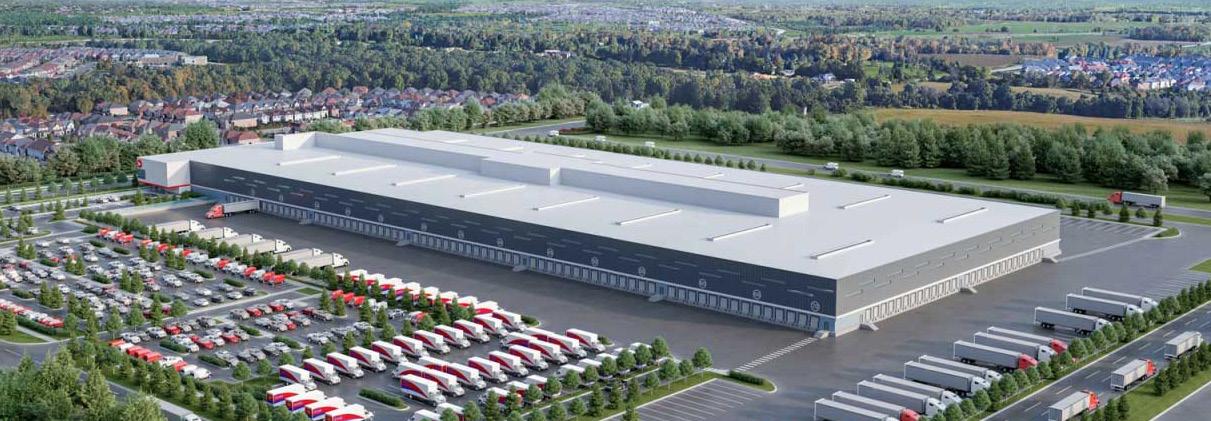
Crozier was engaged by Oxford to perform due diligence in 2017 before they acquired the 98 ha parcel of land within the Milton Derry Green Secondary Plan. We then acted as the prime engineering consultant for the project, working closely with the consultant team and the Town of Milton and Region of Halton.
Services from Crozier include:
• Civil, transportation, and electrical services in support of due diligence, including project costing
• Sub-watershed impact study for two sub-watersheds including water course realignment
• Project management of sub-consultants and development process
• Detailed design of primary infrastructure including roads, bridges, sanitary, water, storm sewer, stormwater management, hydro and communications, and traffic signals
• Contract administration of the earthworks program and infrastructure
The extensive scope of this project required detailed project control systems, including weekly project coordination meetings with internal teams and clients, project activity tracking, and forecasting.
DERRY GREEN BUSINESS PARK
OUR INDUSTRIAL PORTFOLIO
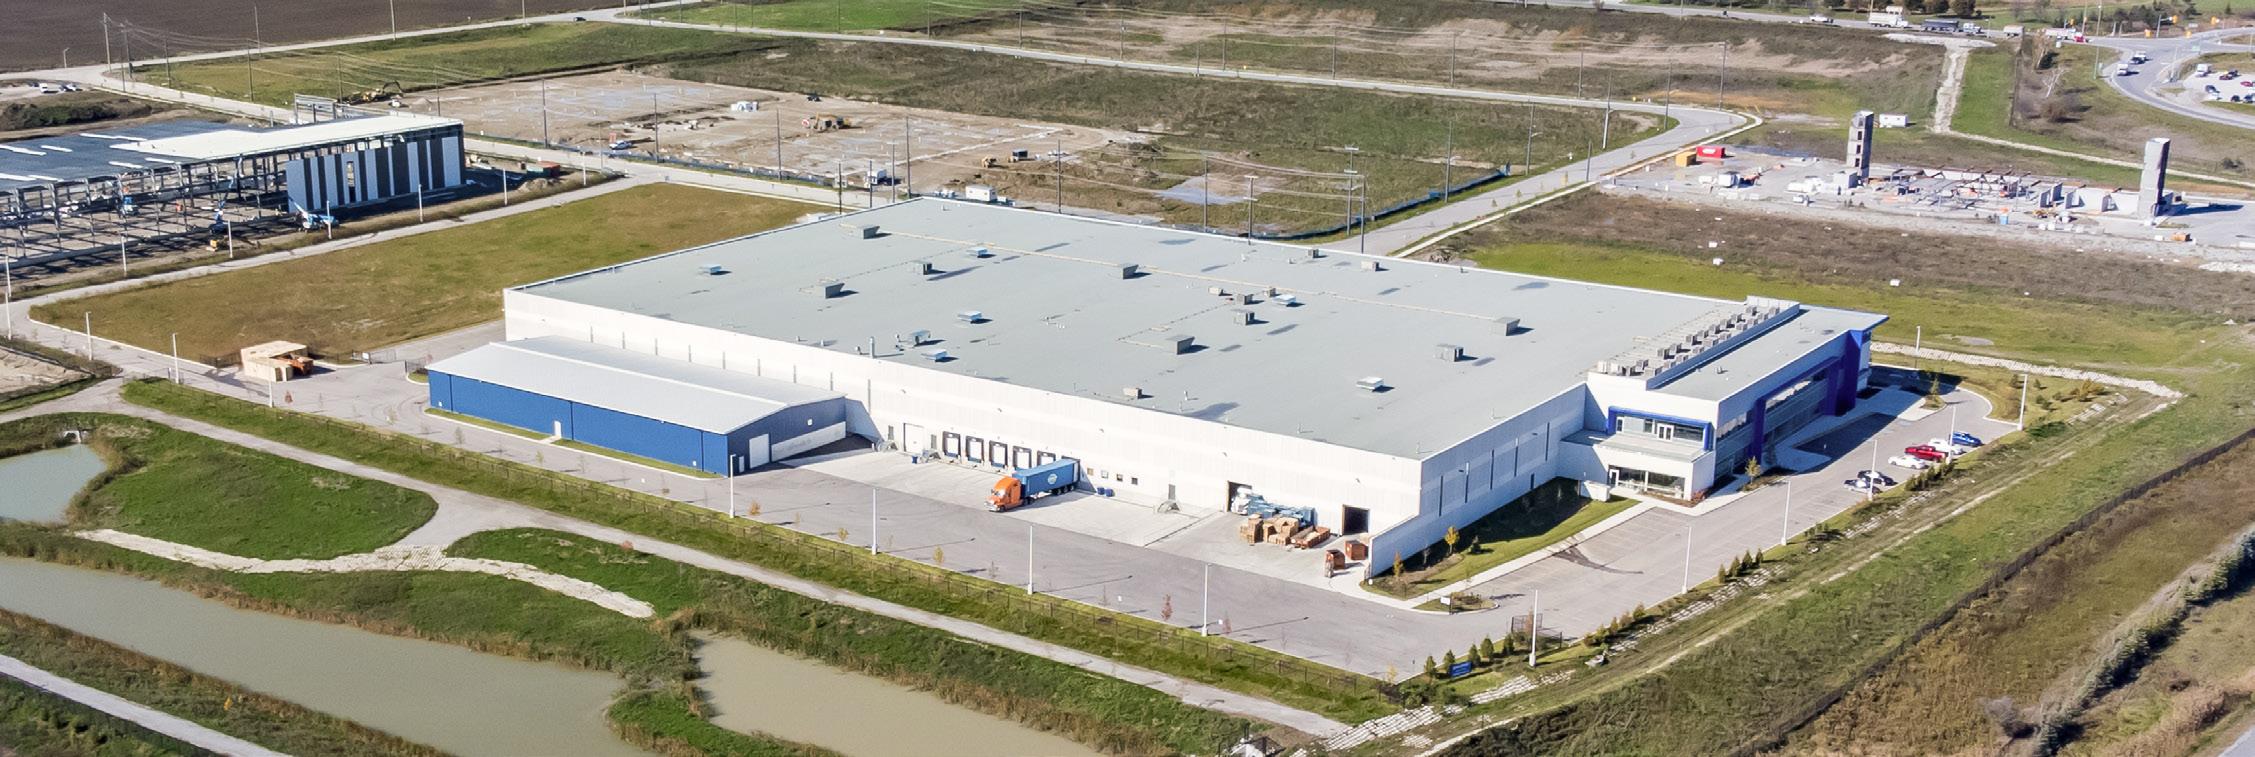
MEDLINE DISTRIBUTION CENTRE Guelph, Ontario
Client: Medline Industries Inc.
Size: 18.8 ha site; 580,000 sq. ft. building
Completion: 2018-2020
Services: Civil, Water Resources, Contract Administration
Crozier provided a stormwater management evaluation and contract administration services for this medical distribution facility in the City of Guelph. The team’s detailed stormwater management analysis included retaining and infiltrating all site runoff up to and including the Regional storm event. Based on findings from this analysis, two infiltration basins were recommended on opposite corners of the site to ensure a sufficient drainage solution.
Crozier also completed a Salt Management Plan for the site in accordance with City of Guelph standards. Crozier’s contract administration role included daily site reviews, liaison between the client, contractor and City, and overall civil construction support.
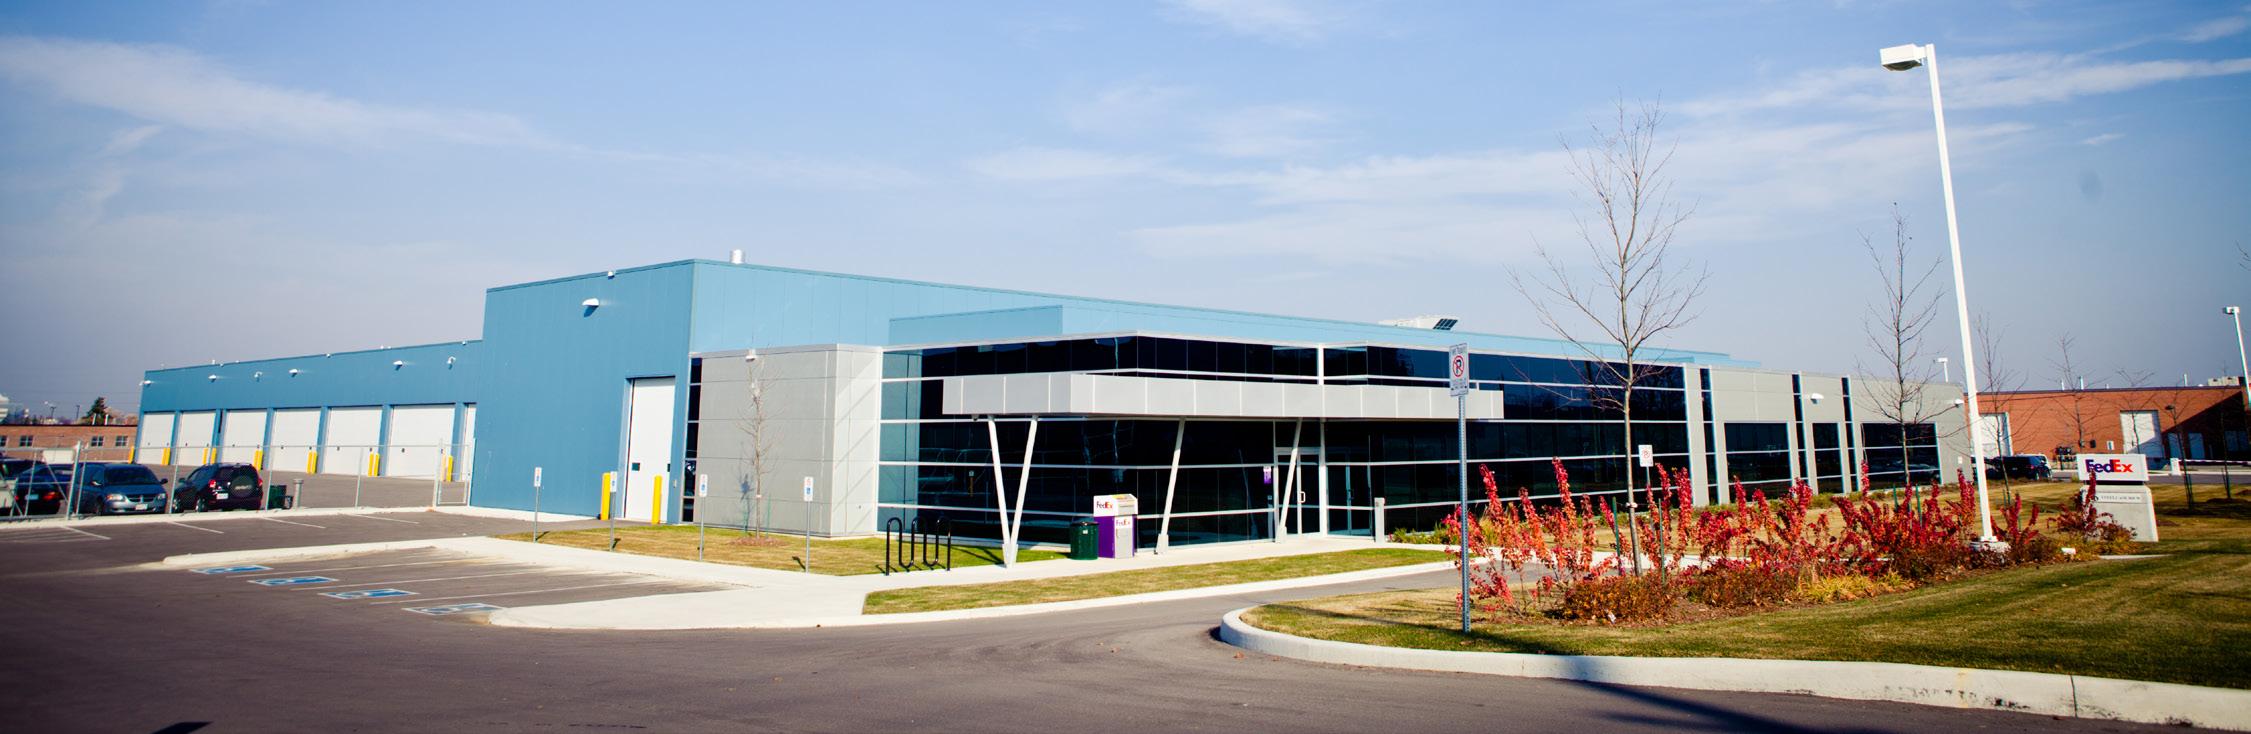
FEDEX DISTRIBUTION
CENTRE Markham, Ontario
Client: Giffels Design Build
Size: 2.45 ha site; 90,000 sq. ft. building
Completion: 2011-2012
Services: Civil
Crozier provided site engineering drawings and engineering reports in support of site plan approval for a significant FedEx redevelopment project in the City of Markham. Crozier worked closely with the design team to produce a cost effective strategy to redevelop this existing warehouse site into a state-of-the-art distribution centre for FedEx Corporation. The redevelopment of the site was challenging due to servicing and grading constraints, as well as its location in an area that is highly susceptible to flooding. Crozier was able to overcome these challenges through innovative design solutions after careful evaluation of options and consultation with municipal staff to allow for expedited approvals.
OUR INDUSTRIAL PORTFOLIO
Client: Prologis Inc.
Size:
30.3 ha site; Three buildings; 1,680,000 sq. ft.
Completion: Ongoing
Services: Civil Water Resources Contract Administration
PROLOGIS HIGHWAY 50
Brampton, Ontario
Crozier is providing engineering services for the construction of this three-building industrial development, complete with at-grade parking, landscaping, and a stormwater management facility. The Site Alteration Permit was secured within four months of the project initiation, enabling Prologis Inc. to begin site construction activity ten months in advance of the anticipated site plan approval.
Services from Crozier include:
• Civil engineering design to support detailed design
• Stormwater management design, including a stormwater management pond, rooftop storage, and a water balance assessment
Crozier overcame hurdles associated with the requirement for a shared entranceway with the adjacent development. Additionally, we were able to successfully work with site challenges presented by three adjacent municipal roads, all of which are undergoing road widening with grade changes to facilitate future transportation and drainage requirements.
OUR INDUSTRIAL PORTFOLIO
CANADIAN TIRE DISTRIBUTION CENTRE
Brampton, Ontario
Client: Panattoni Canada
Size: 30.4 ha site; 1,600,000 sq. ft. building
Completion: 2020
Services: Civil, Water Resources, Transportation, Electrical
Crozier provided civil and transportation engineering for private and public lands in and around this expansive industrial quadrant. Services were provided in support of Zoning By-Law Amendment and Site Plan Application and included: traffic impact study; functional servicing and stormwater management report; civil and electrical detailed design for Railside Drive extension and Whybank Drive extension; and civil, traffic, and electrical detailed design for the new intersection of Hurontario Street and Tremblay Street.
The development is situated within an older industrial and commercial area which required a change in zoning and temporary stormwater conveyance. To provide the best possible traffic, civil and stormwater municipal infrastructure solution, Crozier conducted extensive coordination with local authorities.
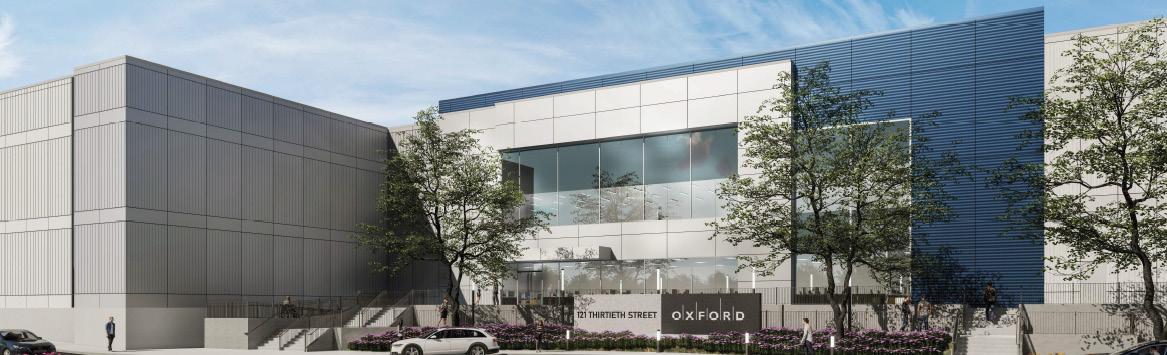
121 THIRTIETH STREET
Etobicoke, Ontario
Client: Oxford Properties Group
Size: 6.1 ha site; 280,000 sq. ft. building
Completion: 2023
Services: vvater Resources
Crozier initially provided a due diligence assessment of the site to evaluate its suitability for a new proposed industrial facility. Following land acquisition, Crozier led civil servicing, stormwater management, site grading, and traffic analysis and successfully expedited site plan approvals with the City of Toronto and the Toronto Region Conservation Authority.
Undersized sanitary sewers downstream of the site presented a design challenge. Typically, to discharge into the City’s sanitary sewers, flow monitoring must be conducted. Crozier used existing flow monitoring data from a downstream source to bypass this requirement, significantly reducing the timeline for site plan approval.
OUR INDUSTRIAL PORTFOLIO
Client:
Rice Commercial Group
Size:
195 ha site;
5,910,000 sq. ft. building
Completion:
Ongoing
Services:
Civil Water Resources
Transportation
Electrical
Landscape Architecture
Contract Administration
TULLAMORE BUSINESS PARK
Caledon, Ontario
Crozier continues to support the Rice Group, providing services for this strategically located industrial park consisting of warehousing, distribution centres, and industrial uses.
Services from Crozier include civil, transportation and utility engineering for:
• Submission for Official Plan Amendment, Zoning By-Law Amendment and Draft Plan of Subdivision
• Submission for Plan of Subdivision (detailed engineering design)
• Submission of Topsoil Stripping Permit (September 2022)
• Individual building site plans
Crozier worked closely with the consultant team for the initial channel design, including compensation for existing natural features on this primarily greenfield area.
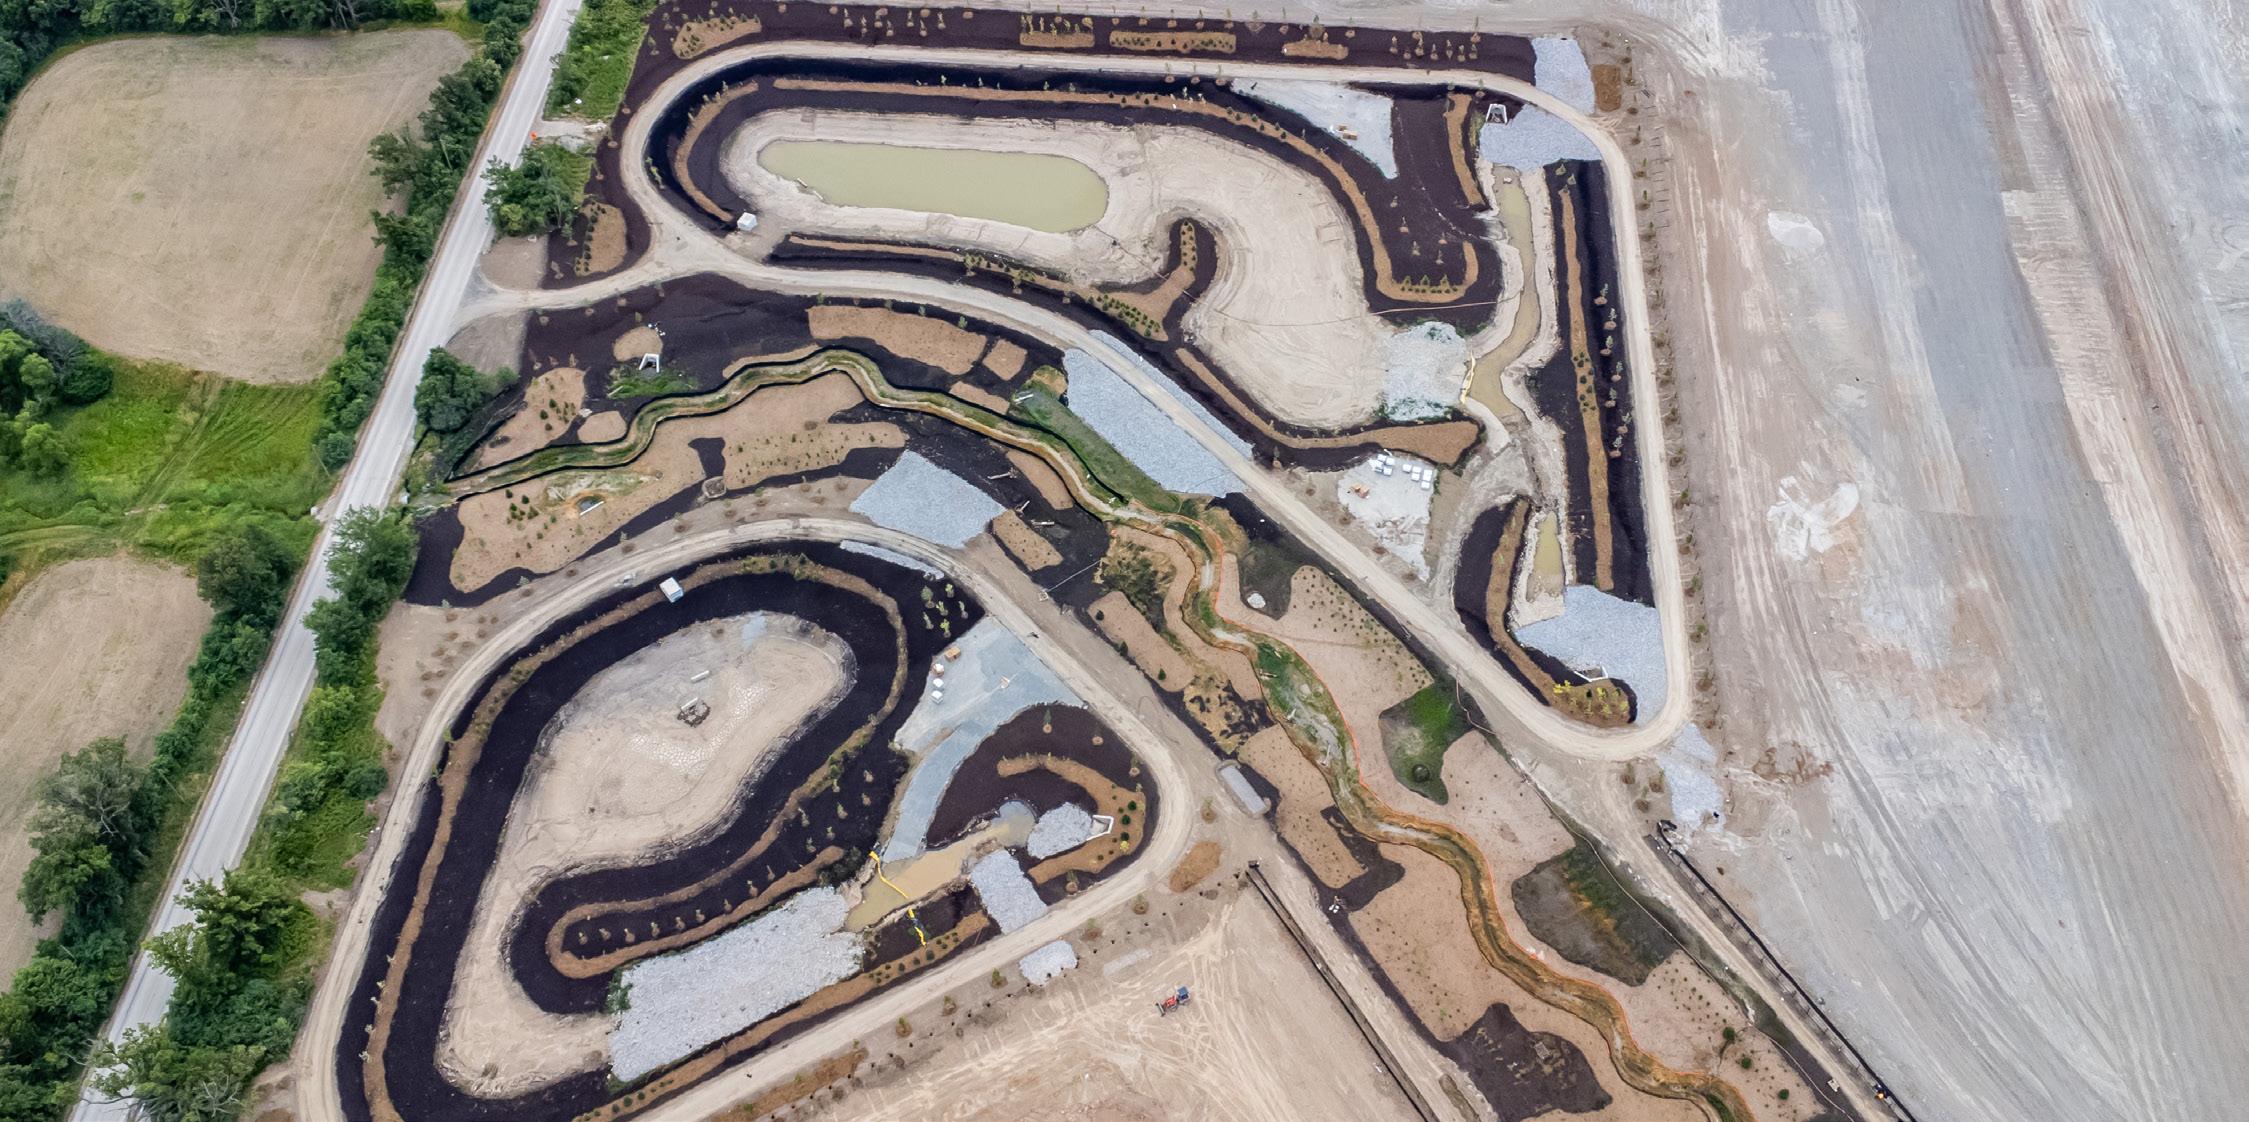
A regional sanitary trunk sewer and watermains will extend through the site. A new natural channel was designed to collect external drainage and several small internal tributaries. Two existing agricultural ponds were rehabilitated and the project design includes a 20 ha stormwater management facility and Environmental Protection Area.
OUR INDUSTRIAL PORTFOLIO
PROLOGIS HALTON HILLS GATEWAY
Halton Hills, Ontario
Client: Prologis Inc.
Size: 29.66 ha site; 970,000 sq. ft. building
Completion: Ongoing
Services: Civil, Water Resources, Transportation
Crozier is providing engineering services for this three-building industrial development which includes at-grade parking, landscaping, and a stormwater management facility. Currently our team is working on road design, civil engineering and stormwater management design in support of applications for Zoning By-Law Amendment and Site Plan Approval. In tandem with this work, we are completed water resources design for the Subwatershed Impact Study.
Our design team is helping address several features unique to the site. There is a significant grade change across the property, requiring an innovative grading design solution. The site is also adjacent to a future municipal collector road, and therefore coordination with future road design is necessary.
2750 MORNINGSIDE AVENUE
Scarborough, Ontario
Client: Oxford Properties Group
Size: 7.7 ha site; 333,000 sq. ft. building
Completion: 2022
Services: Civil, Water Resources, Contract Administration
Crozier provided a due diligence assessment of the site to evaluate its suitability for a new industrial building. Following acquisition of the property, Crozier led civil servicing, stormwater management, and site grading design efforts, and successfully expedited site plan approvals with the City of Toronto and the Toronto Region Conservation Authority. Water balance was an important consideration during design. As the property was a greenfield located on a highly vulnerable aquifer, special attention was given to the overall water balance of the site. Crozier’s stormwater solution included utilizing infiltration galleries, water reuse, evapotranspiration, a dry pond, and underground storage to meet stringent City of Toronto development standards.
OUR INDUSTRIAL PORTFOLIO
Client: Honda of Canada Manufacturing
Size: 1.1 km of Roadway
Completion: 2015
Services: Transportation Contract Administration
HONDA OF CANADA
Alliston, Ontario
Crozier provided engineering for the rebuild of one kilometre of Industrial Parkway, an existing four lane arterial by-pass in the Town of Alliston. The project consisted of a new intersection and entrance to support Honda’s plant expansion, the modification of their existing plant entrance to serve truck traffic, and the addition of new turning lanes to the roadway.
Services from Crozier included:
• Detailed design of approximately one kilometre of road widening
• Utility coordination for the relocation of utility poles with multiple joint use partners
• Design of a stormwater management solution to retain the existing Industrial Parkway’s storm drainage system
• Construction services including tendering and administration
The project required an accelerated six-month window to prepare designs, secure approvals, coordinate relocation of a joint-use power line, deliver Agreements to Council, negotiate financial cost-sharing and Development Charge Credit requirements, tender the project, and ensure construction completion as Contract Administrator.
Crozier provided civil and transportation engineering services for this mixed-use industrial and commercial subdivision located at the Highway 400 and County Road 88 interchange, within OPA 15 lands.
The services provided involved an extensive Traffic Impact Study, draft plan approval, detailed design, and contract administration. Our transportation team recommended improvements including additional auxiliary left and right turn lanes to accommodate future projected traffic conditions. Our civil team designed a stormwater management facility that will provide controls and criteria for future industrial developments within the subject lands, as well as north of the site.
655 SUPERTEST ROAD
Toronto, Ontario
Client: Baldassarra Architects
Size: 4.6 ha site; 270,000 sq. ft. building
Completion: April 2023
Services: Civil
Crozier was retained to provide civil engineering services in support of Site Plan Application for the proposed industrial development. Services provided include civil grading, servicing and stormwater management design. Design measures were implemented to effectively address the 5-metre elevation difference from the west to the east side of the site which posed grading challenges once the large industrial building was placed on the land plot. The solution entailed incorporating a retaining wall around the majority of the site perimeter.
To minimize the size of the underground stormwater tank, the design employed multiple stormwater management techniques including rooftop ponding, at-grade ponding and a stormwater management tank.
Baldassarra Architects
OUR INDUSTRIAL PORTFOLIO
Client: Target Corporation
Size:
32 ha site;
1,300,000 sq. ft. building
68 ha site;
1,500,000 sq. ft. building
Completion: 2011-2013
Services: Civil Contract Administration
TARGET DISTRIBUTION CENTRES
Milton and Cornwall, Ontario
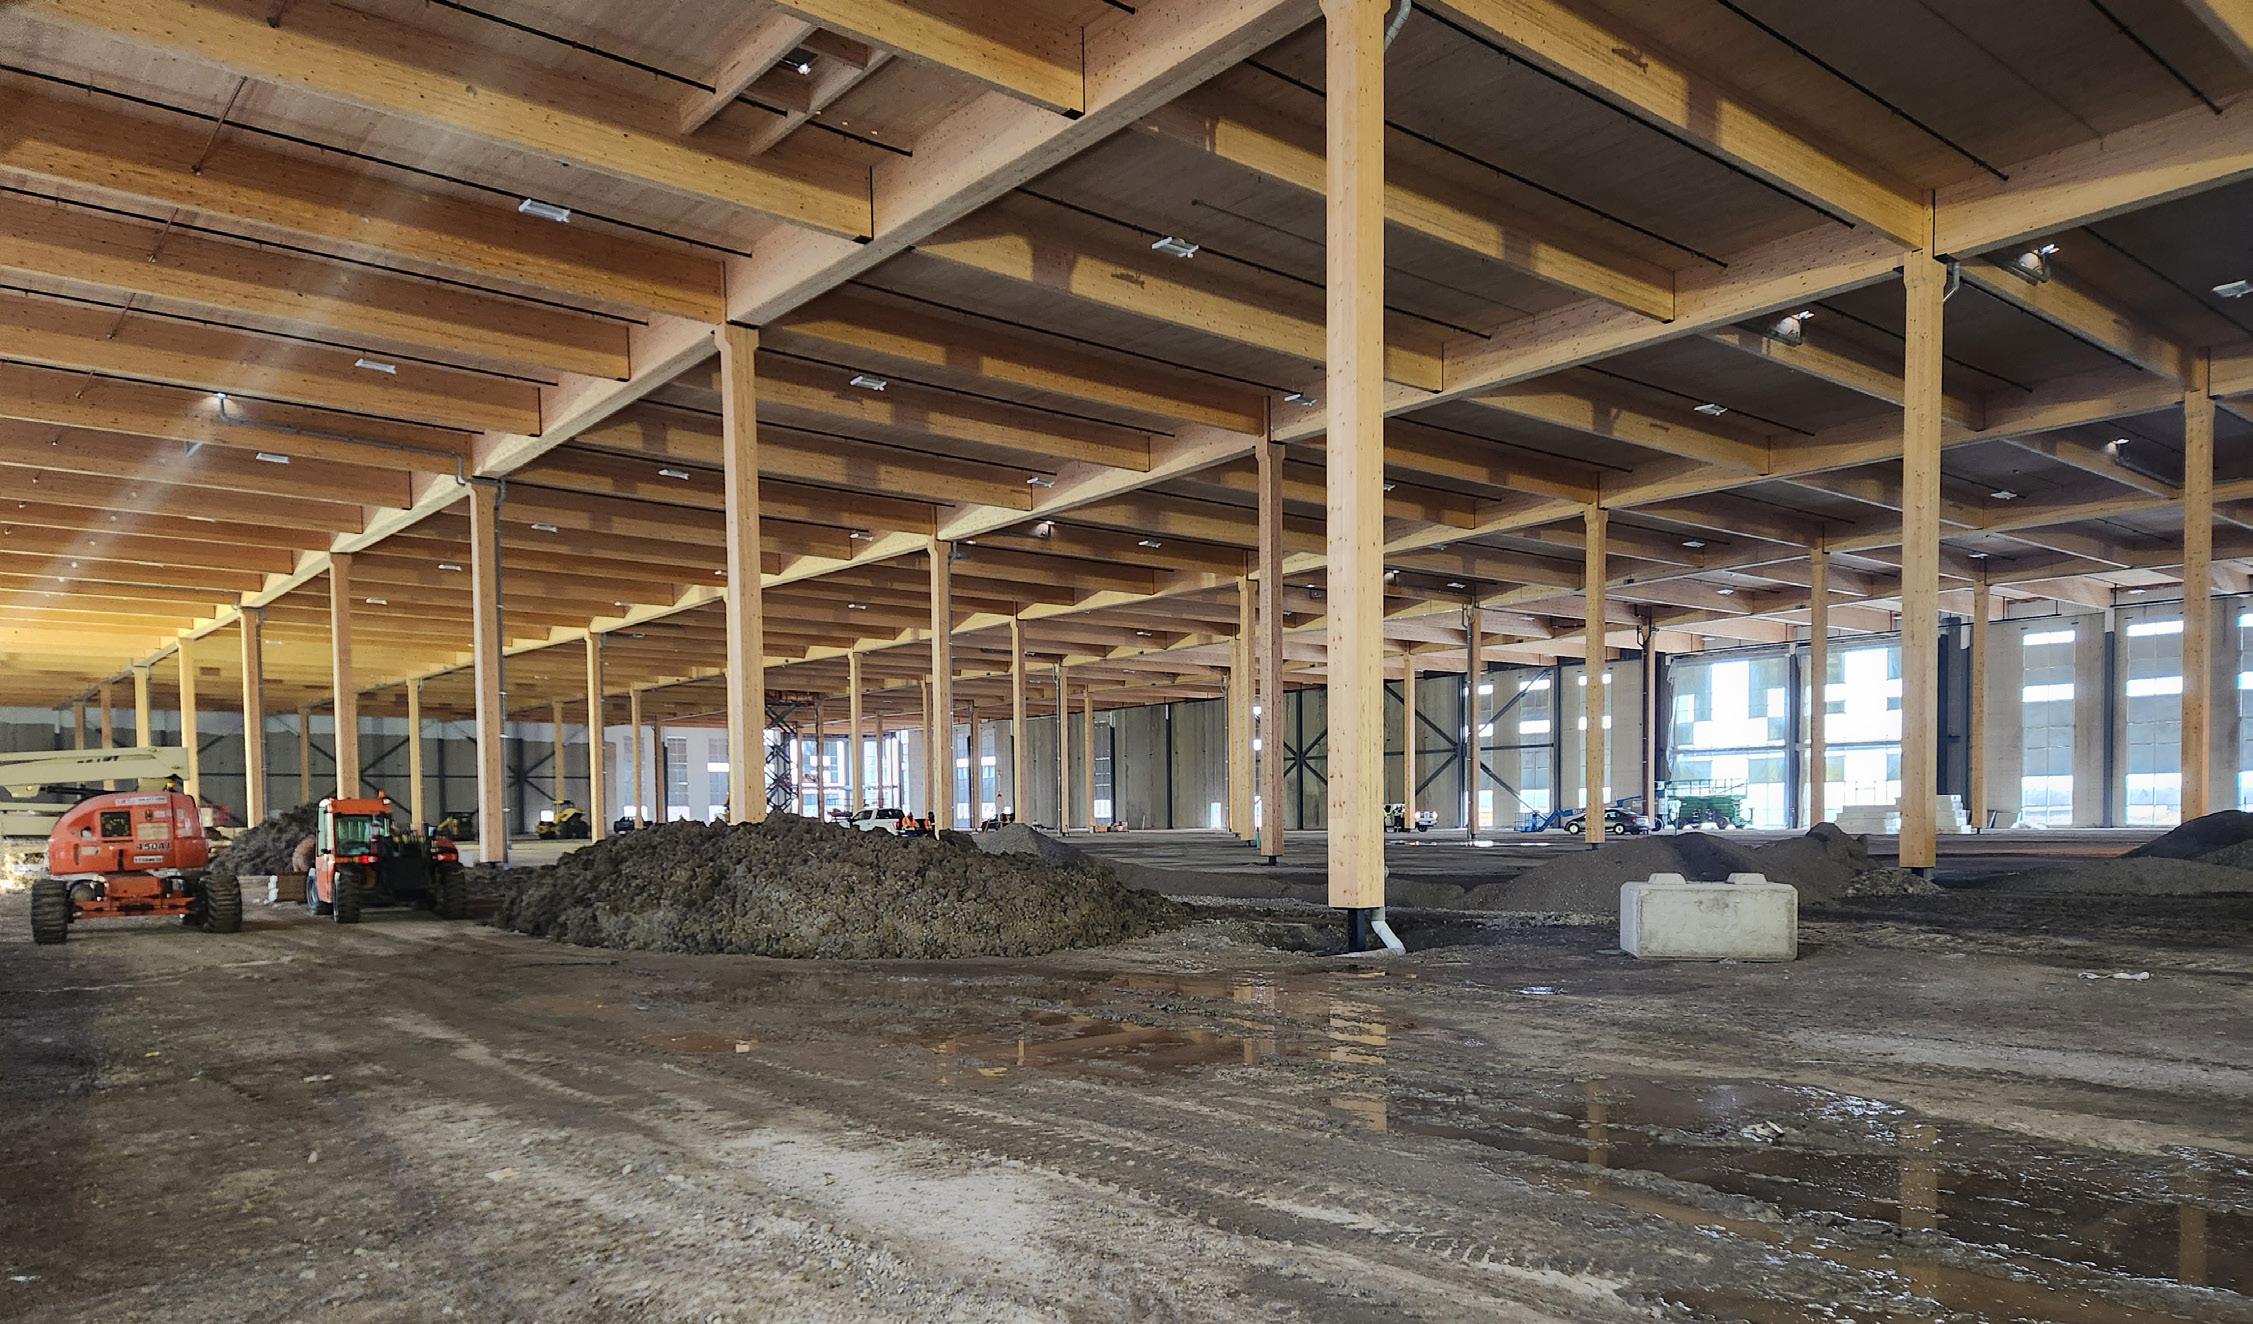
In 2011, America’s retail giant, Target, announced its expansion plans into Canada. As part of the project team, Crozier completed the preliminary engineering and evaluation of site options in support of planning approvals for two distribution facilities ranging from 1.3-1.5 million sq. ft. The selected locations were a 169-acre parcel of land in Cornwall’s Business Park, and a 79-acre, 1.3 million sq. ft. facility in Milton.
Rapid progress was achieved through early collaboration between various utility companies, the project team, and various regulatory agencies including: Town of Milton, Region of Halton, Conservation Halton, Ministries of Transportation and Environment, CN Rail, City of Cornwall, Trans-Northern Pipeline Company. Crozier maintained a full-time presence on both construction sites to oversee installation of all civil infrastructure. The Crozier team successfully expedited the aggressive timelines associated with these large-scale projects; from evaluation through design, to contract administration of the site services, grading and stormwater management.