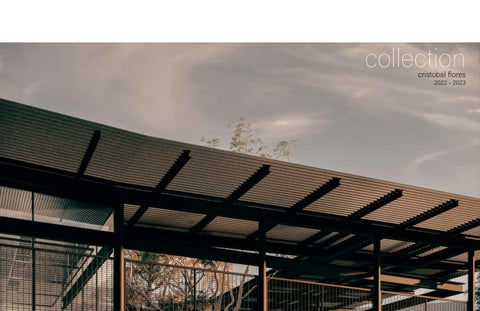
collection cristobal flores
2022 - 2023
profile
01
SKILLS - Rhinoceros 3D Modeling - Enscape/Lumion Rendering Workflow - Rhinoceros 2D Drafting - Adobe Illustrator Workflow - InDesign Skills for page Layouts - Revit and AutoCAD Construction Documents - SketchUp 3D Modeling - Adobe Suite - Model Making - Photography
EXPERIENCE May 2022 - Present Research Assistant Beth Weinstein, Tucson, AZ - Creating Detailed 3d Models piecing together evidence from various data sources and media (Rhino). - Creating Detailed Illustrations ( Rhino > Illustrator). - Develop Graphic Layouts (InDesign). - Document Illustration Permissions for the forthcoming book Architecture + Choreography: Collaborations in Dance, Space and Time (Routledge 2024).
- Welding / Woodworking - Well organized, Self-motivated and good communicator
CONTACT (520) 561-6637
- Developed technical drawings and 3D models using Rhino, Enscape, and Revit software.
cristobalfloresm00@gmail.com
- Prepared presentations to present designs to clients.
ABOUT I’m Cristobal Flores, and I’m currently a 5th-year Architecture student at the University of Arizona, College of Architecture, Planning, and Landscape Architecture. Originally from Nogales, Mexico, I moved to Arizona at the age of 17, fostering strong ties to the Mexican-American community. In the architecture field I’m highly motivated and I have experience in assisting with research and design projects. Proven track record of completing tasks accurately and efficiently and meeting deadlines. Eventually I would like to work in Residential Architecture, especially in custom homes, handling real estate investments and developments. I’m passionate about architecture and making a positive impact in the community.
March 2023 - August 2023 Architecture Intern Cristian Rivera , Nogales, SON
LANGUAGES
- Performed site visits to determine potential solutions. Created detailed plans based on client requirements.
- Spanish Native - English Bilingual Pima Community College
EDUCATION Bachelor of Architecture Expected graduation May 2024 The University of Arizona, Tucson, AZ
October 2023 - December 2023 Tucson Planning Commission Co-Facilitator City of Tucson Planning Commission, Tucson, AZ - Practiced active listening techniques to capture the most important points from public meetings. - Learned how to take effective notes that captured key concepts. - Collaborated with city Planners to ensure that all relevant public opinions were accurately documented.
02
contents
0
CONTENTS
academic casa rosales
03
ambos nogales superblock
19
professional casa atardecer
35
architecture + choreography
47
casa rosales
north-east facade visualization
03
04
casa rosales
1
CASA ROSALES
location
Patagonia, AZ
year
2023
program
Student Housing / Cultural Center
concept
The Cultural Center seeks to integrate the built environment with the natural world, celebrating the cultural identity of Mexican Americans while providing a welcoming and functional space for students to live, learn, and grow. From the moment visitors arrive at the site, they are greeted by a garden that leads them towards the program spaces. The public spaces include a multipurpose event room, information offices, a cafeteria, restrooms, cultural rooms, a library, semi-private study rooms, and a exterior event space. The building seeks to connect with nature by using large openings, filtered by breeze blocks that let in natural light. The semi-private space, which is the student’s home, is divided by a natural buffer zone that functions as a transitional space in the program. In the private space, there are dormitories for 40 students, living areas,, Within the private space, there are dormitories for 40 students, living areas, gathering spaces, and an indoor gym, all of which use the same geometry to achieve a connection with nature. The outdoor spaces to the east of the bedrooms include basketball courts, a skate park, and multiple gardens, which are not only used by the residents of the complex but also form a community with the students of Patagonia. The cultural center creates a space where students can feel a sense of belonging, pride, and connection to their cultural heritage while providing them with a functional and welcoming home.
casa rosales
site plan
05
06
casa rosales
exterior spaces visualization
casa rosales
section a
07
08
casa rosales
casa rosales
axonometric
09
10
casa rosales
exterior spaces visualization
casa rosales
section b
11
12
casa rosales
casa rosales
section c
13
14
casa rosales
dormitory visualization
casa rosales
southeast facade
15
16
casa rosales
exterior spaces visualization
ambos nogales superblock
superblock facing south
17
18
ambos nogales superblock
2
AMBOS NOGALES SUPERBLOCK
location
Nogales, AZ
year
2023
program
Urban Project
concept
This project seeks to dignify the downtown spaces of Nogales through urban revitalization to enhance the economic well-being of the residents in Ambos Nogales. The economy in this area relies on the exchange of goods and services, and what needs to be improved is a dignified infrastructure that enables residents to engage in these activities safely. The urban renewal project seeks to revitalize the downtown area of Ambos Nogales through the renovation of the Morley Gate Port of Entry, the adaptive reuse of abandoned buildings on Morley Avenue and Elias, and the creation of a walkable community that celebrates the culture and identity of these interconnected cities.
ambos nogales superblock
site plan
19
20
ambos nogales superblock
superblock visualization
ambos nogales superblock
port of entry visualization
21
22
ambos nogales superblock
port of entry floor plan
ambos nogales superblock
section a
23
24
ambos nogales superblock
ambos nogales superblock
port of entry visualization
25
26
ambos nogales superblock
axonometric
port of entry visualization
ambos nogales superblock
port of entry visualization
27
28
ambos nogales superblock
interior spaces visualization
ambos nogales superblock
loft space visualization
29
30
ambos nogales superblock
1 b r. p r o t o t y p e f l o o r p l a n
kitchen space visualization
2 b r. p r o t o t y p e f l o o r p l a n
loft space visualization
2 b r. p r o t o t y p e f l o o r p l a n
loft space visualization
casa atardecer
north facade visualization
31
32
casa atradecer
3
C A S A ATA R D E C E R
location
Nogales, MX
year
2023
program
Residential
concept
Casa Atardecer is a residential building that features an open layout for the public area, two bedrooms, and two full bathrooms. It includes a laundry area, a one-car garage, and ample outdoor spaces. The house is designed with a focus on solar orientation, where the terrace becomes a viewing point for observing the sunset. The design is a response to the clients’ request to maximize viewpoints while considering solar conditions. Overhangs are incorporated in the terrace area, and a screen is added to the main bedroom, allowing for the view while reducing the amount of sunlight entering the room. Facing south and the main access street, the house has only two openings, strategically placed to minimize southern sun exposure and maximize the privacy of the residents
floor plans A201
3
0
100 A201
A201
200
500
0 100
200
3 3
A201
500
15
14
03
A201
20
10.02
16
0
17
01
100
03
06
15
200
14
03
A201
A201 A201
500
16
0
07
18 19
20
01
100
17
01
10.02
C
19
18
03
D B
3
07
2
2
2
04
6
5
1
4
1
10.01
01
C A
1 9
10.01
B
03
8
03
2 04
97 11
4
6
5
01
12
A
3 05
D
03
C
D B
05
02
10 11
12
8
C A
1
7
13
B
10
02
2
1
A
13
casa atardecer 33
D
10.02
01
06 03
10.02
200 500
34
casa atradecer
north facade visualization
casa atardecer
north facade visualization
35
36
casa atradecer
3
D
2
1
TECHO 564.00
564.00
PLANTA ALTA 282.00
10.01
10.03
282.00
TECHO
10.02
PLANTA ALTA
PLANTA BAJA
PLANTA BAJA
0.00
0.00
0
100
200
500
0
100
200
500
aection a
casa atardecer
exterior spaces visualization
37
38
casa atradecer
exterior spaces visualization
casa atardecer
interior spaces visualization
39
40
casa atradecer
interior spaces visualization
casa atardecer
interior spaces visualization
41
42
casa atradecer
interior spaces visualization
architecture + choreography
shikaku
43
44
architecture + choreography
4
ARCHITECTURE + CHOREOGRAPHY
location
Tucson, AZ
year
2023
author
Beth Weinstein
book
“Architecture and Choreography: Collaborations in Dance, Space, and Time examines the field of archichoreographic experiments—unique interdisciplinary encounters and performed events generated through collaborations between architects and choreographers.” -Routledge
2024
In my role as a research assistant, my responsibility involved gathering information, such as photographs, videos, and architectural drawings, to accurately represent the 40 case studies under examination in the book, Creating digital models that would be transformed into line drawings, serving as a supportive visual aid for the text.
architecture + choreography
civic mimic
45
46
architecture + choreography
position 1
position 2
position 3
nearly ninety
architecture + choreography
body work
47
48
architecture + choreography
body work leisure
CONTACT (520) 561-6637 cristobalfloresm00@gmail.com
Linktree
Digital Portfolio