

CRISTINA FONFRIA
ARCHITECTURE & INTERIOR DESIGN PORTFOLIO
CRISTINA FONFRIA
ARCHITECTURE & INTERIOR DESIGN
cristinafonfria@gmail.com
linkedin.com/in/cristina-fonfria

EDUCATION
WORK EXPERIENCE
Florida International University, Department of Architecture, NAAB Accredited; Master’s of Architecture (M.Arch) Degree | Aug 2021 - May 2025
Florida State University, Department of Interior Architecture & Design, CIDA Accredited; Bachelor’s of Science Degree in Interior Design - Cum Laude | Jun 2017 - May 2021
SE Architecture Inc., Miami, Florida
Architectural Designer, Architecture Firm | May 2022 - Aug 2024
Led design contributions on high-end multi-family residential and commercial projects, producing detailed AutoCAD plans and BIM models. Streamlined project workflows and improved timelines through collaborative problem-solving and organizational support. Assisted with project management, ensuring design alignment with client goals and regulatory compliance.
Florida International University, Miami, Florida
Course Assistant, School of Architecture, History 1 & 2 | Jan 2025 - May 2025 & Aug 2023 - Dec 2023
Supported students and faculty in architectural history courses by facilitating discussions and inquiries through Canvas. Prepared and delivered class presentations, graded submissions, and coordinated in-class activities to enhance learning.
Piuarch, Milan, Italy
Design Intern, Architecture Firm | May 2019 - Jun 2019
Collaborated with a multidisciplinary team to design urban and retail projects, creating AutoCAD plans that adhere to Italian building regulations. Gained exposure to European architectural practices and cultural design adaptations.
El Autobus Inc., Miami, Florida
Intern, Advertising Agency | Jun 2016 - Aug 2016 & Jun 2015 - Aug 2015
Researched project information, prepared presentations for client meetings, and contributed to dynamic office operations.
ACADEMIC EXPERIENCE
Research Program, Created a digital 3D model of West Grove’s thriving commercial district in the 1950s and 60s that served the Black community in segregated Miami | Spring 2023
Team Leader, Contest IND Charette | Spring 2021
Member, Contest IND Charette | Spring 2020
Member, Contest IND Charette; Theme | Spring 2019
HONORS & AWARDS
SKILLS
CULTURAL INVOLVEMENT
Humanities Edge Honorarium, Rooted Knowledge: Collaboration, Trust, and Community Storytelling | Spring 2023
Competition Winner, IND Charette, 3rd Place | Spring 2020
NSLS, National Society of Leadership & Success | 2020
Technical Proficiency: Revit, AutoCAD, Rhino, Enscape, Lumion, SketchUp, Adobe Photoshop, Illustrator, InDesign
Additional Tools: Autodesk Forma, Autodesk Flow Design, ArcGIS, iClicker, Microsoft Office Suite
Study Abroad: Genoa, Italy, FIU Architecture | Fall 2024
Global Experience: Design internship in Milan, Italy | Summer 2019
Dual Citizenship: Fluent in Spanish and English, conversational in Italian.
Secretary, AIAS American Institute of Architecture Students | 2024 - 2025
Member, Society for Sustainable Souls | 2023 - 2025
Member, Office of Social Justice and Inclusion | 2023 - 2025
Member, National Organization for Women | 2023 - 2025
Member, IDSO Interior Design Student Organization | 2019 - 2021
Member, Color In Design Student Organization | 2020 - 2021
CITY OF MIAMI BUILDING RETROFIT
GRADUATE DESIGN STUDIO 9
MIAMI, FLORIDA
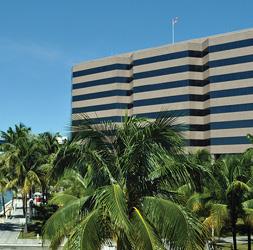
The redesign of the City of Miami Building Department focuses on maximizing efficiency and sustainability to significantly reduce its carbon footprint and achieve net-zero energy consumption.
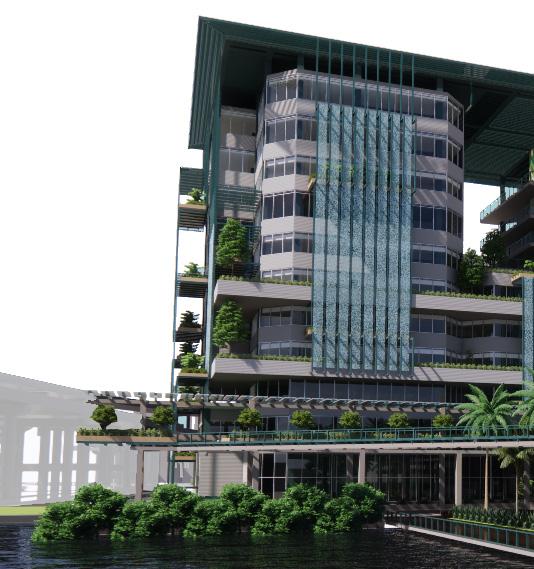
Through the integration of renewable energy sources, surplus energy generated by the building is returned to the city grid, further reducing its overall energy impact.
CITY OF MIAMI BUILDING RETROFIT
GRADUATE DESIGN STUDIO 9
MIAMI, FLORIDA
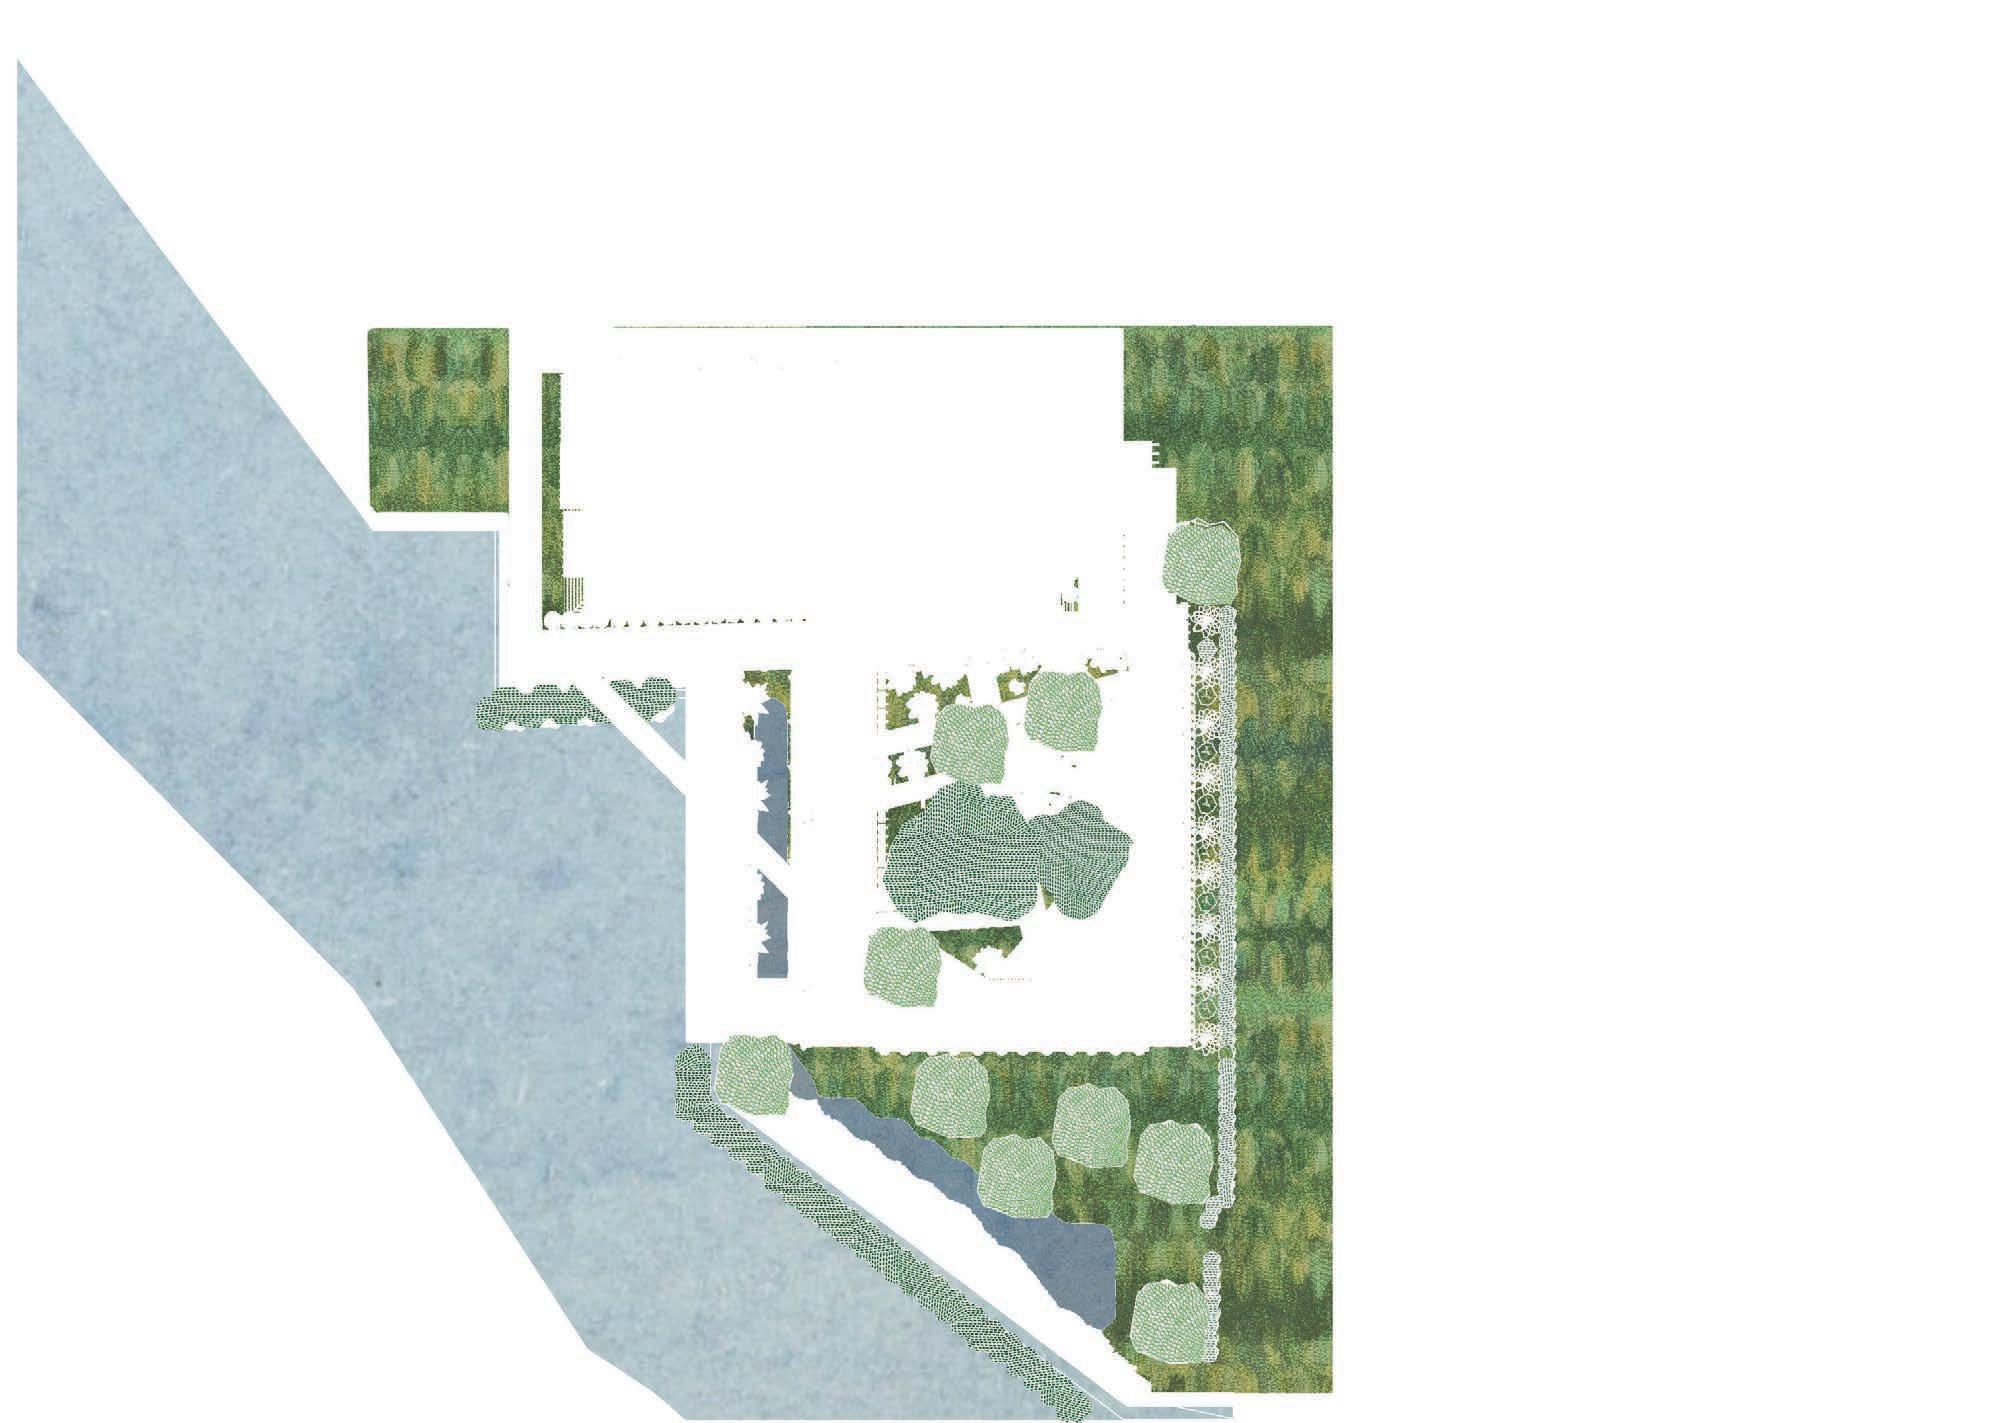
SITE PLAN
The project prioritizes sustainability by reusing materials from the existing structure, minimizing waste and promoting a circular approach to construction.
EXISTING BUILDING
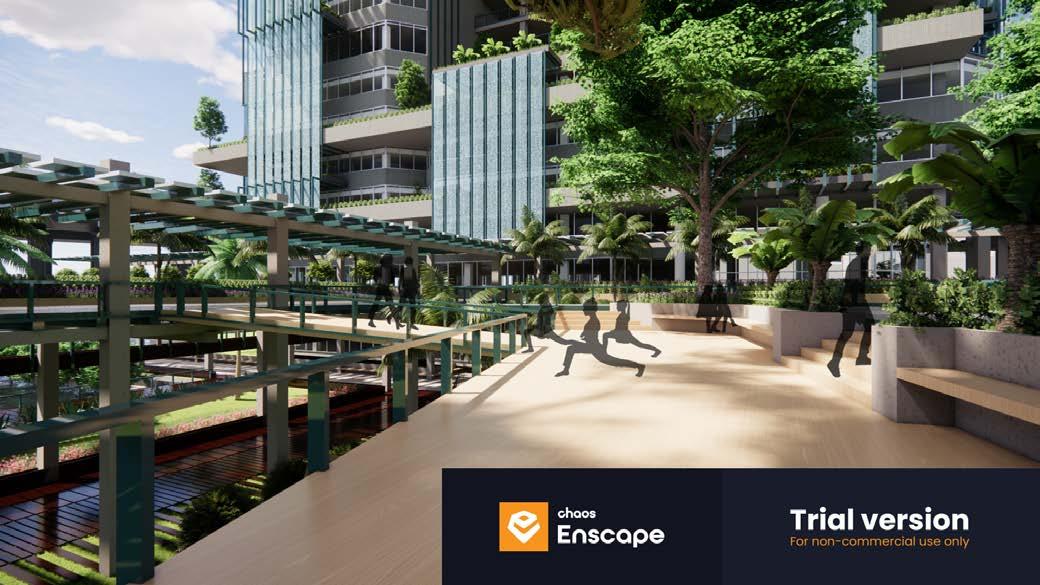
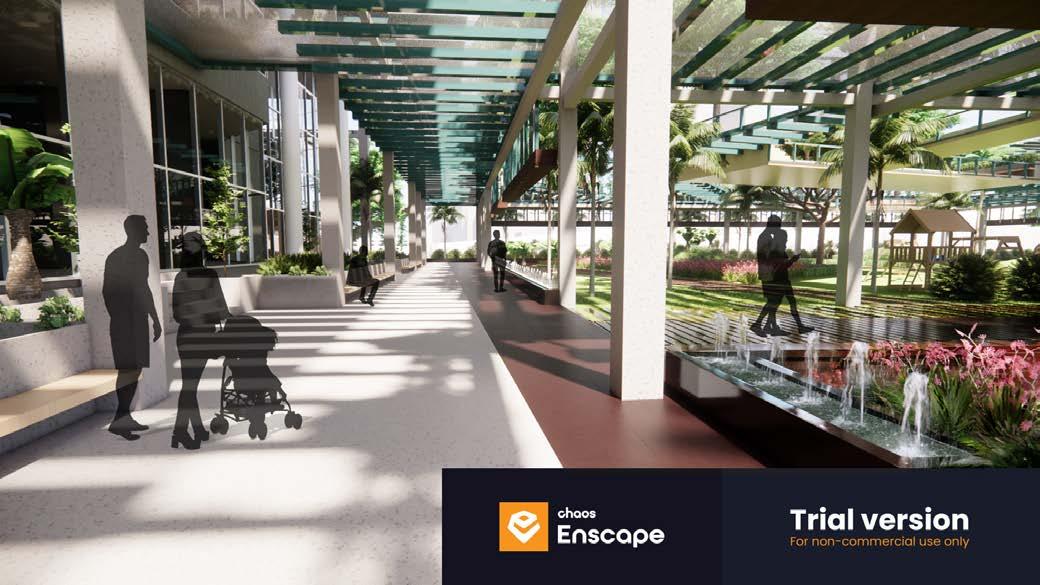
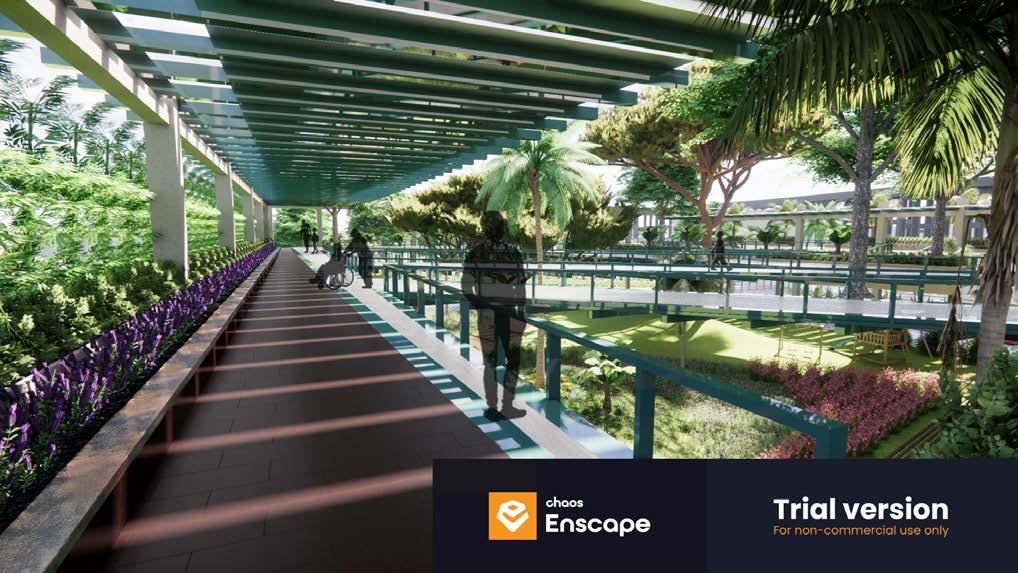
Seating and accessible ramps are incorporated throughout, fostering inclusivity and comfort. These elevated walkways seamlessly connect to office spaces and provide direct access from the street, reinforcing accessibility.
CITY OF MIAMI BUILDING RETROFIT
GRADUATE DESIGN STUDIO 9
MIAMI, FLORIDA
This redesign addresses the biggest issues of the site and the city by incorporating shaded walkways, improved pedestrian connectivity, and natural cooling strategies, creating a more sustainable and accessible urban environment that enhances the quality of life for residents and visitors alike. It also maximizes the square footage used for renewable energy sources, rainwater collection irrigation systems, and vegetation within the neighborhood.
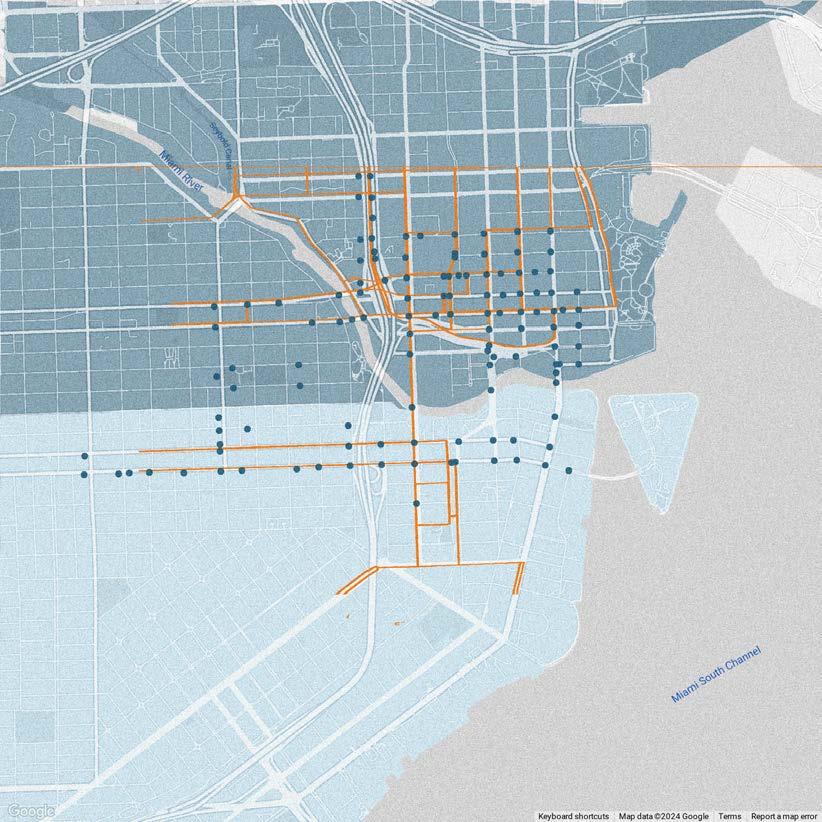
LEGEND
BUS ROUTES
STREET LIGHTS
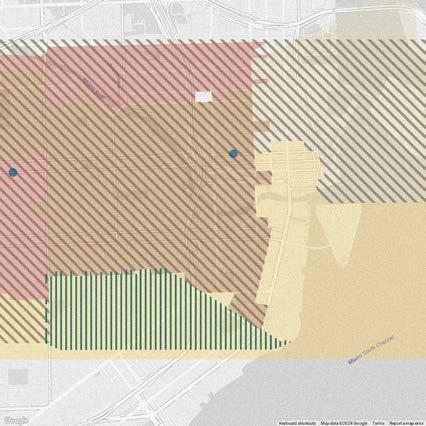
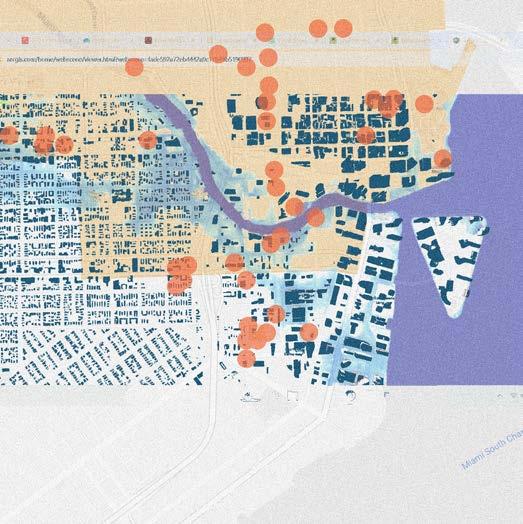
Downtown Miami faces significant challenges related to food zones, pollution, traffic congestion, and the lack of pedestrianfriendly areas. The urban landscape is dominated by high-rise buildings and heavy vehicular traffic, contributing to air and noise pollution. Limited green spaces and extreme heat make it difficult for pedestrians to navigate comfortably, further discouraging walkability.
LEGEND
LEGEND
LEGEND
LEGEND HEAT
LEGEND
TEMPERATURE & COMFORT
VULNERABILITY
HIGHER TRANSPORTATION NOISE LEVELS (50.0-54.9 dBA) LOWER TRANSPORTATION NOISE LEVELS (50.0-54.9 dBA)
SITTING STANDING STROLLING

LEGEND
FLOOD ZONES & POLLUTION
CONTAMINATED AREAS
WIND COMFORT WIND DIRECTION
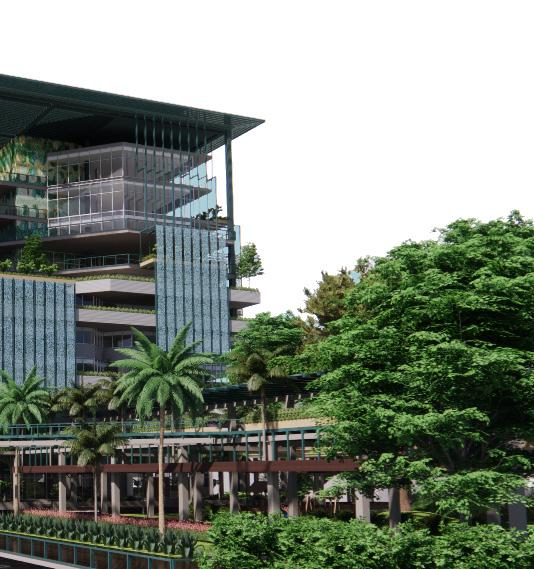
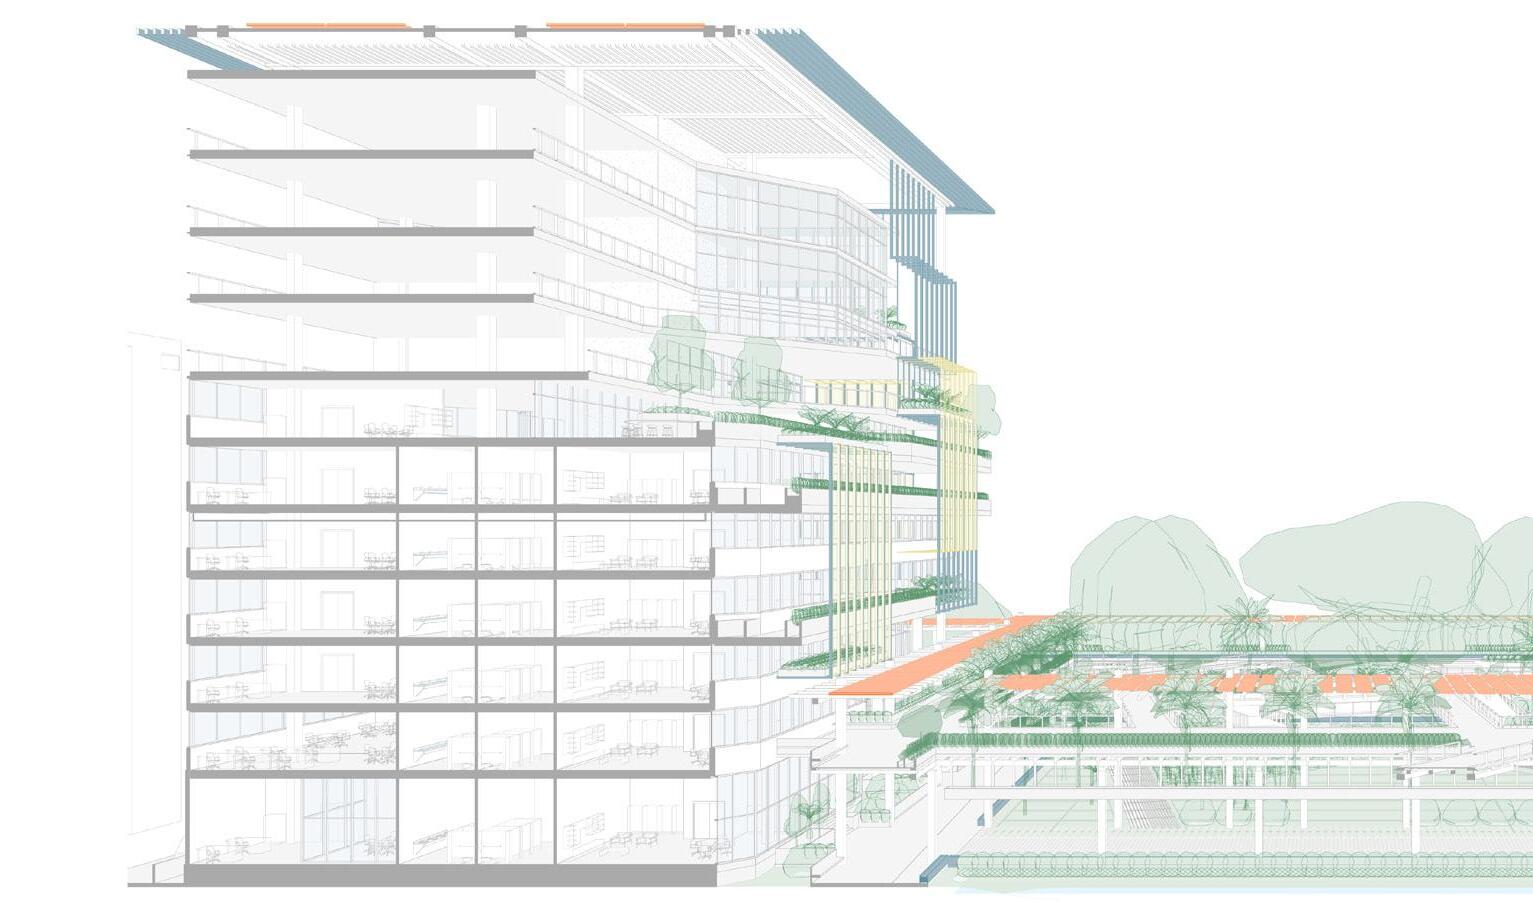
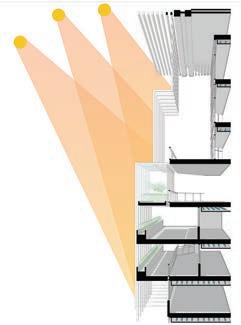
The facade itself is designed with perforated panels that offer shading from direct sunlight while maintaining unobstructed views of the Miami River.
CONTAMINATED AREAS BROWNFIELDS
BROWNFIELDS
PROJECTED 5FT SEA LEVEL RISE
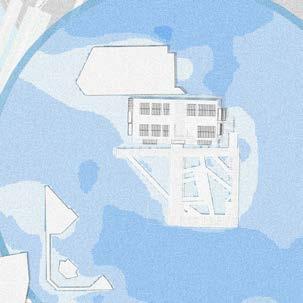
Extensive wind and solar analysis informed the layout, optimizing the building’s positioning to best utilize environmental conditions.
CITY OF MIAMI BUILDING RETROFIT
GRADUATE DESIGN STUDIO 9
MIAMI, FLORIDA
The building consists of two separate volumes connected by a large breezeway, which enhances passive cooling and reduces the need for artificial climate control, further improving energy efficiency. The landscape design embraces local flora and fauna that thrive in Miami’s climate, ensuring resilience and low maintenance.
RAINWATER COLLECTION & IRRIGATION SYSTEM
VEGETATION AS PROTECTIVE BARRIERS
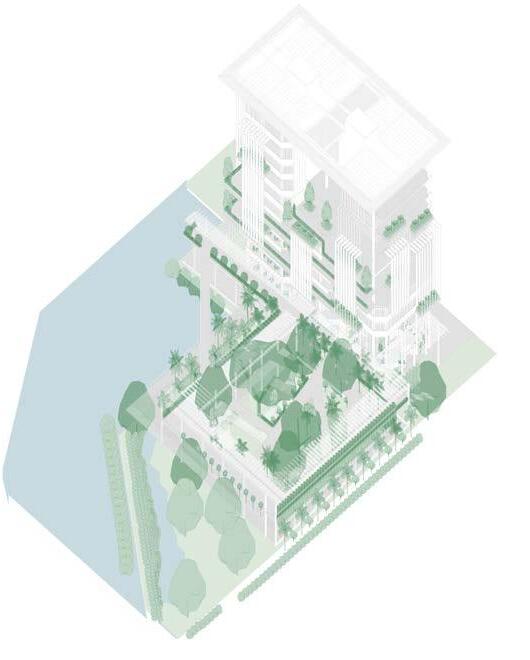
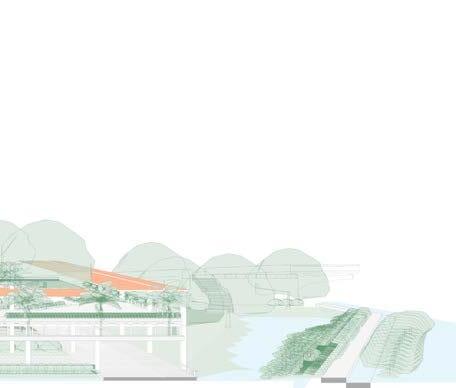
Expansive vegetation throughout the site helps to mitigate the urban heat island effect, reducing overall temperatures and improving comfort for pedestrians. By offering pedestrian friendly walkways, the project provides a space for people to walk, explore, and reconnect with nature. The lower layer of the walkway is dedicated to environmental restoration, while the upper level is designed for public use.
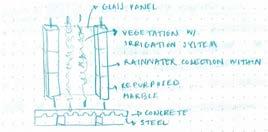
A rainwater collection system is embedded within the facade, extending from the roof to the ground, supplying irrigation for plants integrated throughout the design.
SHADING SYSTEMS & PV PANELS
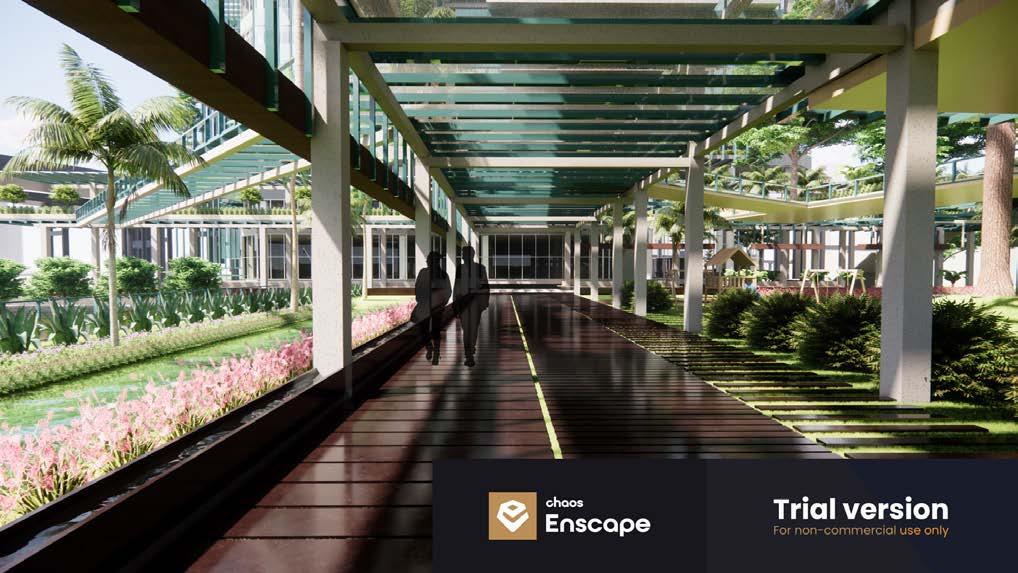
The rainwater collection system also functions as a fountain feature within the walkways, leveraging evaporative cooling to passively regulate air temperature through stack ventilation.
GRADUATE FORMATIVE STUDIO 3
MIAMI, FLORIDA




MONASTERY LIBRARY ADDITION
02
GRADUATE FORMATIVE STUDIO 3
MIAMI, FLORIDA
THRESHOLDS & LIGHT
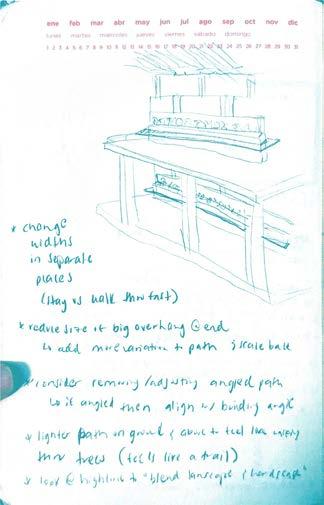
This dynamic space is designed to foster community engagement, lifelong learning, and well-being. Its design emphasizes open, flexible spaces filled with natural light, comfortable seating, and technology-integrated study areas to cater to diverse user needs.
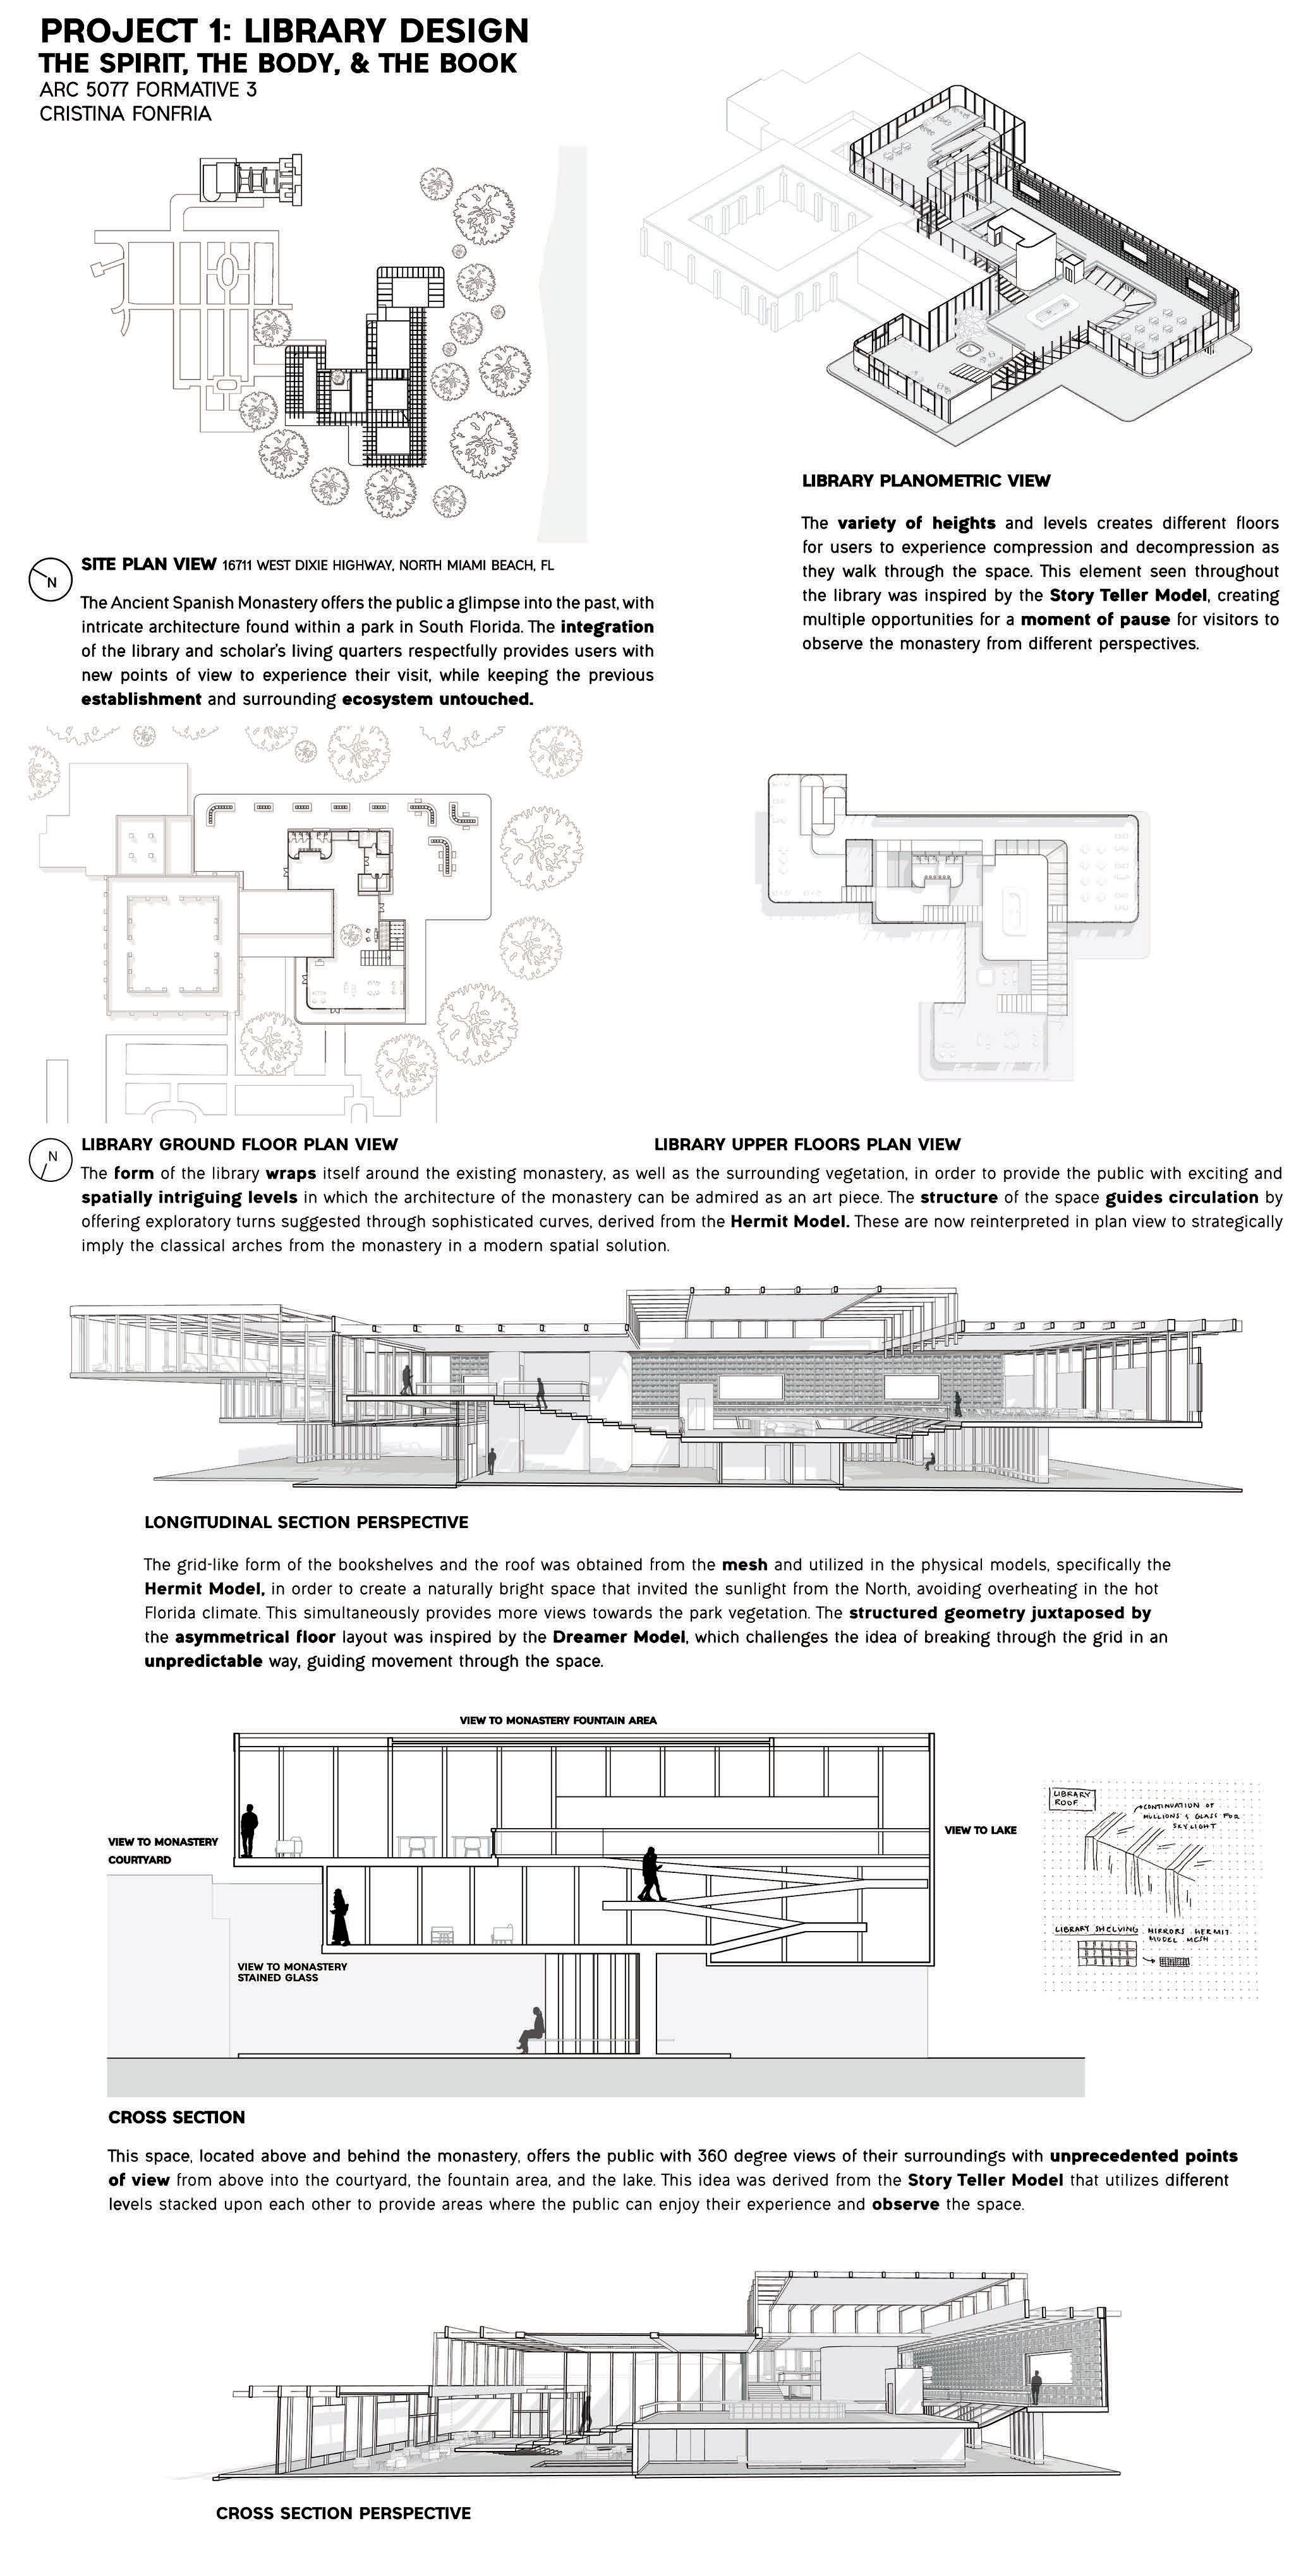
past, with
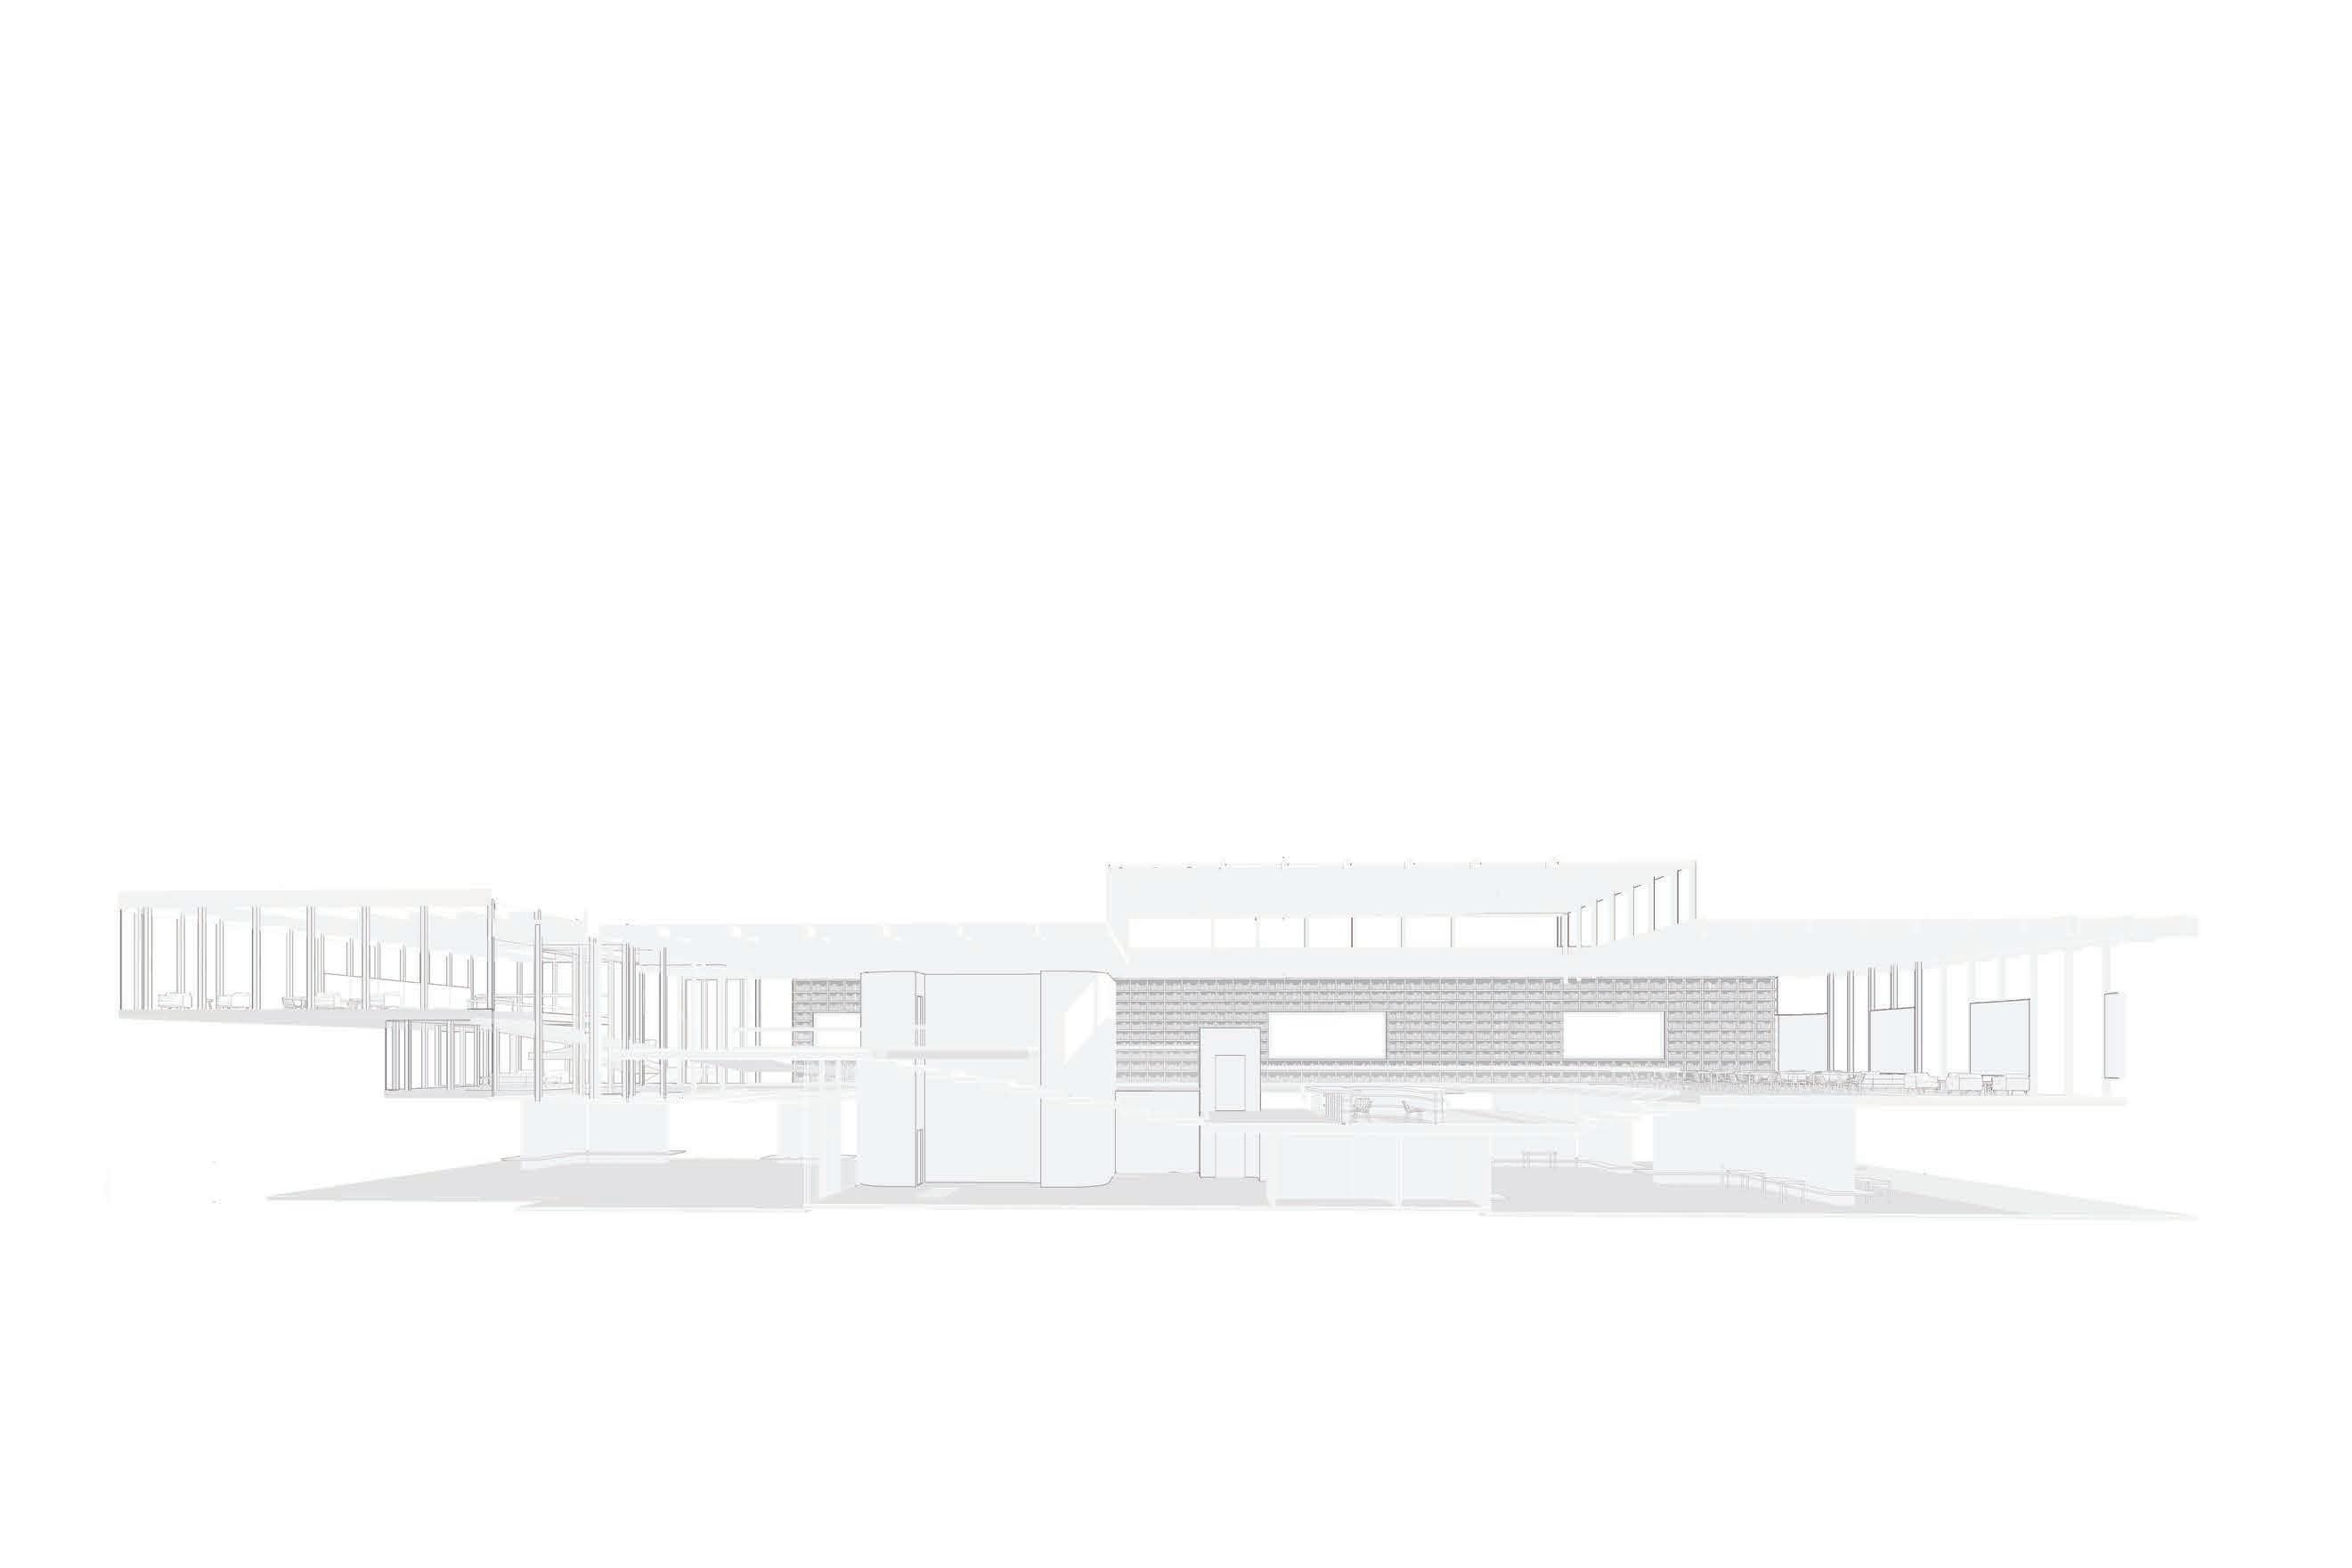
LIBRARY PLANOMETRIC VIEW
The variety of heights and levels creates different floors for users to experience compression and decompression as they walk through the space. This element seen throughout the library was inspired by the Story Teller Model, creating











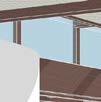
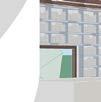


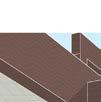

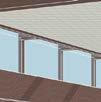
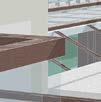
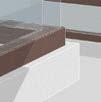



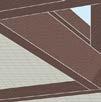
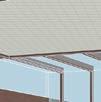
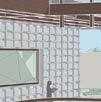



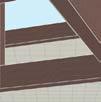
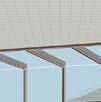
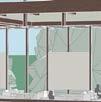
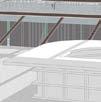



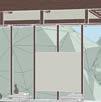



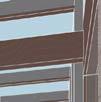
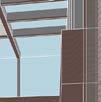
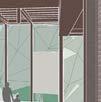
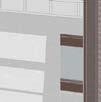


With large windows offering views of nature and outdoor reading gardens the library creates a seamless connection between learning and the environment. Contrasting textures and colors also promote stimulation while the natural color palette provides a soothing effect.


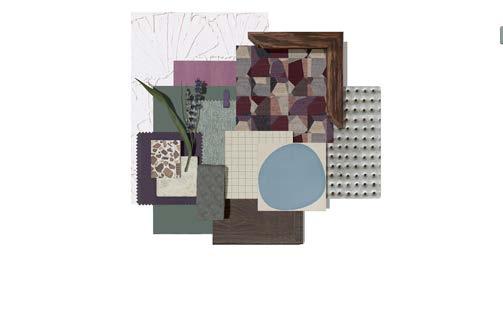





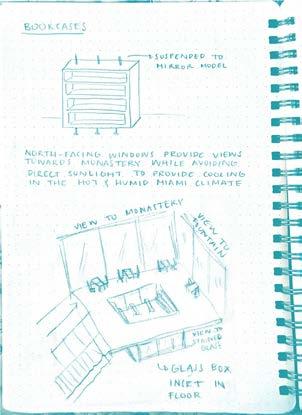

Access to nature within and around the library not only enhances cognitive function and creativity but also promotes mental wellbeing, making the space more inviting and inclusive.


MONASTERY LIBRARY ADDITION
GRADUATE FORMATIVE STUDIO 3
MIAMI, FLORIDA
VIEW TO MONASTERY COURTYARD
This space, located above and behind the monastery, offers the public with 360 degree views of their surroundings with unprecedented points of view from above into the courtyard, the fountain area, and the lake.
GROUND FLOOR PLAN
CROSS SECTION
This space, located above and behind the monastery, offers the public with of view levels stacked upon each other to provide areas where the public can enjoy
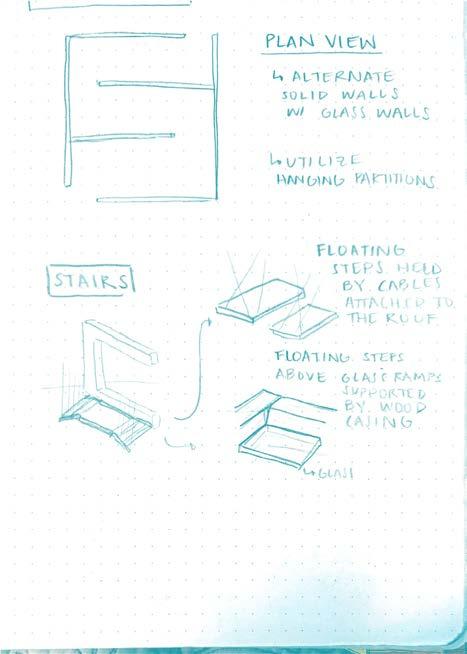
In designing the library, a cohesive architectural language emerges through the careful interplay of large-scale gestures and small-scale details, ensuring repetition and harmony across different scales. Grand structural elements, such as sweeping roofs or expansive facades, establish an overarching identity, while finer details, like window mullions, material textures, and furniture, reflect these themes, reinforcing unity.
As a hub for education, collaboration, and cultural exchange, the modern library plays a crucial role in strengthening communities, ensuring equitable access to resources, and providing a sanctuary for reflection and inspiration.
LEVEL 2 FLOOR PLAN
with 360 degree views of their surroundings with unprecedented points that utilizes different enjoy their experience and
The building’s visual hierarchy is articulated through varying heights, with prominent volumes marking key spaces such as reading halls, and descending elements guiding users through an intuitive spatial journey. This gradual transition from soaring public spaces to more intimate study areas fosters a sense of progression, leading visitors deeper into the library’s immersive experience.
LEMON CITY CULTURAL CENTER
03
GRADUATE INTEGRATED COMPREHENSIVE SYSTEMS MIAMI, FLORIDA
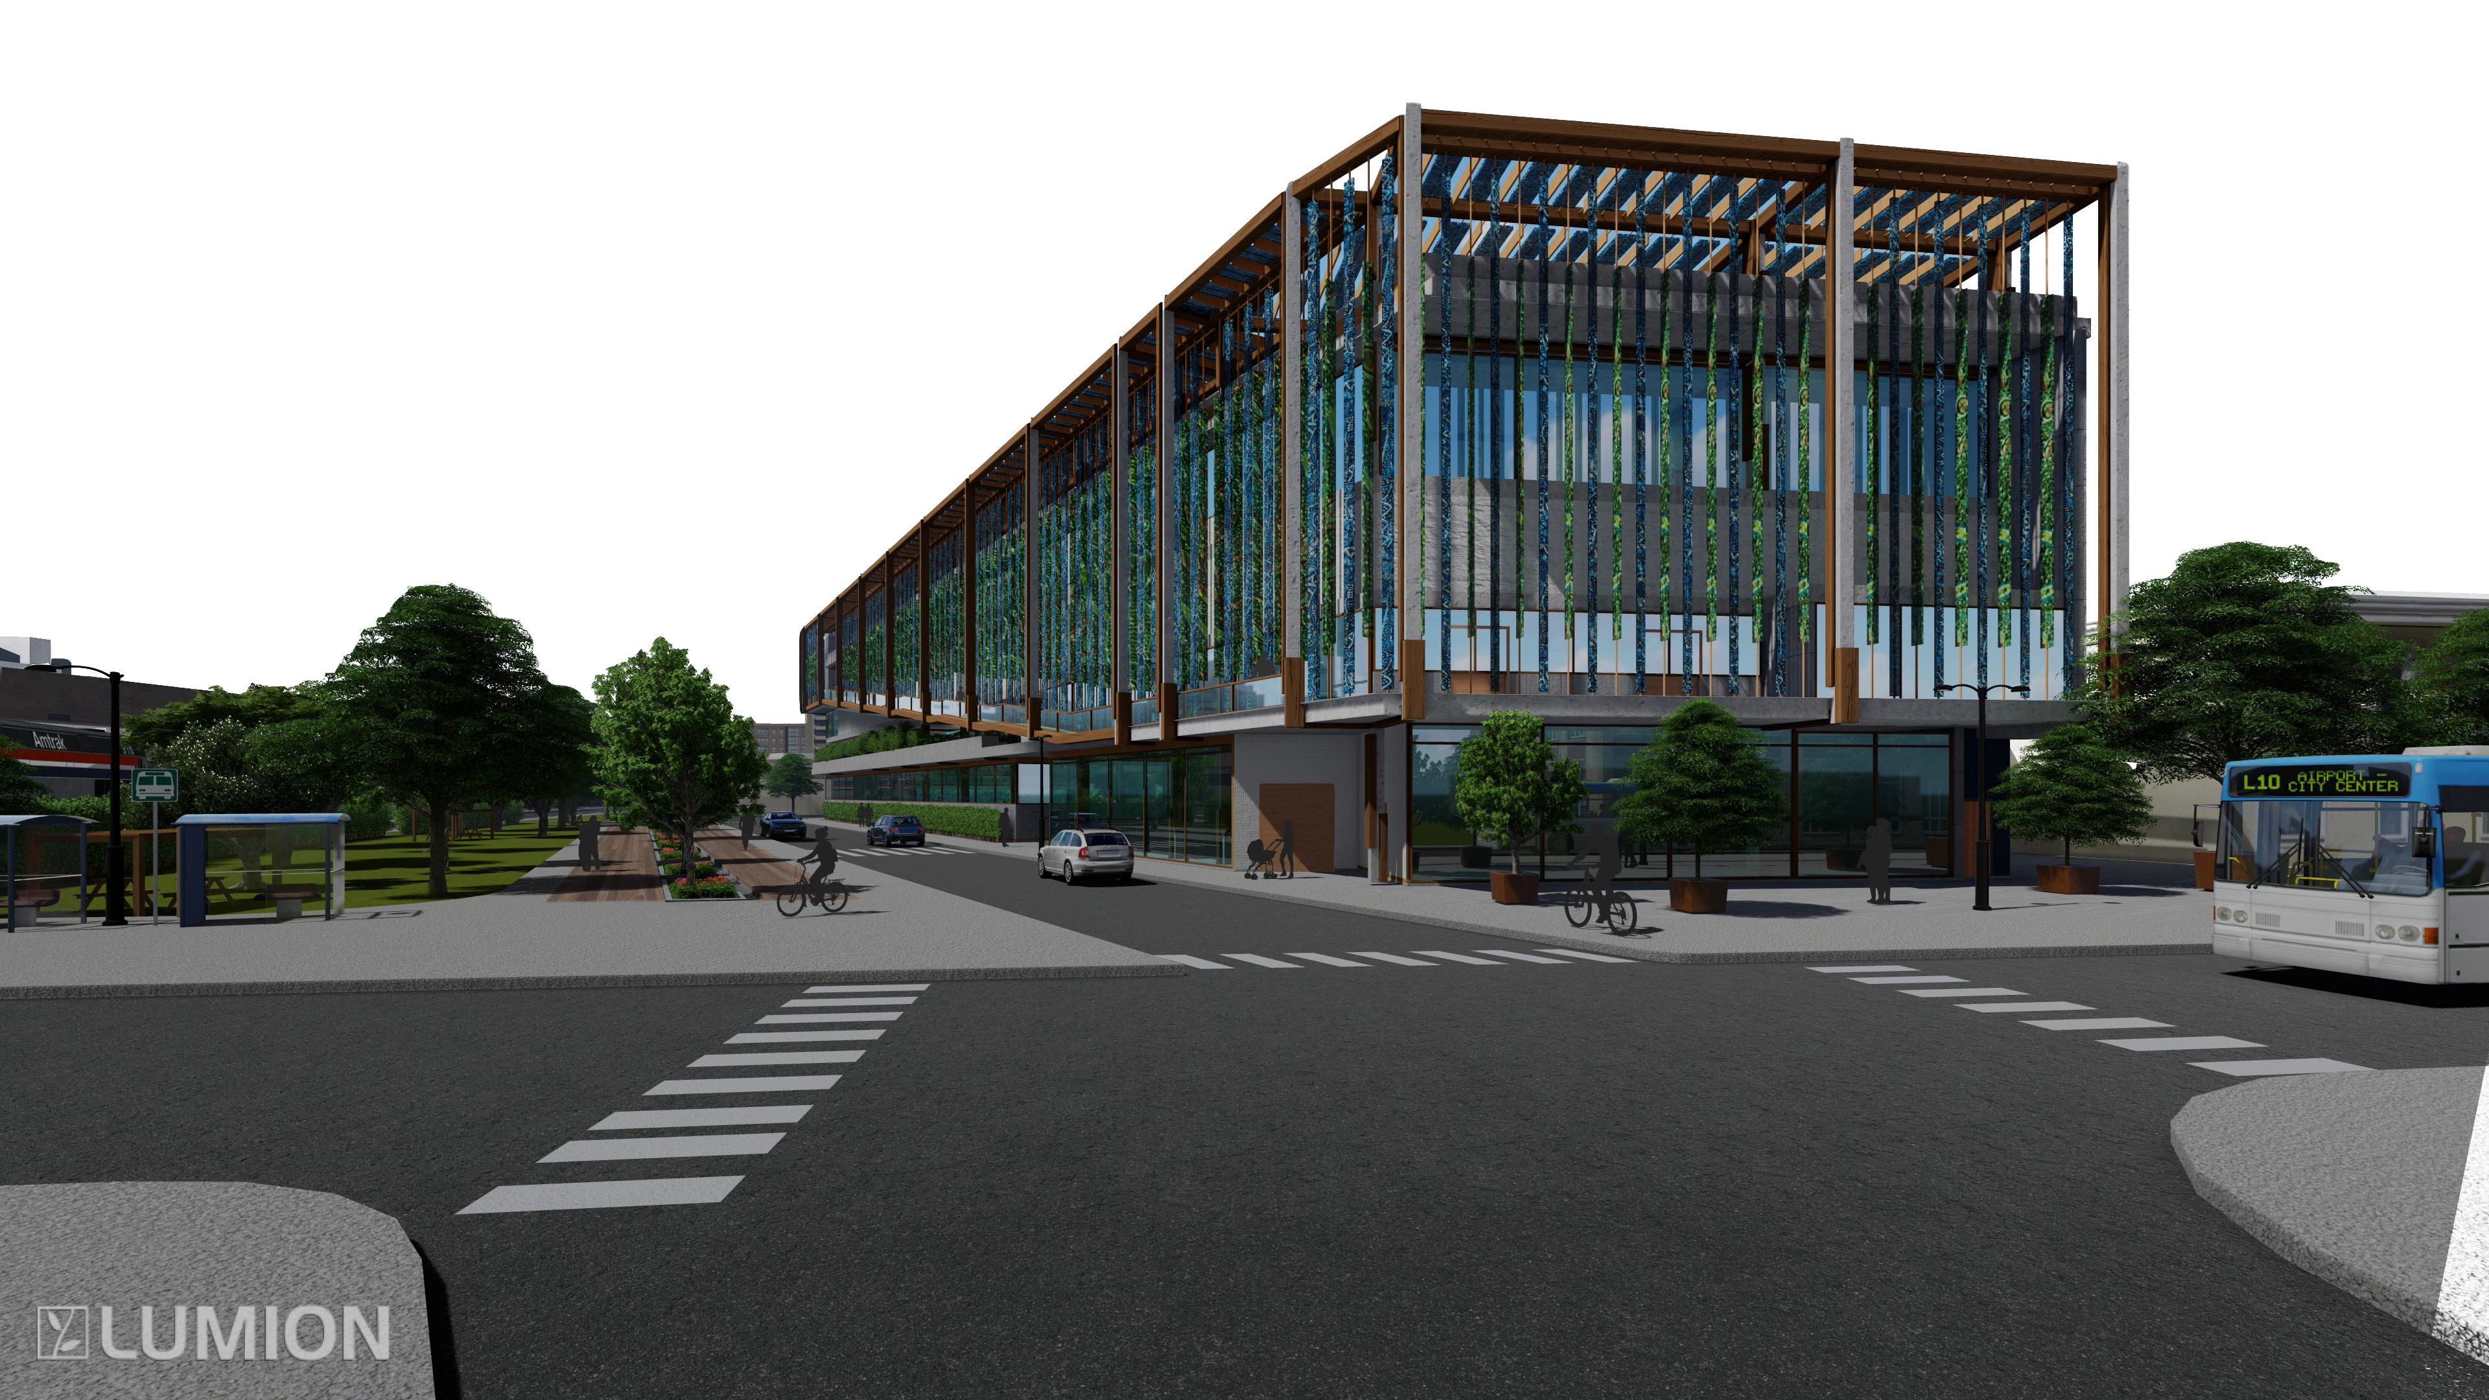
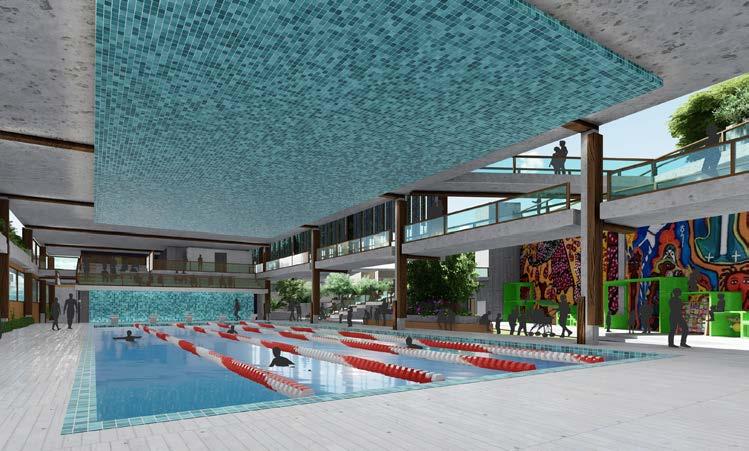
The Lemon City Cultural Center is designed to offer the public a variety of safe and welcoming spaces for recreational activities, fostering social connections and enhancing the sense of community within the neighborhood. By equally supporting individuals of all backgrounds and ages, the center ensures inclusivity and accessibility, providing public spaces that encourage a sense of ownership and belonging beyond one’s own home. The architectural features are carefully crafted to positively impact users psychologically, making their experiences more enjoyable and meaningful.
A key element of the design is the seamless integration of local historical and contemporary architectural & artistic influences, reinforcing the connection between the community’s past and present.
LEMON CITY CULTURAL CENTER
03
GRADUATE INTEGRATED COMPREHENSIVE SYSTEMS
MIAMI, FLORIDA
Landscaping plays a crucial role in defining spatial organization, incorporating vegetation as natural barriers and divisions that create an interior park-like atmosphere. Multiple points of entry provide comfortable and welcoming arrivals, facilitating pedestrian circulation and ensuring strong connections to streets and public transportation.
Thoughtful and efficient spatial organization ensures that entrances, pathways, and interior spaces are easily understood and navigable, promoting a sense of comfort and security.
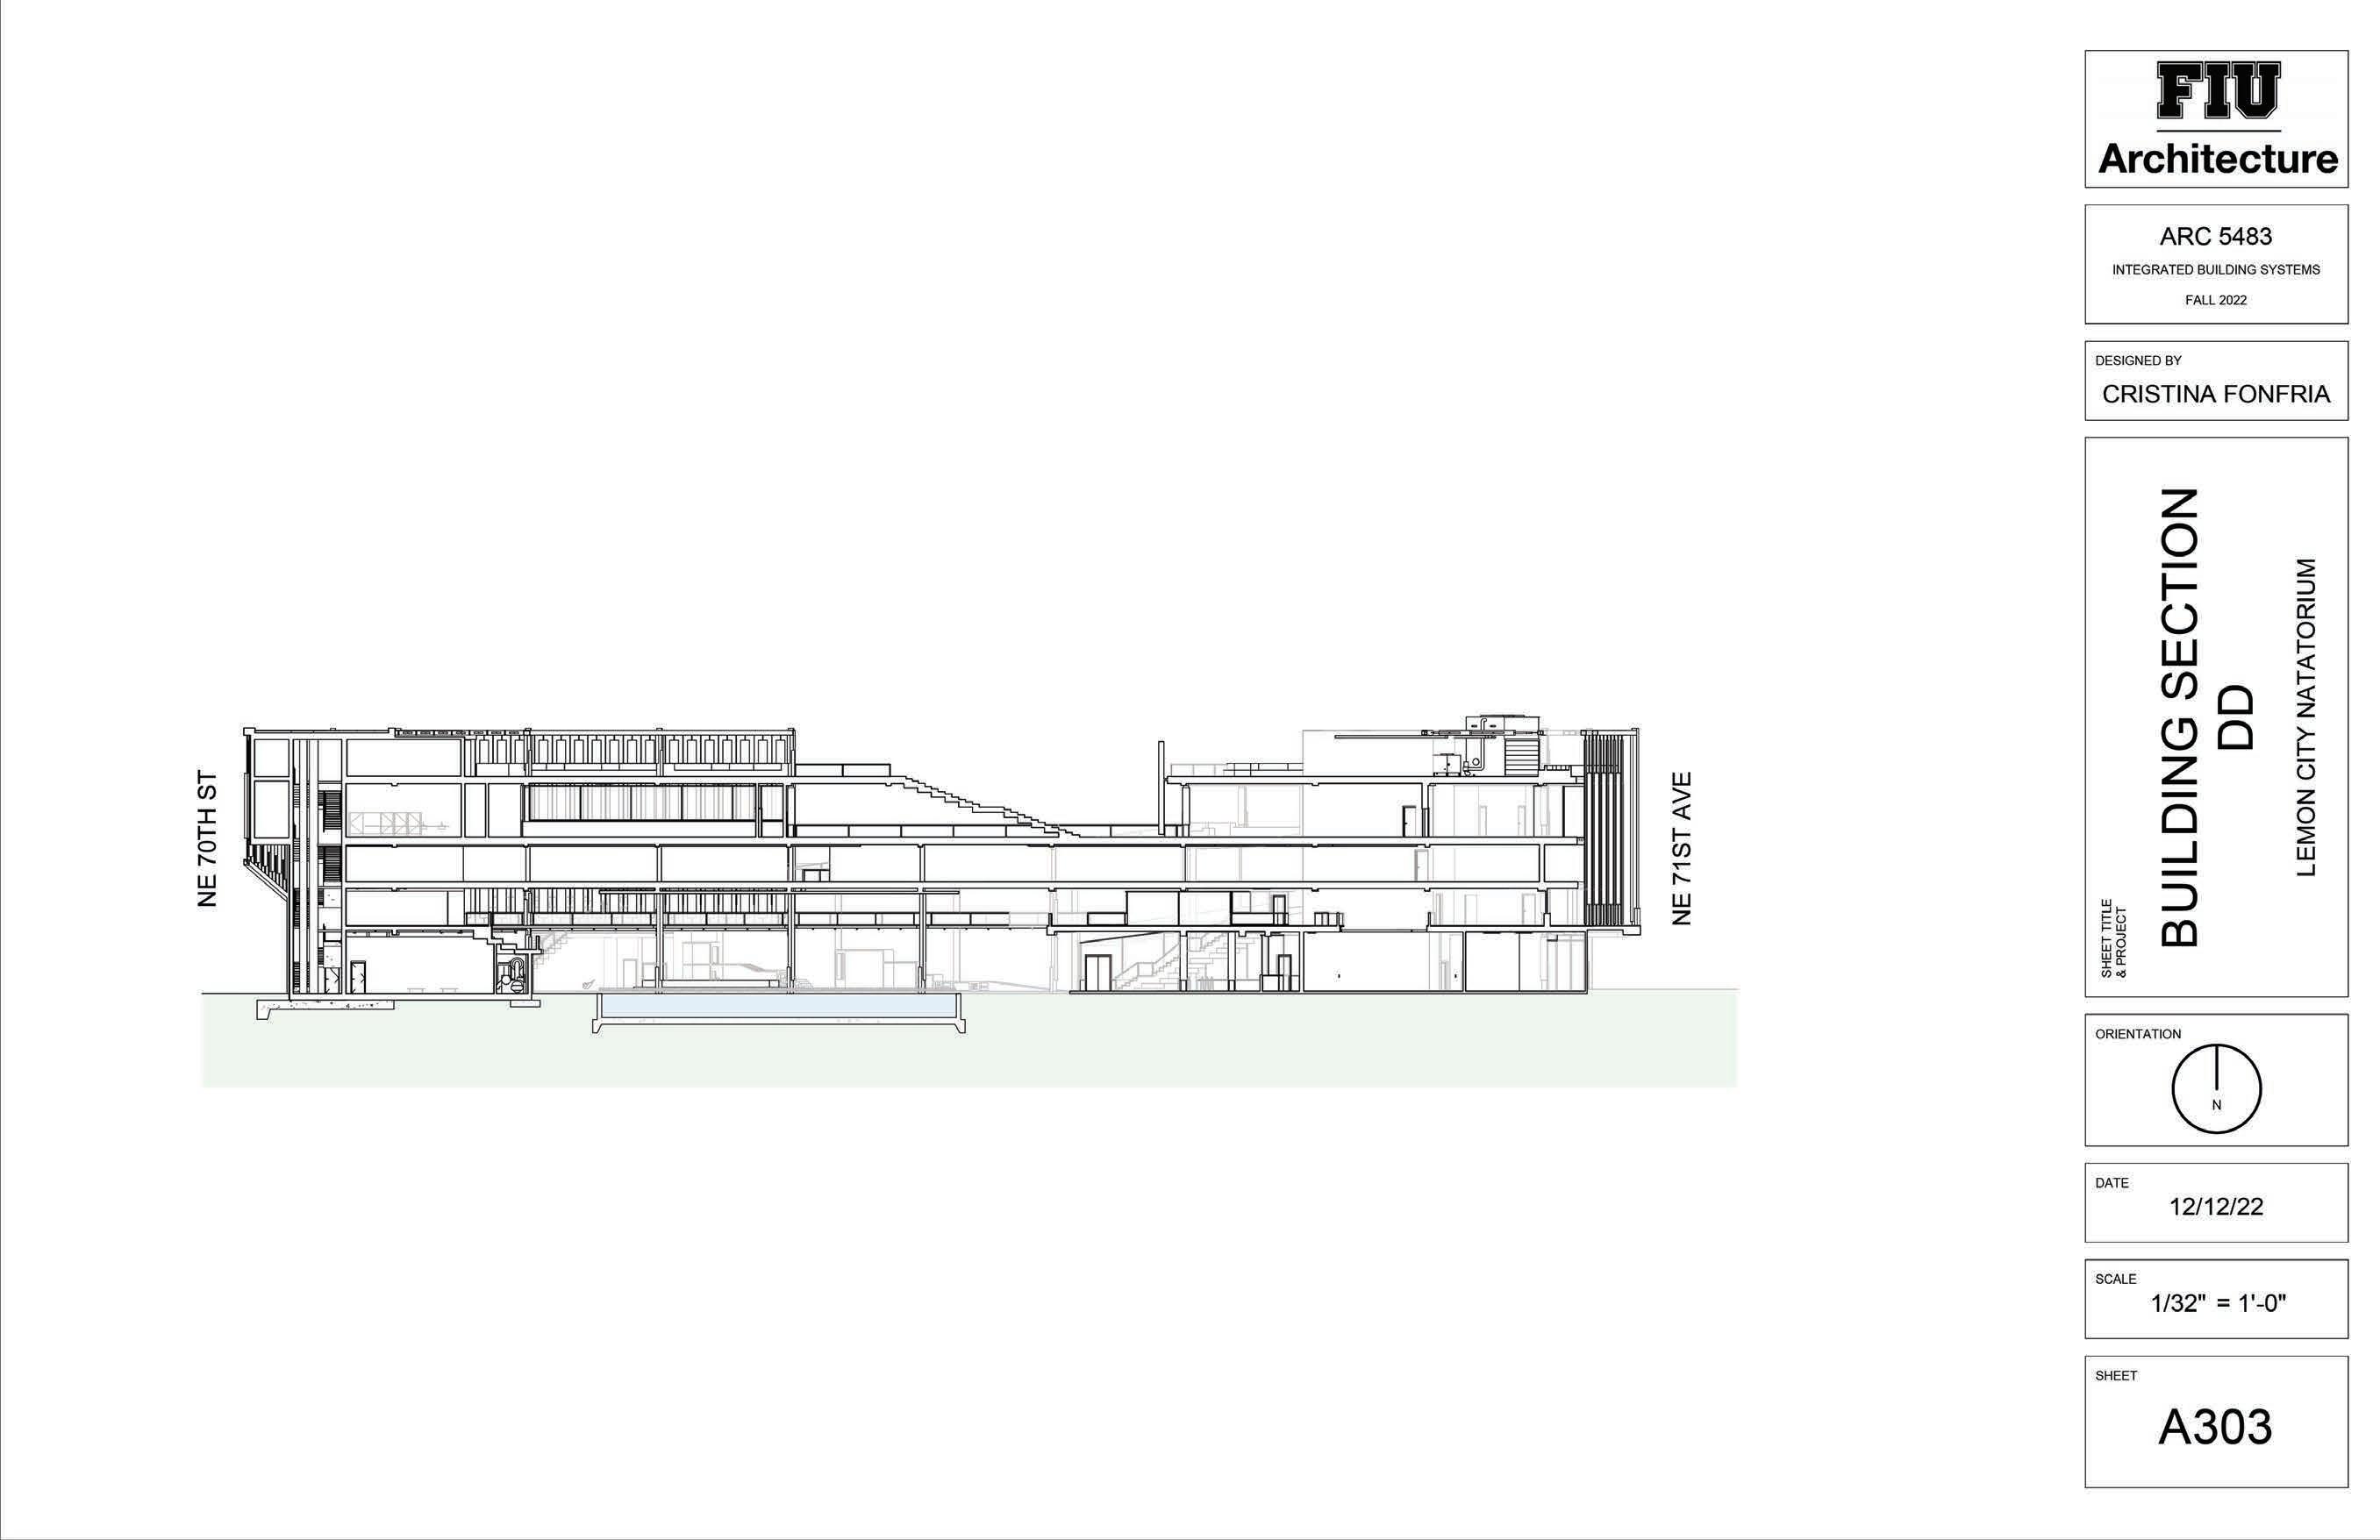
The design also considers various methods of movement & circulation, including pedestrians, vehicles, bicycles, scooters, and skateboards, making the center accessible and accommodating for all users.
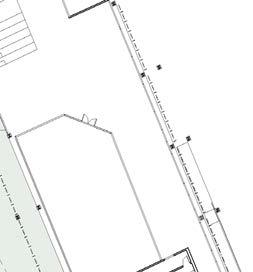
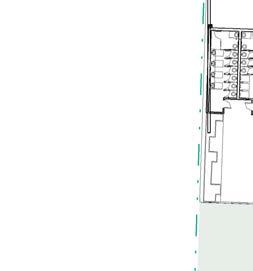
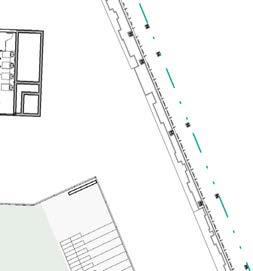
FACADE ELEVATION
LONGITUDINAL SECTION
Strategic placement of windows and open spaces allows users to interact with their surroundings, strengthening & improving their engagement with the environment and each other.
LEMON CITY CULTURAL CENTER
03 GRADUATE INTEGRATED COMPREHENSIVE SYSTEMS MIAMI, FLORIDA
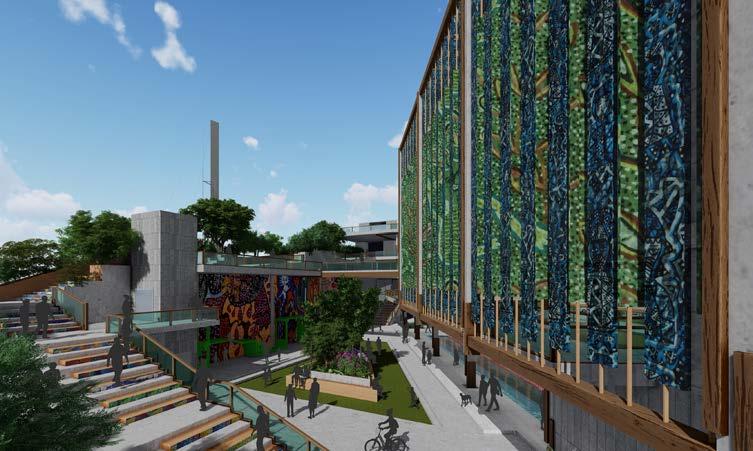
The community center prominently incorporates Haitian influence and the rich heritage of Lemon City in Miami into its design. Steps on the stairs feature mosaic
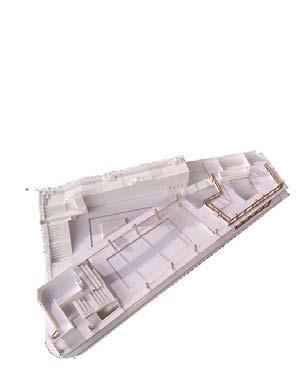
ARCHITECTURAL MODEL
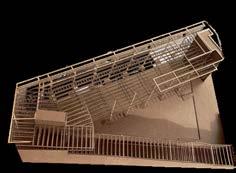
STRUCTURAL MODEL
The vivid murals in the courtyard invite users to explore the different levels of the pedestrian journey to the top of the building.
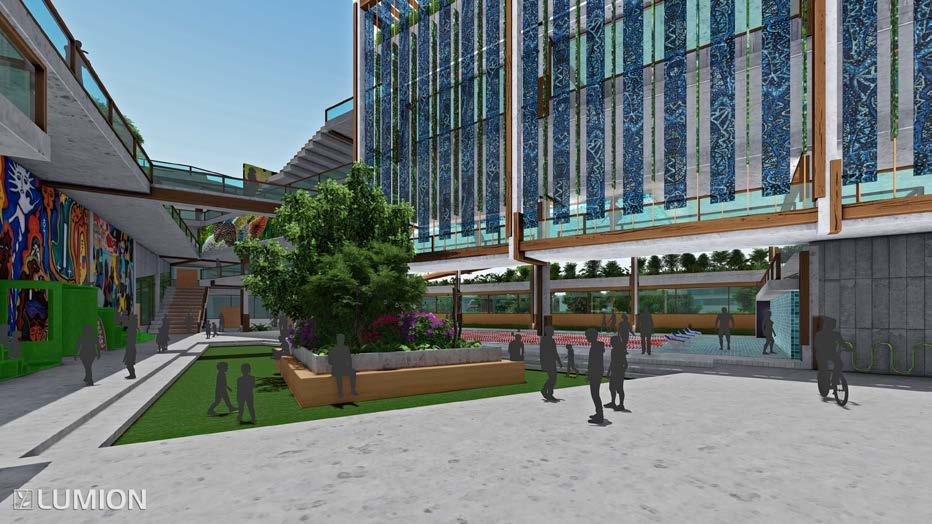
One of the most pressing challenges addressed by this project is the disparity in community center quality between high-income and low-income neighborhoods. Affluent areas often benefit from better-maintained facilities and a greater number of resources, while lower-income communities are left with inadequate spaces that fail to support their needs.
This community center aims to counteract this inequity by incorporating architectural and spatial qualities that encourage utilization, engagement with the street, and celebration of local culture and history. By creating inviting, accessible, and flexible spaces, the center ensures that all individuals— regardless of socioeconomic background—have access to a safe, enriching, and empowering environment.
LEMON CITY CULTURAL CENTER
GRADUATE INTEGRATED COMPREHENSIVE SYSTEMS
MIAMI, FLORIDA
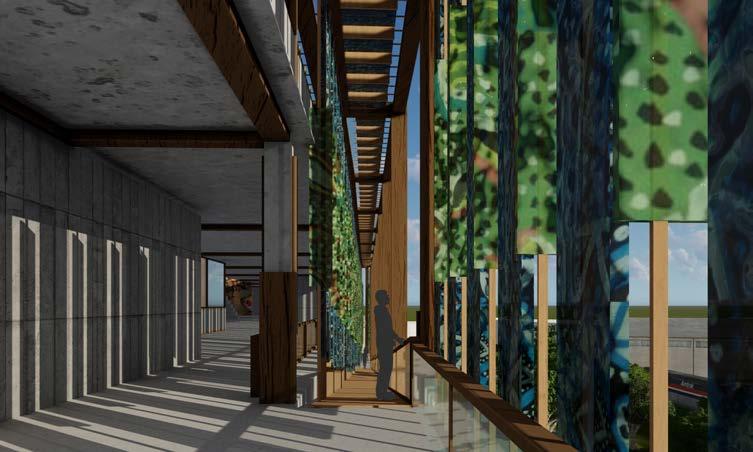
The louvers are crafted from textile materials, allowing natural light to filter through while providing essential protection from the sun. Functioning as a doubleskin facade, these louvers enhance the building’s energy efficiency by reducing heat gain and improving ventilation. This thoughtful design choice ensures a balance between aesthetic appeal and environmental performance, making the space both visually striking and functionally effective.
Haitian artistic elements also influence architectural details such as the louver designs, which draw from traditional Haitian patterns, embedding cultural identity into the built environment.
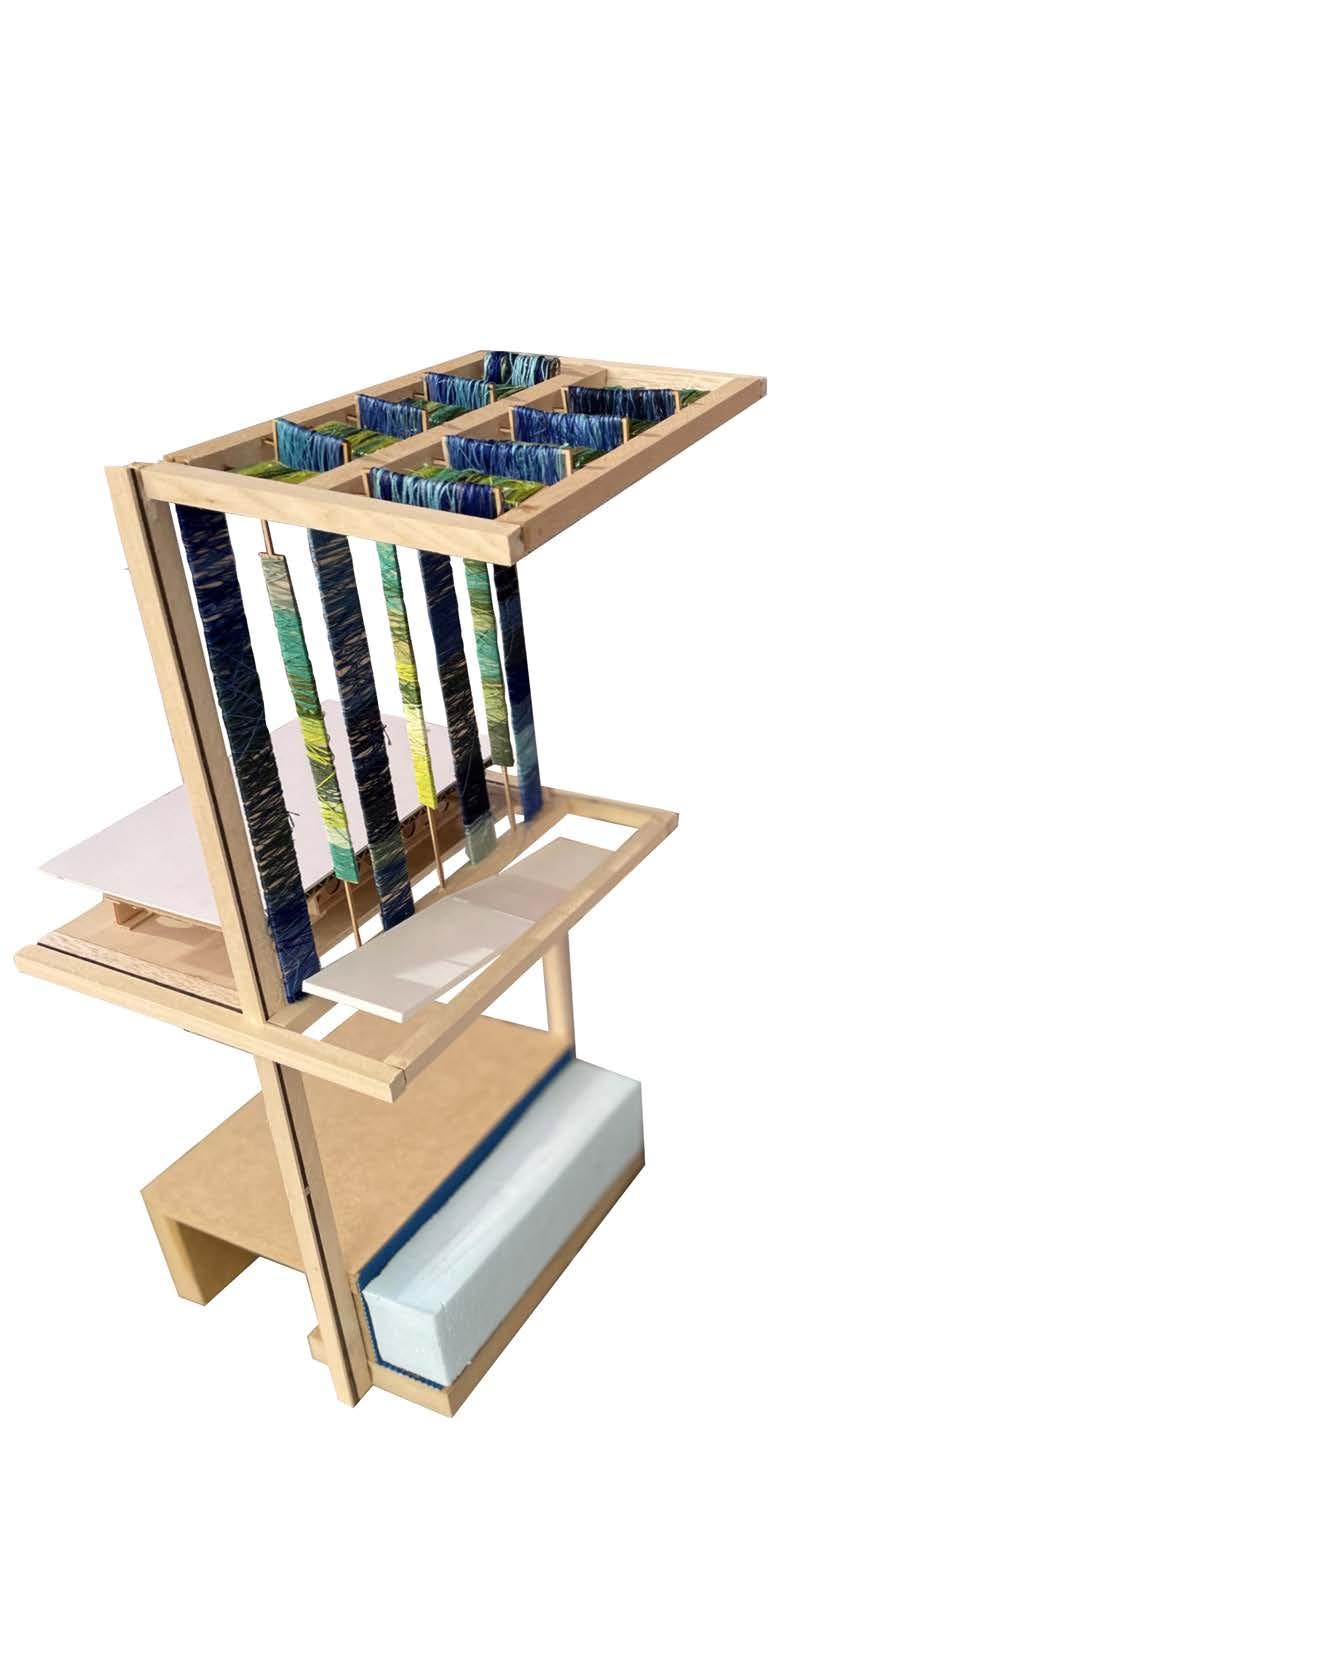
FACADE SYSTEM MODEL
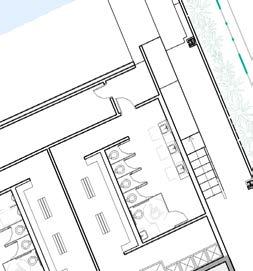



Additionally, the design prioritizes equal functionality of both interior and exterior spaces, enhancing the connection between the built environment and the natural world. The interplay between the indoors & outdoors harmoniously highlights the views of the surrounding
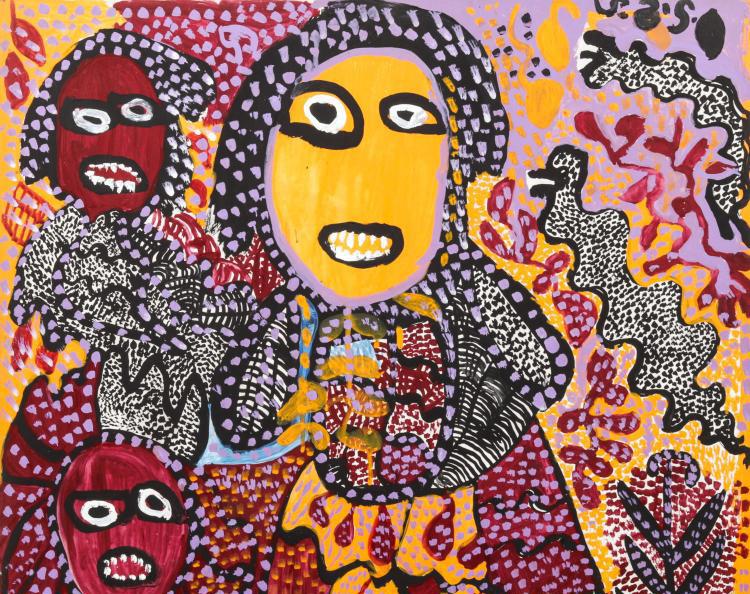
Saint soleil school of art
First rural arts community in Haiti
PEACOCK PARK COMMUNITY HUB
GRADUATE FORMATIVE STUDIO 1 MIAMI, FLORIDA
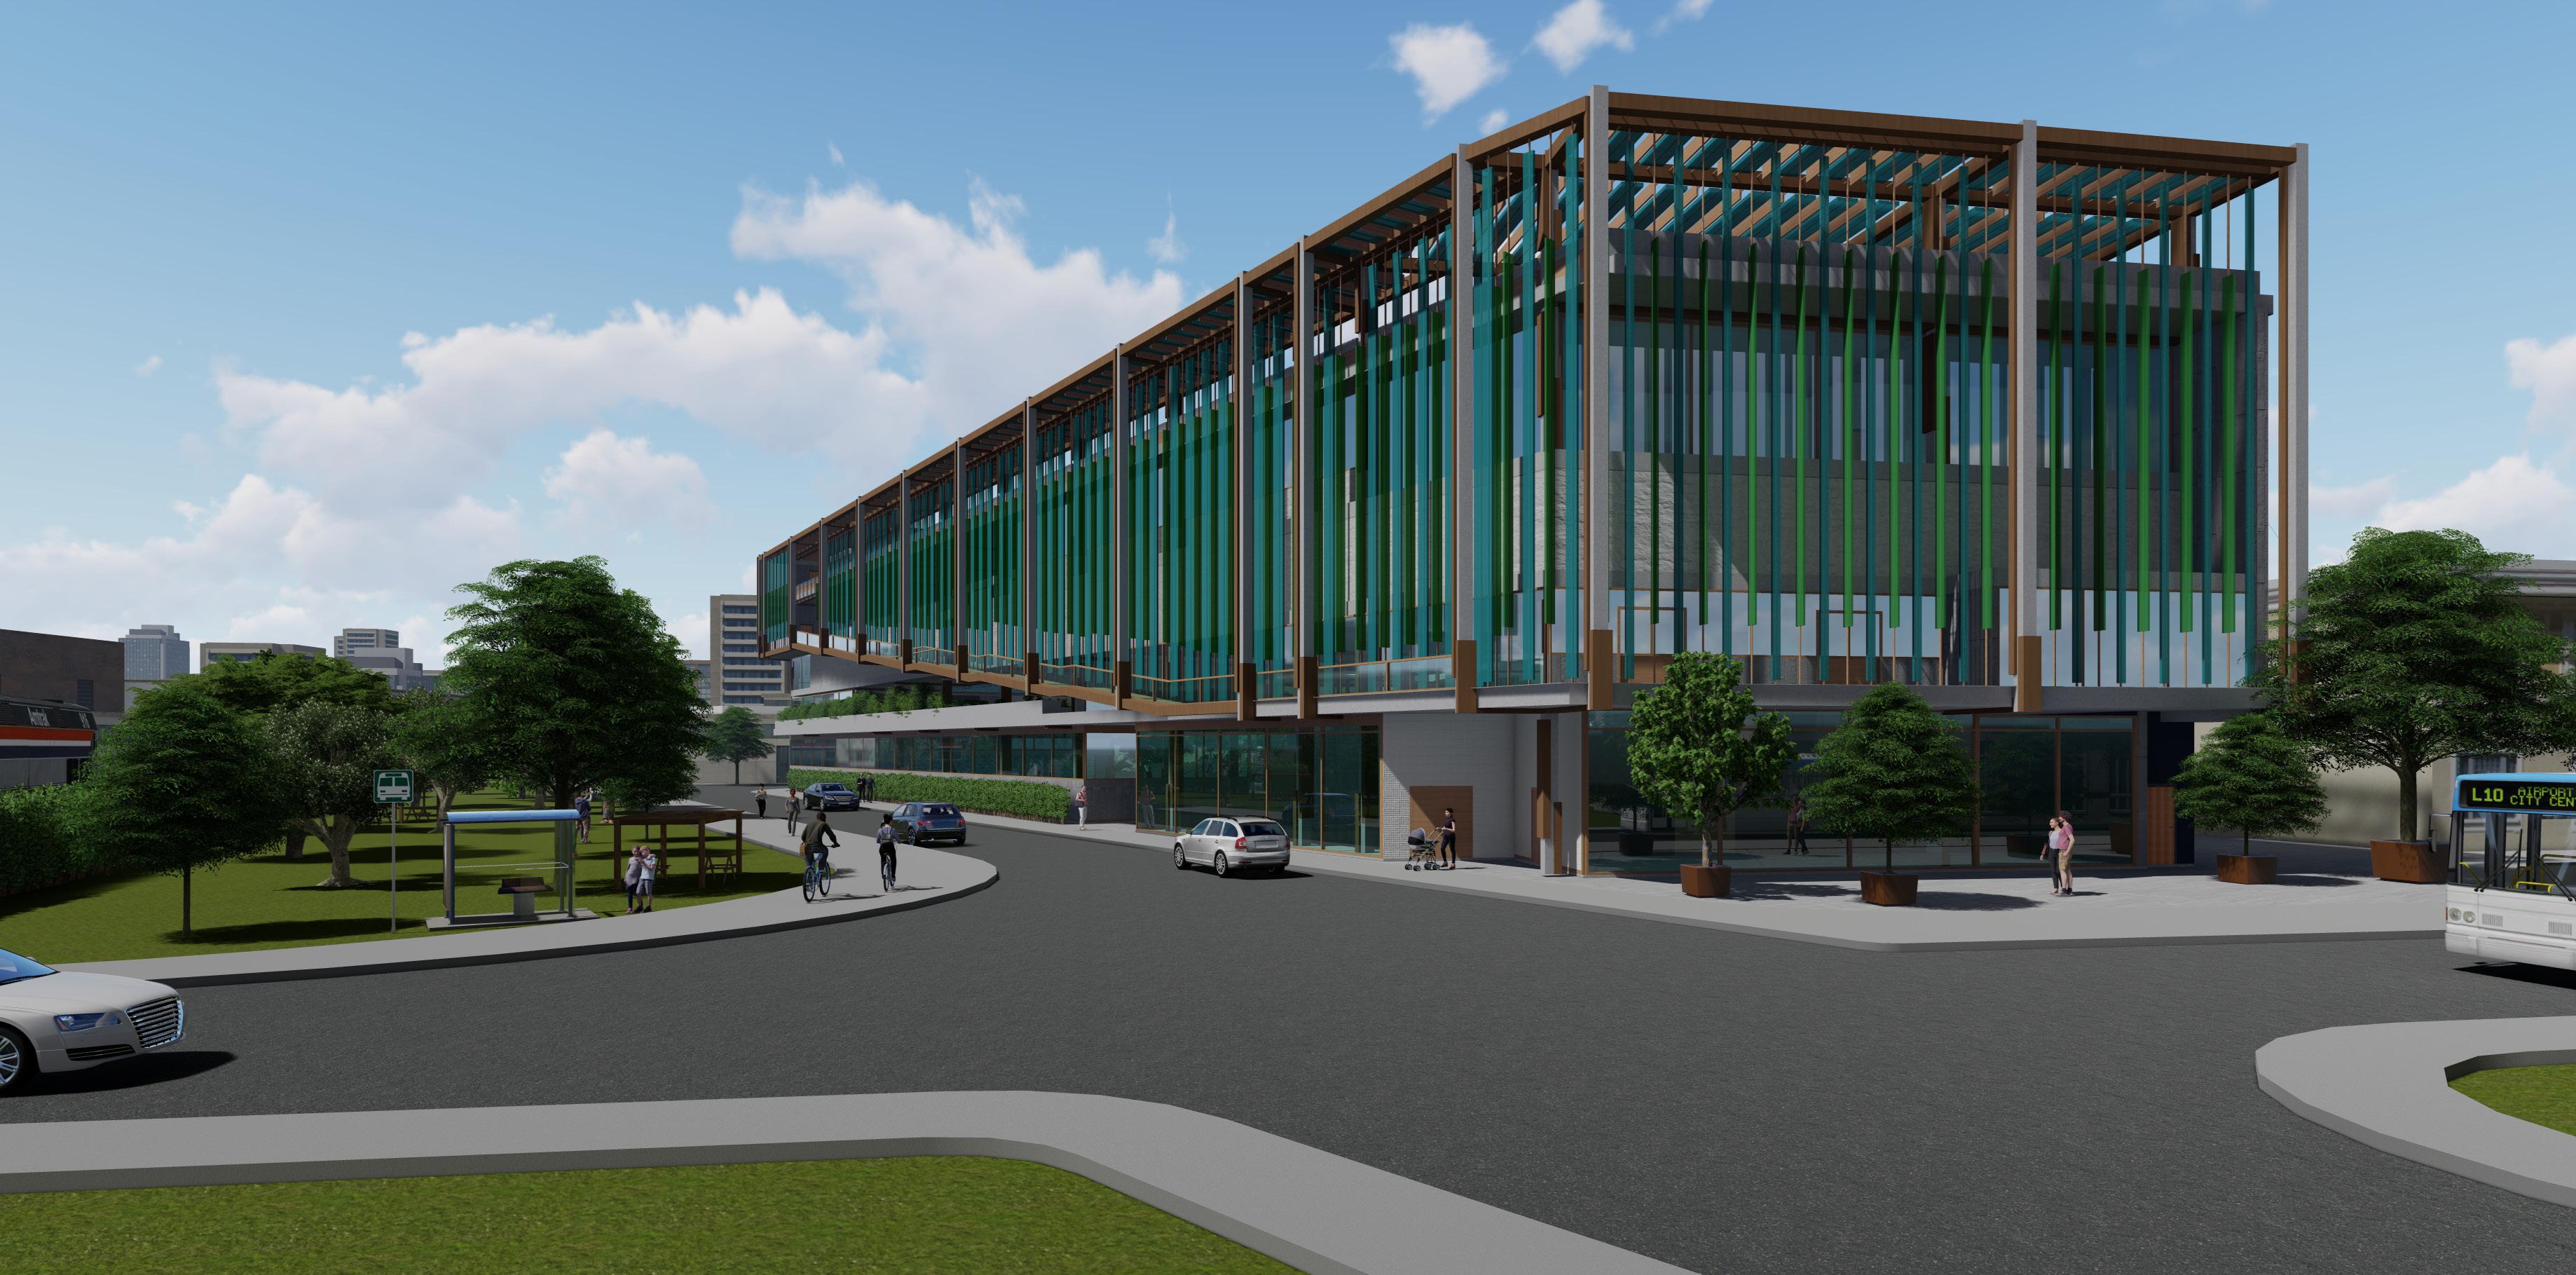
PEACOCK PARK COMMUNITY HUB
04
GRADUATE FORMATIVE STUDIO 1
MIAMI, FLORIDA
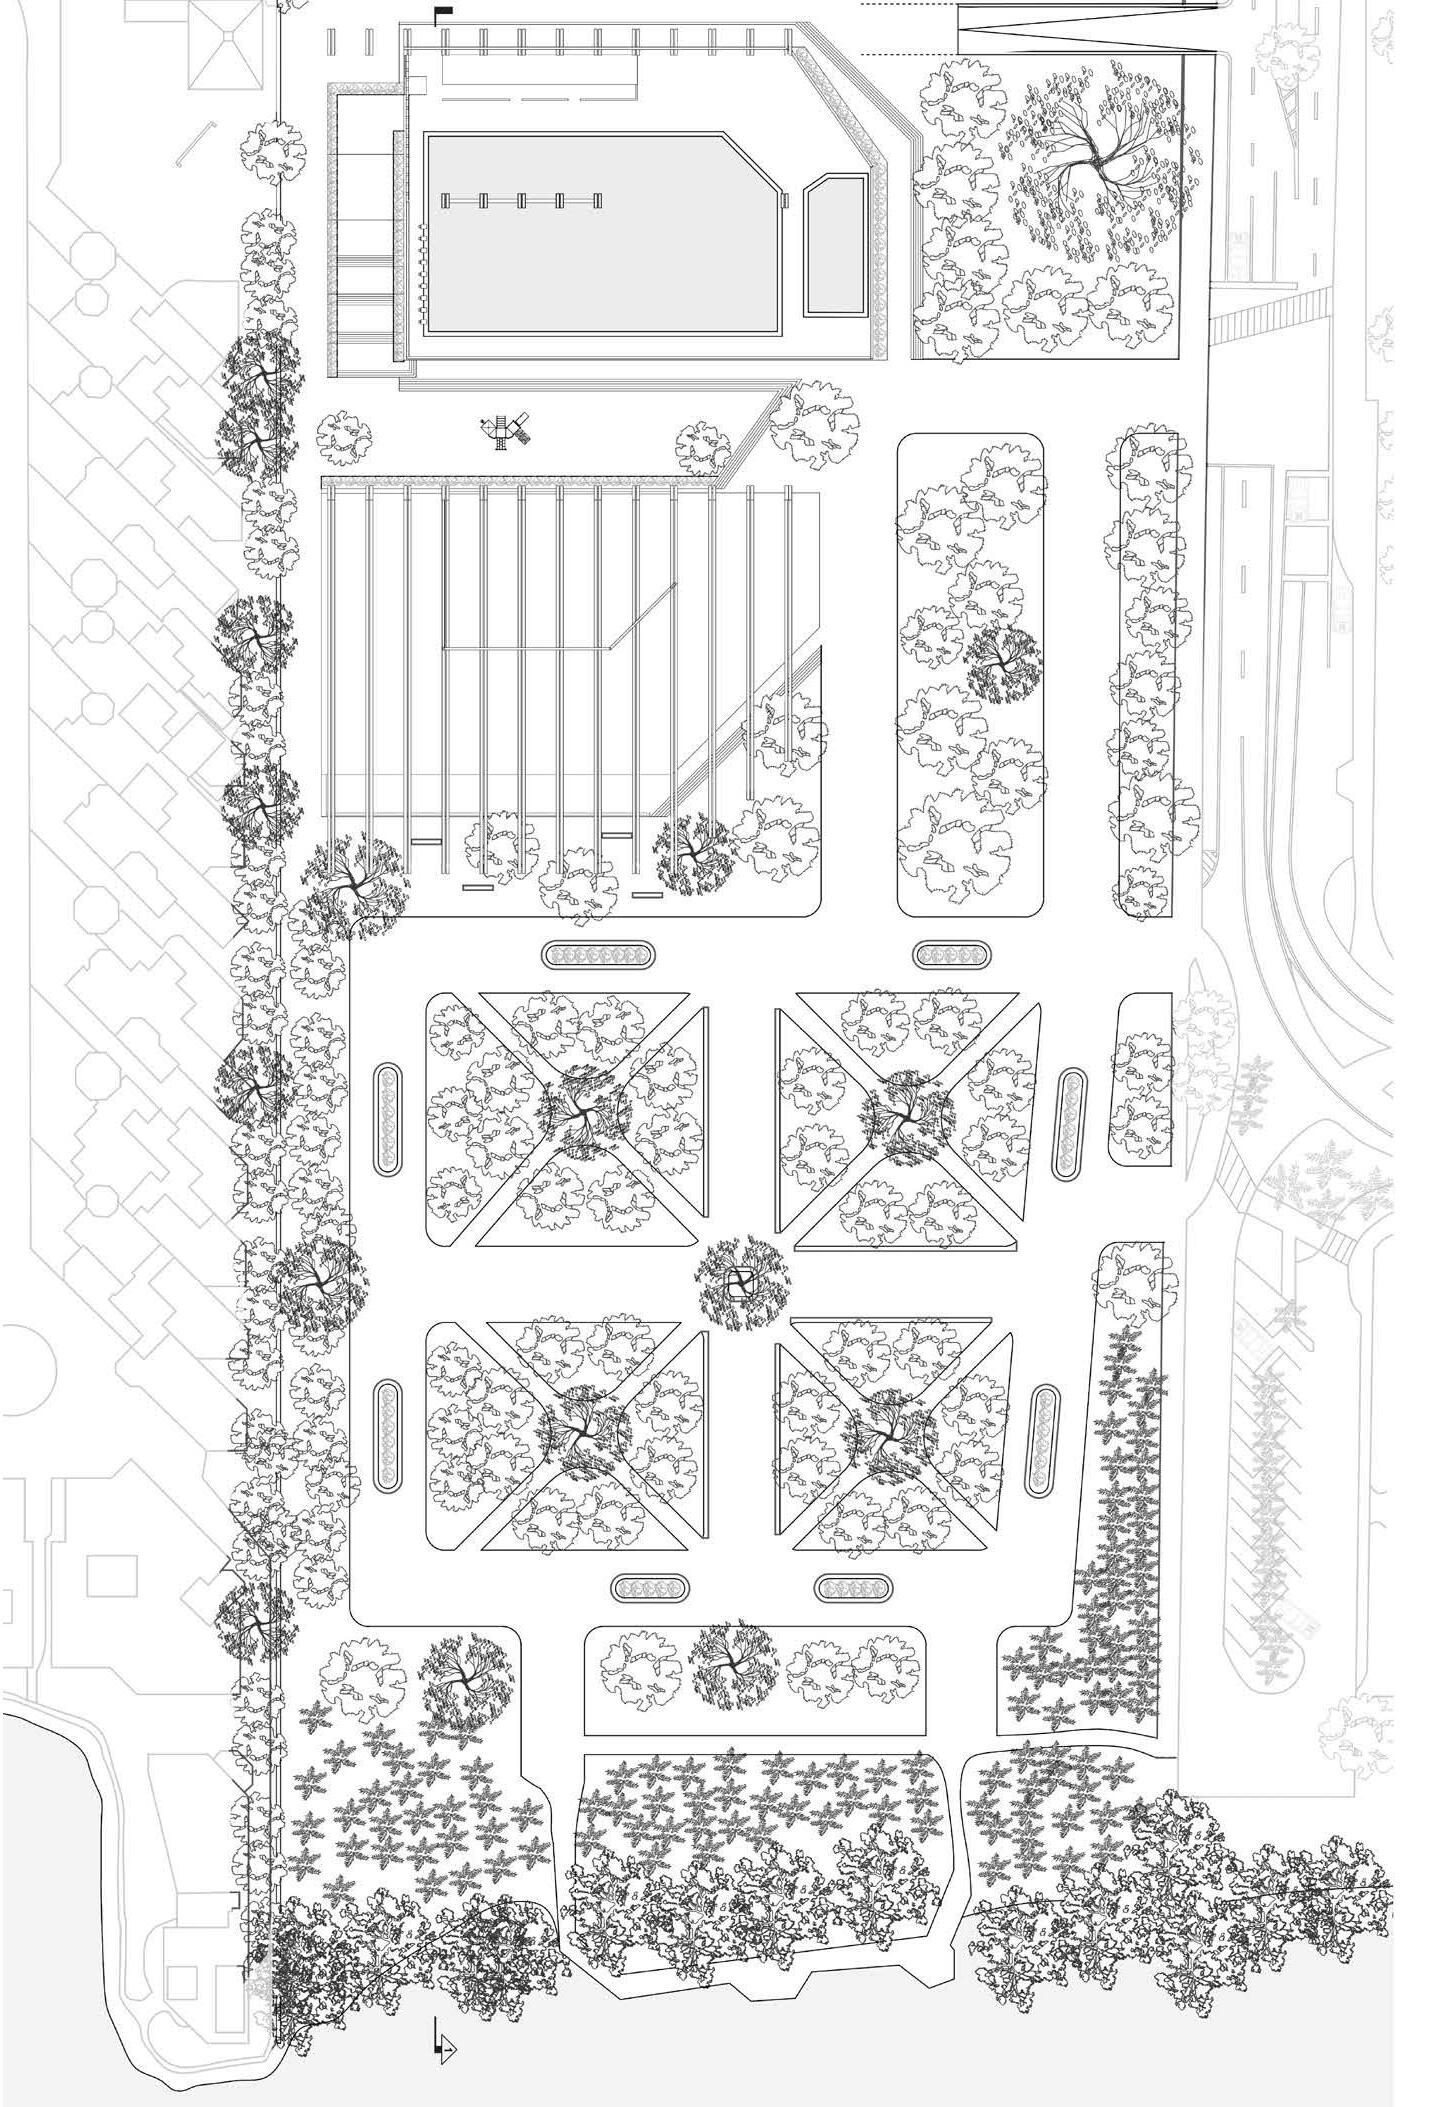
The previously underutilized field has been transformed into a lush, inviting landscape with thoughtfully designed seating, pathways, and abundant vegetation.
SITE PLAN

Positioned to capture stunning ocean views, the community hub capitalizes on its prime location in Coconut Grove. The prevailing ocean breeze is harnessed through strategic landscaping, where dense vegetation helps slow down the wind, offering a cooling effect that makes the park more comfortable for visitors.
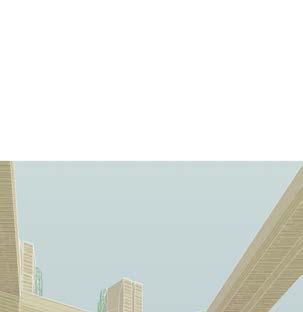
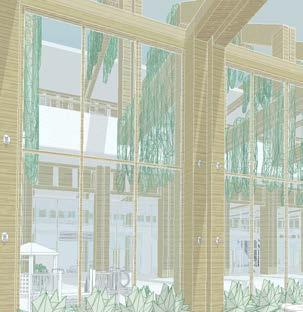
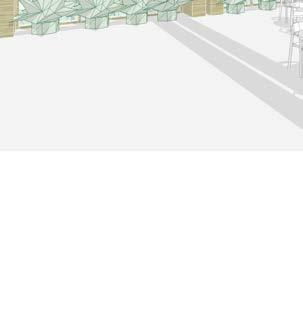
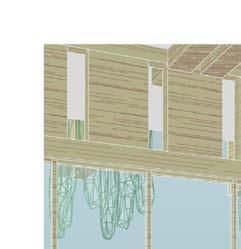
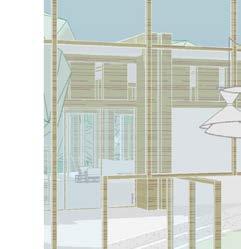
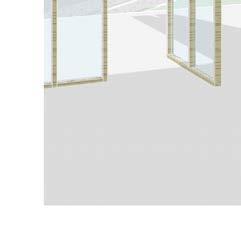

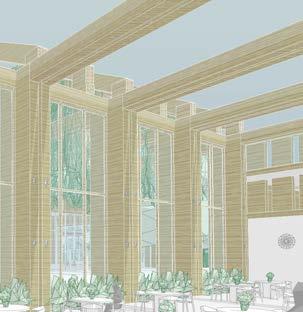
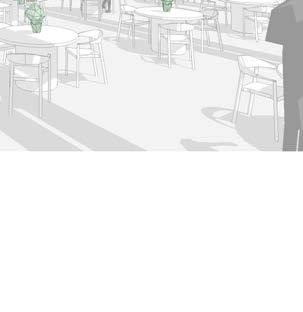
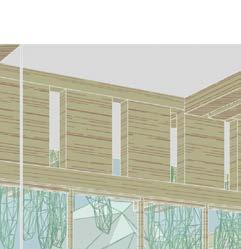
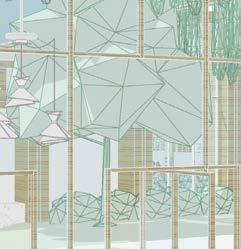

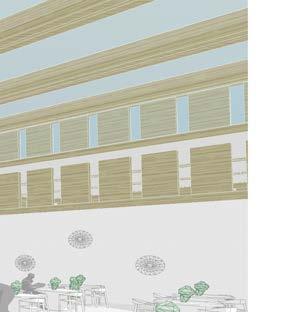
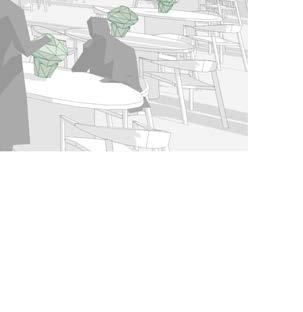
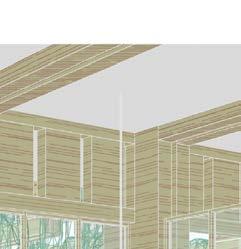
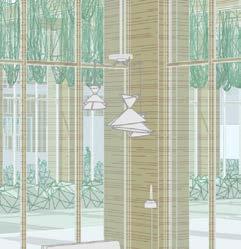
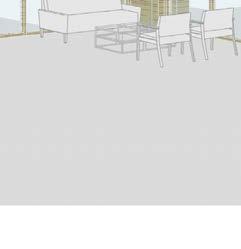
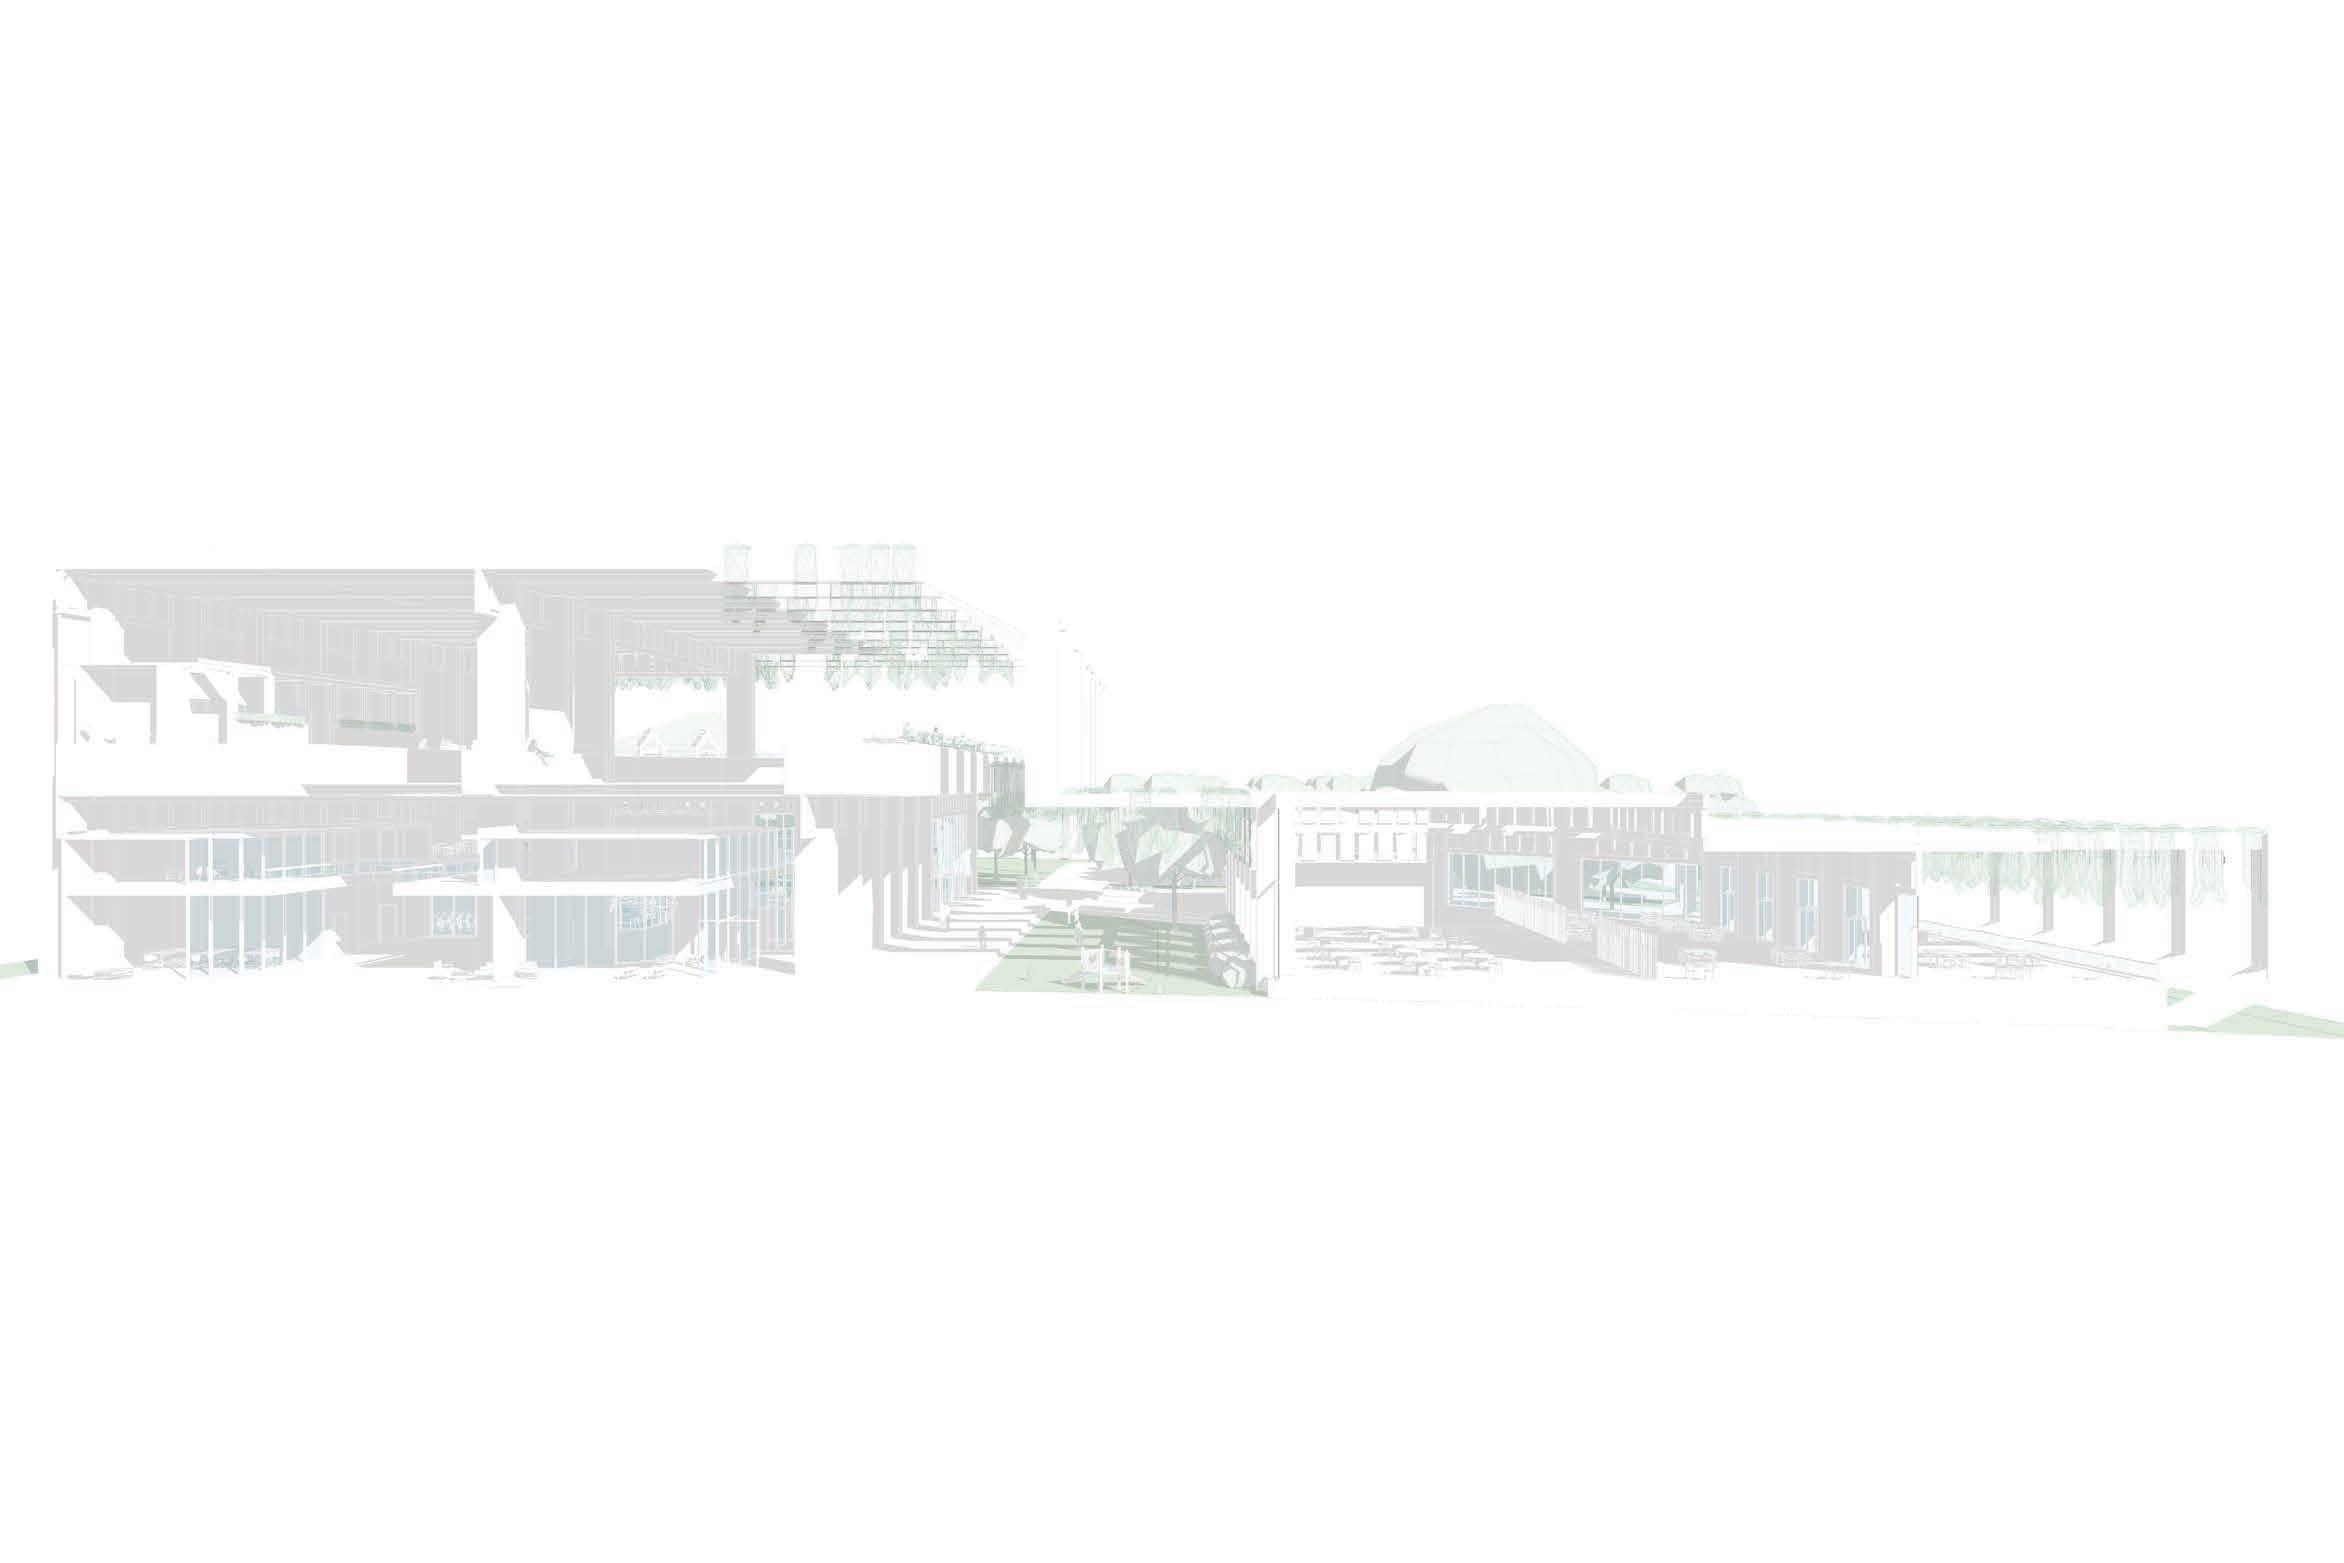
The architectural design of the center embraces its natural surroundings, featuring grand columns that resemble tree trunks, reinforcing the sensation of being immersed in a forest. The finishes utilize earth tones and natural materials that brighten up the space.
At its core, the project aims to revitalize a neglected site, returning it to the community as a dynamic and engaging destination. By integrating nature, recreation, and social spaces, the community hub strengthens the neighborhood’s identity and fosters a sense of belonging.
HOTEL & RESORT JUKAI
UNDERGRADUATE INTERIOR DESIGN STUDIO 5 OSAKA, JAPAN
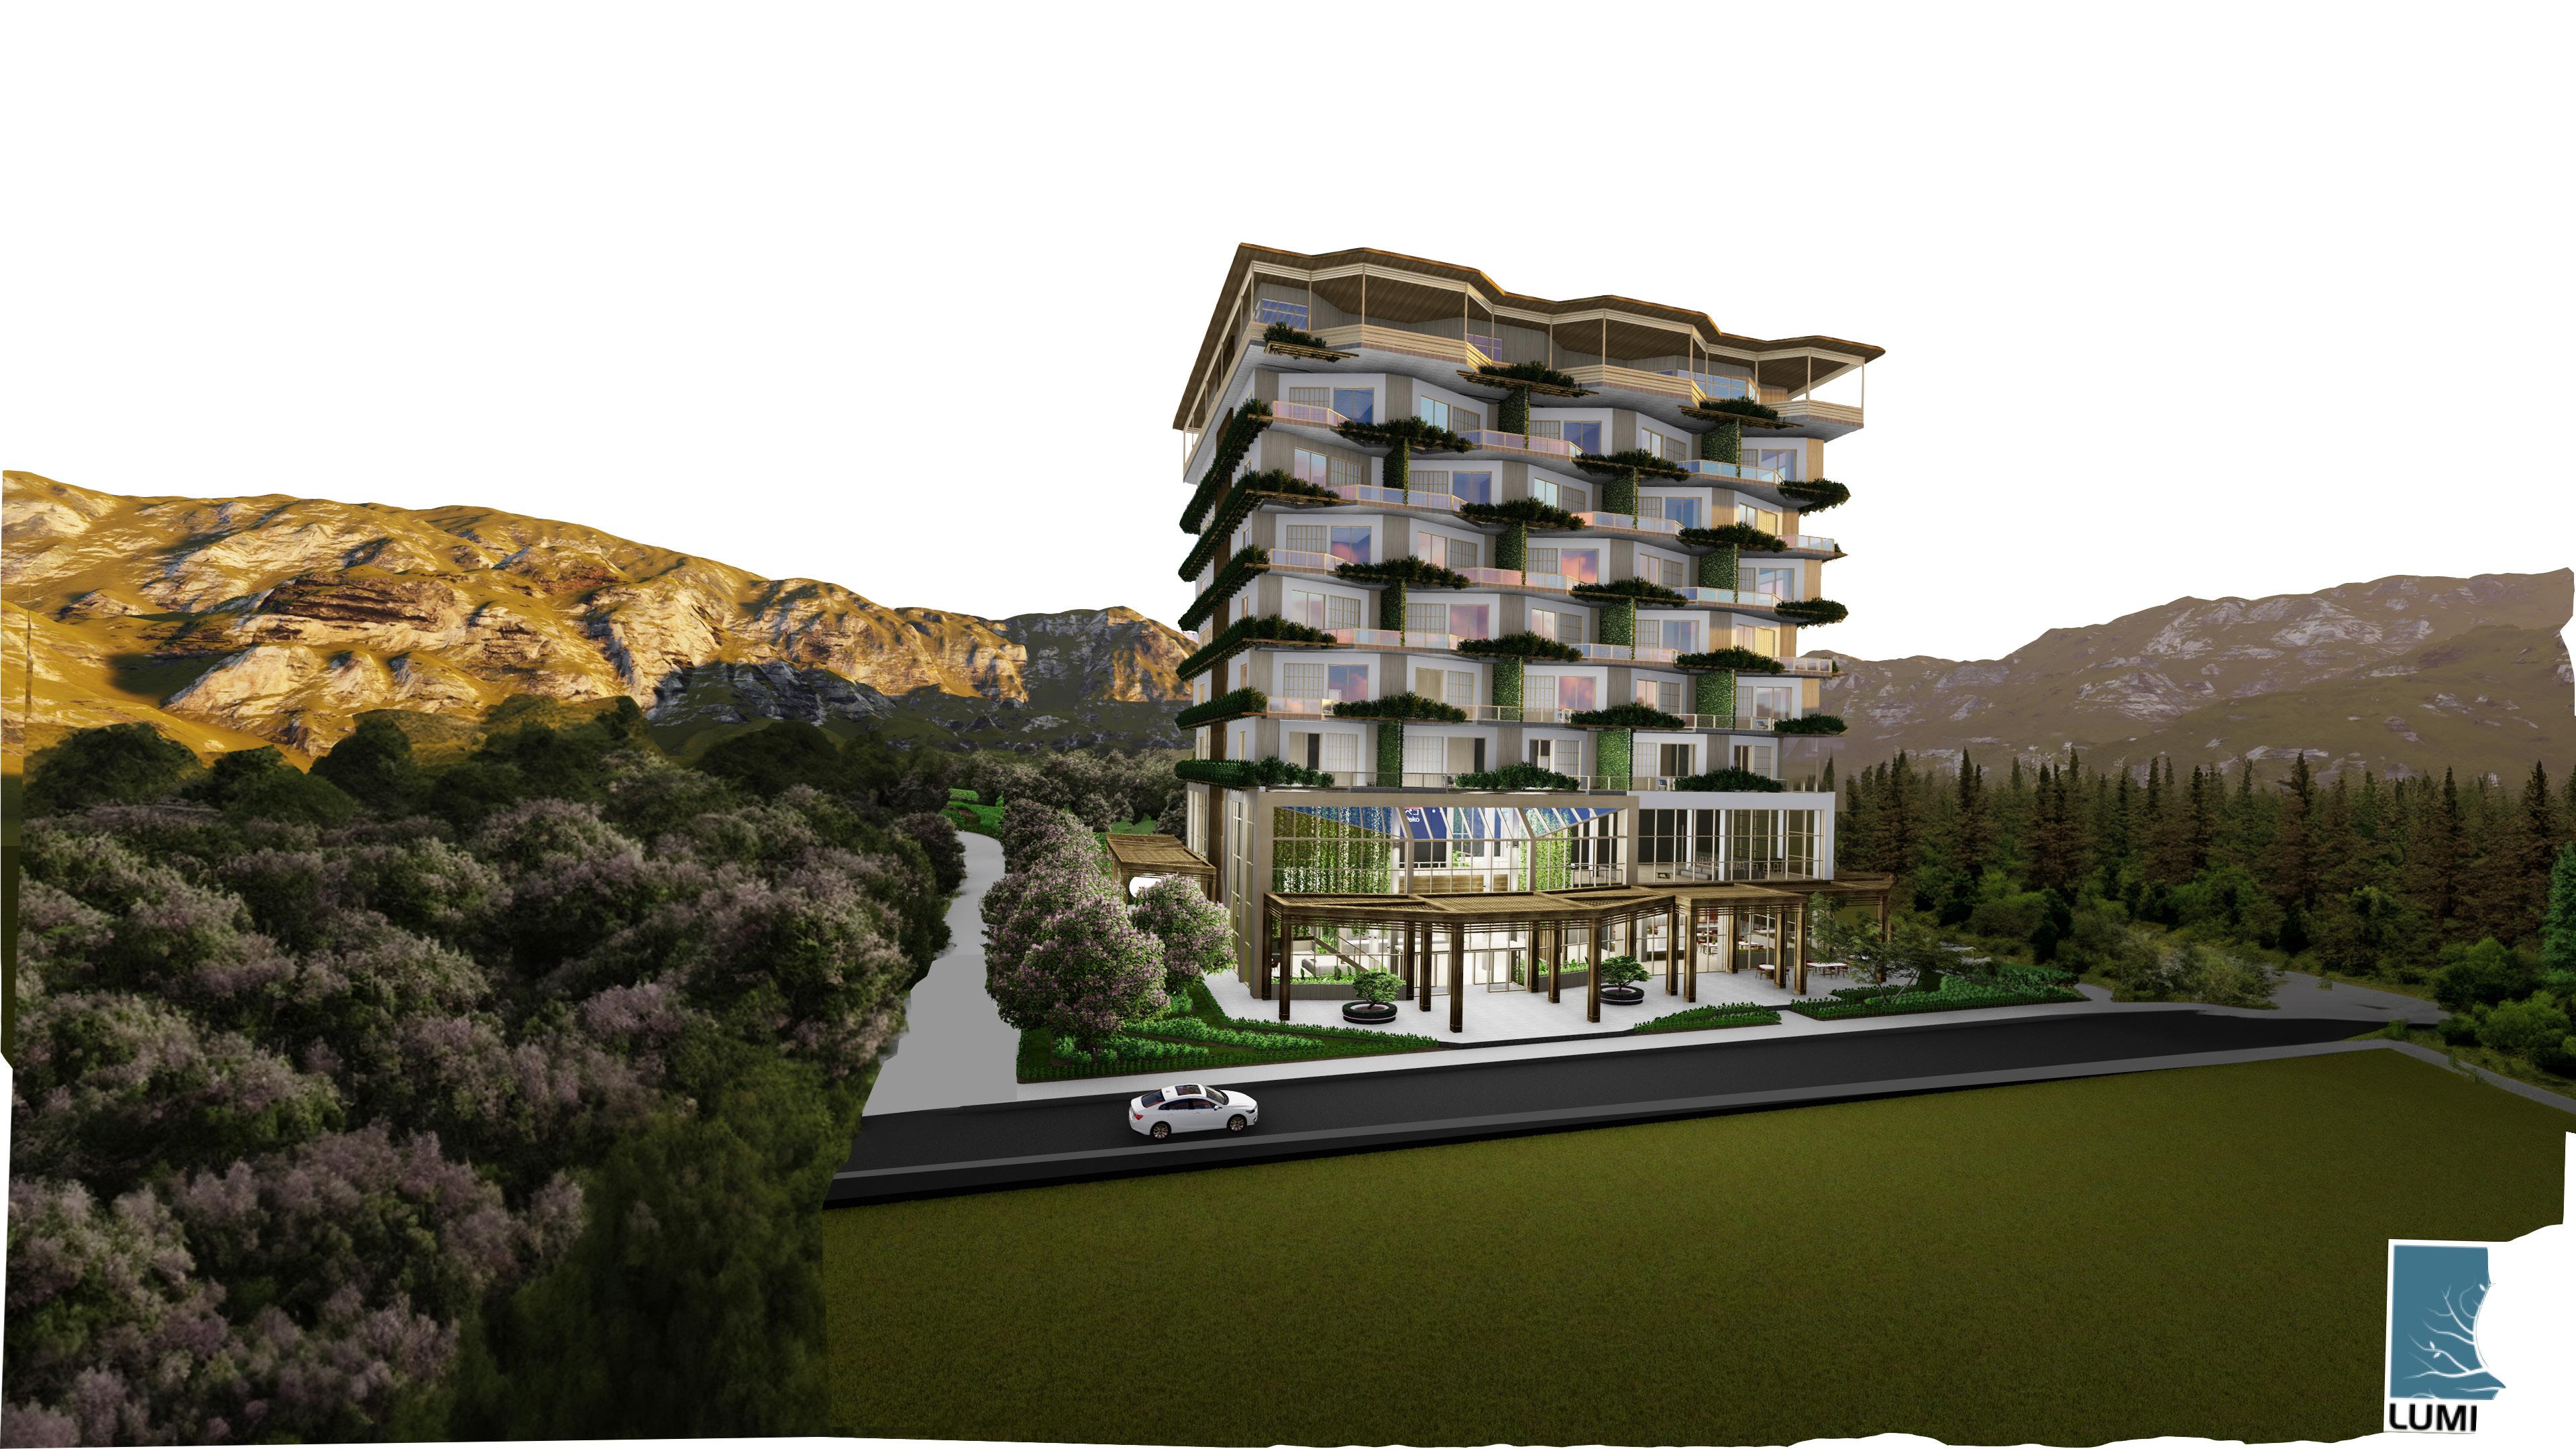
The design is driven by the concept of Transcribing Tradition Through Fortune, symbolizing the Omikuji paper fortunes that contain personalized predictions, commonly found in Japanese temples & shrines. This idea represents the reinterpretation of traditional Japanese design in a modern space, similarly to how the fortunes are a part of Japanese heritage experienced by travelers from all over the world.
Utilizing repetition & rhythm through interior architectural forms, public areas will have easily navigable circulation spaces that ease the experience of the guest & clearly establish pathways for efficient staff circulation.
HOTEL & RESORT JUKAI
UNDERGRADUATE INTERIOR DESIGN STUDIO 5 OSAKA, JAPAN
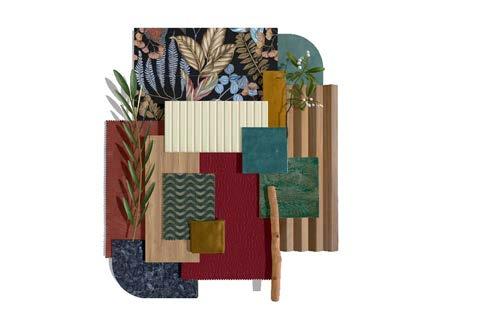
Simplicity & cleanliness throughout the space, complemented by an earthy color palette will reinforce the principle of bringing nature indoors, to create a zen & relaxing space within the bustling city.
Different zones within the lounge are visually defined & separated through interior architectural elements & the combination of different woods, commonly seen in traditional Japanese design.
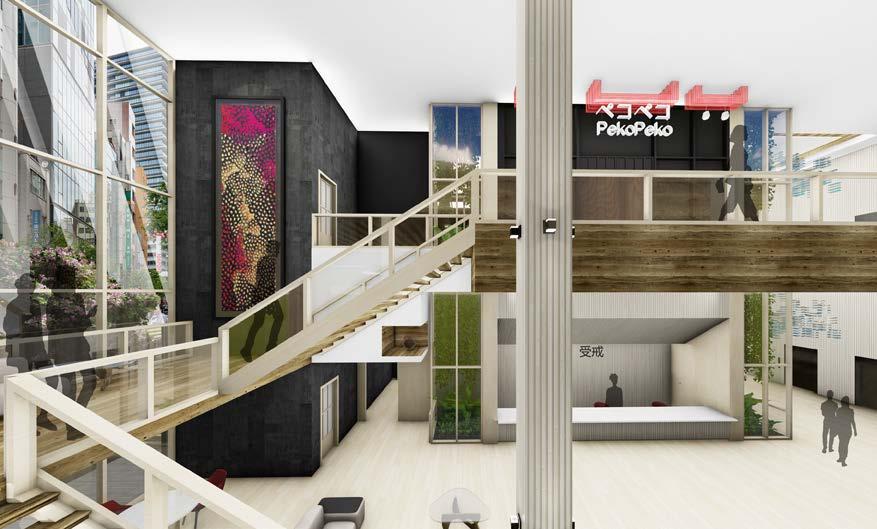

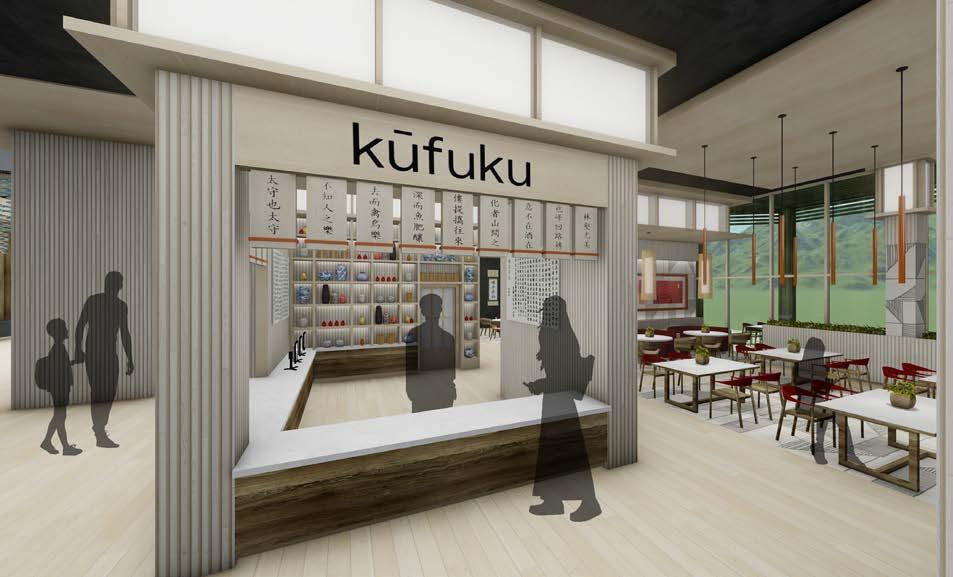
The cafe dining space utilizes color from the artwork to create a lively atmosphere, while providing different types of seating to ensure maximum comfort & quality of design. The payment area menus are designed after izakayas, typical bars of Osaka found in street markets.
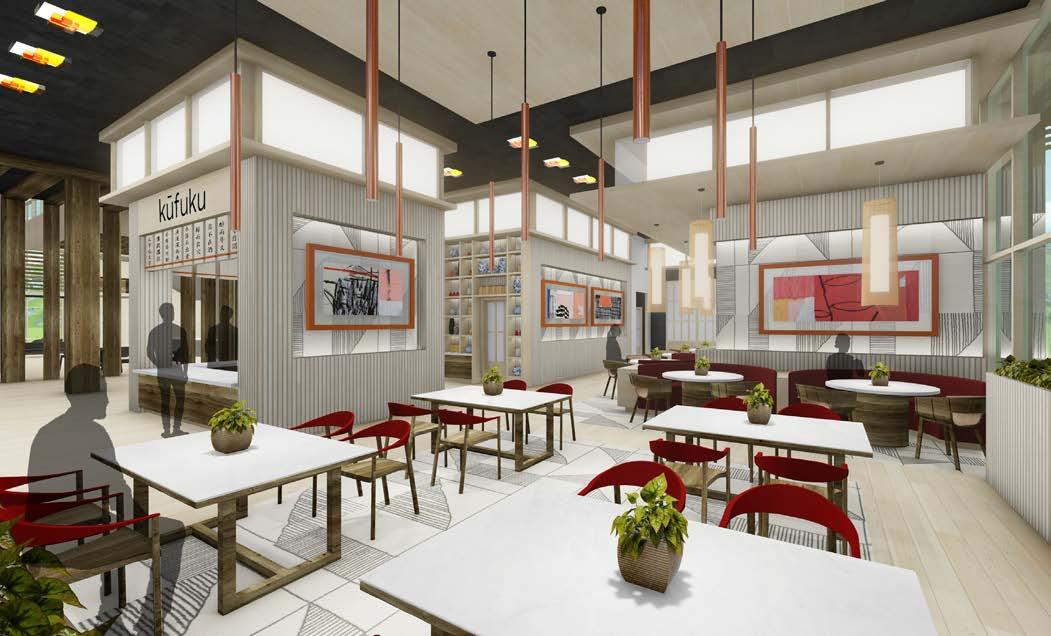
HOTEL & RESORT JUKAI
The translucent ceiling structures supporting the light fixtures are a custom design. These were based on the work of the artist, Do Ho Suh, to help define the dining space and avoiding the view of the windows & skylights from being obstructed. 05 UNDERGRADUATE INTERIOR DESIGN STUDIO 5 OSAKA, JAPAN
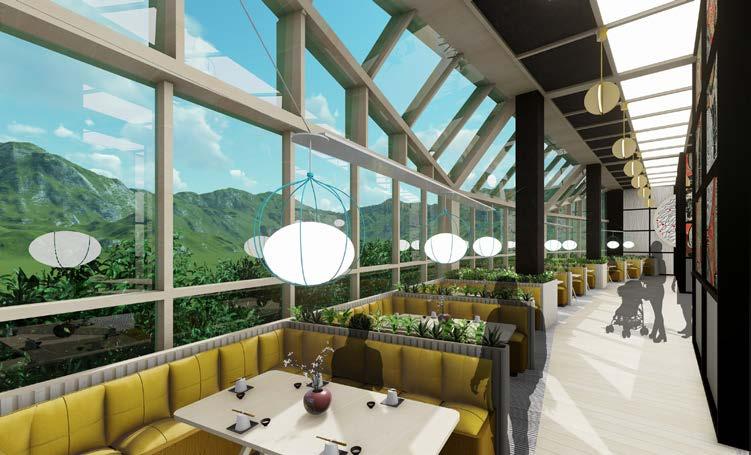
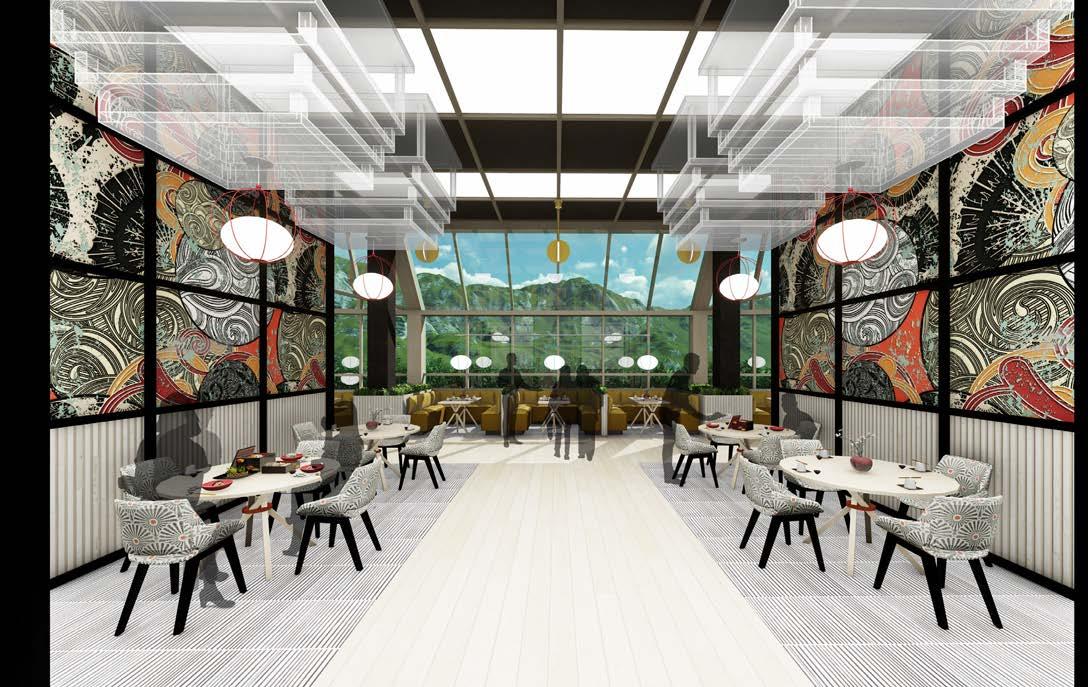
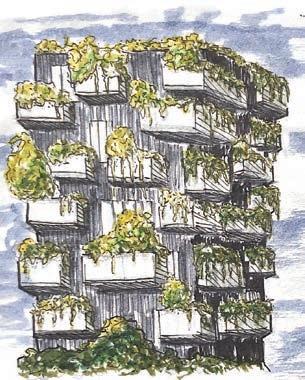
The idea of an integrated forest & the reinterpretation of traditional Japanese design in a modern way can be seen through the structure & design of the entire of hotel.
PROGRAM
ADJACENCY MATRIX
PRECEDENT STUDY: BOSCO VERTICALE
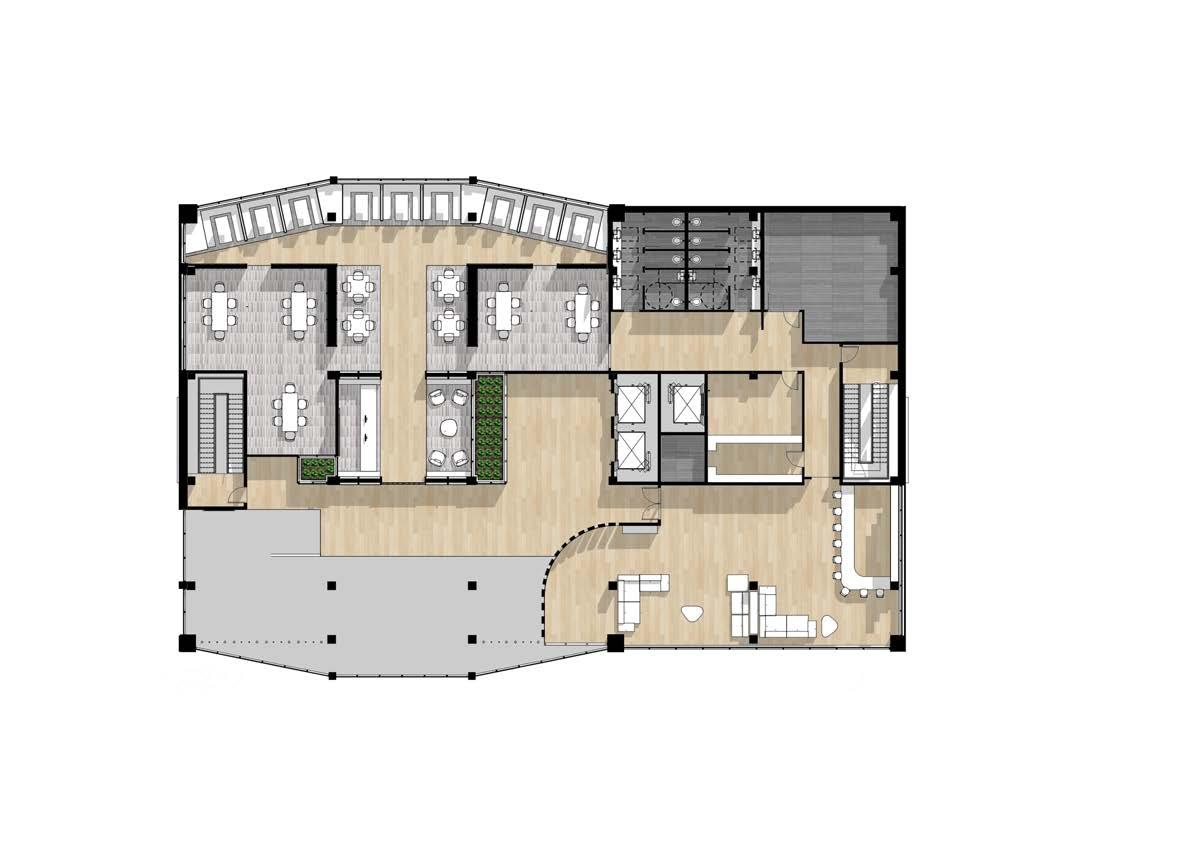
LEVEL 2 FLOOR PLAN
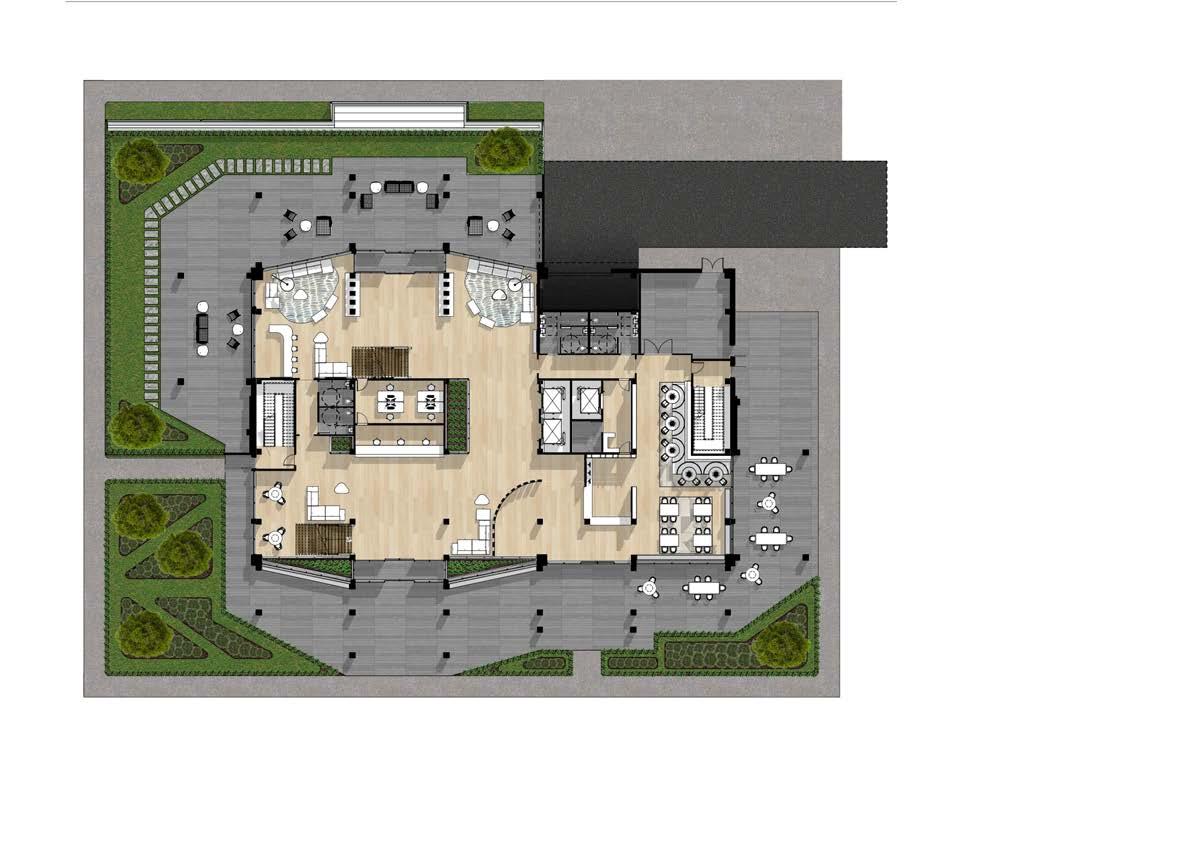
On the second floor, the entrance to the restaurant is accessible from the grand stairs as well as the elevator vestibule, & can be found located between two interior gardens that define the space. The ballroom & hotel bar are conveniently located on the opposite side, designating the second floor for social spaces & recreation. The symmetrical layout of the restaurant facilitates circulation for guests and staff members as well.
HOTEL & RESORT JUKAI
05
UNDERGRADUATE INTERIOR DESIGN STUDIO 5 OSAKA, JAPAN
The interior garden lounge in the hallway serves as a gathering area that provides privacy between rooms. The ceiling is open to above, where vertical gardens hang from the ceiling of the floor above, surpassing the floor & reaching the lounge area 8 feet above the finished floor.
GUEST FLOOR PLAN “A”
LEVELS 3, 5, & 7
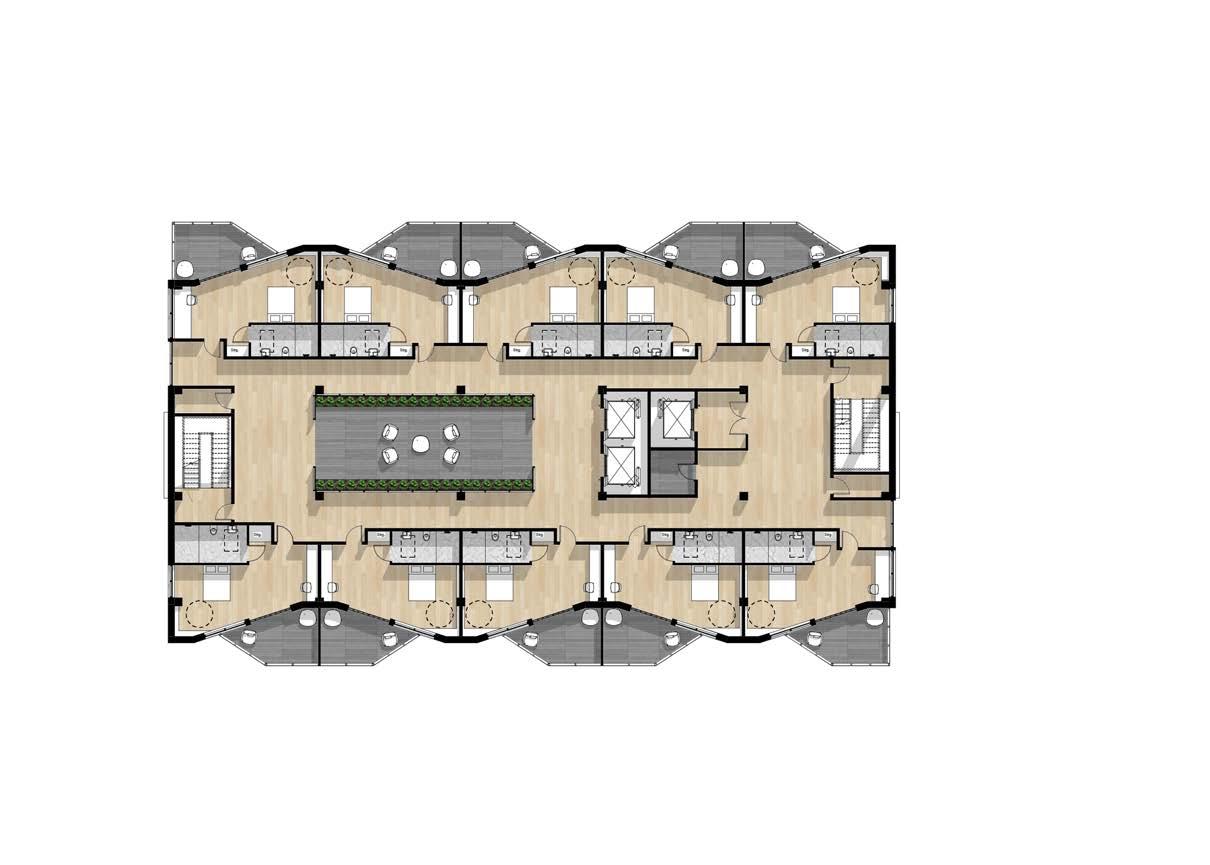
GUEST FLOOR PLAN “B”
LEVELS 4, 6, & 8
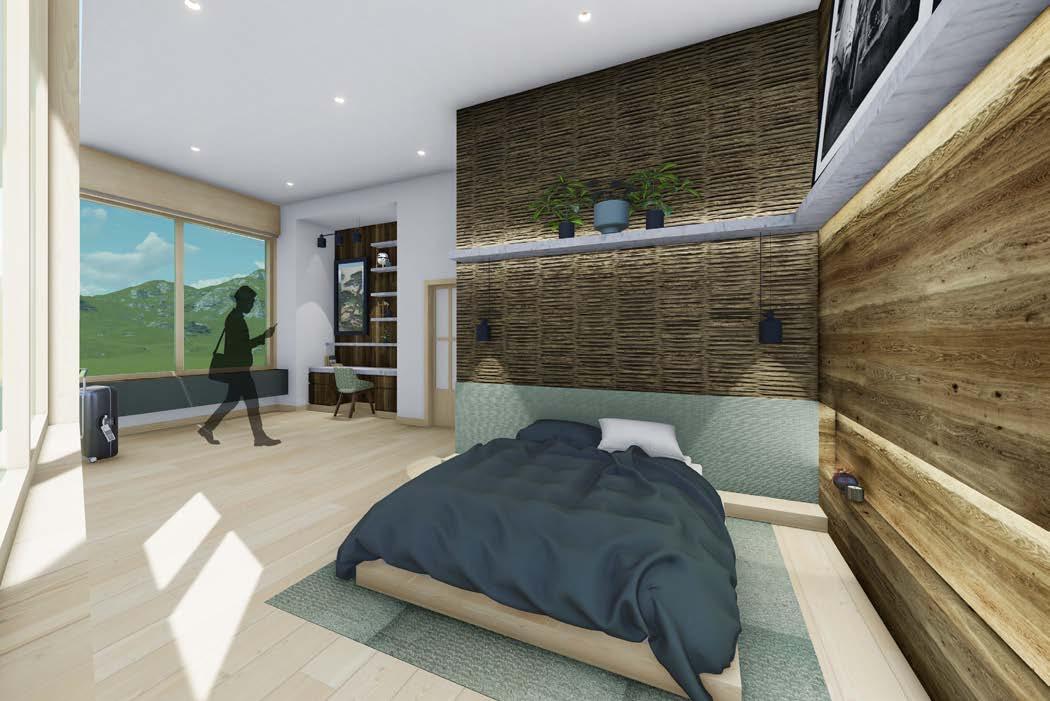
Each guestroom provides privacy and comfort, with modern and practical amenities like remote control blinds and height adjustable beds and nightstands. These resemble the traditional Japanese residential bedrooms in which people sleep on tatami mats on the floor, in this case found on the wall behind the bed.
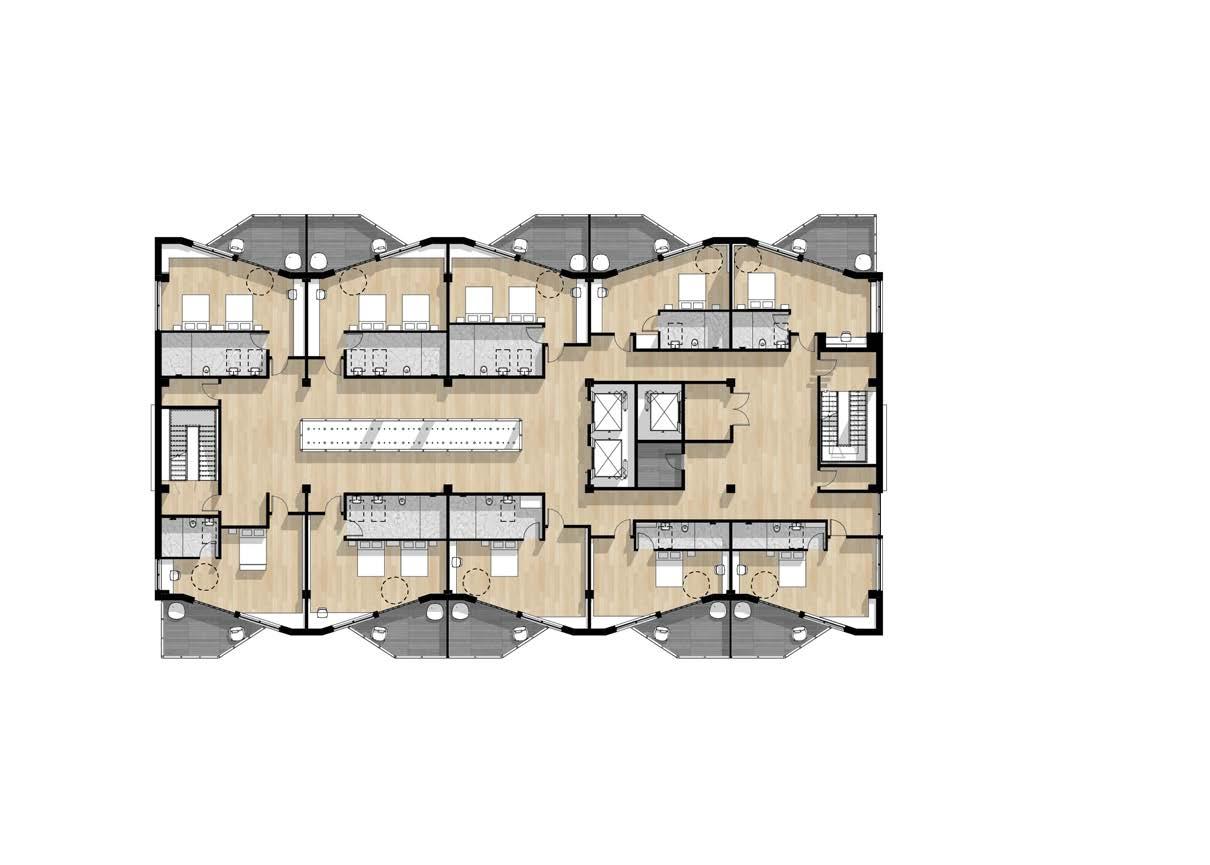
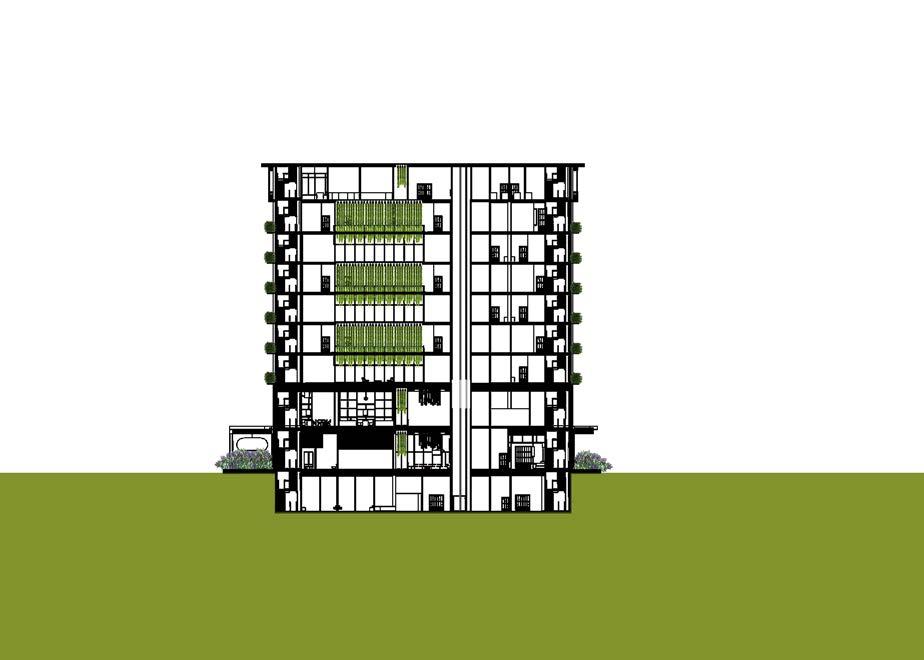
Ceiling mounted vertical garden structures within all glass casings serve as biophilic elements of design that connect users with nature while remaining indoors & support the concept of an integrated forest.
CROSS SECTION


CRISTINA FONFRIA
ARCHITECTURE & INTERIOR DESIGN PORTFOLIO
cristinafonfria@gmail.com
linkedin.com/in/cristina-fonfria