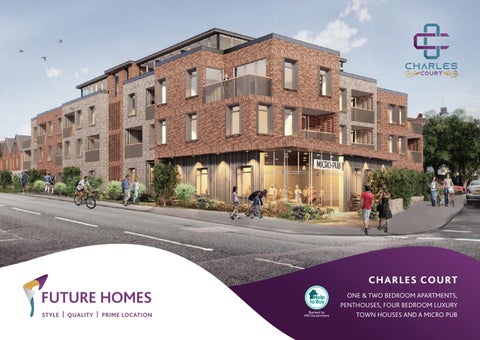
CHARLES COURT STYLE | QUALITY | PRIME LOCATION
ONE & TWO BEDROOM APARTMENTS, PENTHOUSES, FOUR BEDROOM LUXURY TOWN HOUSES AND A MICRO PUB
A STUNNING SIGNATURE DEVELOPMENT CLOSE TO PALM BAY, MARGATE AS ONE OF THE MOST RECENTLY ESTABLISHED RESIDENTIAL DEVELOPMENT COMPANIES IN EAST KENT, WE ARE BY NO MEANS NEW TO BUILDING AWARD-WINNING HOMES In fact, our management team has more than six decades of experience between them to invest in each new scheme. As a niche, residential developer we build stunning homes for buyers who seek that rare combination of style, quality and prime location. We build in areas where we can add value to existing communities and in locations that are never far from good rail links into London. Style, quality and prime location are the three key drivers which are uppermost in our minds when deciding on a new development site.
The Future Homes Team
STYLE | QUALITY | PRIME LOCATION 2
3
MAKE A STATEMENT WITH YOUR NEW HOME AT
CHARLES COURT
HOMES BY FUTURE HOMES WITH CHARLES COURT, WE ARE CREATING AN OUTSTANDING SIGNATURE DEVELOPMENT IN A PRIME LOCATION
With its commanding position at the junction of Holly Lane
location - or indeed anyone seeking a peaceful, convenient
and Northdown Road, only half a mile from Palm Bay, its
location close to the beach, good shopping facilities, good
distinctive red and grey brick with relief design, its render
schools and open countryside.
façade and aluminium windows create a contemporary identity - a showpiece design - which makes a bold, confident
With its unique seaside and village vibe, all rolled into one,
statement within the established neighbourhood.
the sensational Charles Court is arguably the most stylish, statement development within a 15-mile radius.
It’s the perfect place for aspirational first or second-time
4
buyers, families or out-of-towners to become part of an
Available to reserve off plan. Help to Buy is available for first
exciting new residential development in a highly attractive
time buyers. Find out more at helptobuy.gov.uk
D AY -TO - DAY L I V I N G AT C H A R L E S C O U RT
While amenities and aesthetics are important with any new residential development, the day-today living experience is equally important. At Charles Court, you can be assured of both modern architecture at its best and a carefully thought out mix of accommodation - 11 one-bedroom and 24 two-bedroom apartments including four penthouses; 3 four-bedroom luxury town houses and a micro pub plus allocated parking. Residents of Charles Court can look forward to a carefully landscaped site with evergreen shrubs and ground cover along its boundaries and a new feature tree within the private, grassed courtyard area. Enclosed to three sides, the privacy of the courtyard will make it a popular place to relax or while away the day with friends. Following the tradition of the site, where originally Ye Olde Charles public house made way for the Holly Tree, at ground floor level there is also to be a ‘Micro Pub’, which will add a totally new and different dimension to the development - a handy place for a cheeky drink and a bite to eat after a day on the beach or in the office. A local operator is sought for this.
5
At Charles Court we have four penthouse apartments at roof level and 35 one and two-bedroom apartments spread across the remaining three floors The penthouse apartments, slightly larger in size, provide fabulous views to the beach just over half a mile away. They also feature full height, aluminium double-glazed sliding doors to create wonderful light-filled living spaces. Here, you can step out from your apartment onto a modern balustraded balcony area - your personal space and peace of heaven! In fact, the overall luxury finish of our apartments is simply hard to resist with a high standard of specification throughout. Over 60% of our two-bedroom apartments have balconies with direct access from either the living room or bedroom and some at ground floor level, open onto the sunny courtyard area.
Computer generated images and photography are intended for illustrative purposes only and should be treated as general guidance only.
6
APARTMENT LIVING AT ITS BEST
Central to the design of the apartments is a spacious kitchen/dining/living room with elegant, high-end designer kitchen units along two walls. 7
APARTMENTS LIGHT-FILLED SPACE Featuring handle-less soft close doors and drawers, a stainless-steel sink with monobloc mixer tap, plus LED under cabinet downlights and USB sockets, worktops are in granite or quartz with granite upstands while a range of high-quality integrated appliances including a built-in single fan oven, induction hob and hood, integrated fridge freezer, dishwasher and washer/dryer complete the line-up. Bathrooms have a heated towel rail/radiator, washbasin, WC, shower and bath. Presented with feature tiling around baths, shower enclosures and splashbacks, this theme is continued with contrasting tiling to floors. All apartments are gas centrally heated by a centralised boiler system. The building has a centrally located lift too and each apartment comes with a door entry system and a parking space. So whatever your normal day looks like - an early morning coffee to check your emails, chatting with your friends in the courtyard garden, enjoying a glass of wine in the Micro Pub with your partner in the evening, or perfecting your culinary skills in your beautiful new kitchen, our apartments at Charles Court provide the perfect backdrop to modern day living.
Computer generated images and photography are intended for illustrative purposes only and should be treated as general guidance only.
8
Fronting onto Northdown Road, our three stylish town houses with forecourts and enclosed rear gardens are ideal for families
TOWN HOUSES WITH STYLE
Sharply styled over three floors to offer elegant and well-planned interiors, their aluminium window frames and attractive feature brickwork at front and back add real kerb appeal. Step inside your Charles Court town house and you’ll find a larger than average dining kitchen immediately left with enough space to seat a family of six. With the kitchen increasingly the hub of any house, we have planned the layout with units along two walls to provide as much circulation space as possible. The comprehensive range of elegant, top-end kitchen units features handle-less soft close doors and drawers, a stainless-steel sink with monobloc mixer tap, plus LED under cabinet downlights and USB sockets. Worktops are in granite or quartz with granite upstands and the range of high-quality integrated appliances includes a built-in single fan oven, induction hob and hood, integrated fridge freezer, dishwasher and washer/dryer complete the line-up.
9
TOWNHOUSES
On the top floor are bedrooms three and four - again, both doubles, with (space for) fitted wardrobes or further storage. 10
SHARP STYLING & ELEGANT INTERIORS Designed to benefit from maximum daylight, the south facing living room overlooking the rear garden, is another space that is perfect for growing families with the benefit of floor to ceiling aluminium double-glazed sliding doors to extend your living area outside when the warmer weather arrives! There is also a very handy downstairs WC/washbasin off the hall. On floor one is the main bedroom with (space for) fitted cupboards and a large ensuite with a shower, washbasin and WC. Bedroom two, has further storage space and the family bathroom comes with a heated towel rail/radiator, washbasin, WC and bath with shower. Presented with feature tiling around the bath, shower enclosures and splashbacks, this theme is continued with contrasting tiling to the floor. All homes are gas centrally heated by standard combination boilers. Quite apart from the many benefits of buying your next home here, car owners are not forgotten with a block-paved forecourt large enough for two cars. Externally, forecourt areas will benefit from evergreen planting to provide a buffer for parking while to the rear, an area will be paved for seating and BBQs with the remainder of the garden turfed.
Computer generated images and photography are intended for illustrative purposes only and should be treated as general guidance only.
11 11
LOCAT ION, LO C ATI O N , LO C AT ION
12
Kent has been referred to as The Garden of England for hundreds of years. With its amazing coastline and stunning scenery, it is no surprise that this area is such a sought-after location for house buyers. And when you’re considering buying your first home or your
Overall, the development lies within a well-established,
next home, choosing a good location is essential, which is
mixed residential area within ‘The Garden of England’.
why we can confidently say, you’ll not be disappointed if you buy a new home at Charles Court.
Immediately behind is Holly Lane, a pretty tree-lined road with flint cottages, which was one of the original coaching roads
FRANCE via EUROTUNNEL FOLKESTONE TERMINAL
(50 MINS)
taking travellers into Margate over a century ago. The grammar school system still operates here, and you can
LONDON ST PANCRAS
(1 HR 24 MIN)
be sure of an excellent choice of schools for all age groups as well as independent schools close by.
WESTFIELD SHOPPING CENTRE BROADSTAIRS RAMSGATE
(2 HR 16 MIN) (7 MINS) (15 MINS)
It’s a short walk to local shops - Tesco Metro and Costa - a 15-minute walk into the old town and only a five-minute walk to the peaceful Northdown Park with its acres of peaceful green space. For commuters, it’s a an eight-minute drive or cycle ride to
CANTERBURY
(40 MINS) (29 MINS)
SANDWICH
(29 MINS)
Margate station to catch the high-speed train, which will whisk you into St Pancras in 1hr 20. In fact, Charles Court is so conveniently located, it’s the ideal starting point for so many journeys, offering the perfect blend of coast and country.
13 13
EX P LOR ING M ARGAT E You need not venture far from home to find plenty of things to keep you interested on the East Kent coast
14
CALLED BY SOME THE KENT RIVIERA, MARGATE IS A VIBRANT SEASIDE TOWN Home to an eclectic mix of long-term locals, artists, retirees and Londoners, looking for some peace and quiet, away from the hustle and bustle of the big city, Margate’s growing popularity means the list of things to do is getting longer each year. In fact, no matter your stage in life, there is something for everyone in this corner of Kent. Beach lovers are in exactly the right place - Margate’s clean, sandy beach has earned it a blue flag rating. Children and families are drawn to the perennially popular Dreamland amusement park, with its mix of rides and scenic railway. There’s a highly rated festival programme too - Afro Latino, food, crafts and much more, plus a Grand Prix on the beach each year. 15 15
Arguably the coolest part of Margate, with its charming cobbled streets, the Old town has much to offer With an exciting range of retro and antique shops, micro pubs, galleries, restaurants and coffee shops the Old Town is the ideal place to explore - and enjoy some liquid refreshment! In recent years, the Turner Contemporary Gallery, so named because of the artist’s long association with the town in the 19th century and built in the exact same spot where he lived, houses some of Kent’s - and the country’s - most unique modern artists. For every day shopping Westwood Cross Shopping Centre with its bars, restaurants and ample range of well known retail brands and local, independent shops is hard to beat, just ten minutes’ drive from Charles Court, in Broadstairs.
WHAT ARE YOU WAITING FOR?
*The government’s Help to Buy scheme is available to make house purchase more affordable for first time buyers and is available at Charles Court. Find out more at helptobuy.gov.uk
16
T HE RE ’ S S OM E T HI N G FO R E V E RYO NE I N MARG ATE
F LOOR P LA NS - A PA RT M E N T S
G RO U N D F LO O R
17 17
F LOOR P LA NS - A PA RT M E N T S
18
F I R S T F LO O R
F LOOR P L A NS - A PA RT M E N T S
S E C O N D F LO O R
19 19
FLOOR P LA NS - A PA RT M E N T S
T H I R D F LO O R
F LOOR P L A NS - TOWN H O U S E S
1-3 GF KITCHEN/DINING LIVING ROOM
- 14.4m² - 21.9m²
WC
- 1.6m²
FF MAIN BEDROOM EN-SUITE
- 16.2m²
DOUBLE BEDROOM
- 3m² - 13.2m²
BATHROOM
- 6.2m²
SF DOUBLE BEDROOM 1
- 14.9m²
DOUBLE BEDROOM 2
- 16.6m²
GF
FF
SF 21 21
22
SPECIFICATION TOWNHOUSES / APARTMENTS
HELP TO BUY The government’s Help to Buy scheme* is available at Charles Court, which means you only require a 5% deposit, making an apartment at Charles Court an ideal choice for first time buyers. *The government’s Help to Buy scheme is available until 2023 to make house purchase more affordable for first time buyers.
KITCHENS Handless gloss kitchen doors & drawers with soft close Built in oven, hob and hood Integrated fridge freezer, dishwasher and washer-dryer Under cabinet lighting Granite or Quartz worktops with 100mm upstand Stainless steel sink & tap Electric stainless steel single fan oven Induction Hob Art Mosaic tiles BATHROOMS Wash basin & pedestal with basin tap WC pack & seat Bath and panels with shower filing tap Separate shower tray with glass screen/door Full grey tiling around bath, shower enclosures & splashback Paros dark grey/cream floor tiles Chrome heated towel rail in bathroom, ensuite & cloakroom INTERNAL FINISHES AND ELECTRICS Oak internal doors (with 32mm softwood door lining and door stops) Contemporary white primed, single grooved skirting and architrave White primed bullnosed moisture resistant window boards
The specification is the anticipated specification but may be subject to change as necessary and without notice. Any photographs or computer generated images are indicative of the quality and style of the specification and may not represent the actual fittings and furnishings at the development. Specification is not intended to form part of any contract or warranty unless specifically incorporated in writing into the contract.
Chrome rose door handles Neutral carpet Chrome sockets with switch plates throughout Telephone points in media plate by TV, main bedroom and one under the stairs TV outlets in living room and main bedroom Low voltage LEDs in kitchen, bathroom and en-suites Lighting pendants to all other locations Matt white emulsion on walls and ceilings White acrylic satinwood for internal joinery
EXTERNAL FEATURES AND SECURITY Grey sandstone paving slab Charcoal block paving to road Bracken block paving to footpaths Top soil for garden/communal areas Mains powered smoke detectors Battery powered carbon monoxide detector located adjacent to boiler Fused spur installed for future connection of burglar alarm by purchaser Brickwork Slate roof tile Flat roof system Grey UPVC, half round gutters & round downpipes Aluminium casement windows Grey composite front door UPVC grey, half glazed rear door Aluminium grey rear bi fold door. Iron railings Glass balustrades FLATS communal areas Grey steel front entry door Neutral carpet in hallways, stairways and landings. Grey flush door with vision panel in communal areas Grey in colour push bar fire exit door with panic bar attachment Lift Door entry system with intercom and door release Communal area emergency lighting HEATING SYSTEMS, ENERGY EFFICIENCY AND WARRANTY Gas central heating with seven-day programmer Compact range wet system radiators Airflow extract fans EXTRAS OR UPGRADES AVAILABLE TO PURCHASE Extras will be available upon request provided this is before the cut-off date eg basic colour changes to kitchens, tiles and floor covering will be available. 23 23
Computer generated images and photography are intended for illustrative purposes only and should be treated as general guidance only.
CHARLES COURT, 382 NORTHDOWN ROAD, MARGATE, CT9 3PG A collection of one & two bedroom apartments, Penthouses, Four bedroom luxury town houses and a micro pub
FOR MORE INFORMATION CALL US TODAY Future Homes, Marlowe Innovation Centre, Marloweand Way, Ramsgate, Kent, CT12 6FA For further information to arrange a viewing, E: sales@charlescourt.co.uk T: 01843 604504 please contact Land & New Homes
landandnewhomes@milesandbarr.co.uk I 01304 273 340
All images used are for illustrative purposes only. These and the dimensions given are illustrative and individual properties may differ, in particular, final elevations of the property purchased may differ from those shown. Please check with your Sales Adviser in respect of individual properties. We give maximum dimensions within each room which includes areas of fixtures and fittings including fitted furniture. These dimensions should not be used for carpet or flooring sizes, appliance spaces or items of furniture. All images, photographs and dimensions are not intended to be relied upon for, nor to form part of, any contract unless specifically incorporated in writing into the contract. All images used are for illustrative purposes only. These and the dimensions given are illustrative and individual properties may differ, in particular, final elevations of the property purchased may differ from those shown. Please check with your Sales Adviser in respect of individual properties. We give maximum dimensions within each room which includes areas of fixtures and fittings including fitted furniture. These dimensions should not be used for carpet or flooring sizes, appliance spaces or items of furniture. All images, photographs and dimensions are not intended to be relied upon for, nor to form part of, any contract unless specifically incorporated in writing into the contract.
www.futurehomesuk.com