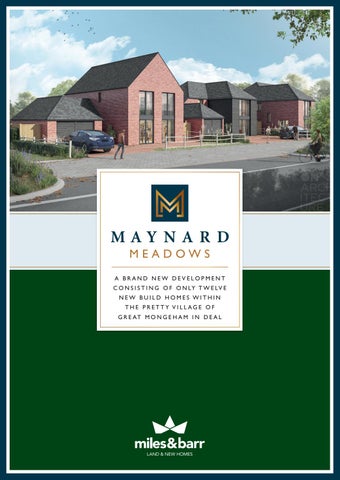
A BRAND NEW DEVELOPMENT C O N S I S T I N G O F O N LY T W E L V E NEW BUILD HOMES WITHIN THE PRETTY VILLAGE OF G R E AT M O N G E H A M I N D E A L
MAYNARD MEADOWS IS A BRAND NEW DEVELOPMENT CONSISTING OF ONLY TWELVE NEW BUILD HOMES WITHIN THE PRETTY VILLAGE OF GREAT MONGEHAM. THE DEVELOPMENT IS LOCATED JUST OFF NORTHBOURNE ROAD AND UNDER A TEN MINUTE DRIVE FROM THE NOSTALGIC AND PICTURESQUE DEAL SEAFRONT. These fantastic three and four bedroom homes will be built by a reputable builder, Roddy New Homes Ltd. and offer a selection of terraced, semi detached and detached houses all of which come with integrated kitchen appliances, a Buildzone 10 year warranty, off street parking and are ready to reserve off plan now! The Help to Buy scheme is available for first time buyers on houses 1- 4 & 7 making Maynard Meadows a great opportunity to purchase your brand new, first home! For further information, please contact Land & New Homes landandnewhomes@milesandbarr.co.uk I 01304 273 340 *Please note the images used are computer generated.
Deal is a town situated in Kent, which lies on the English Channel, eight miles north-east of Dover and eight miles south of Ramsgate. This former fishing and mining town became a ‘limb port’ of the Cinque Ports in 1278 and grew into the busiest port in England. In 1968, “Middle Street” was the first area in Kent to be granted Conservation Area status. Its quaint streets and houses a reminder of its history along with many ancient buildings and monuments including, most notably, Deal and Walmer Castles. Today it is a seaside resort with its award-winning High Street, high-speed train Links to St Pancras and independent shops. An array of cafes and pubs sit along the picturesque seafront that is home to a sweeping pier.
INTERNAL SPECIFICATIONS KITCHENS PLOTS 1 - 4 Will be the ALTO Range from Moores Bespoke manufacturers with a choice of three Colours from the range. Worktops Grey / Black or White Laminate. Slimline Handles. Each Kitchen will have an upstand matching the worktop colour choice. Built in Fridge/Freezer, Washing machine, Dishwasher, Electric Oven, Recirculation extractor Fans and Induction Hob. Zanussi White Good, AEG Electrical Appliances. PLOTS 5 - 10 Will be the Porto Range from Moores Bespoke manufacturers with a choice of three Colours from the range. Zenith slimline Composite Worktops in a choice of 5 colours. Each Kitchen will have an upstand matching the worktop colour choice. Built in Fridge/Freezer, Washing machine, Dishwasher, Electric Oven, Recirculation extractor Fans and Induction Hob. Zanussi White Goods, AEG Electrical appliances. PLOTS 11 & 12 Will be the Vista Range from Moores Bespoke manufacturers with a choice of 3 Colours from the range. Steel Grey Quartz Worktops. Each Kitchen will have an upstand matching the worktop colour choice. Built in Fridge/Freezer, Washing machine, Dishwasher, Electric Oven, Wine Cooler, Tumble Dryer, Recirculation extractor Fans and Induction Hob. Zanussi White Goods, AEG Electrical appliances.
FLOORING & FINISHES PLOTS 1 - 4 Ground Floor I 13mm engineered oak flooring to all areas with a mat well at each front door. Stairs I fully carpeted in a neutral grey. Landings & Bedrooms I fully carpeted in neutral grey. Main Bathroom I fully tiled. Neutral greys with feature tiling. Ensuite I floor fully tiled with walls half tiled. WC I floor fully tiled with walls half tiled. Stairs I glass balustrade and painted handrail. Internal Doors I white composite with satin stainless-steel ironmongery. Mirrored wardrobes with a shelf and hanging rails can be installed for £1000 per bedroom if the purchase requires this as an additional extra from our suppliers portico. Each Home will be painted a neutral White in Crown Paint including all woodwork. PLOTS 5 - 10 Ground Floor I 13mm engineered oak flooring to kitchen/diner and lounge with a mat well at each front door. Utilities I floor tiled in neutral grey or white. Study I carpeted in neutral grey. Stairs I fully carpeted in a neutral grey. Landings & Bedrooms I fully Carpeted in neutral Grey. Main Bathroom I fully tiled. Neutral greys with feature tiling. Ensuite I floor Fully tiled with walls half tiled. WC I floor Fully tiled with walls half tiled. Stairs I glass balustrade and painted handrail. Internal Doors I white composite doors. Satin stainless-steel ironmongery. Mirrored wardrobes with a shelf and hanging rails can be installed for £1000 per bedroom if the purchase requires this as an additional extra from our suppliers portico. Each Home will be painted a neutral White in Crown Paint including all woodwork.
INTERNAL SPECIFICATIONS FLOORING & FINISHES PLOTS 11 & 12 Ground Floor I 18 mm engineered semi solid oak flooring to kitchen/diner and lounge with a mat well at each front door. Utilities I floor tiled in neutral grey or white. Study I carpeted in neutral grey. Stairs I fully carpeted in a neutral grey. Landings & Bedrooms I fully Carpeted in neutral Grey. Main Bathroom I fully tiled. Neutral greys with feature tiling. Ensuite I Fully Tiled. WC I floor Fully tiled with walls half tiled. Stairs I glass balustrade and oak handrail. Internal Doors I oak doors. Satin stainless steel ironmongery. Mirrored wardrobe installed by Portico to each master bedroom. Plot 11 and 12 will also have a fitted wardrobe in another bedroom of the purchaser’s choice as standard, otherwise it will be installed in Bedroom 4 in Plot 11 and Bedroom 4 in Plot 12. Each Home will be painted a neutral White in Crown Paint including all woodwork.
E L E C T R I C A L S P E C I F I C AT I O N PLOTS 1 - 4 • All ground floor rooms will have LED down lights. • USB socket allocation to all kitchens, living rooms and bedrooms • 2nd floor will be fitted with standard ceiling rose with LED bulbs. • Bathrooms and wet rooms will have IP65 LED downlights. • Electrical shaving socket will be provided in each wet room. Mirrored vanity units can be manufactured and fitted at a cost of £350 per wet room should the purchaser wish to choose this option. PLOTS 5 - 10 • All ground floor rooms will have LED down lights. • USB socket allocation to all kitchens, living rooms, study and bedrooms. • Master bedrooms will be fitted with LED down lights • Remaining bedrooms will have a standard ceiling rose with LED bulb • Bathrooms and wet rooms will have IP65 LED downlights. • Electrical shaving socket will be provided in each wet room. Each main bathroom will have bespoke mirrored vanity unit installed with built in shaving socket as standard. Mirrored vanity units can be manufactured and fitted at a cost of £350 per ensuite should the purchaser wish to choose this option. PLOTS 11 & 12 • All ground floor rooms will have LED down lights. • USB socket allocation to all kitchens, living rooms, study and bedrooms • Master bedrooms will be fitted with LED down lights. • Landings will be fitted with LED down lights. • Remaining bedrooms will have a standard ceiling rose with LED bulb. • Bathrooms and wet rooms will have IP65 LED downlights. • Electrical shaving socket will be provided in each wet room. Each main bathroom and ensuite will have bespoke mirrored vanity unit installed with built in shaving socket as standard.
INTERNAL SPECIFICATIONS
REAR GARDENS PLOTS 1 - 10 Will be seeded in autumn 2021. (option to turf can be discussed with each purchaser estimated £12 to £14 per m2). PLOTS 11 & 12 Will be laid in turf in Autumn 2021. Rear fencing to all homes will consist of: Plots 1-10 I Concrete Fencing 3.6m from the rear of each home will be concrete post and gravel board with timber panel infill to provide privacy for each rear terrace area. The remainder of the garden fencing will consist of a 1.2m high boarded timber fence to all aspects. Pricing for additional extras: Due to market volatility regarding material pricing each extra item requested will be subject to market pricing at the time the developers order the additional extra items requested by a purchaser. The pricing estimates given on this document are only a guide and do not constitute a fixed agreed price.
EXCLUSIONS The developers do not offer a paper hanging or feature painting option on any property.
R E S E RVAT I O N S A reservation deposit of £2000 will be payable to the developers JaeVee SPV 1011 Ltd. for each home which is non-refundable. Bank details for the developer SPV will be submitted in due course.
Subject to changes. The above costs will be confirmed at time of ordering due to supply issues.
GENERAL INFORMATION ALL HOMES WILL BE OF TIMBER FRAME CONSTRUCTION WITH A MIXTURE OF BRICKWORK AND CLADDING FAÇADE. • All homes will be insulated to the highest standards.
• All properties are freehold - no ground rent applicable.
• Hardwood front doors, pvc windows, aluminium bi-fold terrace doors.
• Each home comes with Fridge/Freezer street parking as per the site layout plans.
• Private road will be block paving.
• Homes with a garage will have an electric roller door.
• Each rear terrace to be laid with paving slabs. • Mains gas, water, electricity and foul drainage. • The estimated service charge for each home will be £400 p/a for the upkeep of the communal areas ie cutting grass, hedges and any general maintenance. • All homes will be first fixed wired for a 7kw electric car charging point (EV charging unit not supplied).
• All homes will be first fixed wired for a home alarm system. • All homes will come with a rear outdoor tap and electrical socket as standard. • All homes will benefit from high-speed fibre broadband as standard. • All living rooms and bedrooms will be cabled for with a tv point ready for connection.
Subject to changes. The above costs will be confirmed at time of ordering due to supply issues.
PLOTS 1 - 4
PLOT 5
PLOT 6
PLOT 7
PLOT 8
PLOT 9
PLOT 10
FOR FURTHER INFORMATION AND TO ARRANGE A VIEWING, PLEASE CONTACT LAND & NEW HOMES
landandnewhomes@milesandbarr.co.uk I 01304 273 340