visitwestbrookeestates.com | crandallgroup.com
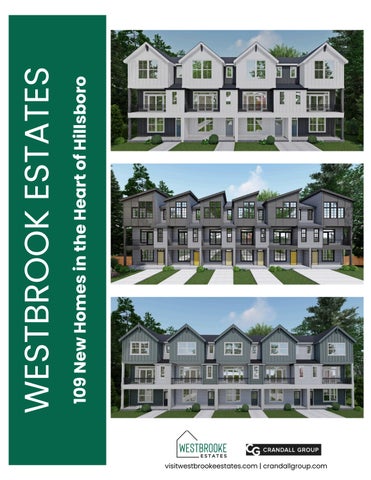
109 New Homes in the Heart of Hillsboro
WESTBROOK ESTATES
WESTBROOKE ESTATES
4.75%
10 YE AR ARM
4.75% - APR 5.6% 10 Year ARM is only valid with Westbrooke Estates preferred lenders.
2.5% Buyer Agent Commission. See site agent for details.
Subject to borrower qualifying for the loan and subject to change or end at any tim e . See lender or site agent for complete details.
Buyers are in no way obligated to use the Builder’s Preferred Lender.
Alex Mercado 971.225.2339 alex@crandallgroup.com
Megan Talalemotu 503.936.0332 megan@crandallgroup.com
E N
S W
22
LD
D
SOLD
LN
SOLD
SOLD
LD LD
SO
SO
SE LD
ER
W
O
LD
51
D
LD
30 SOLD
SOLD SOLD 26 SOLD
SOLD
SOLD
SOLD
SOLD
SOLD
SOLD
SOLD
SOLD
SOLD
Proposed Commercial & Retail Space
SE BROOKWOOD AVE
MODEL HOME COMPLEX EXTERIOR STYLE Contemporary
Farmhouse
The Reserve Vineyard & Golf Club
SOLD
SOLD
SOLD
SOLD
SOLD
SOLD
SOLD
SOLD
SOLD
SOLD
SOLD
SOLD
SOLD
SOLD
SOLD
SOLD
7
35 34
SOLD
LD
LD
LN
SE OAKTREE LN
5
36
32
SO
SO
SO
SE NECTAR LN
57
SOLD
58
SOLD
SOLD
59
SOLD
SOLD
O
SO
SO
SO
EV
LD
SO
LD
SO
LD
O
47
50
SOLD
SOLD
SOLD
63
SOLD
64
SOLD
65
SOLD
SOLD SOLD
SOLD
SOLD
66
SOLD
48
SE WHITE OAK AVE
67
SOLD
SOLD
46
LD
SO SO LD LD
LN
O
SO
LD
K
SO SO LD LD S
C
O
SOLD
SOLD
LD
SO
LD LD
SO
O
W
SOLD
LD
LD LD
SO
M
LD
LD
M
ER
SO
SOLD
HA
SO
SOLD
SOLD
SE LONE OAK ST
SOLD71
SO
SOLD72
SE
SO
SOLD
SE MILLWOOD LN
SOLD
SO
SOLD75
EV
109 108
SO
SOLD77
SOLD76
SE
LD
SO LD SO SO LD
SOLD78
SO LD SO S O LD SO LD SO LD LD
SOLD 79
SE LONGLEAF LN
SE HAYWOOD LN
SE DAVIS RD
SE THORNAPPLE ST
SE OAKMEADE AVE
FLOORPLAN Traditional
Camden
Devon
Alex Mercado
Megan Talalemotu
Alex@crandallgroup.com 971.225.2339
Megan@crandallgroup.com 503.997.6188
Specifications, square footage, lot sizes, renderings and floor plans are for illustration purposes only and are subect to change. Prices may change without notice. CCB#201868
AVAILABLE HOMES & PRICING 4.75% Interest Rate Available on All Homes FRIDAY 10/23/26
CAMDEN
4.75%* For 10 Years!
1945 SQ. FT. • 3 BED + BONUS • 2.5 BATH • 2-CAR GARAGE
LOT 32
$449,500
Harvest cabinets
Macabo Gray quartz
Move-in Ready
LOT 34
$449,500
White cabinets
Macabo Gray quartz
Move-in Ready
LOT 35
$449,500
Harvest cabinets
Snow White quartz
Move-in Ready
LOT 108
$499,500
White cabinets
Snow White quartz
Move-in Ready
6 Car Driveway!
DEVON
1937 SQ. FT. • 4 BED • 3.5 BATH • 2-CAR GARAGE
LOT 36
$479,500
White cabinets
Macabo Gray quartz
Move-in Ready
LOT 109
$529,500
White cabinets
Macabo Gray quartz
Move-in Ready
4 Car Driveway!
*4.75% interest rate may end at any time without notice. Buyer must qualify for promotional buy down and subject to change. See Agents for details.
Alex Mercado Megan Talalemotu Licensed Broker Principal Broker alex@crandallgroup.com megan@crandallgroup.com 971.225.2339 503.936.0332 Certain promotions available only on select homes. See Agent for details. Specifications, square footage, lot sizes, renderings and floor plans are for illustration purposes only and are subject to change. Prices may change without notice. CCB#201868. Certifications subject to third party verification upon completion.
E N
THE BUILDER
S W
SE OAKMEADE AVE
Local home builder Westwood Homes has built in over 35 communities in the Portland-metro area. You will
notice the difference when walking through a Westwood built home, as the style and construction is of the SE THORNAPPLE ST
22
72 72 71 71 70 70 69 69
93 93
97 97
100 101
18
17 17
83 83
99
92 92
SSEE 91 91 HHAA 90 90 M M M M 89 89 OOC CK 88 80 88 80 KL LNN 87 87 81 81 82 82
98 98
EV ER W O O D 102 103
108
21
106
86 86
85 85
11 11
11
67 66 66 65 65 67
22
1 33
44
64 64
55
63 63
66
62 62
77
13 13 61 61
2 88
60 60
59 59
58 58
12 12 57 57
SE OAKTREE OAKTREE LN LN SE
99
10 10
11 11
12 12
56 56
3 13 13
14 14
15 15
45 45
47 47 48 48
SE Guest EV Parking ER 50 W 49 O 51 O 50 D 52 LLNN
84 84
52
53
53
8
44 44
46 46
Contemporary Farmhouse Traditional Contemporary Farmhouse
Westbrooke Estates!
38 38
36 36
77
35 35 34 34 33 33 32 32
THE COMMUNITY The TheReserve Reserve Vineyard Vineyard &&Golf GolfClub Club
31 31
55
55
6
16 16
17 17
18 18
19 19
20 20
21 21
22 22
5 5
23 23
24 24
round. Tennis courts, picnic shelters, playgrounds and river access are only a mile away at Rood Bridge Park.
28 28 27 27
Grocery stores, restaurants, barista poured coffee and
fitness studios are located less than 2 miles from home. Whether you are a golf enthusiast or thinking Proposed Proposed Commercial Commercial &&Retail RetailSpace Space
25 25
of getting started, you have your choice of
two award winning courses just steps away. There is even a small commercial space
across from the community with proposed coffee house and local retailers.
FLOORPLAN
Berkeley Avery
townhomes set within a quiet neighborhood of Hillsboro. within close proximity for our home owners to enjoy year
29 29
26 26
4
Westbrooke Estates is a beautiful community of luxury
Hundreds of acres of trails, parks and open spaces are
30 30
MODEL HOME COMPLEX Avery Traditional
and we are excited to welcome you home to
39 39
SE BROOK BROOKWOOD WOOD AVE AVE SE
EXTERIOR STYLE EXTERIOR STYLE
Westwood Homes is your trusted, local home builder
40 40
37 37
54
54
NW and are invested in their community.
41 41
43 43
10 10
104 105
SE WHITE WHITE OAK OAK AVE AVE SE
68 68
9
LN
51
14
42 42
107
SE SE NECTAR LN LN NECTAR
SE SE LON LONEE OAK OAK ST ST
94 94
75 75
73 73
19
95 95
76 76
20 20
SE
designed by those who live, work and play in the Pacific
SE DAV DAVIS IS RD RD SE
77 77
74 74
15
96 96
SE SE MIL MILLW LWOO OOD D LN
16
78 78
109
neighborhood amenities have all been thoughtfully
SE LON LONGLEA GLEAF LN SE
SE HAYW HAYWO OOD OD LN 79 79
highest quality. The floorplans, finishes and
FLOORPLAN
Camden Berkeley
Devon Camden
Neighborhood map as shown is for illustrative purposes only and not guaranteed. Lot sizes, amenities and proposed construction are approximate and subject to change without notice.
Devon
FEATURED AMENITIES Structure
Functional and
laminate
in
great
ooms
Exterior & Garage
Electrical
Stainless steel single basin undermounted sink
Spacious walk-in closet
Frameless mirrors over vanities
WWW.VisitWestbrookeEstates.com Disclaimer:
main