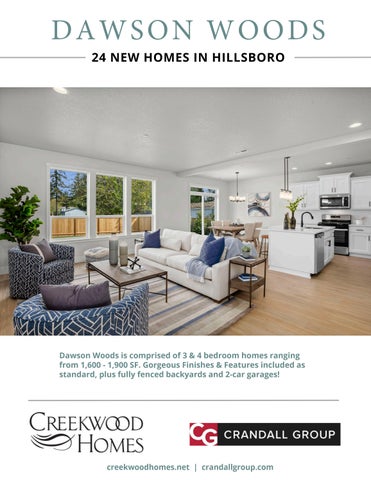
DAWSON WOODS 24 NEW HOMES IN HILLSBORO
Dawson Woods is comprised of 3 & 4 bedroom homes ranging from 1,600 - 1,900 SF. Gorgeous Finishes & Features included as standard, plus fully fenced backyards and 2-car garages!
creekwoodhomes.net | crandallgroup.com
N W
E
EAST MAIN STREET
S
SOLD
SOLD
SOLD
DETACHED HOMES Birch Spencer
SE STEELHEAD COURT
ATTACHED HOMES
SOLD SOLD SOLD SOLD SOLD
Spencer
SOLD SE 46TH AVENUE
AVAILABILITY
SOLD
SOLD
Available
SOLD
SOLD
SOLD
SE PERCH ROAD
SOLD
SOLD SOLD SOLD
SOLD SOLD
SOLD
Megan Talalemotu
Jillian Smith Jillian@crandallgroup.com
Sold
SOLD
SOLD
SE 47TH AVENUE
SE BROOKWOOD AVE
SOLD
503.913.5076
Megan@crandallgroup.com
503.936.0332
Specifications, square footage, lot sizes, renderings and floor plans are for illustration purposes only and are subect to change. Prices may change without notice. CCB#201868
Why BUYING LOCAL with Creekwood Homes is the BEST CHOICE! Evan Scesa, the proud owner of Creekwood Homes Inc., is dedicated to building your dream home with the care and expertise he’s honed over 20+ years. With strong community ties and an eye on every home built, Evan and his team focus on quality construction tailored for the unique Pacific Northwest climate. • •
• •
Dawson Woods by Creekwood Homes Inc. is a cozy community of 24 beautifully crafted homes, perfectly situated near shopping, dining, major employers, and the Hidden Creek Community Center. Quality Finishes: Designer-curated interiors featuring laminate flooring, quartz countertops, soft-close shaker cabinets, tile backsplash, black matte hardware and fixtures, energy-efficient appliances, 9’ Ceilings, and wrapped windows on main level. Modern Essentials Included: Central A/C, gas fireplace, tankless hot water heater, solar readiness, landscaped front yards, and fully fenced backyards. Crandall Group, John L. Scott offers easy buying process & trusted team. Let our experienced real estate team help streamline your journey to homeownership at Dawson Woods. EXTERIORS
GOURMET KITCHEN
INTERIORS
ENERGY EFFICIENT & SMART HOME FEATURES
• Craftsman and Farmhouse Exteriors • Covered Front Entry or Deck (Per Plan) • Front Elevation Gables Mixed with Shake and or Board & Bat • Cement Composite Siding and Trim with Industry Leading Manufacturer Warranty • Exposed Aggregate Concrete Driveways, Walkways, and Patios • Garage Door with Accent Windows • Professional Front Yard Landscaping with Irrigation • Fully Fenced Yards with Gate • 9’ Ceilings on Main Floor & 8’ Ceilings on Upper Level. • Wide Plank Laminate flooring in Entry, Dining, Kitchen, and Great Room • Stain resistant Carpet in Bedrooms, Stairs, and Upper Hallway • Gas Fireplace with Wood Mantel and Tile Surround • Stylish Matte Black Cabinet & Door Hardware and lighting fixtures throughout • Quality Paint Grade Custom millwork • Spacious Primary Suites with Walk in Closets and dual vanities
BATHROOMS
• Large set tile counters • Luxury Vinyl tile flooring • 36” vanities • Matte black hardware and lighting • Chrome plumbing fixtures • Shower and Tub Combo in Hallway Bathroom
Jillian Smith
• Custom Cabinetry with Shaker Style Doors and Alder Stain. • Slab Quartz Countertops with Full Height Tile BackSplash • Large Island with Eating Bar • Under-mount Stainless Steel Sink with Pulldown Faucet • Whirlpool Stainless Steel Appliance Package includes gas range, microwave, dishwasher and quality waste disposal • Soft-Close Drawers & Doors on all cabinetry • Recessed lighting throughout and decorative pendants at kitchen island • Spacious Pantries in most plans • Pre-plumbed for refrigerator ice maker • High Efficiency Tankless hot Water Heater • 95% + Efficient Gas Furnace • Quality Energy Efficient White Vinyl Windows • All homes pre-plumbed for Central Air Conditioning. • R-49 Ceiling Insulation, R-23 Wall Insulation, R-30 Floor Insulation • All Homes Built Solar Ready • Programmable Thermostat • USB Outlets in Key Locations
SELECTIONS
Personalization of selections available on homes depending on stage of construction. Buyers may enjoy selecting their choice of flooring, countertops, cabinets, interior paint color & more!
503.913.5076
jillian@crandallgroup.com
Megan Talalemotu 503.936.0332 Specifications and amenities are subject to change at any time. CCB #201868
megan@crandallgroup.com
For more information please contact:
SALES | MARKETING | LAND ACQUISITION | DEVELOPMENT
Jillian Smith
Licensed Broker jillian@crandallgroup.com 503.913.5076
Megan Talalemotu
Principal Broker megan@crandallgroup.com 503.936.0332
Specifications, square footage, lot sizes, renderings and floor plans are for illustration purposes only and are subect to change. Prices may change without notice. CCB#92522. Certifications subject to third party verification upon completion. Zero Energy Ready not guaranteed for all homes and actual energy use may vary.