CHAPIN MEADOWS 27 NEW HOMES









WRB: Henry WeatherSmart D Drainable Wrap
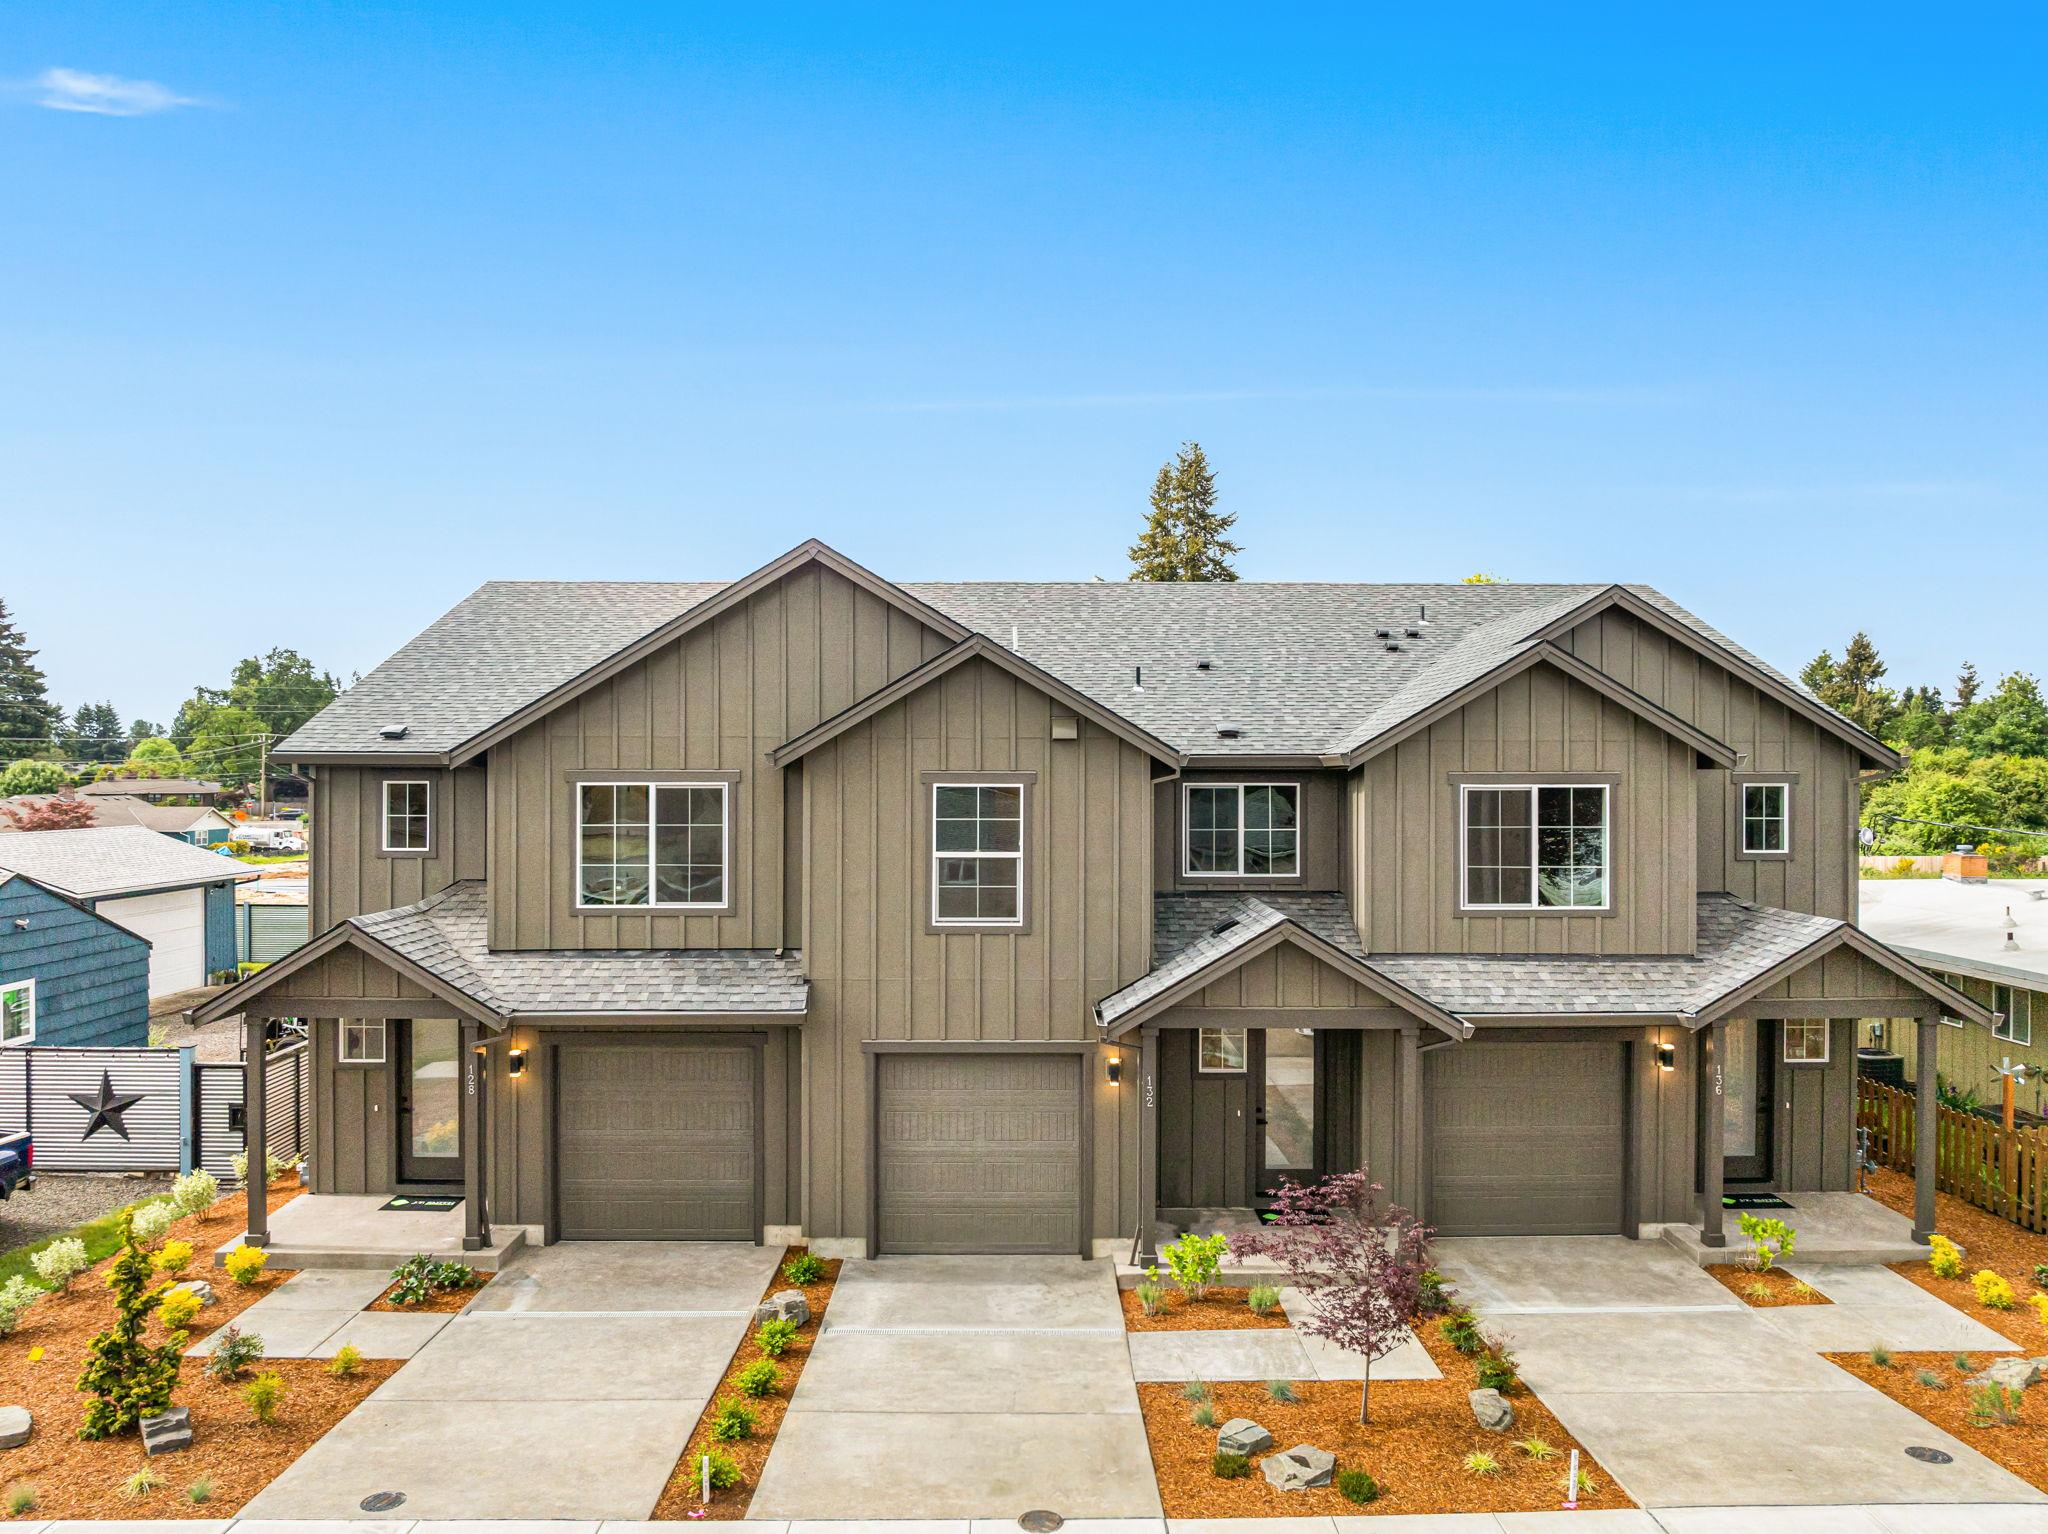
Siding: Cedarmill Cemplank by James Hardie pre-primed lap siding with 7" reveal - Per plan
Window Trim: Hardie 5/4" x 4" full wrapped windows - See plan for specifics
Corner Trim: Hardie 5/4" x 4" at all corners
Trim Accents: Architectural style mounting blocks for all exterior mounted lights and hose bibs
Roof: IKO architectural composition roofing with limited lifetime warranty - Black
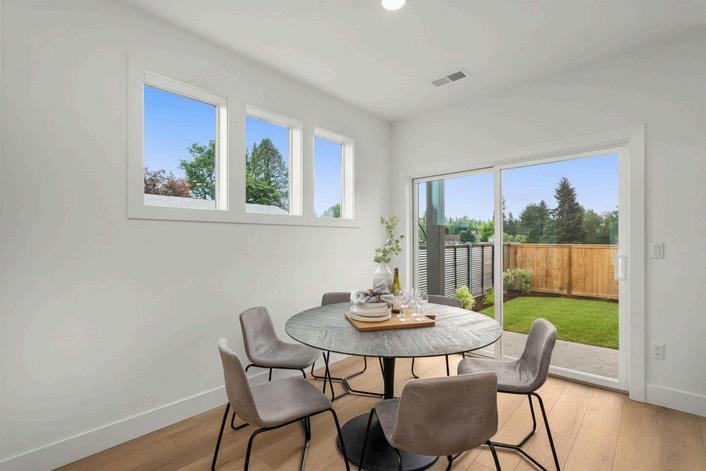
Windows: Milgard Style Line high efficiency (.27u) vinyl windows with limited lifetime warranty - White
Screens: Screens supplied for all operable portions of windows
Entry Door: Thermatru smooth fiberglass door with satin etched glass insert - See plan for specifics
Entry Door Hardware: Kwikset Breton passage lever with Kwikset Smartkey deadbolt - Black
Driveway and Patios: Exposed aggregate patios sized per plan
Gutters and downspouts: Fascia style seamless gutters with 2" x 3" downspouts
Exterior Outlets: (2) weather resistant outlets; One in front of home and one in the rear .
Hose Bibs: (2) One in front at the garage location and one in rear yard
Front Yard Landscape Front yard landscape - Native style flora
Rear Yard Landscape Bark Mulch spread over all bare ground
Walls: 1/2" Sheetrock with square corners
Wall Finish: Medium orange peel texture throughout
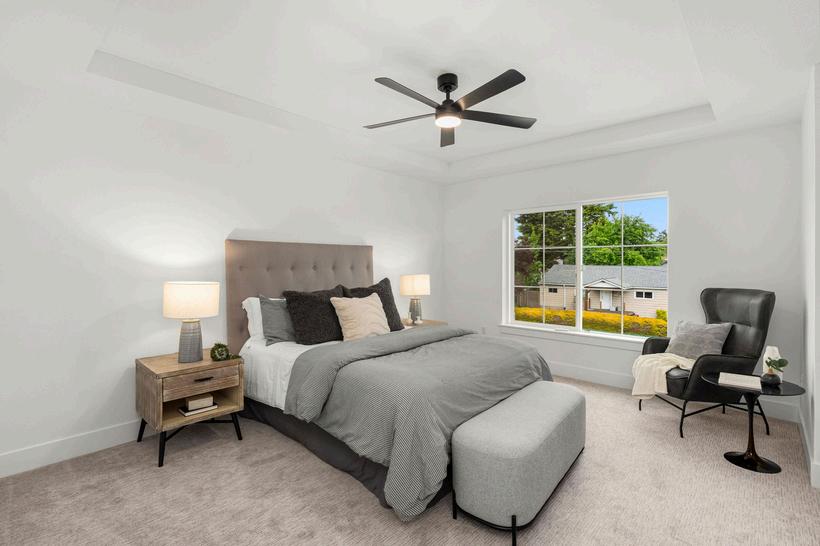
Ceiling Finish: Medium orange peel at all ceilings w Box Vault at Primary Suites
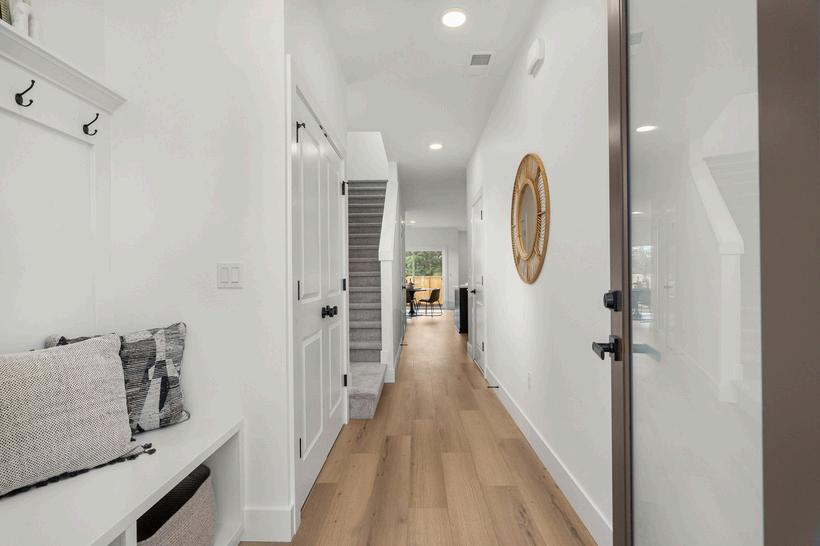
Doors: 6' 8" 2-Panel Raised Carrara Door - Hollow Core
Door Hardware: Kwikset Pismo passage knobs - Black
Millwork: Flat stock paint grade; contemporary style mitered casement with 5.5" base throughout
Window Casement: Flat stock paint grade; mitered full wrapped windows at 1st Floor; Sill and Apron at 2nd floor windows
Interior Paint: Sherwin Williams Promar Series- low sheen @ walls
Millwork Paint: Sherwin Williams Semi-Gloss
Lighting: Contemporary style LED lights with black trim
Electrical switches: Decora rocker switches in white
Closets: White wood painted shelves with wood rods throughout
Linnen/Pantry: (5) white wood painted shelves
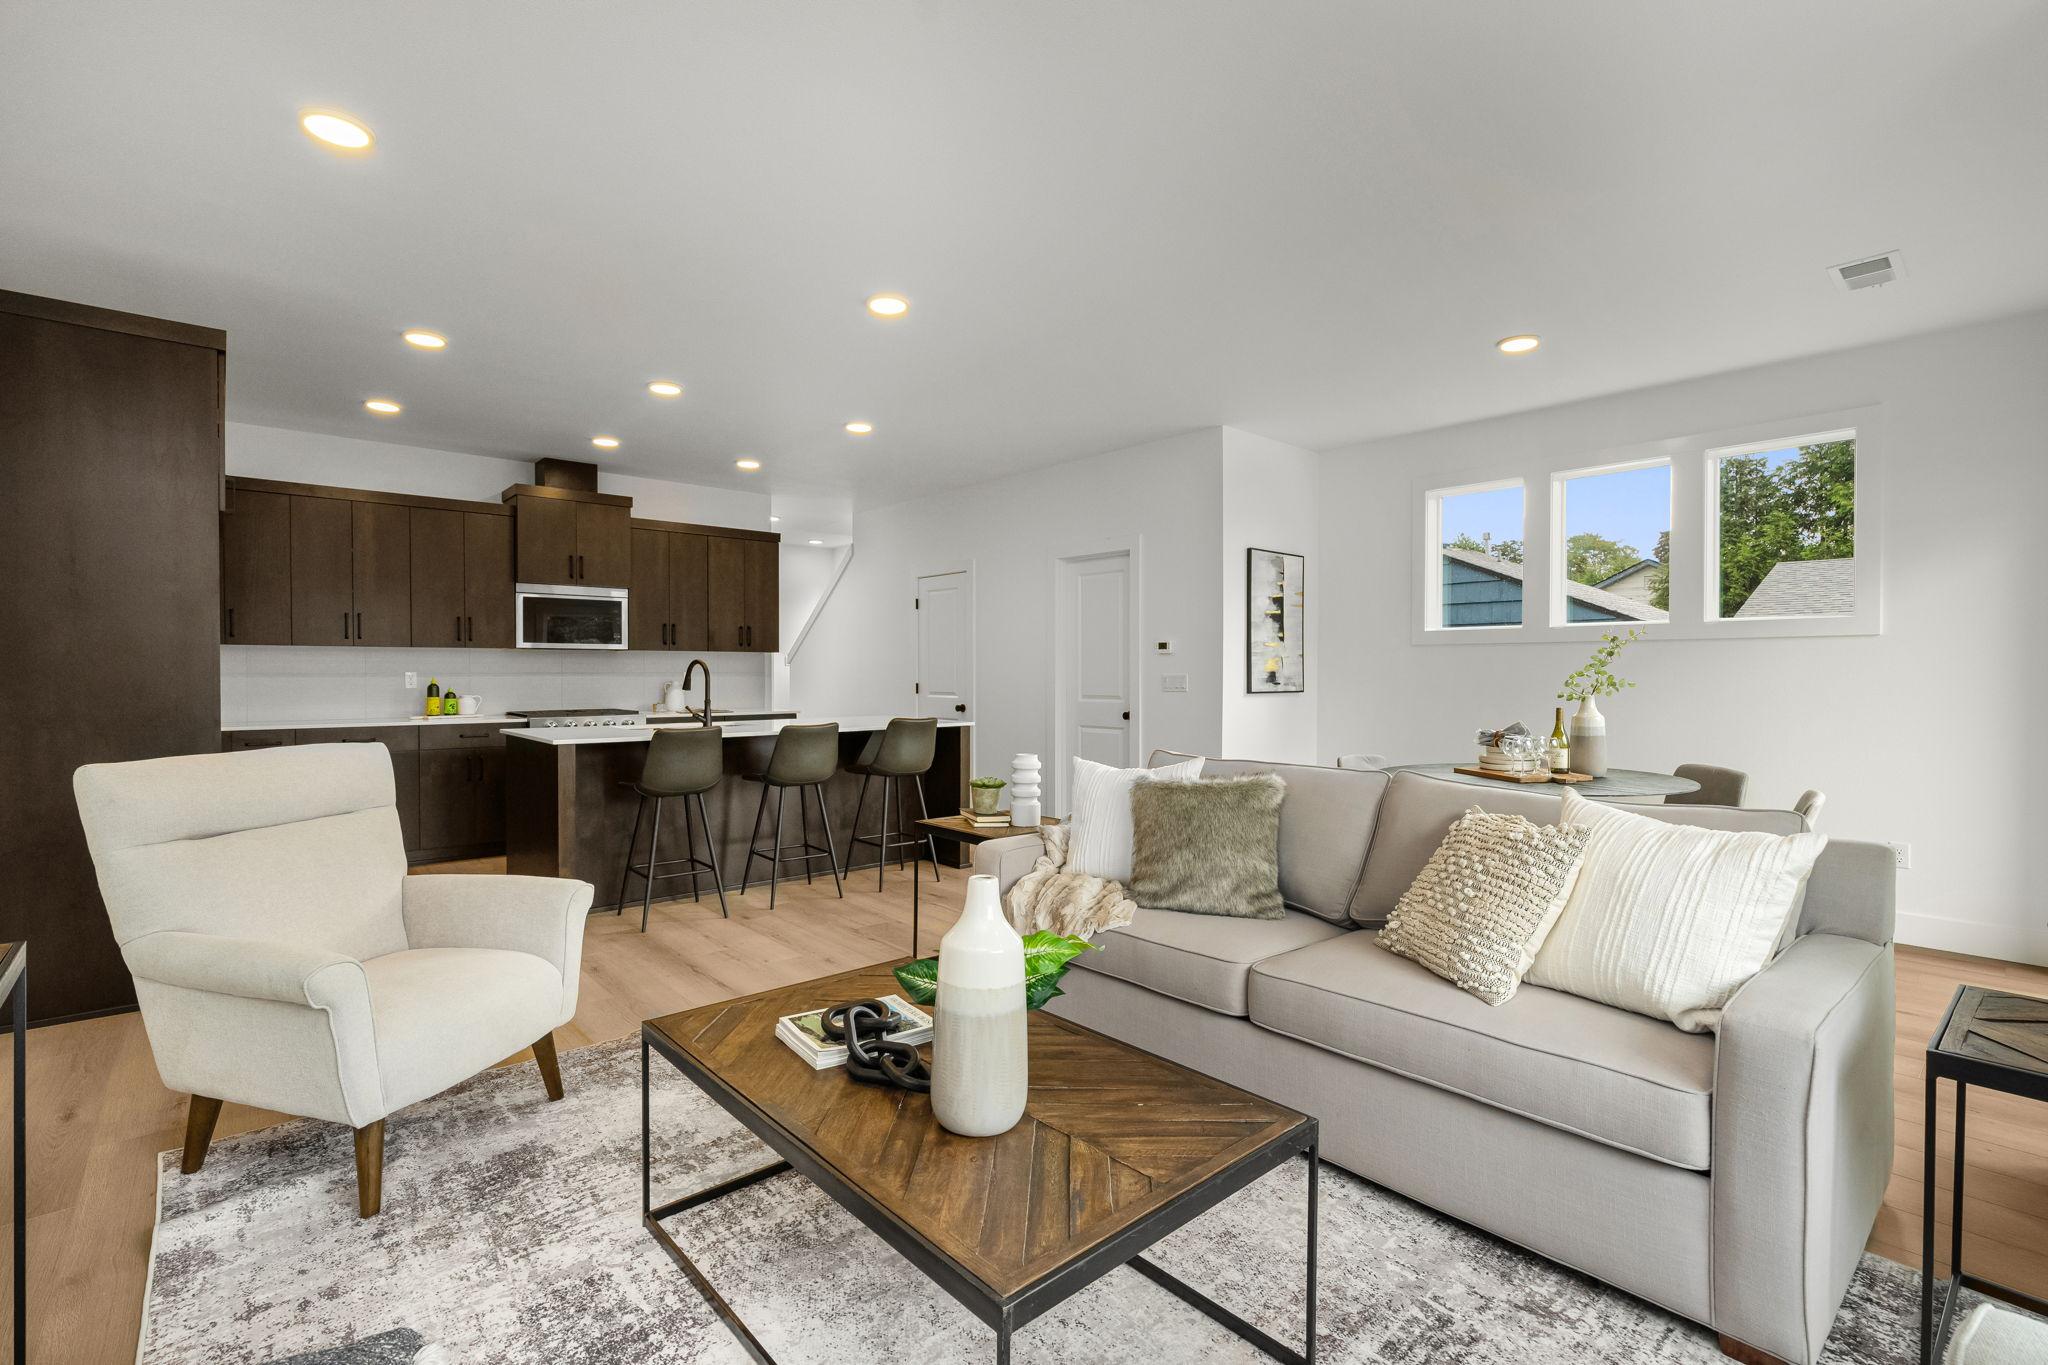
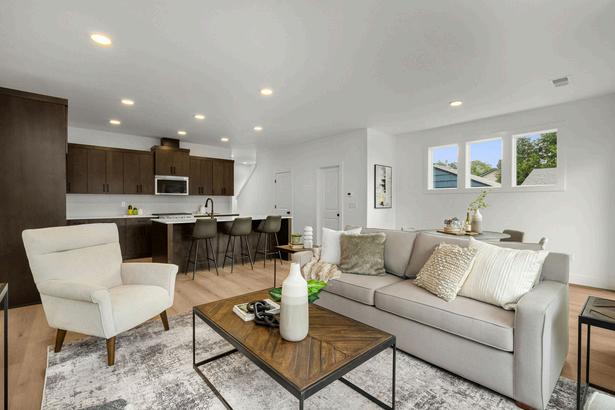
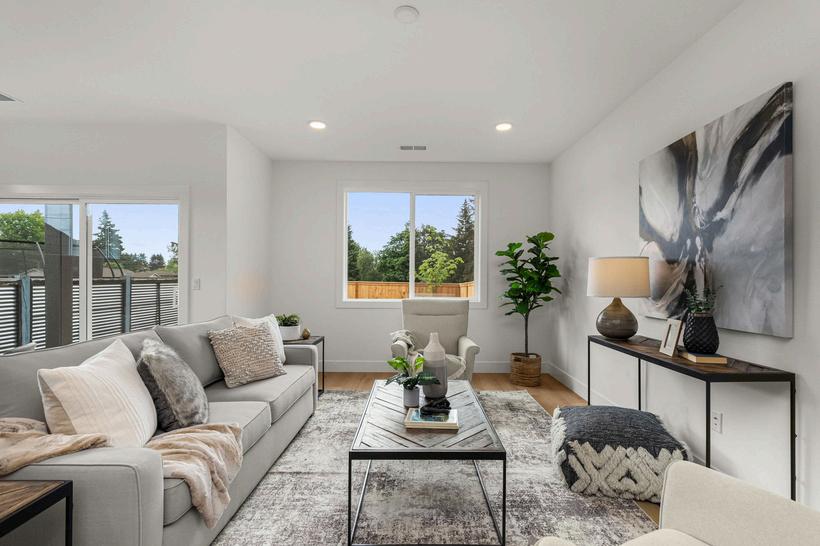
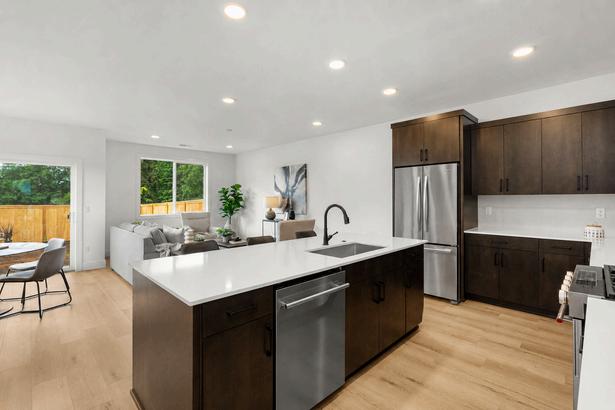
Floor Covering: 7" x 48" Designer laminate flooring - See color boards
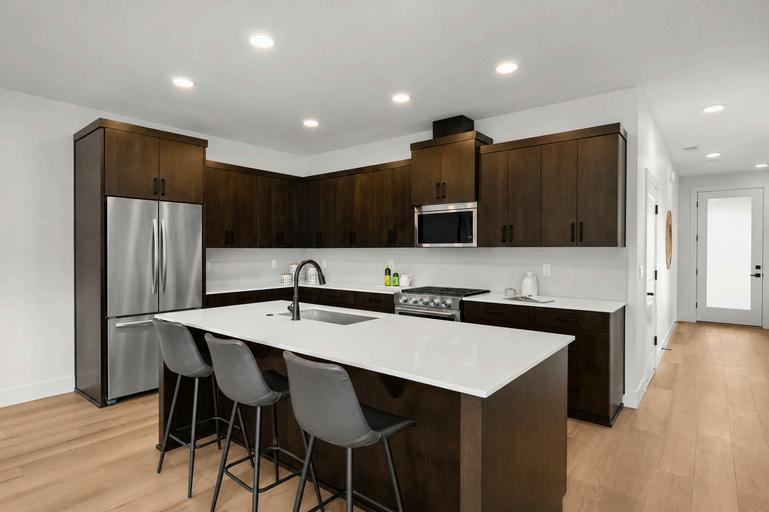
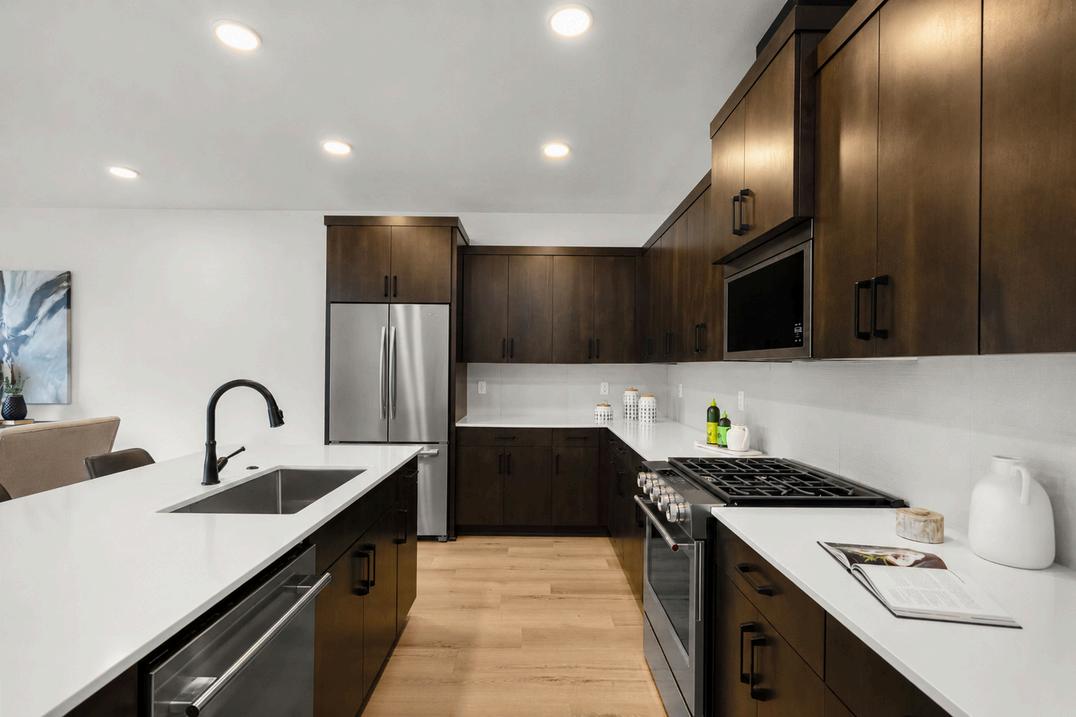
Cabinets: Custom Alder- slab or shaker style doors with 36" uppers; combination stain and paint - See color boards
Countertops: 2CM slab - Quartz - See color boards
Backsplash: Full height designer tile - See color boards
Sink: 30.5" x 15.5" x 9" undermount stainless steel sink
Faucet: Delta single handle pull down kitchen faucet- Black
Disposal: 1/3 HP Moen GX PRO
Water Hookup: (1) For Refer Connection
Lighting: White trimmed 6" semi flush LED - See lighting plan for more details
Appliances: KitchenAid stainless steel with slide in gas range
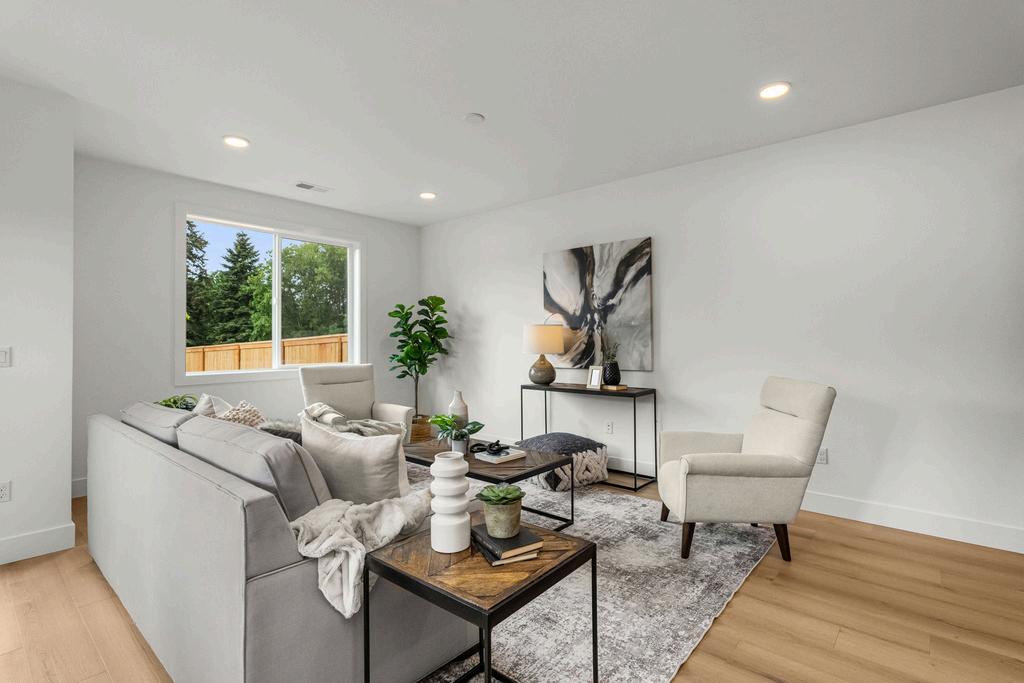
Floor Covering: 7" x 48" Designer laminate flooring - See color boards
TV and Data: Cat5e/COAX hard connection at entertainment center location
Additional: Paddle fan pre-wire
Floor Covering: Mohawk Everstrand carpet with 6lb pad
Wardrobe: Painted white wood closet shelves with rod and linen style shelves
TV and Data: Coax/Cat5e with hub center in master closet with outlet & hard connection at TV location
Additional: Ceiling fan supplied and installed
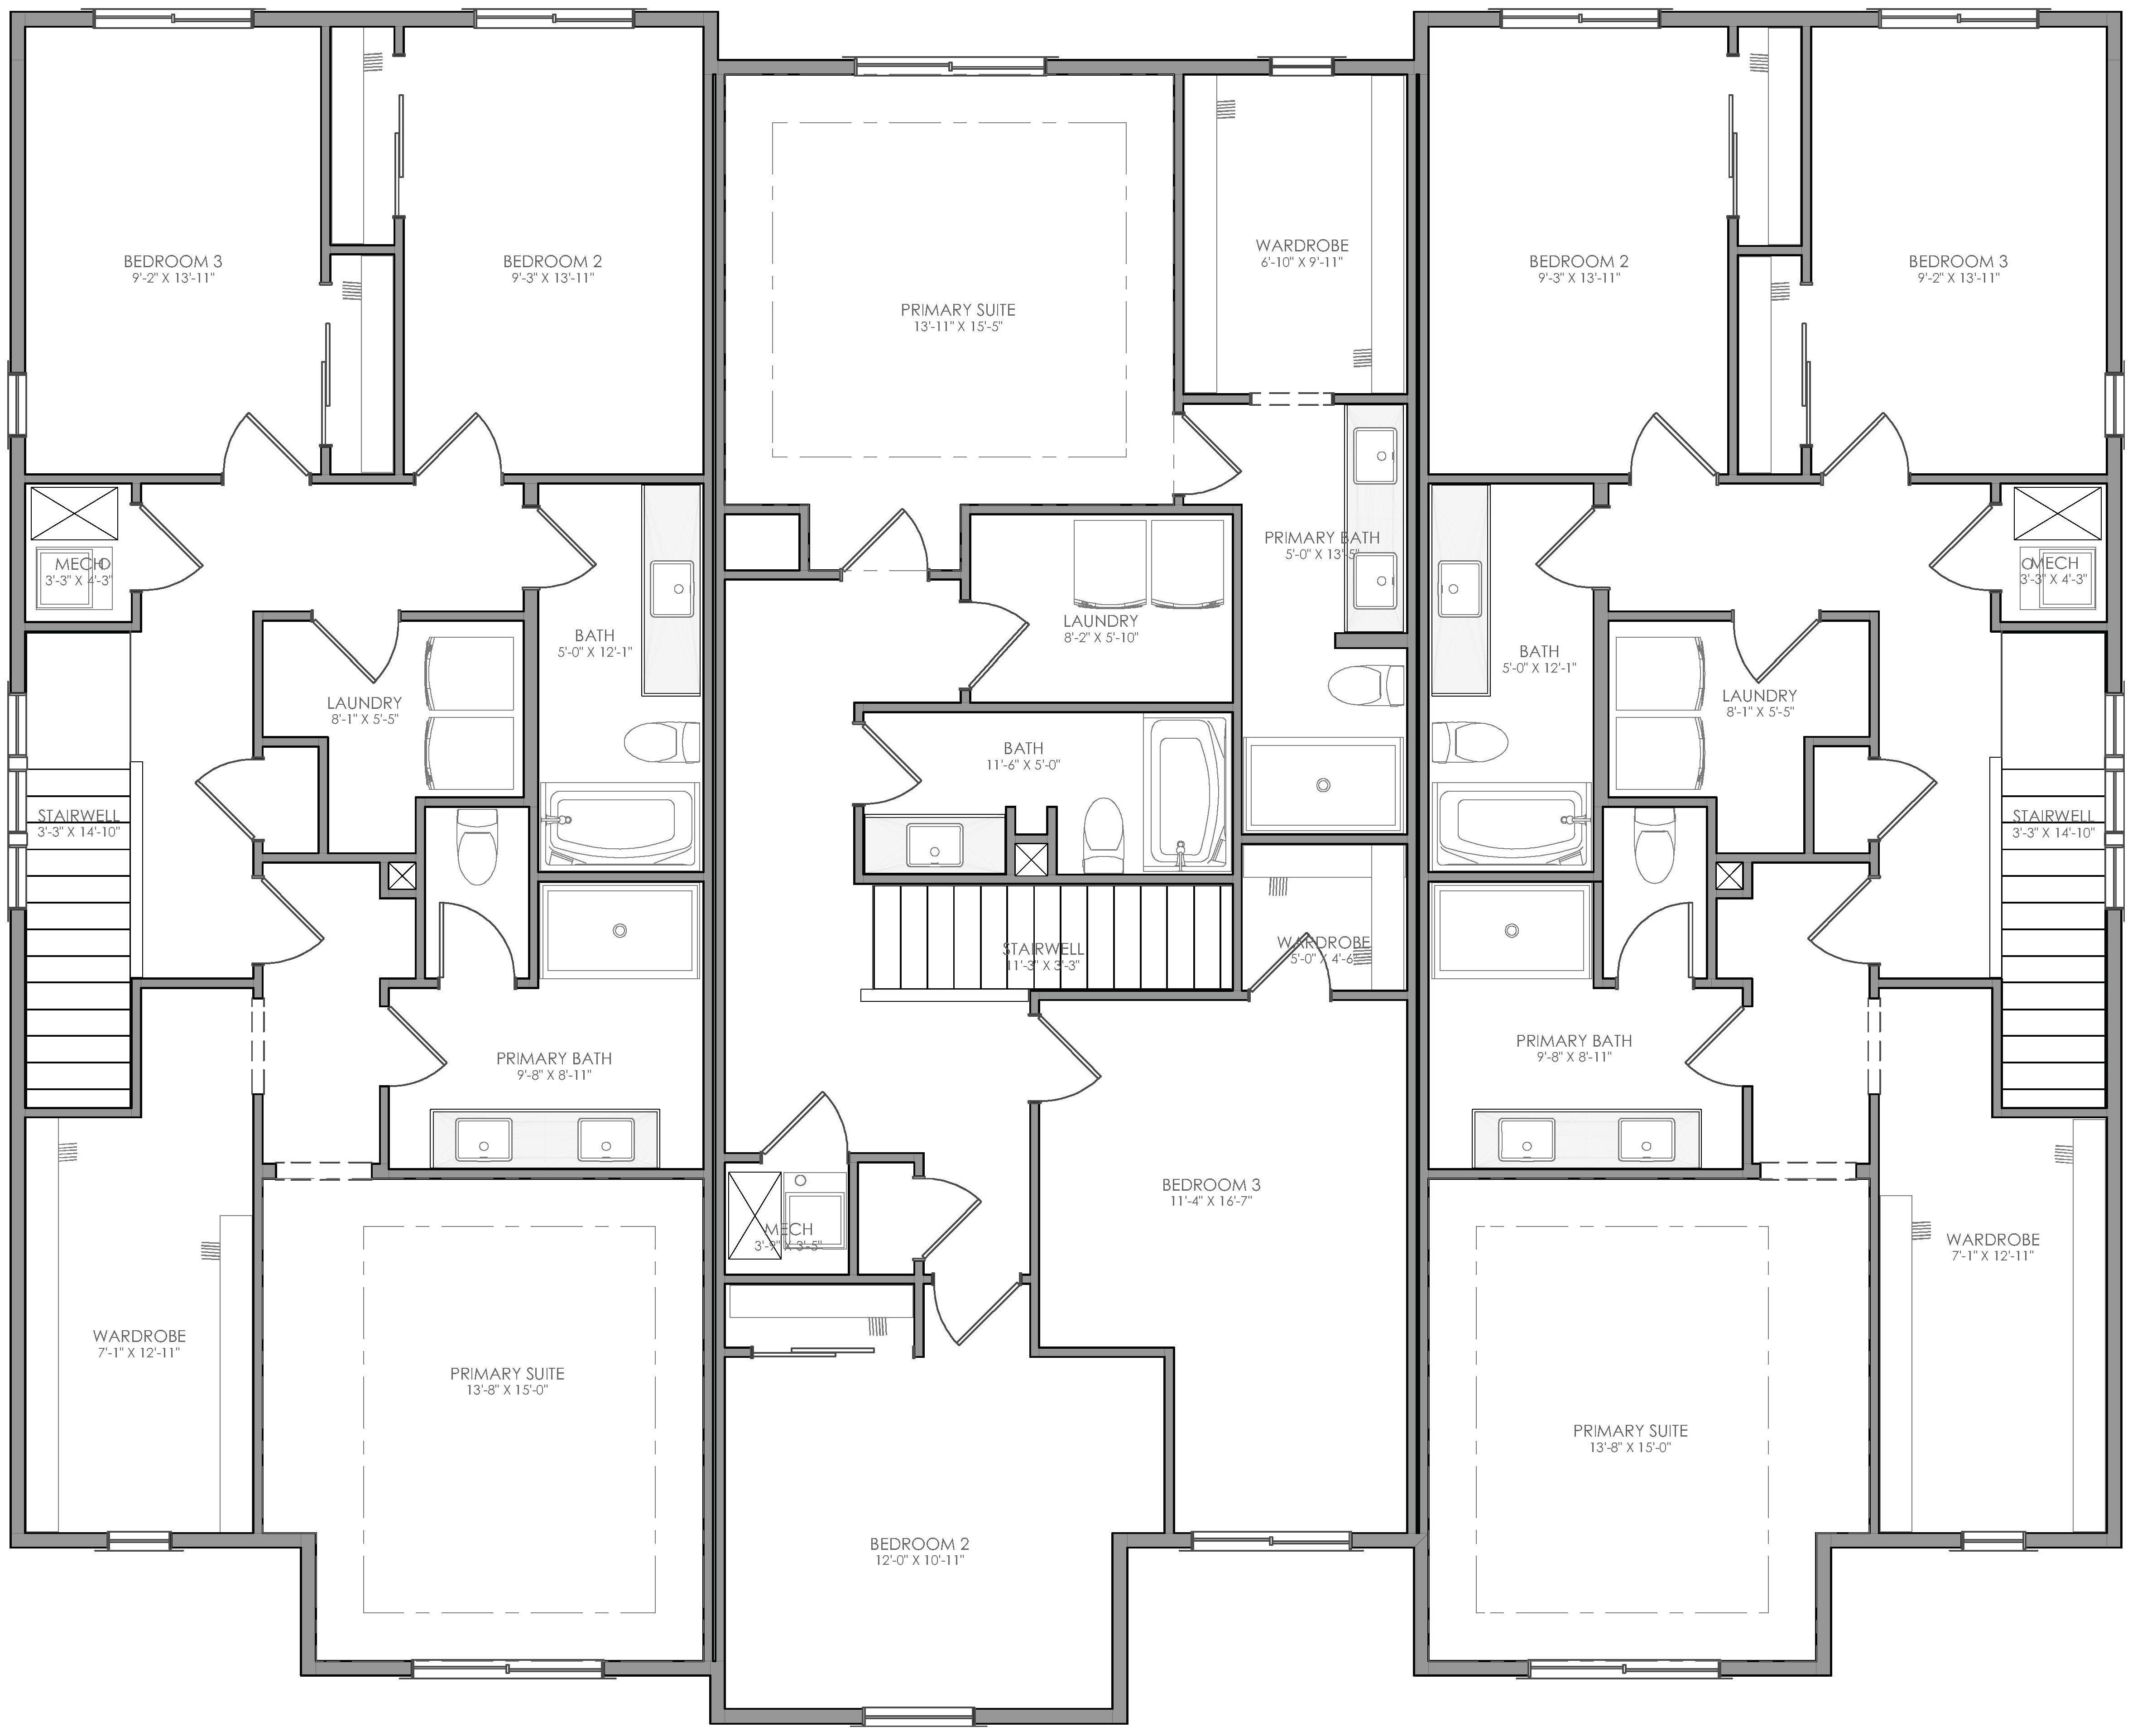
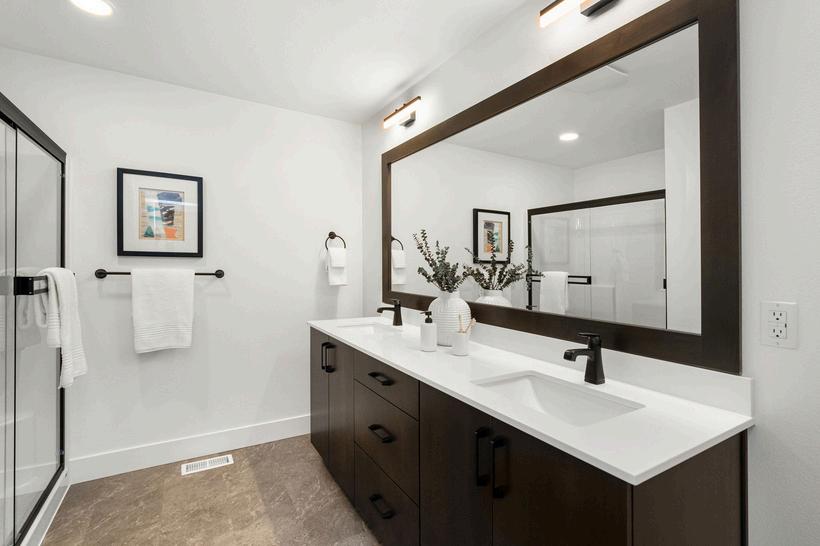
Shower: 5' Fibergass insert
Shower Glass: Framed clear glass sliding doors- Black
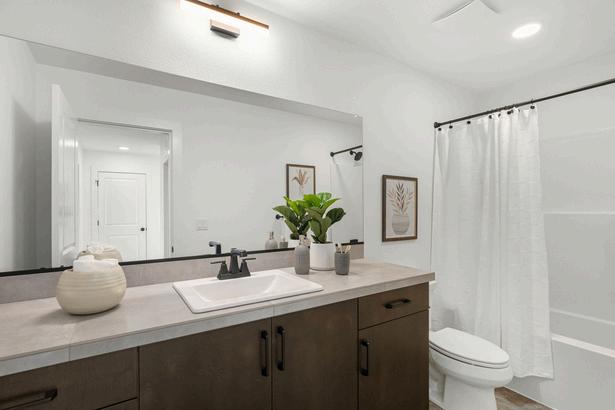
Plumbing Fixtures: Delta Ashlyn collection - Black
Floor Covering: 12" x 24" luxury vinyl flooring- See color board
Vanity Cabinets: Custom Alder slab or shaker style cabinets - Stained- see color board
Countertop: 2CM slab - See color board
Backsplash: 4" 2CM Slab to match counters
Mirror: Wood wrapped mirror frame to match vanity cabinets with inset flat polished mirror
Bath Accessories: Ashlyn black towel bar/towel rod/ TP Holder
Vanity light: (1) black light bar over each sink
Additional Lighting: Waterproof LED light at shower as per electrical plan
Exhaust Fan: 90 CFM exhaust fan vented to exterior
Tub/Shower: 60" Fiberglass Tub/Shower Combo
Plumbing Fixtures: Delta Ashlyn collection - Black
Floor Covering: 12" x 24" luxury vinyl flooring- See color board
Vanity Cabinets: Custom Alder shaker style cabinets - Stained - See color board
Countertop: 24" x 24" polished tile with 1/8" grout lines
Backsplash: 4" tile to match counters
Mirror: flat polished mirror with black J-channel bracket
Bath Accessories: Ashlyn black towel bar/towel rod/ TP Holder
Vanity light: (1) black light bar over sink
Additional Lighting: As per plan
Exhaust Fan: 90 CFM exhaust fan vented to exterior
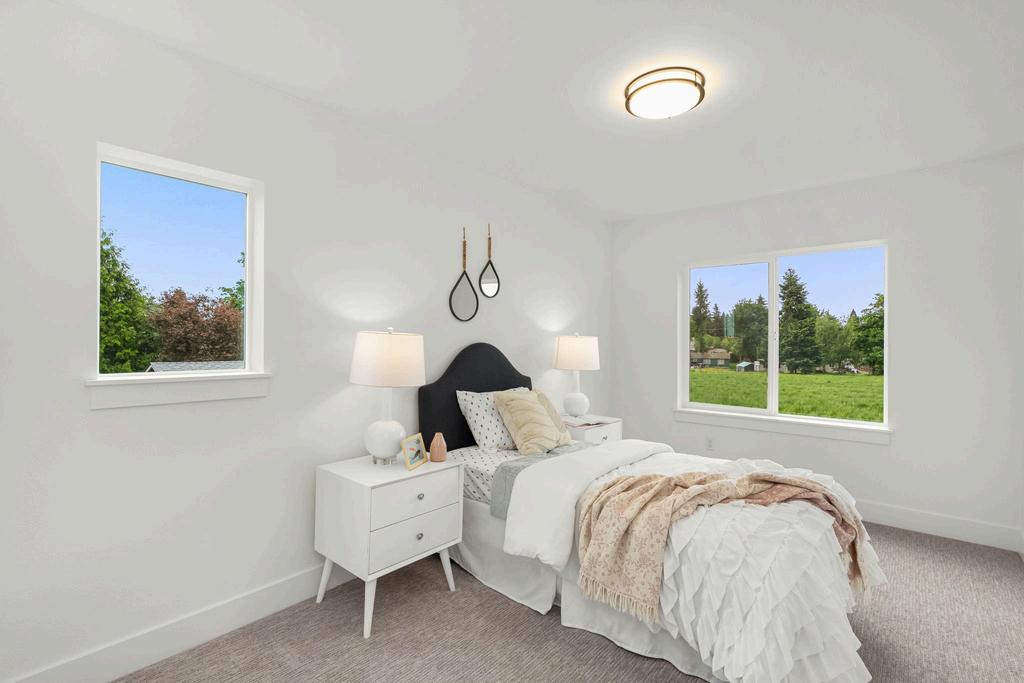
Floor Covering: Mohawk Everstrand carpet with 6lb pad
Closet Shelves: Painted white wood closet shelves and rod
Floor Covering: 12" x 24" luxury vinyl flooring- See color board
Cabinets: Optional uppers per plan
Exhaust Fan: 50 CFM Exhaust Fan vented to exterior
Dryer Exhaust: Recess Dryer Box Connection vented to exterior
Dryer Hookup: 240V/ 30 Amp dryer receptacle
Washer Hookup: Cold/Hot water hookups with waste line in auto washer box and 110V power source
Slab: Smooth trowel finish with zip strips for controlled cracking
Garage Door: Wayne Dalton 9100 Series garage doors per plan
Garage Door Opener 1/2 HP Genie belt drive with WiFi (10 year warranty)
Remotes: (2) Garage door remotes
Outlets: (1) Per code and (1) designated for garage door motor
Walls: Finished walls with fire tape
FAU: Bryant Legacy Series- 95% efficient gas fired furnace
Fresh Air: Aprilaire 1000 series
Duct Sealing: All ducts sealed to Energy Star standards
A/C Prewire: Line set plumbed to AC unit location with thermostat wire and electrical disconnect (AC Ready)
Thermostat: Honeywell TH2 Wi-Fi programable thermostat
Insulation: Exterior walls: R21 fiberglass batts; Party Walls: R-11 sound batts; Ceiling: R-49 loose fill insulation
Energy Verification: Blower door testing/Duct leakage testing
Solar: Pre-wire for solar ready
Smoke Detectors: Installed and placed per code requirements
CO Detectors: Installed and placed per code requirements
Water Heater: 50 Gal electric water heater
Electrical Service 200 AMP service meter -provided by PGE
Electrical Panel: 200 AMP main breaker panel board located behind meter service location
Outlets: Per Code
Gas Service: 1/2 lb. meter service provided and installed by NW Natural
Sewer Service Oregon City public sewer connection
Water Service: Oregon City public water connection
Storm Discharge: Discharged to on site storm detention and then to public storm drain facility
Hose Bib Shutoffs: (1) ea. per hose bib located per builders discretion
Custom Options
Any custom pricing options may be subject to a bid fee of $200 per item, fee will be applied to purchase price if option is selected.
*** Specifications, square footage, lot sizes, renderings and floorplans are intended for illustration purposes only and are subject to change at any time without notice. Substitutions to producs and/or materials to be per builder's discretion.