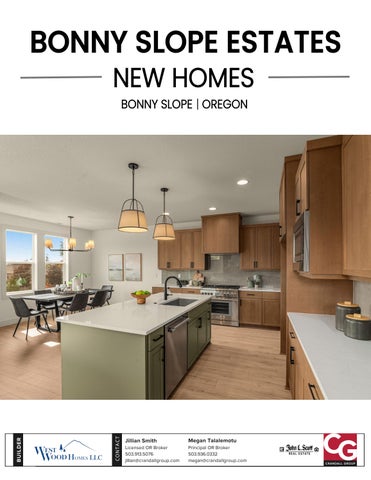
BONNY SLOPE ESTATES NEW HOMES
CO NT A C T
BU I LD E R
BONNY SLOPE | OREGON
Jillian Smith
Licensed OR Broker 503.913.5076 jillian@crandallgroup.com
Megan Talalemotu
Principal OR Broker 503.936.0332 megan@crandallgroup.com
B O N N Y S LO P E E S TAT E S BY W E S T W O O D H O M E S
Up to $50,000 in Builder Incentives Available on qualifying homes closing by year-end. RATES AS LOW AS
4.99% FOR 10 YEARS
11444 Nw Elise Lane, Portland, OR Open Friday - Monday . 12pm - 4pm Top-Ranked Education: Near Bonny Slope Elementary, ranked in Oregon’s TOP 1%. Priced from $849,500: Discover exceptional new homes in desirable Cedar Mill. 3–5 Bedrooms: Flexible layouts to accommodate a variety of lifestyles. Multigenerational Living: Versatile spaces ideal for a home office, playroom, or additonal living area. Covered Outdoor Living: Enjoy year-round outdoor relaxation and entertaining under a covered patio. NO HOA! Experience the freedom of homeownership without monthly association dues. JILLIAN SMITH 503.913.5076 JILLIAN@CRANDALLGROUP.COM
MEGAN TALALEMOTU 503.936.0332 MEGAN@CRANDALLGROUP.COM
Rate based on promotional financing (5.792% APR). Promotional rate of 4.99% is applicable to Lot 30 only and utilizes the $50,000 builder credit; a rate of 5.25% also utilizes the builder credit of $50,000 and is applicable on lots 8 and 17. $25,000 builder credit is available on all other homes that can close in 2026. Example assumes a 780 FICO score and 25% down payment. Subject to buyer qualification, underwriting approval, loan program availability, and market conditions. Financing incentive is available only on eligible homes and is subject to closing with the Builder's preferred lender. Promotion may change at any time without notice. See Agents for complete details.
C ON TAC T
LOCAT I ON
BONNY SLOPE ESTATES
SOLD
17
16
15
14
JILLIAN SMITH 503.913.5076 jillian@crandallgroup.com
13
12
NW KNIGHTSVIEW LANE
SOLD
SOLD
10
SOLD
9
SOLD
8
SOLD
SOLD
NW 114�� TERRACE
SOLD
SOLD
SOLD SOLD
SOLD SOLD SOLD
SOLD
SOLD
SOLD
SOLD
SOLD
SOLD
North
NW ELISE LANE Move-In Ready Sold Available
30
31
32
33
34
35
36
Model Home Coming Soon Existing Homes
TRACT “A”
Map is for illustrative purposes only. Lot sizes are approximate. Prices may change without notice.
M NW
c DA
L NIE
RO
AD
BONNY SLOPE ESTATES RATED TOP 1% IN OREGON BONNY SLOPE ELEMENTARY
LOT #
SQ. FT.
BED | BATH | GARAGE
PRICE
30
2,6 0 8 SF
5 + B onus | 3 . 5 | 2 Ca r
$849,500
31
2,6 0 8 SF
5 + B onus | 3 . 5 | 2 Ca r
$849,500
33
2,6 44 SF
3 + B onus | 3 . 5 | 2 Ca r
$869,500
17
2,791 SF
4 + D e n + B onus | 3 . 5 | 2 Ca r
$889,500
08
2,86 7 SF
5 + B onus | 3 . 5 | 2 Ca r
$ 92 9 , 5 0 0
07
2,86 7 SF
5 + B onus | 3 . 5 | 2 Ca r
S OL D
24
2,5 75 SF
4 + D e n | 2 . 5 | 2 Ca r
S OL D
29
2,397 SF
4 | 2 . 5 | 2 Ca r
S OL D
Jillian Smith
jillian@crandallgroup.com 503.913.5076
Megan Talalemotu
megan@crandallgroup.com 503.936.0332
10.28.26
Bonny Slope Estates LOT 30 2,608 SQ FT
5 Bed + Bonus 3.5 Bath 2 Car Garage $849,500
LOWER FLOOR
Jillian Smith Licensed Broker jillian@crandallgroup.com 503.913.5076
MAIN FLOOR
UPPER FLOOR
Megan Talalemotu Licensed Principal Broker megan@crandallgroup.com 503.936.0332
*Floor plans are approximate for illustration purposes only, will vary from the homes built and are subject to change without notice.
Bonny Slope Estates LOT 31 2,608 SQ FT
5 Bed + Bonus 3.5 Bath 2 Car Garage $849,500
LOWER FLOOR
Jillian Smith Licensed Broker jillian@crandallgroup.com 503.913.5076
MAIN FLOOR
UPPER FLOOR
Megan Talalemotu Licensed Principal Broker megan@crandallgroup.com 503.936.0332
*Floor plans are approximate for illustration purposes only, will vary from the homes built and are subject to change without notice.
Bonny Slope Estates LOT 33 2,644 SQ FT
3 Bed + Bonus 3.5 Bath 2 Car Garage $869,500
LOWER FLOOR
Jillian Smith Licensed Broker jillian@crandallgroup.com @cr 503.913.5076
MAIN FLOOR
UPPER FLOOR
Megan Talalemotu Licensed Principal Broker megan@crandallgroup.com 503.936.0332
*Floor plans are approximate for illustration purposes only, will vary from the homes built and are subject to change without notice.
Bonny Slope Estates LOT 17 2,791 SQ FT
5 Bed + Bonus 3.5 Bath 2 Car Garage
$889,500
LOWER FLOOR
Jillian Smith Licensed Broker jillian@crandallgroup.com @cr 503.913.5076
MAIN FLOOR
UPPER FLOOR
Megan Talalemotu Licensed Principal Broker megan@crandallgroup.com 503.936.0332
*Floor plans are approximate for illustration purposes only, will vary from the homes built and are subject to change without notice.
Bonny Slope Estates LOT 8 2,867 SQ FT
5 Bed + Bonus 3.5 Bath 2 Car Garage
$929,500
LOWER FLOOR
Jillian Smith Licensed Broker jillian@crandallgroup.com @cr 503.913.5076
MAIN FLOOR
UPPER FLOOR
Megan Talalemotu Licensed Principal Broker megan@crandallgroup.com 503.936.0332
*Floor plans are approximate for illustration purposes only, will vary from the homes built and are subject to change without notice.
BONNY SLOPE ESTATES FEATURED AMENITIES Structure and Efficiency New home warranty Durable Hardie fiber cement siding Tyvek drain wrap for moisture management 30-year premium composition shingle roofing Moisture testing and dry out at framing Energy efficient insulation package Vinyl insulated double glazed windows (white, with screens) Solar Pre-wire Garage Insulated garage doors with windows, styles vary Automatic garage door openers w/ keyless entry Interior painted garage Electric Vehicle Charger 2 GFCI outlets Exterior Covered front entry porch, per plan Complete 6ft exterior fencing with a gate Painted fiberglass front door with glass window, styles vary Front and rear landscape with automatic sprinkler system, sod, plantings and bark dust Covered rear concrete patio or Trex deck, vary by plan Exposed aggregate concrete on driveway Weatherproof exterior electrical outlets and faucets Interior Touches 9ft ceilings and vaulted rooms, vary per plan Decorative single panel doors with matte black doorknobs Painted wood shelves in all closets Stylish door casings and 6in base throughout Wood open railing, locations vary per plan Gas fireplace with tile surround and shelf mantle Built-in shelves on each side of fireplace Soft close cabinets throughout Dramatic light fixtures in matte black finish Functional and stylish laminate floors in the great room, kitchen, main floor hallway and dining room Soft and cozy carpet in dens, on stairs, upper hallway and bedrooms Electrical High-tech wiring including a structured low voltage wire panel CAT 5, coax and USB plugs Recessed can lighting throughout
Plumbing and Heat/Air 95% efficiency forced air gas central heating + A/C Programmable thermostat Energy saver tankless water heater (sized per plan) Lifetime warranty on function and finish for faucets Gourmet Kitchens Pro stainless-steel appliances including: 36” slide-in gas range w/ under cabinet hood, built- in microwave and quiet dishwasher Slab countertops with full-height tile backsplash Island with counter seating Custom cabinetry with quiet close hinges Stainless steel single basin undermounted sink Delta high arch pull-down faucet in matte black Pre-plumbed for refrigerator ice maker Spacious pantry for additional storage Primary Suite Raised height cabinetry with dual sinks Delta single handle faucets in matte black Separate tiled walk-in shower and glass shower door Tiled shower bench and niche Freestanding soaking tub with deck mounted faucet Slab counters and tile floors Walk-in closet with built-in storage Elegant Additional Baths Slab counters and undermounted square sink Waterproof luxury vinyl tile flooring Matte black faucets and coordinating light fixture Frameless mirrors over vanity and black towel bars Elongated toilets Fiberglass tub/showers and curtain rod OR fiberglass shower with matte black framed door, per plan Laundry Room Extra storage w/ upper cabinets and laundry hanging rod Lower folding table with laminate counter and tile splash Waterproof and durable luxury vinyl tile flooring Design Consultation Depending upon your homes stage of construction, you may have the opportunity to choose your own colors and designs on the following: Interior/Exterior paint colors or stone Flooring/Counter Surface selections throughout Cabinet color Multiple paint and stains to choose from Lighting, plumbing fixtures and more!
Revised 8/13/2024
www.WestwoodHomesLLC.com Disclaimer: Builders standard spec list may be changed at builder’s discretion with the replacement item of comparable quality.
For more information please contact:
SALES | MARKETING | LAND ACQUISITION | DEVELOPMENT
Jillian Smith
Licensed OR Broker jillian@crandallgroup.com 503.913.5076
Megan Talalemotu
Principal OR Broker megan@crandallgroup.com 503.936.0032
Specifications, square footage, lot sizes, renderings and floor plans are for illustration purposes only and are subject to change. Prices may change without notice.