Interior General
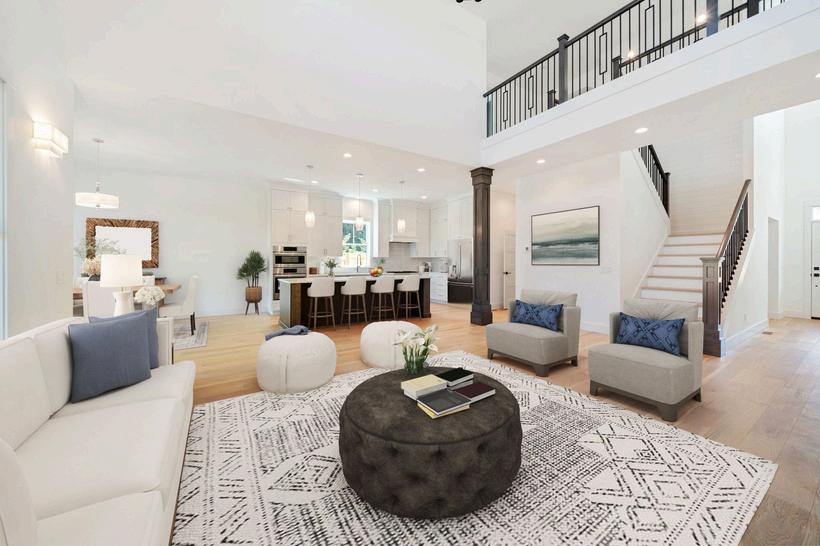
• 9’ or higher ceilings dependent on plan
• Oak Laguna Plank 7/16” wood flooring, color Sana on main floor
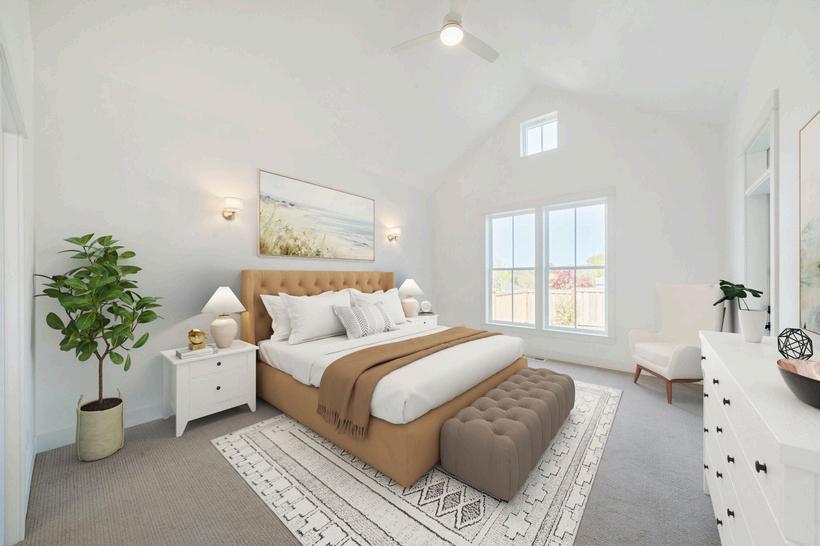
• Hallways, bedrooms and stairs carpeted with Sierra Vista stain resistant carpeting in Rock Crystal or Alabaster color. 8 lb. pad included
• Wood wrapped V400 Tuscany Milgard w/ Energy Coating vinyl windows throughout
• Front Door: solid wood with glass in door and panel light or transom window
• Sherwin Williams Snowbound, Benjamin Moore Decorator White, Chantilly Lace walls
• Panel doors and decorative millwork in Pure white or stain
• Can lighting throughout per electrical plan and builder’s discretion
• Ivory fabric wrapped 2 bulb ceiling lights in bedrooms* (except primary)
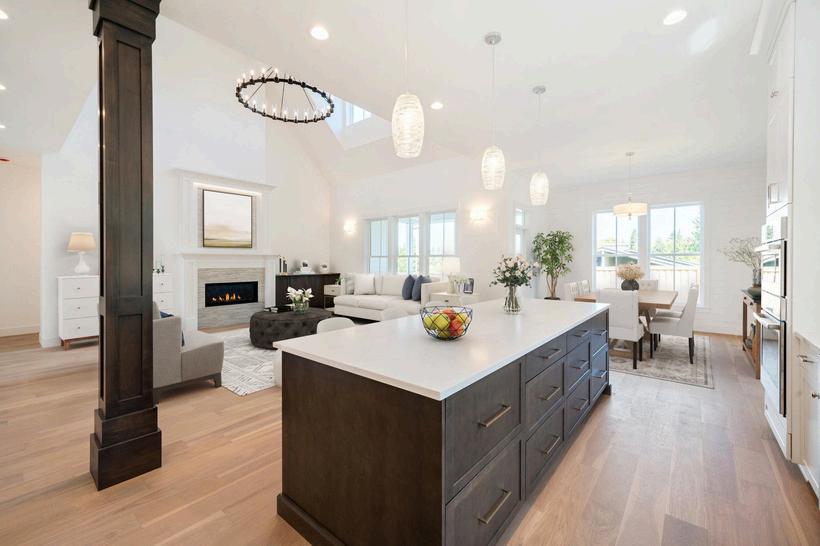
• Direct vent gas fireplace in great room with custom build tile or rock surround and prewiring for television; mantel material - simple box in paint grade
• Sconce lighting in main living spaces*
• Coordinating towel bars, toilet paper dispensers and hooks in kitchen, laundry, washrooms and mudroom
Technology, Ease & Comfort Features
• Nevian Brand tankless water heater
• Hard wired smoke detectors with battery backup
• Direct fan for gas fireplace
• Cable wiring above firebox
• Ceiling fan in primary
• Phone/USB jacks in mudroom/kitchen
• Wiring in bedrooms
• Custom built wardrobe or cubbies in mudroom
• Plumbed for central vac
• High efficiency gas furnace - Ruud Endeavor Line Achiever Plus Series
• Ruud Endeavor Line Ultra Series HVAC. Universal Heat Pump & Cooling with compact footprint and side discharge
• Air conditioning
Note: All wiring per electrical code. Connections to dimmers, phone and cable are not the responsibility of the builder. Lighting allowance includes fixtures, LED and lightbulbs, doorbell, hanging & wiring of ceiling fans.
Kitchen
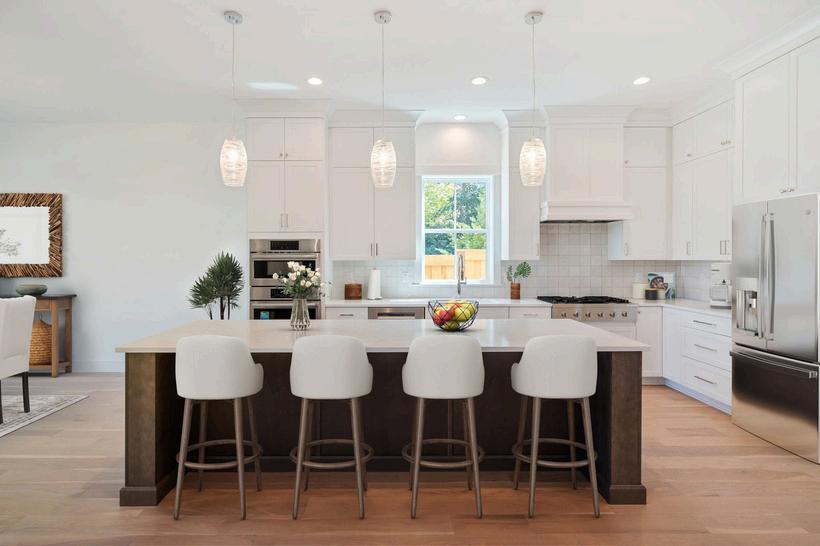
• Custom made Diamond Cabinets in Pure white or stain
• Brizo Odin 1.8 GPM Semi Professional Kitchen Faucet with 2 function wand in polished gold or black
• Kohler 33” undermount smart divide double basin enameled cast iron kitchen sink
• Bosch 800 Series 36” 5 burner natural gas cooktop with Flame Select
• Bosch 800 Series 30” 9.2 Cu.ft electric double oven with steel touch panel
• Bosch 800 Series 24” Place Setting Built in Top Control Dishwasher
• Plumbed for ice maker at refrigerator location
• Concealed outlets and undermount cabinet lighting
• Vent-A-Hood 42” 300 CFM single blower
• Polished gold or black knobs and pulls in 5” and 7”
• Chloe gloss tile 3X12 subway or square tile backsplash
• Slab Quartz Counter and island with bullnose edges
• Double drop down modern pendant lighting over island
• Modern decorator chandelier in dining area
Bar (if applicable)
• Kohler 20 ⅞” undermount single basin enameled cast iron bar sink
• Brizo Rook 1.8 GPM Single Hole Pull Down Prep/Bar Faucet with Magne Dock in polished gold or black
• Slabe Quartz counter
• Diamond Cabinets painted or stained
Laundry
• Proflo 25” Drop-in single basin acrylic laundry sink
• Quartz slab counter
• Pfister Stellen 1.* Single Hole Pull Down Bar Faucet in matte black
• Korlox Tile Floor 24x18 in Black Sands
• Diamond cabinets with black pulls/knobs
• Washer/dryer hook up
Washrooms
Primary:
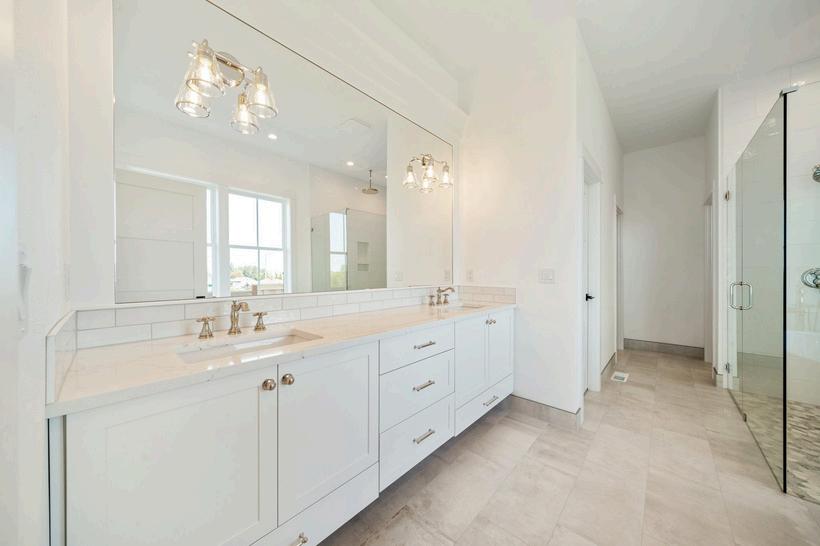
• Quartz slab counter
• Double sinks, Kohler Caxton Rectangle 201/4” Undermount Sink w/Overflow
• Signature Hardware Beasley 1.2 GPM Widespread Bathroom Faucet with Pop-Up Assembly in Polished Gold, Nickel, Chrome or Matte Black Diamond Cabinets in white
• American Standard Cadet 3 Elongated toilet with concealed trapway, EverClean Surface, Power Washing
• Custom built tile shower pan with Hillcrest or Ashbury Basketweave Mosaic Calacatta Oro w/Seagrass Dot or Jura Beige Dot
• Makoto Matte 2 1/2x10” Wall Tile in Tatami Beige
• Vallelunga Calacatta 12x24” Rectified Laappato flooring
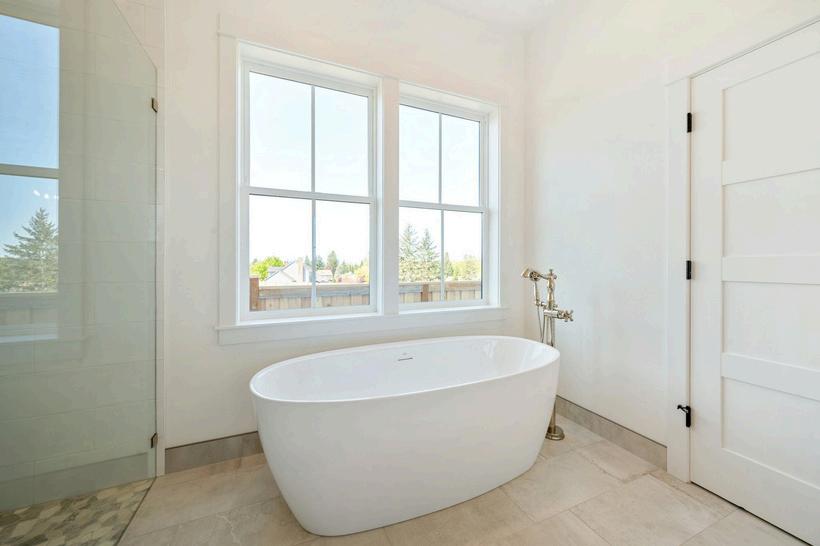
• Signature Hardware Laxson 65” Acrylic Soaking Freestanding Tub with Integrated Drain, Overflow
• Kohler Awaken Showering Kit in Polished Gold, Chrome or Matte Black
• Kohler Awaken Round 10” Single Function 1.75 GPM Rainhead with MasterClean Sprayface
• Kohler 4 ⅜ Round Shower Drain with Gasket
• PROFLO Freestanding Tub Drain Rough in Kit
Hall Joint Bathroom
• Flash 3x12” White or Ivory -or- Pastel Glossy 8x24 in white tile walls
• Soho Matte Basketweave Mixed Mosaic in Canvas White w/black shower floor pan
• Oxford Matte 12x24 bath tile in Smoke or Polar
• Quartz Countertop
• Double sinks, Kohler Caxton Rectangle 20 1/4” Undermount Sink w/Overflow
• Diamond Cabinets in white
• American Standard Cadet 3 Elongated toilet with concealed trapway, EverClean Surface, Power Washing
• Signature Hardware Sitka 60x32” Three Wall Alcove Acrylic Soaking Tub with Right Drain in White
• Signature Hardware Provincetown Freestanding Tub Faucet with Shower
• Delta Woodhurst 1.2 GPM Widespread Bathroom Faucet with Pop-Up Drain Assembly in Matte Black
• Delta Woodhurst Tub and Shower Trim Package with 1.75 GPM Function Shower Head in Matte Black
Powder Bath
• American Standard Cadet 3 Elongated toilet with concealed trapway, EverClean Surface, Power Washing
• Delta Tetra 1.2 GPM Widespread Bathroom Faucet with T-Lever Handles and Push Popup Drain Assembly
• Signature Hardware Cierra 25” or 30” Porcelain Pedestal Sink
• Laguna plank wood flooring
Guest Suite Bath
• Quartz Countertop
• Kohler Caxton 20 1/4” Undermount Sink w/Overflow
• Kohler Rely 60x30” Rectangular Shower Base w/Single threshold and right drain
• Kohler 4 ⅜ Round Shower Drain with Gasket
• Kohler Awaken Showering Kit in Polished Gold, Chrome or Matte Black
• Diamond Cabinets
• American Standard Cadet 3 Elongated toilet with concealed trapway, EverClean Surface, Power Washing
• Foil Matte 12x24 Verdigris Matte flooring
• Gioia 4x16 tile walls
• Soho Solid Matte 2” Hexagon Mosaic shower pan in retro black
• Delta Tetra 1.2 GPM Widespread Bathroom Faucet with T-Lever Handles and Push Popup Drain Assembly in Matte Black
Construction to meet local building code including:
• Excavating as required per plan, placing home on the site with Hub & Tac location per the engineering plans
• Footings & foundation per engineering documents to meet local code
• Final Grading to meet site plan specifications
• Drain tile & waterproofing to code
• Rain drains are 3” ABS pipe and fittings from down spouts to course. Low point crawl drain designed to drain majority of water; some standing water may remain to be absorbed over time
• 2 exterior hose bibs
• Water supply lines to be Pex, waste lines ABS Plastic
• Milgard framed windows
• Exterior doors with exception of wood front door to be fiberglass craftsman door provided by Western Pacific in complementary color
• Fascia gutter in steel painted to match home
• Black shake composite roof with limited lifetime warranty
• Fully customized landscaping including street tree, additional trees, grasses, shrubs and lawn area
• 3-4 irrigation zones