N I H A R I K A
C H H A B R A

N I H A R I K A
C H H A B R A
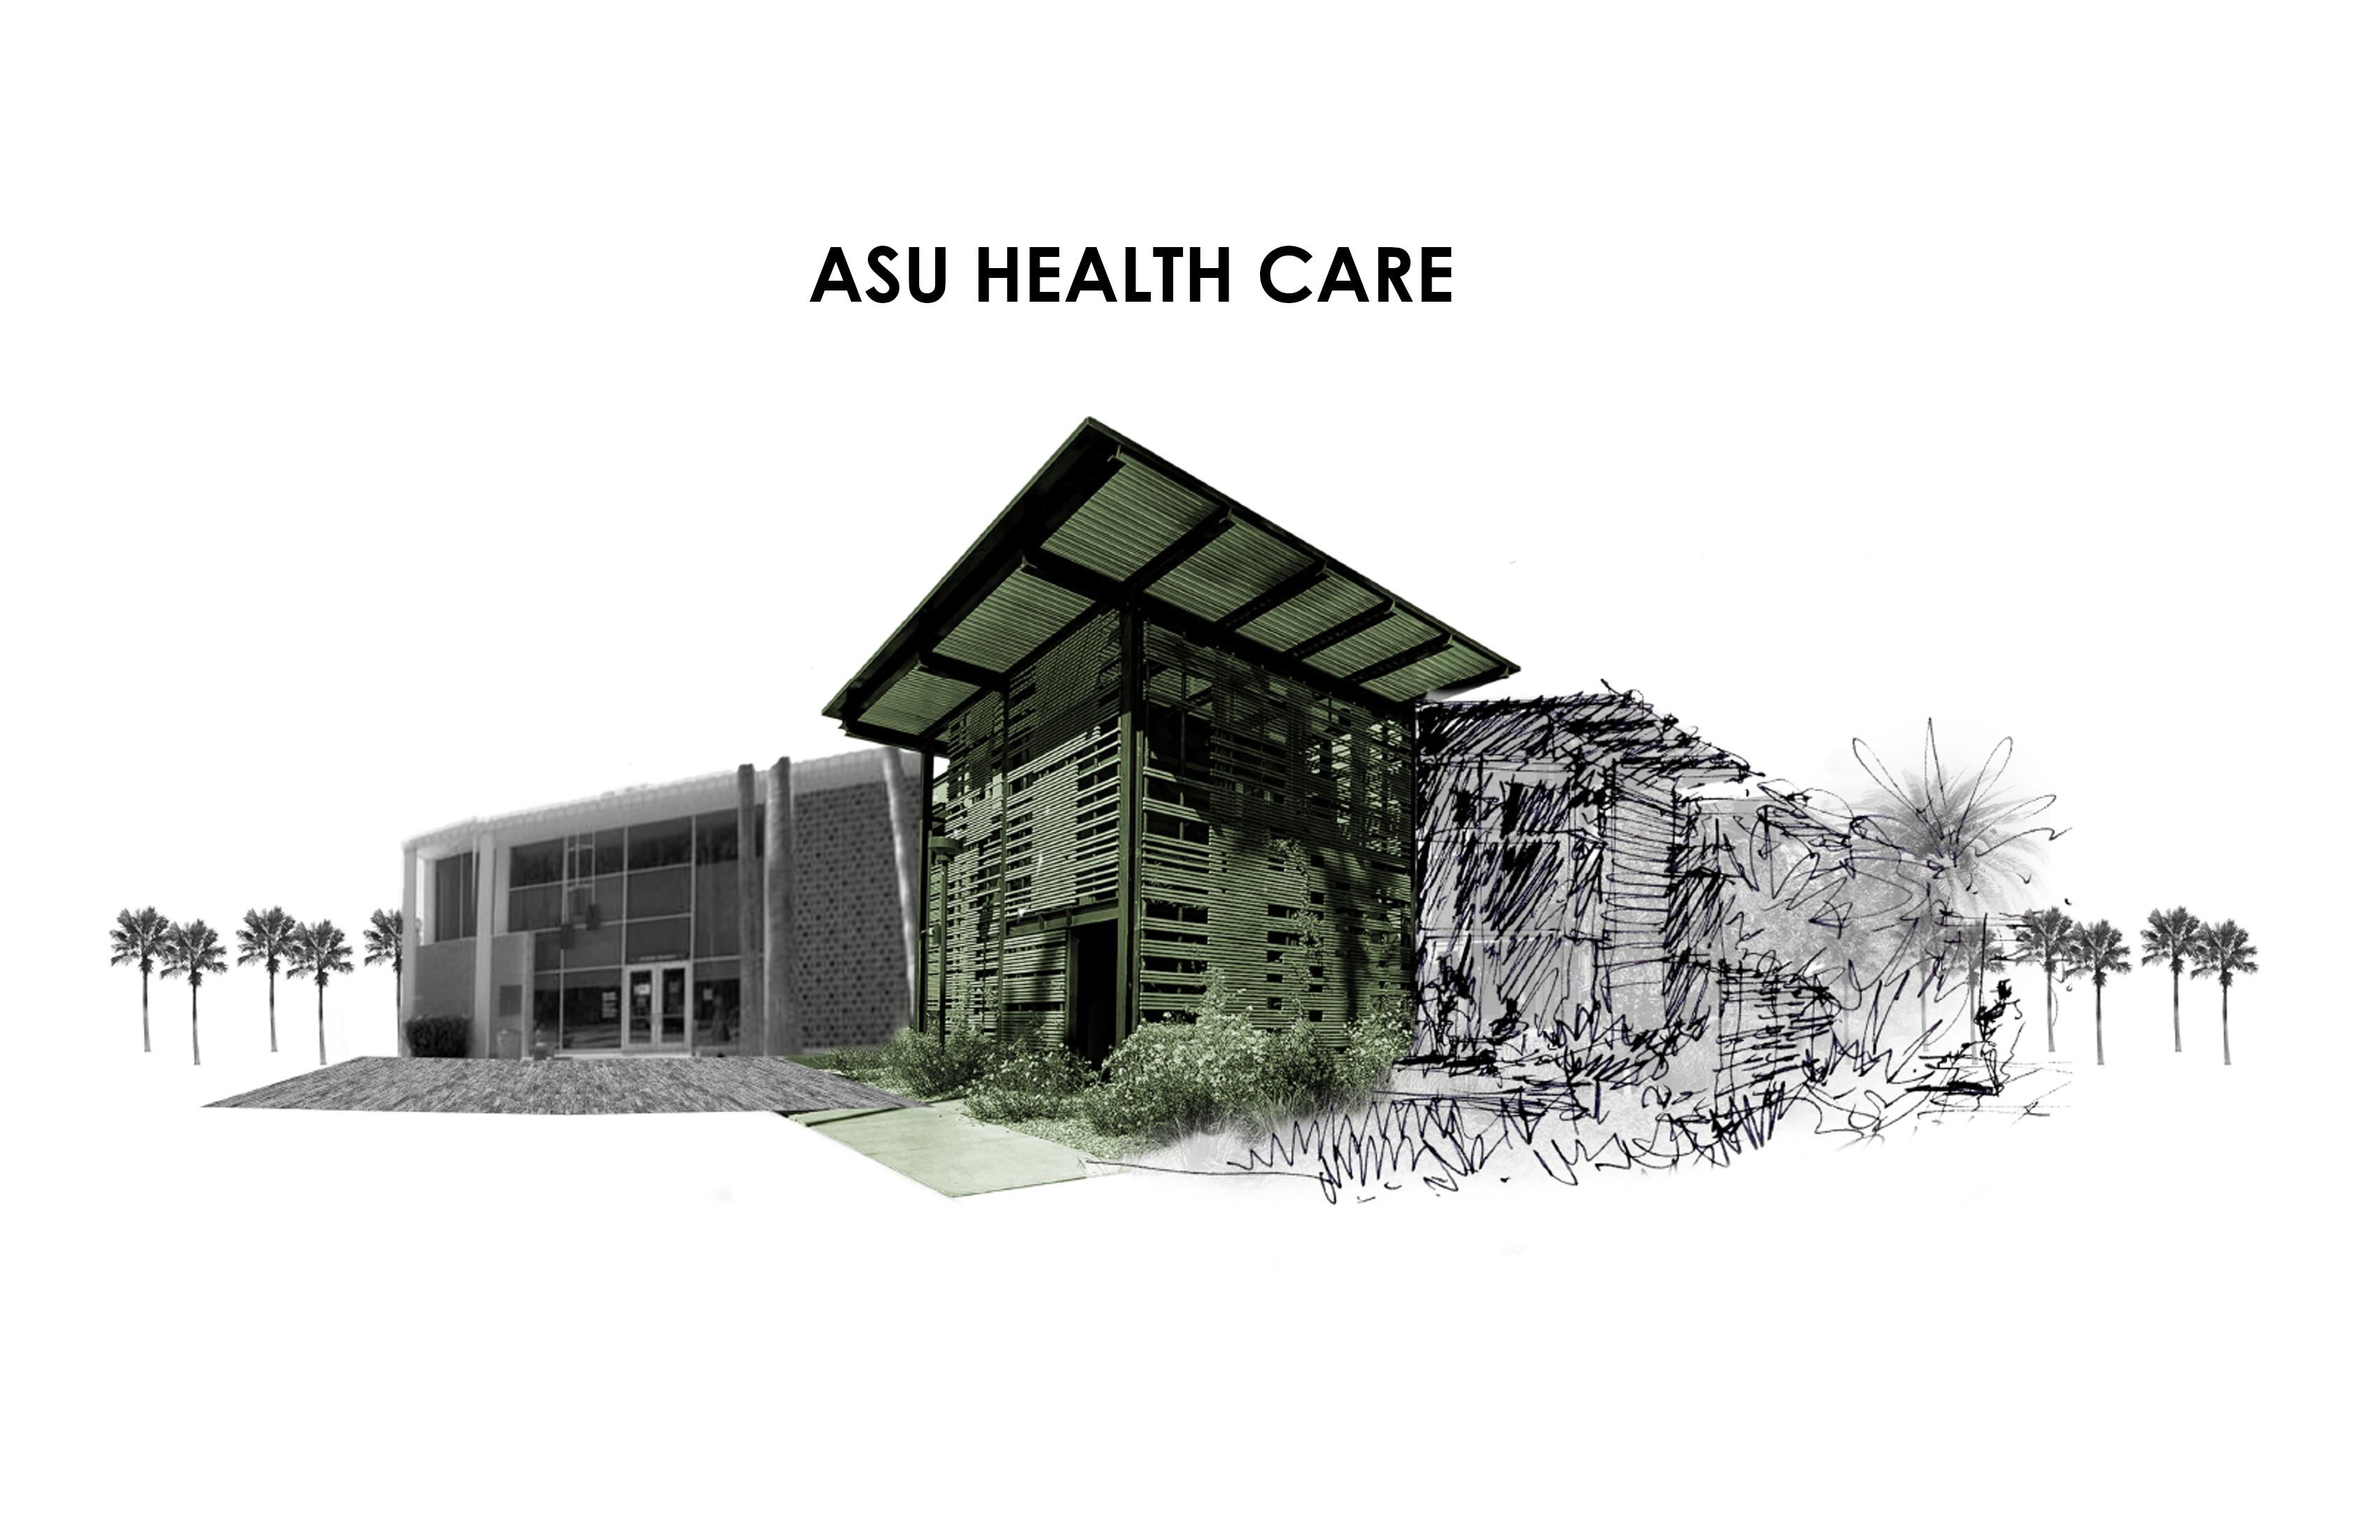
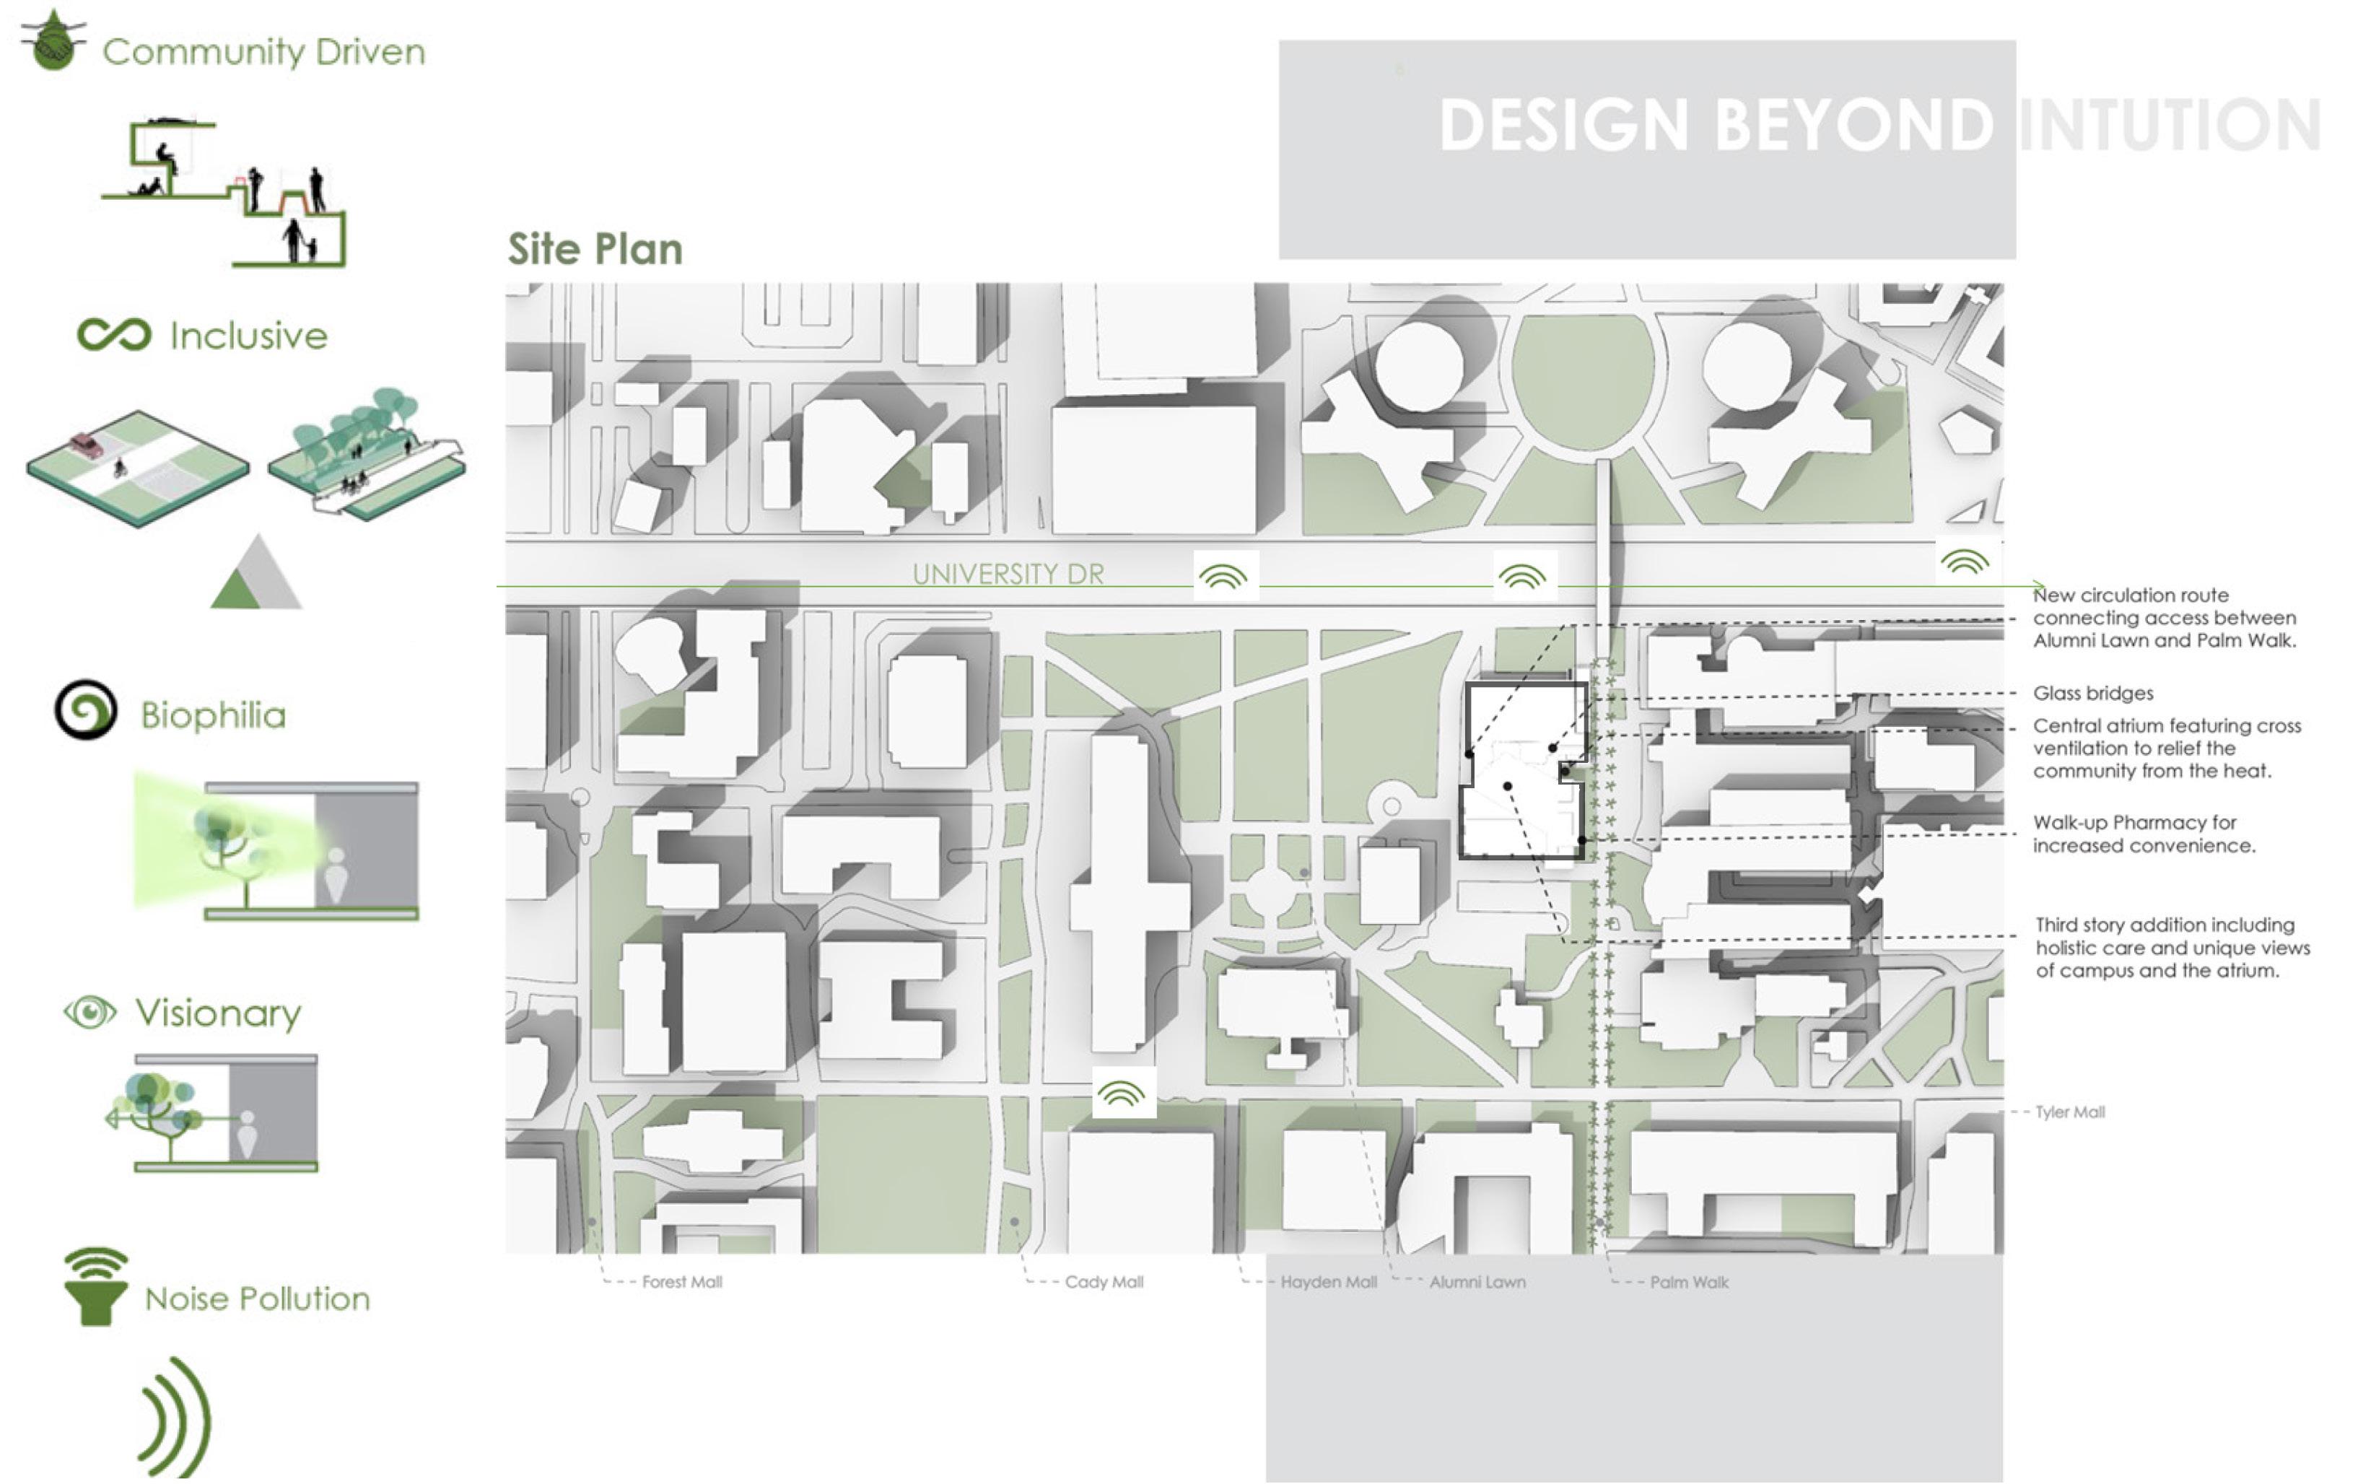
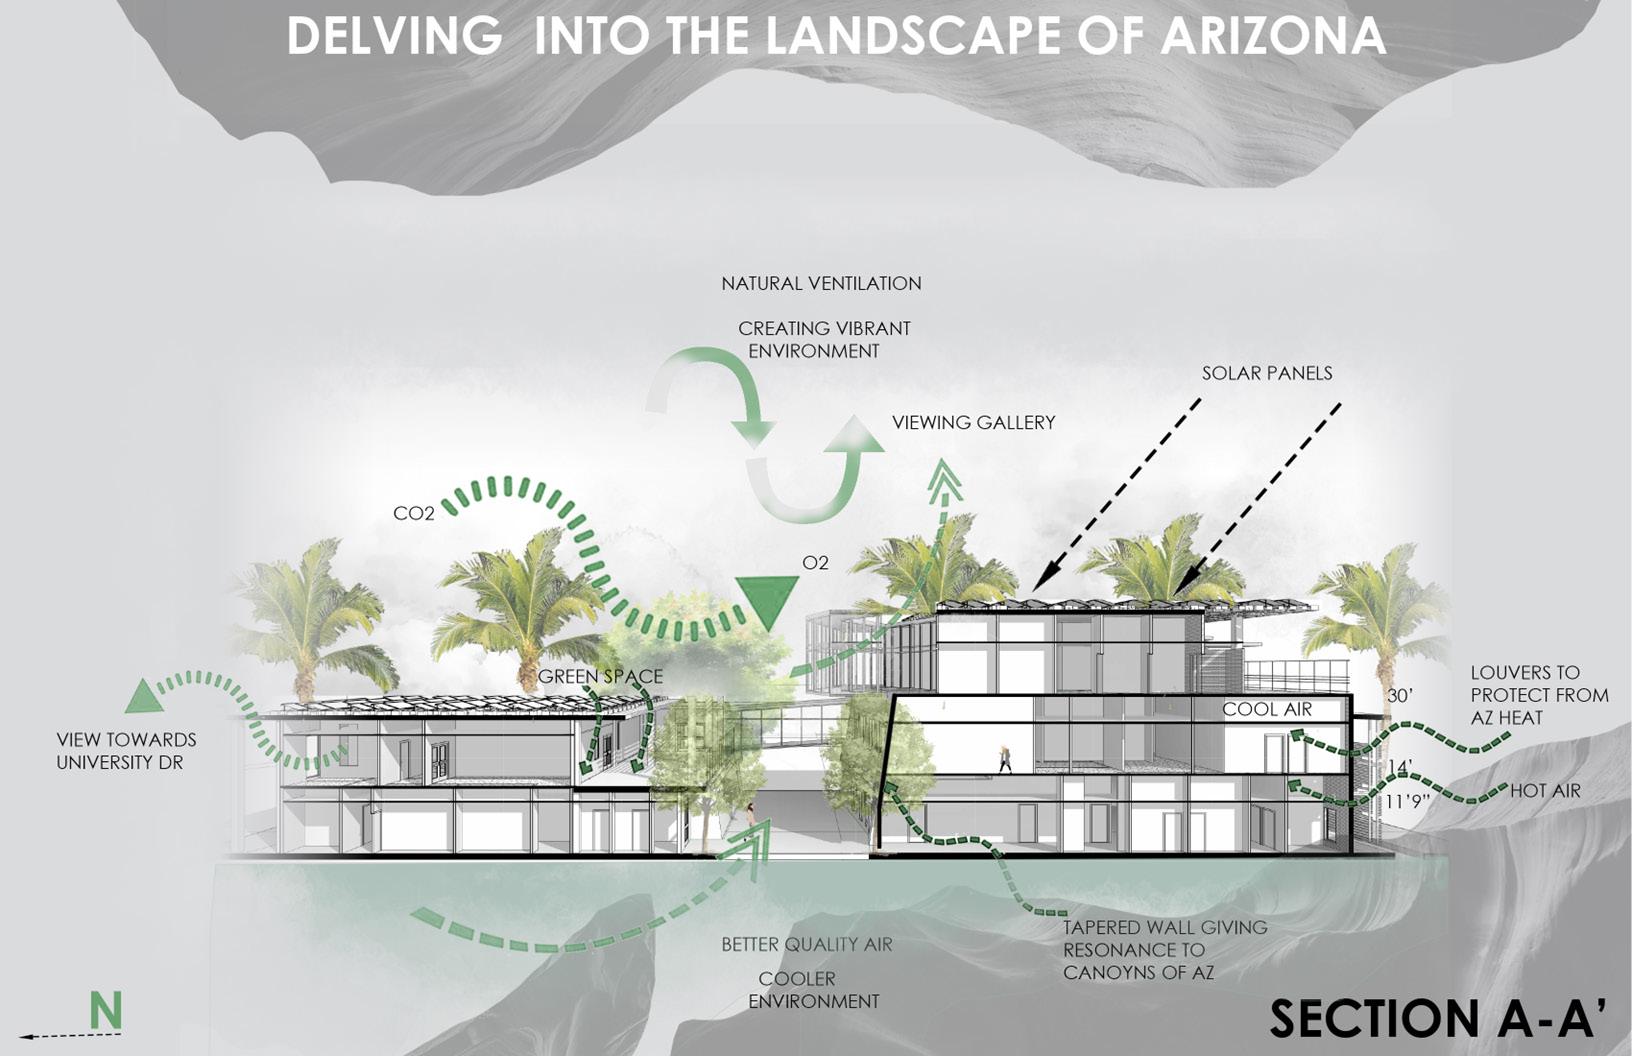
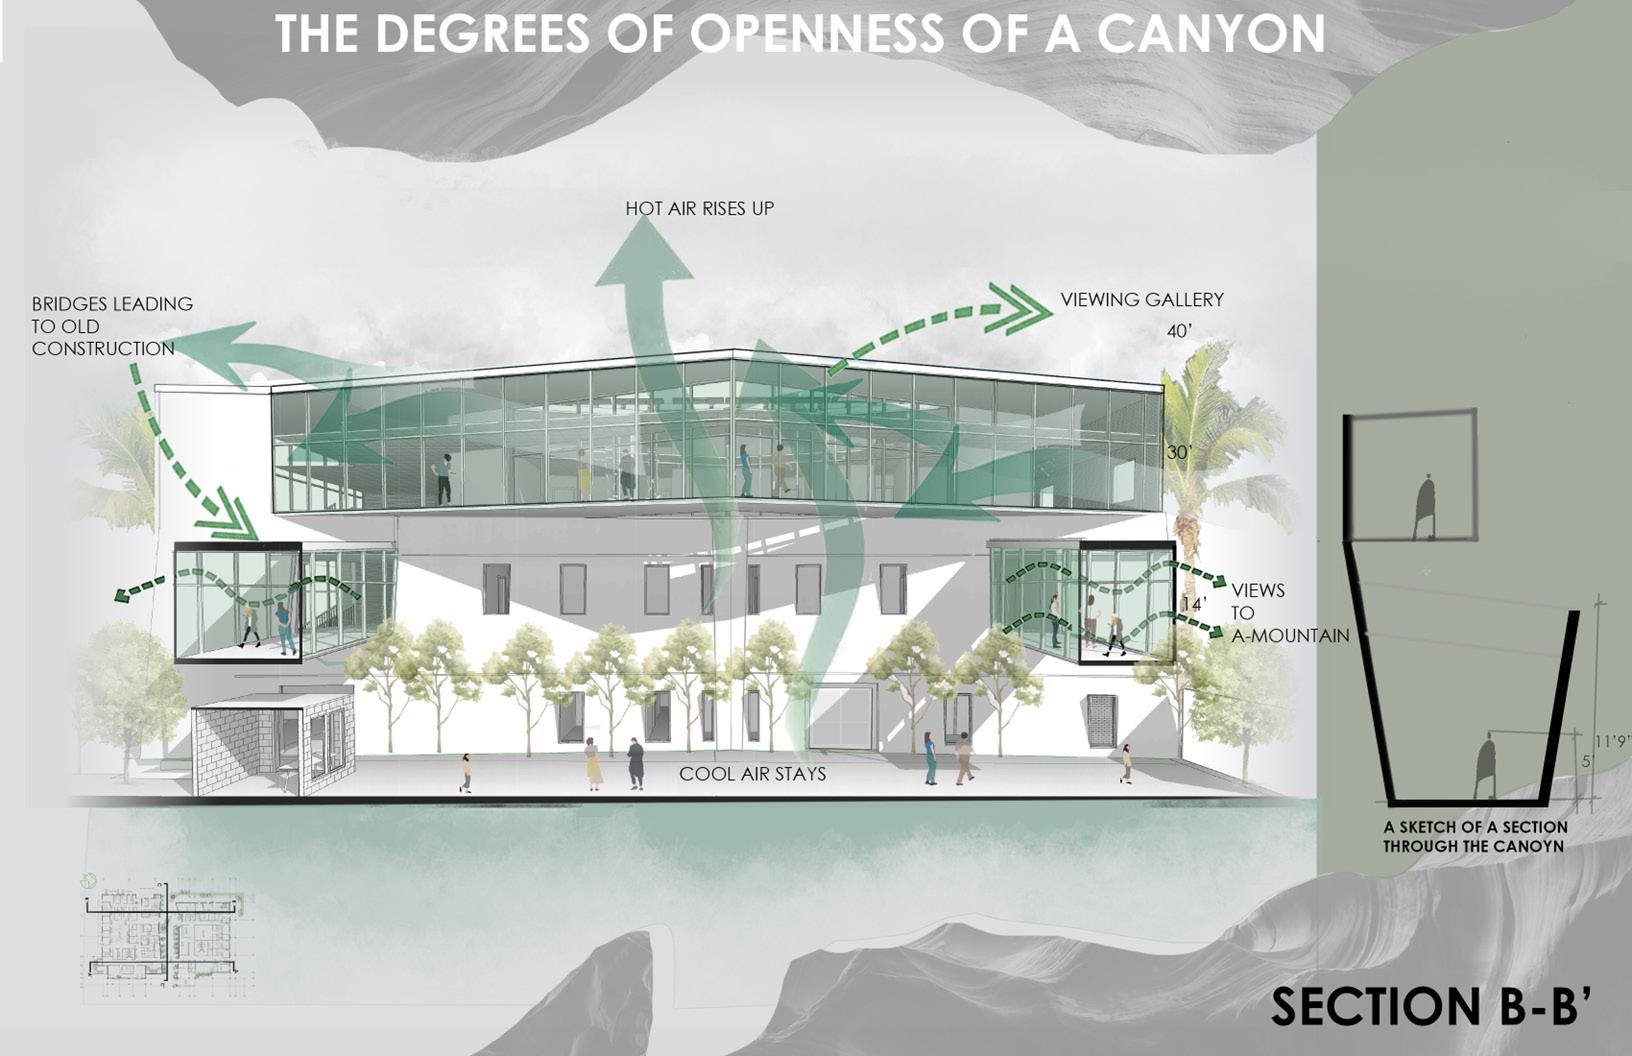
The ASU Health Care Center, a recent construction completed in 2012, presented a unique set of challenges that demanded careful consideration and innovative solutions to enhance its inherent qualities. Our design process began with a comprehensive evaluation, focusing on the daylight analysis of theways and lacked adequate ventilation.
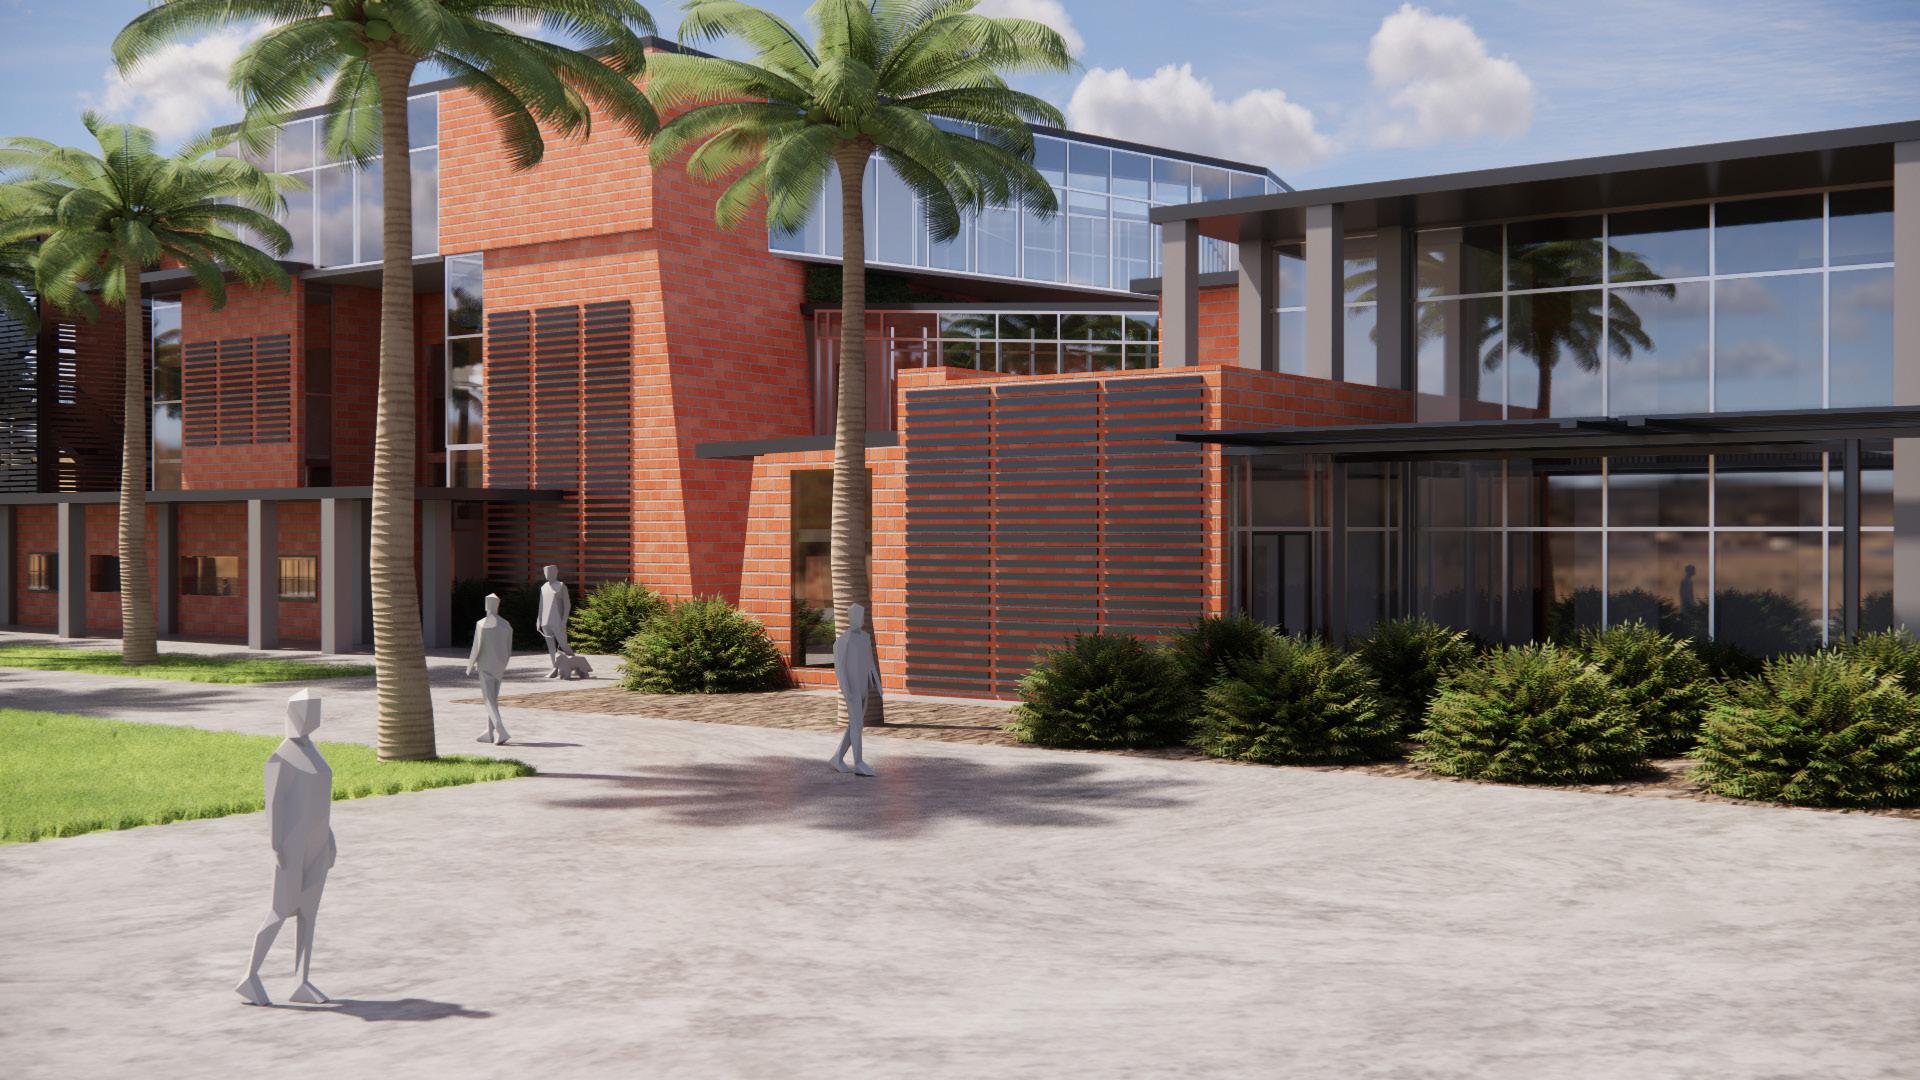
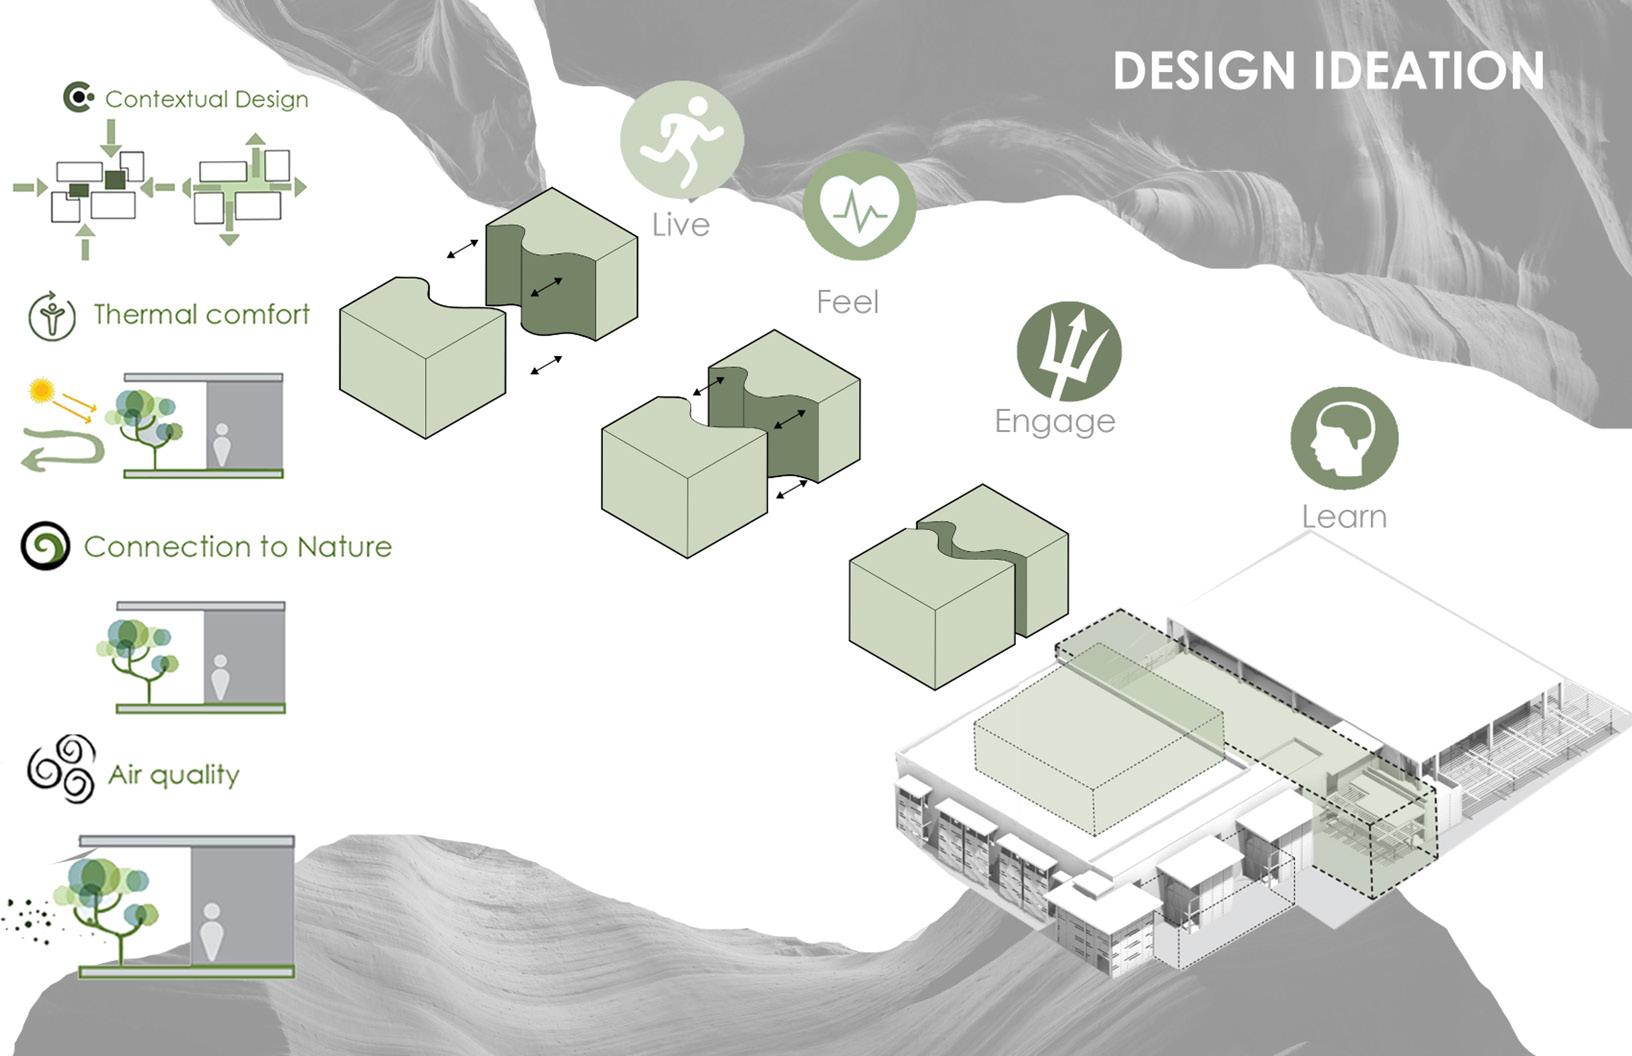
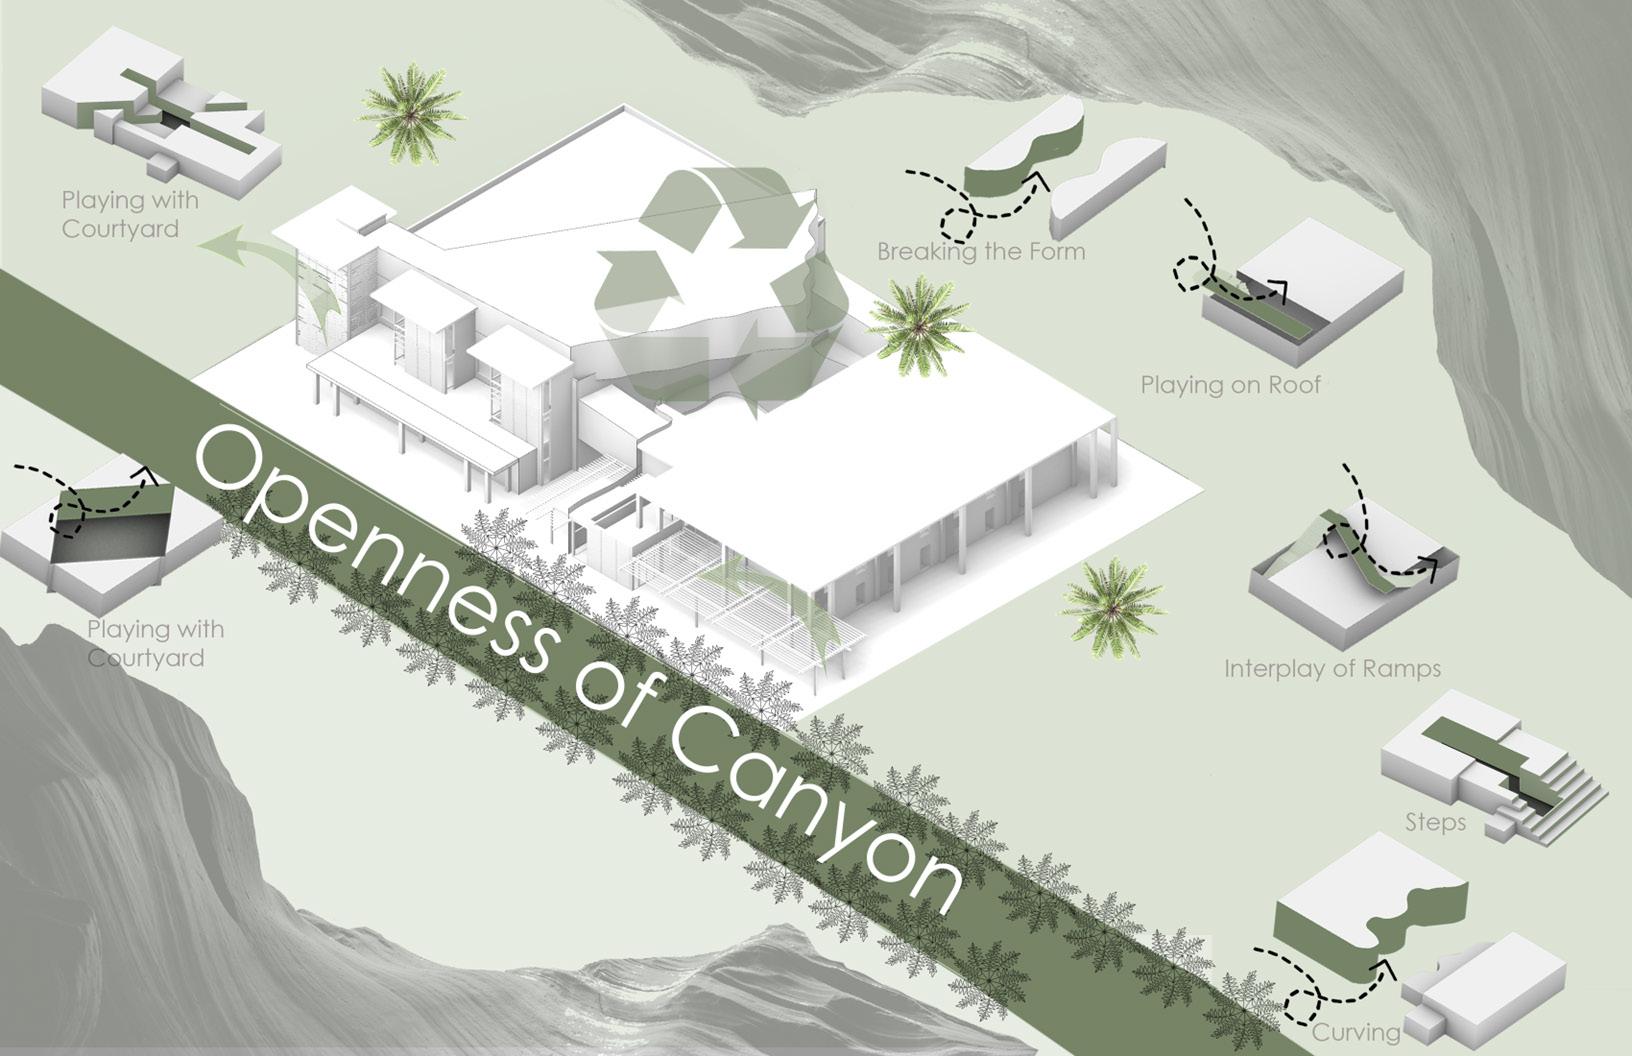
The design language curated for the ASU Health Care Center is a thoughtful blend of functionality, aesthetics, and community engagement, inspired by the majestic canyons of Arizona.

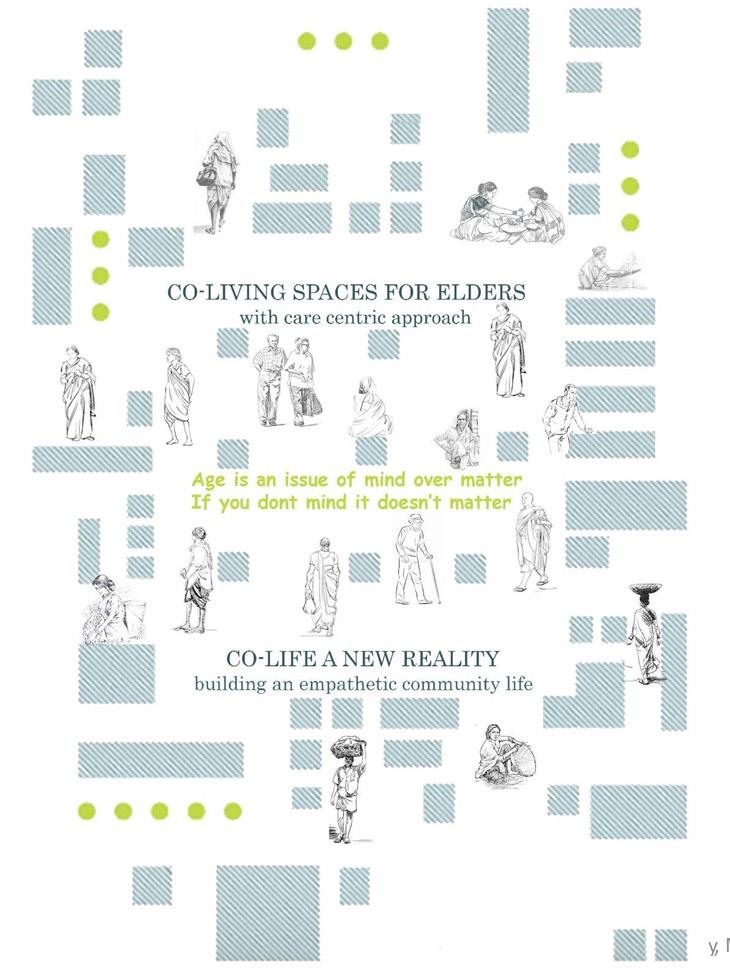
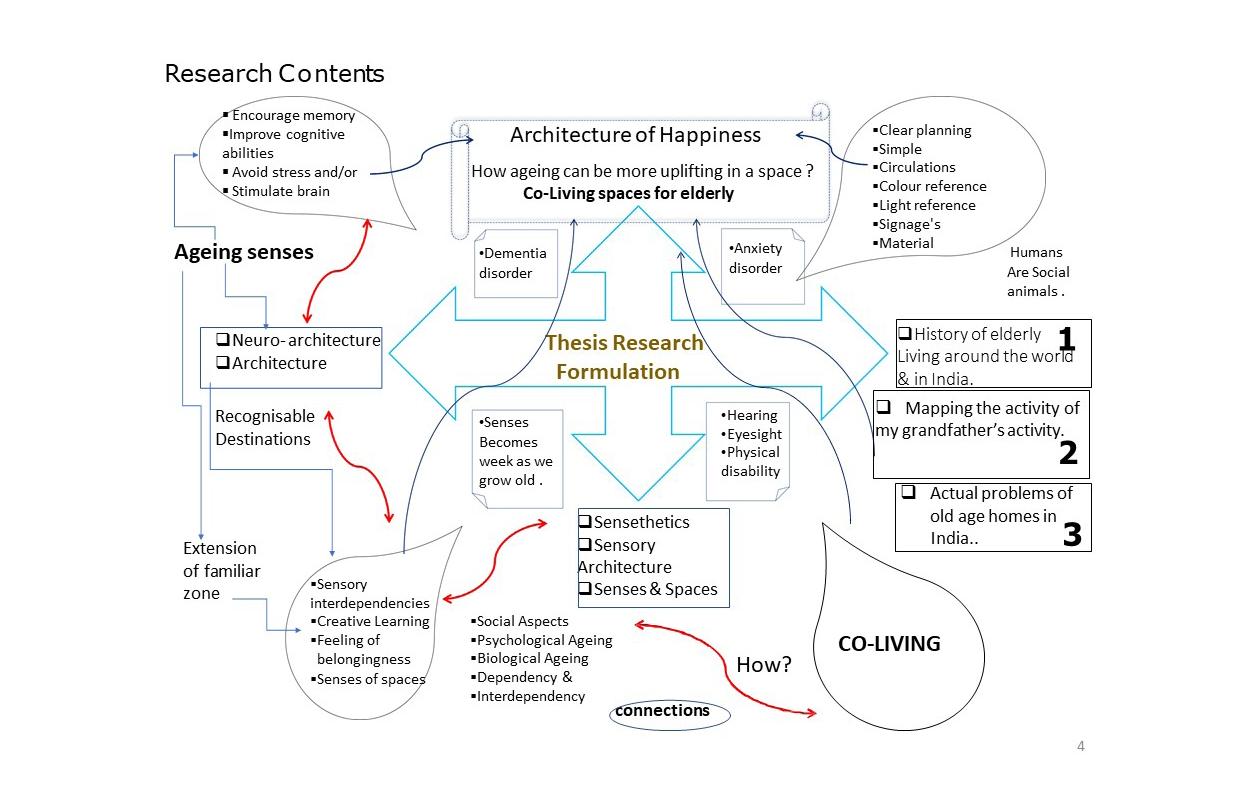
zens with an experience of cohesive living, which helps in creating architecture of happiness through mental, psychological & stress free well being.
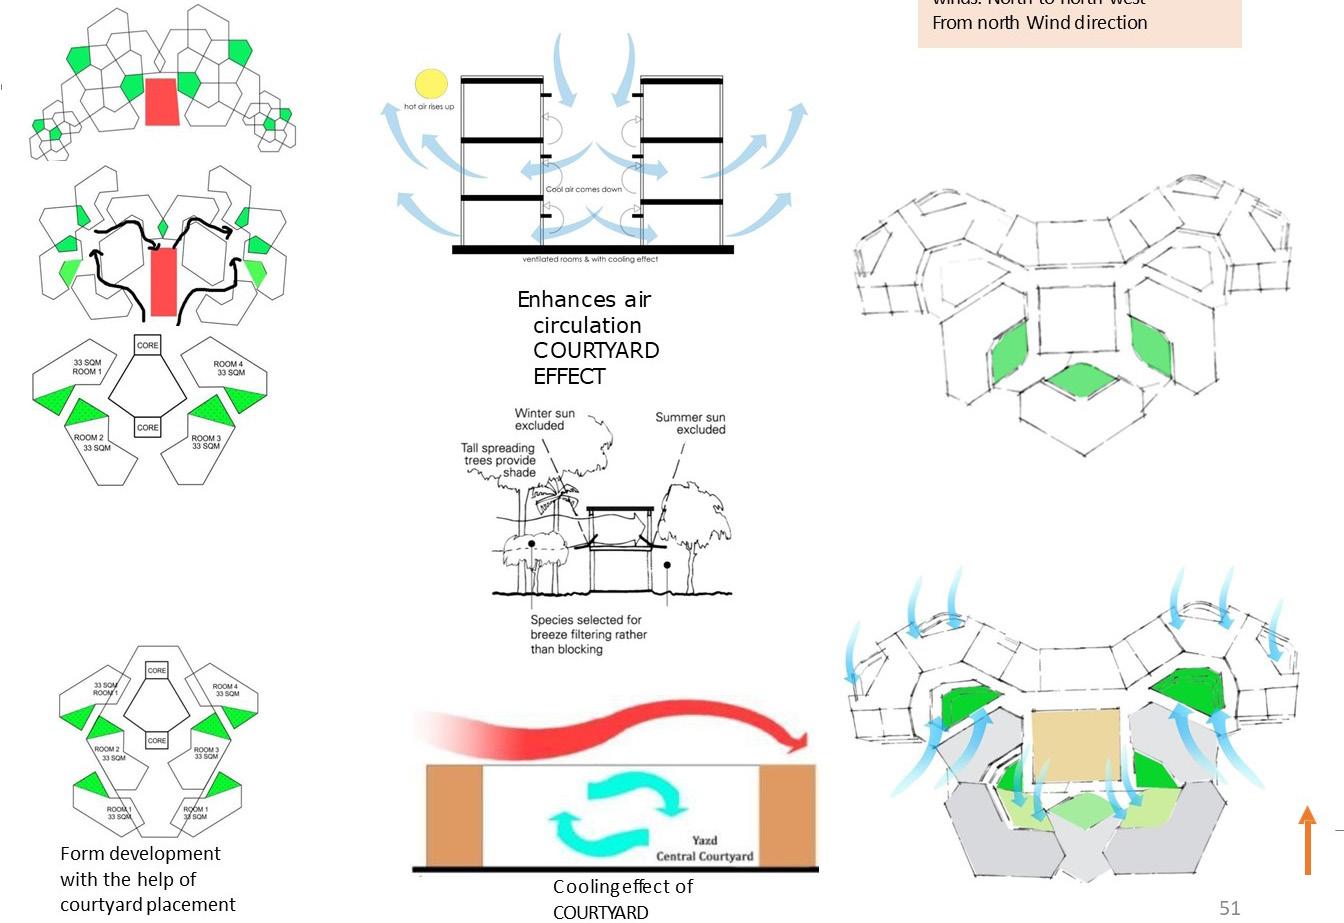

2) Free Flowing Circulation in and around the structure.
3) Playing with light & using environment sensing system.

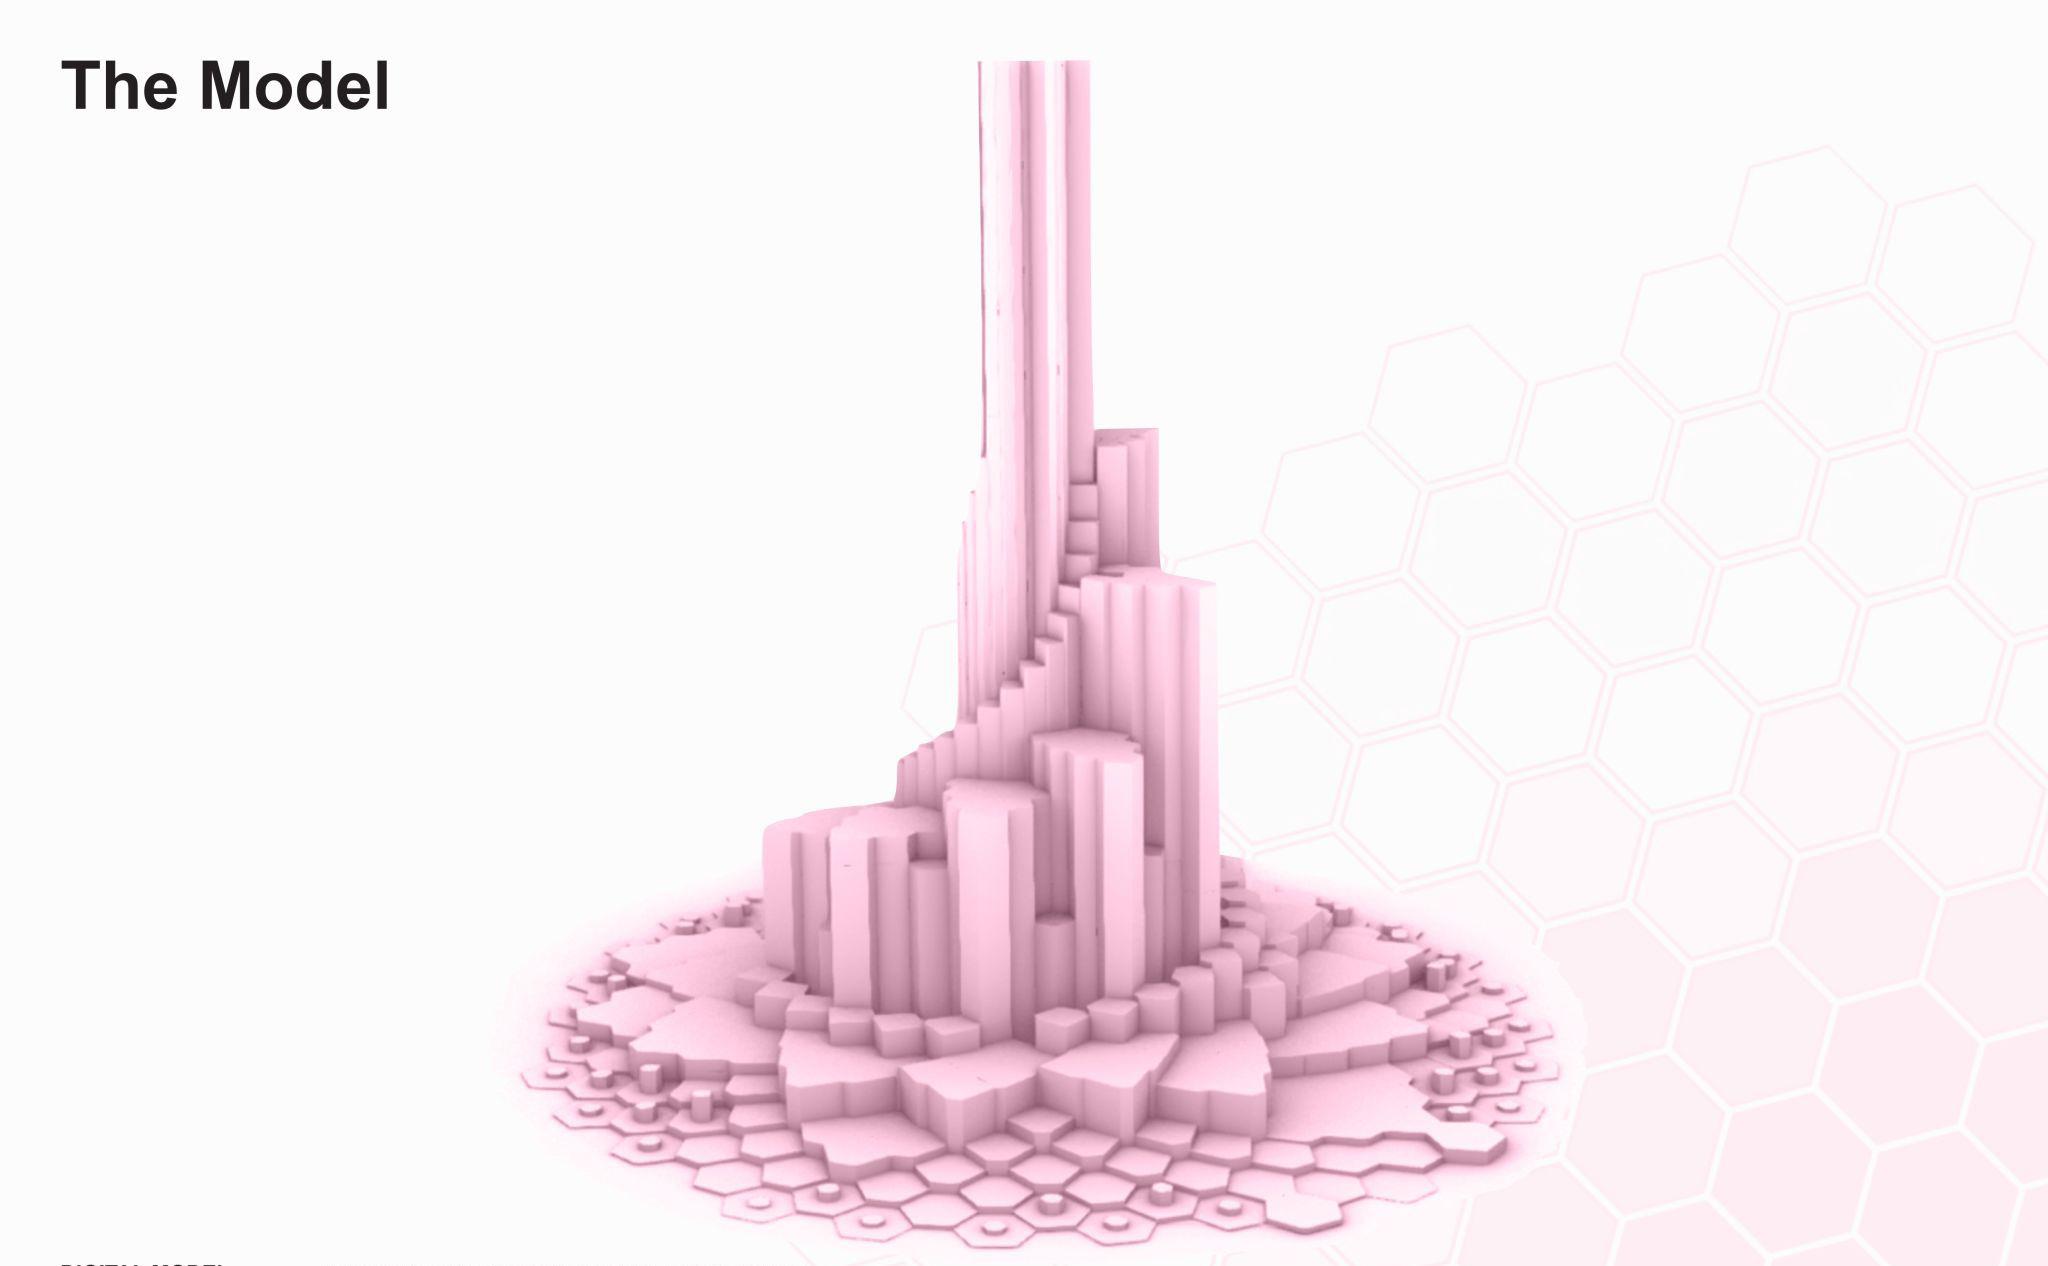
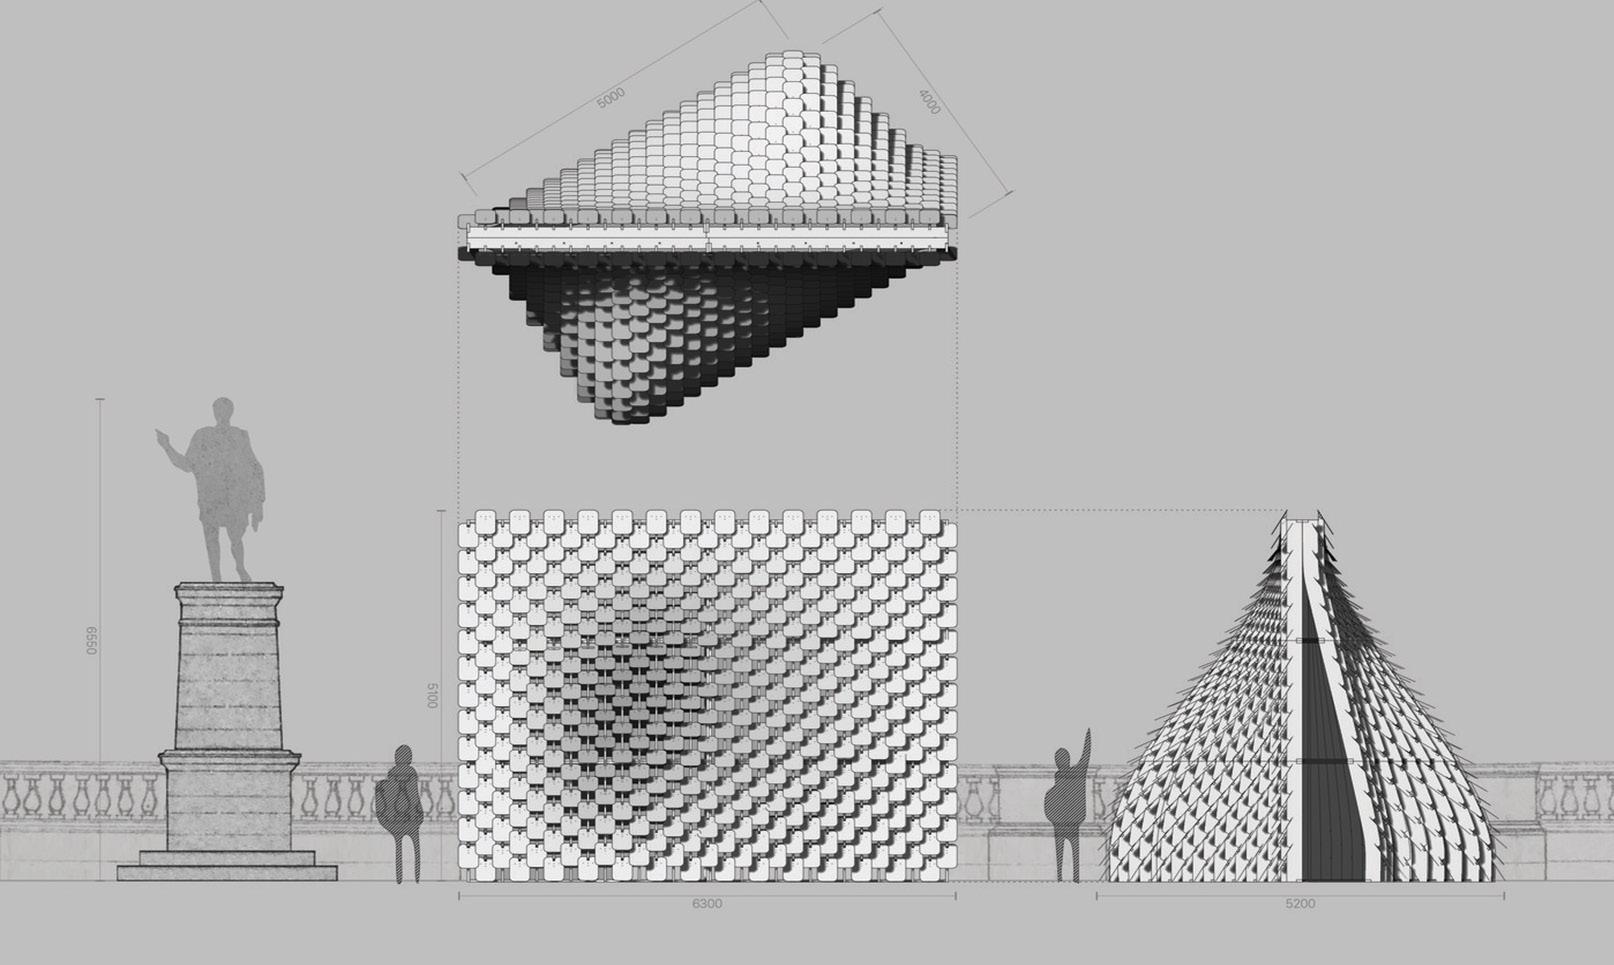
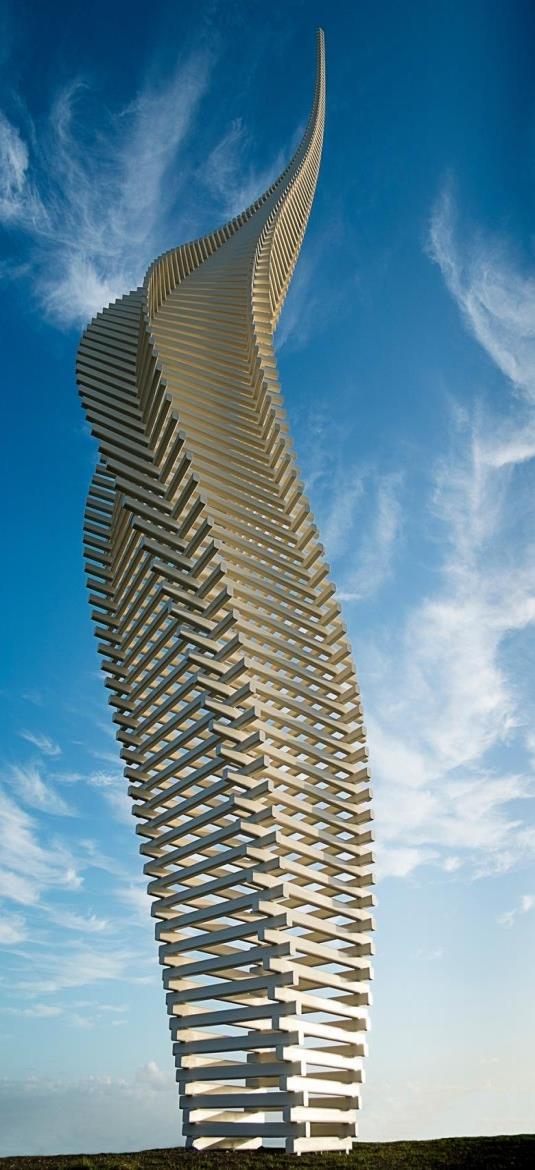
The process of describing growth and progress over time. Our structure conveys the idea of gradual builds over time. It then evolves into a sturdy structure which has grown and progressed over time.
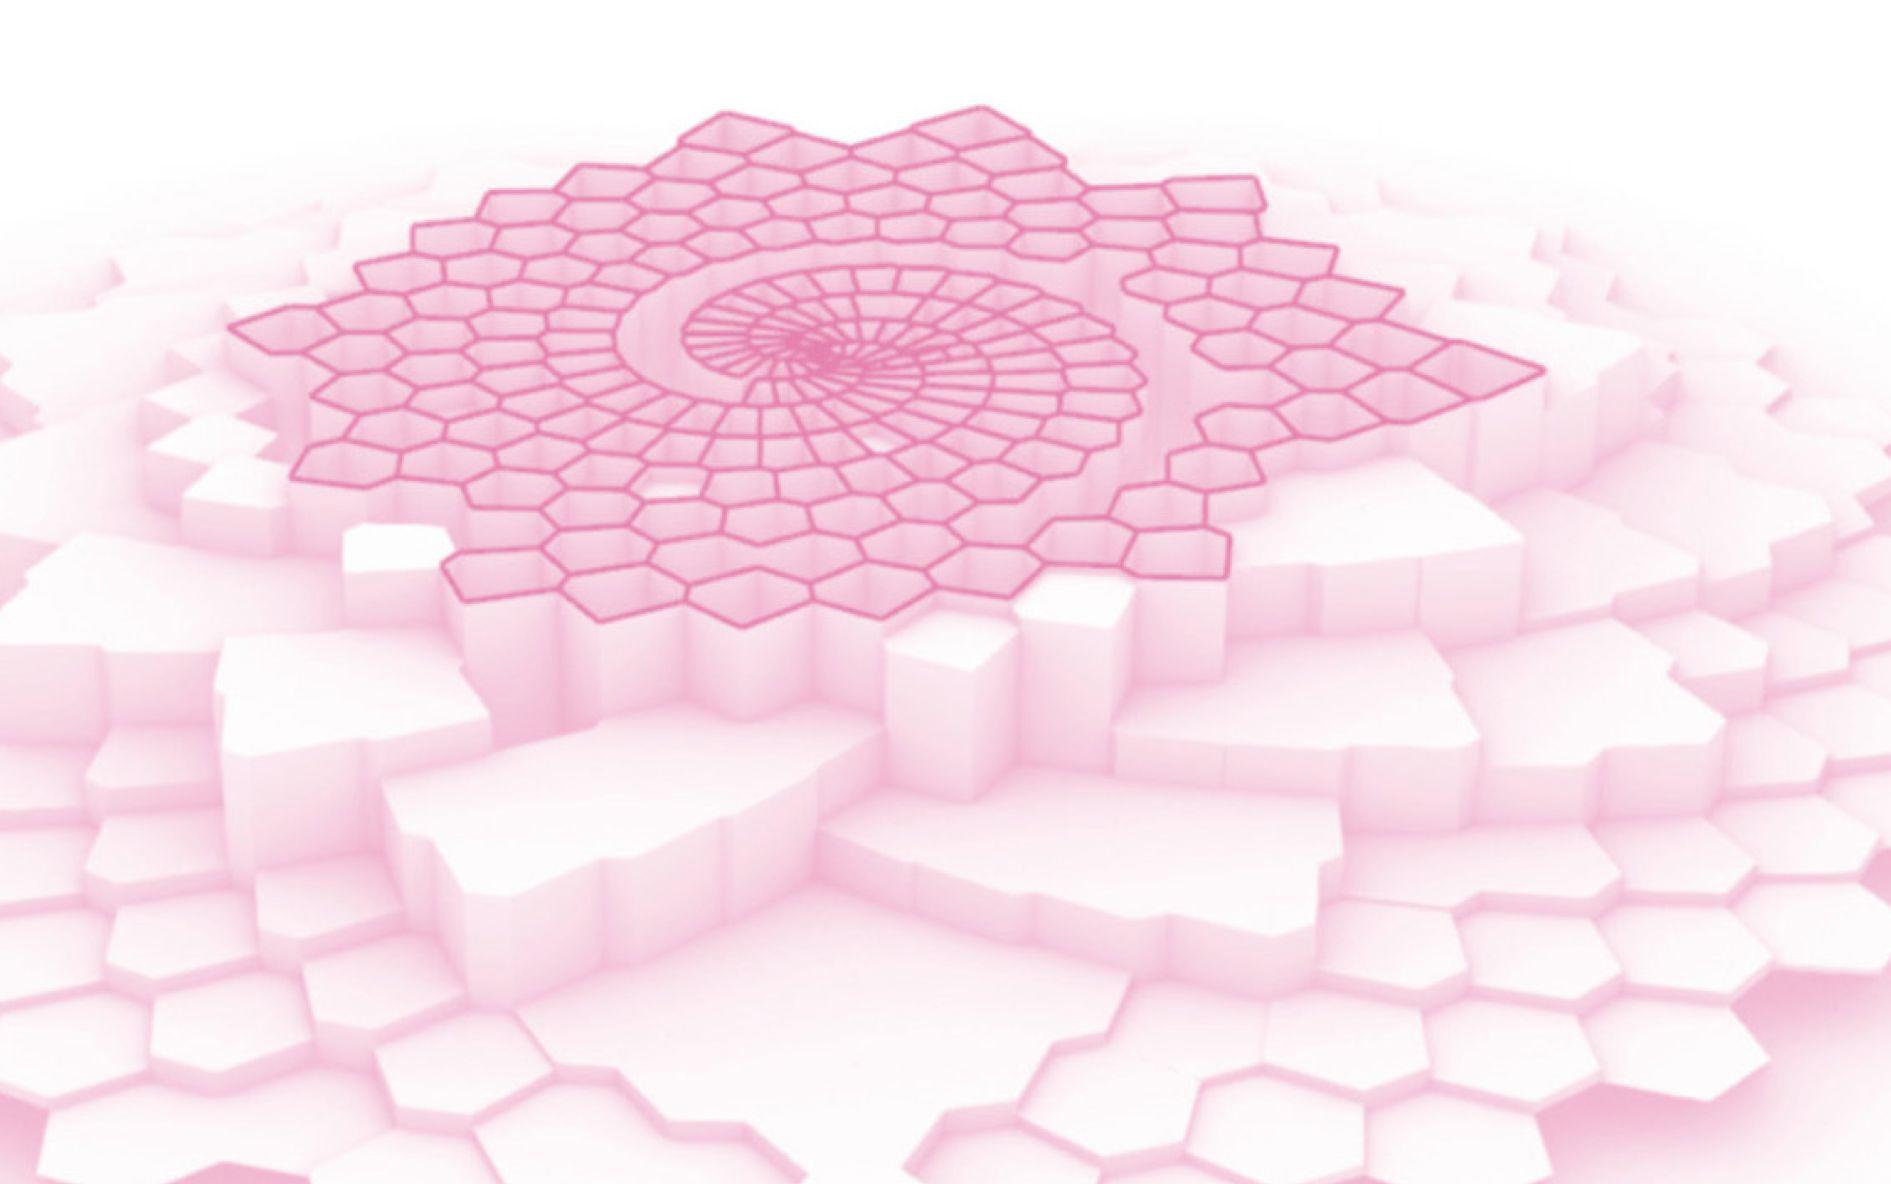
The shell is made up of 8-9 chambers that divide into more spaces.
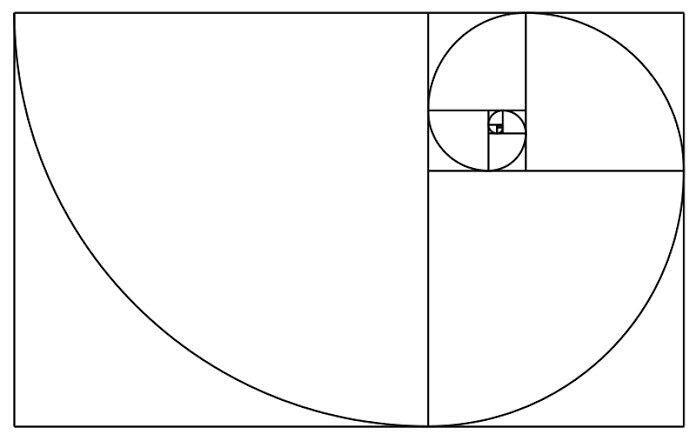
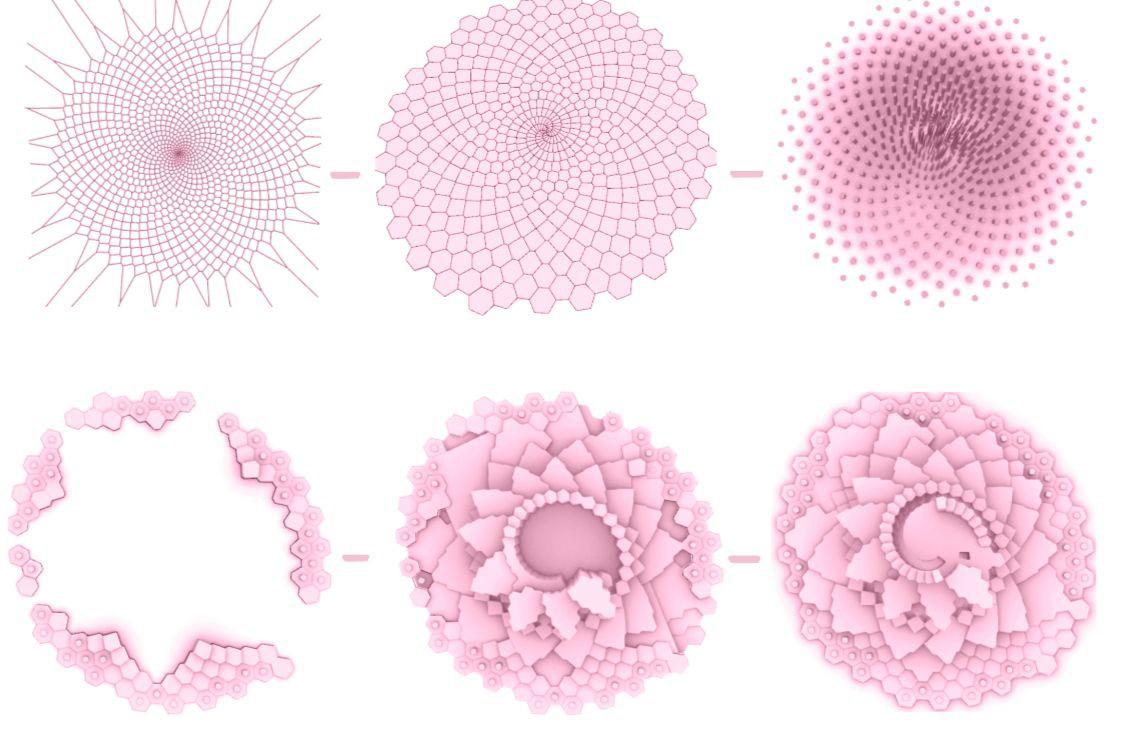
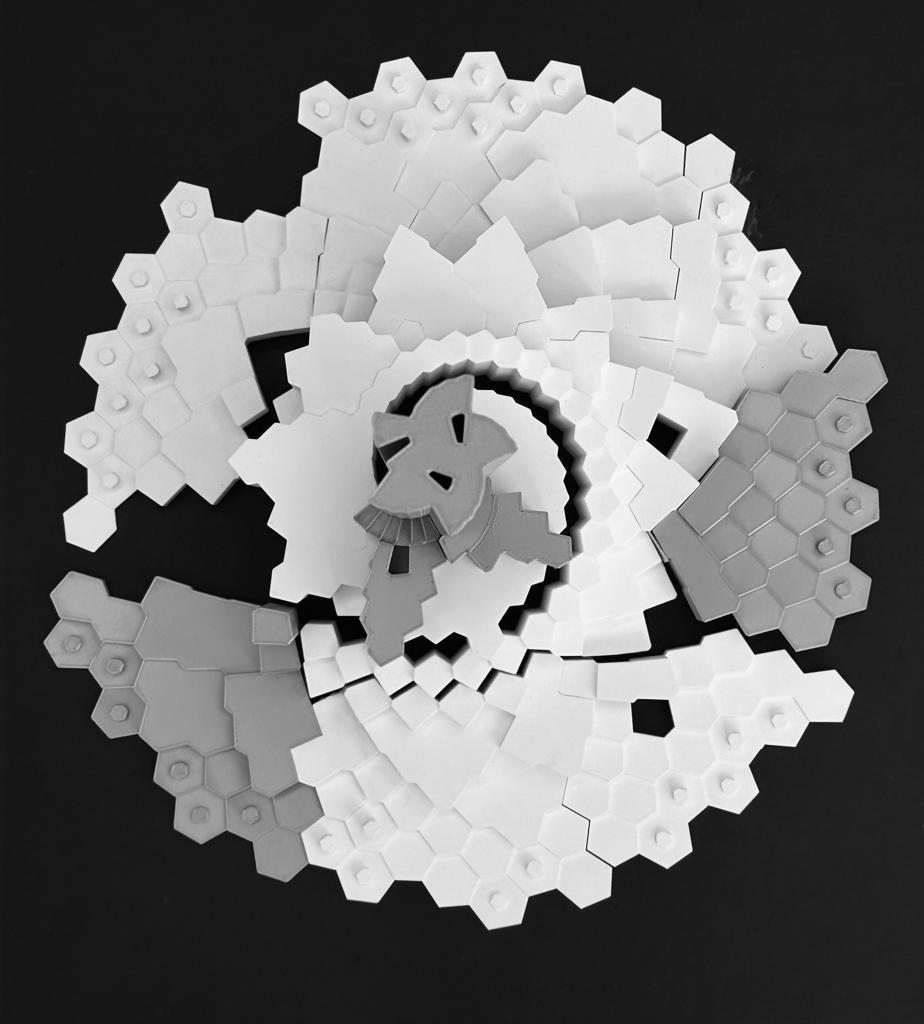
The interior follows a logarithmic spiral,which is known as the golden ratio of nature.






EVELYN MELLO
The process of describing growth and progress over time. Our structure conveys the idea of gradual builds over time. It then evolves into a sturdy structure which has grown and progressed over time.