ARCHITECTURAL PORTFOLIO
CRISTIAN ROJO UNIVERSITY OF OKLAHOMA B. ARCH SELECTED WORKS
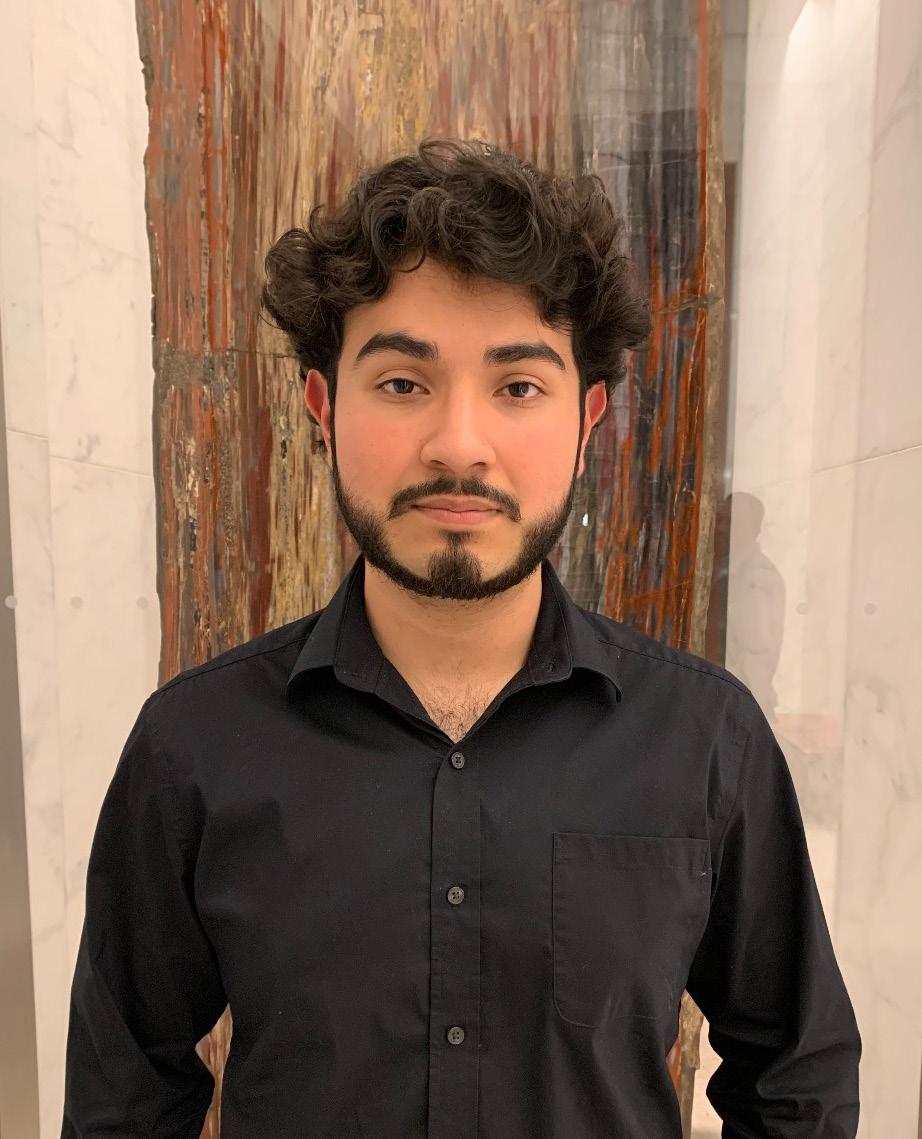
CRISTIAN ROJO
UNIVERSITY OF OKLAHOMA
Cristianrojo423@gmail.com
405-919-8273
EDUCATION
2022-Present University of Oklahoma Architecture B. Arch
SKILLS
AutoCad
SolidWorks
Adobe-Illustrator
Adobe-Photoshop Rhino Revit
EXPERIENCE
2020-2022 Lawn Maintenance/Landscaping
2023-Present Walmart Associate: Digital Personal
AWARDS AND
CERTIFICATES
OK Career Tech-Architectural Certification
Technical Certification
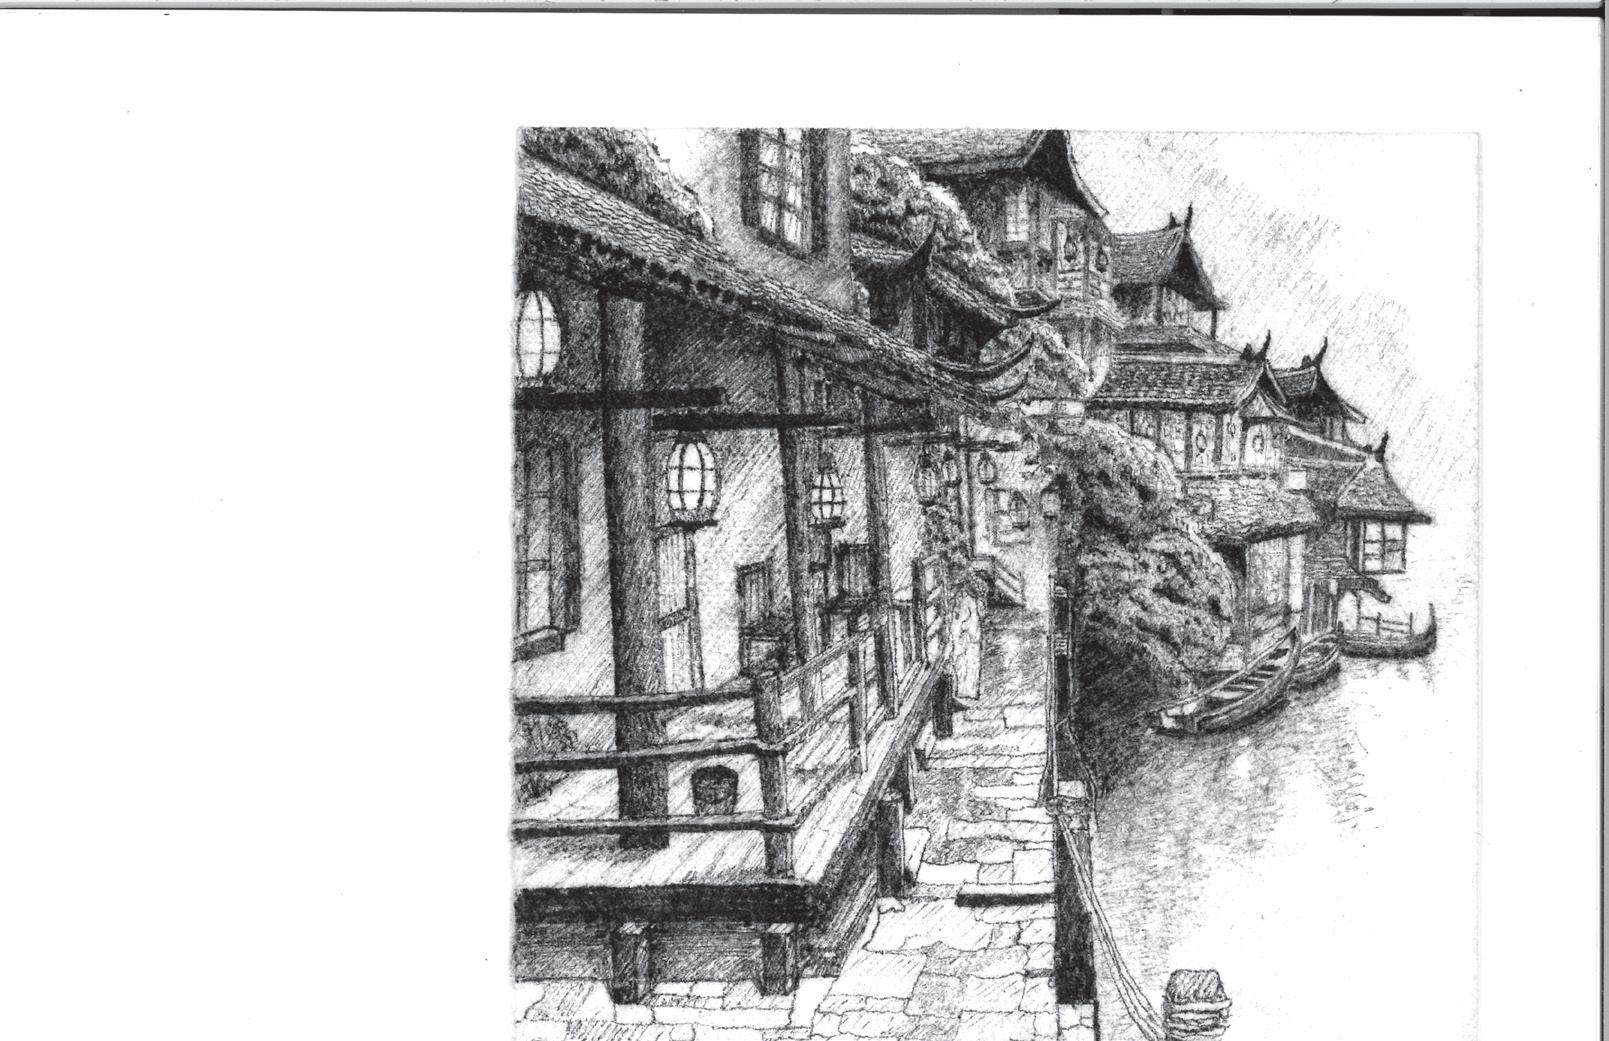
Cocktail Napkin Sketch Contest 2024 (1st Place)
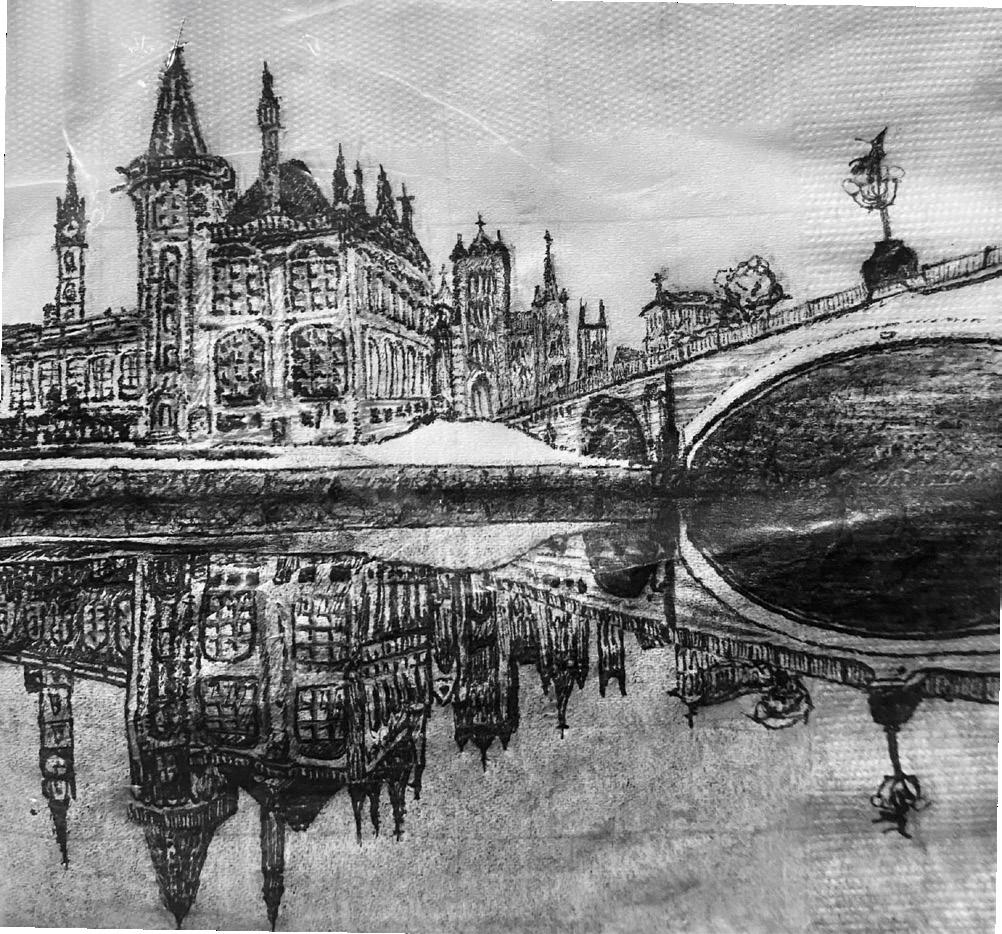
Cocktail Napkin Sketch Contest 2025 (1st Place)
Sower Award RTW
BOATHOUSE
Page 4
FALL 2024
DESIGN V
WEATHER PAVILION
Page 10
FALL 2023
DESIGN II
RENEGADE STUDIO
Page 14
FALL 2023
DESIGN II
LAKE THUNDERBIRD BOATHOUSE
Studio V Fall 2024 Instructor:
Awilda Rodriguez
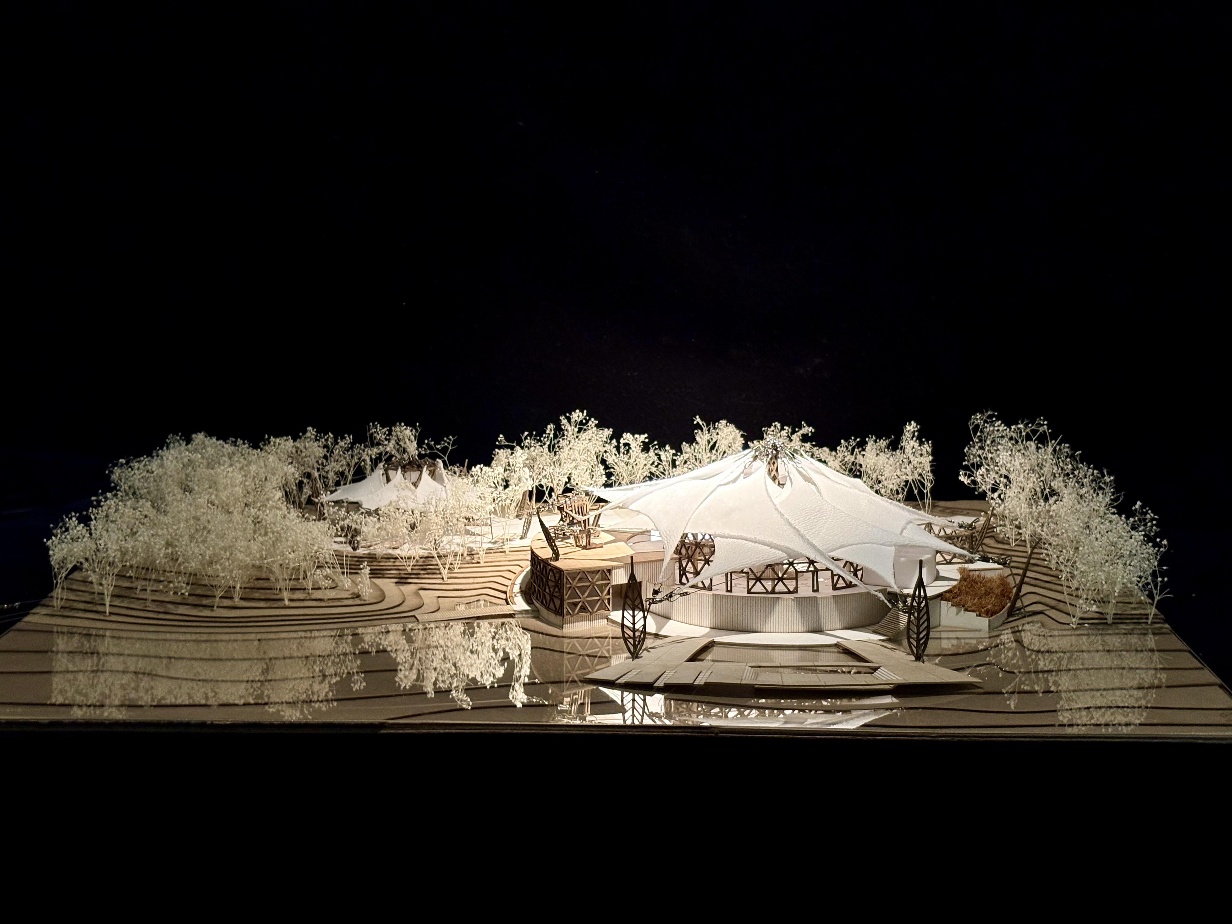
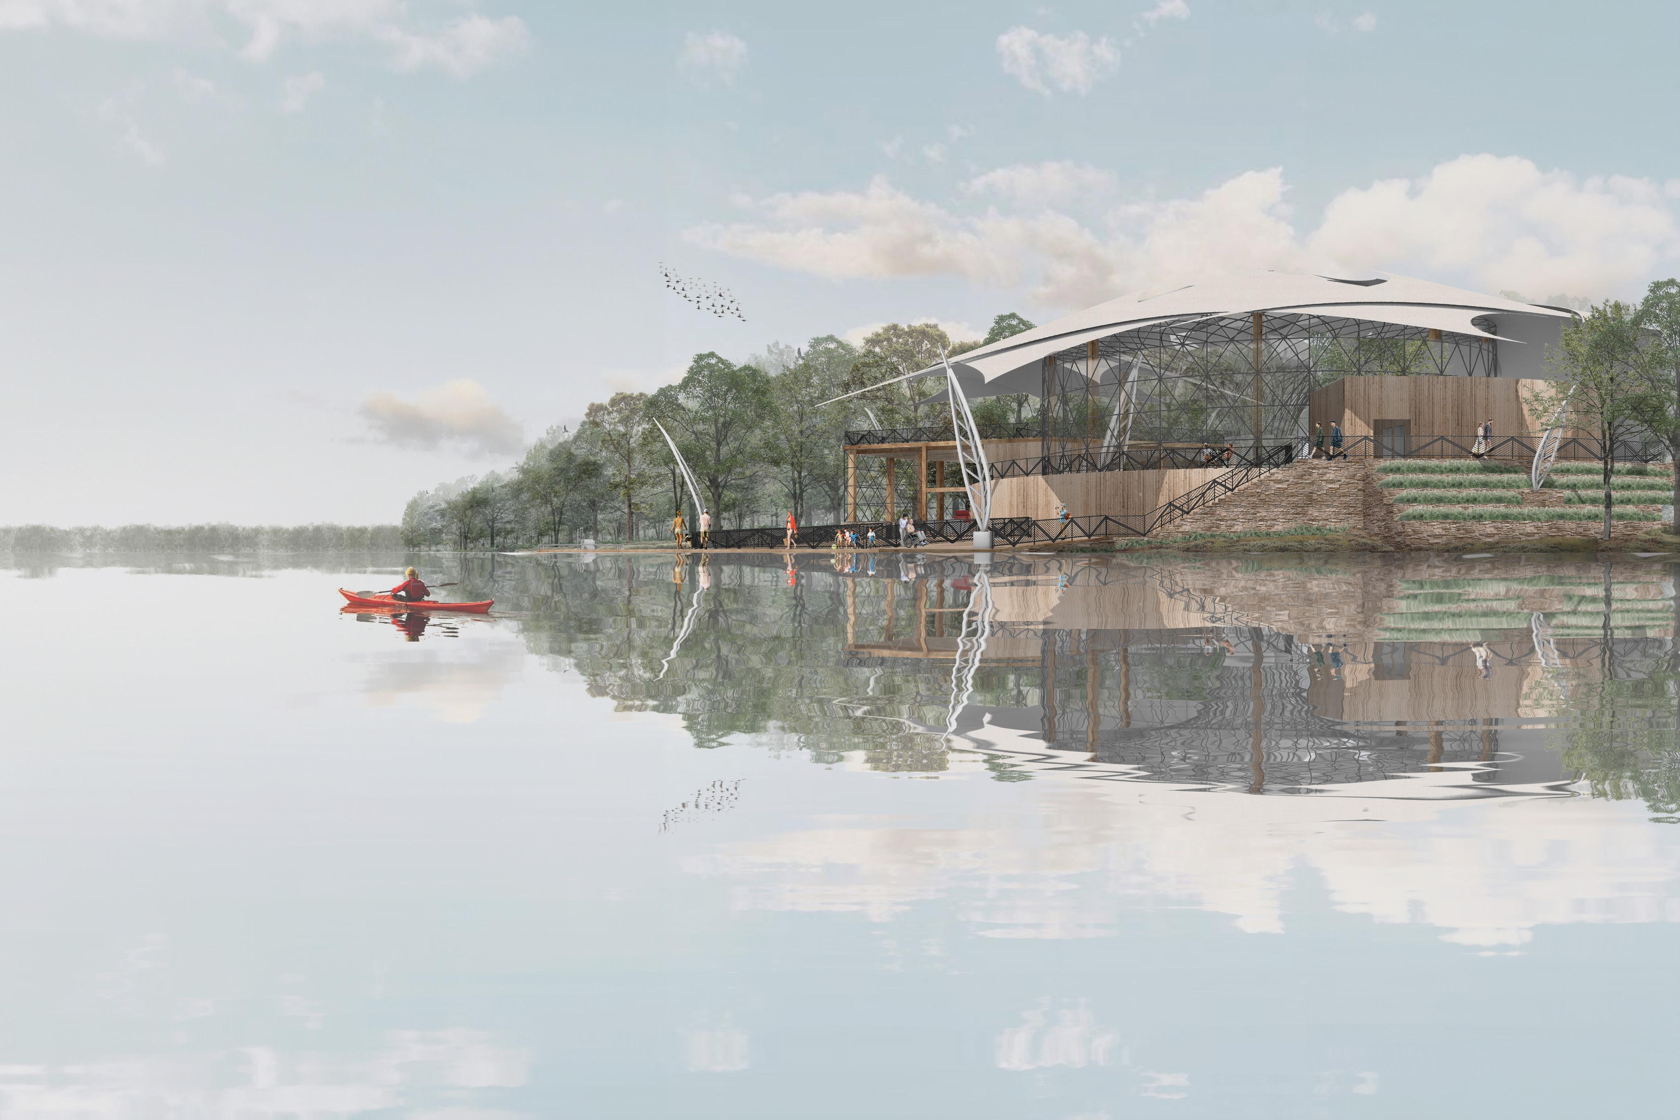
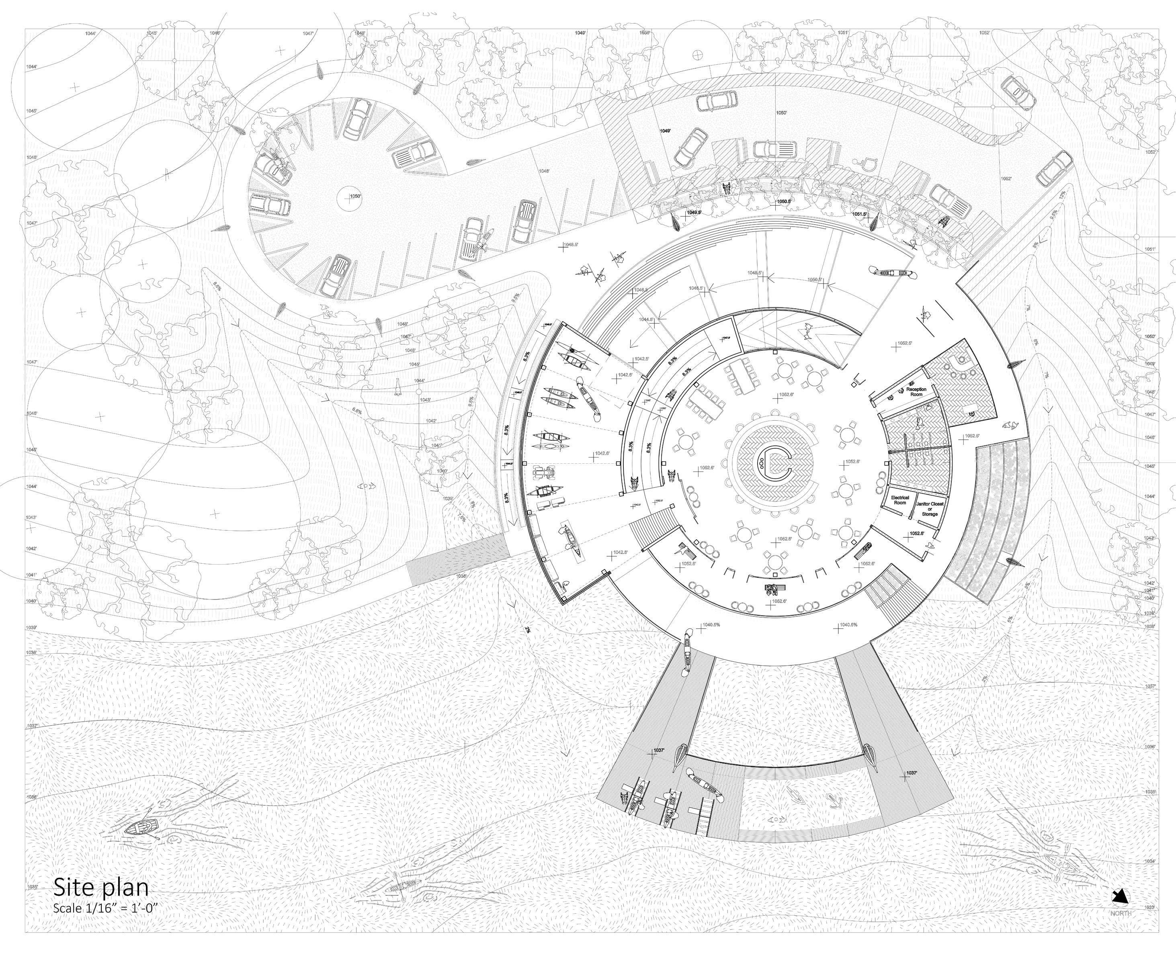
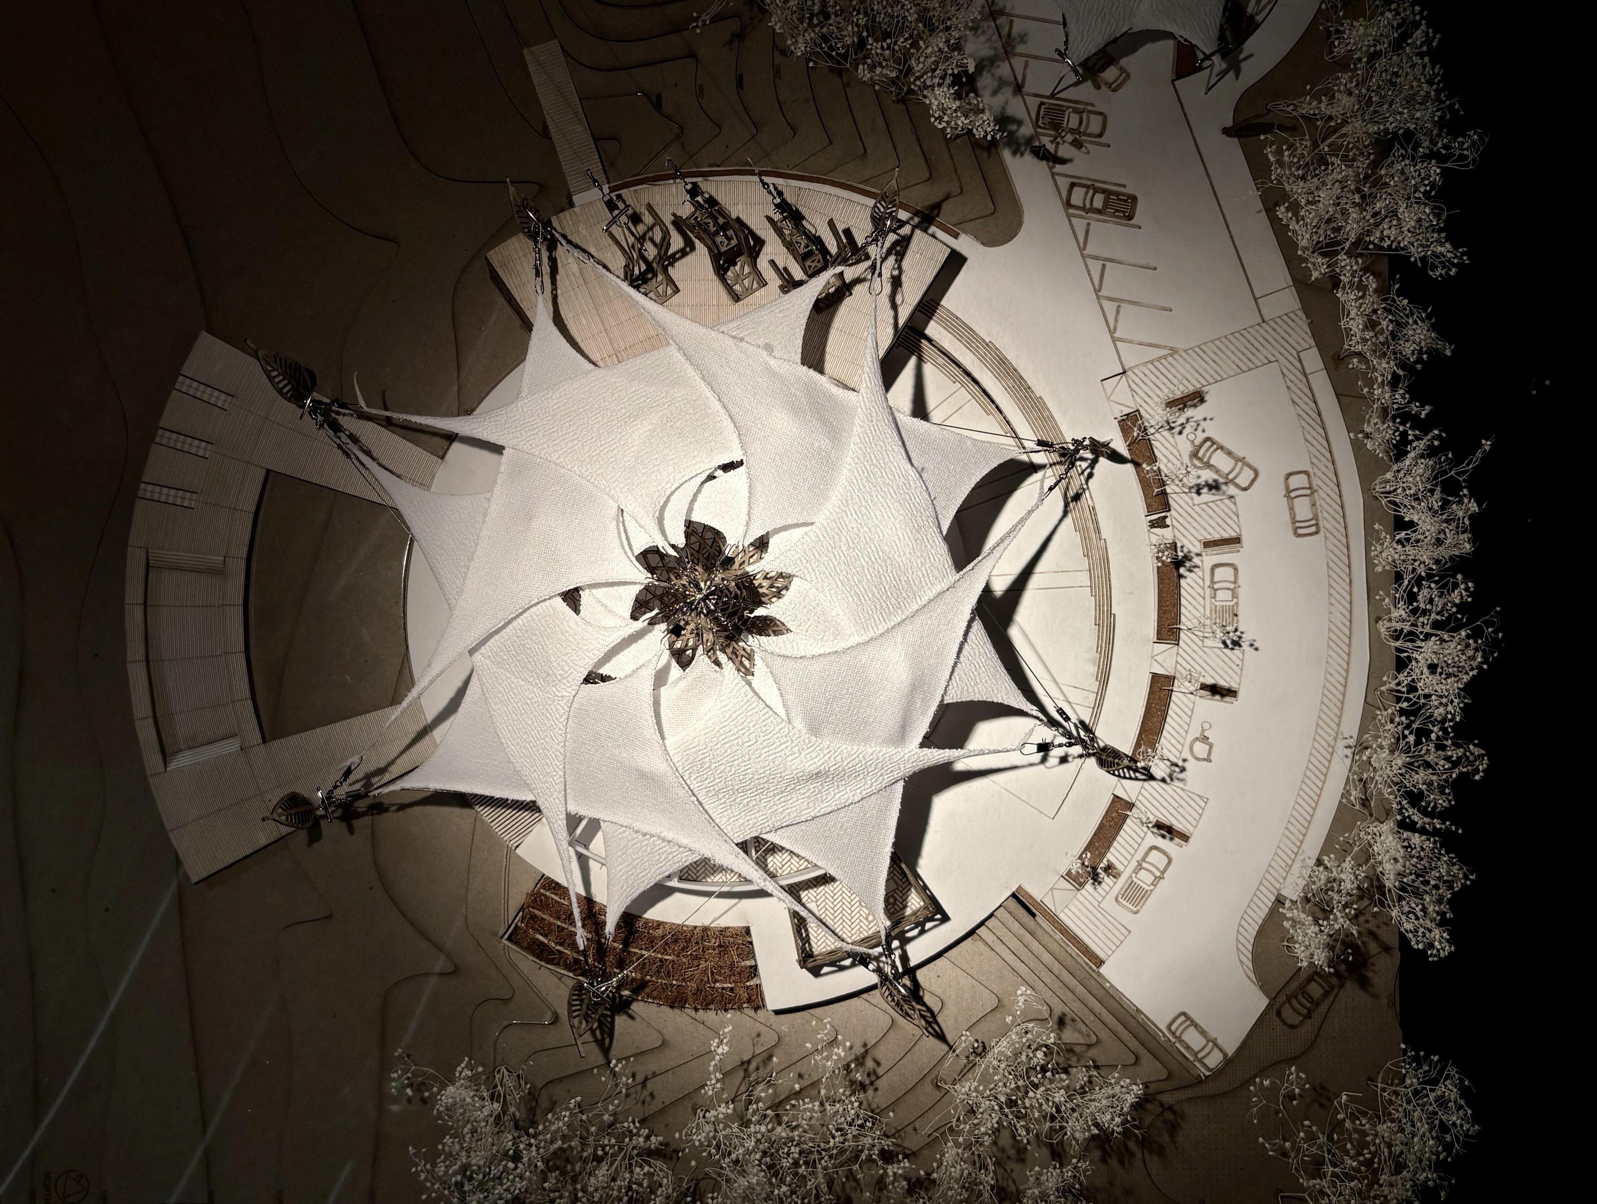
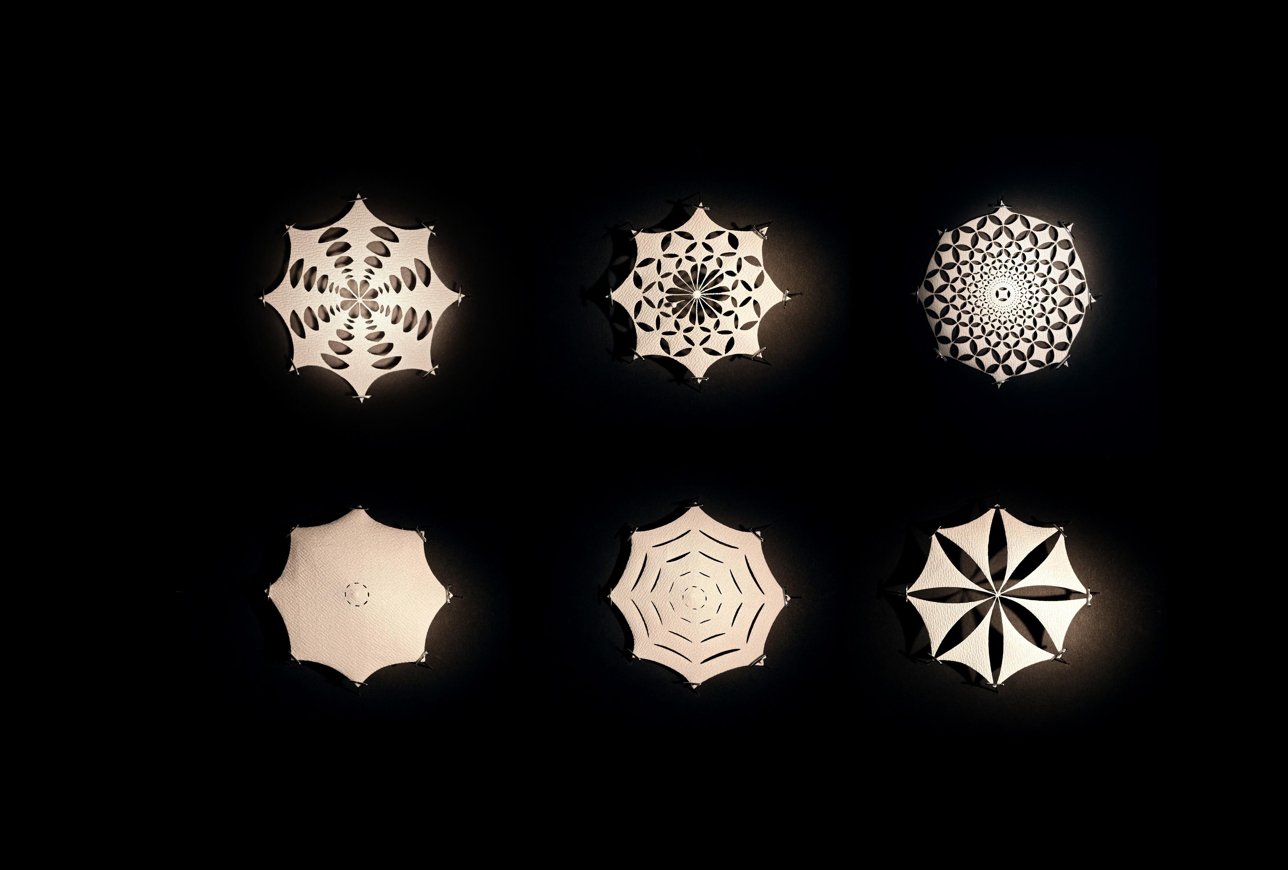
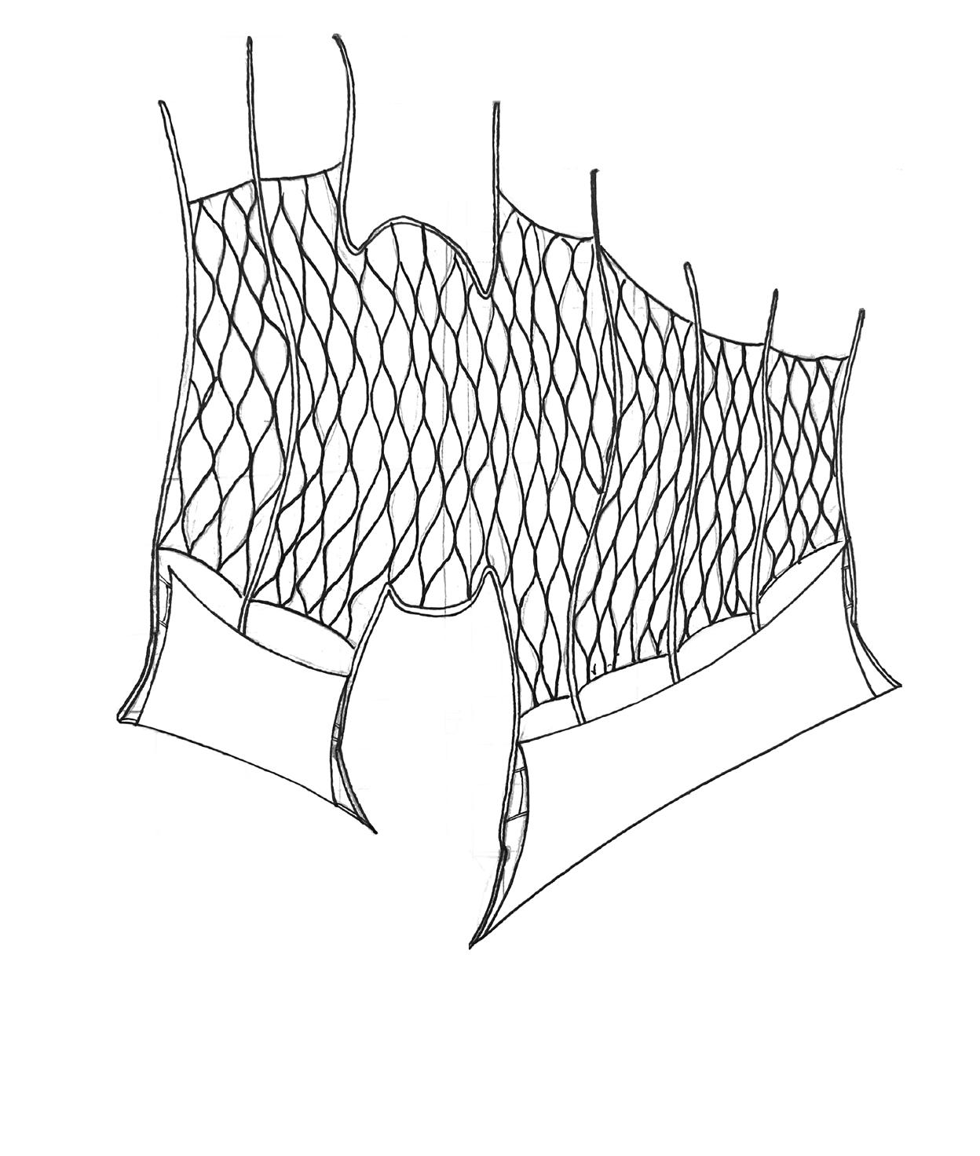
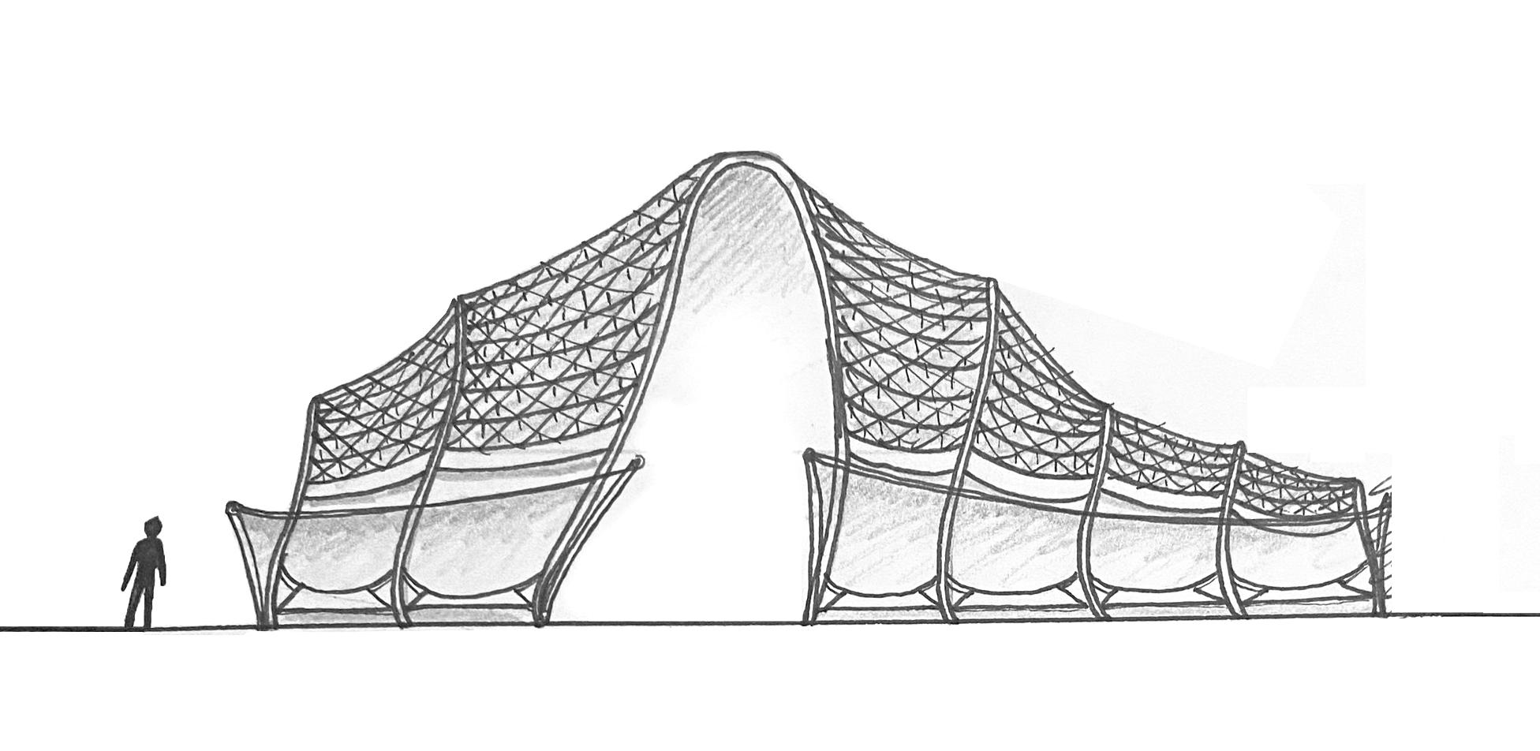
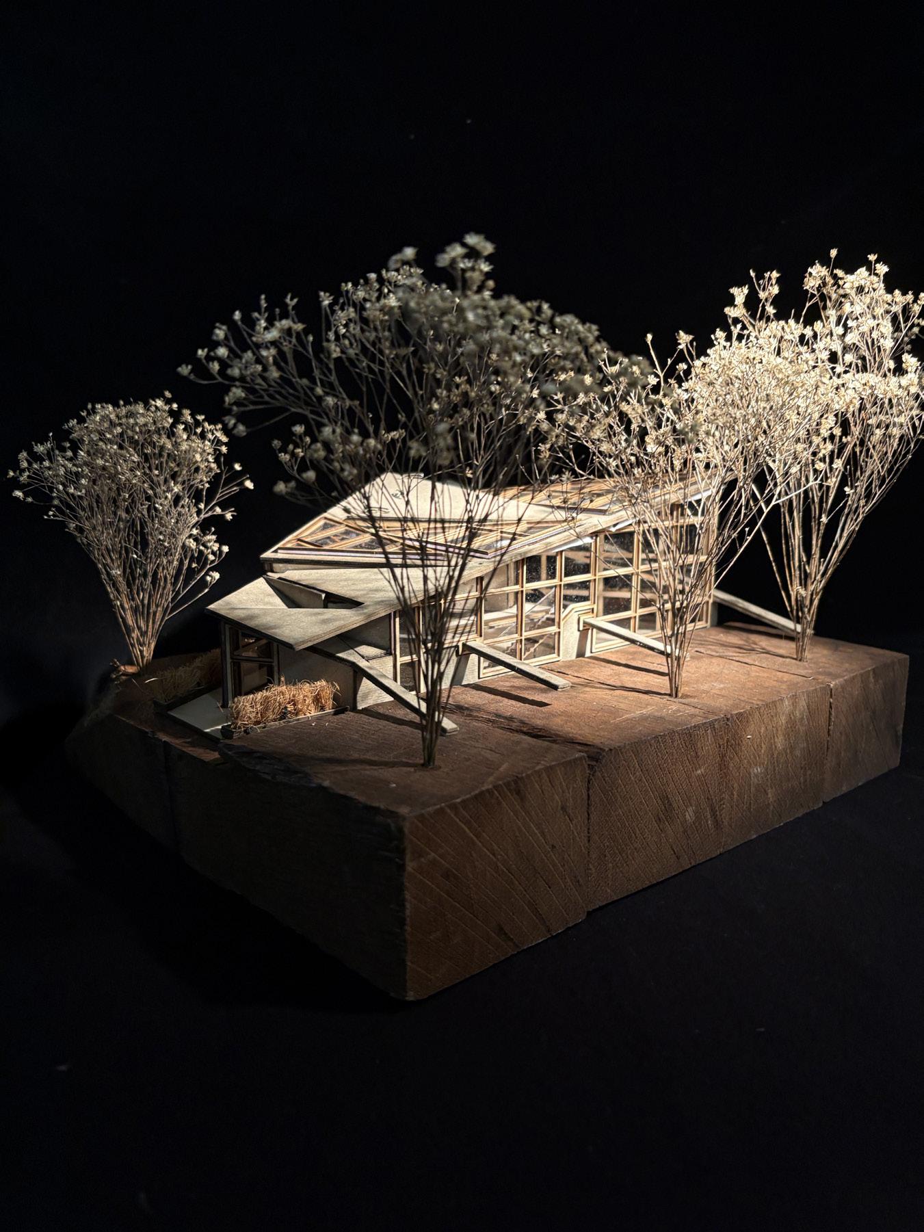
Lake Thunderbird is designed to provide users with a meaningful escape from daily distractions, immersing them in an environment of leisure and relaxation. The building sits under a large tensile structure, creating a sense of lightness and flexibility. Inside, an inverted glass dome allows visitors to take in the surrounding scenery while remaining indoors. The tensile structure acts like a cloud, providing shade from the sun, and the entire design aims to make users feel as if they are always outside enjoying nature while still experiencing the comfort of a home .Various tensile roof designs offer flexibility in the structures appearance, and the site also features a zipline kayak system, allowing users to feel even more connected to the sky.
WEATHER PAVILION
Studio II
Spring 2023
Instructor: Tamar Zinguer
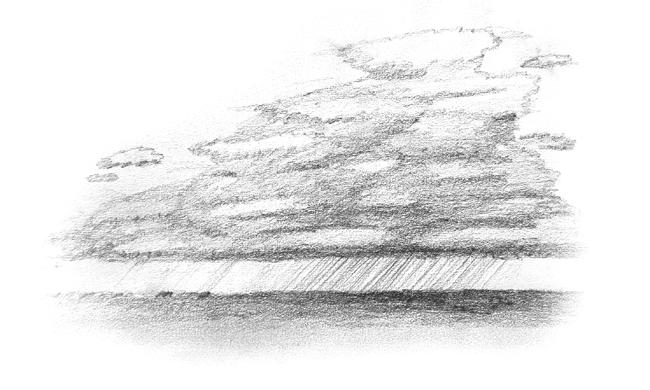
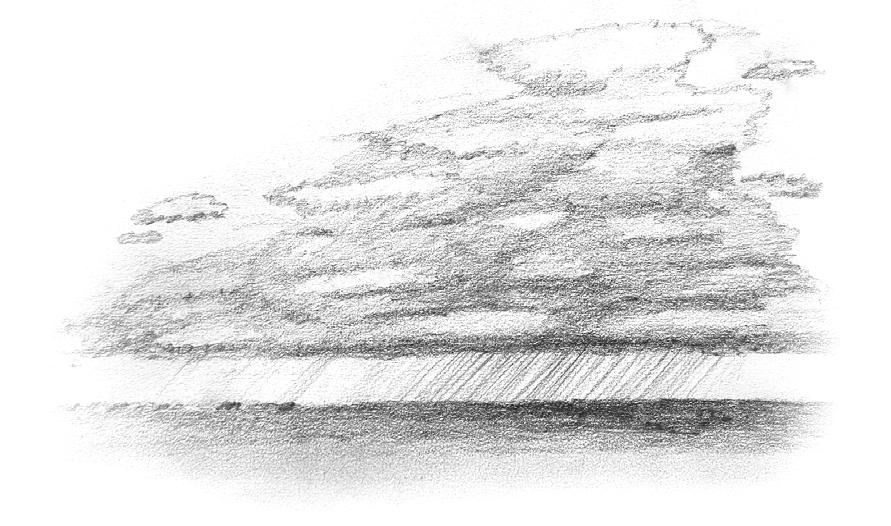
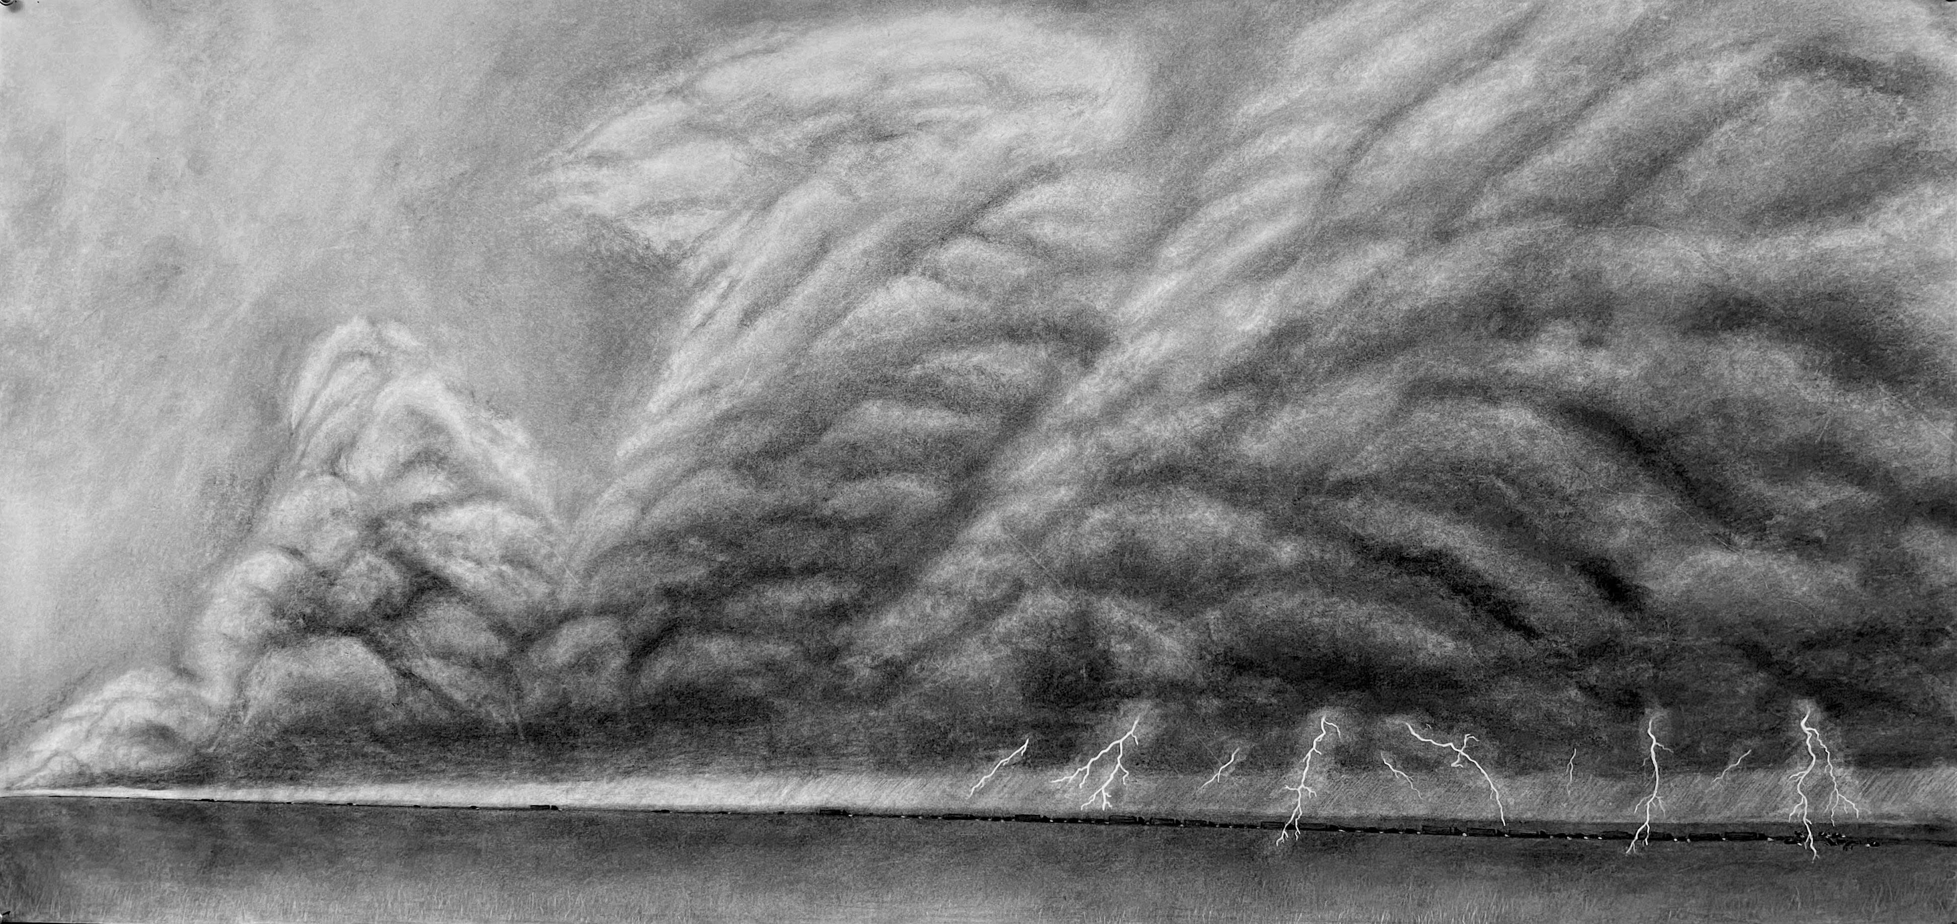
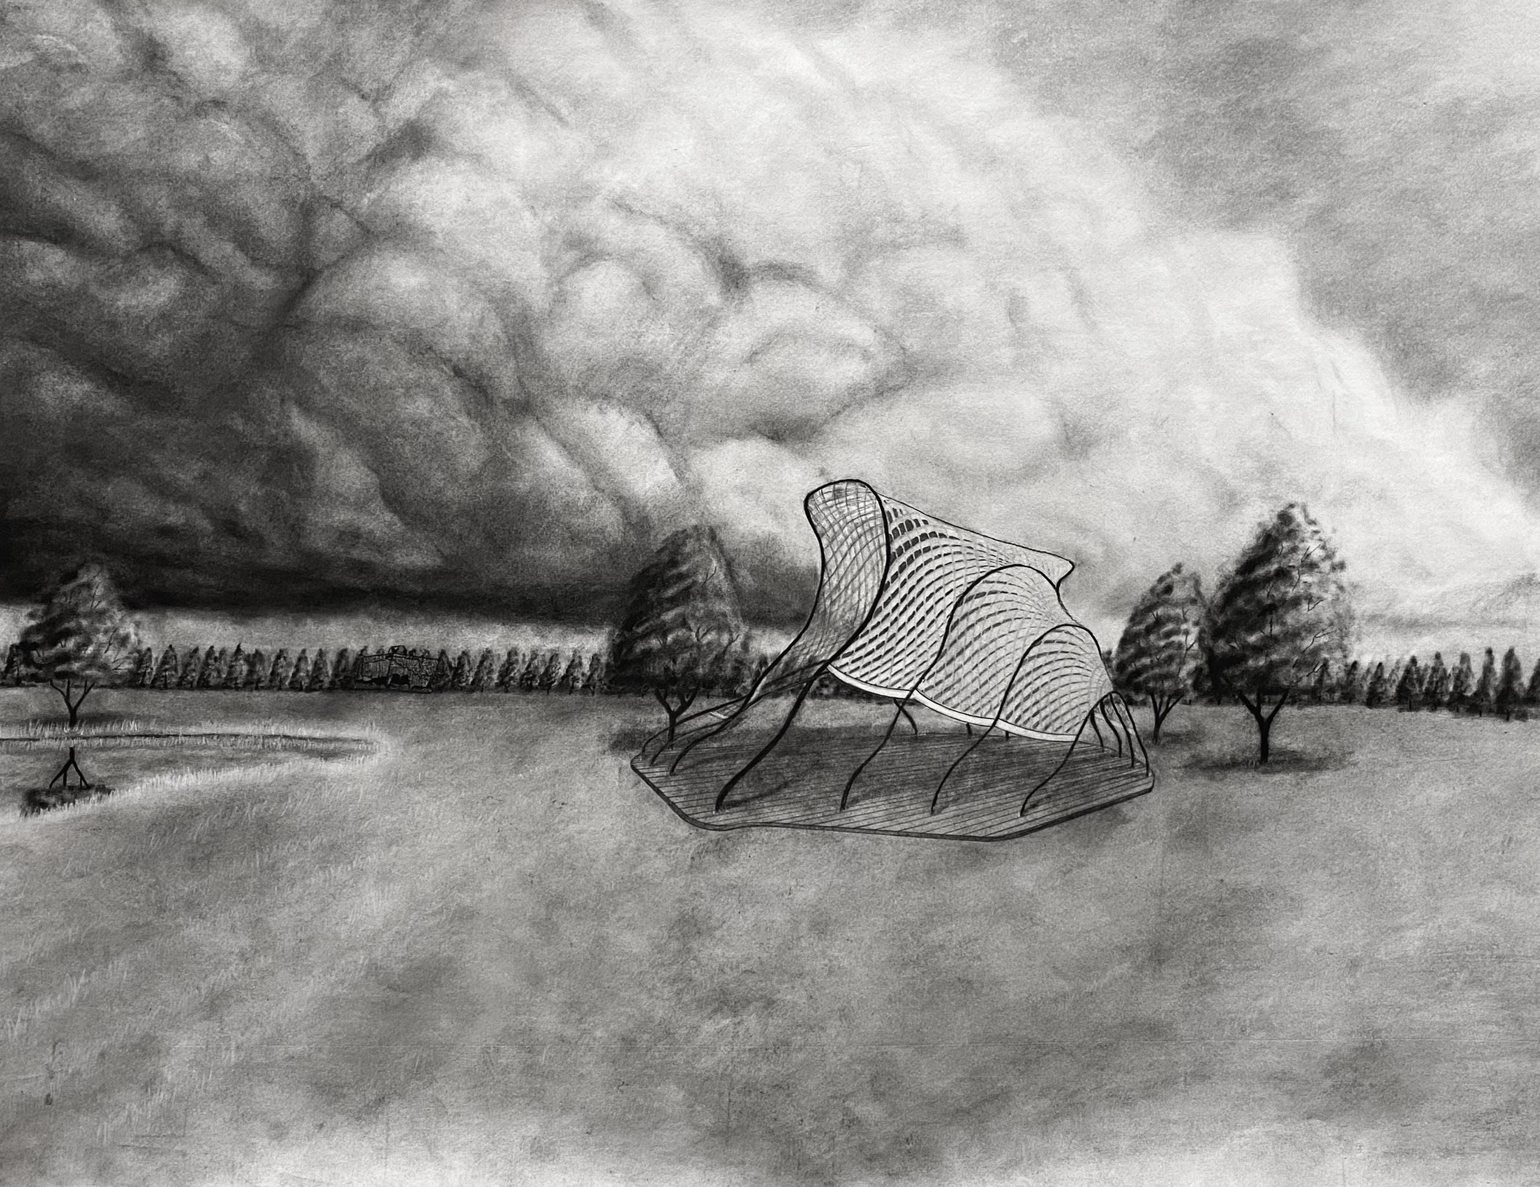
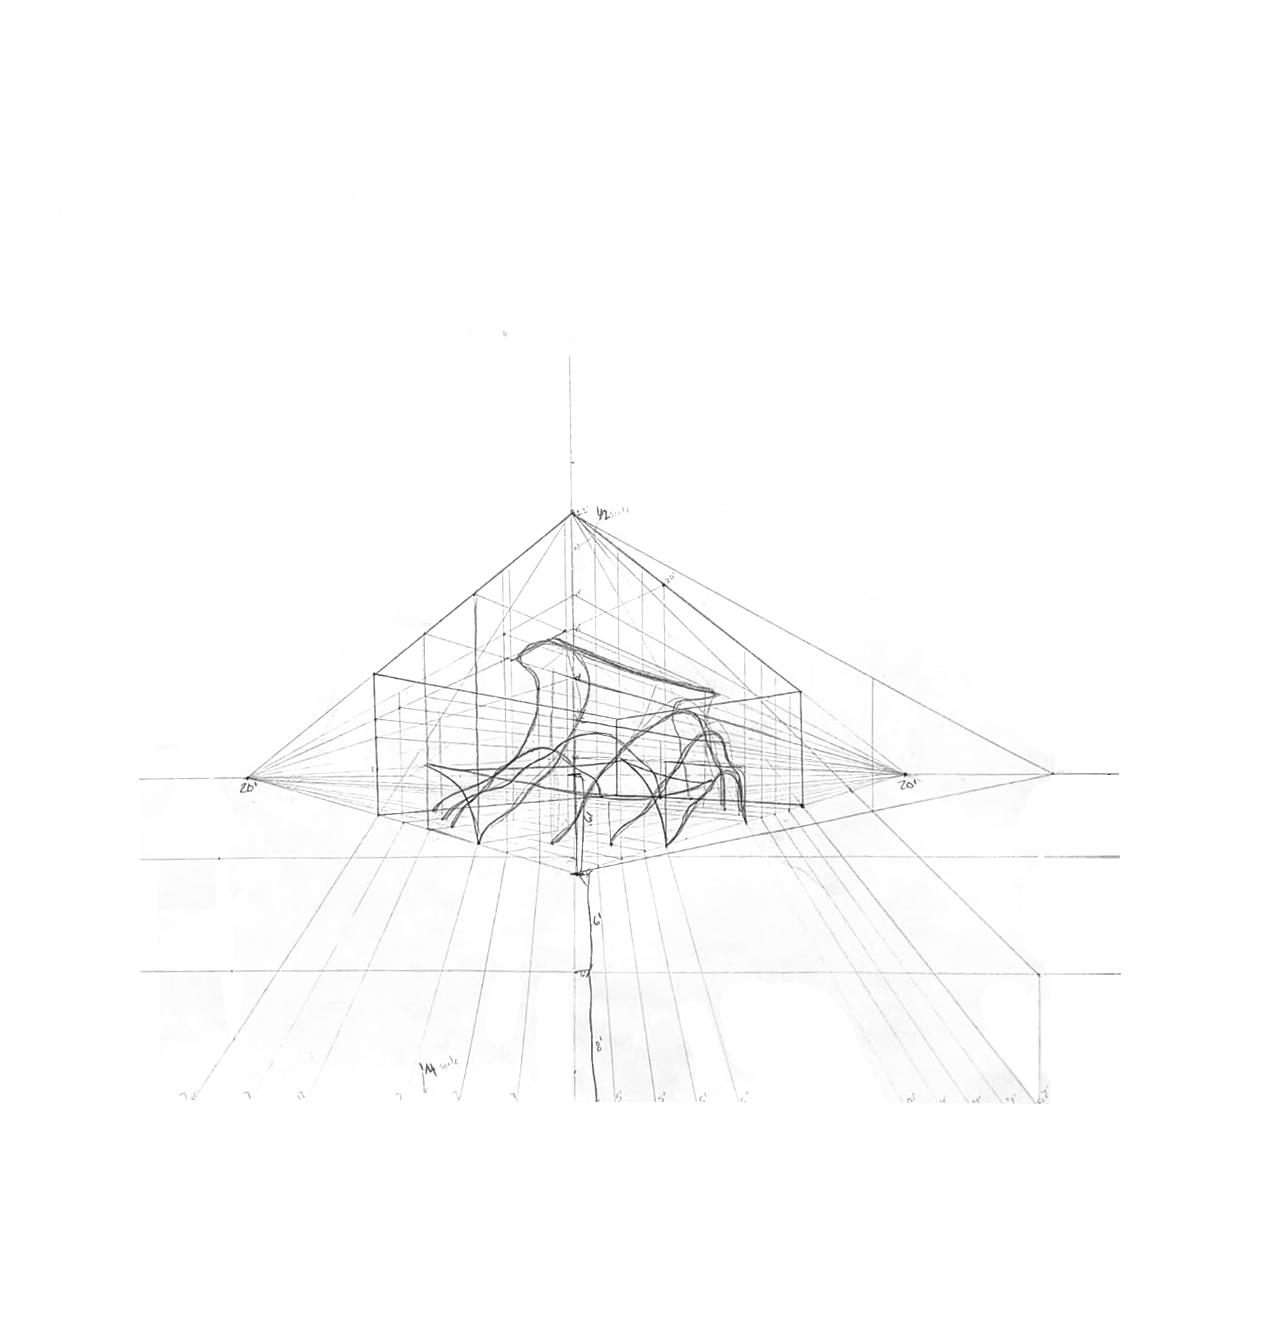
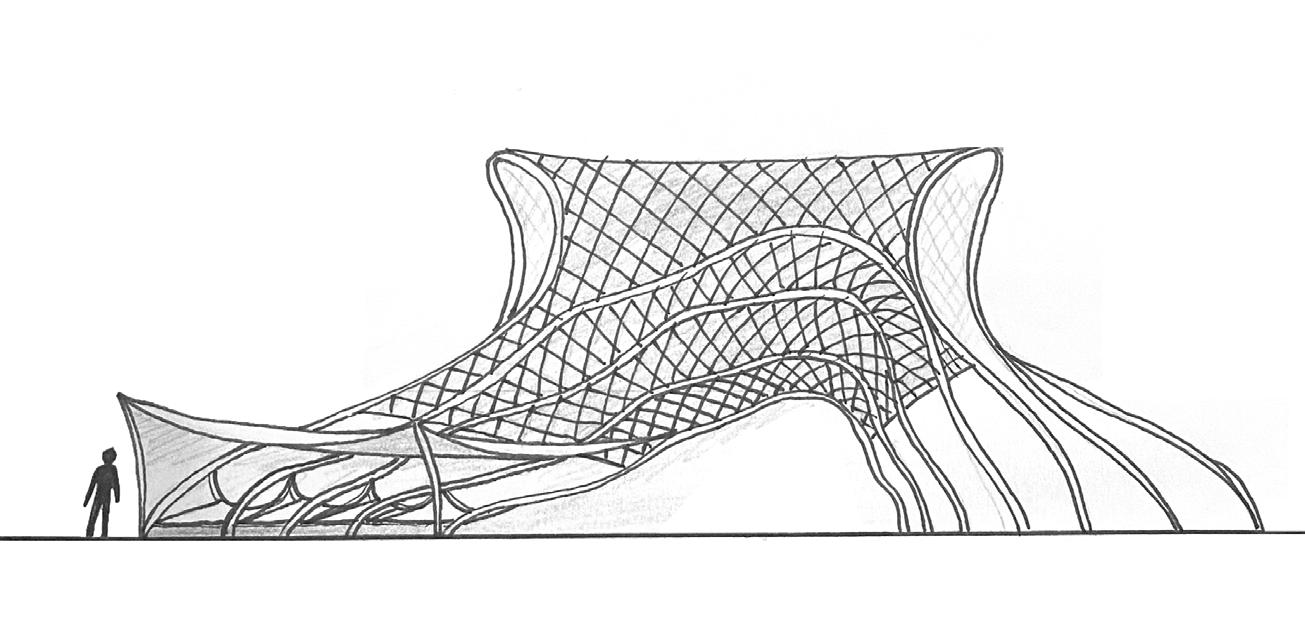
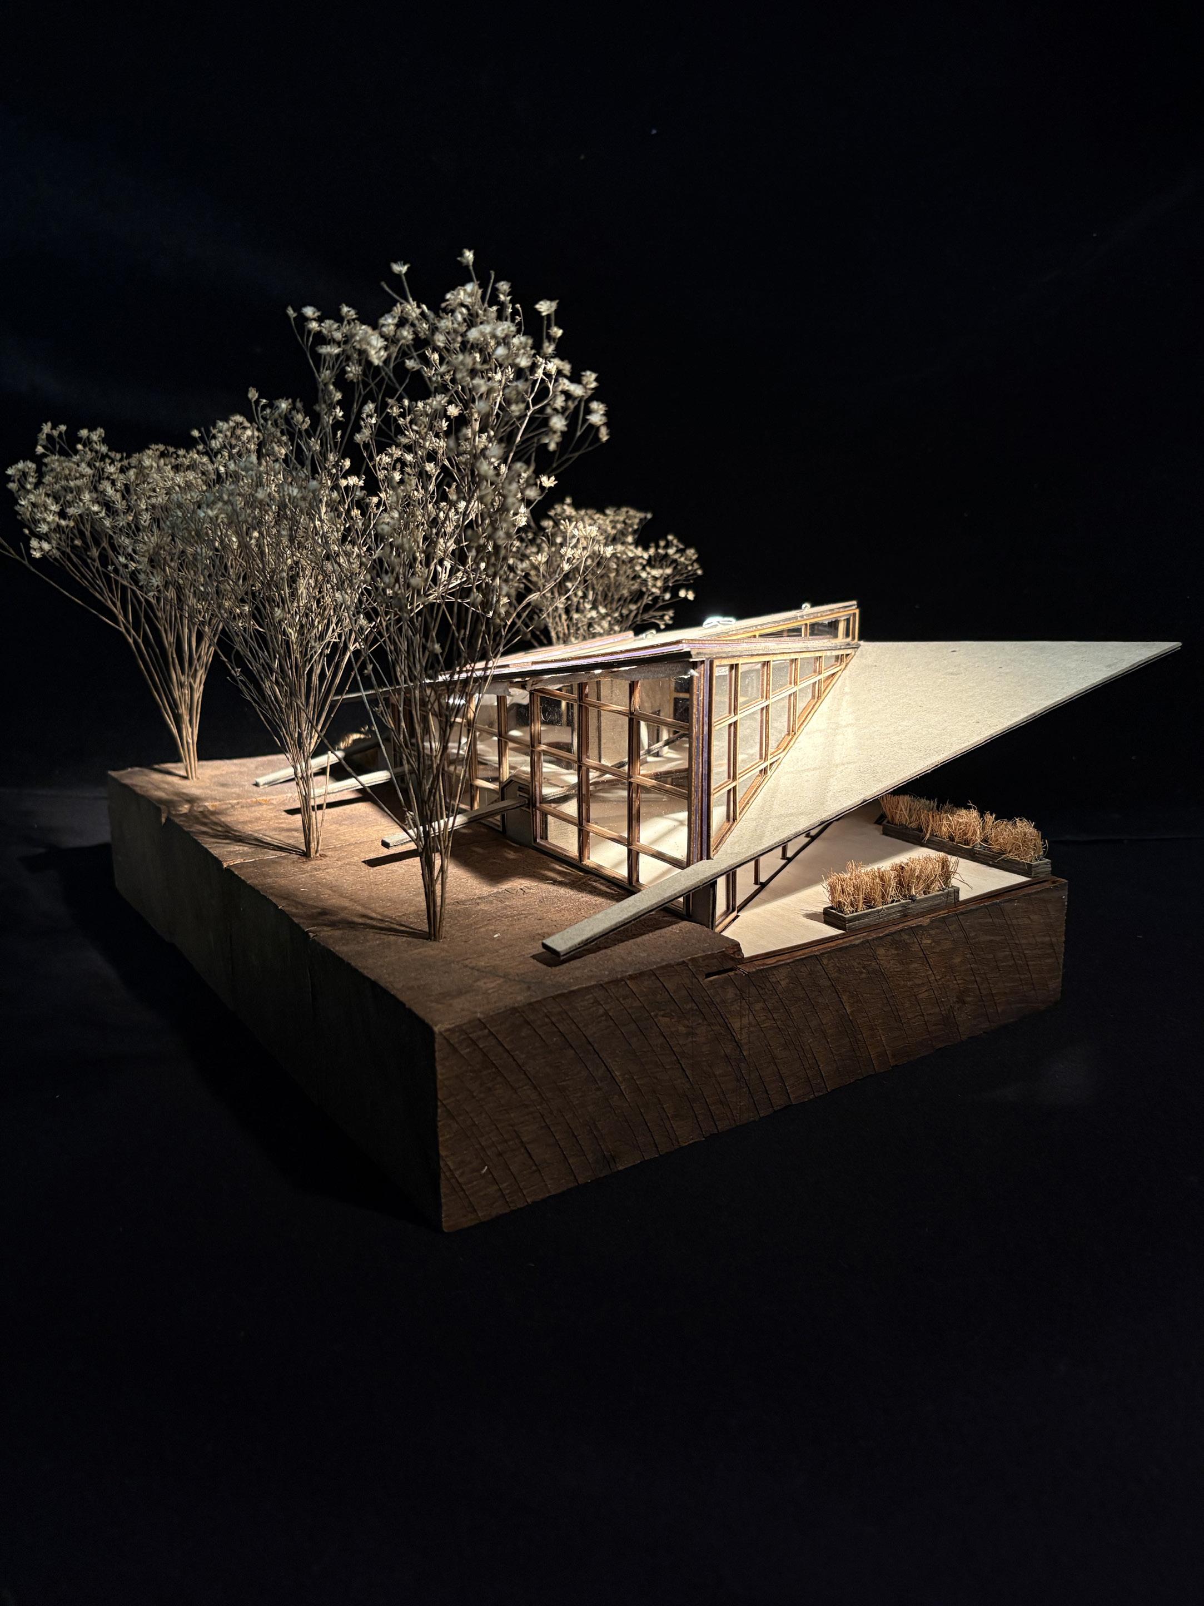
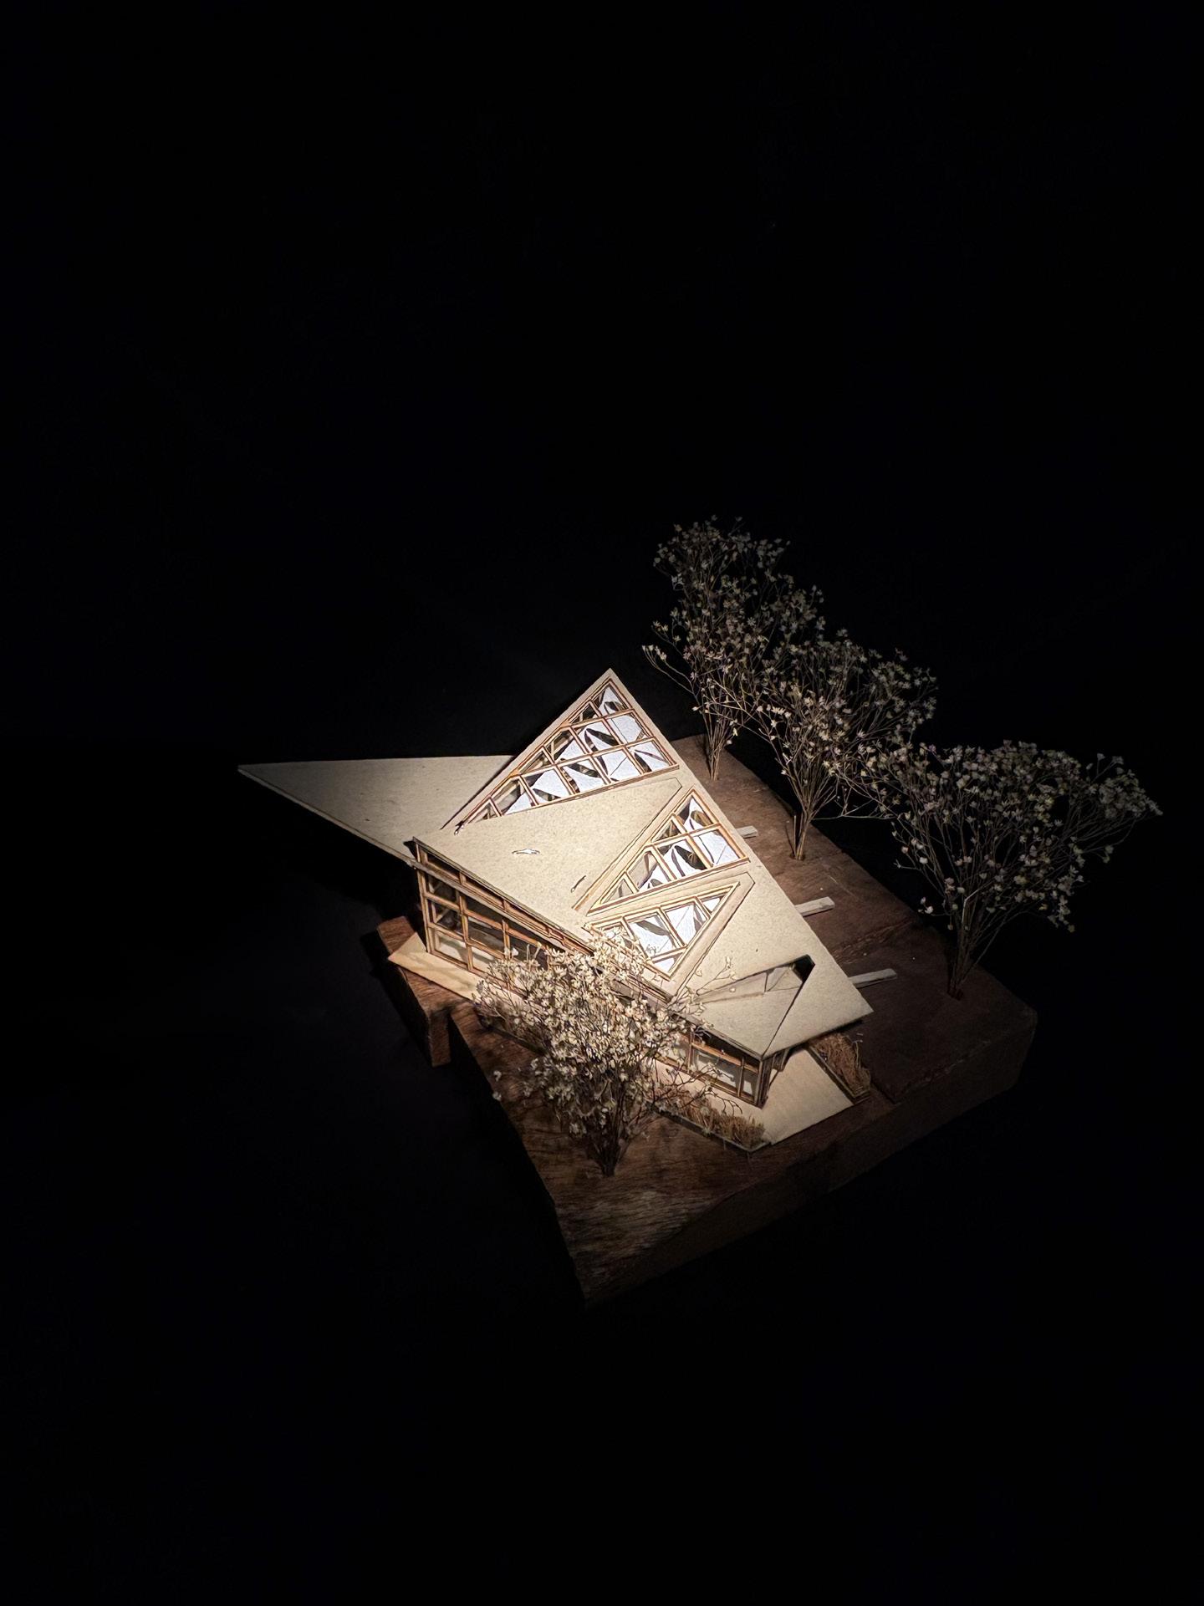
While studying and representing our extreme weather system you've probably come to realize that the atmosphere that surrounds us is just as meaningful when describing a site as the ground we stand on. In this next exercise, rather than designing a place to shelter from the storm, you will invite the weather in. To shelter means to shield from danger. Here, on the contrary, you will embrace the storm. You will design a small space and will imagine your specific storm system breathing life into the space, infusing it with its very specific character.
Two-Point Perspective
Top View
Studio II Spring 2023
Instructor: Tamar Zinguer
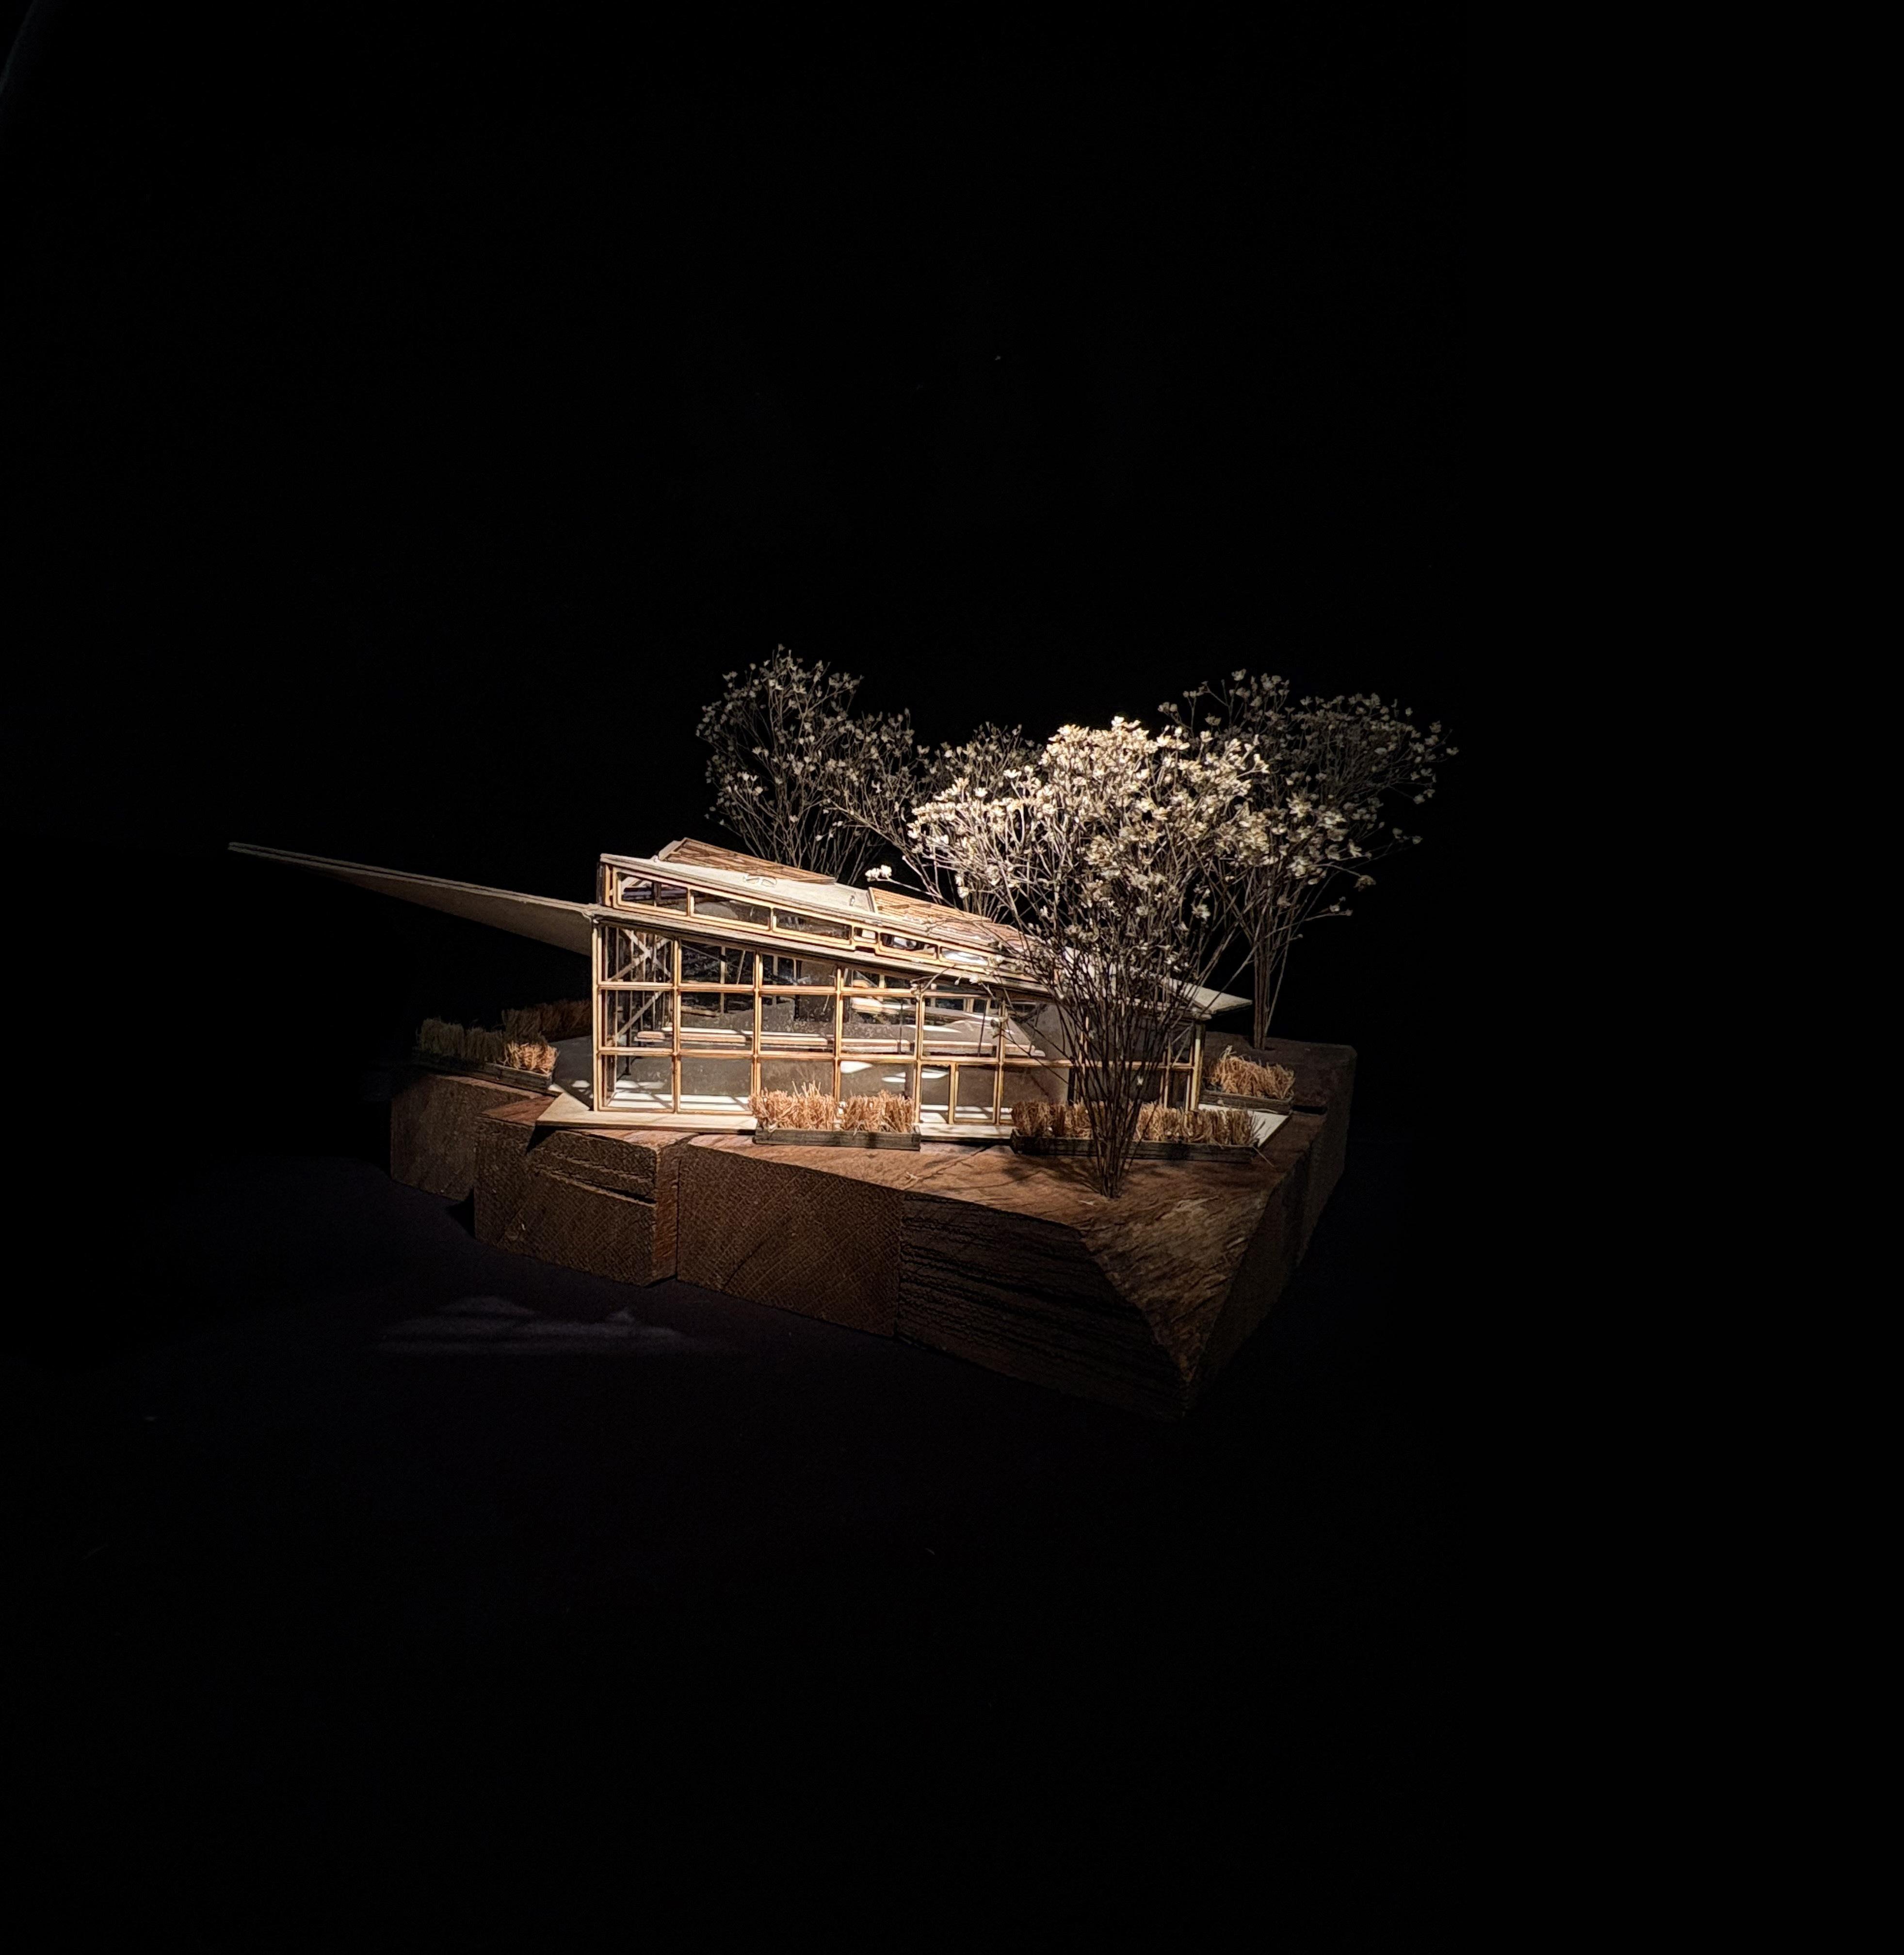
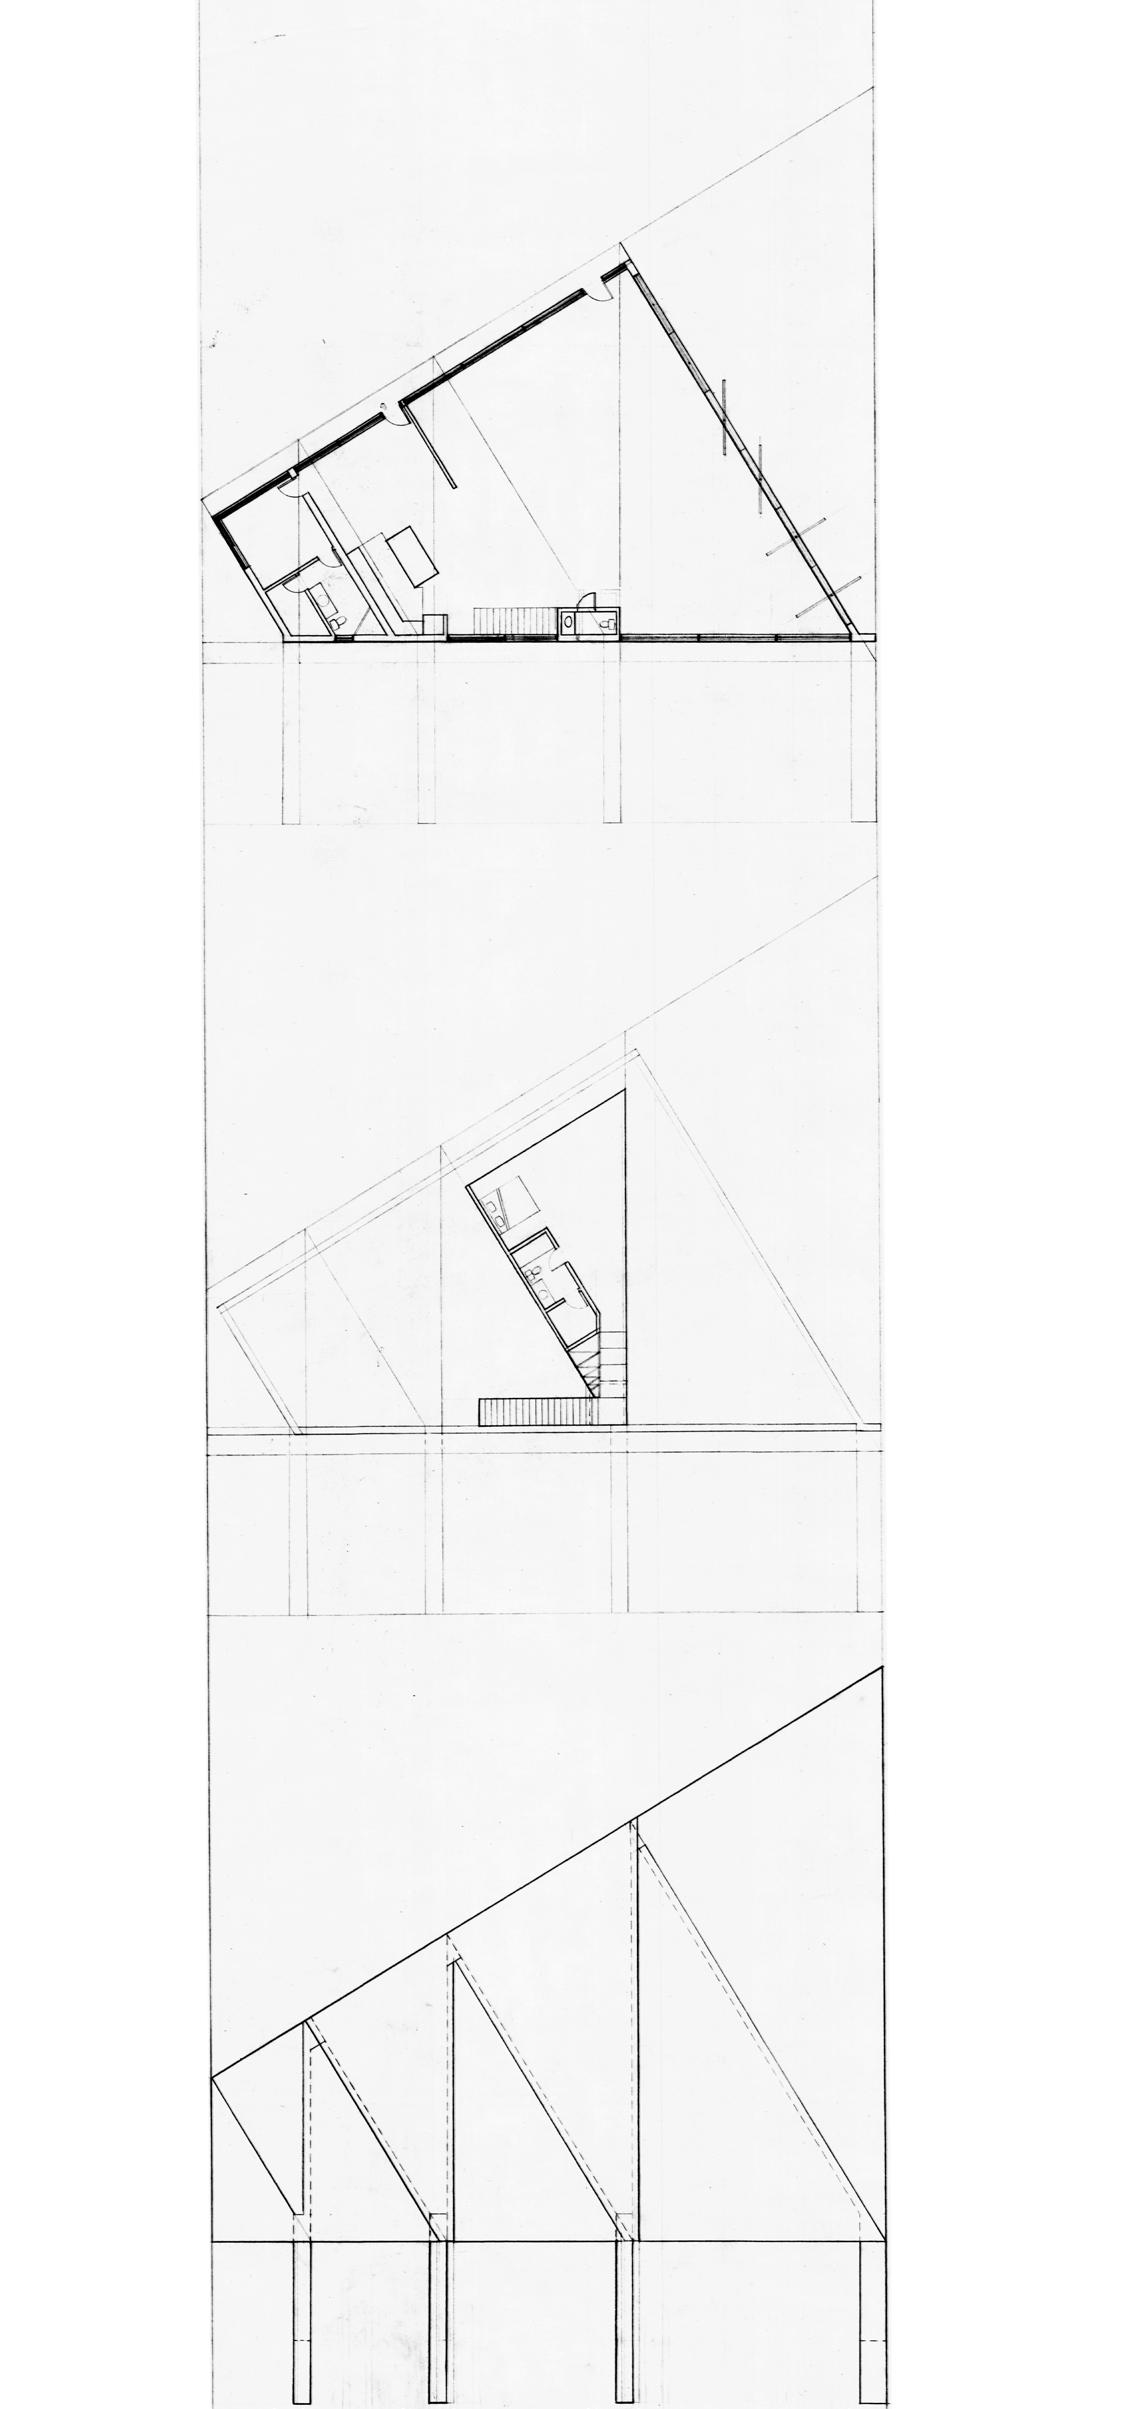
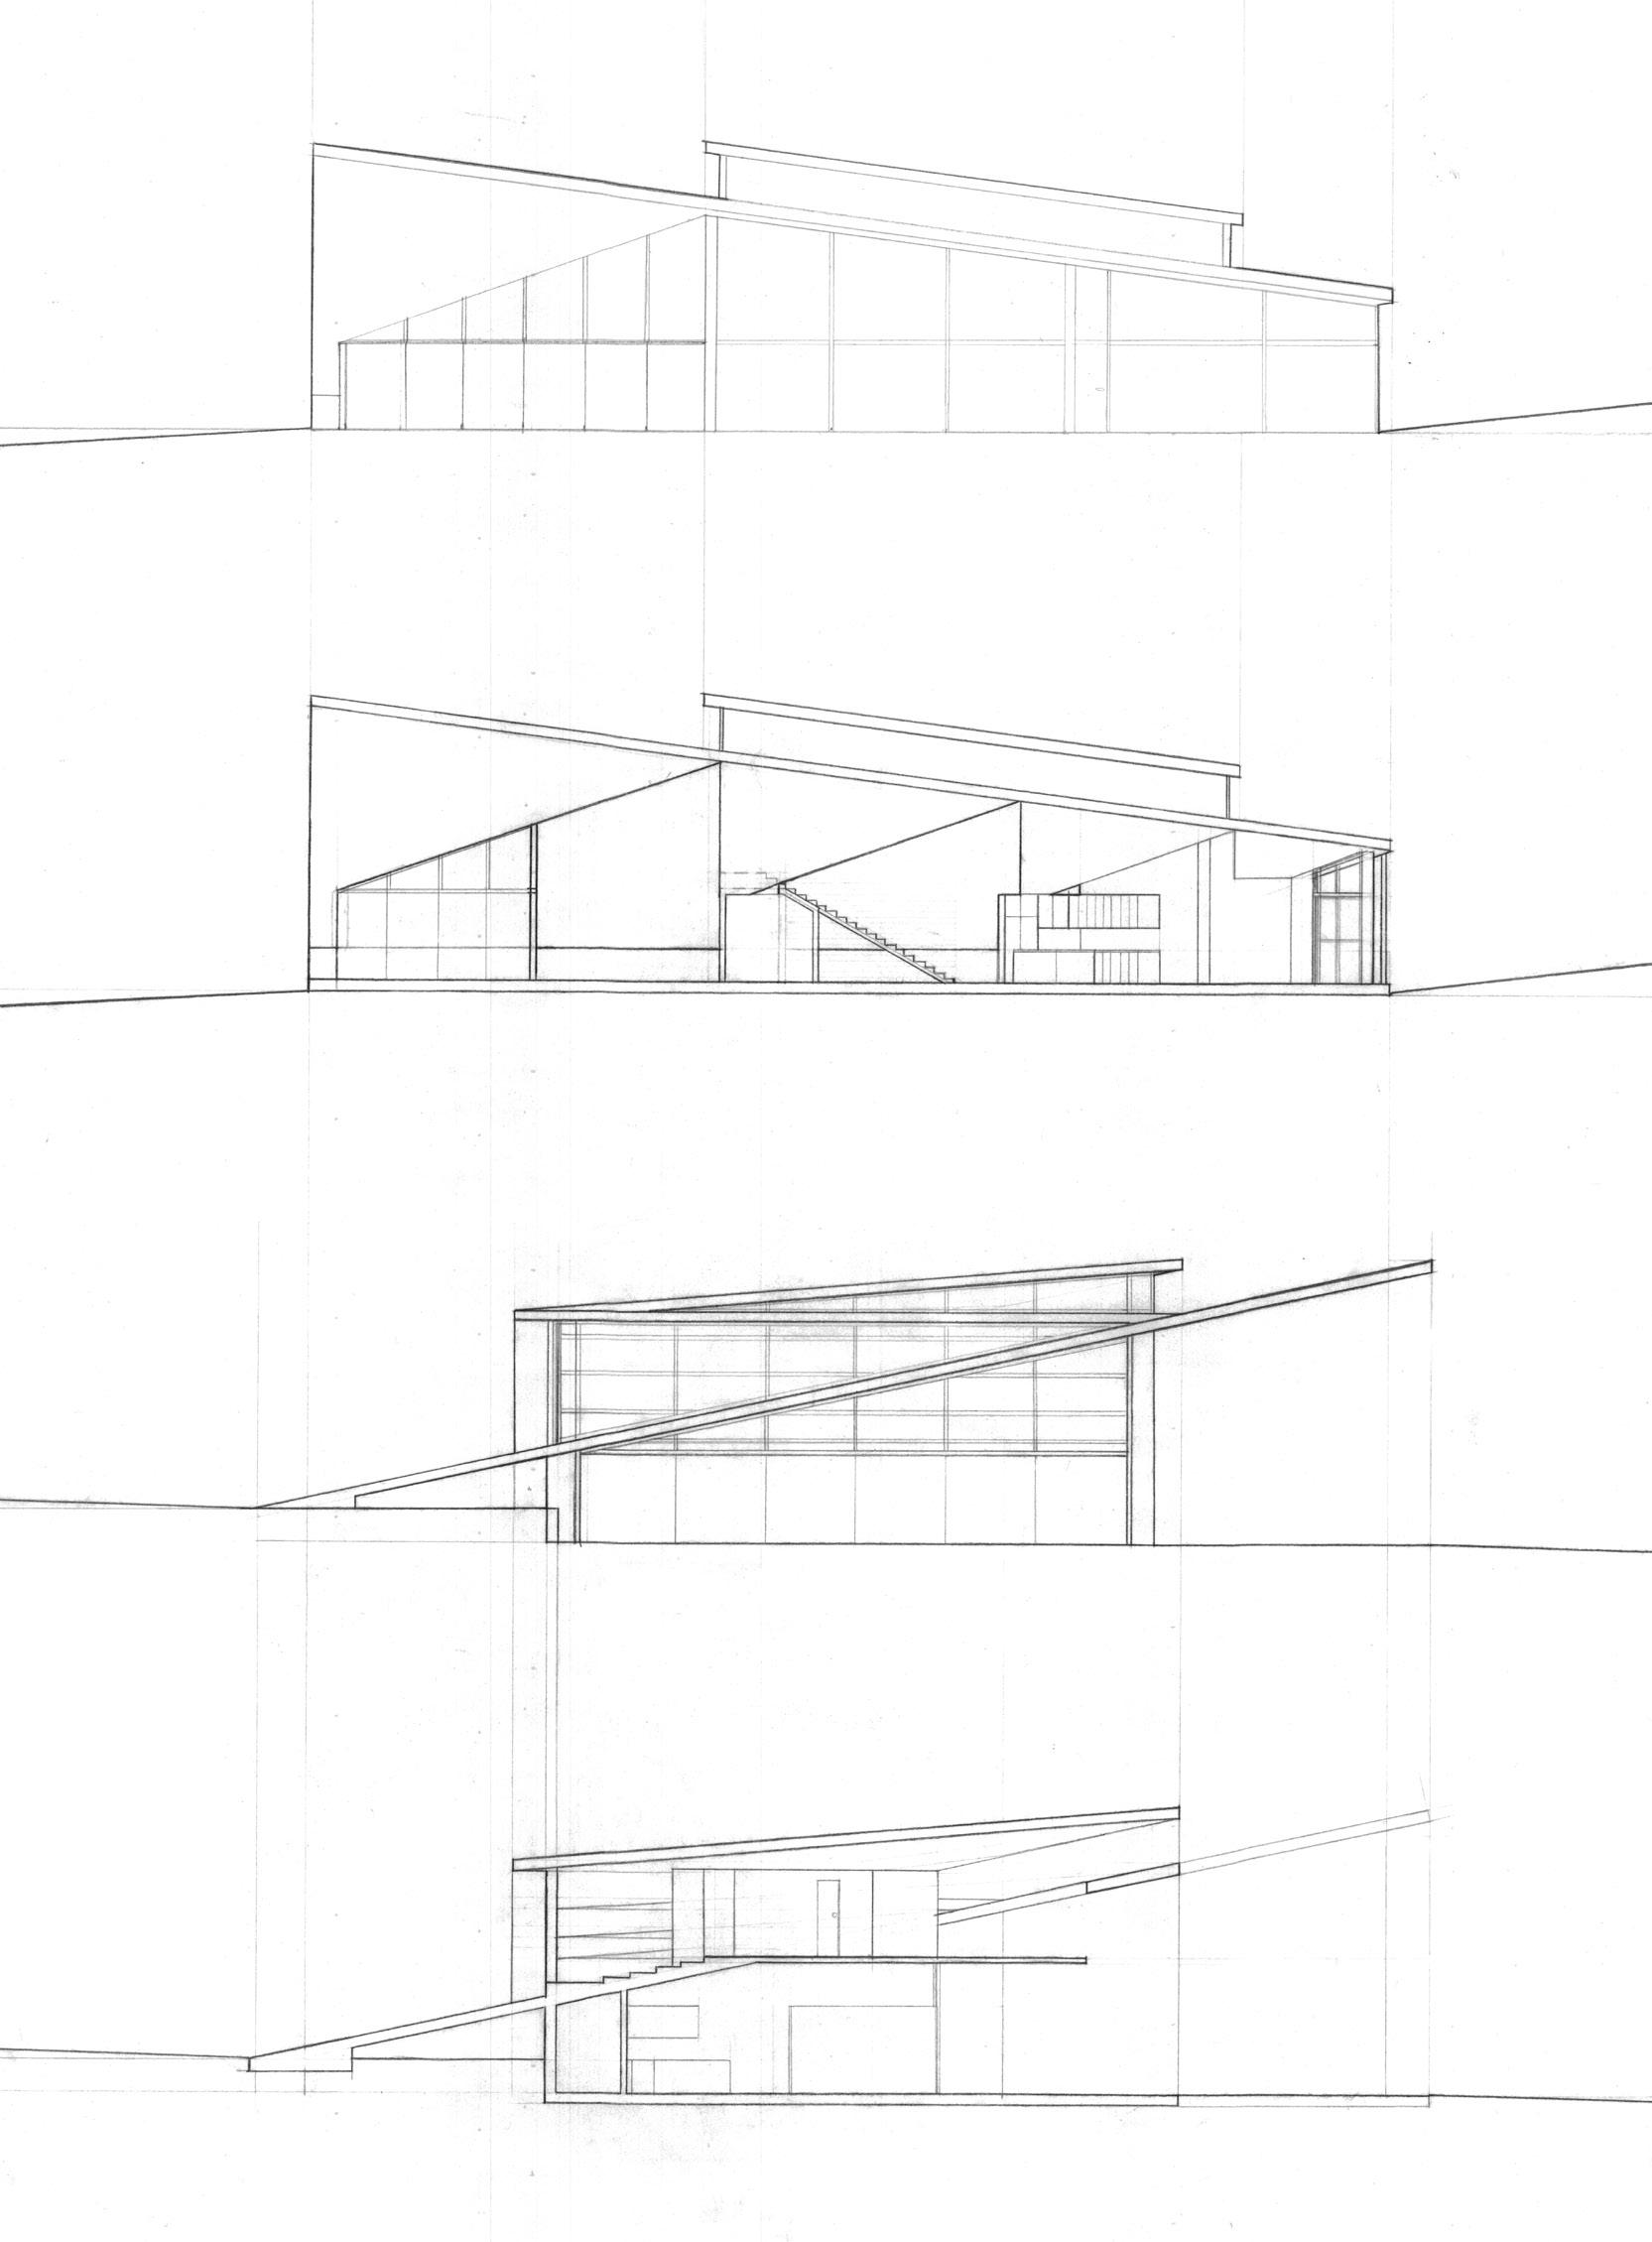
For our Renegade Studio project, we were tasked with designing a studio space for two artists of any kind. The goal was to create a functional and inspiring environment that would cater to the specific needs of both artists while ensuring they had ample space to work, store materials, and showcase their creations. Additionally, the design of the building needed to complement the architectural style of the Prairie House, incorporating its characteristic elements such as horizontal lines, open floor plans, and a strong connection to nature. The challenge was to seamlessly blend functionality with aesthetics, creating a studio that not only met the practical requirements of the artists but also harmonized with the surrounding environment.
First Floor
Second Floor
Roof Plan
Front Elevation
Front Section
Side Section
CRISTIAN ROJO UNIVERSITY OF
OKLAHOMA
B. ARCH SELECTED WORKS
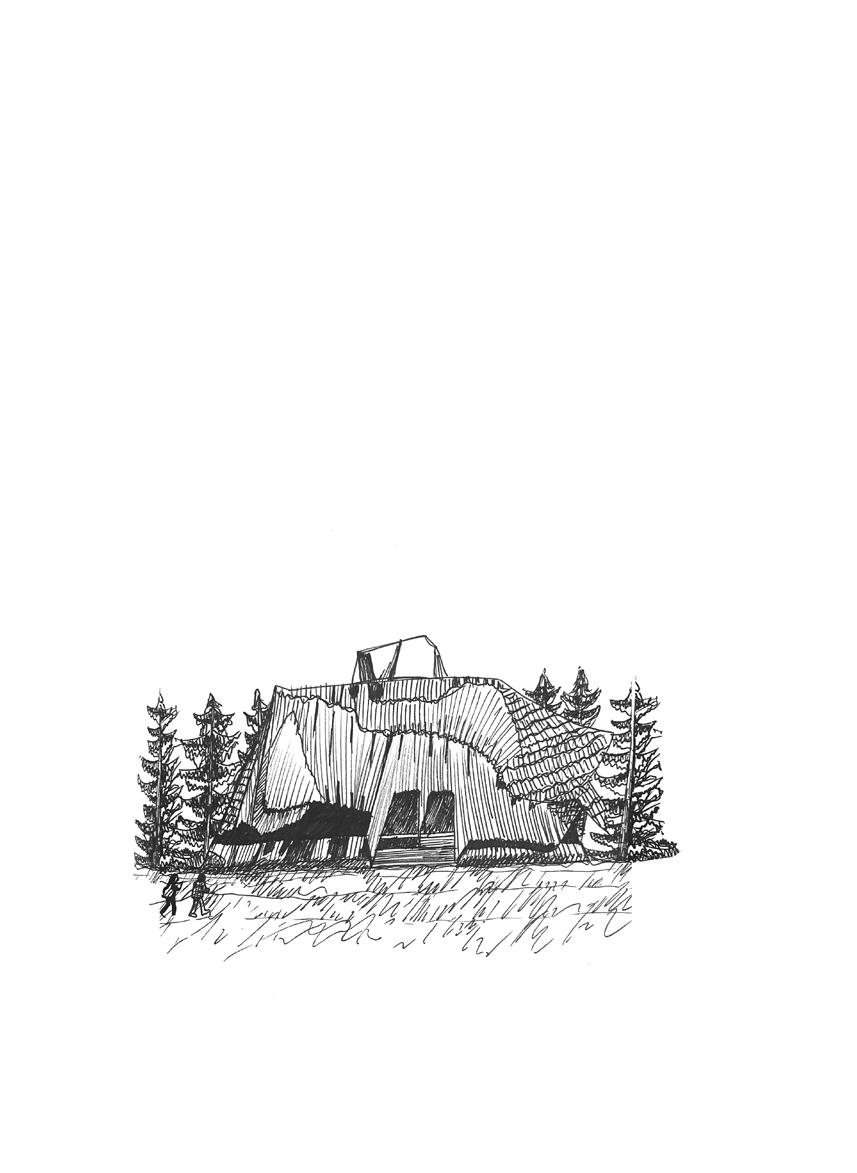
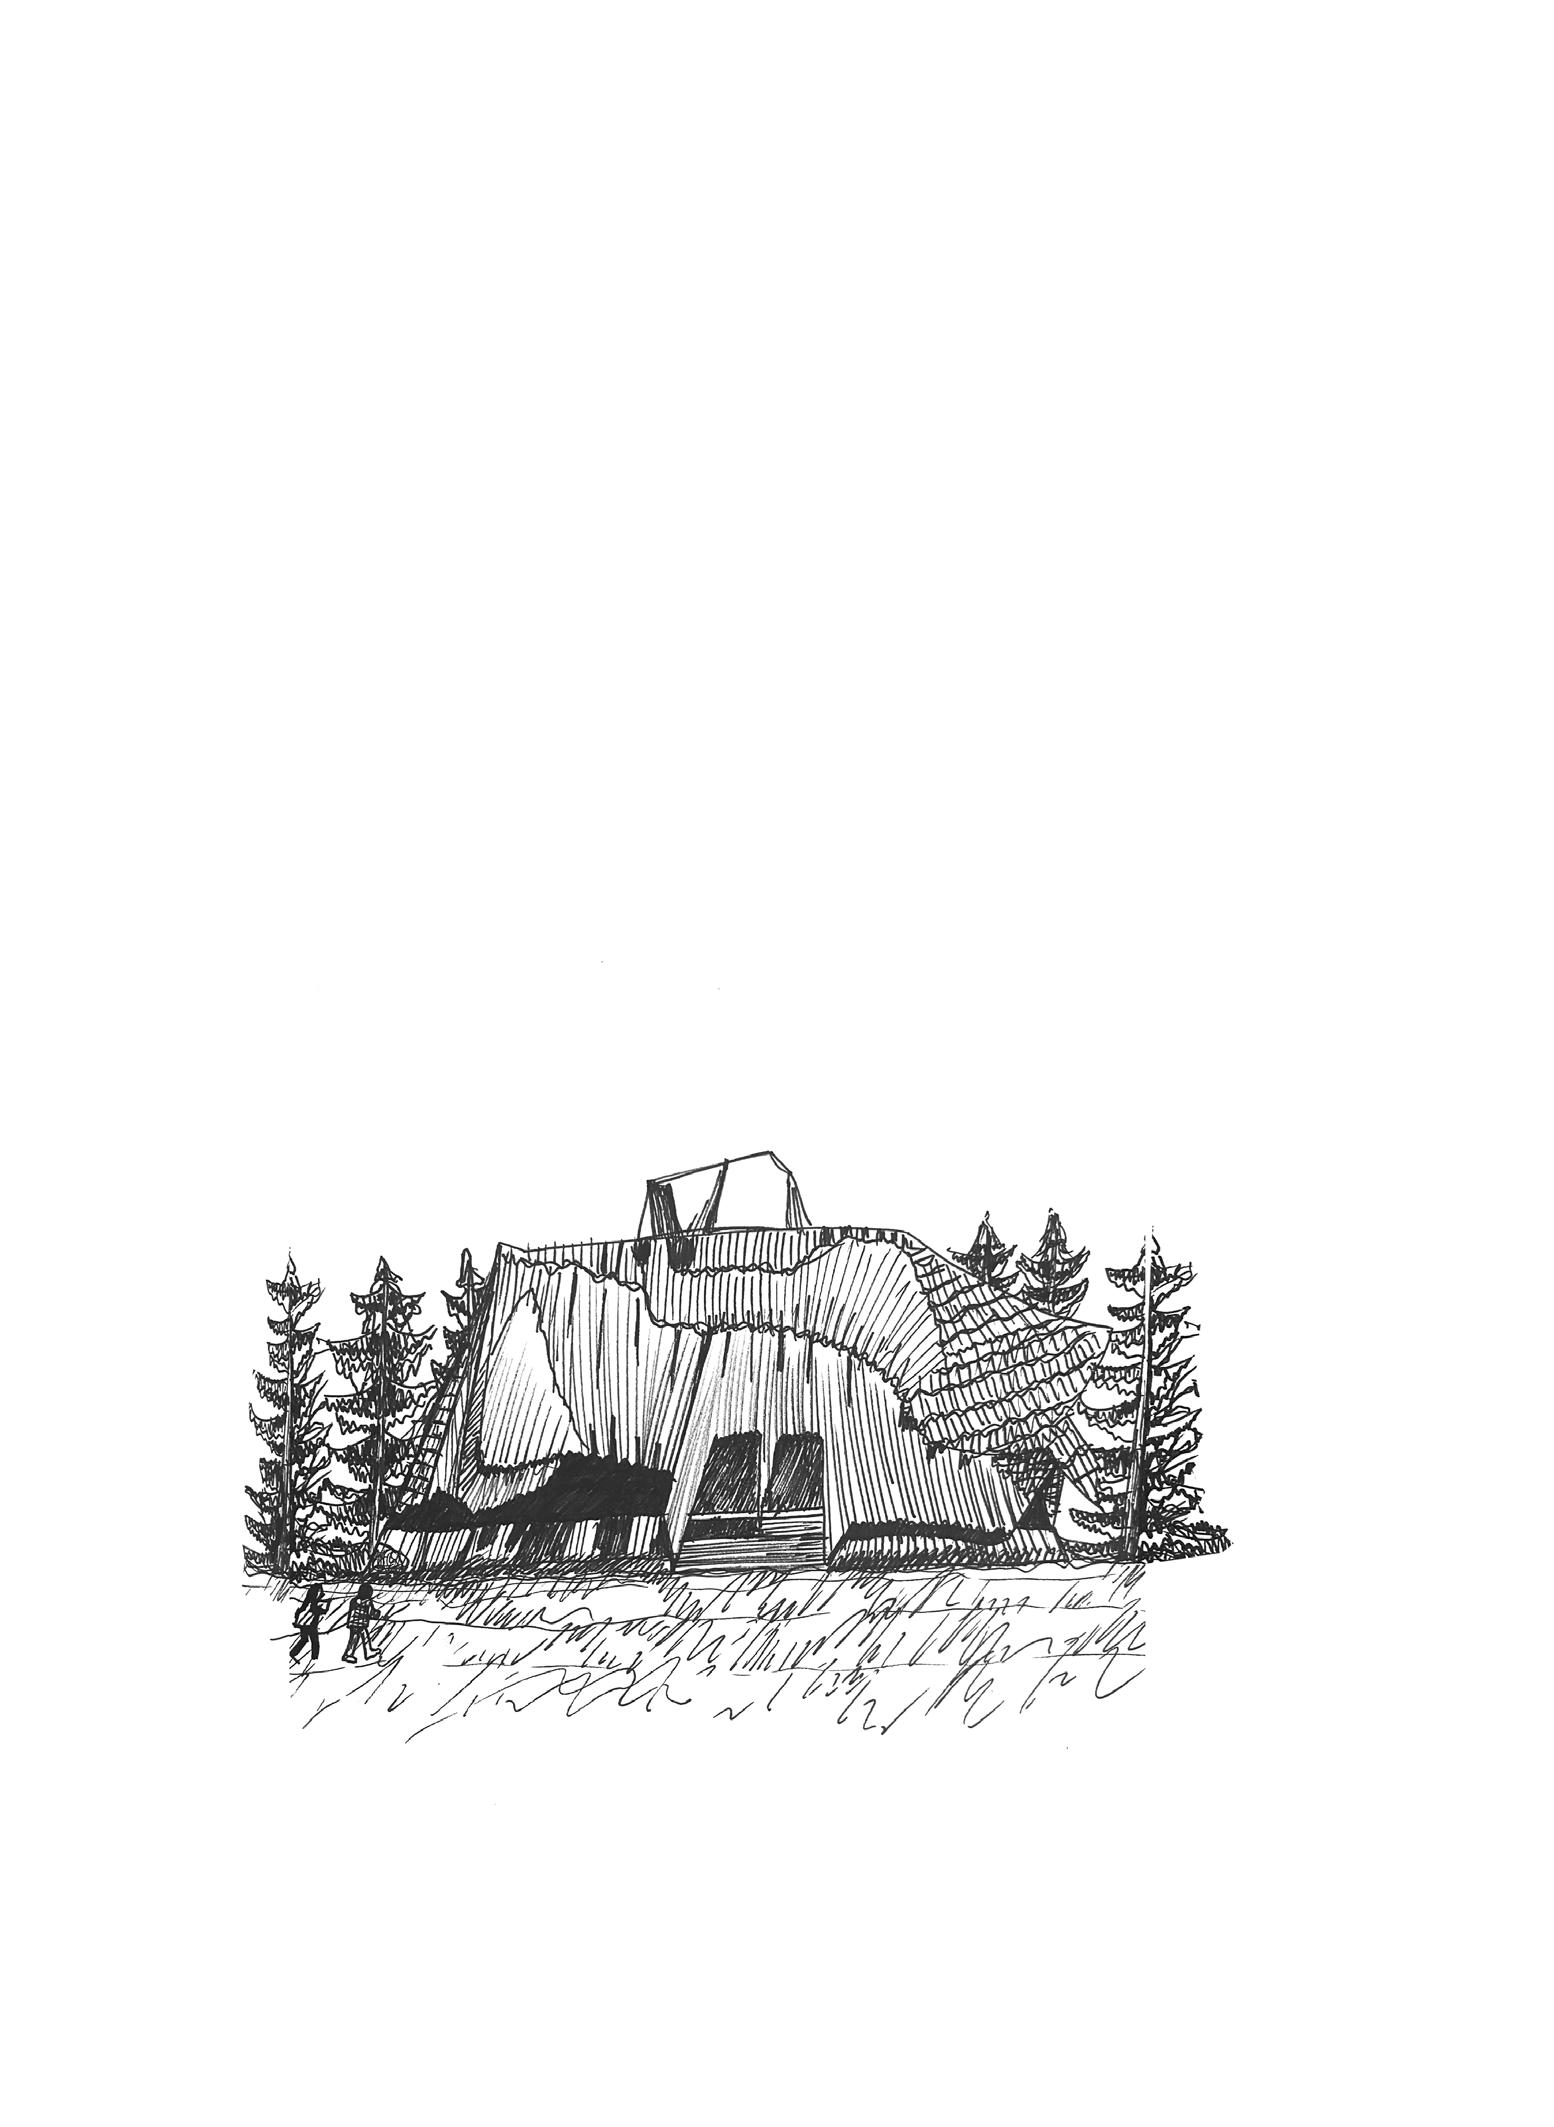
2025 Napkin Contest 1st Place
2024 Napkin Contest 1st Place